
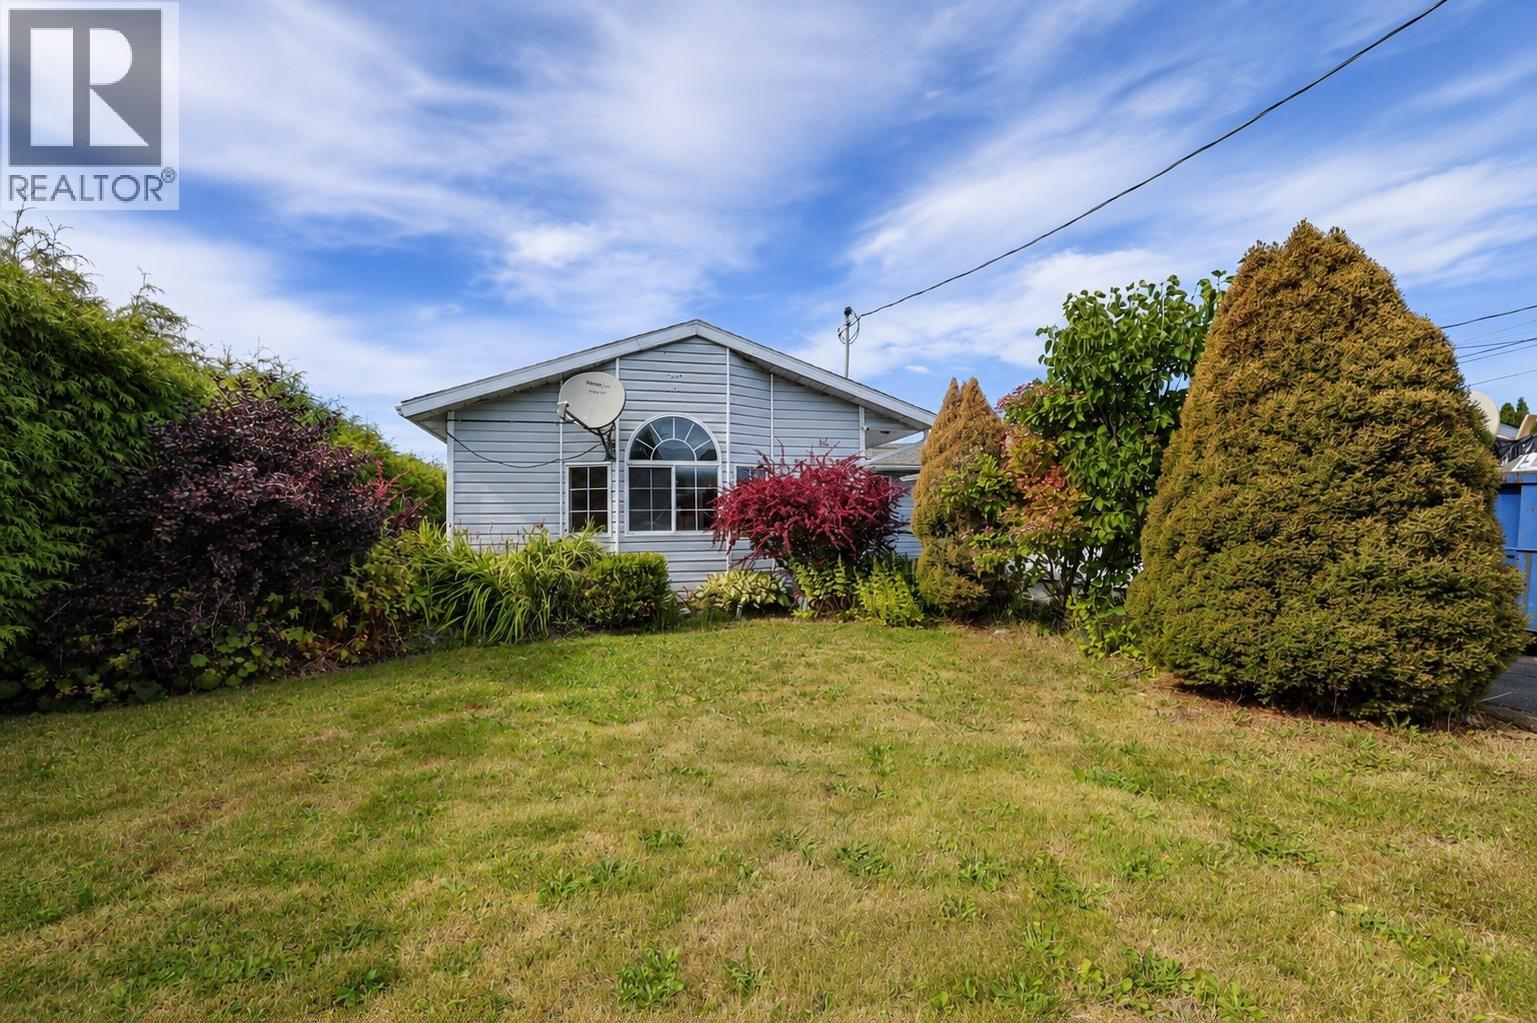
64 Starling Street
Kitimat, British Columbia
This spacious 1,482 sq. ft. rancher offers a unique layout with plenty of character and potential. A charming courtyard welcomes you at the front entry, while inside you'll find a bright family room addition, galley style kitchen, and a unique rock feature wall with a freestanding wood fireplace. A sunroom/greenhouse extends off the living space and overlooks the private backyard, complete with an outdoor rock oven and a plumbed and wired shed. With generous square footage and some great existing features, and updated gas furnace, this home is ready for someone with a vision to bring it back to its full potential. (id:63476)

716 - 20 Scrivener Square
Toronto, Ontario
Nestled in the prestigious enclave of Rosedale-Summerhill, this masterfully reimagined 1,055-sf (appx) residence represents a flawless convergence of historic architectural integrity and bespoke turn-key luxury. Beyond the comprehensive refinements and back-to-the-studs renovation, a dramatic black-and-white marble foyer introduces old world glamour with a sophisticated open-concept interior. The footprint unfolds an exceptionally spacious principal living domain, meticulously appointed with herringbone white oak floors, bespoke millwork, and smart-home automation featuring Lutron lighting and Ecobee climate controls. The culinary heart of the home is a chef's dream, boasting premium integrated appliances, a 5-burner gas cooktop, Caesarstone counters, and a statement marble waterfall island. This versatile open office serves as a workspace utilizing b/i desk, bookshelf and printer storage. Entertain guests effortlessly in the living pavilion, anchored by an exquisite floor-to-ceiling Opal White Bianca marble gas fireplace, or gather around the custom dining banquet for effortless hosting. Step out onto the south-facing balcony to enjoy treetop views and a convenient gas BBQ hookup.Tucked away for ultimate privacy, the primary retreat serves as a secluded sanctuary with a customized walk-in closet and a luxurious, spa-inspired ensuite features wraparound marble tub and shower, LED mirror, medicine cabinets, heated flooring, towel warmer, and an automated washlet. This remarkable pied-à-terre cultivates an unparalleled city living steps from the historic LCBO, Lawn Tennis Club, and the legendary gourmet purveyors of the beloved Five-Thieves. New landmark development of The James square and premier pedestrian boulevards offers seamless walkability to urban parks, subway station, and the world class Yorkville Experience. Luminous, charming, and gracefully elevated, this extraordinary residence offers a romantic whisper of quiet luxury tailored to your refined lifestyle. (id:63476)

257, 15538 Old Trail
Plamondon, Alberta
Fabulous 3 bedroom seasonal lakefront cabin situated in Bayview Beach on beautiful Lac La Biche Lake. Features include a large living room with wood stove, island kitchen with eating bar, and dinette area, expansive primary bedroom with his and hers closets and French door to private covered deck area. Rare west facing double lot with a white sand beach with endless postcard worthy sunsets. In addition to a 298 sq. ft. guest house, there is also a bunk house that sleeps 2. Numerous out buildings such as a wood shed, quonset tarp shelter for all boat, toys and equipment. Also comes with all furnishings, hot tub next to the deck and 92' of custom aluminum dock with wheels, lights and accessories. Site on your large covered deck complete with awnings and relax around your firepit to enjoy the serene and scenic views of the lake, wildlife and sunsets all summer long. One of a kind property awaits you, your family and friends. (id:63476)
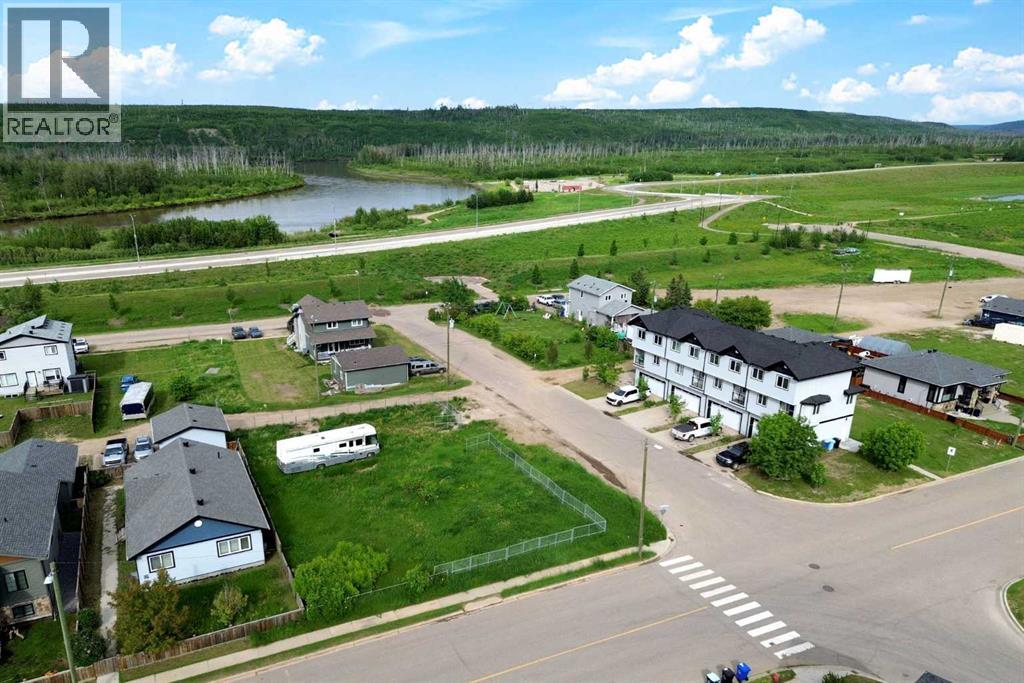
7202 Bulyea Avenue
Fort Mcmurray, Alberta
5,625 sq. ft. CORNER lot located in one of Fort McMurray's most unique and growing neighbourhoods. Positioned on a prominent corner, this property offers added flexibility for site design, enhanced curb appeal, and excellent access for future development. Zoned R1M, this lot provides the opportunity to build a custom home tailored to your needs, whether you're envisioning a modern bungalow, a spacious two-storey residence, or a home with extensive garage and parking options. Surrounded by established homes and just moments from the Clearwater River, walking trails, and green space, Waterways offers a lifestyle that blends nature, community, and convenience. Build-to-suit opportunities may be available, allowing buyers to work with a builder to create a home designed specifically for their lifestyle and budget. For investors and developers, there may also be potential to pursue higher-density residential development through rezoning, subject to approval by the Regional Municipality of Wood Buffalo. Buyers are encouraged to conduct their own due diligence with the municipality regarding future development possibilities and permitted uses. For those seeking additional space and development potential, the neighbouring lot at 7204 Bulyea Avenue is also available, creating the rare opportunity to combine both parcels into an approximately 11,250 sq. ft. development site. (id:63476)

522, 8528 Manning Avenue
Fort Mcmurray, Alberta
HOTEL READY! JUST BRING YOUR SUITCASE! This AMAZING investment opportunity awaits you! Do you commute to Fort McMurray for work? Are you an empty nester or professional couple? This opportunity is for you! This one bedroom condo apartment has an concept and contemporary feel, just like a hotel! Fully self contained with full kitchen, stocked with all the dishes, pots, pans small appliances and more! Over looking into your living area where you can enjoy your own exclusive use balcony deck. The bedroom is spacious with its own closet and direct access to the main bathroom. So many things to LOVE about this home including the fantastic price! If you are a savvy buyer then come check this one out, you will want to make this your own today! Call now to view. (id:63476)
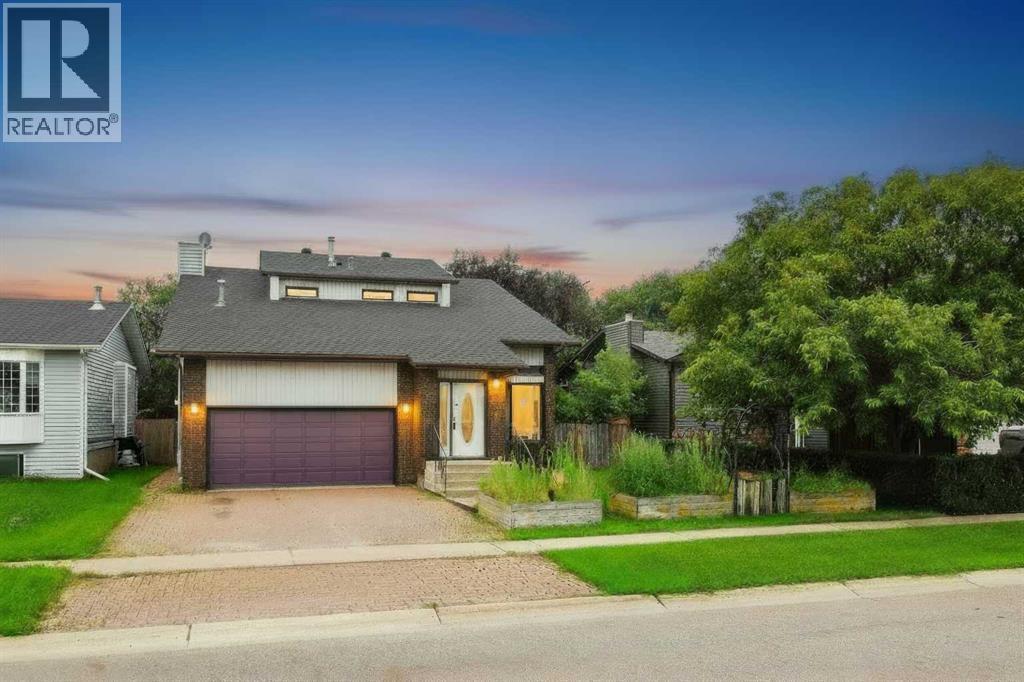
245 Bacon Place
Fort Mcmurray, Alberta
Looking for well-built home with room for the family, then 245 Bacon Place is the answer! Walking distance to schools & parks, this home is nestled in an established Timberlea neighbourhood, on a beautifully landscaped 6300sqft lot w/ mature trees. A large entrance welcomes you home & leads into the living room. A formal dining area, powder rm, laundry room, kitchen & 2nd living area w/ wood-burning fireplace also form the main floor. Off of the kitchen/living rm is a large enclosed sun room overlooking the back yard, great for entertaining during the summer months (rain or shine). Upstairs you find 3 bedrooms, including a master bedroom with en-suite, walk-in closet and private balcony overlooking yard, perfect for that morning coffee. Also located on this level is a 4 piece bathroom. The basement offers a bedroom/hot tub room with closet/sauna, rec room, den & bathroom. A heated garage and 2 car parking make this home perfect! Furniture Negotiable. Title insurance in lieu of RPR. (id:63476)
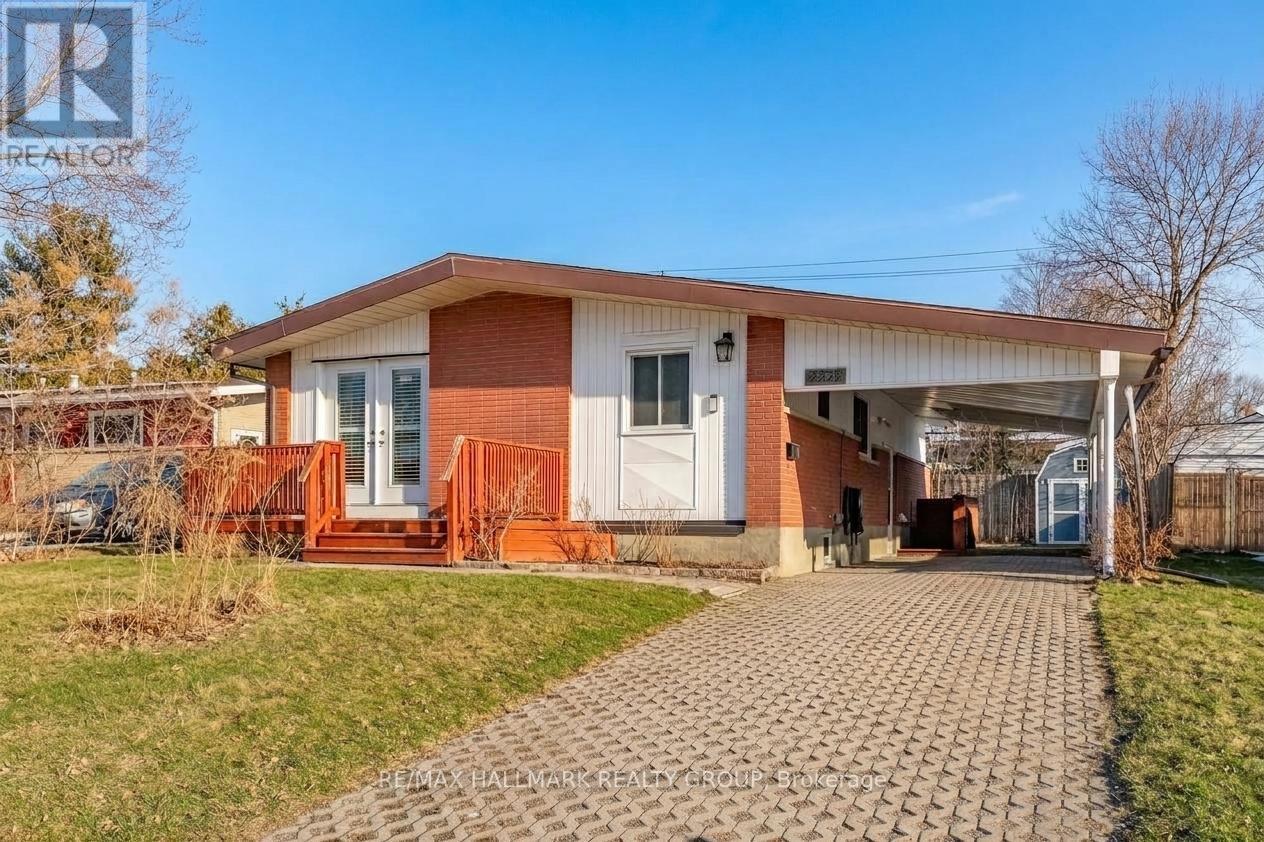
2223 Halifax Drive
Ottawa, Ontario
Nestled in a fantastic, family-friendly neighborhood, this charming, raised bungalow offers the perfect blend of comfortable living and excellent income or multi-generational potential. Situated close to top-rated schools, parks, shopping, and easy access to major routes, this home combines convenience with undeniable charm. Step inside to a bright and open main level featuring a cohesive living and dining area, perfect for entertaining. The modern kitchen overlooks the space, creating a warm, connected atmosphere. Walk out from the living room through double door to your own private front deck-an ideal spot for morning coffee. Three generously sized bedrooms with vaulted ceilings await, including one with convenient patio door access to the backyard, offering flexibility as a bedroom or a sunny family room. The lower level unveils incredible potential! The lower level is ideal for an in-law or rental suite, featuring a separate entrance, an oversized living/dining space, a kitchen, two bedrooms with closets and a renovated 3-piece bath. A dedicated laundry room is accessible from both units. This space is perfect for generating rental income or accommodating extended family. This is a rare find: a move-in ready home with income suite potential, situated on a quiet street just moments from all amenities. Don't miss this opportunity! Few photos have been virtually staged. 48 hours irrevocable on all offers. (id:63476)
2, 2412 Kensington Road NW
Calgary, Alberta
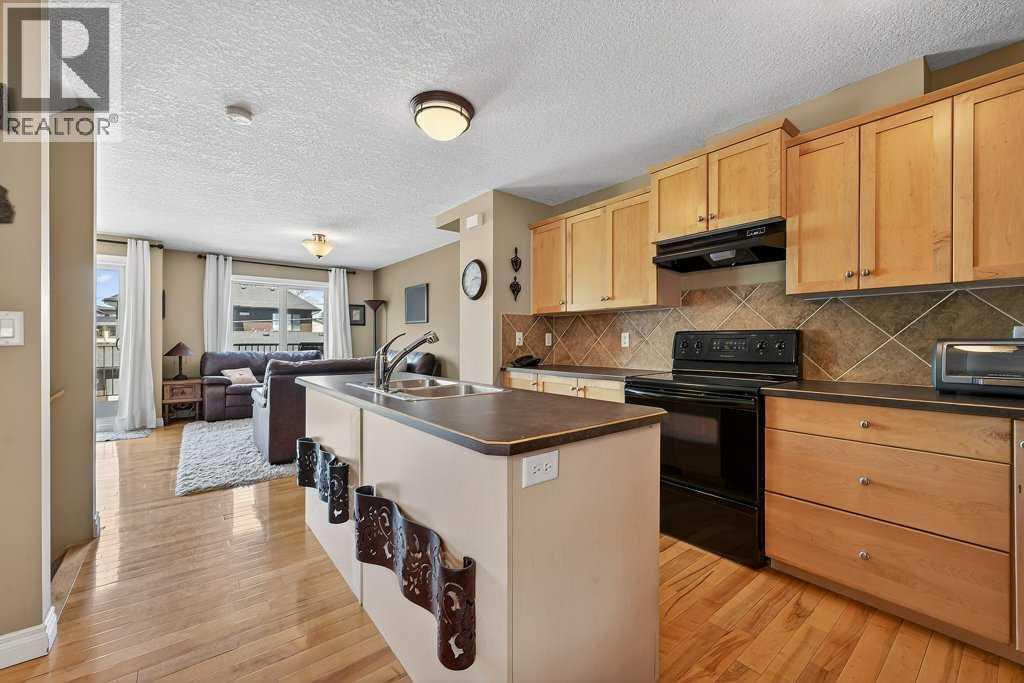
A rare inner-city find just moments from the heart of Kensington. Enjoy the best of urban living with vibrant shops, restaurants and cafés, the Bow River pathway system, and downtown Calgary all within easy reach, while coming home to a quiet and private setting tucked away at the rear of this fourplex. Located in the highly desirable community of West Hillhurst, this beautifully appointed townhouse offers more than 1,750 sq. ft. of thoughtfully designed living space. The bright, open-concept main level is ideal for everyday living and entertaining, featuring hardwood flooring, large windows, a cozy fireplace, and seamless access to an oversized private patio—perfect for relaxing, dining outdoors, or hosting friends. The stylish and functional kitchen features a central island, ample cabinetry, and a generous dining area, while the main-floor office provides an ideal space for working from home or running a home-based business. Upstairs, the dual primary bedroom layout offers exceptional flexibility, with each spacious bedroom featuring vaulted ceilings, a walk-in closet, and a full ensuite. Convenient upper-level laundry adds to the home's practical appeal. Additional highlights include new carpet, a full main-floor bathroom, an attached garage plus an additional parking pad, and an unfinished basement ready for your creative touches. SAIT, the University of Calgary, and Foothills Medical Centre are all nearby, with quick access to Crowchild Trail and Highway 1 for easy commuting and weekend mountain getaways. Move-in ready and offering an exceptional combination of lifestyle, space, privacy, and convenience, this is a fantastic opportunity to enjoy inner-city living in one of Calgary’s most sought-after communities. (id:63476)
64 Hatt Street Unit# 108
Hamilton, Ontario
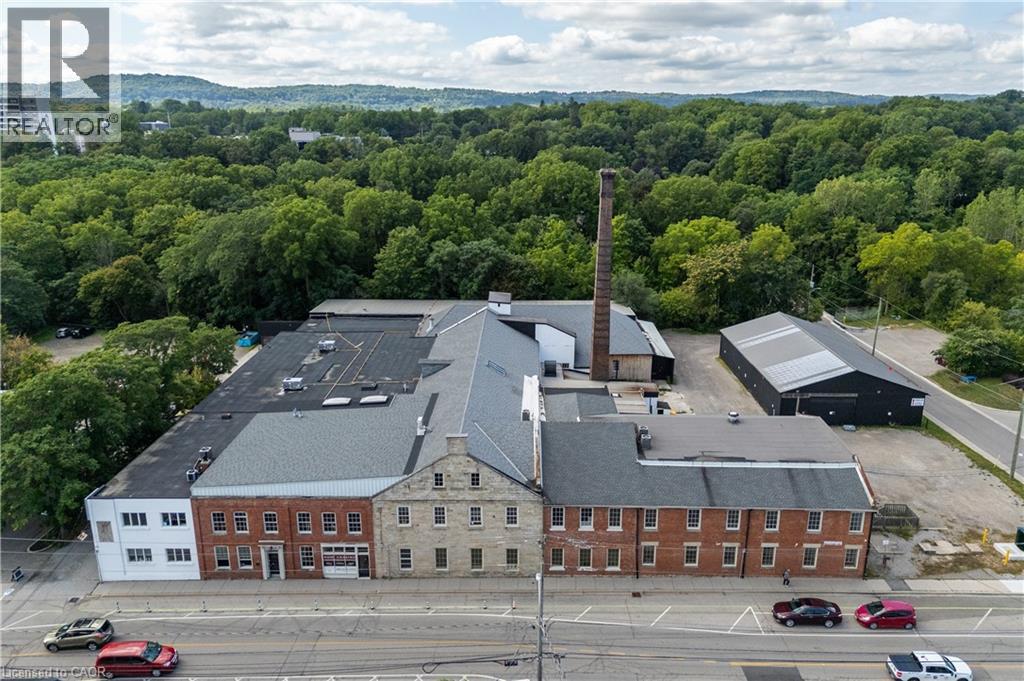
Unit 108 at 64 Hatt Street offers functional and flexible storage space within a beautifully converted character building in the heart of Dundas. Well suited for inventory overflow, contractor storage, equipment, archives, or general business support needs. Convenient access to shared loading areas and ample on-site parking provides added flexibility for day-to-day operations. Centrally located in Dundas with easy access to Hamilton and surrounding areas. (id:63476)
64 Hatt Street Unit# 301
Dundas, Ontario
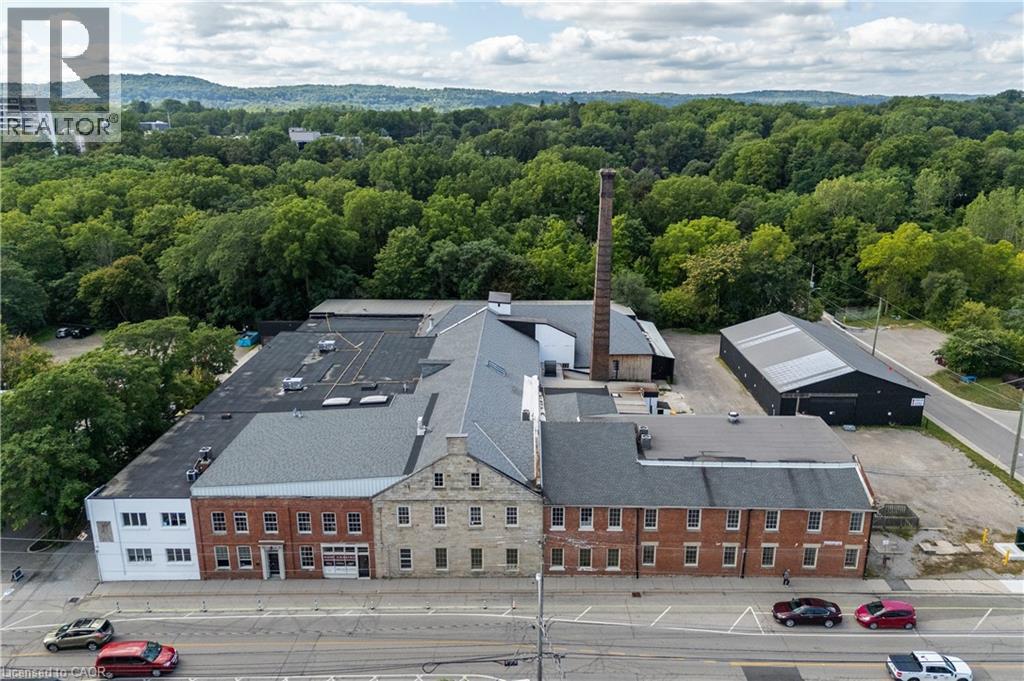
Located in the heart of Dundas, Unit 301 at 64 Hatt Street offers a unique commercial space within a beautifully updated character building. The bright and flexible layout features hardwood floors, exposed ceilings, and oversized windows that provide plenty of natural light throughout. Multiple access points, including garage-style doors, add versatility and make the space well suited for office, studio, creative, service-based, or hybrid workspace uses. Tenants also benefit from access to shared loading and ample on-site parking for staff and clients. C5 zoning permits a broad range of uses, including office, studio, retail, service-based businesses, and light industrial. (id:63476)
1006 Salter Street
New Westminster, British Columbia
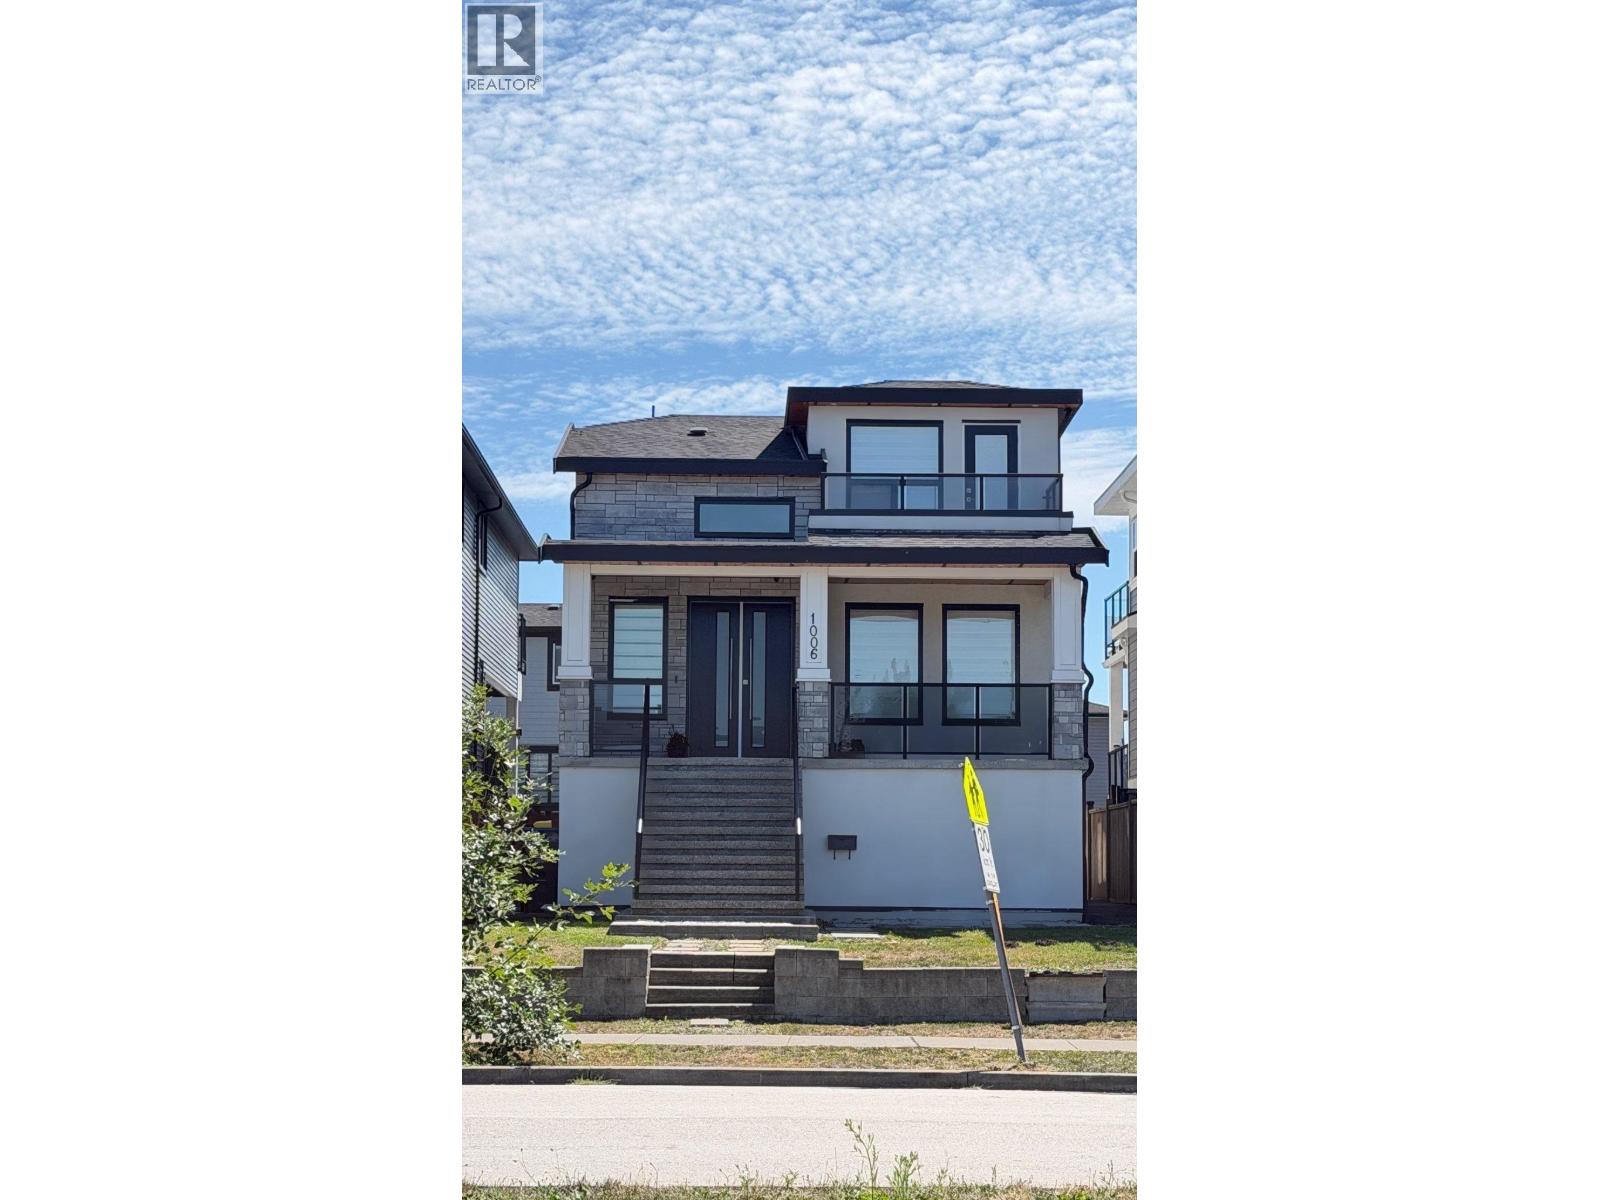
Beautifully designed and planned, this home offers you 3 Bedrooms + 1 Den + 1 Nook for your exclusive use along with a 2-Bedroom Suite as Mortgage Helper! Comes with 5 Bathrooms and 5 Feet high Crawl Space. 2-5-10 Year Warranty. Loads of parking at the back with access from the Laneway and free parking in front on a wide Salter Street. Talk about Location - close to Shopping (Walmart etc), Factory Outlet Stores, Restaurants, Elementary and Middle Schools, Transportation and Casino! Easy access to the Highway. Quick commute to Burnaby, Vancouver, Richmond, Coquitlam, Surrey and to the Border. Small neighborly community in the middle of big Cities! A walk by the River, which is steps away, can do wonders for you! (id:63476)

677 Gatensbury Street
Coquitlam, British Columbia
Across street from Como lake park. (id:63476)