
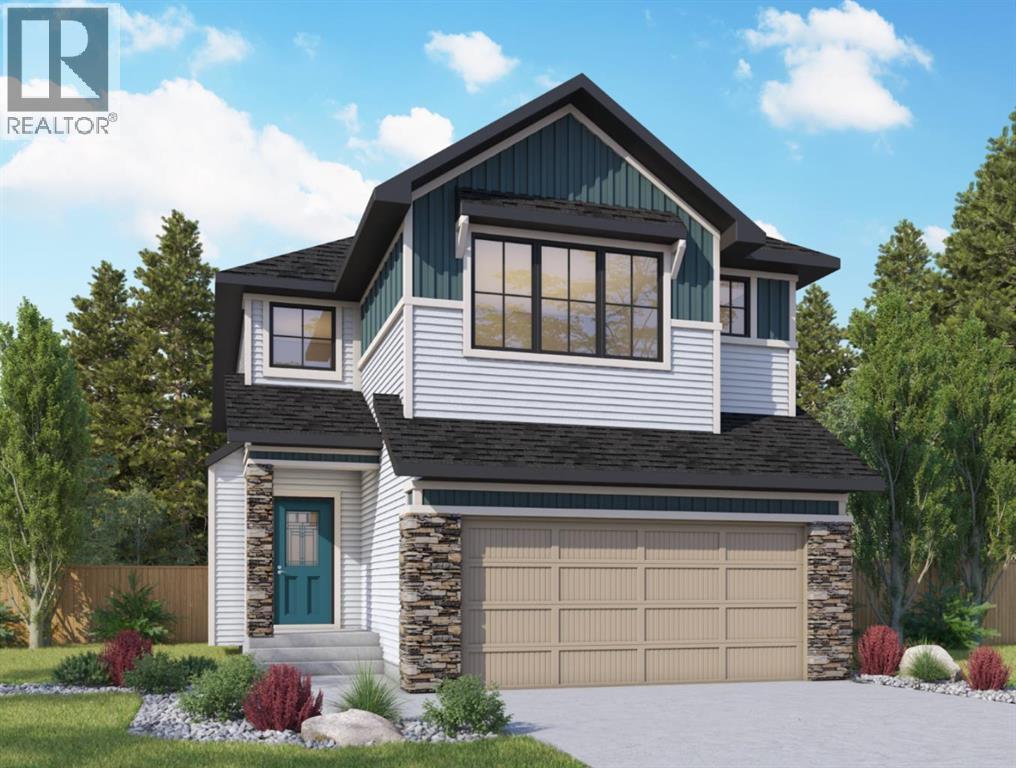
821 Baywater Place SW
Airdrie, Alberta
Situated in the community of Bayside, the "Mateo ll" is a thoughtfully designed home with over 2500 sq ft above grade and offers an often hard-to-find four bedrooms on the upper level. The main floor features an open-concept living space with a chef-inspired kitchen, a functional island for prep or entertaining, sleek stainless-steel appliances, and beautiful cabinetry. Not only does this home have 4 bedrooms upstairs, but it also offers a main-floor office. With this home, there is no sacrificing space. The open-concept living space is perfect for entertaining, with ample room for family dinners in the dining room and for relaxing in the living room, which features a striking focal-point fireplace. Complementing the main floor is a mudroom off the garage, which helps keep all the odds and ends organized, and a powder room nicely tucked away. Venturing upstairs, you will notice the open-to-above foyer, which adds a touch of sophistication to the home. A nice-sized loft greets you at the top of the stairs, and the primary suite offers amicable separation from the other three bedrooms, all of which have walk-in closets. The sizeable primary bedroom provides plenty of space for a king-size suite, and the spa-like ensuite offers dual sinks, a soaker tub, a separate shower, and a huge walk-in closet. Completing the upper level is a 3-piece bathroom with a tub, which makes kids' bathtime a breeze and an upper laundry for convenience. The basement is unfinished and has a separate side entrance, 9' ceilings, and is laid out well for future development. Bayside is one of Airdrie’s most desirable communities, known for its scenic canal system and year-round outdoor lifestyle. Residents enjoy walking paths, parks, and activities like paddle boarding in the summer and skating in the winter. With close access to schools, shopping, and everyday amenities, Bayside offers the perfect balance of nature, convenience, and community living. *PHOTOS ARE OF A PREVIOUSLY BUILT MODEL. Col ours will vary. RMS has been applied to construction drawings provided by the builder. Taxes to be assessed. (id:63476)

915, 1053 10 Street SW
Calgary, Alberta
Rare End-Unit Corner Suite with Panoramic Southwest City & Mountain Views – Fully Furnished & Move-In Ready!Welcome to one of the most desirable floor plans in Vantage Pointe! This bright and spacious end-unit corner suite offers exceptional privacy with only one shared wall, an abundance of natural light from multiple sides, and breathtaking southwest views of both the city skyline and the Rocky Mountains. Whether you’re a first-time buyer, investor, downsizer, or professional seeking a turnkey downtown lifestyle, this beautifully maintained 2-bedroom, 2-bathroom residence is ready for immediate possession.Offering over 800 sq. ft. of thoughtfully designed living space, this home features an open-concept layout with 9-foot ceilings, large windows, designer paint, upgraded luxury vinyl plank flooring, and a modern electric fireplace that creates a warm and inviting atmosphere. The spacious kitchen is ideal for everyday living and entertaining, complete with upgraded granite countertops, a functional island with seating, ample cabinetry, and appliances that have all been replaced within the last two years.The primary bedroom includes a walk-through closet and private 3-piece ensuite, while the second bedroom and full bathroom provide flexibility for guests, roommates, family members, or a home office setup. Step outside onto your oversized private balcony and enjoy stunning sunsets, mountain views, and the vibrant energy of downtown Calgary.An incredible bonus—this unit is being sold fully furnished. Furniture, TV, Dyson vacuum, bidet, and numerous household items are included, making this a true move-in-ready opportunity or an ideal turnkey investment property.Residents of Vantage Pointe enjoy excellent amenities including a fitness centre, steam room, bicycle storage, party room, secured entry, on-site security, and professional management. The unit also includes a heated titled underground parking stall for year-round convenience.Located in the heart o f the Beltline, you’re just steps from Midtown Co-op, restaurants, cafes, shopping, public transit, parks, and Calgary’s downtown core. Enjoy the convenience of urban living while still having the comfort of a spacious, upgraded home with incredible views.Rarely do end-unit corner suites offering this combination of views, upgrades, furnishings, location, and value come to market. Vacant and available for quick possession. Book your private showing today! (id:63476)
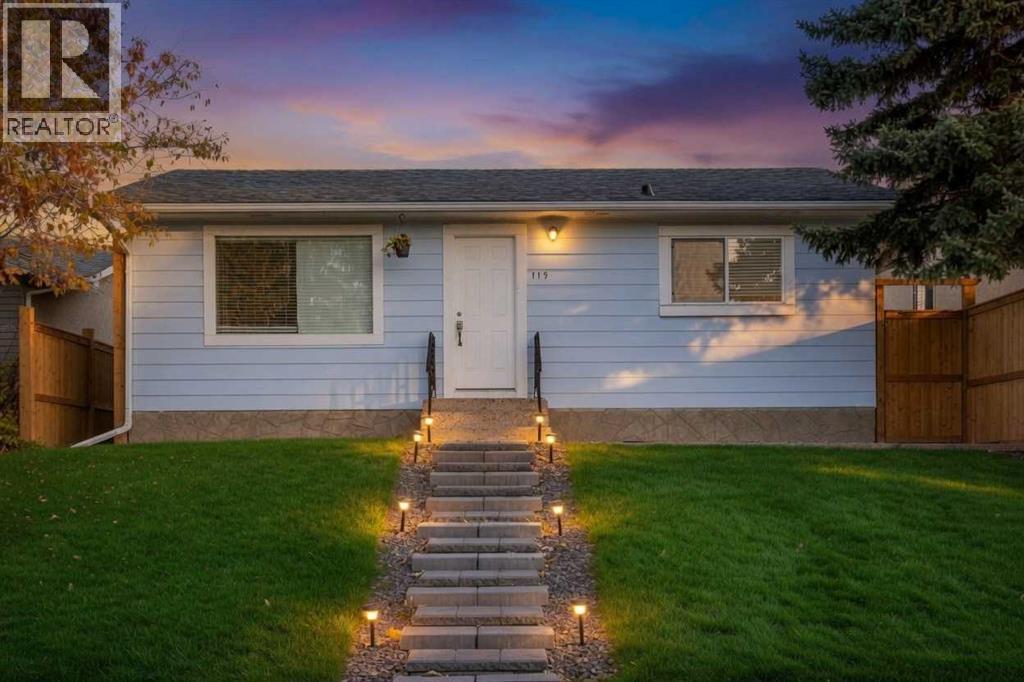
119 Maranda Close NE
Calgary, Alberta
ATTENTION INVESTORS OR FIRST TIME BUYERS | SEPARATE SIDE ENTRANCE | R-CG ZONING | BACKING GREEN SPACE | * NO CONDO FEES!! * Why pay condo fees when you can own your own renovated detached home with your own yard, parking, and potential for future income with R-CG zoning!? Backing directly onto Maranda Playground with no rear neighbours, this move-in ready bungalow offers a rare combination of affordability, flexibility, and long-term upside.Located in the established community of Marlborough, this renovated home is ideal for homeowners looking to build equity through ownership and investors seeking multiple value-add opportunities. Close to many amenities like malls, schools, major bus routes and main roadways (36 Street, 52nd Street, Memorial Drive, etc) to make commuting a breeze for tenants or owners alike!The bright open-concept main floor features newer flooring, fresh paint, quartz countertops, stainless steel appliances, along with 2 bedrooms, including an ensuite in the primary bedroom! A separate side entrance and unfinished basement with bathroom rough-ins provide an excellent potential for a future legal secondary suite, creating potential mortgage assistance or rental income opportunities (subject to City approval and permitting). Currently, the unfinished basement is a blank slate for any future development plans but currently showcases a newer high-efficiency furnace, hot water tank and very clean concrete slab! The large fully fenced backyard is perfect for pets, kids or entertaining while the oversized parking area offers exceptional future development potential. With desirable R-CG zoning, buyers may explore opportunities for a large detached garage with a potential backyard/carriage suite above, adding additional flexibility and long-term revenue potential (subject to City approval and permitting). There's so many things to love about this property - Book your viewing today!! (id:63476)
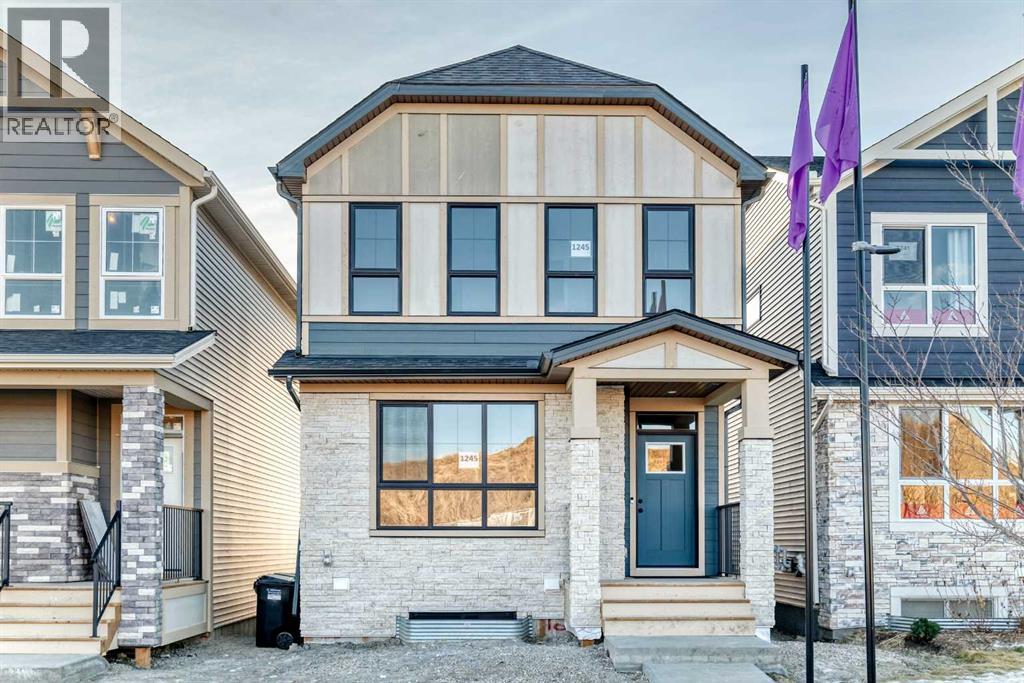
1245 Creekview Drive SW
Calgary, Alberta
Welcome to this brand new, upgraded home in the vibrant community of Pine Creek! Known for blending nature, family living, and modern homes, Pine Creek offers scenic pathways, nearby parks, and easy access to city conveniences. This beautifully designed property features extensive upgrades throughout and is perfect for homeowners looking for a mortgage helper opportunity with its thoughtfully designed basement living space. The main floor showcases luxury vinyl plank flooring throughout the entire main and second floor, a spacious layout, and a gorgeous extended kitchen with two-tone cabinetry, waterfall island with additional cabinet storage, upgraded backsplash tiles, built-in appliances, and a modern upgraded hood fan. A larger walk-in pantry adds both convenience and storage. The home also features upgraded black window frames, adding a striking modern exterior and interior aesthetic. A versatile additional room on the main floor is complemented by a full bathroom with an upgraded standing shower and full wall tile finish, perfect for guests or multi-generational living. Upstairs, you’ll find spacious bedrooms and an upgraded ensuite featuring a beautifully finished standing shower with full wall tiles. The extended basement bedroom enhances the lower level’s functionality, making it ideal for extended family or rental potential. Both the main floor and basement kitchens feature stylish two-tone cabinetry, creating a cohesive and upscale look throughout. Additional highlights include: Upgraded washer and dryer sets for both main floor and basement, Upgraded stair carpet, Pressure-treated backyard deck with sleek black railings, Upgraded exterior stone detailing, Doorbell camera system for both the main entrance and basement entrance.This move in ready home combines style, functionality, and income potential in one of Calgary’s growing communities. (id:63476)
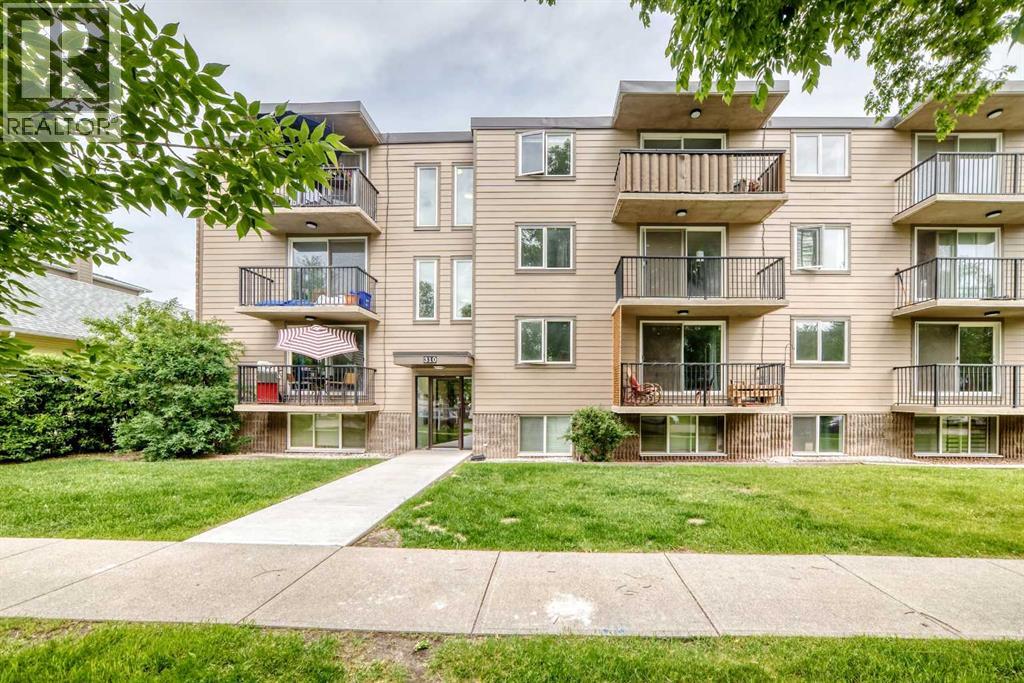
203, 310 4 Avenue NE
Calgary, Alberta
This is Where Your Story Starts.Welcome to Crescent Heights — one of Calgary's most iconic inner-city communities, sitting right above the downtown core with everything you love at your doorstep.This 784 sq ft, 2-bedroom, 1-bathroom condo is full of fun, funky character and just waiting for someone with the right energy to make it their own. Grab your favourite roommate, split the costs, and own your own place for the same — or less — than you were paying to rent that cramped one-bedroom. Step outside and you're walking distance to the river pathways, killer restaurants, neighbourhood pubs, and some of the best entertainment the city has to offer. Crescent Heights isn't just a neighbourhood — it's a lifestyle.Come home to your own private balcony, a dedicated parking stall, and a space that actually has some personality. Cookie-cutter condos are everywhere. This one is yours.All that's missing is you. (id:63476)
9410, 403 Mackenzie Way SW
Airdrie, Alberta
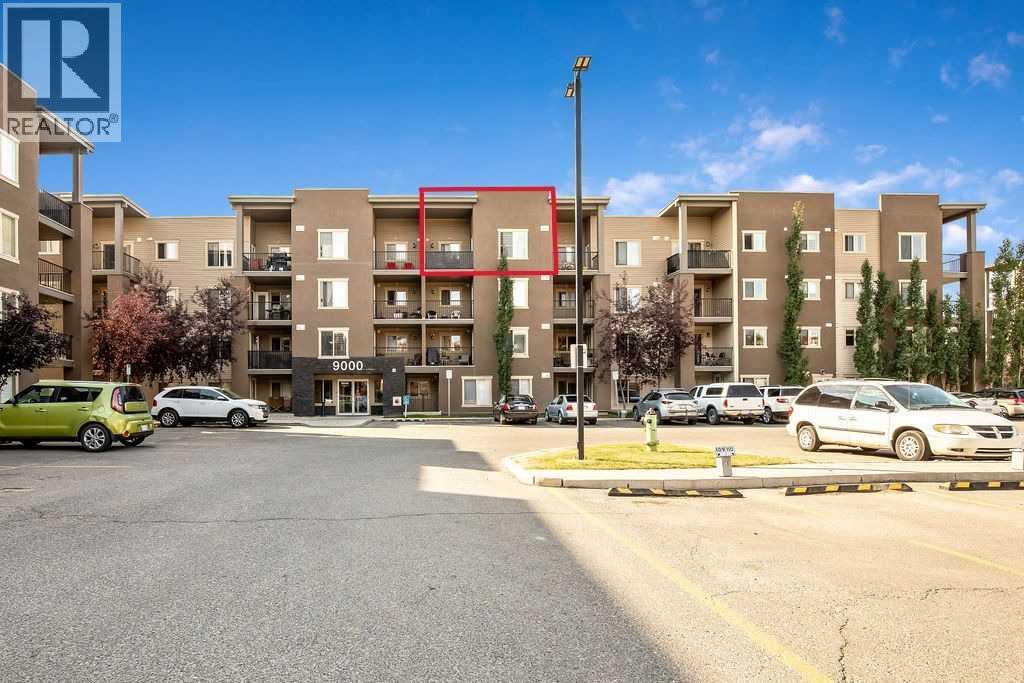
This 2 bedroom, one bathroom is situated on the TOP FLOOR of this building with over 650+ square feet all on one level. No one above you! TWO spacious bedrooms within a quiet location in the complex. Dark kitchen with quartz counter tops. New pain in livingroom/dining room. One parking stall right outside the front entry for quick access. Low condo fee's. A beautiful modern looking building with rustic colours. Walking park just around the corner as well. Investors please take a serious look at this price with low condo fee's for a long term investment opportunity. (id:63476)

2122 7 Street NW
Calgary, Alberta
Mount Pleasant - Six Unit - 4 Row Multi-Family Townhouse Project - 741 21 Avenue NW, 2122, 2124, 2126 7 Street NW - A rare inner-city multi-family opportunity in the heart of Mount Pleasant, one of Calgary’s most desirable mature communities. Now 50% rented and occupied. Designed by respected Calgary architect John Trinh and Associates, this townhouse project was built by the owner for long-term family use, resulting in higher-level craftsmanship, thoughtful material selection, and exceptional attention to detail. Sitting on a 50’ x 120’ corner lot, this modern four-row townhouse development includes six units. It offers income flexibility, quality construction, and an A+ location without the noise or congestion of a major thoroughfare. All four main townhouses are three storeys with three bedrooms, four and a half bathrooms, a single-car garage and over 2,100 sq ft of total development. All units feature four levels of development. The main floor includes a spacious front entry, a living room with an electric fireplace, a central kitchen with stainless steel appliances and an island with seating, and a dining area with access to the deck, plus a two-piece powder room. The second level offers two bedrooms, each with walk-in closets and private en-suites. One bedroom includes a four-piece ensuite, and the other a three-piece ensuite. A laundry room with upper cabinets, a sink, and a folding counter completes this floor. The third level is the primary suite, featuring exclusive access to the top-floor balcony, a walk-in closet, and a five-piece ensuite with a soaker tub, dual sinks, and a walk-in shower. The lower level of the two end units includes a legal studio suite with a separate entry, a full kitchen with stainless steel appliances, a four-piece bathroom, and a living area. The two interior units have fully developed basements with a separate entry, a spacious rec room, and a four-piece bathroom. This is an outstanding option for investors, portfolio holde rs, or anyone considering future stratification and individual resale. Mount Pleasant is known for its green spaces, including Confederation Park, and its easy access to SAIT and the University of Calgary. The community also offers a quick commute downtown, nearby transit routes along 4 Street, Centre Street, and 20 Avenue, and a great selection of restaurants and coffee shops. Opportunities like this are rare. Contact your favourite realtor today to schedule a private tour and explore the full potential of this investment. (id:63476)
305 Olympia Drive SE
Calgary, Alberta
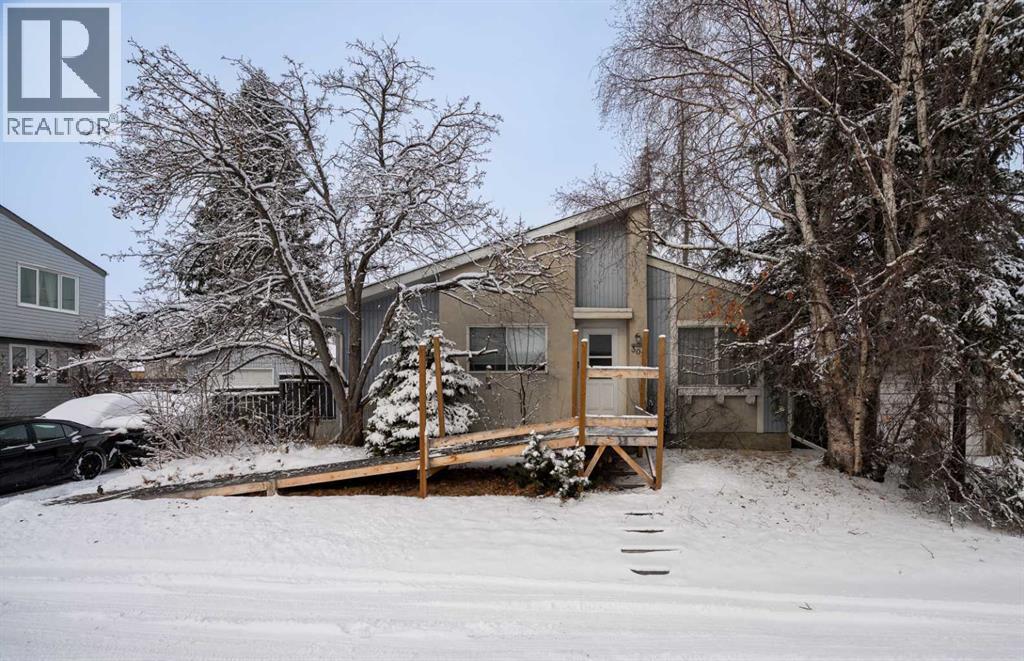
Rare opportunity, original owner Air Conditioned Bungalow and Shop/Garage on a quiet private street in Ogden. This property features many thoughtful upgrades including Central Air, 100 Amp service with a separate subpanel for the garage, Closet Organizers and Built-In storage organizer in Rear Mudroom. Four piece main floor bath includes newer Tub insert, lower 3 piece Bath has nearly complete upgraded tile shower. The lower level includes a large Rec Room with storage closet, a Workshop, Laundry Room and lots of Built-In Storage shelves in the Utility Room. Other features include a 3 year old roof and Private West facing back yard. The Oversized 18' x 24' Single garage has been used to house a commercial embroidery business and has been fully insulated, drywalled, Heated and Air Conditioned, its ready for the premium man cave, a business of your own, with 9' ceilings and a 8' door it fits your big truck, or just for parking with lots of storage. The paved parking pad also allows room for multiple vehicles. We are currently clearing the home for the original owner of 53 years, this is a work in progress so you may have to overlook some mess but if you are looking now this may be the best opportunity you will see all year. We are willing to work with buyers on some choices as we move forward. (id:63476)
37 Edgeview Road NW
Calgary, Alberta
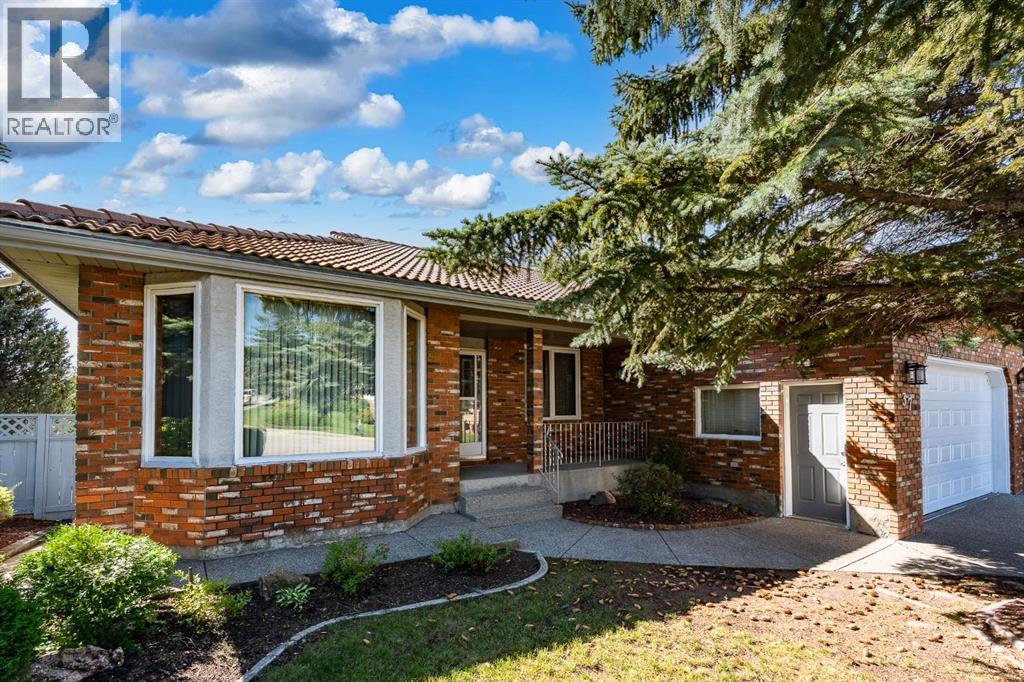
A rare opportunity to own a massive immaculately maintained bungalow offering over 2,000 sq. ft. above grade, set on a beautifully elevated ridge in the highly desirable community of Edgemont. The brick and stucco exterior, clay tile roof, and double attached front-drive garage provide excellent curb appeal, while the south-facing backyard enjoys a private, sun-filled setting with views overlooking the community. Inside, the main level is bright and spacious, with gleaming oak hardwood floors and oversized windows that fill the home with natural light. The open-concept layout offers a sunken family room, formal dining room, generous kitchen with oak cabinetry and adjoining eating area, and a comfortable living room highlighted by a wood-burning fireplace with gas starter and custom built-ins. The primary bedroom features a five-piece ensuite with jetted tub, separate shower, and walk-in closet, while two additional generously sized bedrooms, a four-piece bathroom, and convenient main-floor laundry complete the level. The walkout basement is partially developed and offers excellent potential for additional living space. A bedroom, media area, three-piece bathroom, and abundant storage are already in place, along with a newer boiler heating system and instant hot water (2025). There is a roughed-in kitchen and plenty of opportunity to finish the remaining space to suit your family’s needs. Edgemont offers an exceptional lifestyle with easy access to Nose Hill Park, the Edgemont Athletic Club, schools, shopping, recreation facilities, and an active community association offering a variety of programs and amenities. A truly special opportunity to RENOVATE A BUNGALOW in an outstanding location and create a home tailored to your vision. (id:63476)

925 Reynolds Lane SW
Airdrie, Alberta
Brand-New Luxury Awaits in Prestigious Coopers Crossing! Seize an amazing opportunity to own a truly custom, NEW, Never Occupied home in the highly sought-after community of Coopers Crossing. Custom-built by the esteemed 2019, 2020, & 2021 BUILD Award Winner, Harder Homes, this stunning 2-storey residence offers 1,821 Sq.Ft. of developed luxury and over $40,000 in high-end upgrades. The open-concept main floor welcomes you with a huge, inviting foyer that leads into a spacious living room featuring a cozy fireplace with a built-in mantel. The custom gourmet kitchen is a chef's dream, boasting white, ceiling-height cabinets, a contrast-color oversized center island, premium quartz countertops throughout, and high-end stainless-steel appliances, including a built-in microwave, gas range, and range hood. A spacious dining nook and a great-sized office complete this level, all enhanced by 9-foot ceilings and 8-foot doors. Upstairs, the expansive primary bedroom retreat is a sanctuary with a vaulted ceiling and a deluxe 5-piece ensuite featuring a dual sink vanity, deep tub, and separate shower. Two additional well-sized bedrooms and a second 5-piece bathroom with double sinks provide ample space. Custom built-in closets and an upgraded lighting package are found throughout the home. The undeveloped basement offers just over 800 Sq.Ft. of potential, featuring 9-foot ceilings, a separate side entrance, and a bathroom rough-in, ready for you to finish to your exact needs. Key Features Include: Unique outside elevation, sloped roof lines & color scheme. Huge windows for abundant natural light. Premium quartz countertops everywhere. Walk-in distance to Coopers Plaza Promenade, green space trails, parks, and schools. Don't miss this chance for immediate, brand-new luxury living. Call to book your private viewing today! (id:63476)
1203, 626 14 Avenue SW
Calgary, Alberta
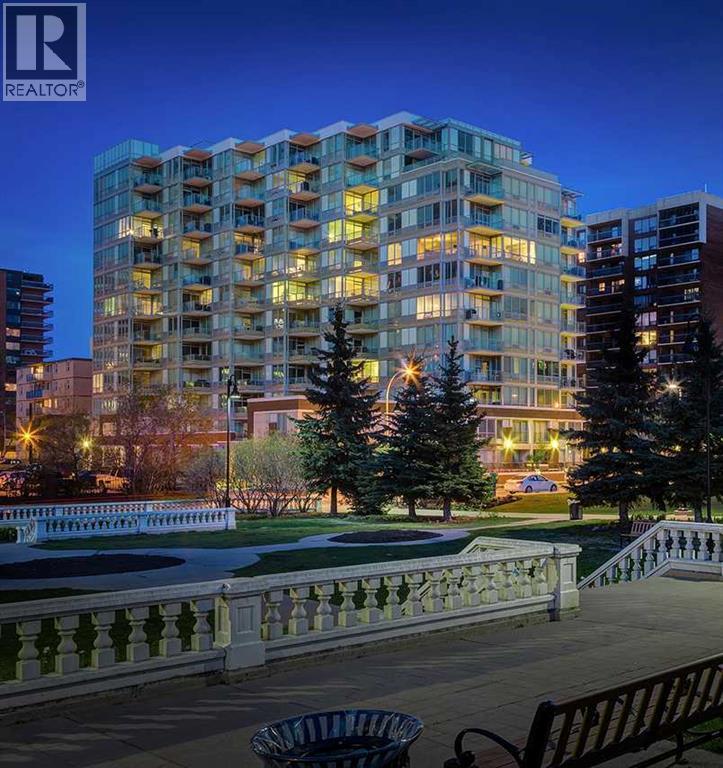
* NEW PRICE + Quick Possession Available * Top-floor corner unit at The Calla, one of Calgary's best-managed and most sought-after condo buildings. Includes TWO side-by-side titled parking stalls on P1. Updated in 2025 with new flooring, fresh paint, and new kitchen appliances. The open-concept layout has expansive city views and great natural light from its corner position. It also has the largest kitchen in the building, with quartz countertops, an island with seating, a pantry, and a built-in desk or bar space.The primary bedroom features THREE closets and a full ensuite with double vanity. The second bedroom sits on the opposite side for privacy, ideal for guests or a home office.A recently completed Reserve Fund Study (2026) found Calla to be in excellent financial condition, indicating minimal risk of significant condo fee increases or special assessments. Combined with already below-average condo fees and potential rental income from the additional parking stall (currently rented out), this property offers exceptional value. Note: 15-30 day possession is available.Amenities include a full-time concierge, fitness centre, yoga studio, steam room, guest suite, gated courtyard, bike storage, visitor parking, and secure storage on the same floor as the unit. This pet-friendly building sits beside Beaulieu Gardens, steps from downtown and the shops, restaurants, and nightlife of 17th Avenue. (id:63476)
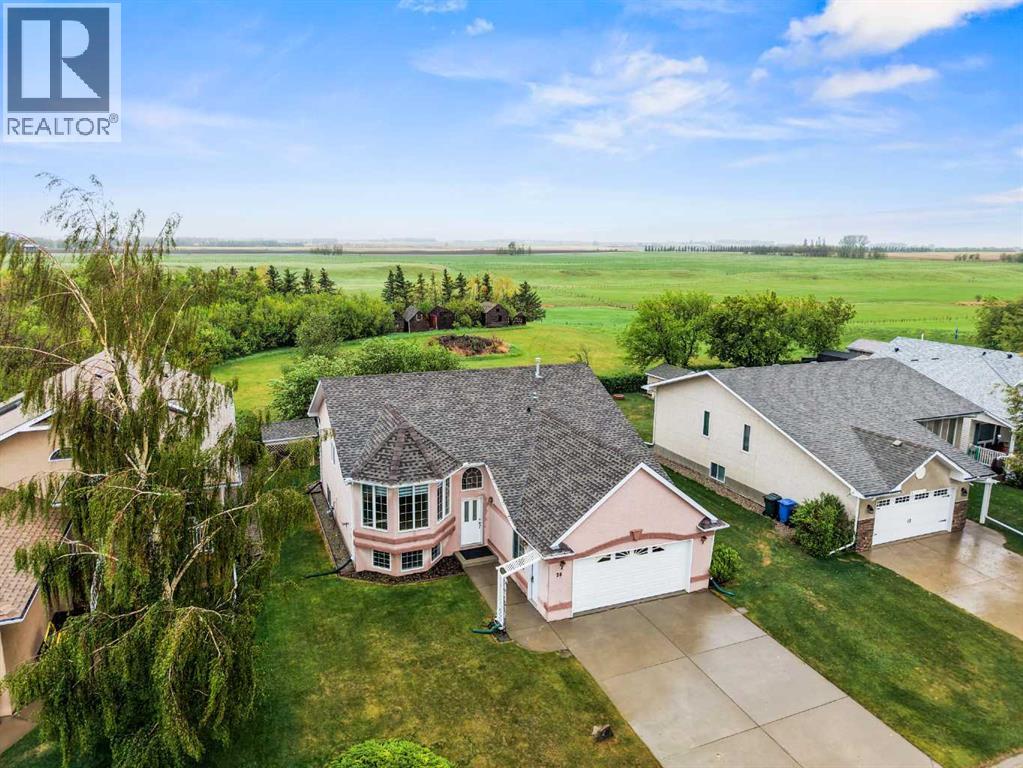
20 Westpoint Drive
Didsbury, Alberta
Where prairie views meet small-town charm, this beautifully maintained bi-level offers the space, privacy, and lifestyle growing families have been searching for. Backing directly onto expansive open farmland with no neighbours behind, this home combines the peace of country living with the convenience of being within walking distance to schools, parks, and everyday amenities in Didsbury's sought-after Westpoint community.Step inside to discover a bright, functional layout designed for everyday family life. The spacious front living room is anchored by a large bay window that floods the space with natural light, creating a warm and welcoming atmosphere from the moment you arrive.The heart of the home is the generous oak kitchen, where abundant cabinetry, extensive counter space, and a raised breakfast bar make meal prep, homework sessions, and casual gatherings effortless. The adjacent dining area opens directly onto the rear deck, creating a seamless connection between indoor and outdoor living.The main level features a spacious primary retreat complete with a walk-in closet and private ensuite, along with two additional bedrooms and a full bathroom, offering plenty of room for a growing family. Updated vinyl plank flooring on the main level, front entry, and stairs adds durability and style while enhancing the home's move-in-ready appeal.Downstairs, the fully developed lower level expands your living space with a massive recreation room, an additional family room, a fourth bedroom, and a third full bathroom. Large windows throughout the lower level fill the space with natural light, making it feel bright and inviting rather than below grade. Whether you need a playroom, home gym, media space, or room for overnight guests, this flexible layout has room for all of the above and can be adapted to your family's changing needs.Outside, you'll fall in love with the private backyard oasis. Enjoy summer barbecues on the rear deck beneath the pergola, gather arou nd the fire pit with friends, or tend to the raised garden beds while taking in the panoramic prairie views. Mature trees, a garden shed, and the peaceful setting create the perfect backdrop for an active outdoor lifestyle. An insulated and drywalled double attached garage provides plenty of space for vehicles, tools, and outdoor gear.Located within walking distance of schools, playgrounds, pathways, recreation facilities, and the Didsbury Golf Club, Westpoint offers the welcoming atmosphere of a close-knit community with convenient access to Airdrie, Calgary, Olds and Red Deer. Here, your family can enjoy the best of both worlds: a slower pace of life without sacrificing convenience.If you've been dreaming of more space, more privacy, and a place where your family can truly put down roots, 20 Westpoint Drive is ready to welcome you home. Schedule your private showing today and experience everything this exceptional property has to offer. (id:63476)