
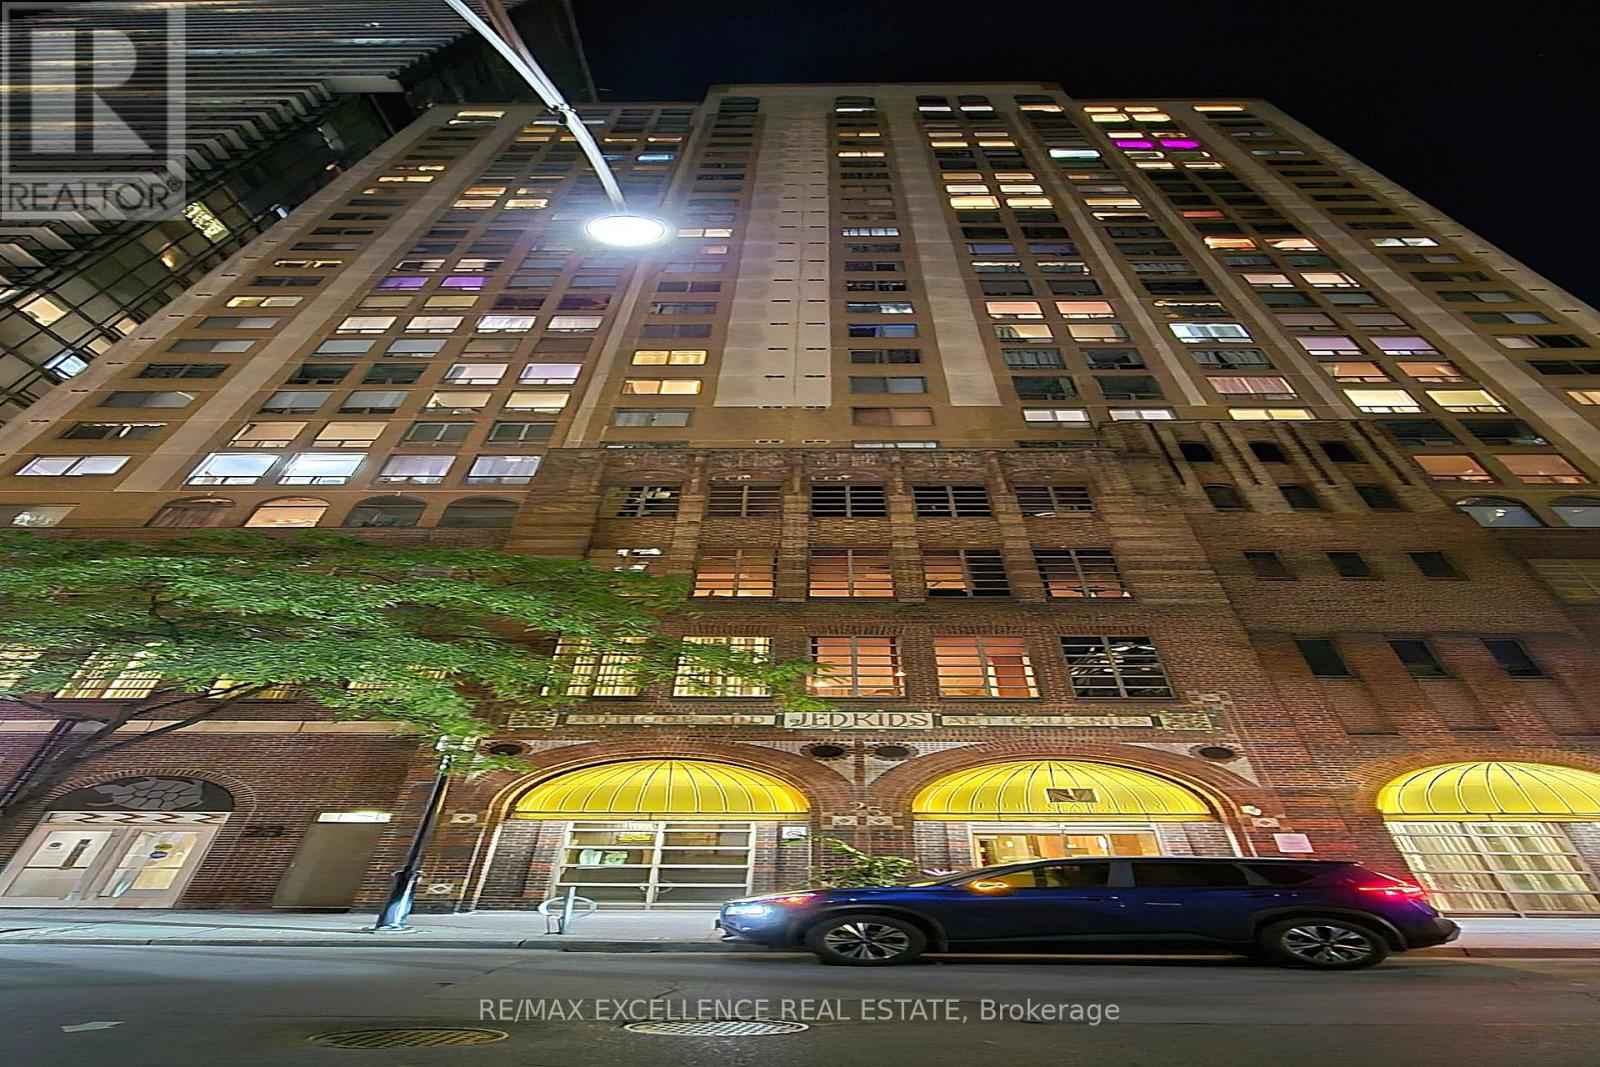
809 - 25 Grenville Street
Toronto, Ontario
Location, Location, Location. Newly renovated & freshly painted "The Gallery" condo located in the heart of downtown! It has everything you need for luxury living! Kitchen with good quality finishes, S/S appliances, and quartz countertops. Plenty of storage and a laminated floor. Walk score 99, transit 100. Steps to College Subway Station, Streetcars, Restaurants, Shopping Centers, U of T& Ryerson. 24HR Concierge. All Utilities & Cable Included In Maintenance Fee! 3-Minute Walk to TTC Subway!. (id:63476)
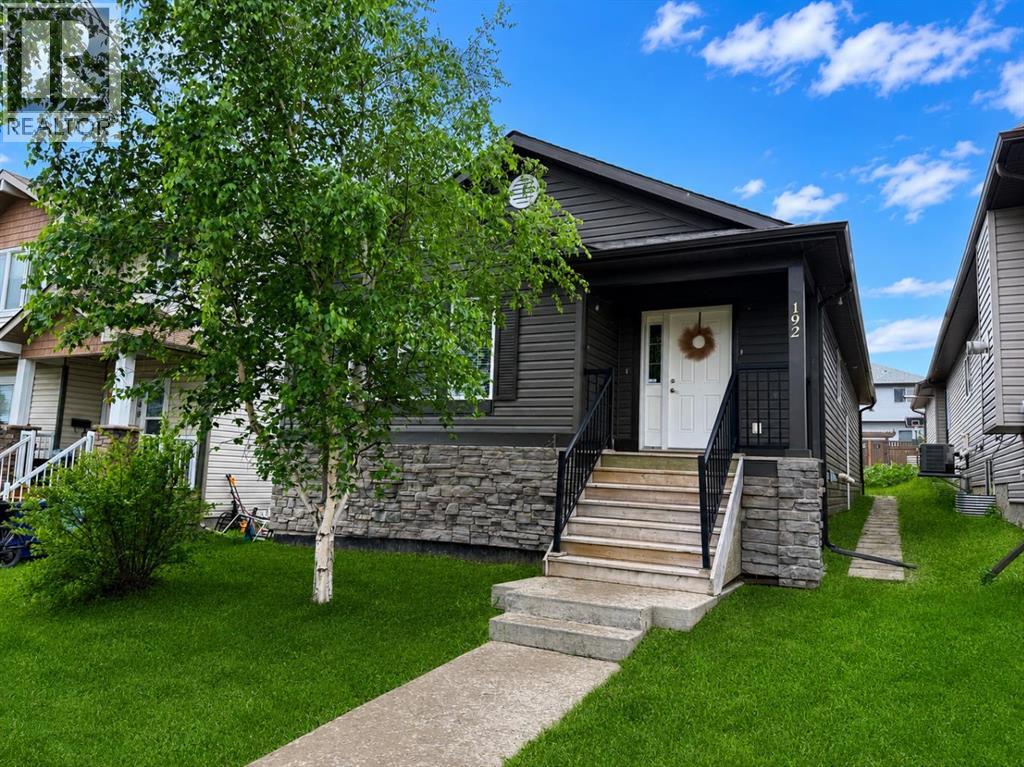
192 Crane Rise
Fort Mcmurray, Alberta
**OPEN HOUSE - 1:30-2:30pm Saturday, August 22nd** Welcome Home! This well-maintained bungalow offers a bright, open-concept living room, dining area, and kitchen with plenty of cabinet and counter space, making it ideal for everyday living and entertaining.Down the hall, you'll find a spacious primary bedroom complete with a walk-in closet and a private 4-piece ensuite. Two additional bedrooms, another 4-piece bathroom, and a convenient main floor laundry room complete the main level.The fully finished basement has its own separate entrance and features a large family room, second kitchen, three additional bedrooms, a 4-piece bathroom with a stackable washer and dryer, a generous storage room, and a cold room. With plenty of space and a functional layout, this home offers lots of possibilities.Title insurance will be provided in lieu of a Real Property Report. (id:63476)
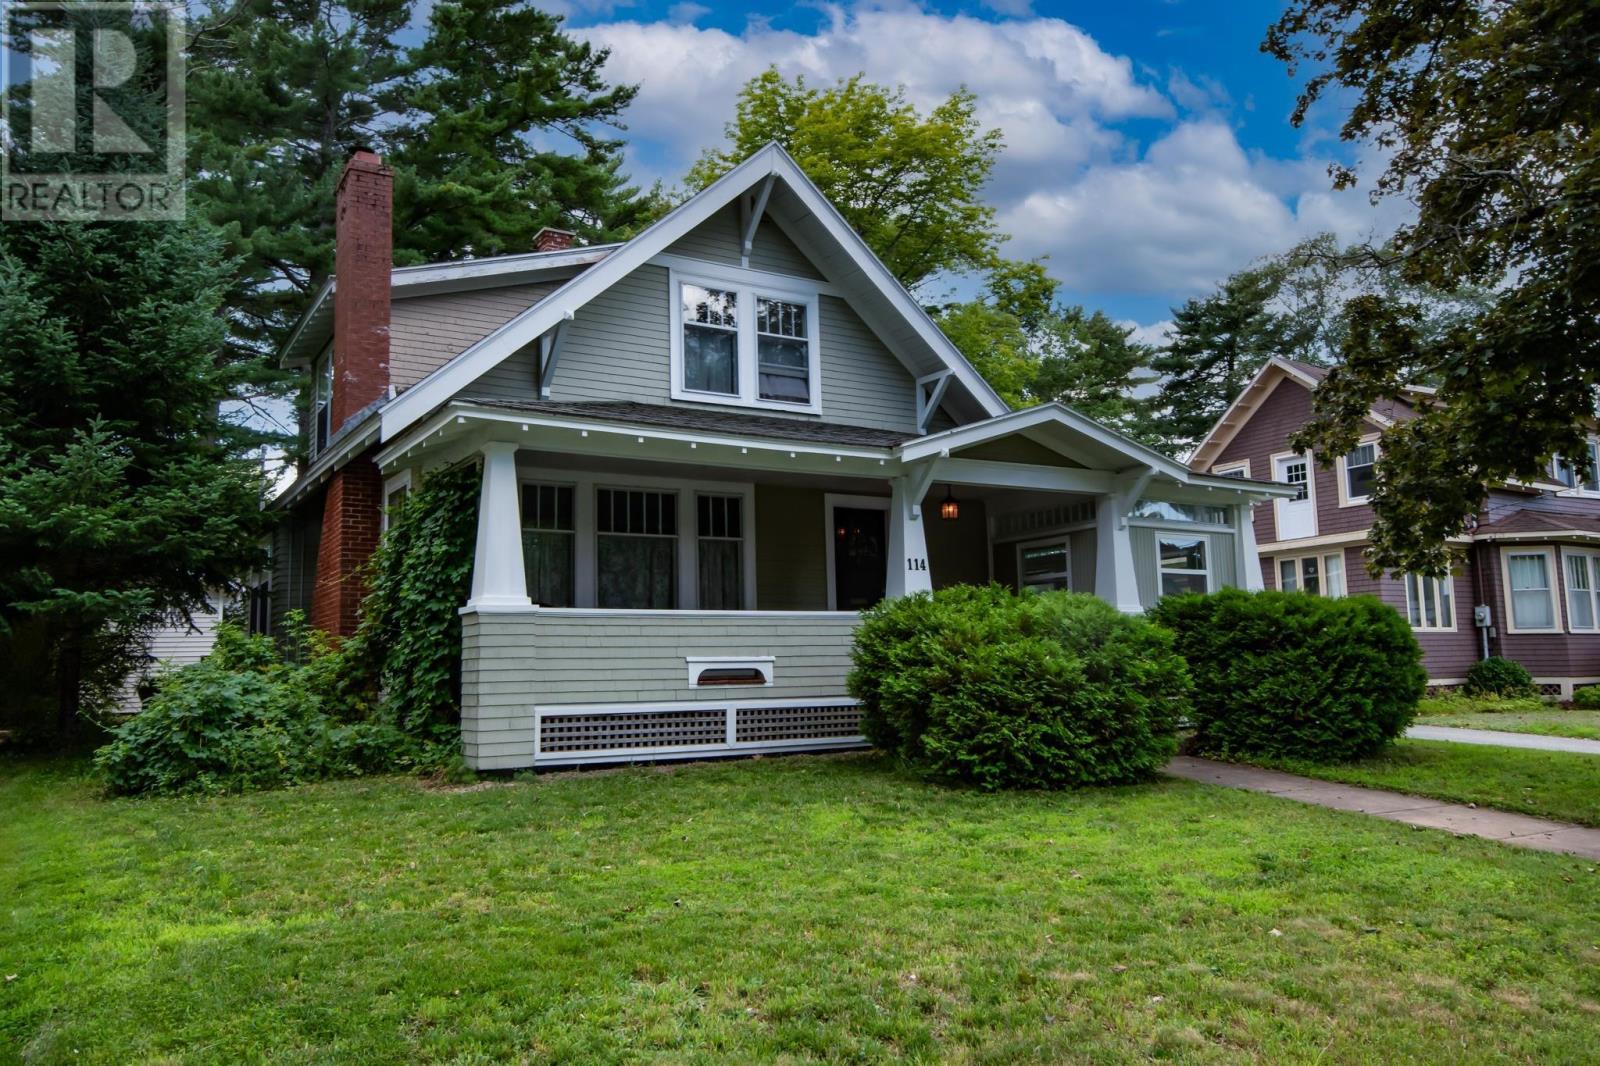
114 Alexandra Avenue
Bridgewater, Nova Scotia
Welcome to 114 Alexandra Avenue in Bridgewater a well-maintained 1.5-storey home that beautifully blends original charm and character with the comforts of everyday living. Featuring 3 bedrooms and 1.5 baths, this inviting property offers hardwood flooring throughout, complemented by softwood and vinyl flooring, The character of the home boasts original French doors and pocket doors add a timeless touch. The main level offers a convenient laundry area, a welcoming kitchen with an eat-in space, and a formal dining room with ample room for family gatherings and entertaining. The sunroom is currently enjoyed as a childrens playroom, but its potential is endless imagine a cozy reading nook, home office, hobby room, or simply a peaceful spot to enjoy your morning coffee. On those extra-chilly evenings, gather around the wood- burning fireplace insert and enjoy the warmth and ambiance it provides. Outside, the property continues to impress with an oversized covered veranda at the front and a private patio area at the rear perfect for relaxing, entertaining, or enjoying the outdoors. A paved driveway leads to a detached garage, accompanied by an additional shed offering convenient storage. The location is hard to beat, with Bridgewater schools, Woodlawn Park and its walking trails, and the DesBrisay Museum all within a short walk. The Bridgewater Transit system is also just a few properties away, making getting around town quick and convenient. Simply put, this is a wonderful property in a great location, offering character, comfort, and plenty of potential to become the forever home youve been looking for. (id:63476)
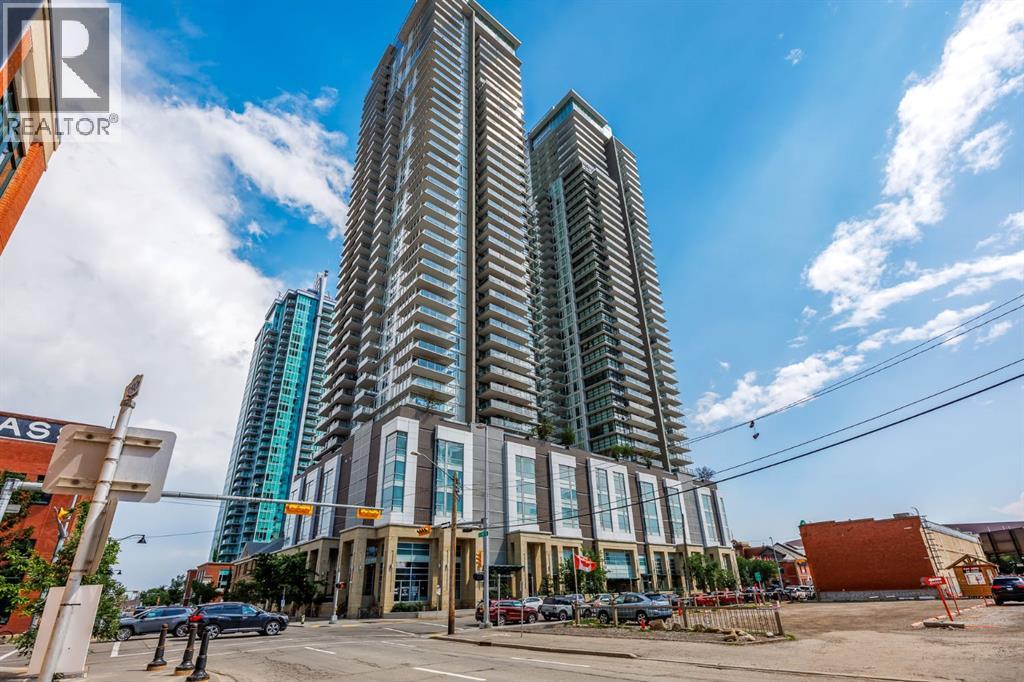
1130 3 Street SE
Calgary, Alberta
Where luxury living meets entrepreneurial opportunity, this exceptional street-level live/work residence offers a rare chance to integrate your home and business in one of Calgary's most vibrant urban communities. Perfectly positioned in The Guardian, this first-floor unit features direct sidewalk access, creating an ideal setting for a boutique retail or consumer service concept, artist studio, counselling service or professional office, (subject to applicable approvals). Whether you're building your brand or simply seeking an elevated inner-city lifestyle, this versatile property offers unmatched flexibility in a prestigious downtown address. Inside, soaring 11' ceilings and dramatic floor-to-ceiling windows fill the open-concept interior with natural light, creating a bright, welcoming environment for both everyday living and client-facing business. The thoughtfully designed layout adapts effortlessly to your needs, with generous space for living, working, entertaining, or showcasing your business. A contemporary kitchen at the back is appointed with integrated appliances, sleek cabinetry, quartz surfaces, and ample workspace, while the spacious sleeping area, large walk-in closet with custom storage, in-suite laundry, and beautifully finished full bathroom with floating vanity and glass-enclosed shower deliver the comfort and functionality expected of a luxury residence. Beyond your front door, the city becomes your neighbourhood. Located in Calgary's thriving Culture & Entertainment District, you are just moments from the Bow River pathway system, East Village, Stampede Park, the new event centre, Victoria Park/Stampede LRT Station, cafés, restaurants, shopping, and downtown's business core. Clients and guests will appreciate the convenience of ground level access, while residents will enjoy the energy and walkability of this premier urban location. The Guardian offers an outstanding collection of resident amenities, including 24-hour concierge and security, a fully equipped fitness centre, yoga studio, owner's lounge, workshop, rooftop garden terrace with BBQ areas, visitor parking, high-speed elevators, and a pet-friendly community (board approval). Ideal for entrepreneurs, creatives, and professionals who refuse to compromise between business success and exceptional living, this distinctive live/work residence presents a unique opportunity to establish your presence in one of Calgary's most iconic buildings while enjoying the convenience and sophistication of luxury downtown living. Check out section 226 of the interactive city of Calgary Bylaw to see what you can do in a live/work unit. (id:63476)
2185 Newton Road
Cawston, British Columbia
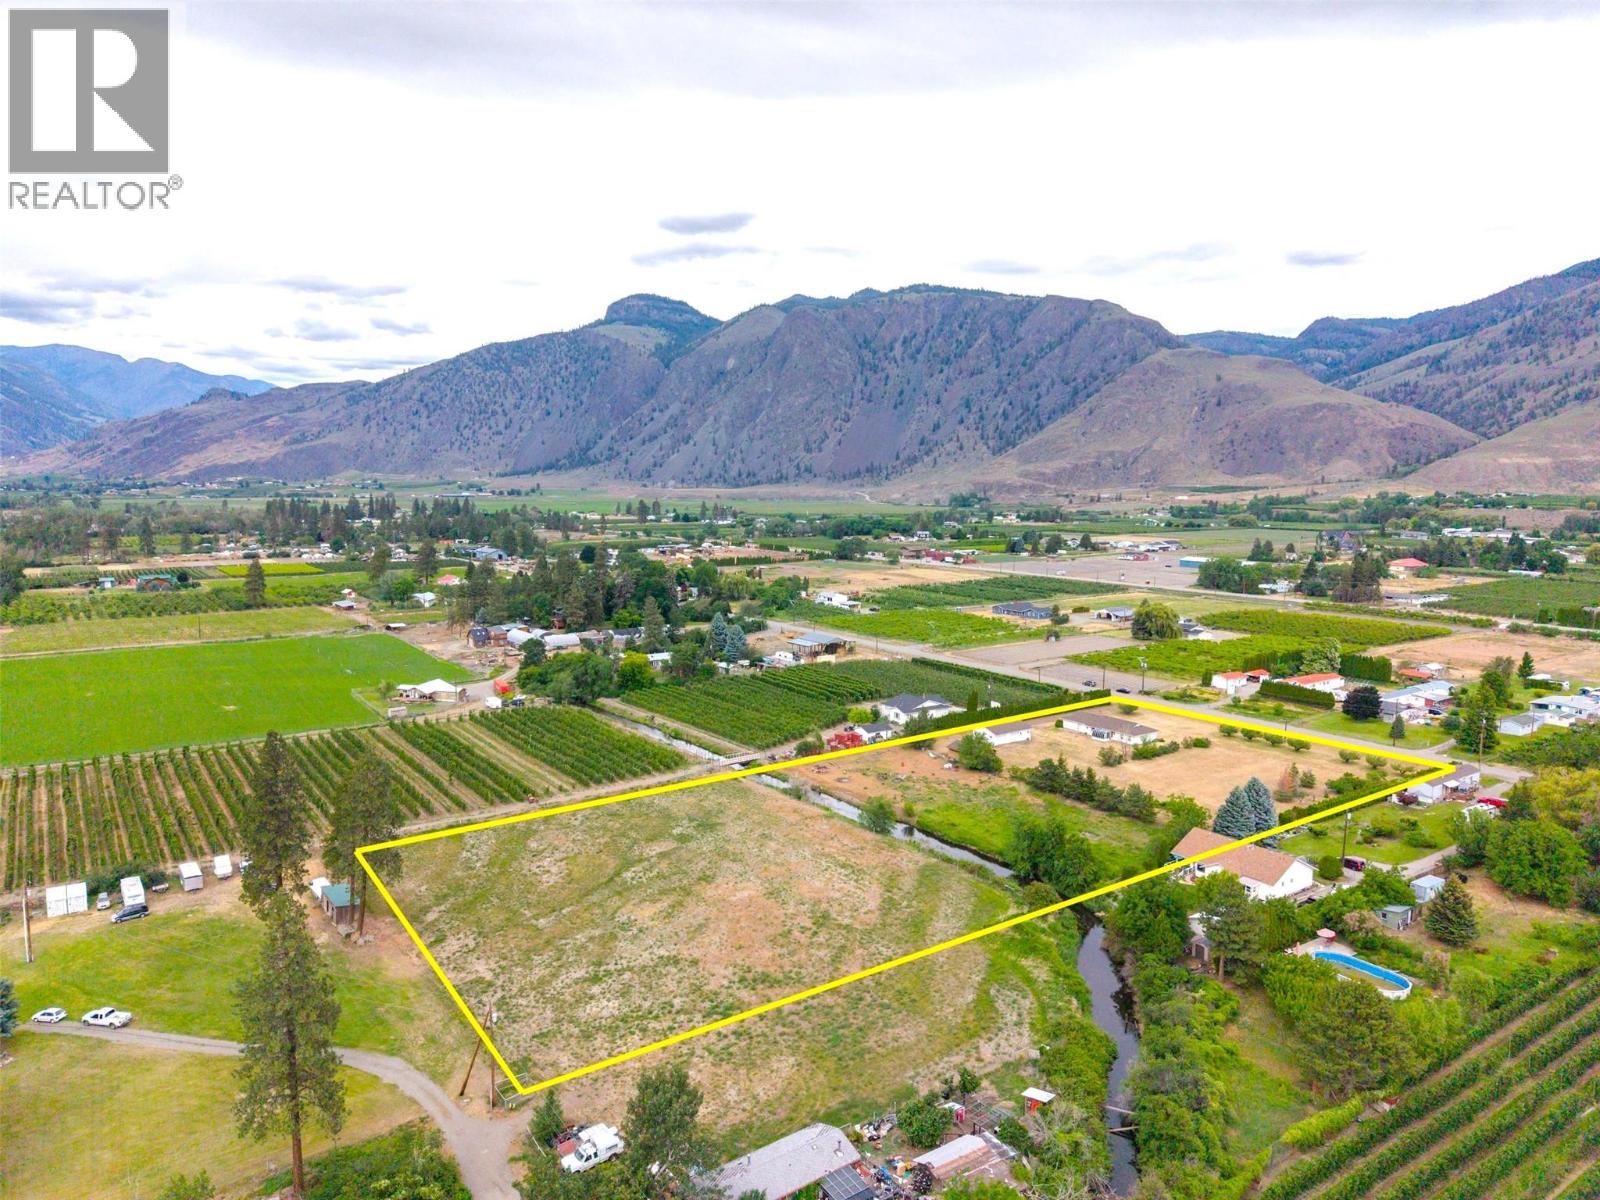
Located in a NO ZONING AREA, this flat 4.75 acres has breathtaking 360-degree mountain views and privacy. Complete with an attached double garage, a detached two-bay shop, and extra well-house storage, there is ample space for all your vehicles, RVs, and more. Whether you dream of a hobby farm, hay production, or a peaceful rural homestead, the possibilities are endless. The land features productive, existing fruit trees with irrigation on the home side, a 50 GPM well, and Keremeos Creek beautifully partitioning the back half. Complementing this acreage is a well-kept, energy-efficient 3-bedroom rancher built with durable ICF (Insulated Concrete Forms) featuring oversized window sills unique to this sturdy construction. Enjoy radiant in-floor heating to ensure you stay cool in the summer and cozy in the winter. Inside, discover a bright living room with a bay window and a woodburning fireplace, a kitchen with oak cabinetry, a formal dining area, and a sunroom framed by stunning mountain views. Bedrooms are thoughtfully set back for maximum privacy, including a 3-piece ensuite with a walk-in shower off the primary bedroom. 2026 updates include a brand-new roof for the house and all buildings, a new hot water tank, and a new circulation pump. Located just 5 minutes from downtown Keremeos, Cawston Elementary, the community hall, and 40 minutes to Oliver, Osoyoos, and Penticton. (id:63476)
68 Wolf Gate
Okotoks, Alberta
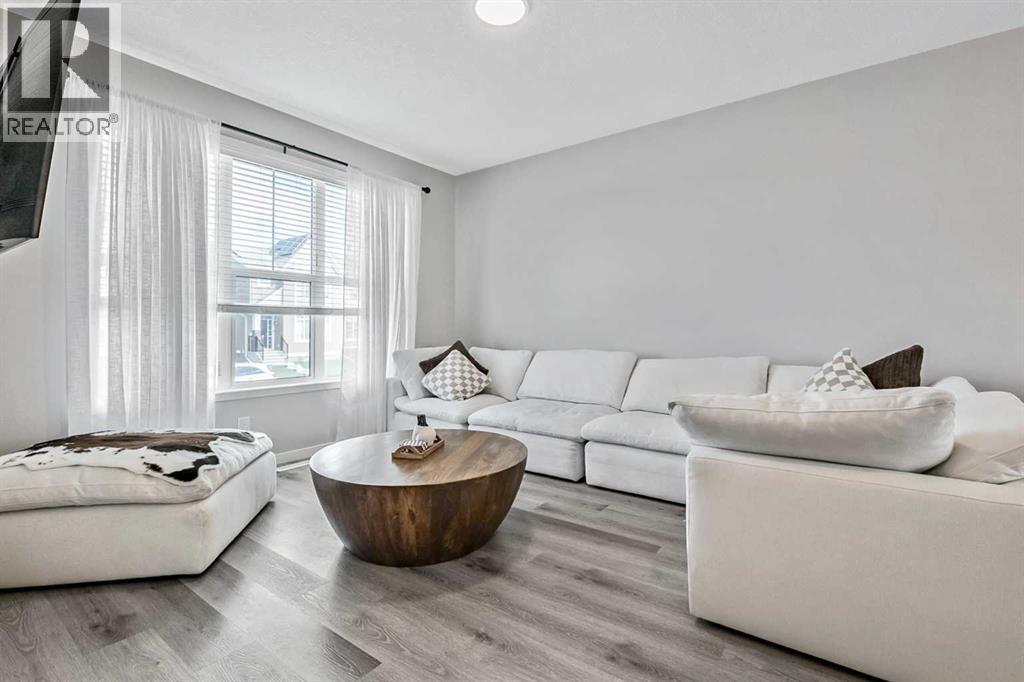
NEW PRICE ADJUSTMENT !!! Very good price on this beautiful home!! This is a must tour !!! Beautiful Semi-Detached Home for Sale in New area, North Okotoks! $574,900.00!!!!!Welcome to refined living in Wedderburn, one of Okotoks’ most desirable new communities—just minutes from Calgary. This exceptional 2021 Easton model by Morrison Homes offers nearly 2,300 sq ft of fully developed living space, featuring 4 bedrooms and 3.5 bathrooms, thoughtfully designed to balance modern elegance with everyday functionality.Positioned with a sought-after south-facing exposure, this home is filled with natural light throughout the day, creating bright, warm, and energy-efficient living spaces year-round.The open-concept main floor showcases a stunning kitchen complete with upgraded appliances, built-in microwave, soft-close cabinetry, a large central island, and quartz countertops throughout. The seamless flow into the spacious dining area and sunlit living room makes this home ideal for both entertaining and daily living. An oversized front coat room offers versatile flex space—perfect for a stylish home office or well-organized family hub.Upstairs, retreat to the expansive primary Bedroom featuring a beautifully tiled shower en suite and a generous walk-in closet. Two additional spacious bedrooms, a full bathroom, and a conveniently located laundry room with added shelving to complete the upper level.The professionally developed basement adds approximately 700 sq ft of additional living space, featuring a fully equipped one-bedroom nanny space or private guest area. This level includes a full bathroom, comfortable living space, and a functional kitchenette with induction cooktop, mini oven, abundant cabinetry, and built-in pantry. With its own washer and dryer, extra storage, and access via a shared rear entrance. This space is ideal for multi-generational living, or extended family and guests. The options are endless. Outside, enjoy a fully landscaped lot including de ck with BBQ gas line, full fencing, and a gravel parking pad pre-wired for EV charging. Located in the vibrant community of Wedderburn, close to parks, a golf course, scenic pathways, and everyday amenities, this home offers the perfect blend of luxury, flexibility, and small-town charm—all with convenient access to Calgary. Please contact for more details or to arrange a private showing. (id:63476)

207 Eldorado Close NE
Calgary, Alberta
Welcome to this well-maintained 1,807 sq ft 2-storey front garage home in the desirable community of Monterey Park, located directly across from a park in a safe, family-friendly neighbourhood.The main floor offers a bright layout with separate living & family areas, dining space, and a kitchen featuring granite countertops and a large island. Upstairs includes 3 spacious bedrooms, all with walk-in closets, including a primary bedroom with a 4-piece ensuite (jetted tub & separate shower).Enjoy the fully fenced, large backyard with stamped concrete patio—perfect for entertaining. The home is very clean, with fresh paint, professionally cleaned carpets, and a 1-year-old hot water tank.The basement features a separate entrance and a 2-bedroom illegal suite (subject to city approval)—great potential for additional income.Close to schools, parks, shopping, and quick access to 16 Ave & Stoney Trail.Please call your favourite realtor and book your showing today! (id:63476)

160 Kinniburgh Loop
Chestermere, Alberta
Welcome to the finest home in the finest spot in Kinniburgh. With a total of 5 bedrooms and over 4,000 sq ft of luxurious living space, this home could be the next home for your growing family. Inside you will find soaring 18' CATHEDRAL CEILINGS and large windows that overlook the POND and the SUNNY OASIS of a backyard. The bright, cream coloured kitchen is a chef's delight with a 6-burner gas stove, double built-in wall ovens, a MASSIVE ISLAND that easily seats 4 and tons of storage space for all of your kitchen appliances. The custom walk-through pantry is thoughtfully finished with more storage, a herring bone backsplash and pull out racks. The dining room easily accommodates guests of 8 or more with a custom, dark buffet with lighting and glass doors. Also on the mainfloor living room you will find a warm, modern GAS FIREPLACE with rich built-ins and in-ceiling speakers. The main floor den has FRENCH DOORS and a buit-in desk and shelving from floor to ceiling for all of your books. The mud room is perfect for your large family with lots of LOCKER STYLE CABINETS and even an incredible DOG-WASH STATION for your pooch. Upstairs, you will find an ELEGANT & SPACIOUS PRIMARY BEDROOM. Complete with a lofted ceiling, PERIMETER HIDDEN LIGHTING and doors out to your Romeo & Juliet balcony that overlooks the pond. The ENSUITE is SPA-LIKE with a stand-alone tub, his & her vanities and a space to do your make-up. Through the BARN DOOR, you can access your large closet with built-in drawers and shelving for all of your clothes. There are two other bedrooms upstairs, each with their own perimeter lighting and walk-in closets. Above the garage, you will find a large BONUS ROOM that your kids will love. The laundry room completes the 2nd level, with a sink and an area to dry and fold your clothes. Downstairs, the walkout basement is an entertainer's dream with a wet bar, full sized fridge and cupboards that go right up to the ceiling. The recreation area can accommodate any size d TV with still lots of space for a pool table or a poker table. There are two more bedrooms in the basement with one of them currently being used as a gym. Large windows, and full bathroom will make your teenagers never want to come upstairs. Outside you will love the STAMPED CONCRETE, the GAS OUTDOOR FIREPIT and an immaculately kept backyard with a pathway system that goes around the neighbourhood. Other extras of the house include CENTRAL AIR CONDITIONER, HEATED TRIPLE GARAGE, LARGE STORAGE SHED and a new hot water tank. This is a rare opporunity to own such an exceptional home. Visit the 3D Tour and come see for yourself why this house is like no other. (id:63476)

166 Waterford Road
Chestermere, Alberta
Welcome to the complete package in the peaceful "Lake City" community of Waterford! This 2-STOREY END-UNIT TOWNHOUSE offers the perfect layout and privacy without the burden of monthly fees (NO CONDO FEES). Plus, BOTH FRONT AND BACK LANDSCAPING ARE INCLUDED, offering a COMPLETE READY TO MOVE IN HOME UPON COMPLETION. The list price includes GST, and qualified first-time buyers can TAKE ADVANTAGE OF THE NEW HOUSING GST REBATE UPFRONT to reduce their purchase price! Inside, the main floor features a bright, open-concept family room, a spacious dining area, and a functional, tucked-away U-SHAPED KITCHEN DESIGNED TO MAXIMIZE SPACE. Bonus: ALL KITCHEN APPLIANCES ARE INCLUDED! Upstairs, discover 3 spacious bedrooms, including a primary retreat with a walk-in closet and a private ENSUITE WITH STANDING SHOWER, alongside the ultimate convenience of an upper-floor laundry room. The unfinished basement is a blank canvas awaiting your touch, comes with an UPGRADED 9 FT. CEILING HEIGHT AND 2 WINDOWS for incredible future development potential. Outside, the property includes a rear concrete parking pad. Enjoy an effortless commute to Calgary via easy access to Glenmore Trail and 17th Ave, while living just minutes from Rainbow Creek Elementary, Chestermere Lake Middle School, local groceries, popular restaurants, and the lake! (The front elevation photo is only for illustration purposes). (id:63476)

302, 1208 14 Avenue SW
Calgary, Alberta
A rare Beltline showstopper, fully renovated from top to bottom, this bright third-floor corner unit faces Connaught Off-Leash Park and offers beautiful downtown views from the wrap-around, south-facing balcony. Tucked on a quiet street, this one truly delivers the perfect blend of style, sunlight, and unbeatable inner-city lifestyle. This 2 bedroom, 1 bathroom condo is rich in detail, featuring coffered ceilings throughout and recessed lighting, a refined finish typically reserved for high-end homes, along with hardwood flooring and a beautifully updated kitchen with granite countertops and quality cabinetry. You’ll also appreciate the added comfort and convenience of built-in speakers throughout the unit, central vacuum, and new carpet recently installed in the bedrooms. At the entry, in addition to the main coat closet, you’ll find a large storage closet that offers excellent storage and can easily double as a small workshop or hobby area. The in-suite laundry area is thoughtfully designed with a laundry sink and shelving for extra storage, keeping everything neat and functional. As you move down the hall, the layout opens into a massive open-concept living space that seamlessly connects the kitchen, dining, and living areas, making it perfect for entertaining. One of the best features is the wrap-around south-facing balcony, providing sunshine throughout the day and incredible park and city views. The unit also includes one heated parking stall with its own electrical outlet. This location is hard to beat with easy walking access to 17th Avenue, cafés, restaurants, shops, professional services, and everything that makes the Beltline so vibrant. (id:63476)
98 Hampstead Circle NW
Calgary, Alberta
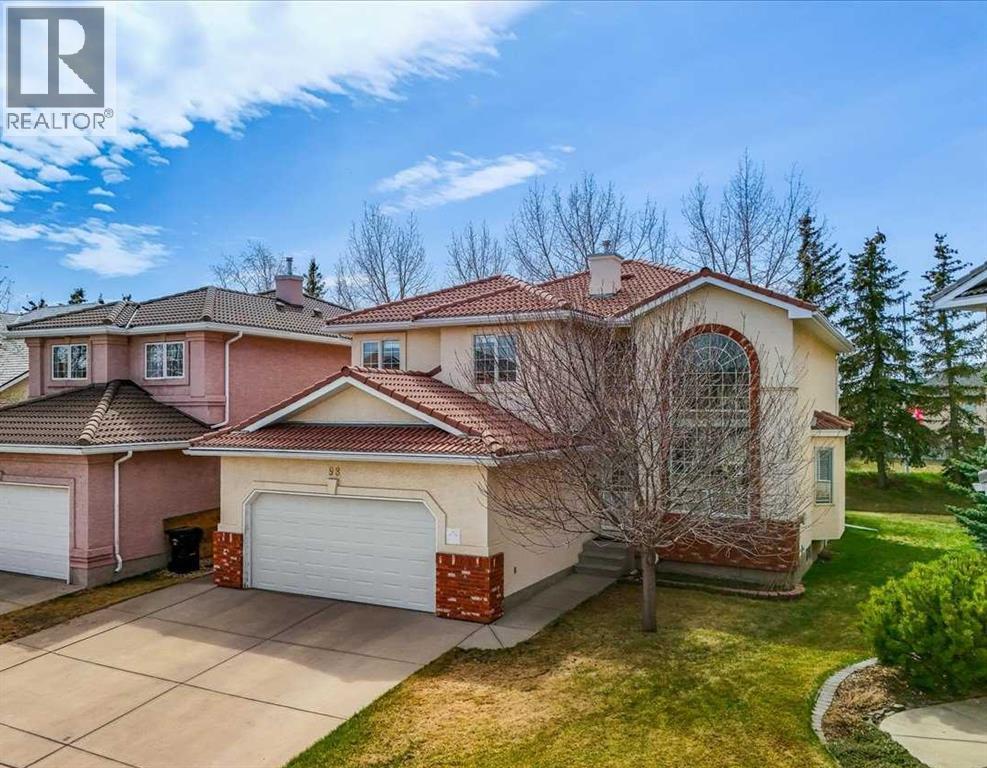
Welcome to this exceptional 2-storey home in the Hamptons! This prime location offers over 3,200 sq.ft. of developed living space, a fully finished basement, and a sunny south-facing backyard — all within walking distance to Hamptons School, tennis courts, outdoor skating rink & basketball courts. This exceptional family home features 4 bedrooms and 4 full bathrooms, showcasing pride of ownership throughout. Highlights include a durable tile roof, gleaming hardwood flooring throughout the upper two levels, and an impressive open-to-above living and dining room with soaring ceilings that create a bright and spacious atmosphere. The sun-filled family room features a cozy fireplace and custom built-in bookshelves, while the gourmet kitchen is designed for both everyday living and entertaining, complete with granite countertops, extended-height cabinetry, a central island, and a bright breakfast nook with access to the rear deck with privacy screens. The main floor also offers a versatile office/den or bedroom, a full bathroom, and convenient laundry room with newer washer & dryer (2025). A stunning curved staircase leads to the upper level, where you’ll find 3 generously sized bedrooms and 2 renovated bathrooms. The spacious primary retreat features a luxurious 5-piece ensuite with quartz countertops, double vanity, jetted tub, separate shower, and a large walk-in closet. The fully developed basement expands your living space with a large recreation room, hobby room, den with double French doors, and an additional 3-piece bathroom. Outside, enjoy the beautifully landscaped backyard with mature trees, a vinyl deck, and a huge concrete patio with privacy glass — perfect for relaxing or entertaining, with no rear neighbors for added privacy. Ideally located close to schools, parks, golf courses, transit, Superstore, and major roadways including Country Hills Boulevard and Stoney Trail, offering convenient access throughout the city. See Virtual Tour! Book your private sho wing with your favorite agent today! (id:63476)
701, 8445 Broadcast Avenue SW
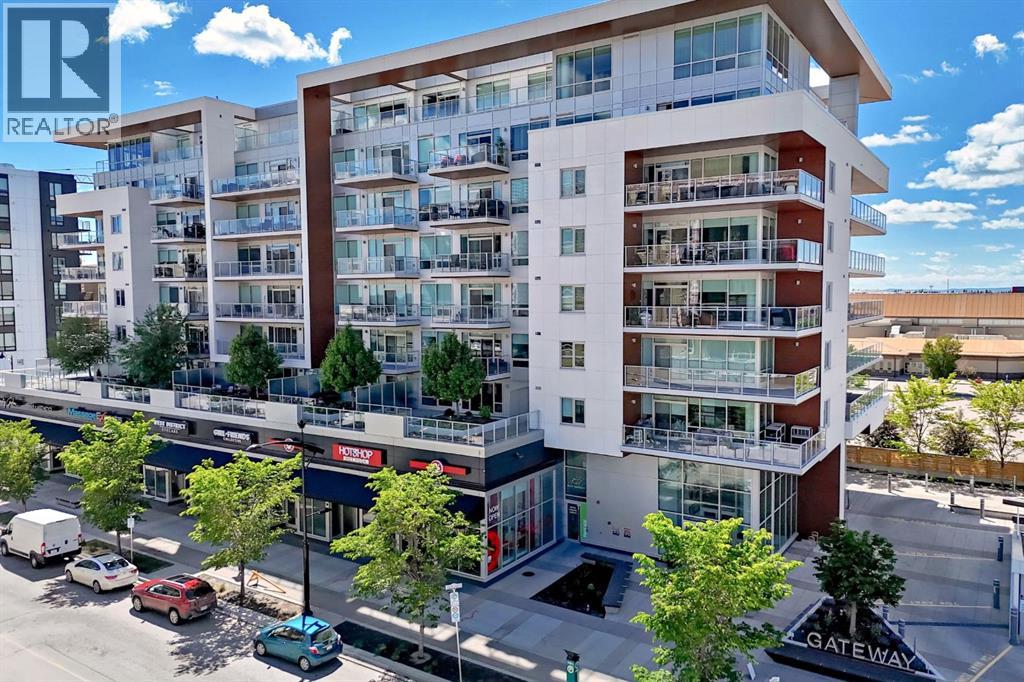
Calgary, Alberta
This elegant and sophisticated two story - three bedroom penthouse is a rare find. Located in the heart of the vibrant new and growing walkable "West District" neighbourhood in West Springs - you can leave your car at home and enjoy the many amenities, services, restaurants, coffee shops, gyms, yoga centres and much more just outside your front door. Beautiful herringbone patterned flooring flows throughout the big sunny main floor. The open concept design - show cases the floor to ceiling windows with amazing views. The kitchen features quartz counter tops, a 6 burner gas Wolf range, Subzero fridge/freezer combo and under cabinet lighting. The expansive breakfast bar overlooks the Living room and the huge wrap around deck with more stunning views and a gas hook up. The Dining area has a charming built in bar on one side and a convent wall of cabinets for extra storage on the other. The first of three bedrooms (could be a home office) is also on this floor. It has 4 piece ensuite with trendy penny tile flooring, quartz counter top and lots of cabinet space. Upstairs is an amazing primary suite with more floor to ceiling windows and mountain views. The ensuite leads through to a large walk in closet with built in shelving. There is a second entrance on this level with built-ins for coats and footwear- as well as a whole wall of cabinets at the top of the stair case. Another cozy bedroom with another four piece ensuite and walk in closet with built-ins completes this floor. Wool damask drapery, central air, custom wood work, 2 Titled side by side secure parking spots and 2 storage units make for easy living. There is lovely Owners Lounge with big screen TV's, kitchen area and patio on the 2nd floor and huge Sundeck on the 8th floor. This well run complex is pet friendly - 2 Dogs or Cats are allowed up to 20 kilos with approval. (id:63476)