

29 Baywin Road
Rural Athabasca County, Alberta
Escape to your dream acreage and peaceful lake country living at 29 Bay Win Road , 1.4 acres in BAYWIN ESTATES perfectly located between Amisk Lake and Skeleton Lake! This gated entrance and beautifully crafted custom home offers 2 bedrooms, including a spacious primary suite with two walk-in closets, and a large main bath with extra storage. The heart of the home features a stunning kitchen with a quartz island countertop, self-closing drawers, and a massive walk-in pantry, all flowing into a bright dining area with a cozy gas fireplace and direct access to your backyard. The large living room boasts high ceilings and a gas fireplace, allowing natural light to pour in and create a warm, inviting atmosphere. Step outside to a covered deck complete with built-in speakers and pull-down blinds—perfect for entertaining year-round. Comfort meets efficiency with in-floor heating (6 zones) and central air. The property is loaded with value, including a heated triple attached garage with laundry and 1/2 bath, plus a double heated detached garage with powered carport for all your toys, along with RV parking and power. BONUS; a fully self-contained loft above the detached garage offers 1 bedroom, 3-piece bath, living space, hot water on demand, and its own 500 cistern and 500 septic tanks. Every outbuilding features a metal roof, including the incredible firepit area with its own powered shed, cabinetry, overhead door, and man door—even the garden shed has power! It doesn't get better than this!!! Bring your family and friends and all your toys and make lake country living your reality! ! With a 2,000-gallon cistern and septic for the main home, a fully asphalted driveway, separate gardening area, and pride of ownership throughout, this property is a must-see! (id:63476)

1007 Popular
Rural Athabasca County, Alberta
Discover your dream lakefront retreat in the Summer Village of Bondiss on beautiful Skeleton Lake. This unique waterfront property features two charming cottages on one lot, offering the perfect setup for extended family, guests, or a fantastic investment opportunity. Tucked away in a quiet cul-de-sac with the golf course right behind the property, you'll enjoy the peaceful setting while being surrounded by everything Skeleton Lake is known for—boating, fishing, swimming, and endless summer memories. The property offers a total of 5 bedrooms (2 bedrooms in the main cottage and 3 in the cabin) and 2.5 bathrooms (1.5 Bathrooms in main cottage and 1 bathroom in the cabin), along with a sandy beach shoreline, although water levels are currently a little higher than usual this season PLUS a boat house at waters edge making it convenient for all your toys. This is a rare opportunity to own an exceptional lakefront property in one of Skeleton Lake's most desirable locations. (id:63476)

9105 96 Ave
Lac La Biche, Alberta
Step into this architect-designed two-storey home, built in 1980 and thoughtfully updated to blend character with modern comfort. The show-stopping living room features a dramatic 20-foot ceiling and an open-to-above design from the second floor, creating a bright and airy focal point you’ll love. Upstairs, you’ll find three bedrooms, each equipped with functional IKEA wardrobes and a 3 piece washroom. A stylish renovation completed in 2010–2011 enhanced the home with granite countertops, stone tile in the kitchen, custom cabinetry, and timeless subway tile in the bathroom. The semi-developed basement adds extra versatility, complete with a convenient lower-level laundry area and a half bath—perfect for growing families or additional living space. Outside, enjoy a fully fenced yard with plenty of room to relax, garden, or entertain. A unique two-storey shed offers exceptional storage or creative potential.Ideally located in Lac La Biche, this property is just minutes from Portage College, government offices, and the hospital—making it a fantastic option for families, professionals, or investors alike. (id:63476)
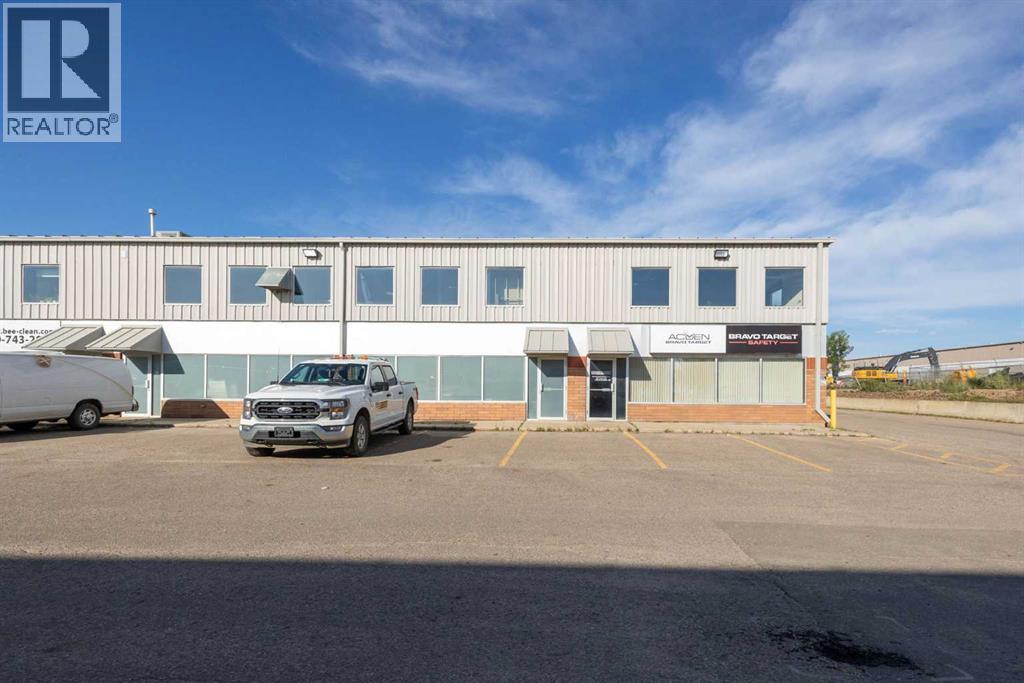
F6, 380 Mackenzie Boulevard
Fort Mcmurray, Alberta
?? FANTASTIC COMMERCIAL LEASE OPPORTUNITY – 6F, 380 MacKenzie Blvd, Fort McMurray ??Looking for a fenced yard, 3-bay warehouse, office space, and a bonus mezzanine? This versatile industrial space delivers it all. Total Lease Space: 6,240 sq ft WITH Bonus Mezzanine: 1,681 sq ft | Warehouse Bays: Three rear loading bays | Office Area: Functional and ready for immediate use | Yard: Secure fenced yard—ideal for equipment, vehicles, or storage | Exposure: Excellent front visibility in a high-traffic commercial area | Location: Close to major amenities and services | Lease Details NNN Lease Rate: $24.00 per sq ft + Operational Costs: $10.00 per sq ft (Total: $34.00 + GST per sq ft per annum ) | Tenant Responsibilities: Tenant insurance & utilities. CALL TODAY. AVAILABLE IMMEDIATELY. (id:63476)
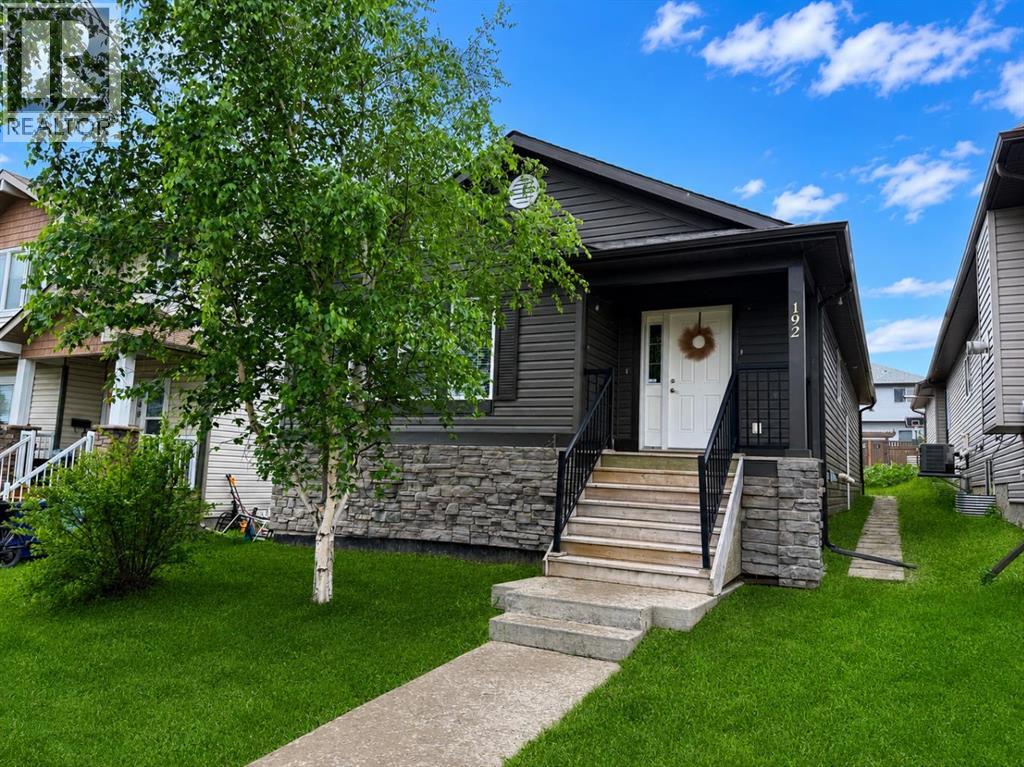
192 Crane Rise
Fort Mcmurray, Alberta
**OPEN HOUSE - 1:30-2:30pm Saturday, August 22nd** Welcome Home! This well-maintained bungalow offers a bright, open-concept living room, dining area, and kitchen with plenty of cabinet and counter space, making it ideal for everyday living and entertaining.Down the hall, you'll find a spacious primary bedroom complete with a walk-in closet and a private 4-piece ensuite. Two additional bedrooms, another 4-piece bathroom, and a convenient main floor laundry room complete the main level.The fully finished basement has its own separate entrance and features a large family room, second kitchen, three additional bedrooms, a 4-piece bathroom with a stackable washer and dryer, a generous storage room, and a cold room. With plenty of space and a functional layout, this home offers lots of possibilities.Title insurance will be provided in lieu of a Real Property Report. (id:63476)

9 Bondiss Drive
Rural Athabasca County, Alberta
Welcome to this exceptional 1.89-acre property in the highly sought-after Boulder Creek Estates, just moments from Skeleton Lake and the golf course. Pride of ownership shines throughout this beautifully maintained bungalow, where every detail has been thoughtfully cared for both inside and out. Surrounded by stunning mature landscaping, this is the kind of property that always catches your eye and leaves a lasting impression. Step inside to discover a bright and spacious floor plan featuring 3+1 bedrooms and 3.5 bathrooms. The heart of the home is the expansive kitchen, complete with a large sit-up island, abundant cabinetry, and an inviting dining area perfect for gathering with family and friends. The living room offers a warm and welcoming atmosphere with a gas fireplace and built-in surround sound speakers, creating the perfect space to relax or entertain. The primary suite is a peaceful retreat with a walk-in closet, private ensuite, and direct access to the back deck. The fully developed lower level provides additional living space with a large family room, games area, wet bar, an additional bedroom, and plenty of room for guests. Outside, the wraparound deck invites you to enjoy the beauty of the property from every angle, featuring a covered front deck, built-in outdoor speakers, and pull-down shades for added comfort. Whether you're enjoying your morning coffee, entertaining guests, or spending evenings around the fire pit, this outdoor space was designed to be enjoyed. Adding even more value, the property comes with furniture as outlined in Schedule A, includes security cameras, RV hookup, main floor laundry with sink, durable Hardy board siding, and a long-lasting metal roof. The heated double detached garage is equipped with 220 wiring, making it ideal for hobbyists, projects, or additional workshop needs. Located just minutes from the lake, golf course, swimming areas, and boat launch, this remarkable property offers the perfect balance of recreation, comfort, and country living. A true turnkey acreage where you can simply move in and start enjoying everything this incredible lifestyle has to offer. (id:63476)
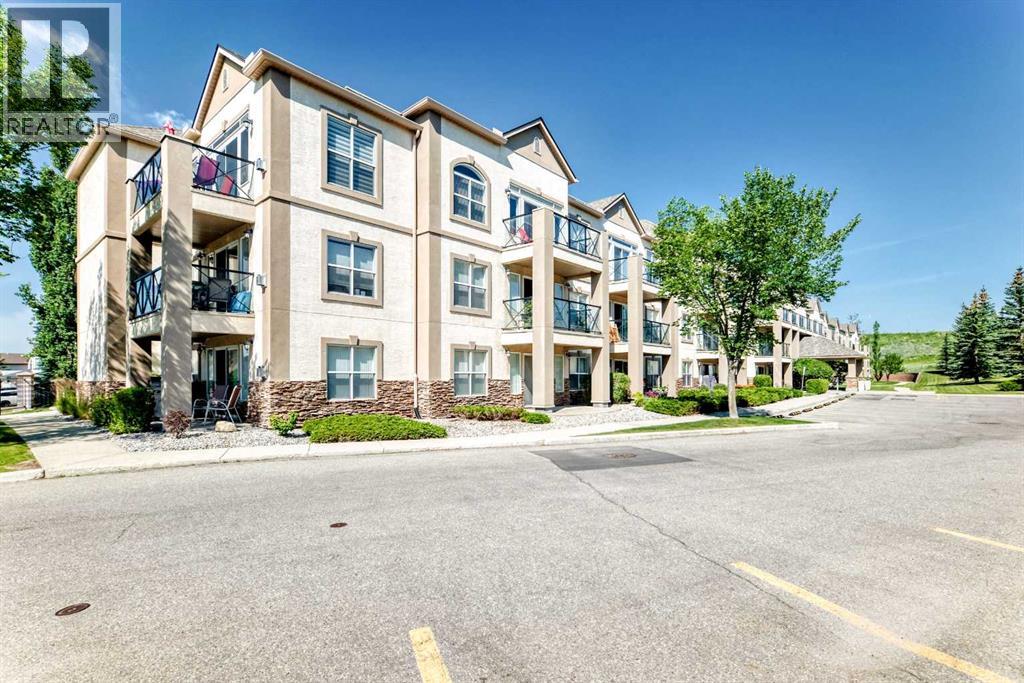
2215, 303 Arbour Crest Drive NW
Calgary, Alberta
Set among mature trees and beautifully kept grounds, this spacious second-floor condo at The Chateaux at Arbour Lake offers 1,145 sq. ft. of comfortable living in an amenity-rich 18+ complex. Inside, the entry opens to a generous kitchen and dining area, where abundant oak cabinetry, extensive counter space, a central island and separate pantry provide excellent everyday function while remaining open to the rest of the home. The adjoining living room offers plenty of space to settle in and opens onto a large covered balcony overlooking the landscaped grounds. In-floor heating provides warmth underfoot, while ductless air conditioning, ceiling fans and interior shutters add comfort during the warmer months. Nearly 16 feet long, the primary bedroom easily accommodates a king-sized bed and includes a large walk-in closet and private four-piece ensuite. The second bedroom is well suited to guests, hobbies or a home office and is conveniently located near a three-piece bathroom with a walk-in shower. A separate in-suite laundry room provides extensive shelving and welcome storage, keeping utility and clutter away from the main living areas. A titled underground parking stall and separate storage locker are also included. The elevator-served complex offers secured and visitor parking, a fitness centre, party room, resident workshop and car-wash bay. Outside, walking paths wind through expansive lawns to a gazebo and landscaped pond with fountain. With Crowfoot shopping, CTrain service, schools, the library and recreation facilities nearby, along with quick access to major routes, this home combines the space and comfort of a larger residence with the convenience of condominium living. Click on the link to view the virtual tour! (id:63476)
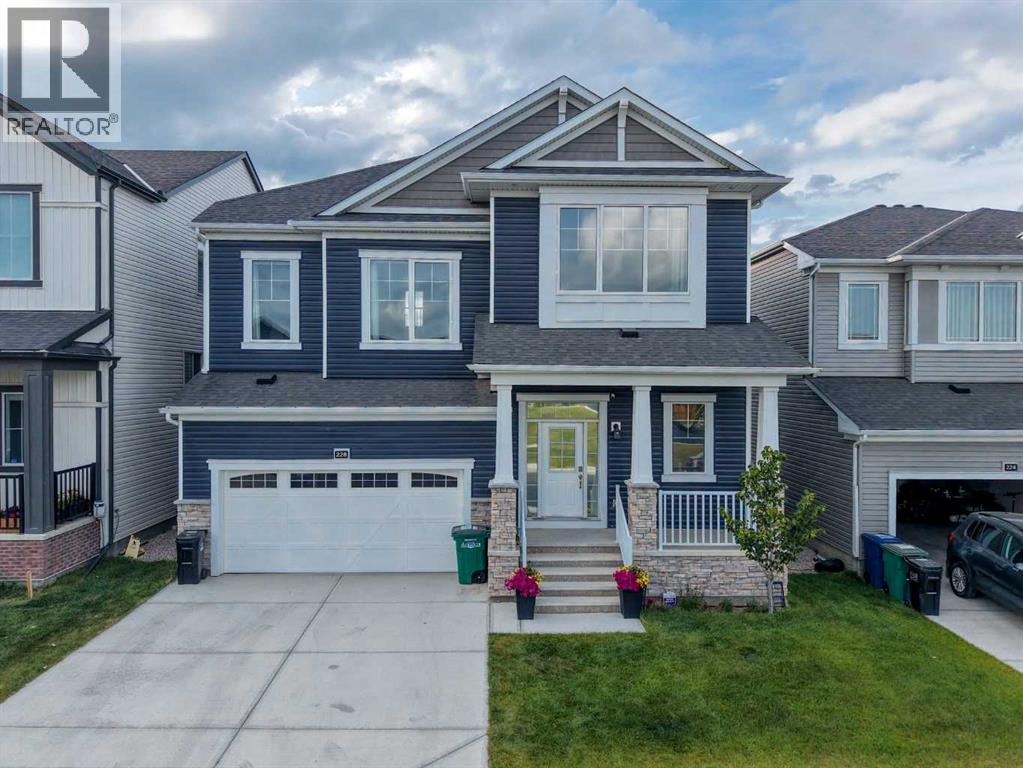
228 Windrow Link SW
Airdrie, Alberta
Welcome to 228 Windrow Link SW — a rare walkout home positioned on a premium pond-backing lot with a park directly out front. With no homes immediately in front or behind, this property offers the kind of privacy, natural light, and open views that buyers rarely find.Inside, the main floor feels bright, open, and thoughtfully designed. The great room features a sleek electric fireplace with a bold black accent wall, creating a modern focal point while keeping the space warm and inviting. The kitchen is the heart of the home, highlighted by a custom oversized quartz island with soft curved edges, full-height cabinetry, built-in appliances, and a clean modern finish. It is built for everyday family living, entertaining, and hosting with ease.A separate spice kitchen adds major value, allowing you to cook freely while keeping the main kitchen clean and presentable. The main floor office provides the perfect space for working from home, studying, or managing day-to-day business.Upstairs offers four generously sized bedrooms, including a comfortable primary retreat with a walk-in closet and private ensuite. The layout is ideal for growing families, multigenerational living, or anyone wanting space without sacrificing function.The walkout basement opens the door to future possibilities — whether you are considering additional living space, extended family use, or potential income options, subject to required approvals. Step outside to the glass-railed deck and enjoy peaceful pond views, evening sunsets, and a backyard setting that feels private and relaxing.This home combines a premium lot, functional layout, modern finishes, spice kitchen, main floor office, and walkout basement potential — all in one of Airdrie’s desirable communities. (id:63476)
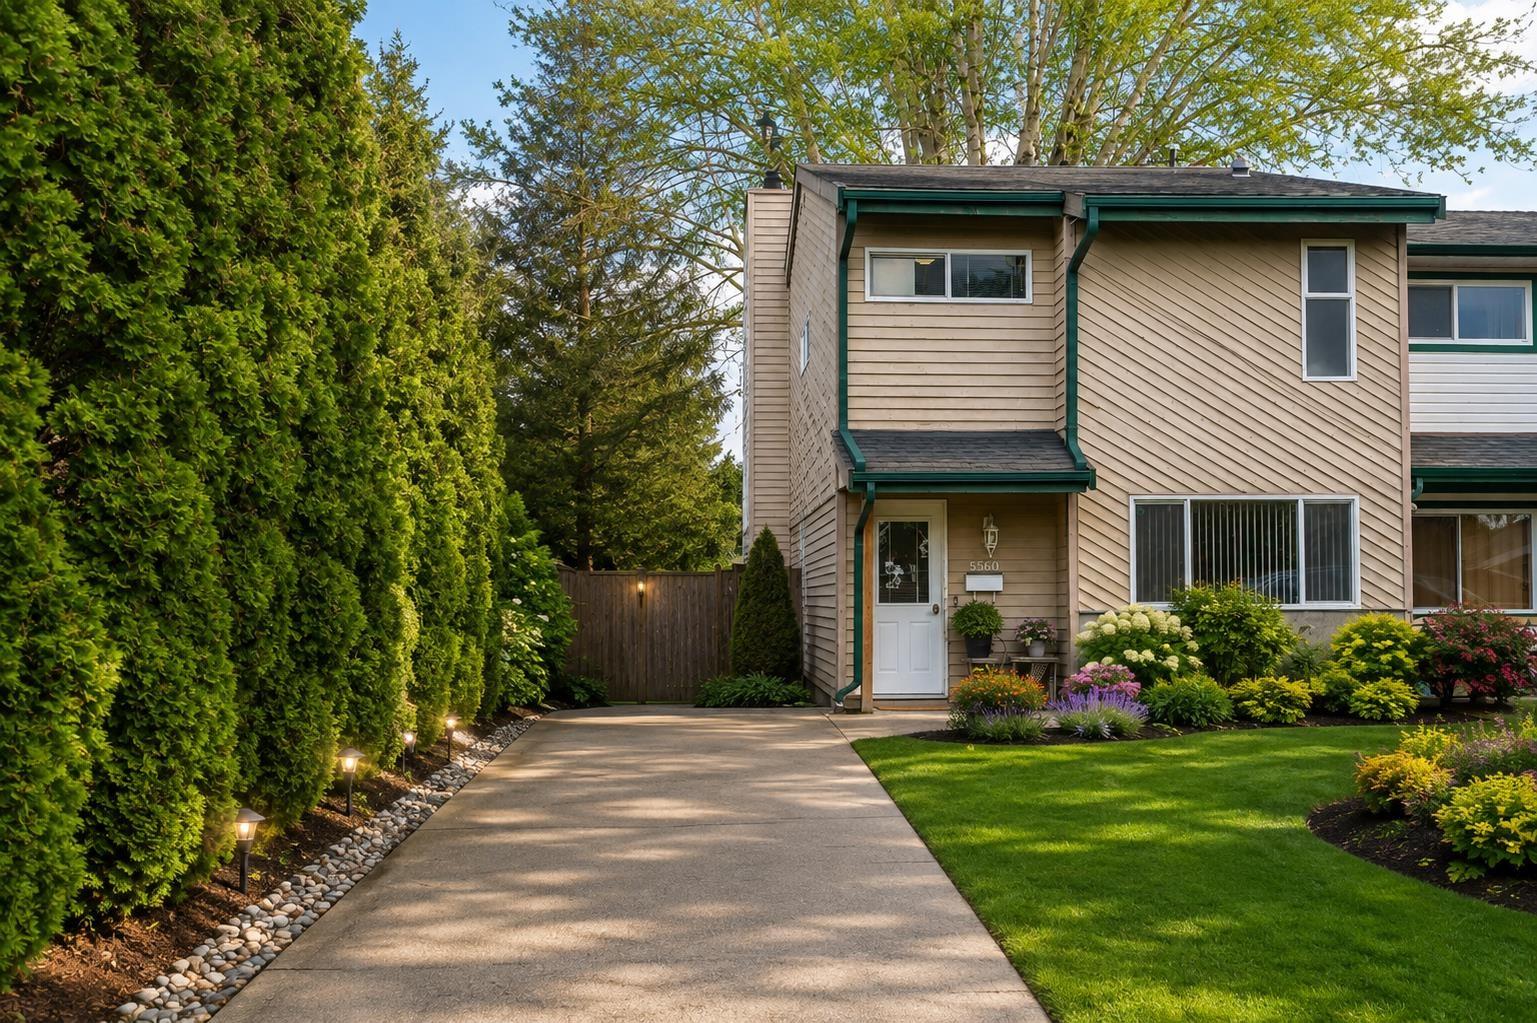
5350 199 Street
Langley, British Columbia
Welcome Home! There is unlimited potential in this 1/2 duplex and NO STRATA FEES, nestled in an awesome culdesac with great neighbours! The updated kitchen with solid wood cabinetry and opens to a warm, inviting living area, flowing seamlessly into a spacious solarium-ideal for year-round indoor-outdoor living and extra family space. The private, oversized yard backing onto green space offers plenty of room for kids to play. Enjoy unbeatable convenience with a short walk to school and easy access to transit & all amenities. This centrally located family home offers incredible value with future development potential, FOUR beds,(potential for 5) HUGE yard and NO bylaws or restrictions! INVESTMENT-Great holding property with future development, ask realtor for more details! don't miss it! (id:63476)
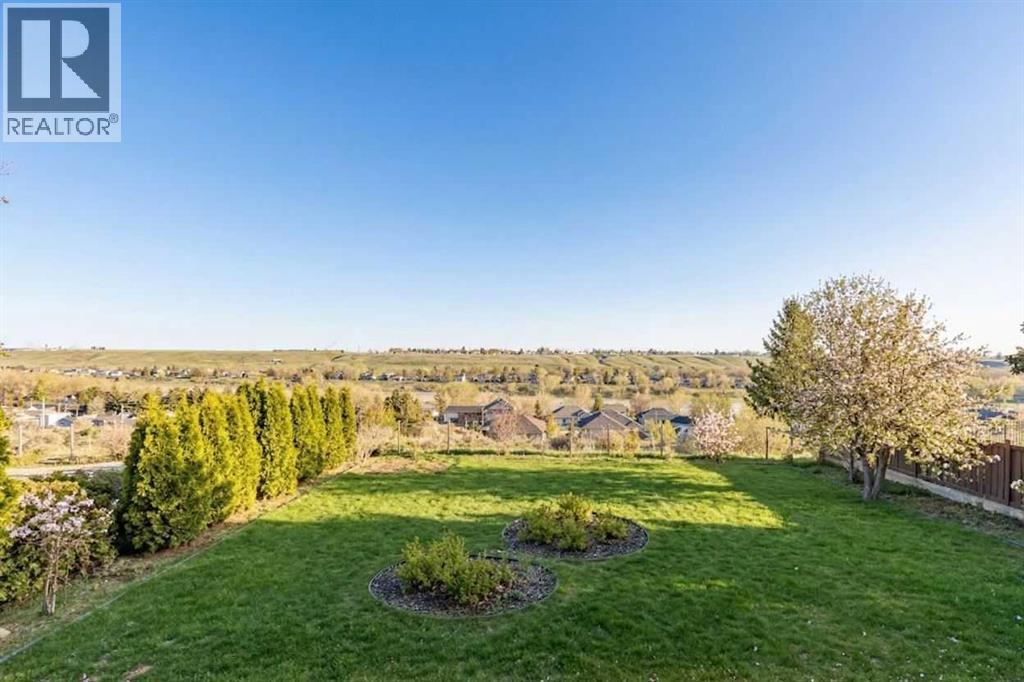
586 Prospect Drive SW
Medicine Hat, Alberta
Rarely does a home like this come to market. This exceptional luxury bungalow offers a combination of elevated style, extensive upgrades, and one of the most spectacular views in the city!! Thoughtfully redesigned for comfort and function, this is a home that stands apart. Within walking distance to the hospital, schools, shopping, and Downtown, the location delivers an unmatched lifestyle of convenience and connection. Inside, you’ll find a beautifully upgraded home that blends quality craftsmanship with timeless appeal, creating a space that is both refined and welcoming. Adding even more value is the oversized heated single garage, complete with a Tesla charging station and a private office featuring its own heating and cooling. Whether you work from home, need a creative studio, or simply want a quiet retreat, this bonus space is as practical as it is impressive, all while enjoying those incredible views. Extensively upgraded to feel like NEW, centrally located, featuring a stunning private yard, sizeable enough for a pool, a beautiful deck ... truly one-of-a-kind. This rare bungalow offers a lifestyle that is hard to match. (id:63476)
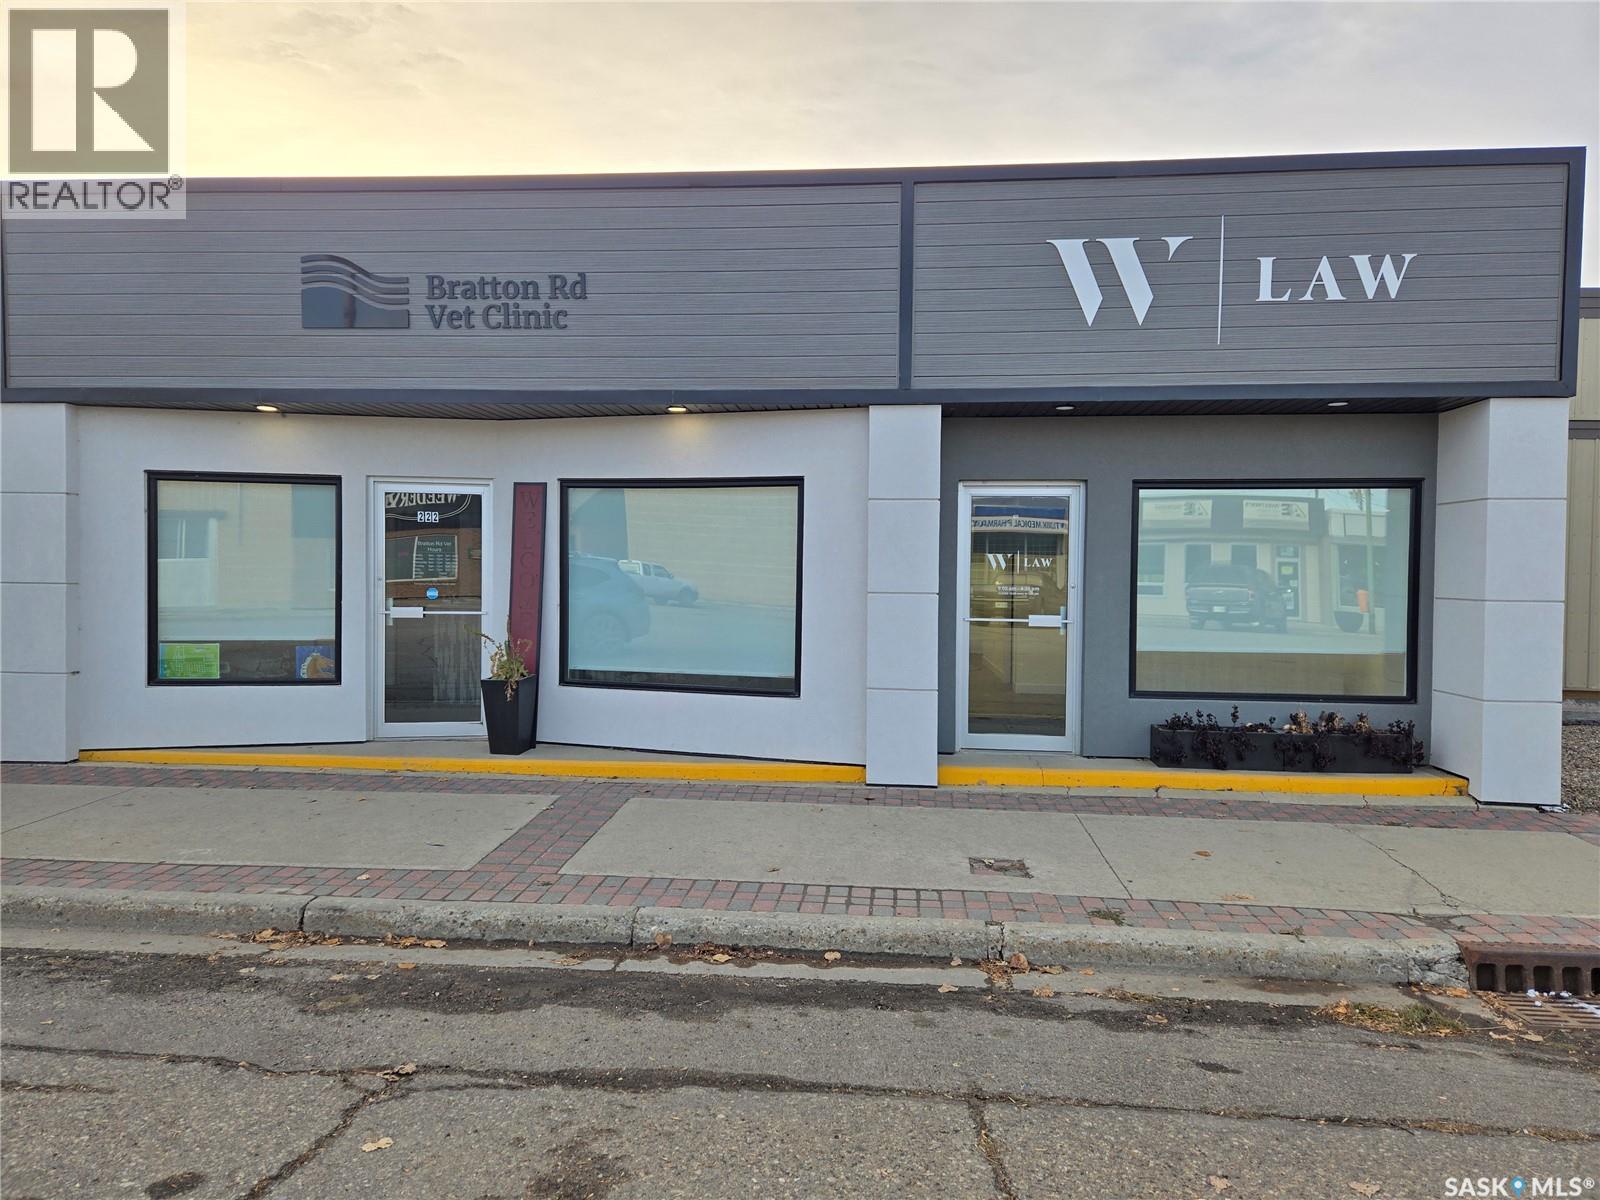
222 Franklin Street
Outlook, Saskatchewan
Seize this business opportunity with this fully renovated building! The design on one side of the building was to suitthe previous Vet Clinic, which has rooms which have great flexibility for a multiple office space with reception area. There is a shower inthe clinic side which adds flexibility to the tenants that it would appeal to along with a garage door to bring in deliveries or other options.The other side of the building offers a potential long term tenant. This building is conveniently located with high visibility, making it anideal investment. Call today for your own personal tour today. (id:63476)
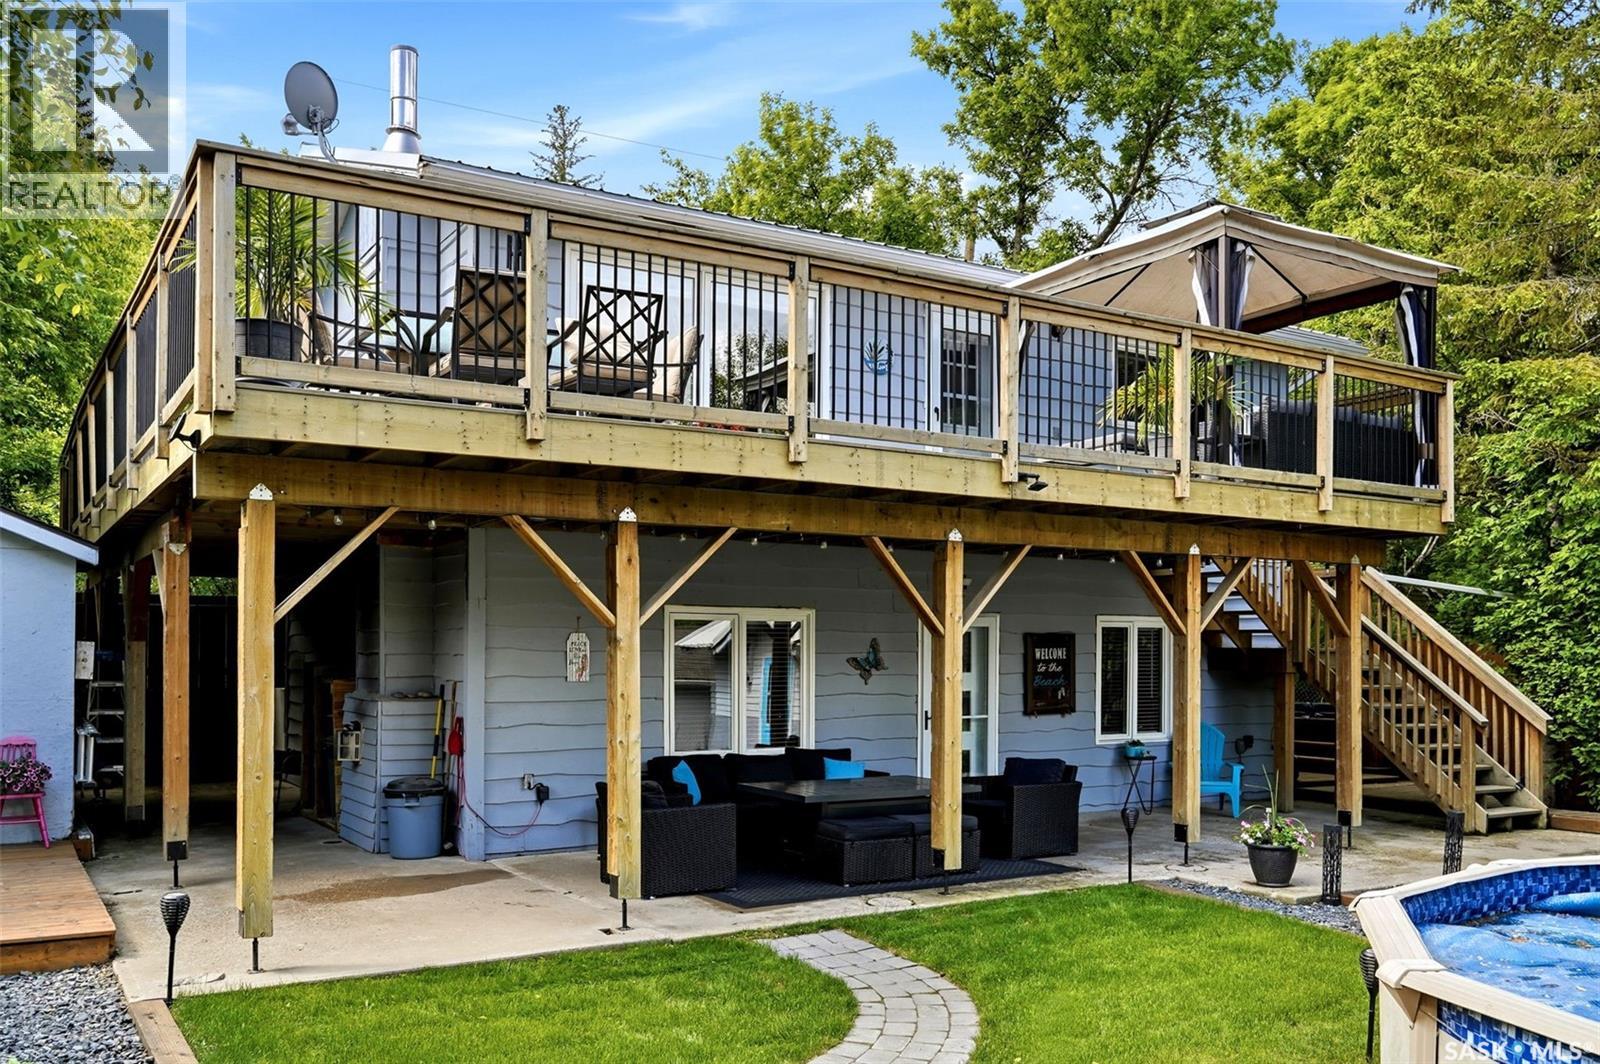
1207 5th Avenue
Regina Beach, Saskatchewan
Welcome to your own private oasis in the heart of Regina Beach! This well-maintained bungalow with a fully developed walk-out basement offers over 1,500 sq. ft. of comfortable living space and an exceptional indoor-outdoor lifestyle just one block from the lake. The main floor features an updated kitchen with abundant maple cabinetry, generous counter space, built-in cooktop and oven, making it both functional and inviting. The spacious living room provides access to a large wrap-around deck where you can enjoy glimpses of the lake and beautiful outdoor views. Two good-sized bedrooms and an updated four-piece bathroom complete the main level, with attractive laminate flooring flowing throughout. The fully developed walk-out basement is designed for relaxation and entertaining. Enjoy cozy evenings in the family room with a natural gas fireplace, gather with friends around the wet bar, or retreat to the spacious primary bedroom featuring a private four-piece ensuite and adjoining den—ideal for a home office, reading nook, or flex space. A large laundry and utility room offers excellent storage options. Step outside to the covered patio and beautifully landscaped backyard, complete with an above-ground pool, hot tub, additional patio area, mature trees, and interlocking block walkways. Adding to the property's appeal is a charming guest house with electric heat, providing flexible space for visitors, hobbies, or a private retreat. Additional features include a single detached garage, two storage sheds, ample off-street parking, and numerous updates over the years. Located close to walking paths, the elementary school, local amenities, and the lake, this property offers the perfect opportunity to enjoy the Regina Beach lifestyle year-round. Don't miss your chance to own this unique and inviting lake property. (id:63476)