
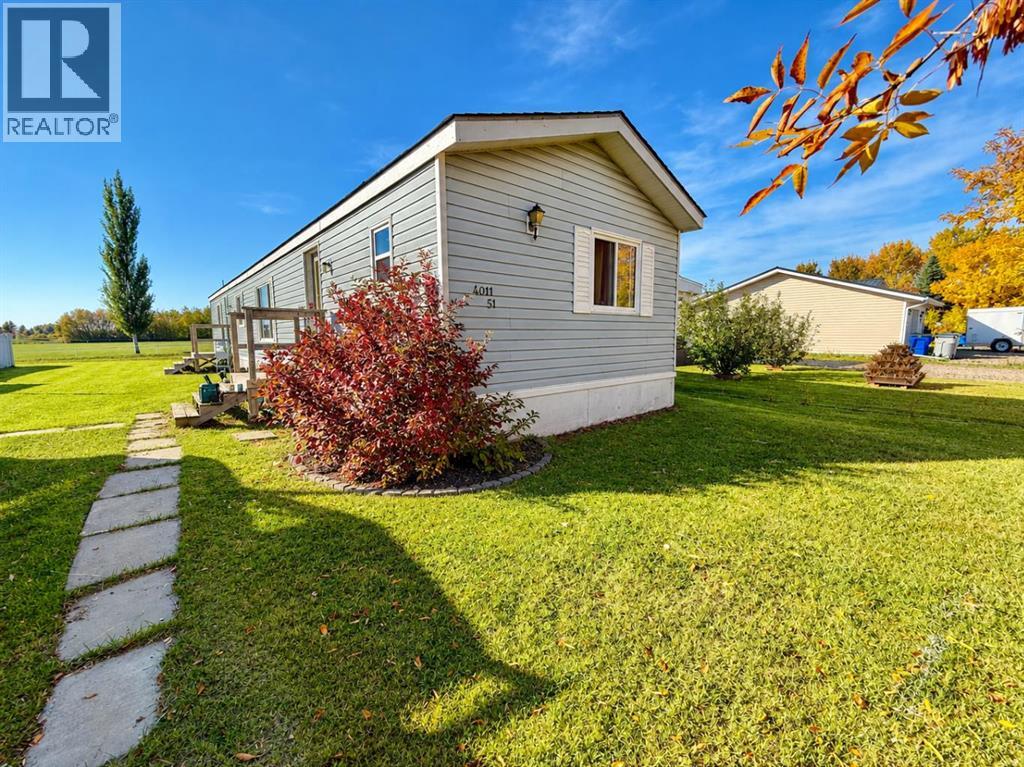
4011 51 Avenue
Provost, Alberta
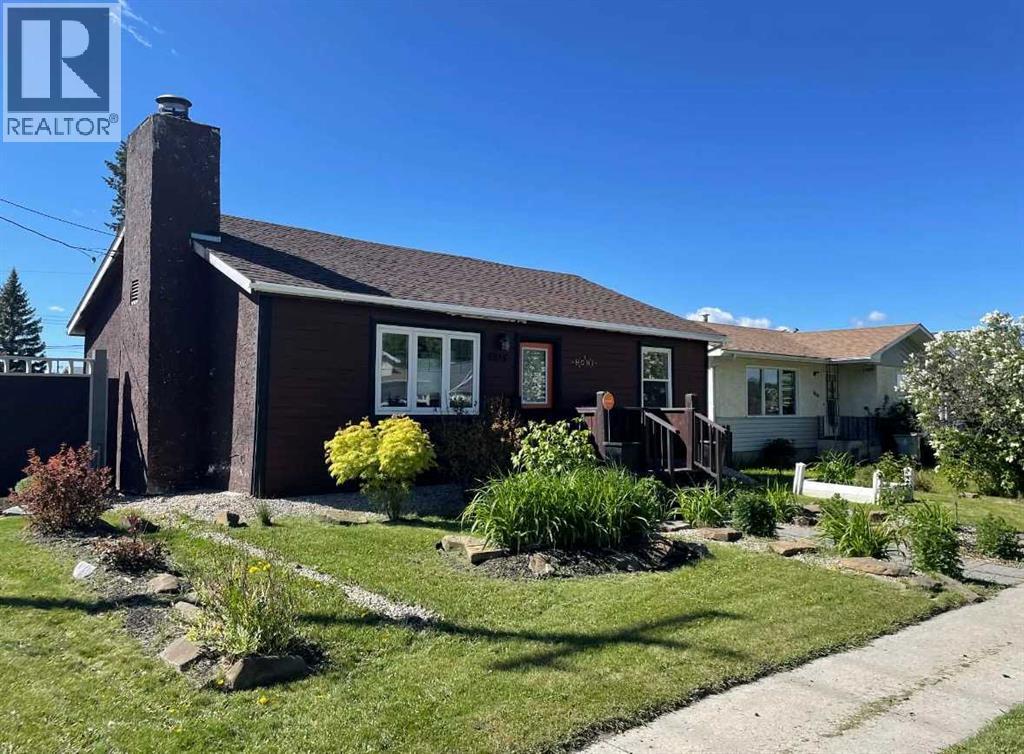
Welcome to this 3-bedroom, 2-bathroom modular home in Provost, offering plenty of space for the whole family. With a large, easily fence-able yard, there is lots of room for children, pets, gardening, entertaining, or simply enjoying your own outdoor space. Inside, you'll find a spacious eat-in kitchen with plenty of room for family meals and everyday living, along with three bedrooms and two bathrooms. The home is currently undergoing renovations, with several improvements already completed, including brand-new PEX water lines, new 50-year-grade shingles, and some new flooring.There is still work in progress. Photos will be updated as renovations are completed, so be sure to check back for the latest progress! With its combination of valuable upgrades, functional living space, and a large yard, this property has plenty of potential to become a wonderful home. (id:63476)
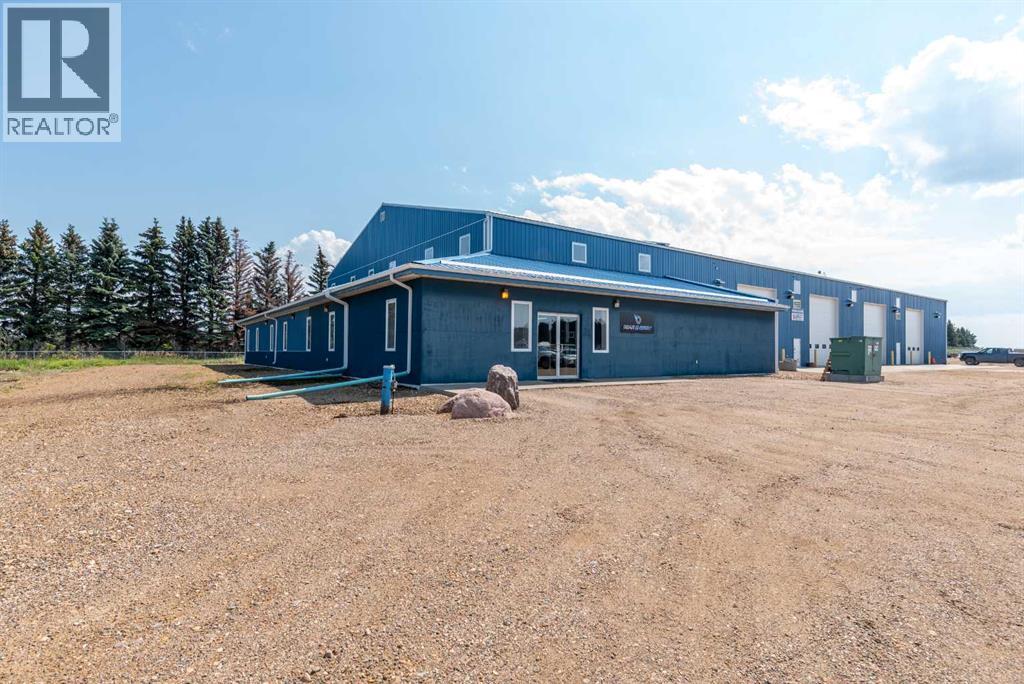
East Of Reinhart Ind. Pk. NW 9
Rural Vermilion River, Alberta
Huge price reduction on this PRIME PROPERTY in the Heavy Oil Capital of Canada! Now priced $800,000. under the recent appraisal! Located just outside of Lloydminster in the County of Vermilion River is where opportunity awaits! This is a 32-acre parcel just South of the Lloydminster Airport and has 3 major buildings totaling over 44,000 sq. ft. All 3 buildings are being leased with the owner sharing one building. The property is completely fenced and divided into separate fenced compounds which are also leased. Building #1 is 12,740 sq. ft. (11,700 SF shop) Building #2 is 10,160 SF (4,480 SF Shop) Building #3 is 22,000 SF (12,800 SF Shop). The buildings are in excellent condition and were built in 2007 and 2012. If you're a business that needs a shop with offices and revenues from your other buildings then this is it. If you're an investor you should take a serious look at this opportunity as the Lloydminster area feels ready to grow. Information Package is available. Seller also has another property in North Battleford SK. and will consider a package for both. MLS SK941187 (id:63476)
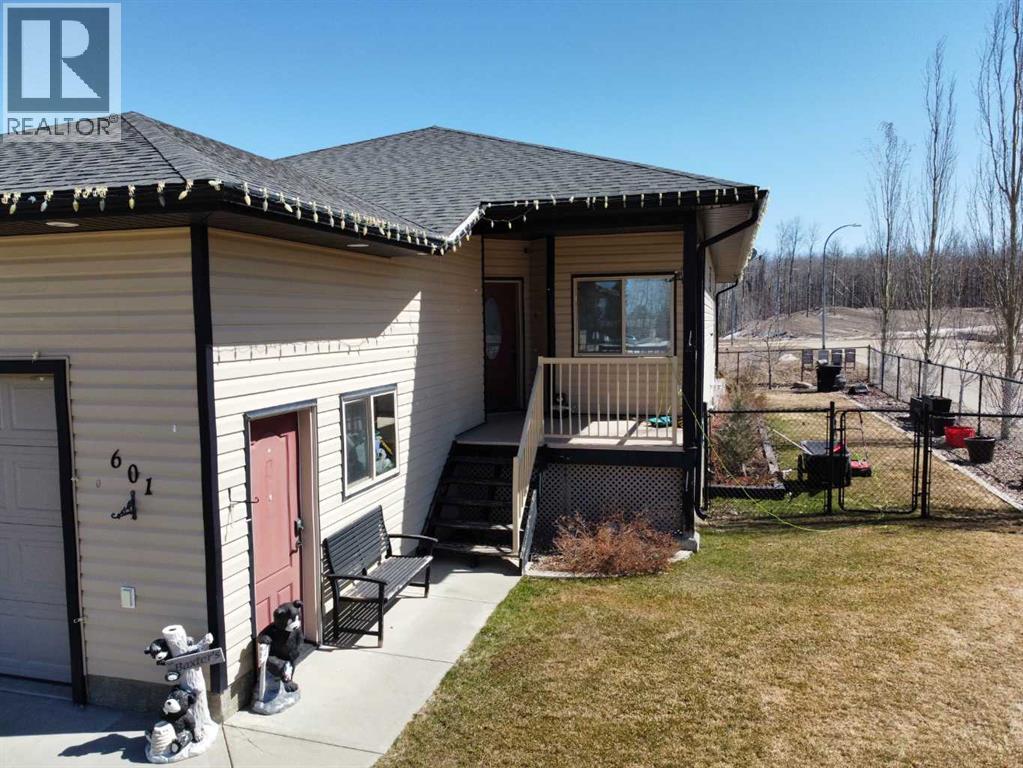
601 3 Street
Fox Creek, Alberta
Step inside to a bright, spacious foyer with 10ft ceilings and immediate access to a convenient4piece bathroom and the laundry room. A front bedroom sits just off the entry, ideal for guests ora home office.Continue into the open main living area, where large windows fill the space with natural light.The kitchen, dining, and living room flow together seamlessly. The kitchen features a largeisland with a double sink and dishwasher. There is also an induction stove, builtin microwave,and a bright walkin pantry with a window. Garden doors off the dining area lead to the DuraDeckpatio, perfect for outdoor living. The living room is anchored by a cozy gas fireplace.The primary bedroom is tucked privately on the main floor and offers a walkthrough closet to the3piece ensuite, and direct access to the laundry room for everyday convenience.Head downstairs to the 9ft ceiling basement with dropdown panels, where approximatelythreequarters of the space is finished. One bedroom is fully completed with a walkthrough closetand access to a large 3piece bathroom. A second basement bedroom is partially finished, withadditional open space ready for future development and a dedicated utility room.Mechanical and structural highlights include ondemand hot water, a 50gal tank for infloorheating, reverse osmosis system, water filter, highefficiency furnace (2022), central AC, centralvac, 100amp service, and two sump pumps with a highwater alarm. The home also features twoexterior taps and a natural gas line for a BBQ.Outside, the property offers graveled RV parking, the yard is fully fenced using chain-link, andan easement behind the home that may become a future alleyway. The attached double garageprovides 10ft ceilings and excellent storage options. (id:63476)
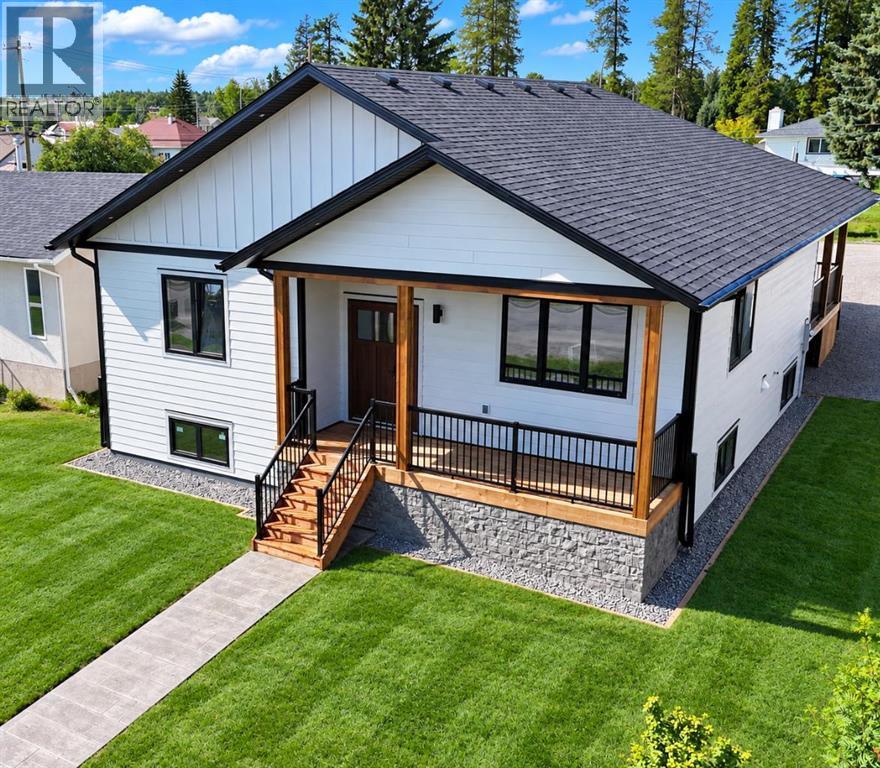
4920 10 Avenue
Edson, Alberta
STUNNING BRAND NEW CUSTOM BUILT HOME IN EDSON - AMAZING LOCATION JUST 1/2 BLOCK FROM THE NEW LEISURE CENTRE! Thoughtfully designed with comfort, accessibility, quality, & future flexibility in mind, this beautiful custom bungalow offers 1,516 sq. ft. of above-ground living space, a fully finished basement, & an oversized double attached garage. Step inside to a bright & inviting open-concept living, dining, & kitchen area, perfectly designed for both everyday family living & entertaining. The impressive custom kitchen is a chef’s delight, featuring abundant floor-to-ceiling cabinetry, under-cabinet lighting, quartz countertops, stainless steel appliances, a corner pantry, & pot lighting. The spacious living room features a cozy electric fireplace & large windows that fill the space with natural light. The main level offers 3 bedrooms & 2 full bathrooms, including a spacious primary bedroom complete with a large walk-in closet & private ensuite. The ensuite features a walk-in shower designed for wheelchair accessibility, providing both convenience & long term functionality. Main floor laundry adds even more everyday convenience. The fully finished basement is equally impressive, featuring in-floor heat, 2 additional large bedrooms, a large 4-piece bathroom with abundant cabinetry, a spacious second laundry room, a HUGE family room with kitchenette space, plus utility and storage areas. Thoughtfully designed for maximum flexibility, the lower level offers excellent possibilities for extended family, guests, or secondary suite potential. Quality construction and thoughtful upgrades are evident throughout this home, including European-style quality doors, triple-pane windows, luxury vinyl plank flooring throughout with no carpet, dedicated TV hookups, a BBQ gas hookup at the covered back deck, rough-ins for central air conditioning & central vacuum, Hardie board siding, in-floor heating in both the basement and garage, a hot-water-on-demand boiler, & an ICF foundation. The large double attached garage comfortably accommodates 2 vehicles and is ventilated, heated, and equipped with a floor drain. Outside, enjoy low maintenance landscaping designed for an easy & convenient lifestyle, along with alley access, RV parking, & partial fencing. With no grass to mow in the backyard, take advantage of the abundance of additional parking space instead. For added peace of mind, this brand new home comes with a 10-year Progressive Home Warranty. The location is exceptional - situated very close to schools of all levels & just 1/2 block from the soon-to-be new Leisure Centre, pool/recreation centre. Parks & walking/biking trails are also nearby, while all amenities & the medical centre are conveniently close. Edson’s newest-built home, constructed with high quality workmanship by Betcher’s Construction, offers an outstanding combination of modern design, accessibility, functionality, quality construction. Get possession of your dream home this fall! (id:63476)
5015 8 Avenue
Edson, Alberta
This charming 2-bedroom, 1-bathroom bungalow has been completely transformed from the studs in, offering modern comfort with cozy character throughout. Step inside to a bright and welcoming living room featuring a wood-burning fireplace and custom built-in cabinetry—perfect for relaxing evenings at home. The spacious eat-in kitchen offers an abundance of cabinetry and counter space, tiled backsplash, upgraded appliances, and a dining area with convenient access to the back porch—ideal for everyday living and entertaining. Down the hall, you’ll find two comfortable bedrooms, a laundry closet, and a beautifully updated 4-piece bathroom. The covered back porch entry includes a unique built-in catio, creating a safe and enjoyable space for your pet. The basement, accessed from the rear of the home, houses the utility area and provides excellent dry storage and workshop space. Outside, the fenced backyard is designed for low-maintenance enjoyment, featuring gravel landscaping, raised garden beds, an outdoor fireplace, and charming decorative touches—perfect for summer gatherings. A large storage shed adds convenience, while the included motorhome offers additional guest accommodation and there’s a gravel parking pad off the alley. Extensive upgrades include electrical, plumbing, insulation, drywall, flooring, furnace and ducting, hot water tank, windows, shingles (2021), and more—giving you peace of mind for years to come. Whether you’re looking to downsize, purchase your first home, or invest in a turnkey property with Airbnb potential, this home checks all the boxes. Quick possession available! (id:63476)
16 14356 63a Avenue
Surrey, British Columbia
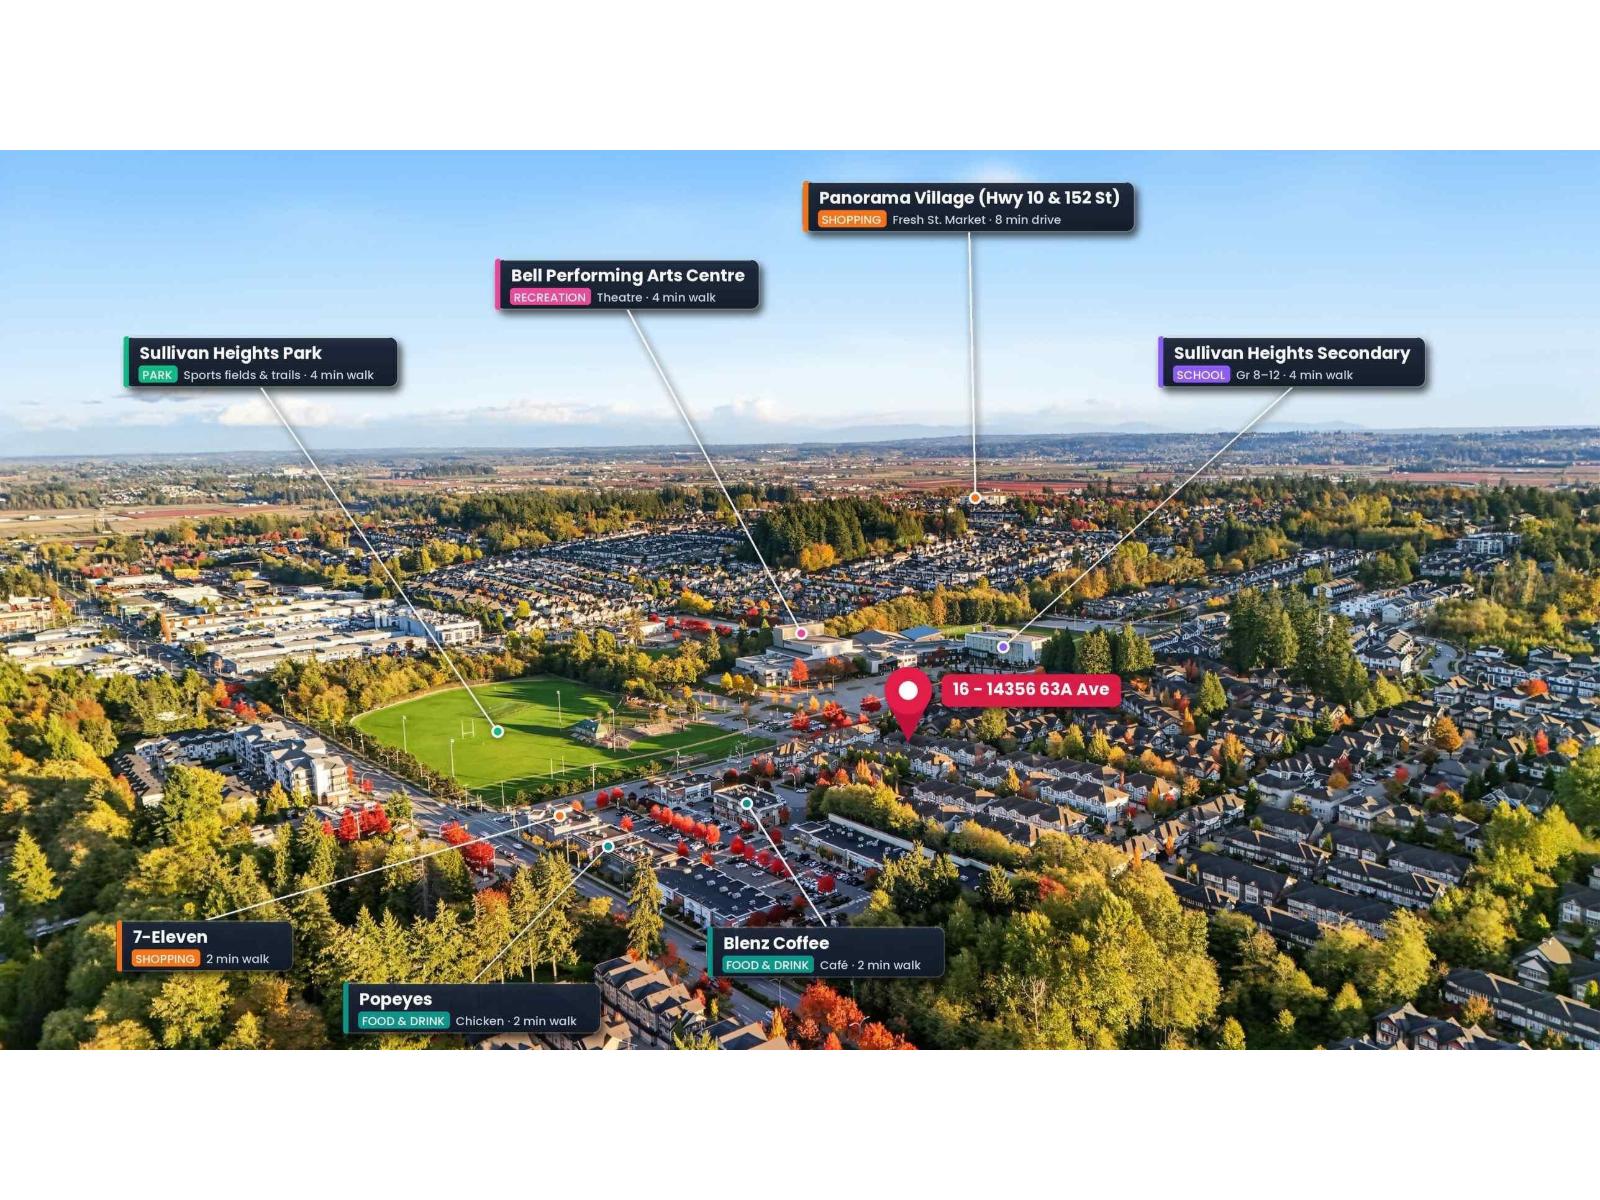
1st OPEN. Sat 31st 1-3pm; Sun1st 11am-12:30pm. Modern, bright, 3 bedroom, 3 bathroom Townhouse with 9 ft ceilings & a huge 41 foot tandem garage! Convenient ¼ block walk to Mall at 64 Ave & 144 St with Buses to All directions!! Gorgeous Granite countertops & Stainless Steel appliances in smart kitchen with island & sliding doors to level, sunny back yard with huge patio & exceptional Privacy! Gorgeous ensuite! Double sinks, Granite counters; large glass shower! Economical heating! Gas fireplace & High Efficiency natural gas furnace with separate electric heat control for each bedroom- saves money! Best location! Walk to 2 elementary & secondary schools! Nearby are Parks & the Bell Centre for Performing Arts! 1/4 block to Transit in all directions! Economically managed- low maintenance!! (id:63476)
117 Norma Crescent
Guelph, Ontario
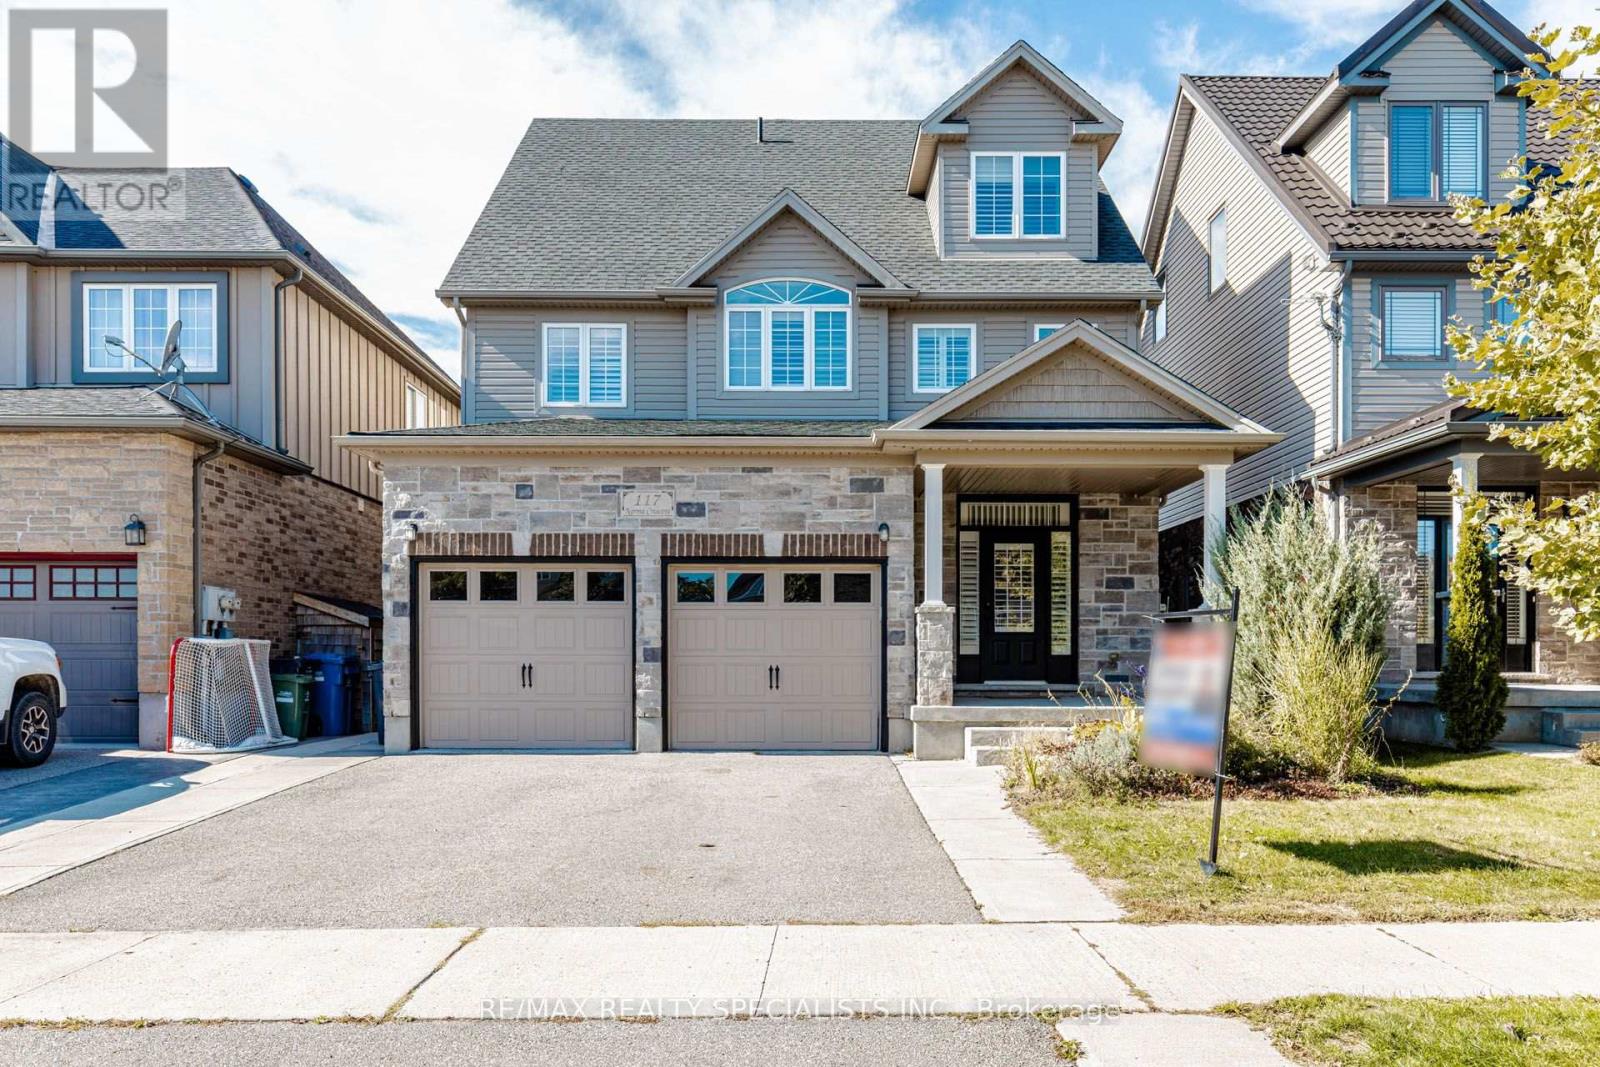
Stunning 3,000+ sq. ft. detached home in Guelph's desirable Victoria North neighbourhood, offering exceptional space and versatility for growing or multi-generational families. Featuring 9-ft ceilings, stylish California shutters throughout, and a bright open-concept kitchen and family room filled with natural light. The layout has been thoughtfully enhanced to feature 4 spacious bedrooms, including an expansive third-floor loft perfectly suited as a private retreat, rec room, or home office. The professionally finished basement with a separate walkout entrance adds incredible value, offering ideal potential for an in-law suite or extended family living. Additional highlights include interior garage access, stainless steel appliances, and a double private driveway.Ideally located just moments from local parks, top-rated schools, shopping, public transit, and everyday amenities. A rare, move-in-ready opportunity with exceptional, flexible living space on every level! BASEMENT APARTMENT PERMITS IN PROGRESS. (id:63476)
#203 4707 51 Avenue
Wetaskiwin, Alberta
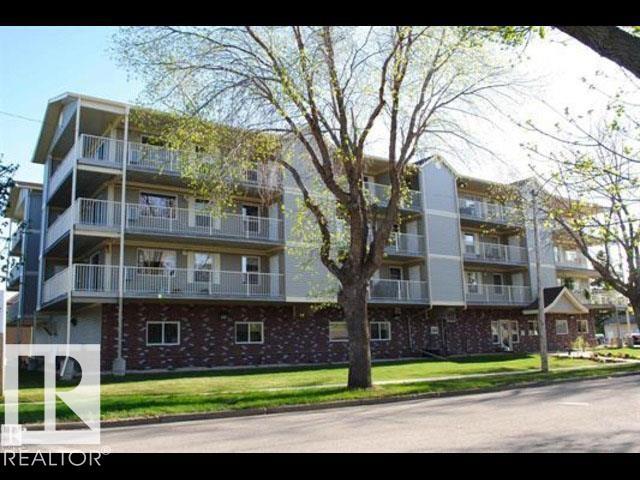
WINDSOR PARK... PREMIERE Condominium Lifestyle! FABLOUS CORNER HOME that features... OPEN CONCEPT design... which is flooded with natural lite from two sides, the Living Area is large and functional for all occasions w/AC, Dining Area accomodates large dining table and china display cabinet... Kitchen features rich Cherry finish cabinets w/island & ample counter area, pantry. Convenient in suite Laundry/Storage. Primary Bedroom features 3pc Ensuite and huge closet. Second Bedroom w/closet. 4pc Main Bath. Sunny East and North wrap around BALCONY is perfect for relaxing and entertaining with view of park. Two storage rms on balcony. HEATED secure main level parkade PARKING is fantastic. Main Level common area includes... elevator, mailboxs, inviting secure front foyer, social rm w/kitchenette, library/sitting rm. The search is complete... MOVE IN READY, BEST VALUE, CONVENIENCE, SECURE, COMFORT, CAREFREE 55+ LIFESTYLE... 'all the boxes are checked'... now make 203 WINDSOR PARK YOUR NEW HOME!!! (id:63476)
Ph4 - 112 King Street E
Hamilton, Ontario
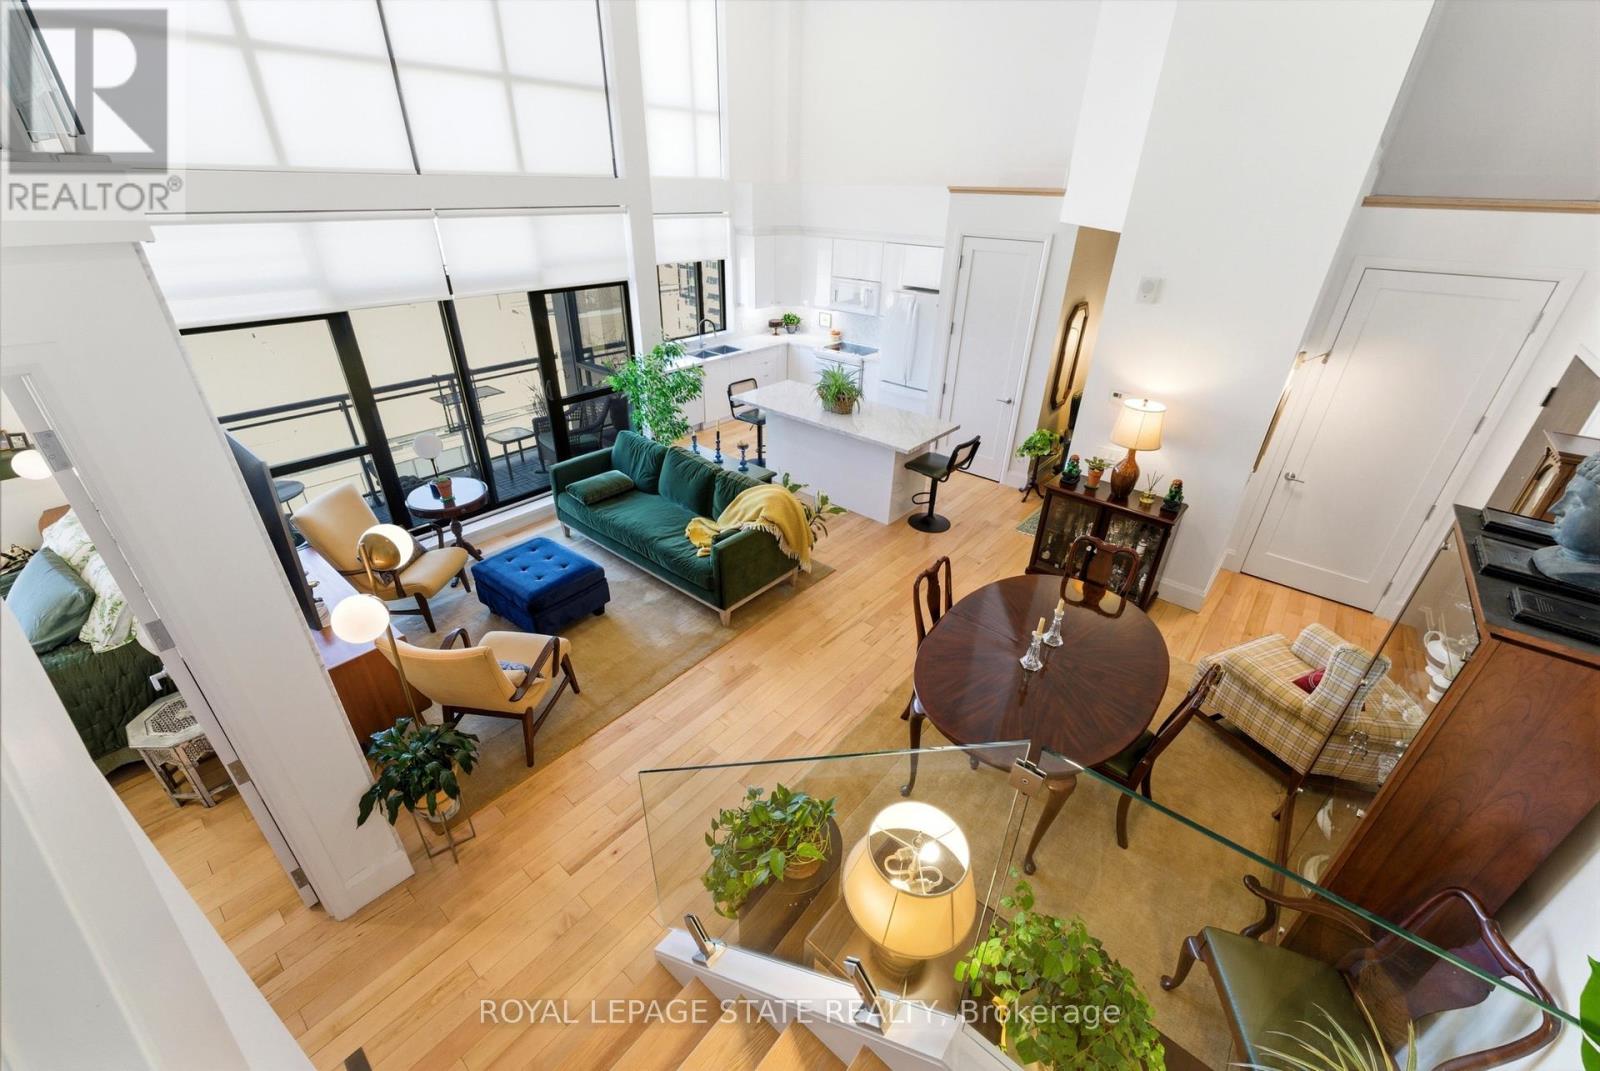
Welcome to one of Hamilton's most exceptional penthouses, set atop a highly sought-after building in the vibrant Beasley community. This rare 2-bedroom suite pairs elevated design with sweeping west-facing city views, capturing stunning sunsets and bathing the space in warm, golden light each evening. Thoughtfully upgraded throughout, the open-concept living and dining area showcases refined finishes, including Carrara marble countertops and accents, paired with elegant blond maple hardwood floors. The kitchen is stylish and functional, seamlessly integrated into the living space, perfect for everyday living and effortless entertaining. Two well-proportioned bedrooms provide versatility for a serene primary retreat, guest accommodation, or a sophisticated home office, with the primary featuring a walk-in closet. Additional conveniences include in-suite laundry, central air conditioning, and a dedicated parking space. Currently home to a local Hamilton artist, the suite carries a subtle creative energy that complements its modern, polished aesthetic. Just steps to shops, restaurants, transit, and downtown amenities, with easy access to major routes, this is a rare opportunity to own a standout penthouse in one of the city's most desirable buildings. (id:63476)
8578 Rumming Rd
Lantzville, British Columbia
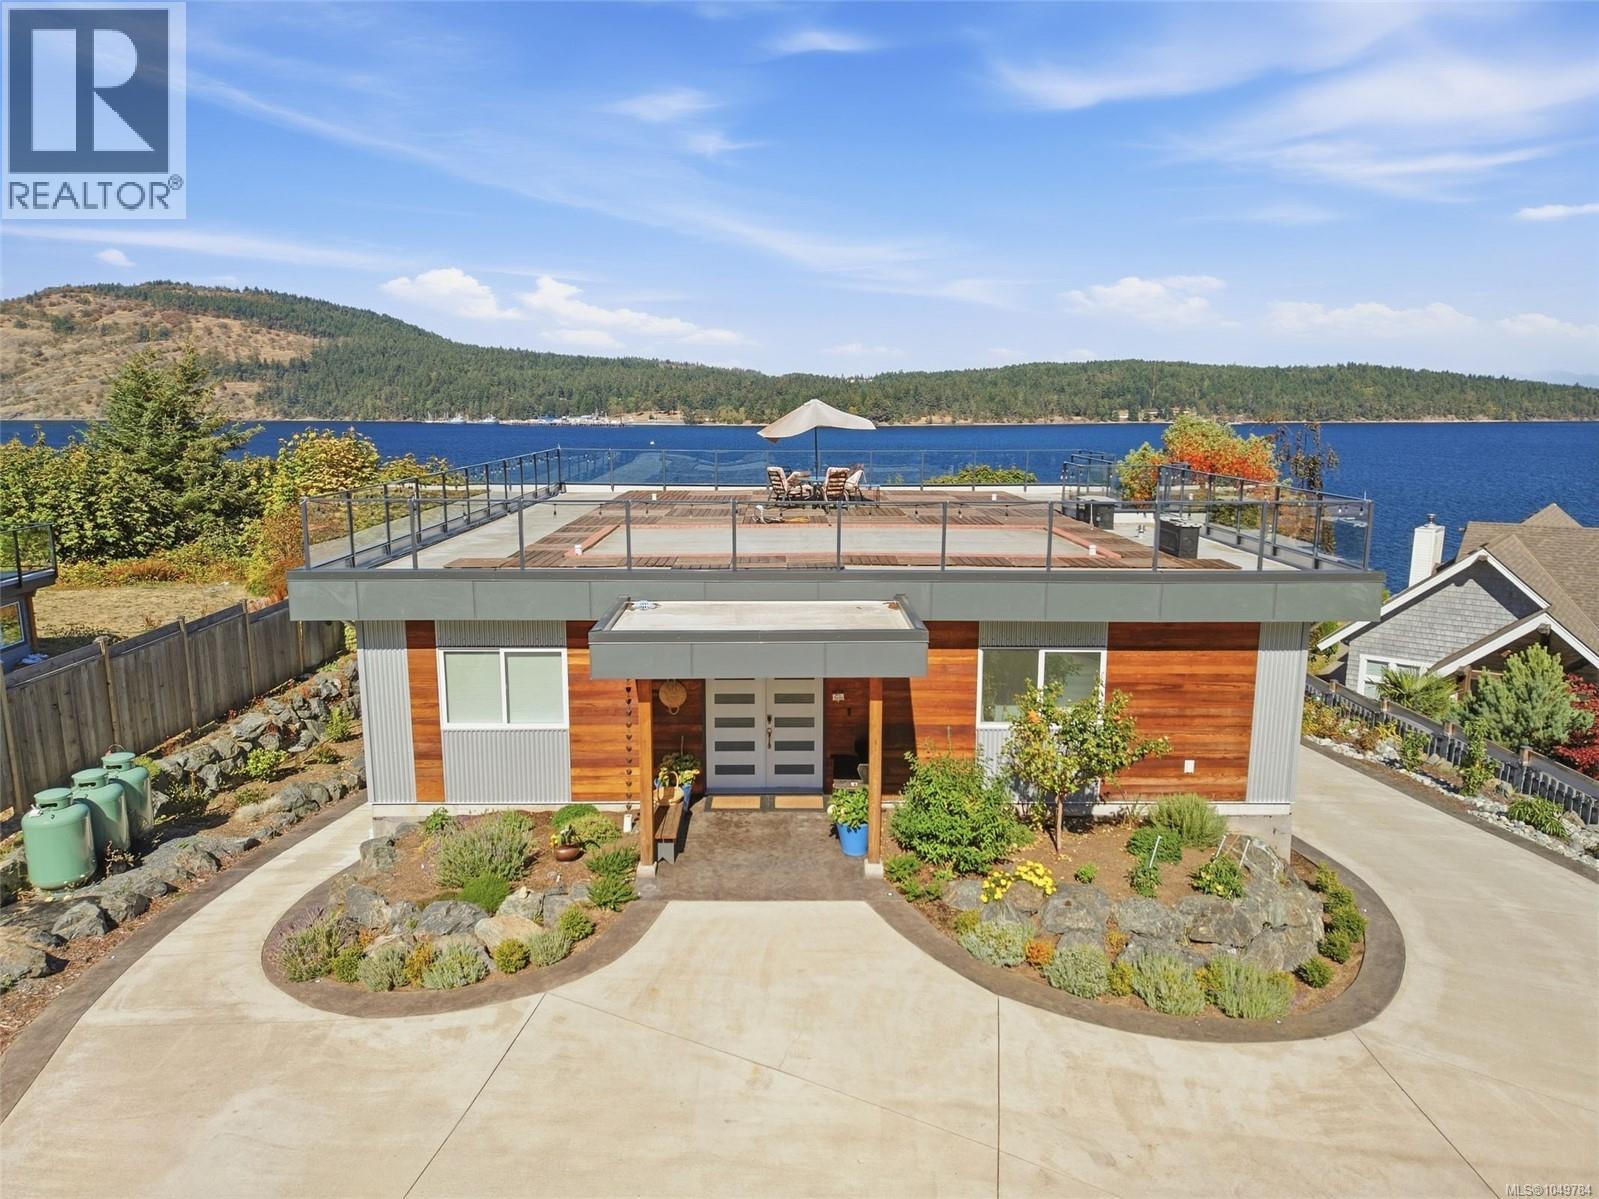
Imagine stunning views from one of the largest roof top terraces on Vancouver Island. Take in the shimmering waters while enjoying your sunrise cappuccino or a nice sparkling wine at sunset. Enjoy the wonders of Nanoose Bay and waterfront vistas to Mount Baker. This custom designed residence was created to take advantage of the views from all three levels while offering amazing lifestyle options. Main level features ocean views from the primary suite, living, dining, and kitchen areas. The covered view patio is your outdoor living room. The lower level features a self-contained 1-bedroom suite plus an amazing 1300 sq. ft custom garage. Expand for personal living or enjoy your hobbies. The landscaped grounds feature several garden and open patio areas. Take the stairs down to the waterfront and explore. Plans and infrastructure are in place for an additional custom 1300 sq. ft. Shop. All the homework is done. Work, play, enjoy. Waterfront, privacy, incredible views and great living (id:63476)
B703064 Rge Rd 82
Rural Grande Prairie No. 1, Alberta
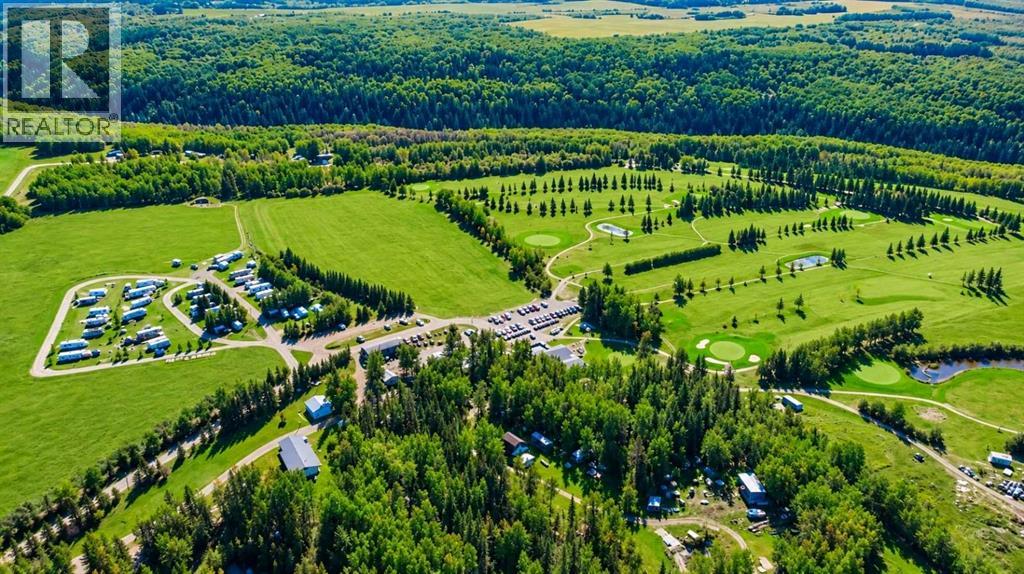
RARE OPPORTUNITY TO OWN AN 18-HOLE GOLF COURSE, thriving business, and prime recreational real estate just 18 minutes west of Grande Prairie and 10 minutes south of Wembley! This established Par 71 course offers a beautiful setting bordering the renowned Pipestone Creek, with private tree-lined fairways, water features, pavement right to the property, and multiple established income streams. Revenue opportunities include green fees and memberships, clubhouse is 3 season, food and beverage and liquor sales, two beverage carts, golf cart rentals, tournaments and corporate bookings, a 45-team men's league, 24-team women's league, driving range, putting green, banquet room, short-term camping, and 30 seasonal RV sites—with room to potentially develop approximately 18–30 additional RV sites. The property is well equipped for continued operation, with 50+ golf carts plus mowers, tractors, skid steer, equipment storage, and additional course maintenance equipment included. Significant infrastructure includes 10+ dugouts and three automated pump houses added in 2025, allowing the irrigation system to be conveniently controlled through a phone app, plus a newer clubhouse roof. Located in the economically strong County of Grande Prairie, the property benefits from its proximity to a major Northern Alberta service centre supported by oil and gas, forestry, agriculture, construction, and regional commerce. This is much more than a golf course—it is an opportunity to acquire substantial recreational real estate with an established business operating on it, diversified revenue streams, existing infrastructure, and further development potential. For additional peace of mind, the current owners are prepared to remain involved for up to one year to assist with a smooth transition to new ownership. An exceptional opportunity for an owner-operator, investor, hospitality group, recreational developer, or entrepreneur looking to acquire a unique destination property in one of Northern A lberta's key economic regions. (PLEASE SCROLL DOWN AND CLICK ON BROCHURE LINK, FINANCIALS AVAILABLE WITH SIGNED NDA) "This is a share sale" (id:63476)
10220 106 Street
High Level, Alberta
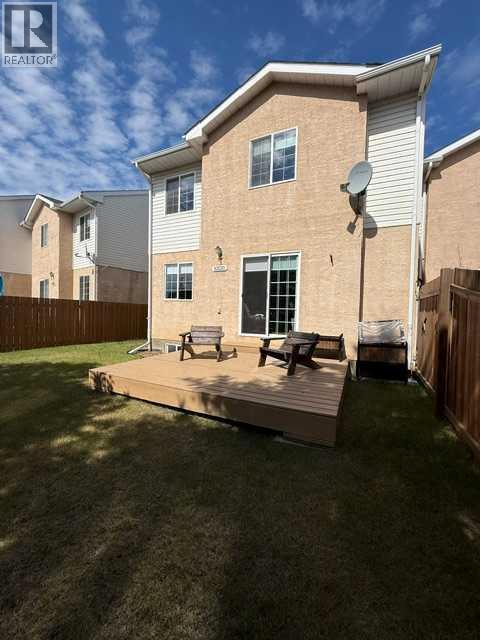
If you are looking for a carefree, maintenance free lifestyle, allowing you more time to spend with Mother Nature in all her glory, this may just be the perfect home for you. This 3 bedroom, 1 1/2 bath condo has just hit the market. This home has been meticulously cared for and is in "like new" condition meaning you literally just need to move in. No painting or updates required, The kitchen features oak cabinets, stunning solid surface counter tops while the extra storage features a beautiful Hickory countertop. The flooring in the kitchen and the upper level all feature top of the line oak laminate flooring. The living room/dining room combination has gorgeous Hickory hardwood flooring. A patio door off the living room leads to the front yard which is quite private with two large trees and basically a weed free lawn. Going upstairs, you find 3 well addressed bedrooms with good sized closets. The Primary features a walk in closet with built in organizer. The main bath has been upgraded with an oversized walk in shower, awesome vanity and free standing linen closet. The lower level features a comfortable family room, carpeted flooring and unique "tongue n groove" oak feature walls,. There is also a smaller room just off the family room that will double perfectly as your home office. There is a large, roughed in bath downstairs where you will be able to create an absolutely amazing 2nd full bath. The double attached heated garage, has shelving built in on the walls allowing you to keep your garage neatly organized. Upgrades to the exterior of the complex include new vinyl siding, shingles, fence and decks. So as you can see? There is only one thing left to do. Book your private viewing and have a look. I think you will agree,,,, it is amazing. (id:63476)