
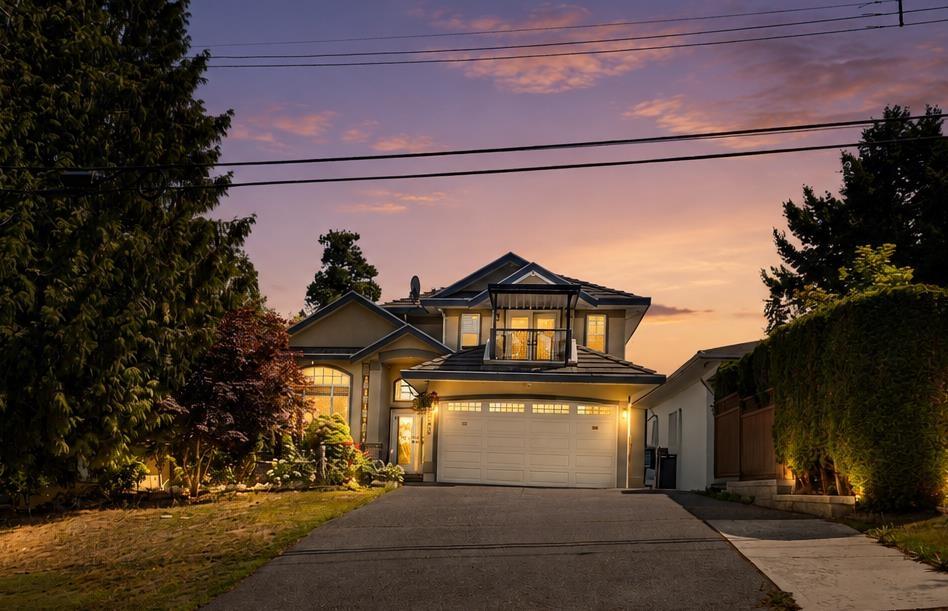
9928 116 Street
Surrey, British Columbia
ROYAL HEIGHTS, OPPORTUNITY AWAITS! Situated in a great neighbourhood on a quiet street, PRIDE OF OWNERSHIP is evident throughout this 6 BD 4 BA Royal Heights GEM. Main floor boasts plenty of living space making it ideal for entertaining and features a large outdoor patio and deck with CITY & MOUNTAIN VIEWS. Above highlights 4 large bedrooms and 2 full baths. Master is complete with walk-in-closet and ensuite. BONUS: 2 Bed, 1 Bath suite with separate side entry is the perfect mortgage helper. Enjoy the private backyard and patio surrounded by mature hedges and beautiful landscaping. Central location - close to all amenities and major routes. (id:63476)
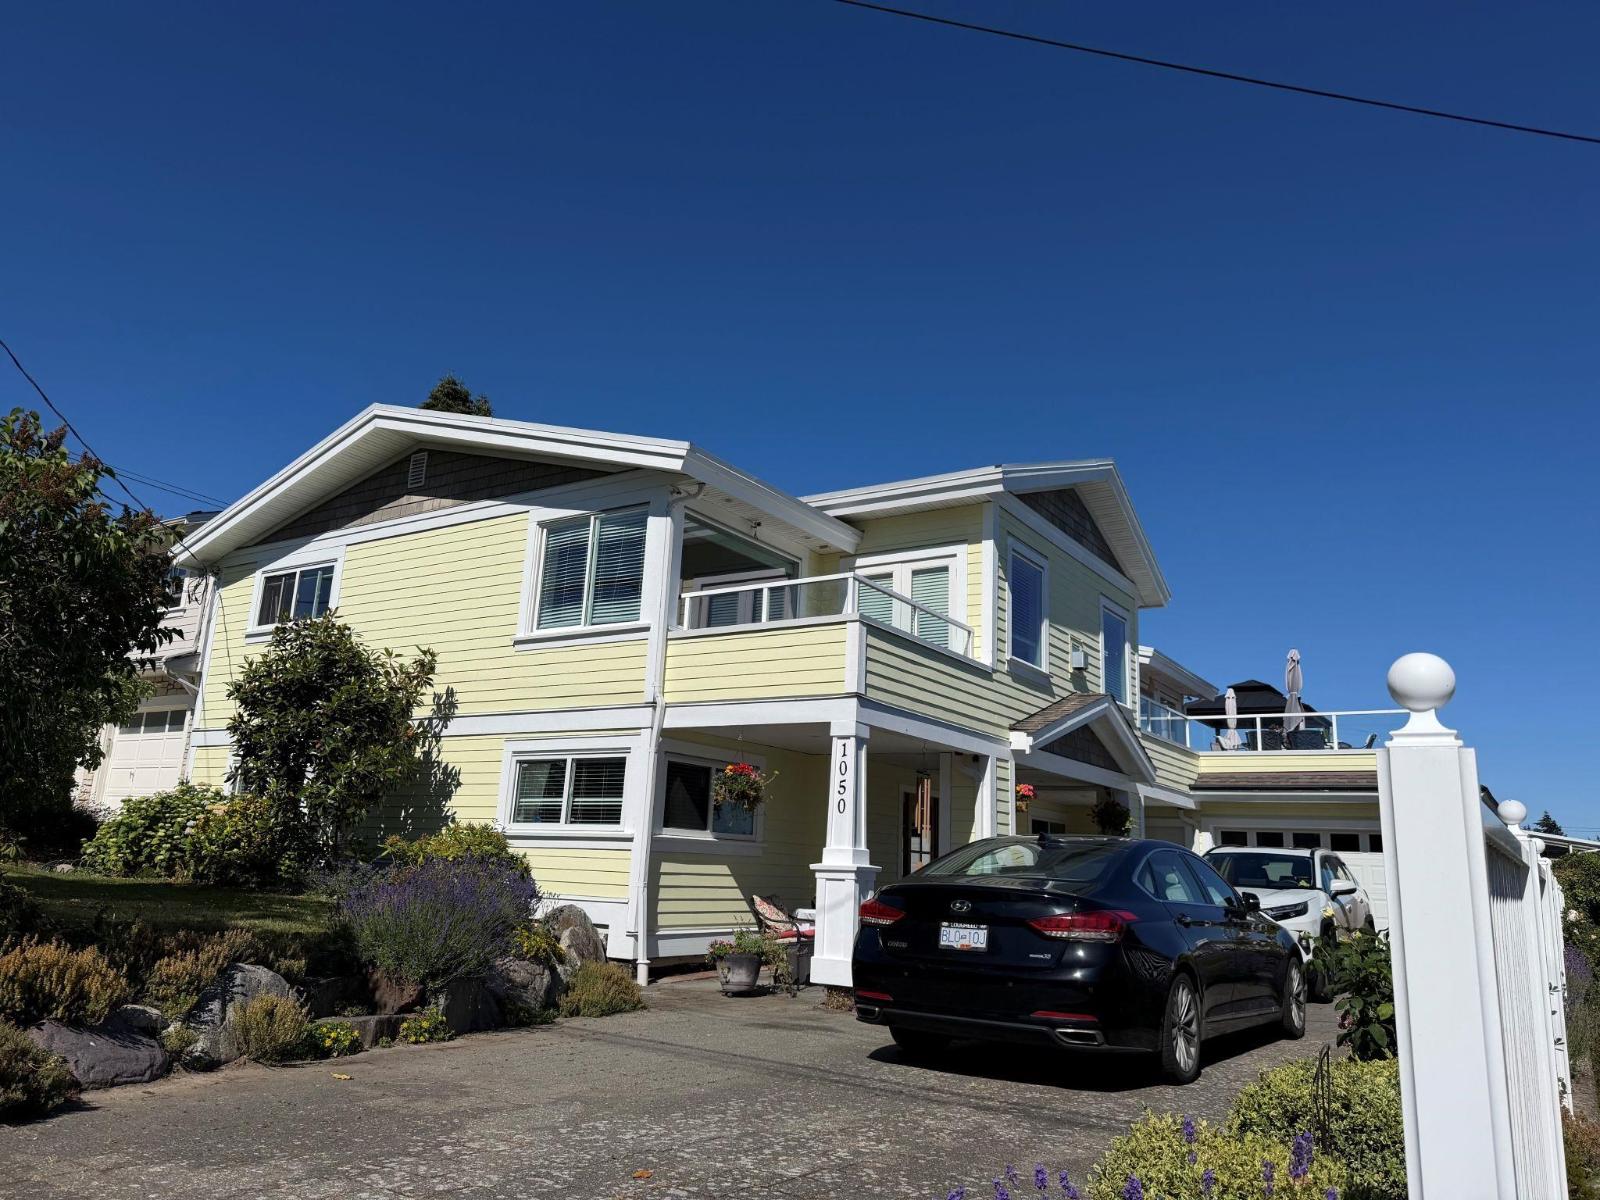
1050 Parker Street
White Rock, British Columbia
Experience coastal elegance with panoramic Ocean & Gulf Island views from the kitchen and 660 s.f. entertaining deck and 2 additional decks with views too!. Masterfully updated including a 1500 s.f. addition in 2011. Designed for seamless entertaining, 2 ovens, 2 dishwashers a massive 14' island, six burner gas range, perfect for hosting sunset gatherings. Lots of parking even for the RV. Retreat to a primary sanctuary featuring a spa-inspired ensuite with a jetted tub and steam shower. The flexible floor plan offers 6 BDM 4.5 bathrooms, incredible potential for an in-law suite or 2 to 3-bedroom secondary suite. Call today. (id:63476)
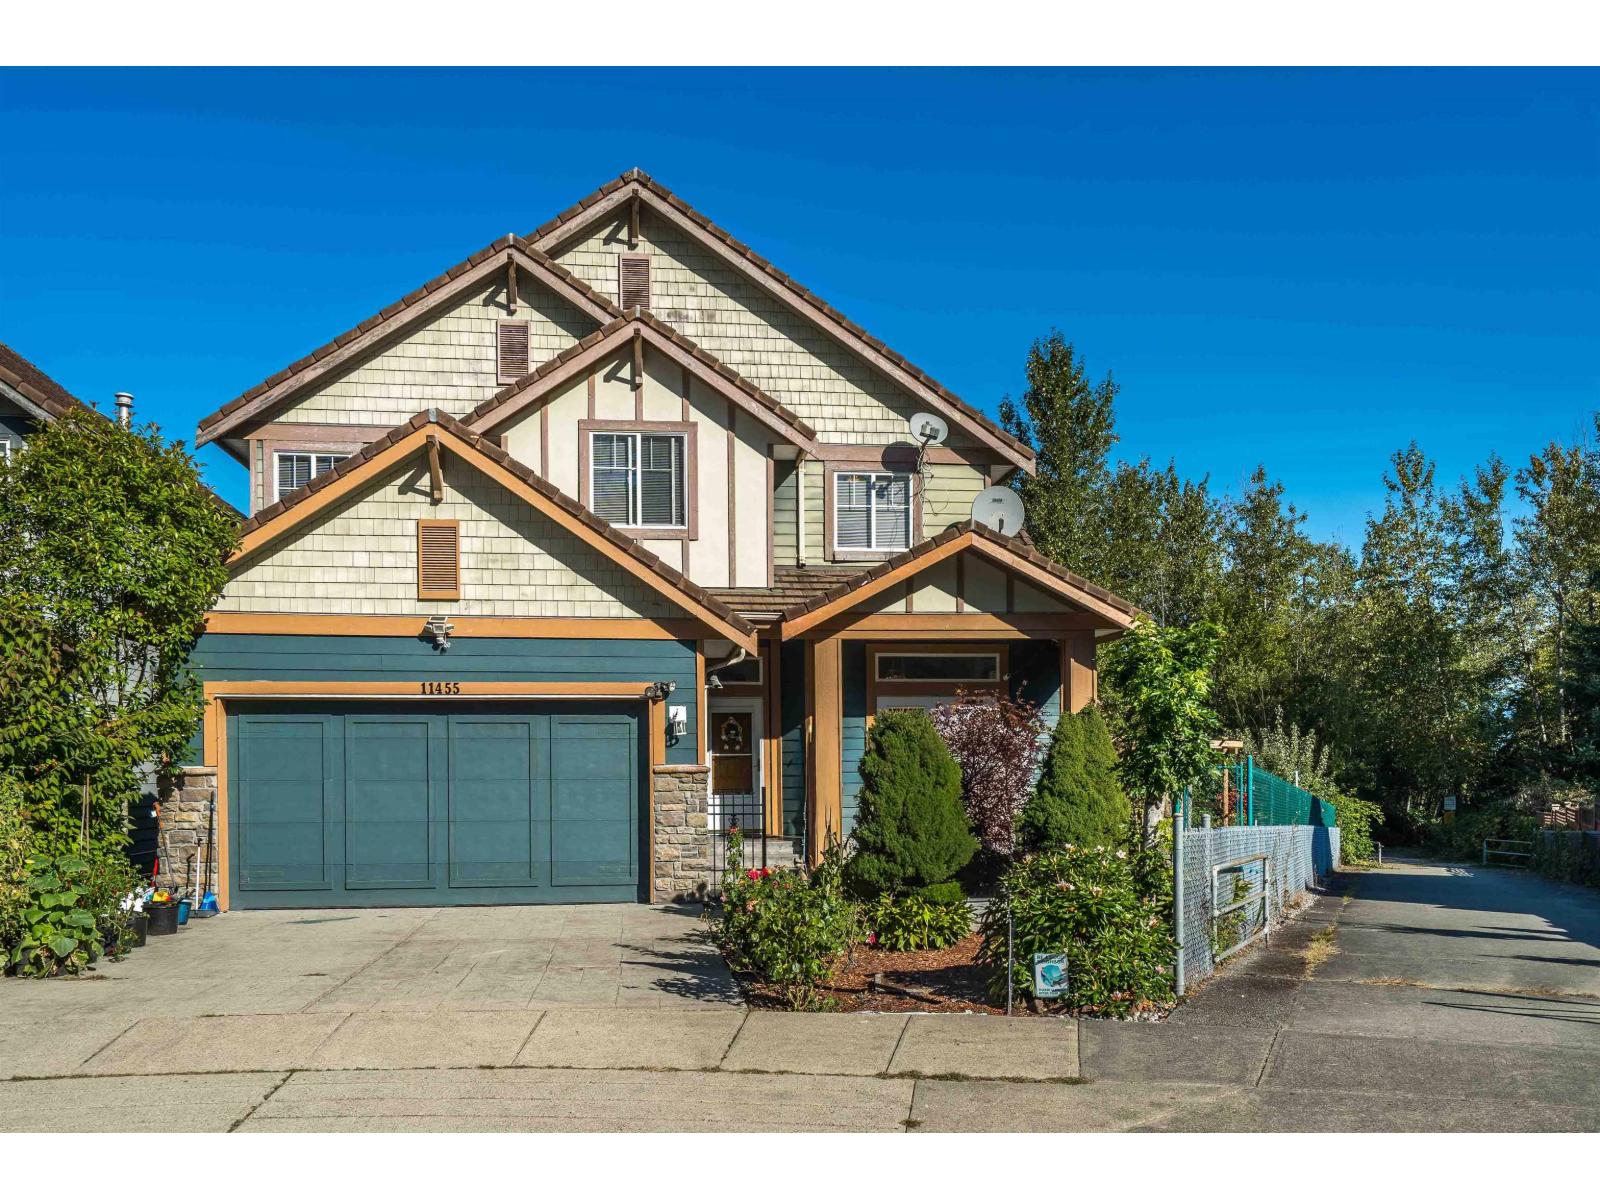
11455 154a Street
Surrey, British Columbia
Panoramic Water, Mountain & Park Views in Fraser Heights! This beautifully crafted residence built by Morning Star offers sweeping views from every level. The impressive 18' great room showcases five picture windows, a Tuscany-inspired gas fireplace, and engineered oak flooring, creating a warm and elegant living space. The gourmet kitchen features a granite island, designer cabinetry, and 10' ceilings, with an adjacent den for added versatility. The vaulted primary suite includes a picture window framing stunning views, along with a spa-like 5-piece ensuite. The walk out fully finished basement is complete with a bedroom, full bath, movie room, and spacious living area. A private courtyard entry with stone pillars adds charm and curb appeal. New painting, Move in ready. Shows AAA+++ (id:63476)
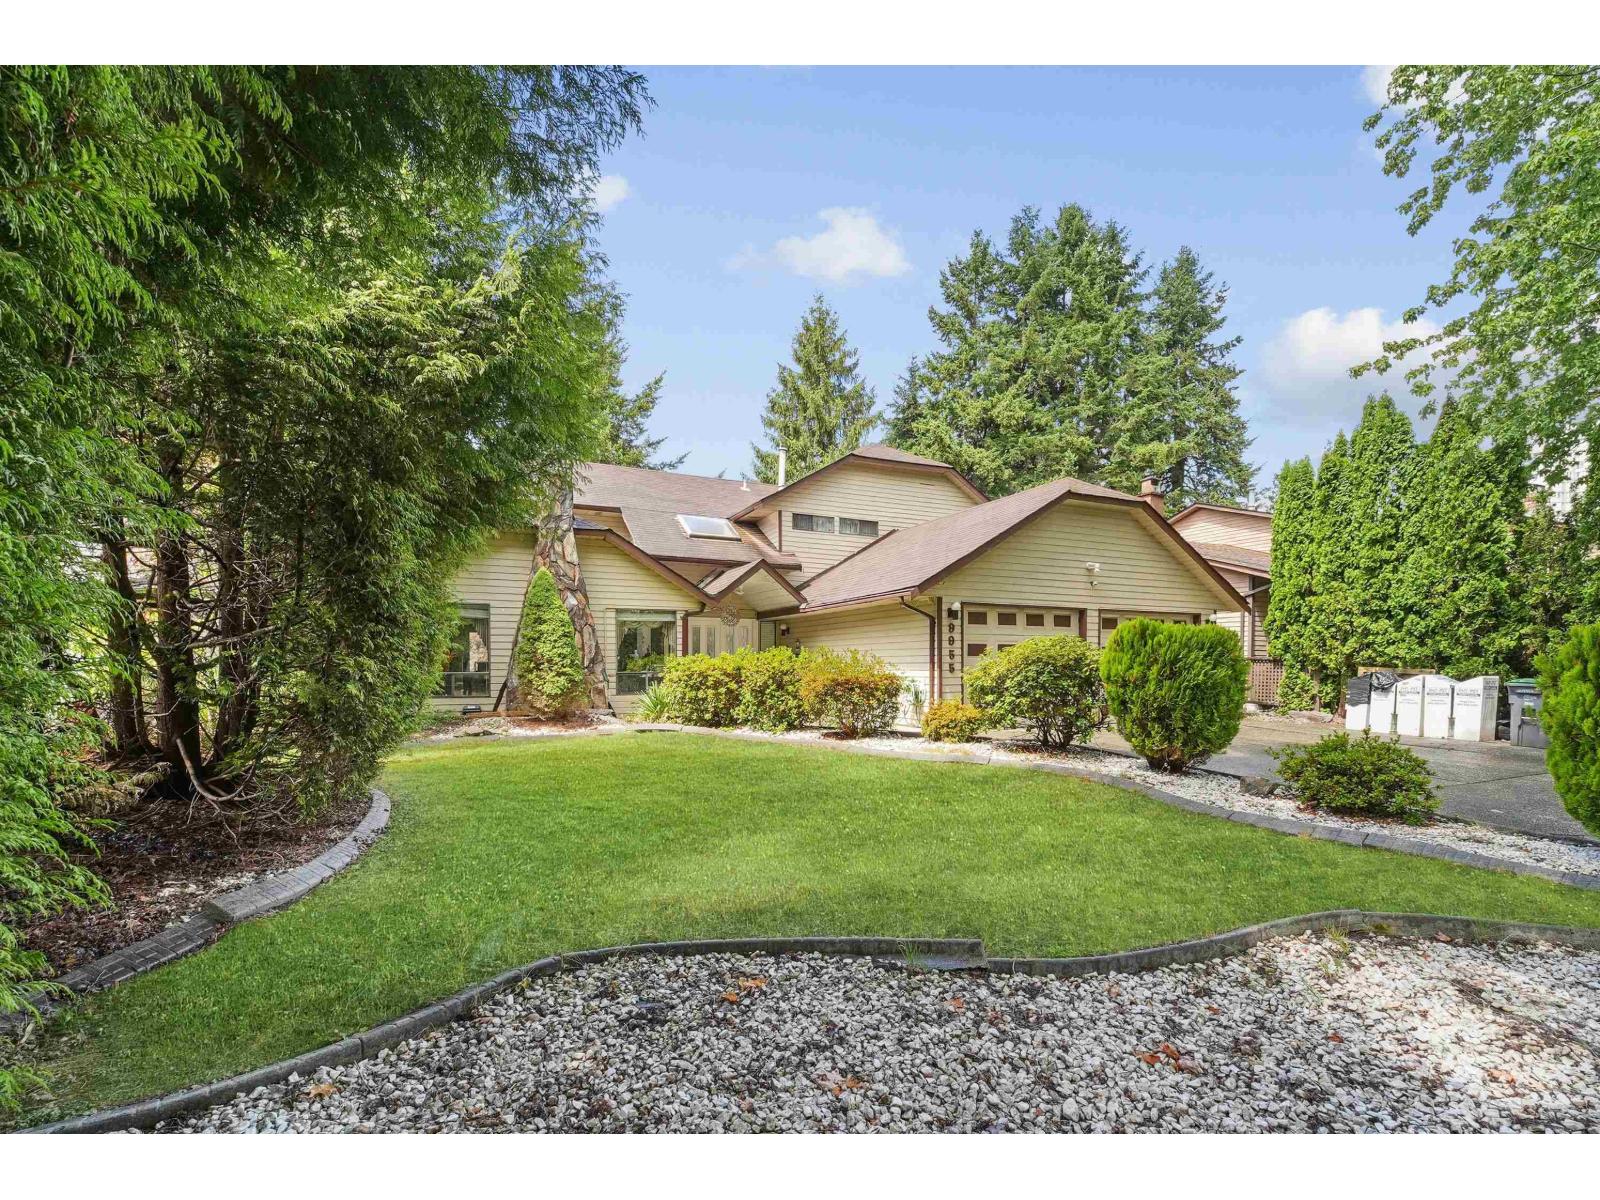
9955 149 Street
Surrey, British Columbia
**ATTN INVESTORS/BUILDERS** Welcome to this well-loved family home, proudly owned for 29 years. This spacious two-storey residence offers 4 bedrooms and 3 bathrooms, thoughtfully designed for comfortable family living. A grand entrance with a skylight welcomes you inside, where natural light fills the home. The elegant living room features vaulted ceilings, creating an impressive sense of space and warmth. The large primary bedroom is a private retreat, complete with vaulted ceilings and a spacious ensuite bathroom.A unique built-in home office, specially designed to support a home-based business. Lastly, enjoy year-round comfort in the glass enclosed solarium with skylights, or relax on the covered patio enjoying the large backyard. Semi- renovated, 5 parking spaces, two sheds. CALL NOW! (id:63476)
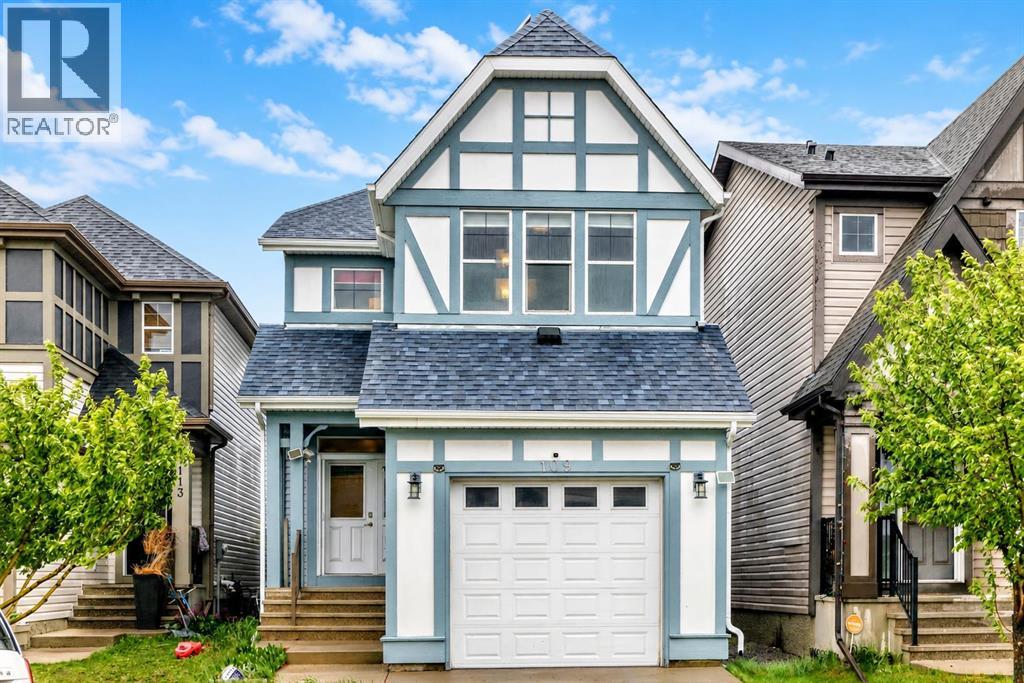
109 New Brighton Park SE
Calgary, Alberta
Located on a quiet inner street in the family-friendly community of New Brighton, this spacious 1,617 sq. ft. detached home offers comfort, convenience, and future potential. Schools, playgrounds, parks, and community amenities are all nearby, making this a great setting for families. Built in 2011, the home has been thoughtfully updated with exterior paint, siding, and roof replacement in 2020, air conditioning installed in 2022, solar panels added in 2023, and a new dishwasher, electric range, and refrigerator replaced in 2025. Inside, you’ll find 3 bedrooms, 2.5 bathrooms, and a functional layout designed for everyday living. The attached single garage is EV-ready, adding extra convenience for electric vehicle owners. The spacious undeveloped basement offers excellent flexibility for future development, whether for a recreation room, home office, gym, or additional storage. A great opportunity to own a well-maintained home with valuable updates in one of SE Calgary’s family-friendly communities. (id:63476)
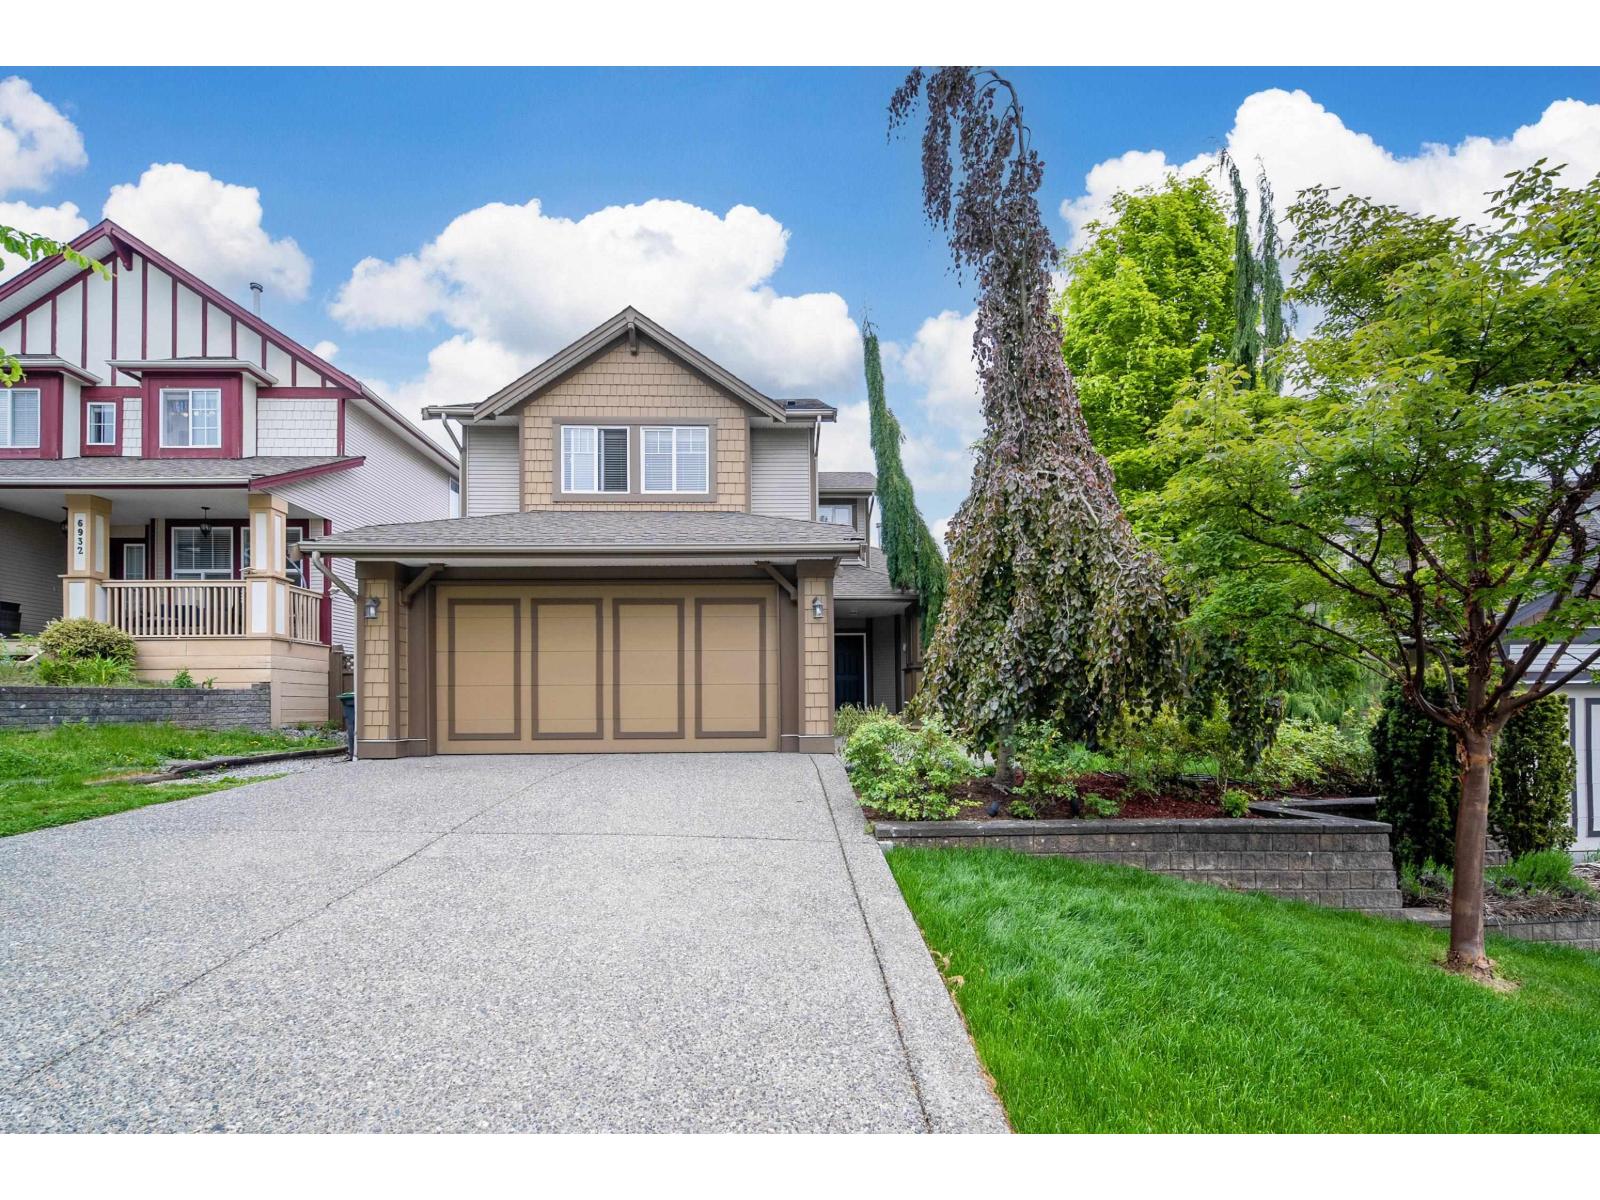
6924 197b Street
Langley, British Columbia
Spanish-inspired custom beautifully maintained home features a spacious main-floor primary bedroom with vaulted ceilings, walk-in closet, and luxurious 5-piece ensuite. Open-concept layout with gourmet kitchen, fireplace & seamless flow to dining area perfect for everyday living and entertaining. Flexible front room ideal for home office or den. Upstairs offers 2 additional bedrooms, study area, and 4-piece bath providing excellent space for family or visitors. Professionally finished basement with a separate entry adds tremendous value and flexibility with a gaming room possibly change into a third bedroom, a beautiful private sauna for ultimate relaxation. Enjoy the private Hacienda-style patio complete with tranquil waterfall and outdoor natural gas fireplace, creating a warm and peaceful setting for year-round enjoyment. Further bonus to know: Bosch heat pump, LG Fridge, Samsung washer & dryer, LG stove & dishwasher, Range hood, all of which been updated less than a year. A rare offering that must be seen. (id:63476)
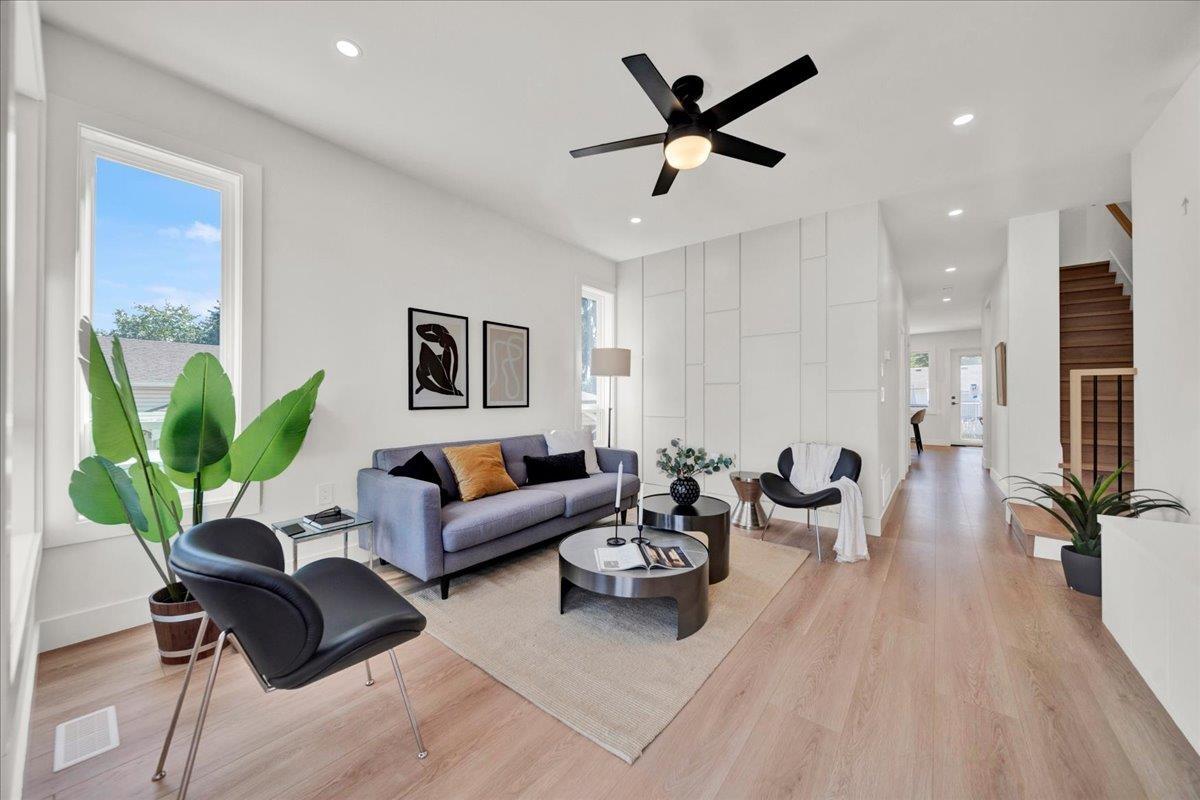
103 10039 128 Street
Surrey, British Columbia
*** NO MONTHLY STRATA FEE*** Surrey's one of the first FOURPLEX opportunity - rare unit with no strata fees. This spacious home offers 6 bedrooms and 4 bathrooms, including a bedroom with a full bath on the main level, three generous bedrooms with two full baths upstairs, and Potential for 2-bedroom suite with separate entrance. Ideal for extended family living or as a strong mortgage helper with excellent rental income potential. Quality design, functional layout, centralized A/C, EV charging, and flexibility make this a standout investment in a high-demand area.. ***OPEN HOUSE SAT-SUN 2-4PM*** (id:63476)
Century 21 Coastal Realty Ltd.
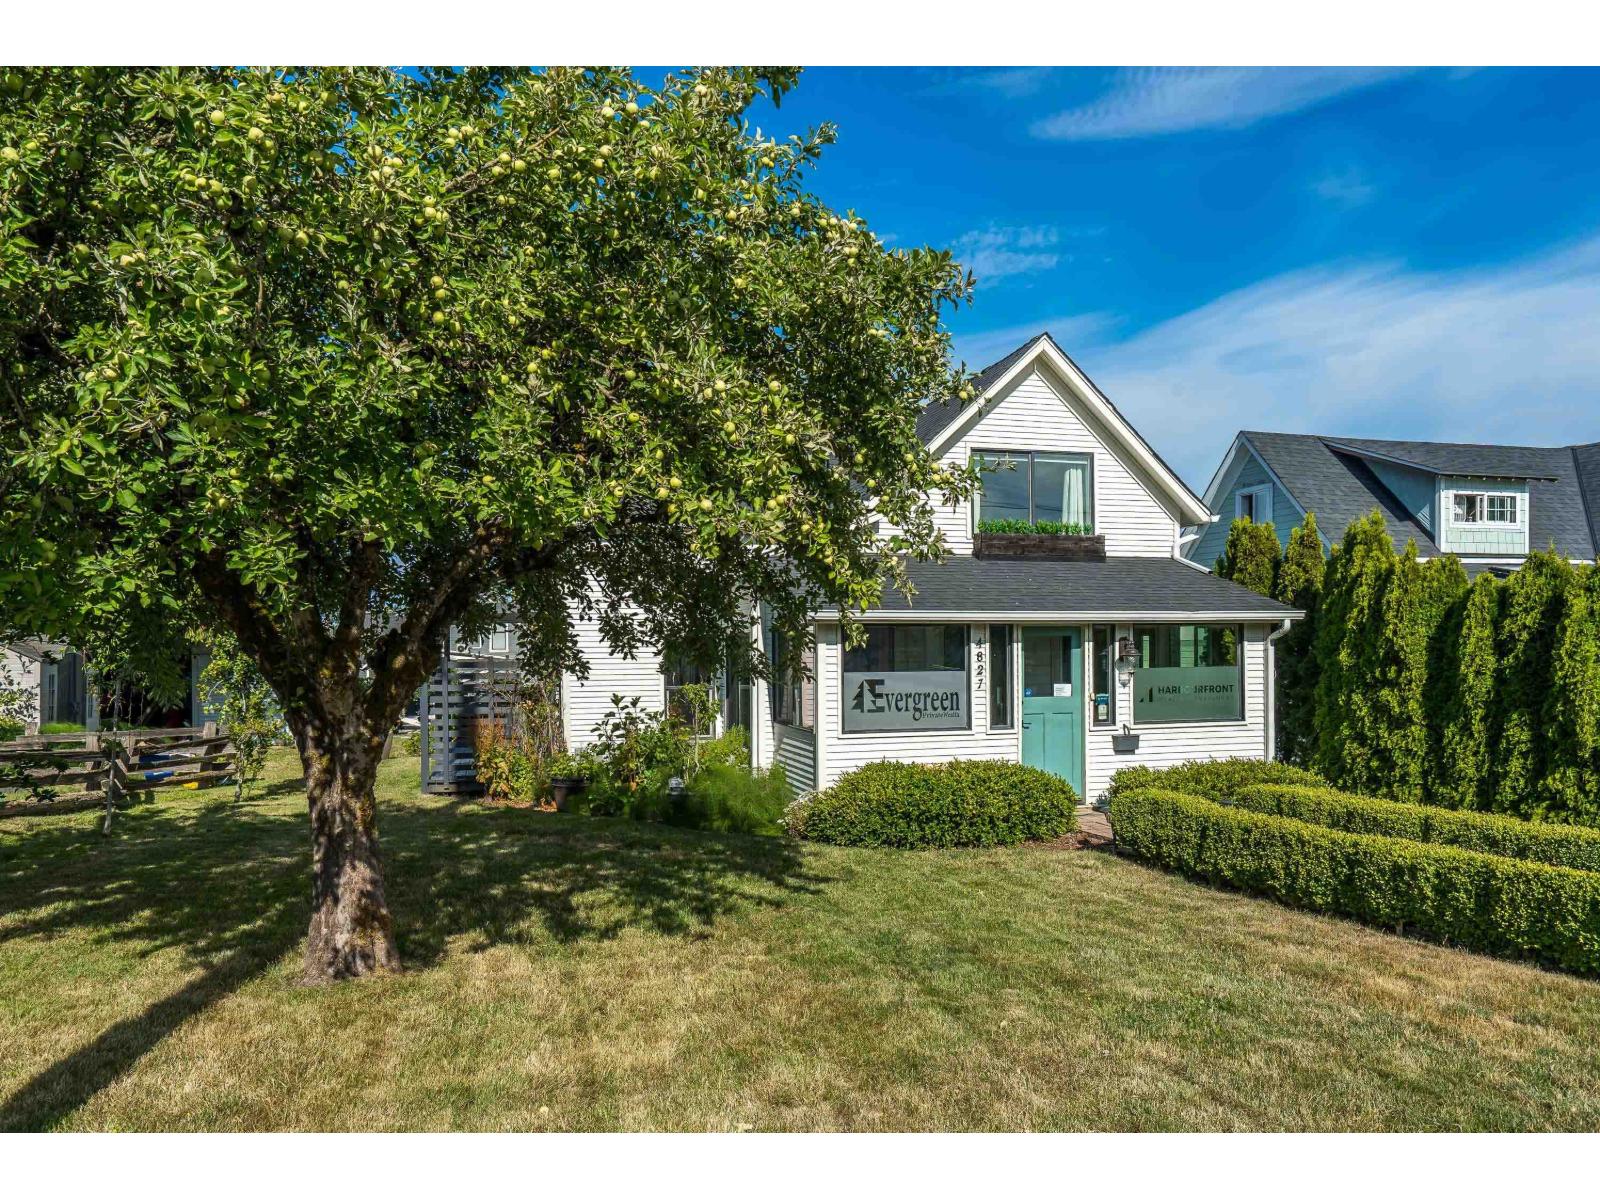
4827 216a Street
Langley, British Columbia
Charming character home nestled in historical Murrayville with a prime location. This rarely found home is located on a spacious sunny 7039 sqft lot. Your guests will be welcomed into the enclosed front porch (17'4"x6') a decorator's dream, before entering a great room style main floor, w cozy gas f/p, warm wooden style flooring, French doors off living room w covered South deck for morning coffee or BBQ's. The bright white kitchen has large entertaining island. Out the back door onto another deck (West facing) for enjoying sunsets & access to a smaller guest overnight area. Amazing storage inc fully detached shed (17'8 x 6'10) w power & lots of gardening space. Lane access w 3 parking spots & other options **Holiday Mon OPEN 12-2PM*** **** OPEN HOUSE Saturday July 26th @ 2 -4 PM **** (id:63476)
102 10039 128 Street
Surrey, British Columbia
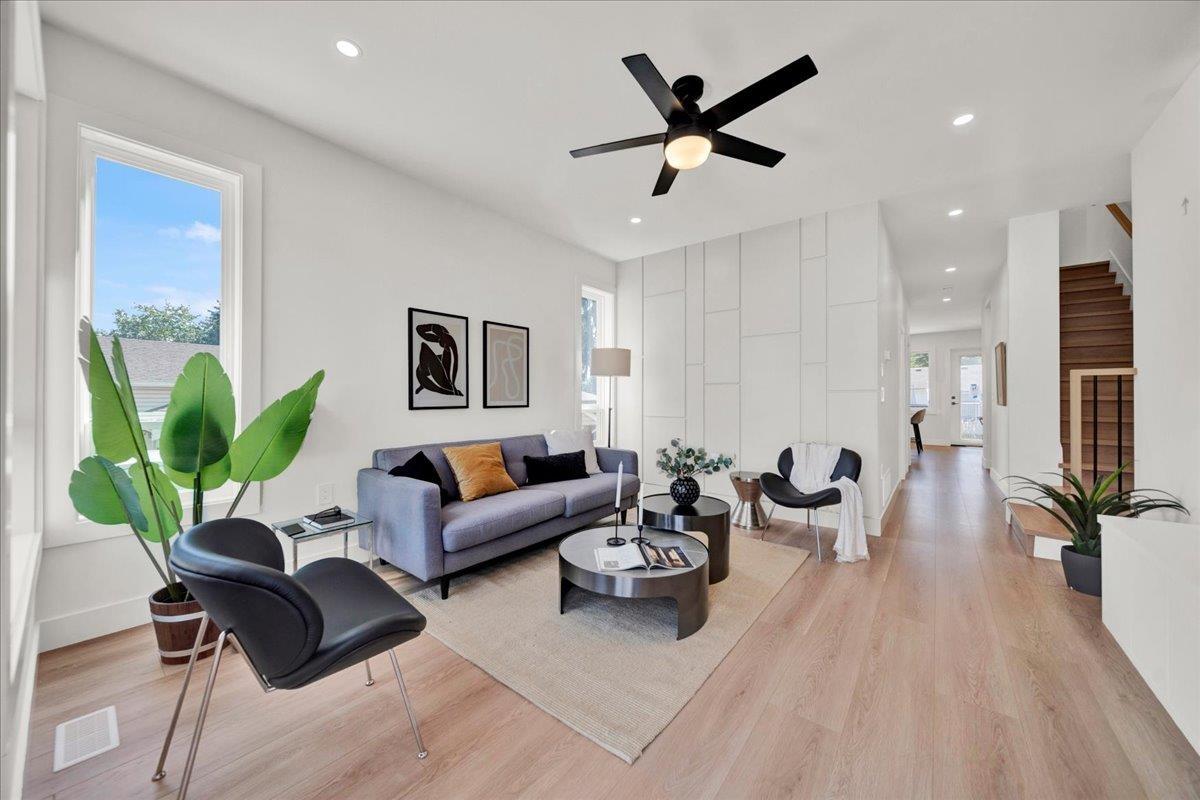
*** NO MONTHLY STRATA FEE*** Surrey's one of the first FOURPLEX opportunity - rare unit with no strata fees. This spacious home offers 6 bedrooms and 4 bathrooms, including a bedroom with a full bath on the main level, three generous bedrooms with two full baths upstairs, and Potential for 2-bedroom suite with separate entrance. Ideal for extended family living or as a strong mortgage helper with excellent rental income potential. Quality design, functional layout, centralized A/C, EV charging, and flexibility make this a standout investment in a high-demand area.. ***OPEN HOUSE SAT-SUN 2-4PM*** (id:63476)
Century 21 Coastal Realty Ltd.
102 15371 94 Avenue
Surrey, British Columbia
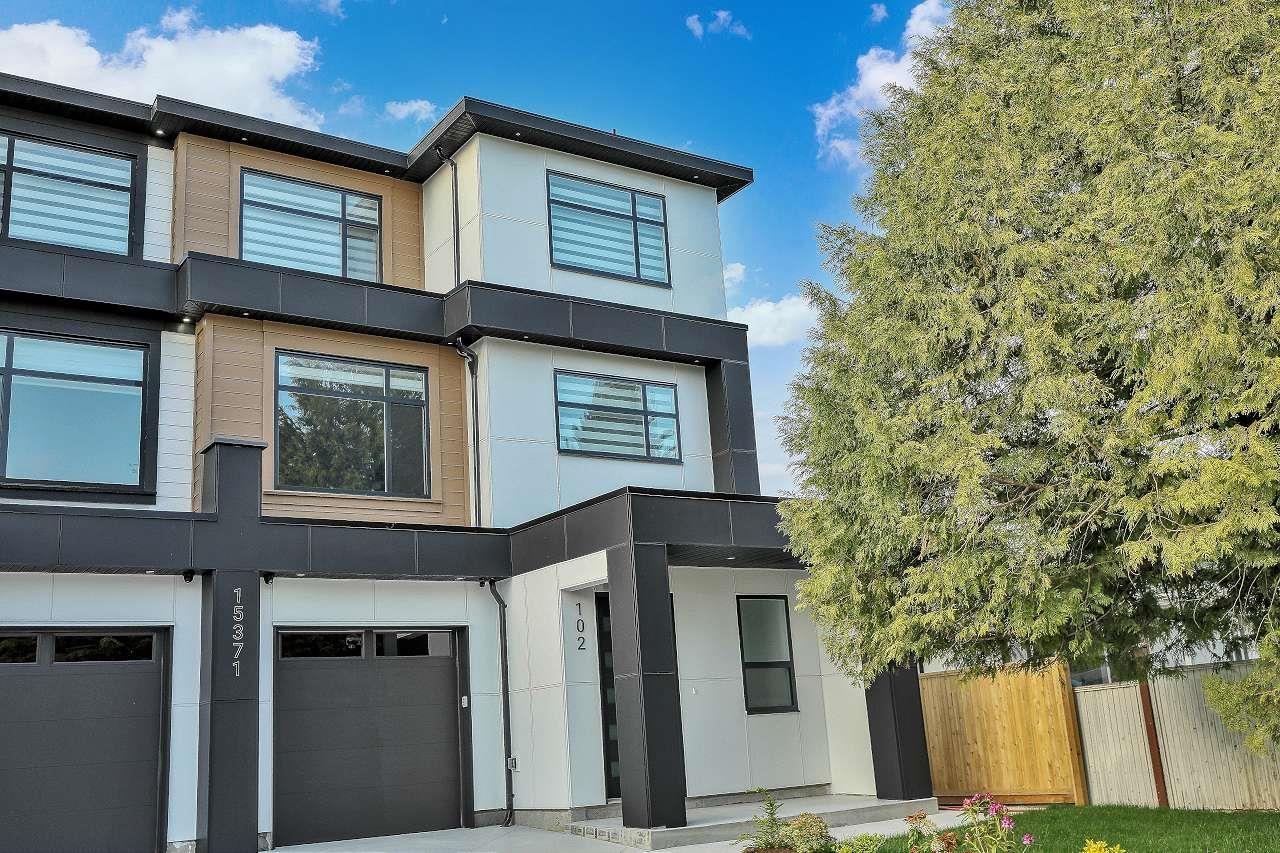
Look no further. No Strata Fees. Brand new 3 story 1/2 duplex plus a legal detached garden suite(grand total floor area of 3732 sqft built on 3533 sqft lot). Built by a very experienced builder with 2-5-10 new home warranty. No expense spared. Central air-conditioning, gas furnace heating, high quality finish. The main floor features open concept living and dining rooms, designer kitchen, spice kitchen, one bedroom and a powder room. The top floor has a spacious master bedroom with 5-pc un-suite plus two other bedrooms and another full bath. The first story of the 1/2 duplex contains 3 bedroom and 1.5 bath un-authorized suite. The two story detached garden suite has a living room, kitchen and a powder room on the first floor and 2 bedrooms and a full bath on the 2nd floor (total 852 sqft). (id:63476)
104 10039 128 Street
Surrey, British Columbia
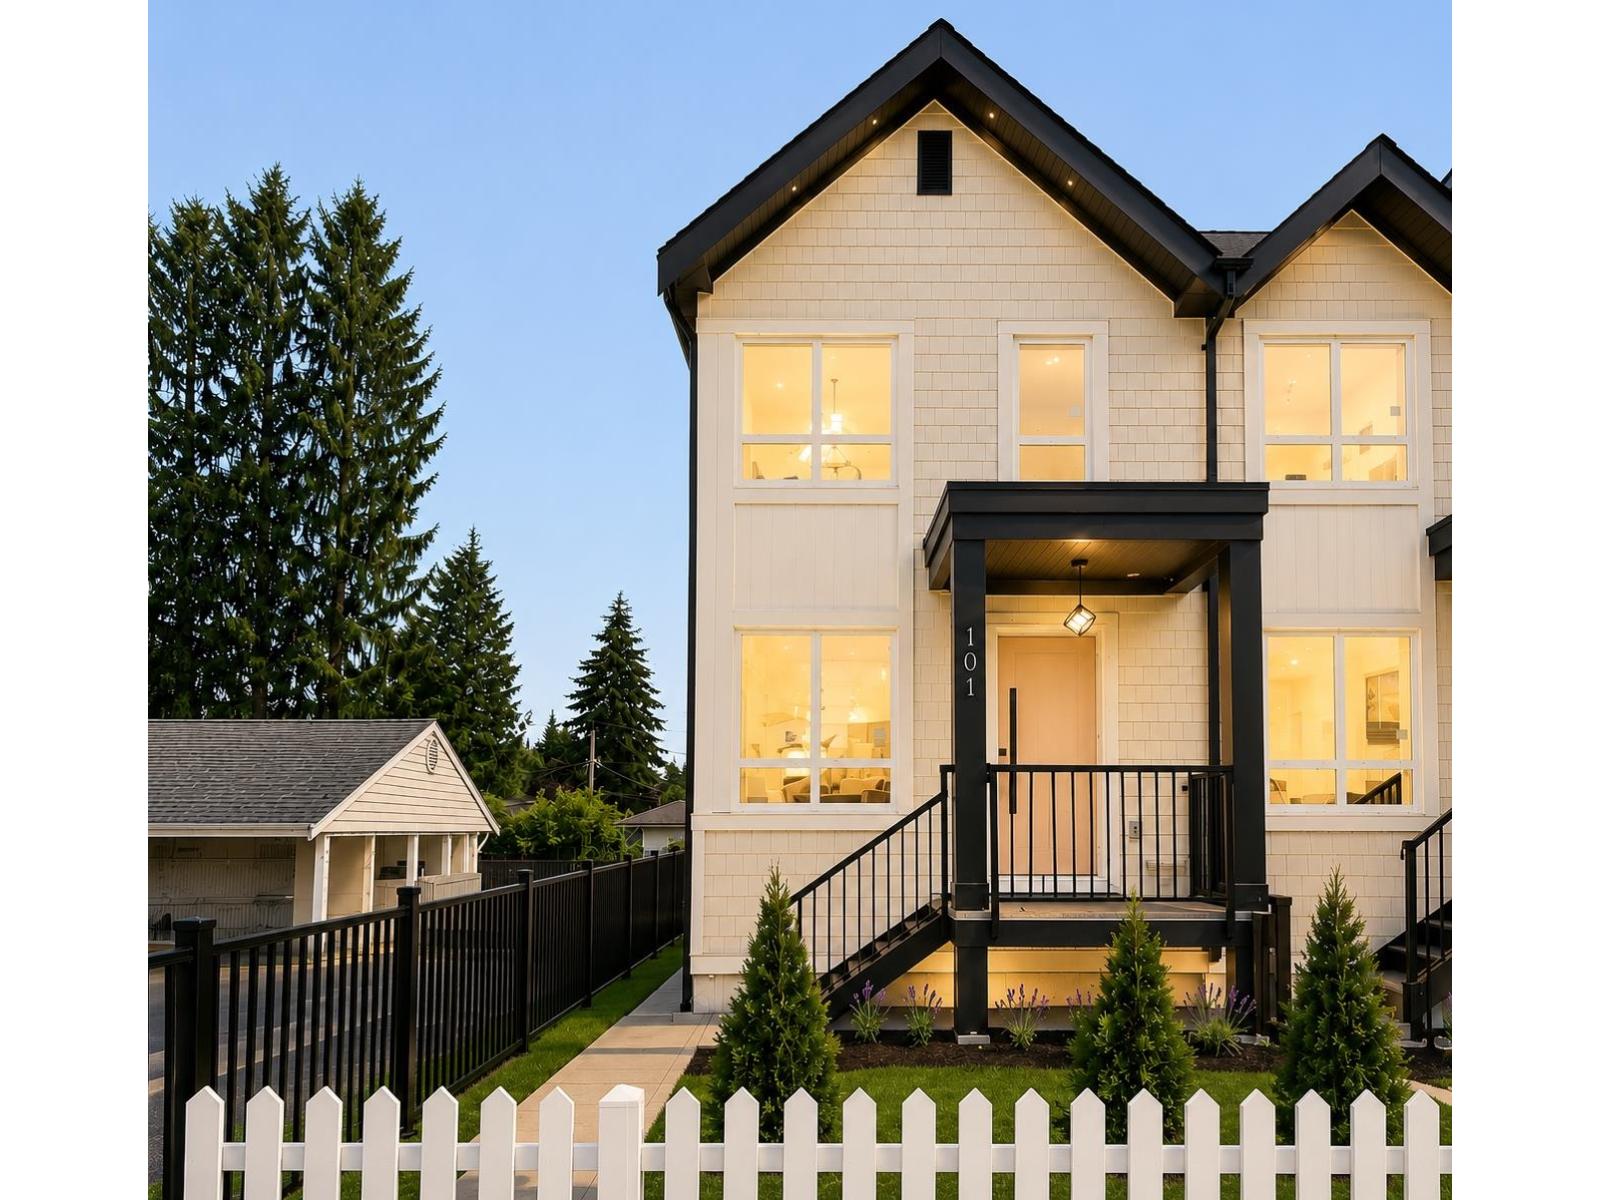
** NO MONTHLY STRATA FEE** Surrey's one of the first fourplex opportunity - CORNER UNIT with no strata fees. This spacious home offers 6 bedrooms and 4 bathrooms, including a bedroom with a full bath on the main level, three generous bedrooms with two full baths upstairs, and Potential for 2-bedroom suite with separate entrance. Ideal for extended family living or as a strong mortgage helper with excellent rental income potential. Quality design, functional layout, centralized A/C, EV charging, and flexibility make this a standout investment in a high-demand area.***OPEN HOUSE SAT-SUN 2-4PM.*** (id:63476)
Century 21 Coastal Realty Ltd.
15 9688 182a Street
Surrey, British Columbia
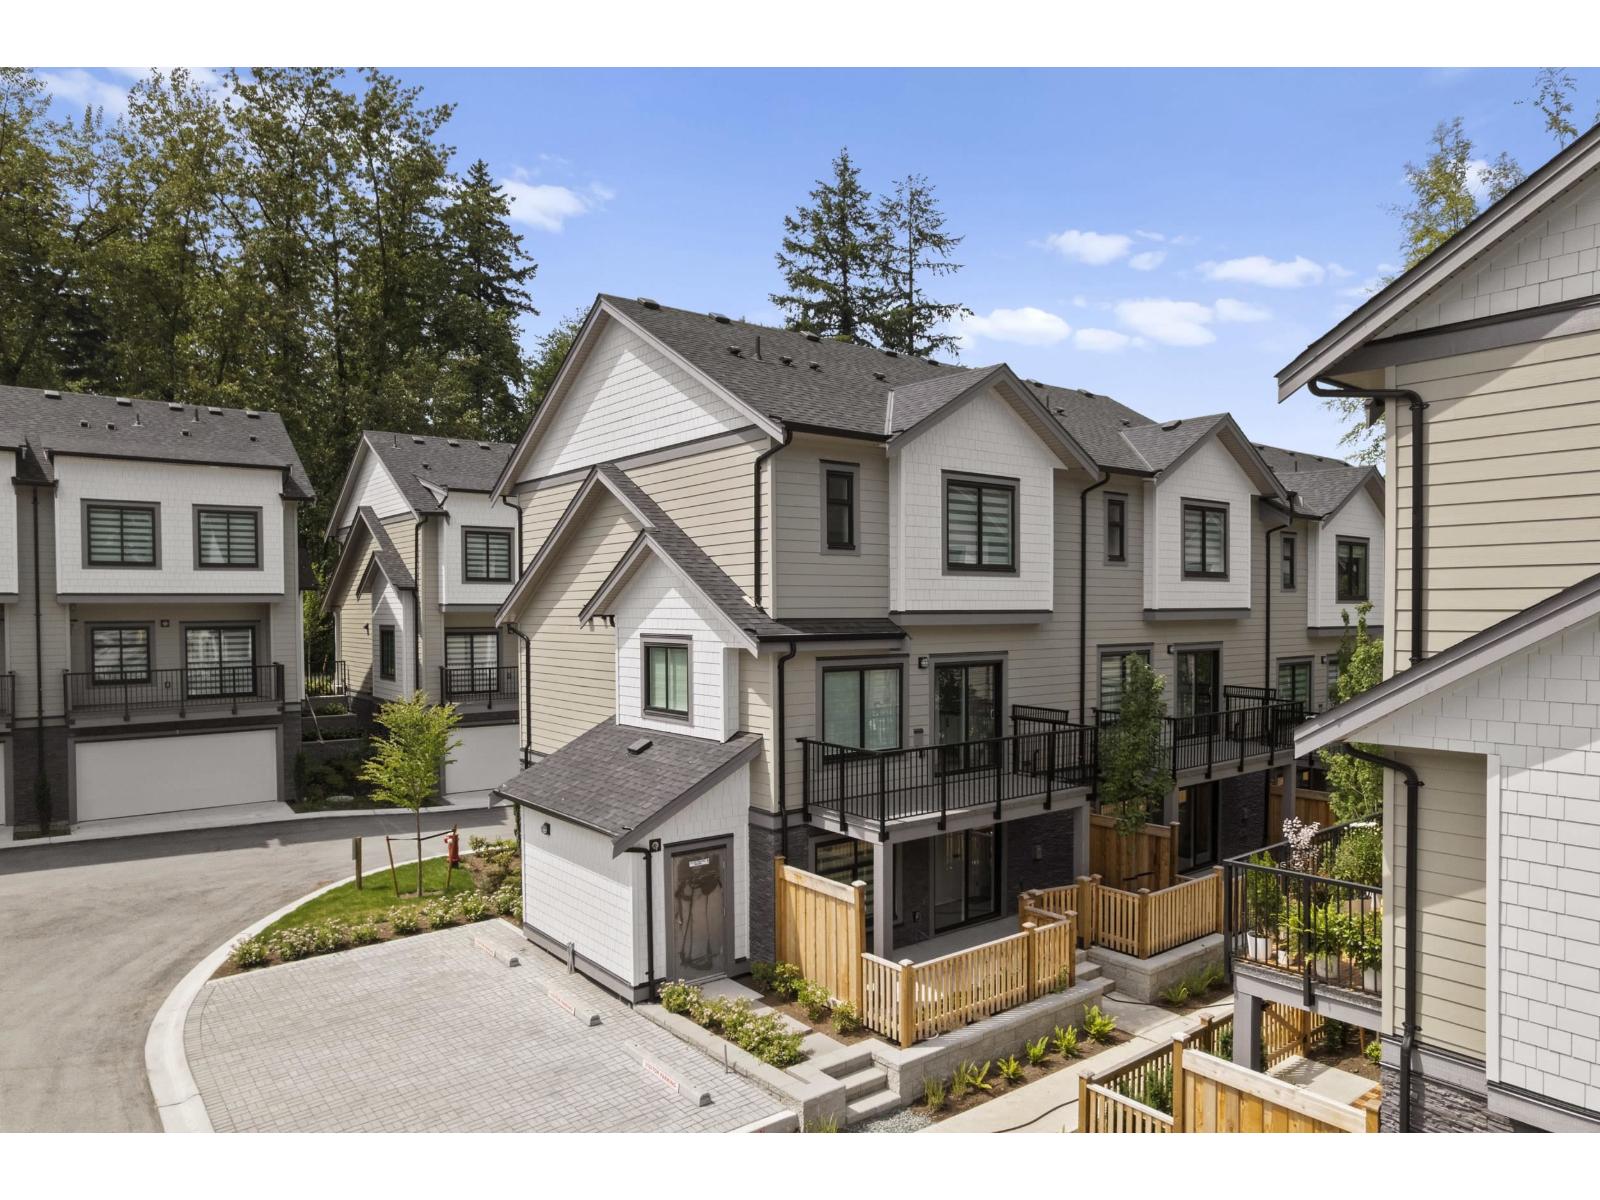
At Raven's Park, every townhome is thoughtfully designed to elevate everyday living. Offering spacious 3 bedroom + flex layouts, side-by-side double garages, and a range of premium upgrade options, these homes combine comfort, functionality, and modern style. Personalize your space with features such as A/C, a natural gas BBQ outlet, EV charger rough-in, epoxy garage floors, custom closet organizers, a security system, and built-in vacuum. Surrounded by nature-inspired landscaping and enhanced with smart home technology, Raven's Park creates the perfect balance of connection, convenience, and relaxation in bright, open-concept living spaces. SHOW HOME OPEN Friday - Sunday | 12 PM - 4 PM (id:63476)
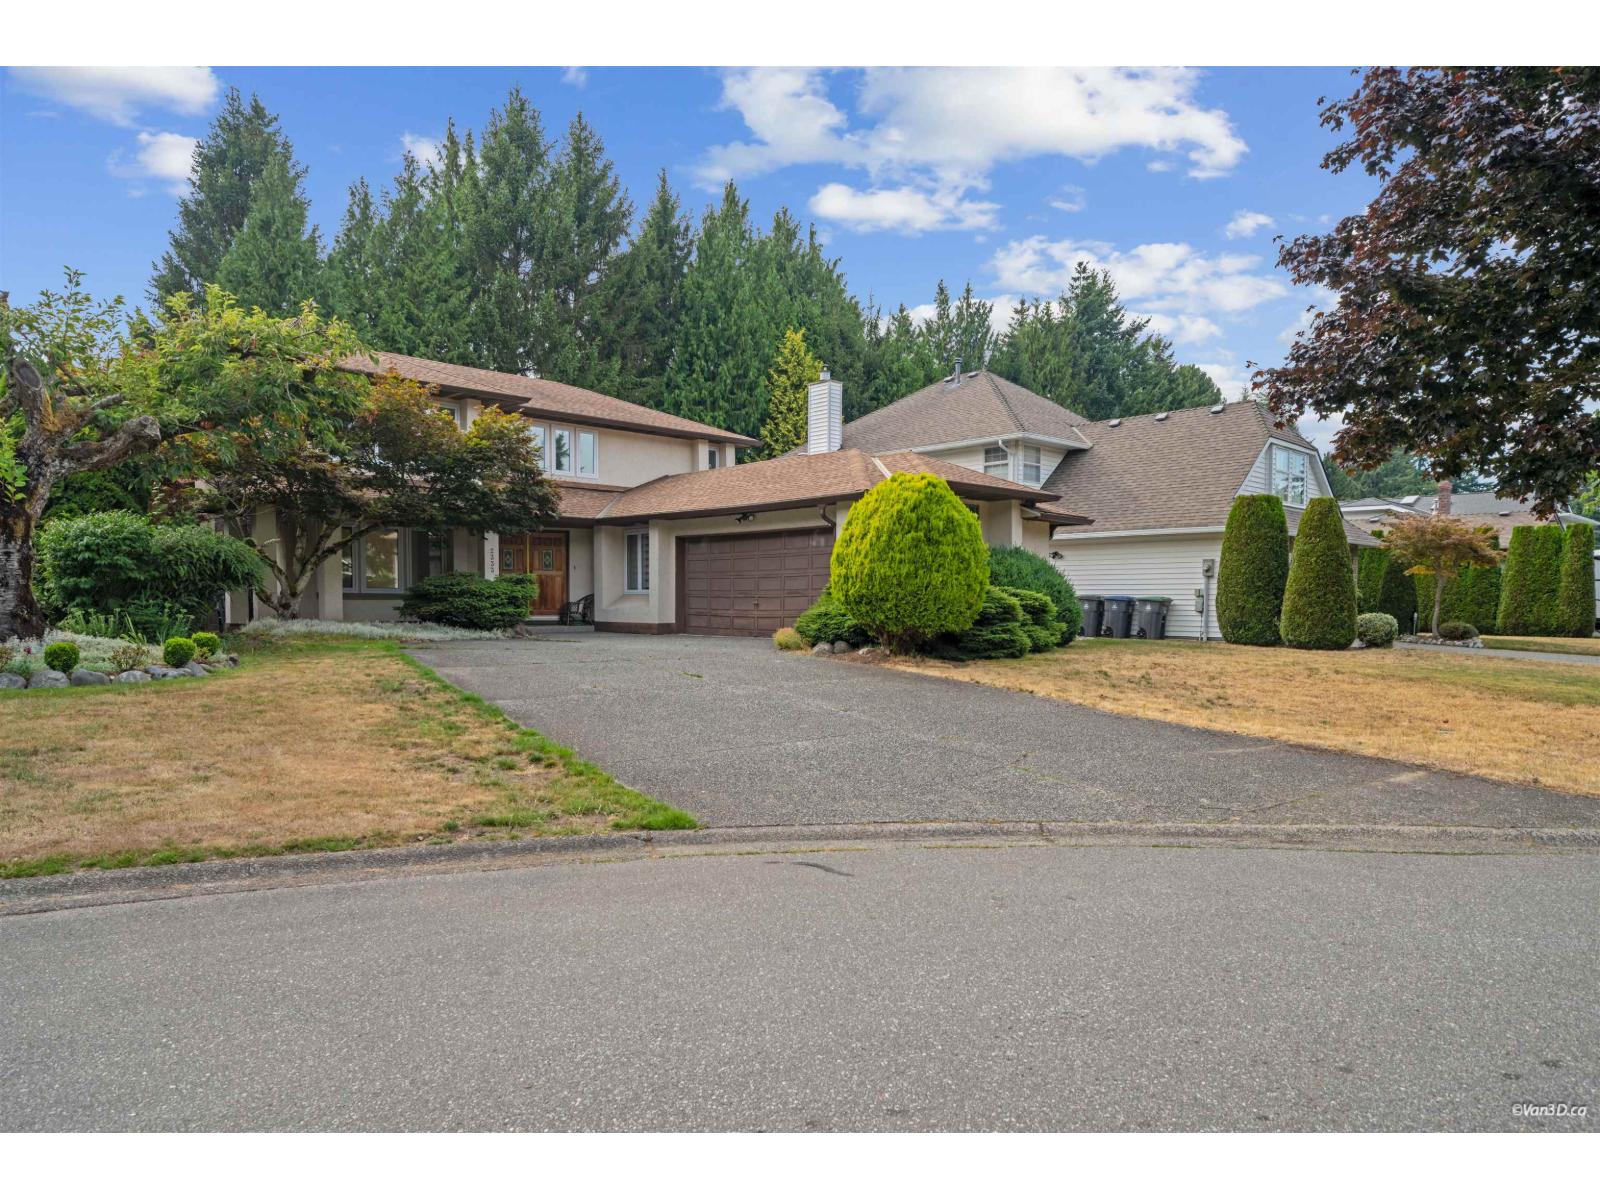
2333 150b Street
Surrey, British Columbia
Beautifully renovated from top to bottom, this custom-built 2,319 SF 2-storey home is located on a private 7,103.69 SF cul-de-sac lot in the highly desirable Meridian By The Sea. The functional layout offers spacious living and dining areas, a bright family room, and a private office on the main floor. Upstairs features 3 generous bedrooms, including a spacious primary suite. Extensive updates include a new asphalt roof and gutters, water tank, windows. Enjoy the sunny southwest-facing, beautifully landscaped backyard backing onto a ball field for exceptional privacy. Walk to Star of the Sea School, H.T. Thrift Elementary, Semiahmoo SeconSecondary, and scenic Semiahmoo Trail. (id:63476)
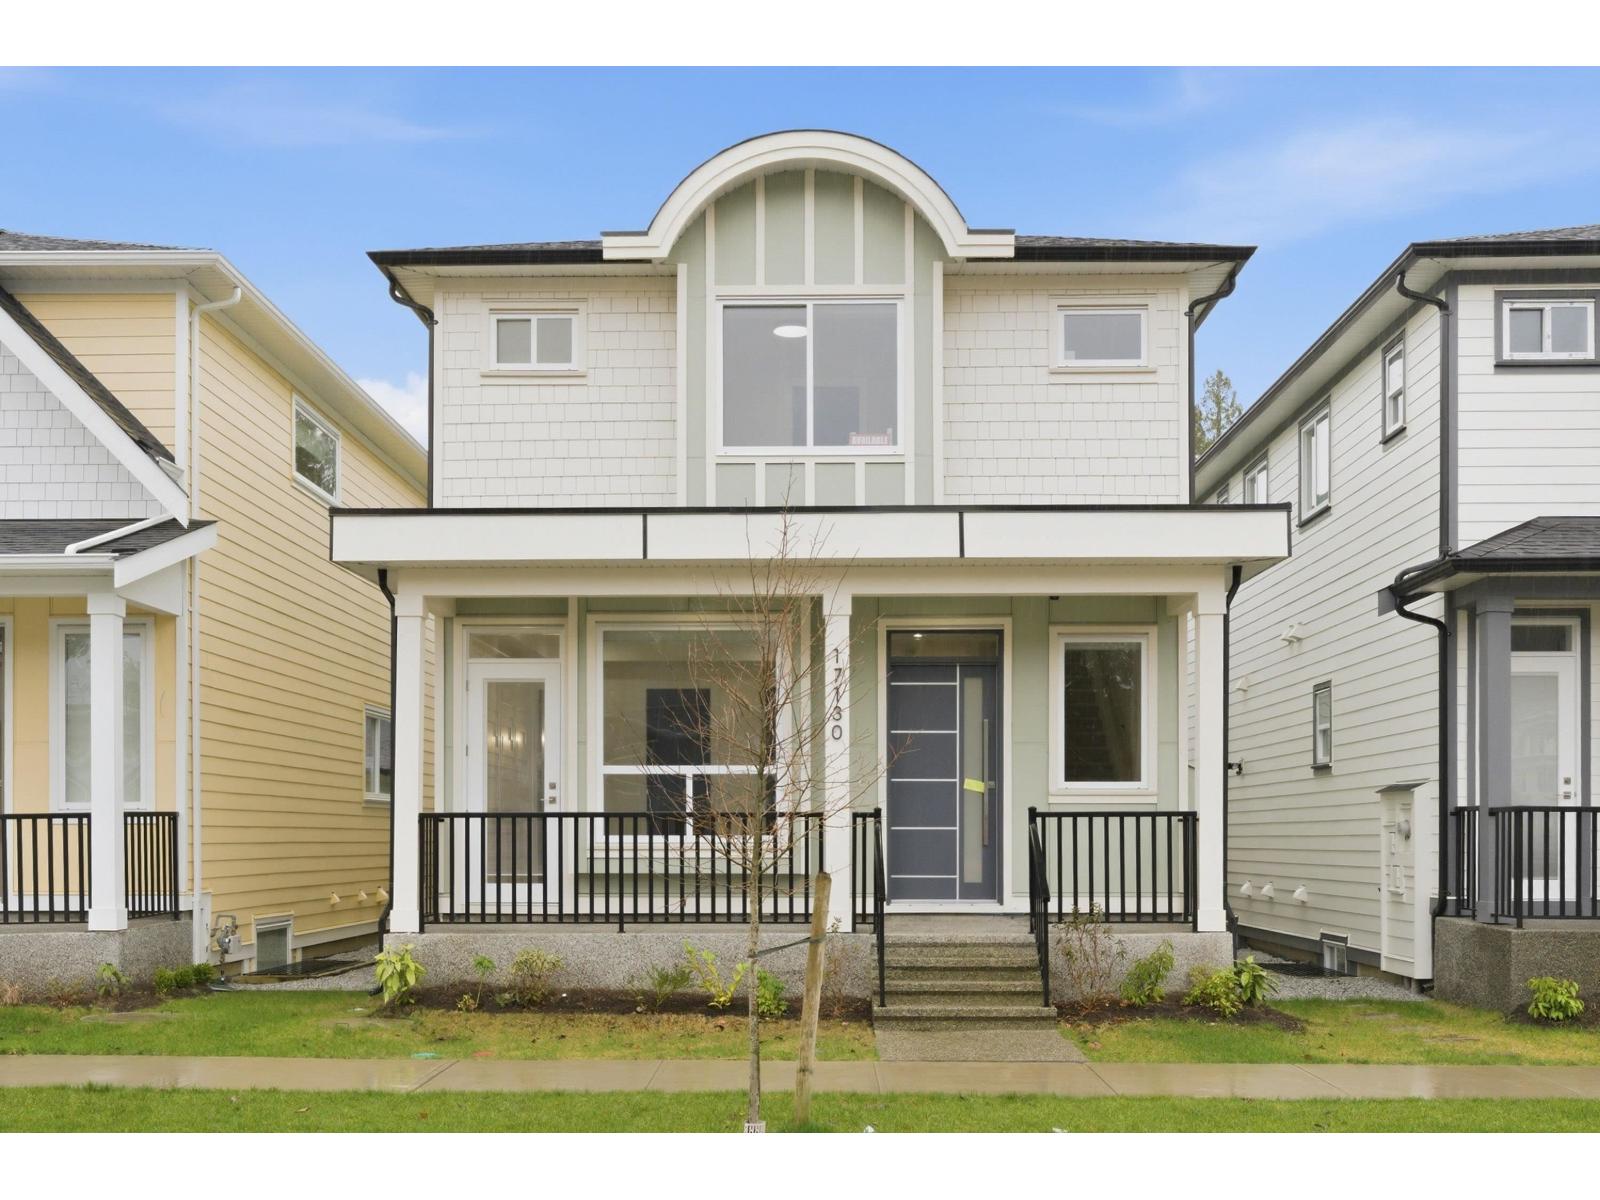
17130 1 Avenue
Surrey, British Columbia
MOVE IN NOW-This Brand new, gorgeous 6 BDRM.(4 + 2 1BDRM suites), 6.5 bath home is now available. Potential rental income of $4,000/month. Loc. in desirable South Surrey, Pacific Douglas area of new homes, close to school, EZ highway access & parks. Home is thoughtfully designed & built by reputable builder; incl.10' ceiling on main, BIG kitchen w/, Large great room w/ fireplace, master on main or den/office. Primary Bdrm. feat. Spa- like 5 piece ensuite. Downstairs; rental income or for extended family. Media Room w/bathroom. Feat. incl. Kitchen-Aid Appl. custom accent walls, designer lighting, closet organizers, HEAT Pump, A/C Gas furnace with Navien hot water on demand & for peace of mind; built in TV security monitor! Call today! (id:63476)
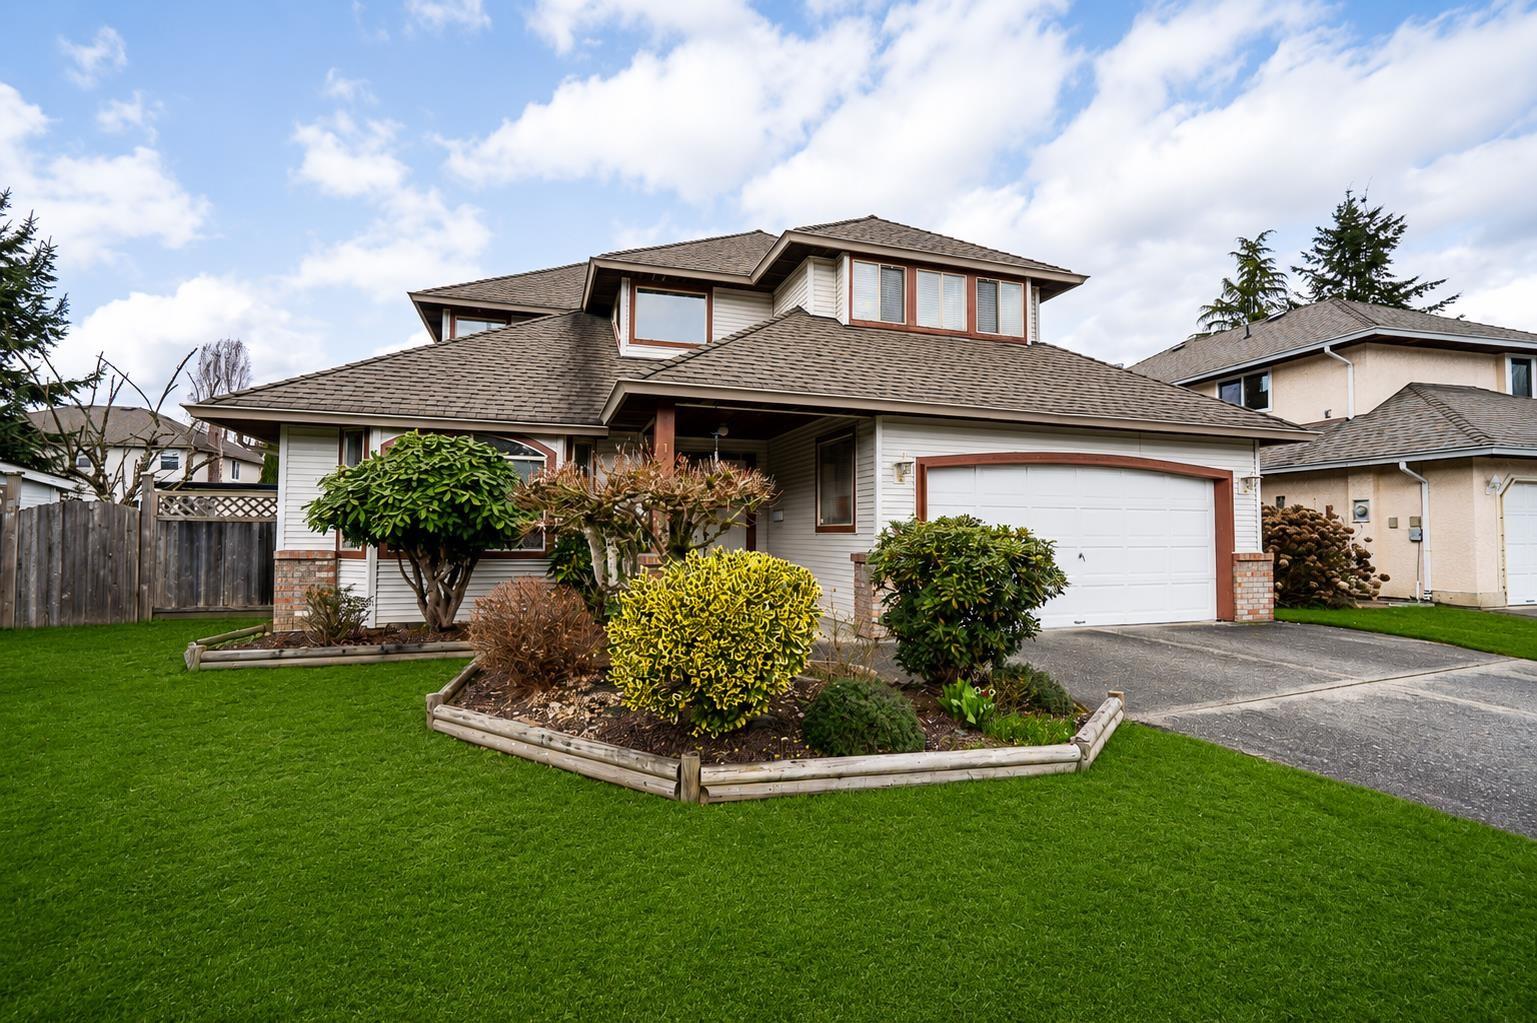
16156 94a Avenue
Surrey, British Columbia
Welcome to this beautifully maintained home in the highly sought-after Fleetwood neighborhood! Situated on a rare 8,000+ sq ft lot, this property offers the perfect blend of comfort, space, and future potential. Featuring 4 spacious bedrooms and 3 bathrooms, this home is ideal for families looking to settle in a quiet, family-friendly community. The functional layout boasts generous living and dining areas, a bright kitchen, and plenty of natural light throughout. Step outside to your expansive backyard-perfect for entertaining, gardening, or simply enjoying your own private outdoor oasis. Located just minutes from top-rated schools, parks, shopping, and transit, this is an incredible opportunity to own in one of Surrey's most desirable areas. Don't miss this one! (id:63476)
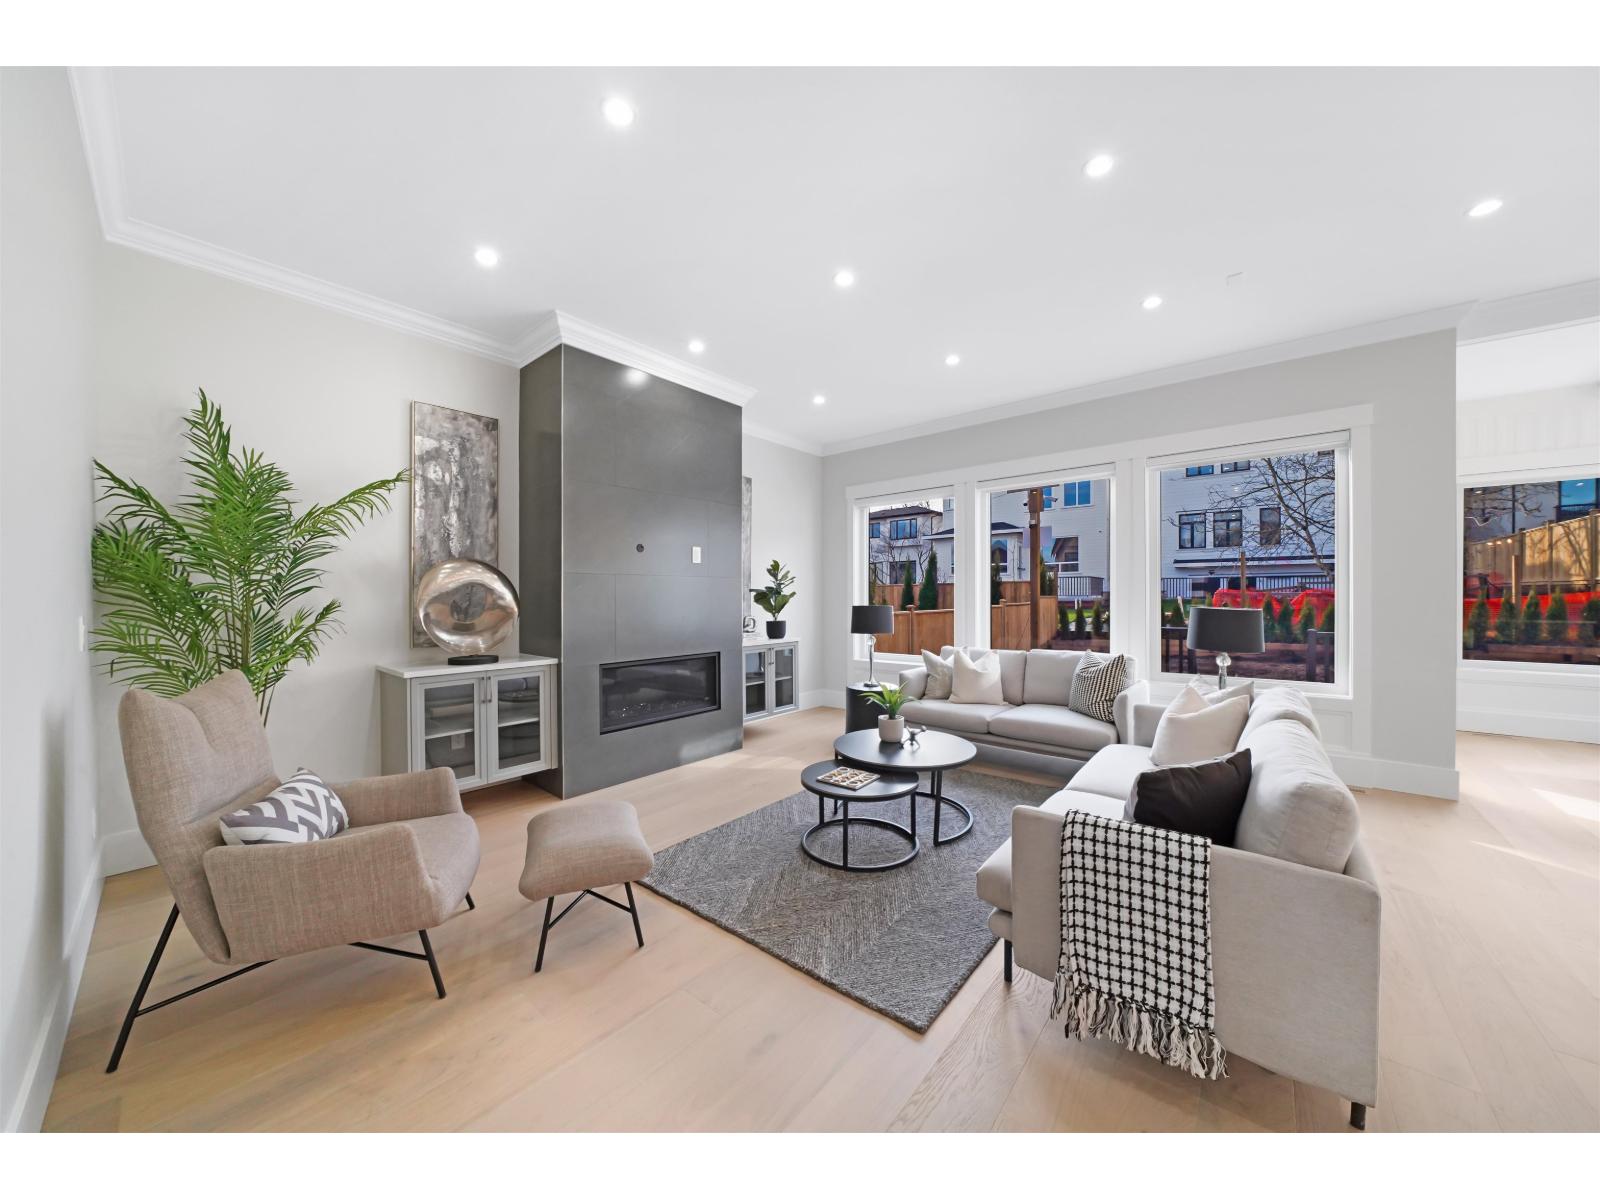
6919 205 Street
Langley, British Columbia
Exceptional value & great location. This is Our Showhome. Exquisite New 3 level homes with 2 bdrm Legal suites expertly crafted by Meritage Properties. Expensively finished with Keen attention to detail. These homes are loaded with extra's featuring a big Gourmet Kitchen loaded with cabinetry, huge Island center & large sep full spice kitchen, massive great Rm 10ft ceiling & 2nd Master bdrm on main. Boasting 8 Bdrms 7 baths Bsmt Contains a two-bedroom legal suite, plus additional RI one-bedroom suite with sep entrance. Upper Level boasts a deluxe master bedroom featuring a large walk-in closet & a lavish ensuite, together with 3 more large bedrooms, all with ensuites 2 car garages plus additional parking and western exposed fenced back yard and gorgeous Mt Baker view from front. Must see (id:63476)
Planet Group Realty Inc.
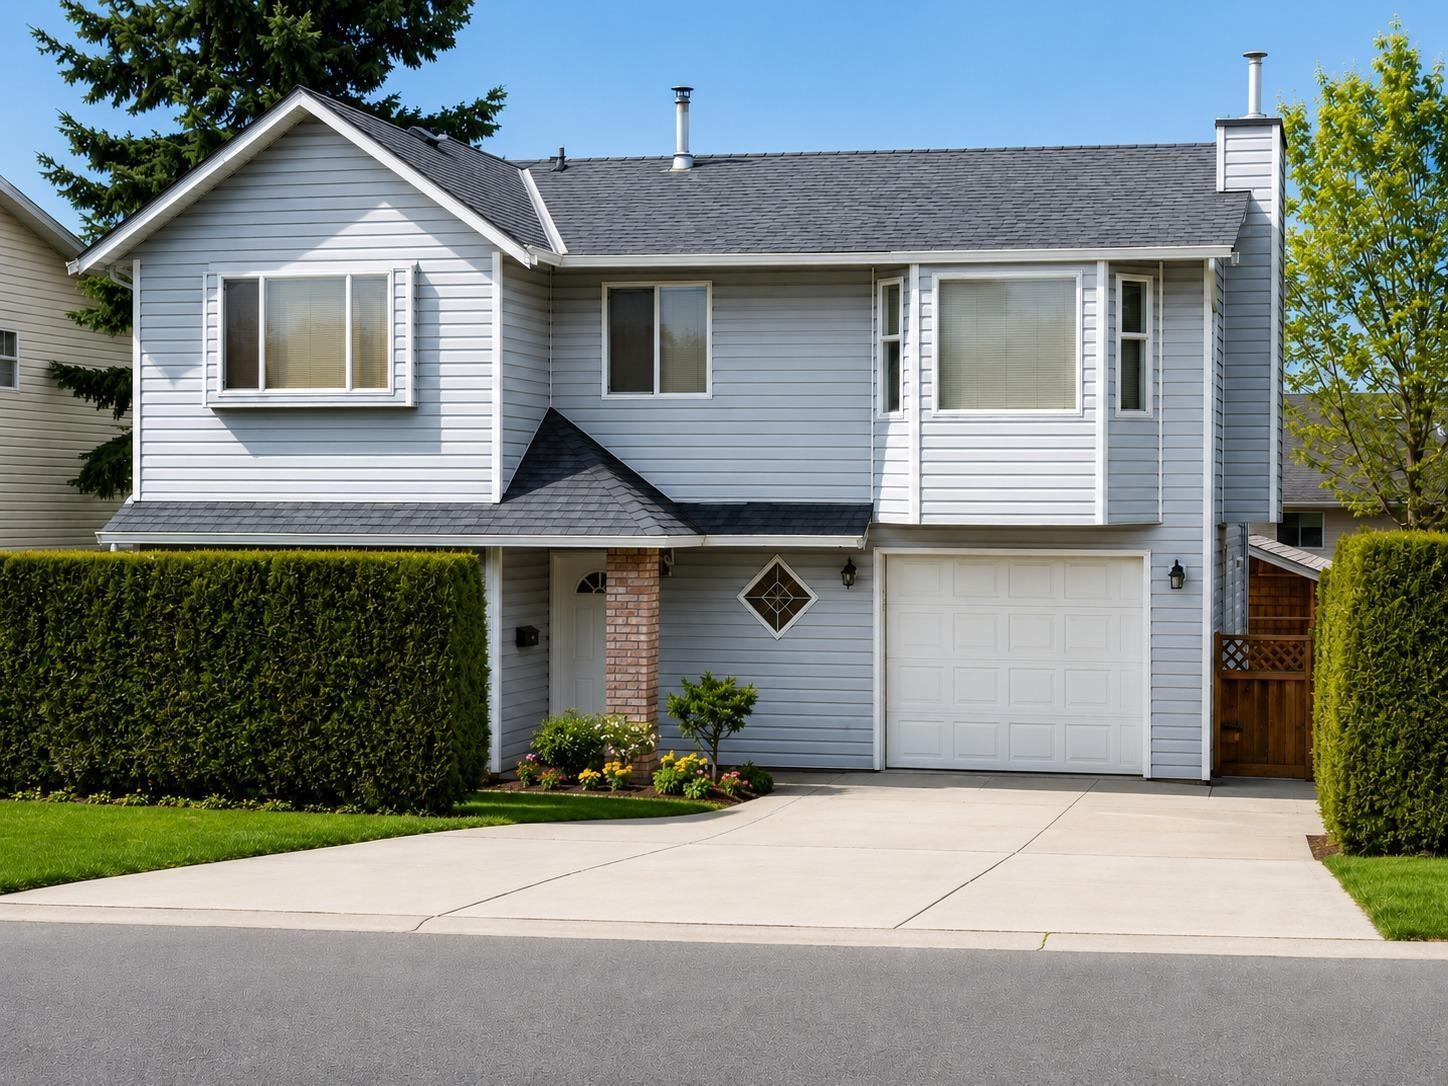
14318 68 Ave
Surrey, British Columbia
Spacious and Bright home in the heart of East Newton! Located just 2 minutes from Bell Centre, Sullivan Heights Secondary, and Georges Vanier Elementary, this home offers an unbeatable family-friendly location. Situated on a perfect rectangular lot with a fully fenced private backyard, this well-maintained home has seen renovations over the years. Main floor features a 1-bedroom suite + bachelor suite with 2 bathrooms, while the upper floor offers 3 bedrooms and 2 bathrooms. Perfect for families or investors seeking mortgage helper opportunities. Walking distance to schools, shopping, Newton Exchange, recreation, library, restaurants, and more amenities. PRICED UNDER ASSESSMENT (id:63476)
Royal LePage Global Force Realty
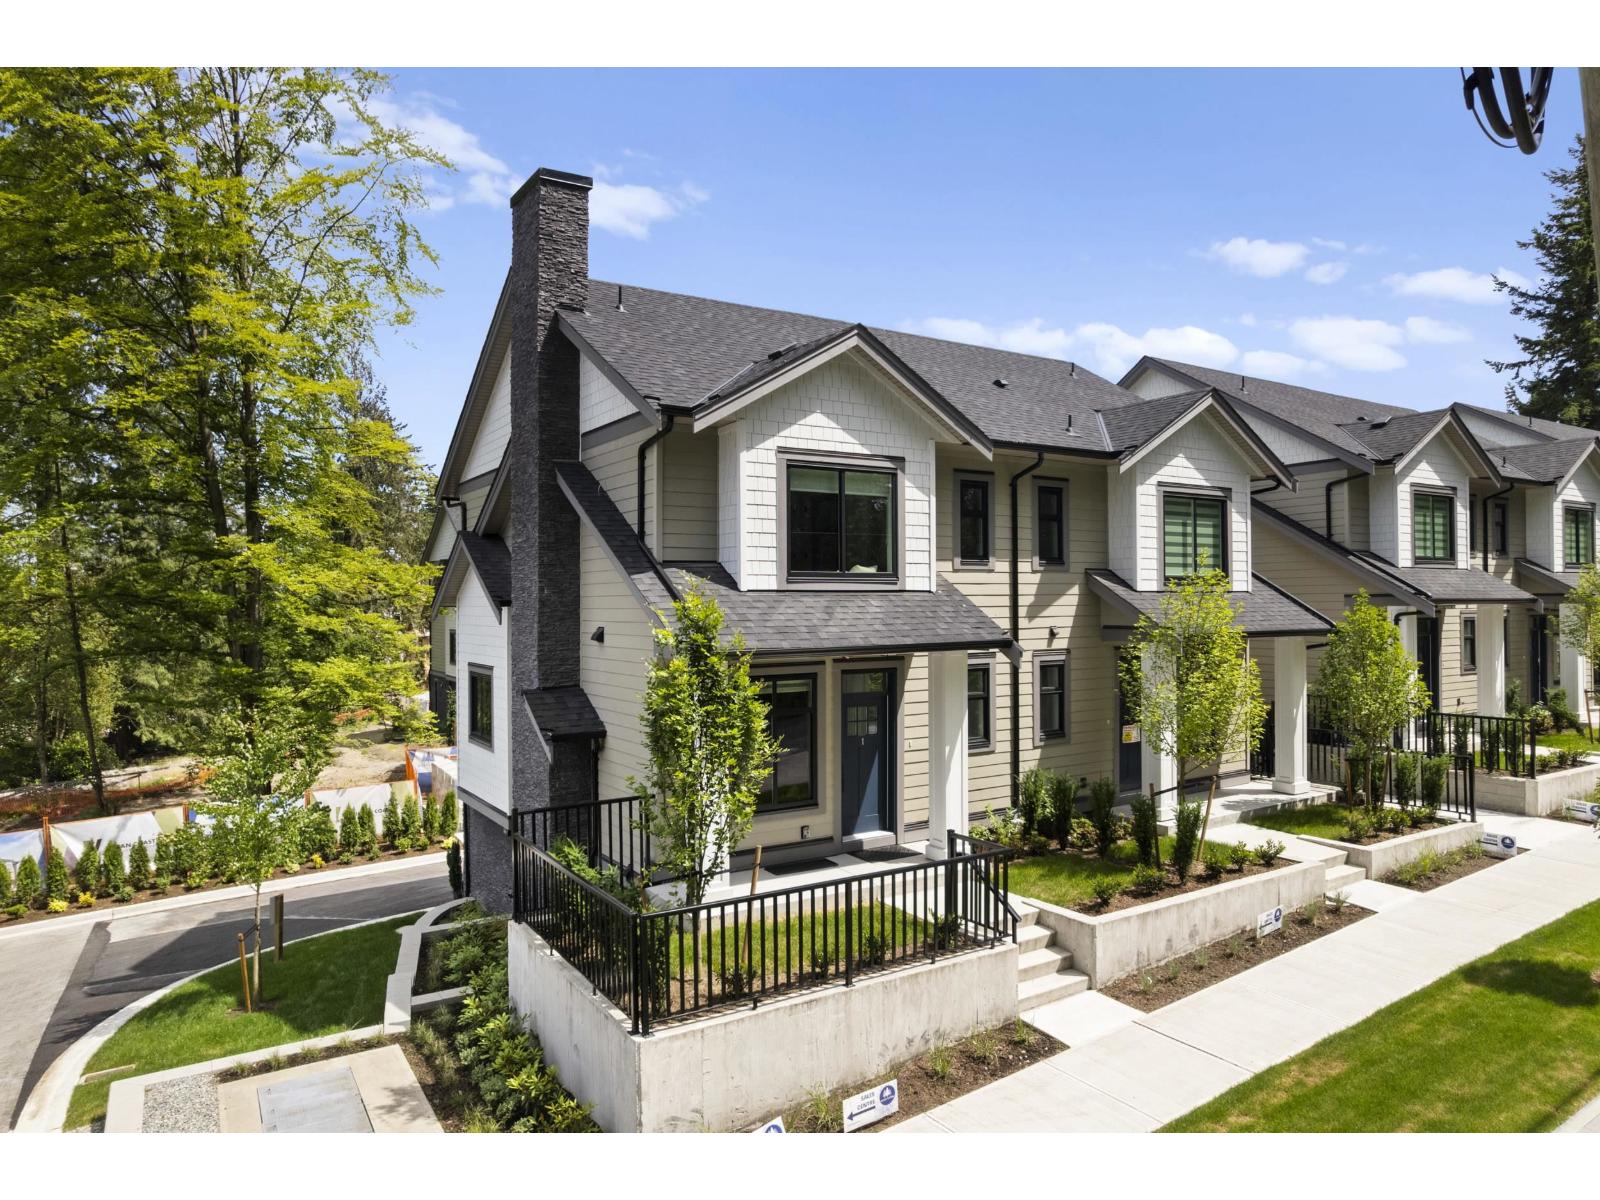
22 9688 182a Street
Surrey, British Columbia
At Raven's Park, every townhome is thoughtfully designed to elevate everyday living. Offering spacious 3 bedroom + flex layouts, side-by-side double garages, and a range of premium upgrade options, these homes combine comfort, functionality, and modern style. Personalize your space with features such as A/C, a natural gas BBQ outlet, EV charger rough-in, epoxy garage floors, custom closet organizers, a security system, and built-in vacuum. Surrounded by nature-inspired landscaping and enhanced with smart home technology, Raven's Park creates the perfect balance of connection, convenience, and relaxation in bright, open-concept living spaces. SHOW HOME OPEN Friday - Sunday | 12 PM - 4 PM (id:63476)
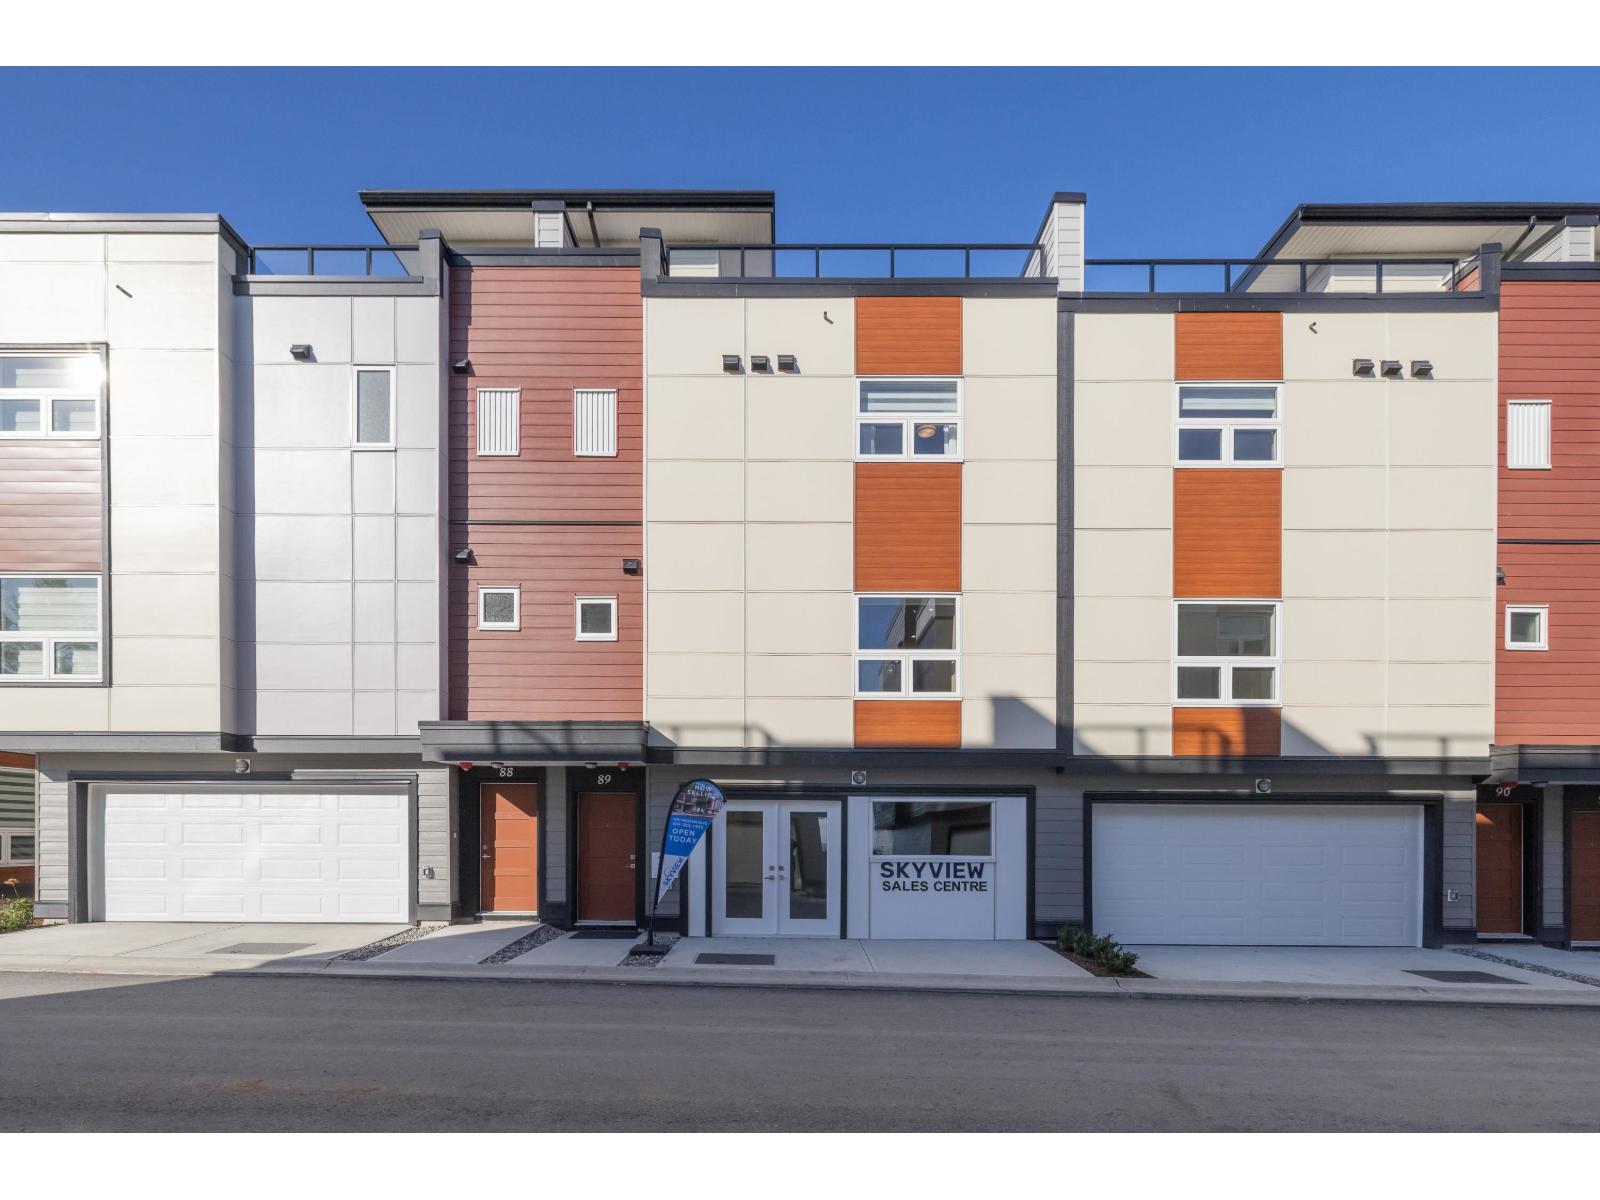
92 7381 Preston Boulevard
Mission, British Columbia
ROOFTOP DECKS engineered for hot tubs w/ Mnt/River/Valley views! SKYVIEW Townhomes. Where modern design meets elevated living in the heart of Mission. HISTORIC & prime location! Lrg 3-bd, 3-bth. Enjoy open living w/ spacious island perfect for entertaining plus a walk-out yard off the kitchen, ideal for indoor-outdoor lvng. The primary ncludes ensuite & walk-in closet, double side-by-side garage in this Plan A w/ Den/office space at the back. 86% wlkng score! Shops, schools, downtown Mission, the West Coast Express commuter train & the riverfront marina! EV Chrgr plg roughed-in. 35 yr amortization mortgages offered. Show Homes Open Sat & Sun 12-4. MOVE IN w/in 30 DAYS! Virtual link to register for more info! Summer smash $50k off purchase price!! (id:63476)
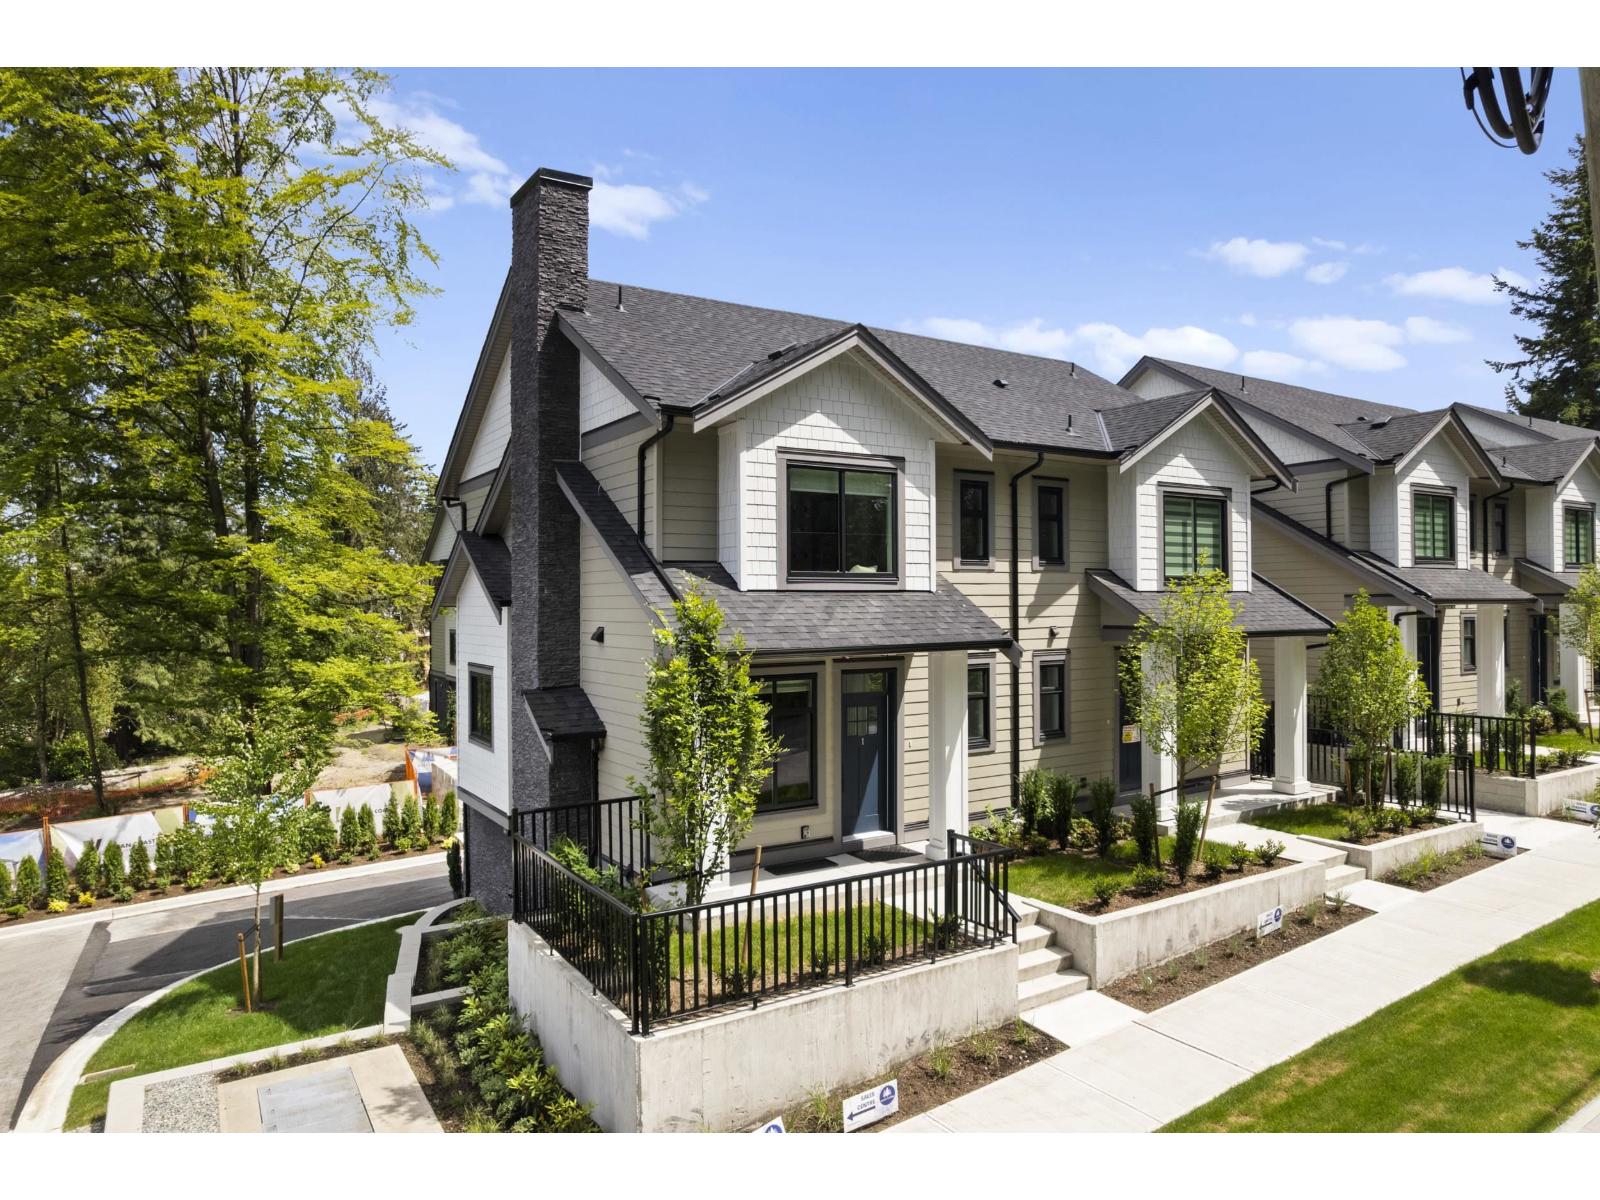
12 9688 182a Street
Surrey, British Columbia
At Raven's Park, every townhome is thoughtfully designed to elevate everyday living. Offering spacious 3 bedroom + flex layouts, side-by-side double garages, and a range of premium upgrade options, these homes combine comfort, functionality, and modern style. Personalize your space with features such as A/C, a natural gas BBQ outlet, EV charger rough-in, epoxy garage floors, custom closet organizers, a security system, and built-in vacuum. Surrounded by nature-inspired landscaping and enhanced with smart home technology, Raven's Park creates the perfect balance of connection, convenience, and relaxation in bright, open-concept living spaces. SHOW HOME OPEN Friday - Sunday | 12 PM - 4 PM (id:63476)
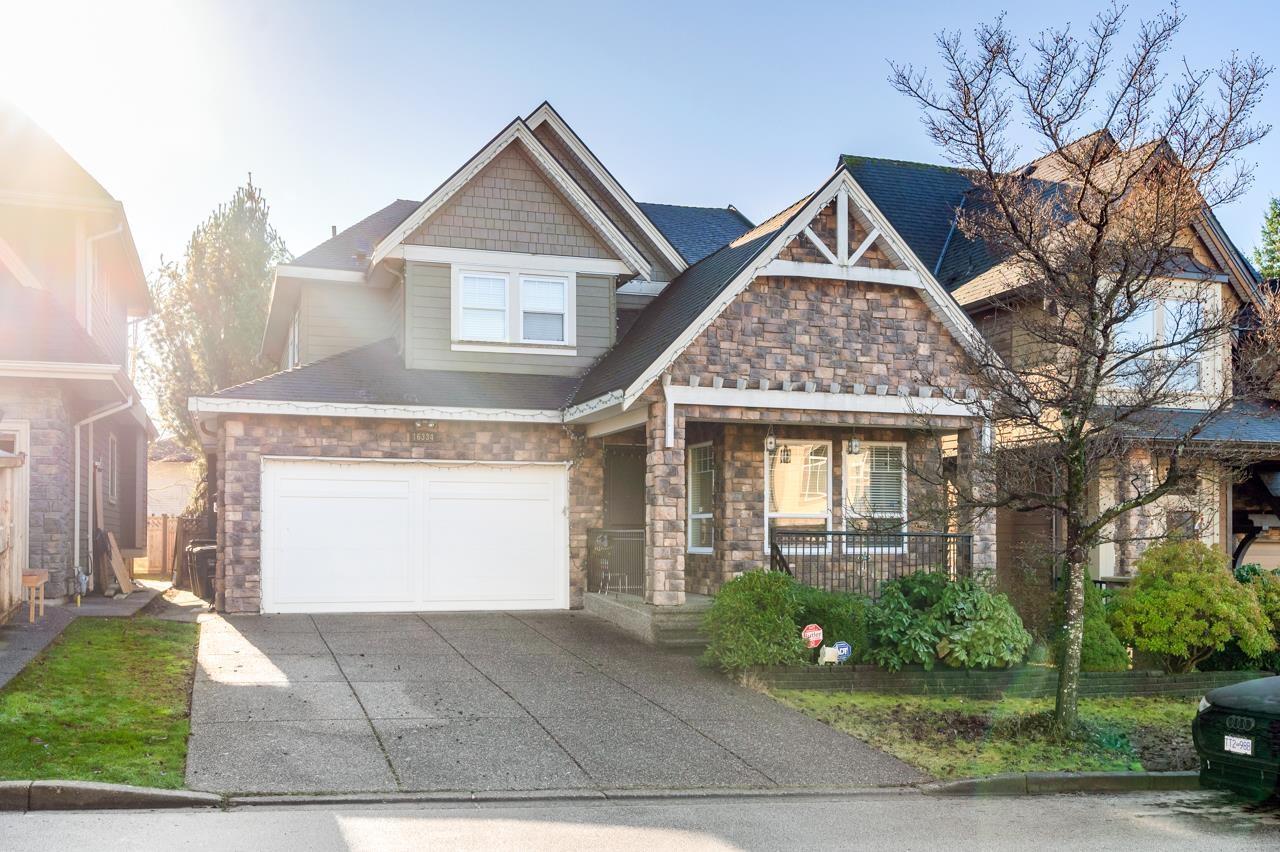
16334 25 Avenue
Surrey, British Columbia
This beautifully crafted home is located in a quite cul-de-sac in the Morgan Heights neighborhood in South Surrey. It's on a 3,750 sgft size lot, and 3,445 sgft living space, with 6 bedrooms and 5 bathrooms in total. The house is on a north and south facing with south facing back yard. Excellent floorplan, family room and kitchen are open, extra room on the main floor, ideal for office or a 7th bedroom. Upstairs has 4 Bedrooms and 3 bathroom, a perfect family home. Basement has a one bedroom suite, (could be converted to 3 bedrooms), ideally for in-laws or mortgage helper. Maple cabinets, hard wood flooring. Convenient location, walking distance to shopping, school. School catchments are Grandview Heights Secondary &Pacific Heights Elementary. (id:63476)
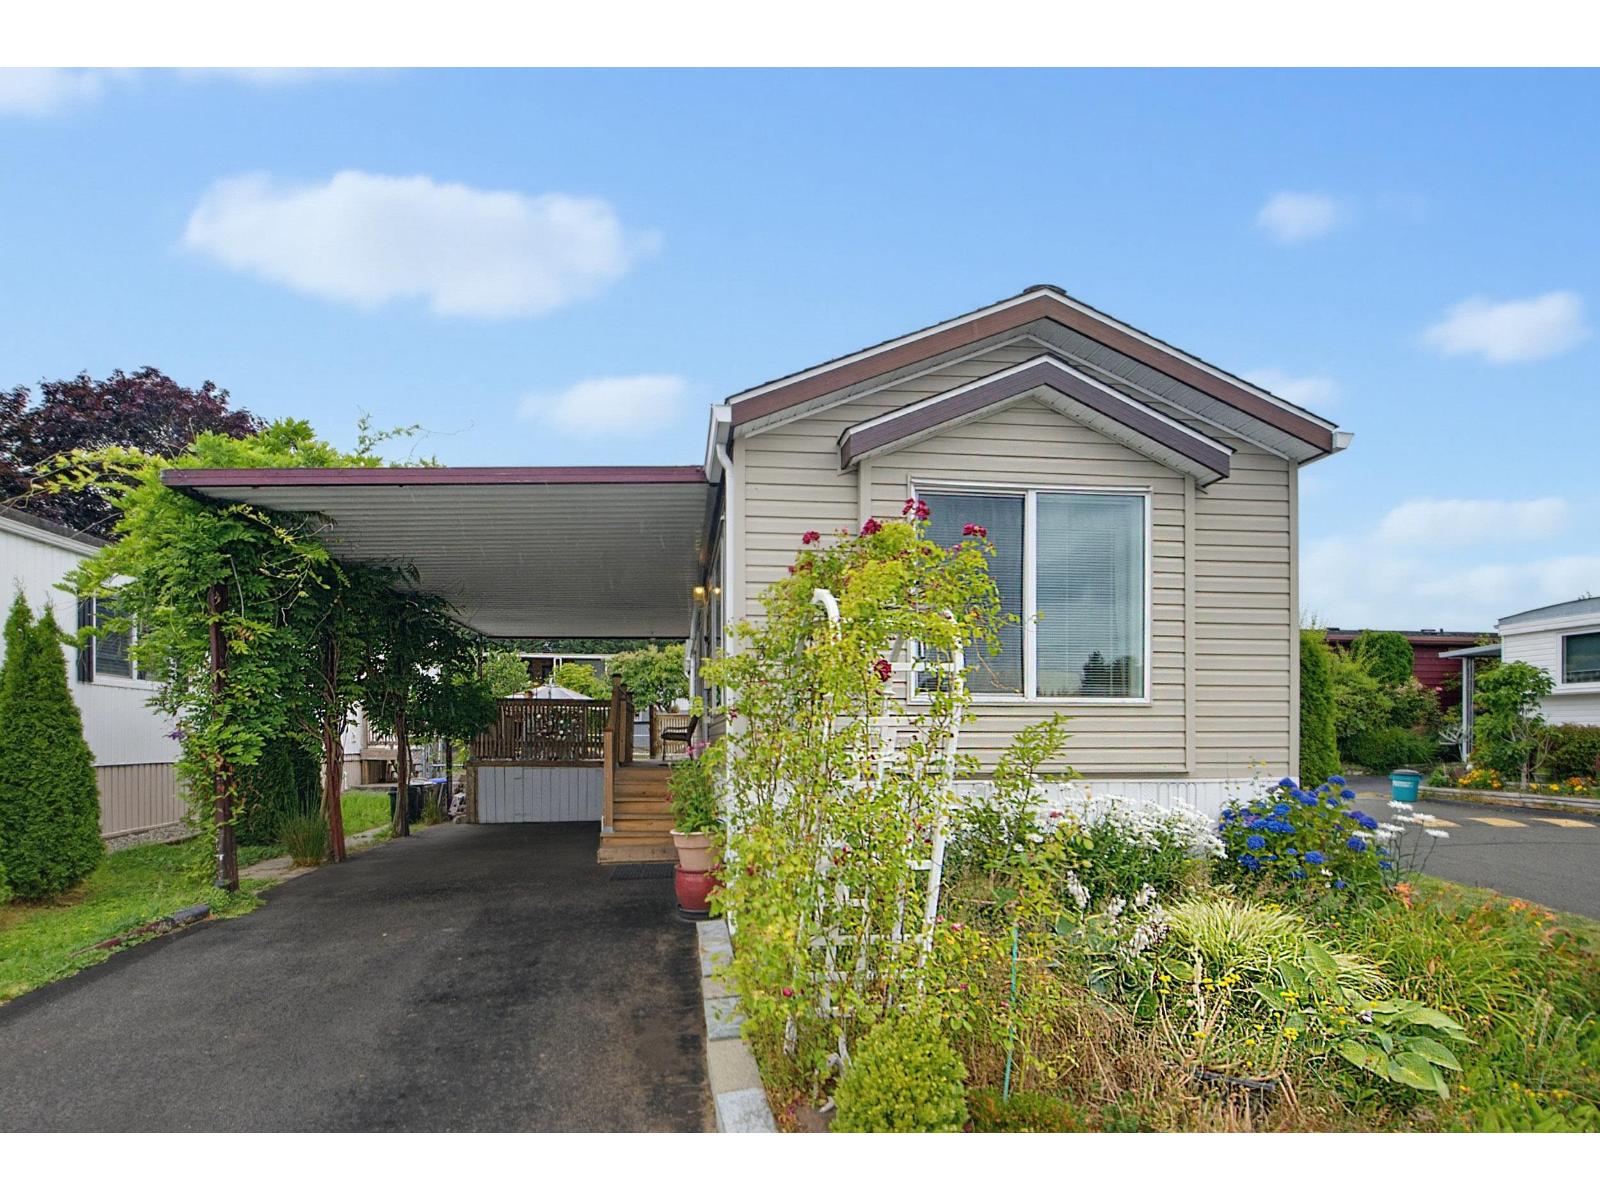
38 15875 20 Avenue
Surrey, British Columbia
Own your land! 2 bed, 2 bath 2013 Manufactured home is situated on a CORNER lot with a large fenced yard and your very own hot tub. The home has vaulted ceilings in the kitchen and living room, Master Bedroom with walk in closet, lots of windows and a lovely deck for barbeques and entertaining. The location is quiet and peaceful and Strata Fees are only $210 per month. 2 Pets allowed with NO SIZE restrictions on dogs. Sea Ridge Bays is a lovely 55+ community minutes to the beach, shopping, restaurants, hwy 99, PA Hospital, US Border and more. (id:63476)
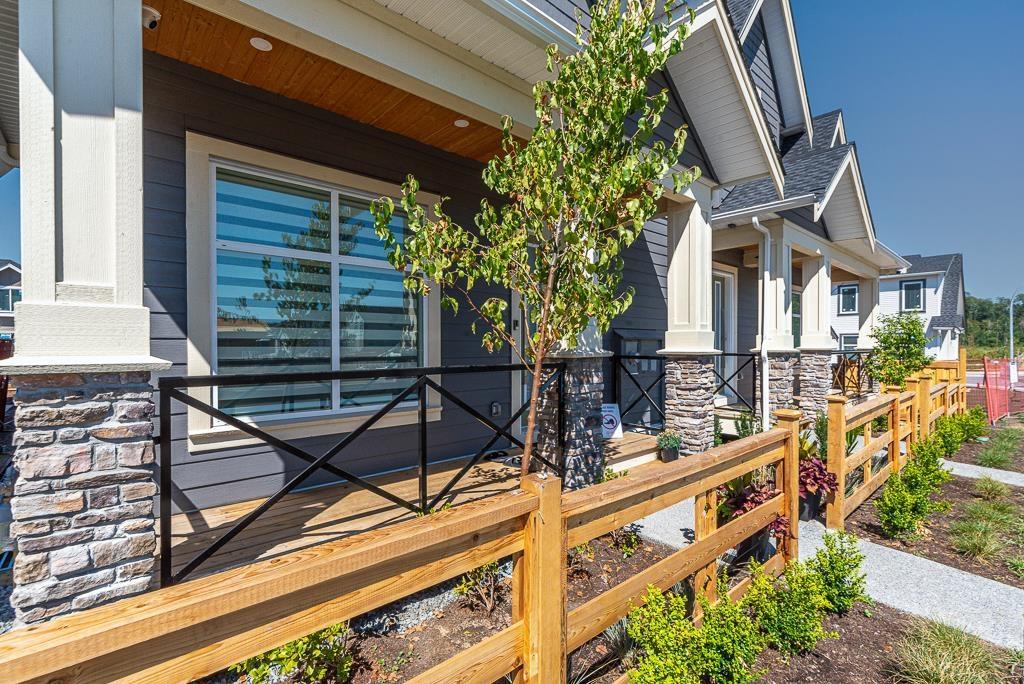
7422 196 Street
Langley, British Columbia
NO STRATA ! ! West Facing Brand new luxurious 3 level 1/2 Duplex home in Willoughby area of Langley! This custom home features open living concept, Lane access, Spacious 3 bed upstairs with separate laundry room fox easy access. Full Bathroom on main floor, Den can be 6th bedroom on main floor, 10' ceiling on main with Extra large windows. Only Duplex's with Tankless hot water on demand, never run out and most energy efficient plus gas heating. The open concept kitchen is the family chefs dream. PLUS downstairs features separate entry, a large rec room with 2Bed and 2bath. Walking distance to great schools, Langley events center, shopping, and much more! Side by Side Units available. 2-5-10 Home Warranty. Move In ready (id:63476)
Lpt Realty Ulc
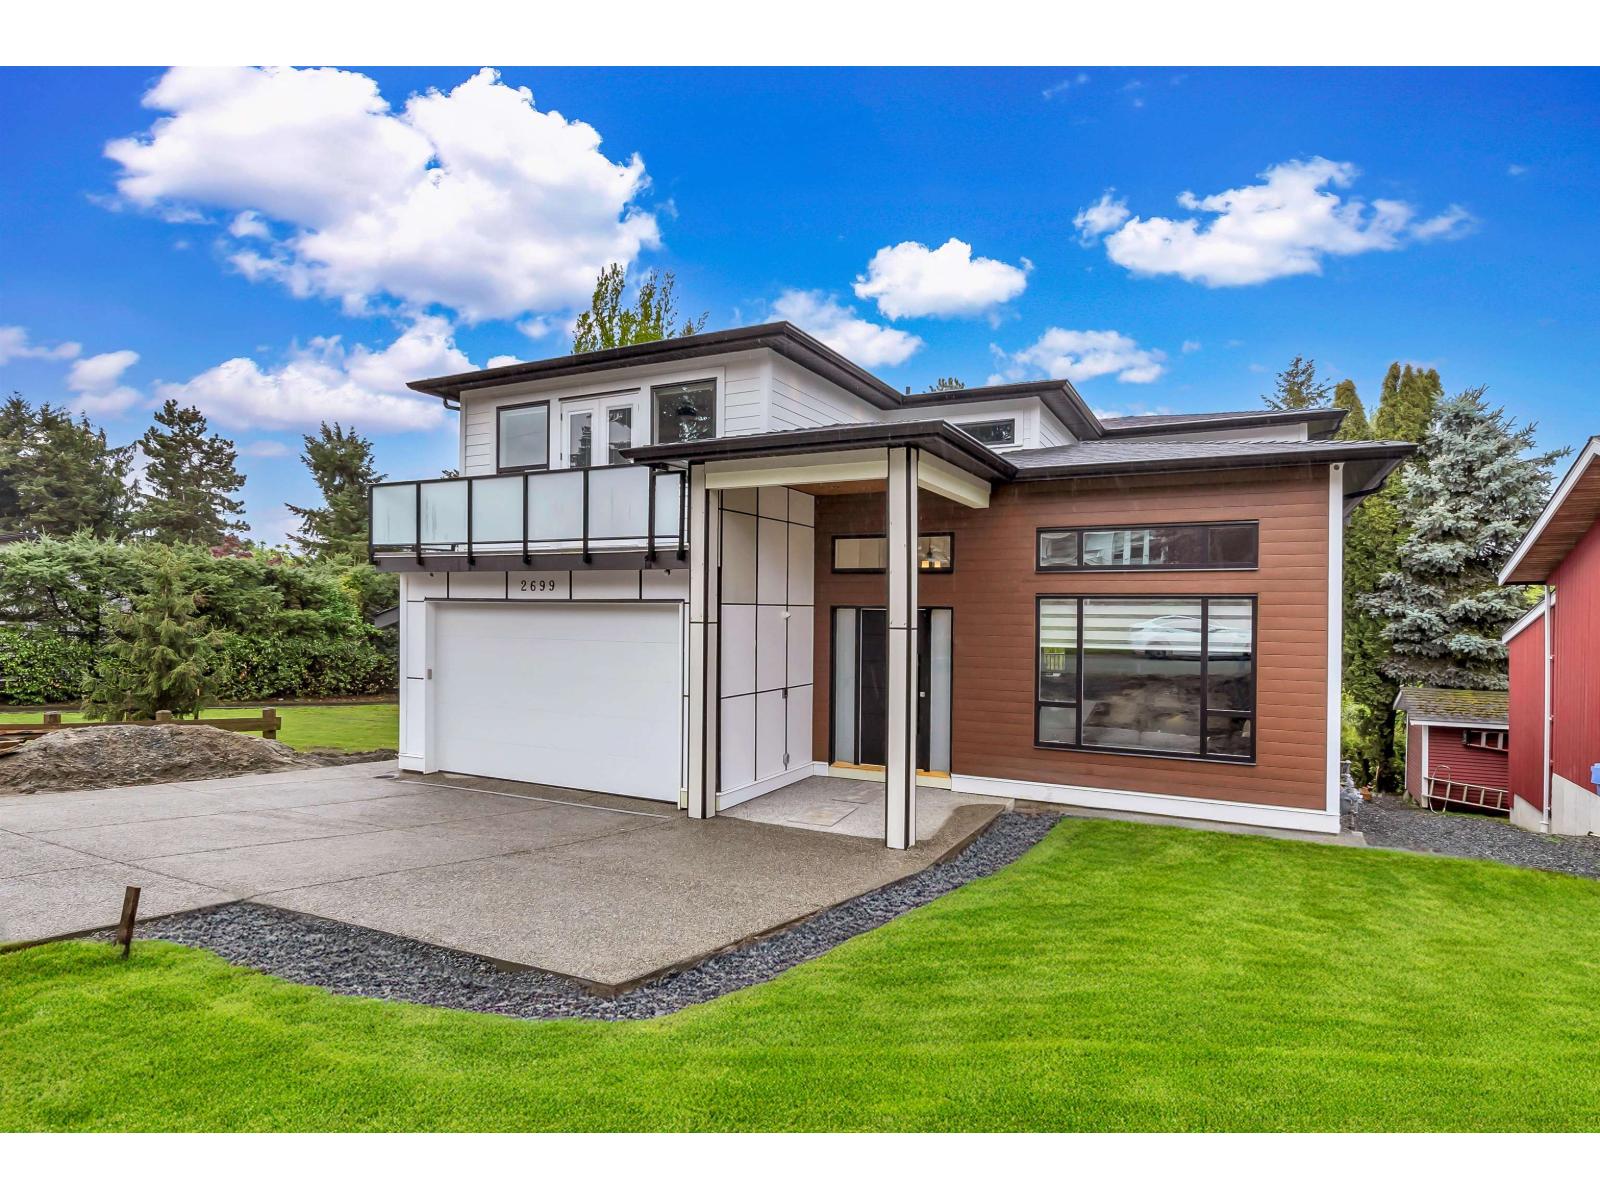
2699 Valemont Crescent
Abbotsford, British Columbia
Welcome to your dream home! A perfect blend of modern design and family comfort. This elegant three-story residence offers an open-concept floor plan, a stunning chef's kitchen with a separate spice kitchen, and a dedicated theatre room for entertainment. Designed with functionality in mind, it also includes a legal 2-bedroom suite ideal as a mortgage helper or extended family space. Conveniently located just minutes from Matsqui Recreation Centre, all levels of schools, parks, and major shopping destinations - this home combines everyday convenience with upscale living. (id:63476)
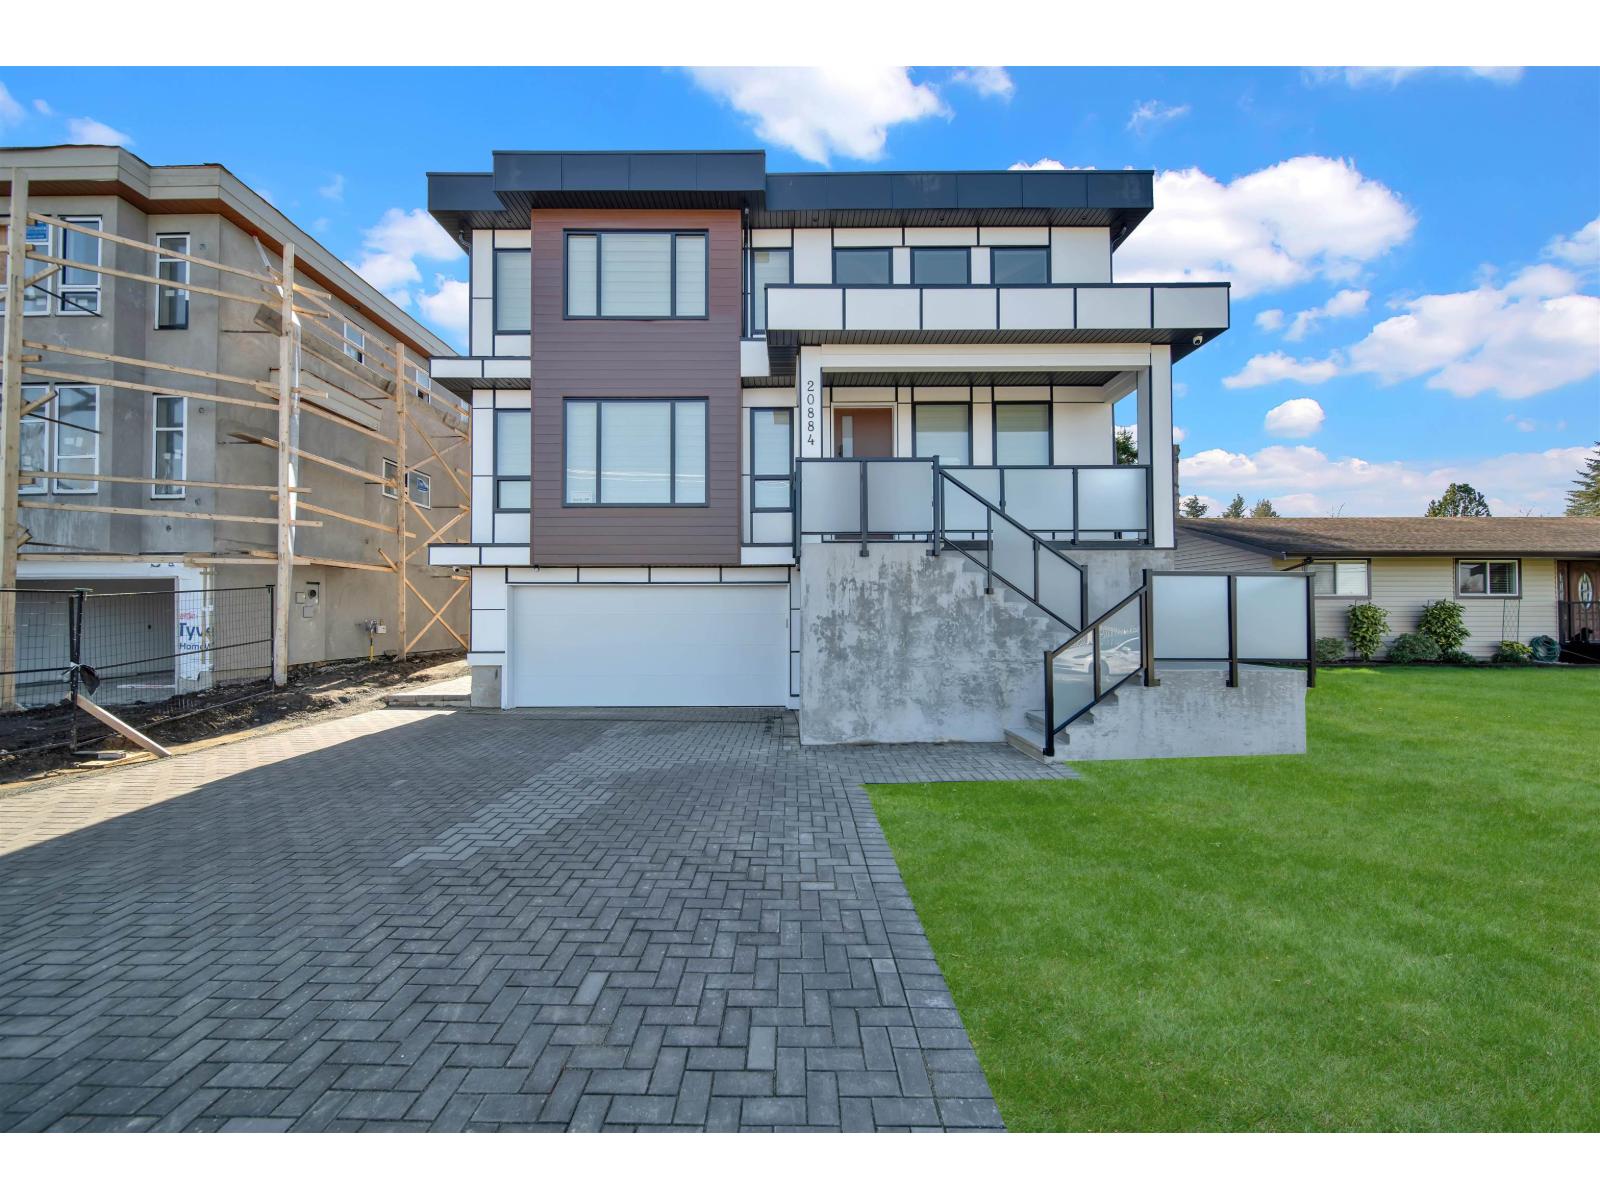
20884 48 Avenue
Langley, British Columbia
LOCATION, LOCATION, LOCATION! Welcome to 20884 48 Avenue, Langley - an incredible property in the heart of Langley City, directly across from the prestigious Newlands Golf Course. Just minutes from WC Blair Recreation Centre, George Preston Recreation Centre, Langley Memorial Hospital, all levels of schools, and Willowbrook Shopping Centre, this home offers unbeatable convenience for families. Inside, enjoy a spacious open-concept layout with a stunning kitchen designed for both everyday living and entertaining. The home features large bedrooms, each with its own full bathroom, creating comfort and privacy for the entire family. Downstairs, you'll find two separate basement suites - perfect as mortgage helpers or for extended family. Thoughtfully designed with functionality and lifestyle (id:63476)
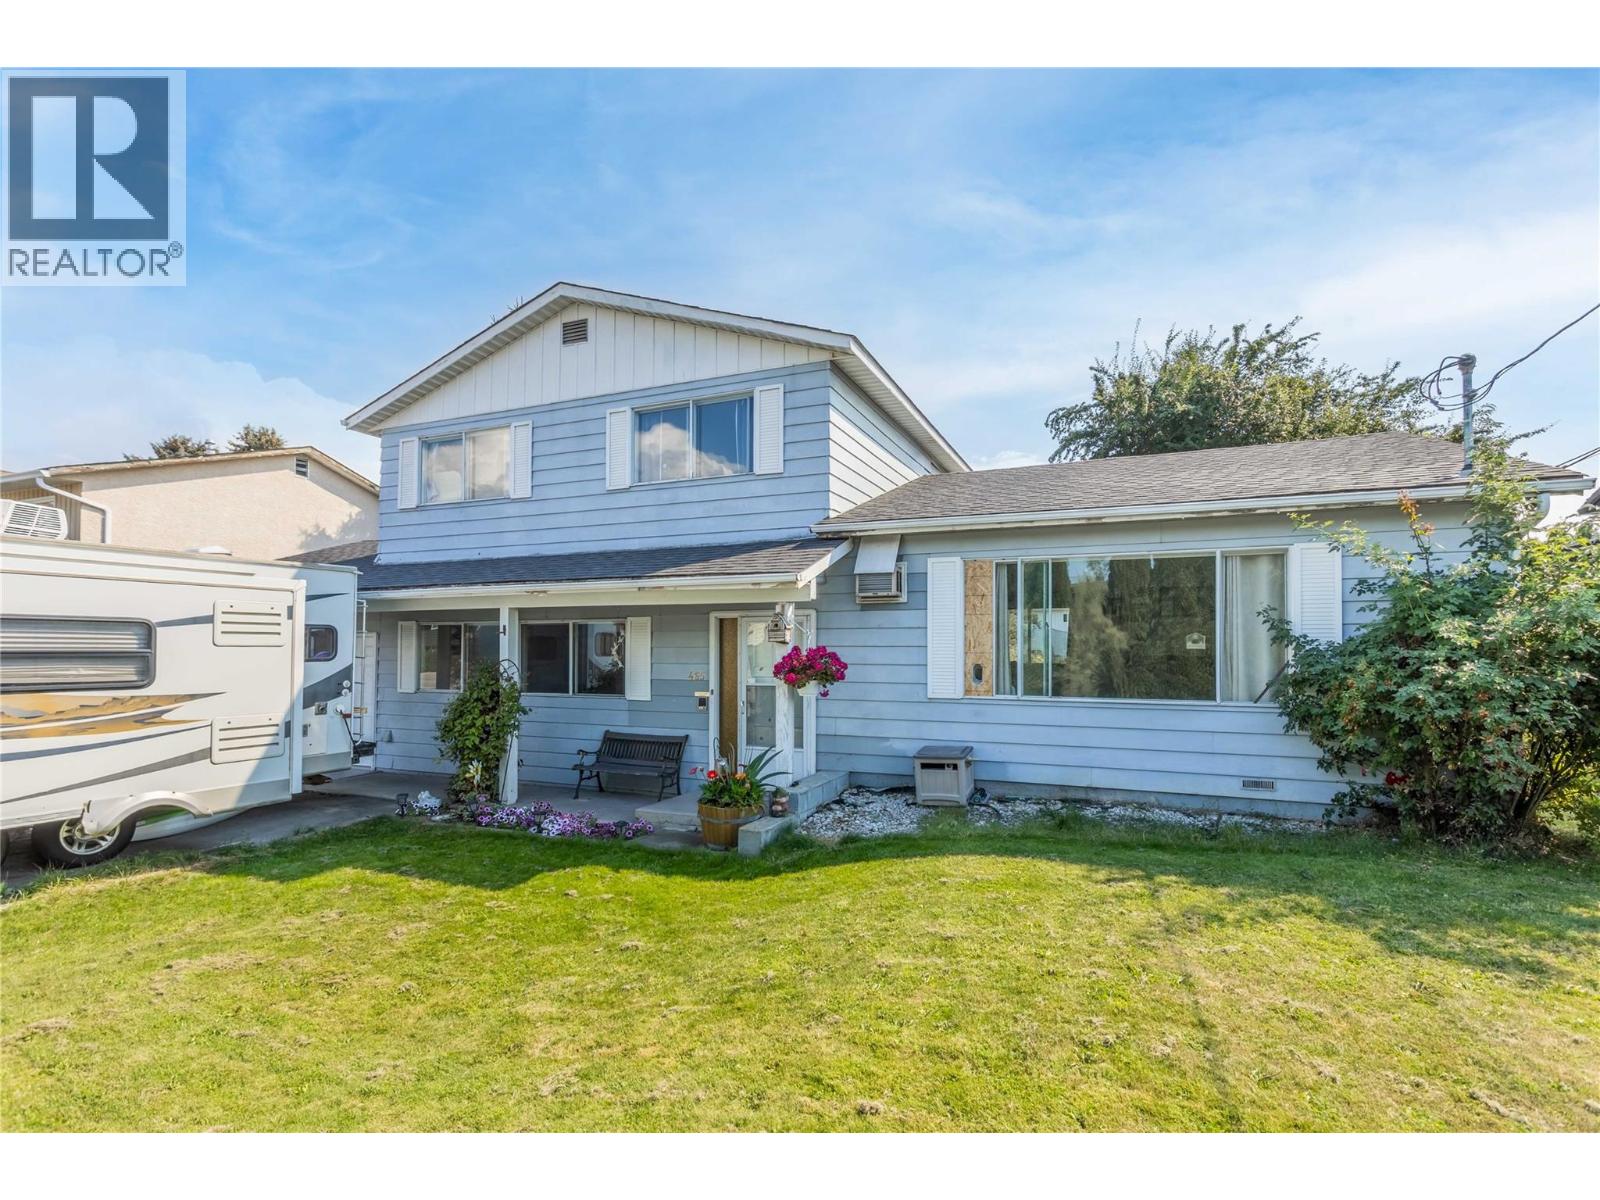
465 Bach Road
Kelowna, British Columbia
OPEN HOUSE - SUNDAY, AUGUST 30TH 2PM-4PM. Bring your ideas and make this home your own! This 3-bedroom, 2-bathroom home offers plenty of space and potential for a growing family, with two separate living areas plus a den. Set on a large yard with plenty of space for kids, pets, gardening and outdoor entertaining, the property also features a convenient drive-through garage, perfect for backyard access, storing toys or tackling weekend projects. The family-friendly location is another standout, with elementary, middle and high schools all nearby, along with the Kelowna Family Y, the Rutland sports fields and recreation amenities. The home is ready for some updating, but offers a functional layout and a fantastic opportunity to add value and create a space that truly feels like home. (id:63476)
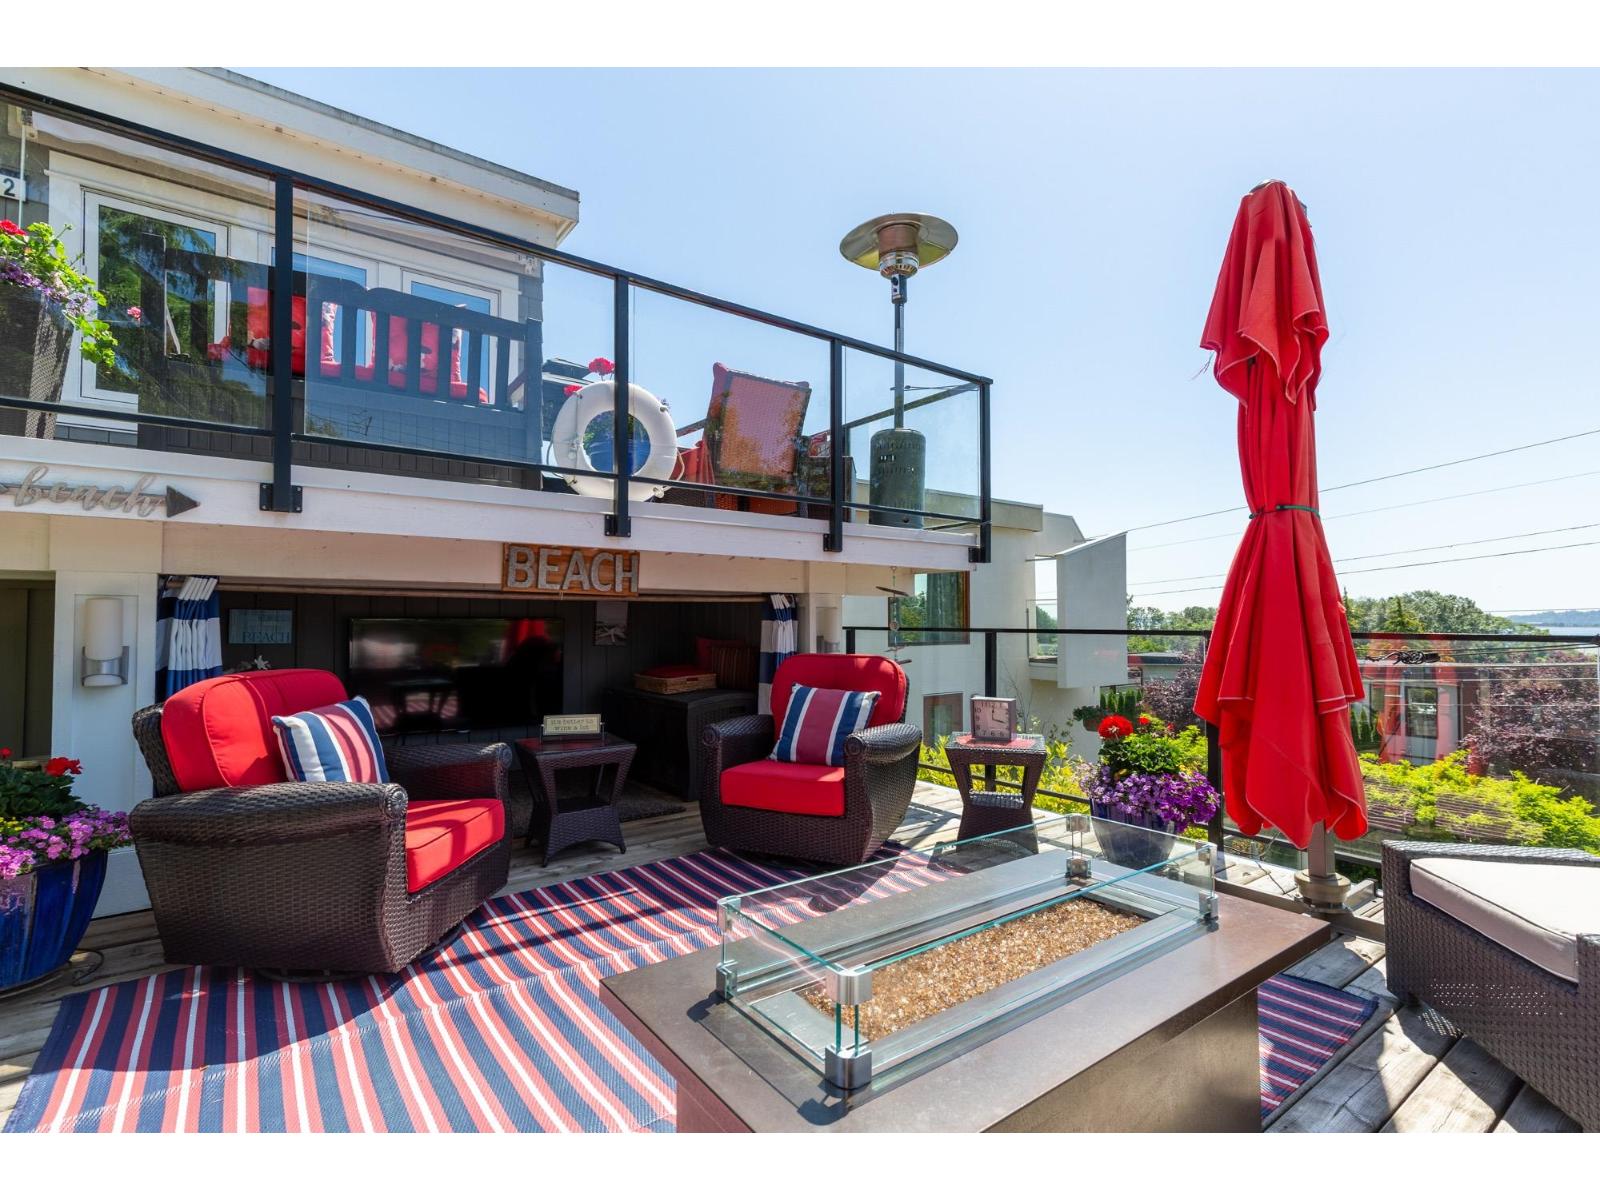
912 Keil Street
White Rock, British Columbia
Wake up to spectacular ocean views and embrace the relaxed charm of White Rock's coveted East Beach community. Beautifully renovated and completely move-in ready, this turnkey home blends timeless style with an exceptional coastal lifestyle. Offering 3 spacious bedrooms plus a generous games room that can easily serve as a 4th bedroom, guest suite, or media room, the flexible layout adapts to a variety of needs. Bright, inviting living spaces are designed to capture the stunning outlook, while the updated kitchen and seamless indoor-outdoor flow make entertaining effortless. Expansive sun-drenched decks provide the perfect setting to enjoy sea breezes, sunsets, and panoramic views. Just moments from the beach, promenade, restaurants, and cafés, a rare opportunity to enjoy seaside living. (id:63476)
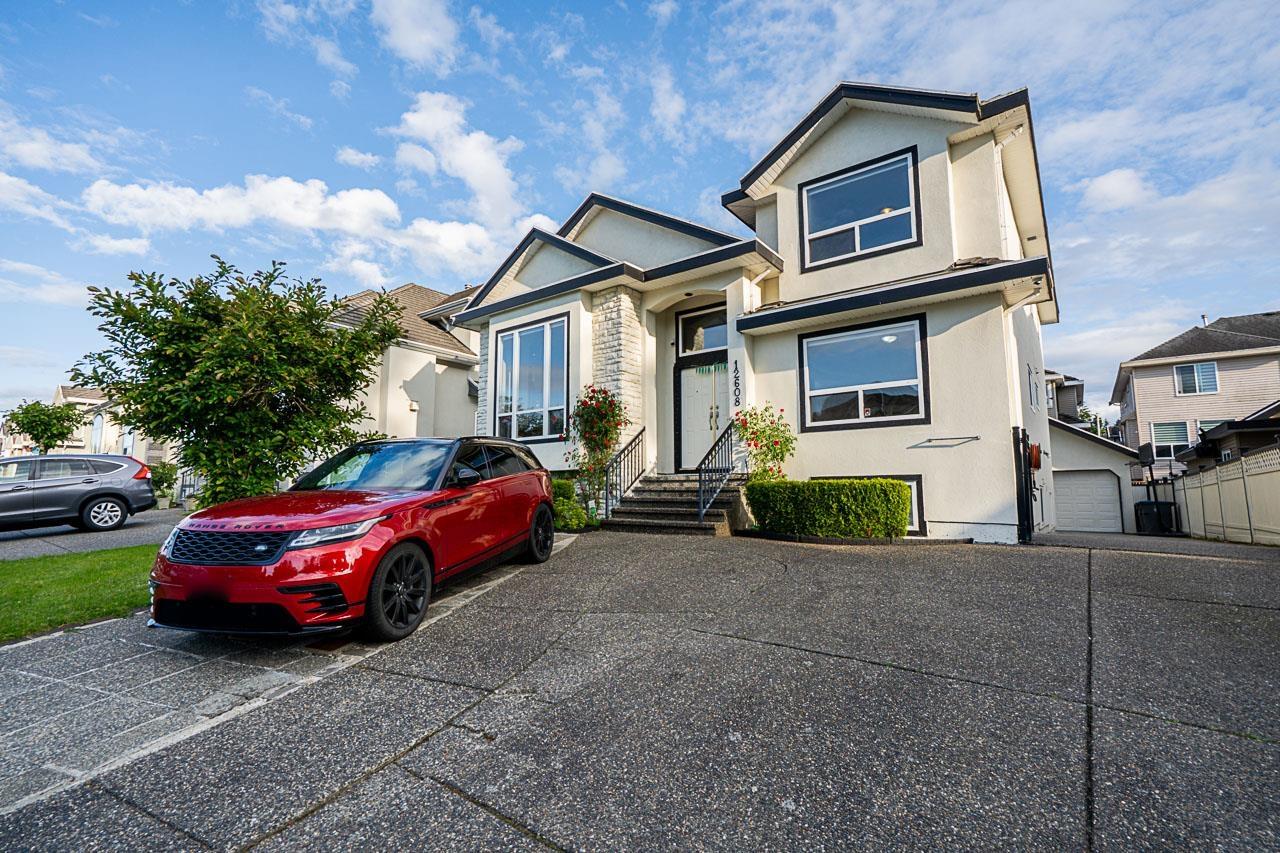
12608 67a Avenue
Surrey, British Columbia
Check out this fantastic opportunity!!! Situated in the highly coveted area of the West Newton neighbourhood. This charming residence boasts TWO stories plus a basement, offering a total of 8 beds and 6 bathrooms. Magnificent large house in a desired area situated in a hard-to-find location. Walking Distance to KPU, Khalsa School, Sabzi Mandi, Tamanawis Secondary School and Princess Margaret Secondary School: All 2 mins driving distance Guru Nanak Sikh Gurdwara, Beaver Creek Elementary School, Cougar Creek Elementary School, Save on Foods, Walmart, Cineplex and Gym (Satnam Plaza): All 5 mins driving distance. Call today to book your showing. It's easy to show. (id:63476)
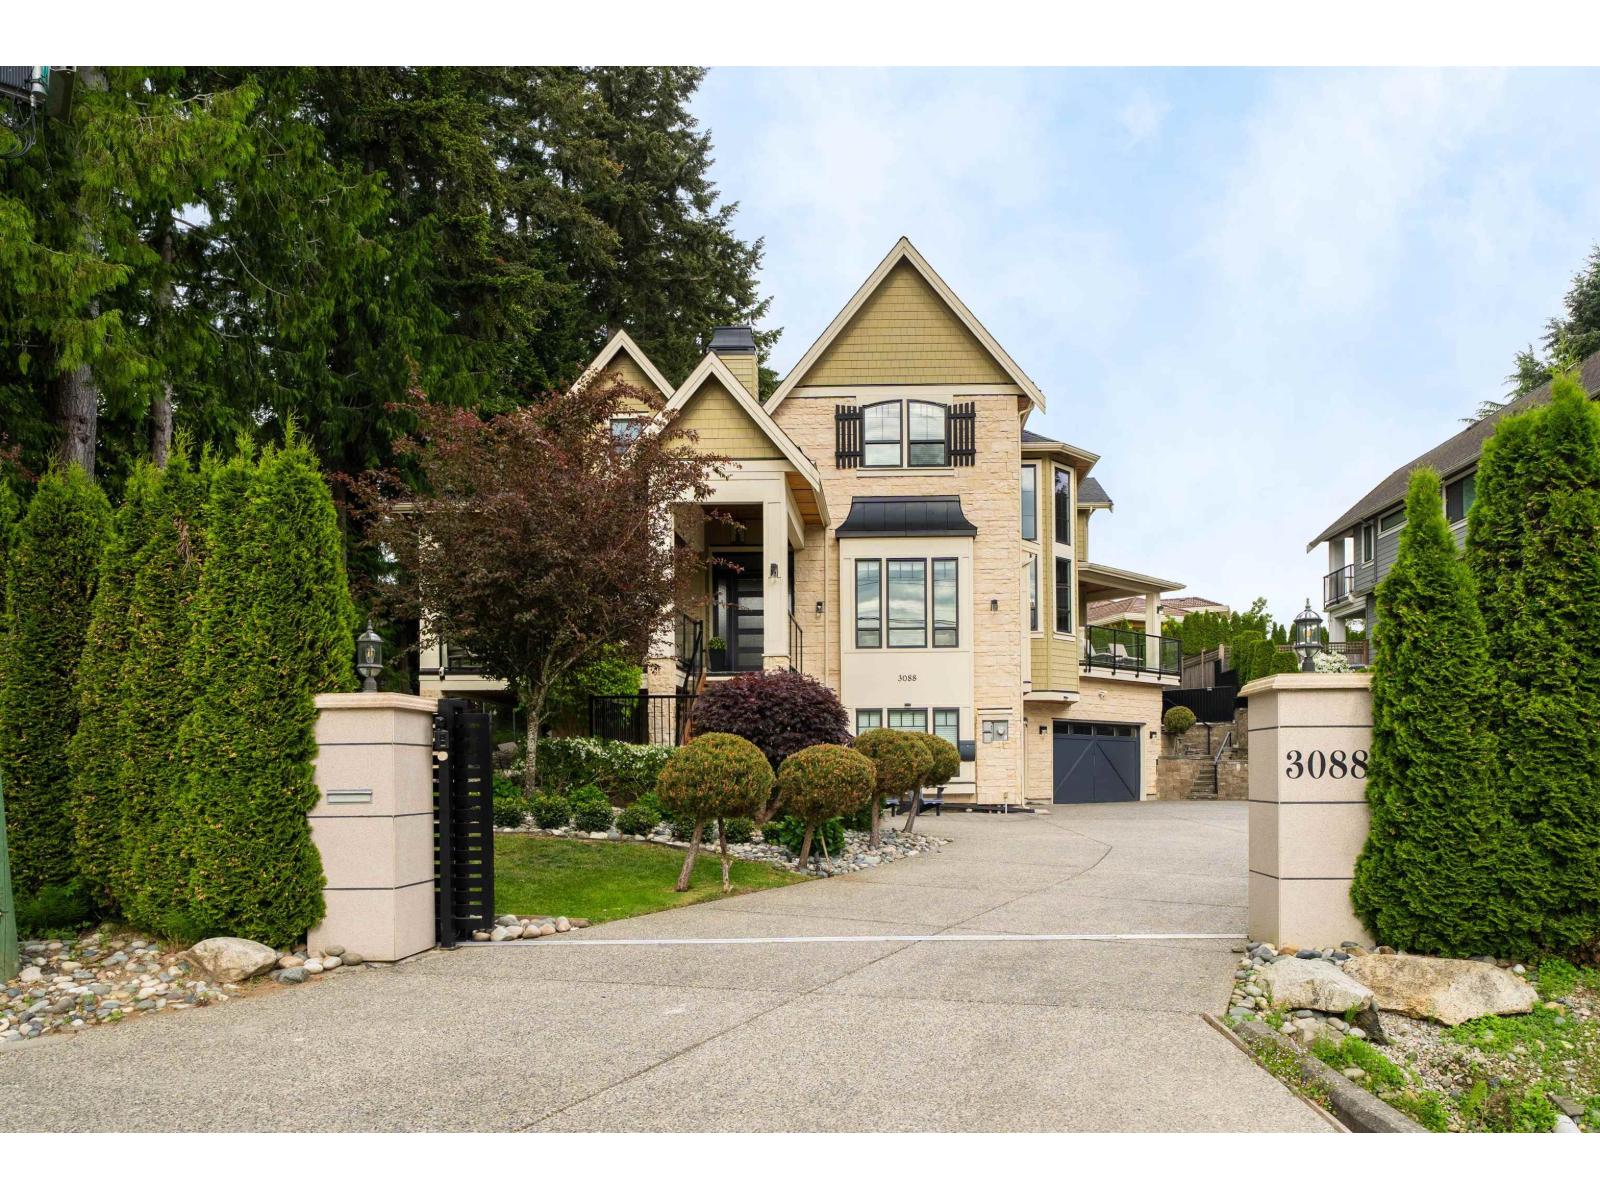
3088 144 Street
Surrey, British Columbia
Step into a lifestyle of celebrated luxury in this former Lottery Home, a 6,500 sq. ft. masterpiece by Red Tree Creative Homes featured across premier design magazines. Anchored on a sprawling 12066 sq. ft. lot, the residence makes a grand first impression with 24-foot vaulted ceilings spanning the entrance, library, and formal living room. Culinary enthusiasts will marvel at one of the region's largest kitchens, boasting a massive double island and elite appliances. The upper level is a private sanctuary featuring four spacious bedrooms, highlighted by a primary suite with a magazine-worthy walk-in closet. The lower level is an entertainer's dream, outfitted with a glass-enclosed wineroom,mediaroom, gym,sauna. walking distance to Semiahmoo Trail Elem.Must come and See this! (id:63476)
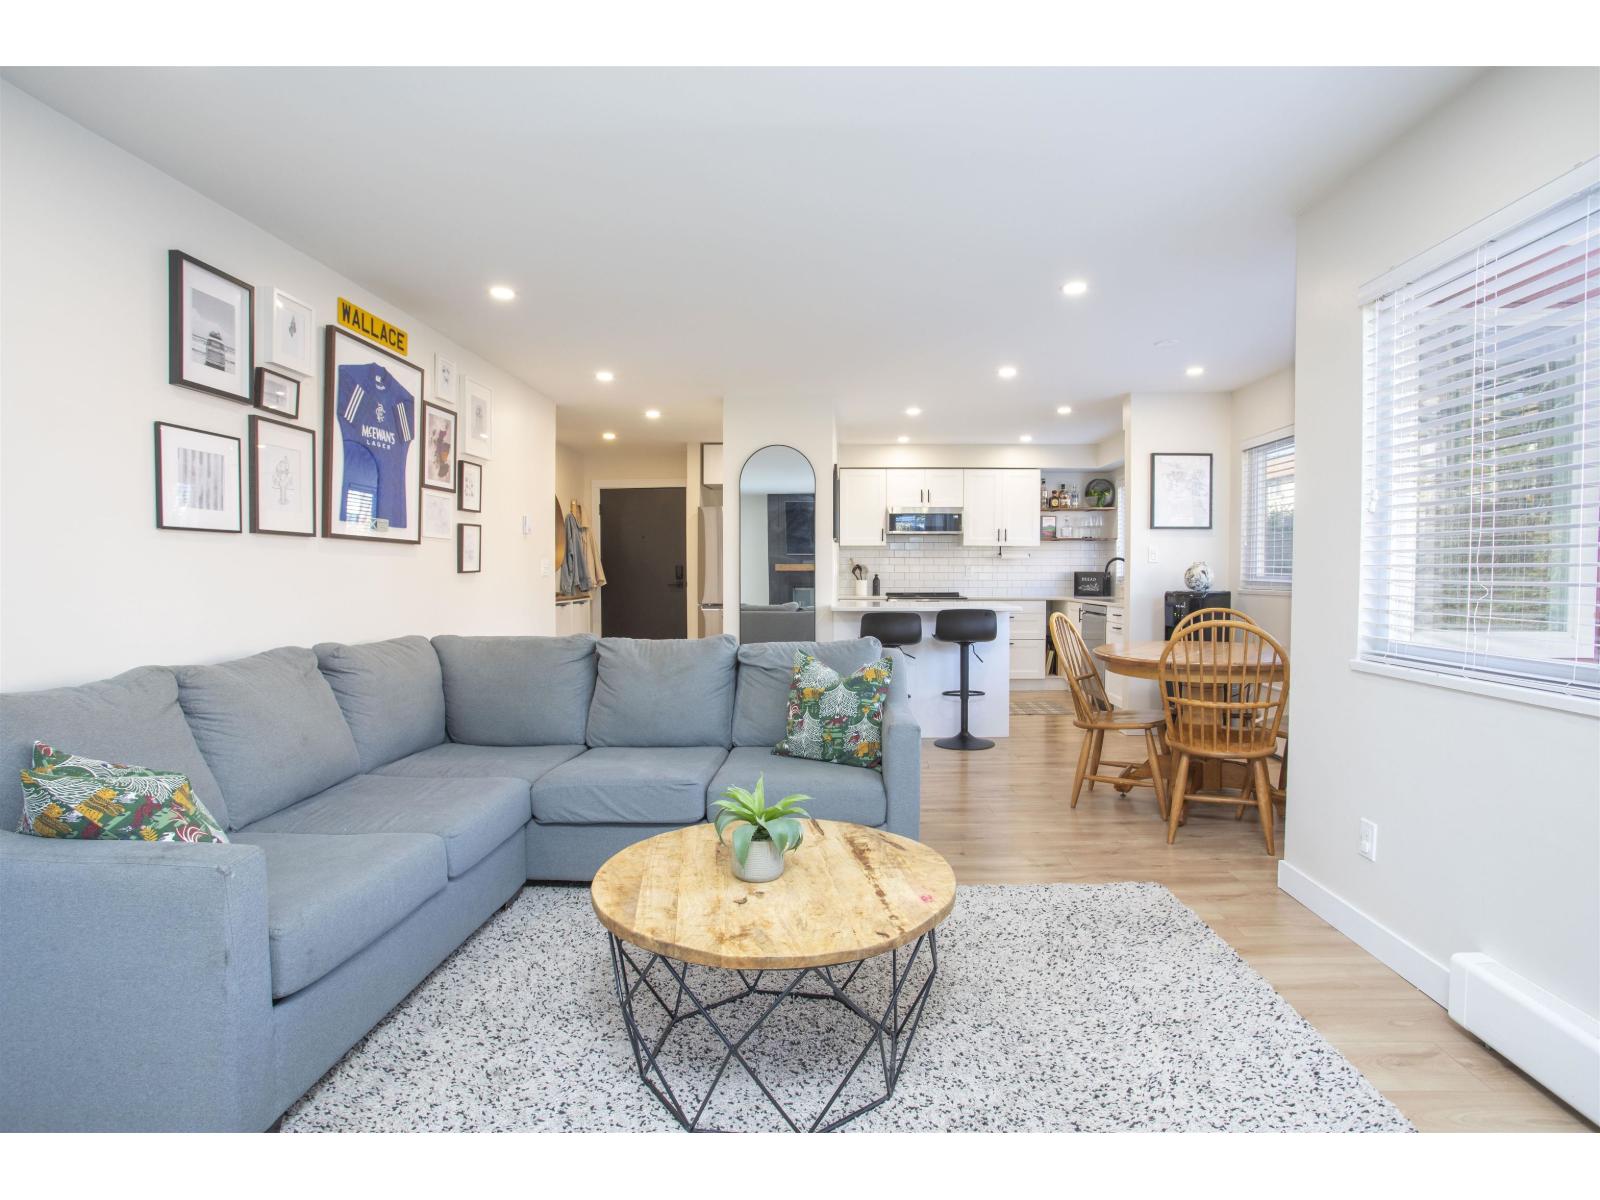
202 1381 Martin Street
White Rock, British Columbia
Turn-key perfection with this 2 bed, 2 bath & flex space CORNER unit with NEW windows that wrap all the way around the condo letting in a tremendous amount of light. Completely renovated with premium plumbing fixtures, NEW appliances, NEW fireplace, NEW kitchen, NEW bathrooms, laundry room with built in shelving. Storage in suite & additional storage locker below. 1 parking with street parking options. NEW elevator (2026), NEWER boiler, walk to the beach, shops, schools and experience White Rock at your fingertips. Strata includes your heat and hot water. (id:63476)
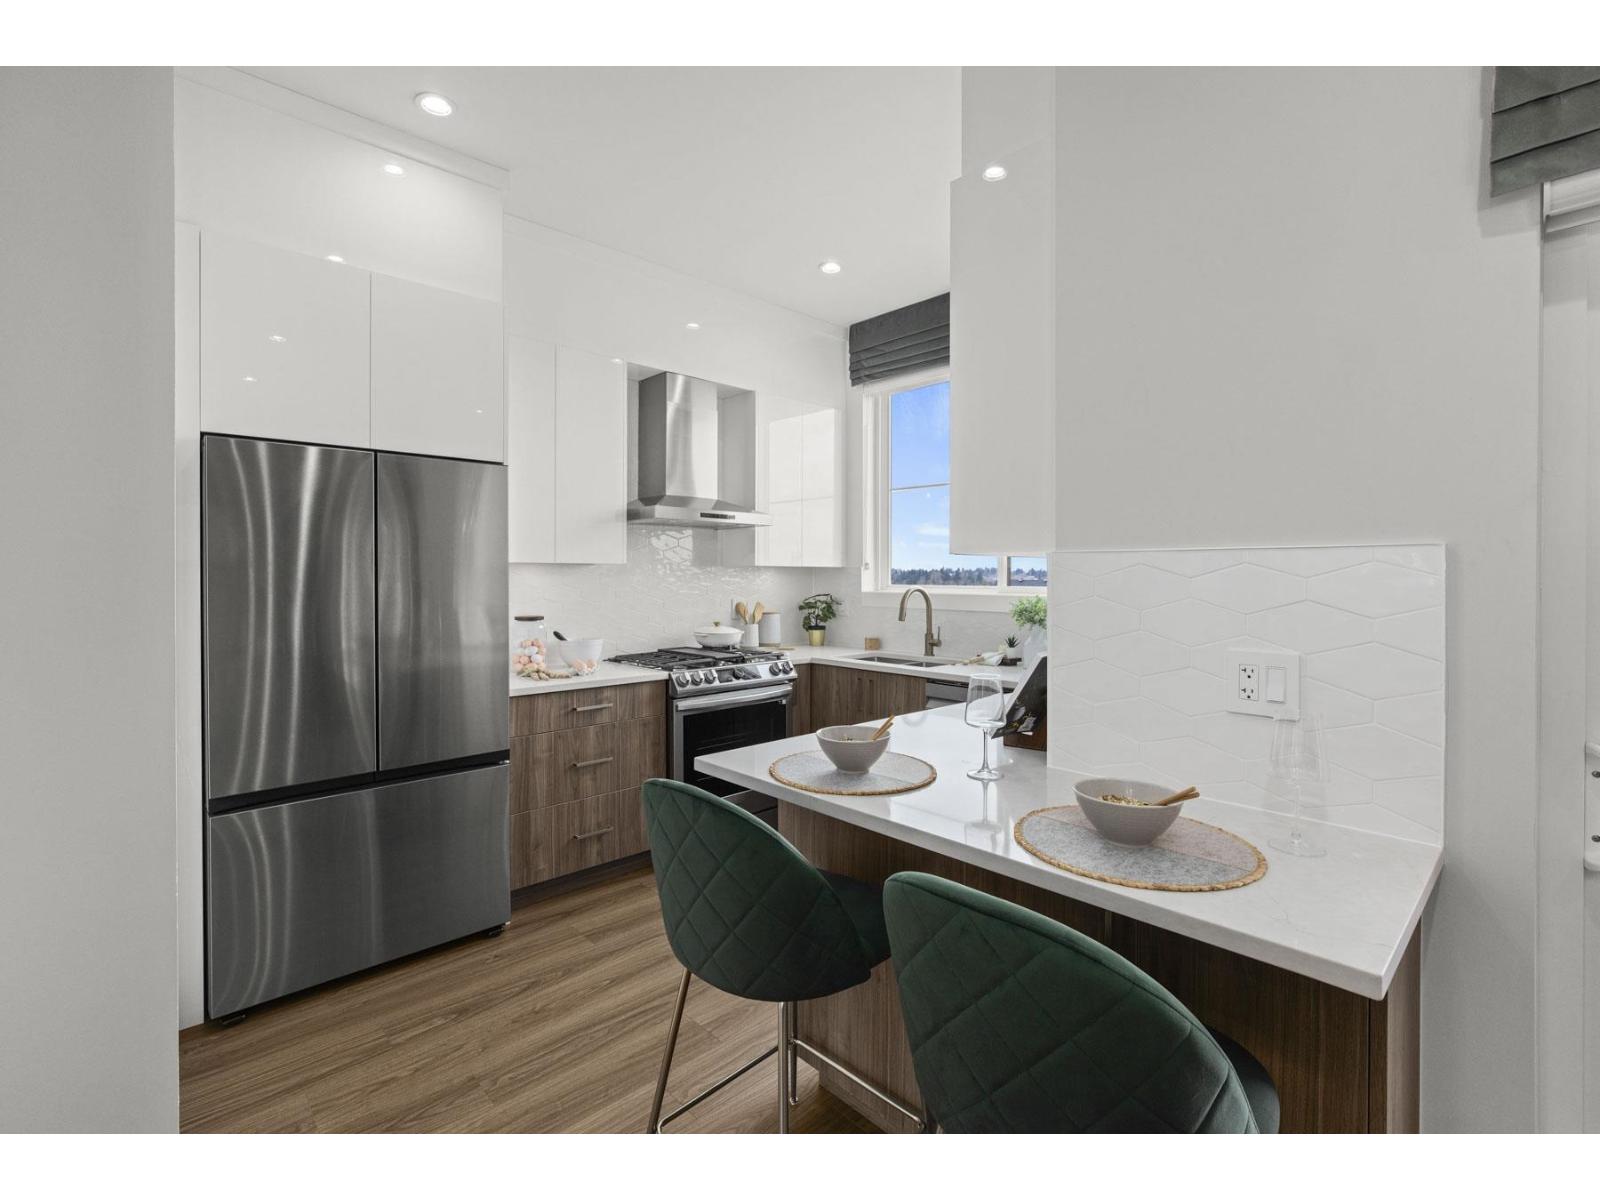
16 6035 141 Street
Surrey, British Columbia
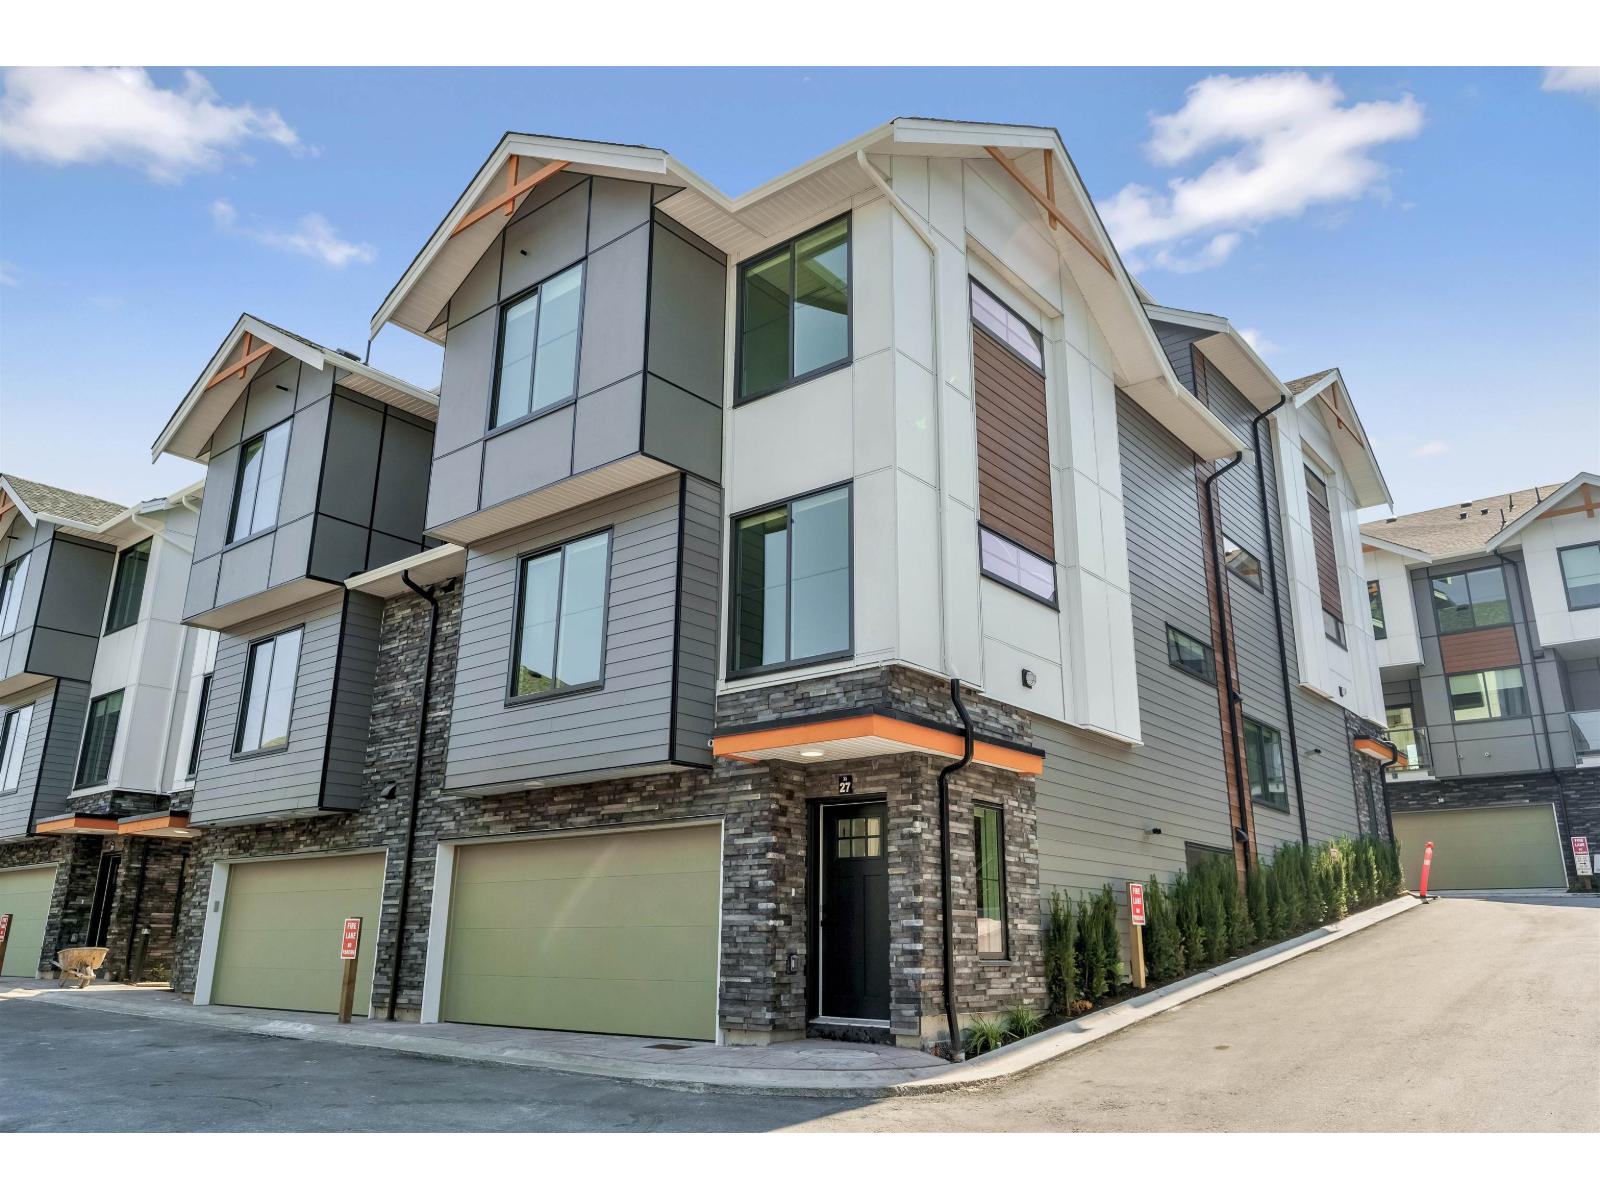
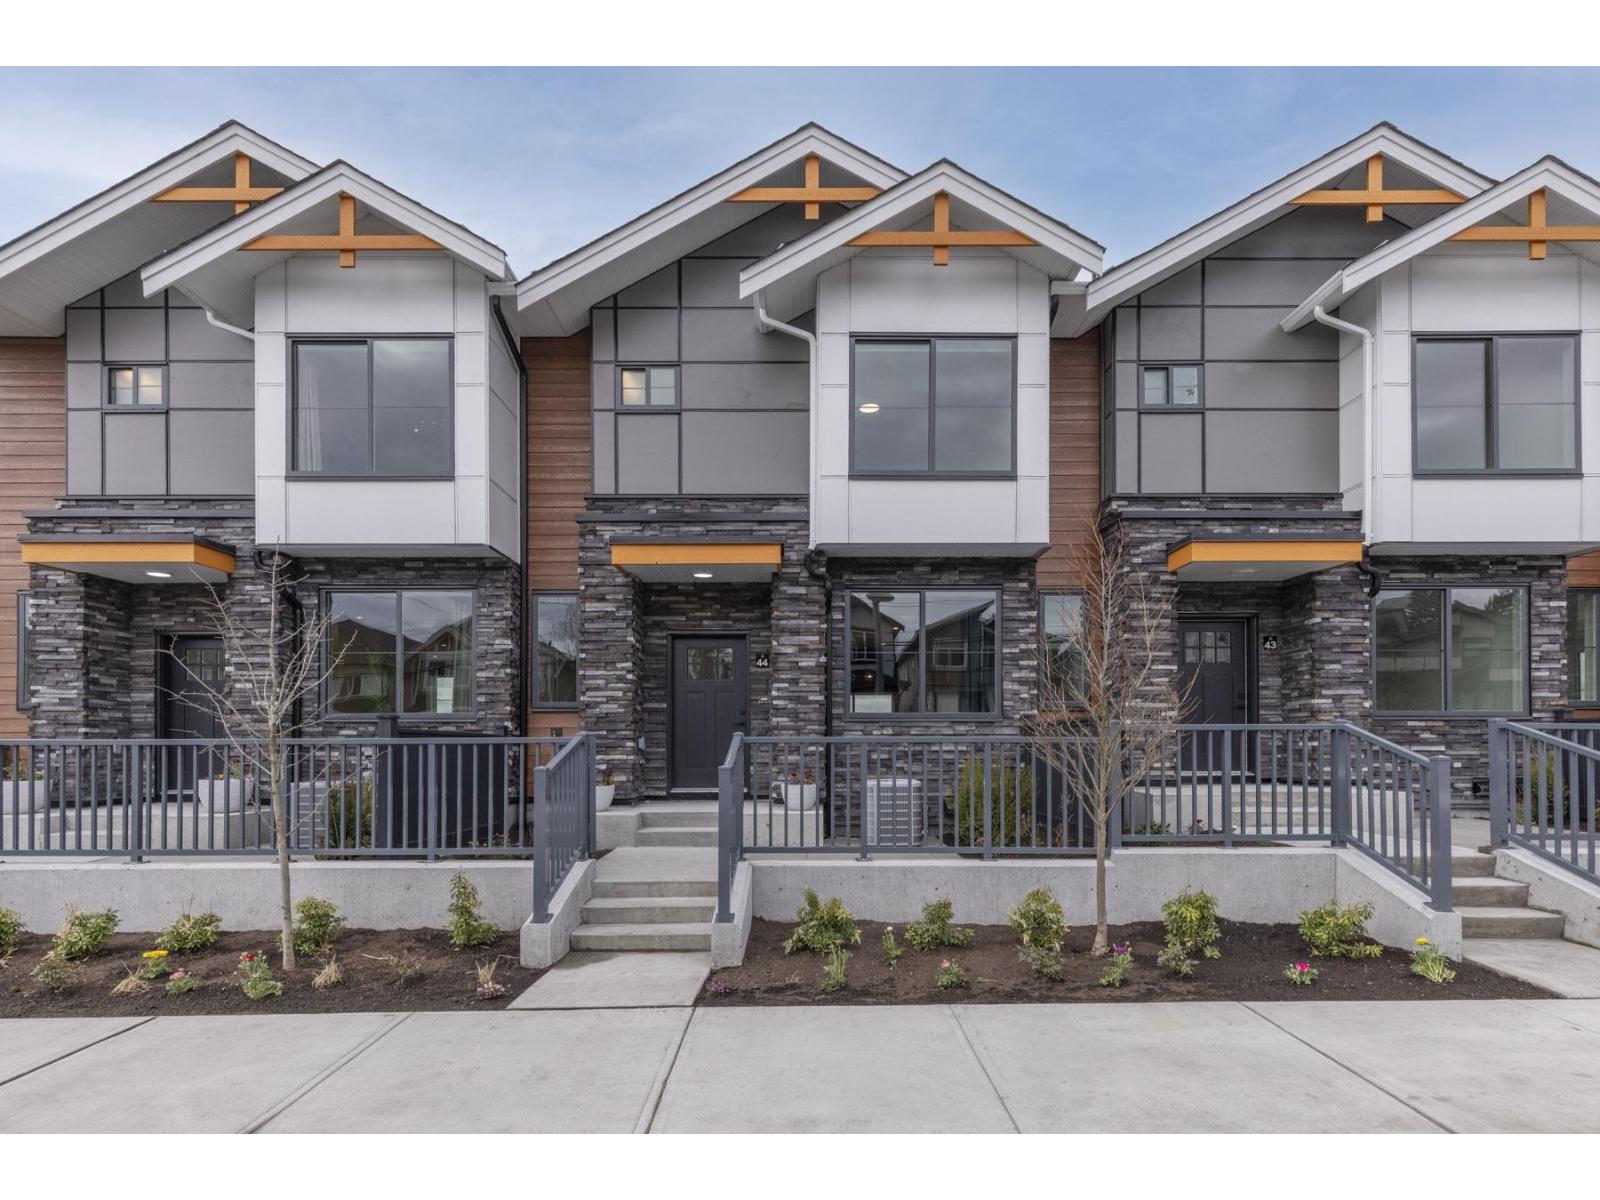
MOVE IN READY HOMES! 60% sold. Welcome to Harmony by Apcon Group, the newest community in Sullivan! Harmony consists of 44 townhomes that feature 3 bedroom + den & 3 bedroom + flex + den + rooftop patio homes. Harmony is centrally located and is minutes away from schools, YMCA, Panorama Village Plaza and Guildford Town Centre. This 1,448 sqft. 3 bedroom + den home features a spacious layout with generous 9' ceilings, Samsung Stainless steel appliances, durable wide plank flooring in the kitchen & living area, tranquil spa like bathrooms, ample storage and expansive oversized windows that provide natural light. This home also features a side by side double car garage. Contact for more information! (id:63476)
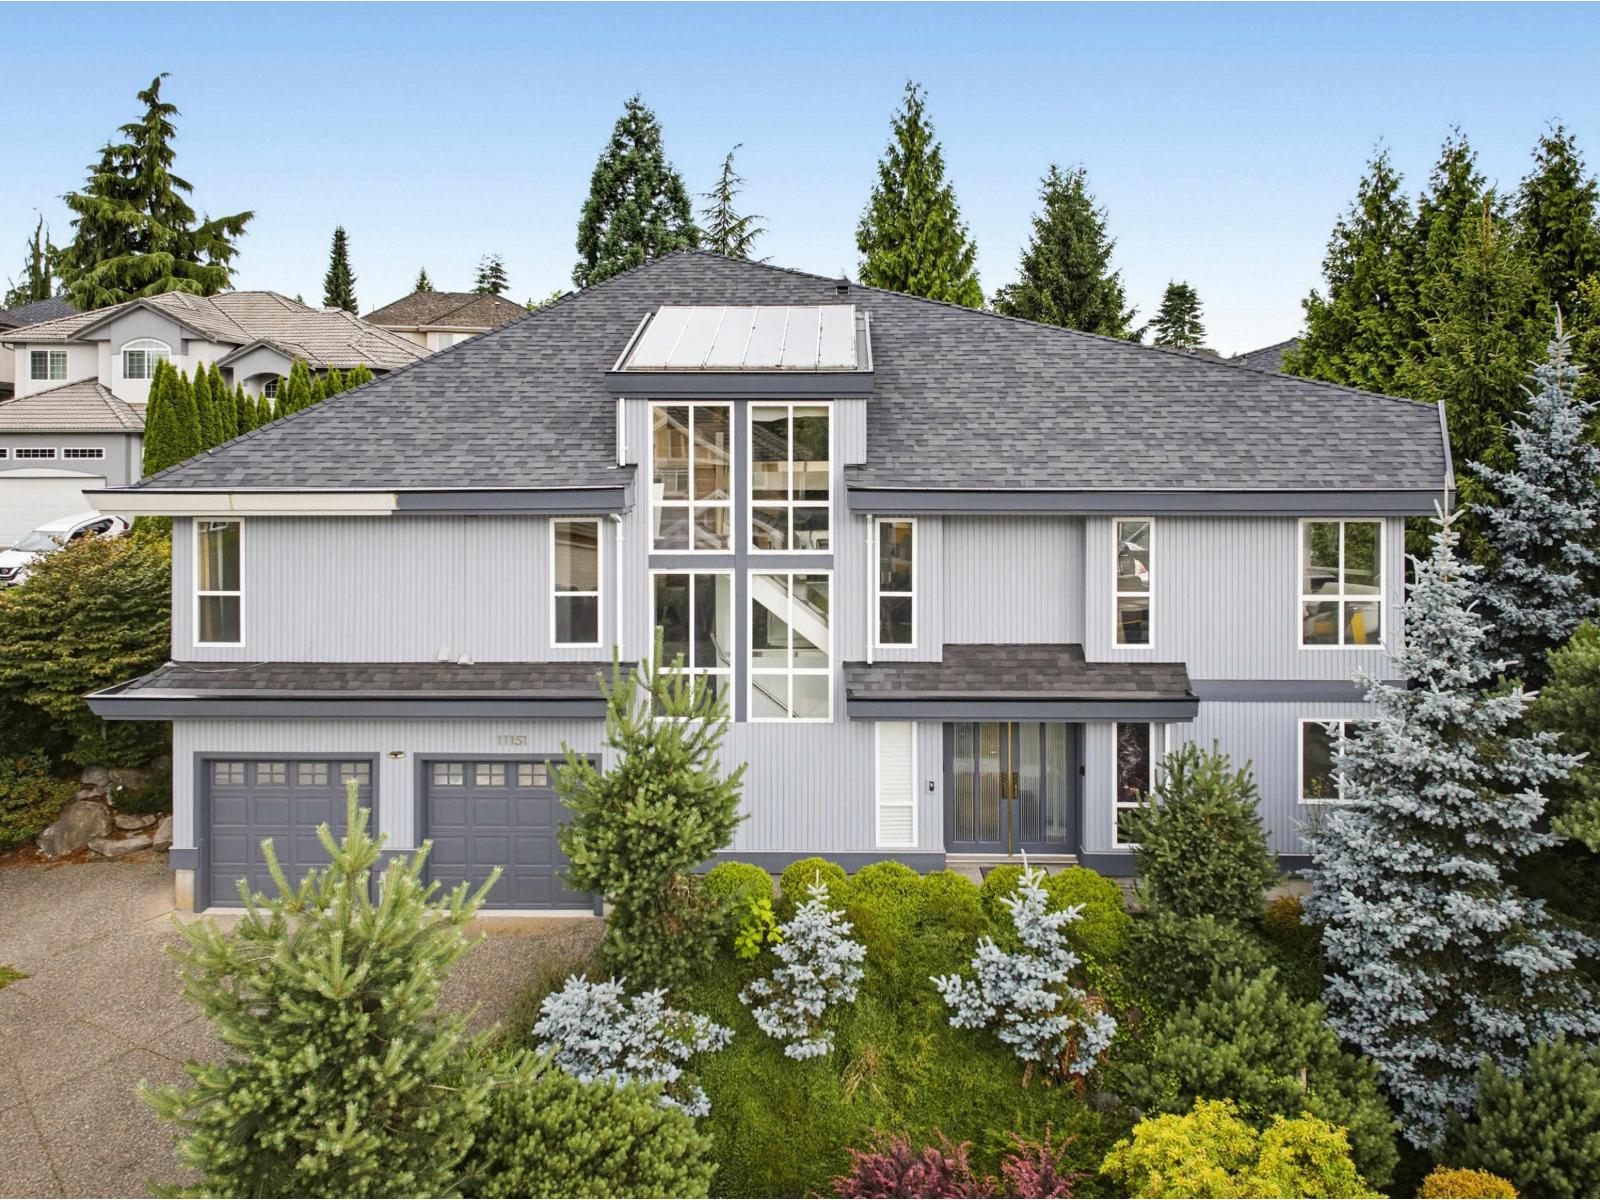
11151 164 Street
Surrey, British Columbia
A modern urban gem with incredible natural light and panoramic mountain views. This uniqe luxry home has a double-height open living and loft area creates a spacious, welcoming feel, with custom glass railings and skylights. Premium finishes include hardwood floors, a designer kitchen with lacquered cabinets, quartz counters, and high-end appliances. The primary suite offers a luxurious bath with a double walk-in shower. Downstairs, a one-bedroom suite with separate garage access is ideal for rental income. Plus, a fantastic location close to parks, top schools, and shopping, all adding to its appeal. Call today! Easy to show! (id:63476)
23 6035 141 Street
Surrey, British Columbia
MOVE IN READY HOMES! 60% sold. Welcome to Harmony by Apcon Group, the newest community in Sullivan! Harmony consists of 44 townhomes that feature 3 bedroom + den & 3 bedroom + flex + den + rooftop patio homes. Harmony is centrally located and is minutes away from schools, YMCA, Panorama Village Plaza and Guildford Town Centre. This 1,885 sqft. 3 bedroom + flex + den with a rooftop patio home features a spacious layout with generous 9' ceilings, ample storage and expansive oversize windows that provide natural light. This home also features a side by side double car garage. Contact for more information! (id:63476)
13 6035 141 Street
Surrey, British Columbia
MOVE IN READY HOMES! 60% sold. Welcome to Harmony by Apcon Group, the newest community in Sullivan! Harmony consists of 44 townhomes that feature 3 bedroom + den & 3 bedroom + flex + den + rooftop patio homes. Harmony is centrally located and is minutes away from schools, YMCA, Panorama Village Plaza and Guildford Town Centre. This 1,481 sqft. 3 bedroom + den home features a spacious layout with generous 9' ceilings, Samsung Stainless steel appliances, durable wide plank flooring in the kitchen & living area, tranquil spa like bathrooms, ample storage and expansive oversized windows that provide natural light. This home also features a side by side double car garage. Contact for more information! (id:63476)
414 15739 Fraser Highway
Surrey, British Columbia
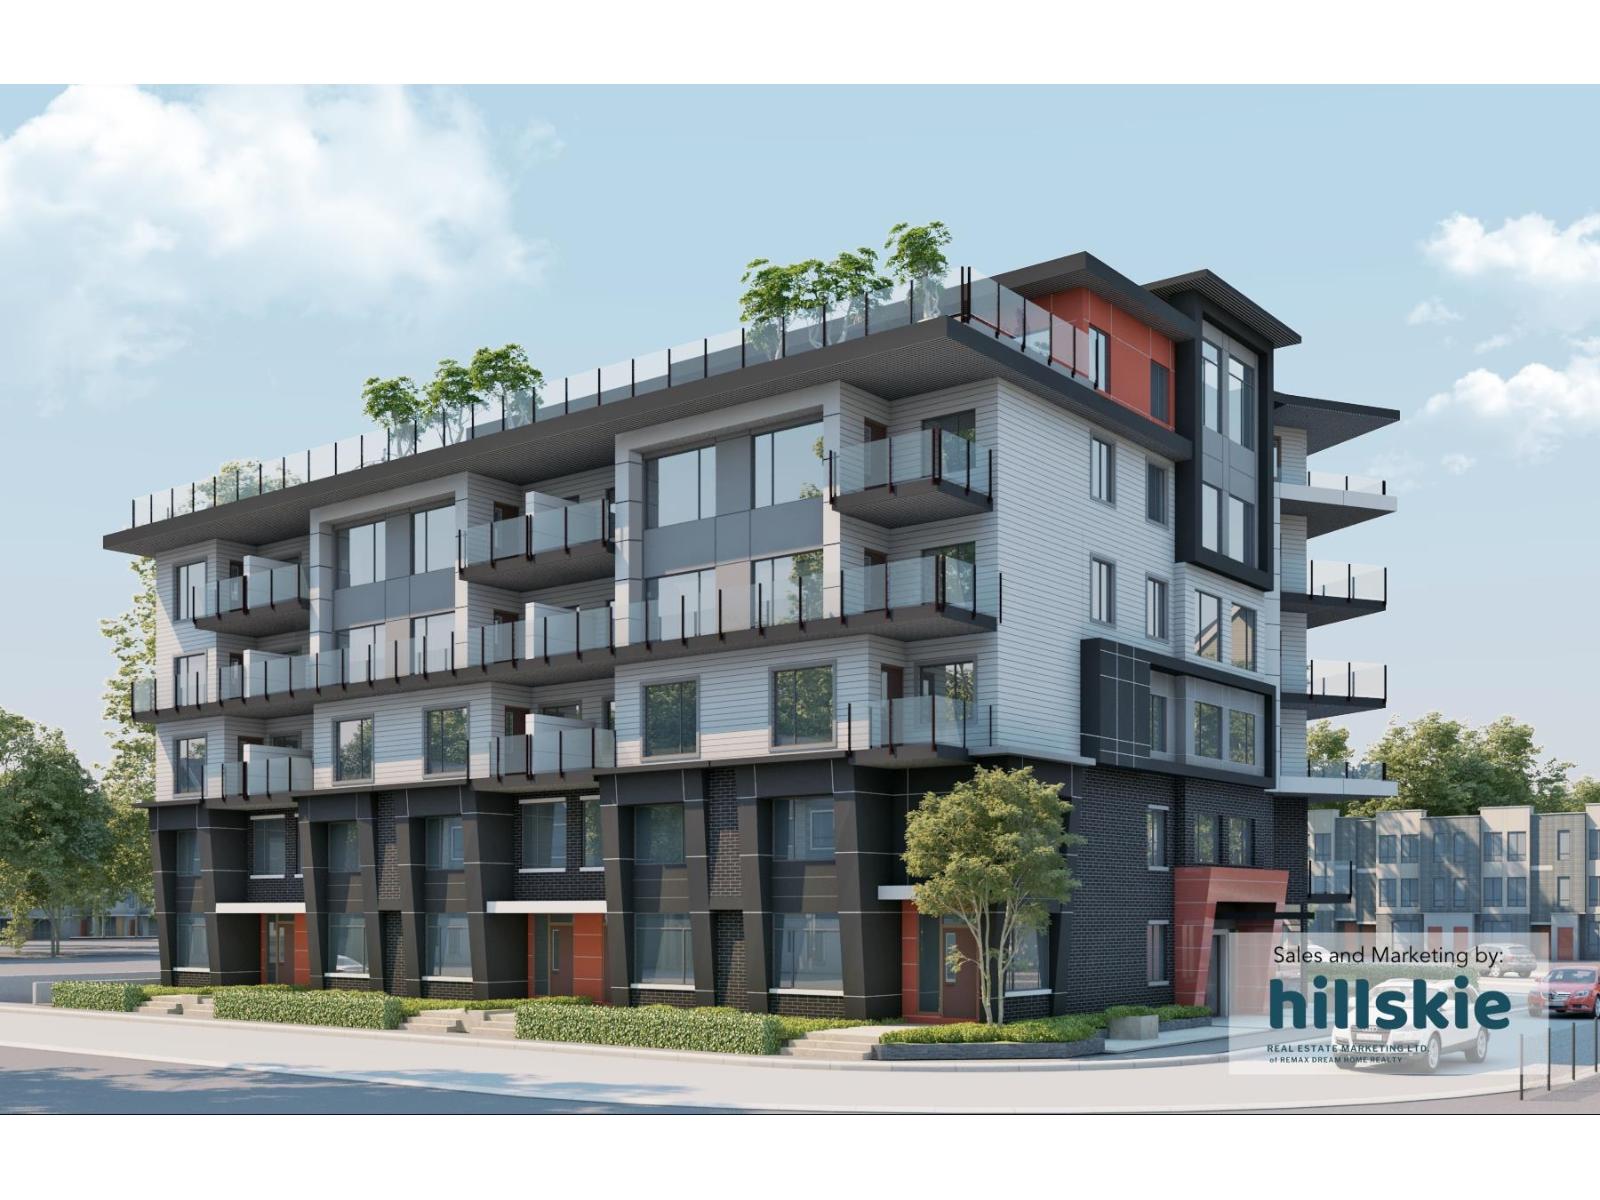
Location, Location, Location! Future Skytrain Fleetwood. Amenities-rich Community And High-ranking Schools. Walk Distance To Popular Francis Park And Surrey Library, Frost Road Elementary School, Holy Cross Regional High School & Surrey Christian School, Fleetwood Secondary School. With Soft Close Drawers And Sleek Acrylic Cabinetry, Quartz Countertops. And Standard Samsung Appliances. Modern Under-mounted Sink. Glass-Framed Standing Shower. Open Concept Throughout Kitchen And Living Area. Pristine Roller Blinds. This one-bedroom Has A Wider Floor Plan and Offers A Lot Of Natural Lighting. Secure Underground Parking For Residents And Visitors. 1 Ev-ready Parking. 1Storage Locker.2-5-10 Warranty. Rooftop Amenities. No GST for Frist time buyer from federal government. (id:63476)
Royal LePage Global Force Realty
33664 Dewdney Trunk Road
Mission, British Columbia
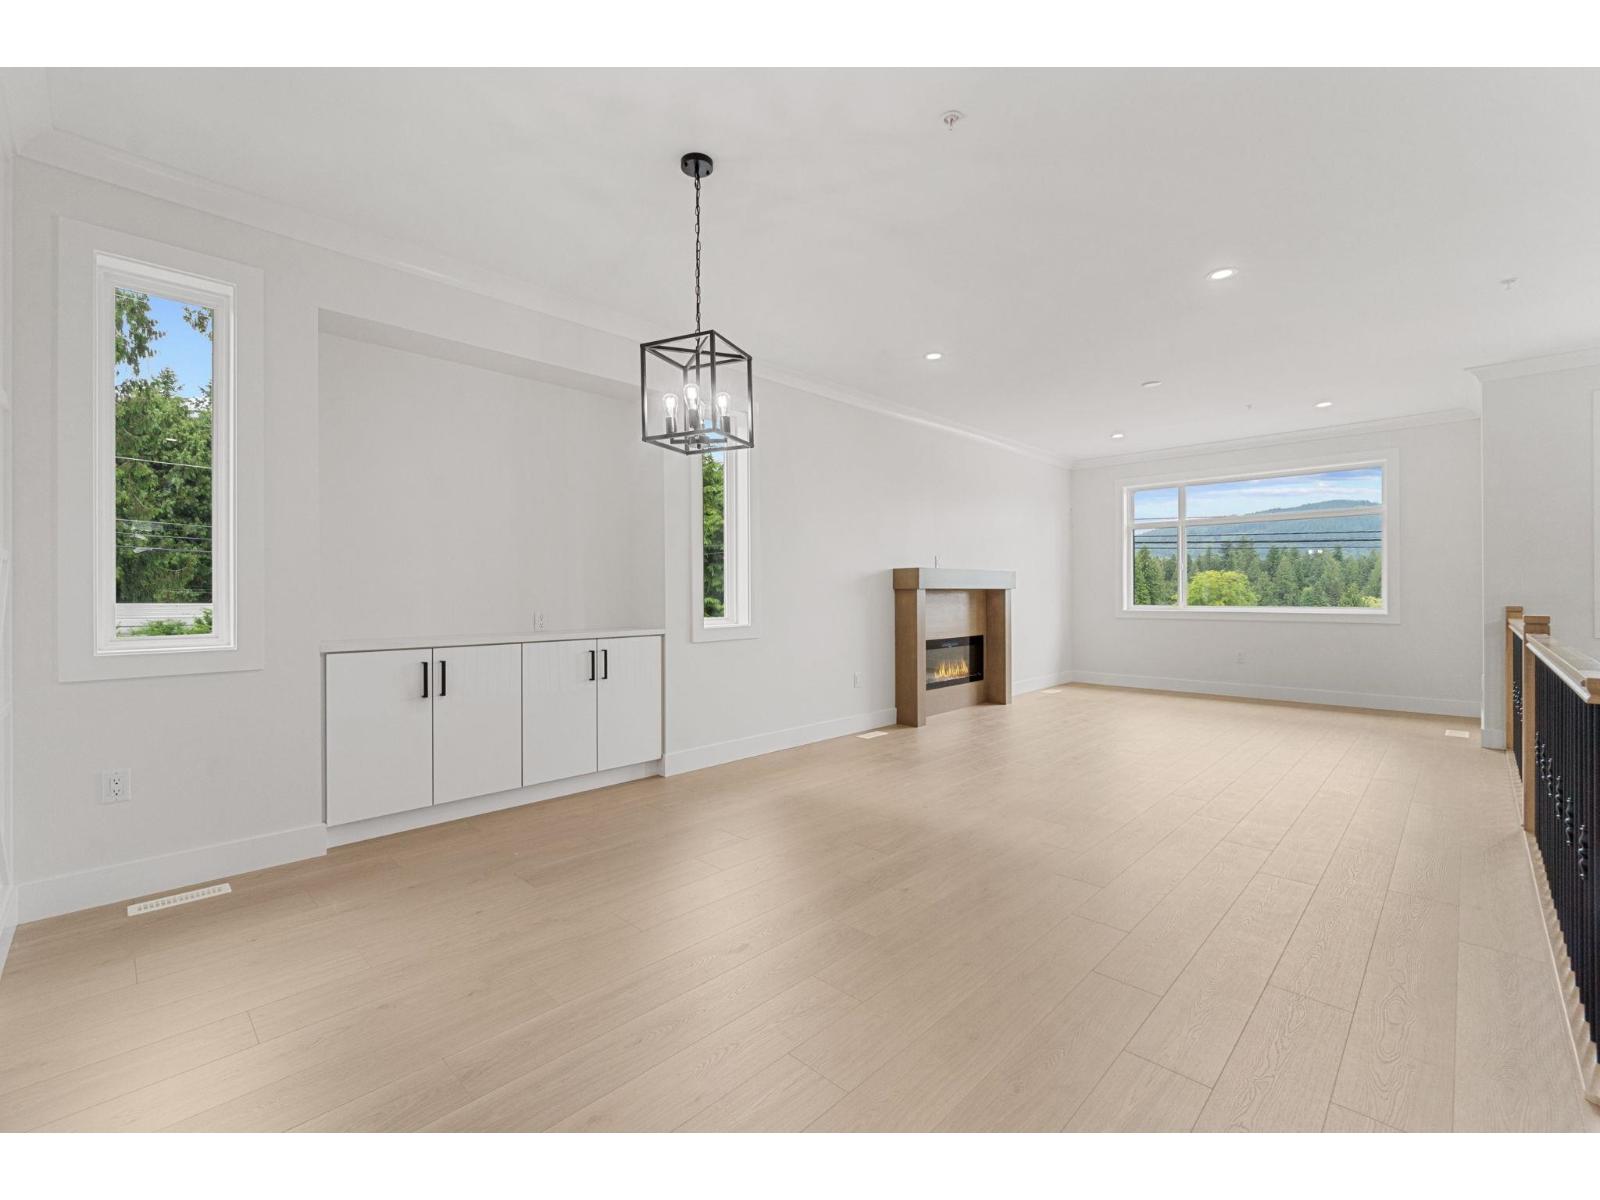
Welcome to this beautifully built brand new 2-storey home offering space, style, and smart investment potential. Featuring 6 spacious bedrooms and 4 modern bathrooms, this home is perfect for large families or those seeking rental income. Enjoy year-round comfort with central A/C, and peace of mind with a comprehensive 2-5-10 builder warranty. The thoughtfully designed layout provides flexibility for multi-generational. Modern finishes, quality craftsmanship, and a great location make this a must-see property. Whether you're looking to move in or invest, this home checks all the boxes! (id:63476)
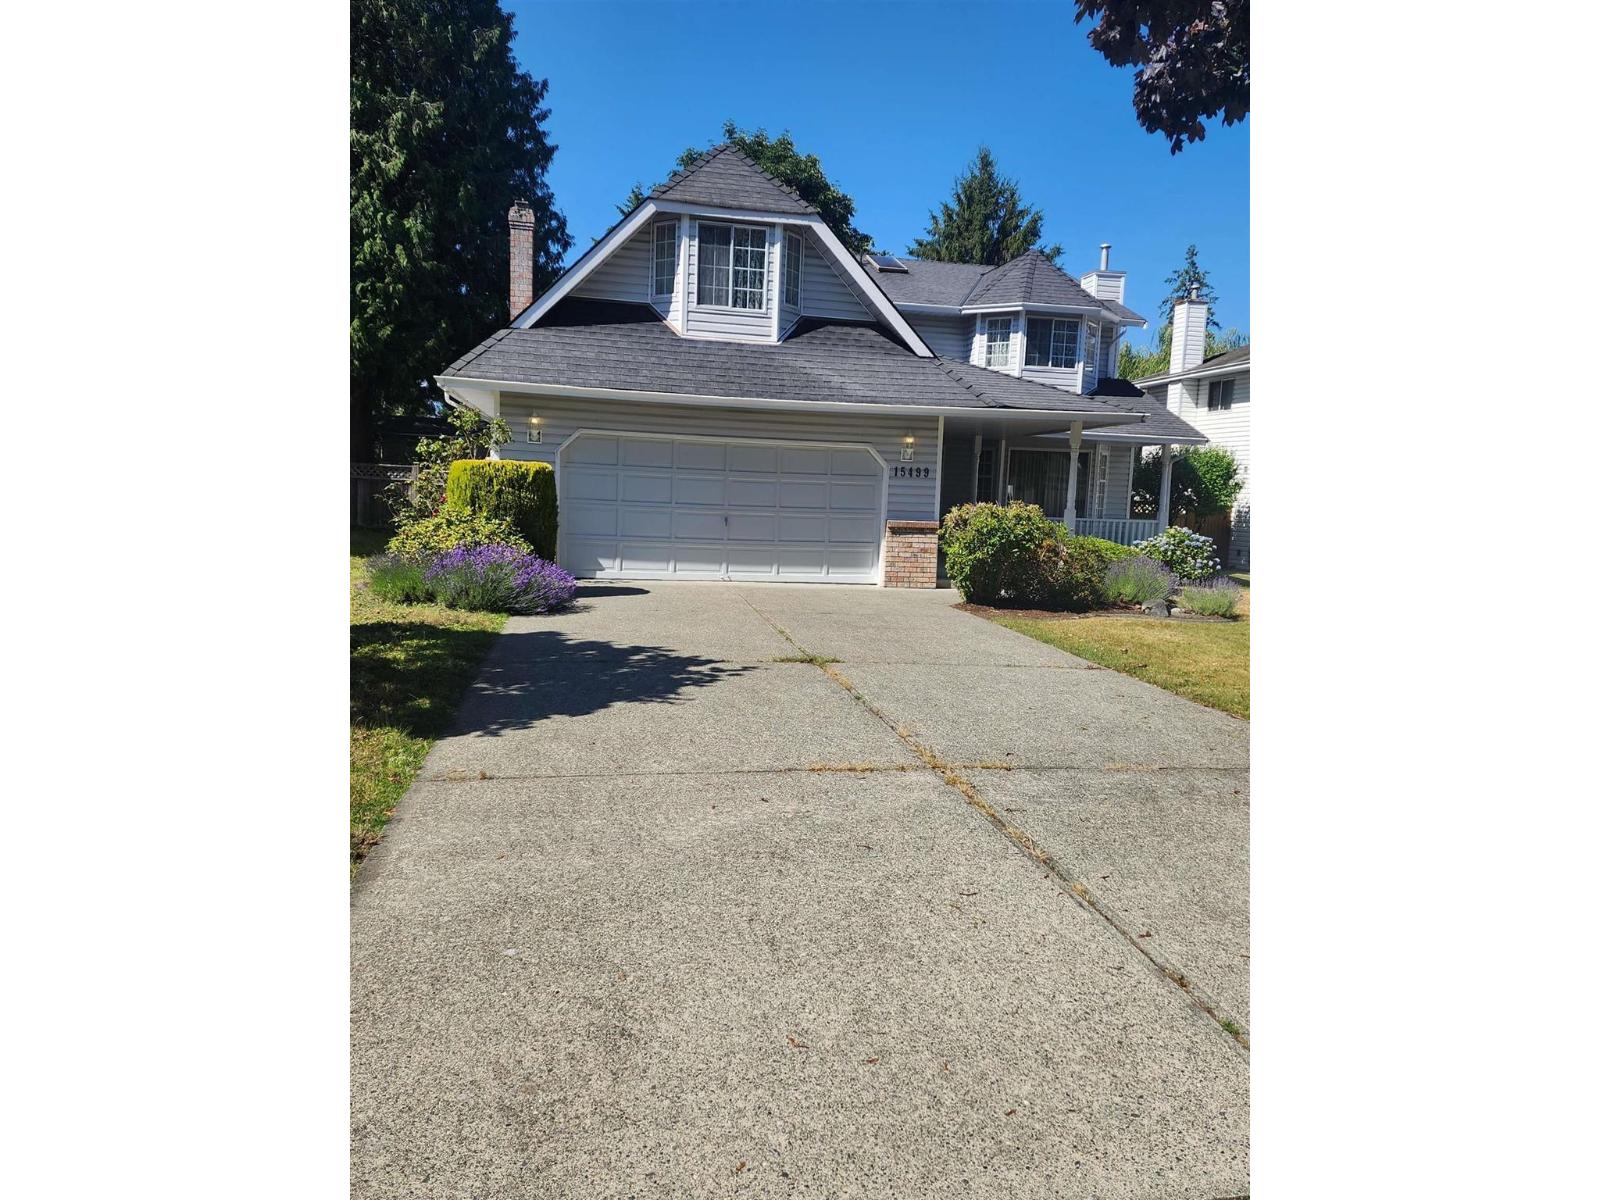
15499 91a Avenue
Surrey, British Columbia
Discover an inviting home ready for you at 15499 91A AVENUE, Surrey, BC, CA. This residential property, presenting a traditional exterior architectural style, offers a seamless transition into a life of comfort and convenience. The kitchen, designed with a functional G-shaped layout, features a peninsula, providing ample counter space for culinary endeavors and casual dining. Adjacent to this, the living room welcomes you with the warmth and timeless appeal of hardwood flooring, creating an ideal setting for relaxation or entertaining. One of the bathrooms offers the convenience and modern appeal of a walk-in shower. A private sanctuary awaits in one of the bedrooms, complete with an ensuite bathroom for ultimate privacy and a walk-in closet, providing generous storage. (id:63476)
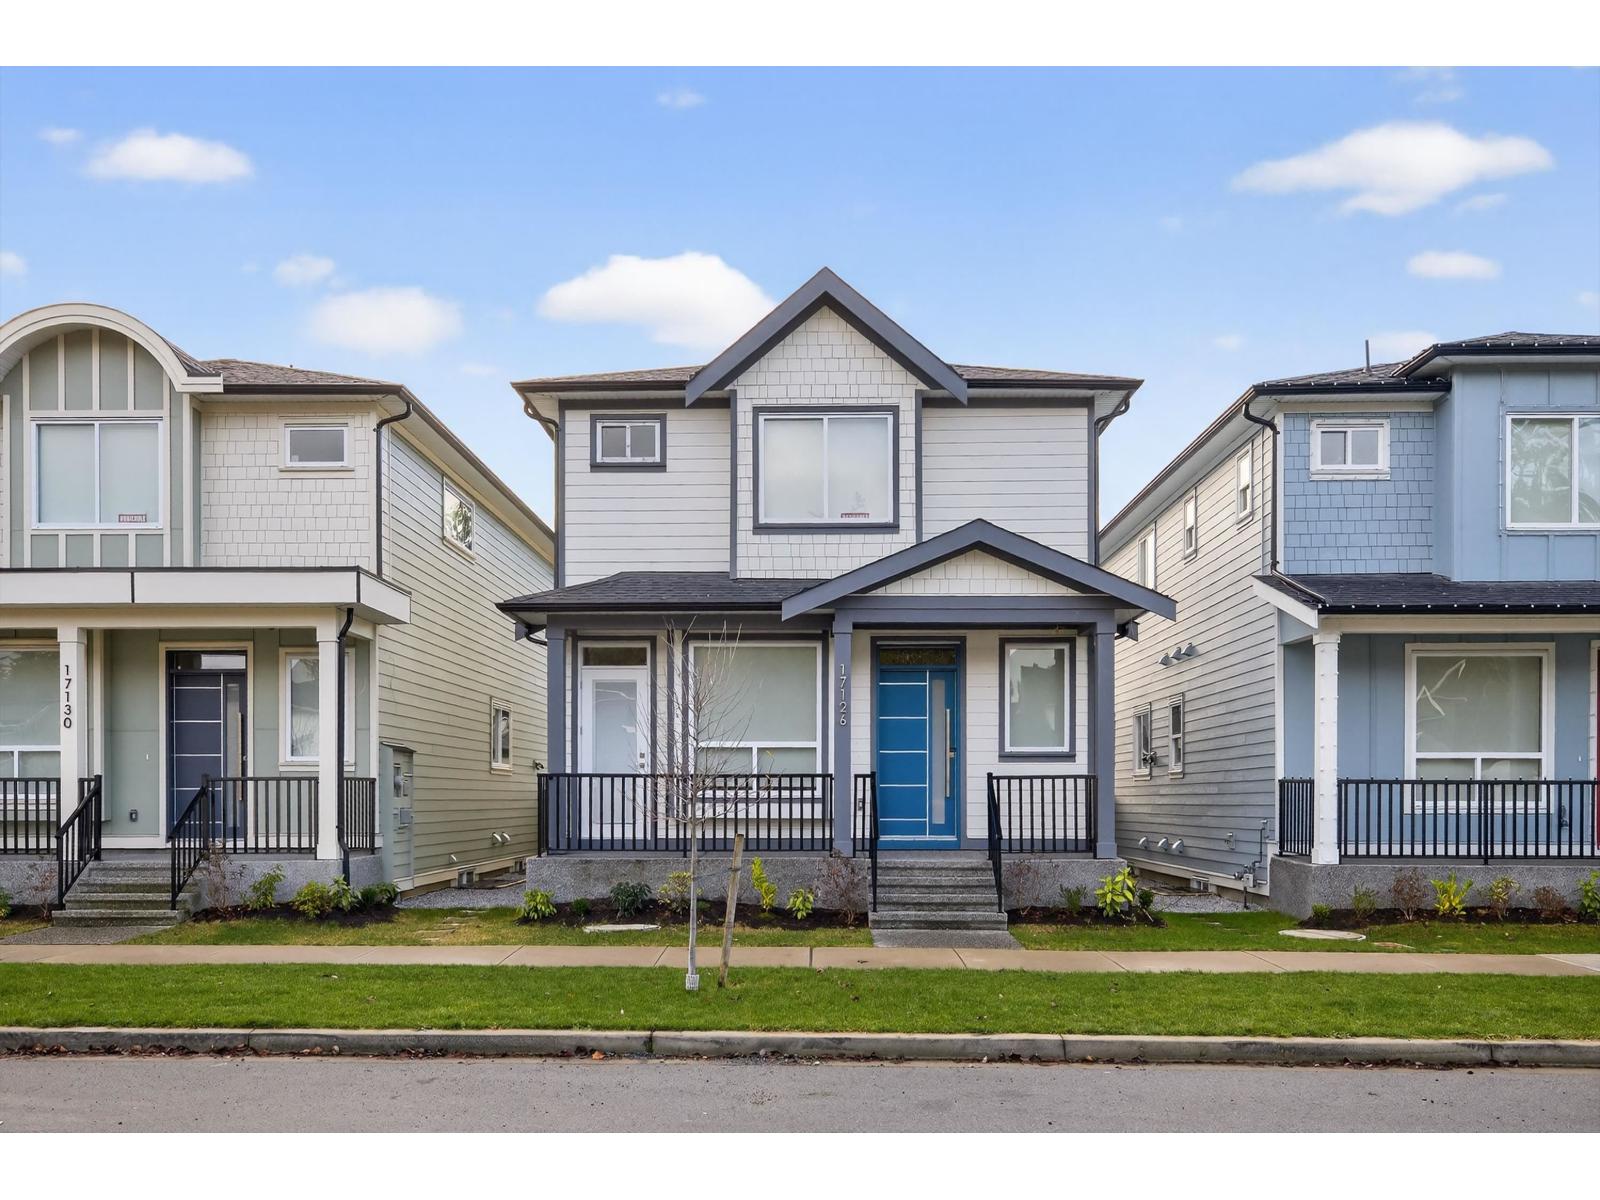
17126 1 Avenue
Surrey, British Columbia
MOVE IN NOW - This Brand new, gorgeous 6 BDRM.(2 BDRM legal suite), 6.5 bath home is now available. Potential rental income of $3,500/month. Loc. in desirable South Surrey, Pacific Douglas area of new homes, close to school, EZ highway access & parks. Home is thoughtfully designed & built by reputable builder; incl.10' ceiling on main, BIG kitchen w/, Large great room w/ fireplace, master on main or den/office. Primary Bdrm. feat. Spa- like 5 piece ensuite. Downstairs; rental income or for extended family. Media Room w/bathroom. Feat. incl. Kitchen-Aid Appl, or Buyer can choose based on builder budget, custom accent walls, designer lighting, closet organizers, HEAT Pump, A/C Gas furnace with Navien hot water on demand & for peace of mind; built in TV security monitor! Call Today! (id:63476)
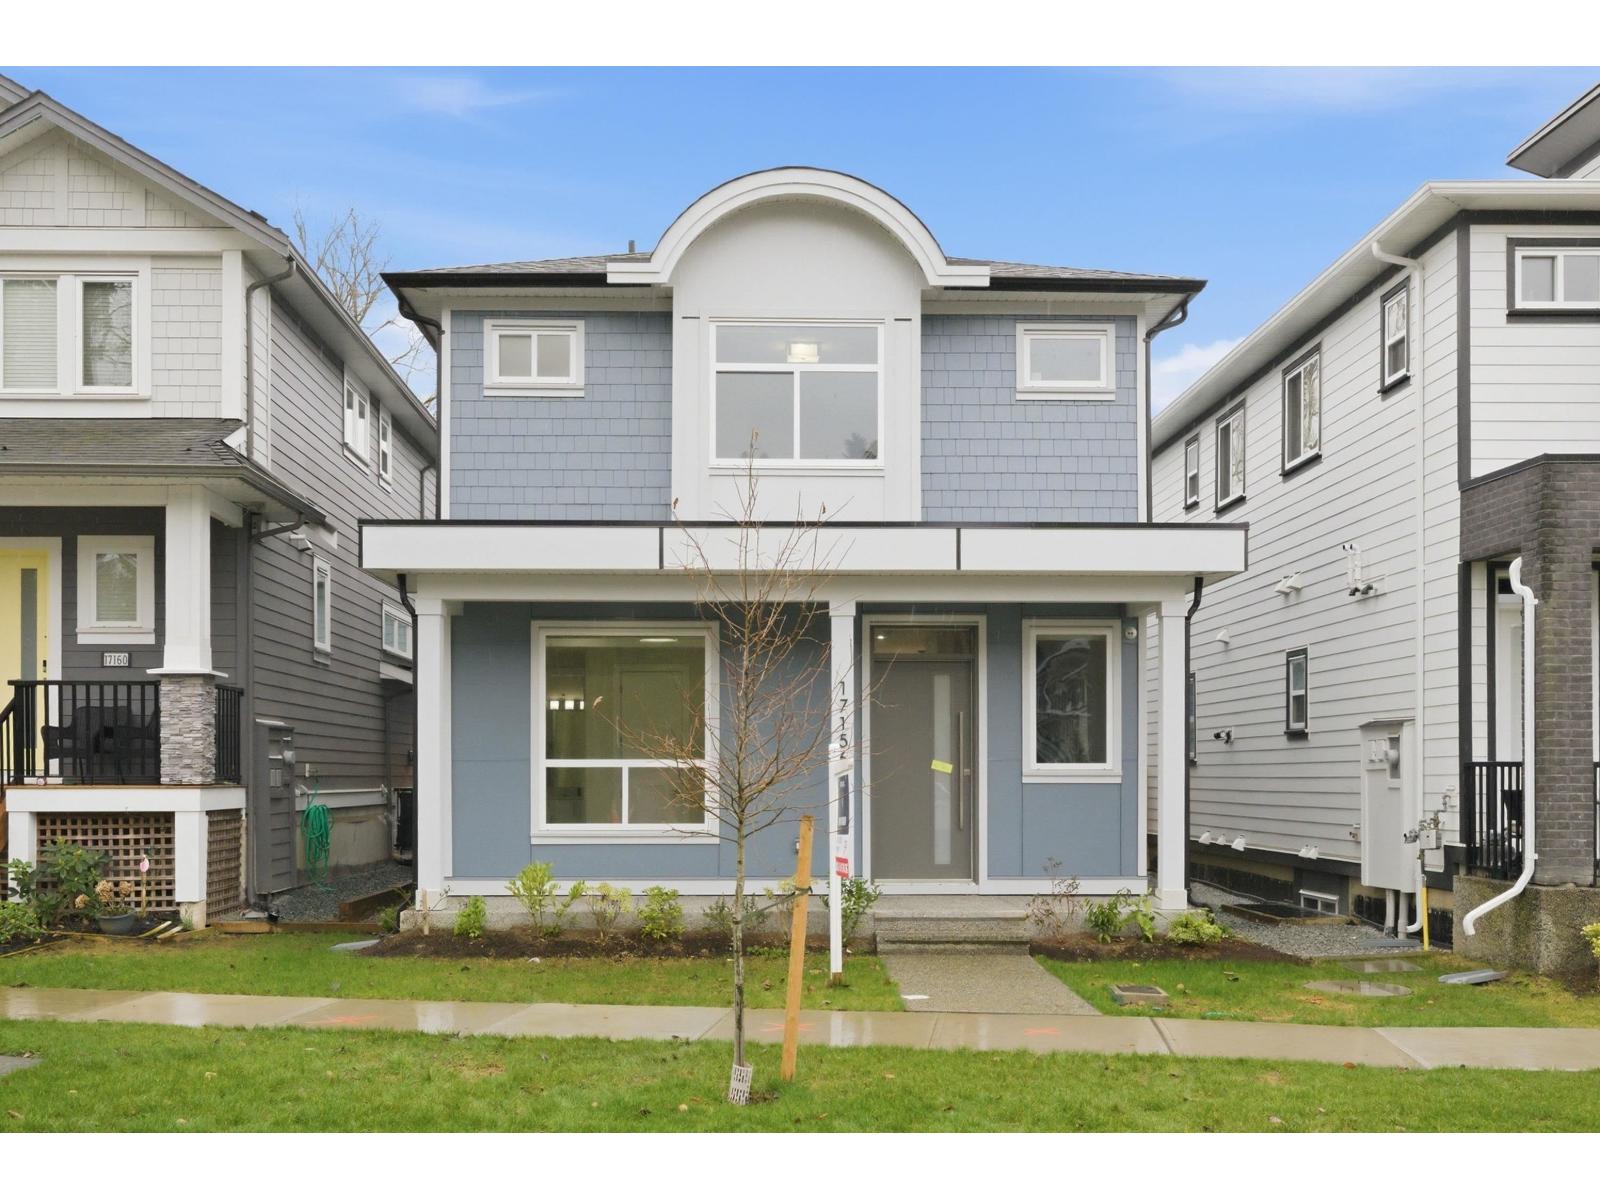
17156 1 Avenue
Surrey, British Columbia
MOVE IN NOW - This Brand new, gorgeous 8 BDRM.(2 BDRM legal suite and 2 BDRM Coach House), 7 bath home is now available. Potential rental income of $5,000/month. Loc. in desirable South Surrey, Pacific Douglas area of new homes, close to school, EZ highway access & parks. Home is thoughtfully designed & built by reputable builder; incl.10' ceiling on main, BIG kitchen w/, Large great room w/ fireplace, master on main or den/office. Primary Bdrm. feat. Spa- like 5 piece ensuite. Downstairs; rental income or for extended family. Media Room w/bathroom. Feat. incl. Kitchen-Aid Appl. custom accent walls, designer lighting, closet organizers, HEAT Pump, A/C Gas furnace with Navien hot water on demand & for peace of mind; built in TV security monitor! Parking for 6 vehicles. Call today! (id:63476)
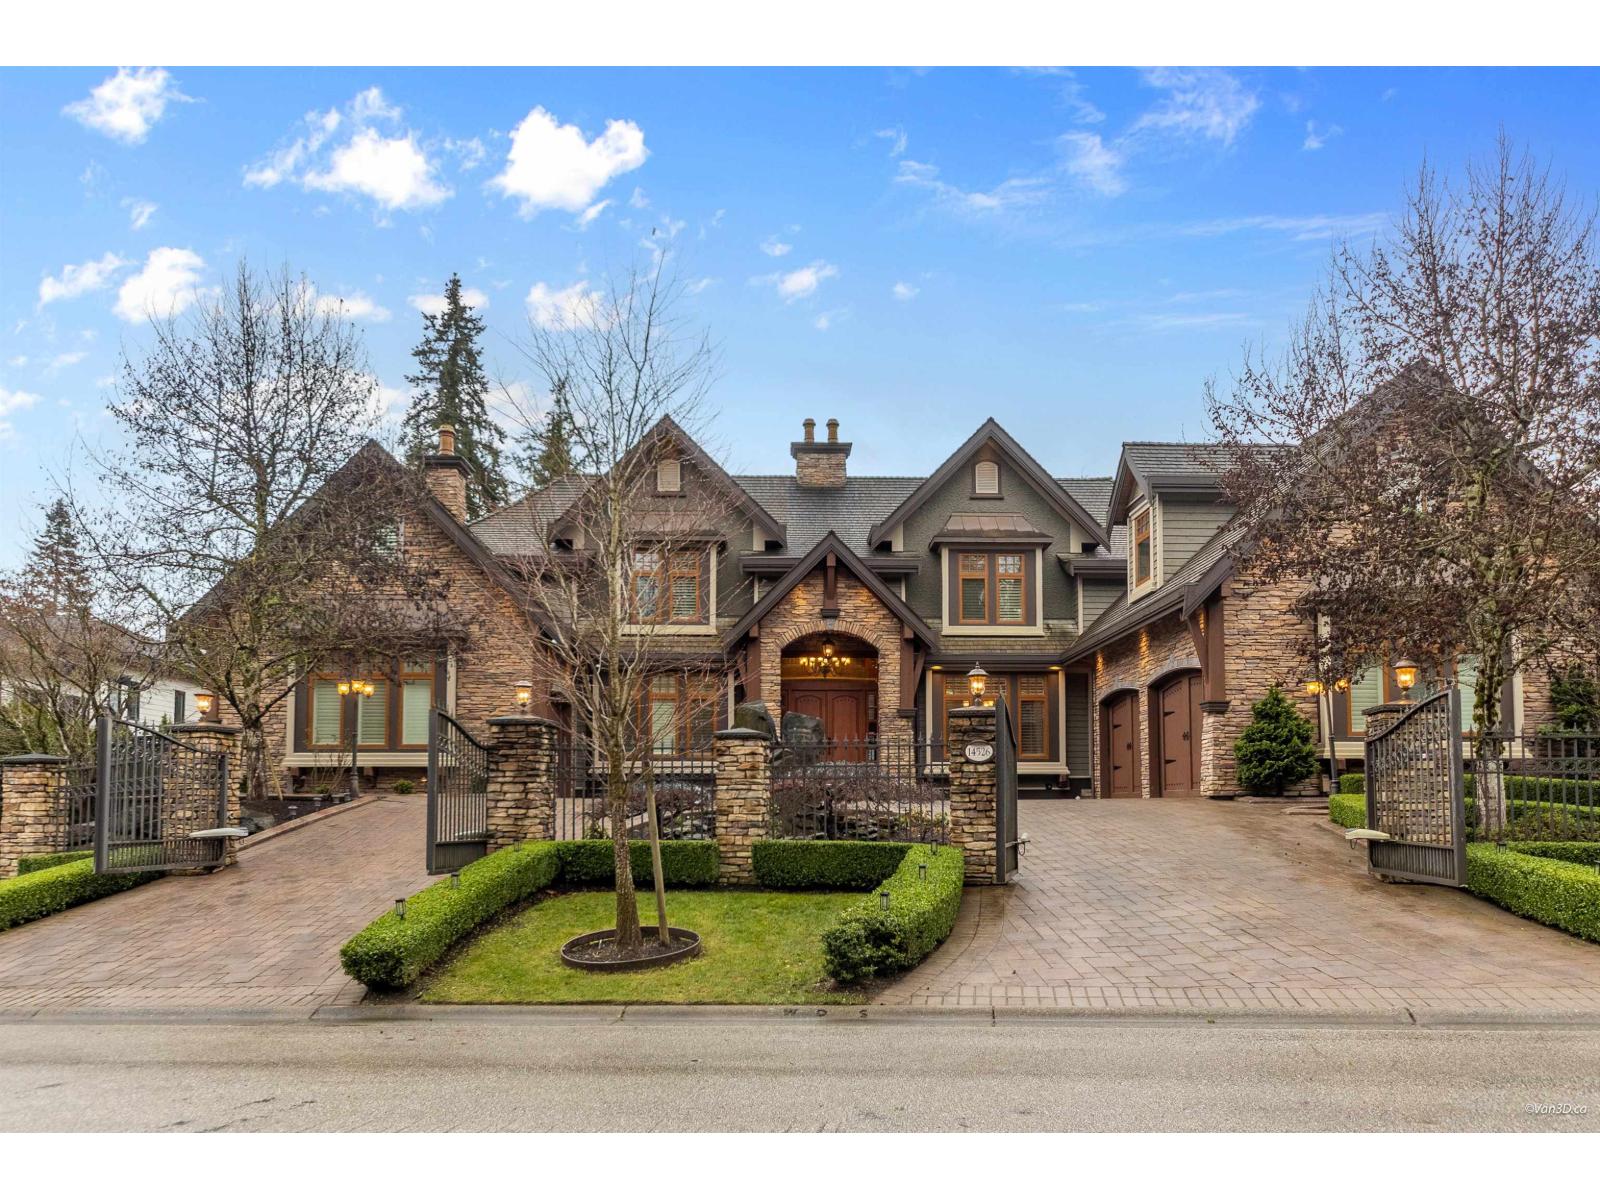
14526 32b Avenue
Surrey, British Columbia
A truly exceptional residence in prestigious Elgin Park, this stunning Whistler-inspired estate showcases superior craftsmanship and luxury finishes throughout. Offering nearly 7,000 sqft over 3levels with a walk-out basement and sun-filling south-facing backyand. The main floor features 10+ ft ceilings, fir hardwood floors, a custom spiral staircase, and vaulted ceilings with exposed beams. A library-style office, elegant wine cellar, and a gourmet kitchen with Wok kitchen, Sun-Zero & Wolf appliances, and large pantry complete the space. Upstairs offers 4 bedrooms, 4 bathrooms and a recreation room, including a luxurious primary suite with vaulted ceilings, spa-inspired ensuite, and steam shower. The lower level features games room, media room, gym, sauna and nanny suite. (id:63476)
7679 197 Street
Langley, British Columbia
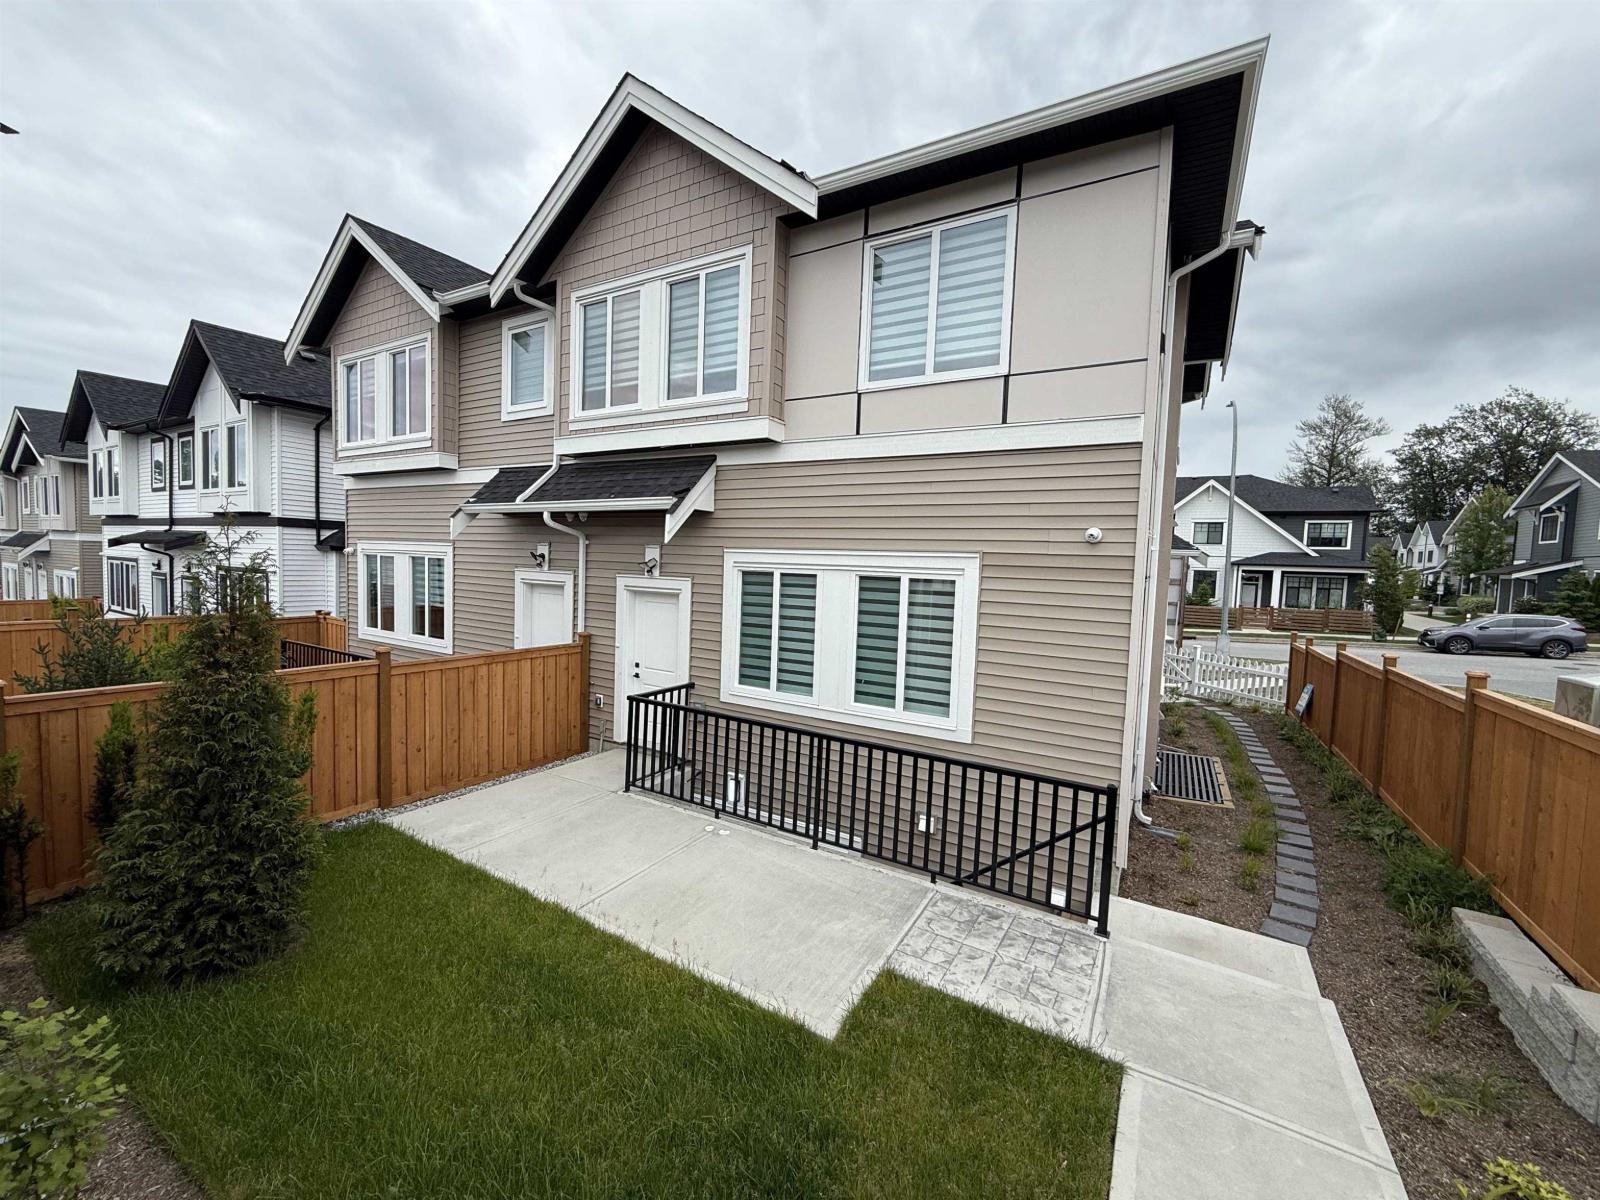
Discover this exceptional new development in Willoughby featuring half-duplex homes with no strata fees. These modern 5-bedroom, 5-bath residences are designed for ultimate comfort and style, offering 10-foot ceilings on the main floor, expansive windows that fill the home with natural light, a chef-inspired kitchen with quartz countertops and premium appliances, and a spacious primary suite with a walk-in closet and serene park views. The fully finished basement includes a bedroom, media room, and large living area-perfect for extended family or guests. Ideally located near Donna Gabriel Robins Elementary, Peter Ewart Middle School, and R.E. Mountain Secondary, this community delivers a perfect blend of elegance, functionality, and convenience for your dream home. (id:63476)
12576 26a Avenue
Surrey, British Columbia
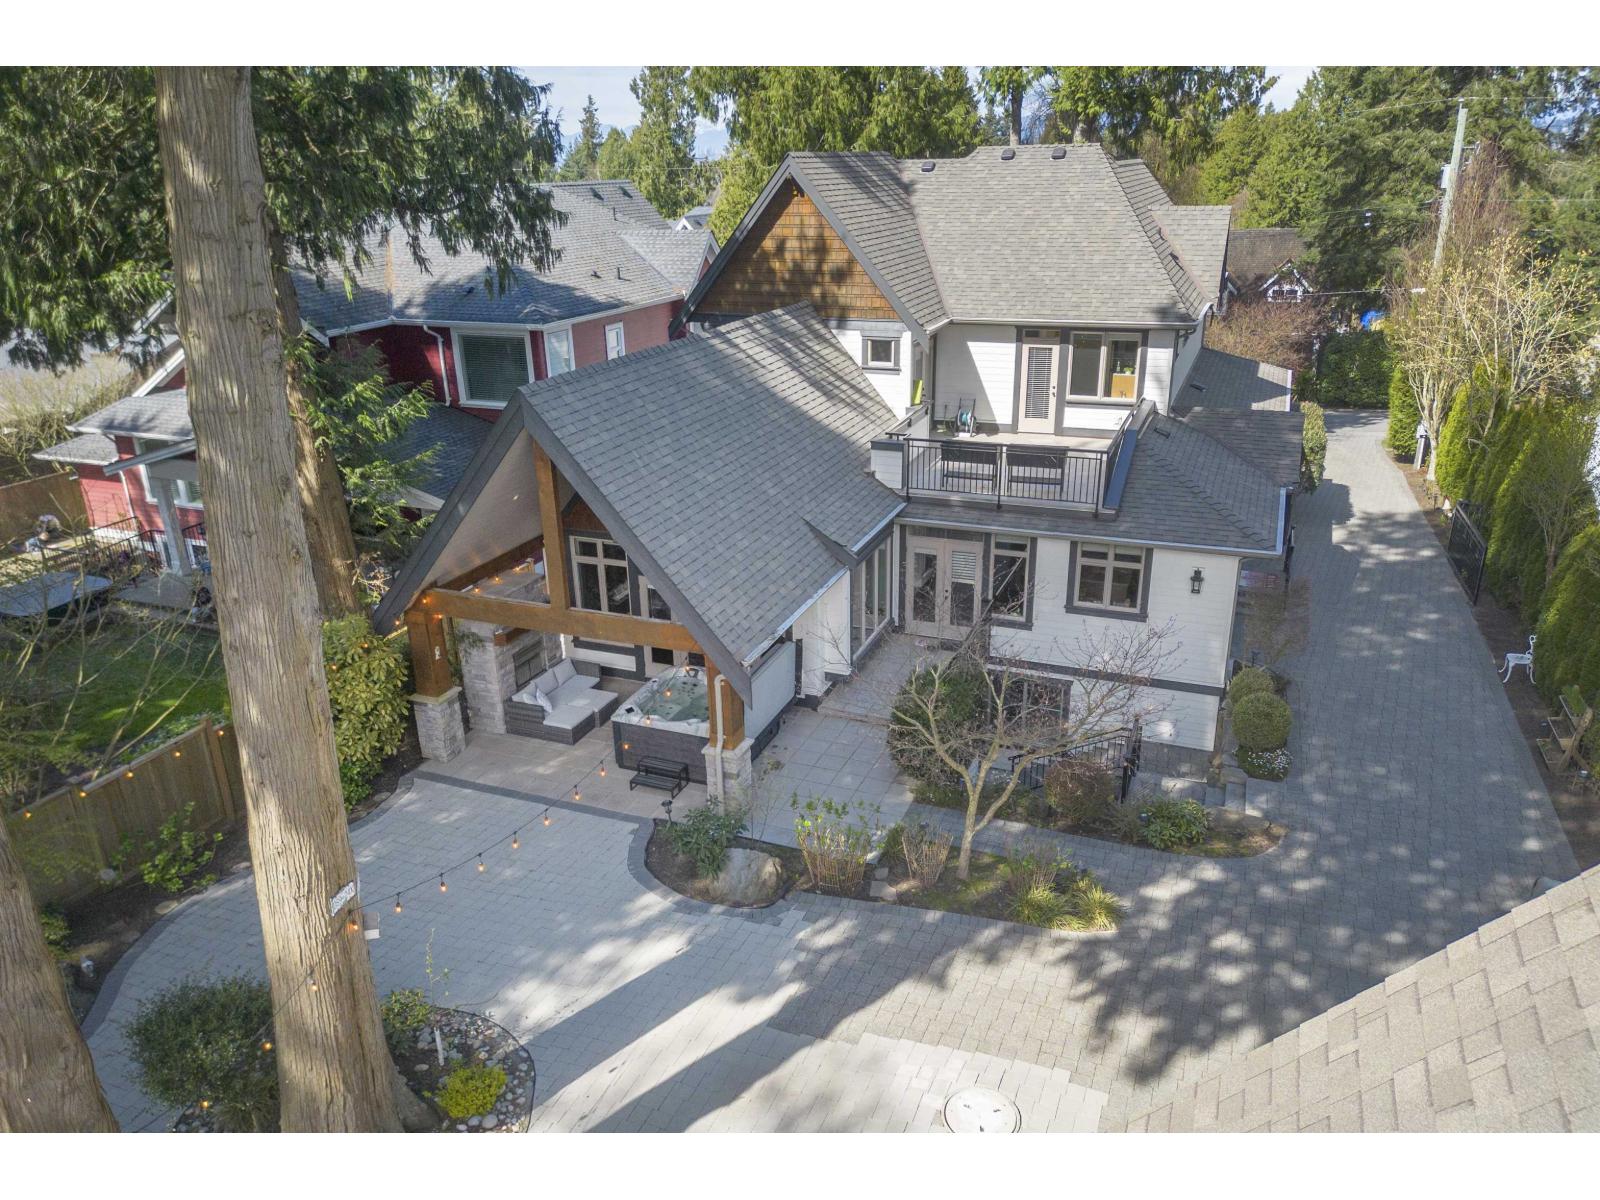
Gated, unmatched quality in this custom built home in sought after Crescent Heights. This 5877 sq ft home with 5344 sq ft on main house plus 533 sqft separate office, double master BDRMs, home situated on a professionally landscaped, south facing, 10863 sq ft lot offering complete privacy. The gourmet kitchen features high end s/s appliances, custom cabinetry, butlers pantry and beautiful lighting accents. The large great room includes a soaring vaulted ceiling and stone fireplace. Other highlights include wide plank hardwood floors, 9 foot ceilings, 8 foot doors, covered patio with fireplace. Detached garage office space above is ideal for home based business. One bdrm suite with large kitchen and laundry in basement. Enjoy the short walk to Crescent Beach and West Coast Living. (id:63476)
418 15258 102a Avenue
Surrey, British Columbia
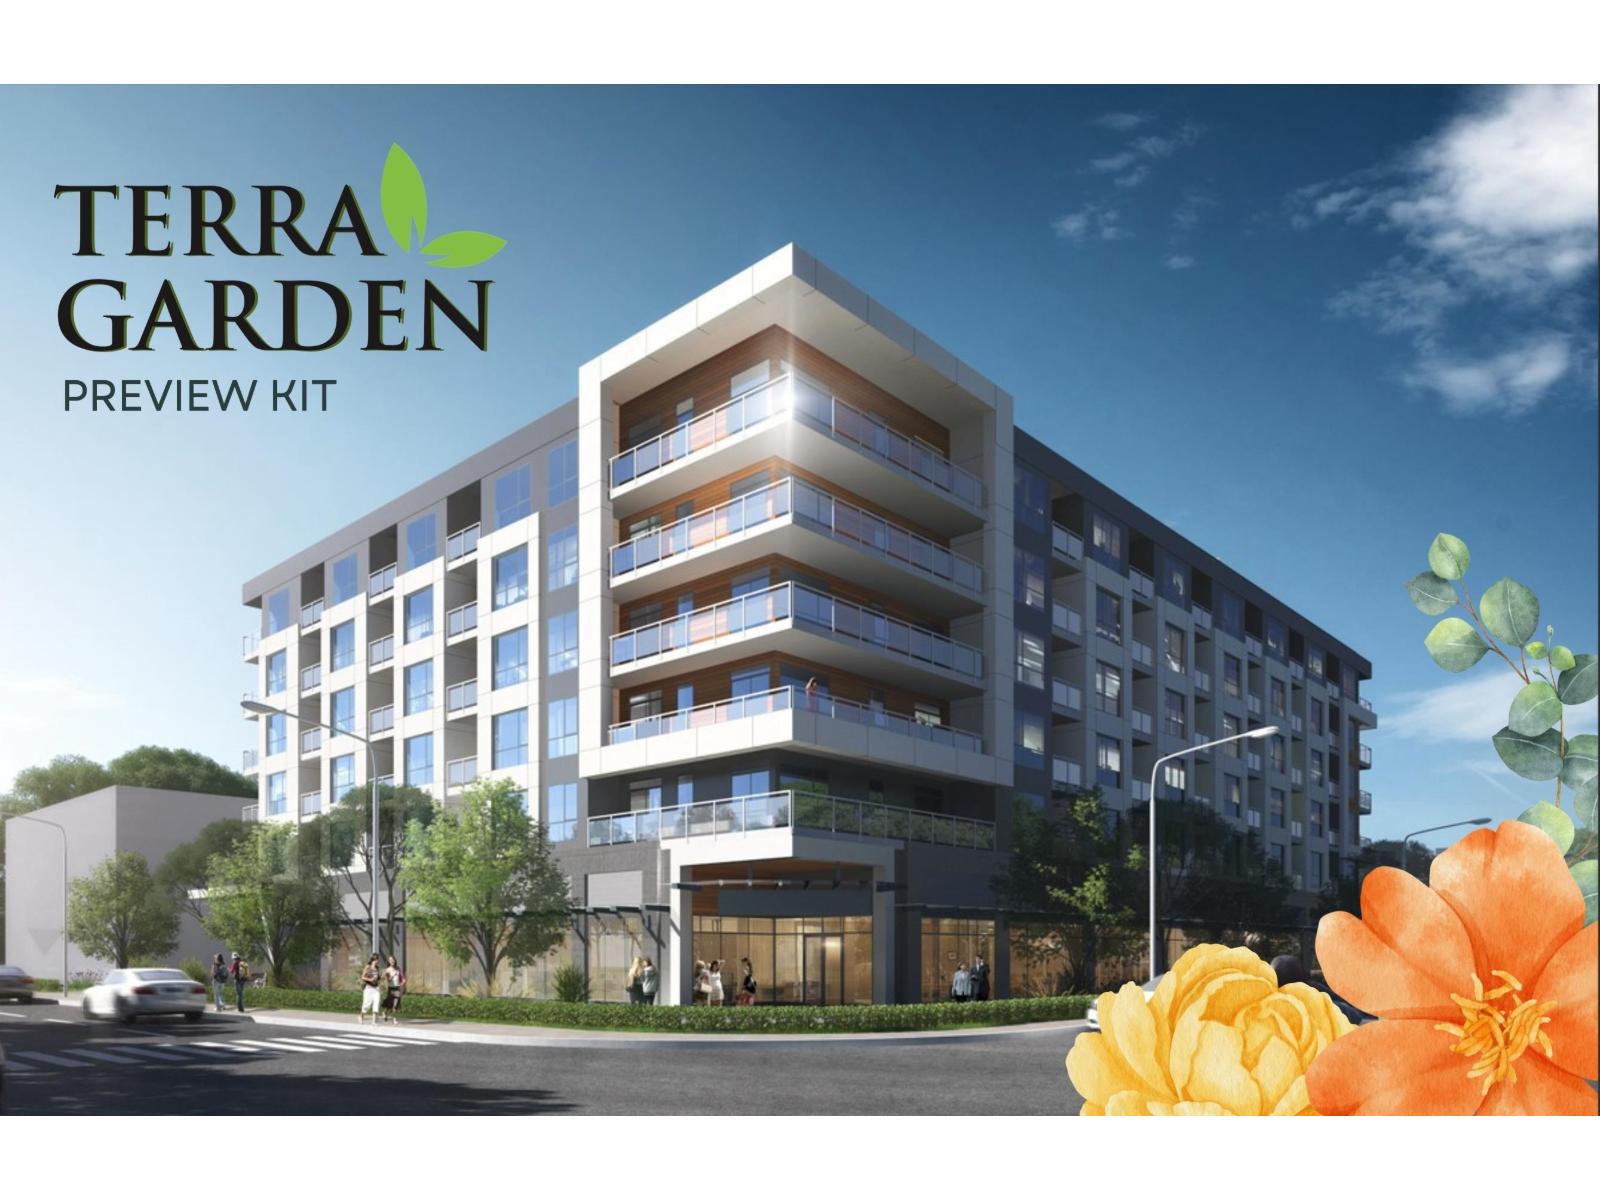
Say hello to homeownership at Terra Gardens in Guildford! A work, play & stay community. These spacious homes are perfect for families, offering generous square footage and modern design. Located directly across from Guildford Mall, this prime spot combines convenience and livability in one of Surrey's most desirable neighborhoods. Enjoy over 3,700 sq. ft. of amenities, including a gym, yoga studio, games room, co-working space, community lounge, and a rooftop patio with a putting green. With top-tier Samsung appliances and energy-efficient heat pumps with heating and cooling. The Guildford community center with library and swimming pool is just steps away. and GST rebate for first-time buyers from federal government. (id:63476)
Sutton Centre Realty
2121 Bowness Road NW
Calgary, Alberta
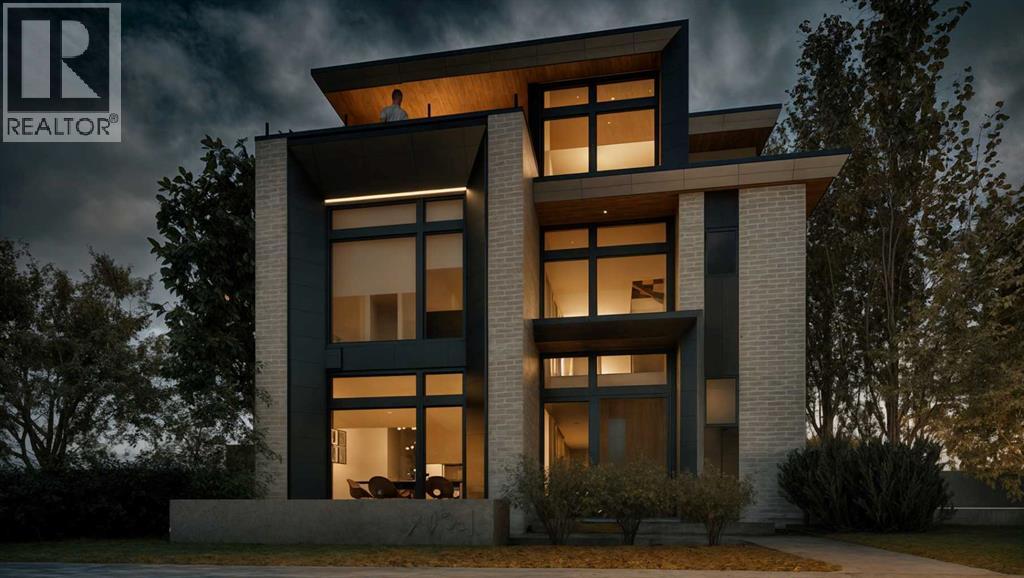
This modern architectural DETACHED INFILL in the heart of WEST HILLHURST by Cityside Developments delivers a rare inner-city lifestyle w/ elevated living space across four thoughtfully designed levels offering over 4200 SQFT above grade and 5750+ sqft of overall living space. Created for buyers who want more than a beautiful home, this residence combines dramatic design, everyday comfort, and exceptional functionality w/ an ELEVATOR, 5-BEDS, 4 FULL BATHS + 2 POWDER ROOMS, a ATTACHED 3-CAR GARAGE, DUAL BALCONIES, a THIRD FLOOR LOFT, private office, gym, and dedicated wine tasting space.Step inside to a refined foyer w/ 11FT CEILINGS & sightlines that pull you toward the main living areas. At the front, a flexible den/dining space offers a beautiful setting for formal dinners, a home office, or a statement sitting room. The main floor opens into the kitchen, nook, and family room, creating a seamless layout for hosting, gathering, and daily life. The kitchen is designed as a true centrepiece, complete w/ a prep pantry w/ sink, double wall ovens, a gas cooktop, generous prep space, and a natural connection to the dining nook. At the rear, the family room is anchored by a sleek linear gas fireplace w/ a full-height stone surround, designed TV wall, and FLOATING HEARTH, while oversized windows bring in natural light and frame the home’s modern architectural lines. A custom-built mudroom, elegant powder room, and ELEVATOR access add the kind of practical function that makes the home feel as livable as it is impressive.Upstairs, the private bedroom level is designed for comfort and balance. The primary suite includes a generous walk-in closet and a luxurious ensuite, creating a calm retreat away from the main living spaces. Three additional bedrooms, two full bathrooms, and a dedicated laundry room complete this level, offering excellent separation and convenience for family life.The top loft level is where this home becomes truly memorable. Designed as an ENTERTAINM ENT LOFT w/ wet bar, this incredible upper-level space includes a private office w/ a U-shaped custom built-in desk, a powder room, and dual balconies w/ river and downtown views. It feels custom, elevated, and rare in the inner city.The lower level adds even more versatility w/ a spacious rec room, built-in wet bar, WINE TASTING AND STORAGE area, gym, guest suite, full bath, mudroom, mechanical room, and elevator access. The direct tunnel connection to the 3-CAR GARAGE adds convenience, privacy, and an exceptional level of functionality.Set in sought-after West Hillhurst, this location puts you close to the Bow River pathway system, nearby off-leash areas, West Hillhurst Park, and the West Hillhurst Community Association. Kensington’s restaurants, cafés, boutiques, & everyday conveniences are just minutes away. You’re also close to Queen Elizabeth School, Queen Elizabeth High School, SAIT, the University of Calgary, Foothills Medical Centre, Alberta Children’s Hospital, and downtown Calgary. (id:63476)
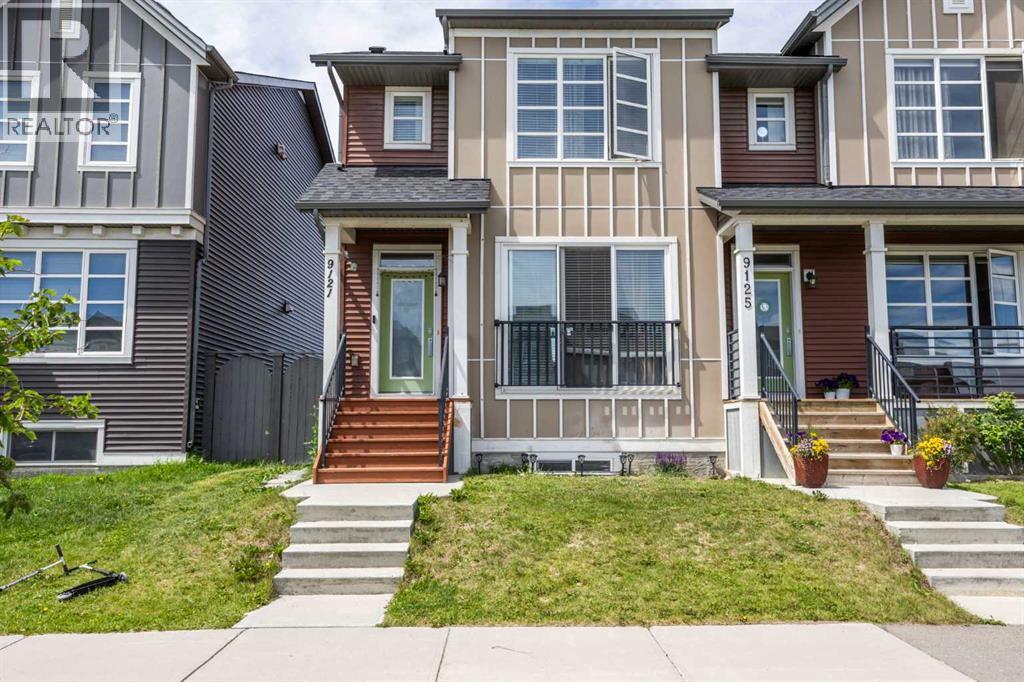
9121 52 Street NE
Calgary, Alberta
Welcome to this beautifully maintained 2-storey half duplex in the vibrant community of Savanna—offering the perfect blend of comfort, style, and income potential. Featuring 3 spacious bedrooms upstairs, a flexible office/prayer room, a legal 1-bedroom basement suite, and a double detached garage, this home is ideal for families and savvy investors alike.The bright, open-concept main floor is filled with natural light and showcases 9’ knockdown ceilings, wide plank dark vinyl flooring, and modern neutral tones throughout. The inviting living room is highlighted by a stylish feature wallpaper wall, while the thoughtfully designed kitchen is slightly tucked away for added privacy and enhanced with contemporary finishes and its own designer accent wall.Upstairs, you’ll find 3 generously sized bedrooms, along with a versatile office or prayer room—perfect for working from home or creating a quiet retreat. The primary bedroom features a walk-in closet and private ensuite, complemented by a full bathroom for the secondary bedrooms.The legal basement suite offers a fantastic mortgage helper, complete with a private entrance, spacious living area, full kitchen, and a bedroom with its own ensuite bath—perfect for rental income or extended family living.Outside, enjoy a landscaped front yard, fully fenced backyard, and the convenience of a double detached garage.Ideally located close to the airport, shopping, transit, parks, and everyday amenities—this is a home that truly delivers on lifestyle and value. Book your private showing today! (id:63476)
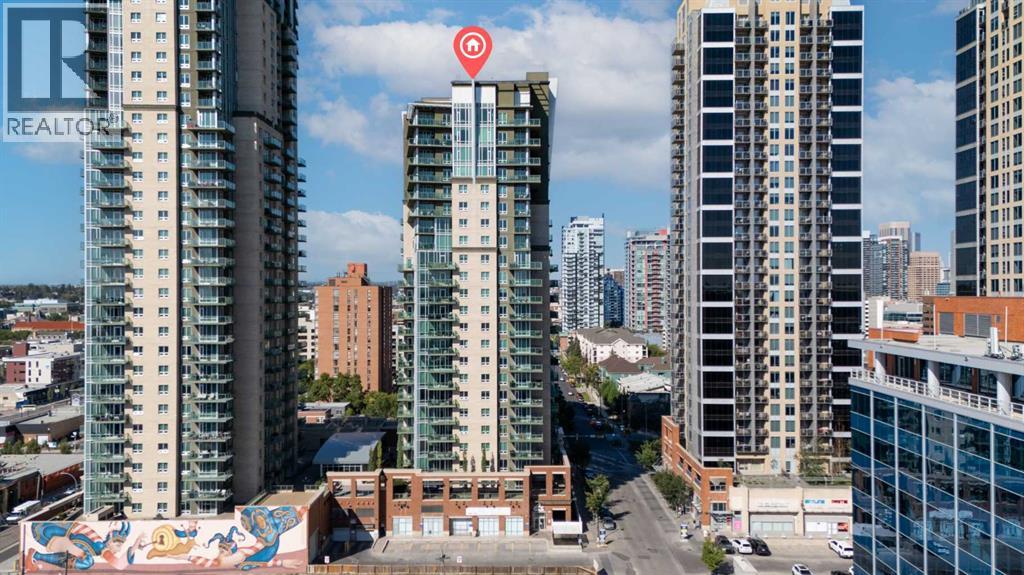
2202, 1410 1 Street SE
Calgary, Alberta
One of only two units of this kind in the entire building, this stunning sub-penthouse offers next-level condo living with spectacular downtown Calgary and Victoria Park views.This expansive 1-bedroom, 2-bath residence is meticulously maintained and features 11-foot ceilings, creating a bright and airy atmosphere throughout. The open-concept layout is centered around a fully upgraded chef’s kitchen complete with a Bertazzoni gas range, Sub-Zero refrigerator, granite countertops, and a large standalone island—perfect for entertaining.Gleaming hardwood floors extend throughout the living areas, complemented by tile in the bathrooms and laundry room. The spacious primary bedroom easily accommodates a king-sized bed and features a spa-inspired ensuite with separate shower and relaxing jetted tub.Enjoy incredible city views from the 200+ sq.ft. private balcony, ideal for morning coffee or evening relaxation. Additional highlights include a flex/office area, in-suite laundry with storage, and 2 titled heated underground parking stalls on P1. An assigned storage locker on the main level provides even more convenience.Residents of SASSO enjoy exceptional amenities including a fitness centre, hot tub, steam room, games lounge with bar, theatre room, and concierge service.Perfectly located just steps from the C-Train station, Sunterra Market, Shoppers Drug Mart, the Saddledome and of course new events centre, Stampede Grounds, 17th Avenue, the Elbow River pathways, and the MNP Community & Sports Centre, this home offers the ultimate combination of luxury, lifestyle, and convenience in the heart of Calgary. (id:63476)
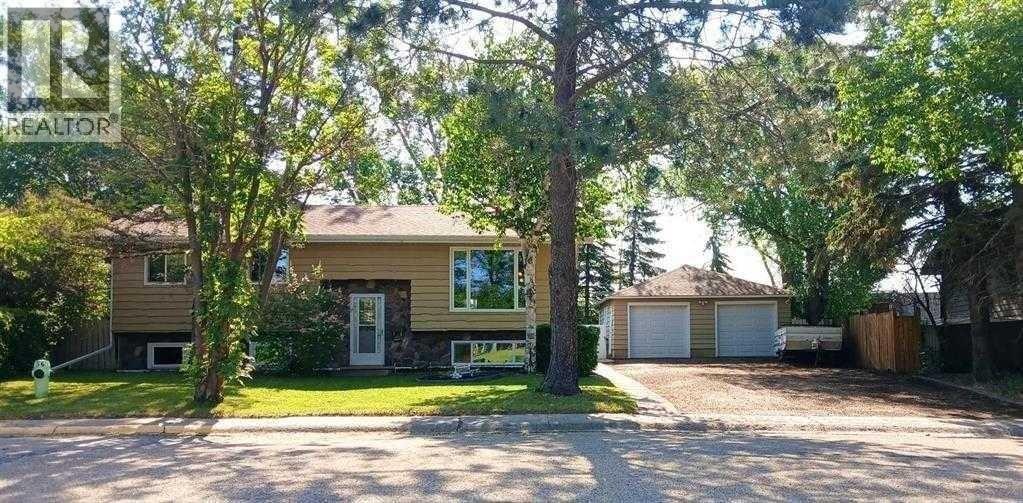
3808 49a Avenue
Innisfail, Alberta
This bi-level home is perfect for large families that need lots of room or small families that are looking extra space and storage. This modernized dwelling has updated windows, a re-modeled kitchen with island, appliances that are around 3 years old (with the exception of the dyer) and a furnace that was new in 2019. The house received an EnerGuide Rating of 104 in February 2024 (putting it on the same level as a typical new home). With 2022 square feet of living space including 5 bedrooms (3 on main level and 2 in the finished basement), plus an extra room for office space, a utility room, multiple storage areas, large basement family room, and full bathrooms upstairs and down. Walk out your front door to Cannon Park Playground. You are within walking distance of schools, aquatic centre, baseball diamonds, and more! Other Property Features include: a 1/4 acre lot in a low traffic neighbourhood. Ample parking for an RV, trailer, boat, etc.. or up to 6 vehicles in the driveway, 24x24 double garage with built in shelving/storage, fenced backyard with deck and many mature trees including apple tree. (id:63476)
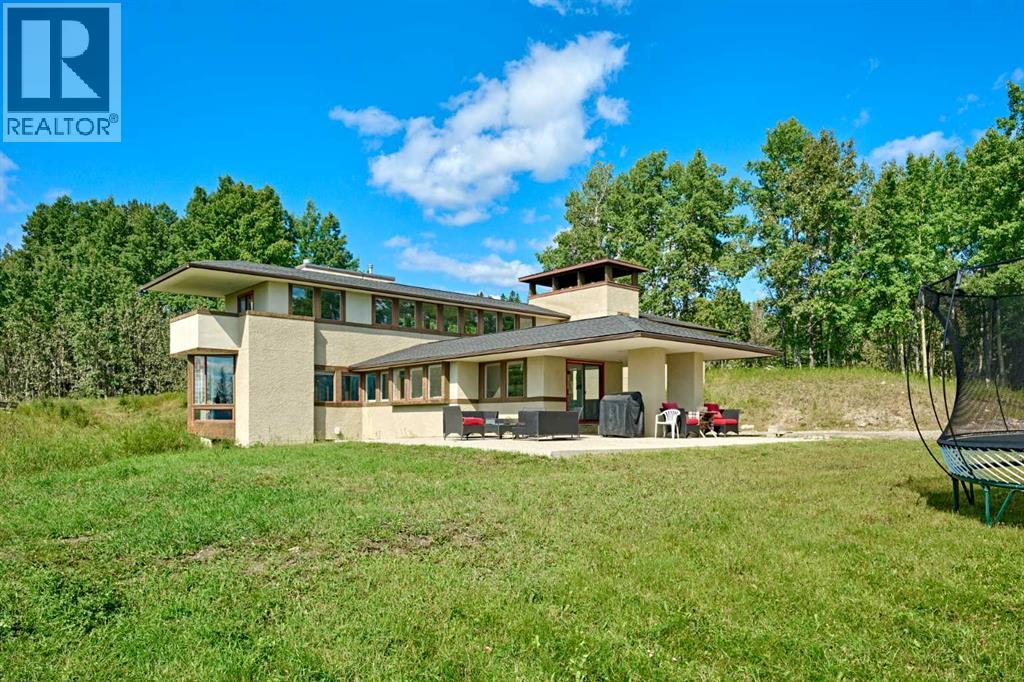
31 Williams Place
Bragg Creek, Alberta
Judicial Sale – Sold “As-Is, Where-Is.” This property has been far more than a house to the family—it was the owner’s heart and soul. Over the years, substantial investment and thoughtful upgrades have been made to enhance both comfort and functionality, including three furnaces, heated basement floor, two hot water tanks and two air-conditioning units, providing year-round comfort.Set on a private 2.03 acre corner lot in a quiet cul-de-sac, the property is surrounded by mature trees and a serene natural setting. Inspired by Frank Lloyd Wright, this prairie-style architectural walk-out bungalow encompasses approximately 3,900 sq.ft. of developed living space, with views from every room.The home offers five bedrooms, a spacious family room in basement, and three-and-a-half bathrooms across each level. The main floor features a primary bedroom with a luxurious ensuite complete with steam shower. The upper level includes two bedrooms, a recreation area, while the walk-out lower level provides two additional bedrooms and a generous family room with large windows overlooking the natural surroundings. Imagine waking up to quiet mornings and open skies, where rural charm meets modern convenience. This beautiful piece of land offers peaceful country living with the convenience of Bragg Creek town center just minutes away. Nearby Branded Peak School serves students from Kindergarten through Grade 8 with English and French Immersion programming. For Grades 9 through 12, the property is located within the Springbank Community High School attendance area, subject to Rocky View Schools' current attendance boundaries.Architecturally distinctive. Extensively updated. Privately set in nature. Minutes from the heart of Bragg Creek. A rare opportunity to make this exceptional property your own and begin its new chapter. (id:63476)