
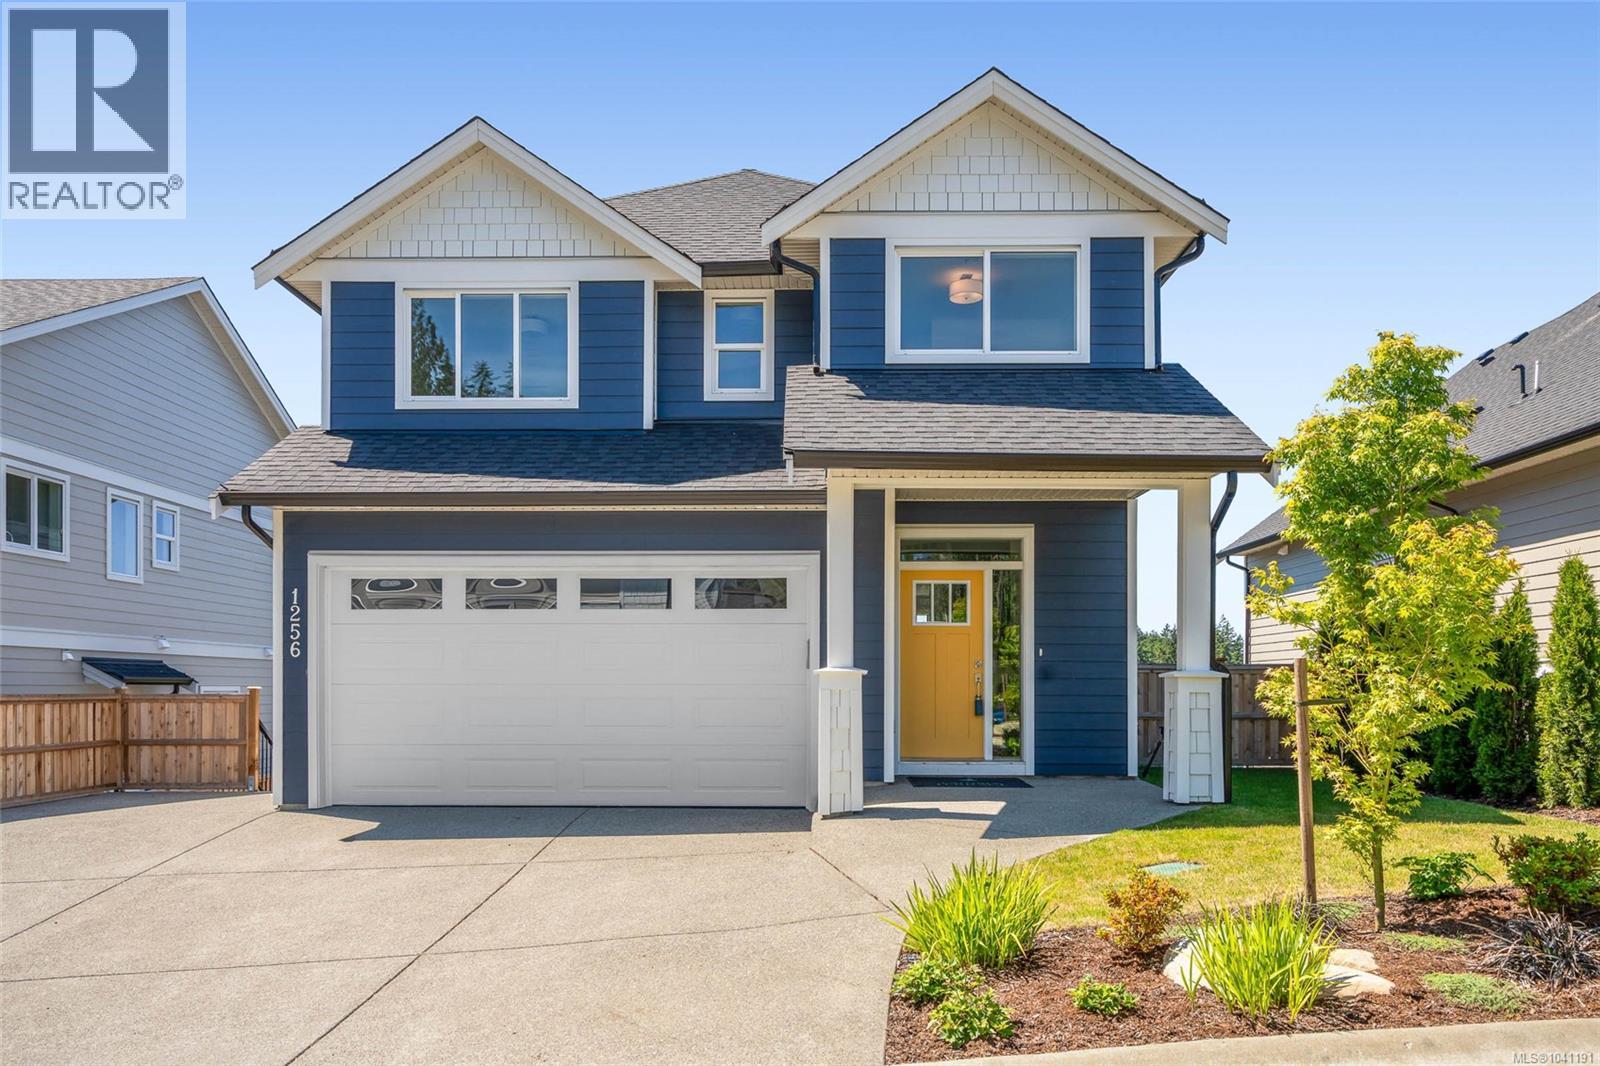
1256 Ashmore Terr
Langford, British Columbia
GST included! Situated in the sought-after Latoria Terrace community, this brand-new home offers 2,920 sqft. of beautifully designed living space, including a bright 1-bedroom suite with its own entrance, patio, and parking. The main floor is ideal for both everyday living and entertaining, featuring an open layout, quality finishes throughout, and a spacious kitchen that flows seamlessly into the living and dining areas. A practical mudroom with a large walk-in storage closet connects directly to the garage. Upstairs you'll find four bedrooms, including a generous primary suite complete with heated tile floors, a soaker tub, walk-in shower, and walk-in closet. Downstairs, the main home includes a games room, full bathroom, and additional storage, providing flexible space for growing families. The covered deck overlooks the sunny, south-facing backyard and ridgeline views, while nearby trails connect you directly to the new elementary school, parks, and the best of Westshore living. (id:63476)
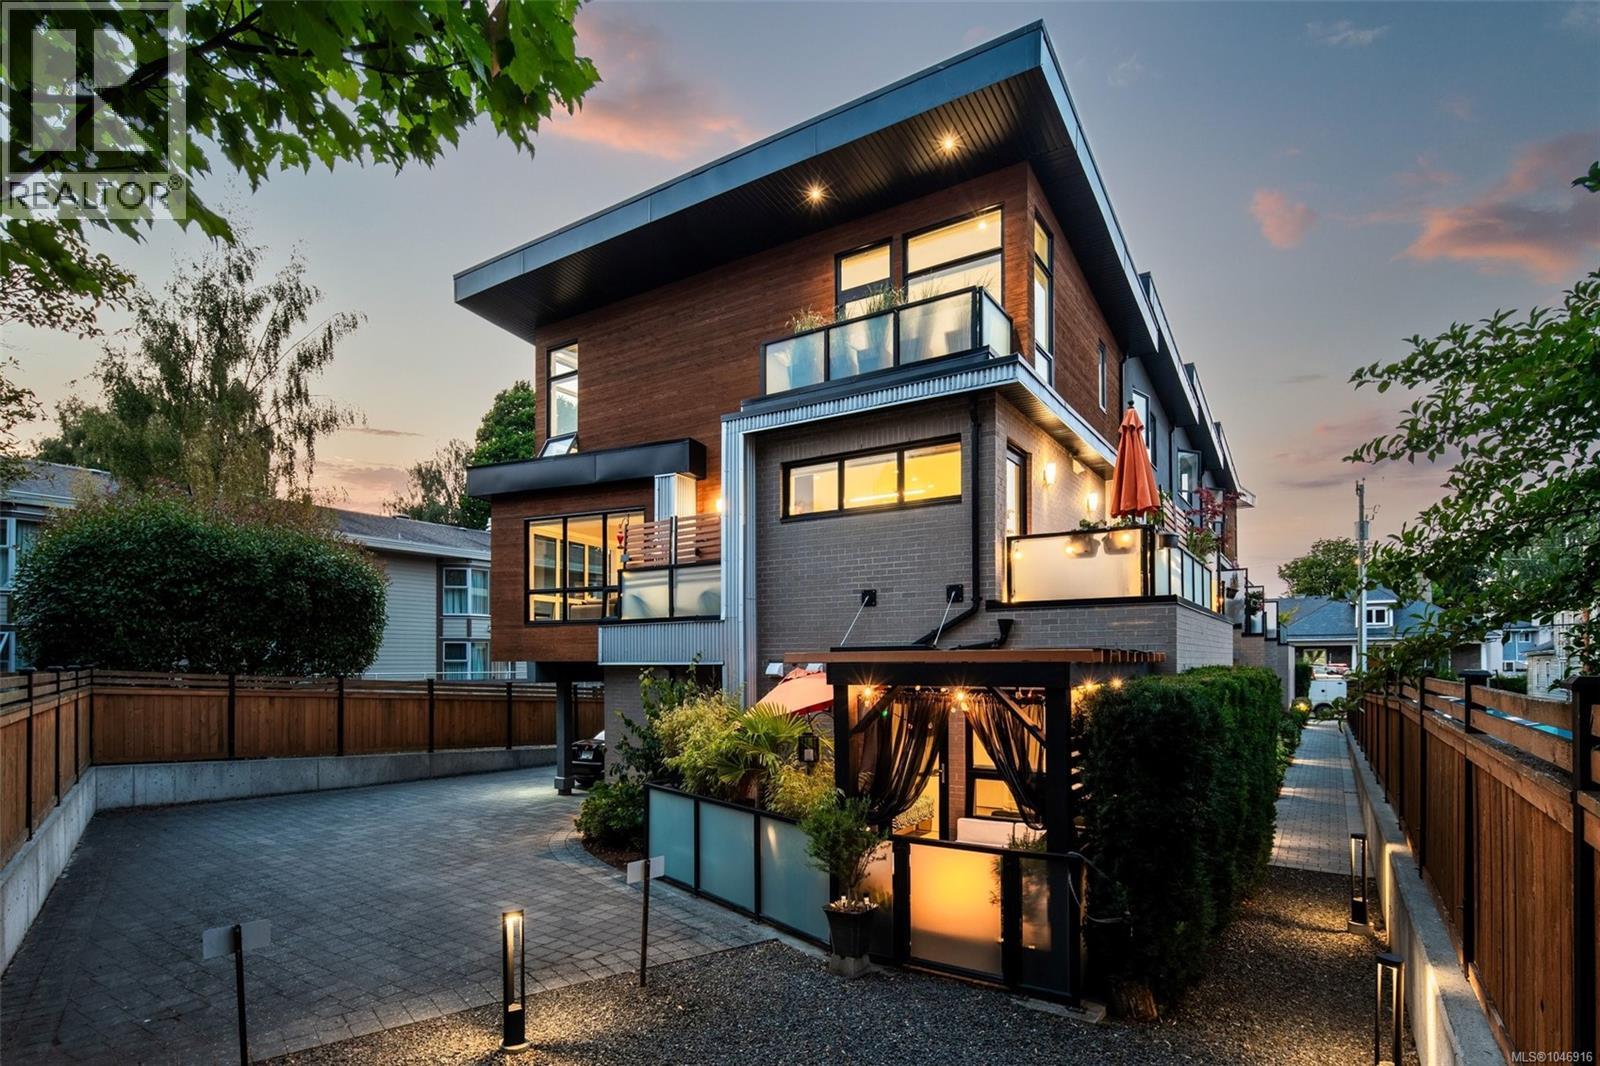
5 549 Toronto St
Victoria, British Columbia
A Rare opportunity: SURROUNDED IN LIGHT, the far end unit in James Bay's exclusive 5-home LINQ collection, with coveted east, south & west light all day, FLOOR TO CEILING WINDOWS. This 2017-built, 3-bed, 2.5-bath townhome delivers 1,656 sq ft of architecturally distinct living — 9' & 10' ceilings, hardwood floors, gas fireplace, and an ergonomic kitchen with gas range & oversized island. 3 BALCONIES, an 11x17 GARDEN PATIO with custom pergola, plus an OVERSIZED 20x19 GARAGE. Tucked on a quiet, one-way street, steps to James Bay Village, the Inner Harbour & Legislature, minutes to Beacon Hill Park & Dallas Road waterfront. Quality, comfort & location: experience contemporary city living at its finest in this beautifully appointed, turn-key downtown Victoria retreat. Shows beautifully. Low Strata Fee & Competitively Priced. (id:63476)
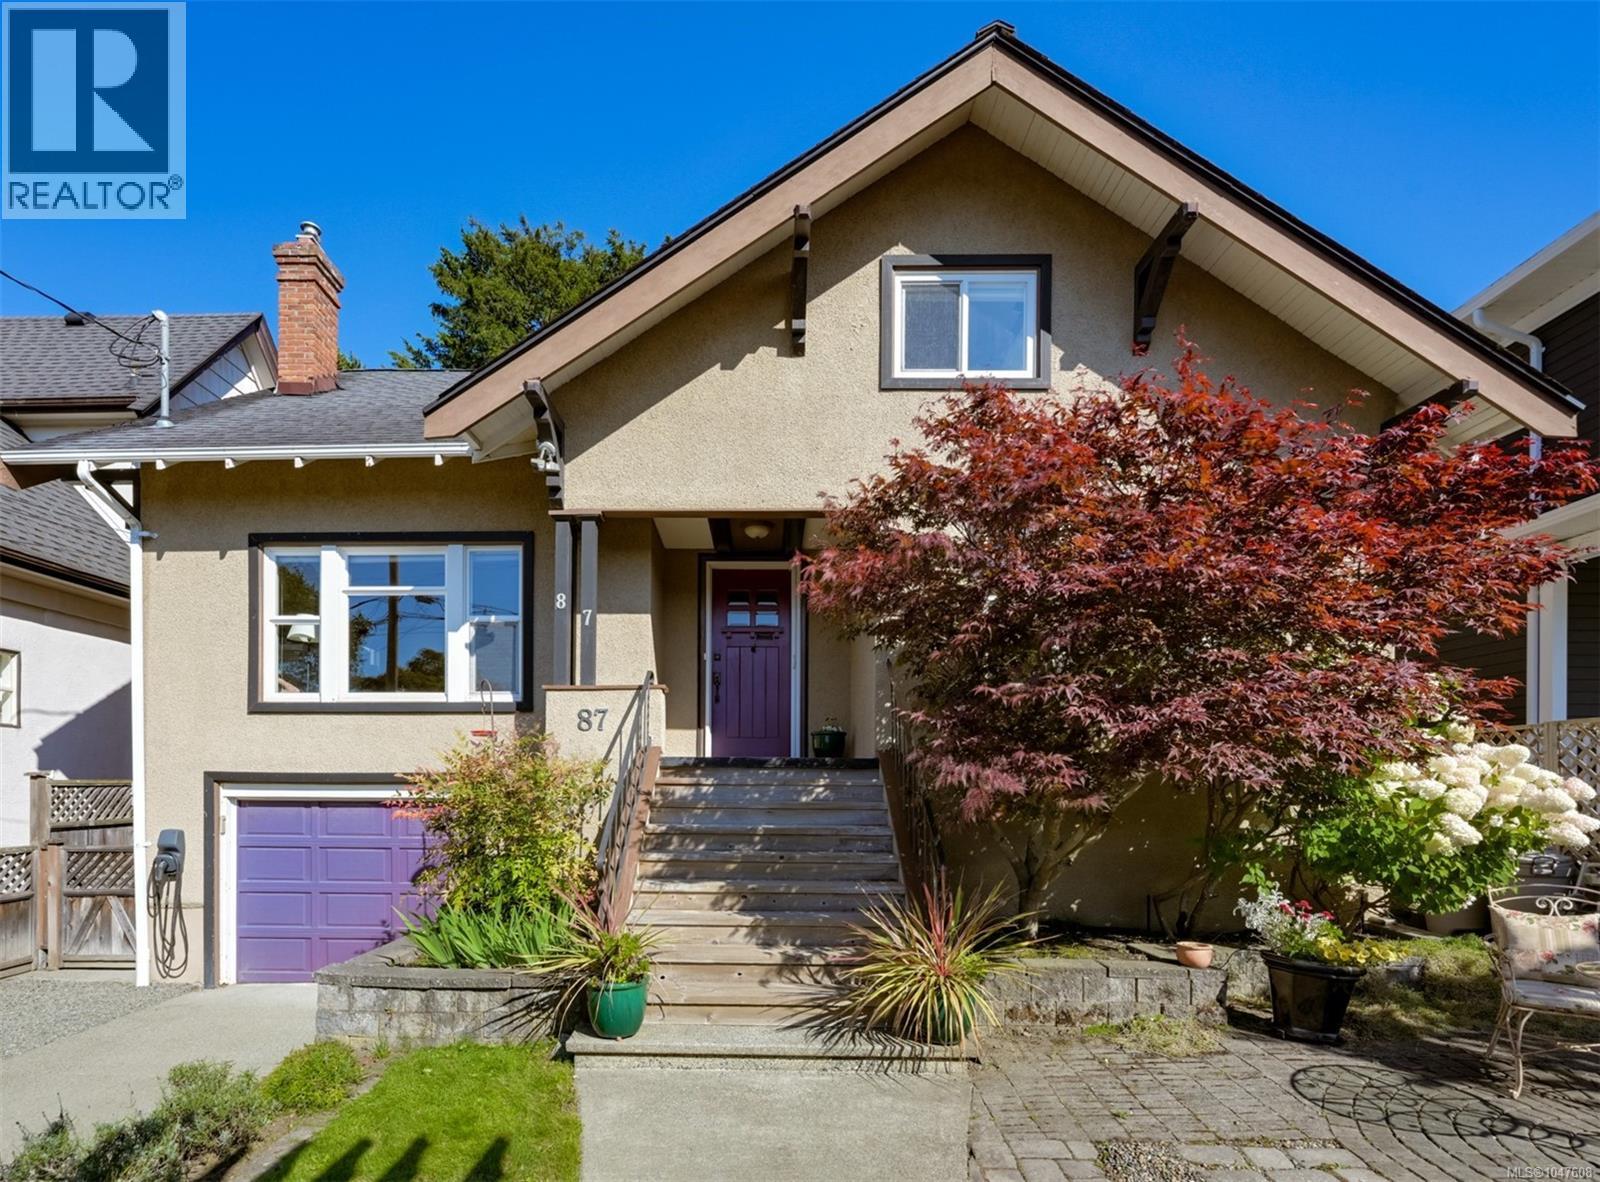
87 Cambridge St
Victoria, British Columbia
OH Sat/Sun 1-3pm. Set in desirable Fairfield, this beautifully updated 1912 character home blends timeless charm with modern comfort. Offering almost 3,000 sqft over 3 levels, it has been thoughtfully renovated while retaining its character & warmth. The newly remodelled custom kitchen features quality cabinetry & millwork, clever organizational features, and elegant quartz countertops, with a deck off the kitchen for easy outdoor living. Upstairs, the gorgeous primary suite offers a luxurious ensuite and spacious sitting area—a private retreat at the end of the day. A main-floor bedrm provides flexibility as an alternate primary suite or guest rm. The lower level offers excellent potential and could be easily converted to a 1-bedrm suite. Outside, the beautifully landscaped property features inviting patios. Close to the Dallas waterfront and the shops, cafés and amenities of Cook Street Village, this exceptional home offers character, versatility and an enviable Fairfield lifestyle. (id:63476)
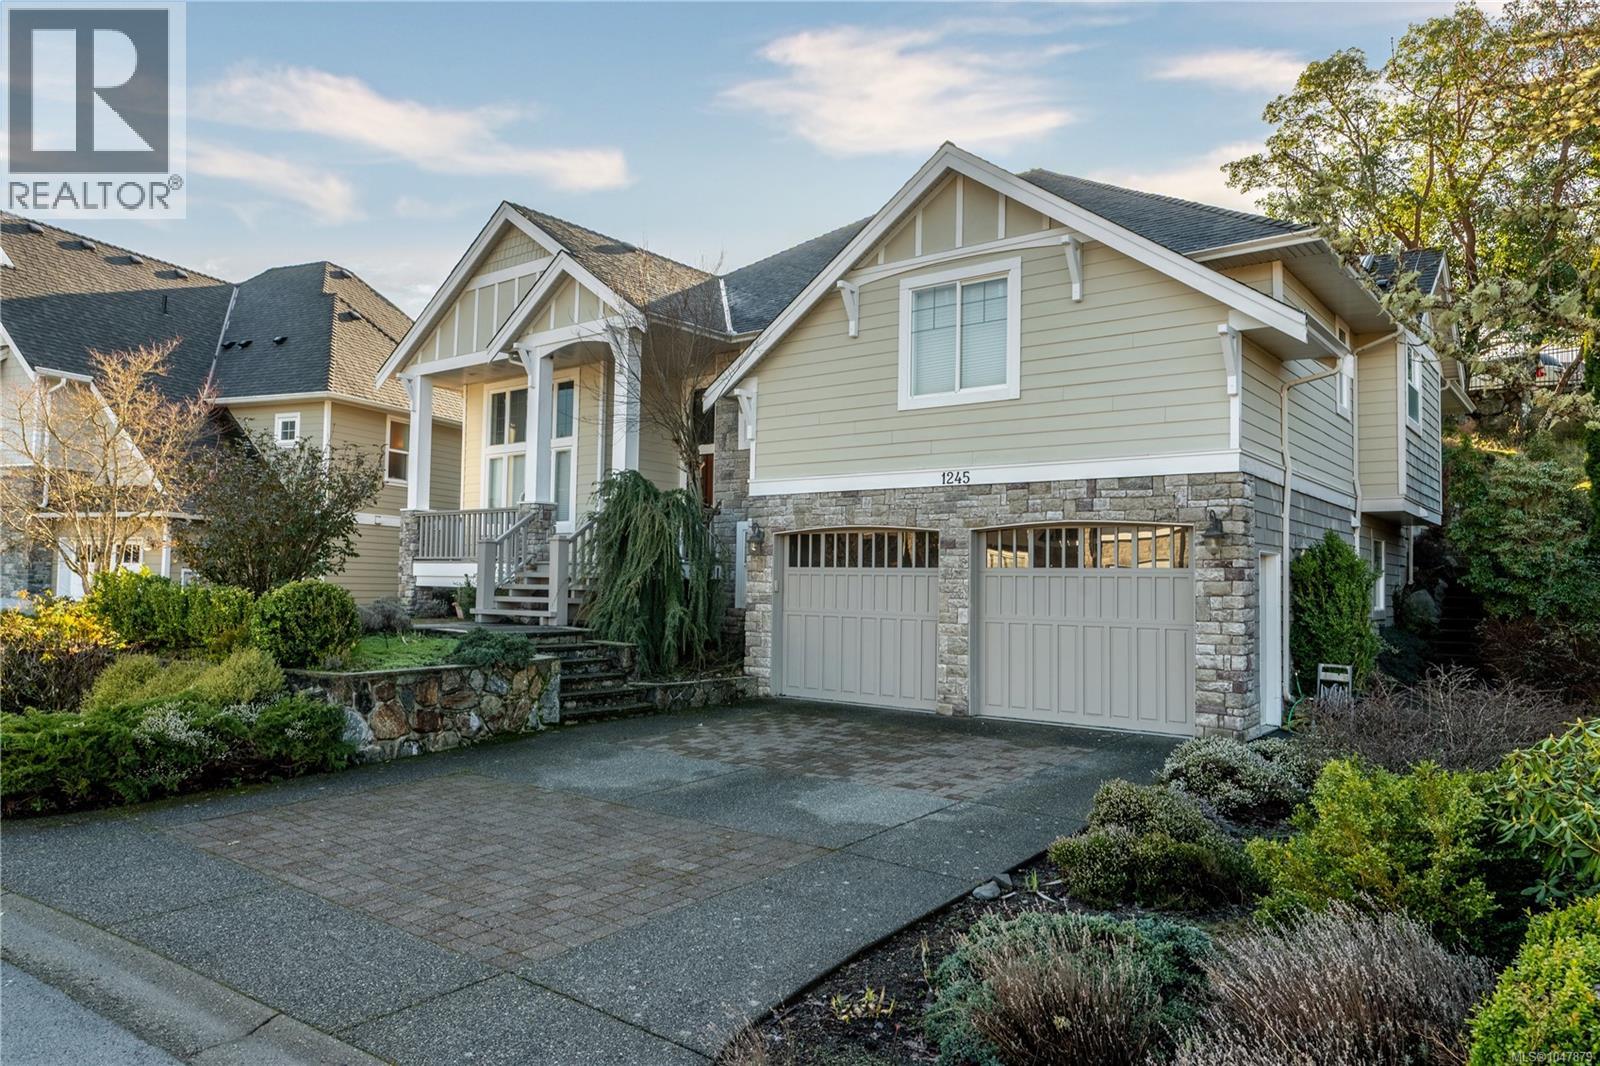
1245 Rockhampton Close
Langford, British Columbia
Located on a quiet private street in the highly desirable Bear Mountain community, this thoughtfully designed family home offers a refined yet functional layout with quality flooring throughout. The standout kitchen features an island and breakfast nook, flowing effortlessly into the family and dining spaces—perfect for both daily living and entertaining. The outdoor area is ideal for relaxing or hosting, offering picturesque views of Bear Mountain and the surrounding mountain scenery. The main level features three generously sized bedrooms, including an exceptional primary suite complete with a walk-in closet and luxurious ensuite. The lower level adds flexibility with a family or recreation room, washroom, and approximately 500 sq ft of additional storage. A double-car garage, attractive pricing, and close proximity to amenities, parks, and scenic trails complete this outstanding opportunity in one of Bear Mountain’s most sought-after neighbourhoods. (id:63476)
5240 La Bonne Rd
Metchosin, British Columbia
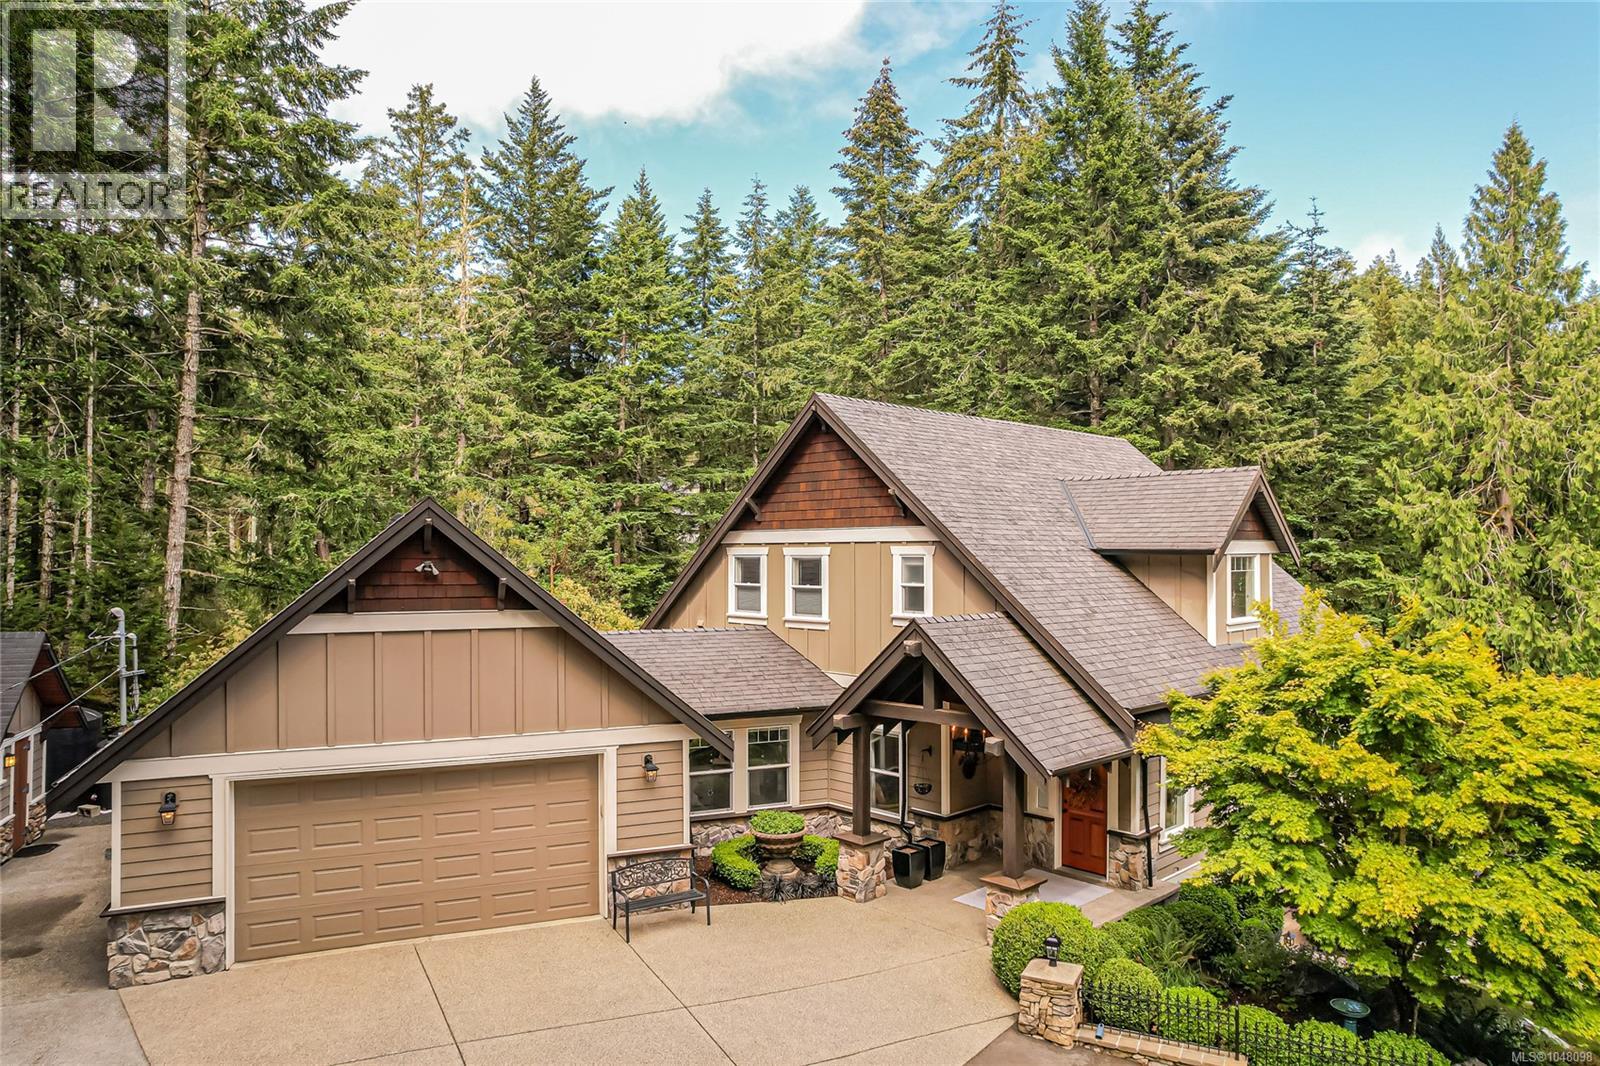
Exceptional 5-acre Metchosin retreat, privately nestled among mature trees in a peaceful rural setting just a short walk from Matheson Lake. Pride of ownership is evident throughout this meticulously maintained home. The thoughtfully designed residence features 9-foot ceilings, rich hardwood flooring, stone fireplace, quartz countertops, and a fully finished walkout basement, offering generous living space for families and entertaining. Recent updates include a tastefully renovated ensuite and custom walk-in closet. The beautifully landscaped exterior has undergone numerous upgrades, transforming the property into a true private oasis, including extensive paved patios, outdoor lighting, full irrigation system, composite deck, sauna, outdoor fireplace, gazebo, fenced garden, and a picturesque pond with waterfall feature. The oversized finished double garage, storage shed, and additional recreation vehicle parking provide ample room for all your vehicles and outdoor adventure equipment. (id:63476)
4030 Willowbrook Pl
Saanich, British Columbia
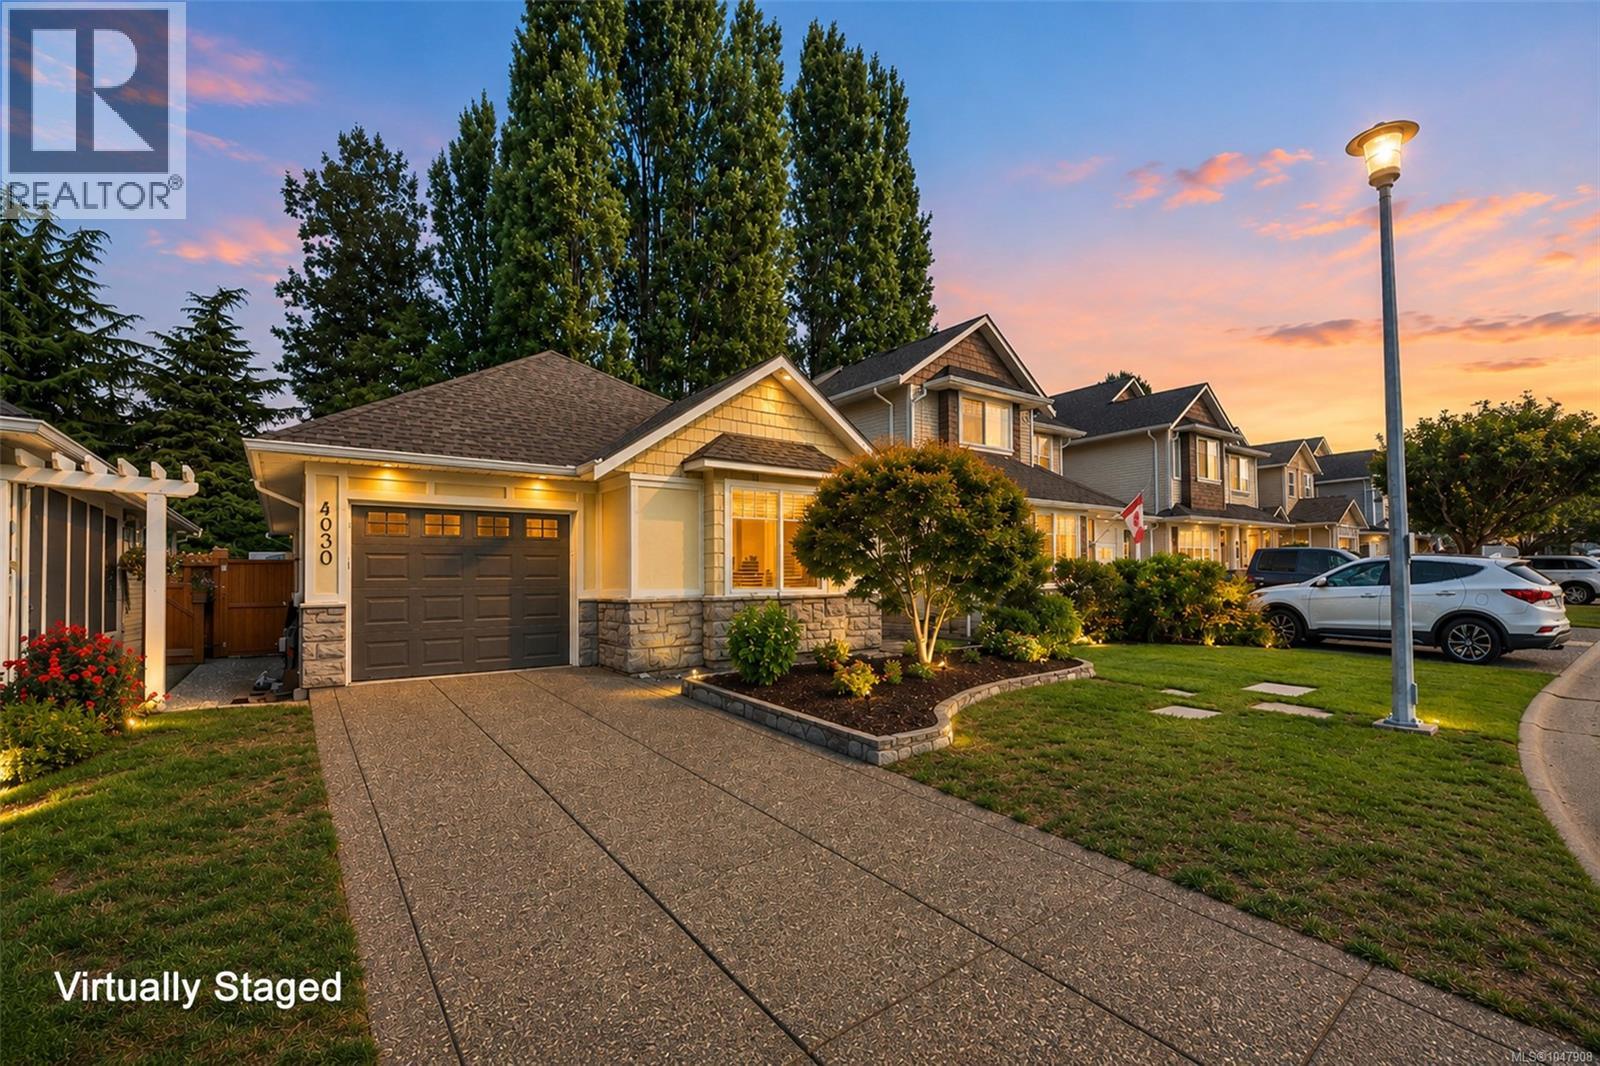
OPEN HOUSE SUNDAY AUG 30TH FROM 1:30-3:30. Cute rancher ideal for retirees or downsizers! This immaculate 2 bed, 2 bath one-level rancher offers easy living with no strata fees. Tucked away on a quiet cul-de-sac and backing onto protected Saanich green space, enjoy exceptional privacy and tranquility in your own backyard oasis - Winter bbq - no problem with the fabulous covered patio. The bright interior features vaulted ceilings, oak floors, a cozy gas fireplace and an updated custom kitchen with new appliances. Both bathrooms feature heated tile floors, while the bedrooms have brand-new carpet. Major recent upgrades include a heat pump less than 2 years old and new roof shingles in 2025. Custom windows, a spacious single garage and excellent storage in the large heated 3.5' crawlspace complete the package. A beautifully maintained home in a peaceful setting, conveniently located close to amenities. Possession can be quick so call your Realtor today! (id:63476)
1613 - 6 Flavelle Trail
Vaughan, Ontario
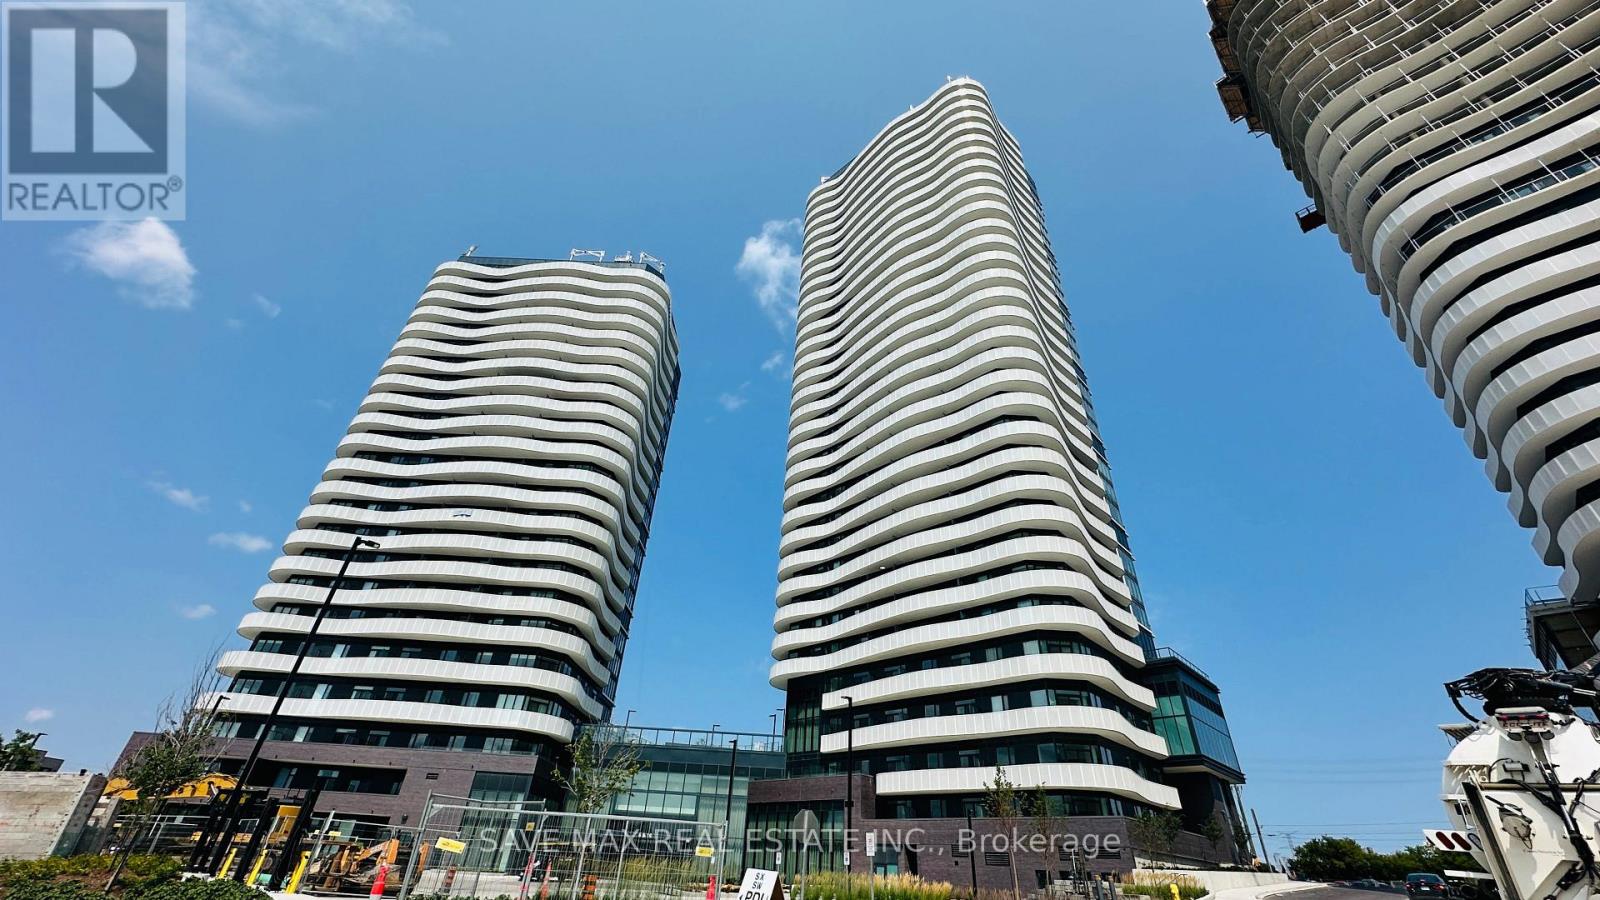
Brand New, Never-Lived-In Luxury Suite For Lease in Prime Vaughan ! This Stunning, Sun-Drenched 1-Bedroom + Den , 2 Full Bathroom Corner Condo Offers An Exceptional Open-Concept Layout Spanning 641 Sq. Ft. Of Interior Living Space, Plus A Massive Balcony. Enjoy Breathtaking, Unobstructed Panoramic Views!! Designed With Modern Finishes, The Unit Boasts Floor-To-Ceiling Windows For Maximum Natural Light, A Sleek Contemporary Kitchen, 2 Full Washroom (One With Tub & One With Glass Shower ) And Convenient Ensuite Laundry. Includes 1 Parking Space And 1 Storage Locker. Residents Enjoy Elite Building Amenities: A 24-Hour Concierge, State-Of-The-Art Fitness And Yoga Studios, Steam Room, Party Room, A Dedicated "Think Room" / Co-Working Space, Executive Meeting Rooms, An Outdoor Swimming Pool, Terrace Bbqs, Visitor Parking, And Electric Vehicle (EV) Charging Stations. Strategically Located On The Vaughan/North York Border With Immediate Access To Major Highways, Public Transit, And Vibrant Retail Plazas. Minutes To York University, Humber College, Vaughan Mills, Canada's Wonderland, And Pearson International Airport. Move In Today And Experience Upscale, Connected Urban Living! (id:63476)
122 Bray Rd
Nanaimo, British Columbia
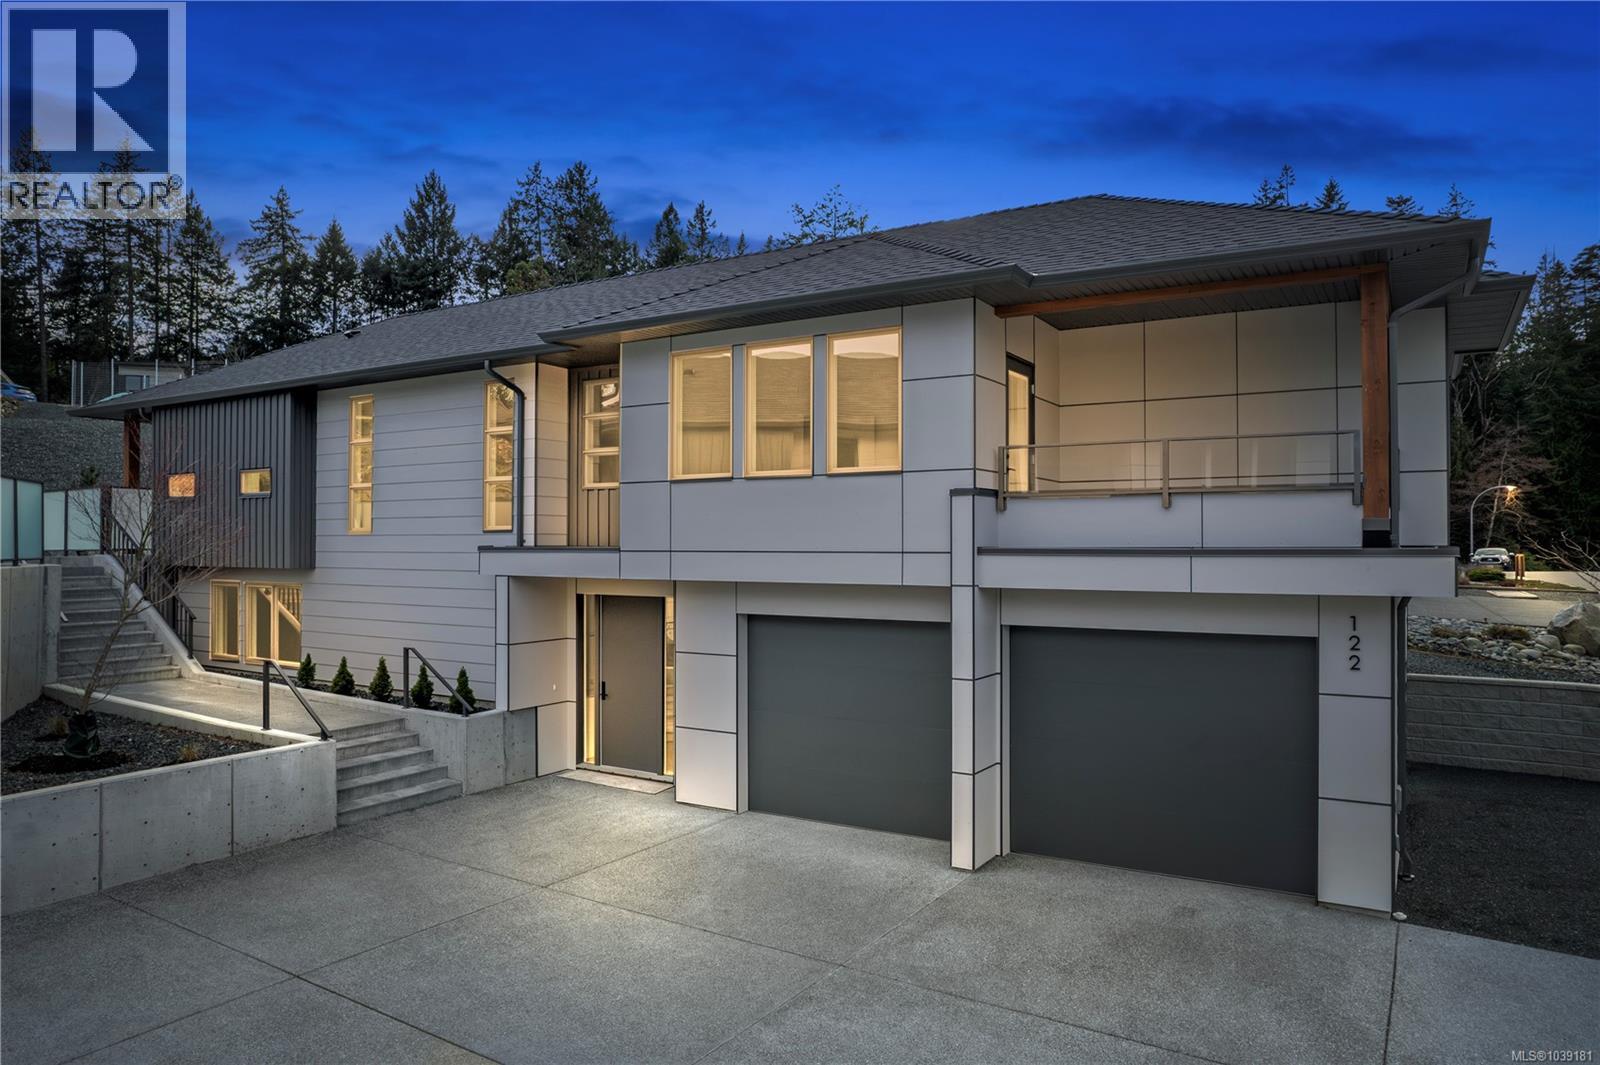
Welcome to your turn key zero maintenance dream home in the heart of Cottle Creek Estates. 400+ acre Linley Valley Park is your backyard! This stunning brand new residence offers 3 spacious bedrooms plus a versatile den, combining modern design with timeless finishes throughout. The chef-inspired kitchen is a true centerpiece, featuring premium appliances, custom cabinetry, and quartz countertops, all flowing seamlessly into the bright open concept living space. The living room is anchored by a striking 60-inch fireplace framed with rich oak cabinetry, creating a warm and inviting atmosphere. Retreat to the luxurious primary suite complete with a spa style ensuite showcasing floor-to-ceiling tile, rainfall shower, freestanding tub, dual vanity, and hot water on demand. Thoughtful upgrades include engineered hardwood flooring, and EV charger rough-in. Outdoors, enjoy both a welcoming front deck and a private rear patio ideal for entertaining, with BBQ hookup, hot tub-ready power. (id:63476)
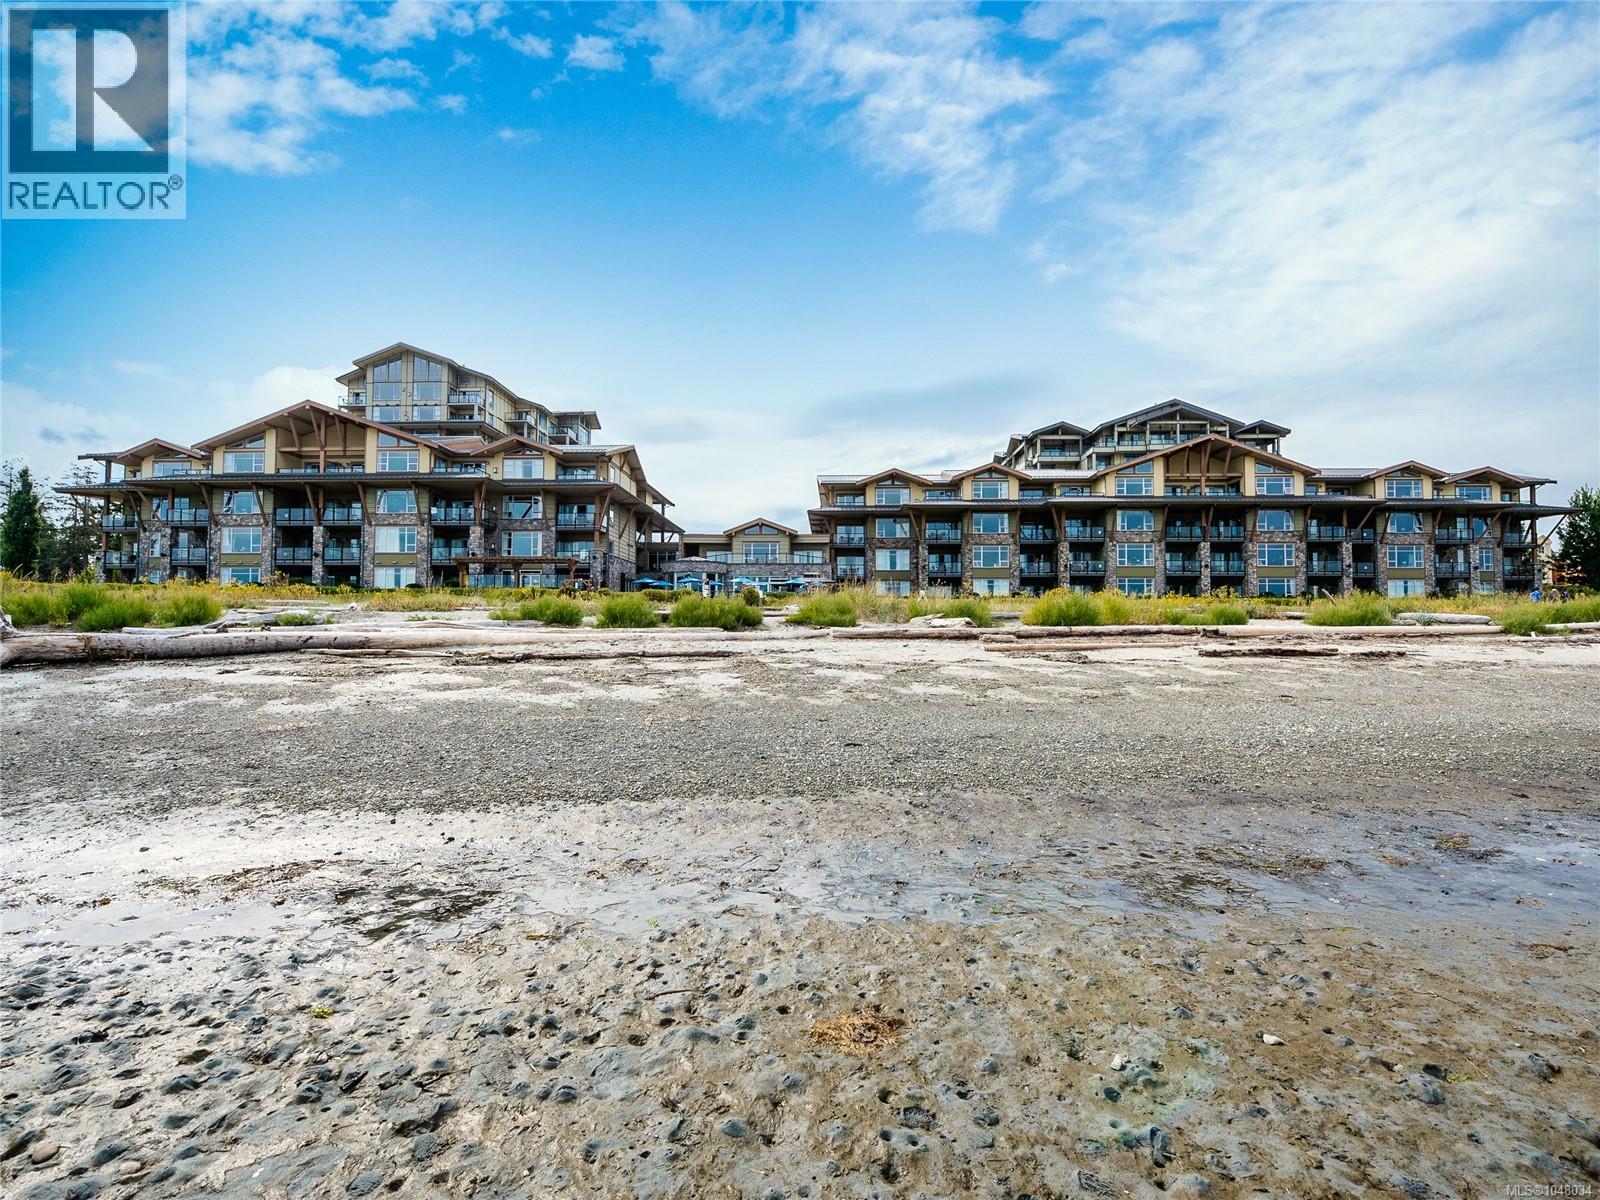
321/322c 181 Beachside Dr
Parksville, British Columbia
Experience resort living at The Beach Club in Parksville. This beautifully appointed third-floor Crane floor plan offers stunning ocean views and a private patio, all just steps from the beach. Fully furnished, the unit features a well-equipped kitchen, comfortable living room with gas fireplace, spacious primary bedroom with spa-inspired ensuite, in-suite laundry, powder room, air conditioning, and ocean views. The lock-off suite includes two queen beds, full bathroom, and its own ocean-view patio. Quarter-share ownership provides 12 weeks of personal use annually, or the option to join the professionally managed Bellstar Resorts rental pool. Enjoy Parksville’s expansive family-friendly beaches, outdoor theatre, shopping, dining, mini golf, and nearby golf courses. Resort amenities include a spa, pool, hot tub, fitness centre, and beachfront restaurant. Your perfect Parksville getaway awaits! (id:63476)
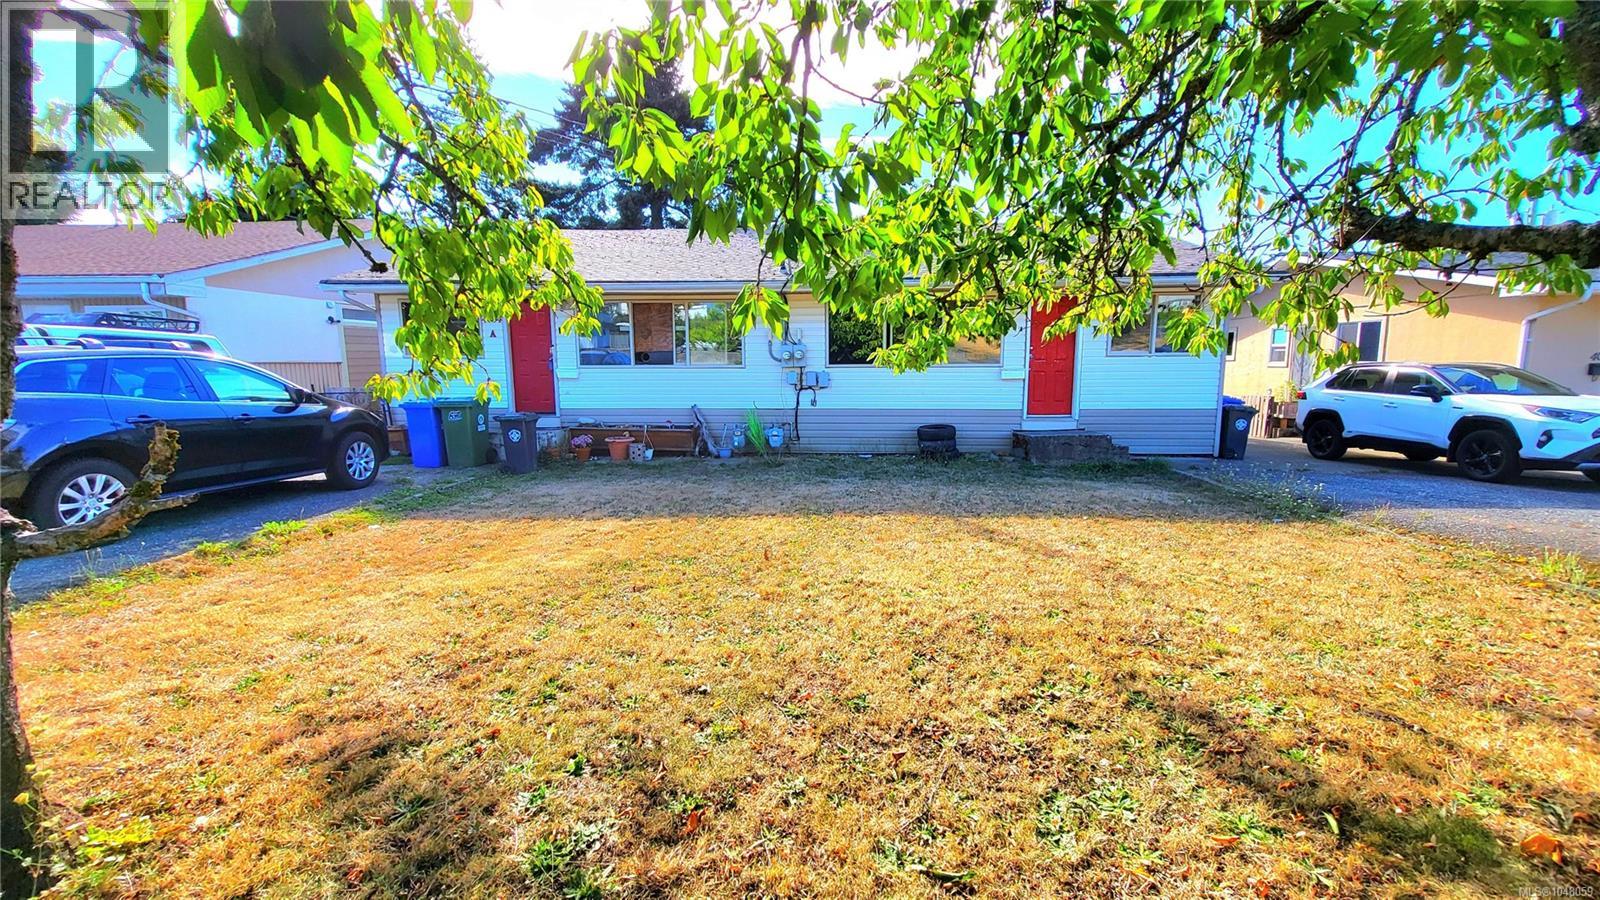
4034 6th Ave
Port Alberni, British Columbia
Be quick to act on this Investment Opportunity Bringing in $4200/month! A side by side duplex near all amenities. Both units are 3 bedrooms, 1 bath with separate meters and their own natural gas forced air furnaces. Both units have their own walk-out basements and in-suite laundry. The large lot is halved by a fence giving each unit its own private backyard. All measurements are approximate and must be verified if important. Tenanted, please allow 24 hours notice for viewings. Side A brings $2100/month and side B also brings $2100/month. Side A has lease until May 2030 & Side B is month to month. (id:63476)
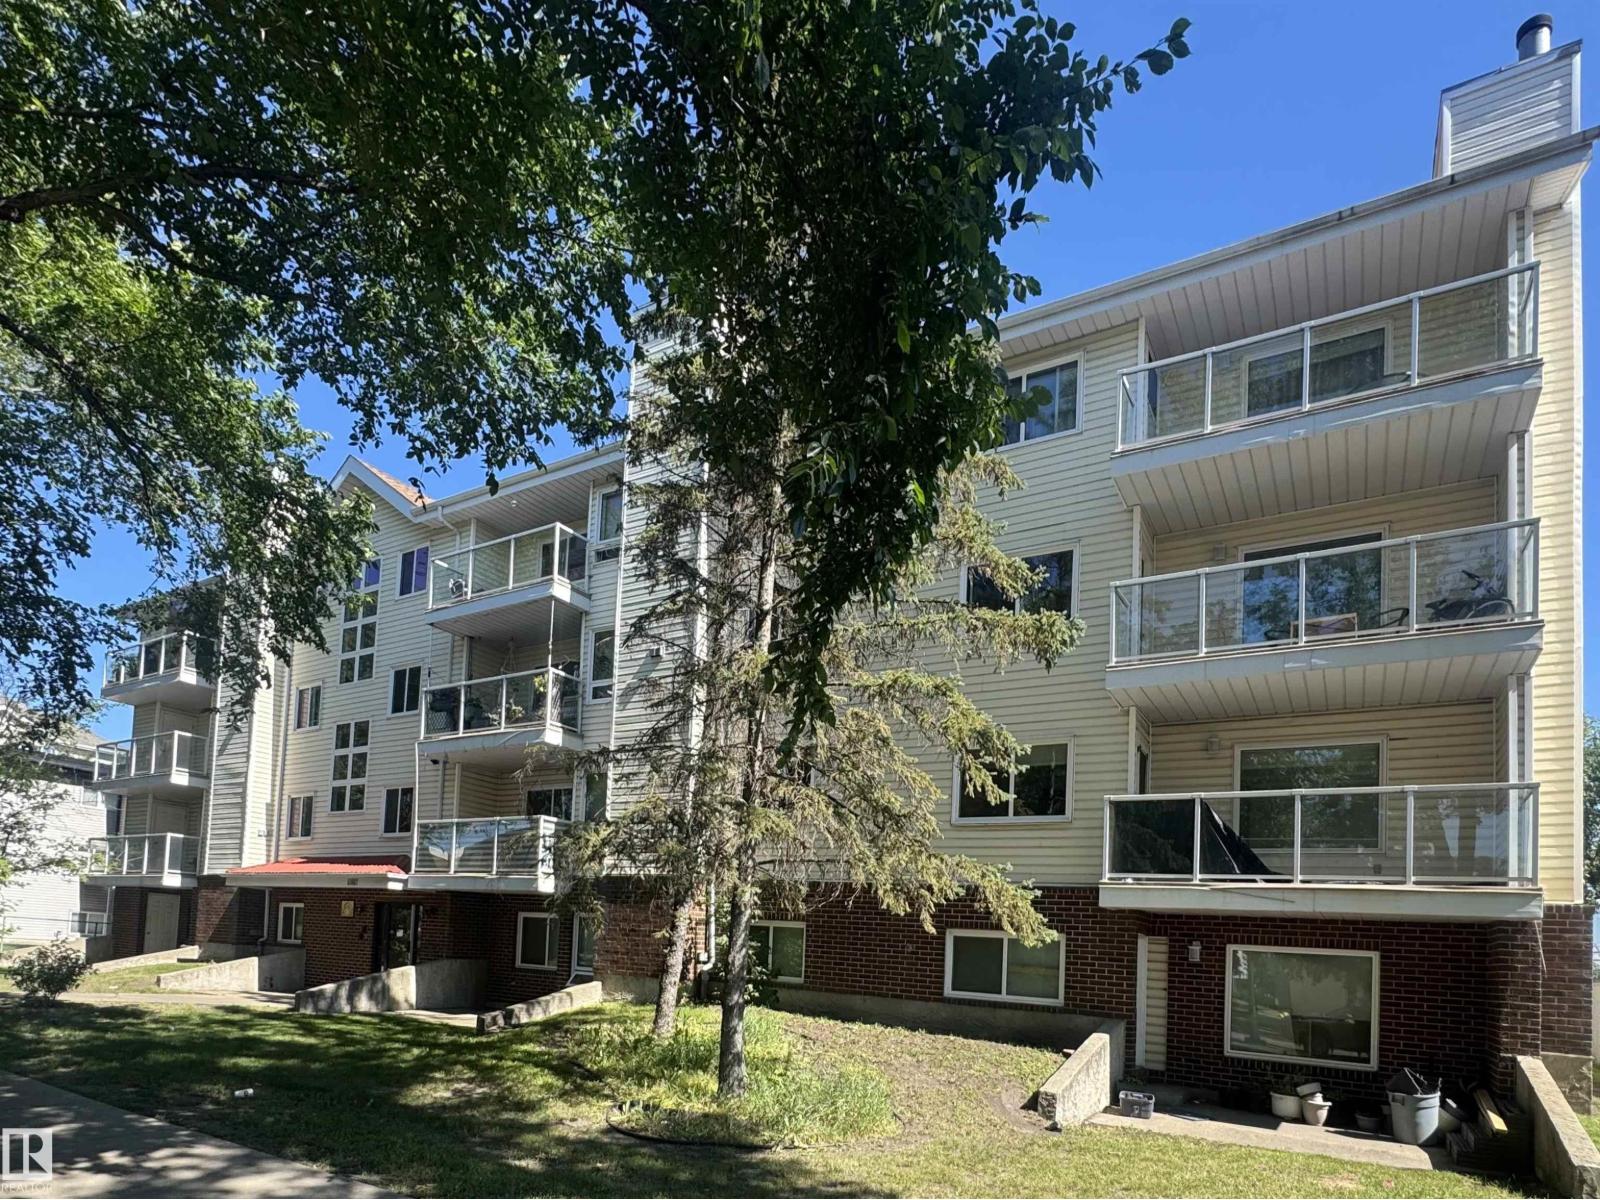
#204 11807 101 St NW
Edmonton, Alberta
Investor alert! Check out this 2 bedroom, 2 bath condo located steps away from N.A.I.T and minutes away downtown Edmonton - Royal Alexander Hospital and Grant MacEwan. The home has a large primary bedroom with great closets. Main bath just across the hall!. The kitchen has loads of cupboards and a great work space. The open concept living area has a corner wood burning fireplace plus lots of room for your family eating area. A den can be easily converted to a second bedroom by adding a door. A 2 piece bath completes this area. The in-suite laundry is a huge plus with full size washer/dryer and lots of room for storage. Assigned parking is at the rear of the building. Don't miss out on an opportunity to buy your first home OR investment for a rental unit. (id:63476)
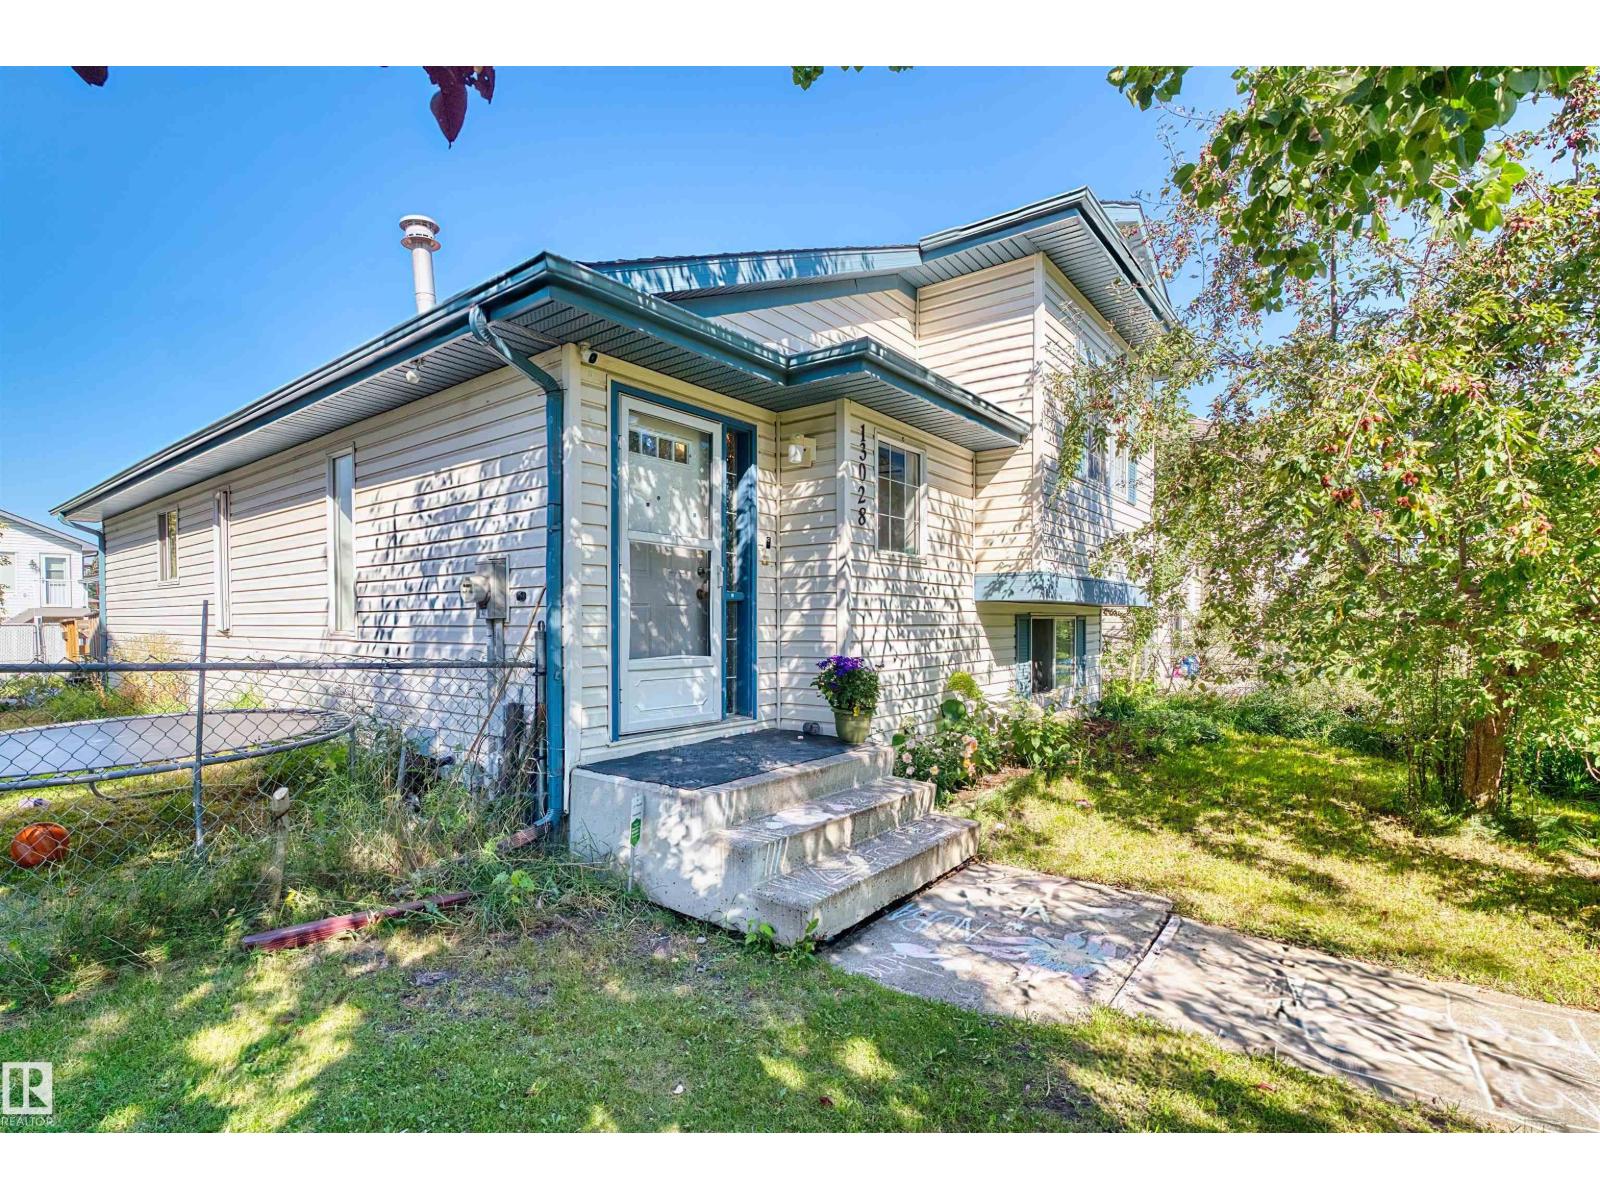
13028 34 St NW
Edmonton, Alberta
Family home in Belmont! With 3 bedroom, 2.5 bathroom home is the perfect family home! Excellent floor plan, spacious kitchen with pantry. Good sized dining area overlooking the living room and walking out to the deck and fenced yard. The primary bedroom offers an ensuite. The additional 3 bedrooms downstairs are good sized. The fully finished basement includes a recreation room, office area, storage room and a hobby area. Enjoy the deck, fully landscaped yard. Close to walking trails and the ravine! ALL THIS HOME NEEDS IS YOU! (id:63476)
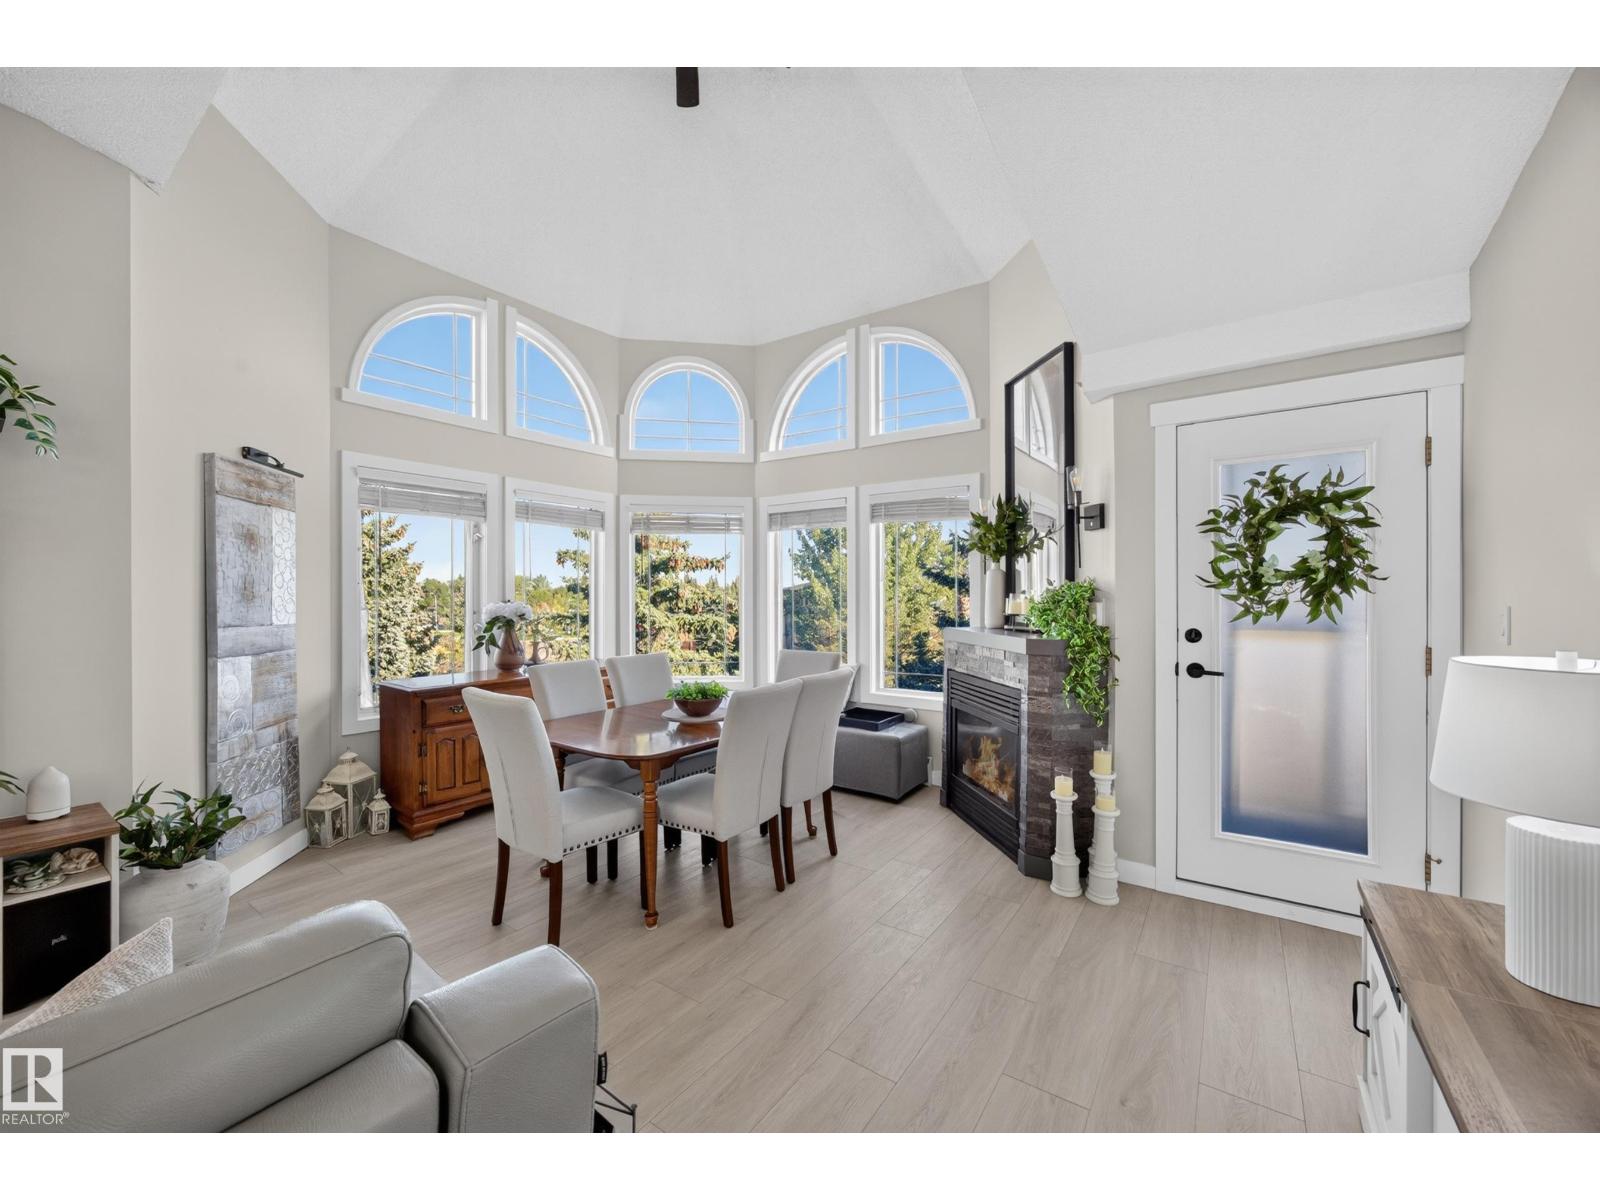
#405 5204 25 Av NW
Edmonton, Alberta
Welcome to Waterfront Point, a premier sanctuary where serene surroundings & community harmonize. This top-floor 1,120 sq. ft. corner home features 3 bdrms, 2 bths, offering ample space for an office or den. The magnificent turret-style dining area boasts a soaring 20-foot ceiling & arched windows, while 10 to 15-foot vaulted ceilings & south-facing windows fill the open living space with light. Masterfully crafted professional flooring is accented by artisan baseboards, trim, & fresh designer paint. The character-rich kitchen features pull-out drawers, stunning countertops, & high-end stainless steel appliances around three years old. The primary suite is an indulgent retreat with a walk-through double wardrobe & 4-piece ensuite. Enjoy nearby shops, dining, & parks within easy walking distance. Step onto the private balcony to unwind, or explore the landscaped courtyards, peaceful pond, & walking paths. This 18+ building features a social room, workshop, & heated underground parking with storage (id:63476)
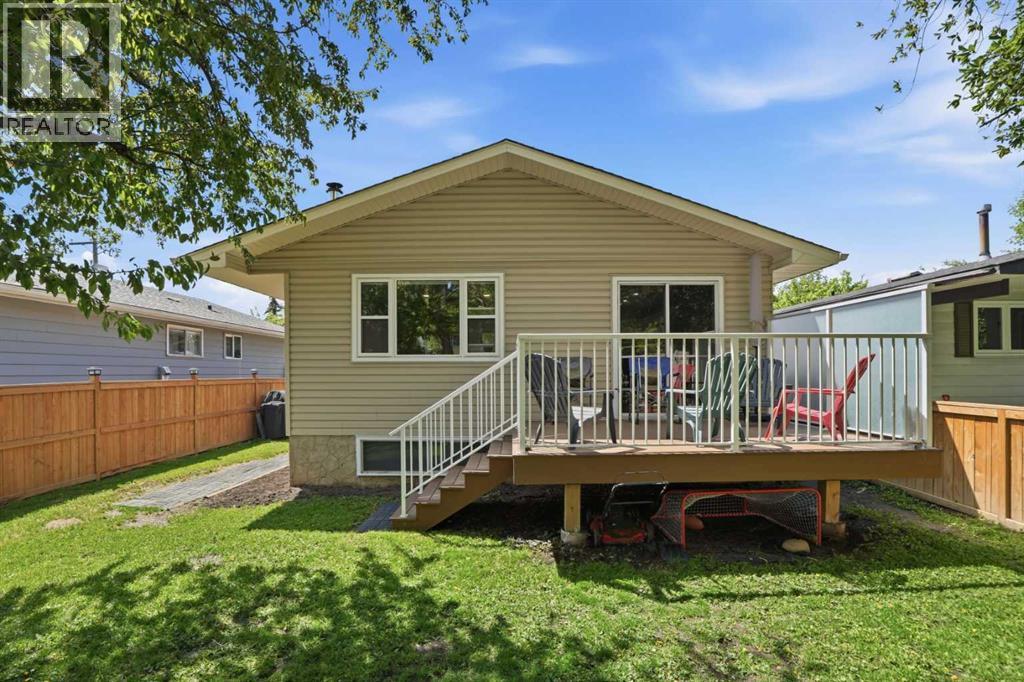
3056 32a Street SE
Calgary, Alberta
Welcome to 3056 32A Street SE, a well-maintained bi-level offering 4 bedrooms, 2 full bathrooms. The main floor features a spacious living room with a NEW FRONT WINDOWS AND NEW BLINDS. The refreshed kitchen includes a new backsplash, BRAND NEW REFRIGERATOR and an adjoining dining area ideal for everyday meals and entertaining. Two comfortable bedrooms and a full four-piece bathroom complete the main level. The fully finished basement adds valuable living space with two additional bedrooms, a three-piece bathroom and a large recreation room featuring a cozy WOOD fireplace. Additional improvements include a BRAND NEW 50-gallon hot water tank, recently cleaned furnace and ductwork, and a ROOF REPLACED in 2019. Outside, the property offers a NEW COMPOSITE DECK, NEW FENCE AND RV PARKING. PRIVATE GREENSPACE IN THE FRONT. The BRAND NEW 23' x 23"' insulated detached garage includes alley access and 220-volt wiring, making it ideal for vehicles, storage or workshop use. Several schools are nearby, including West Dover School, Valley View School, Ian Bazalgette School, Forest Lawn High School, Holy Cross School, St. Damien School and Father Lacombe High School. (id:63476)
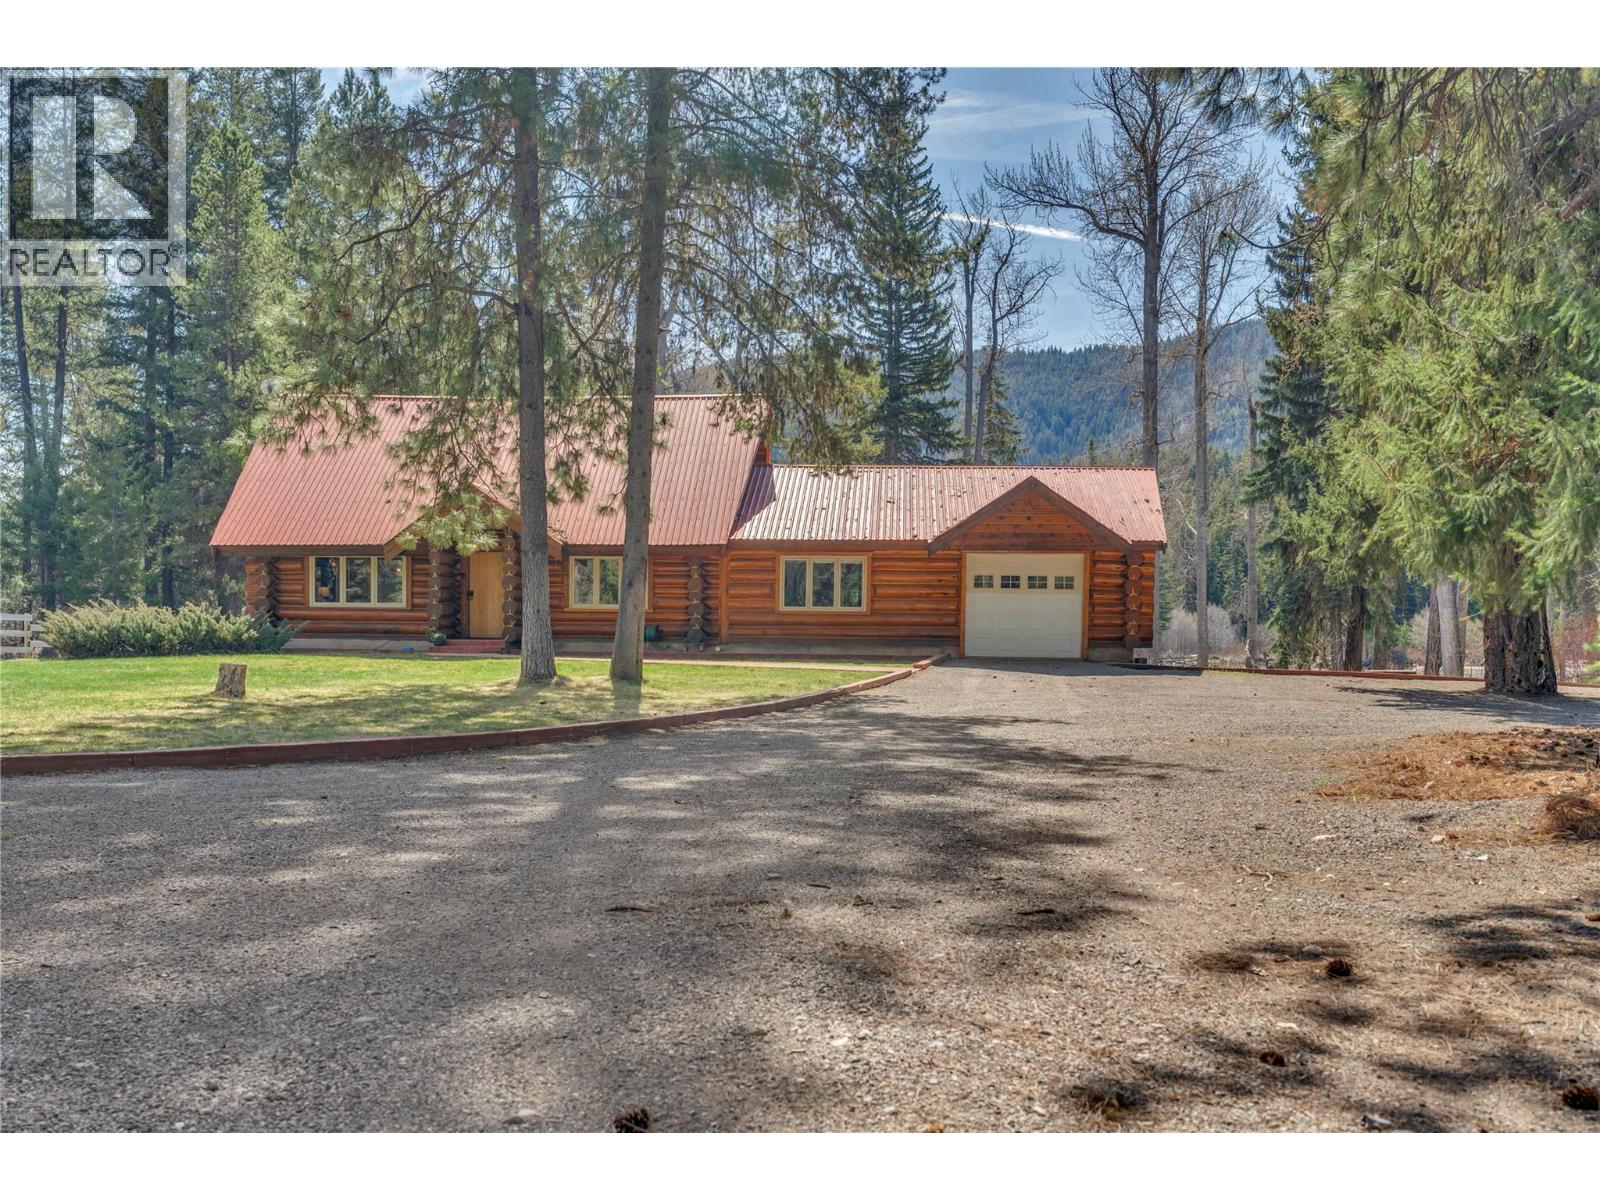
2481 Coalmont Road
Coalmont-Tulameen, British Columbia
Escape to your own enchanted riverside retreat—where rustic charm meets income potential just 25 km from Princeton and only minutes to Otter Lake and the heart of Tulameen. Tucked away in a private, storybook setting, this log cabin property on 8.5 acres offers a rare blend of tranquility, adventure, and opportunity. Set along the Tulameen river with multiple private beach areas, this magical property invites you to unwind, explore, and reconnect with nature. The main log home exudes warmth and character, while the attached 15x25 shop adds convenience for hobbies, storage, or workspace needs. A detached 22x30 shop provides even more versatility for recreational gear, equipment, or future ideas. Currently operating as a successful income-producing property with vacation and short-term rentals, this is an ideal opportunity for investors or those looking to offset ownership costs while enjoying their own private escape. With ample space for hosting family gatherings, retreats, or special events, the possibilities here are endless. Offered fully furnished and truly move-in ready, you can step right into the lifestyle or business from day one. Surrounded by nearby Crown land, outdoor recreation is at your doorstep—whether it’s boating, fishing, hiking, or simply soaking in the peaceful riverside setting. A rare opportunity to own a turn-key riverfront getaway in one of the area’s most sought-after recreational destinations! (id:63476)
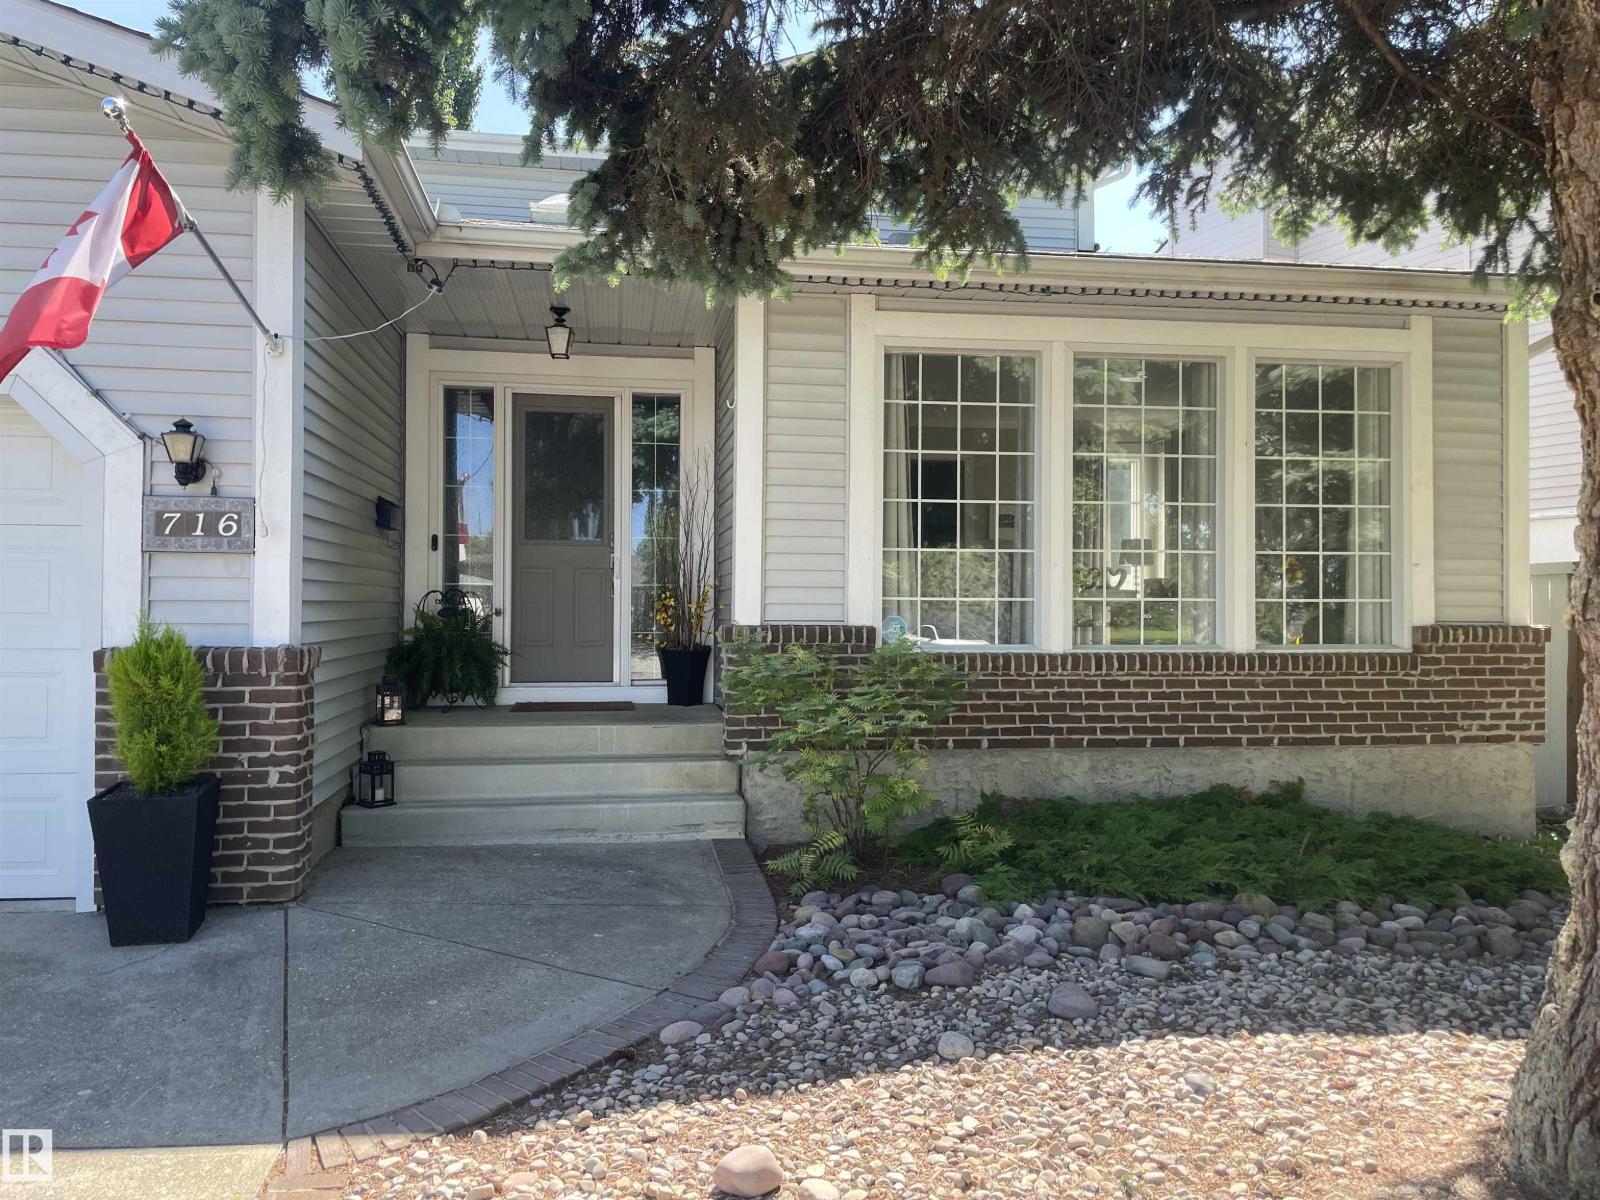
716 Hendra Cr NW NW
Edmonton, Alberta
Once in a lifetime find. Original owners. Hillview built non smoking no animal 4 bedroom home just steps to Henderson Park. Upgraded over the years as required. New kitchen in 2022 featuring stainless appliances, quartz counter tops, an island, wine fridge, trash compactor, soft close cabinet doors and draws, garburator, pantry with roll out drawers. Primary bedroom with walk in closet and built in drawers. Hardwood floors 2022, garage door 2023, garage opener 2026, second floor air conditioner 2024, hot water tank 2025, central vacuum 2025. Garage features a drain and taps and high ceilings to possibly accommodate a lift. Back yard is your own personal park like sanctuary and includes a gazebo, and a swing. (id:63476)
1101 - 8 Mondeo Drive
Toronto, Ontario
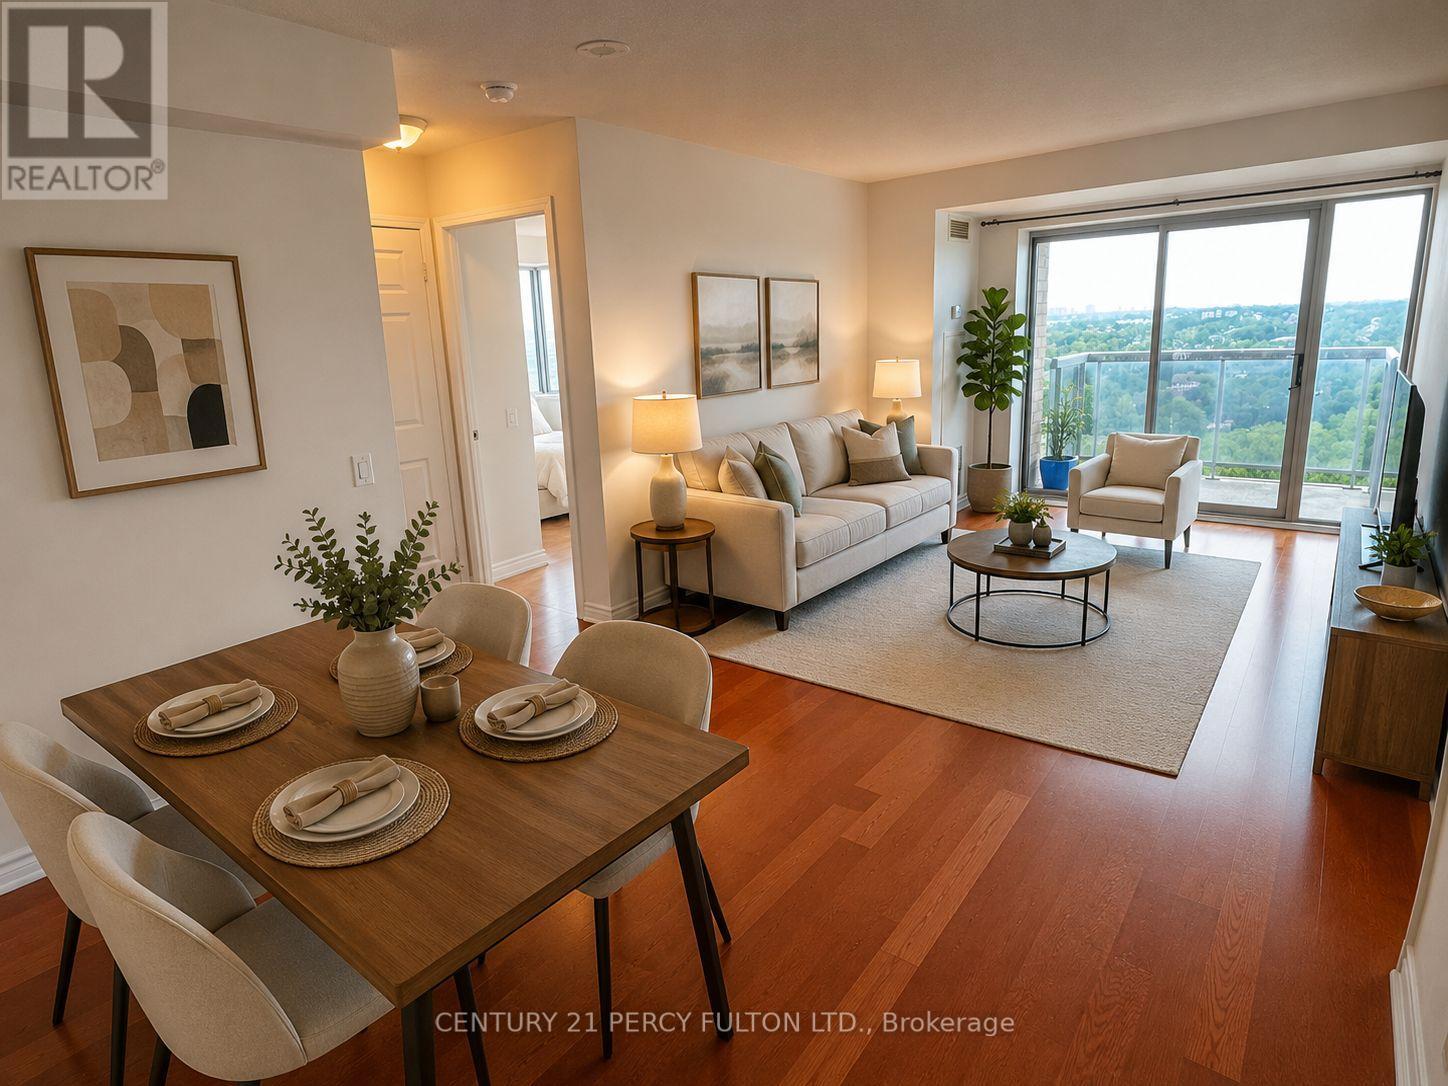
Welcome to Unit 1101 at 8 Mondeo Drive - a bright, spacious and inviting suite offering the perfect combination of comfort, convenience and city living! Step inside and feel at home with an open living and dining area featuring laminate flooring and plenty of natural light. The versatile den provides valuable extra space for a home office, study or cozy retreat, while the spacious primary bedroom features its own private 4-piece ensuite. Step onto the open balcony and take in the panoramic city views, including the CN Tower - the perfect place to enjoy your morning coffee or unwind at the end of the day. Enjoy exceptional convenience with TTC just steps away and one bus to the subway, plus Highland Farms, Tim Hortons, shopping, schools and everyday essentials nearby. Residents enjoy an impressive selection of amenities, including an indoor pool, 24-hour concierge, gym, party room, guest suites, virtual golf, billiards room and ample visitor parking. If you're looking for a bright, comfortable home with great amenities, beautiful views and easy access to everything you need, this could be the one you've been waiting for. (id:63476)
Main - 211 Casimir Street
Scugog, Ontario
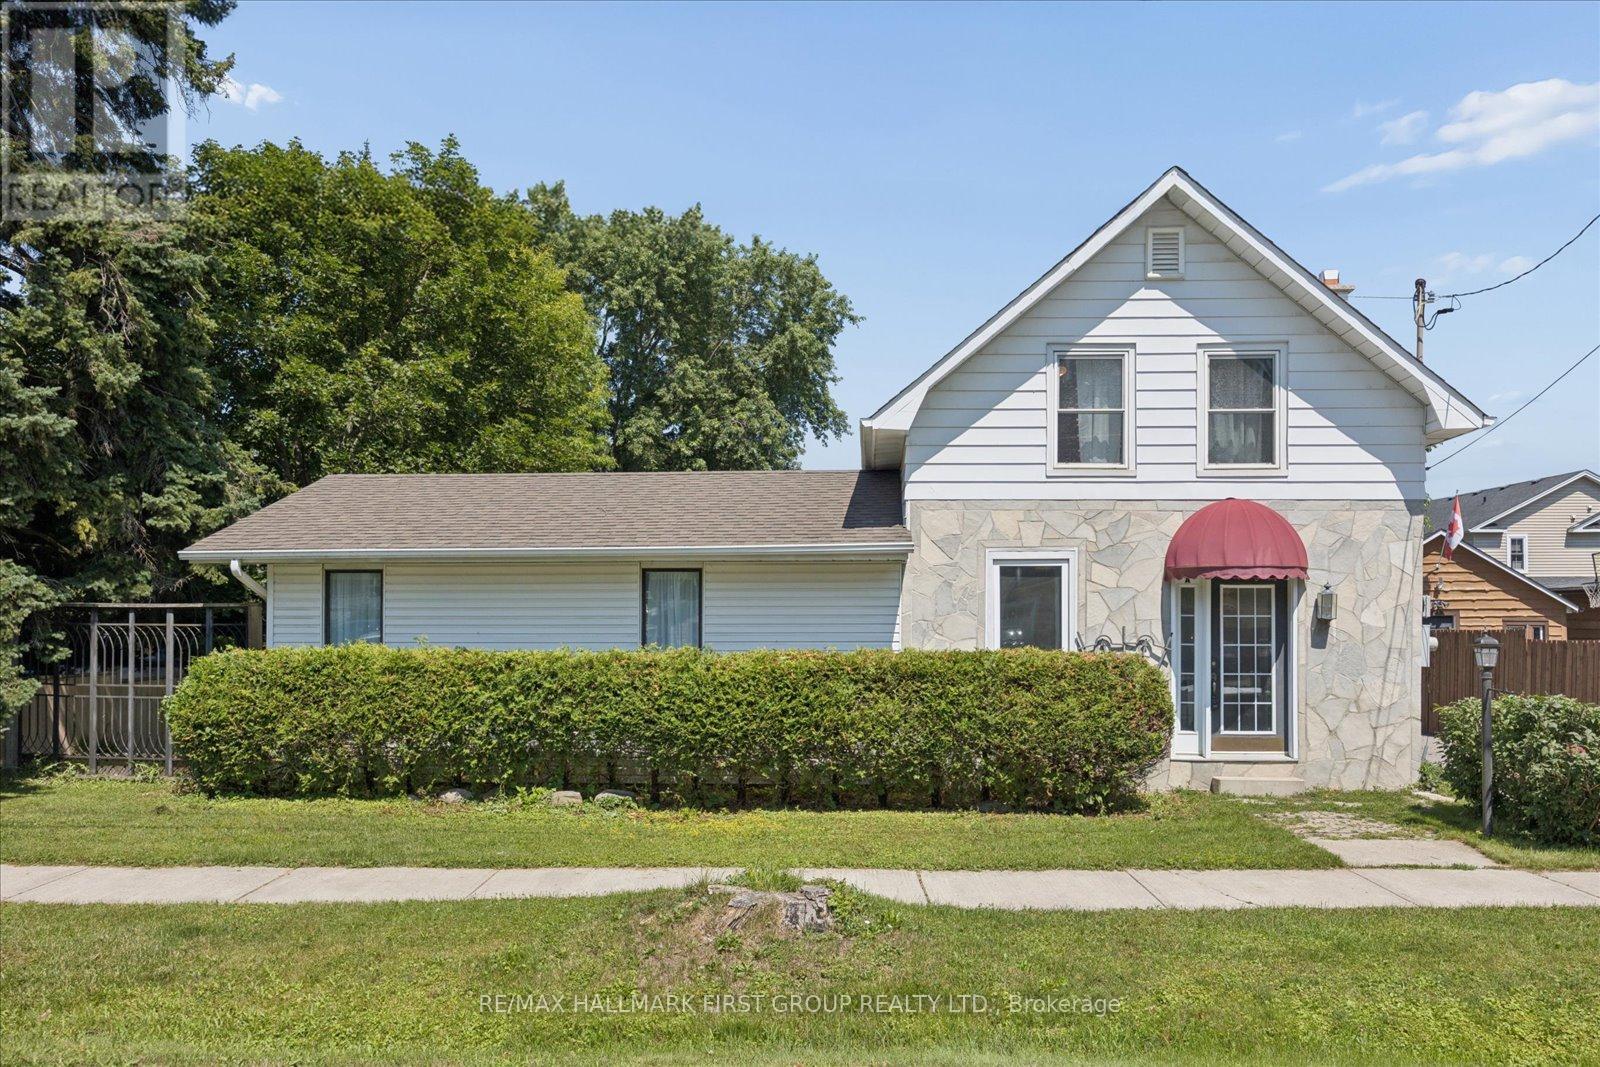
***ALL INCLUSIVE*** Welcome to this bright and beautifully finished legal accessory apartment, tucked into a lovely home in the heart of Downtown Port Perry. This main-level executive studio offers easy, single-level living with no steps - perfect for anyone wanting comfort and convenience in one of Scugog's most walkable neighbourhoods.Inside, you'll find a spacious, light-filled layout (607 sq ft) with a large bathroom complete with in-suite laundry, a full kitchen, and generous living and dining space. All appliances are included, and the unit enjoys excellent natural light throughout the day. Step outside to your own private backyard area, ideal for relaxing outdoors.Tandem shared parking in the driveway. All-inclusive rent - heat, hydro, and water covered by the landlord - makes budgeting simple. Just steps to downtown Port Perry's shops, restaurants, and the lake. This is a rare opportunity for a tenant looking for a turnkey, low-maintenance home in an unbeatable location. (id:63476)
450 Dundas Street E Unit# 309
Waterdown, Ontario
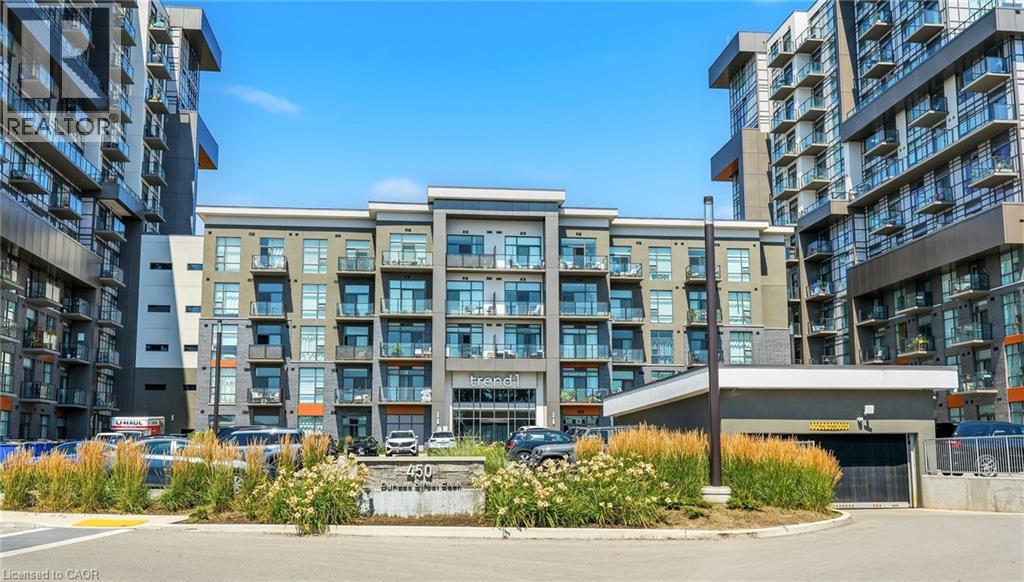
Welcome home to this beautiful 1 Bedroom 1 Bathroom suite in Trend 1. As you enter the unit, you’ll find yourself in the foyer, which features a double closet with mirrored sliding doors and a storage rack. Moving into the open-concept kitchen, you'll see a suite of four stainless steel appliances, including a fridge, stove, dishwasher, and built-in microwave. The kitchen boasts a gray ceramic backsplash, granite countertops, double sink, and a breakfast bar. The large living room is complete with laminate flooring, chic trim, California knockdown ceilings, and sliding doors that lead to a sun filled balcony. The primary bedroom is spacious, featuring broadloom flooring and floor-to-ceiling windows that offer stunning northern exposure. It also includes a massive walk-in closet that provides tons of storage! The bathroom is a four-piece setup with ceramic tile floors and a tub-shower combination, complete with ceramic tile surround. It features a single vanity with a sink and charming storage shelves. The entire unit has been freshly painted in white. Additionally, it offers in-suite laundry, a full size balcony facing north and 1 car parking! Enjoy the 5 star amenities including a fitness centre, Party/Media room and beautiful Roof-top terrace and BBQ area! Steps to restaurants, shops and easy access to downtown Waterdown/Burlington and major highways. (id:63476)
520 - 89 Mccaul Street
Toronto, Ontario
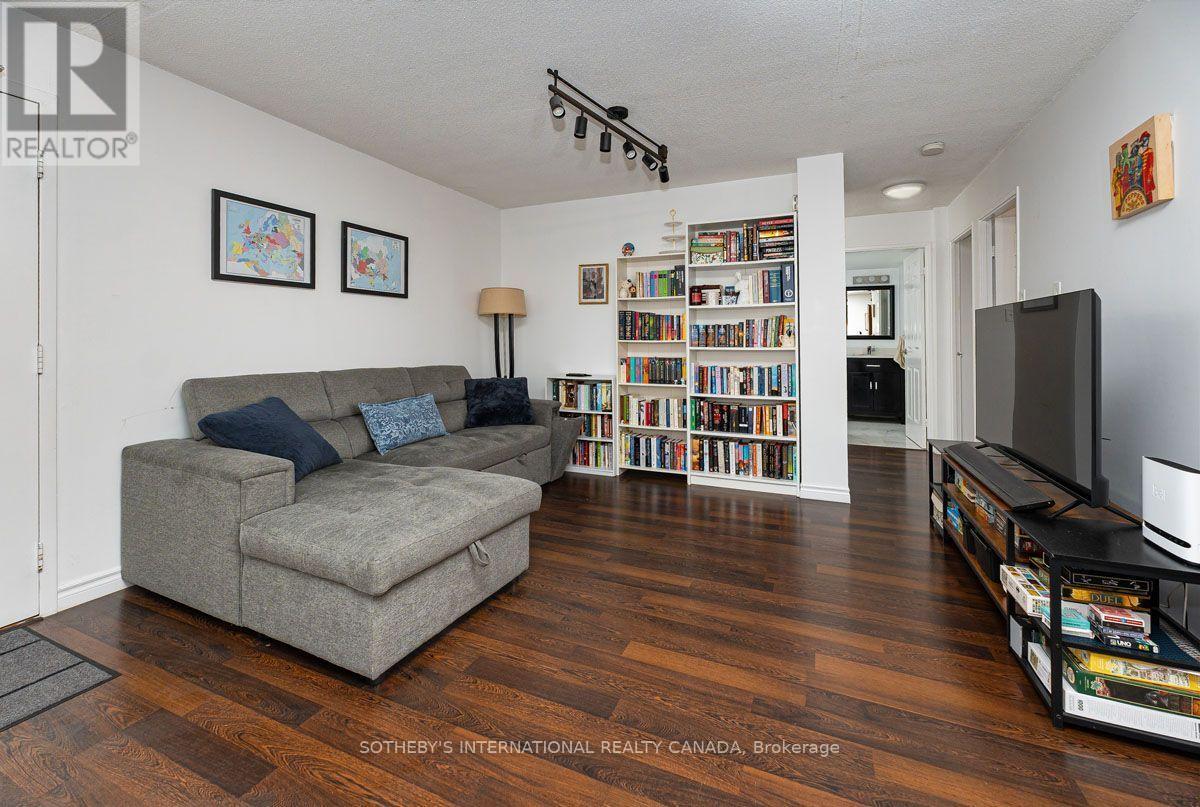
Spacious, light-filled 2-bedroom suite at Village by the Grange. Adaptable open concept Living and Dining space. Wake up with the sun and enjoy your morning coffee on the large open balcony overlooking the quiet, inner courtyard. Rent includes Heat, Hydro, Central Air Conditioning, Water, Cable and Wifi. Live here and be close to everything to literally 'everything' including the vibrant street scene of Queen West, Kensington Market, U of T, OCAD, the AGO, Eaton Centre, Osgoode Hall. A perfect location if you work along University Avenue Hospital Row! Explore a wide variety of options at the Village by the Grange food court. Monthly rental parking available through World Carpark Management at $277/month. (id:63476)
35 Dundas Street
Dundas, Ontario
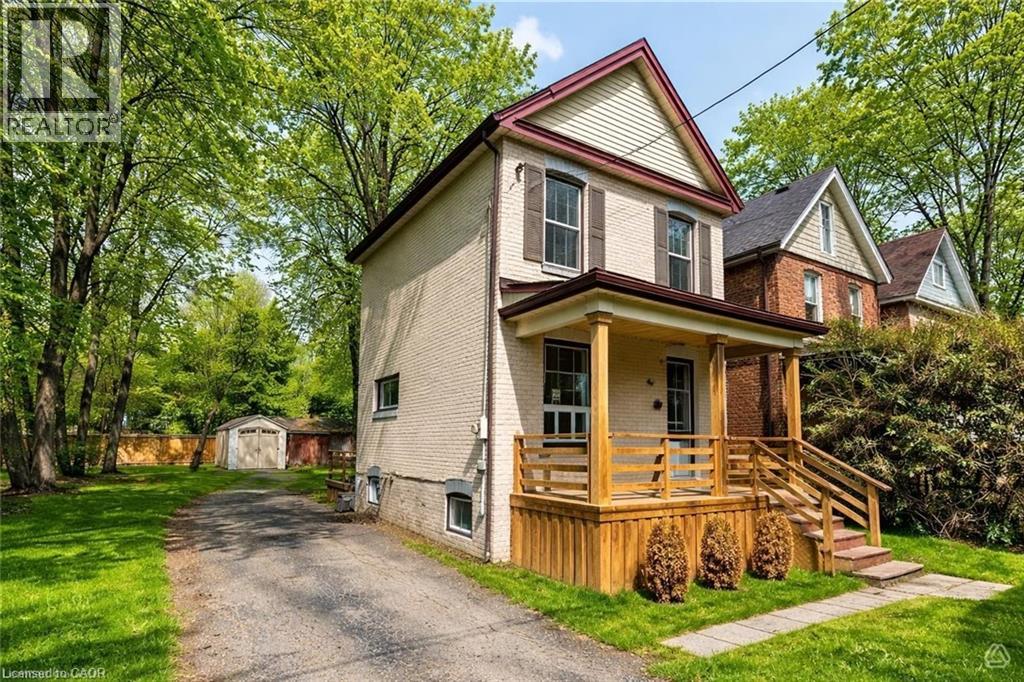
Welcome to this charming fully detached two-story home, perfectly situated on a massive **60 x 106** lot in the vibrant heart of Dundas! As you enter, you’ll be greeted by a warm foyer that leads to a formal dining room, featuring a large window, natural hardwood flooring, and crown moulding. The inviting living room, with beautiful hardwood floors and sunny windows, flows seamlessly into the updated large eat-in kitchen. The kitchen comes equipped with white wood cabinets, updated hardware, counter-tops and stylish laminate flooring, a suite of 4 appliances including a gas stove along with ample space for a dining area, along with convenient access to the backyard deck. Venture upstairs to discover the oversized master bedroom, complete with a spacious closet and an abundance of natural light from its large windows. The second bedroom also features a generous window over looking the private backyard and a single closet. The upper level is completed by an updated four-piece bathroom, showcasing a tub-shower combination with a stylish subway tile backsplash and a single vanity. The lower level includes laundry facilities and a blank canvas for your finishing touches, allowing for additional living space or personalized storage. Outside, enjoy the expansive lot featuring ample parking for 6 cars and two sheds, offering endless potential for gardening, play, or future expansion. This home truly presents a wonderful opportunity in a sought-after location, walk to downtown Dundas, Shops, Restaurants, Hiking Trails and easy access to major highways and McMaster University! Don’t miss your chance to make it yours! (id:63476)
65 Lakes Estates Circle
Strathmore, Alberta
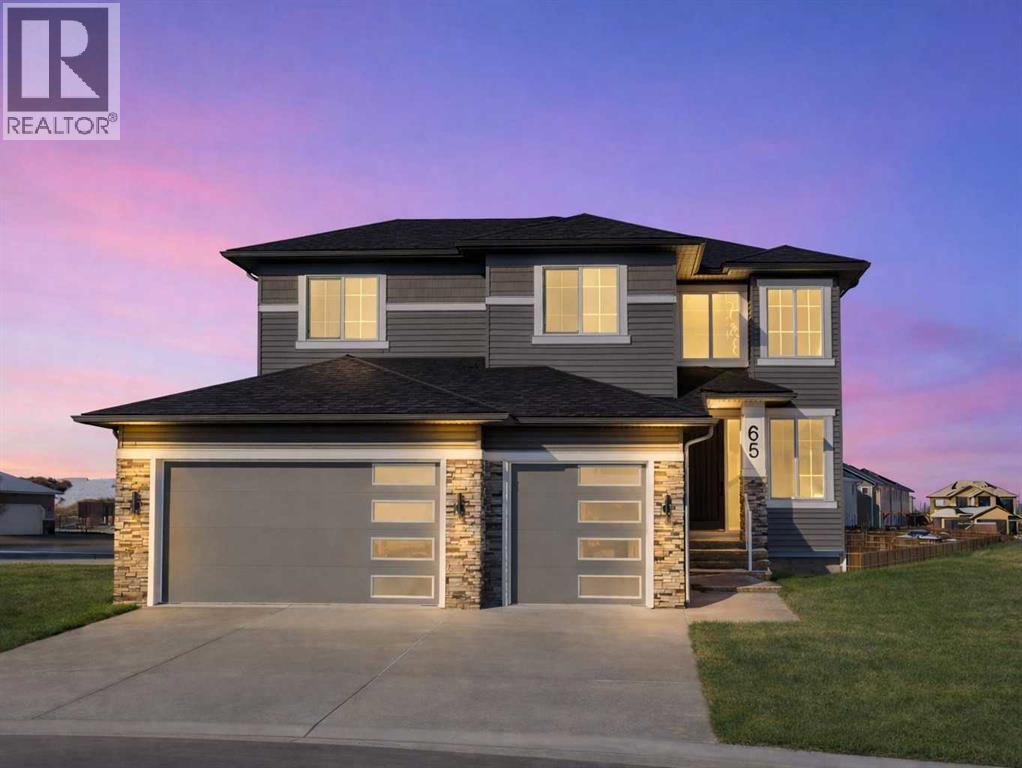
Wake up to peaceful lake views and direct access to scenic pathways from your own backyard. Nestled on a quiet cul-de-sac in sought-after Strathmore Lakes Estates, this exceptional walkout home sits on a rare pie-shaped lot backing onto the pathway system and offers nearly 2,700 sq ft of beautifully designed living space. This home is eligible for the First-Time Home Buyers’ GST Rebate, adding incredible value for qualifying buyers. Designed with both luxury and functionality in mind, this modern contemporary residence features an oversized triple garage with ample room for vehicles, storage, hobbies, or recreational toys. A striking open-to-above foyer welcomes you inside with soaring ceilings, expansive windows, and an abundance of natural light.The open-concept main floor is ideal for entertaining and everyday living, highlighted by a chef-inspired kitchen complete with granite countertops, oversized island, walk-through pantry, premium finishes, custom feature walls, and a cozy gas fireplace. A full bathroom on the main level adds flexibility for guests or multi-generational living, while the main-floor office can easily function as a fourth bedroom. Upstairs, the spacious bonus room creates the perfect family retreat. The luxurious primary suite captures stunning lake views and features a spa-inspired 5-piece ensuite along with a large walk-in closet with custom built-ins. Two additional generously sized bedrooms, both with walk-in closets, are complemented by a beautifully appointed 5-piece bathroom, ideal for busy families.The unfinished walkout basement offers endless possibilities to create the space you’ve always envisioned — whether it’s a home theatre, gym, games room, additional bedrooms, or legal suite potential (subject to approvals).Enjoy quick access to over 50 km of pathways throughout Strathmore, connecting lakes, canals, parks, and green spaces. Combining premium finishes, an unbeatable lot location, triple garage, walkout basement, and brea thtaking views, this home delivers the perfect blend of luxury lifestyle and everyday comfort.Rarely do opportunities like this become available in one of Strathmore’s most desirable communities.Note: Some Photos have been virtually staged. (id:63476)
306216 48 Street W
Rural Foothills County, Alberta
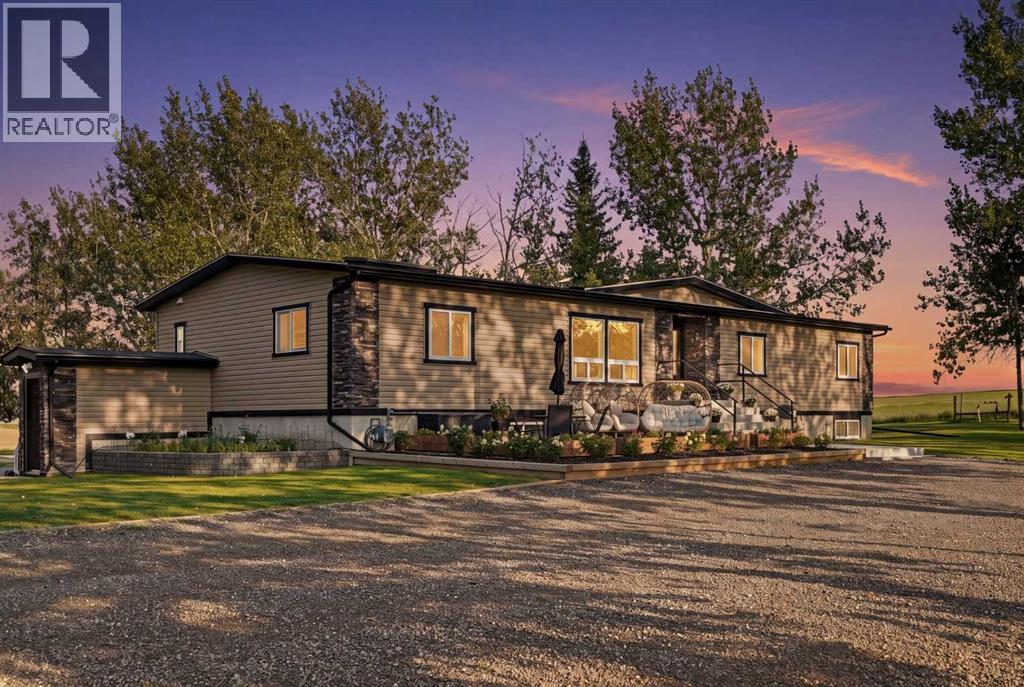
Imagine easing into the morning from the spa-style hot tub, coffee in hand, watching the eastern sky come alive as the sun rises over the Foothills and elk move across the distant landscape. Spend the afternoon working on your golf game, practicing archery, saddling up for a ride, or simply enjoying 20 acres of space that is entirely your own. When winter arrives, build a skating rink, bring out the skates and hockey sticks, or strap on your cross-country skis and follow the perimeter of the property as the landscape settles into winter. This is the kind of property where the lifestyle isn't something you drive to, it's something you live every day. Perfectly situated just northwest of Okotoks, this private 20 acre property offers the freedom of country living with an easy connection to Calgary and all the amenities of town just minutes away. Whether you're an experienced equestrian looking for room for your horses, dreaming of learning to ride, or simply looking for the space to create the acreage lifestyle you've always imagined, the possibilities here are hard to replicate. The home has been extensively updated and thoughtfully improved, combining warmth, character and modern comfort. The 2023 renovation introduced wide-plank engineered oak flooring, beautiful millwork, crown moulding, faux fir ceiling beams, renovated bathrooms, a completely reimagined kitchen, built-in cabinetry and a new gas fireplace. Major systems have also been addressed, including a new roof in 2026, high-efficiency furnace and air conditioning, new well pump, septic pump and complete replacement of the home's Poly-B plumbing with PEX. The basement has just been completed with new carpet and fresh paint, while the oversized triple-car garage provides exceptional space for vehicles, recreational equipment and all the toys that come with acreage living. Outside, the improvements make the land as functional as it is beautiful. Extensive grading, landscaping, retaining walls, concrete patios a nd stairs, an upgraded recycled asphalt driveway and expanded parking create an inviting arrival and enhance the usability of the property. Three horse shelters with attached tack rooms, paddock fencing and an extended driveway create an ideal setup for equestrian living, while the expansive acreage leaves plenty of room to continue making the property your own. Most importantly, there is a feeling here that is difficult to put on a feature sheet. It's the quiet of the morning, the changing seasons, the sight of elk in the distance, the freedom to step outside and do something you've always wanted to do, and the comfort of knowing there is room for whatever comes next. Private Foothills living, minutes from Okotoks, with the space to ride, ski, play, explore, entertain and simply enjoy life. This is acreage living the way it was meant to be. (id:63476)
E - 1035 Cummings Avenue
Ottawa, Ontario
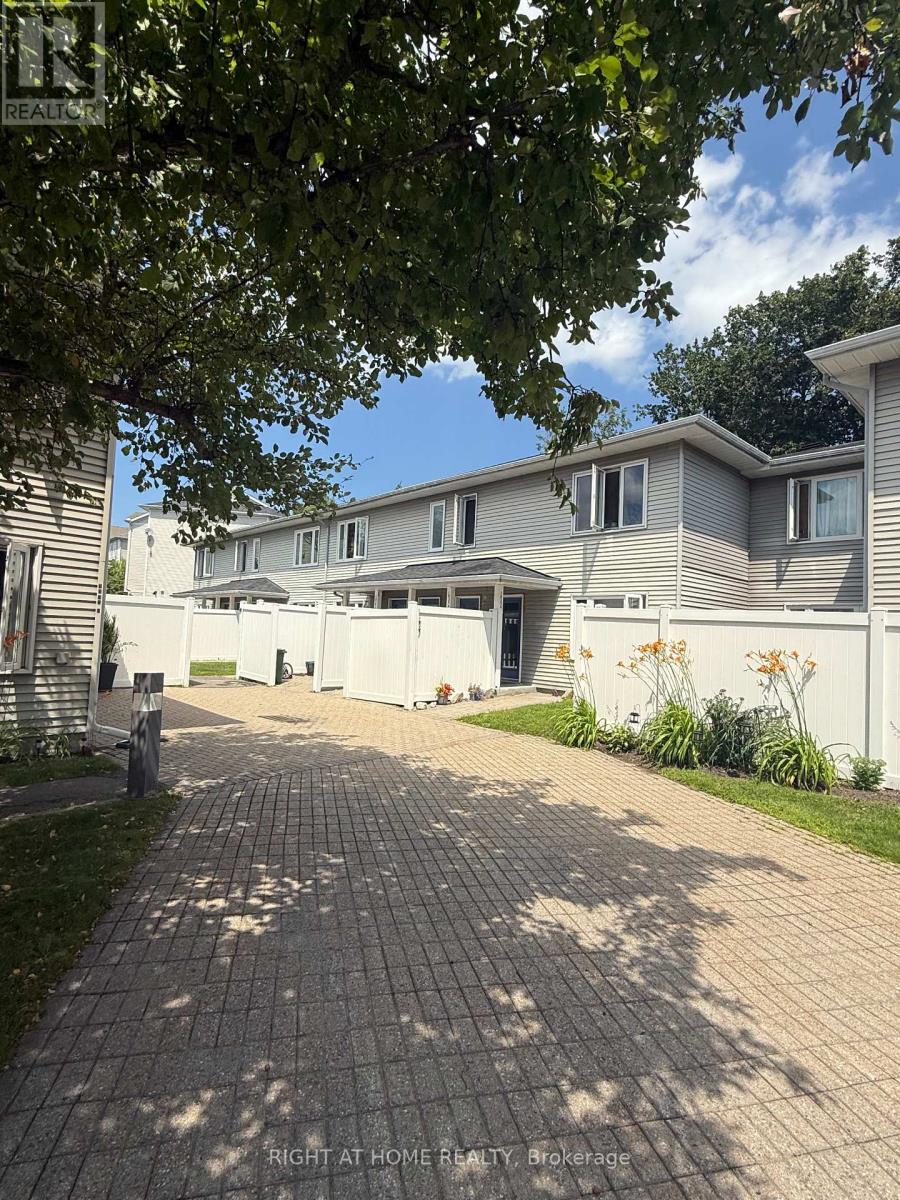
Welcome to this ground floor, single level condo! This 2 bedroom, 1 bathroom condo is situated in a quiet development. The living / dining area is spacious and the bedrooms lead to a lovely, private back yard. The property is conveniently located near a major shopping corridor along Ogilvie Road, recreational areas abound along the forested Aviation Parkway and public transit is easily accessible directly in front of the condo development. (id:63476)
301 Ranch Ridge Meadow
Strathmore, Alberta
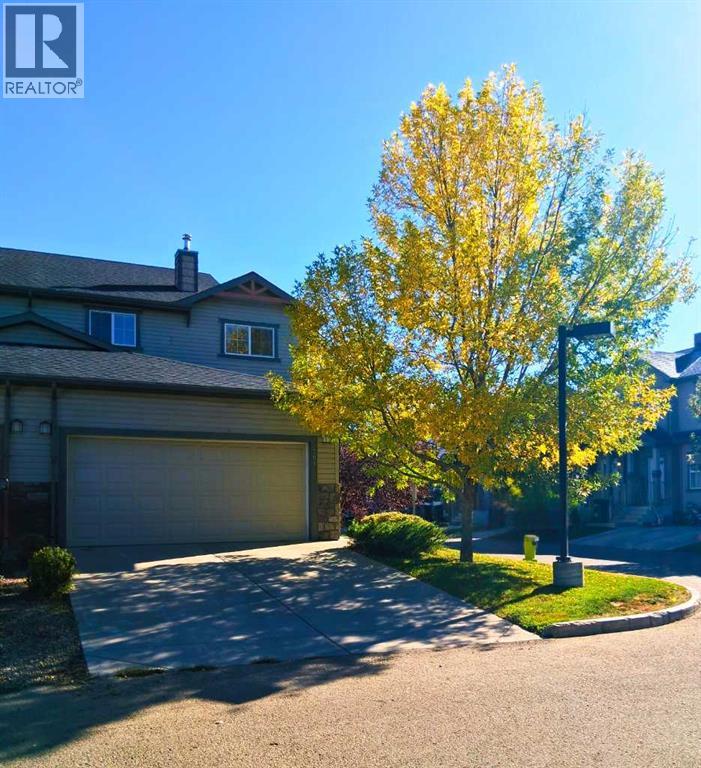
Welcome home to this beautifully updated 3-bedroom, 3-bathroom townhouse in Strathmore — a fantastic opportunity for buyers looking for style, space, value, and true move-in-ready appeal. Tucked into a quieter interior corner-unit location away from the main street and directly across from the playground, this home offers the everyday comfort and family-friendly setting buyers love. Renovated in 2023, it features new flooring and carpeting, stainless steel kitchen appliances, and front-load washer and dryer, giving you the peace of mind of major interior updates already completed. The bright, open-concept main floor is designed for easy living and entertaining, with great natural light and a practical flow between the kitchen, dining, and living areas. Upstairs, the smart 3-bedroom layout provides excellent flexibility for family, guests, or a home office, featuring a comfortable primary bedroom with its own ensuite and walk-in closet. Including the undeveloped basement, this home offers over 2,200 square feet of potential living space, giving future owners room to grow and the opportunity to create a rec room, gym, office, guest area, or additional storage tailored to their needs. The attached double garage and driveway, with parking for up to four vehicles, add everyday convenience, valuable storage, and rare flexibility for guests, family, or multi-vehicle households. Set on a larger lot with front, side, and backyard space, this property offers more outdoor flexibility than many townhomes — ideal for kids, pets, gardening, relaxing, summer BBQs, or simply enjoying a little extra room outside. Enjoy the added privacy of the corner-unit position, reduced road noise, and a tucked-away setting that keeps you close to everything. This professionally managed condo is within walking distance to parks, playgrounds, schools, shopping, pathways, and everyday amenities, making it an outstanding option for buyers seeking convenience, comfort, and long-term value in a welcom ing Strathmore community. With recent renovations, generous interior space, excellent parking, larger-lot outdoor living, a family-friendly setting, and room to grow in the basement, this townhouse delivers exceptional value — book your showing today! (id:63476)
525 Lucas Way NW
Calgary, Alberta
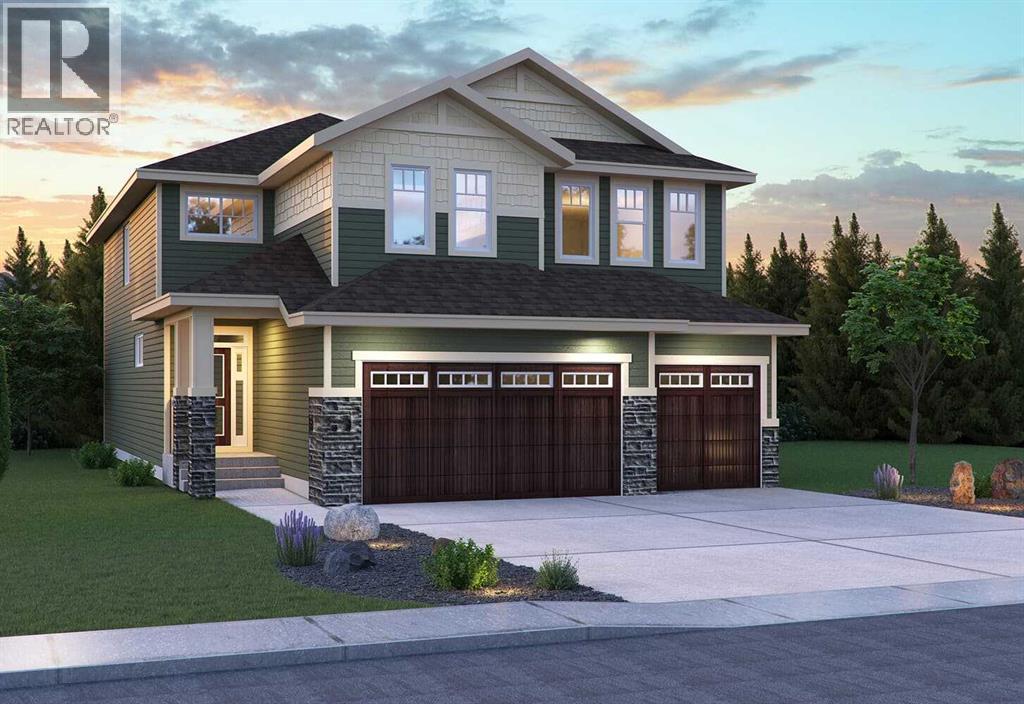
Welcome to the Savona by Brookfield Residential, an exceptional estate-style residence situated on a premium west-facing walkout lot backing onto peaceful green space in the sought-after community of Livingston. Offering over 2,500 sq. ft. of living space above grade, a fully developed walkout basement, and a 3-car garage, this beautifully upgraded home combines expansive living spaces, elevated finishes, and thoughtful design throughout. The main level is designed with both everyday living and entertaining in mind, with an open-concept layout connecting the dining area, great room, and stunning kitchen. The great room makes an immediate impression with soaring open-to-above ceilings and a dramatic two-storey gas fireplace, creating a striking focal point while filling the space with natural light. The chef-inspired kitchen features a gas cooktop, built-in wall oven, and a separate working kitchen with an additional gas range, providing exceptional functionality for both everyday cooking and entertaining. A flex room and full 3-piece bathroom add versatility, while the mudroom and pantry connect conveniently to the foyer. On the upper level, a spacious bonus room provides additional living space before leading into the expansive primary retreat. The primary bedroom features a walk-in closet and luxurious 5-piece ensuite complete with double vanities, a soaking tub, and fully tiled walk-in shower with niche and 10mm glass. Two additional bedrooms, a 5-piece bathroom with double vanities and a pocket door separating the shower and toilet area, and a large laundry room complete the upper level. The professionally developed walkout basement extends the living space with a large recreation room, wet bar, two additional bedrooms, and a full 4-piece bathroom. With direct access to the backyard and green space beyond, this level offers exceptional flexibility for guests, extended family, or additional entertaining space. Outside, oversized four-panel sliding patio doors con nect the main living space to a full-width vinyl deck complete with a BBQ gas line, creating an effortless indoor-outdoor connection. The west-facing backyard backs onto peaceful green space, providing a beautiful setting to enjoy the outdoors. The 3-car garage completes the home with ample room for vehicles, storage, and everyday functionality. Surrounded by parks, pathways, and natural green space, Livingston offers a connected lifestyle with convenient access to the Livingston Hub, major roadways, and everyday amenities. Backed by both Brookfield Residential's builder warranty and Alberta New Home Warranty coverage, this exceptional home offers modern comfort, future flexibility, and peace of mind for years to come. *Please note: Property is under construction and photos are from a show home and may not reflect the exact finishes of the property for sale. (id:63476)
5,9,15, 1015 Centre Street NW
Calgary, Alberta
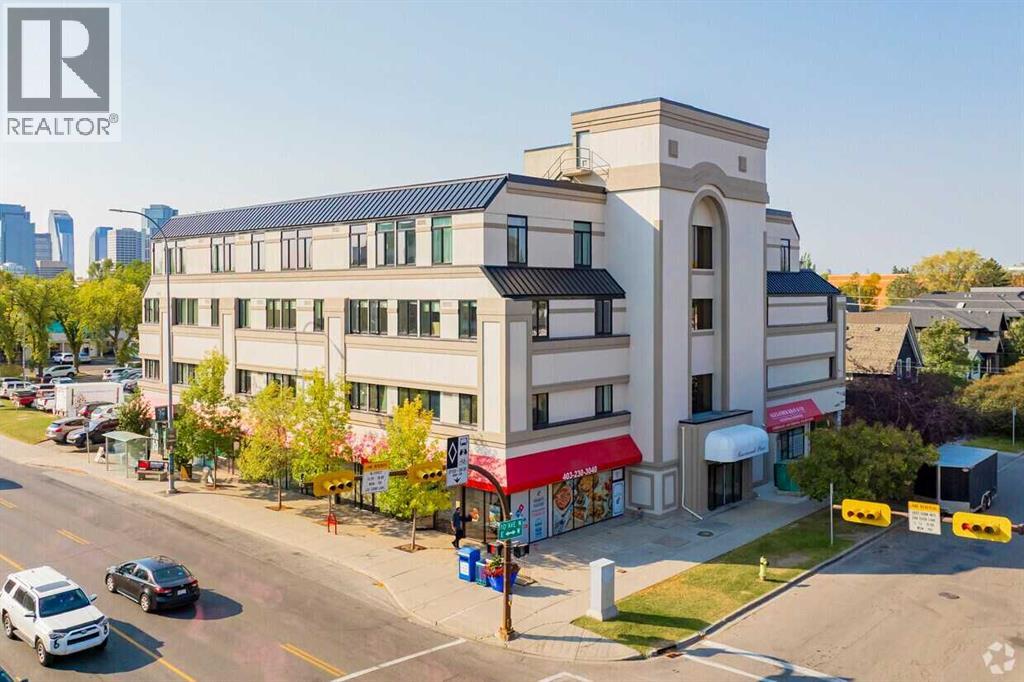
A rare opportunity to acquire 2,355 sqft of main-floor space condominium space in a highly visible inner-city location along Centre Street, benefiting from exposure to over 70,000daily commuters. The offering comprises three separately titled condo units, to be sold together, within a solid and well-maintained concrete building in the established community ofCrescent Heights. The property is suitable for a wide range of uses including retail, daycare/child care, professional offices (legal, accounting, medical), religious assembly or place ofworship, and community services. Features include convenient side and rear access, low condominium fees, and three assigned heated underground parking stalls, one of which isoversized and can accommodate two compact vehicles (up to four parking spaces total). The site offers excellent access to public transit, is minutes from downtown, and represents acompelling opportunity for owner-occupiers or investors seeking long-term value in a prime central location. Private showings available by appointment only. (id:63476)
133 Dunbar Avenue
Cornwall, Ontario
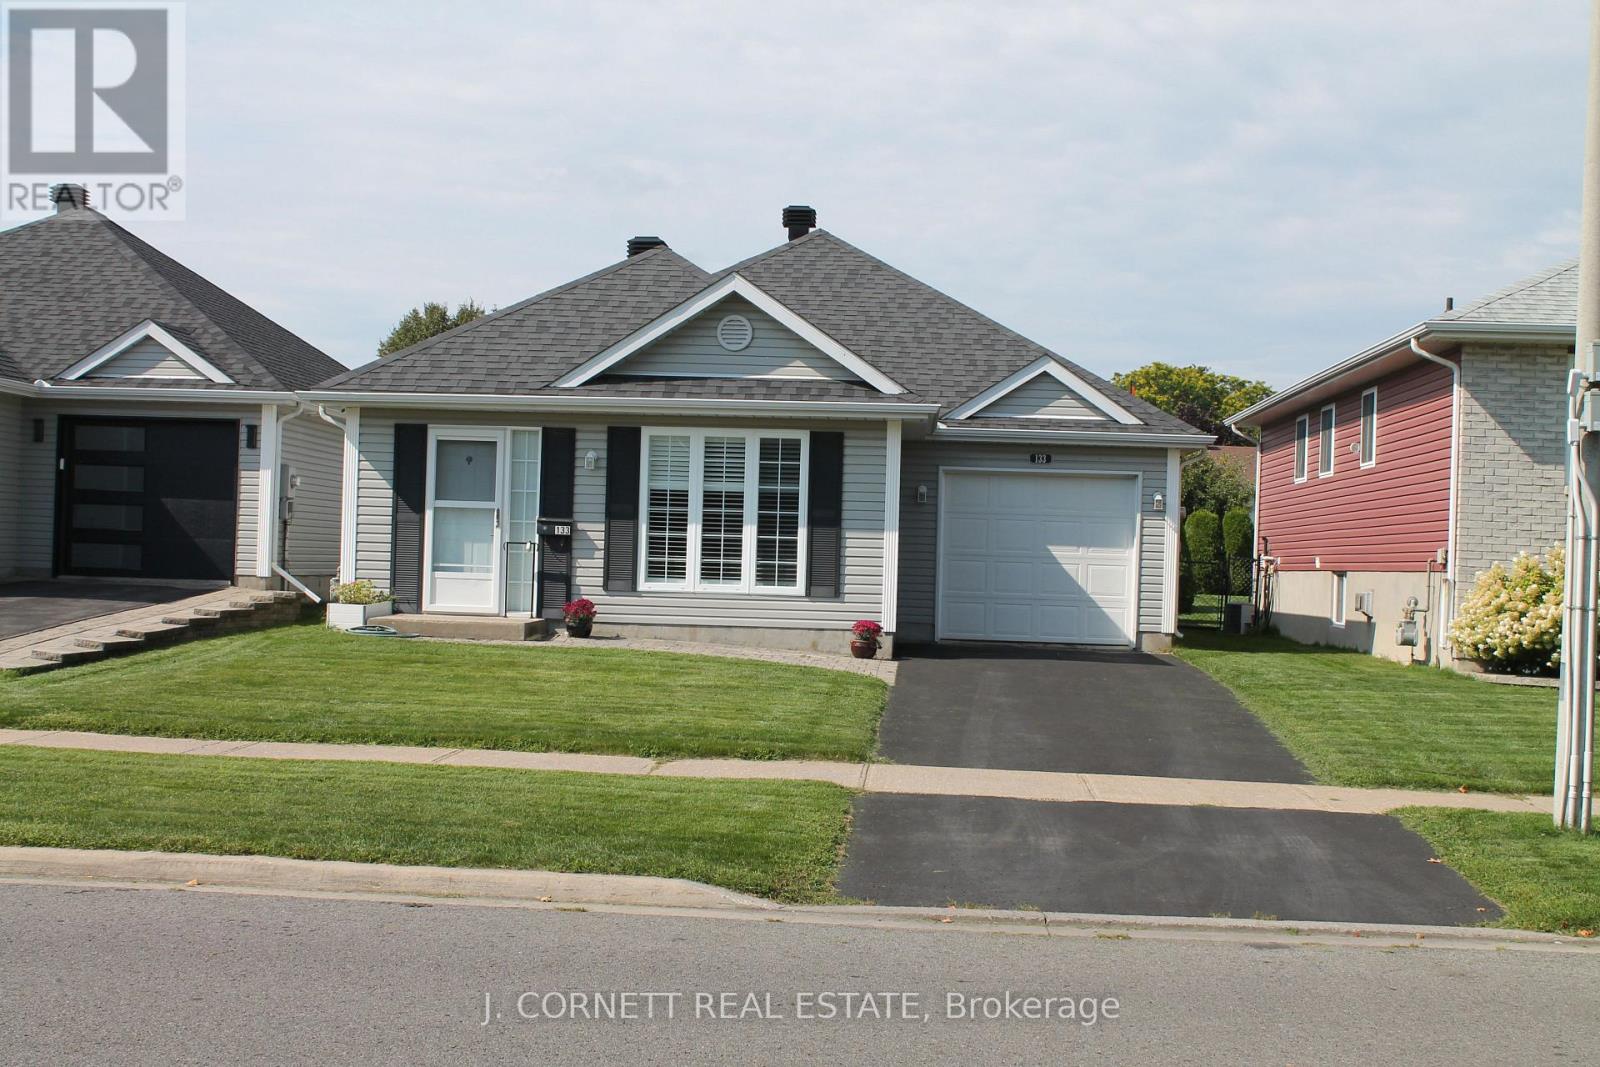
The young at heart? Look no further! 133 Dunbar Avenue in the wonderful City of Cornwall. 2 bedroom home open concept Kitchen/dinning area and living room. Mud /laundry room to single car Garage and nice space in back portion of the garage with access door to back yard. In-floor heating for those cold winter days and ductless air conditioner. 2nd bedroom offers patio doors with California shutters to a small patio and large wood gazebo. Large shed with ramp access offers small garage door on the side. This home has been completely repainted including the garage. Roof was redhingled 2022. Please note some of the photos are AI generated just for staging purposes. (id:63476)
2 Cherry Blossom Lane
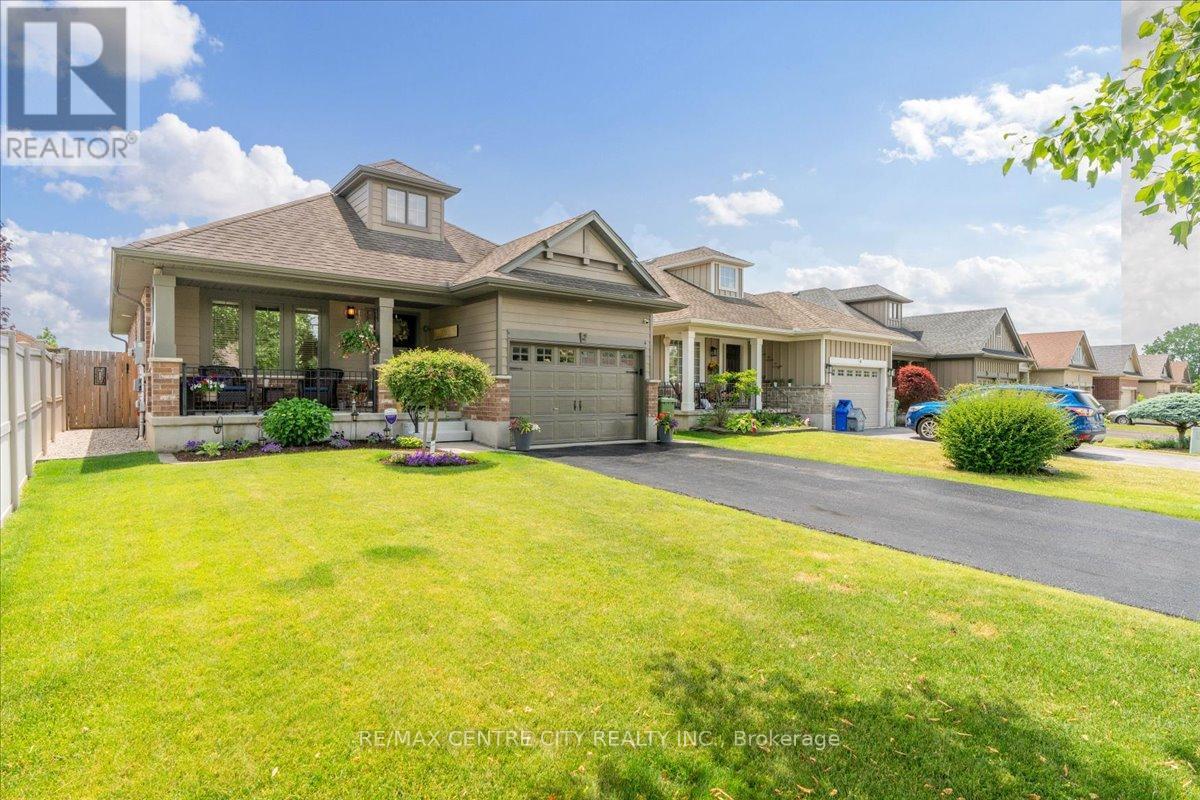
St. Thomas, Ontario
Beautifully maintained and thoughtfully updated, this 3 bedroom, 2 bathroom bungalow is tucked away on a quiet cul de sac in a sought after family friendly neighbourhood. With 2,150 sq feet of finished living space, this bright open concept main floor features vaulted ceilings, hardwood flooring, Hunter Douglas blinds, upgraded lighting, and quality finishes throughout. The spacious living room is anchored by a gas fireplace with porcelain façade, while the kitchen offers granite countertops, soft close cabinetry with upgraded uppers, island seating for six with stools included, and six newer appliances including a double oven. A dedicated dining area provides an inviting space for everyday living and entertaining. The private primary suite offers a walk in closet and convenient linen cupboard. The updated 3piece bathroom features a walk in shower, quartz vanity, and heated floors. Main floor laundry includes newer appliances and offers potential for conversion to a 2 piece bathroom, with a second laundry area in the lower level. The fully finished basement features upgraded laminate flooring, a spacious family room, custom built wall unit, and a recessed Napoleon electric fireplace with 50in Sony TV included. A stylish 4 piece bathroom includes a quartz vanity and heated floors, while a separate flex room is ideal for a home office, hobby room, playroom, or potential fourth bedroom. Enjoy the fully fenced backyard with a tumble stone patio, gazebo, garden shed, gas BBQ hookup, underground drainage to the street, and two gated entrances. Additional highlights include newer windows in the kitchen and family room, front entrance door, patio door insert with built in blinds, retractable screen door, front porch railing, and privacy blind. Major updates include a tankless water heater (2025), furnace with humidity control (2023), Life Breath ERV system (2022), monitored alarm system, and annually treated driveway. (id:63476)
96012 198 Avenue W
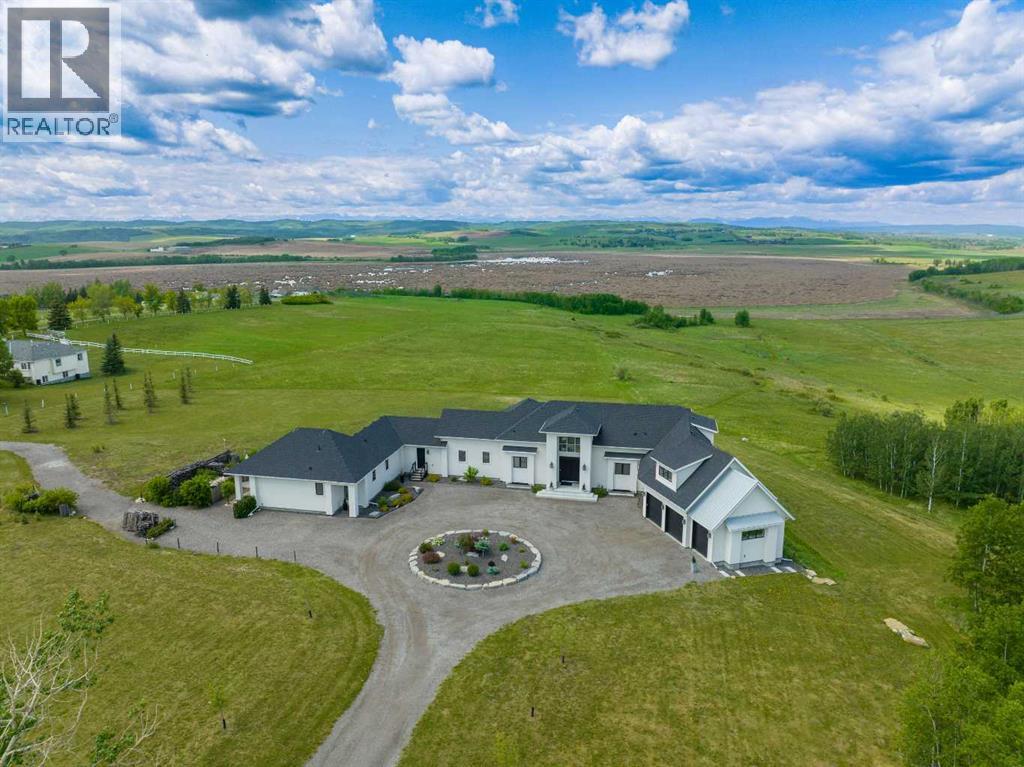
Rural Foothills County, Alberta
This SPECTACULAR LIFESTYLE PROPERTY defines the ULTIMATE COUNTRY ESTATE, set on a STUNNING + PRIVATE 29.79 ACRES IN FOOTHILLS COUNTY. Offering POTENTIAL FOR SUBDIVISION into 3–6 LOTS (w/ MD APPROVAL), this is a RARE OPPORTUNITY to secure a premier estate w/LONG-TERM DEVELOPMENT + INVESTMENT POTENTIAL.The CUSTOM-BUILT 2-STOREY WALK-OUT residence offers an IMPRESSIVE 10,629 SQ FT of FULLY DEVELOPED LIVING SPACE (6,128 SQ FT AG + 4,158 SQ FT BG), complemented by an OVERSIZED HEATED ATTACHED TRIPLE GARAGE (45'2" X 24'10") + BREATHTAKING VIEWS.Thoughtfully designed as 1 RESIDENCE W/2 DISTINCT LIVING SPACES, the home provides exceptional flexibility for PRIVATE GUEST ACCOMMODATION or SEAMLESS MULTI-GENERATIONAL LIVING — all while maintaining the elegance + cohesion of a single estate.With 5 BEDROOMS, 6 FULL & 2 HALF BATHS, along w/a SPA ROOM, WINE CELLAR, + FULL THEATRE, this ARCHITECTURAL SHOWPIECE delivers a refined balance of LUXURY, COMFORT, + PRIVACY.From the moment you arrive, the IMPACT IS UNDENIABLE. A grand 13’5” CEILING HEIGHT welcomes you into a SPRAWLING MAIN FLOOR w/sophisticated design, feat. a formal FOYER, LIVING ROOM W/GAS FIREPLACE, custom STONE SURROUND + BUILT-IN WINDOW SEATING.The CHEF-INSPIRED KITCHEN is a true culinary haven w/MIELE BUILT-IN APPLIANCES, including CONVECTION OVEN, INDUCTION COOKTOP, STEAM OVEN, + INTEGRATED FRIDGE, QUARTZ COUNTERTOPS, GLASS BACKSPLASH, + a FULL WALK-IN PANTRY. Adjacent is a COFFEE STATION, FORMAL DINING AREA, + BREAKFAST NOOK – bathed in natural light and offering seamless flow to EXPANSIVE OUTDOOR LIVING AREAS.The MAIN-LEVEL PRIMARY SUITE is a PRIVATE SANCTUARY feat. a LUXURIOUS 6-PC SPA-STYLE ENSUITE w/DUAL SHOWER, SOAKER TUB, DUAL VANITIES, + a MASSIVE WALK-IN CLOSET W/CUSTOM BUILT-INS.The main level also offers a LARGE LAUNDRY ROOM, POWDER ROOM, OFFICE/STUDY W/SHELVING, + a generous MUDROOM W/LOCKERS + BENCH SEATING – each space reflecting THOUGHTFUL DESIGN + ELEVATED COMFORT.The 2 Level has 2 GEN EROUS BEDROOMS each w/WALK-IN CLOSETS + ENSUITES, along w/a 49' BONUS ROOM, perfect for relaxation, play, or media use.The WALK-OUT BASEMENT includes a LARGE FAMILY ROOM, FULL HOME THEATRE, STEAM BATH, SAUNA, HIDDEN ROOM, OFFICE, WINE CELLAR W/TEMPERATURE CONTROL, WET BAR, + a PRIVATE GUEST RETREAT complete w/a LIVING ROOM, KITCHEN, BEDROOM, BATHROOM, LAUNDRY, + FLEX SPACE — reinforcing the home’s DUAL LIVING CONFIGURATION WITHIN ONE RESIDENCE.Multiple DECKS + PATIOS further expand the property’s functionality + charm w/a COVERED PATIO, including a HOT TUB DECK, SIDE SEATING AREA, + ENTERTAINMENT PATIOS for year-round enjoyment. Features: In-Floor Radiant Heat, Triple Glazed Double Low, a SOPHISTICATED Mechanical Room, Sprinkler Systems, Smart Home Features + MORE.Set in a PRIVATE, DESIRABLE LOCATION MINs to CALGARY, this home offers the FINEST ELEMENTS OF RURAL ESTATE LIVING w/the ADDED BONUS of FUTURE SUBDIVISION POTENTIAL — a TRULY RARE COMBINATION of LUXURY + LAND VALUE + DEVELOPMENT OPPORTUNITY. (id:63476)
412 9 Street
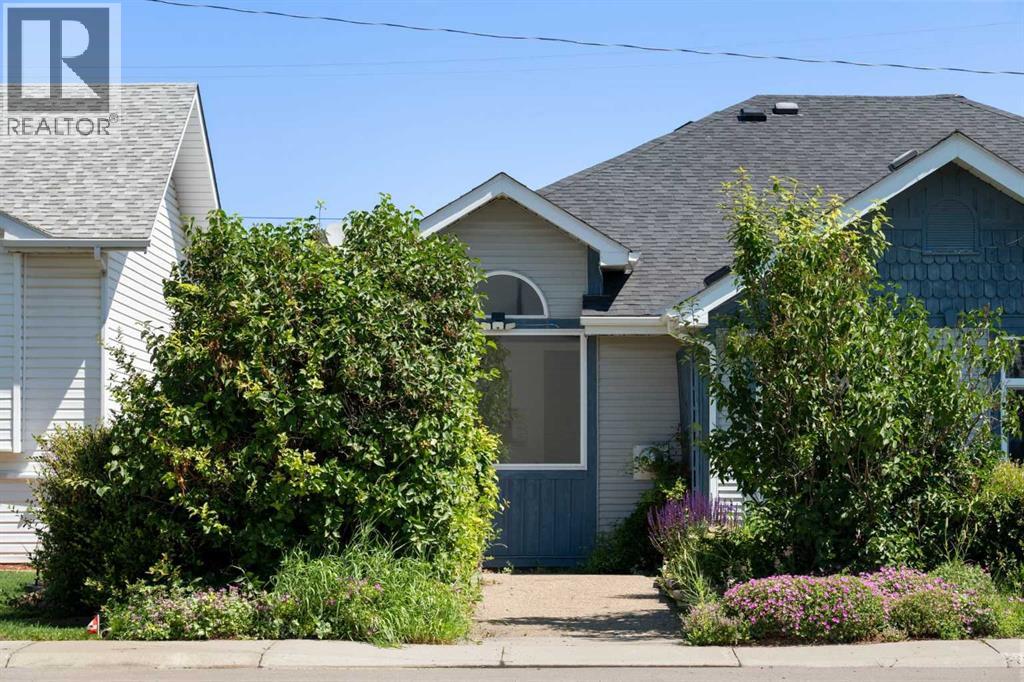
Beiseker, Alberta
Small-town charm meets everyday convenience in the heart of Beiseker! This beautifully landscaped and maintained 1½-storey semi-detached home offers 1,482 sq. ft. of thoughtfully designed living space, featuring 3 bedrooms and an open-concept layout that's perfect for first-time buyers, downsizers, young families, or investors. Step inside to soaring ceilings and an abundance of natural light that creates a bright and welcoming atmosphere. The spacious living room is anchored by a cozy fireplace, while the open dining area flows seamlessly into the functional kitchen featuring ample cabinetry, generous counter space, and plenty of room for entertaining or everyday living. The main floor offers a large primary bedroom with patio doors leading directly to the private backyard, a second bedroom, full bathroom, and convenient main floor laundry. Upstairs you'll find a generous third bedroom with additional storage that contains rough in for a future washroom, making it an ideal guest room, home office, or private retreat. Outside, enjoy a fully fenced, low-maintenance backyard complete with a deck, garden space, and an oversized, heated single detached garage with alley access, providing additional parking and storage. An RV or second vehicle can be parked beside the garage. Located in the welcoming community of Beiseker, you'll enjoy the benefits of small-town living with schools, parks, playgrounds, local shops, and community amenities just a short walk away. With an easy commute to Airdrie, CrossIron Mills, and Calgary, this home offers exceptional value for those looking to enjoy a quieter lifestyle without sacrificing convenience. Whether you're looking for your first home, an investment property, or a place to downsize, this move-in-ready home is one you won't want to miss! (id:63476)
223 Manitoba Street
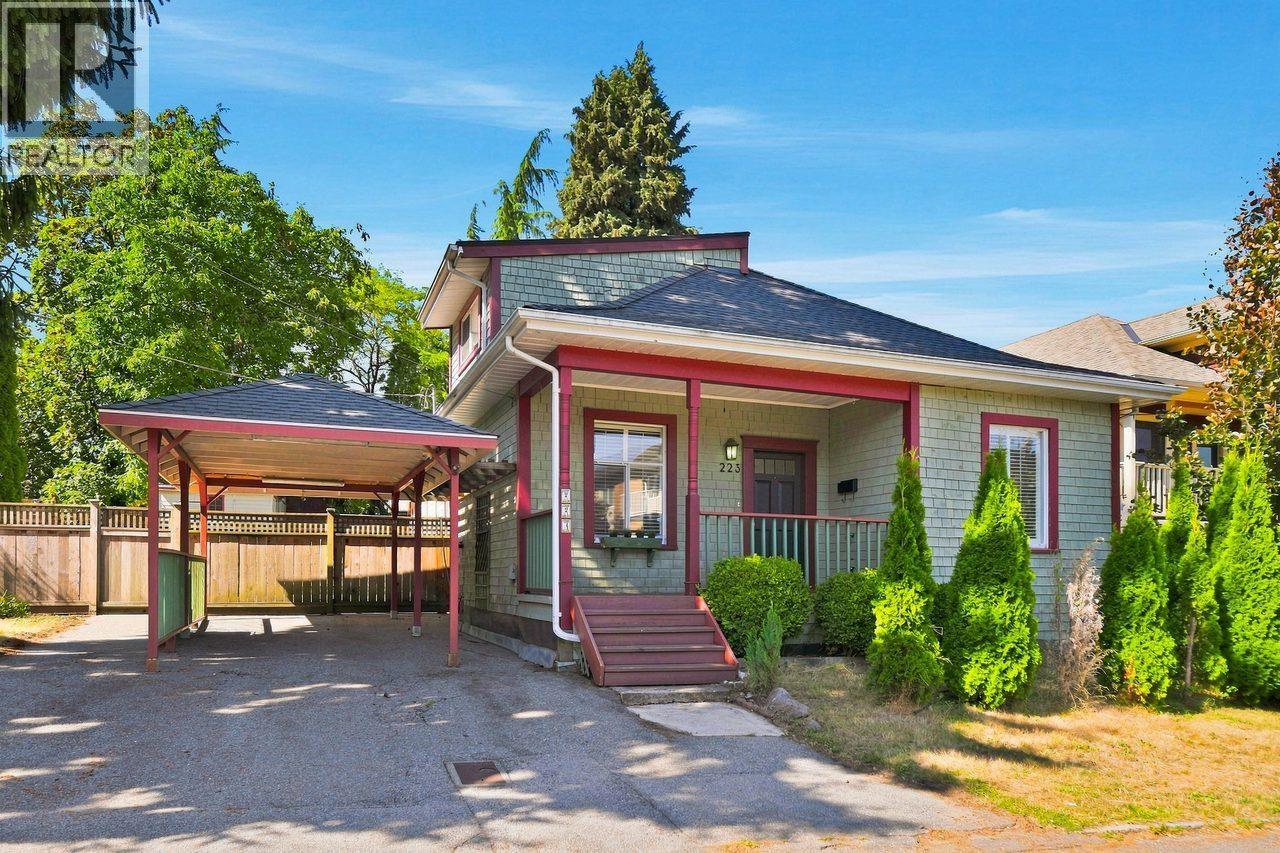
New Westminster, British Columbia
Enjoy PARKSIDE LIVING in desirable QUEENS PARK! This charming 1910 character home offers 3 bdrms, 2 baths & 1,500+ sf of living space on a big 6,587 sf lot, directly across from Tipperary Park's 6+ acres of trails & mature trees. Lovingly maintained with recent wide-plank laminate flr, fresh paint & a high-efficiency furnace. Features incl on-demand hot water, 9' ceilings, a soaring 16' kitchen ceiling & skylights. The main floor offers spacious living & family rms with backyard access & a flexible 3rd bdrm/flex space with potential to convert to a big bdrm. Large primary bdrm with ensuite upstairs. Fully fenced yard with newer patio, glass awning, ample space for entertaining & extra parking. Herbert Spencer Elementary, Queen's Park, Uptown New West, shops, restaurants, transit nearby. (id:63476)
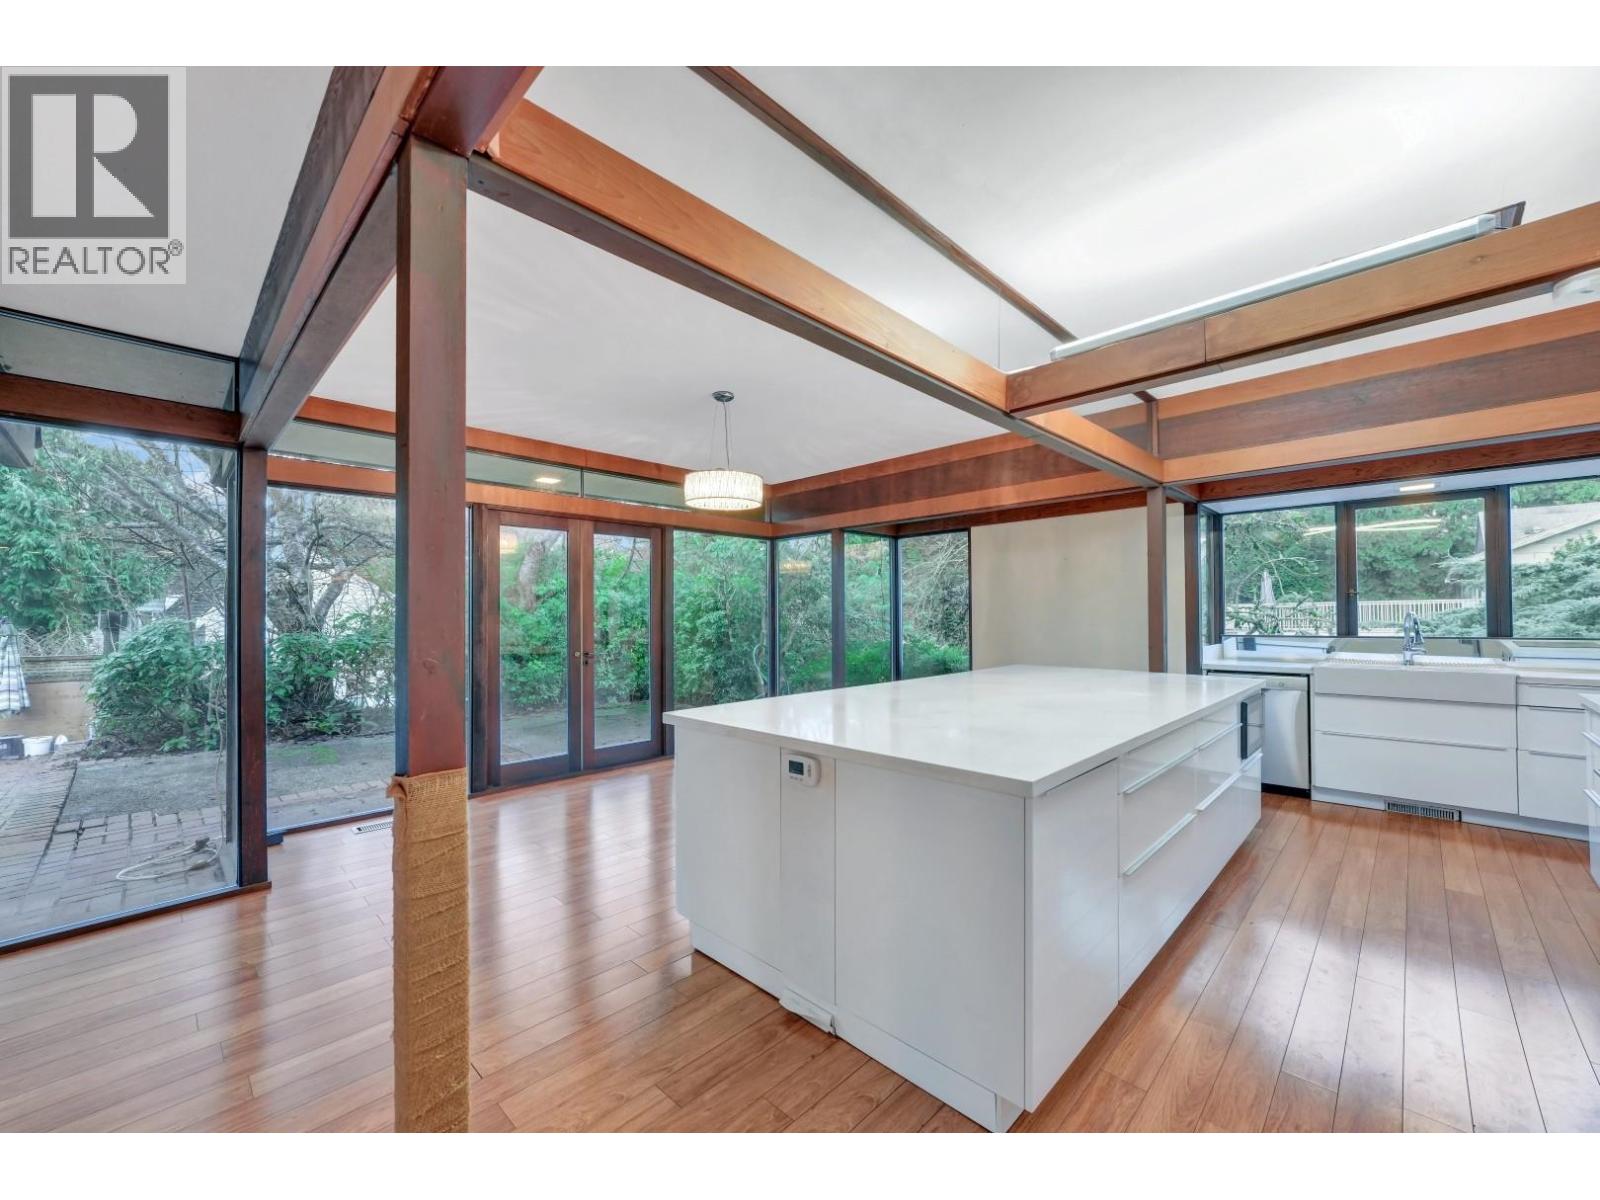
4290 Salish Drive
Vancouver, British Columbia
A rare opportunity to acquire a true mid-century modern masterpiece located in one of Vancouver´s most prestigious neighbourhoods. Set on a 12,700SF private lot, this one-of-a-kind residence features a striking inner courtyard with koi pond, a split-level symmetrical layout, floor-to-ceiling glass walls, and skylights that flood the home with natural light any day. The home offers fully renovated kitchen and bathrooms, seamless indoor-outdoor living, large heated swimming pool, expansive patios and exceptional privacy ideal for entertaining or quiet retreat. Major upgrades in the 5 years: roof, 2-glazed windows, boiler. 1 bdrm basement suite with private entrance. This is a home for those who appreciate timeless architecture, refined living, and thoughtful design. Photos are virtually staged. (id:63476)
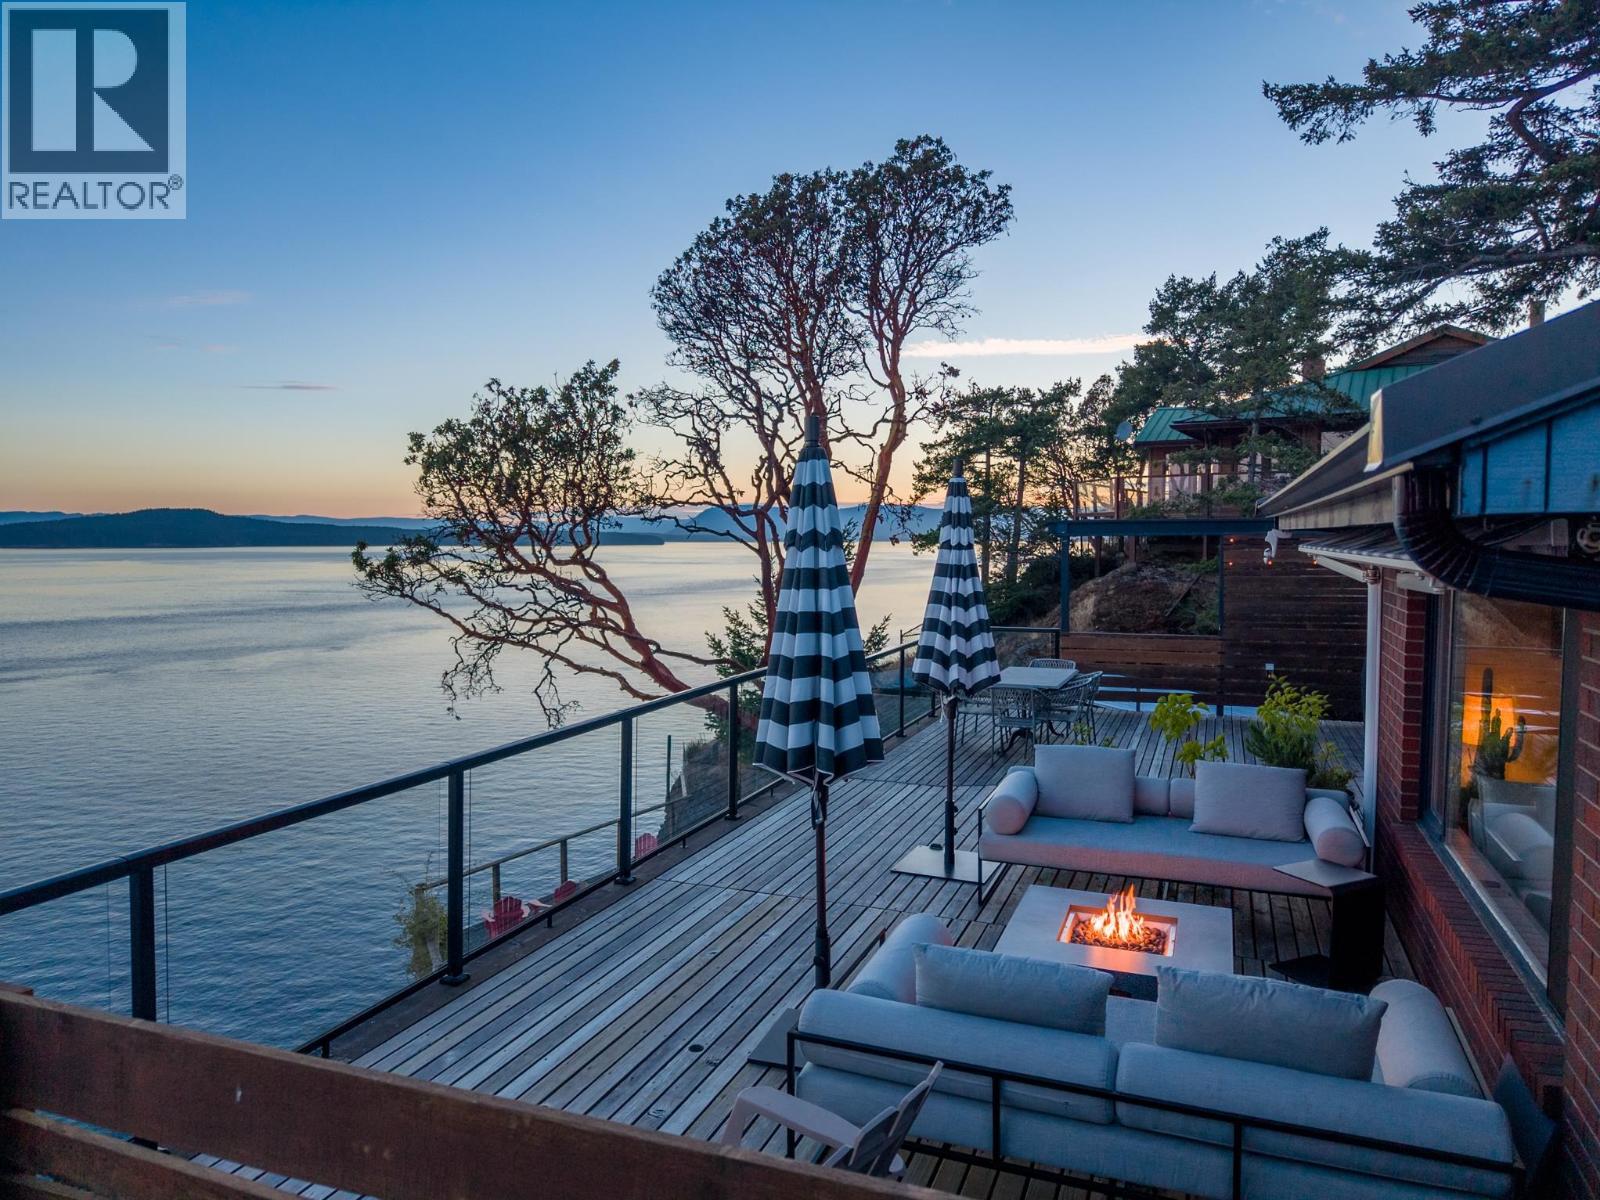
7918 Swanson View Drive
Pender Island, British Columbia
Set in sought-after Trincomali, this southwest-facing oceanfront home enjoys excellent sun exposure and sweeping 220-degree views across Swanson Channel, a protected orca refuge area. Walls of windows fill the updated 2-bed, 2-bath waterfront home with natural light and bring the ocean into the open-concept kitchen, dining and living areas. A cozy gas fireplace adds warmth, while the glass-railed deck creates a sheltered outdoor space that captures the sun´s warmth even in winter. Gas connections for BBQ and fire pit make it ideal for entertaining and watching orcas, humpback whales and eagles. The home features a metal roof, heat pump and new septic system installed in 2022. A detached oceanfront 100sf studio with a 2-piece bath offers flexible space, complemented by a garage/workshop, carport and garden shed. Fully fenced, the property features a funicular, irrigation, rainwater collection, Starlink and Wi-Fi-enabled climate control and lighting. Several beach accesses, just a short stroll away (id:63476)
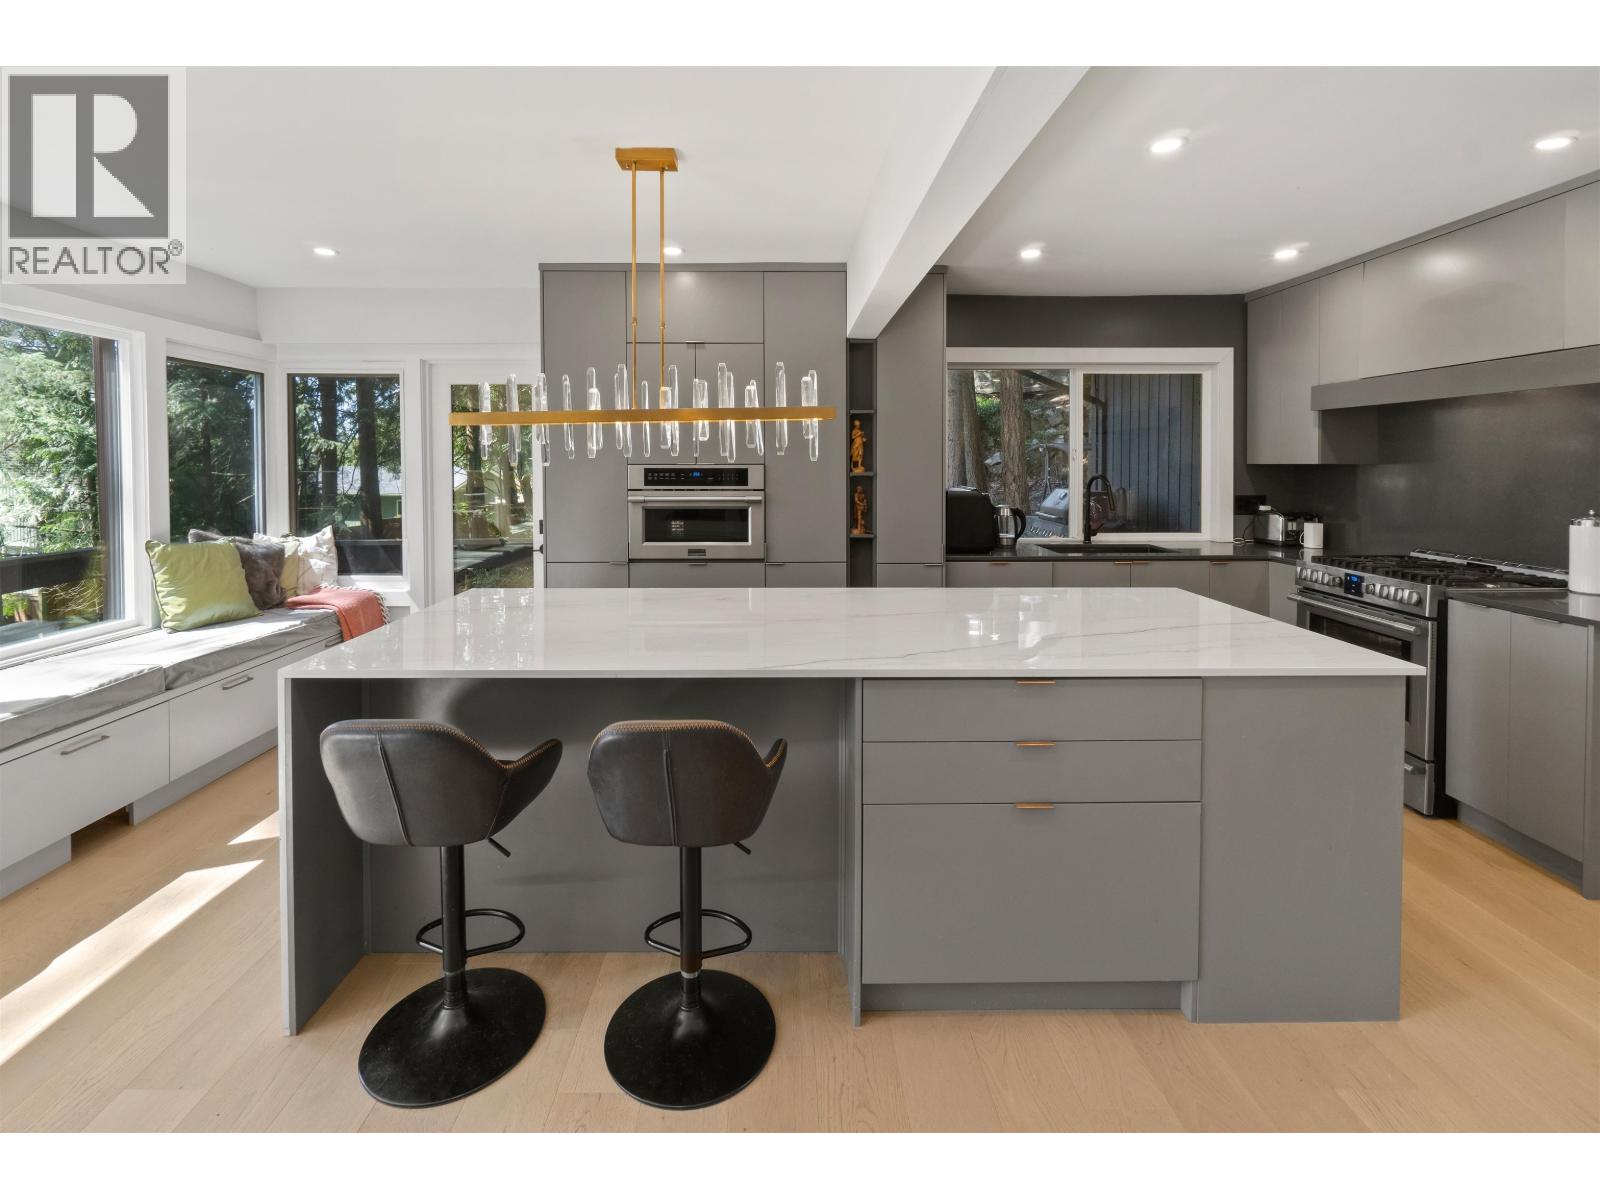
615 E Kings Road
North Vancouver, British Columbia
Welcome to your dream home in prestigious Upper Lonsdale-an extraordinary, fully renovated showpiece reimagined by luxury designer Renarc. This architectural stunner features sophisticated modern finishes, premium materials, and impeccable attention to detail throughout. Set on a rare 13,200 square ft lot with exciting future multi-unit potential, it also includes a beautifully designed, income-generating suite. Just minutes from Lonsdale, Lynn Valley Centre, and the Second Narrows Bridge. Walk to transit, parks, and top-rated schools. Enjoy serene forested surroundings, world-class trails, and the ultimate North Vancouver lifestyle-luxurious, connected, and truly one of a kind. (id:63476)
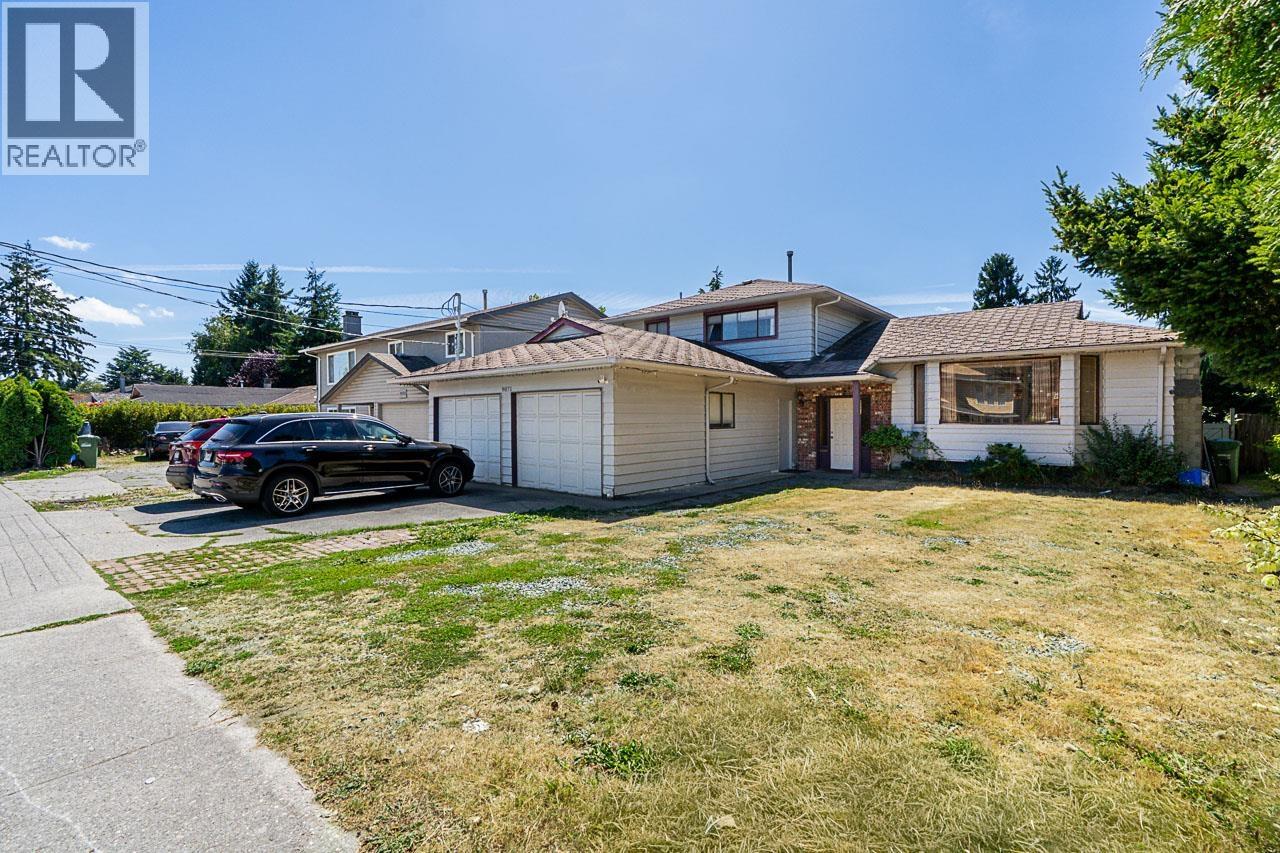
9071 No. 4 Road
Richmond, British Columbia
ATTENTION DEVELOPERS, BUILDERS!! Exceptional development and holding opportunity in Richmond´s highly desirable Saunders neighborhood. This rectangular, clean 6,000 sq. ft. lot (approx. 60' x 100') falls directly under the City of Richmond´s newly enacted Small-Scale Multi-Unit program. Bright and spacious 1,920 sqft home offers 4 bedrooms with 2.5 baths and 2 kitchens, with hardwood floor through out. Making it an excellent choice for a growing family or investment opportunity. Easy access to shopping, transportation, school catchments- Matthew McNair Secondary, and Walter Lee Elementary. Rare opportunity priced to sell, a pleasure to show!!! (id:63476)
44 Old Nipissing Road S
Nipissing, Ontario
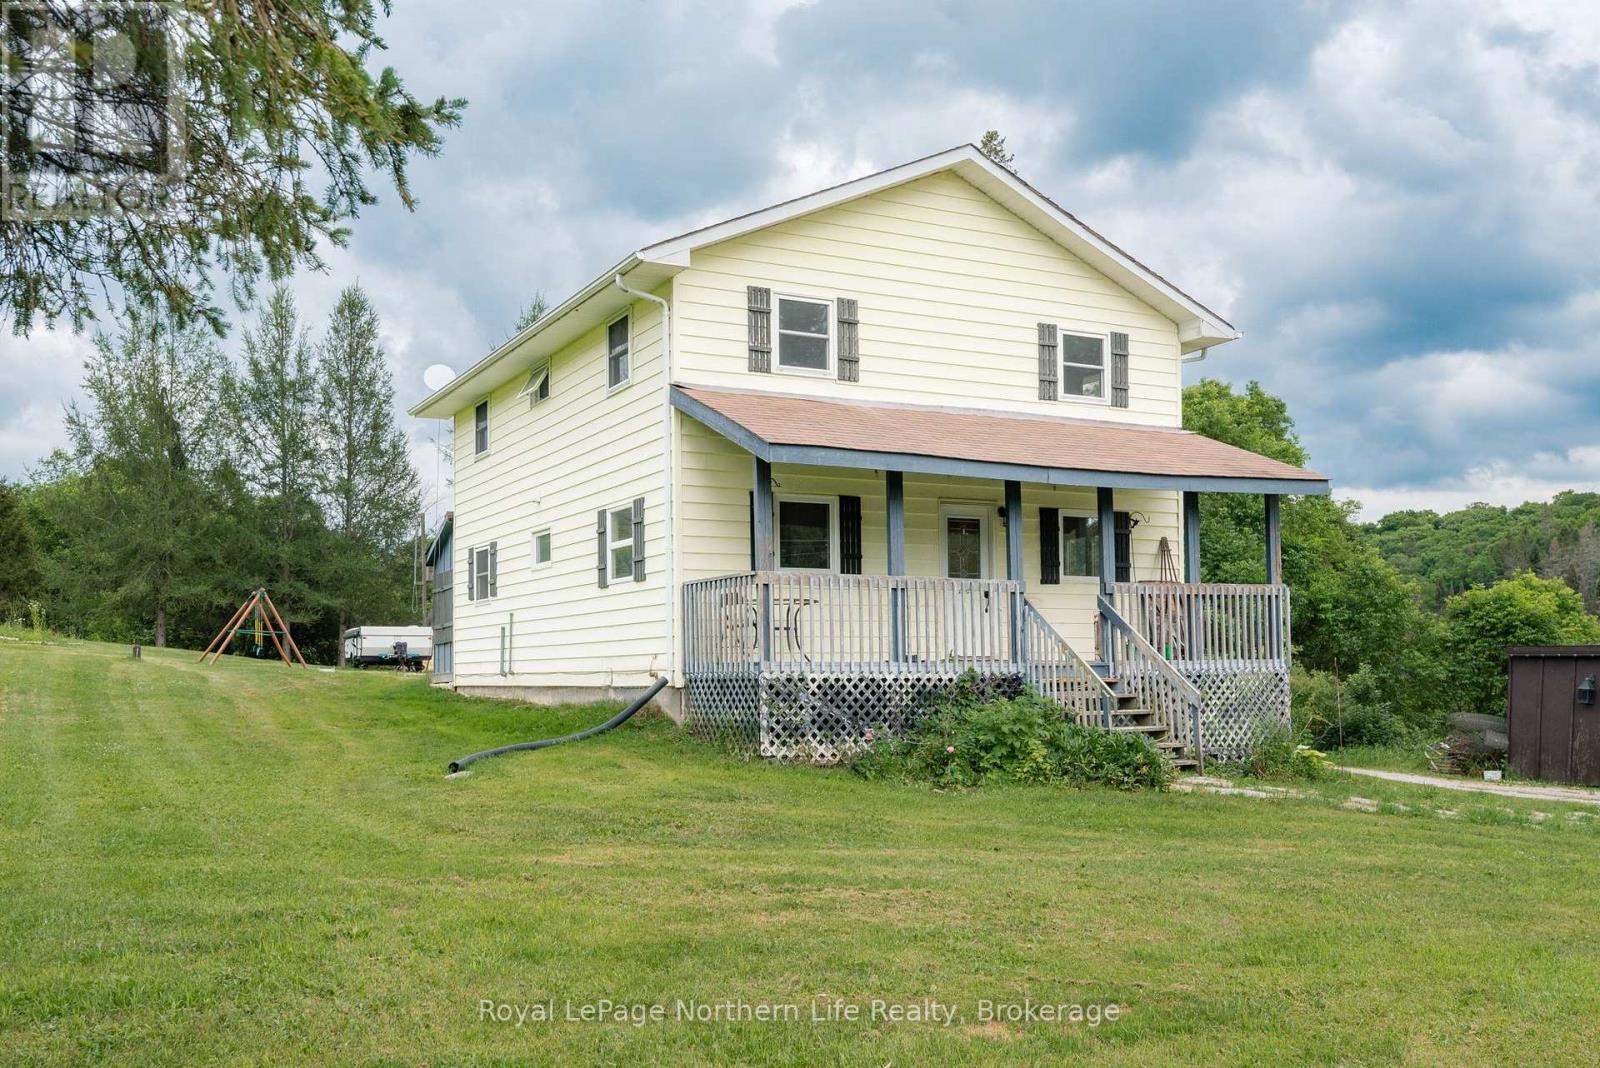
Welcome to this large 5-bedroom family home, perfectly situated in a picturesque country setting. The home has been freshly painted and features updated windows, trim, and doors, along with brand-new flooring on the main level. Upstairs, you'll find four generously sized bed rooms and a recently completed 4-piece bathroom. The main floor offers an additional bedroom, a second 4-piece bathroom, a spacious kitchen, a dining room, and a bright living room with direct access to a charming covered front porch-an ideal spot to relax and enjoy the peaceful surroundings. As you arrive, you'll appreciate the ample parking space and expansive lawn area that borders the scenic Commanda Creek, providing a beautiful natural backdrop for outdoor enjoyment. The lower level features a large family room with a walkout to the yard, as well as a spacious laundry and storage room, offering plenty of functional living and storage space. This property combines the comfort of a large family home with the tranquility of country living-an opportunity not to be missed. (id:63476)
506 Evansridge Park NW
Calgary, Alberta
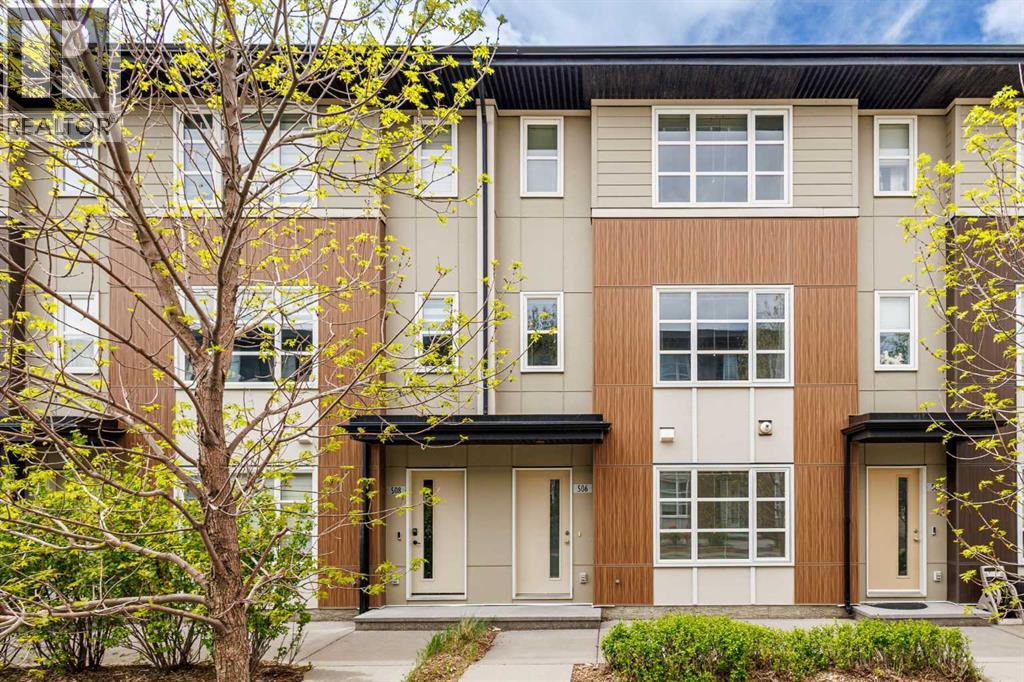
Welcome to this well-maintained 3-storey townhouse offering over 1,530 sq.ft. of thoughtfully designed living space in the highly desirable community of Evanston. One of the standout features of this home is its exceptional location just steps away from a large open green space with walking and biking paths, perfect for morning walks, outdoor activities, dog owners, or anyone who enjoys having nature close to home while still being conveniently connected to city amenities.The entry level features a versatile flex room that adds valuable functional space rarely found in similar townhomes. Whether used as a home office, study area, gym, guest space, or a convenient room for visiting family members who prefer to avoid multiple flights of stairs, this area offers flexibility to fit a variety of lifestyles. Direct access to the double attached garage is also located on this level.The bright open-concept main floor is filled with natural light and features a spacious living area, modern kitchen with quartz countertops, stainless steel appliances, pantry storage, and a large island with breakfast bar seating. The adjacent dining area leads to a private west-facing balcony with BBQ gas line, creating a comfortable space for relaxing or entertaining. Upstairs, both generously sized primary bedrooms feature walk-in closets and their own private 4-piece ensuites, making the layout especially attractive for young professionals, roommates, small families, or investors seeking privacy and functionality.Recent updates completed in 2025 include refrigerator, dishwasher, washer, dryer, hot water tank, and humidifier. Conveniently located close to schools, parks, shopping, restaurants, playgrounds, and major roadways, this move-in ready home offers an excellent balance of comfort, flexibility, and everyday convenience. (id:63476)
826 Durham Avenue SW
Calgary, Alberta
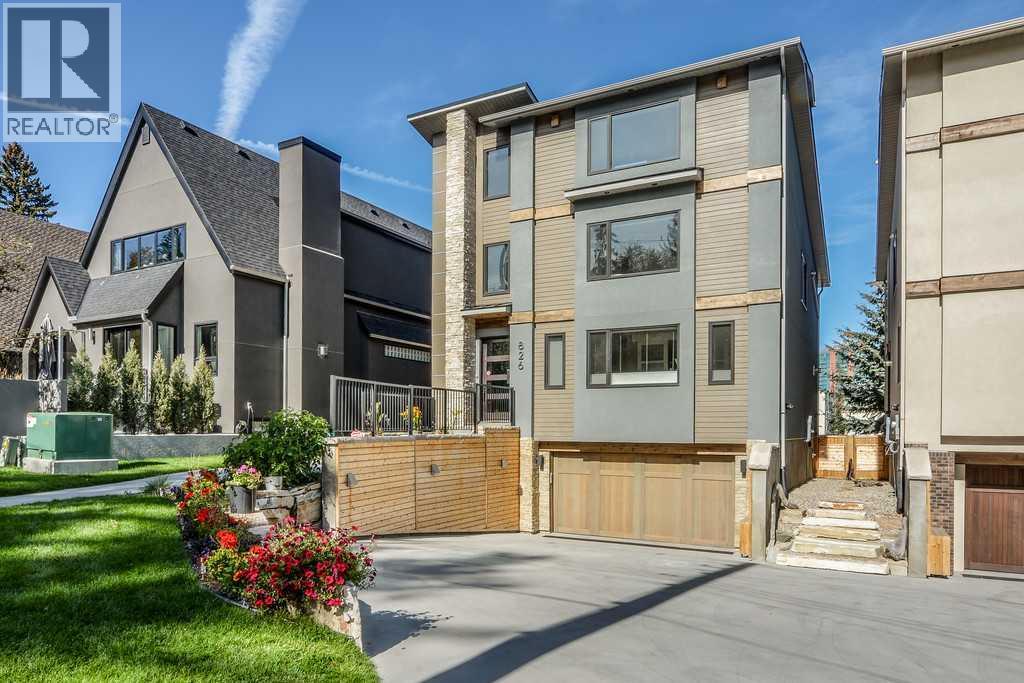
Please check out this gorgeous contemporary home sitting on a 42 FOOT WIDE LOT and on one of the cutest streets in Upper Mount Royal, within easy walking distance to the shops and restaurants of trendy 17 Avenue and a short hop into downtown. This gorgeous home has almost 3000 square feet of space above ground plus a fully developed lower level and an attached double garage. The look is very transitional and warm through out with a wide open floor plan and tons of windows that make this a very bright home. Large living and dining room with a cozy fireplace, awesome kitchen with a large island, Corian countertops and high end appliances, main floor den, built in cabinets galore and a covered deck c/w fireplace for those chilly nights. All the bedrooms are very spacious and the master bedroom is fantastic with a spa-like ensuite with marble floors , two sided fireplace and steam shower. The second floor is rounded out with two more large bedrooms, each with a walk in closet, gorgeous 4 piece bathroom and a laundry room with stainless steel floors...very trendy. Upstairs is a large flex room perfect for a guest bedroom and a two piece bath and/or a great work out room with a huge window looking out onto the gorgeous street. There is a very large outdoor deck with downtown views and it is even reinforced for a hot tub. The flex room also is roughed in for a wet bar if you like. This is a very high end detached home sitting on a 42 foot wide lot, not a cookie cutter townhome or a attached home on a busy street, lots of privacy here. Wire brushed maple hardwood floors on all three floors plus polished concrete floors in the lower level with in-floor heating, 8" high baseboards, solid wood doors , concrete sinks, wine cellar, murphy bed in the lower level for a guest suite, walk up to the back yard with a doggie door, unique high end lighting all over, large double garage with an extra storage room, central air conditioning, underground sprinkler system, etc. Too many e xtra features to mention. The landscaping and curb appeal of the house is fabulous with a rock feature wall and heated driveway and it is fully fenced. Please enjoy the back yard with flower beds with plenty of room for doggie to run around. Again, the location is so perfect and so walkable to schools, parks, shopping, transit, and you are a short hop into downtown. Add in a Control 4 Home Automation System with speakers all throughout the house and 5 TVs which all stay. Just move in and enjoy! Very quick possession possible. (id:63476)
48 Goldsboro Road
Toronto, Ontario
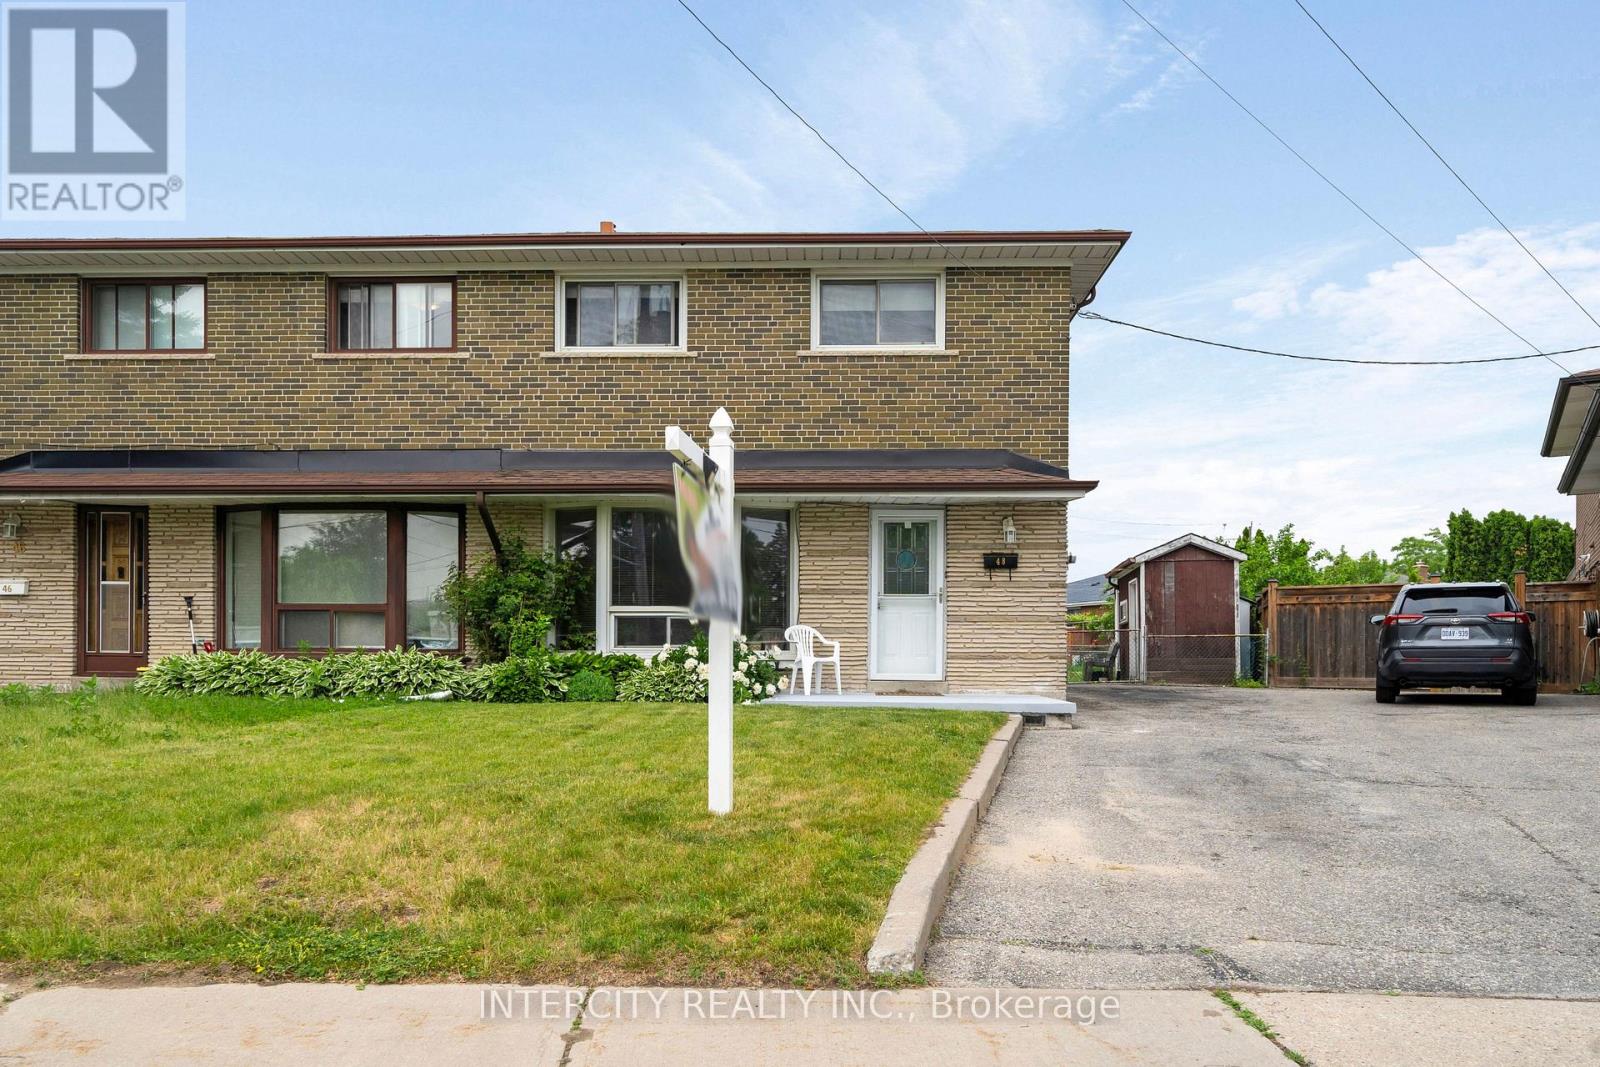
Welcome to 48 Goldsboro Rd and a rare opportunity to own one of the largest pie-shaped lots on this quiet, family-friendly crescent in the Humber Summit neighbourhood. Lovingly maintained by the current owner for 50 years, this solid four bedroom 2 storey home sits on an expansive, pool-sized property offering exceptional outdoor living space, mature trees and endless possibilities for families, gardeners or entertainers. Perfect for those looking to grow their family! Features Oak Hardwood flooring bedrooms, carpet-free main floor, ceramic flooring in the basement recreation room. Kitchen overlooks huge backyard easily accessible through sliding doors in the large breakfast area. Enclosed patio with skylight makes for all weather family gatherings. Basement features a finished Rec Room, with a 3 piece bathroom suitable for overnight guests or teens retreat. Minutes away from Rowntree Mills Park, Islington Avenue, public transit and amenities. Driveway big enough to accommodate 3 cars! Book your private viewing today and plan your family gatherings tomorrow! (id:63476)
310 450 Bromley Street
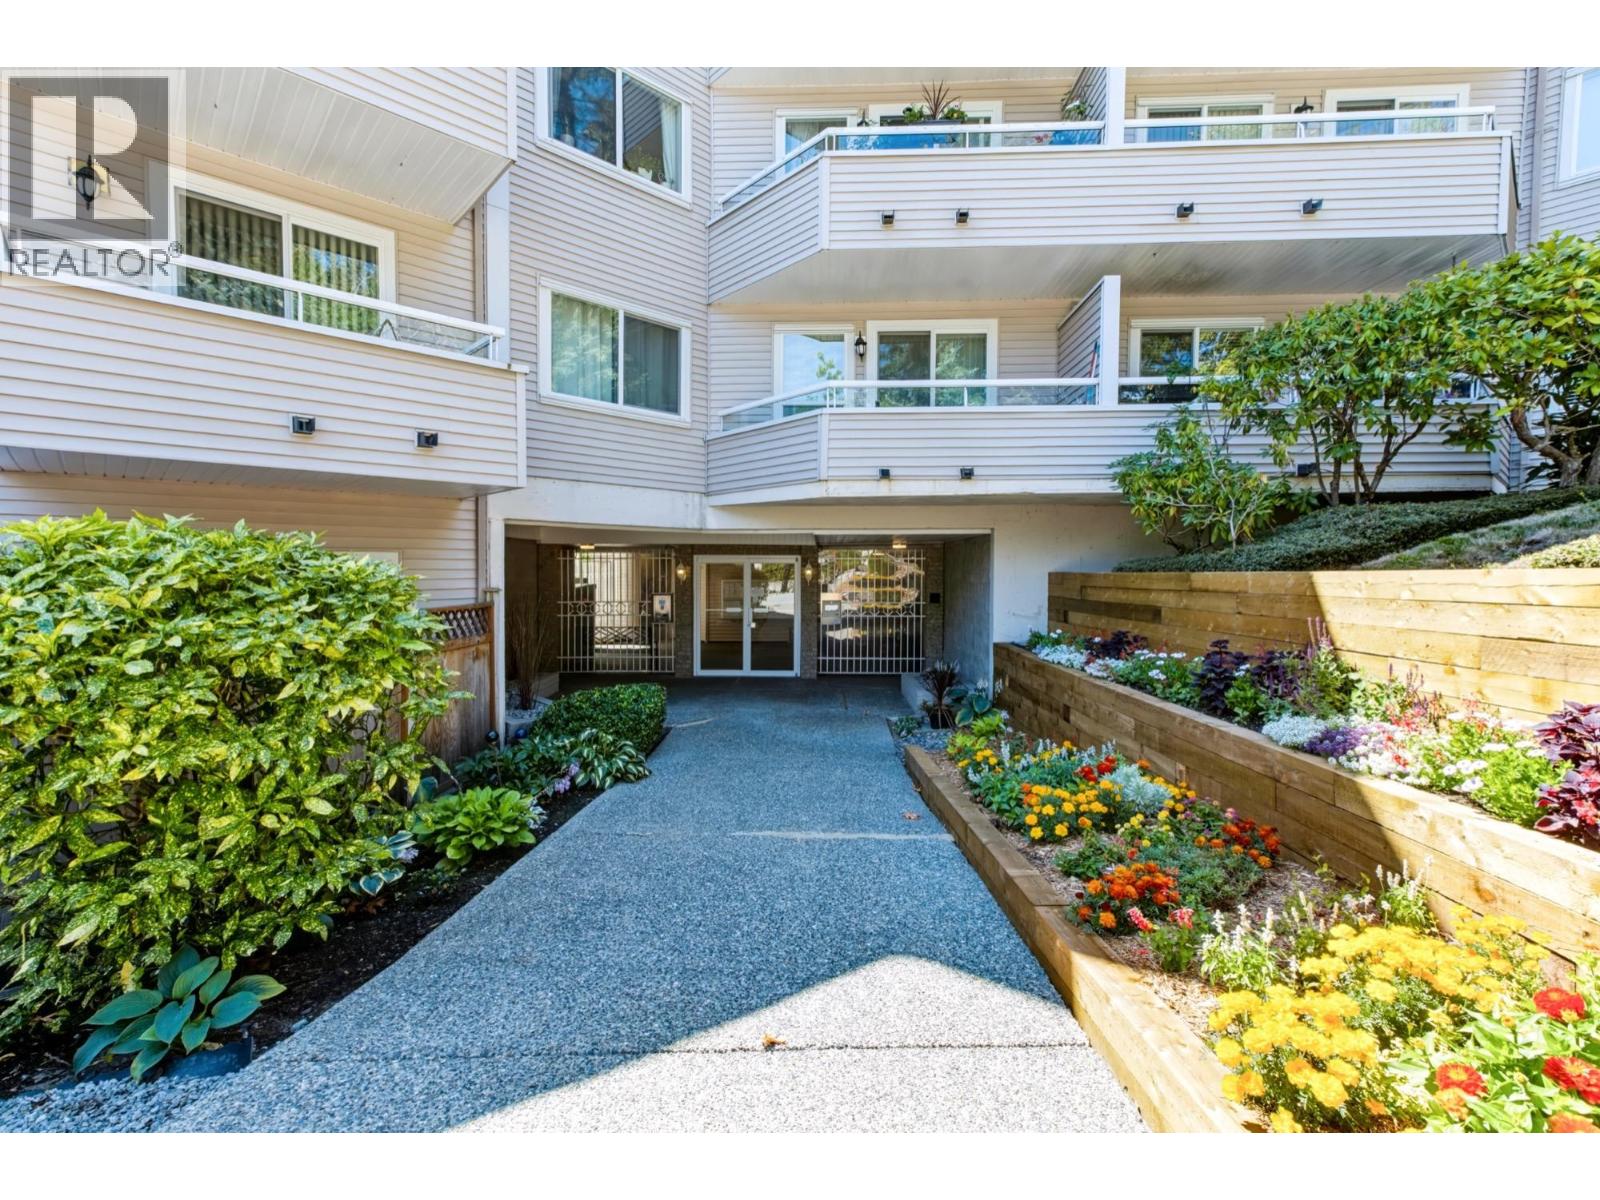
Coquitlam, British Columbia
Welcome to this spacious 2 bedroom, 2 bathroom in one of Coquitlam´s most desirable and sought-after neighbourhoods. The bright, open layout offers comfortable living and plenty of room to entertain. The kitchen features solid oak cabinetry with excellent potential to personalize or paint, along with stainless steel appliances. Freshly painted throughout, this home also features vinyl windows with screens and a private balcony overlooking the quiet courtyard and serene outlook. Located in a proactive, well-run strata, offering peace of mind in a fantastic location. A wonderful opportunity to make this home your own! **Open House Sunday Aug 30 from 1-3PM** (id:63476)
55 1550 Larkhall Crescent
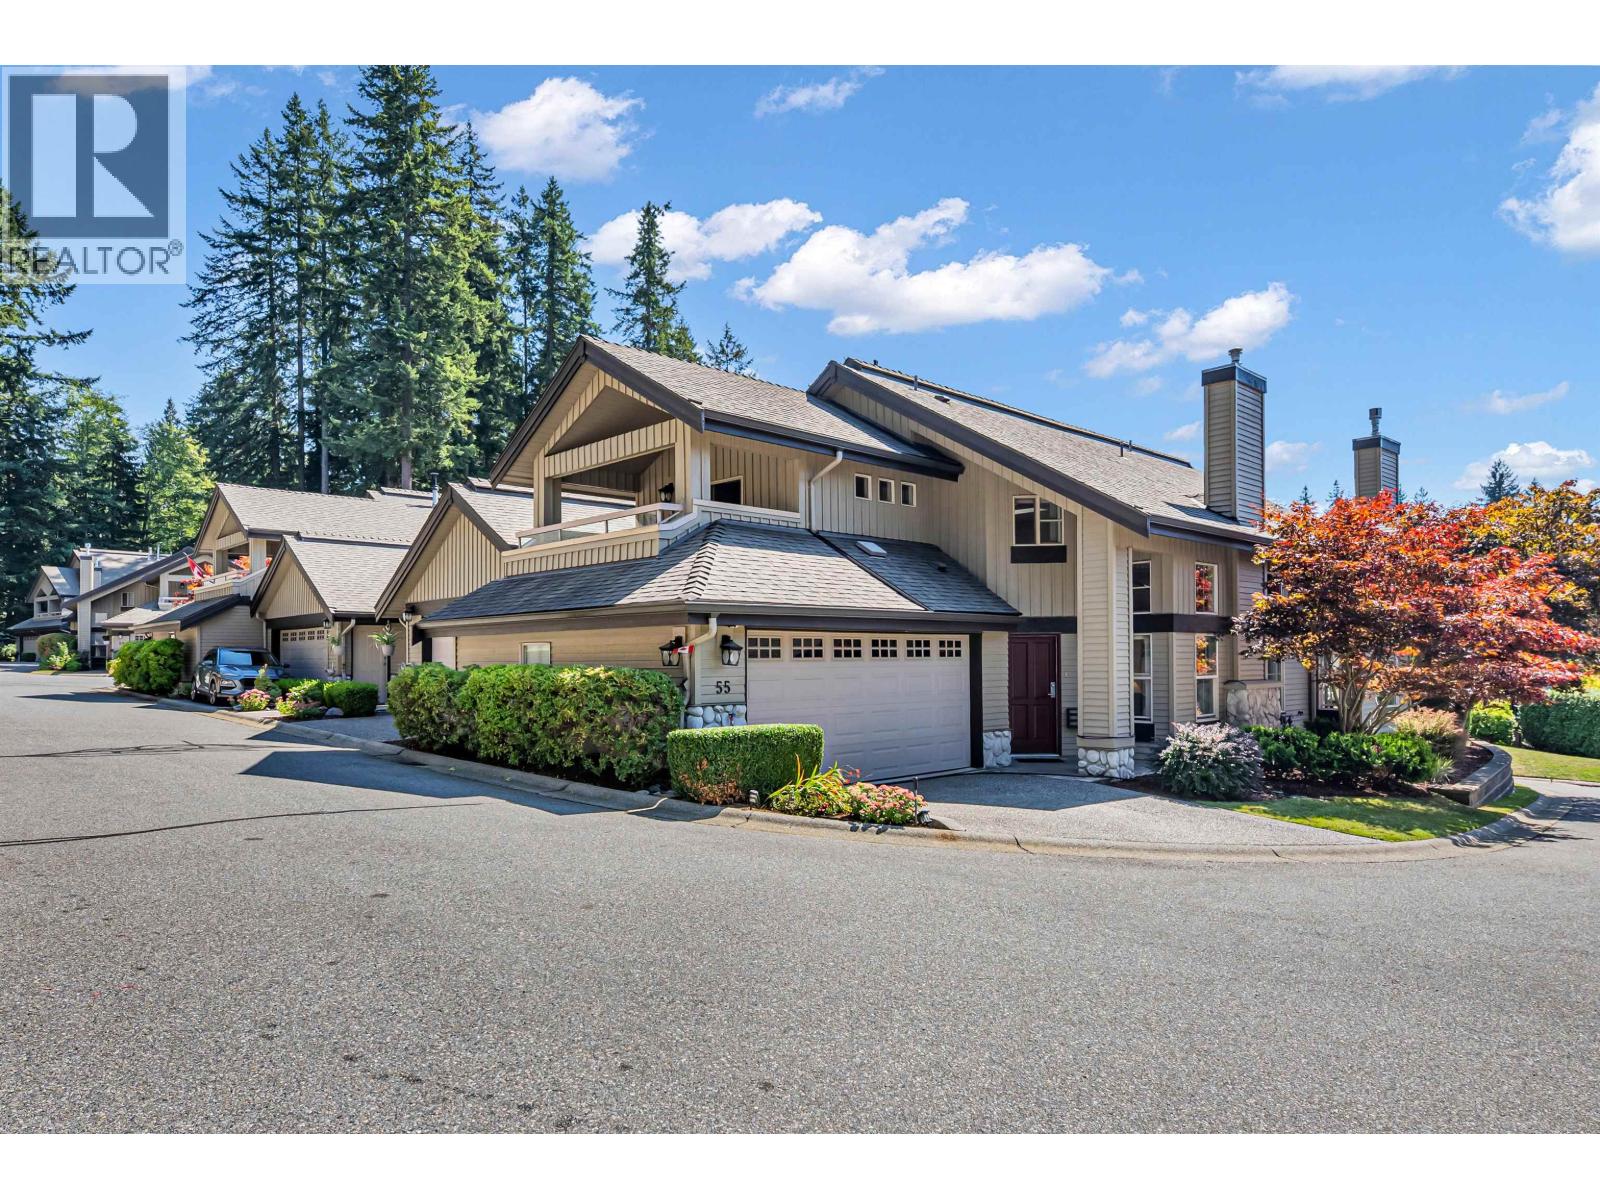
North Vancouver, British Columbia
Exceptional value in sought-after Nahanee Woods! This bright and spacious 3-bedroom, 2.5-bath corner townhome offers nearly 2,024 sq.ft. of well-maintained living space with an abundance of windows and natural light. Enjoy the rare convenience of your own private driveway in addition to the double garage. Recent upgrades include a brand-new rear deck, new retaining walls, and a premium high-efficiency furnace with advanced air filtration and on-demand tankless water heater for year-round comfort. Immaculately cared for and move-in ready, this home offers an outstanding opportunity to personalize while enjoying one of North Vancouver's most desirable gated communities at an exceptional price. Open House: Sat & Sun, Aug 29 & 30, 2-4pm! Please park in the visitor's & it's a very short walk! (id:63476)
3 1750 Salisbury Avenue
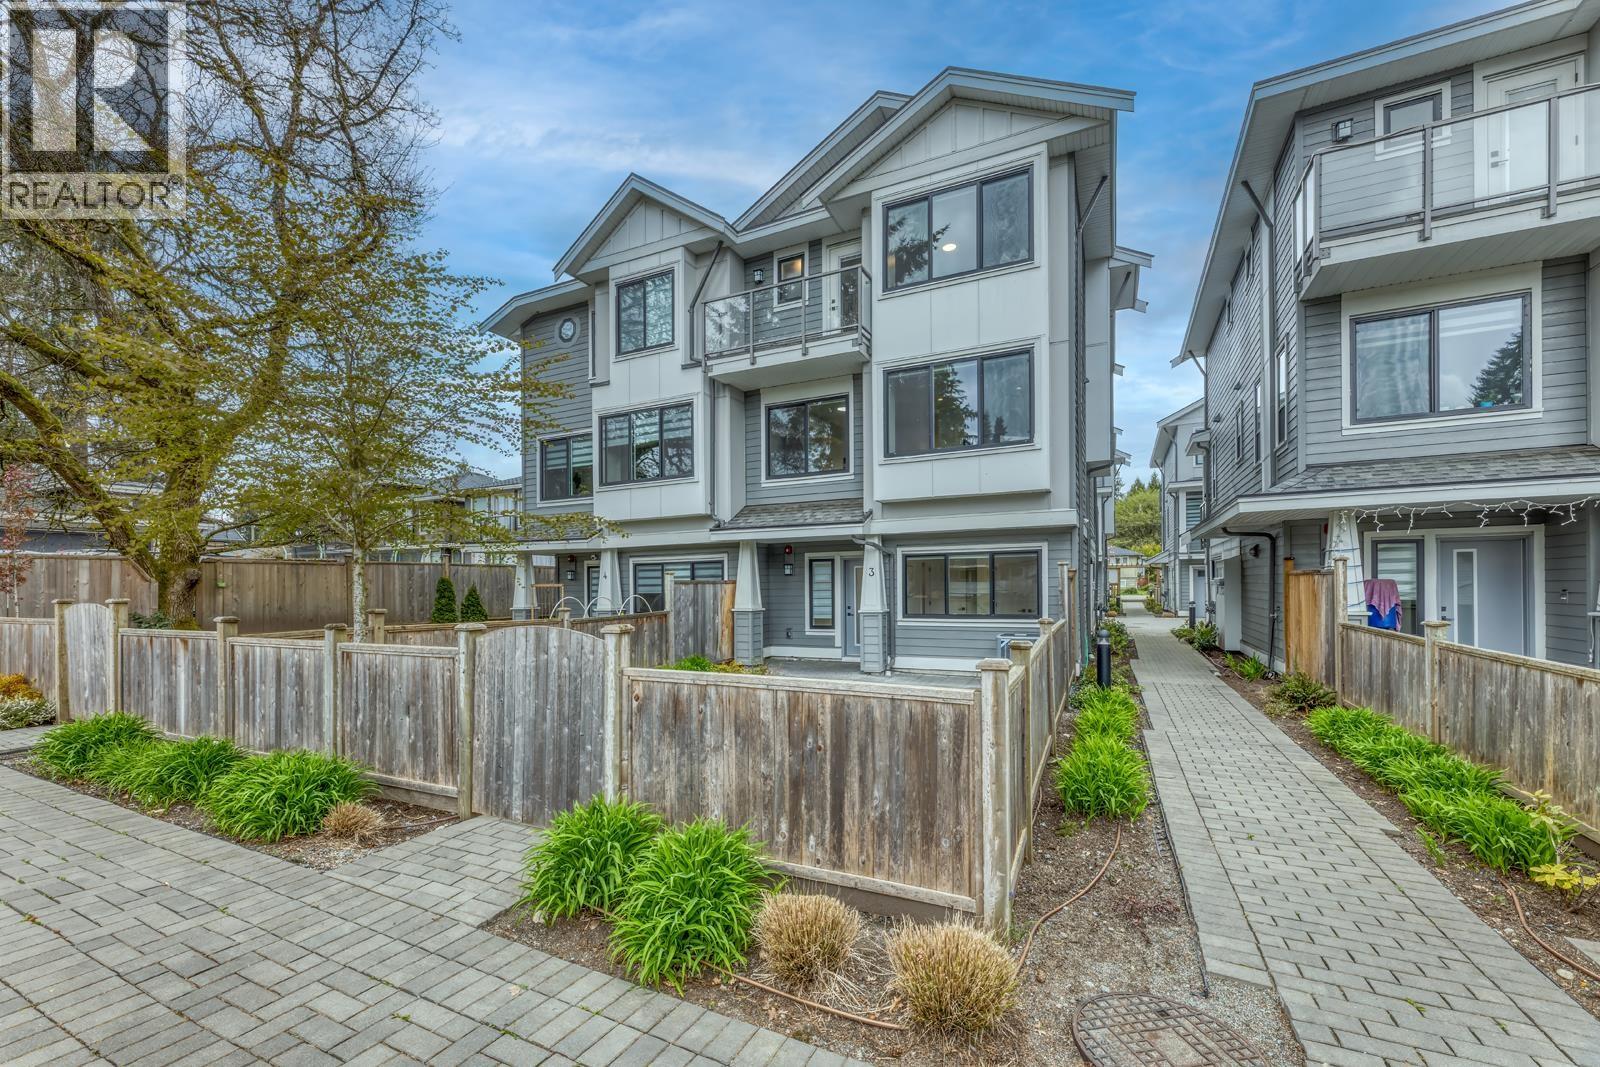
Port Coquitlam, British Columbia
Enjoy this 3-year-young duplex-style home offering 4 bedrooms and 3.5 bathrooms, an oversized double-car garage, and a spacious south-facing fenced yard. The main level features generous living, dining, and family areas, along with a well-appointed kitchen equipped with premium LG Studio appliances, while thoughtfully designed interiors showcase luxurious finishes and durable vinyl flooring throughout. The upper level features three bedrooms, including a spacious south-facing primary bedroom filled with natural light. The two additional bedrooms are north-facing and also offer generous proportions. The ground level offers a bedroom with a full bathroom-ideal anyone who prefers easy access to the sunny front yard. Close to transit, scenic trails, and more. (id:63476)
1202 691 North Road
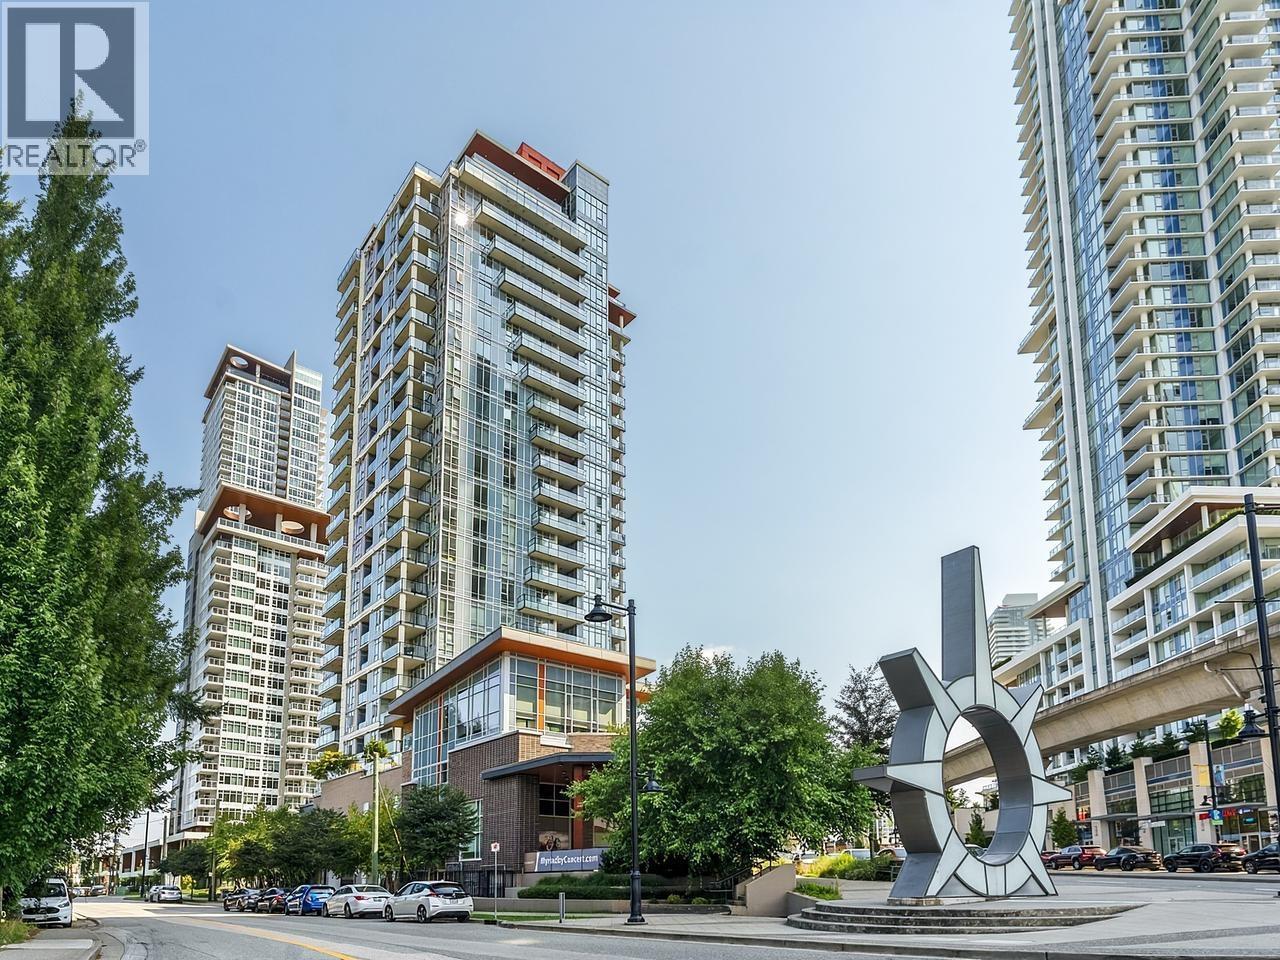
Coquitlam, British Columbia
OPEN HOUSE CANCELLED 2-4. Wonderful 3 bedroom 2 bathroom corner unit at Burquitlam Capital conveniently located on the West Coquitlam / Burnaby border. Great views of Lougheed Mall, SFU, Metrotown, Oakridge, North Shore Mtns and Vancouver Island in the distance. SS appliances including Bloomberg fridge, Porter & Charles Cooktop & Fulgar Milano oven, lots of cupboards & island with quartz counters, backsplash, under counter lighting and undermount double sink. Floor to ceiling windows for lots of natural light , 9 foot ceilings and laminate flooring throughout. Great open floor plan that encourages entertaining at home while enjoying those panoramic views from inside as well as the 100+ SF covered balcony. Insuite laundry, storage,2 full size S x S parking stalls and amazing amenities. (id:63476)
T4907 3980 Carrigan Court
Burnaby, British Columbia
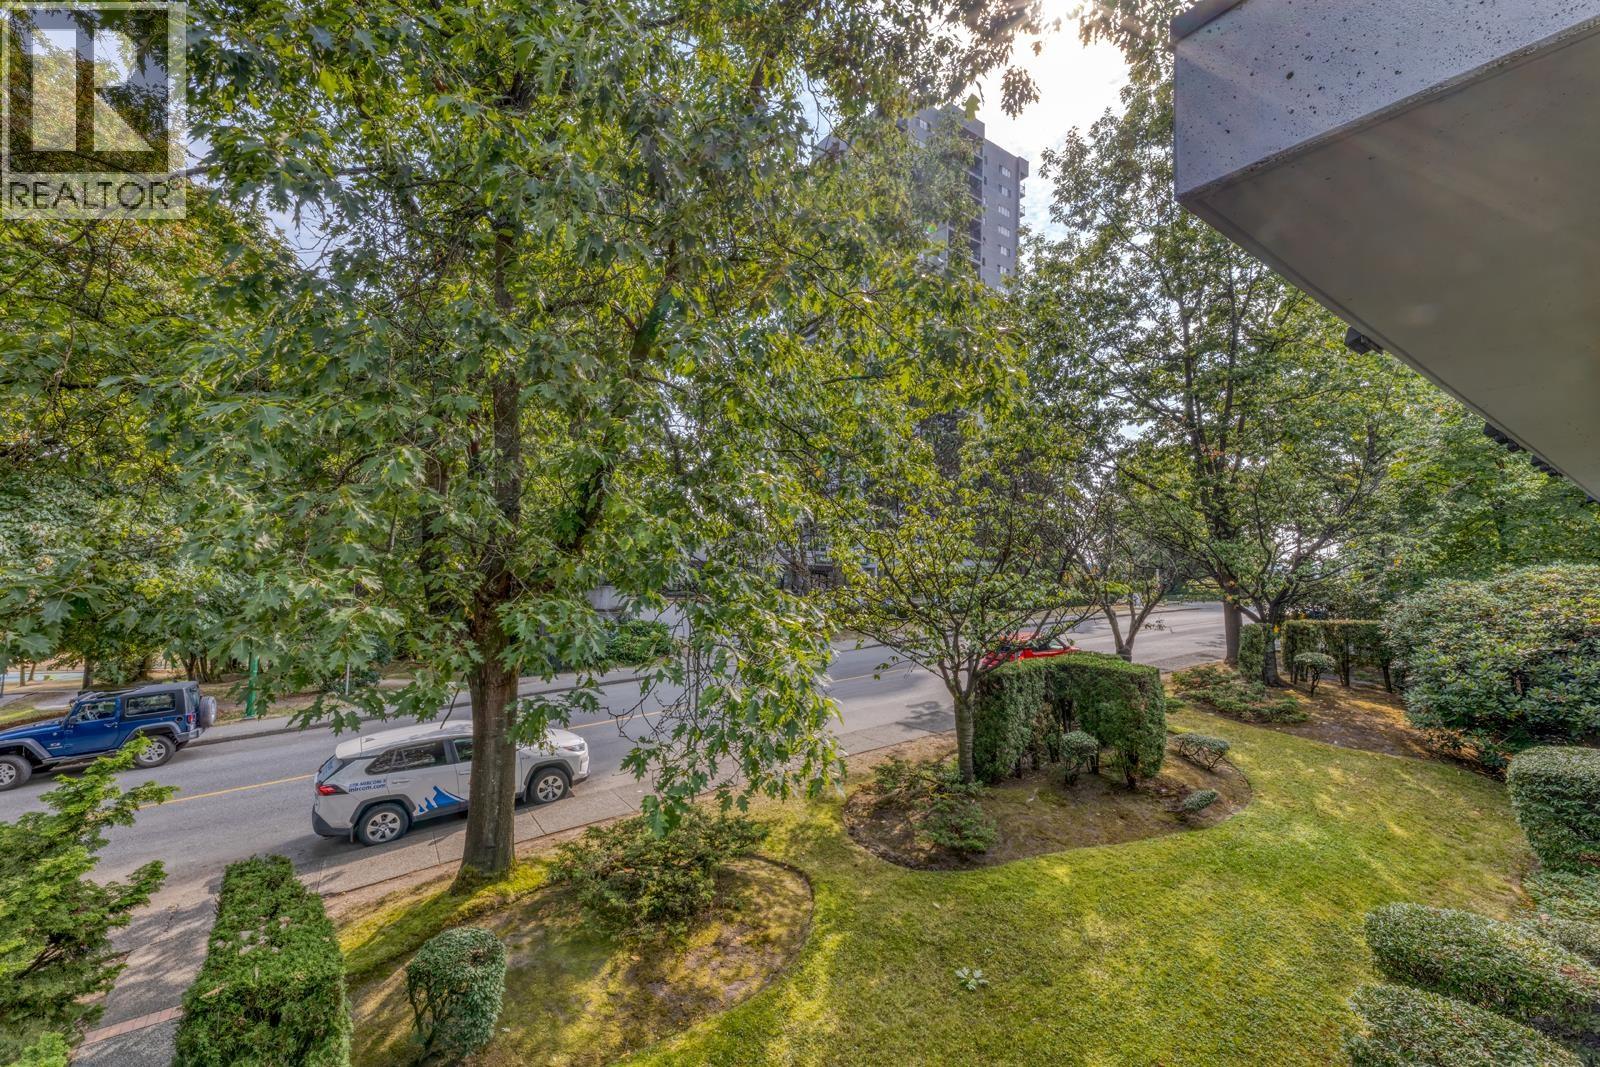
Welcome to Discovery Place! This rare concrete, one-level townhome offers 3bed2 bath 1124sf, and a desirable south-facing corner-unit layout. The spacious covered south-facing balcony extends from the living room overlooking Park and Greenery. Enjoy the convenience of same-level access to secured parking and garbage facilities. This well-managed and proactive strata has completed numerous major updates, including roof, piping, energy-efficient windows (2023), elevators, exterior painting, and more. Resort-style amenities include an indoor pool, hot tub, gym, squash courts. EV charging is also available. Fantastic location! Just a short walk to Lougheed Town Centre, SkyTrain Station, shopping, parks, and schools. No dogs or cats. Service dogs only. (id:63476)
212 3600 Windcrest Drive
North Vancouver, British Columbia
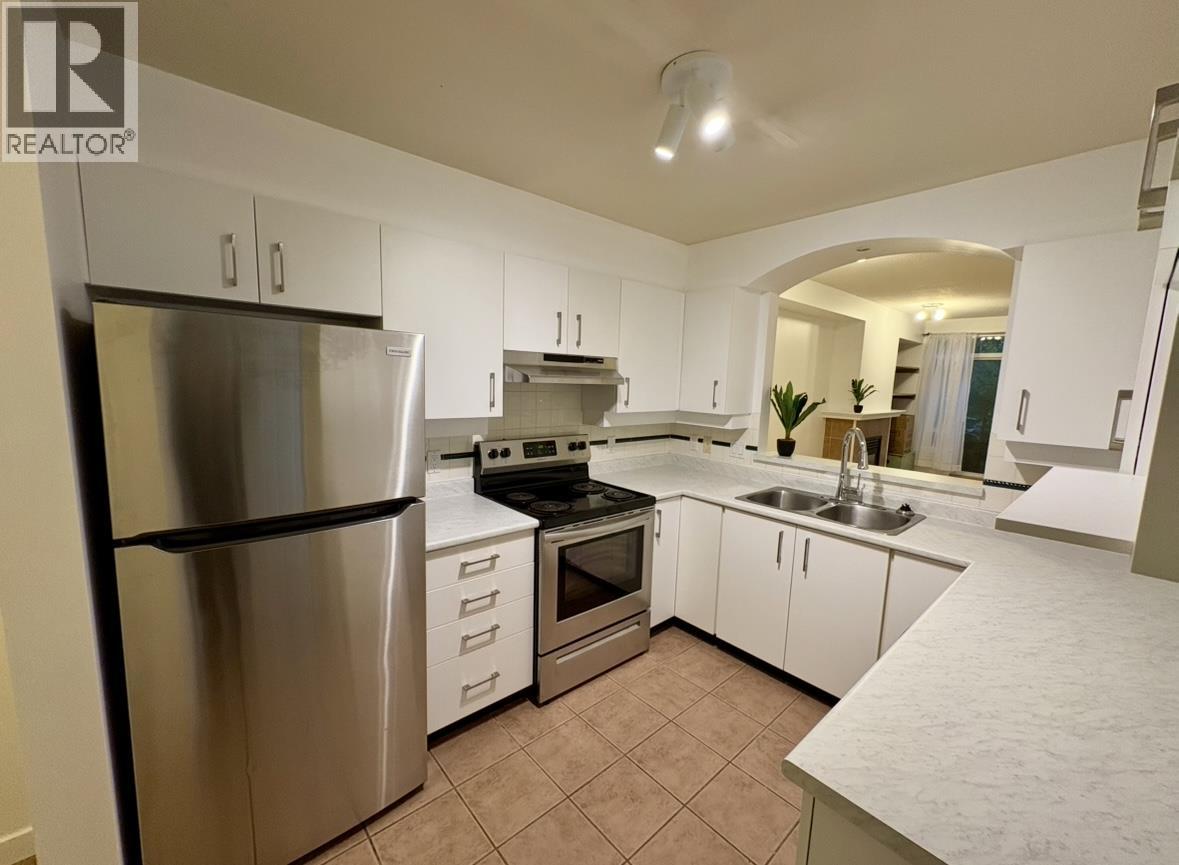
RAVEN WOODS ONLY CONCRETE BUILDING, THE WINDSONG OFFER 8 INCHES OF CONCRETE BETWEEN EVERY FLOOR. THIS ' GROUND LEVEL " HOME IS LIKE A MINI HOUSE, Enter your front door after passing through the gated patio/yard area. The spacious Living & Dining area is accented by a heat producing gas fireplace. lots of updates on this one, h2o WP ENG HARDWOOD flooring, counter tops, cabinets, appliances, nine foot ceilings, " direct " access to parking through the back door! Spacious Primary bedroom facing on to landscaped yard. Easy BBQ & yard access from main living room sliding glass doors. All 4 buildings have new roofs & project PAID for. Near the private end of the building, you have great space & trail access for the pets & children. No elevators needed for this home, great $$ value on this one! (id:63476)
1108 Bellevue Avenue SE
Calgary, Alberta
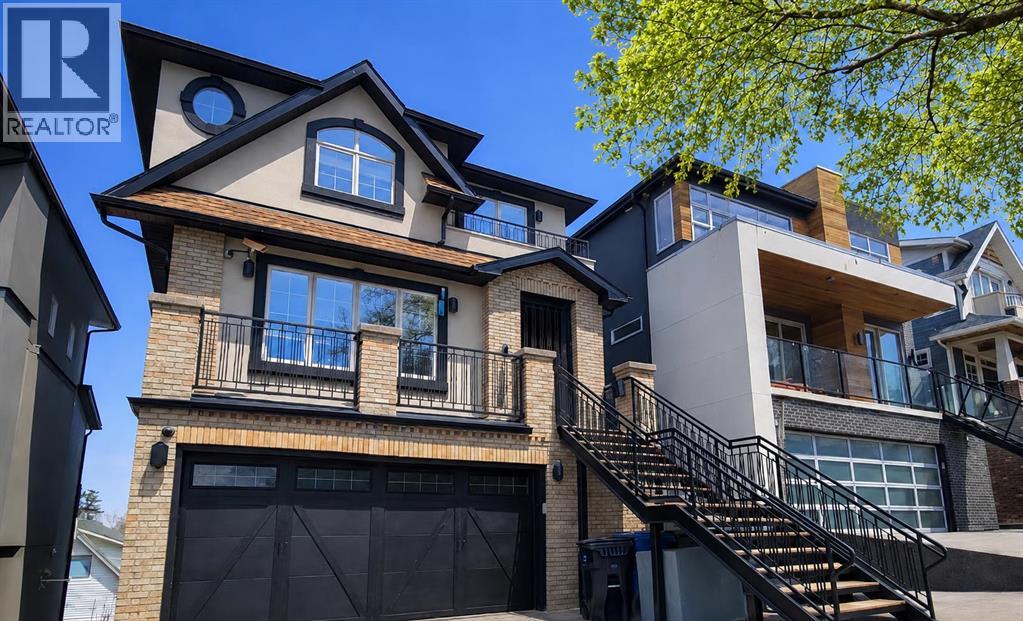
Breathtaking city views and exceptional inner-city living in the heart of Ramsay. ** Inspired by the warmth and romance of a Tuscan villa, this custom-built estate offers over 4,600 sq. ft. of beautifully designed living space across four levels. Ideally located within walking distance of river pathways, parks, the Stampede Grounds and downtown Calgary, this remarkable home offers a private sanctuary just minutes from the energy of the city. Cast iron stairs lead to a full-width front porch and charming alcove entrance, where a secure gated entry provides an added sense of privacy. Inside, the chef’s kitchen is designed for both everyday living and entertaining, featuring premium appliances, a generous island, built-in pantry and sun-filled breakfast nook. The dining area captures impressive city views, while just a few steps down, the dramatic mezzanine living room is warmed by a wood-burning fireplace crowned by a striking bronze hood. Doors open to a heated deck with adjustable louvres, creating a seamless indoor-outdoor space for Calgary’s changing seasons.The entire top floor is dedicated to an extraordinary primary retreat. Enjoy panoramic skyline views, a private balcony, two-sided fireplace, cozy reading nook, dedicated office space and a spa-inspired ensuite with steam shower and heated bench.The lower level features two private bedrooms, each with its own ensuite, offering wonderful comfort for family or guests. The fully developed walkout basement is made for entertaining, with a wet bar, gated wine cellar and tasting room, spacious recreation area and direct access to a terraced courtyard. A large home gym provides additional flexibility and could easily be converted into another bedroom.Outside, the villa-inspired stone garden is a private urban escape. An elegant archway, wood-burning fireplace, outdoor kitchen and handcrafted pizza oven create an incredible setting for summer evenings, intimate dinners and memorable garden parties.Additiona l features include two laundry areas, two wood-burning fireplaces, a gas fireplace in the primary, a custom home gym, heated triple garage with mudroom access, in-floor heating, powerful 9-ton A/C system, exterior double spiral staircase, smart security, built-in sound and updated mechanical systems, including a boiler replaced in 2024.More than a home, this is an exceptional lifestyle property offering warmth, privacy, character and unforgettable city views in one of Calgary’s most vibrant inner-city communities. **Book your private showing and experience it for yourself.*Some rooms have been virtually staged. (id:63476)
4 West Meadows Estates Road
Rural Rocky View County, Alberta
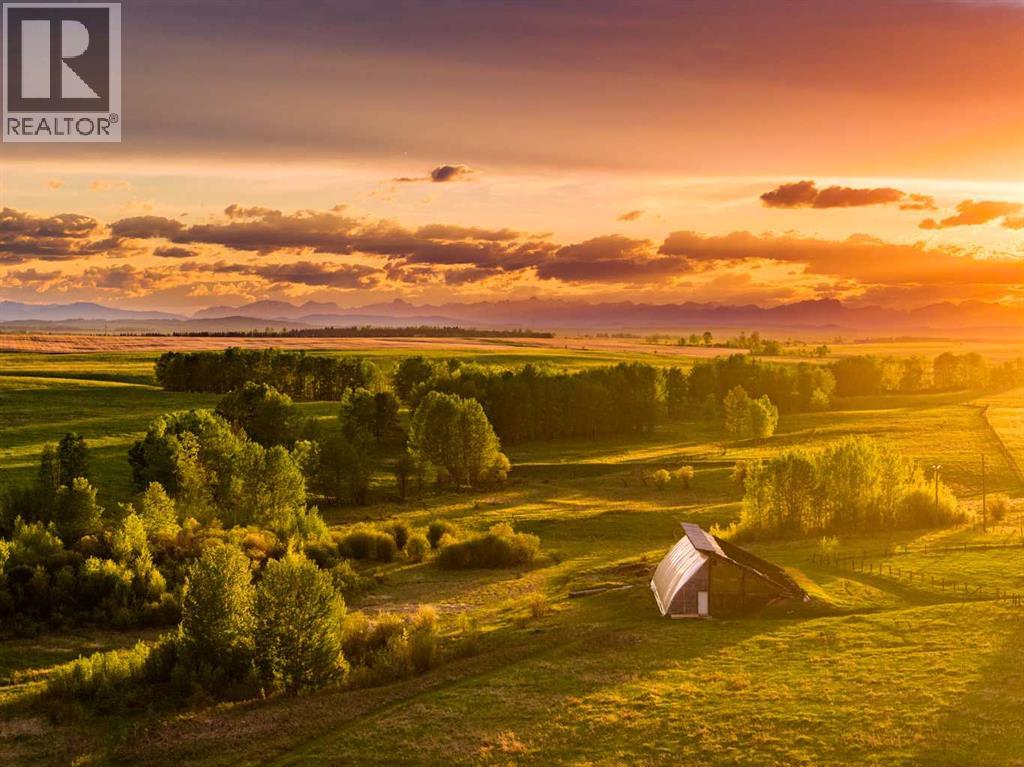
A rare opportunity to own this EXTRAORDINARY 17.79-acre country residential estate located on Calgary’s southwest edge, offering a rare balance of rural tranquility and urban convenience. Positioned as the final country residential property before the urban boundary transitions into expansive quarter sections, rolling grasslands and uninterrupted Rocky Mountain views, this property occupies a truly irreplaceable setting. The extensively renovated home offers an impressive 6-bedrooms, 5-bathrooms and spans over three fully developed levels, making it ideal for large families, multi-generational living, or extended guest accommodations. A winding tree-lined driveway leads to a timeless brick and stucco exterior that blends seamlessly into the surrounding landscape. Inside, a grand foyer and central staircase introduce expansive living and dining areas framed by oversized windows, abundant natural light, and a striking two-way wood-burning fireplace. Transitioning from inside to outside are three expansive decks, one featuring a covered hot tub area. The land itself is exceptional in scale and natural beauty. A small tributary connected to the Lott Creek watershed meanders through the property, feeding ponds and wetlands that support a rich ecosystem of wildlife, including deer, moose, waterfowl, beavers, and numerous bird species. Mature forested areas, native grasslands, fruit trees, established gardens, and winding trails create a private, park-like setting with sweeping mountain views. Designed for a true country lifestyle, the property includes fenced pastures, horse and animal shelters, a chicken coop, multiple outbuildings, and a remarkable 3,300 sq. ft. passive SOLAR GREENHOUSE designed for year-round growing. The infrastructure of this property is extensive, featuring a heated detached triple garage with one double door and one single door, a workshop, a triple attached garage, an RV parking pad, a solar panel array, an upgraded septic system, 200-amp electric al service, excellent well water, a newer roof, a newer furnace, and two brand new hot water tanks. In addition to its remarkable privacy and natural setting, the property remains highly accessible, just minutes to Aspen Landing, Westhills, LRT, schools, shopping, restaurants, and major commuter routes. This is truly one of Calgary’s most unique and magical acreage properties where nature, privacy, and family living come together. (id:63476)