
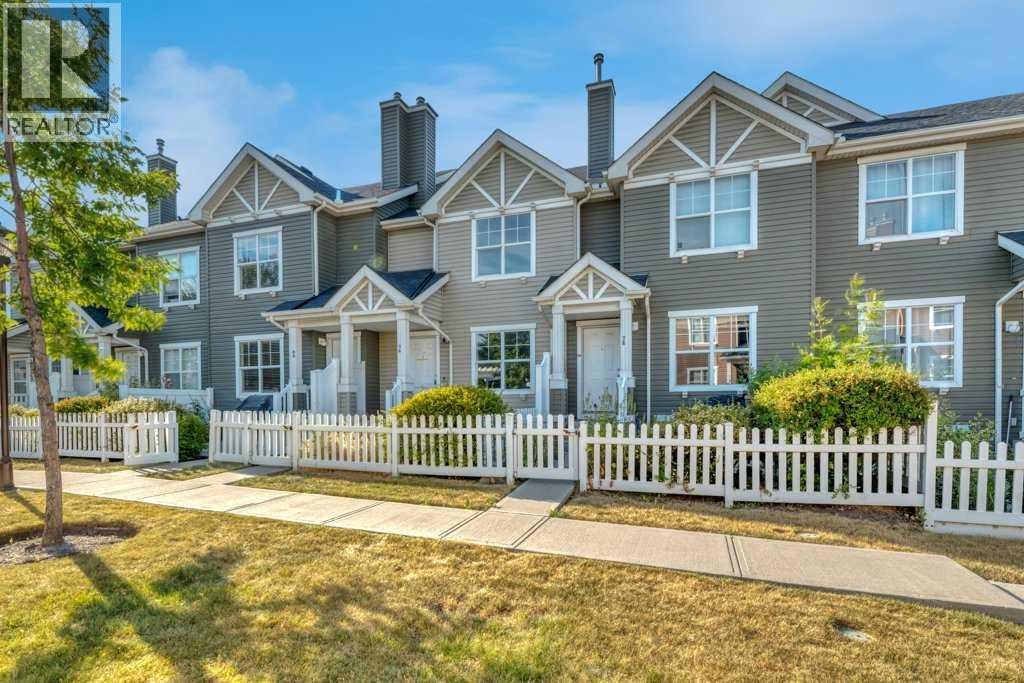
80 Elgin Gardens SE
Calgary, Alberta
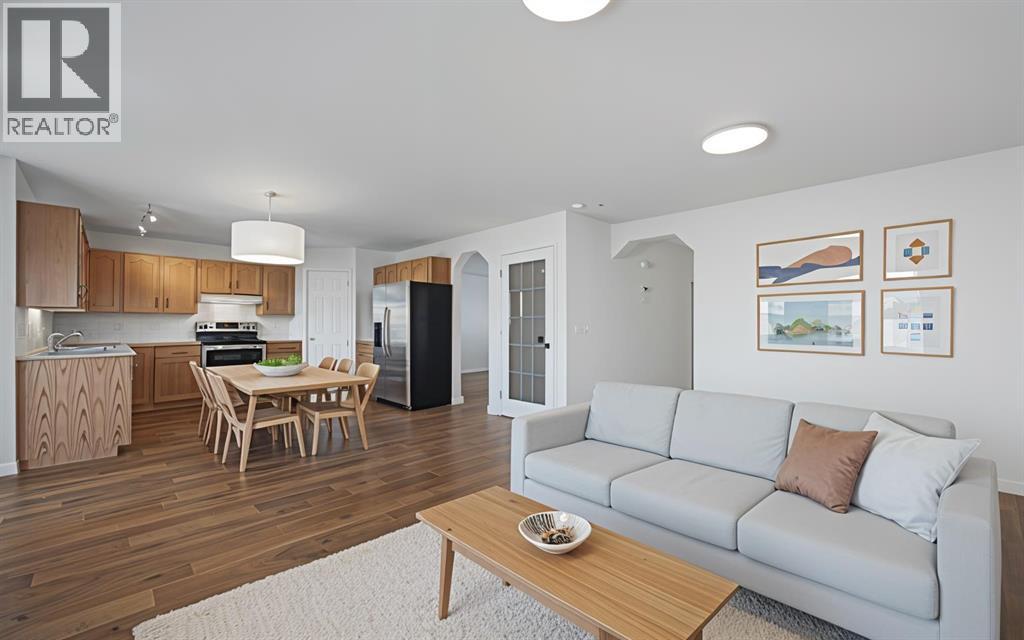
This is an ideal safe buy, two-bedroom townhouse in a well-run condominium site set back in a quiet corner of established McKenzie Towne. Standout features are: Quiet, Great Starter Home Size, Upgrades, and Community Amenities. There is easy access to green spaces, desired schools, restaurants, shops, and main roads. Everything you need is close by, including the commercial district at 130 Ave SE, the City trail system, and the C Train Green Line under construction. Enter the home privately through the oversized garage, or the cozy front yard with patio. It is fenced and perfect for barbecuing or sitting in the evening sun, and has a view of a select courtyard with a trellis (great children's play area). This home has large rooms and practical open-concept layout with flex spaces on each floor, allowing for many options to fit your needs. The welcoming main floor gives access to a front closet, living room with south-exposure sunlight, functional central kitchen with island , half bathroom off to the side, oversized dining area, and a nook great for a desk or additional storage. The stainless-steel appliances are complete with upgraded dual-oven and a water-dispensing fridge. On the upper level, the bedrooms are both big enough for king beds and have spacious walk-in closets. They are separated by the main bathroom and wide hall space that gives more options like desk or cabinet. At the lower level is the garage and utility room with upgraded high-efficiency furnace. The large utility room has many possibilities like work at home, gym, workshop, or a studio. The insulated single garage is oversized with ample storage space and upgraded overhead door opener. The adjacent electrical panel can be reviewed for electric car plug-in.Completing this full package are the community's exclusive features, including a spray park, additional landscaped areas, and Makenzie Towne Hall with events, programs and recreation facilities. This home is a must-see for your next lifesty le change. (id:63476)
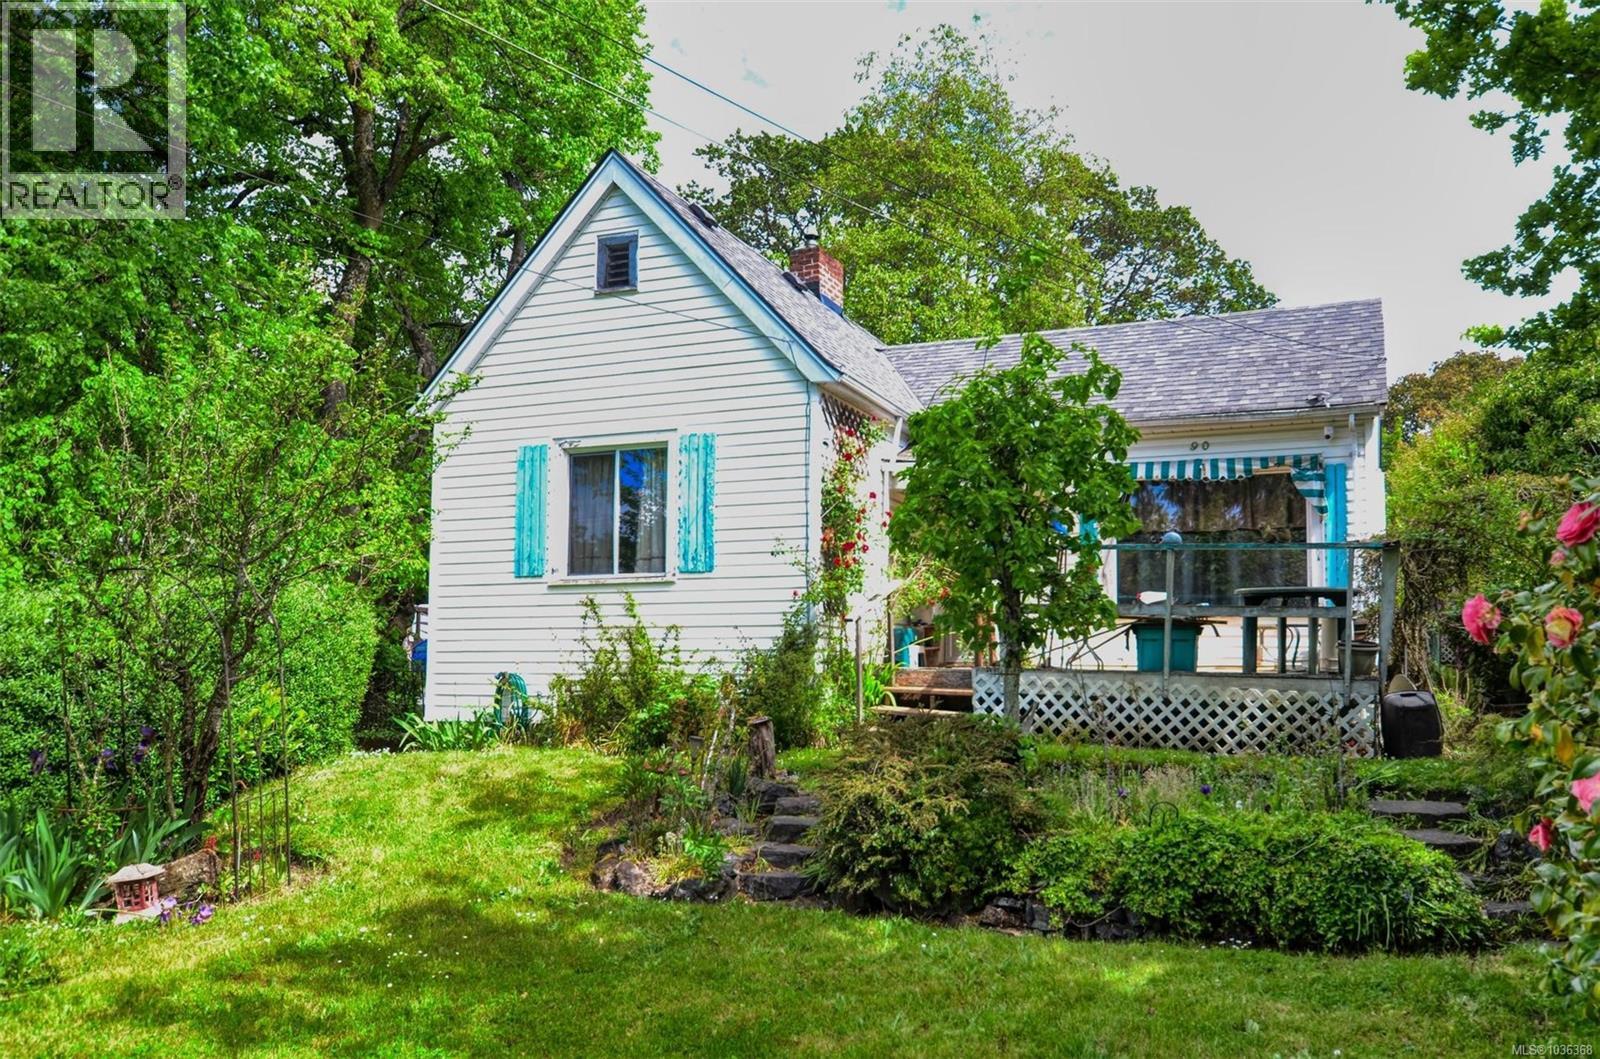
90 Obed Ave
Saanich, British Columbia
Estate Sale One Bedroom home on the corner of Obed and Wascana. Mostly land value. Built in 1937. Laundry is in unfinised. Basement is low 6'3'' Forced oil heat. 5871 sq ft lot with garage/workshop. Saanich allows 4 strata units if the lot qualifies. (id:63476)
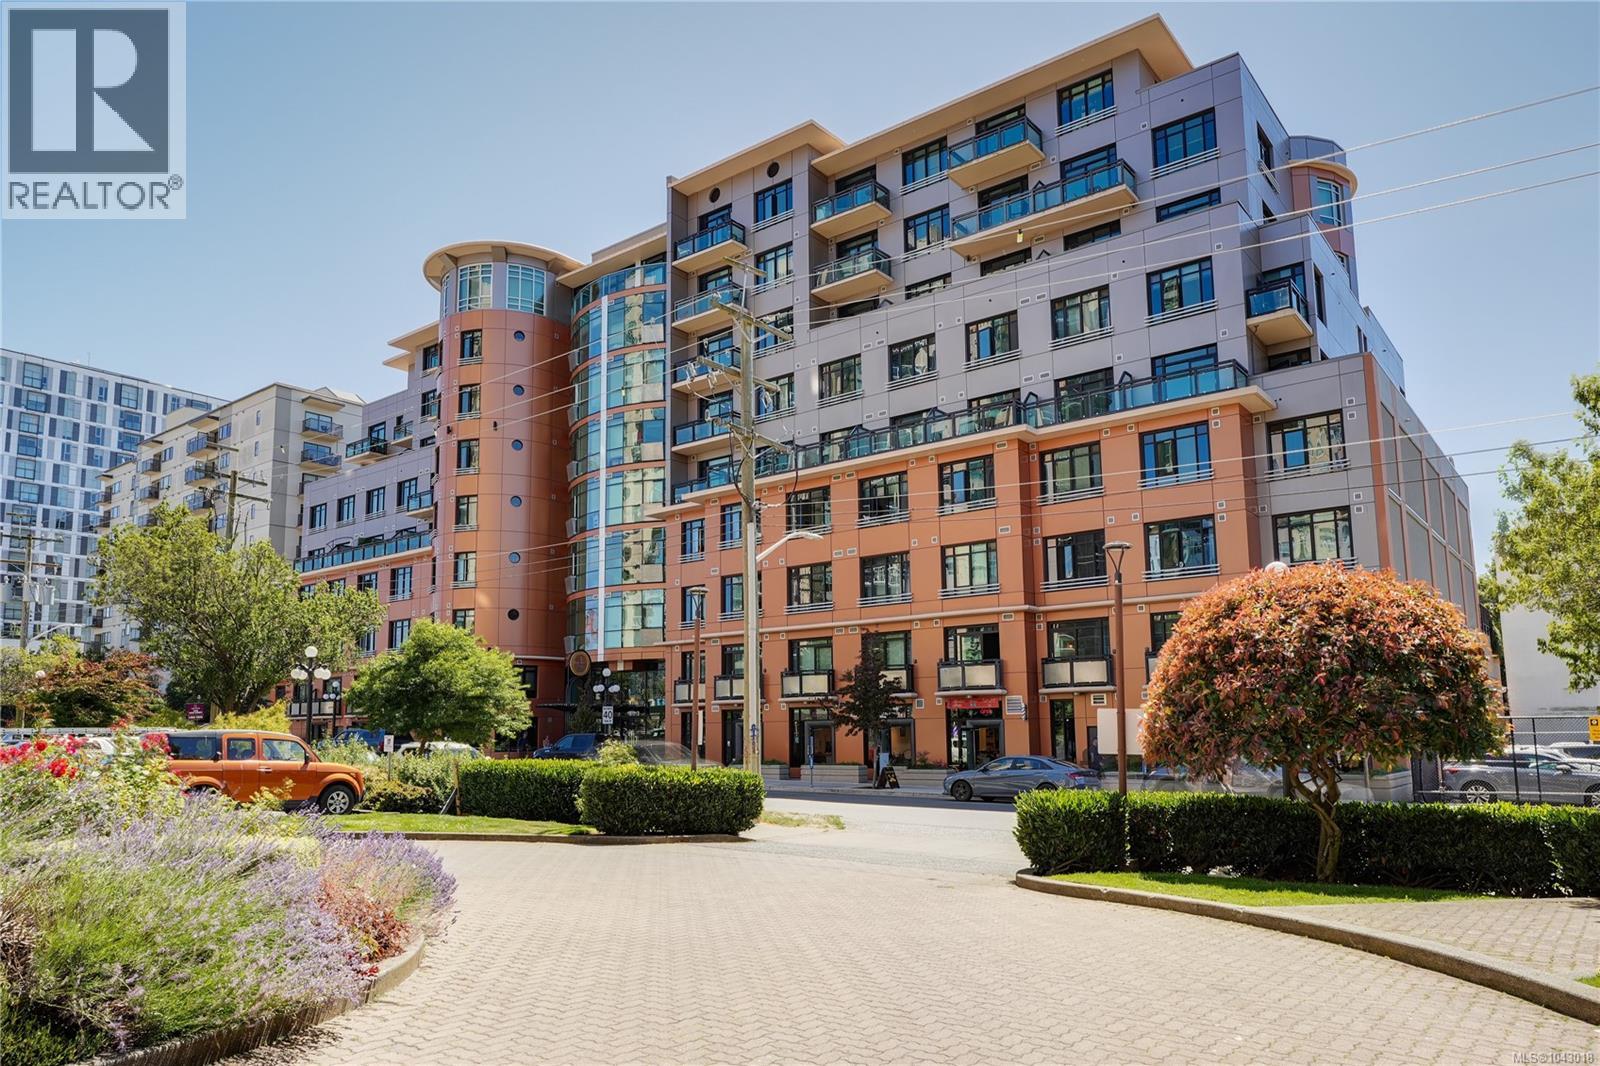
721 1029 View St
Victoria, British Columbia
Experience modern downtown living at The Jukebox, one of Victoria’s premier steel-and-concrete condominium communities. This stylish seventh-floor residence offers approximately 500 sq. ft. of thoughtfully designed living space, making it an excellent choice for first-time buyers, professionals, or investors. The bright, open-concept layout features soaring ceilings, large windows, and a contemporary kitchen complete with quartz countertops, stainless steel appliances, and sleek cabinetry. Every detail has been designed to maximize comfort, functionality, and style. Residents enjoy outstanding amenities, including a fully equipped fitness centre, outdoor meditation garden, resident lounge, secure entry, and professional strata management.Ideally located in the heart of downtown Victoria, you’re just steps from Harris Green, Cook Street Village, Beacon Hill Park, the Inner Harbour, and an excellent selection of cafés, restaurants, shops, and everyday conveniences. With exceptional walkability and easy access to cycling routes, this location offers the very best of urban living. Whether you’re searching for your first home, a downtown retreat, or a turnkey investment, Unit 721 offers modern design, quality amenities, and an unbeatable location in one of Victoria’s most desirable buildings. THIS IS A MUST SEE. ALL MEASURMENTS APPROX. VERIFY BY THE BUYER IF DEEMED IMPORTANT! (id:63476)
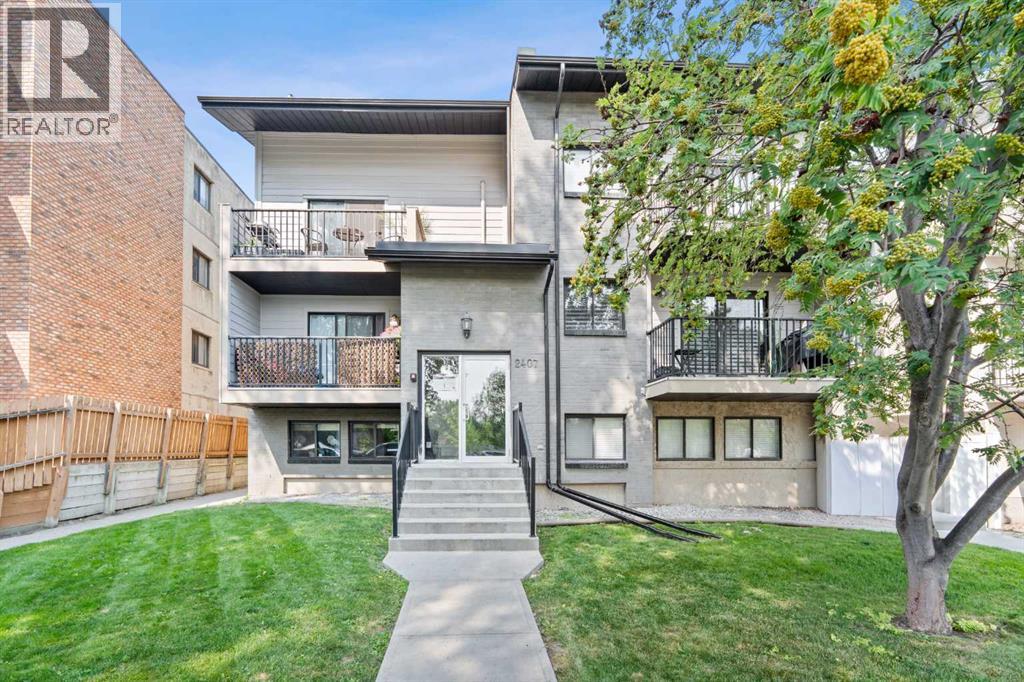
2, 2407 17 Street SW
Calgary, Alberta
Welcome to incredible inner-city living at an unbeatable price! This beautifully updated 2-bedroom condo in the heart of Bankview offers the perfect blend of style, functionality, and location—all for under $200K.Step inside to discover a bright, move-in-ready space featuring modern laminate flooring, custom built-in cabinetry, and a functional eat-in breakfast bar that's perfect for casual dining or entertaining. Thoughtfully designed with an abundance of storage throughout, this home makes the most of every square foot.The updated 4-piece bathroom adds a fresh, contemporary feel, while the convenience of in-suite laundry makes everyday living effortless.Enjoy summer evenings on the shared rooftop patio with city views, plus the added bonus of dedicated storage. Across the street, you'll find tennis and basketball courts, making it easy to stay active and enjoy the outdoors right in your own neighbourhood.Located just minutes from downtown with quick access to Crowchild Trail, commuting is a breeze. You'll also love being within walking distance of transit, trendy cafés, restaurants, boutique shopping, and all the vibrant energy of 17th Avenue SW.Even better, the condo fees include heat, water, sewer, garbage collection, insurance, and parking, offering exceptional value and predictable monthly expenses.Whether you're a first-time buyer, investor, or looking to downsize without compromising on location, this is an exceptional opportunity to own an updated inner-city home in one of Calgary's most sought-after communities. Affordable, stylish, and move-in ready—this one won't last long! (id:63476)
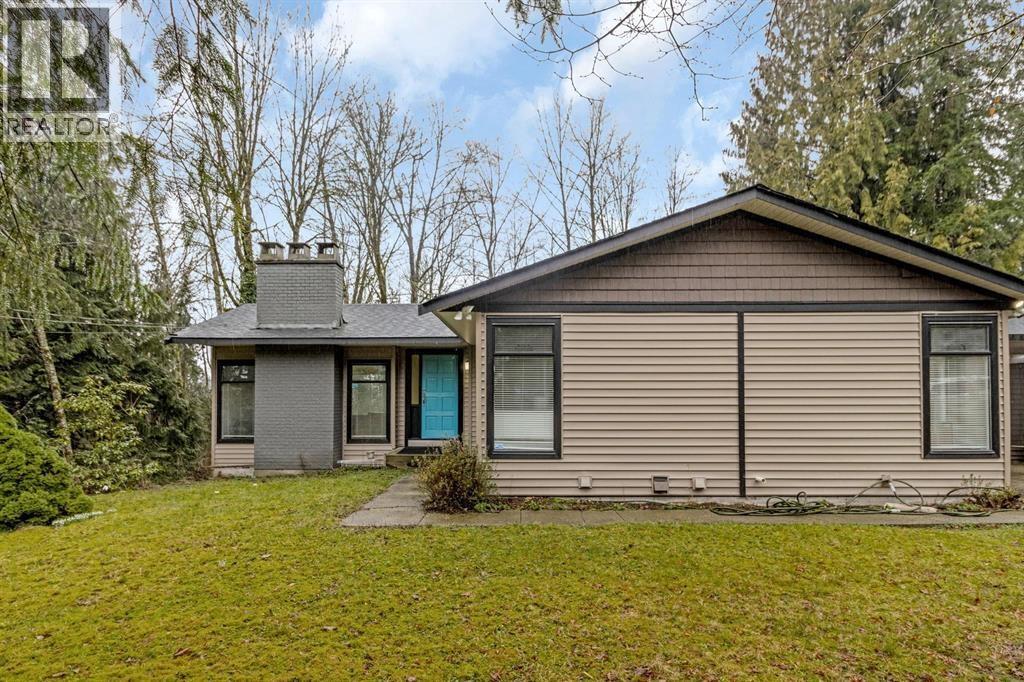
13025 238 Street
Maple Ridge, British Columbia
Court order sale,5 bedrooms, 3 baths, recently renovated, vaulted ceiling in living room, updated kitchen, in immaculate condition. Suite potential. Redevelopment potential, Buyers will need to verify with city hall. Showings after 3 weekdays. (id:63476)
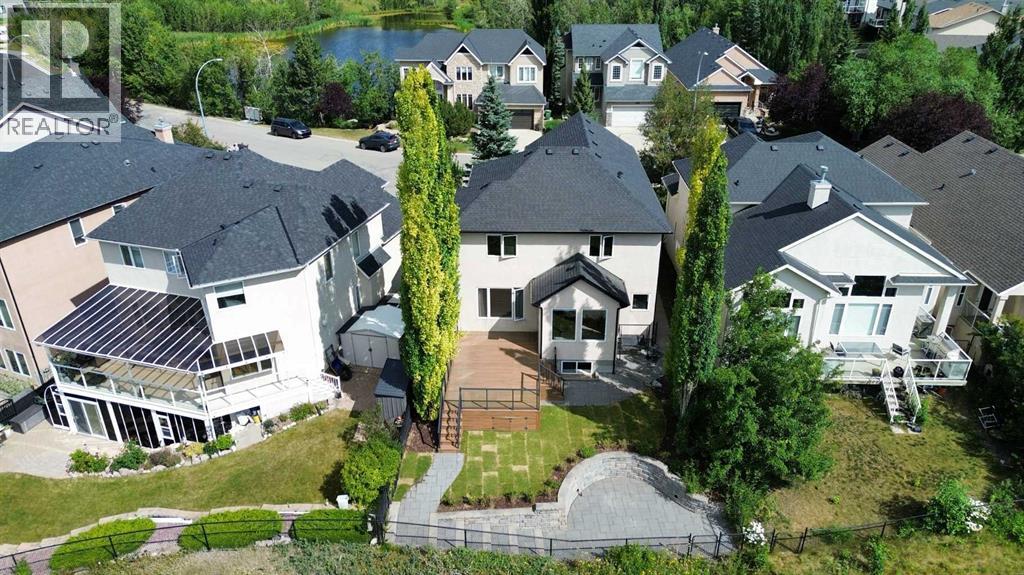
63 Royal Birch Point NW
Calgary, Alberta
Fabulous location with unobstructed mountain views and an absolutely spectacular lot! Backing directly onto a lush south-facing green space and pathway, this exceptional family home offers privacy, comfort, and an unbeatable setting. The professionally landscaped backyard (2019) is a true outdoor oasis, featuring a spacious patio with gas hookups for both a fireplace and BBQ—perfect for relaxing or entertaining. Enjoy direct access from your backyard to the park and pathways while taking in the beautiful surroundings. Step inside to discover a bright, open-concept main floor enhanced by brand-new flooring throughout, creating a fresh, modern feel. The chef-inspired kitchen is designed for both everyday living and entertaining, offering a large breakfast bar, abundant cabinetry and counter space, a walk-in pantry, and a generous dining area overlooking the picturesque backyard. The inviting great room is anchored by a cozy gas fireplace, while the convenient main-floor laundry adds to the home's functionality. Upstairs, you'll find a spacious bonus room, three well-appointed bedrooms, and a luxurious primary retreat featuring a large walk-in closet and a private 4-piece ensuite. The professionally renovated basement (2020) provides outstanding additional living space with the comfort of in-floor heating. It includes a large games/recreation room, stylish wet bar, full bathroom, fourth bedroom, and ample storage. Additional updates include a new roof (2020), high-efficiency furnaces, and a newer hot water tank. The double attached garage is equipped with an electric vehicle charger for added convenience. Ideally located within walking distance to schools, parks, shopping, the LRT, and the Rocky Ridge YMCA at Shane Homes, this outstanding home offers the perfect combination of location, lifestyle, and modern upgrades. The well known innovative accredited private school RENERT is just several minutes drive away. Don't miss this incredible opportunity to own a truly exce ptional home! (id:63476)
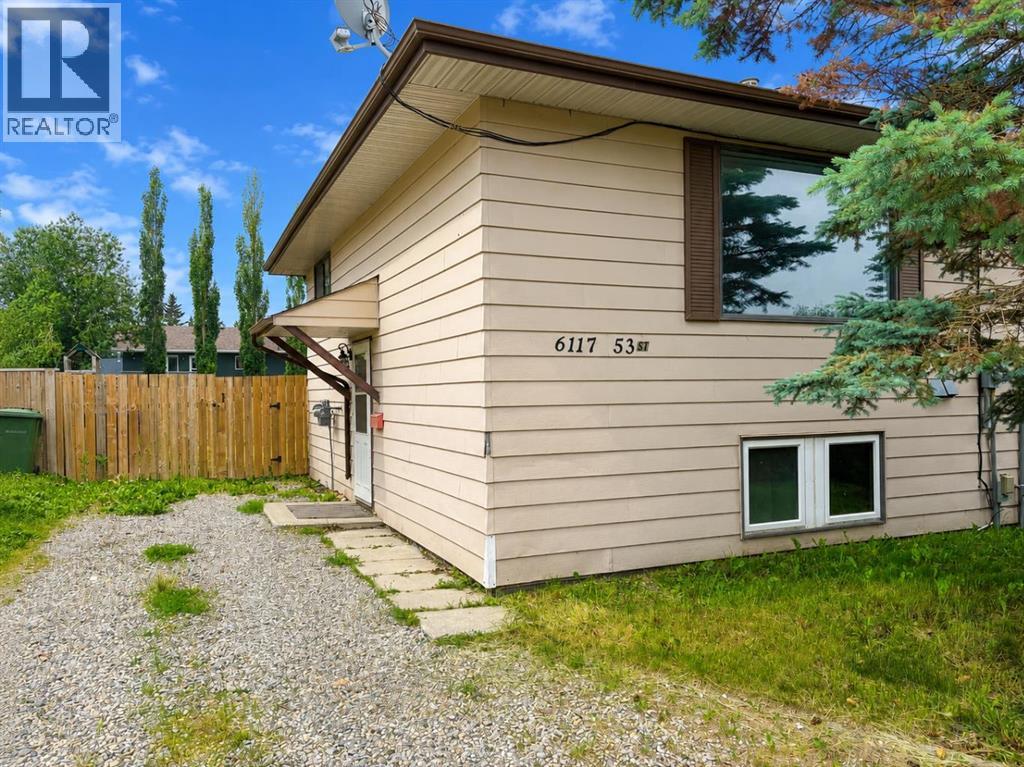
6117 53 Street
Olds, Alberta
Here is a perfect opportunity to purchase your first home or add to an investment portfolio! This home features 3 bedrooms on the same floor with durable flooring throughout, making it an excellent choice for a young family. The backyard is fully fenced with gate access to the walking path behind the house. This home is ready to be lived in or rented immediately! There are schools and parks within a short walk, making it a great fit for families, students, or tenants alike. There is parking for 3 vehicles in the driveway. The front yard features large mature trees that provide excellent privacy while keeping maintenance simple. The home includes all appliances, making it truly move-in ready. (id:63476)
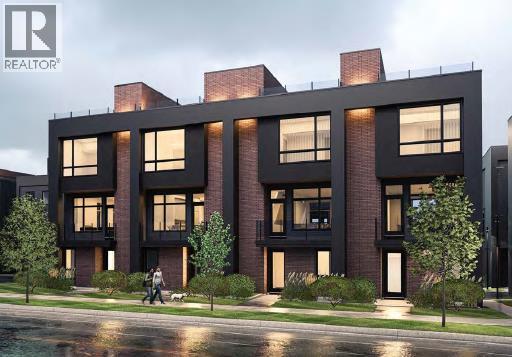
106, 150 Lebel Crescent NW
Calgary, Alberta
Builder now offering $10,000 credit towards Window Coverings, Drapes, or Wallpaper for an accepted offer submitted before August 31, 2026! Welcome to Guild: an all-encompassing and modern townhome complex in the highly desirable University District. This luxurious 3 bedroom south-facing unit is mere steps from trendy restaurants, boutique fitness, and local retail. Adorned with 7" engineered oak hardwood flooring, quartz and porcelain countertops, and a private elevator for added convenience and accessibility across all four levels. The spacious main living area features a 62" electric fireplace set against a fluted plaster feature wall as its focal point, and seamlessly integrates into the designer kitchen with premium SubZero refrigerator and Wolf gas range, sleek cabinetry, and large waterfall island. The upper level primary bedroom is an illuminated oasis, complete with a walk-in closet featuring built-ins, and a spa-like ensuite with heated flooring, double vanity and shower with bench. Two additional bedrooms offer lifestyle flexibility, whether used as office space, for hosting guests, or to accommodate a growing family. Ascend to the final level and experience the breathtaking rooftop patio, a space thoughtfully curated for entertaining loved ones, or simply lounging and enjoying the sights and sounds of nature. A gas line for BBQs and single zone A/C unit ensure optimal enjoyment and convenience. Each space in this residence, from the double-car garage to the fully loaded laundry nook, has been meticulously designed to enable you to live the most comfortable life possible. Indulge in the perks that come with living in a vibrant, pedestrian-oriented neighbourhood, where countless amenities are within walking distance including main street retail and accompanying night markets, along with quick access to Alberta Children's Hospital, Foothills Medical Centre, University of Calgary, Market Mall, and scattered NW greenspaces. With a minimal commute or bike ride to the Downtown Core, this community offers elevated urban living and is the perfect place to settle down. (id:63476)
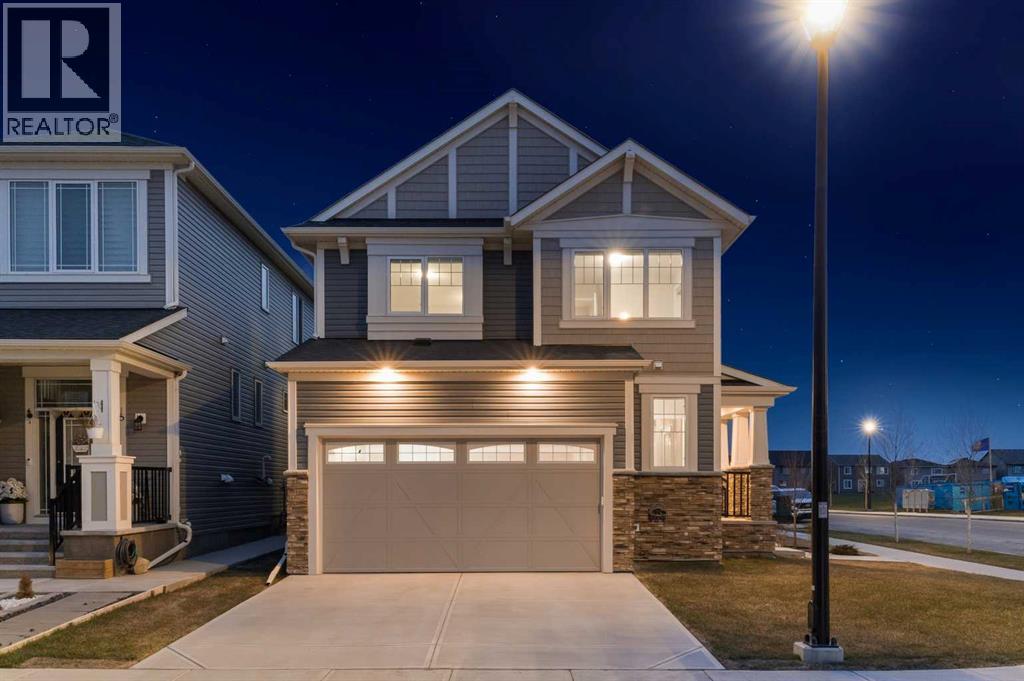
567 Osborne Drive SW
Airdrie, Alberta
Welcome to 657 Osborne Drive SW in the thriving community of Southwinds in Airdrie, where location and lifestyle come together. Perfectly situated on a desirable corner lot within a quiet horseshoe-style enclave and low-speed zone, this home sits directly across the street from the future K-9 school, anticipated for 2027. Families will appreciate being just minutes from shopping, grocery stores, restaurants, parks, playgrounds, and quick access to Deerfoot Trail, making commuting and everyday convenience effortless. Featuring 'The Berkley' floorplan, this beautifully designed home offers the perfect balance of flexibility and function. Step inside to a bright, open-concept main floor showcasing 9-foot ceilings, durable luxury vinyl flooring, and a timeless neutral colour palette. A dedicated and private Main Floor office is thoughtfully separated from the main living room by a striking two-way gas fireplace, providing privacy while adding warmth and character to both areas. The heart of the home is the stylish kitchen, complete with quartz countertops, a large island with undermount sink, pantry, and abundant bright white cabinetry. The adjoining dining and living areas create an inviting space for everyday living and effortless entertaining, while a convenient powder room and extended front closet complete the main level. In the Upper Level, you'll find three spacious bedrooms, a versatile bonus room, and the convenience of upper-floor laundry. The primary suite provides a relaxing retreat with a well-designed walk-in closet featuring multi-tiered storage, along with a bright 5-piece ensuite showcasing dual undermount sinks with quartz countertops, a deep soaker tub, and a walk-in shower. The unfinished basement provides an excellent opportunity to customize additional living space to suit your family's needs. Outside, the west-facing backyard has been professionally landscaped for low-maintenance living with minimal maintenance, decorative rock, and a beautifully finished stone patio ready for a future fire table or fire pit. The professional installed fence creates a private and safe outdoor retreat. Additional upgrades include a full blinds package (2024), newer washer and dryer (2023), and central air conditioning installed in 2025 for year-round comfort. Offering modern finishes, thoughtful upgrades, outstanding future value with the new school across the street, and an unbeatable location close to everyday amenities and Deerfoot Trail, this is an exceptional opportunity to own a nearly new home in one of Airdrie's fastest-growing family communities—without the wait. Book your private showing today. (id:63476)
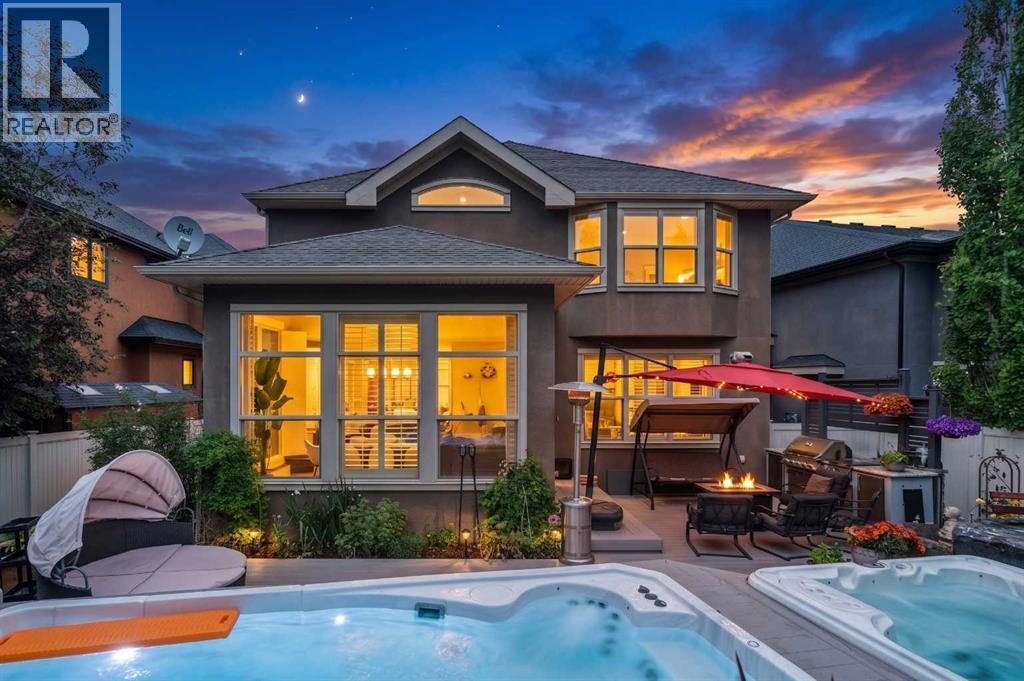
11 Aspen Cliff Place SW
Calgary, Alberta
OPEN HOUSE SATURDAY AUGUST 22TH, 1-3PM. CAN YOU BEAT THIS LOCATION? KIDS TO SCHOOL IN HOWEVER LONG IT TAKES THEM TO WALK OUT THE BACK YARD. 11 Aspen Cliff Place SW is one of those homes that is hard to replace once you understand everything it offers.With 2,763 square feet above grade and just under 4,000 square feet of developed living space, this 4 bedroom, 3.5 bathroom home sits on a quiet dead-end street on a large south-facing pie lot with a heated triple garage and one of the most private backyards you will find in Aspen Woods. Bonus room could easily be a 5th bedoom.The backyard is set up for entertaining and enjoying Calgary summers with a swim spa, hot tub, built-in outdoor kitchen, BBQ gas line, loads of perennials and maintenance-free composite decking. The south exposure means sunshine throughout the day while the unique location backing onto a forested area and then the storage garage of Webber Academy (Fantastic neighbour) provides a level of privacy that is difficult to duplicate in this price range.Inside, the home offers the features families actually use and appreciate. The professionally developed basement includes in-floor radiant heating while the rest of the home features central air conditioning, whole-home audio, central vacuum, a Rinnai tankless hot water system, 200 amp electrical service, PEX plumbing throughout, top floor laundry, a butler pantry and 10-foot ceilings on the main floor.The heated triple garage is finished with epoxy flooring and extensive built-in storage. Recent updates include a new refrigerator and dishwasher, garage heat & the Renai water on demand.For many families, the location may be the biggest feature of all. Webber Academy is literally right behind the home, allowing students to walk to school in minutes while avoiding the lengthy drop-off and pick-up lines that come with one of Calgary's most sought-after private schools. Calgary Academy and Guardian Angel School are also approximately seven blo cks away, creating one of the best school locations in Calgary for families considering private, public and separate school options.It's hard to find this combination of privacy, location, lot and school access anywhere in Calgary, let alone Aspen Woods. (id:63476)
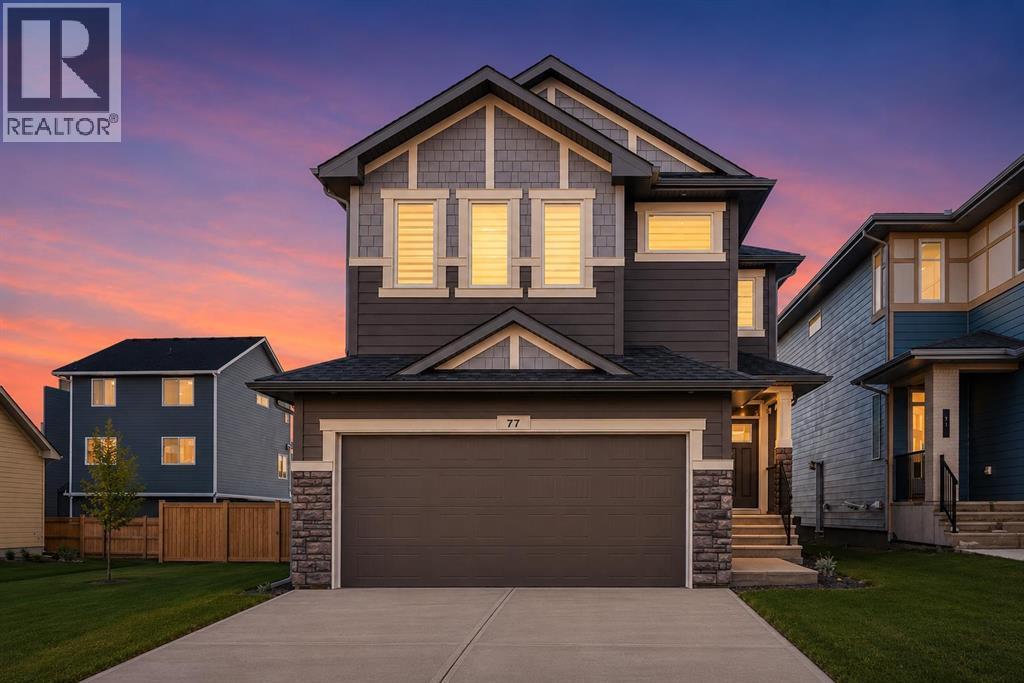
77 Versant Point SW
Calgary, Alberta
**OPEN HOUSE SUNDAY AUG 23 from 2-4pm** IMMACULATE HOME, AMAZING LOCATION, EXCELLENT PRICE!! Elevated design meets everyday functionality in this stunning 2-storey, 4 BEDROOM home offering 2,482 sq ft of thoughtfully crafted living space. Built with modern craftsmanship, designer-curated finishes, and smart, ENERGY-EFFICIENT living in one of Calgary’s most exciting emerging southwest communities. LOCATION IS KEY...built on a TRADITIONAL LOT (NOT zero lot line), situated in a quiet street, yet still walking distance to parks and pond! From the moment you step inside, you’ll appreciate the bright, OPEN-CONCEPT layout, natural light, and warm contemporary style throughout. The MAIN FLOOR FLEX ROOM at the front of the home creates the perfect office, den, or playroom, while the spacious mudroom is beautifully equipped with built-in bench seating, cubbies, and coat storage for effortless day-to-day organization.The SPACIOUS, EXECUTIVE KITCHEN is truly the heart of the home, featuring built-in stainless steel appliances, a gas cooktop, waterfall-edge island, rich cabinetry, and a walk-through pantry complete with built-in shelving and storage. The adjacent dining and great room create an inviting atmosphere for entertaining and family living, highlighted by a stylish electric FIREPLACE with mantle and direct access to the rear deck in the SOUTH backyard.Upstairs, the impressive VAULTED BONUS ROOM is an excellent space to enjoy and all FOUR BEDROOMS are generously sized for growing families. The luxurious PRIMARY RETREAT features a 5-piece ensuite with standalone soaker tub, walk-in shower, dual sinks, and a spacious walk-in closet. Even the laundry room has been elevated with BUILT-IN CABINETRY for added convenience and style.The unfinished basement with separate SIDE ENTRY provides incredible future potential for additional living space or legal secondary suite development (subject to municipal approvals and permits). An OVERSIZED DOUBLE attached garage adds p racticality and extra storage space.Built Green certified, this home was designed with sustainability and efficiency in mind, featuring TRIPLE-PANE windows, high-efficiency furnace, SOLAR CHASE for future solar integration, and ELECTRIC VEHICLE charger rough-in. Smart home technology includes a programmable thermostat, Ring video doorbell, smart front lock, motion-activated switches, and Amazon Alexa touchscreen hub integration.Located in the beautiful and convenient community of Alpine Park/Vermilion Hill, residents enjoy quick access to parks, pathways, ponds, future amenities, and an easy commute throughout Calgary while being surrounded by nature and mountain-inspired community design. This is modern family living with comfort, style, and future-forward functionality all in one exceptional home. (id:63476)
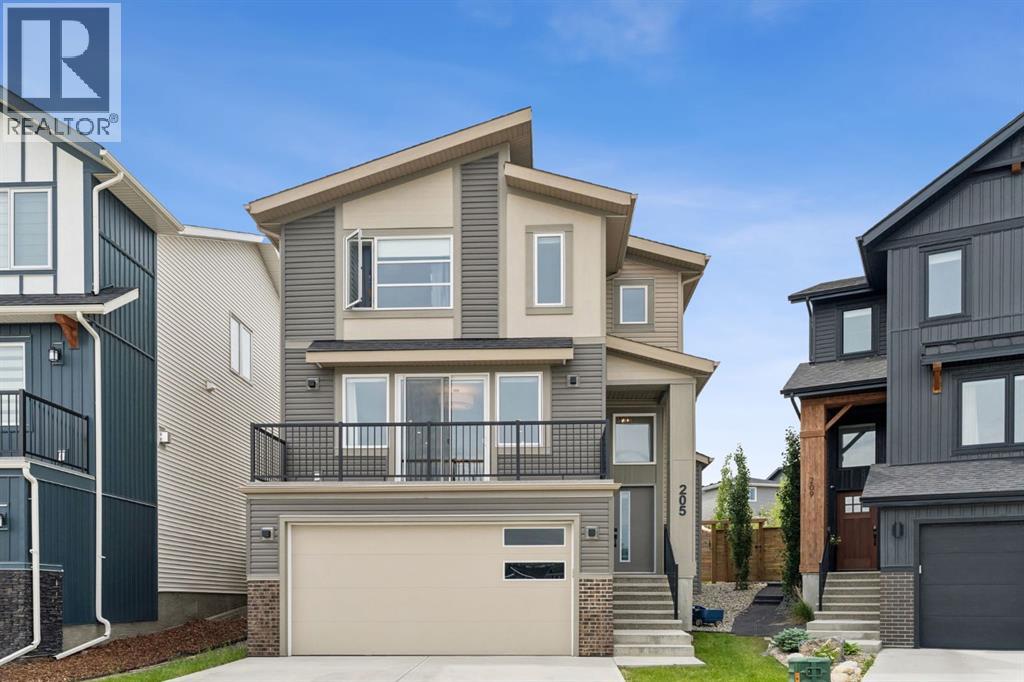
205 Precedence View
Cochrane, Alberta
-- OPEN HOUSE SATURDAY, AUGUST 29TH, 1PM-4PM-- WELCOME TO 205 PRECEDENCE VIEW, where modern design, stunning valley views, and everyday comfort come together in one of Cochrane’s newest communities. Located in PRECEDENCE, on a cul-de-sac and facing green space, this growing neighbourhood offers parks, playgrounds, walking paths, and convenient access to downtown Cochrane, Calgary, and the mountains.Designed for gathering, entertaining, and everyday living, the heart of the home is the beautifully appointed TWO-TONE KITCHEN featuring warm BROWN CABINETRY, a striking GREY ISLAND, expansive QUARTZ COUNTERTOPS, BUILT-IN WALL OVEN AND MICROWAVE, ELECTRIC COOKTOP, RANGE HOOD, and UPGRADED LIGHTING. The bright living room is anchored by a stunning FLOOR-TO-CEILING BRICK GAS FIREPLACE, creating a warm and inviting atmosphere. Sliding doors lead to the FRONT BALCONY, where you can enjoy your morning coffee while taking in BEAUTIFUL VALLEY VIEWS.A convenient MAIN FLOOR POWDER ROOM adds functionality. Upstairs, you'll find THREE BEDROOMS, a versatile OFFICE NOOK, and REMOTE-CONTROLLED BLINDS. The PRIMARY RETREAT offers a spa-inspired ensuite complete with DOUBLE SINKS, a STAND-ALONE SOAKER TUB, TILED SHOWER, TILED FLOORING, PRIVATE WATER CLOSET, and a LARGE WALK-IN CLOSET. Two additional bedrooms and a SECOND FULL BATHROOM provide plenty of space for family or guests.The FULLY FINISHED BASEMENT expands your living space with a flexible recreation area perfect for movie nights, a home gym, games room, or kids' play space, along with a FULL BATHROOM and convenient UNDER-STAIR STORAGE.Outside, the LANDSCAPED PIE-SHAPED LOT offers room to relax and entertain. The REVERSE WALKOUT design enhances the connection between indoor and outdoor living, while the BACK DECK is perfect for summer BBQs and evening gatherings. Backing onto a LANEWAY with REAR GATE ACCESS, the yard offers added convenience and accessibility.The UPGRADED HEATED DOUBLE ATTACHED TANDEM GARAGE is ideal for vehi cles, hobbies, and storage, featuring RUBBER FLOORING, PAINTED FINISHES, and UPGRADED LIGHTING. Garage floor coverings are negotiable, while mirrors and lighting throughout the home are included.Combining BEAUTIFUL VALLEY VIEWS, THOUGHTFUL UPGRADES, FLEXIBLE LIVING SPACES, and the incredible lifestyle offered by PRECEDENCE, this is a home you'll enjoy for years to come. (id:63476)
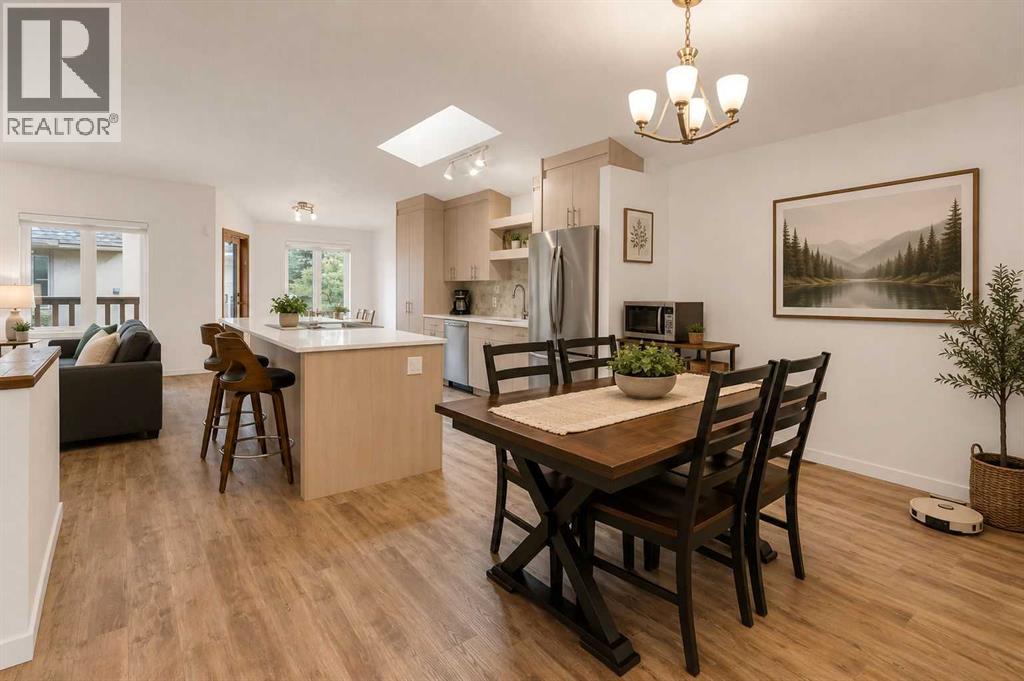
119 Edgepark Villas NW
Calgary, Alberta
***OPEN HOUSE SUNDAY AUGUST 16. 1-3PM. Welcome to Edgepark Villas, where bungalow living meets modern design in one of NW Calgary's most desirable communities. This renovated walkout villa offers over 2,900 sq. ft. of developed living space and backs onto the beautifully landscaped central courtyard and gazebo.The heart of the home is the stunning open-concept main floor, designed to maximize both space and natural light. The beautifully renovated kitchen showcases sleek European-inspired cabinetry, quartz countertops, stainless steel appliances, with an impressive 10-foot island making it a perfect setting for entertaining. Vaulted ceilings and a cozy gas fireplace enhance the spacious living room, while large windows and patio doors lead to a private balcony overlooking the peaceful green space.The main level also offers a generous primary bedroom complete with a walk-in closet and ensuite, a second bedroom or home office, an updated full bathroom, convenient main-floor laundry, and direct access to the attached double garage.Downstairs, the fully developed walkout basement provides exceptional flexibility with a massive recreation room ideal for a media area, games room, fitness space, or hobby area. A large third bedroom, full bathroom, and spacious flex room offer plenty of room for guests, a home office, or additional living space. Step outside to the lower patio and enjoy the beautifully maintained courtyard setting.Other upgrades include luxury vinyl plank flooring throughout, replacement of all Poly-B plumbing, newer windows and window coverings, a high-efficiency furnace, and a newer hot water tank, providing peace of mind for years to come.Edgepark Villas offers a low-maintenance lifestyle in a prime location close to shopping, transit, parks, walking paths, and major roadways. A rare opportunity to live in the heart of Edgemont. (id:63476)
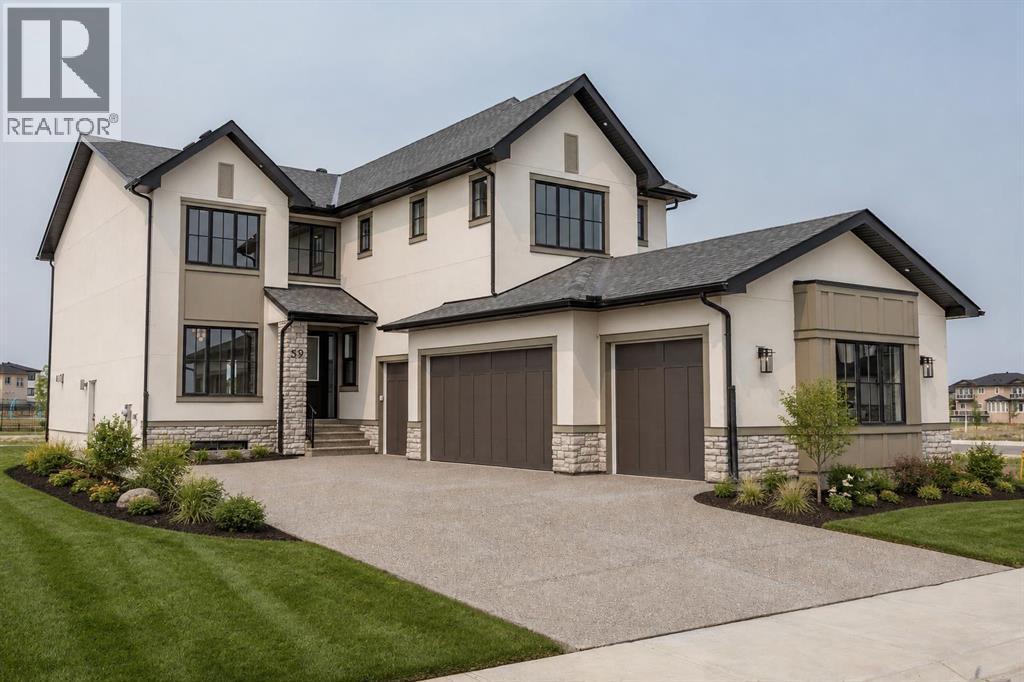
59 Eaton Terrace
Rural Rocky View County, Alberta
OVER $50K IN BUILDER UPGRADES.Welcome to Knightsbridge in Cambridge Park, a brand new estate community just minutes from Stoney Trail, Highway 1, East Hills Shopping Centre, Chestermere, and Calgary.The EVERLY offers 3771 sq ft of beautifully designed living space on a massive 8,208 sq ft lot, complete with an expansive backyard, rear deck, and a rare side-drive four-car attached garage. These are not your typical cookie-cutter homes.Inside, you’ll find 5 spacious bedrooms and 4.5 bathrooms, including a main floor bedroom with its own 4-piece ensuite, perfect for multigenerational living. The main floor features rich hardwood flooring, 9 ft ceilings, 8 ft doors, black-framed windows, a formal dining area, open living space, and a separate flex room ideal for a home office or prayer room.The gourmet kitchen is built to impress with an oversized island, upgraded quartz countertops, stainless steel appliances, full-height cabinetry, and a secondary spice kitchen.The upper level offers a luxurious primary suite with a freestanding tub, body jets, and a custom-built closet, along with 3 additional bedrooms, ensuite bathrooms, a bonus room, and convenient second floor laundry.Upgrades include white oak and painted cabinetry, pantry and mudroom built-ins, enhanced lighting and electrical, exterior pot lights, premium plumbing fixtures, upgraded tile, custom wall tile, a fully loaded 42” gas fireplace, upgraded appliances, A/C rough-in, gas line upgrades, garage heater rough-in, black exterior windows, exposed aggregate driveway, and much more.Located near public and private schools, Khalsa schools, parks, playgrounds, walking paths, shopping, and everyday amenities, Knightsbridge offers quiet country-style living with quick access to the city. (id:63476)
286, 3223 83 Street NW
Calgary, Alberta
Welcome to Greenwood Village Mobile Home Park! This unit is ideally situated on one of the community’s prime lots, facing a serene treed green space with no neighbors in front. Just minutes away from the new Calgary Farmers’ Market and a growing list of nearby amenities, this location offers both convenience and lifestyle. A welcoming porch and spacious carport (3 car)at the entry perfect for protecting your vehicle from Calgary’s snow and hail. Inside, the open layout begins with a bright dining area designed for gatherings, flowing into a well-appointed kitchen complete with a central island and abundant cupboard space. The large living room features expansive windows overlooking the green space, creating a peaceful setting for relaxation. Down the hall are three comfortable bedrooms, with laundry conveniently located in the third. A 3-piece bathroom completes the main living area. Step outside to the oversized and sunny back deck, a great spot for morning coffee or unwinding at day’s end. Recent upgrades include fresh paint, new laminate flooring, updated insulation (R20 with 10mm poly vapour barrier), roof and eaves (2023), commercial grade stadium lighting for the carport and one of the 2 furnaces updated (2024). Enjoy the outdoors year-round with Bowness Park just minutes away—perfect for picnics, skating, boat rentals, and riverside trails. Greenwood Village also offers community green spaces, direct access to Canada Olympic Park and Wintersport for ski enthusiasts, and quick routes to the mountains. On-site RV parking adds to the convenience. This well-maintained, move-in-ready home blends comfort, updates, and an unbeatable location. Connect with your favorite realtor, book an appointment right away. (id:63476)
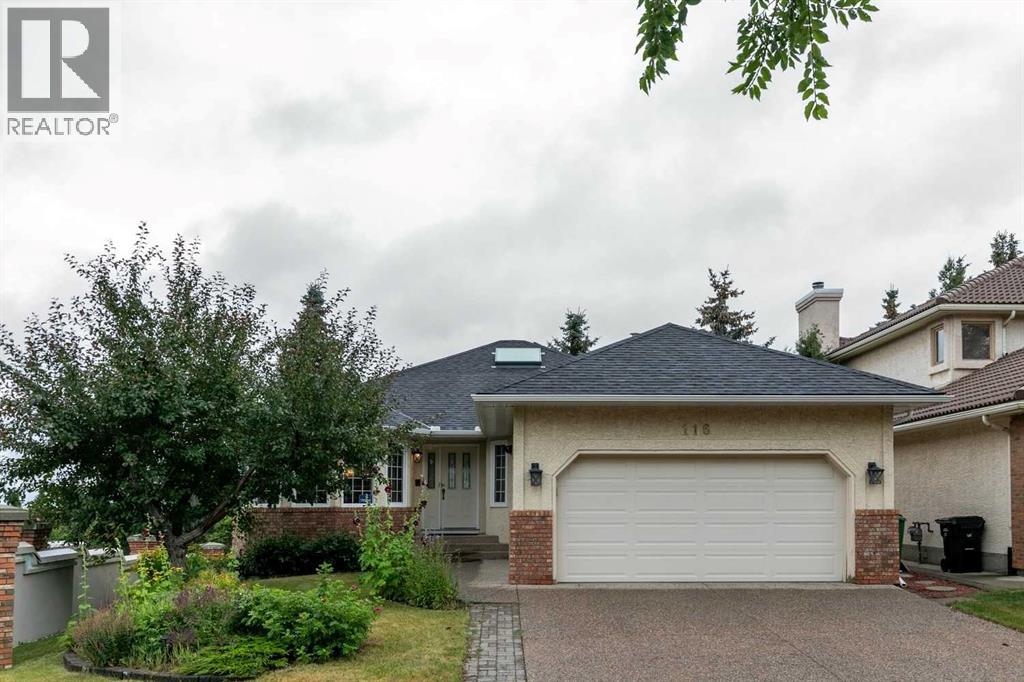
116 Scandia Rise NW
Calgary, Alberta
***$20K PRICE IMPROVEMENT*** INCREDIBLE WALKOUT BUNGALOW | OVER 3,700 SQ. FT. DEVELOPED | 5 BEDROOMS + DEN | 3 BATHROOMS | CORNER LOT | DOUBLE ATTACHED GARAGE |IMMACULATE CONDITION | AMAZING VIEWS! Welcome to this exceptionally well-maintained walkout bungalow offering over 3,700 sq. ft. of developed living space, 5 BEDROOMS + DEN and 3 BATHROOMS on a DESIRABLE CORNER LOT! From the moment you enter, you’ll appreciate the impressive spiral staircase, gorgeous wood panelling and the pride of ownership throughout. The main level offers a functional and spacious layout, including 2 bedrooms + den, a large living room with fireplace, a convenient laundry room with sink and a beautiful primary retreat complete with a 5-piece ensuite. The property also features a DOUBLE ATTACHED GARAGE and large driveway, providing plenty of parking space for family and guests.The FULLY FINISHED WALKOUT BASEMENT provides an incredible amount of additional living space with 3 LARGE BEDROOMS, each featuring its own walk-in closet, a spacious recreation room with a sink and fireplace, a large storage room and plenty of room for family, entertaining or multi-generational living.Step outside and enjoy the incredible views from the BRAND-NEW 19' x 17' DECK, complete with stairs leading down to the beautifully landscaped backyard. Surrounded by mature trees, the backyard also features a large covered patio, creating the perfect setting for relaxing or entertaining outdoors.Additional highlights include A/C, a brand-new 50-gallon hot water tank, roof shingles replaced in 2021, several basement bedroom windows replaced, and carpets professionally cleaned in 2026. For additional peace of mind, a PRE-LISTING INSPECTION has already been completed.The location is equally impressive—just half a block from a bus stop and within a short walk to a dog park and large green space. Enjoy convenient access to the Crowchild Twin Arenas, Crowfoot C-Train Station, Scenic Acres School (K-5), Monsignor E.L. Do yle School and École Nouveau-Monde. Plus, you’re only minutes from the extensive shopping, dining and entertainment options in Hawkwood, including The Keg Steakhouse + Bar - Crowfoot, Cineplex Odeon Crowfoot Crossing and Calgary Co-op. A rare opportunity to own an immaculate, spacious walkout bungalow in an outstanding location with incredible views—this is one you won’t want to miss! (id:63476)
182 Coventry Close NE
Calgary, Alberta
***OPEN HOUSE SATURDAY AUGUST 29TH & SUNDAY AUGUST 30TH, BOTH DAYS 3PM - 5PM*** Welcome home to 182 Coventry Close NE in the beloved community of Coventry Hills! Details: 5 bedrooms, 3.5 bathrooms, double-attached garage, and sunny east facing orientation. Upon approaching the front door, you’re greeted with a cozy front porch where you’ll be able to enjoy the bright and warm mornings. The welcoming front room would work as a formal dining or receiving room. The open layout of the family room, dining room, and kitchen makes for wonderful family meals and gatherings. Conveniently located is access to the large deck and backyard, creating an ease of indoor and outdoor living during the warmer months. Steps from the garage door are the laundry room and two-piece bathroom, rounding out the main level. The second level provides a functional and efficient layout, with your options to have a bedroom that’s greeted by the rising sun, or a bedroom that’s warmed by the sunsets from the west. The primary bedroom is spacious and has ample room for dressers and a sitting area, where you can curl up with a good book and enjoy an evening tea. A four-piece ensuite and walk-in closet complete the primary bedroom’s sanctuary. Moving down to the fully developed basement is where you will find two additional bedrooms, a four-piece bathroom and recreational room, which provides your family with multiple options to set up a guest space, gym, home office, or children’s hangout. Major large ticket items have been taken care of for you over the past three years. Recent updates and renovations include new carpet throughout, a new roof, eavestroughs and siding, hot water tank, furnace, new pipes (no poly b), new hoodfan, hardwood floors on the main level, and interior freshly painted. This property provides the perfect blend of move-in ready enjoyment, and the option to add your personal design touches over time. 182 is also conveniently located around the corner from the first main entrance into the community, which allows you quick and easy access to get to Country Hills Blvd, Deerfoot Trail, and Stoney Trail, taking you to all areas of the city. Everyday amenities such as grocery shopping, restaurants, services, schools, green spaces and walking trails are all a few minutes away. Traveling in and out of YYC will be a breeze, as the Calgary International Airport is a quick skip and a hop at only a ten minute drive. This is a wonderful home to raise your family in and create cherished memories for years to come, and must be seen in person to be fully appreciated. Contact your favourite realtor and schedule a private tour today! (id:63476)
128 Setonstone Manor SE
Calgary, Alberta
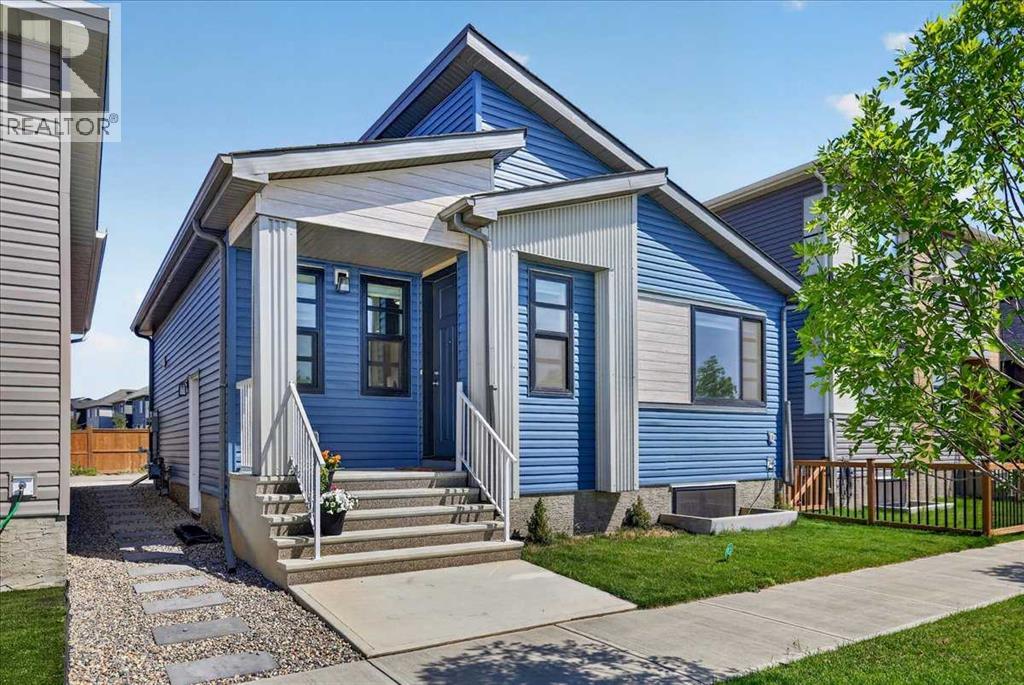
Welcome to this beautifully maintained, better-than-new bungalow in Seton. Offering exceptional value as the lowest-priced detached home in the community! Whether you're a first-time home buyer, looking to downsize, or searching for a smart investment opportunity, this home combines modern finishes and thoughtful design, in one of Calgary’s most desirable urban neighbourhoods. Step inside and immediately appreciate the bright, open-concept layout, enhanced by 9-foot ceilings on both the main floor and basement, 8-foot interior doors, luxury vinyl plank flooring throughout, and large windows that flood the home with natural light. Designed for effortless everyday living and entertaining, the kitchen and living room blend seamlessly together to create a warm and inviting gathering space. The stylish kitchen is beautifully appointed with ceiling-height white cabinetry, granite counters, stainless steel appliances, a gas stove, sleek chimney hood fan, built-in microwave, walk-in pantry, and a large island with a lowered eating bar. The main level features two spacious bedrooms and two full bathrooms, including a private ensuite, each finished with quartz countertops and deep soaker tubs. One of the home's standout features is the separate side entrance, providing excellent functionality and long-term flexibility. The unfinished basement is thoughtfully equipped with rough-ins for a bathroom and wet bar, creating an ideal foundation for additional living space. The groundwork is already in place for your creative ideas! Ideally located on a quiet street, across from a scenic pond and pathway system, you'll enjoy easy access to walking and cycling paths right from your doorstep. Located just minutes from the South Health Campus Hospital, YMCA, shopping, restaurants, entertainment, schools, and all the amenities that make Seton one of Calgary’s fastest-growing communities, this bungalow is a rare find in an unbeatable location. (id:63476)

35, 740 Bracewood Drive SW
Calgary, Alberta
** BRAND NEW Luxury Vinyl Plank Flooring, Carpet & Freshly Painted ** Welcome to this CHARMING 2-bedroom, 1.5-bath townhome, perfectly positioned in one of the city’s most established and sought-after communities of Braeside. With its desirable WEST-facing exposure and a park just steps from your front door, this home effortlessly blends EVERYDAY COMFORT with an inviting, lifestyle-driven setting. Step inside to discover a bright and welcoming FRESHLY PAINTED interior, where natural light pours through large front windows, creating a warm and airy atmosphere throughout the main level. The SPACIOUS living room is an ideal space for cozy evenings or relaxed gatherings with family and friends. The kitchen is both FUNCTIONAL and inviting, featuring a bright west-facing window that fills the space with warm afternoon sunshine. Thoughtfully maintained, it offers a full set of WELL-KEPT appliances and timeless white cabinetry. With BRAND NEW Luxury Vinyl Plank & Carpet Flooring throughout, the layout flows seamlessly into the large dining area, while a conveniently located powder room completes the main floor. Upstairs, you’ll find two GENEROUSLY sized bedrooms designed to accommodate a variety of lifestyles. The primary retreat stands out with its IMPRESSIVE proportions, offering plenty of room to unwind and recharge. A well-appointed full bathroom serves the upper level, combining practicality with comfort. The fully developed basement adds valuable versatility to the home, creating the PERFECT space for a media room, home office, fitness area, or creative studio. With in-suite laundry and additional storage, this lower level enhances both convenience and livability. Outdoors, your PRIVATE west-facing fenced front yard becomes a true extension of your living space. Enjoy a LARGE patio ideal for summer barbecues, morning coffee in the sunshine, or simply relaxing while overlooking a touch of green space - perfect for children or pets to play. An assigned parking stall, al ong with ample visitor and street parking, ensures ease for both homeowners and guests. This well-managed complex offers LOW CONDO FEES and peace of mind, with notable updates including upgraded windows that add both efficiency and comfort. Located in the heart of Braeside, you’re surrounded by mature tree-lined streets, scenic pathways, and an ABUNDANCE of nearby amenities. Enjoy quick access to Southland Leisure Centre, Fish Creek Park, Southcentre Mall, Canyon Meadows Aquatic & Fitness Centre, and the Glenmore Reservoir. Parks, schools, off-leash areas, and local dining are all within walking distance, while convenient routes to Stoney Trail and public transit make commuting across the city simple. Whether you’re entering the market, expanding your investment portfolio, or downsizing without compromise, this is a RARE opportunity to own a home that perfectly balances location, lifestyle, and value - all in a community that TRULY feels like home. Book your PRIVATE TOUR TODAY!! (id:63476)
239 Lynnover Place SE
Calgary, Alberta
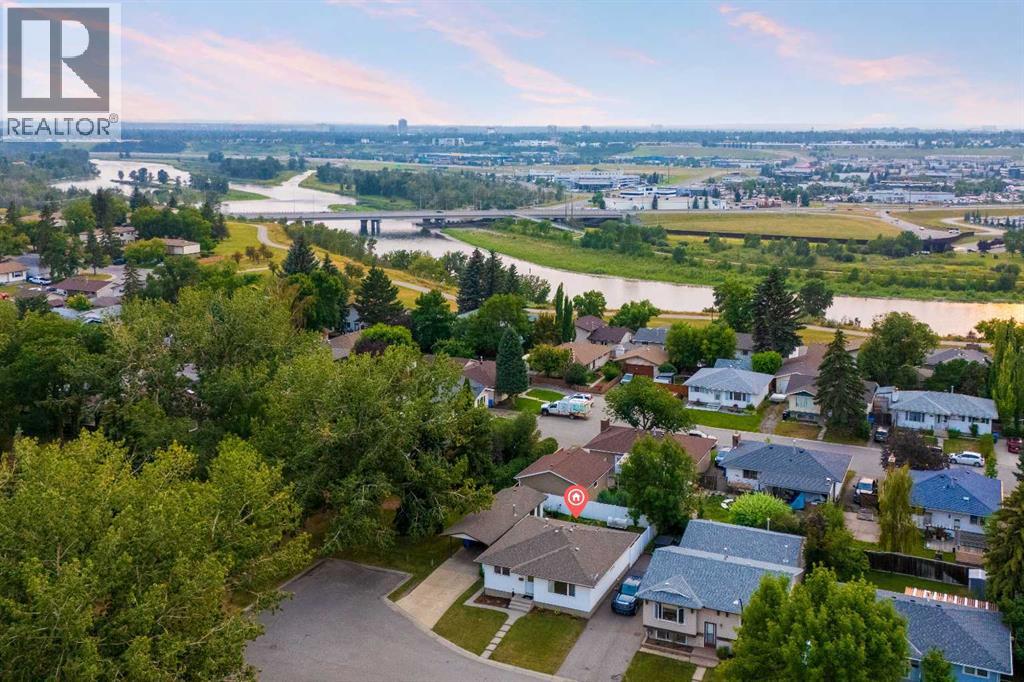
Ultra desirable corner location bordering a park and playground, just steps away from the Bow River pathway. Blocks from Lynnwood / Millican Green line C-Train station set to open in 2031. Walk to great schools. Lynnwood is Calgary's hidden gem with its central access, big trees, and sturdy homes like this updated 1973 bungalow. Roof, windows, HWT and furnace have all been replaced. Newer paint, floors, light fixtures. Main floor layout has been altered to suit singles or couples, but could be easily modified to suit a family. Oversized heated single garage with 220v outlet plus carport and driveway and street parking. Layout offers endless options and upside, only limited by your imagination... enjoy it as-is, renovate it, or turn it into a 2 unit revenue property. (id:63476)
68 Auburn Sound Terrace SE
Calgary, Alberta
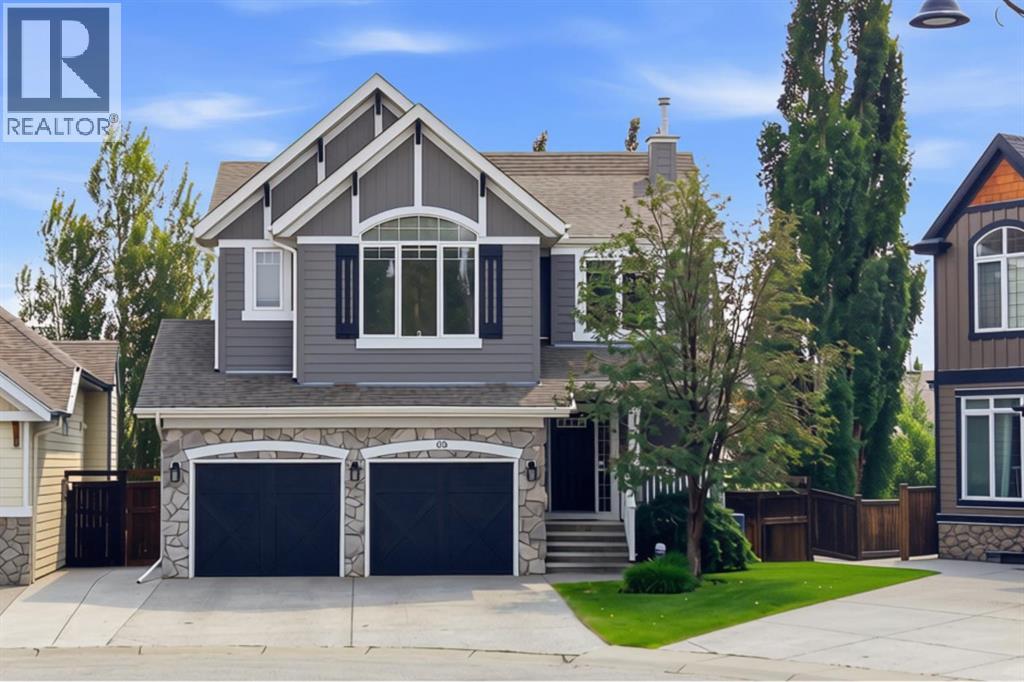
Set on a pie-shaped lot in a quiet cul-de-sac, pride of ownership shines through in this beautifully maintained walkout home. Professionally landscaped, creating an outdoor oasis built for family living, relaxing & entertaining. The open-concept main floor is thoughtfully laid out, with the kitchen, dining room, & living room each holding their own defined space while flowing naturally together. The upgraded two-toned kitchen features white cabinetry & a contrasting dark island with raised seating, creating a warm gathering point for family & friends. The adjoining living room centres around a cozy gas fireplace, ideal for quiet evenings at home. A convenient walkthrough pantry connects the garage to the kitchen, a built-in desk in the back hall offers a dedicated workspace & a side entry off the garage mudroom provides easy come & go space for the whole family. Main-floor flooring was updated in Jan 2023 with premium vinyl plank. Upstairs, 3 generously sized bedrooms include a spacious primary suite with room for a king bed, dressers & sitting area. The ensuite offers a soaker tub, his-and-her sinks & an oversized shower, creating a relaxing retreat at the end of the day. A walk-in closet connects directly into the laundry room for effortless everyday living. The remaining 2 bedrooms are well-proportioned, with new carpet throughout the upper level. Downstairs, the walkout basement adds valuable living space to this home. A rec room with adjustable theatre lighting makes the perfect hangout spot for movie nights & game days. A versatile additional bedroom works equally well as a home office or guest suite, complemented by an updated 3-piece bathroom with a bench shower & designer finishes, plus abundant storage. Outside, the covered patio functions as an outdoor living room complete with its own gas fireplace, tinted glass privacy wall, & interlocking stone, an inviting setting for entertaining family & friends well past the summer months. The expansive pie-shaped lot is professionally landscaped with lush lawn and mature trees, featuring a custom-built pergola with privacy walls sheltering the Dynasty Spa hot tub, complemented by stonework steps throughout connecting the lower patio, via a staircase, to a large upper deck and dining area. Programmable sprinkler systems service both the front and back yards. Recent mechanical upgrades include a high-efficiency FURNACE (Dec 2023, transferable warranty), 2 NEW 40-gal. commercial-grade HOT WATER TANKS (Jan 2026, transferable warranty), infloor heat roughed in for future development, A/C (2020) & a Nilfisk central vacuum system. Exterior updates include a freshly repainted exterior (2021), repainted garage doors, trim, & front door (2025), upgraded sprinkler control panel (2025), NEW WASHER & DRYER (2025). Located in Calgary's most sought-after lake community, residents enjoy exclusive lake access, scenic walking trails, dog parks, shopping, dining, South Health Campus & major routes. (id:63476)
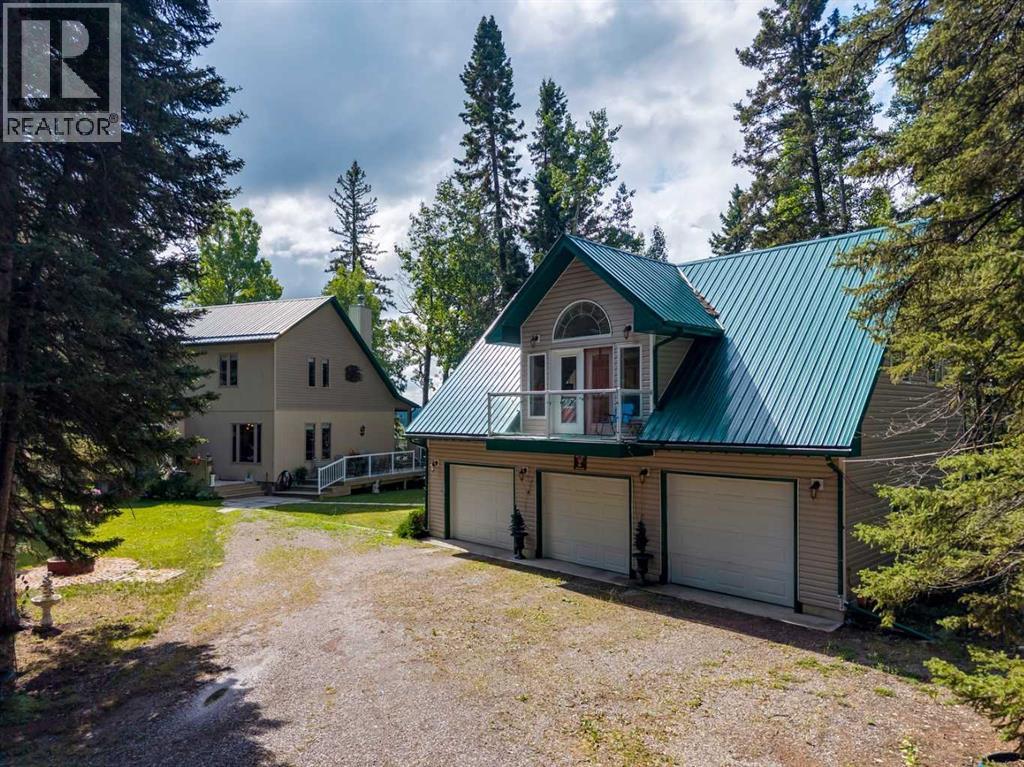
5123 Township Road 342 A
Rural Mountain View County, Alberta
Stunning 70-acre property backing onto the James River, offering expansive river valley views and complete privacy. The well-maintained 1 1/2 storey home features 2,900 sq. ft. of living space, including a primary bedroom on the main floor, two-storey ceilings with sunlit rooms, a loft with an additional bedroom, and an office or den. The kitchen has been updated with stainless steel appliances, new countertops, 42-inch ash cabinets, and a large island. Above the spacious triple garage—equipped with a separate 100-amp service, 220-volt outlet, built-in storage, workbenches, laundry, and radiant floor heating—is a high-quality one-bedroom suite. The fully finished basement includes a third bedroom, family room with an airtight stove, upgraded mechanicals, and ample storage. Enjoy the wrap-around deck with scenic views and a retractable awning. Additional features comprise multiple sheds for equipment storage, a full workshop, woodshed, root cellar built into the hill, greenhouse, RV pad with hookups, and a family camping area next to the river with an enclosed cookhouse with indoor seating for 16 people. Ideal for a private retreat, full-time residence, or future subdivision opportunity, this property offers trails, wildlife, river access, and exceptional privacy. (id:63476)
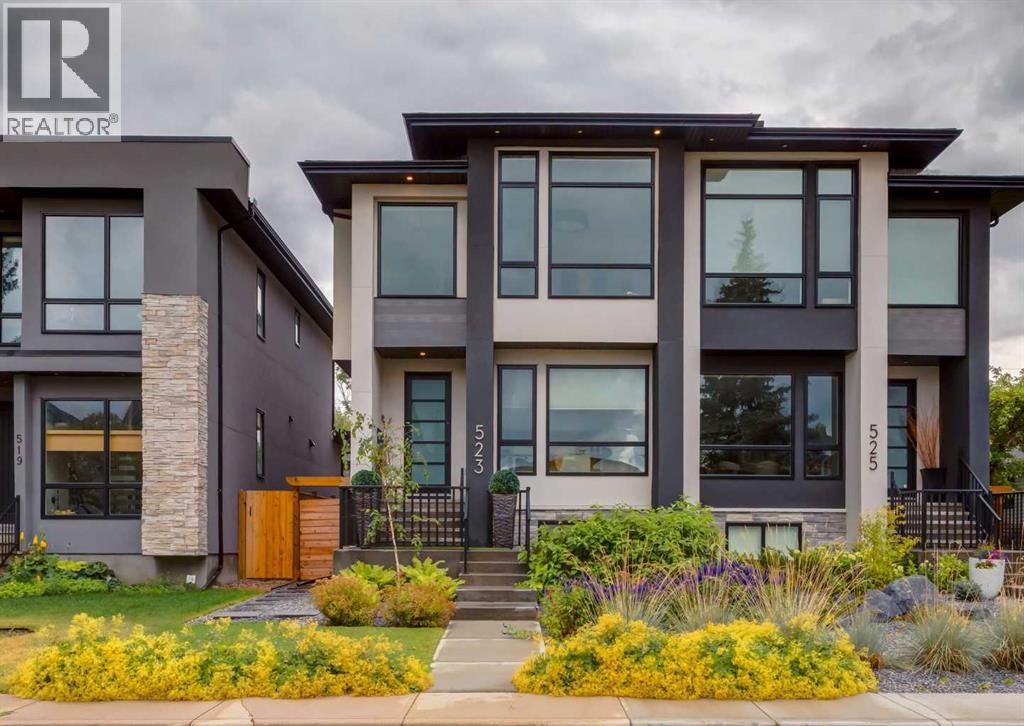
523 22 Avenue NW
Calgary, Alberta
Welcome to this beautifully finished Mount Pleasant home, offering more than 2,500 sq. ft. of developed living space, thoughtful upgrades throughout, and an exceptional combination of style, comfort and functionality.The bright, open-concept main floor features white oak hardwood, high ceilings and abundant natural light. The custom metal room divider creates a distinctive entryway while thoughtfully separating it from the dining room. At the heart of the home is a custom kitchen with an expansive quartz island, generous cabinetry and storage, and a full suite of upgraded KitchenAid appliances, including refrigerator/freezer, gas cooktop, built-in wall oven and dishwasher. A separate beverage centre adds extra convenience for entertaining. The adjoining living room is anchored by a gas fireplace framed with custom millwork and built-ins, while a practical mudroom and powder room complete the main level.Upstairs, the spacious primary suite offers a walk-in closet with custom organizers and a spa-inspired 5-piece ensuite with heated floors, dual sinks, a freestanding soaker tub and separate Schluter-system shower roughed in for steam. Two additional generously sized bedrooms, a large 4-piece bathroom and walk-in laundry room complete the upper floor.The fully developed lower level adds an inviting family and media room, a full wet bar and coffee station, an oversized fourth bedroom, a 4-piece bathroom and ample storage—ideal for guests, entertaining or relaxed family living.Both the front and rear yards have been professionally landscaped. The fully fenced, south-facing backyard features irrigation and integrated landscape lighting, including lighting beneath the deck and at the base of the columnar trees, creating a welcoming setting for summer evenings and outdoor entertaining. The heated and insulated double garage is equipped with an EV charging station, adding everyday practicality in every season.Additional features include Riobel fixtures throughout, central air conditioning, solid-core doors, a soundproofed partition wall, in-ceiling speakers indoors and outdoors, and numerous upgraded Wi-Fi-enabled smart switches and dimmers with Apple Home integration. Hunter Douglas window coverings are also installed throughout the home, including motorized blinds in the primary bedroom and ensuite.Set in one of Calgary’s most desirable inner-city communities, the home is just steps from the Mount Pleasant Outdoor Pool, Sportsplex and playground, with Confederation Park, neighbourhood cafés and restaurants, schools, transit and downtown Calgary all within easy reach. (id:63476)
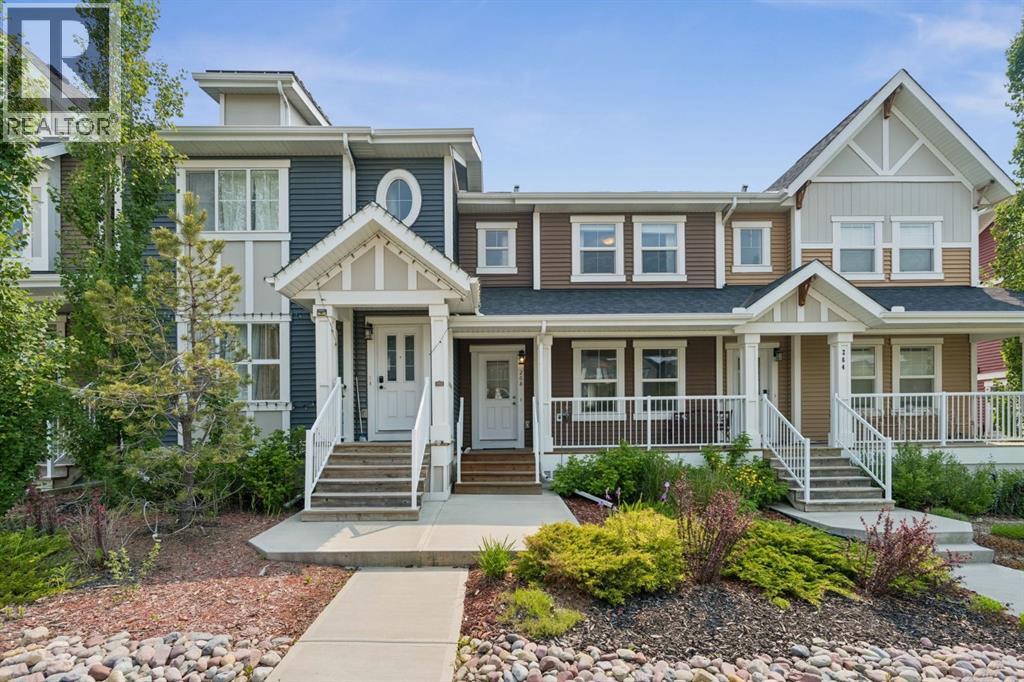
268 Sunset Road
Cochrane, Alberta
WELCOME TO 268 SUNSET ROAD, where comfort, convenience, and everyday living come together in the heart of Sunset Ridge, one of Cochrane's most sought-after communities. COMPLETED AND FIRST OCCUPIED BY THE ORIGINAL OWNERS IN 2017, WHO CONTINUE TO PROUDLY OWN THE HOME TODAY, and with NO CONDO FEES, this well-cared-for property offers an exciting opportunity to enjoy low-maintenance living in a vibrant, family-friendly neighbourhood. Surrounded by scenic walking paths, parks, playgrounds, and breathtaking mountain views, Sunset Ridge offers the perfect balance of outdoor adventure and everyday convenience, with schools, shopping, restaurants, and amenities just minutes away.This well-maintained home offers 1,267 SQ.FT. of thoughtfully designed living space, making it an excellent opportunity for first-time buyers, young families, or those looking to downsize without compromising on lifestyle.Start your mornings on the CHARMING FRONT VERANDA, the perfect place to enjoy a coffee and connect with the friendly neighbourhood. Inside, the bright, OPEN-CONCEPT MAIN FLOOR creates an inviting atmosphere for both everyday living and entertaining. The WHITE KITCHEN is timeless and functional, featuring LIGHT GREY LAMINATE COUNTERTOPS, ample cabinetry, and a layout that flows seamlessly into the dining and living areas, making it easy to gather with family and friends.Upstairs, comfortable bedrooms provide peaceful retreats, while the CARPETED STAIRCASE remains in excellent condition, further reflecting the pride of ownership throughout the home.The FULLY LANDSCAPED YARD offers a great outdoor space to relax, play, or entertain, while the PAVED PARKING PAD provides convenient off-street parking with the potential for a future garage if desired.The UNFINISHED BASEMENT presents an excellent opportunity to create additional living space tailored to your needs, whether you envision a home gym, recreation room, office, or extra bedrooms.COMPLETED, FIRST OCCUPIED, AND LOVINGLY MAI NTAINED BY THE ORIGINAL OWNERS, this home offers NO CONDO FEES, modern comfort, functional design, and an exceptional location in a welcoming Cochrane community. 268 Sunset Road is ready for its next chapter. MOVE IN, MAKE IT YOUR OWN, AND ENJOY EVERYTHING SUNSET RIDGE HAS TO OFFER. (id:63476)
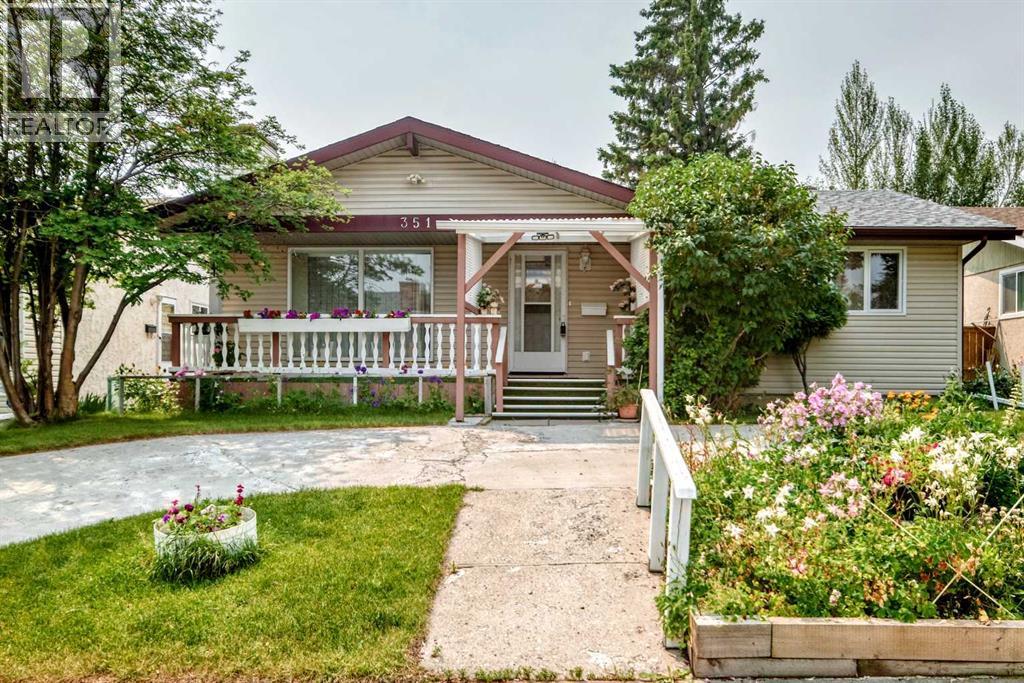
351 Cedarpark Drive SW
Calgary, Alberta
Open house: Aug 22 1:00pm to 3:00pm. Welcome to this spacious, fully developed bungalow in the established and highly desirable community of Cedarbrae, offering five bedrooms, 2.5 bathrooms, generous indoor and outdoor living spaces, and an oversized detached garage.Situated on an approximately 50’ × 100’ lot with rear lane access, this well-maintained home features beautifully cared-for gardens, large front and rear decks, and an oversized 25’ × 21’ detached garage. The expansive front yard, colourful garden beds, and semi-circular driveway provide attractive curb appeal and ample parking for family and guests.Located on a quiet street in a mature neighbourhood, the property is close to schools, shopping, parks, public transit, Southland Leisure Centre, Rockyview General Hospital, and major roadways providing easy access throughout southwest Calgary.Inside, the main level offers a functional and inviting layout with hardwood and tile flooring. The spacious kitchen features granite countertops, upgraded cabinetry, generous workspace, and a brand-new stove.The main floor includes three bedrooms, with the primary bedroom offering its own private two-piece ensuite. A full bathroom serves the additional bedrooms and main living areas.The fully developed lower level provides excellent additional living space with two more bedrooms, a full bathroom, and a large recreation room. Whether used for family gatherings, guests, teenagers, hobbies, entertainment, or a home office, the lower level offers excellent flexibility.The property has benefited from several improvements over the years, including shingles on both the house and garage completed in 2018, updated windows, replacement of original plumbing lines, and a brand-new washing machine. The furnace was installed in 2012, and the hot water tank dates from 2011.A former separate exterior entrance was sealed by a previous owner and may offer potential to be reopened in the future, subject to buyer verificatio n and all required municipal permits and approvals.Outside, enjoy the large front and rear decks and beautifully maintained garden spaces. The oversized detached garage provides excellent space for parking, storage, tools, recreational equipment, or hobby use.With five bedrooms, 2.5 bathrooms, excellent parking, an oversized garage, generous living spaces, and several recent improvements, this Cedarbrae bungalow offers an excellent opportunity for buyers seeking space, convenience, and value in a mature southwest Calgary community. (id:63476)
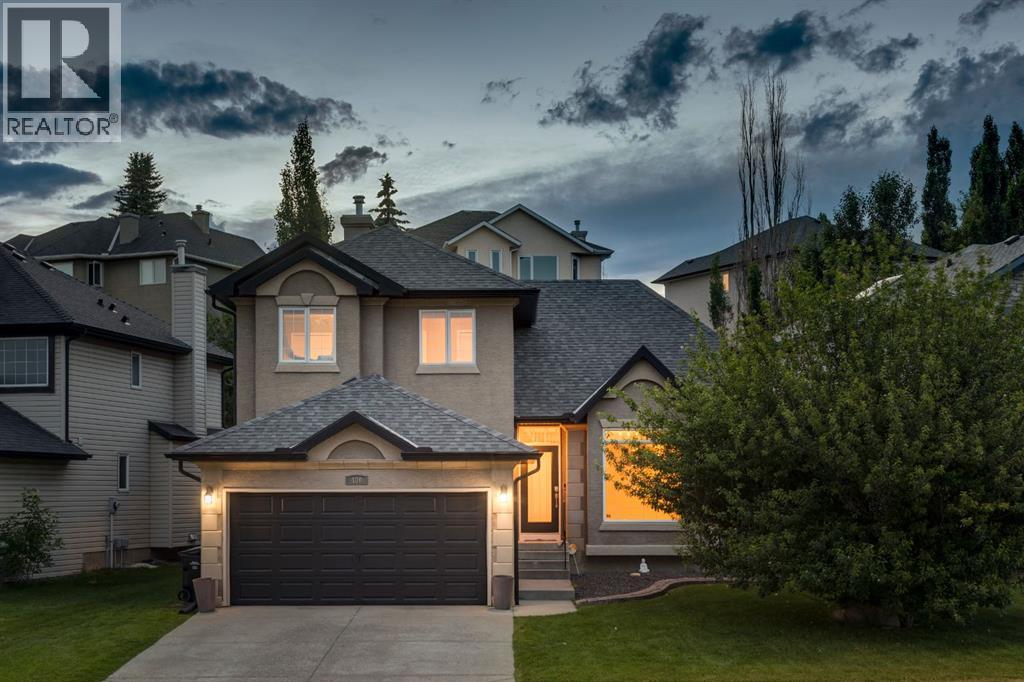
400 Sienna Park Drive SW
Calgary, Alberta
A FRESH & BEAUTIFUL RENOVATION!! Refinished hardwoods, NEW CARPETS and freshly painted throughout… just for you! This two storey, freshly updated, offers 2948 sq ft of living space over three levels and is ideally situated across from Battalion Park School… an exceptional location for your young family. On the main you will love the beautifully refinished hardwoods which run throughout, the 15’ ceiling in the living room, an open Great Room plan in back and a kitchen for entertaining, under a skylight offering soft natural light – WONDERFUL! You will enjoy the custom millwork accents as well as a warm colour palette with complimentary offset colours through the kitchen and family room – INVITING. Upstairs, the Primary Retreat enjoys the hardwoods as well and a newly finished full en suite with soaker tub and separate seamless glass shower. The two additional beds up are well-sized and share a 4pc bath, also with granite counters. The lower level offers a large rec room and fantastic wet bar, as well as a 4th bed and full bath for your guests. This home exudes charm, and has been tastefully decorated throughout. (id:63476)
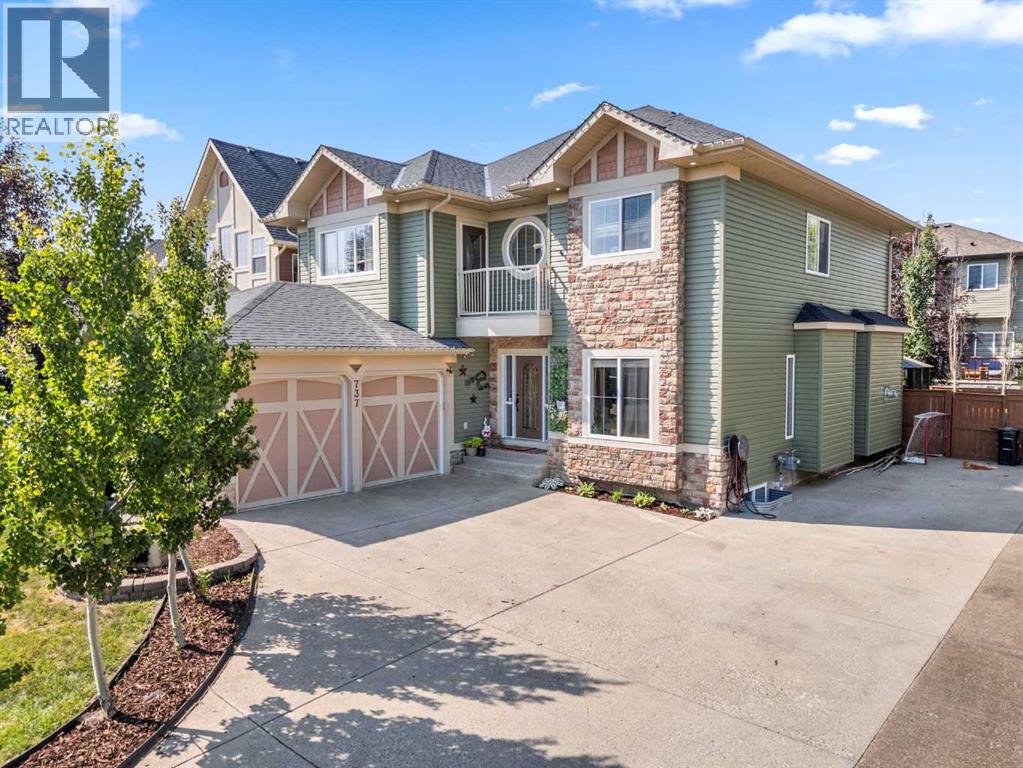
737 Canoe Avenue SW
Airdrie, Alberta
OPEN HOUSE AUG 29(11AM-2PM). Some homes are just meant for family life, and this one on Canoe Avenue is exactly that kind of home. Tucked into the heart of the Canals — a neighbourhood known for its walking paths, parks, and genuinely great neighbours who wave from their driveways and keep an eye on each other's kids — this is the kind of street where you picture bikes in the driveway and lasting friendships next door.Pull up and you'll immediately feel it: the pride of ownership. The extra-long driveway with room for the RV, and a oversized double attached garage waiting for your toys. Walk through the front door and the warmth continues — curved wrought iron railings, 9-foot ceilings, and rich hardwood floors set a tone that's both elegant and easy to live in. Just off the entry, a quiet home office with built-in desk and cabinetry gives whoever needs it a real place to focus, while the formal dining room down the hall is ready for holiday dinner. (Table, chairs, credenza and barn wall included). This home also has AC!At the centre of it all is an open-concept living space built for togetherness. The living room's built-in feature wall and gas fireplace make it the natural spot for movie nights, and the kitchen just beyond is where the family will really gather — a huge island, granite counters, a full suite of stainless steel appliances including a built-in oven, gas cooktop, a smart fridge, wine fridge, plus a walk-through pantry. Upstairs, a spacious bonus room with its own front balcony gives the family a place to call their own, alongside two well-sized bedrooms and a bright 4-piece bathroom. At the end of the hall, the primary suite feels like a true retreat after a long day — complete with a two-sided fireplace and a spa-like 5-piece ensuite featuring a jetted soaker tub, his and her sinks, a shower, and a walk-in closet built for two.Downstairs, the fully finished basement is where the fun really happens: a massive rec room for game nights, a fou rth bedroom for guests or growing kids, a full 3-piece bathroom, loads of storage for all of life's extras plus the massage chair, games tables and pool table are included. The infloor heat in the basement and garage will keep you cozy all winter long.And then there's the backyard — framed by mature trees for privacy, and centred around the included hot tub and enclosed gazebo, ready for summer evenings, birthday parties, and quiet mornings with coffee. This is more than a house — it's a place for a family to put down roots, make memories, and feel truly at home. Come see it for yourself. Ask your Realtor about the additional inclusions. (id:63476)
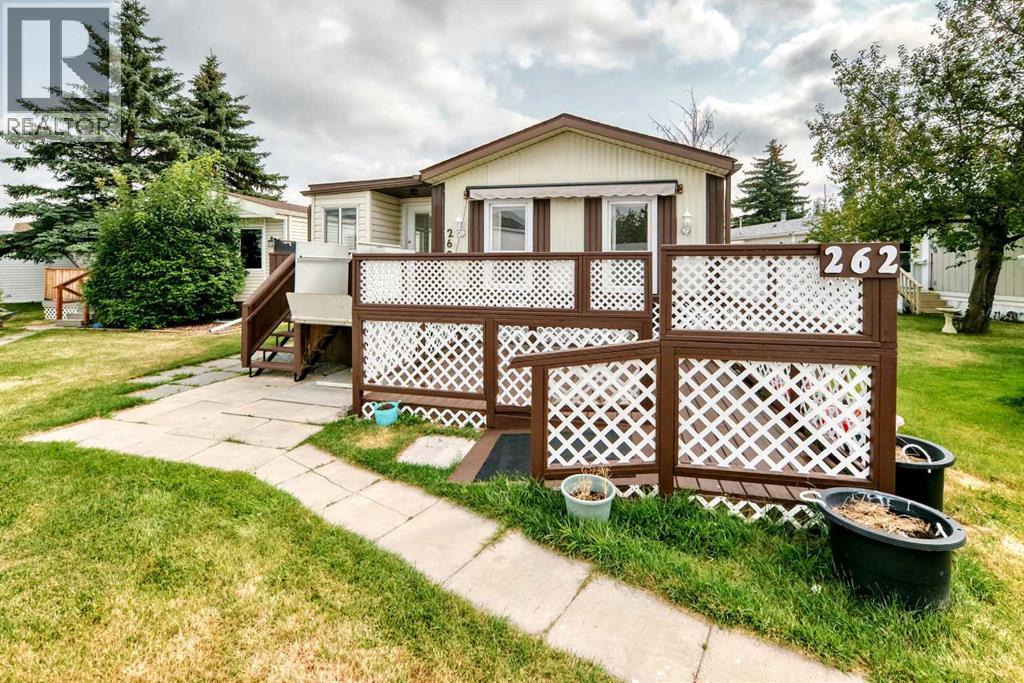
262 Burroughs Circle NE
Calgary, Alberta
262 Burroughs Circle in the welcoming community of Parkridge Estates! This spacious and beautifully maintained 3-bedroom, 2-bathroom home offers a bright, functional layout with plenty of room to settle in and enjoy. A large covered and insulated porch adds valuable extra living space and could easily serve as a mudroom, sunroom, hobby area, or additional storage. Inside, the generous living room features a vaulted beamed ceiling, a ceiling fan, and updated LVP flooring that continues throughout the home. The adjoining kitchen and dining area is filled with natural light from the skylights and offers ample cabinets, counter space, stainless steel appliances, track lighting, and a practical layout for everyday living. Just beyond the kitchen is the laundry room and convenient side entrance. At the rear of the home, the spacious primary bedroom includes a large closet and private 4-piece ensuite with additional linen/storage space and a deep jetted tub. Two additional bedrooms are located at the opposite end of the home, including one that is large enough to feel like a second primary, along with a 3-piece main bathroom featuring a new shower. Numerous updates add to the appeal, including complete replacement of the Poly-B plumbing, new LVP flooring in 2024, a new roof in 2024 on the home & one shed, and a new stove, refrigerator, and dishwasher all purchased in 2025. The deck is new, has been freshly stained and includes an awning, while CENTRAL AIR CONDITIONING keeps the home comfortable through the summer months. The hot water tank has been regularly serviced, and the furnace has been completely rebuilt, maintained and is in excellent working condition. A mobility lift is currently installed and is NOT included, but may be negotiable. Parkridge Estates offers a wonderful sense of community, with a Community Hall hosting activities such as coffee gatherings, jam sessions, pub nights, sewing bees, and seasonal dinners and dances. Onsite RV storage is also available, subject to availability. The community is age restricted to residents 16 years and older, and pets are permitted with park approval. Move in Ready! Well cared for, thoughtfully updated, and located in a friendly, established community, 262 Burroughs Circle is a fantastic opportunity to call Parkridge Estates home. (id:63476)
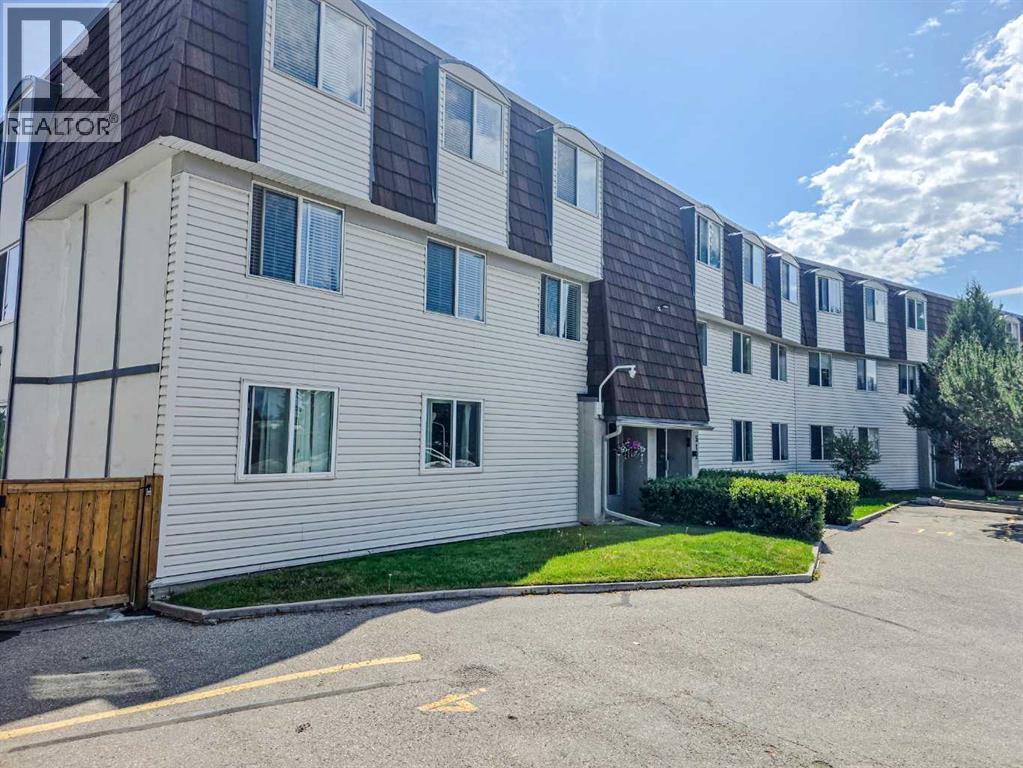
201, 512 Cedar Crescent SW
Calgary, Alberta
Open House! Sunday, August 30th, 2026, from 1:00 PM to 3:00 PM. Enjoy the best of both worlds with quiet, nature-surrounded living just minutes from downtown – welcome home to 201 - 512 Cedar Crescent SW! Offered at an incredible $269,900, this spacious 3-bedroom corner unit in the desirable community of Spruce Cliff features over 1,000 square feet of living space accompanied by unobstructed views of the Downtown Calgary skyline and river valley. Updated windows flood the interior with natural light, highlighting custom wood detailing throughout. The heart of the home is the living area, anchored by a rare, functional wood-burning fireplace with custom mantel and oversized sliding patio doors leading out to your private balcony. The galley-style kitchen offers ample storage and newer appliances, while the thoughtful layout includes two full 3-piece bathrooms with walk-in showers—a major advantage over neighboring 1.5-bath configurations. With a plumber's estimate for a ventless in-suite washer/dryer available in the supplements and 6 months of condo fees covered by the seller upon closing, this property presents a fantastic opportunity to bring your cosmetic touches and build instant equity. Enjoy unbeatable lifestyle convenience steps from Edworthy Park, Bow River pathways, Shaganappi Point LRT, and Westbrook Mall, all just a 5-minute drive from downtown—book your viewing today! (id:63476)
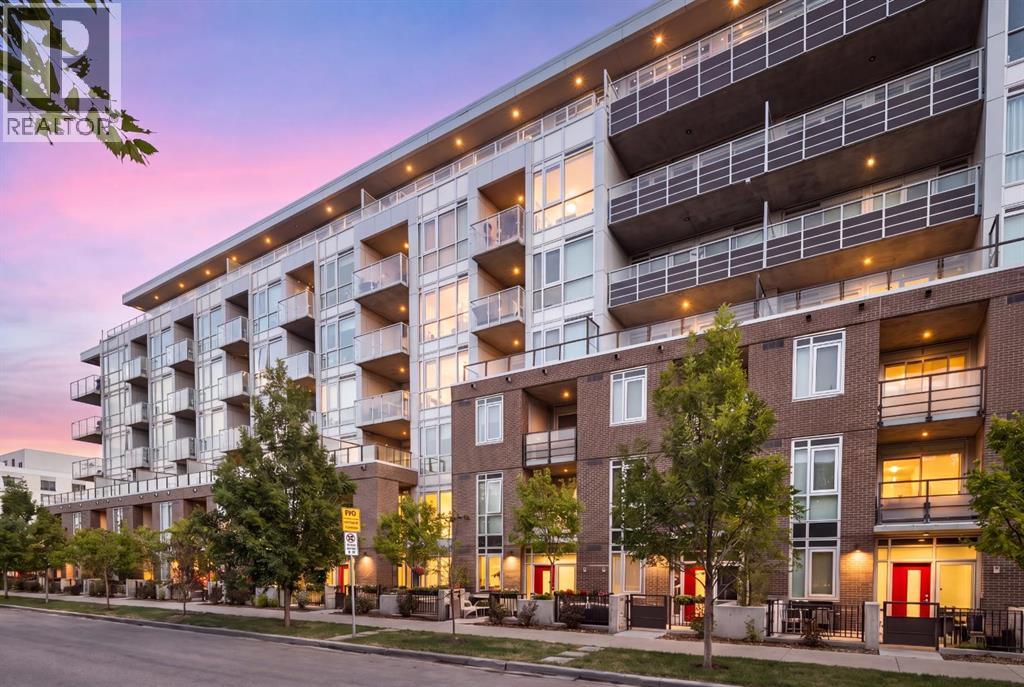
115, 88 9 Street NE
Calgary, Alberta
Welcome to Radius by Bucci Developments, one of Calgary's most sought-after condominium buildings, perfectly located in the heart of Bridgeland. Thoughtfully designed with incredible amenities and an unbeatable location, this is a building that continues to stand out among Calgary's best. What makes this home so special is that it truly doesn't feel like condo living—it feels like a townhome. With its own private street-level entrance and an incredible 185 sq. ft. fenced patio, you'll enjoy the convenience of condominium ownership without sacrificing the convenience of having your own front door. It's the perfect setup for dog owners, those who love to entertain, or anyone who appreciates seamless indoor-outdoor living. Facing north, the patio enjoys both morning and evening sunshine while overlooking a beautiful tree-lined streetscape, creating an inviting and lively extension of your living space. Best of all, this outdoor space is yours to enjoy without adding to your monthly condo fees. Inside, the 702 sq. ft. floorplan is both functional and beautifully finished. The kitchen is a true showpiece, featuring quartz countertops that continue up the backsplash, full-height cabinetry, premium Fisher & Paykel and Bosch appliances, and an oversized peninsula with seating for three. The open-concept layout offers plenty of room for both a dining table and comfortable living area, while the 9-foot ceilings and large windows make the home feel bright, spacious, and inviting. The primary bedroom is complete with a beautifully finished three-piece ensuite, while the second bedroom offers endless flexibility as a guest room, nursery, or home office, complemented by a stylish four-piece bathroom with plenty storage. In-suite laundry, central air conditioning, titled underground parking, and an assigned storage locker complete this exceptional home. The real highlight, however, is the patio. Rarely do you find outdoor space like this in an inner-city condo. Complete with a nat ural gas BBQ hookup, it's an extension of your home and a space you'll actually use—from morning coffee, an afternoon workspace, to summer dinners with friends. Radius is a building that truly delivers on lifestyle. Residents enjoy concierge service, commercial-quality fitness facilities with free weights and resistance equipment, dedicated yoga and spin studios, secure bike storage, a workshop, dog wash, car wash, and one of the most impressive rooftop terraces in the city, complete with a BBQ, an urban garden with plots for rent, and incredible downtown skyline views. Step outside your door and you're moments from Bridgeland's best cafés, restaurants, local shops, parks, river pathways, and the LRT. Whether you're grabbing coffee, meeting friends for dinner, or heading downtown, everything is right at your doorstep. This is more than just a beautiful condo—it's a home that offers the best of inner-city living, in one of Calgary's most desirable buildings and most loved neighbourhoods. (id:63476)
609a 5 Avenue SW
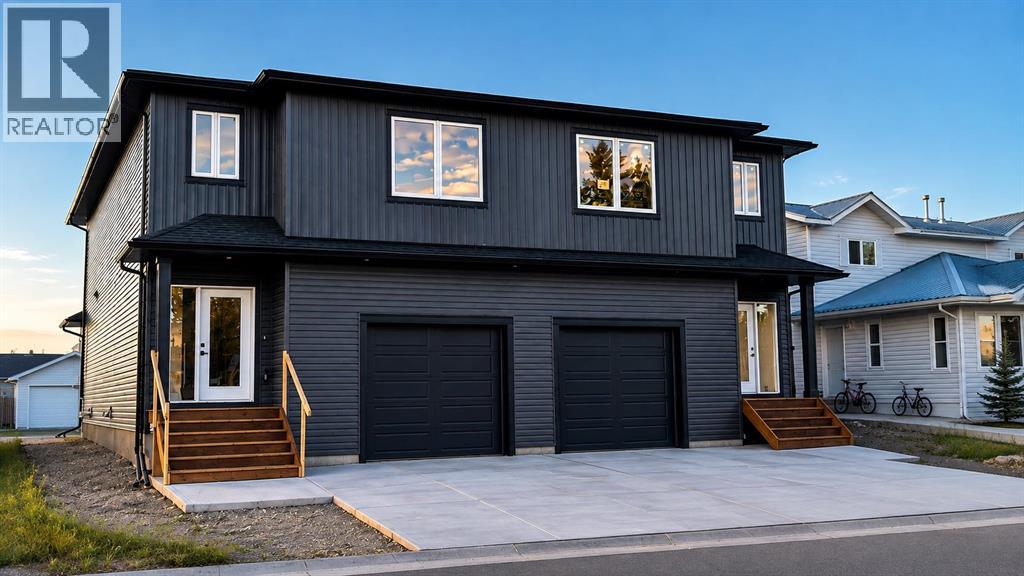
Sundre, Alberta
Exceptionally Large Semi-Detached | 2100+ sq ft! Welcome to exceptional quality and modern living in the heart of Sundre. The outstanding craftsmanship and attention to detail will make you fall in love with this beautifully designed semi-detached home offering the perfect blend of style, space, and functionality.Step inside to a bright, open-concept main floor featuring rich hardwood flooring, a thoughtfully designed layout, and seamless flow that’s ideal for both everyday living and entertaining. The spacious kitchen opens to the dining and living areas, creating a warm and inviting atmosphere for family and friends.Upstairs, you’ll find three generously sized bedrooms, including a stunning primary retreat complete with a massive walk-in closet and a private ensuite. With 2.5 bathrooms throughout the home, there’s plenty of room for a growing family or visiting guests.The single attached garage provides convenience year-round, while the rear deck offers the perfect place to relax, barbecue, or enjoy Sundre’s beautiful evenings. The back lane access also presents a rare opportunity to build a future detached garage, giving you added storage, workspace, or extra parking potential.Whether you’re looking for your first home, more space for your family, or a low-maintenance property without compromising on quality, this home delivers exceptional value with timeless finishes and superior construction.Located right across from the park/playground, you'll enjoy small-town charm with easy access to schools, parks, walking paths, golf, and the gateway to the west country. Don’t miss your opportunity to own a brand-new home with new home warranty, all appliances included- built with quality, comfort, and future potential in mind.*some photos have been virtually staged (id:63476)
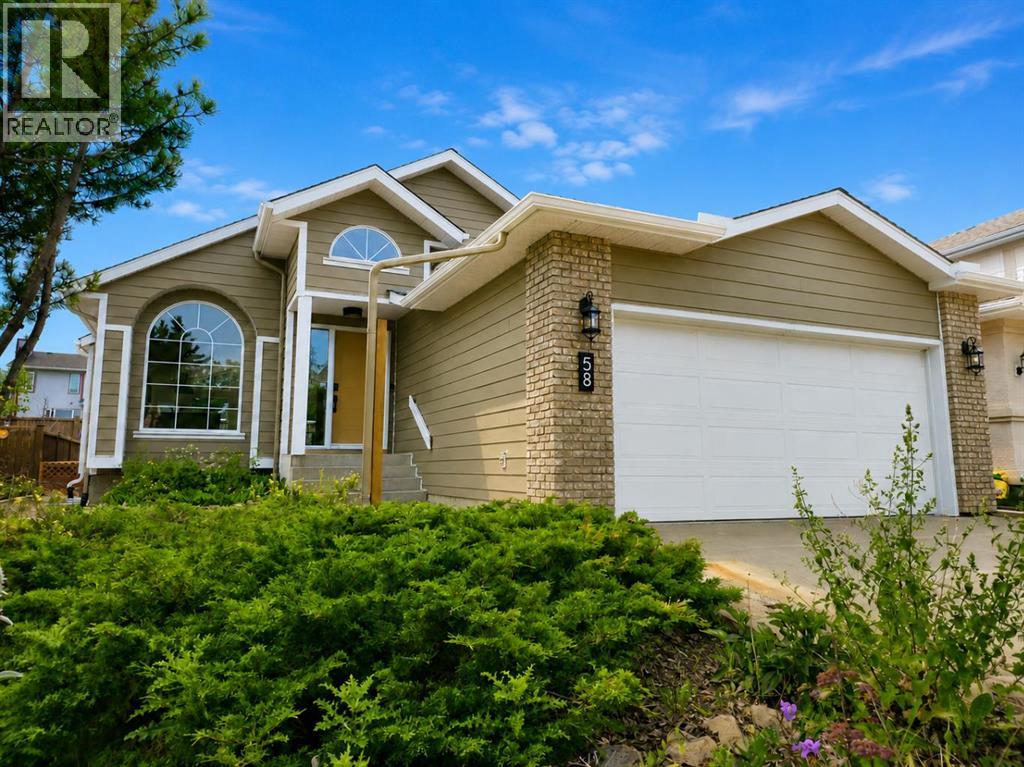
58 Edgevalley Close NW
Calgary, Alberta
** CHECK OUT THE VIDEO TOUR ** Welcome to a beautifully REIMAGINED BUNGALOW tucked into a peaceful, tree-lined setting backing directly onto a GREEN BELT in the highly sought-after community of Edgemont. Offering over 2,800 sq ft of developed living space, this FULLY RENOVATED home blends TIMELESS architecture with MODERN design in one of Northwest Calgary’s most established neighbourhoods. Step inside and you’re immediately greeted by soaring VAULTED FLAT CEILINGS & a dramatic wall of SOUTH-FACING windows that fill the home with NATURAL LIGHT all day long. The heart of the home is the STUNNING kitchen & living area, designed for both everyday living & effortless entertaining. The renovated kitchen features a large central island with QUARTZITE natural stone countertops, sleek cabinetry, modern lighting, and HIGH-END finishes that feel straight out of a design magazine. The open layout flows seamlessly into the dining & living spaces, with EXPANSIVE windows framing views of the lush backyard & green space beyond. On the main floor you’ll find a spacious PRIMARY RETREAT complete with a walk-in closet & a SPA-INSPIRED ensuite bathroom featuring a double vanity, quartz countertops, white oak cabinetry, luxurious wall & floor tiles, a beautiful soaking tub & a gorgeous glass shower framed with exquisite PORCELAIN SLABS. A conveniently located main-floor laundry/mud room sits just off the double attached garage, and a beautifully renovated full bathroom & large 2nd bedroom. The lower level has been professionally developed to include a gas fireplace & bright & spacious family/recreation room flooded with natural light from the same south-facing windows above. Two additional bedrooms, a gorgeous bathroom, 2ND LAUNDRY ROOM, an exquisite wet bar & generous storage complete this level, offering flexibility for guests, teens, or multi-generational living. The south-facing backyard is truly a PRIVATE RETREAT. Professionally landscaped, it offers a LARGE DECK, patio area, rais ed garden beds, and an extensive retaining wall that creates layered flower gardens & outdoor living zones. It’s the PERFECT setting for summer dinners, morning coffee, or quiet evenings surrounded by nature. The exterior has been completely refreshed with durable Hardie board siding (completed in 2020), new shingles, soffits, fascia, eavestroughs, a new garage door (all completed in Oct/Nov 2024), and upgraded south-facing windows — giving the home strong curb appeal and long-term peace of mind. All BRAND NEW mechanicals completed in 2025 (Furnace, Hot Water Tank, Electrical Panel, PEX Plumbing Pipes, Water Softener, Humidifier). LOCATION IS EXCEPTIONAL. Edgemont is known for its quiet streets, mature trees, and access to nature. You’re just steps from beautiful ravines & Nose Hill Park, with its endless walking & biking paths, and only minutes to Market Mall, the University of Calgary, Foothills Hospital, SAIT & more. Stylish, bright, and move-in ready — this is LUXURY LIVING at its BEST!! (id:63476)
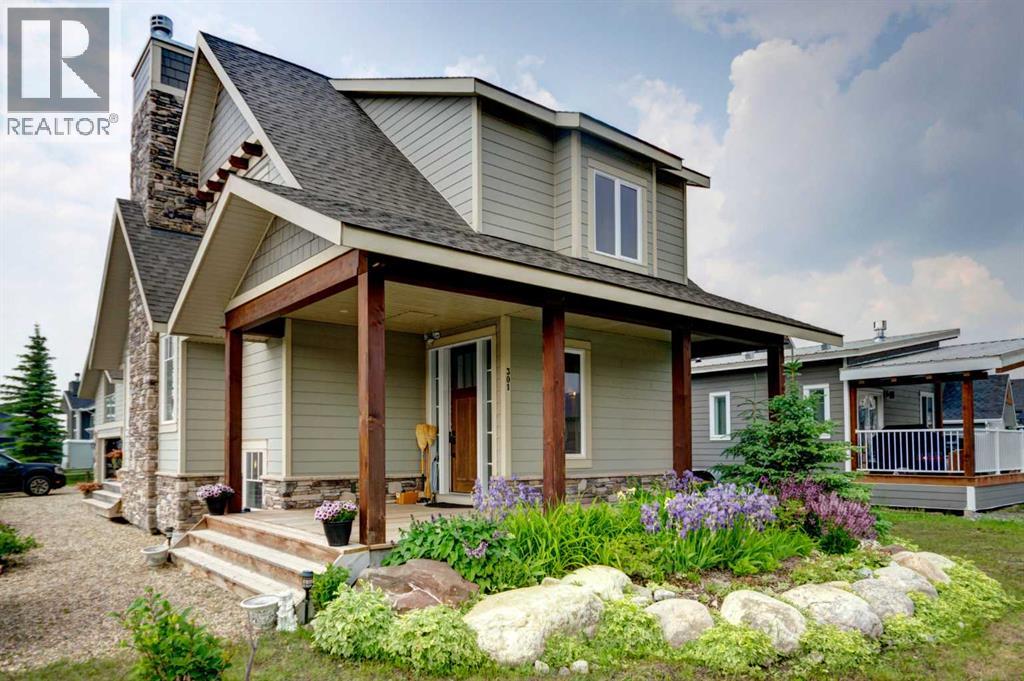
301 Cottageclub Green
Rural Rocky View County, Alberta
OPEN HOUSE SATURDAY SEPTEMBER 5, 2-4PM. HOME SWEET HOME! Welcome to Cottage Club at Ghost Lake, where luxury meets adventure in one of Alberta’s most sought-after year-round recreational communities. Bask in LAKESIDE LIVING ideally located just 10 minutes west of Cochrane and only 30 minutes from Calgary along the scenic Highway 1A. This fully finished home with a fully finished double garage (with a FINISHED BUNKIE) offers the perfect balance of lakeside living, mountain views, and modern comfort. Tucked away on the corner of a quiet cul-de-sac within this fully gated community, this exceptional home showcases the quality craftsmanship of Aura Quality Homes and is truly move-in ready. From the moment you step inside, you'll appreciate the attention to detail, custom built-ins, and unique Hemlock and Douglas Fir hardwood flooring. This home has a total of 2001sqft developed with 1148sqft above grade, 595sqft in basement and 258sqft in the bunkie above the garage. The heart of the home is the stunning chef-inspired kitchen, featuring custom cabinetry, granite countertops, stainless steel appliances, and a charming built-in banquette dining nook ideal for family gatherings and entertaining. The inviting living room is highlighted by a spectacular 19 foot floor-to-ceiling brick fireplace, creating a warm and welcoming atmosphere. Upstairs, you'll find two spacious bedrooms including the master retreat with a private balcony and a beautifully appointed full bathroom. The upgraded, fully developed lower level expands your living space with a large recreation room (with room to build a bedroom), full bathroom, laundry area, cedar-lined steam sauna, mechanical room, and ample storage. Soaring 9-foot ceilings throughout all levels enhance the home's open and airy feel. There are 2 large partially covered decks (one out front and one in the back) and the Bunkie also has a private balcony. Adding even more versatility is the fully insulated 20' x 20' detached garage f eaturing a finished BUNKIE above complete with a powder room and additional storage, perfect for hosting guests. As a resident of Cottage Club, you'll enjoy exclusive access to an impressive array of amenities including private Ghost Lake access, a boat launch, sandy beach, clubhouse, indoor swimming pool, fitness center, library, commercial kitchen, tennis courts, beach volleyball, walking trails, and countless community activities, all included in the monthly fees. Whether you're searching for a full-time residence, weekend getaway, or family retreat, this remarkable property offers an unparalleled lifestyle in a truly unforgettable setting. MUST VIEW! Don't miss out on this rare opportunity! (id:63476)
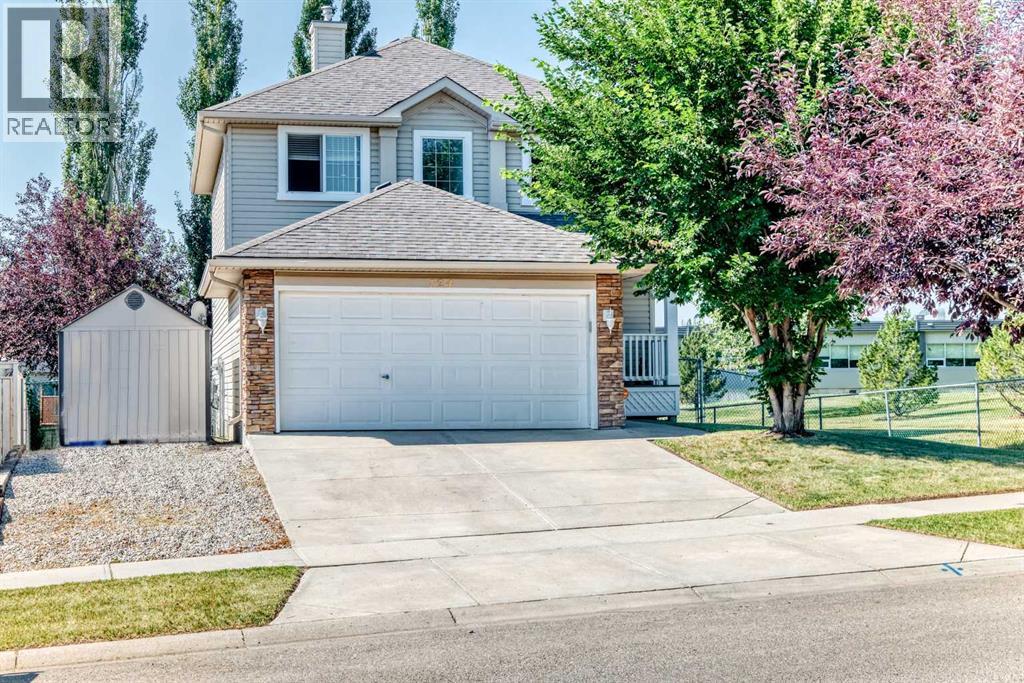
124 West Lakeview Drive
Chestermere, Alberta
WELCOME TO 124 WEST LAKEVIEW DRIVE! Offering nearly 2,670 sq. ft. of finished living space, this comfortable two-storey home combines a bright, functional layout with four bedrooms, three-and-a-half bathrooms and plenty of room for everyday life. The open-concept main floor brings the kitchen, dining area and living room together in a welcoming, light-filled space. The kitchen features white cabinetry, a large island with a raised eating bar, generous workspace and a walk-in pantry. Its 2024 improvements include cabinetry painted white, laminate countertops, LVP flooring, and a new sink and faucet; the refrigerator, stove and dishwasher were replaced within the past three to four years. Large windows brighten the adjoining living room, where a gas fireplace creates a comfortable gathering place. The dining area opens to the elevated rear deck for easy outdoor meals and summer barbecues. A separate den offers flexible office, study or sitting space. The two-piece powder room received a new countertop and faucet in 2024 and a new toilet in 2022/23. A practical laundry/mudroom includes a 2023 dryer and access to the attached double garage and yard. Custom blinds are fitted throughout most of the home. All of the main level, the stairway and the upper hallway were painted in 2024. Upstairs, the spacious primary bedroom offers room for a full furniture arrangement, along with a walk-in closet and private four-piece ensuite; its toilet was replaced in 2022/23. Two additional bedrooms and another four-piece bathroom complete this level. The developed basement adds substantial versatility with a large living/family and recreation room, recessed lighting, a second gas fireplace and a built-in dry bar. A fourth bedroom, four-piece bathroom and useful storage create comfortable options for guests, older children or a home-based work area. The basement living room and hallway were painted in 2026. The bedroom and bathroom were painted and received new LVP flooring in 2024; the bathroom was further updated with a new countertop and faucet, plus painted cabinetry. Outside, the substantial elevated deck with glass railings extends the living space and provides plenty of room for outdoor dining, barbecuing and relaxing. Mature trees bring shade and character to the fenced backyard, which also includes a lower patio and side-yard shed. The garage door and front door were painted and the porch stained in 2024; the roof shingles were replaced in 2018. The property is located directly beside Chestermere Lake Middle School, offering exceptional proximity for households that value being close to the school. With multiple gathering spaces, a flexible developed basement and a yard made for warmer days, 124 West Lakeview Drive offers room to live, work, entertain and unwind. (id:63476)
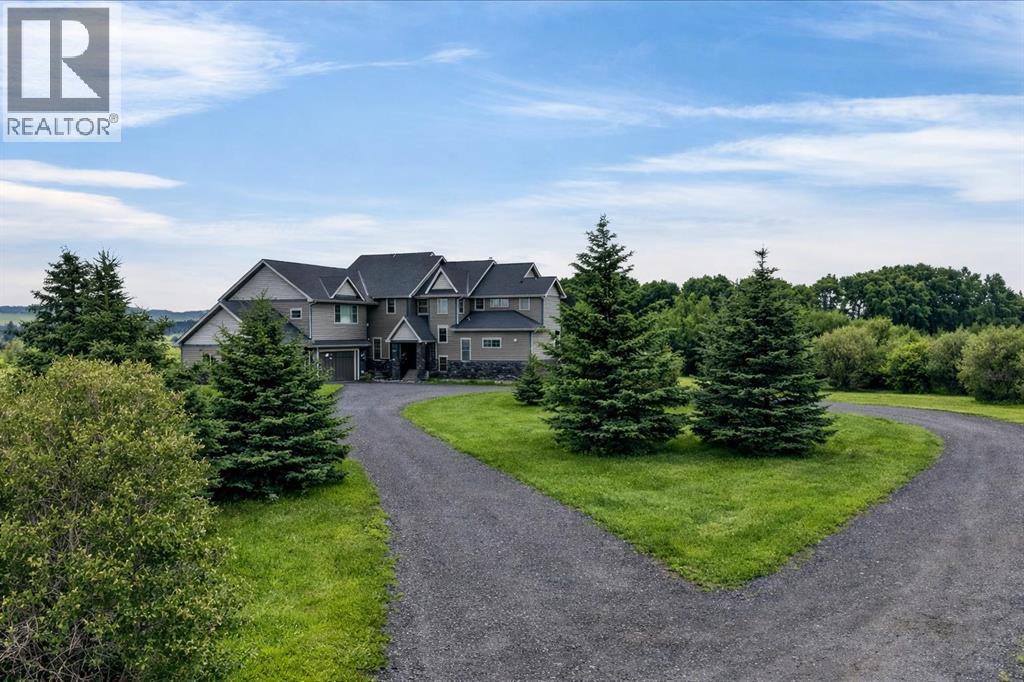
240117 210 Avenue W
Rural Foothills County, Alberta
Just west of Calgary in the Priddis area, this exceptional 159-acre parcel offers a rare combination of natural beauty, privacy and versatility. The land is richly scenic, with mature trees, open meadows, natural shrubs, and softly rolling terrain that creates a peaceful, retreat-like atmosphere. An on-site stock pond provides water for horses or other livestock, enhancing the property’s functionality. Occasional wildlife sightings and the sense of tranquillity here simply cannot be replicated in the city.Whether your vision includes expanding the existing executive-style estate, developing an equestrian facility, or establishing a self-reliant acreage with gardens and livestock, this property can accommodate it. The land offers exceptional flexibility for anyone looking to craft a lifestyle tailored to their needs.As you drive up the private lane, lined with mature trees and lush shrubbery, you arrive at a stunning, beautifully designed home that complements the natural surroundings. From the foyer, your eyes are drawn into the family room, where a striking 20-foot stone fireplace anchors the space. Large windows frame serene views of the backyard, highlighted by majestic trees and greenery.The gourmet kitchen features a generous 10 foot island with seating, granite countertops, a stylish backsplash, a silgranit under mount double sink, and high end SS appliances: a Jenn Air 48” dual fuel range with six burners, grill and dual ovens, Broan hood vent, Jenn Air built in oven, double door refrigerator/freezer, dishwasher, trash compactor, wine fridge & warming drawer. A built-in desk with upper cabinetry adds both function & style. The inviting eating area offers lovely views of the forest-like surroundings, while the formal dining room provides an ideal setting for gatherings. Both the eating area and the main floor primary suite enjoy access to the expansive deck with BBQ hookup.This home offers the rare choice of two primary suites, one on the main floor & one on the upper level. The main floor ensuite features a jetted tub, double vanity, and steam shower, with two additional 2-piece bathrooms completing this level. The upper floor showcases an open-to-below catwalk and multiple built-in desk nooks, perfect for study or remote work. The upper primary bedroom includes its own desk nook, a 3-piece ensuite, and a walk-in closet. Two additional bedrooms share a thoughtfully designed Jack-and-Jill bathroom. A spacious bonus room anchors the upper level, plus a conveniently located laundry room & a 2-piece bath. An oversized heated 3-car garage provides space for vehicles, storage & hobbies with direct access to both the unfinished basement and the main level. **GST application is unknown. List price does not include GST. If GST is payable & the Buyer is not a registrant, Buyer shall remit applicable GST to the Seller’s lawyer before Completion Day. Permits & Foothills required for development. (id:63476)
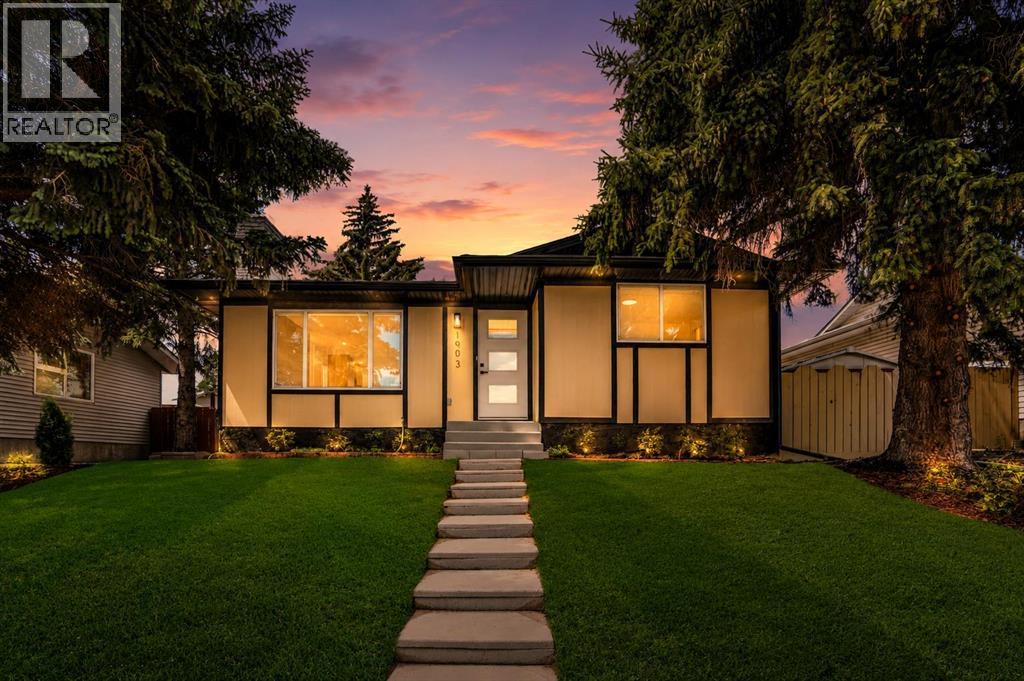
1903 62 Street NE
Calgary, Alberta
Welcome to this beautifully renovated 5-bedroom, 2-bathroom bungalow with an basement suite perfectly situated in a sought-after mature NE Calgary neighbourhood. This approximately 1,035 sq. ft. bungalow has been completely transformed from top to bottom: new roof, new siding, new doors and windows, a brand new modern kitchen with stylish countertops, and fresh flooring throughout. Thoughtful design elements and modern architectural touches carry through every corner of the home, creating a space that feels both stylish and functional. You name it, this house has it!Sitting on an oversized lot, this property boasts a large west-facing backyard that's fully fenced and beautifully landscaped ready for you to move in and enjoy from day one.This is a true turn-key up/down income property with excellent mortgage helper potential live up, rent down. The basement has been fully redone with a brand-new kitchen, bathroom, bedrooms, and flooring, and features its own separate entrance, making it perfect for tenants and offering maximum privacy for both units.Location doesn't get better than this. You're just steps from schools, grocery stores, and parks, with quick access to major highways for an easy daily commute. Plus, with LRT access close by and all amenities within reach, everything you need is right at your doorstep.Don't miss your chance to own a fully renovated home with thoughtful design and income potential in a prime, well-connected community, book your showing today! (id:63476)
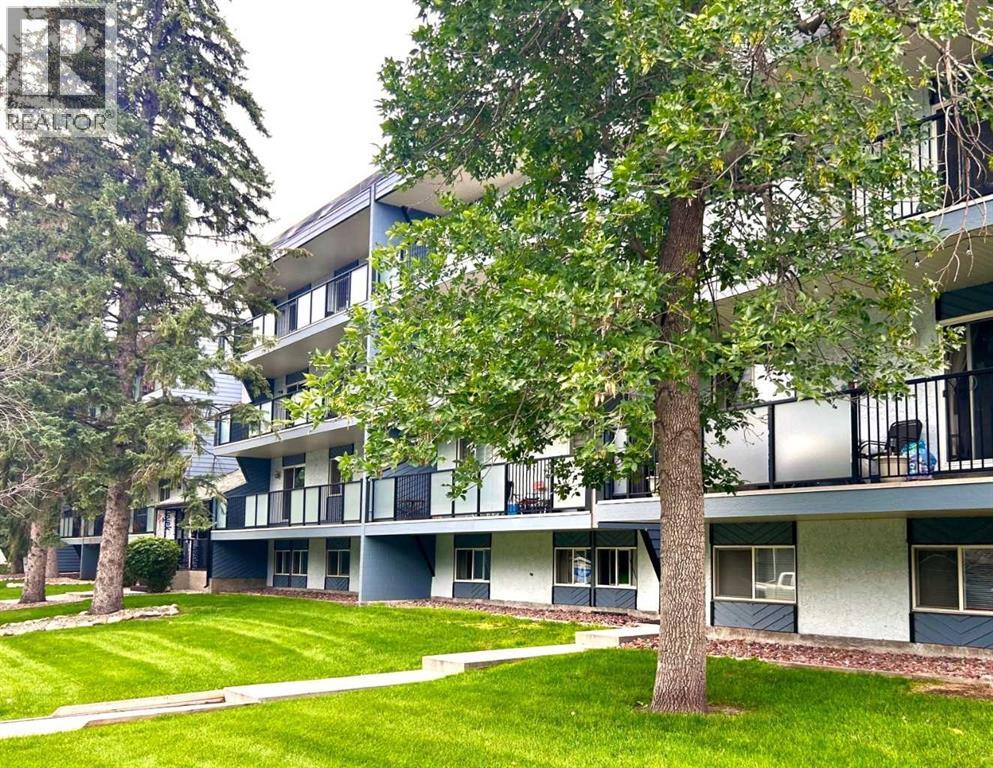
307, 617 56 Avenue SW
Calgary, Alberta
*OPEN HOUSE SAT JULY 25: 1130-130* GREAT PRICE ! - UPDATED 2 BEDROOM CONDO - GREAT WALKABILITY & PEACE OF MIND - Nestled in a picturesque setting, this unit & building enjoy substantial updates. There's new wall color & carpet, & a delightful renovated bathroom. There's updated balcony & windows, and modernized entrances are well underway. Ample living/dining rooms are great day-to-day & entertaining. Step out to the full length sunny SOUTH DECK which adds so much to the condo lifestyle. The large storage space - COULD DOUBLE AS OFFICE. Spacious bedrooms with ample closets. Very handy same floor laundry - liberating space and saving fuss. An exceptional location - you're steps to Britannia Plaza & Crossing with grocery, bistros, shops & services. Grab-a-java or ice cream and stroll to Sandy Beach. Walk to Chinook Ctr. Minutes to DT. Low condo fees. No age restriction. Convenient rear parking, as well as ample street parking - so nice for visitors. A fabulous affordable opportunity - refreshed and ready to go! [Several Interior photos are virtual staged] (id:63476)
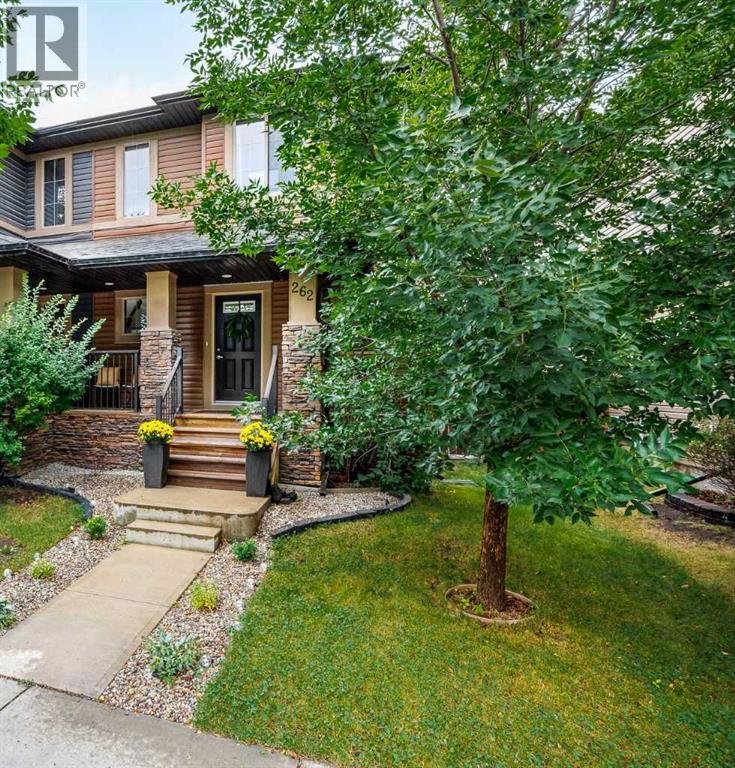
262 Chaparral Valley Drive SE
Calgary, Alberta
Welcome home to 262 Chaparral Valley Drive SE, a beautifully maintained and thoughtfully updated home offering plenty of space to live, work and entertain! From the moment you step inside, you’ll appreciate the bright, open-concept main floor and inviting layout. The kitchen is designed for both everyday living and entertaining, featuring granite countertops, a convenient breakfast bar and plenty of workspace. The adjoining dining area flows seamlessly into the comfortable living room, where a gas fireplace creates a warm and welcoming focal point. A main-floor office provides flexible space for working from home, homework or a quiet retreat.Upstairs, you’ll find brand new carpet throughout, a spacious primary bedroom complete with a 3-piece ensuite and generous closet space, plus two additional bedrooms, 4-piece main bath and laundry. The newly developed basement adds even more versatility with a large open bedroom/rec room area and a new 4-piece bathroom — an ideal setup for guests, teenagers, a home gym, games room or just some additional living space!Outside, enjoy the fully fenced backyard and large deck, perfect for morning coffee, summer BBQs and relaxing with family and friends. A double detached garage provides excellent parking and storage, while previous updates including the hot water tank (2019) and newer roof on both the home and garage, add extra peace of mind.Located in the welcoming community of Chaparral, this home puts pathways, green spaces, schools and everyday amenities within easy reach. With its functional floor plan, fresh updates and newly finished lower level, this is a home that offers the space and flexibility today’s buyers are looking for. Move in and enjoy! (id:63476)
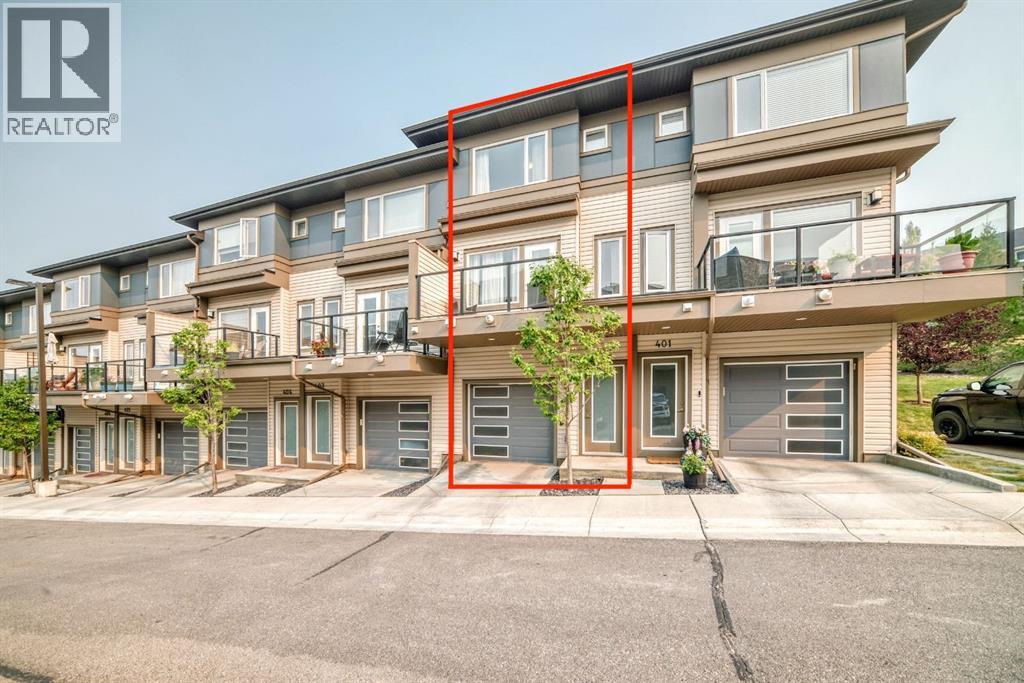
402, 501 River Heights Drive
Cochrane, Alberta
This beautiful, light-filled townhouse offers an exceptional combination of comfort, convenience, and nature. Surrounded by green space, trees, and paved walking paths, this home is perfectly situated for those who enjoy an active outdoor lifestyle. The spacious, open-concept main floor features a bright living room with an west facing balcony to enjoy morning coffee and an east-facing patio to enjoy the evening sun. The updated kitchen includes stainless-steel appliances (including a gas stove!) and a lovely dining area offering direct access to the outdoors. A 2pc bath completes the main level.Step outside to beautifully landscaped and professionally maintained grounds featuring a fire pit, garden boxes, mature trees, shrubs, and plenty of lawn space. Lawn maintenance and snow removal are included, making outdoor upkeep effortless.Upstairs, you’ll find 2 generously sized primary bedrooms, each with its own 4pcs ensuite bathroom and walk-in or walk-through closet. The laundry is located upstairs making everyday living even easier.There is no shortage of storage, with a linen closet, a coat closet and additional storage beneath the stairs in the garage.The tandem heated garage has been thoughtfully divided into a generous parking area and a separate man cave/workshop—perfect for hobbies, projects, or additional storage.This home is located a quick 5-minute drive to historic downtown Cochrane or to Spray Lake Family Sport Centre. Extensive bike and walking trails nearby, including some of the most beautiful routes along the Bow River.Easy access to Highway 22 and Highway 1, makes commuting easy—approximately 25 min to Calgary , 35 min to Kananaskis, 45min to Canmore, 60min to Banff!A brand-new Sobeys and additional commercial amenities being developed right within the community.This is what Cochrane living is all about—nature, space, community, and convenience, all in one beautiful home! (id:63476)
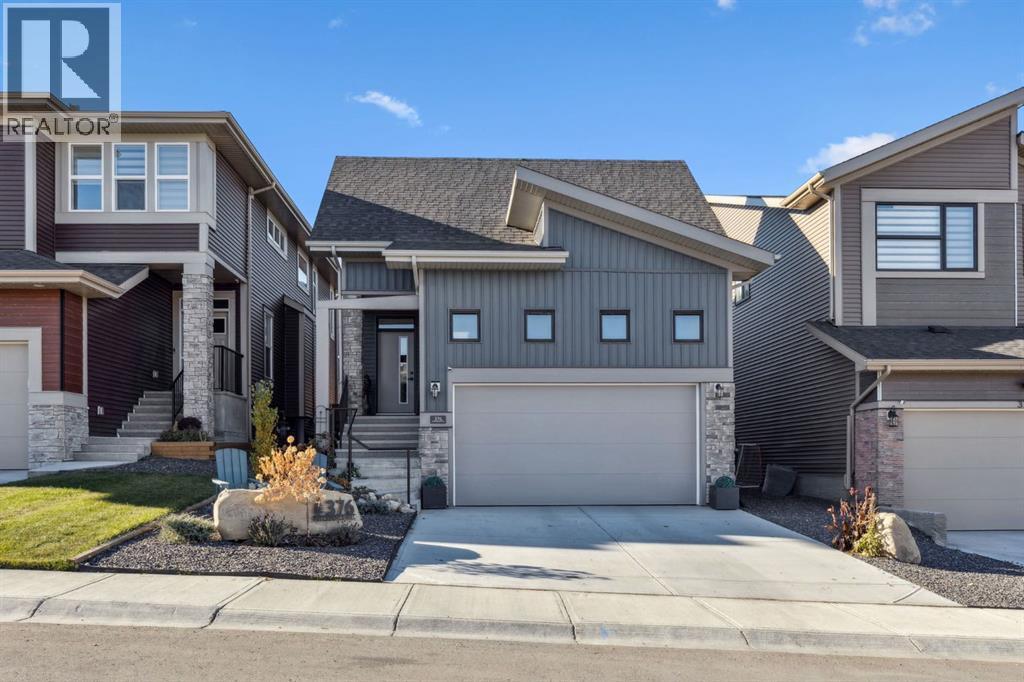
376 Precedence Hill
Cochrane, Alberta
Welcome to 376 Precedence Hill, where elevated design meets effortless everyday living. This beautifully crafted 3 BEDROOM, FULLY FINISHED BUNGALOW offers the perfect blend of comfort, style, and functionality, with an inviting OPEN-CONCEPT layout and soaring VAULTED CEILINGS, that fill the home with natural light, with CUSTOM WOOD BEAMS that add charm and character to the home. Whether you're hosting friends or enjoying a quiet evening at home, the thoughtfully designed main living area is made to bring people together.At the heart of the home, the stunning UPGRADED kitchen features QUARTZ COUNTERTOPS, a statement FEATURE HOOD FAN, UPGRADED TILE BACKSPLASH, and abundant cabinetry, making it as practical as it is beautiful. The adjoining living room is anchored by a cozy ELECTRIC FIREPLACE with a striking FLOOR TO CEILING TILED FEATURE WALL, creating the perfect place to unwind year-round.Working from home is a breeze with the stylish MAIN FLOOR OFFICE, complete with a BARN DOOR and custom built-in attachment. Everyday living is elevated with an upgraded LAUNDRY ROOM offering additional COUNTER SPACE, SHELVING, CABINETRY, and upgraded TILE, while the elegant HALF BATH showcases a SLATTED ACCENT WALL, QUARTZ COUNTERS, and upgraded fixtures.The PRIMARY SUITE is designed as a private retreat, featuring a spacious WALK-IN CLOSET and a spa-inspired ENSUITE with DUAL SINKS and a fully TILED SHOWER. Downstairs, the FULLY FINISHED BASEMENT creates even more room to relax and entertain, offering a welcoming FAMILY ROOM with a FEATURE WALL and DRY BAR, along with TWO ADDITIONAL BEDROOMS and a stylish 4-PIECE BATHROOM for family or overnight guests.Step outside and enjoy everything outdoor living has to offer in the beautifully landscaped WEST-FACING BACKYARD. Spend summer evenings on the TWO-TIERED DECK, relax beneath the covered PERGOLA for privacy, gather around the BUILT-IN BENCH, and take in the thoughtfully designed gardens, PAVING STONE PATHWAY, and scenic views of Cochrane.Located in the sought-after community of Precedence, you'll enjoy easy access to parks, walking pathways, playgrounds, future amenities, and quick connections throughout Cochrane and west toward the Rocky Mountains. Combining premium finishes, exceptional outdoor living, and a welcoming community, this is a home designed for the way you want to live. (id:63476)
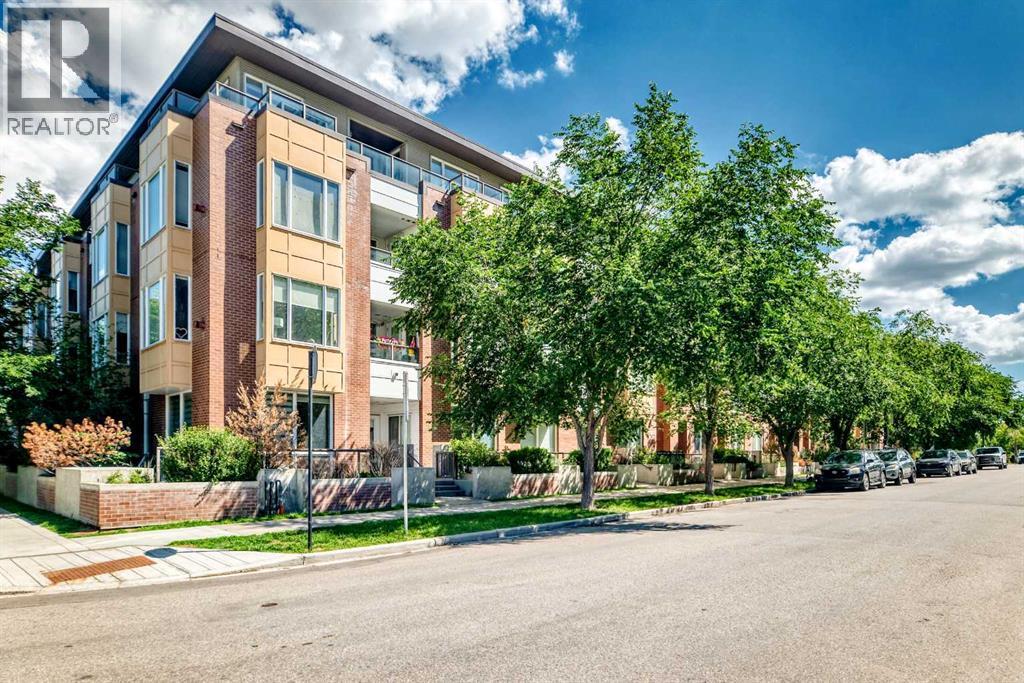
402, 1010 Centre Avenue NE
Calgary, Alberta
**OPEN HOUSE THIS WEEKEND: SATURDAY, AUGUST 29, 11 AM - 1 PM** 2 BED AND DEN, 2 BATH TOP-FLOOR CORNER UNIT PENTHOUSE WITH A LARGE WRAP-AROUND BALCONY IN BRIDGELAND. Offering over 1,200 sq. ft. of thoughtfully designed living space in a charming European-style low-rise building, this top-floor penthouse combines exceptional space, privacy, and an unbeatable inner-city location. Positioned away from the elevator for added privacy, this bright corner unit features windows on multiple sides and an expansive wrap-around balcony with 180-degree views over Bridgeland's peaceful streetscape. With multiple seating areas, the outdoor space is perfect for enjoying both sun and shade throughout the day. The open-concept layout is ideal for everyday living and entertaining. The kitchen features stainless steel appliances, granite tile countertops, a breakfast bar, and an oversized walk-in pantry hidden behind a full closet door for exceptional storage. The spacious living and dining areas are anchored by a cozy gas fireplace and filled with natural light from the home's top-floor setting. A thoughtfully designed split-bedroom layout provides outstanding privacy. The oversized primary suite offers room for a sitting area, two generous closets, and a spacious ensuite with dual sinks, a soaker tub, and a separate shower. The second bedroom is also generously sized and is conveniently located beside the second full bathroom. A standout feature of this condo is the oversized enclosed den offering incredible flexibility as a home office, media room, fitness space, hobby room, or potential third bedroom with the addition of a small wall and door (with board approval). This unit includes an assigned underground parking stall with its own semi-private garage-door entrance directly into the building, as well as a private and secure storage locker. Residents of the Bella Lusso building also enjoy a range of amenities, including bike storage, visitor parking, a convenient underground car wa sh bay, and a beautifully landscaped outdoor courtyard. Located in the heart of Bridgeland, one of Calgary's most desirable inner-city communities, you're just a short walk to the CTrain, Bow River pathways, downtown, parks, cafés, restaurants, and boutique shops, offering an exceptional blend of urban convenience and neighbourhood charm. (id:63476)
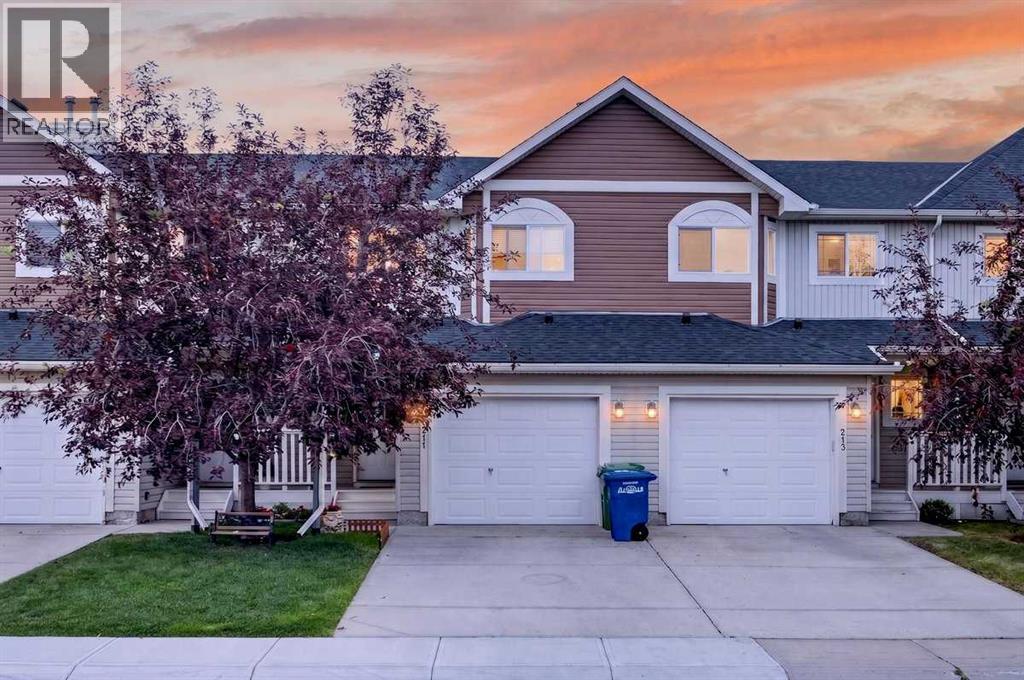
211 Bayside Point SW
Airdrie, Alberta
Are you looking for a sense of COMMUNITY? A place where kids can still PLAY OUTSIDE safely, knock on their friends' doors, and walk to the playground without crossing streets? Bayside Point Gardens is worth a look. These original owners have raised their kids here and can't say enough good things about the experience! The main floor has a great entryway with a closet and shoe storage. Down the hall past a convenient half bath, you'll find the dining, living, and kitchen space, plus access to the back deck and green space. Just over the fence is a fun PLAYGROUND so you know the kids are never far away. Upstairs you'll find 3 bedrooms and 2 baths, including a big primary bedroom with a 3 piece ensuite, and another 4 piece bath for the rest of the family. The basement has a flex space that just needs a few finishing touches to become whatever you need. Extra bedroom? Theatre room? Yoga space? There's also room for laundry, mechanical, and plenty of storage. The hot water tank was just replaced in 2025. You'll have your own parking with a single attached garage and driveway. Enjoy the peace of mind of condo living, where snow is removed for you, grass is cut, and the condo board looks after the exterior. It's a lifestyle, with an affordable price tag. This triangular townhouse complex is bordered on two sides by canals, with great walking and biking paths, and it's within walking distance to both schools and shopping. Sorso Lounge might become your new favourite restaurant, who knows! Quick access in and out of the city makes Bayside a great location. This home is worth a look, book with your favourite realtor today. Quick possession is available, there is still time to get in before the kids start school! (id:63476)
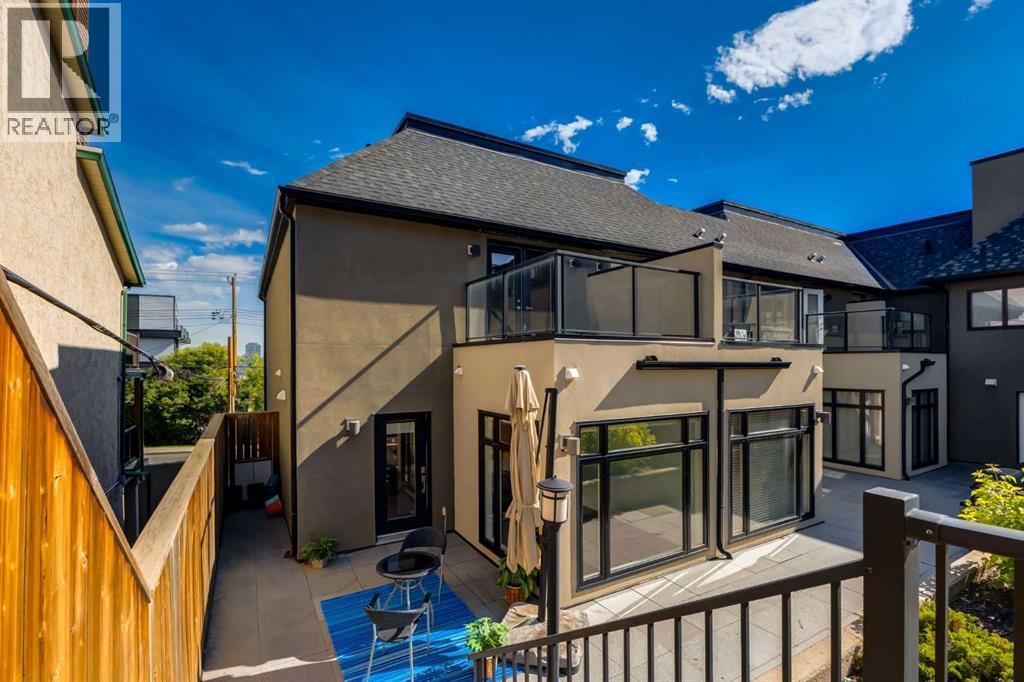
1513 23 Avenue SW
Calgary, Alberta
Experience elevated inner-city living in this beautifully designed end unit townhome in the heart of Calgary’s sought-after Bankview community. Just minutes from downtown & steps from the energy of 17th Avenue, this exceptional home offers the perfect blend of contemporary style, everyday comfort & unbeatable urban convenience. Whether you’re enjoying your morning coffee at a neighbourhood café, meeting friends for dinner, or taking a leisurely walk through nearby parks, this is a home that embraces the best of city living. Thoughtfully designed across three levels, this luxurious residence features two spacious ensuite bdrms, an open-concept living space & two titled parking stalls in a heated underground parkade, located closest to the unit. From the moment you enter, the home’s elegant character is evident, highlighted by a custom staircase with classic literary-inspired detailing that creates an unforgettable first impression. The versatile main level offers endless possibilities, making it an ideal space for a home office, fitness area, music studio, or additional entertaining space. You’ll love the direct access to the parkade from this level – so convenient! Upstairs, the bright and inviting spacious main living area is designed for effortless entertaining, featuring rich engineered hardwood flooring, custom paint, upgraded LED lighting, elegant chandeliers & a stylish powder room. At the heart of the home, the chef-inspired kitchen is both functional and beautiful, showcasing a gas range, a large Caesarstone island, abundant cabinetry, drawer storage plus pantry & seamless flow into the sun-wrapped dining area—perfect for intimate dinners or hosting family & friends. Direct access to the patio and courtyard is located directly off the kitchen. The upper level boasts two generously sized bedrooms, each with their own private ensuites, creating an ideal layout for professionals, guests, or roommates. One bedroom is filled with natural light through expansive w indows while the second offers a convenient Murphey bed with built-in cabinetry & opens onto a private rooftop deck overlooking the peaceful shared courtyard—a perfect retreat for morning coffee or relaxing at the end of the day. Laundry is located on this level for easy convenience. Outside, the beautifully maintained courtyard becomes an extension of your living space, complete with a natural gas hookup for effortless summer barbecues & outdoor entertaining. Hunter Douglas custom blinds, built-in shelving & storage & thoughtful upgrades throughout add both style & functionality. Set within a well-managed, boutique style, low-maintenance condominium community, you’ll love that the condo fee includes everything you need except your unit electricity - this home offers true lock-and-leave convenience that aligns with your lifestyle. Combining sophisticated design, premium finishes & one of Calgary’s most desirable inner-city locations, this exceptional Bankview home delivers all that you’ve be waiting for. (id:63476)
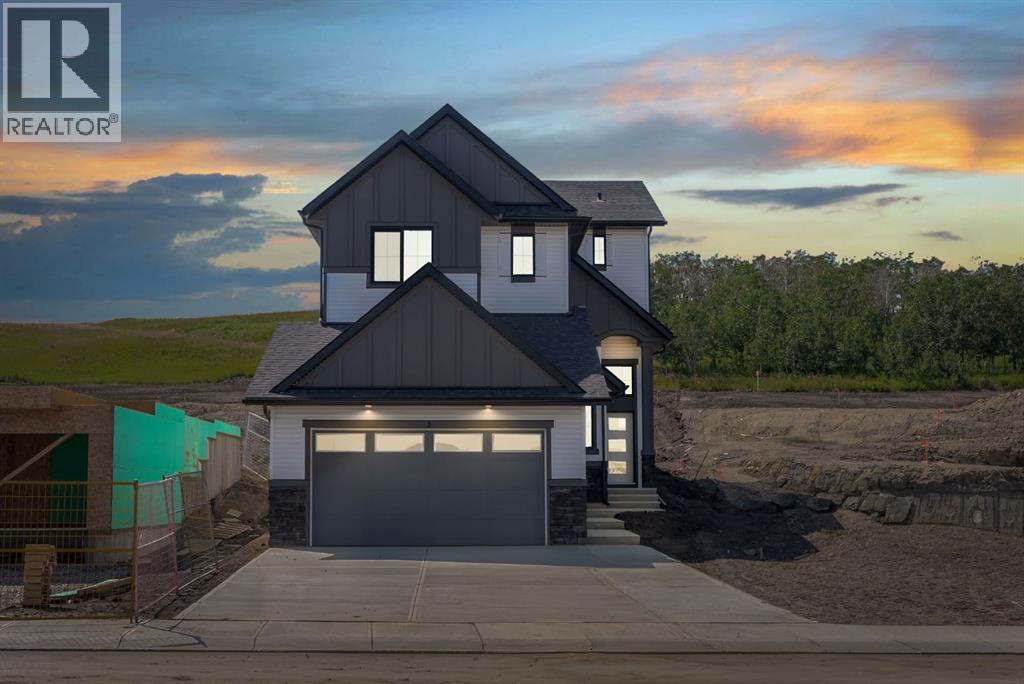
3 Tillotson Downs
Okotoks, Alberta
Welcome to 3 Tillotson Downs, an exceptional new home in the sought-after community of Tillotson in Okotoks. Offering 2,293 square feet of beautifully designed living space, this stunning two storey home perfectly balances modern elegance with everyday functionality. Thoughtfully crafted with quality finishes and an inviting open-concept layout, this home is ideal for growing families, professionals, and those who love to entertain. The main floor welcomes you with an impressive front foyer featuring soaring ceilings that create an immediate sense of space and sophistication. At the heart of the home, the chef-inspired kitchen showcases quartz countertops, stainless steel appliances, a spacious island, and a walk-in pantry, making meal preparation and entertaining effortless. The kitchen flows seamlessly into the bright dining area and the inviting living room, where an electric fireplace provides the perfect backdrop for relaxing evenings. Just off the dining area, step outside onto the rear deck to enjoy outdoor dining, morning coffee, or summer gatherings with family and friends. A versatile main floor flex room offers endless possibilities, whether you need a private home office, children's playroom, fitness space, or guest room. Completing the main level is a practical mudroom with direct access to the attached double garage, helping keep everyday life organized and convenient. Upstairs, you'll discover a spacious vaulted bonus room that creates the perfect second living area for movie nights, a games room, or a quiet retreat. The primary suite is a true sanctuary, featuring a generous walk-in closet and a luxurious five-piece ensuite designed for comfort and relaxation. Two additional bedrooms, a beautifully appointed full bathroom, and the convenience of upper-floor laundry complete the second level, providing plenty of space for the entire family. The home also features a Home Comfort System, including a Hi-Velocity Heating System, MERV 13 air fil tration system, and tankless hot water heater for enhanced year-round comfort and efficiency. Built with today's homeowner in mind, this home also features luxury vinyl plank flooring, triple-pane windows for improved energy efficiency, quality craftsmanship throughout, and an unfinished basement that offers incredible potential to create additional living space tailored to your family's needs. Located in one of Okotoks' newest and most desirable communities, 3 Tillotson Downs offers the opportunity to enjoy modern living with exceptional design, premium finishes, and a family friendly setting close to parks, pathways, schools, and everyday amenities. This remarkable home is ready to welcome its next owners and is one you won't want to miss. (id:63476)
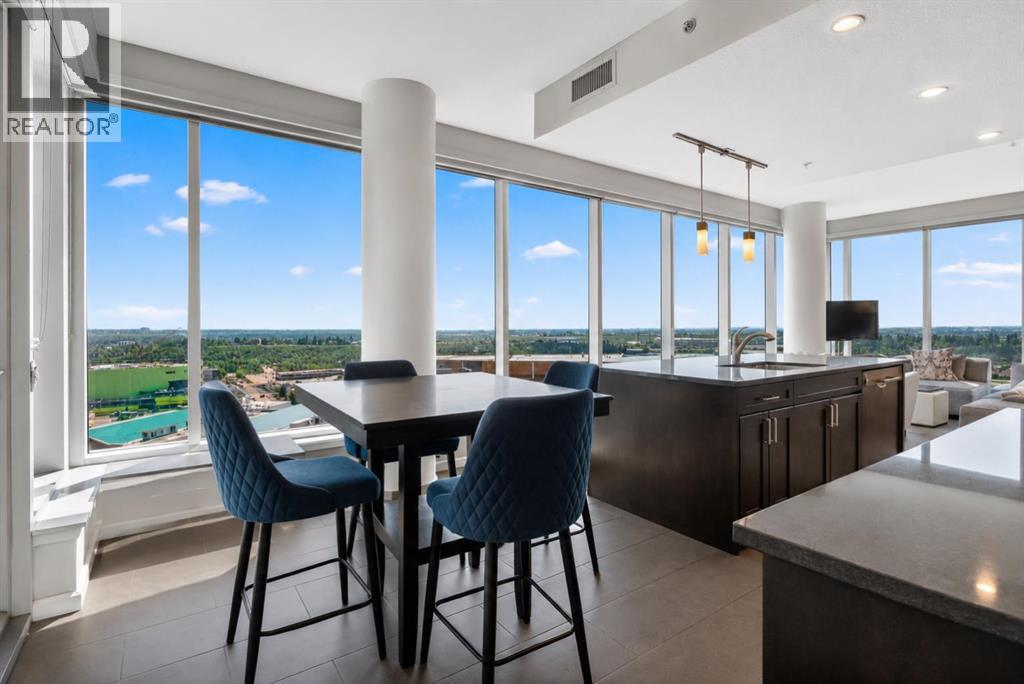
2007, 211 13 Avenue SE
Calgary, Alberta
*** OPEN HOUSE: Wed., Aug. 26 - 5pm to 7pm *** Beautifully Perched on The 20th Floor of the Sought-After Nuera Tower, this Impressive 2-Bedroom, 2-Bathroom Residence offers the Perfect Combination of Modern Comfort, Spectacular Views, and Unbeatable Downtown Convenience ••• Virtually Floor-To-Ceiling Windows throughout the unit flood the space with Natural Light and showcase Panoramic Views of the city and beyond, while Elevated Ceilings create an Open, Airy Atmosphere ••• The Well-Designed Floor Plan features a Spacious Primary Bedroom complete with a Walk-Through Closet and Private 4-Piece Ensuite ••• A Sizeable 2nd Bedroom also enjoys Expansive Windows, making it Ideal for Guests, Family, or a Home Office ••• The Contemporary Kitchen is equipped with Granite Countertops, Stainless Steel Appliances, Abundant Cabinetry, and Generous Prep Space, flowing seamlessly into the Bright Living and Dining Areas ••• In-Unit Laundry and a 2nd Full Bathroom round out the Convenience and Functionality of this Floor Plan ••• Step outside onto the Large Balcony and Enjoy Breathtaking Sunrises, City Lights, and Sweeping Urban Vistas ••• Nuera Residents enjoy Exemplary Amenities including Concierge Service, a State-Of-The-Art Fitness Centre, Private Outdoor Terrace, Owner's Lounge, Secure Bicycle Storage with On-Site Bicycle Repair Station, Titled & Heated Underground Parking, and a Separate Storage Locker Area ••• Located in the Heart of Calgary's Vibrant Beltline, you're merely steps away from plentiful Food Markets, Specialty Shops, Clinics, Victoria Park/Stampede C-Train Station, the Saddledome, the Upcoming New Sports Arena (i.e., Scotia Place), BMO Centre, Restaurants, Entertainment, and the Energy of Downtown Living ••• This is the Ultimate Lock-And-Leave Lifestyle in one of Calgary's Most Desirable Urban Communities. *** Schedule Your Private Showing Today! *** (id:63476)
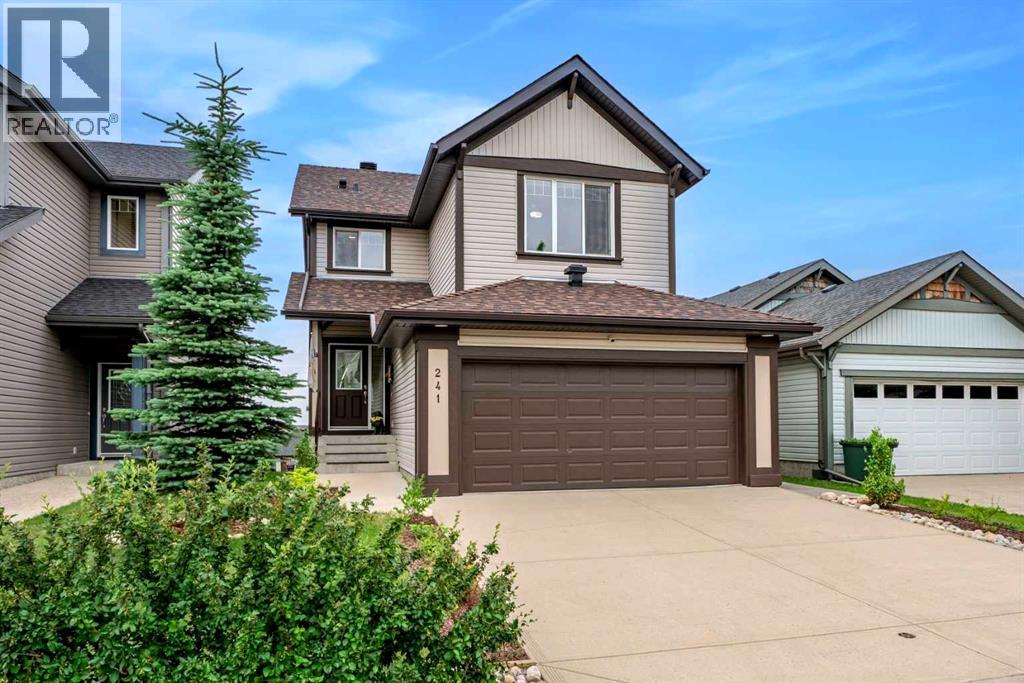
241 Sunset Heights
Cochrane, Alberta
OPEN HOUSE: /SATURDAY AUGUST 8TH FROM 10AM TO 2PM/ From the moment you step inside, you'll appreciate the bright, open-concept main floor, perfectly designed to showcase the stunning PANORAMIC MOUNTAIN VIEW of Sunset ridge community. Rich hardwood flooring flows throughout the main living area, leading into the beautifully renovated kitchen (2021), featuring crisp white cabinetry, expansive quartz countertops, a large island with breakfast seating, and plenty of workspace for cooking and entertaining. The spacious living room is centered around a stylish tiled gas fireplace (2021), creating a warm and inviting atmosphere, while the adjoining dining area opens through the new sliding patio doors (2023) to a full-width deck—an ideal place to relax and take in the scenery. This home features 3 bedrooms, plus a flex room, and 3 and a half bathrooms. Practicality meets comfort with a convenient two-piece powder room located off the entrance from the attached double garage. Upstairs, you'll find a generous bonus room that offers endless possibilities as a family room, home office, playroom, or media space. The spacious primary suite enjoys breathtaking mountain views and features a walk-in closet along with a private ensuite. Two additional bedrooms provide flexibility for family, guests, or a home office, with one offering ample space for a queen-sized bed. The fully finished walkout basement expands the home's living space with a large recreation area centered around a cozy river rock fireplace, making it perfect as a family room, games room, additional bedroom, or children's play area. This level also includes a three-piece bathroom with in-floor heating and a combined laundry and storage room. Step directly outside to another deck overlooking the recently landscaped and upgraded backyard. The widened driveway provides parking for up to three additional vehicles. This home has been extensively updated for peace of mind and modern living, including a new air condition ing unit and garage heater (2022), new furnace (2023), LG washer and dryer (2022), Bosch dishwasher (2022), KitchenAid refrigerator and stove (2024), new roof shingles (2024), a fully renovated main bathroom (2024), new basement patio door installed in 2024 and luxury vinyl plank flooring throughout the entire second floor, replacing the original carpet. It also features an exterior natural gas connection for your BBQ, making outdoor entertaining easy and convenient..Numerous additional upgrades have also been completed—please ask your REALTOR® for the complete list of improvements. Also note that the neighboring area now benefits from a newly completed highway, providing quick and convenient access with minimal traffic and no major inconvenience. (id:63476)
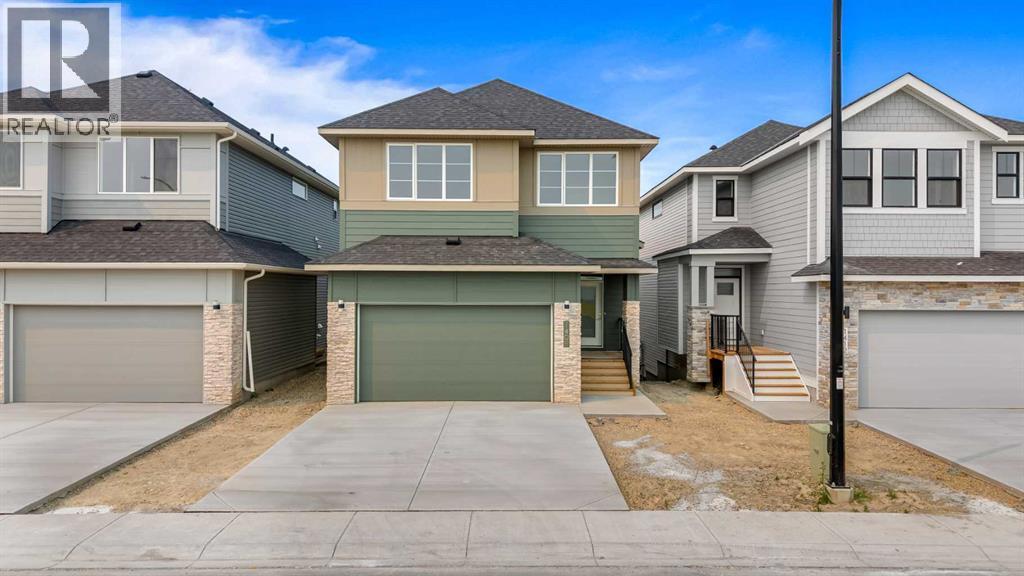
1408 South Point Villas SW
Airdrie, Alberta
Introducing South Point's brand new Benton XL floor plan, offering an impressive 2,524 sq. ft. of thoughtfully designed living space with 3 bedrooms, 3 full bathrooms, and the perfect blend of style, comfort, and functionality for today's growing family.The main floor welcomes you with 9' ceilings, expansive windows, and a bright open-concept layout that creates an inviting atmosphere for both everyday living and entertaining. At the heart of the home is a beautifully appointed kitchen featuring quartz countertops, full-height cabinetry, and a large island , seamlessly connecting to the dining area and great room.Upstairs, you'll find generous living spaces designed with families in mind, including a spacious bonus room that offers the perfect place for movie nights, or children's play area. The luxurious primary retreat provides a peaceful escape with a tray ceiling, a large walk-in closet, and a spa-inspired 5-piece ensuite complete with a freestanding soaker tub, oversized glass shower, and dual vanities. Two additional bedrooms and a conveniently located upper-floor laundry room complete the second level.The full walk-out basement features 9' ceilings, providing excellent future development potential for additional living space or a secondary suite (subject to municipal approval) (id:63476)
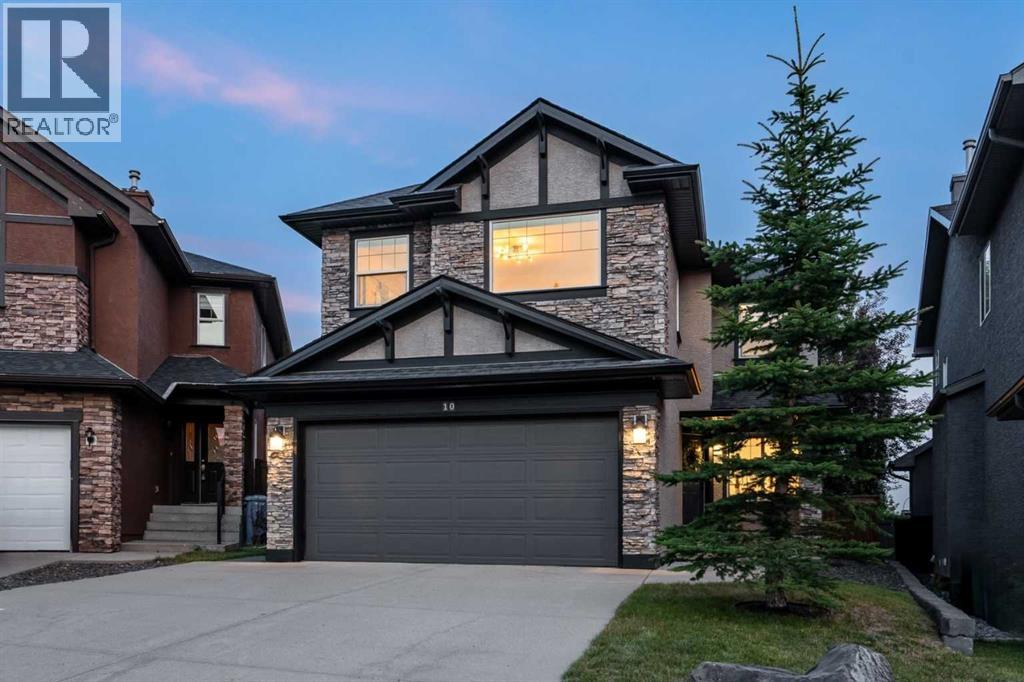
10 Aspen Stone Mews SW
Calgary, Alberta
Set on a quiet cul de sac in the heart of Aspen Woods, this family home has been beautifully updated throughout. With thoughtful details and designer selections, this 3 bedroom and 2.5 bathroom home is ready to welcome you. Premium renovations include hardwood throughout the main and upper floors (no carpet in the home), upgraded flat painted ceilings, luxe kitchen cabinetry, quartz counter tops throughout, stainless steel appliances, new lighting and new bathrooms. An ideal floorplan greets you with a front flex space with a picture window - perfect for a home office or kids’ playroom. Leading to an open concept kitchen, dining and living area, this home is bathed in light from the expansive windows. The kitchen will be the natural gathering place, anchored by an oversized island with wrap around seating and storage beneath. Heading upstairs, the bonus room is bright and welcoming with many windows, creating an inviting space. The primary bedroom is a true retreat offering a 5-piece ensuite bathroom with a double vanity, make up counter and a stunning free-standing bathtub and separate glass shower. The kids’ bedrooms are well-sized and close-by to the main bathroom. Laundry is upstairs for added convenience. Heading to the lower level, is a sunshine basement with oversized windows, ready for your future plans. One of the most special parts of this home is the backyard – framed by mature trees, high quality landscaping and no direct neighbours behind. Enjoy sunny afternoons on the spacious composite deck with the ease of stairs leading to the yard. The kids will have lots of room to run and play. Evenings will be memorable with a private firepit area, made for roasting marshmallows and chatting in to the night. Notable home features include central air conditioning, radon mitigation, oversized and extra windows throughout, fully renovated, oversized south backyard, high quality landscaping, mature trees, composite deck with stairs and a quiet cul de sac. Nearby is a wide array of excellent schooling options – Roberta Bondar, a new junior high coming soon, Guardian Angel, a new Catholic high school coming soon, Rundle College, Webber, Calgary Academy and CFIS all close-by. Discover the amenities that Aspen Woods has to offer – Aspen Landing with excellent restaurants and boutique shops, West Side Rec with a pool, skating rink and gym, the 69th Street C-Trail station and Signal Hill Centre with the public library and countless conveniences. This family home offers the perfect setting to enjoy the Aspen Woods lifestyle. Welcome home. (id:63476)