

1162 Somerville Street N
Oshawa, Ontario
Welcome to this charming lovely 1 1/2 stories fully renovated detached home sitting on a massive 70 x 166 ft premium lot in Oshawa's highly sought-after Centennial community! This turn-key property features a bright, open layout illuminated by modern pot lights and high-end finishes throughout. Boasting 5 generous, good-sized bedrooms Are Split Between The Main And Upper Floors With An Additional Bedroom In The Basement. Come See This One Today! including a spectacular lower-level setup. Step outside to a massive, pool-sized backyard complete with an oversized entertaining deck and a functional garden/storage shed. Features left and right, a long, private driveway with ample multi-vehicle parking. Steps to top-rated markets, schools, parks, transit, and major shopping hubs. The Garage Has Been Converted To A bedroom With A Heater But Could Be Easily Returned To Its Original . House Is Located In A Family Friendly Area Just move in and enjoy! (id:63476)
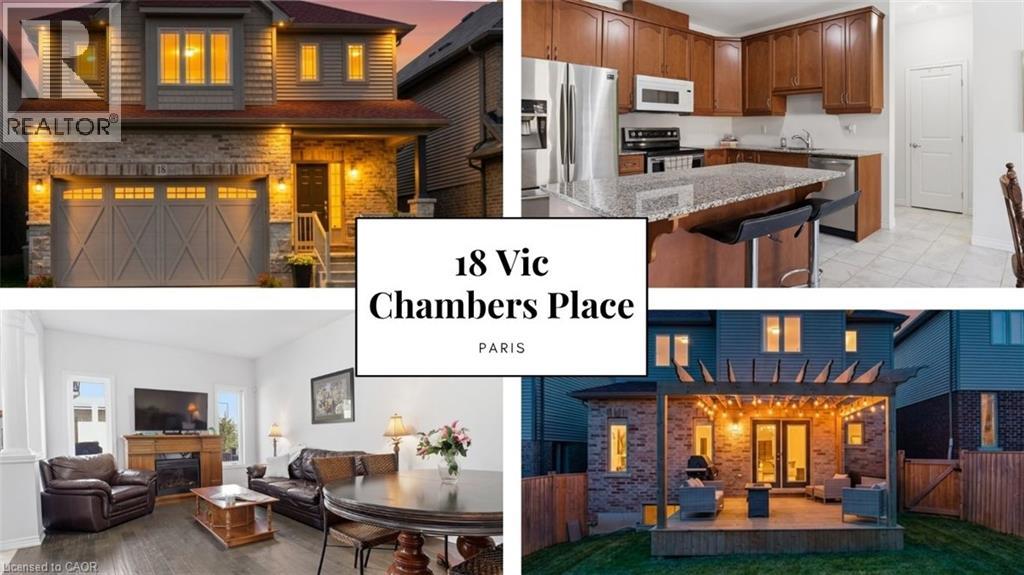
18 Vic Chambers Place
Paris, Ontario
2563sqft Finished home includes Finished basement & Fenced Yard. 3 minute drive to Grand River ( Natural spring), 5 minute walk to Mile Hill Meadows soccer fields and playground and 8 foot high oversized garage door for larger vehicles. The moment you arrive, you’re welcomed by neutral-toned brick and siding that creates an inviting, well-maintained exterior, complemented by a freshly coated double-wide driveway offering ample parking for family and guests. Once inside you’ll instantly notice the bright and open-concept main floor that has been freshly painted and finished in timeless neutral tones of white ceramic and chocolate brown hardwood flooring creating a clean, modern feel throughout. The upgraded kitchen features stainless steel appliances, maple cabinetry, granite countertops, and a generous island that offers extra storage, creating an excellent workspace, perfect for meal prep, entertaining, or helping with homework while dinner is on the go. The convenient main floor mudroom adds exceptional functionality, complete with a stackable washer and dryer for everyday ease and efficient use of space.The main living and dining areas flow seamlessly, offering a warm and inviting atmosphere filled with natural light. Upstairs, the spacious primary suite serves as a relaxing retreat with built-in window reading nook, a walk-in closet and an ensuite featuring a 6' soaker tub, perfect for unwinding at the end of the day. Two additional bedrooms and a full bathroom complete the upper level. The finished basement extends your living space with a versatile layout perfect for a recreation room, media area, gym, or play space, with pre-wired speaker setup adding future entertainment potential and custom cabinets for more storage. Once outside to enjoy a fully fenced backyard featuring a spacious deck and pergola, perfect for summer BBQs, outdoor dining, or relaxing evenings at home. This home offers more than just a great address—it’s a lifestyle. (id:63476)
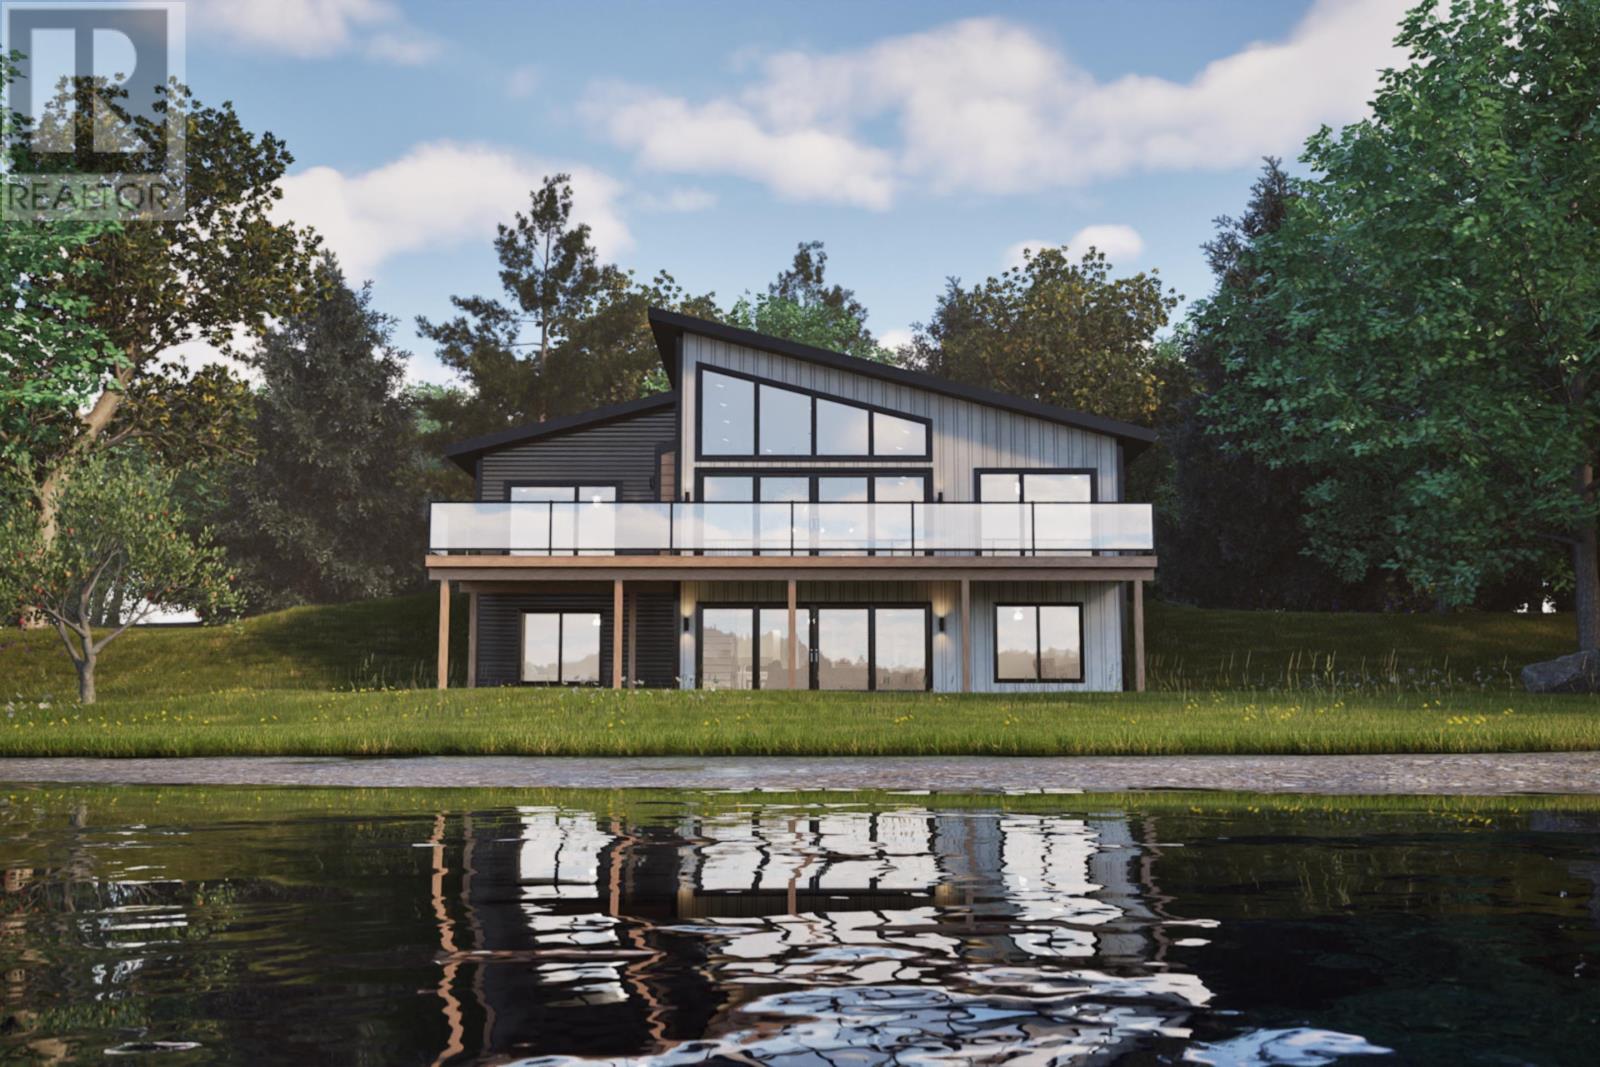
Unit 33 Sweetland Road
Sweetland, Nova Scotia
Lot 33, Sweetland Estates Waterfront Turn-Key Home The Solara 2,982 Sq. Ft. on Big Mushamush Lake - Discover one of the final opportunities to own prime lakefront property on the highly sought-after Big Mushamush Lake. This premium parcel offers direct access to deep, clean water, ideal for swimming, boating, fishing, and installing your own private dock. Positioned to take full advantage of the incredible lake views, this parcel provides a peaceful and private setting - perfect for building a seasonal cottage or year-round residence. Surrounded by natural beauty, yet only a short drive to nearby amenities, this location offers the best of both convenience and escape. With very few waterfront lots remaining, now is the time to secure your slice of lakefront paradise on Big Mushamush. The Solara on Lot 33 is an exceptional turn-key lakefront residence offering direct frontage on Big Mushamush Lake. Set on over an acre in the exclusive Sweetland Estates, this 2,982 sq. ft. home is thoughtfully designed for comfort, function, and effortless lakeside living. Enjoy an open-concept layout with expansive lake views, 3 bedrooms, 3 bathrooms, and 3 versatile flex rooms, perfect for a den, office, or guest space. Features include: 16-ft glass sliding doors (living & lower level) + large windows for panoramic lake views Shiplap accent walls, quartz countertops, and a walk-in pantry with prep counter Custom primary ensuite shower and propane fireplace insert Whole-home ducted heat pump system with HRV for year-round comfort Laminate & tile flooring, ICF foundation, metal roof, and spray foam insulation for energy efficiency Low-maintenance siding, private drilled well, septic system, and ample storage Large deck with glass panel railing and a fully finished rec room Plus, enjoy private deeded access to Old Sweetland Beach This is lakeside living elevatedmove-in ready, thoughtfully finished, and set in one of the South Shore's most desirable communities. (id:63476)
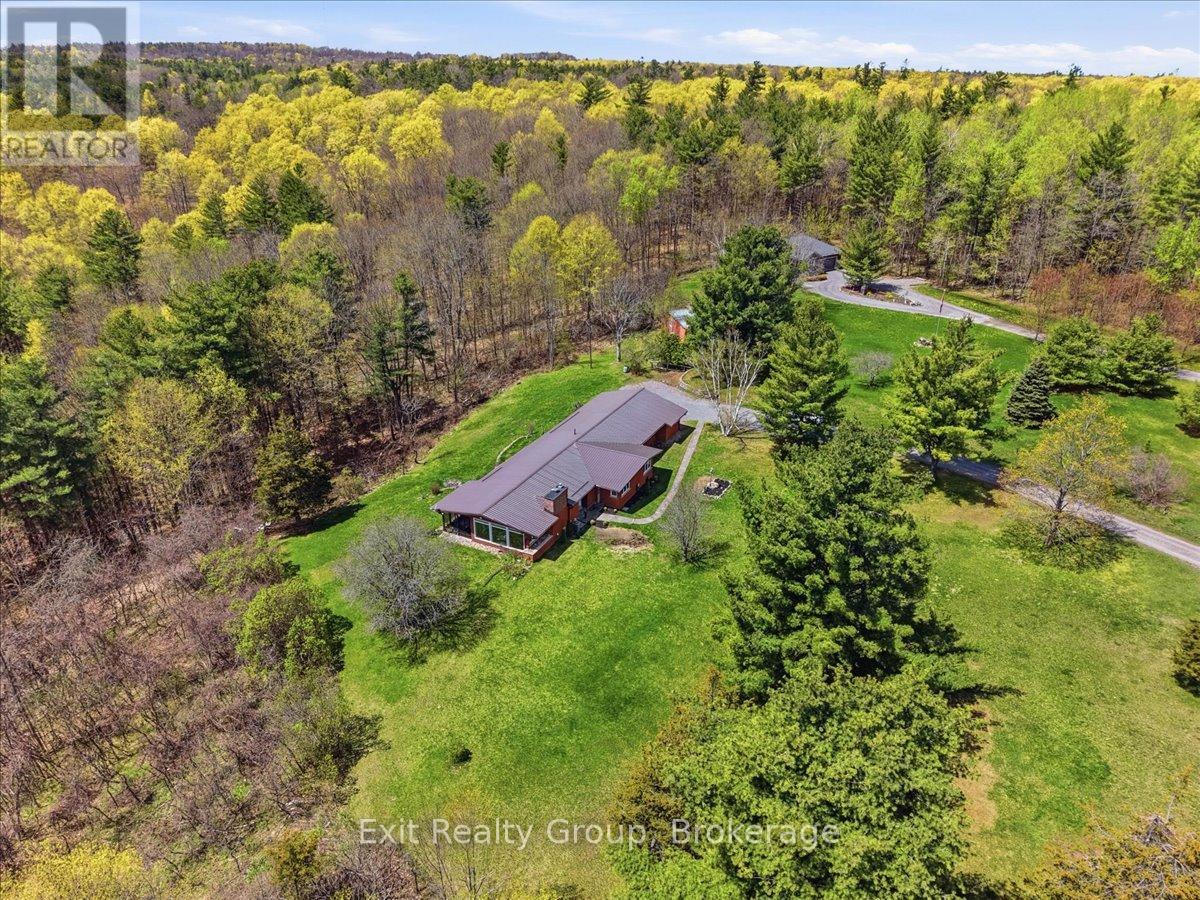
1001 Baptist Church Road
Quinte West, Ontario
Discover the perfect blend of modern luxury and peaceful rural living with this stunning all brick bungalow with metal roof, situated on nearly 3.5 acres of pristine land. Backing onto a lush perimeter of mature trees, this property offers ultimate privacy and a serene backdrop for your daily life. Interior Highlights: Modern Chef's Kitchen: Featuring sleek finishes, perfect for culinary enthusiasts and entertaining. Lots of windows for tons of natural light. Cozy fireplace in the living room for those cooler nights. Expansive breeze room: A standout feature of the home, offering panoramic views of your acreage and flooded with natural light. Primary Suite: Retreat to the spacious primary bedroom featuring a walk-in closet and a luxurious ensuite bathroom complete with a custom tiled glass shower, double vanity with granite counters and heated floor. Spacious Living: 3 bedrooms and 3 bathrooms, providing ample space for family and guests. Finished Walk-out Basement: The lower level adds significant living space, a convenient walk-out to the expansive backyard. Outdoor Living: Total Privacy: Enjoy the freedom of almost 3.5 acres, perfect for gardening, outdoor recreation, or simply enjoying the quiet beauty of the surrounding woods. Prime Location: Situated on highly sought-after Baptist Church Road, offering the peace of the country with easy access to local amenities. Whether you are sipping coffee in the breeze room or hosting a summer BBQ out on the perfect deck, this home offers a lifestyle of comfort and tranquility. (id:63476)
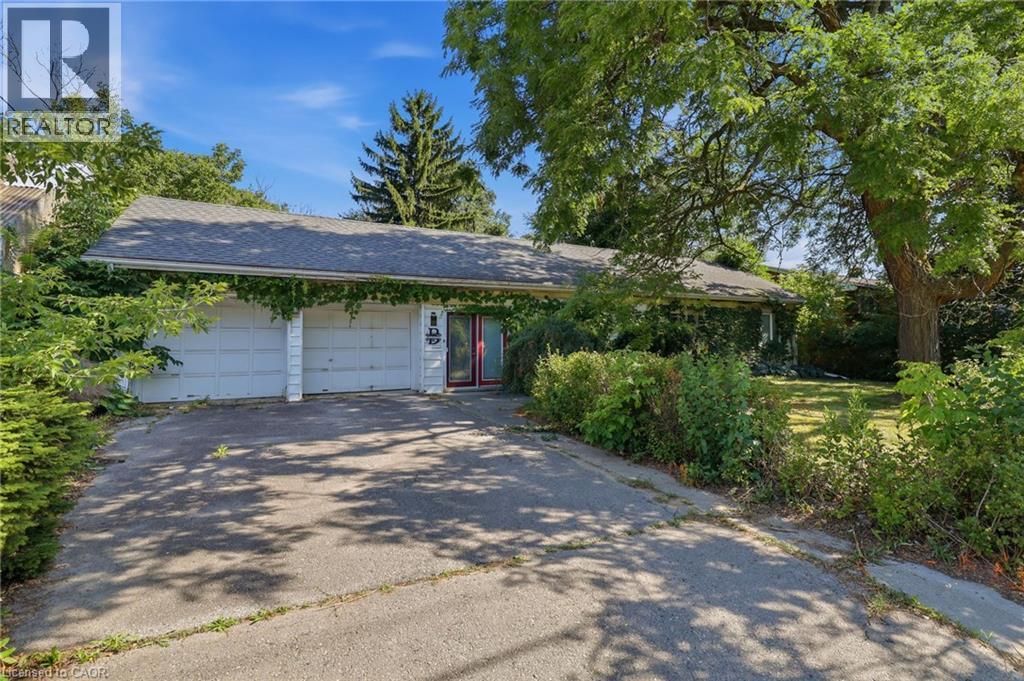
356 Thompson Road
London, Ontario
Welcome home to this beautifully maintained 3-bedroom, 1-bathroom bungalow, set on a private, manicured 75-foot lot and shaded by large mature trees. This is a rare find — a true owner-cared-for home and is ready for its next chapter. Step inside to find hardwood flooring running throughout the main living areas, with parquet in the bright kitchen and tile in the bathroom. The bathroom offers a clean, modern feel, while the well-appointed kitchen is full of natural light. Major systems have been taken care of, including the furnace, heat pump, roofing, and attic and basement insulation — giving you peace of mind and genuinely low energy bills. Outside, the oversized private yard is a standout, offering room to garden, entertain, or simply enjoy the shade of mature trees and a level of privacy from the road that's hard to find. A large custom-built storage shed adds valuable extra space for tools, toys, or a workshop setup. Rounding out the package is a rare 2-car attached garage — ideal for parking, storage, or hobby space — on a wide 75-foot lot that offers room to breathe in a mature, established neighbourhood. Move-in ready and full of pride of ownership. Don't delay — book your showing today! (id:63476)
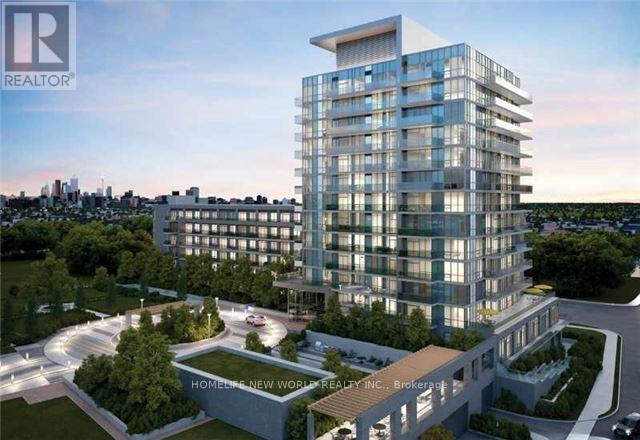
1207 - 52 Forest Manor Drive
Toronto, Ontario
Emerald City Condominium Located At Don Mills And Sheppard By Ei Ad Canada * Triple Aaa Location: Steps To Don Mills Subway, Shopping, Across The Street From Fairview Mall, Walk To Schools, Community Centre * Minutes To The 401, 404, 407 And Dvp * Amazing South West Facing Views * Wonderful Amenities: Party Room, Gym And Much More. (id:63476)

Lot 26 Sweetland Road
Sweetland, Nova Scotia
Lot 26, Sweetland Estates 1.68 Acres with Beach Access & Water Views - Discover Lot 26 in Sweetland Estatesa spacious 1.68-acre parcel ideally located just behind the sandy shoreline of Old Sweetland Beach on Big Mushamush Lake. This rare offering features beautiful water views, direct walking access to the beach, and shared dock access, making it perfect for swimming, kayaking, paddleboarding, and enjoying all that lake life has to offer. Surrounded by trees and natural beauty, this lot offers a sense of privacy while still maintaining a strong connection to the lake. Whether you're dreaming of a seasonal getaway or a year-round residence, this is an exceptional opportunity to build in a peaceful, established lakeside community. Conveniently located just a short drive from Bridgewater and other South Shore amenities, Lot 26 combines recreational access with modern conveniencea truly rare find in one of the areas most sought-after lakefront developments. Subject to HST; over and above purchase price. (id:63476)
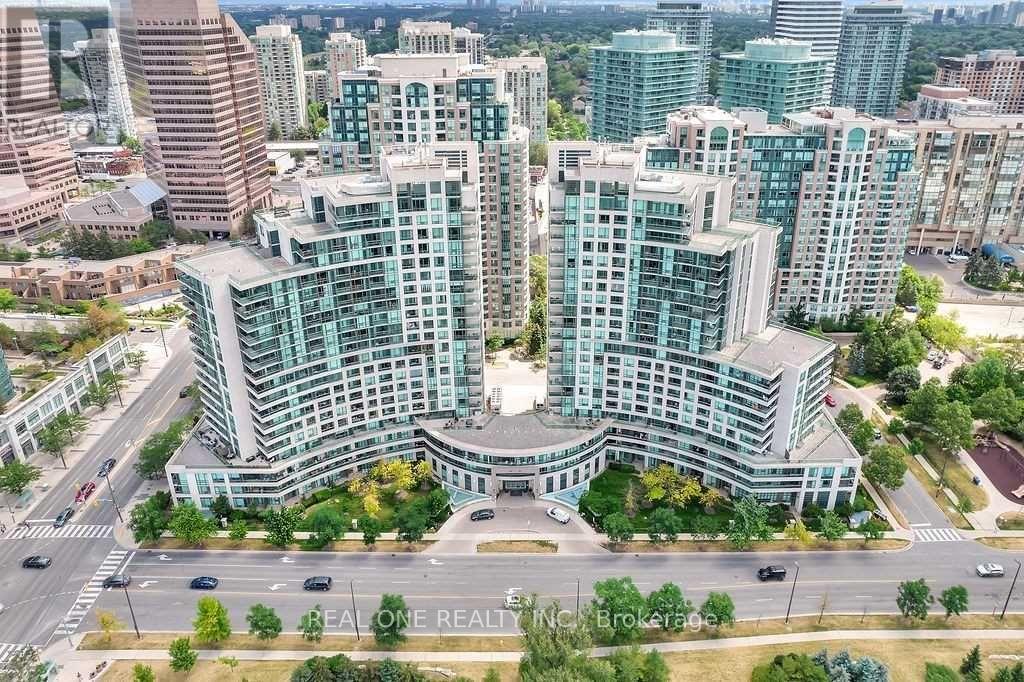
801 - 503 Beecroft Road
Toronto, Ontario
This Building And Location is A Must-Have! Stunning Condo with Expansive Balcony | Breathtaking City & East Views ! Just Minutes From Finch Subway Station & Go Bus Station. Tasteful Upgrades. EAST Exposure XLarge Balcony. A Modern Kitchen With Terrific Storage And Quartz Counter Space. Eat Or Work At The Kitchen Island. The Modern Kitchen Boasts Stainless Steel Appliances And a Breakfast Bar, While The Open-concept Living And Dining Area Provides The Perfect Space For Entertaining. Enjoy A Peaceful Sleep In The Primary Bedroom With Floor To Ceiling Windows And A Walk- In Oversized Closet And Walk-Out To The Balcony! Enjoy The Convenience of One Parking Spot in a Prime Location. Luxury Condo Amenities Include An Oversized Indoor Pool, Sauna, Media Room, Gym, Theater, Party room, Outdoor patio, Meeting Rooms and Guest Suites. Ideally Situated Near Top-rated Schools, Diverse Dining Options, a Library, And a Community Center, With Easy Access to Hwy 401 & 407. Maintenance Fees Cover Hydro, Water & Heat. Don't Miss This Incredible Opportunity! (id:63476)
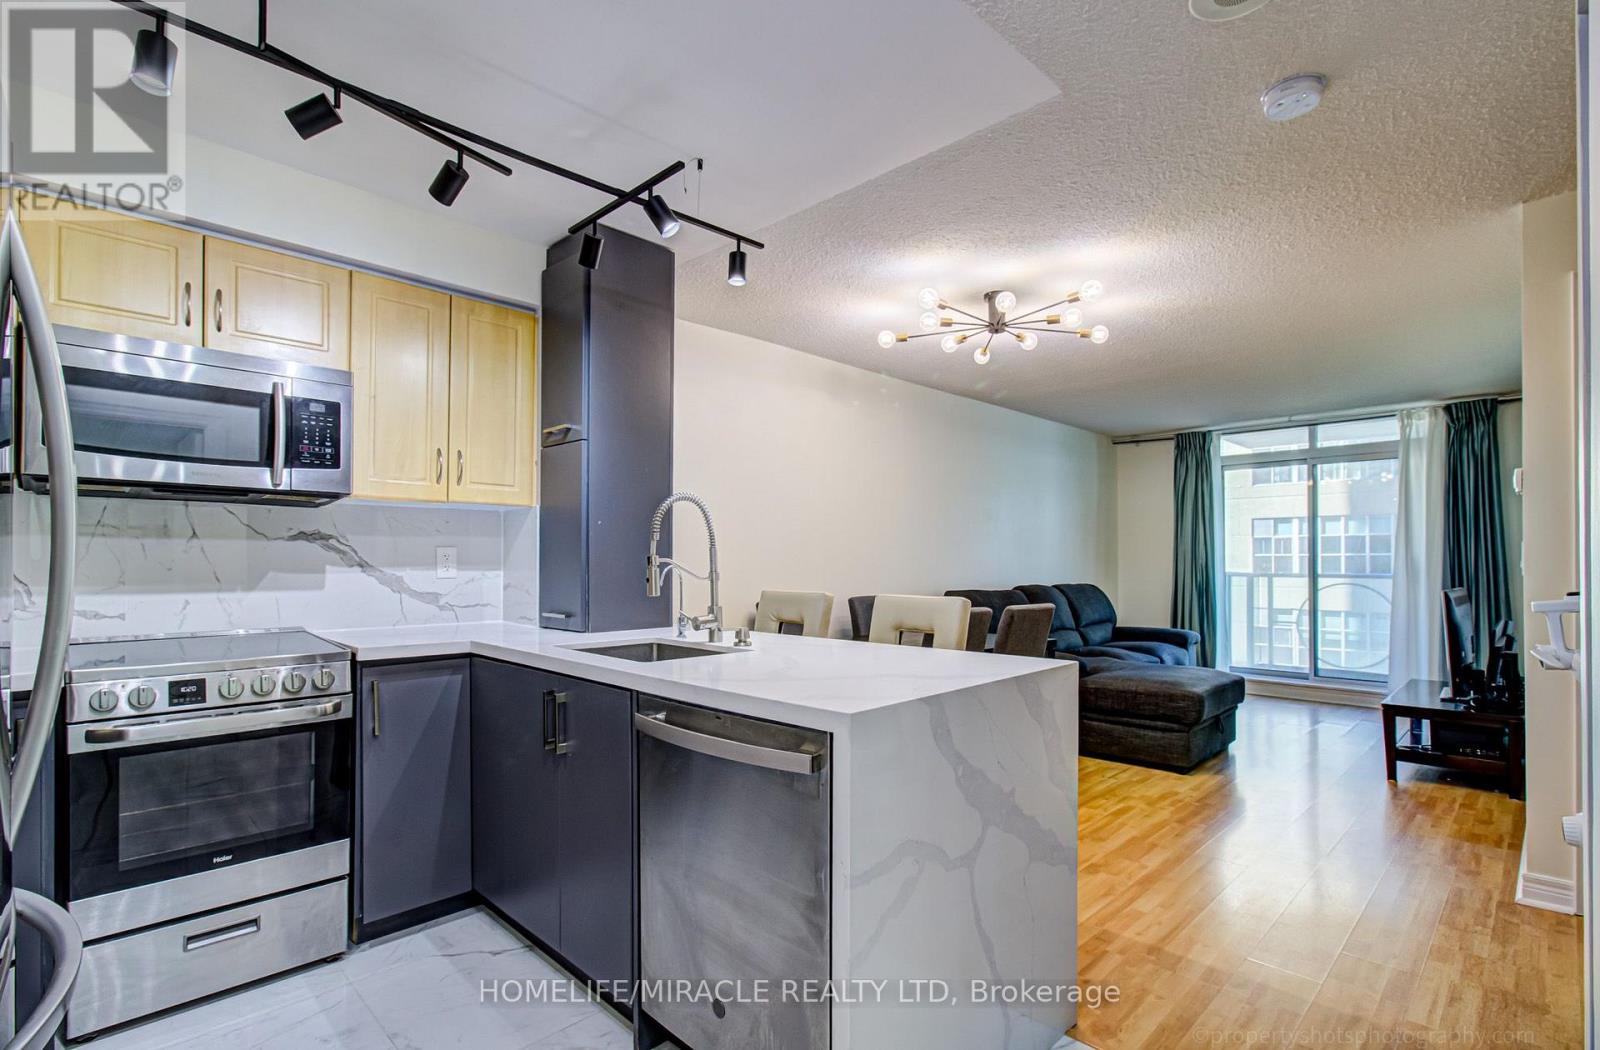
705 - 212 Eglinton Avenue
Toronto, Ontario
Welcome To Suite 705 In The Luxurious Panache Building, Steps To Yonge & Eglinton! Bright & Beautifully Updated 1 Bed Den With Walk-Out To Open Balcony & Sunny West Views. Functional Open-Concept Layout With No Wasted Space. Renovated Designer Kitchen W Breakfast Bar, Quartz Counters & newer S/S Appliances. Open To Bright Living/Dining With Light Laminate Floors and Enough Space for a Large Sectional in the Living Area and a Full Sized Dining Table. Large Bedroom W Walk-In Closet (was originally a den). Fully Renovated Bathroom Featuring A Walk-In Shower With Luxurious Rain Head and Attention to Detail with a Shower Niche. Convenient In Suite Laundry. Clean, Modern & Move-In Ready! Best of Both Worlds With the Spacious Feel of a Larger Condo with Modern Upgrades! Maintenance fees include heat, water and hydro! Walk To Subway, Cafes, Shops & Restaurants. Just Minutes To Line 1, Line 5 & The New Eglinton Crosstown LRT! (id:63476)

Lot 27 Sweetland Road
Sweetland, Nova Scotia
Lot 27, Sweetland Estates 1.58 Acres with Beach Access & Lake Views - Explore Lot 27 in Sweetland Estatesa 1.58-acre treed parcel located just behind the sandy shoreline of Old Sweetland Beach on Big Mushamush Lake. This desirable lot offers direct walking access to the beach, stunning lake views, and a peaceful, natural setting perfect for embracing lakeside living. Ideal for swimming, kayaking, boating, or simply relaxing by the water, Lot 27 provides the perfect opportunity to build your dream cottage or year-round home in a well-established, sought-after lakefront community. Enjoy the privacy of a wooded lot combined with the convenience of being just a short drive from Bridgewater and other South Shore amenities. With very few lots remaining in this exclusive area, Lot 27 is a rare opportunity to own close-to-the-beach property on one of Nova Scotias most beloved lakes. Subject to HST; over and above purchase price. (id:63476)
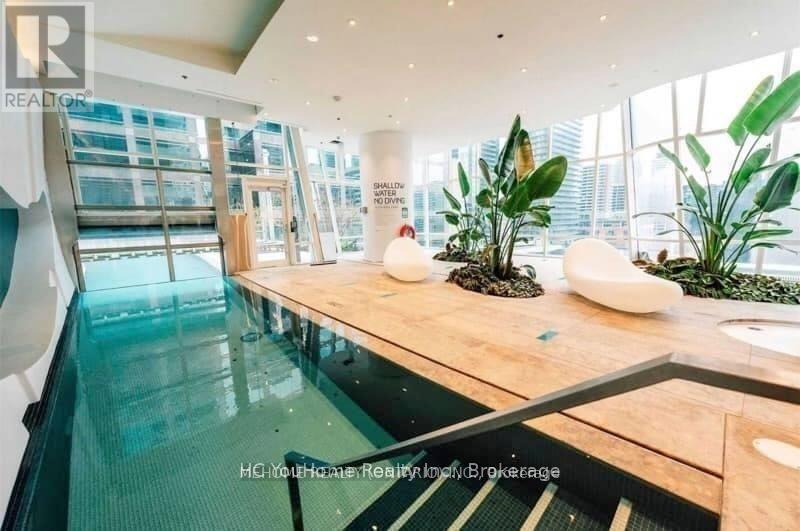
5507 - 1 Bloor Street E
Toronto, Ontario
Welcome To The Iconic "One Bloor" By Great Gulf! Located On 2 Subway Lines, At Canada's Most Chic Intersection. Happiness Model. 899Sf Split 2 Bdrm,2 Bath + De. Soaring Floor-To-Ceiling Windows. Top Of The Line Finishes. 9' Ceilings. 27,000 Sf Of Spectacular Amenities: Indoor Outdoor Pool,Gym,Rooftop Deck,Party Room. Prestigious Shops, Restaurants, + Yorkville. Direct Access To Yonge/Bloor Subway. Walking Distance To Schools And Parks.Extras: Stainless Steel Appliances, Panelled Fridge, Washer And Dryer, Window Coverings. Parking Included. Floorplan Attached. (id:63476)
280 Lower Rosenthal Road
Brudenell, Ontario
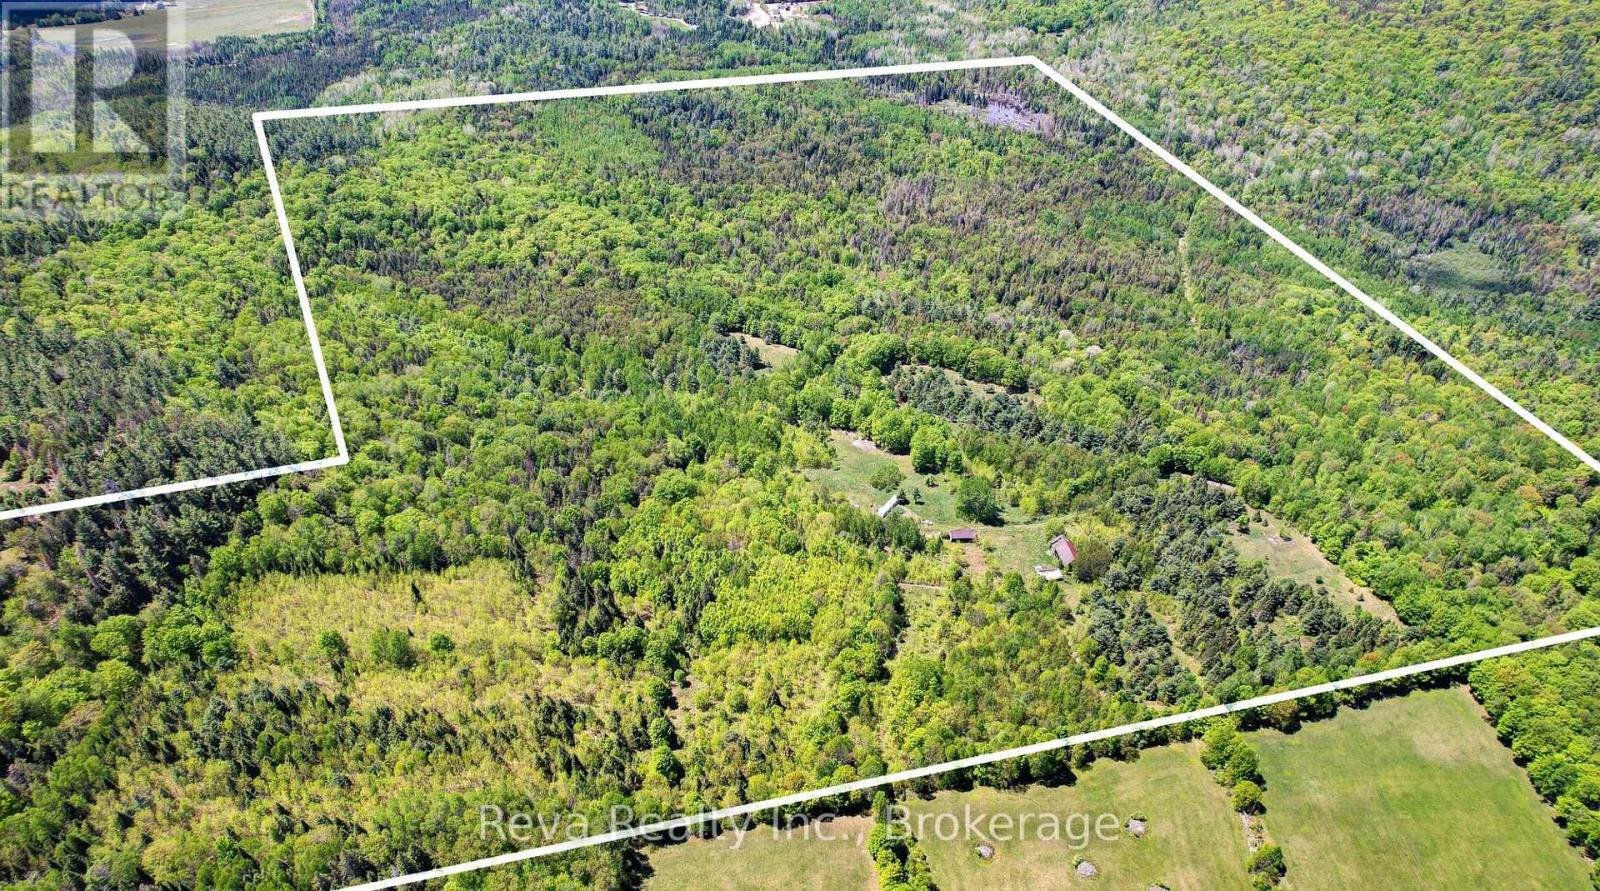
Near Palmer Rapids Ontario is a forested property of some 400 acres waiting for a new Owner to utilize and enjoy. From Lower Rosenthal Road a decent bush road takes you back to an old homestead with remnants of homesteading. There is a mobile home on the property that is hooked to septic, well & hydro, it is in rough shape & may have no value. Private, rolling land, mixed forest & a cool creek flows through the property. Close to Madawaska River and the village of Palmer Rapids. Build a home to live year round, build a cottage or a hunting camp, return to the homestead days, there are options. Please do not enter the property unattended by a Realtor. Property is being sold in as is, where is condition. 400 acre maps can be viewed with this listing. Watch listing for property drone video. (id:63476)
39 Fire Route 98 Route
Trent Lakes, Ontario
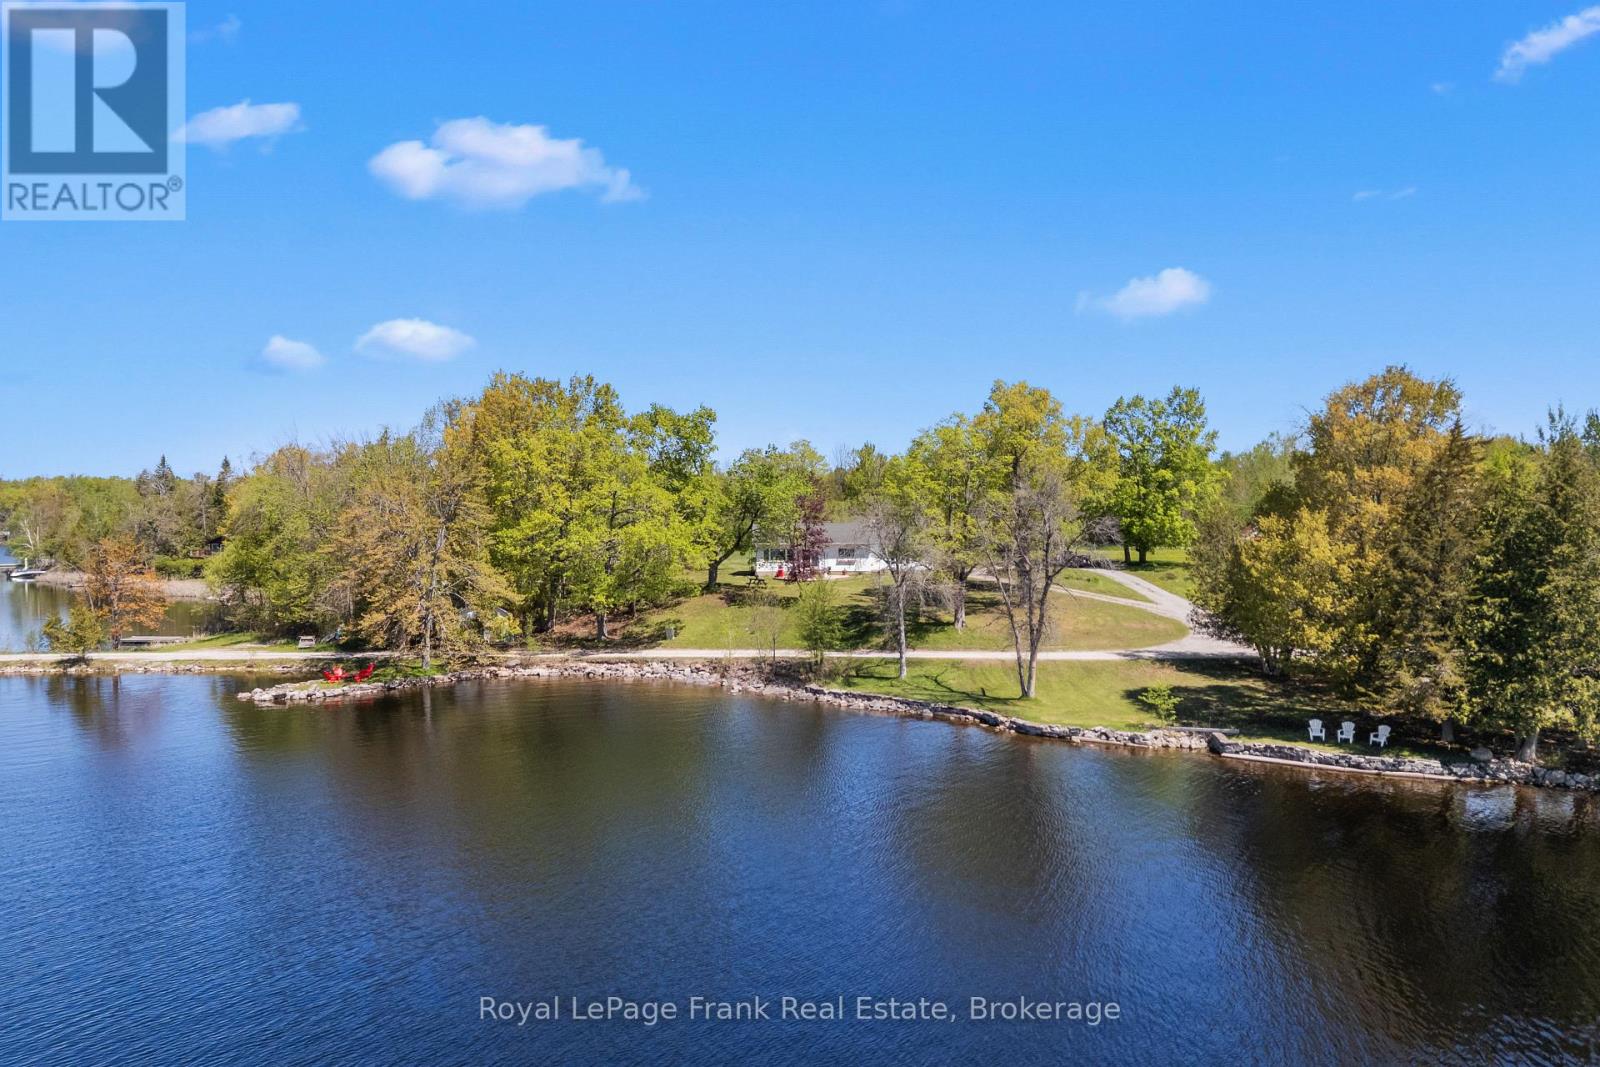
**OPEN HOUSE - SAT. SEPT 5TH **11AM-1PM**Discover the potential of this waterfront retreat on Pigeon Lake, offering stunning panoramic views and endless possibilities. Set on a desirable 400+ feet of pristine shoreline, this property is the perfect opportunity to create your dream lakeside escape. The current home is four season and move-in ready but also in need of updating, making it ideal for buyers with vision who want to renovate or rebuild to suit their style. A charming 1 bedroom bunkie provides extra space for guests, family, or a private studio getaway. Enjoy boating, fishing, swimming, and all the sunshine right from your own waterfront. Rarely does a property with views like this and so much potential become available-bring your ideas and make it your own. Take this opportunity to own a piece of Bobcaygeon history. Formerly The Cedars Lodge & Cottages. This property has been with the current family since at least 1910. They are sad to part with it.Two private docks. One on Pigeon Lake. One on Eel's Creek. Private beach. Dead end road. Views for days. Swimmable waterfront. Home heated & cooled with heat pump. Main floor family room. (id:63476)
4617 50 Avenue
Red Deer, Alberta
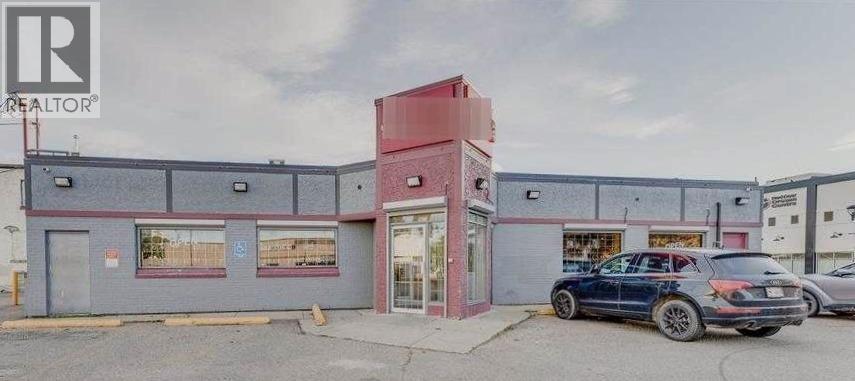
This is over 3000 sf FREE STANDING building on a 13000 sf Lot, In the Core of Red Deer Downtown. This property was previously used for successfully running a Liquor Store for the longest time. Unconditional offers will take propriety (per Seller). Listed for less than half of the market price. Property will Need attention for Environmental Land Remediation . Priced For Quick Sale. (id:63476)
Lot 7 Sweetland Road
Sweetland, Nova Scotia
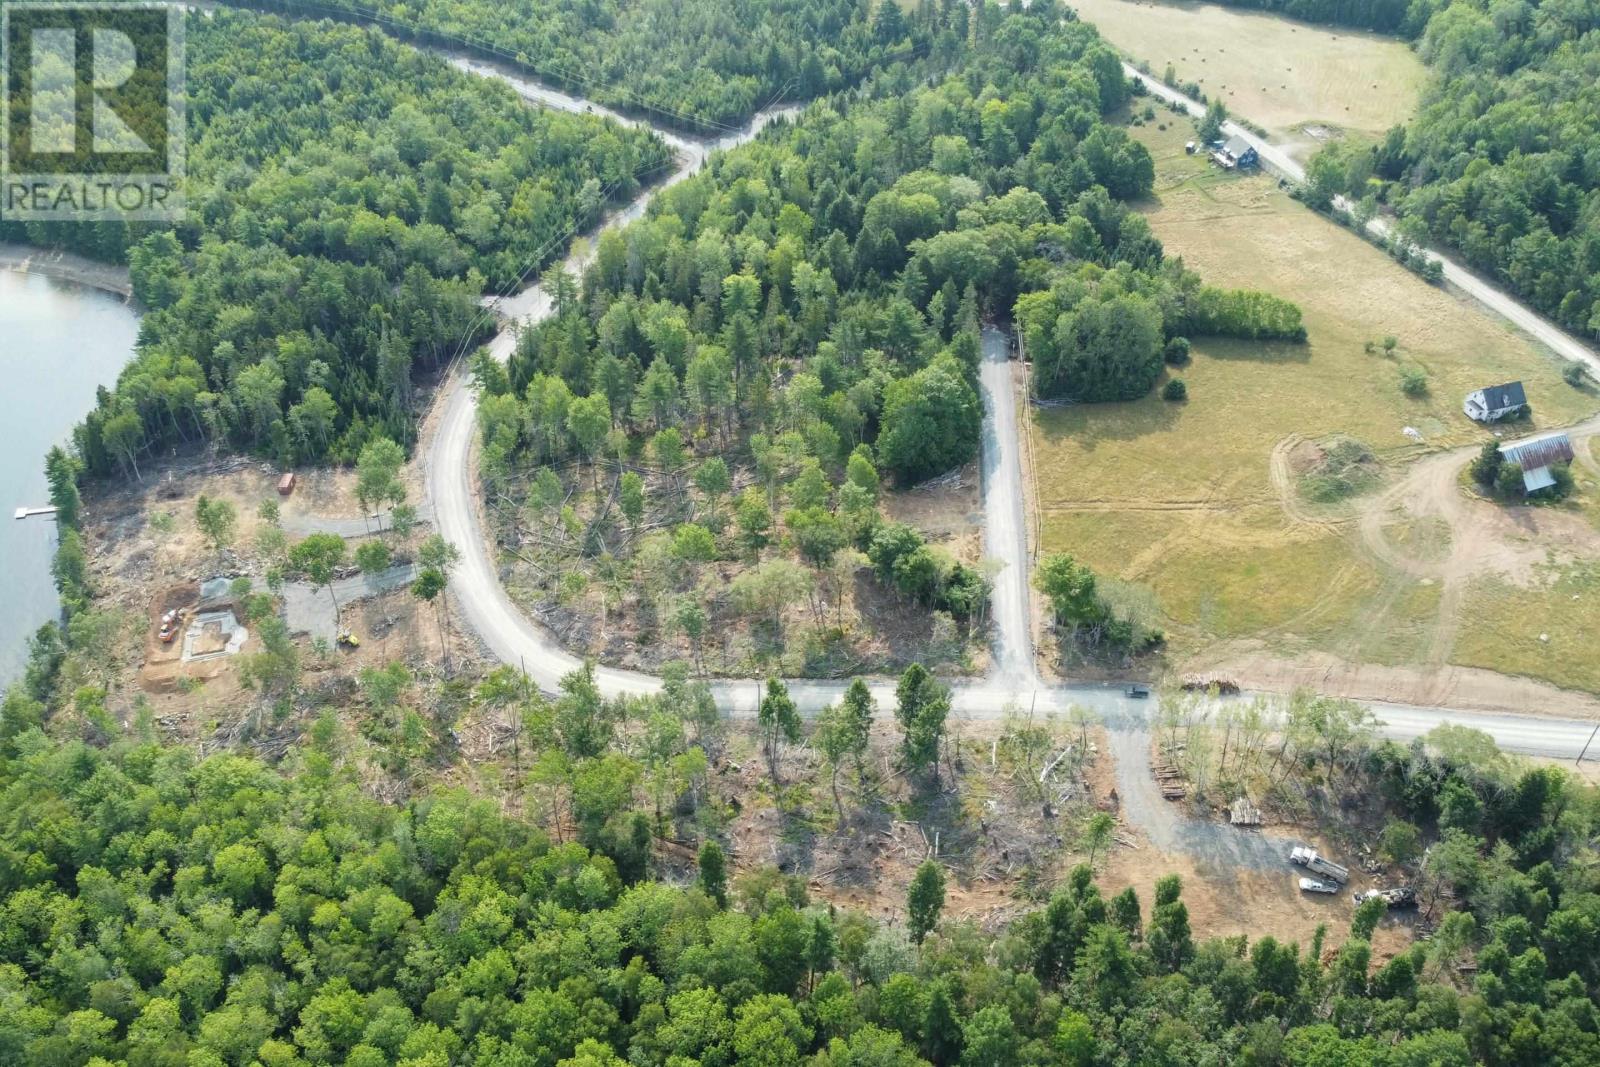
Lot 7, Sweetland Estates 1 Acre with Private Beach Access & Lake Views - Welcome to Lot 7 in Sweetland Estatesa 1-acre treed parcel offering private access to Old Sweetland Beach on Big Mushamush Lake. This rare opportunity combines exclusive beach access, gorgeous lake views, and a quiet, natural settingperfect for enjoying the best of lakeside living. Whether you envision days spent swimming, kayaking, paddleboarding, or relaxing by the shore, this lot delivers the ideal setting to build your seasonal cottage or year-round retreat. Surrounded by mature trees and nature, youll enjoy both privacy and proximity to one of the South Shores most desirable lakes. Located just a short drive from Bridgewater and nearby amenities, Lot 7 offers a peaceful escape without sacrificing conveniencean exceptional find in a sought-after lakefront community. Subject to HST; over and above purchase price. (id:63476)
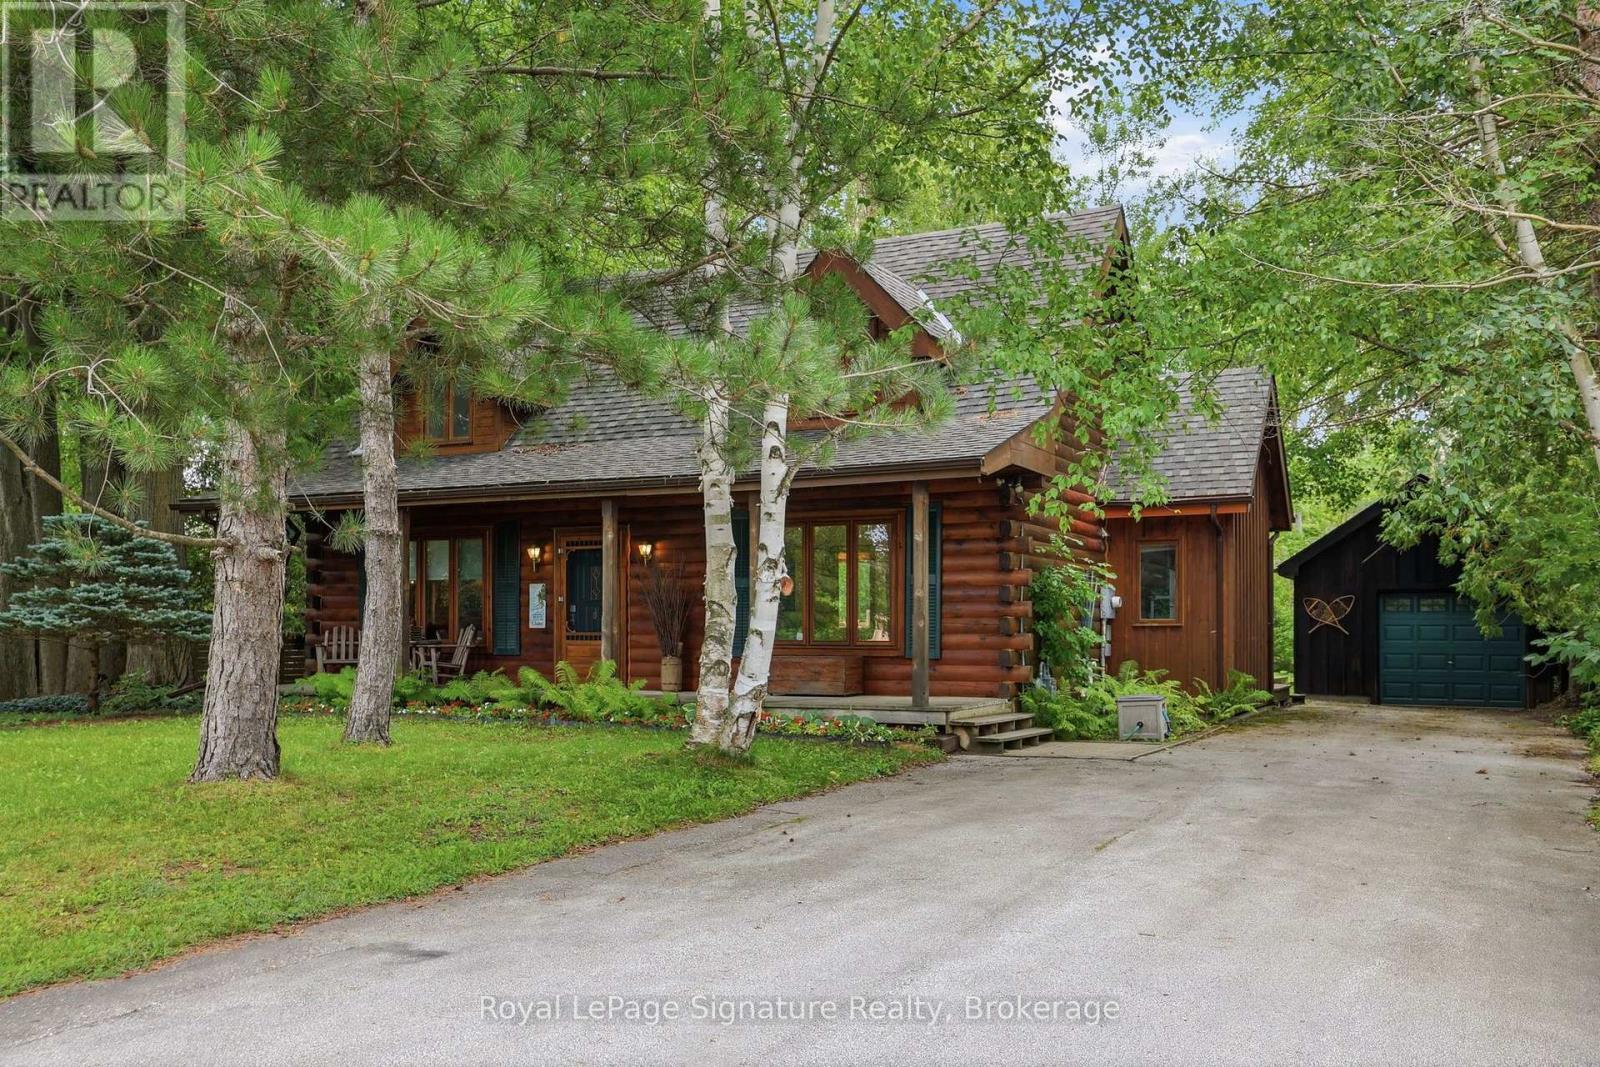
200 Timmons Street
Blue Mountains, Ontario
Tucked among mature trees on a large, private lot in sought-after Craigleith, this charming log home is full of warmth and character and offers the perfect four-season escape just minutes from Georgian Bay and the ski hills. Adding to the lifestyle, the property also enjoys deeded access to a private beach on Georgian Bay, making it easy to enjoy the water throughout the warmer months. A welcoming covered front porch sets the tone-a perfect spot to enjoy your morning coffee or relax at the end of the day surrounded by the peaceful, treed setting. Inside, the home features beautiful wood details, a cozy gas fireplace and a lofted family room that adds flexible space for relaxing, entertaining or hosting family and friends. Step outside to the private backyard, where a hot tub provides the perfect place to unwind after a day on the slopes, trails or golf course. The detached garage has been thoughtfully adapted, with the rear half converted into additional flex space while the front portion provides convenient storage for bikes, skis and recreational gear. With a small park just across the street and access through the forest at the back of the property to the Georgian Trail, outdoor adventure is right at your doorstep. Georgian Bay, private ski clubs, golf courses and the Village at Blue Mountain are all within an easy drive. Ideally situated between Collingwood and Thornbury, you're also close to fantastic shopping, dining and everything Southern Georgian Bay has to offer. Whether you're searching for a weekend retreat or a year-round home, this inviting Craigleith log home is a special place to slow down, unwind and enjoy life in every season. (id:63476)
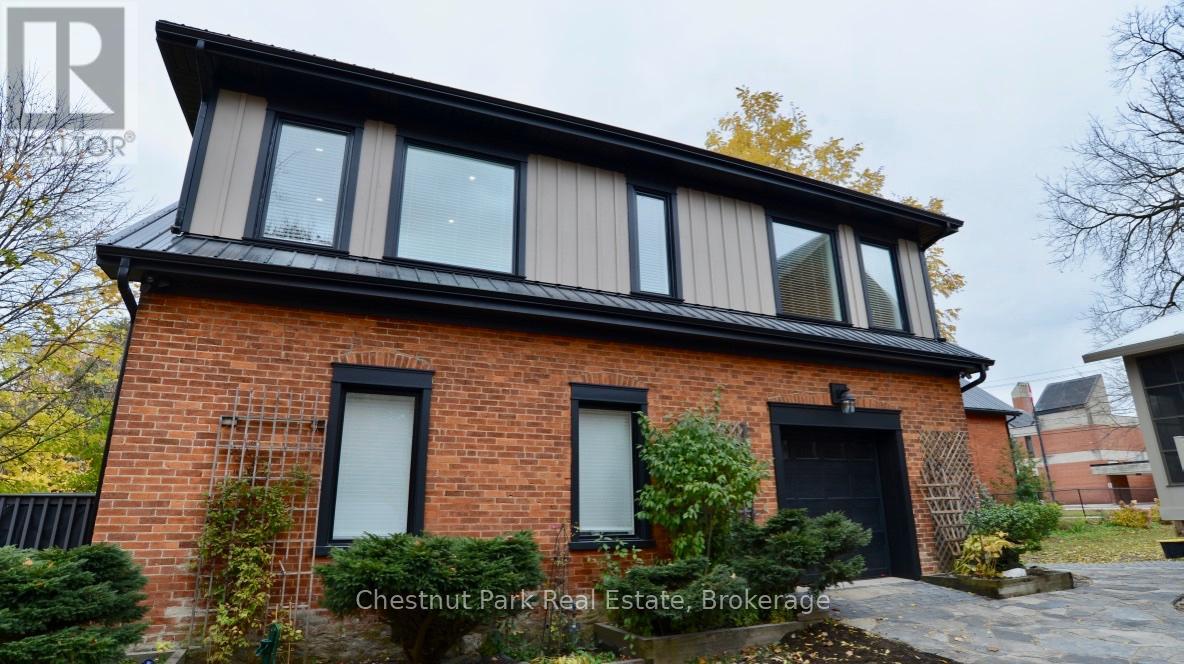
247 St Vincent Street
Meaford, Ontario
Charming Coach House available for Seasonal Lease steps to Georgian Bay and Meaford Harbour! Well located within walking distance to downtown shops and restaurants, area trails, parks, and tennis courts, this updated and fully furnished 1600 sq ft home offers open plan living/kitchen/dining on the second level, equipment storage in attached garage, walk out to BBQ deck, laundry, 3 Bedrooms, 2 full bathrooms, well equipped kitchen and cozy living room. After enjoying area recreation, relax by the gas fireplace, or nestle into the reading nook with a cup of tea. Available minimum 30 Days, dates flexible. Utilities included. (id:63476)
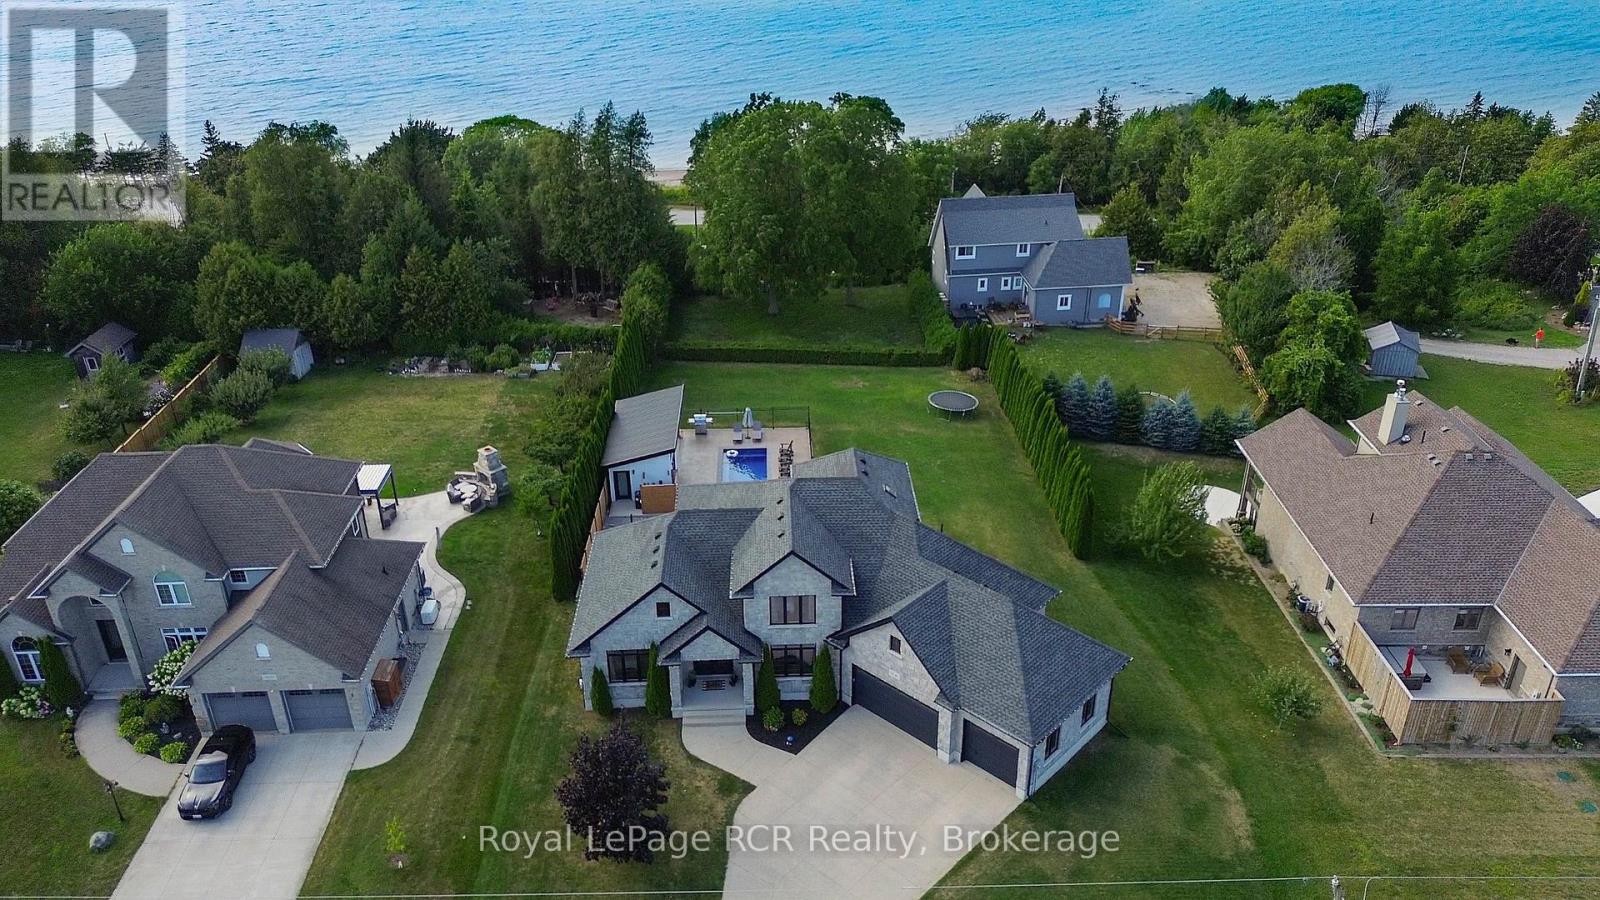
906 Parkplace Place
Huron-Kinloss, Ontario
Welcome to Heritage Heights, one of Kincardine's most coveted south-end neighbourhoods. Set on an impressive half-acre lot, this absolutely stunning custom-built family home offers exceptional curb appeal, immaculate finishes, and spectacular views of Lake Huron, its famous sunsets, and the captivating skyline beyond.Built just 13 years ago, this thoughtfully designed home stands apart with its exceptional backyard oasis with heated fibreglass pool, pool house which includes, change room, and covered tiki bar and heated sitting area and custom smart lighting, and more. The functional open-concept main floor is filled with natural light from oversized windows and enhanced by tall ceilings, a cozy gas fireplace, and seamless spaces for everyday living and entertaining. The chef-inspired kitchen features duel energy wolf stove, a generous pantry wall, while the freshly updated laundry room adds stylish convenience. A spacious main-floor primary suite provides a private retreat, complemented by 3 bedrooms and 3.5 well-appointed bathrooms throughout the home.The fully finished, soundproofed lower level is an entertainer's dream. Enjoy a dedicated home gym, private study, theatre room, and an inviting sitting area with a fireplace. The exceptional wet bar, complete with a wine room, creates the perfect setting for hosting family and friends.The attached 3-car garage has been extended an additional 10 feet at the rear, offering outstanding flexibility for a workshop, recreational equipment, or additional storage. With breathtaking lake views, unforgettable sunsets, refined finishes, and room for the whole family, this remarkable Heritage Heights residence delivers the Kincardine lifestyle at its finest. (id:63476)
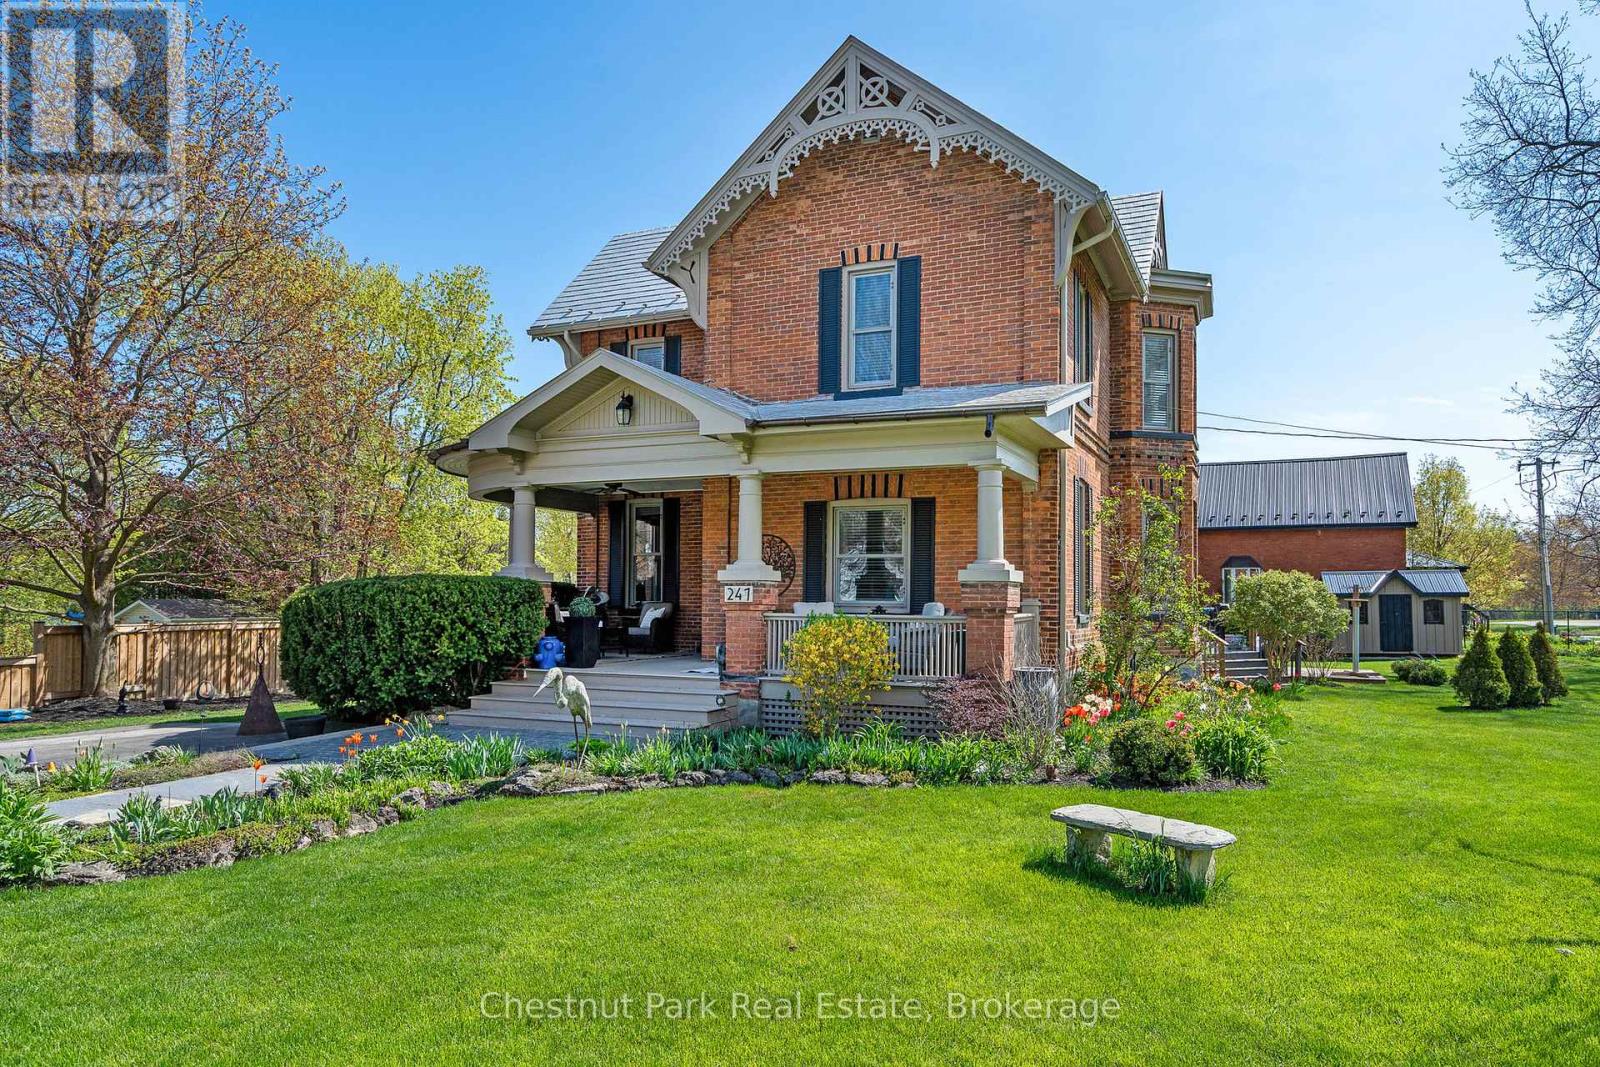
247 St Vincent Street
Meaford, Ontario
Beautiful Brick Home with Coach House in Meaford - Over 3,800 Sq Ft of Living Space! This stunning brick home in the heart of Meaford offers the perfect blend of character, space, and versatility. With over 3,800 sq ft of total living space, including a 1,600 sq ft coach house, this property is ideal for families or multi-generational living. The main home features 3 bedrooms, 2 bathrooms, spacious principal rooms, a bright well planned kitchen, and warm, inviting living areas. Enjoy the private backyard oasis complete with a hot tub, perfect for entertaining or relaxing after a day on the trails. The fully detached coach house includes an additional 3 bedrooms and 2 bathrooms, offering a private space for guests and family. With its own entrance and complete amenities, it adds options and flexibility to suit your lifestyle. Located within walking distance to downtown shops and restaurants, the harbour, and Meaford's scenic waterfront! Enjoy nearby trails, golf courses, skiing, and recreation - right at your doorstep. Live the Southern Georgian Bay lifestyle with space to relax, room to grow, and a vibrant community at your doorstep, where small-town charm meets year-round adventure in Meaford! (id:63476)
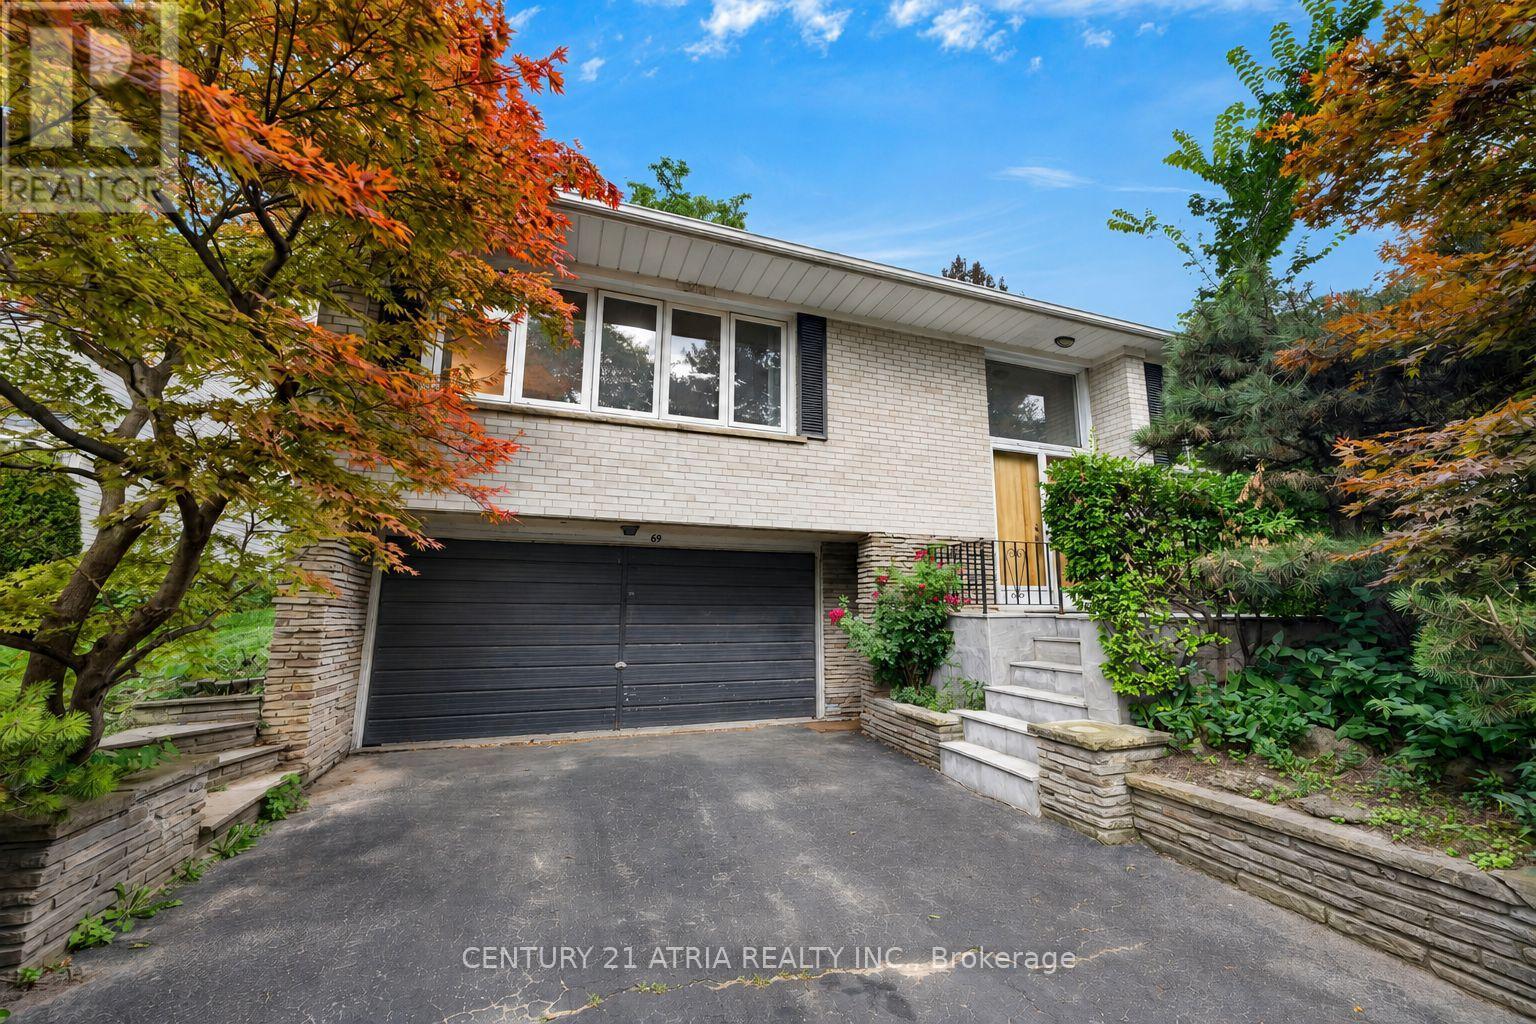
69 Olsen Drive
Toronto, Ontario
Welcome to this beautifully maintained raised bungalow in the sought-after Parkwoods-Donalda neighbourhood. Offering 4 bedrooms, 2 full bathrooms, a powder room and a 2-car garage, this home features a spacious and functional layout with plenty of room for growing families. The finished lower level offers additional living space with a large recreation area, fireplace and a unique Japanese tatami room. Lovingly cared for over the years, the home presents an exciting opportunity for renovators, investors or buyers looking to bring their own vision and personal style to life. Whether you choose to update over time or completely reimagine the space, the possibilities are endless. Conveniently located close to parks, schools, transit, shopping and everyday amenities. A wonderful opportunity to create a home that's truly your own. (id:63476)
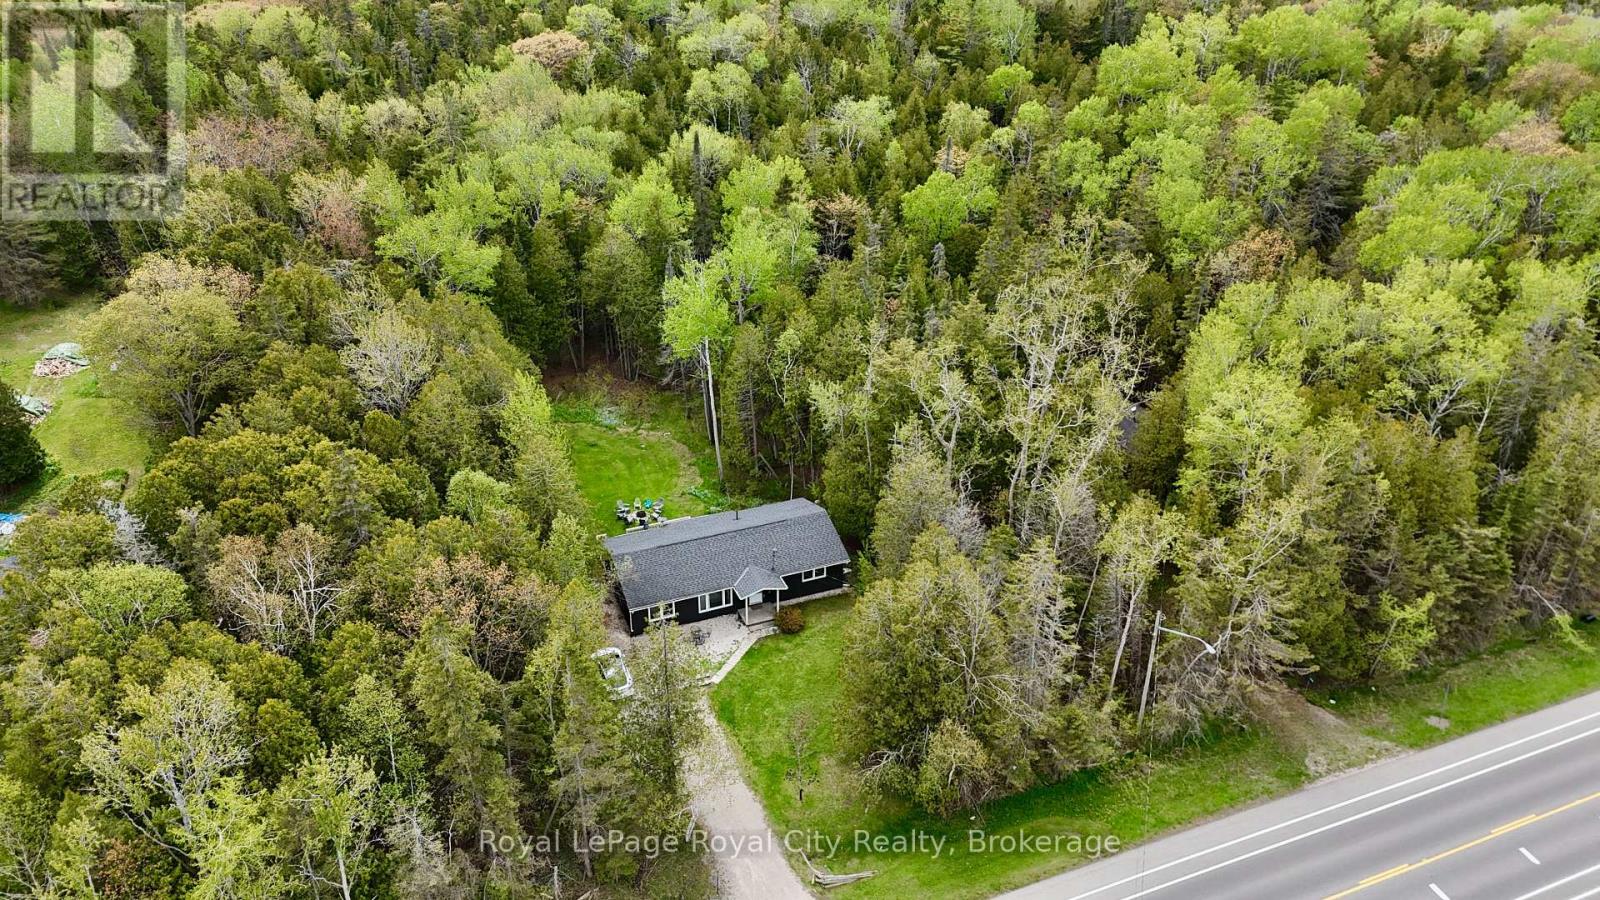
7221 6 Highway
Northern Bruce Peninsula, Ontario
Experience the best Tobermory has to offer with 7221 Highway 6! Located just moments away from the Tobermory hub, this property is close to beautiful bodies of water, charming shops, national parks, hiking trails, and boat tours! The location alone would make this a desirable cottage, year-round home, or investment opportunity. The house is currently operating operating as a short-term rental, proving its potential to generate income. Enjoy the privacy of a half-acre surrounded by beautiful trees! Spend summer days basking out on the back deck and enjoy summer nights sitting by the fire! Inside, the home has three comfortable bedrooms and a practical, spacious layout! Take advantage of the rare opportunity to purchase an established short-term rental property in Ontario's beautiful cottage country! And enjoy the memorable experiences that Tobermory has to offer! (id:63476)
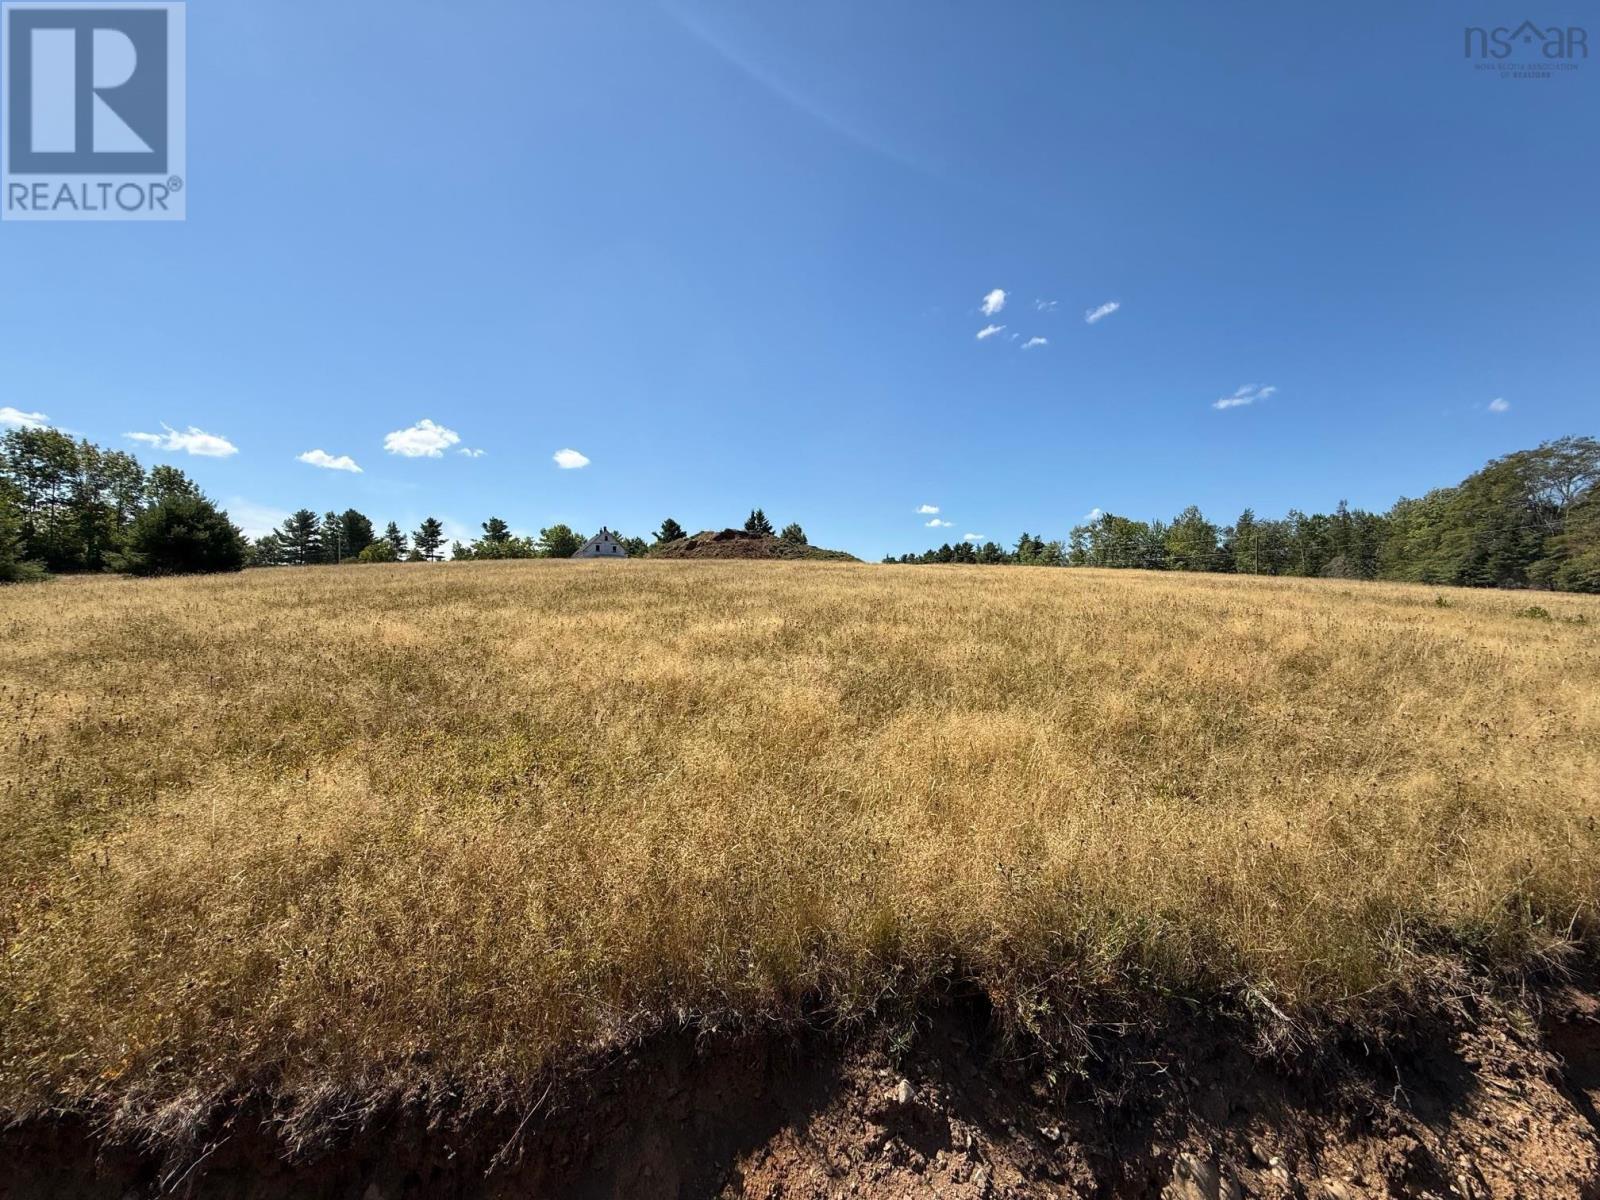
Lot 5 Sweetland Road
Sweetland, Nova Scotia
Lot 5, Sweetland Estates 1+ Acre with Private Beach Access - Welcome to Lot 5 in Sweetland Estatesa rare opportunity to enjoy private beach access to Big Mushamush Lake combined with the charm rural living. Spanning just over an acre, this unique property is ideal for those looking to create a country retreat with space for gardening, or simply soaking in the surrounding natural beauty. Located just a short walk from Old Sweetland Beach, Lot 5 offers exclusive access to one of the most peaceful and swimmable shorelines on the lake. Whether you envision lazy beach days, lakeside adventures, or cultivating your own vegetables and flowers, this lot offers a blend of recreation and rural living rarely found in one package. Set within a quiet, established community and only a short drive to Bridgewater and South Shore amenities, Lot 5 is your chance to build a lifestyle property where lake and land meet in perfect balance. Subject to HST; over and above purchase price. (id:63476)
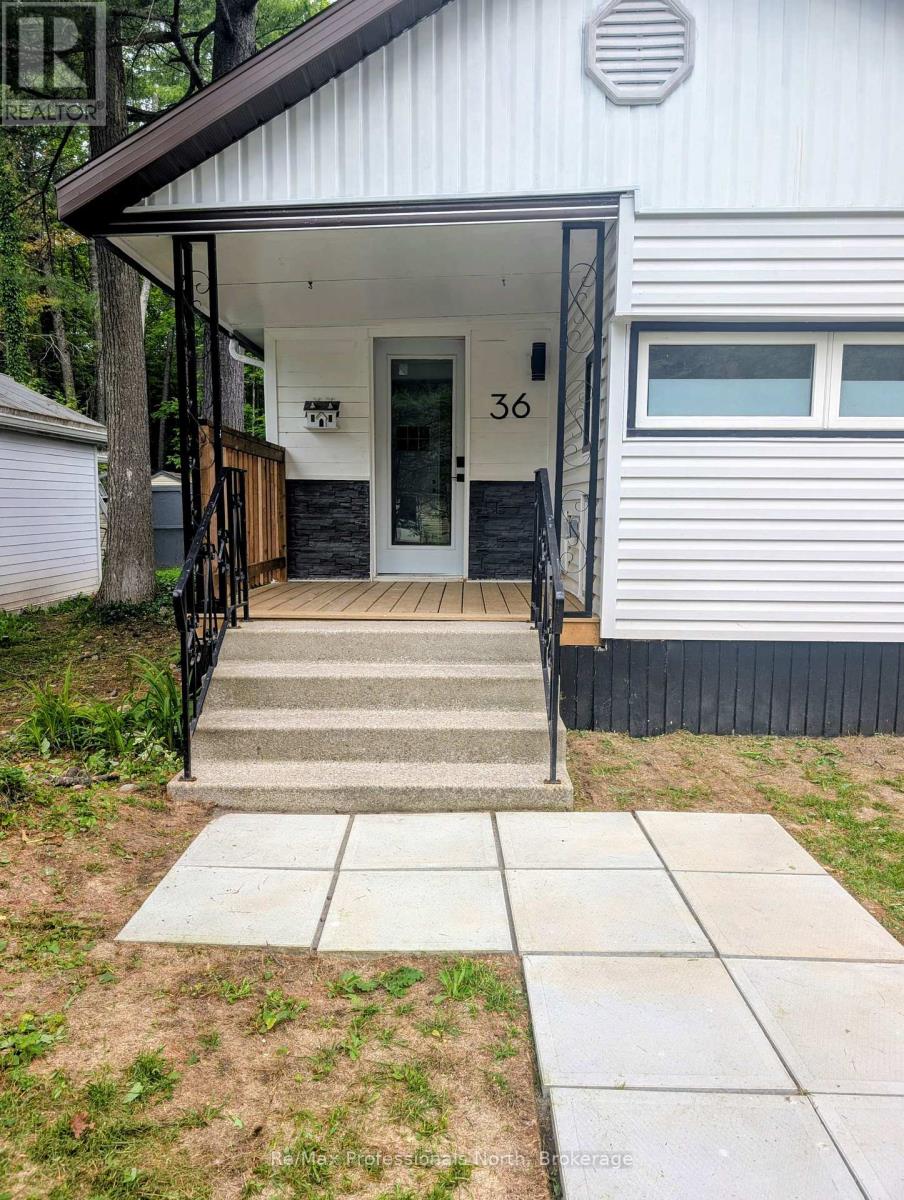
36 - 1007 Racoon Road
Gravenhurst, Ontario
Welcome to Unit 36 at Beaver Ridge Estates - an affordable opportunity to own a move-in-ready, year-round home in Muskoka. This updated 2-bedroom, 1-bathroom home offers bright, comfortable living with a spacious screened-in porch providing additional space to relax and enjoy the warmer months. Inside, you'll find a freshly updated interior with new flooring, paint, and a refreshed bathroom, creating a clean and welcoming feel from the moment you walk in. The home offers easy, low-maintenance living and is ready for its next owner to move in and enjoy. Whether you're a first-time buyer looking to enter the Muskoka market, downsizing to something more manageable, or searching for an affordable alternative to renting, Unit 36 is worth a look. Monthly park fees are $895 and include use of the community amenities. The seller is motivated and open to working with the right buyer. Vendor Take-Back (VTB) financing may also be available to qualified buyers, providing an alternative to traditional financing and additional flexibility when purchasing. Located just minutes from Gravenhurst, Beaver Ridge Estates offers convenient access to shopping, restaurants, recreation, and everyday amenities. Updated, affordable, year-round living in Muskoka - come see what Unit 36 has to offer. (id:63476)
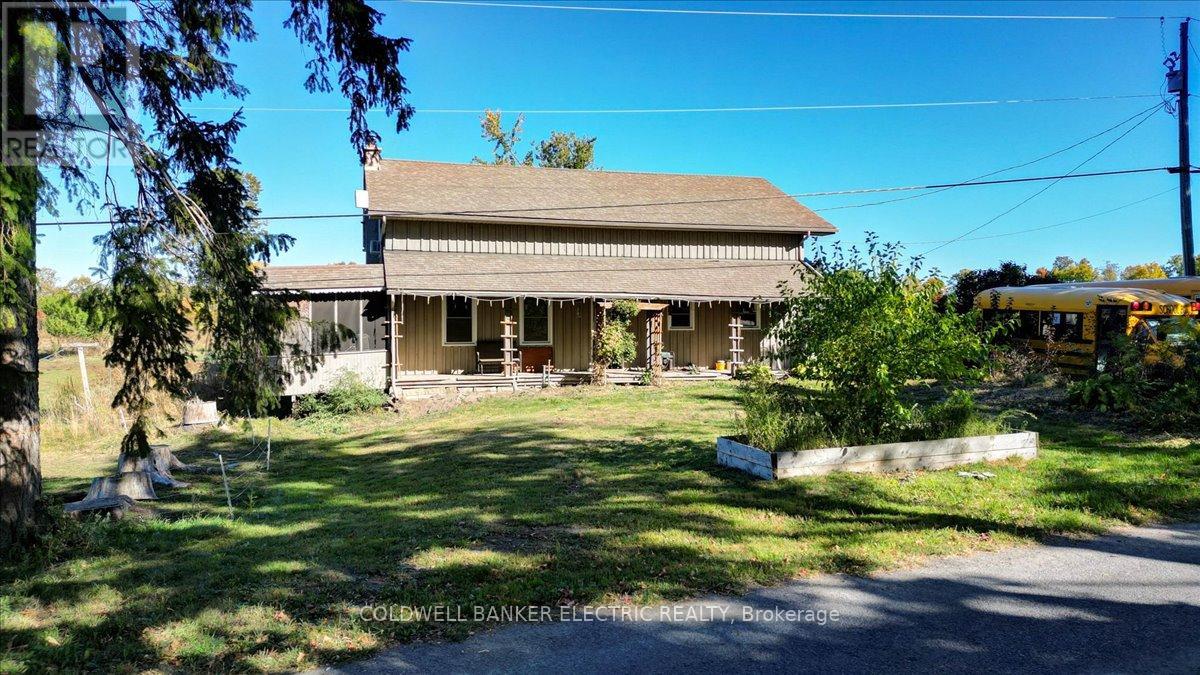
450 Thomasburg Road
Centre Hastings, Ontario
Discover the perfect blend of country living and functionality with this 35.45 acre multigenerational Farm. Currently operating as a Hobby Farm, this property offers the unique option to purchase with equipment and livestock, making it ideal for those looking to step right into the lifestyle. The home is designed for extended family living, featuring a 2-bedroom, 1-bathroom in-law suite upstairs and a 2-bedroom, 1-bathroom living space downstairs. Whether you are raising a family or caring for loved ones, this layout provides both privacy and connection. After a productive day on the farm, you can relax and unwind in the hot tub, surrounded by the peace and beauty of the countryside. With over 35 acres of land, you'll find ample opportunity for recreation, expansion, or simply enjoying the natural setting. This property is more than just a home - it's a lifestyle, ready and waiting for its next chapter. (id:63476)
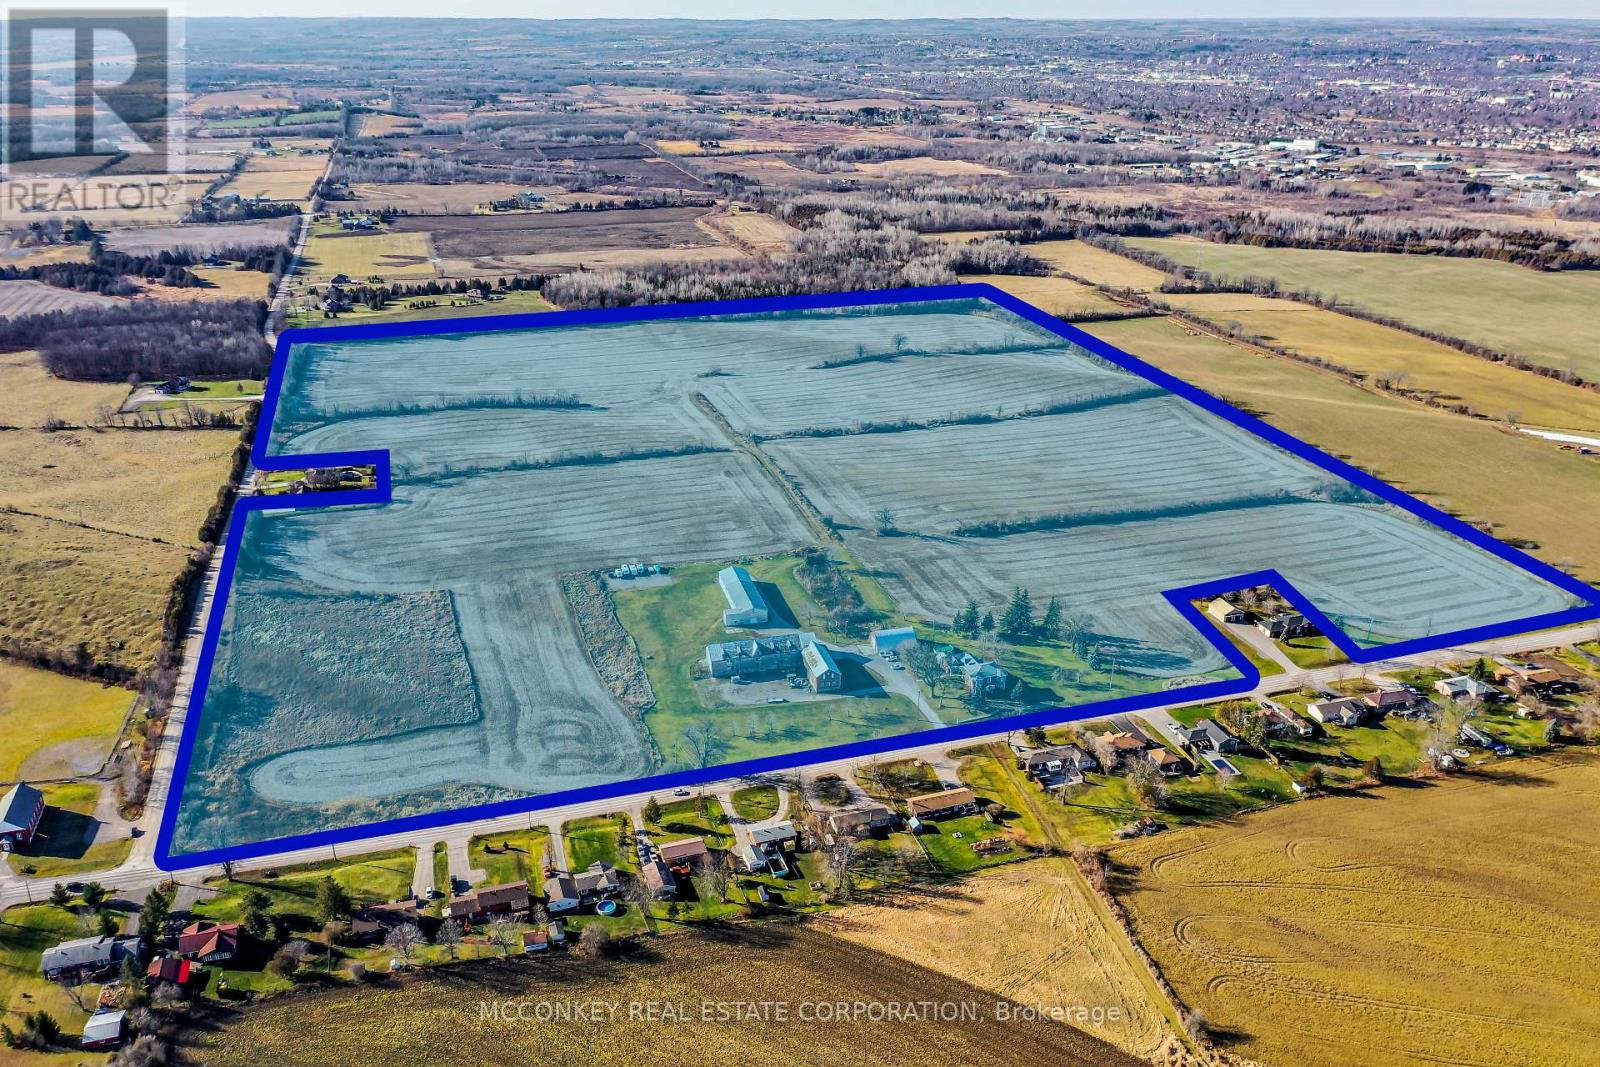
1878 Keene Road
Otonabee-South Monaghan, Ontario
Premier Real Estate Opportunity: 110 AC Zoned for Future Growth in Assumption Hamlet, SE Ptbo. Grand Victorian-Style Farmhouse Offers Expansive Living Space. Benefits from Dual Road Frontages (Keene Road & Assumption Road) and Close Proximity to Natural Gas. Property In Family For Generations; Was Previously Utilized As A Chicken Farm Operation. **EXTRAS** Two Huge Barns Used For Car & Boat Storage & Large Drive Shed. New Boiler 2023. (id:63476)
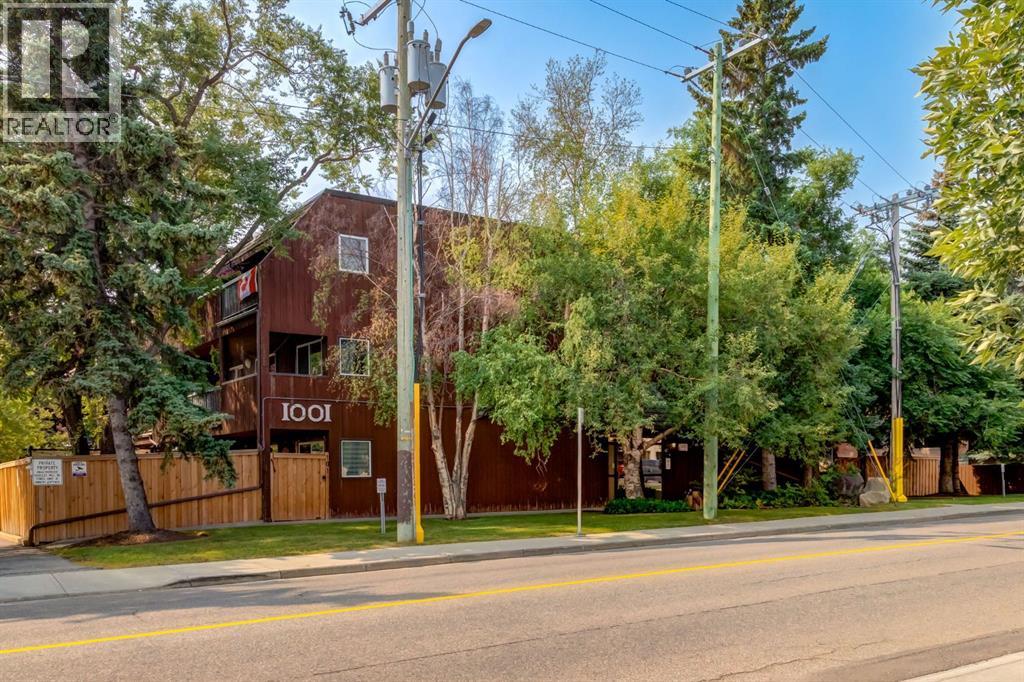
307, 1001 68 Avenue SW
Calgary, Alberta
Welcome home to this stunning recently renovated two bedroom + den condo in the community of Kelvin Grove. Located in one of the cities most convenient communities, close to schools, shopping, medical and parks all nearby. This condo has been thoughtfully renovated with new laminate flooring and paint throughout. The main living area is open with the kitchen leading into a dining room and living room space. Your eyes will be drawn to the stone ceiling height wood burning fire place making the cold calgary evenings magical. The large primary bedroom features a great size walk in closet leading to the 4 piece bathroom. This space has been updated with modern touches and a cool black and gold clawfoot tub. Down the hall is another 4 piece bathroom and den that is perfect for an office space. You will also find a convenient laundry room complete with washer and dryer as well as plenty of shelf and storage space. Finally, head out to your full length balcony for a relaxing morning coffee or evening glass of wine. This home comes with one assigned parking stall and plenty of guest parking. With the perfect location plus fresh updates and renovations, this home is not going to last long! Contact your realtor for a showing today. (id:63476)
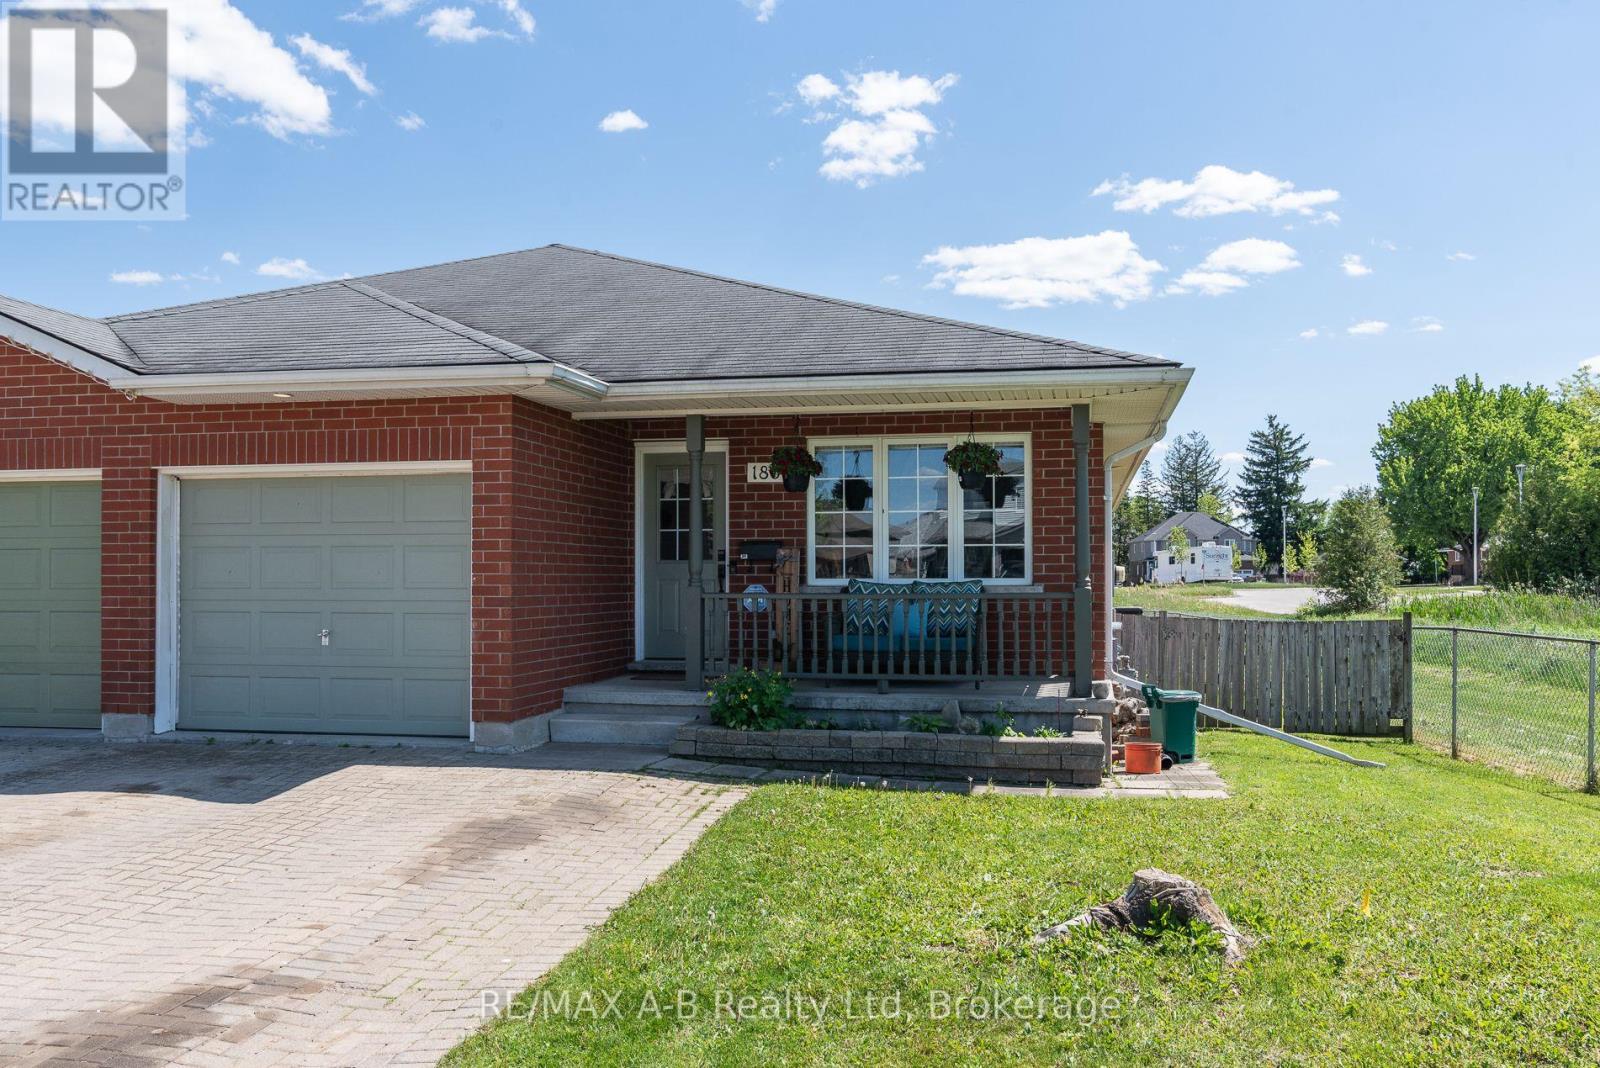
180 Westwood Avenue
East Zorra-Tavistock, Ontario
Tucked away at the end of a quiet street in the village of Tavistock, this inviting three-bedroom bungalow blends comfort, and modern updates. The kitchen was thoughtfully renovated in 2024 and features soft close cabinetry, quartz countertops and new appliances. The main floor layout includes laundry, a sundrenched living room, three bedrooms, with the primary offering the convenience of a four-piece cheater ensuite. Downstairs, the spacious recreation room provides an ideal setting for movie nights, hobbies, or a play area, enhanced by new luxury vinyl plank flooring installed in 2024. A three piece bathroom and plenty of storage space complete the basement. Step outside to a fully fenced backyard, perfect for pets, kids, or quiet evenings outdoors. A wood deck extends the living space and offers a great spot for summer barbecues or morning coffee. This bungalow delivers peaceful village living with modern upgrades already in place. Move-in ready and waiting to be enjoyed. (id:63476)
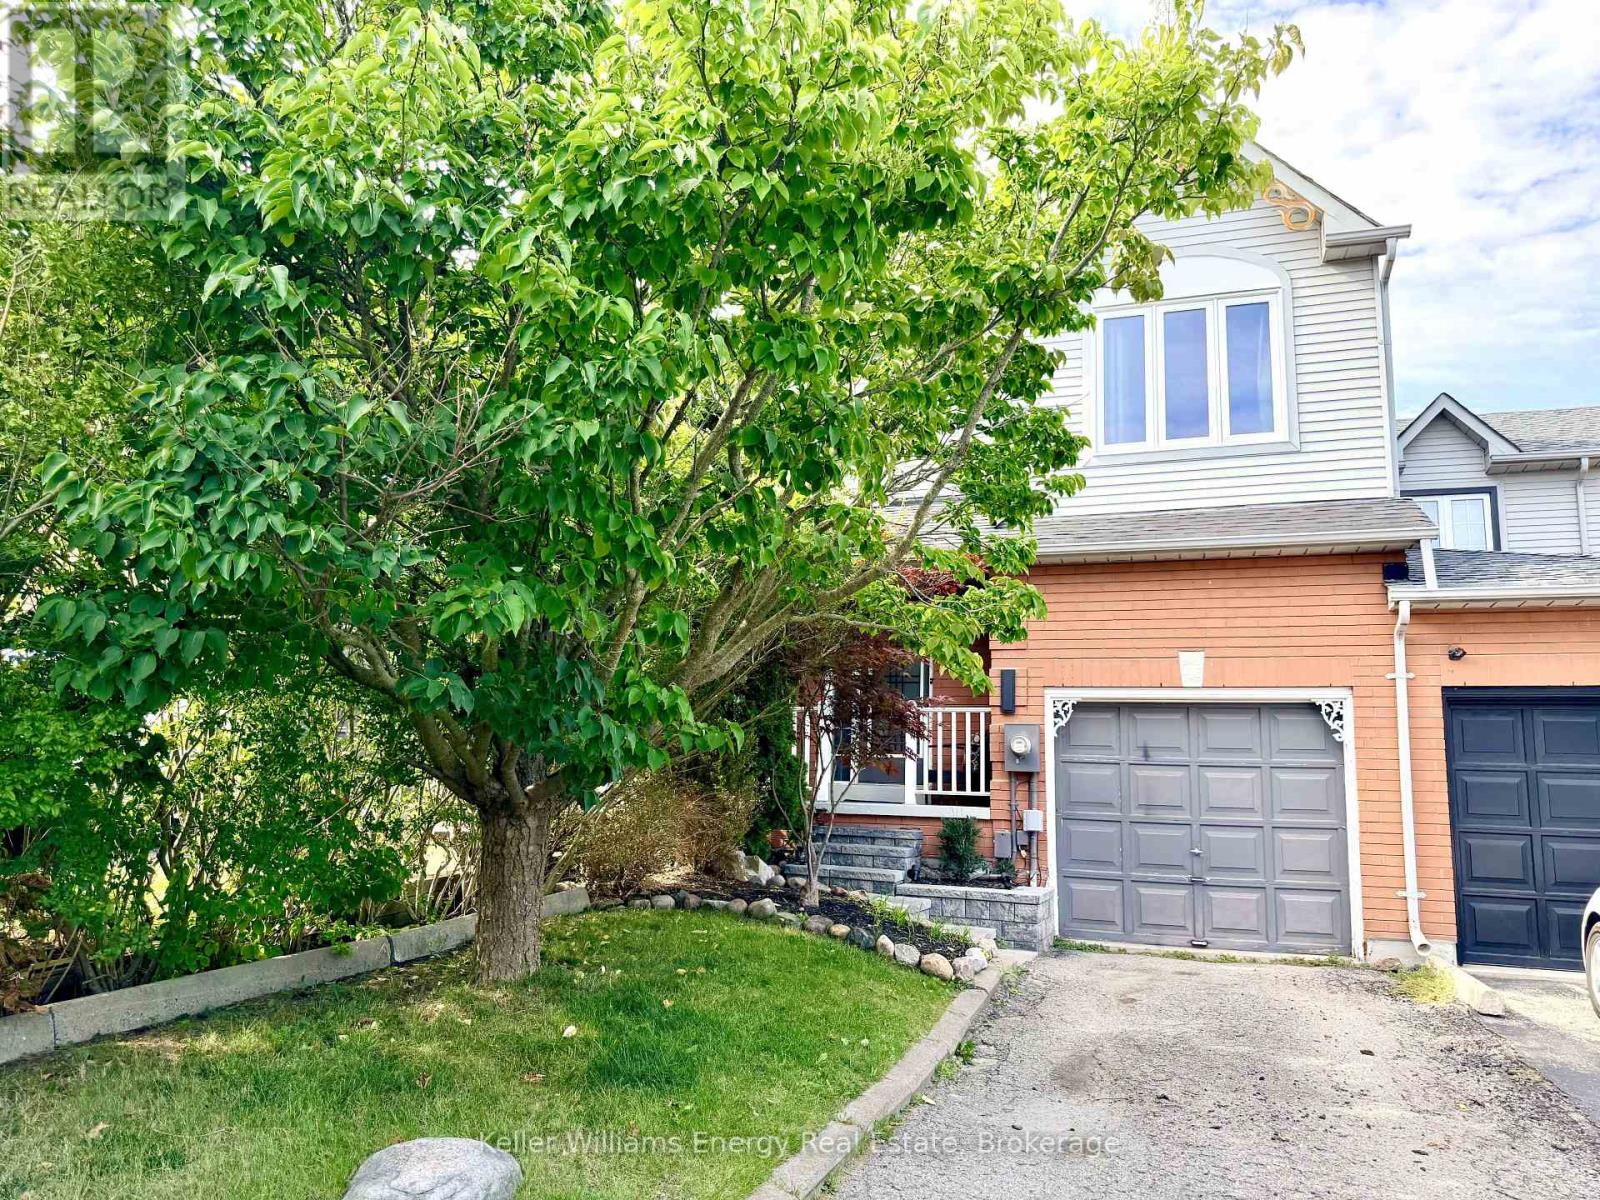
32 Trewin Lane
Clarington, Ontario
Great 3 bedroom townhome on a quiet street in a beautiful neighbourhood of Bowmanville! This home is ready for the next family to call it home! Bright kitchen with quartz countertop, upgraded sink and faucet, stainless steel appliances including new dishwasher and above-the-range microwave. Many recent updates including flooring in bathrooms and hallway. Sunny, south facing primary bedroom with 4 pc ensuite. Plenty of storage space in the full, unfinished basement. Spacious, fully fenced backyard. Enjoy the quiet, family oriented neighbourhood and walking distance to the beautiful Bowmanville Valleys! Fantastic location on a quiet street, close to Bowmanville Creek, parks, school, hockey arena, shopping, and super quick highway 401 access! (id:63476)
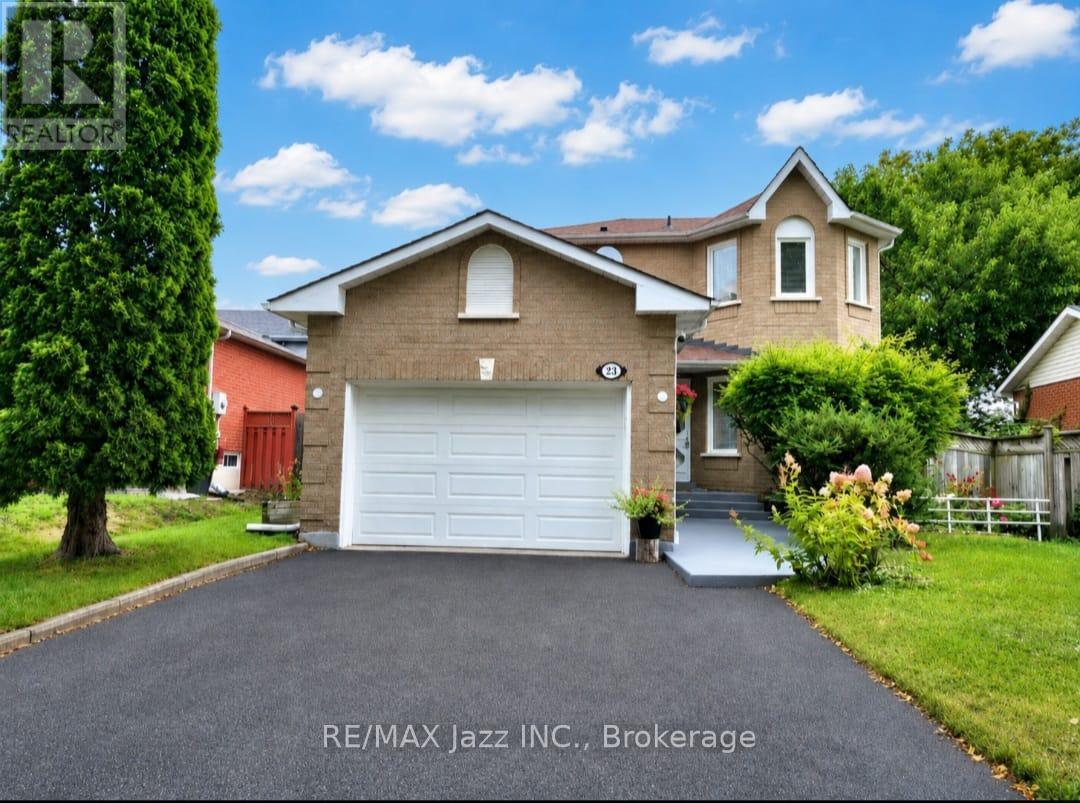
23 Meredith Court
Clarington, Ontario
Court Living at Its Best! Welcome to 23 Meredith Court, an exceptional 3+1-bedroom, 3-bathroom home tucked away at the very end of a quiet and exceptionally private court in a desirable family neighbourhood in Courtice. Set on a pie-shaped lot with no sidewalk, this extensively renovated home offers an enviable combination of privacy, space, style, and modern comfort. Renovated from top to bottom, inside and out, this sophisticated home has been thoughtfully transformed with quality finishes, contemporary design, and everyday functionality in mind. The spacious layout features generous principal rooms, 3+1 bedrooms, ample closet space, and plenty of flexibility for a growing family, guests, a home office, or additional living space. The updated kitchen provides a stylish and functional setting for both everyday living and entertaining, complemented by 3 beautifully renovated bathrooms and pot lights throughout that create a bright and inviting ambience. Every detail has been carefully considered to deliver a polished, upscale feel throughout. The attached garage features an updated electrical panel and garage door opener, adding convenience and peace of mind. Outside, the fully fenced, pie-shaped backyard offers exceptional privacy and is designed for both relaxation and entertaining, featuring a large deck, garden shed, and generous space for family enjoyment. The front and rear yards have been beautifully landscaped and meticulously maintained, providing excellent curb appeal and a private outdoor retreat. Perfectly positioned at the end of a quiet court with minimal traffic and no sidewalk, this rare offering provides peaceful, upscale living in a family-friendly setting while remaining close to schools, parks, shopping, dining, and everyday amenities. 3+1 Bedrooms | 3 Bathrooms | Spacious & Sophisticated | Private Pie-Shaped Lot | Beautifully Manicured Grounds | End-of-Court Privacy | This Is Court Living at Its Best! (id:63476)
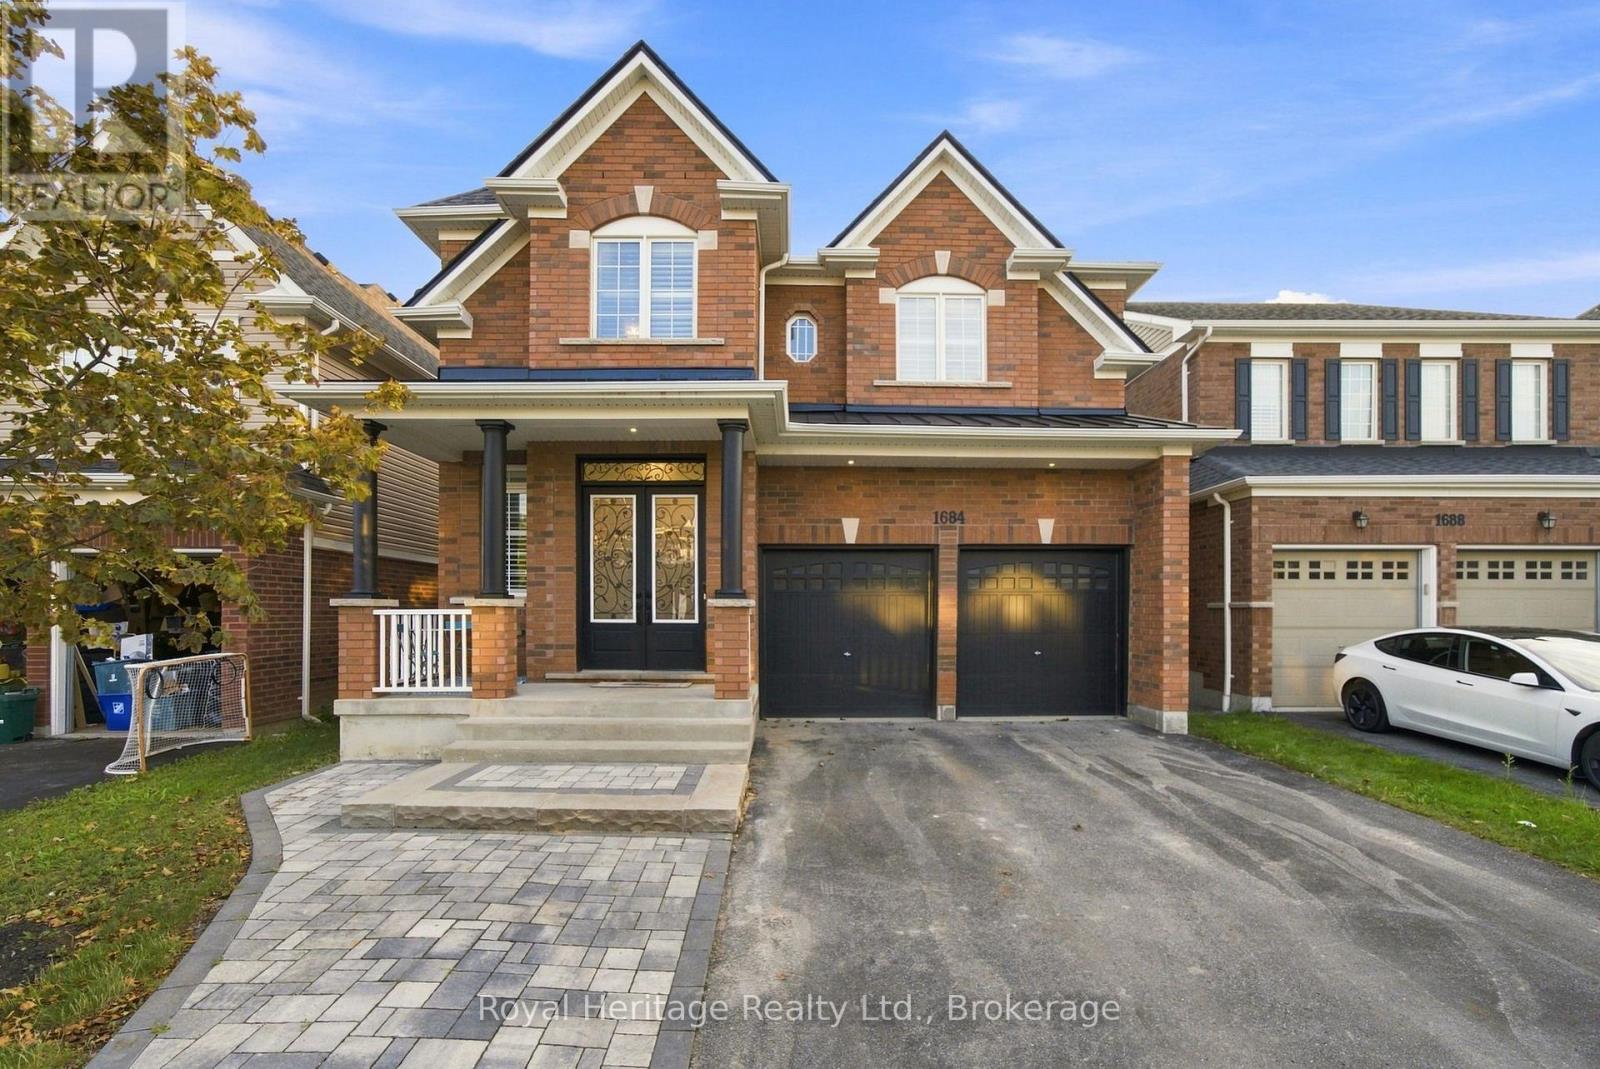
1684 William Lott Drive
Oshawa, Ontario
Built in 2017, this stunning 3,322 sq. ft. all-brick home offers exceptional living space, quality finishes, and a resort-style backyard designed for both family living and entertaining. Professionally landscaped in both the front and rear yards, the property features a beautiful inground saltwater pool with a brand-new pool heater (2026). The pool has been meticulously maintained with weekly professional service and professionally opened and closed each season, providing peace of mind for the next owner. Inside, you'll be impressed by the spacious layout featuring 10-foot ceilings on the main floor and 9-foot ceilings on the upper level, creating a bright and airy feel throughout. The main and upper living areas have been freshly painted and are complemented by California shutters throughout the home, updated light fixtures, and pot lights in the living and dining rooms. A private main-floor office is ideal for those working remotely or students needing a dedicated study space, while the upper-level loft provides the perfect retreat for reading, relaxing, or quiet time. Convenient main-floor laundry includes direct access to the garage. The professionally finished basement, completed in 2020 with permits, adds approximately 1,200 sq. ft. of additional living space and offers excellent potential for a future legal secondary suite (buyer to verify requirements). This versatile space includes vinyl flooring throughout, a spacious recreation area, an additional bedroom, office, full gym space, a 3-piece bathroom, and pot lights throughout. Additional highlights include 200-amp electrical service, a metal garage roof installed in 2023, and new carpet in one bedroom (August 2026). This meticulously maintained home combines luxury, functionality, and flexibility, making it an exceptional opportunity for growing families, multi-generational living, or anyone seeking premium indoor and outdoor living spaces. (id:63476)
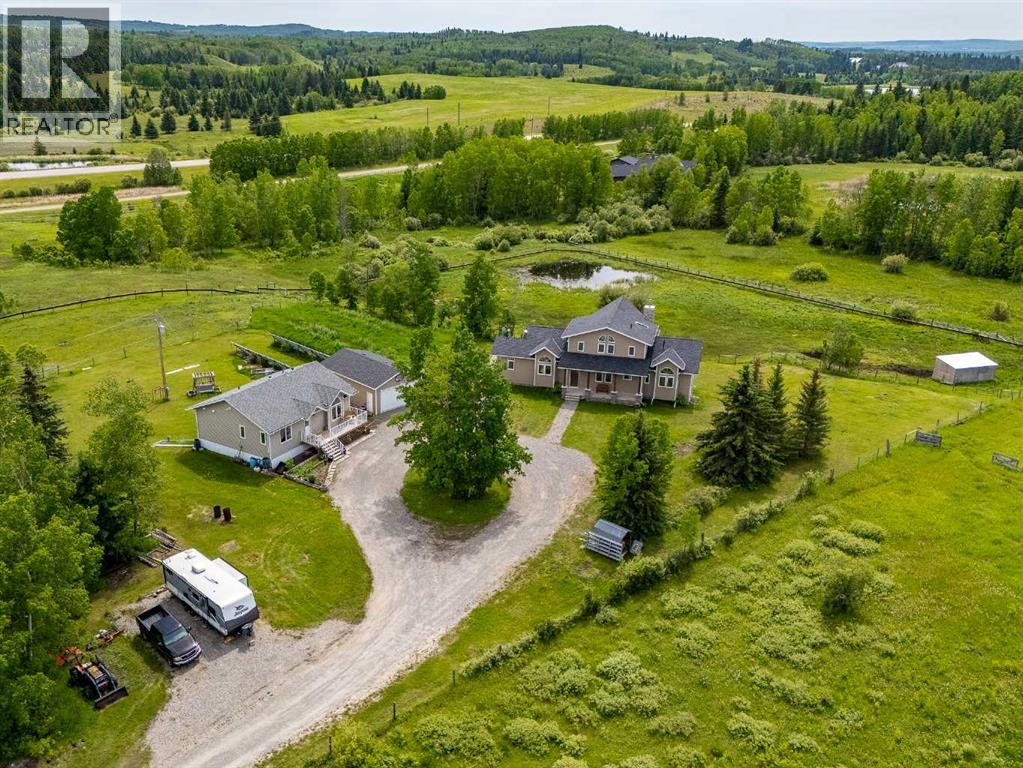
10, 209033 Plummers Road W
Rural Foothills County, Alberta
Welcome to an extraordinary 11.85-acre country estate just minutes from Priddis and Calgary's west side, where luxury, privacy, and versatility come together in a truly breathtaking setting. A standout feature of this remarkable property is the fully detached, nearly 1,100 sq. ft. 2-bedroom bungalow legal suite (built in 2020)—a rare offering that creates endless possibilities for multi-generational living, aging parents, adult children, guests, a home-based business, or valuable rental income.Custom built in 2013 by renowned Viceroy Homes, an award-winning builder celebrated for exceptional craftsmanship and distinctive timber frame-inspired designs, the stunning 1.5-storey walkout main residence showcases timeless architecture, soaring vaulted ceilings, and a spectacular wall of oversized windows that flood the home with natural light while framing picturesque country views.Designed for both everyday living and entertaining, the open-concept main floor seamlessly connects the custom kitchen, spacious dining area, and impressive great room. The main-floor primary retreat offers the convenience of single-level living and features a spa-inspired ensuite with heated floors and a generous walk-in closet with custom built-ins.Upstairs, the loft provides additional living space or serves beautifully as a private bedroom with its own ensuite. The partially developed walkout basement expands the home's versatility with in-floor heat, a spacious recreation room, fourth bedroom, abundant storage, and direct access to the outdoors.The detached bungalow legal suite is beautifully appointed with its own full kitchen, bright living room, two bedrooms, laundry, private entrance, and complete independence from the main home. Whether accommodating extended family, creating a private guest retreat, generating rental income, or providing dedicated workspace, this exceptional legal suite is a feature rarely found on acreages of this calibre.Positioned between the two homes, the oversized detached double garage enhances both convenience and privacy while complementing the property's thoughtful layout.Surrounded by rolling countryside and endless Alberta skies, the 11.85-acre parcel offers room for horses, hobby farming, gardens, and outdoor recreation while providing the peace and serenity of country living. Despite its private setting, you're just minutes from Priddis, Bragg Creek, and Calgary's west side.A rare opportunity to own a one-of-a-kind estate where renowned Viceroy craftsmanship, a stunning walkout home, a fully detached bungalow legal suite, and an exceptional acreage setting come together to create the ultimate country lifestyle. (id:63476)
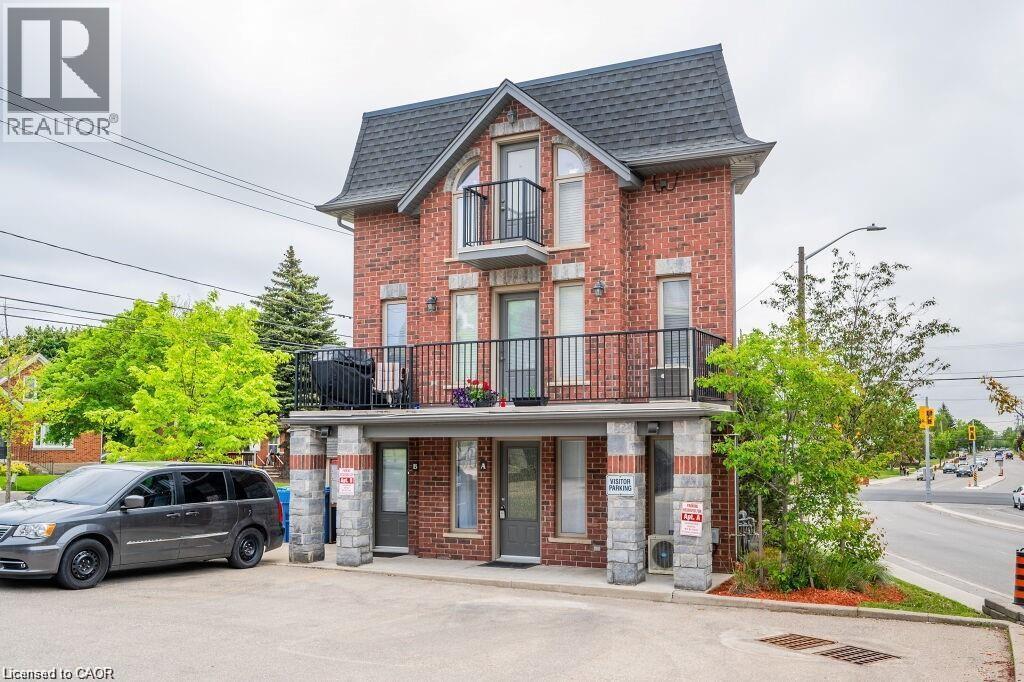
489 East Avenue Unit# A
Kitchener, Ontario
This bright and accessible ground-floor condo offers the perfect blend of convenience and modern comfort. Featuring upgraded porcelain and laminate flooring throughout, along with timeless shaker-style cabinets in the kitchen and bathroom, the unit has a clean, classic appeal. Designed with mobility needs in mind, it includes handicap-accessible features and a fully accessible main entrance. The ground-floor location provides effortless entry, and the dedicated parking space is located right outside your door. Conveniently situated near public transit, shopping, and the local auditorium. (id:63476)
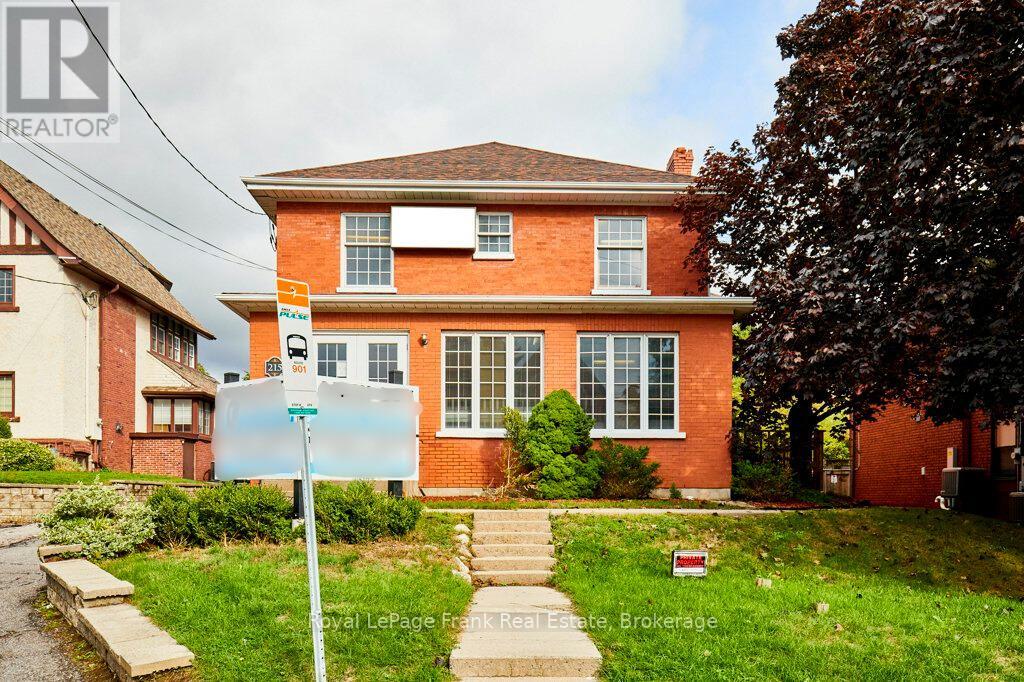
215 Simcoe Street N
Oshawa, Ontario
Price Reduced by Almost $100,000! This prominent brick building offers exceptional visibility and a strong professional presence. High-profile, easily accessible location in North Oshawa, just 1 Block to the Hospital. Ideal for office, daycare, medical, personal service, and a wide range of other permitted uses. The building is ramped for accessibility and totals almost 3,665 sq. ft. above grade, plus an additional 1,000 sq. ft. of usable lower level space. Finishes include: reception area with built-in desks, multiple private offices, boardroom, 5 washrooms (including an accessible washroom on the main floor), storage and utility rooms. 12+ paved parking spaces at the rear. Zoning information and floor plans attached to the listing. (id:63476)
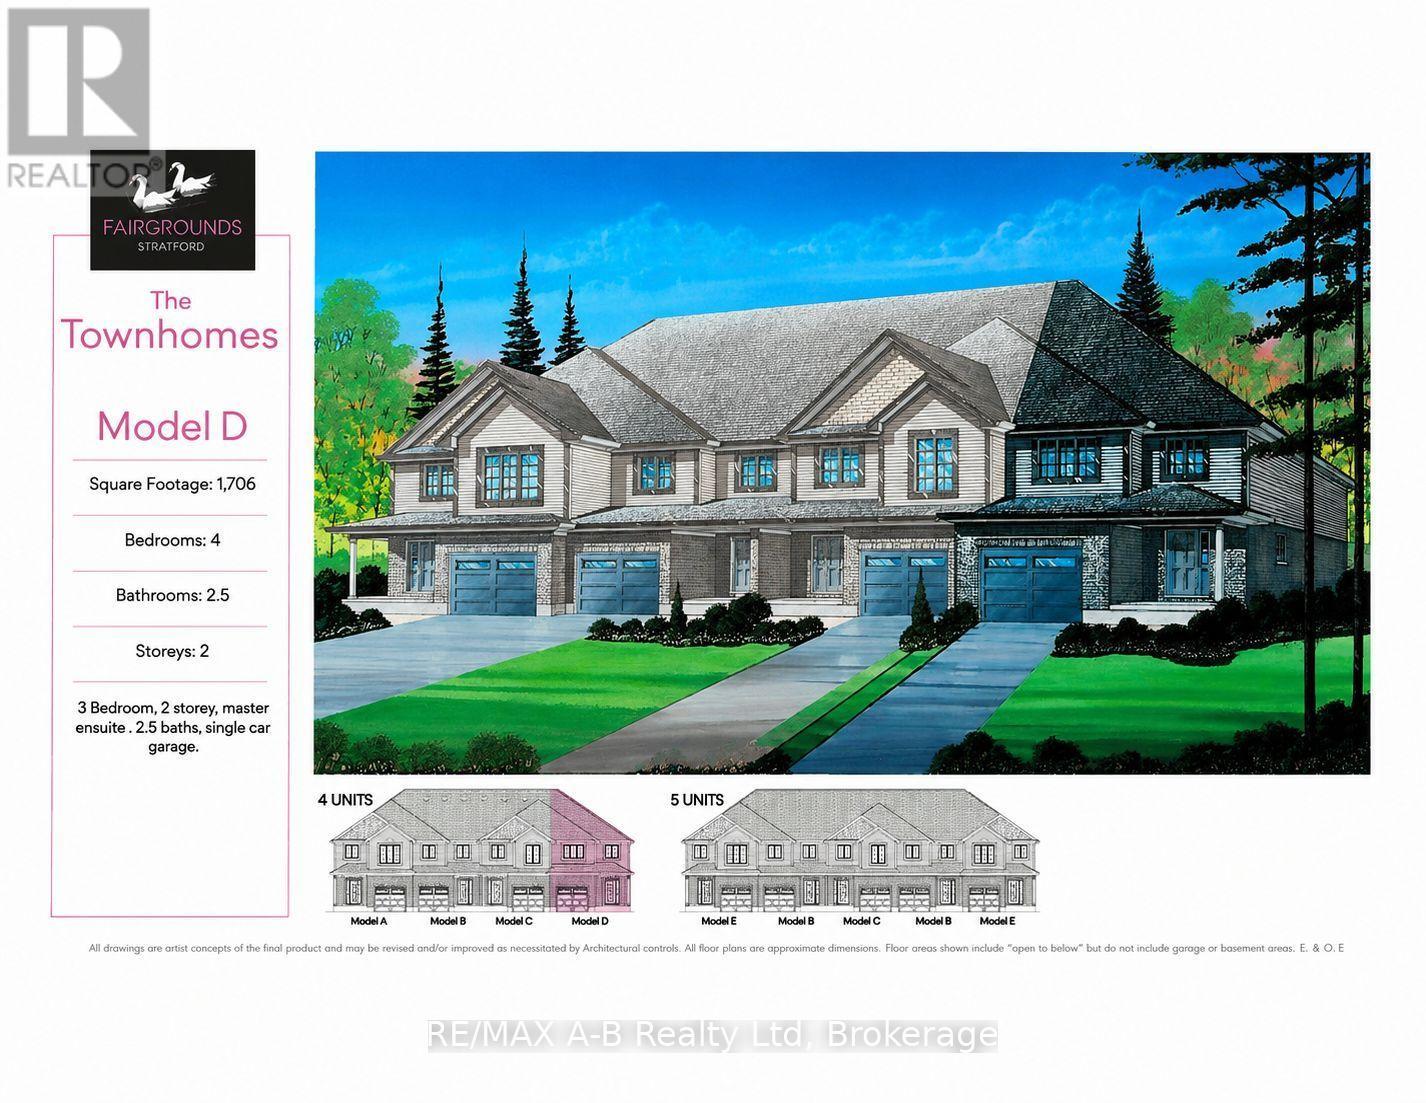
58 Fergusson Way
Stratford, Ontario
Welcome to an end-unit, 2-story town home to be built in the Stratford Fairgrounds Subdivision. Featuring 4 spacious bedrooms, including a primary suite with a private 4-piece en-suite, this home offers comfort and style for the whole family. The heart of the home is the large, open-concept eat-in kitchen, beautifully appointed with quartz countertops, custom Barzotti cabinetry complete with soft close drawers and doors and elegant crown molding. The main floor features luxury vinyl plank flooring and the Great Room boasts a gas fireplace. Enjoy the opportunity to personalize your home with a wide selection of finishes. Thoughtfully designed, this home blends quality, functionality and timeless appeal. It's your vision, it's your home! (id:63476)
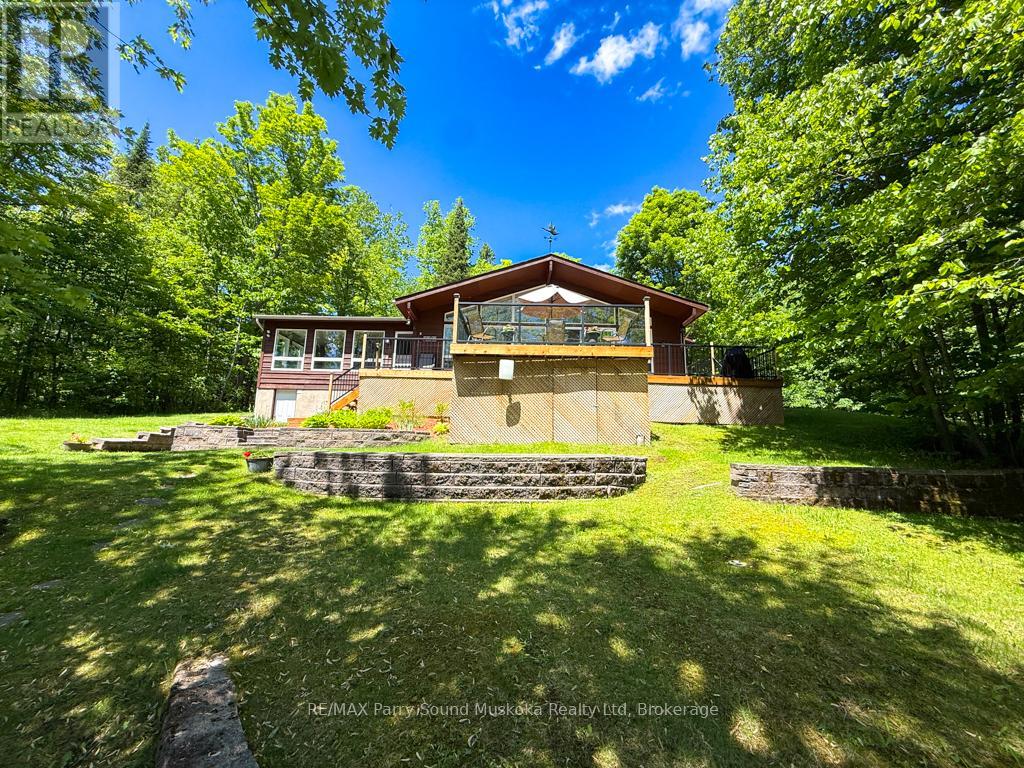
17 Lizzie's Lane
Mckellar, Ontario
Lake Manitouwabing, known as the Lake of Shining Waters, provides the backdrop for this exceptional four-season waterfront retreat in the exclusive Long Horn Estates. Nestled among the trees on approximately 1.5 acres with an impressive 518 feet of shoreline, this private property offers the perfect balance of natural beauty, recreation, and relaxation. Enjoy peaceful mornings with coffee overlooking the lake, spend the day swimming from the child-friendly shoreline, or unwind on one of several outdoor living spaces. A charming lighthouse-accented pathway leads to a second lakeside deck where you can relax and watch the changing reflections dance across the water, while beautifully landscaped gardens blend seamlessly into the natural surroundings. Ownership extends beyond the property itself and includes one voting share in the Longhorn Conservation Association, providing access to 121 acres of protected woodland with approximately 10 km of groomed walking trails. Inside, large windows showcase spectacular lake views throughout the bonus family room and the open-concept kitchen, dining, and living area featuring soaring cathedral ceilings. Every season is beautifully framed from the comfort of your home. Accessed by a municipally maintained road, this turnkey property is ready to enjoy immediately. Indoor and outdoor furnishings are included, along with an ATV and a 14-foot aluminum boat with a 9.9 HP Mercury outboard motor, making it easy to begin enjoying the waterfront from day one. Just minutes away by car or boat, the Ridge at Manitou offers one of the area's premier golf and dining destinations. Buyer has the right of first refusal on the Harris Sunliner 200 Pontoon boat. Be sure to watch the video and experience everything this remarkable waterfront property has to offer. (id:63476)
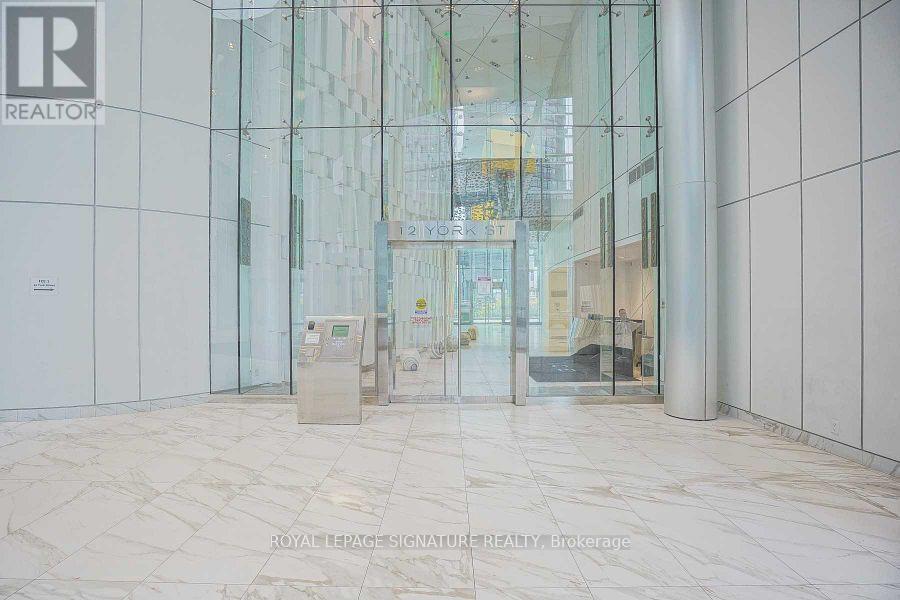
311 - 12 York Street
Toronto, Ontario
Functional 1+Den in the Heart of the City! This Unit Features a Modern Kitchen with Granite Countertops, Backsplash, and Built-In Appliances. Floor-to-Ceiling Windows and an East Exposure Flood the Space with Natural Light, While the Den Makes the Perfect Home Office. Conveniently Located on the 3rd Floor, You'll Enjoy Quick and Easy Access Without the Long Elevator Waits. Amazing Building Amenities, Direct Access to the PATH, and Just Steps to the TTC, Union Station, St. Lawrence Market, the Financial District, and Harbourfront. Transit Score of 100 and Walk Score of 91! (id:63476)
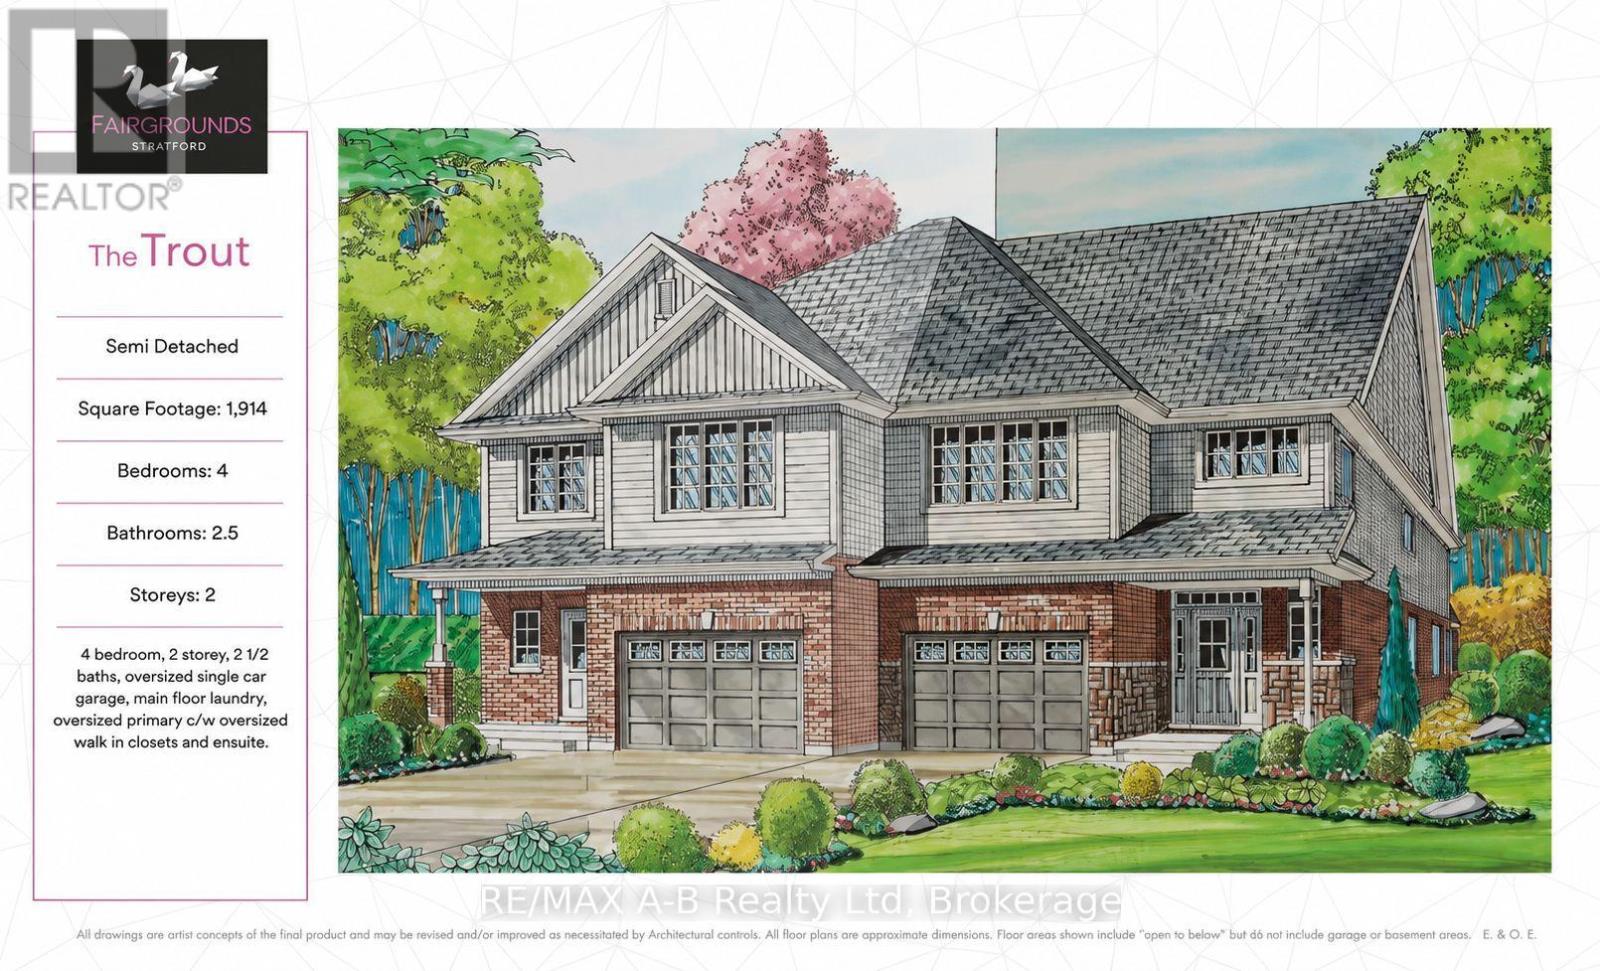
15 Cottle Way
Stratford, Ontario
Perfect for a growing family, this 4 bedroom Trout semi-detached model offers 1,914 square feet of living space. Conveniently located in the Stratford Fairgrounds subdivision, this new/to be built home is a short stroll to the Rec. complex. The open concept main floor offers luxury vinyl plank flooring, a gas fireplace, custom Barzotti kitchen with soft close cabinetry, crown moulding and quartz countertops. Enjoy the opportunity to personalize your home with a wide selection of finishes. It's your vision, it's your home! (id:63476)
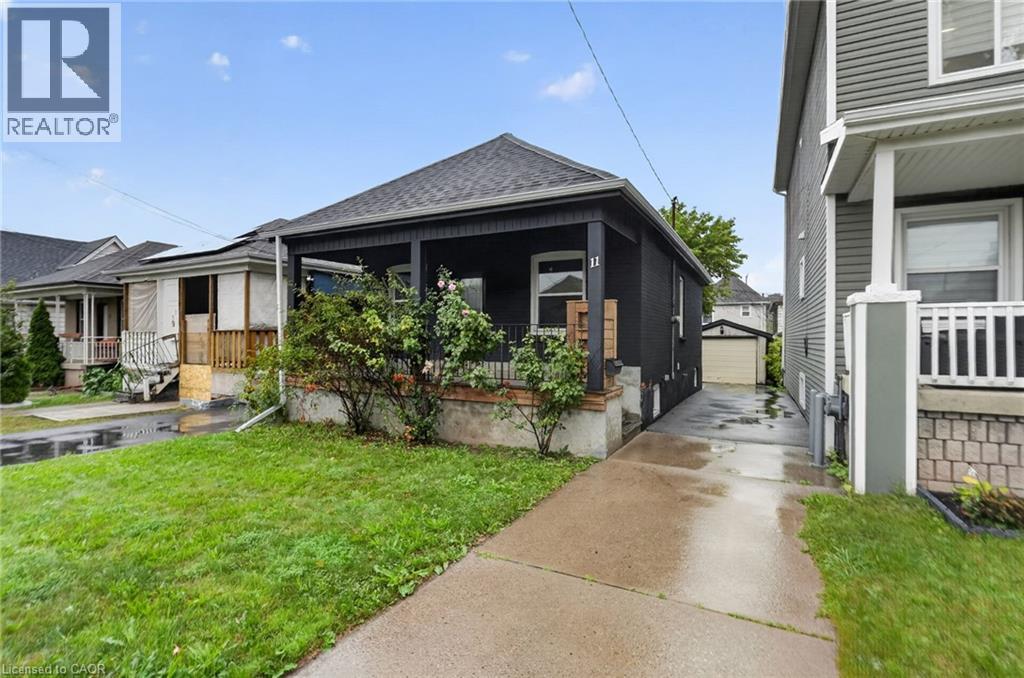
11 Craigmiller Avenue
Hamilton, Ontario
Welcome to 11 Craigmiller Avenue, a detached bungalow offering 3+2 bedrooms, 2 full bathrooms and a finished basement with a separate entrance and in-law suite setup. The main level features an open-concept living and dining area, kitchen with quartz countertops and stainless steel appliances, three bedrooms and a 4-piece bathroom. The finished lower level offers additional living space with two bedrooms, a second kitchen, full bathroom and living area, providing flexibility for extended family or multi-generational living. Outside, the property features a private driveway, detached garage, fenced backyard and rear deck. Conveniently located near Centre on Barton, Ottawa Street North, schools, parks, public transit, restaurants, shopping and everyday amenities, with easy access throughout Hamilton. A versatile 5-bedroom property offering plenty of space and potential in a convenient central location. (id:63476)
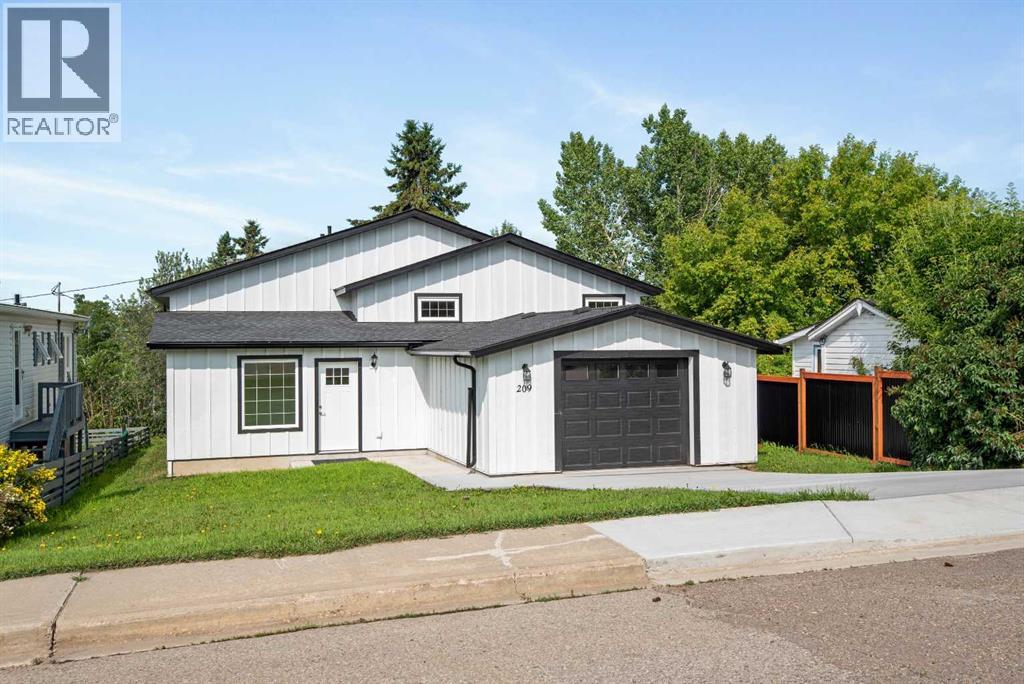
209 First Avenue S
Torrington, Alberta
This attractive new home offers a bright, functional layout and the opportunity to customize the unfinished basement to suit your family's needs. A spacious front foyer welcomes you with a large window and provides convenient access to the attached garage, the main upper living area, and the basement. The open-concept upper level is filled with natural light and features stylish kitchen, dining and living areas, creating the perfect space for everyday living and entertaining. Access the back deck from the dining room where you can enjoy views of the backyard. The primary bedroom offers a walk-in closet and a private 3-piece ensuite. Also on the main level are a second bedroom, a full 4-piece bathroom, a convenient laundry room, and a versatile third room that would make an ideal bedroom, home office, or hobby room. The basement is insulated and vapour-barriered, providing an excellent head start for future development. It is roughed in for a bathroom and in-floor heat, allowing you to finish the space to your own style and needs. Additional features include a hot water recirculation system for near-instant hot water throughout the home. Outside, the yard is partially fenced and offers plenty of room for gardening, entertaining, or pets. Located in the welcoming community of Torrington, this home offers the charm of small-town living with easy access to larger centres. Torrington is known for its peaceful atmosphere, strong sense of community, scenic prairie views, and unique attractions, including the popular World Famous Gopher Hole Museum. Residents enjoy a relaxed rural lifestyle while being only a short drive to Olds, Three Hills, or Trochu for schools, shopping, medical services, restaurants, recreation, and everyday amenities, with Calgary and Red Deer both within comfortable driving distance. (id:63476)
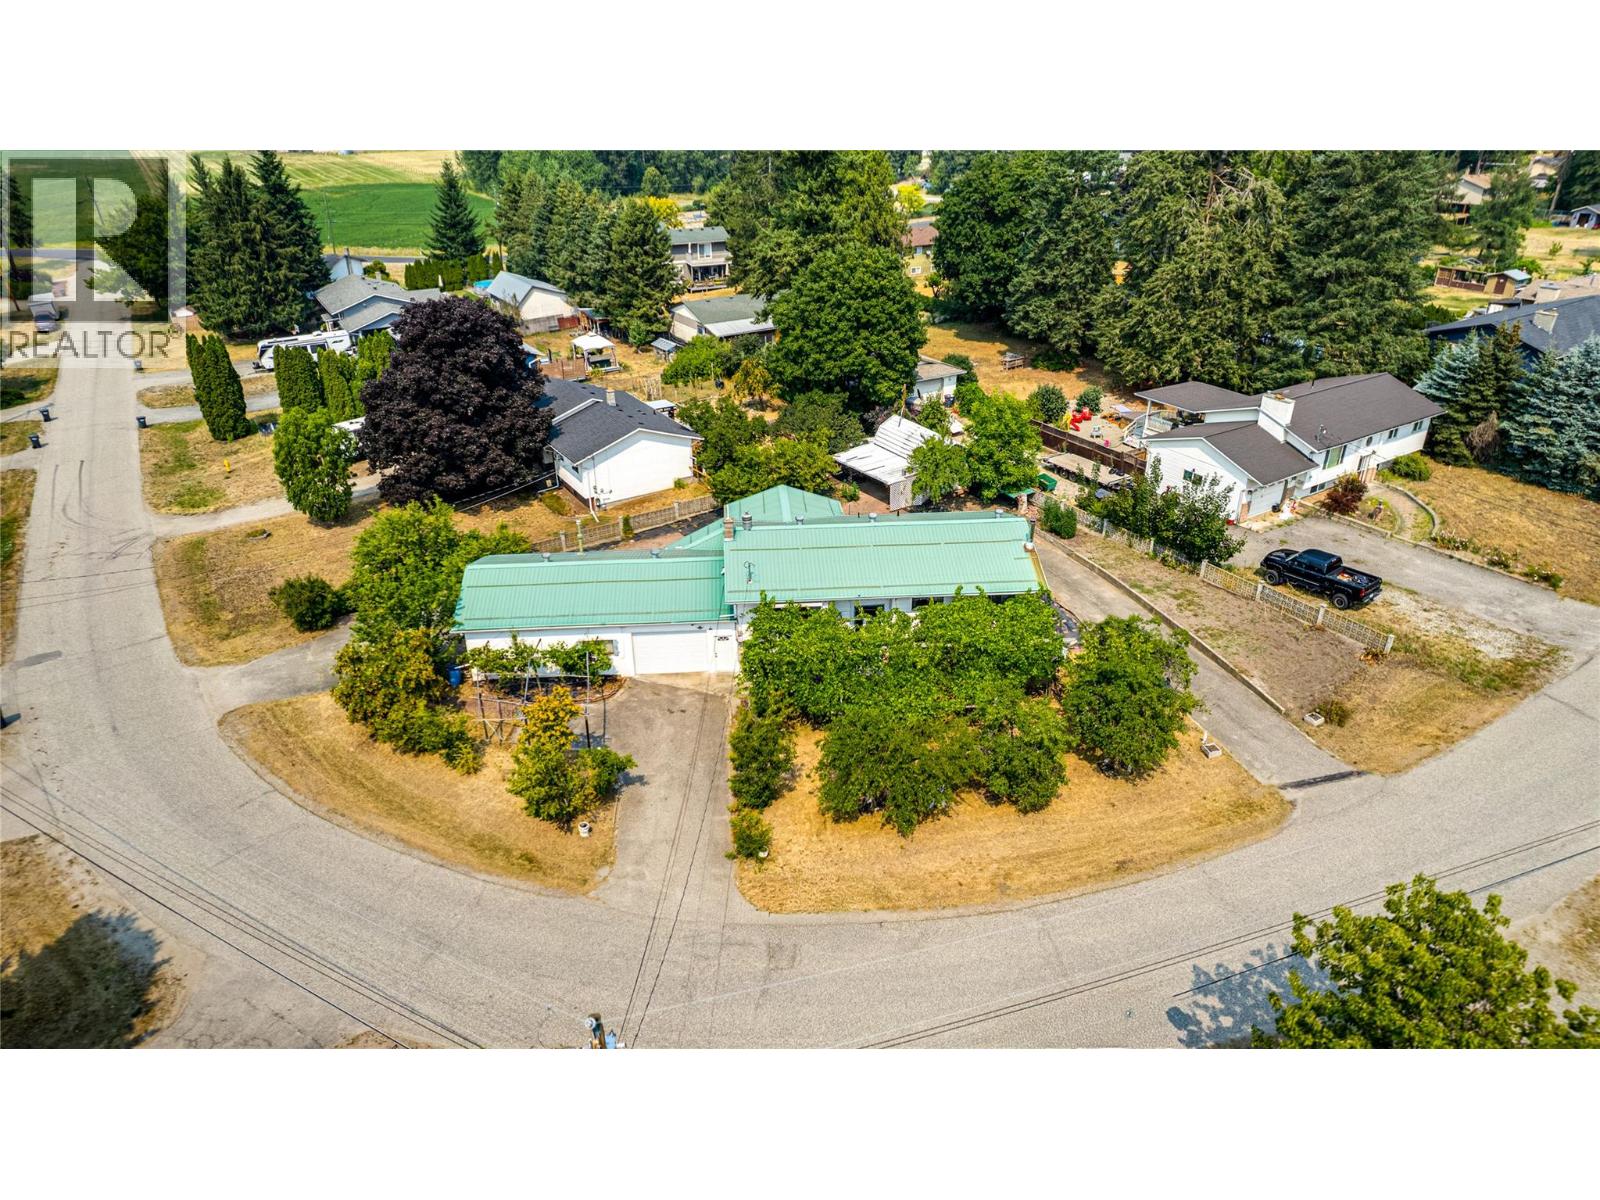
3472 Lockhart Crescent
Spallumcheen, British Columbia
Elusive and hard to find McLeod Subdivision home with: parking galore, an attached oversize single garage, an attached 24 x 23 garage / workshop, plus an oversize 12 x 17 shed / utility building. Unique .34 acre corner lot with 160 feet of road frontage, 3 separate driveways, grapes, fruit trees, and 2 garden areas. Spacious 1979 / 1980 home with 1191 sq and 3 bedrooms on the main level and a partially finished full basement with recreation room, laundry room, 2nd bath, and large storage room which could be a 4th bedroom. The home features a terrific 24 x 12 covered deck off the kitchen / eating area, double ovens, gas fireplace, newer furnace, metal roofs, double ovens, a decommissioned wood stove in the recreation room, and lots more. The garage / workshop is heated, 100 amp electrical service, natural gas, and has a wash sink with running hot and cold water. The basement is very well suited and easy to convert to a family or income suite. The Sellers have enjoyed this home for over 20 years and time for a new family to take over. Priced to go and quick possession available. The home is vacant and easy to view . Call for a private showing. (id:63476)
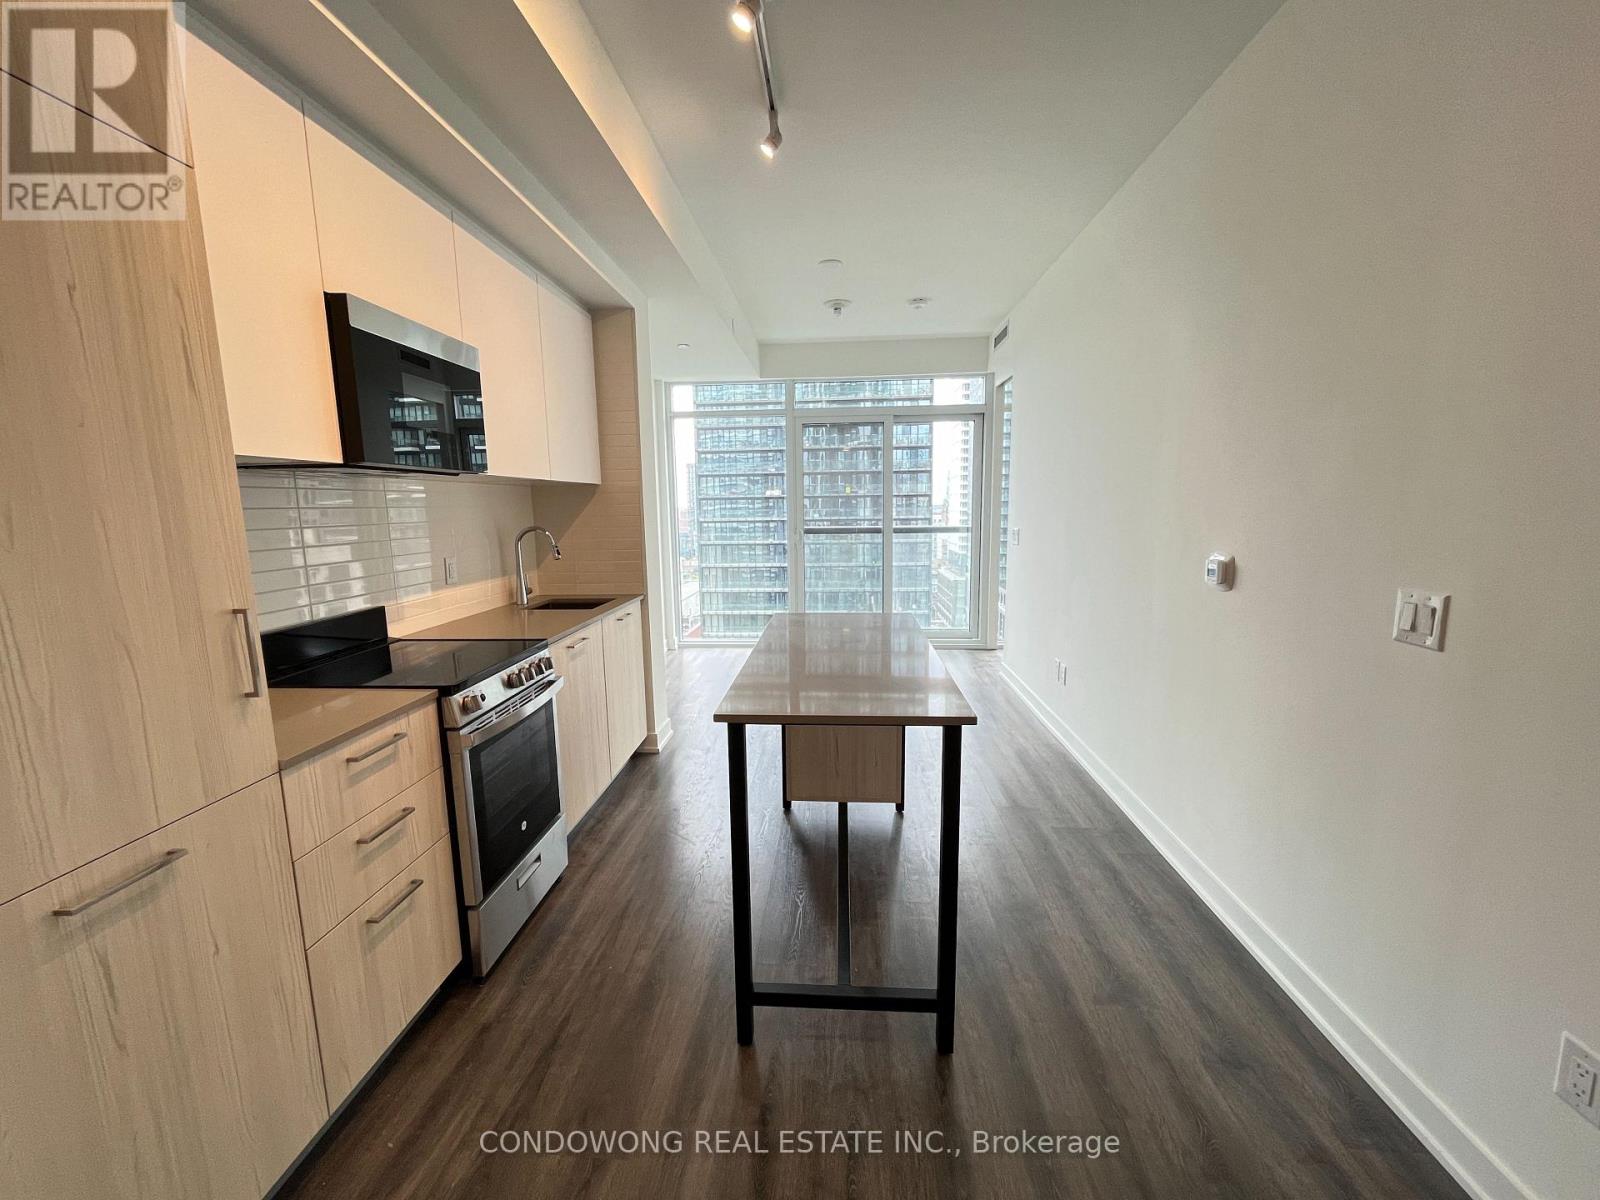
1503 - 65 Mutual Street
Toronto, Ontario
This prime downtown condo featuring 1 bedroom plus 1 den, 2 full bathrooms, a south-facing view, and an open concept modern kitchen with a central island. Located at Dundas/Church, just steps away from Eaton Center, St. Michael's Hospital, Dundas and Queen subway stations, the Financial District, Metropolitan Universities, and George Brown College. A must-see! (id:63476)
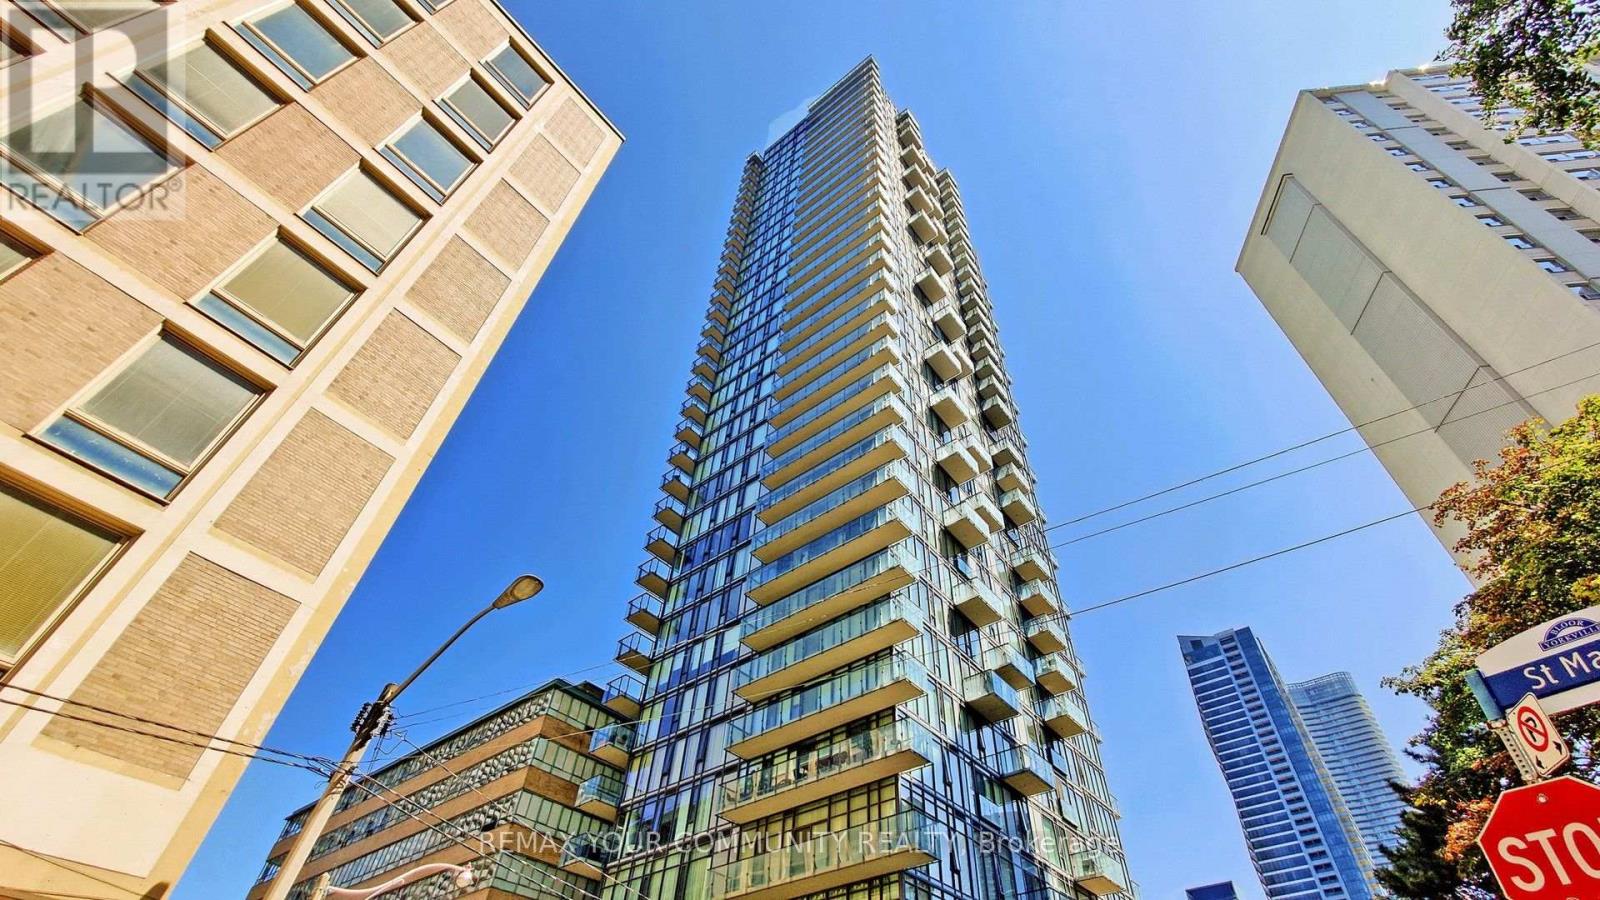
2804 - 75 St Nicholas Street
Toronto, Ontario
Location, Location, Location. Close To Yonge And Bloor, University Of Toronto, Manulife Centre, Yorkville, Core Architects Designed Building, Corner Unit Of South West Million Dollars View. Offering a total of 850 sqft (778 sqft interior + 72 sqft balcony) At the heart of the condo. New freshly Painted 2 Bedrooms and 2 Bathrooms Condo On A Quiet Street in The Bay St Corridor. Spacious Bedrooms & Bathrooms, Very Bright Southwest Corner Unit With 9 Ft Floor To Ceiling Windows. European Style Kitchen With A Large Waterfall Island & Lots Of Storage. Master Has Ensuite Bathroom and Walk-In Close. The spacious living area is flooded with natural light and framed by expansive windows that highlight the corner suites panoramic views. Enjoy dazzling lights of Toronto skyline from the comfort of your home each night. Retreat to the serene primary bedroom, floor-to-ceiling windows offering stunning city vistas. A generously sized second bedroom and additional full bathroom provide flexibility for guests, a home office, or a growing family. Enjoy your private balcony, perfect for morning coffee or evening relaxation with sweeping views of Toronto iconic skyline. For added convenience, this suite includes one Parking Spot and one storage locker. Nicholas Residences offers an impressive selection of luxury amenities: Concierge, Gym, Theatre Room, Resident Lounge, Billiard Room, Visitor Parking, Boardroom/Study Room, Party Room, and a landscaped Terrace with BBQ area. Perfectly located at 75 St. Nicholas Street, you're just steps from the Yonge-Bloor subway line, two line subway .Yorkville world-class dining and shopping, top universities, and vibrant city life. Live at the centre of it all this is downtown living at its finest. 24 Hours Security,Brokerage Remarks (id:63476)
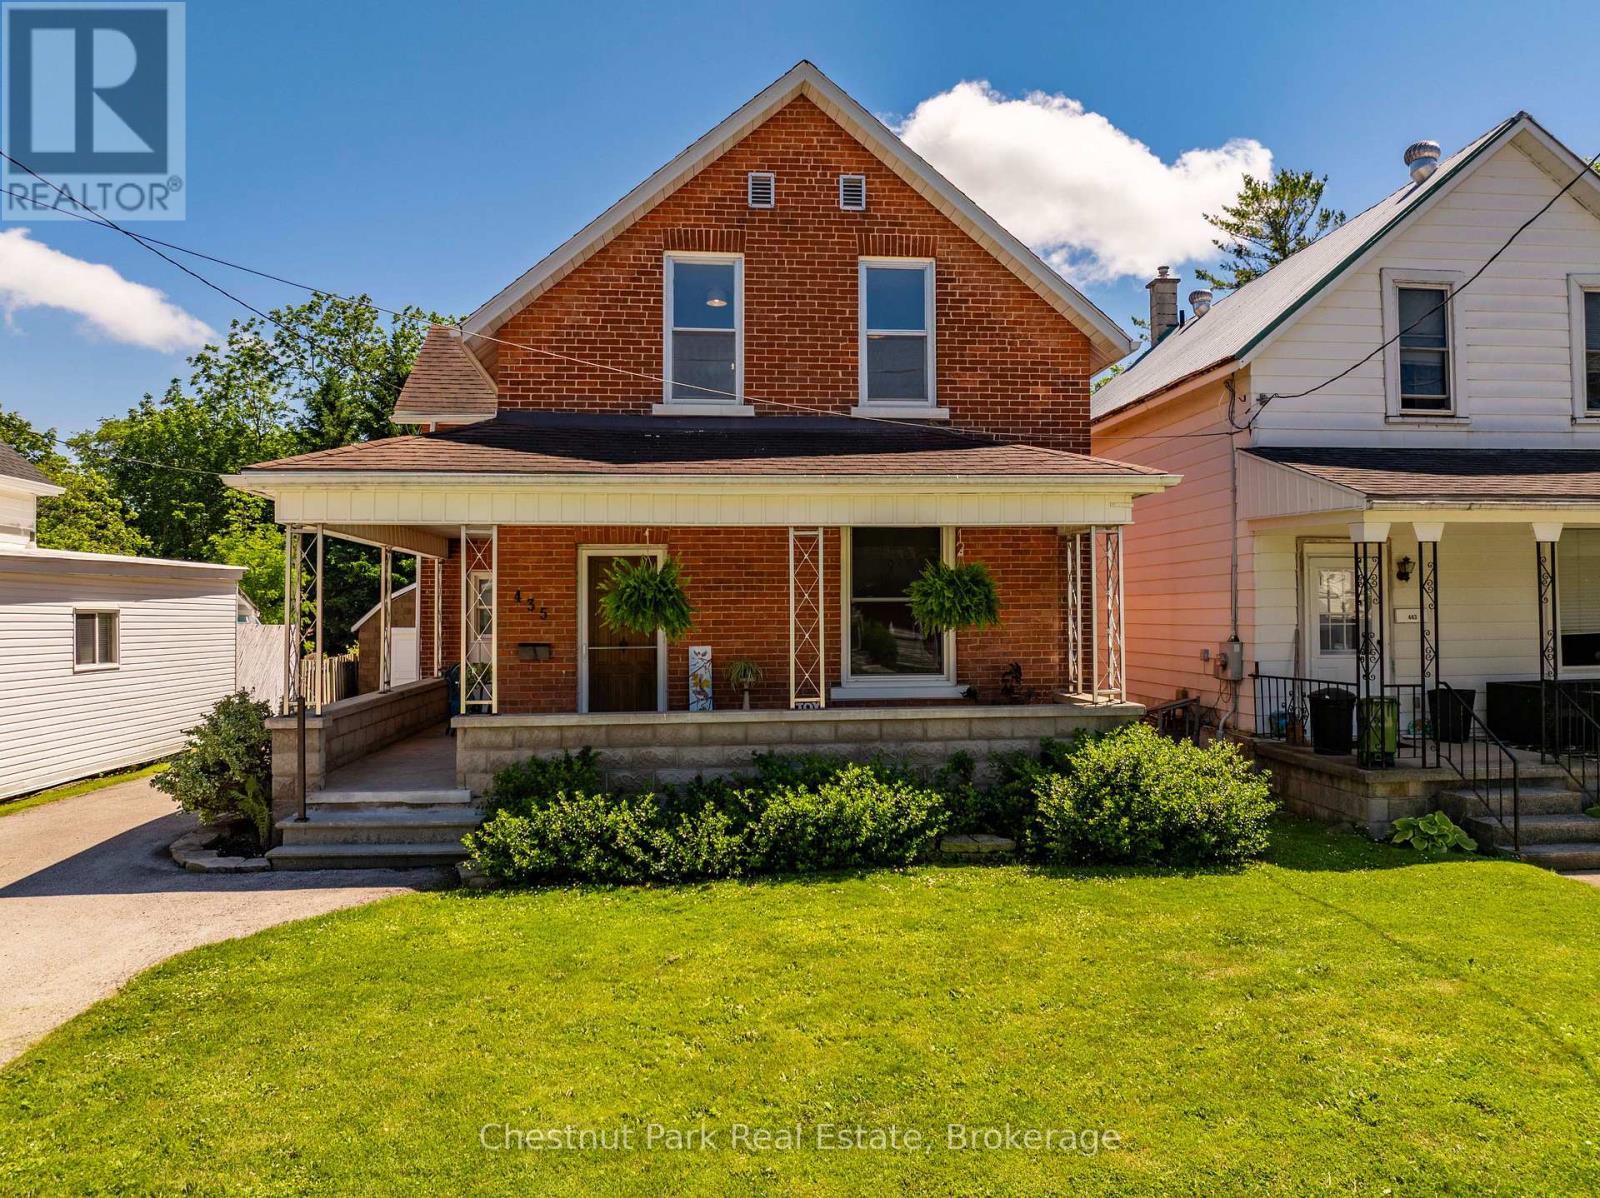
435 13th Street W
Owen Sound, Ontario
Thoughtfully Updated Century Home in a Desirable West Side Location. Welcome to this beautifully updated 1.5-storey century home in Owen Sound's appealing 13th Street West neighbourhood, conveniently located just a 5-minute drive from both Hillcrest School and OSDSS. Blending historic charm with modern updates, this inviting home features original hardwood flooring in the living and dining rooms and extensive renovations throughout. Most of the main floor has been refreshed with new drywall and paint, creating a bright, welcoming atmosphere while preserving the home's character. The updated kitchen offers new flooring, countertop, drywall and paint plus a full stainless steel appliance package. Ample cabinetry with updated hardware provides excellent storage and workspace for busy families and home cooks alike. The washer and dryer are conveniently located in the main-floor rear mudroom, which has also been updated with fresh flooring and paint. Upstairs, you'll find three generous bedrooms all with closets and a fully renovated 4-piece bathroom. Two bedrooms have received new drywall and the entire upper level features newly installed laminate flooring with all carpet removed, including from the staircase. Modern hardware throughout the home adds a clean and cohesive finishing touch. Outside, enjoy a shaded front concrete patio, a private driveway with parking for multiple vehicles and a detached garage ideal for storage, a workshop, or recreational equipment. The spacious backyard provides plenty of green space for children, pets, gardening, entertaining, or simply relaxing in your own private outdoor retreat. Lovingly renovated with attention to detail, this move-in ready home offers the character of a century property with the updates today's buyers are looking for. A wonderful opportunity for first-time buyers, young families, or anyone seeking a comfortable home in a quiet, established neighbourhood. (id:63476)
or rent
123 4 Street S
Lethbridge, Alberta
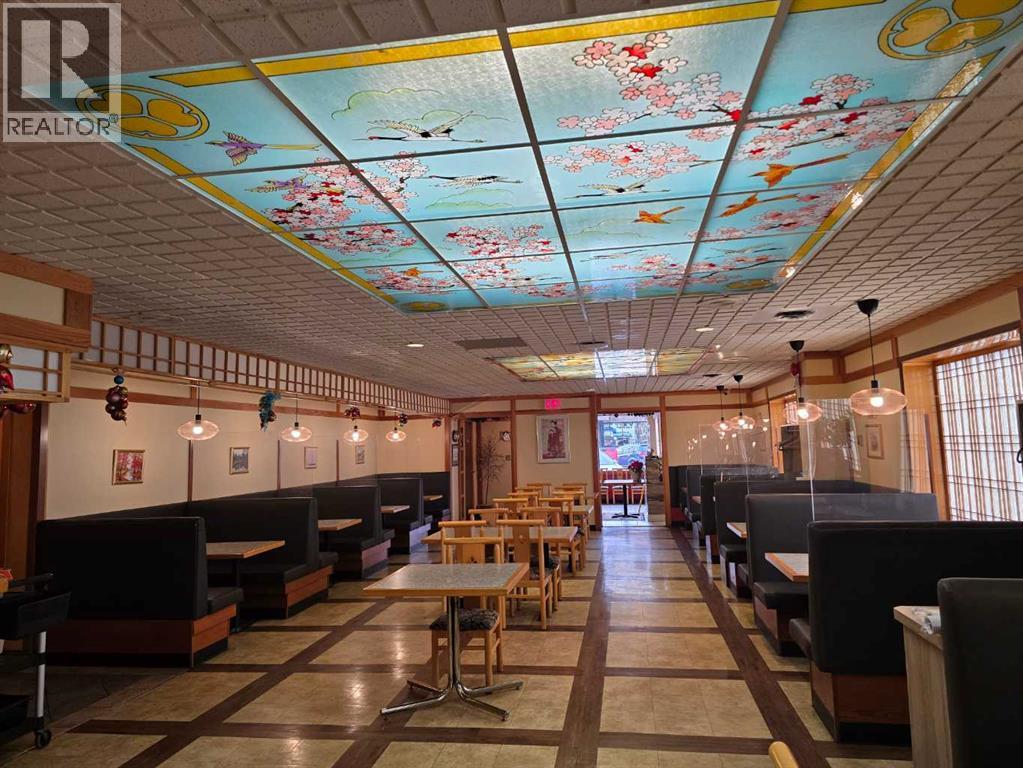
Prime downtown Lethbridge restaurant opportunity. Excellent location for a large, fully equipped restaurant in downtown Lethbridge. This established space offers seating for approximately 170 guests and is fully licensed to sell liquor.The restaurant features a spacious well-designed kitchen. Ideal for efficient prep and smooth staff movement. Includes two walk-in coolers and one oversized freezer, making it suitable for high-volume operations.The dining area offers a pleasant and inviting atmosphere with comfortable booth seating and tasteful décor that appeals to a wide range of customers. A steady clientele is already in place.Conveniently located near numerous office buildings, government offices, and the downtown mall. Providing strong daytime and evening traffic. The layout is well-suited for a large restaurant concept. The bar side is also available for lease. A strong opportunity for operators seeking a turnkey restaurant in a high-traffic downtown location. Please do not approach staff or the business directly. All showings must be arranged with a Realtor. Direct inquiries to the business will result in rejection of viewing requests. (id:63476)
224004 Range Road 233
Rural Wheatland County, Alberta
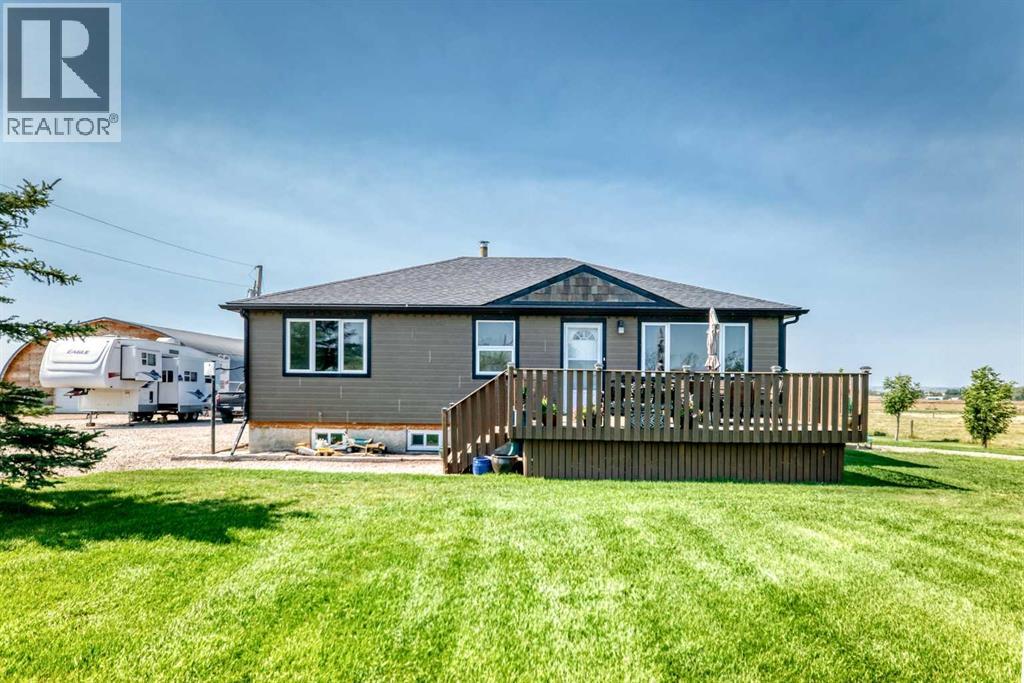
Exceptional and rare opportunity to own your own piece of country paradise just outside Calgary! This wonderful hobby farm offers just over 11 acres, with approximately 3 acres of beautifully developed yardsite and over 8 acres of cross-fenced pasture, ready for horses, cattle, or whatever your rural lifestyle requires.The property is packed with practical infrastructure and unique outdoor features, making it an ideal setup for hobby farming, equestrian enthusiasts, animal lovers, or anyone looking for space, privacy, and a little room to breathe.Built for Country LivingTwo wells, including a newly drilled well approximately 150 feet deep producing 23 GPM, plus a second artesian wellYard and barn lighting20' x 32' Barn Quonset with 110 power and 5 stalls12' x 12' Tack Shed with 110 power8' x 16' Dog Kennel with 110 power, electric heat, and outdoor dog runs40' x 72' Quonset featuring a metal roof, gravel floor, LED lighting, 220 power, 24' x 13' doors, plus an additional 12' x 12' door20' x 32' Quonset with steel roof, concrete floor, overhead furnace, LED lighting, and 220 powerAnd then there's the truly unique BIN-Zibbo — an approximately 18-foot-diameter entertaining or relaxation space with 110 power. Whether you're imagining gatherings with friends, a cozy retreat, or simply your own peaceful escape, this is one feature you won't find on every acreage!Comfortable Home with Recent UpdatesThe bungalow offers plenty of room for the family, with three bedrooms, generous storage, and lots of character. The home has been freshly painted and features several important recent improvements, including:Newer triple-pane windowsUpdated sidingHot water tank replacedSump pump replaced in 2025This is more than just a property — it's an opportunity to enjoy the freedom and flexibility of acreage living while remaining close to Calgary.Bring your horses, cattle, dogs, toys, and ideas. There is room here to make your rural lifestyle dreams a reality!Come see everything this exceptional hobby farm has to offer and make it your home today. (id:63476)
1908 Grandview Avenue
Lumby, British Columbia
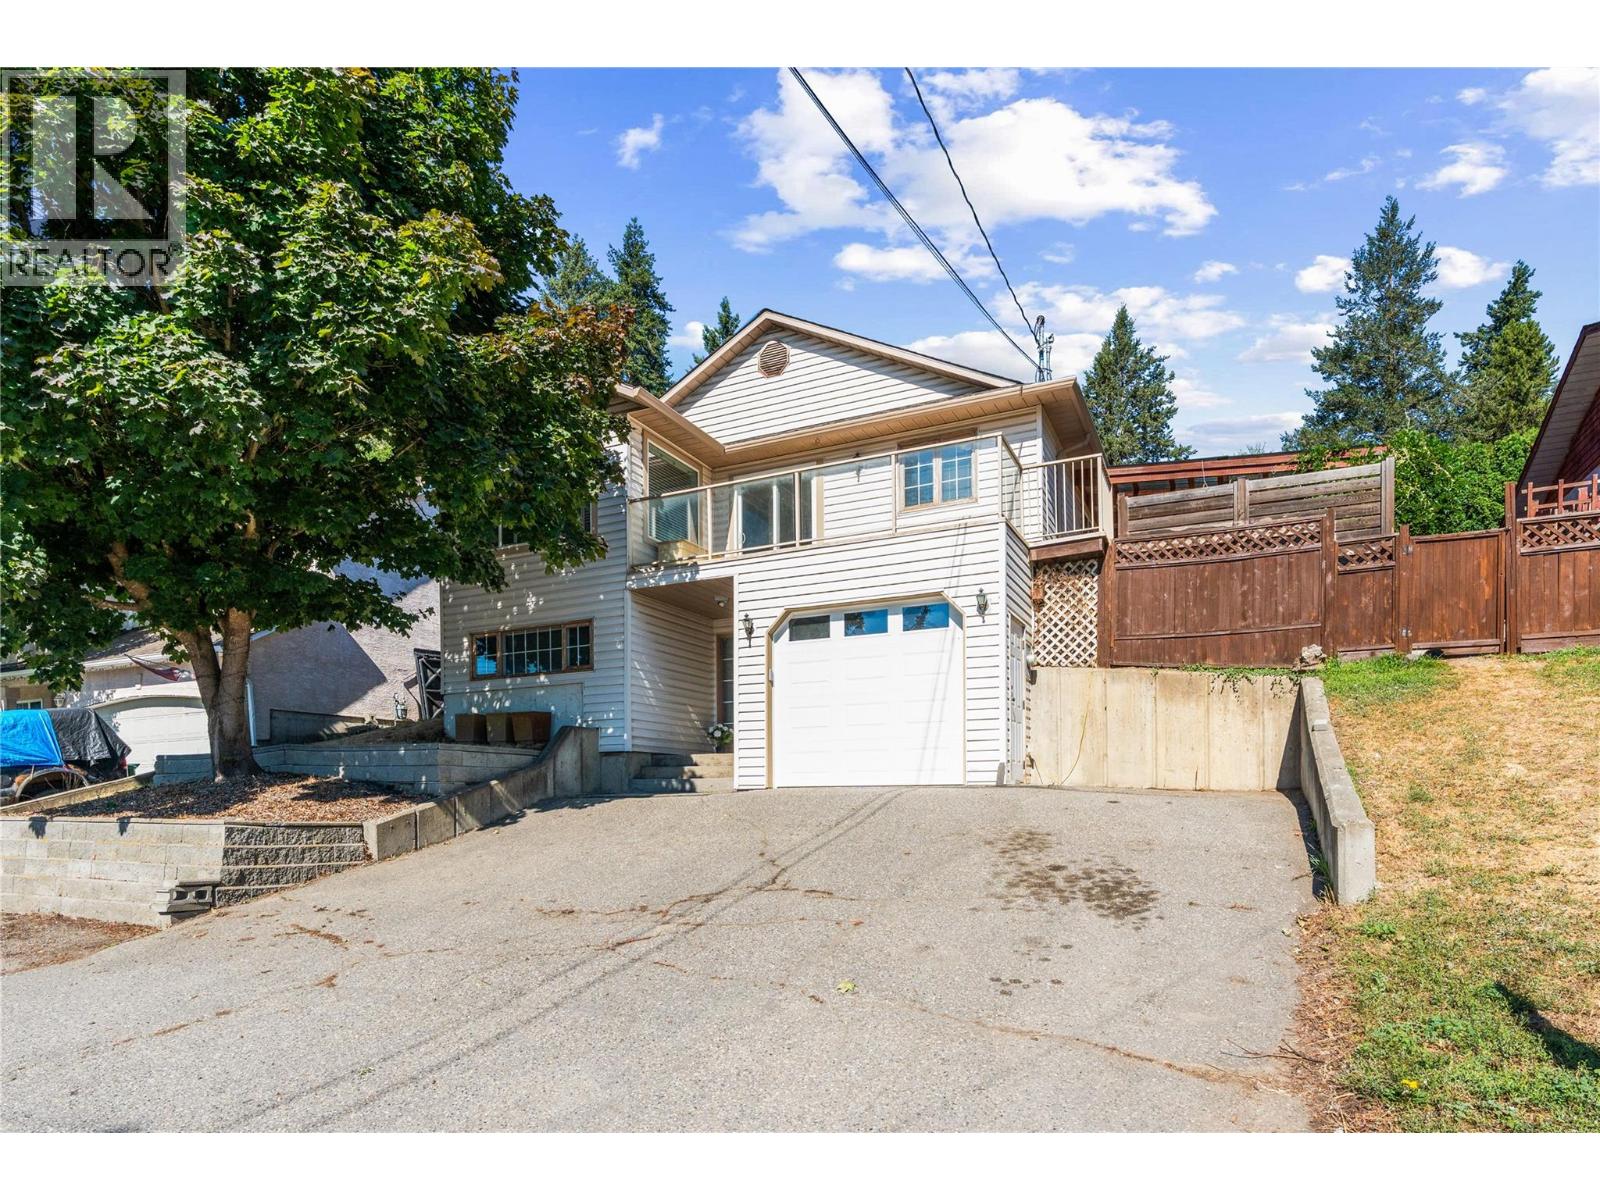
Welcome to 1908 Grandview Avenue in Lumby! This well- maintained home offers incredible mountain views, a convenient location, and numerous recent updates that make it move-in ready. Recent improvements include a brand-new roof, approximately 80% newer windows, a new garage door and opener, new carpets, gutters, and fresh paint throughout. Enjoy plenty of parking, a fenced and beautifully maintained yard, large garden space and a spacious deck that is perfect for relaxing, entertaining, and taking in the surrounding mountain views\. The generous outdoor space provides plenty of room for gardening, play, pets, and enjoying the peaceful setting. Located within walking distance to local schools, parks, shops, restaurants, and all that the charming community of Lumby has to offer. The Village of Lumby is an incredible place to raise a family or retire, offering a welcoming small-town atmosphere with a strong sense of community. Residents enjoy a variety of community events throughout the year, as well as access to stunning nearby lakes, perfect for camping, swimming, and outdoor recreation. The surrounding area also features excellent biking and hiking trails, making it an ideal location for those who love an active, outdoor lifestyle. A wonderful opportunity for buyers looking for a comfortable home with valuable updates, generous outdoor and garden space, and an unbeatable combination of views, recreation, and convenience. Come see all that Lumby has to offer! (id:63476)
1663 5th Avenue E
Owen Sound, Ontario
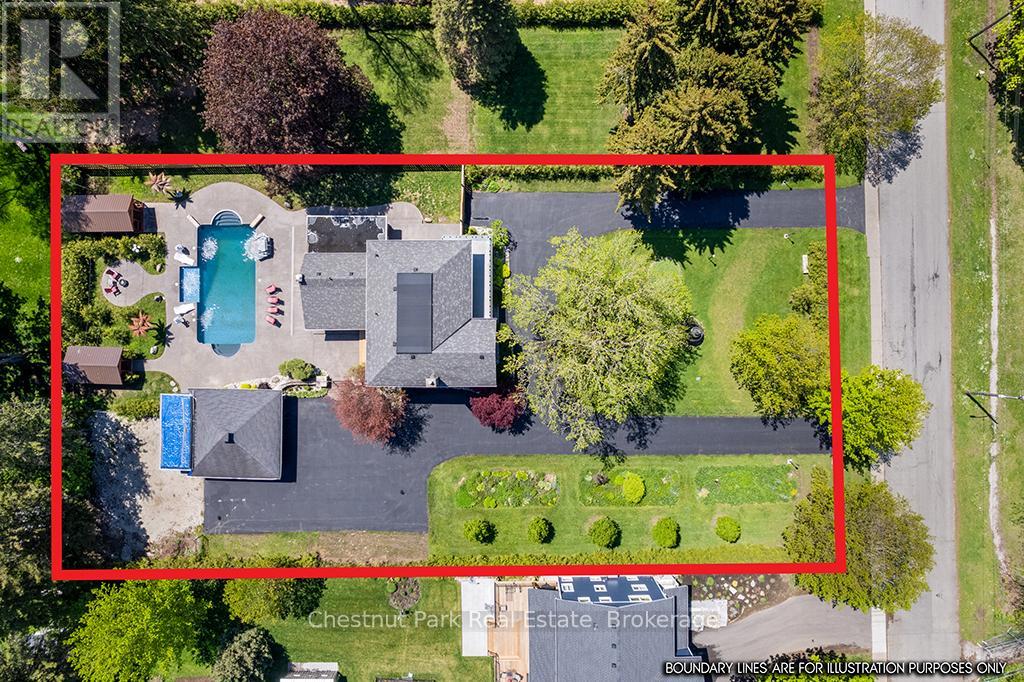
Step into a residence where timeless heritage & refined luxury converge. Offering over 2,800SF of beautifully maintained & thoughtfully updated space, this distinguished century home is a rare architectural treasure, rich in history, character & elegance. A graceful circular drive welcomes you to the property, where a stately fountain & mature landscaping creates an immediate sense of sophistication. Originally built in 1867, this classic Georgian-style home showcases exceptional craftsmanship, enduring architectural details & a grandeur seldom found today. Inside, generously proportioned principal rooms are filled with natural light & historic charm. Original features blend seamlessly with modern updates, creating spaces that are both elegant & inviting. Designed for effortless entertaining & comfortable everyday living, the home offers remarkable character throughout, including the rare distinction of a functioning vintage elevator. Beyond the residence lies an extraordinary outdoor sanctuary. Completed in '23, the spectacular resort-inspired pool retreat is surrounded by cascading waterfalls, lush gardens & artistic palms that evoke the atmosphere of a luxury vacation destination. Dedicated change houses w/hydro add convenience & sophistication, allowing guests to enjoy the amenities in comfort. Whether hosting unforgettable summer gatherings, relaxing poolside or enjoying peaceful mornings amid the beautifully landscaped grounds, this exceptional setting delivers a lifestyle unlike any other. Complementing the estate is a detached double-car garage with adjoining pool house. This is a legacy property; one of Owen Sound's most admired manors. Total of 4 bedrooms, 3 bathrooms PLUS an additional main floor suite. Rich in history, distinguished in design & thoughtfully curated for modern living, a rare opportunity to own a truly one-of-a-kind estate where timeless elegance & contemporary luxury exist. This is a home to be experienced, cherished & enjoyed! (id:63476)
508, 210 18 Avenue SW
Calgary, Alberta
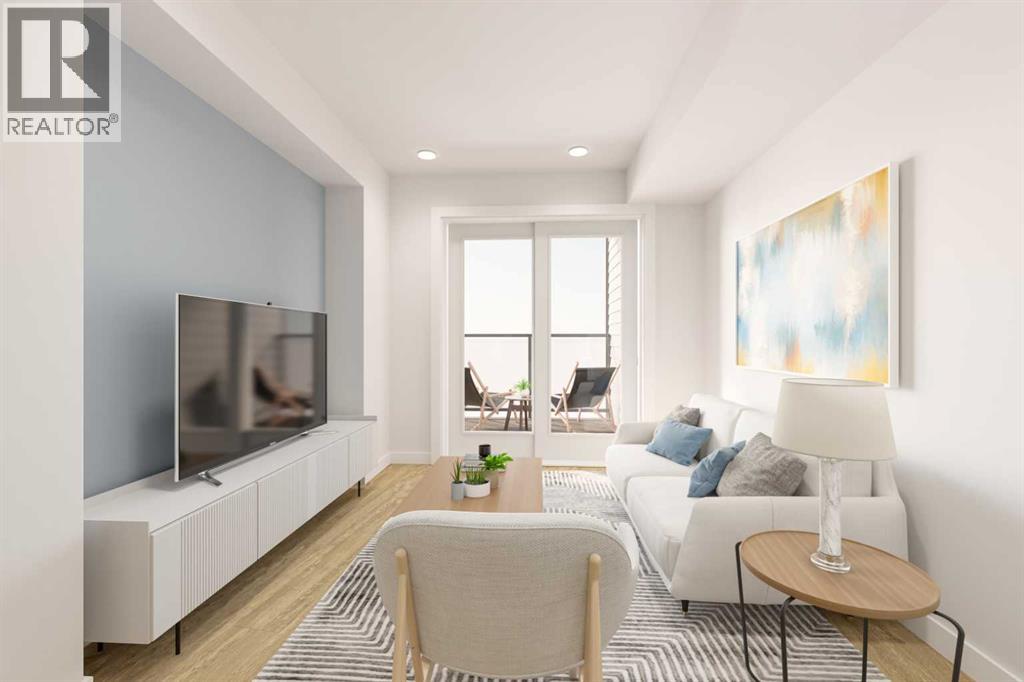
Welcome to Sovereign by Homes by Avi — where elevated urban living meets the unmatched lifestyle of Mission and 17th Avenue. Live just steps from some of Calgary’s best restaurants, cafés, cocktail bars, fitness studios, and boutique shopping including Mercato, Model Milk, Añejo, and the iconic Ship & Anchor. Whether it’s your morning coffee run, evening workout, or dinner with friends, everything you love is right outside your door.Inside, Sovereign offers thoughtfully curated amenities designed for modern living including a fully equipped fitness centre, stylish owners’ lounge, dedicated workspaces, car wash bay, and pet wash station for your four-legged companions.This beautifully designed north-facing residence features a large private balcony overlooking downtown, floor-to-ceiling windows, luxury vinyl plank flooring throughout, and central air conditioning for year-round comfort. The contemporary kitchen showcases sleek white quartz countertops, a spacious island perfect for entertaining, modern white cabinetry with chrome accents, and full-size stainless steel appliances. The thoughtfully designed layout includes a spacious primary retreat with walk-in closet, a generous secondary bedroom, discreet in-suite laundry room, blinds included, and titled underground parking with a secure storage locker.Experience one of Calgary’s most vibrant inner-city communities while enjoying the comfort, design, and convenience of brand-new construction at Sovereign. (id:63476)