
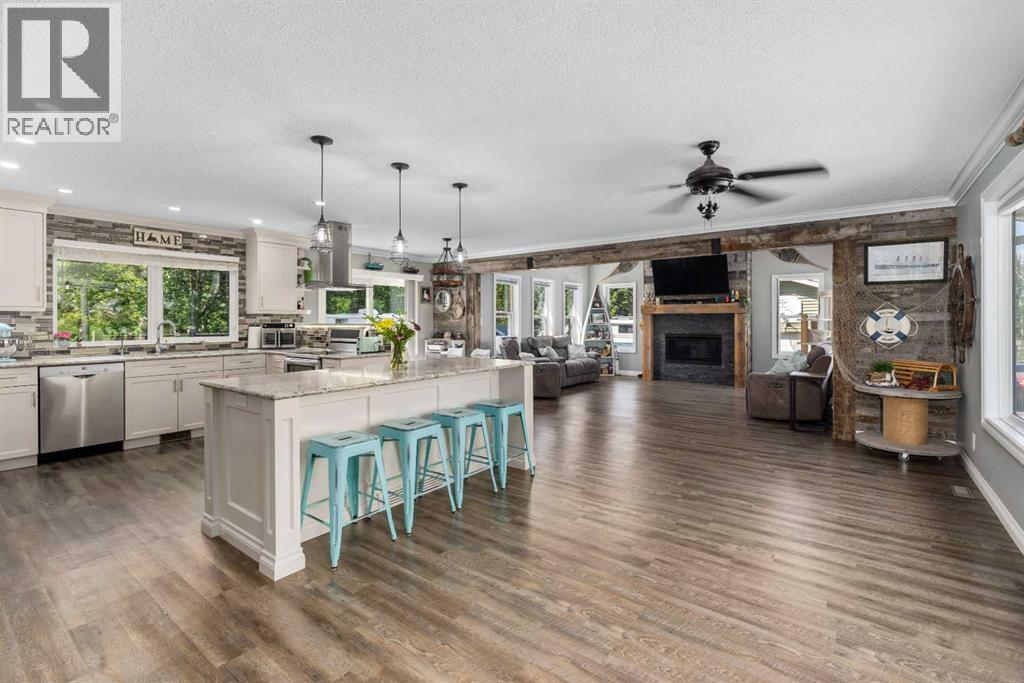
242034 36 Street E
Rural Foothills County, Alberta
SIGNIFICANT PRICE IMPROVEMENT - EXCEPTIONAL VALUE! 5.81 Acres located in a prime location backing onto Carmony Golf Club. This home has had ALL the heavy lifting completed professionally. Extensively renovated & expanded in 2015 (Not a mobile home, original BUNGALOW built 1970, ) No Poly B, only Pex & Copper. Major upgrades are: new upgraded windows, two high-efficiency furnaces (2015 & 2012), upgraded insulation throughout to R40 plus, 200-amp electrical service, Power ran underground, CAT5 wiring, water treatment system, reverse osmosis, paved driveway, NEW 2,000-gallon septic tank and 150-foot septic field (2020), Telus fibre to the property line, and new hot water tank (2026). Naturally soft well water with reverse osmosis drinking water, secondary laundry/mechanical room. Full custom kitchen with over-sized quartz counter tops, huge built-in fridge/freezer combo, soft-close cabinetry, under-cabinet lighting, hidden storage solutions, and walk-in pantry. Additional features include two laundry rooms, two large decks, gazebo, storage shed, swing set, custom Catio, plumbed pet drink/water fountain, $13k in authentic barn-wood throughout, mature trees, and incredible privacy. Offering the perfect combination of privacy, space, and convenience just minutes 10 mins from Calgary & Okotoks. This beautifully renovated bungalow offers 2790 sqft on the main floor, plus an additional 2309 sqft split between two basements for a total of 5099 sqft of total usable living space! Designed for both family living and entertaining, the open-concept main floor features 5 bedrooms, 2.5 bathrooms, a spacious living area. The spectacular four-season sunroom is a true showpiece with semi-vaulted ceilings, eight oversized picture windows, an authentic barn-wood and slate fireplace feature wall, reclaimed wood mantle, hidden storage, and a cozy gas fireplace overlooking the mature trees, golf course, and abundant wildlife. The private primary suite includes a walk-in closet and full ensu ite with a large soaker tub. Three additional bedrooms each feature walk-in closets, while the fifth bedroom offers flexibility as a guest room or home office. The fully developed basement adds a large family room with wet bar, spacious bedroom with walk-in closet, 3pc bathroom. Excellent future suite potential (subject to approvals). The oversized detached garage features front and rear overhead doors with drive-through capability and ample space for vehicles, toys, and equipment. The fully fenced acreage offers room for RVs, trailers, recreation, children, pets, and future hobby use. School bus pickup for both Foothills Public and Catholic schools is conveniently located at the front gate. These sellers have completed all the expensive renovations and maintenance-now you can take advantage and enjoy living the quiet acreage life free of those costly repairs and maintenance! Functional living space, extensive upgrades, & an unbeatable location this close to Calgary! (id:63476)
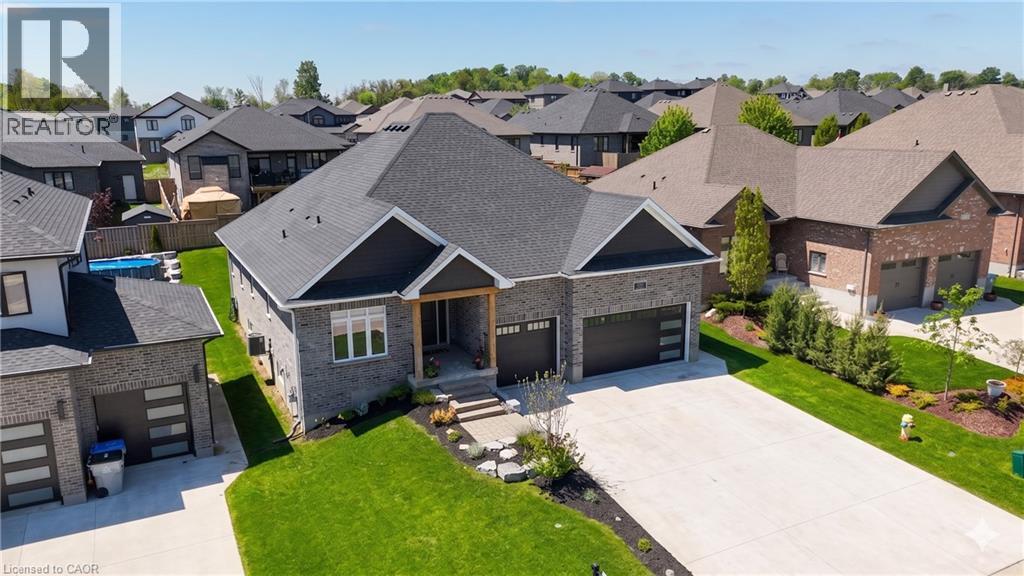
83 Gerber Drive
Milverton, Ontario
Welcome to this spectacular custom-built all-brick bungalow offering over 3,500 sq. ft. of impeccable living space! Located in Milverton, you are just 25 minutes from Waterloo, Stratford, and St. Jacobs. This home boasts exceptional curb appeal with a contemporary grey brick exterior, timber entrance, and armour stone steps. The huge concrete driveway holds 6 vehicles and leads to an oversized 26'x29' triple-car garage, featuring highly convenient direct walk-up stairs from the lower level.Inside, the bright open-concept main floor shines with hickory hardwood, solid wood stairs, porcelain tiles, and custom blinds (powered in principal areas). Enjoy 9' ceilings that soar to 11' in the magnificent great room, anchored by a cozy gas fireplace and oversized windows. The chef-inspired kitchen features premium quartz counters, a stylish hexagon backsplash, a gas stove, a 9' breakfast bar island, and a brilliant butcher's pantry. The spacious dinette offers a seamless walk-out to a covered back deck and included hot tub!The main level offers 2 bedrooms, including a luxurious primary retreat with a large walk-in closet and a spa-like 5-piece ensuite boasting double quartz vanity sinks, a deep soaker tub, and a separate glass/tile shower. A massive laundry room and dedicated mudroom add ultimate everyday convenience.The fully finished lower level is an entertainer's dream, bathed in natural light from oversized windows. With its private walk-up entrance directly from the garage, it provides perfect in-law suite or multi-generational living potential. Enjoy a massive 33'x28' rec room centered around a stunning second stone gas fireplace, 2 additional generous bedrooms, a beautifully appointed 4-piece bath, and extensive storage. Uncompromising quality and premium materials are evident throughout this stunning modern sanctuary! (id:63476)
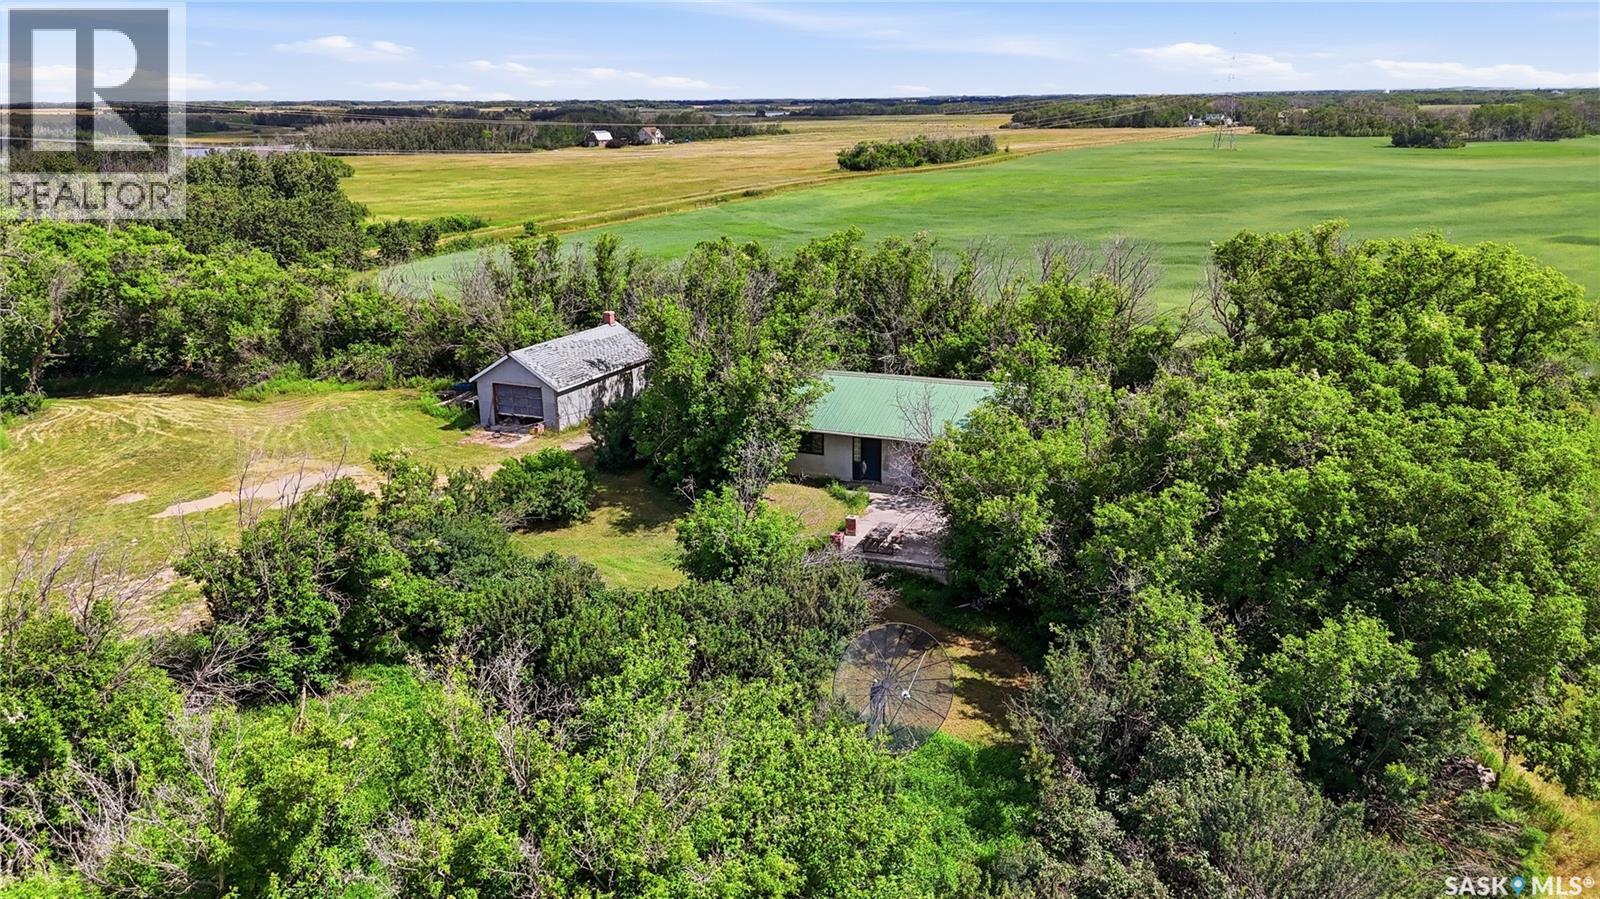
Great Bend Acreage
Great Bend Rm No. 405, Saskatchewan
Acreage opportunity just minutes from Borden! Situated on approximately 20 acres, this 1,344 square foot bungalow offers three bedrooms, a spacious family room, kitchen, 4-piece bathroom and utility area, along with a detached insulated garage with optional heat source. Fence posts have been recently installed to separate the homestead from the remaining land for the option of a cattle or horse hobby farm. The property features a well, septic system, mature trees and shrubs, outside storage buildings, and plenty of space to make this acreage your own. This property is a blank canvas to fulfill that dream acreage you've always wanted with gently rolling hills, unlimited privacy of mature trees and beautiful scenery to look at from the front patio, don't miss out on what could be! (id:63476)
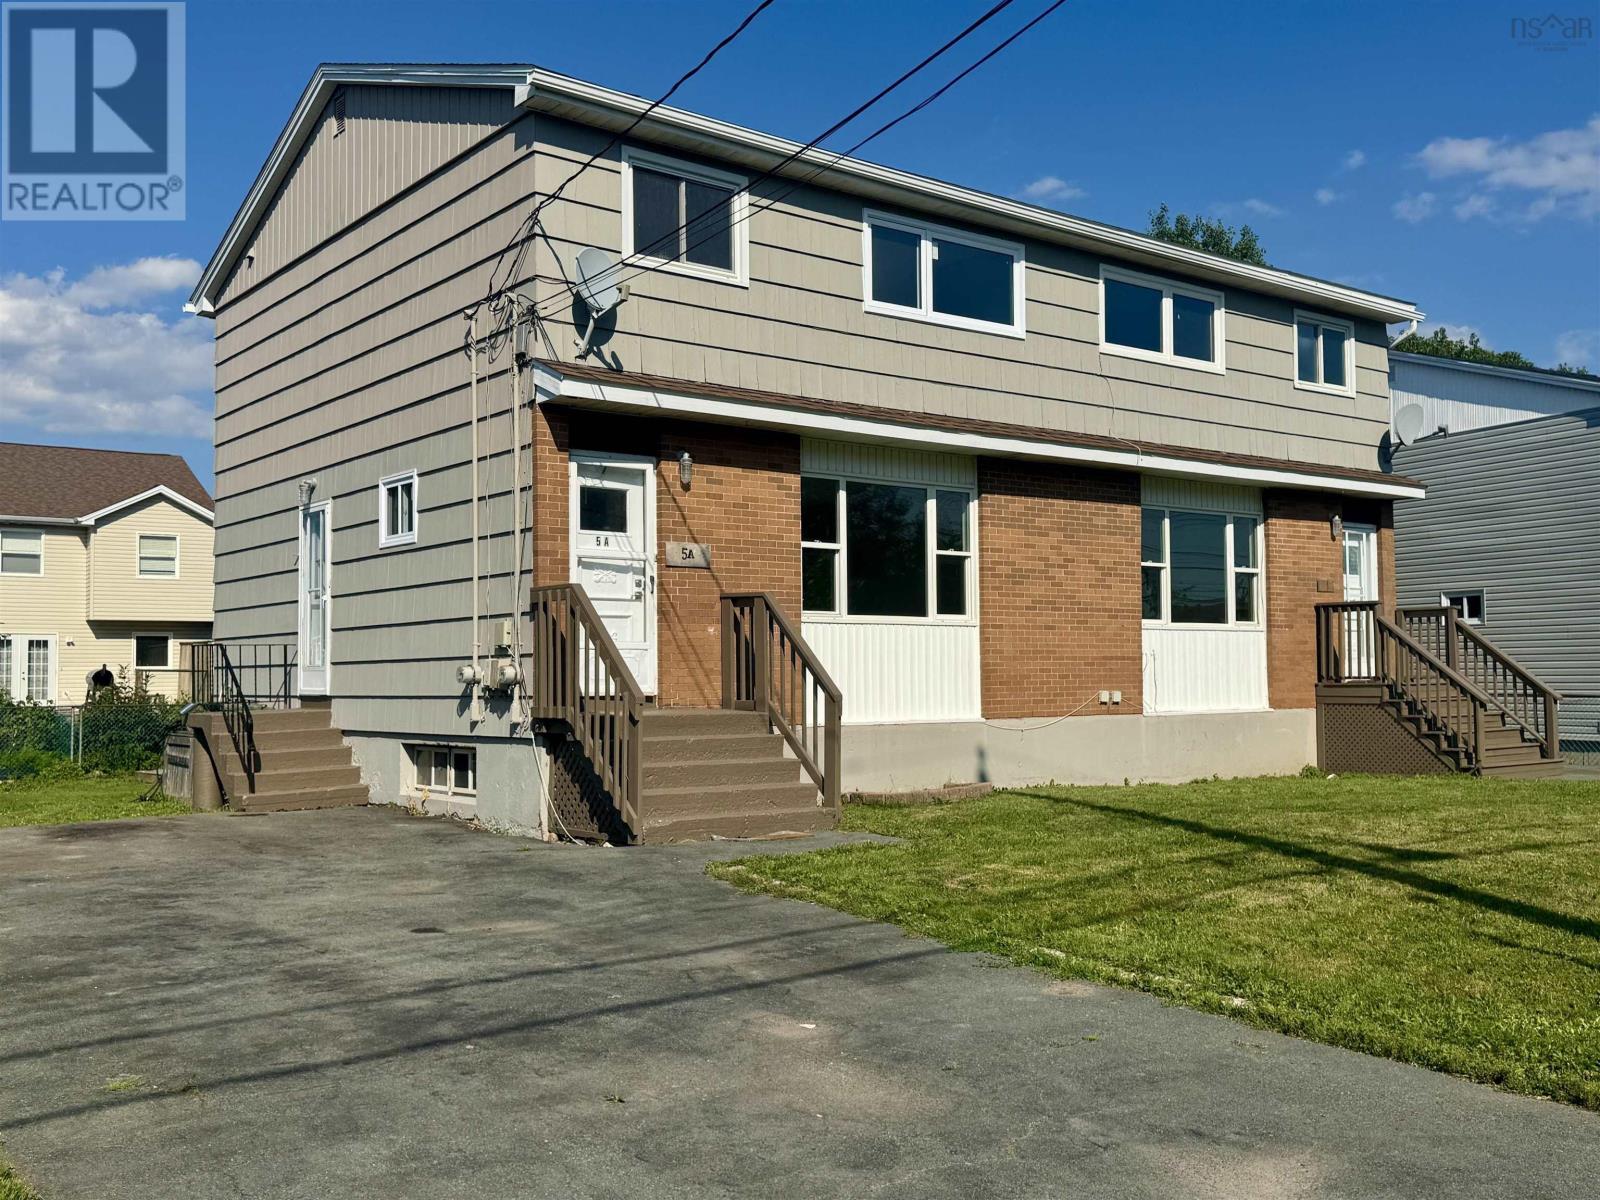
5/5a Marilyn Drive
Dartmouth, Nova Scotia
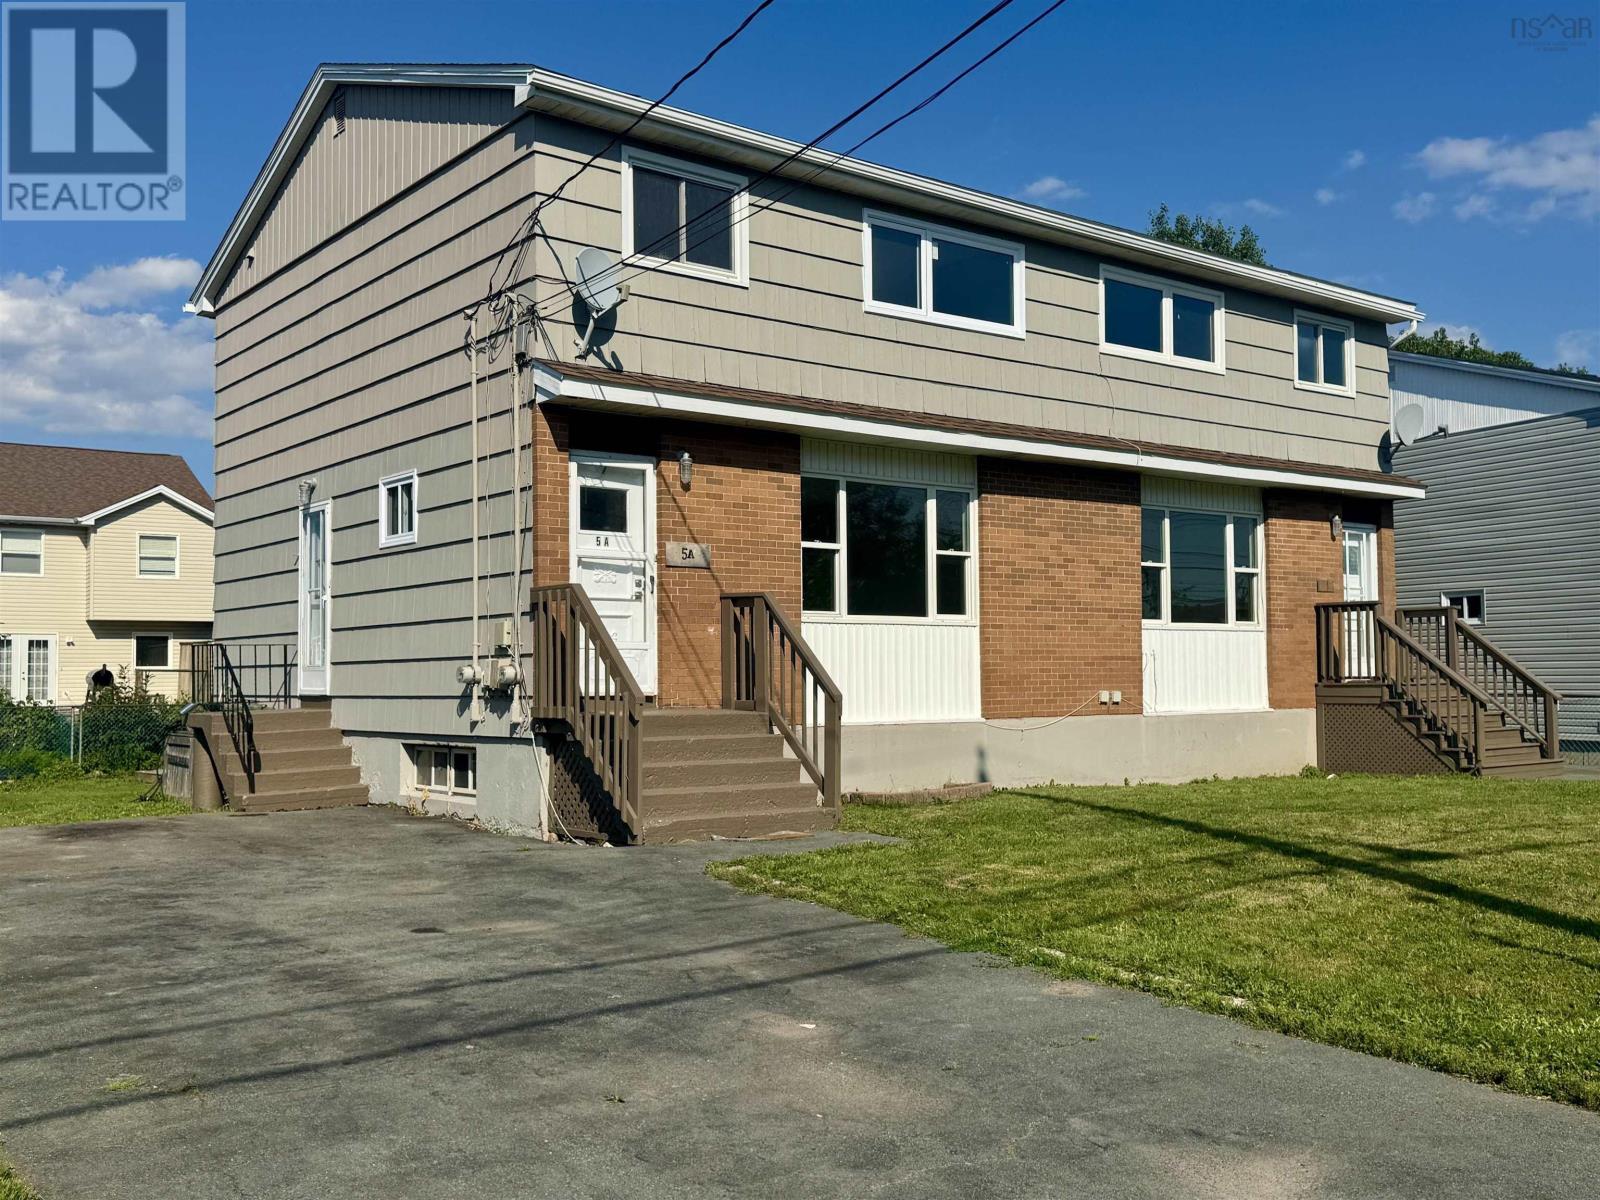
An income property opportunity is offered with a multitude of upgrades at 5 & 5A Marilyn Drive in Dartmouth. This side-by-side duplex is delivered completely vacant, allowing a buyer to immediately set 2026 market rents. Prior to recent renovations, the units generated rents of $2,400 and $2,600 per month, with tenants paying their own utility bills, currently reflecting a 7% cap rate. Operating expenses consist of approximately $2,600 per year for taxes and $3800 for insurance and maintenance. Power, heat, and water are separately metered for both units, minimizing landlord utility obligations. Each unit provides a 3-bedroom, 1.5-bathroom layout with a partially finished basement and a paved driveway accommodating two cars. In 2026 the extensive upgrades in both units included the electrical systems with new breaker panels, GFI plugs, switches, outlets and modern light fixtures. A new chimney was built from the ground up in 2026. New luxury vinyl plank flooring across all three levels in both units was added in 2026. Both units were freshly painted with designer colors throughout and fresh paint on the four exterior entrances was also added in 2026. The main and upper levels have vinyl windows, 3 of which are new as of 2026. The roof is 12 years old. Outside features include one fully fenced yard, one partially fenced yard, a storage shed for 5A. This property is located on a very quiet street, close to the fast developing and bustling Downtown Dartmouth core. To add even more value, the property has ER-3 zoning and the potential to be subdivided into two separate lots/two separate units. (Buyer to confirm with HRM). See Features Sheet for full list of upgrades. (id:63476)
RE/MAX Nova
5/5a Marilyn Drive
Dartmouth, Nova Scotia
Welcome to 5 & 5A Marilyn Drive - a totally vacant side-by-side duplex offered with a multitude of upgrades in Dartmouth. This property provides a practical layout for multi-generational living or a mortgage-helper configuration, with both units ready for immediate occupancy. Each side features 3 bedrooms, 1.5 bathrooms, a partially finished basement, and a private paved driveway for two vehicles. The property has undergone extensive upgrades. The electrical systems in both units were fully modernized in 2026 with new breaker panels, GFI plugs, switches, outlets, and modern light fixtures. A new chimney was also built from the ground up in 2026. Both units feature attractive, new luxury vinyl plank flooring (2026) across all three levels and fresh designer colour paint throughout (2026), plus fresh paint on the four exterior entrances. The main and upper levels feature vinyl windows, including 3 brand-new windows installed in 2026. The roof is 12 years old. Outside, the property provides separate yard spaces; one side is fully fenced, the other partially fenced. Unit 5A includes a storage shed. Power, heat, and water are separately metered for each unit, allowing utilities to be managed independently by the occupants. To add even more value, the property has ER-3 zoning therefore the potential to be subdivided into two separate lots/two separate units. (Buyer to confirm with HRM). This property is located on a very quiet street and so close to the fast developing and bustling Downtown Dartmouth core. See Features Sheet for full list of upgrades. (id:63476)
RE/MAX Nova
617, 8710 Horton Road SW
Calgary, Alberta
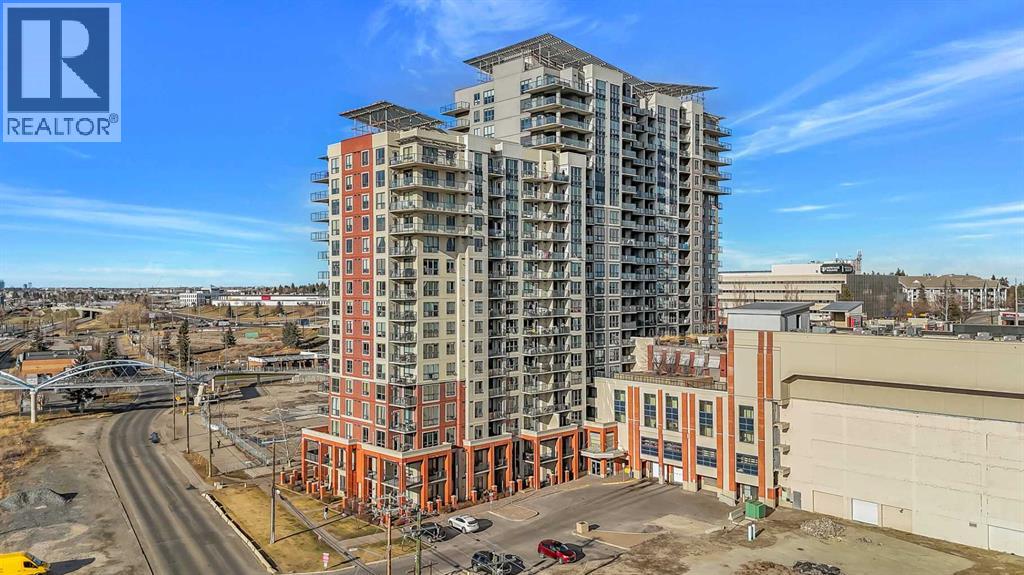
Discover the perfect blend of lifestyle and convenience at London at Heritage Station! Whether you are looking for a place to call home or a high-performing investment property for your portfolio, this stylish 2-bedroom, 2-bathroom unit delivers. You have seamless access to shopping, dining, and banking right at the attached mall. For commuters and renters, the location is unbeatable—the Heritage LRT is a short stroll across the pedestrian bridge, placing you one stop from Chinook Centre, and you are just a quick drive from Costco, Deerfoot Meadows, the Legion, and much more! As soon as you set foot inside, you are met with rich laminate flooring, high ceilings, and an airy, open-concept layout. Huge windows flood the space with natural light and frame impressive downtown views that you can also enjoy from your private balcony. The modern kitchen features granite countertops, an elegant tile backsplash, and a convenient overhang for seating. The spacious primary bedroom includes a 4-piece ensuite, while the flexible second bedroom is ideal for a home office, guest space, or roommate—making it highly attractive for the rental market. Enjoy premium building amenities including in-suite laundry, secure heated underground parking, concierge/security services, a sunroom, a rooftop terrace and garden, and the innovative "Parcel Pending" smart locker system for effortless deliveries. There is incredible value here for both homeowners and investors alike. Schedule a showing today! (id:63476)

3579 W 19th Avenue
Vancouver, British Columbia
QUALITY-BUILT Duplex in Dunbar area, Lord Byng secondary/Lord Kitchener school district. Designed by the Multi-Georgie award winning interior designer, the well-crafted duplex with partial ocean and mountain view is your best choice. The duplex stands out for its aesthetic outlooking, spacious layout and high standard building material, Aluminum windows and sliding doors, high-end cabinets and famous brand accessories, faucets and Miele appliances... Excellent location, walk distance to primary and secondary schools, 5-10 minutes drive to UBC and the most famous private schools. Close to supermarket, cafes, restaurants and banks. 2 bed-room legal suite with private entrance offering excellent rental income or multi-generational living potential. 1 EV-ready garages + 1 parking space. (id:63476)
15 19097 64 Avenue
Surrey, British Columbia
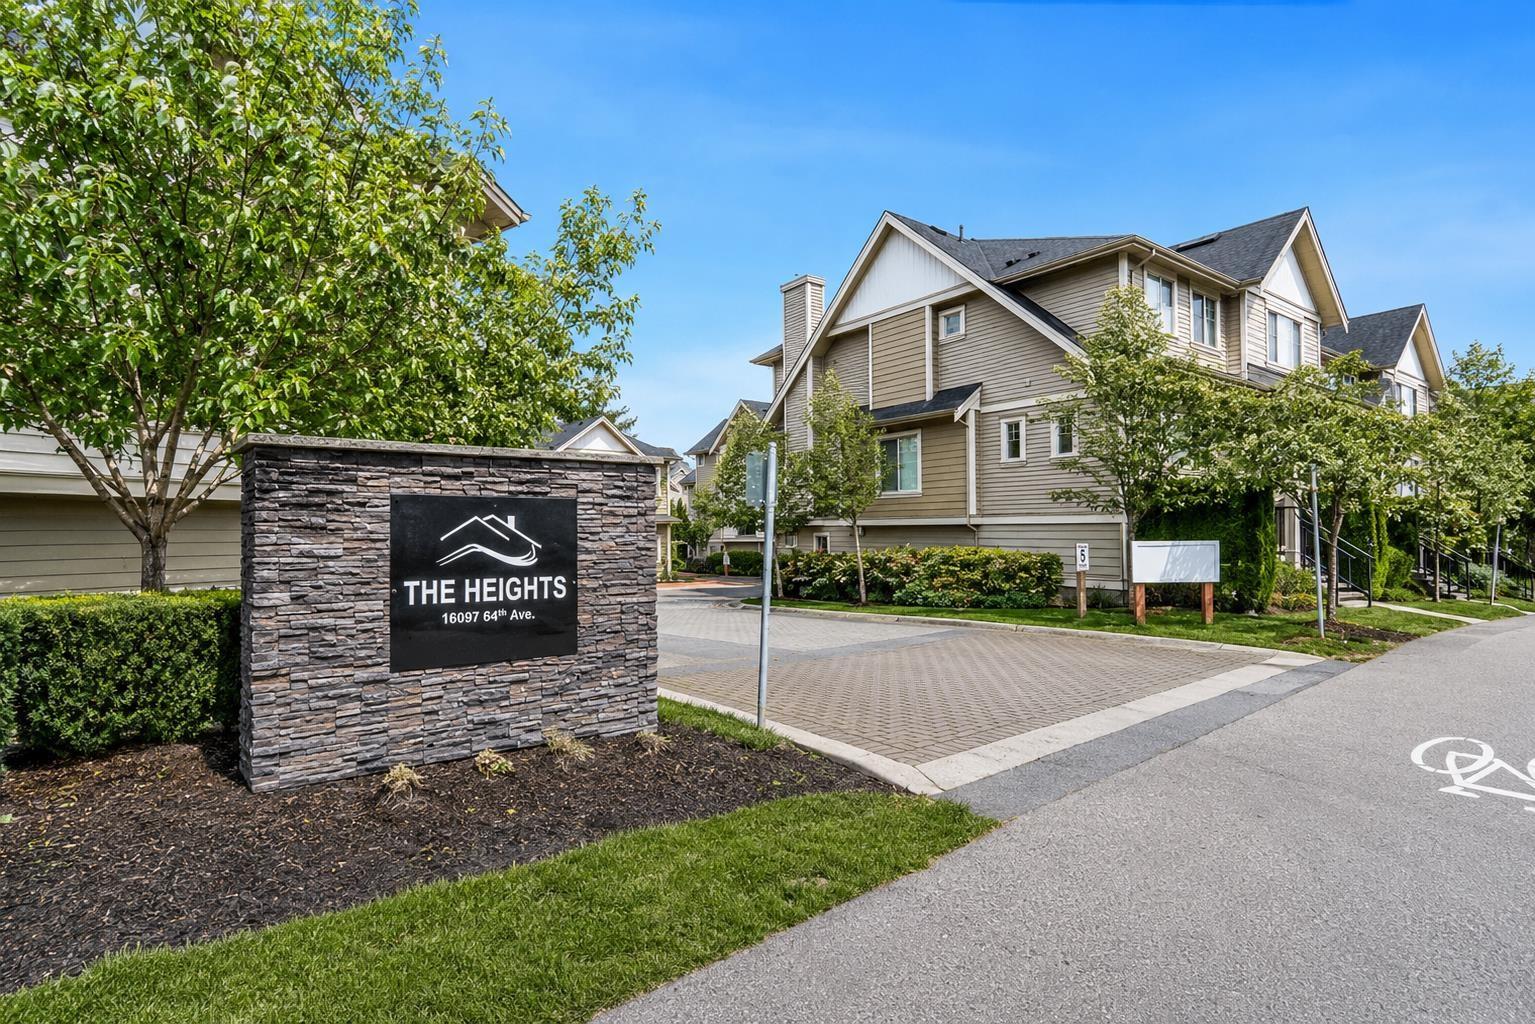
Welcome to the Perfect Family Home in The Heights! This stunning 3-bedroom, 3-bathroom townhouse offers over 1,400 sq ft of comfortable living space. Step inside to a bright and open-concept layout featuring a spacious kitchen, dining, and living area flooded with natural light. The luxury kitchen is equipped with stainless steel appliances, a gas stove, and quartz countertops. Beautiful new laminate flooring flows throughout the house adding a modern touch. The complex offers plenty of visitor parking, and the tandem garage provides ample storage space. Centrally located just steps from the upcoming SkyTrain station, this home is minutes from Costco, Walmart, Willowbrook Shopping Centre, Latimer Road Elementary, and Clayton Heights Secondary. This is a property you won't want to miss! (id:63476)
13, 112 1 St Street SE
Diamond Valley, Alberta
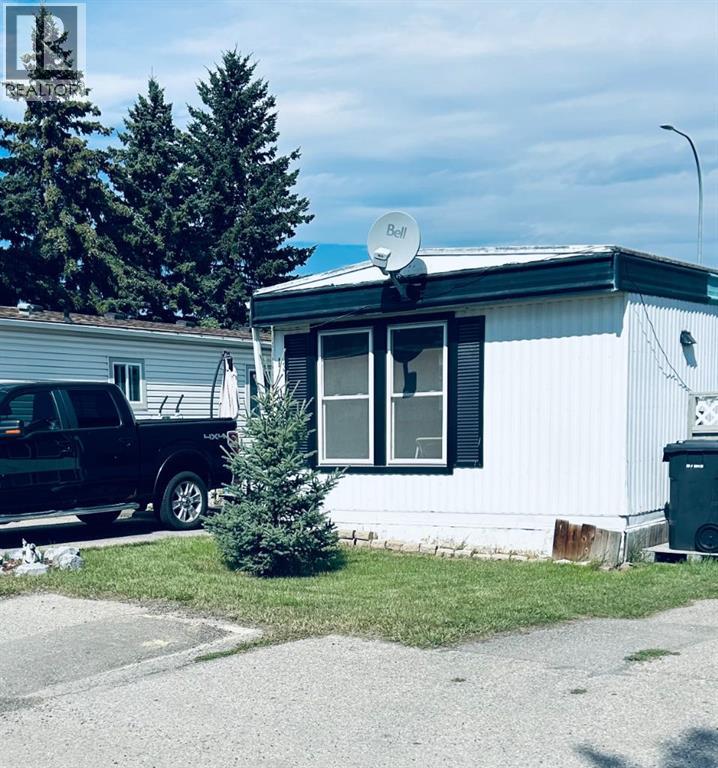
This mobile home is being offered for sale "AS IS" . A great opportunity for affordable ownership. Originally a 3 bedroom layout now a 2 bedroom. 952 sq. ft. of living space with an insulated addition of 280 sq. ft. Metal roof and metal siding. Updates in the home, new windows and front door, new furnace, dishwasher and tankless water heater. Town has the benefit of a Hospital, as well an elementary and a high school. Within walking distance to many town shops, restaurants, parks and walking paths. Monthly lot rent of $550.00, which includes water, sewer and garbage collection. (id:63476)
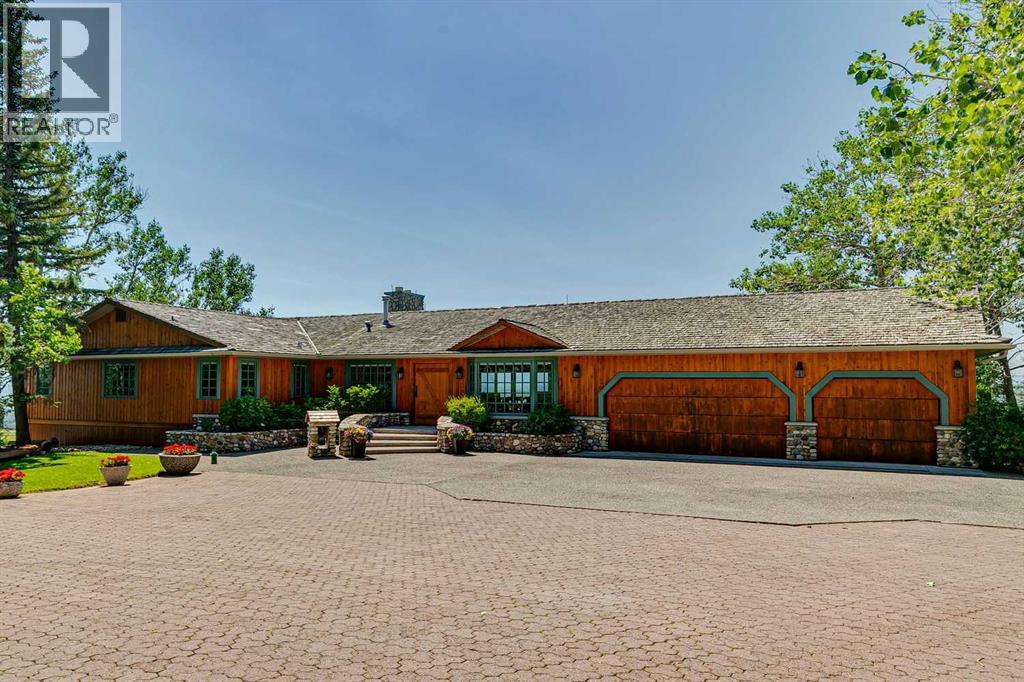
260097 Mountain Ridge Place
Rural Rocky View County, Alberta
DREAM LOCATION JUST WEST OF CALGARY! Boasting one of the area’s most SPECTACULAR VIEW properties! Perched atop almost 20 ACRES overlooking Glen Eagles, the Bow River Valley and the majestic Rocky Mountains, this extraordinary WALKOUT BUNGALOW offers NEARLY 4800 SF OF DEVELOPED LIVING SPACE and a setting that is truly beyond compare. Located just TWO MINUTES FROM COCHRANE and only TEN MINUTES FROM CALGARY, this remarkable property combines breathtaking scenery, exceptional privacy, and outstanding convenience. ZONED R-RUR and situated on a QUIET NO THROUGH ROAD, this property is a HORSE LOVER’S PARADISE featuring pasture, animal shelters, and a FULLY SERVICED STABLE BUILDING complete with GUEST QUARTERS. A massive 32’ x 48’ WORKSHOP, SERVICED RV PARKING PAD, and SUBDIVISION DEVELOPMENT POTENTIAL make this a truly rare ownership opportunity. Existing access to the ROCKY VIEW WATER CO-OP offers even greater future potential. The home showcases exceptional craftsmanship and timeless character throughout. Nearly every feature has been CUSTOM BUILT and must be seen to be fully appreciated. The kitchen is finished with RECLAIMED DOUGLAS FIR from the historic Conrich grain elevator along with CUSTOM TIN CEILINGS, concrete surround sinks and IMPORTED AUSTRALIAN CYPRESS HARDWOOD FLOORING. Two stunning RIVER ROCK FIREPLACES create warm and inviting living spaces. Timeless HAND-PLASTERED WALLS provide rustic charm and durability while the southwest-facing windows frame the SPECTACULAR MOUNTAIN AND VALLEY VIEWS FROM EVERY ROOM. This property has been METICULOUSLY MAINTAINED, with annual water and furnace servicing, roof maintenance and a septic tank system newly installed in late 2025. Be sure to review the complete feature sheet to appreciate the extensive list of upgrades and thoughtful details that make this property truly one of a kind. This is a once-in-a-lifetime opportunity to own one of Southern Alberta’s most remarkable view properties. Offered at $2,999,000 and priced to sell. Request your private viewing today! (id:63476)
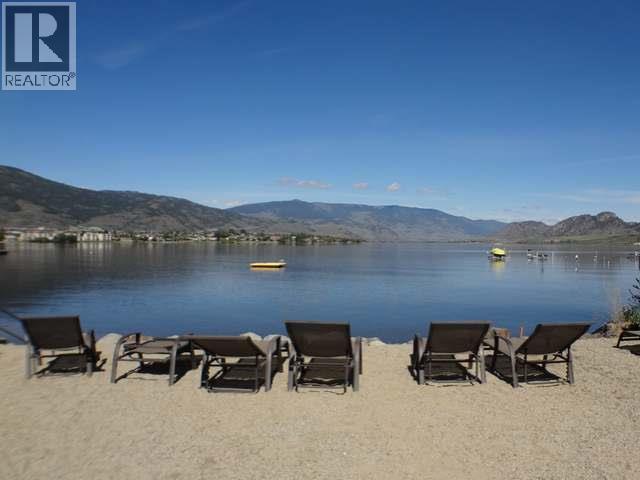
7200 Cottonwood Drive Unit# 49
Osoyoos, British Columbia
WATERFRONT COMPLEX!!! Spacious 3 bedroom and 3 bathroom, 1,371sqft, townhome in the upscale gated community - Sole Vita, on the shores of Osoyoos Lake, in beautiful sunny Osoyoos. Exceptional quality finishes throughout, with 7 inch fir crown moldings on the main and 9' ceilings on both levels and tile flooring throughout the main level. Custom, upgraded kitchen with granite countertops and spacious bedrooms with beautiful mountain views, central heat and air conditioning, crawl space, attached garage, and much more. Large patio with gas hookup for the BBQ, walk out to the large swimming pool and steps to the beach. Great, low density complex, only 86 units on almost 10 acres! 2 outdoor swimming pools, 2 hot tubs, private beach and dock. Manicured landscaping with lots of green space and plenty of room to move or play, club house with high end gym equipment and recreation room for parties. BOAT SLIP available to be purchased separately. (id:63476)
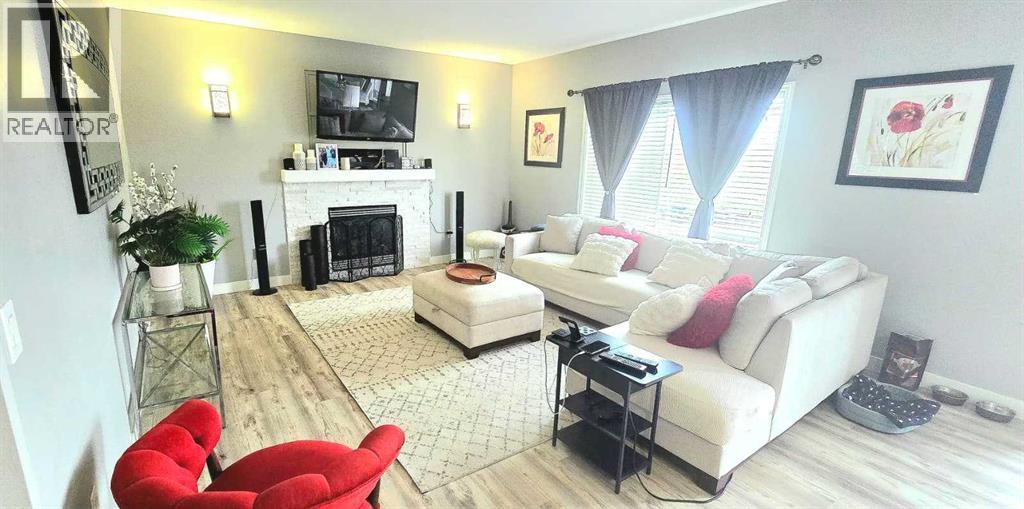
12709 105 St
Grande Prairie, Alberta
Beautifully Updated 2012 Modified Bi-Level | 5 Beds | 3 Baths | Under $550,000 | No Rear Neighbors!Discover the perfect blend of style, comfort, and family living in this beautifully updated, move-in-ready modified bi-level. Offering 5 bedrooms, 3 full bathrooms, and over three levels of thoughtfully designed living space, this home is ideal for growing families seeking both functionality and modern elegance.Step inside to a bright, open-concept layout filled with natural light and enjoy extensive upgrades throughout, including stunning new kitchen cabinetry, updated countertops, new flooring, fresh paint, modern baseboards, a beautiful gas fireplace, and an upgraded main bathroom vanity. The spacious main level features 3 bedrooms and 2 full bathrooms, while the private primary retreat above the garage offers a walk-in closet and full ensuite for your own peaceful escape.The fully developed basement adds exceptional living space with a large family room, 2 additional bedrooms, and a full bathroom—perfect for teenagers, guests, or entertaining.Outside, you'll fall in love with the beautifully landscaped and fully fenced backyard, complete with a perennial garden and no rear neighbors, providing privacy and a serene setting to relax and unwind. Additional peace of mind comes with a new hot water tank installed in 2025.Conveniently located near schools, parks, shopping, the regional hospital, and all major amenities, this exceptional property offers incredible value, space, and upgrades—all for under $550,000.Don't miss your opportunity to own this stunning family home—book your private showing today! (id:63476)
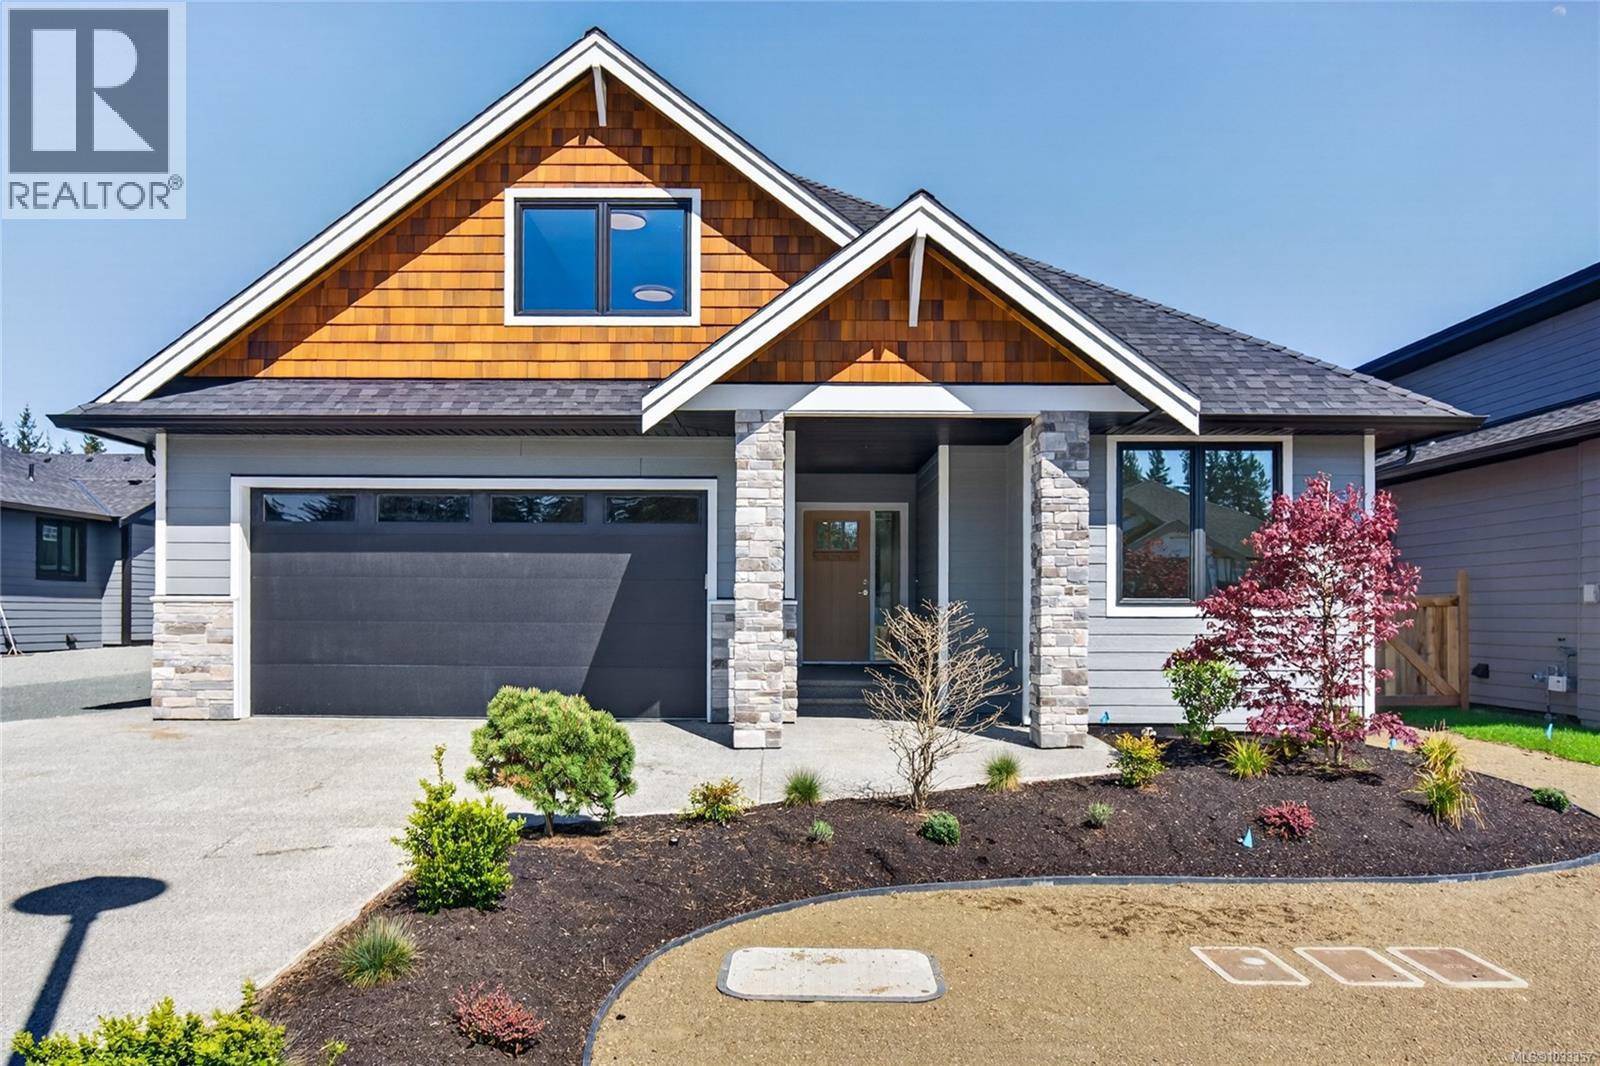
758 Sitka St
Campbell River, British Columbia
Step into modern comfort in this brand-new, beautifully built home in Jubilee Heights. Offering a thoughtfully designed spacious rancher with a bonus room upstairs. The upstairs space can be used as a fourth bedroom, home office, gym, or media room. With a bright open-concept layout, it makes for easy everyday living and entertaining. The kitchen space has ample cabinetry, quality appliances, and great sized walk in pantry. Some of the other great features include engineered hardwood flooring, large windows, gas fireplace, heated tile flooring in bathroom, fenced yard with some landscaping, sprinkler system , and additional parking. This will allow for a seamless move- in experience. Come and check out this desirable new subdivision close to many amenities that Willow Point has to offer. (id:63476)
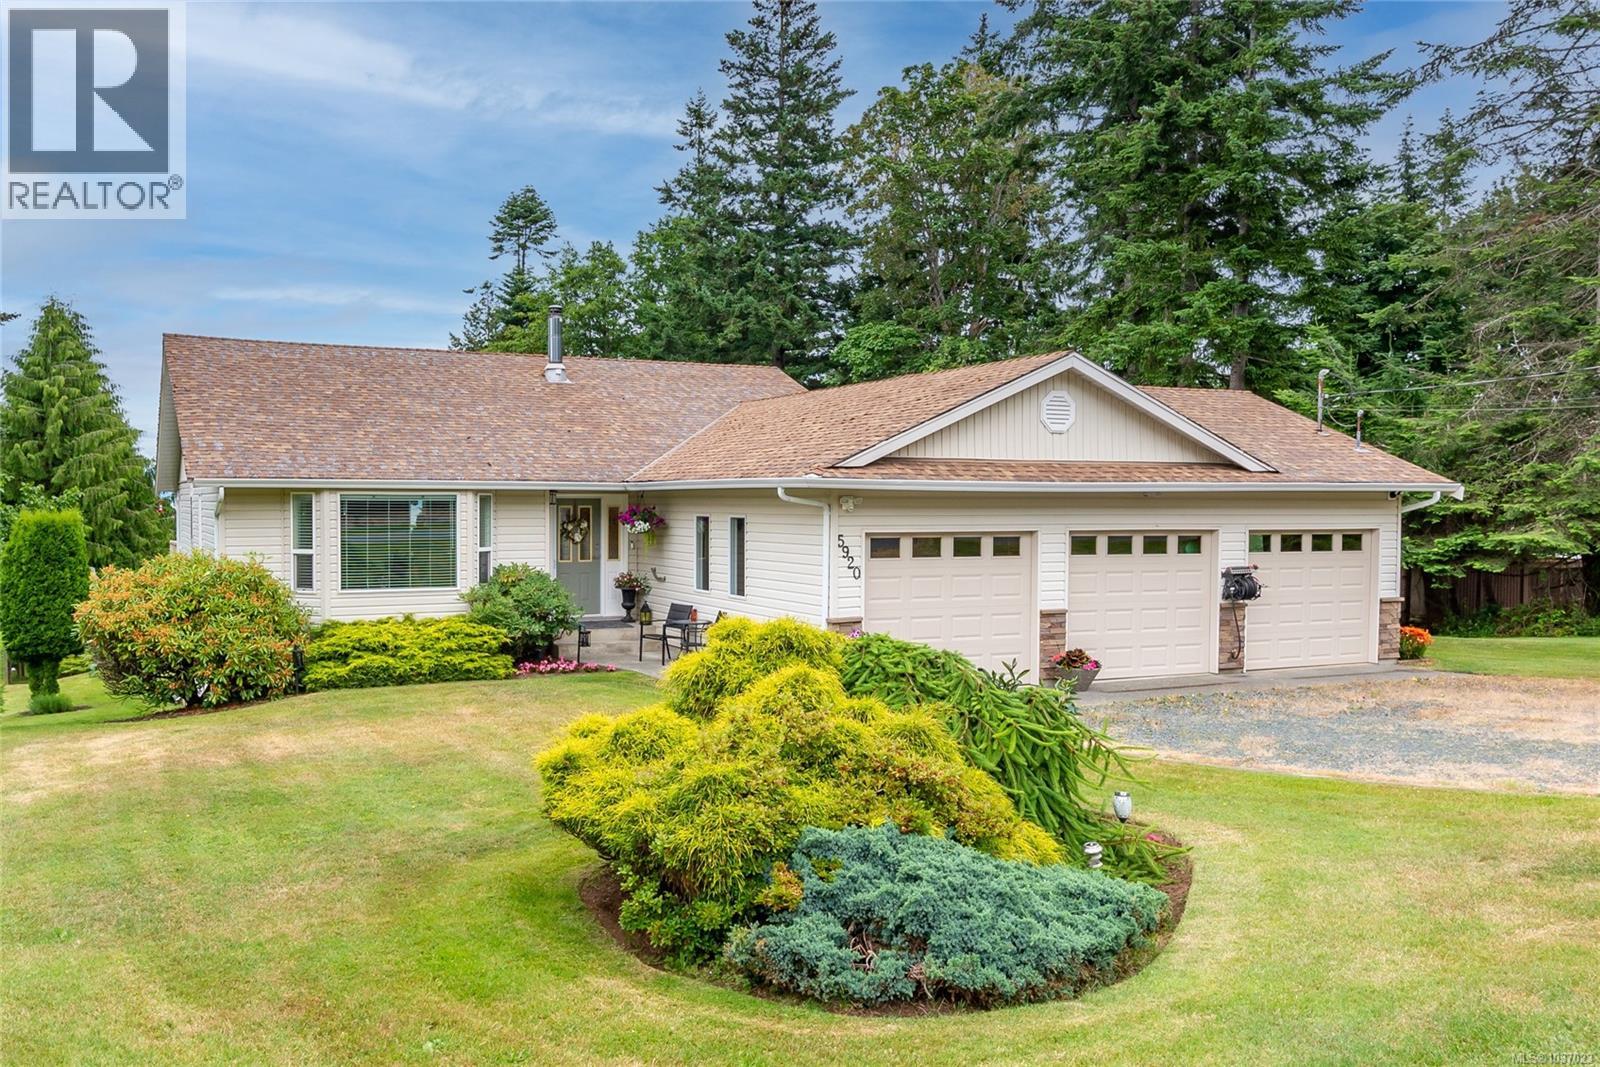
5920 Mosley Rd
Courtenay, British Columbia
Beautifully maintained main -level entry family home in one of the area's most desirable locations, just minutes from Bates Beach. Situated on nearly half an acre of stunning landscaped property, this private oasis offers space, functionality, and flexibility for the whole family. Inside you will find a warm and inviting layout with numerous tasteful updates throughout, including a brand new roof ( 2025), heat pump and furnace (2024) for year-round comfort and piece of mind. The home also offers excellent in-law suite potential, making it ideal for extended family or additional space. This property features an impressive triple garage, or use part as the perfect workshop space, plus ample parking with room for all of your toys. Enjoy peek -a -boo ocean views and exceptional privacy inclluding some fruit trees, creating the perfect setting for relaxing or entertaining. Homes in this area rarely come on market , so come see for yourself all this home has to offer. (id:63476)
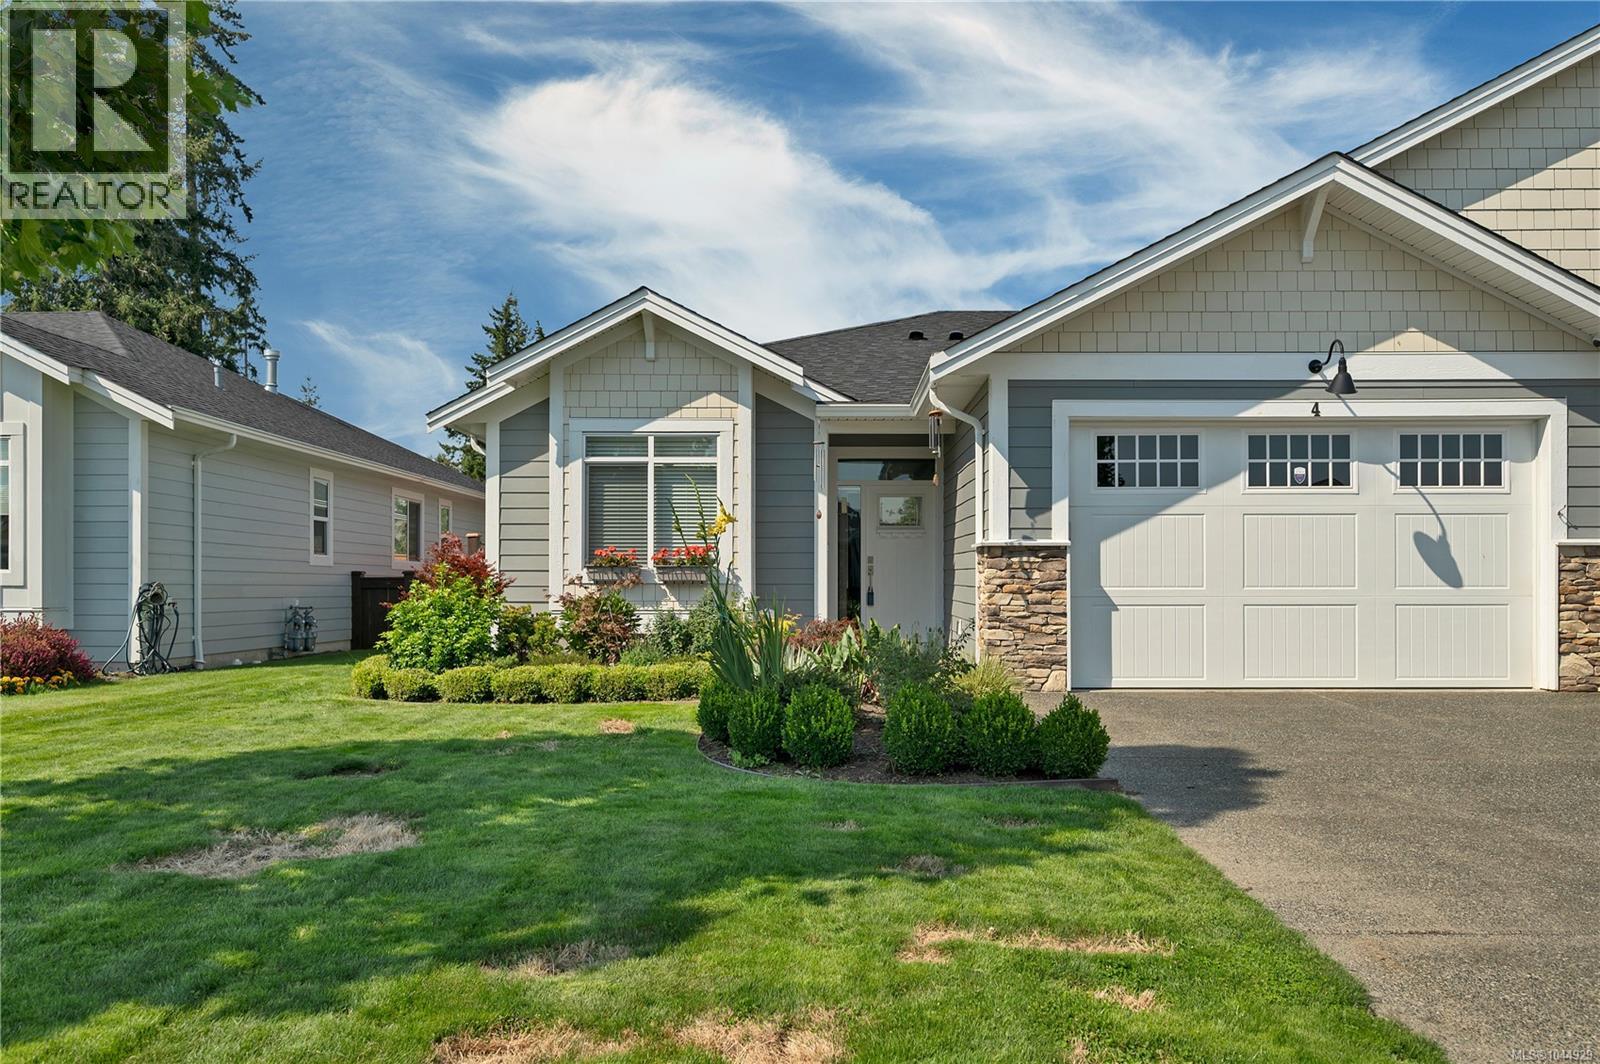
4 200 Nikola Rd
Campbell River, British Columbia
This almost new, spacious, 1700 square foot patio home was built very energy efficient (step 4 energy code) and with many custom upgrades. Conveniently located only minutes away from Campbell River Golf & Country Club and downtown, with easy access to the highway. This freshly painted unit has a bright & airy feeling that welcomes you the minute you walk in with huge windows and 10'6 ceiling height in the open concept kitchen, living, and dining room. Perfect for entertaining!! The large patio doors opens up to your large covered patio with gas BBQ hookup and great back yard space. Other features include: quartz counters in kitchen, gas hot water on demand, large pantry, heat pump, HRV system, insulated concrete form walls in between units for insulation and soundproofing, large driveways, and 22' deep garage. Come and see for yourself what this home has to offer. (id:63476)
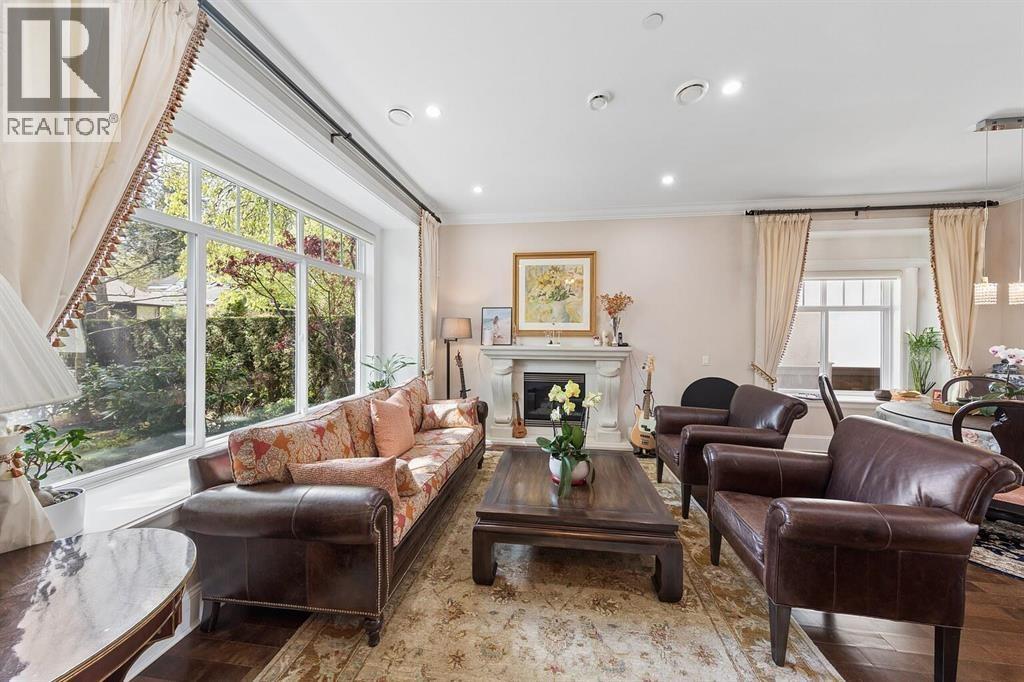
2911 W 35th Avenue
Vancouver, British Columbia
Beautiful custom-built 3-level home with attic in prime Mackenzie Heights. Beautifully maintained, this residence offers 6 bedrooms, a den, & 6.5 baths. Features include 10´ ceilings, crown mouldings throughout, radiant in-floor heating, HRV, & engineered hardwood flooring. Gourmet kitchen with Sub-Zero fridge, Wolf stove & oven, Miele dishwasher, etc. Elegant Roman-inspired primary ensuite. Sun-filled south-facing bedroom featuring a dramatic vaulted window & abundant natural light. The top-level balcony enjoys beautiful mountain views. The lush landscaped backyard is a true retreat, complete with a covered deck for year-round enjoyment. The basement offers flexibility as a 1-bedroom or 2-bedroom suite. 2nd laundry on 3rd floor. Close to Kerrisdale Elementary & Point Grey Secondary. (id:63476)
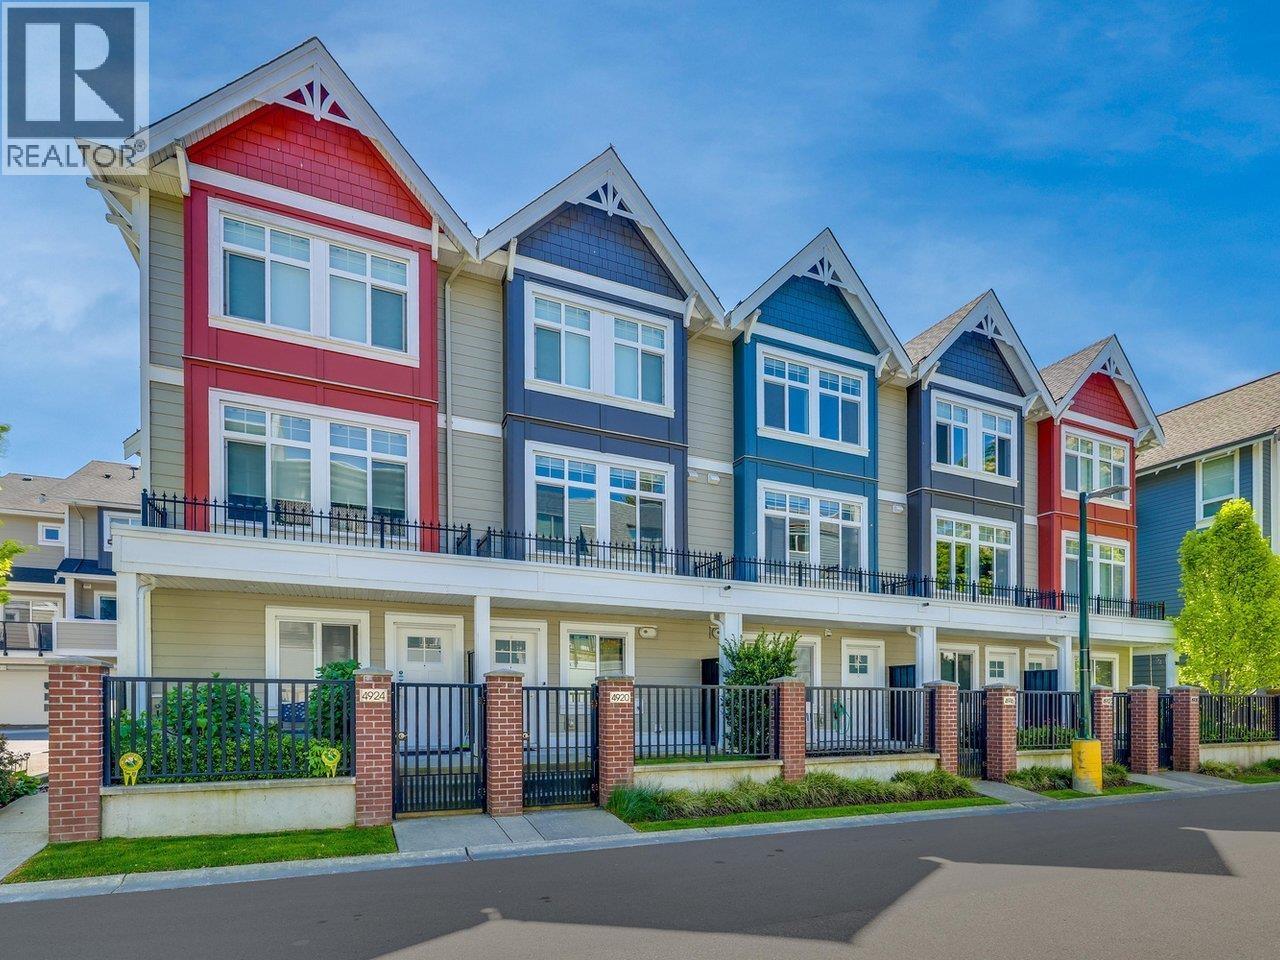
4916 Ellis Lane
Delta, British Columbia
Welcome to the AURA townhome complex in the heart of Ladner! Ideally located close to schools, transit, shopping, and everyday amenities, this beautifully designed home offers the perfect blend of style and comfort. This 3 bedroom 2.5 bathroom + Den townhome features designer stainless steel appliances, rich wood cabinetry, quartz countertops and backsplashes, plus a spacious living room with a built-in entertainment centre and cozy fireplace. Elegant crown mouldings run throughout the home. Built green, this townhome offers energy-efficient geothermal heating and AIR CONDITIONING, on-demand hot water, and gas stove. Experience one of Ladner´s most sought-after communities and modern living at its finest. (id:63476)
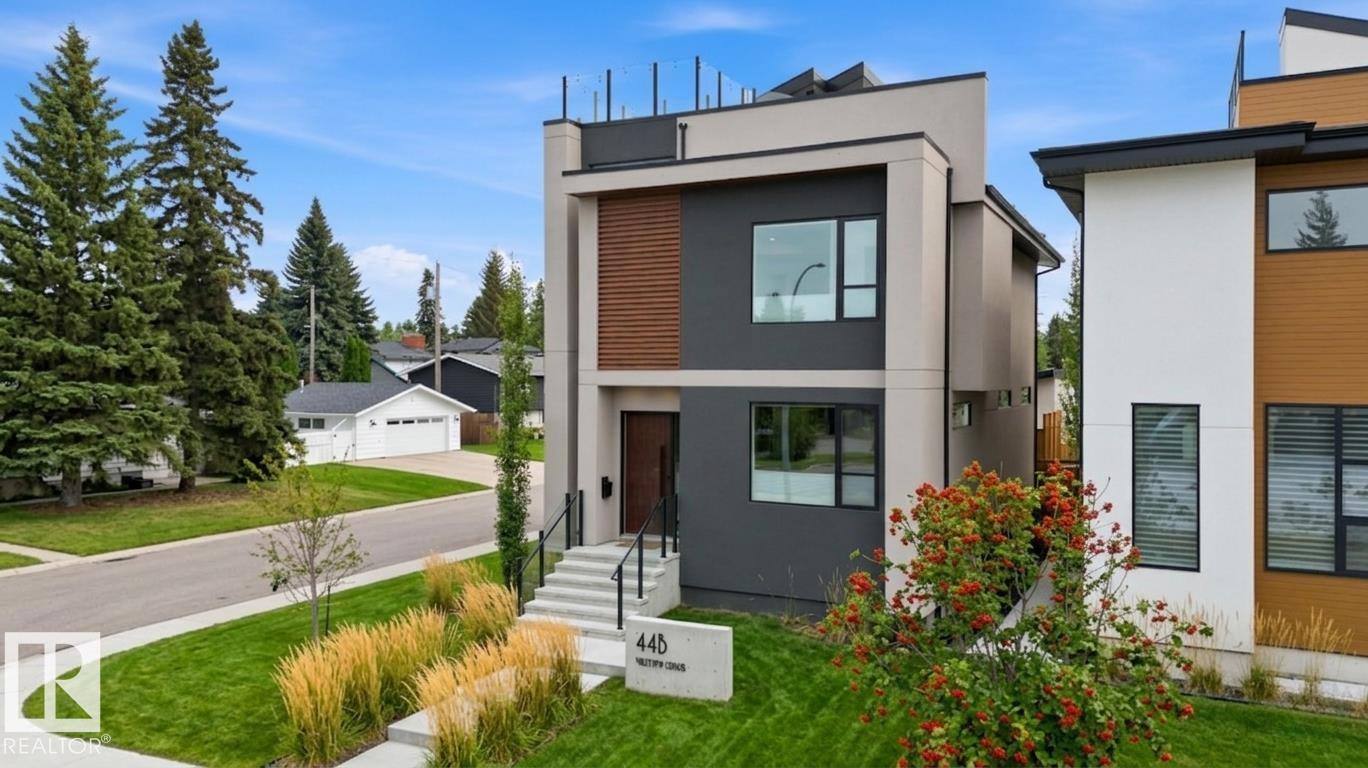
44b Valleyview Cr NW
Edmonton, Alberta
Welcome to this exceptional Valleyview residence, built by PK Developments and proudly recognized as the Awards of Excellence 2020 Winner for Best Single Family (Single Family Any Style Model) for the Corner Chic design - an extraordinary statement of architectural excellence and craftsmanship. Perfectly positioned along a scenic ravine in one of Edmonton’s most coveted communities, this home offers breathtaking natural surroundings with partial downtown views. Thoughtfully designed with spacious, light-filled interiors, modern finishes, and a seamless layout, it is ideal for both everyday living and entertaining. Expansive windows showcase the ravine backdrop and skyline, while premium features include an HRV unit, water softening system, temperature-controlled wine cellar, steam shower, Euro Lux custom kitchen, custom closets throughout, irrigation system and basement wet bar. Don’t miss this gem - just minutes to downtown, trails, top schools, parks, and amenities in a truly premier location. (id:63476)
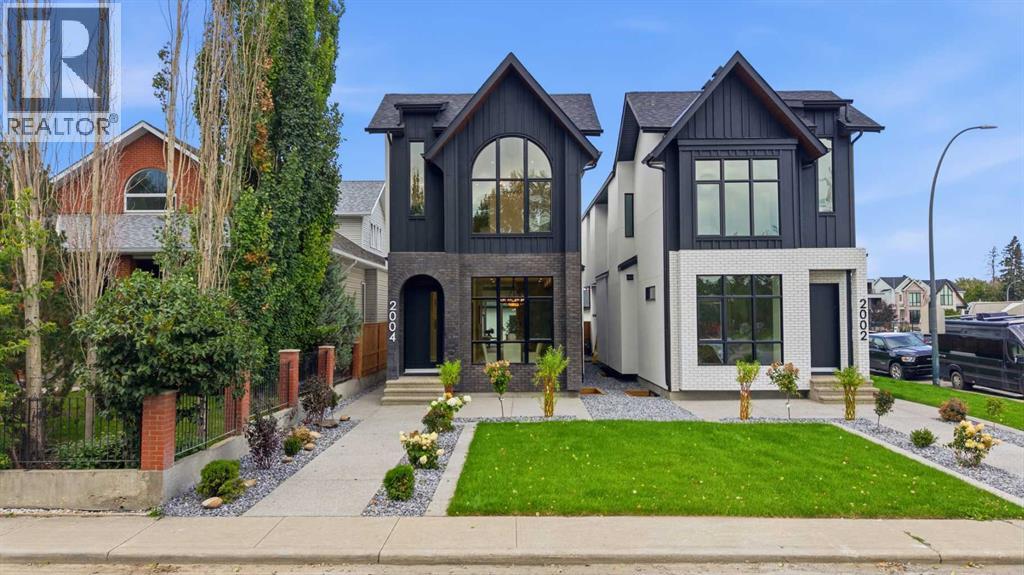
2004 51 Avenue SW
Calgary, Alberta
Refined finishes, intelligent flow, and a thoughtfully designed layout come together in this custom-built BUCI HOMES detached infill in North Glenmore Park, one of Calgary’s most sought-after inner-city communities. From the moment you step inside, the home offers a warm, welcoming feel balanced with practical everyday functionality—perfect for modern family living and discerning custom buyers. Just minutes from Marda Loop, you’ll enjoy boutique shopping, dining, and vibrant local amenities, while nearby River Park, Sandy Beach, and the Elbow River pathways provide endless options for walking, biking, and outdoor recreation. Families will appreciate proximity to top-rated schools including Altadore School, Dr. Oakley School, Central Memorial High School, and Bishop Carroll, along with quick access to Mount Royal University. Commuting is seamless with easy connections to Crowchild Trail and Glenmore Trail, offering quick routes to downtown Calgary or the Rocky Mountains.A bright, inviting foyer with custom built-in storage sets the tone, offering a functional drop zone for coats, bags, and daily essentials. The main floor opens into a designer kitchen and dining space, ideal for entertaining, anchored by a large island, walk-in pantry, and ample cabinetry for organized, clutter-free living. Toward the rear, the sunlit living room features a gas fireplace with custom built-ins, creating a cozy yet elevated atmosphere. Expansive patio doors lead to a private rear deck—perfect for summer gatherings. A thoughtfully designed mudroom and powder room add everyday convenience.Upstairs, you’ll find a highly desirable layout with three spacious bedrooms, each with its own PRIVATE ENSUITE—a rare and functional feature for families and guests alike. The luxurious primary suite offers an open and spacious walk-through closet and a spa-inspired ensuite complete with a soaker tub and steam shower. Upper-level laundry enhances convenience and livability.The fully developed b asement expands your lifestyle options with a large recreation room, wet bar, and flexible home office or fitness space—ideal for remote work or wellness routines, including a built-in SAUNA. A fourth bedroom and full bathroom provide comfortable accommodations for guests or extended family.This home delivers the perfect balance of modern design, custom craftsmanship, and prime inner-city location. With close proximity to parks, schools, shopping, and major routes, it offers the ultimate in convenience and Calgary urban living. Customize select finishes to match your style and create your dream home in North Glenmore Park! (id:63476)
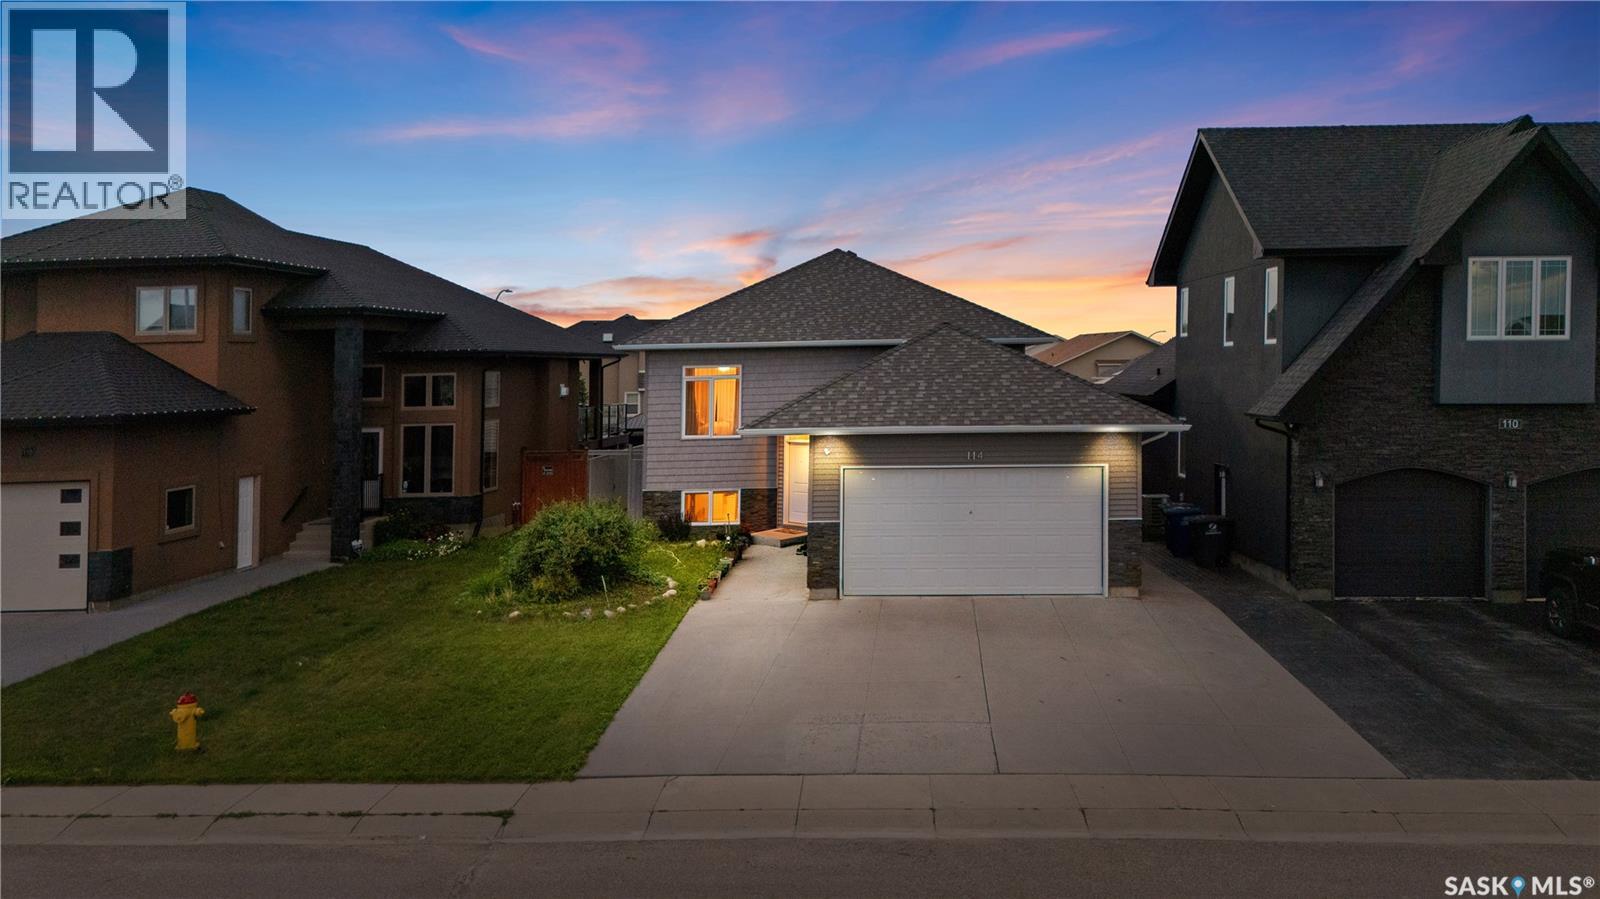
114 Pichler Crescent
Saskatoon, Saskatchewan
Welcome to this beautifully maintained bi-level home in the highly desirable Rosewood neighbourhood! Designed for comfortable family living and excellent income potential, this home features a legal 2-bedroom basement suite with in-floor heating, making it an ideal opportunity for homeowners and investors alike. The bright and spacious main floor welcomes you with an impressive 10 ft ceiling in the living room, creating an open and airy feel. The modern kitchen is finished with granite countertops, ample cabinetry, Stainless Steel appliances and spacious dining area. The primary bedroom offers a private 4-piece ensuite and large walk in closet, while two additional bedrooms and another full 4-piece bathroom complete the main level. With no carpet throughout the home and a fully functional central vacuum system, this home is both stylish and easy to maintain. The owner's side of the basement includes a comfortable family/bonus room, providing additional living space for relaxing, entertaining, or a children's play area. The legal 2-bedroom basement suite is thoughtfully designed with in-floor heating for year-round comfort, offering an excellent mortgage helper or private accommodation for extended family. Tenant is on month to month tenancy with $1400 monthly rent and ready to assume tenancy after sale if new owner wants to continue. Tenant pays for power and gas separately and there are separate meters for each. Outside, enjoy a double attached garage and a beautifully maintained backyard featuring a thriving vegetable garden. Conveniently located close to parks, schools, shopping, and with quick access to Circle Drive, this move-in-ready home offers the perfect combination of comfort, convenience, and investment potential. Don't miss the opportunity to make this exceptional Rosewood property your new home! Call/Text me or your Realtor for viewing. (id:63476)
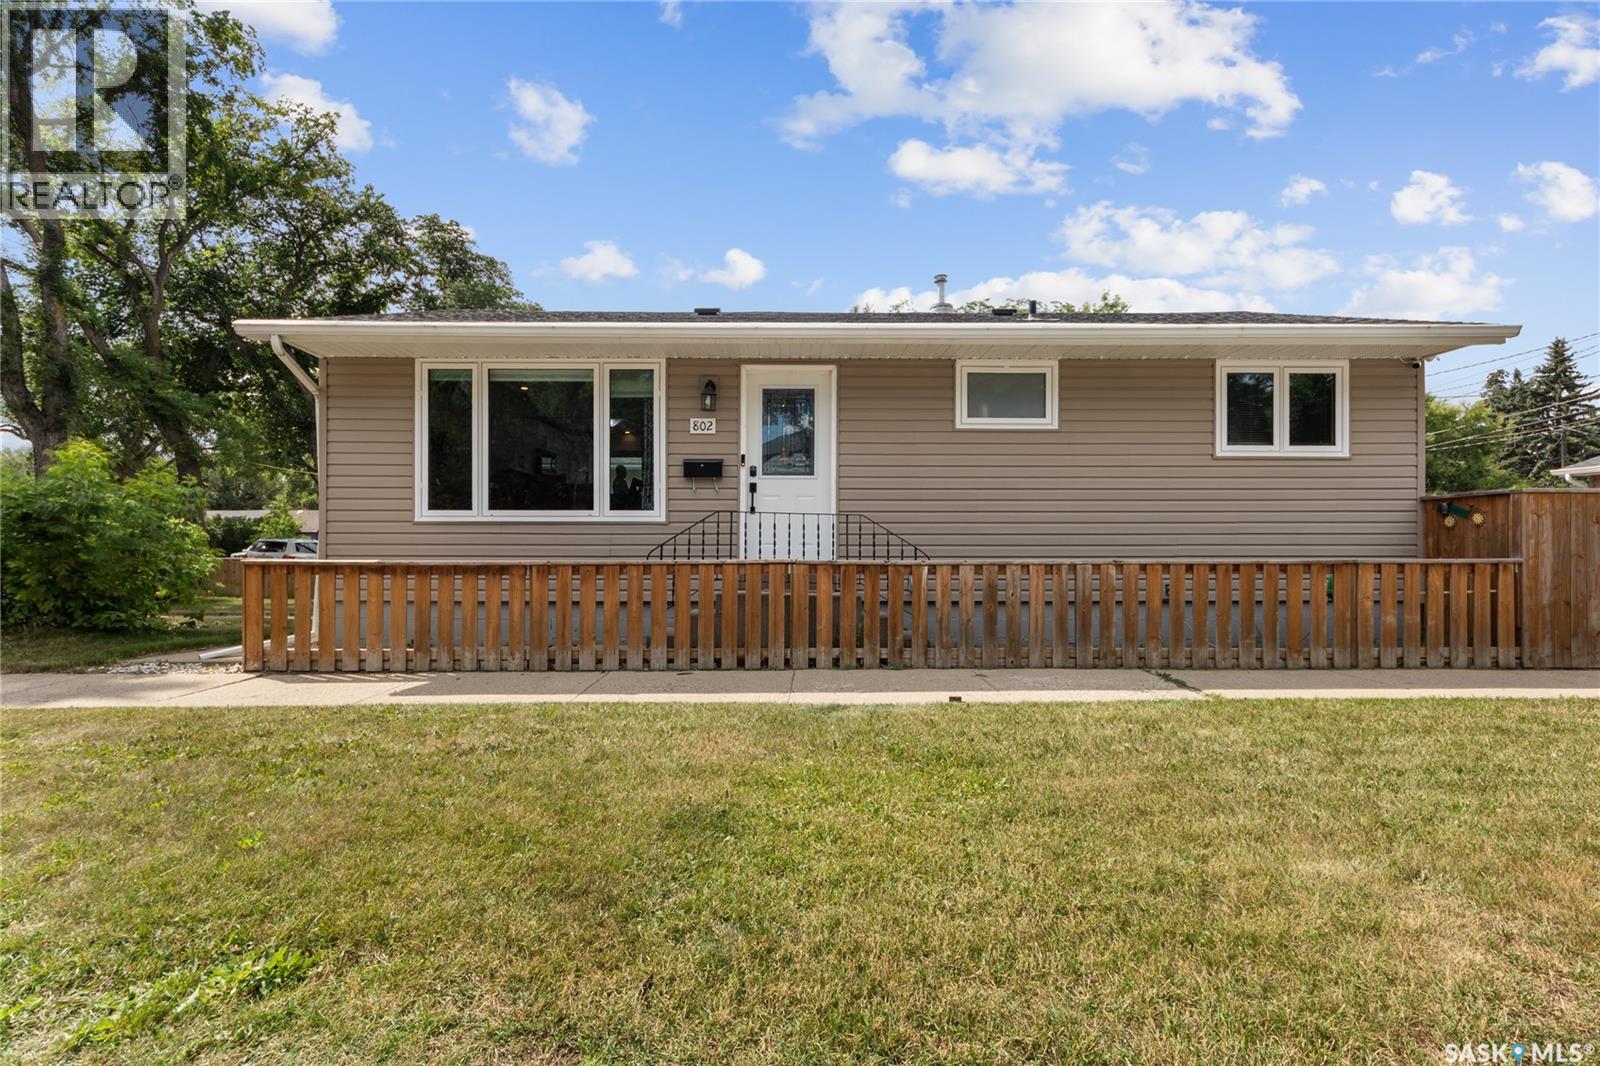
802 31st Street W
Saskatoon, Saskatchewan
Welcome to 802 31st Street West in Hudson Bay Park — a home that proves you don’t need a massive footprint to have a whole lot of space. This beautifully updated and exceptionally well-maintained bungalow offers 5 bedrooms, 2 bathrooms and a fully developed basement, making it a great fit for families, first-time buyers or anyone looking for a move-in-ready home with room to grow • The main floor features a bright living room, functional kitchen, three bedrooms and a full bathroom, with durable vinyl plank flooring throughout much of the home. The kitchen has been further upgraded with a custom built-in double fridge that adds plenty of storage and a polished, high-end look. Downstairs you’ll find two more bedrooms, another full bathroom and a spacious Family and Rec room complete with a wet bar — because every good basement deserves a spot to pour a drink, mix a Caesar or at least hide the snacks from the kids. A separate basement entry adds even more flexibility • The home has seen numerous thoughtful upgrades including a tankless water heater, steam humidifier and air exchange unit, along with central air conditioning for year-round comfort. Pride of ownership is obvious throughout, and the house has been extremely well cared for — this is not one of those homes where the “to-do list” starts before you’ve unpacked • Outside, enjoy a fenced yard, patio space, lawn front and back, an 18' x 24' detached garage and additional off-street parking. Situated on a corner lot in established Hudson Bay Park, you’re close to schools, parks, shopping and everyday amenities, with quick access to downtown and major routes throughout Saskatoon • With five bedrooms, excellent basement space, modern mechanical upgrades and a home that has clearly been looked after, this one is ready for its next owners to simply move in and enjoy. It may be 864 sq. ft. on paper, but it definitely doesn’t live like it. (id:63476)
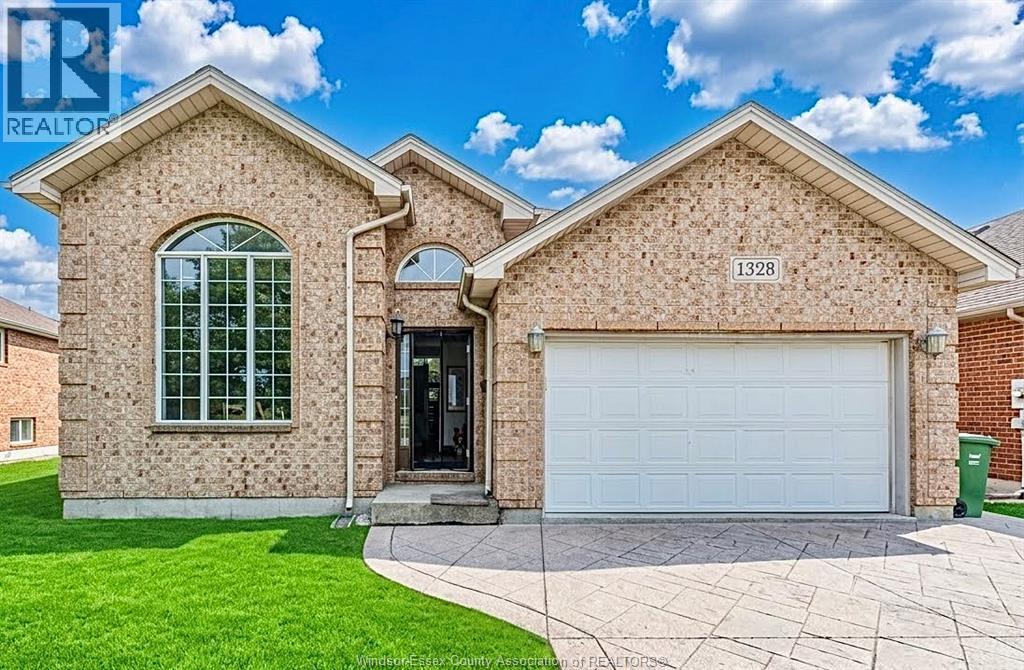
1328 Imperial Crescent
Windsor, Ontario
WELCOME TO THIS BRIGHT AND SPACIOUS DETACHED RAISED RANCH IN THE DESIRABLE SOUTHWOOD LAKES COMMUNITY. THE MAIN FLOOR FEATURES A COMFORTABLE LIVING ROOM, WHILE THE SECOND FLOOR OFFERS 2 BEDROOMS, A KITCHEN, AND A FULL BATHROOM. FUNCTIONAL LAYOUT WITH PLENTY OF NATURAL LIGHT AND FLEXIBLE LIVING SPACE. CONVENIENTLY LOCATED CLOSE TO PARKS, SCHOOLS, SHOPPING, RESTAURANTS, AND OTHER AMENITIES. A GREAT LEASE OPPORTUNITY IN A FAMILY-FRIENDLY AND SOUGHT-AFTER WINDSOR NEIGHBOURHOOD. PERSONAL CREDIT REPORT, PROOF OF EMPLOYMENT/INCOME, AND RECENT BANK STATEMENT REQUIRED WITH ALL OFFERS TO LEASE. (id:63476)
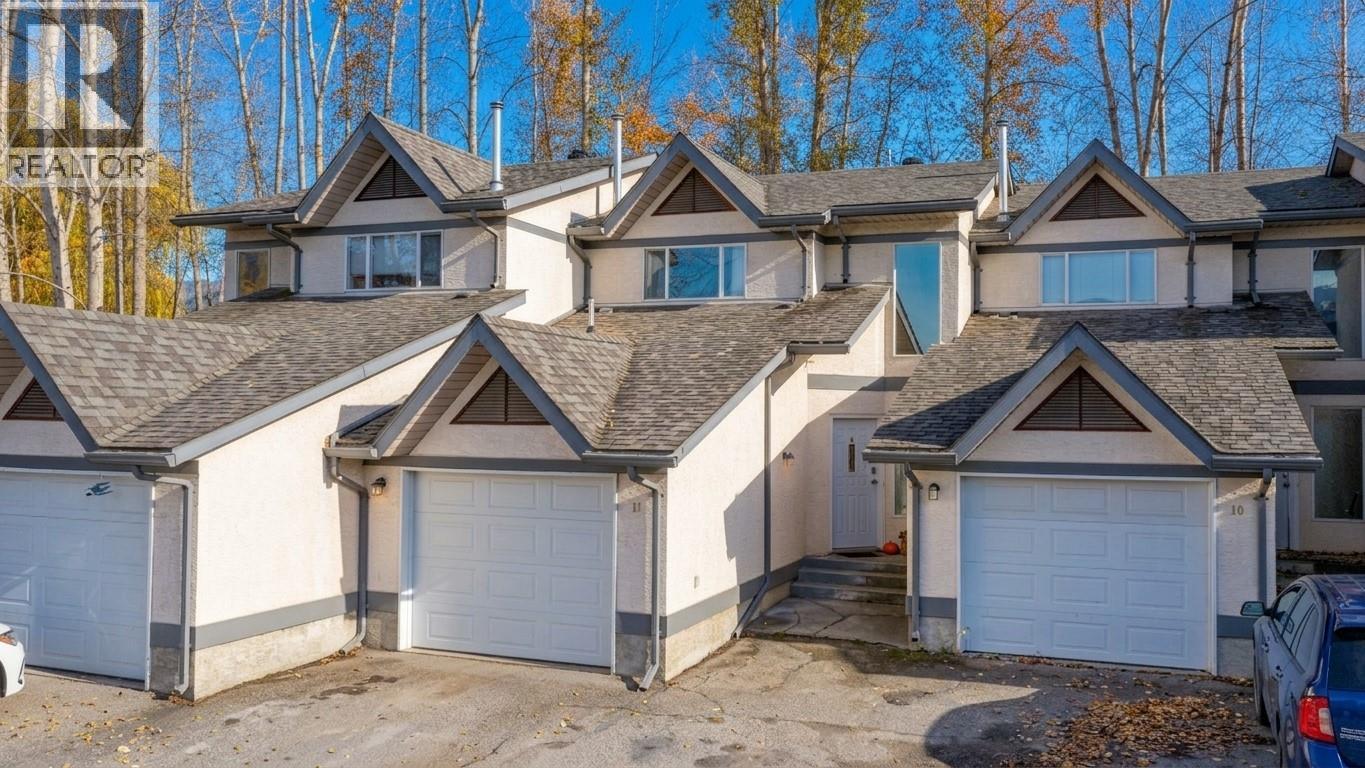
2156 Bessette Street Unit# 11
Lumby, British Columbia
Welcome home to this bright and inviting 3-bedroom, 1.5-bath townhouse — the perfect fit for first-time home buyers! Step inside to a modern open-concept main floor where the kitchen, dining, and living areas flow seamlessly, creating a comfortable and social space ideal for family living or entertaining friends. A convenient half bath is located on the main level, along with direct access to your single-car garage for easy entry and extra storage. Upstairs, you’ll find all three bedrooms together, along with the laundry area — a thoughtful layout that makes daily routines effortless. Step outside to your private backyard area, which overlooks a peaceful, grassy common space — perfect for relaxing evenings, a BBQ, or tending to garden pots in the sunshine. This pet-friendly complex allows one cat or one dog with no size restrictions, so your furry companion is more than welcome. Long-term rentals are permitted, offering flexibility for the future — whether you’re planning to settle in or invest down the road. With strata fees of just $374 per month covering exterior maintenance and common area care, you can enjoy a low-maintenance lifestyle while building equity in your own home. Best of all, this lovely townhouse is within easy walking distance to all of Lumby’s amenities — shops, schools, parks, and cafes — making it the perfect combination of convenience, comfort, and affordability for your first step into homeownership. (id:63476)
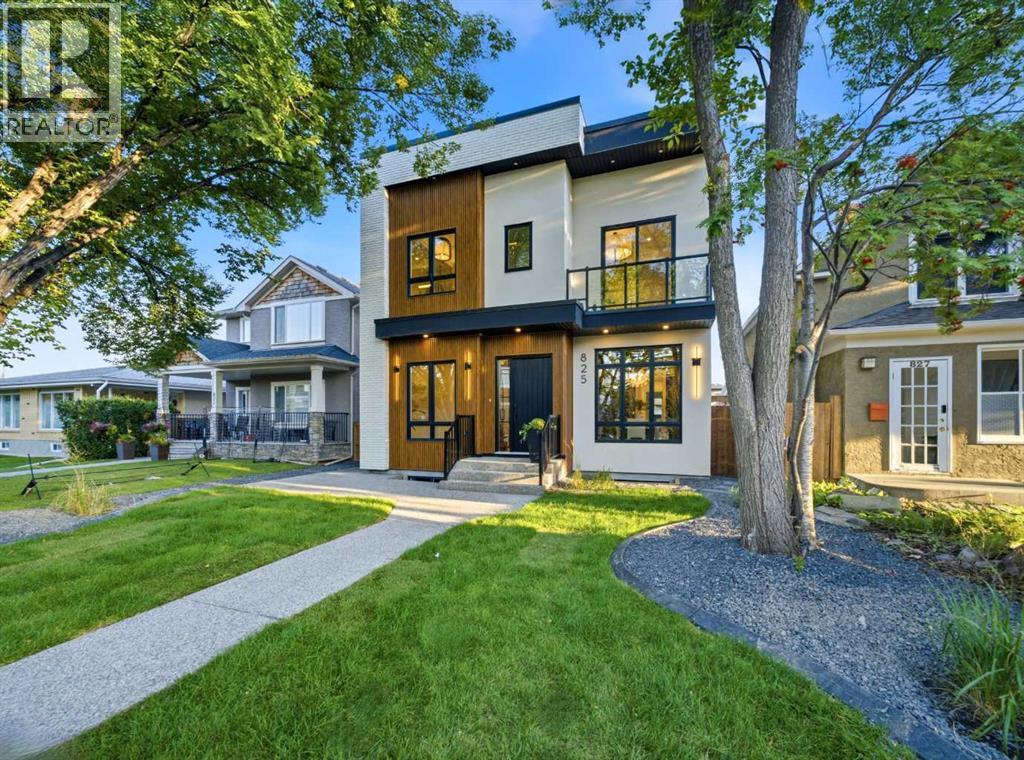
825 21 Avenue NW
Calgary, Alberta
MOVE-IN READY IN MOUNT PLEASANT | Architecturally striking and impeccably designed, this modern detached residence sits on a rare 37.5’ x 120’ SOUTH-backing lot in the sought-after inner-city community of Mount Pleasant. Defined by clean lines, expansive glazing, & a refined material palette, the home seamlessly blends contemporary sophistication with everyday functionality. Offering five bedrooms + 4.5 bathrooms, it is designed to elevate both daily living & entertaining.From the moment you enter, the home makes a bold impression. A stunning glass-walled office anchors the foyer, while a formal dining room across the hall connects effortlessly to a fully equipped butler’s pantry. This arrangement creates a seamless experience for hosting, while a discreetly positioned powder room provides privacy for guests without interrupting the home’s natural flow.At the heart of the home, the kitchen is both a showpiece & a highly functional workspace. An oversized island commands attention, complemented by a professional-style gas range, statement hood, pot filler, and integrated full-height refrigeration. A dedicated coffee station adds everyday luxury, while quartz countertops and sleek cabinetry maintain the home’s timeless, minimalist aesthetic. The adjoining servery enhances functionality with a prep sink & additional storage, making it easy to entertain while keeping the main kitchen pristine. A bright & inviting breakfast nook overlooks the SOUTH backyard and offers a relaxed setting for daily dining.The living room is warm yet refined, centred around custom millwork, full height glass wall, and a striking gas fireplace that serves as an architectural focal point. A mudroom with extensive built-ins provides practical organization without compromising the home’s polished design.Upstairs, a generous family room creates a secondary living space. The primary suite is a true private retreat, featuring a substantial walk-in closet and a spa-inspired five-piece ensu ite with quartz surfaces, a freestanding soaker tub, and an oversized tiled shower. Two additional bedrooms each offer walk-in closets, including one with a private 4-piece ensuite. The other is conveniently located near a stylish three-piece bathroom. A well-appointed laundry room with a sink, cabinetry, and folding space completes the upper level.The fully developed lower level is designed for relaxation and recreation. A spacious rec room with a wet bar is complemented by a glass-front wine cellar and a glass-enclosed flex room ideally suited to a home gym, creative studio, or private office. Two additional bedrooms and a 3-piece bathroom provide comfortable accommodations for guests, teenagers, or extended family.Located in the heart of Mount Pleasant, the home is close to Confederation Park, local cafés, shops, and major institutions including SAIT, the University of Calgary, and Foothills Medical Centre. Convenient downtown access and nearby transit complete the ideal blend of inner-city living. (id:63476)
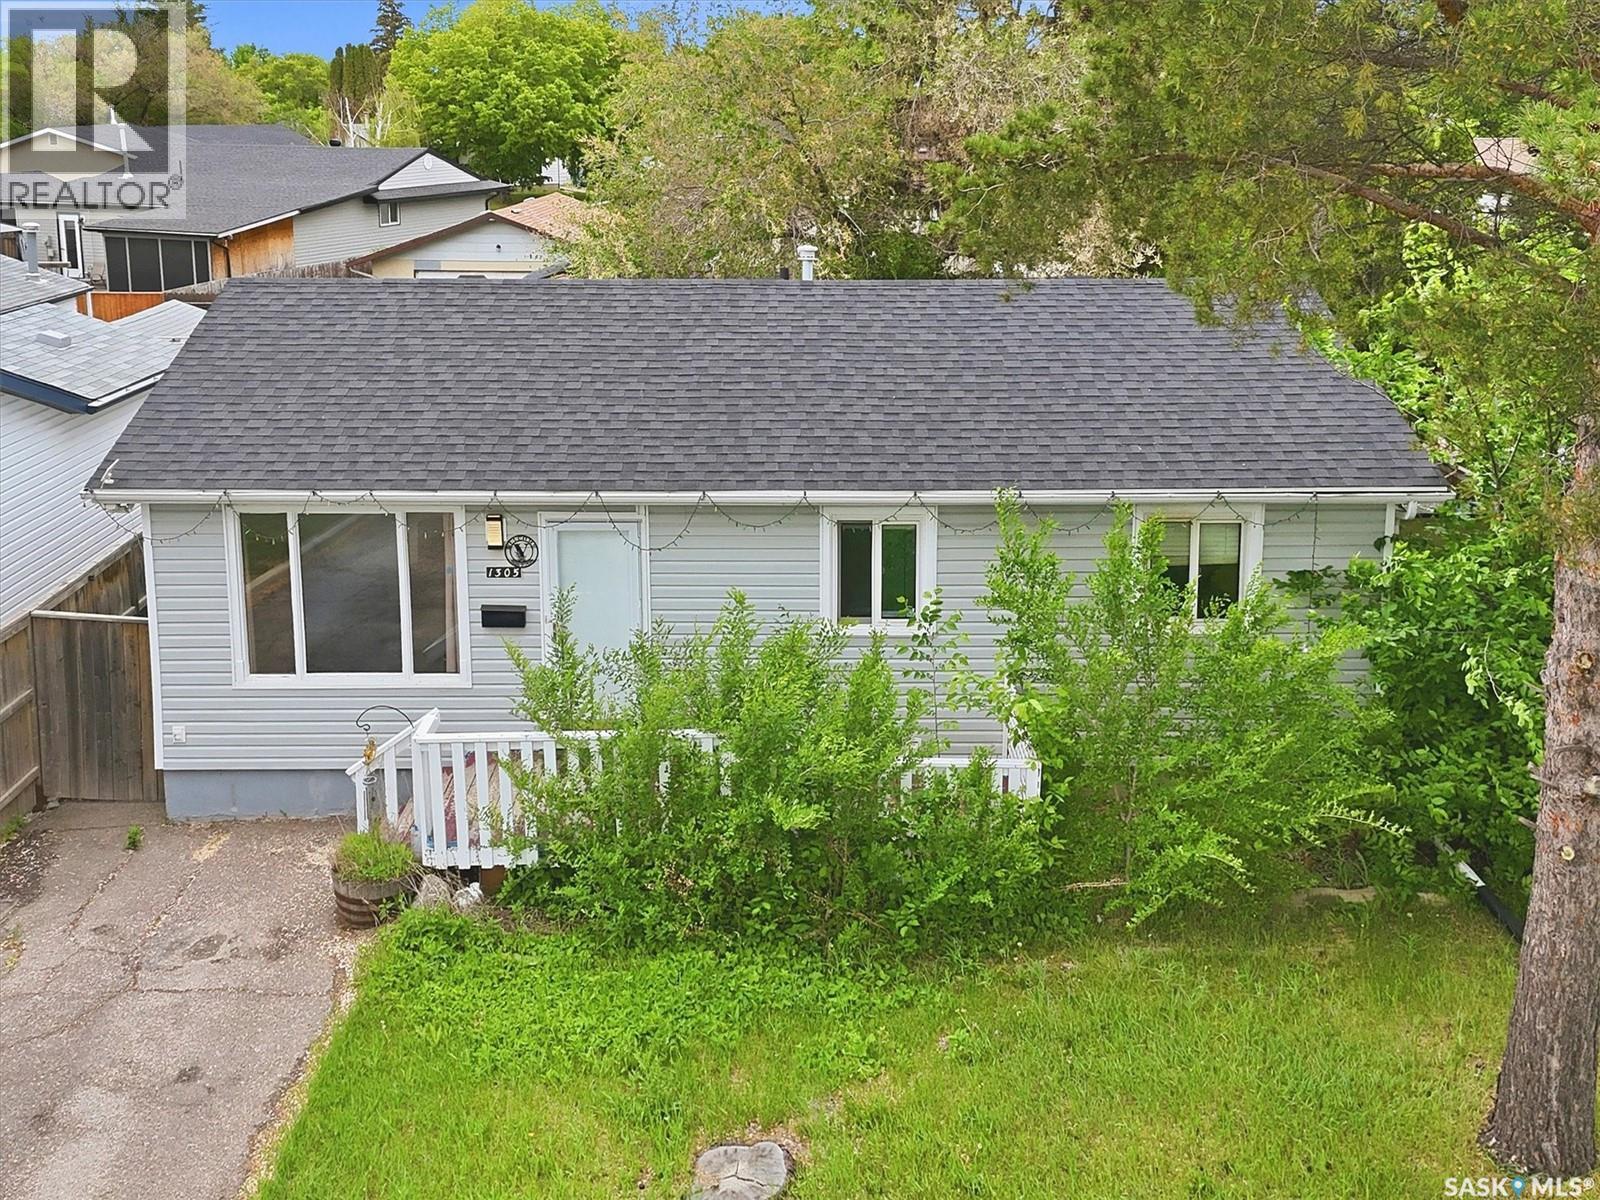
1305 W Avenue N
Saskatoon, Saskatchewan
The lovely three bedrooms and two bathrooms house locates at Westview Heights. Total living area is 865 square feet. On the main floor, it is a living room with enough bright from the big window, a small dining area in the kitchen. Also three good size bedrooms and a 4-pc bathroom. The back entrance can direct lead to the basement. It is full finished basement feature with a big size living room and two dens. a 3-pc bathroom and a large size mechanical room as a laundry room and storage space. It features with central air conditioner, a big backyard, a shed good for store the tools. Contact your agent to book a showing! (id:63476)
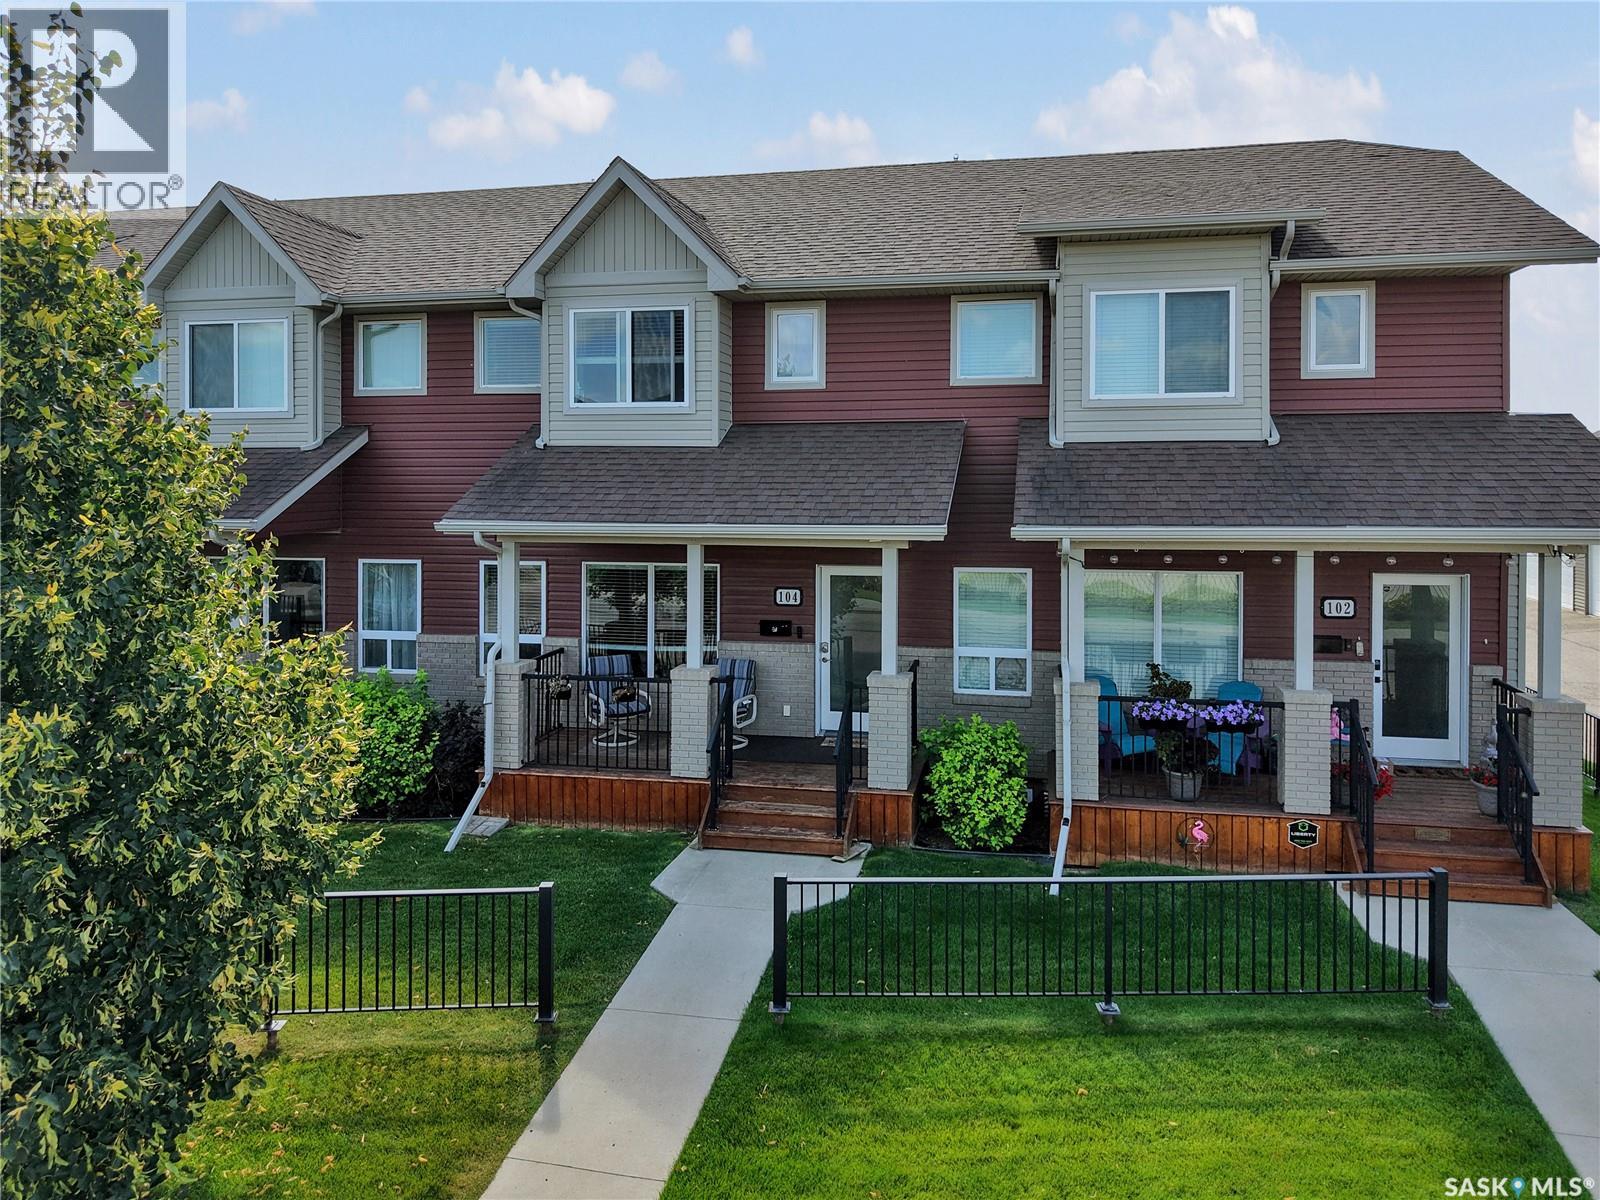
104 Shepherd Crescent
Saskatoon, Saskatchewan
Welcome to this beautifully maintained townhouse in the desirable community of Willowgrove! Ideally located just two blocks from two schools and close to parks, walking trails, shopping, restaurants, and convenient transit to the University of Saskatchewan, this home offers an excellent combination of comfort and convenience. The main floor features a spacious living room and dining area, along with a functional kitchen complete with granite countertops, a centre island, walk-in pantry/storage, and plenty of workspace. Laminate flooring flows throughout the main living areas, and a convenient 2-piece bathroom completes this level. Upstairs, you’ll find three bedrooms, including a generous primary suite featuring a walk-in closet and private 4-piece ensuite. Two additional bedrooms, a second 4-piece bathroom, and conveniently located upper-level laundry provide everything needed for comfortable everyday living. The basement is open for future development, offering the opportunity to create additional living space tailored to your needs. Outside, enjoy your morning coffee on the welcoming front veranda or relax and entertain on the rear deck. Additional features include central air conditioning, central vacuum, underground sprinklers and professionally painted interior. Move-in ready and situated in a fantastic Willowgrove location close to schools and amenities, this townhouse is an excellent opportunity for families, professionals, or first-time buyers! (id:63476)
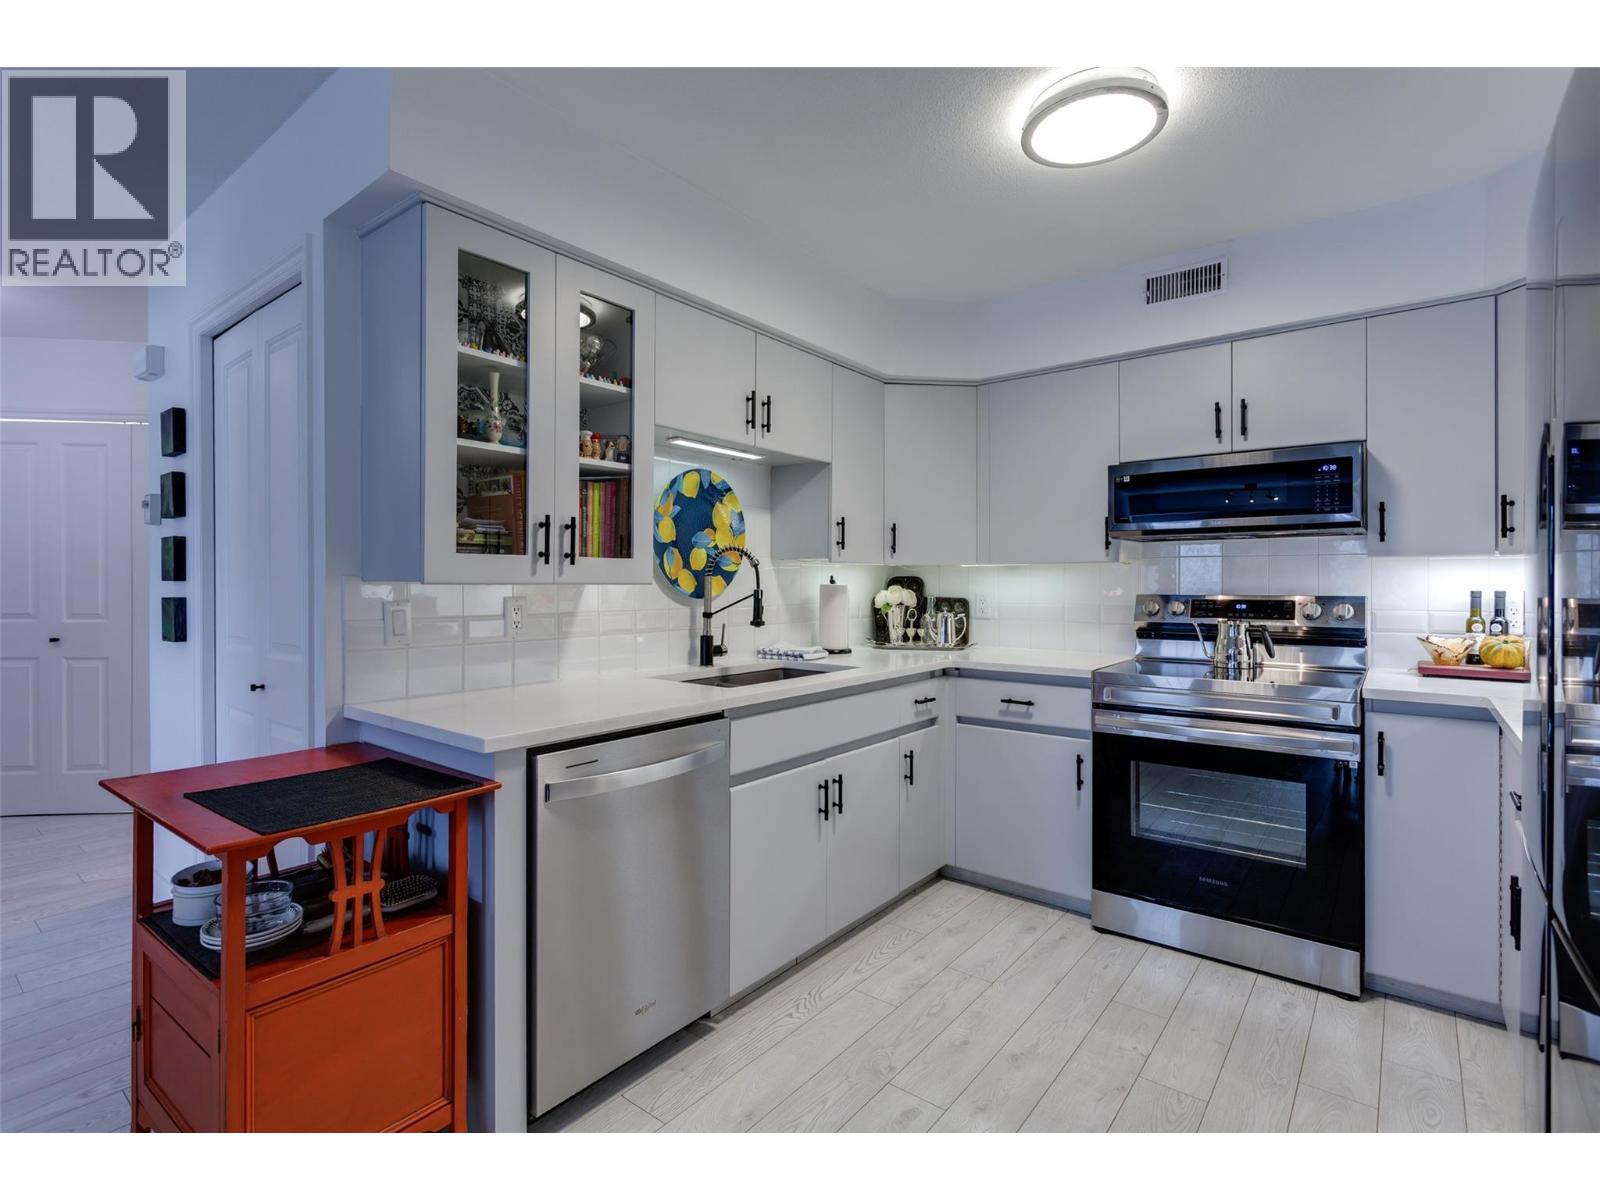
2350 Stillingfleet Road Unit# 113
Kelowna, British Columbia
Located in the well-established and highly sought-after Guisachan Village, this desirable 2-bedroom, 2-bathroom home offers peaceful east-facing views and a quiet setting. With 1075 sq. ft. of living space, this spacious unit combines comfort and convenience in one of Kelowna’s most popular communities. The updated kitchen features quartz countertops, new fixtures, new stainless steel appliances, updated lighting, and new flooring. The bright, open floor plan welcomes you with a cozy living room, fireplace and dining area. The generous primary bedroom is being used as a den and access to the private east-facing patio. The second bedroom is also oversized and is conveniently located near the second full bathroom, which features a new quartz countertop, cabinets and plumbing fixtures. Practicality continues w/ brand new washer & dryer. This home also includes a dedicated storage unit and one underground parking stall. Residents enjoy fantastic amenities including an inground pool, hot tub, change room, and barbeque area by the pool. Pets are welcome. Located close to transit, shopping, and all the conveniences of Guisachan Village, including Daniel Chocolates, Starbucks, a medical clinic, groceries, pharmacy, banking, liquor store, dry cleaners, gift shops, and more, you’ll love the walkable lifestyle this home provides, You are just a 10-minute walk to Okanagan Lake, the beach, nearby parks, and hospital. Come discover why so many people love calling Guisachan Village home. (id:63476)
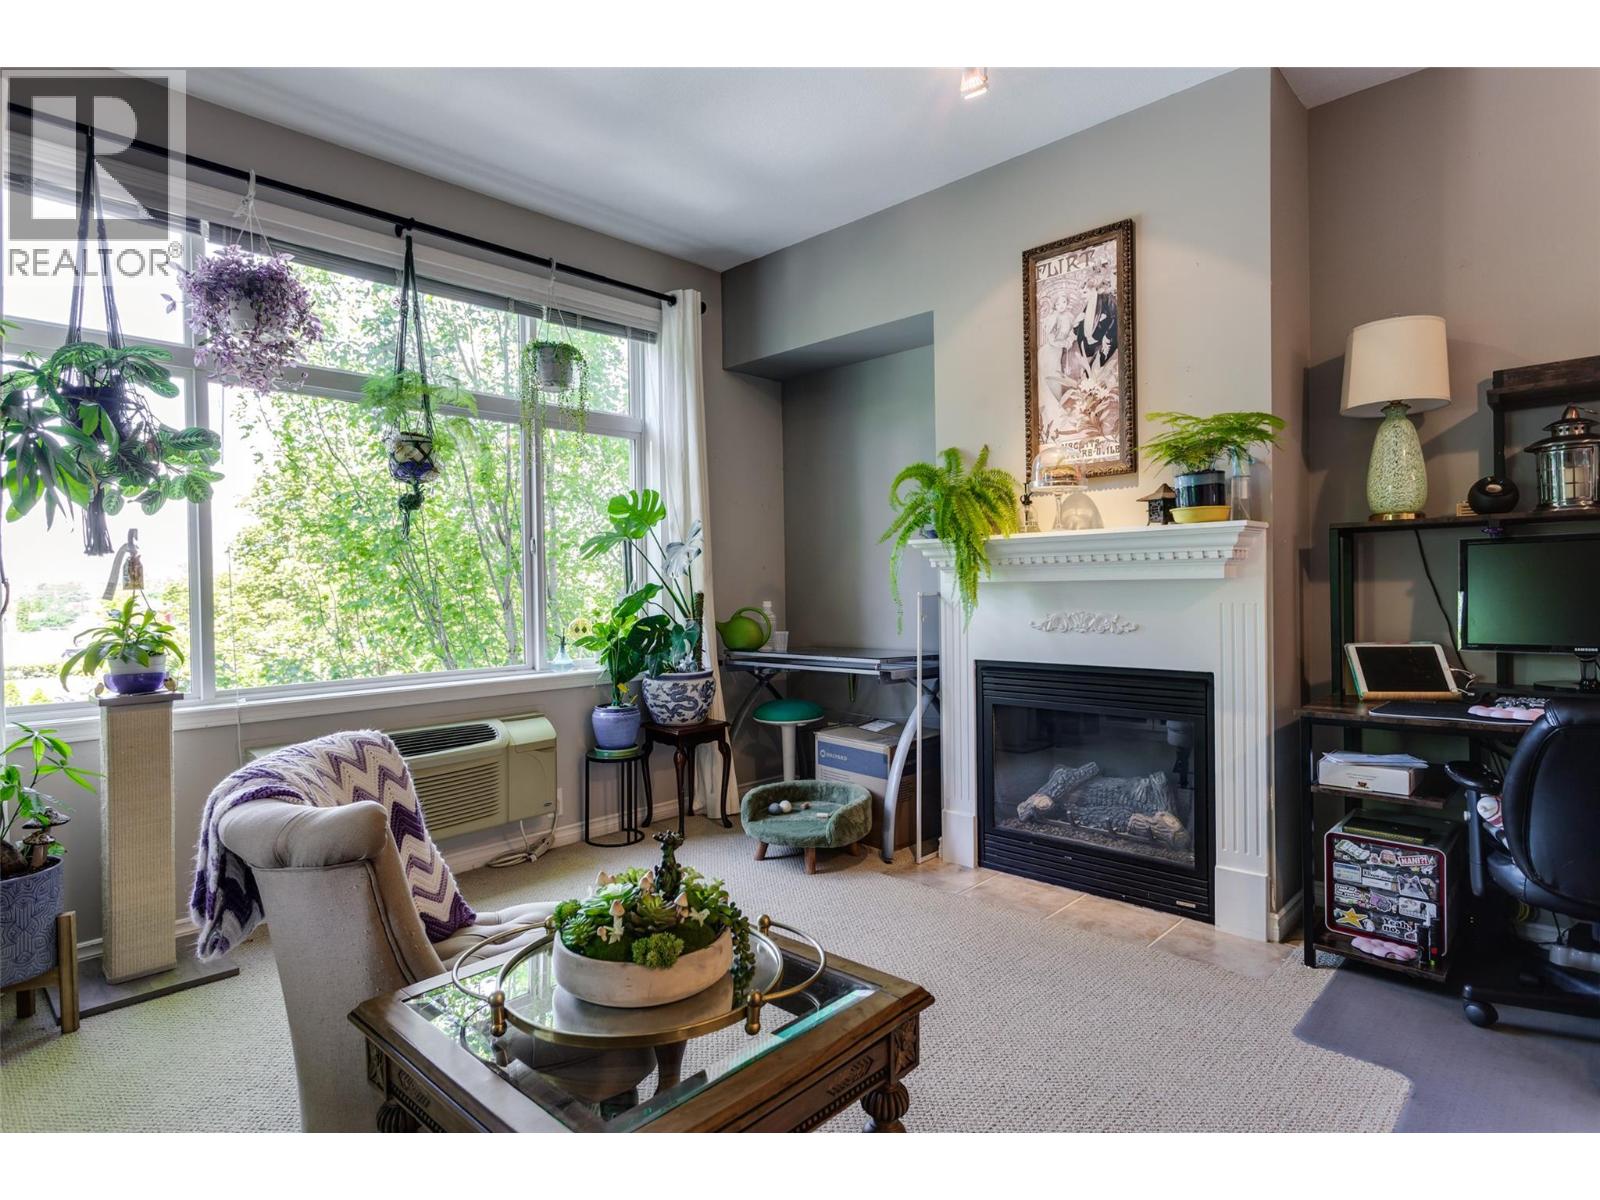
1235 Klo Road Unit# 201
Kelowna, British Columbia
Welcome to The Homestead, this bright and spacious 1-bedroom, 1-bathroom condo in the highly sought-after Lower Mission. Featuring 9-foot ceilings and an open-concept layout, this well-maintained home offers an inviting atmosphere filled with natural light. The generous primary bedroom boasts direct access to the large covered balcony, perfect for enjoying beautiful Okanagan sunsets, and features dual closets leading to a well-appointed cheater ensuite bathroom. The sun-filled living room is anchored by a cozy gas fireplace and oversized windows, creating a warm and comfortable gathering space. The kitchen offers ample counter space, a tile backsplash, four appliances, and a convenient pass-through to the dining area, making entertaining effortless. In-suite laundry adds everyday convenience. Residents enjoy an impressive selection of amenities including a fitness/games room, workshop, community lounge with full kitchen, bike storage, secure underground heated parking, and a storage locker. This elevated unit offers easy stair access, elevator access and ample visitor parking. Ideally located in the heart of Lower Mission, you're just minutes from beaches, shopping, restaurants, transit, Okanagan College, Kelowna General Hospital, H2O Adventure + Fitness Centre, Mission Creek Greenway, schools, parks, golf courses, and all the amenities this vibrant neighbourhood has to offer. (id:63476)
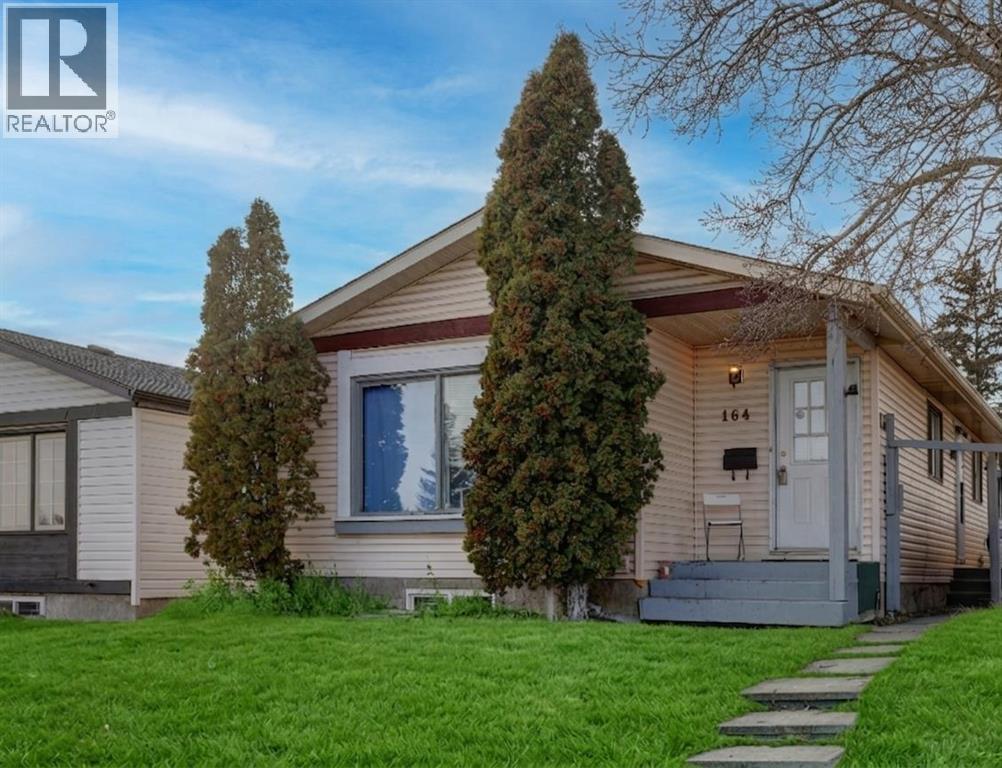
164 Faldale Close NE
Calgary, Alberta
HOME SWEET HOME! GREAT INVESTMENT PROPERTY POTENTIAL! This is your amazing investment and affordable opportunity to own a charming bungalow situated on a spacious lot in popular Falconridge! Offering 5 bedrooms, 2.5 bathrooms, 5 FLEX ROOMS and 1,903 SQFT of fully finished living space throughout. Terrific opportunity for buyers looking for a RENTAL PROPERTY or for a MORTGAGE HELPER. The main floor features 3 bedrooms, a 4 piece bathroom, a 2 piece vanity bathroom, two flex spaces/ dens, laundry, and a fully equipped kitchen. The ILLEGALLY SUITED BASEMENT with separate side entrance leading to the fully developed basement has a separate entrance offering amazing value with 2 bedrooms, walk-in closet, 2 flex spaces/dens, private laundry, 4 piece bathroom, living room, a full kitchen and utility room with storage space. Outside, there is a parking pad and a fully fenced backyard with a spacious wood patio and concrete patio area. The back lane goes to a bus stop and small strip plaza. PERFECT LOCATION close to parks, schools, shopping, Coop, public transportation, major roadways and various other major amenities. You do not want to miss out on this opportunity if you are a FIRST TIME HOME BUYER or an INVESTOR! Book your private viewing today! (id:63476)

244082 817 Highway N
Rural Wheatland County, Alberta
YOUR DREAM ESTATE AWAITS!! Nestled on 13+- acres of picturesque Alberta landscape, this extraordinary property blends seamlessly offering luxury living & unparalleled commercial potential with Rural Business Zoning. Voted TOP 10 FOR OUTDOOR WEDDING VENUES IN AVENUE MAGAZINE IN 2025. The PRIMARY RESIDENCE offers over 4400 sq ft of luxury custom designed living and a SECOND RESIDENCE is a completely renovated 3 bed/2 bath mobile. Soaring ceilings showcase the expansive use of windows and the stunning open to above floor plan. A family centric Great Room boasts an open ended design to capture and maximize your preferred seating arrangements. Masterfully created is a showstopping kitchen and dining area with gleaming full height cabinetry overlaid with marbled quartz and a massive island that features a waterfall design beckoning the finest culinary experts and delivers several areas for preparation and display. For the connoisseur there is a separate coffee station equipped with a sink & dishwasher & full sized pop/water cooler. Bosch appliances include a gas stove, built in microwave and oven, water/ice refrigerator, hood fan and a 2nd dishwasher. A private media room, gym & two pc bath complete the main floor. Ascending to the upper floor your eyes scan and appreciate the vastness of the size of this home and stunning open to below views. Elegantly appointed the primary retreat features a spa ensuite bath with a fully tiled walk in shower, deep jetted tub, double sinks in the quartz topped vanity and a private water closet. The walk in closet includes it's own laundry mates. A massive outdoor upper deck offers panoramic views. Two oversized secondary bedrooms include private access to a five pc bath and separate laundry room. Completing the upper floor is a comfy bonus room and an office. The main house can double as a private retreat or an extension of the attached event venue. The second dwelling is ideal for guest accommodations, bed and breakfast, a manager' s quarters or rental income through a yearly lease or Airbnb opportunities. Combining luxury and privacy coupled with a premier location, this package delivers extraordinary business potential. Boasting a 76'10" x 25'8" WSP constructed wedding and event building with modern lighting, polished floors to dance the night away, and stylish decor, 3 washrooms, fully licensed bar area, COMMERCIAL KITCHEN, space that allows for events to accommodate 250 guests. Romantic and beautifully orchestrated outdoor areas provide natural spaces for intimate gatherings or larger events including corporate events, reunions, retreats and weddings. Whether you are an entrepreneur, investor, or are looking for your new forever home, this fabulous TURNKEY ESTATE & EVENT VENUE will meet your highest expectations & deliver a thriving business opportunity too. (id:63476)
4315 Charleswood Drive NW
Calgary, Alberta
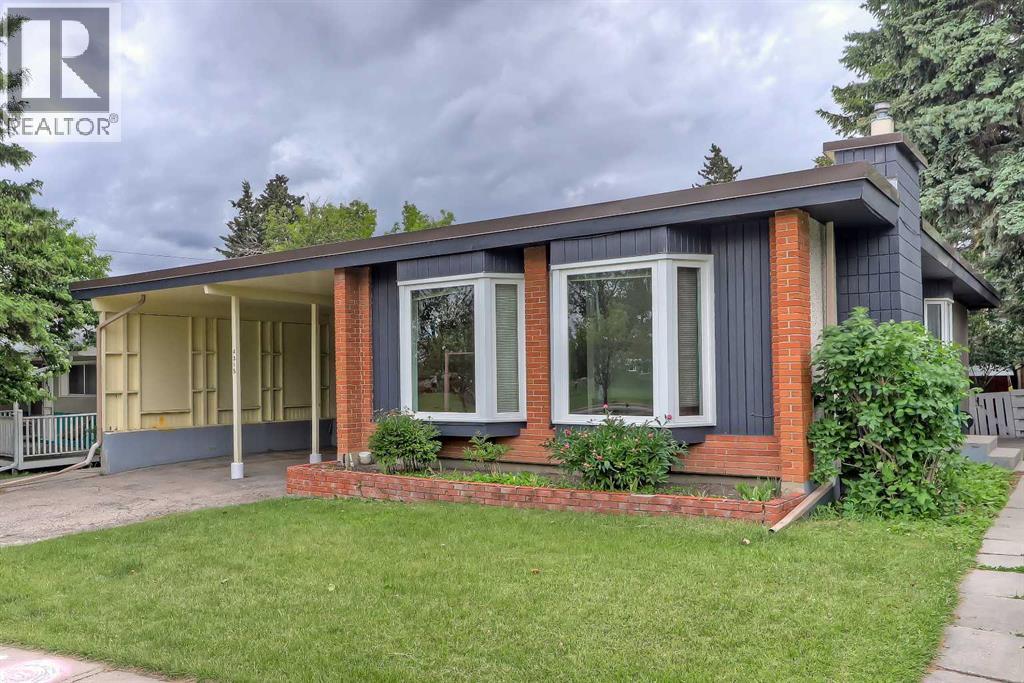
INCREDIBLE INVESTMENT OPPORTUNITY IN CHARLESWOOD, located directly across from GREEN SPACE! This unique property offers 3 RENTABLE UNITS (including an illegal basement suite and an illegal self-contained addition) and is perfect for investors seeking strong rental income, homeowners looking to offset their mortgage, or multi-generational families requiring flexible living arrangements. The bright 3-bedroom main floor features oversized windows overlooking the green space across the street, and a spacious living room anchored by a gas fireplace and built-in cabinetry. The updated kitchen offers generous prep space, ample cabinetry, a convenient pass-through serving window to the dining room, and a window above the sink to fill the space with natural light. A 5-pc bathroom with a washer and dryer completes this space. Totally unique, the main floor also features a self-contained addition with its own separate entrance and private deck, featuring tall ceilings, multiple skylights, a ceiling fan, a kitchenette, a gas fireplace, a 3-piece bathroom, and a washer/dryer combo. On the lower level, the illegal 3-bedroom basement suite is accessed through its own separate side entrance and features a spacious living area currently used as an office/den, a 3-pc bathroom, and a laundry room. One of the basement bedrooms benefits from a larger, newer window, enhancing both natural light and comfort. Outside, the sunny West-facing backyard offers excellent space for outdoor living, relaxing, entertaining, or gardening. Parking is rarely a concern, thanks to the covered carport and additional off-street parking that accommodates up to 5 vehicles, as well as plenty of street parking. Recent improvements to the property include newer main floor windows, 2 brand new bay windows, and a new torch-on roof with additional spray-foam insulation, backed by a 15-year warranty. This property boasts an incredible, rentable location. A large green space, playground, and park sit directly ac ross the street, while an off-leash dog park is just behind the property. Living in Charleswood means enjoying easy access to many of Calgary's most important amenities and institutions. The University of Calgary, SAIT, Foothills Medical Centre, Alberta Children's Hospital, and the new Cancer Centre are all nearby. Shopping and dining options abound with Brentwood Shopping Centre, Market Mall, Northland Mall, and the University District just minutes away. Brentwood LRT Station provides convenient transit access, while nearby schools, parks, pathways, and recreational amenities make this an outstanding location for families, students, professionals, and tenants alike. *VISIT MULTIMEDIA LINK FOR FULL DETAILS INCLUDING INVESTMENT BROCHURE AND FLOORPLANS!* (id:63476)
512 Sage Hill Grove NW
Calgary, Alberta
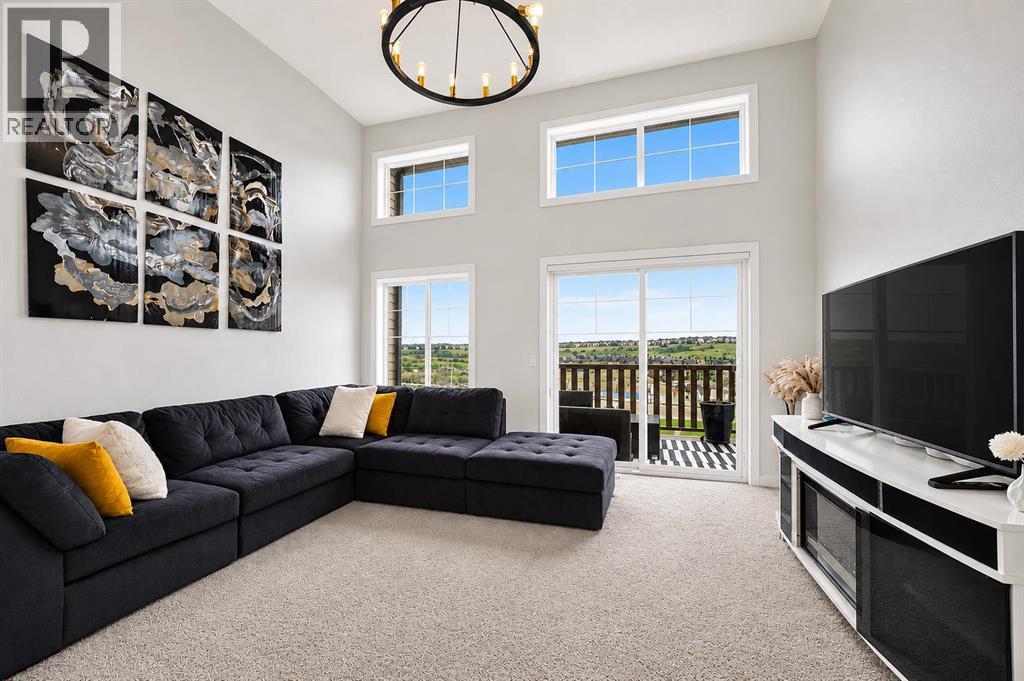
Welcome to this beautifully designed 4-level split townhouse with WALK-OUT basement, ideally situated with a west-facing backyard backing directly onto green space, walking and biking paths, and playgrounds—a fantastic setting for families and outdoor enthusiasts. The thoughtfully designed layout offers an abundance of natural light and spacious living areas across four levels. The main level features a bright and inviting open-to-below living room with soaring ceilings and huge windows. The open-concept design provides an excellent space for both everyday living and entertaining. Upstairs, you'll find two generously sized primary bedrooms, each offering the comfort and privacy of its own 4-piece ensuite bathroom. Enjoy the convenience of an attached single garage, plus a private driveway for additional parking. The fully finished walkout basement adds valuable living space and features a full 3-piece ensuite washroom perfect for guests or extended family. (id:63476)
or rent

39, 8818 Macleod Trail SE
Calgary, Alberta
Outstanding chance to acquire a well-known Subway franchise in a prime Southwest Calgary location, featuring approximately $120,000 in recent renovations. This turnkey business offers excellent visibility within a busy commercial plaza and is surrounded by schools, offices, retail, residential communities, and other strong traffic-generating tenants.The store benefits from a loyal and repeat customer base, strong walk-in traffic, and significant upside for continued growth. Its strategic setting and proven brand recognition make it an ideal opportunity for an owner-operator family business or a savvy investor seeking stable cash flow.Confidentiality agreement is required prior to release of business details. Do not approach staff or ownership directly. All showings are strictly by appointment only.Rare opportunity—contact us today to secure this renovated, money-making Subway franchise. (id:63476)

5009 41 Street Close
Innisfail, Alberta
Some homes are all about the house. This one is about the house AND the space around it.Tucked into a quiet cul-de-sac in an established neighbourhood, this spacious bungalow sits on an unusually large 9,286 sq. ft. lot. The property was created by combining the home’s original lot with the neighbouring vacant parcel, which has since been consolidated onto one title. The result is a yard that is difficult to find in town.Kids, dogs, gardens, a firepit, summer get-togethers, room to play or simply room to breathe. There is a LOT of space out here, along with tall trees and hedges that provide natural privacy.Inside, you will find more than 1,500 sq. ft. on the main floor and a layout that feels anything but cookie-cutter. All three bedrooms are on the main level, including a generously sized primary bedroom, along with a five-piece bathroom and an additional two-piece bath.The open living and dining area provides plenty of room to gather, while the eat-in kitchen keeps everyday life casual. Large windows and a skylight above the staircase, bring in loads of natural light.Downstairs, there is even more room to spread out with a huge games and recreation area, four-piece bathroom, laundry and plenty of storage. Whether you need space for teenagers, movie nights, hobbies, a home gym or all of the above, you have options.Outside, the oversized double detached garage and long driveway provide plenty of parking and practical space. Then there is that yard again, because it really is what sets this property apart.The location makes life easy too. Parks, schools, recreation facilities and Innisfail’s extensive trail system are nearby, while all the conveniences of town remain close at hand.A big bungalow. A huge private yard. A quiet cul-de-sac. An oversized garage. And enough space inside and out to make it your own. (id:63476)

111 Legacy Glen Park SE
Calgary, Alberta
Welcome to this rare to find bungalow in legacy, backing onto a peaceful green space on a quiet cul-de-sac! Boasting over 2600sqft of fully finished living space across both levels, this upgraded 2 bedroom, 3 bathroom home could easily have a 3rd or 4th bedroom added to the spacious lower level. Step inside to bright airy living spaces enhanced by soaring vaulted ceilings, gorgeous hardwood floors and large south facing windows that flood the home with natural light creating an inviting atmosphere throughout. The gourmet kitchen is a chef dream, featuring ample cabinetry, a wall pantry, deep pot drawers and a premium Electrolux appliance package including a built-in wall oven, gas cooktop and a brand new built in microwave. A stunning tile backsplash pairs beautifully with sleek quartz countertops making this kitchen as functional as it is stylish, perfect for both everyday dinning and hosting dinner parties. The enormous Master Suite also showcases vaulted ceilings, large south facing windows overlooking the backyard and green space, a luxurious 5pc en-suite, dual quartz vanity, soaker tub and a walk in closet with built in’s. Rounding off this level is the spacious foyer for welcoming guests, dinning room, living room with an oversized gas fireplace, a half bath and main floor laundry. The fully finished lower level has 9ft ceilings and offers even more living space with the addition of a massive recreation room to design as you see fit, which could accommodate more bedrooms. Down here You will find the secondary bedroom (which is huge) a 4pc bathroom and a flex room (would make a great office, bedroom or work out space) There is a ton of storage spaces throughout, including extra closets on main as well as a huge storage/laundry room. Another highlight of the home is the green space it backs onto, whether you are inside or out, this peaceful backdrop adds to the charm and appeal of the property. This home also boasts hassle free low maintenance landscaping! Overa ll you will find a perfect blend of comfort and modern living! Walking distance to a brand new k-9 Catholic School around the corner, plus easy access to many close by amenities, shops of Legacy, parks, playgrounds and more! (id:63476)

116 Ambleside Crescent NW
Calgary, Alberta
Welcome to this exceptional three-storey luxury residence offering over 4,000 sq. ft. of meticulously designed living space, including a secondary legal suite. Perfectly positioned on a conventional lot with a highly sought-after south-facing backyard, this executive home seamlessly blends modern architecture, premium finishes, and outstanding income-generating potential.Thoughtfully crafted for both elegance and functionality, the home features 5 spacious bedrooms and 4.5 bathrooms above grade, complemented by a 2-bedroom, 1-bathroom basement legal suite complete with a private side entrance, dedicated furnace, and oversized windows—ideal for extended family, guests, or significant rental income.The main level showcases elevated design throughout, highlighted by 9-foot knockdown ceilings, expansive windows that flood the home with natural light, automated power blinds, and integrated Alexa voice-controlled smart home technology. A main floor bedroom and full bathroom offer exceptional flexibility, perfect for multigenerational living, guests, or a private executive office.At the heart of the home is a stunning chef-inspired kitchen, beautifully appointed with a massive quartz island, premium KitchenAid appliances including a built-in oven and microwave, touchscreen smart refrigerator, and a powerful 36" KitchenAid 6-burner commercial-style gas cooktop. Extensive custom cabinetry provides abundant storage, while the fully equipped spice kitchen with its own upgraded KitchenAid 6-burner gas range offers both convenience and elevated functionality for everyday living and entertaining.The second level features a spectacular bonus room, creating an impressive yet comfortable family retreat, with standard ceiling height that enhances the home’s spacious and functional design. The primary ensuite serves as a luxurious private sanctuary, complete with a spa-inspired 5-piece ensuite featuring dual vanities, an oversized soaker tub, glass-enclosed shower, and a spa cious walk-in closet. A secondary bedroom offers its own private 4-piece ensuite and walk-in closet, while two additional generously sized bedrooms are connected by a well-designed Jack-and-Jill 5-piece bathroom.The third level adds a rare and highly desirable element, featuring a versatile bonus space with impressive vaulted ceilings and direct access to a private balcony—perfect for a home office, executive lounge, fitness studio, or entertainment area—along with a convenient 2-piece powder room.The exterior living experience is equally impressive, featuring a fully finished and landscaped south-facing backyard complete with a premium composite deck and beautifully curated flower beds, creating an ideal setting for outdoor entertaining and relaxation. Additional highlights include a double attached garage and an extended exterior parking pad at the front, providing a total of three dedicated parking spaces for enhanced convenience.Combining sophisticated design, luxury finishes, advanced (id:63476)
16 Topaz Place
Cochrane, Alberta
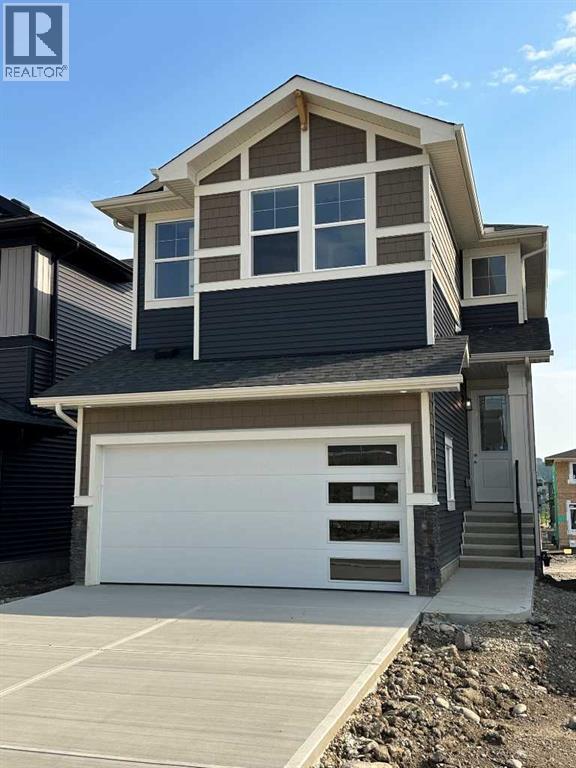
BRAND NEW HOME by Douglas Homes, Master Builder in central Greystone, short walking distance to parks, the Bow River, major shopping & interconnected pathway system. Featuring the Fairmont 2 with a south facing back yard, walkout basement, deck off the main floor accented by built out columns on an R-MX zoned lot for POTENTIAL future lower level suite. NOTE: a secondary suite would be subject to approval and permitting by the city/municipality. Located on a quiet street, very close two Children's Play Parks & paved back lane. Featuring the Fairmont 2. This gorgeous 3 bedroom, 2 & 1/2 half bath home offers 1670 sq ft of living space. Loads of upgraded features in this beautiful, open floor plan. The main floor greets you with a grand glazed 8' front door, soaring 9' ceilings, oversized windows , & 8' 0" passage doors. Distinctive Engineered Hardwood floors flow through the Foyer, Hall, Great Room, Kitchen & Nook adding a feeling of warmth & style. The Kitchen is completed with an oversized entertainment island (7'0" single level island) & breakfast bar, convenient & roomy walk thru Pantry to the Kitchen from the Mudroom completed with a French Door , Quartz Countertops, 42" Cabinet Uppers accented by a drop bulkhead, Pots & Pans Drawers, soft close doors & drawers throughout, new stainless appliance package including Side by Side Fridge with Ice & Water Feature, Microwave/Hood Fan combo, Gas Range & built-in island Dishwasher. The main floor is completed with an expansive, open Great Room & Nook finished with over height windows & Napoleon "Entice" fireplace. Approaching the second floor passing the Vaulted staircase, accented by metal & wood spindles, you'll find a generous Primary Bedroom with 4 piece Ensuite including separate, dual Quartz vanities with undermounted sinks, oversized 5'0" x 3'0" shower, privatized water closet with a window completed with designer ceramic tile flooring. There is also a generously sized, Hers & His walk-in closet accessed through th e Ensuite. The 2nd floor is completed by a spacious, bright, centralized family Loft & 2 good size additional bedrooms, one with a WIC & window. The 2nd & 3rd bedrooms have the easy access to the main bath with a window Quartz countertop, undermounted sink & tile flooring. You're certain to love the convenience of the 2nd Laundry completed with large access doors, light & tile flooring. Spacious, Beautiful and Elegant! The perfect place for your perfect home. Call today! Photos are from a similar floor plan of a prior build & are reflective of fit, finish & included features. Note: Interior photos are for illustration purposes only. Actual elevation style, interior colors/finishes, & upgrades may be different than shown & the Seller is under no obligation to provide them as such. (id:63476)

3109, 522 Cranford Drive SE
Calgary, Alberta
A Smart Start in Cranston Ridge — Live In, Invest, or Both! Welcome to Cranston Ridge, where comfortable living meets outstanding versatility. Whether you’re a first-time buyer looking for an affordable place to call home, downsizing or an investor seeking a well-maintained property with excellent rental potential, this bright and inviting, freshly painted suite is a fantastic opportunity. The open-concept living room features a large patio door & window that fill the space with natural light, a separate dining area, a generous breakfast bar, and a modern kitchen complete with granite counters, ample cabinet space & stainless steel appliances. The spacious primary bedroom offers a 4-piece ensuite with dual sinks, a roomy shower with built-in seat, while the second bedroom is a great size and is conveniently located near the additional 4-piece bathroom. The split bedroom design is perfect for a room mate situation. In-suite laundry/storage room easily accommodates an apartment sized freezer (included) plus there is an additional storage locker in the building included. One of the standout features is the easy-access main-floor location, offering a seamless connection between the living space and the gated, spacious patio with gas BBQ line. It’s an ideal setup for entertaining, relaxing outdoors, or enjoying a low-maintenance lifestyle. Your titled parking stall is conveniently located just steps from the living area, making bringing home groceries or larger items incredibly easy. Pets are welcome in the building with board approval. Your Cranston HOA fee provides access to Century Hall, tennis and pickleball courts, an outdoor skating rink, and year-round community programming. The location adds even more value, with schools, shopping, the cinema, South Calgary Health Campus, and everyday amenities all just minutes away. Commuters will appreciate quick access to both Deerfoot Trail and Stoney Trail, while nearby pathways provide opportunities to enjoy the outdoors. W hether you’re ready to stop renting, looking for your first home, or searching for a property that can generate rental income, this Cranston Ridge suite offers the flexibility to fit your plans today — and your investment goals tomorrow. Book your showing and come see the possibilities for yourself! (id:63476)

121 Cousin Street
Rural Wheatland County, Alberta
Investment/Developer Opportunity -- Located on the east side of Cheadle alongside the ball diamonds and rec center, this nearly 60-acre property offers a rare and highly strategic investment opportunity. With over 3,000 square feet of developed space in a well-maintained, four-bedroom bungalow, this property is ideal for those looking to capitalize on both immediate use and long-term potential.The home features a spacious floor plan with a breezeway connecting the house to the garage, a main floor laundry room with a sink, and a bright, heated sunroom with a full wall of south-facing windows. Classic wood-burning fireplaces on both the main and lower levels add charm and functionality, while a fully functioning sauna and a metal roof contribute to the home’s comfort and durability. Outdoor living is elevated by a beautifully designed outdoor gazebo with a fire pit and evening lighting, creating an ideal setting for entertaining or relaxing under the stars. Supporting infrastructure on the land includes a two-story barn with electrical service and a workshop area that was previously heated, as well as a greenhouse. The land is flat and usable, with a layout that supports a variety of development visions.This property is ideally positioned near upcoming economic drivers that will shape the future of Cheadle and the surrounding region. The new CGC drywall manufacturing facility is set to bring over 100 permanent jobs to the area, and the massive 1,500-acre De Havilland Field aerospace project just west of Cheadle is expected to generate significant economic activity and growth.With its location, scale, and infrastructure, this property represents a one-of-a-kind opportunity to invest in a growing community before the next wave of development hits. Whether you're seeking to develop, subdivide, or hold for future appreciation, this land offers the flexibility and potential to realize your vision. Don’t miss this rare opportunity to shape the next chapter of a growing Alberta community. (id:63476)

315 Willow Ridge Way
Diamond Valley, Alberta
Located on a quiet street with beautiful Foothills views and glimpses of the Rocky Mountains from the expansive sunny back deck, this quality built home has been truly loved and cared for. You will immediately notice the pride of ownership throughout the property, from the gleaming hardwood floors and warm wood cabinetry and built-ins to the grand ceilings and spacious, light-filled rooms.This home has been exceptionally well maintained, with the roof shingles, furnace, and hot water tank all replaced in 2022. Every room is bright and inviting, with tall ceilings, large windows, and high-end Hunter Douglas blinds installed in 2024.From the grand entryway with its wide, elegant staircase, you’ll be welcomed into a thoughtfully designed main level. The open kitchen is both functional and inviting, while the generous dining room is highlighted by a beautiful chandelier. The living room is warm and comfortable, featuring a corner gas fireplace and expertly crafted built-in cabinetry. This will be a lovely area to decorate for the holidays. Two generously sized bedrooms and two full bathrooms complete the main level. The primary bedroom is a wonderful retreat, with tall ceilings, a ceiling fan, a huge walk-in closet and blackout blinds for added comfort. The bright ensuite includes a soaker tub, walk-in shower and counter with mirror. The walk-out lower level is sure to impress, with huge windows that fill the space with natural light, another cozy fireplace area, and a fantastic wet bar complete with a fridge, sink, and dishwasher. The laundry room is incredibly well organized, with phenomenal storage that will have you grinning ear to ear! The mechanical room is neat as a pin, and the spacious additional bedroom will easily accommodate a king-sized bed along with additional furniture. Step outside and you’ll discover a beautifully landscaped, private, fully fenced backyard. One of the true showpieces of the property is the custom built shed with a West Co ast feel, thoughtfully built to complement the outdoor space. The lower deck offers plenty of privacy and features exposed aggregate concrete — the perfect place to end the day listening to birdsong and enjoying the peace and tranquility of small-town living.The attached garage is an impressive 23’ wide inside, providing plenty of room for your vehicles as well as hobbies, projects, and extra storage. There are also plenty of thoughtful extras throughout the home, including a very cool laundry chute on the main level, central vac, a gas line to the deck, blackout blinds in the bedrooms. This is a home that has been exceptionally cared for and thoughtfully maintained. Quick possession is available — come see for yourself all that this wonderful property has to offer! (id:63476)

109 Homestead Crescent NE
Calgary, Alberta
TRIPLE CAR GARAGE | WALKOUT LOT | SPICE KITCHEN | MAIN FLOOR BEDROOM & FULL BATH | DUAL PRIMARY ENSUITES | 3-BEDROOM WALKOUT BASEMENT LEGAL SUITE (UNDER CONSTRUCTION) WHICH CAN BE EASILY RENTED FOR $2500 - $3000 | OVER 4,500 SQ. FT. OF LIVING SPACE | NO HOMES BEHIND | STUNNING FARM VIEWS. Welcome to this exceptional luxury walkout home offering over 4,500 sq. ft. of total living space on a premium lot backing onto picturesque farmland with no neighbors behind, providing breathtaking views, unmatched privacy, and an incredible setting to call home. Thoughtfully crafted with luxury, elegance, and functionality in mind, this fully upgraded residence features a triple attached garage, a soaring open-to-below foyer with grand railings, oversized windows that flood the home with natural light, and an expansive driveway offering abundant parking. The main level is designed for both everyday living and entertaining, featuring two spacious living areas, a main-floor bedroom with a full bathroom, and a stunning, chef-inspired kitchen complete with premium cabinetry, quartz countertops, a large center island, and a fully equipped spice kitchen. Step outside onto the oversized rear deck with a gas line for BBQ, where you can unwind while enjoying uninterrupted farm views and spectacular sunsets. Upstairs, you'll find a spacious bonus room (currently used as a prayer room and can be removed upon request), dual primary suites, each with a private ensuite and walk-in closet, two additional generously sized bedrooms, a well-appointed 3-piece main bathroom, and the convenience of an upper-floor laundry room—offering an ideal layout for growing or multi-generational families. This smart home is loaded with premium upgrades, including Alexa Smart Home integration, Alexa-controlled switches, motorized blinds, a whole-home water filtration system, upgraded exterior lighting, an NVR surveillance system with eight exterior security cameras, a fully monitored alarm system with motion and w indow sensors (Securepol with fully paid equipment), and a premium washer and dryer. The backyard has been professionally finished with fresh loam and is ready to bring your personal landscaping vision to life. Adding even more value, the walkout basement is currently being developed into a 3-bedroom legal basement suite, creating an outstanding opportunity for future rental income, mortgage assistance, or comfortable accommodation for extended family. Luxury, space, breathtaking views, premium smart-home upgrades, and exceptional income potential come together in this one-of-a-kind property. A rare opportunity to own a truly remarkable walkout home in one of the area's most desirable locations. Book your private showing today! ***Quick Possession Available – No Additional GST! Asking Price Includes GST*** (id:63476)
8 Savanna Place NE
Calgary, Alberta
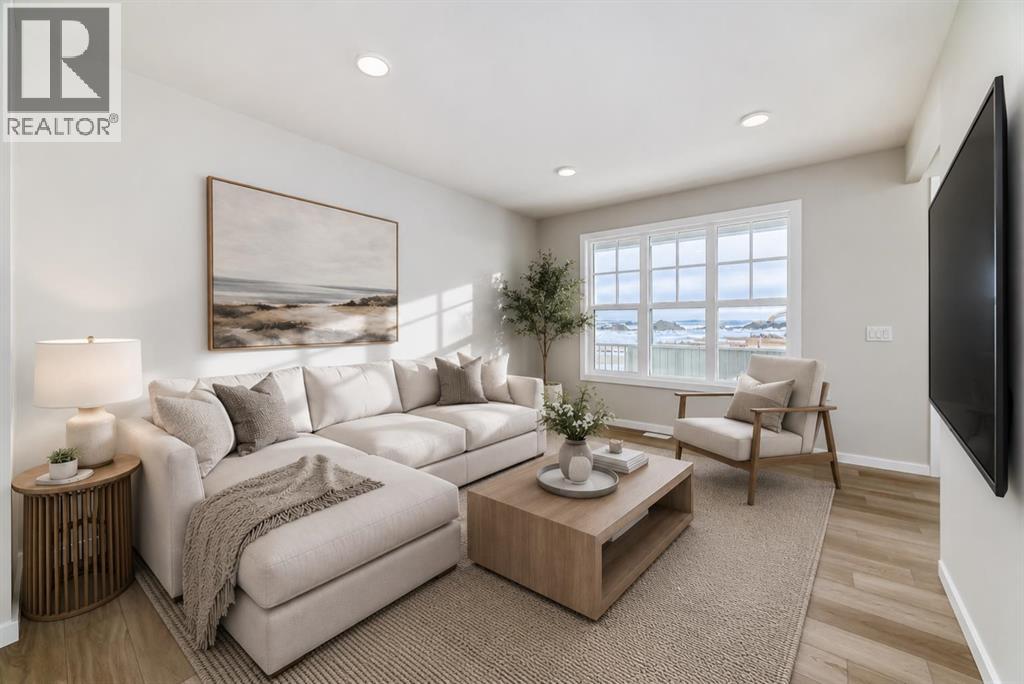
END UNIT. SIDE ENTRANCE. PARK STEPS AWAY. AND READY WHEN YOU ARE. This move-in ready 1535 sq ft Sasha townhome brings together a smart layout, standout kitchen, and the extra appeal that comes with being positioned on the corner. The side entrance adds flexibility and convenience, while the nearby park puts green space and room to play practically outside your door.Inside, the kitchen earns its place at the centre of the home. The large L-shaped layout offers plenty of prep and storage space, a CHIMNEY HOOD FAN with 42" upper cabinetry, quartz countertops, a silgranit sink as well as a window overlooking the yard that brings natural light into one of the hardest-working spaces in the house. ALL KITCHEN APPLIANCES ARE INCLUDED, so there is no last-minute shopping list before move-in.Quartz continues into the bathrooms for a polished, coordinated finish, while the overall layout keeps everyday living practical and comfortable. WASHER AND DRYER ARE ALSO INCLUDED, making this a genuinely turnkey opportunity.Upstairs includes a loft for that bonus room feel when you need it, and a great master suite with your own walk in closet. Two additional secondary bedrooms, 2 bathrooms and upstairs laundry finish off this floor. The basement is ready when you are with the bathroom roughed in for you to create a space for family, guests or any other option you can dream up. A 90 sq ft patio starts the yard off right - THE FRONT YARD IS COMPLETED and a gravel parking pad is in place for your new yard for the family gatherings before the weather cools. Whether it is the END-UNIT LOCATION, SIDE ENTRANCE, generous kitchen, or the fact that the park is just minutes away, this Sasha has the kind of features buyers notice — and with QUICK POSSESSION available, there is no need to wait months to make it yours. Move-in ready and calling you home. (id:63476)
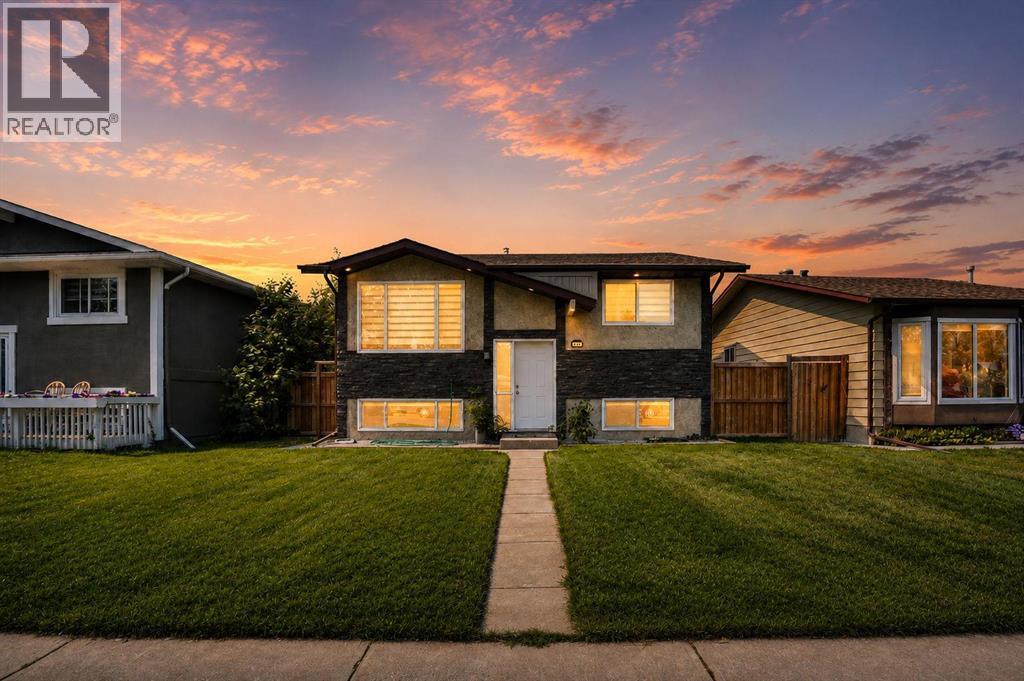
115 Abingdon Crescent NE
Calgary, Alberta
Modern updates and exceptional flexibility come together in this beautifully renovated bi-level designed to accommodate growing families, multi-generational living or future possibilities. Luxury vinyl plank flooring extends throughout the bright main level where an oversized front window and recessed lighting create a warm, welcoming space to gather with family and friends. Culinary adventures are inspired in the crisp white kitchen showcasing timeless subway tile, quartz countertops, stainless steel appliances and abundant cabinetry for everyday organization. An adjacent dining area opens directly onto the spacious rear deck, creating an easy connection for summer barbecues and outdoor entertaining. Rest and recharge in 3 well-proportioned bedrooms, while the beautifully renovated 4-piece bathroom adds a fresh, modern finish to the upper level. Downstairs, the fully finished lower level mirrors the home's updated style with an open-concept layout that expands your living space while presenting outstanding future potential. Family movie nights, visiting guests or extended family all fit comfortably within the generous recreation area featuring another oversized window that welcomes natural light. A second white kitchen with stainless steel appliances and timeless finishes adds remarkable versatility, subject to City approval for secondary suite development. Completing this level are 2 spacious bedrooms and an updated 3-piece bathroom. Outside, the southwest-facing backyard invites afternoons in the sun with a large deck, privacy fencing, mature trees and plenty of room for children and pets to play. Parking is well accommodated with a single detached oversized garage and an adjacent parking pad. Everyday convenience continues with new furnace, tank and AC in the last replaced in the last 4 year, shingles are 6 years old. Schools, playgrounds, green spaces and transit all within walking distance, while nearby shopping, restaurants and quick access to Stoney Trail an d other major routes simplify every commute. Abbeydale residents also enjoy tennis courts, an outdoor skating rink, sports fields and a vibrant community centre offering year-round activities for all ages. (id:63476)
93 Heritage Park
Cochrane, Alberta
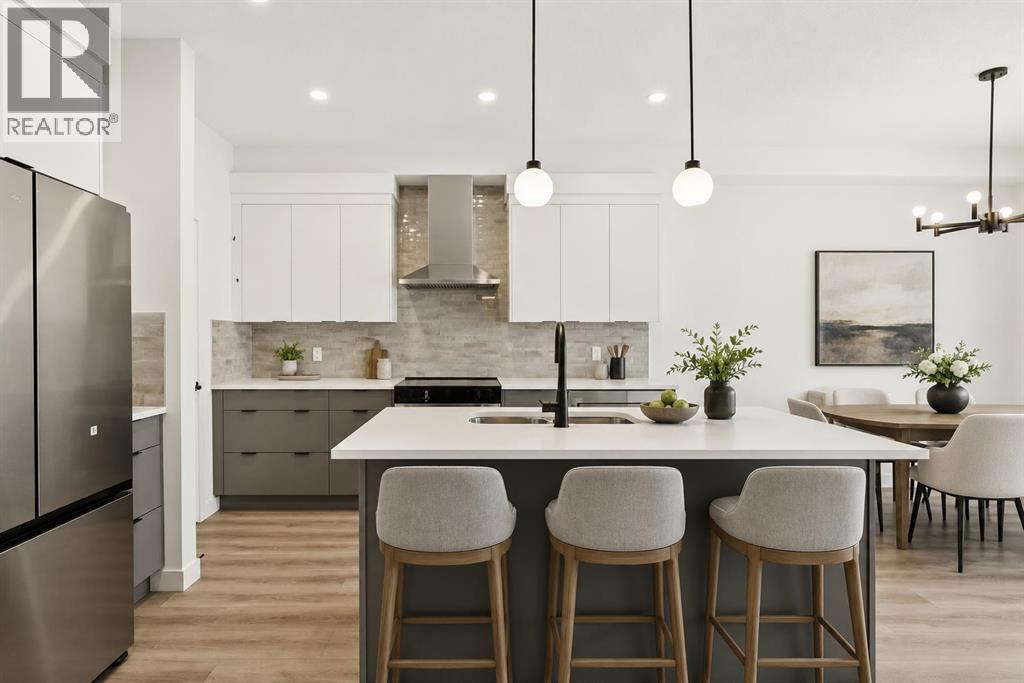
PLOT TWIST: your brand-new house has already handled half the post-possession to-do list you had prepared. CENTRAL A/C? INSTALLED. WASHER AND DRYER? INCLUDED. Rear deck? Already built. This is the kind of thoughtful new-home planning that lets you move in with fewer loose ends and a lot more peace of mind.The Bronte at 93 Heritage Park is packed with the kind of practical details that don’t always jump out in photos, but absolutely shape how a home lives day to day. The WALK-THROUGH PANTRY creates a smooth route from the garage and mudroom into the kitchen, turning the grocery unload from a juggling act into a straight shot. The BUILT-IN MICROWAVE keeps counter space clear, the TRIPLE-PANE WINDOWS help with comfort through Alberta’s full emotional weather range, and TANKLESS HOT WATER means the home is built for actual humans with actual showers to take.Need a second living zone? The UPPER BONUS ROOM is ready. Tired of hauling laundry between floors like you’re training for something? The laundry is upstairs, right where the bedrooms are. Want a basement with future potential instead of future guesswork? BATHROOM AND BAR-SINK ROUGH-INS ARE ALREADY IN PLACE.That’s what makes this home work so well: it isn’t just open and attractive, it’s considered. There’s space to gather, space to unwind, room for guests or kids, work-from-home life or whatever season comes next, plus enough built-in convenience to make everyday living feel smoother from day one.And then there’s Heritage Hills: PARKS, PLAYGROUNDS AND PATHWAYS close to home, Calgary still within reach, and MOUNTAIN ADVENTURE WAITING JUST DOWN THE ROAD. Kananaskis trails are only 40 minutes away, so your weekend plans can shift from “we should get outside sometime” to “grab the hiking gear!”BRAND NEW, NEVER OCCUPIED AND READY NOW, 93 Heritage Park is ready when you are! Stop by the showhome to learn more, or ask your agent to book a private viewing and see it for yourself. (id:63476)

101, 7130 80 Avenue NE
Calgary, Alberta
Bright & Functional Saddle Ridge Corner Unit!Immerse yourself in this 965 sq. ft. main-floor corner unit with an open layout, low-maintenance vinyl plank flooring and large windows that bring plenty of natural light into the living and dining areas. The kitchen features granite countertops and stainless steel appliances. Along with two bedrooms and two full bathrooms, the home offers en suite laundry and a flexible den space for a home office or additional storage. Outside is a private ground-floor patio perfect for summertime retreats or enjoying your morning coffee. The unit includes two parking spots: a titled heated underground stall ideal for Alberta’s cold winters, and a surface spot only steps from your front door. Enjoy convenience right outside your door with nearby lake trails for daily walks, quick transit access, and essential stops like Sanjha Punjab groceries, Tim Hortons and a gas station just minutes away. Located within walking distance of local trails, bus stops, and everyday shops, and just two minutes from the Genesis Centre and YMCA, this home is ideal for first-time homebuyers and investors.Secure your private showing today and see what this remarkable property has to offer! (id:63476)
106, 2200 Woodview Drive SW
Calgary, Alberta
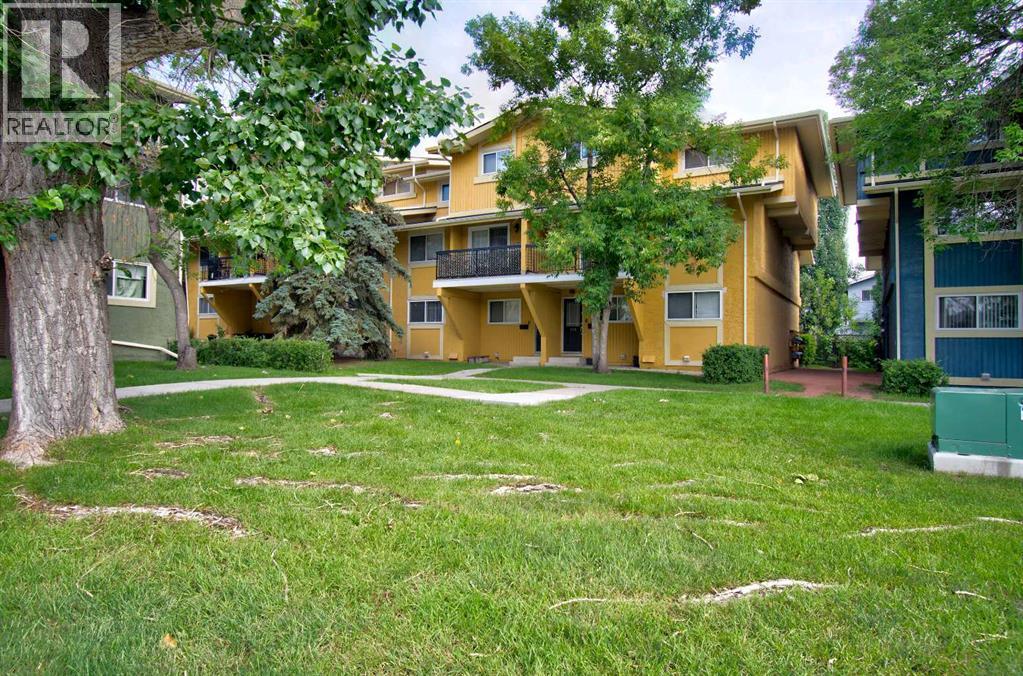
Affordable home ownership in the established community of Woodlands. This two storey townhouse in Sierra Gardens offers 2 bedrooms, 4 pce bath, assigned parking, visitor parking. It's in a desirable location.. Rooms are spacious with a balcony off living room for extended entertaining or coffee time in morning. Take advance to be close to Fish Creek Park and easy access to Stoney Trail., McLeod Trail and Anderson. This unit is part of a rental pool that is handled by Braden Equities which is ideal for investors. There are long time renters loving this complex. It's a great opportunity for first time buyers with its affordable under the $2200k in established Woodland Community (id:63476)

82 Valley Ridge Point NW
Calgary, Alberta
Immaculate, walkout bungalow backing directly onto Valley Ridge Golf Course. Picturesque fairway views, incredible privacy, and an abundance of natural light. Airy and open floor plan; vaulted ceilings, large windows, a fully developed lower level and seamless indoor-outdoor flow. Living is easy in this well rounded, over 3200 sq. ft. bungalow, 3 bedrooms, den, 3 baths, hardwood floors, plus fully developed walkout with incredible entertaining spaces - a huge recreation room, ample space for a games area, wet bar and direct access to the private covered patio. Enjoy the two spacious decks both with a gas line for a BBQ or fire table and a heated 528 sq.ft., oversized double garage. Radiant Hydronic heating system on BOTH levels, landscaped yard with in ground sprinkler system. Private and coveted street in Valley Ridge on a private, quiet cul-de-sac. Just 20 minutes from downtown with quick access to Banff and Rocky Mountains. (id:63476)

550 4 Avenue SW
Sundre, Alberta
Private Prairie Creekside Oasis in Sundre! Tucked away on a quiet dead-end road, this unique property offers privacy, nature & extensive renovations on a .44-acre lot w/ Prairie Creek trickling by. Bright bi-level w/ 1,957 sq. ft. of extensively renovated living spaces, a sunny entry/sunroom & a chef-inspired kitchen with a gas range & large island. Primary bedroom is its own retreat w/ two walk-in closets, gas fireplace & a private balcony. Enjoy 3 levels of south facing decks, green house & on its own well & septic. A walkout lower level offers a bedroom, bathroom, living area, additional kitchen & separate laundry. Ideal for extended family, mother-in law, adult children or guests. Laundry up & down, abundant parking & a heated double attached garage complete this special property, & with bonus of being in the heart of Sundre & all its glory. (id:63476)