
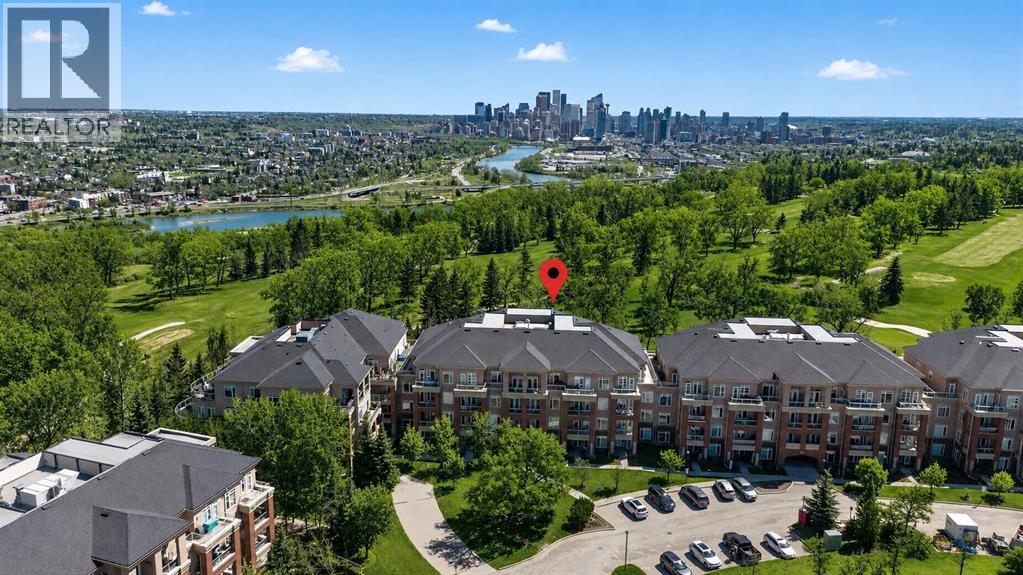
7305, 14 Hemlock Crescent SW
Calgary, Alberta
**** OPEN HOUSE: Sat., August 29th at 10:00am to 12 Noon **** SPACE, VIEWS, BACKING ONTO GOLF COURSE, and AN UNBEATABLE SPRUCE CLIFF LOCATION — THIS IS THE ONE YOU’VE BEEN WAITING FOR! FRESHLY PAINTED, MOVE-IN READY, and Offering IMMEDIATE POSSESSION, this Distinctive 3-BEDROOM, 2-BATHROOM Residence in the Esteemed COPPERWOOD Condo Community delivers a Winning Combination of COMFORT, LIFESTYLE and LOCATION. Step inside to 1,454 SQ FT of SINGLE-LEVEL LIVING featuring HIGH CEILINGS, an OPEN-CONCEPT DESIGN, and ABUNDANT NATURAL LIGHT. GENEROUS LIVING and DINING AREAS create an Inviting Setting for Relaxing and Entertaining, while OVERSIZED WINDOWS showcase Captivating Views toward the DOWNTOWN SKYLINE and SHAGANAPPI POINT GOLF COURSE. ENJOY the SCENERY from TWO PRIVATE BALCONIES. The Well-Designed Kitchen features DURATOP COUNTERTOPS, STAINLESS STEEL APPLIANCES, AMPLE CABINETRY and a BREAKFAST BAR. Retreat to the PRIMARY BEDROOM with its OWN BALCONY, WALK-IN CLOSET and 4-PIECE ENSUITE with CORNER SOAKER TUB. TWO ADDITIONAL BEDROOMS provide VERSATILITY for FAMILY, GUESTS or a HOME OFFICE. Further Highlights include IN-SUITE LAUNDRY, GAS FIREPLACE, TITLED HEATED UNDERGROUND PARKING and SEPARATE ASSIGNED STORAGE. Copperwood Residents also have access to the Exclusive *Copperwood Clubhouse*, FULLY EQUIPPED and WELL-APPOINTED FITNESS CENTRE, GUEST SUITE, PARTY/RECREATION SPACE, BIKE STORAGE, CAR WASH, WORKSHOP and VISITOR PARKING. Surrounded by PARKS, PATHWAYS and SHAGANAPPI POINT GOLF COURSE ... yet JUST MINUTES from DOWNTOWN, the C-TRAIN, SHOPPING, and RESTAURANTS. SPACE TO LIVE • VIEWS TO LOVE • A LOCATION THAT HAS IT ALL *** Schedule Your Private Showing Today *** (id:63476)
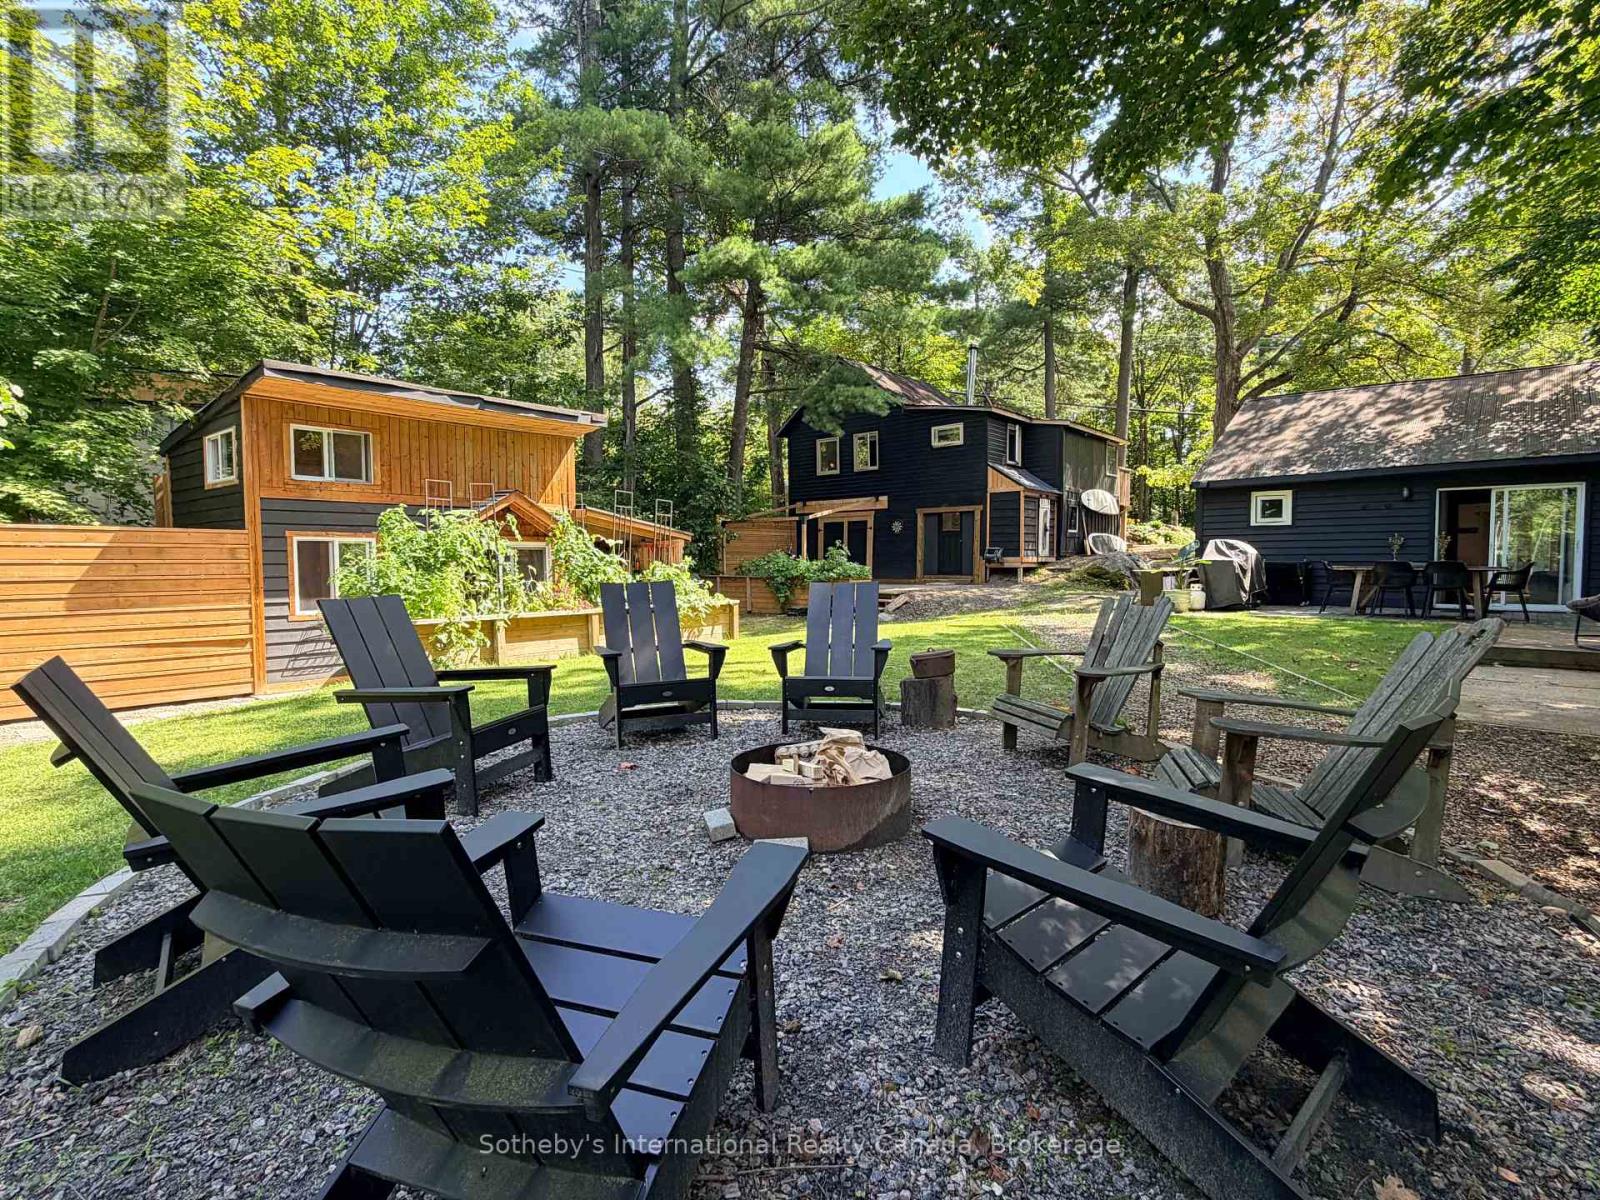
1209 North Kahshe Lake Road
Gravenhurst, Ontario
Not one, but TWO fabulous cottages just steps to Kahshe Lake! A true Muskoka escape with exceptional versatility! Located directly across from Nagaya Beach on beautiful Kahshe Lake, this unique property features two charming, tastefully decorated cottages plus two newly built bunkies - perfect for family getaways, summer rentals, or a combination of both. Both cottages are surrounded by lovely landscaping and offer a warm, rustic Muskoka feel with exposed wood accents and wood-burning stoves that create the perfect atmosphere on cool evenings. Just 90 steps from the lake, you can easily head across the road for a morning swim, an afternoon on the beach, or a sunset by the water. The main cottage features two bedrooms plus a den, vaulted ceilings, hardwood floors and shiplap detailing throughout. The second cottage, which has been successfully rented on Airbnb during the warmer months, offers two bedrooms, one bathroom and a loft, along with original hardwood floors and plenty of storage. Outside, the property is designed for enjoying everything Muskoka has to offer. Three driveways provide ample parking and room for a boat, while the back deck is ideal for relaxing, the fire pit is made for evenings under the stars, and the spacious yard offers plenty of room for games and gatherings. Walking trails run directly behind the property, adding even more opportunity to explore and enjoy the outdoors. Whether you're looking for a family compound, an income-producing investment, or your own slice of quintessential Muskoka, this property delivers an incredible combination of lifestyle and opportunity. The lake, the beach, the trails and the classic cottage charm are all right here. Come experience it for yourself! (id:63476)
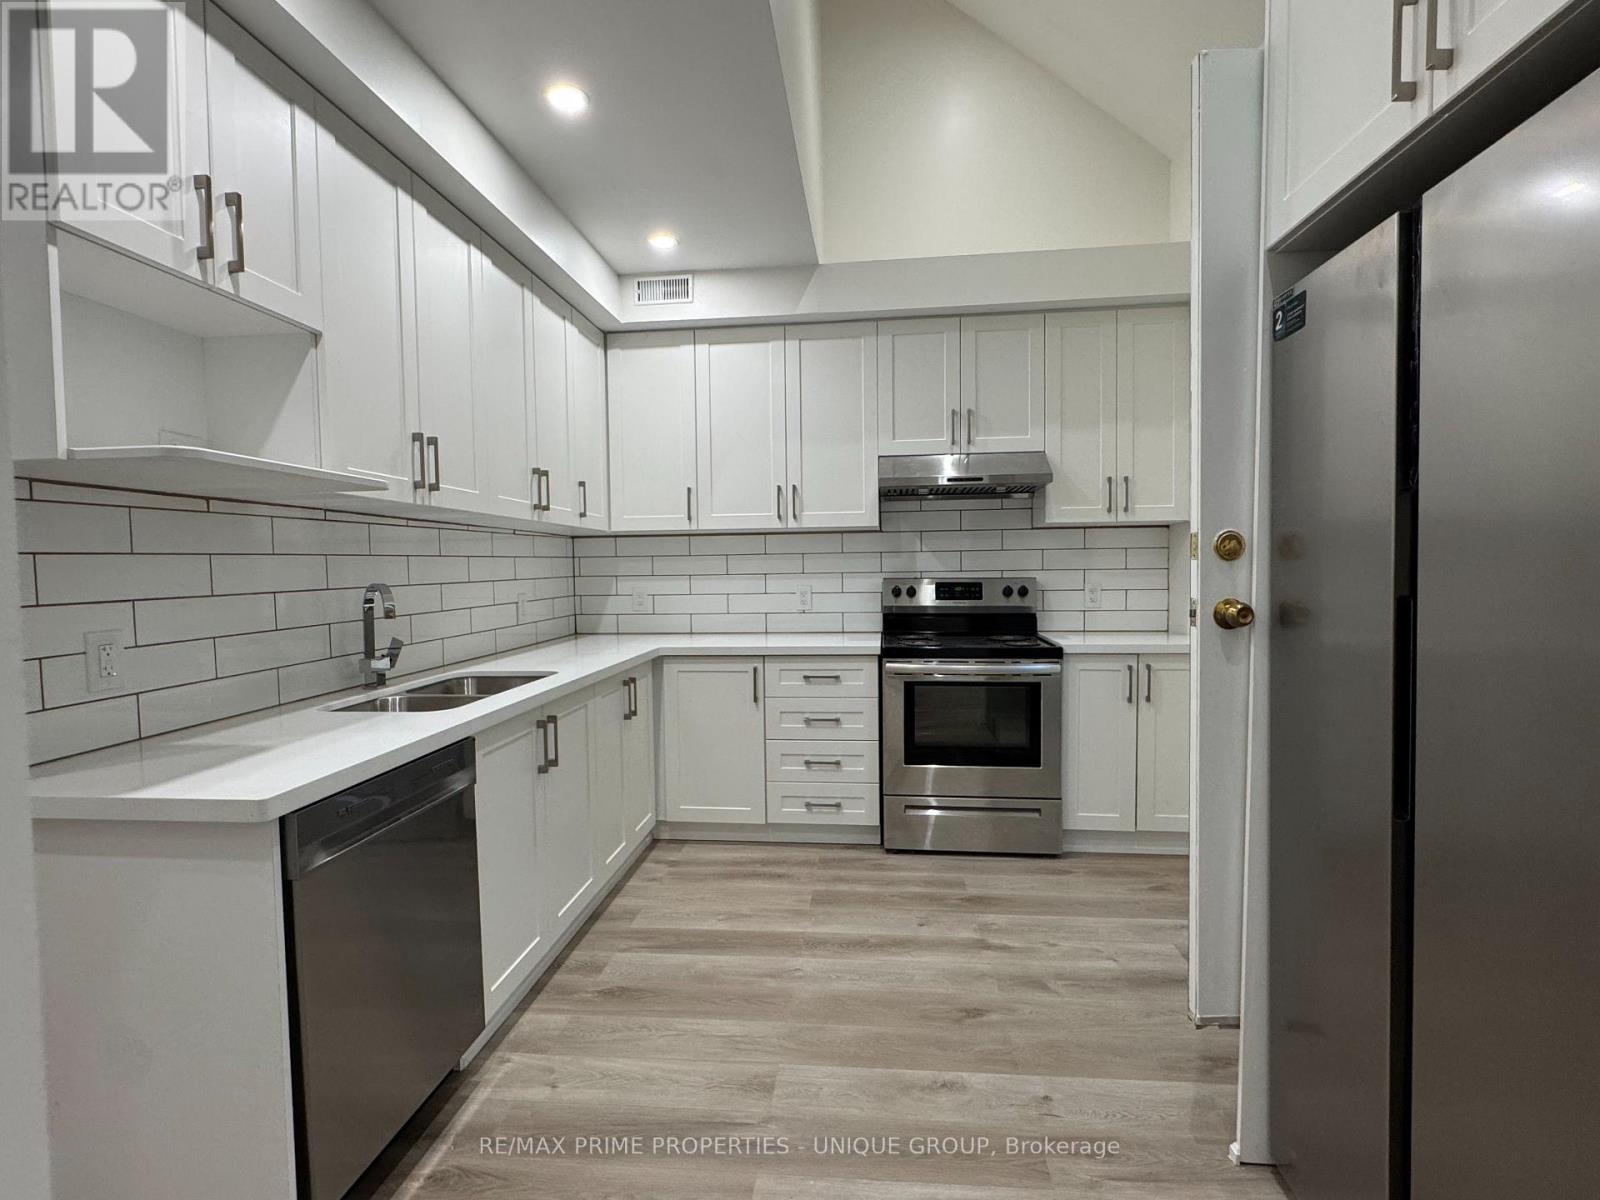
2 - 62 Henry Street
Toronto, Ontario
BRAND NEW RENOVATED Furnished Large 3 BDRM With 3 washrooms.. ACROSS FROM U of T... This newly just renovated very bright unit with a lot of Windows + 2 large walk out balconies (one facing east, and the other facing west) is located on a tree-lined quiet street on the 2 nd and 3 rd floor of a Newy renovated Victorian house minutes to: OCAD, TMU, TEACHING HOSPITALS, GOV'T OFFICES, FINANCIAL DISTRICT, 2 SUBWAY LINES, STREETCARS, LARGE SUPERMARKETS, SHOPPING, CHINATOWN, BALDWIN VILLAGE, KENSINGTON MARKET, PARKS, LIBRARIES, EATON CENTRE, AND LOTS OF CULTURAL CENTRES AND ATTRACTIONS.2 nd Fl: 1 bdrm with ensuite bath; large kitchen to walk out balcony; dining area...3 rd Fl: 2 bdrms with 2 large ensuite bath; 2 skylights, lots of windows; large balcony . Minutes to vibrant Baldwin Village which is a cozy little street lined with patios, coffee shops, eclectic mix of international restaurants (including Michelin Recommended Koh Lipe),sandwich shops, etc with a bohemian atmosphere TRANSIT: 3 to 5 min walk to Queens Park or St. Patrick Subway station; 3 streetcar lines, large supermarkets all within a short 5-15 min walk-Metro, T&T, Farmboy, Freshco, Loblaws, No Frills, Lucky Moose... : U of T across the street; OCAD 3 min walk; TGH,MSH, PMH, Sick Kids, Toronto Rehab all within a 5 min walk KENSINGTON MKT, CHINATOWN: A short 5-10 min walk to Chinatown and Kensington Mkt for all your fresh fruits, veggies, baked goods, coffee shops, cheese shops, etc.Walk score: 10/10...Utilities extra. Wifi included. Laundry in the building. (id:63476)
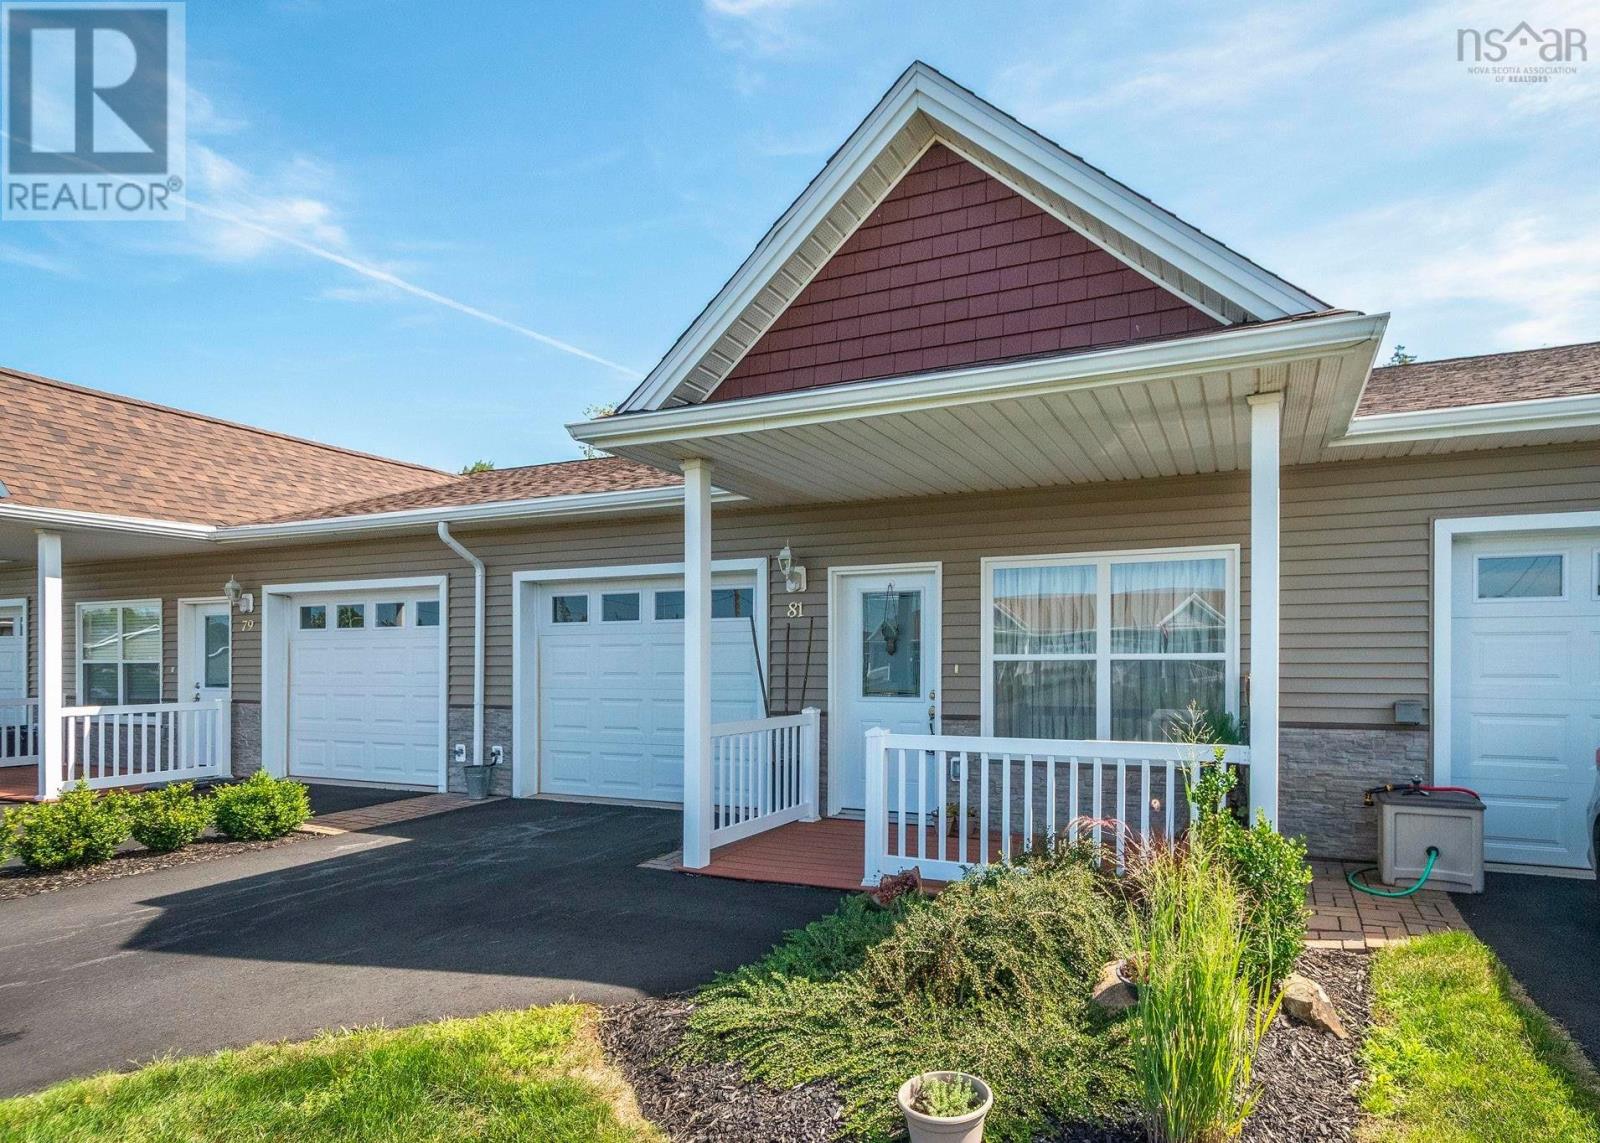
81 Covington Place
Bible Hill, Nova Scotia
Welcome to this picture perfect 2022-built townhouse, perfectly situated in the tranquil 55+ Riverwood Subdivision, One-Level Living offering the ultimate in low-maintenance, this stunning property pairs exceptional curb appeal with premium interior upgrades. From the outside, the beautifully landscaped grounds feature a paved driveway large enough for 2 cars, with a lovely front porch to drink your morning coffee. An attached garage, and premium composite decking. Step inside to an expansive open-concept layout accented by soaring cathedral ceilings that makes this home feel special right out of the gate. The chef-inspired kitchen is stunning with fully equipped high-end appliances, granite countertops, and customized premium wood cabinetry complete with pull-out drawers. The well laid out unit offers a convenient laundry area plus two generous bedrooms and one with beautiful ensuite with a high end vanity and the second bath is a full bath too ensuring comfort and privacy for guests. Designed for year-round efficiency, the home features a ductless heat pump for cool summers and luxurious in-floor radiant heat for cozy winters. No more cold winter morning cleaning off your car as this home comes with an attached garage. One of the bedrooms leads to a backyard oasis that is just fantastic, a place you can unwind and enjoy the morning sun. The property extends well beyond the new fencing that has 3 gates and backs on to the popular Bible Hill Community Trail leading to the Bible Hill Recreation Park with splash pads and playgrounds and located just minutes from the Agricultural Campus and within walking distance of local shopping and recreation. Adventure is close by with Victoria Park and all that Truro has to offer. Property includes the remainder of its 8-Year Lux Residential Warranty. (id:63476)
66 Armadale Crescent
Ottawa, Ontario
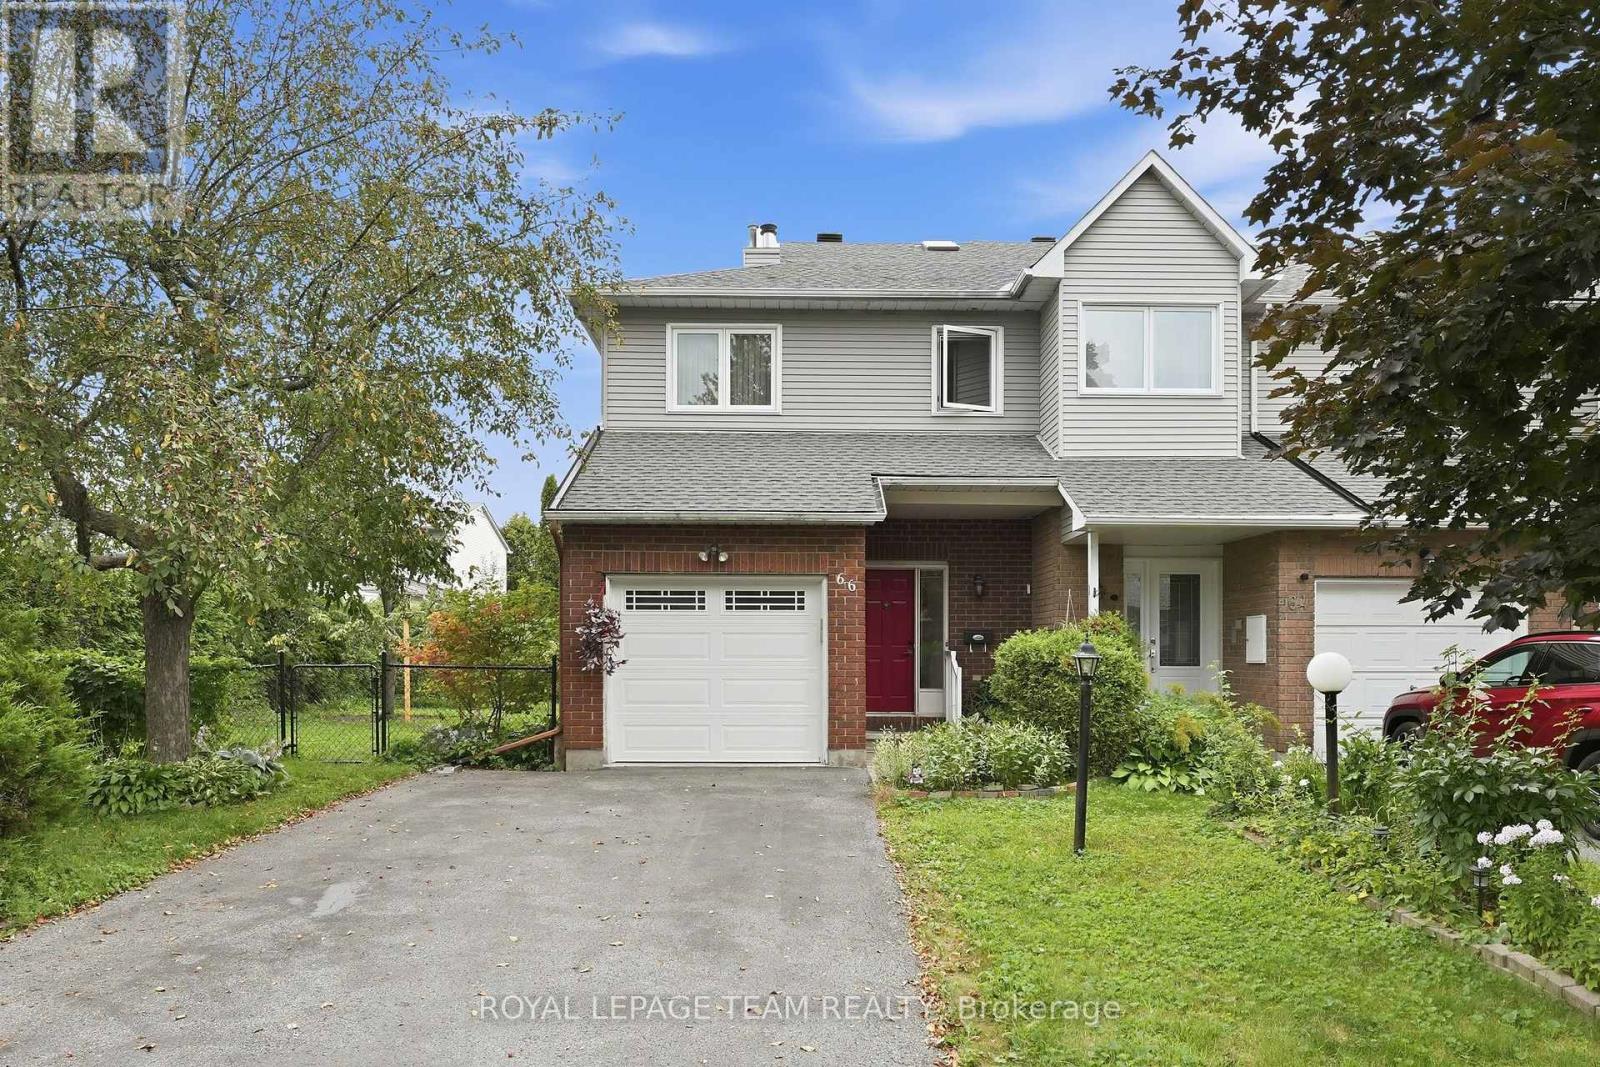
Welcome to 66 Armadale Crescent, a bright and spacious freehold end-unit townhouse located in a highly desirable community on a quiet, family-oriented street. The New England model by Tartan offering the perfect blend of style, space and functionality. The main level features a bright open-concept layout with beautiful hardwood flooring throughout the living and dining areas. The spacious and inviting kitchen with eat-in-kitchen area offers plenty of cabinetry and an excellent layout for everyday living. Upstairs, the generous primary bedroom features a walk-in closet, while the two additional bedrooms are spacious and offer excellent closet space. The bright family room is a wonderful gathering space, complete with a beautiful wood-burning fireplace and views of the backyard. Outside, enjoy the exceptionally large private backyard-a true rarity for a townhouse and an incredible space for entertaining and family gatherings. The spacious driveway offers parking for up to four vehicles. A rare opportunity to own a bright, spacious end-unit freehold townhouse with an outstanding layout and one of the largest backyards you will find in a townhouse setting. There are a walking path, a school, a playground, and shopping within walking distance. A must-see! (id:63476)
54 Whitty's Lane
Torbay, Newfoundland & Labrador
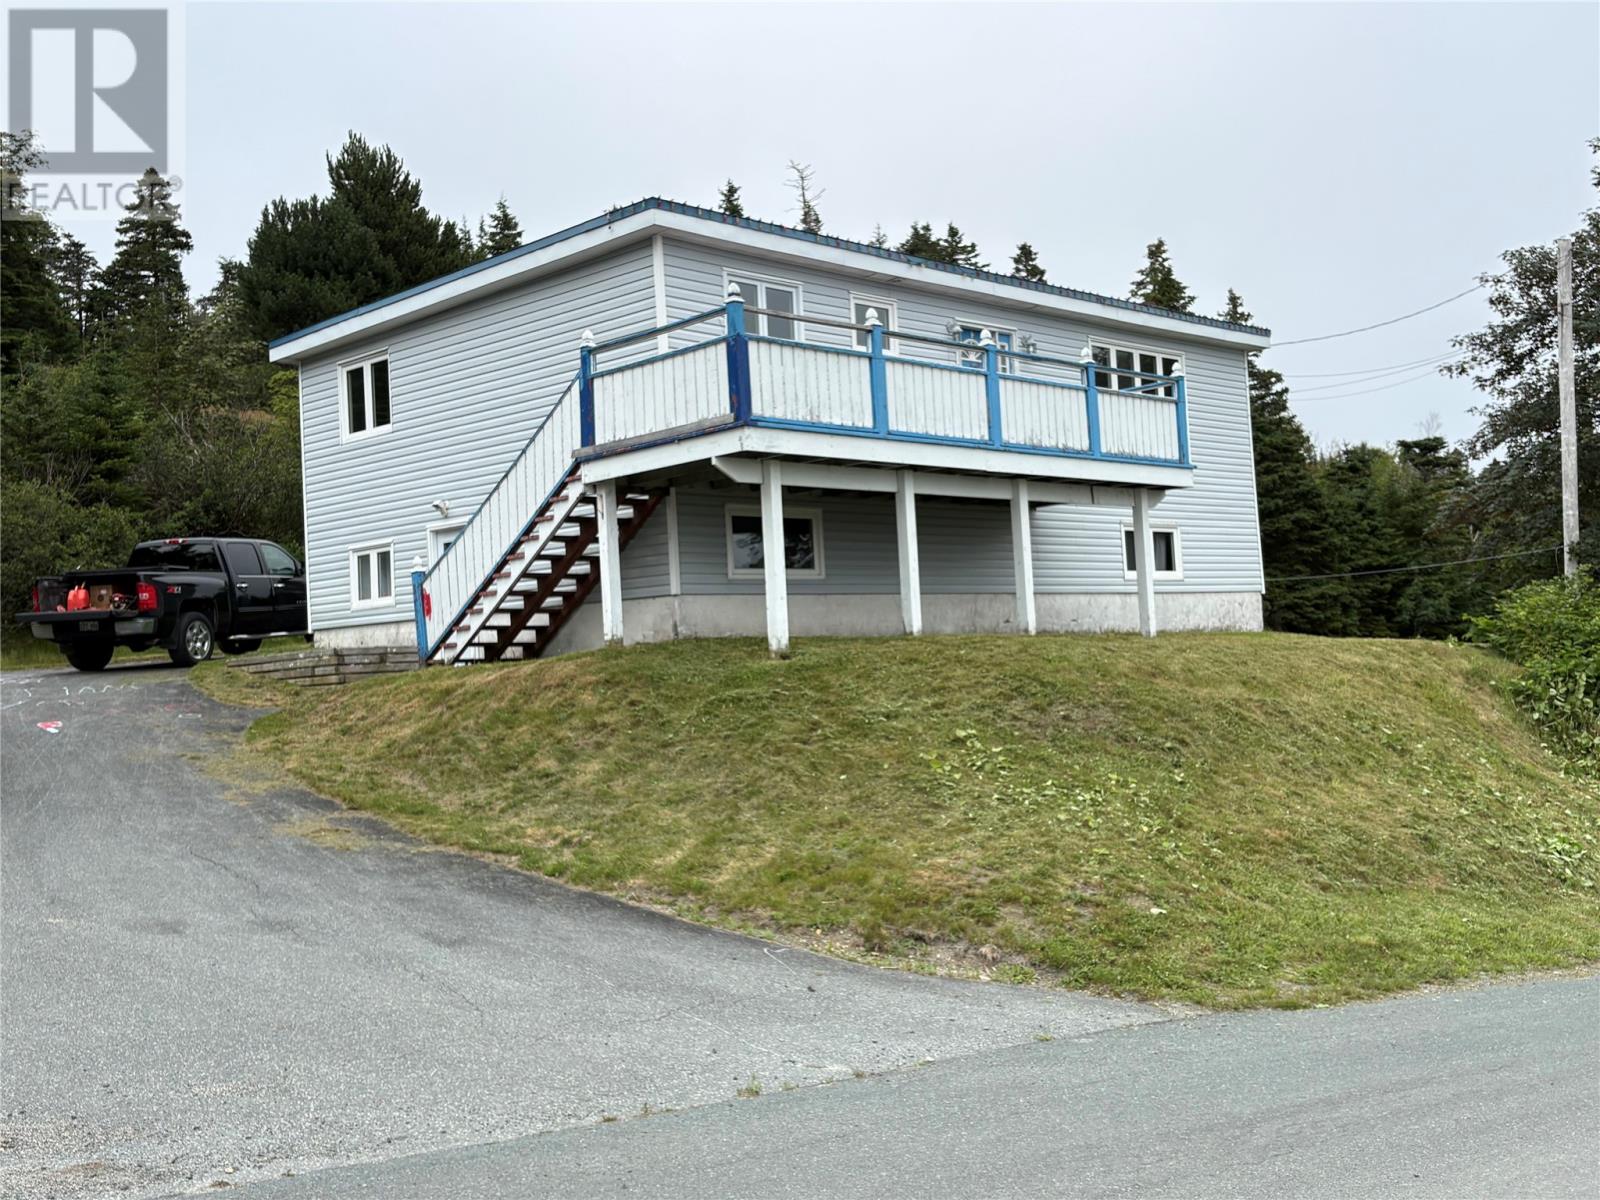
A property with a view. Located on a hillside in Torbay, this three-bedroom, one-bath home sitting on over 1.5 acres is just waiting for someone handy to make it their dream home or convert to an investment property. Set on quiet Whitty’s Lane overlooking Watts Pond, it offers a beautiful setting close to St. John’s and essential amenities, including schools, shopping, grocery stores, and restaurants. Close to walking trails taking in all the beauty and tranquility Torbay has to offer. The basement is partially finished, leaving additional space ready for your personal vision. Book your viewing today As per the sellers direction, all offers will be presented at 5:00pm on August 30th 2026 and will remain open for acceptance until 9:00pm August 30th, 2026 (id:63476)

4055 W 39th Avenue
Vancouver, British Columbia
A truly exceptional custom-built luxury residence in prestigious Dunbar, showcasing nearly 6,000 sq.ft. of sophisticated living plus a 754 sq.ft. laneway house. Exquisite craftsmanship and timeless elegance are evident throughout, with soaring 10' ceilings, grand principal rooms, a spectacular chef's kitchen and separate wok kitchen, and seamless indoor-outdoor entertaining. The resort-inspired lower level features a private theatre, wine room, wet bar and expansive recreation lounge. A covered outdoor living area with fireplace and BBQ creates the perfect year-round retreat. Steps to Pacific Spirit Park and minutes to St. George's, Crofton House, UBC and Dunbar Village-an extraordinary West Side estate offering luxury, privacy and distinction. (id:63476)
907 Grove Street
Whitewood, Saskatchewan
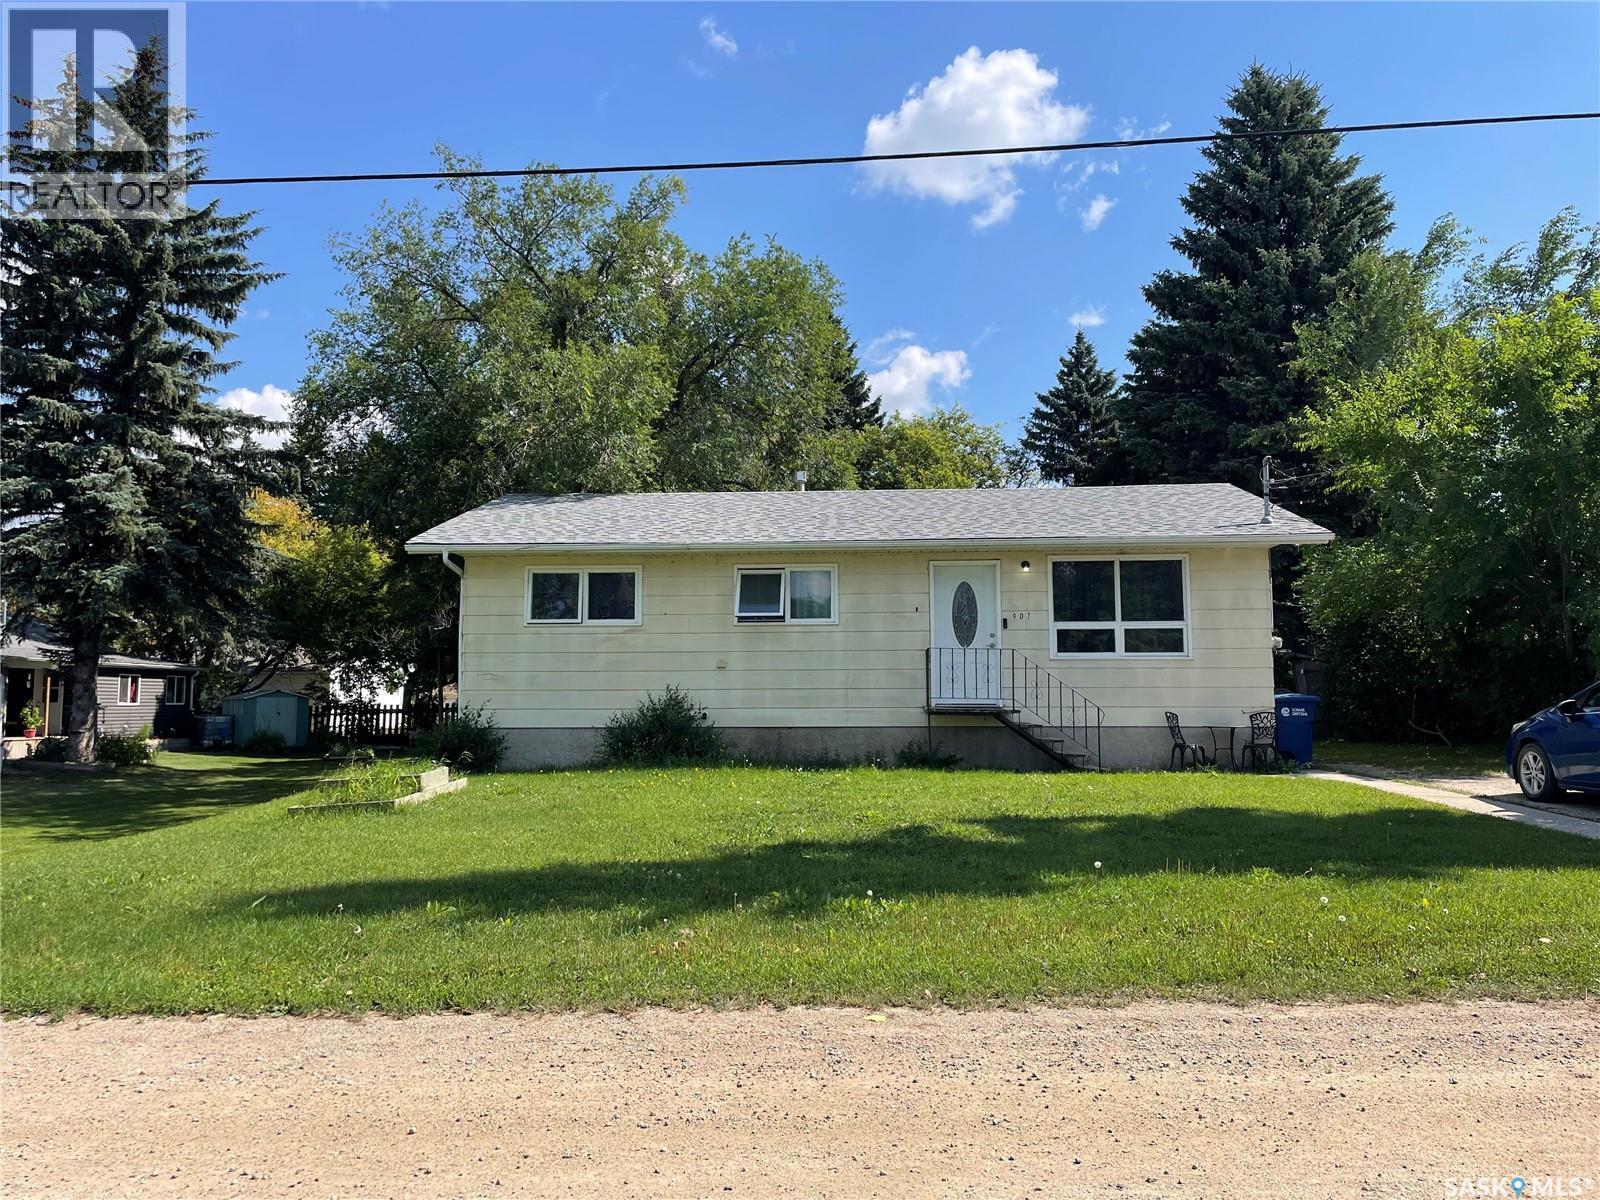
Welcome to 907 Grove Street in the great community of Whitewood! This property is located in a peaceful location only a few blocks away from the K-12 school, making it a perfect home for a family. Featuring all 3 bedrooms upstairs and a 4pc bath. Updates to this home include shingles and kitchen cupboards making the kitchen/dining area absolutely stunning as you walk in through the front door. Out the back entrance you will walk onto a nice sized 2 level deck area with built in seating. Enjoy a peaceful evening in the private backyard partially fenced and surrounded by trees. The full basement is unfinished and ready for you to make it your own! Contact your agent today to schedule your viewing! (id:63476)
34313 George Ferguson Way
Abbotsford, British Columbia
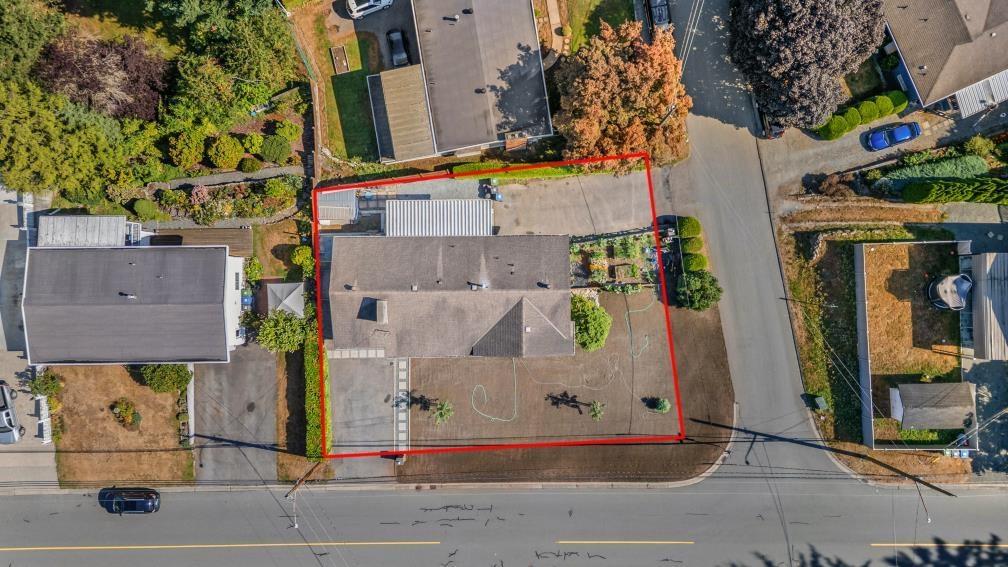
Prime Central Abbotsford Corner Lot, Rare Dual Driveway/Dual Garage Setup with tons of Future Development potential with Townhouse One(TH1) zoning and OCP designation- Townhouse. Welcome to this 5 Bed, 3 Bath rancher with finished basement, sitting on a substantial 7,570-square-foot corner lot. Encompassing 2,585 square feet of well-planned living space. Inside, the main floor is bright living area with vaulted ceilings, a spacious dining area, and a stylish open-concept kitchen. The primary bedroom and two additional bedrooms complete the main level. Downstairs, a fully finished basement features its own kitchen, 2 bedrooms, recreation room with a cozy brick fireplace, and separate laundry option. This is a rare combination of immediate livability and future upside. (id:63476)
286027 11 Street W
Rural Foothills County, Alberta
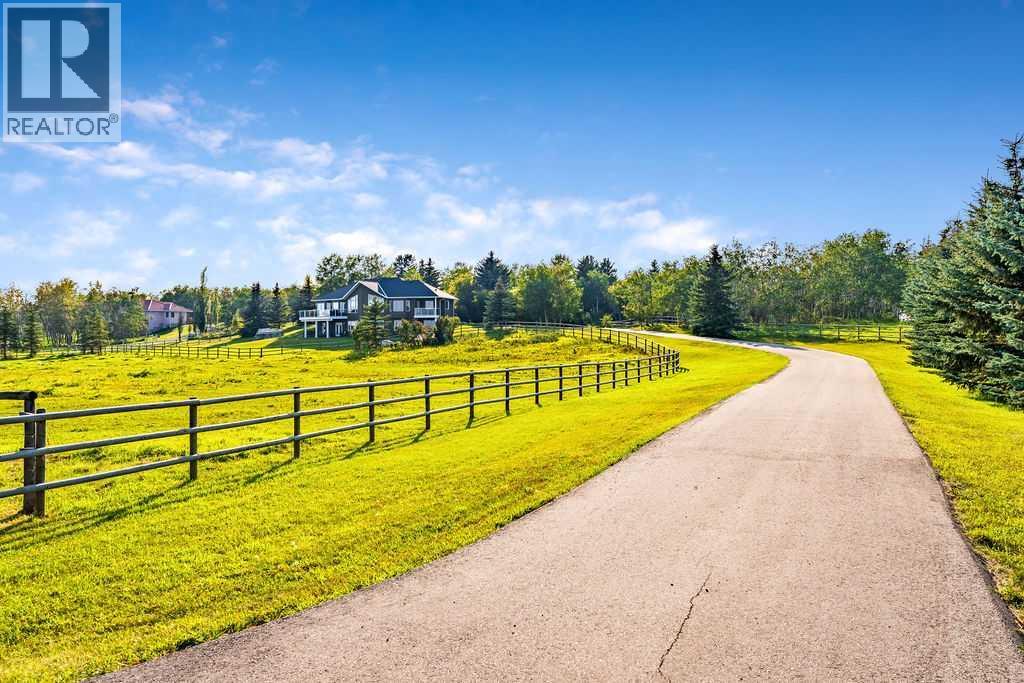
Perched on a treed hillside across 6.99 acres, this stunning East-facing estate bungalow is sure to impress. The main floor boasts vaulted ceilings, beautifully refinished hardwood floors, and spectacular views from every room. A spacious living and dining area centres around a cozy gas fireplace while overlooking the peaceful pasture. The kitchen features granite countertops, a large island with a breakfast bar, stainless steel appliances, and a bright breakfast nook with patio doors leading to a low-maintenance balcony.The primary retreat offers a private balcony, a walk-in closet with custom built-ins, and an updated ensuite equipped with dual vanities, a jetted tub, and a separate shower. A main-floor laundry room, a second full bathroom, and a convenient powder room complete this level. Downstairs, the bright walkout basement includes two large bedrooms, a full bathroom, a dedicated office space, and a massive recreation room complete with a wet bar and ample space for a pool table.Outside, natural glacial erratics add unique character to the landscape. Car and hobby enthusiasts will love the attached oversized triple-car garage with stair access to the basement, and the custom insulated 39'x31' barn, which features two box stalls, two tie stalls, a heated tack room and washroom. Separate garage door for easy parking of a ride on lawnmower or recreation vehicle. The equestrian facilities include three horse shelters, a hay shed with small storage room, 3 Ritchie waterers, 3 hydrants, and an original storage building. Solar powered gated entrance, fenced and treed paved driveway with a roundabout island welcomes you home to this exceptional property, located 9 min from Strathcona-Tweedsmuir School and just 10 minutes South of Calgary. (id:63476)
2205, 550 Belmont Street SW
Calgary, Alberta
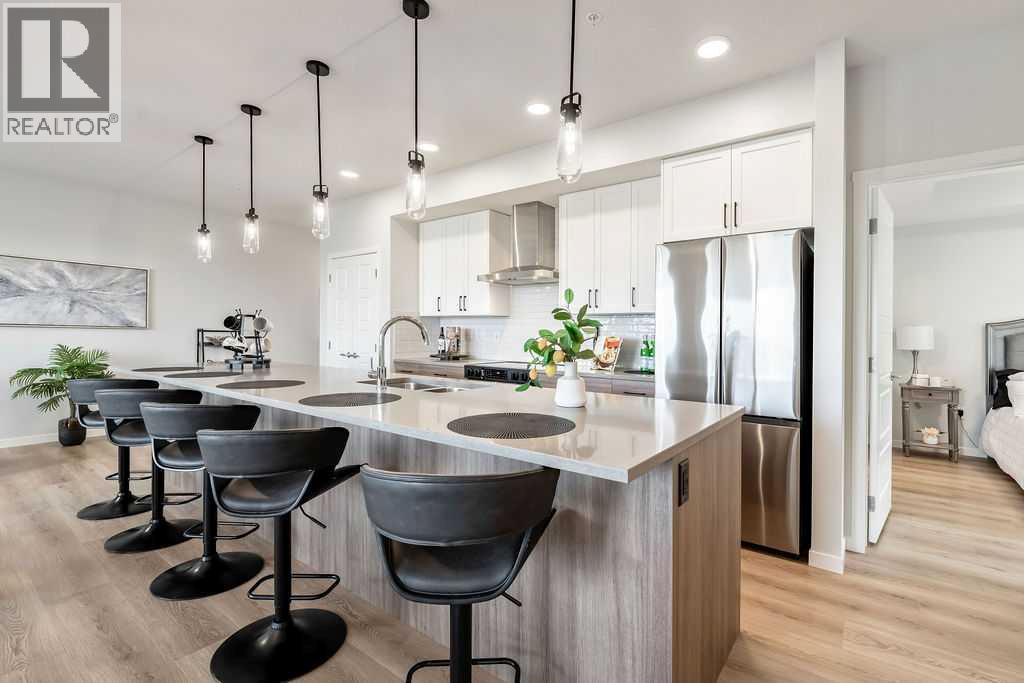
Welcome to this stunning, brand-new corner unit in the vibrant community of Belmont, built by award-winning Cedarglen Living! This thoughtfully designed 2-bedroom, 2-bathroom home offers 1,052 sq ft (RMS) of bright, open-concept living with 9’ knock-down ceilings and an abundance of natural light.Enjoy over $27,000 in premium builder upgrades, including a GORGEOUS extended kitchen island, stylish two-toned cabinetry, upgraded kitchen tile, luxury vinyl plank flooring throughout, soft-close hinges, built-in recycle center, upgraded appliance package (with water line to fridge), and upgraded closet shelving. The upgraded cozy electric fireplace and 1.5-ton A/C unit add comfort year-round.The spacious primary bedroom features a dual-sink ensuite and a large walk-in closet. A versatile second bedroom is perfect for guests, a home office, or a creative space. The open living and dining areas extend seamlessly to the east-facing patio, complete with a BBQ gas line—ideal for enjoying your morning coffee and sunrises.Additional features include triple-glazed Low E windows, electric baseboard heating, in-suite laundry, a separate storage unit, and a titled underground parking stall.Located in a pet-friendly and rental-friendly building surrounded by parks, shopping, and restaurants, with easy access to MacLeod Trail and Stoney Trail—this is modern, low-maintenance living at its best. Just move in and enjoy! (id:63476)

306, 7239 Sierra Morena Boulevard SW
Calgary, Alberta
Discover comfortable, low-maintenance living at #306 in The Sierras of Richmond Hill, a well-maintained 55+ Adult Living Community. Designed to encourage an active and social lifestyle, The Sierras offers an impressive range of amenities, including a Fitness Centre, Library, Wood Shop, Guest Suites, Games, Social and Hobby rooms, and more.This bright, spacious home features a west-facing balcony, creating the perfect setting to relax and enjoy spectacular sunsets. Two deck accesses are equipped with Phantom Screens, while a wall-mounted air conditioner and ceiling fans provide excellent airflow and year-round comfort.The thoughtfully designed open-concept floor plan makes the most of the natural west-facing light and offers an inviting flow between the living and dining areas—ideal for both everyday living and entertaining. Plenty of large doorways and easy flow areas for mobility. The spacious Kitchen is well appointed with beautiful Granite countertops, a convenient eating bar, abundant cabinetry, generous workspace, and an upright pantry. Tucked conveniently at the rear of the kitchen is a large laundry/storage and pantry room, offering additional storage and room for a small freezer.A versatile Flex Room provides endless possibilities and can easily serve as a 2nd Bedroom or Guest Room, Den, Hobby Room, Home Office, or whatever best suits your lifestyle. A nearby 3 piece Bathroom adds convenience for guests and overnight visitors.The generous Primary Suite offers exceptional comfort and storage with three closets, a private Ensuite featuring a jetted tub, and direct access to the covered Balcony through a separate entrance with a Phantom Screen.For added convenience, the property includes a titled, heated underground parking stall with a front storage unit, conveniently located near the elevator. Additional building amenities include a Car Wash area, Bike Storage, and Recycling facilities—making it easy to simplify and downsize without sacrificing storage or convenience.Condo fees include heat, electricity, water, sewer, garbage, and recycling, providing simple and predictable monthly expenses.Ideally located with convenient access to Stoney Trail, Sarcee Trail, Glenmore Trail, and Richmond Road, this home is also just minutes from a variety of community amenities, restaurants, shopping, and everyday conveniences. Limited Pets allowed with Board Approval (2 cats, no dogs)A wonderful opportunity to enjoy an active, social, and comfortable lifestyle with the freedom and ease of low-maintenance living. (id:63476)