
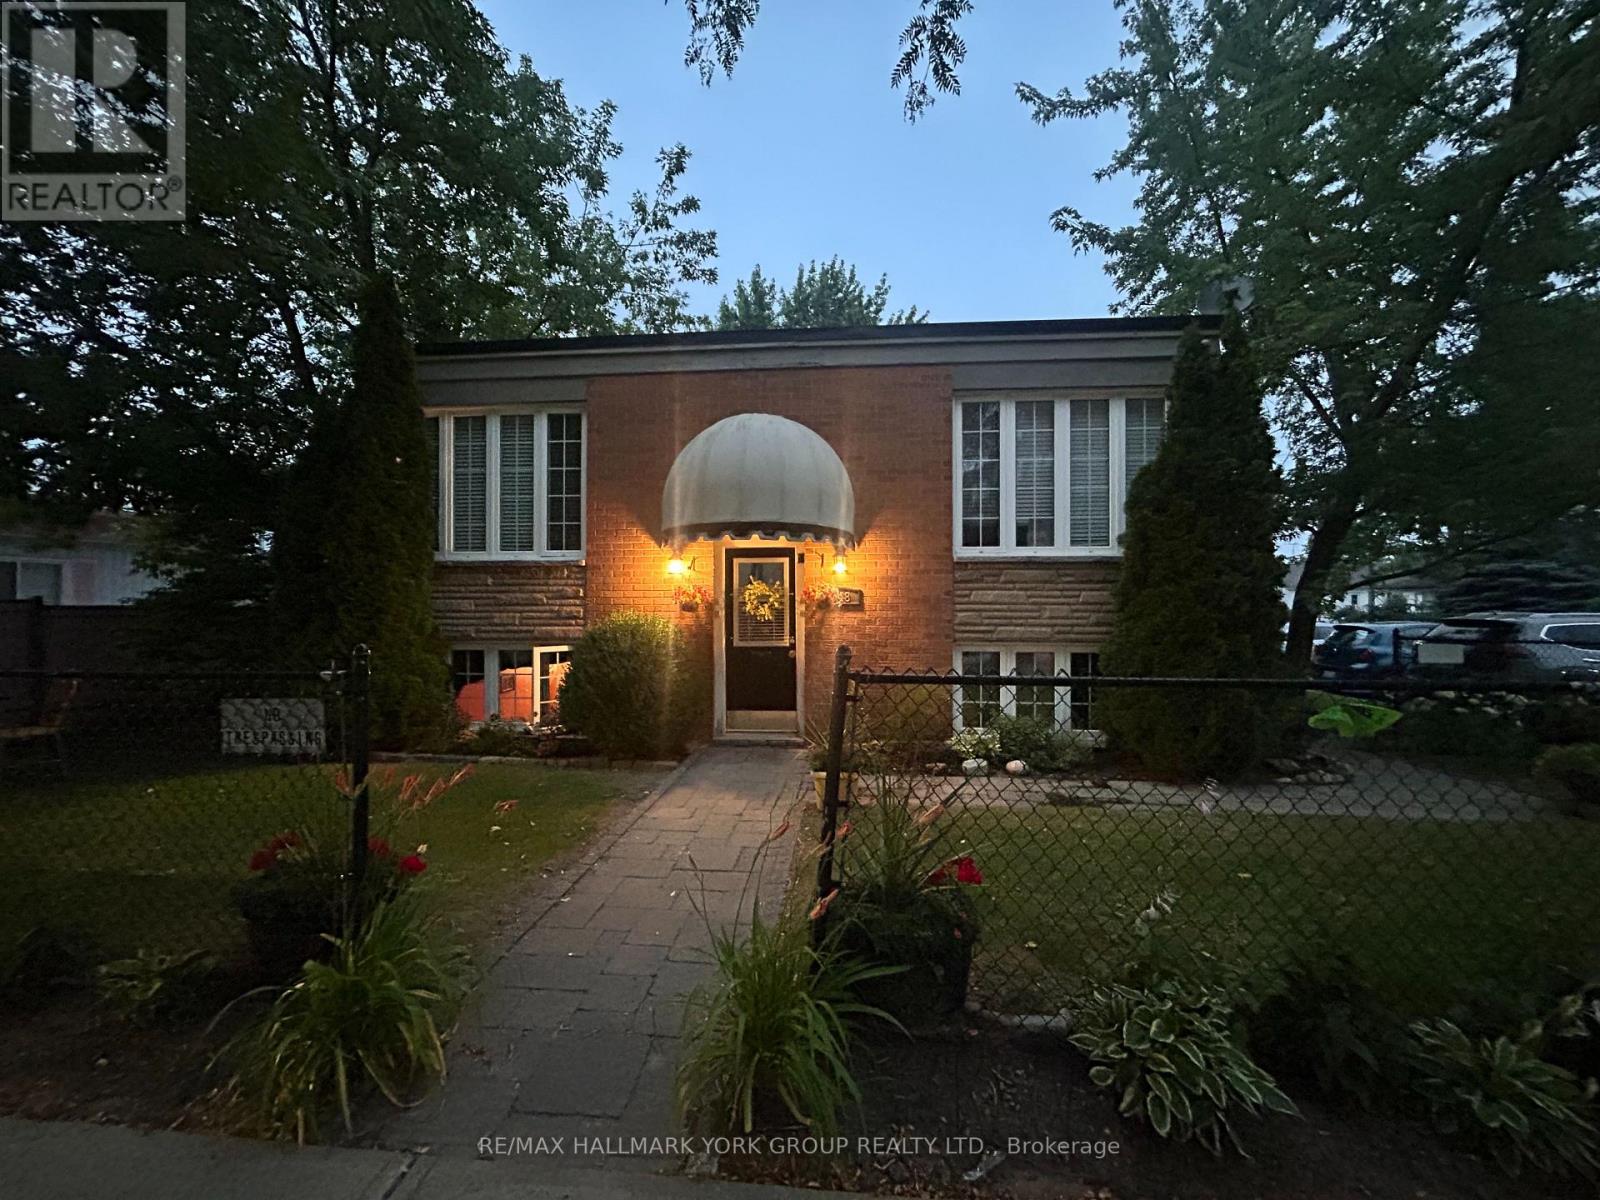
948 Lake Drive E
Georgina, Ontario
Welcome to this rare income-generating fourplex, ideally located in the heart of Jacksons Point just steps from Lake Simcoe, beaches, parks, shops, and restaurants. This well-maintained property features four self-contained units, each offering comfortable layouts and strong rental appeal.Whether you're an investor looking for steady cash flow or a buyer seeking a multi-generational living opportunity, this property delivers flexibility and long-term value. Three of the suites feature two spacious bedrooms and one full bathroom, while the fourth suite offers a cozy one-bedroom layout, also with a full bathroom. Each unit is self-contained and separately metered, giving tenants independence and reducing management complexity for the owner. With its versatile unit mix, this property appeals to a wide range of tenants, from professionals and couples to small families. Investors will appreciate the steady rental demand in Jacksons Point, a community known for its blend of small-town charm and recreational lifestyle, while residents enjoy easy access to parks, beaches, marinas, and year-round outdoor activities.Tenants enjoy the convenience of on-site parking, private entrances, and easy access to local amenities, while owners benefit from consistent rental income in a highly desirable lakeside community. With Jacksons Point continuing to grow as a sought-after destination for year-round living and recreation, this fourplex is a prime opportunity to secure a strong-performing asset in a thriving market.4 fridges, 4 stoves, 2 heat pumps, 2 hot water tanks. New Roof (2024) (id:63476)
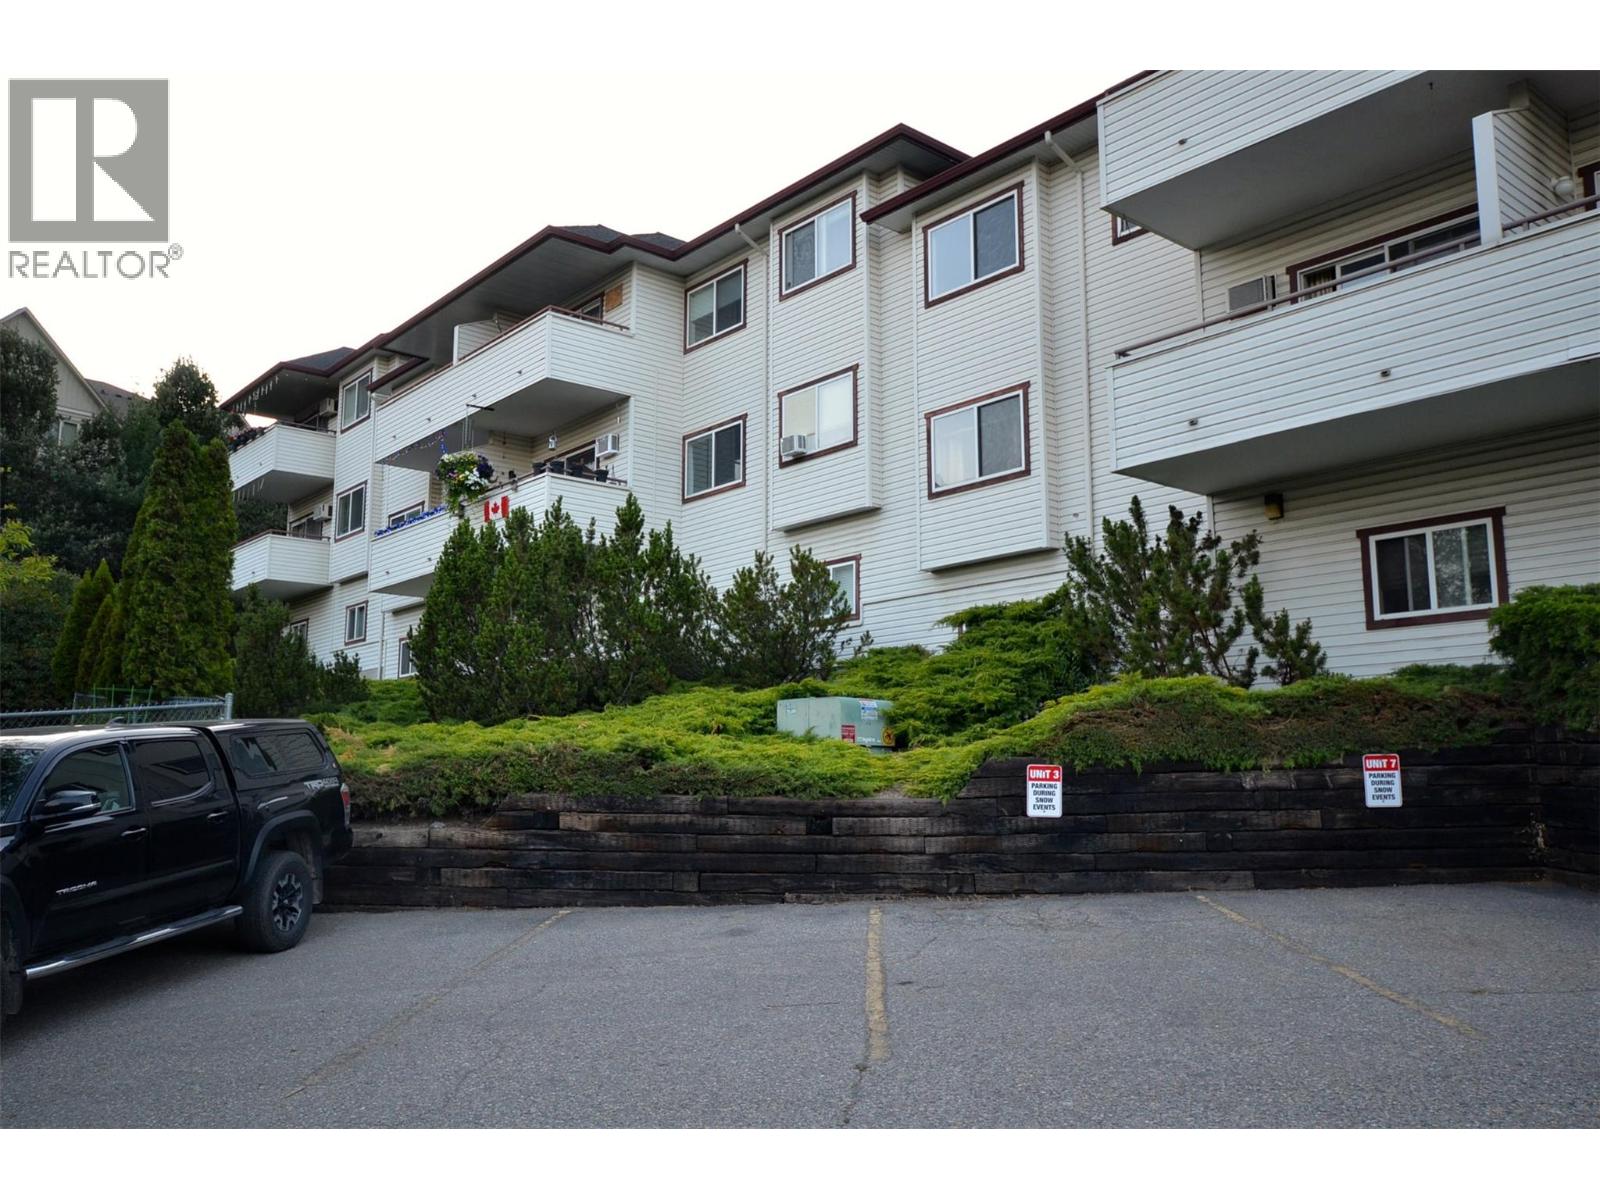
4601 27 Avenue Unit# 29
Vernon, British Columbia
Welcome to #29, 4601 27th Avenue in Heritage Hills, a desirable upper-level strata home in Westmount, Vernon. Built in 1995, this top-floor home offers 1,249 sq. ft. with 3 bedrooms and 2 bathrooms, plus a private exterior entrance for added privacy. The bright living area opens onto a southeast-facing deck with beautiful valley views perfect for your morning coffee or evening relaxation. Enjoy a convenient location with nearby transit, easy walking or biking to shopping, Buy-Low Foods, town amenities, Okanagan Lake, and Kin Beach. The lower level features a double garage, two separate storage/flex rooms ideal for bikes, tools, hobbies, or seasonal items, plus two additional parking spaces behind the garage an uncommon bonus in strata living. The home includes electric baseboard heating and appliances: fridge, stove, dishwasher, washer, and dryer. If you're looking for a top-floor 3-bedroom home with valley views, private entry, exceptional parking, generous storage, and a convenient Westmount location, this property is a must-see. School catchment should be verified with School District No. 22, as boundaries are subject to change. (id:63476)
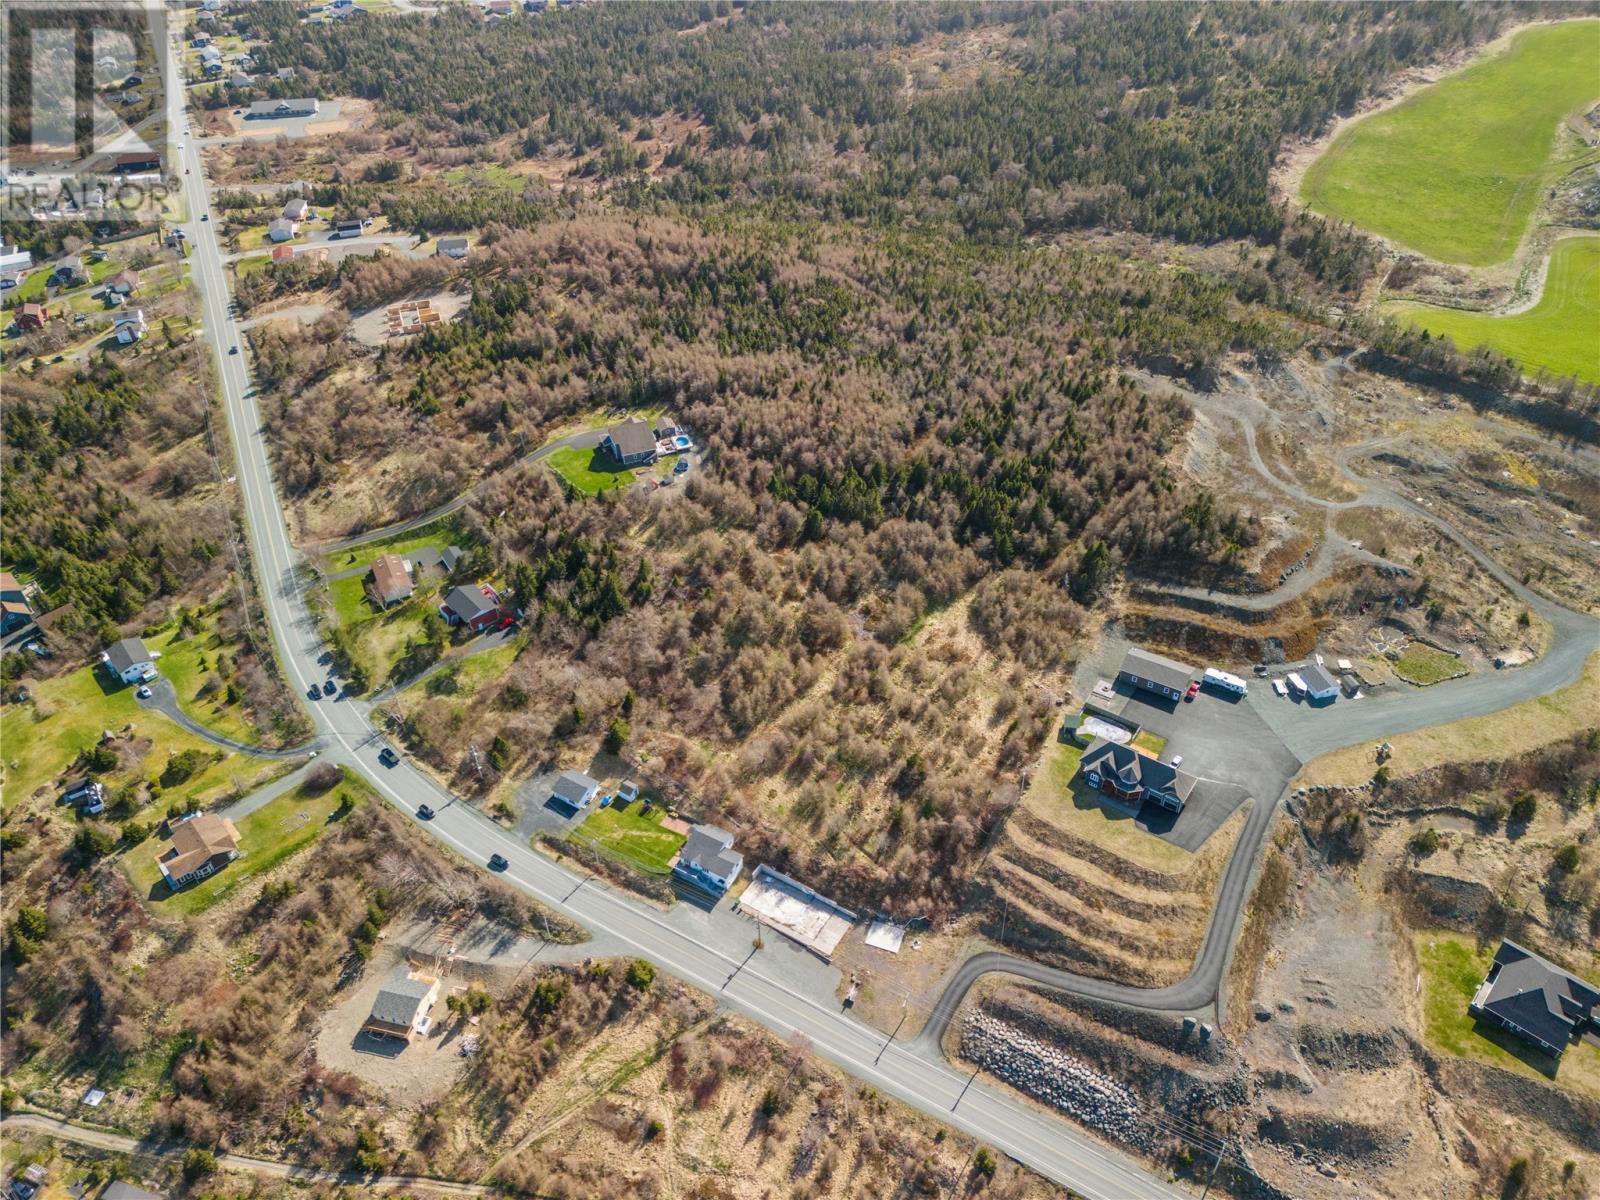
714-724 Southern Shore Highway
Bay Bulls, Newfoundland & Labrador
This 6.3-acre parcel offers a rare combination of space, ocean views, and potential. Zoned for mixed development with the possibility to subdivide, it offers flexibility for developers, those envisioning a private family estate, or anyone with a vision for the land. Just 25 minutes from St. John’s and conveniently located near shopping, restaurants, and a network of walking and hiking trails, the property blends everyday convenience with natural beauty. Development and intended use are subject to Town of Bay Bulls approvals and permitting. HST is the responsibility of the purchaser. (id:63476)
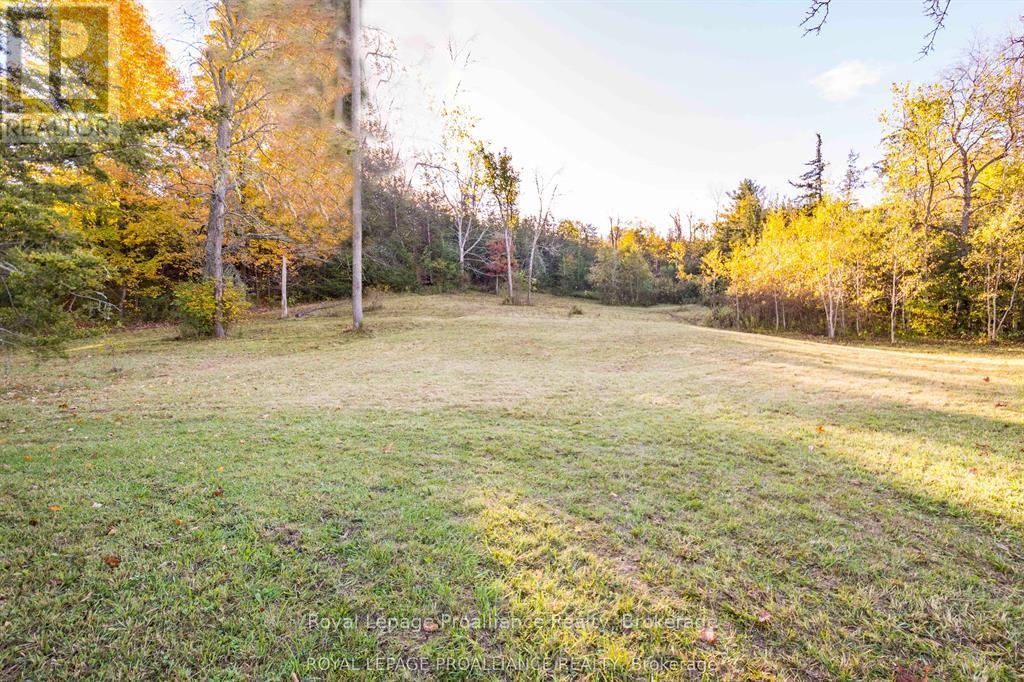
863 Gunter Settlement Road
Quinte West, Ontario
Build your dream home on this picturesque country lot, set on a hill with easy access to Highway 401. The lot is partially cleared, providing a balance of open space and natural surroundings, and hydro is conveniently located on the north west corner of Gunter Settlement Road. The driveway has a 30ft culvert installed by the City. (id:63476)
458 Ibis Avenue
Vernon, British Columbia
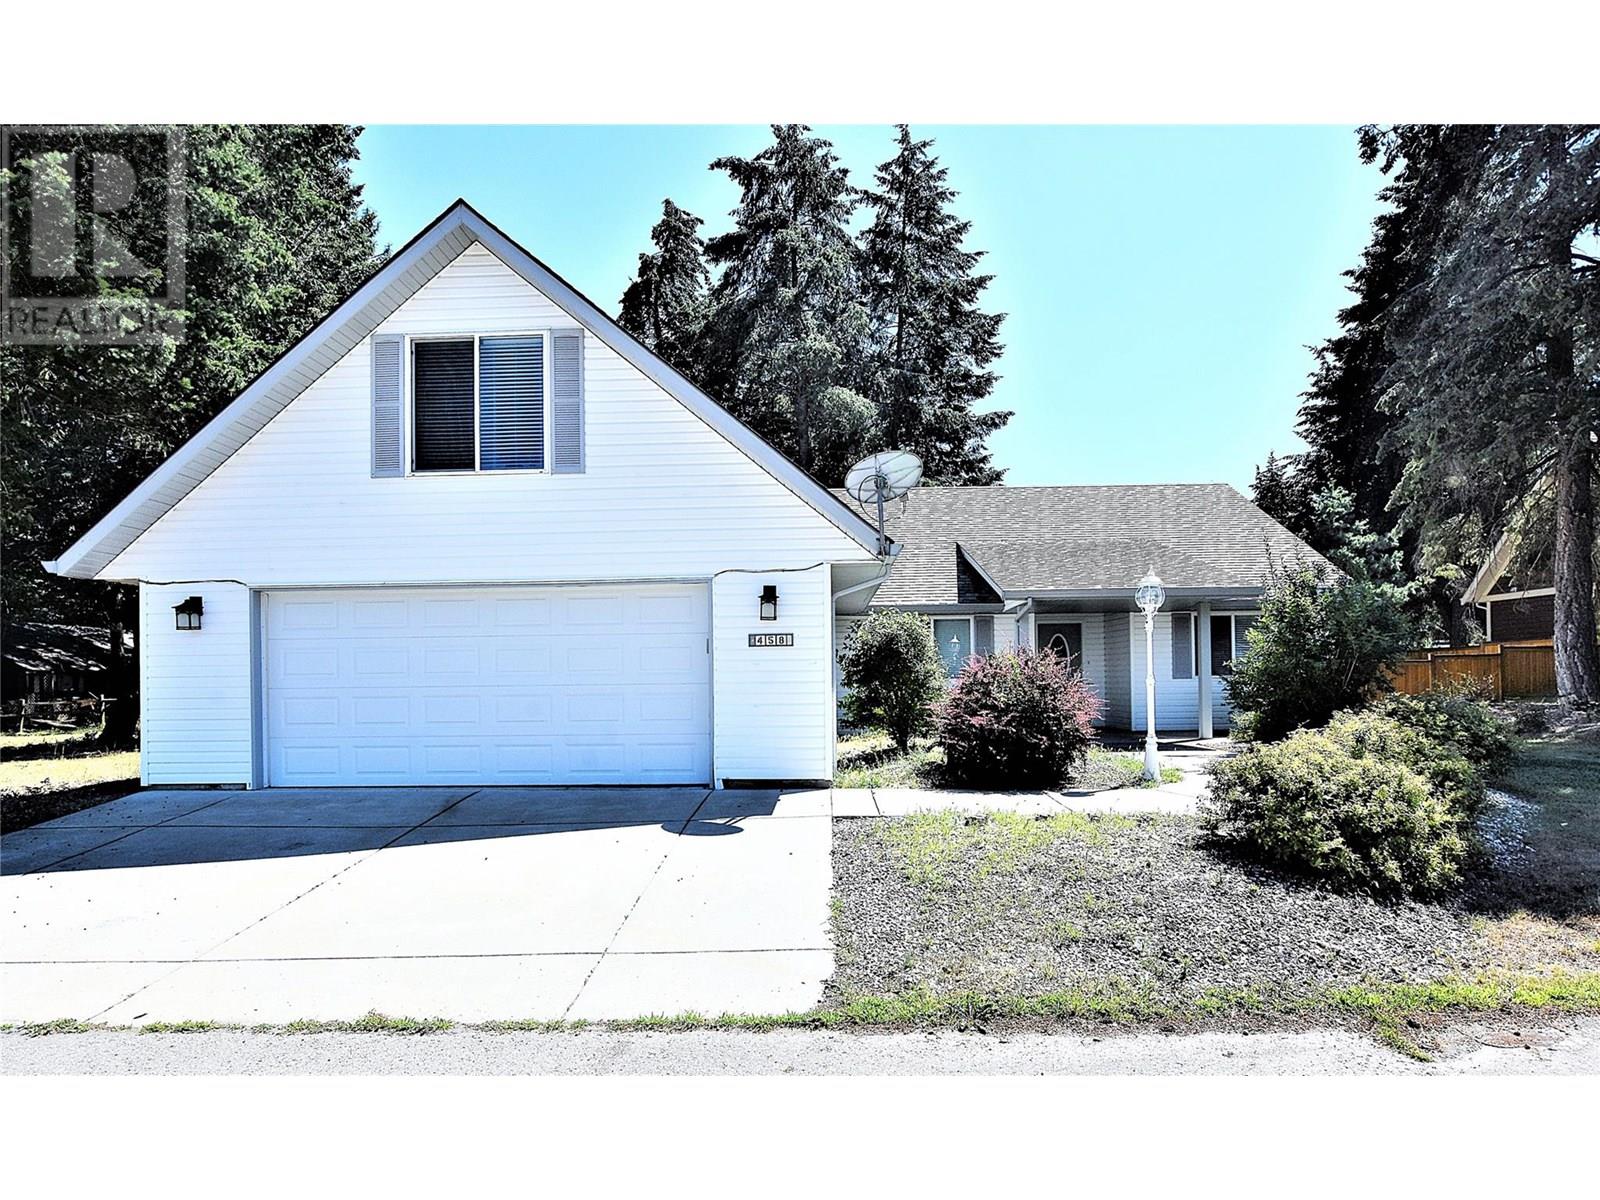
Welcome to 458 Ibis Avenue in the lakeside community of Parker Cove. This well-maintained rancher sits on a rare double lot, overlooking dedicated greenspace, offering peace, privacy, and easy access to nature. Just a short stroll from the beach, this home is perfect for those looking to enjoy the Okanagan lifestyle. Inside, you’ll find an open-concept living area ideal for entertaining, along with a bright white kitchen that brings a fresh, modern feel. The spacious primary bedroom includes a full en-suite bath, and a bonus room above the garage offers great potential for a studio, office, or extra storage. Outside, enjoy warm summer days in the fully fenced yard or relax in the screened-in patio. Additional highlights include an attached double garage, central air conditioning, and a 4-ft walk-in crawlspace for extra storage. The annual lease is about $7282.32 or $624.67 per month and is registered until 2043. If you’re looking for a quiet, friendly community with easy lake access, this is your opportunity. Book your showing today! (id:63476)
6449 12 13 Side Road
Clearview, Ontario
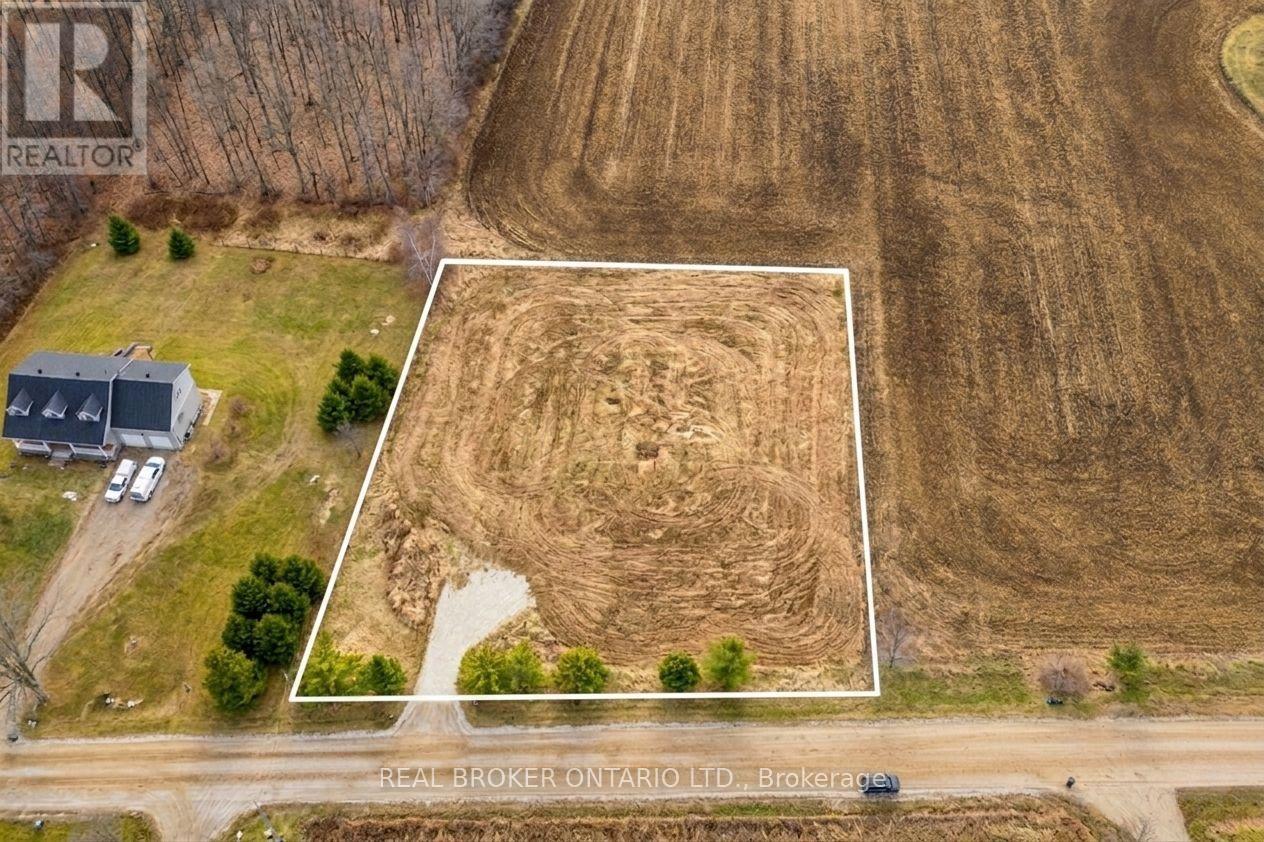
Just imagine... it's a year of firsts in your newly built home at 6449 12/13 Sideroad. A home designed exactly the way you've always envisioned. Outside, the view stretches across your 200 feet of frontage and a level, fully cleared landscape and peaceful country fields - your own private slice of the Clearview countryside! You step out onto the porch, maybe it's a wide wraparound, or a modern farmhouse deck, coffee in hand, the quiet hum of rural life greeting you. It's calm. It's private. It's yours.Today's agenda is simple, the way country living should be.You take the quick 6-minute drive into Creemore. Your first stop: The Bank Café, where the smell of freshly roasted beans fills the air. Coffee in hand, you stroll along Mill Street, popping in and out of boutiques, local bakeries, and artisan shops. Maybe you grab pastries for later or pick up something handmade from one of the local makers Creemore is known for.Back home, the afternoon is yours.Maybe you plant vegetables in the garden you've always wanted. Maybe you relax on the deck with a book. Or maybe you lace up your hiking boots and explore one of Clearview Township's many nearby trails. Devil's Glen, Noisy River Provincial Park, and sprawling conservation areas are all close enough for spontaneous adventure. And in the winter? Blue Mountain and Devil's Glen await weekend ski days. Here you aren't just building a house. You're building the life and lifestyle you've been imagining. Your Clearview story starts here. (id:63476)
2202 Meredith Rd
Nanaimo, British Columbia
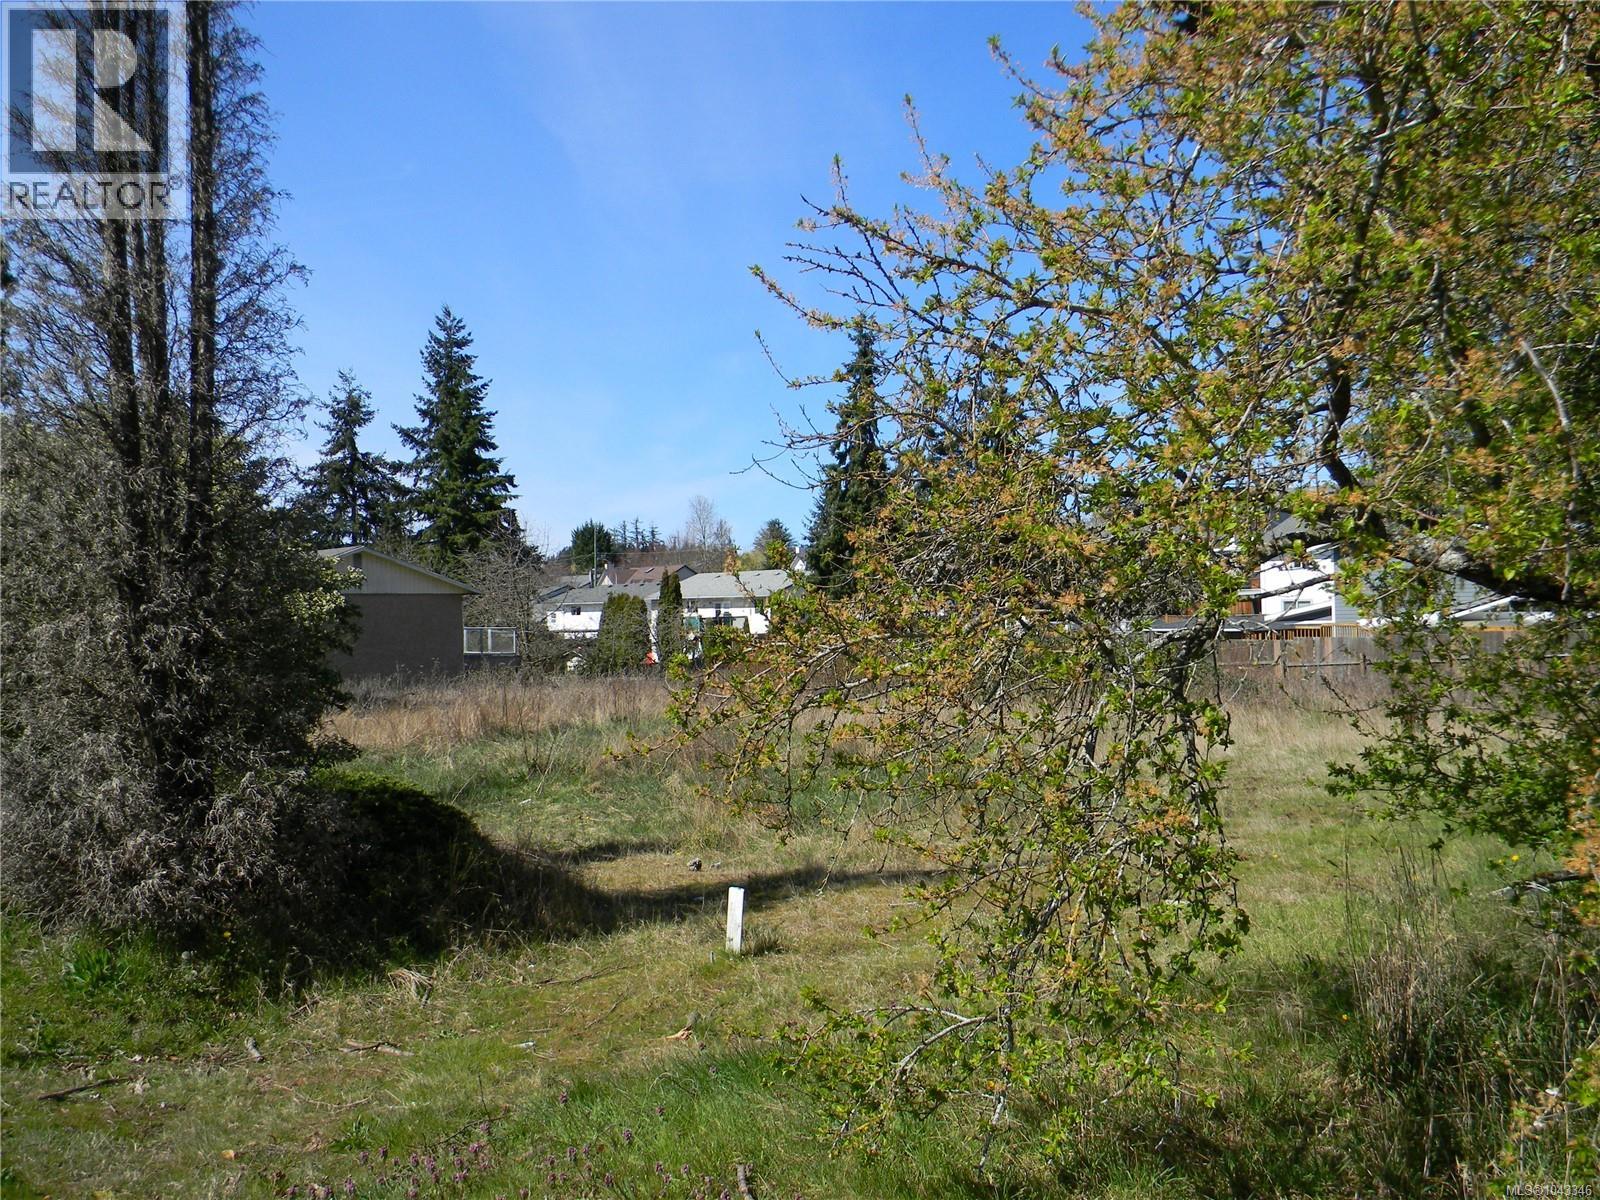
Opportunity to start construction quickly and complete this development to meet demand in an under-served housing market. 2202 Meredith Road has successfully been rezoned to Townhouse Residential (R6), specifically tailored for an 8-unit multi-family project. The property and architectural designs offer a near shovel-ready opportunity in Nanaimo’s sought-after missing middle housing sector. The lot has City approval for development of eight townhouses. The eight-townhouse development conforms to zoning and Nanaimo ReImagined, (Official Community Plan). The eight-unit townhouse development plan contains two duplex buildings and one four-plex building. Units are a mixture of two and three storeys with grade level garages Townhouses range in size from 1,177 square feet to 1,469 square feet. Gross building area is 13,108 square feet (including garages). (id:63476)
185 Davenport Road
Toronto, Ontario
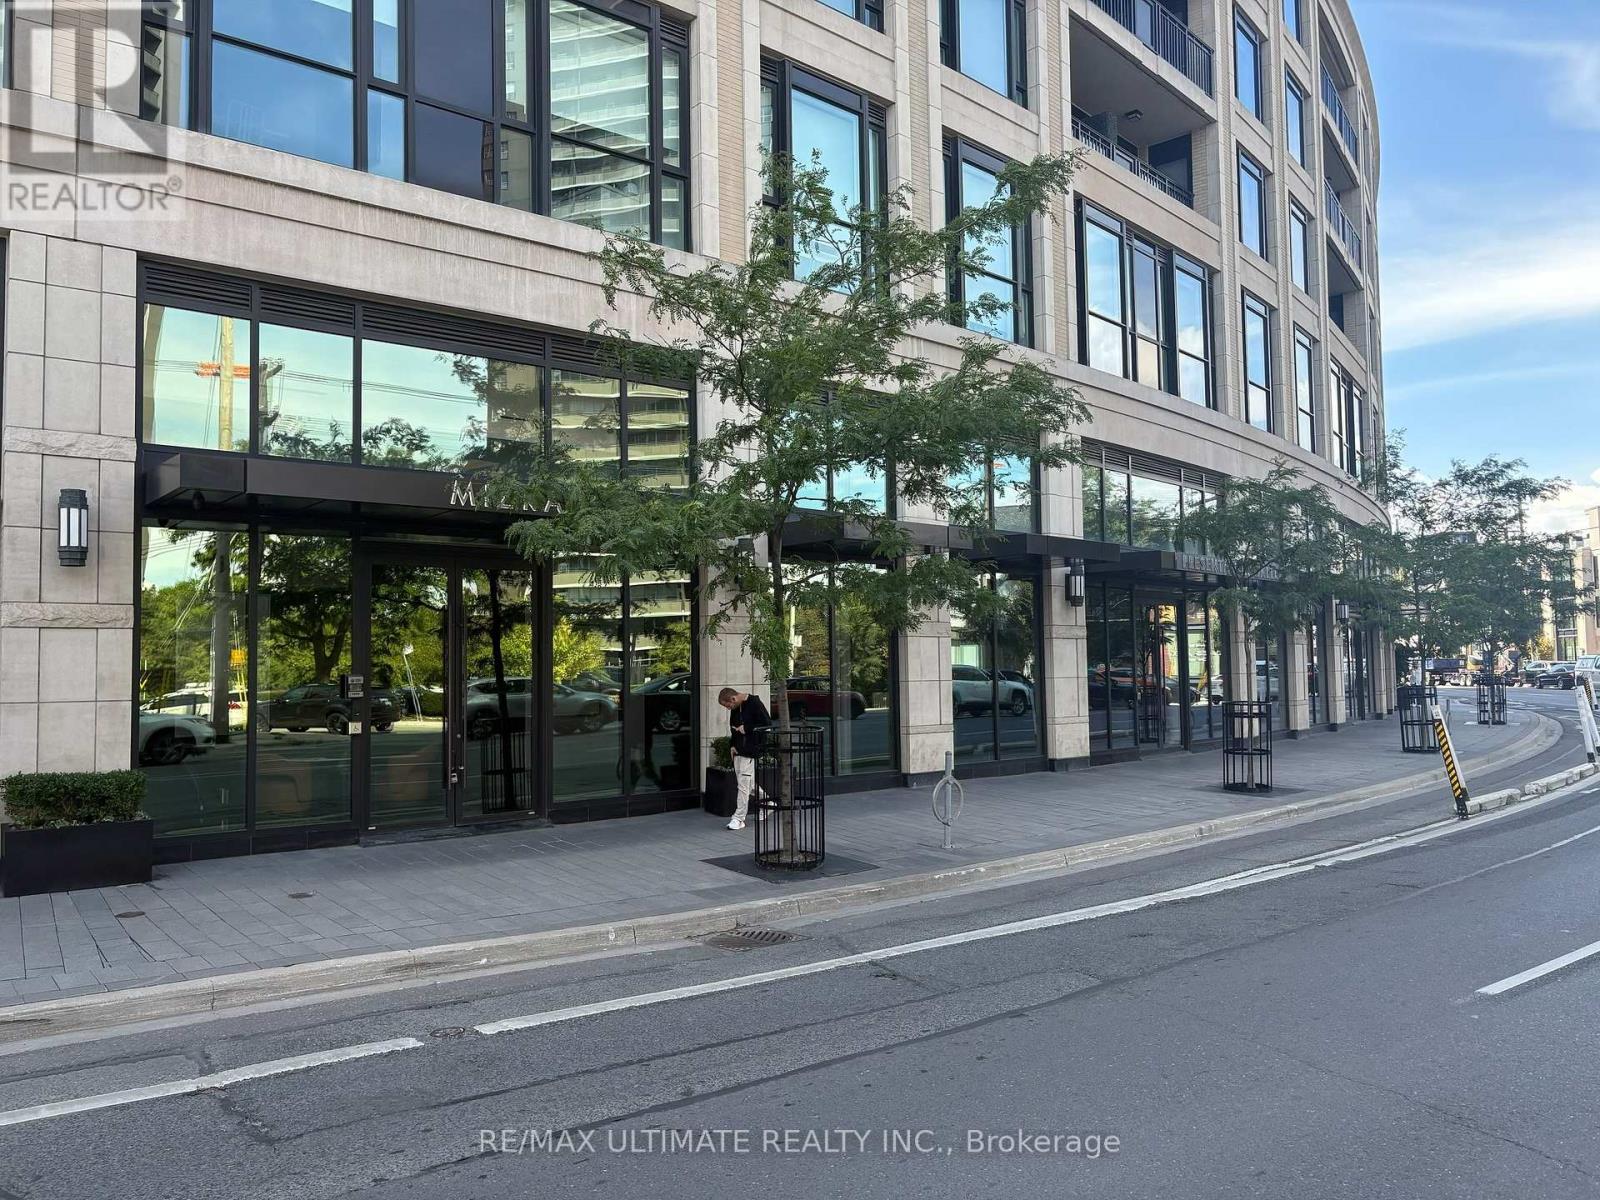
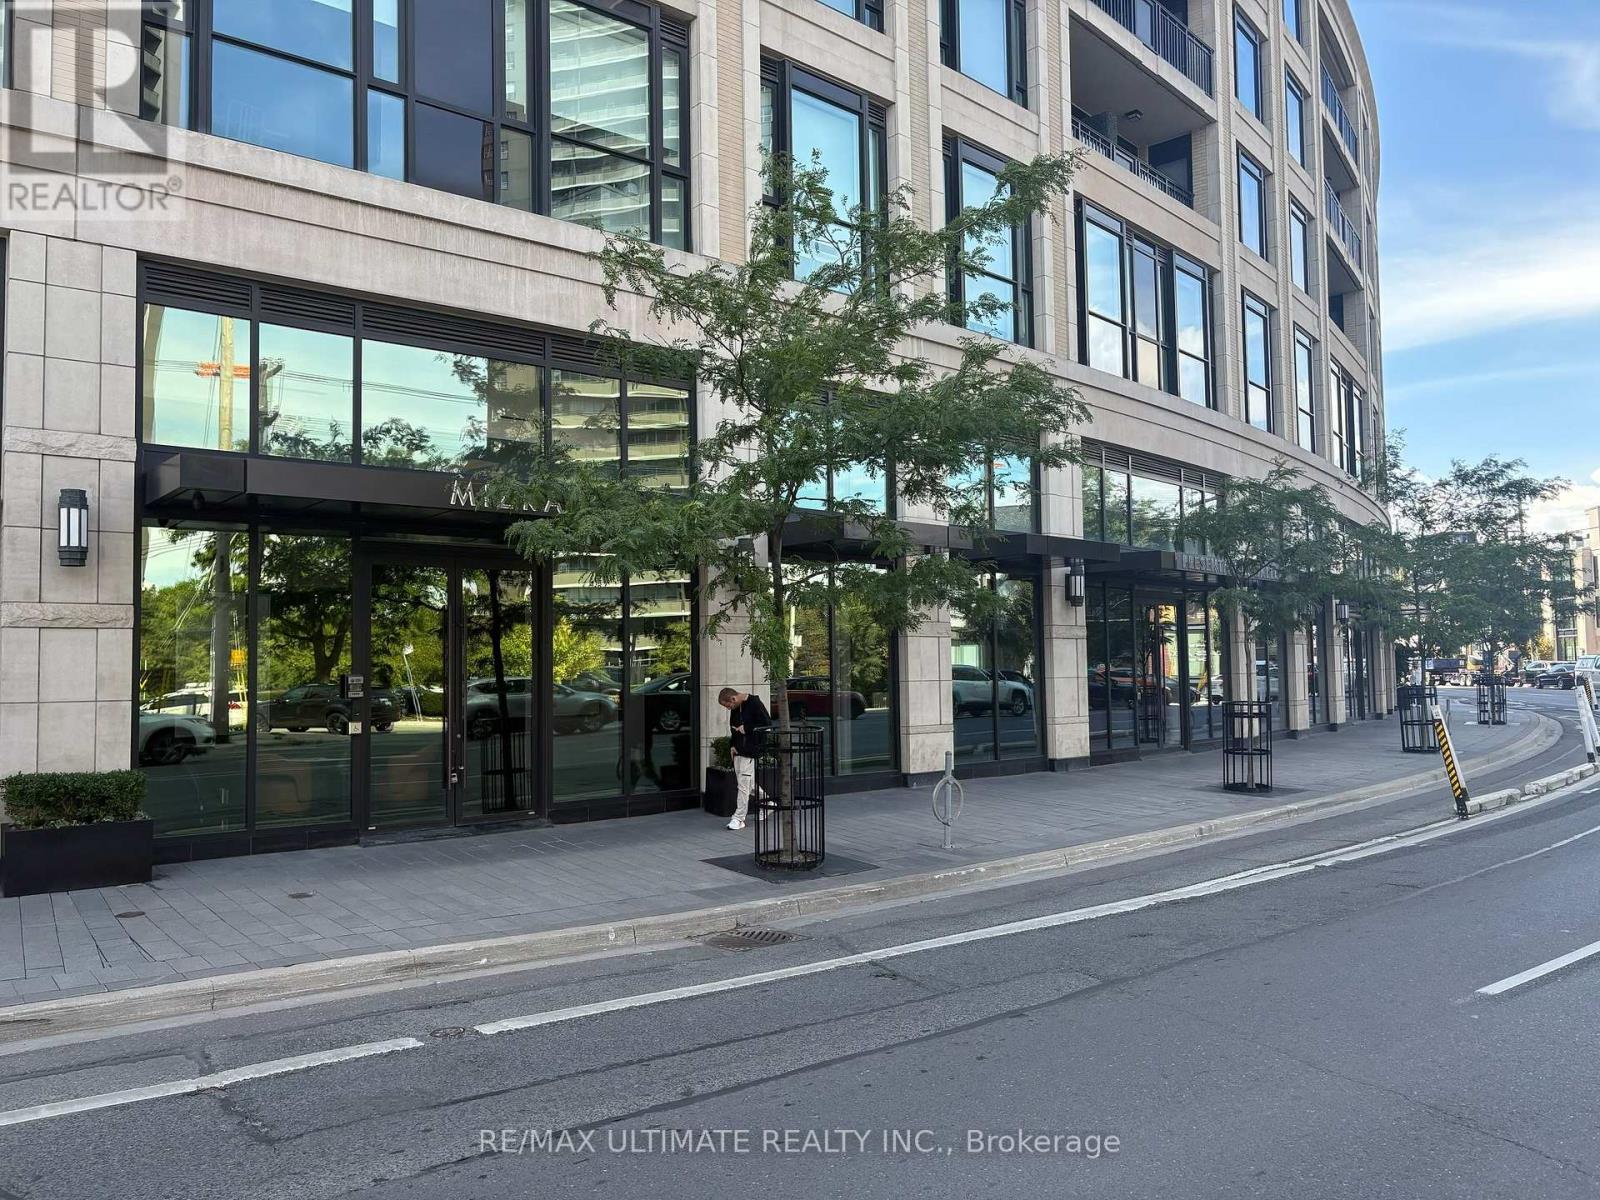
Rarely does a retail opportunity of this calibre come to market. Nestled at the base of the prestigious Davenport Residences at 181 Davenport Road, Toronto, a 12-storey, 68-unit boutique condominium in one of Toronto's most coveted neighbourhoods. This 4,000 SF ground-floor showroom is a masterclass in design and functionality. Originally built in 2017 and subsequently transformed through an extraordinary $2,500,000 interior renovation, the space has been meticulously curated to the highest commercial standards. Offered on a gross lease basis, with 4 parking spaces and 2 storage lockers included - providing a simple, all-inclusive occupancy cost and added convenience for any tenant. Asking $65K gross, should you want to include all furniture/fixtures in the lease. This is one of Toronto's finest boutique retail offerings, a meticulously finished, move-in-ready space in a location that commands attention, right at the intersection of Hazelton and Davenport. Whether you are a national brand seeking a flagship address or an established retailer looking for an elevated home in a premier neighbourhood, 181 Davenport delivers on every front. Available for immediate possession. (id:63476)
185 Davenport Road
Toronto, Ontario
Rarely does a retail opportunity of this calibre come to market. Nestled at the base of the prestigious Davenport Residences at 181 Davenport Road, Toronto, is a 12-storey, 68-unit boutique condominium in one of Toronto's most coveted neighbourhoods. This 4,000 SF ground-floor showroom is a masterclass in design and functionality. Originally built in 2017 and subsequently transformed through an extraordinary $2,500,000 interior renovation, the space has been meticulously curated to the highest commercial standards. This unit is offered freehold, with no condo fees, a rare and significant advantage for an asset of this profile in this location. The sale includes 4 parking spaces and 2 storage lockers, adding valuable convenience and flexibility for an owner-user, tenant, or investor alike. This is one of Toronto's finest boutique retail offerings, a meticulously finished, move-in-ready space in a location that commands attention. Whether you are an owner-user seeking a flagship address, an investor acquiring a premier income-producing freehold asset, or a tenant looking for an elevated home for your brand, 181 Davenport delivers on every front. Available for immediate possession. (id:63476)
56 Reid Street
South Bruce, Ontario
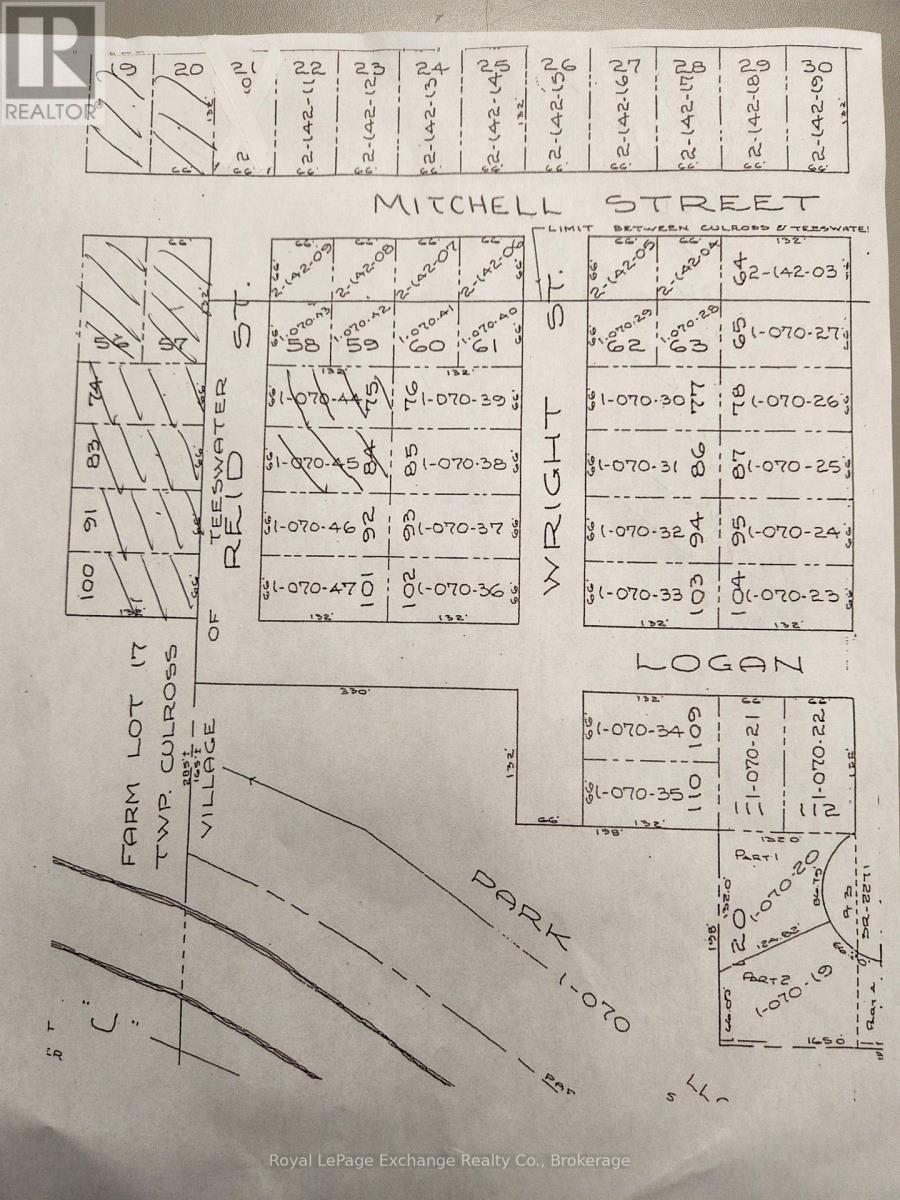
Two lot package in Teeswater. Lots would need to be severed or build duplex. Buyer to check with municipality on zoning and servicing. (id:63476)
104, 400 Mackenzie Boulevard
Fort Mcmurray, Alberta
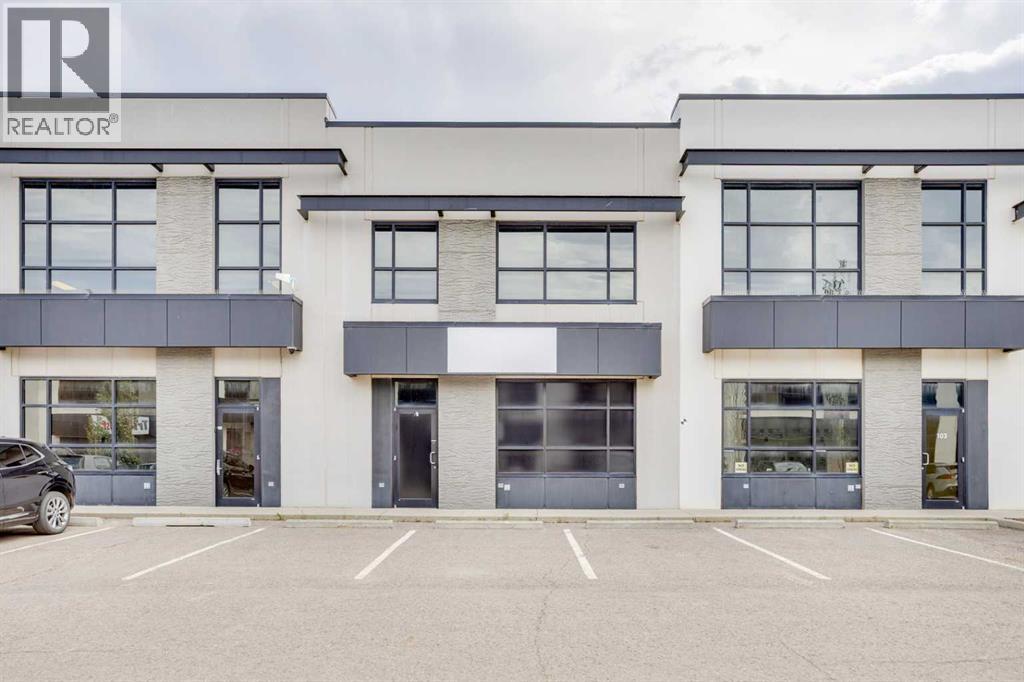
Now available – over 2,000 sq/ft of versatile warehouse space located in the heart of Gregoire Industrial Park! This space is great for industrial use, small businesses, or retail operations. This unit offers both functionality and convenience at an affordable price point. Features include a spacious Interior of 2,000+ sq/ft with soaring 23-ft ceilings, radiant heating, overhead Door: 15'10" clearance ideal for deliveries and equipment, floor drain, back alley access, 5 assigned parking stalls directly in front of the bay for staff and customers, prime location just off the front of McKenzie Blvd for maximum exposure. This well-managed property offers peace of mind with condo fees that cover snow removal, landscaping, garbage removal, water & sewer, professional management, and reserve fund contributions—so you can focus on your business, not your building maintenance. Unit comes with 4 parking stalls. (id:63476)
73 Ard Righ Road
Logan Lake, British Columbia
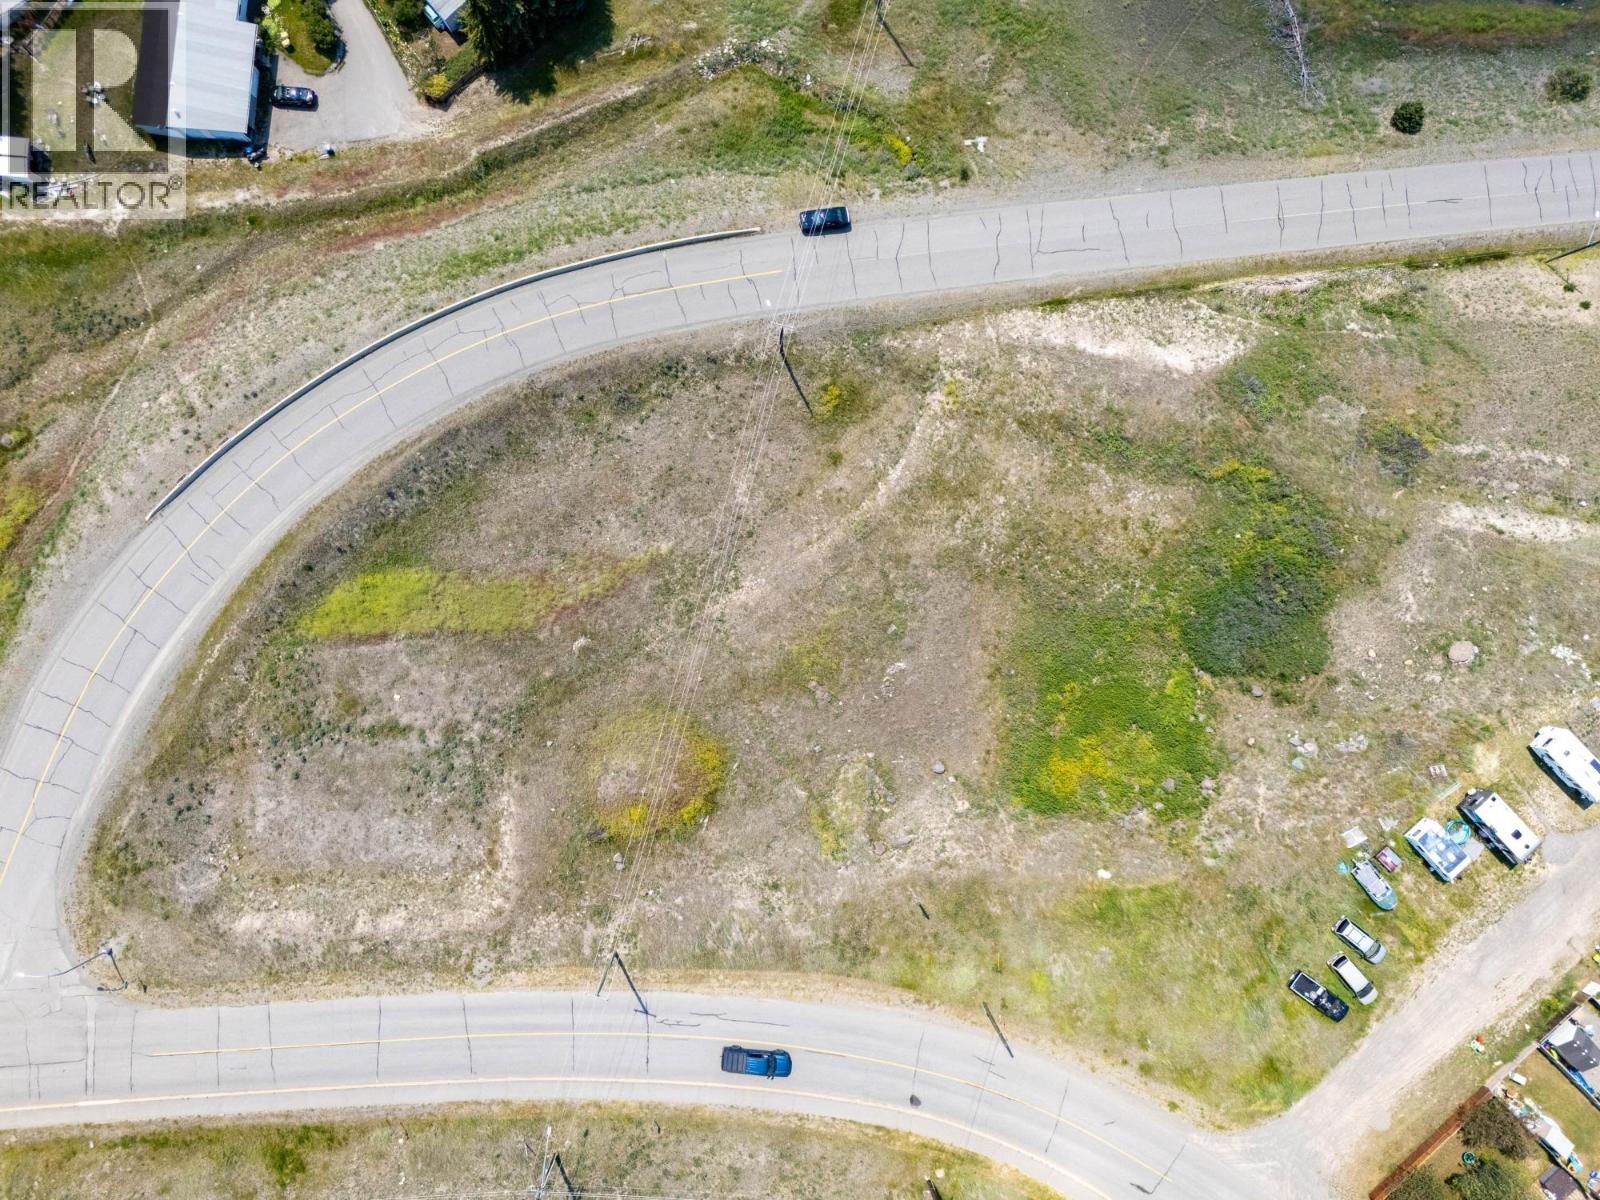
Best development value lot you will find in BC! Discover the possibilities with this pristine 1.48-acre lot in the serene community of Logan Lake prime for re-zoning. This property boasts easy access to Highland Valley Copper mine, amenities, recreational activities, and stunning views, making it an ideal canvas for your project. Buyer to verify development possibilities with local authorities. Don't miss this rare opportunity to invest in a growing area in dire need of more housing. Contact us today to explore the potential that this unique lot holds as well as receive a copy of the Logan Lake Housing Needs Report. (id:63476)