
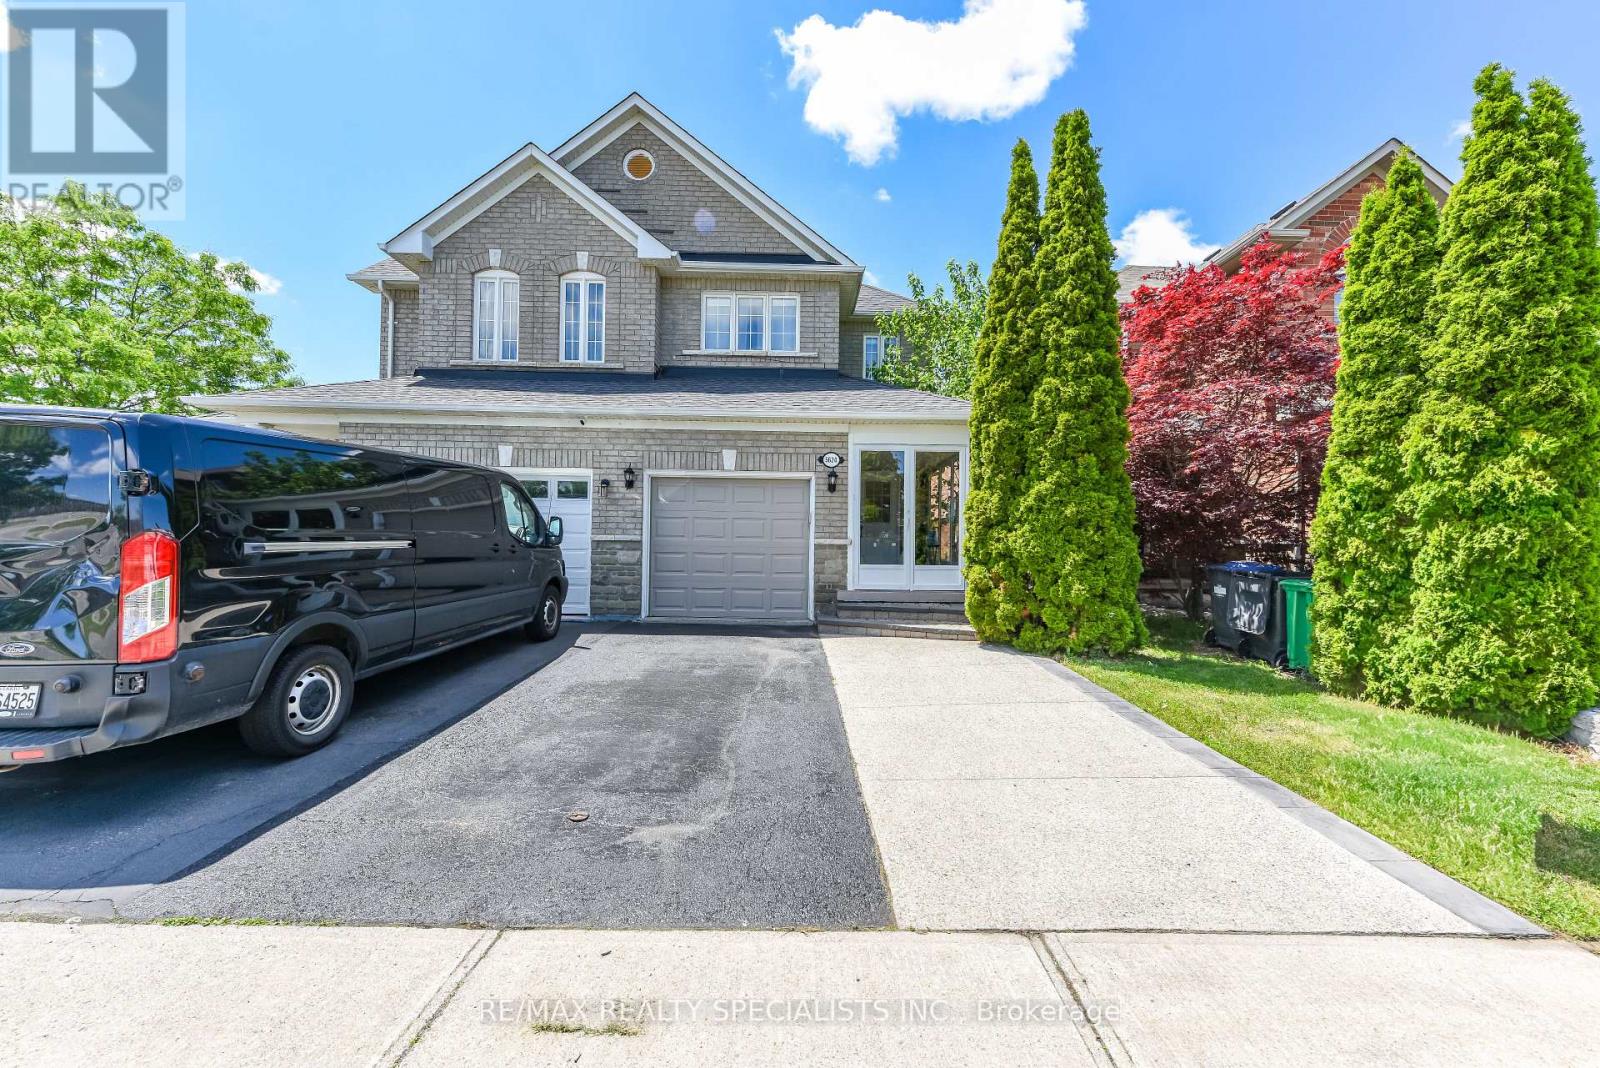
5624 Freshwater Drive
Mississauga, Ontario
Location, Location, Location! Beautiful semi-detached home in the highly sought-after Churchill Meadows community. Ideally situated facing green space and a school, this bright and welcoming home features 9-foot ceilings, hardwood flooring throughout, convenient garage access, and main floor laundry. Enjoy an open-concept layout accented with decorative columns and elegant crown moulding on the main floor. The professionally finished basement provides additional living space, while the backyard patio deck offers the perfect setting for outdoor entertaining. Spacious, stylish, and move-in ready! List of Schools and Amenities is attached. (id:63476)
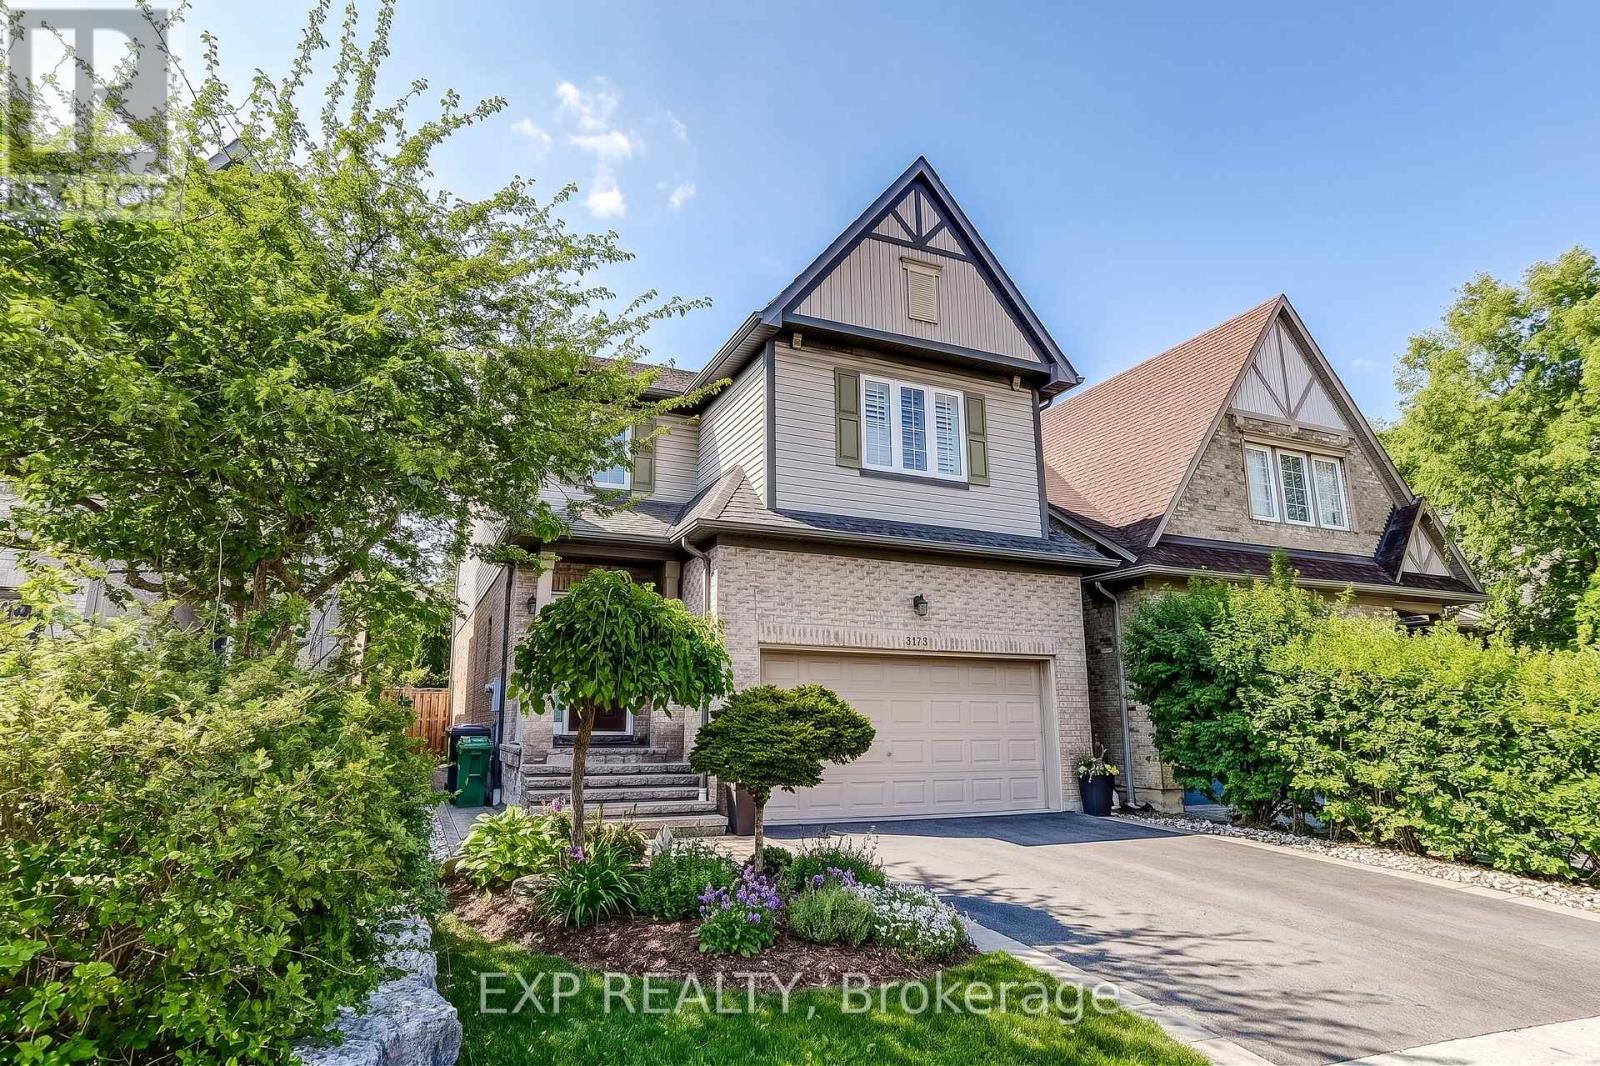
3173 Malham Gate
Mississauga, Ontario
Welcome to this beautiful 4 bedroom, detached home lovingly maintained by its' original owners and located in prime Churchill Meadows Mississauga. Here's your opportunity to live in the heart of Churchill Meadows, a wonderful family oriented neighbourhood known for its excellent schools, parks, and unbeatable convenience. Features of this home include 9' ceilings, hardwood floors, hardwood stairs, potlights, main floor Living, Dining and Family room all of which leads to the heart of this home is a gourmet kitchen with S/S appliances, quartz counters, coffee station, plenty of cabinets and a spacious breakfast area which overlooks the Family Room. The upper level boasts 4 spacious bedrooms and a loft/study and is ideal for desks and kids work area. The spacious Master bedroom includes a 5pc ensuite as well as "his and hers" walk in closets. The 2nd, 3rd and 4th bedrooms offer a generous amount of space each with double closets. Downstairs, a professionally finished basement offers a huge Family room, pot lights, 2pc washroom (roughed-in for a shower) storage room and laundry. Located close to everything including the brand new Churchill Meadows Community Centre, Mattamy Sports Park, Britanny Glen plaza, Erin Mills Town Centre and Hwys 401, 403 and 407. Located within Churchill Meadows Elementary Public School, St Faustina Elementary Catholic School and Stephen Lewis Secondary High School and St. Joan of Arc Catholic High School school boundaries. The curb appeal and setting of this wonderful home is evident from the moment you drive up and offers everything you need in your next home- simply move in and enjoy but hurry, this one won't last! (id:63476)
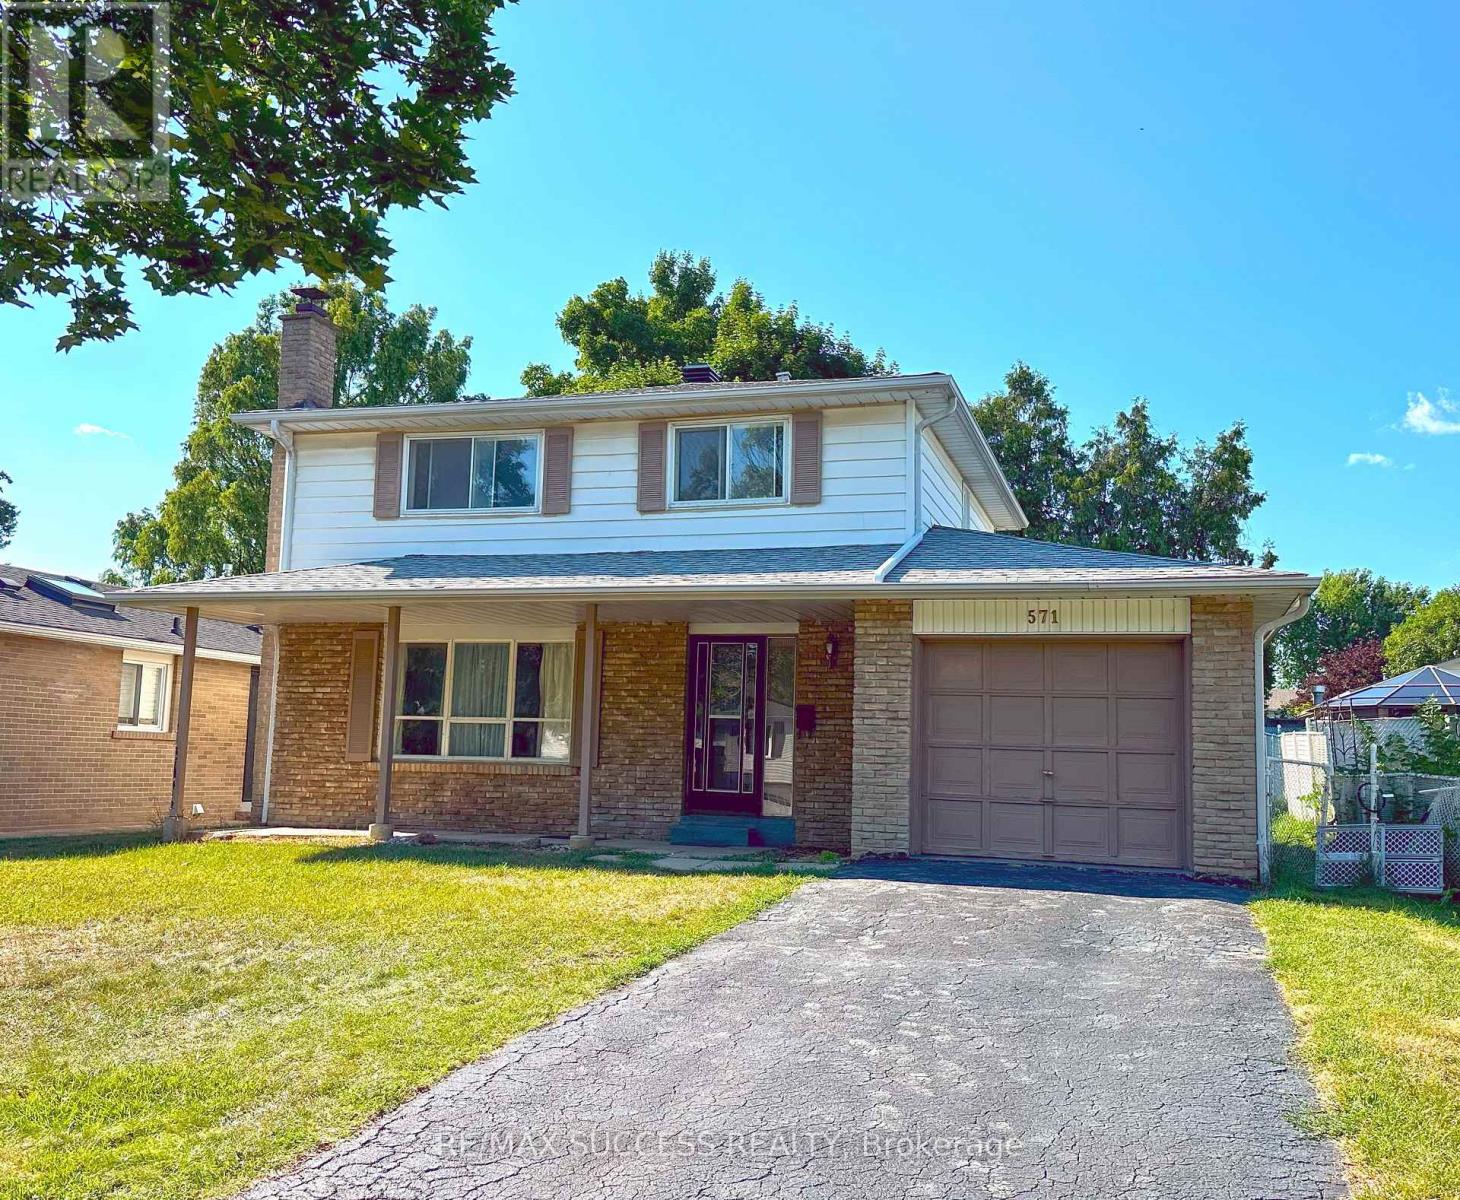
571 Minette Circle
Mississauga, Ontario
Imagine living in serenity. A very quiet and friendly neighborhood that boasts one of the largest multi sport parks in Ontario. Not far from hwy 403, QEW, and Square One. It's a short walk to multiple schools, the iconic Fred's bar, grocery stores, and shops. This rarely offered and highly desired 4 bedroom detached. Lots of Renos have been completed: bathrooms, floors, roof, kitchen, and more. This home awaits your personal touch. Don't miss your opportunity to own a coveted property, where families choose to raise their children, and neighbours spend decades enjoying the best of Mississauga. (id:63476)
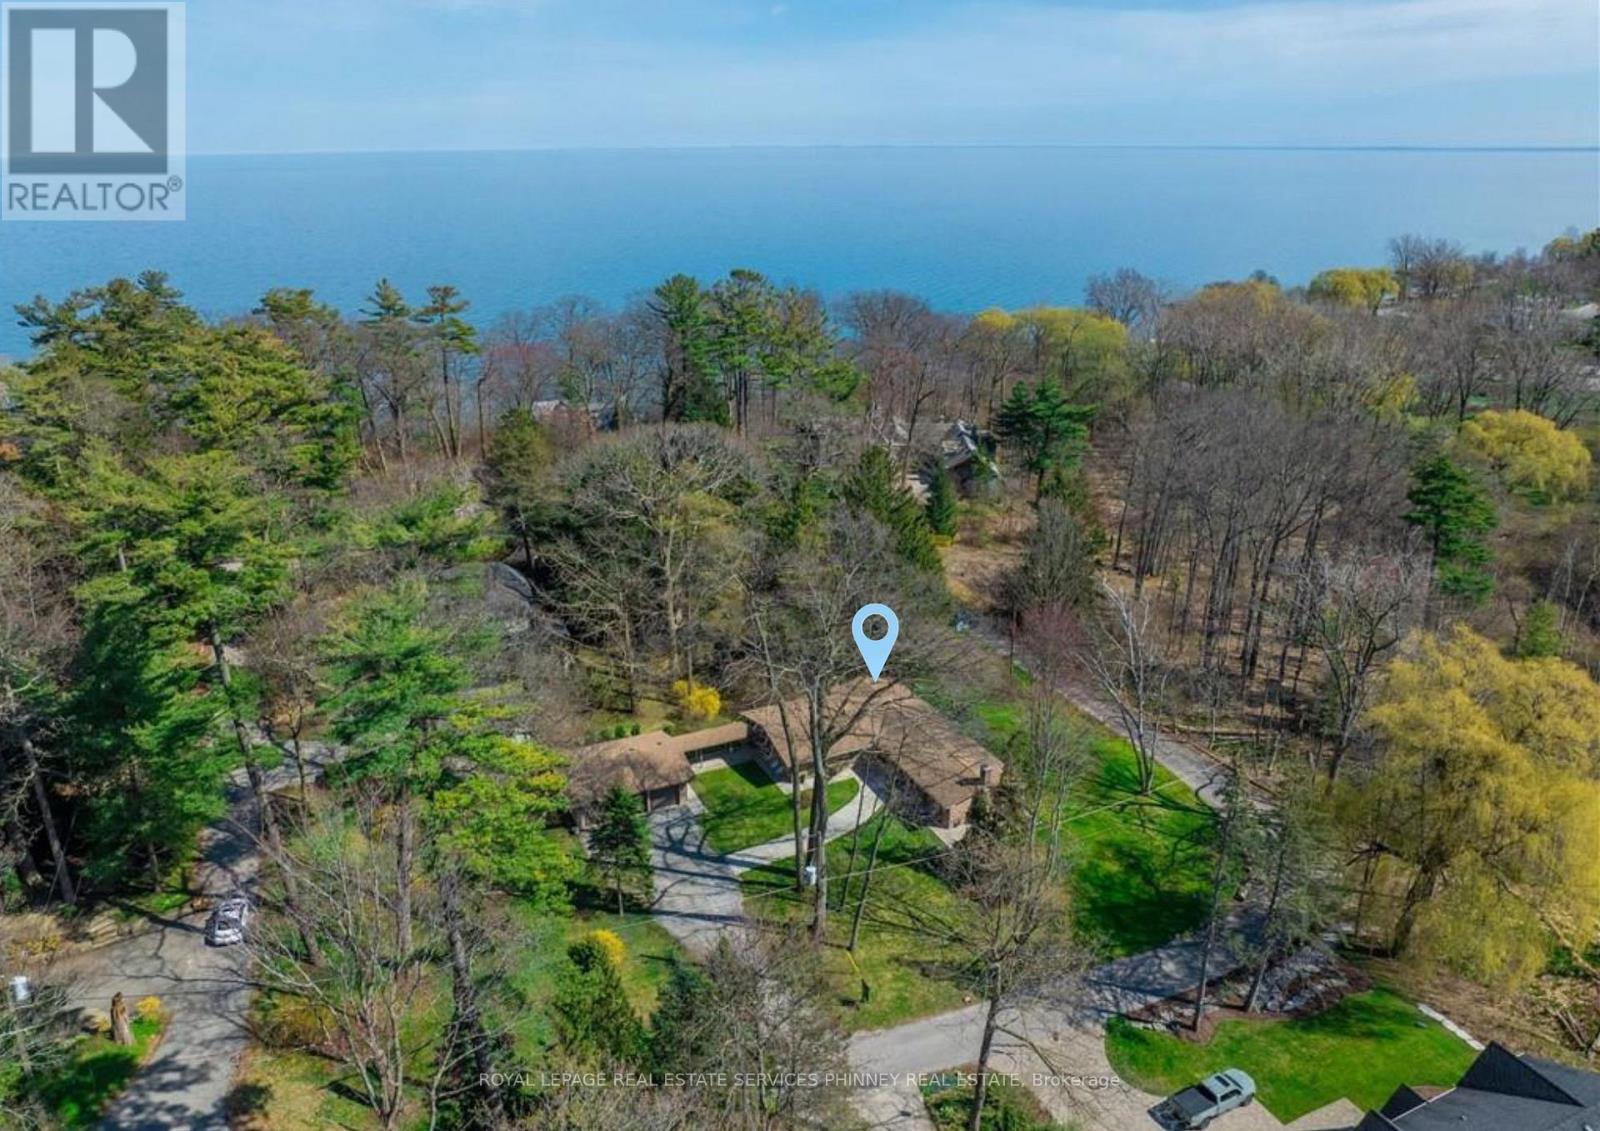
1066 Stockwell Avenue
Mississauga, Ontario
A truly rare offering in prestigious Lorne Park Estates-this exceptional double lot presents a unique opportunity for homeowners, investors, or builders alike. Set on one lot is a sun-drenched 2+1 bedroom, 3 bathroom bungalow, while the second lot features a spacious three-car garage, offering endless potential. Lovingly maintained by the original owners, the home showcases cathedral ceilings and an airy, design, with principal rooms thoughtfully designed to walk out to a large deck overlooking a serene, lush greenbelt-perfect for relaxing or entertaining in a private natural setting. The inviting living room features a cozy wood-burning fireplace, while the dining room is ideally positioned beside the spacious eat-in kitchen-perfect for everyday living and hosting. The primary bedroom offers a 4-piece ensuite complete with a separate glass-enclosed shower and soaker tub. The second bedroom enjoys semi-ensuite access to a beautifully renovated 3-piece main bath. The finished basement expands the living space with an additional bedroom, a large versatile bonus room, a generous rec room with a second wood-burning fireplace, and a spacious laundry/storage area. A convenient mudroom connects to a breezeway leading to the detached three-car garage, adding both function and charm to this distinctive property. An extraordinary chance to own a premium double lot in one of Mississauga's most sought-after neighbourhoods. Enjoy the rare tranquility of the Lorne Park Estates living within reach of top schools, shopping, and downtown Toronto. Whether you're enjoying a sunset stroll to the beach or hosting friends under the stars, this home offers a lifestyle of quiet sophistication and natural beauty-a true gem in one of Mississauga's most sought-after neighbourhoods. (id:63476)
2126 Millway Gate
Mississauga, Ontario
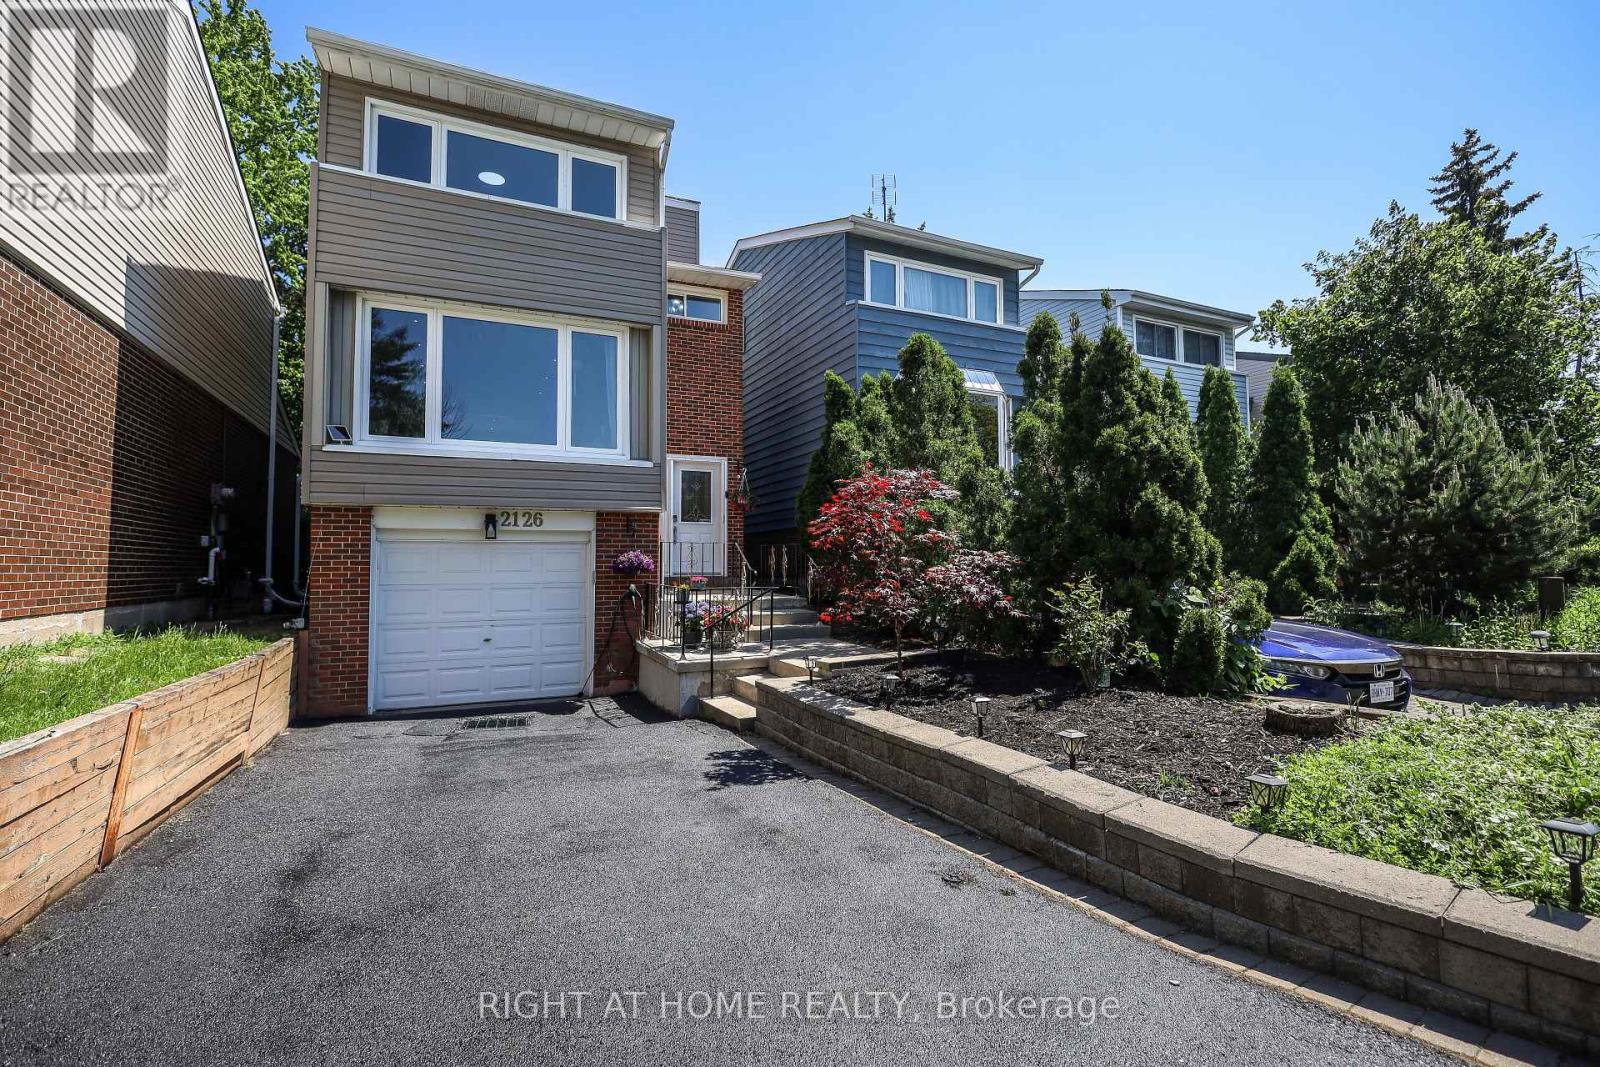
Lovely 3-Bedroom Family Home In The Highly Sought-After Erin Mills Neighborhood. Step Inside To A Stunning Modern Design Featuring A Completely Open-Concept Main Floor Perfect For Family Living And Entertaining. The Custom Kitchen Showcases Granite Countertops And A Walkout To A Beautiful Private Backyard Oasis With A Custom Two-Tier Deck. Additional Living Space In The Finished Basement With Convenient Garage Access Completes This Move-In-Ready Home. Beautiful flooring throughout the main and second floors adds warmth and style to the space. (id:63476)
1263 Bantham Street
Mississauga, Ontario
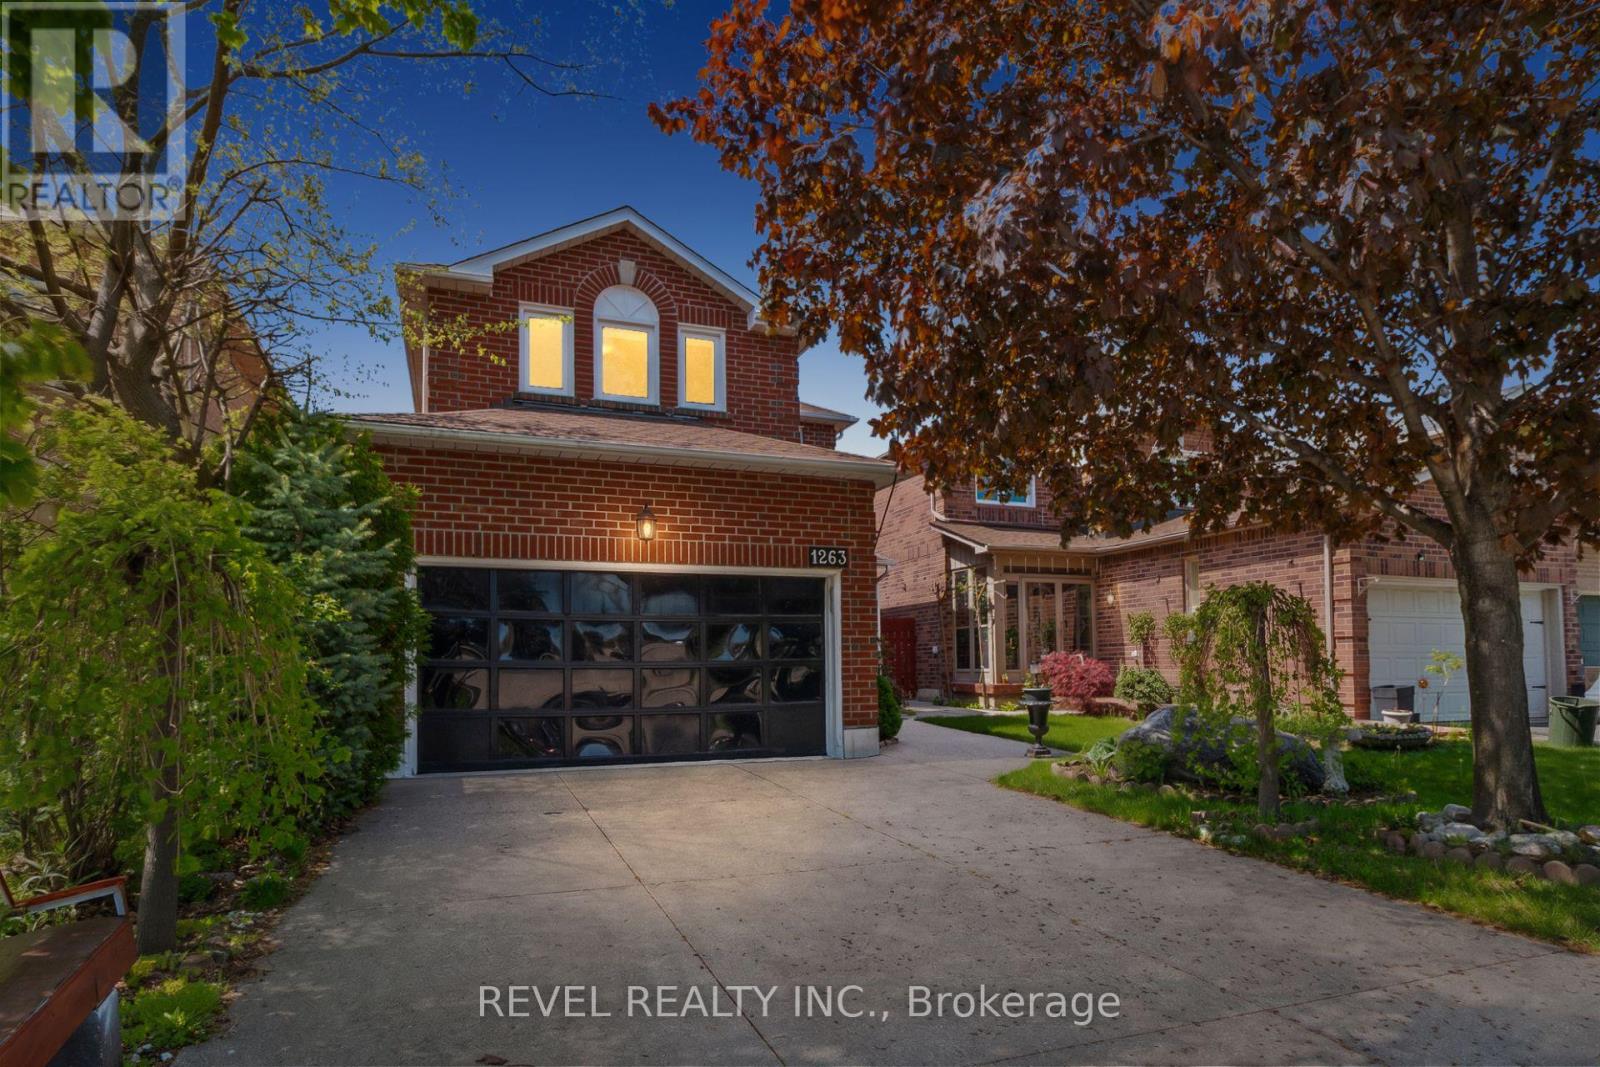
Welcome To 1263 Bantham Street Located In The Highly Sought-After East Credit Community Of Mississauga. This Beautifully Maintained Detached Home Offers 1,748 Sq Ft Plus A Finished Basement, Featuring 3 Bedrooms, 2.5 Bathrooms, A Double Car Garage, And Driveway Parking For Two Additional Vehicles. Showcasing True Pride Of Ownership Throughout, The Main Level Features A Spacious Living Room Combined With The Dining Area-Perfect For Entertaining-Alongside An Additional Family Room With A Cozy Gas Fireplace. The Eat-In Kitchen Offers Functional Space For Everyday Living, While The Mud Room Combined With Laundry Adds Extra Convenience. Upstairs, The Primary Suite Features A Walk-In Closet And Private 4-Piece Ensuite, While Two Additional Well-Appointed Bedrooms Provide Comfortable Accommodation For Family Or Guests. Step Outside To A Beautiful Fully Fenced Backyard Perfect For Relaxing Or Enjoying Outdoor Gatherings. Ideally Situated Within Walking Distance To Public Transit, Schools, Parks, Trails, Shopping, And Everyday Amenities, With Convenient Access To Major Highways For An Easy Commute, This Is A Fantastic Opportunity To Own In One Of Mississauga's Most Desirable Family-Friendly Neighbourhoods. (id:63476)

5956 Rayshaw Crescent
Mississauga, Ontario
Absolutely Stunning 4-Bedroom Detached Home in Prime Streetsville on a Dead-End Cul-de-Sac! This bright and spacious home offers an inviting open-concept layout with beautiful flooring throughout, smooth ceilings, crown moulding, elegant accents and 9 foot celings on the main level. It features a separate living room and dining room, plus a spacious family room highlighted by a cozy fireplace, pot lights, and beautiful coiffured ceiling. The stunning eat-in kitchen is a true highlight, featuring granite countertops, a stylish backsplash, undermount lighting, and a bright breakfast area. From here, step out to your backyard oasis, complete with a gazebo, an impressive outdoor fireplace, and multiple entertaining areas - perfect for gatherings and summer enjoyment. Up the elegant staircase, you'll find a generous primary bedroom with a sitting area, walk-in closet, crown moulding, and a luxurious 5-piece ensuite bathroom boasting a separate shower and jet tub. Three additional spacious bedrooms, complete the upper level. The fully finished lower level offers a large recreation room with pot lights, a fireplace, and a wet bar. It also includes a games area, den, 3-piece bathroom, and ample storage! Additional features include low-maintenance landscaping in both front and back, a long driveway with plenty of parking, and the convenience of no sidewalk. With numerous upgrades throughout, this move-in-ready home is perfect for family living and entertaining in a fantastic neighbourhood. You're conveniently close to shopping, schools, restaurants, transit, highways, parks, and the hospital. Just move in and enjoy - come see it for yourself!!! (id:63476)

4392 Grassland Crescent
Mississauga, Ontario
Beautifully maintained detached 2-storey home in a sought-after Mississauga neighbourhood. Custom kitchen (approx. 2021) with full Thermador Professional appliance package and premium finishes. Three full bathrooms updated (approx. Sept 2025) plus updated powder room (approx. 2017). Magic Windows installed (approx. 2021) with blackout shades. Brand new carpet in bedrooms. New roof (approx. 2022), and upgraded garage, front, and side doors (approx. 2022). Finished basement with additional appliances. Private interlock driveway, fenced yard with 2 sheds, EV charger, and security camera system included. All renovation and upgrade dates are as per the seller. (id:63476)
317 Queen Street S
Mississauga, Ontario
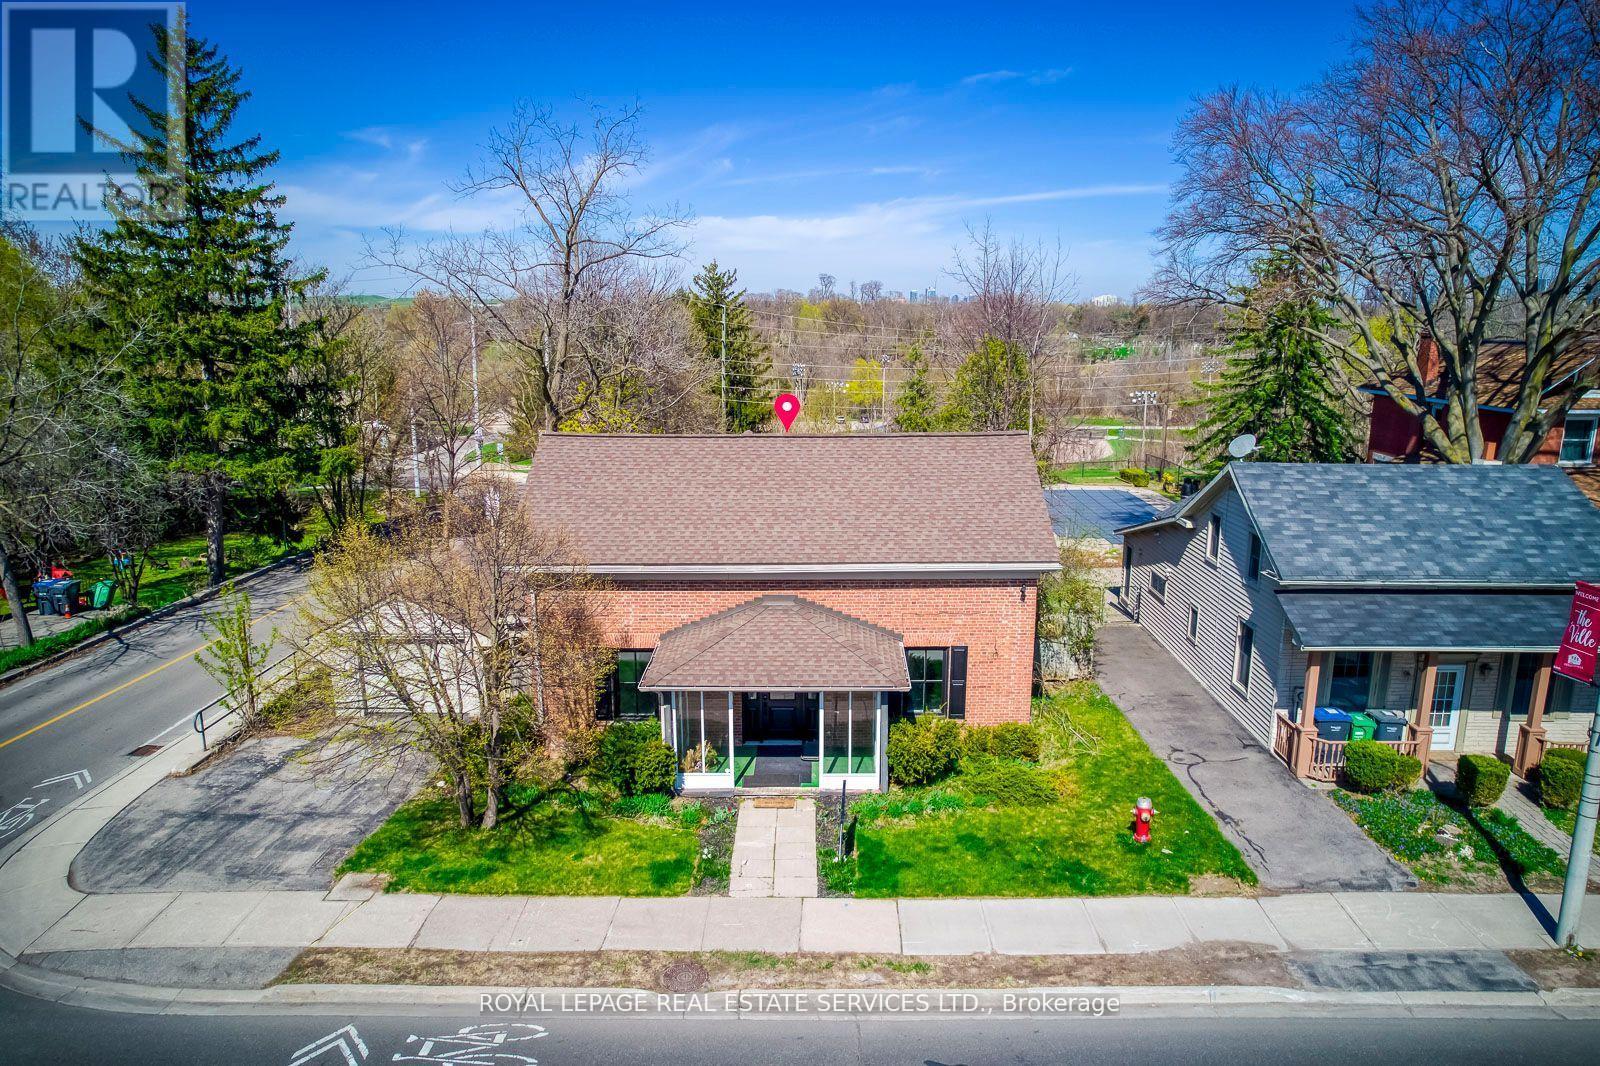
Great PROPERTY, located at the corner of Queen St S & Church St in Famous Destination OldeVillage of Streetsville. 4 bedroom Residence, Classic Georgian Centre Hall Style, DesignatedHeritage property. Newly renovated interior, generous size principal rooms, 2238 sq ft ofliving space. Backs onto green space and the Credit River ravine, gentle slope with panoramicview, carpet free. Updated furnace & owned hot water tank in 2017. Washer & Dryer. New gasfireplace in living room. (id:63476)

317 Queen Street S
Mississauga, Ontario
Great Opportunity for Investment/Live/Work Property Located at the corner of Queen St S & Church St in Famous Destination Olde Village of Streetsville. Residence with Commercial Unit, Zone STR - TR5. Permit issued on 2002-09-05 for Private Office within Single Family Dwelling (No Employees) described as Commercial Office - Single User. Classic Georgian Centre Hall Style - known as the McKeith Home built in 1852 and it is Designated under the terms of the Ontario Heritage Act as part of the Streetsville Heritage Conservation District, refer to Heritage Impact Assessment on file. Potential to convert entire home to commercial office space, proposed sketch for additional parking is on file. See sketch of former kitchen, now a blank slate for your dream kitchen. Newly renovated interior, generous size principal rooms, 2218 sq ft of living space. Was used as a Chiropractor Clinic, great street exposure. Backsonto green space and the Credit River ravine, gentle slope with panoramic view. Newly renovated interior, carpet free. Updated furnace & owned hot water tank in 2017. Washer & Dryer. New gas fireplace in living room. Attachments: Survey, Pre-listing Inspection Report, Heritage impact assessment report, Letterfrom Streetsville Heritage Conservation with FAQ for future potential, 2024 tax bill, Letterfrom Credit Valley Conservation Authority. Floor Plan (id:63476)
24 - 2651 Aquitaine Avenue
Mississauga, Ontario
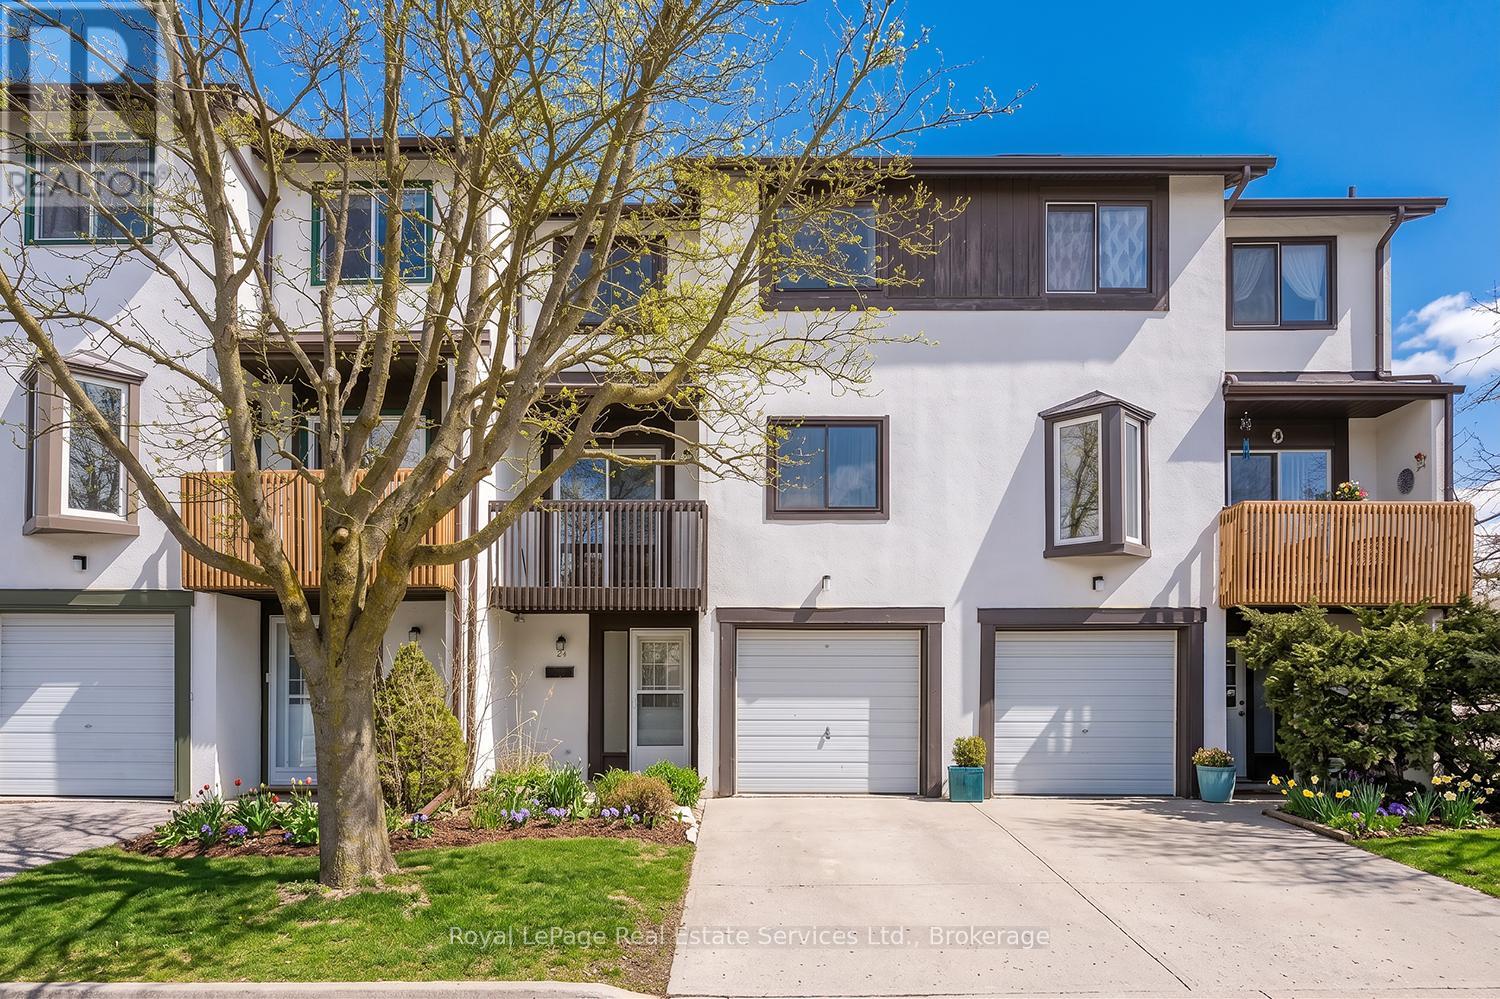
Discover this beautifully updated 3-storey townhome in the highly sought-after Meadowvale community. Featuring 3 spacious bedrooms and 2 bathrooms, this home offers the perfect blend of comfort, style, and functionality-ideal for families or first-time buyers. Step inside to a thoughtfully refreshed interior complete with newer vinyl and laminate flooring, new baseboards throughout, and a fresh coat of paint that creates a bright, modern atmosphere. The updated kitchen is both stylish and practical, showcasing a subway tile backsplash, upgraded hardware, under-cabinet lighting, sleek stainless steel appliances, and ample storage space. The look is beautifully finished with newer, stylish light fixtures throughout the home. Recent quality upgrades provide added peace of mind, including updated electrical, windows (2021), Bath Fitter vinyl tiles in the upstairs bathroom, roof (2023), furnace/heating unit (2017), and air conditioner (2025), plus more. **Enjoy added value with maintenance fees that INCLUDE water, cable TV, and internet** The functional layout features formal living spaces ideal for entertaining, along with a convenient walk-out from the lower level and two private balconies-perfect for relaxing or enjoying outdoor space. Within the complex there is a children's park! Situated in a desirable neighbourhood close to community centre, schools, shopping, and transit, GO station, and major highways, this move-in ready home is an exceptional opportunity you won't want to miss. (id:63476)
2082 Mississauga Road
Mississauga, Ontario
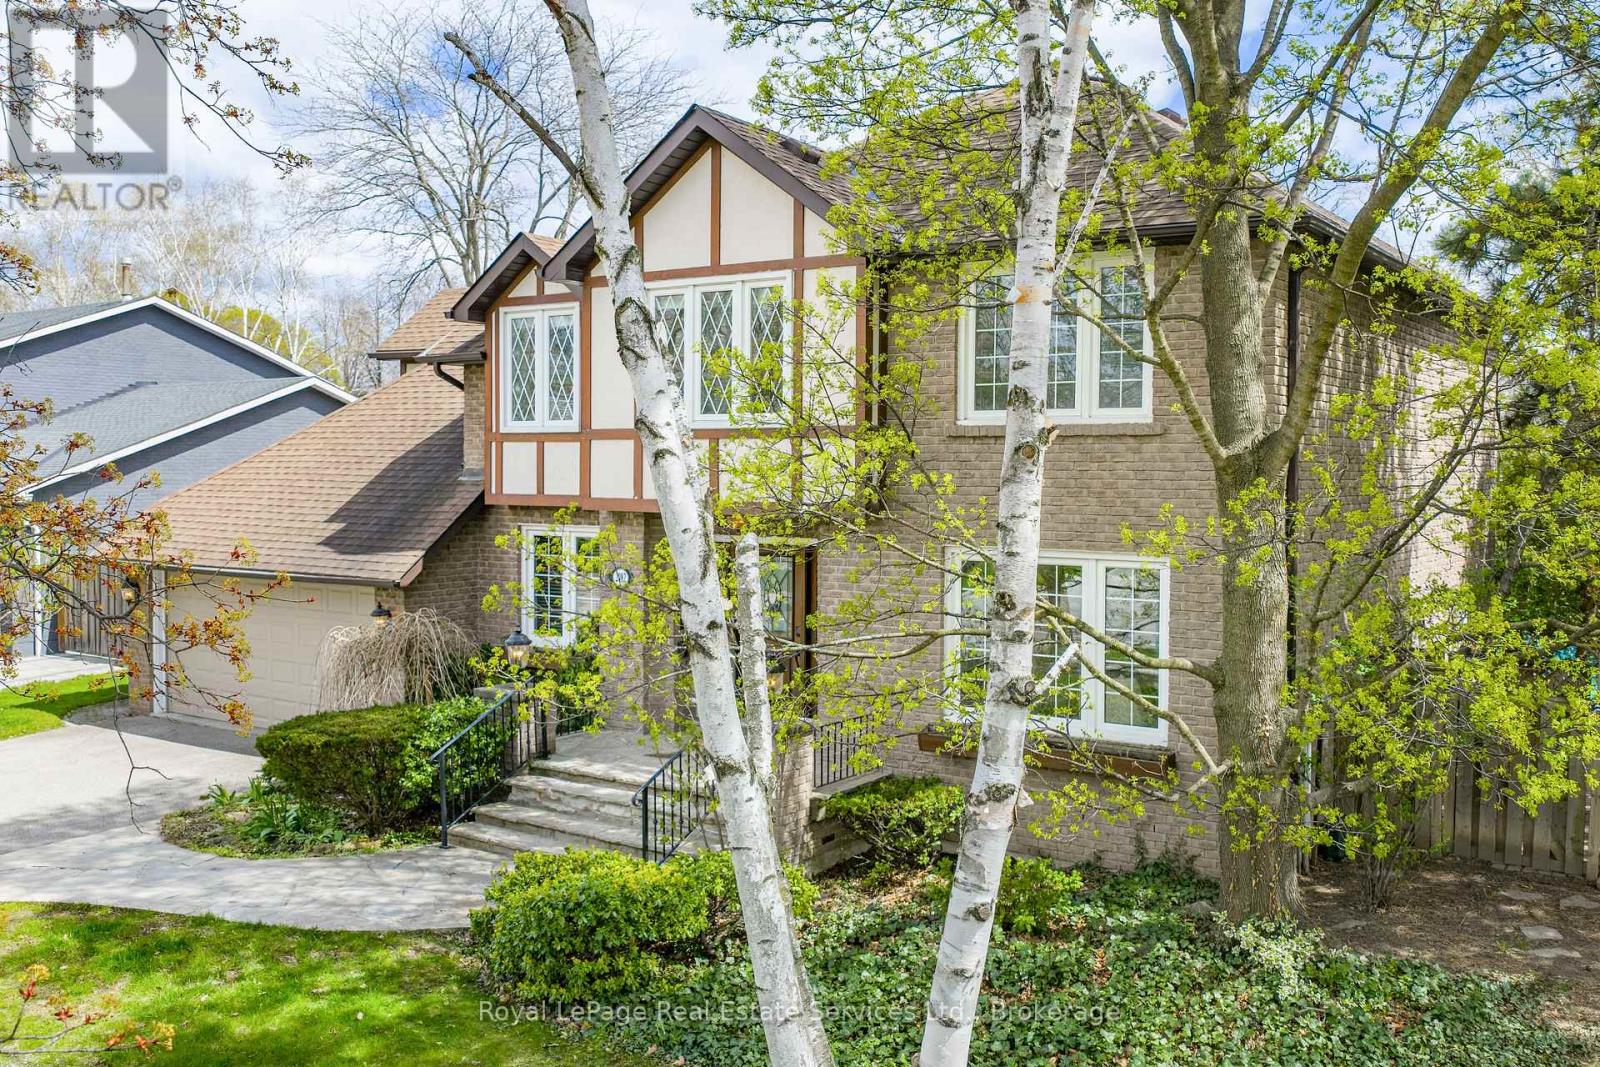
Experience the ultimate combination of this stately family home together with a lush, well treed, private backyard where you have your own amazing, resort-style retreat comprising inground pool, cabana, and gazebo, so perfect for family barbecues and pool parties all summer long! Noteworthy are the impressive views off the Kitchen/Solarium, where nature will entertain you throughout all four seasons, and the spacious Family Room with fireplace for added ambience! When seasons turn and time to look indoors, this executive custom built home offers a floorpan that includes 4,487 finished square feet, including many personal spaces, multiple walkouts, in addition to a separate walk-up from the Lower Level to the backyard, ideal for multi generational living options, noteworthy 6 total parking spaces. The Primary Bedroom has been updated with a gorgeous 3 piece Primary Ensuite and includes an oversized walk-in shower. A feeling of luxury abounds throughout the entire home, a formal feel yet full of warmth and charm. Top notch location to mention but a few driving times here (source Google at time of data entry), Mississauga Golf and Country Club only 4 minutes away, University of Toronto (Mississauga Campus) only 6 minutes away, Go Train only 8 minutes away, and Pearson International Airport within 22 km! (id:63476)