

3579 W 19th Avenue
Vancouver, British Columbia
QUALITY-BUILT Duplex in Dunbar area, Lord Byng secondary/Lord Kitchener school district. Designed by the Multi-Georgie award winning interior designer, the well-crafted duplex with partial ocean and mountain view is your best choice. The duplex stands out for its aesthetic outlooking, spacious layout and high standard building material, Aluminum windows and sliding doors, high-end cabinets and famous brand accessories, faucets and Miele appliances... Excellent location, walk distance to primary and secondary schools, 5-10 minutes drive to UBC and the most famous private schools. Close to supermarket, cafes, restaurants and banks. 2 bed-room legal suite with private entrance offering excellent rental income or multi-generational living potential. 1 EV-ready garages + 1 parking space. (id:63476)
13, 112 1 St Street SE
Diamond Valley, Alberta
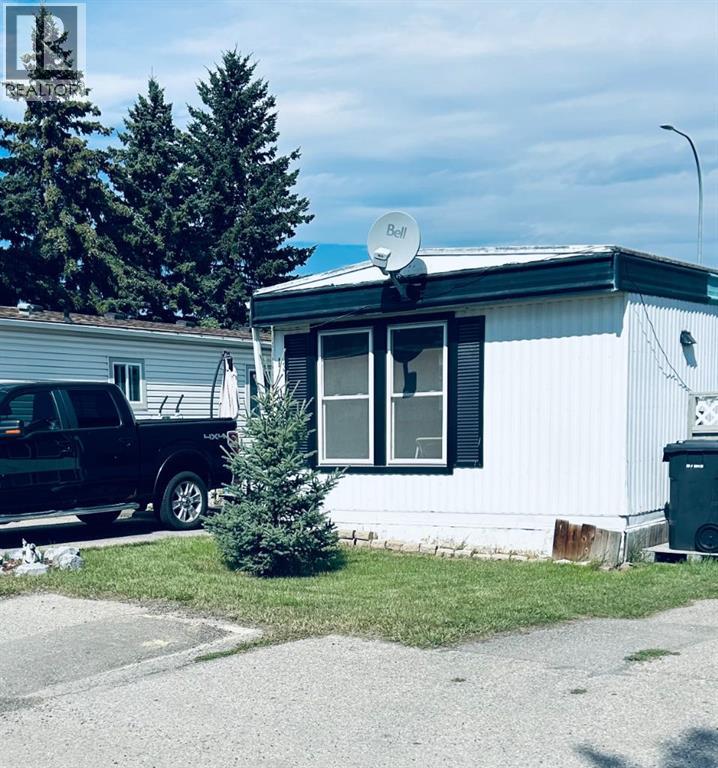
This mobile home is being offered for sale "AS IS" . A great opportunity for affordable ownership. Originally a 3 bedroom layout now a 2 bedroom. 952 sq. ft. of living space with an insulated addition of 280 sq. ft. Metal roof and metal siding. Updates in the home, new windows and front door, new furnace, dishwasher and tankless water heater. Town has the benefit of a Hospital, as well an elementary and a high school. Within walking distance to many town shops, restaurants, parks and walking paths. Monthly lot rent of $550.00, which includes water, sewer and garbage collection. (id:63476)
260097 Mountain Ridge Place
Rural Rocky View County, Alberta
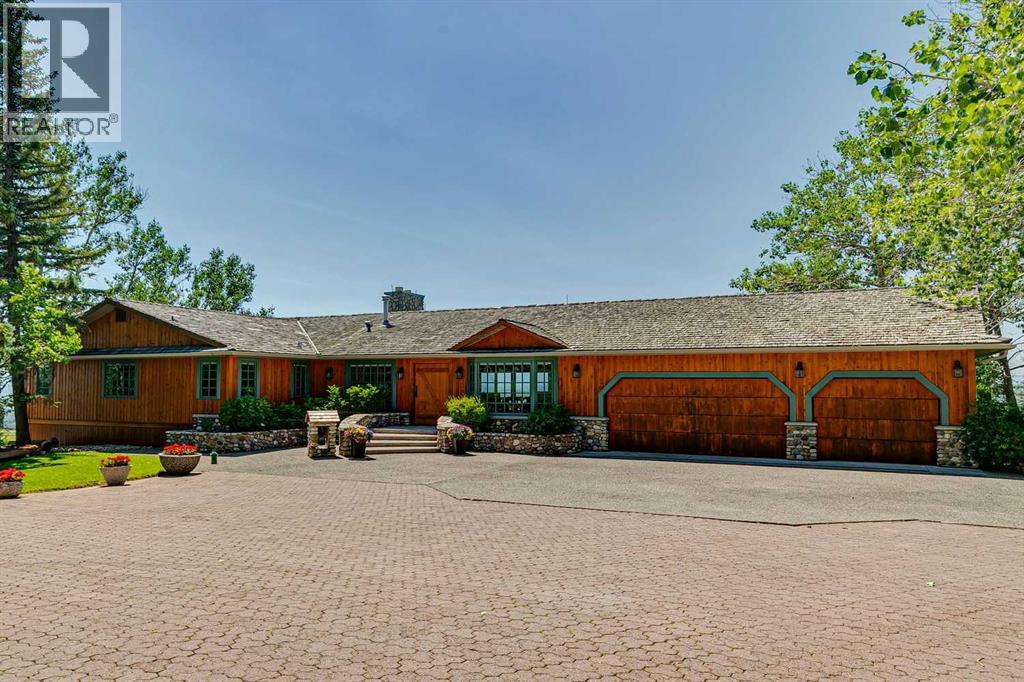
DREAM LOCATION JUST WEST OF CALGARY! Boasting one of the area’s most SPECTACULAR VIEW properties! Perched atop almost 20 ACRES overlooking Glen Eagles, the Bow River Valley and the majestic Rocky Mountains, this extraordinary WALKOUT BUNGALOW offers NEARLY 4800 SF OF DEVELOPED LIVING SPACE and a setting that is truly beyond compare. Located just TWO MINUTES FROM COCHRANE and only TEN MINUTES FROM CALGARY, this remarkable property combines breathtaking scenery, exceptional privacy, and outstanding convenience. ZONED R-RUR and situated on a QUIET NO THROUGH ROAD, this property is a HORSE LOVER’S PARADISE featuring pasture, animal shelters, and a FULLY SERVICED STABLE BUILDING complete with GUEST QUARTERS. A massive 32’ x 48’ WORKSHOP, SERVICED RV PARKING PAD, and SUBDIVISION DEVELOPMENT POTENTIAL make this a truly rare ownership opportunity. Existing access to the ROCKY VIEW WATER CO-OP offers even greater future potential. The home showcases exceptional craftsmanship and timeless character throughout. Nearly every feature has been CUSTOM BUILT and must be seen to be fully appreciated. The kitchen is finished with RECLAIMED DOUGLAS FIR from the historic Conrich grain elevator along with CUSTOM TIN CEILINGS, concrete surround sinks and IMPORTED AUSTRALIAN CYPRESS HARDWOOD FLOORING. Two stunning RIVER ROCK FIREPLACES create warm and inviting living spaces. Timeless HAND-PLASTERED WALLS provide rustic charm and durability while the southwest-facing windows frame the SPECTACULAR MOUNTAIN AND VALLEY VIEWS FROM EVERY ROOM. This property has been METICULOUSLY MAINTAINED, with annual water and furnace servicing, roof maintenance and a septic tank system newly installed in late 2025. Be sure to review the complete feature sheet to appreciate the extensive list of upgrades and thoughtful details that make this property truly one of a kind. This is a once-in-a-lifetime opportunity to own one of Southern Alberta’s most remarkable view properties. Offered at $2,999,000 and priced to sell. Request your private viewing today! (id:63476)
7200 Cottonwood Drive Unit# 49
Osoyoos, British Columbia
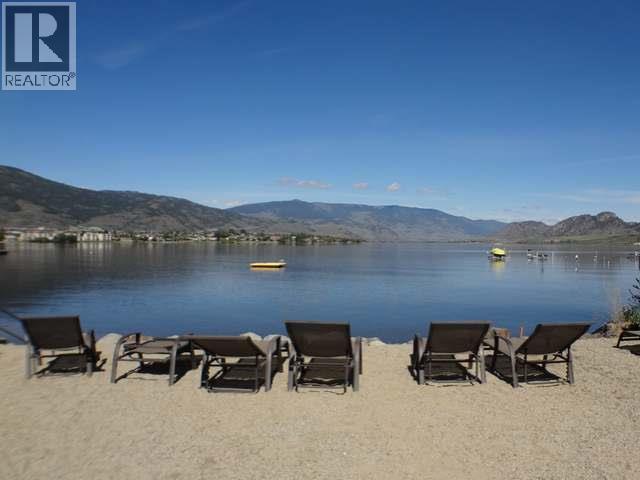
WATERFRONT COMPLEX!!! Spacious 3 bedroom and 3 bathroom, 1,371sqft, townhome in the upscale gated community - Sole Vita, on the shores of Osoyoos Lake, in beautiful sunny Osoyoos. Exceptional quality finishes throughout, with 7 inch fir crown moldings on the main and 9' ceilings on both levels and tile flooring throughout the main level. Custom, upgraded kitchen with granite countertops and spacious bedrooms with beautiful mountain views, central heat and air conditioning, crawl space, attached garage, and much more. Large patio with gas hookup for the BBQ, walk out to the large swimming pool and steps to the beach. Great, low density complex, only 86 units on almost 10 acres! 2 outdoor swimming pools, 2 hot tubs, private beach and dock. Manicured landscaping with lots of green space and plenty of room to move or play, club house with high end gym equipment and recreation room for parties. BOAT SLIP available to be purchased separately. (id:63476)
12709 105 St
Grande Prairie, Alberta
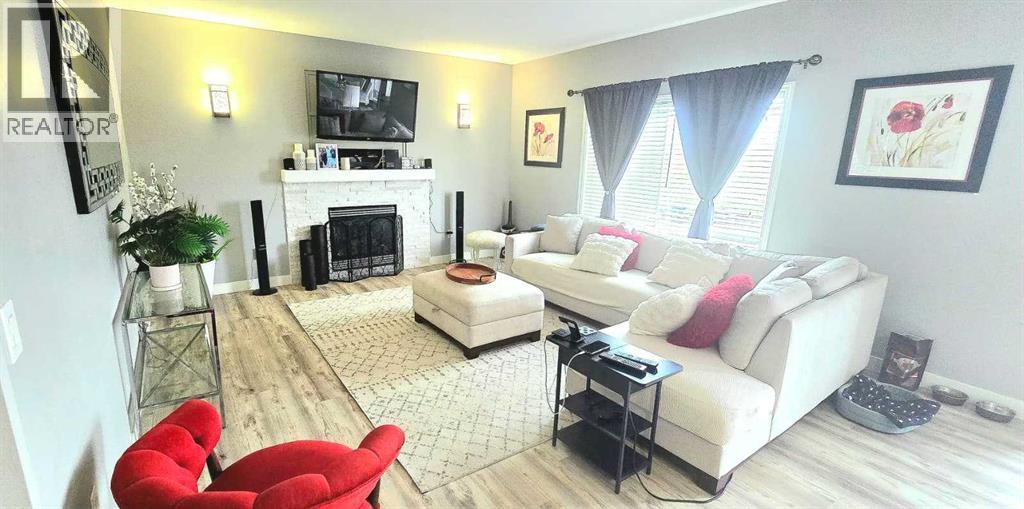
Beautifully Updated 2012 Modified Bi-Level | 5 Beds | 3 Baths | Under $550,000 | No Rear Neighbors!Discover the perfect blend of style, comfort, and family living in this beautifully updated, move-in-ready modified bi-level. Offering 5 bedrooms, 3 full bathrooms, and over three levels of thoughtfully designed living space, this home is ideal for growing families seeking both functionality and modern elegance.Step inside to a bright, open-concept layout filled with natural light and enjoy extensive upgrades throughout, including stunning new kitchen cabinetry, updated countertops, new flooring, fresh paint, modern baseboards, a beautiful gas fireplace, and an upgraded main bathroom vanity. The spacious main level features 3 bedrooms and 2 full bathrooms, while the private primary retreat above the garage offers a walk-in closet and full ensuite for your own peaceful escape.The fully developed basement adds exceptional living space with a large family room, 2 additional bedrooms, and a full bathroom—perfect for teenagers, guests, or entertaining.Outside, you'll fall in love with the beautifully landscaped and fully fenced backyard, complete with a perennial garden and no rear neighbors, providing privacy and a serene setting to relax and unwind. Additional peace of mind comes with a new hot water tank installed in 2025.Conveniently located near schools, parks, shopping, the regional hospital, and all major amenities, this exceptional property offers incredible value, space, and upgrades—all for under $550,000.Don't miss your opportunity to own this stunning family home—book your private showing today! (id:63476)
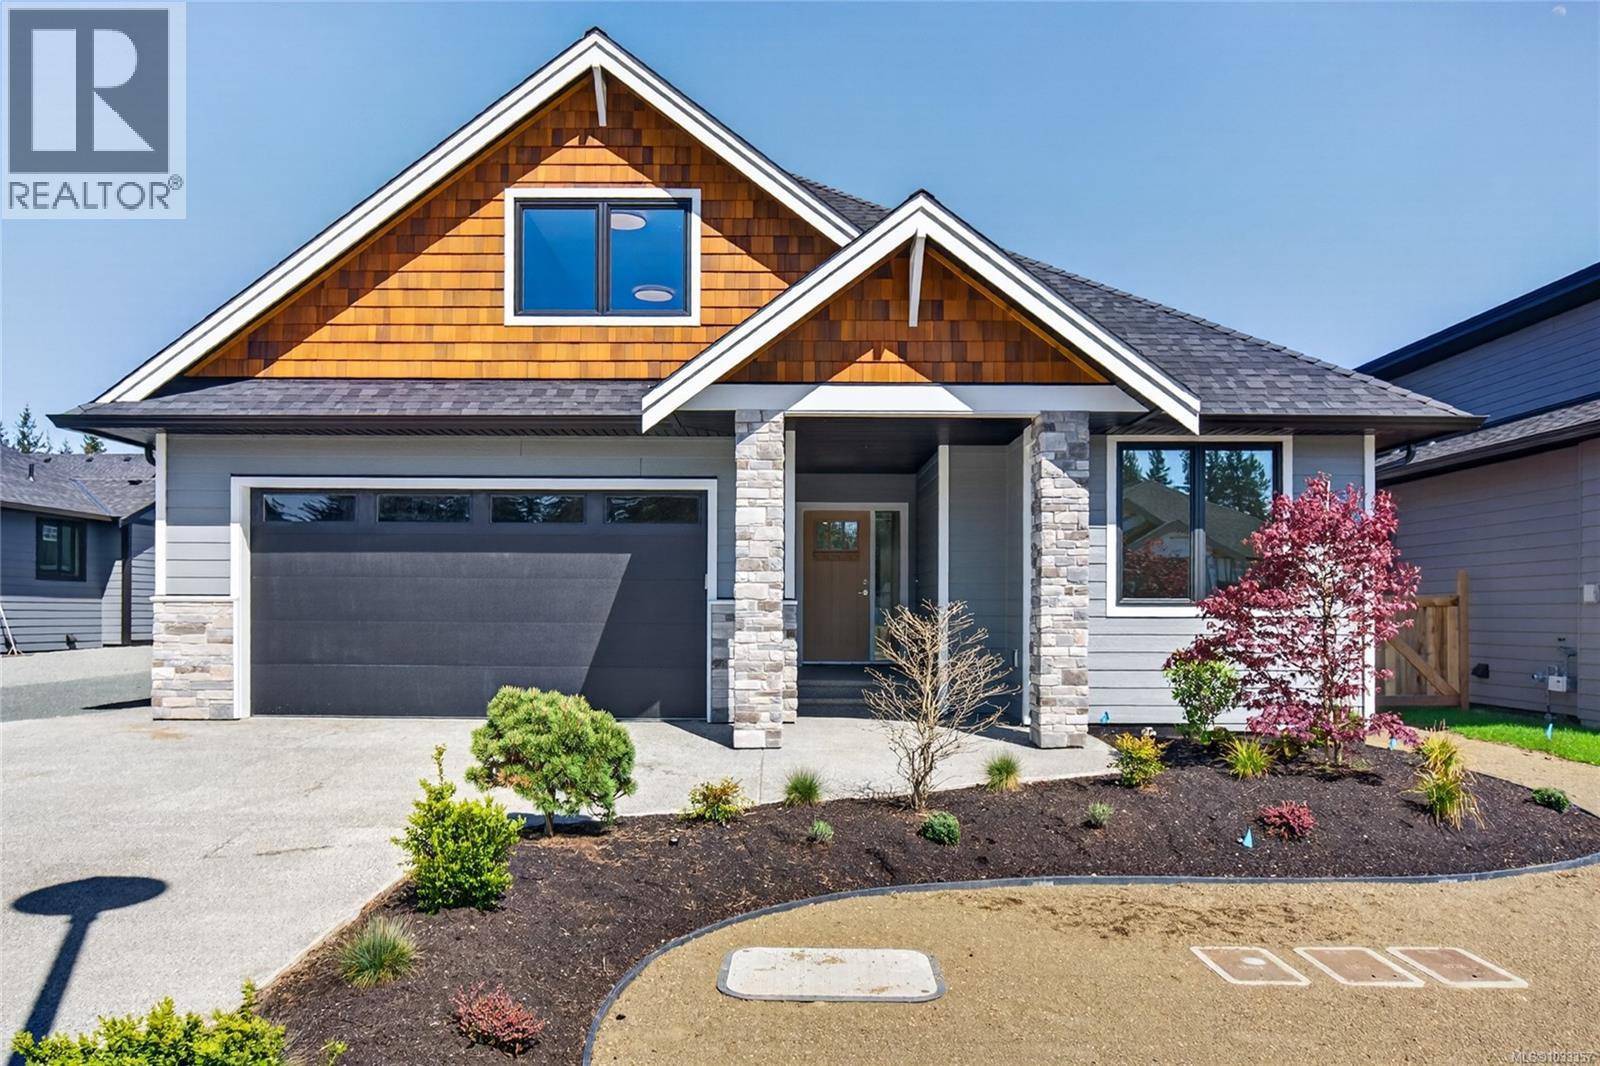
758 Sitka St
Campbell River, British Columbia
Step into modern comfort in this brand-new, beautifully built home in Jubilee Heights. Offering a thoughtfully designed spacious rancher with a bonus room upstairs. The upstairs space can be used as a fourth bedroom, home office, gym, or media room. With a bright open-concept layout, it makes for easy everyday living and entertaining. The kitchen space has ample cabinetry, quality appliances, and great sized walk in pantry. Some of the other great features include engineered hardwood flooring, large windows, gas fireplace, heated tile flooring in bathroom, fenced yard with some landscaping, sprinkler system , and additional parking. This will allow for a seamless move- in experience. Come and check out this desirable new subdivision close to many amenities that Willow Point has to offer. (id:63476)
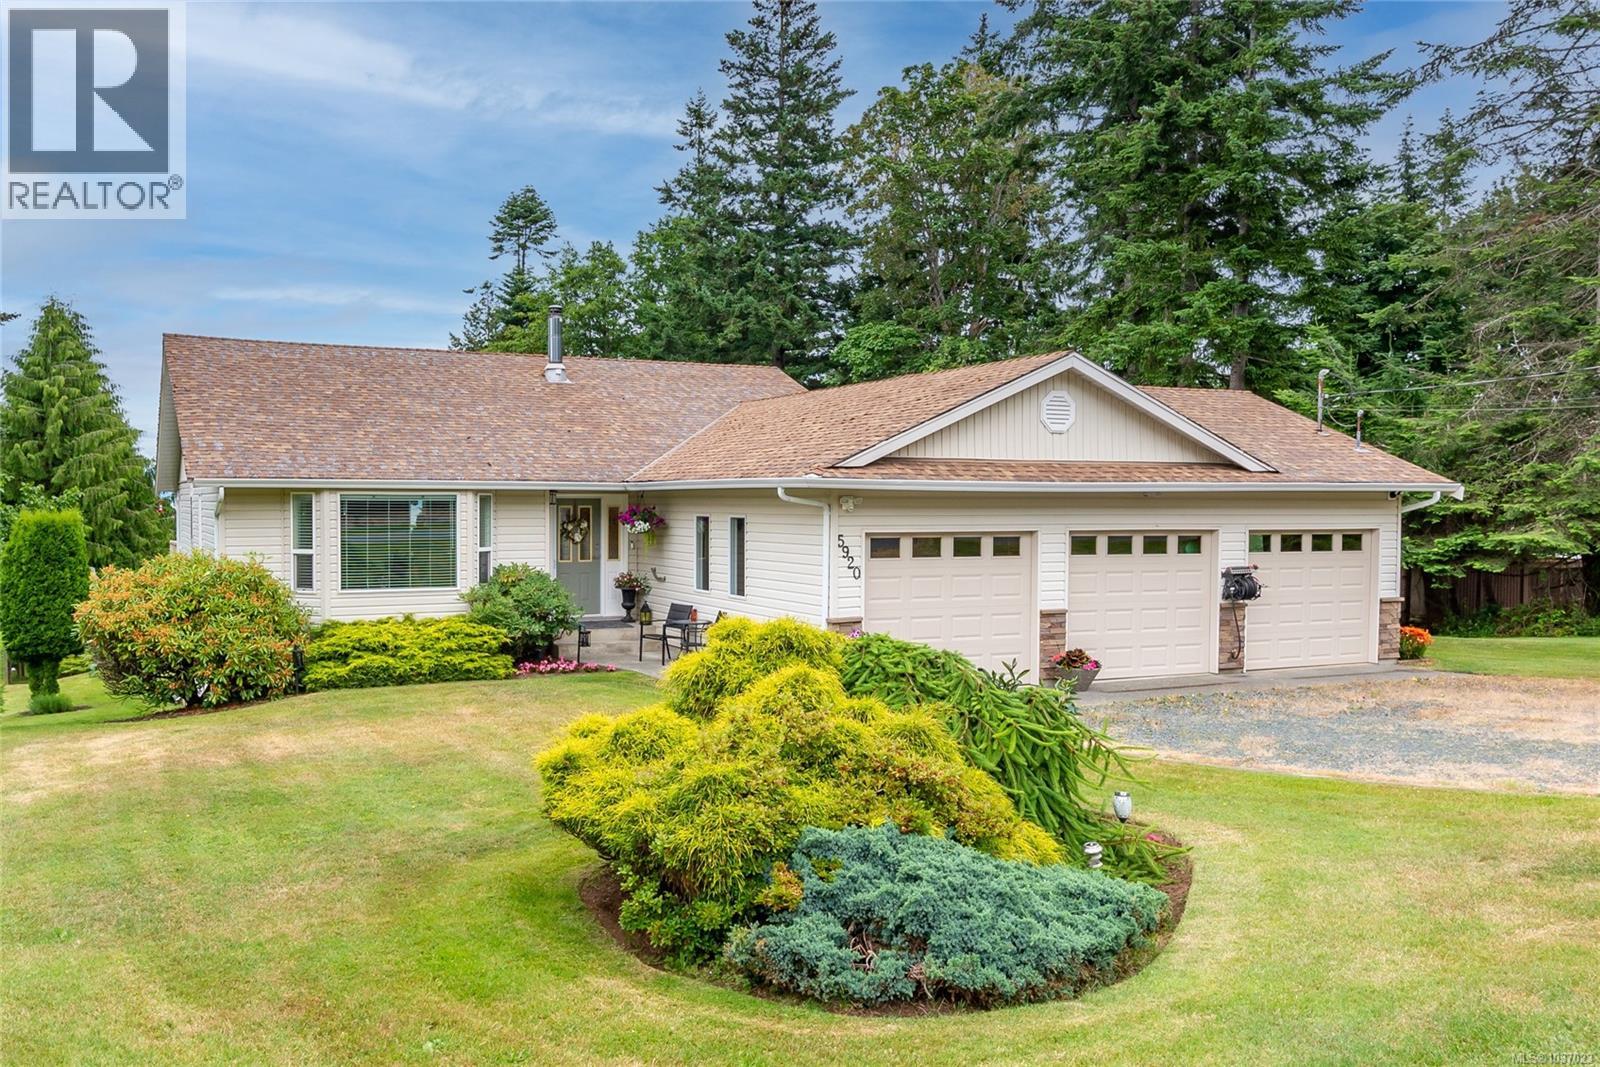
5920 Mosley Rd
Courtenay, British Columbia
Beautifully maintained main -level entry family home in one of the area's most desirable locations, just minutes from Bates Beach. Situated on nearly half an acre of stunning landscaped property, this private oasis offers space, functionality, and flexibility for the whole family. Inside you will find a warm and inviting layout with numerous tasteful updates throughout, including a brand new roof ( 2025), heat pump and furnace (2024) for year-round comfort and piece of mind. The home also offers excellent in-law suite potential, making it ideal for extended family or additional space. This property features an impressive triple garage, or use part as the perfect workshop space, plus ample parking with room for all of your toys. Enjoy peek -a -boo ocean views and exceptional privacy inclluding some fruit trees, creating the perfect setting for relaxing or entertaining. Homes in this area rarely come on market , so come see for yourself all this home has to offer. (id:63476)
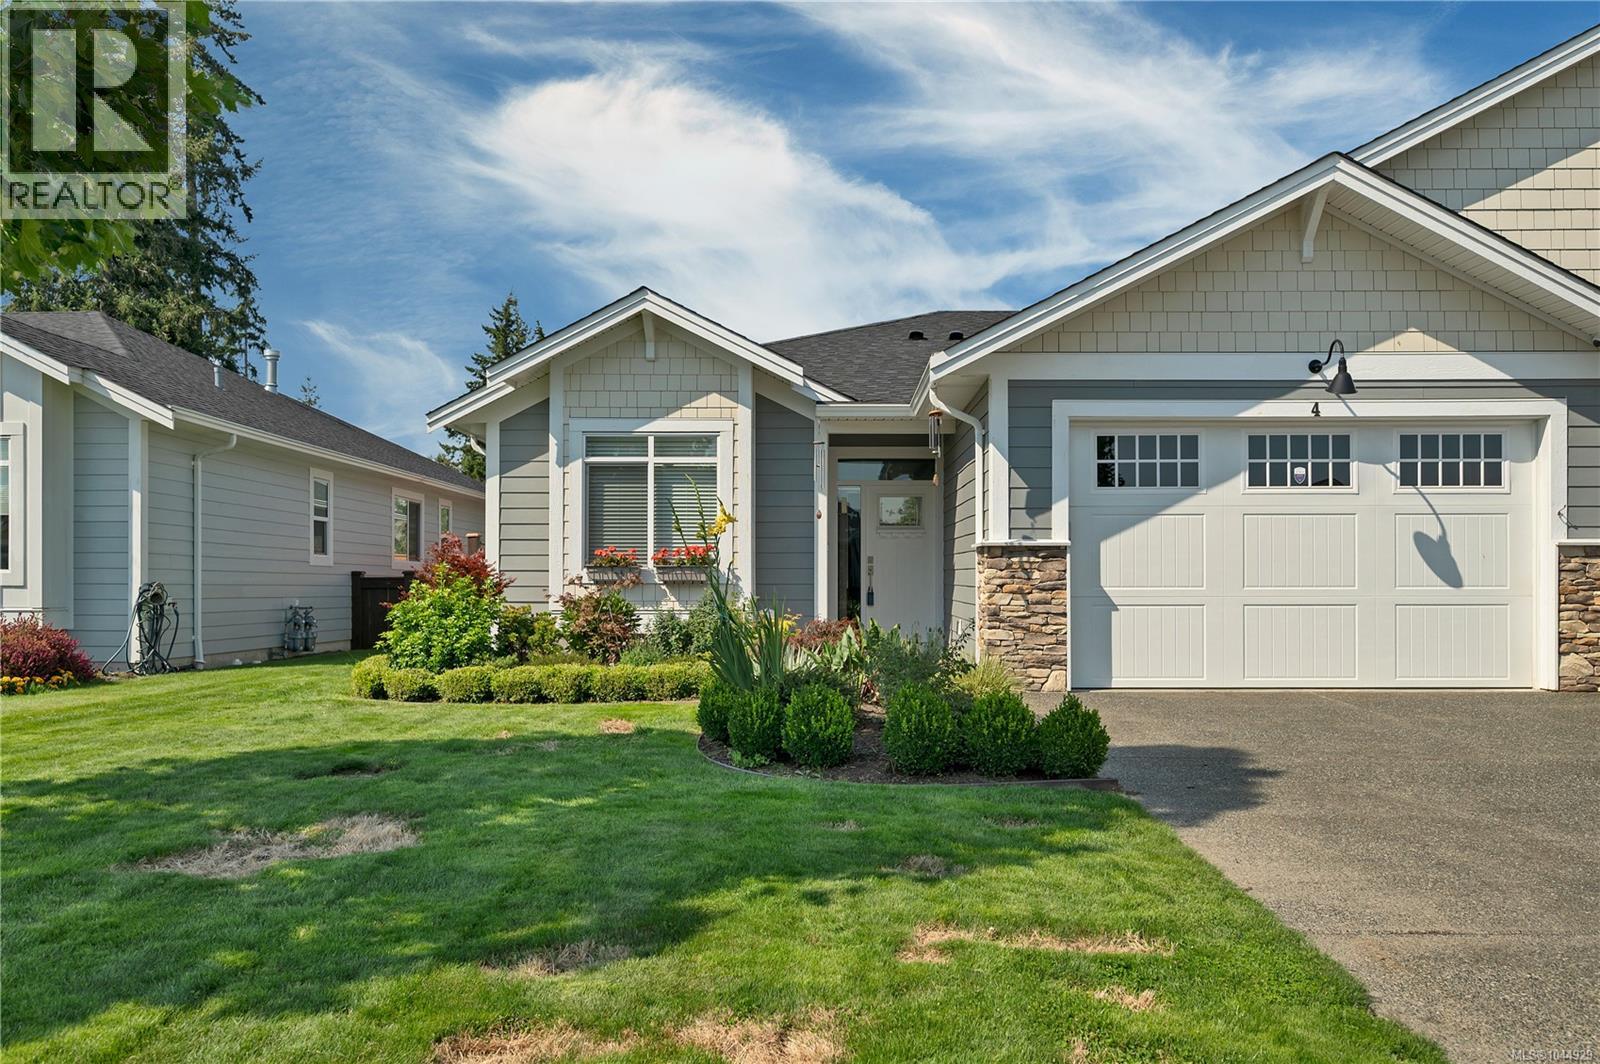
4 200 Nikola Rd
Campbell River, British Columbia
This almost new, spacious, 1700 square foot patio home was built very energy efficient (step 4 energy code) and with many custom upgrades. Conveniently located only minutes away from Campbell River Golf & Country Club and downtown, with easy access to the highway. This freshly painted unit has a bright & airy feeling that welcomes you the minute you walk in with huge windows and 10'6 ceiling height in the open concept kitchen, living, and dining room. Perfect for entertaining!! The large patio doors opens up to your large covered patio with gas BBQ hookup and great back yard space. Other features include: quartz counters in kitchen, gas hot water on demand, large pantry, heat pump, HRV system, insulated concrete form walls in between units for insulation and soundproofing, large driveways, and 22' deep garage. Come and see for yourself what this home has to offer. (id:63476)
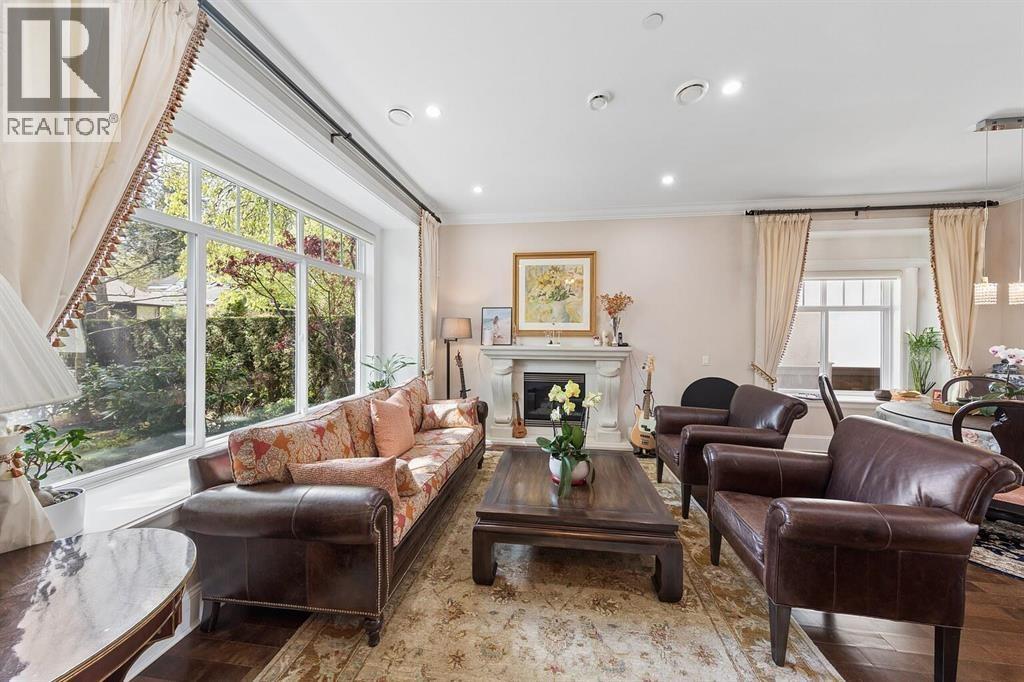
2911 W 35th Avenue
Vancouver, British Columbia
Beautiful custom-built 3-level home with attic in prime Mackenzie Heights. Beautifully maintained, this residence offers 6 bedrooms, a den, & 6.5 baths. Features include 10´ ceilings, crown mouldings throughout, radiant in-floor heating, HRV, & engineered hardwood flooring. Gourmet kitchen with Sub-Zero fridge, Wolf stove & oven, Miele dishwasher, etc. Elegant Roman-inspired primary ensuite. Sun-filled south-facing bedroom featuring a dramatic vaulted window & abundant natural light. The top-level balcony enjoys beautiful mountain views. The lush landscaped backyard is a true retreat, complete with a covered deck for year-round enjoyment. The basement offers flexibility as a 1-bedroom or 2-bedroom suite. 2nd laundry on 3rd floor. Close to Kerrisdale Elementary & Point Grey Secondary. (id:63476)
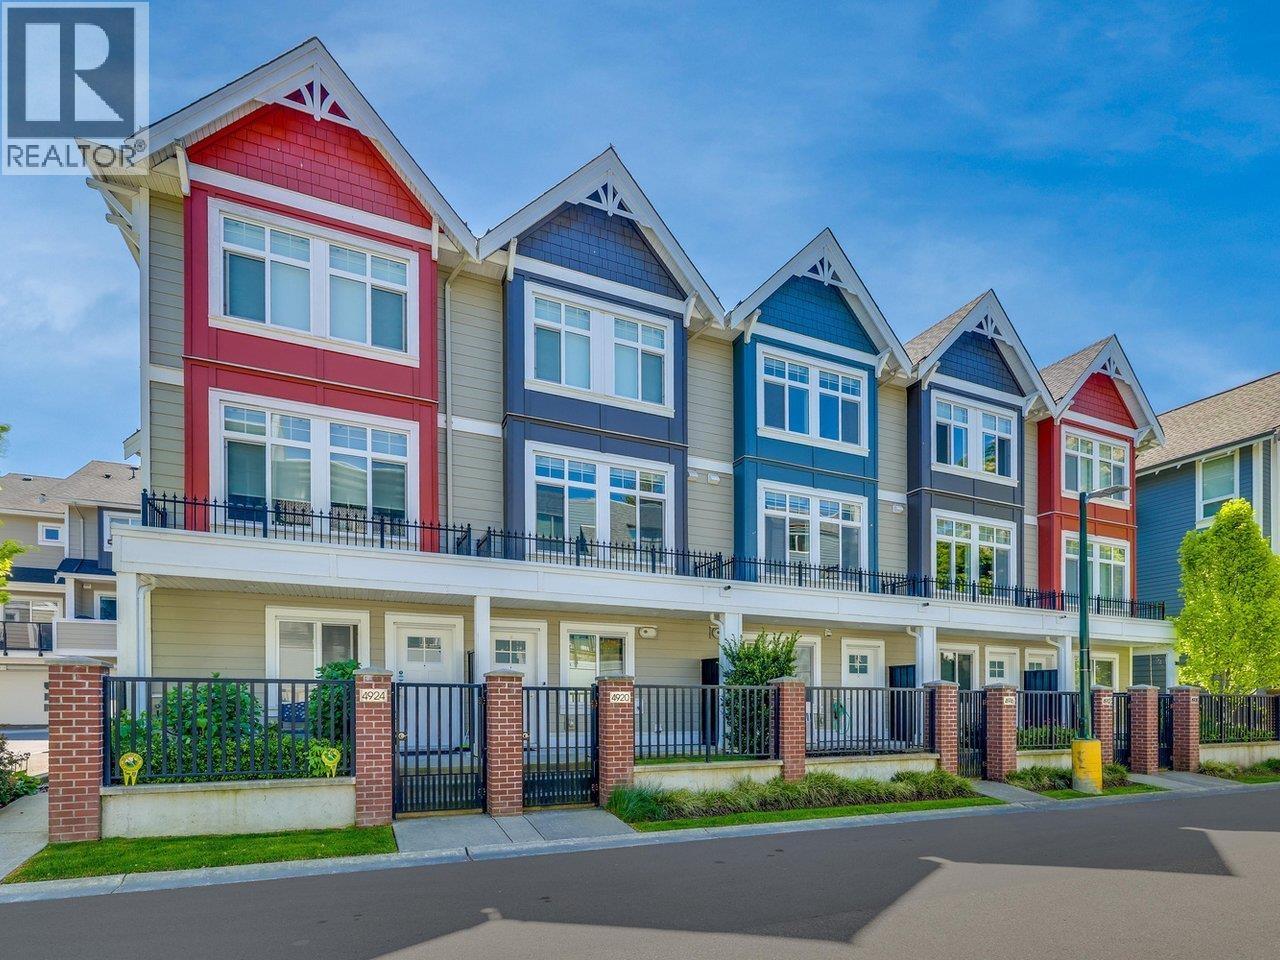
4916 Ellis Lane
Delta, British Columbia
Welcome to the AURA townhome complex in the heart of Ladner! Ideally located close to schools, transit, shopping, and everyday amenities, this beautifully designed home offers the perfect blend of style and comfort. This 3 bedroom 2.5 bathroom + Den townhome features designer stainless steel appliances, rich wood cabinetry, quartz countertops and backsplashes, plus a spacious living room with a built-in entertainment centre and cozy fireplace. Elegant crown mouldings run throughout the home. Built green, this townhome offers energy-efficient geothermal heating and AIR CONDITIONING, on-demand hot water, and gas stove. Experience one of Ladner´s most sought-after communities and modern living at its finest. (id:63476)
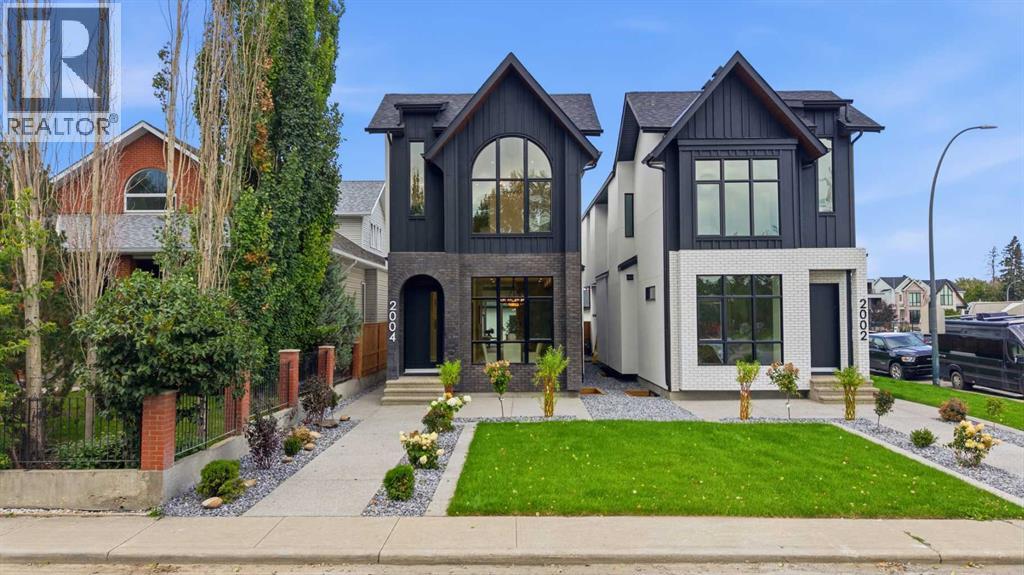
2004 51 Avenue SW
Calgary, Alberta
Refined finishes, intelligent flow, and a thoughtfully designed layout come together in this custom-built BUCI HOMES detached infill in North Glenmore Park, one of Calgary’s most sought-after inner-city communities. From the moment you step inside, the home offers a warm, welcoming feel balanced with practical everyday functionality—perfect for modern family living and discerning custom buyers. Just minutes from Marda Loop, you’ll enjoy boutique shopping, dining, and vibrant local amenities, while nearby River Park, Sandy Beach, and the Elbow River pathways provide endless options for walking, biking, and outdoor recreation. Families will appreciate proximity to top-rated schools including Altadore School, Dr. Oakley School, Central Memorial High School, and Bishop Carroll, along with quick access to Mount Royal University. Commuting is seamless with easy connections to Crowchild Trail and Glenmore Trail, offering quick routes to downtown Calgary or the Rocky Mountains.A bright, inviting foyer with custom built-in storage sets the tone, offering a functional drop zone for coats, bags, and daily essentials. The main floor opens into a designer kitchen and dining space, ideal for entertaining, anchored by a large island, walk-in pantry, and ample cabinetry for organized, clutter-free living. Toward the rear, the sunlit living room features a gas fireplace with custom built-ins, creating a cozy yet elevated atmosphere. Expansive patio doors lead to a private rear deck—perfect for summer gatherings. A thoughtfully designed mudroom and powder room add everyday convenience.Upstairs, you’ll find a highly desirable layout with three spacious bedrooms, each with its own PRIVATE ENSUITE—a rare and functional feature for families and guests alike. The luxurious primary suite offers an open and spacious walk-through closet and a spa-inspired ensuite complete with a soaker tub and steam shower. Upper-level laundry enhances convenience and livability.The fully developed b asement expands your lifestyle options with a large recreation room, wet bar, and flexible home office or fitness space—ideal for remote work or wellness routines, including a built-in SAUNA. A fourth bedroom and full bathroom provide comfortable accommodations for guests or extended family.This home delivers the perfect balance of modern design, custom craftsmanship, and prime inner-city location. With close proximity to parks, schools, shopping, and major routes, it offers the ultimate in convenience and Calgary urban living. Customize select finishes to match your style and create your dream home in North Glenmore Park! (id:63476)
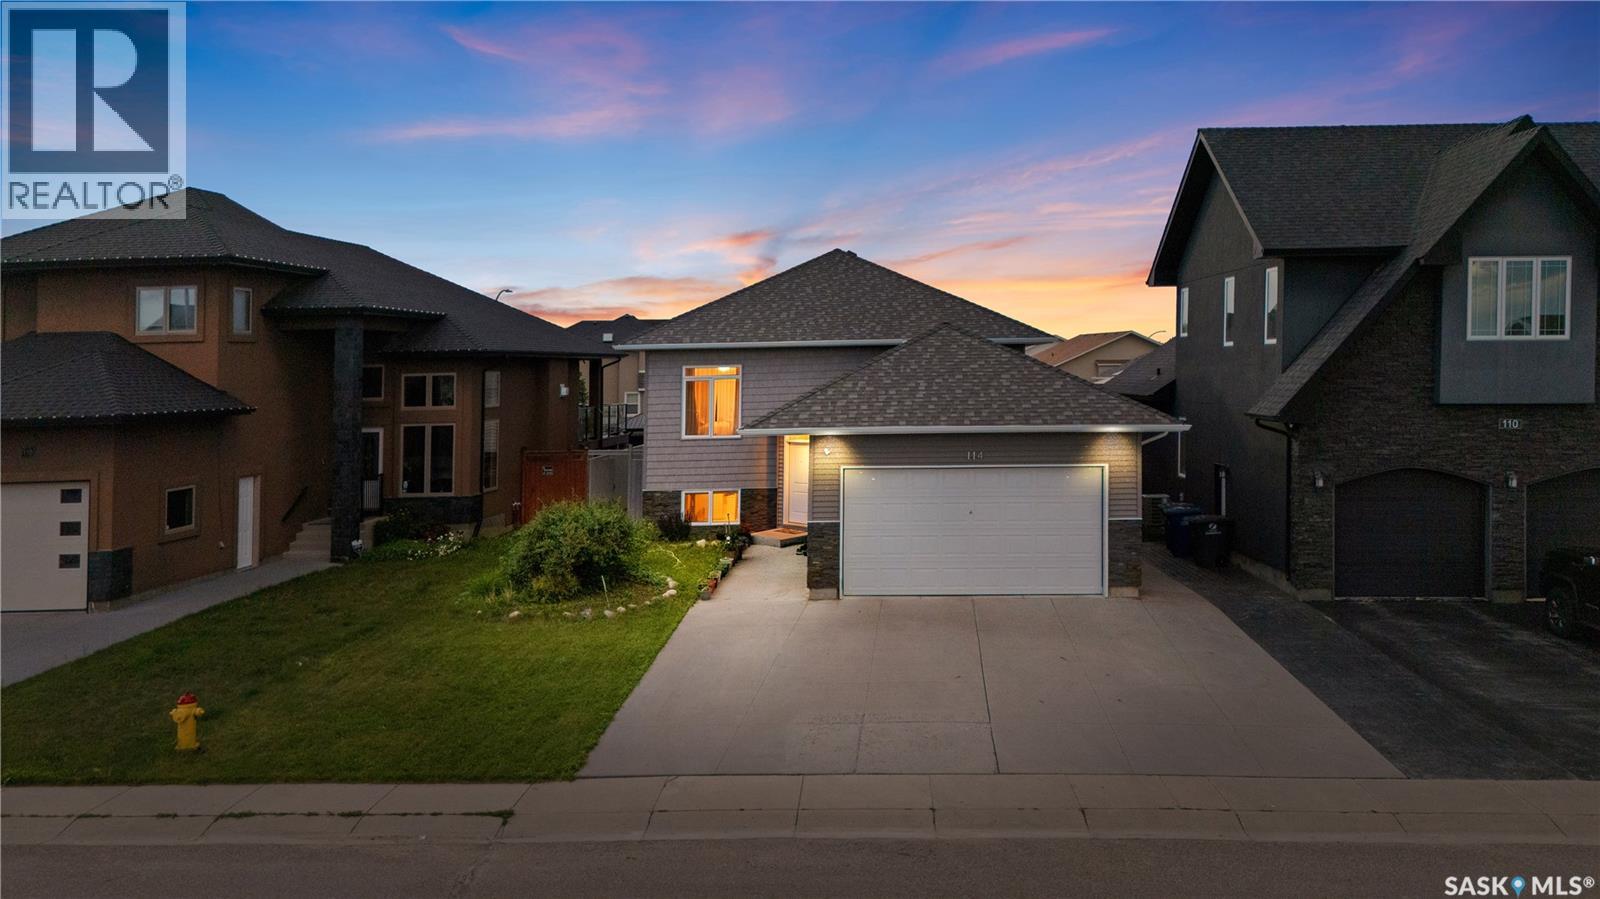
114 Pichler Crescent
Saskatoon, Saskatchewan
Welcome to this beautifully maintained bi-level home in the highly desirable Rosewood neighbourhood! Designed for comfortable family living and excellent income potential, this home features a legal 2-bedroom basement suite with in-floor heating, making it an ideal opportunity for homeowners and investors alike. The bright and spacious main floor welcomes you with an impressive 10 ft ceiling in the living room, creating an open and airy feel. The modern kitchen is finished with granite countertops, ample cabinetry, Stainless Steel appliances and spacious dining area. The primary bedroom offers a private 4-piece ensuite and large walk in closet, while two additional bedrooms and another full 4-piece bathroom complete the main level. With no carpet throughout the home and a fully functional central vacuum system, this home is both stylish and easy to maintain. The owner's side of the basement includes a comfortable family/bonus room, providing additional living space for relaxing, entertaining, or a children's play area. The legal 2-bedroom basement suite is thoughtfully designed with in-floor heating for year-round comfort, offering an excellent mortgage helper or private accommodation for extended family. Tenant is on month to month tenancy with $1400 monthly rent and ready to assume tenancy after sale if new owner wants to continue. Tenant pays for power and gas separately and there are separate meters for each. Outside, enjoy a double attached garage and a beautifully maintained backyard featuring a thriving vegetable garden. Conveniently located close to parks, schools, shopping, and with quick access to Circle Drive, this move-in-ready home offers the perfect combination of comfort, convenience, and investment potential. Don't miss the opportunity to make this exceptional Rosewood property your new home! Call/Text me or your Realtor for viewing. (id:63476)
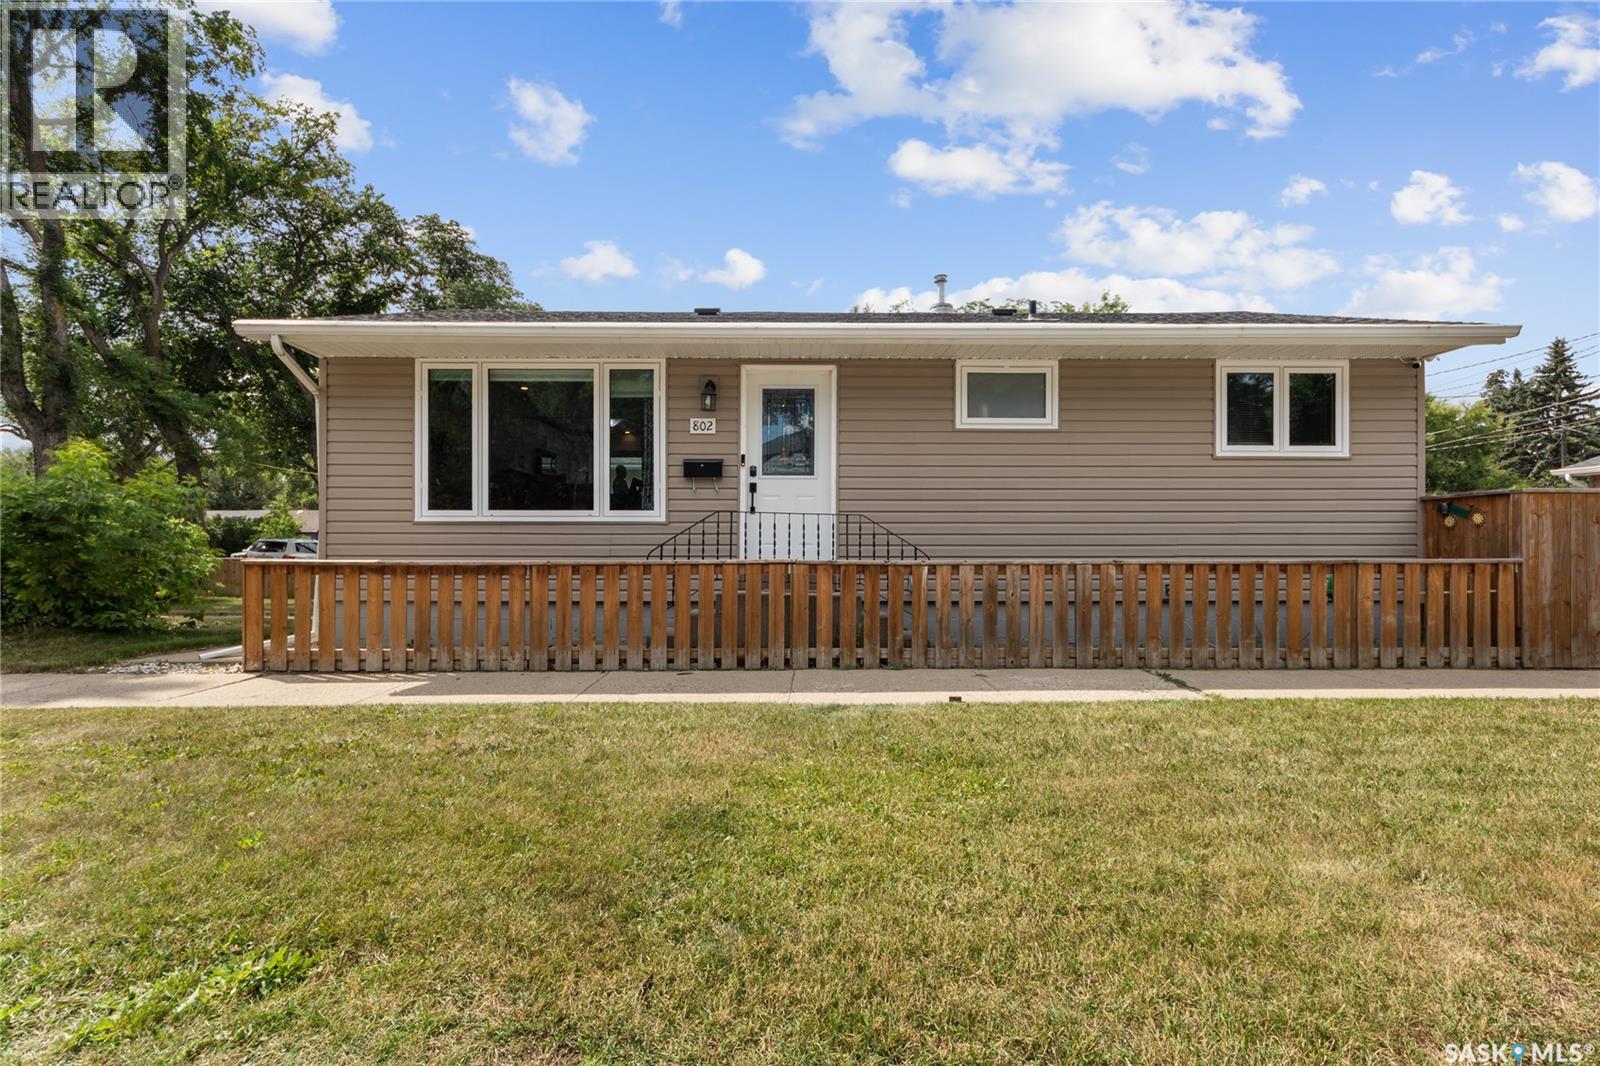
802 31st Street W
Saskatoon, Saskatchewan
Welcome to 802 31st Street West in Hudson Bay Park — a home that proves you don’t need a massive footprint to have a whole lot of space. This beautifully updated and exceptionally well-maintained bungalow offers 5 bedrooms, 2 bathrooms and a fully developed basement, making it a great fit for families, first-time buyers or anyone looking for a move-in-ready home with room to grow • The main floor features a bright living room, functional kitchen, three bedrooms and a full bathroom, with durable vinyl plank flooring throughout much of the home. The kitchen has been further upgraded with a custom built-in double fridge that adds plenty of storage and a polished, high-end look. Downstairs you’ll find two more bedrooms, another full bathroom and a spacious Family and Rec room complete with a wet bar — because every good basement deserves a spot to pour a drink, mix a Caesar or at least hide the snacks from the kids. A separate basement entry adds even more flexibility • The home has seen numerous thoughtful upgrades including a tankless water heater, steam humidifier and air exchange unit, along with central air conditioning for year-round comfort. Pride of ownership is obvious throughout, and the house has been extremely well cared for — this is not one of those homes where the “to-do list” starts before you’ve unpacked • Outside, enjoy a fenced yard, patio space, lawn front and back, an 18' x 24' detached garage and additional off-street parking. Situated on a corner lot in established Hudson Bay Park, you’re close to schools, parks, shopping and everyday amenities, with quick access to downtown and major routes throughout Saskatoon • With five bedrooms, excellent basement space, modern mechanical upgrades and a home that has clearly been looked after, this one is ready for its next owners to simply move in and enjoy. It may be 864 sq. ft. on paper, but it definitely doesn’t live like it. (id:63476)
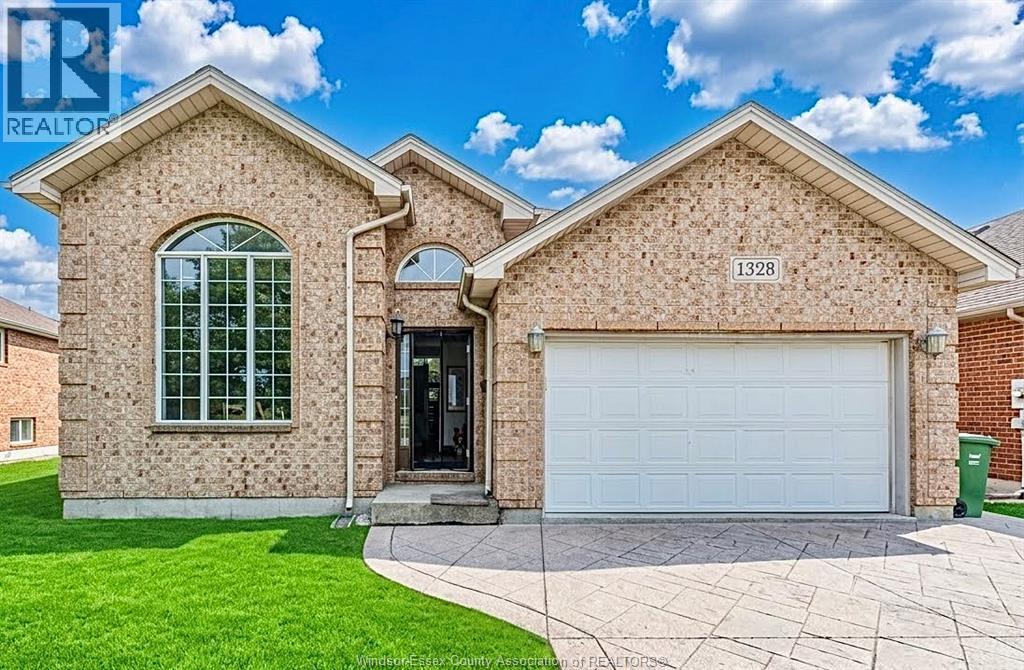
1328 Imperial Crescent
Windsor, Ontario
WELCOME TO THIS BRIGHT AND SPACIOUS DETACHED RAISED RANCH IN THE DESIRABLE SOUTHWOOD LAKES COMMUNITY. THE MAIN FLOOR FEATURES A COMFORTABLE LIVING ROOM, WHILE THE SECOND FLOOR OFFERS 2 BEDROOMS, A KITCHEN, AND A FULL BATHROOM. FUNCTIONAL LAYOUT WITH PLENTY OF NATURAL LIGHT AND FLEXIBLE LIVING SPACE. CONVENIENTLY LOCATED CLOSE TO PARKS, SCHOOLS, SHOPPING, RESTAURANTS, AND OTHER AMENITIES. A GREAT LEASE OPPORTUNITY IN A FAMILY-FRIENDLY AND SOUGHT-AFTER WINDSOR NEIGHBOURHOOD. PERSONAL CREDIT REPORT, PROOF OF EMPLOYMENT/INCOME, AND RECENT BANK STATEMENT REQUIRED WITH ALL OFFERS TO LEASE. (id:63476)
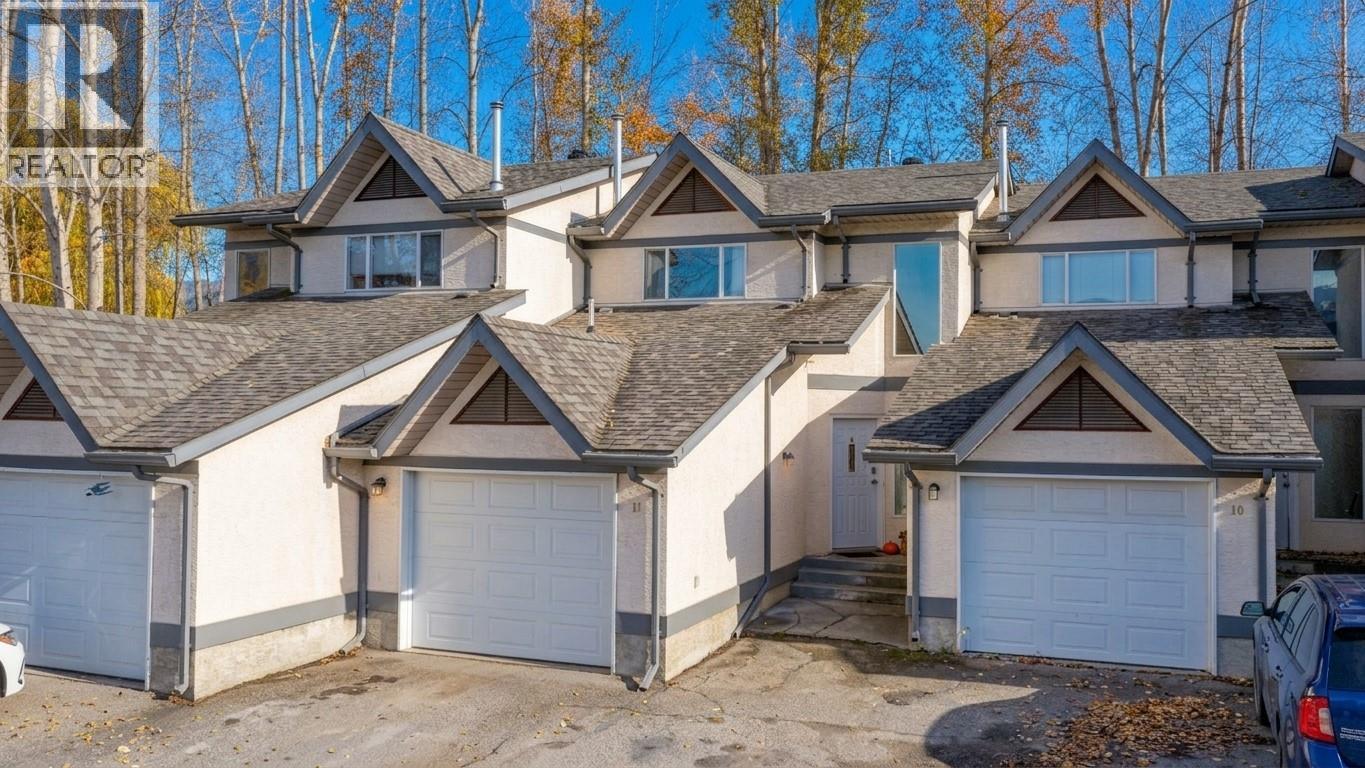
2156 Bessette Street Unit# 11
Lumby, British Columbia
Welcome home to this bright and inviting 3-bedroom, 1.5-bath townhouse — the perfect fit for first-time home buyers! Step inside to a modern open-concept main floor where the kitchen, dining, and living areas flow seamlessly, creating a comfortable and social space ideal for family living or entertaining friends. A convenient half bath is located on the main level, along with direct access to your single-car garage for easy entry and extra storage. Upstairs, you’ll find all three bedrooms together, along with the laundry area — a thoughtful layout that makes daily routines effortless. Step outside to your private backyard area, which overlooks a peaceful, grassy common space — perfect for relaxing evenings, a BBQ, or tending to garden pots in the sunshine. This pet-friendly complex allows one cat or one dog with no size restrictions, so your furry companion is more than welcome. Long-term rentals are permitted, offering flexibility for the future — whether you’re planning to settle in or invest down the road. With strata fees of just $374 per month covering exterior maintenance and common area care, you can enjoy a low-maintenance lifestyle while building equity in your own home. Best of all, this lovely townhouse is within easy walking distance to all of Lumby’s amenities — shops, schools, parks, and cafes — making it the perfect combination of convenience, comfort, and affordability for your first step into homeownership. (id:63476)
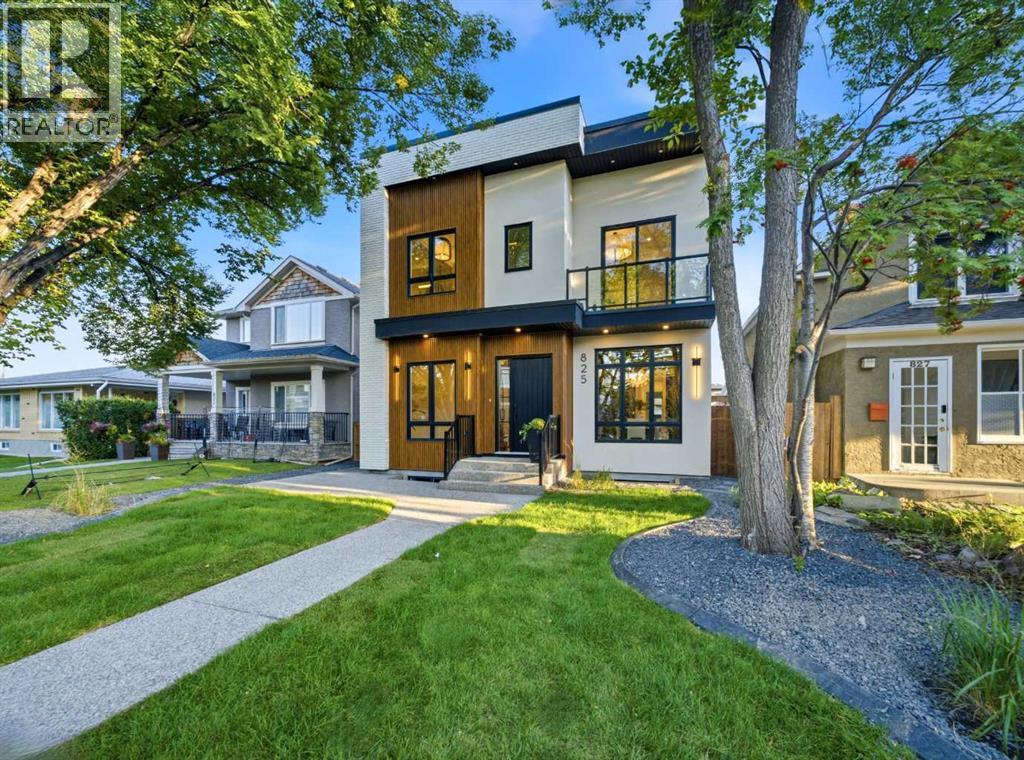
825 21 Avenue NW
Calgary, Alberta
MOVE-IN READY IN MOUNT PLEASANT | Architecturally striking and impeccably designed, this modern detached residence sits on a rare 37.5’ x 120’ SOUTH-backing lot in the sought-after inner-city community of Mount Pleasant. Defined by clean lines, expansive glazing, & a refined material palette, the home seamlessly blends contemporary sophistication with everyday functionality. Offering five bedrooms + 4.5 bathrooms, it is designed to elevate both daily living & entertaining.From the moment you enter, the home makes a bold impression. A stunning glass-walled office anchors the foyer, while a formal dining room across the hall connects effortlessly to a fully equipped butler’s pantry. This arrangement creates a seamless experience for hosting, while a discreetly positioned powder room provides privacy for guests without interrupting the home’s natural flow.At the heart of the home, the kitchen is both a showpiece & a highly functional workspace. An oversized island commands attention, complemented by a professional-style gas range, statement hood, pot filler, and integrated full-height refrigeration. A dedicated coffee station adds everyday luxury, while quartz countertops and sleek cabinetry maintain the home’s timeless, minimalist aesthetic. The adjoining servery enhances functionality with a prep sink & additional storage, making it easy to entertain while keeping the main kitchen pristine. A bright & inviting breakfast nook overlooks the SOUTH backyard and offers a relaxed setting for daily dining.The living room is warm yet refined, centred around custom millwork, full height glass wall, and a striking gas fireplace that serves as an architectural focal point. A mudroom with extensive built-ins provides practical organization without compromising the home’s polished design.Upstairs, a generous family room creates a secondary living space. The primary suite is a true private retreat, featuring a substantial walk-in closet and a spa-inspired five-piece ensu ite with quartz surfaces, a freestanding soaker tub, and an oversized tiled shower. Two additional bedrooms each offer walk-in closets, including one with a private 4-piece ensuite. The other is conveniently located near a stylish three-piece bathroom. A well-appointed laundry room with a sink, cabinetry, and folding space completes the upper level.The fully developed lower level is designed for relaxation and recreation. A spacious rec room with a wet bar is complemented by a glass-front wine cellar and a glass-enclosed flex room ideally suited to a home gym, creative studio, or private office. Two additional bedrooms and a 3-piece bathroom provide comfortable accommodations for guests, teenagers, or extended family.Located in the heart of Mount Pleasant, the home is close to Confederation Park, local cafés, shops, and major institutions including SAIT, the University of Calgary, and Foothills Medical Centre. Convenient downtown access and nearby transit complete the ideal blend of inner-city living. (id:63476)
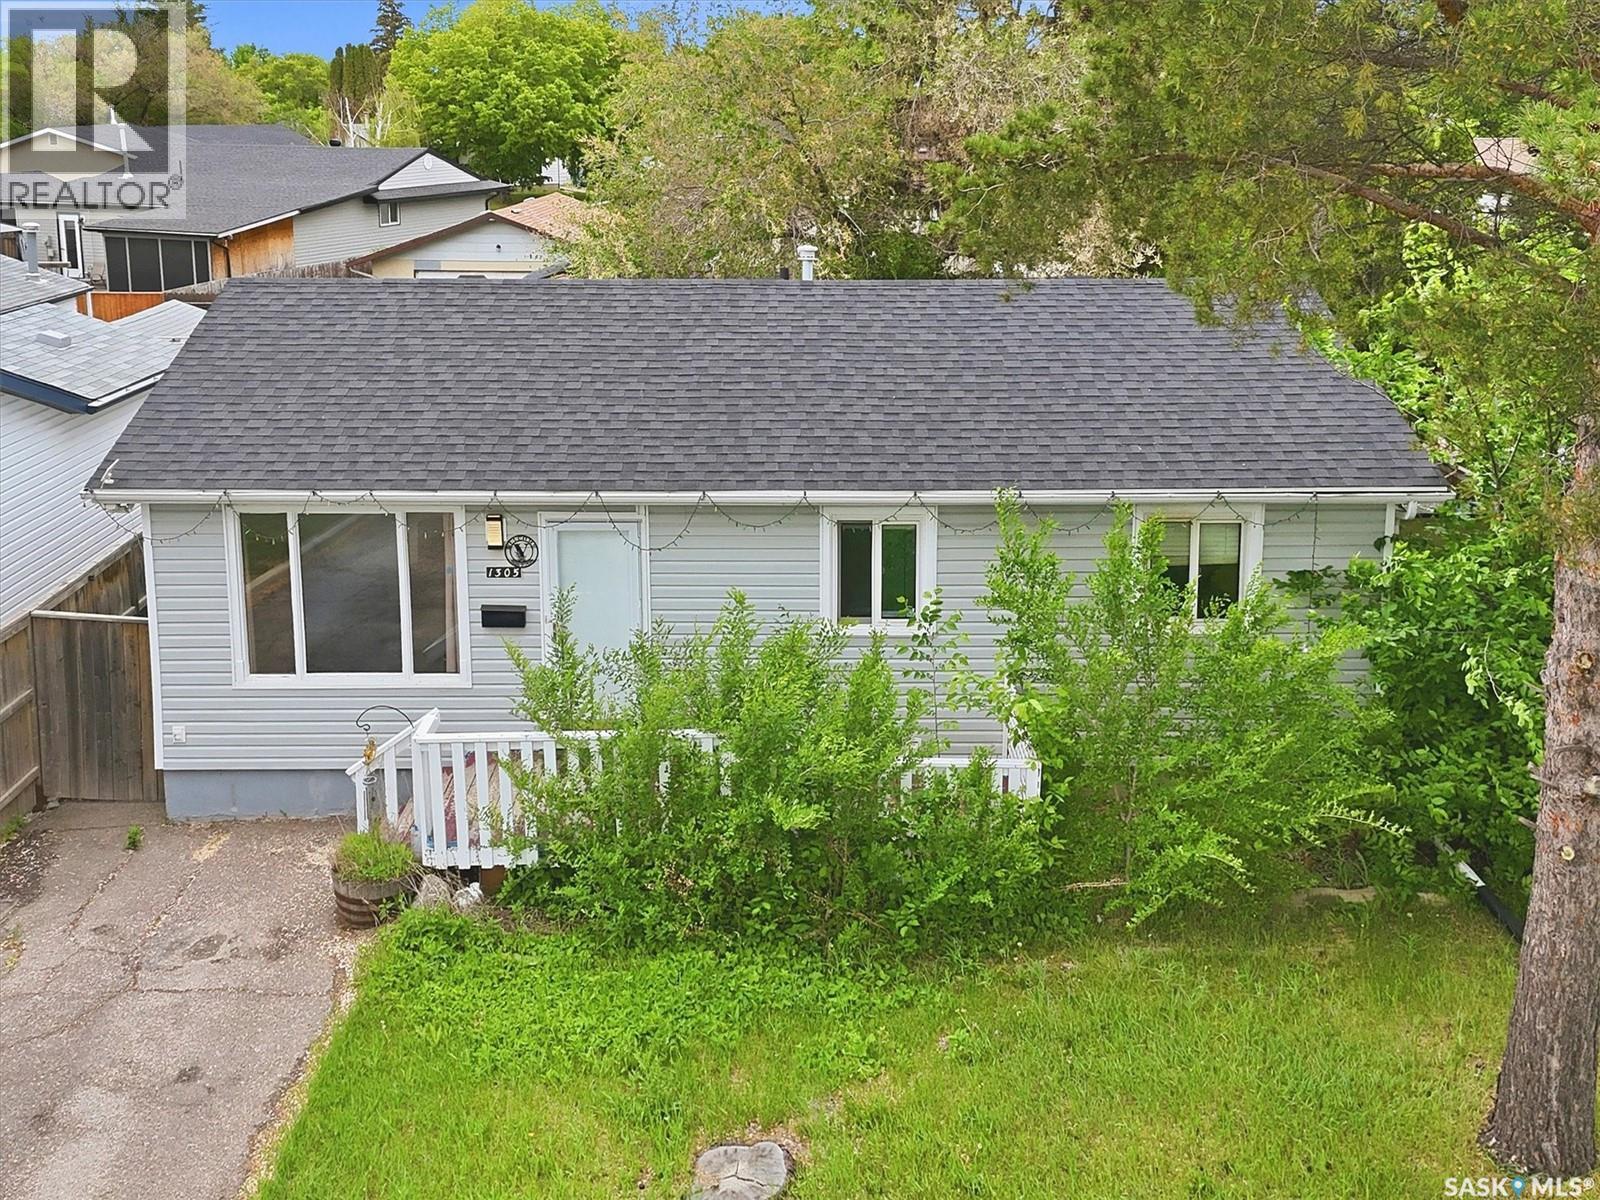
1305 W Avenue N
Saskatoon, Saskatchewan
The lovely three bedrooms and two bathrooms house locates at Westview Heights. Total living area is 865 square feet. On the main floor, it is a living room with enough bright from the big window, a small dining area in the kitchen. Also three good size bedrooms and a 4-pc bathroom. The back entrance can direct lead to the basement. It is full finished basement feature with a big size living room and two dens. a 3-pc bathroom and a large size mechanical room as a laundry room and storage space. It features with central air conditioner, a big backyard, a shed good for store the tools. Contact your agent to book a showing! (id:63476)
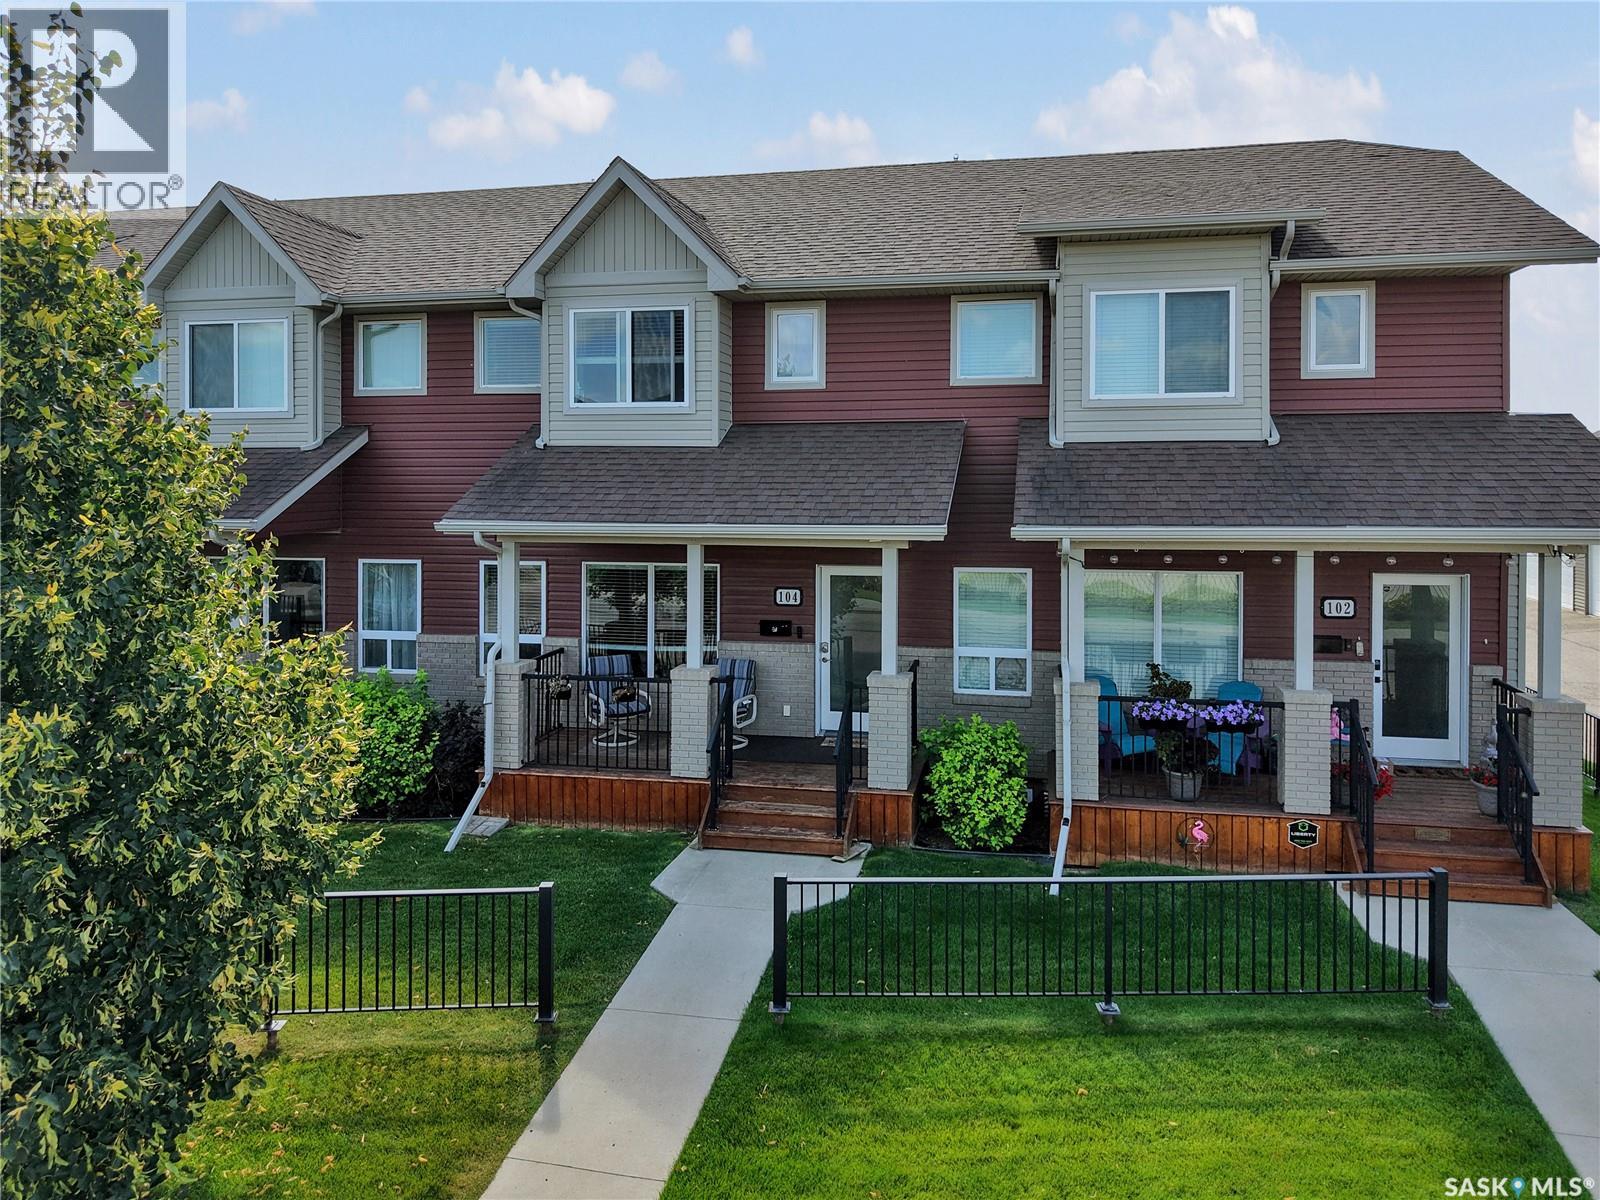
104 Shepherd Crescent
Saskatoon, Saskatchewan
Welcome to this beautifully maintained townhouse in the desirable community of Willowgrove! Ideally located just two blocks from two schools and close to parks, walking trails, shopping, restaurants, and convenient transit to the University of Saskatchewan, this home offers an excellent combination of comfort and convenience. The main floor features a spacious living room and dining area, along with a functional kitchen complete with granite countertops, a centre island, walk-in pantry/storage, and plenty of workspace. Laminate flooring flows throughout the main living areas, and a convenient 2-piece bathroom completes this level. Upstairs, you’ll find three bedrooms, including a generous primary suite featuring a walk-in closet and private 4-piece ensuite. Two additional bedrooms, a second 4-piece bathroom, and conveniently located upper-level laundry provide everything needed for comfortable everyday living. The basement is open for future development, offering the opportunity to create additional living space tailored to your needs. Outside, enjoy your morning coffee on the welcoming front veranda or relax and entertain on the rear deck. Additional features include central air conditioning, central vacuum, underground sprinklers and professionally painted interior. Move-in ready and situated in a fantastic Willowgrove location close to schools and amenities, this townhouse is an excellent opportunity for families, professionals, or first-time buyers! (id:63476)
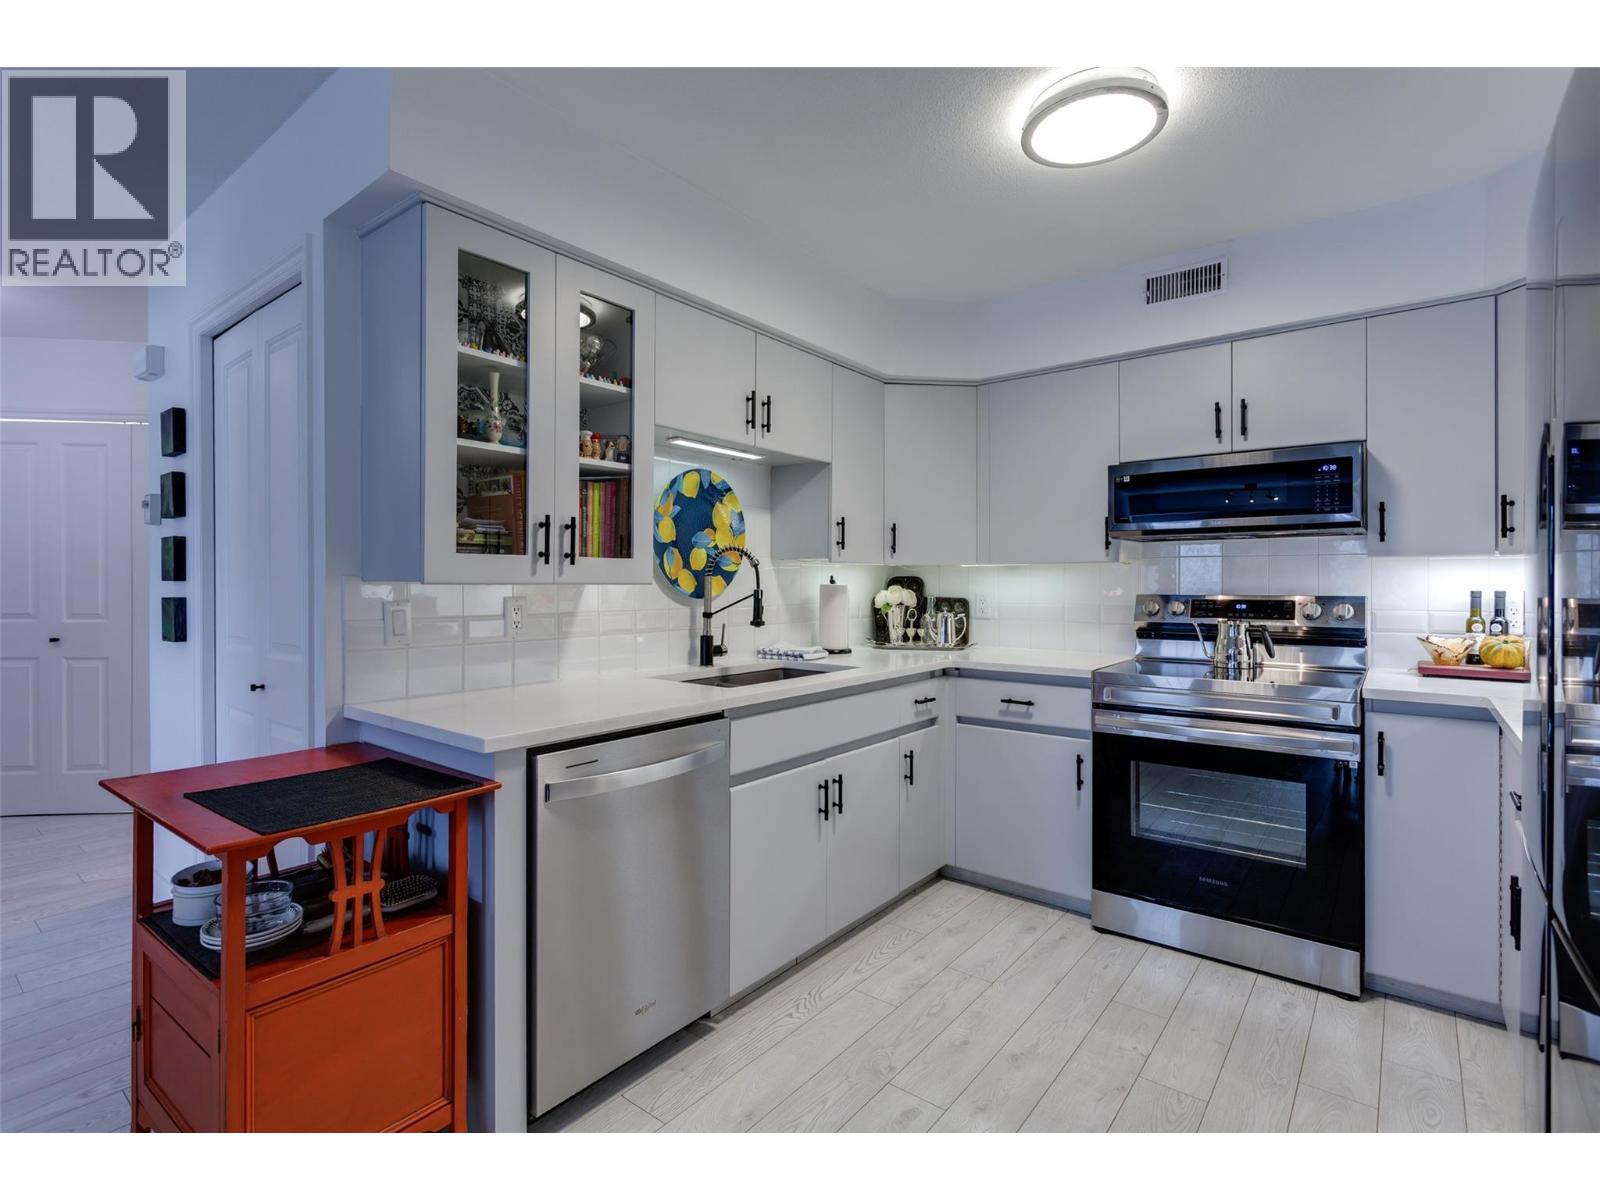
2350 Stillingfleet Road Unit# 113
Kelowna, British Columbia
Located in the well-established and highly sought-after Guisachan Village, this desirable 2-bedroom, 2-bathroom home offers peaceful east-facing views and a quiet setting. With 1075 sq. ft. of living space, this spacious unit combines comfort and convenience in one of Kelowna’s most popular communities. The updated kitchen features quartz countertops, new fixtures, new stainless steel appliances, updated lighting, and new flooring. The bright, open floor plan welcomes you with a cozy living room, fireplace and dining area. The generous primary bedroom is being used as a den and access to the private east-facing patio. The second bedroom is also oversized and is conveniently located near the second full bathroom, which features a new quartz countertop, cabinets and plumbing fixtures. Practicality continues w/ brand new washer & dryer. This home also includes a dedicated storage unit and one underground parking stall. Residents enjoy fantastic amenities including an inground pool, hot tub, change room, and barbeque area by the pool. Pets are welcome. Located close to transit, shopping, and all the conveniences of Guisachan Village, including Daniel Chocolates, Starbucks, a medical clinic, groceries, pharmacy, banking, liquor store, dry cleaners, gift shops, and more, you’ll love the walkable lifestyle this home provides, You are just a 10-minute walk to Okanagan Lake, the beach, nearby parks, and hospital. Come discover why so many people love calling Guisachan Village home. (id:63476)
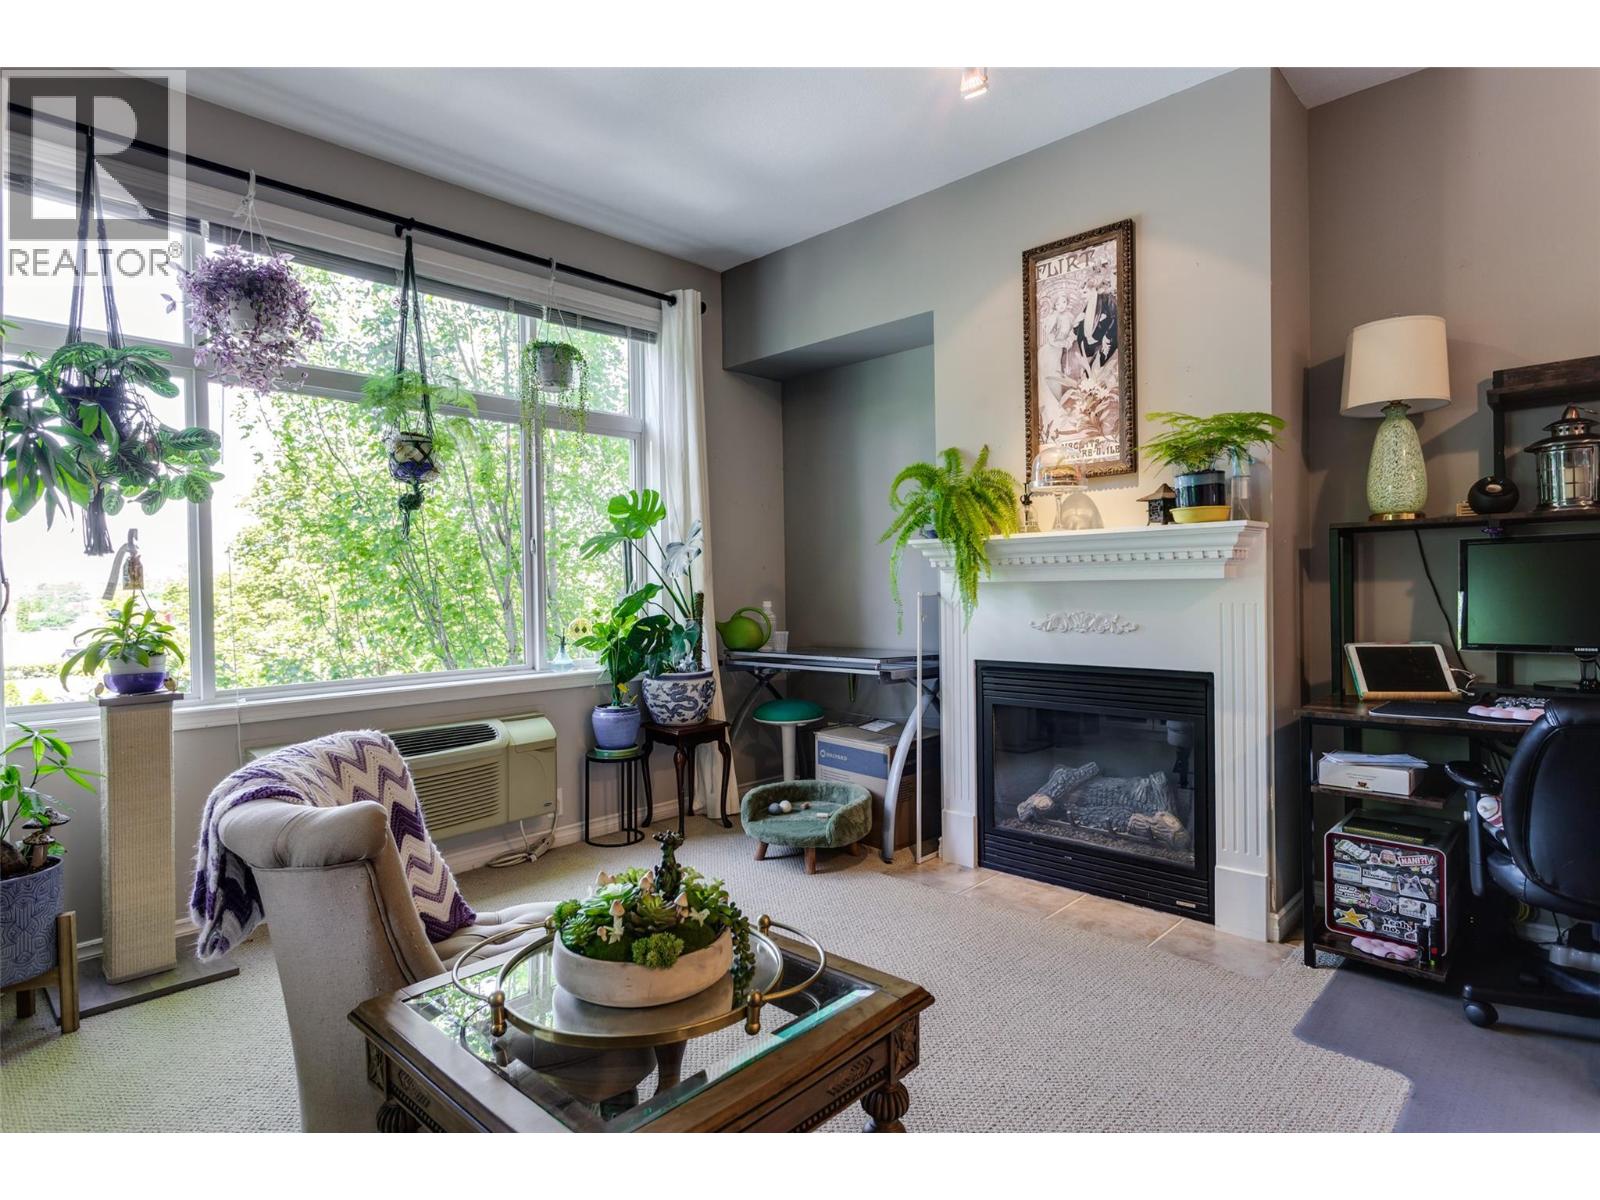
1235 Klo Road Unit# 201
Kelowna, British Columbia
Welcome to The Homestead, this bright and spacious 1-bedroom, 1-bathroom condo in the highly sought-after Lower Mission. Featuring 9-foot ceilings and an open-concept layout, this well-maintained home offers an inviting atmosphere filled with natural light. The generous primary bedroom boasts direct access to the large covered balcony, perfect for enjoying beautiful Okanagan sunsets, and features dual closets leading to a well-appointed cheater ensuite bathroom. The sun-filled living room is anchored by a cozy gas fireplace and oversized windows, creating a warm and comfortable gathering space. The kitchen offers ample counter space, a tile backsplash, four appliances, and a convenient pass-through to the dining area, making entertaining effortless. In-suite laundry adds everyday convenience. Residents enjoy an impressive selection of amenities including a fitness/games room, workshop, community lounge with full kitchen, bike storage, secure underground heated parking, and a storage locker. This elevated unit offers easy stair access, elevator access and ample visitor parking. Ideally located in the heart of Lower Mission, you're just minutes from beaches, shopping, restaurants, transit, Okanagan College, Kelowna General Hospital, H2O Adventure + Fitness Centre, Mission Creek Greenway, schools, parks, golf courses, and all the amenities this vibrant neighbourhood has to offer. (id:63476)
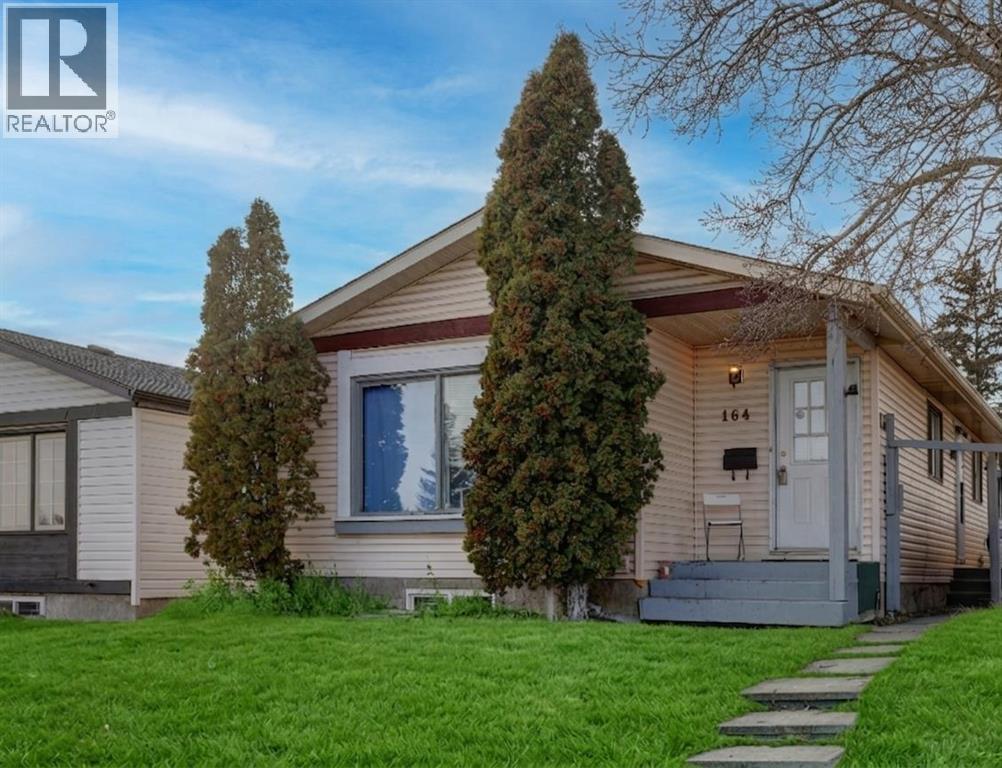
164 Faldale Close NE
Calgary, Alberta
HOME SWEET HOME! GREAT INVESTMENT PROPERTY POTENTIAL! This is your amazing investment and affordable opportunity to own a charming bungalow situated on a spacious lot in popular Falconridge! Offering 5 bedrooms, 2.5 bathrooms, 5 FLEX ROOMS and 1,903 SQFT of fully finished living space throughout. Terrific opportunity for buyers looking for a RENTAL PROPERTY or for a MORTGAGE HELPER. The main floor features 3 bedrooms, a 4 piece bathroom, a 2 piece vanity bathroom, two flex spaces/ dens, laundry, and a fully equipped kitchen. The ILLEGALLY SUITED BASEMENT with separate side entrance leading to the fully developed basement has a separate entrance offering amazing value with 2 bedrooms, walk-in closet, 2 flex spaces/dens, private laundry, 4 piece bathroom, living room, a full kitchen and utility room with storage space. Outside, there is a parking pad and a fully fenced backyard with a spacious wood patio and concrete patio area. The back lane goes to a bus stop and small strip plaza. PERFECT LOCATION close to parks, schools, shopping, Coop, public transportation, major roadways and various other major amenities. You do not want to miss out on this opportunity if you are a FIRST TIME HOME BUYER or an INVESTOR! Book your private viewing today! (id:63476)

244082 817 Highway N
Rural Wheatland County, Alberta
YOUR DREAM ESTATE AWAITS!! Nestled on 13+- acres of picturesque Alberta landscape, this extraordinary property blends seamlessly offering luxury living & unparalleled commercial potential with Rural Business Zoning. Voted TOP 10 FOR OUTDOOR WEDDING VENUES IN AVENUE MAGAZINE IN 2025. The PRIMARY RESIDENCE offers over 4400 sq ft of luxury custom designed living and a SECOND RESIDENCE is a completely renovated 3 bed/2 bath mobile. Soaring ceilings showcase the expansive use of windows and the stunning open to above floor plan. A family centric Great Room boasts an open ended design to capture and maximize your preferred seating arrangements. Masterfully created is a showstopping kitchen and dining area with gleaming full height cabinetry overlaid with marbled quartz and a massive island that features a waterfall design beckoning the finest culinary experts and delivers several areas for preparation and display. For the connoisseur there is a separate coffee station equipped with a sink & dishwasher & full sized pop/water cooler. Bosch appliances include a gas stove, built in microwave and oven, water/ice refrigerator, hood fan and a 2nd dishwasher. A private media room, gym & two pc bath complete the main floor. Ascending to the upper floor your eyes scan and appreciate the vastness of the size of this home and stunning open to below views. Elegantly appointed the primary retreat features a spa ensuite bath with a fully tiled walk in shower, deep jetted tub, double sinks in the quartz topped vanity and a private water closet. The walk in closet includes it's own laundry mates. A massive outdoor upper deck offers panoramic views. Two oversized secondary bedrooms include private access to a five pc bath and separate laundry room. Completing the upper floor is a comfy bonus room and an office. The main house can double as a private retreat or an extension of the attached event venue. The second dwelling is ideal for guest accommodations, bed and breakfast, a manager' s quarters or rental income through a yearly lease or Airbnb opportunities. Combining luxury and privacy coupled with a premier location, this package delivers extraordinary business potential. Boasting a 76'10" x 25'8" WSP constructed wedding and event building with modern lighting, polished floors to dance the night away, and stylish decor, 3 washrooms, fully licensed bar area, COMMERCIAL KITCHEN, space that allows for events to accommodate 250 guests. Romantic and beautifully orchestrated outdoor areas provide natural spaces for intimate gatherings or larger events including corporate events, reunions, retreats and weddings. Whether you are an entrepreneur, investor, or are looking for your new forever home, this fabulous TURNKEY ESTATE & EVENT VENUE will meet your highest expectations & deliver a thriving business opportunity too. (id:63476)
4315 Charleswood Drive NW
Calgary, Alberta
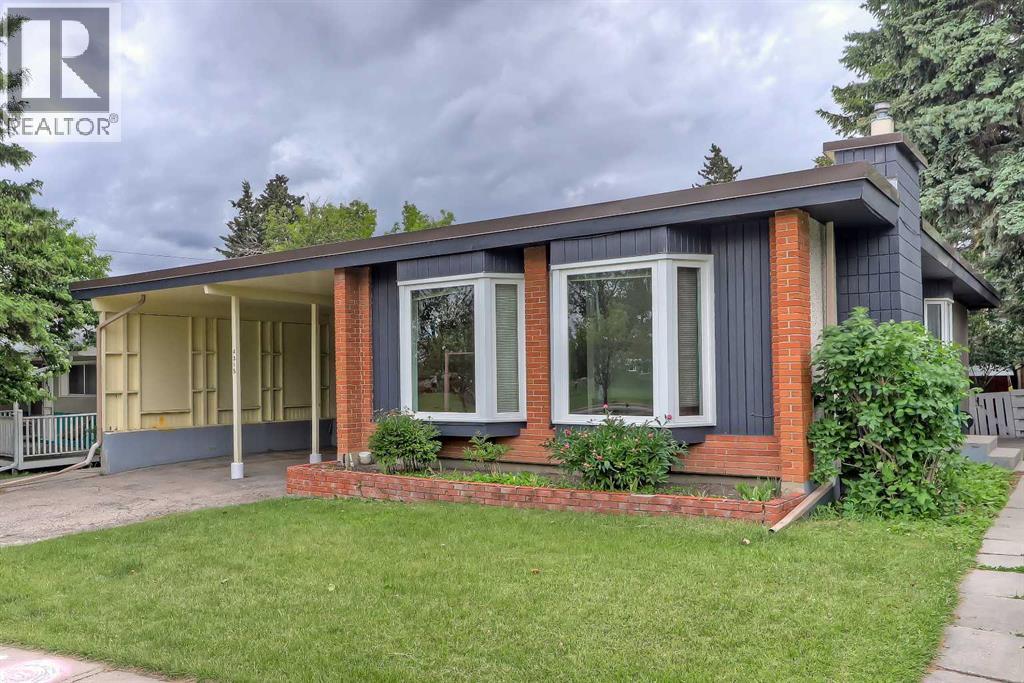
INCREDIBLE INVESTMENT OPPORTUNITY IN CHARLESWOOD, located directly across from GREEN SPACE! This unique property offers 3 RENTABLE UNITS (including an illegal basement suite and an illegal self-contained addition) and is perfect for investors seeking strong rental income, homeowners looking to offset their mortgage, or multi-generational families requiring flexible living arrangements. The bright 3-bedroom main floor features oversized windows overlooking the green space across the street, and a spacious living room anchored by a gas fireplace and built-in cabinetry. The updated kitchen offers generous prep space, ample cabinetry, a convenient pass-through serving window to the dining room, and a window above the sink to fill the space with natural light. A 5-pc bathroom with a washer and dryer completes this space. Totally unique, the main floor also features a self-contained addition with its own separate entrance and private deck, featuring tall ceilings, multiple skylights, a ceiling fan, a kitchenette, a gas fireplace, a 3-piece bathroom, and a washer/dryer combo. On the lower level, the illegal 3-bedroom basement suite is accessed through its own separate side entrance and features a spacious living area currently used as an office/den, a 3-pc bathroom, and a laundry room. One of the basement bedrooms benefits from a larger, newer window, enhancing both natural light and comfort. Outside, the sunny West-facing backyard offers excellent space for outdoor living, relaxing, entertaining, or gardening. Parking is rarely a concern, thanks to the covered carport and additional off-street parking that accommodates up to 5 vehicles, as well as plenty of street parking. Recent improvements to the property include newer main floor windows, 2 brand new bay windows, and a new torch-on roof with additional spray-foam insulation, backed by a 15-year warranty. This property boasts an incredible, rentable location. A large green space, playground, and park sit directly ac ross the street, while an off-leash dog park is just behind the property. Living in Charleswood means enjoying easy access to many of Calgary's most important amenities and institutions. The University of Calgary, SAIT, Foothills Medical Centre, Alberta Children's Hospital, and the new Cancer Centre are all nearby. Shopping and dining options abound with Brentwood Shopping Centre, Market Mall, Northland Mall, and the University District just minutes away. Brentwood LRT Station provides convenient transit access, while nearby schools, parks, pathways, and recreational amenities make this an outstanding location for families, students, professionals, and tenants alike. *VISIT MULTIMEDIA LINK FOR FULL DETAILS INCLUDING INVESTMENT BROCHURE AND FLOORPLANS!* (id:63476)
or rent

39, 8818 Macleod Trail SE
Calgary, Alberta
Outstanding chance to acquire a well-known Subway franchise in a prime Southwest Calgary location, featuring approximately $120,000 in recent renovations. This turnkey business offers excellent visibility within a busy commercial plaza and is surrounded by schools, offices, retail, residential communities, and other strong traffic-generating tenants.The store benefits from a loyal and repeat customer base, strong walk-in traffic, and significant upside for continued growth. Its strategic setting and proven brand recognition make it an ideal opportunity for an owner-operator family business or a savvy investor seeking stable cash flow.Confidentiality agreement is required prior to release of business details. Do not approach staff or ownership directly. All showings are strictly by appointment only.Rare opportunity—contact us today to secure this renovated, money-making Subway franchise. (id:63476)