
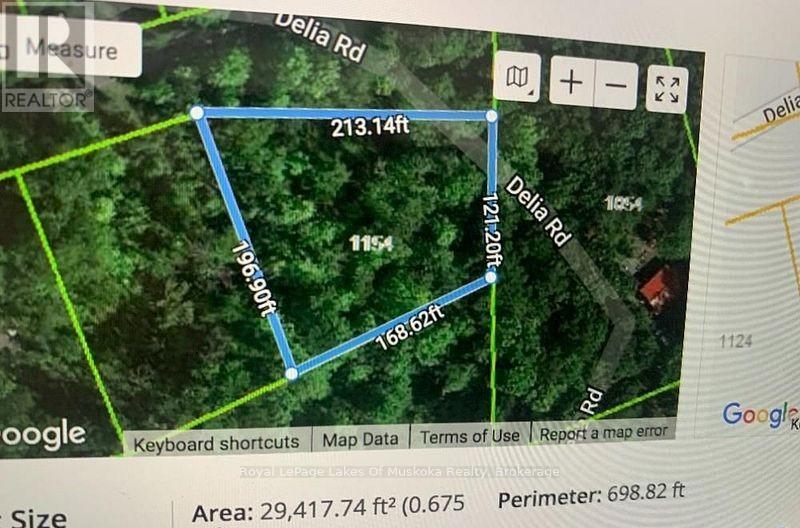
1154 Delia Road
Bracebridge, Ontario
MOTIVATED SELLERS........Nice treed lot close to public access and beach on Fawn Lake.Check with town on building permits. (id:63476)
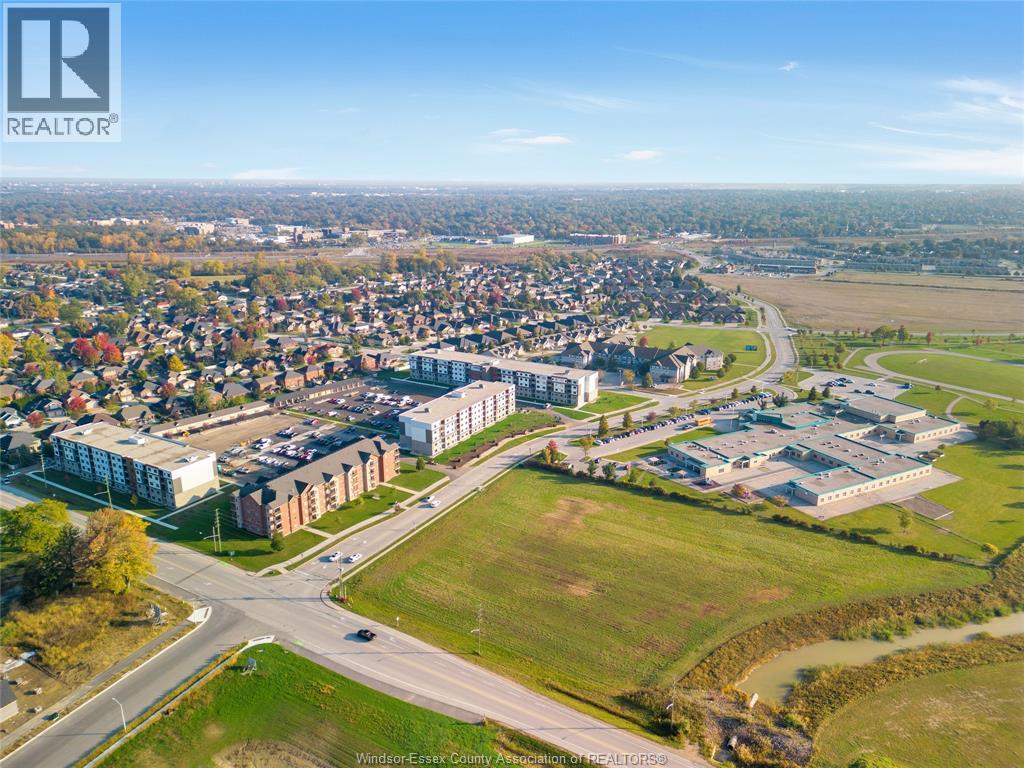
4578 Huron Church Line Unit# 509
Lasalle, Ontario
Welcome to the Crossings at Heritage in the beautiful Town of LaSalle, Conveniently located close to Ambassador Bridge, 401, University of Windsor, St. Clair College, walking trails and much more. Be the first to live in this 2 - bedroom 2-bathroom condo with hardwood in living, dining and kitchen areas, custom cabinetry, granite counter tops, porcelain tile in the in-suite laundry, bathrooms, carpeted bedrooms. A spacious glass balcony w/furnace room is accessed off the living room. Brand new appliance with stackable washer and dryer. Storage locker (located on the same floor) & surface parking. Tenant pays $2, 350/month plus utilities, lease expires Aug/14/2026. Tenants is willing to stay, (id:63476)
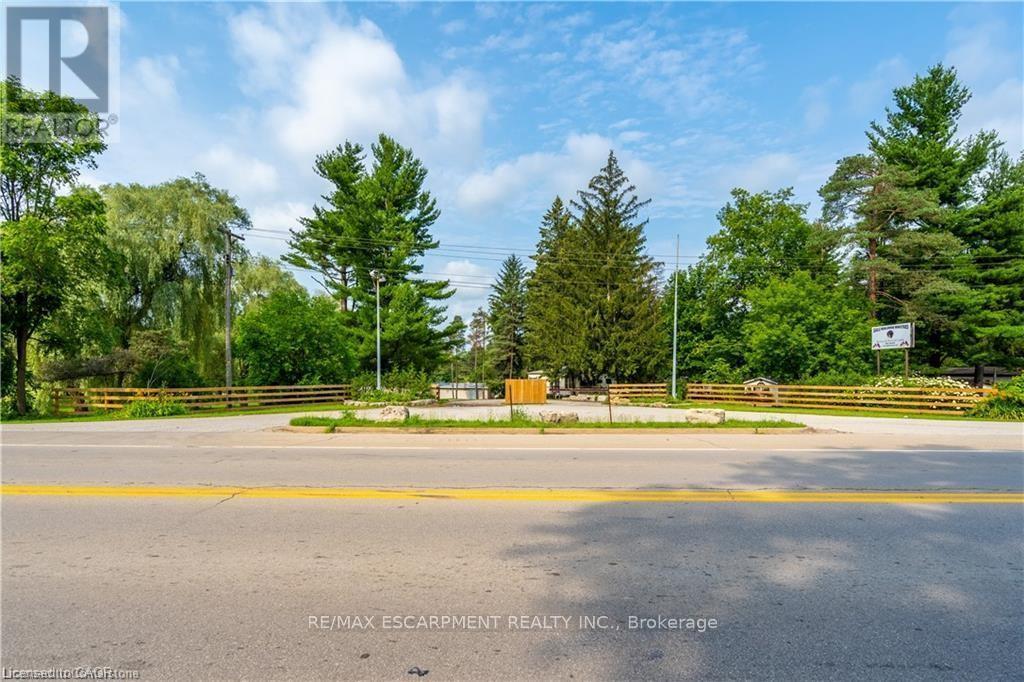
976 Hwy 52
Hamilton, Ontario
A rare opportunity to own 49 acres of prime land in Ancaster, Ontario. Formerly a campground and trailer park, this property offers potential for development, recreation, or investment. Featuring a large, tranquil pond, mature trees, and easy access to Highway 52, the land is ideal for a variety of uses. The property is just minutes from Ancaster's amenities, including shops, schools, and parks, while offering the peaceful setting of rural living. With a rich history and versatile zoning, this is the perfect canvas for your next venture. Don't miss out on this unique, expansive piece of land! (id:63476)
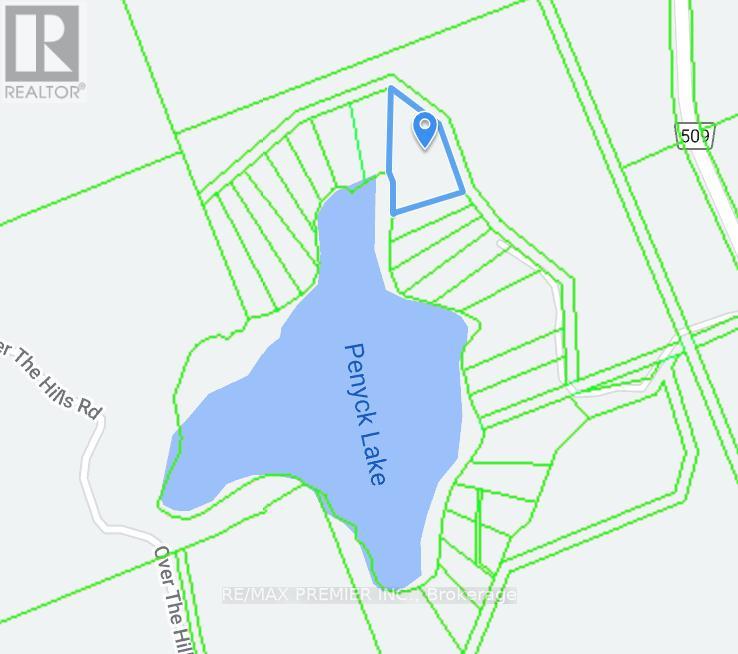
00000 Penyck Lane
Frontenac, Ontario
Fantastic Opportunity to Build Your Dream cottage on This 4+Acre Waterfront Land! This Property Boasts Mature Trees andee Privacy. 235 ft of Shoreline. Located 10 Mine Drive From The Trans Canada Highway, Within Three Hour Drive to Toronto And Less Than One Hour To Ottawa. It Is a Hidden Gem In The Foot Hills Of the Candian Shields. (id:63476)
57 Alpine Drive
Oro-Medonte, Ontario
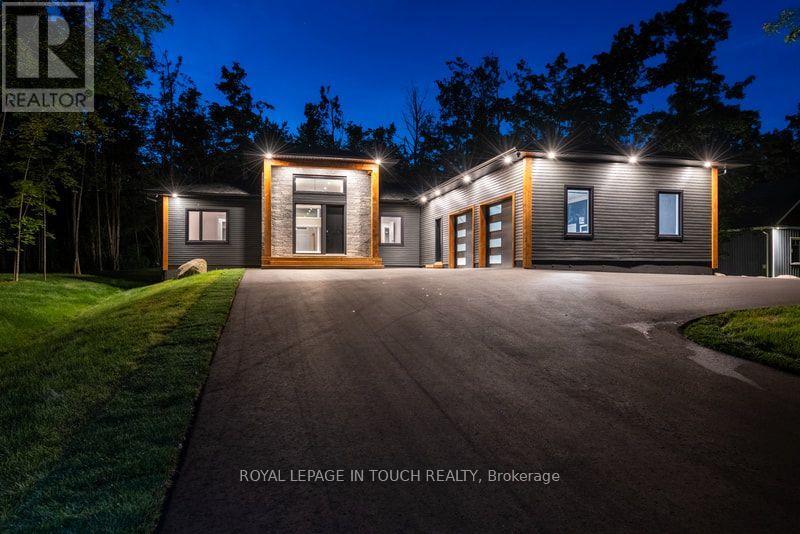
Welcome to this stunning, new estate bungalow located in a quiet community just 5 minutes from a 36 slope ski resort and snowmobile trails. With quick highway access, you are just 25 minutes from Barrie, Midland, and Orillia, and 1.5 hours from Toronto. Designed with comfort and entertaining in mind, this new home features a spacious layout with a grand entryway, 14 ft ceilings in the great room and 9 ft ceilings throughout the main floor. The large great room offers a cozy gas fireplace and flows into a beautifully appointed kitchen with quartz countertops, a large island, and sliding glass doors that open to a deck overlooking your private yard. The main floor also includes a luxurious primary suite with a stunning 5-piece bath featuring a soaker tub and dual-head shower, two additional bedrooms, a home office, and convenient main floor laundry. Downstairs, the finished lower level boasts 8 ft ceilings, a large rec room with a gas fireplace, a wet bar with wine fridge perfect for entertaining and an additional bedroom and second office. A separate entrance through the oversized garage adds convenience and flexibility, with plenty of space for all your toys and gear. This exceptional home offers the perfect blend of luxury, functionality, and location ideal for enjoying four-season living close to nature and city amenities. (id:63476)
61 Luzon Avenue
Markham, Ontario
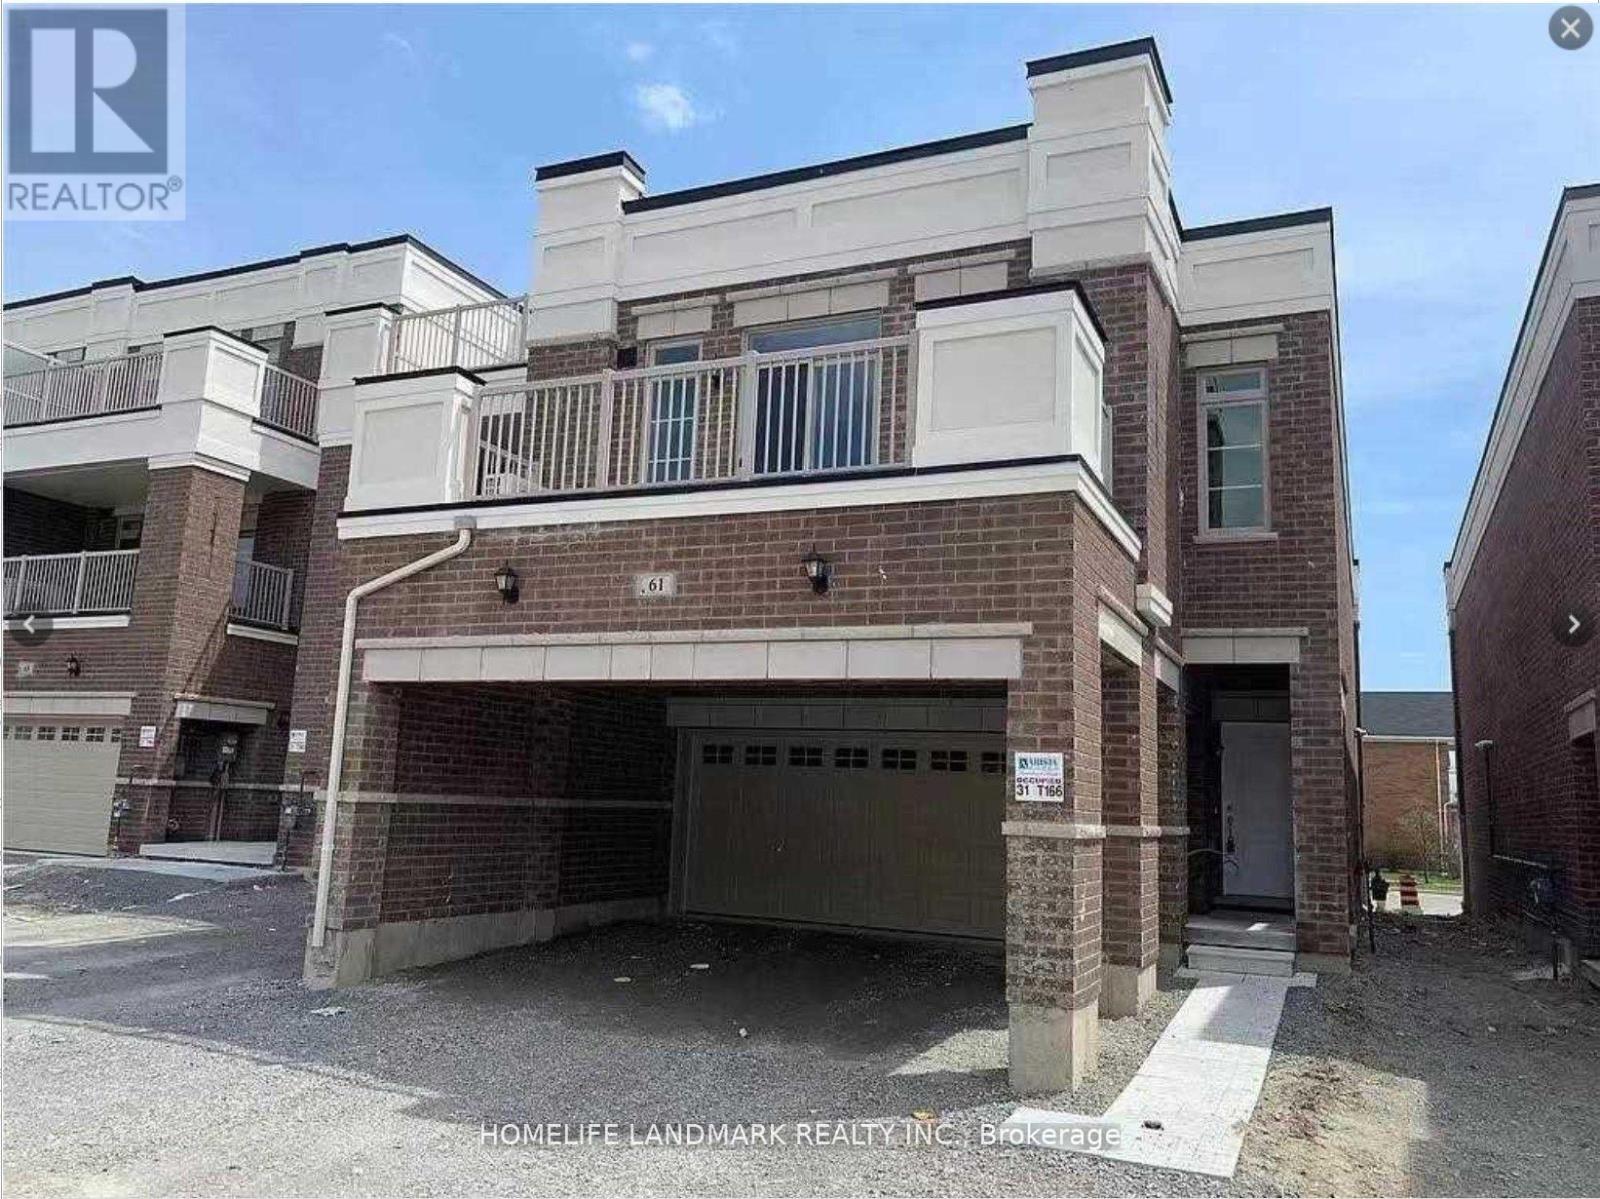
Duplex-Type Freehold Live & Work Townhouse! 2 Units In-One1 2830 Sqft Total. Build By Arista Homes, This End Unit Consists Of; A 1940 Sqft 3Bdrm Residential Suite Plus A 890Sqft Street-Front Commercial Space Includes A Finished Barrier-Free Bathroom And 12' Ceilings. Residential Suite Features 9' Ceilings, Ensuite Laundry, 3 Bathrooms (2 Ensuite) Plus A Large Terrace. Double Garage + 2 Driveway Parking (4 Spots Total) & Separate Entries. The Buyer can use current Commercial store or Lease for additional income Which Provides A Great Stable Income. (id:63476)
5325 Lookout Ridge Drive
Sun Peaks, British Columbia
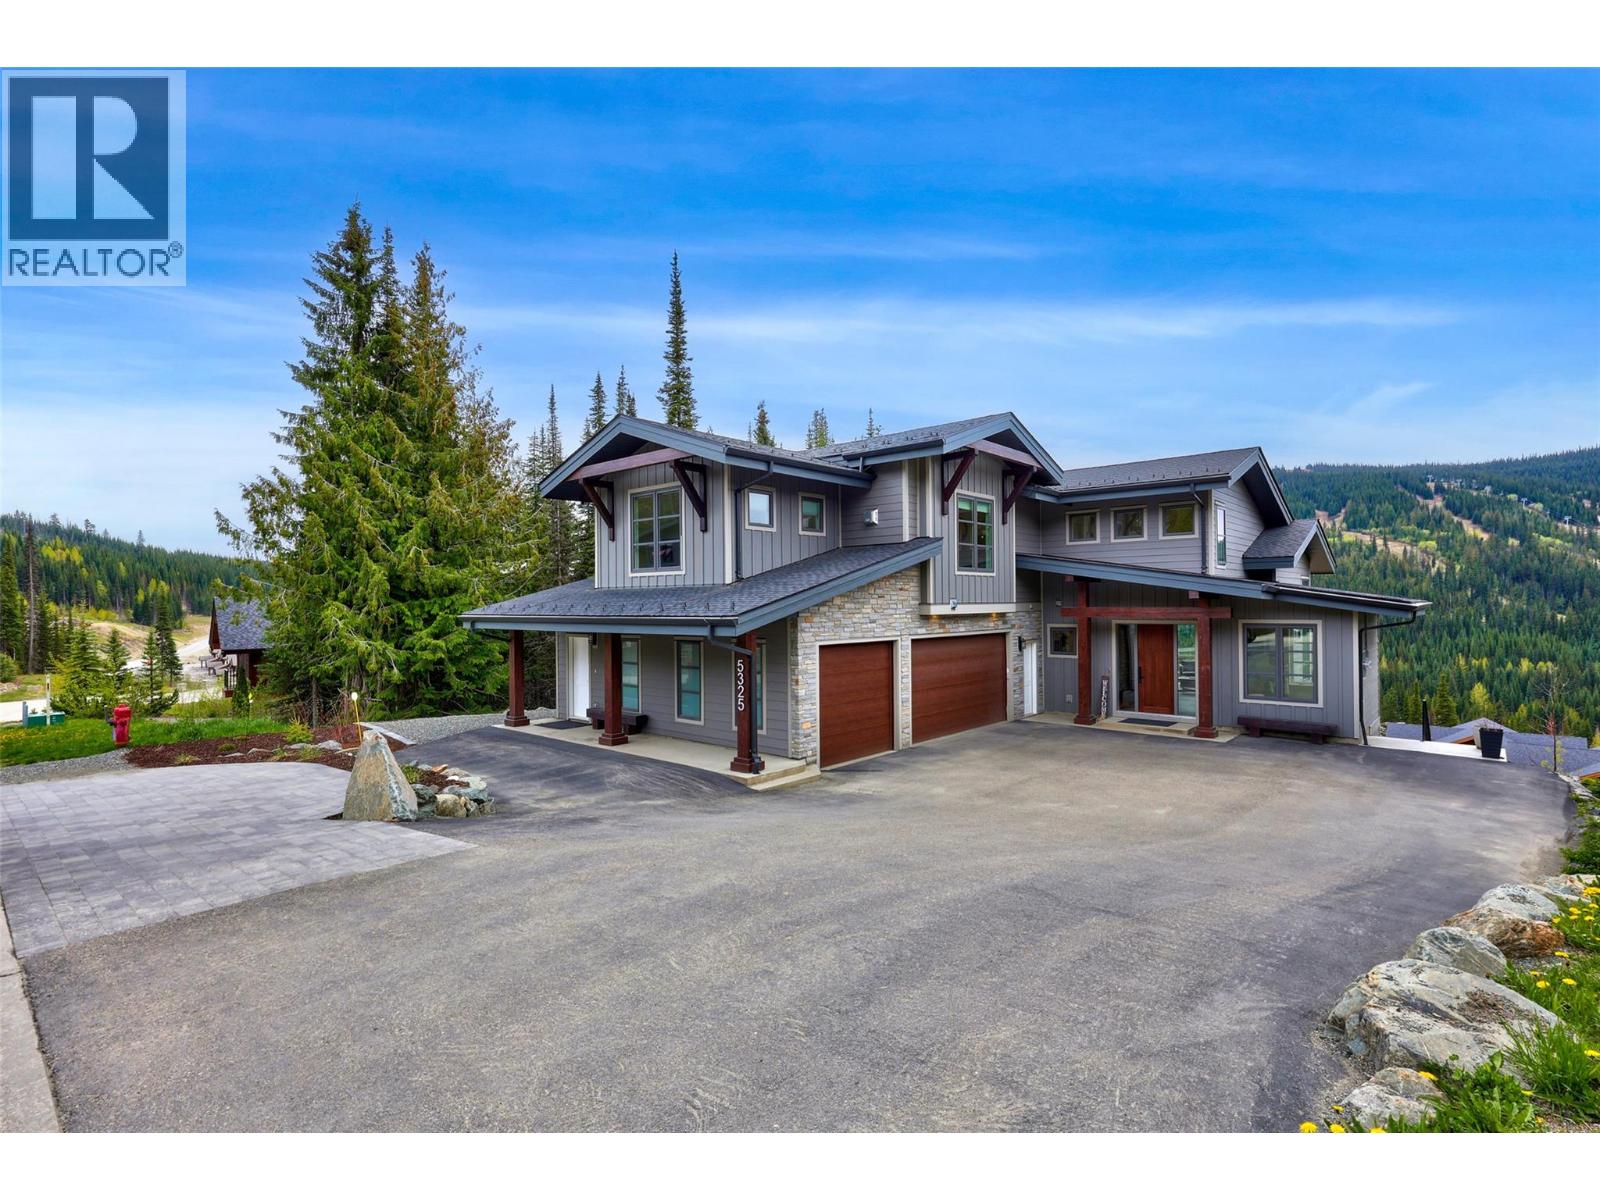
Experience elevated mountain living in this spectacular alpine contemporary home, built in 2022, and perfectly positioned to capture panoramic views of Sun Peaks Village and the surrounding valley. Offering over 4000 sq. ft. of finished living space, this 4-bedroom home plus self-contained 1-bedroom suite features vaulted ceilings with exposed beams, expansive windows, wide-plank hardwood floors, and two propane fireplaces. The open-concept main living area centers around a chef-inspired kitchen with premium stainless-steel appliances, quartz countertops, custom cabinetry, and an oversized island. The upper-level primary suite boasts mountain views, balcony access, a walk-in closet, and a luxurious 5-piece ensuite. Enjoy year-round comfort with radiant in-floor heating, a heat pump, high-efficiency furnace, smart home features, and a triple-bay garage with custom storage. Outside, relax in the private hot tub and covered entertaining spaces while taking in the stunning surroundings. Located just minutes from the lifts and a short walk to village amenities, golf, hiking, and biking trails, this exceptional mountain home offers the ultimate Sun Peaks lifestyle. (id:63476)

0 Dorland Drive
Greater Napanee, Ontario
Vacant land for sale in a well established neighbourhood south of Napanee, minutes from the Glenora Ferry. Drilled well already in place. Build your dream home or a family getaway. (id:63476)
1436 Bell Mill Side Road
Tillsonburg, Ontario
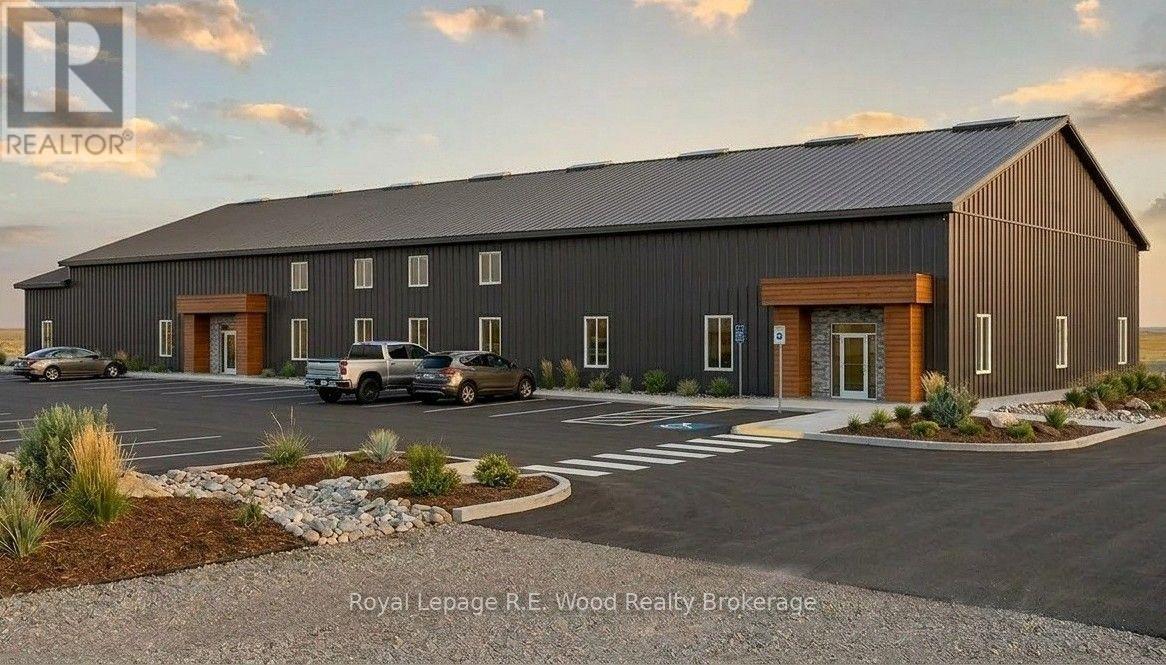
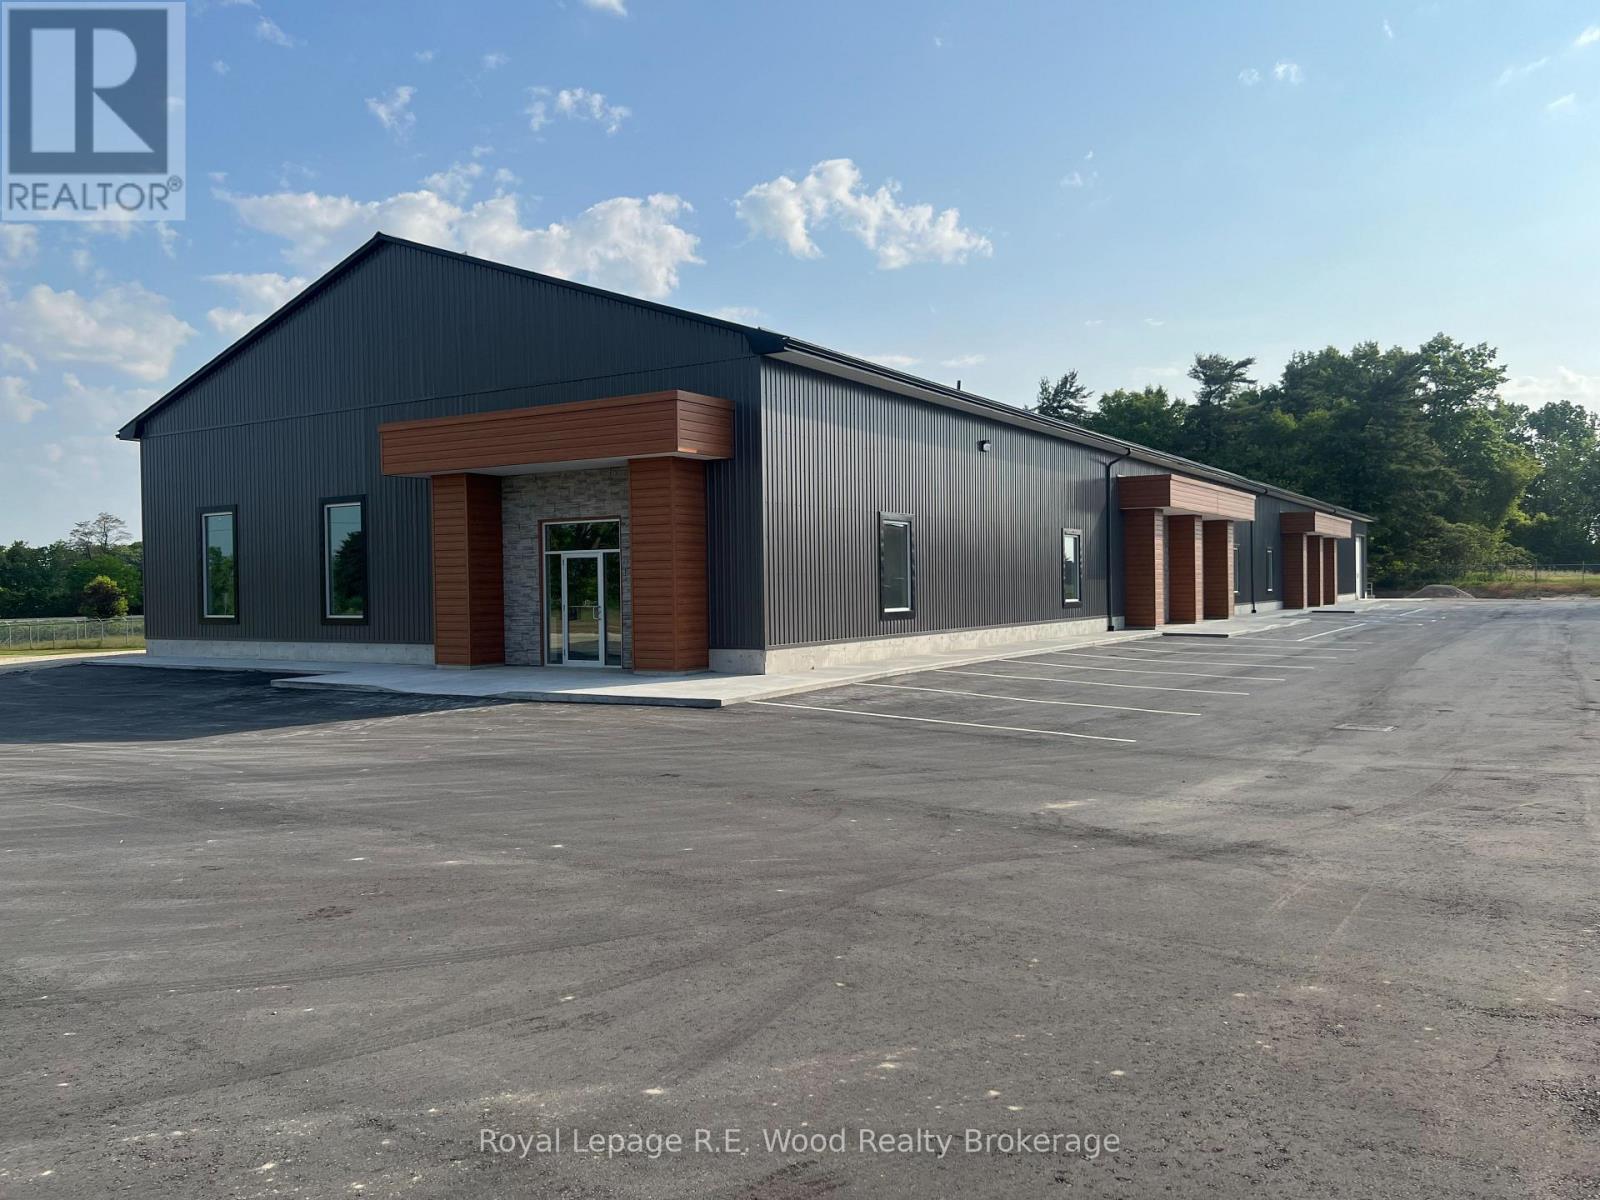
Excellent Opportunity for your facility on main arterial road (Highway 3) in Tillsonburgs' Industrial zone. 5,000 foot unit available this fall. Property boasts ample parking and high visibility. Unit will be available mid autumn. Note pictures are representative only as building is presently under construction. (id:63476)
1450 Bell Mill Side Road
Tillsonburg, Ontario
Excellent Opportunity for your facility on main arterial road (Highway 3) in Tillsonburgs' Industrial zone. 5,000 foot unit available fitted out as a warehouse with small office area. Property boasts ample parking and high visibility. Unit will be available mid autumn. Note pictures of the building prior to occupancy. Unit presently tastefully fitted out with well appointed offices and a large warehouse area. (id:63476)
9654 Benchland Drive Unit# 201
Lake Country, British Columbia
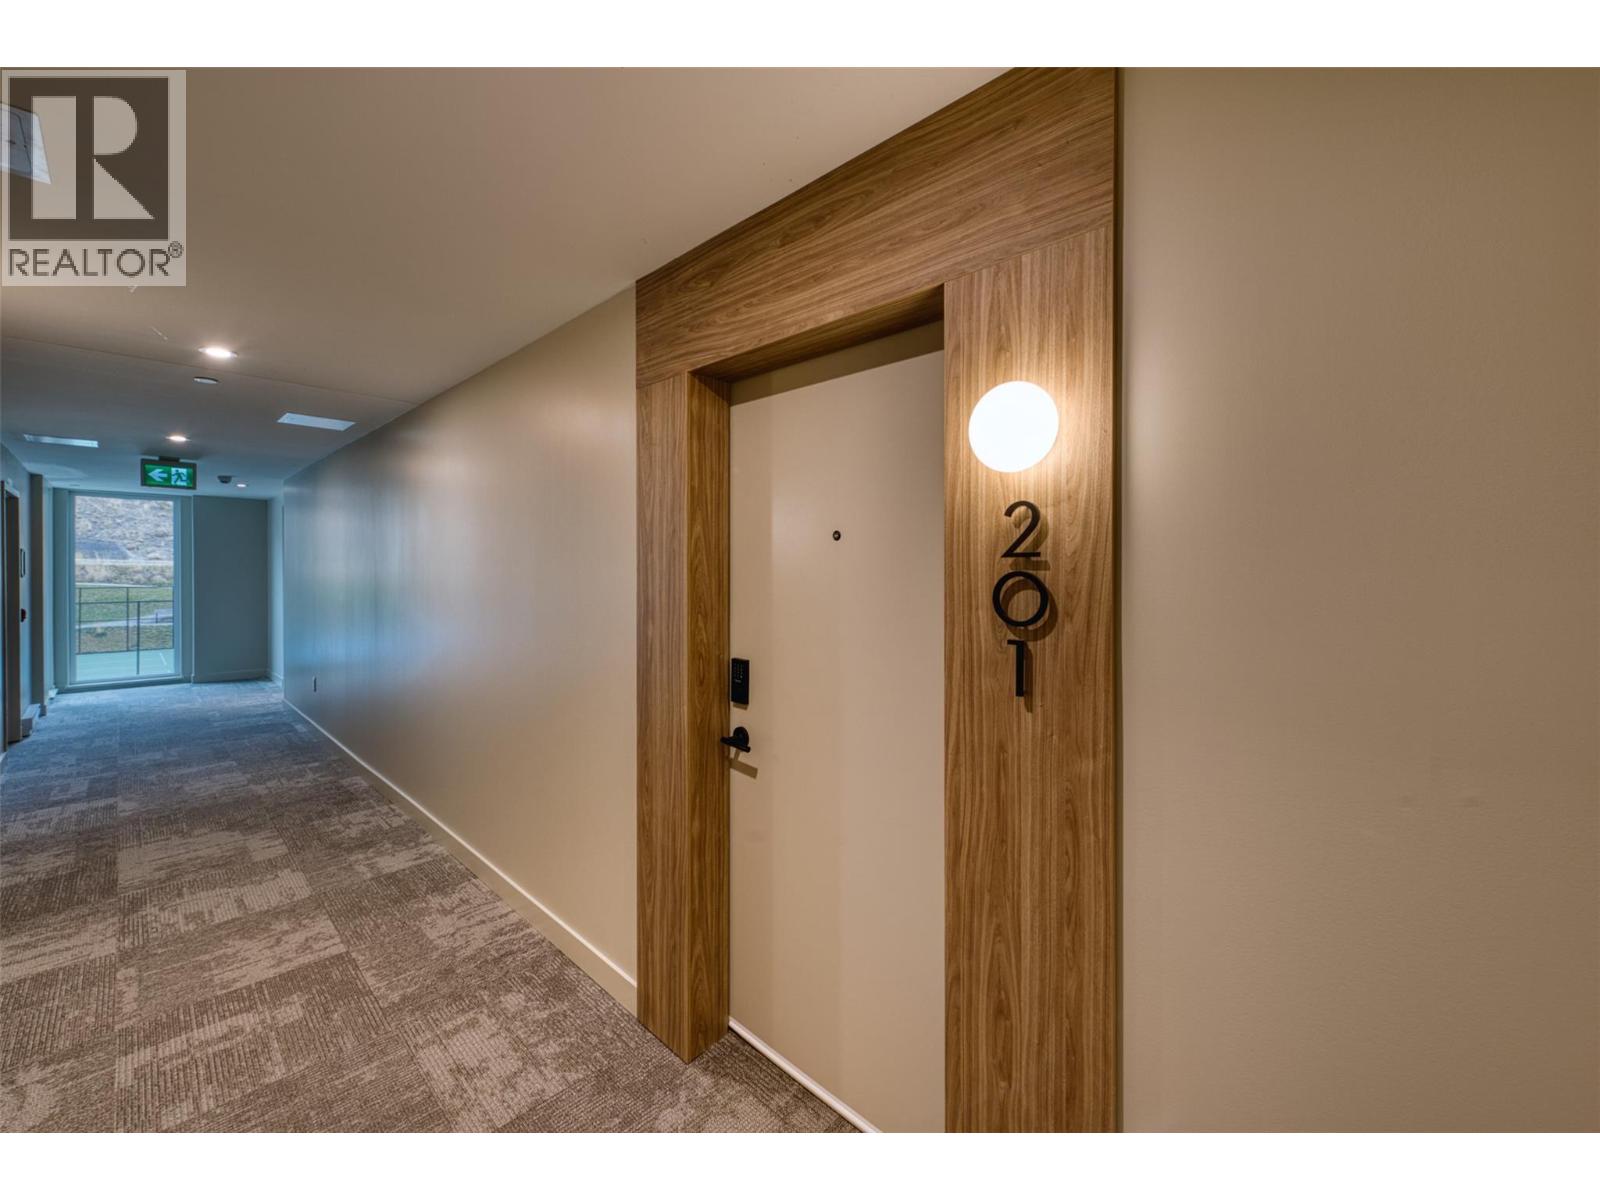
Mountain-View Corner Unit with Wrap-Around Deck! Welcome to Unit 201 at ZARA, Lakestone – a brand-new corner unit offering stunning mountain views. Located in the award-winning Lakestone community, this home combines luxury, functionality, and access to resort-style amenities. The open-concept layout is perfect for entertaining, featuring a gourmet kitchen with rich cabinetry, gas stove, built-in wine bar, and Fisher-Paykel refrigerator. Sun-filled living and dining areas flow seamlessly to a corner wrap-around deck, ideal for relaxing or hosting guests while enjoying the scenic mountain backdrop. This home offers 2 bedrooms and 2 bathrooms, including a primary suite with balcony access, mountain views, walk-in closet, and spa-inspired 5-piece ensuite. The second bedroom also features a full ensuite, providing comfort and privacy for guests or family. Includes 1 parking stall and a storage locker. ZARA allows short-term rentals in up to 30% of the building—an excellent opportunity for both lifestyle buyers and investors. Future resort-style amenities include an infinity-edge pool, year-round hot tub, restaurant with patio, steam room, sauna, co-working space, and fitness centre. Steps from 28 km of trails, 5 minutes to shopping and wineries, and 15–20 minutes to Kelowna International Airport, Downtown Kelowna, and UBCO. Experience the ultimate mountain-side lifestyle in this move-in ready corner unit. GST applicable (id:63476)
Monteyne Acreage
Poplar Valley Rm No. 12, Saskatchewan
Ready to move into.... this 1981 Home has Style! The stunning kitchen is lovely, warm and inviting with an island and quartz counter tops and deep brown cabinets. Your largest table would fit in the dining area. The main floor is open concept with a stylish angled wall that holds the TV and Fireplace to make the living room a bit private and a comfortable place to enjoy. Triple pane with low E PVC windows upstairs and double pane with Low E in basement which allows natural light to flow in every room . Attractive Ceramic tiles surround the tub and enjoy the heated floor when you step out . The laundry room is conveniently located on the main floor . 3 bedrooms up plus one in the basement... The basement has a den and a bedroom and 3 piece bath.. The rest is waiting for you to decide how to finish it. The attached double garage has inside steps to the back door. This garage is insulated with a propane line ready for heat in garage. Hot water tank new in 2019(comes with 2 replacement elements) The propane furnace installed in 2021 .(extra parts if ever needed) The basement walls are preserved wood 2x8 construction 12 inch on centre. There is weeping tile and owner says that they have never had moisture come in. This Home is a Philippon Construction Build and then was moved onto the basement. The well is about 100 feet deep and produced 16 gallons per minute. The well was new in 2019, including the water treatment(iron filter and water softener) The septic tank has been completely updated too. THE SHOP: this shop also has the WOW factor. 36 x 40 ft. There are 2 walk in doors and 2 overhead doors 8x8 ft. and 16x12 ft. Finished inside and completely insulated except the ceiling which is ready to have it blown in. Cement floor in beautiful shape! A Shop you have always dreamed about. Compressor is negotiable. Enjoy acreage living away from the crowds. The garden is watered from the dugout . Close to Coronach for shopping and school. (id:63476)