
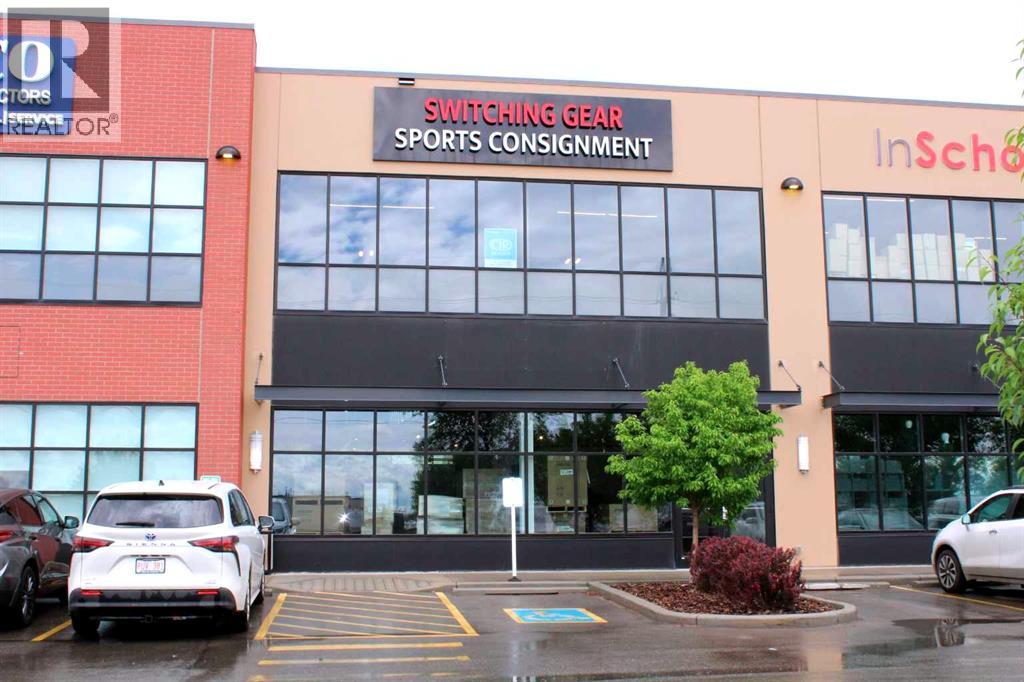
5073 11 Street SE
Calgary, Alberta
5,205 sq. ft warehouse condo in a well designed and constructed I-C zoned building. This unit fronts 11 Street SE and has quick access to Blackfoot Trail, Glenmore Trail, Deerfoot Trail and Deerfoot Meadows shopping area -and excellent location for a retail or light industrial owner user. This unit has 60' loading area, 12' x 16' overhead drive in door at the rear and 200 Amps of power. The entire building has ESFR sprinkler system. This unit is well appointed with an ERV (Energy Recovery Ventilator), a kitchenette and breakroom area, 2 piece bathroom and a separate shower room. The ground level is 4,304 Sq. Ft. and the concrete mezzanine level is 901 Sq. Ft. Permitted uses in I-C include: Artist Studio, Fitness Center, General Industrial - Light, Health Care Service, Indoor Recreation Facility, Instructional Facility, Office, Print Centre, Protective Emergency Service, Retail and Consumer Service, and others. Specific restriction on uses: No Unit may be used for a restaurant, service station, auto body shop, tire and/or oil change service, fiberglass manufacturing, artificial marble manufacturing, an arc or acetylene welding shop (except for ornamental welding) or any other operations which, in the opinion of the Board, produce or emit excessive smoke, odours, noise, vibration or require excessive vehicular parking, in the opinion of the Board. No Owner may conduct any activity which may result in the deposit of any oil, gasoline or other fluids or residue on the Common Property. (id:63476)
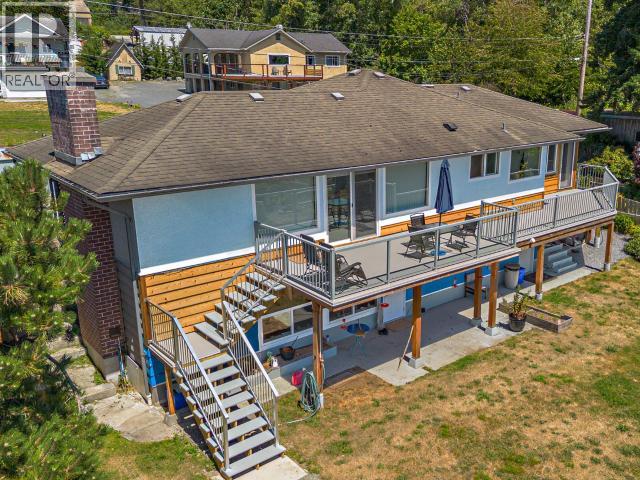
9449 Stittle Road
Powell River, British Columbia
WATERFRONT WITH SUITE ON HALF AN ACRE! Currently running as a busy Airbnb up with seller accommodations down, this 3-bed 3-bath home on the Salish Sea may be just what you have been looking for - take over the summer bookings for some passive income! Level-entry main floor offers amazing views, 2 beds and 2 baths, with the living room, dining room, kitchen all looking at the ocean. Step out on to the resurfaced south-facing deck with new stairs and new aluminum railings leading down into the backyard. Recent addition office / flex space with three-piece bath also enjoys an ocean view. Good access to the beach via tiered stairs down on this 0.56 acre waterfront lot. Walkout lower one-bed suite renovated in 2017 also has good view and covered patio area. Other improvements include 200 amp electrical service, heat pump, lots of updated windows and new hot water tank. Affordable waterfront with low rural taxes and limited restrictions in a quiet peaceful neighbourhood. Call now! (id:63476)
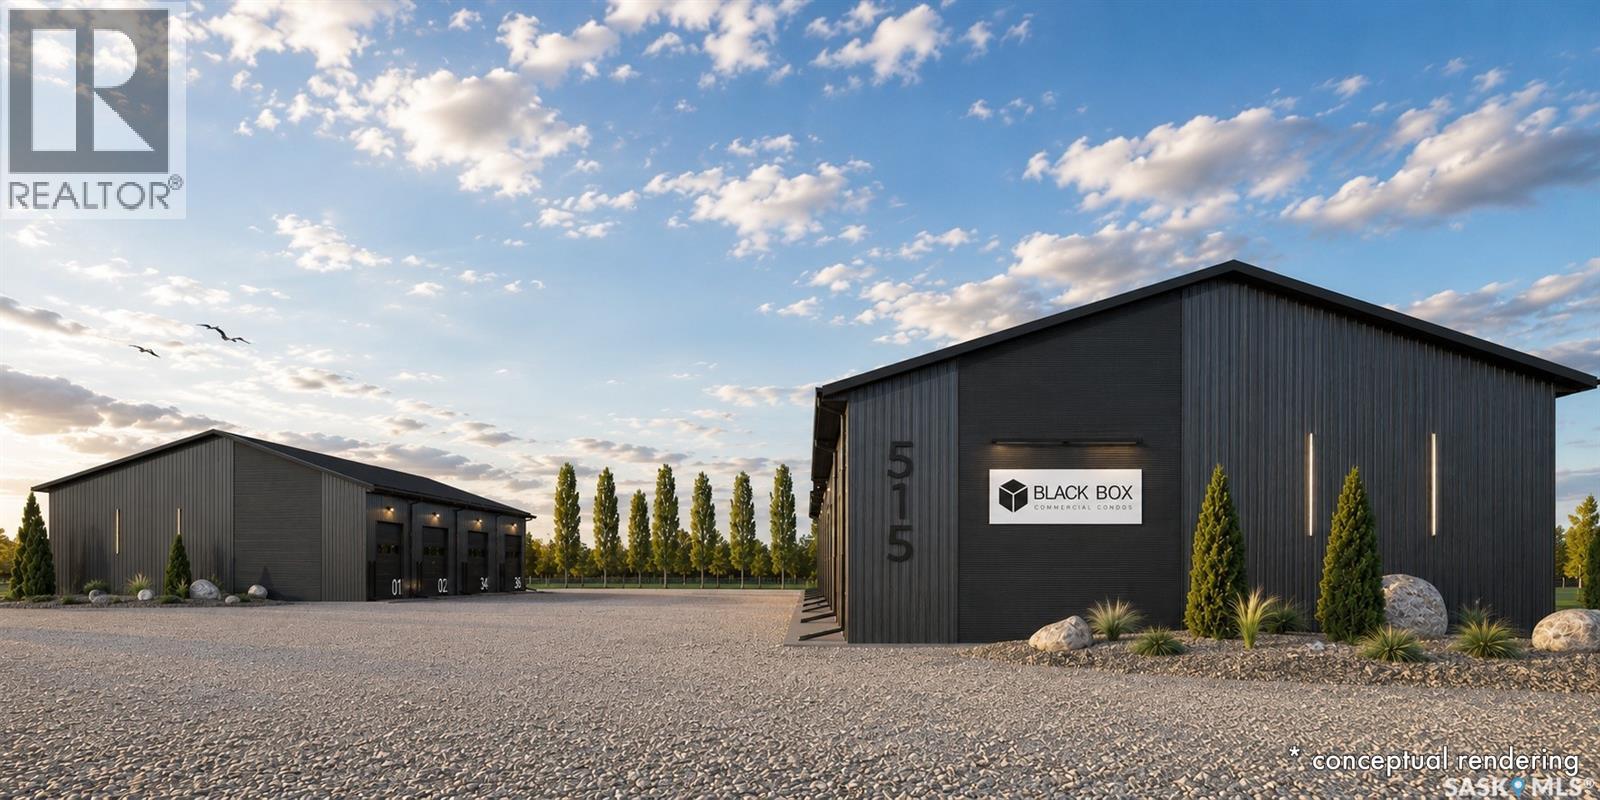
4 515 Saunders Road
Moosomin, Saskatchewan
BLACK BOX is Moosomin's newest commercial condo development, offering a unique opportunity to own modern, flexible workspace for business, storage, or investment! This new construction project features 9 individually titled & metered units ranging from 1200 to 3360 SQFT -- 20', 28', 40', and 56' wide units, all with a 60' bay depth and 12' or 14' overhead doors. Built locally by AFAB Industries, the development features ICF foundations, stick-frame construction with 3/4" plywood sheathing, metal cladding inside and out, and all unit are insulated. Buyers can choose between finished units [concrete floor, gas heat, 2pc bathroom] or partially finished units [gravel floor, no heat, no bathroom]. Enjoy the benefits of worry-free ownership with condo fees covering exterior maintenance, site insurance, landscaping, snow removal, parking lot maintenance, garbage removal, and more -- allowing owners to focus on their business, storage, or investment without the ongoing maintenance responsibilities associated with a standalone building. Conveniently located just off Highway #1, BLACK BOX combines quality construction, modern design, and affordable hassle-free ownership in a professionally managed development. •• UNIT #4 is a PARTIALLY finished 1200 SQFT (20' x 60') unit featuring full insulation, gravel floor, and a 12' x 14' overhead door. Can be fully finished if the buyer wishes. GREAT exposure to Park Avenue, ample parking, and attractive landscaping! UNIT #4 PRICE: $209,000. Interested in hearing more -- request a BLACK BOX sales package today! Possession scheduled for Fall 2026! **Photos shown are AI-generated renderings and are for illustrative purposes only. Images are intended to demonstrate potential unit layouts, finishes, and uses, and may not reflect the final completed product. (id:63476)
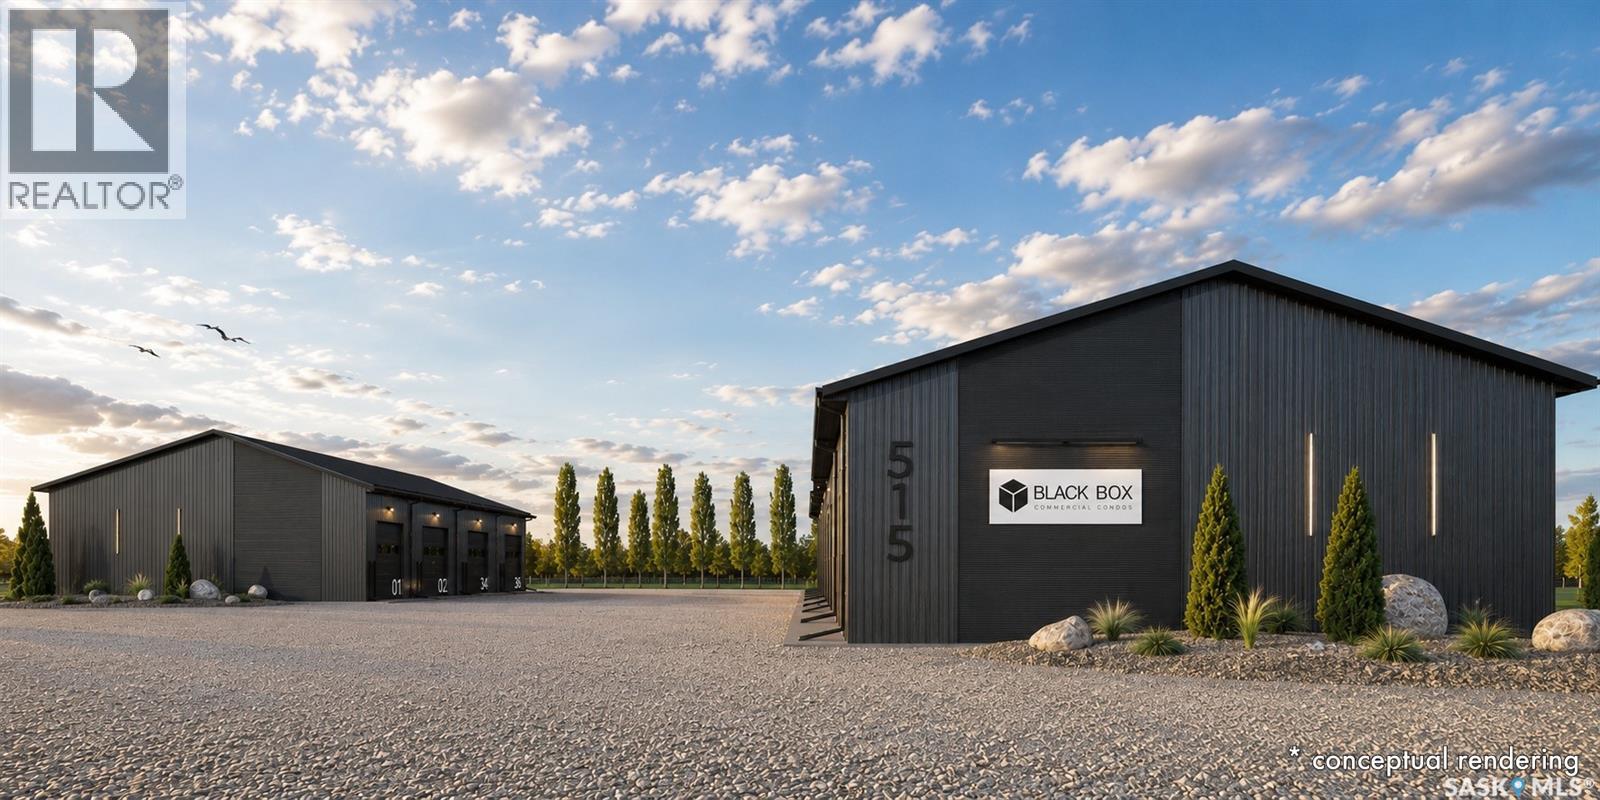
7 515 Saunders Road
Moosomin, Saskatchewan
BLACK BOX is Moosomin's newest commercial condo development, offering a unique opportunity to own modern, flexible workspace for business, storage, or investment! This new construction project features 9 individually titled & metered units ranging from 1200 to 3360 SQFT -- 20', 28', 40', and 56' wide units, all with a 60' bay depth and 12' or 14' overhead doors. Built locally by AFAB Industries, the development features ICF foundations, stick-frame construction with 3/4" plywood sheathing, metal cladding inside and out, and all unit are insulated. Buyers can choose between finished units [concrete floor, gas heat, 2pc bathroom] or partially finished units [gravel floor, no heat, no bathroom]. Enjoy the benefits of worry-free ownership with condo fees covering exterior maintenance, site insurance, landscaping, snow removal, parking lot maintenance, garbage removal, and more -- allowing owners to focus on their business, storage, or investment without the ongoing maintenance responsibilities associated with a standalone building. Conveniently located just off Highway #1, BLACK BOX combines quality construction, modern design, and affordable hassle-free ownership in a professionally managed development. •• UNIT #7 is a PARTIALLY finished 2400 SQFT (40' x 60') unit featuring full insulation, gravel floor, and a 12' x 14' overhead door. Can be fully finished of the buyer wishes. GREAT exposure to Park Avenue, ample parking, and attractive landscaping! UNIT #7 PRICE: $418,000. Interested in hearing more -- request a BLACK BOX sales package today! Possession scheduled for Fall 2026! **Photos shown are AI-generated renderings and are for illustrative purposes only. Images are intended to demonstrate potential unit layouts, finishes, and uses, and may not reflect the final completed product. (id:63476)
9 515 Saunders Road
Moosomin, Saskatchewan
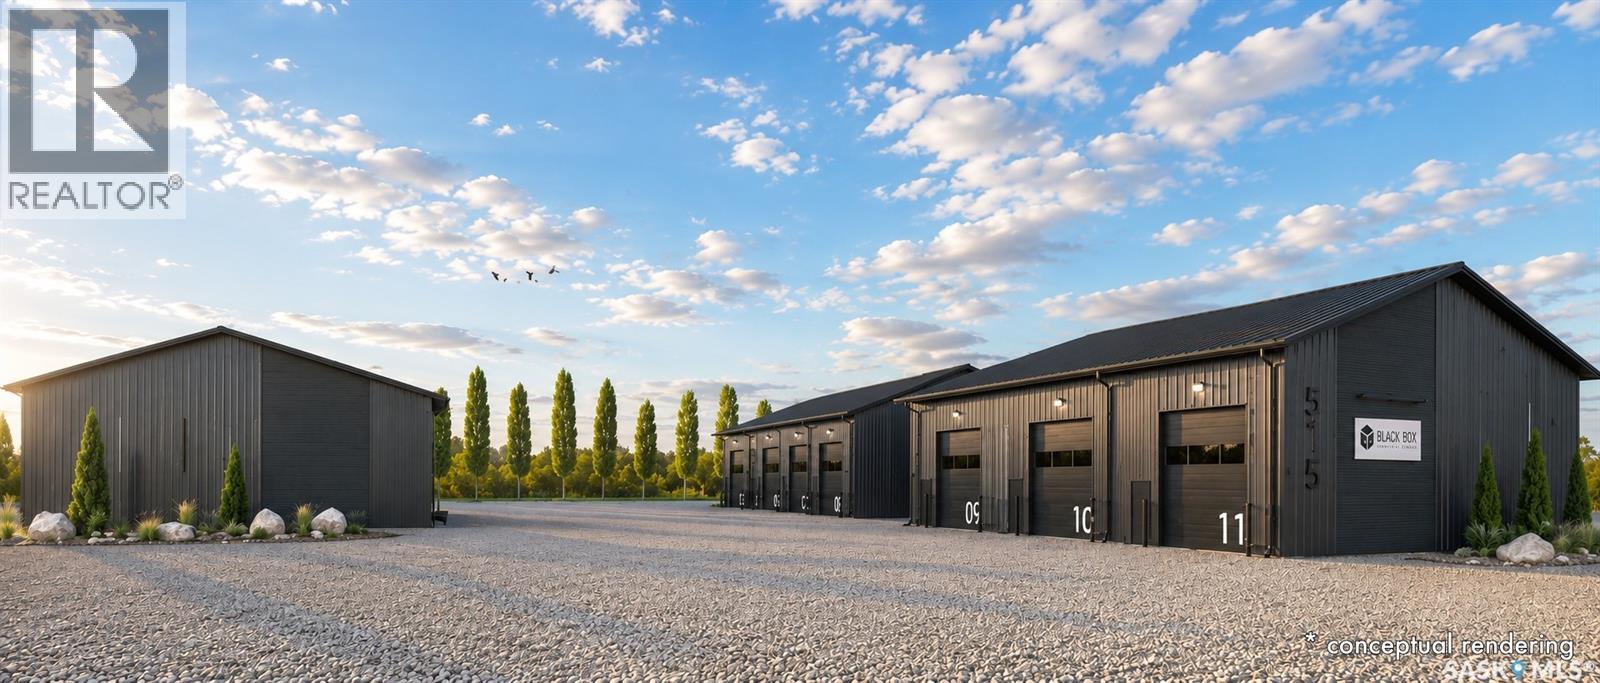
BLACK BOX is Moosomin's newest commercial condo development, offering a unique opportunity to own modern, flexible workspace for business, storage, or investment! This new construction project features 9 individually titled & metered units ranging from 1200 to 3360 SQFT -- 20', 28', 40', and 56' wide units, all with a 60' bay depth and 12' or 14' overhead doors. Built locally by AFAB Industries, the development features ICF foundations, stick-frame construction with 3/4" plywood sheathing, metal cladding inside and out, and all unit are insulated. Buyers can choose between finished units [concrete floor, gas heat, 2pc bathroom] or partially finished units [gravel floor, no heat, no bathroom]. Enjoy the benefits of worry-free ownership with condo fees covering exterior maintenance, site insurance, landscaping, snow removal, parking lot maintenance, garbage removal, and more -- allowing owners to focus on their business, storage, or investment without the ongoing maintenance responsibilities associated with a standalone building. Conveniently located just off Highway #1, BLACK BOX combines quality construction, modern design, and affordable hassle-free ownership in a professionally managed development. •• UNIT #9 is a PARTIALLY finished (can be fully finished) 1680 SQFT (28' x 60') unit featuring full insulation, gravel floor, and a 14' x 14' overhead door. GREAT exposure to Park Avenue, ample parking, and attractive landscaping! UNIT #9 PRICE: $292,000. Interested in hearing more -- request a BLACK BOX sales package today! Possession scheduled for Fall 2026! **Photos shown are AI-generated renderings and are for illustrative purposes only. Images are intended to demonstrate potential unit layouts, finishes, and uses, and may not reflect the final completed product. (id:63476)
8 515 Saunders Road
Moosomin, Saskatchewan
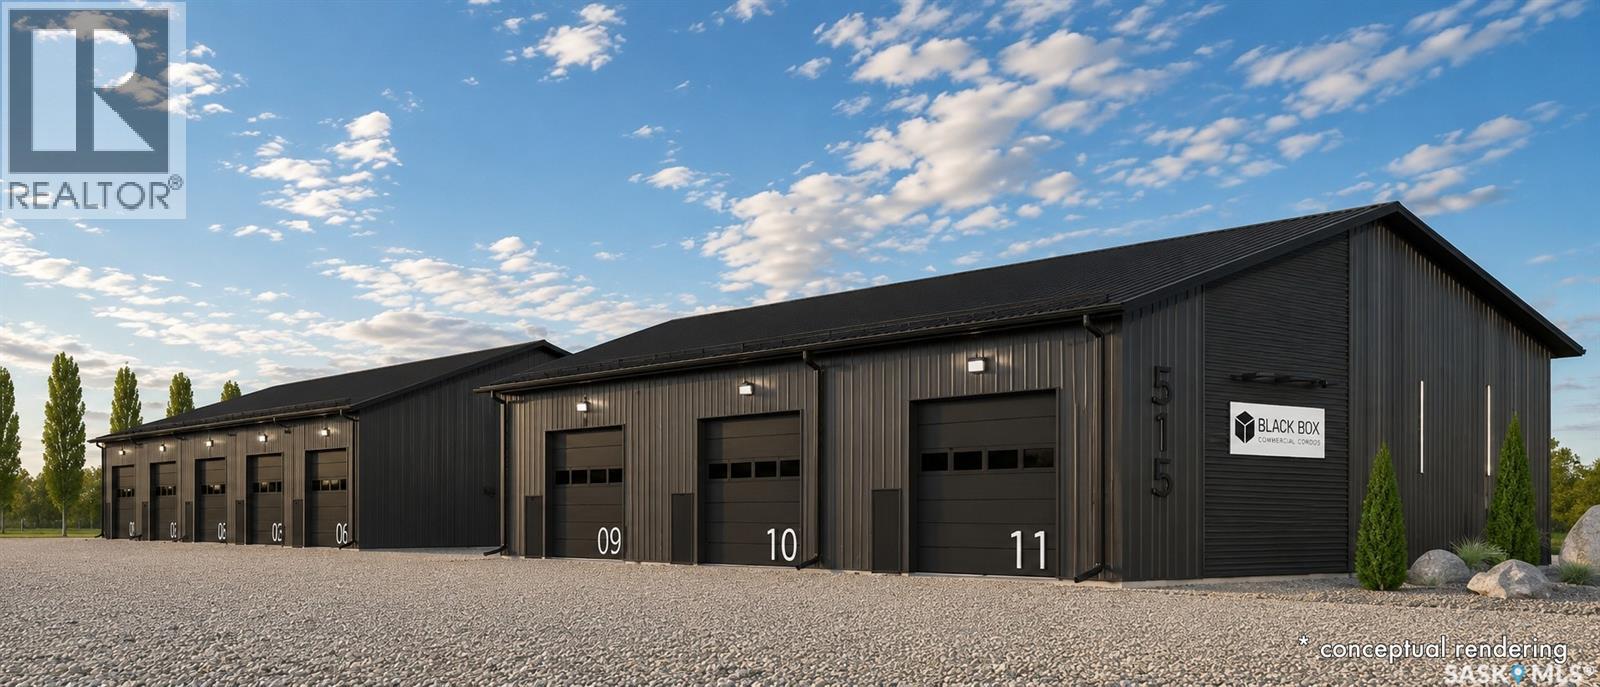
BLACK BOX is Moosomin's newest commercial condo development, offering a unique opportunity to own modern, flexible workspace for business, storage, or investment! This new construction project features 9 individually titled & metered units ranging from 1200 to 3360 SQFT -- 20', 28', 40', and 56' wide units, all with a 60' bay depth and 12' or 14' overhead doors. Built locally by AFAB Industries, the development features ICF foundations, stick-frame construction with 3/4" plywood sheathing, metal cladding inside and out, and all unit are insulated. Buyers can choose between finished units [concrete floor, gas heat, 2pc bathroom] or partially finished units [gravel floor, no heat, no bathroom]. Enjoy the benefits of worry-free ownership with condo fees covering exterior maintenance, site insurance, landscaping, snow removal, parking lot maintenance, garbage removal, and more -- allowing owners to focus on their business, storage, or investment without the ongoing maintenance responsibilities associated with a standalone building. Conveniently located just off Highway #1, BLACK BOX combines quality construction, modern design, and affordable hassle-free ownership in a professionally managed development. •• UNIT #8 is a PARTIALLY finished 3360 SQFT (56' x 60') unit featuring full insulation, gravel floor, and 2 - 14' x 14' overhead doors. Can be fully finished if the buyer wishes. GREAT exposure to Park Avenue, ample parking, and attractive landscaping! UNIT #8 PRICE: $585,000. Interested in hearing more -- request a BLACK BOX sales package today! Possession scheduled for Fall 2026! **Photos shown are AI-generated renderings and are for illustrative purposes only. Images are intended to demonstrate potential unit layouts, finishes, and uses, and may not reflect the final completed product. (id:63476)
314-316 1st Avenue E
Nipawin, Saskatchewan
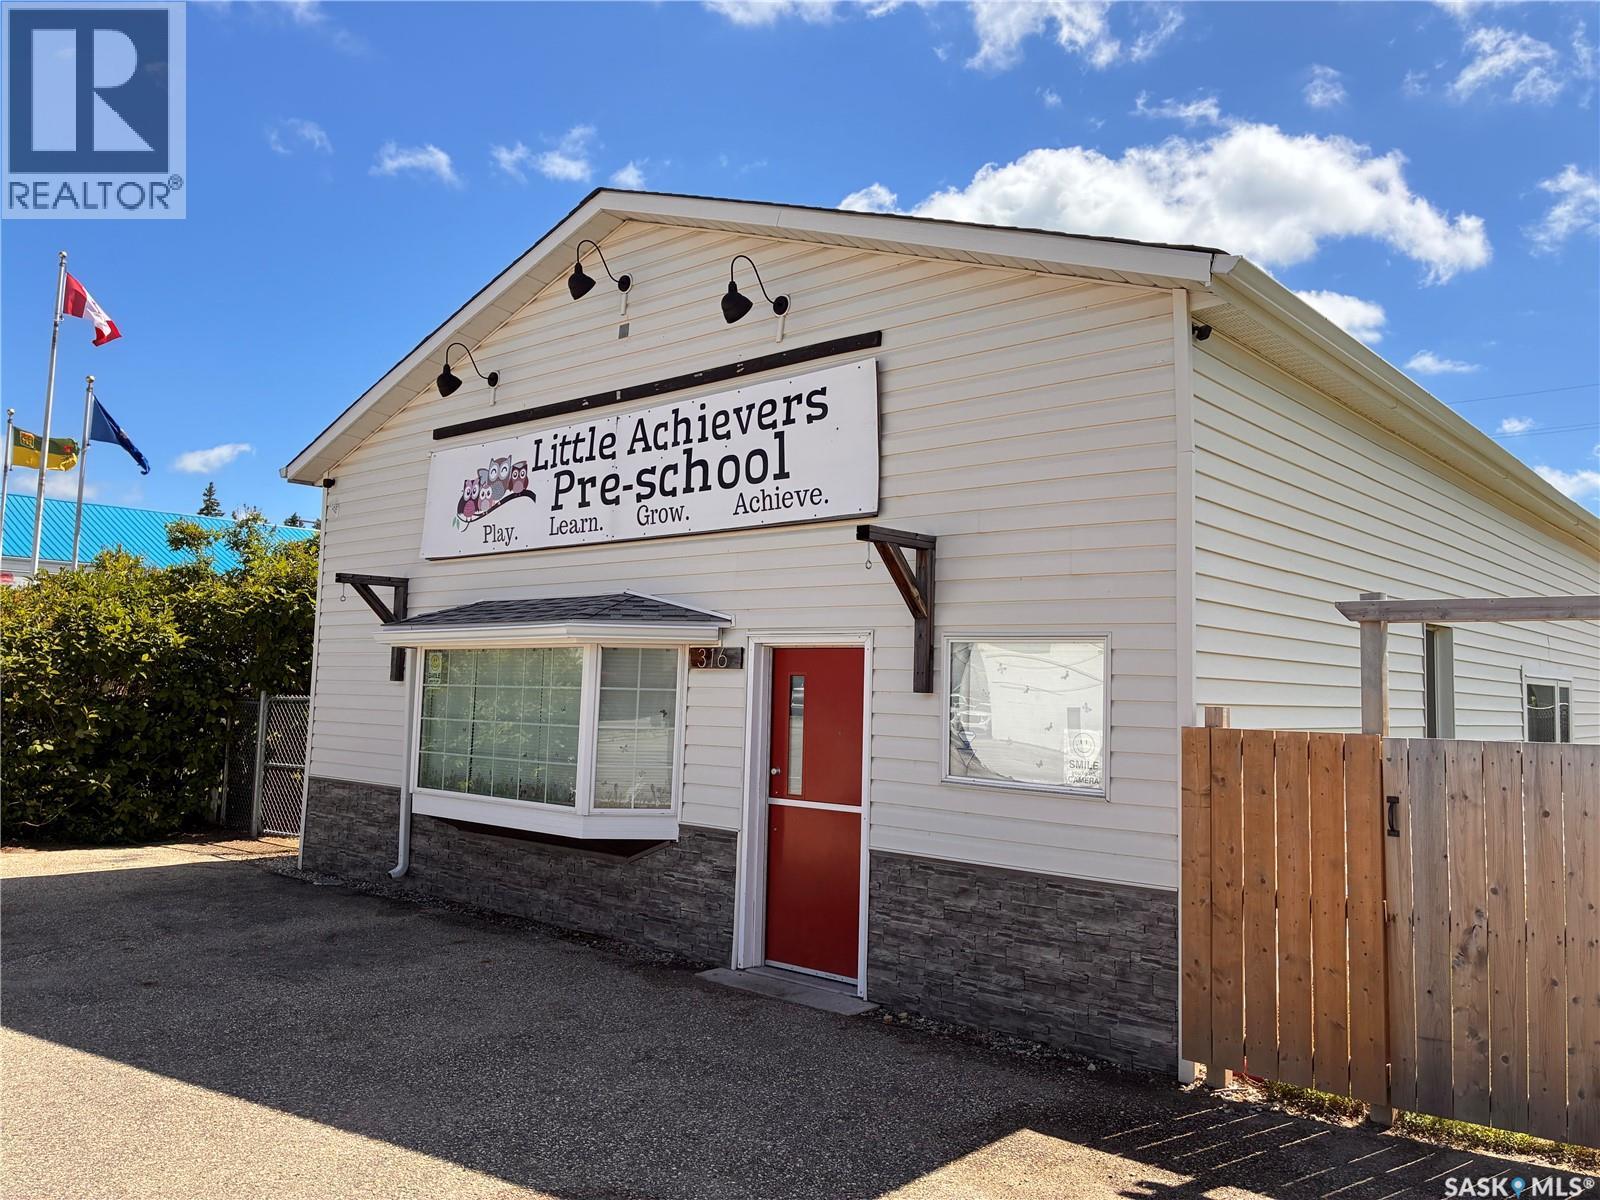
The time has come to share an exciting opportunity for you to join our local business community. The property has undergone numerous renovations and upgrades to both the building and the yard site. If you or someone you know is interested in learning more about this business opportunity, please reach out to request additional details or to schedule a time to discuss the property further. (id:63476)
6751 Hwy 7
Havelock-Belmont-Methuen, Ontario
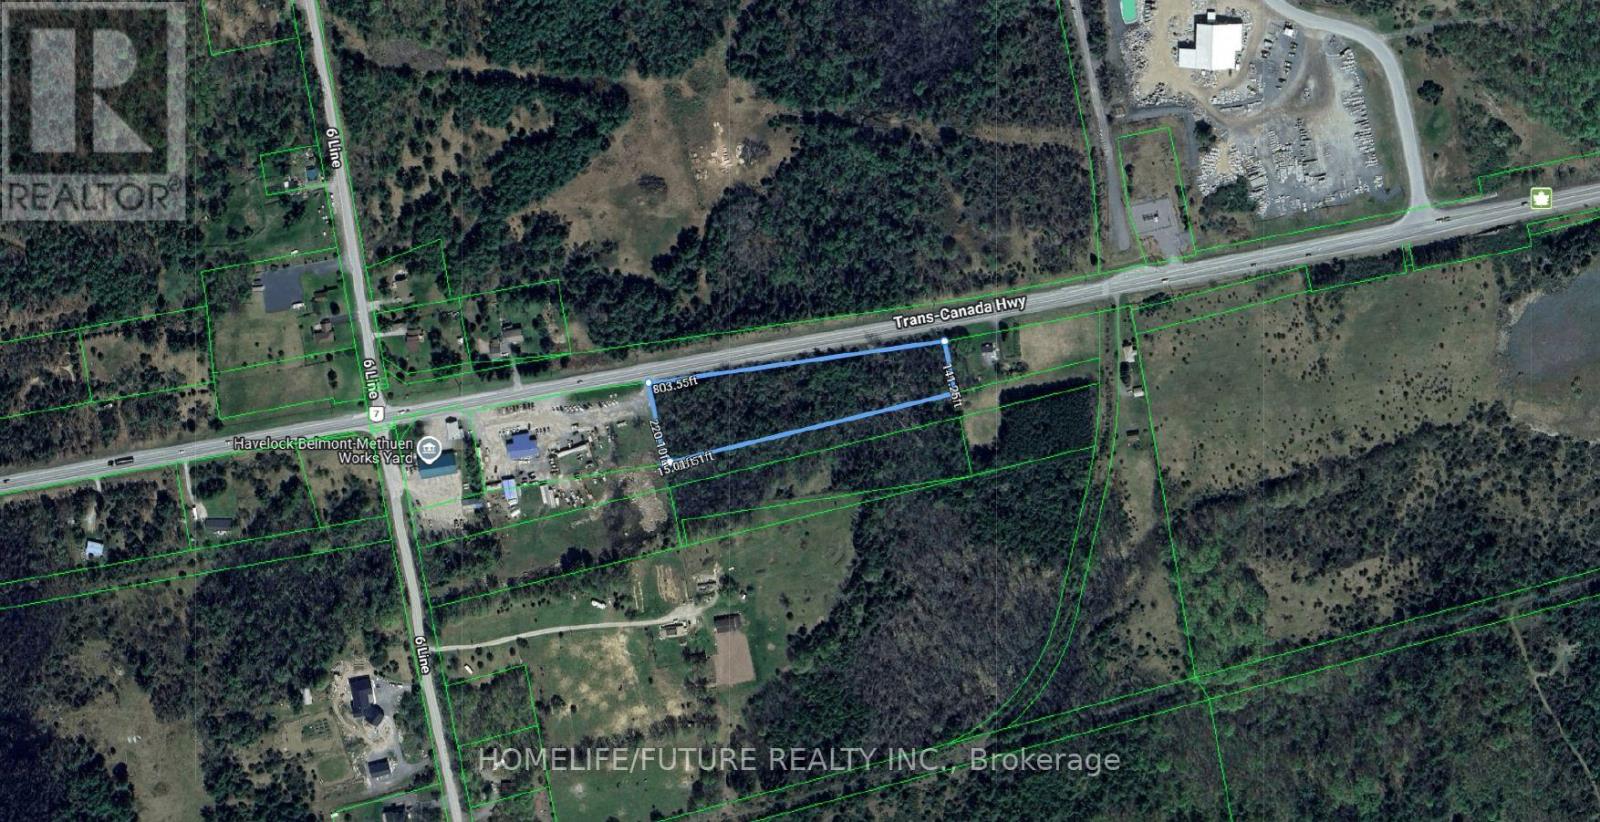
Prime Commercial Development Opportunity - Approx. 6 Acres On Highway 7, HavelockExcellent Opportunity To Own Approximately 6.0 Acres Of Vacant Commercial Land With C1 Commercial Zoning In A Highly Accessible Location Just East Of Havelock. This Property Offers Outstanding Potential For Investors, Developers, And Entrepreneurs Looking To Establish Or Expand A Business In A Growing Area.The C1 Commercial Zoning Permits A Wide Variety Of Commercial Uses, Including But Not Limited To Retail Stores, Restaurants, Convenience Stores, Professional Offices, Clinics, Daycare Centres, Hotels/motels, Equipment Rental Facilities, Rental Storage Facilities, Motor Vehicle Dealerships, Repair Garages, Car Washes, Farm-related Commercial Uses, Entertainment Facilities, And Many Other Similar Uses.Located With Excellent Highway 7 Exposure, This Property Provides Convenient Access To Surrounding Communities And Major Centres, Approximately 40 Minutes To Peterborough, 45 Minutes To Belleville, And Under 2 Hours To Toronto.A Rare Opportunity To Secure A Large Commercial Parcel With Flexible Zoning, Strong Highway Visibility, And Significant Future Development Potential.Ideal For Investors, Developers, And Business Owners Seeking A Strategic Commercial Location. (id:63476)
211 - 35 Sunday Drive
Aurora, Ontario
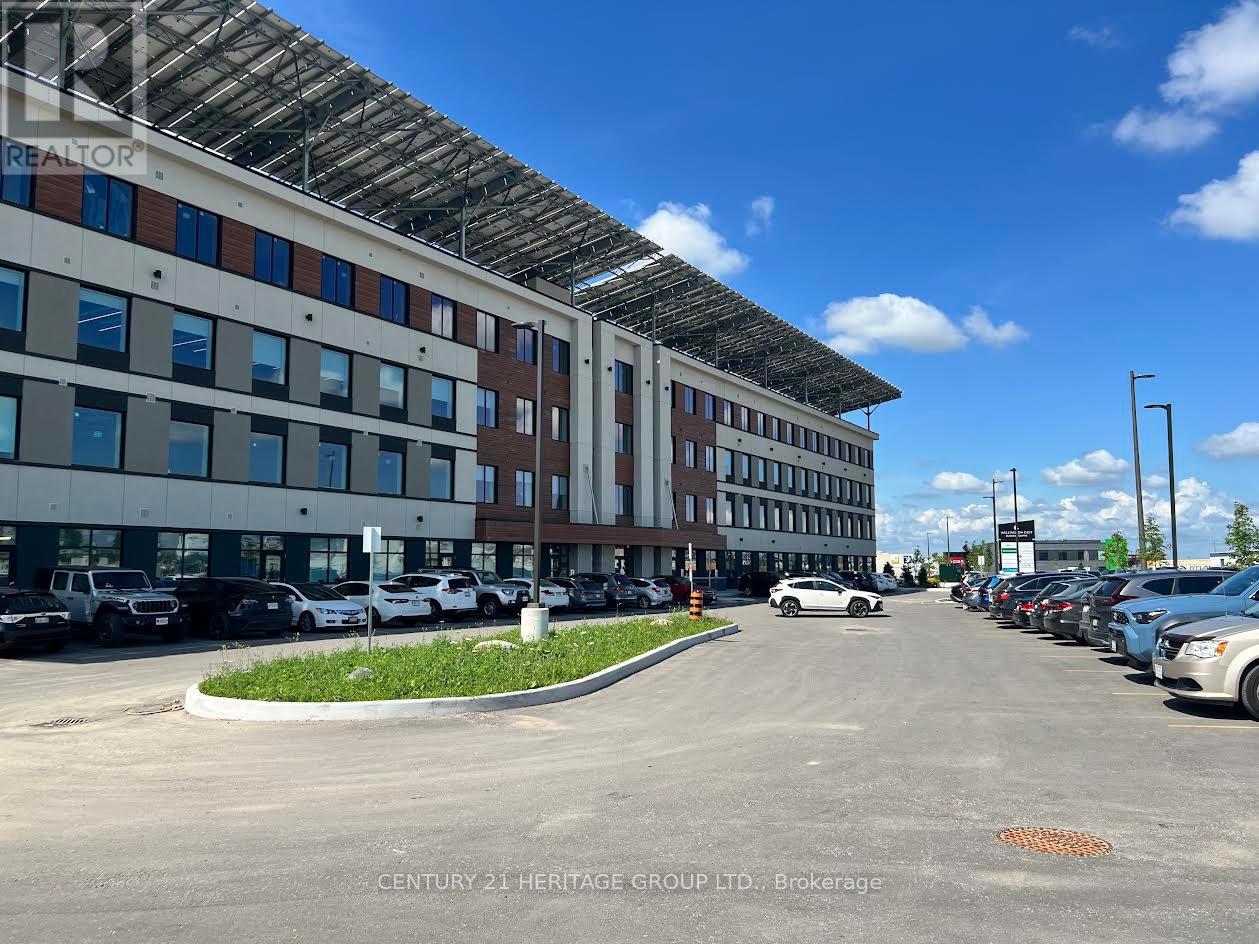
Position Your Business For Success In This Brand-New 1,009 Sq. Ft. Commercial Unit Located In Howland Green's Wellington East Business Centre, Aurora's Premier New Business Community. **Take Advantage Of Up To Two Months' Net Rent Free** (Subject To Lease Terms), Offering An Outstanding Opportunity To Reduce Your Initial Start-Up Or Relocation Costs. This Bright Shell Unit Offers A Rare Opportunity To Design And Build A Workspace Tailored To Your Business Needs, Whether You're Launching A New Venture, Relocating, Or Expanding Your Operations. Featuring High Ceilings, Large Windows That Fill The Space With Natural Light, And Two Underground Parking Spaces, The Unit Provides A Professional Setting Ideal For A Wide Variety Of Businesses. The Building Offers Premium Common Areas, Two Elevators, Secure 24/7 FOB Access, Ample Visitor Parking, And A Modern Professional Environment Designed To Support Long-Term Business Growth. Employment Business Park Zoning Permits A Broad Range Of Uses, Including Medical And Professional Clinics, Professional Offices, Fitness Facilities, Recreational Centres, Media And Printing Services, Research And Training Facilities, Dry-Cleaning Distribution, And Many Other Commercial Uses. Join A Growing Community Of Professional Businesses In One Of Aurora's Newest Commercial Developments. With Additional Professional Medical/Dental Uses Planned Within The Building, Tenants Can Benefit From Increased Business Activity, Professional Synergy, And A Strong Long-Term Business Environment. Ideally Located With Excellent Access To Highways 404 And 407 And Surrounded By Residential And Commercial Communities, This Is An Exceptional Opportunity To Establish Your Growing Business In A Modern, High-Quality Commercial Development Designed For Long-Term Success. (id:63476)
Lower - 132 Grace Street
Toronto, Ontario
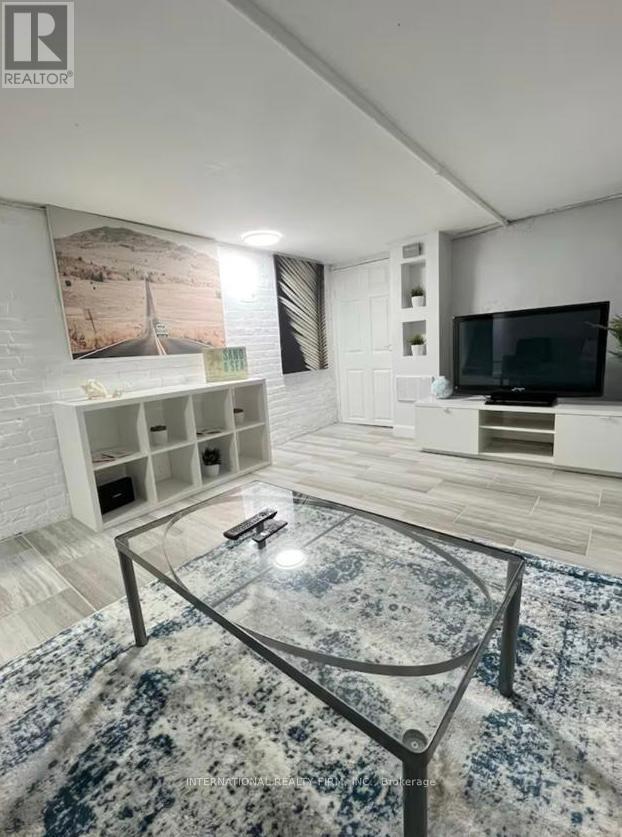
Welcome to this beautifully designed and fully furnished one-bedroom apartment in the heart of Little Italy. Enjoy hassle-free living with gas, hydro, and water included in the rent. Just steps from an incredible selection of restaurants, cafés, bars, shops, and convenient TTC access, this prime location offers the best of city living. Christie Pits and Trinity Bellwoods Park are both within walking distance, providing the perfect setting to relax, exercise, or unwind. The unit features a private separate entrance, a spacious living room, office space, walk-in shower, stainless steel appliances, and tasteful furnishings throughout. Permit street parking is available. (id:63476)
507 Milton St
Nanaimo, British Columbia
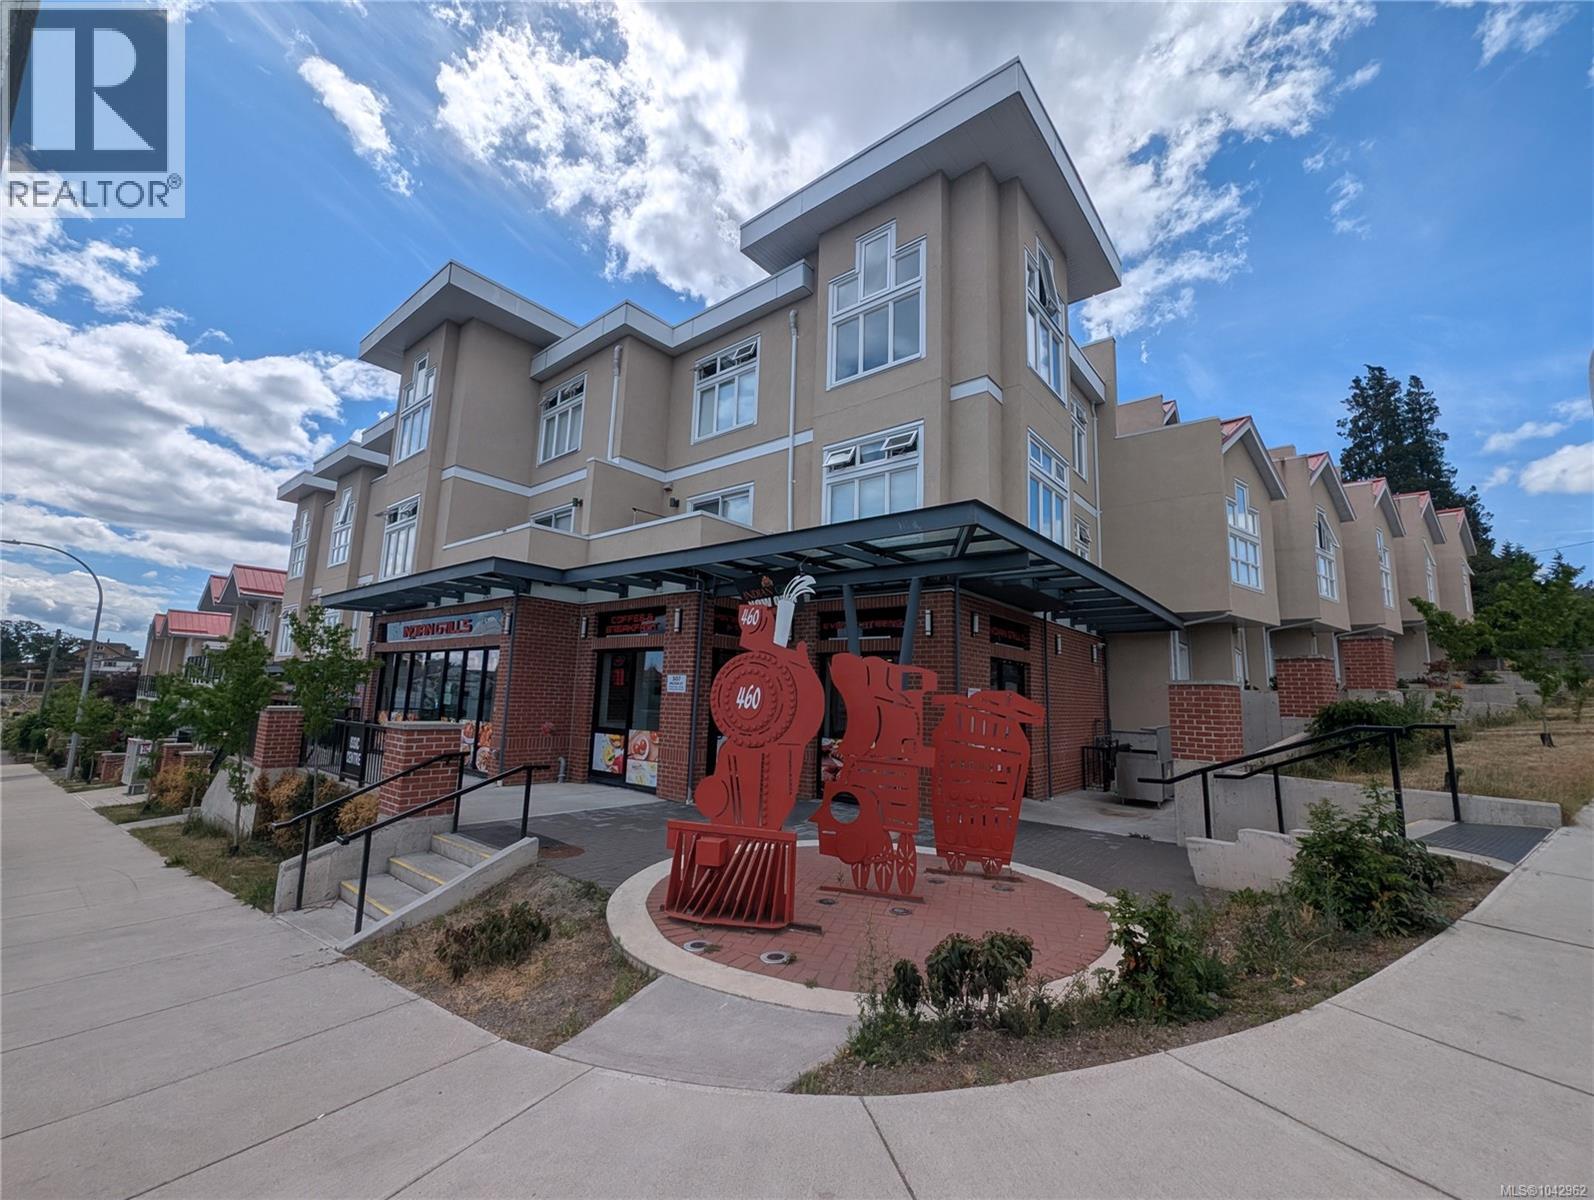
An opportunity to acquire freehold interest in a mixed use residential/retail rental complex centrally located in Nanaimo. Completed in 2024, the complex is comprised of 25 large townhouse units all with exterior entrances, individual hot water tanks, dishwashers and laundry rooms, as well as 3 commercial CRU’s over three buildings. The property is currently fully rented but built to strata specification, and the potential exists to stratify and sell the individual units separately in the future. The complex benefits from a partial property tax exemption until 2033. This is a rare opportunity to buy a newer rental asset with stable holding income and future strata sale potential. The property is located in the South End area, one of Nanaimo's older, walkable residential neighbourhoods bordering downtown, characterized by a mix of established housing stock, small apartment buildings, and neighbourhood-serving commercial nodes along streets like Milton, Albert, and Machleary. It benefits from proximity to downtown Nanaimo's core (shops, harbourfront, government/civic offices) and is popular with students with direct transit to Vancouver Island University. (id:63476)
143 Bell Street E
Ingersoll, Ontario
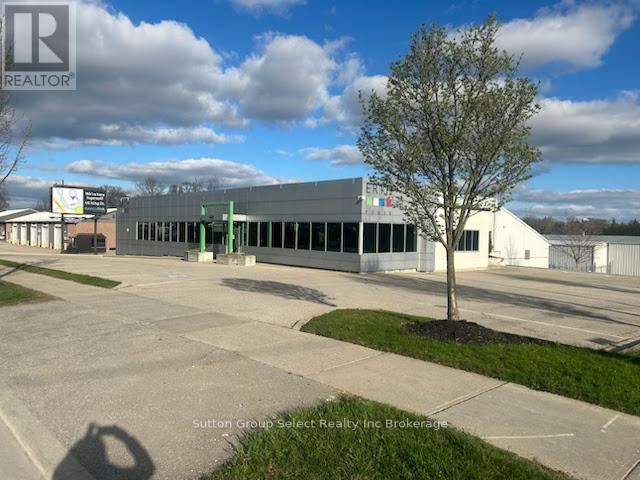
This 1.84-acre Highway Commercial-zoned property features two free-standing, independent, well-designed buildings that are ready for immediate use, appealing to both savvy investors and versatile operators alike. Currently, the property is utilized as a utility administration office with a storage yard and indoor repair facilities. Within the first building, there is 9,891 sq/ft of modern move-in office space, and by adding the second building, there is a combined total of 11,860 sq/ft of workshop/warehouse/equipment storage space available, including multiple truck bays (ten 10) and service areas. The rear yard site is fully secured by access gates and a perimeter chain-link fence, providing ample safe parking and outdoor storage for trucks and equipment. The property can be leased or purchased as a whole or in part. Additionally, the property benefits from a 30 kW solar panel net metering system, which significantly offsets electricity consumption with excess power credited towards the hydro account. A full zoning description showing all permitted uses and possibilities is available to view upon request. (id:63476)