
198 Welland Street
Port Colborne, Ontario
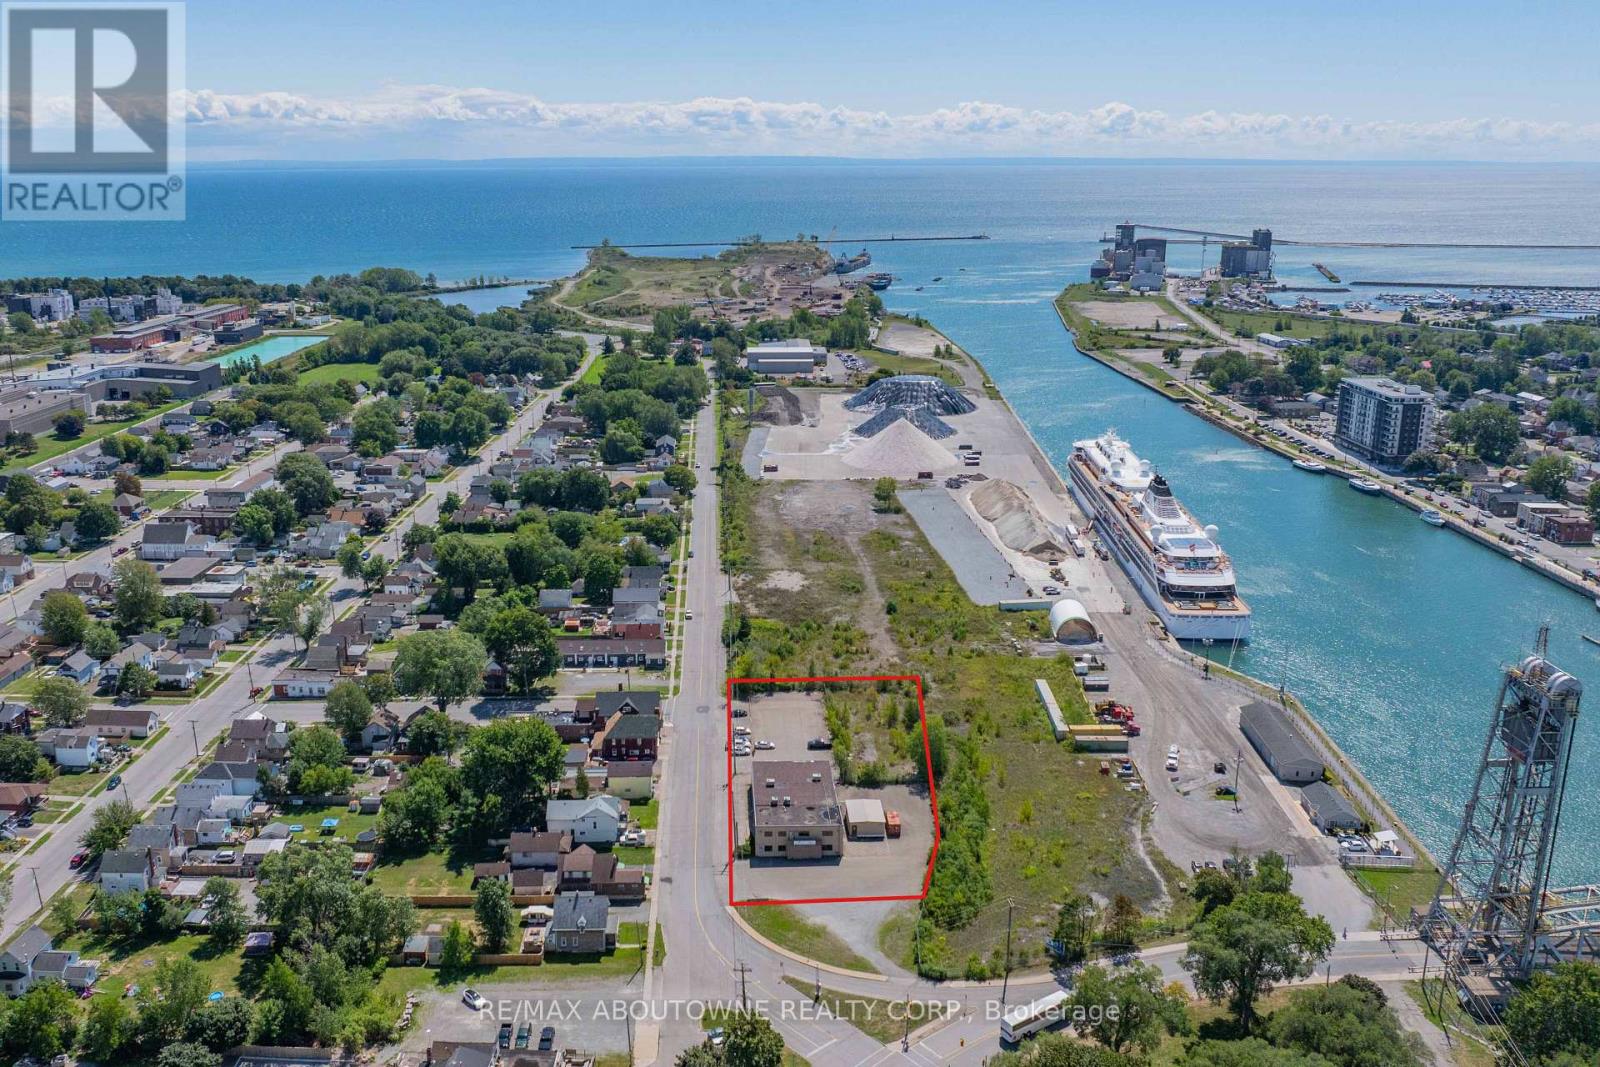
East Village | Canal Side Flex Office/Industrial at the SW corner of Clarence St & Welland St steps to the Welland Canal. The property offers ~ 8,000 sf across two levels with ~25 private offices, collaboration rooms and a paved onsite lot. Paved parking area for 30+ vehicles. Current layout supports office, professional services, technical trades, training/education and light industrial users. The Light Industrial zoning is exceptionally versatile, allowing contractors yard, light industry, education facility, motor vehicle repair, research facility, and accessory office/retail/restaurant options, among others. City is very supportive of improving the area. The location benefits from Port Colborne's record cruise season (70+ stops Apr - Oct) and continued waterfront activity. Well built free standing building. (id:63476)
International Realty Firm
198 Welland Street
Port Colborne, Ontario
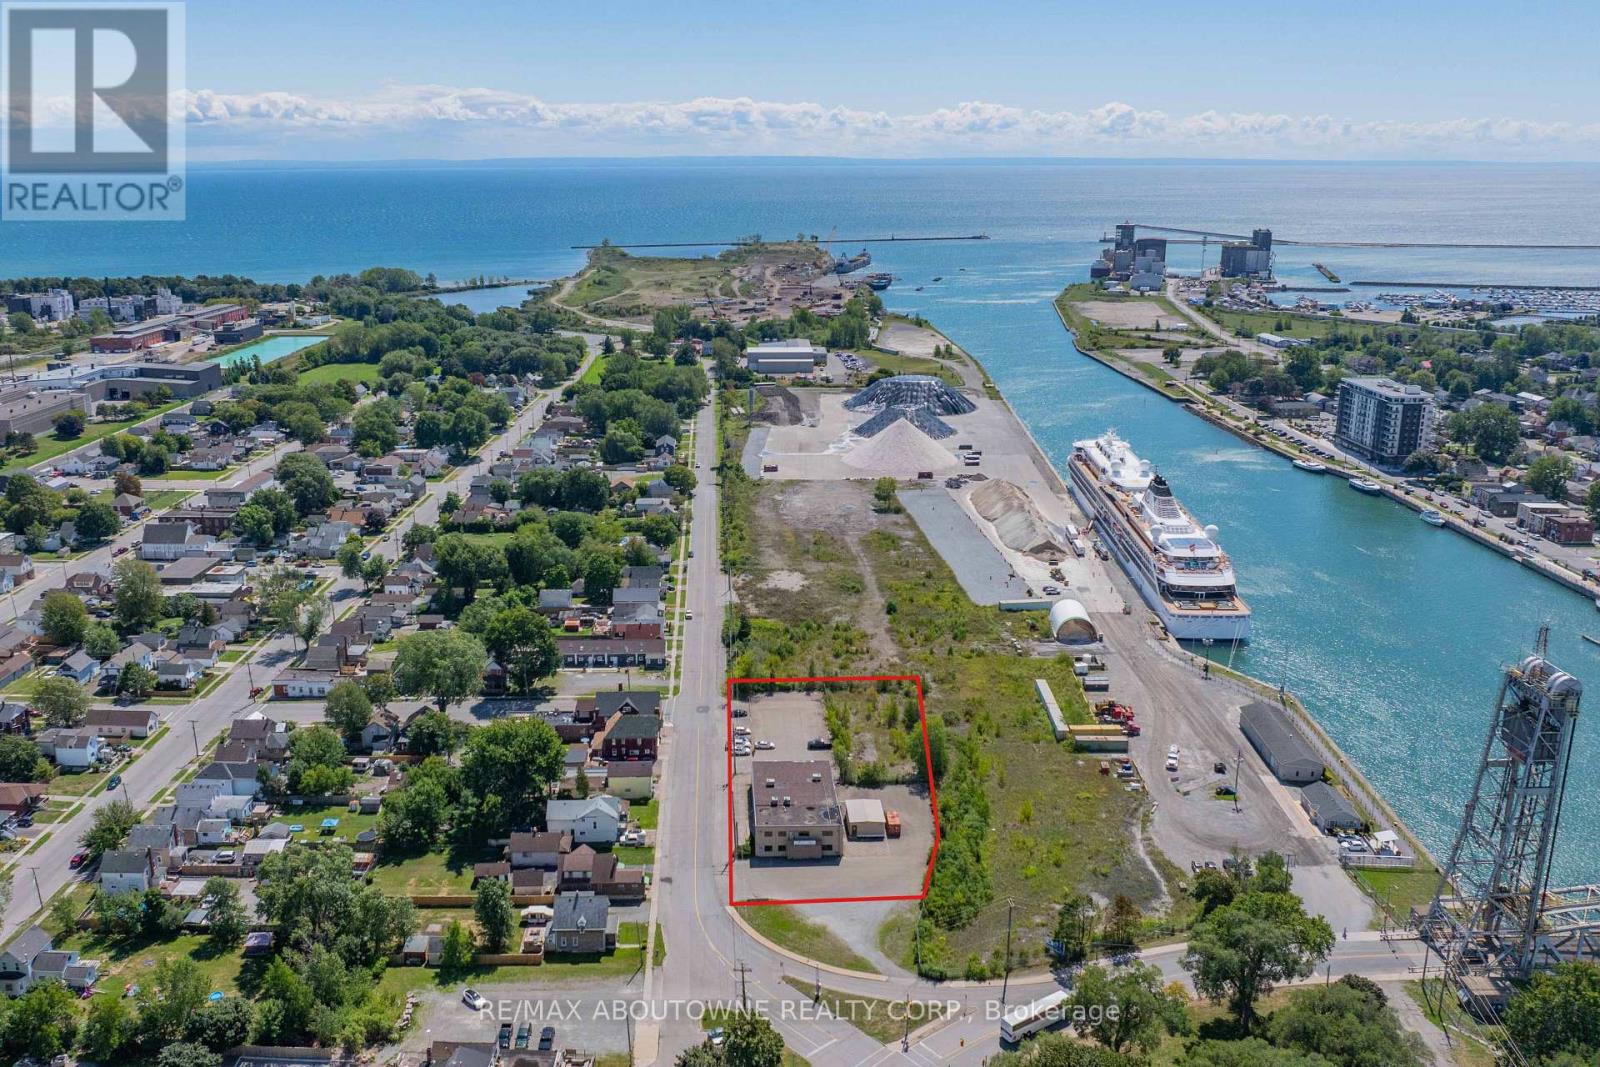
Very well located at the Southwest corner of Clarence St and Welland St steps from the Welland Canal. The light Industrial zoned, 2-storey office building with 25 offices is ideal for a wide variety of uses, from professional offices and technical trades to light industrial and training facilities. Large Paved Parking area approximately 40 parking spaces and option for outside storage. Building measures approximately 7,435 Sq. Ft. with additional portable out back measuring 20 ft x 40 ft. The City is very supportive of improving the neighbourhood Cruise ship tourists (more than 70 scheduled stops per season). Many incentive programs for businesses. Excellent opportunity to invest in Niagara. Cruise ships stopping included Viking, Victory, Pearl Seas and Ponant. (id:63476)
International Realty Firm
198 Welland Street
Port Colborne, Ontario
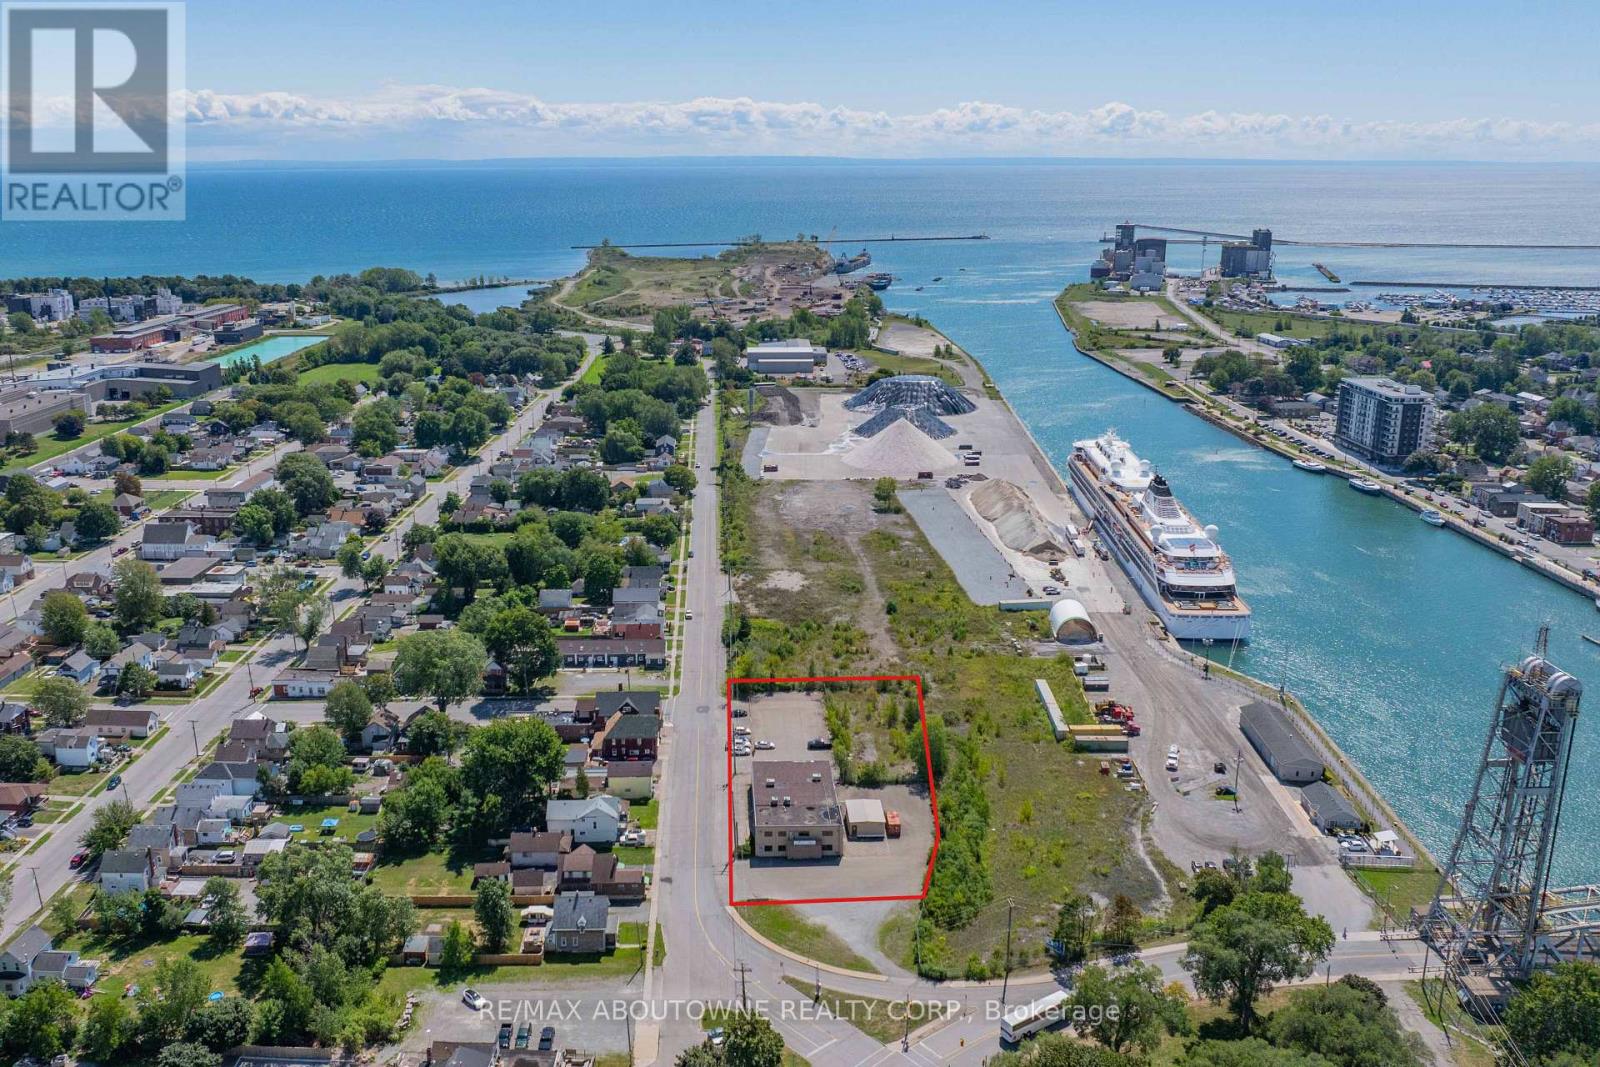
East Village | Canal Side Flex Office/Industrial at the SW corner of Clarence St & Welland St steps to the Welland Canal. The property offers ~ 8,000 sf across two levels with ~25 private offices, collaboration rooms and a paved onsite lot. Paved parking area for 30+ vehicles. Current layout supports office, professional services, technical trades, training/education and light industrial users. The Light Industrial zoning is exceptionally versatile, allowing contractors yard, light industry, education facility, motor vehicle repair, research facility, and accessory office/retail/restaurant options, among others. City is very supportive of improving the area. The location benefits from Port Colborne's record cruise season (70+ stops Apr - Oct) and continued waterfront activity. Well built free standing building. (id:63476)
International Realty Firm
198 Welland Street
Port Colborne, Ontario
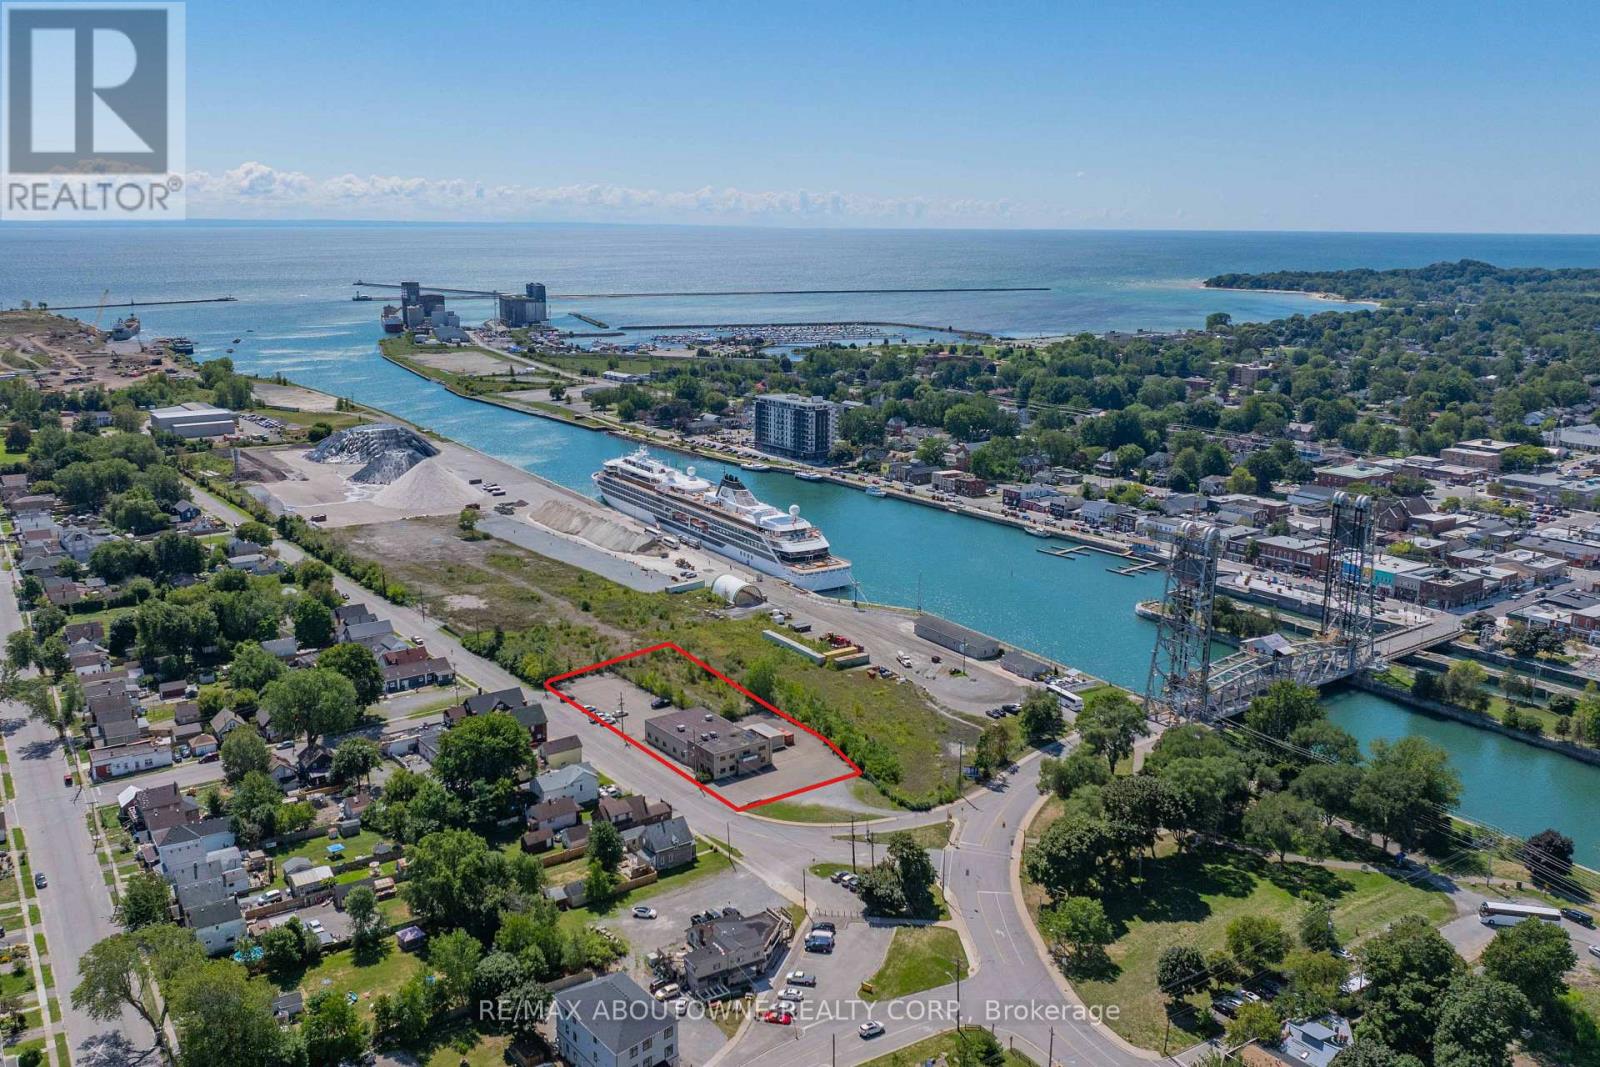
East Village | Canal Side Flex Office/Industrial at the SW corner of Clarence St & Welland St steps to the Welland Canal. The property offers ~ 8,000 sf across two levels with ~25 private offices, collaboration rooms and a paved onsite lot. Paved parking area for 30+ vehicles. Current layout supports office, professional services, technical trades, training/education and light industrial users. The Light Industrial zoning is exceptionally versatile, allowing contractors yard, light industry, education facility, motor vehicle repair, research facility, and accessory office/retail/restaurant options, among others. City is very supportive of improving the area. The location benefits from Port Colborne's record cruise season (70+ stops Apr - Oct) and continued waterfront activity. Well built free standing building. (id:63476)
International Realty Firm
301 Barton Street E
Hamilton, Ontario
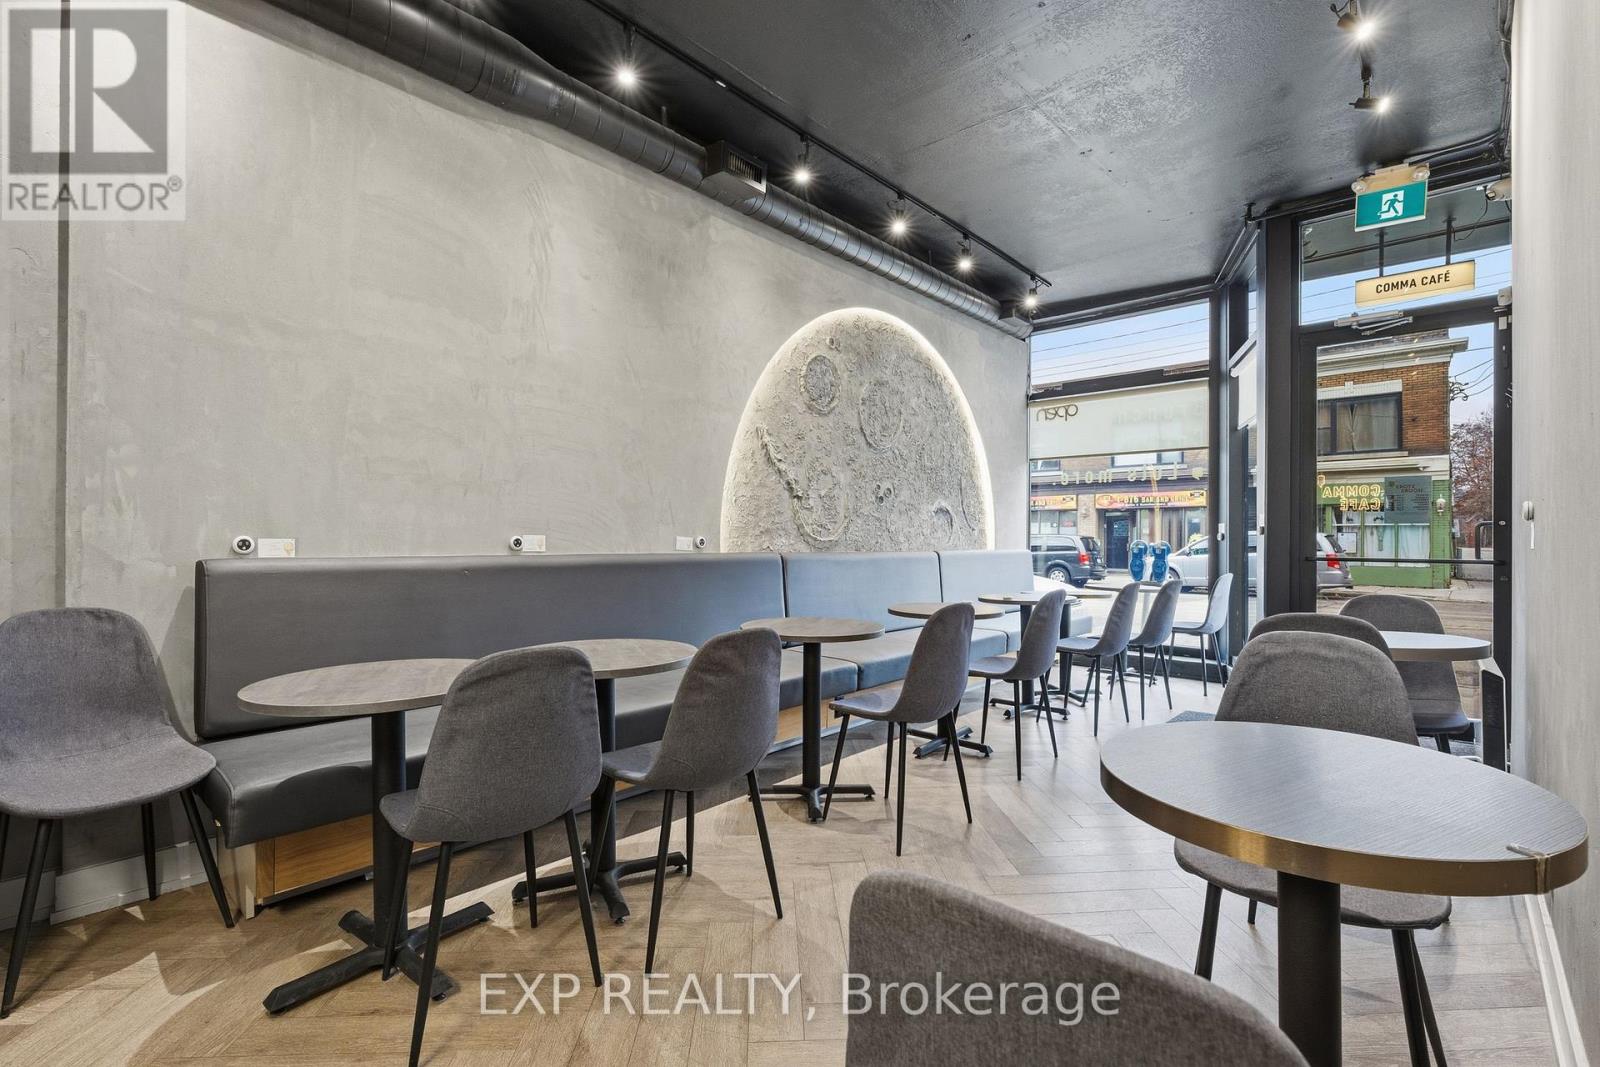
LLBO Licensed! HUGE Dinner Potential! Sale of business without property! Do NOT GO Direct without an appointment! Strategic acquisition of a high-yield hospitality asset with over $142K in tangible assets and established recurring B2B contracts. This premium Hamilton commercial corridor operation features a diversified revenue model extending beyond storefront retail. Operations are anchored by recurring daily procurement through local institutional partners and repeat clientele combined with a stable delivery program and immediate scalability via existing multi-location partners. The acquisition includes over $142,000 in Tier-1, high-capacity commercial food-production assets and a transferable $18k POS System with integrated Online/QR ordering. The facility is professionally optimized for volume with seating capacity for 20+ and a 60% back of house dedicated to high-capacity prep, storage, and additional basement space. This turn-key operation includes a premium security system, established SOPs, and experienced employees willing to remain. Ownership is offering hands-on training and introduction to vendor/supplier networks and corporate clientele. Significant value-add potential exists by expanding current daytime hours into evening service to maximize ROI of the existing liquor license. Further value-add potential with additional revenue streams by adding specializedon-site roasting sales. (id:63476)
52 Grantbrook Street N
Toronto, Ontario
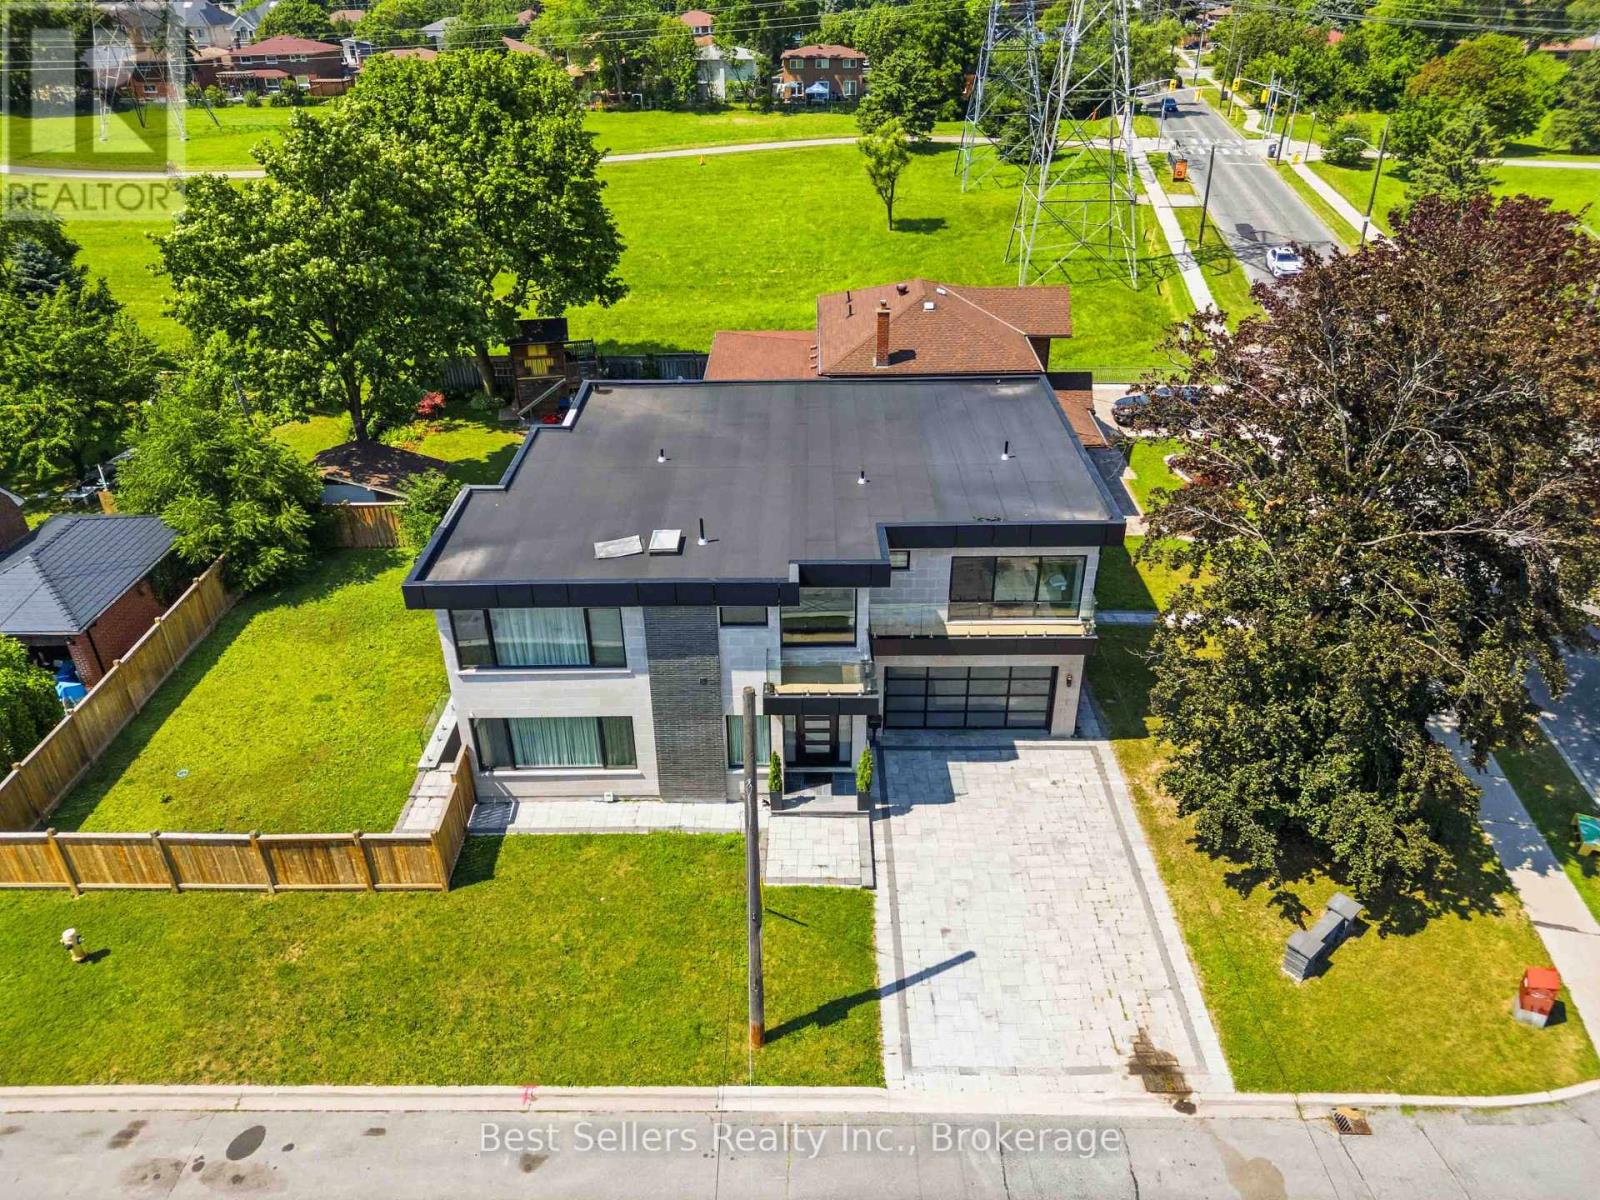
Welcome to this exceptional custom-built luxury residence in the highly coveted Newtonbrook West neighbourhood of Toronto. Fully renovated with impeccable craftsmanship, this elegant home showcases a grand marble foyer, stunning marble flooring, soaring ceilings, built-in speakers, electric blinds, and an abundance of natural light throughout the main and upper levels.The chef-inspired kitchen features premium built-in Miele appliances, quartz countertops, a massive centre island with extensive storage, a gas cooktop with a convenient pot filler, and opens to a warm and inviting family room complete with custom built-in bookshelves and additional storage. Spacious formal living and dining rooms make entertaining effortless, while a versatile main floor den with its own private entrance is ideal as a home office, professional workspace or guest suite.Every generously sized upper-level bedroom enjoys its own private ensuite bathroom. The luxurious primary retreat offers a spa-inspired 6-piece ensuite with a soaker tub, oversized glass shower, double vanity, and an impressive custom walk-in closet with built-in shelving and drawers. A walkout balcony, upper-level laundry with sink and quartz folding counter, and a private elevator servicing the basement to the second floor provide exceptional convenience for families of all ages.The professionally finished lower level with heated floors throughout is an entertainer's dream, featuring a private home gym with glass walls, mirrors, rubber flooring and heated floors, a spectacular theatre room with projector, screen, built-in cabinetry and heated floors, plus a spacious recreation area with custom wine racks, wet bar with quartz countertops, built-in storage, and a walk-up to the deep, fully fenced backyard. Situated on a premium corner lot with an in-ground sprinkler system, this remarkable home perfectly combines luxury, functionality and timeless elegance in one of Toronto's most sought-after communities. (id:63476)

1130 Smith Avenue
Coquitlam, British Columbia
Prestigious Central Coquitlam cul-de-sac, just one home from Como Lake, this exceptional luxury estate offers rare privacy, nature, and urban convenience. 7,896 square ft of refined interior living plus a 366 square ft top-floor solarium with panoramic year-round views. Built with superior craftsmanship, featuring German-engineered windows and premium appliances. Gourmet chef´s kitchen with separate wok kitchen, home theatre, gym, and wine cellar. Upstairs offers 4 spacious ensuite bedrooms. Lower level includes a fully self-contained 2-bedroom legal suite. Double garage. Minutes to Lougheed Town Centre and Coquitlam Centre. A rare offering blending luxury, comfort, and lifestyle. Don´t miss this rare opportunity to own a truly exceptional luxury estate! (id:63476)
2006 - 105 Champagne Avenue
Ottawa, Ontario
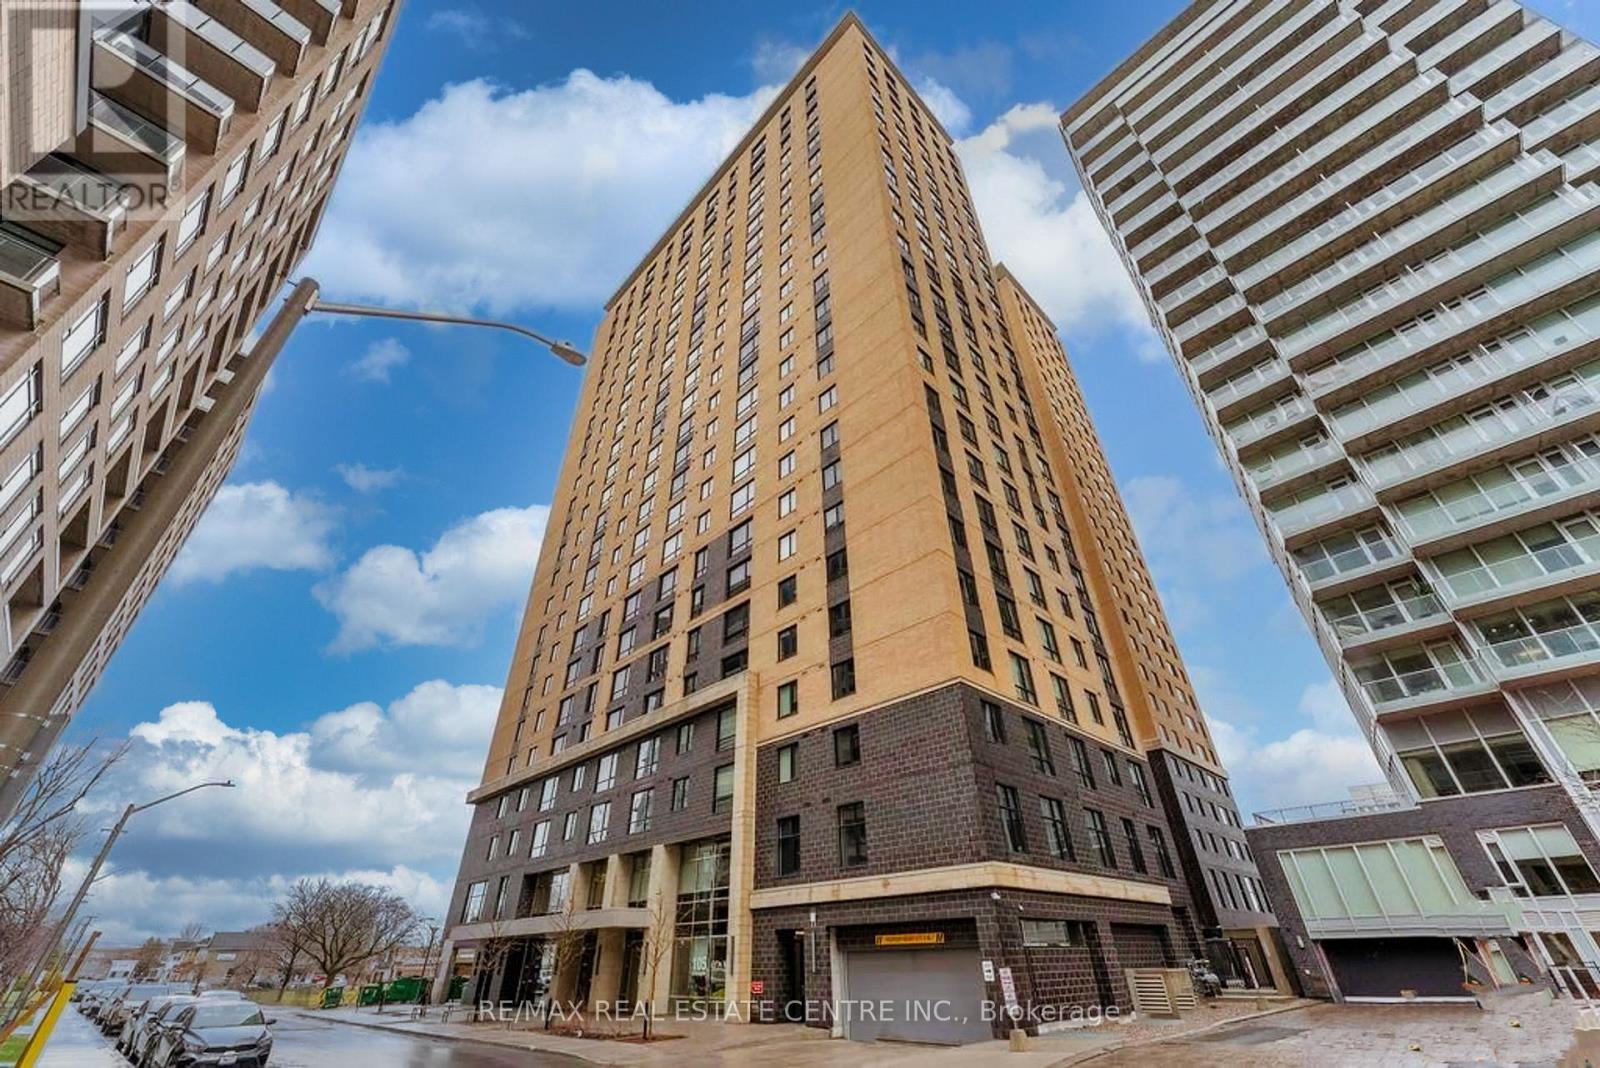
In the heart of Ottawa, Amazing Very bright Corner Unit, Fully Furnished, Constructed In 2021. This Unit Is Located On The 20th Floor, With A Sunny View, With Two Bedroom And two stylish bathrooms, The Main Living Space Is Smartly Laid Out With An Open Concept Kitchen Includes Stainless Steel Appliances, Quartz Countertops, Top-of-the-line laminate & Tile Flooring. In Unit Laundry. Whether you choose to move in or rent it out, 24Hr Concierge/Security. Fantastic Location With Walking Distance To Public Transit, O-Train, the Civic Hospital, Dow's Lake, Restaurants And Short Commute To Carleton University. This isn't just a home it's a gateway to a lifestyle of comfort and convenience. **EXTRAS** Building Amenities Include Exercise Room, Quiet Room, Pool Table And Common Area And Daily Entertaining Activities. The Low Condo Fees Include Utilities Like Heat, Water, Wi-Fi And The Owner Only Has To Pay For Electricity. (id:63476)
165 Parr Place
Vaughan, Ontario
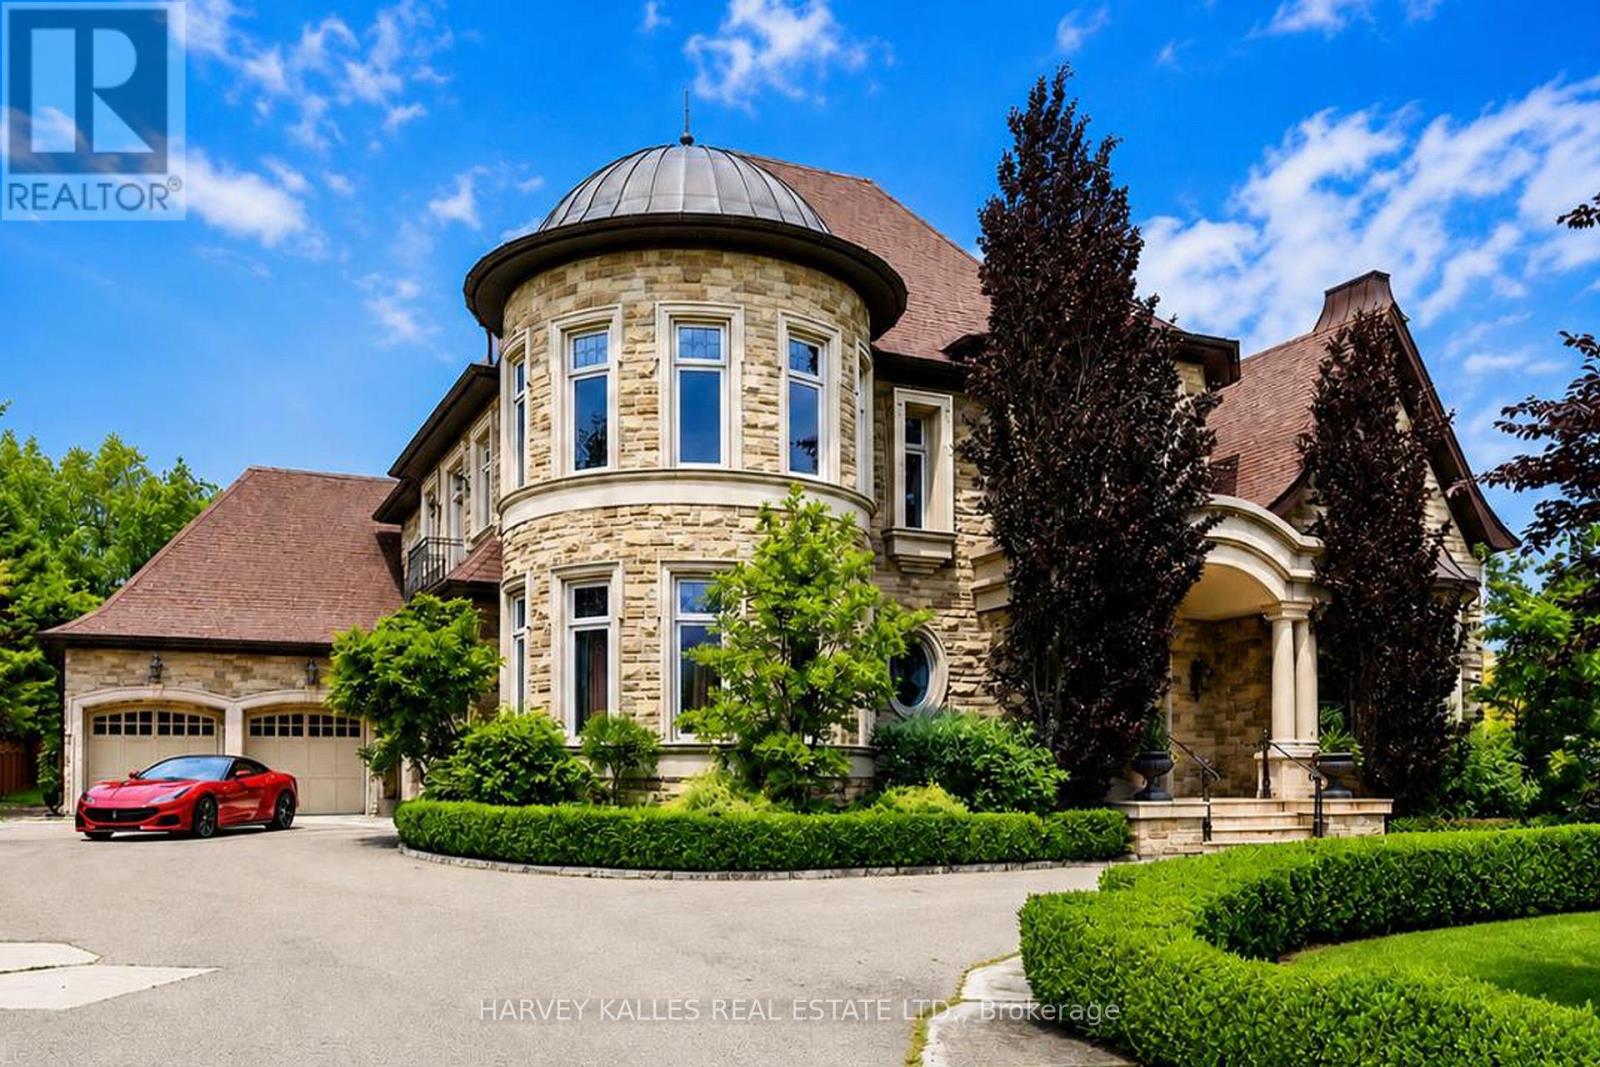
Proudly presenting this opulent and grand masterpiece located in the sought after Uplands gated entry exclusive community, prominently positioned atop the Uplands Golf & Ski Club with stunning panoramic vistas Boasting over 10,000 sf of the finest of craftsmanship, solid marble main staircase, exclusive California custom plaster moulding throughout. soaring 22 ft ceilings, Formal principal & exceptionally elegant rooms. Botticino Classico Italian marble floor w/radiant heating, Gourmet Prestige Kitchen w/Verde Uba Tuba kitchen stone counters, custom Birdseye Maple & Oak cabinetry in Dining Room/Kitchen and foyer, solid oak flooring, herringbone flooring in 2 storey vaulted office, copper eavestrough and soffits, copper dome Tourette, snow melt driveway, heated 5 car garage, 1100 sf covered porch with wood-burning fireplace for outdoor entertaining, all season Solarium. Primary Suite is fit for royalty with a 7 piece ensuite with wet steam, huge w/i closet, gas F/P, moulded ceiling. Bedroom #2 is a perfect 2nd primary suite ideal for multigenerational living, Room #5 is a prime theatre or studio room. Completely finished lower level with radiant limestone heated flooring, a large open concept recreation room, exercise room/bedroom, 3 pc bath, roughed in 2nd kitchen and bar, r/i wine cellar , r/i additional 3 pc bath, separate staircase to garage, gate entry includes extra private evening security! Huge 1/2 acre pool size lot ready for you to customize your dream backyard!! (id:63476)
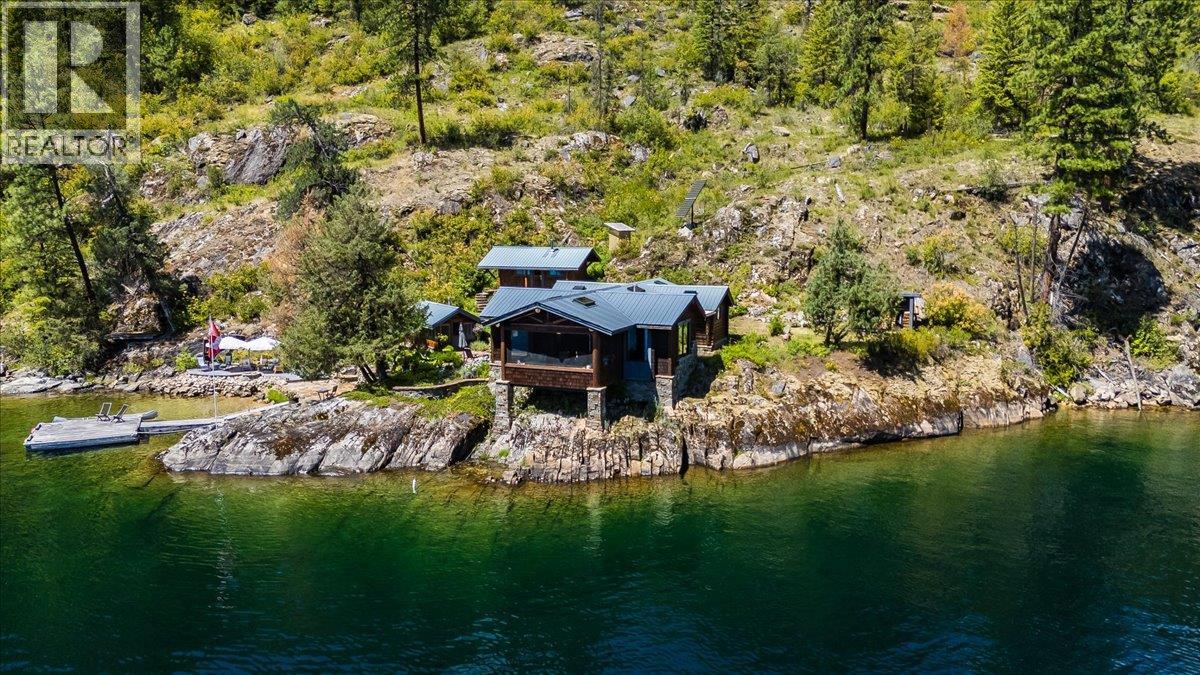
4660 Boat Access West Side
Christina Lake, British Columbia
One of Christina Lake's most exceptional boat-access waterfront properties. Set on a private point at the end of the northwest shoreline in Gladstone Park, this rare offering enjoys over 200 feet of waterfront, southern exposure, all-day sunshine, a private dock, a sandy beach at low water, and spectacular panoramic lake and mountain views. Surrounded by protected Crown land where future development is restricted, the setting offers a level of privacy rarely found. There are no neighbouring cabins to the north, the nearest cabin across the lake is approximately one kilometre away, and the closest neighbour to the south is over 200 metres away and completely out of sight. With no roads, trails, or public access to the property, it is an extraordinarily peaceful retreat. Originally a small cabin, the home was thoughtfully renovated and expanded into a beautifully crafted three-building compound. The turn-key and fully furnished main cabin features an open-concept design, warm natural finishes, and a screened porch that captures magnificent lake views. A detached one-bedroom guest cabin and separate bathhouse with a cedar wood-fired sauna provide comfortable accommodations for family and guests. Professional off-grid systems provide the comforts of modern lake living, including solar power, backup generation, lake water, on-demand hot water, and a wood stove. Rare opportunities like this seldom come to market. (id:63476)
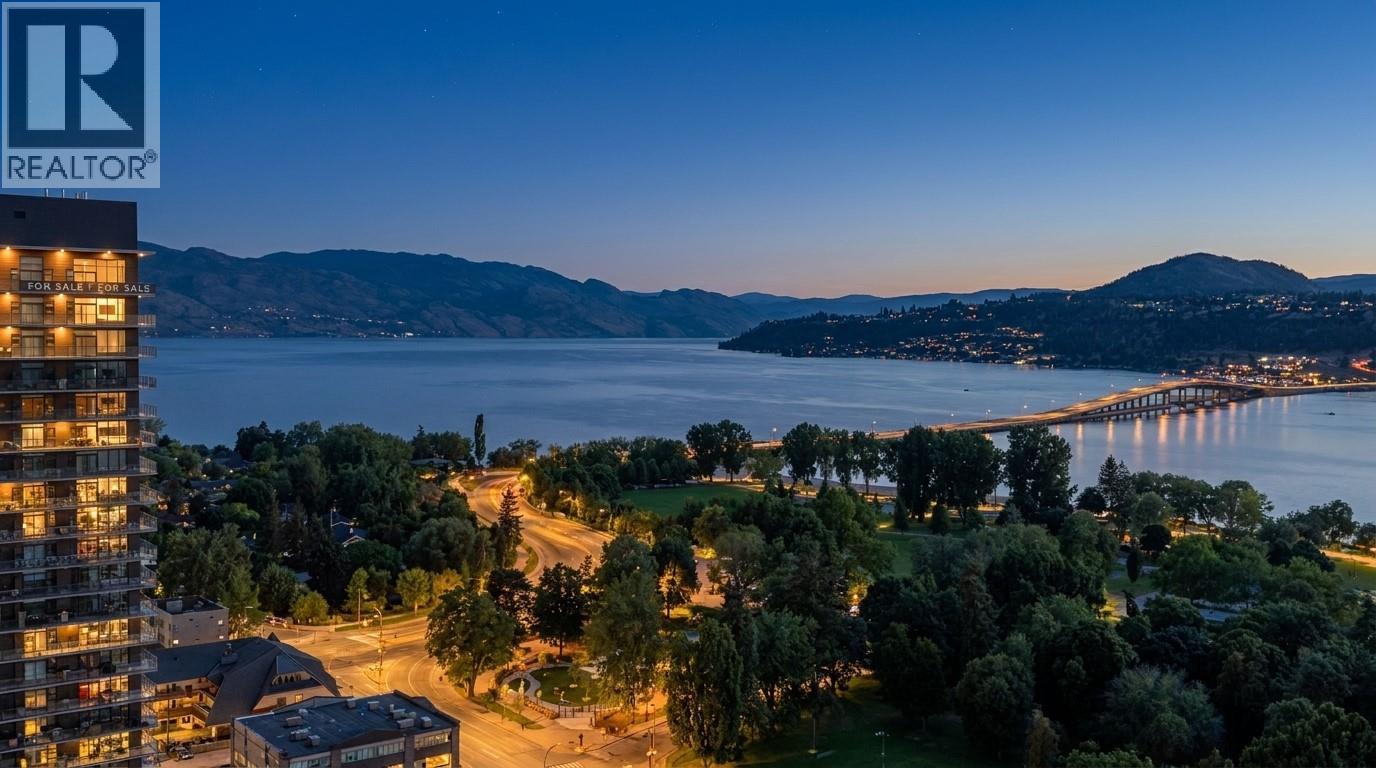
238 Leon Avenue Unit# 2206
Kelowna, British Columbia
.Perfectly positioned for Okanagan Lake life views, this clean, modern lake-view condo has the superior diamond package, automated blinds, a wine fridge and taller ceilings throughout, with heated floors, an upgraded closet package that delivers the pinnacle of Okanagan living, just steps from the sandy shores of City Park, tennis courts, beach volleyball, coffee shops, restaurants, the yacht club, and downtown Kelowna's vibrant core. Inside this unit, elegance meets superior craftsmanship. The curated interiors boast premium stainless steel appliances, high ceilings, durable luxury vinyl plank flooring and a clean, efficient design for the modern professional. Beyond your front door lies a lifestyle unmatched in the valley. Indulge in the 42,000 square feet of world-class, resort-style amenities spanning 23 different dedicated spaces. Maintain your wellness in the lake-front fitness centre and yoga studio, or unwind in the private sauna and steam rooms. Entertain effortlessly with exclusive access to a golf simulator, putting greens, a private movie theatre, billiards lounge, and wine-tasting room while the kids enjoy the vibrant playroom. This is more than a home; it is an exceptional opportunity to own or invest within Kelowna's most iconic signature address. With an excellent walk score of 95/100, you are steps away from all that the Okanagan has to offer in this perfectly poised location that keeps you engaged in the pulse in one of the fastest-growing cities in Canada. (id:63476)
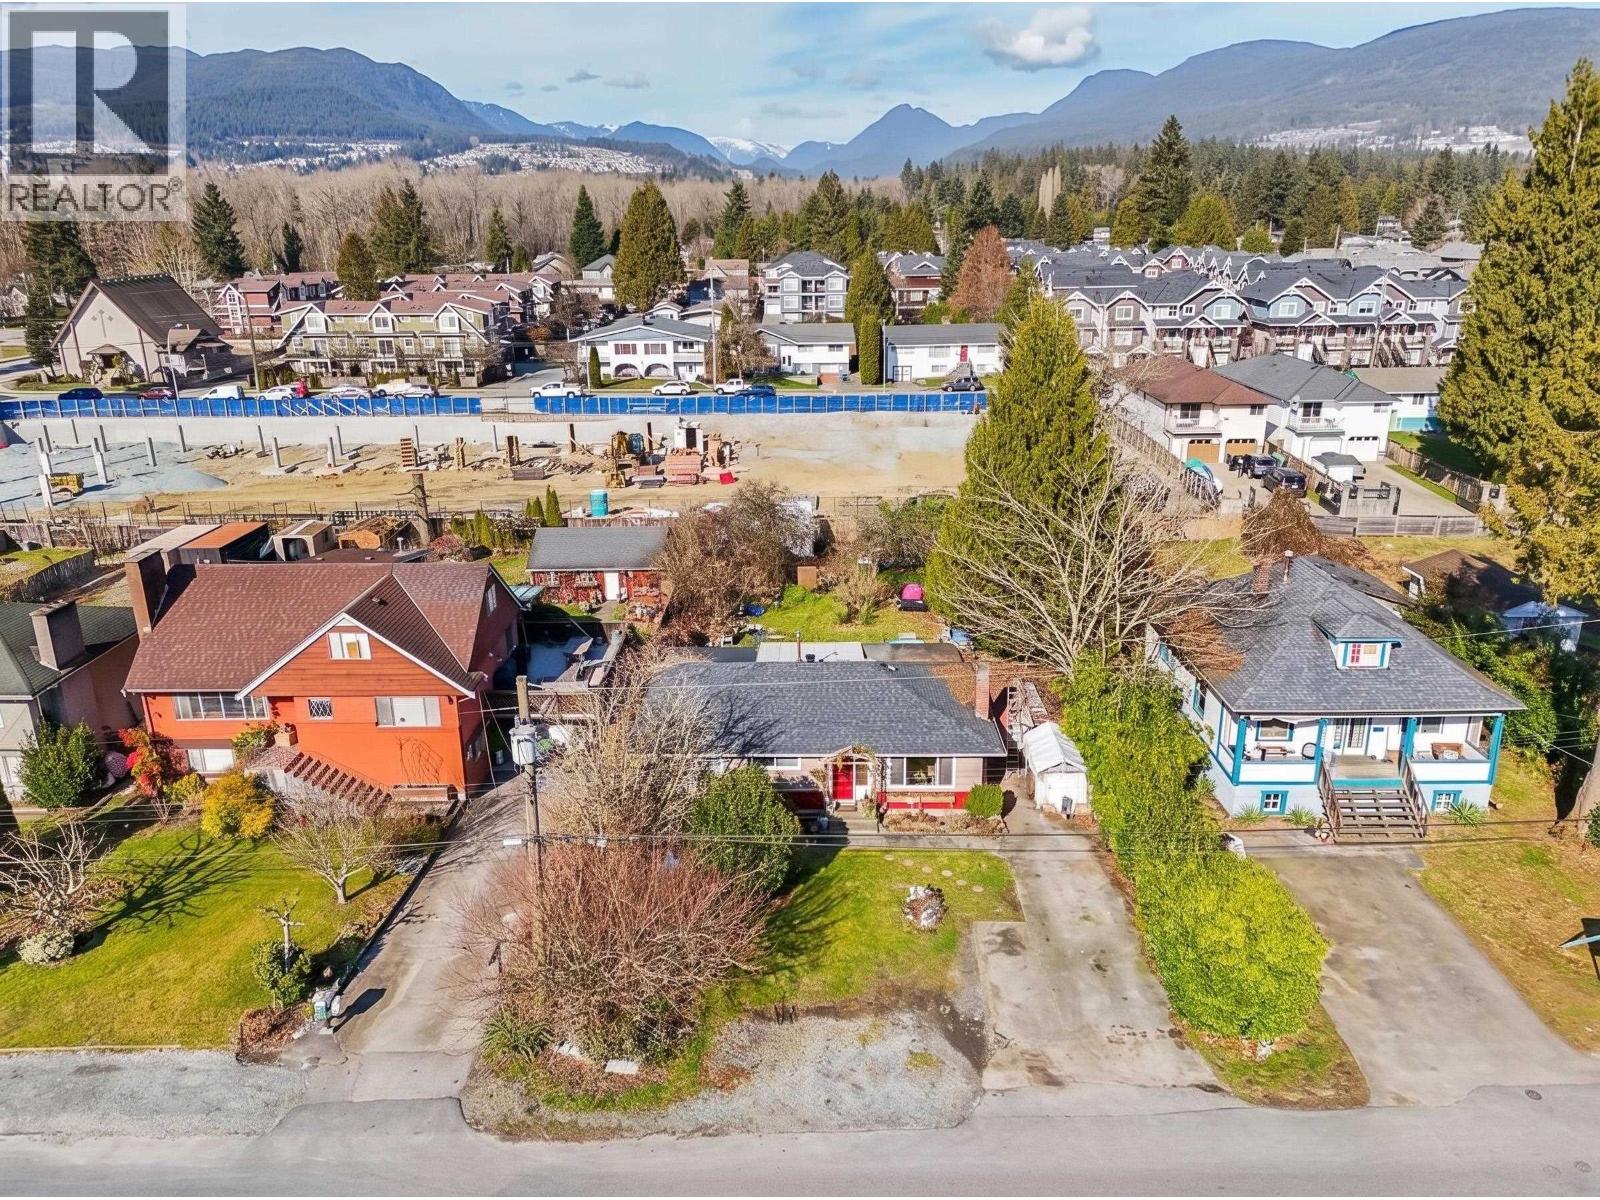
2159 Grant Avenue
Port Coquitlam, British Columbia
Exceptional land assembly opportunity for future low-rise residential development. The combined site is currently zoned RA1 (Residential Apartment 1) with a total land area of over 27,500 sq. ft. The zoning permits a base FAR of 1.5, allowing approximately 41,000 sq. ft. of buildable area, with the potential to increase to 2.0 FAR (approximately 55,000 sq. ft.) through density bonus provisions. Great opportunity for attractive CMHC financing options. Ideally located near Gates Park, Veterans Park, Lions Park, Riverside Secondary, Central and Mary Hill Elementary Schools, Costco, major grocery stores, restaurants, coffee shops, and other everyday amenities. This property must be sold with [2149 Grant-R3144705] & [2155 Grant-.R3144698]. A prime redevelopment opportunity in a highly desirable and growing location. For detail info contact us. (id:63476)
Sutton Group-West Coast Realty (Langley)