
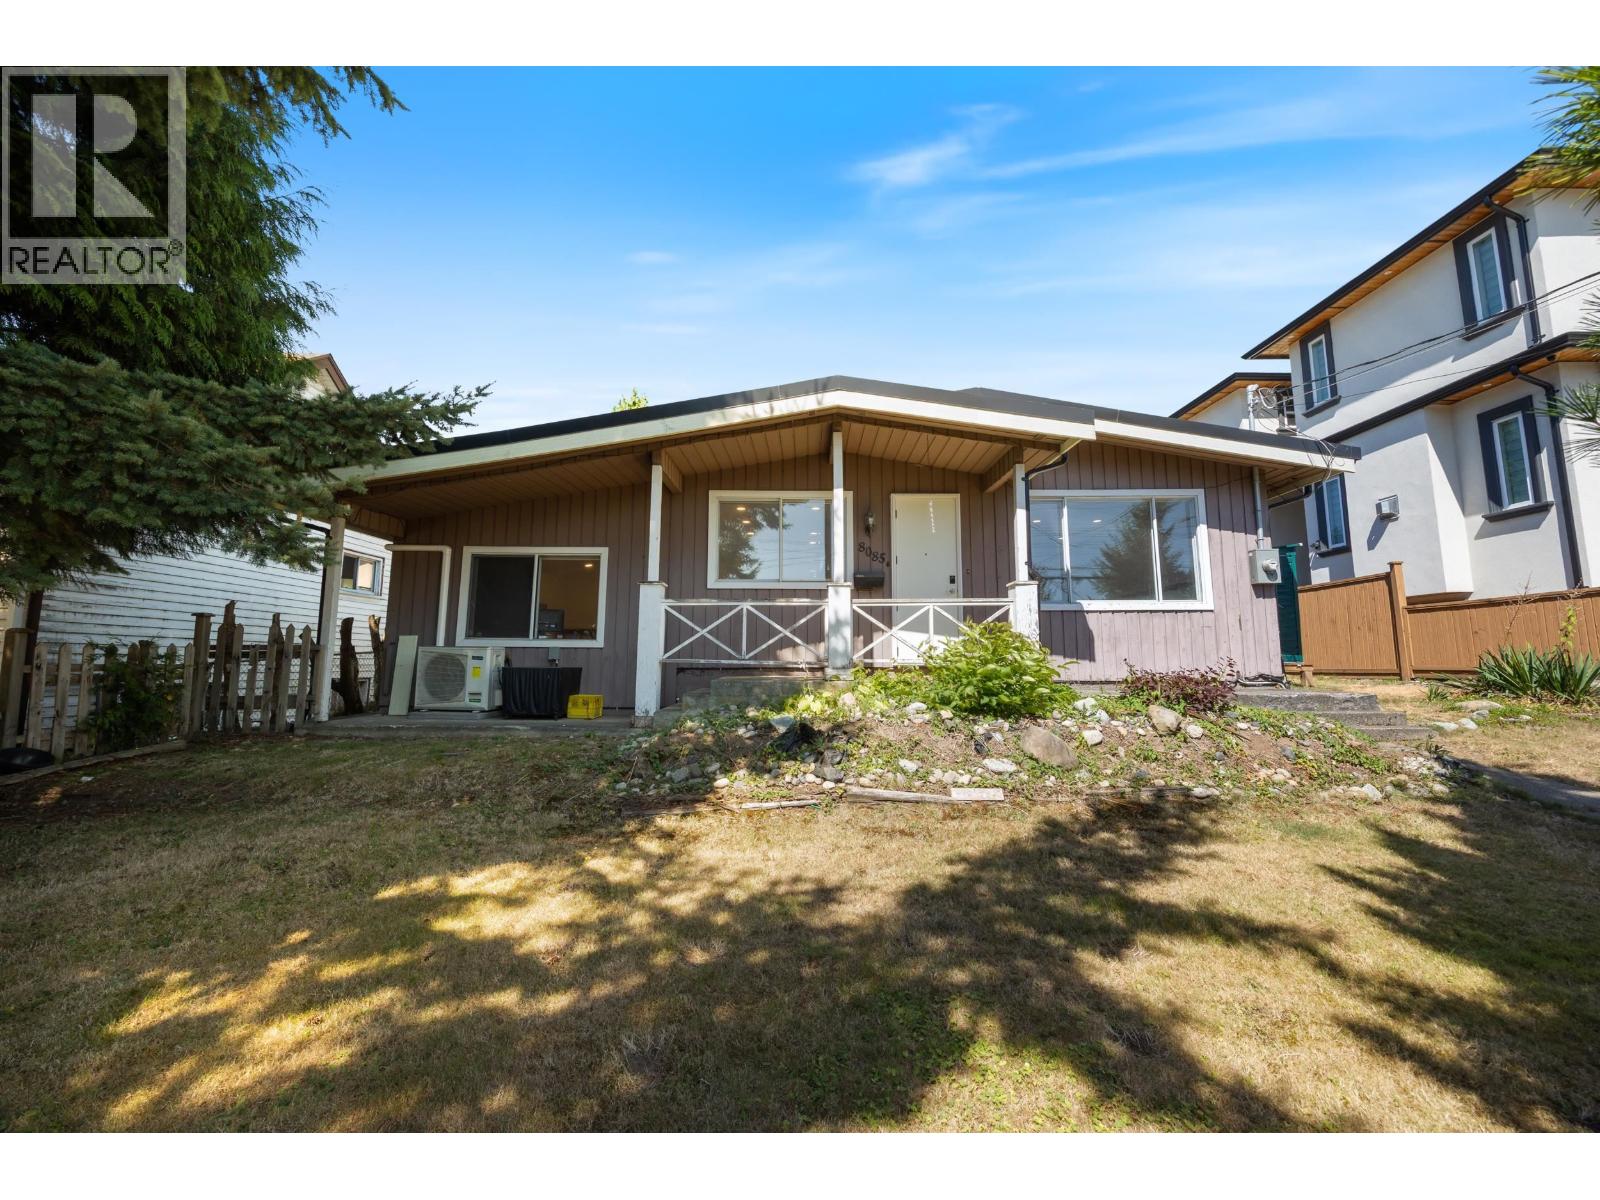
8085 10th Avenue
Burnaby, British Columbia
Welcome to 8085 10th Avenue, a beautifully updated Burnaby home blending modern luxury with everyday convenience. Featuring a brand new roof, state of the art kitchen renovation, and smart home technology with fingertip control of security and climate, this home is truly move in ready. Enjoy easy access to New Westminster, the new pool and beautiful Queen´s Park amenities, while benefiting from Burnaby´s lower property taxes. Just 2 km to Our Lady of Mercy, walking distance to John Knox Elementary and Second Street Elementary, and close to STM High School. Plus, a brand new bus stop right across the street on 10th Avenue! OPEN HOUSE AUG 29 & 30, 1 to 3 PM. (id:63476)
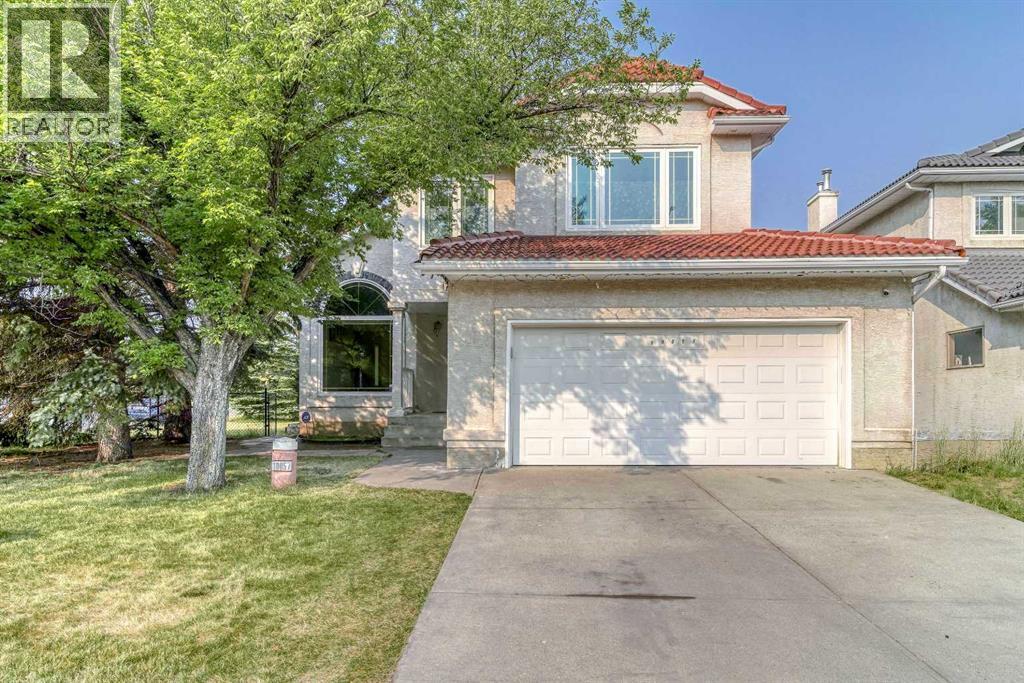
10057 Hamptons Boulevard NW
Calgary, Alberta
A rare combination of architectural scale, natural light and thoughtful long-term updates in the heart of The Hamptons. Set on a prominent corner lot, 10057 Hamptons Boulevard NW immediately stands apart for its impressive sense of space. A dramatic open-to-below living room with soaring vaulted ceilings and an oversized arched window fills the main level with natural light, while extensive hardwood flooring, defined living and dining areas, and a generous family room with a stone fireplace and built-in cabinetry bring both character and versatility. The kitchen features 2018 cabinetry, stone countertops, tile backsplash and stainless steel appliances, with a spacious adjoining dining area overlooking the southwest-facing backyard and deck. A dedicated main-floor laundry room, powder room and oversized double attached garage add everyday practicality. One of the home’s greatest strengths is its four-bedroom upper level. The exceptionally spacious primary suite offers a separate sitting/dressing area, extensive closet space and a large ensuite with dual sinks, a jetted soaker tub, and a separate shower and toilet area. Three additional bedrooms and a full bathroom complete the upper level. The expansive unfinished basement offers exceptional flexibility for future development, with a wide-open layout ready to accommodate a recreation room, home gym, additional living space or extensive storage. Major improvements include all above-grade windows and frames replaced in 2014, the deck in 2017, garage door in 2021, and a professional inspection and servicing of the tile roof in 2023, including replacement of damaged tiles as required. The furnace and hot water tank were replaced in 2024, while the washer and dryer have also been recently updated. The northeast-facing front and southwest-facing backyard provide excellent natural light throughout the day, complemented by mature surroundings and generous outdoor space. Conveniently located near Hamptons School, Tom Baines S chool, Beacon Hill Costco, T&T Supermarket, parks, shopping, dining and major NW routes. A substantial Hamptons residence offering the space, character and long-term value families are looking for. Don’t miss the opportunity to experience it in person — this is a true must-see in The Hamptons. (id:63476)
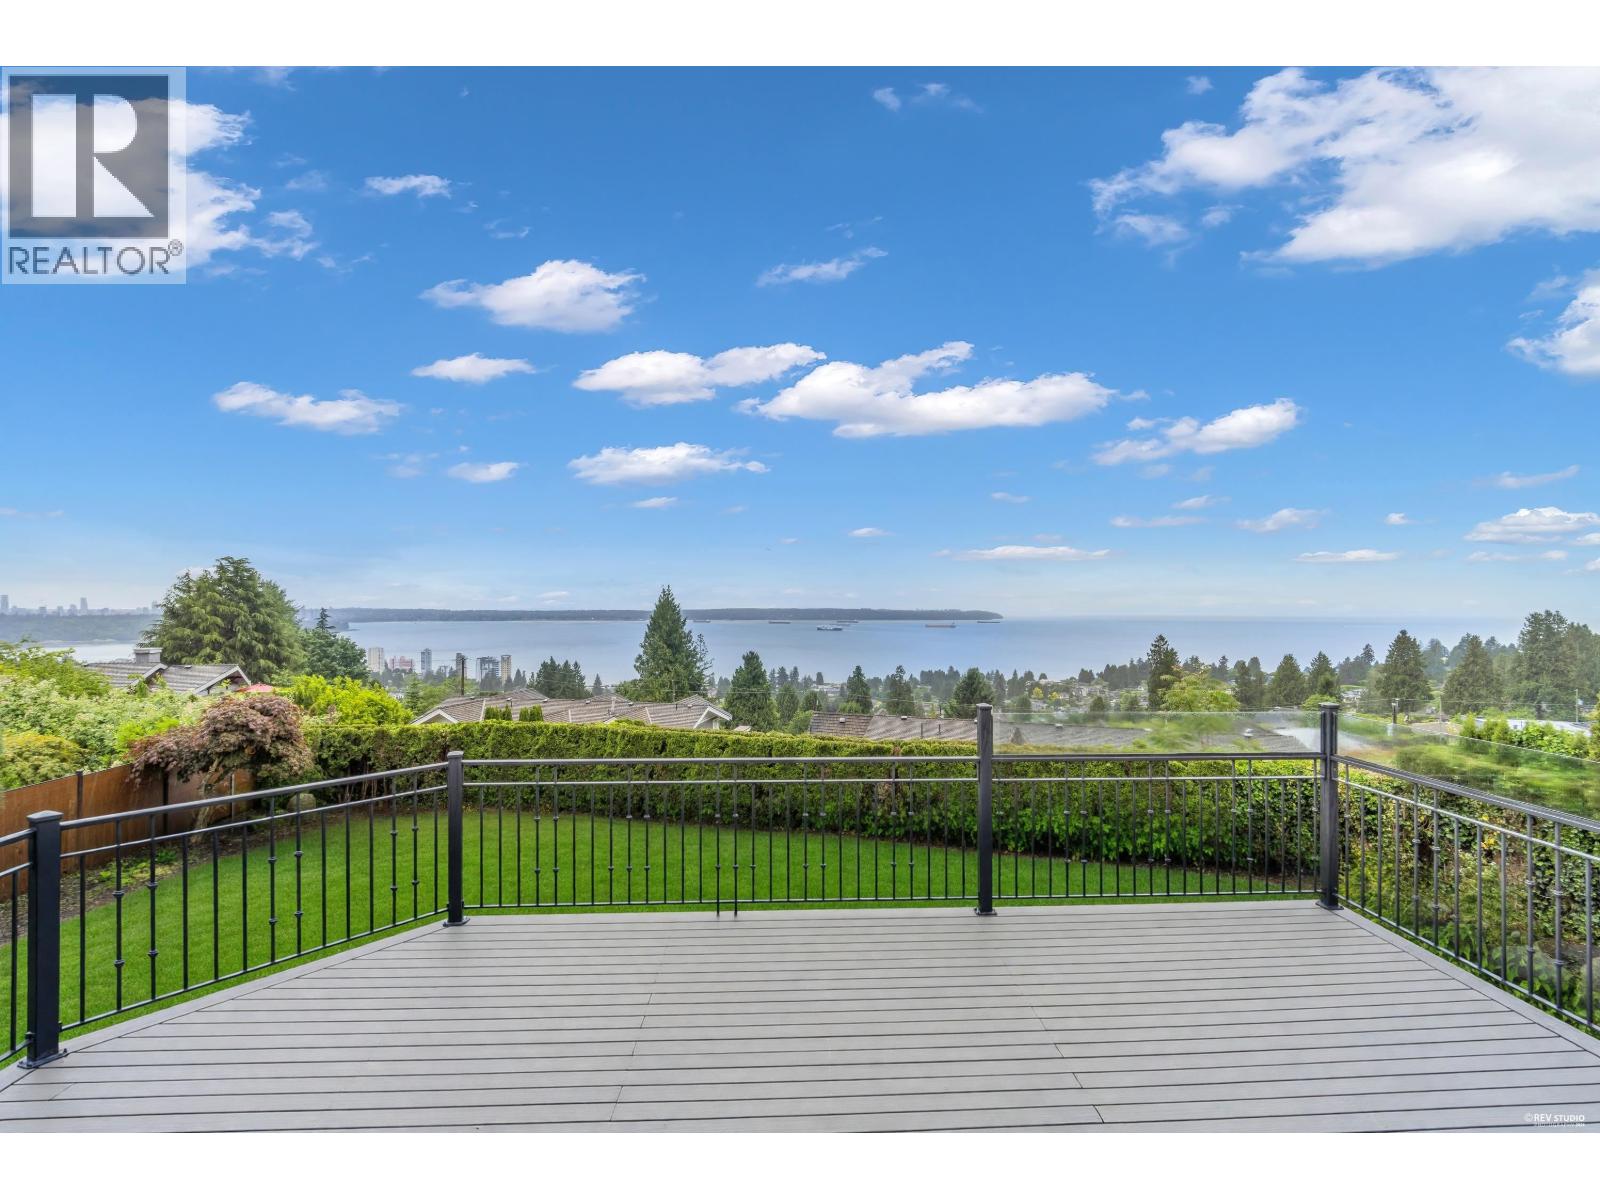
2340 Orchard Lane
West Vancouver, British Columbia
Some homes have a view. This one has the view. Perched below Hwy 1 on a quiet, cul-de-sac, Queens neighorhood. This home offers sweeping 180° panoramic ocean, city vistas from Downtown Vancouver to English Bay, UBC and the Gulf of Georgia. With 5,697 sq.ft., 6 bedrooms, 5 baths and a legal suite, there´s room for family, guests and everyday luxury. Inside, enjoy American cherry floors, slate, travertine marble, granite finishes. Outside, the lifestyle shines with a 1,321 sq.ft. ocean-view balcony, 700 sq.ft. heated deck and a south-facing flat backyard perfect for kids, entertaining and unforgettable sunsets. Luxury, space and views in one incredible West Vancouver setting. Open house 2-4pm Sunday, Sept 6. (id:63476)
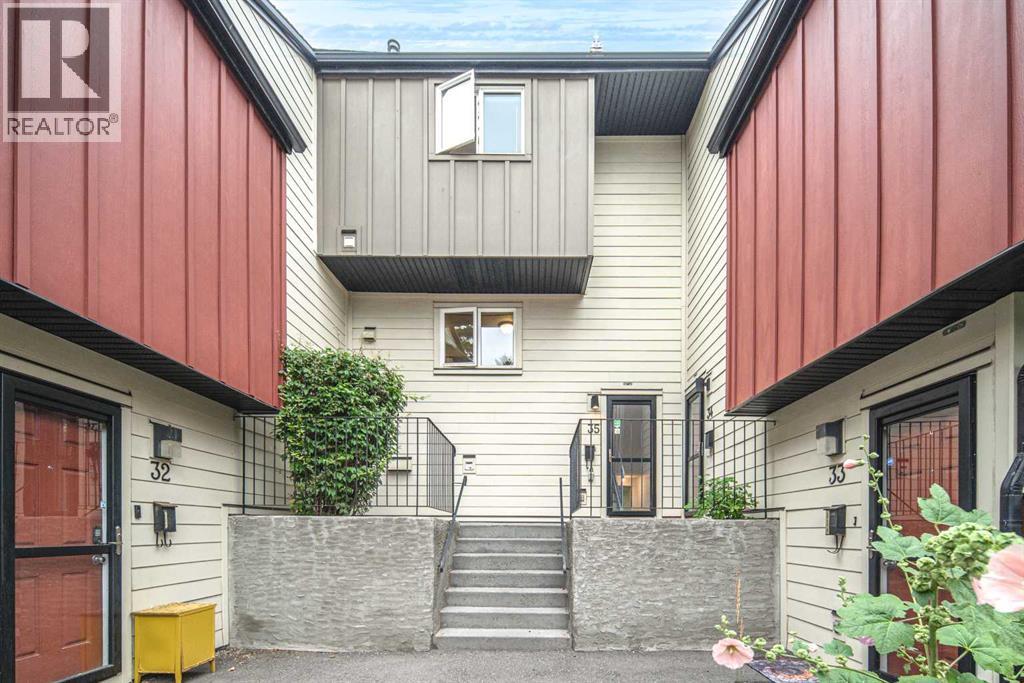
35, 4740 Dalton Drive NW
Calgary, Alberta
A rare combination of space, privacy, meaningful updates and exceptional NW Calgary convenience awaits in this 3-bedroom end-unit townhome in the established community of Dalhousie. With a finished basement, a private fenced backyard surrounded by mature trees, assigned parking and an exceptionally connected location, this home offers the kind of everyday functionality that is increasingly difficult to find in this price segment. The main level opens into a remarkably spacious living area, where warm wood-look flooring and an expansive wall of glass create a bright and comfortable setting with plenty of flexibility for both living and dining. Large sliding patio doors provide a seamless connection to the private outdoor space, extending the living area onto a generous deck and into the fully fenced, north-facing backyard. Mature trees create a leafy, naturally shaded setting with a level of privacy rarely associated with townhouse living—an inviting place for summer evenings, morning coffee, gardening or simply relaxing outdoors. The deck was freshly refinished in 2026, complementing freshly painted interior walls completed the same year. The kitchen offers a practical, well-defined layout with abundant cabinetry and counter space, full-size appliances and a large window bringing natural light into the workspace. Upstairs, three bedrooms provide excellent flexibility for families, guests or a dedicated home office, together with a full 4-piece bathroom and useful built-in hallway storage. The finished basement, renovated in 2022, adds substantial usable living space beyond the main two levels. Whether envisioned as a recreation room, media space, home gym, office or children's play area, it gives the home valuable flexibility that many townhouses simply do not offer. A separate laundry and utility area completes the lower level, along with the convenience of central vacuum. Important mechanical and household improvements add further peace of mind: the furnace was re placed in 2022 with filters regularly maintained, the hot water tank was replaced in 2024, the dryer was updated in 2022, and a new washing machine was installed in 2026 and remains under warranty. The location is another major advantage. Set in the heart of Dalhousie, the home offers convenient access to Dalhousie CTrain Station, Northland, Walmart, GoodLife Fitness, Canadian Tire, Sir Winston Churchill High School and the University of Calgary, while major routes make commuting throughout the city straightforward. A south-facing front exposure and north-facing private backyard, assigned End unit parking stall 67 , nearby visitor. For buyers seeking three bedrooms, additional finished living space, genuine private outdoor space and long-term convenience in one of NW Calgary's most established locations, this property represents an outstanding opportunity to make Dalhousie home. (id:63476)
19 Lougheed Close
Red Deer, Alberta
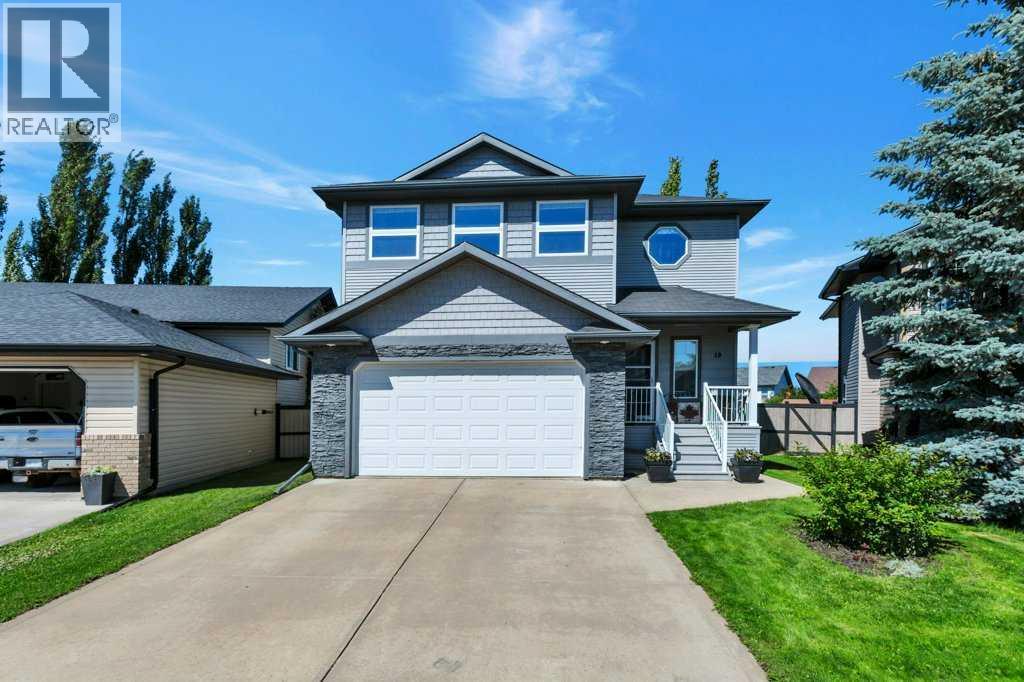
2 DOUBLE GARAGES ! Don't miss this beautiful well maintained 2 storey home, situated on a large pie lot with an additional detached garage! Sought after family friendly neighborhoodin Lancaster is close to schools, Collicut Center and shopping! The main floor open design features kitchen with walk in pantry, dinning room which leads out to the back yard, living room with a gas fireplace, laundry and 2 piece bathroom. Upstairs you will find a spacious bonus family room located above the garage with built in shelving , master bedroom with a large walk in closet and 4 piece ensuite. There are 2 additional spacious bedrooms and a large 5 piece bathroom.The basement is fully developed and includes a bedroom with a walk in closet, 3 piece bathroom and family room, in-floor heat and ample storage! The central A/C will keep you comfortable during our warm summer days. The private backyard provides a large 22' x 20' deck, garden and shed! Enjoy the oversized insulated 26 x 28 detached garage built with 2 x 6 studsand 10' ceiling! There is also an extra parking pad for your RV. (id:63476)
4057 Edgevalley Landing NW
Calgary, Alberta
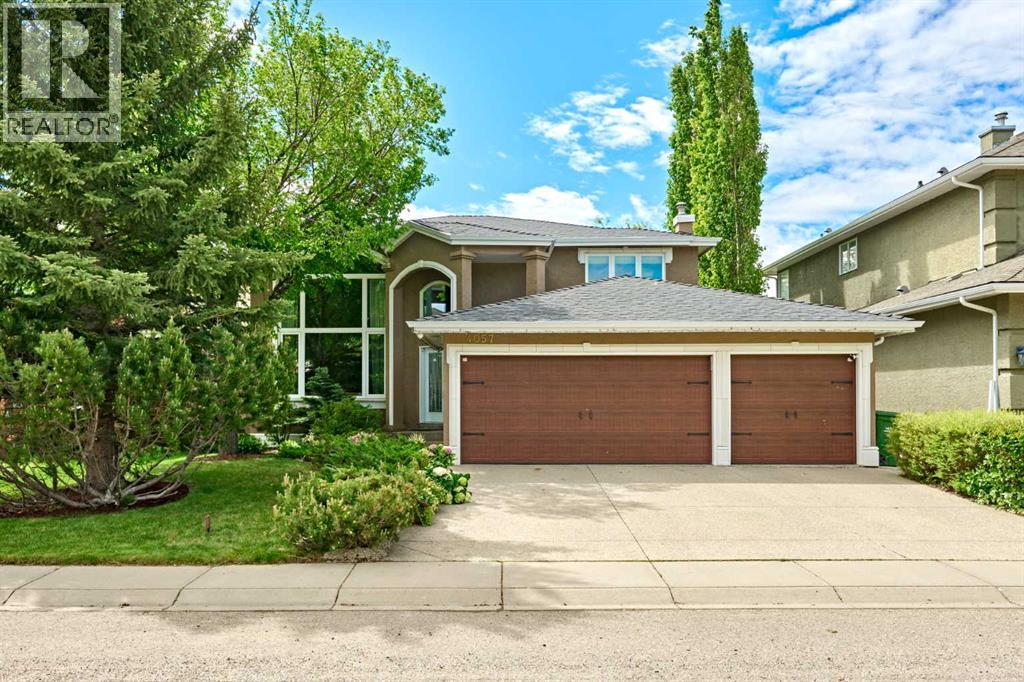
WOW,LOCATION,LOCATION,LOCATION!!! Tucked into one of Edgemont’s most distinguished estate pockets, 4057 Edgevalley Landing NW is a residence of scale, presence, and quiet sophistication , a rare walkout home where timeless architecture, refined updates, and a beautifully mature setting come together in an unmistakably elevated way. Set on a beautifully landscaped lot with professional front and rear gardens, underground irrigation, mature trees, and a private backyard retreat, this home delivers the estate lifestyle. The grand foyer immediately impresses with soaring ceilings, graceful archways, French doors, warm hardwood flooring, and an elegant staircase. The renovated main floor is designed for both refined entertaining and comfortable everyday living, featuring a dramatic front living room with oversized windows and fireplace, a formal dining room with classic detailing, a private home office, and a spacious family room that opens toward the rear of the home. The updated kitchen is the heart of the property, showcasing full-height cabinetry, a large central island, premium stainless steel appliances, gas cooktop, built-in wall ovens, wine fridge, modern backsplash, and generous workspace. The bright dining nook is surrounded by windows and overlooks the mature backyard, while the expansive upper balcony creates a beautiful outdoor extension for morning coffee, summer dining, and quiet evenings. Upstairs offers three generous bedrooms, including an impressive primary retreat with a large sitting area, bay windows, peaceful treetop views, walk-in closet, and spacious ensuite with soaker tub, separate shower, and extended vanity. The fully developed walkout lower level adds incredible versatility with a large recreation area, wet bar, media/projector setup, additional flexible spaces, and direct access to the backyard. Whether used for entertaining, family movie nights, a gym, games area, office, or guest space, this level significantly enhances the home’s usable living area. Major updates provide excellent long-term value and peace of mind, including a new boiler for in-floor heating within the last 10 years, two high-efficiency modulating furnaces within the last 6 years, two central A/C units within the last 5 years, two hot water tanks within the last 5 years, a water softener within the last 7 years, new fence within the last 3 years, main floor renovation in 2018, newer second-floor windows plus major main-floor windows, and newer garage doors. Located near Edgemont Ravine, Nose Hill Park, top schools, pathways, transit, shopping, Dalhousie Station, Superstore, and major routes, this is a truly distinguished estate home in one of Calgary’s most respected communities. (id:63476)
702 8940 University Crescent
Burnaby, British Columbia
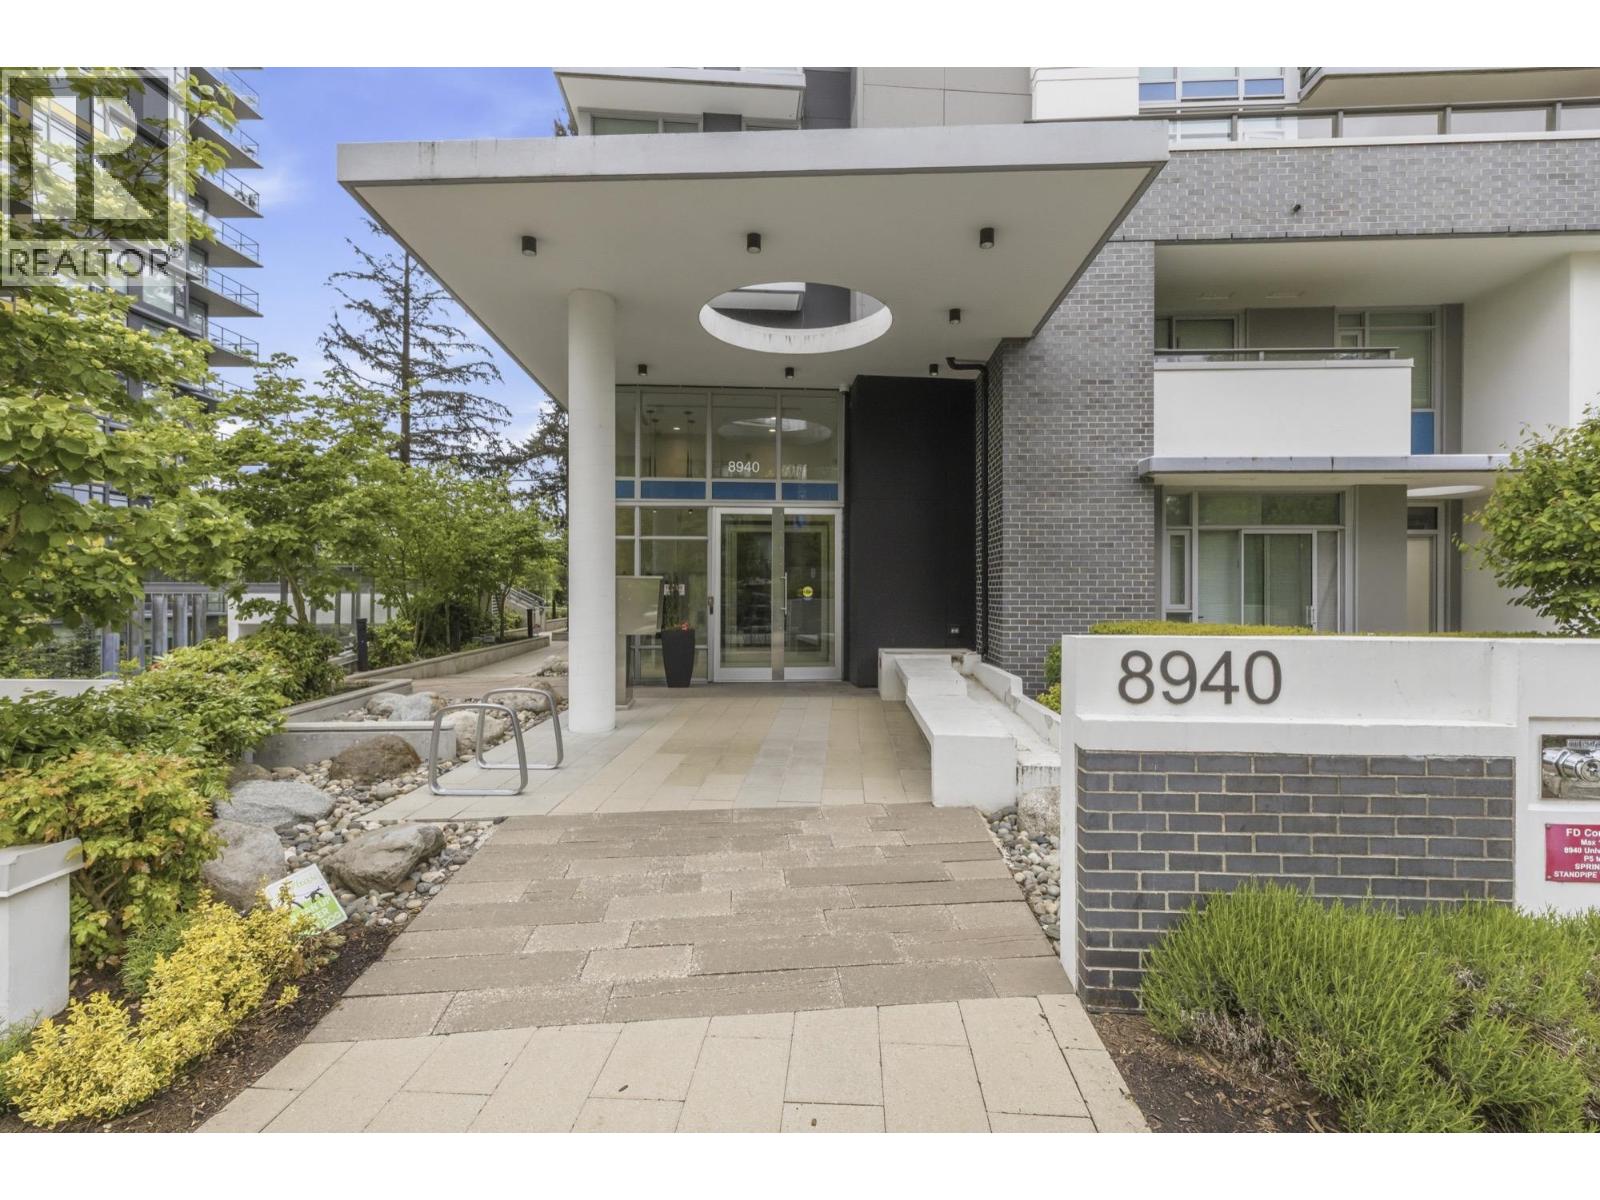
Experience elevated living at Terraces at The Peak in SFU´s vibrant UniverCity community. This bright 2-bedroom, 2-bathroom home features an open-concept layout, large windows, south-facing views, quartz countertops, stainless steel appliances, gas cooktop, in-suite laundry, 1 parking and 1 Bike locker. Enjoy the spacious approx 130 sqft covered balcony, perfect for relaxing and outdoor enjoyment. BONUS: Rare lock-off suite design offers flexibility for extended family, guests or rental potential. Concrete building with fitness centre, lounge, outdoor terrace, study spaces and children´s play area. Short walk to SFU campus, transit, school, daycare, shops, restaurants, parks and trails. Ideal for homeowners, students and investors. Open house: Aug 29 (Sat ) 2-4pm & Aug 30 (Sun) 2-4pm (id:63476)
32 23151 Haney Bypass
Maple Ridge, British Columbia
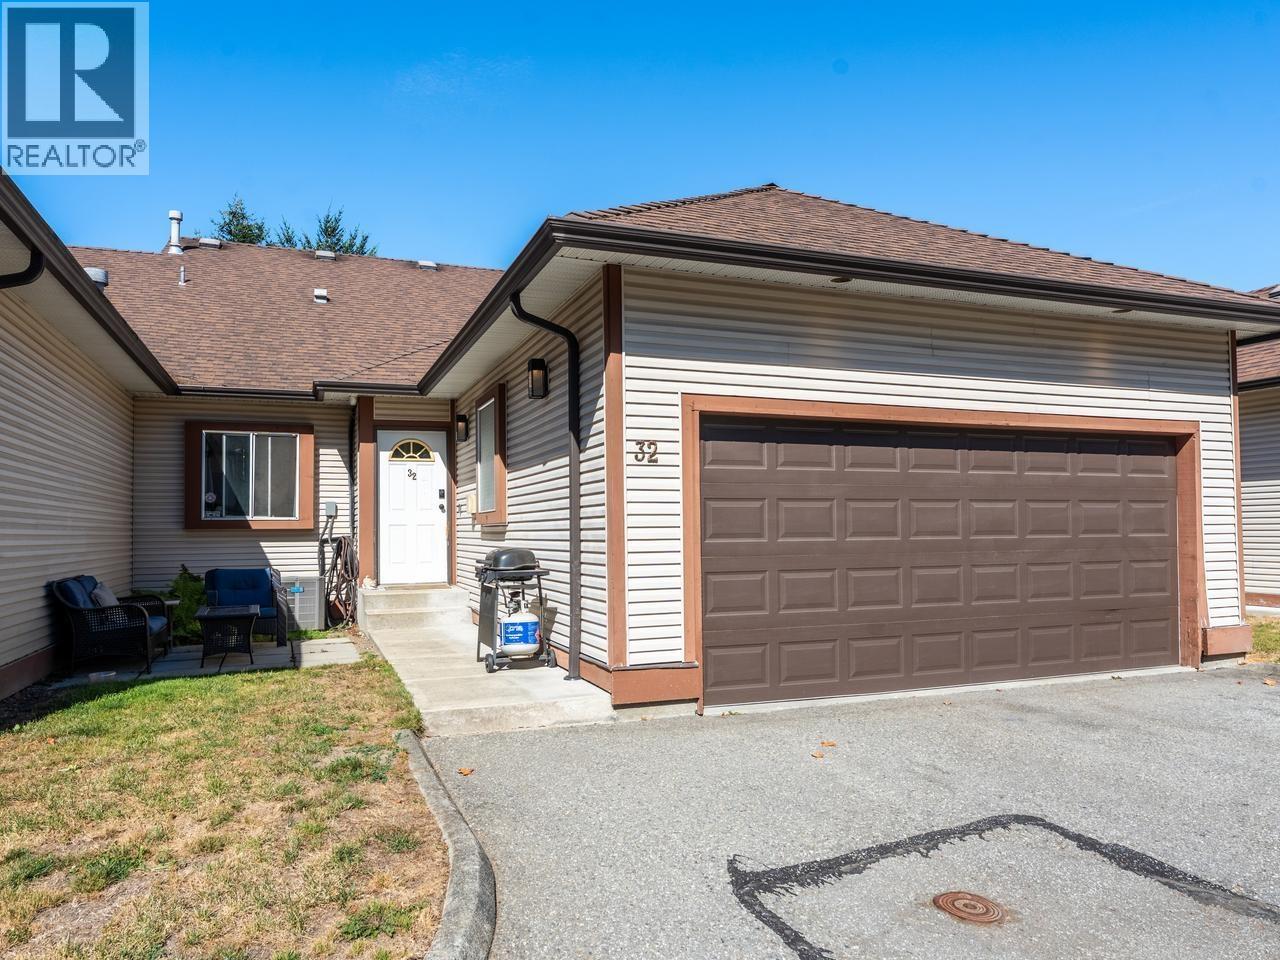
SPACIOUS LIFE: This pet-friendly updated high-ceiling townhouse with oversize rooms is on one floor. The large newer kitchen has an quartz counter island overlooking a roomy dining/living space with a gas fireplace. Each of the bedrooms has privacy and lots of closet space. The laundry/storage room has space for your toys. Upgrades: (2017) A/C, new furnace, heated double garage, (2021) rear windows upgraded, new Washer/Dryer, (2022) Poly-b removed, kitchen & bathrooms renovated, new s/s appliances, new wide plank vinyl flooring, new hot water heater. Located near beautiful nature paths leading to Kanaka Regional Park. Close to transit (West Coast express+), minutes to all levels of schools, restaurants, and shopping. (id:63476)
Fair Realty (Sorrento)
Parallel 49 Realty

603 5599 Cooney Road
Richmond, British Columbia
Welcome to this bright and beautifully maintained 2-bedroom, 2-bathroom home offering an exceptional blend of comfort, space, and lifestyle. Both the bedrooms and living room face south, filling the home with abundant natural light throughout the day. Enjoy seamless indoor-outdoor living with an oversized approximately 700 sq. ft. private balcony-an incredible space for morning coffee, outdoor dining, gardening, entertaining, or simply relaxing in the sun. The home features 9-foot ceilings, stainless-steel appliances, and brand-new flooring, with excellent north-south cross ventilation and outstanding natural light. The thoughtful layout creates a bright, airy, and welcoming atmosphere that truly feels like home. A rare highlight is the large rooftop garden, accessible exclusively from this unit, offering a private and peaceful outdoor retreat with added flexibility for enjoying the fresh air and sunshine. Meticulously cared for by the owner, this home is in excellent condition and ready to move in. (id:63476)
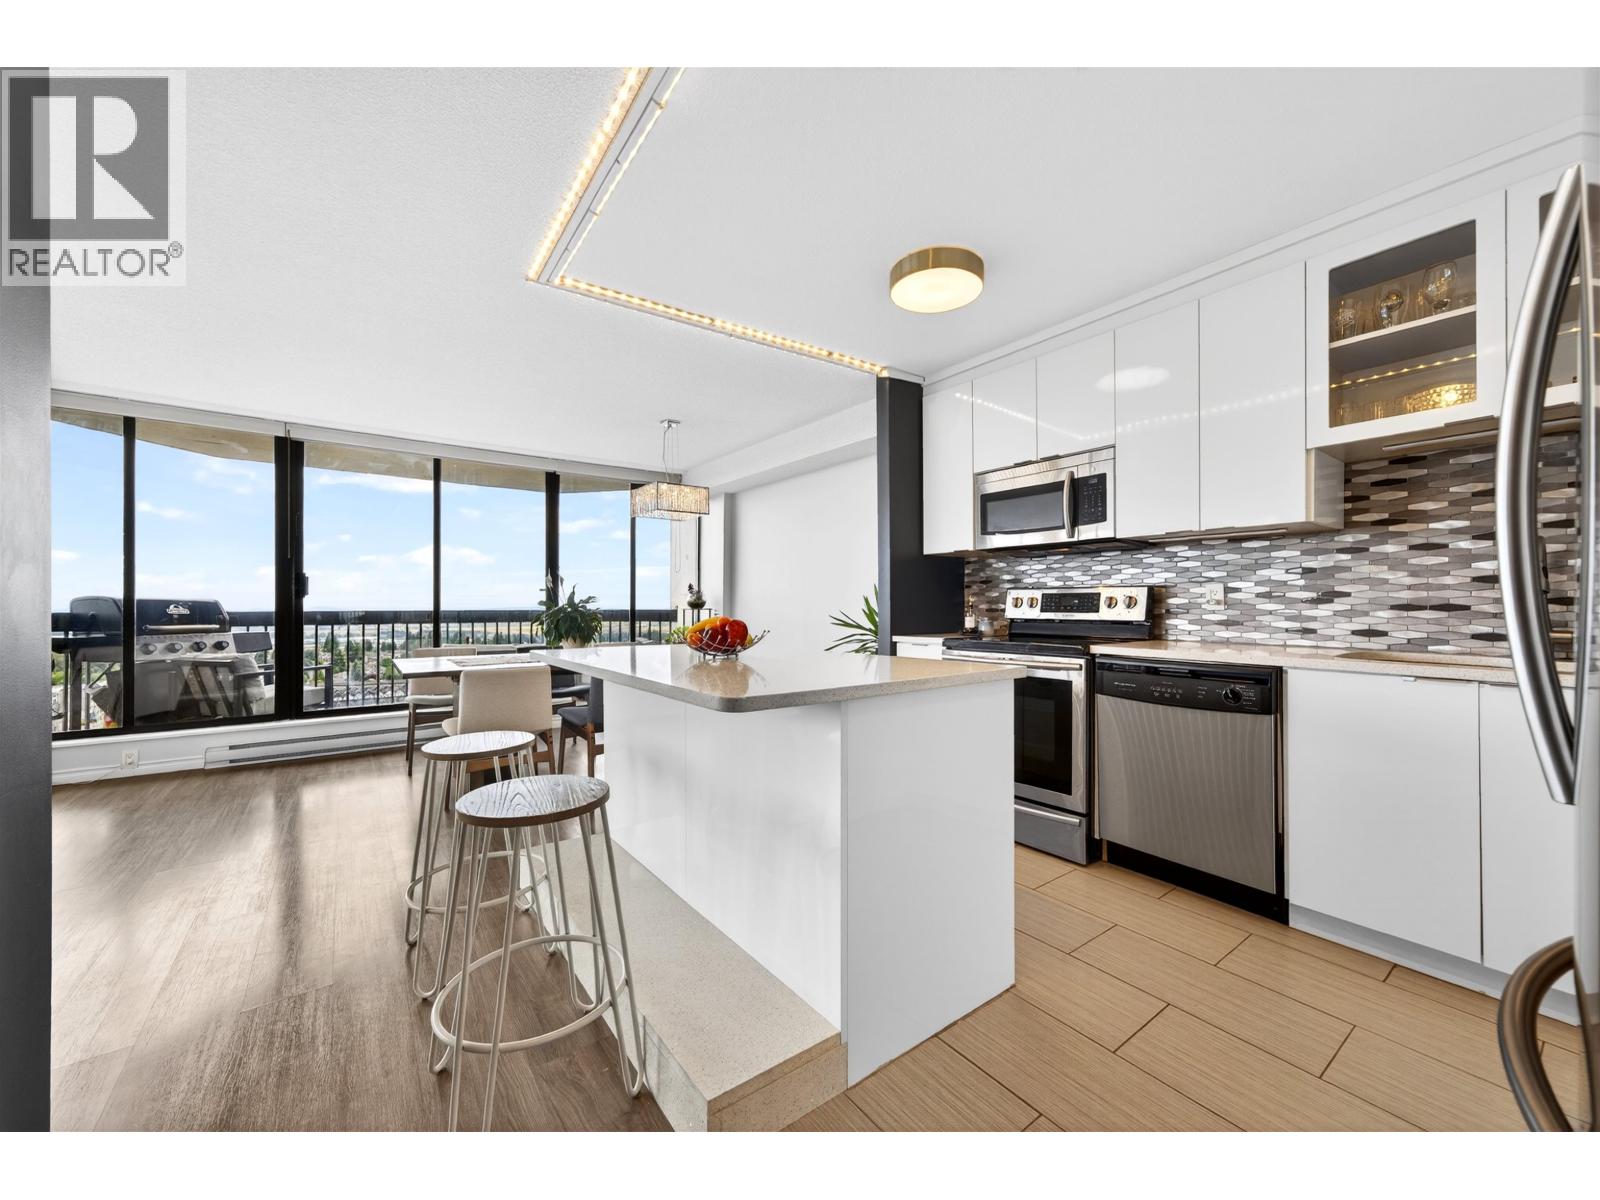
1903 6540 Burlington Avenue
Burnaby, British Columbia
Panoramic, unobstructed views of Deer Lake, the North Shore mountains, and the city skyline greet you the moment you walk in. This renovated 1,147 square ft corner unit on the 19th floor faces southeast to west, filling every room with natural light all day. The layout features a generous living and dining area, a covered balcony, and two oversized bedrooms with an ensuite off the primary. Updated throughout with new flooring, kitchen cabinetry, appliances, and bathroom finishes. Plenty of built-in storage, plus a dedicated locker & one parking included. The well-maintained concrete building offers a gym, club house, and bike room, and has seen major upgrades: new roof, boiler, re-piping, and elevator with fob security. Steps from Bonsor Recreation Complex, Metropolis at Metrotown, Royal Oak SkyTrain, Central Park, Deer Lake Park, and Crystal Mall. Downtown Vancouver is 20 minutes by SkyTrain. Catchment schools are Maywood Community Elementary and Burnaby South Secondary. OPEN HOUSE August Sat Aug 29 2-4pm (id:63476)
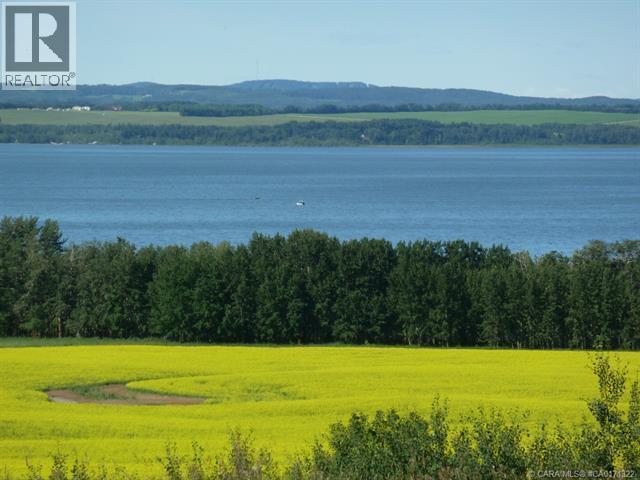
6, 420069 Range Road 284
Rural Ponoka County, Alberta
Grandview Estates. Boasting an upscale architecturally controlled subdivision that is intertwined amongst 30 acres of environmental reserve featuring established walking trails, abundant wildlife, local history. The view is so amazing that it is better described as an experience. Every lot boasts a spectacular view of the lake; some views encompass the entire length of Gull Lake. Imagine closing every single day with yet another uniquely pleasing sunset. Boat access is 5 minutes away at the Raymond Shores public boat launch. Grandview Estates is a 31 lot acreage subdivision with acreages ranging from 1 to 6 acres in size. Taxes have not yet been assessed. (id:63476)
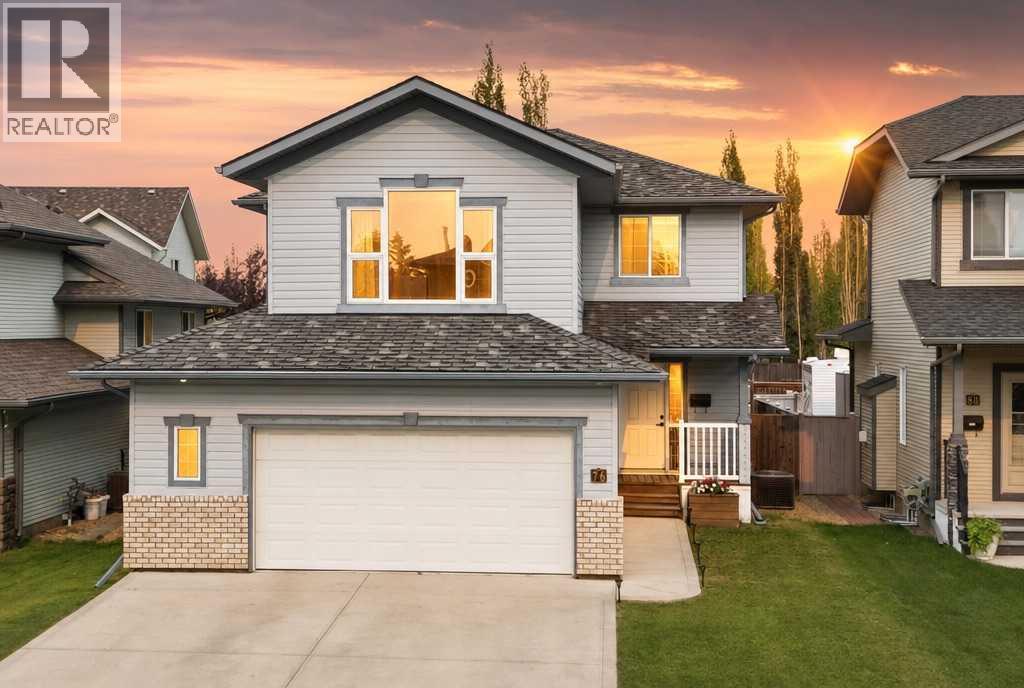
76 Lacey Close
Red Deer, Alberta
Located in the desirable neighbourhood of Lonsdale, this extensively renovated 1,930 sq. ft. two-storey offers 4 bedrooms, 3.5 bathrooms, a fully finished basement, central air conditioning and a finished double attached garage ~ Over the years, this home has undergone extensive renovations, including a fully renovated kitchen, renovated bathrooms, fresh paint throughout the entire home, new flooring throughout the main floor and basement, and custom built-in cabinetry and shelving that give the home a truly custom feel ~ Step inside to a bright, welcoming main floor where large windows fill the home with natural light. The fully renovated kitchen is the centrepiece of the home, featuring new cabinetry, new countertops, a large island, stainless steel appliances, open wood shelving, a custom range hood and a full-height tile backsplash. Whether you’re preparing meals for the family or entertaining guests, this space is both functional and inviting ~ The dining area offers plenty of room for family gatherings and provides direct access to the deck. The living room is anchored by custom built-in cabinetry and shelving surrounding the television, creating a warm focal point while adding practical storage and a ton of character. A convenient 2-piece bathroom completes the main level ~ Upstairs, you’ll find a spacious primary bedroom complete with two walk-in closets and a beautifully renovated 4-piece ensuite and a separate steam shower. The upper level also includes a second bedroom, another updated 4-piece bathroom, an upstairs laundry room and a spacious bonus room with custom built-in cabinetry and shelving. Whether you need a second family room, home office, another bedroom, this flexible space can easily adapt to your family’s needs ~ The fully finished basement expands the living space even further with 2 more bedrooms, a 3-piece bathroom and a separate storage room with extensive built-in cabinetry, providing exceptional storage and organization ~ The backyard i s every bit as impressive as the inside of the home. The two-tier deck offers plenty of space for outdoor dining, entertaining or simply relaxing, while the hot tub provides the perfect place to unwind after a long day. The large stamped concrete patio creates another inviting outdoor living space with plenty of room for patio furniture, BBQs and evenings around the fire pit. Mature trees and landscaping add beauty and privacy to the yard, while raised garden beds, a storage shed, a fully fenced yard and a large gate with alley access make the space as functional as it is beautiful ~ Located close to schools, parks, walking trails, East Hill Shopping Centre and the Collicutt Centre, this is a home that has been thoughtfully updated from top to bottom and offers the space, functionality and outdoor living that families are looking for. (id:63476)

52, 41513 Highway 771
Rural Lacombe County, Alberta
Welcome to your own cozy lakeside escape in the charming community of Birch Bay on beautiful Gull Lake. Nestled on a large, private treed lot, this inviting 3-bedroom cottage is the perfect place to slow down, unwind, and create lasting summer memories with family and friends.Step inside and instantly feel at home in the warm, rustic living room, where vaulted ceilings, natural wood walls, a cozy wood-burning stove, and large sun-filled windows create the perfect cabin atmosphere. The bright kitchen offers plenty of cabinet space, a convenient breakfast bar, and a window above the sink that brings the outdoors in. Just beyond, the spacious dining area is bathed in natural light and features sliding patio doors leading to the expansive wraparound deck—ideal for morning coffee among the trees, summer barbecues, or relaxing after a day on the lake.The cottage features three fully furnished bedrooms, along with a bright 3-piece bathroom that offers direct access to a spacious storage closet. Easy-care laminate flooring flows throughout the main living area, making cleanup after weekends at the lake effortless.Outside, you'll fall in love with the peaceful setting. Mature trees provide privacy, while the wraparound deck, firepit, and three storage sheds offer everything you need to enjoy the outdoors. Recent updates include a new hot water tank, new windows in the primary bedroom and bathroom, a 120-foot well (drilled in 2007).Just a short stroll from the beach, parks, walking trails, and the community boat launch, this charming seasonal retreat offers the perfect blend of nature, relaxation, and lakeside adventure—all just a short drive from nearby towns and amenities. (id:63476)
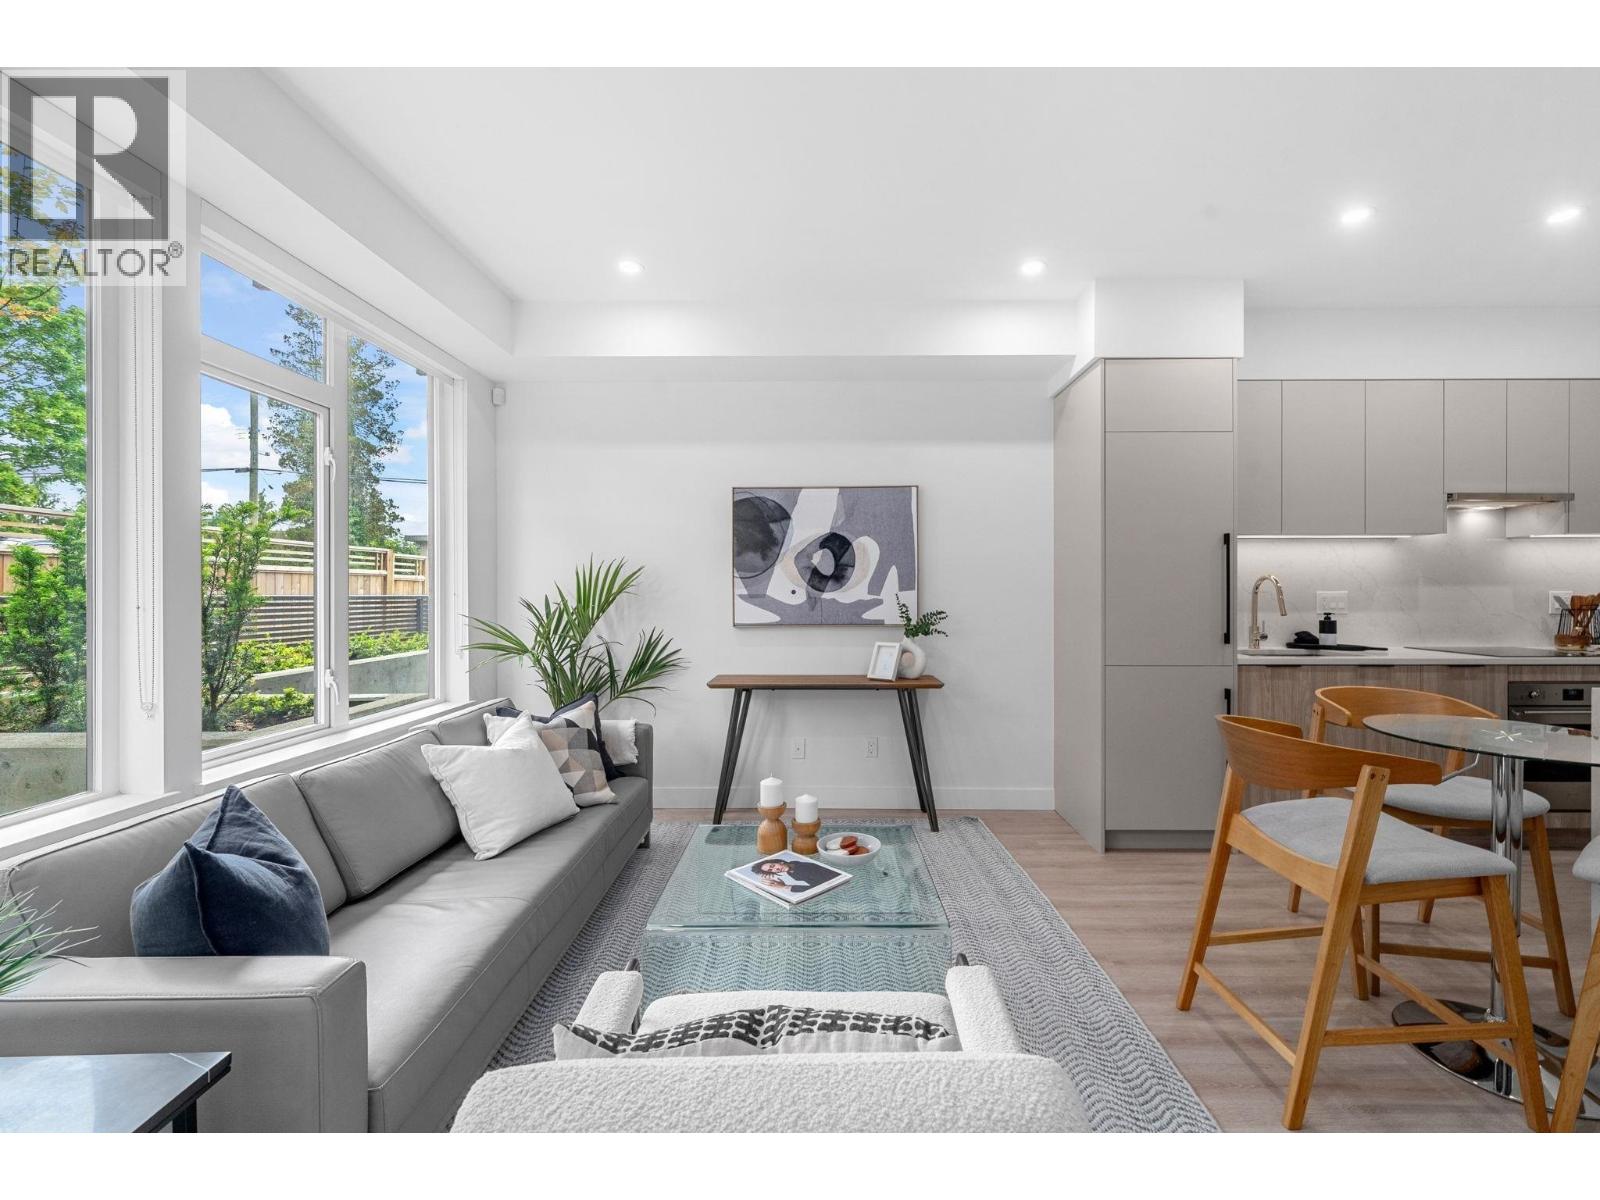
111 7161 17th Avenue
Burnaby, British Columbia
Discover Element 2, a boutique collection of just 27 move-in ready townhomes steps from Edmonds SkyTrain Station. These thoughtfully designed homes feature bright open-concept layouts with 9´ ceilings and large windows that maximize natural light. Gourmet kitchens offer quartz countertops, waterfall islands, sleek cabinetry, matching backsplashes, and integrated Italian appliances, perfect for everyday living or entertaining. Premium finishes include roller blinds and pot lights throughout, with an option to add air conditioning. Conveniently located near Taylor Park Elementary, Byrne Creek Secondary, parks, and minutes to Edmonds Community Centre, Highgate Village, plus shopping, dining, and transit along Kingsway. (id:63476)
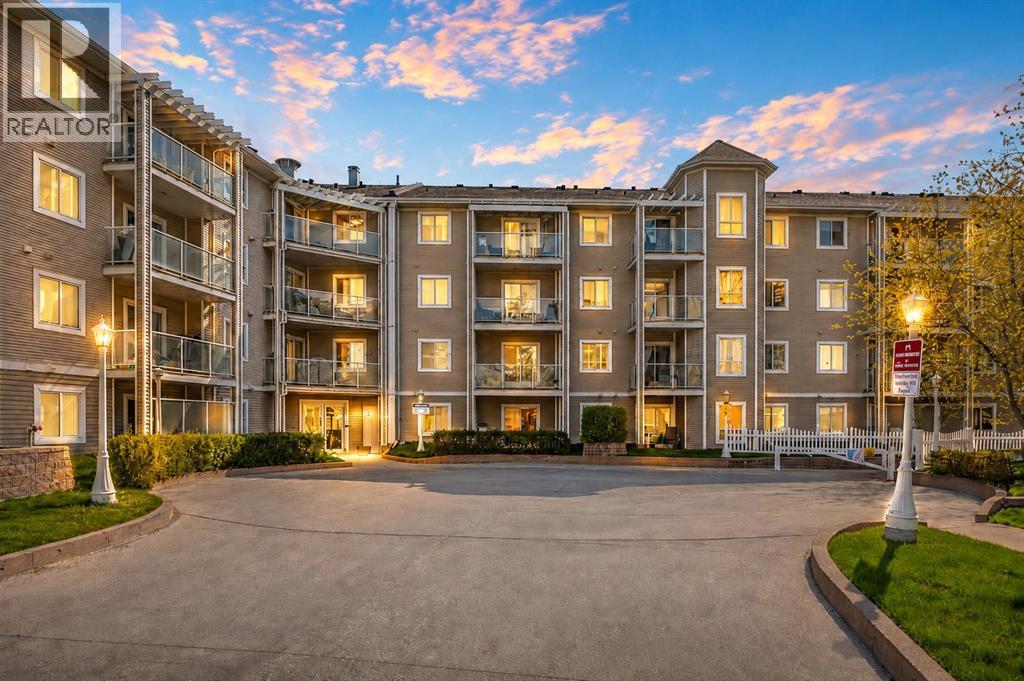
209, 260 Shawville Way SE
Calgary, Alberta
BACK ON THE MARKET! Price Reduced! BEST CONDO VALUE IN SHAWNESSY SW CALGARY NEAR THE C-TRAIN STATION AND SHOPPING! This 2-bedroom condo in Shawnessy stands out with an oversized titled underground parking stall near the elevator, a separate titled storage locker, and an exceptional location close to the Somerset-Bridlewood CTrain station, recreation, fitness, shopping, dining, schools, parks, and everyday services. The result is less time commuting, fewer errands by car, easier winter mornings, and more time to enjoy your home and lifestyle. Offering approximately 940 sq. ft. of bright, thoughtfully planned living space, this well-maintained condo features a smart split-bedroom layout that places the bedrooms on opposite sides for greater privacy. The spacious primary bedroom includes a walk-in closet and private 4-piece ensuite, while the second bedroom also offers a walk-in closet and convenient access to the second full bathroom. This flexible design works beautifully for a professional couple, first-time buyer, roommate arrangement, home office, guest room, or single-level lock-and-leave lifestyle. The open kitchen includes a central island with breakfast-bar seating, a pantry, professionally refinished cabinetry, and stainless steel appliances, while the west-facing living and dining area welcomes abundant natural light. A separate in-suite laundry room provides additional storage for household essentials and seasonal items. Updated carpet and linoleum flooring, professional painting, and a complete professional cleaning make the home ready for immediate possession. What makes this **2-bedroom condo in Shawnessy** especially compelling is the combination of space, privacy, secure parking, valuable storage, and everyday convenience. Few competing condos offer all of these features together in such a connected South Calgary location. PRICE REDUCED TO $279,900, this is an opportunity to own a quality, well-designed home where the location works just as hard as th e floor plan. Unit is now Vacant and quick possession before summer ends is available (Some photos virtually staged with AI). SAVE More Time. ENJOY this Convenient LOCATION + Oversized Titled Parking + Storage + all Amenities! Call today to book your showing and start LIVING here today!!! (id:63476)
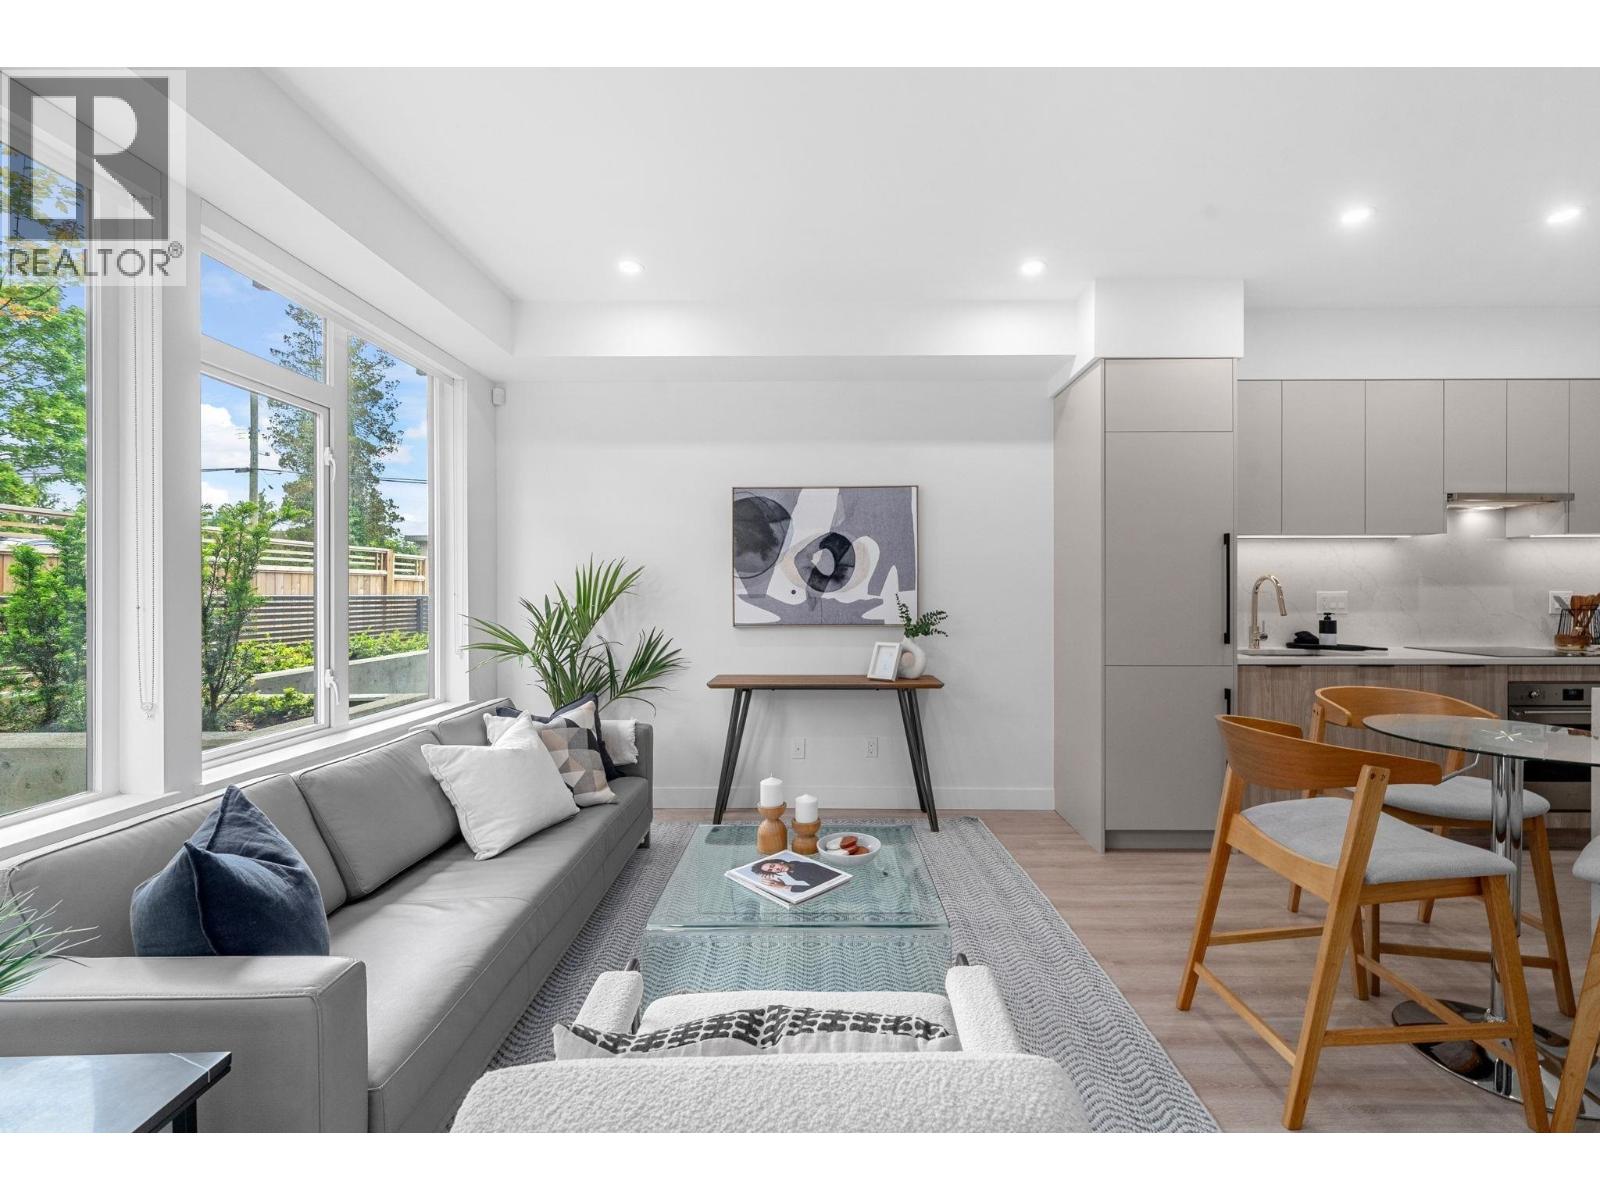
107 7161 17th Avenue
Burnaby, British Columbia
Discover Element 2, a boutique collection of just 27 move-in ready townhomes steps from Edmonds SkyTrain Station. These thoughtfully designed homes feature bright open-concept layouts with 9´ ceilings and large windows that maximize natural light. Gourmet kitchens offer quartz countertops, waterfall islands, sleek cabinetry, matching backsplashes, and integrated Italian appliances, perfect for everyday living or entertaining. Premium finishes include roller blinds and pot lights throughout, with an option to add air conditioning. Conveniently located near Taylor Park Elementary, Byrne Creek Secondary, parks, and minutes to Edmonds Community Centre, Highgate Village, plus shopping, dining, and transit along Kingsway. (id:63476)
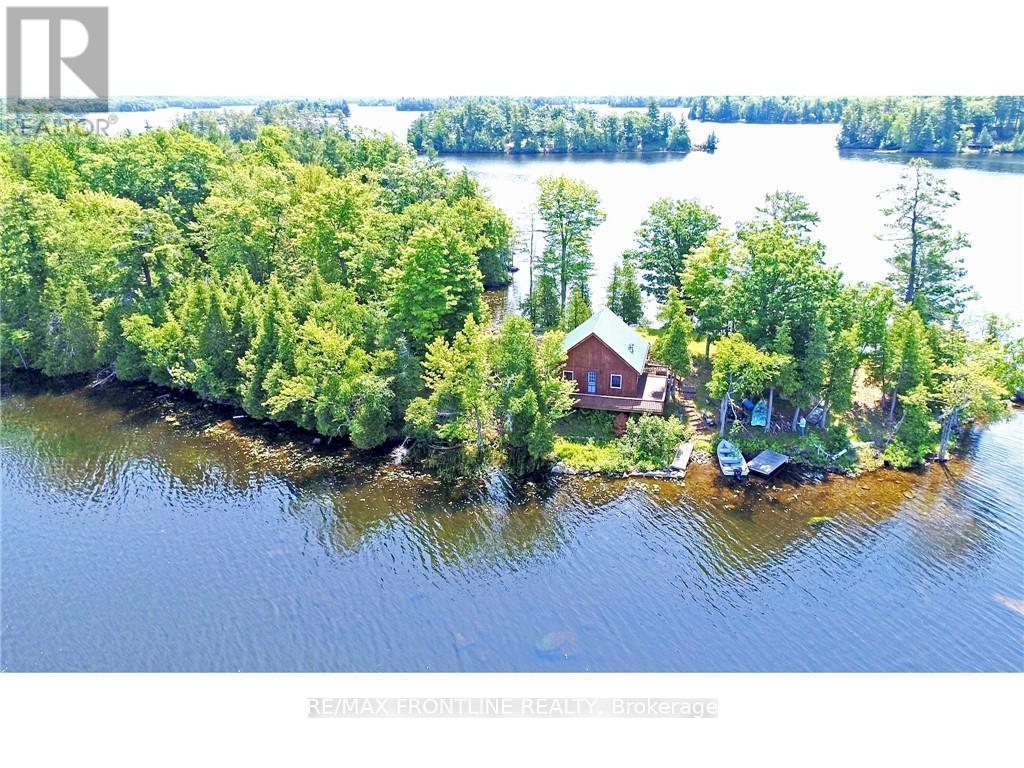
561 Graceys
Frontenac, Ontario
Dream cottage on beautiful Graceys Island! This custom built 3 season cabin with water on 3 sides comes furnished. Sitting on 1.8 acres, this special property offers amazing privacy and a incredible view of Sharbot Lake. It has 1 loft bedroom and one on the first floor, bathroom, open living area with hardwood floors, wood stove for those cooler nights, and kitchen with gas range and propane fridge. Relax on the deck while enjoying the cool breeze off the lake. An additional bunkie (with bunk bed) is perfect for additional guests. Your days will be filled enjoying your favourite water sports, swimming and fishing with family and friends and in the evening take in the local restaurants and shops of Sharbot Lake thats only a quick 5 minute boat ride away. (id:63476)
204 Hillview Road
Drummond/north Elmsley, Ontario
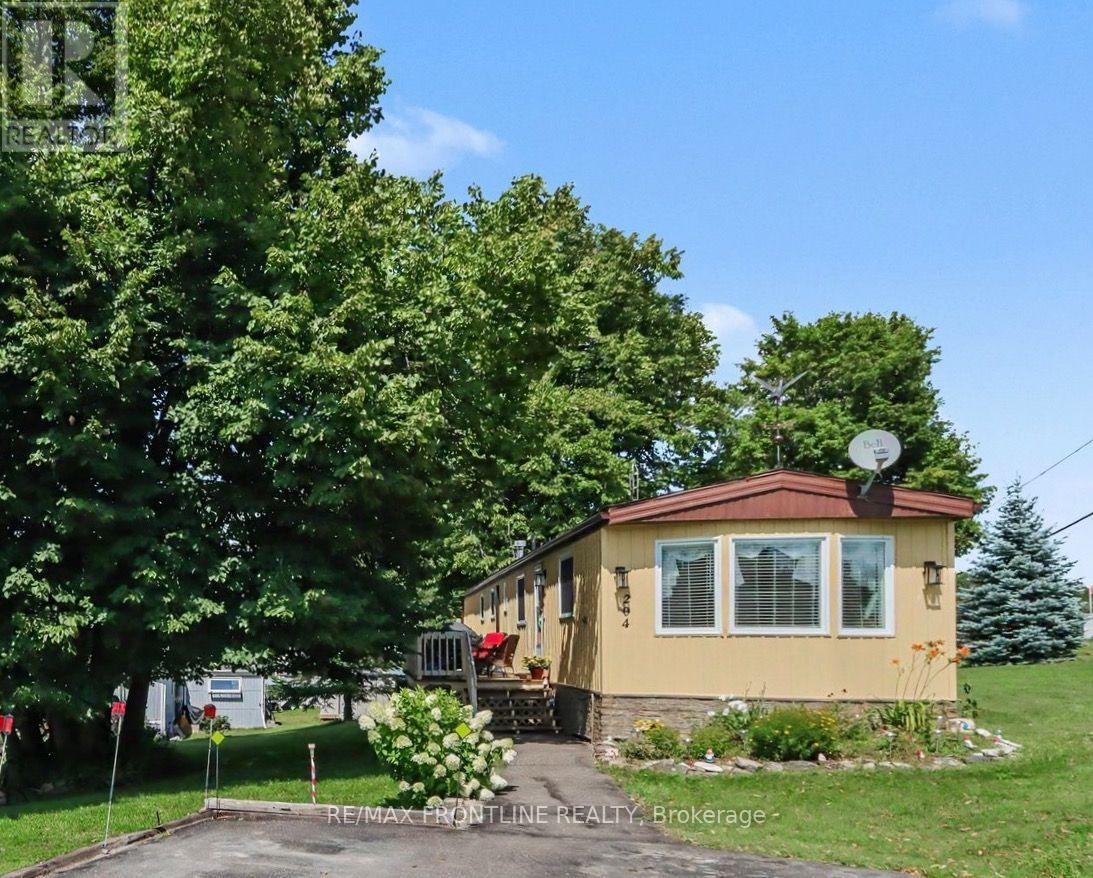
Discover the Perfect Lakeside Retirement at Hillview Park! This move-in-ready mobile home features 2 bright bedrooms and 1 full bath in a highly desirable 55+ adult-oriented waterfront community on the south shore of Mississippi Lake. Tailored for retirees and seasonal residents looking for an affordable, low-maintenance lakeside lifestyle, it offers the perfect balance of convenience and serenity. Inside, you will find a spacious and bright living room, a full kitchen with ample storage (includes appliances), 2 nicely sized bedrooms, and a full 4-piece bath. Several premium improvements have been completed, including brand-new vinyl siding and skirting (in 2025), as well as new insulation beneath the home for optimal energy efficiency and comfort (in approx. 2023). The property is located just a short drive to both historic Perth and Carleton Place, providing easy access to shopping, dining, and healthcare. Outdoor enthusiasts will love the shared waterfront area just a short walk away, which offers stunning views and is ideal for swimming, canoeing, kayaking and fishing. Whether you choose to live here year-round or use it as a summer retreat before heading south, this secure environment offers flexible living options at a very attractive price point. Please note that buyers must be approved by park management, and this condition must be included in the offer. The land lease rent is estimated at $611.00 monthly and includes the homes share of the property taxes, water, sewer, garbage pickup, park snow removal, road maintenance, and lake access. Don't miss out on this lakeside gem! (id:63476)
1160 Deer Park Road
Ottawa, Ontario
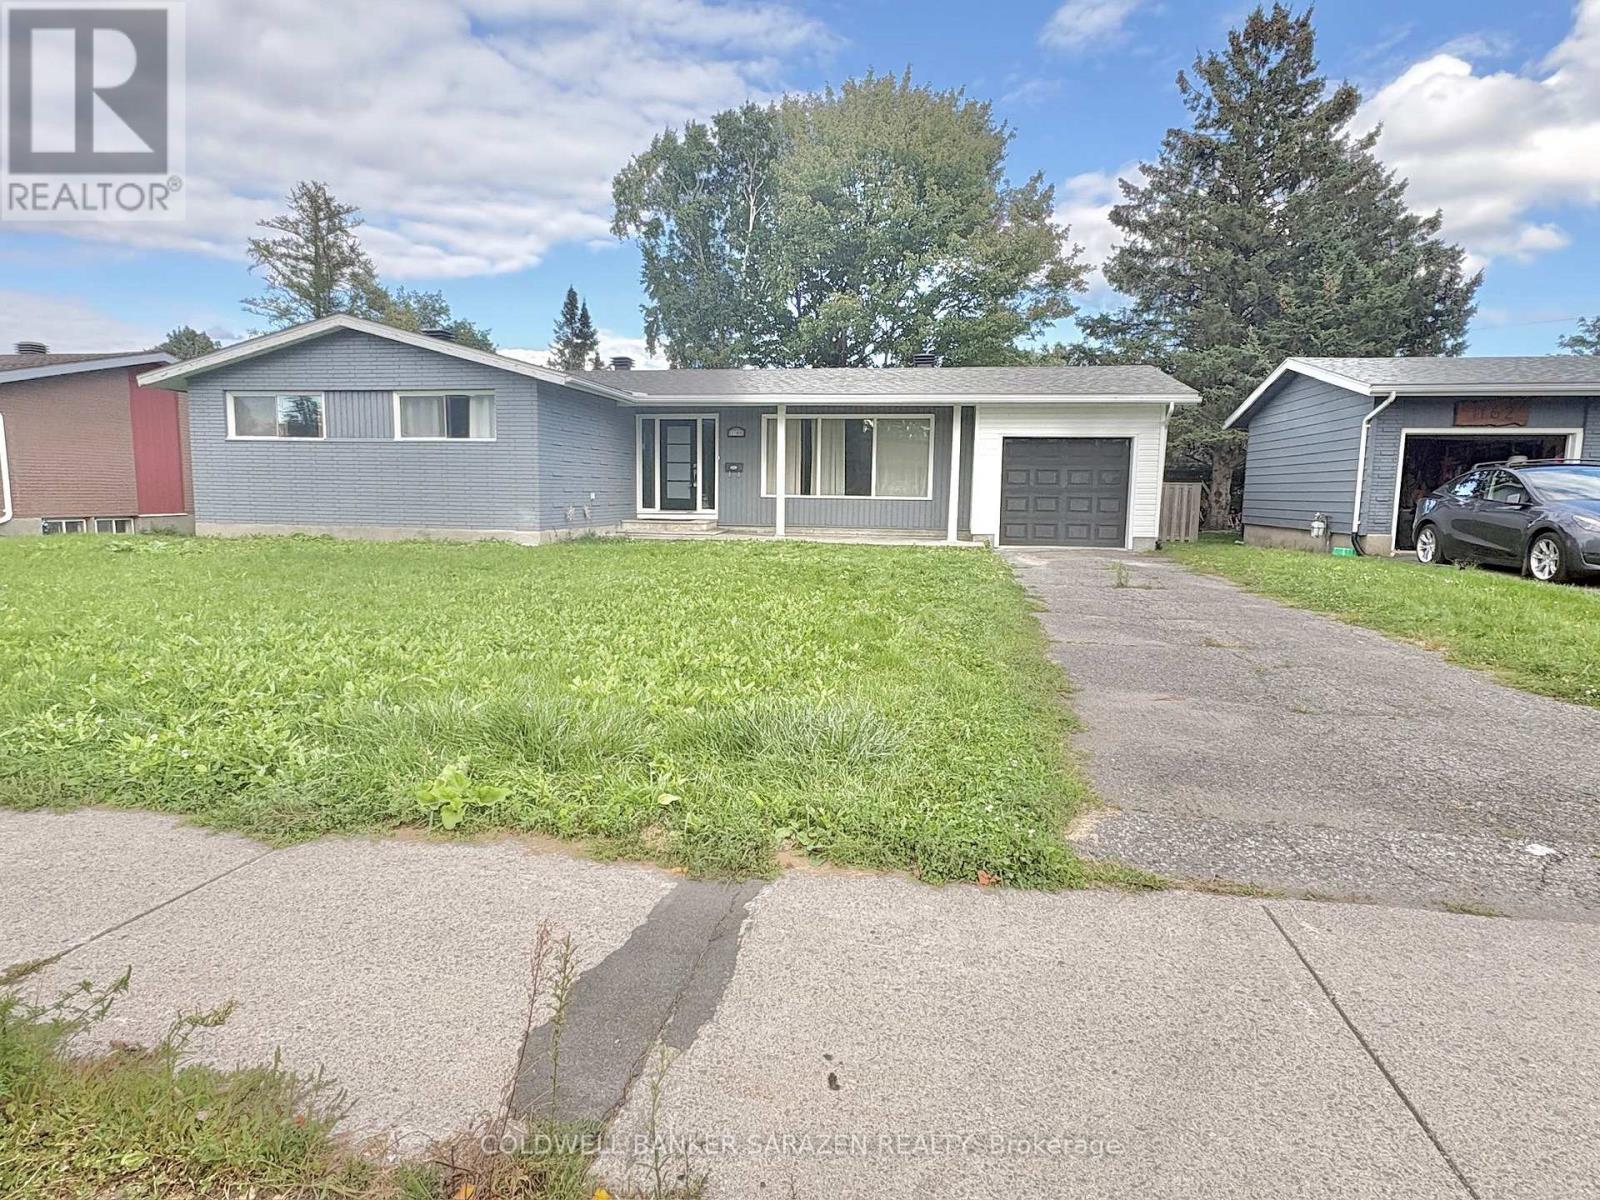
Charming & Modernized Bungalow in Prime Fisher Heights!Discover this newly, fully renovated bungalow nestled on a quiet street in the highly sought-after Fisher Heights neighborhood. The main floor features a bright, open-concept living space with huge windows that fill the room with natural light. A brand-new kitchen offers abundant cabinetry, perfect for home cooks. The primary bedroom boasts its own private ensuite, while two additional spacious bedrooms share a stylish modern 4-piece bath.The fully finished lower level offers versatile extra living space with direct backdoor access, featuring 2 additional bedrooms, a full bathroom, and a second kitchen-ideal for multi-generational living.Outdoors, enjoy a private, fully fenced backyard complete with a wood deck, perfect for summer BBQs, relaxation, and outdoor activities. Excellent parking options with a long driveway and a newly installed garage. Unbeatable location close to top-rated schools, parks, shopping, public transit, and major commuter routes. (id:63476)
303, 4615 50 Street
Camrose, Alberta
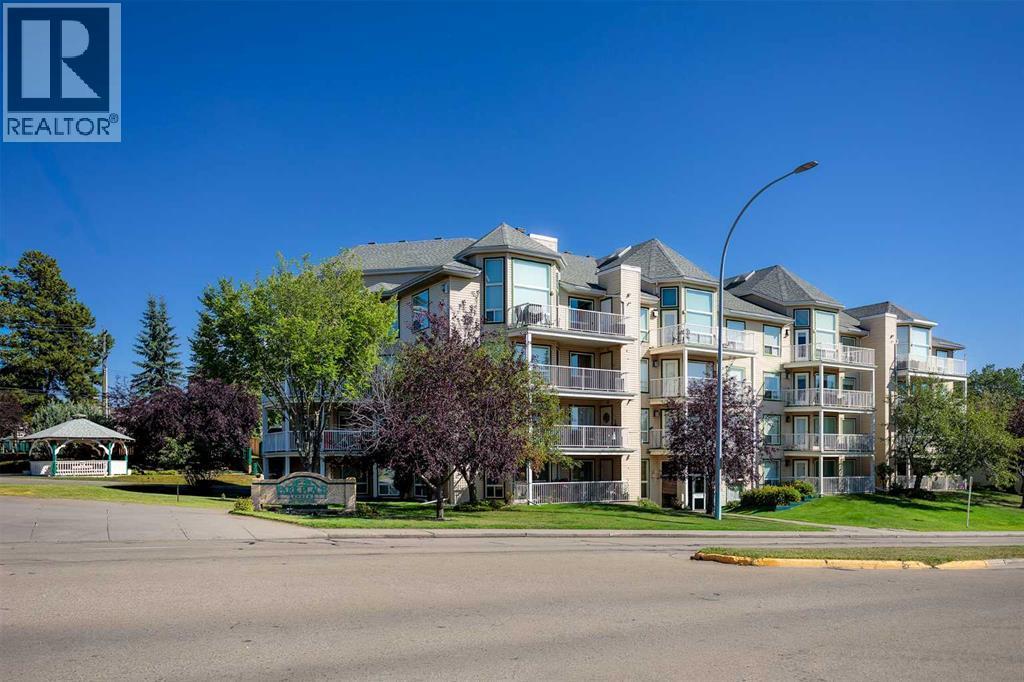
BRIGHT, UPDATED & FULL OF APPEAL!This gorgeous third-floor condo has so much to offer! Ideally located across from Jubilee Park and within walking distance of downtown shopping, this bright and inviting home has been thoughtfully updated and is ready to enjoy. The open floor plan showcases a modern kitchen with ample working space, walk in pantry, a new stove and dishwasher, and a stylish new backsplash. The kitchen flows into the bright dining and living areas, where large windows and a cozy gas fireplace create a warm and welcoming space. Step outside onto the roomy balcony and enjoy some sunshine with your morning coffee. The spacious primary bedroom features a generous walk-in closet and a convenient 3-piece ensuite. A second bedroom, 4-piece bathroom, and stackable laundry closet provide plenty of room and functionality. Recent updates include fresh paint, vinyl flooring, updated fixtures, bathroom countertops and toilets. Central air conditioning keeps things comfortable on those hot summer days. The building offers the convenience of an elevator, a guest suite and a common area for visiting, games, or simply enjoying some time with neighbours. And for added convenience, you'll have a detached single garage to keep your vehicle protected from the elements.Great location, thoughtful updates, functional living space, and a garage...this condo checks all the boxes!Furnace 2023, Hot Water Tank 2025 (id:63476)
4463 Avon Drive
Malahide, Ontario
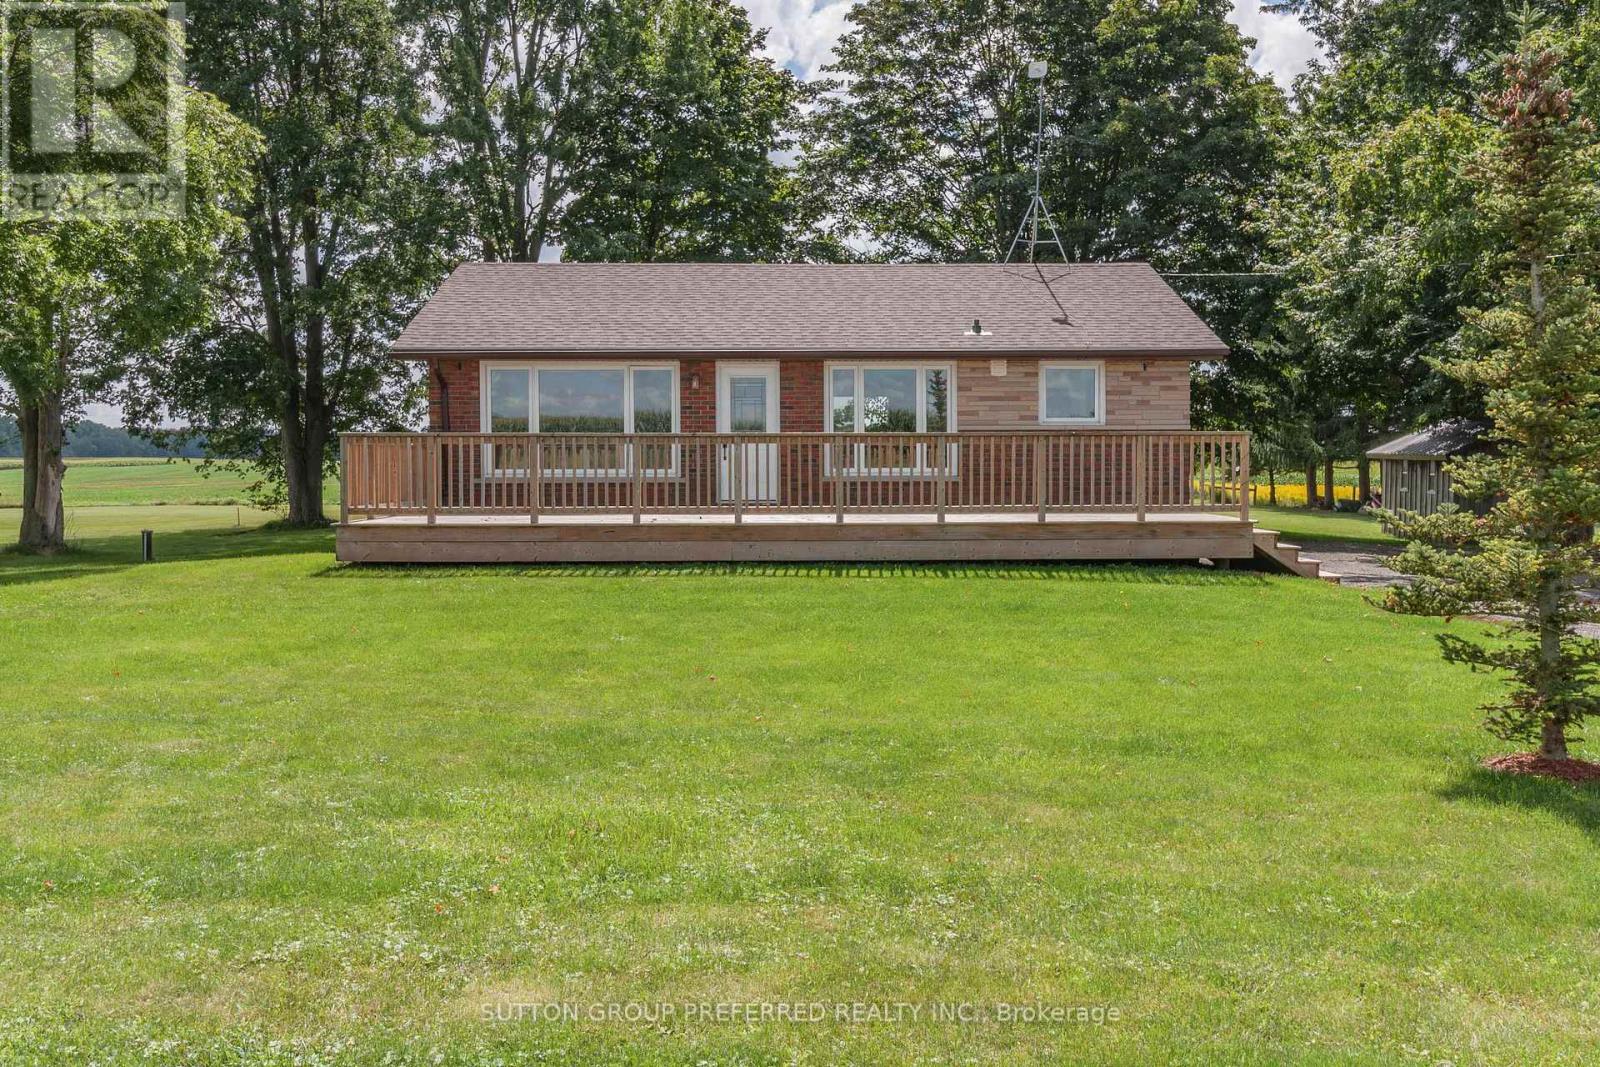
Welcome to peaceful country living! This charming 2-bedroom bungalow offers the perfect blend of comfort, style and incredible outdoor living, all set against beautiful open country views. Whether you're just starting out, looking for an easy-to-manage home, or ready to downsize without giving up quality and outdoor space, this property is a wonderful opportunity.Step inside to a bright, inviting layout featuring a stunning high-end kitchen with stainless steel appliances, quality finishes and soft-close cabinetry. The open-concept design creates a warm and welcoming space that is ideal for everyday living and entertaining.One of the true highlights of this property is the exceptional outdoor space. Enjoy your morning coffee or evening sunsets from the huge front deck, or take advantage of the expansive back deck for relaxing, entertaining and soaking in the tranquil country surroundings. With gorgeous open country views and plenty of space to enjoy the outdoors, this home offers the best of a relaxed rural lifestyle.Perfect for first-time buyers, downsizers, retirees or anyone looking for a simpler way of life, this home delivers comfort and style without the upkeep of a larger property. Enjoy the peace and beauty of the countryside while having everything you need in a thoughtfully designed bungalow.If you're looking for an affordable and stylish country home where you can relax, entertain and enjoy the view, this one deserves a closer look! (id:63476)
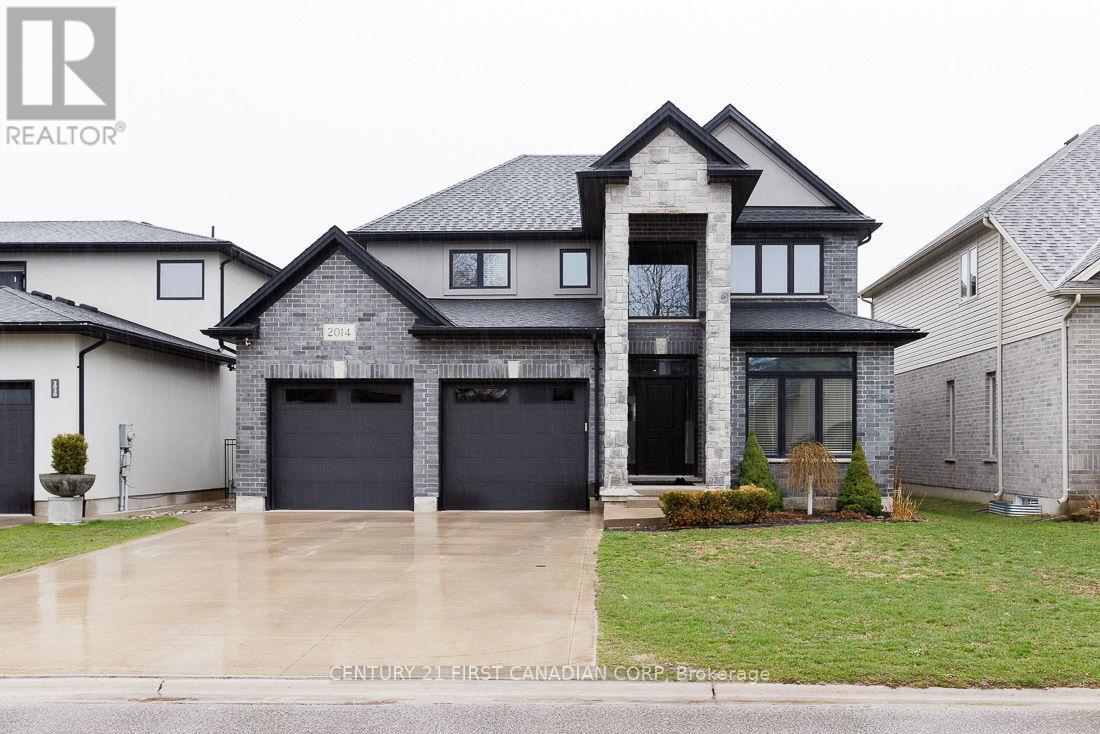
2014 Ballymote Avenue
London North, Ontario
Experience refined living in this exceptional residence showcasing a striking stone and stucco elevation that delivers timeless elegance and outstanding curb appeal on a 50' wide premium lot and concrete double drive. Thoughtfully designed with sophistication and functionality in mind, this impressive home offers over three levels of beautifully finished living space ideal for modern family living. The home welcomes you with bright, open-concept principal rooms enhanced by natural light and elegant finishes throughout. A private main floor den provides the perfect executive home office or quiet retreat. At the heart of the home, the gourmet island kitchen is designed to impress, featuring abundant cabinetry, premium workspace, and a convenient bar fridge.4+1 spacious bedrooms. The fully finished lower level expands the living space with a stylish recreation area perfectly suited for movie nights, a games room, fitness space, or private guest accommodations. Step outside to your own backyard oasis - a beautifully designed outdoor retreat featuring a concrete patio, relaxing hot tub, and a large fully fenced yard offering privacy, comfort, and effortless outdoor entertaining. Blending elegant design, and resort-style outdoor amenities, this remarkable home presents a rare opportunity to enjoy luxury living in a highly desirable setting. An extraordinary home where comfort, style, and lifestyle come together. (id:63476)
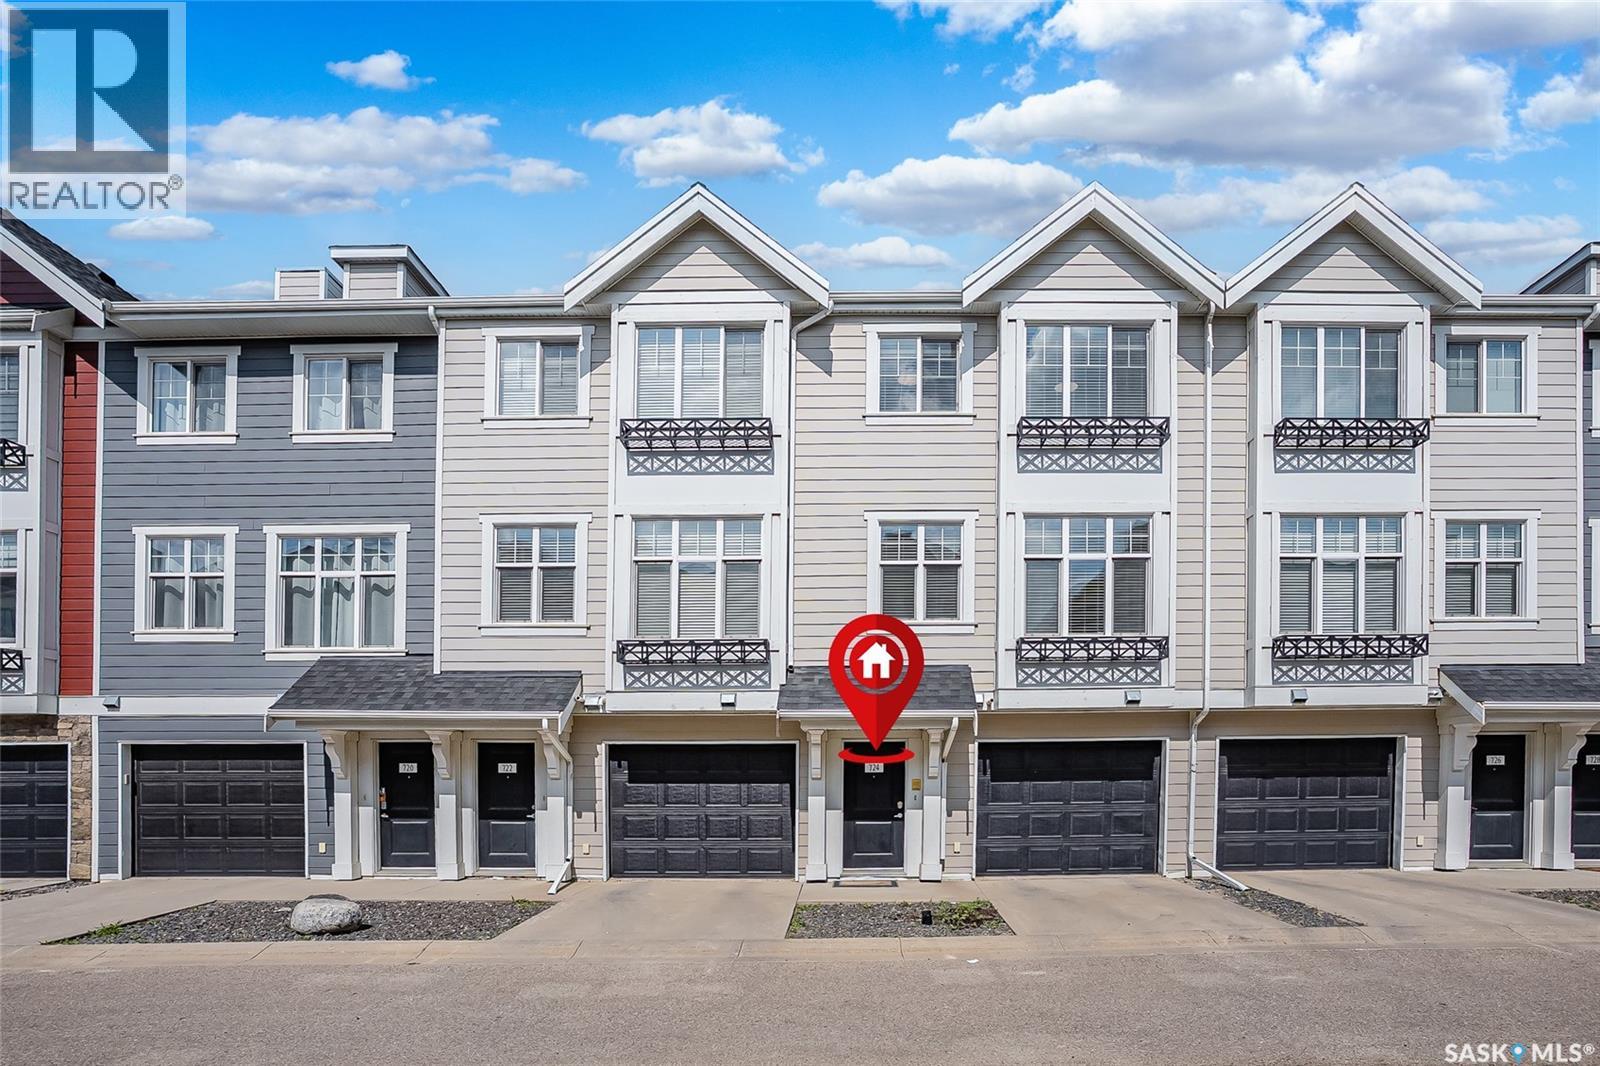
724 701 Meadows Boulevard
Saskatoon, Saskatchewan
Welcome to 724-701 Meadows Boulevard, a beautifully maintained 3-storey, 1470 sqft. townhome offering a smart combination of style, functionality, and thoughtful upgrades. The home has been freshly painted throughout and features extensive custom cabinetry and storage by Majestic Cabinets, including built-ins and custom closets designed to maximize both space and organization. The primary bedroom features a newly upgraded ensuite shower, and a walk in closet. In the spare bedroom you will find a custom Murphy bed and integrated desk by Majestic Cabinets—perfect for use as a guest room, home office, or both. Another feature is the heated tandem two-car garage, providing excellent parking, storage, and year-round comfort. With it's contemporary layout, quality custom improvements, and move-in-ready condition, this is an excellent opportunity in The Meadows. Immediate possession available! (id:63476)
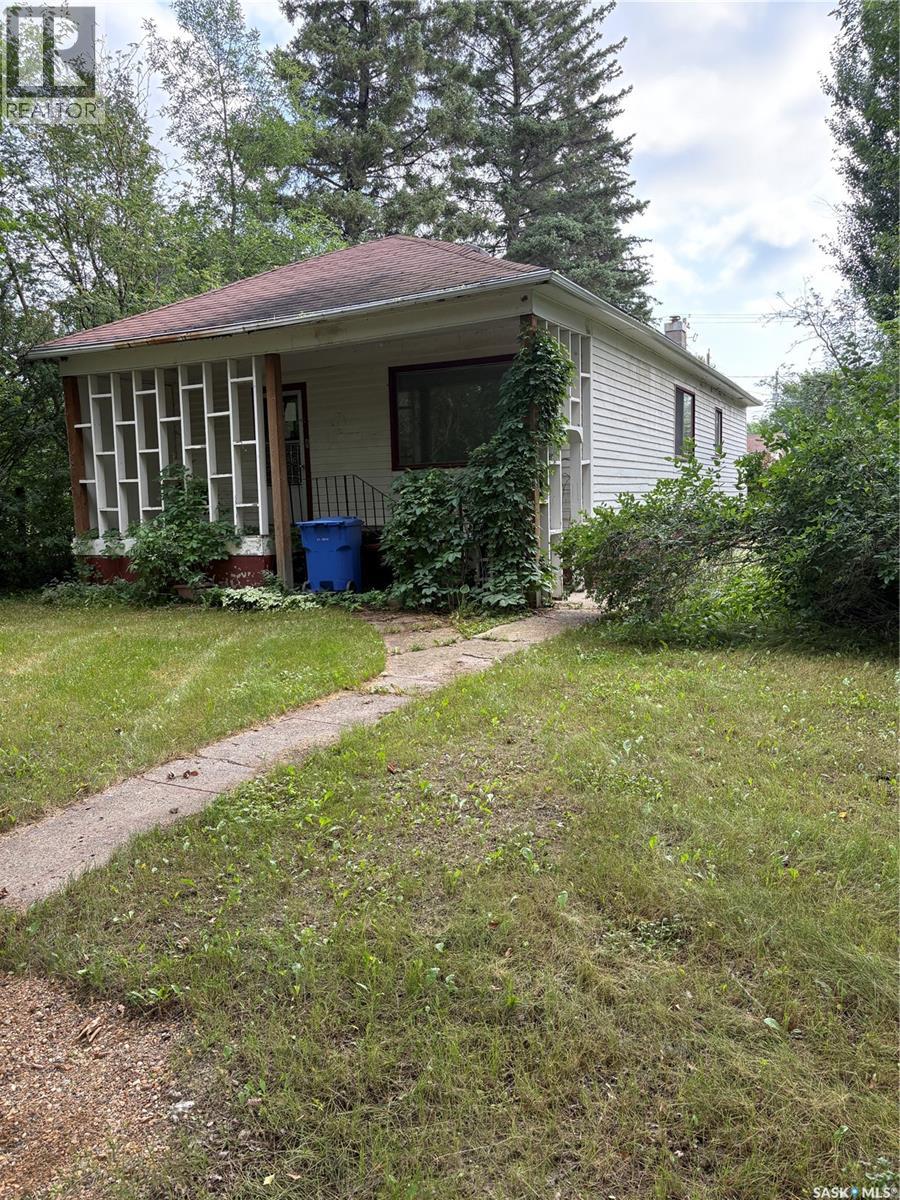
214 West Avenue
Kamsack, Saskatchewan
214 West Avenue is a 1104 square foot home , features 2 bedrooms on the main floor .The spacious kitchen provides ample cabinet and countertop space. The dining room flows off the kitchen and then continues into the large living room . A 4-piece main floor bath on the main floor. The basement has a concrete block foundation . There is a 24' x 14' single detached garage .The massive lot measuring 44' X 150' and provides loads of space for the family, pets and garden. (id:63476)
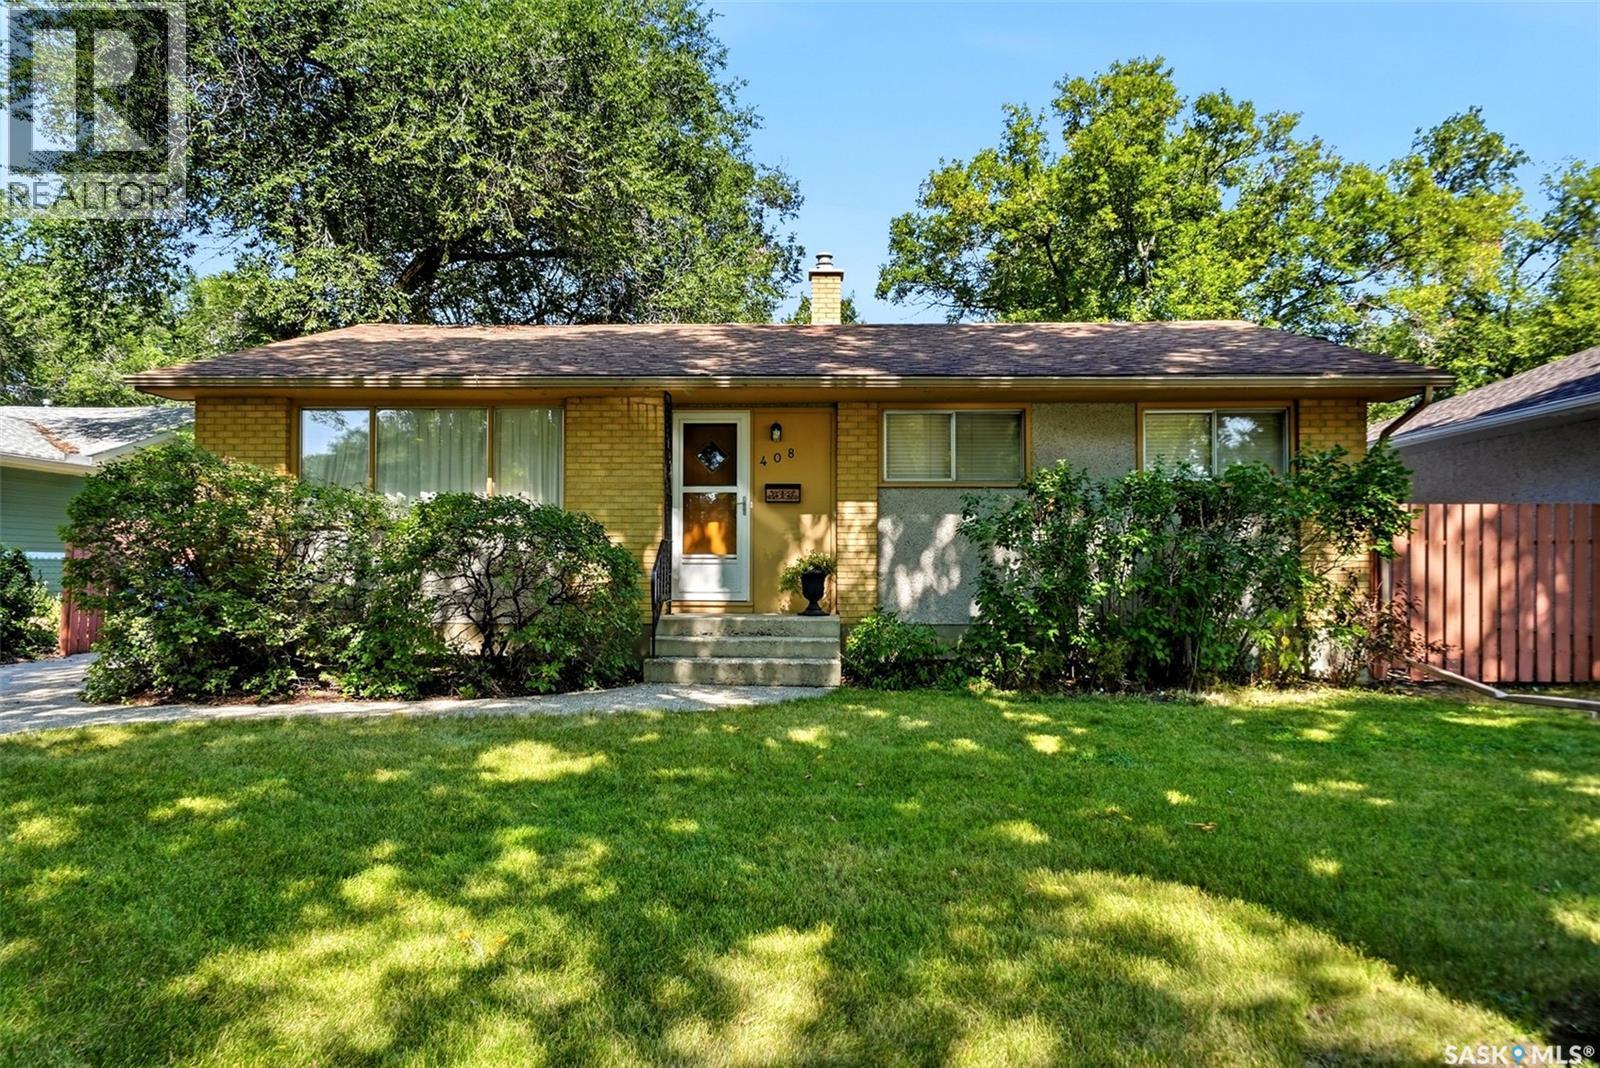
408 Shannon Road
Regina, Saskatchewan
Welcome to 408 Shannon Road, a solid 1,136 sq. ft. bungalow that has been lovingly cared for by the same owners for an incredible 60 years. Offering 3 bedrooms on the main floor plus a 4th bedroom in the basement, this home provides a great layout for families, guests, or anyone looking for flexible space. The main floor features a 4-piece hall bathroom updated by Bath Fitters, along with a convenient 2-piece ensuite off the primary bedroom. Hardwood flooring is already visible in the dining room, with additional hardwood believed to be under the carpet in the living room, hallway, and primary bedroom. The kitchen offers refaced cabinetry, a large pantry, and a functional layout with plenty of storage. Outside, the home continues to show the care it has received over the years. The aggregate driveway and stampcrete patio are both in great condition and add attractive, low-maintenance outdoor space. With a solid layout, long-term pride of ownership, and plenty of potential to make it your own, 408 Shannon Road is a great opportunity for the next owner to carry on its story. (id:63476)
Petz Acreage
Corman Park Rm No. 344, Saskatchewan
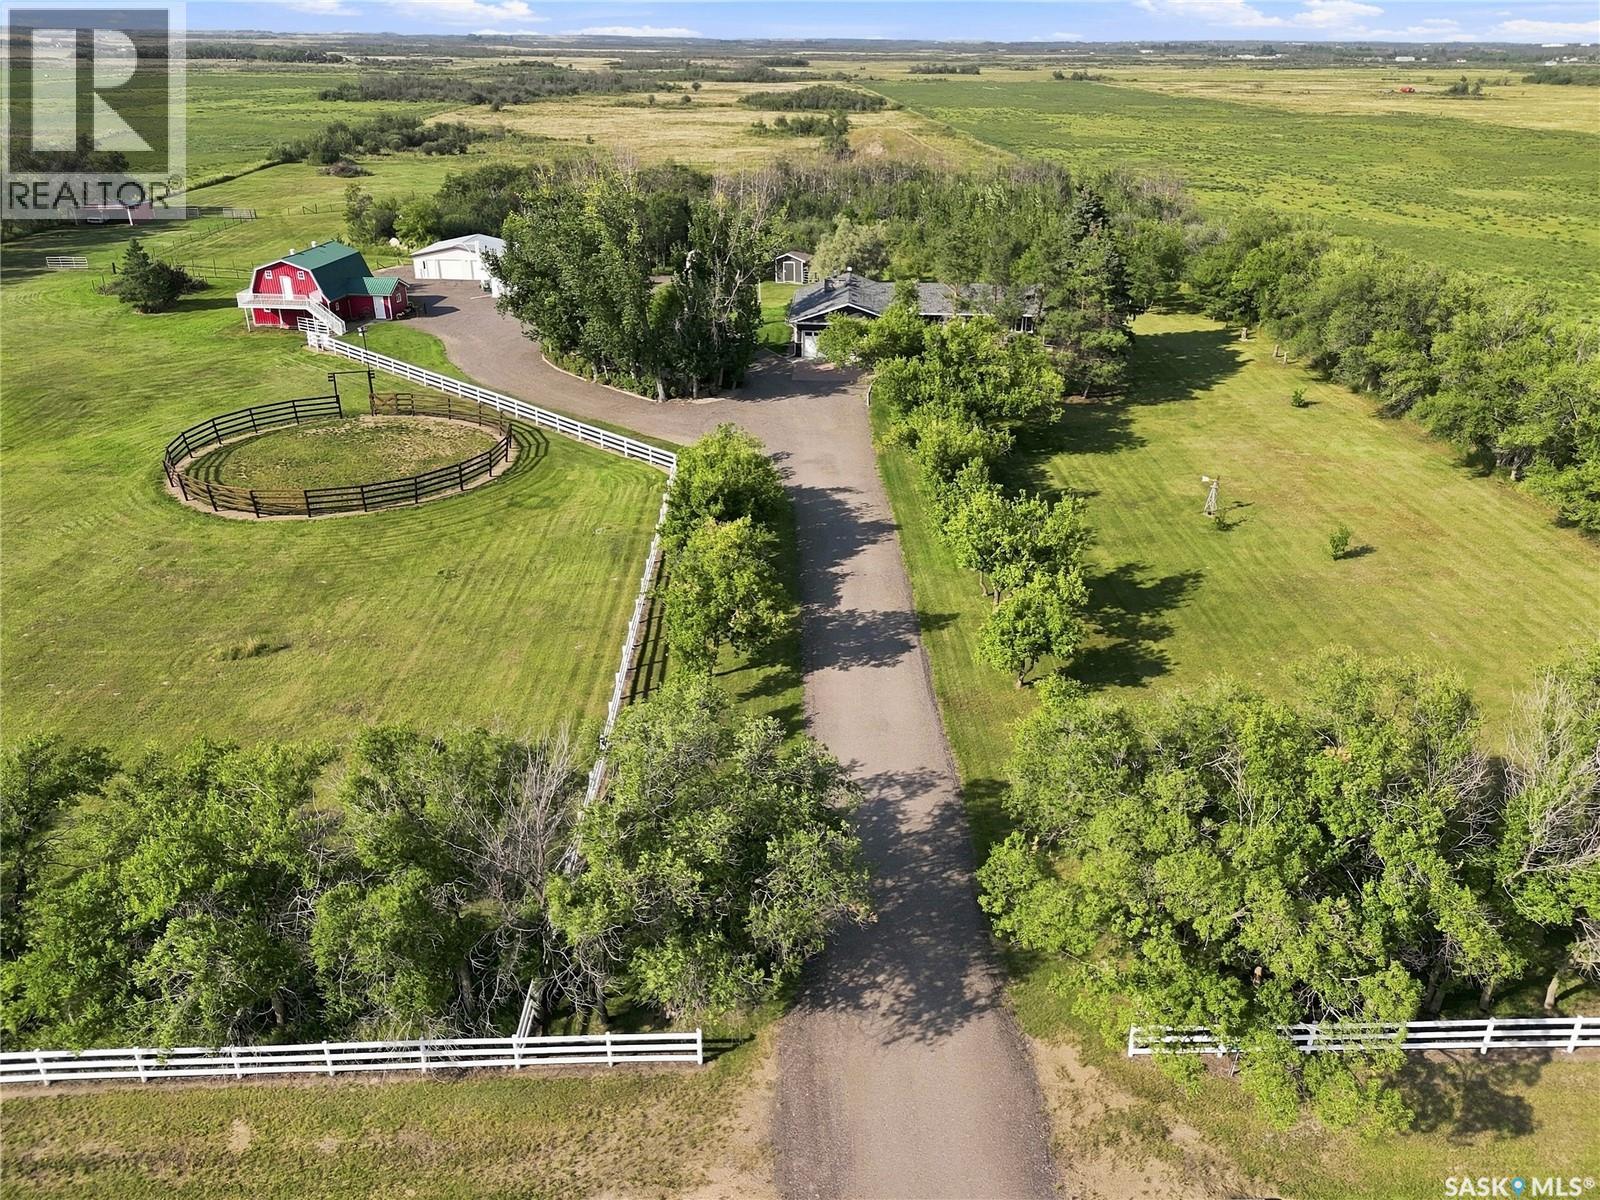
Everything here for the whole family in the beautiful acreage with an excellent location. 9.43 acres located 2.5 KM west of highway 12 on highway 305. This acreage features an 1,827 sq. ft. bungalow with lots of updates including shingles in 2018, siding & insulation in 2022, windows & doors in 2022, flooring in 2022, furnace in 2014, water heater in 2022, epoxy garage floor in 2026, fresh painted and reclaimed asphalt driveway in 2024. 4 bedrooms on the main floor with 2 full baths. Large kitchen with lots of oak cabinets, large island and plenty of counter tops. Dining room has corner built in cabinets and plenty of space for the large gatherings. Garden doors off dining area to the front (south) deck. Primary bedroom has a door to front deck. Main floor laundry. Huge living room with gas fireplace and garden door to the back (north west) deck. Basement has a large space that can be used for as a 5 th bedroom or a family room plus a large utility storage space. Lots of room for all your vehicles and toys with a double car attached garage, heated 24’ x 48’ work shop with a bathroom. Plus an additional double car garage which is attached to the workshop. Barn with loft overlooking the 100’ x 200’ riding area that has 6 street lights for your evening riding. Round pen is 66’ in diameter. Additional sheds for storage. Nice treed fire pit area. Dugout on property in back. Sask water line for your convenience. Central air conditioning, central vac, gas stove, fridge, washer and gas dryer. 10’ x 14’ golf simulator screen and projector in shop. School bus to Martensville. You will not be disappointed in this property. (id:63476)
Exp Realty
14 Parker Drive
Quinte West, Ontario
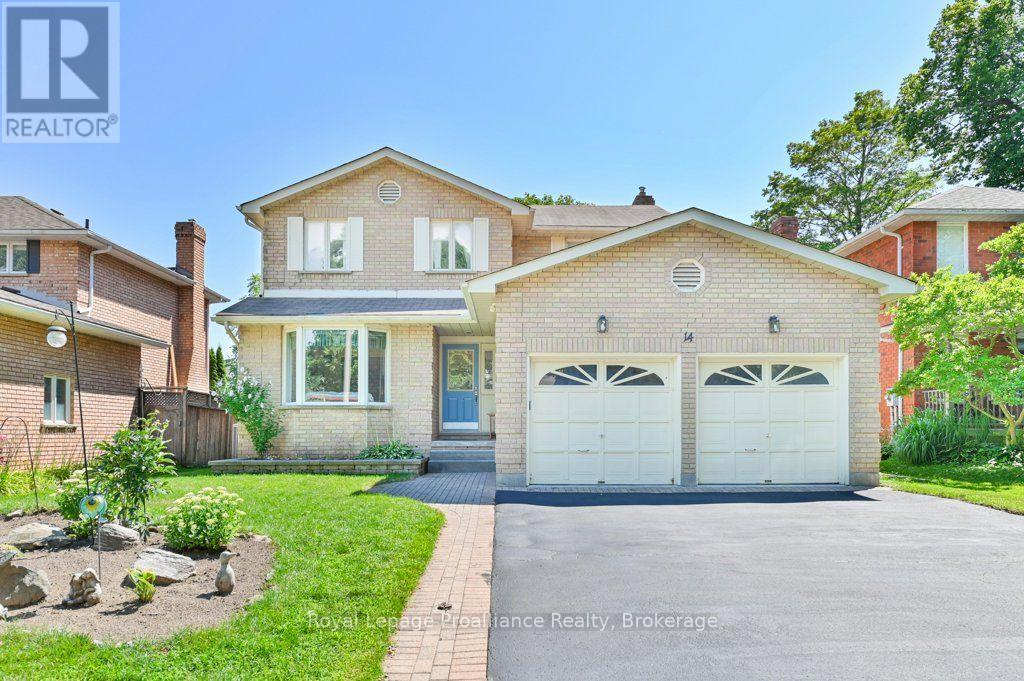
Welcome to this spacious two-storey home featuring four bedrooms, four bathrooms, a double-car garage and a partially fenced backyard. The main floor offers a large foyer, formal living and dining rooms with hardwood flooring, and a bright kitchen with granite countertops, a peninsula and patio doors to the backyard. The inviting family room features a cozy natural gas fireplace and additional patio doors leading to the large patio, hot tub and outdoor shower. Main-floor laundry adds convenience. Upstairs, the oversized primary suite includes a walk-in closet and four-piece en-suite with a Jacuzzi tub, along with three additional bedrooms and a four-piece main bathroom. The bright walkout lower level is currently used as a family room and home gym and offers excellent in-law suite potential, complete with a three-piece bathroom featuring an infrared sauna, a cold room and plenty of storage. Additional features include hot water on demand and central vacuum. Ideally located within 4 km of the Bay of Quinte, schools, parks, shopping, restaurants and everyday amenities, with Highway 401 and CFB Trenton only minutes away. (id:63476)
B - 19 Prince Of Wales Drive
Belleville, Ontario
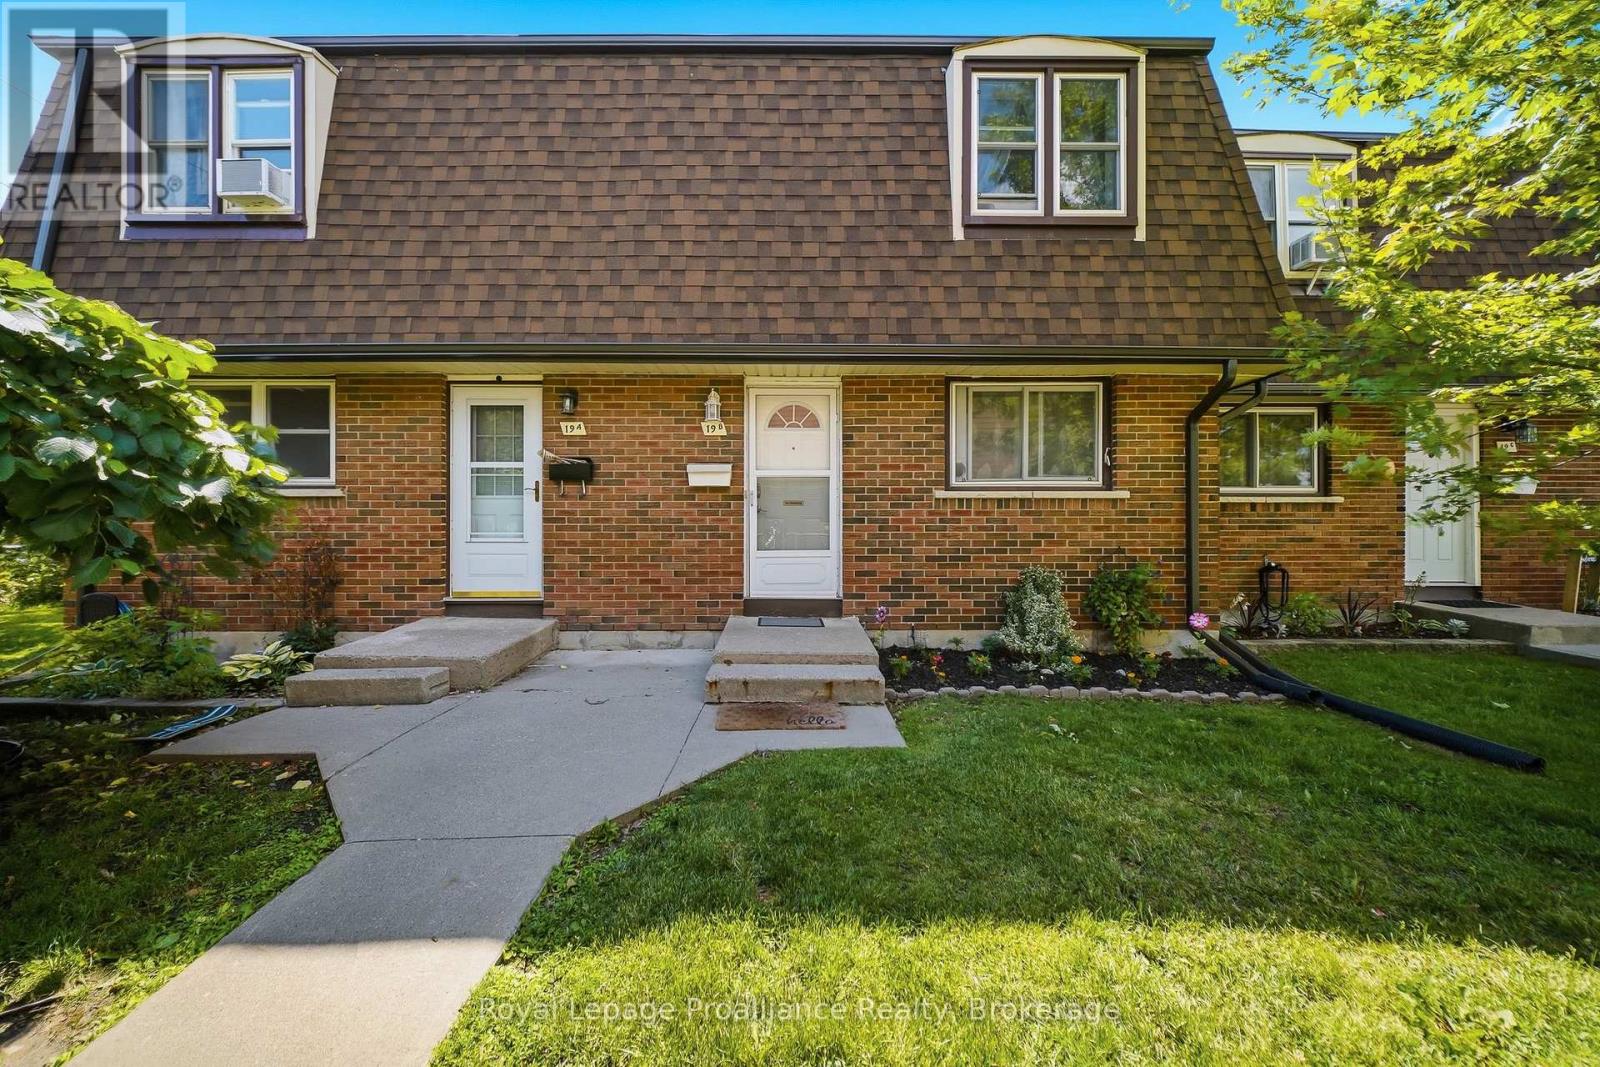
An excellent opportunity for first-time buyers, young families, or those looking to enjoy low-maintenance, affordable condo living! Welcome to this beautifully updated 3-bedroom townhouse condo located in a family-friendly neighbourhood close to schools, parks and everyday amenities! Freshly painted throughout and featuring stylish new light fixtures. This home offers a bright and inviting atmosphere. The functional layout includes 1.5 bathrooms and a spacious living area with patio doors leading to a private, fully fenced backyard complete with a deck-perfect for relaxing, entertaining, or enjoying outdoor family time. The kitchen comes fully equipped with brand new stainless steel appliances June/26 and 2024 Washer & Dryer with 2-years warranty left. Convenient parking is located nearby, along with ample visitor parking for guests. Heat/Hydro Equal Billing $207 per month. (id:63476)
32 Quinte View Road
Greater Napanee, Ontario
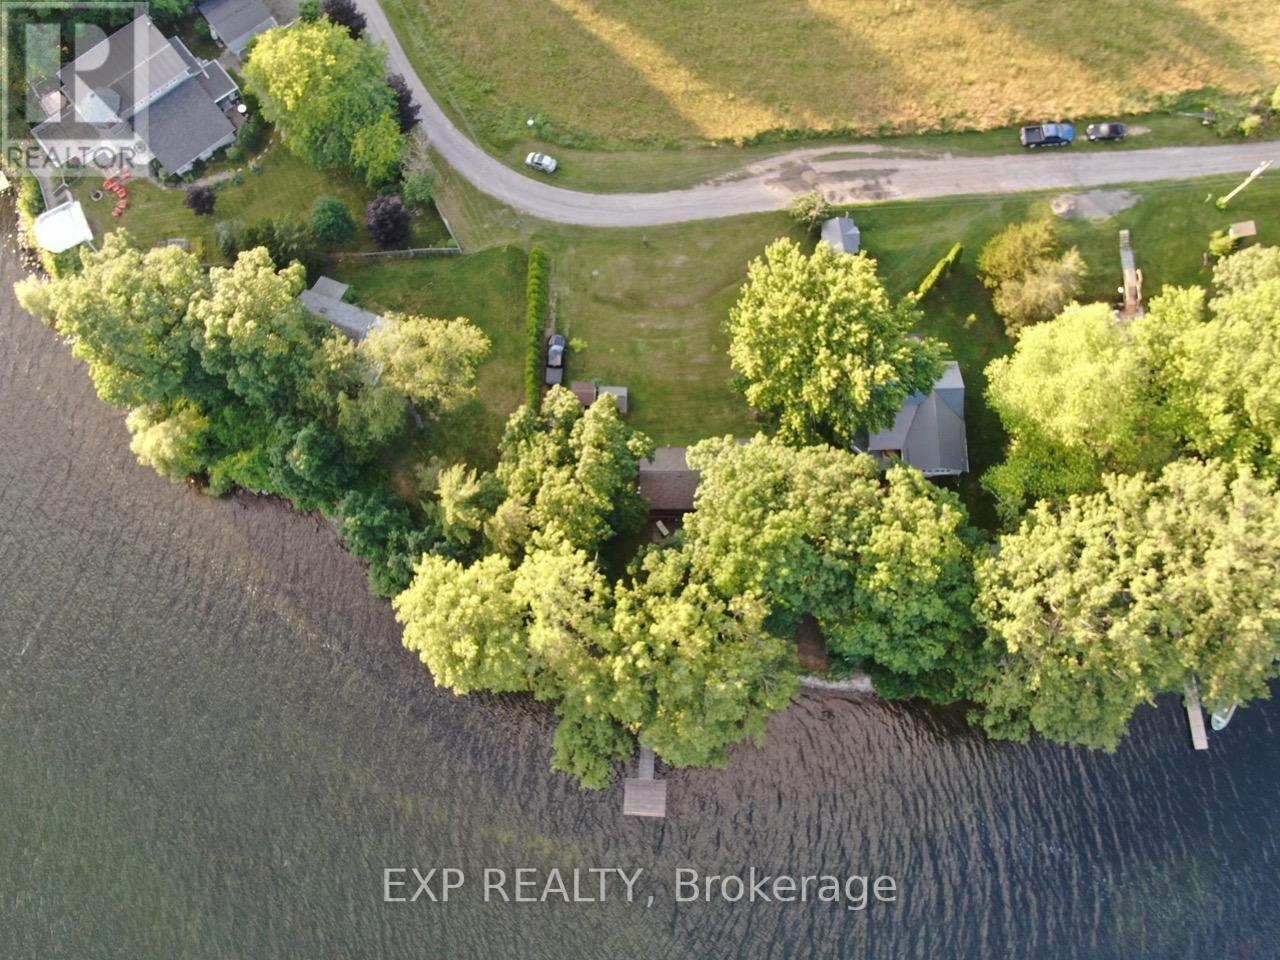
Escape to the waterfront lifestyle you've been dreaming of at 32 Quinte View Road - a charming lakeside retreat perfectly positioned for unforgettable getaways near Prince Edward County. With fresh updates and timeless cottage character, this inviting 2+1 bedroom, 1-bathroom property offers the ideal setting to relax, reconnect, and entertain. Step inside and feel instantly at home in a cozy space designed for comfort and easy living. Recent improvements, including new vinyl siding (2025), paint, refreshed kitchen and an updated bathroom, enhancing both style and peace of mind while preserving the warm, authentic cottage atmosphere people love. Hosting is effortless here. A separate boathouse with guest quarters and electricity provides valuable additional space and privacy - perfect for welcoming friends and family for long summer weekends or extended stays. Outdoors is where this property truly shines. Enjoy direct waterfront access for swimming, boating, paddleboarding, and sunny days spent lounging on the dock. As evening falls, gather around the fire pit under the stars, creating the kind of memories that define cottage life. The breathtaking water views provide a stunning backdrop in every season. Located just a short ferry ride from Prince Edward County, you'll have quick access to renowned wineries, beautiful beaches, artisan markets, dining, and outdoor adventures - all while enjoying a quieter setting that offers flexibility for short-term rental potential without the same level of restrictions found in many County locations.Whether you're searching for a personal vacation retreat, a place to host loved ones, or a smart lifestyle investment, 32 Quinte View Rd delivers the perfect balance of charm, recreation, and opportunity. More than a cottage, this is your invitation to easy, carefree waterfront living. (id:63476)
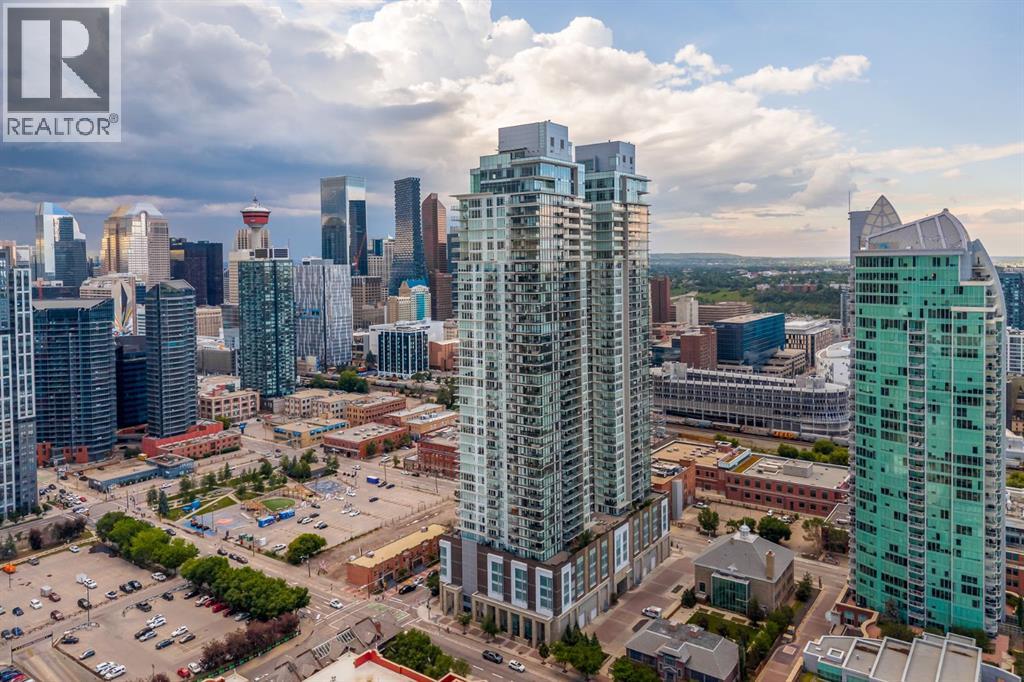
3903, 1122 3 Street SE
Calgary, Alberta
Commanding half of the 39th floor in The Guardian, this exceptional corner residence offers breathtaking, unobstructed views stretching across Calgary's downtown skyline, Bow River, East Village, Stampede Park, and the brand new event centre. With floor-to-ceiling windows, soaring 9'6" ceilings, and an abundance of natural light, this sophisticated home delivers an elevated urban lifestyle in one of the city's most sought-after addresses. Designed with both everyday living and entertaining in mind, the open-concept layout seamlessly connects the living, dining, and kitchen spaces while showcasing panoramic views from nearly every room. The contemporary European-inspired kitchen is beautifully appointed with premium integrated stainless steel appliances, quartz countertops, sleek cabinetry, and a generous island that provides exceptional prep space, storage, and seating. The thoughtfully designed split-bedroom floor plan offers privacy and functionality. The spacious primary retreat features stunning city views, a walk-through closet with custom built-ins, and a stylish private 5 piece ensuite. The second bedroom is ideally positioned with a full bathroom, making it perfect for guests or a dedicated home office. In-suite laundry, titled underground parking, and an assigned storage locker add everyday convenience. Step outside onto the expansive west facing balcony for front-row views of Calgary's ever-evolving skyline or the east facing wrap-around balcony of the primary for river views and gorgeous sunrises. Whether relaxing with your morning coffee or entertaining friends in the evening, the outdoor spaces extends your living area high above the city. Residents of The Guardian enjoy an outstanding collection of amenities, including 24-hour concierge and security, a state-of-the-art fitness centre, yoga studio, resident lounges and games room, workshop, rooftop garden terrace with BBQ areas, high-speed elevators, visitor parking, and a pet-friendly environment (boa rd approval). Perfectly positioned in Calgary's vibrant Culture and Entertainment District, you're just steps from Calgary Stampede Grounds, Victoria Park/Stampede LRT Station, river pathways, Pixel Park, Calgary Central Library, local restaurants, cafés, shopping, and other everyday conveniences. Offering an exceptional combination of location, design, amenities, and spectacular views, this is an outstanding opportunity to own a premier residence in one of Calgary's most iconic towers. (id:63476)
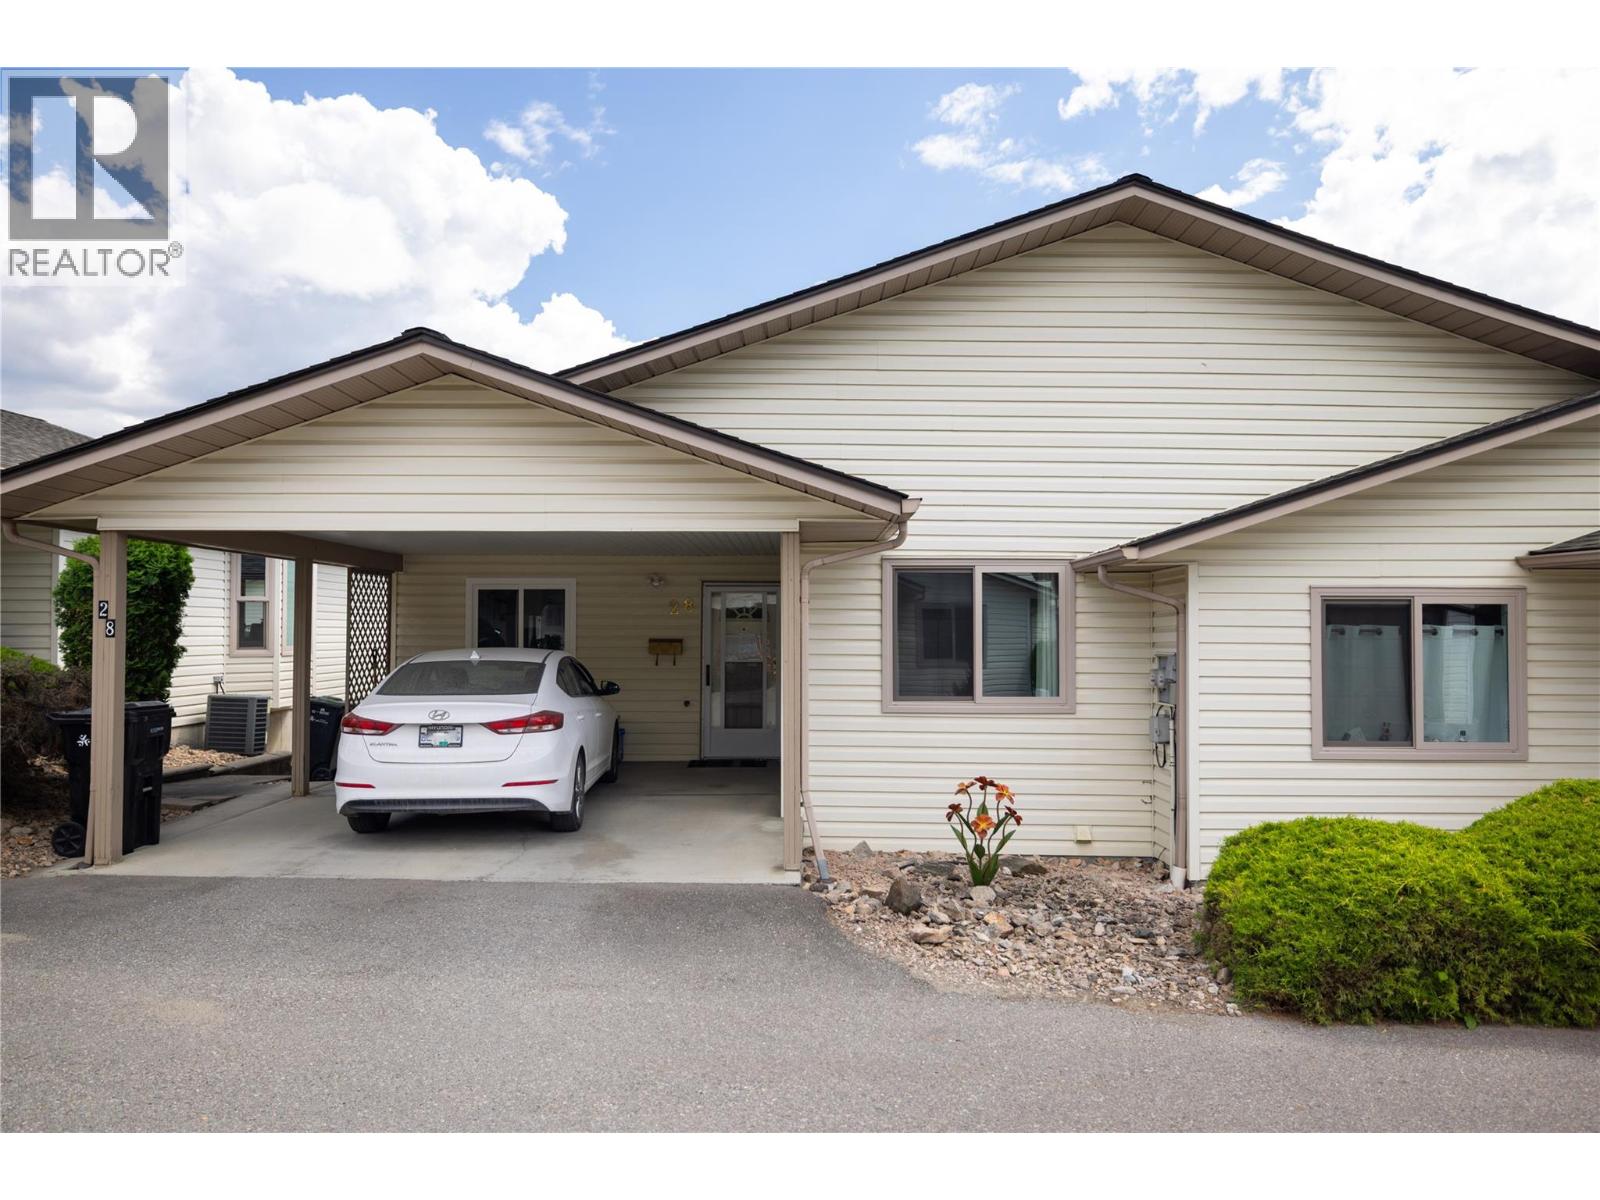
4303 27 Avenue Unit# 28
Vernon, British Columbia
Welcome to Bella View, a charming 55+ community offering comfort, convenience, and beautifully updated living. This bright and inviting 2-bedroom plus den, 3-bathroom townhome has been thoughtfully updated and is move-in ready. Recent improvements include a newer air conditioner, hot water tank, renovated primary ensuite, and Hunter Whisper ceiling fans. In 2023, the kitchen was completely updated along with new windows and sliding patio door, stove, washing machine, and new flooring in both bathrooms. The fully finished walk-out basement offers exceptional additional living space, featuring a spacious family room and a dedicated craft room or hobby area. Outside, enjoy a fenced backyard that's perfect for your furry companions, along with a lovely deck to relax and enjoy your morning coffee. Designed for convenient main-level living, the home includes the primary bedroom, laundry, and all essential amenities on the main floor. Ideally located close to shopping, services, and other everyday amenities, this is the perfect place to enjoy easy, low-maintenance living. (id:63476)
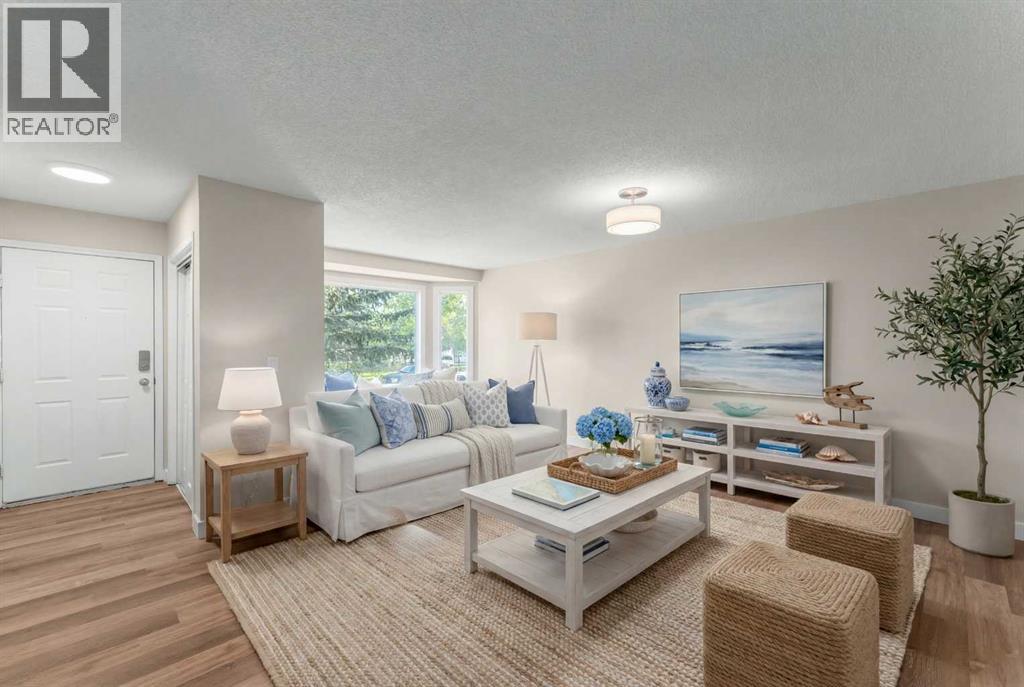
7609 36 Avenue NW
Calgary, Alberta
Price reduced to sell. This upgraded home with LEGAL BASEMENT SUITE is perfect as a double income rental unit or a great purchase for a small family who need a mortgage helper. First 6 photos are virtually staged. The bright, clean home is move-in ready with new windows throughout, new flooring, fresh paint, NEW FURNACE and hot water tank -- nothing needs to be done! Both upstairs and down have a generous living room with 2 bedrooms up and one massive one downstairs. The 5 piece bath upstairs and the complete four piece bath down stairs have been upgraded. The house is on a quiet street half way between the superstore/shopping area and the park! A perfect location with access to playgrounds, all manner of schools, bus routes, easy exit to the mountains, Sarcee Trail, and the ring road. The south facing backyard is very large and has a lot of room for extra parking and an oversize double garage if wanted in the future. (id:63476)
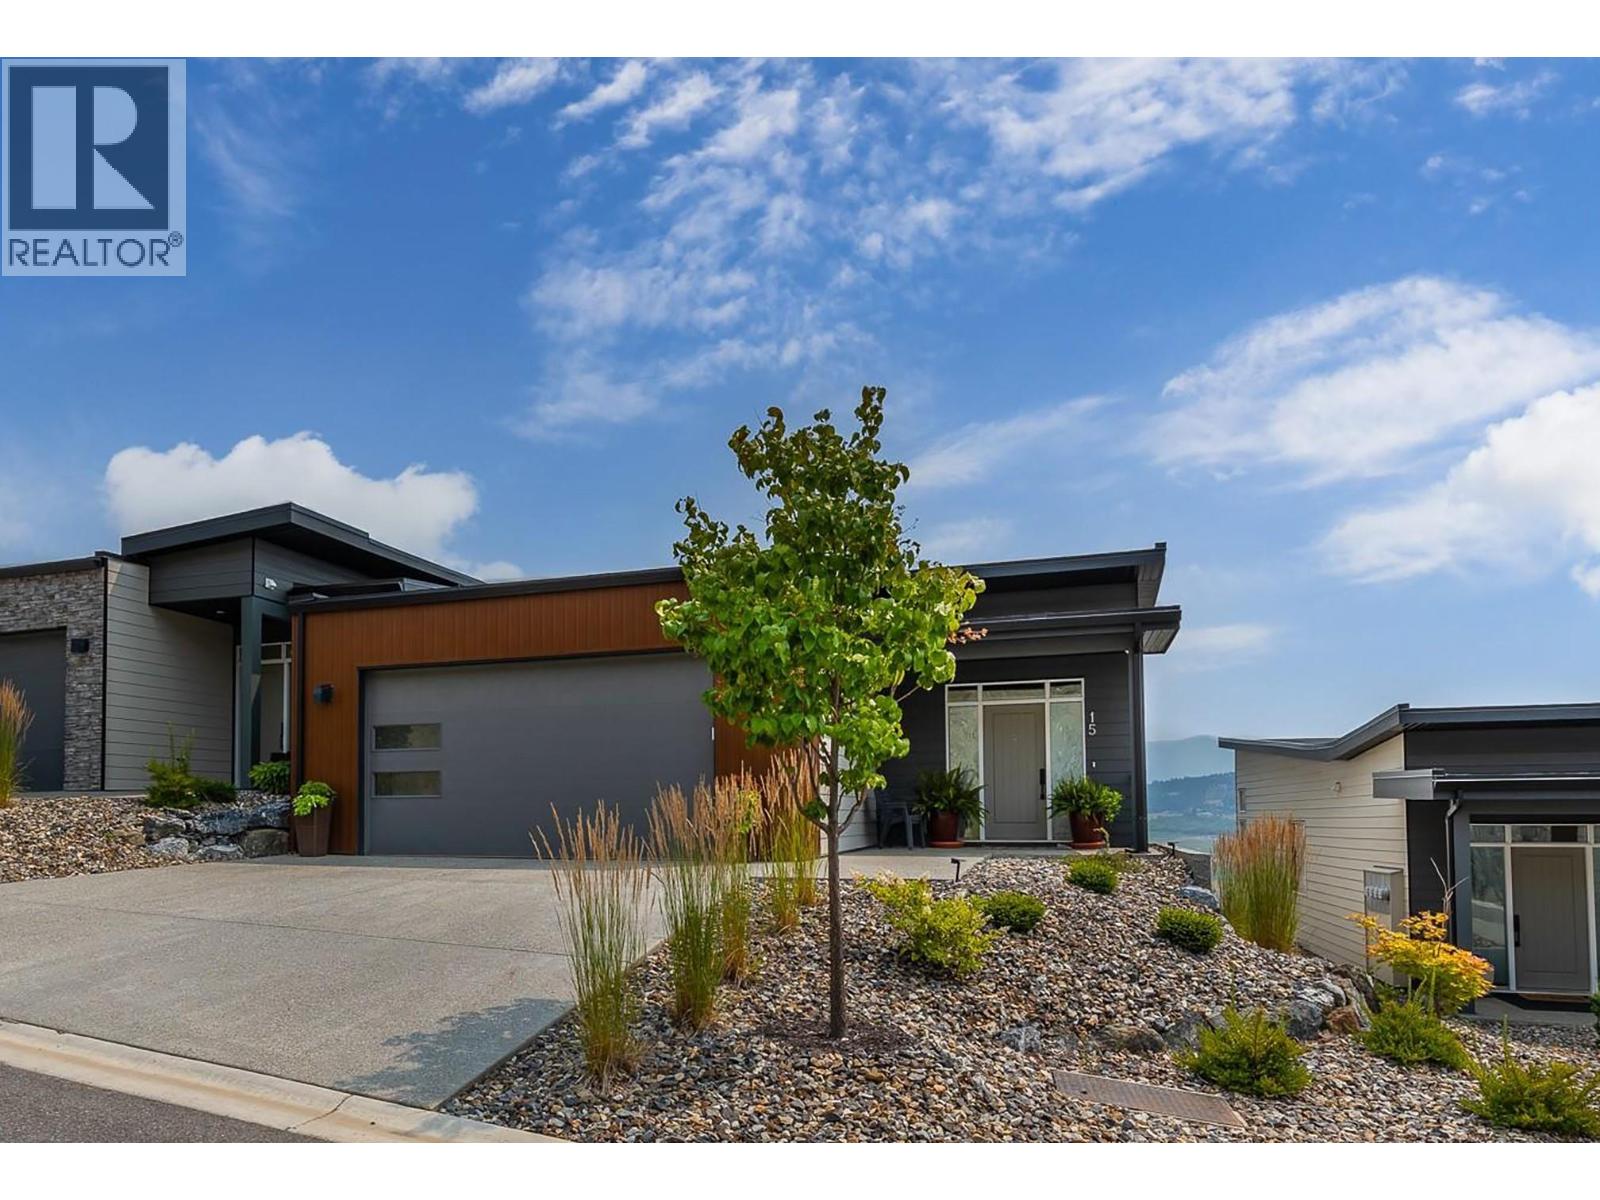
7735 Okanagan Hills Boulevard Unit# 15
Vernon, British Columbia
QUICK POSSESSION POSSIBLE! Welcome to Okanagan Hills Boulevard, where luxury, comfort, and panoramic Okanagan Lake views come together in one exceptional home. Beautifully designed with an open concept floor plan, this home is filled with natural light, tons of upgrades over spec and offers seamless indoor and outdoor living. The heart of the home is a stunning chef's kitchen featuring quartz countertops, Stainless appliances, abundant cabinetry, and a spacious island that is perfect for everyday living. The adjoining dining area flows effortlessly into the living room, where a cozy fireplace and expansive windows showcase spectacular lake and valley views. Step outside onto the covered deck and enjoy your morning coffee or glass of wine while taking in the incredible scenery. The primary suite is spacious with a generous walk-in closet, and a beautifully appointed 4 pce ensuite. The fully finished lower level offers exceptional flexibility with a spacious family and recreation room, complete with a custom wet bar ideal for entertaining. A second bedroom with full ensuite bath and walk-in closet provide comfortable accommodations for family and guests. Step outside to the covered patio, currently enjoyed as a hot tub retreat, where you can unwind while taking in the beautiful lake views. Enjoy quality finishes throughout and an unbeatable location close to shopping, recreation, golf, wineries, hiking trails and all the Okanagan lifestyle has to offer. Book your viewing today! (id:63476)
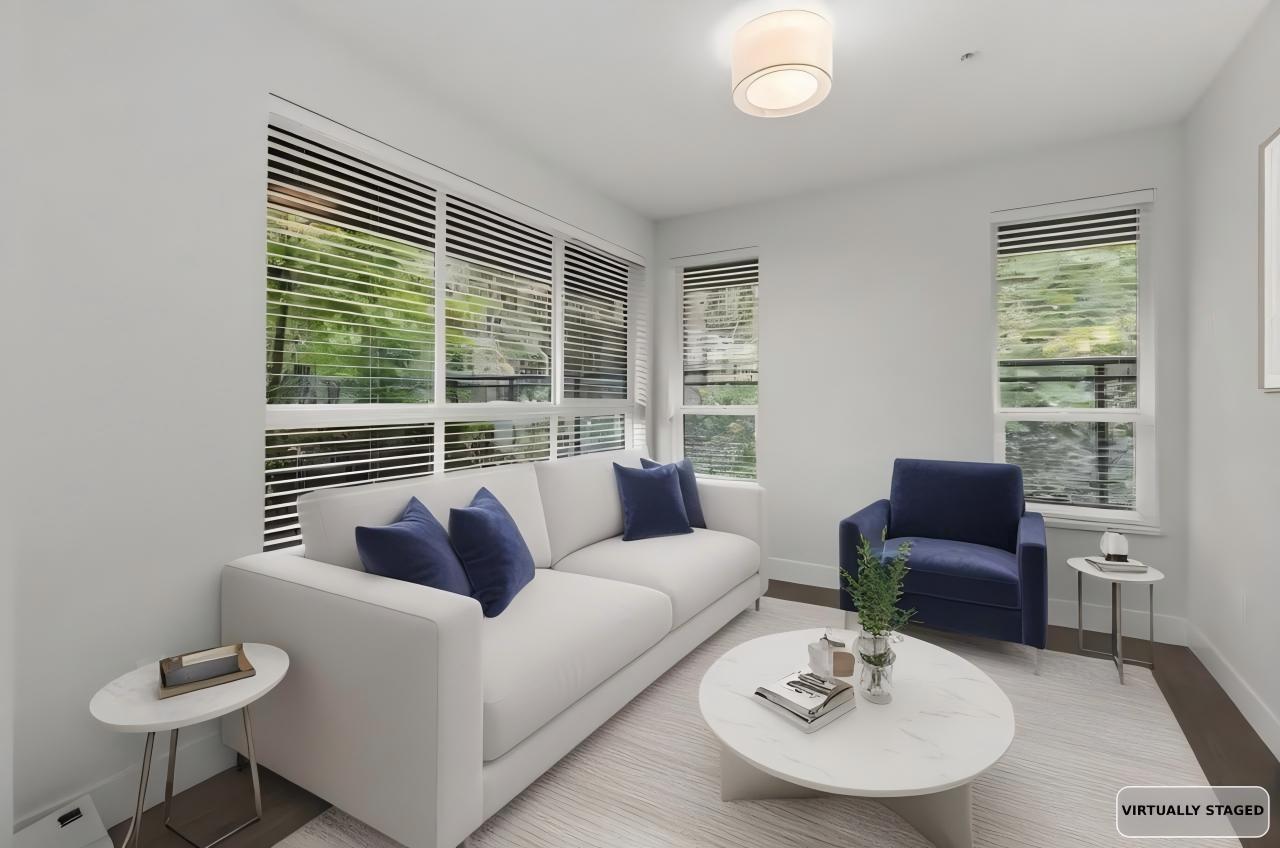
112 5485 Brydon Crescent
Langley, British Columbia
The Wesley-where modern elegance meets the rare luxury of a private backyard retreat. This exceptional south-facing ground-floor corner unit offers refined living with A/C and a peaceful greenbelt backdrop.Step into your exclusive yard,a true extension of your home-perfect for relaxing or entertaining in a serene natural setting.Inside, the bright open layout features a stylish kitchen with stainless steel appliances and a sleek eating bar.The split-bedroom design ensures privacy, complemented by spa-inspired bathrooms and elegant finishes throughout.Ideally located near parks, trails, shopping, and dining,and just minutes to the future SkyTrain,offering outstanding convenience and strong appreciation potential. Don't miss out on this exceptional home! Open house Aug 30 (Sun) 1:00-2:30pm. (id:63476)
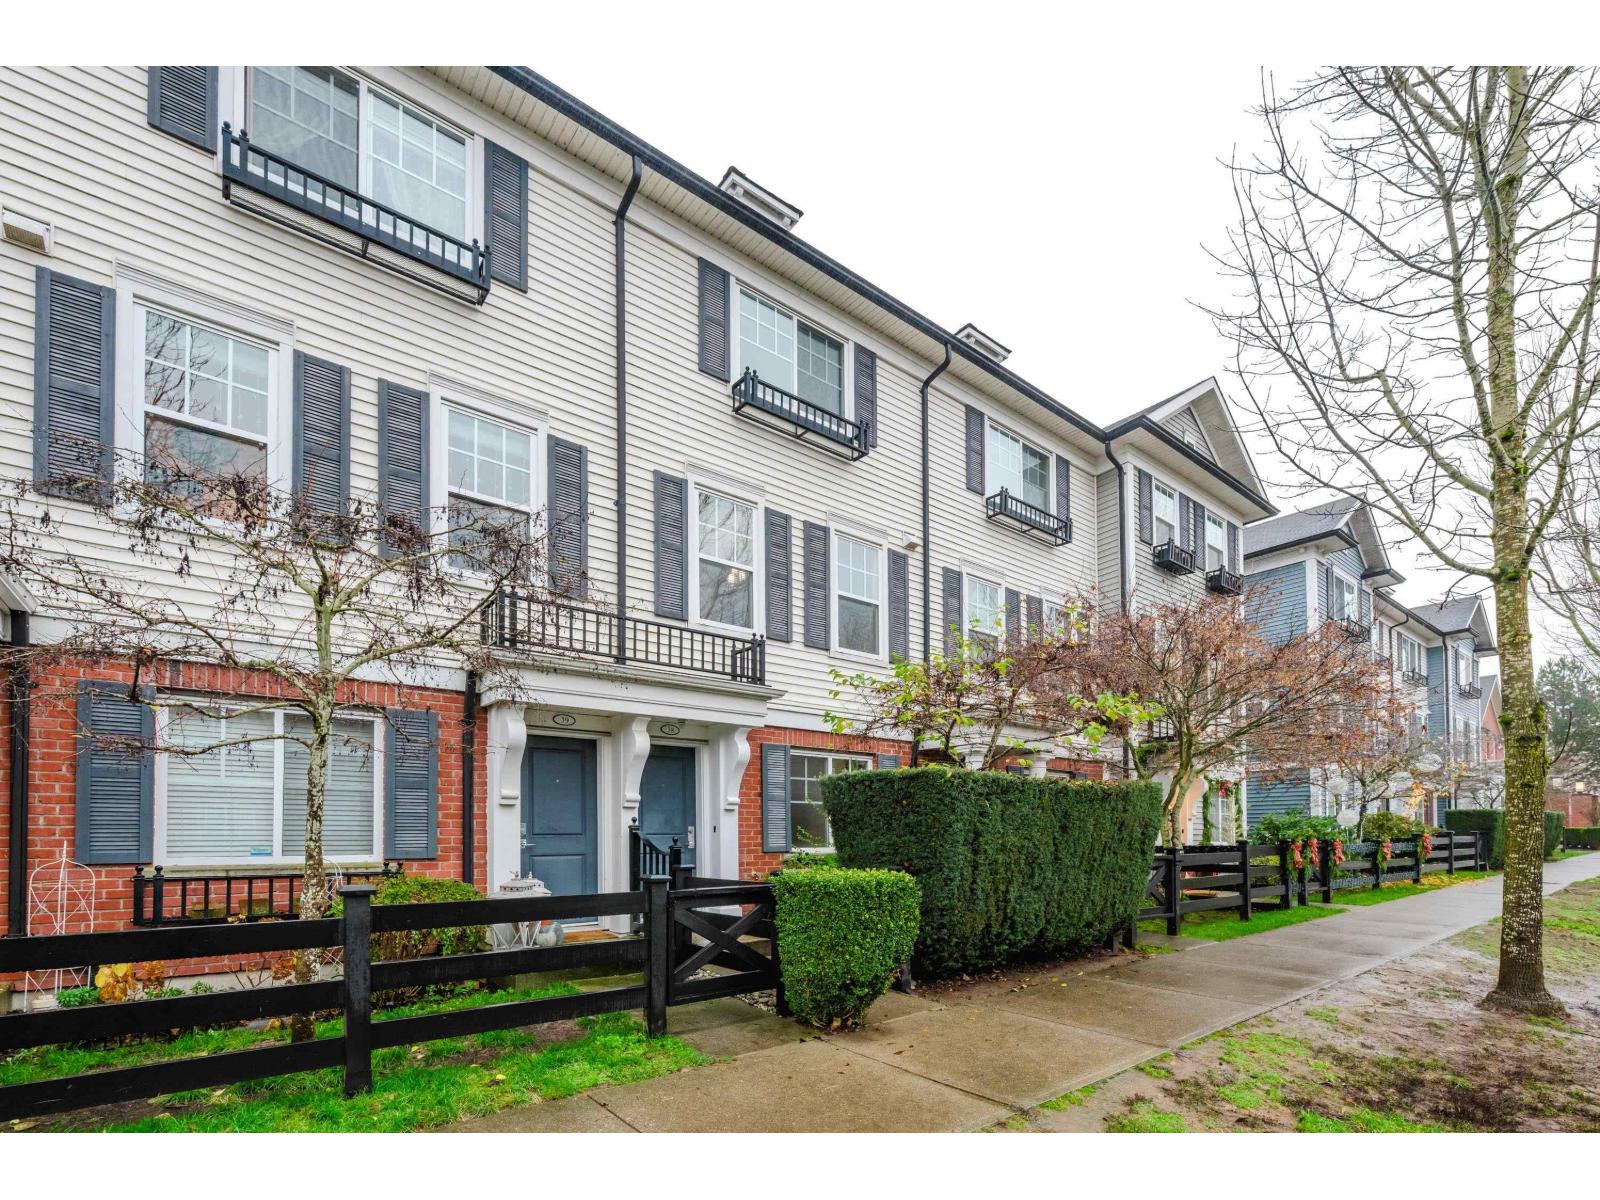
38 18983 72a Avenue
Surrey, British Columbia
THE KEW by Mosiac! WELL MAINTAINED townhome in desirable complex featuring with newer flooring on upper/lower levels and stairs. 2 well appointed bedrooms and 2 bathrooms on upper lever. BONUS bedroom on lower level. This open concept plan on the main level is fabulous for entertaining boasting quartz ledge-stone fireplace and built-in cabinetry in the living room. The kitchen is profiled by modern quartz countertops, all newer matching Samsung stainless steel appliances & newer lighting(on remote) & abalone backsplash, large island, ample sized dining area with newer lighting on remote. Many upgrades Relax on summer evenings on the good sized deck that provides that extra lounge space. Garage has glass epoxy flooring. Room for 2 car parking. (id:63476)
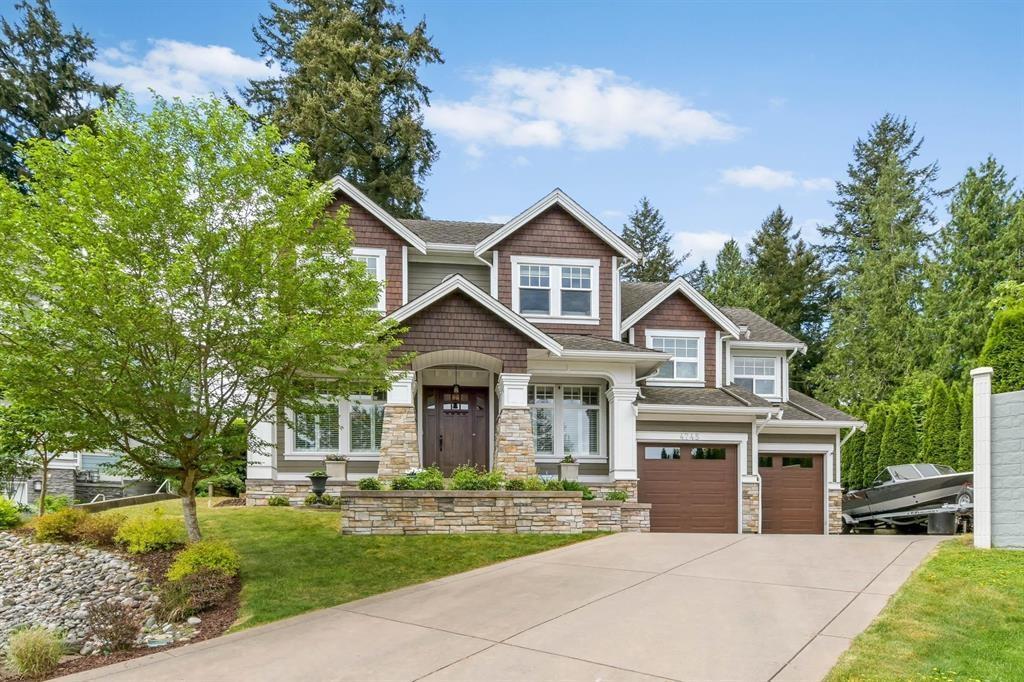
4745 204a Street
Langley, British Columbia
* OPEN HOUSE - Sun (Aug. 30) 1-2:30pm * Set in a private cul-de-sac w/Golden Ears Mountain views, this stunning custom-built home boasts exceptional craftsmanship & premium finishes throughout. Key features include central A/C, custom closet organizers, beautiful wooden plantation shutters, electric blinds on upper level, a vaulted mstr bdrm, heated garage & a custom outdoor shed. The entire home is protected by a comprehensive alarm & fire system on all levels. Inside, enjoy soaring 10-ft ceilings & great rm w/a 20-ft ceiling height. The gourmet kitchen features a dual-fuel range, wall oven, oversized side-by-side refrigerator/freezer, 2 dishwashers & a massive island, perfect for entertaining. Step outside to a beautiful 21' x 14' covered patio. Bonus: Amazing 1 bdrm Legal Suite. (id:63476)
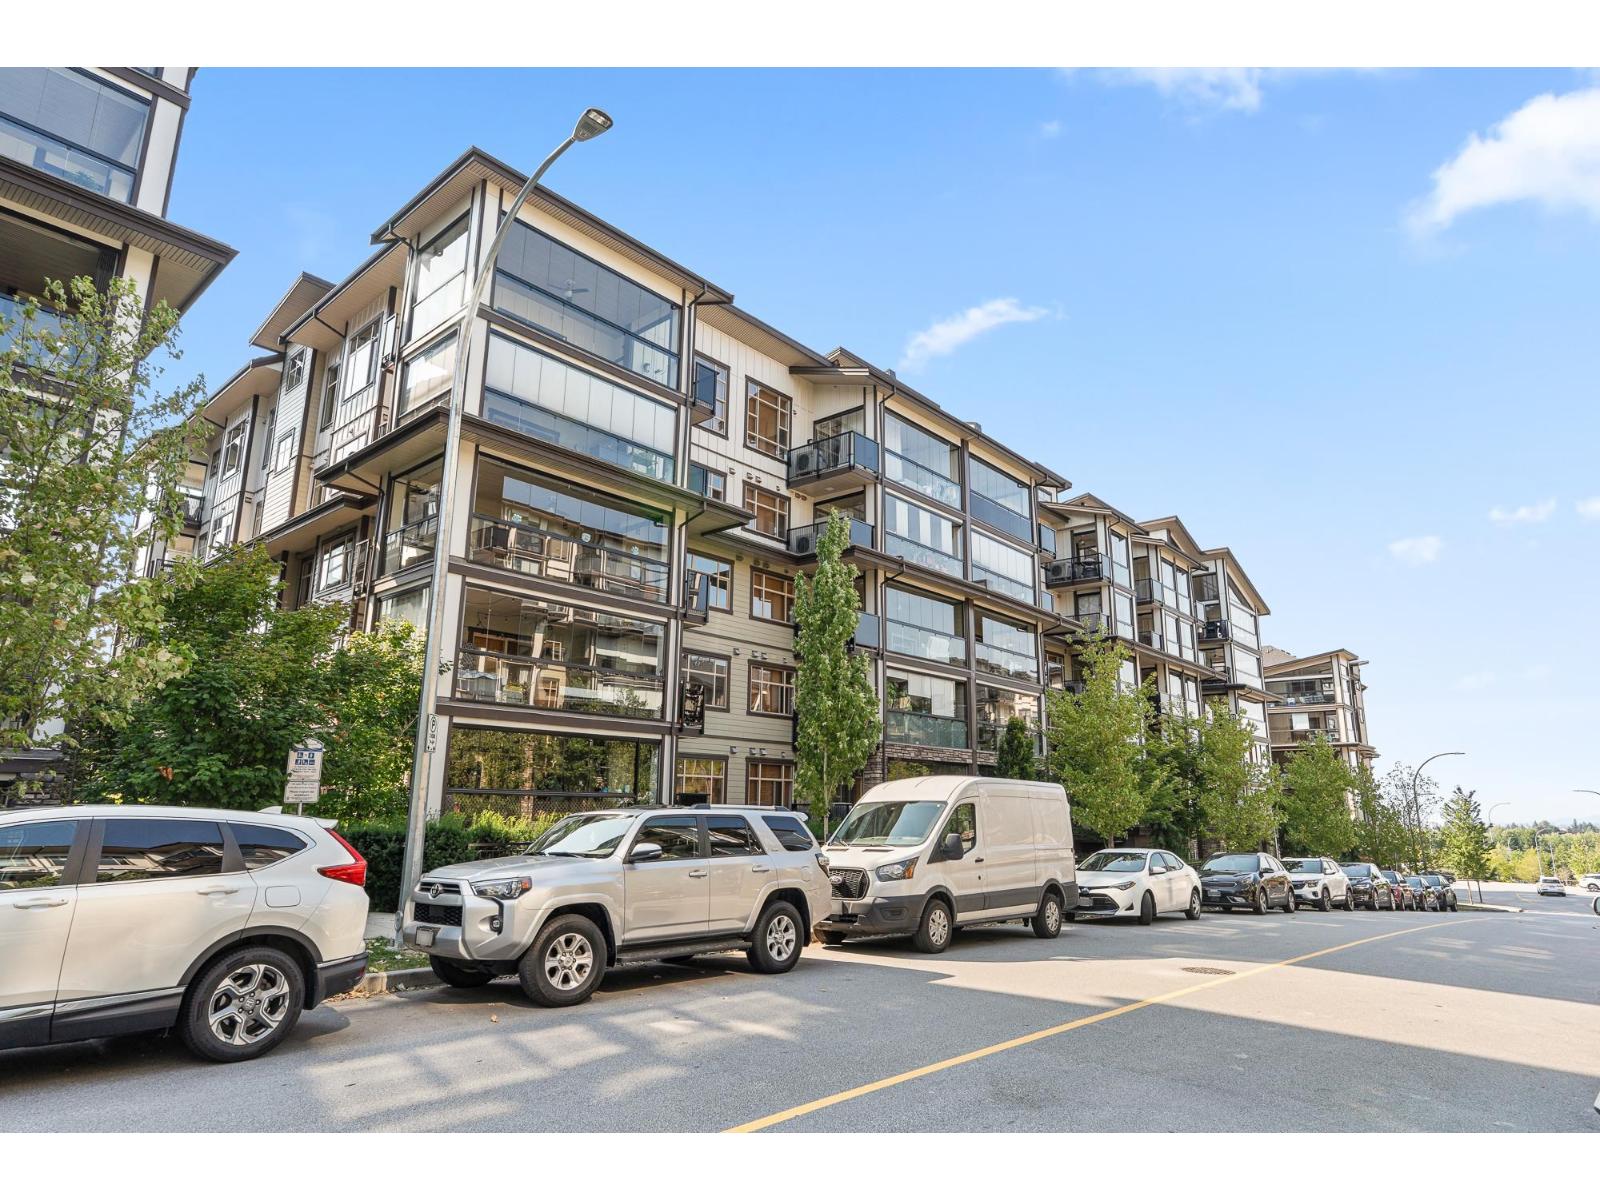
302 8561 203a Street
Langley, British Columbia
Rare opportunity to own a Spacious 3 Bed suite at at Yorkson Park. Close to Carvolth Park & Ride. This luxury suite has it all, a retractable glass solarium w/gas connection for BBQ & year round entertaining. Gourmet appliances including gas 5 burner cooktop, double oven, quartz countertops, heated tile floors in bathrooms, energy efficient heat pump (AC & heat) and wood closet system and a sound dampening acoustic pkg. 2 U/G parking stalls with private storage locker (with electrical outlet capable of charging car). Don't miss out! (id:63476)
303 14605 Mcdougall Drive
Surrey, British Columbia
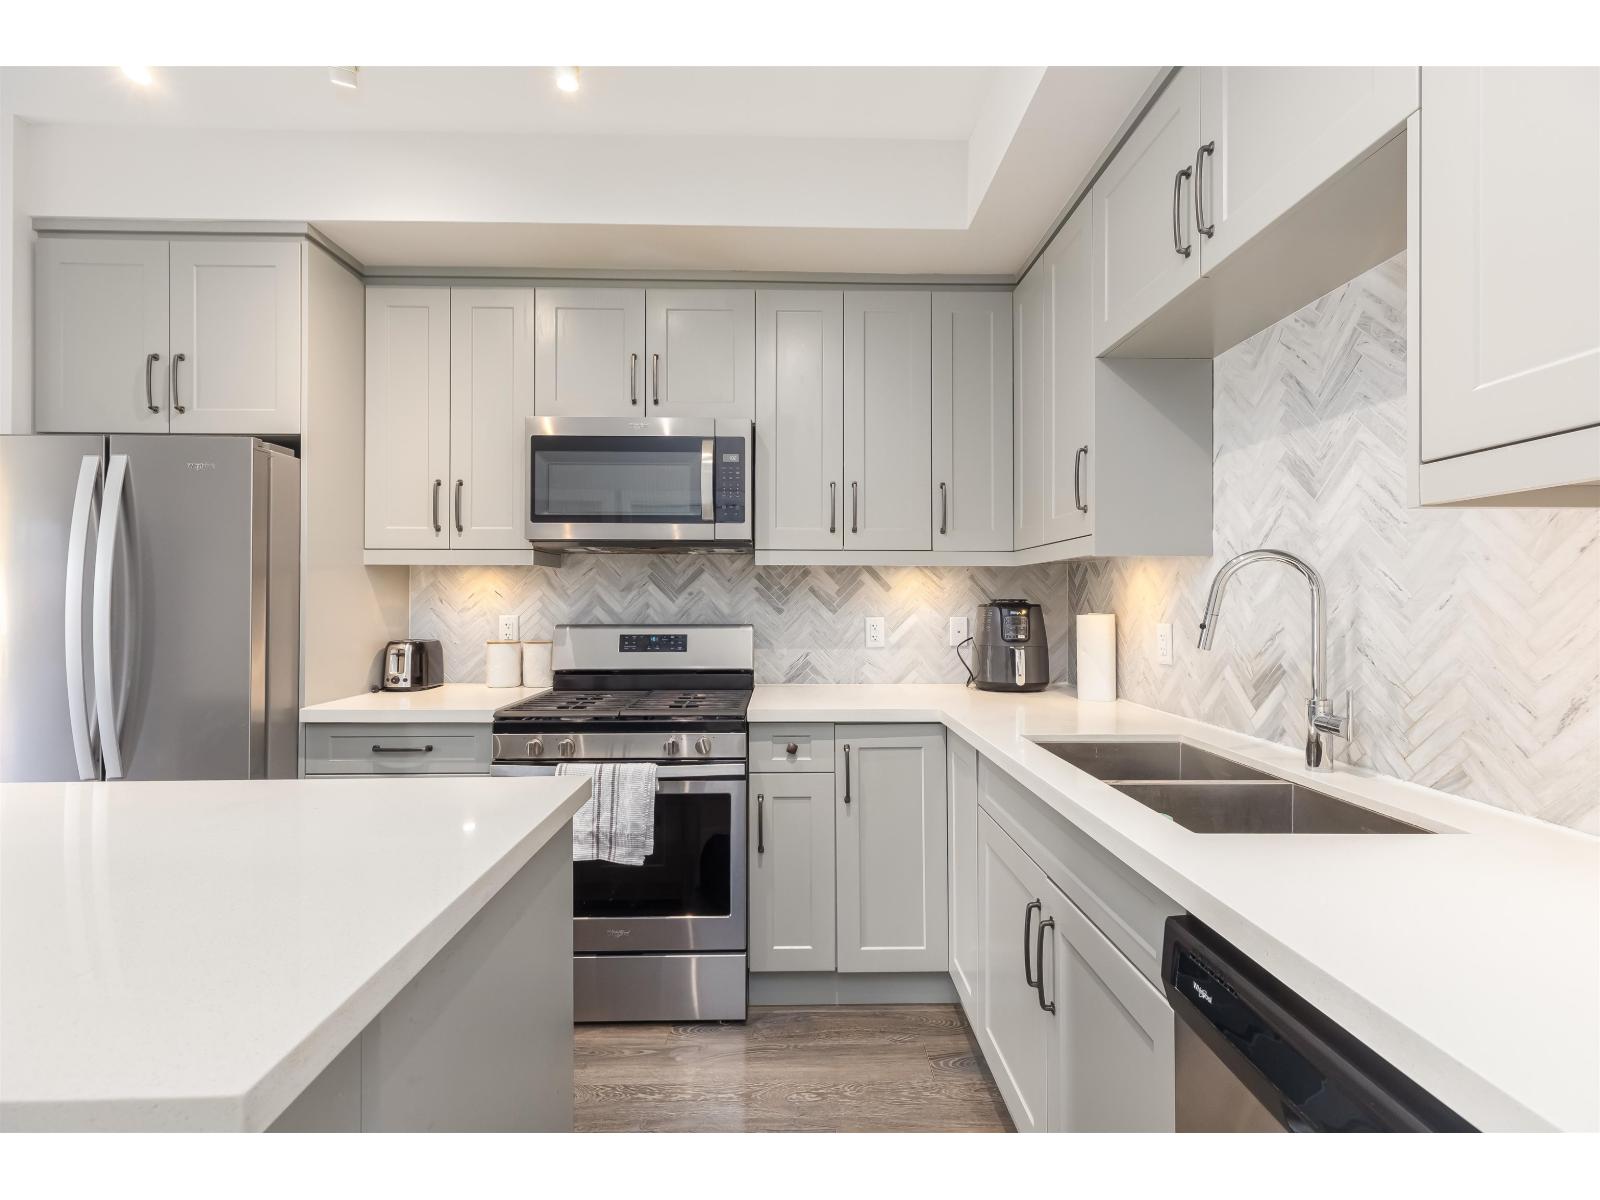
Southwest-facing 2 bed, 2 bath at Crescendo by Isle of Mann! This bright, private home features 9' ceilings, quartz countertops, stainless steel appliances, and city & mountain views. Enjoy being steps from the upcoming 80 acre Nicomekl Riverfront Park and minutes from Crescent Beach, Semiahmoo Secondary, Southridge Private School, Smilestones Jr. Kindergarten/Daycare, shopping, and easy access to Highway 99/King George Blvd. Features include two large side-by-side parking stalls, a storage locker, spacious amenity room, and community garden. A fantastic opportunity in a growing South Surrey location! (id:63476)
614 Sagebrush Court
Kamloops, British Columbia
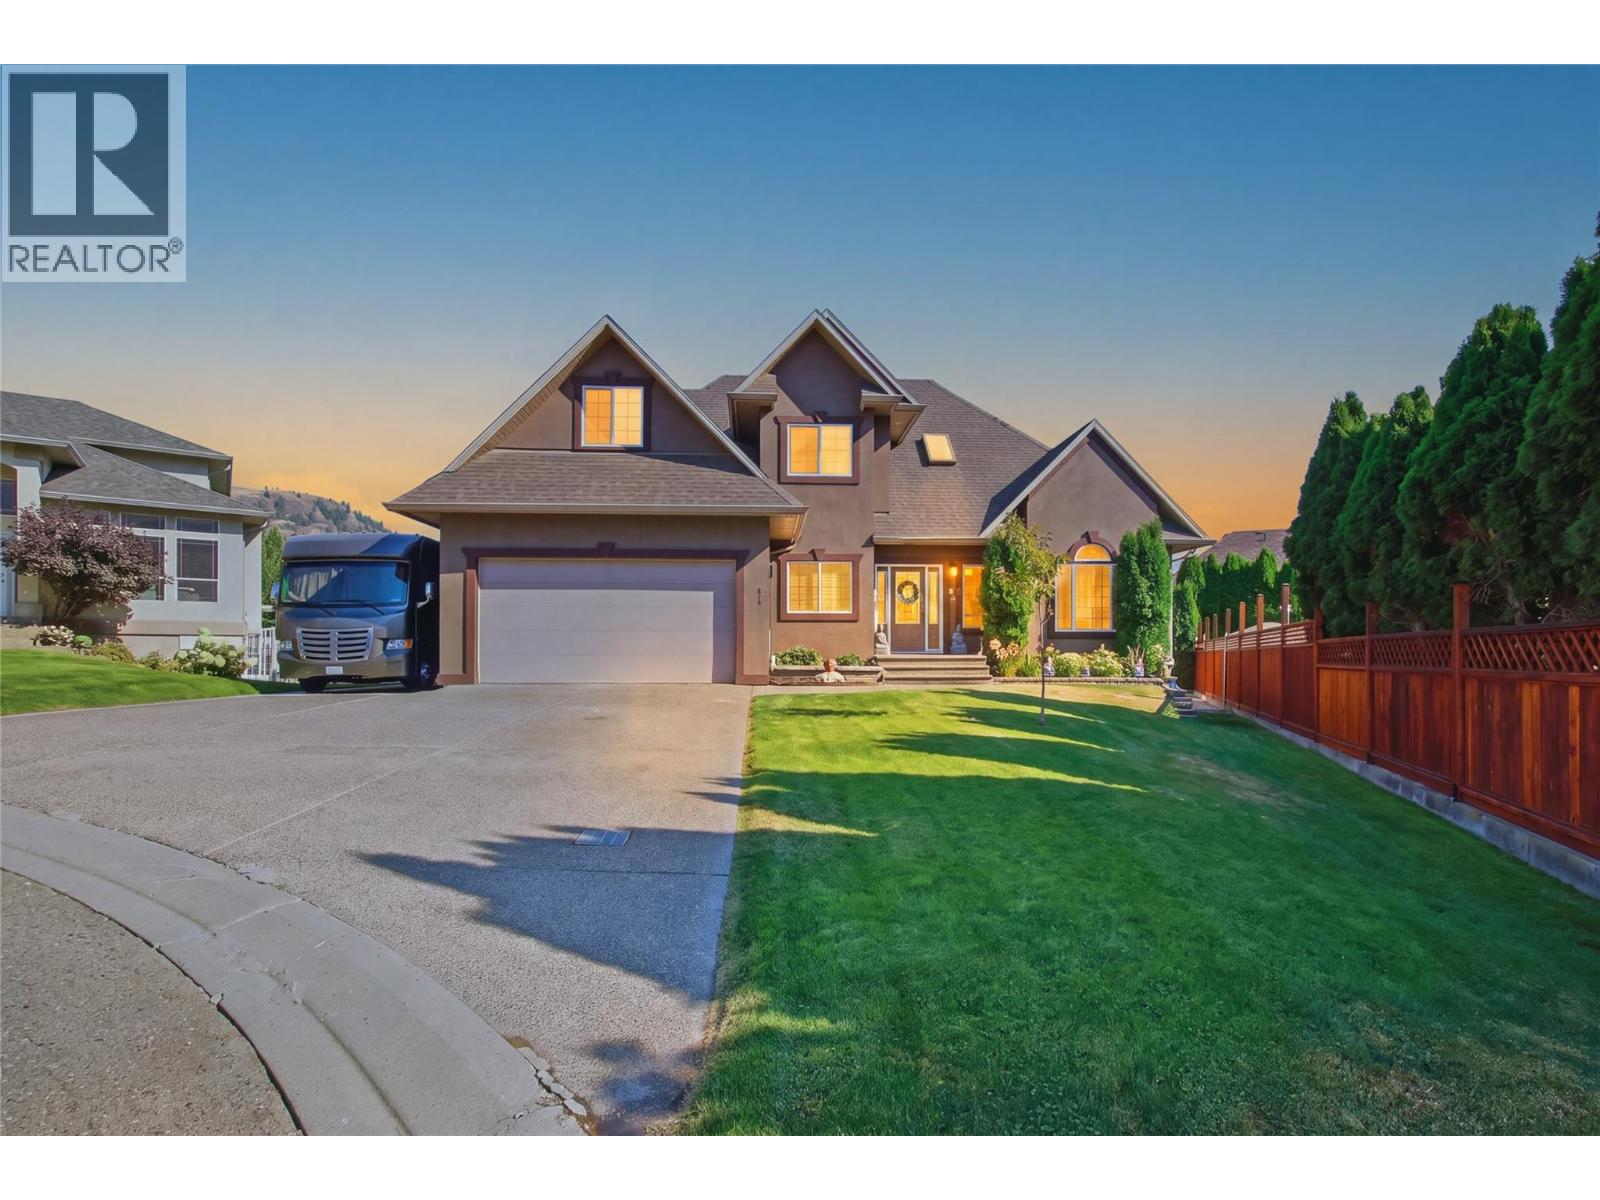
Welcome to this gorgeous, spacious custom family home, ideally situated on a quiet cul-de-sac in a great neighbourhood within walking distance to amenities and the golf course, and close to the river and river access. Set on an impressive 8,000+ sq. ft. lot, this approximately 3,850 sq. ft. three-level home offers 6 bedrooms and 4 bathrooms with plenty of room for families, retirees, or multi-generational living. The bright main floor features a vaulted ceiling, open concept design, heated floors, and a spacious primary bedroom complete with a large ensuite. Step outside to a private, fully fenced backyard offering plenty of space to relax, entertain, or enjoy with kids and pets. Downstairs features a family room, recreation room, separate entrance, and excellent potential for a one- or two-bedroom suite. Additional highlights include 200-amp electrical service, a double garage, and abundant extra parking for RVs, trailers, boats, and additional vehicles. A fantastic opportunity to enjoy space, privacy, flexibility, and an excellent location. Updates include Central A/C, flooring, appliances, exterior gemstone lighting. (id:63476)
7069 206 Street
Langley, British Columbia
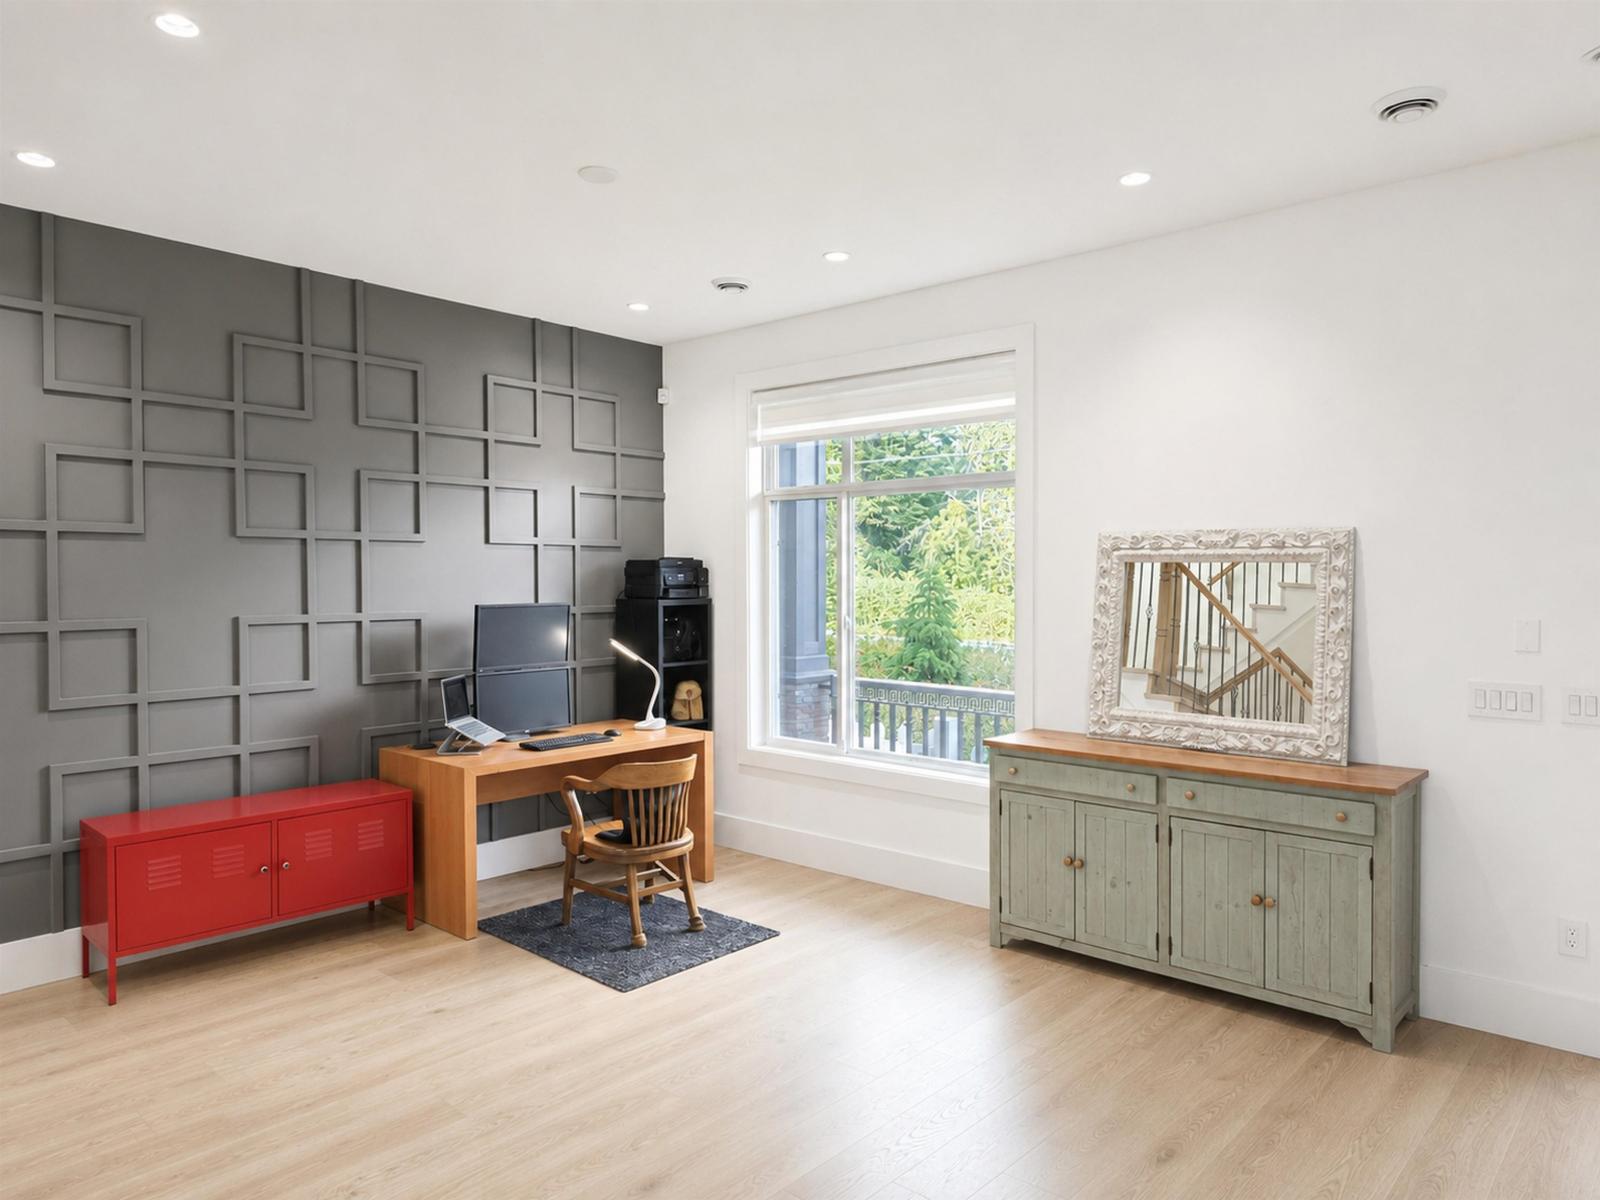
Welcome to this luxury home in the heart of Willoughby Heights, featuring 6 spacious bedrooms and 5 bathrooms. The main floor boasts an open-concept layout with 10-foot ceilings, custom ceiling details, a cozy gas fireplace, a flexible room, and a massive kitchen island with ample counter space. Upstairs, you'll find an expansive primary suite with a walk-in closet and private ensuite, alongside an open loft that easily serves as an office, playroom, or additional bedroom. Completing this exceptional property is 2-bedroom legal suite alongside a separate rec room with a full bath for personal use. Call today for more information! (id:63476)
103 14550 Winter Crescent
Surrey, British Columbia
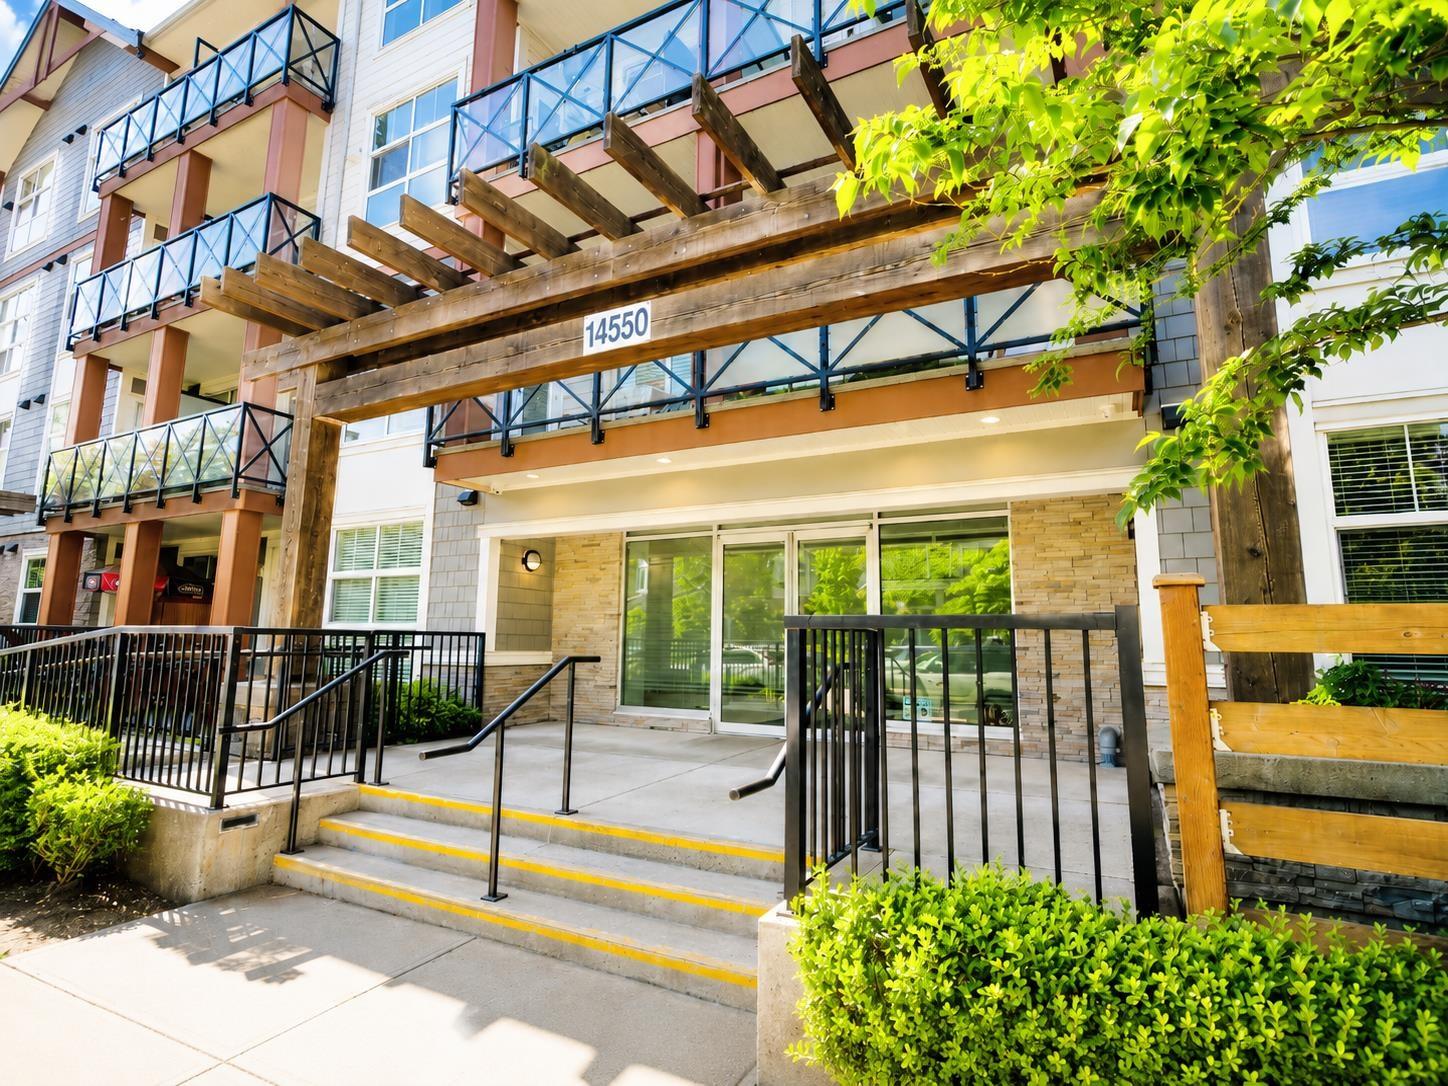
Fully Furnished! Stylish 1 bed, 1 bath ground-floor unit at Crescendo offering the perfect blend of comfort and convenience! This bright and airy home features soaring ceilings, oversized windows, and an open-concept layout filled with natural light. Tastefully updated with modern stylish barn doors, and a trendy Brooklyn-inspired brick feature wall that adds warmth and character throughout. Enjoy easy walk-out access to your fenced private patio with a yard and garden - perfect for relaxing or entertaining. Located just steps to South Surrey Park & Ride with quick Hwy 99 access, and only minutes from Crescent Beach and White Rock. Pet and rental friendly with ample visitor parking making this an incredible opportunity for first-time buyers, down sizers, or savvy investors! (id:63476)
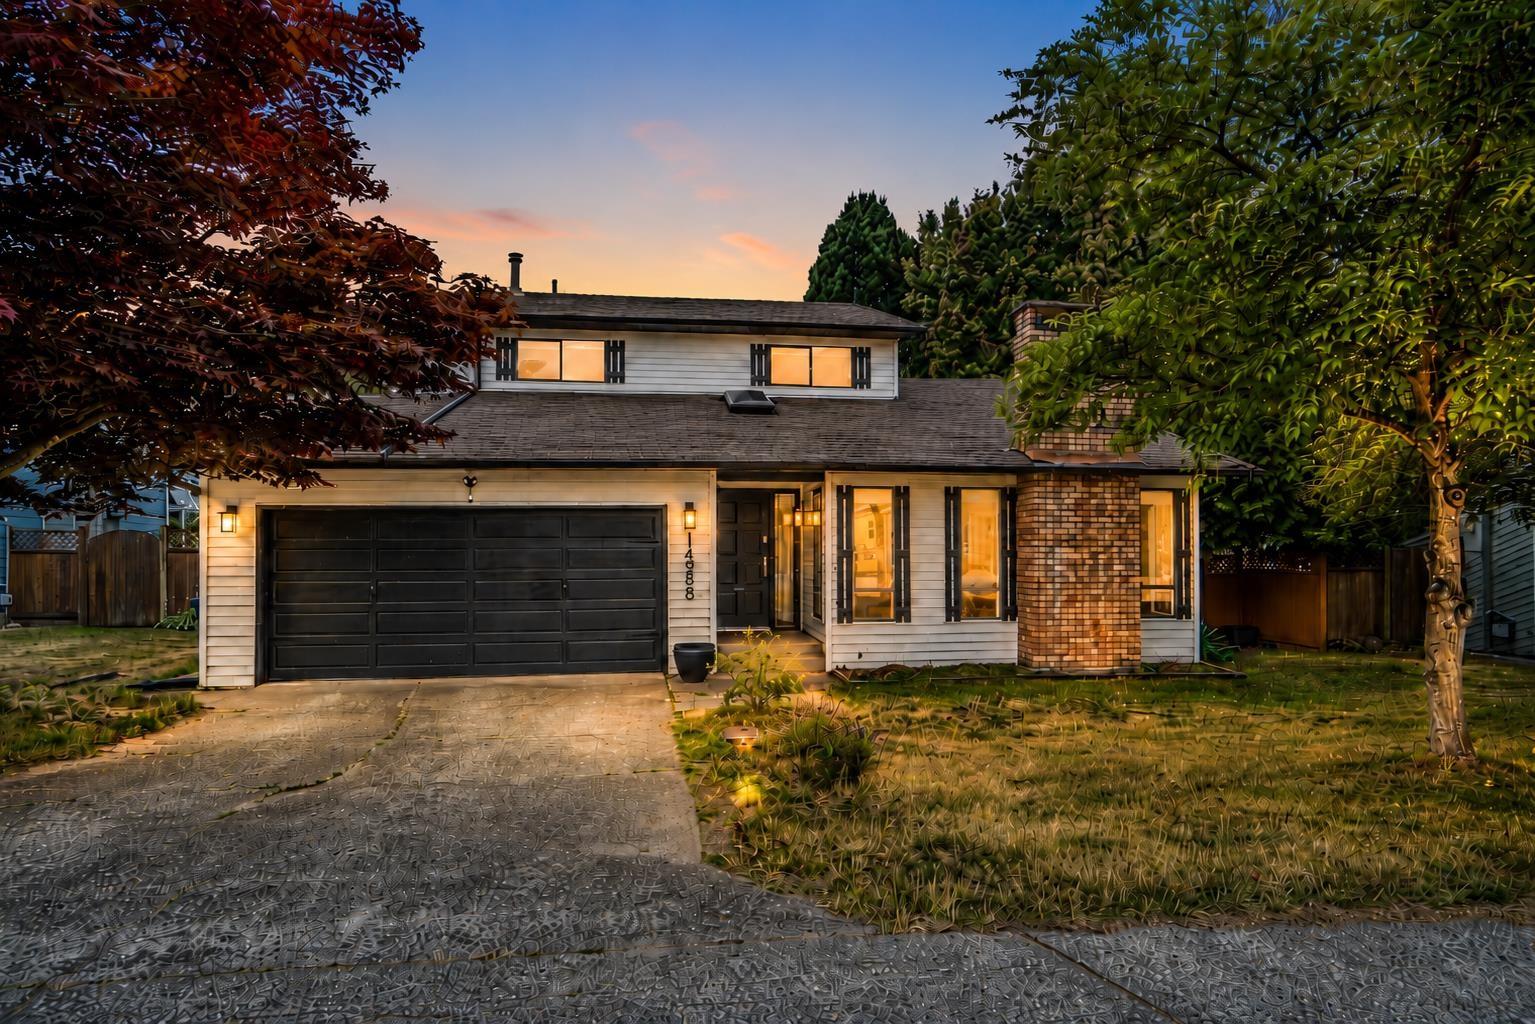
14956 20 Avenue
Surrey, British Columbia
Welcome to the charming neighbourhood of Sunnyside! This beautifully maintained and fully renovated 3-bedroom, 3-bath detached home offers 1879 sq.ft. of comfortable living space on a generous 6,000+ sq.ft.lot with a sunny, south-facing backyard. Recent renovations incld updated kitchen, fresh paint, new flooring, appliances and more, making this home truly move-in ready. The bright, open-concept layout features spacious living and dining areas, along with large separate family room,perfect for relaxing or entertaining. Step outside to private backyard with a covered patio, ideal for year-round barbecues and outdoor gatherings. Located within Semiahmoo Secondary school catchment and close to 2 prestigious private schools, this home also convenient access to transit, shopping, parks & recs! (id:63476)
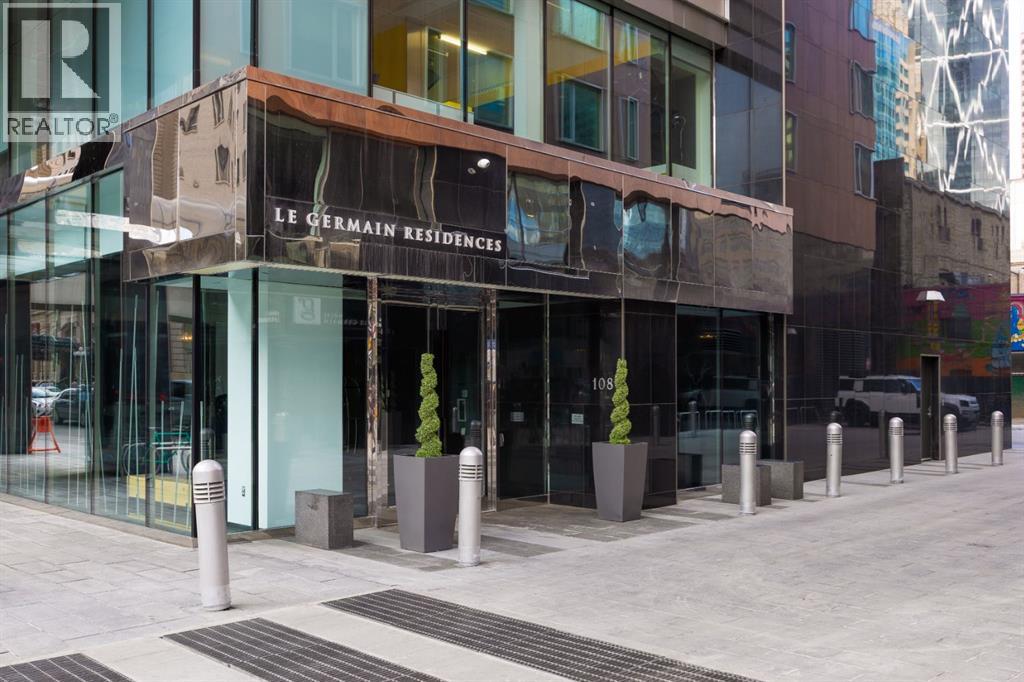
1502, 108 9 Avenue SW
Calgary, Alberta
Perched high above the city in the exclusive Le Germain Residences, this 1-bedroom, 1.5-bath suite that includes two underground parking stalls and a secure storage unit offers elevated downtown living with sweeping views of the city skyline and Stephen Avenue. The open-concept layout features spacious living and dining areas, and a sleek kitchen with zebrawood cabinetry, and quartz countertops, complemented by a premium suite of Miele appliances including a built-in coffee system, wall oven, warming drawer, gas cooktop, and integrated refrigerator. Floor-to-ceiling windows fill the space with natural light. The primary suite includes remote blinds, a large walk-in-closet with custom organizers, and a spa-inspired ensuite with a dual vanity, a soaker tub with laminar flow tub filler and a walk-in shower. Features like in-floor heating, and central air conditioning ensure year-round comfort and in-suite laundry provides convenience. Residents enjoy concierge service, a fitness centre, sauna, bike storage, car wash, and pet wash. Exclusive hotel-style à la carte services including housekeeping, dry cleaning, and room service from Charcut available through the concierge, offering a true lock-and-leave lifestyle. Ideally located in the heart of downtown, you’re steps to the Plus 15 network, the CORE Shopping Centre, Calgary Tower, restaurants, cafes, entertainment, and the business district offering unmatched walkability and convenience in one of Calgary’s most iconic urban corridors. (id:63476)
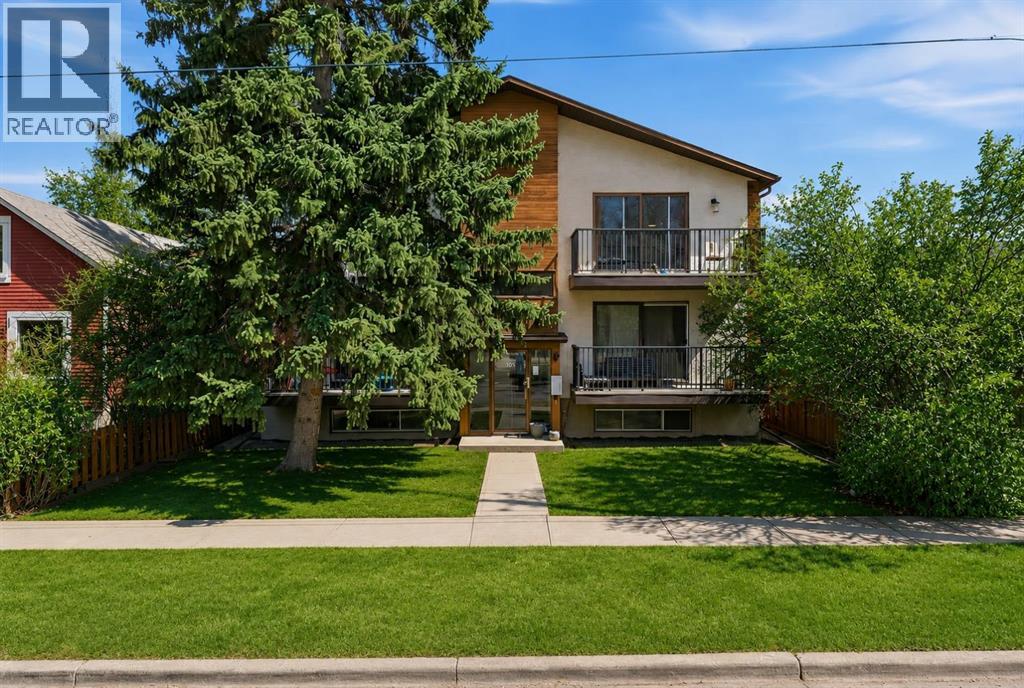
934 5a Street NW
Calgary, Alberta
Welcome to Sunnyside—one of Calgary’s most sought-after inner-city communities, just steps from the vibrant amenities of Kensington. This exceptional multi-family property presents a prime investment opportunity with strong existing income and additional upside potential. The building features four fully self-contained units, each offering 1,046–1,061 sq ft of well-designed living space, complete with 3 bedrooms and 1.5 bathroom. All units have been recently renovated with durable vinyl plank flooring throughout, while two units feature updated cabinetry and quartz countertops. As part of these upgrades, each suite is equipped with convenient in-unit laundry, enhancing both tenant comfort and long-term rental appeal. The mechanical systems—individual furnaces and hot water tanks for each unit—are located in the basement, supporting efficient maintenance and operation. Three of the four units are currently tenanted, generating $7,400/month in rental income, with tenants paying their own utilities. The fourth unit was most recently rented for $2,800/month, highlighting the strong revenue potential and immediate upside for investors. Additionally, there is potential to develop two basement units, offering a valuable opportunity to further increase cash flow and maximize returns. The property also includes four outdoor parking stalls, adding to tenant convenience and overall appeal. Ideally located, this property is just moments from Memorial Drive, the iconic Peace Bridge, and an abundance of shops, restaurants, parks, and transit options. Directly across the street, a community park and open green space serve as a year-round gathering place, including a popular outdoor skating rink in the winter months—enhancing the property’s appeal to tenants seeking both lifestyle and convenience. Whether you’re a seasoned investor or looking to expand your portfolio, this is a rare opportunity to acquire a turnkey asset in a high-demand rental location with future development ups ide. (id:63476)

905, 100 10a Street NW
Calgary, Alberta
Welcome to your dream single-level Penthouse with your own private riverfront rooftop patio at The Kenten. Masterfully designed by architects Davignon and Martin, The Sable spans 96 feet of glass with 11 foot ceilings and both sunrise and sunset elevations. As you step in, you are greeted by a large living space with triple pane windows overlooking the river; featuring an beautiful kitchen, living, dining, and 450 square foot wrap around balcony, all designed to entertain your family and friends. Enjoy a gourmet kitchen with Sub-Zero & Wolf appliances, gas range, custom millwork, walk-in pantry, and fireplace that all flow towards your opening wall system. The large primary bedroom has an office/den, a large walk-in closet, and a 6-piece ensuite bathroom with a floating tub and heated floors., and a steam shower. The second bedroom come has it's own ensuite bathroom, and a 3rd bedroom and bathroom complete the residence. The penthouse is accompanied by 2 bike racks, 2 titled storage lockers, and 3 titled parking stalls or garage conversion. There are 3 modern palettes to choose from that can be further customized to your liking. The Kenten features over 8,000 square feet of amenities including a sky lounge, gym overlooking Kensington, golf simulator, sauna, hot tub, concierge, guest suites, car wash, and more. Explore a simplified lock and leave lifestyle you didn't know was possible, with 250+ shops and restaurants in Kensington and river pathways stemming from one end of the city to the other. Now in construction, our sales center is open for viewings by private appointment. With only 44 residences, don't miss this once in a lifetime opportunity to live at the most interesting corner in Calgary. (id:63476)
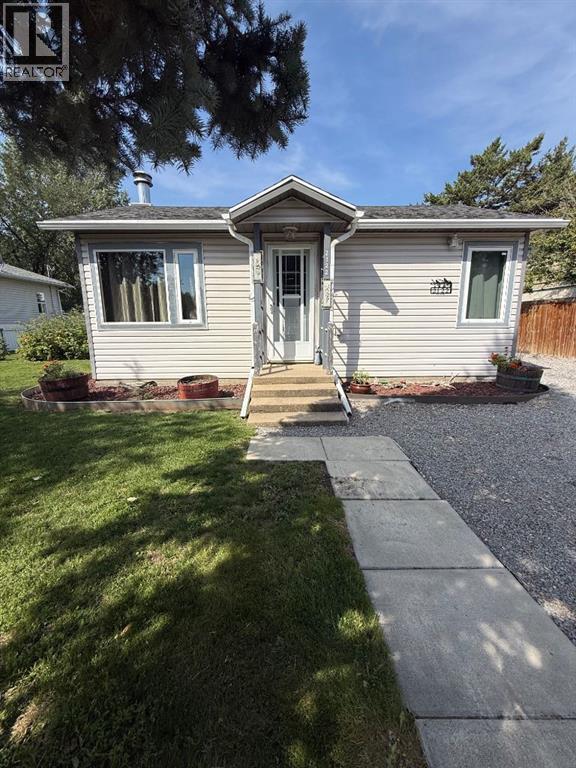
2122 20 Street
Coaldale, Alberta
This home is a MUST SEE! Extensively rebuilt in 2015, this property offers the character of an established home with major updates already taken care of. Electrical and plumbing have been updated, windows, flooring, plus a newer roof (2018), furnace, A/C and hot water tank. The kitchen, crafted by Hiebert Cabinets, flows beautifully into the bright, open-concept main living space.The main home features 2 bedrooms and 1 full bathroom but wait… there’s more!Attached to the detached garage is an incredible additional space! This enormous, versatile space features a full kitchen, another full bathroom and A/C, opening the door to so many possibilities. You could create the ultimate home office, studio or workspace, guest space, or explore the potential for a short-term rental. Both the garage and space also feature in-floor heating!And then there’s the LOT! Stretching over 200 feet deep, there is an incredible amount of yard and garden space with plenty of room for trailers, cars, trucks, recreational vehicles and all the toys that come with your hobbies.Updated, versatile and sitting on an exceptionally deep lot this is a property you truly need to see in person to appreciate everything it has to offer! (id:63476)
3105, 100 Walgrove Court SE
Calgary, Alberta
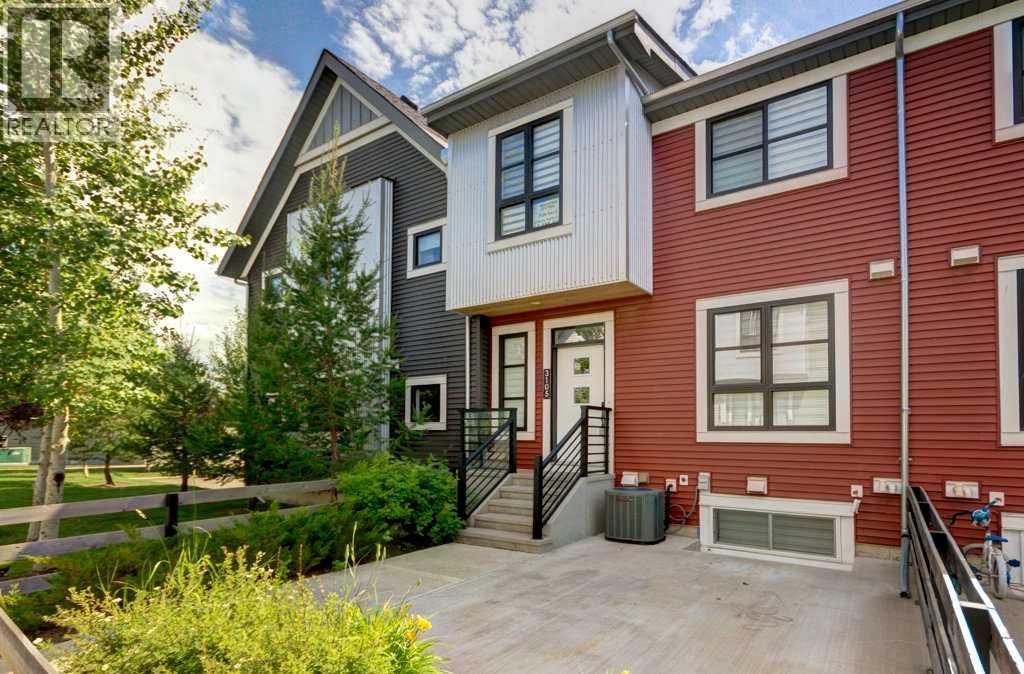
Welcome to Winston at Walden, where this immaculate AIR-CONDITIONED end-unit townhome proves that smart design matters more than square footage. Every inch of this home (1,100 SQUARE FEET OF DEVELOPED SPACE) is thoughtfully planned with no wasted space, abundant storage, and a fully finished basement that adds valuable living space for a family room, home office or hobbies. The bright main floor features durable luxury vinyl plank flooring and an upgraded kitchen with shaker-style cabinetry, quartz countertops, an oversized island with drawers, a large pantry, water filtration system, and stainless steel appliances, including a brand-new range and dishwasher. Upstairs, the spacious primary bedroom offers a walk-in closet and private ensuite with a large shower, while the second bedroom is complemented by another full bathroom. Additional linen and broom closets provide even more practical storage. The fully developed basement includes a custom built-in entertainment centre, laundry, and generous storage in the mechanical room—making this home live much larger than its footprint. With a sofa bed (or Murphy bed) as part of your basement furnishings, create the occasional private guest space without giving up this valuable additional living space the rest of the time. Zebra blinds on all the homes’ windows provide privacy without sacrificing light and add a cohesive, modern look throughout. Enjoy your gated front patio with a gas BBQ line, perfect for relaxing or entertaining. A standout feature is the parking: a HEATED ATTACHED GARAGE + AN ADDITIONAL TITLED PARKING STALL STEPS FROM YOUR FRONT DOOR—a rare and valuable convenience for two-vehicle households. Your furry companions (up to 5 per unit, 2 dogs max) are welcome here (Board pre-approval required). Located in the heart of Walden, you'll enjoy scenic pathways, ponds, parks, playgrounds, and easy access to Fish Creek Provincial Park. Shopping, restaurants, and everyday amenities are just minutes away. Comm uting is a breeze with quick connections to Macleod Trail, Stoney Trail, Deerfoot Trail and South Health Campus. Stylish, move-in ready and exceptionally functional, this home combines low-maintenance living with upgrades, storage, low condo fee and the convenience of two parking spaces in one of south Calgary's most desirable communities. (id:63476)
2453 Creeker Lane
Airdrie, Alberta
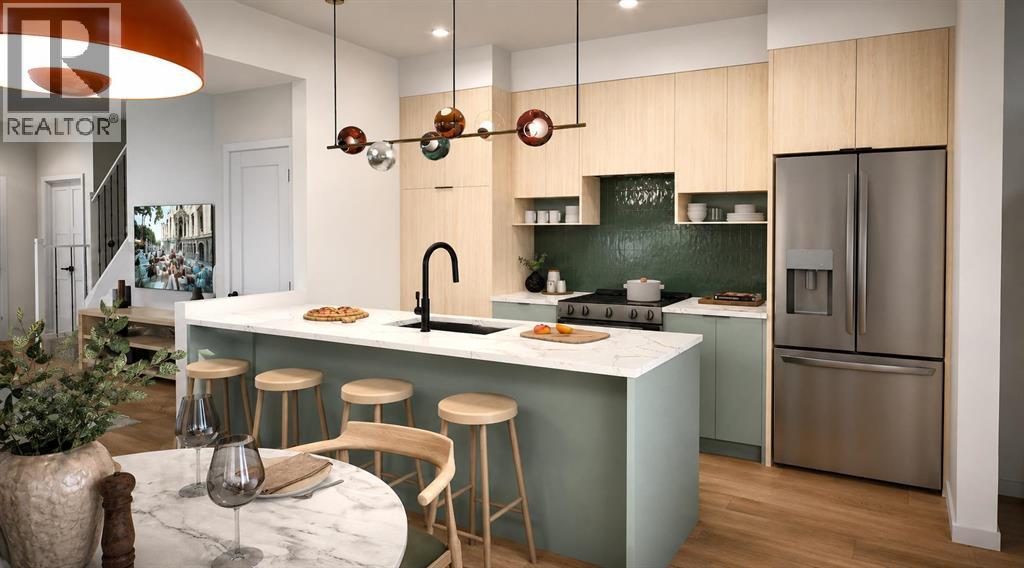
** OPEN HOUSE at Show Home - 349 Cobblestone Gate, Airdrie - Saturday, 29th 1-4pm ** Welcome to this beautifully crafted unit of a four-plex - Talo model by Rohit Homes, situated in the vibrant and rapidly growing community of Cobblestone in Airdrie. This home is an excellent fit for families, first-time buyers, or anyone looking to right-size without compromising on style or versatility. Offering 3 bedrooms, 2.5 bathrooms, and 1,520 sq. ft. of well-designed living space, this brand-new home features a bright, open-concept main floor with 9' ceilings and a seamless connection between the kitchen, dining, and living areas—ideal for both daily living and entertaining. The contemporary kitchen serves as the focal point, complete with quartz countertops, a central island, and modern cabinetry that blend practicality with sophisticated design. At the rear, a parking pad provides convenient parking while preserving the home’s inviting curb appeal. Upstairs, the spacious primary suite includes a private ensuite and generous closet space, complemented by two additional bedrooms and a full bathroom—ideal for kids, guests, or a home office. A convenient upper-floor laundry room adds to the everyday ease of living. Set in the dynamic community of Cobblestone you'll enjoy quick access to parks, schools, scenic pathways, local amenities, and major routes—making commuting to Calgary or weekend escapes to the mountains a breeze. Don’t miss your chance to live in this stylish and functional quadplex in one of Airdrie's most desirable new neighborhoods—schedule your private showing today! (id:63476)