
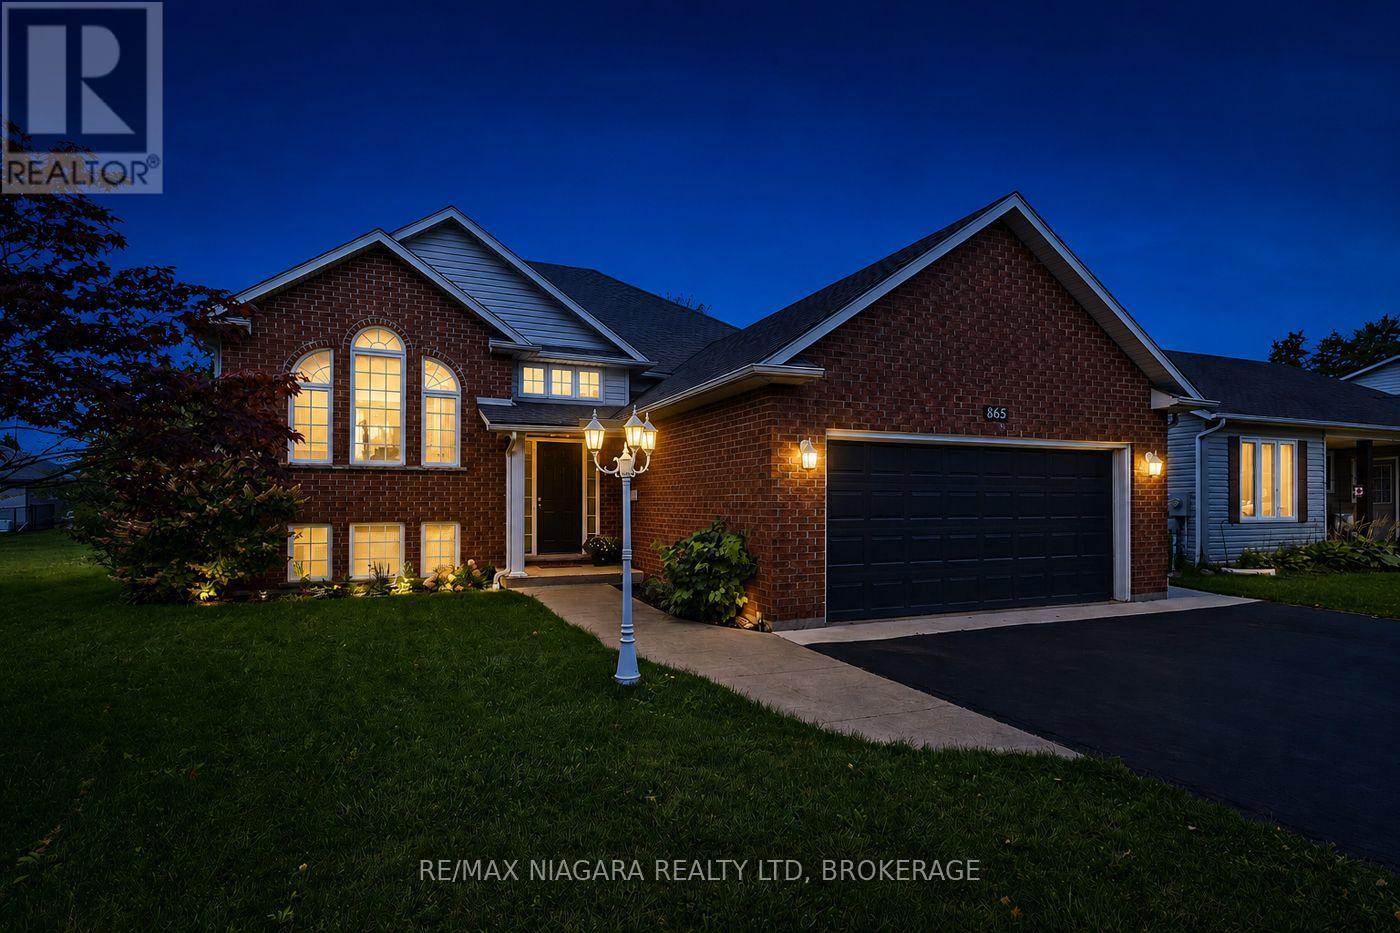
865 Canada Drive
Fort Erie, Ontario
2 PLUS 2 BEDROOM RAISED BUNGALOW, 2 FULL BATHROOMS, FINISHED TOP TO BOTTOM, FULLY FENCED YARD WITH ABOVE GROUND POOL, GREAT AREA FOR FAMILIES, ATTACHED DOUBLE CAR GARAGE. THIS HOME IS WIRED FOR SOUND, GREAT FUNCTIONAL LAYOUT , MASSIVE PRIMARY BEDROOM WITH WALK IN CLOSET AND LOUNGE AREA, ALL CLEANED UP AND READY TO ROLL (id:63476)
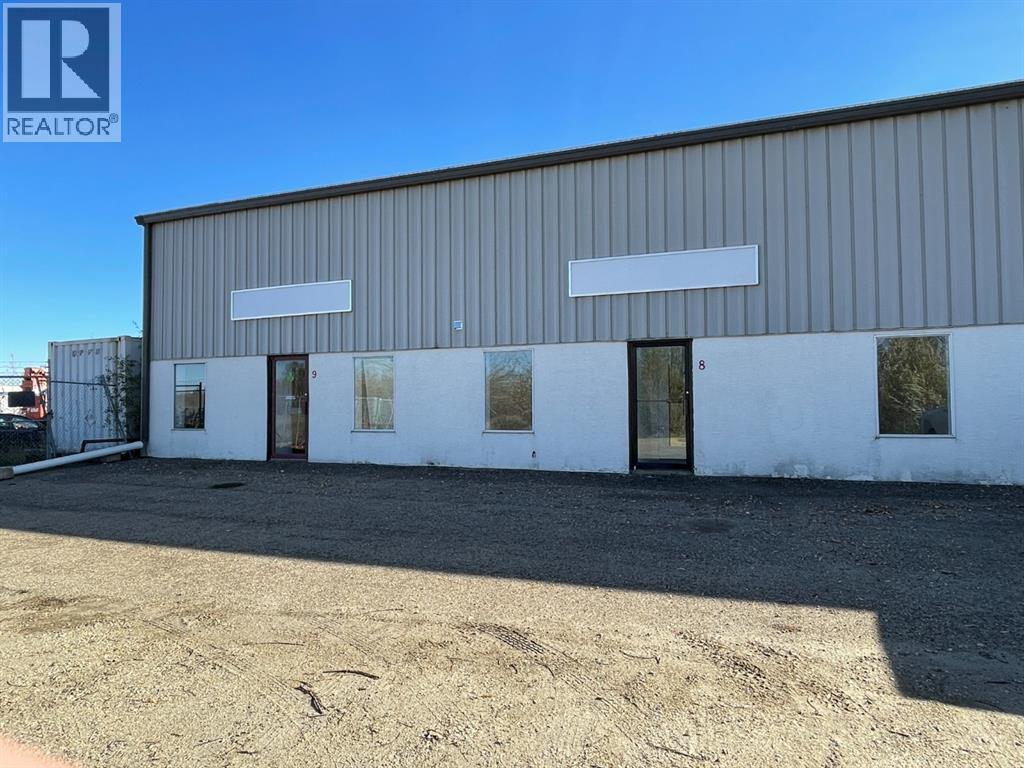
9, 4000 Landry Avenue
Rural Red Deer County, Alberta
TREMENDOUS HWY 2A EXPOSURE. This END-CAP, 2,400 SQ FT bay!! Situated in a 21,600 sq ft Multi-tenanted building that's demised into 6 units , ( Fully tenanted) and situated on just over 4 ACRES. Fenced storage compounds directly adjacent to the bay available (extra$$$) Bay size dimensions are 30'x80' or 2,400SQ FT with 12'x16' OHD. (140'+/-) x 60'(+/-)Secured compound on the north side of the building. Individual bay has two offices and an undeveloped mezzanine. NEW ROOF IN 2019. Shared yard w/ common access. Newly re-packed, gravelled and graded yard. Operational costs of $4.50/PSF NNN costs, puts this bay at an asking price of $2,900/month plus GST. 3-5 year lease preferred. Ask about the free rent incentive! (id:63476)

41 Chester Lane
Kawartha Lakes, Ontario
NOTE: The septic system has failed and the seller has agreed to offer compensation to repair - See septic quote attached - This property features 322 feet of lake frontage and 10 acres of land. Perched high above the sparkling waters of Head Lake, 41 Chester Lane offers one of the most breathtaking panoramic views in the Kawartha's. Enjoy spectacular sunrise vistas from this charming cottage, perfectly positioned to capture the beauty of the lake from an elevated setting. This cozy retreat features 3+1 bedrooms and 1 full bathroom, making it an ideal getaway for family and friends. A private dock provides access to refreshing waterfront swimming and lounging. From your dock, explore endless opportunities for fishing, boating, watersports, and cruising. The property offers exceptional value and future potential; the cottage was professionally raised, providing a solid foundation for years of enjoyment. Continue to enjoy the existing cottage as a charming escape, or take advantage of this rare opportunity to build your dream home or luxury cottage overlooking one of the most spectacular lake views in the region. Conveniently located with excellent year-round road access, this waterfront gem is only 90 minutes from the GTA, making weekend escapes effortless. Just minutes from Fenelon Falls and Coboconk, you will find shopping, restaurants, marinas, golf courses, and all essential amenities close at hand. Rarely does an opportunity arise with this much land and frontage at such an attractive price point. Whether you are seeking a peaceful family retreat, an investment in premier waterfront real estate, or the perfect location to build your dream property, 41 Chester Lane delivers unmatched scenery, exceptional boating, and tremendous value. (id:63476)
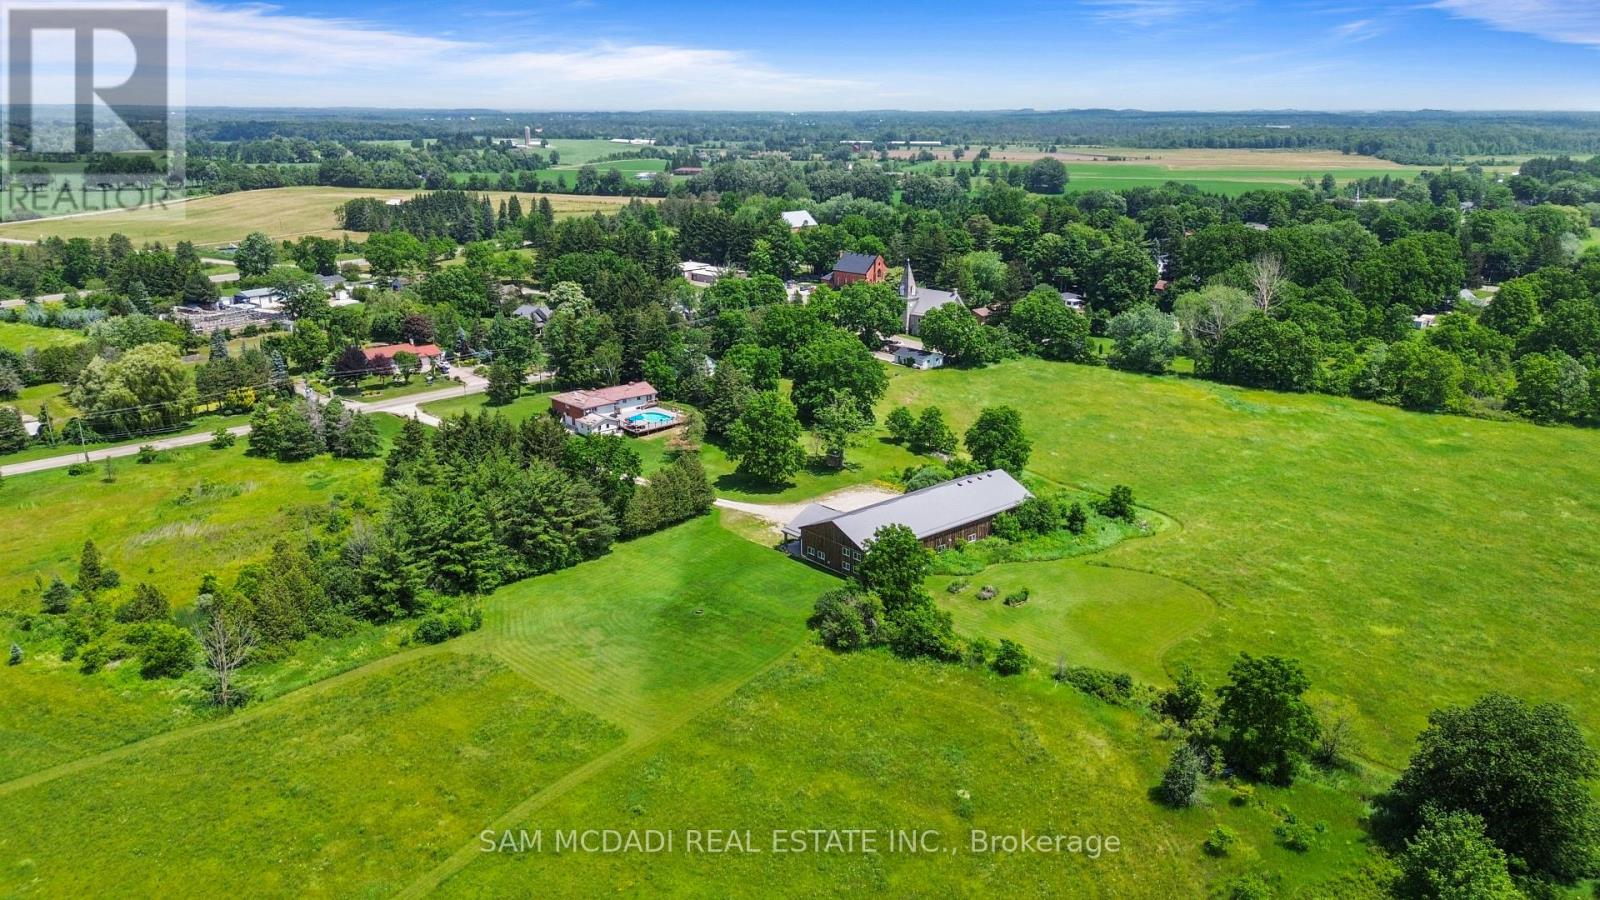
1291 Old Highway 8
Hamilton, Ontario
An Exceptional ***42-Acre Estate*** w/ 2 Detach Properties, Privacy & Unlimited Potential.A rare opportunity to own 42 breathtaking acres of rolling countryside, combining lifestyle, land, & income potential in one remarkable package. With open space, multiple buildings commercial-grade infrastructure, this property is perfectly suited for those seeking freedom, flexibility, and long-term value. Anchoring the estate is a 6,000 sf multipurpose outbuilding equipped with 3-phase 600V500-amp electrical service, ideal The permitted uses in this zone are: Agriculture, Residential Care Facility and Single Detached Dwelling. Agricultural uses are limited to growing crops, apiaries, agro-forestry and maple syrup production.includes three bay doors, office space, a 3-piece bath, and in-floor heating in the center bay and in-law suite Above, a bright one-bedroom loft residence features an open-concept layout with a designer kitchen showcasing quartz counters, a large island, 36"Wolf gas range, Miele dishwasher, and a sun-filled living area with a cozy gas fireplace. The bedroom offers wood ceilings, walk-in closet, laundry, and a spa-inspired bath. The 2200 sqft bungalow offers four bedrooms and three bathrooms, ideal for family living. A spacious living room with a double-sided wood-burning fireplace flows into an eat-in kitchen with walk-out to a Brand NEW composite deck and above-ground pool. The grade-level walk-out basement is partially finished and includes a separate workshop or hobby room. The land is the standout feature, with approximately 30 workable acres surrounded by mature trees and open skies - perfect for farming, equestrian use, or future ventures. A new 125' deep well 2020 adds peace of mind .Ideal for investors, entrepreneurs, or creatives, the property supports numerous income-producing or lifestyle private gym, or transform the space into an indoor pickleball court, basketball court, yoga studio, art or pottery studio, or premium vehicle storage. (id:63476)
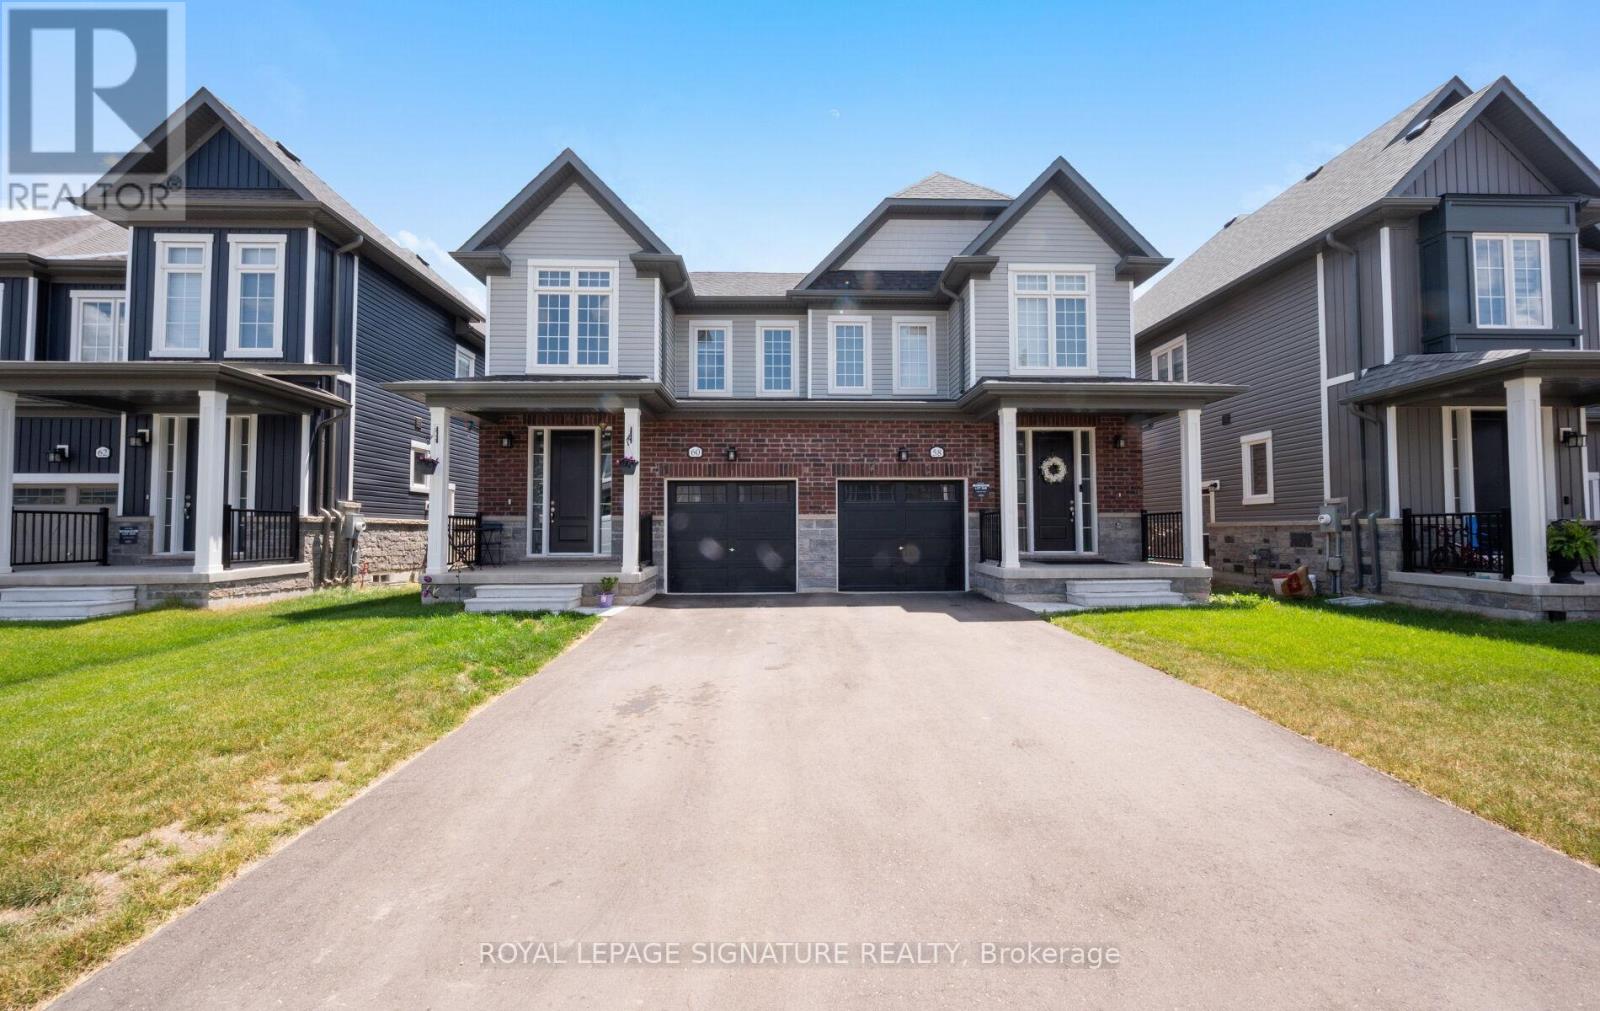
60 Brown Street
Erin, Ontario
Welcome to this stunning 4-bedroom home in the growing and family-friendly community of Erin! This beautifully upgraded home offers a spacious open-concept layout designed for modern living and effortless entertaining. The bright kitchen features stainless steel appliances, granite countertops, a breakfast bar, and ample cabinetry, flowing seamlessly into the main living and dining areas.Enjoy carpet-free living on the main floor and upper landing, complemented by elegant staircase pickets that add a stylish, modern touch. The spacious primary bedroom boasts a walk-in closet and a private ensuite, while three additional generously sized bedrooms offer plenty of natural light through large windows.The basement features oversized windows, creating a bright and inviting space with excellent potential for future finishing. Numerous upgrades throughout the home enhance its comfort and appeal. The home also offers parking for up to three vehicles in the driveway with no sidewalk, providing added convenience and maximizing parking space. Experience the charm and tranquility of small-town living while being just a short drive to Brampton, Georgetown, and Milton. Tucked away in the beautiful Town of Erin, this growing community offers the perfect balance of peaceful surroundings and everyday convenience. Exciting future amenities, including a new plaza, schools, and parks, are planned for the area, making this an excellent opportunity to own a home in a thriving neighbourhood. (id:63476)
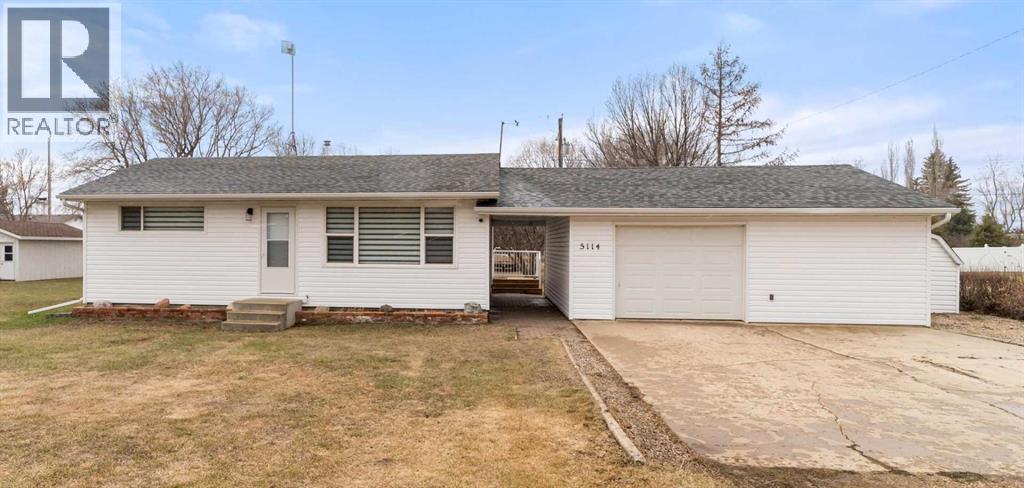
5114 48 Street
Strome, Alberta
Don’t miss this opportunity! This well maintained, updated home is located in the Hamlet of Strome in Flagstaff County and sits on an expansive 18,000 sq ft lot spread across three parcels, offering plenty of space to personalize and enjoy. Recent upgrades include new windows, siding, and roof completed in 2025. The property features central air conditioning, a double detached heated garage with room for one vehicle plus space ideally suited for a small business, as well as an additional single detached garage. The yard is beautifully set up with a generous garden area, fruit trees, raspberry bushes, a large firepit, and two garden sheds for added storage plus RV parking. Inside, the main floor offers convenient laundry, a spacious kitchen and dining area with access to a deck equipped with a gas BBQ, making it perfect for entertaining. You will also find a bright, inviting living room, two bedrooms, and a full four piece bathroom on this level. The fully finished basement includes a family room, office space, a three piece bathroom, and two additional bedrooms, providing plenty of room for family and guests. There is also a full cold storage area under the stairs. (id:63476)
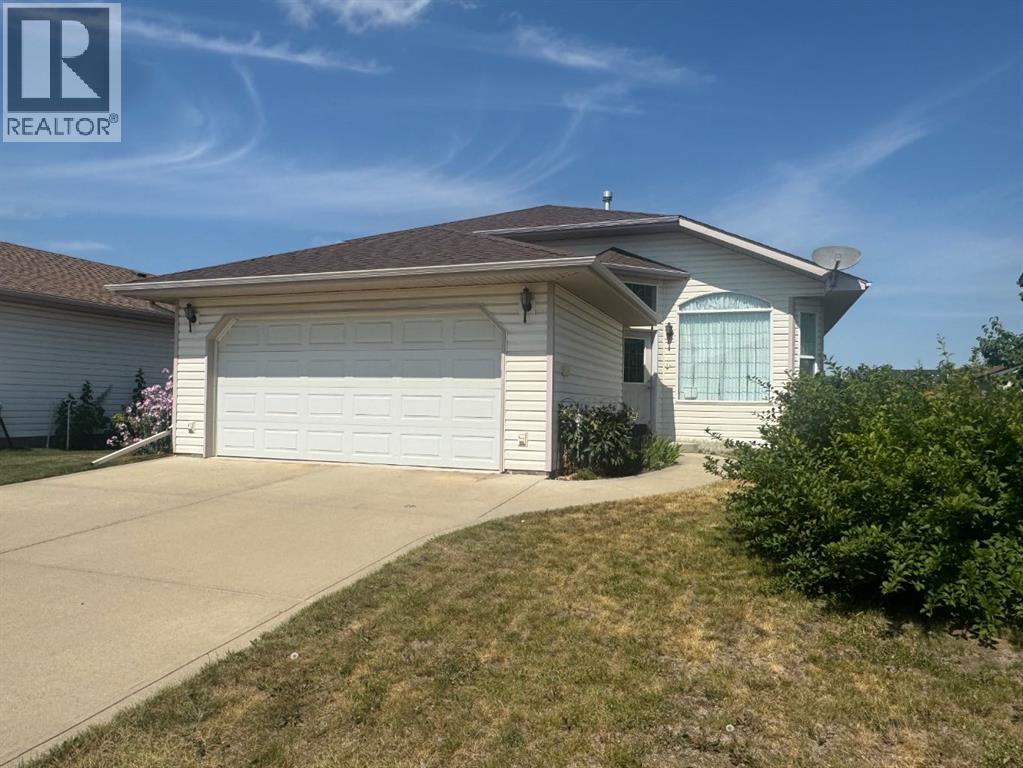
114 Sunridge Avenue
Blackfalds, Alberta
Welcome to this exceptional one owner home, beautifully maintained and meticulously cared for, showcasing pride of ownership at every turn. Featuring three bedrooms, three bathrooms, three generous living/family areas , this property offers marvelous space, design & comfort. From the moment you step through the front door, you'll be welcomed by a bright, sun-filled living room showcasing soaring vaulted ceilings, plush new carpet, and convenient direct access to the attached double car garage. It's a warm and inviting space you'll instantly feel at home in. The kitchen is simply perfection! Thoughtfully designed with high quality cabinetry, an abundance of storage, a pantry, expansive countertops, a convenient center island, and a corner sink overlooking your backyard, this space is as functional as it is beautiful. Whether you're preparing everyday meals or entertaining family and friends, this kitchen is truly a chef's dream. You'll surely appreciate the stunning hardwood flooring flowing throughout the kitchen and dining area. The spacious dining area offers patio access to your deck, seamlessly extending your living space outdoors where you can entertain guests, unwind, and enjoy sunshine and fresh air. To the top level, your primary bedroom is a true retreat providing a generous walk-in closet, your personal 4 piece bathroom with a luxury soaker tub. Also located on this level is the main 4 piece bathroom and a second bedroom. Conveniently within view of the main level, is a family room providing a comfortable gathering space, complimented by a gas fireplace and additional patio door access leading to your backyard. This level is thoughtfully completed with a third bedroom, a 3 piece bathroom, and a dedicated laundry space. Down to the lower level is a flexible space offering endless possibilities. Whether you need a games room, hobby area, guest space, or additional family room, this room can easily be tailored to fit your family's needs. Connected t o the oversized utility room is an abundance of additional storage space, the utility area offers a laundry sink, sump pump, and access to your mechanical components. The shingles have been recently upgraded, providing added peace of mind for years to come. Rounding out this remarkable property is a private, fully fenced backyard complete with a vast deck and two patio doors giving you easy access to your outdoor oasis. This location is nestled in a highly desirable family friendly neighbourhood with access to an abundance of amenities. Enjoy nearby parks, schools, recreation facilities, medical care, shopping, dining, walking trails, and so much more. Come see what makes this extraordinary property the perfect place to call HOME. (id:63476)

604 Chelton Road
London South, Ontario
Welcome to 604 Chelton Road a stunning brand-new home built by Timeless Homes, one of London's most respected builders. Thoughtfully designed with upscale finishes and modern functionality, this exceptional property offers 5 spacious bedrooms, 4 and a half bathrooms, and a beautifully finished basement, creating the perfect blend of elegance, comfort, and everyday practicality.From the moment you enter, you'll appreciate the attention to detail throughout. The home features premium flooring throughout with no carpet, elegant quartz countertops, and a full package of brand-new high-end appliances. Large windows flood the home with natural light, creating a bright and welcoming atmosphere across the expansive living and family spaces.The main floor living area is anchored by a beautiful fireplace, adding warmth and sophistication to the heart of the home. The chef-inspired kitchen is both stylish and functional, making it perfect for entertaining guests or enjoying everyday family living.Upstairs, the generously sized bedrooms provide comfort and flexibility for growing families or multi-generational living, while the thoughtfully designed layout offers both privacy and functionality.The fully finished basement is a standout feature, complete with its own cozy fireplace and oversized windows that bring in an incredible amount of natural light creating a bright, above-grade feel rarely found in lower-level spaces.Located in a highly desirable neighbourhood, 604 Chelton Road is just minutes from schools, shopping, parks, restaurants, and all essential amenities, offering the perfect balance of luxury and convenience.This is a rare opportunity to own a brand-new luxury home in one of London's growing communities a property that truly must be seen to be fully appreciated. (id:63476)

422 - 77 Leland Street
Hamilton, Ontario
Welcome To 77 Leland Street! This Stunning Boutique Building Is Conveniently Located Steps Away From McMaster University Offering Elevated & Modern Living. Gorgeous 1+1 Corner Suite.Very Bright & Airy. Beautifully Decorated With Tasteful Decor! Lovely Kitchen Boasts Granite Cntps, S/S Appls & Custom White Cabinetry. Spacious Living/Dining Area W/ Plank Laminate Flooring. Generous Primary Bedroom W/ Closet & Window. Oversized Den W/ Windows & W/O To Balcony. The Den Is Currently Used As A Second Bedroom. Enjoy The Sunsets From Your Private Balcony With Spectacular Views! Incredible Bathroom. Impeccably Maintained. Walk To Shops, Restaurants, Cafes, Hospital And Transit. (id:63476)
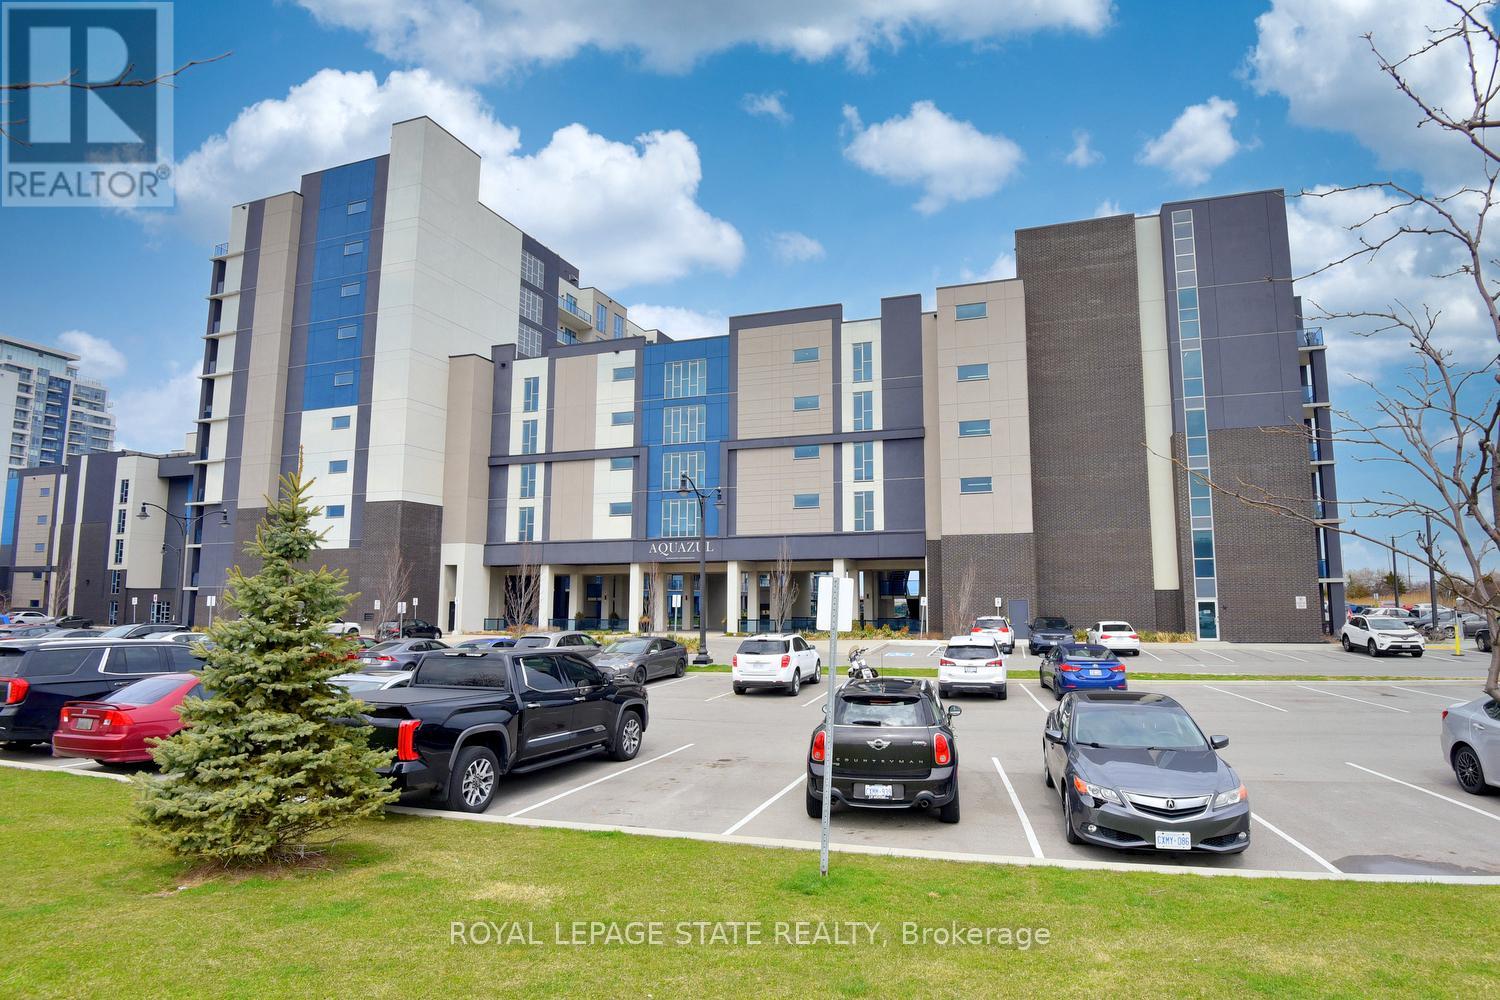
145 - 16 Concord Place
Grimsby, Ontario
Welcome to 16 Concord Place, one of the most sought-after destinations in Grimsby On The Lake! This luxury 1 Bedroom + Den, main floor unit in the coveted AquaZul development, leaves a lasting impression and confidently displays pride of ownership! Featuring an open concept layout, the interior of this suite provides a custom mirrored wall in the Kitchen, beautiful Quartz counter tops with Breakfast Bar, wide plank Flooring, floor to ceiling Windows, large walk-in Closet & Ensuite privilege! Enjoy the added ease of having in-suite Laundry and relaxing or entertaining on your massive walkout Terrace, allowing quick access to the walking Path and Pool! Complete with a full 4-piece Bathroom and Pot lighting throughout, this unit is move in ready! Be a part of this fabulous community and enjoy the full resort style inspired amenities of Party room, Games & Media room, full Gym with stunning Lake views, a storage Locker, and underground Parking. Sit back, relax, and entertain in the Courtyard offering BBQ's, outdoor Pool & Lounge area. Take advantage of this great location that puts you just steps from trendy Restaurants, Cafes, Boutique Shopping, walking Trails, and easy access to the QEW; ideal for commuters and weekend adventurers alike! (id:63476)
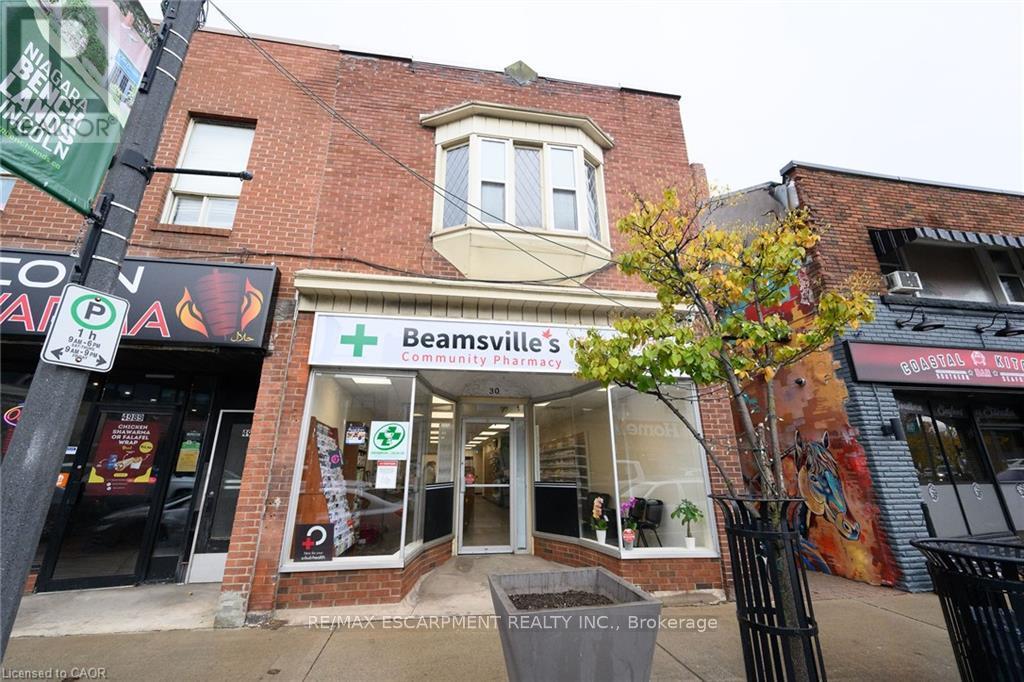
1 - 4987 King Street
Lincoln, Ontario
Renovated office space approximately 600 sq ft. Offering 3 exam/counselling room and waiting area. Shared access with Beamsville CommunityPharmacy. Fantastic downtown location. A must see opportunity. (id:63476)
250 26 Lane
Oromocto Lake, New Brunswick
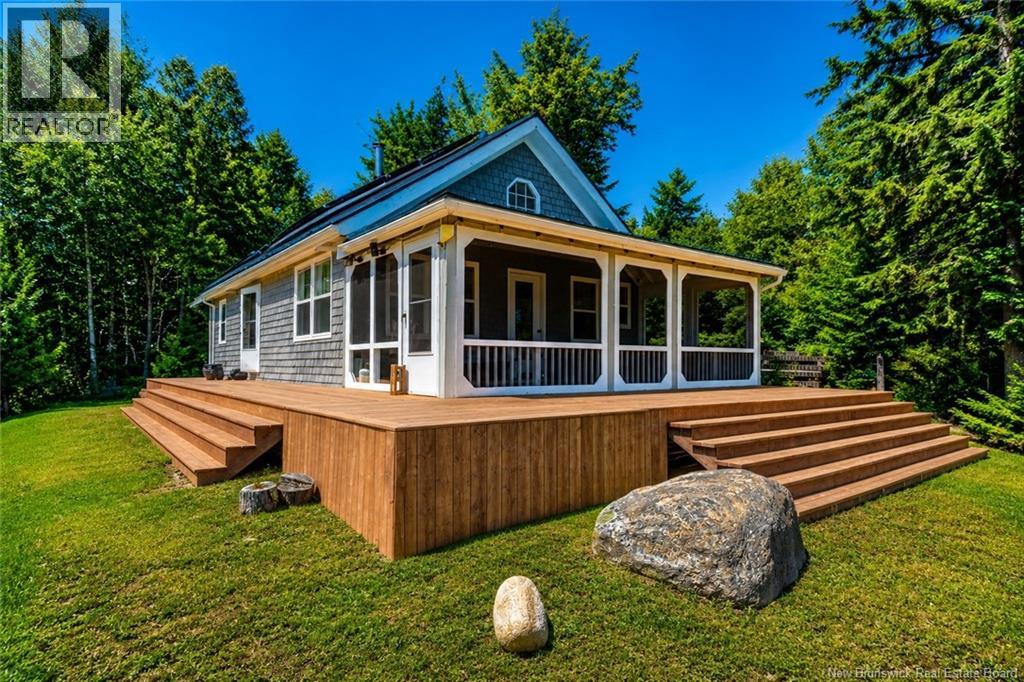
Waterfront living doesn't get much better than this. Nestled along the shoreline and surrounded by mature trees, this beautifully updated 3-bedroom, 1-bath cottage offers the perfect blend of privacy, comfort, and lakeside charm. With a sandy shoreline, private dock, expansive deck, and breathtaking lake views, you'll spend your days swimming, boating, fishing, and making unforgettable summer memories. One of the standout features of this property is the incredible screened-in porch overlooking the lake, an inviting space to enjoy your morning coffee, evening cocktails, or simply relax while taking in the water views. Step inside to a bright, open-concept living space with soaring vaulted pine ceilings, skylights, a cozy WETT-certified wood stove, and walls of windows that bring the outdoors in. The spacious kitchen flows seamlessly into the living and dining areas, making it ideal for entertaining family and friends. Upstairs, the loft-style primary bedroom overlooks the main living space and offers a peaceful retreat at the end of the day, while two additional bedrooms provide space for family and guests. Completely off-grid, this property is powered by a modern solar energy system with new panels and all upgraded electrical, allowing you to enjoy a self-sufficient lifestyle without sacrificing comfort. A generator in the shed also connects to the home for peace of mind. A drilled well, on-demand propane hot water, propane cooking, and Starlink internet capability provide all the conveniences needed to stay connected while escaping the hustle and bustle of everyday life. Since 2022, upgrades include new solar panel system, drilled well, brand new deck in 2025, repainted porch and siding, insulated floors, and landscaping. Whether you're searching for a private family retreat, a seasonal getaway, or an opportunity to continue operating a popular vacation rental, this Oromocto Lake gem offers the perfect setting to create lasting memories on the water. (id:63476)
1653 Sherwood Forrest Circle
Mississauga, Ontario
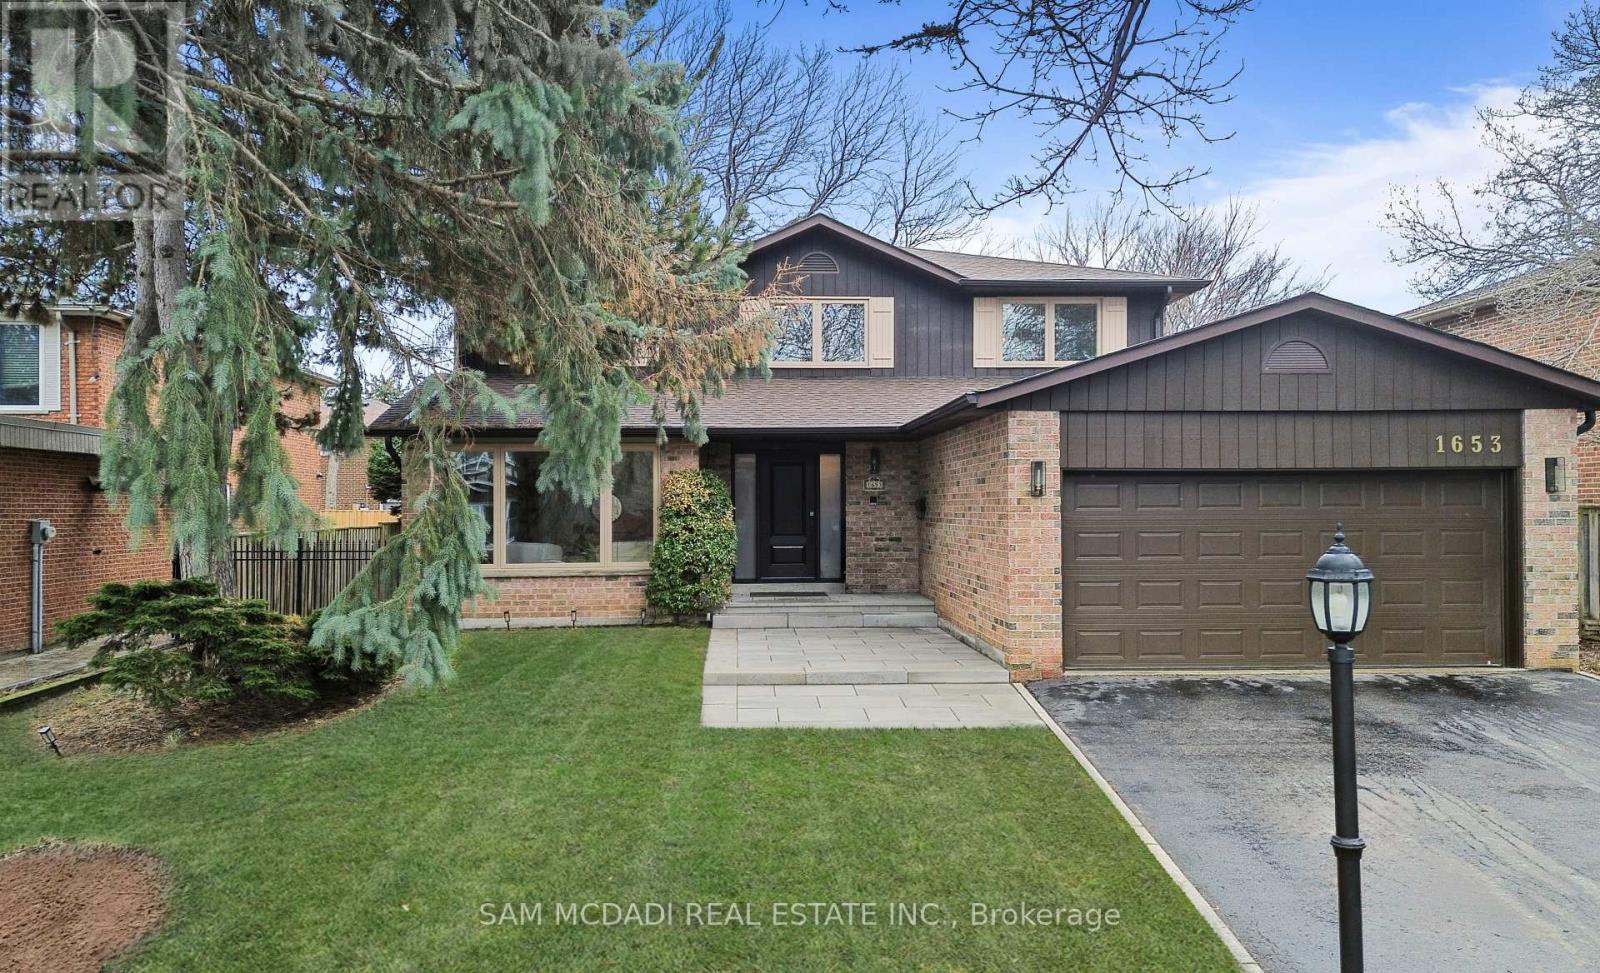
Welcome to 1653 Sherwood Forrest Circle - a lovingly maintained, original-owner home nestled in the highly sought-after Sherwood Forrest neighbourhood. Set on a generous 63 x 112 ft lot, this timeless residence by Greenpark Homes offers exceptional space, quality craftsmanship, and incredible potential for growing families. Step inside to discover a bright, functional layout featuring formal living and dining rooms, perfect for entertaining. The beautifully updated kitchen showcases premium appliances, including a Dacor built-in cooktop, Dacor wall oven, and Bosch dishwasher, along with elegant Cambria quartz countertops, a stylish backsplash, and heated floors for added comfort. A convenient wet bar overlooks the inviting family room, complete with a cozy wood-burning fireplace and walkout to an expansive stone patio. Upstairs, you'll find four generously sized bedrooms and two full bathrooms. The primary suite features a walk-in closet and a beautifully renovated modern ensuite with a large walk-in rainfall shower and built-in bench seating. The partially finished basement includes a separate entrance, offering excellent potential for a future in-law suite or additional living space. Outside, enjoy meticulously landscaped grounds, a welcoming front porch, and a stone patio perfect for entertaining or relaxing. Notable updates include a new roof (2024), new front entrance walkway and porch (2025), new eavestroughs, downspouts, and leaf guards (2021) and all doors and windows have been replaced. Ideally located near top-ranked schools, parks, trails, premier golf clubs, UTM, and with easy access to highways 403 & QEW, public transit, and everyday amenities. Built to last, this home features solid plaster walls and ceilings and has been meticulously maintained as a smoke-free and pet-free environment. This is a rare opportunity to own a truly well-cared-for home in one of Mississauga's most established and desirable communities. (id:63476)
Rear - 9 Parker Avenue
Toronto, Ontario
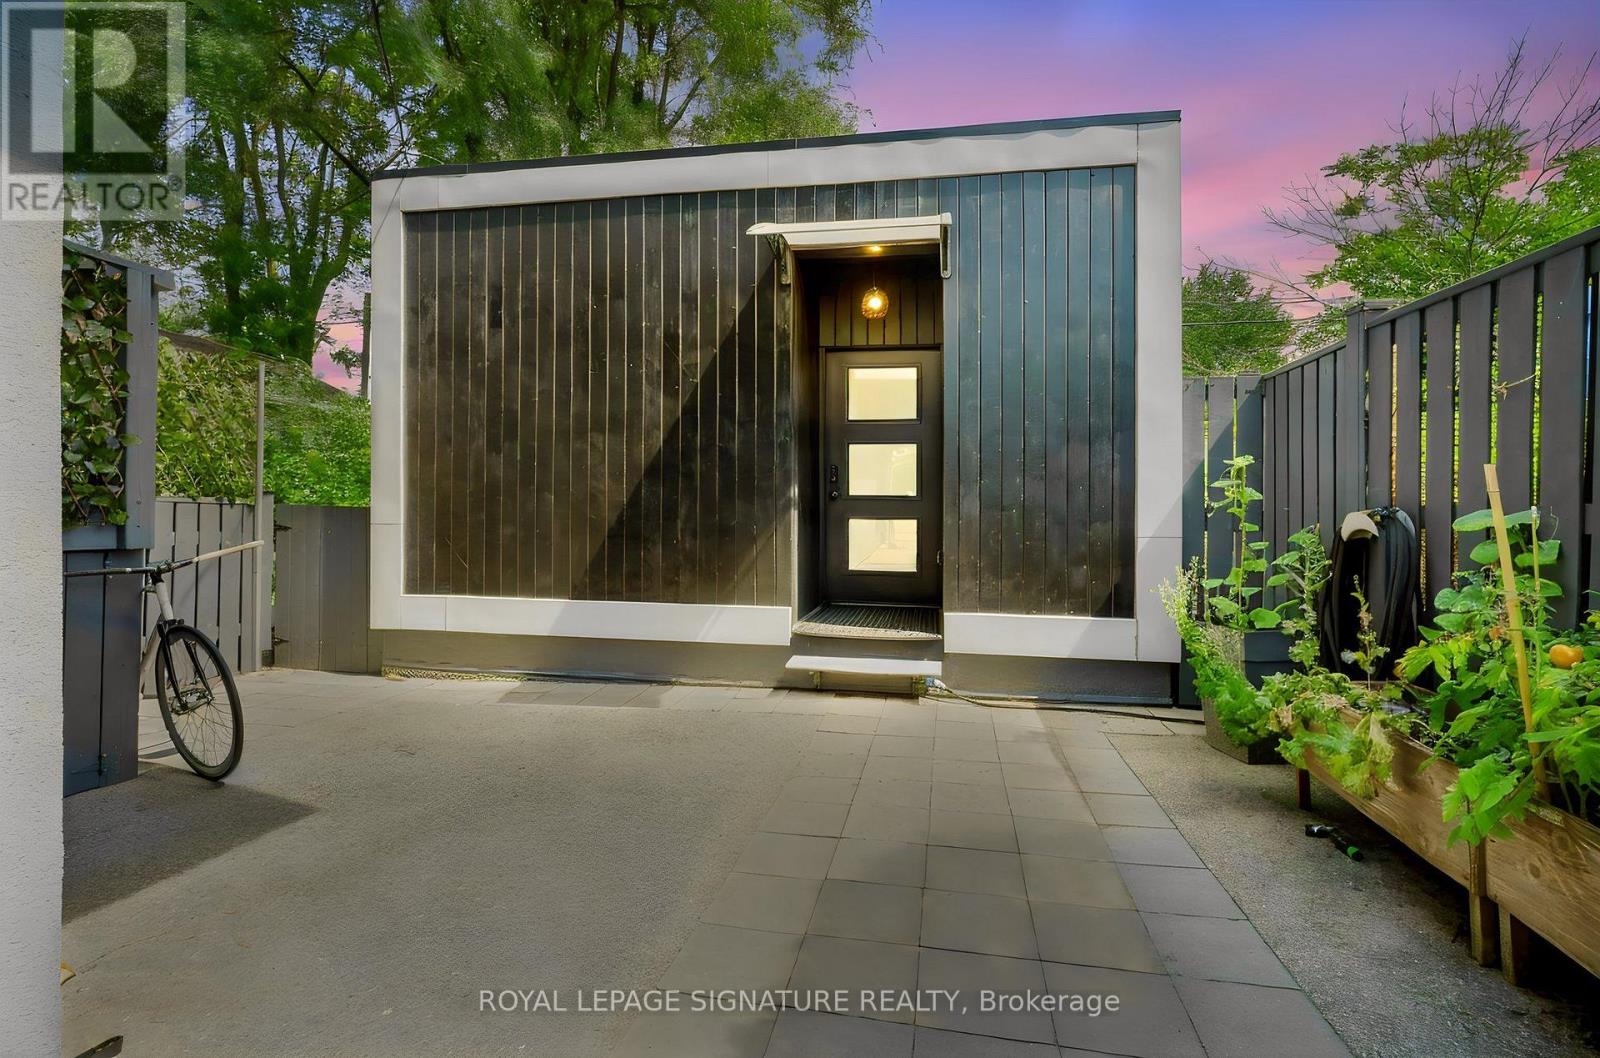
Welcome to this beautifully designed, modern garden suite in the heart of sought-after Queensway-Stonegate. Offering two levels of stylish, thoughtfully planned living space, this private 1-bedroom, 1-bathroom residence is a unique rental opportunity with contemporary finishes throughout. The bright, open-concept main level features a sleek modern kitchen, comfortable living space and large windows that bring in plenty of natural light. Upstairs, the spacious bedroom provides a peaceful retreat, while the beautifully finished bathroom continues the home's clean, modern aesthetic. Step outside to your own private back deck-perfect for morning coffee, relaxing or enjoying some fresh air. Tucked away in a desirable residential neighbourhood while still close to shops, restaurants, transit, parks and everyday conveniences along The Queensway, this is a stylish and private place to call home. (id:63476)
4 - 48 Mississauga Road N
Mississauga, Ontario
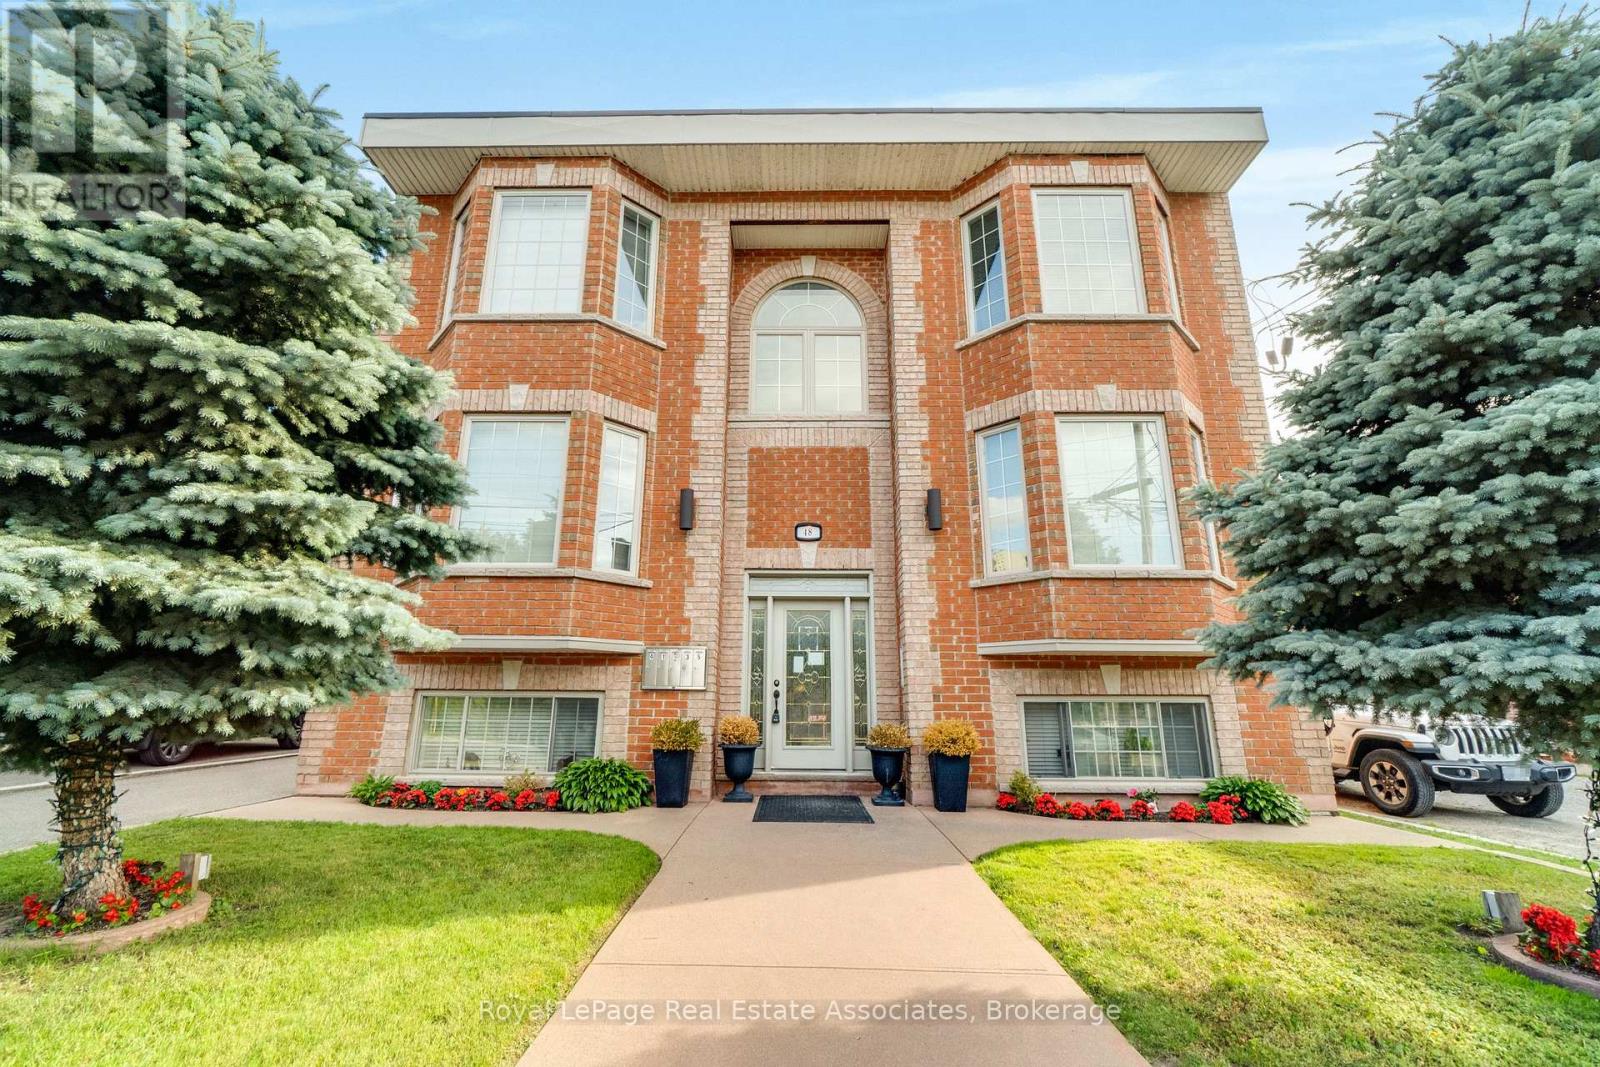
Big 2 bedroom lower apartment in newer Port Credit multiplex! High ceilings (almost 9 feet) with large above-grade windows for lots of natural light in all rooms. Both bedrooms have hardwood floors and double door closets. Living/Dining/Kitchen areas are open concept for a multitude of options. Carpet-free unit with beautiful 4 piece washroom. Parking space included and BBQ permitted! Short walk into downtown Port Credit with all of its wonderful coffee shops, eclectic shopping and terrific dining options. Quick access to Port Credit GO for rapid access to downtown Toronto. Enjoy strolling along the waterfront trails or local parks. Take in the many local festivals and events. Come and see why this is the perfect place for you! Some images have been virtually staged. Pets - one small dog or house cat permitted. (id:63476)
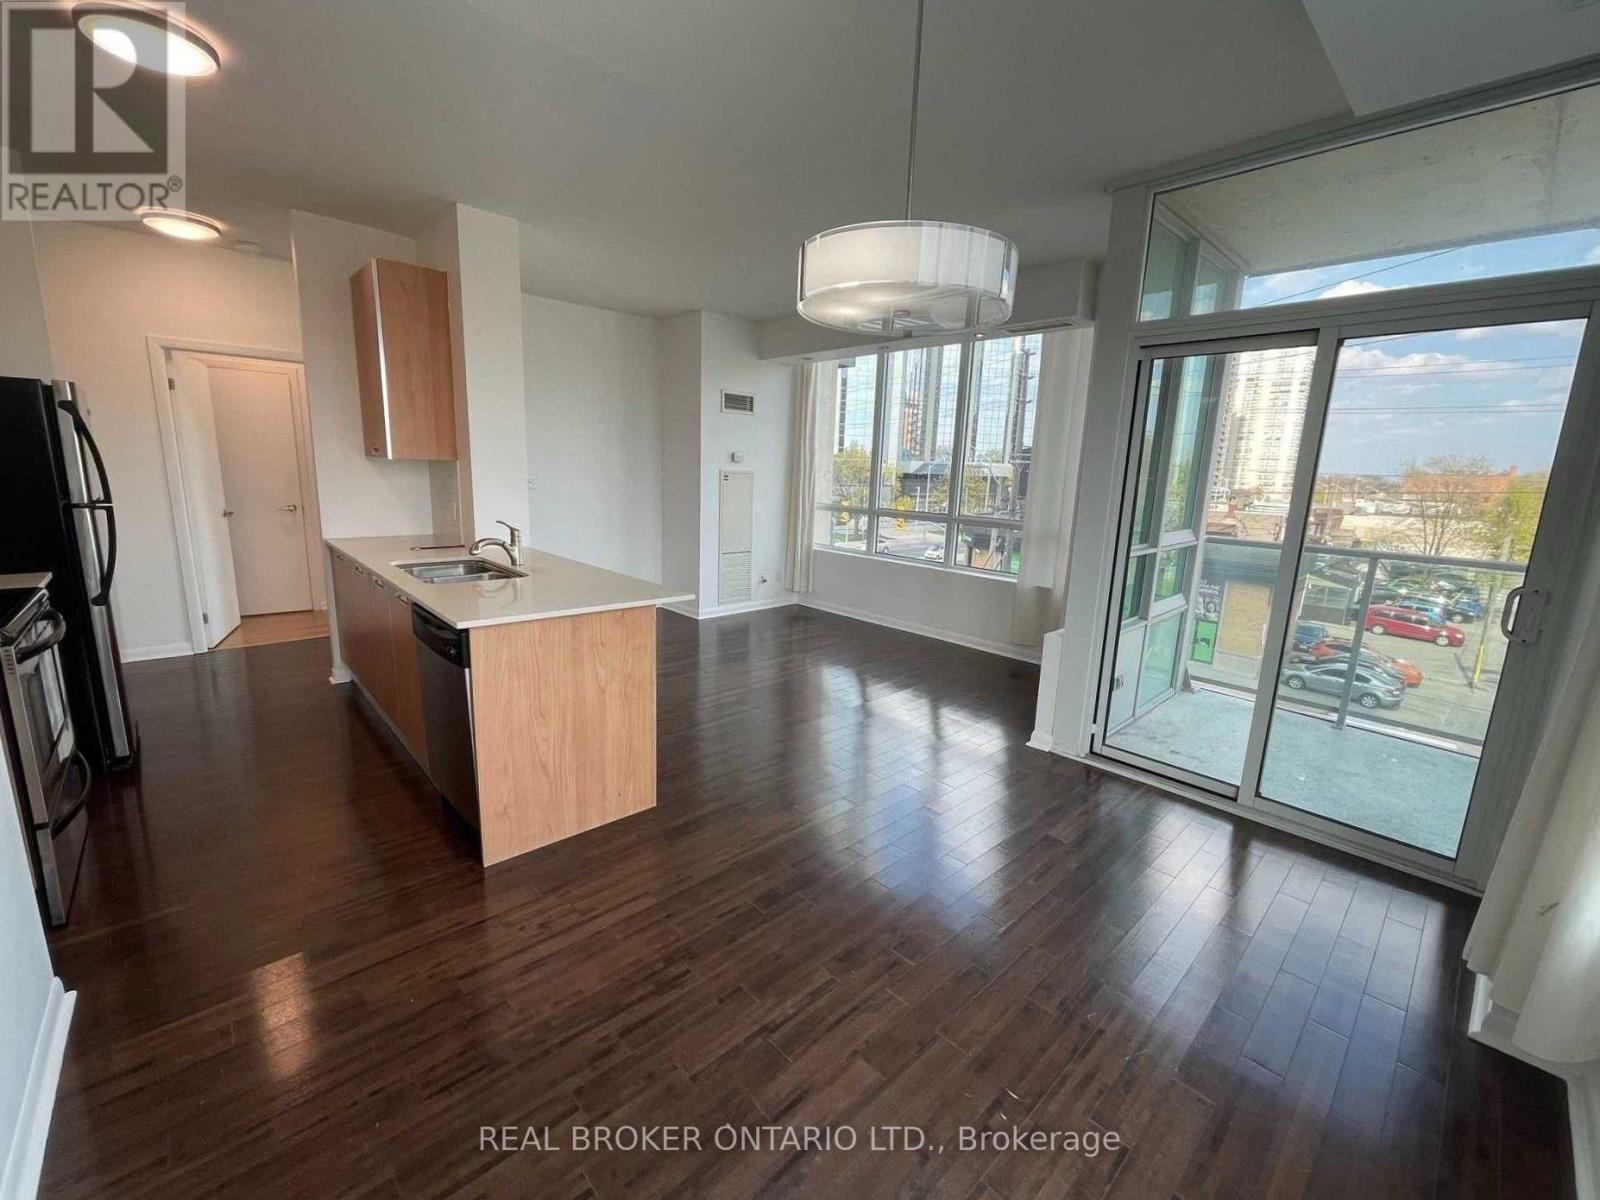
318 - 3391 Bloor Street W
Toronto, Ontario
Modern City Living In The Heart Of Etobicoke! Bright And Spacious 2-Bedroom, 2-Bathroom Corner Suite Ideally Located Directly Across From Islington Station. Featuring 9-Ft Ceilings, Large Windows, An Abundance Of Natural Light And Two Spacious Balconies. The Open-Concept Kitchen Offers Stainless Steel Appliances And Plenty Of Space For Everyday Living And Entertaining. The Oversized Primary Bedroom Features A Walk-In Closet And 4-Piece Ensuite, While The Generous Second Bedroom Includes A Large Window And Ample Closet Space. Steps To TTC, Shops, Grocery Stores, Cafes, Restaurants And Everyday Amenities, With Easy Access To The QEW, Hwy 427 And Downtown Toronto. Enjoy Building Amenities Including A Fully Equipped Gym, Party Room, Rooftop Terrace And Visitor Parking. Includes One Underground Parking Space And One Locker. (id:63476)
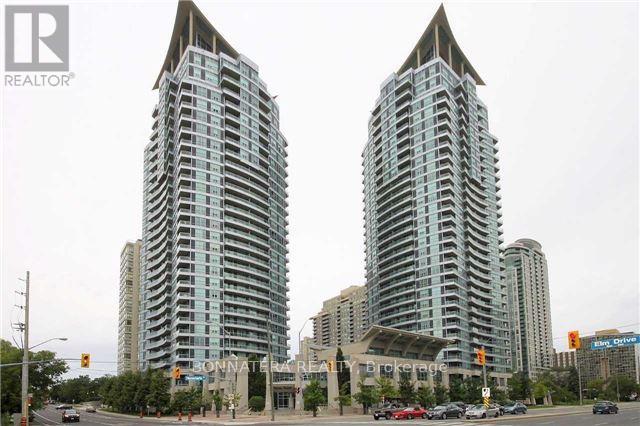
1506 - 33 Elm Drive
Mississauga, Ontario
Bright 2 Bedrooms + 2 Washrooms Unit In The Heart Of Mississauga w/Open Balcony. Close To All Amenities, Library, Public Transportation And Highways, And Square One Mall. Central Location!!! Gym, Indoor Pool, Indoor/Outdoor Jacuzzi, Sauna, Party Room, Theatre Room, Billiard Room, 24 Hour Security/Concierge, Convenience Store & Guest Suites. (id:63476)
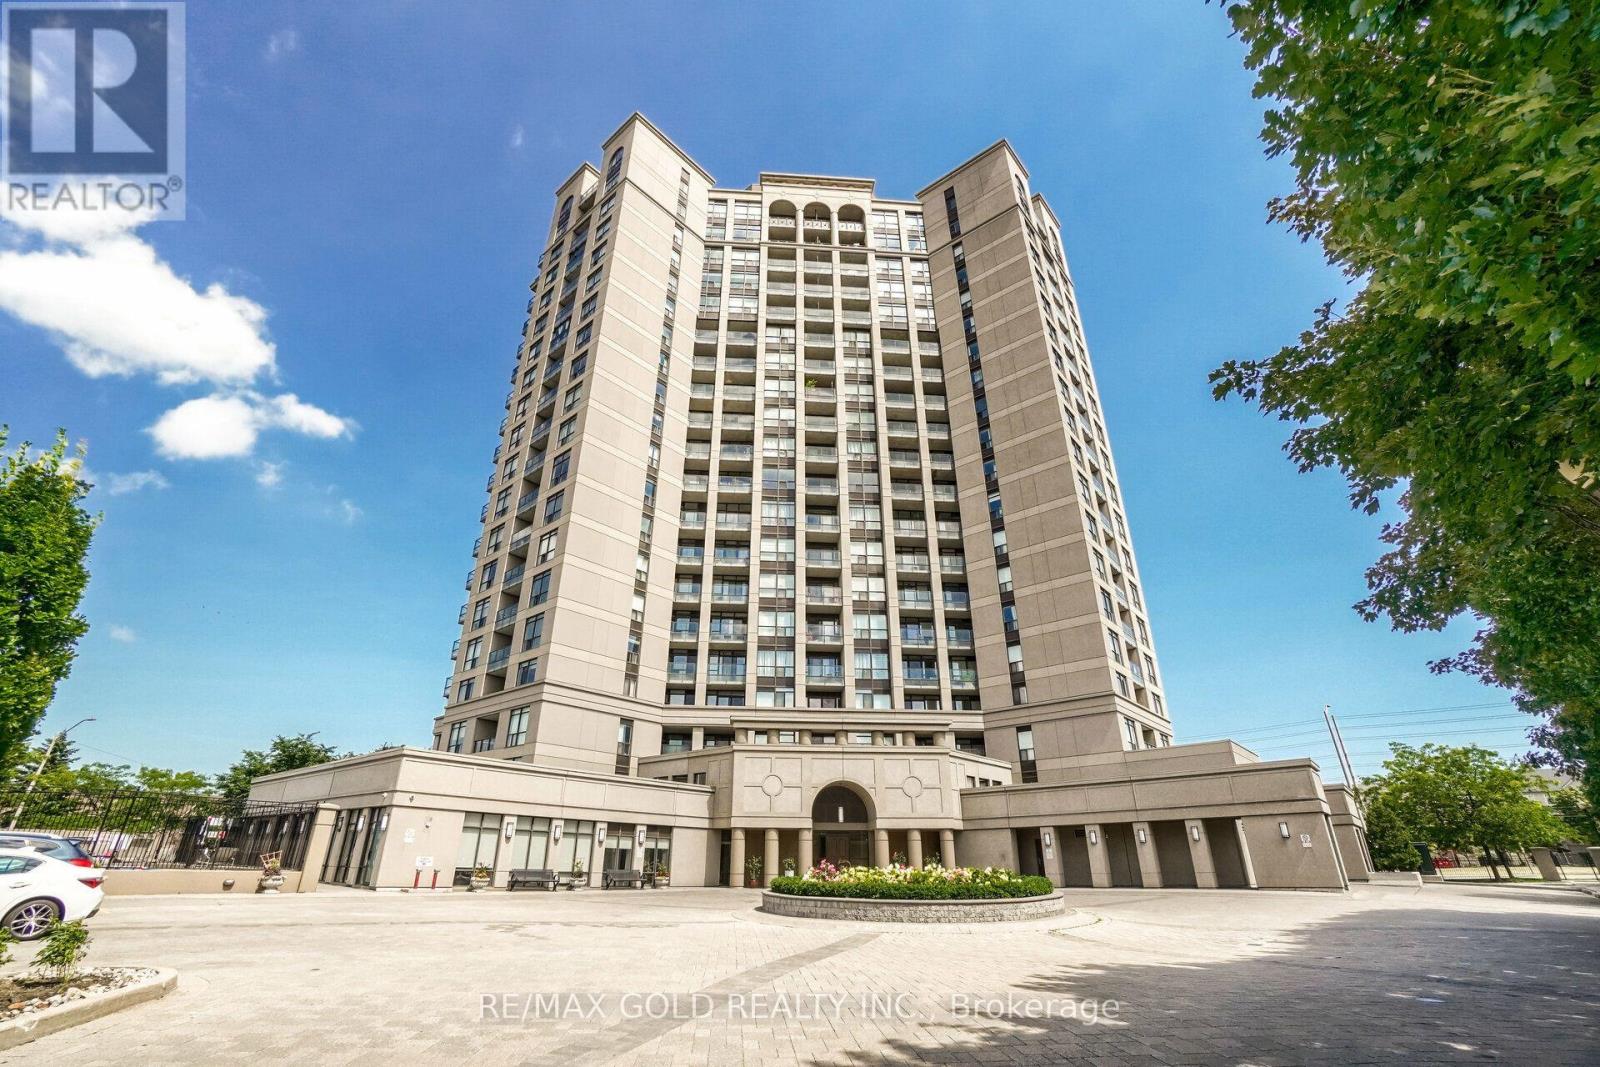
102 - 220 Forum Drive
Mississauga, Ontario
Welcome to this stunning ground-level condo townhouse offering the perfect blend of space, style, and convenience! This beautifully maintained home features 3 spacious bedrooms, 3 bathrooms, 2 parking spots, 2 lockers, and the rare advantage of 2 separate entrances. The open-concept layout is enhanced by 9-foot ceilings, upgraded flooring, and expansive floor-to-ceiling windows that fill the home with natural light and lead to a private balcony. The modern kitchen showcases stylish cabinetry, a contemporary backsplash, and ample workspace, seamlessly flowing into the bright living and dining areas. The primary bedroom features a walk-in closet and a private ensuite, while two additional generously sized bedrooms provide plenty of space for family or guests. Enjoy the convenience of ensuite laundry and a completely carpet-free interior. Furniture is included, making this an exceptional turnkey opportunity for homeowners and investors alike......Ideally located in the heart of Mississauga, just minutes from Highways 403 & 401, Square One Shopping Centre, restaurants, parks, transit, and everyday amenities, with a bus stop conveniently located right outside the unit. (id:63476)
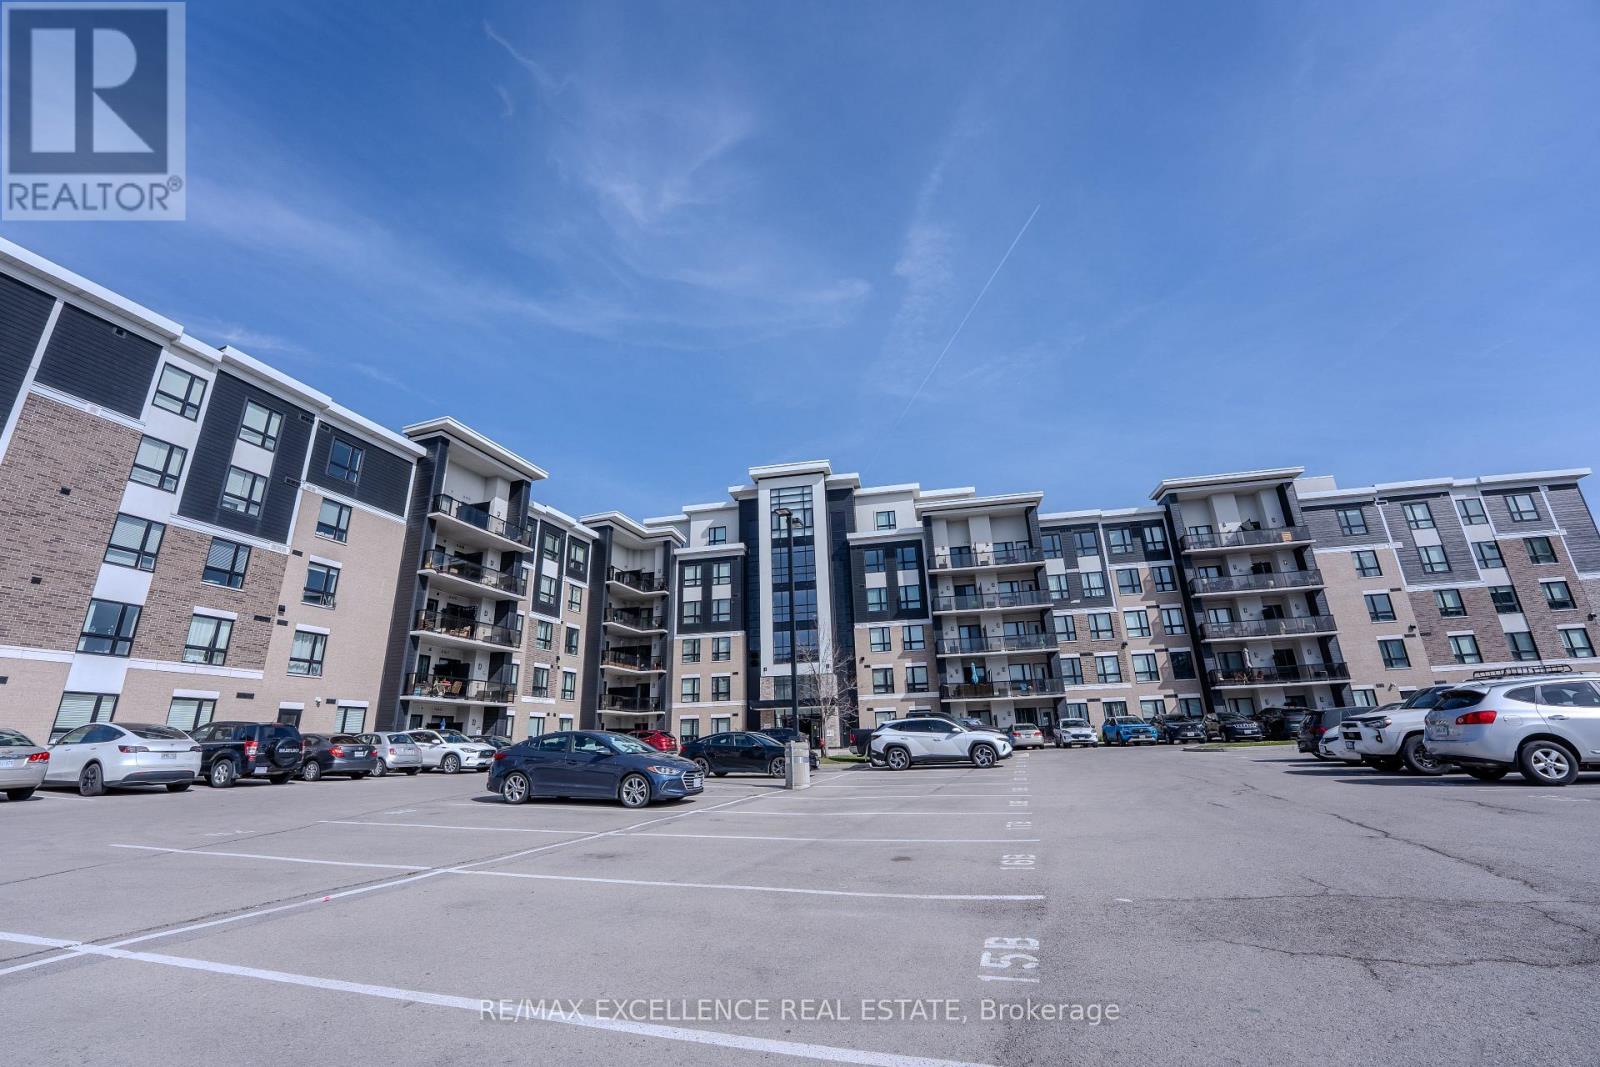
420 - 640 Sauve Street
Milton, Ontario
Spacious and beautifully designed 2 bedroom, 2 bathroom condo located in the highly desirable neighbourhood in Milton. Offering over 800 sq. ft. of bright open concept living space with 9 ft ceilings, this oversized suite combines comfort, style, and functionality. The modern chef inspired kitchen features quartz countertops, stainless steel appliances, a microwave range, and a stylish breakfast bar, perfect for everyday living and entertaining. The thoughtfully designed layout includes two generous bedrooms, including a primary bedroom with a private ensuite bath, along with the convenience of in suite laundry. Step out onto your private balcony terrace and enjoy peaceful views of surrounding greenery, ideal for relaxing mornings or quiet evenings. This unit includes one underground parking space, easy access to a spacious storage locker, and ample visitor parking. Residents enjoy excellent building amenities including a fully equipped fitness centre, elegant party room, and a rooftop terrace. Ideally located close to parks, trails, top rated schools, shopping, dining, and transit, this is a fantastic opportunity to own a spacious condo in one of Milton's most sought after communities. If you're ready to enjoy spacious, stylish, and carefree living in one of Milton's premier addresses, this remarkable suite is the one to call home. (id:63476)
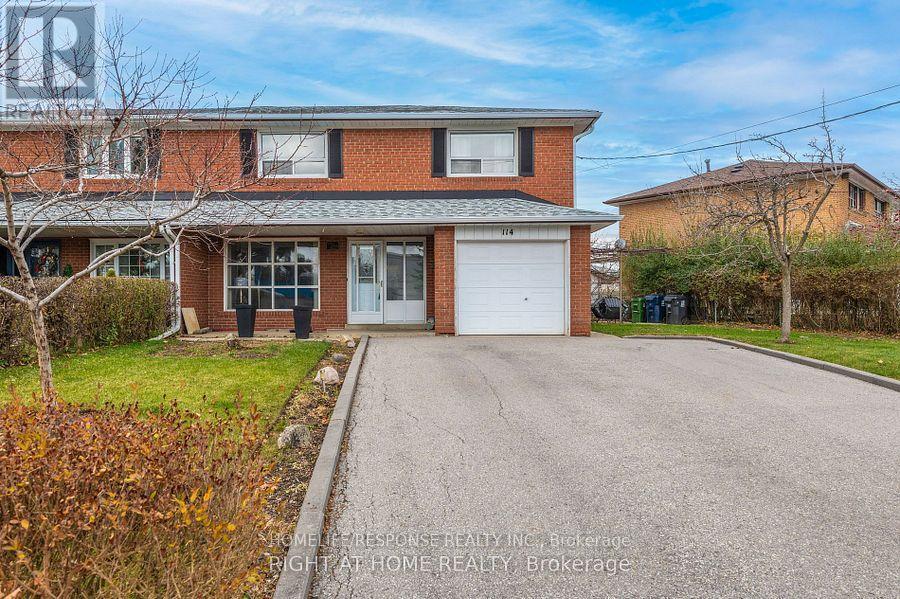
114 Ardwick Boulevard
Toronto, Ontario
Spacious Four Bedroom Home on Premium Lot!! 4 Car Parking on Driveway Plus One Car Garage. Side Private Fenced Yard and Large Backyard. Well maintained Home - Renovated Bathrooms - Large Spa Shower in Basement Bathroom. Newly Finished Basement Rec. Room - Large Bedrooms with Hardwood Floors. Family Size Eat In Kitchen with Side Entrance. All Amenities in the Area. Close to Shopping, Schools, Hwy 401 and 400, Transit, Finch LRT System. Additionally the Property is Steps Away from Nile Academy School. Rare Find to Rent Entire Home. Enjoy Living in Quiet Street. Highly Convenient Neighbourhood. Tenants pay own Utilities. (id:63476)
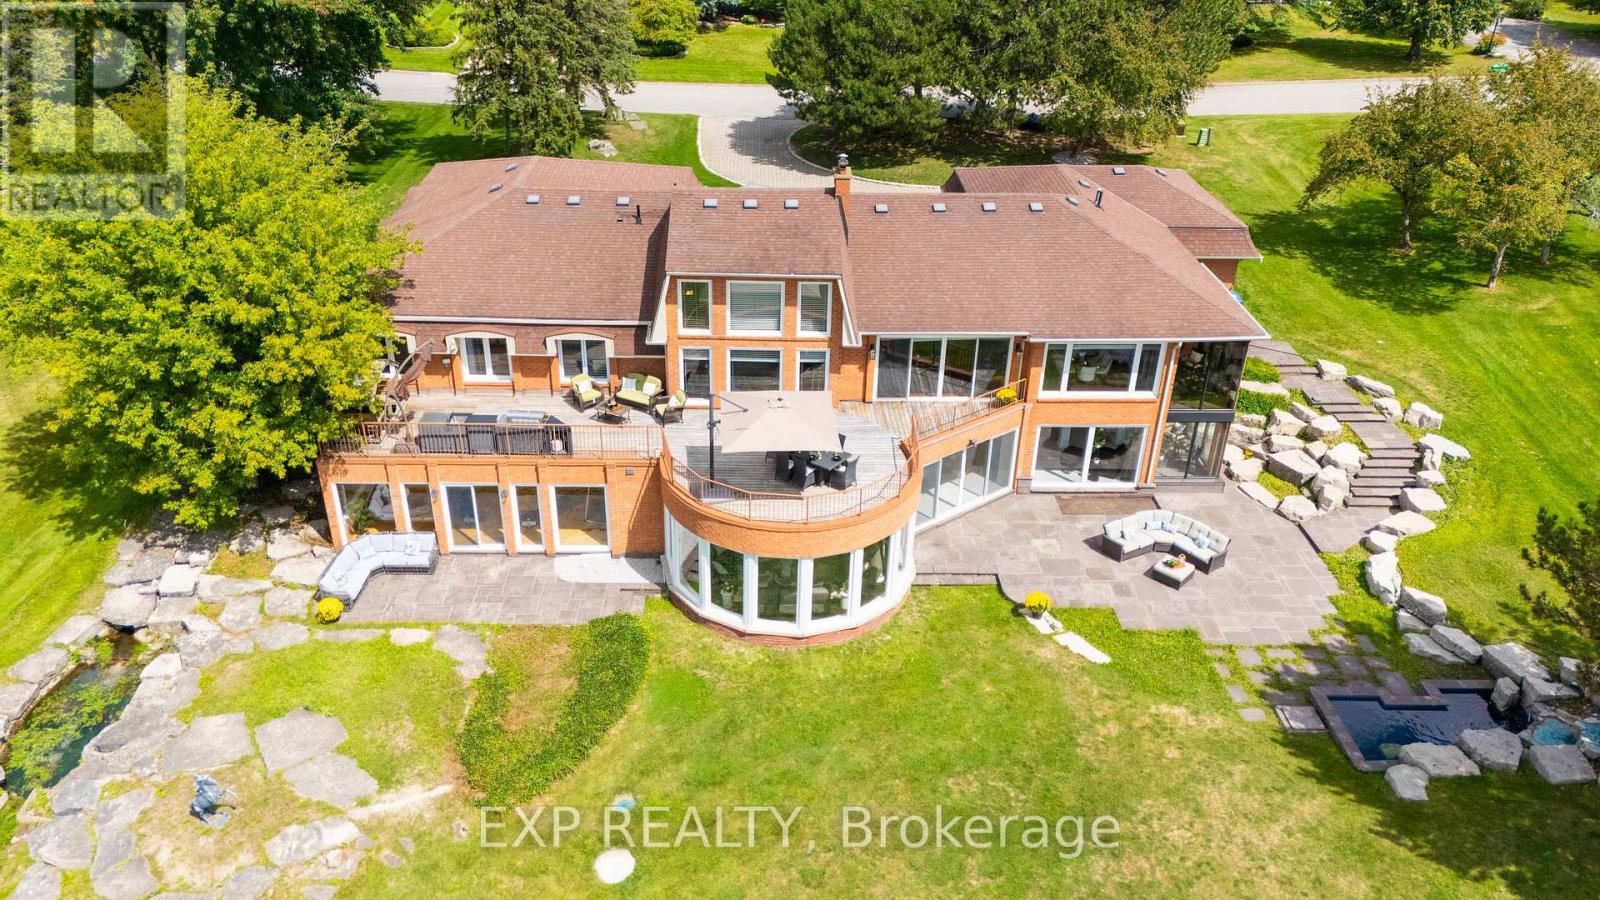
4 Ingleview Drive
Caledon, Ontario
Luxurious Caledon escape awaits in this executive home. Refined country living meets exceptional convenience. Set on2beautifully groomed acres with private pond, this expansive, lovingly maintained bungalow offers an extraordinary lifestyle so close to the city. From the moment you arrive, the setting is impressive, yet it is what's inside that truly sets this home apart. With over 7,500sf of bright, stunning space, this remarkable residence features 4 king-sized bdrms, 3.5 marble & stone baths, indoor heated pool, sun-filled gym/yoga room, &floor-to-ceiling windows showcasing sweeping views of the lush grounds & 2 stone patios.Designed for both effortless living & unforgettable entertaining.The main floor offers one-level living, private office, double-sided fireplaces,2 formal living spaces one includes an impressive20' cathedral ceiling ideal for billiards, entertaining, or enjoying the grandeur of the space.The expansive kitchen is equally impressive, with granite countertops,raised bar,48"stainless fridge/freezer,double wall ovens,&walk-in pantry,all open to a generous breakfast area&peaceful solarium overlooking the tranquil landscape. Truly fit for a King!Adding to the property's extraordinary story, the Duke of Kent, Queen Elizabeth II's cousin, once called this estate home during a stay in the 1990s,reportedly enjoying breakfast&afternoon tea daily in the home's gorgeous solariums.Approached by an oversized stone driveway with ample parking,the property offers 3-car garage&convenient mudroom separate from the main-floor laundry.Imagine the freedom of having your own private retreat to swim/exercise/entertain/unwind year-round, even skate/hockey in winter without memberships,commuting,or giving up GTA amenities. Inglewood offers the best of both worlds:Peaceful rural setting,yet connected to Orangeville, Brampton & Hwy 410. A truly remarkable property!An unforgettable setting!A home with a story to tell!Come experience it. You have to see it to believe it! (id:63476)
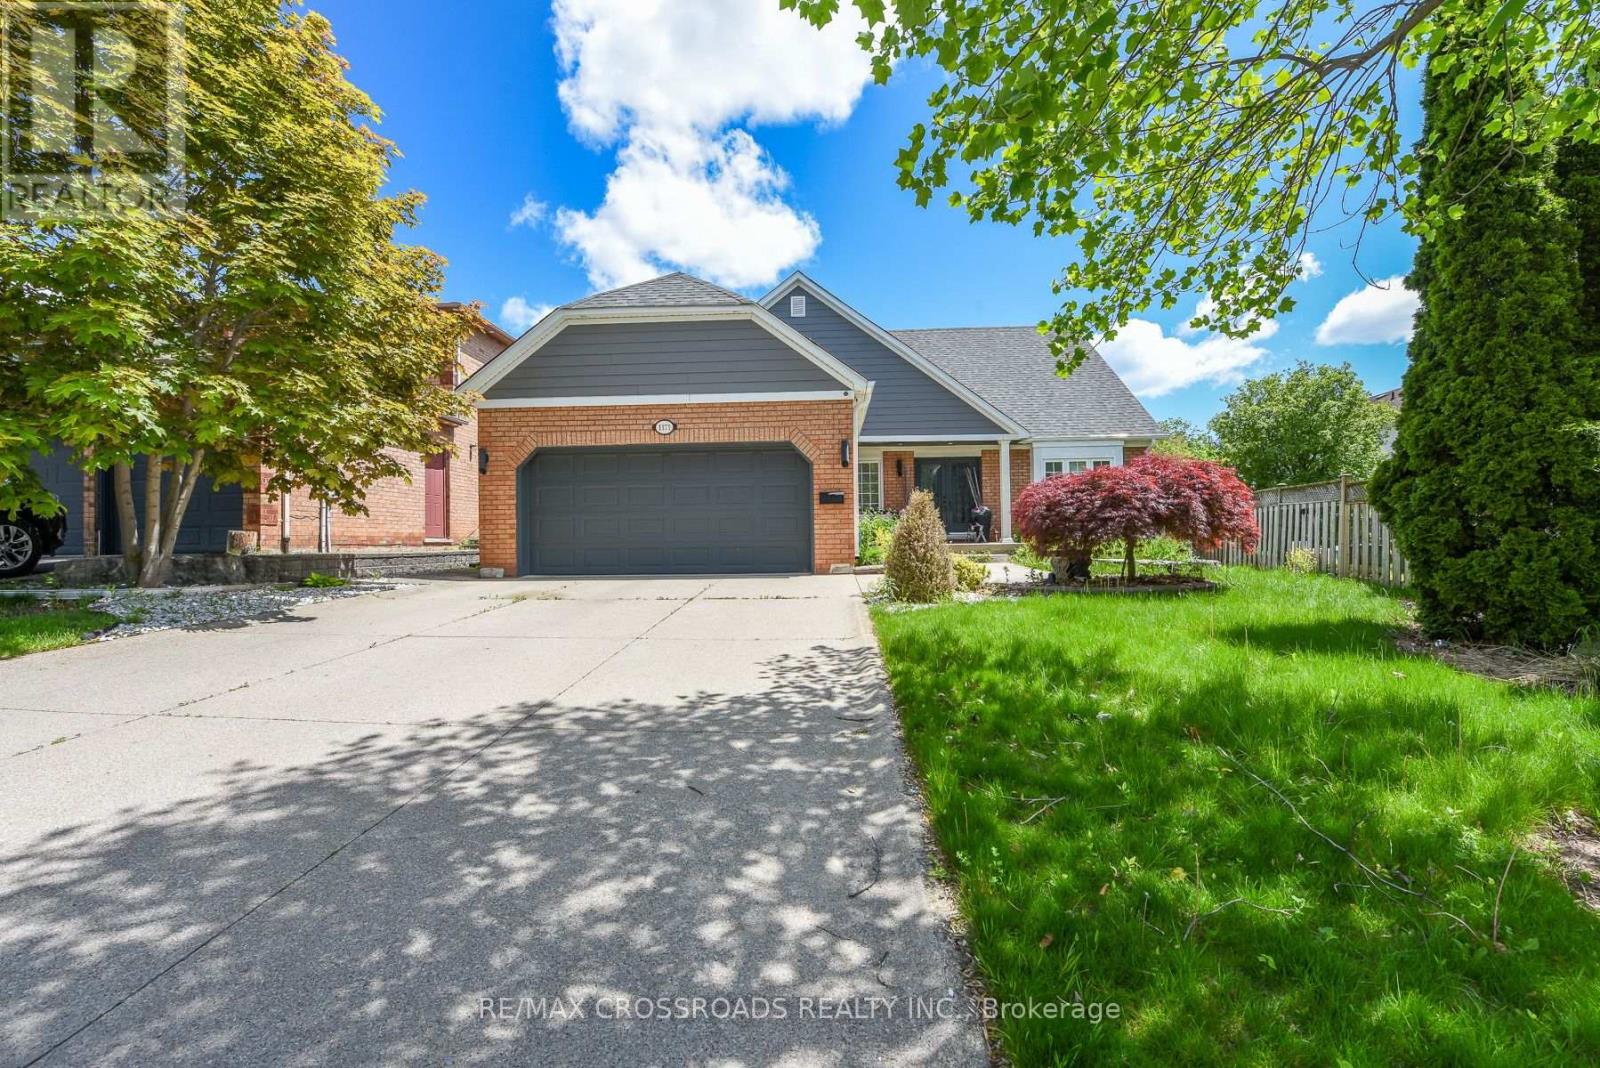
1171 Fairmeadow Trail
Oakville, Ontario
Beautiful 4-bedroom, 4-bath detached home in the highly desirable Glen Abbey community of Oakville. This well-maintained residence features a spacious layout with bright living areas, smooth ceilings, a cozy family room with a fireplace, and a finished basement with a home theatre, offering additional space for family entertainment. The private backyard oasis is perfect for summer enjoyment, featuring an in-ground pool, outdoor BBQ area, serving table with a working sink, hot/cold water access, and an extensive inground sprinkler system. The home has been thoughtfully upgraded with a 200-amp electrical panel, enhanced insulation, LED pot lights, updated mechanical systems, pool equipment, upgraded storage solutions, and more. Conveniently located near top-rated schools, parks, trails, golf courses, shopping, and major highways. A wonderful opportunity to own a beautiful family home in one of Oakville's most sought-after neighbourhoods. (id:63476)
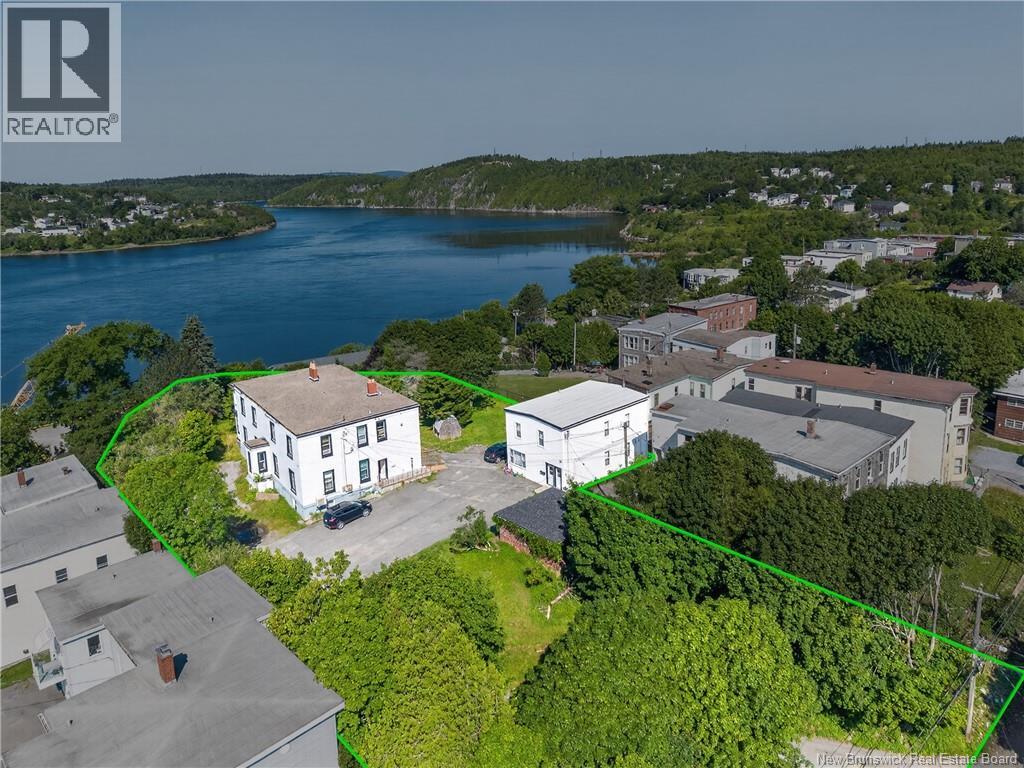
41 And 45 Kennedy Street
Saint John, New Brunswick
Welcome to 41 & 45 Kennedy Street, a rare, high income potential investment property situated on a single PID. Offering two substantial homes on one large parcel, this property combines historic charm, strong rental potential, and stunning elevated hilltop views. The impressive main residence has the lower unit as the owner's suite, featuring 4 bedrooms, two full baths, with rich wood trim, detailed geometric glass accent doors, original hardwood, custom built in shelving, and abundant storage. The upper apartment features 7 bedrooms, a full kitchen, living room, and two full baths. Enjoy panoramic water and lush hillside views from the sunporch! The unfinished basement is equipped with a dedicated heat pump for efficient heating and cooling. The second building is a self contained duplex, with each unit equipped with it's own heat pump. Recent upgrades include roofing on #41 and the garage, updated windows, and a furnace in #41 last year. Whether you choose to occupy the owner's unit while generating passive income from the upper level and duplex, or fully optimize both homes as a multi family investment package - this property delivers exceptional space, scenery, and value. (id:63476)
148 Moores Road
Haldimand, Ontario
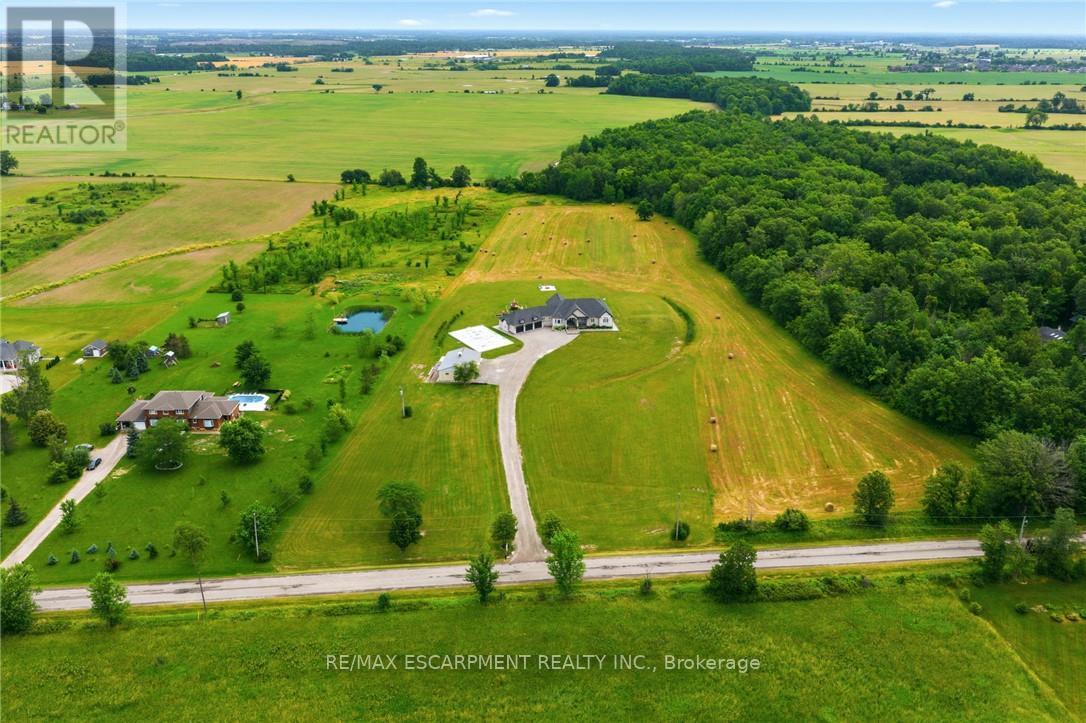
Set on 10 picturesque acres, this bungalow offers 3,300+ sq ft of open-concept living with 4 bedrooms and 3 full bathrooms. The vast chef's kitchen anchors the main living space, opening onto the living and dining areas for effortless everyday flow and entertaining. Step outside to a covered back porch overlooking the property, or park with ease in the massive three-car garage. Main-floor living throughout means no interior stairs between principal living spaces. Ten acres of private, treed acreage surround the home, offering space, privacy, and room to roam. Whether transitioning from a larger estate or making the move to the country for the first time, this property delivers it all. 148 Moores Road; country living, without compromise. Luxury Certified. (id:63476)
50 Knox Court
Kitchener, Ontario
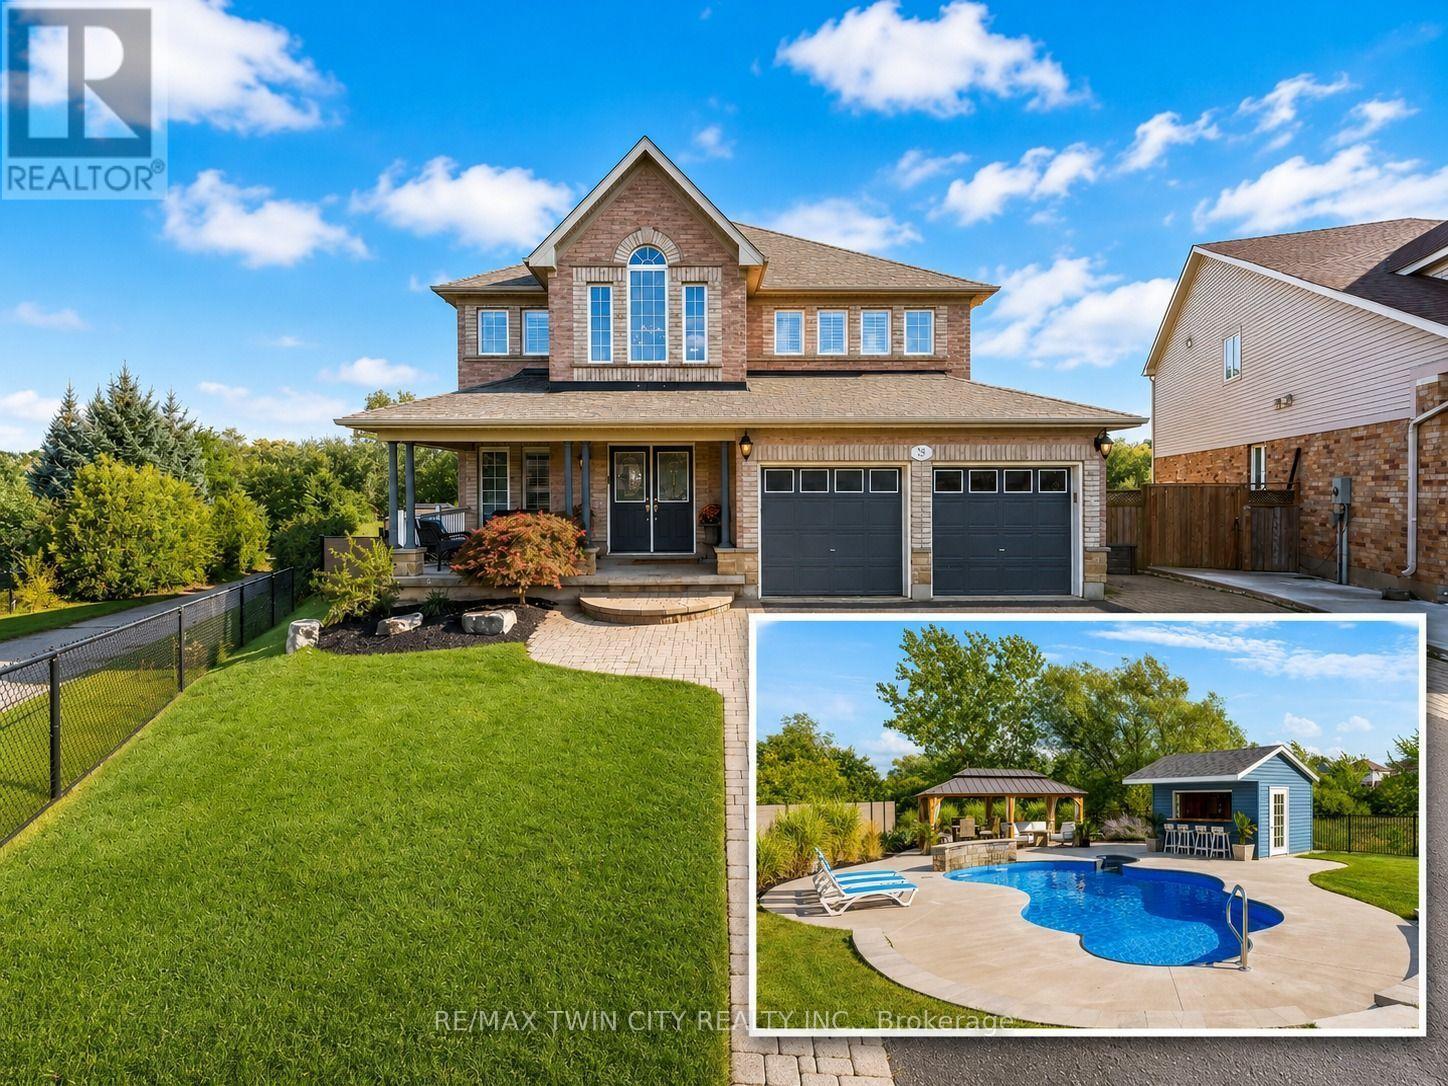
Resort-Style Living on a Rare Premium Ravine Lot: Welcome to 50 Knox Court, Kitchener, an exceptional family home set on an impressive 223-foot-deep ravine lot backing onto peaceful greenspace with no rear neighbours and a scenic trail along one side. With parking for up to six vehicles, remarkable privacy and an incredible backyard retreat, this is a property that is difficult to duplicate. Inside, the bright and inviting main floor features 9-foot ceilings and carpet-free living throughout the main and upper levels. A formal living room provides an elegant entertaining space, while the separate family room is filled with natural light. The spacious kitchen features stainless steel appliances, granite countertops and abundant workspace, complemented by a breakfast area and separate dining space. A private office, powder room and convenient laundry room complete the main level. Two staircases lead upstairs to an impressive five-bedroom layout with three full bathrooms. The spacious primary suite features dual walk-in closets, while additional bedrooms benefit from thoughtfully designed Jack-and-Jill bathroom arrangements. The walkout basement adds exceptional versatility with a full kitchen, recreation room with fireplace, projector and screen, two additional bedrooms, an office and a full bathroom-ideal for extended family or multigenerational living. Outside is where this home truly shines. Enjoy your own private four-season retreat featuring an inground pool with waterfall, hot tub, powered cabana, covered outdoor living space and an expansive ravine backdrop-perfect for relaxing, entertaining and unforgettable summer gatherings. Conveniently located near schools, shopping, trails and Highway 401, 50 Knox Court offers an exceptional combination of space, privacy and resort-style living. (id:63476)
Lot 22-1 Wheeler Lane
Longs Creek, New Brunswick
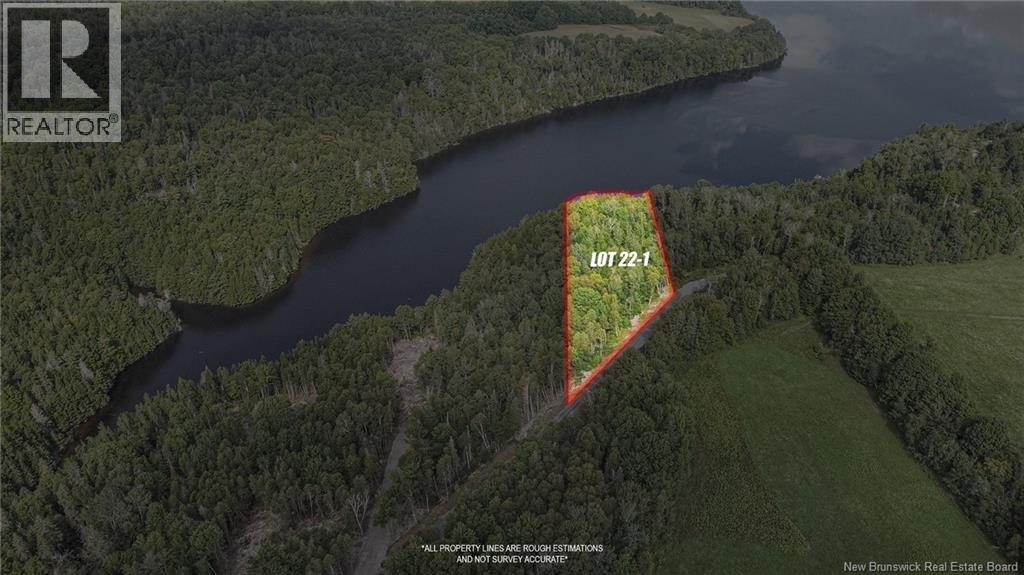
Wheeler Cove is a private and secluded inlet on the St.John River referred to as ""The Headpond"" in beautiful Longs Creek, NB. This new subdivision provides easy access from the Longs Creek Road to Wheeler Lane where you'll find these waterfront lots providing endless opportunities for your new ""Dream Home"". These lots are also adjacent to ""Kitchen Brook"" that empties into Wheeler Cove, which only further compliments the beautiful surrounding landscape. If you're a water enthusiast then you can enjoy boating, swimming, fishing or any other water activity right from your front yard on one of the most desired bodies of water the province has to offer. (id:63476)
Lot 22-2 Wheeler Lane
Longs Creek, New Brunswick
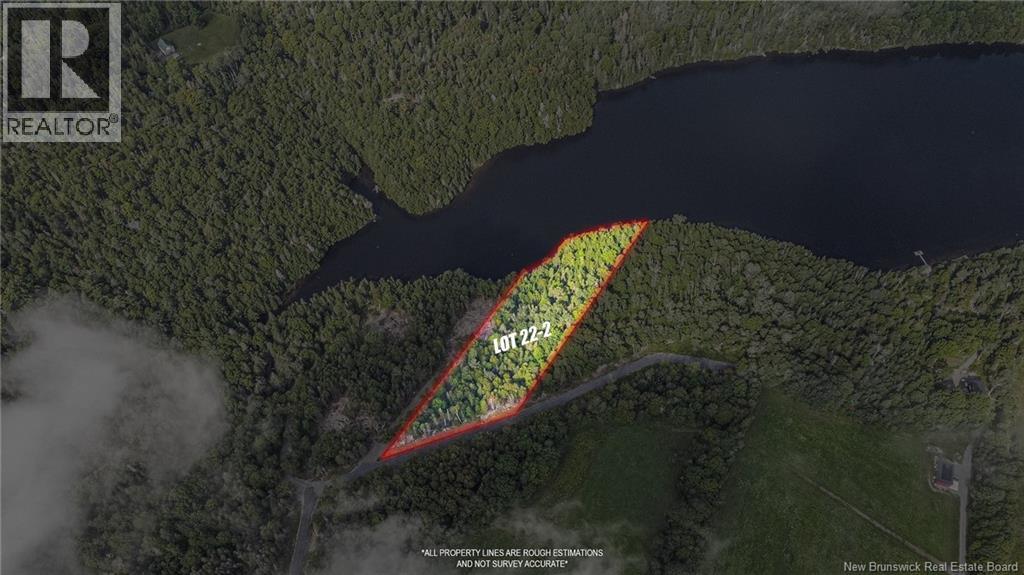
Wheeler Cove is a private and secluded inlet on the St.John River referred to as ""The Headpond"" in beautiful Longs Creek, NB. This new subdivision provides easy access from the Longs Creek Road to Wheeler Lane where you'll find these waterfront lots providing endless opportunities for your new ""Dream Home"". These lots are also adjacent to ""Kitchen Brook"" that empties into Wheeler Cove, which only further compliments the beautiful surrounding landscape. If you're a water enthusiast then you can enjoy boating, swimming, fishing or any other water activity right from your front yard on one of the most desired bodies of water the province has to offer. (id:63476)
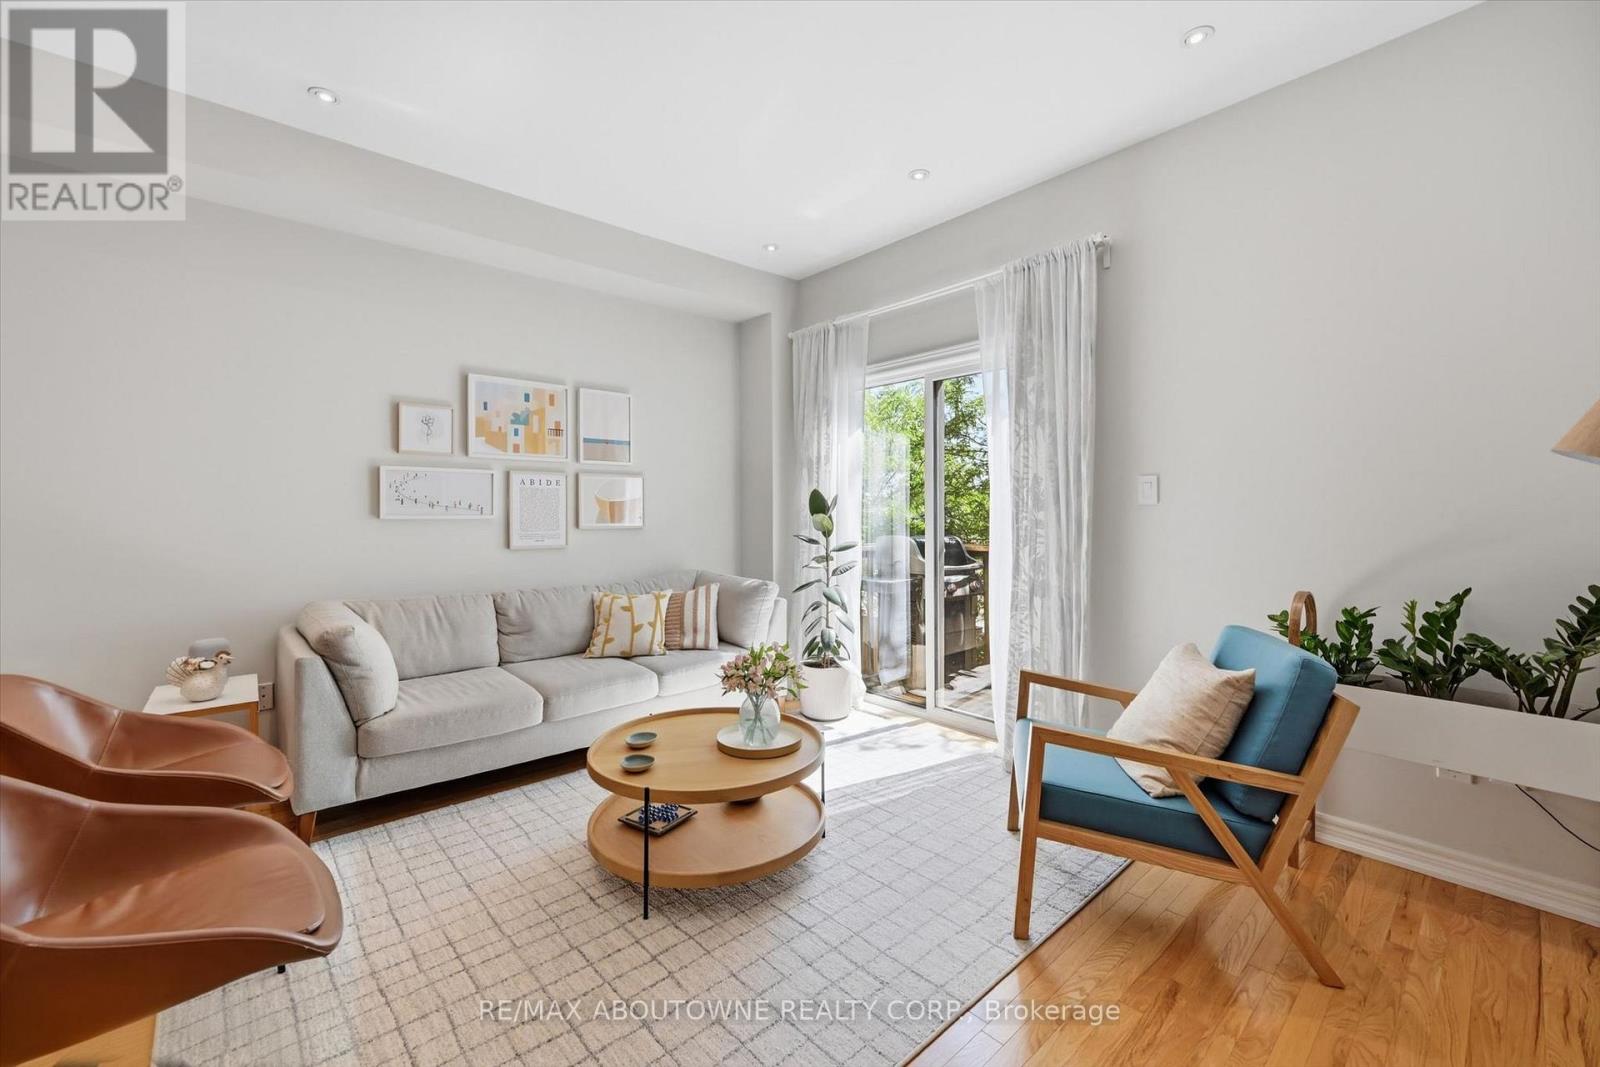
678 Rowley Common
Burlington, Ontario
Welcome to this beautifully maintained 2-bedroom, 2-bathroom townhome in the heart of Burlington, ideally located close to a wide range of amenities and just a short walk to the Appleby GO Station. Painted in modern & neutral tones, this home offers a bright and inviting open-concept layout designed for comfortable everyday living and effortless entertaining.The spacious kitchen features granite countertops, stainless steel appliances, abundant cabinetry, and a large functional island, providing the perfect space for meal preparation and gathering with family and friends. The sun-filled living and dining areas showcase elegant hardwood flooring and dimmable lighting throughout, creating a warm and welcoming ambiance. Step outside to your private balcony-an ideal place to enjoy your morning coffee or unwind at the end of the day.The third floor features two spacious bedrooms with ample closet space, an updated 5-piece bathroom, and a conveniently located laundry area. The ground level offers a versatile living space, ideal as a family room or home office, with walkout access to a private, fully fenced backyard-perfect for relaxing or entertaining. This level also includes a 2-piece bathroom and inside access to the garage.Perfect for those seeking a low-maintenance lifestyle, this move-in-ready home is ideally located close to shopping, restaurants, schools, parks, public transit, and all essential amenities. An exceptional opportunity to own a turnkey home in one of Burlington's most desirable neighbourhoods. (id:63476)

61 Grenview Boulevard N
Toronto, Ontario
Gracious Kingsway side-hall home ideally situated on the preferred second block on one of the most sought-after streets in Toronto's South Kingsway neighbourhood. Situated on a premium child-friendly street with one of the area's few sidewalks. Just one block to the subway, vibrant shops, top-rated schools, and the charm of Bloor/Royal York. This beautifully family residence blends classic elegance with modern comfort and showcases exceptional pride of ownership throughout. Step into a bright and inviting interior featuring hardwood floors and a thoughtfully designed open-concept main floor, perfect for both everyday living and entertaining. The spacious living and dining areas are enhanced by two fireplaces, creating warm and welcoming spaces for gatherings. The kitchen is a true highlight, complete with quality finishes, honed limestone accents, and a walkout to a private outdoor dining and summer relaxation. Upstairs, the third-floor primary retreat offers a peaceful escape, featuring a generous walk-in closet and a stylish 3-piece ensuite. Additional bedrooms are well-sized, perfect for family living or home office needs. The finished lower level provides versatile space for recreation, a media room, or guest accommodations, along with ample storage throughout the home. Outside, enjoy professionally landscaped grounds that enhance both curb appeal and outdoor enjoyment. A rare double garage adds convenience and value. This home is offering a seamless blend of character, updates, and functionality. Set on a quiet, tree-lined street in one of Toronto's most sought-after neighbourhoods, this bright and beautiful home is a rare opportunity-truly one of a kind. (id:63476)
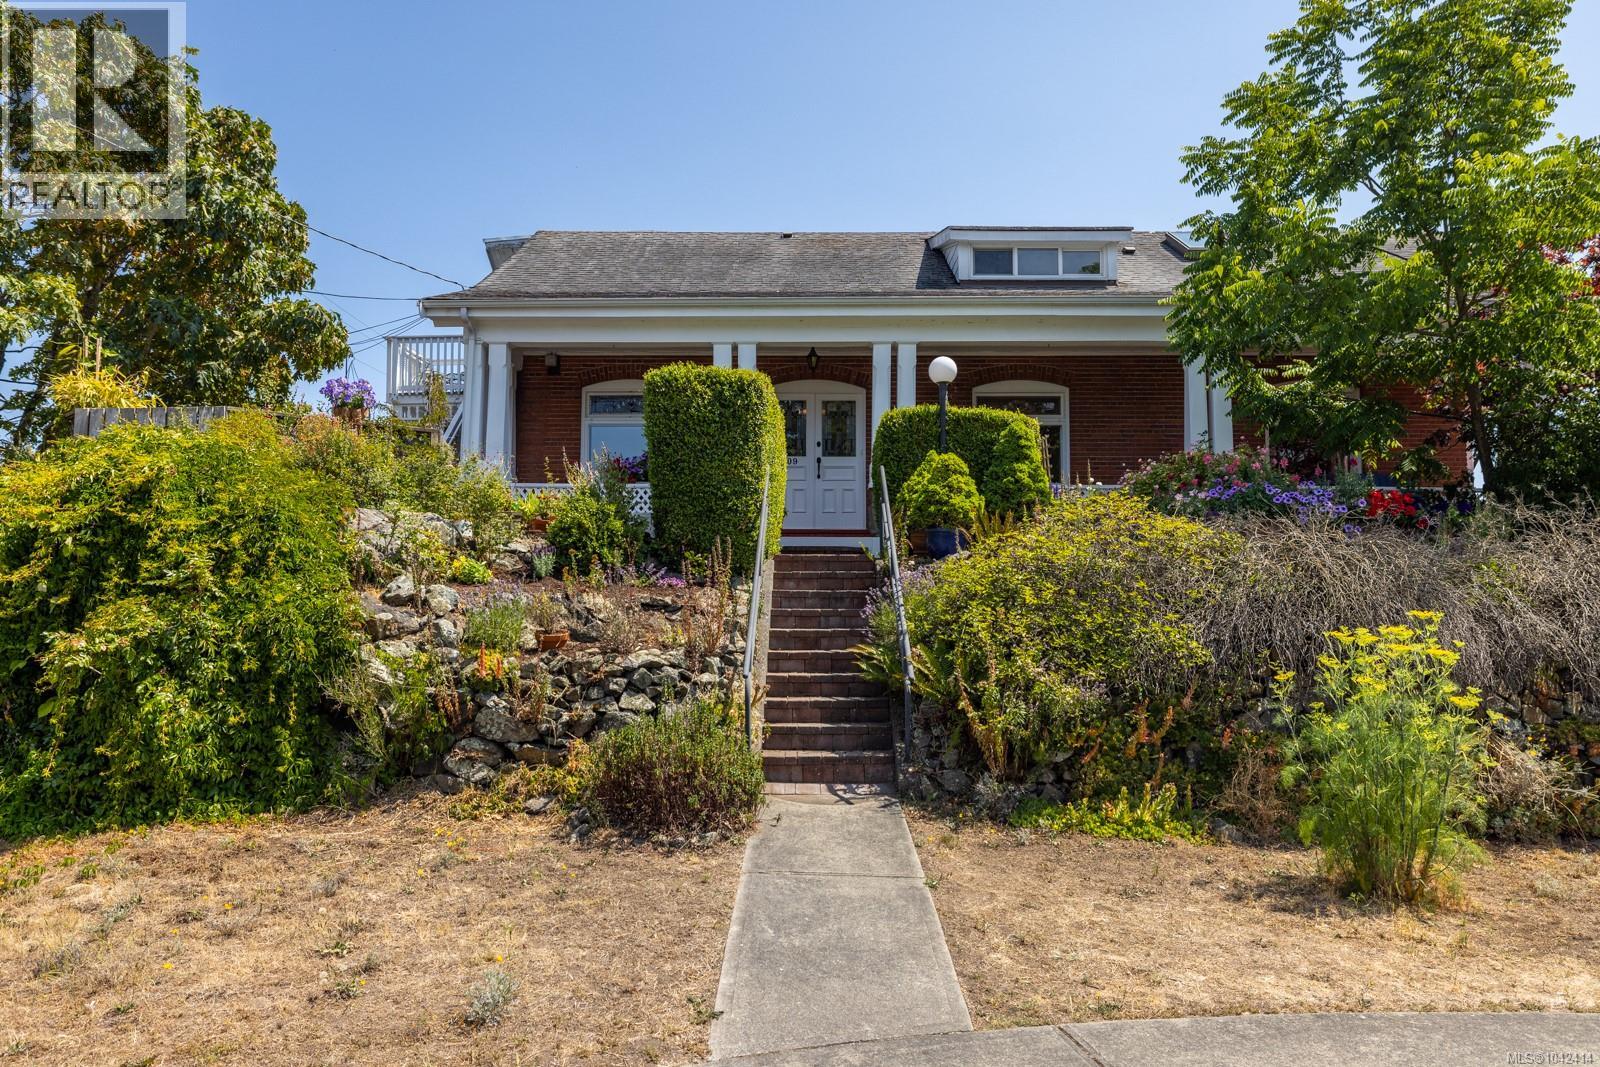
609 Mary St
Victoria, British Columbia
Character in a Multi-family home. Welcome to Hillcrest House, a beautifully renovated 1907 Edwardian residence and LEGAL TRIPLEX offering city and ocean views within walking distance of downtown Victoria and the Inner Harbour. Thoughtfully updated while retaining its original character, the property features three self-contained suites with separate entrances. The wraparound veranda leads to Unit 609 on the main floor, where spacious living and dining rooms connect to the primary bedroom and a large four-piece bathroom. At the rear is a bright kitchen, with ocean views, a powder room, and access to the back deck and garden. Unit 613, also on the main floor, is a private 1 bed/1 bath suite with its own kitchen. The sitting room, currently used as a study by Unit 609, provides flexibility for future reconfiguration. Upstairs, Unit 611 offers two bedrooms, two bathrooms, an office, a generous open concept living space with kitchen and laundry hookups. Skylights, large south facing windows make this unit bright with city and ocean views. The main level is heated by a ducted forced-air heat pump with air conditioning, while the upper suite has a ductless heat pump providing heating and cooling, installed in 2023. Additional features include new appliances, updated plumbing and electrical systems, 200-amp service and a separate detached studio at the rear of the property, ideal for working from home. There is also ample space in basement for storage. (id:63476)
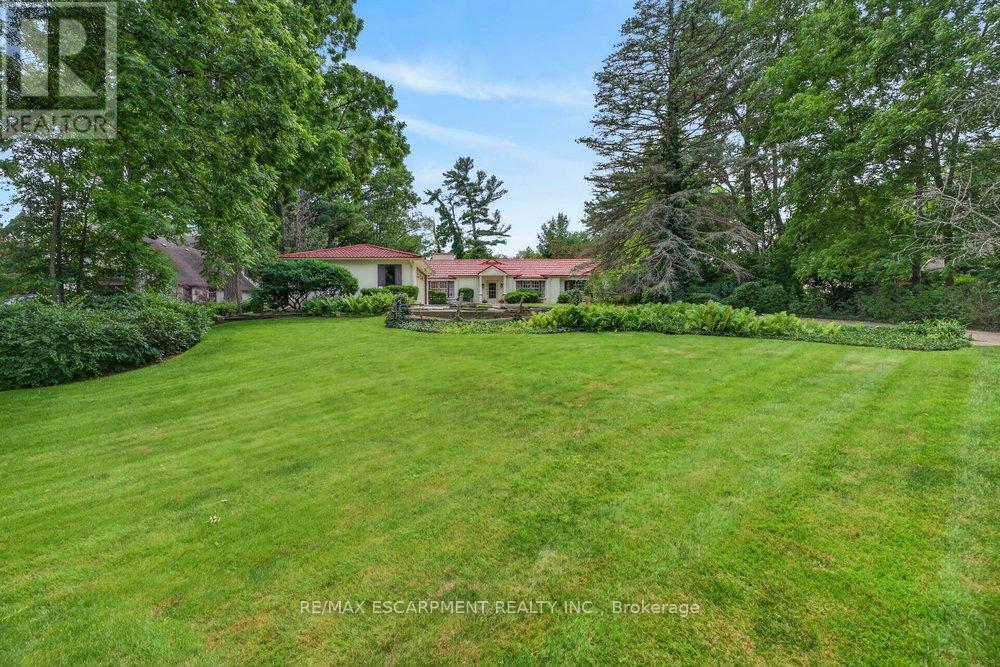
230 Morrison Road
Oakville, Ontario
Exceptional property, situated in prime Morrison area of southeast Oakville, 1.293 Acres with tall trees and English-country gardens, abutting Morrison Creek at the back. The lot measures: 112ft (front and back) x 497ft (south side) x 505ft (north side).The property provides lovely landscaping, trees and fragrant bushes in the expansive backyard, with the lawn extending all the way back to top of bank with the ravine extending to Morrison Creek at the very back of the property. The home offers a sense of timeless elegance and warmth, with rich solid-wood floors in most principal rooms and light pouring in from multiple bay windows throughout. Walk into the refined living room/great room and find a grand, wood-burning fireplace, with lush views of the backyard from both bay windows. The dining room offers a sophisticated light-filled space from a front-facing bay window and provides ample table room for large gatherings. Next to the dining room is the charming office space, with built-in bookshelves and wood floors, plus a walkout to yard. There is a potential in-law suite beside the office with a door separating the suite which includes the 4th bedroom and a 4-pc bathroom (was originally planned as an in-law suite). The eat-in kitchen provides plenty of cupboard space and a cozy sunroom added - a tranquil reading nook looking out to the gardens. The spacious, charming primary bedroom provides a 4-pc ensuite bathroom, walk-in closet, and an adorable alcove/sitting room looking out to the front courtyard. Down the hall, a sunny, quaint walk-through to the back wing looks out to the private, west-facing terrace overlooking the 40', fenced-in, salt-water pool. This wing includes 2nd and 3rd bedrooms plus a 5-pc bathroom. There are multiple entries to the this home plus a detached 2-car garage and ample parking on the interlock driveway. Oakville Trafalgar High School district and close to downtown Oakville. Ideal for a new build or renovations! (id:63476)
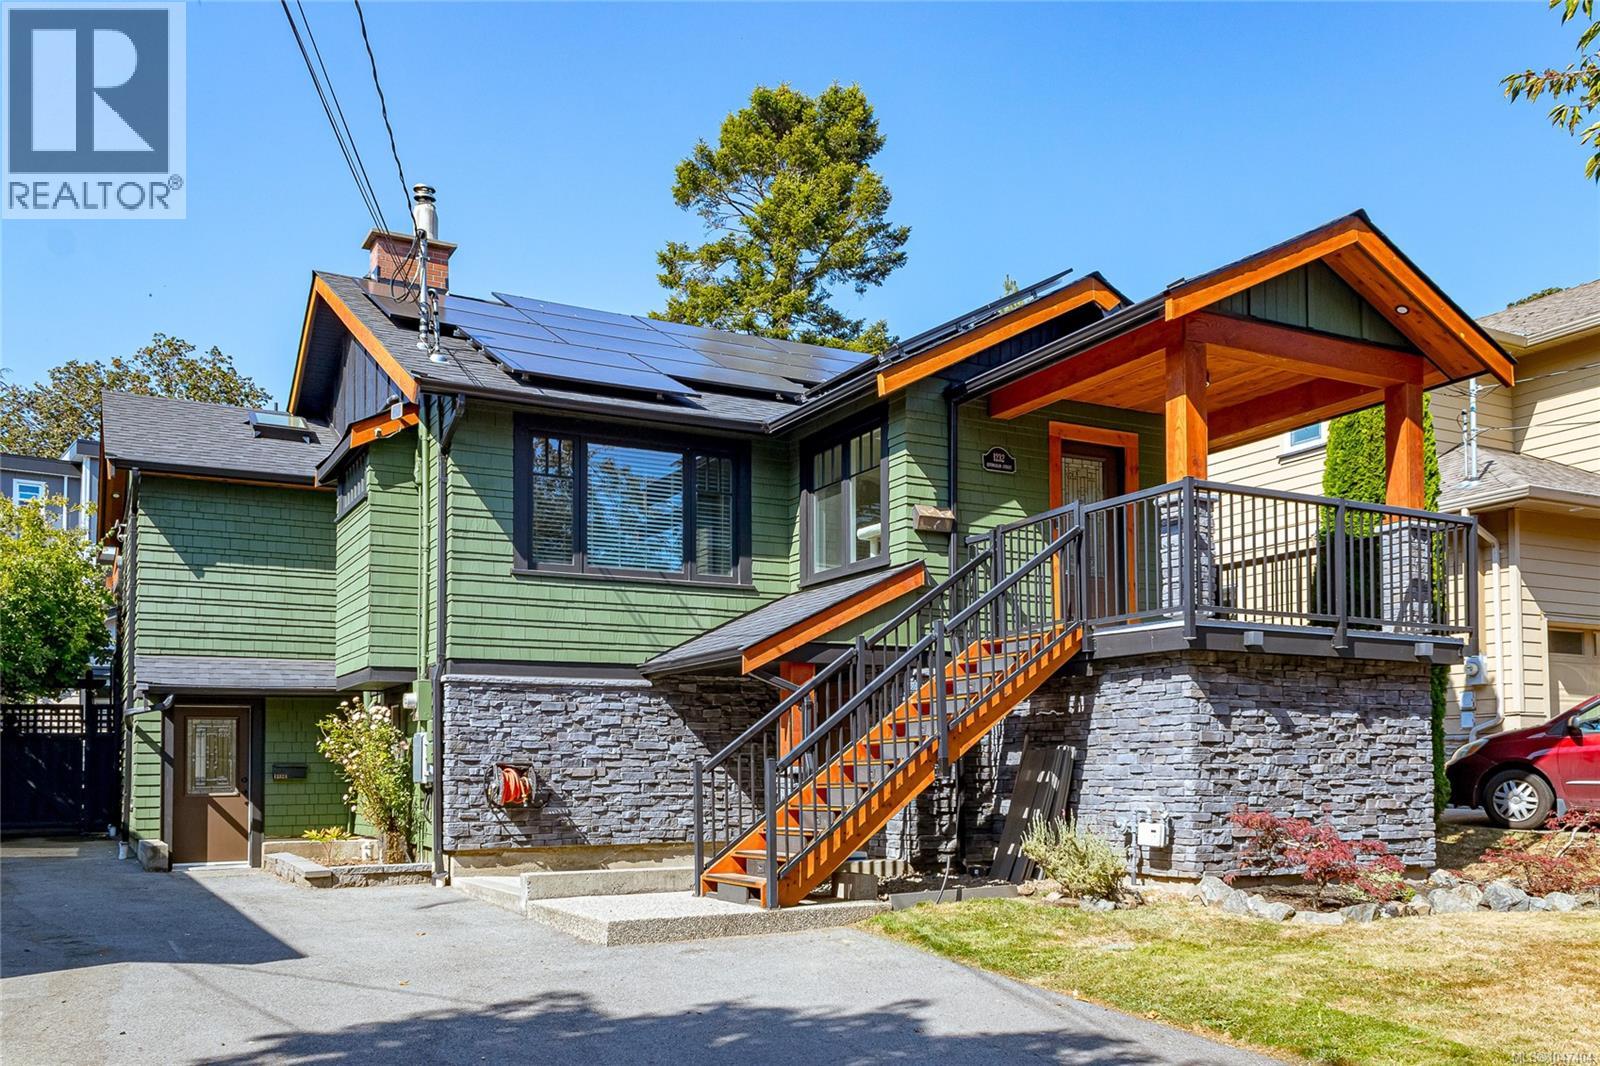
1232 Effingham St
Esquimalt, British Columbia
Welcome home to this beautifully renovated residence, completely updated from top to bottom. Located in the heart of Esquimalt’s desirable Rockheights neighbourhood, this spacious family home truly has it all. The main level features 3 bedrooms and 2 bathrooms, while the lower level offers a fantastic 2-bedroom walkout suite—perfect for extended family, guests, or an excellent revenue opportunity. The home has been thoughtfully updated throughout, combining modern finishes with comfortable, functional living spaces. A huge driveway provides plenty of parking, including room for your RV or boat. Step outside to the sun-drenched backyard, where you’ll find plenty of space for relaxing, entertaining, and enjoying outdoor living. A detached office creates the perfect work-from-home space, studio, or private retreat. The property also offers excellent storage and a large attached workshop, providing even more flexibility. Located close to parks, recreation, restaurants, shopping, transit, schools, and everyday amenities, this is a wonderful opportunity to enjoy everything Esquimalt has to offer. Lovingly cared for and extensively improved, this home is move-in ready and waiting for its next family to create memories for years to come. All updates and improvements have been completed with permits. (id:63476)

58 Comay Road
Toronto, Ontario
Luxury Living Awaits You! Step into a world of elegance and comfort with this stunning home that boasts exquisite features designed for modern living. From the moment you enter, you'll be captivated by the hardwood floors that flow throughout and the stylish marble and ceramic tile in all bathrooms. Indulge your culinary desires in a kitchen that's a chef's dream! Featuring quartz countertops, full-height cabinets, and a large island with a with a sleek waterfall countertop and sink, its perfect for entertaining. Equipped with a top-of-the-line Sub-Zero and Wolf appliances, including double ovens, this kitchen is both functional and luxurious. Retreat to the main bathroom, where you'll find marble tops and a powered jet bathtub for ultimate relaxation. All showers are elegantly designed with glass enclosures, rainfall shower heads, and handheld wands for a spa-like experience. Enjoy the cozy ambiance of 2 remote-controlled fireplaces, one in the living room and another in the recreation room. The lower level also features a convenient kitchen with a fridge and sink, ideal for gatherings. Stay connected and entertained with speakers in every room, a surround sound system in both the living and basement areas and a Control 4 app for seamless audio control. Security is paramount with a front doorbell camera, 4 exterior cameras, and a fully monitored alarm system. This home is a smart sanctuary with fully automated blinds, boosted WiFi, and tankless hot water. All new PVC plumbing and electrical systems ensure peace of mind, while elegant touches like crown moulding, under-cabinet lighting and built-in closets elevate the aesthetic. Step outside to a beautifully landscaped yard featuring a backyard deck, a new driveway, and a stunning veranda with interlocking stone. The front lawn irrigation system keeps your space lush and vibrant year-round. This home is not just a residence; its a lifestyle. Don't miss this opportunity to make this dream home yours! (id:63476)
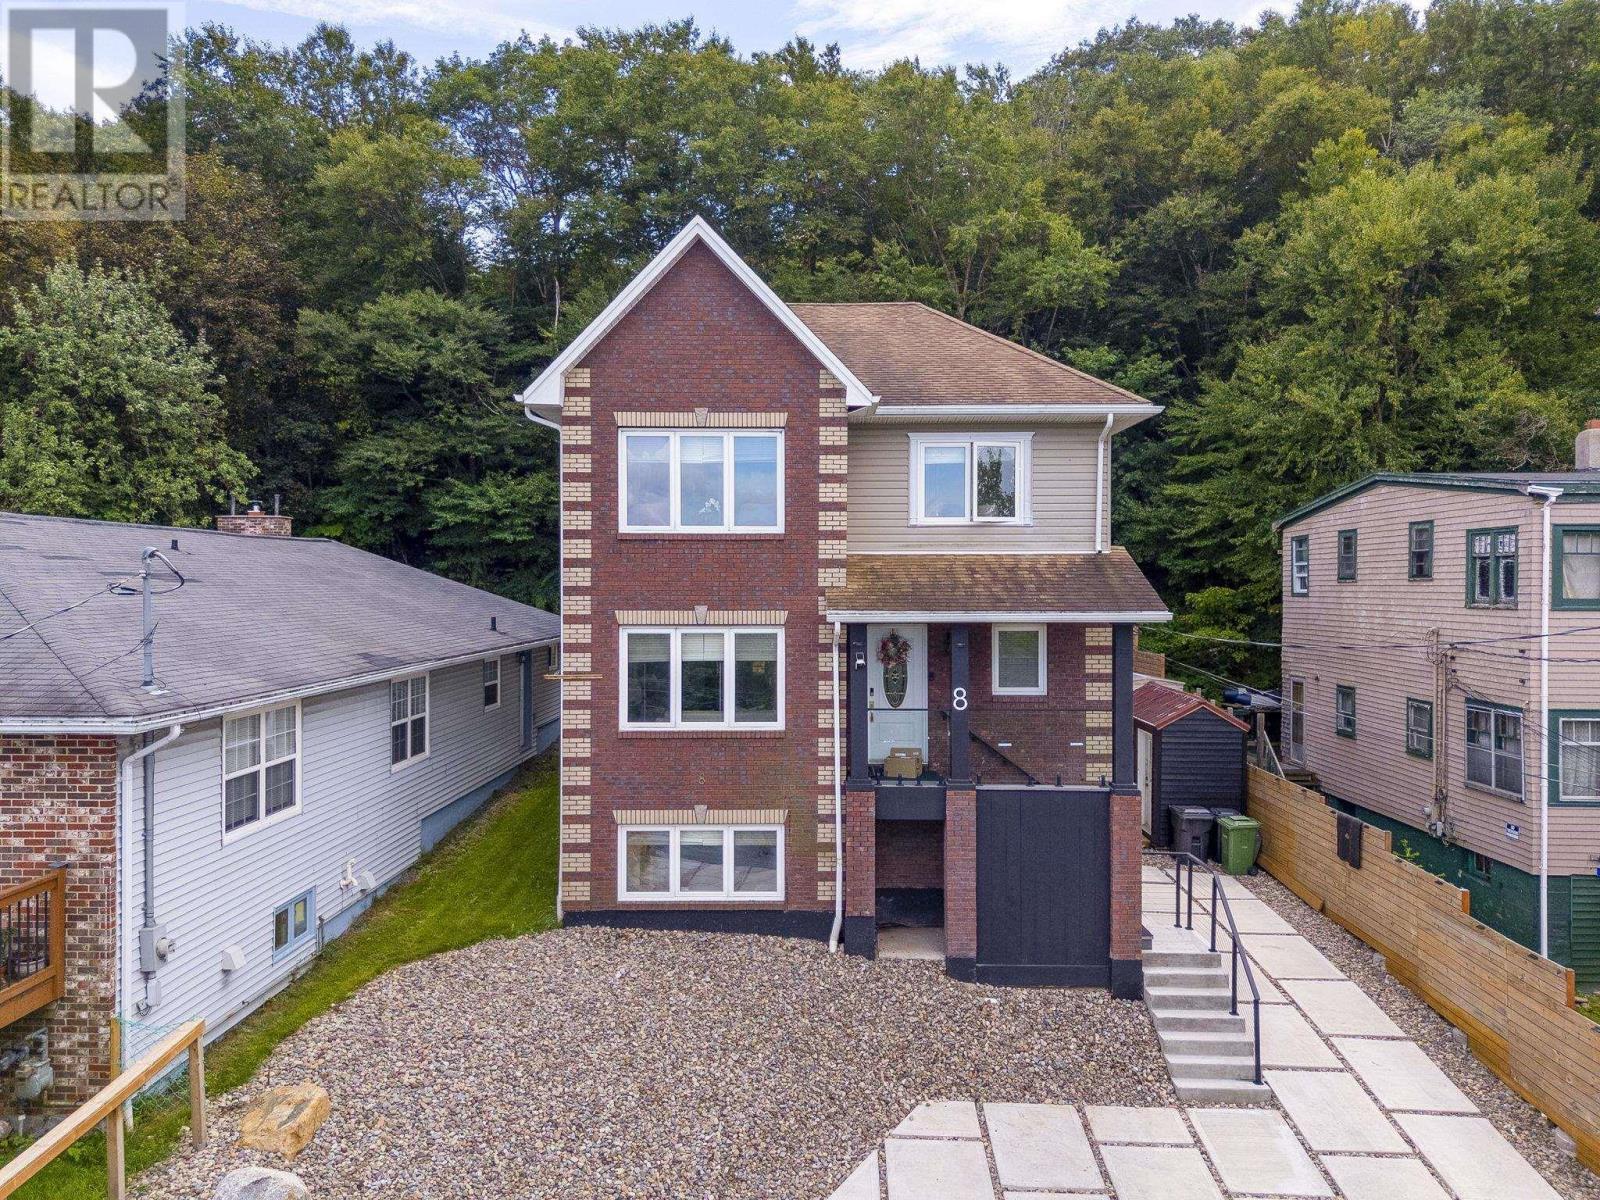
8 & 10 Sailboat Lane
Halifax, Nova Scotia
Welcome to 10 Sailboat Lane in beautiful Purcells Cove, where water views, modern living and incredible flexibility come together just minutes from Downtown Halifax. Built in 2010 and extensively renovated over the past six years, this bright and beautifully finished home welcomes you with an inviting foyer leading to an open concept living and dining area and a stunning kitchen with high end appliances. A full bathroom completes the main level. Upstairs, the spacious primary suite features its own sitting area with views of sailboats on the Northwest Arm and a spa inspired ensuite. A second bedroom offers its own private bathroom, while the third bedroom provides flexibility as a home office. The lower level is a true highlight, offering a fully functioning Airbnb with two bedrooms, a full bathroom, kitchen and living area, ideal for income or extended family. Enjoy beautiful water views in one of Halifaxs most desirable coastal communities, along with a private backyard oasis made for entertaining, relaxing in the hot tub and enjoying the peaceful surroundings. (id:63476)
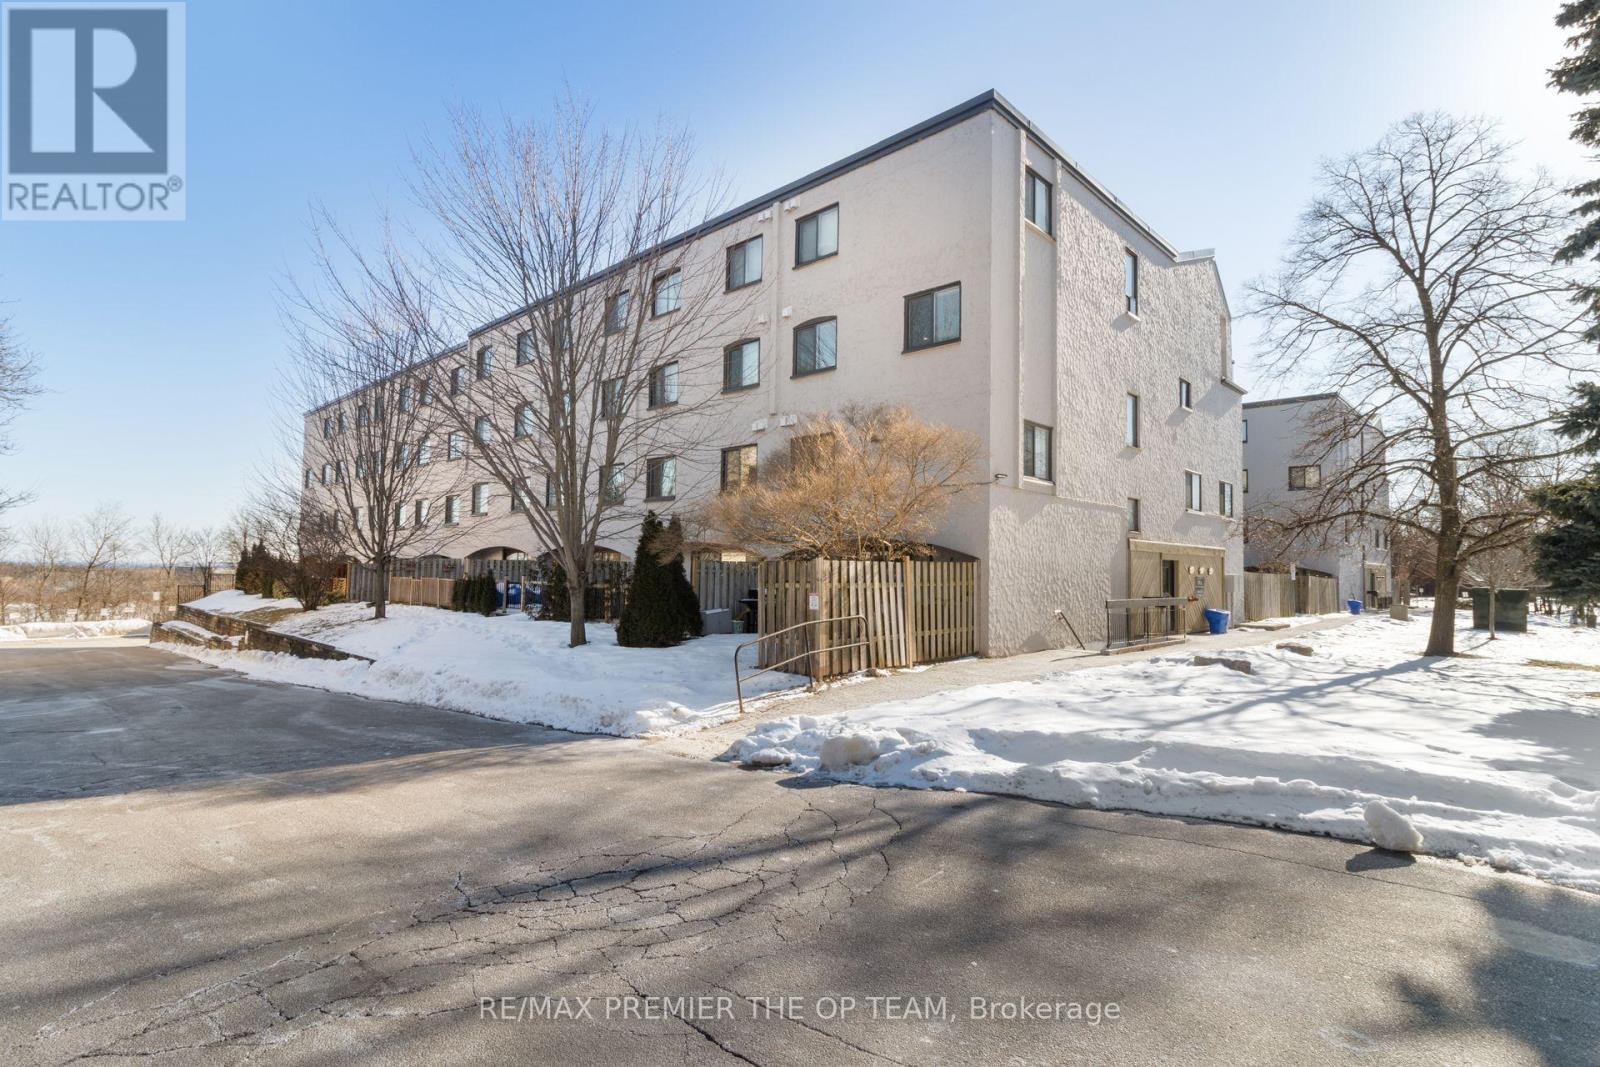
37 - 1016 Falgarwood Drive
Oakville, Ontario
Welcome to 37-1016 Falgarwood Dr! This Lovely 3-Bedroom, 1-Bathroom Condo Offers 1349 Square Feet of Living Space for your Family to Call Home. Located Just Minutes from Highways, Shopping, Transit, Dining and More. This Unit is Ideal for All Down Sizers, Commuters, and First-Time Buyers. Don't Miss Out! (id:63476)
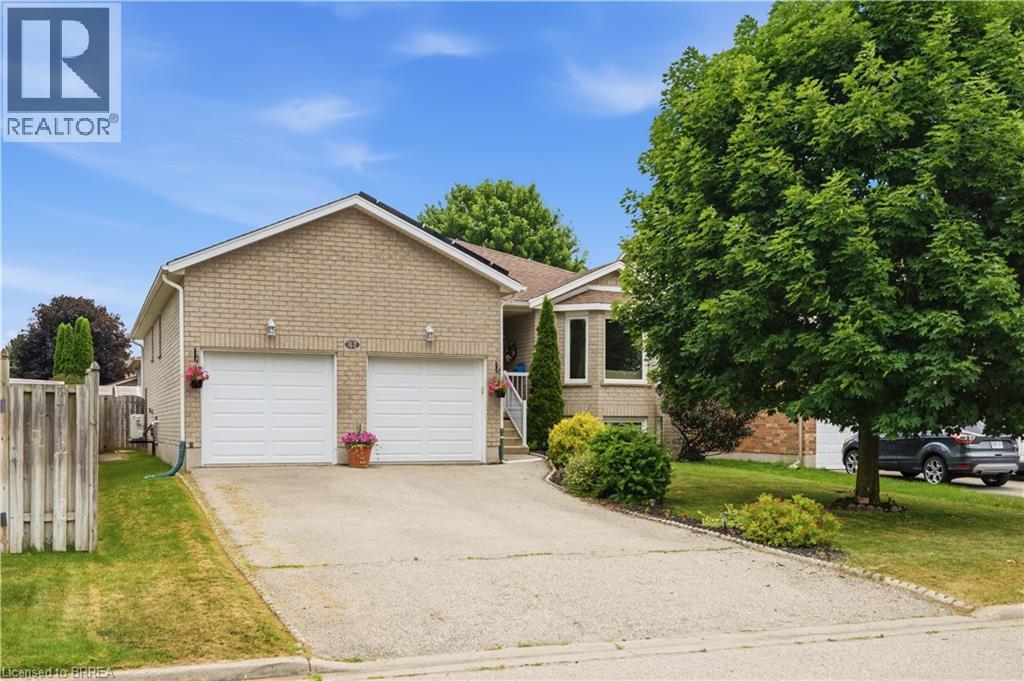
41 Griffiths Drive
Paris, Ontario
Welcome to this lovely raised bungalow with a double car garage, ideally located on a quiet street in Paris’ desirable north end. Situated on a quiet street within walking distance to primary and secondary schools, parks, shopping, and everyday amenities, this home offers an ideal location for families. Designed for easy everyday living, the main level offers everything you need, including a spacious living and dining area, an eat in kitchen with sliding doors leading to the deck and fully fenced backyard, two generous bedrooms, a full bathroom, and the convenience of main floor laundry. The finished lower level offers even more living space with a large recreation room featuring both a cozy wood stove and a gas fireplace, a third bedroom, a den that is perfect for a home office or hobby room, and a 3 piece bathroom. Updates include insulation (Aprox 3 years ago) , central ac (2026) , Gas stove (2026) all windows replaced in 2015 (dayside with transferrable warranty) , front door and garage door within a few years and roof shingles replaced in 2018. The roof replacement included the installation of microFIT solar panels. Offering plenty of space, a family friendly layout, valuable updates, and exceptional value, this home is priced to sell and ready to welcome its next family. Don’t miss your opportunity to make it your own. (id:63476)
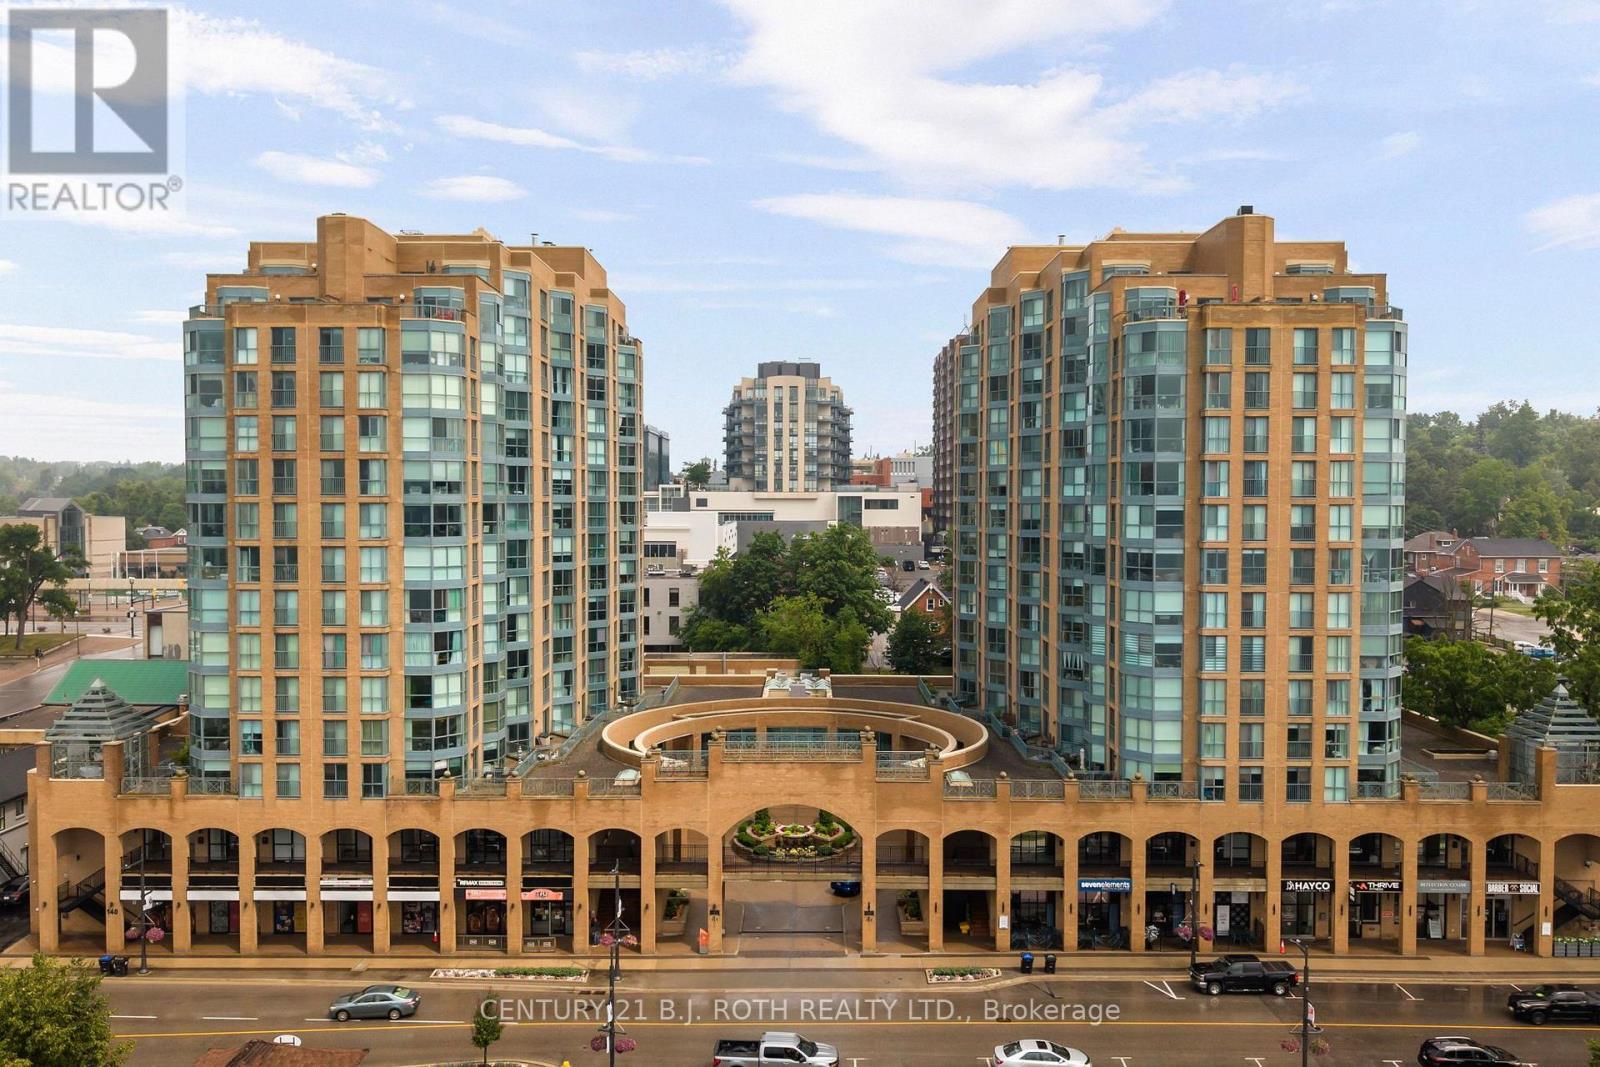
911 - 150 Dunlop Street E
Barrie, Ontario
Welcome to Suite 911 at 150 Dunlop Street East, where breathtaking views of Kempenfelt Bay and effortless waterfront living come together in one beautifully renovated package. This spacious 2-bedroom, 2-bathroom suite is flooded with natural light thanks to its stunning floor-to-ceiling windows, creating a bright and inviting atmosphere throughout the open-concept living space. The modern kitchen flows seamlessly into the dining and living areas, making it ideal for both everyday living and entertaining. Thoughtfully renovated in recent years, this move-in-ready condo showcases a timeless neutral colour palette, stainless steel appliances, stylish tiled backsplash, upgraded cabinetry, sleek waterfall countertops, luxury flooring throughout, and beautifully updated bathrooms featuring modern vanities, quartz counters, and a glass-tiled shower. Enjoy the convenience of in-suite laundry, one underground parking space, and a private oversized storage locker. The building offers an exceptional lifestyle with outstanding amenities, including an indoor pool, hot tub, sauna, fitness centre, games room, and car wash. Location truly sets this property apart. Step outside and you're just moments from Barrie's vibrant waterfront, Centennial Beach, restaurants, walking trails, and downtown amenities. Commuters will appreciate the close proximity to Allandale GO Station and Highway 400, making travel effortless. Even better, the condo fees include heat, hydro, water, and more, offering outstanding value and worry free living. Whether you're looking to downsize, invest, or enjoy a maintenance free lifestyle on the waterfront, Suite 911 at 150 Dunlop Street East is an opportunity you won't want to miss. Welcome home! **(Additional Parking Available for Lease)** (id:63476)
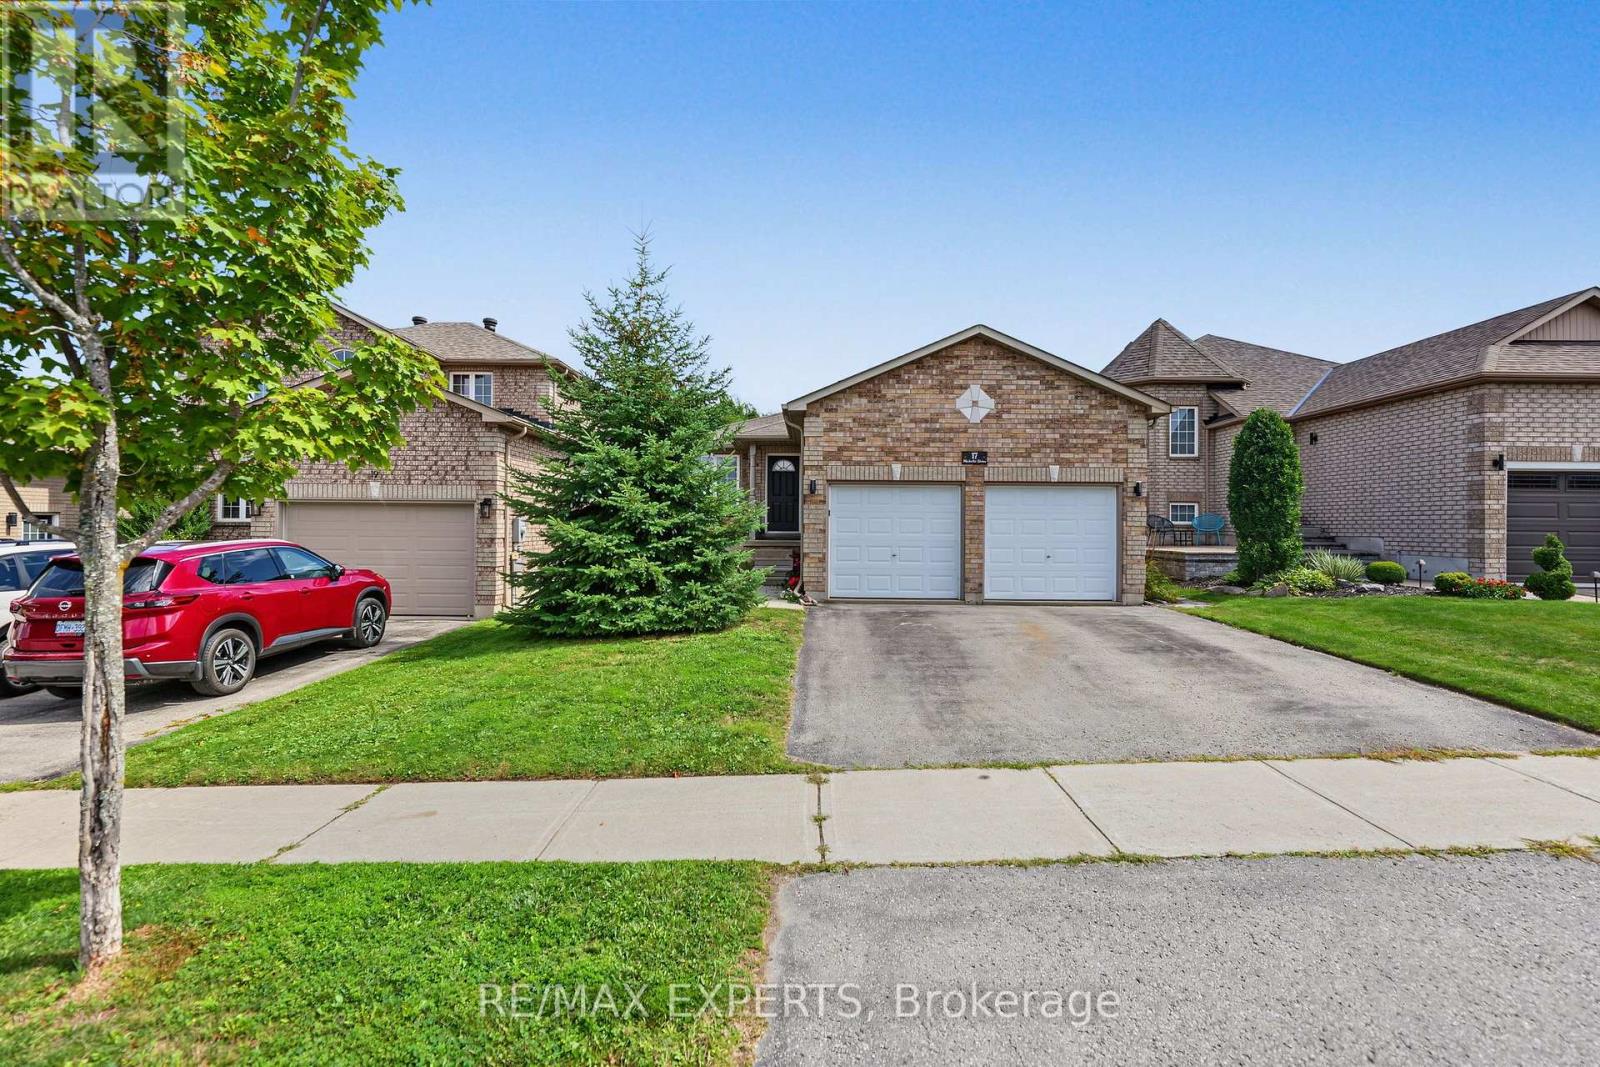
Upper - 17 Michelle Drive
Barrie, Ontario
BEAUTIFUL 3 BED, 2 BATH, 2 PARKING, UPSTAIRS UNIT FOR LEASE SOUTH BARRIE Immaculate Upstairs Bungalow Unit Located In Barrie's Highly Coveted Painswick-South Neighbourhood. Main Unit Is Available To Rent Immediately With A Fantastic Open Floor plan. Includes 3 Spacious Bedrooms, 2 Full Bathrooms, A Large Kitchen, Completely Private Entrance, Dining And Family Room, As Well As, Walkout to Large Deck. Fully Fenced Backyard, 1 Garage Spot and 1 Driveway Spot Available, Minutes To The Go-Train, Highway 400 And An Abundance Of Local Shopping And Amenities. Fridge, Stove, Dishwasher, In-Unit Washer & Dryer, Central AC & Forced Air, Garage Door Opener, Central Vacuum. Full Access To Backyard, 1 Garage Spot, Parking On Left Side Of The Driveway. Parking On Right Side Of The Driveway And Right Garage Spot Is Reserved For Basement Tenant. Unit is Unfurnished. Tenant Responsible For Cable/Internet And 60% Of Utilities. AAA TENANTS ONLY (id:63476)
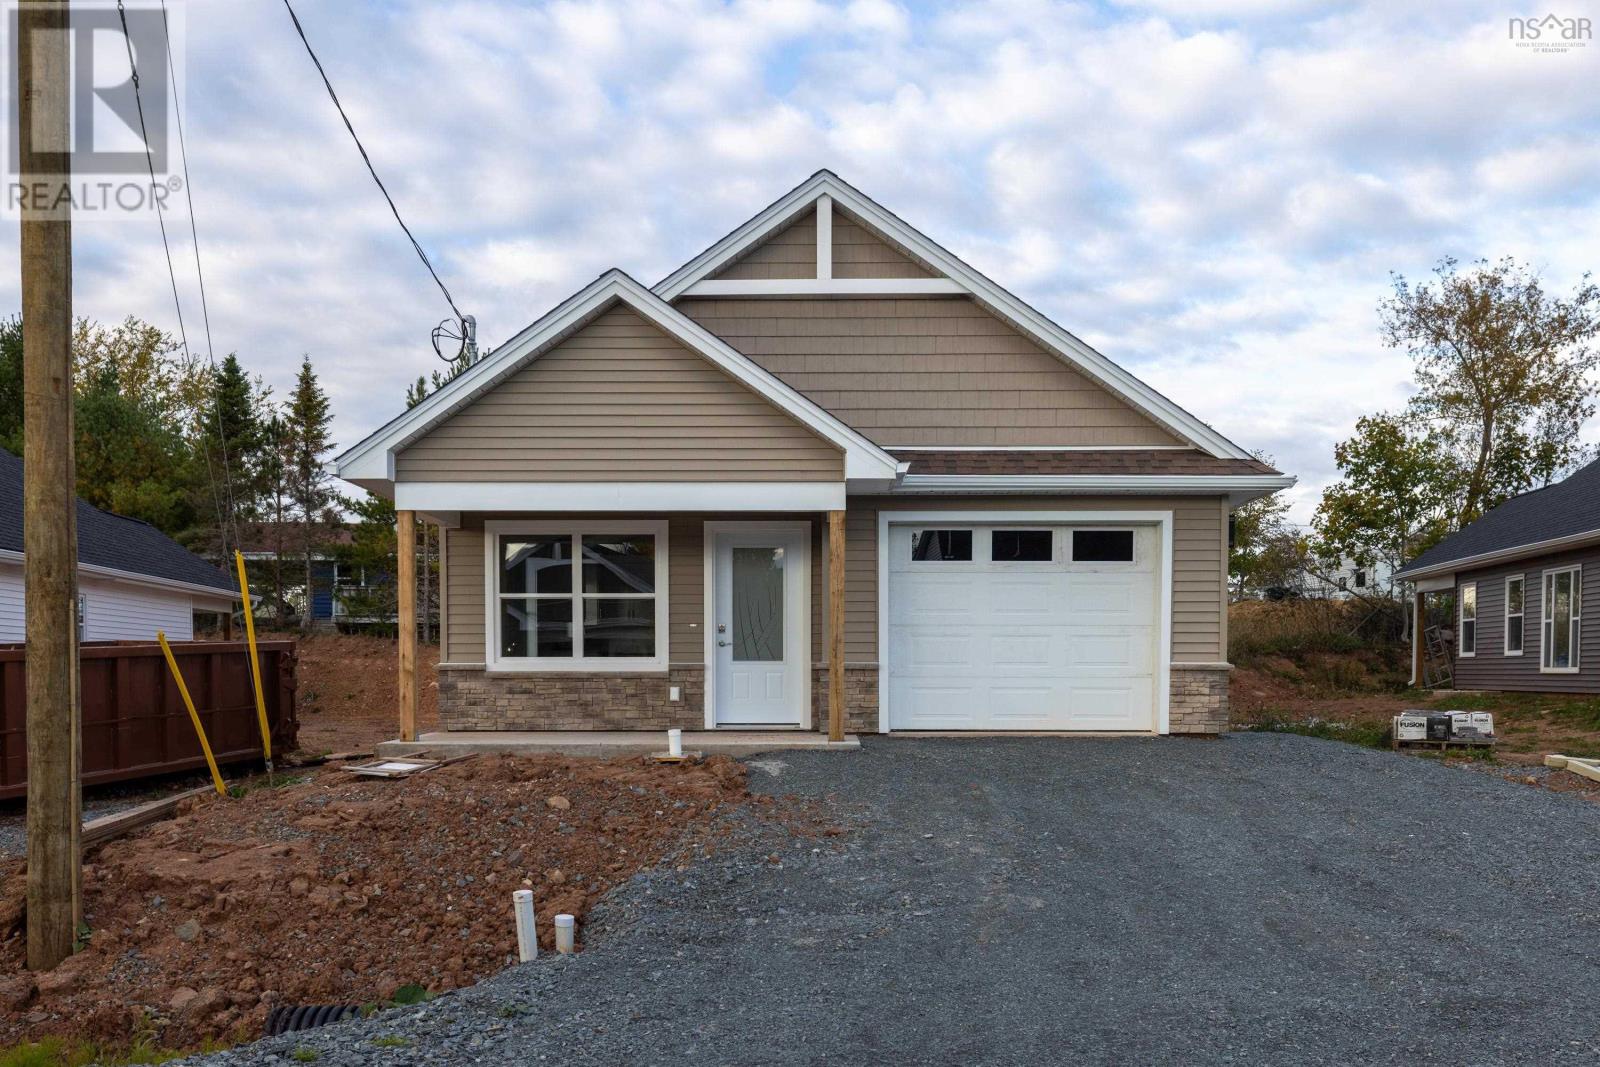
43 Rubys Way
Stewiacke, Nova Scotia
Introducing The Dahlia - New Construction home is ready to go! This ideal single-level home spans 1,022 sq ft and epitomizes modern living with its thoughtful design and premium features. The Dahlia boasts two spacious bedrooms and two bathrooms, including a full ensuite in the primary bedroom, ensuring comfort and privacy. The open-concept layout is accentuated by cathedral ceilings, creating an airy and expansive ambiance perfect for both relaxation and entertaining. The heart of the home is the bright kitchen with Island, where high-quality cabinets and gleaming quartz countertops provide both style and functionality. The full set of included stainless steel appliances adds a touch of sophistication, making meal preparation a joy. Elegance extends throughout the home with durable and stylish vinyl plank flooring, with optional tile upgrades available to suit your preferences. High-quality Kohltech windows ensure ample natural light and energy efficiency, contributing to the home's inviting atmosphere. Step outside to find a fully landscaped lot complete with a paved driveway, ensuring curb appeal from the moment you arrive. The attached garage, featuring an electric door opener and an epoxy floor, provides convenience and ample storage space. At the back, a rear covered patio or deck offers the perfect spot for outdoor relaxation and entertaining. Comfort is paramount in The Dahlia, with a ductless heat pump providing efficient heating and cooling year-round, complemented by electric baseboard heating. This thoughtful combination ensures your home remains cozy and comfortable, no matter the season. Embrace the opportunity to own a piece of this exceptional new development. (id:63476)
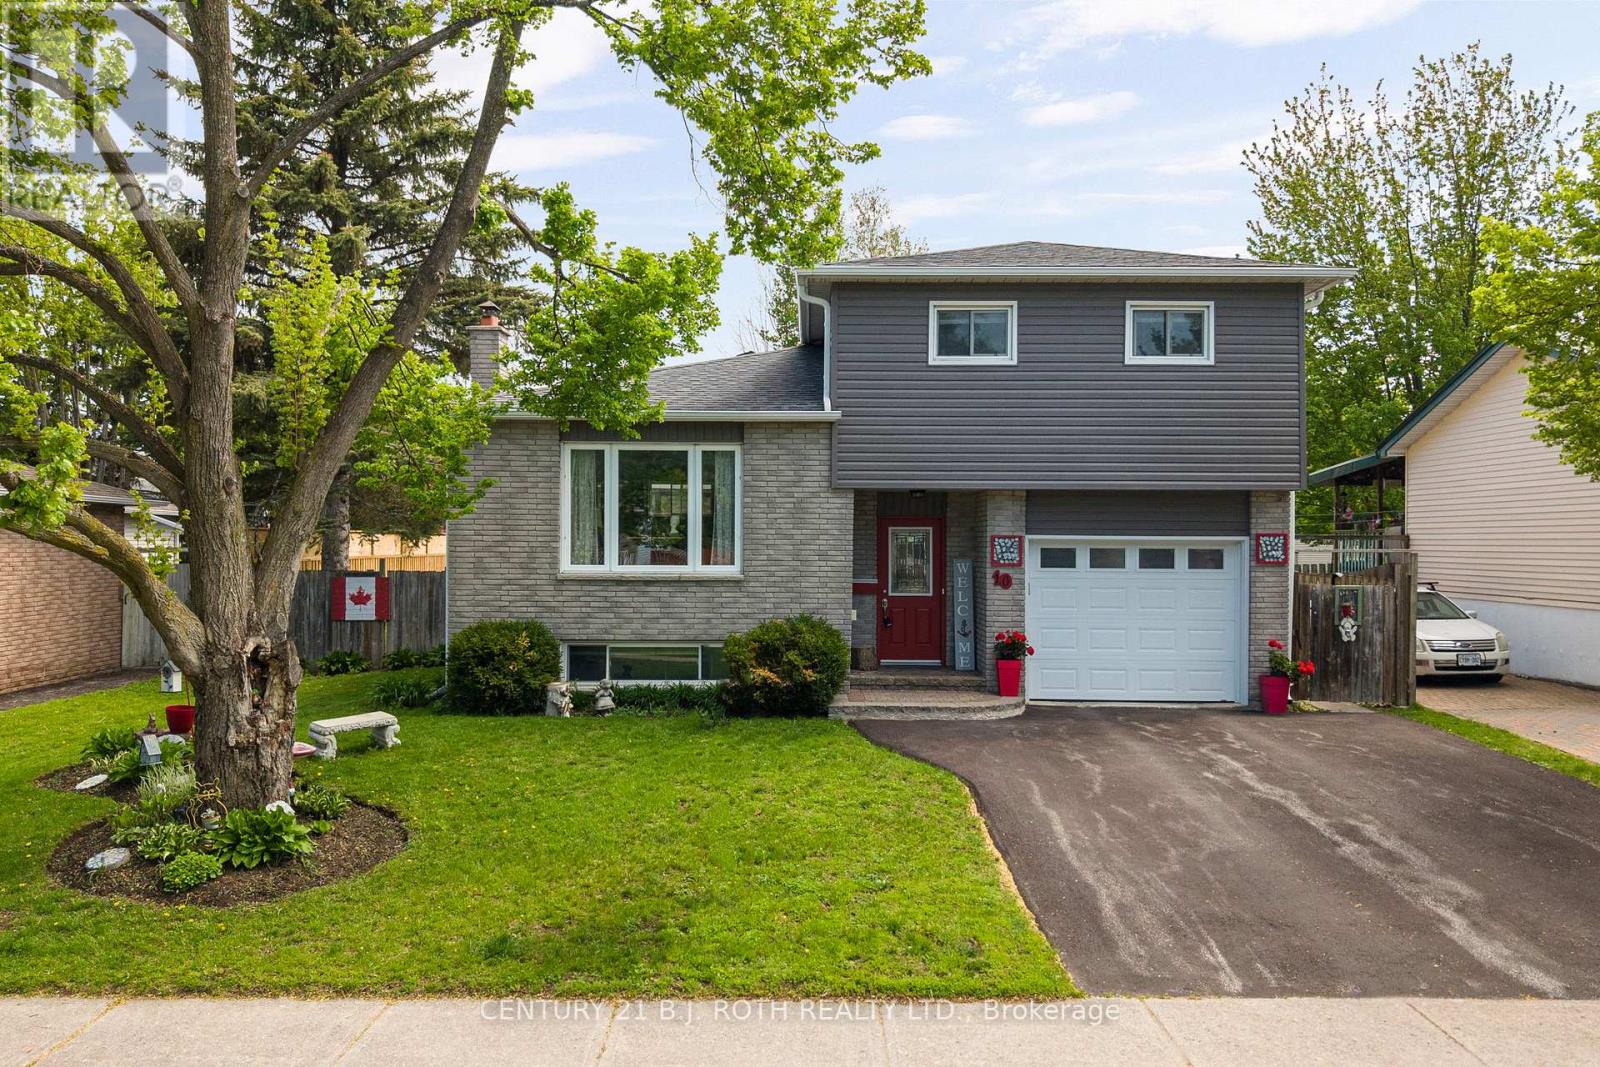
10 Andrea Crescent
Orillia, Ontario
Welcome to 10 Andrea Crescent, a beautifully maintained home that perfectly blends comfort, style, and functionality, all complemented by charming curb appeal that creates a lasting first impression. Featuring hardwood floors throughout the main living areas and a bright open-concept layout, this home is designed for both everyday living and effortless entertaining. The modern kitchen is equipped with a gas range stove and flows seamlessly into the spacious living and dining areas. Offering 3 bedrooms and 2 bathrooms, this home provides plenty of space for families, first-time buyers, or downsizers alike. The finished basement adds valuable additional living space, perfect for a rec room, home office, gym, or guest area. In addition, the home features a separate dedicated work/craft room with built-ins, ideal for hobbies, creative projects, or organized storage. Step outside to your own backyard oasis complete with a deck and shed, perfect for relaxing or hosting summer gatherings. Conveniently located within walking distance to parks, schools, shopping, and everyday amenities, this is a fantastic opportunity to own in a sought-after family-friendly neighbourhood. Don't miss your chance to make this beautiful house yours today. (id:63476)
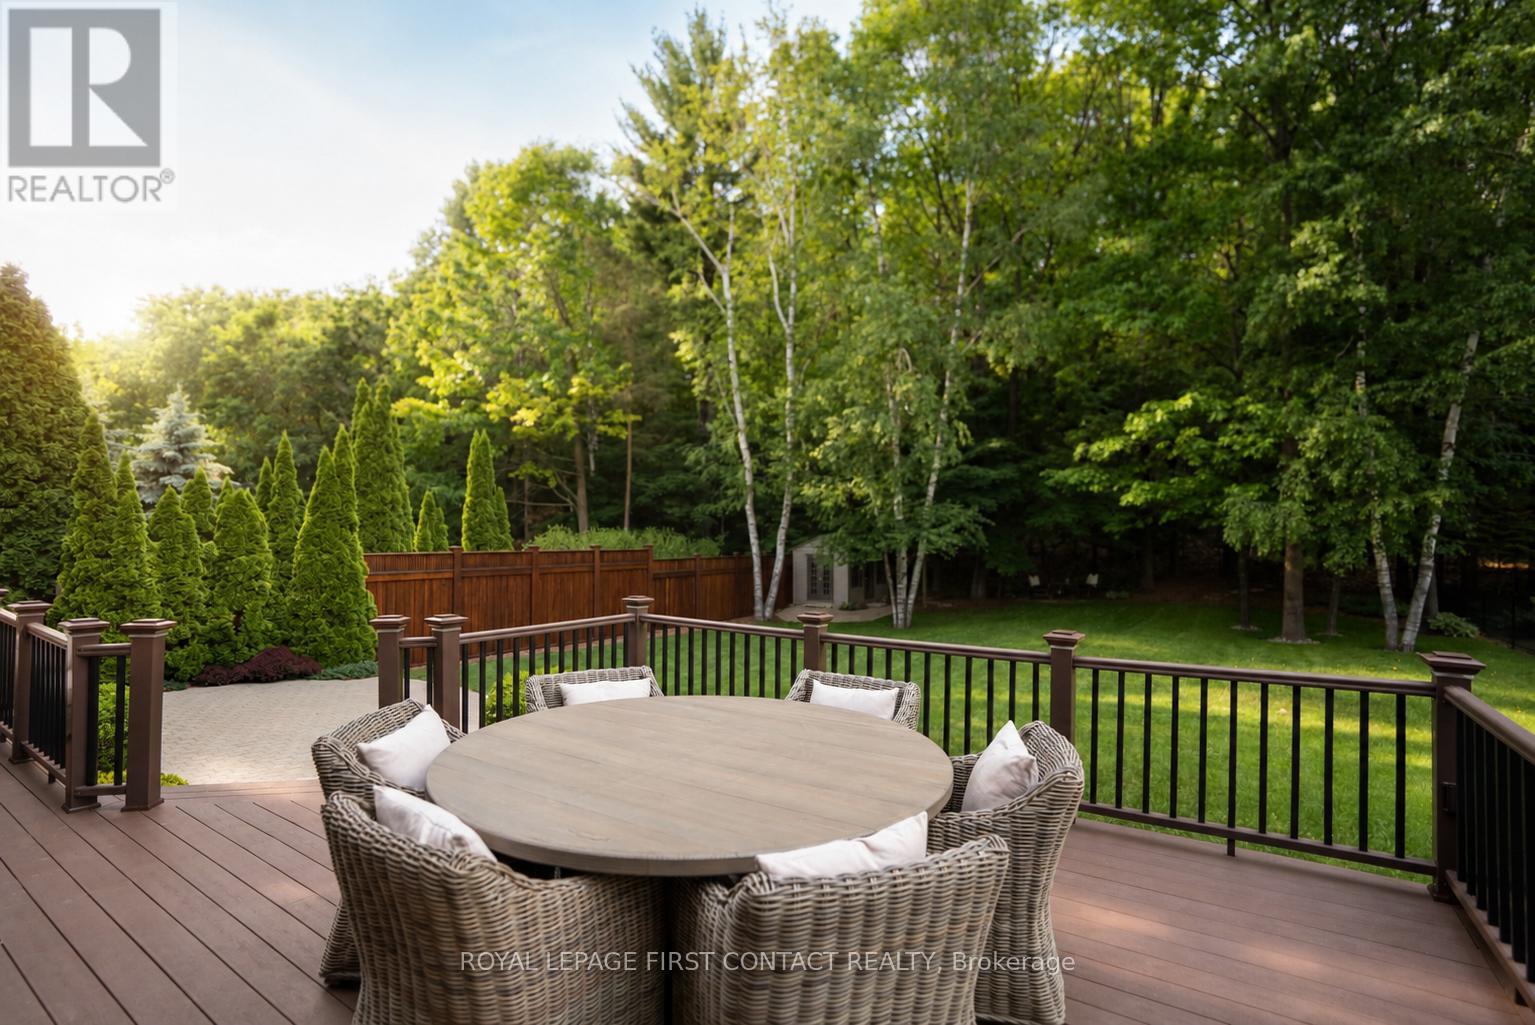
92 Wildwood Trail
Barrie, Ontario
SOUGHT-AFTER ARDAGH BLUFFS WITH A PRIVATE BACKYARD OASIS! This exceptional Gregor Homes residence is set among executive homes, mature trees and quiet streets-perfect for evening walks and a friendly sense of community, with amenities and commuter routes close by. Set on one of the loveliest lots in the area, approx. 70 x 181 ft, the private backyard retreat is designed for entertaining and relaxation with a tiered composite deck, integrated spa hot tub area, multiple seating spaces, paver stone patios, exterior awnings, custom shed and beautifully landscaped grounds. Pride of ownership is evident throughout this beautifully maintained 3,400+ sq ft home-a solid, thoughtfully updated residence ready to simply move in and enjoy, with 3 bedrooms and 3 baths. The main level features a spacious den, great room with gas fireplace and multiple living areas, offering plenty of space for both everyday living and entertaining.The upper level offers generously sized bedrooms, with custom built-in cabinetry throughout and a beautifully organized primary walk-in closet. The gourmet kitchen features Sub-Zero fridge/freezer and premium Miele built-in appliances, while the spacious upper-level laundry adds everyday convenience with custom cabinetry, granite counters, steam washer and dryer. Downstairs, multiple recreation areas, games room and gym space provide plenty of room to relax and entertain, with convenient walk-up access to the garage.A rare highlight is the heated triple-bay garage, approx. 20 x 40 ft with 11+ ft ceilings, customized lighting, sound system with TV, storage mezzanine and exceptional versatility for hobbyists, car enthusiasts or additional storage. Notable updates include newer windows, furnace and central air, roof, decking, awnings +++.Subtle from the street yet impressive inside and out, 92 Wildwood Trail offers privacy, quality craftsmanship and the confidence of a well-maintained, thoughtfully updated home in a mature, sought-after neighbourhood. (id:63476)
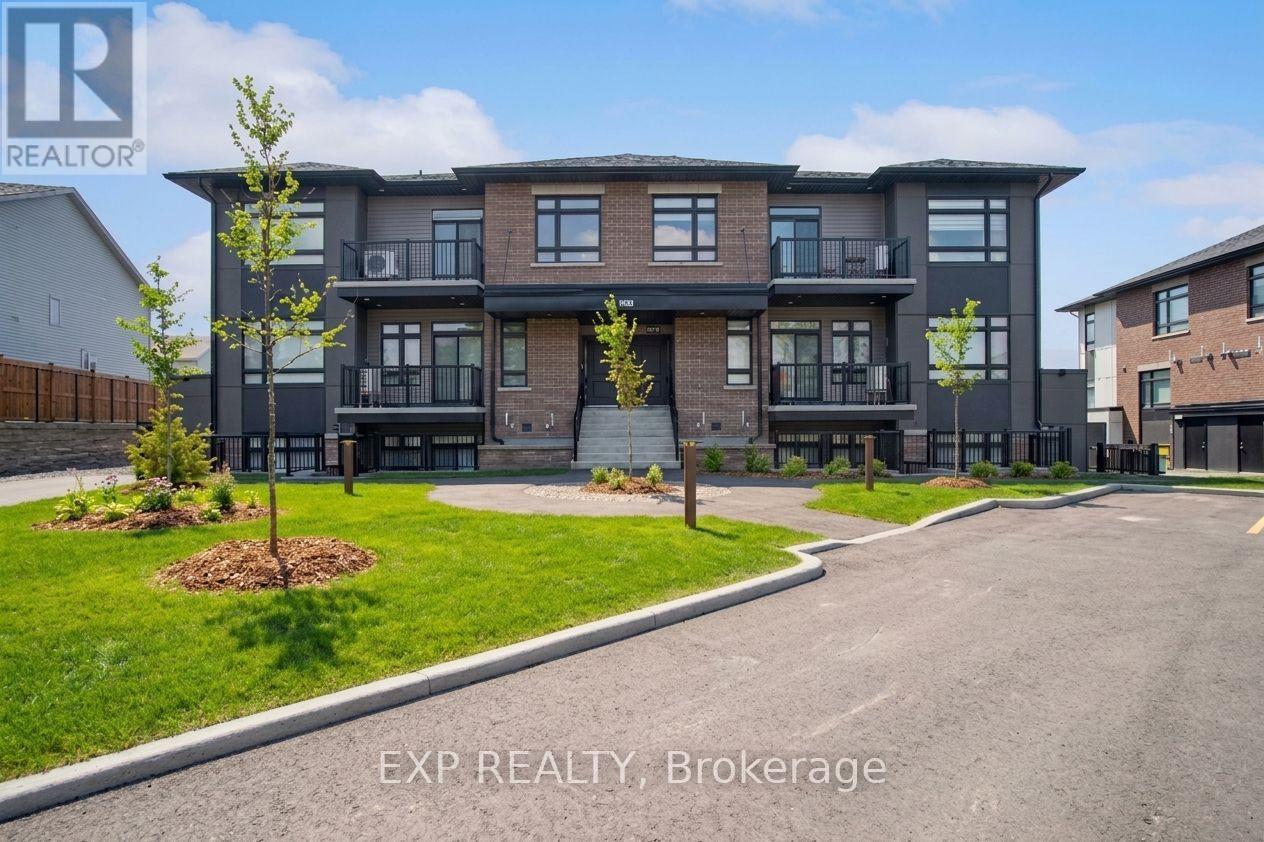
C - 380 Rolling Meadow Crescent
Ottawa, Ontario
Rarely offered, this bright and beautifully designed upper-level 2-bedroom, 1.5-bath home in Chapel Hill South was built in 2022 and is filled with natural light. The open-concept layout is highlighted by soaring cathedral ceilings that give the main living space an airy, impressive feel. The modern kitchen sits at the heart of the home with sleek cabinetry, quality finishes, and an oversized island that's perfect for cooking, entertaining, or pulling up a stool for your morning coffee. The living and dining areas flow seamlessly together, creating a comfortable space to relax, host friends, or enjoy a quiet night at home. Both bedrooms are generously sized, including a spacious primary with ensuite access, while the second bedroom is ideal for guests, a home office, or whatever suits your lifestyle. You'll also appreciate the convenience of in-unit laundry and your own private balcony, giving you a quiet outdoor space to unwind. Located close to parks, schools, shopping, transit, and everyday amenities, this is a fantastic opportunity to own a modern, low-maintenance home in a growing Orleans community. Bright, spacious, move-in ready, and rarely available, this is one you'll want to experience in person. (id:63476)
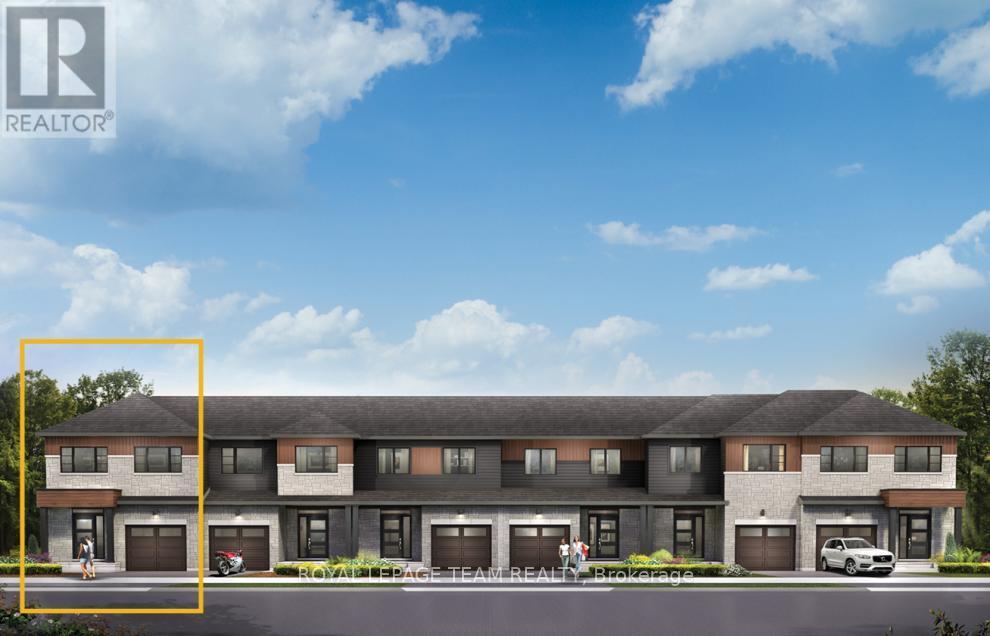
107 Deltaview Lane
Ottawa, Ontario
Find more room for family in the 4-bedroom Rockcliffe Executive Townhome. You're all connected on the open-concept main floor, from the dazzling kitchen to the formal dining room and bright living room. Find more space in the look out basement, with a finished rec room! The 2nd floor features all 4 bedrooms, 2 bathrooms and the laundry room, while the primary bedroom includes a 3-piece ensuite and a spacious walk-in closet. Don't miss your chance to live along the Jock River surrounded by parks, trails, and countless Barrhaven amenities. March 23rd, 2027 occupancy! (id:63476)
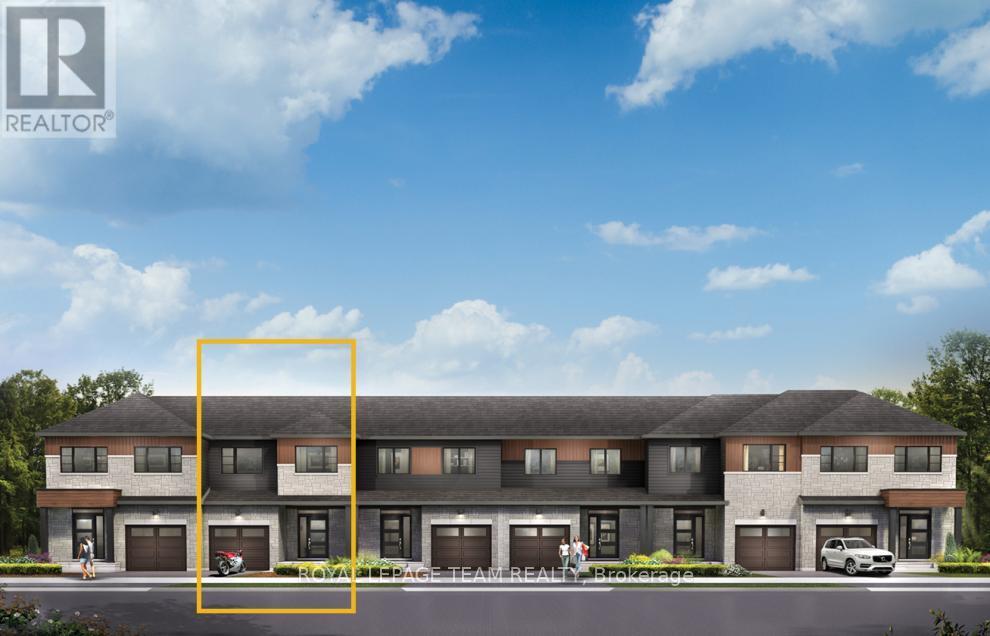
111 Deltaview Lane
Ottawa, Ontario
Live well in the Gladwell Executive Townhome. The dining room and living room ow together seamlessly, creating the perfect space for family time. The kitchen offers ample storage with plenty of cabinets and a pantry. The main floor is open and naturally-lit, while you're offered even more space with a finished look out basement with rec room. The second floor features 3 bedrooms, 2 bathrooms and the laundry room. The primary bedroom offers a 3-piece ensuite and a spacious walk-in closet. Don't miss your chance to live along the Jock River surrounded by parks, trails, and countless Barrhaven amenities. March 25th, 2027 occupancy! (id:63476)
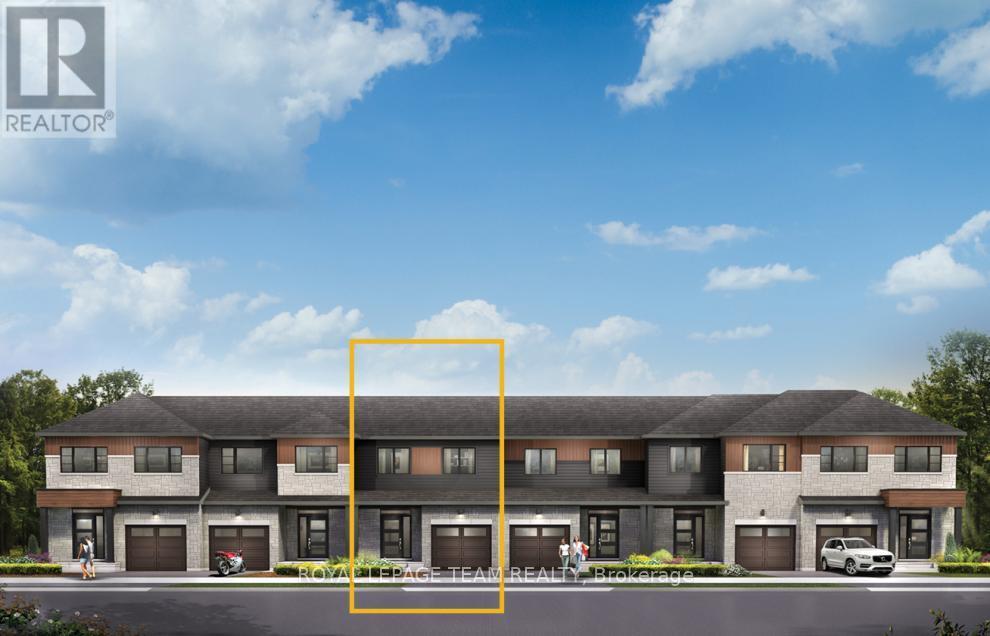
109 Deltaview Lane
Ottawa, Ontario
Enjoy bright, open living in the Cohen Executive Townhome. The main floor is naturally-lit, designed with a large living room connected to the kitchen to bring the family together. The look out basement includes finished rec room for more space to live, work and play. The second floor features 3 bedrooms, 2 bathrooms and the laundry room, while the primary bedroom offers a 3-piece ensuite and a spacious walk-in closet. Don't miss your chance to live along the Jock River surrounded by parks, trails, and countless Barrhaven amenities. March 24th, 2027 occupancy! (id:63476)
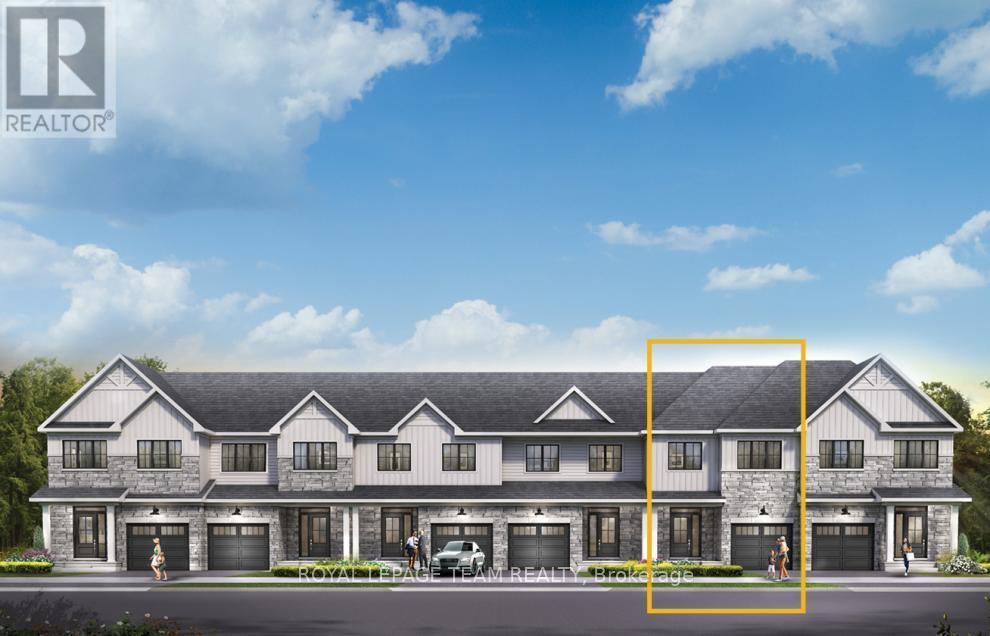
852 Eileen Vollick Crescent
Ottawa, Ontario
There's more room for family in the Lawrence Executive Townhome. Discover a bright, open-concept main floor, where you're all connected - from the spacious kitchen to the adjoined dining and living space. Plus, finished basement rec room for even more space. The second floor features 4 bedrooms, 2 bathrooms and the laundry room. The primary bedroom includes a 3-piece ensuite and a spacious walk-in closet. Brookline is the perfect pairing of peace of mind and progress. Offering a wealth of parks and pathways in a new, modern community neighbouring one of Canada's most progressive economic epicenters. The property's prime location provides easy access to schools, parks, shopping centers, and major transportation routes. March 17th 2027 occupancy! (id:63476)
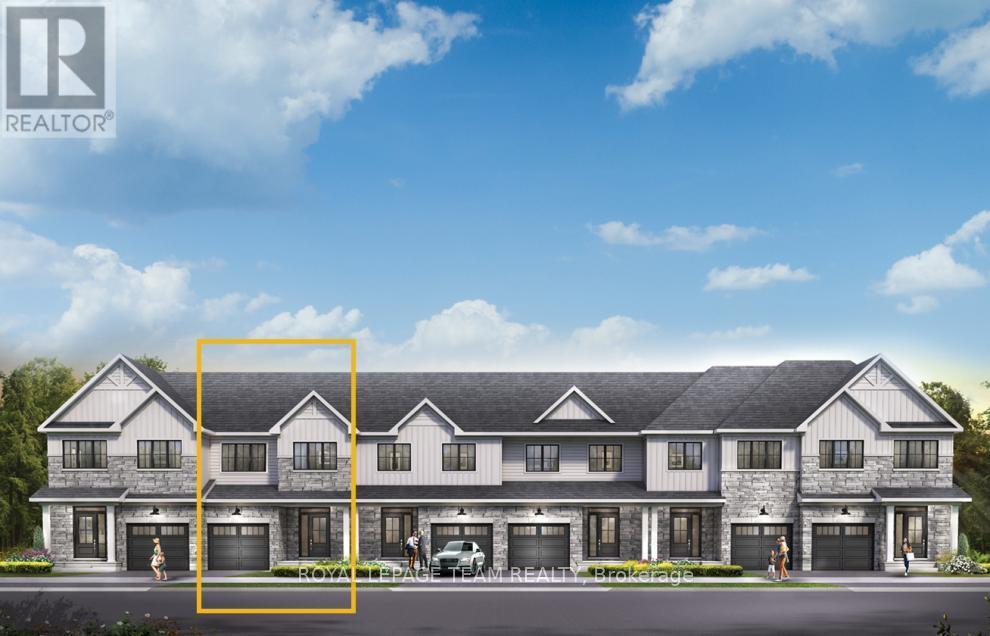
826 Eileen Vollick Crescent
Ottawa, Ontario
Live well in the Gladwell Executive Townhome. The dining room and living room flow together seamlessly, creating the perfect space for family time. The kitchen offers ample storage with plenty of cabinets and a pantry. The main floor is open and naturally-lit, a finished basement rec room adds even more living space. The second floor features 3 bedrooms, 2 bathrooms and the laundry room. The primary bedroom offers a 3-piece ensuite and a spacious walk-in closet. Brookline is the perfect pairing of peace of mind and progress. Offering a wealth of parks and pathways in a new, modern community neighbouring one of Canada's most progressive economic epicenters. The property's prime location provides easy access to schools, parks, shopping centers, and major transportation routes. March 16th 2027 occupancy! (id:63476)
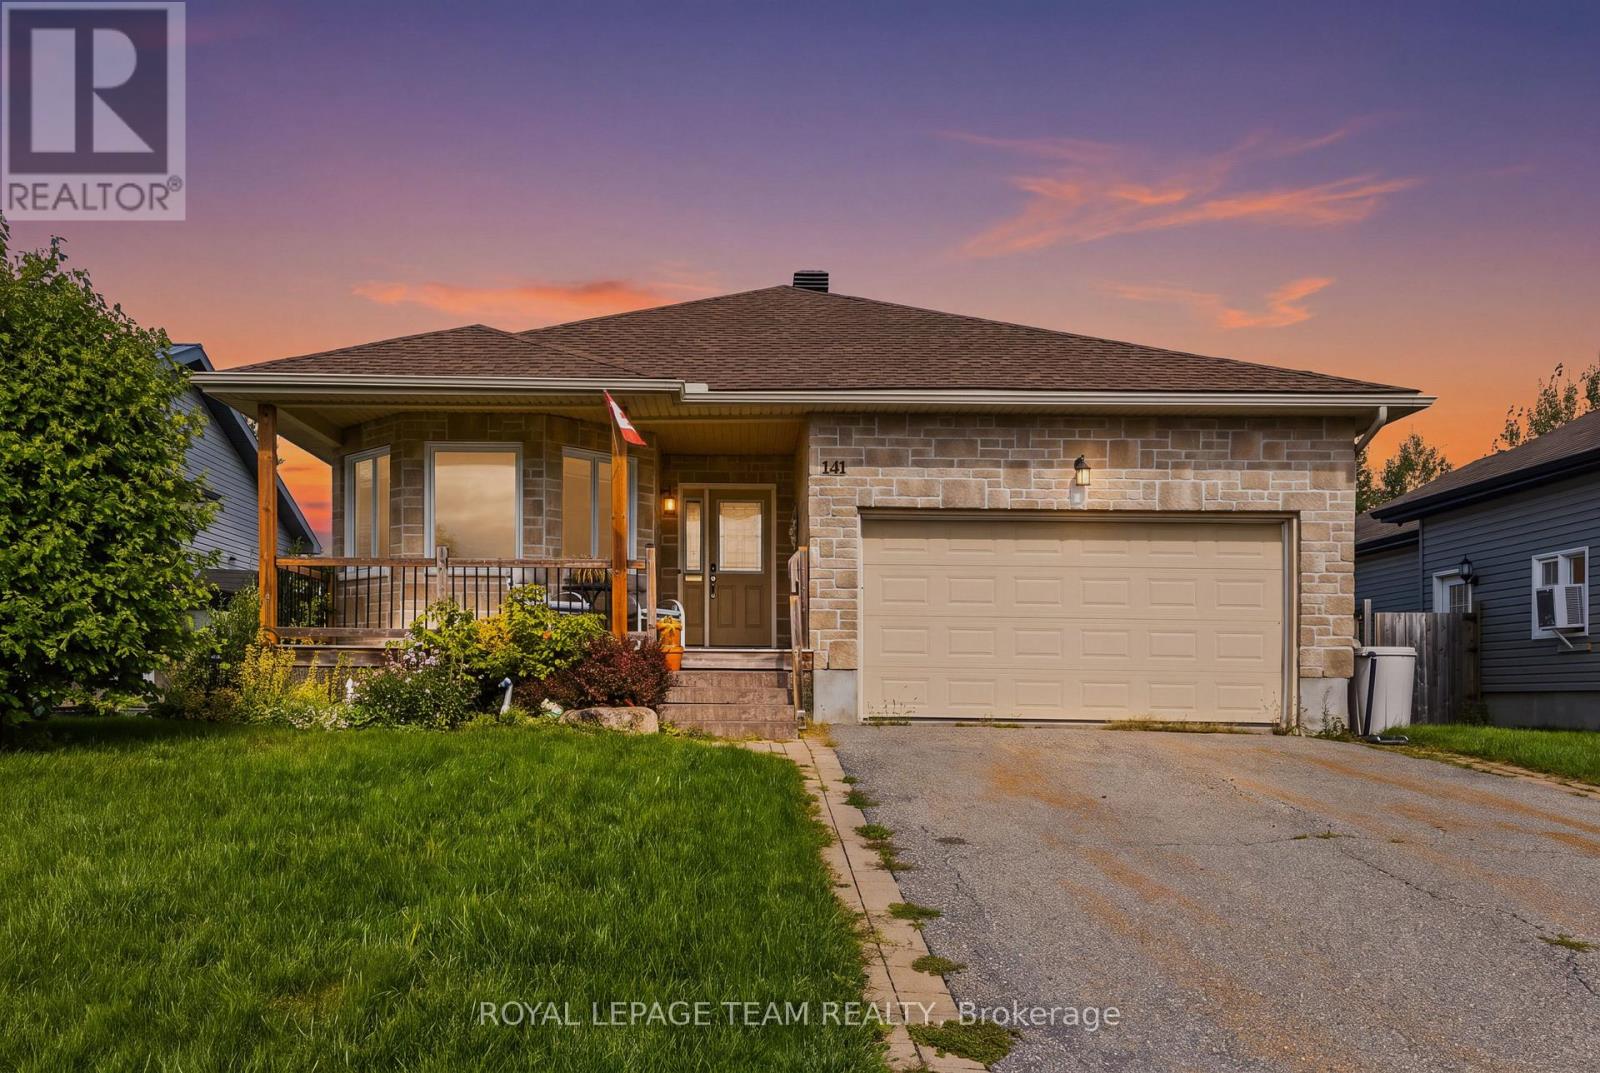
141 Raina Way
North Grenville, Ontario
"Discover the perfect blend of comfort and convenience in this delightful, turnkey bungalow, nestled in the heart of growing Kemptville. Step inside to an airy, open-concept main floor defined by stunning vaulted ceilings and gleaming solid oak hardwood flooring-a fantastic upgrade from the original finishes. The home features a flexible second bedroom, perfect for a guest room or home office, complete with a charming bay window. The spacious primary suite is a true retreat, offering a generous walk-in closet and a private ensuite, while the convenience of main-floor laundry ensures an effortless daily routine. Practicality meets peace of mind with recent updates, including a new roof and a high-end refrigerator. The massive, unfinished basement serves as a blank canvas, ready to adapt to your future needs-whether that means extra bedrooms for a growing family, a home gym, or a dedicated workshop. Outside, your peaceful oasis awaits. Admire the thoughtfully curated gardens, featuring exotic highlights like a Pussy Willow Kilmarnock, a Siberian Pea Tree, and a Mulberry bush. Relax on the deck and enjoy the serene view of the beautifully maintained neighbourhood. Located just moments from the local hospital, major highway access, schools, and boutique shopping, this home offers an unbeatable commute to Ottawa while keeping you close to all of Kemptville's amenities. (id:63476)