
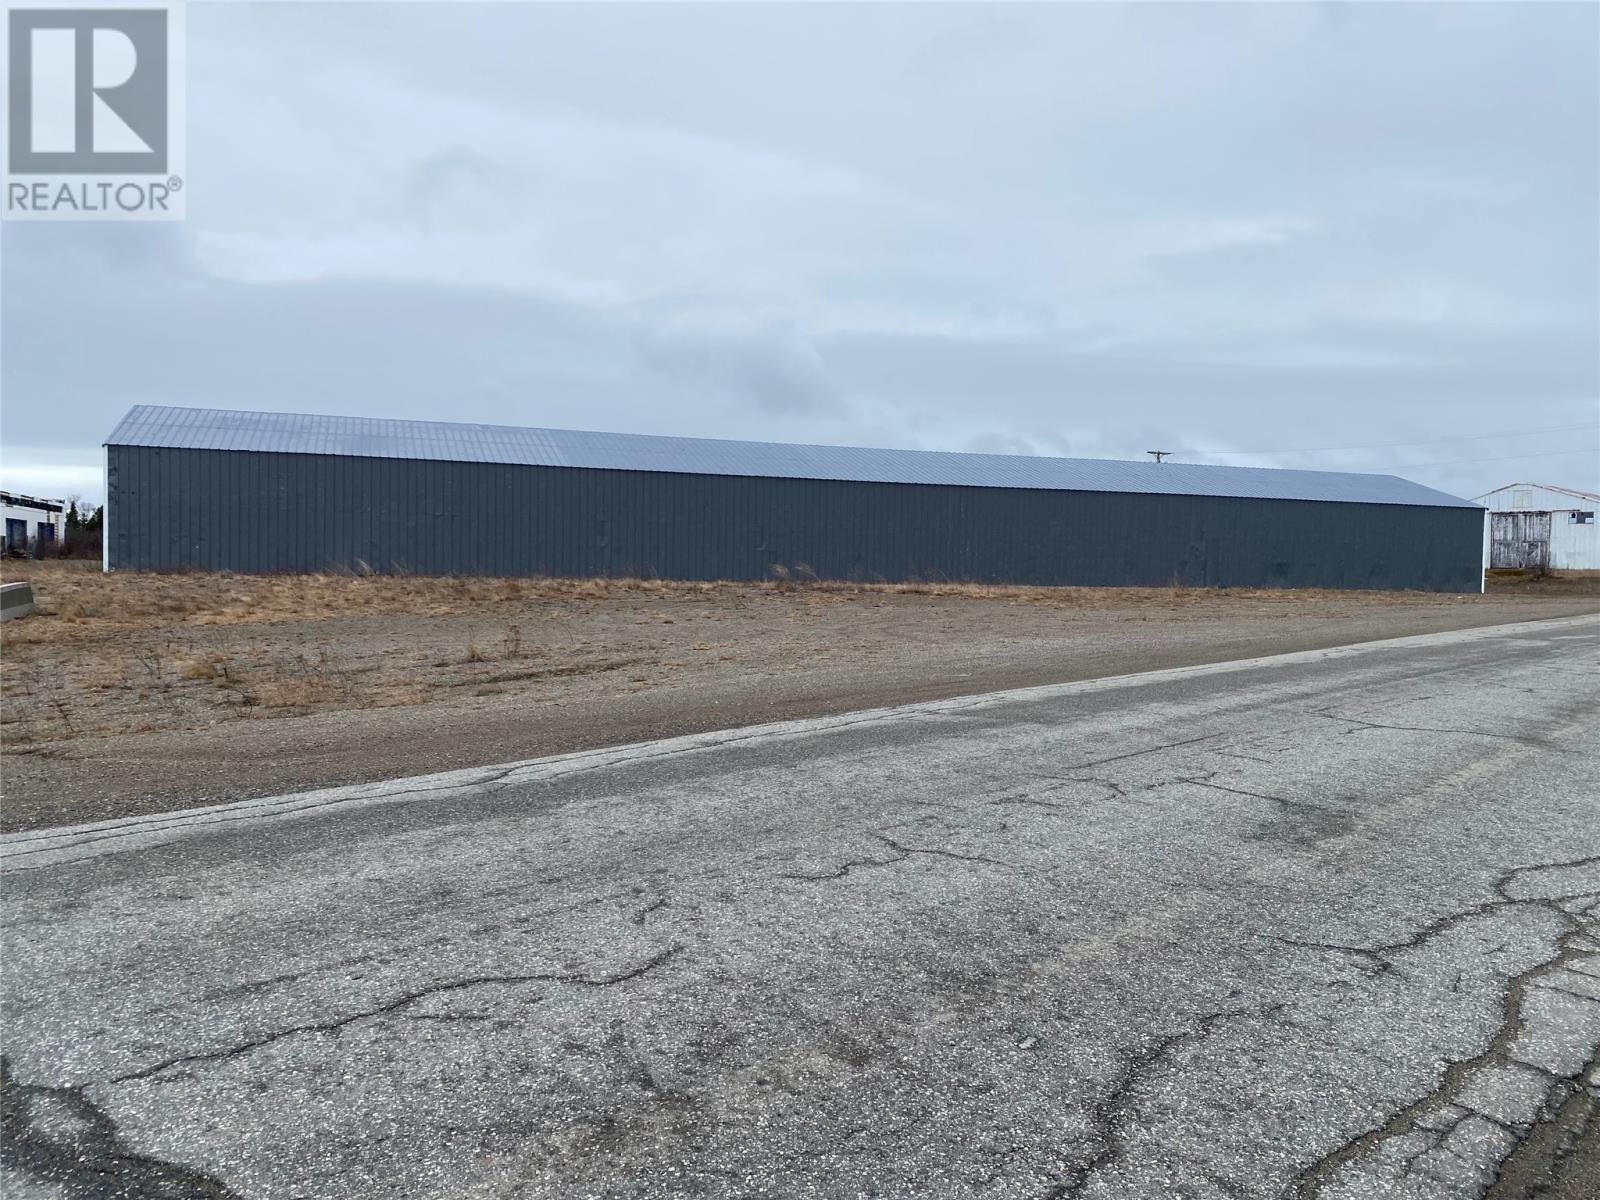
5 Michigan Drive
Stephenville, Newfoundland & Labrador
Very well maintained building consisting of 8000 sq ft of open warehouse space. Located in Stephenville's Industrial area .....this building is great for storage for your business or make some money and rent storage space for summer vehicles being stored for the winter. Or lease out the whole building and it would pay for its self. Purchase price is HST Applicable (id:63476)
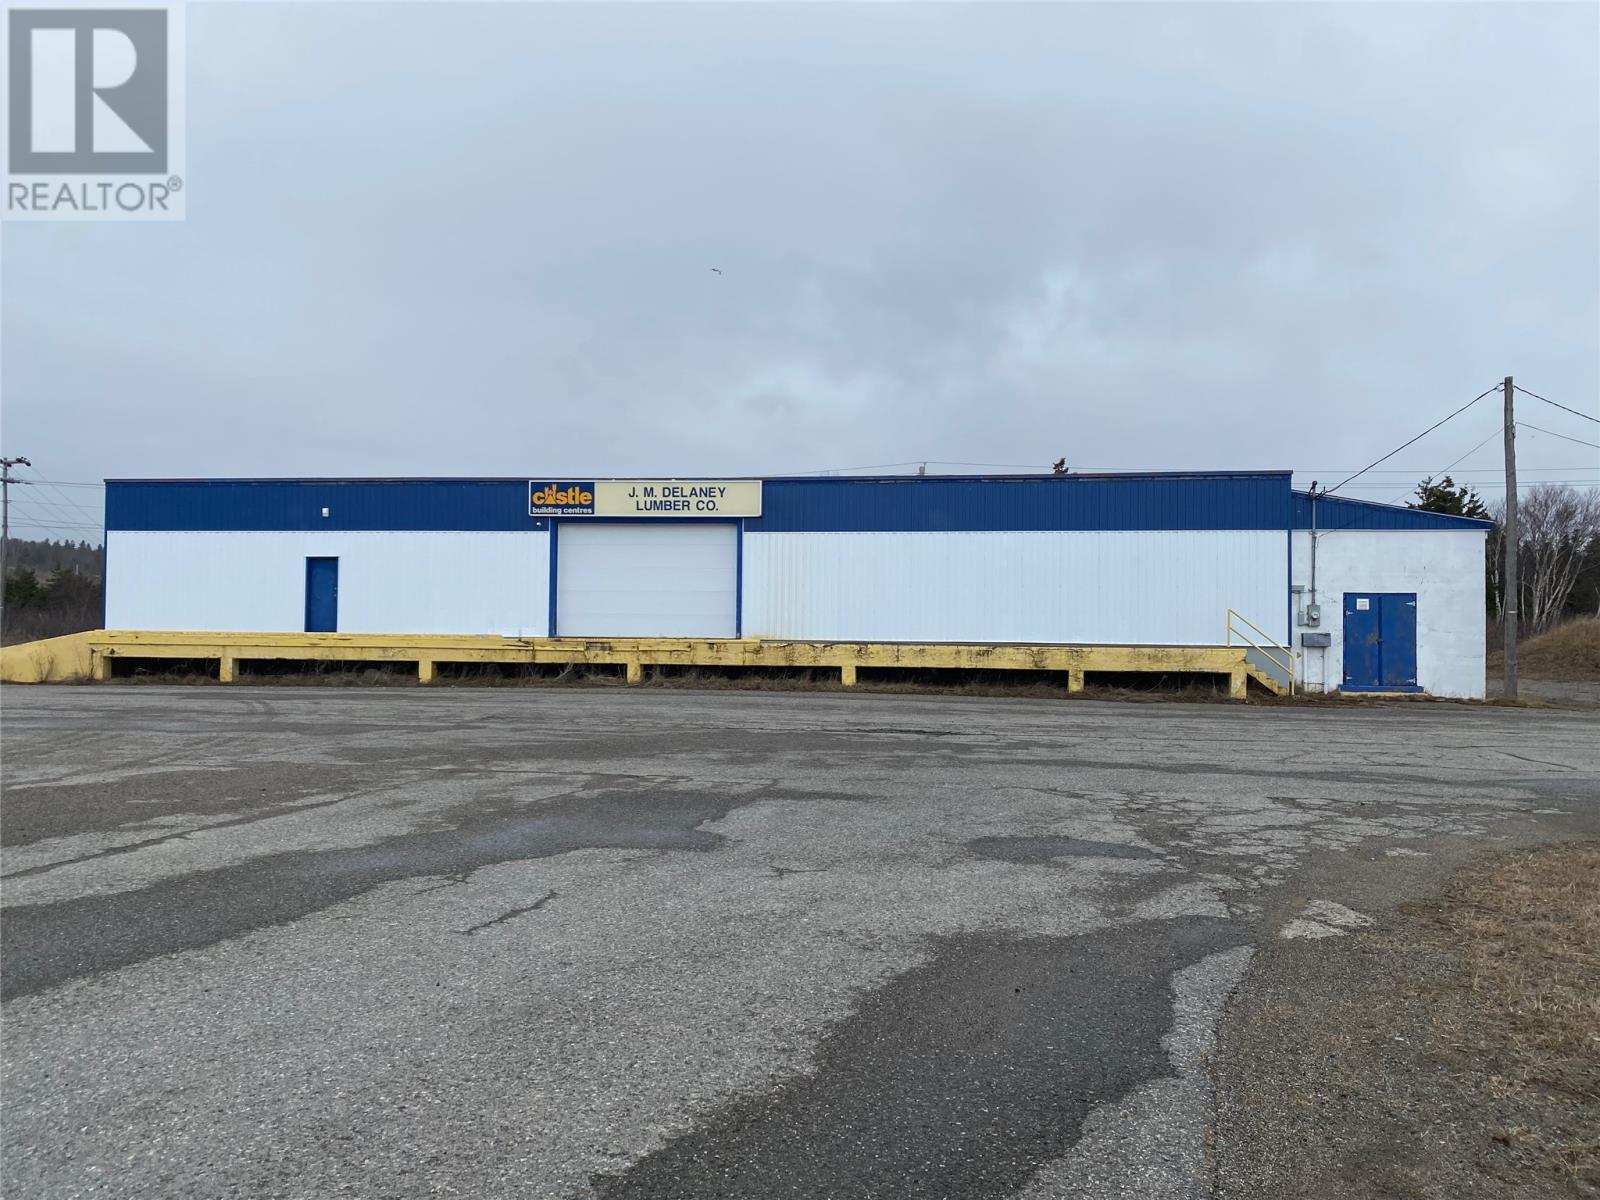
70 Winconsin Drive
Stephenville, Newfoundland & Labrador
Located in a prime area this 5436 sq ft commercial building is large enough to meet all your business requirements with 2 bay doors and loading ramp the possibilities are endless. This property is HST applicable (id:63476)
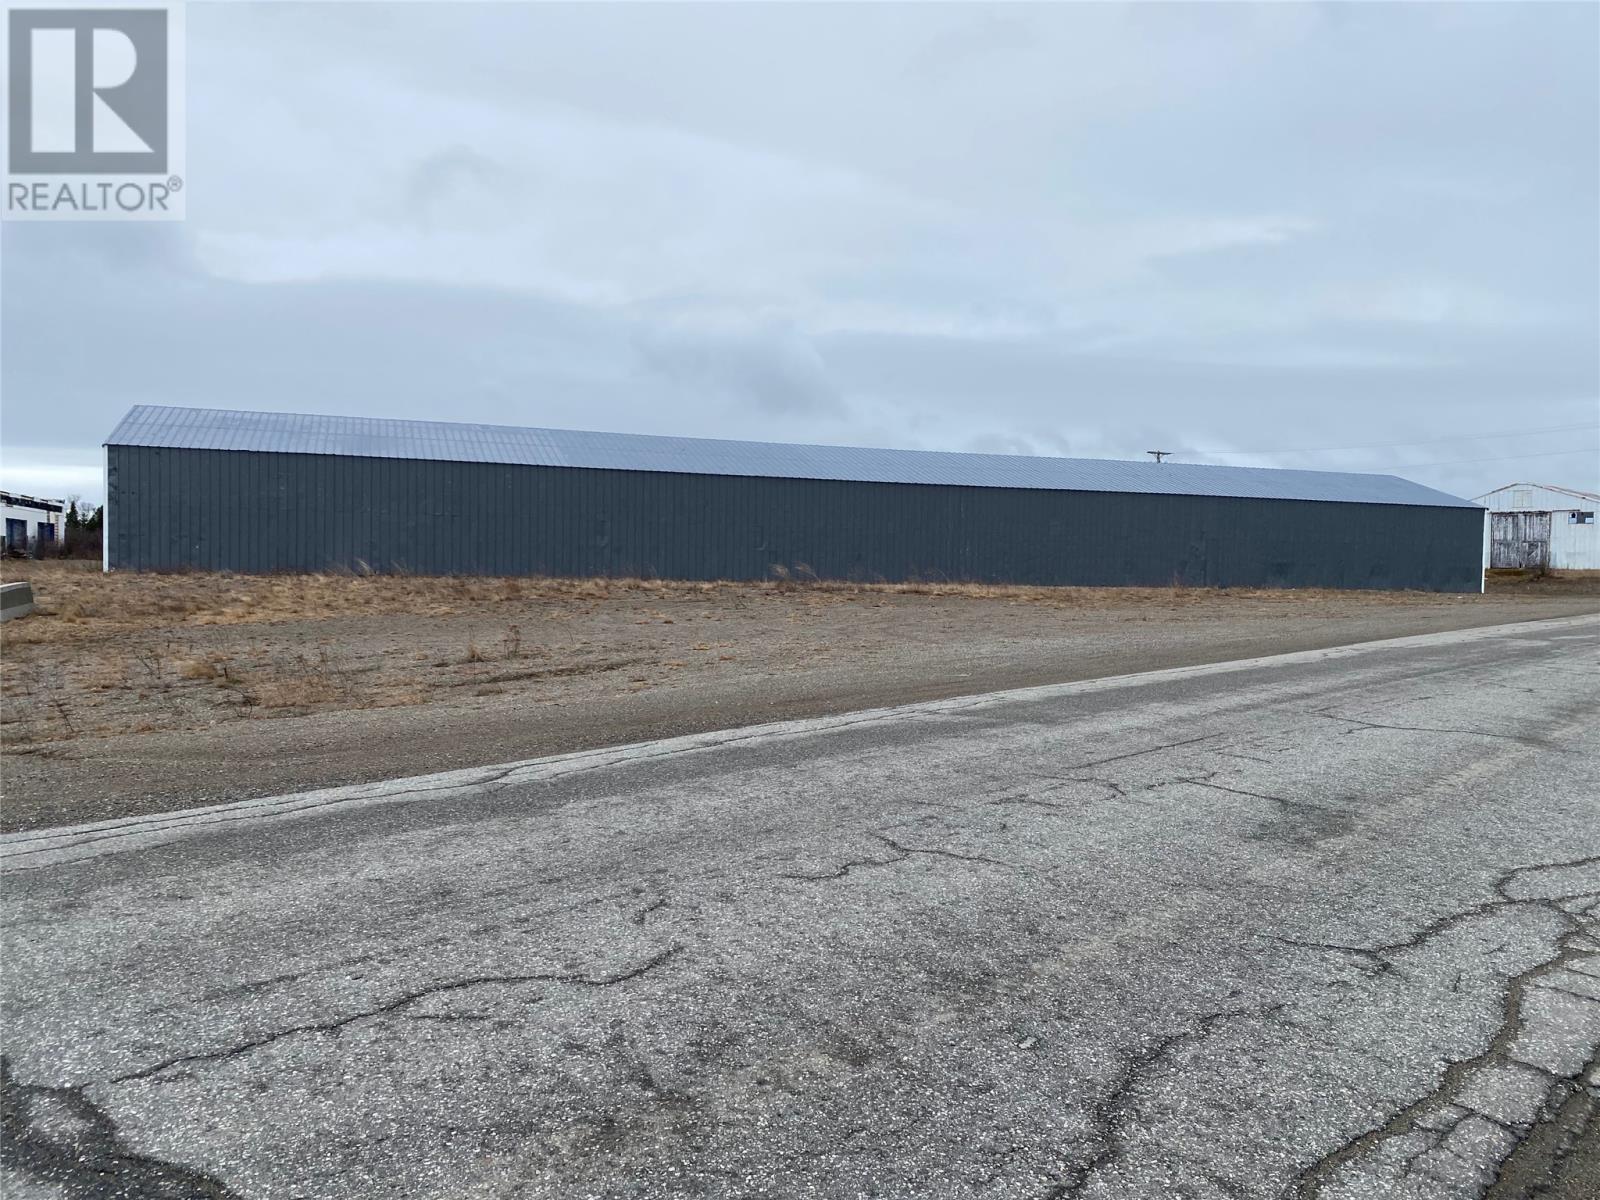
7 Michigan Drive
Stephenville, Newfoundland & Labrador
Very well maintained building consisting of 8000 sq ft of open warehouse space. Located in Stephenville's Industrial area .....this building is great for storage for your business or make some money and rent storage space for summer vehicles being stored for the winter. Or lease out the whole building and it would pay for its self. Purchase price is HST Applicable (id:63476)
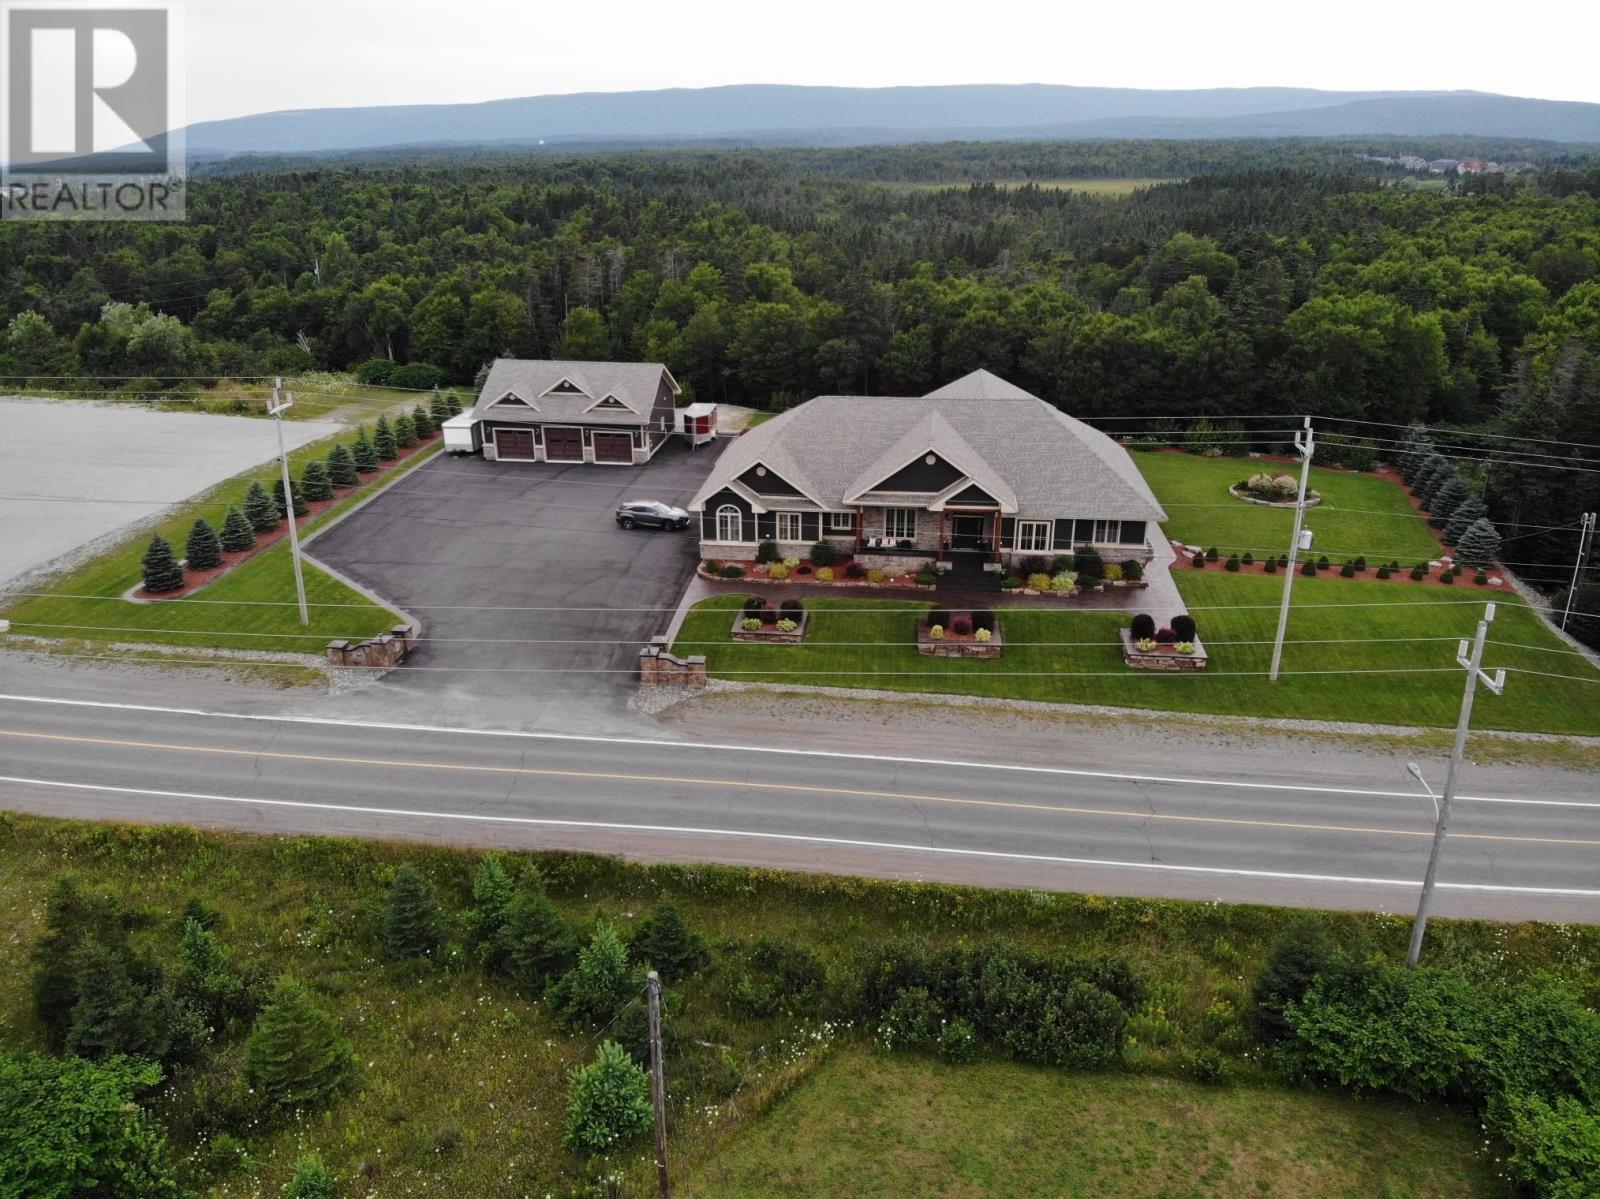
155 Hansen Highway
Stephenville, Newfoundland & Labrador
Welcome to this stunning executive style 8000 sq ft.,3 bed potential 5, 5 bathroom, , walk out bungalow in the heart of Stephenville. Located on a massive size lot, this home is truly the most desired home in the area. The main floor has 12ft ceilings with wooden coffered finishes with A large open concept, custom maple kitchen with seating area at the breakfast bar includes high-end appliances a 4 x 6 island and solid surface Quartz countertops plus a large 15.6 x 17.9 walk-in pantry with 2 standup freezers and a fridge. The living room is open to the kitchen and is cozied up with a propane fireplace. Just off the kitchen is a everyday eating area overlooking the uncovered portion of the deck & a large window to enjoy treed view of the backyard. The large Primary bedroom has a breathtaking ensuite with his and her vanities, a jetted soaker tub & walkin shower stall also includes a large walk-in closet with custom cabinetry measuring 12.1 x 15.9. Also on the main floor is 2 offices with custom cabinetry which could easily be converted into bedrooms, main floor laundry room, a 2-pc bath & a family room, a formal dining room. The walk-out basement is finished with the most amazing bar with seating area and a pool table area, 2 large bedrooms with ensuites and walk-in closets, full bathroom, a large family room , a potential theatre room and 2 other rooms great for storage or hobby rooms. Also comes with a 21.5 x 22.5 attached garage and a 1800 sq ft 3 door detached garage with a full bathroom. The 30 x 33 covered composite deck is outfitted with a builtin barbecue and cozied up with a propane fireplace what a great entertaining area and a walk through the backyard can lead you to a fire pit area sheltered by trees making it very private. There are 2 heat sources electric in floor heat and 3 heat pumps. The curb appeal speaks for itself very well maintained property An ideal home for professionals or for a family looking for their dream forever home. (id:63476)
15 Cox Avenue
Channel-Port Aux Basques, Newfoundland & Labrador
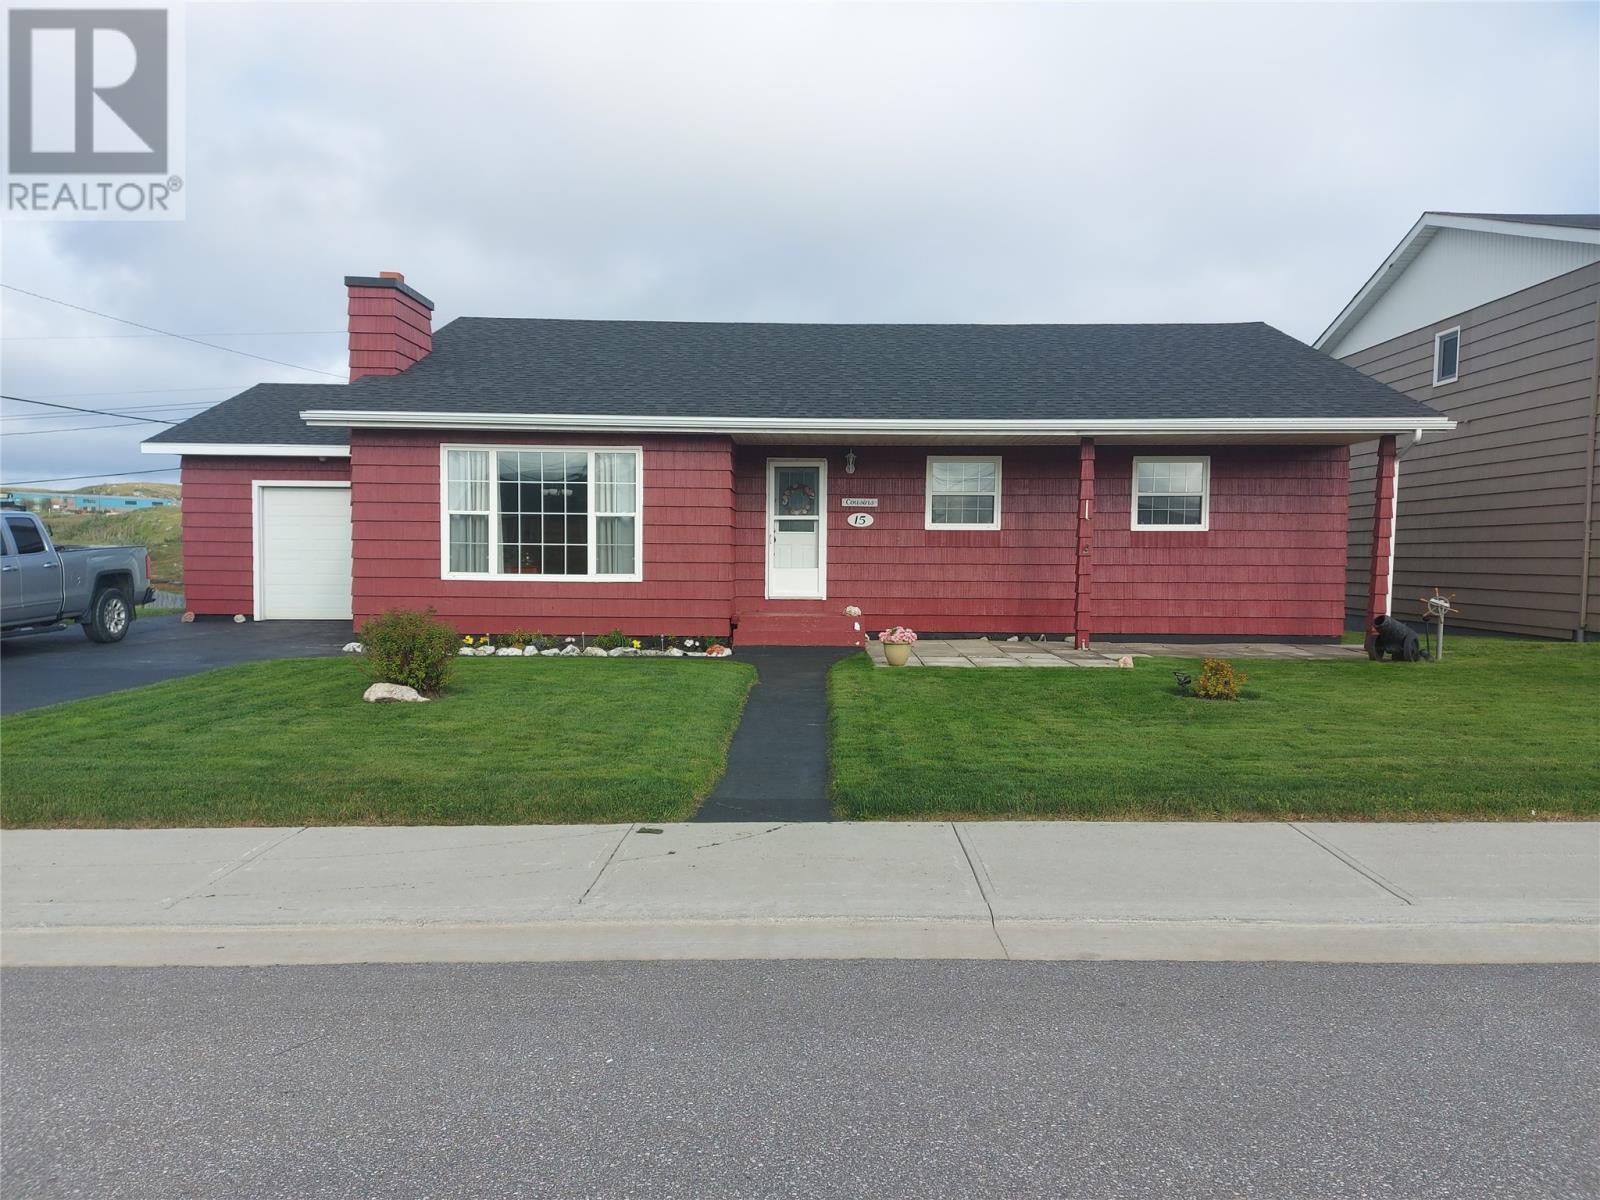
Welcome to 15 Cox Avenue in the Grand Bay area of Port aux Basques, an exceptional property with a lot to offer! The oceanfront location, spacious interior, and potential for personalization make it an exciting prospect. The main floor has large living, dining and family rooms, a kitchen with built-in appliances and three spacious bedrooms with ample closet space. The family room has sliding patio doors leading to a spacious back deck with privacy and a view! The primary bedroom has a 2 pc. ensuite with the option to install a shower. The basement has a spacious recroom, three-piece bath, home office, laundry room and additional rooms that can serve as storage, workshop, or craft/play areas. There is ample space in the undeveloped area of the basement for storage or future development. The undeveloped portion of the basement also has a walk-out entryway to the backyard and the garage, a convenient feature. The backyard's ocean frontage and view are a major highlight, providing a serene and picturesque environment for relaxation and enjoyment. The presence of a deck and wharf is a major advantage, creating an ideal spot to unwind and engage in various water-based activities. Whether it's swimming, snorkelling, kayaking, or boating, you'll have a convenient and private place to indulge in your favourite ocean activities. Participate in the summer recreational fishery from your private dock right in your backyard! The community boat launch is just down the street! This home is located in a highly desirable neighbourhood and is close to schools, playgrounds, beaches, and many other amenities. Overall, this property has a lot to offer in terms of location, features, and potential for recreational enjoyment. It's a rare find that is well-suited for those who appreciate oceanfront living and outdoor activities. (id:63476)

1 Crescent Street
Stephenville Crossing, Newfoundland & Labrador
WELL-MAINTAINED, INSIDE and OUT!! Pride of ownership is quite evident in this beautiful & spacious 3 bedroom(2 up and 1 down) bungalow with a 16 X 16 shed(Man Cave), located just off Main Street in Stephenville Crossing. The main level features a lovely kitchen with stainless steel appliances and plenty of cabinet space. Spacious dining room, living room with electric fireplace, 2 bedrooms and main bath. The laundry room is conveniently located at the main floor. The fully finished basement consist of the family room, rec room, bedroom, bathroom & furnace room. Many of the upgrades within the last 10 years include, all new wiring with a 200 amp breaker electrical panel, all new plumbing, all new flooring throughout the home, vinyl siding, new vinyl windows in basement, fiberglass oil tank, hot water tank, both bathroom upgrades, total basement renovations and so much more!! Included in sale are fridge, stove, dishwasher, microwave, washer & dryer. A MUST SEE TO BE APPRECIATED!! Call today for more info or to set up an appointment to view!! (id:63476)
2 First Avenue
Channel-Port Aux Basques, Newfoundland & Labrador
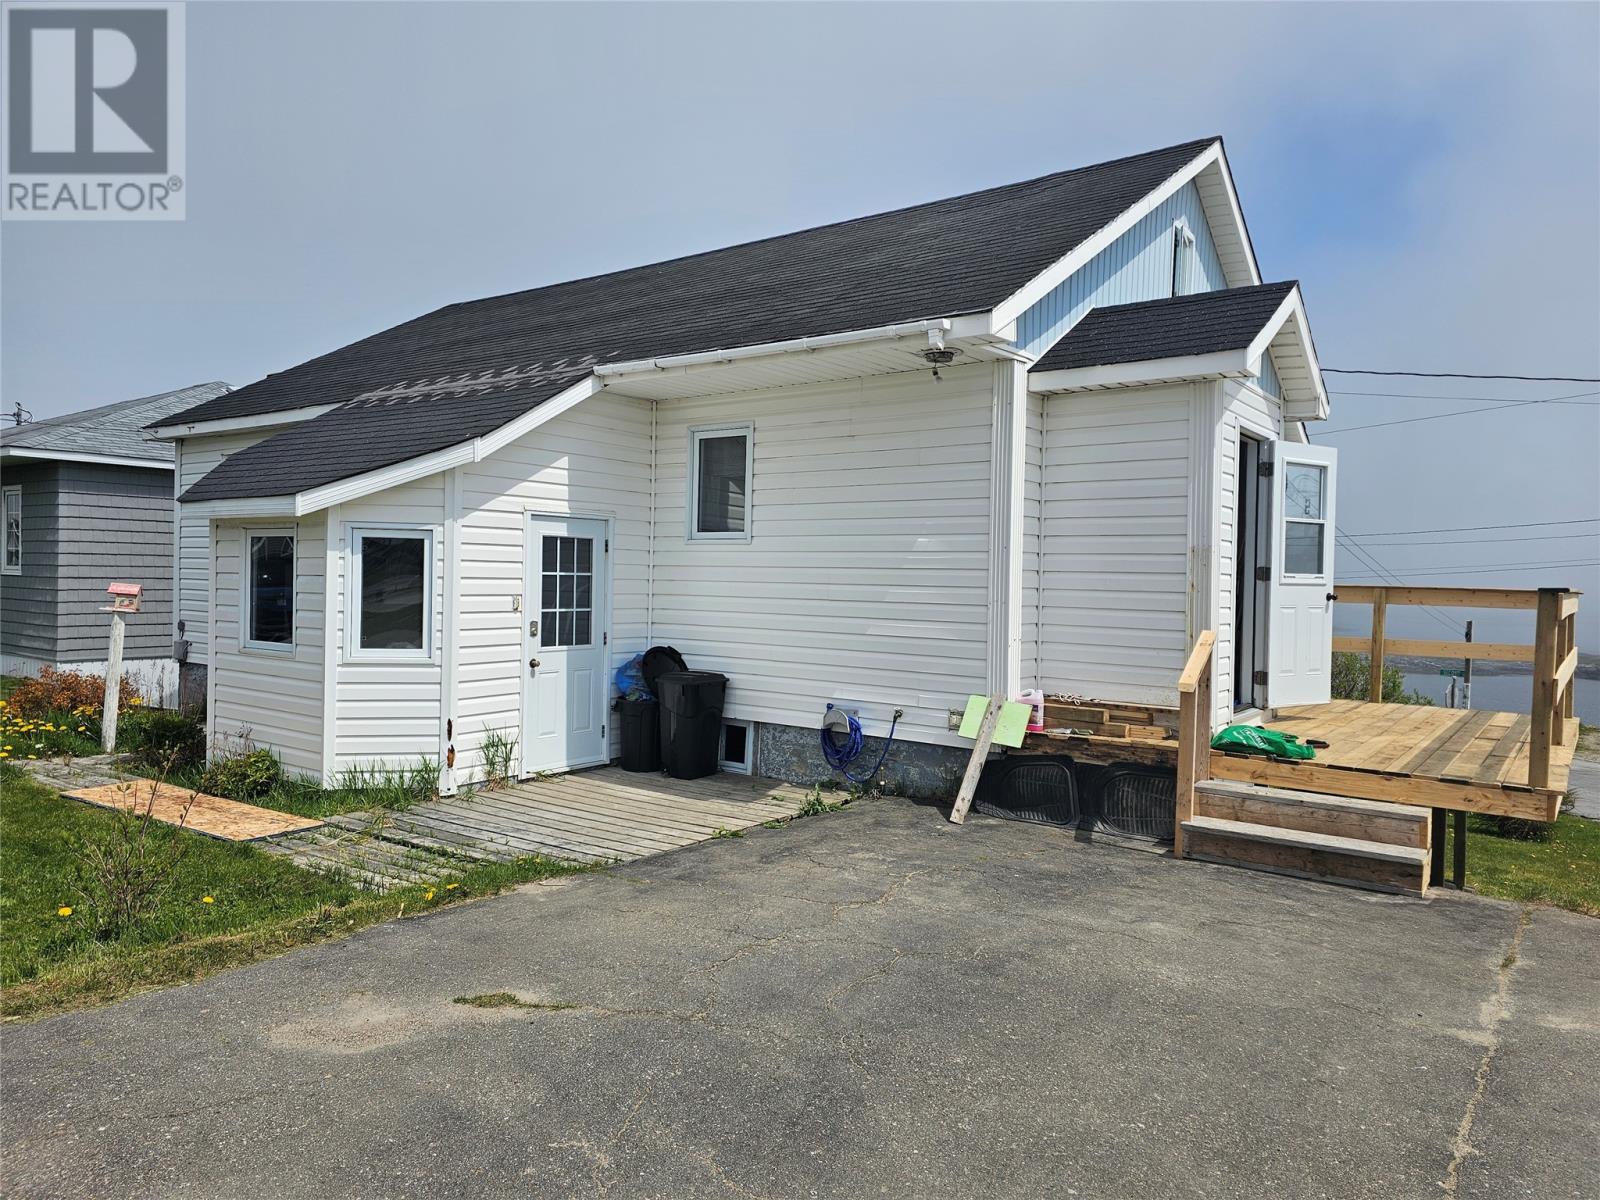
Now available, this delightful 2-bedroom home in the Regional Street area of Channel-Port aux Basques. This home sits on a spacious corner lot in a quiet neighbourhood, offering both privacy and curb appeal. Inside, you'll find a bright and spacious living room/dining area with hardwood floors throughout. The primary bedroom is very spacious with lots of closet space. The walkout basement provides added living space or the perfect opportunity for customization—ideal for a home office, guest suite, or rec room development. With loads of potential and a little TLC, this property is perfect for first-time buyers, downsizers, or investors looking to add their personal touch. (id:63476)
36 Goose Bay Drive
Musgravetown, Newfoundland & Labrador
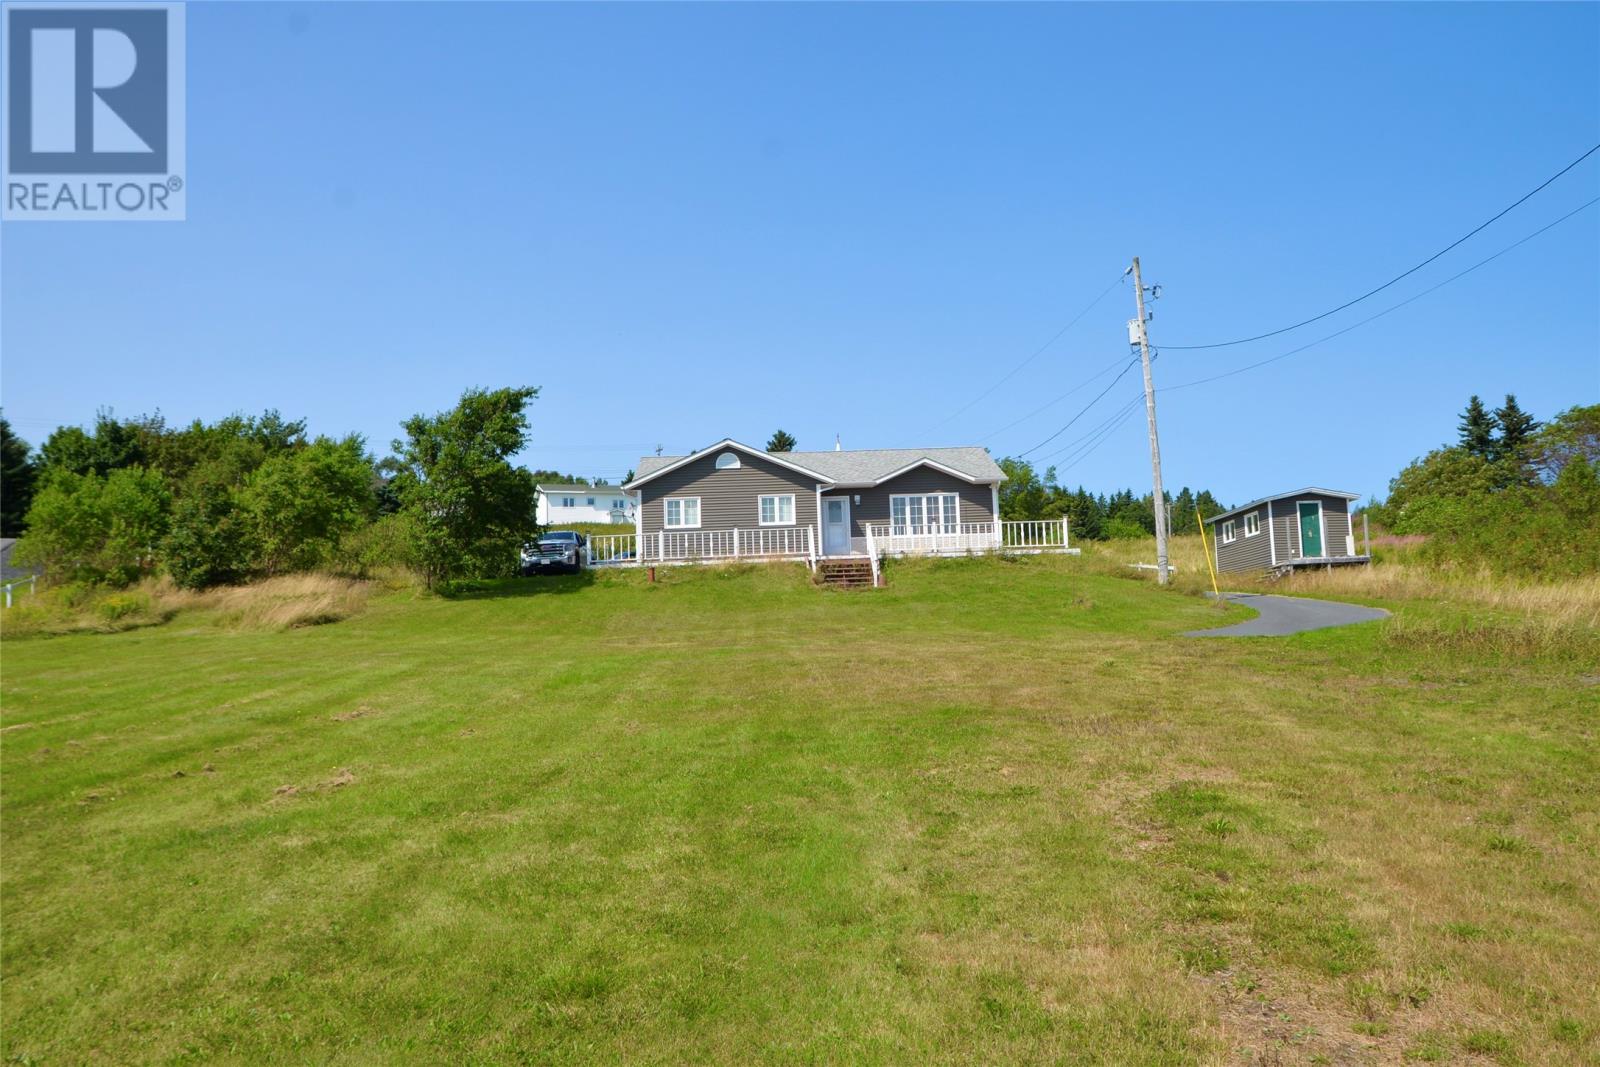
Here is an opportunity to own this beautiful waterfront property situated on 2.48 acres of land with boathouse and wharf. Home has 3 bedrooms, 1 1/2 baths, large kitchen with dining room, spacious family room. Boathouse is 21’ x 54 ‘and can accommodate a 40’ vessel, has attached garage 15’ x 33’ with large overhead door. Very scenic area and with short drive to major shopping and service district. (id:63476)

53 Spruce Avenue
Lewisporte, Newfoundland & Labrador
What a great opportunity to purchase your very own commercial building. Measuring 30'x50' on a 120’x100 (approximate) lot this former convenience store could easily be converted back and be the thriving business that it once was. Situated next door to Lewisporte Academy in the heart of Lewisporte, it would also be ideal for a daycare facility, or it can be used for storage, office space, a salon, list goes on!!! It's heated and cooled by heat pumps with 400 AMP Service so it can run just about anything! New shingles (2025) and two new garage doors were recently installed for easy access. This is a great price and a great opportunity in a thriving and densely populated neighborhood!! (id:63476)

12 Juniper Drive
Lewisporte, Newfoundland & Labrador
No need to build because this property has it all! Immaculate and well maintained is this four bedroom multi level home. You will enter a very inviting foyer as you walk through the front door. On the main level you will find a eat in kitchen with loads of cabinets, new microwave installed, new counter top, dining room and a large living room with an electric fireplace. You will walk up to the second level on the beautiful white/wooden staircase. Built to perfection. On the second level is three bedrooms, the primary bedroom has a walk in closet and a en-suite which has a shower and a jacuzzi. The main bathroom has a soaker tub to relax in. On the next level, is avery large family room, 4th bedroom, 3rd bathroom with a shower and spacious laundry room which leads to the attached garage. The last level has a rec room with a bar, lots of room to play pool, an office, and a storage room. This home has electric hot water furnace and two mini splits for a secondary heat source. Attached garage measures 20 x 24 and detached garage measures 24 x 30 with a attic area and it’s wired, insulated, and heated. The gazebo has metal roof, the deck is composite and has aluminum railings and this home has a security system. The beautiful manicured landscaping has a built in irrigation system. In 2023, four new basement windows were installed, all new siding and all new brick like material below the siding was installed. in 2024, all new black stainless steel appliances were installed except for the dishwasher. Two new toilets were installed as well. Most windows were replaced in 2014. Kitchen cabinets replaced in 2011, new dishwasher and new staircase replaced in 2021. In 2022, new microwave, all new flooring replaced on second floor, new kitchen sink and faucet, and new countertop. In the past ten years, all flooring throughout including all ceramic tiling has been replaced as well. All custom made blinds throughout. This home is stunning and definitely a must see! (id:63476)
19 West Street
Trinity, Newfoundland & Labrador
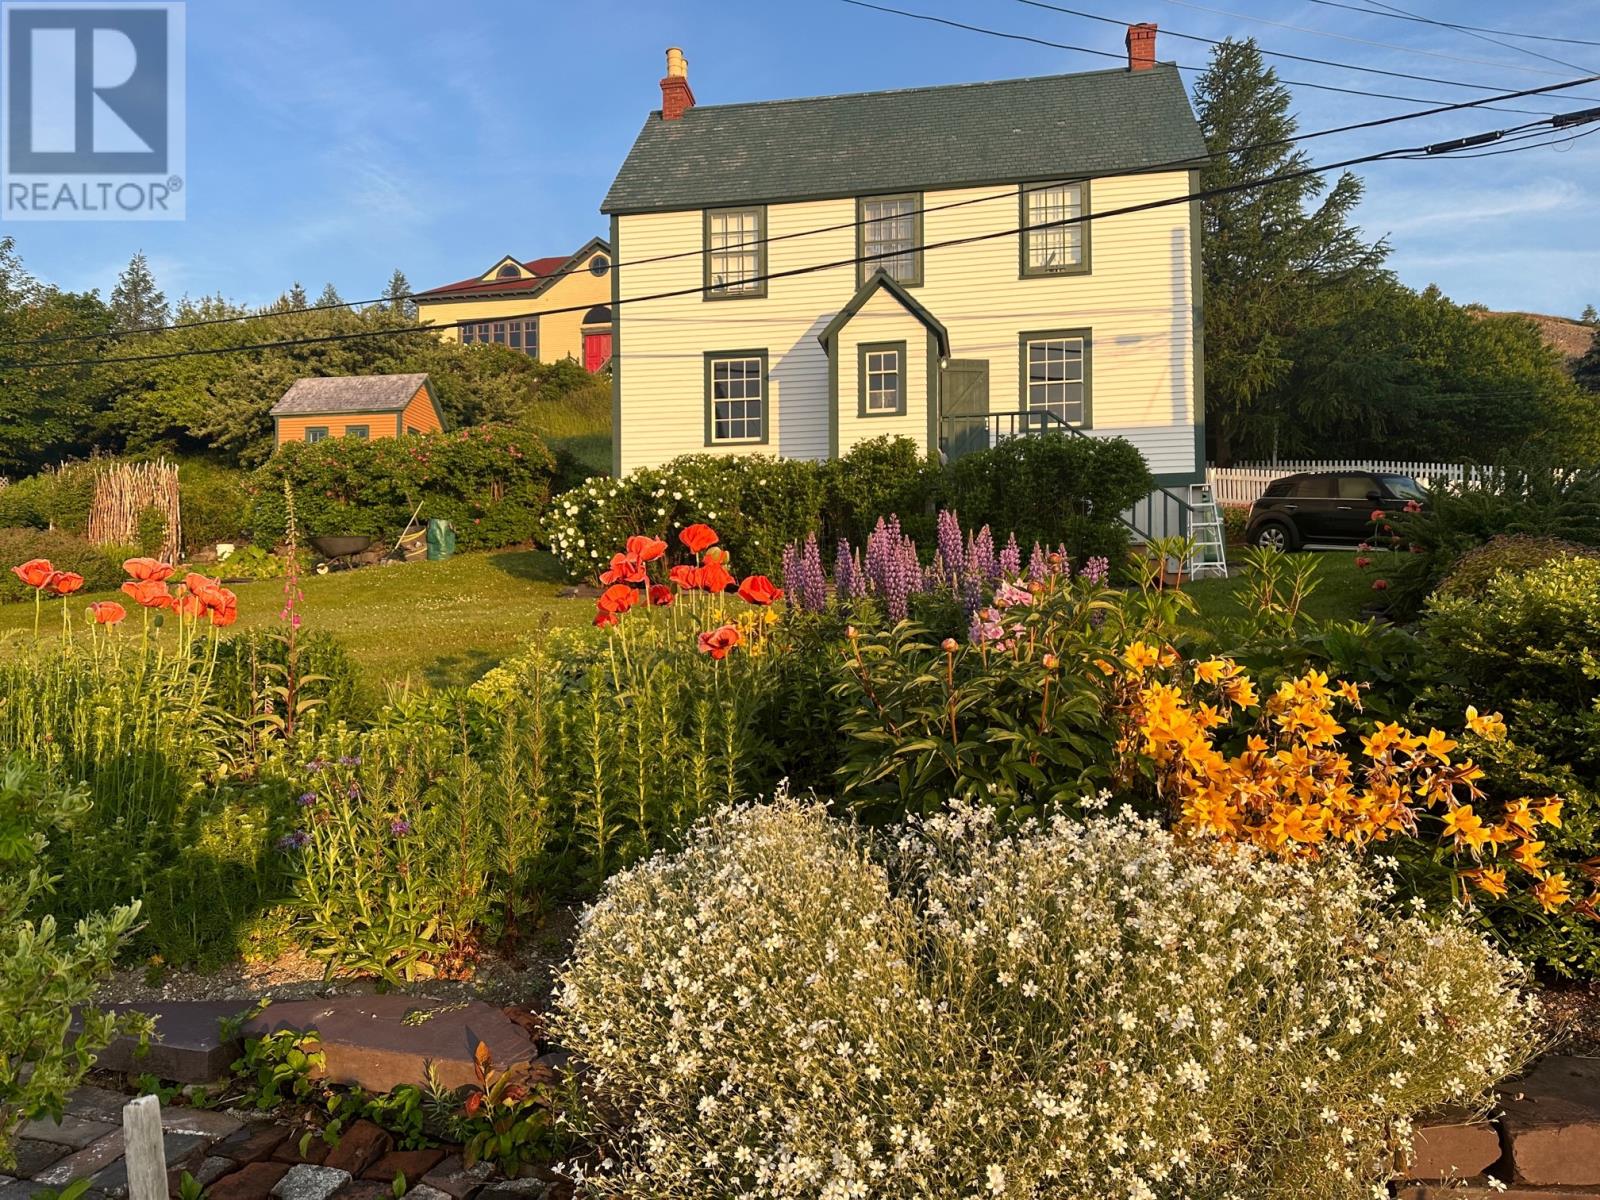
Slade / Hart House c. 1840, a Southcott Award winning registered heritage structure is one of if not the finest pieces of mercantile vernacular architecture in historic Trinity, centrally located on well landscaped grounds which include an abundance or herbaceous perennials, shrubs, berries, rhubard, herbs and vegetables. The 2 1/2 story saltbox with substantial two story linhay is of robust balloon frame construction with solid wood 2.5 inch full studded pit sawn and splined exterior walls, with interior recessed diagonal corner bracing. The current owners purchased the house which lay vacant for 25 years . A full restoration was undertaken to bring the house to current standards while preserving the integrity of interior and exterior traditional architecture. The kitchen includes recently laminated birch countertops, and it opens to the large family room fitted with new chimney and wood stove. The dining room with propane FP can host large dinner gatherings and adjacent formal living room, also with a FP. There is a full bathroom and laundry room on the main. The second level has a large master with FP, a second substantial bedroom and a large linhay, the width of the house, currently with two beds, sitting and office area. The attic with unique bell dormer has two additional finished rooms . All rooms of the house boast great views of the harbour and garden, especially on upper levels. Some of the well curated furnishings can be negotiable. The earliest closing date to accommodate the owners would be on Oct 15, 2025. (id:63476)
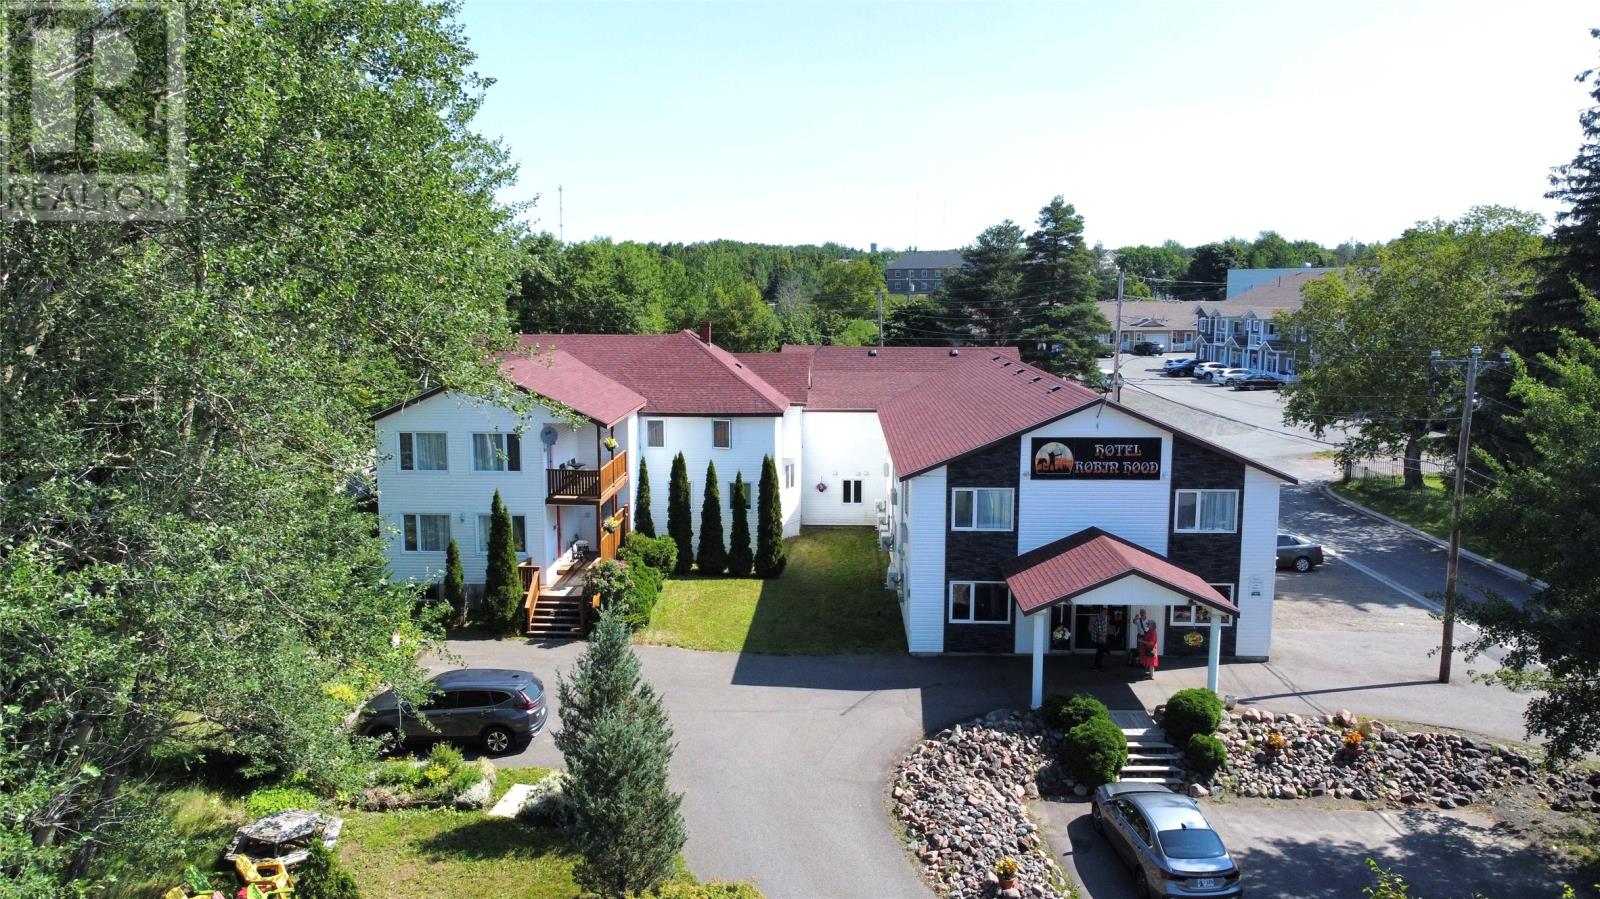
78 Lincoln Road
Grand Falls-Windsor, Newfoundland & Labrador
A FABULOUS INVESTMENT PROPERTY AWAITS - HOTEL ROBIN HOOD! This family run business has been in operation for thirty four years and is rooted in the Town of Grand Falls-Windsor. Beautifully landscaped with mature trees and stunning grounds, with paved and gravel parking lots, this property has instant business curb appeal, being located on one of the busiest streets in town. The property has been meticulously maintained and upgraded through the years having 18 fully furnished rooms(one accessible), three of which are business suites! The hotel additionally has both a one and two bedroom apartment unit, as well as an additional two bedroom suite currently utilized by owner - all fully furnished. The hotel is complete with three phase, 600 amp electrical, fire alarmed, as well as a security system. (id:63476)