
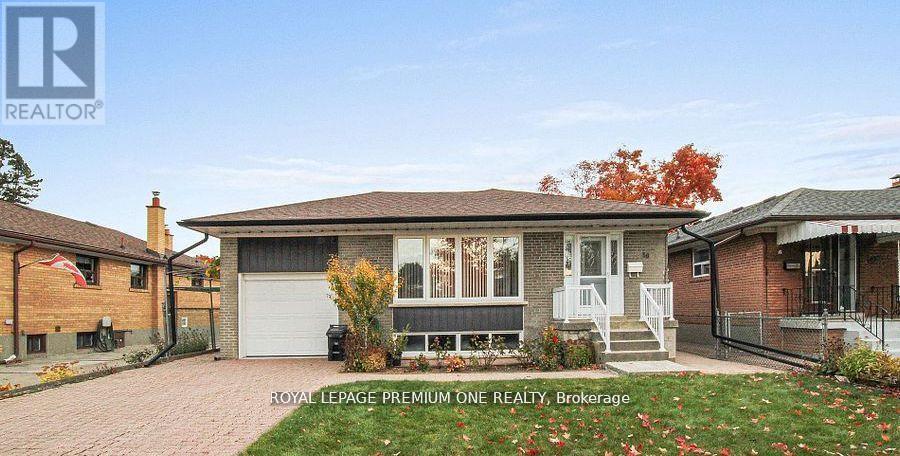
Basement Level - 50 Faversham Crescent
Toronto, Ontario
Vacant and move in ready! Don't miss out on this rare opportunity to rent an over 1200 square foot renovated 3 bedroom, 1 bath with a very impressive kitchen and family room basement apartment. Location, location location... family friendly sought-after location known for its top rated schools, community parks and recreation centres, quick access to several highways, many transit routes, shops, dining, medical, airport and so much more... (id:63476)
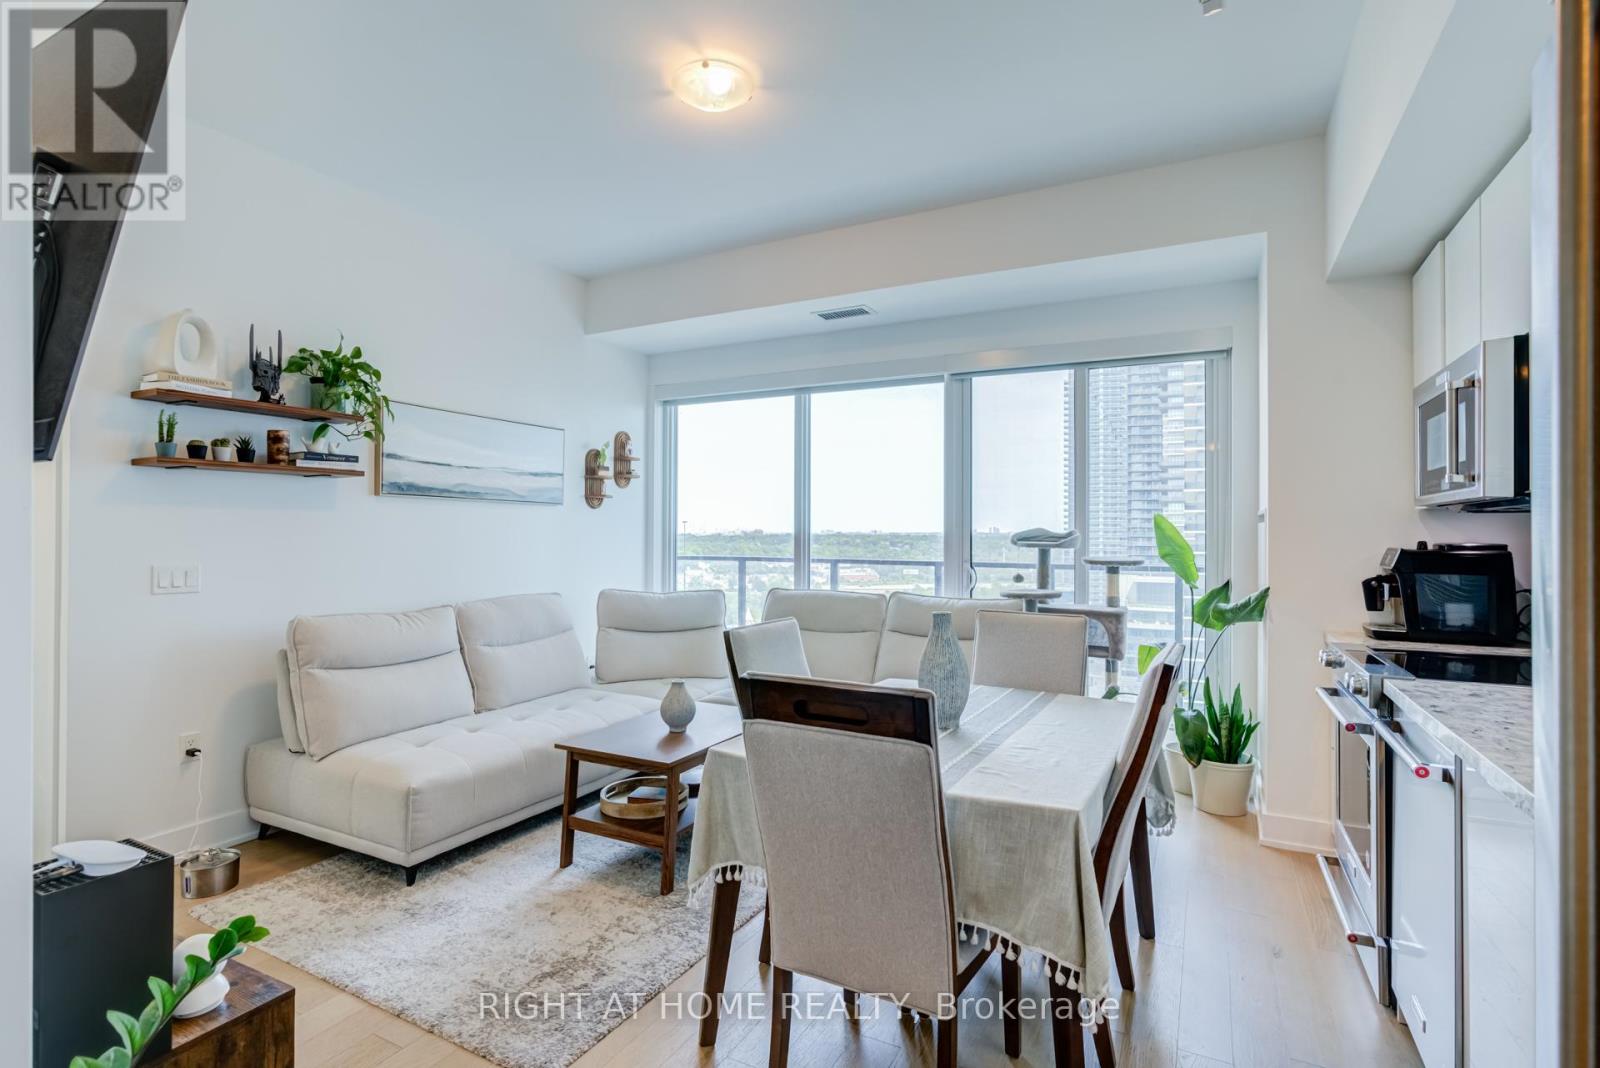
1413 - 30 Shore Breeze Drive
Toronto, Ontario
$2,000 BUYER MOVING CREDIT! Own the Water Front lifestyle at Eau Du Soleil in Mimico. This stunning 2-bedroom corner suite offers something increasingly hard to find: two true bedrooms, spectacular south and east-facing Lake Ontario views, and an incredible approximately 280 sq. ft. wraparound balcony that feels like an outdoor room in the sky. Step outside directly from both bedrooms and the dining area and enjoy morning coffee, evening sunsets and waterfront living from your own private outdoor space.Inside, soaring ceilings and floor-to-ceiling windows fill the suite with natural light and showcase the views from multiple rooms. The upgraded kitchen features quartz countertops, sleek backsplash, valance lighting, custom-finished cabinetry, stainless steel appliances and a full-size stove. A built-in electric fireplace adds warmth and character to the living space. Enjoy resort-inspired amenities including a saltwater pool, fitness centre, yoga and Pilates studio, games room, dining room, party room and more, all within one of Mimico's premier waterfront communities. Steps from the lakefront, trails and parks, with convenient access to TTC, GO Transit and the Gardiner for an easy commute downtown. BUYER BONUS: Seller is offering a $2,000 moving credit on closing to the successful buyer. Move in, unpack and start enjoying the waterfront lifestyle! (id:63476)
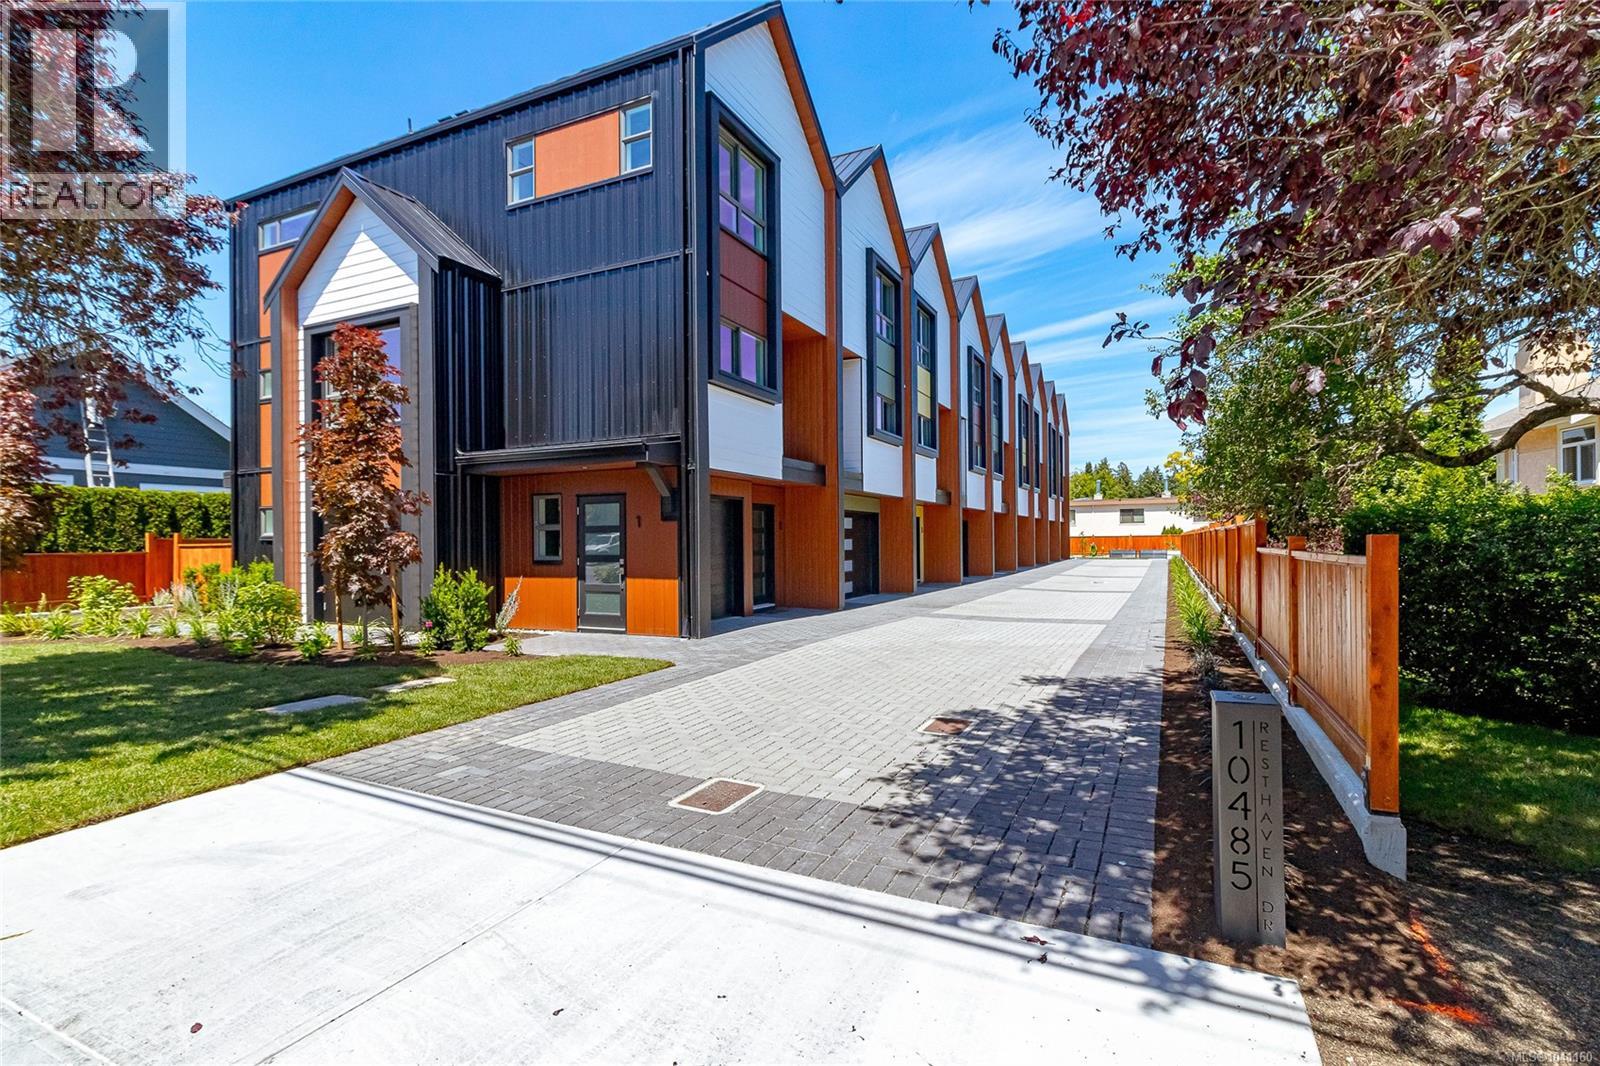
8 10485 Resthaven Dr
Sidney, British Columbia
OPEN HOUSE Sunday 1:00 - 2:30. Welcome to Towns on Resthaven, newly constructed homes in Sidney by the Sea. Only 8 homes remain. Each thoughtfully designed home offers 2-3 bedrooms, the spacious “flex room” can be your 3rd bedroom, or an office, a media room , a playroom, or a cardio room. 4 bathrooms including spacious ensuite with heated floor, primary bedroom with elegant tray ceiling, bright and spacious kitchen with oversized central island, and generous sized dining and living rooms. Private and sunny patio and garden area. Heat pump for cool summers and warm winters. Garage with roughed in EV charger. Outside enjoy a large common area with personal garden boxes and grassy area with picnic table perfect for gathering with neighbors. Close to parks, beaches, walking trails plus the shopping and restaurants of Sidney. Come explore all the west coast lifestyle has to offer at Towns on Resthaven. (id:63476)
3 1559 Ash Rd
Saanich, British Columbia
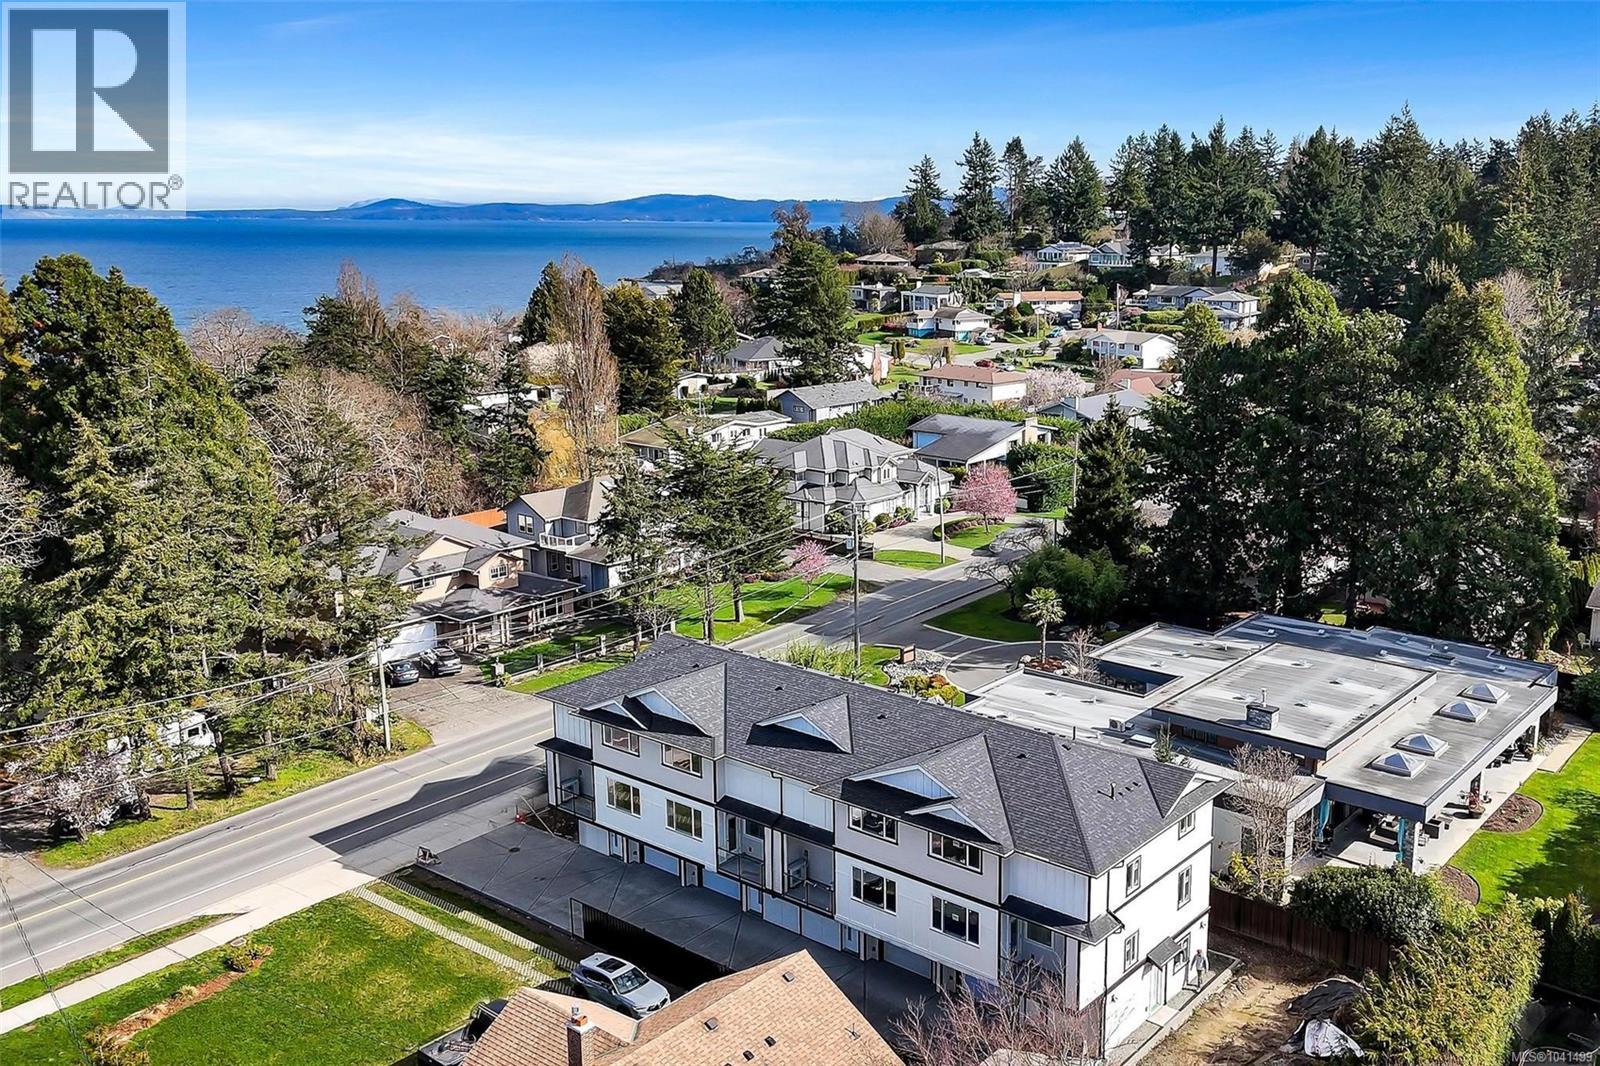
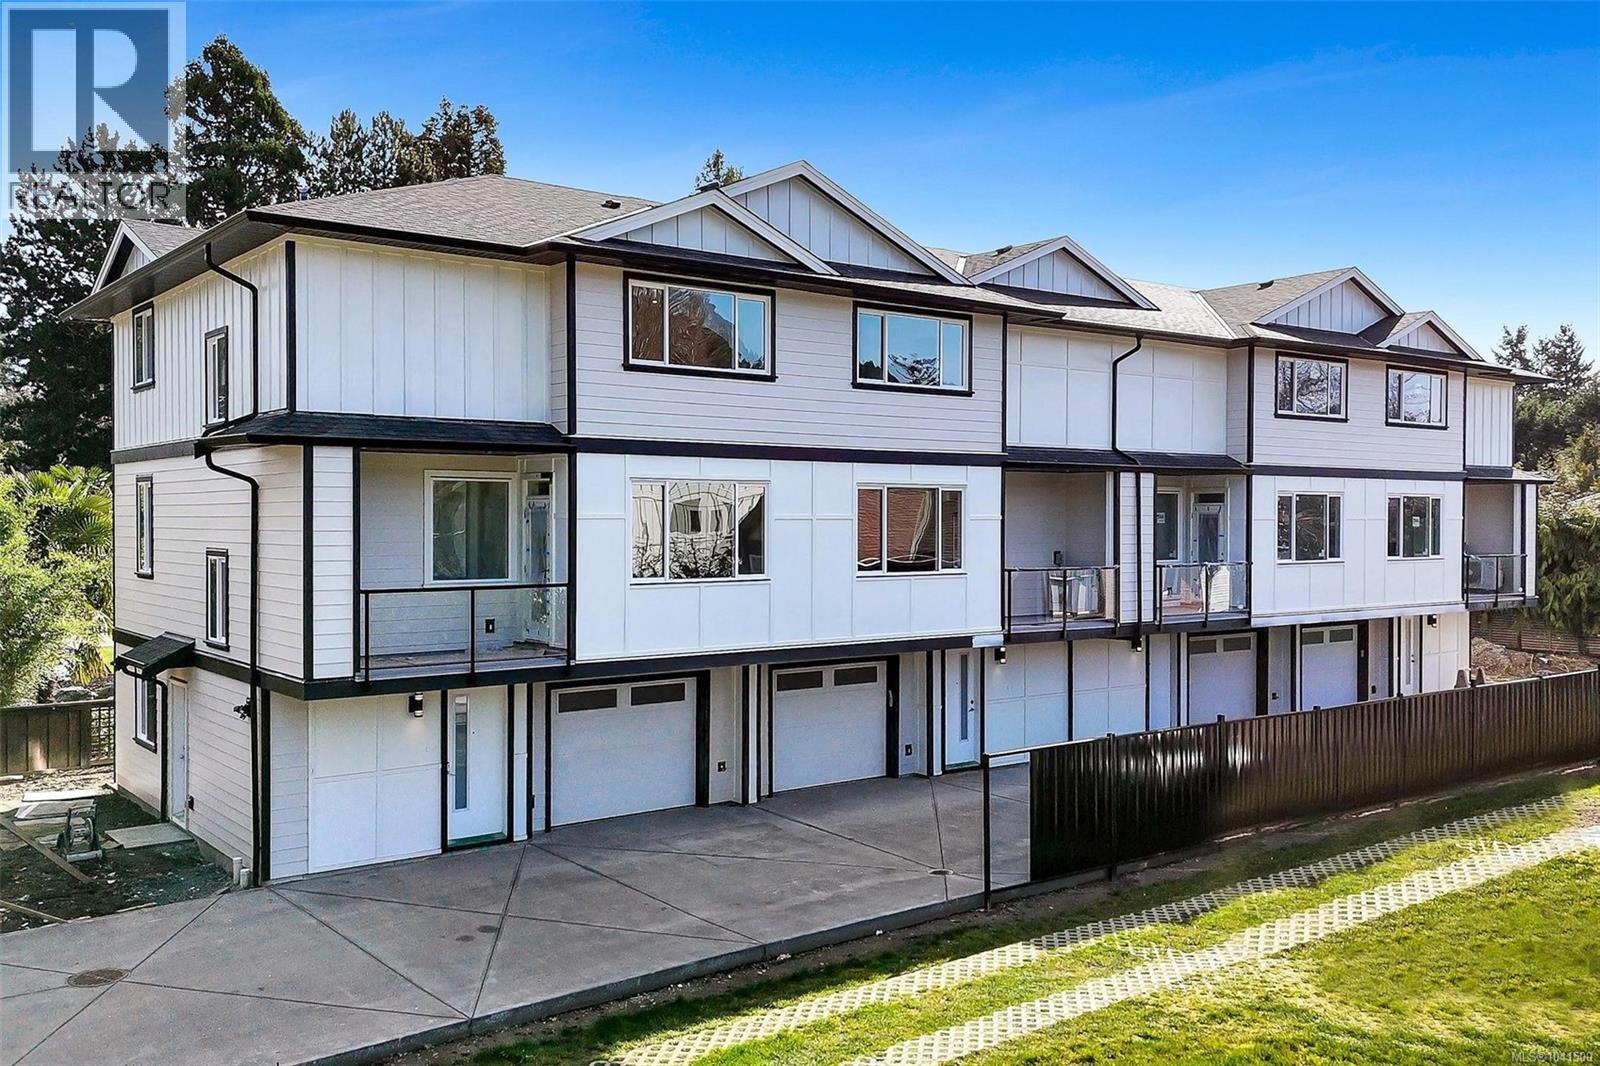
Open House Sunday 1:00-2:30. Brand new 4-unit townhome development in the heart of Gordon Head at 1559 Ash Road. Thoughtfully designed 3 bedroom + office, 4 bathroom homes offering approx. 1,990 sq ft of finished living space across three levels. The main floor features engineered oak hardwood, quartz countertops, oversized island, LG stainless appliance package, electric fireplace and abundant natural light. Upstairs offers spacious bedrooms including a primary retreat with walk-in closet and ensuite. The lower level includes a versatile flex/bonus room, full bath and single-car garage. Built with R-40 insulation, heat pump with HRV, double-pane windows and quality Hardie board exterior. 2-5-10 New Home Warranty. Close to parks, trails, recreation centres, UVic and just minutes to shopping and amenities. Exceptional value per sq/ft. (id:63476)
2 1559 Ash Rd
Saanich, British Columbia
Open House Sunday 1:00-2:30. Brand new 4-unit townhome development in the heart of Gordon Head at 1559 Ash Road. Thoughtfully designed 3 bedroom + office, 4 bathroom homes offering approx. 1,990 sq ft of finished living space across three levels. The main floor features engineered oak hardwood, quartz countertops, oversized island, LG stainless appliance package, electric fireplace and abundant natural light. Upstairs offers spacious bedrooms including a primary retreat with walk-in closet and ensuite. The lower level includes a versatile flex/bonus room, full bath and single-car garage. Built with R-40 insulation, heat pump with HRV, double-pane windows and quality Hardie board exterior. 2-5-10 New Home Warranty. Close to parks, trails, recreation centres, UVic and just minutes to shopping and amenities. Exceptional value per sq/ft. (id:63476)
2920 Young Lake Rd
Sooke, British Columbia
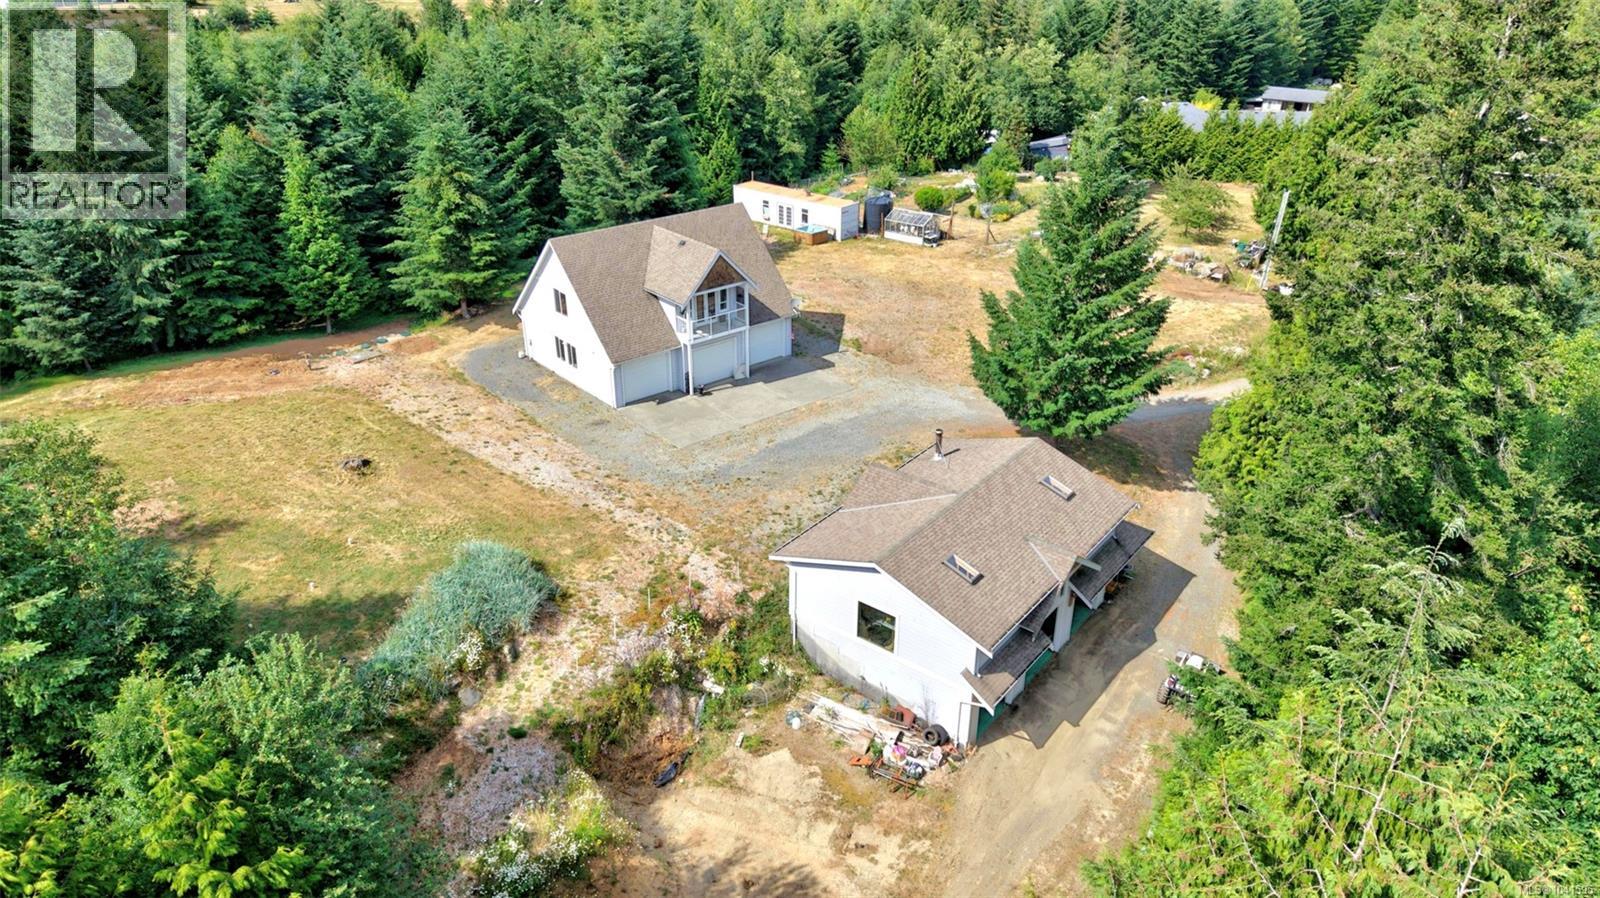
Open house Sun Aug 30th 1-2:30 pm Rare opportunity to own a stunning and exceptionally private 2-acre property with usable land, mature fruit trees, and endless potential. This versatile estate allows for the construction of an additional single-family dwelling, making it ideal for multi-generational living or future development. The property features a spacious 3-car garage complete with a convenient 2-piece bathroom, plus a bright 2-bedroom, 1-bathroom suite above. Two cisterns provide reliable water storage, while a substantial 3-bay workshop/outbuilding with a massive mezzanine offers incredible space for hobbies, equipment, storage, or a home-based business. Additional features include a sea-can for extra secure storage and plenty of room for vehicles, RVs, and recreational toys. A unique combination of privacy, functionality, and future potential in a beautiful natural setting. (id:63476)
4225 Quadra St
Saanich, British Columbia
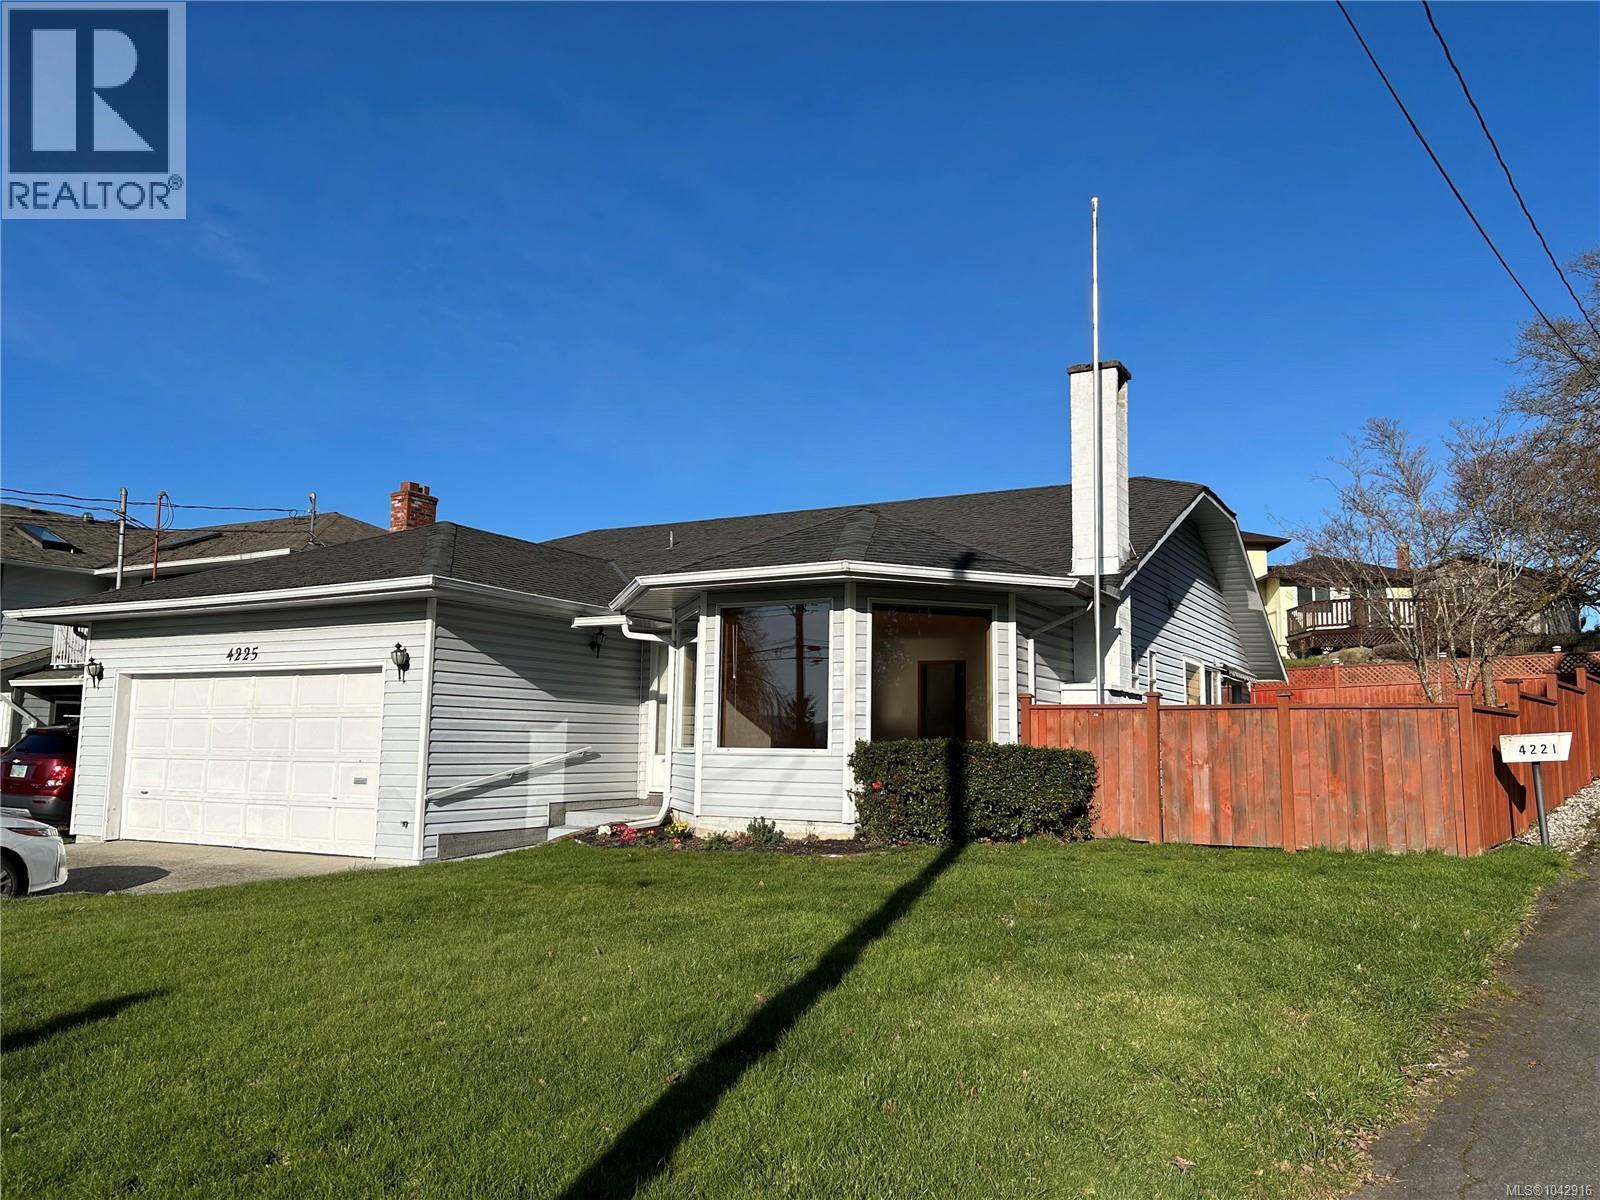
OPEN SUNDAY AUG 30, 1:00-2:30. Charming and Impeccably Maintained Rancher in a Prime Location! This beautifully cared-for rancher offers a bright, open-concept layout designed for comfortable living. The spacious living room is enhanced by a large bay window, elegant stained-glass accents, and a cozy wood-burning fireplace, creating a warm & inviting atmosphere. The kitchen seamlessly connects to a welcoming family room, which opens onto a sun-filled patio, ideal for outdoor entertaining. The home features two well-proportioned bedrooms, including a primary suite with direct access to a tranquil sunroom. Set well back from the road, the property is surrounded by mature landscaping that provides both privacy and curb appeal. Additional highlights include a partially fenced garden and a double garage with ample space for parking and easy maneuverability. Ideally situated close to shopping, public transit, parks, and scenic walking trails, this residence offers an exceptional blend of comfort, privacy, and convenience. (id:63476)
1481 Bay St
Victoria, British Columbia
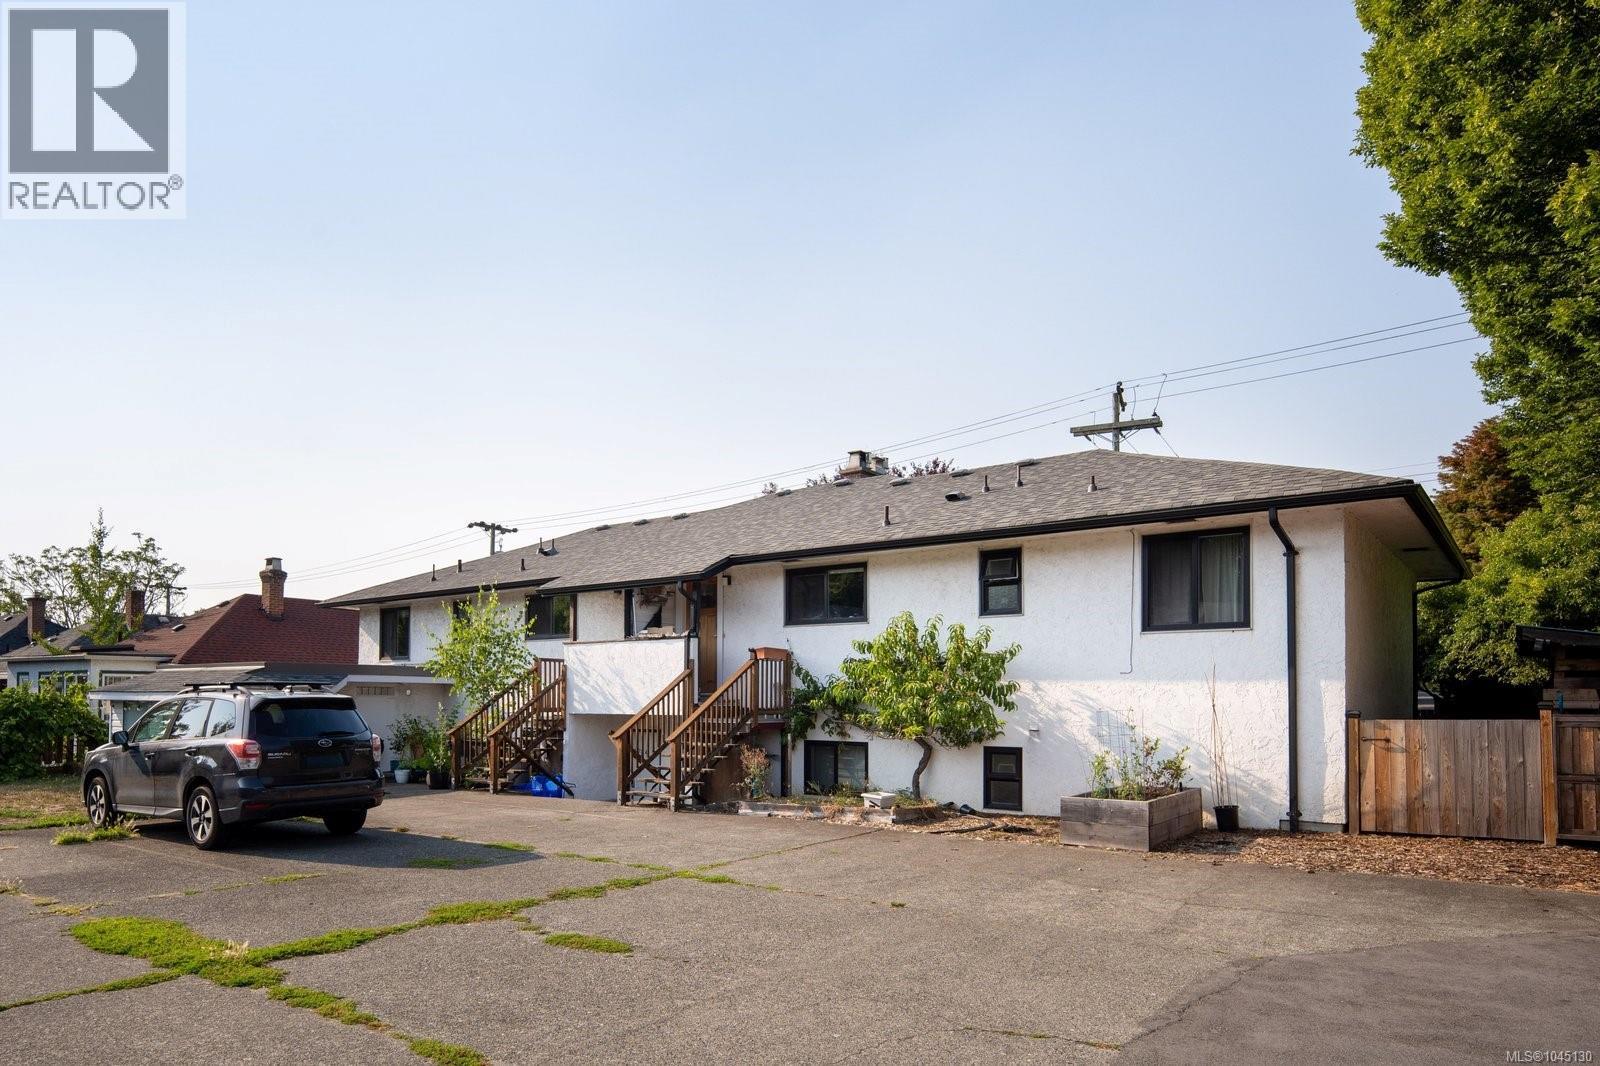
Tucked into the heart of Jubilee/Fernwood, this upper 2 bedroom unit in a 4-plex lives like a single level home, not a condo. Hardwood floors and coved ceilings run through a bright, spacious living room, while the kitchen offers a pantry and a sunny eating nook for slow mornings. The primary bedroom includes two closets, the second bedroom is equally generous, and the full bath's soaker tub is made for unwinding after a long day. In-unit laundry, a back door straight to your own parking stall, and a south facing shared yard with grapevines, peach and plum trees to harvest each summer. The roof was replaced in 2019, and this is a family-oriented, pet-friendly building with genuine neighbourhood charm. Bring your big dogs! At $362 a month, strata fees include a designated parking stall, 2 guest stalls, common storage and garden space, easy care living without giving up any outdoor charm. And the location cannot be beat, minutes to Camosun, UVIC and Royal Jubilee Hospital, with a direct bus route into everything Greater Victoria has to offer. This is a home, not just a unit, ready for its next family to fall in love with it. (id:63476)
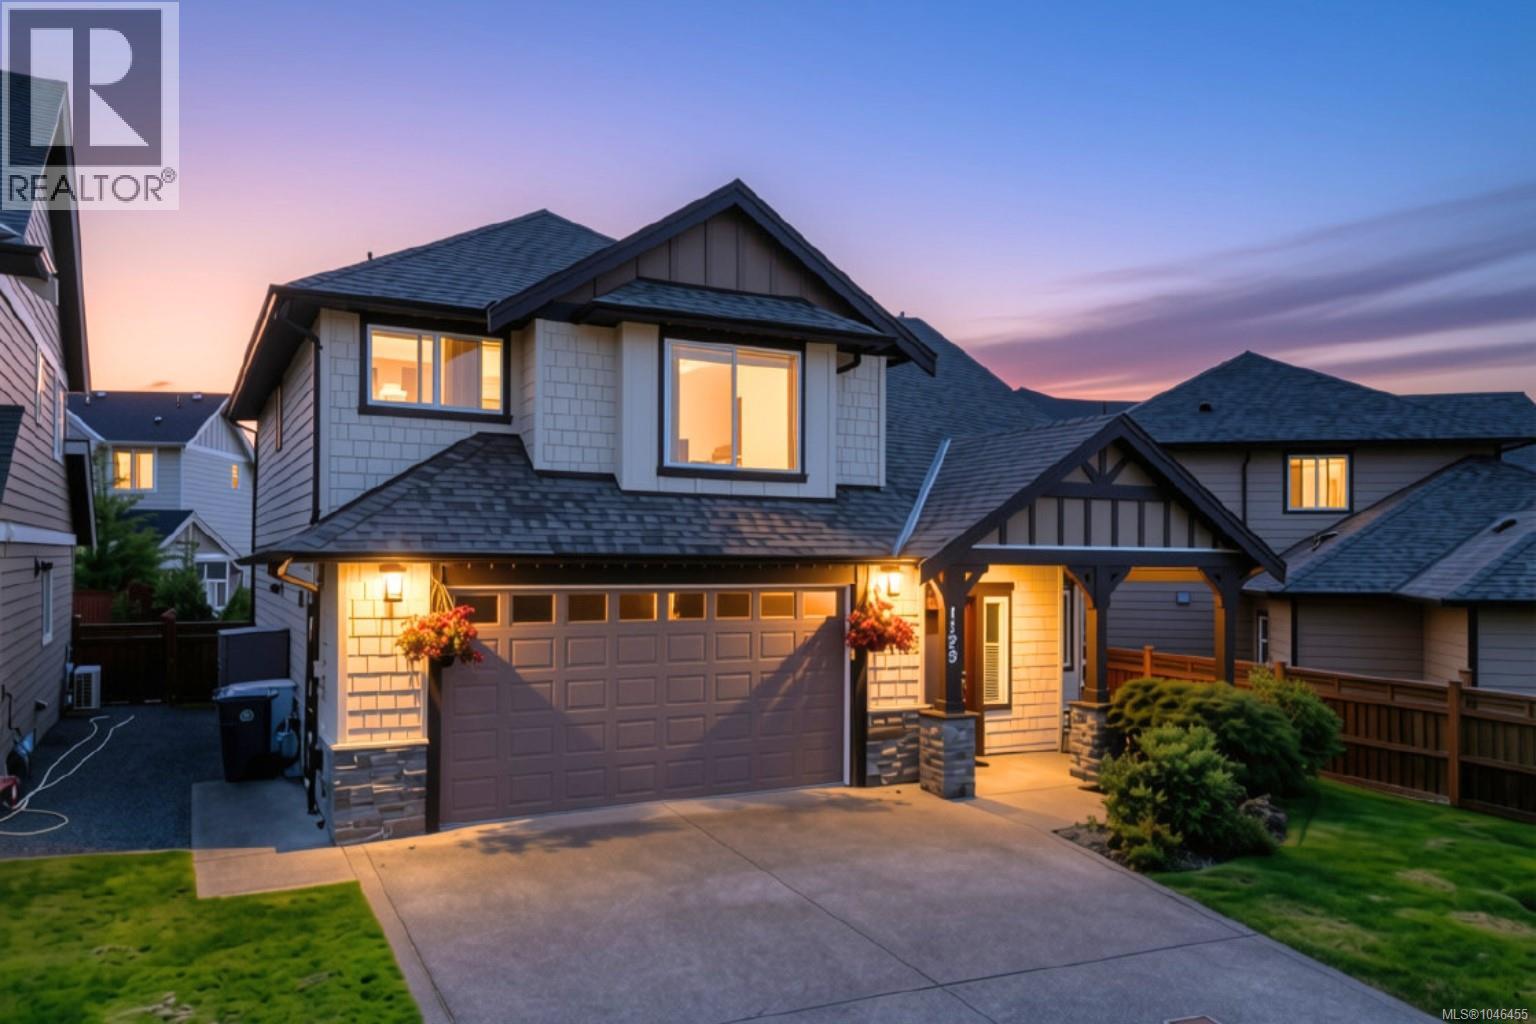
1129 Smokehouse Cres
Langford, British Columbia
OPEN HOUSE: Sunday, August 30 1:00-2:30! Welcome to 1129 Smokehouse Crescent - a beautiful 3 bedroom + office (or 4th bedroom) / 3 bathroom Happy Valley home near parks, trails, schools and more! A sun-drenched open-concept living/dining area with soaring 18’ vaulted ceilings and natural gas fireplace anchor the home, while the bright and modern kitchen with gas range, quartz countertops and walk in pantry are sure to win you over. The 10’x13’ den/office near powder room on the main floor is ideal for those working from home or looking for extra space. An impressive open-to-below feature blends both floors together seamlessly. A massive 14’x15’ primary bedroom with walk in closet and 5 piece ensuite await, as well as 2 additional bedrooms and main 4 piece bathroom. The double car side-by-side garage and expansive 4 foot tall 1000+sf crawlspace provides an abundance of storgae! Spend hours catching rays in your fully fenced south-facing back yard with beautiful gardens, lush grass and patio area with natural gas BBQ hook up or explore the many nearby attractions such as Happy Hill, Honeycrisp Park and the Galloping Goose trail. 1129 Smokehouse Crescent has it all and most importantly, feels like ‘home’ the minute you step in the front door! (id:63476)
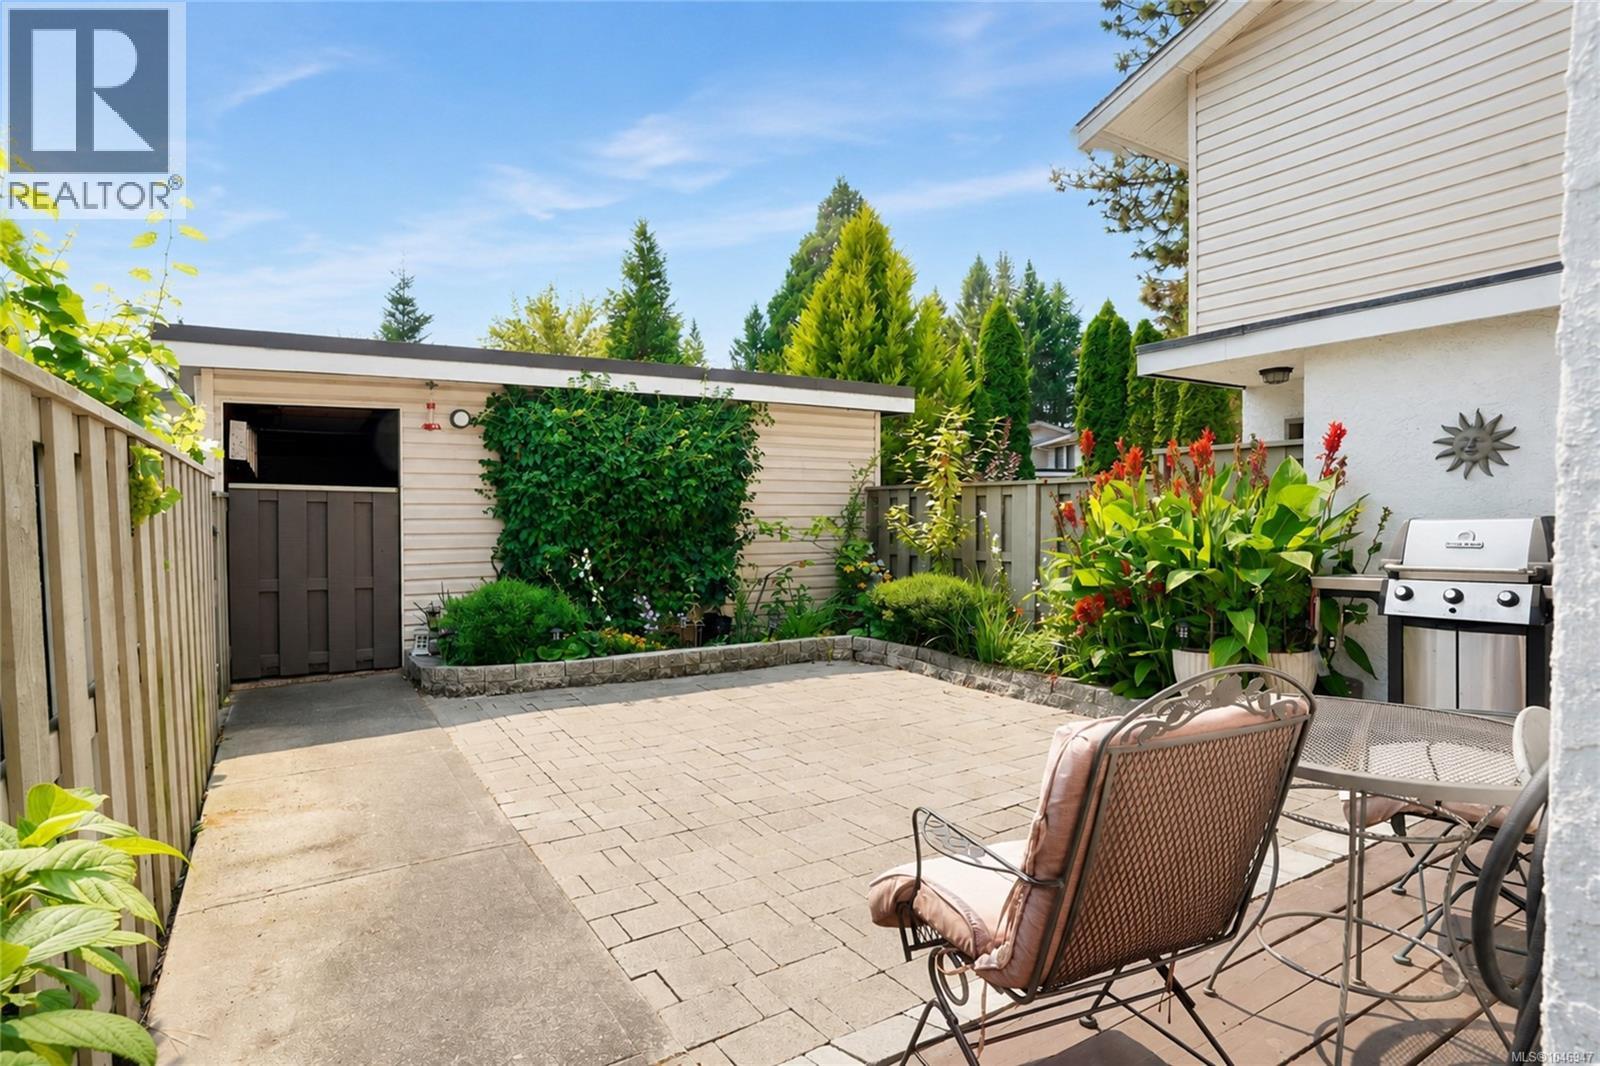
27 610 Mckenzie Ave
Saanich, British Columbia
OPEN HOUSE SUN AUG 30TH 1-2:30PM! Welcome to 27-610 McKenzie Avenue, a spacious and well-maintained 4-bedroom, 2-bathroom townhome offering approximately 1,600 sq. ft. of flexible living space in an incredibly convenient Victoria location. Ideal for families, pet owners, students, or investors, this home offers a practical layout with plenty of room to live, work, and grow. The private backyard is a great bonus for children and pets, while the garage plus additional parking adds everyday convenience. The location is hard to beat. Enjoy easy access to parks, schools, transit and everyday amenities, with convenient routes connecting you to UVic, Downtown Victoria and the Westshore, as well as straightforward access toward the BC Ferries terminal and Victoria International Airport. Walking and cycling options nearby make getting around even easier. The home has been well managed and thoughtfully updated, including a new roof in 2015, exterior improvements in 2024, and a newer hot water tank in 2024. With four bedrooms, outdoor space, parking and a central location that connects easily to virtually every part of Greater Victoria, this is a fantastic opportunity for those looking for space, convenience and long-term value. (id:63476)
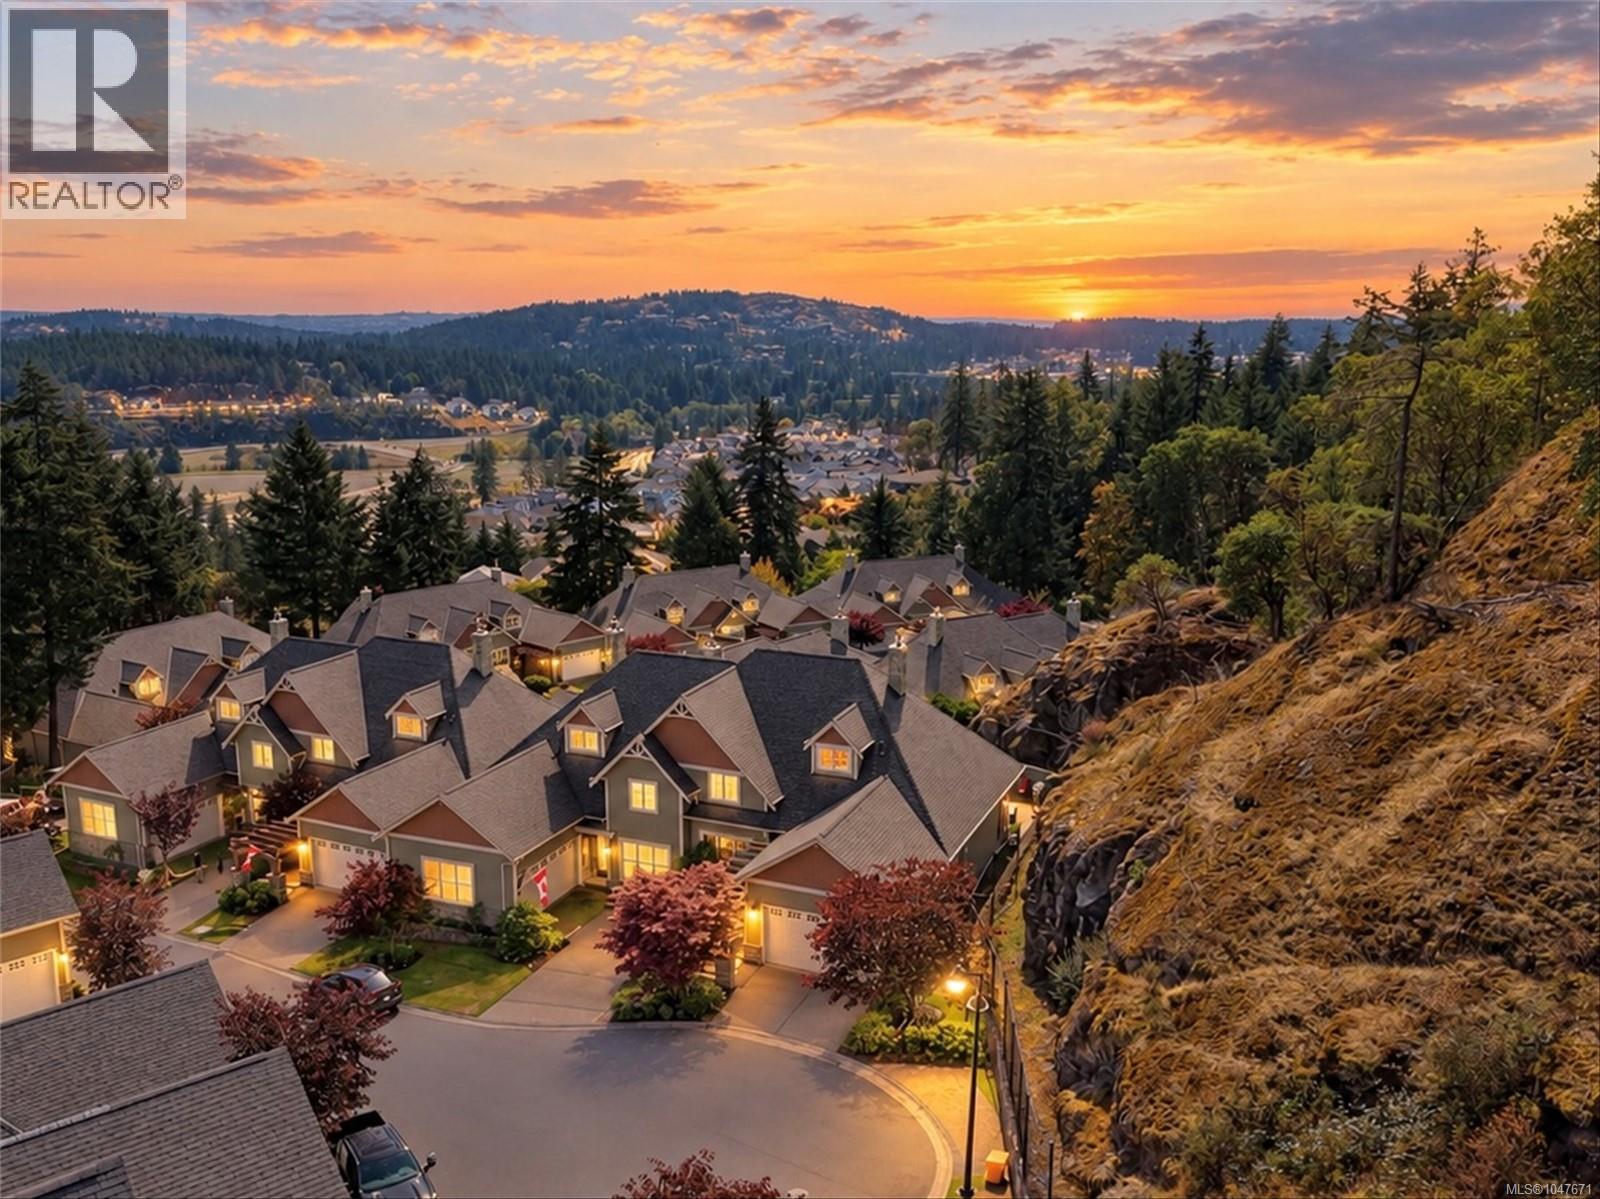
102 945 Bear Mountain Pkwy
Langford, British Columbia
Welcome to Unit 102, a true private oasis in Bear Mountain’s sought-after Skyline Park Estates. Ideally positioned at the end of a quiet cul-de-sac, this exceptional home offers a peaceful setting with a stunning south-facing patio and custom built-in BBQ—perfect for entertaining or relaxing in your secluded retreat. Offering over 2,300 sqft. of immaculate living space, this 3 bed/3 bath home plus office/bedroom is designed for comfort and elegance. The impressive Great Room features soaring 28-ft ceilings, while the beautiful kitchen with island and eating area is ideal for entertaining & family meals. The Primary Bedroom boasts a spa-like ensuite and is conveniently located on the main living level,offering comfort, privacy, & ease of living. Double garage with EV charger plus efficient heat-pump heating and cooling.Superb location offering exceptional privacy, close to world-class golf, hiking/walking trails and all Bear Mountain amenities. A perfect blend of luxury & tranquility. (id:63476)
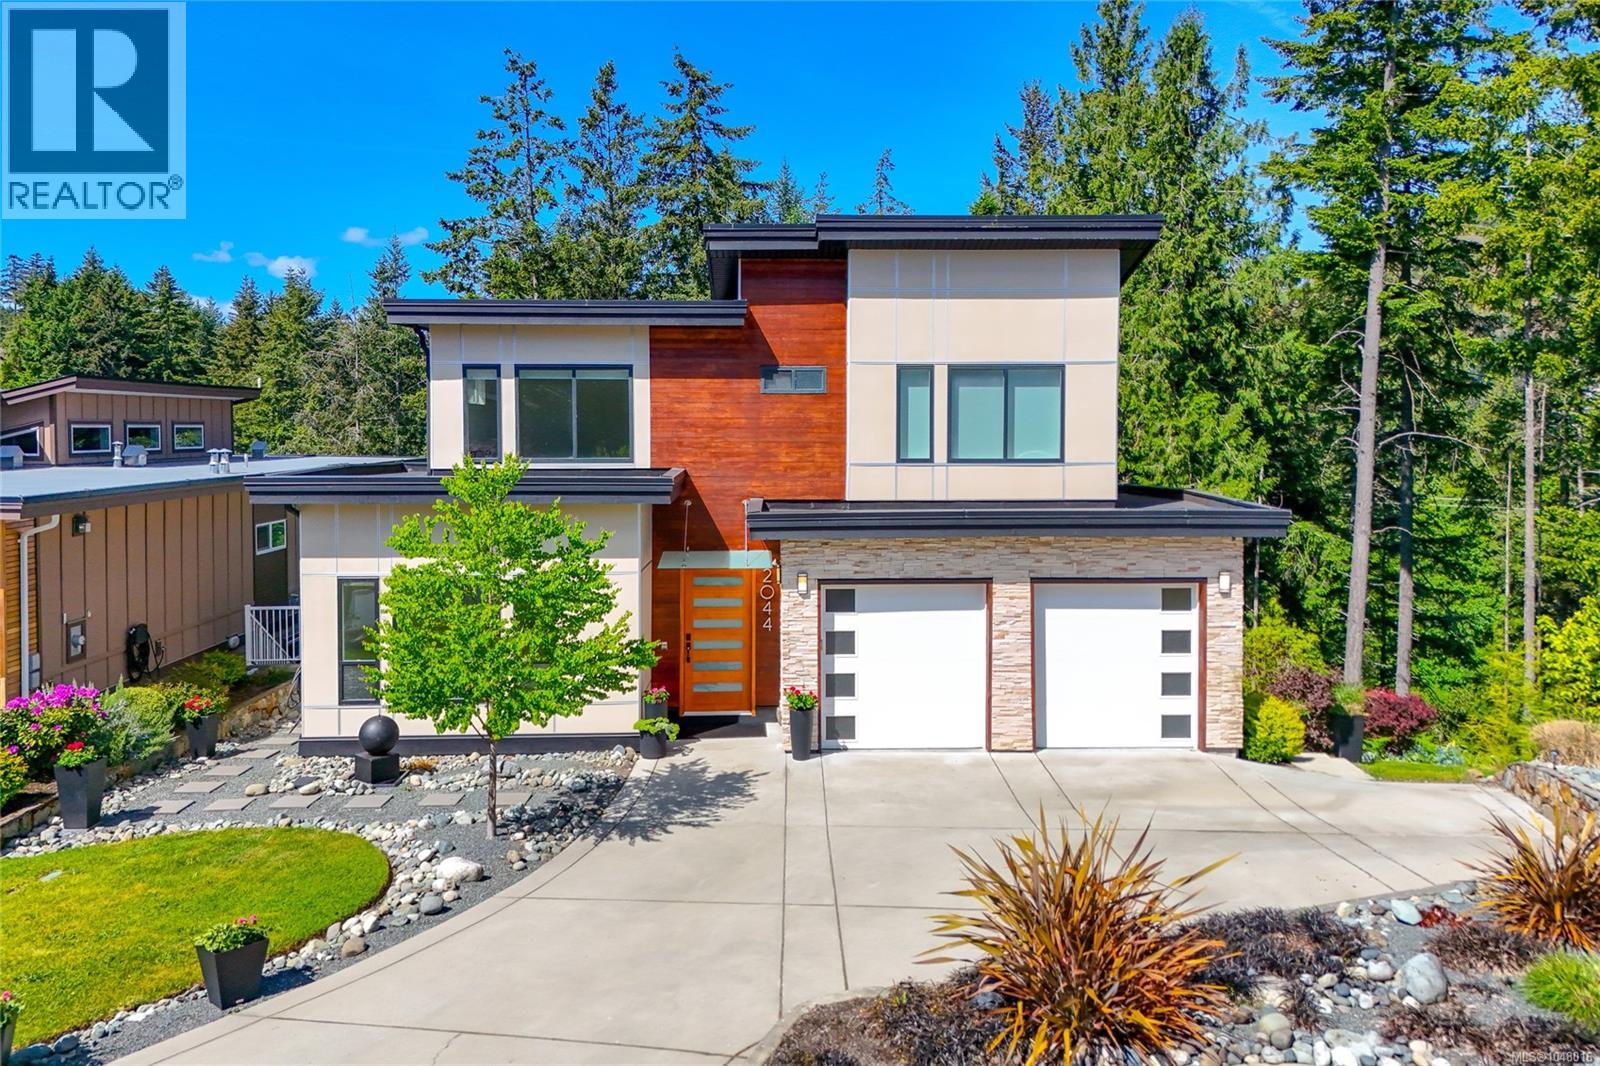
2044 Rivers Crossing
Highlands, British Columbia
OPEN HOUSES SAT & SUN 1 - 2:30 PM. NEW PRICE! IMMEDIATE POSSESSION AVAILABLE. This custom-built Highlands home on Bear Mountain has 5 bedrooms & 4 bathrooms, which includes a 1-bed lower suite w/ its own laundry. The suite is perfect for in-laws, older children, or as a separate rental unit. The home is on a quiet cul-de-sac surrounded by trees, making it a peaceful & private oasis. Enjoy vaulted ceilings, a gourmet kitchen w/ high-end gas appliances, sage green cabinetry, quartz countertops, radiant heated floors in bathrooms, spacious driveway w/ a double garage & a laundry room w/ ample storage. The home has on-demand hot water, gas fireplace in the living room, built-in central vacuum, heat pump, etc. Spend summers outside on the expansive deck overlooking a Japanese inspired fountain in the backyard. The lower garage door opens to the beautifully crafted and cared for gardens. This 2016 built home is in excellent condition & the pride of ownership is evident throughout. Must see! (id:63476)
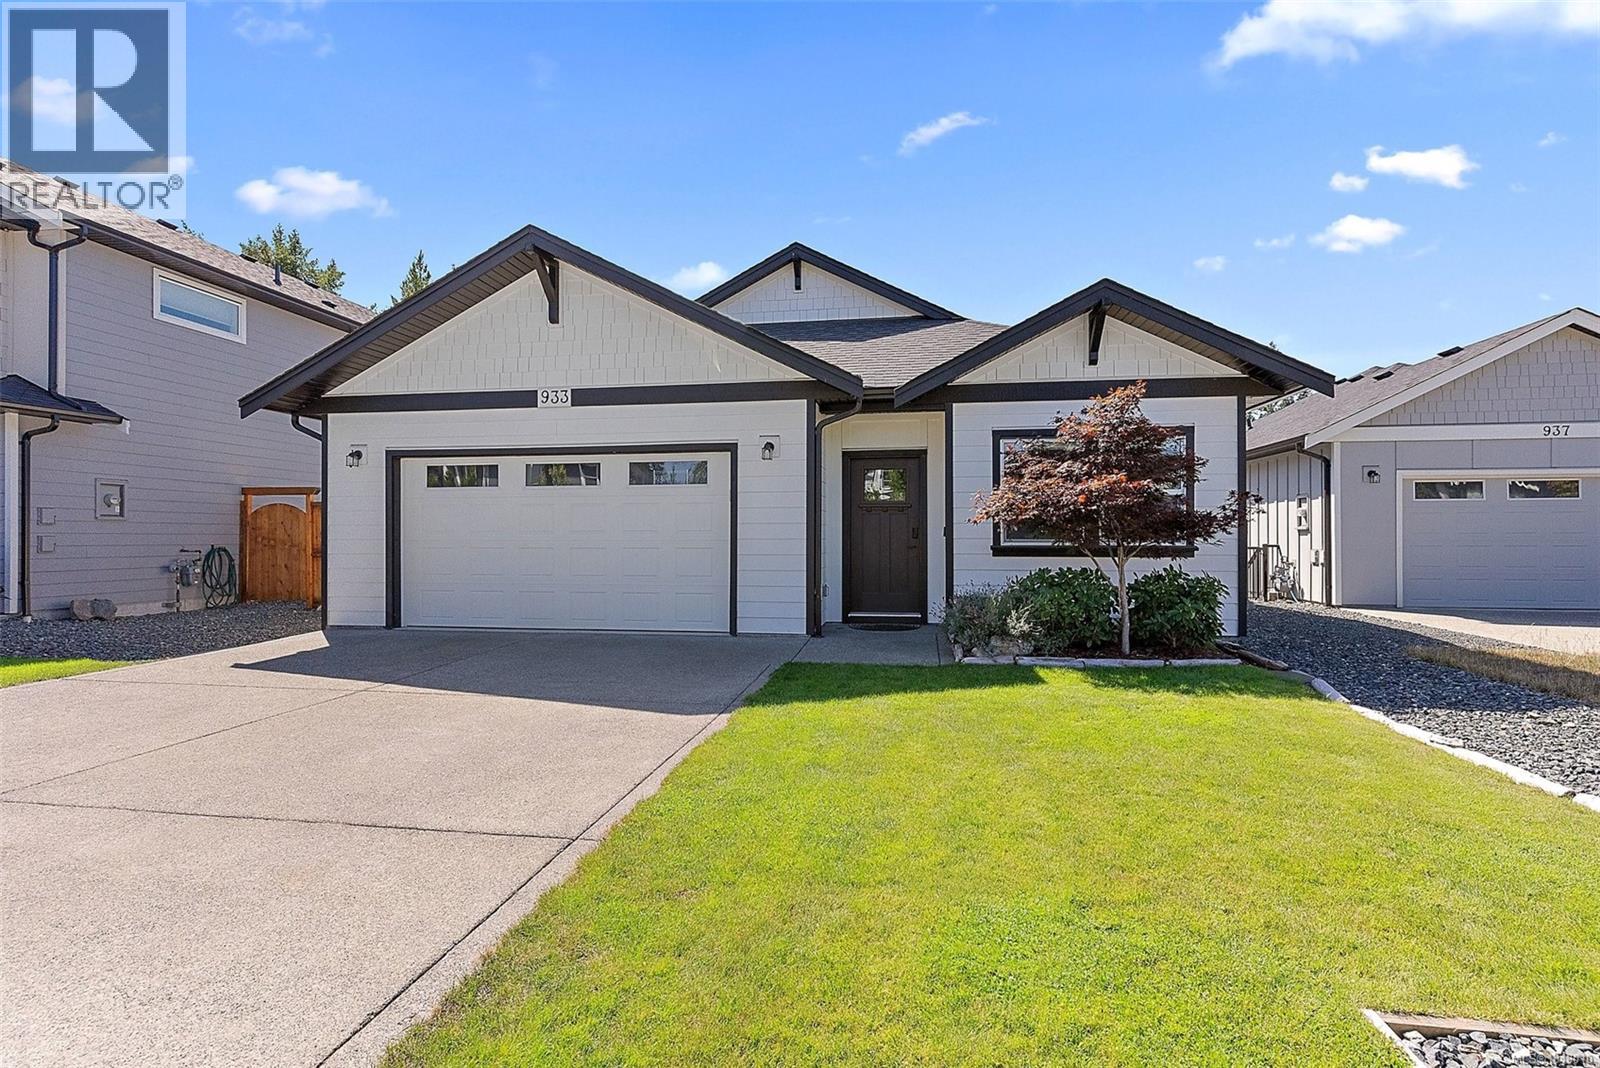
933 Blakeon Pl
Langford, British Columbia
Incredible Value & Opportunity! Set on a premier south facing lot at the end of a quiet cul de sac, this immaculate 2022 TEKloch-built 4brm/4bth home backs onto protected parkland, offering permanent privacy, all day sunshine & stunning forest views! Offering 2,630 sqft of thoughtfully designed living space plus a spacious double garage, the home includes a fully self contained 1 bdrm legal suite ideal for mortgage helping income or family. The bright, no step main level features a chef inspired quartz kitchen with large island, inviting living room with gas fireplace & access to a private view deck. The peaceful spacious primary suite enjoys beautiful views, walk in closet & heated tile ensuite. With 2 bedrooms & a flex room, downstairs great for office or playroom. Efficient Rinnai gas heating & on demand hot water add year round comfort. Close to Royal Bay Commons, Olympic View Golf Course, Westshore Town Centre & a short drive to Victoria. BONUS: $1,000 Buyer’s Credit on closing! (id:63476)
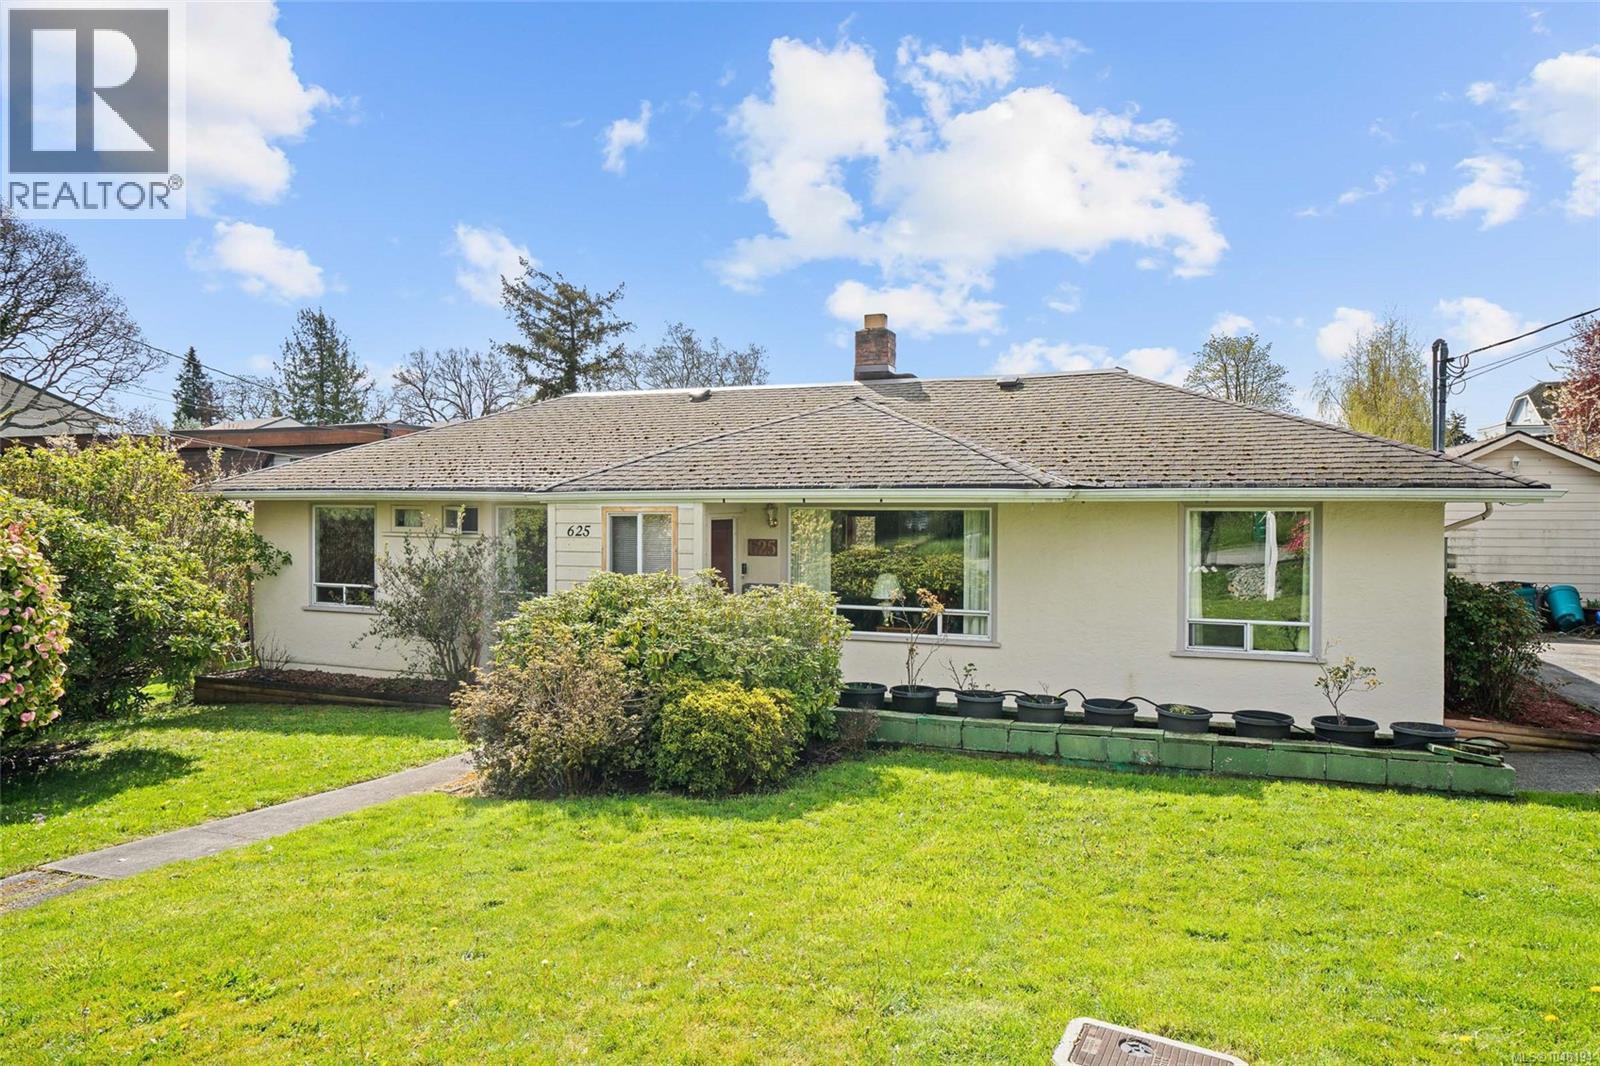
625 Broadway St
Saanich, British Columbia
Welcome to 625 Broadway Street, a four-bedroom, two-bathroom home tucked away on a quiet dead-end street in the desirable Glanford neighbourhood. Set on a generous lot of over 10,000 square feet, this property offers excellent potential for homeowners or investors alike. Inside, you’ll find a spacious living room with a cozy fireplace, flowing into the kitchen and dining areas. Four bedrooms offer flexibility for family living, guests, or a home office, complemented by two bathrooms. Step outside to a large backyard complete with garden beds, a deck for outdoor entertaining, and a detached garage offering added storage or workshop potential. Ideally located close to parks, schools, shopping, and everyday amenities, this property combines convenience with a peaceful residential setting. With some thoughtful updates and design vision, this home presents an exciting opportunity to make it your own. (id:63476)
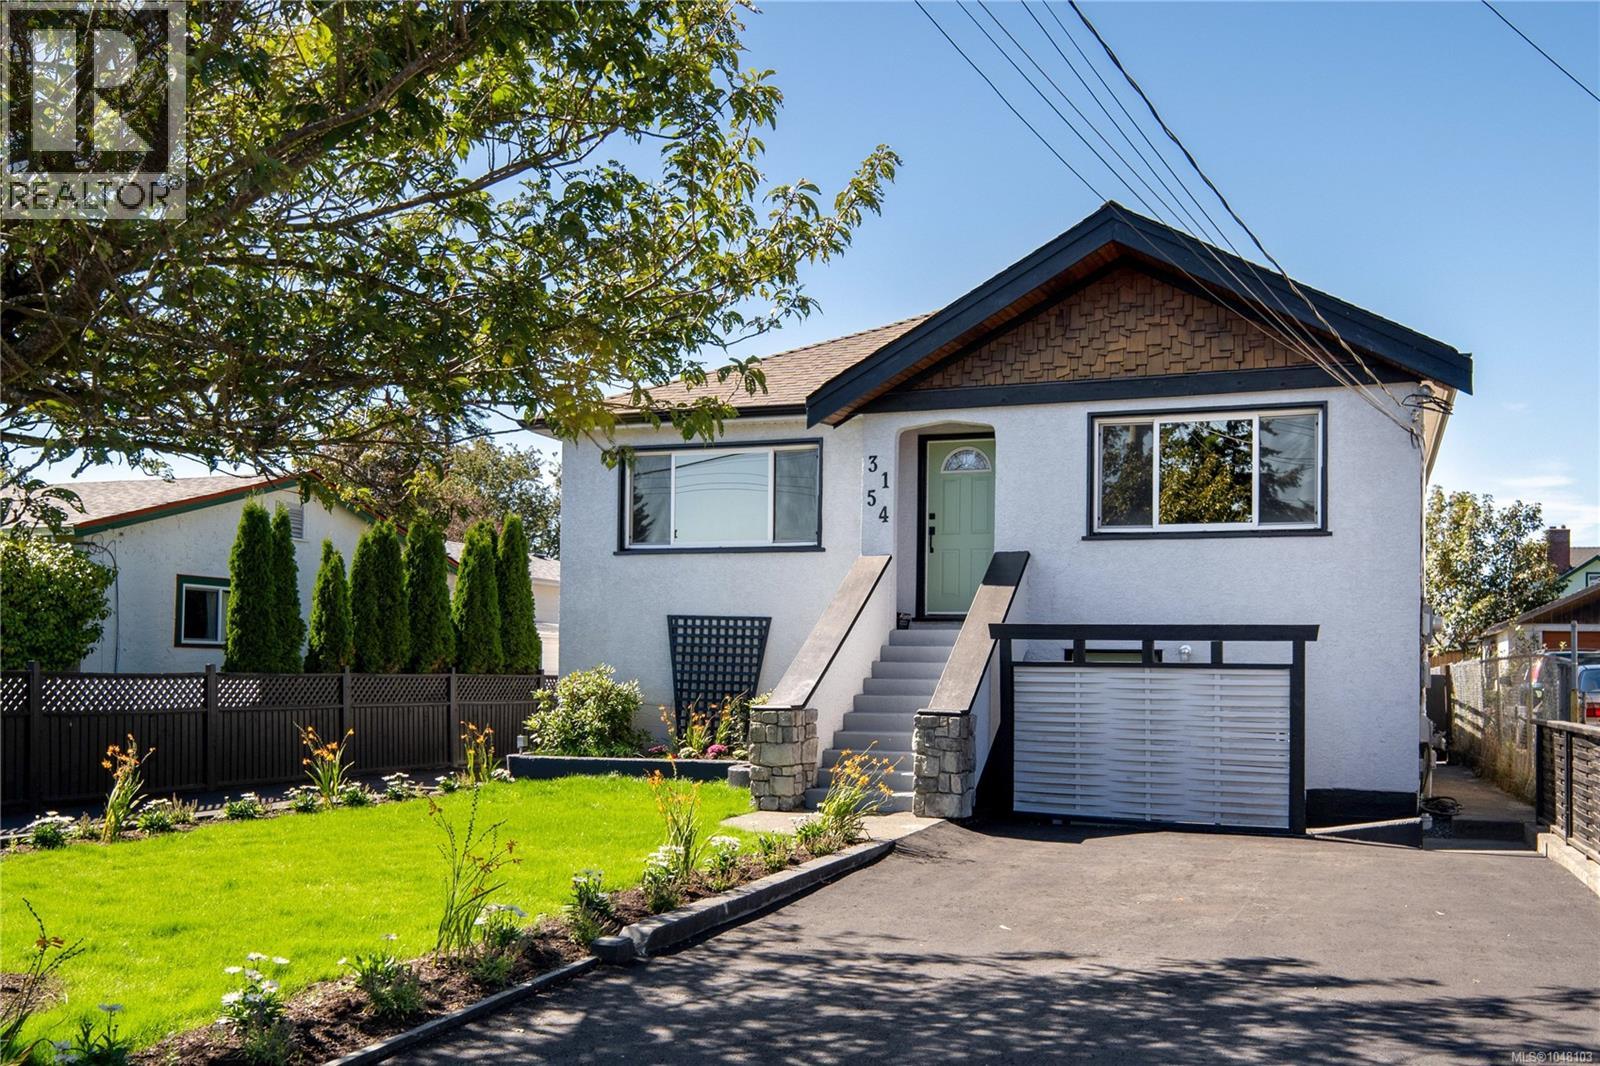
3154 Millgrove St
Saanich, British Columbia
Completely redone and rare at this price point, this is 3154 Millgrove: a 4-bed, 2-bath home with two self-contained levels. 2 Bed Upper & 978 sqft legal TWO-BED SUITE w/ wheelchair access, each with separate hydro meters/gas. Taken to exterior studs and rebuilt with permits - all new wiring/panels, plumbing, vinyl windows, perimeter drains/gutters, water line to city, foundation waterproofing, attic/wall insulation w/ soundproofing between floors, vapour barrier, drywall, flooring, paint and baseboards. Custom built-in closet in the primary. Gas fireplace on main and roughed in for suite and BBQ; hot/cold taps off the 15' deck with hot tub wiring in place, and outdoor shower off lower patio. DETACHED DOUBLE CAR GARAGE, new asphalt driveways and six-inch concrete parking built for RVs and heavy vehicles, plus a new EV charger. Fresh front yard landscaping. Original stairwell intact to reunite the levels. Walk to Tillicum Centre, SilverCity, parks and schools; quick highway access. (id:63476)
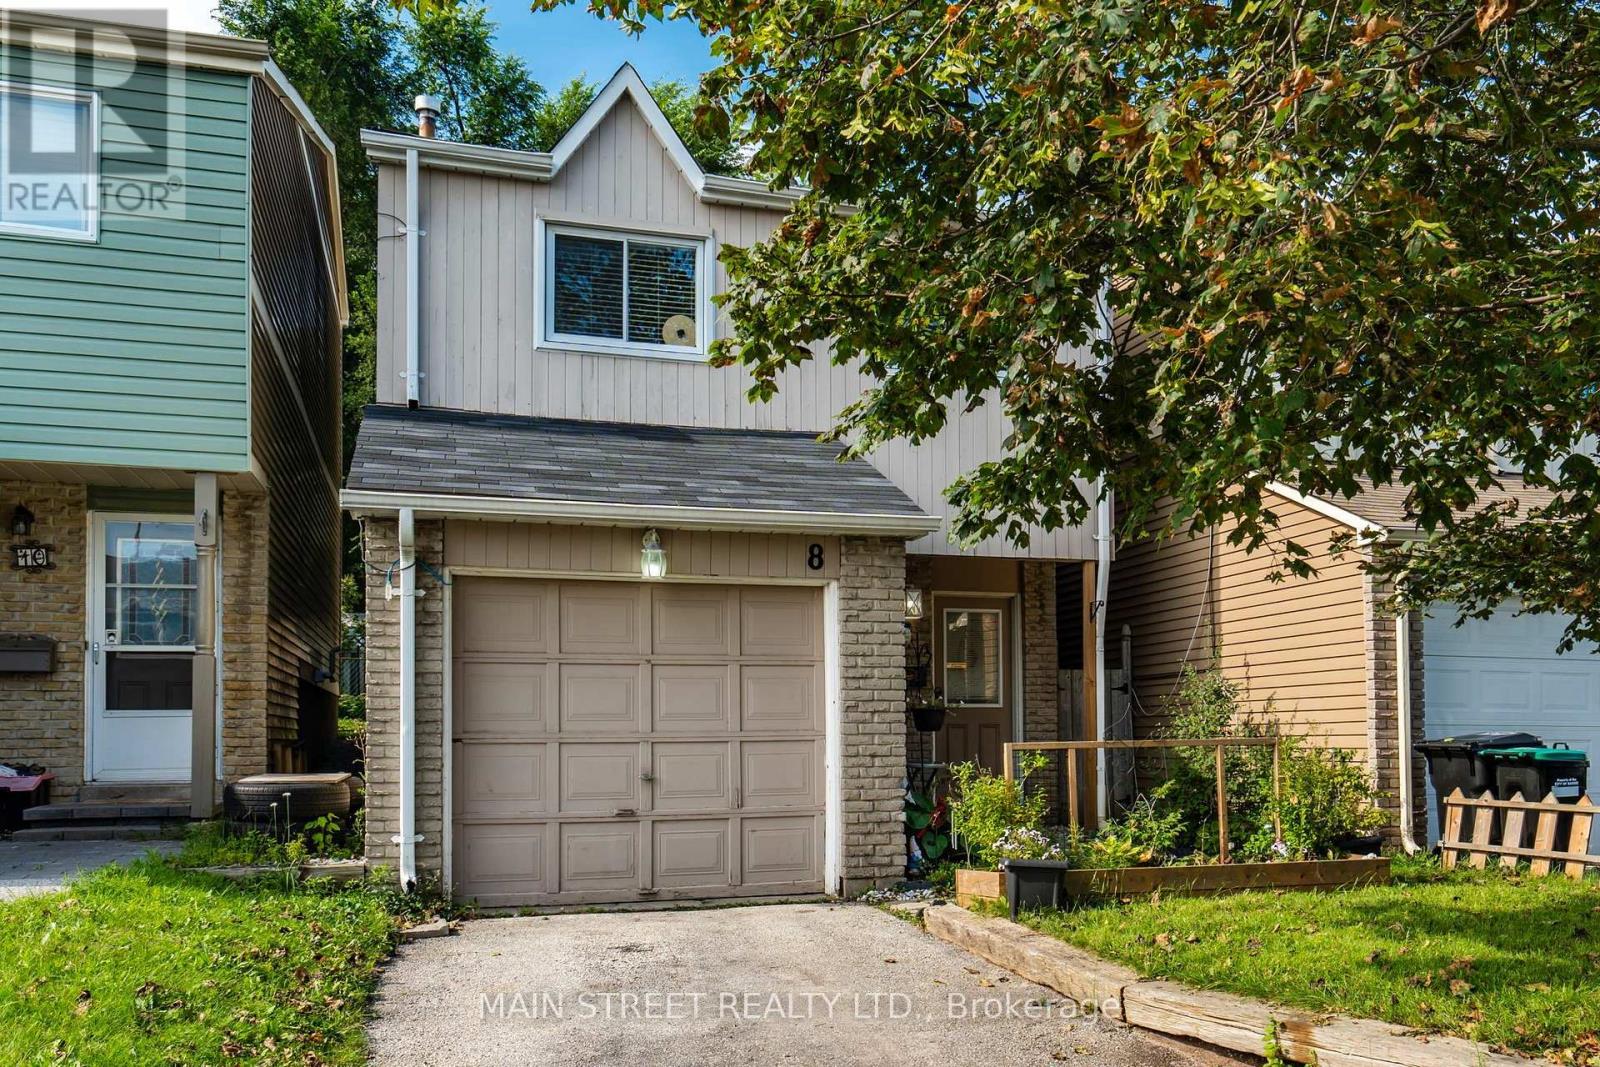
8 Robin Court
Barrie, Ontario
Welcome to 8 Robin Court !! Conveniently located in Barrie's north end. This well planned 3 bedroom home with a primary room that includes a huge walk-in dream closet that could also be ideal as a nursery. Also, featuring a beautiful updated kitchen with pantry and coffee station and large principal rooms. Finished basement area includes an In-law suite or a potential rental unit on the lower level providing privacy. It's location offers easy access to Hwy 400 and is close to all major amenities including park, schools, shopping and hospital and much more..... Patio doors lead to a large deck and BBQ area in a fenced and private yard. Built-in garage is accessible directly from the main foyer which also offers a 2 pc washroom. This is the ideal family home steps from Robin Court Park... (id:63476)
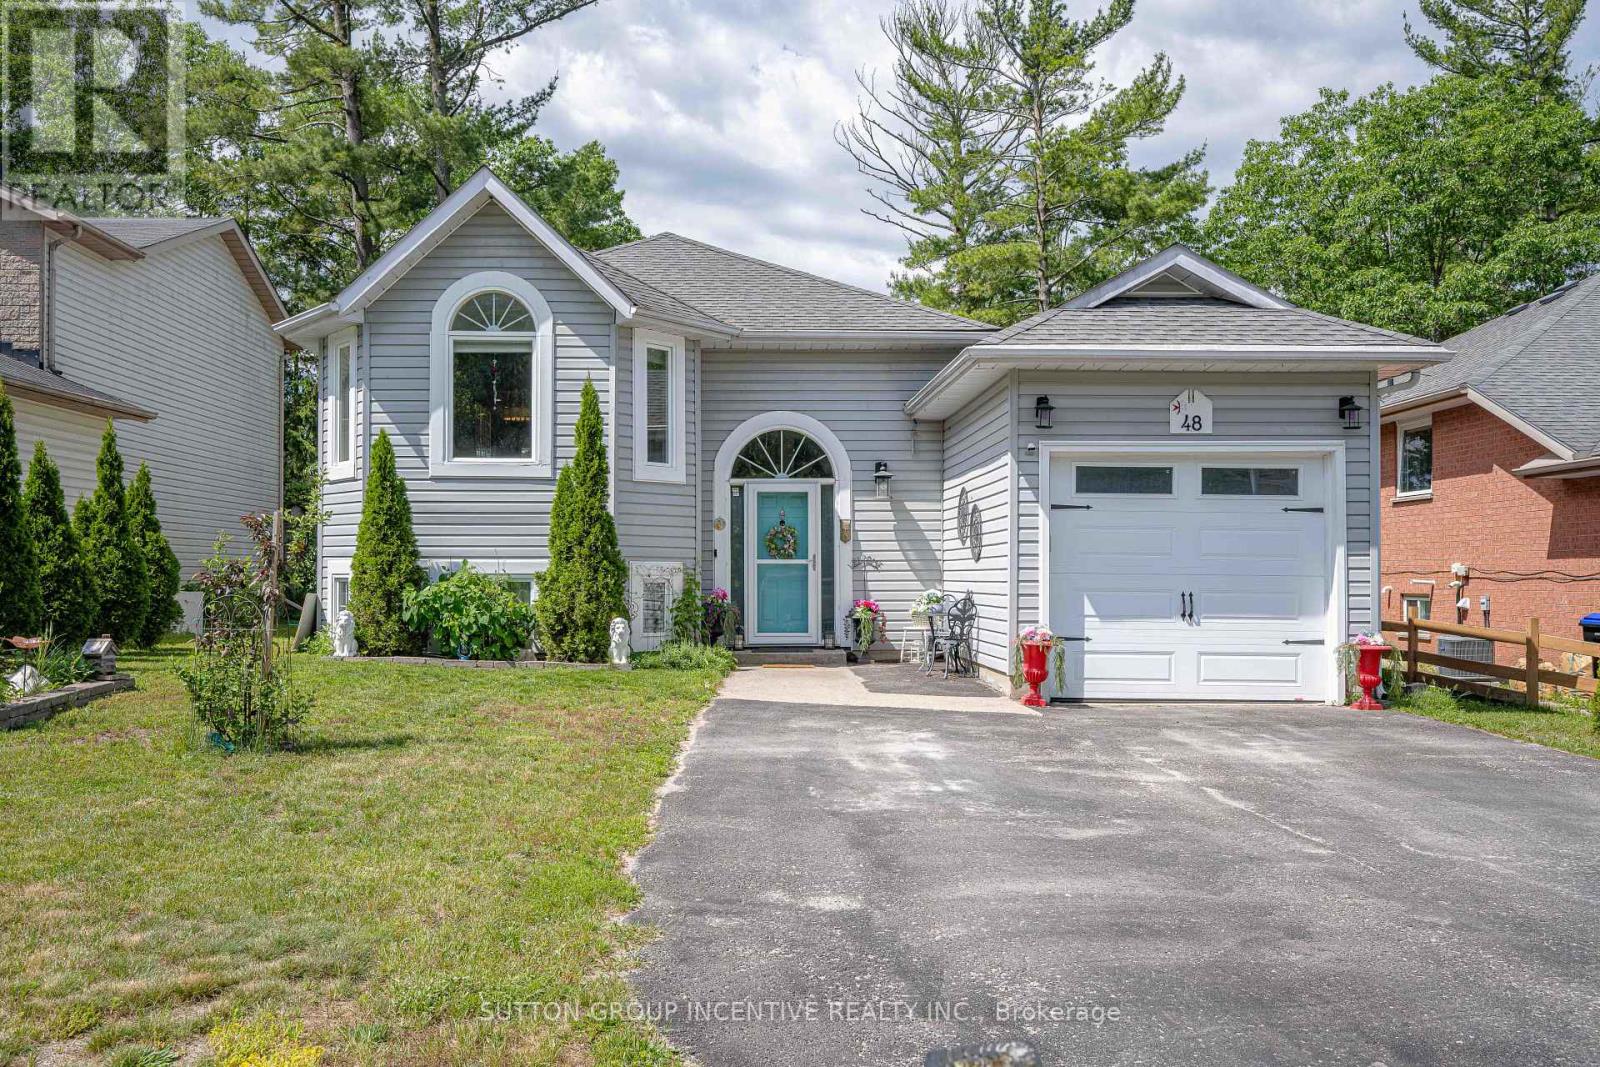
48 Wesley Avenue
Wasaga Beach, Ontario
Relaxed coastal living in Wasaga Beach!! Situated on the west side of Wesley Ave, a quiet, safe, family-friendly dead end street!! Beautifully updated raised bungalow, 2000 sq ft of living space, 2.2 bedrooms, 2.5 bathrooms, open concept main floor living with vaulted ceiling, oak hardwood flooring, high efficiency gas fireplace/built-in cabinets/custom seating & storage, freshly painted, kitchen features two toned soft close cabinets, SS appliances, granite counter tops, a prep island, french doors leading to covered deck , private backyard looking towards the east and frontage is west facing.The primary suite has a newly constructed glass slider leading to 10 x 20 ft deck, in private backyard/Primary bedroom has private laundry, a relaxing ensuite with a free standing soaker tub, walk-in shower with modern spray panel, granite countertops. New vinyl flooring on lower level + updated 4pc bathroom, 2 bedrooms, family room, second full kitchen "BAKER"S KITCHEN" Can be used for extra baking/prep /pantry/ bulk storage space/ keeping the primary kitchen clean and clutter-free! Or perfect separate living area for extended family visits/ rental income potential! Separate Laundry room/workshop/utility room. Water purification system. BONUS: DRIVE -THRU GARAGE + inside entry access to front foyer, rear paved parking perfect for RVs, boats, trucks, golf carts, trailer. Open back garage door only to enjoy privacy from street, for cool man-cave spot and extened covered outdoor space. Large 50 x 160 ft fully fenced backyard w/fire pit. Amazing location in east-end Wasaga Beach, within walking proximity to Beach area one, restaurants/shopping, new development, waterfront dining. Parks & trails, library, New k-12 high school, community theatre, facilities, childcare ( set to open Sept 2027! ) New Costco! Upgrade your lifestyle with morning walks on sandy beaches! 15 mins to Blue Mountains, easy access to Barrie. (id:63476)
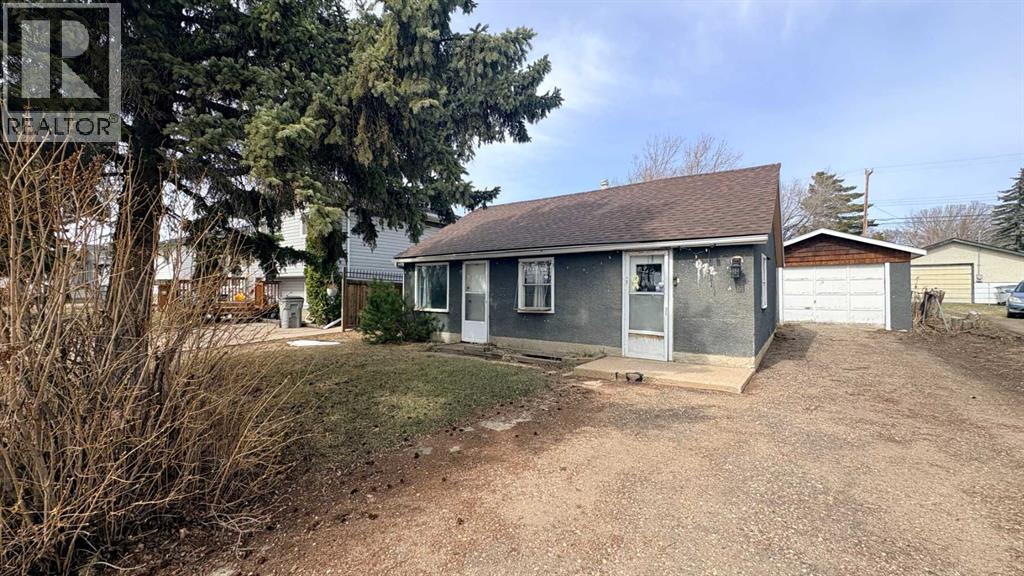
622 5 Avenue
Wainwright, Alberta
Looking for affordable? Cute? Move-in ready? Well...check, check, check! Welcome home to this inviting 2-bedroom beauty! The sellers have treated the place to a mini-makeover with fresh paint and new flooring, so all you have to do is basically move your furniture in and make it your own! Step inside this cute little home and you'll enter into an inviting, open concept kitchen/dining/living room space! Continue through to 2 bedrooms with a 4 pc. bath/laundry area between and you're all set! The basement is very simple and is home for the high efficient furnace and perhaps storing a few items. Outside, you'll find a single car garage with lengthy driveway for the RV, a 16' X 10' deck, plus a fenced back yard for Rover to . . . do what Rover does! You are practically neighbors with the WHS, hospital, skate park, pool, and ball diamonds. Whether you love sports or just love being close to amenities, this spot is a winner. At approx. 700 sq. ft., this home is small enough to keep the housework down but some nice features for comfortable living! Common questions: Furnace (approx. 8 yrs old), south side shingles (2025), 2 window AC units included. Call your favourite realtor today and arrange your showing! (id:63476)
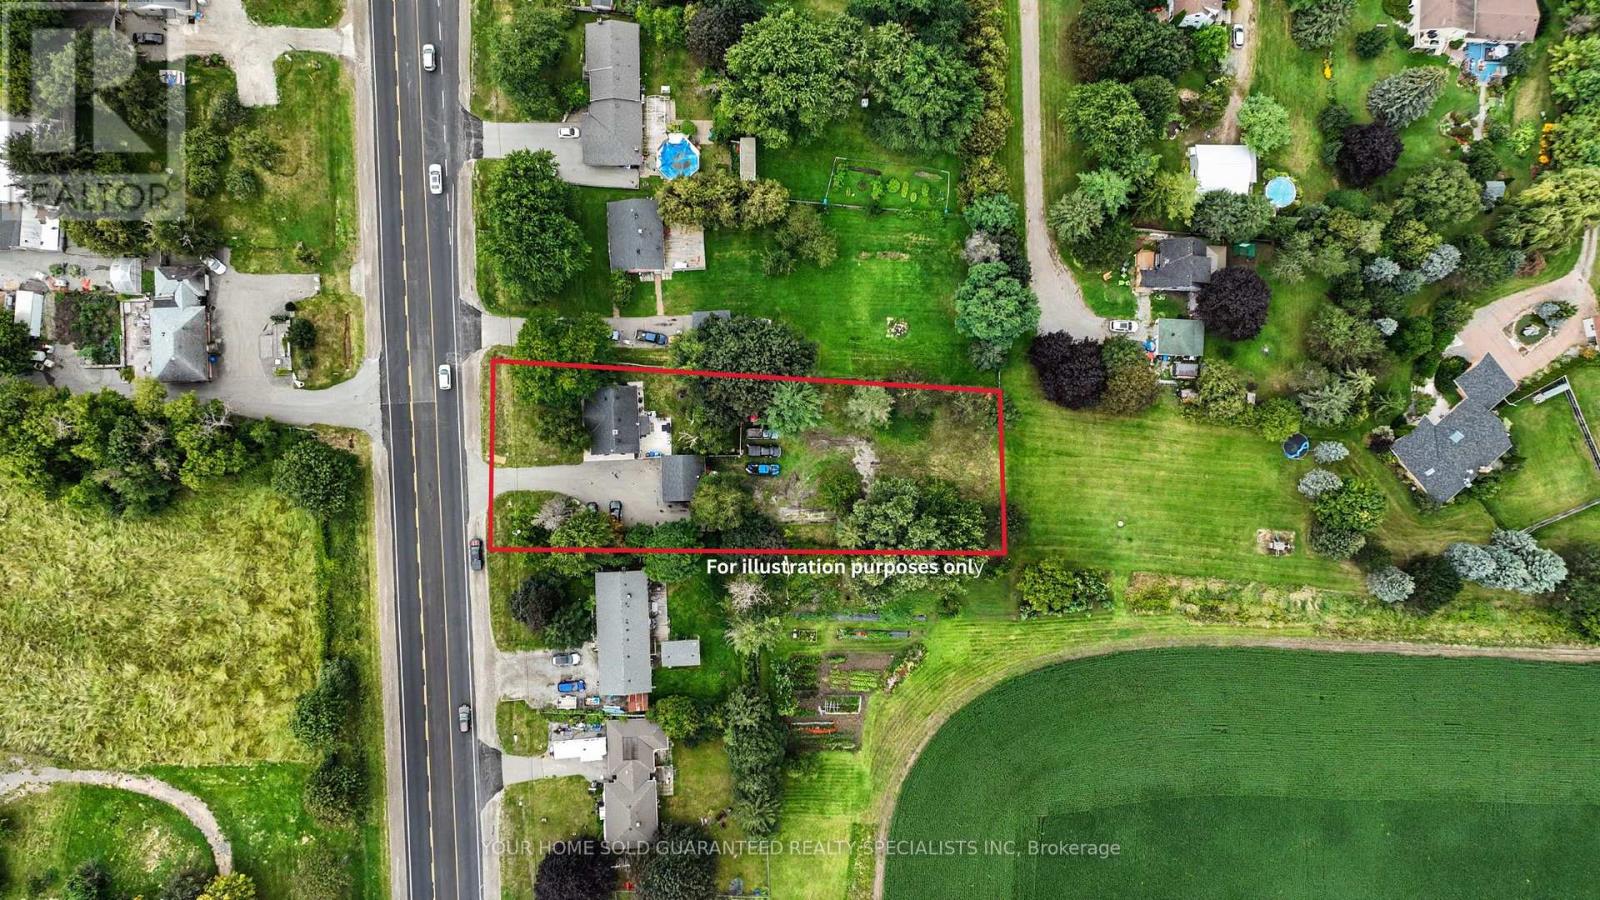
7170 9 Highway
New Tecumseth, Ontario
Welcome to this beautifully updated bungalow situated on a spacious private lot. The bright main level offers a modern kitchen, updated bathroom and comfortable living space. A separate entrance leads to the finished basement, offering excellent in-law suite potential and additional space for bedrooms, an office or recreation. Enjoy a fully fenced backyard with mature trees, ample driveway parking and a detached double car garage with one side currently finished with the option to convert it back to a garage. Conveniently located close to the highway, school, and everyday amenities. This Home includes a 1 Year Warranty on all Household Appliances! Some images have been virtually staged to illustrate the property's potential. (id:63476)
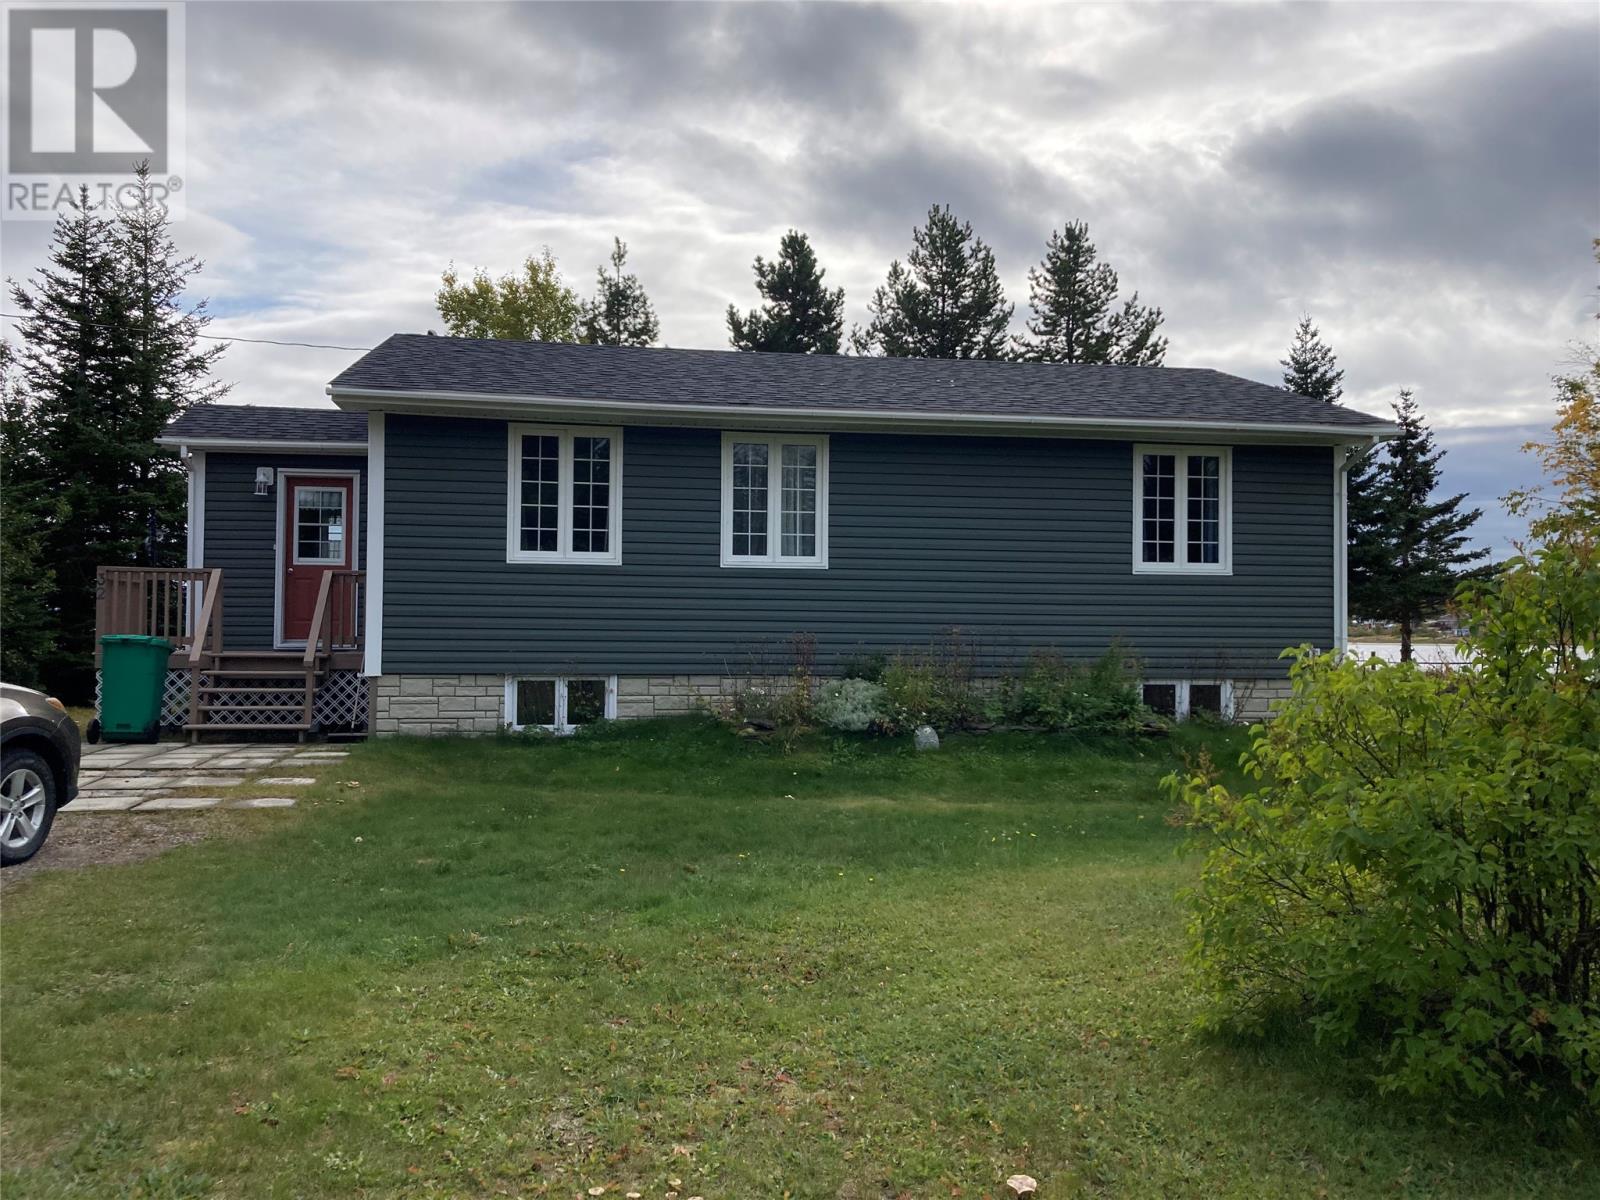
32 River Road
North West River, Newfoundland & Labrador
Welcome to this charming 3-bedroom, 1-bathroom home nestled in historic North West River, offering an incredible combination of space, comfort, and breathtaking river views. Situated on an extra-large lot, this property provides plenty of room to enjoy the outdoors while taking in the beautiful scenery right from your own backyard. The owners have taken great pride in caring for this home, and it shows throughout. The kitchen features an abundance of birch cupboards, providing plenty of storage and a warm, inviting feel. The step-down living room creates a cozy gathering space, with patio doors leading directly to the deck—an ideal spot to relax, entertain, and enjoy the incredible water views. The walk-out basement offers storage galore, along with a large bonus room that provides excellent flexibility for a hobby room, home office, recreation space, or additional storage. Recent updates include shingles replaced in 2024, along with vinyl siding and vinyl windows installed in recent years. Appliances are included with the sale, making this home an appealing move-in-ready opportunity. If you're looking for a well-cared-for home on a spacious lot with spectacular river views and the charm of historic North West River, this property is definitely worth a look! (id:63476)
1708 32 St NW
Edmonton, Alberta
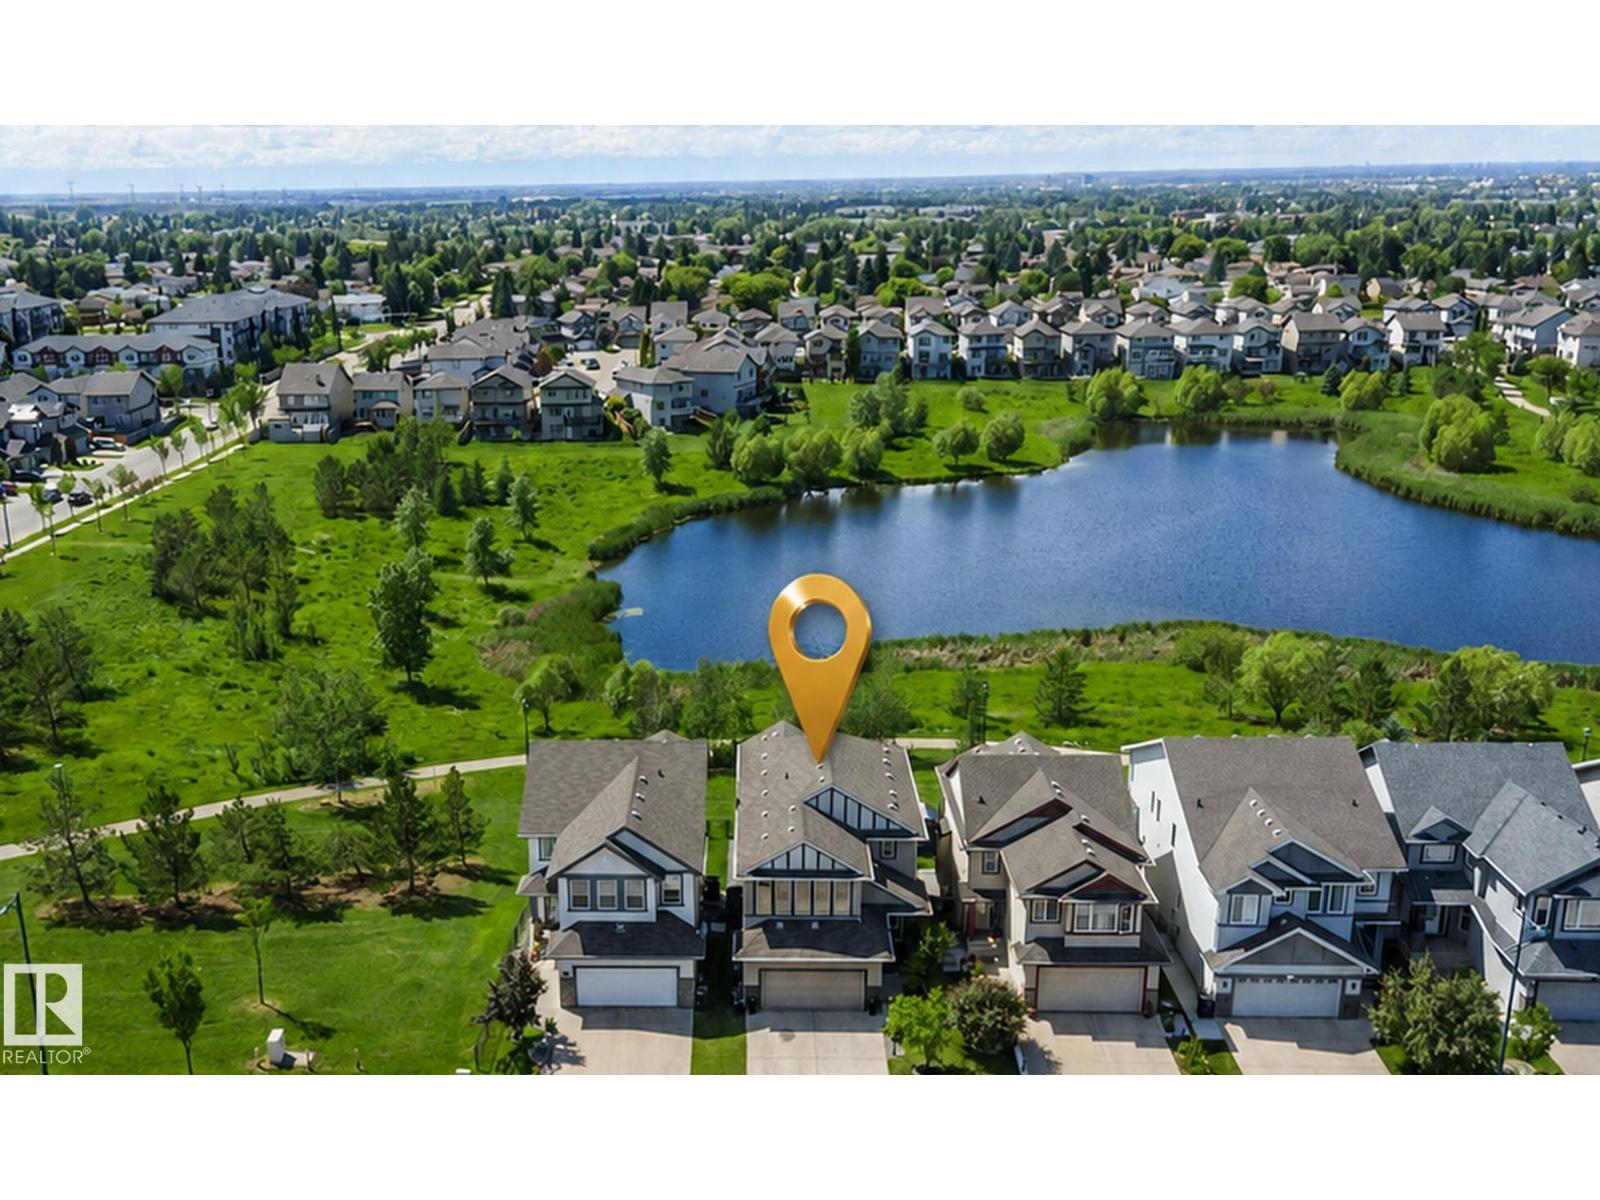
RARE LAKE-BACKING WALKOUT IN LAUREL! Enjoy a vacation-at-home lifestyle with 3,617 sq ft of finished living space, backing onto greenspace, walking paths and serene lake views with no immediate rear neighbors. Show home-inspired details include hardwood, gas fireplace and a chef-inspired kitchen with granite, oversized island, gas stove and walk-through pantry. Upstairs offers a bonus room, 3 bedrooms and a private primary retreat with walk-in closet and spa-style ensuite. The finished walkout level showcases a rec room, bar, bedroom, full bath, office/flex space and custom tiled steam shower with built-in bench and multiple shower fixtures. Relax or entertain on the lake-view upper deck and covered patio, with two BBQ gas hookups, central A/C and built-in speakers. A rare combination of space, privacy, premium finishes and resort-like living—right at home. (id:63476)
#404e 17511 98a Av NW
Edmonton, Alberta
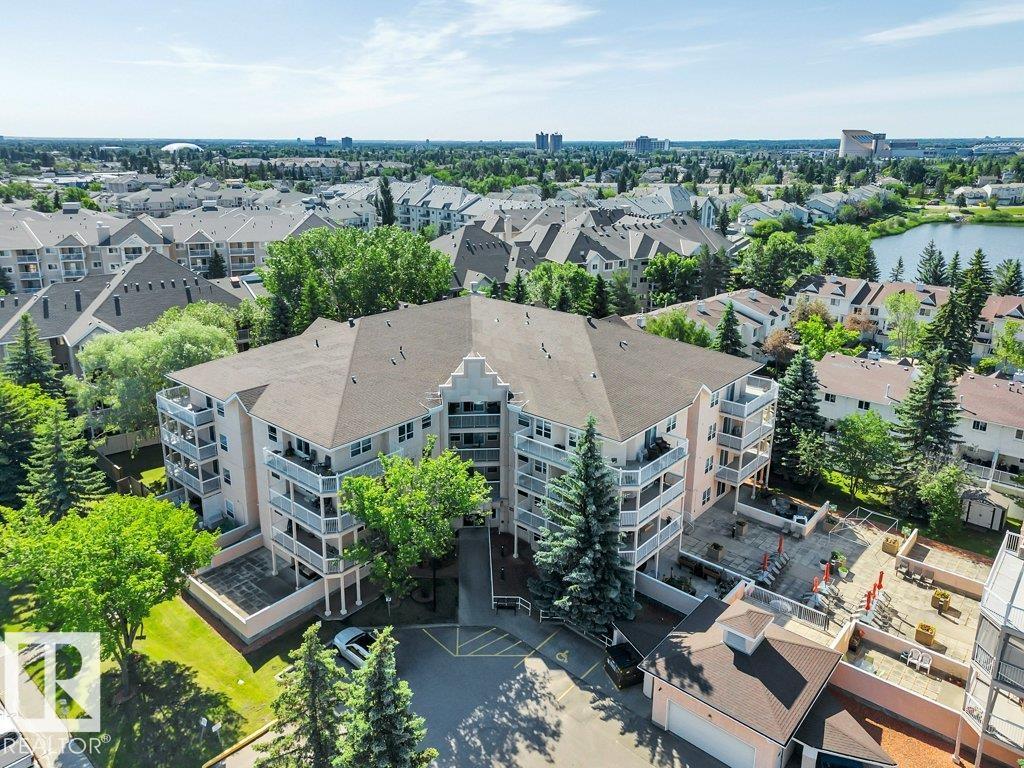
Welcome to this beautifully maintained 55+ condo offering the perfect blend of comfort, convenience, and community! This spacious 1-bed,1 bath suite features a bright, functional kitchen that opens to a generous dining area and inviting living room, creating ideal space for both everyday living and entertaining. Freshly painted and featuring new luxury vinyl plank flooring, this home is move-in ready, also comes with A/C. Appreciate the convenience of in-suite laundry and the pride of ownership throughout. Step outside to your large private balcony, perfect for enjoying your morning coffee or relaxing at the end of the day. Residents enjoy fantastic building amenities, including a welcoming social room with full kitchen and large outdoor court area providing plenty of opportunities to connect with neighbors and friends. Experience low-maintenance living in a warm and friendly community, conveniently located close to shopping, dining, medical services, and everyday amenities.(Some photos virtually staged) (id:63476)
7200 Victoria Road S
Summerland, British Columbia
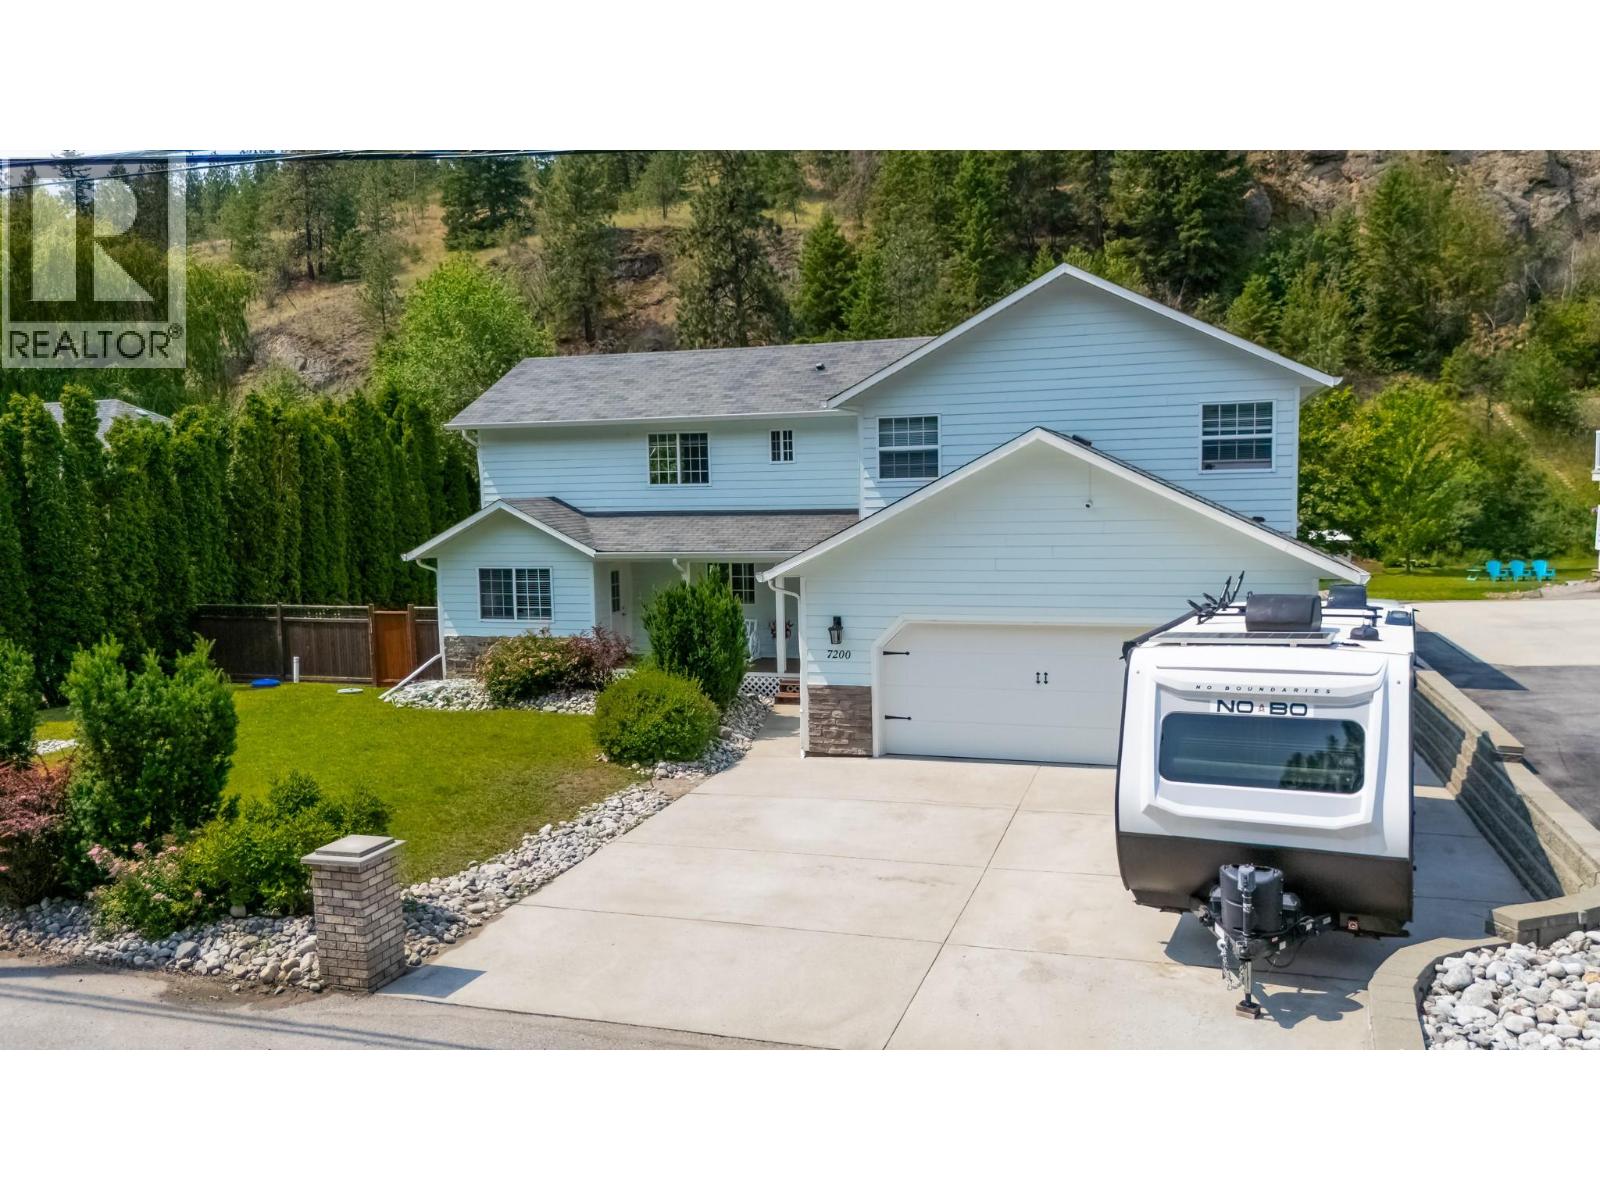
Charming Family Home in the Heart of Summerland’s Wine Country Located along the iconic Bottleneck Drive, this well maintained home offers the perfect blend of comfort, character, and location. Enjoy living just minutes from renowned wineries, the Kettle Valley Rail Trail, and directly backing onto the historic Kettle Valley Steam Railway offering a truly picturesque, Hallmark-style setting. This spacious home features a versatile layout with 3 bedrooms on the upper level overlooking a bright living room with soaring 19 foot vaulted ceilings. The lower level includes a flexible office or guest space with its own exterior entrance and a built-in wall bed; this space is perfect for remote work or visitors. The beautifully landscaped backyard features a serene creek, natural rock garden, and large patio ideal for relaxing or entertaining. Key Features: 50-amp breaker for future hot tub 30-amp RV receptacle Updated HVAC (2020) Hot water tank, kitchen appliances, garage door (2020) Washer and dryer (2022) New interior paint (2025) Capture this lifestyle opportunity in one of the Okanagan’s most charming and desirable communities. (id:63476)
417 Hollick-Kenyon Rd NW
Edmonton, Alberta
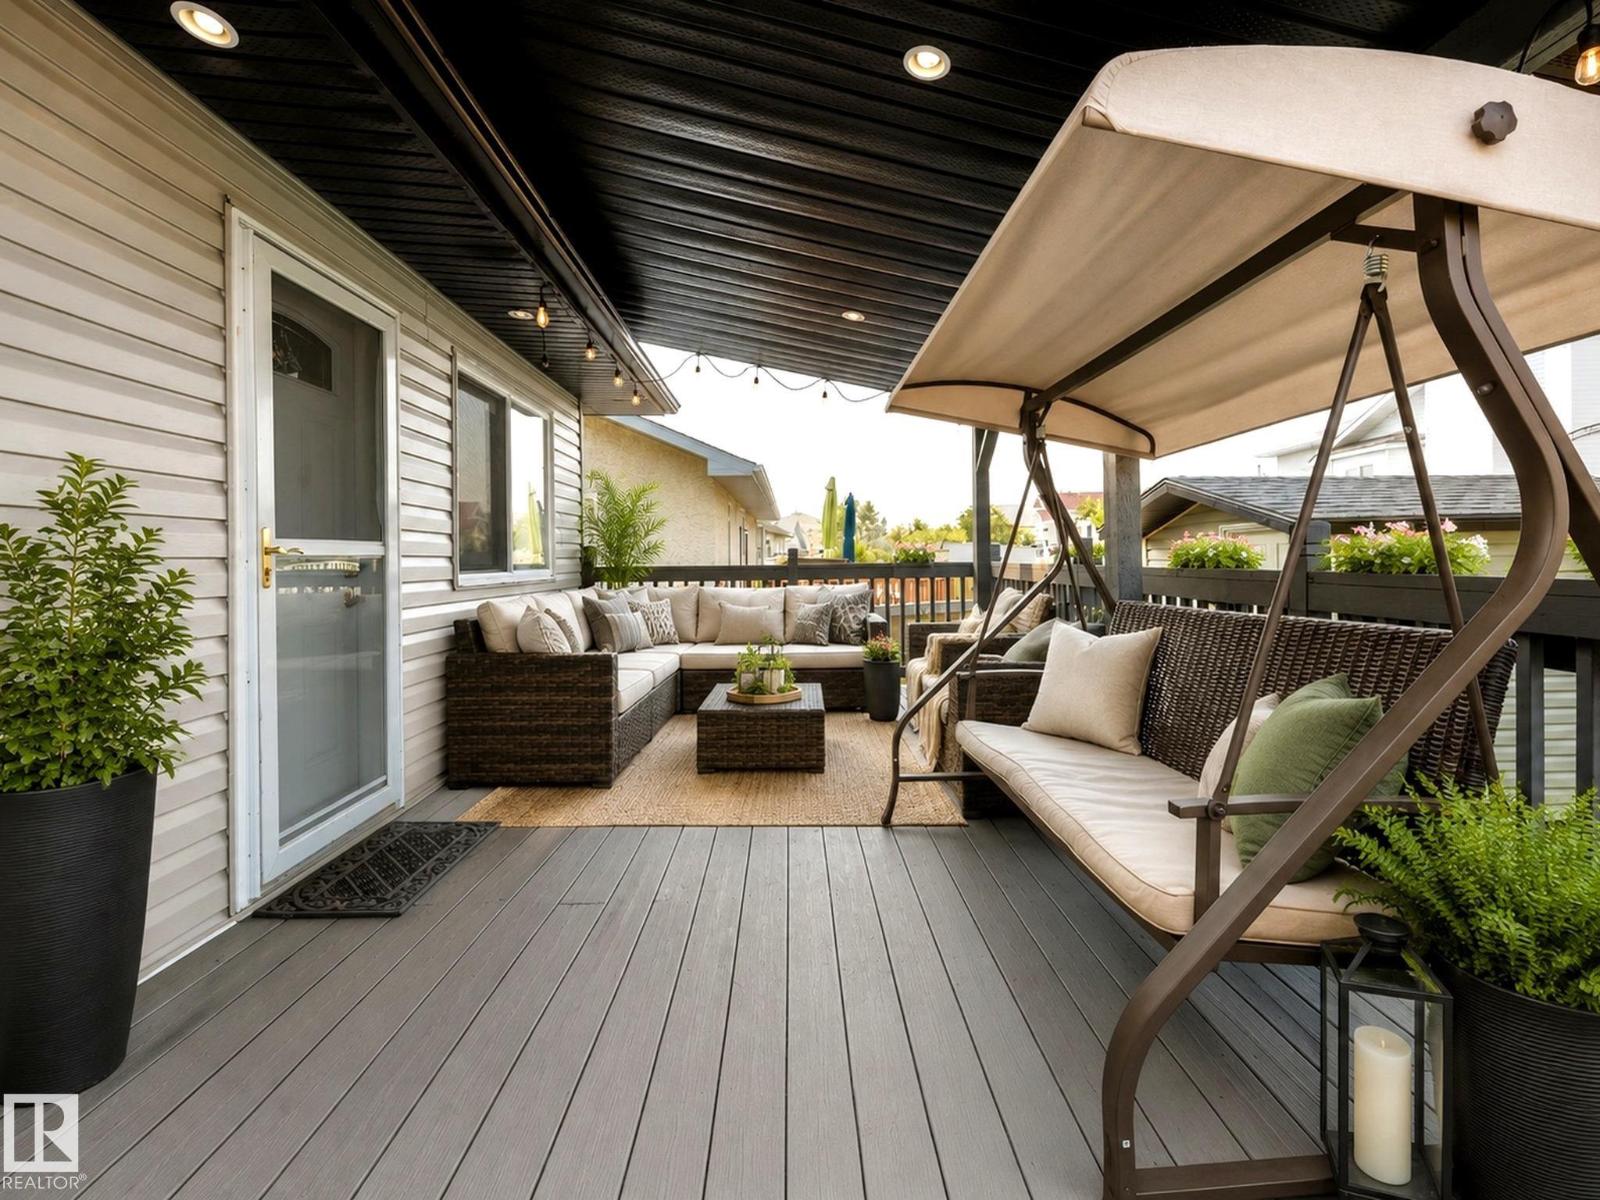
Welcome to this beautifully maintained bilevel in Hollick Kenyon. Located in a family-friendly neighbourhood, this home is within walking distance of two schools. Offering 5 spacious bedrooms and 3 full bathrooms, the house features a bright living room with a cozy gas fireplace and a modern kitchen with white, ceiling-height cabinets, granite countertops, a breakfast island, and a walk-in pantry. Step out from the kitchen onto a large, covered deck—perfect for outdoor entertaining. The spacious primary bedroom includes an ensuite, while two additional bedrooms complete the main floor. Downstairs, a huge family room provides the ideal space for gatherings, a games area, or a home theatre. The oversized, heated garage adds extra convenience. Recent upgrades include new shingles and gutters (2021) and a new furnace (2022). Close to schools, ETS, and shopping, with quick access to the Anthony Henday, this home combines comfort and convenience. Welcome home! (id:63476)
D, 109 Stanley Avenue
Okotoks, Alberta

Hello, Gorgeous! Welcome to 109 Stanley Avenue #D, a renovated bi-level condo in the established community of Heritage Okotoks, offering approximately 1,004 square feet of total developed living space, with 542 square feet above grade (RMS) plus a fully finished lower level. This is an end unit in a fourplex, so there is nobody above you and nobody below you, and only one shared wall.The main floor is bright and open, with the living, dining, and kitchen sharing a single level. The renovated white kitchen offers a stainless fridge, a dishwasher, and a microwave hood fan, and the living area opens through newer sliding glass doors onto a private balcony with a gas line ready for the barbecue. A comfortable main level bedroom completes the floor and flexes easily into a guest room, a home office, or a hobby space.The fully finished lower level holds a spacious primary bedroom with a walk-in closet, a second bedroom, a modern four-piece bathroom, in-suite laundry, and a large storage area tucked under the stairs.The complex is professionally managed and pet friendly, with snow removal handled and one assigned parking stall, #D, with a 220V plug right outside the door. Newer windows throughout. Please note there is no central air conditioning.Heritage Okotoks puts the Sheep River pathways, parks, playgrounds, schools, shopping, the library, and downtown Okotoks within an easy walk, with a quick connection to Calgary when you need it.Book your private showing today. (id:63476)

824 Woolwich Street Unit# 72
Guelph, Ontario
Fantastic entry-level price point! Take advantage of available HST/GST rebate savings, and enjoy added peace of mind with Tarion warranty coverage plus an additional one-year warranty through Granite Homes. At Northside, you will enjoy suburban living combined with urban accessibility in this thoughtfully planned community. This Terrace Interior Unit offers 993 sq. ft. of well-designed, single-storey living, plus an additional 73 sq. ft. of private outdoor terrace space. Inside, you'll find two spacious bedrooms, two full bathrooms, and upscale finishes throughout, including 9-ft ceilings, luxury vinyl plank flooring, quartz countertops, stainless steel kitchen appliances, and in-suite laundry with a washer and dryer (included). Parking options are flexible, one spot is included in the price, but second spots are also available for a limited time. Enjoy a Community Park with Pergola, Seating, BBQs, and Visitor Parking. Ideally located beside Smart Centres, you're just steps from grocery stores, retail, dining, and public transit. Book your private tour today to hear about our special promotions. These units will be ready for Spring 2027, however, there are also quick-closing units available. (id:63476)

824 Woolwich Street Unit# 66
Guelph, Ontario
Take advantage of available HST/GST rebate savings offered now, but close in Spring 2027! Presented by award-winning builder, Granite Homes; This brand-new, main level stacked townhome offers 869 sq. ft., two bedrooms, two bathrooms, and a private balcony. Its single-level layout provides ease of access and everyday functionality. Inside, you'll find 9 ft. ceilings, luxury vinyl plank flooring, quartz countertops, custom cabinetry, and a complete 6-piece appliance package, all selected for both style and durability. Residents enjoy community amenities including a park, a pergola-covered sitting area, and flexible parking options for one or two vehicles. Ideal for a lock-and-leave lifestyle, this home also comes with Tarion warranty coverage and an additional one-year warranty through Granite Homes for added peace of mind. Northside is located in North Guelph and is a thoughtfully planned community created for convenience and low-maintenance living. Positioned beside SmartCentres, Northside places you within walking distance of grocery stores, restaurants, shopping, Riverside Park, scenic trails, and transit options including the 99 Express with direct connections to Downtown Guelph and the University of Guelph. (id:63476)
10601 103 Street Close
Fairview, Alberta
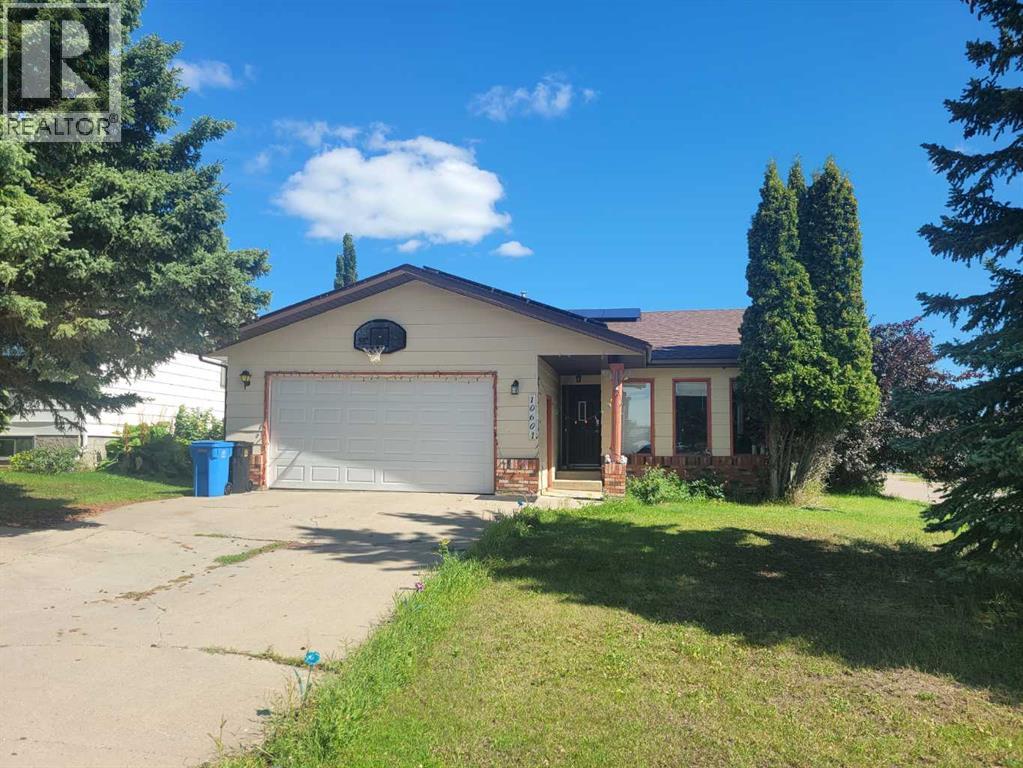
If you were looking for a spacious and affordable house with double attached garage, large kitchen, and main floor laundry, here is your chance! The master bedroom easily fits a King size bed leaving lots of room to spare. Full bathroom en-suite and a walk in closet will make morning routine convenient and efficient. Kitchen is so spacious, it has 2 refrigerators and you wouldn't notice by the area they take. With a wired kitchen island and the pantry, every appliance can find its spot and leave plenty of counter space for holiday baking and everyday tidy feel. With 2 bedrooms on the main level, and 2 downstairs, and a large family room downstairs and a good size yard, it would be a great family home and an investment in your future. (id:63476)
1312 Windstone Road SW
Airdrie, Alberta
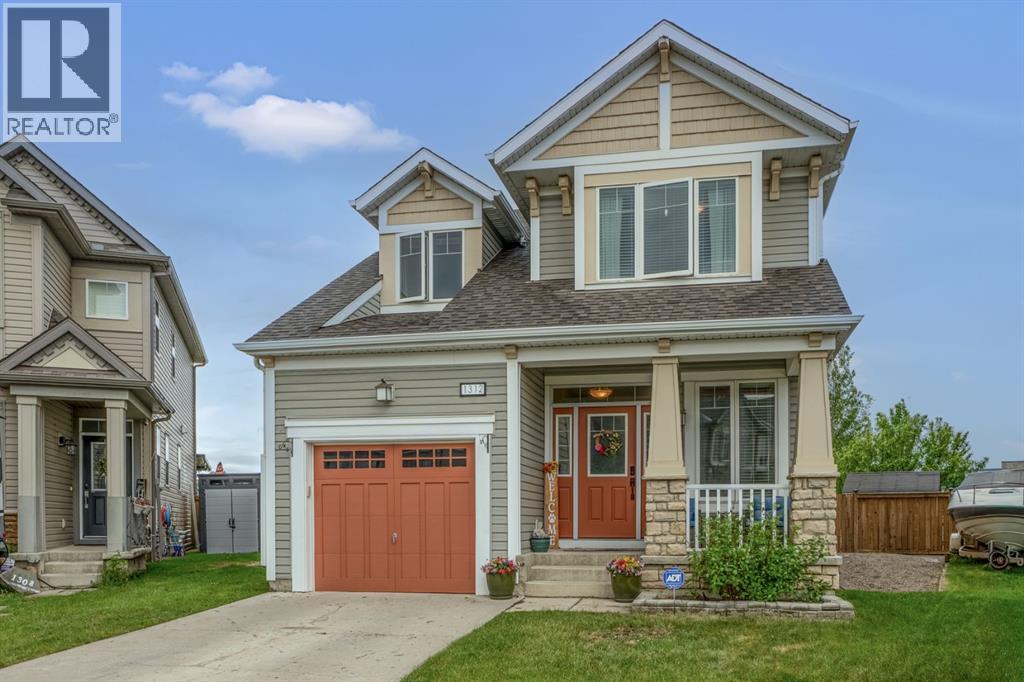
Tucked onto a pie lot in Windsong, this original-owner two-storey backs directly onto greenspace and a playground, so there are no rear neighbours. The southeast-facing front porch catches the morning sun, and inside, the foyer opens to a flex room that works as a den, an office, or a kids' playroom. Nine-foot ceilings and vinyl plank flooring run through the main level. The living room sits at the heart of it with an upgraded bay window and a gas fireplace. The kitchen has a working island with seating, a walk-through pantry, a gas range, and all kitchen appliances just two years old. The dining area sits beside it, where oversized patio doors open to the large backyard, complete with a storage shed and the park right behind the fence. A 2-piece powder room and an insulated single attached garage, 21 feet deep, finish off the main level, and the gravel side yard gives you a spot to park a camping trailer or another vehicle. Upstairs, a built-in hutch in the hallway adds handy storage. The primary bedroom fits a king with room to spare and comes with a walk-in closet and a 5-piece ensuite with dual vanity, soaker tub, walk-in shower, and open shelving. Two more bedrooms, a 4-piece bathroom, and a laundry room complete the upper floor. The basement is unfinished, with a bathroom rough-in under the stairs, ready for whatever you need it to be. Chinook Winds Regional Park and its splash park are a walk away, Windsong Heights School is steps from the door, and W.H. Croxford High School is a short drive. Visit the links to see the virtual tour and walk through it yourself. Book your exclusive viewing today! (id:63476)

13 Netherway Crescent
Ajax, Ontario
Welcome to this exceptional end-of-cul-de-sac corner-unit semi-detached home, perfectly situated on a huge lot in the heart of Ajax. Offering 3 bedrooms and 4 bathrooms, this beautifully upgraded residence combines space, style, and comfort with a thoughtfully designed open-concept layout. The main floor features a bright and spacious living and dining area that flows seamlessly in to a modern kitchen with quartz countertops, island with seating, stainless steel appliances, upgraded cabinetry, new lighting, fresh paint, and an added water filter. The kitchen walks out to a generously sized deck, creating the perfect setting for outdoor dining, entertaining, and enjoying the private backyard. The primary bedroom offers an elevated retreat with two walk-in closets and 4 piece ensuite. The fully finished upgraded basement adds impressive additional living space, featuring upgraded flooring, pot lights, a striking stone feature wall with an electric fireplace, large pantry, storage closet, 2-piece bathroom, and walk-out access to the backyard. This home has been enhanced with numerous quality upgrades completed after purchase, including new kitchen, all new appliances, elegant stonework at the front entrance, a new backyard patio, fresh landscaping with new sod, garden beds, mulch, and plants, new blinds throughout, freshly painted backyard deck, new outdoor light fixtures at the front door, back door, and garage exterior, backyard fencing, new hallway light fixtures on the main and second floors, central humidifier, basement pantry shelving & laundry room shelving. Includes all appliances. A rare opportunity to own a beautifully upgraded home on a premium lot in a sought-after Ajax location. (id:63476)
209, 119 19 Street NW
Calgary, Alberta
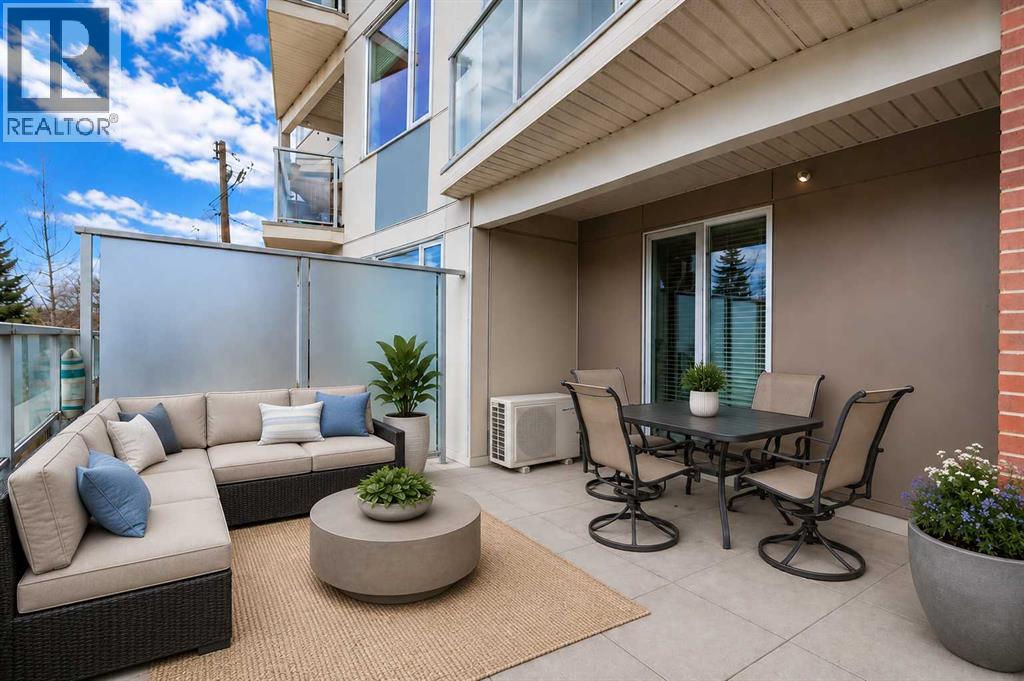
Welcome to this beautifully designed condo in the highly sought-after Savoy, ideally located in one of Calgary’s most vibrant inner-city communities. Perfectly positioned close to Kensington, downtown, and the Bow River pathway system, this home offers the convenience of inner-city living while still enjoying a quieter, more relaxed atmosphere. Cafes, restaurants, shopping, parks, and scenic river running and biking paths are all just moments away. One of the most exceptional features of this home is the incredible expansive south-facing patio, a large outdoor space that truly transforms condo living by nearly doubling the functional living and entertaining area during the warmer months. Whether you are enjoying morning coffee, hosting friends, relaxing in the sun, or creating your own private urban garden with flowers, herbs, tomato plants, or vegetables, this patio is a rare and special extension of the home. Complete with a natural gas hookup, the space can easily accommodate a gas patio heater, allowing you to comfortably enjoy the outdoors well into the fall and again early in the spring during Calgary’s milder days. Inside, the thoughtfully designed open-concept layout combines style, comfort, and efficiency. The kitchen is beautifully appointed with high-end European appliances including a gas cooktop, quality countertops, extensive built-in storage, pantry space, and a highly functional layout designed to maximize both workspace and organization. Generous counter space provides ample room for cooking, entertaining, and casual dining while maintaining an open, spacious feel throughout the main living area. The bathroom was designed to create a luxurious spa-inspired retreat, featuring stunning floor-to-ceiling tile and an oversized walk-in shower that elevates the everyday experience. The home also features a full laundry room with storage space, offering functionality rarely found in condo living. Complete with secure underground parking, bike storage, and a dditional storage, this move-in ready condo offers an exceptional opportunity to enjoy sophisticated inner-city living with incredible outdoor space in one of Calgary’s most desirable locations. (id:63476)
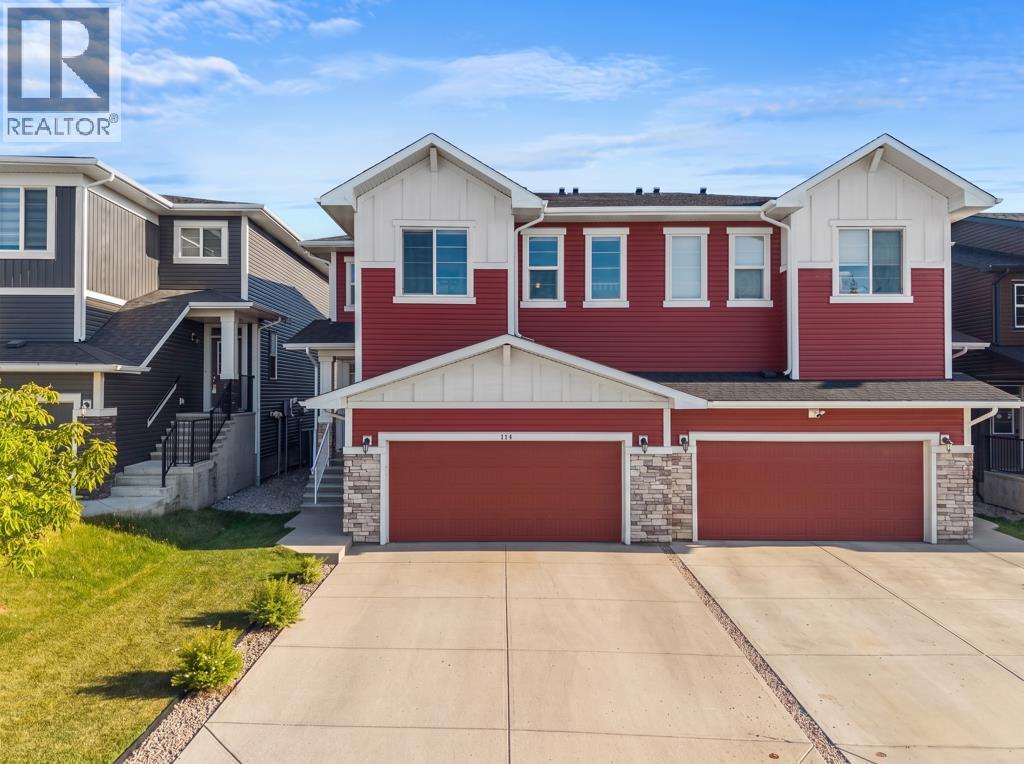
114 Crestbrook Way SW
Calgary, Alberta
Welcome to this beautifully upgraded semi-detached home offering over 2,700 sq. ft. of professionally developed living space, central air conditioning, a double attached garage, Hunter Douglas blinds and a sunny south backyard. Built in 2018 and meticulously maintained, this move-in-ready home combines modern design, quality finishes, and exceptional functionality in a family-friendly location.Freshly painted throughout and featuring new carpet installed just one year ago, the bright and open main floor is highlighted by 9-foot knockdown ceilings, durable laminate flooring, and an abundance of natural light. A spacious front foyer with a walk-in closet welcomes you inside, while the thoughtfully designed layout flows effortlessly into the heart of the home.The chef-inspired kitchen showcases extended-height white cabinetry accented by contrasting lower cabinets, quartz countertops, under-cabinet lighting, a Silgranit undermount sink, soft-close cabinet doors, tiled backsplash, walk-in pantry, soffit detailing, a large center island with seating, French door refrigerator, gas slide-in range, and over-the-range microwave. The adjoining dining area is perfect for family meals and entertaining, while the inviting lifestyle room is anchored by a stunning floor-to-ceiling tiled feature wall complete with an electric fireplace and custom floating shelves with integrated lighting.Step through the garden door to enjoy your private south-facing backyard featuring a spacious deck with BBQ gas line, lower stone patio, mature trees, and full fencing—creating the perfect outdoor space for relaxing or entertaining.Upstairs, an open-railing staircase leads to a centrally located bonus room, providing excellent separation between the bedrooms. Two generous secondary bedrooms, each with dual-door closets, share a beautifully finished 4-piece bathroom with tile flooring, tiled tub surround, and a large quartz vanity. The upper laundry room offers tile flooring and additional buil t-in linen storage for everyday convenience.Privately situated at the rear of the home, the spacious primary retreat easily accommodates a king-sized bedroom suite and features a stylish barn door leading into the luxurious 5-piece ensuite. Here you'll find dual quartz vanities, a deep soaker tub with tiled surround, a full-size 10 mm glass shower with tile surround and base, private water closet, and direct access to the walk-in closet.The professionally developed basement continues the home's high-end finishes with 9-foot knockdown ceilings, a spacious recreation room, fourth bedroom, beautifully appointed 4-piece bathroom featuring a tiled tub surround and quartz vanity, plus generous storage including under-stair storage and a well-equipped utility room complete with a high-efficiency furnace, HRV system, central air conditioning, drip humidifier, radon rough-in, and included freezer. (id:63476)
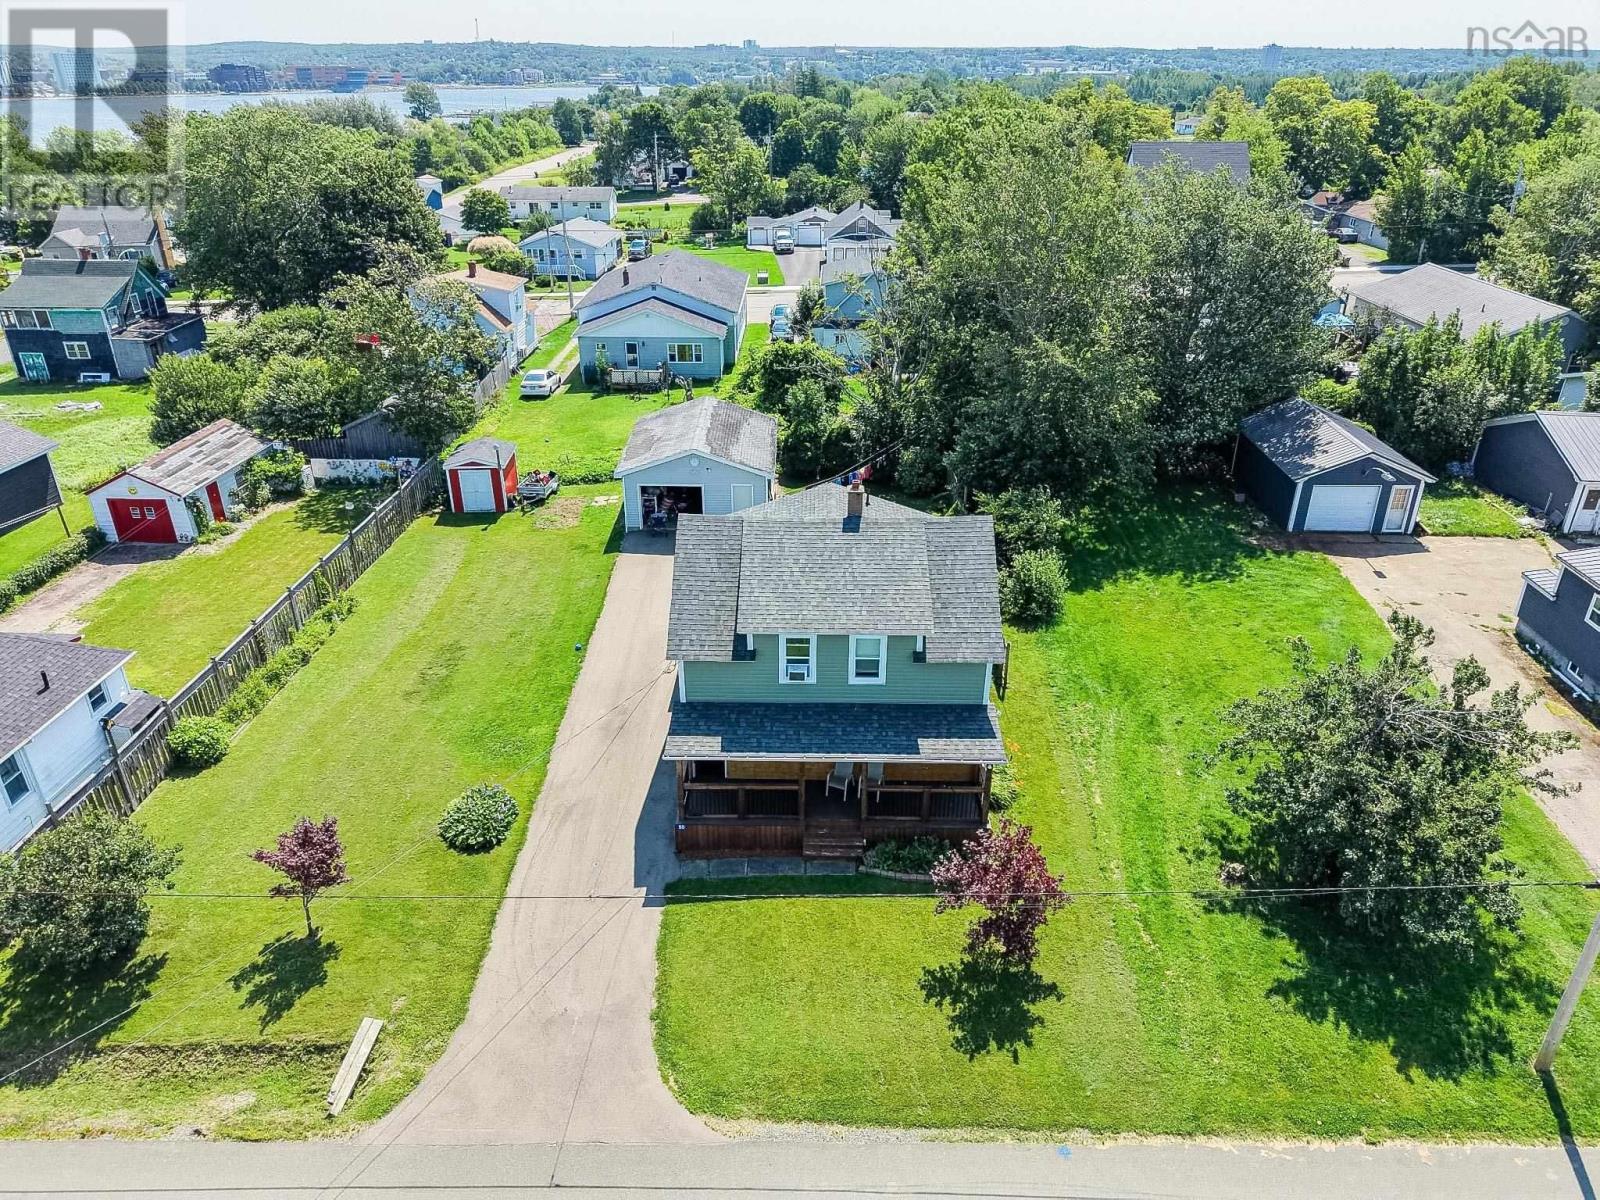
55 Monteith Avenue
Sydney, Nova Scotia
Welcome to 55 Monteith! this 3-bedroom home is situated on a spacious double lot in Westmount. Conveniently located near parks, schools, bus routes and the Dobson Yacht Club, this property offers plenty of outdoor space along with a detached garage. A great opportunity for families, first-time buyers, or those looking for room to grow. (id:63476)
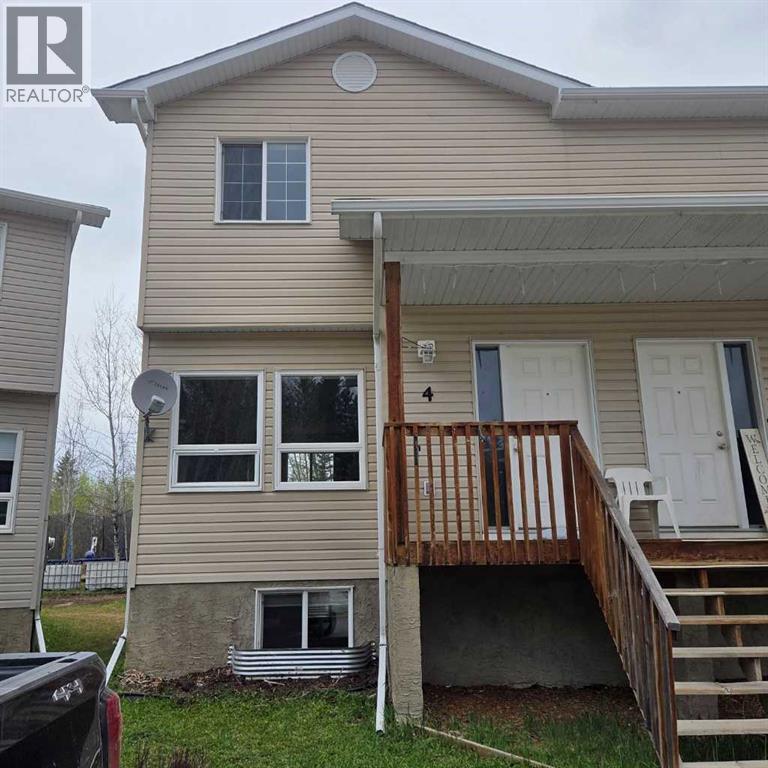
4, 624 41 Street
Edson, Alberta
On the quiet east end of Edson, you’ll find this family friendly townhouse complex that backs onto a greenspace. This 2 storey, 3-bedroom, 1 bathroom unit features an open concept main floor with a spacious kitchen with plenty of storage space and an island, a living room and a dining space as well as access to the back deck and the basement. The upper level hosts a large primary bedroom with a walk-in closet, a full 4-piece bathroom, and two additional good-sized bedrooms. The unfinished basement offers loads of potential for your design ideas. There’s the utility and laundry areas, a space for another bathroom to be developed and there’s a large open area with windows at both ends that could host an additional bedroom and a family room. The covered front porch entrance and the back deck offer spaces for enjoying the outdoors. This unit has recently been painted and is in move in condition. A great opportunity to get into the real estate market. Property is sold “as is/where is”. (id:63476)
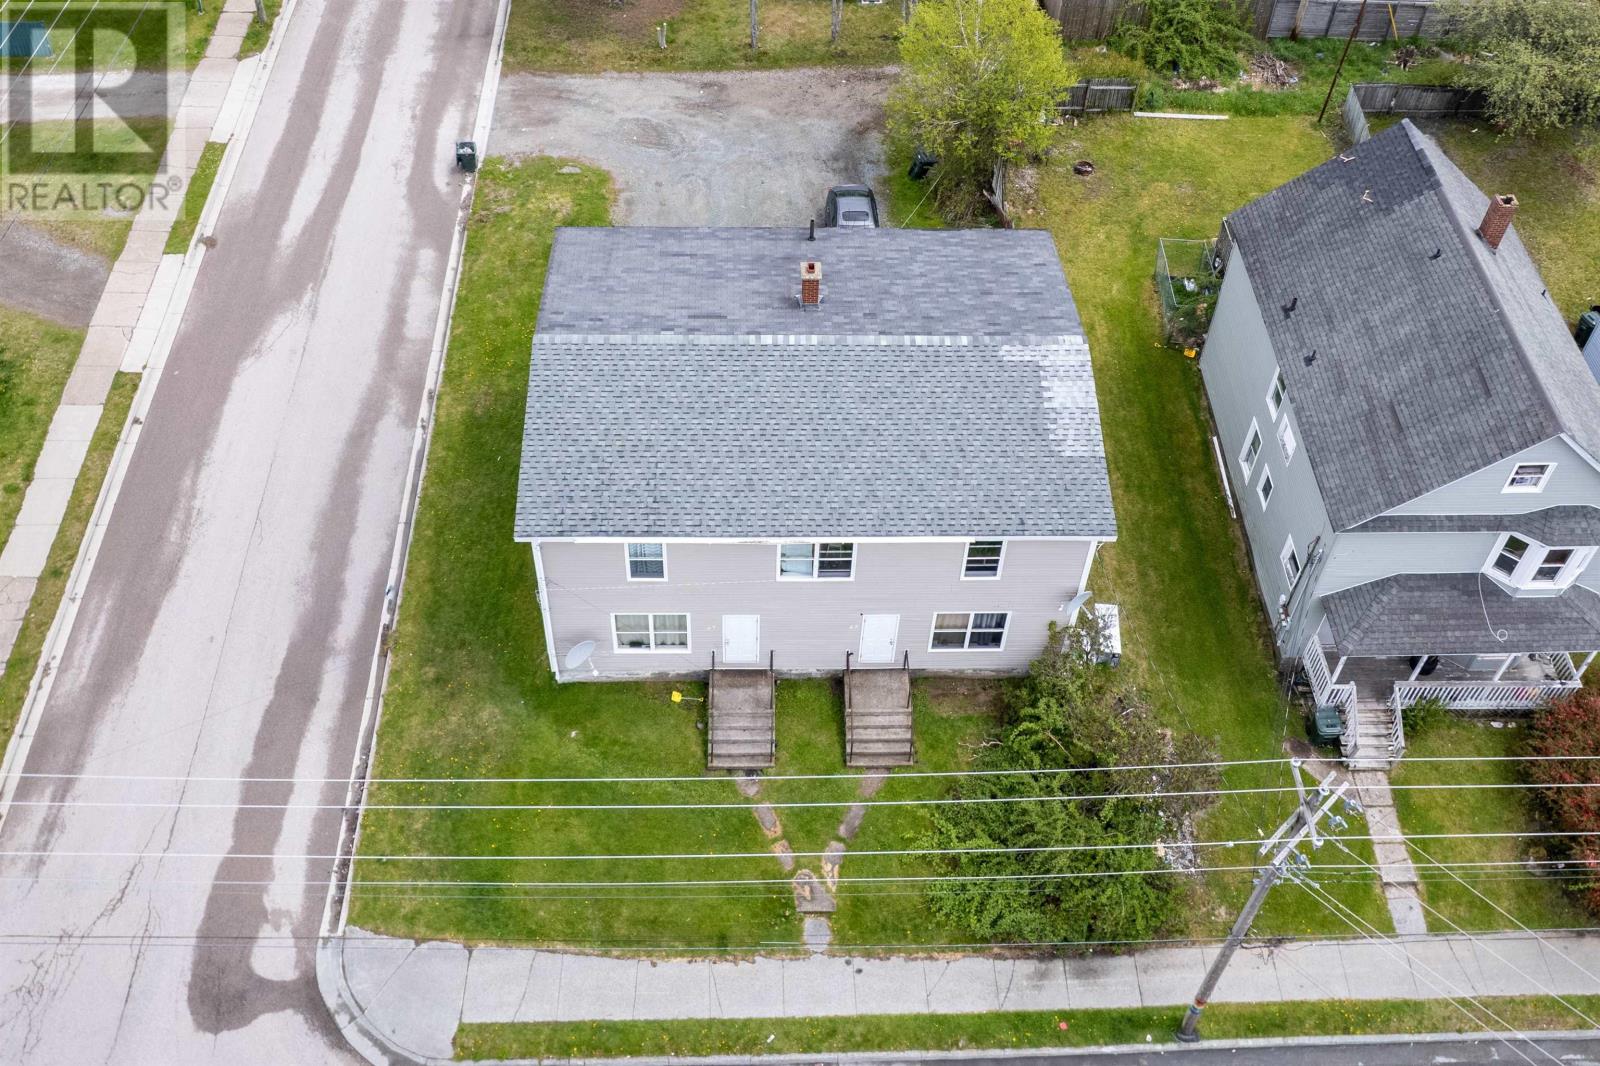
47 Sheriff Sydney Ns
Sydney, Nova Scotia
Excellent investment opportunity in the heart of downtown Sydney! This four-unit property is ideally located within walking distance to downtown amenities, shopping, restaurants, schools, and public transit. Featuring four separate power meters, this property offers added convenience and efficiency for both landlords and tenants. Two units are currently vacant, providing the perfect opportunity for an investor to select their own tenants, complete renovations to their liking, or occupy a unit while generating income from the remaining apartments. With strong rental potential and positive cash flow possibilities, this property offers flexibility for both seasoned investors and owner-occupants looking to offset living expenses. Dont miss your chance to add a versatile income-producing property to your portfolio. (id:63476)
60 Rundlelawn Green NE
Calgary, Alberta
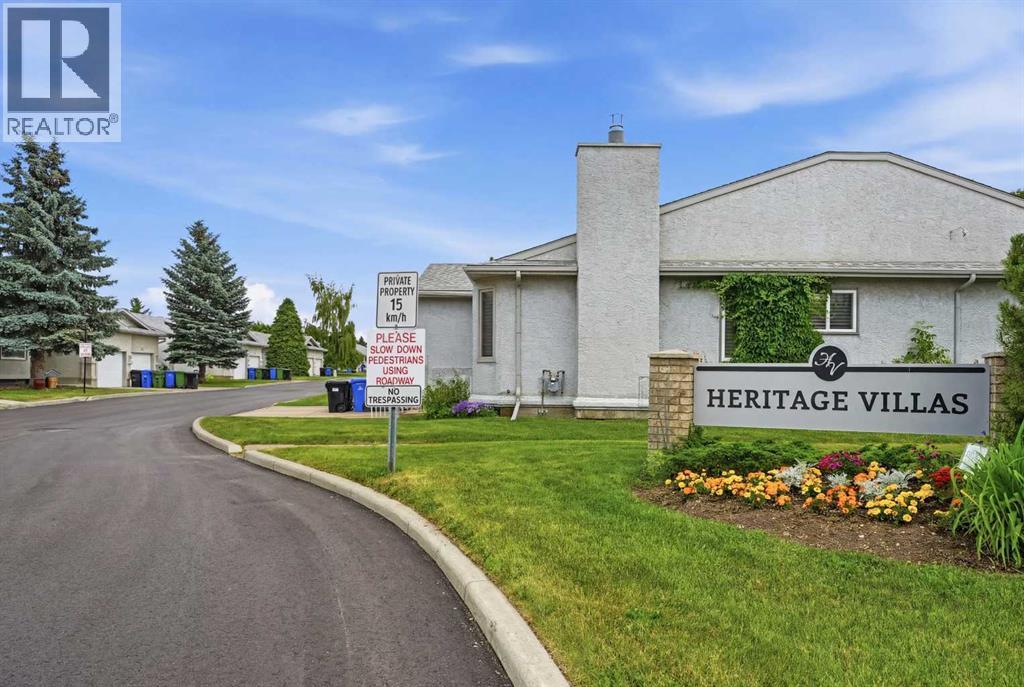
Beautiful Bungalow style home in a very well maintained +55 ADULT complex. You will be impressed as you enter the clean and well- cared-for look of this community, showing pride of ownership. Perfect location and layout that is ideal if you are looking to downsize and live comfortably. No stairs and no more yard work or snow clearing. Single attached garage with a driveway is bonus that you will appreciate in the Calgary winters. Bright open layout with high ceilings, lots of windows. Spacious living room with a large bay window. Dining room is ideal for family time and to enjoy meals together. Large kitchen with lots of cabinets. The bright and sunny breakfast nook leads to the large patio and the green belt - a perfect spot to enjoy your morning coffee and catch up with the world news. Primary bedroom plus one more big bedroom for your guests or family. Spacious 4 piece bathroom with a walk-in shower. Lots of storge in the unfinished basement. Newly painted and professionally cleaned. Close to many amenities - Shopping, Peter Lougheed Hospital, LRT, parks and schools are just minutes away. Bus stop is 2 minutes away and LRT is 5 minutes away. These homes do not come around very often. Here is your chance. Available immediately. Perfect Home for you to enjoy a comfortable carefree life!!!. (id:63476)
6 Elgin Meadows Road SE
Calgary, Alberta
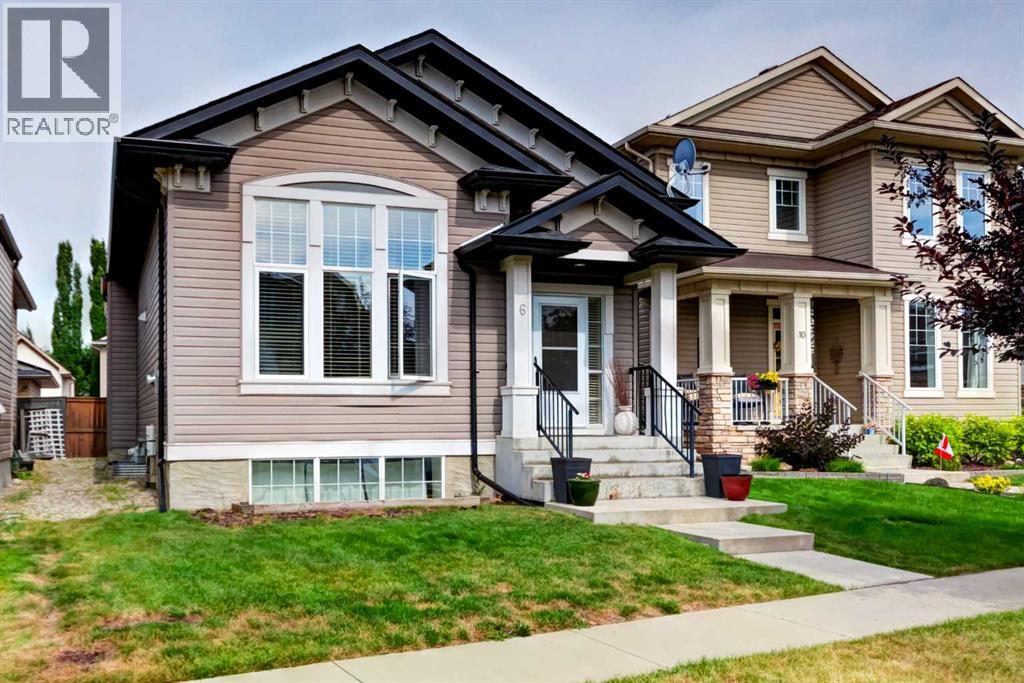
PRE-INSPECTED | REAR WALK-UP SEPARATE ENTRANCE | FULLY FINISHED BASEMENT | GEOTHERMAL HEATING AND COOLING. Welcome to this beautifully updated 4-level split in the heart of McKenzie Towne, owned and cherished by the original owner since new. Featuring 5 BEDROOMS and 3 FULL BATHROOMS, including TWO SPACIOUS PRIMARY SUITES, EACH WITH IT'S OWN ENSUITE—ideal for multi-generational living or growing families. This spacious 4-level split home offering approximately 2,400 SQUARE FEET OF TOTAL LIVING SPACE. With multiple levels thoughtfully designed for comfortable family living, this home provides plenty of room for everyone to enjoy. A great opportunity for buyers looking for a spacious home with a functional multi-level design.The bright main level features soaring ceilings, large windows, and an open-concept layout filled with natural light. The modern kitchen is perfect for everyday living and entertaining. The lower level and fully finished basement offers additional living space and includes a separate walk-up rear entrance, providing added flexibility. Enjoy the benefits of solar panels and geothermal heating and cooling, designed to improve energy efficiency and provide long-term savings. Stay comfortably cool during the summer with the geothermal system—NO TRADITIONAL A/C REQUIRED—while enjoying efficient, year-round comfort and reduced energy costs. The REAR GRAVEL PAD can comfortably park THREE CARS . Conveniently located close to schools, parks, shopping, restaurants, and all the amenities that make McKenzie Towne one of Calgary's most desirable communities. (id:63476)
906 Parkplace Place
Huron-Kinloss, Ontario
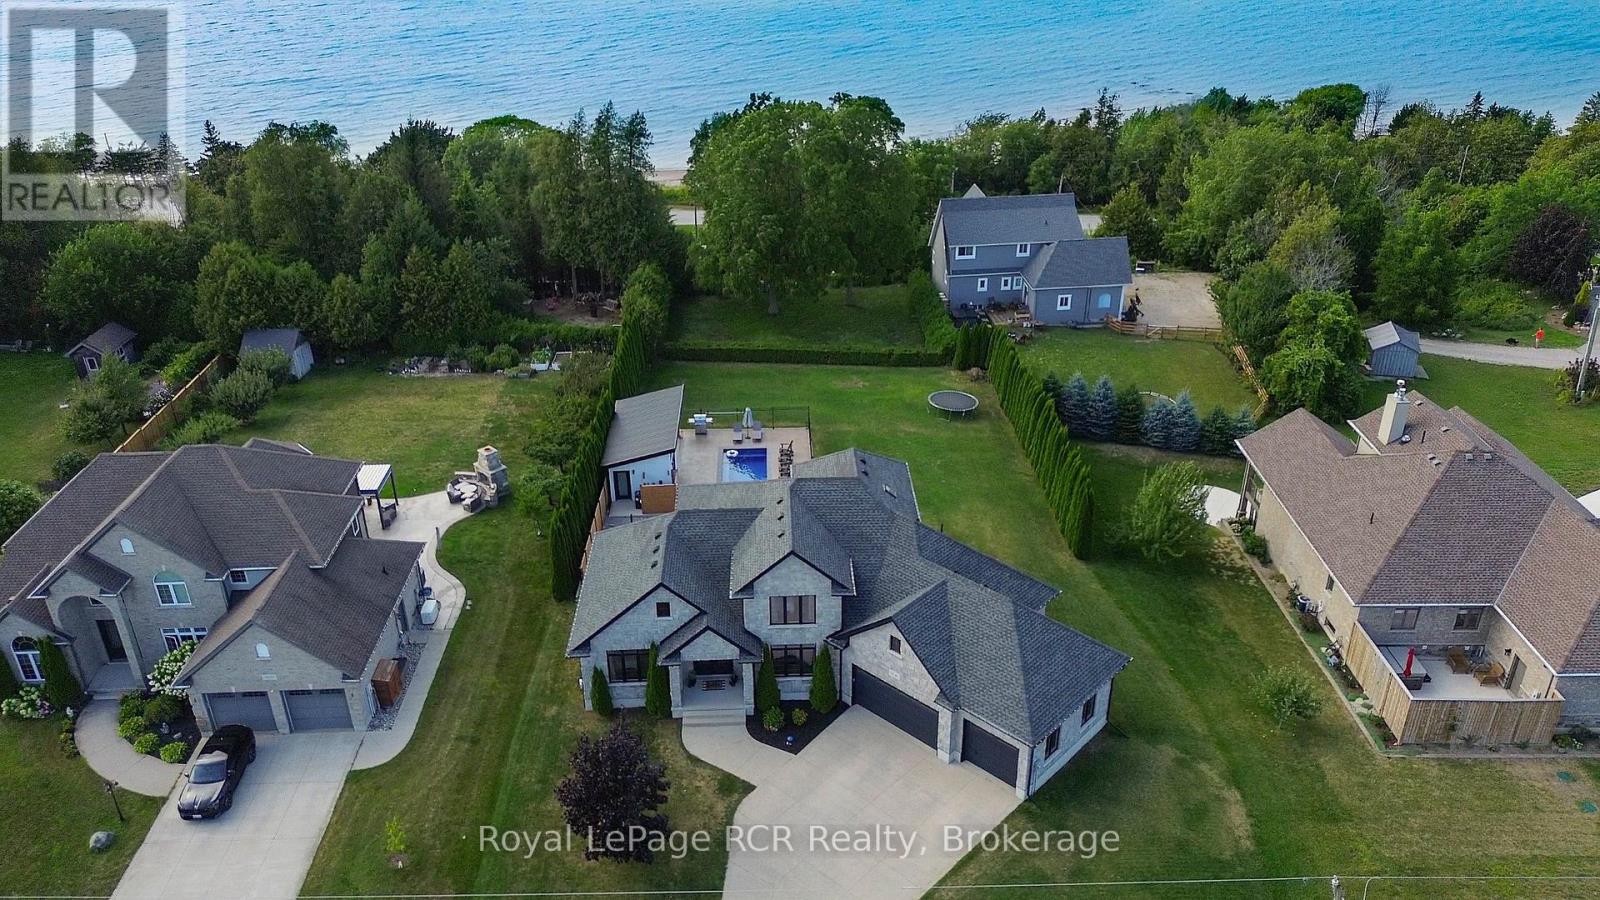
Welcome to Heritage Heights, one of Kincardine's most coveted south-end neighbourhoods. Set on an impressive half-acre lot, this absolutely stunning custom-built family home offers exceptional curb appeal, immaculate finishes, and spectacular views of Lake Huron, its famous sunsets, and the captivating skyline beyond.Built just 13 years ago, this thoughtfully designed home stands apart with its exceptional backyard oasis with heated fibreglass pool, pool house which includes, change room, and covered tiki bar and heated sitting area and custom smart lighting, and more. The functional open-concept main floor is filled with natural light from oversized windows and enhanced by tall ceilings, a cozy gas fireplace, and seamless spaces for everyday living and entertaining. The chef-inspired kitchen features duel energy wolf stove, a generous pantry wall, while the freshly updated laundry room adds stylish convenience. A spacious main-floor primary suite provides a private retreat, complemented by 3 bedrooms and 3.5 well-appointed bathrooms throughout the home.The fully finished, soundproofed lower level is an entertainer's dream. Enjoy a dedicated home gym, private study, theatre room, and an inviting sitting area with a fireplace. The exceptional wet bar, complete with a wine room, creates the perfect setting for hosting family and friends.The attached 3-car garage has been extended an additional 10 feet at the rear, offering outstanding flexibility for a workshop, recreational equipment, or additional storage. With breathtaking lake views, unforgettable sunsets, refined finishes, and room for the whole family, this remarkable Heritage Heights residence delivers the Kincardine lifestyle at its finest. (id:63476)
187 Bay Lake Road
Perry, Ontario
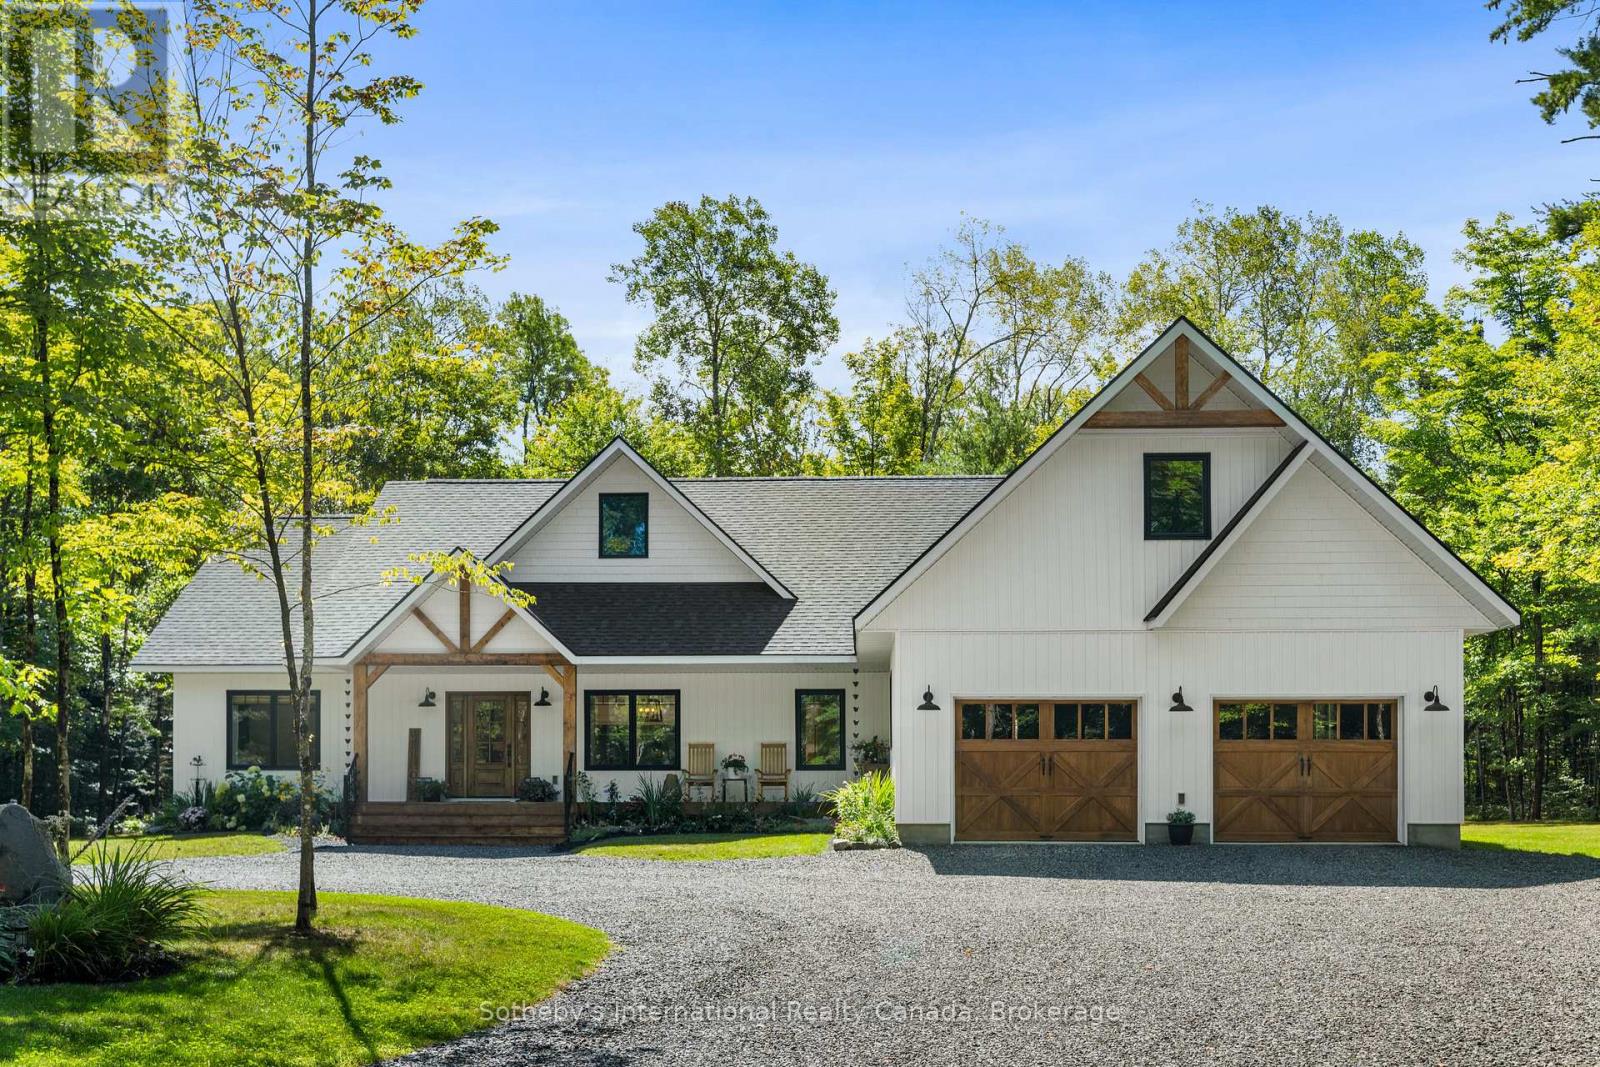
Welcome to your dream home, a stunning retreat that perfectly marries exquisite design with serene country living. Nestled on 5 acres of beautifully maintained land, this residence offers complete privacy, allowing you to escape the hustle and bustle of everyday life. As you approach, the charming covered front porch invites you to relax and take in the peaceful surroundings.Step inside and be captivated by a space that feels like it's straight out of a magazine. The harmonious collaboration between the builder and decorator shines through, creating an ambiance of elegance and warmth throughout. Sunlight dances through thoughtfully placed windows, illuminating the open layout that seamlessly blends living, dining, and entertaining spaces.The heart of this home is its gorgeous back deck, perfect for hosting gatherings or enjoying quiet moments with a cup of coffee. The expansive, flat land is a canvas for your outdoor dreams, and with an oversized septic system, the unfinished space above the garage could be transformed into a cozy nanny suite, a granny suite, or even a rental apartment-offering endless possibilities.Adding to the allure, you have water access to Clear Lake just a short walk away. Many neighbors enjoy leisurely days on the water, easily transporting their kayaks and canoes on little trolleys down to the shore, making it a perfect spot for summer adventures.Located just 10 minutes from Huntsville, you'll enjoy the tranquility of rural life without sacrificing convenience. All essential amenities, from shopping to healthcare, are within a short drive, making this location ideal for those seeking a balance of peace and accessibility.This home is more than just a residence; it's a haven where memories are waiting to be made. Don't miss your chance to claim this slice of paradise as your own! Call Megan 705-571-5757 (id:63476)
301 Farleys Road
Whitestone, Ontario
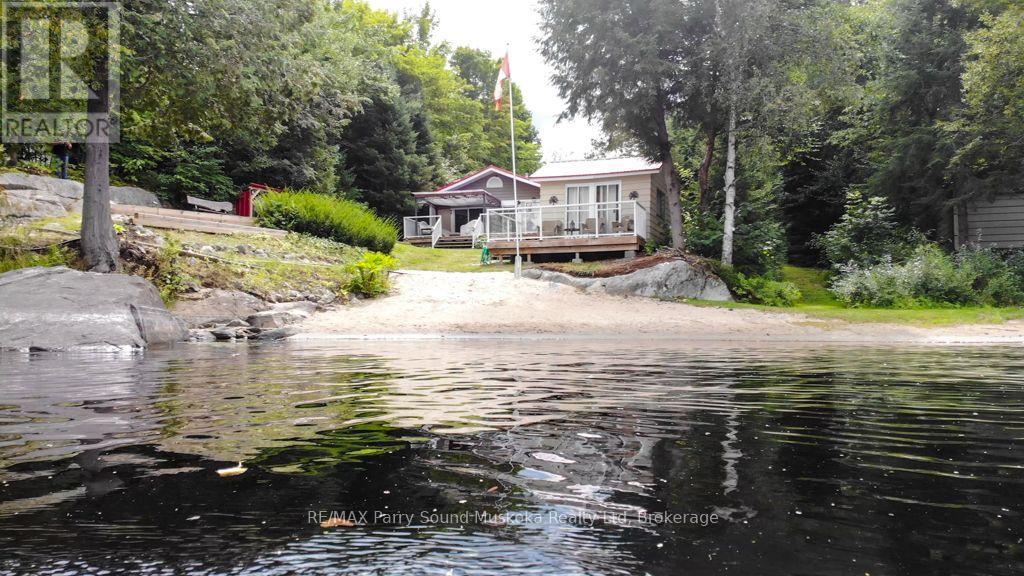
Welcome to Whitestone Lake! First time offered for sale, this inviting turn-key, four-season waterfront property, located on a year-round road, offers a walk-in sandy beach, level lot and plenty of space for family and friends. Set on approximately .74 acres with 105' of shoreline, the 2-bedroom main cottage sits nestled amongst the trees, with the washer/dryer conveniently tucked away in a closet. Enter into a large den/sunroom, offering exceptional versatility as a games and media room, home office or additional overnight accommodation, with a sliding barn door added for privacy. Down the hall is the open-concept kitchen with stainless steel appliances and gas range. The combined dining and living area features large glass patio doors providing access to the wraparound deck - a great extension of the cottage for relaxing, dining and entertaining outdoors with beautiful lake views. Adding even more space is the detached garage with a 2-bedroom, 1-bath legal accommodation, complete with an efficiency kitchen, living room and its own deck with great water views, providing comfortable additional space for extended family and guests. After a day of fun in the sun, enjoy the real-wood sauna with change room and private outdoor shower. Then relax on the deck by the water - the perfect place to unwind after a day on the lake. For those water enthusiasts, head out on the boat and tube over to Dead Man's Drop if you dare. Or take a leisurely cruise, fish or just enjoy the scenery. Explore Whitestone River or hiking trails close by. Conveniently located close to Dunchurch amenities, including Duck Rock General Store, Rock 'n Duck restaurant, LCBO, marina and library, with Parry Sound approximately 30 minutes away. With two separate living spaces, a beautiful beach and room for everyone to enjoy the lake, this is a wonderful opportunity on Whitestone Lake. (id:63476)
2831 60 Highway
Lake Of Bays, Ontario
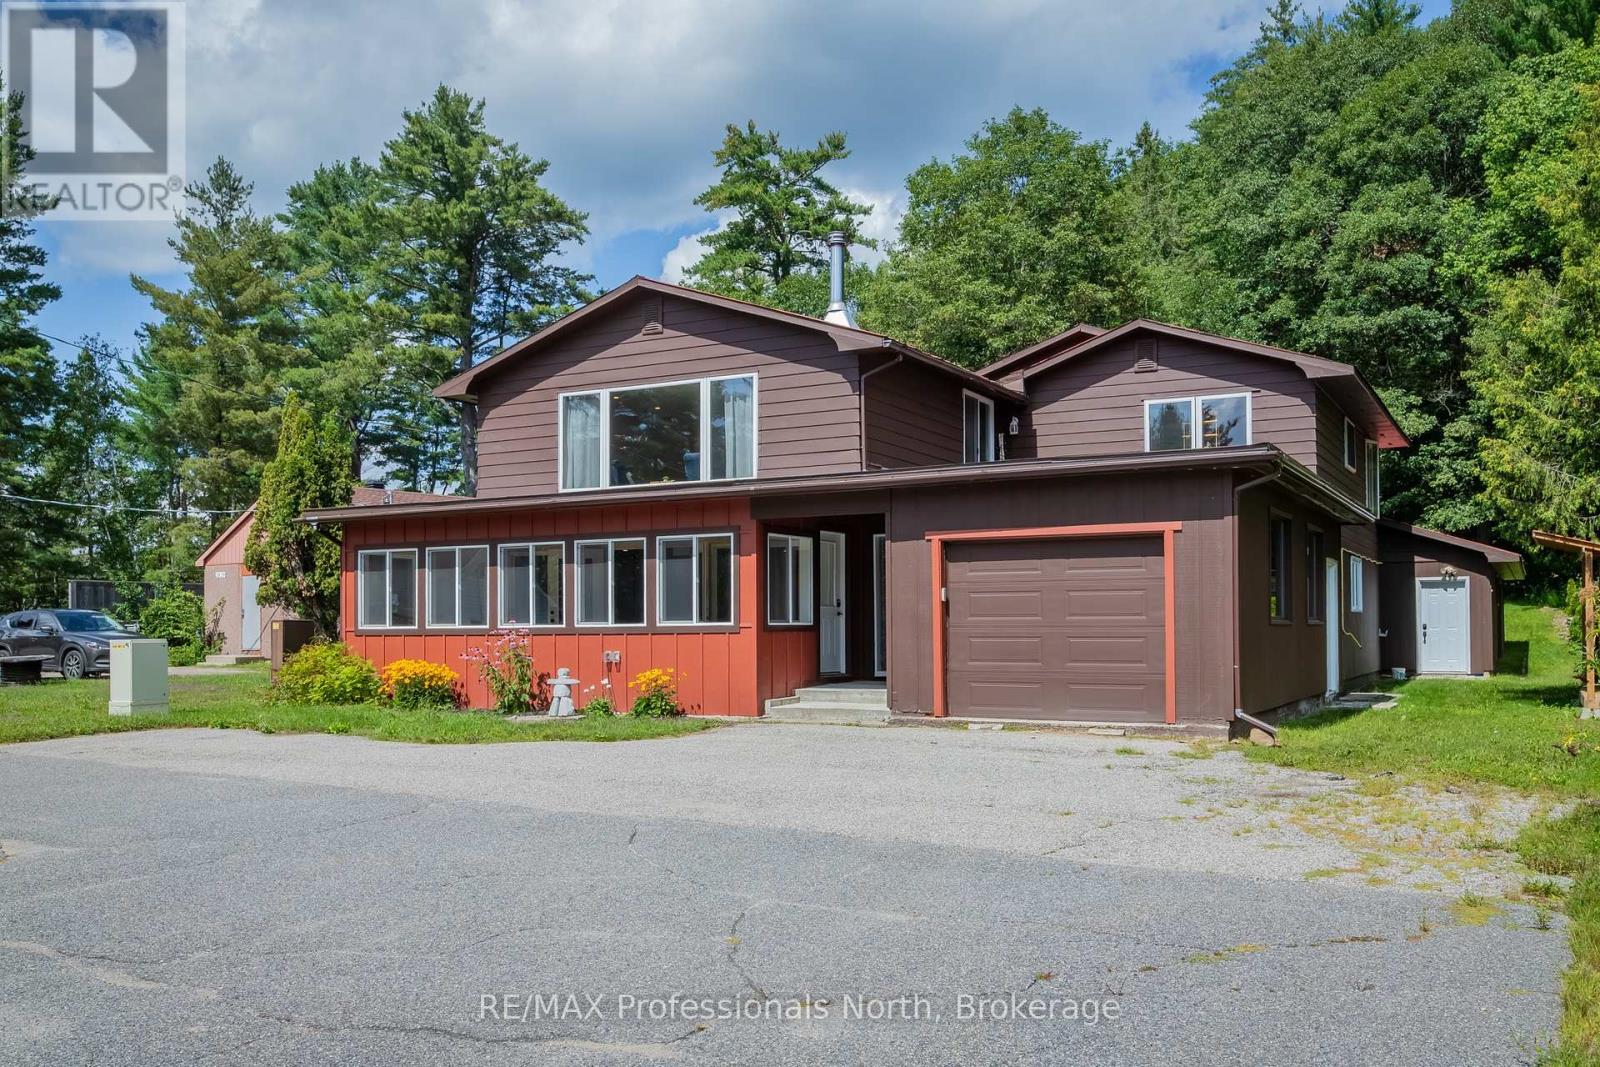
Discover a unique opportunity to live, work and play in the heart of Lake of Bays. Ideally located in Dwight, halfway between Huntsville and Algonquin Provincial Park and within walking distance of beautiful Dwight Beach, this versatile property combines comfortable residential living with exceptional commercial potential.Thoughtfully renovated with spray foam insulation, new windows, updated electrical, a new drilled well pump and GenerLink generator connection, the property is well suited for entrepreneurs, tradespeople, creatives or anyone looking to operate a business close to home.The main level offers approximately 800 sq. ft. of bright, open retail/commercial space with an inviting front porch. At the rear, you'll find additional storage, a 2-piece washroom and an impressive approx. 40' x 36' workshop/garage with a side garage door and backyard access. An additional flexible room, currently used as a gym/sauna, adds even more possibilities. A single-car garage and ample exterior parking complete the space.Upstairs, the spacious 3-bedroom, 2-bathroom residence features an open-concept kitchen, dining and living area filled with natural light. A large kitchen island anchors the space, while a woodstove adds warmth and Muskoka charm. The primary bedroom includes a walk-in closet and private 2-piece ensuite.Outside, enjoy a private backyard with a deck, gazebo, hot tub area and gardens surrounded by the natural Muskoka landscape.Whether envisioned as a storefront, studio, workshop or home-based business, this is a rare opportunity to work downstairs, live upstairs and enjoy Dwight Beach just a short walk away. (id:63476)
12145 21ave
Blairmore, Alberta
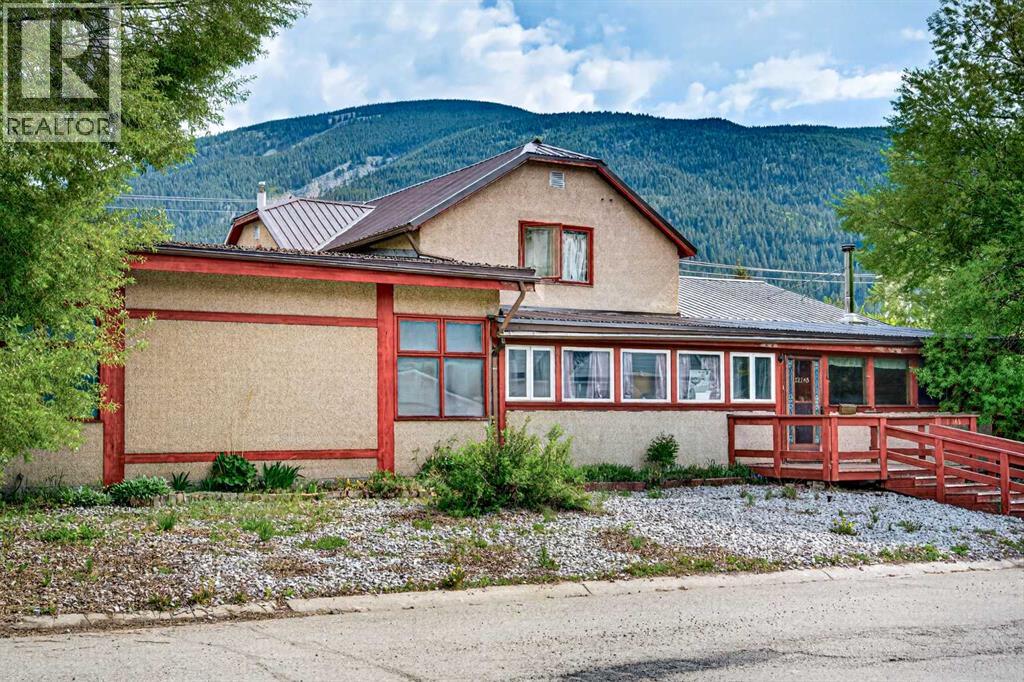
Located in the heart of Blairmore, this solid, home puts everything your family needs right at your doorstep — schools, parks, shopping, and more are all just minutes away.Adventure is practically in your backyard, with easy access to walking trails, mountain biking, and skiing — the perfect setting for an active family who loves the outdoors.With five bedrooms and five bathrooms, there’s room for everyone to spread out and make this place their own. The generous lot and large deck provide plenty of space for outdoor living, while the heated two-car attached garage means no more scraping windshields on cold winter mornings.The main level accessibility makes day-to-day living easy for the whole family — and guests. This is a home built to grow with you. (id:63476)
12, 5301 2 Street
Coalhurst, Alberta
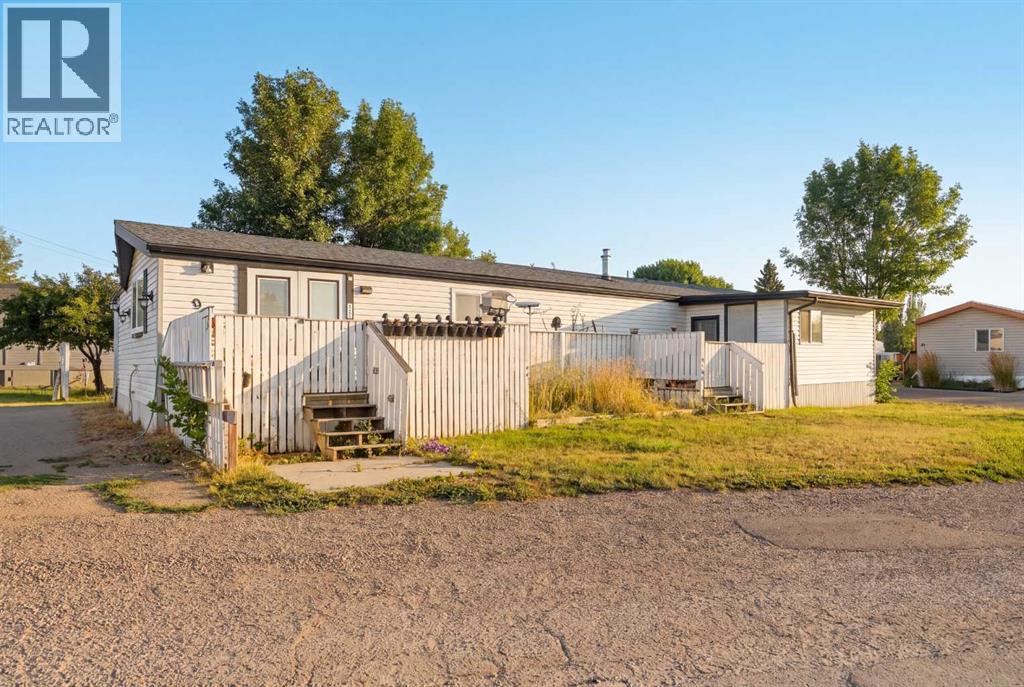
Bright, open, and bigger than you'd think! Nearly 1,500 sq ft of living space with the two additions. Three bedrooms with a large, private primary at the rear, a five-piece bath with soaker tub, and beautiful vinyl plank flooring throughout. The rec room and workshop additions add real living and project space. New washer and dryer, newer fridge and stove (2 years), and a large front deck for summer evenings or morning coffee. Located in Compass Park in Coalhurst. This one is move-in ready and ready for a quick possession! (id:63476)
44 Cityside Rise NE
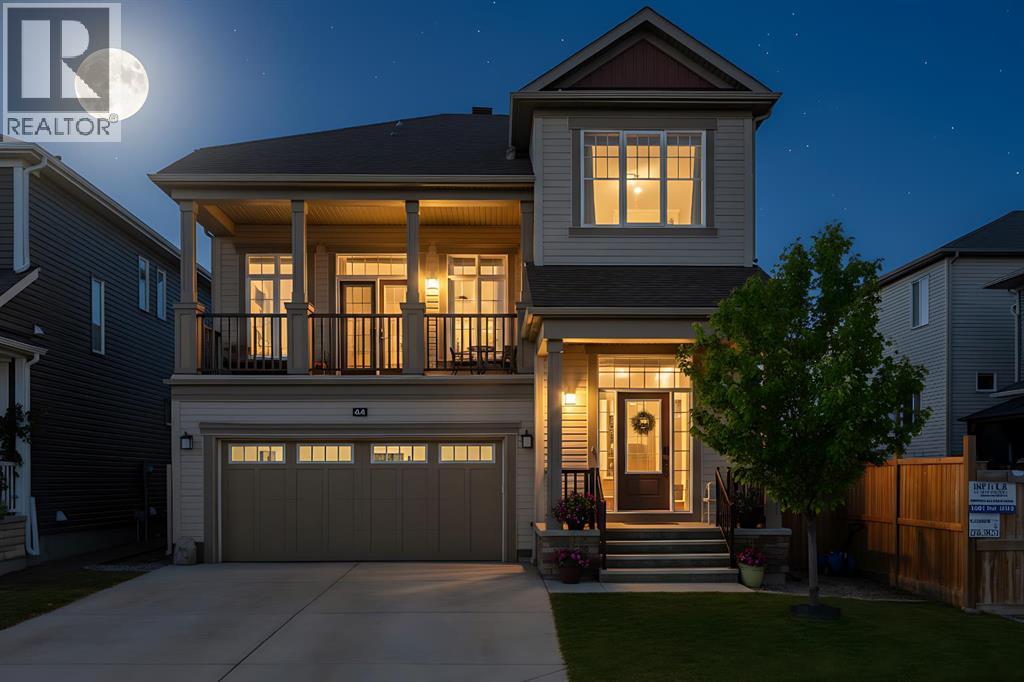
Calgary, Alberta
Luxury Living in Cityscape – Stunning Front Garage Home [2018 Built, 4 Bed/3.5 Bath/Finished Basement]Welcome to this beautifully maintained front garage home in the highly desirable community of Cityscape in NE Calgary. Set on an extra-wide lot, this impressive property offers 4 bedrooms, 3.5 bathrooms, FINISHED basement and a spacious bonus room, with over 2,247 sq. ft. of thoughtfully designed living space. Built in 2018, the home features 9-foot ceilings throughout, creating a bright and open feel.Recent upgrades include a brand-NEW ROOF and siding (2025), along with modern enhancements such as central AIR CONDITIONING, smart home technology, upgraded lighting, ceiling fans, and a large front BALCONY. The chef-inspired kitchen is equipped with maple cabinetry, granite countertops, stainless steel appliances, a gas range with chimney hood fan, oversized refrigerator, a large island, stylish backsplash, and an oversized walk-in pantry.The main floor is perfect for both entertaining and everyday living, highlighted by a huge LIVING room designed for comfort and gatherings.Upstairs, you’ll find three generously sized bedrooms, including a luxurious primary suite featuring dual closets and a spa-like 5-piece ensuite with double sinks, a soaker tub, and a separate shower. This level also offers a massive bonus room with a cozy fireplace, a modern 4-piece bathroom, and the convenience of upper-floor laundry.The FINISHED basement adds incredible versatility, complete with a large bedroom with walk-in closet, a 3-piece bathroom, a spacious recreation room, and additional storage—ideal for guests, extended family, or extra living space.Step outside to a large backyard with a deck, perfect for relaxing or entertaining. Both front and back yards are professionally landscaped and fully fenced, offering privacy and great curb appeal.Conveniently located within walking distance to Cityscape Plaza, playgrounds, and transit, with quick access to major routes like Stoney T rail and Deerfoot Trail, plus nearby parks, shopping, and scenic walking paths.Move-in ready and beautifully upgraded, this exceptional home is a must-see. Book your private showing today! (id:63476)
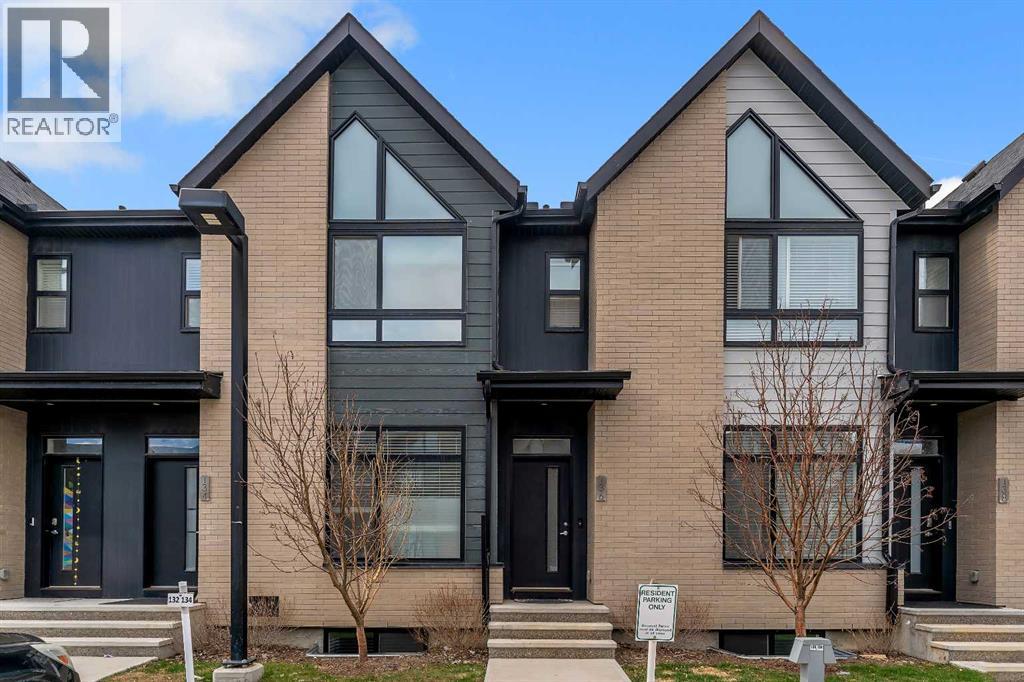
136 Sage Meadows Gardens NW
Calgary, Alberta
Stylish 2-Storey Townhome with Private Backyard and NO Neighbor's behind in the Sage Hill, NW, Calgary. Welcome to this beautifully maintained 2-storey townhouse offering over 1,600 sq ft of total living space, modern comfort, abundant natural light, and an unbeatable location. Featuring a private fenced backyard with no neighbor's behind, dedicated parking directly in front, and two nearby parks just steps away, this home is perfect for families, first-time buyers, downsizers, or investors. Enjoy the convenience of being within walking distance to shopping, restaurants, and everyday amenities. MAIN FLOOR > Step inside to discover a bright and airy open-concept layout with 9-foot ceilings, oversized windows, and durable vinyl flooring throughout the main level. The spacious living and dining areas flow seamlessly into the contemporary kitchen, complete with Full-height cabinetry, Stainless steel appliances, Large centre island, Quartz countertops , throughout and Subway tile backsplash. From the kitchen, step directly into your sunny private backyard featuring both patio and green space — ideal for entertaining, relaxing, kids, or pets. A convenient powder room completes the main floor. UPPER FLOOR > Upstairs, this thoughtfully designed home features a rare dual primary bedroom layout, with each bedroom offering its own private, ensuite, Walk-in closet and windows for natural light. The primary suite also showcases impressive soaring vaulted ceilings and massive window that floods the room with natural light. Between the two, you’ll find convenient upper-floor laundry and a dedicated study nook ideal for working from home or creating a focused workspace. The partially finished basement includes two large windows and offers excellent potential for future development — whether you envision a guest room, home office, gym, or additional living space. Additional Features includes upgraded lighting package, Pot lights and chandelier, assigned parking stall directly in f ront. Ideally located close to future schools, shopping plazas, medical services, pathways, green spaces, and quick access to Stoney Trail and Nose Creek Park. This move-in-ready home combines style, functionality, and location — a must-see opportunity! (id:63476)
299 Bay Street
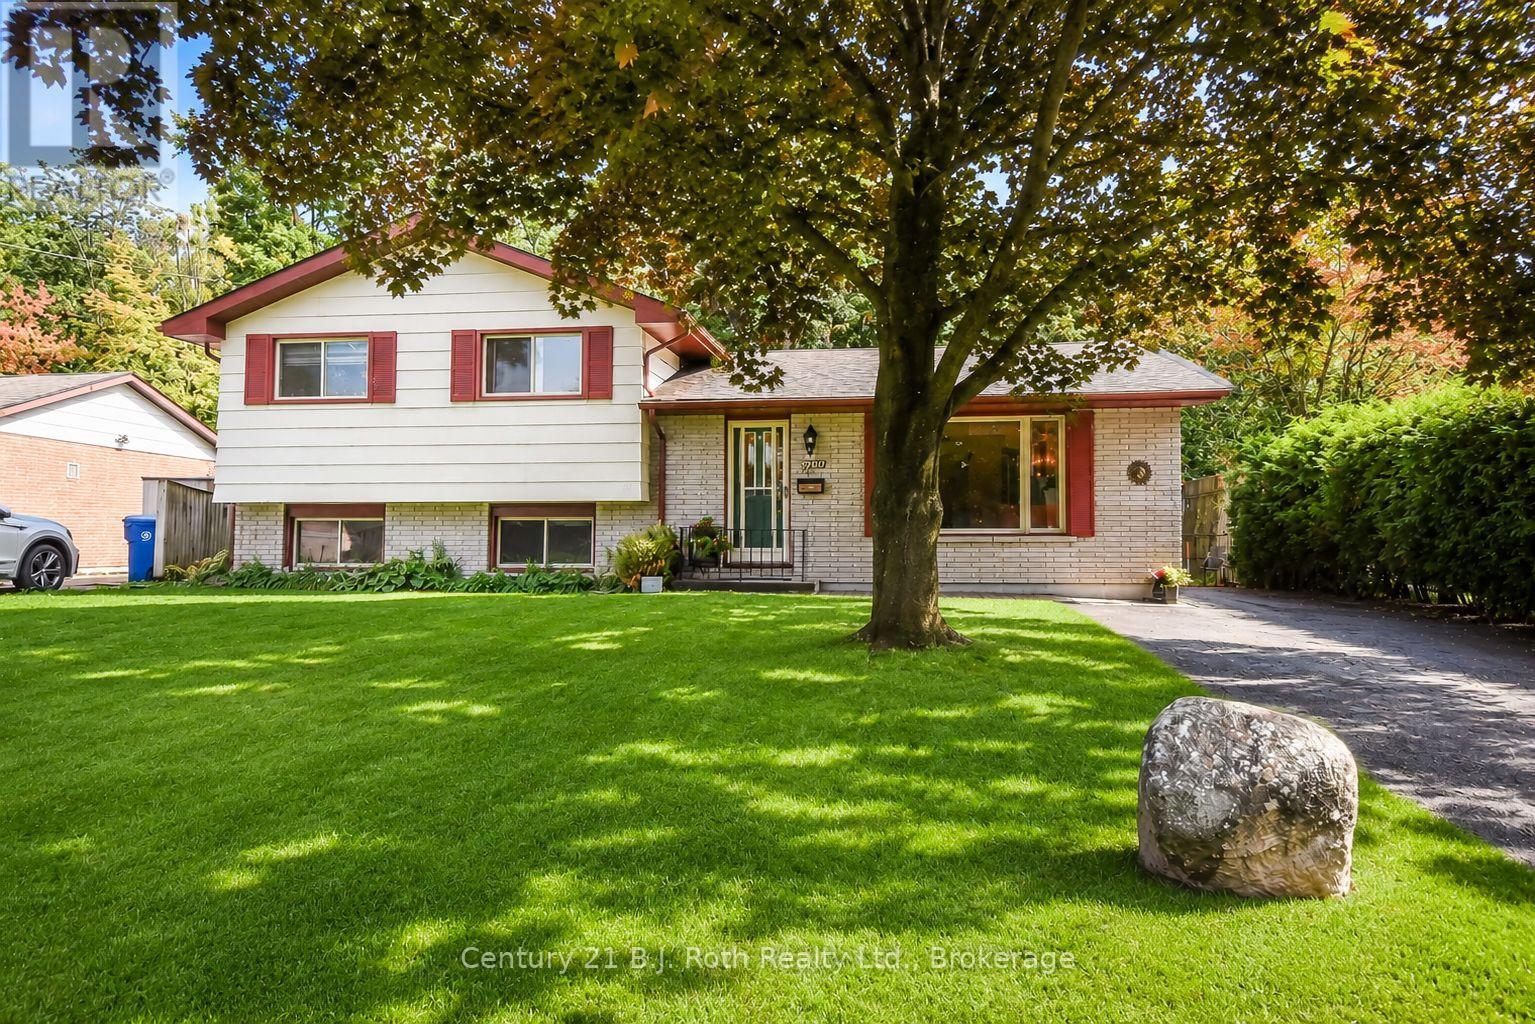
Orillia, Ontario
Welcome to 299 Bay Street, ideally situated in one of Orillia's most sought-after areas, directly across from beautiful Lake Couchiching. This charming side-split offers 3 bedrooms and 1 bathroom, along with an incredible location that makes it easy to enjoy everything Orillia's waterfront has to offer. Inside, the home is freshly painted and move-in ready, showcasing original hardwood flooring that has been beautifully resurfaced, preserving its character while giving it a fresh, renewed look. The side-split layout provides a practical separation of living and sleeping spaces, creating a comfortable and functional home. One of the standout features of this property is the gated backyard with direct access to the Lightfoot Trail system-step outside your own yard and enjoy walking, cycling, or exploring Orillia's scenic trail network. For even more outdoor enjoyment, Couchiching Beach Park is approximately an 8-minute walk away, putting the beach, waterfront, parks and recreation within easy reach. Whether you're enjoying a morning walk along the trail, spending an afternoon at the beach, or simply taking in the beauty of Lake Couchiching just across the street, 299 Bay Street offers a lifestyle and location that are hard to beat. A wonderful opportunity to make your home in an established Orillia neighbourhood where the lake, trails and waterfront are right outside your door. **some photos have been digital edited (id:63476)
105 Morton Avenue
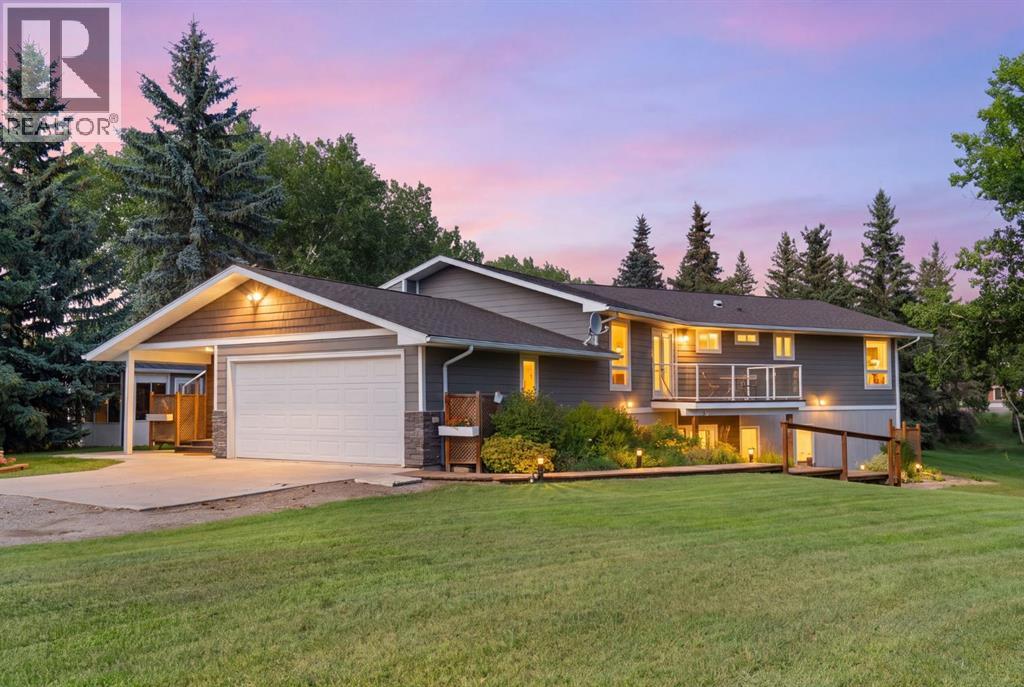
Rosebud, Alberta
Riverfront living in the heart of Rosebud! Nestled on just under an acre along the banks of the Rosebud River, this beautiful fully finished one-storey home offers space, privacy, and incredible flexibility for all stages of life.The home was moved onto a new foundation in 2017, with updates and finishing completed in 2018. Thoughtfully built for comfort and efficiency, it features Hardie Board siding, triple-pane windows, and 2x8 exterior insulated walls.The main floor offers three spacious bedrooms and a comfortable layout designed for everyday living. The fully finished basement expands the possibilities with a large living room and half bath on one side, while the other side features a separate entrance, kitchenette, dining area, and two generously sized bedrooms, each with its own ensuite bathroom.Outside, mature trees create a peaceful and private setting along the river, with plenty of room to enjoy the outdoors. Located in the vibrant community of Rosebud, Alberta, known for its renowned theatre, arts, and cultural scene, this property offers a unique combination of country-style living and community connection.Whether you're looking for room for a growing family, space for extended family or guests, a multi-generational setup, or a home that can adapt as life changes, this property offers incredible possibilities.Be sure to check out the virtual walkthrough and book your private viewing with your favourite REALTOR® to experience this unique riverfront property for yourself! (id:63476)
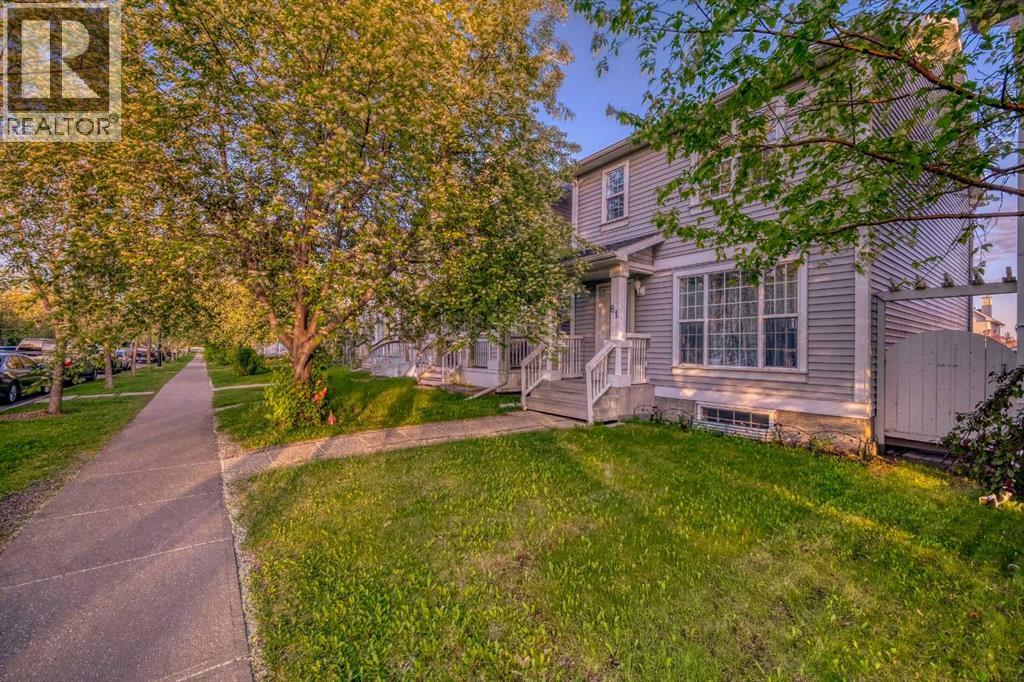
81 Prestwick Avenue SE
Calgary, Alberta
Welcome to this beautifully maintained 2-storey gem that shows 12/10—just like new! Featuring 3 bedrooms, 3.5 bathrooms and a professionally developed basement, this home offers over 2,000 sq. ft. of total living space. The bright, open-concept main floor features a slightly vaulted ceiling, a spacious kitchen with an island and dining nook, and access to the sunny south-facing backyard with a 10' × 8' deck—perfect for entertaining. Upstairs, you’ll find three generous bedrooms, including a primary suite with a walk-in closet and 4-piece ensuite. The developed basement offers a large recreation room, a den that can be used as a guest bedroom, and a full 3-piece bathroom. Recent appliance updates include a refrigerator, dishwasher and dryer replaced in 2025, as well as a stove replaced in 2023. The home has also received regular annual maintenance, has been freshly painted and is truly move-in ready. Located just minutes from schools, parks, playgrounds, shopping, transit and more. The community fee is only $226 per year. Perfect for families or first-time buyers—this is a MUST-SEE! (id:63476)