
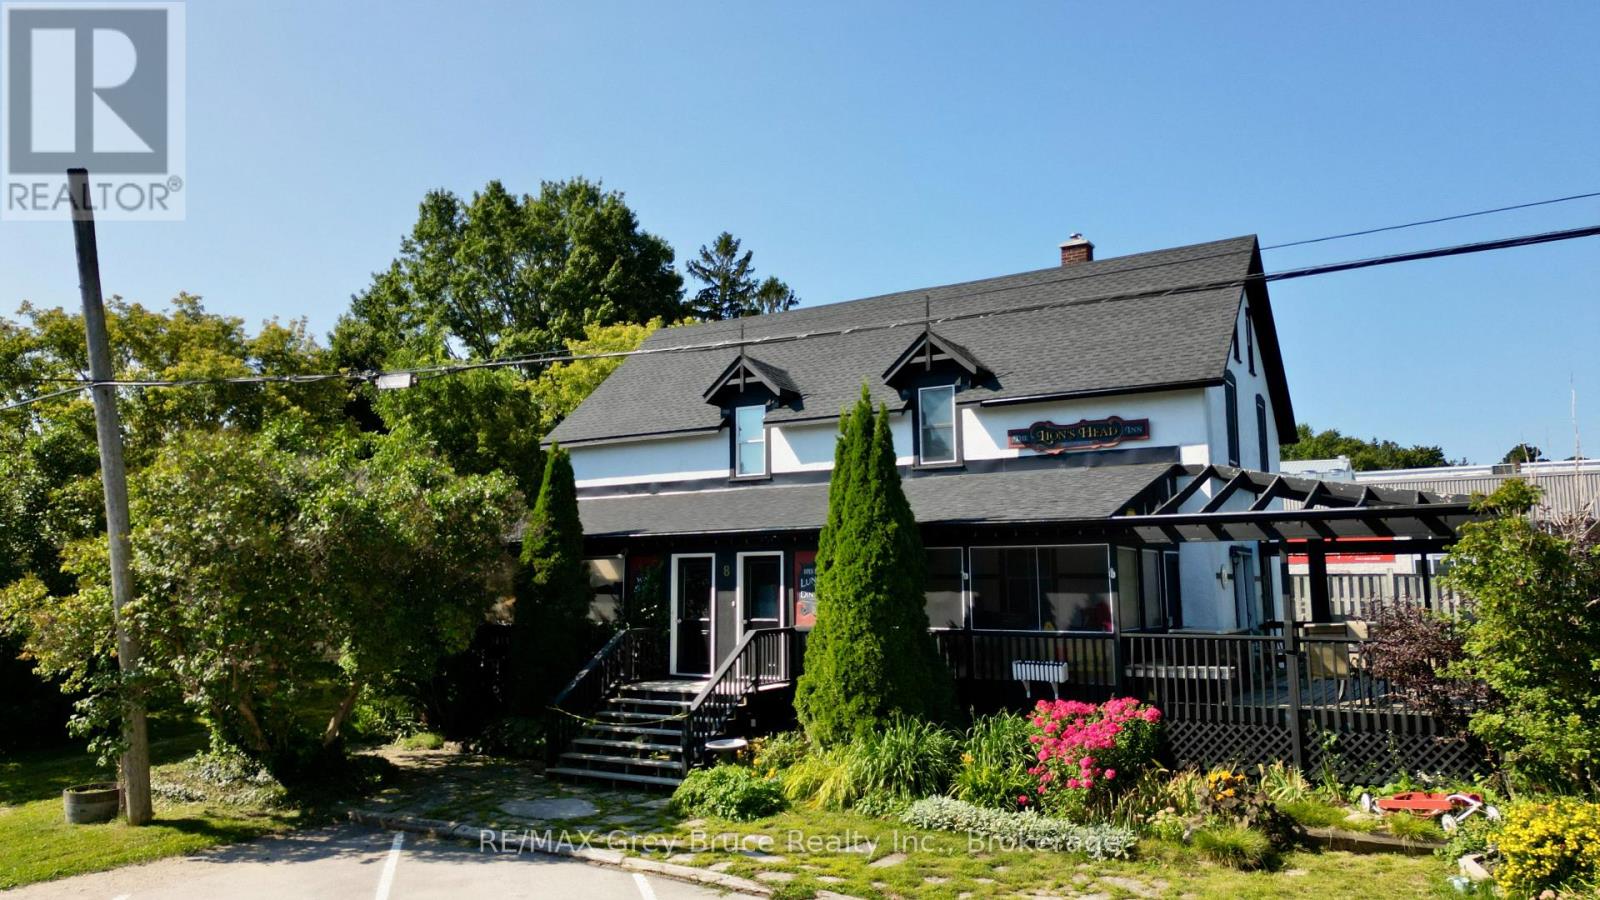
8 Helen Street
Northern Bruce Peninsula, Ontario
Location is Prime! Here in the heart of Lion's Head, just a stroll to all amenities, including the sandy beach just across the street, this country inn has gone through some extensive renovations over the last three plus years. Property is formerly known as the Lion's Head Inn and Pub. One could live in one section and rent out the others. There is an opportunity to have two separate units for rental space. Main floor has living/dining/kitchen, foyer, washroom, laundry, and a three season sunroom. The 2nd level has three bedrooms, and a three piece bathroom. The second unit on the main floor has a living/dining area, kitchen, a three piece bathroom, laundry, and a bedroom. Two of the units will require some finishing touches. The upper level can possibly be used as a third unit. Each unit has been recently wired with its own electrical panel. Property makes for a great investment where you can live on site and have accommodations. Property has plenty of parking at the front, and on either side of the building. Taxes: $2553.00. Property measures 78 feet wide and is 165 feet deep. Ideal location and excellent investment opportunity. Property is located on a year round paved municipal road - right in the heart of Lion's Head. (id:63476)
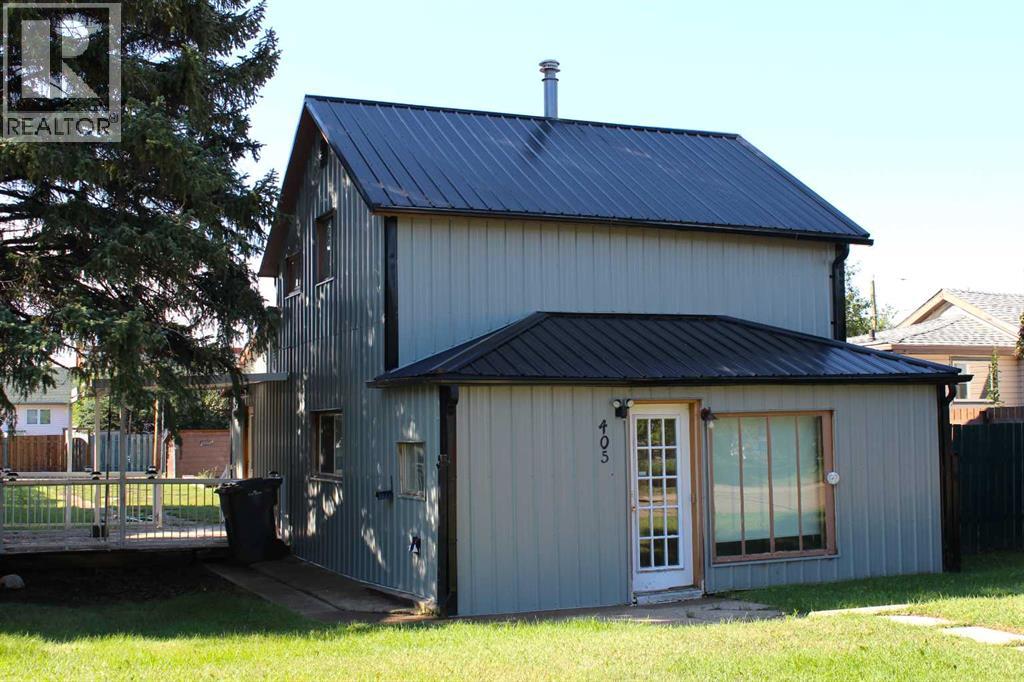
405 4 Avenue
Bassano, Alberta
Affordable opportunity in Bassano! This 1 & 1/2 storey home offers three bedrooms, including one on the main floor and two on the upper level, along with a four-piece bathroom. The exterior features durable metal siding and a metal roof, while some of the windows have also been updated. Outside, you'll find a large yard with plenty of room to enjoy, along with a driveway and additional parking at the rear of the property. The interior could benefit from some updating, making this a great opportunity for a buyer willing to put in some work and make the home their own. Whether you're a first-time home buyer looking for an affordable place to get started, an investor searching for a potential revenue property, or someone looking for a project with upside, 405 Fourth Avenue offers plenty of possibilities at an affordable price. Bring your ideas and discover the potential this Bassano property has to offer! (id:63476)
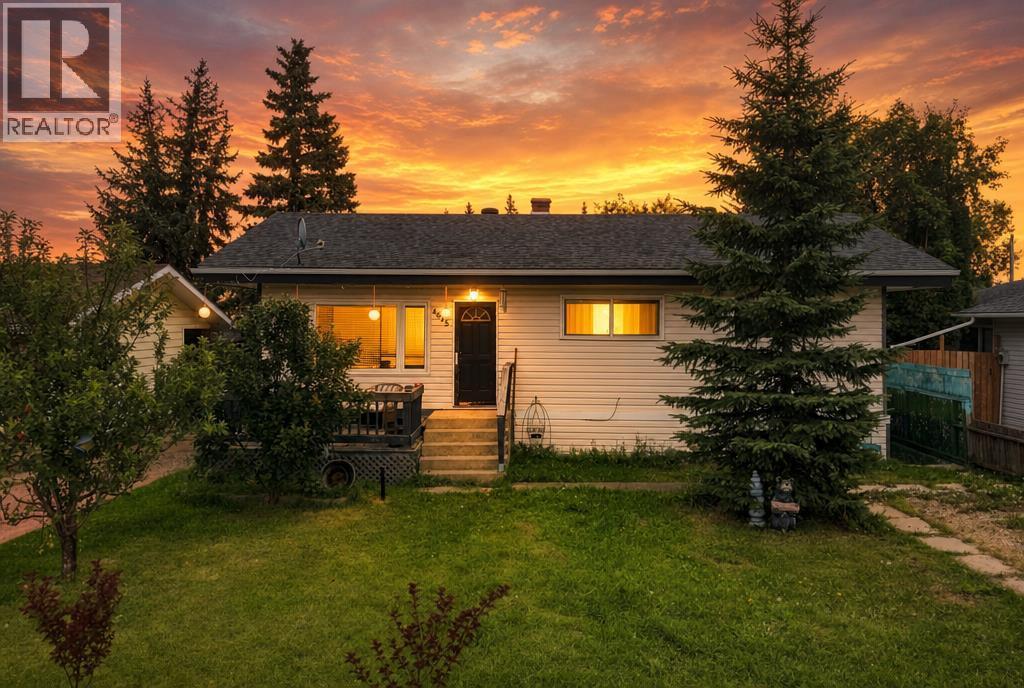
4625 47 Street
Sylvan Lake, Alberta
Set on a rare double lot in the heart of Sylvan Lake, this bungalow offers four bedrooms, two up and two down, with one full bathroom on the main floor and a second full bathroom in the basement, which has its own separate entry. The roof was replaced in 2024, the sewer line to the house was upgraded in 2025, and the city sewer line was redone in 2026. Recent updates include fully redone upstairs flooring last year, an upgraded breaker box, a bathroom update and plumbing upgrade about 10 years ago, a kitchen renovation eight years ago, and new siding 12 years ago. Outside you'll find a dirt driveway, a back deck addition with a pergola, a nice shed with its own electrical panel, and parking for four vehicles at the rear. A solid home with great bones in one of Sylvan Lake's best locations. (id:63476)
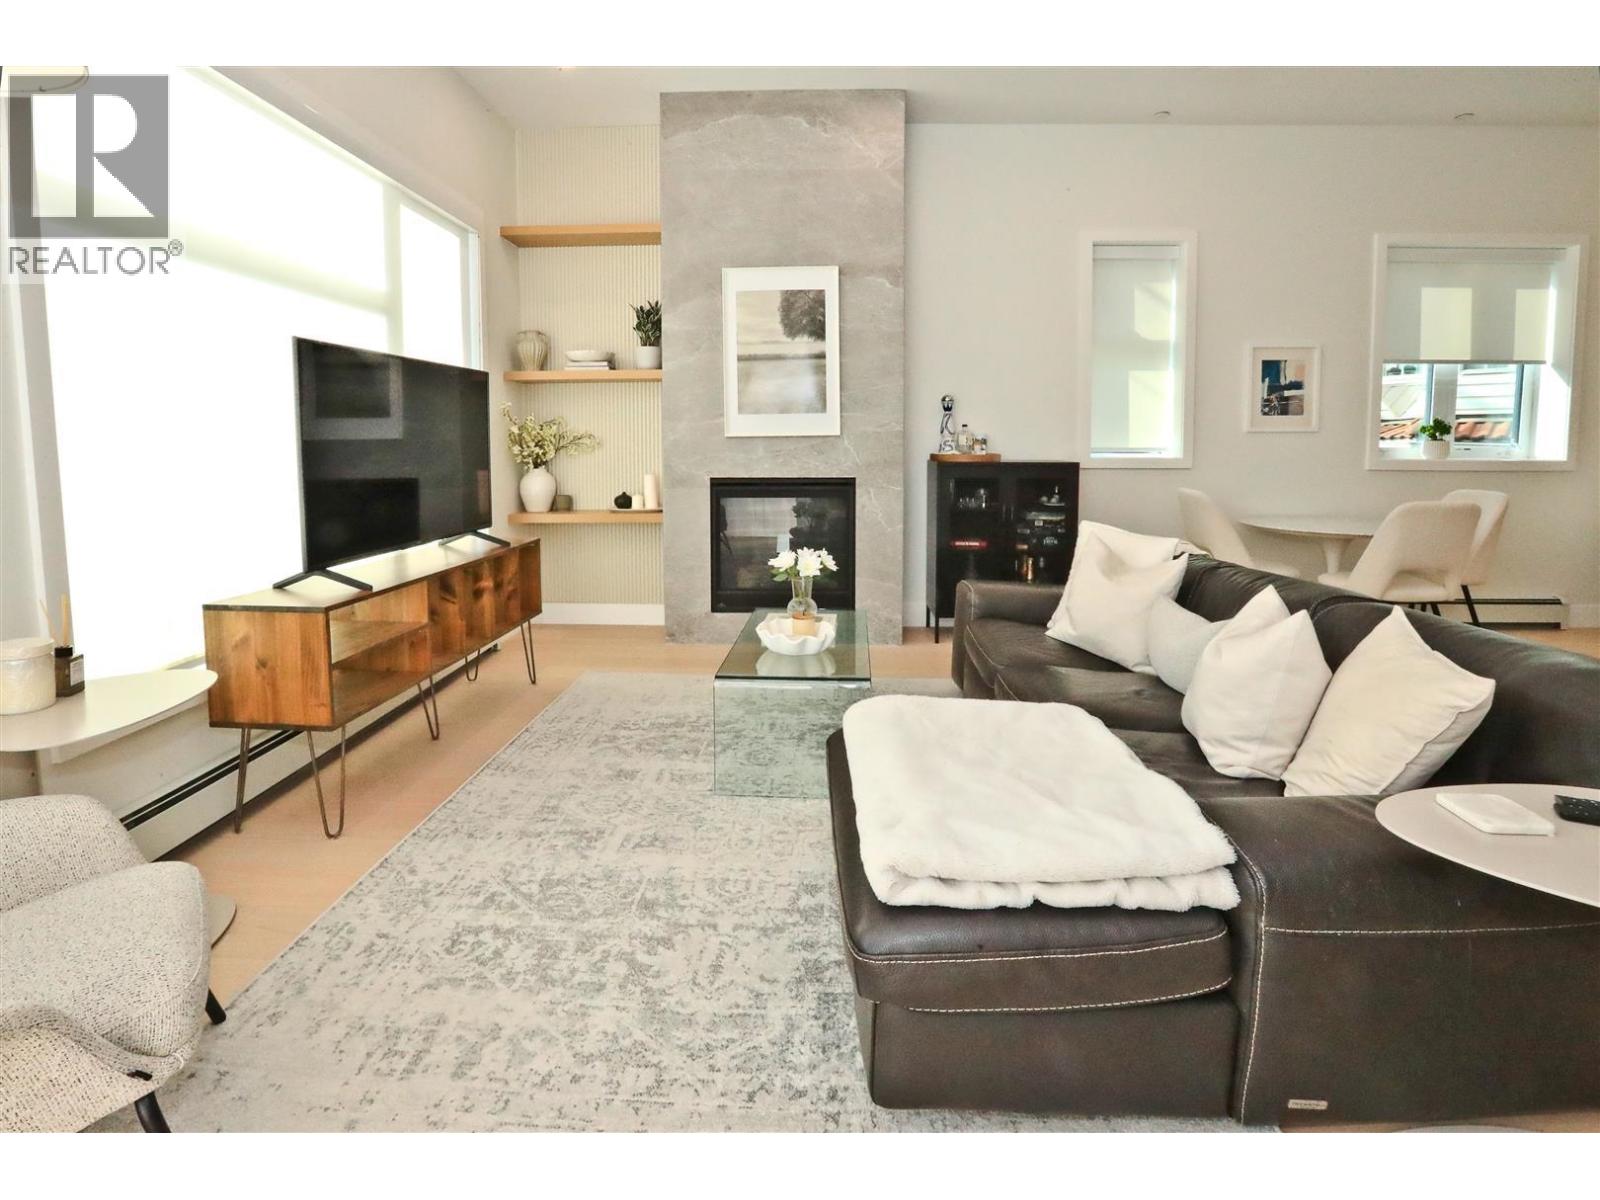
4015 Victoria Drive
Vancouver, British Columbia
This fully rebuilt historical 1910 home, transformed into two strata-titled duplexes, offers 3 bedrooms, 3.5 bathrooms, and 1,958 square ft of thoughtfully designed living space. Renovated by a reputable Vancouver builder, it features soaring 10.5' ceilings, high-end appliances, custom cabinetry, a gas oven, and AC throughout. Private lock-off studio basement suite includes a private entry and full kitchen & laundry, & has been fully licensed & legal AirBnB with revenue of $3,000 - $3,500 / mo. Enjoy a private rooftop deck with soaring views of the Northshore mountains. This home comes with EV parking and bike storage. Located in the sought-after Cedar Cottage neighbourhood, you're steps from transit, Commercial Street's vibrant cafes - this home blends modern comfort with neighbourhood charm! (id:63476)
33 Ursula Crescent
Portugal Cove/st. Philips, Newfoundland & Labrador
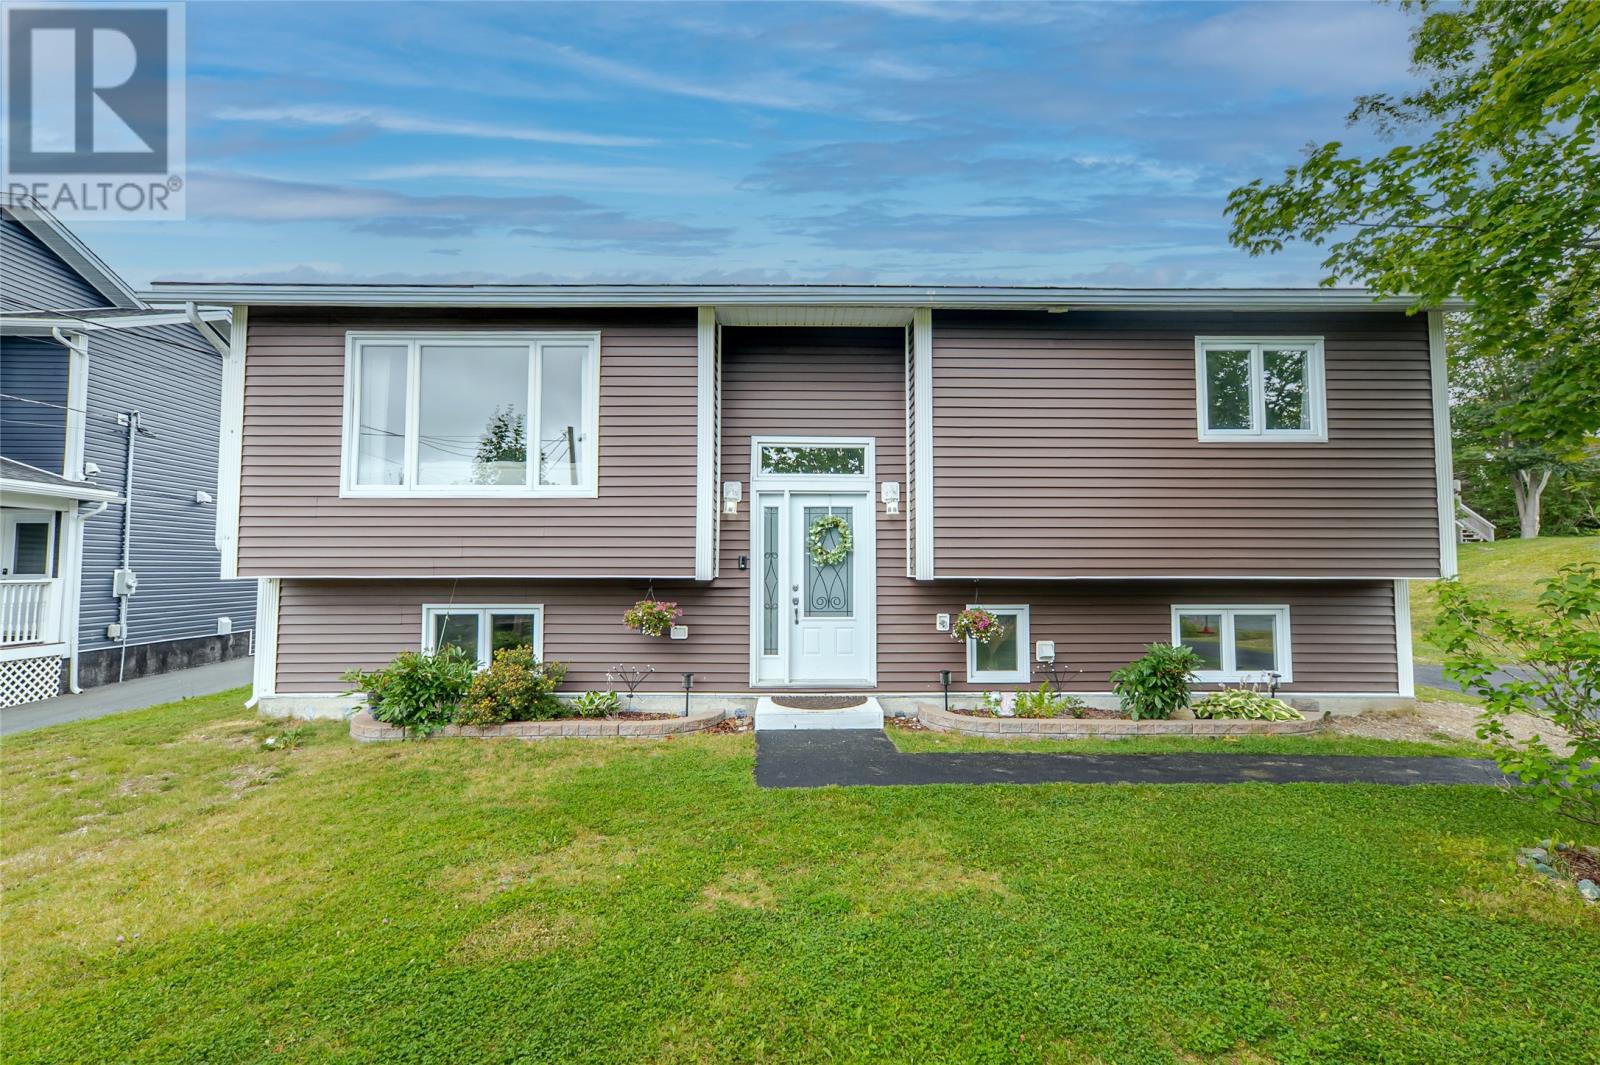
Private, treed backyard with plenty of room for the kids to play, add a pool or trampoline, or just enjoy some quiet space of your own. At 33 Ursula Crescent, a large deck looks out over it all on a quiet street with mature trees and plenty of separation between neighbours, just minutes from Beachy Cove Elementary and Brookeside Intermediate in Portugal Cove-St. Philips. Step inside to a welcoming foyer with a chandelier and hardwood flooring. The main floor features a bright living room filled with natural light, a kitchen updated in 2018 with Corian countertops, plenty of cabinet and counter space, and new appliances in 2025, along with a dining area, primary bedroom, two additional bedrooms, and a full bathroom. The fully developed, walkout basement adds excellent living space, with a family room warmed by a pellet stove, a separate den or office area with built-in shelving, a fun bunk room for the kids, a bathroom renovated in 2021, a laundry room, and plenty of storage, ideal for a growing family or extra guest space. This home has been steadily maintained over the years: a new roof and siding/windows in 2012, hot water tank in 2019, programmable thermostats in 2020, basement flooring in 2023, and new water service in 2024, including new pipes from the house to the municipal sewer. Outside, the private, landscaped, wooded backyard also includes rear yard vehicle access, ample parking with plenty of room for an RV, and a wired detached garage, great for a hobbyist, mechanic, or home-based business, all just minutes from shopping and recreation. The conveyances of offer will be on Tuesday, September 15 @ 4:00 p.m. leave your offer open until 9:00 p.m. (id:63476)
782070 Range Road 62a Road
Rural Spirit River No. 133, Alberta
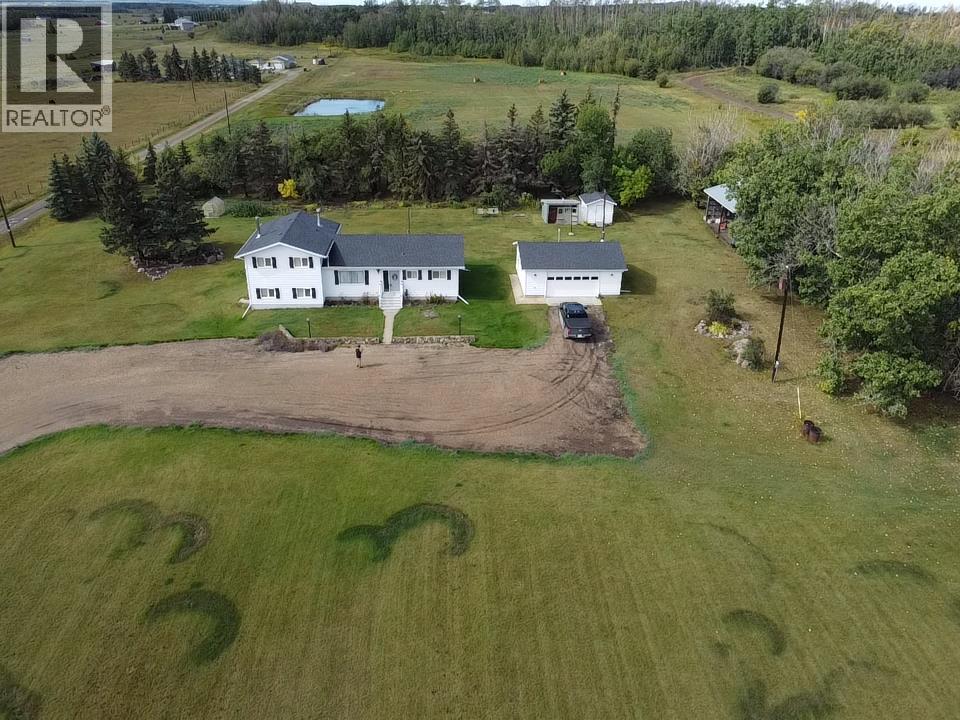
Meticulously cared for & situated on 22 acres, is this 2,188 square foot, awesome, 3-level home located just 1 mile south of the Town of Spirit River. Detached, heated 28 x 24' garage, 24 x 32' machinery pole shed, 15 x 32' lean-to, 2 garden sheds, & firewood shed, provide ample storage & space for all your projects, vehicles, RV, toys, tools & equipment. In addition, there is a wonderful greenhouse to get ahead of the planting game for your seasonal vegetables and flowers. There are also garden plots, a raspberry patch, and mature spruce trees with flower beds surrounding them to give your green thumb plenty of exercise. Swing set for adults and kids alike is included to enjoy sweeping & lovely, long distance & big sky views of neighbouring farmland. The house has 4 massive bedrooms, 2 bathrooms, and 2 family rooms with hardwood flooring and with the second one having a cozy, wood stove and fantastic, ground level walk-out. Combo dining area & kitchen is sizable with the cabinets looking brand new! Huge mudroom right off of the kitchen has handy sink & vanity as well as the laundry area and back door access to covered canopy over concrete patio making barbecuing easy -peasy being protected from the elements. Exceptional family-friendly layout in the home with 2 bedrooms on the main level, and 2 upstairs including the primary with walk-in closet & full ensuite and the other bedroom has not only a regular clothes closet but also a walk-in space with built-in shelving that would make for a great homework area or home office. The 3rd level also has a flexible room that could be a library, den or another work station. Home is heated with a boiler system and baseboard heat so no pesky noise from a furnace fan. The boiler has been serviced annually, works very well & is one of the most dependable you can own. A fabulous property, and incredible opportunity overall for anyone who owns a horse or even a few animals, or is wanting space to quad, give loads of are a for the kids to run & play or just enjoy the peace and quiet that country living provides. Contact a REALTOR® today for more information or to view! (id:63476)
549 Gladstone Avenue
Toronto, Ontario
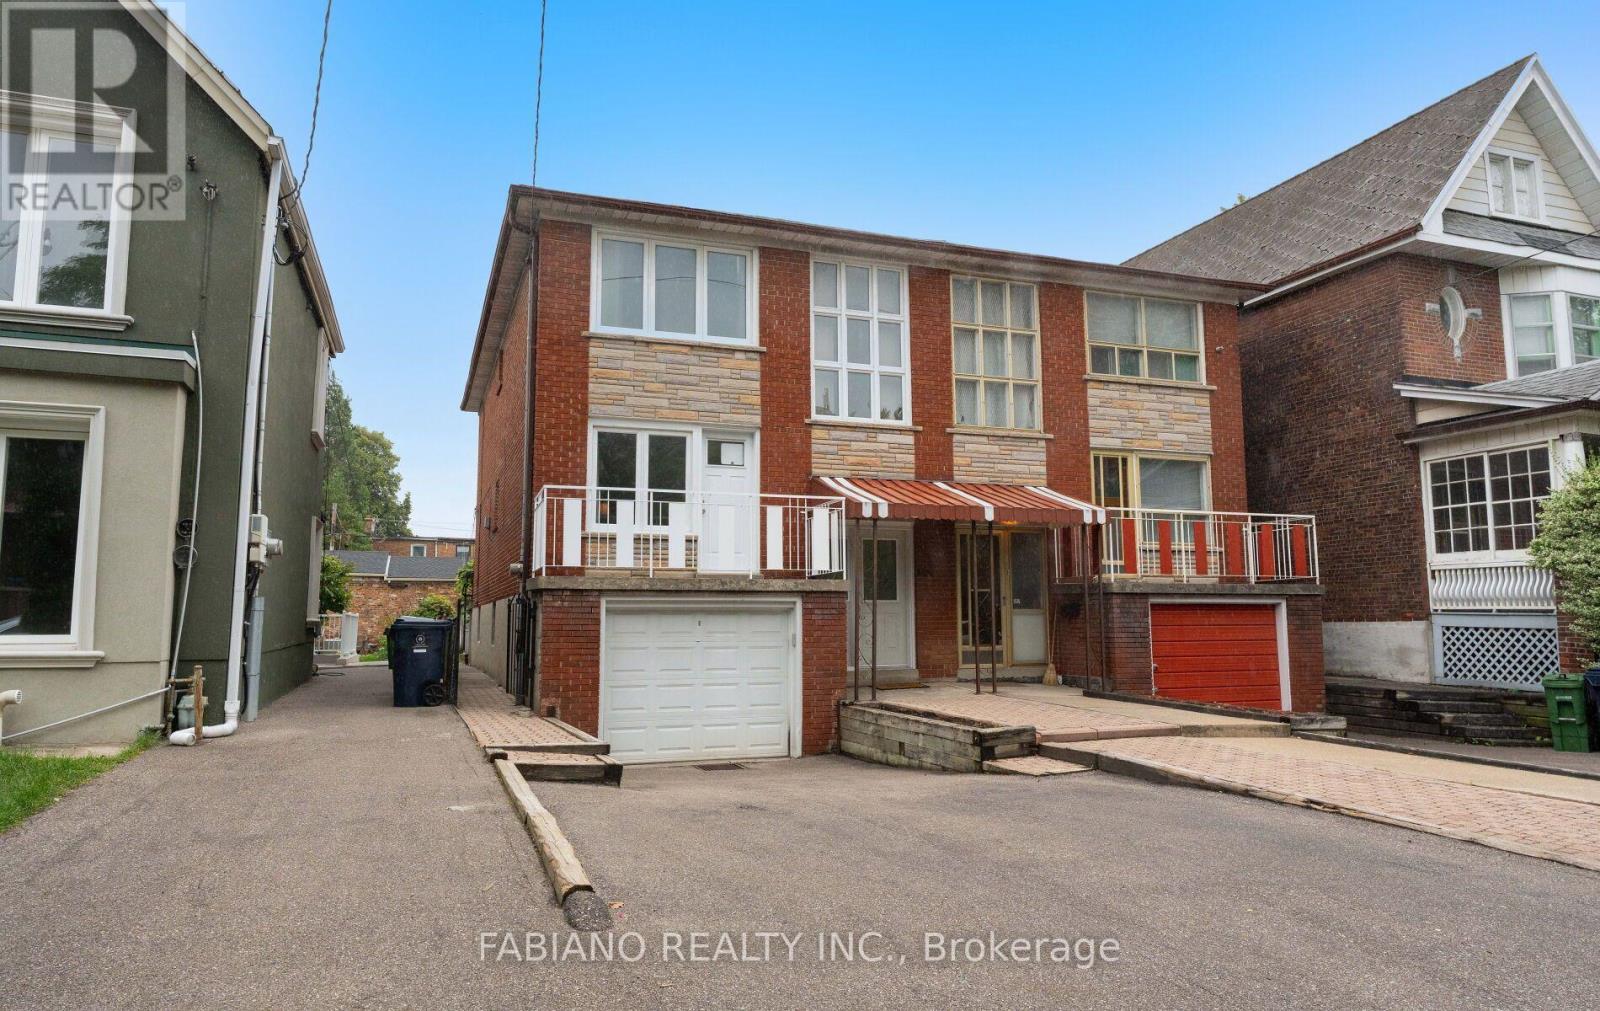
Semi-detached on a 22.5 x 131 ft lot in the heart of Dovercourt Village, just a 2-minute (150m) walk to Dufferin Station and 1 minute (80 m) to Bloor St. Ideally located between Dufferin Grove Park and Dovercourt Park, with schools, library, shops, restaurants and cafés all close by. Lovingly maintained by the same family for over 50 years, this spacious 1,748 sq ft above-grade home features 6 bedrooms, 3 full baths and 3 separate entrances, offering exceptional flexibility for single-family living, extended family or potential duplex/triplex conversion. The main floor offers a generous living room, kitchen with walkout to the rear deck and yard, 2 bedrooms and a full bath. Upstairs are 4 additional bedrooms, including one with its own kitchen, a second full bath, parquet flooring and updated windows. The approximately 600 sq ft finished basement adds a third kitchen, 4-piece bath, living area, laundry and separate walk-up to the rear yard. Private drive with parking for 2 plus a built-in single-car garage. Close to Dufferin Mall, Sugo, Piano Piano, pubs and trendy breweries. Very well maintained and exceptionally well located, this is a rare opportunity for an end user or investor to add value in one of Toronto's most connected west-end neighbourhoods. (id:63476)
12 Lookout Court
Halton Hills, Ontario
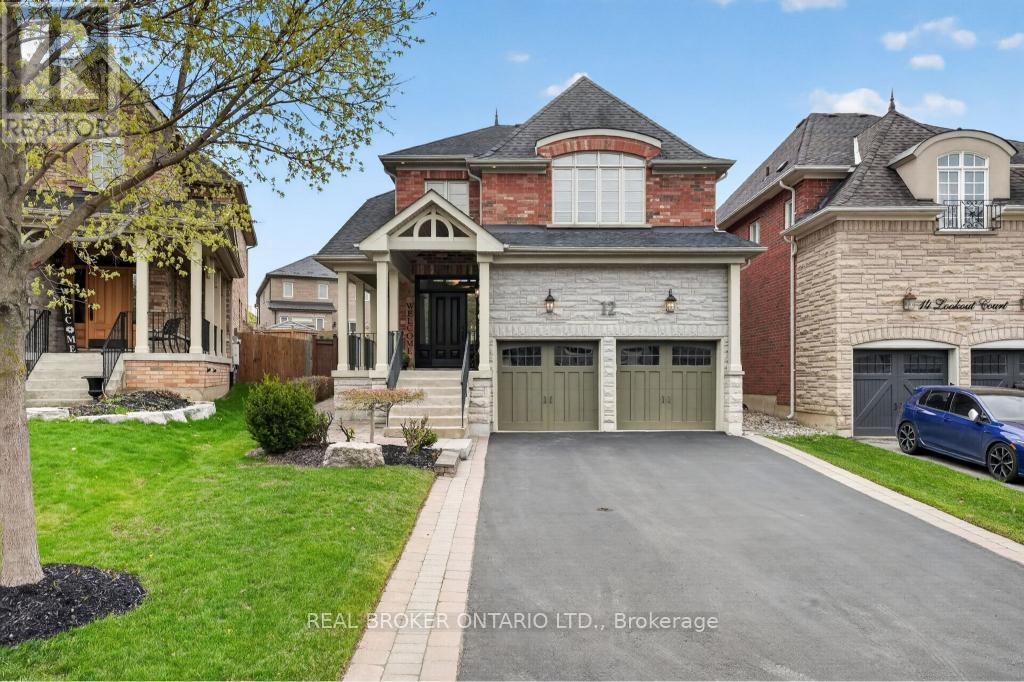
Welcome to this beautifully maintained 2-storey detached home, ideally situated on a quiet court in sought-after Halton Hills. Set on a pie-shaped lot, this home offers 4 generously sized bedrooms and 5 bathrooms-perfect for growing families. The main floor features a warm and inviting layout, highlighted by a cozy gas fireplace that adds both charm and comfort to the living space. The fully finished basement provides incredible versatility with its own kitchen and an additional gas fireplace, making it ideal for extended family, in-law potential, or additional living and entertaining space. Complete with a 2-car garage and a spacious driveway offering ample parking, this home truly checks all the boxes. Located in a family-friendly community known for its small-town charm and natural beauty, you'll enjoy close proximity to shopping, dining, parks, and scenic trails. A perfect blend of comfort, space, and location-this is a fantastic opportunity to call one of Halton Hills' most desirable areas home. (id:63476)
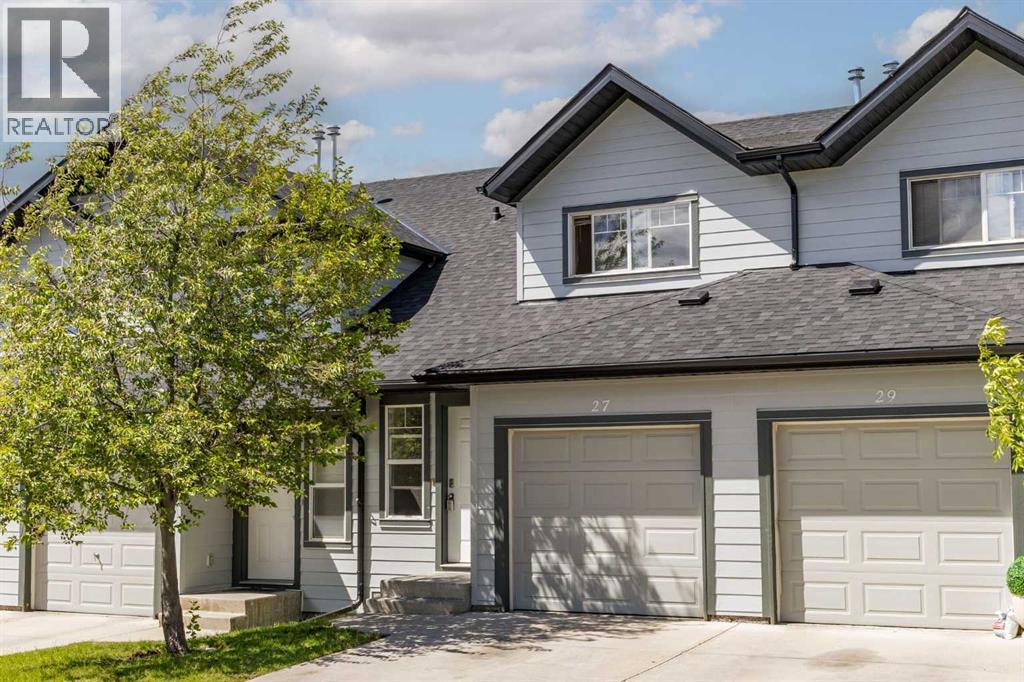
27 Panatella Villas NW
Calgary, Alberta
Welcome to 27 Panatella Villas NW, a move in ready home in the established and family-friendly community of Panorama Hills. Freshly painted throughout, this home offers peace of mind and an easy transition for its next owners.The main floor is thoughtfully laid out for everyday family living with a bright and comfortable feel throughout. The open concept design offers a designated dining area perfect for family meals, hosting friends, or gathering during special occasions. The living room is filled with natural light from the large window and creates an inviting space to relax and unwind. Just steps away, the patio extends your living space outdoors and is ideal for summer BBQs, morning coffee, or enjoying warm evenings.The kitchen provides plenty of counter space for cooking and meal prep along with generous cabinet storage to keep everything organized and functional. Upstairs features 3 well sized bedrooms including an spacious primary bedroom complete with a walk in closet, creating a comfortable retreat at the end of the day. The additional bedrooms work well for children, guests, a home office, or growing families. The basement offers additional storage space for seasonal items and everyday essentials, while the single attached garage adds convenience and keeps your vehicle protected year round. Location is one of the biggest highlights of this home. Situated only steps from a playground and within walking distance to schools, this is a home designed around family convenience. Panorama Hills continues to be one of Northwest Calgary’s most desirable communities thanks to its access to grocery stores, restaurants, coffee shops, fitness facilities, medical services, and quick connections to major roads. Residents also enjoy access to the Panorama Hills Community Centre featuring recreation spaces, sports courts, gathering areas, and a popular splash park that creates memorable summers for families and children.Offering thoughtful updates, functional living spa ces, and an unbeatable location, 27 Panatella Villas NW is ready to welcome its next chapter. (id:63476)
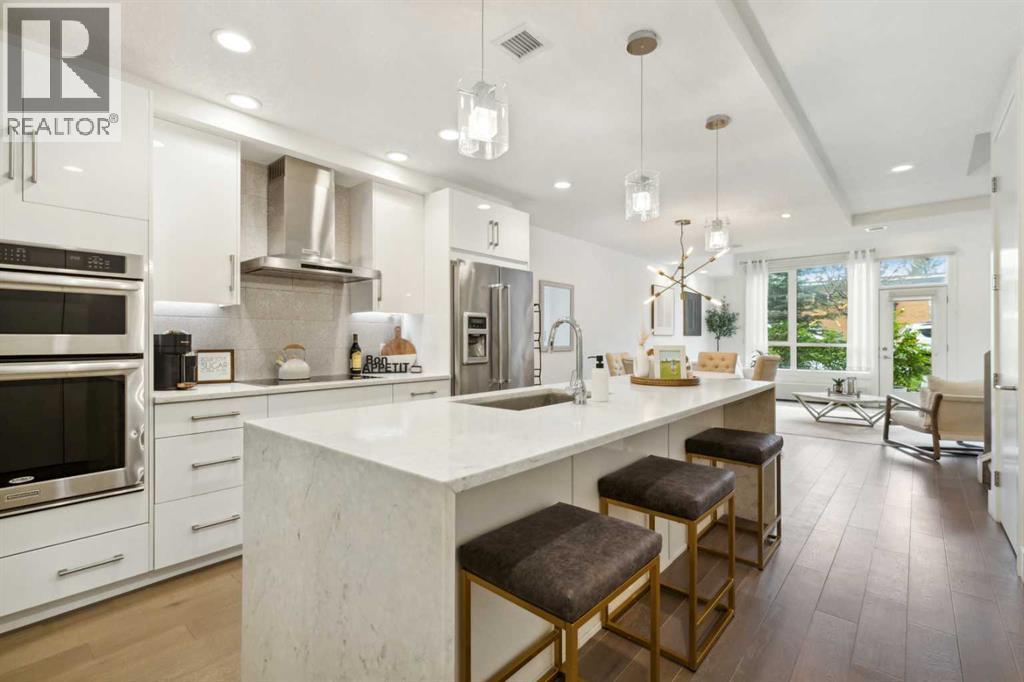
103, 1611 28 Avenue SW
Calgary, Alberta
Space, style and effortless low-maintenance living come together in this exceptional end-unit townhome in the heart of South Calgary. With more than 1,750 sq. ft. over 2 levels, it is the largest residence in The Alex Building, pairing the privacy and separation of a townhome with the elevated lifestyle of a luxury condominium. Once inside, the home’s minimalist yet sophisticated aesthetic is evident. Designed by Paul Lavoie, the interior balances clean contemporary lines with warm details for a space equally suited to entertaining, relaxing or working from home. Gleaming wide-plank hardwood floors, 9’ ceilings, solid-core 8’ doors, extra-high baseboards, designer lighting, and expansive floor-to-ceiling loft style windows establish grandeur throughout the main level. The kitchen makes a striking first impression, with sleek white cabinetry extending to the ceiling, a timeless tile backsplash and expansive island finished with a dramatic stone waterfall. Stainless-steel appliances include an induction cooktop, hood fan, built-in ovens and upgraded refrigerator. Across, a large coat closet, custom stone-appointed shelf and drawers provide everyday organization, while a large walk-in storage room keeps seasonal items and household extras neatly tucked away. The kitchen flows into the dining area and living room, where the ceiling rises to an impressive 10’ height. An electric fireplace and custom built-in cabinetry create a sophisticated focal point, while a large window and door open to a sunny patio with BBQ gas line. A discreet powder room completes the main level. Upstairs, contemporary glass railing and upgraded soft carpet lead to three well-proportioned bedrooms. The expansive primary suite feels particularly indulgent, with large windows, custom drapery and a serene boutique-hotel feel. Dual closets lead to the spa-inspired ensuite, featuring a large soaker tub, tiled shower with 10mm glass, dual sinks, stone counters and private water closet. Two additional b edrooms (one with a large walk-in closet) offer excellent flexibility and share an impressive five-piece bathroom with stone counters and upgraded plumbing fixtures. A spacious laundry room with built-in shelving completes the upper level. Thoughtful details include secure heated underground parking and two storage lockers. Ground-level access from both the secure interior and private patio adds convenience. Pet-friendly and exceptionally well maintained, this is townhome living for those who value quality, privacy and space without the upkeep of a traditional home. Live minutes from 17th Avenue and Marda Loop, with restaurants, cafés, boutiques, shops and parks all within walking distance. Equally suited to professionals, a young family or an investor seeking a distinctive inner-city property, this residence delivers an exceptional combination of value, versatility, urban convenience, and low-maintenance lifestyle. Schedule your showing or view the virtual tour today! (id:63476)
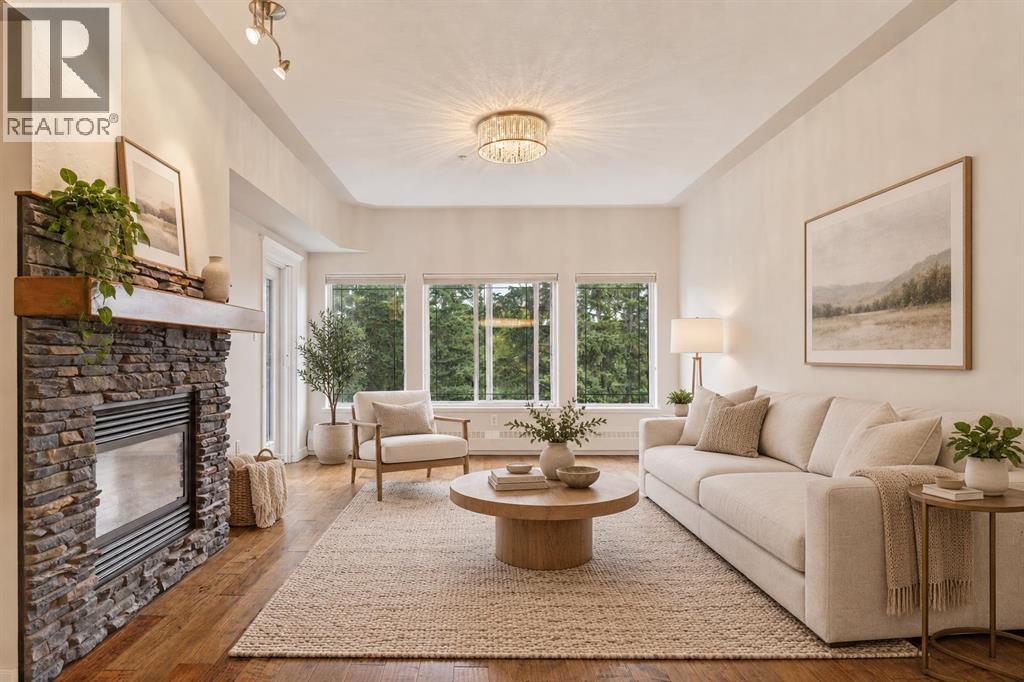
431, 20 Discovery Ridge Close SW
Calgary, Alberta
Welcome to one of the most sought-after locations and floorplans in The Wedgewoods, where this spacious 2-bedroom + den, 2-bathroom condo overlooks the 93-acre Griffith Woods Nature Reserve. One of the few layouts in the complex to offer both two bedrooms and a separate den/office, it combines excellent functionality with privacy and peaceful forest views. The open layout takes full advantage of the setting, with large windows bringing in natural light and showcasing the forest from throughout the home. High ceilings, fresh paint throughout and new carpet give the space a bright, refreshed feel, while a stone-faced fireplace and hardwood flooring add warmth to the living area. The kitchen flows naturally into the main living space, and the private balcony offers a quiet place to enjoy the surrounding trees and privacy. The spacious primary bedroom features a walk-in closet and large ensuite. A second bedroom, separate den/office, second bathroom and dedicated laundry room provide plenty of flexibility and functionality. A titled underground parking stall is also included. The building features concrete construction, and condo fees include heat, water and electricity. Residents have access to the fitness centre and community room in Building 30, while tennis courts, playgrounds, soccer fields, skating rinks and the pathways of Griffith Woods are just steps away. Discovery Ridge offers a peaceful, tucked-away setting with easy access to shopping, restaurants, schools, transit and major routes including Stoney Trail. Book your private showing today. (id:63476)
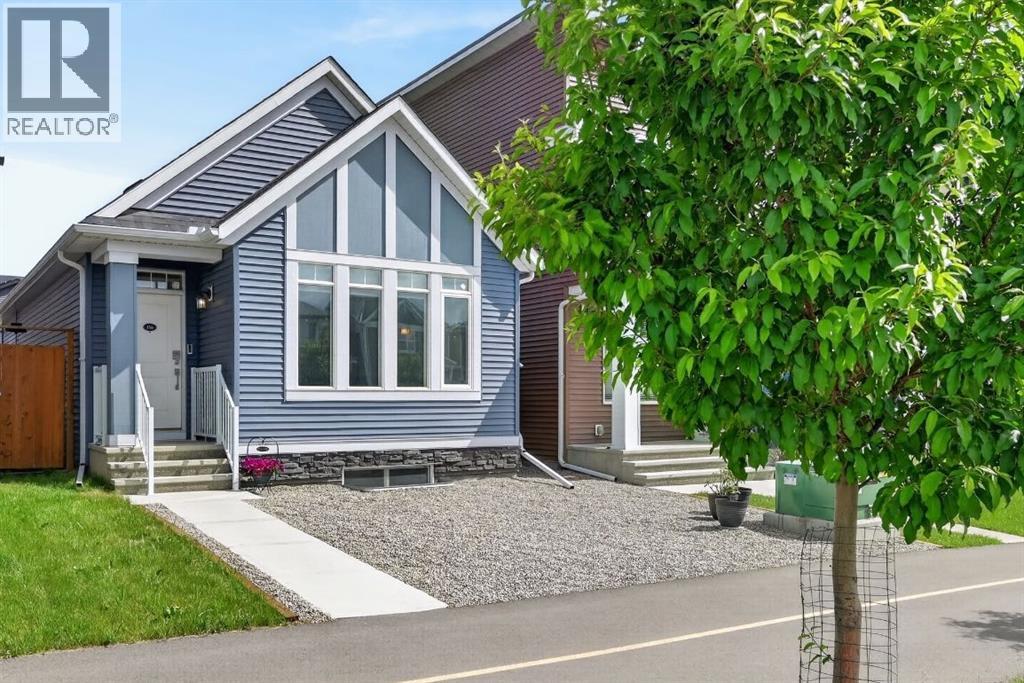
156 Belmont Boulevard SW
Calgary, Alberta
ONE OF THE BEST VALUES IN BELMONT! Enjoy rare MAIN-FLOOR LIVING today with incredible opportunity to expand tomorrow! This beautiful MORRISON HOMES Solaris bungalow offers future potential for 2 ADDITIONAL BEDROOMS and a SPACIOUS FAMILY ROOM in the undeveloped basement. With 3 LARGE WINDOWS, 2 BATHROOM ROUGH-INS, builder DEVELOPMENT PLANS and a professionally created CONCEPT RENDERING, you can easily envision creating space your lifestyle needs. (Concept rendering is for illustration purposes only). IMAGINE THE POSSIBILITIES! A home that grows with your family! But until then, you’ll already enjoy the convenience of over 1,033 sq. ft. of stylish main-floor living with soaring vaulted ceilings, luxury vinyl plank flooring throughout, plus an ergonomic kitchen with quartz countertops, stainless steel appliances, 2 dishwashers and modern open shelving. You'll love the open-concept layout that’s bright, welcoming, and perfect for entertaining. The spacious primary bedroom has deck access, large walk-in closet and full ensuite with double sinks and glass walk-in shower that measures 72"x36"! Built in 2022, this rare bungalow also features SOLAR PANELS already installed and fully paid for—providing energy savings with no additional cost to you, maintenance-free landscaping, a fully fenced yard, an exterior storage shed, and rear parking. Located in a family friendly community with great neighbours, approximately 500m from the future Belmont LRT station with several amenities nearby including Tim Hortons and medical services. Future gas station planned as well. Just a 5-minute walk to the extensive pathway system connection Belmont, Walden, Legacy, and Shawnessy - perfect for walking, running and cycling. Whether you’re downsizing, an empty nester looking to avoid stairs, a professional working from home, or a small family wanting room to expand over time, this home offers a unique combination of comfortable main-floor living today and exceptional future potential t omorrow. Bungalows like this don’t come along often in Belmont—and now with a brand new price of $550,000, this opportunity is even more compelling. Move in and enjoy from day one, with the flexibility to add valuable living space whenever the time is right. WATCH YOUR EQUITY GROW! Call your favourite realtor for a private showing and experience the potential for yourself! (id:63476)
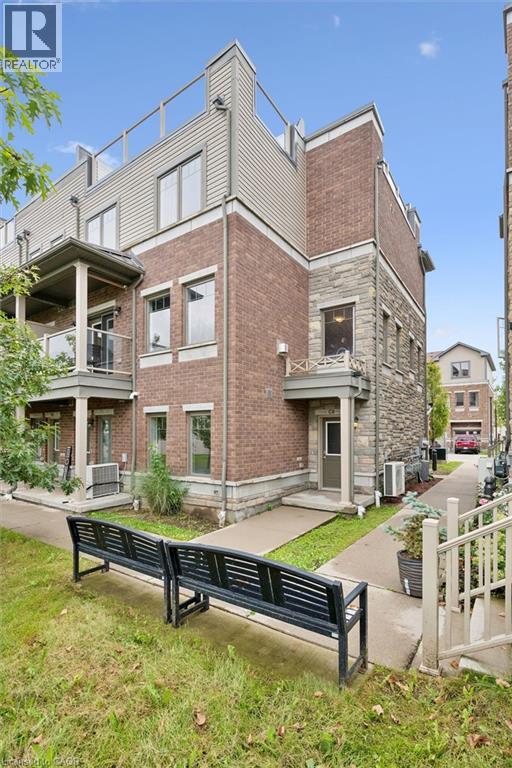
70 Willowrun Drive Unit# C8
Kitchener, Ontario
Welcome to #C8-70 Willowrun Dr Kitchener! This stunning end-unit, 3+ story Townhome features a built-in garage and a unique, light-filled floor plan. Meticulously maintained & move-in ready, you will be impressed from top to bottom how this rare Townhouse maximizes space throughout. The main level entry includes a bonus room currently used as an exercise gym, plus convenient laundry closet & separate coat closet conveniently upon entering. Upstairs the white bright Kitchen boasts a Large entertaining island, SS appliances opening to large expansive windows on 2 sides of the corner for sun filled afternoon seasonally from 1:00pm till sunset. The freshly painted neutral living room features cozy gas fireplace while the spacious dining area includes sliders leading out to private covered patio balcony. Continuing upwards, the next level hosts 2 bedrooms flooded with natural light from large windows Aswell, including. a primary suite with walk in closet & dreamy ensuite bath and additional well-appointed main bathroom on same level. To top is all off, the final 4 th story leads to an incredible rooftop garden oasis- a premier outdoor lounging and entertainment area that boasts spectacular, sweeping views of the surrounding Grand River valley. New Notre Dame Catholic School completion set for Sept /26 students' steps away in this sought-after neighborhood location (id:63476)
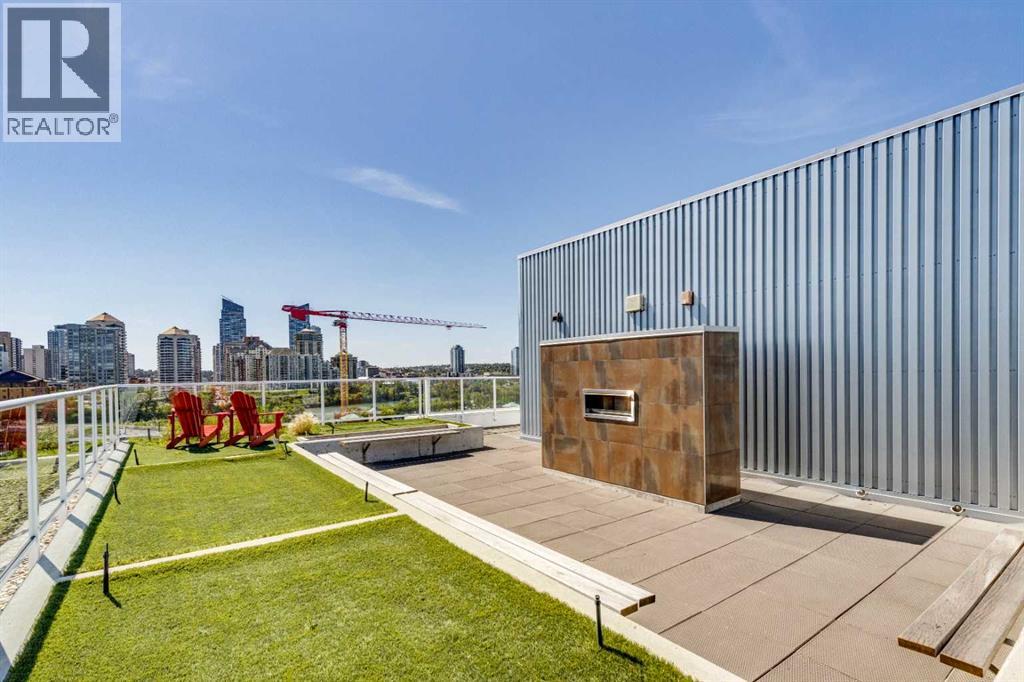
310, 1087 2 Avenue NW
Calgary, Alberta
Close and Convenient to Everything! This exceptional One-Bedroom Apartment is so well laid out that it offers both light and privacy. A beautifully designed Kitchen featuring Quartz Countertops and stainless steel Electrolux appliances. The 9-foot ceilings and European Vinyl Plank accent the space flooded by natural light. The stacking Washer and Dryer and deep entry-way closet with shelving combined with the Included Assigned Storage, Secure Bike Locker as well as a Private Balcony with B-B-Q hookup and Exceptional Views! There is One Visitor Parking Pass Included.You must see the Wraparound Rooftop Patio with a Gas Fireplace and an Unbelievable View of the River Valley and the City Skyline! All of this, as well as being Close to the Walking Paths along the River, a Short Walk for Groceries, the Kensington Restaurants, the Pubs and Coffee Shops. Extremely Convenient to both SAIT and the University of Calgary! (id:63476)
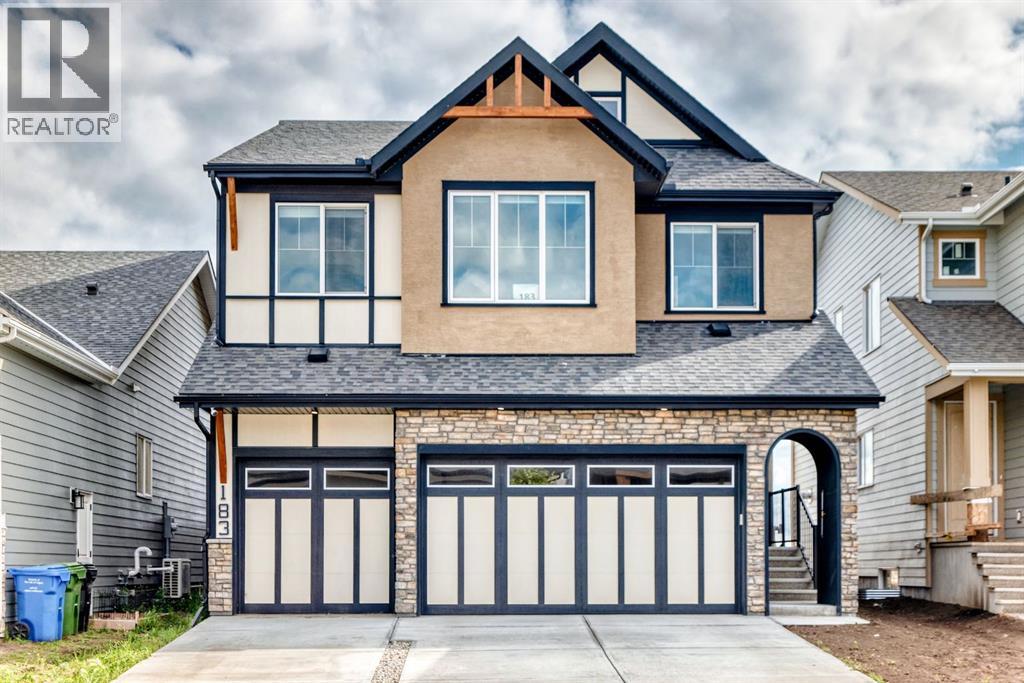
183 Marina Grove SE
Calgary, Alberta
Some homes simply give you space. This one gives you the space to live beautifully. Set in the sought-after community of Mahogany, this impressive 2,797 sq. ft. home offers an additional 1,153 sq. ft. legal basement suite, creating an exceptional blend of luxury, flexibility, and everyday functionality.From the moment you step inside, soaring open-to-below ceilings in the living room and an expansive open-concept design create a striking first impression. The heart of the home is the gorgeous kitchen, complete with newer appliances, abundant cabinetry, and a large spice kitchen—perfect for busy family life and entertaining. Warm up beside one of the two fireplaces on cold days, and cool off with A/C on hot summer days. An impressive mud-room off from the garage provides ample storage for all the family's needs, a large office & half bathroom complete the main level. Upstairs, four generous bedrooms provide room for everyone, along with a spacious bonus room & full bathroom. The primary retreat features a beautiful 5-piece ensuite with a stunning soaker tub & large walk-in closet, while a second bedroom enjoys its own 4-piece ensuite, giving family or guests their own private space. The lower level takes versatility to another level. The fully legal 2-bedroom suite features its own entrance and separate laundry, 1 full bathroom and 1 half bathroom, while the remainder of the basement offers a massive theatre room and generous storage—perfect for movie nights, entertaining, hobbies, or simply having room to spread out.Outside, a 3-car garage and large driveway provide plenty of parking and storage. And with Mahogany’s incredible lake access, parks, pathways, and amenities just beyond your door, weekends can feel like a getaway without ever leaving home.Beautifully designed, incredibly spacious, and filled with possibilities, this is the kind of home where you can grow, gather, entertain, and make memories for years to come. (id:63476)
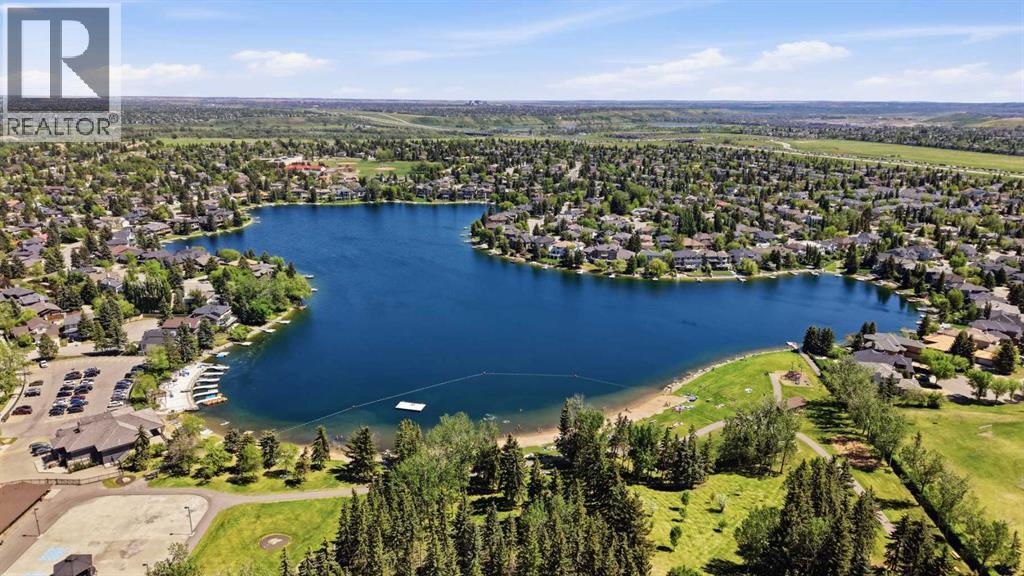
121 Sunbank Way SE
Calgary, Alberta
A rare opportunity to own a LEGALLY SUITED bungalow in the highly sought-after lake community of Sundance. Whether you're looking for a long-term investment property, a mortgage helper, or the flexibility of living in one suite while renting the other, this property offers a setup that is increasingly difficult to find in Calgary's established communities.The main level offers over 1,000 sq. ft. with three bedrooms, a spacious living room, dedicated dining area, functional kitchen, full bathroom, and its own laundry. The layout provides comfortable, completely independent living space with everything a long-term tenant or owner-occupant needs.Downstairs is a LEGAL two-bedroom basement suite with its own kitchen, full bathroom, laundry, family room with wood-burning fireplace, storage, and separate entrance. With five bedrooms between the two living spaces, the property provides excellent versatility for investors, extended families, or buyers looking to offset the cost of homeownership.Adding even more value is the oversized heated double detached garage, providing additional rental potential, secure parking, storage, or space for an owner to enjoy. Outside, you'll find a private south-facing backyard with a fire pit and plenty of room to enjoy the warmer months.And then there's the location. Sundance is one of Calgary's most established and desirable lake communities, offering residents access to Sundance Lake along with nearby schools, parks, playgrounds, pathways, shopping, transit and Fish Creek Park.Legal suite. Five bedrooms. Two independent living spaces. Heated double garage. Lake community. Whether you're building your rental portfolio or looking for a home that can help offset your mortgage, 121 Sunbank Way SE offers an investment opportunity with options today and into the future. (id:63476)
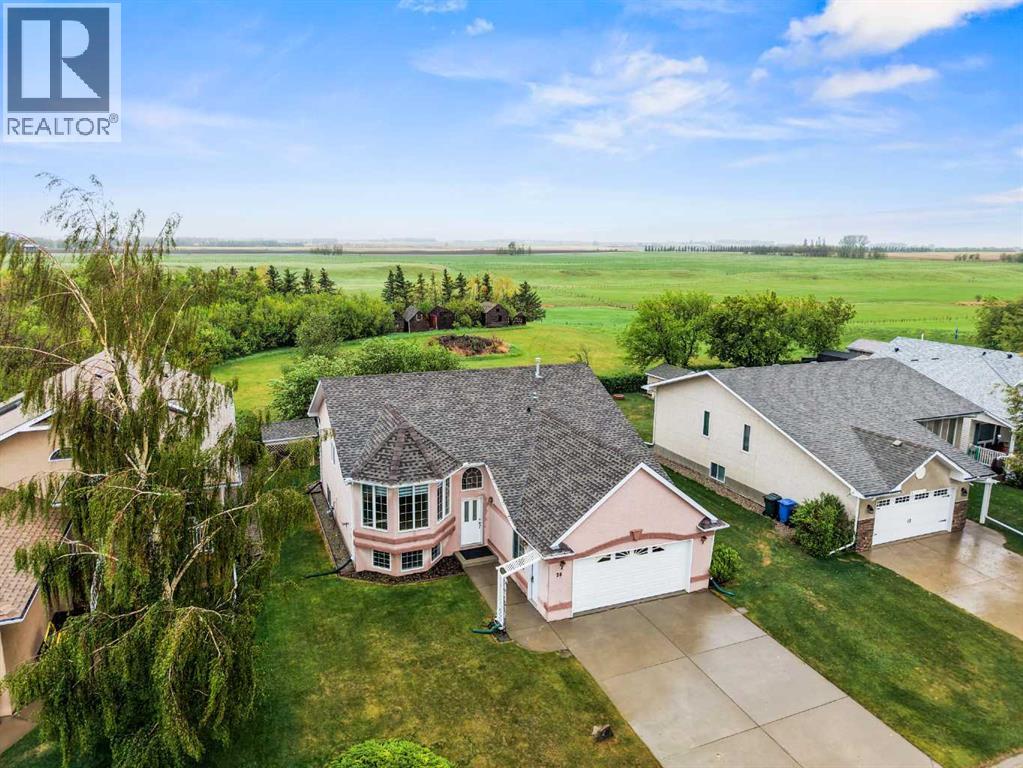
20 Westpoint Drive
Didsbury, Alberta
Where prairie views meet small-town charm, this beautifully maintained bi-level offers the space, privacy, and lifestyle growing families have been searching for. Backing directly onto expansive open farmland with no neighbours behind, this home combines the peace of country living with the convenience of being within walking distance to schools, parks, and everyday amenities in Didsbury's sought-after Westpoint community.Step inside to discover a bright, functional layout designed for everyday family life. The spacious front living room is anchored by a large bay window that floods the space with natural light, creating a warm and welcoming atmosphere from the moment you arrive.The heart of the home is the generous oak kitchen, where abundant cabinetry, extensive counter space, and a raised breakfast bar make meal prep, homework sessions, and casual gatherings effortless. The adjacent dining area opens directly onto the rear deck, creating a seamless connection between indoor and outdoor living.The main level features a spacious primary retreat complete with a walk-in closet and private ensuite, along with two additional bedrooms and a full bathroom, offering plenty of room for a growing family. Updated vinyl plank flooring on the main level, front entry, and stairs adds durability and style while enhancing the home's move-in-ready appeal.Downstairs, the fully developed lower level expands your living space with a massive recreation room, an additional family room, a fourth bedroom, and a third full bathroom. Large windows throughout the lower level fill the space with natural light, making it feel bright and inviting rather than below grade. Whether you need a playroom, home gym, media space, or room for overnight guests, this flexible layout has room for all of the above and can be adapted to your family's changing needs.Outside, you'll fall in love with the private backyard oasis. Enjoy summer barbecues on the rear deck beneath the pergola, gather arou nd the fire pit with friends, or tend to the raised garden beds while taking in the panoramic prairie views. Mature trees, a garden shed, and the peaceful setting create the perfect backdrop for an active outdoor lifestyle. An insulated and drywalled double attached garage provides plenty of space for vehicles, tools, and outdoor gear.Located within walking distance of schools, playgrounds, pathways, recreation facilities, and the Didsbury Golf Club, Westpoint offers the welcoming atmosphere of a close-knit community with convenient access to Airdrie, Calgary, Olds and Red Deer. Here, your family can enjoy the best of both worlds: a slower pace of life without sacrificing convenience.If you've been dreaming of more space, more privacy, and a place where your family can truly put down roots, 20 Westpoint Drive is ready to welcome you home. Schedule your private showing today and experience everything this exceptional property has to offer. (id:63476)

1203, 47 Creekview Gardens SW
Calgary, Alberta
Amazing New Condo in Creekview Park –The Ashley 2 by Brad Remington Homes. This beautifully crafted 2-bedroom, 2-bathroom residence offers contemporary living in one of Calgary’s newest and most desirable southwest communities. Featuring an open-concept layout with 9-foot ceilings, this home is enhanced by luxury vinyl plank flooring throughout the main living spaces, air conditioning and a full size west facing balcony. The stylish and highly functional kitchen showcases an island, quartz countertops, a central island, soft-close cabinetry, and a complete stainless steel appliance package, including a refrigerator, stove, built-in dishwasher, and over-the-range microwave. An in-suite washer and dryer are also included for added convenience. The spacious primary bedroom features a private ensuite, while both bathrooms are finished with modern tile flooring. Additional highlights include a titled underground parking stall, a dedicated storage unit, window coverings, and in-suite laundry. Perfectly situated on the edge of southwest Calgary, Creekview offers a peaceful setting surrounded by beautiful views and an abundance of natural green space while maintaining convenient access to urban amenities. Residents can enjoy nearby parks, walking paths, shopping, nearby Golf, future Rec Centre, dining, and everyday services, all just minutes away.Whether you're a first-time buyer, looking to downsize, or seeking a smart investment opportunity, this exceptional condo combines style, comfort, and convenience in a thriving community. May qualify for GST rebate(s) of up to $17,495. (id:63476)
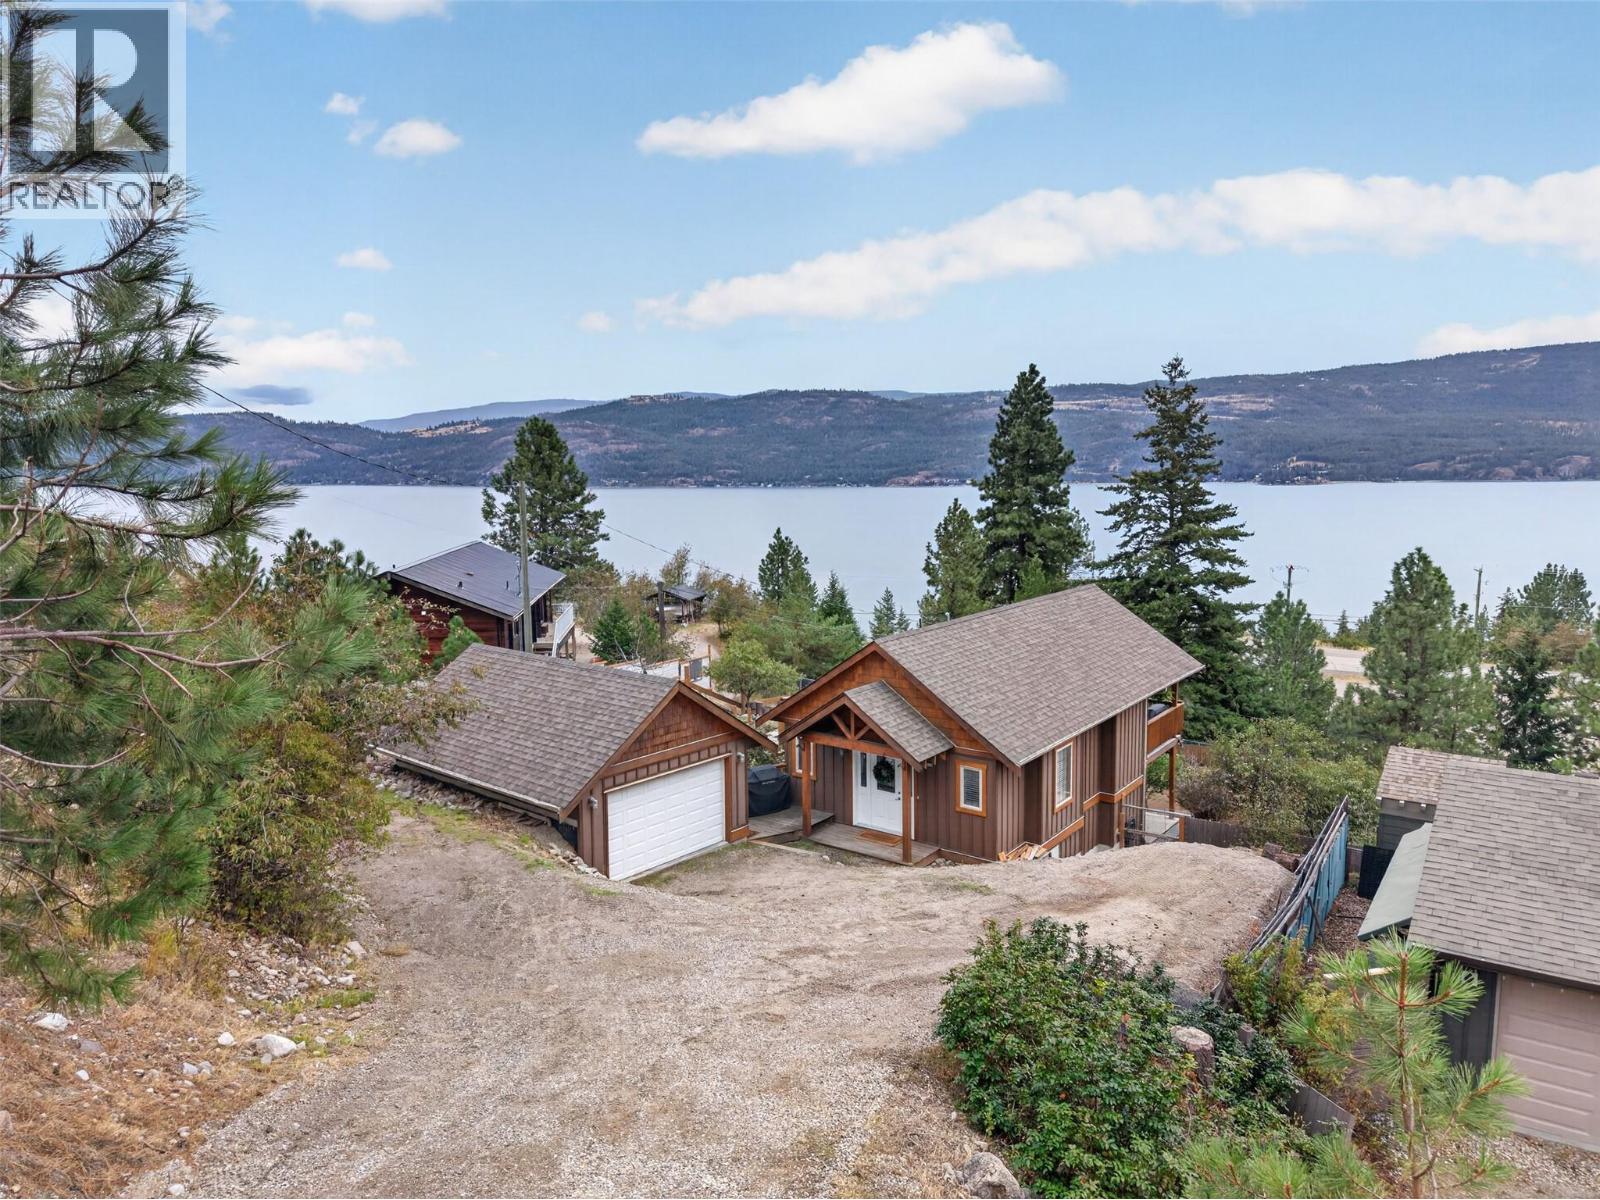
10375 Westshore Road
Vernon, British Columbia
Impressive lake views & room to breathe, all without the constraints of strata. Set amongst the trees in the peaceful community of Westshore Estates, this warm & inviting 2 bed, 2.5 bath home offers a slower, more spacious way of living with the lake as your backdrop. Built in 2006, each bedroom features its own ensuite, while the finished 342 sq. ft. loft offers versatile space for a guest retreat, home office, or hobby space. Life here naturally spills outdoors, with nearly 1/4 acres offering privacy, room to garden, enjoy pets & take it all in. Multiple outdoor spaces create an easy rhythm for entertaining, from the additional yard deck to the spacious cedar deck overlooking the lake. A private patio offers another place to unwind, while the detached heated garage provides secure parking & flexible workspace, workshop or storage. Additional parking stalls provide room for guests, recreational equipment & outdoor toys. This is a rare opportunity to own a home where privacy, nature & everyday freedom take centre stage. Live your best life in a quiet community surrounded by forest, big lake views & outdoor recreation, with La Casa nearby. Boating, beaches, hiking & fishing are part of the lifestyle, while Kelowna is approx. 45 minutes away & Vernon 30 minutes. The perfect retreat for those craving quieter mornings and a home that feels like an escape from the pace of the city. (id:63476)
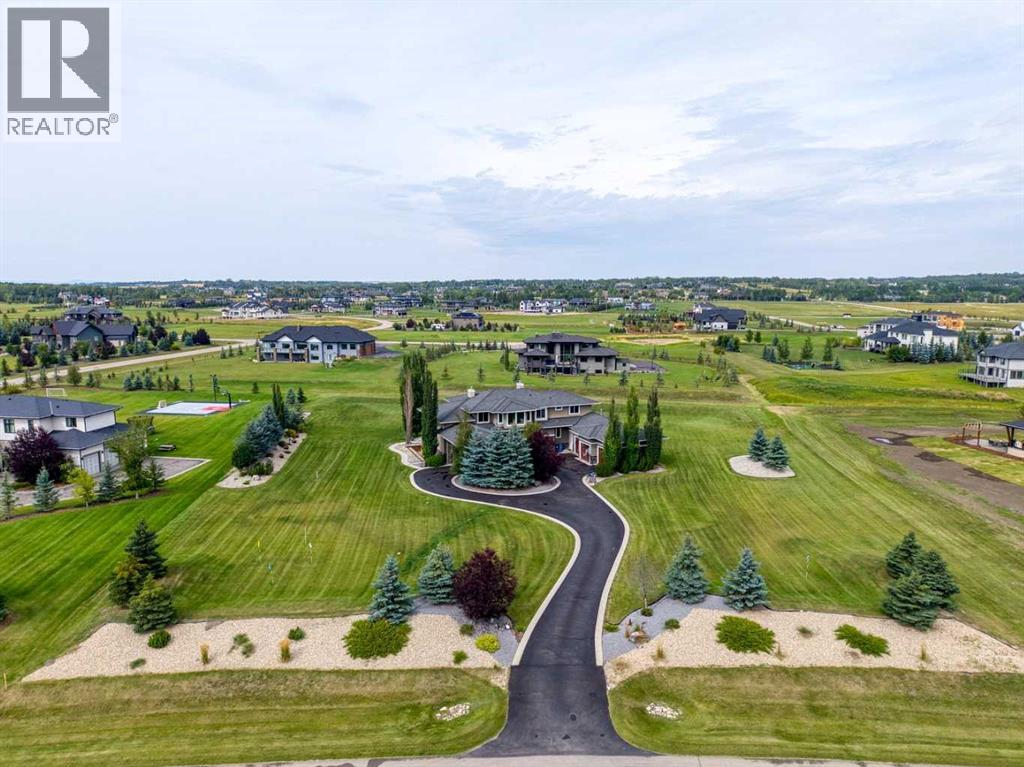
31050 Swift Creek Lane
Rural Rocky View County, Alberta
Set on 2.13 manicured acres in the distinguished estate community of Swift Creek Estates off Lower Springbank Road, this residence offers over 7,000 sq. ft. of developed living space in a tranquil, private setting minutes from Calgary's west side and close to Springbank schools. Mature trees, rock berms, vegetable gardens, and a 14-zone in-ground irrigation system frame the grounds, and neighbouring custom estate homes create a refined community setting. A porte-cochere (drive-through canopy) opens to a grand living room with floor-to-ceiling windows overlooking the manicured grounds. The main level features an elegantly appointed dining room with built-in cabinetry, a spectacular modern kitchen with dual wall ovens, two dishwashers, premium 6 burner gas cooktop and extensive storage, plus two fireplaces positioned between the principal living areas for warmth and ambiance. A fully enclosed sunroom with its own fireplace, accessible from both the dining and family rooms, extends the living space and creates a serene connection to the landscaped yard. Designed for scale and function, the home includes a large separate pantry with built-in cupboards, a spacious mudroom and laundry room with individual storage for each household member, and a heated triple oversized garage plus lawnmower garage. The garage features slat-wall organization, custom storage for camping gear and yard equipment, and a seasonal golf simulator bay. In summer, the simulator screen raises to create a drive-through garage for equipment access. In winter, the screen drops to create a dedicated golf simulator with room for seasonal storage behind it - a thoughtful, flexible use of space. Upstairs, five large bedrooms are perfectly designed for space and functionality. Two bedrooms share a jack-and-jill bathroom, while three feature attached ensuites and walk-in closets with built-ins. The primary bedroom features a spacious ensuite with a bathtub, steam shower, dual vanities, a separate water c loset, and an expansive walk-in closet with a window for added light. The fully developed lower level offers two additional bedrooms, each with an ensuite, plus a dedicated study/office. Abundant windows provide exceptional natural light throughout. A glass-enclosed gym offers a dedicated wellness space with mirrors, while a large open recreation area can be used for ping-pong, a home theatre, bar, or games area. A substantial utility room provides additional storage. This is a fully integrated smart home. In-ceiling speakers, smart switches, security cameras, and intelligent lighting create a seamless living experience at the touch of a button. Recent mechanical upgrades include a new IBC boiler, new septic tank pump, generator-ready electrical, a Sinope smart water main valve and much more. This home is a must-see. (id:63476)
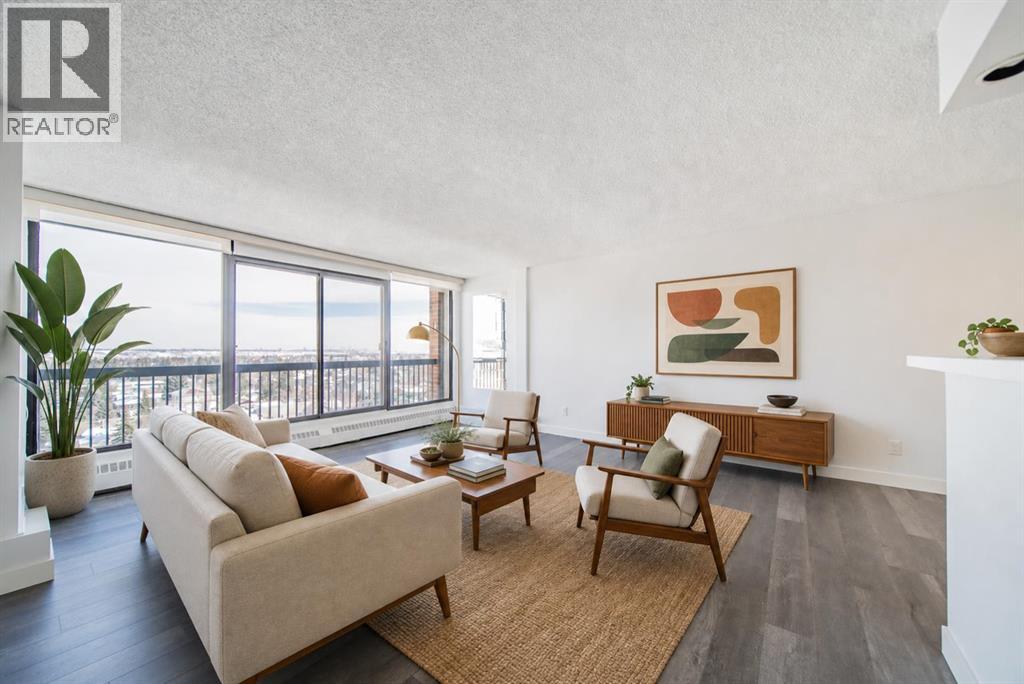
712, 8604 48 Avenue NW
Calgary, Alberta
Imagine a lifestyle where morning walks through Bowness Park, afternoon bike rides along the Bow River pathways, and evenings spent with friends at nearby cafés and restaurants are all part of your daily routine. Welcome to Silverwood on the Park, an 18+ community perfectly positioned to enjoy one of Calgary's most vibrant and connected neighbourhoods. This bright and beautifully maintained 2-bedroom condo offers a comfortable retreat after a day spent exploring the community. Natural light pours through the east-facing windows, creating a warm and inviting atmosphere throughout the spacious living and dining areas. Whether you're entertaining guests, curling up with a good book, or enjoying your morning coffee as the sun rises, this home is designed for easy, relaxed living. The thoughtfully designed kitchen offers ample storage and workspace, while the updated bathroom and modern laminate flooring provide a fresh, move-in-ready feel. Two generously sized bedrooms with large closets offer flexibility for overnight guests, a home office, or additional space to suit your lifestyle. Life at Silverwood on the Park extends well beyond your front door. Stay active in the fitness centre, unwind in the dry sauna, or connect with neighbours in the social room. Heated underground parking means you'll never have to worry about Calgary's winter weather, while the professionally managed building allows you to spend less time on maintenance and more time enjoying life. Located just moments from Bowness Park, the Bow River, local shops, restaurants, transit, and countless recreational opportunities, this is a home that offers the perfect balance of urban convenience and outdoor adventure. Whether you're looking to simplify your lifestyle, downsize without compromise, or simply enjoy a community rich in amenities and natural beauty, this is a place you'll love coming home to. (id:63476)
480 Berkley Crescent NW
Calgary, Alberta
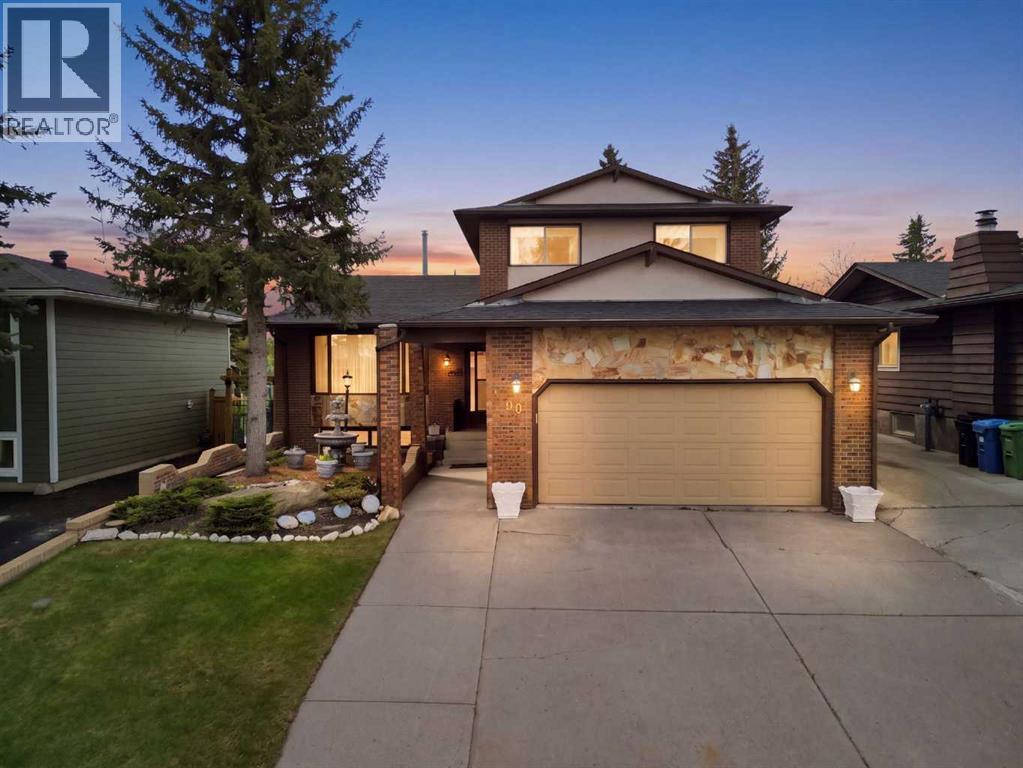
Beddington Heights - 480 Berkley Crescent NW: Welcome to this lovingly maintained, original-owner home in the established community of Beddington Heights. Custom-built with quality craftsmanship throughout. This two-storey split offers 3,341 sq ft of total development, 4 bedrooms, 3.5 bathrooms, an attached double garage, central A/C, and a landscaped south-facing backyard with direct access to the greenbelt and walking path. A spacious tiled foyer welcomes you into the home and opens to the front living room and formal dining room, both featuring gleaming hardwood flooring. At the rear, the bright south-facing kitchen offers stainless steel appliances, a breakfast nook, and a large window overlooking the backyard. Just steps down, the inviting family room is anchored by a custom California Travertine stone fireplace, creating a warm and comfortable space. French doors lead to the sunroom, an inviting extension of the living space featuring a second fireplace and skylight, with direct access to the backyard. Completing the main level are a laundry closet, 2-piece powder room, side entrance, and a main-floor bedroom/den with built-in desk and closet. Upstairs, the spacious primary bedroom features dual closets, a private balcony, and a 4-piece ensuite. Two additional bedrooms and a 4-piece main bathroom complete the upper level. The fully developed basement provides excellent additional living space with a second kitchen, large family room featuring a third wood-burning fireplace, bar area, recreation space, and 3-piece bathroom. With generous living areas on every level, there is plenty of room for family, entertaining, hobbies, or future needs. The landscaped backyard is ideal for enjoying time outdoors, with a stone patio featuring an outdoor brick fireplace, a second patio area, grassy space for kids or pets, and a beautiful custom brick fence. The attached double garage features a hot water bib and is roughed in for a gas heater, while the oversized front and s ide driveways provide parking for 4+ additional vehicles. The location offers an exceptional connection to nature and amenities. The greenbelt and walking path behind the home form part of an off-leash dog park connecting to Nose Hill Park, Nose Creek, and Calgary's extensive pathway system. Schools, parks, playgrounds, and public transit are all nearby, with a short commute to downtown and convenient access to Centre Street and other major routes. Beddington Towne Centre is also within walking distance. Clean, comfortable, and move-in ready, this home offers the flexibility to enjoy it exactly as it is while considering future cosmetic updates or a larger renovation to make the space uniquely your own. With its generous layout and mature setting, this is a wonderful opportunity to create long-term value in one of northwest Calgary's most established family-friendly communities. (id:63476)
5626 Elizabeth Street
Vancouver, British Columbia
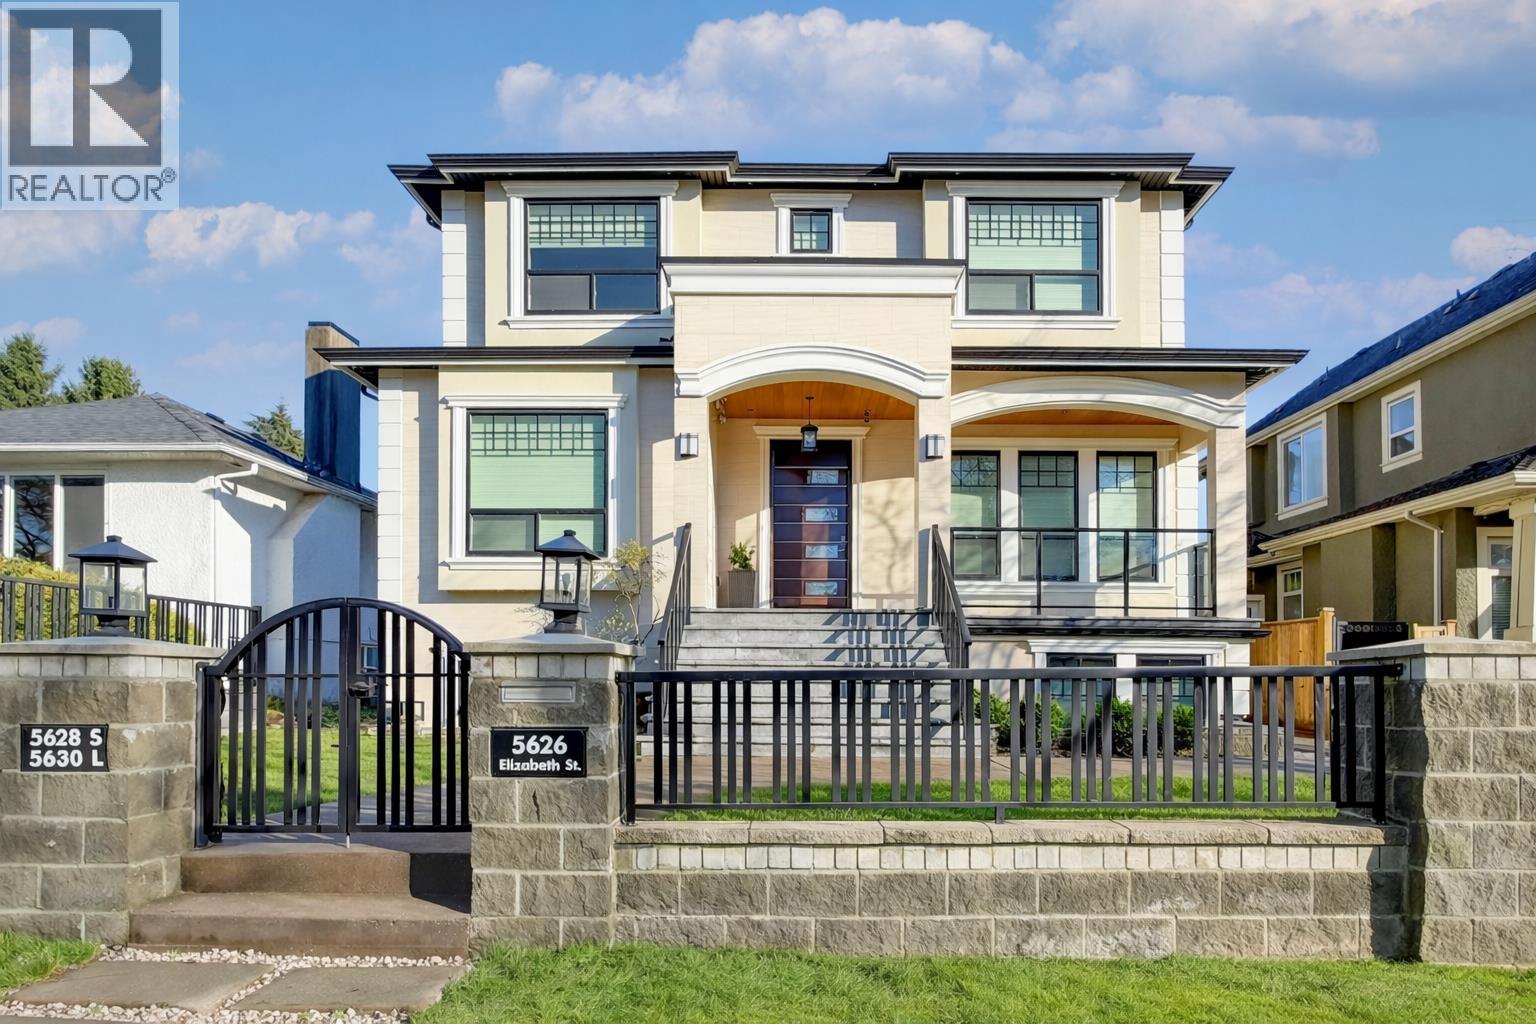
LIVE, INVEST & HOLD IN THE HEART OF THE CAMBIE CORRIDOR! An exceptional opportunity to own a well-maintained property in one of Vancouver's most sought-after and rapidly evolving neighbourhoods. Featuring two rental suites-a basement suite and a laneway home-this property offers excellent income potential and the flexibility to live comfortably while offsetting ownership costs. Just steps from Oakridge Centre, the Canada Line, parks, restaurants, and everyday amenities, everything you need is right at your doorstep. With the Cambie Corridor Phase 3 redevelopment area continuing to transform the neighbourhood, this is a property you can enjoy today, generate income from, and hold for tomorrow. Opportunities like this are increasingly rare! (id:63476)
4759 Mountain Highway
North Vancouver, British Columbia
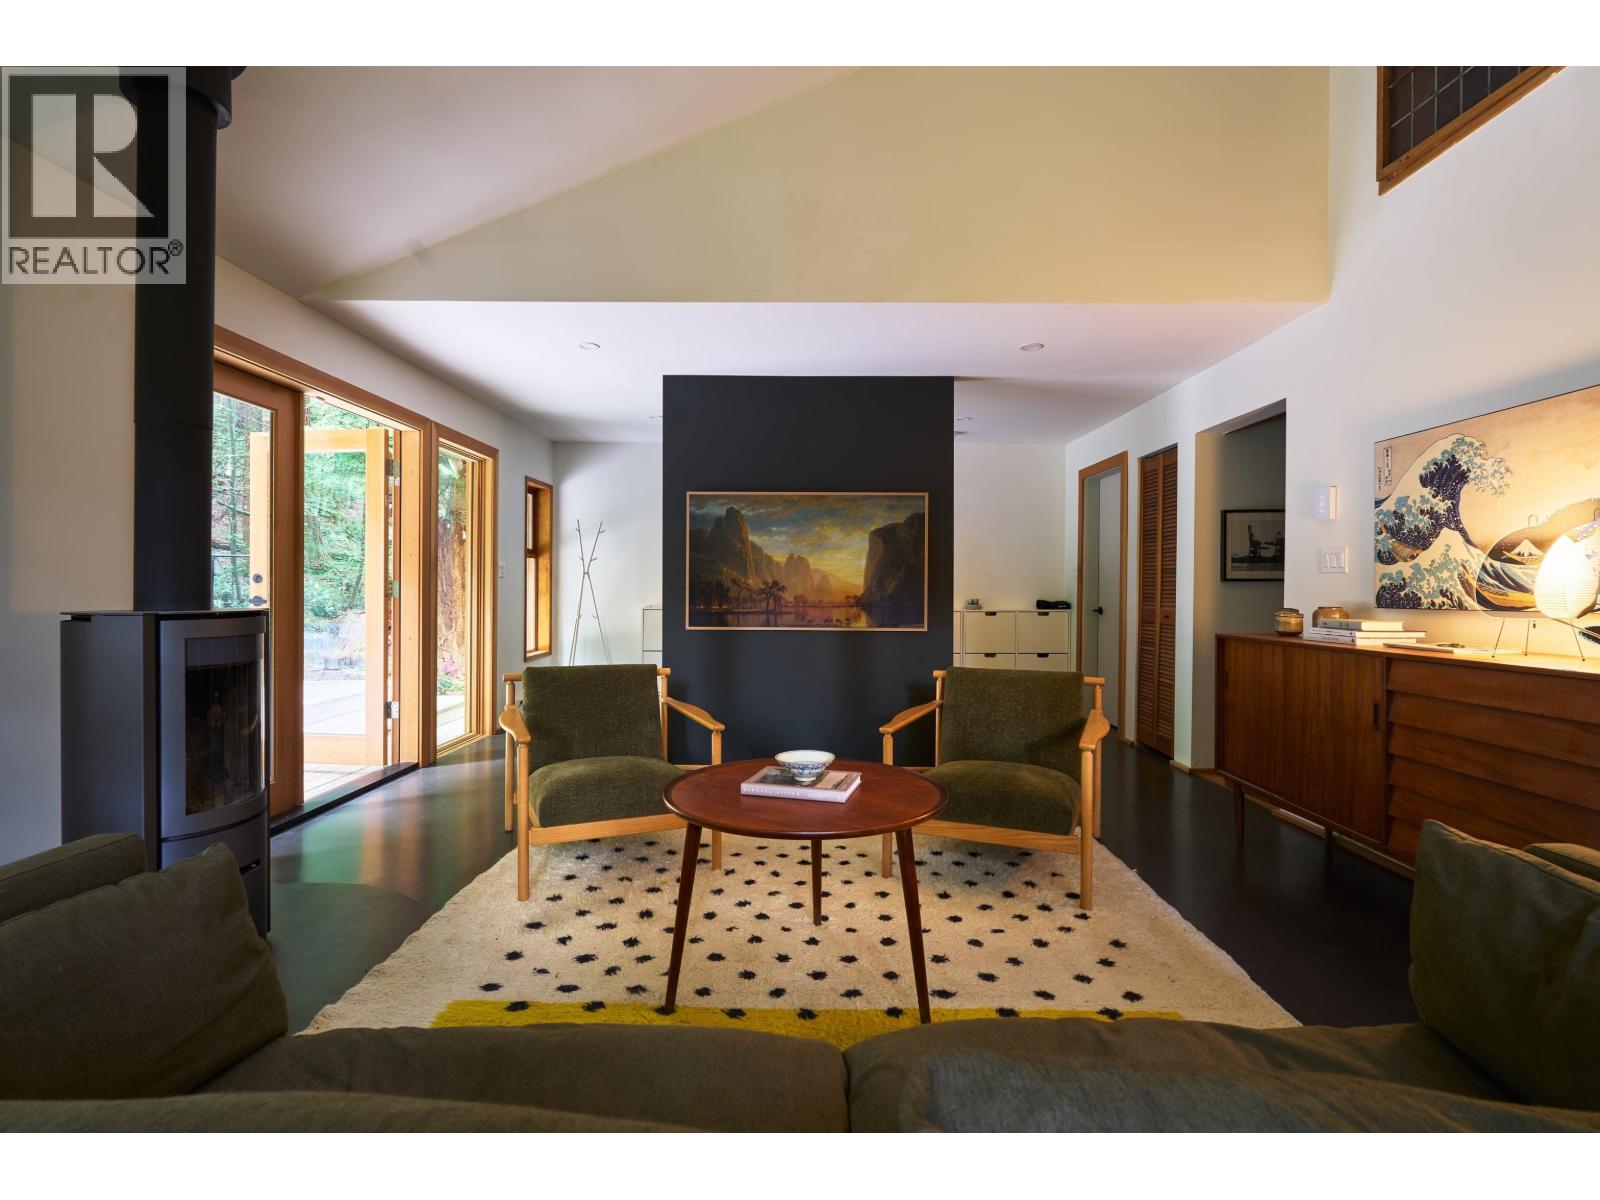
As the story reveals, "Where the pavement ends and the wilderness begins." Set at the edge of North Vancouver's Lynn Headwaters, this 1975 West Coast Modern home was thoughtfully renewed in 2021, with Douglas fir interiors, honed Pietra marble counters, and a rough-hewn timber column preserved from the original build. A dome-window sauna, private decks, and trail access straight from the driveway complete this forest-immersed retreat. Read the full story online and discover why this rare Lynn Valley hideaway calls to its next custodian. (id:63476)
6174 Malvern Avenue
Burnaby, British Columbia
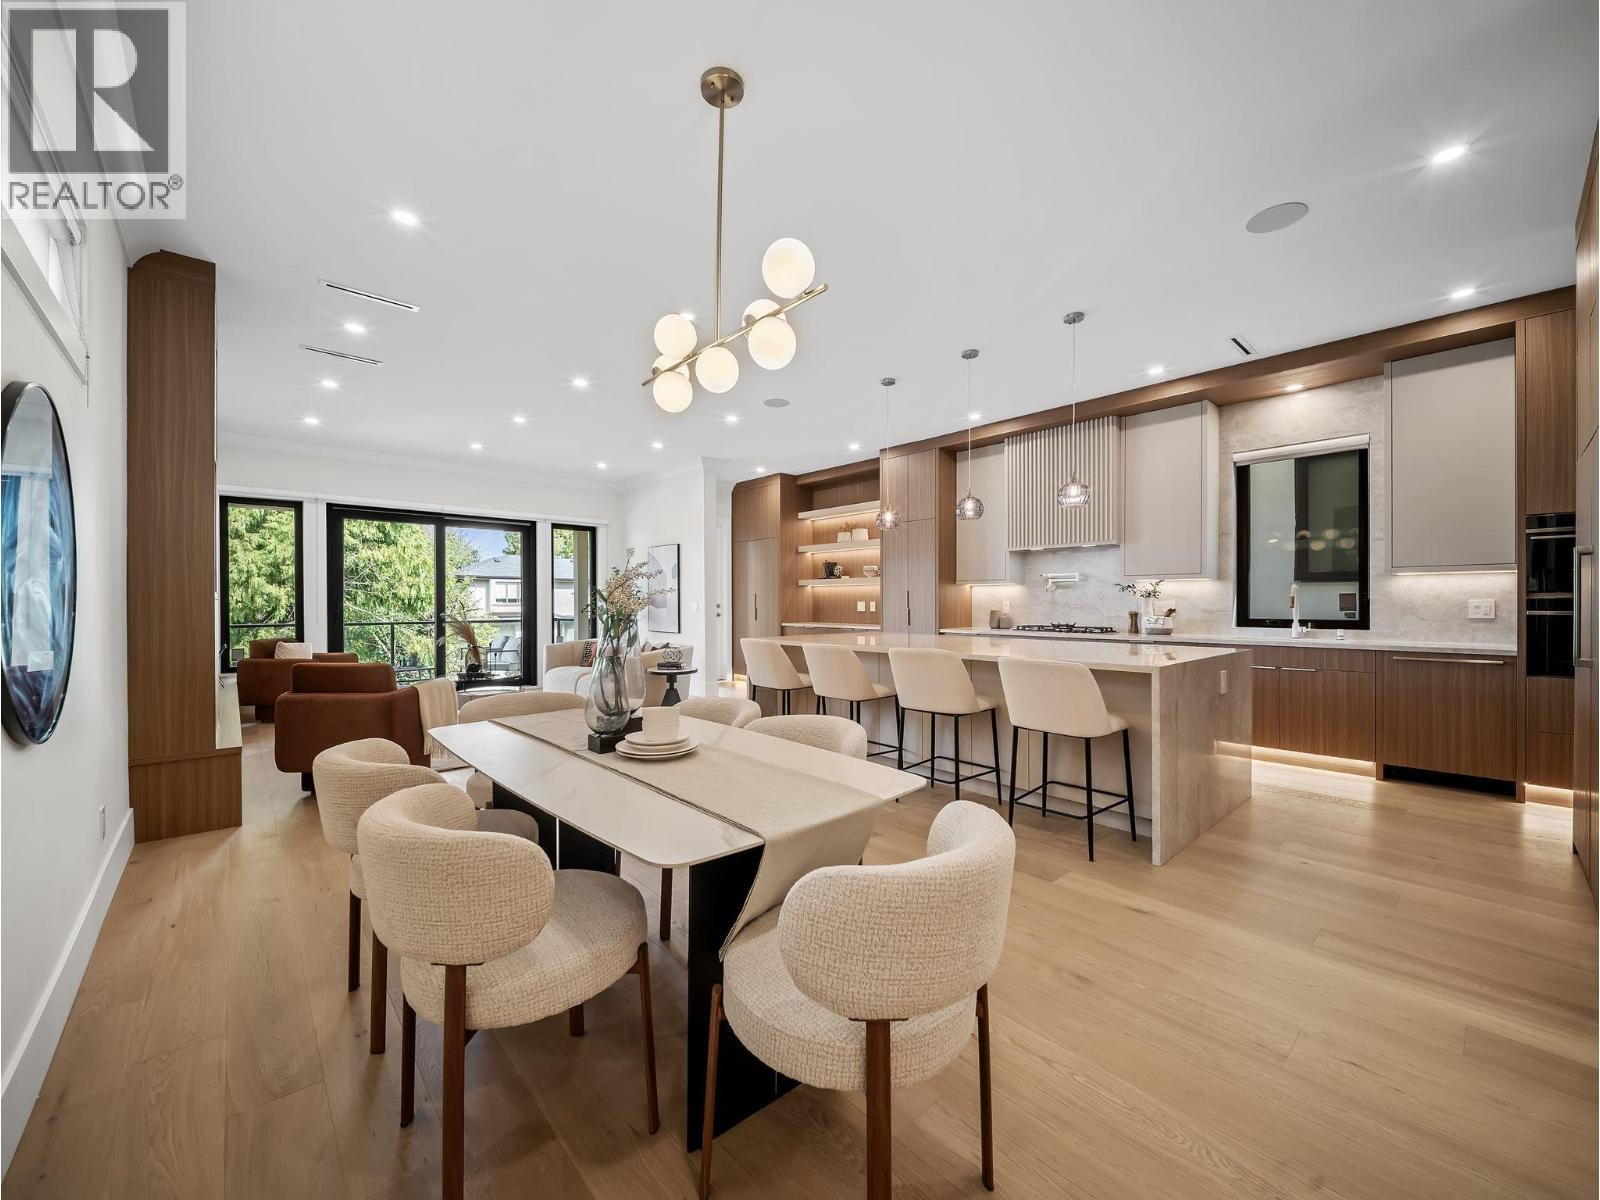
Modern luxury in Burnaby with 4,459 square ft of refined living. This 7-bed, 8-bath residence showcases high-quality finishes, custom millwork, wide-plank flooring and expansive windows framing mountain and city views. The upper level offers 4 bedrooms, each with its own ensuite, including a primary retreat with a private sauna and steam room. The open-concept main level features a statement kitchen with waterfall island, spice kitchen and seamless access to covered outdoor living. A wet bar, lower-level rec room and 2-bedroom suite add exceptional versatility. Open House this Saturday and Sunday from 2-4 PM! (id:63476)
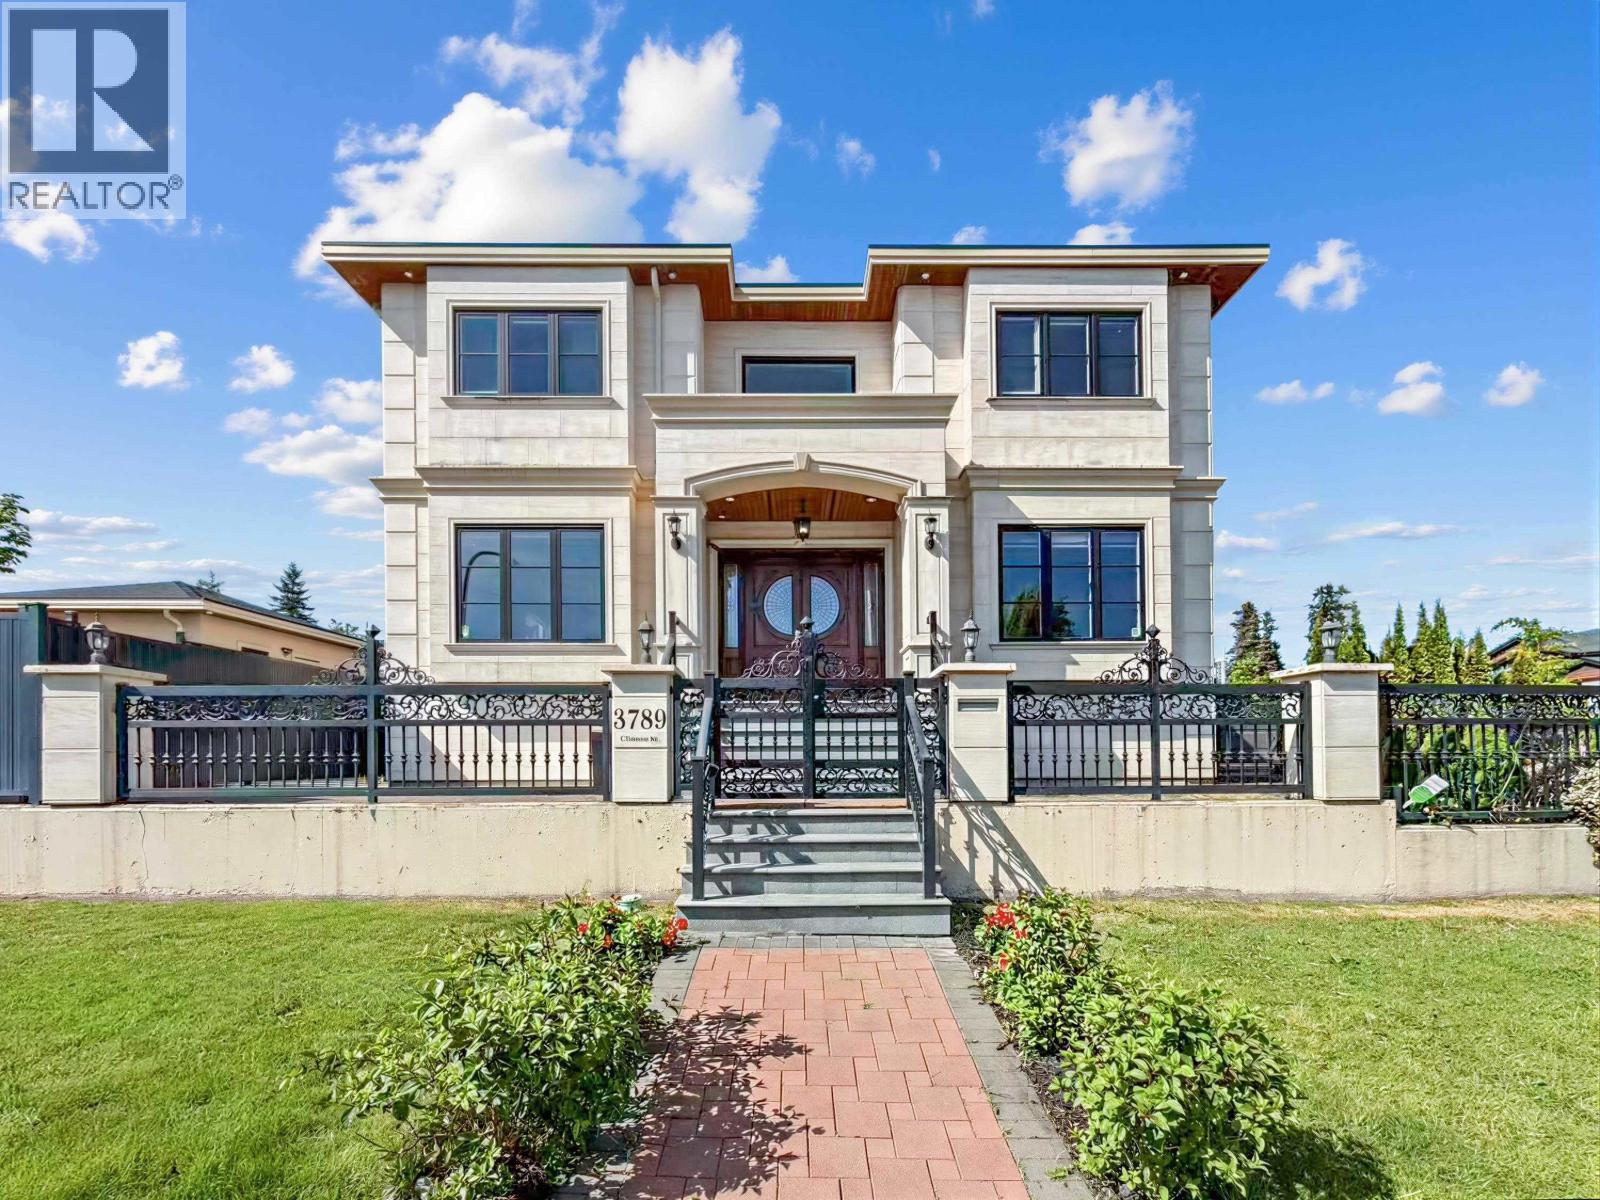
3789 Clinton Street
Burnaby, British Columbia
Welcome to 3789 Clinton Street! This 11 year-new 6 bed, 6 bath home sits on a desirable corner lot with south-facing city views and a 2 beds legal suite for mortgage helper. Featuring a highly functional layout with no wasted space, a grand foyer with soaring 20´ ceilings, wok kitchen, and 4 well-appointed bedrooms upstairs on each corner. A separate-entry 2-bedroom legal suite offers an excellent mortgage helper. Enjoy a fully fenced backyard, parking for 4 vehicles including a double garage, plus an oversized swim spa/Jacuzzi-perfect for year-round entertaining. Just 5 minutes to Central Park and Metrotown, with shopping, dining, schools and transit nearby. (id:63476)
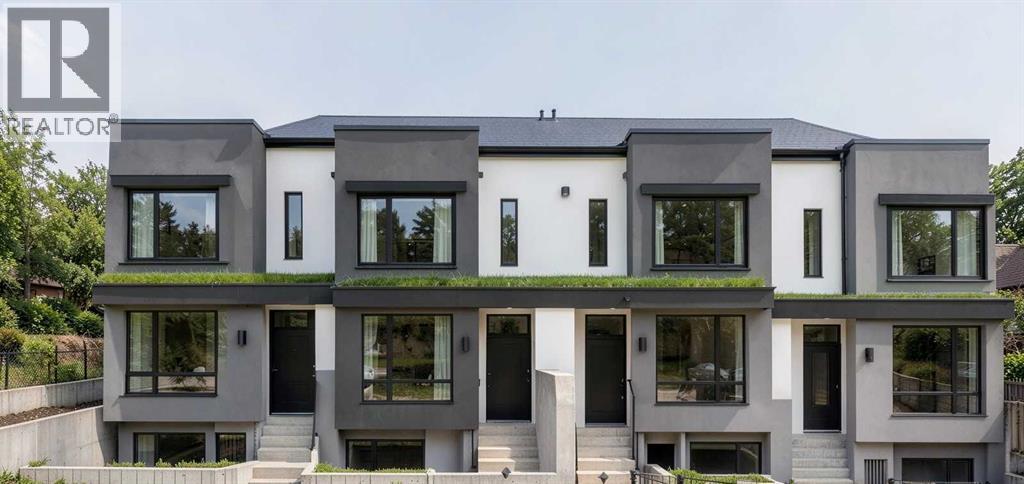
2550 19 Avenue SW
Calgary, Alberta
An extraordinary turn-key multi-family 4Plex in Richmond Inner City Calgary. Featuring 8 distinct, revenue-generating units under a single title. 4 upper townhomes plus 4 legal basement suites for excellent rental income. Built for capital efficiency, this project is structured to potentially qualify for CMHC MLI Select financing, which can offer up to 95% Loan-to-Cost (as little as 5% down) and amortizations up to 50 years for eligible applicants. As a purpose-built multi-unit residential development with 4+ units, it may also qualify for the enhanced Federal GST Rental Housing Rebate — Additionally, as a purpose-built completely eliminating the 5% federal tax liability on completion under self-supply rules and putting tens of thousands back into the owner's capital account. Each of the 4 upper two-storey townhomes offers 1,317 sq. ft. of space with a main-floor open living/dining area, gourmet kitchen with island, half bath, and an upper level containing 3 bedrooms, 2 full baths (including primary en-suite), and laundry. The 4 lower legal suites each span 507 sq. ft. with a private entry, full kitchen, 1 bedroom, 4-piece bath, separate mechanicals, and in-suite laundry. A massive 1,012 sq. ft. 4-bay detached garage provides significant additional parking as well as rental income for tenant parking!Built to commercial-grade standards, the building features full interior fire sprinklers, separated electrical meters for direct tenant utility billing, and soundproofed party-wall assemblies. The main floor and basement ceilings come complete with 10' high ceilings and modern luxury finishes.An incredible location located in the heart of Richmond South West Calgary with easy access to downtown, Marda Loop, shopping and more!Contact today for floor plans, rental projections, and CMHC/GST financing details! (id:63476)
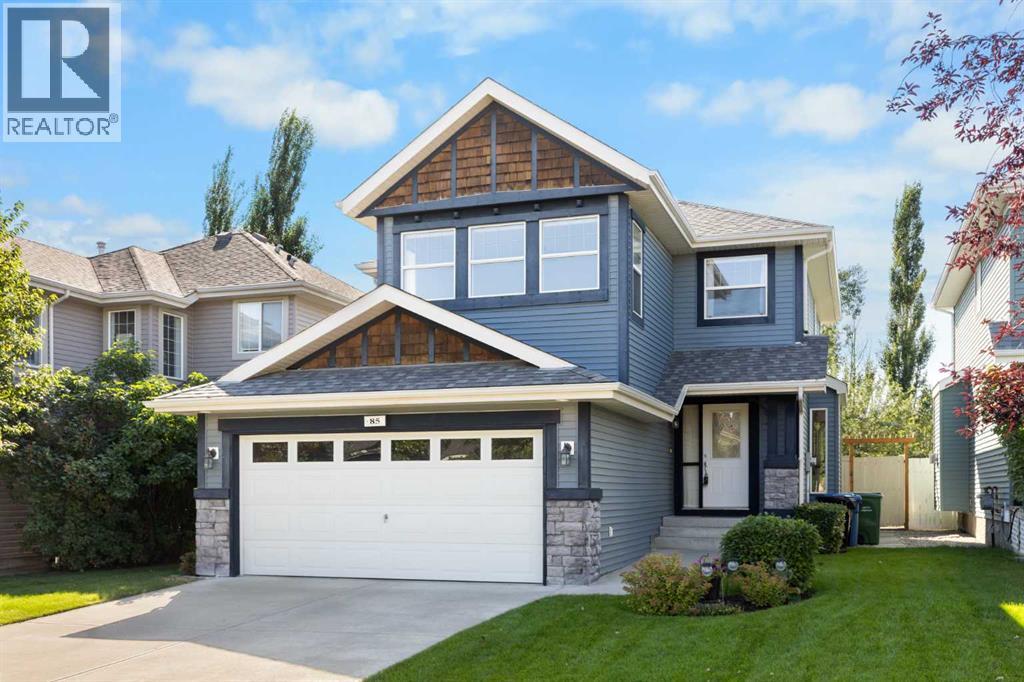
85 Royal Oak Crescent NW
Calgary, Alberta
Offered for the first time by its original owner, this exceptionally clean and carefully maintained Royal Oak home shows what true pride of ownership looks like. With nearly 1,900 sq. ft. above grade, three bedrooms, 2½ bathrooms and a spacious upper family room, it offers a comfortable, practical layout for family life. The main floor feels warm and welcoming, with hardwood flooring and plenty of natural light. A separate dining room provides space for holiday dinners and special occasions, while the kitchen, breakfast nook and living room create an easy everyday gathering place. Solid maple cabinetry gives the kitchen lasting quality, complemented by a centre island, pantry and new refrigerator. Enjoy morning coffee beside the patio doors, relaxed evenings around the gas fireplace and effortless access to the backyard when friends and family visit. Outside, the beautifully kept yard feels surprisingly private and open. With no house immediately behind - only the rear yards of neighbouring properties - the outlook feels wider, with more sky and breathing room than you might expect in the city. Mature landscaping, green lawn and a generous patio create an inviting setting for summer meals, gardening or simply unwinding at the end of the day. Upstairs, the bright family room offers valuable extra space for movie nights, a playroom or home office. The primary bedroom includes a walk-in closet and five-piece ensuite, while two additional bedrooms, a full bathroom and convenient upper-floor laundry complete the level. The unfinished basement is clean, open and ready for future plans. Large windows bring in natural light and provide excellent flexibility for additional bedrooms, recreation space, a gym or workshop. An attached double garage adds everyday convenience and useful storage. Set on a quiet crescent in established Royal Oak, the home is within walking distance of community schools, parks, playgrounds and the neighbourhood pathway system - ideal for family wal ks, bike rides and time outdoors. Royal Oak School and William D. Pratt School are nearby, along with Renert School, shopping, restaurants and everyday services. The Shane Homes YMCA at Rocky Ridge offers swimming, fitness, skating, a climbing wall, gymnasiums, theatre programming and a public library just minutes away. Quick access to Stoney Trail and Crowchild Trail makes commuting around Calgary straightforward, while Tuscany LRT, major shopping destinations and westbound routes toward Cochrane and the Rocky Mountains are all easily reached. This is a home that has been genuinely cared for, in a neighbourhood designed for an active and connected way of life. (id:63476)
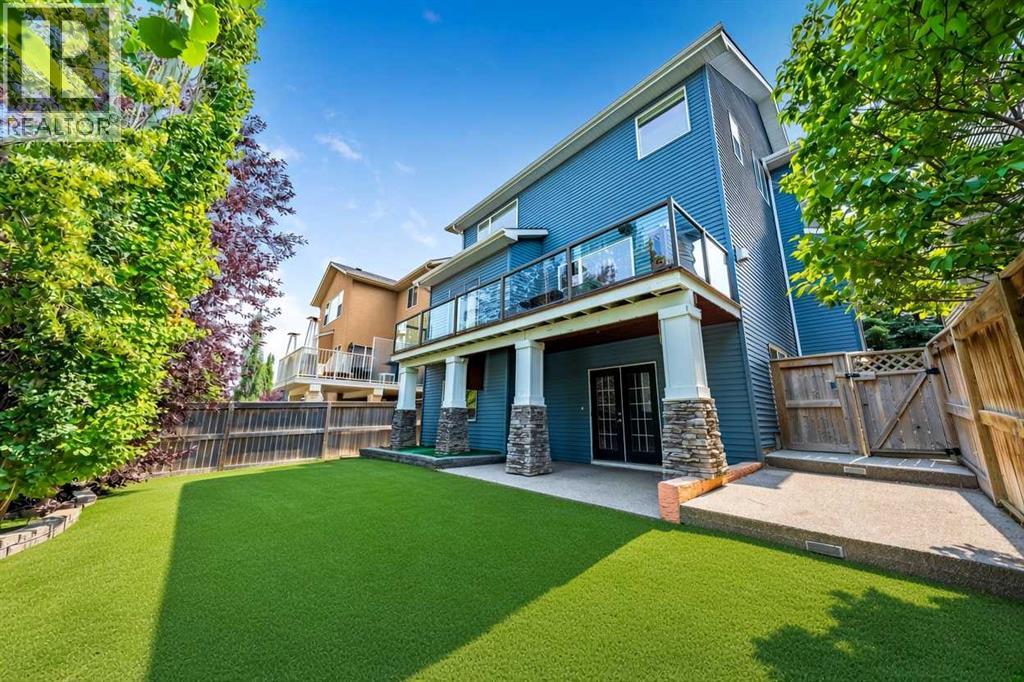
115 Coopers Hill SW
Airdrie, Alberta
OPEN HOUSE SAT SEPT 12th 1-3 PM | Welcome to 115 Coopers Hill SW, a beautifully appointed 4-bedroom, 3.5-bathroom home ideally located on a quiet cul-de-sac in the highly sought-after community of Coopers Crossing. Offering over 3,300 sq. ft. of developed living space, this spacious two-storey home combines thoughtful design, impressive upgrades and exceptional functionality.The main floor features an inviting open-concept layout with hardwood flooring, a gas fireplace and a well-appointed kitchen complete with granite countertops, a large island, raised breakfast bar, abundant cabinetry and a convenient walkthrough pantry. The kitchen opens directly to the upper deck, complete with a gas BBQ hookup and outdoor speakers—perfect for entertaining or enjoying summer evenings.Upstairs, the bright bonus room is a true standout, featuring dramatic double-vaulted ceilings and two large skylights that fill the space with natural light. Three spacious bedrooms include a generous primary retreat with a walk-in closet and luxurious 5-piece ensuite featuring dual sinks, granite counters, a deep tub and a large glass-enclosed shower.The fully finished walkout basement adds even more versatility with a large recreation room, 4th bedroom, & full bathroom. French doors lead to the lower patio and beautifully landscaped backyard, complete with mature trees, garden space, low-maintenance turf and a great storage shed.Extensively equipped for year-round comfort, the home features two furnaces, central air conditioning, zoned climate control, built-in speakers, central vacuum and custom built-ins. Recent improvements include high-quality Soprema® blown-in cellulose insulation added in April 2026, bringing the attic insulation to approximately R-50, as well as permanent LED exterior lighting installed in April 2026 and a new HWT (2023).Set on a quiet cul-de-sac in the heart of Coopers Crossing, this home offers an exceptional combination of space, functionality and thoughtful upgrades, with parks, schools, pathways and everyday amenities just minutes away. (id:63476)
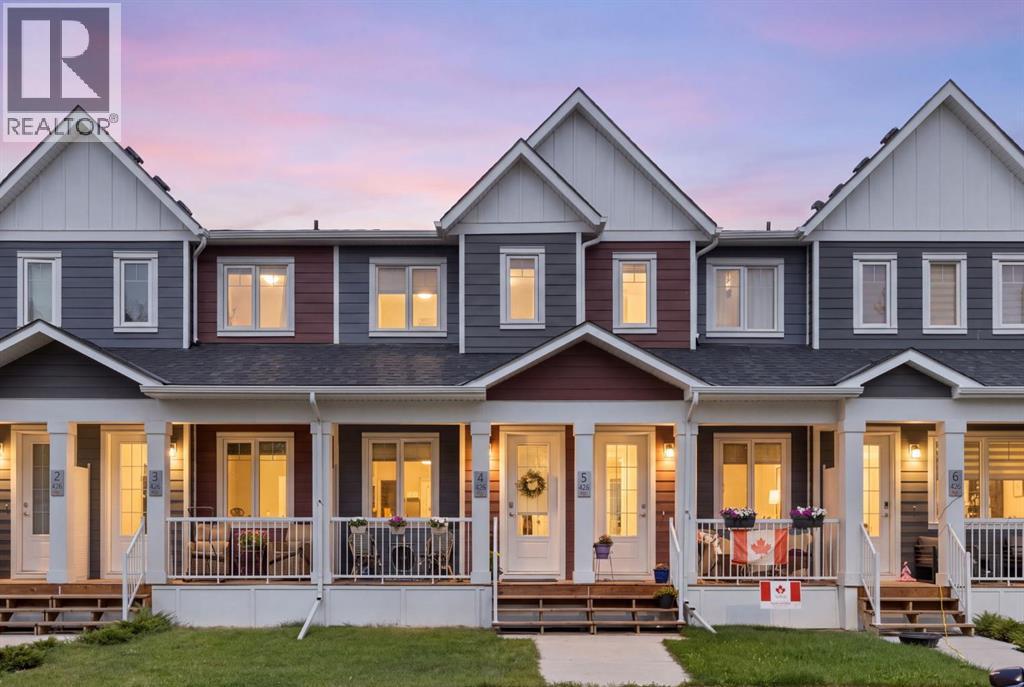
426 13 Avenue NE
Calgary, Alberta
FULL LENGTH townhouse infill on one of Renfrew's most desirable tree lined avenues. This non strata (no fees!) townhome was built in the traditional style where owners enjoy the full 110 feet of the lot, including a private yard and detached garage. No comparison to the high density stacked and back to back and 4plex "townhomes" favored by many developers. Luxury appointments abound here and the home is in perfect condition. Layout features dual master suites upstairs, ideal for roommates or adult children. Main floor comes with bright open kitchen, 2pc powder room, open concept dining and living area with electric fireplace. Full basement features spacious rec room plus additional bedroom and full bath. All three levels feature 9-ft ceilings for airy a spacious open feel. Peek over the back fence and you will see beautiful little yards, maintained by owners who love their home as much as you love yours. Priced to sell and in perfect condition. Come take a look for yourself!! (id:63476)
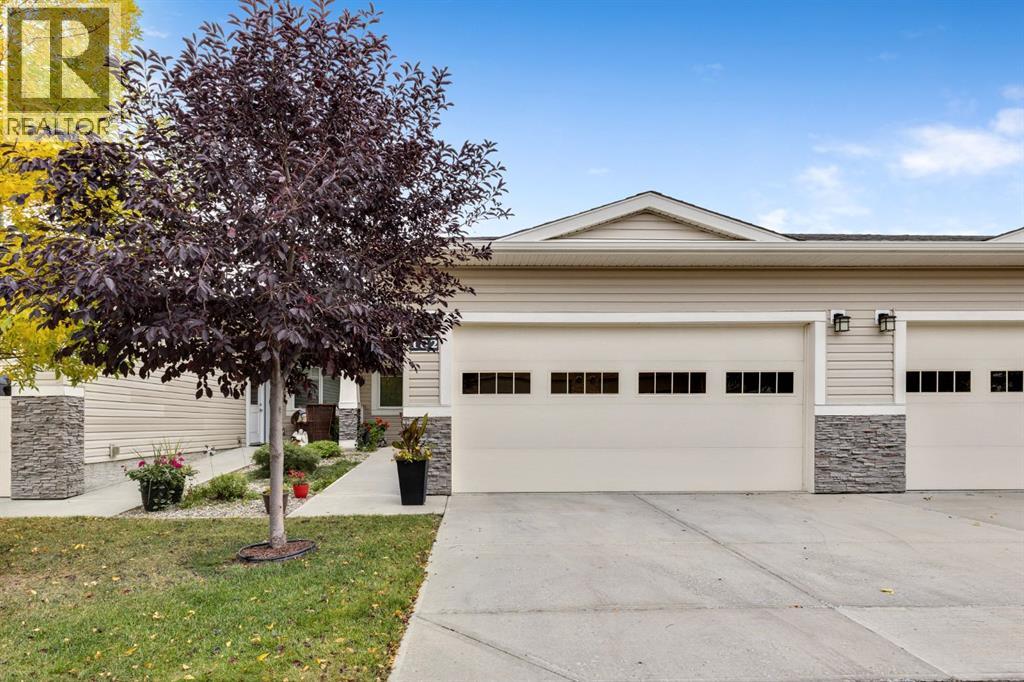
182 Cambridge Glen Drive
Strathmore, Alberta
Welcome to carefree living in this beautifully designed 55+ adult villa. This well-maintained home features 2 spacious bedrooms, 2 bathrooms including a primary suite with a walk-in closet and private ensuite for your comfort and convenience. Enjoy the bright and open concept layout, perfect for entertaining or relaxing. The kitchen boasts modern stainless steel appliances, beautiful granite countertops, under mount lighting and soft close cupboards. The kitchen flows seamlessly into the dining and living areas. Outside you will find a nice sized patio with a BBQ gas line for your convenience. With an unfinished basement, there's plenty of potential to create additional living space or storage tailored to your needs. An attached double garage for your comfort.Located in the friendly community of Sagewood Villas, this home offers maintenance-free living, giving you more time to enjoy life your way. Located close to the hospital, pool, arena, shopping and walking paths. Updates include New Refrigerator March 2025, R50 insulation added to the attic Sept 2025. Call your favourite Realtor® for your private viewing today. (id:63476)

121 Rockyspring Terrace NW
Calgary, Alberta
***OPEN HOUSE SEPTEMBER 19TH, 12 PM TO 2 PM*** Welcome to a beautifully maintained two-storey home offering a thoughtful layout, inviting living spaces and several important updates already taken care of.The bright two-storey foyer sets the tone for the home, with new flooring added in 2025 that continues throughout the main level. The kitchen is the hub of the home, featuring stone countertops, stainless steel appliances, a tile backsplash and a large island with plenty of workspace. The dining area is bright and spacious, making it easy to gather for everyday meals or entertain family and friends. The main-floor living room offers a comfortable place to unwind around the tiled gas fireplace, while a convenient laundry room and half bath complete the level.Upstairs, the generous bonus room provides flexible space for movie nights, a playroom, home office or quiet reading area. The primary bedroom offers a relaxing retreat with a spa-inspired ensuite featuring a classic clawfoot tub, tiled shower, dual sinks and a dedicated makeup desk. Two additional bedrooms provide plenty of room for family, guests or office space, with one featuring a custom built-in wardrobe for added storage. A full bathroom completes the upper level.The fully finished basement extends the living space even further with a large recreation room, fourth bedroom and full bathroom—an ideal setup for guests, teenagers or additional family space.Peace of mind comes with the major updates, including a roof replaced in 2022 and a brand-new hot water tank installed in July 2026. With its bright interiors, functional floor plan and move-in-ready condition, this home is ready for its next owners to simply move in and enjoy. (id:63476)
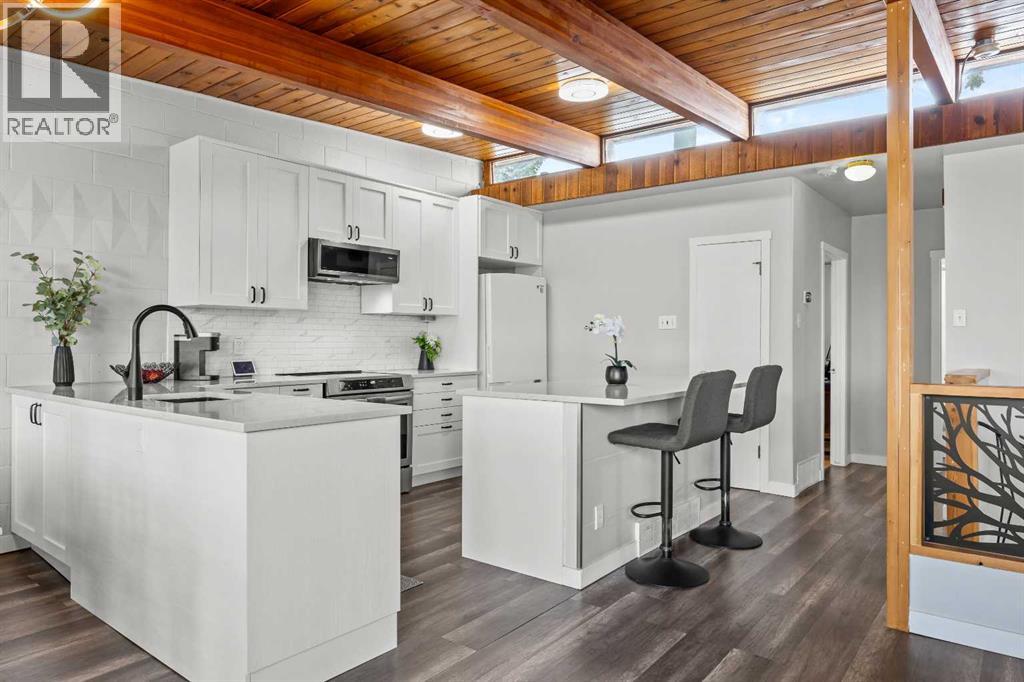
3910 12 Avenue SW
Calgary, Alberta
Picture yourself coming home to a quiet cul-de-sac in the heart of established Rosscarrock, a welcoming neighbourhood where mature surroundings, convenience, and community come together. This is more than a house; it’s an opportunity to create a home that works for your life today and grows with you. Whether you’re a first-time buyer ready to put down roots, an investor looking for future potential, or a family needing flexible space for guests or extended family, this home offers the versatility to make it your own. The main level feels fresh, bright, and move-in ready, with a newer kitchen and appliances, newer flooring throughout, fresh paint, and a new electrical panel. Large windows bring in an abundance of natural light while capturing lovely views, creating a warm and comfortable setting for everyday living. Adding even more value, 11 solar panels help reduce electricity costs while providing a sustainable feature you can enjoy for years to come. The lower level expands your options with two bedrooms, a living room, summer kitchen, and full bathroom. It’s an ideal space for extended family, visiting guests, a teenager’s retreat, home office needs, or simply more room for everyone to spread out. Outside, a new wood fence adds privacy and creates a comfortable outdoor space to enjoy with family and friends. And then there’s the location. From here, you’re minutes from downtown, Edworthy Park, the Douglas Fir Trail, and Shaganappi Point Golf Course. Families will appreciate the proximity to Rosscarrock Elementary, Ernest Manning High School, and St. Michael Elementary & Junior High. Westbrook Mall, shopping, restaurants, fitness facilities, playgrounds, transit, and the active community association are all close by. A home with meaningful updates, solar efficiency, flexible living space, and such a connected location is a rare combination. Come see how easily this home could fit the next chapter of your life. OPEN HOUSE on SUNDAY from 1:30 pm to 3:00 pm. (id:63476)
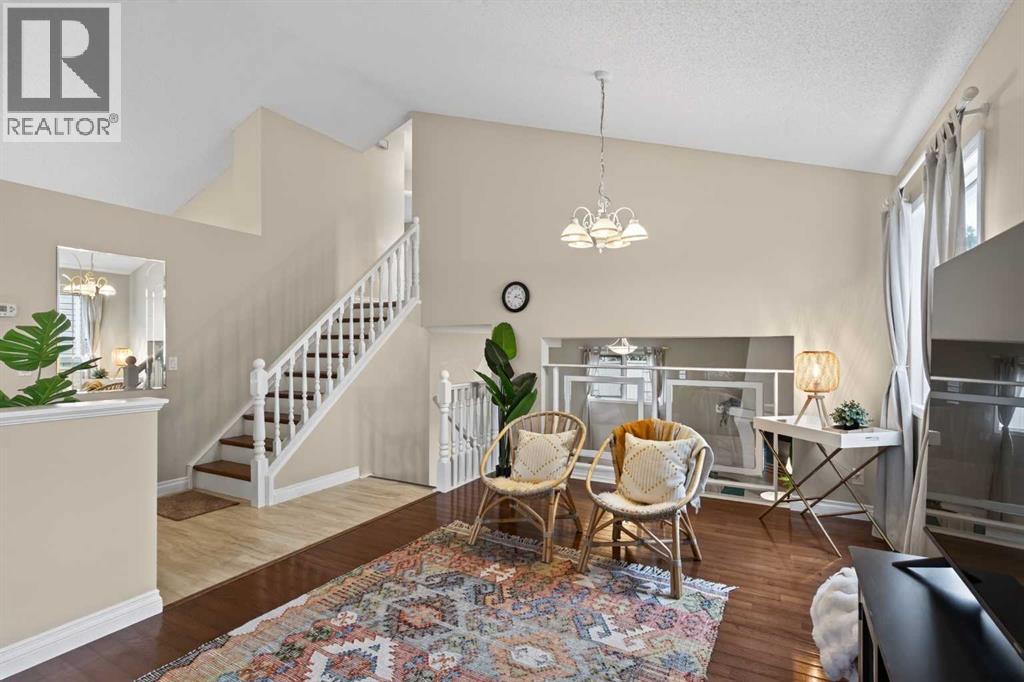
15 Sunridge Crescent NW
Airdrie, Alberta
Looking for Character? You finally found it! ALMOST 2050 SQUARE FEET OF DEVELOPED SPACE! Welcome home! This character-filled property greets you with an adorable front porch catching the morning sun, plus big front bay windows — perfect for cozying up with a book. Step into a foyer with room enough for a little bench, then through a home filled with incredible vaulted ceilings and beautiful detailing throughout, including a fireplace mantle and a glass railing between the main and lower levels. With west light in the back and east light in the front, this home stays bright all day long.The kitchen features a butcher block island that stays, a like-new double oven stove, tons of cabinets, and a spacious pantry. A south-side door off the dining room leads straight to the BBQ deck, making outdoor cooking easy. The living room offers plenty of space for your sectional to round out the main floor.Upstairs, the primary bedroom enjoys evening light, a half ensuite, and built-in shelving in the closet. Two more bedrooms, linen closer and a full 4-piece bathroom complete the upper level.Downstairs, the lower living room is anchored by a beautiful gas fireplace with mantle, right alongside a huge home office that gets tons of light of its own. The laundry room connects via a cheater door to a second 4-piece bathroom. A tidy crawlspace offers endless storage, and the lower level's flexible development leaves room for however you want to use it.Outside, a double front garage offers easy access, and the backyard is wonderfully private thanks to mature trees on EVERY neighbouring lot — plenty of room to run around or create your own oasis. All this on a quiet street in a tight-knit community where neighbours truly look out for one another. Sunridge sits just a minute from Fletcher Regional Park with its ball diamonds, playground, basketball courts, and BMX park. Downtown Airdrie's shops, restaurants, and summer farmers' market are close by too — You get small-town charm w ithout giving up city access. You better come see this one today! (id:63476)
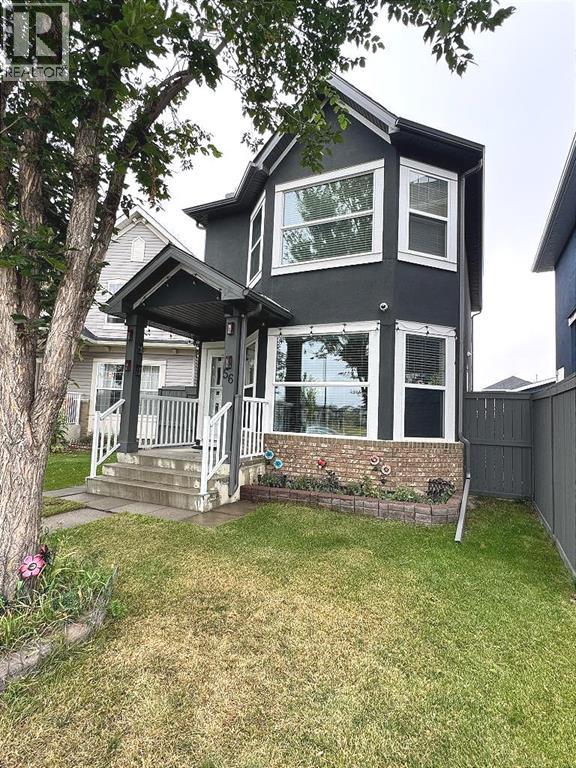
56 Taralake Park NE
Calgary, Alberta
Welcome to this beautifully upgraded two-storey home in the heart of Taradale by the lake! This detached home offers 1,745 sq. ft. of total finished living space, including 4 bedrooms and 2.5 bathrooms above and below grade, with a permitted, fully finished basement featuring its own bedroom, family room, and full bathroom, ideal for extended family or extra living space. Inside, you will love the bright, open feel created by brand-new triple-pane windows that fill the home with natural light while keeping it cozy year-round. The kitchen and laundry come equipped with a full set of new stainless steel LG appliances, including the fridge, stove, range hood, dishwasher, washer, and dryer, giving this home a fresh, move-in-ready feel from day one. Major updates are already complete, including a new roof, new siding, new light fixtures, and new window blinds throughout, so you can move in and enjoy the home without worrying about big projects. Outside, the fully landscaped yard offers a poured concrete surround from the side of the home around the entire backyard, plus a spacious 17 X 11-foot wood deck in excellent condition, perfect for relaxing or entertaining, all framed by a high privacy wall for added comfort and peace of mind. Car enthusiasts and hobbyists will appreciate the heated, oversized detached double garage, permitted by the City, offering year-round comfort and plenty of room for vehicles and storage. Ideally located close to schools, parks, playgrounds, shopping, and transit, this home offers the space, updates, and location today's buyers are looking for. This home is in truly move-in-ready condition, and homes like this do not last long, so come see it for yourself and picture your family living here. Contact your REALTOR® today to book your private showing before this incredible opportunity is gone. (id:63476)
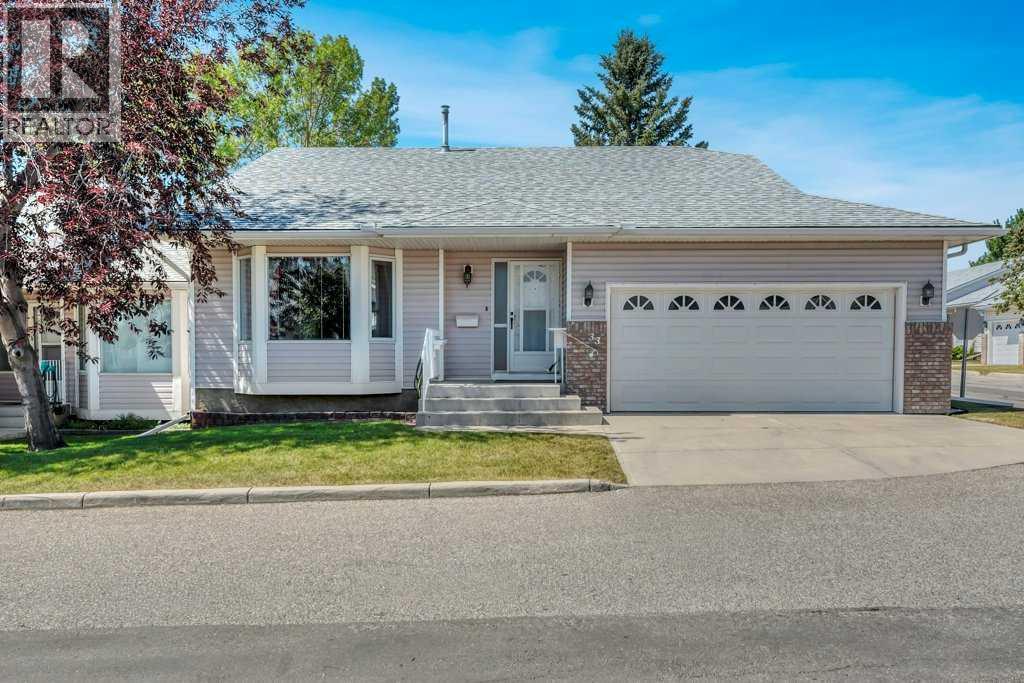
33 Riverview Point SE
Calgary, Alberta
**** OPEN HOUSE SATURDAY SEPTEMBER 12th 12:00-2:00PM **** Welcome to the highly desirable Dreamview Village in Riverbend, a well-managed 55+ adult living community. Located directly across from Carburn Park - a spectacular 135-hectare natural park with the Bow River, scenic walking/biking paths and direct access to Calgary’s extensive Bow River pathway system. This rare and highly sought after Bungalow is situated on a premium corner lot. The bright, spacious living and dining room combination is filled with natural light, creating a warm and inviting atmosphere for everyday living and entertaining. The oversized primary bedroom features a private 3-piece ensuite and the convenient main floor laundry adds to the home’s functional layout. The fully developed lower level provides additional living space with a generous bedroom, a 3 piece bathroom, and abundant storage. Residential enjoy beautifully landscaped grounds and an active community lifestyle with a welcoming clubhouse featuring a party room with a full kitchen, library and pool tables. This is a rare opportunity to own a home in one of Riverbend’s most desirable adult communities. (id:63476)
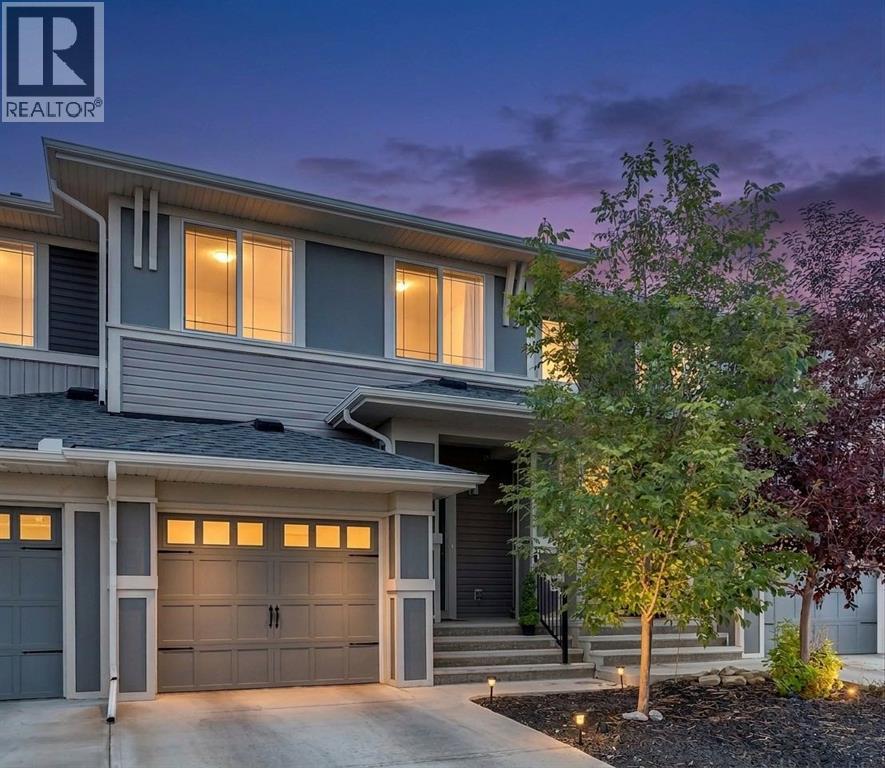
497 Hillcrest Road SW
Airdrie, Alberta
SO MANY REASONS TO LOVE THIS HOME **Hello from Hillcrest!**Meet 497 Hillcrest Road — the kind of endlessly livable home that's perfect whether you're just starting out or planning to outgrow your current place (kids, pets, or both). And yes, we'll say it twice: NO CONDO FEES. The owners have babied this house, and honestly? Pictures don't do it justice. You need to walk through it yourself.Step through the front door and a nicely sized foyer eases you in — calm, welcoming, no chaos. The half bath is close enough to be convenient but far enough from the kitchen that your guests get their privacy (and you get yours).**Room to Grow**The single garage has serious ceiling height — basically an open invitation to build shelving, stack storage, and finally get organized.**The Heart of the Home**This main living space just works. The peninsula seats three (minimum), the living room plays nice with any furniture layout you throw at it, and the dining area fits a table for six without anyone squeezing past each other. Slide open the door to the small deck — gas line included — and BBQ season basically plans itself.In the kitchen, quartz counters and a sink under the window mean you can wash dishes and supervise backyard shenanigans at the same time. Backing east, the whole home soaks up light all day, especially those golden morning rays while your coffee's still hot. A cute pantry seals the deal.**An Upstairs Retreat**This floor knows how to keep the peace. The kids' bedrooms live up front on the west side, next to a full laundry room (an actual room, not a glorified closet) with hanging space and shelving for days. A wide linen closet and a well-stocked main bath round out their side of the floor.Tucked at the back, the primary bedroom gets the quiet life — plenty of room for a king bed and two nightstands, no debate needed. The ensuite and walk-in closet sit side by side, so you can get ready in the morning without waking anyone up. Double sinks, a genero us shower, and a little window in the closet for good measure.**Downstairs, Full of Possibility**The walkout level is bright, has its own entrance, and has a huge finished room that you could use as a gym, bedroom (nice big window), playroom or home office! It also comes with rough-in plumbing just waiting for a future bathroom. Storage room, second hobby room, home gym, whatever you're dreaming up — it's got the space. Out back, the long yard is ready for landscaping plans or years of kids running wild.**Perfectly Positioned**Hillcrest puts you close to everything: quick access to Deerfoot, a walk to Cooper's Crossing Shopping and Balzac Brewing, and just minutes from parks, great schools, Stoney Trail, and Deerfoot Trail.Beautifully maintained, move-in ready, zero condo fees, and gorgeous from top to bottom — this one checks every box. Book your showing before someone beats you to it! (id:63476)

1903b 17 Street NW
Calgary, Alberta
This STUNNING and ELEGANT home in sought after Capitol Hill combines modern design and luxury living. No attention to detail was missed and no expenses were spared while constructing this BEAUTIFUL home. The grand entrance welcomes you into this BRIGHT and OPEN CONCEPT home—perfect for living and ENTERTAINING. The GOURMET kitchen is a chef’s DREAM, complete with a massive eating bar with ample seating, STAINLESS STEEL appliances, QUARTZ countertops, plenty of cabinets and counter space, and a large dining area. The spacious living room features a cozy FIREPLACE. Upstairs, you will find a primary suite with a walk-in closet, and exquisite spa inspired EN SUITE boasting an oversized shower and double vanities. Two additional bedrooms, another bathroom, and laundry complete the top floor. There is a SEPARATE EXTERIOR ENTRANCE with a wide staircase and only 8 stairs to lead to the LEGAL basement SUITE. The oversized windows and 9ft ceilings allow for plenty of natural light to flow through making this one of the BEST SUITES available. The layout is both functional and practical featuring a large kitchen with an eating bar with ample seating,QUARTZ Countertops , STAINLESS STEEL appliances and a dining area. There is also a spacious living room ,bedroom bathroom and each unit has their own laundry. There is also a Single detached GARAGE . A few additional features include CENTRAL AC, hot water on demand, Lux triple pane windows, concrete wall between units, Gypcrete on main floor sound barrier The central inner city location is unbeatable, walking distance to playgrounds, schools, restaurants, and coffee shops, LRT, Sait and just minutes to Downtown and U of C Don’t miss out on the opportunity to own this comfortable and elegant home and well built home at an exceptional price! (id:63476)
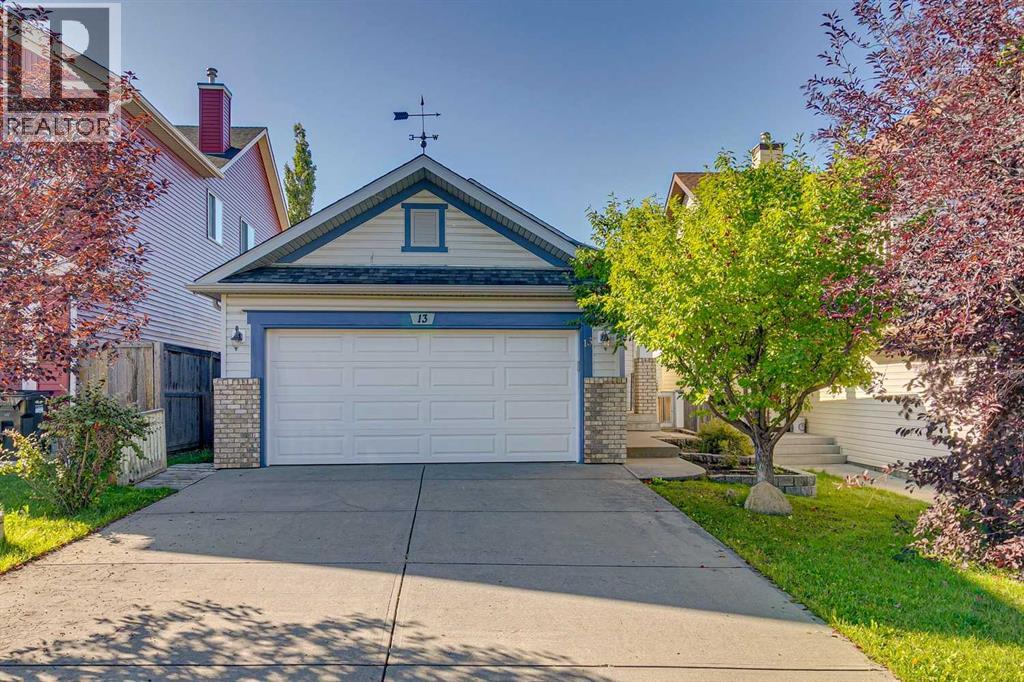
13 Evansbrooke Way NW
Calgary, Alberta
Open House Sunday September 13th 2-430PM. Welcome to 13 Evansbrooke Way NW, ideally situated in the highly desirable community of Evanston. This well-appointed 4-bedroom, 2-bathroom walk-out bungalow offers an excellent blend of functional family living, thoughtful design, and exceptional outdoor space. The open-concept main floor is designed with both everyday living and entertaining in mind, featuring a spacious living room, dedicated dining area, and a well-appointed kitchen complete with a centre island and corner pantry. Down the hall, you’ll find three spacious bedrooms, including a generous primary retreat featuring two large walk-through closets and convenient access through a cheater door to the 4-piece main bathroom. The fully developed walk-out basement provides exceptional versatility, featuring a fourth bedroom, a full 4-piece bathroom with heated tile flooring, and a spacious family room with built in speaker system and pot lights—ideal for entertaining, hosting guests, accommodating teenagers, or providing comfortable multi-generational living. Lower-level laundry and storage room complete this walk-out level. Step outside to a backyard designed for enjoying the outdoors. The large south-facing rear deck with natural gas hook-up is perfect for summer BBQs, morning coffee, and gatherings with family and friends, while the storage shed provides additional functionality. With plenty of room for kids, pets, and outdoor entertaining, this backyard is a true extension of the home’s living space. Recent improvements include a brand-new roof, offering added peace of mind for years to come. Insulated attached double garage adds everyday convenience and features a useful storage loft for additional organization. Ideally located just steps from schools, parks, playgrounds, walking paths, shopping, and the many amenities Evanston has to offer, this thoughtfully laid-out home delivers the space, versatility, and location today’s families are looking for. Don’t mis s your opportunity to make this exceptional Evanston property your new home! (id:63476)
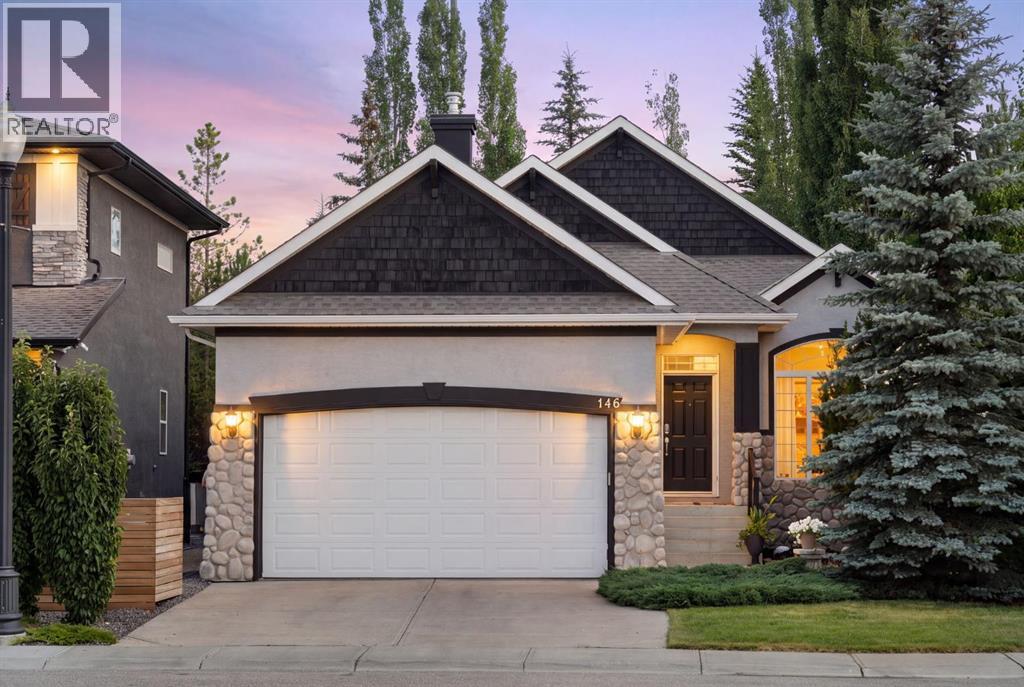
146 Discovery Ridge Way SW
Calgary, Alberta
OPEN HOUSE. -- Saturday & Sunday -- Noon-2pm -- Nestled in the heart of Discovery Ridge, this meticulously maintained bungalow offers refined main-floor living complemented by an expansive, fully finished lower level. The main floor welcomes you with soaring 9-foot and 10-foot ceilings, gleaming hardwood floors, skylights, and central air conditioning. An elegant formal dining room sits adjacent to the open-concept layout, where a deluxe kitchen features a generous island, breakfast bar, granite countertops, and a gas range. The adjoining living room is anchored by a cozy gas fireplace, opening directly out to a beautifully landscaped backyard complete with custom stone features and a multi-tiered oasis—thoughtfully designed so the top level is always bathed in full sun. The primary bedroom serves as a true private retreat, featuring a 4-piece ensuite equipped with a soothing jetted tub and a walk-in rainfall shower with a built-in seat. Downstairs, the basement offers tons of space, featuring a massive family room with ample room for a TV lounge, games setup, and home gym, centered around a second gas fireplace. Two additional lower-level bedrooms are connected by a 3-piece Jack & Jill bathroom, alongside a large storage room. The insulated double attached garage is a standout feature in itself, showcasing durable epoxy flooring and custom built-in cabinetry. Enjoy exceptional everyday convenience just steps from Griffith Woods School (K–9), a quick bus ride to Ernest Manning High School, and the vibrant community square featuring a coffee & donut shop, nail salon, convenience store, liquor store, restaurant, and daycare, etc. Bungalows are rare, especially one this nice -- call your favourite Realtor today! (id:63476)

2808 26 Street SW
Calgary, Alberta
Sophisticated, impeccably presented, and thoughtfully designed, this inner-city semi-detached home offers a refined blend of style, comfort, and function. From the moment you enter, the home reveals a level of craftsmanship and attention to detail that sets it apart. The main floor features rich hardwood flooring and is anchored by a striking custom plaster fireplace and bespoke family room cabinetry. Built-in main floor speakers adds an effortless touch of luxury, while the dining area is equally considered, featuring a custom-built banquette and cabinetry that thoughtfully balance form and function. At the heart of the home, the kitchen is appointed with a high-end Brigade by Viking range and hood fan, Delta fixtures, and stainless steel dishwasher and fridge. A discreetly positioned powder room is privately tucked away from the kitchen, conveniently located along the route to the lower level. A dedicated mudroom at the back of the home provides ample storage for multi-season gear and leads to the backyard deck, an inviting space for morning coffee or family dinners. The home underwent several thoughtful updates in 2022, including new carpeting, fresh paint, new tile in the entry and mudroom, updated kitchen and bathroom backsplashes, custom window coverings, and a curated lighting package.Upstairs, three bedrooms offer a comfortable and well-planned retreat from the main living spaces, making the home particularly well suited for a young, growing family. The primary suite features vaulted ceilings and a luxurious ensuite with a soaker tub and separate shower, while the two additional bedrooms share a beautifully finished full bathroom. A dedicated open-concept nook with skylight provides a thoughtful flex space between the bedrooms, creating a quiet place for study, reading, or everyday family life.The fully finished lower level extends the living space with lush carpeting, a sophisticated wet bar, and a generous entertainment area finished with custom cabine try. A dedicated gym with quality gym flooring offers excellent flexibility and could easily serve as a fourth bedroom, guest space, or office. The basement also features a full bathroom with a luxurious glass and tile shower. Throughout the home, thoughtful infrastructure includes central air conditioning, Vacuflo, a sump pump, newer dishwasher and washing machine, and is roughed in for a security system and basement in-floor heating. The finished detached garage features a custom integrated storage system, while the paved alley adds an extra level of convenience.Adding to the appeal is the exceptional location in Killarney, one of Calgary’s most established inner-city communities. Parks, shops, cafes, and a variety of school options, including montessori, are all within walking distance and the future Richmond Green Park nearby, further enhances the already amenity rich community. Killarney offers a family-friendly, inner city lifestyle that is increasingly difficult to replicate. (id:63476)

21 5900 Ferry Road
Delta, British Columbia
Here's why Chesapeake Landing remains one of Ladner's most sought-after 55+ communities. This fabulous 2,344 sq.ft. townhome offers beautiful views of the waterway and Cove Links Golf Course. The sought-after layout features a primary bedroom on the main floor, a spacious den with calming water views, soaring vaulted ceilings, large kitchen, family room and eating area with access to a large patio. Home offers you the ability to bring those treasures from your home; large spacious rooms and vaulted ceiling. Enjoy outstanding amenities including a clubhouse, outdoor pool, hot tub, fitness room, and guest suite, just minutes to Ladner Village, waterfront trails, Captain's Cove Marina, and Cove Links Golf Course. (id:63476)
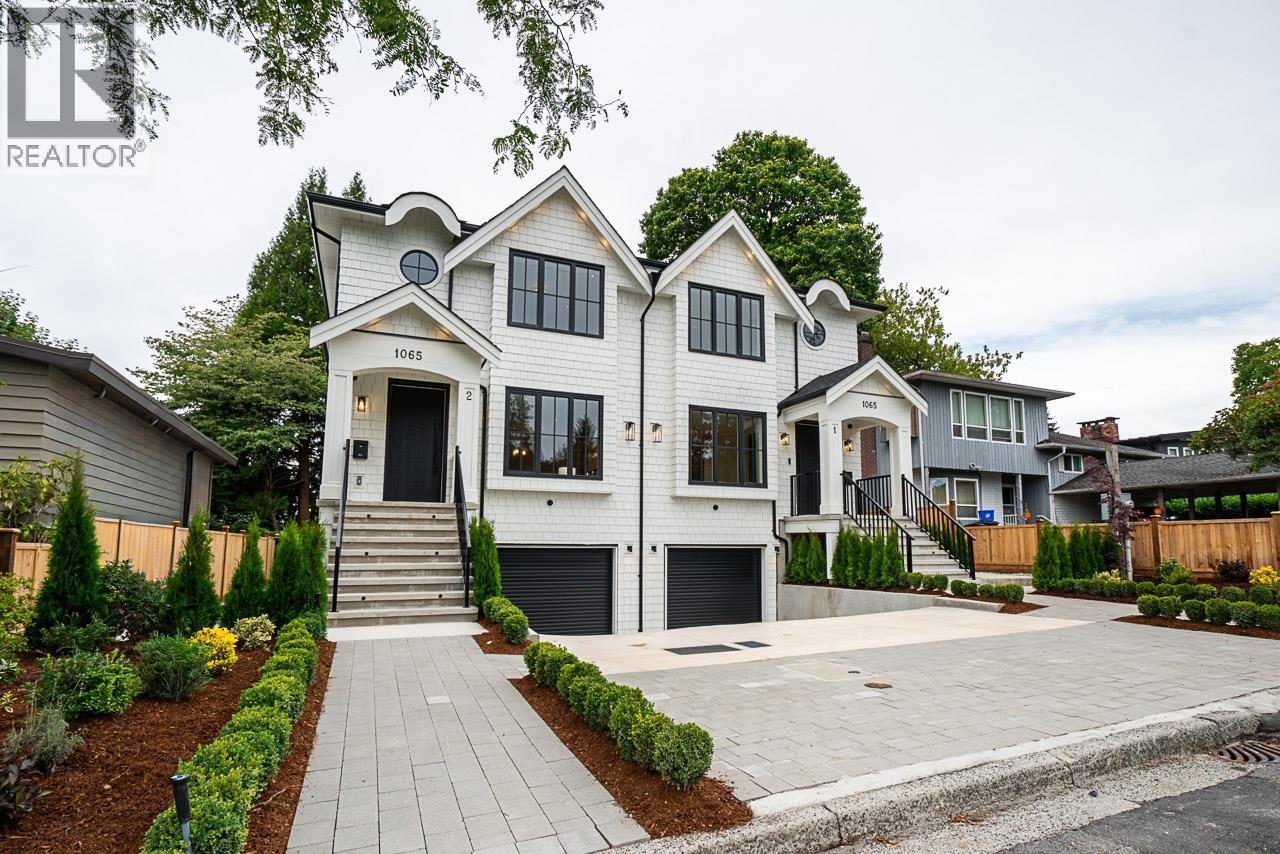
2 1065 Ridley Drive
Burnaby, British Columbia
Two brand new side by side Duplex on a family oriented Cul-de-sac. Craftsmen ½ duplex. Built by experienced builder Puzzle Homes. Open plan Main floor, Kitchen features gas cooktop, Fisher + Paykel appliances, quartz counters, custom millwork, on all 3 levels. AC + lots of other storage, private single garage, alarm, 2/5/10 New Home Warranty. Steps to all the amenities. Open House Saturday 12, 2026 2-4 PM & Sunday 13, 2026 2-4 PM. (id:63476)
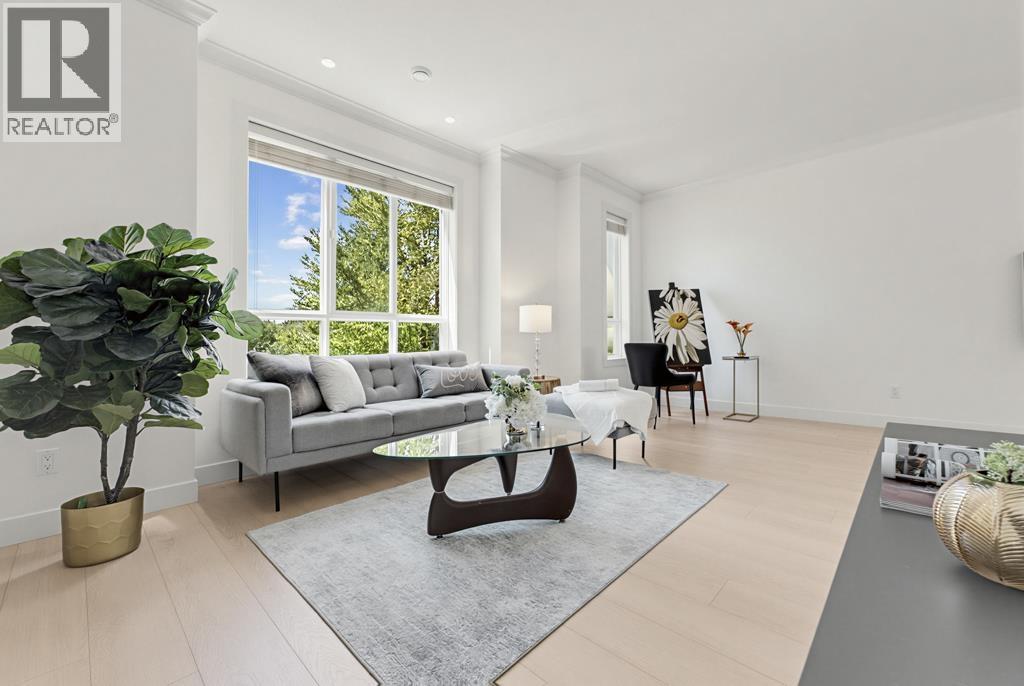
4 7140 Railway Avenue
Richmond, British Columbia
The 4-bedroom townhome you've been waiting for in Richmond's favourable Granville neighbourhood! Offering 1,675SF of bright, functional living space, this wide-layout home features a side-by-side double garage & a rare ground-floor bedroom with full ensuite- perfect for guests, inlaws, multigenerational living, or private home office. Refreshed with new paint & stylish laminate flooring throughout, this move-in ready home boasts a spacious living & family room, & dining area filled with natural light, plus 3 large bdrms upstairs. Nestled in a private 12-unit complex, enjoy direct access to Railway Greenway Trail & prime location within McKay Elementary & Burnett Secondary catchments. Minutes to Thompson Community, Quilchena Golf, Steveston Village, Richmond Centre, parks, & easy access to Vancouver. (id:63476)

1 2995 Adanac Street
Vancouver, British Columbia
Beautifully designed 4 bedroom suite features spacious open plan living, dining and kitchen on the main floor, with a large front yard for your exclusive use. 10' ceilings on main floor, and 9' ceilings above. 4 large bedrooms, including primary bedroom with custom built-in cabinets and ensuite bath. Beautiful finishings include custom wood veneer cabinets with Ceasarstone countertops throughout. In floor radiant flooring throughout. High quality construction features 24 gauge metal roof, Concrete thin slab on all floors for sound proofing. Stainless steel appliance incl. Bertezoni induction stove, video and security system. Fantastic location. Walk to Dr. A.R. Lord Elementary, Hastings Park and East Village shopping district. Great bike route access. 2, 5, 10 New Home Warranty. (id:63476)
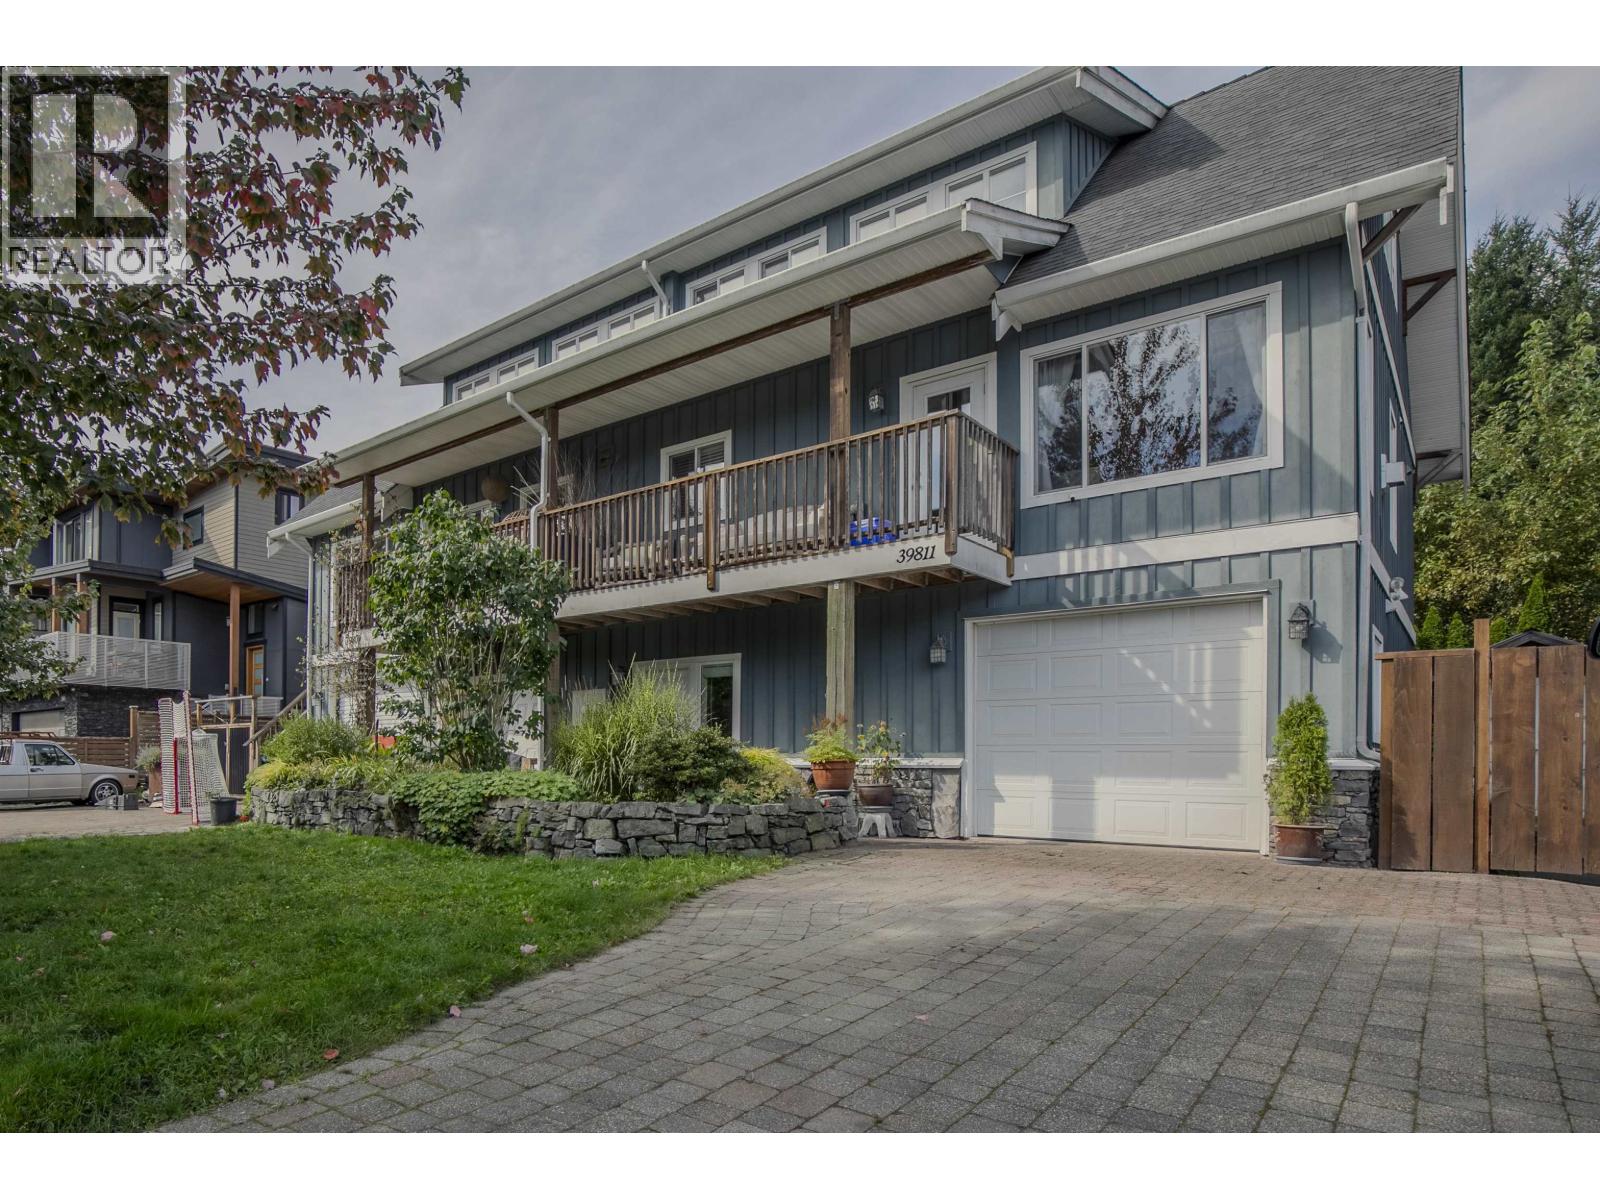
39811 No Name Road
Squamish, British Columbia
Welcome Home! This spacious and beautifully maintained half duplex is tucked away on a quite dead end streets. 3 bedrooms and a separate bonus living area. The open floor plan features abundant windows fills the home with natural light and multiple balconies provide additional outdoor living spaces and beautiful wood accent and a cozy fireplace with wood mantel. Easy access to highway and Squamish amenities or rec center. A small revenue suite adds flexibility for guests family or additional income. Ideally located close to schools, hiking, trails and scenic dyke area. This is a wonderful home for those who value comfort character and easy access to nature. Photos from phone more great photos coming! OPEN HOUSE SAT 12-2 (id:63476)

2103 1888 Gilmore Avenue
Burnaby, British Columbia
Rare find owner occupied with excellent move in condition. Unit is freshly painted. Upgrades include reverse osmosis water purifier system, extra fridge and additional cabinet/shelf for storage. Unbeatable convenient location, steps to sky-train, Tim Horton, Church Chicken, Sushi Garden, White Spot, Kentucky Fried chicken, Big Way Hot Pot, Happy Valley Food City with variety of Chinese and din-sum food, T & T supermarket (opening soon. According to developer's brochure, this is a 2 bedrooms + Den/sleep plan with 2 balconies (942 square ft indoor and 215 square ft outdoor. Features include: 9 feet ceiling, heat pump air-conditioning in summer and heating in winter. Enjoy the unit's amazing SE facing view of the city, mountain and metro-town! Amenities include: rooftop pool, jacuzzi, sauna, steam room, lounge area, yoga/dance studio and fitness gym. 1 underground parking, 1 storage locker and visitor parking. Flexible completion. This lovely unit is priced to sell !! (id:63476)

120 750 Dogwood Street
Coquitlam, British Columbia
Welcome to KIRA by Woodbridge Homes! Step into this delightful 1BDRM with a DEN nestled in the heart of a growing neighbourhood in West Coquitlam.This carefully crafted residence offers a perfect blend of comfort, style, and functionality. An open-concept living space adorned with contemporary finishes and an abundance of natural light streaming through large windows. Great amenities: social room, rooftop patio, playground, gym, yoga & stretch room.Located just minutes away from the Skytrain, schools, shopping centers, with convenient access to major highways.Some pictures are virtually staged. (id:63476)