
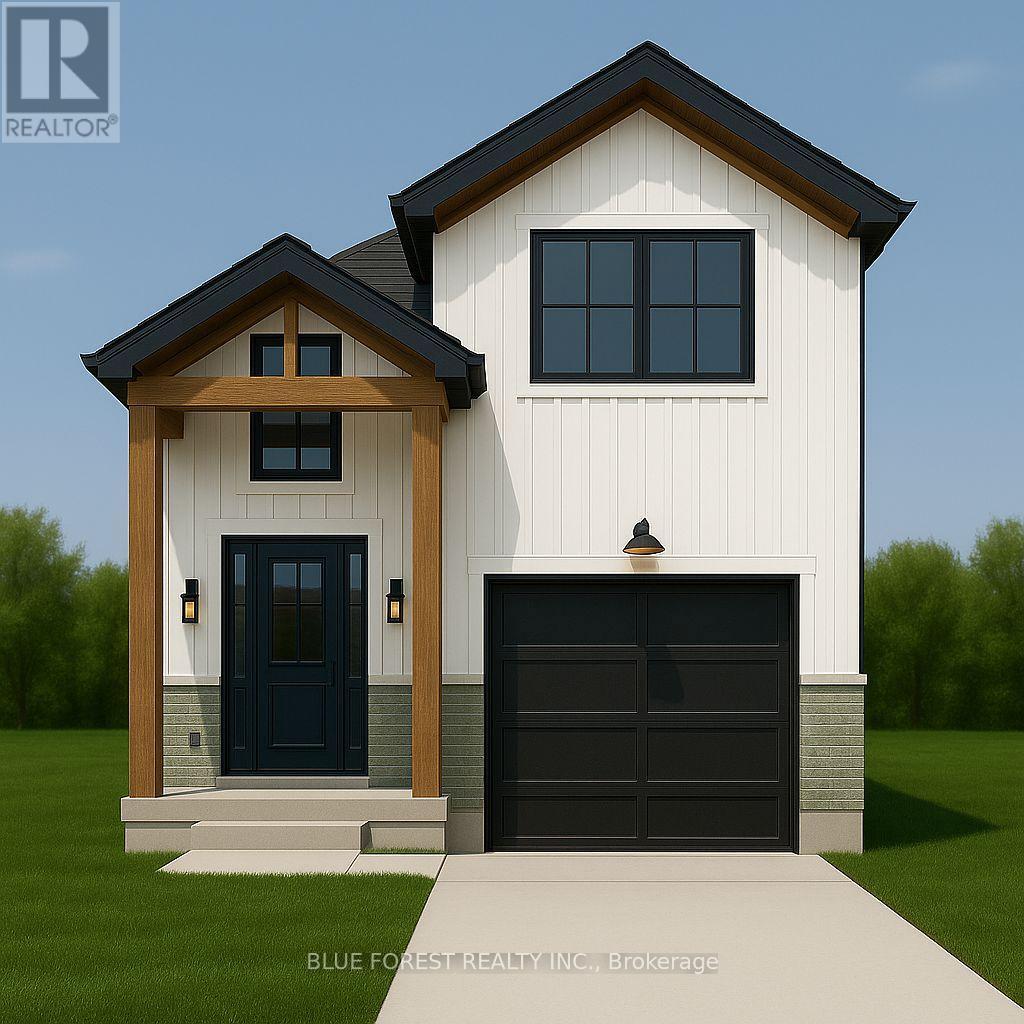
Lot 17 Queens Line
West Elgin, Ontario
Welcome to "THE GARNET," a stunning raised ranch crafted by Liersch Custom Homes offering 2,118sqft. of finished living space. Be greeted when you walk inside the front foyer by the open-concept main floor features a stylish kitchen with an island overlooking a bright dining and great room. Enjoy a main floor 4pc bathroom plus a versatile bedroom. Upstairs holds the private primary suite with an ensuite and a walk-in closet. The finished basement adds a spacious rec room, two more bedrooms, a full bath, and a dedicated laundry. Complete with an attached garage and a welcoming front porch, this home is the perfect mix of style, comfort, and function, ready for you to move in! TO BE BUILT! Other lots and designs are available. Price based on base lot, premiums extra. (id:63476)
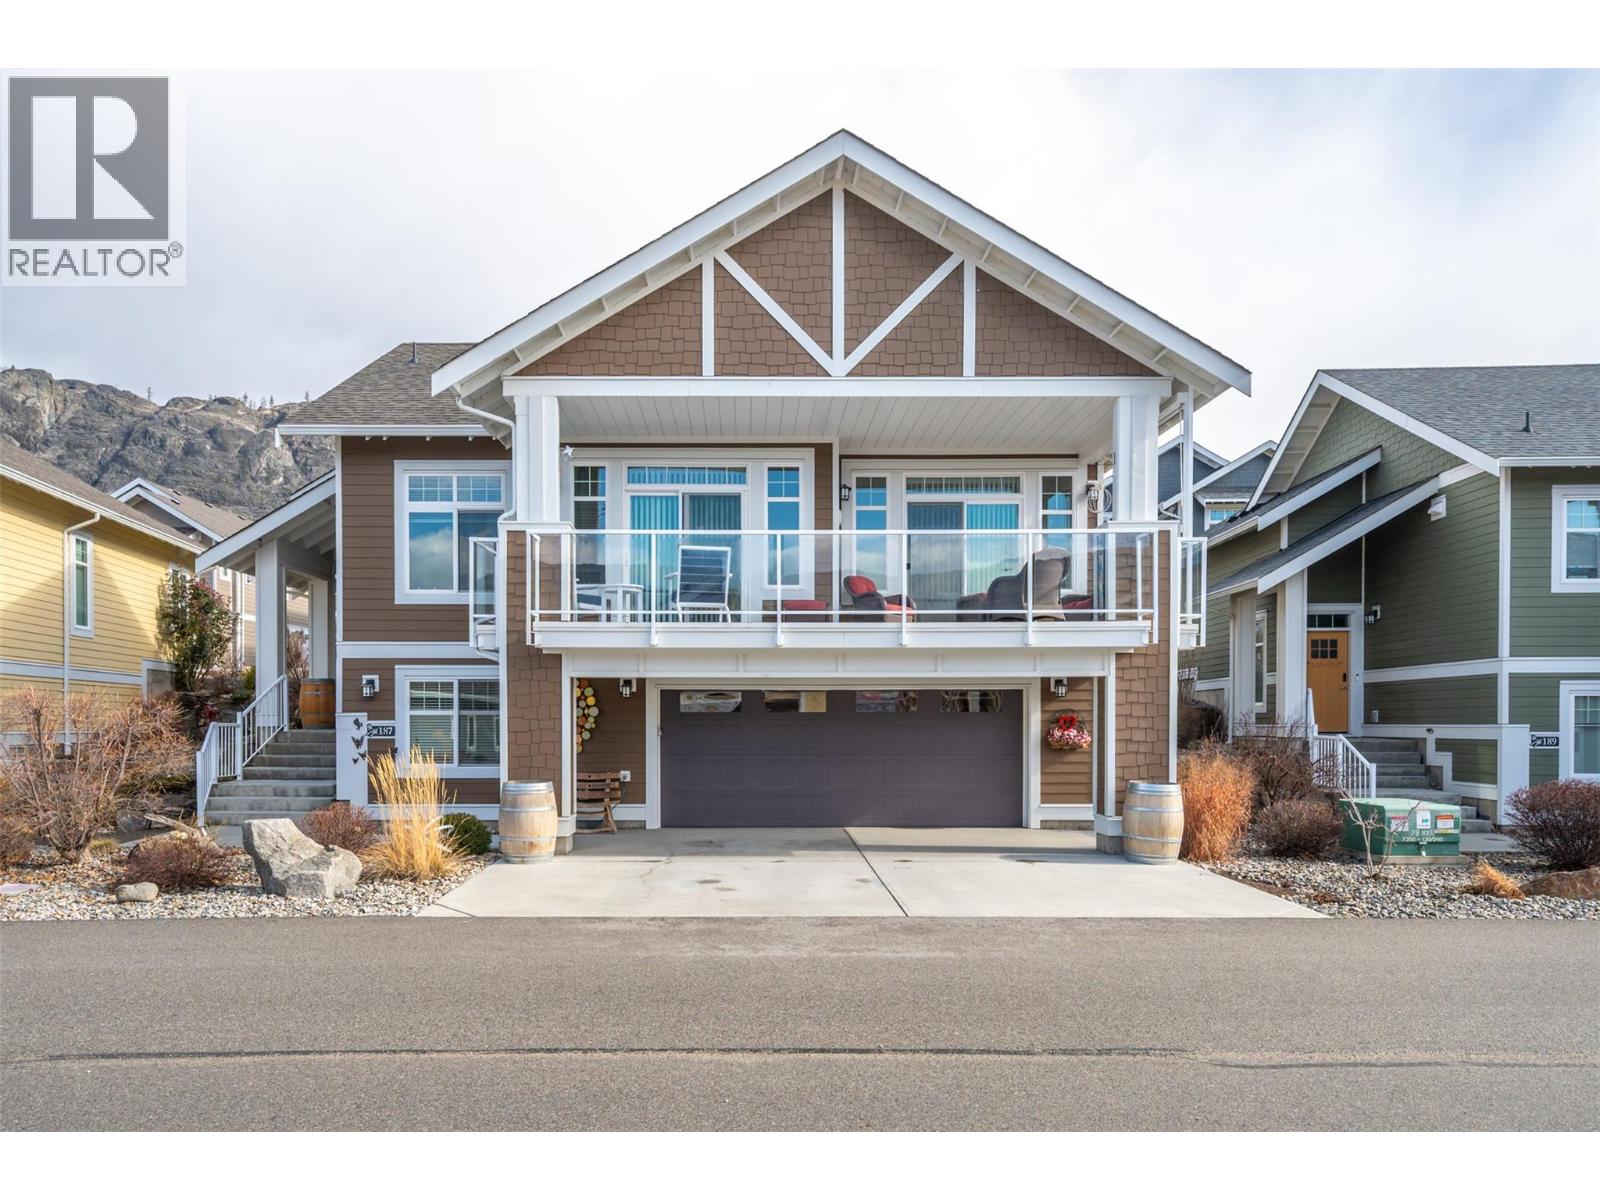
2450 Radio Tower Road Unit# 187
Oliver, British Columbia
The Cottages on Lake Osoyoos – Malbec Plan | 4 Bed | 3 Bath. Beautifully maintained home offering 4 beds, 3 baths, stunning lake, mountain, & valley views. Desirable west-facing exposure, this home offers a blend of lifestyle, comfort, and investment potential. Charming cottage-inspired details, & bright open-concept living area is ideal for gathering with family and friends. The kitchen features quartz countertops, plenty of cabinets & wine fridge. Step outside to the east-facing patio or the west-facing sundeck with fabulous views providing the perfect setting for relaxing summer evenings. Spacious primary suite includes a large ensuite, this home comfortably accommodates family & guests. A generous bonus room offers excellent flexibility and could easily become a fun “bunkie” with room for multiple bunk beds—creating the ultimate kids’ retreat. Additional features include a large double-car garage with added workspace, a GOLF CART and 11’6” x 23’ BOAT SLIP included. Located within a secure, gated resort-style community, residents enjoy exceptional amenities including 1,800 feet of waterfront, over 500 feet of sandy beach, marina, 2 pools, 2 hot tubs, gym, clubhouse, walking trails, playgrounds, & an off-leash dog area. Two pets permitted. Short term rentals are allowed, this home offers an outstanding opportunity for family vacations, year-round living, or short-term rental income. NO GST. NO PTT. NO EMPTY HOME TAX. (id:63476)
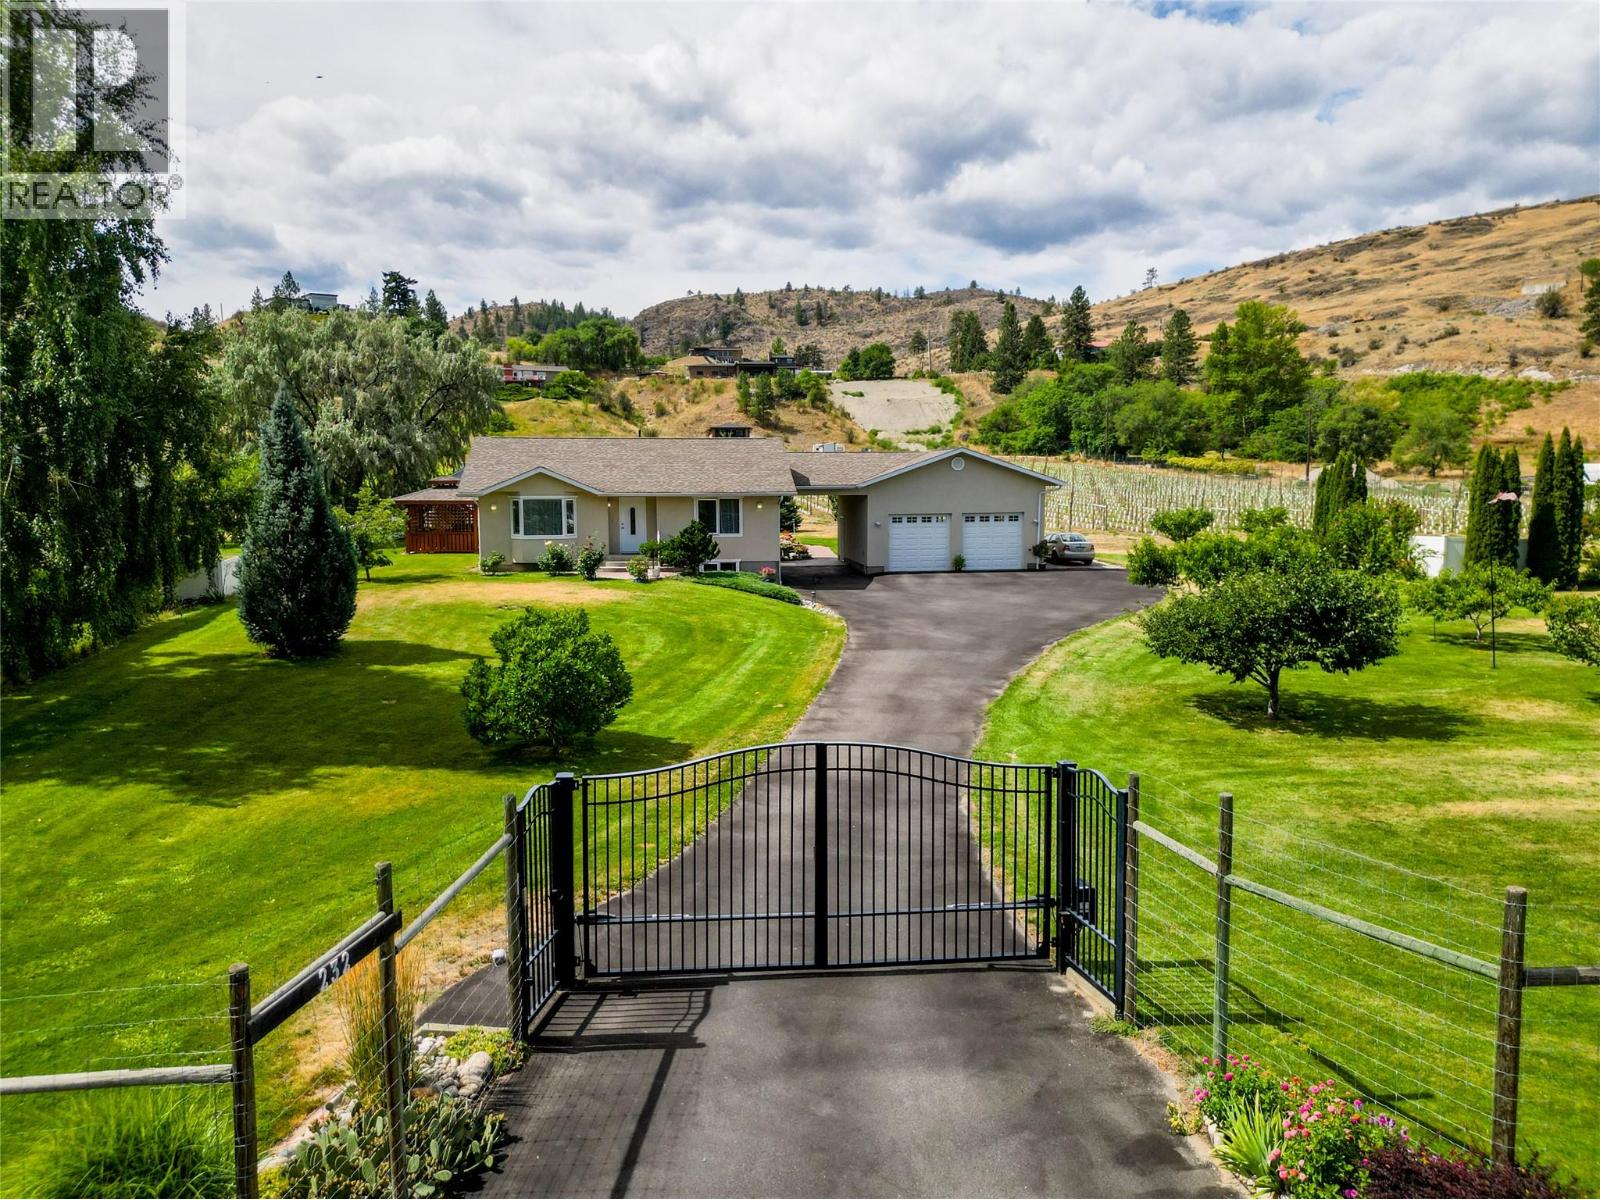
232 Linden Avenue
Kaleden, British Columbia
CLICK TO VIEW VIDEO: A breathtaking valley view will make you feel at peace, all day long. Large windows throughout flood the home with natural light. Meticulously maintained and almost 80% renovated in 2010 by premier builder Renshaw Contracting. This home sits on 5 acres. Comfortable main floor layout with 2 bedrms & 2 baths. The west side exposure sun room will be your favorite spot to spend your afternoons reading. Lower-level living space is ideal for your guests and is suited, with a bedroom, bathroom, living area & separate entrance. The geothermal, easy-to-maintain system keeps the climate inside to your liking with extremely low utility costs. 4 acres of newly planted land are dedicated to Merlot. A veggie and a flower garden to dream of. And almost luxurious style living for your free-range chickens that has an automated door to their coop. Excellent option for someone looking to expand and develop a hobby farm for other animals - think llamas, ponies, ostriches or a horse. If you always wanted a car lift - yes! The ceiling height in the double-car garage is almost 13 ft high. There's plenty of space to build out a swimming pool. Tons of parking. Fantastic storage/farm equipment building with a picker's cabin setting attached. Ample room for RV or boat parking. Designated RV pad w. full hook-up. The entire property is fenced. Fruit trees of great varieties. Be sure to view the promo VIDEO & Virtual Tour of this home. (Duplicate listing with MLS 10381320 Farm) (id:63476)
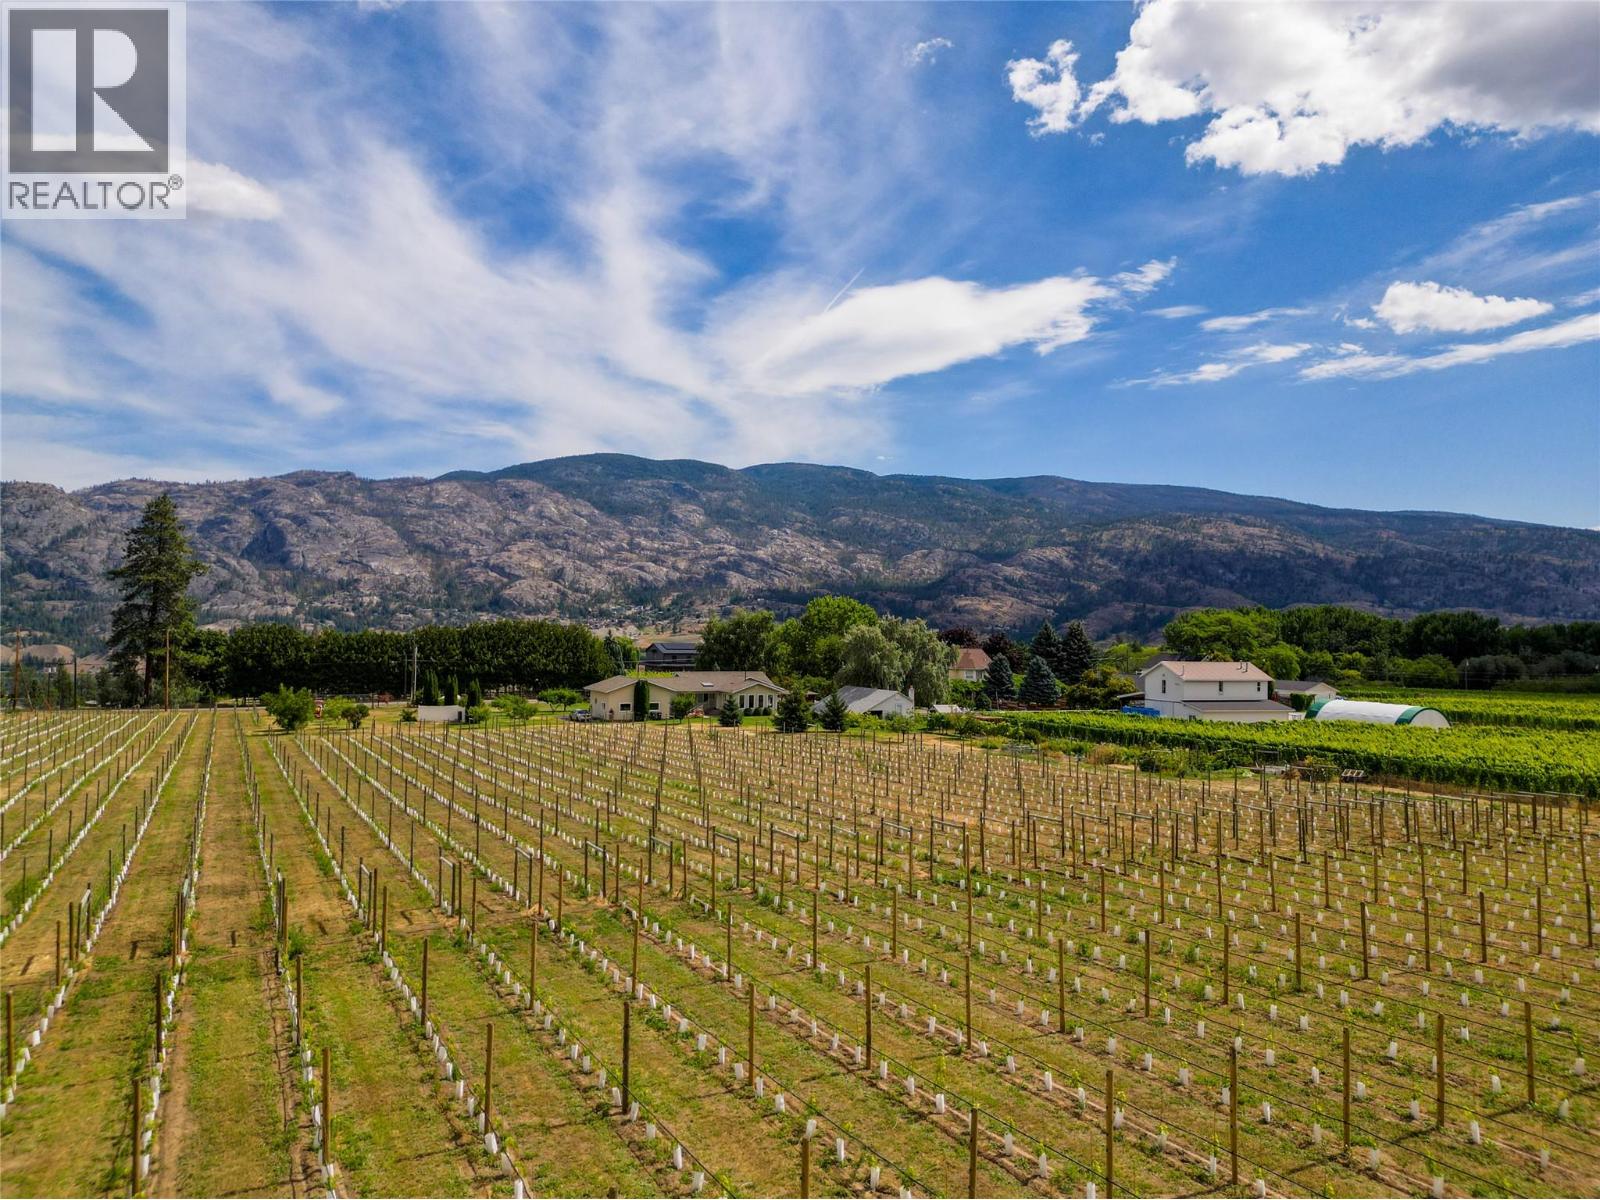
232 Linden Avenue
Kaleden, British Columbia
CLICK TO VIEW VIDEO: A breathtaking valley view will make you feel at peace, all day long. Large windows throughout flood the home with natural light. Meticulously maintained and almost 80% renovated in 2010 by premier builder Renshaw Contracting. This home sits on 5 acres. Comfortable main floor layout with 2 bedrms & 2 baths. The west side exposure sun room will be your favorite spot to spend your afternoons reading. Lower-level living space is ideal for your guests and is suited, with a bedroom, bathroom, living area & separate entrance. The geothermal, easy-to-maintain system keeps the climate inside to your liking with extremely low utility costs. 4 acres of newly planted land are dedicated to Merlot. A veggie and a flower garden to dream of. And almost luxurious style living for your free-range chickens that has an automated door to their coop. Excellent option for someone looking to expand and develop a hobby farm for other animals - think llamas, ponies, ostriches or a horse. If you always wanted a car lift - yes! The ceiling height in the double-car garage is almost 13 ft high. There's plenty of space to build out a swimming pool. Tons of parking. Fantastic storage/farm equipment building with a picker's cabin setting attached. Ample room for RV or boat parking. Designated RV pad w. full hook-up. The entire property is fenced. Fruit trees of great varieties. Be sure to view the promo VIDEO & Virtual Tour of this home. (Duplicate listing MLS 10381293 - Residential) (id:63476)
610 Tamarac Street
Haldimand, Ontario
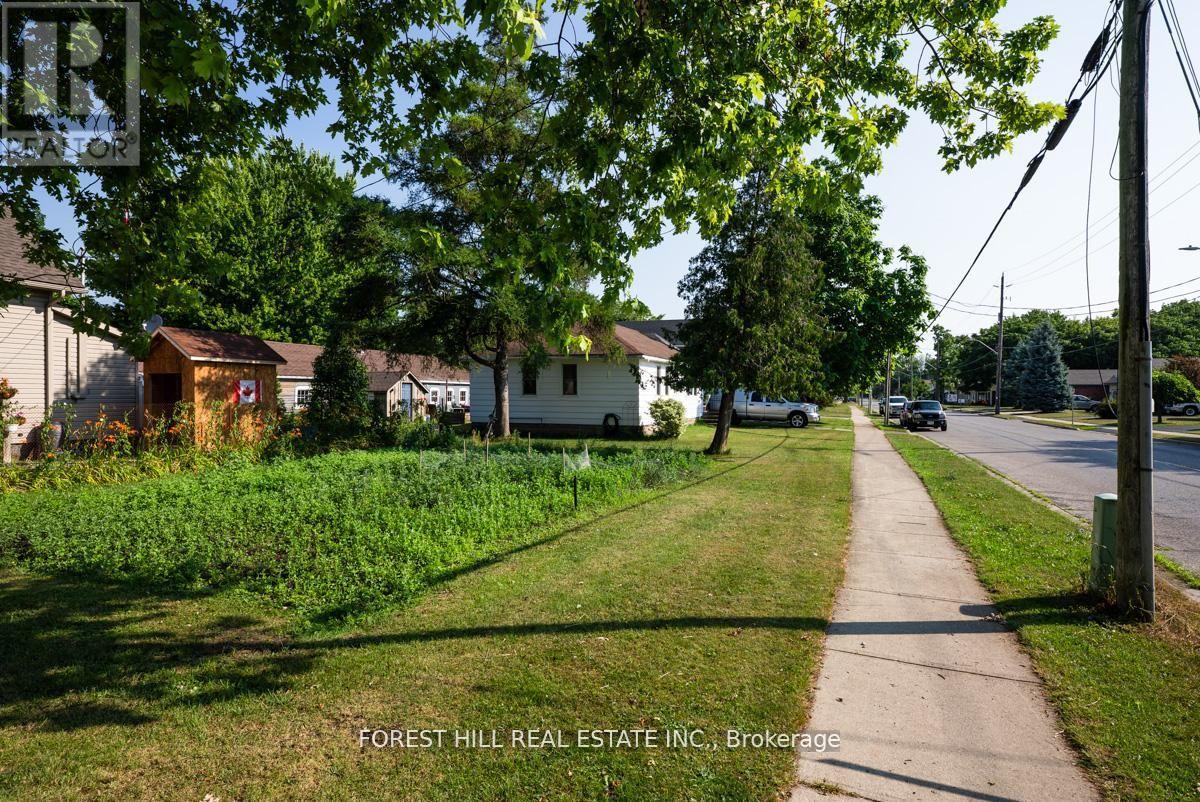
Welcome to this bright and inviting three-bedroom bungalow, perfectly located in one of Dunnville's most family-friendly neighbourhoods. Ideal for first-time buyers or young families, this move-in-ready home offers a warm, functional layout all on one level. Outside, the massive corner lot is a true highlight - with enough room for a veggie garden and extra space for the whole family. Step inside to a spacious living room filled with natural light - the perfect place to relax, host friends, or enjoy quiet evenings. The adjoining eat-in kitchen offers walkout access to the backyard. You'll find three comfortable bedrooms and a well-maintained bathroom down the hall. Close to schools, parks, and everyday amenities, this home is a fantastic opportunity to plant roots and enjoy small-town living. House is tenanted, tenant is willing to provide vacant possession if the buyer will be occupying the property. (id:63476)
Lot B Island Hwy W
Bowser, British Columbia
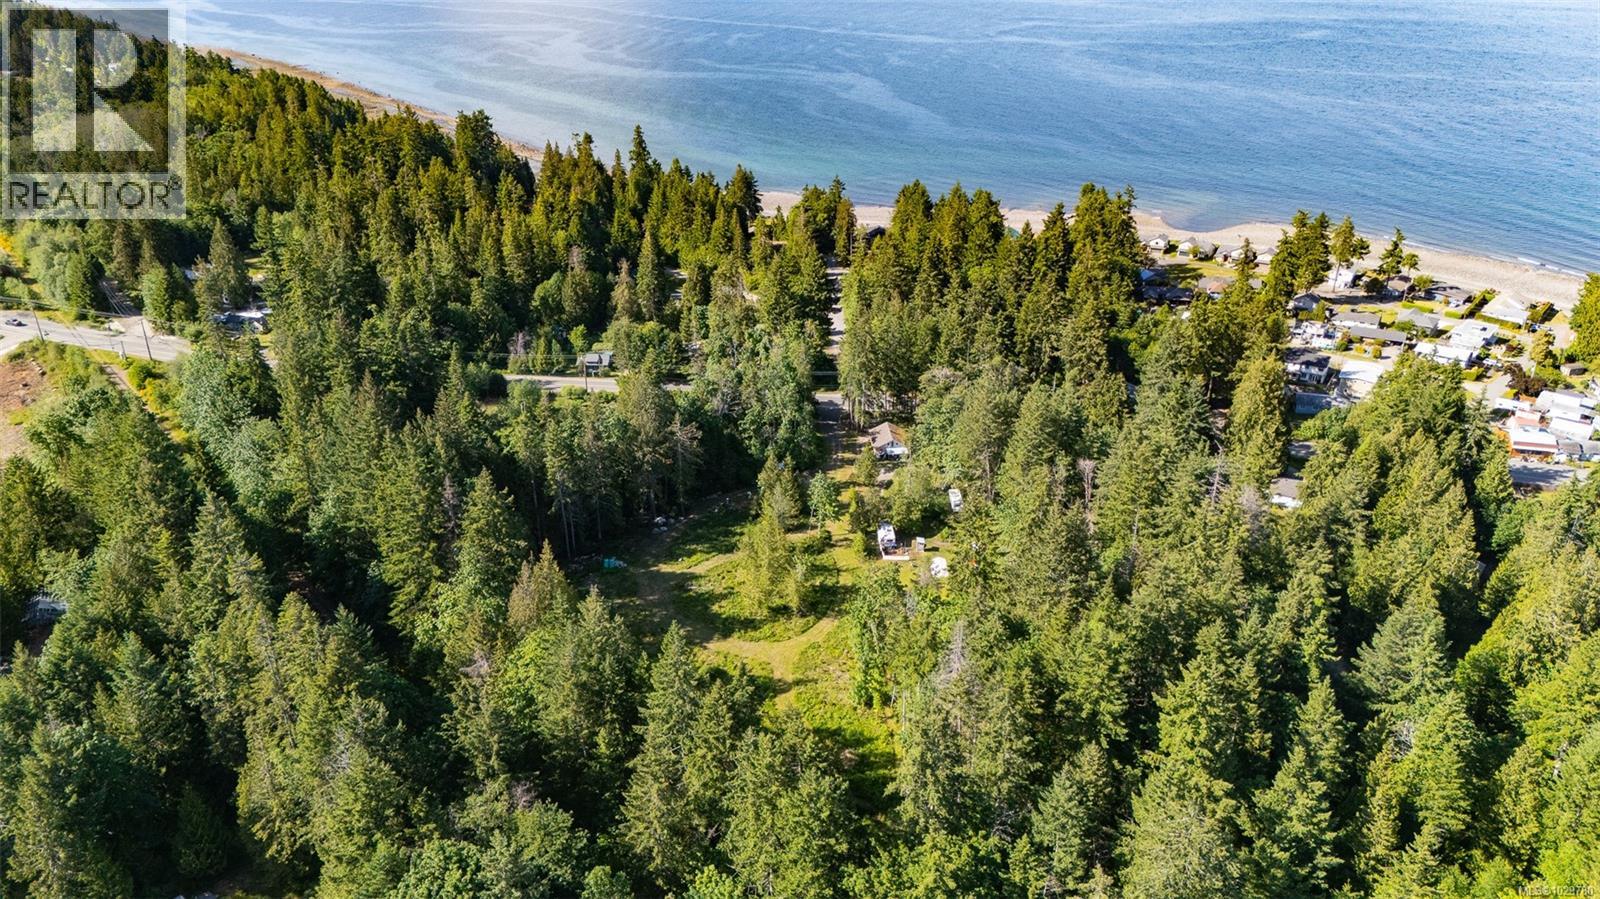
Lots B & C – Prime Development Opportunity in Bowser Village Core Two adjacent parcels—Lot B (1.16 acres) and Lot C (1.24 acres)—present a rare and versatile development opportunity in the heart of Bowser, along Vancouver Island’s scenic Lighthouse Route. With shared access, a combination of open space and mature trees, and a central location just steps from the growing village core, these level, build-ready lots offer the perfect canvas for a variety of residential or mixed-use projects. Zoned RS2M and designated Village Centre Commercial Mixed Use under the Electoral Area H OCP, each lot permits 2 homes and 2 secondary suites, supports building strata, and allows up to 35 dwelling units per hectare (approx. 14 units total, subject to approvals). Water is available at the lot line, from Bowser Waterworks, septic will be required, making development more streamlined and cost-effective. Enjoy a short walk to nearby beaches, with Deep Bay Marina, golf courses, and recreational trails all just minutes away. Centrally located between Qualicum Beach and Courtenay, this area offers easy access to shopping, dining, and services while retaining its charming, small-village feel. Whether you’re a builder, investor, or visionary looking to be part of Bowser’s future, these lots offer flexibility, potential, and lifestyle appeal. Information package available—contact us today to learn more. (id:63476)
301 1280 Alpine Rd
Courtenay, British Columbia
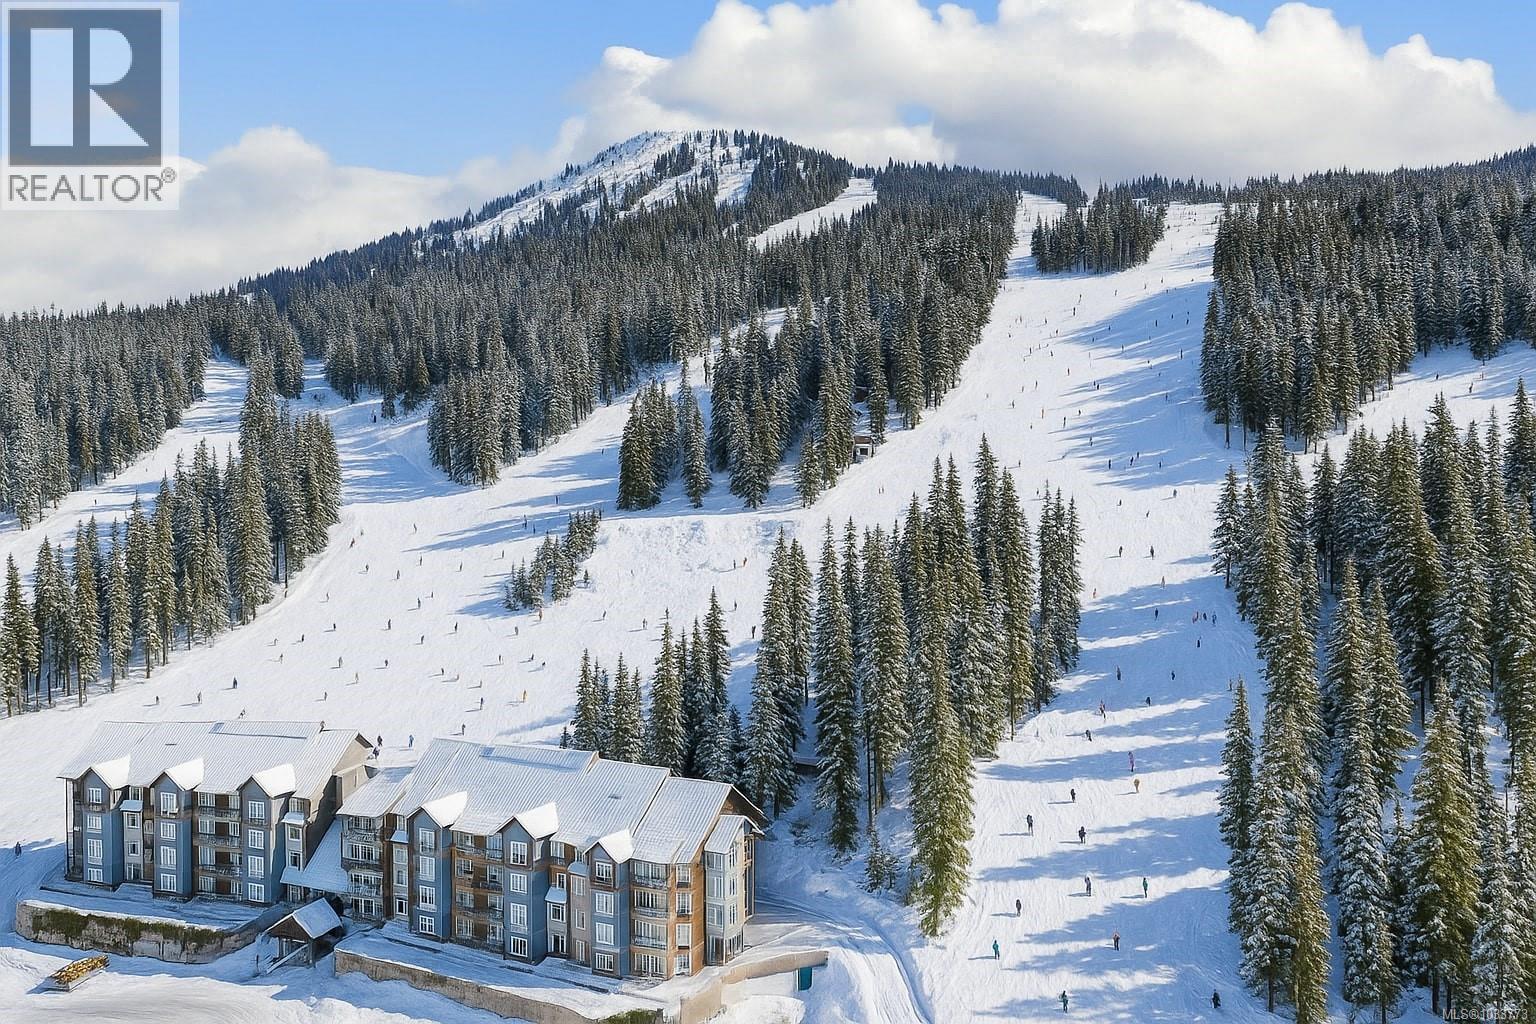
Beautiful two bedroom, two bath, ski in, ski out third floor condo in Bear Lodge, featuring a flexible one bedroom lockout suite ideal for personal or rental use. This south-west facing, freehold titled home offers warm year round sun and endless mountain views. GST is paid and the unit comes fully furnished, with underground parking and a 5x7 storage room for all your winter gear. Enjoy a shared hot tub facing the slopes. Strata fees include Wi Fi, cable, propane for the fireplace, hot water, snow removal, and building maintenance. Beyond world class skiing and snowboarding, enjoy summer zip lines, mountain biking, and some of Vancouver Island’s best hiking. Year round drive in access and only a short drive to eclectic Cumberland Village and the many amenities of the Comox Valley. Quick possession available in one of Mount Washington’s most desirable buildings. Data and measurements are approximate; verify if fundamental. (id:63476)
14987 Saltery Road
Powell River, British Columbia
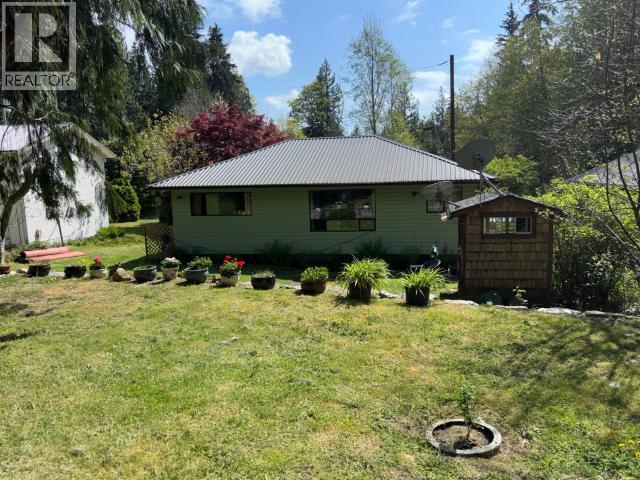
Wake up to the sound of the ocean in the seaside community of Saltery Bay - where lifestyle meets opportunity. This well-kept 2-bedroom rancher sits on a generous 0.3+ acre lot and is move-in ready. Featuring a spacious front deck, charming country kitchen, bright laundry room, and comfortable bedrooms - the home offers easy, one-level living. The property is beautifully set up with fruit trees, a lush lawn, private outdoor spaces, a garden shed, workshop, and plenty of parking. Just a short walk to the ferry, marina, swimming beach, and trails, with lakes, biking, scuba diving, and a provincial park nearby. Bonus: a fully self-contained cottage provides excellent guest space or rental income potential. Ideal as a recreational retreat or full-time residence. Plus RV parking with hook-ups. Start your coastal lifestyle today! (id:63476)
5013 50 Av
Pickardville, Alberta
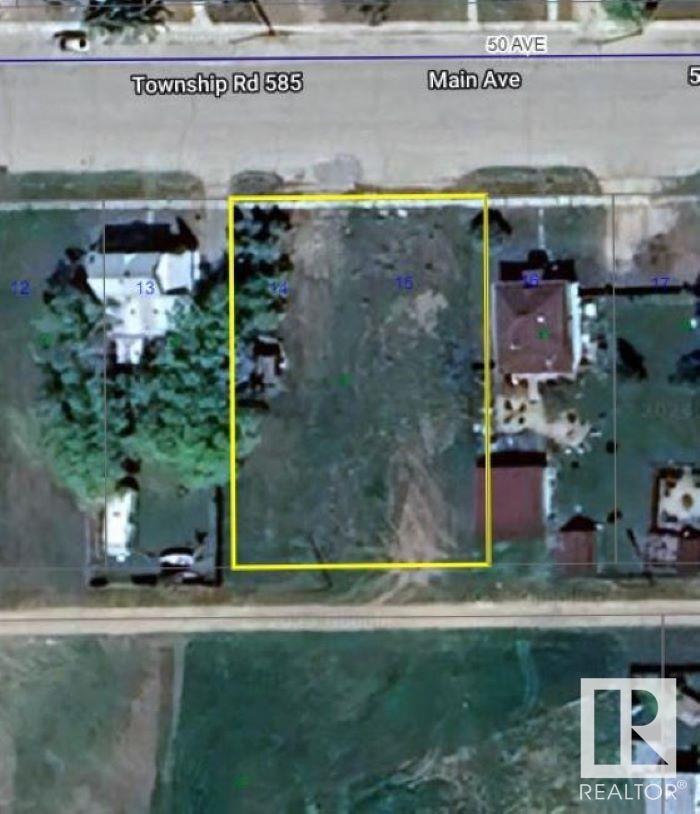
Embrace the opportunity to build your dream property in the charming community of Pickardville, Alberta. These two adjacent vacant lots offer a combined total of 14,500 square feet, providing ample space for various development possibilities. Zoned as Urban General, the lots offer flexibility for residential or commercial ventures, subject to municipal regulations. Situated in a serene neighborhood with convenient access to essential amenities, this property presents an ideal canvas for realizing your vision. Whether you're an investor seeking prime real estate or a homeowner aspiring to create a custom residence, these lots in Pickardville offer endless potential. Don't miss the chance to make your mark in this thriving locale. (id:63476)
1511 - 233 Beecroft Road
Toronto, Ontario
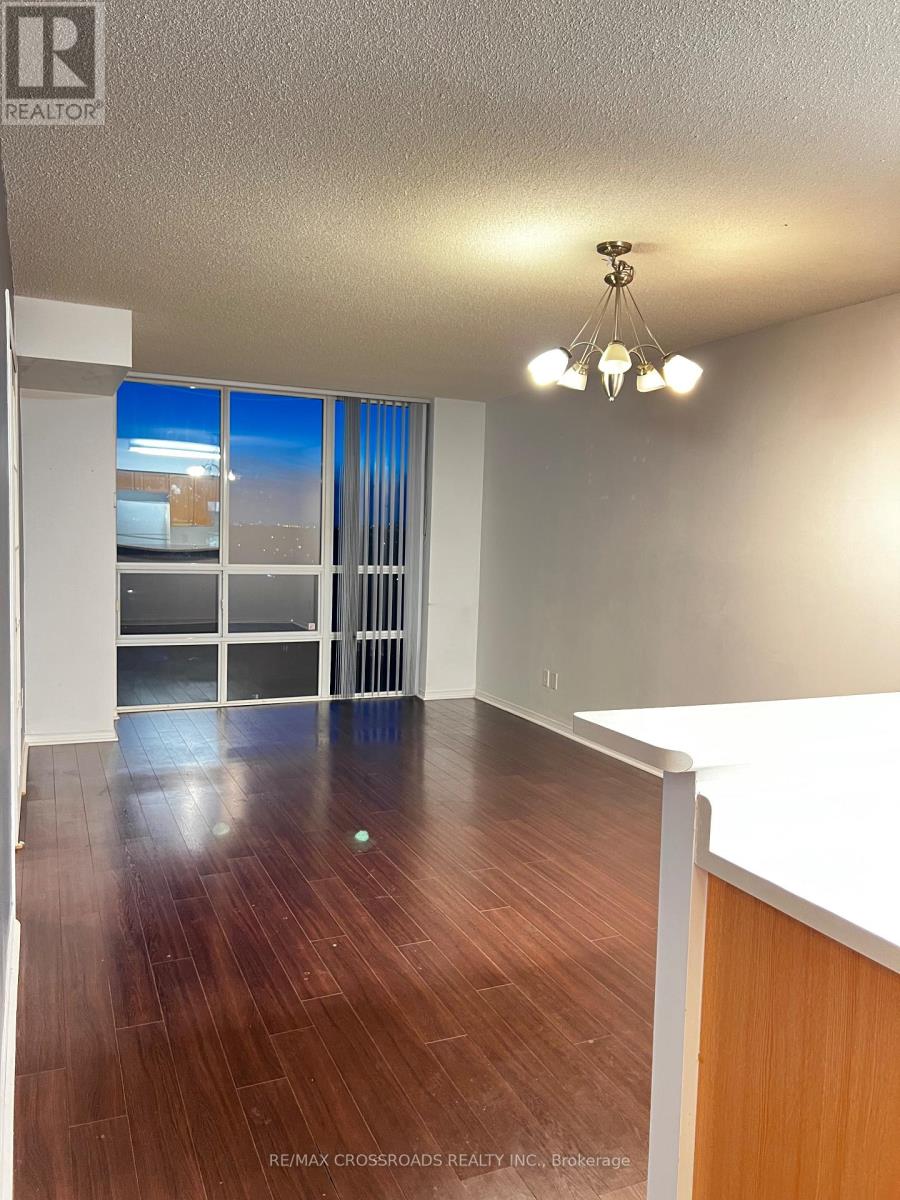
Beautiful 1 Bedroom + Large Den Suite at Peninsula Place in Prime North York. Bright and spacious 1+Den suite (approx. 667 sq. ft.) featuring an efficient layout and unobstructed West-facing views overlooking gardens. This sun-filled unit offers an open-concept living and dining area with walk-out to a private balcony. Large primary bedroom connects to a fully separate den with French doors and window-ideal for home office or guest space. Updated 4-piece bathroom and laminate flooring throughout .Exceptional storage including a walk-in laundry/closet room. Includes: 1 underground parking space and 1 locker. All Utilities Included: Hydro, Heat, Water. Well-maintained building with 24-hour concierge and on-site property management .Prime Location: Steps to North York Centre subway, Yonge St, Empress Walk, Loblaws, North York Central Library, Mel Lastman Square, parks, restaurants, shopping & more. Easy access to Hwy 401. (id:63476)
Rm Of Good Lake Acreage
Good Lake Rm No. 274, Saskatchewan
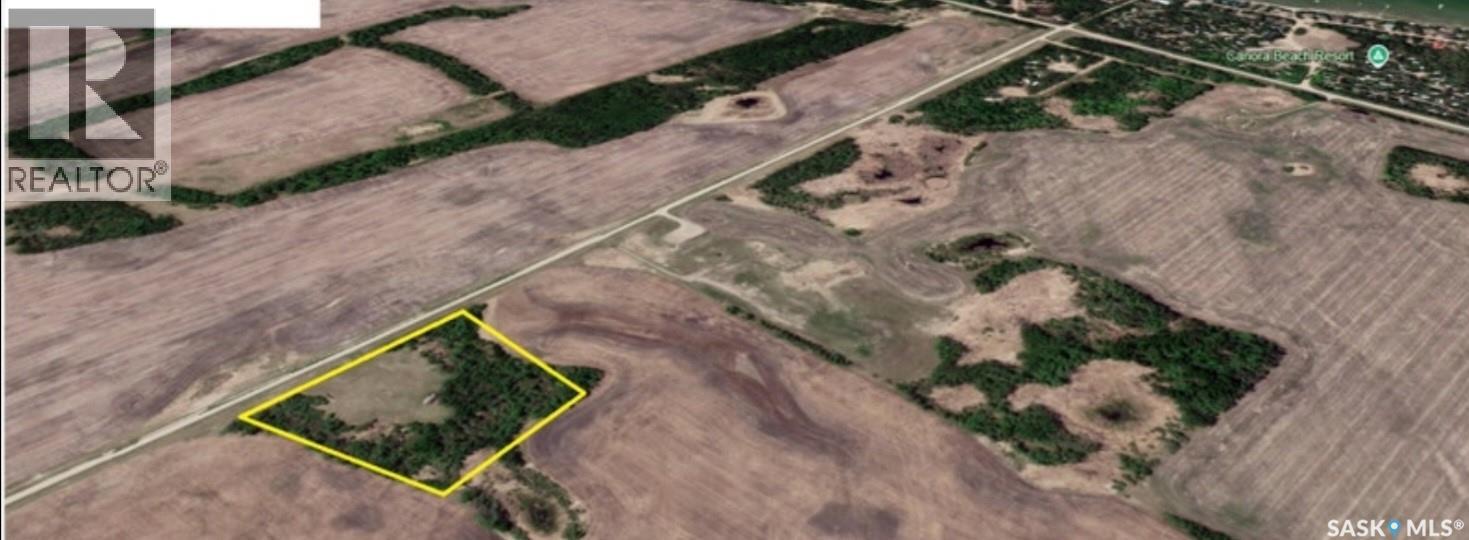
Don't miss this excellent 7-acre subdivided parcel near Good Spirit Lake. The sale is subject to subdivision, which has already been fully approved. According to the seller, power runs along the road and shallow well water is possible on the lot. This 7-acre property is located just half a mile from Canora Beach Resort at Good Spirit Lake. It features natural tree cover that provides excellent privacy and a scenic setting, along with a mature windbreak on the north side for added shelter. Convenient access is available from an all-weather road, ensuring easy year-round travel. Power is located adjacent to the road, and water can be accessed via a shallow well. These services make the property practical and cost-effective for development. Whether you are looking to build your dream home or create a revenue-generating property with rental cabins, this acreage offers strong potential in a popular lake destination. Call today for more information. Property Highlights: 7-acre subdivided acreage Approximately 0.5 miles from Canora Beach Resort Located at Good Spirit Lake All-weather road access Power runs along the road Shallow well water is possible Naturally treed with a mature north-side windbreak Ideal for a private retreat, year-round residence, or revenue property (id:63476)
202 Frankford Road
Quinte West, Ontario
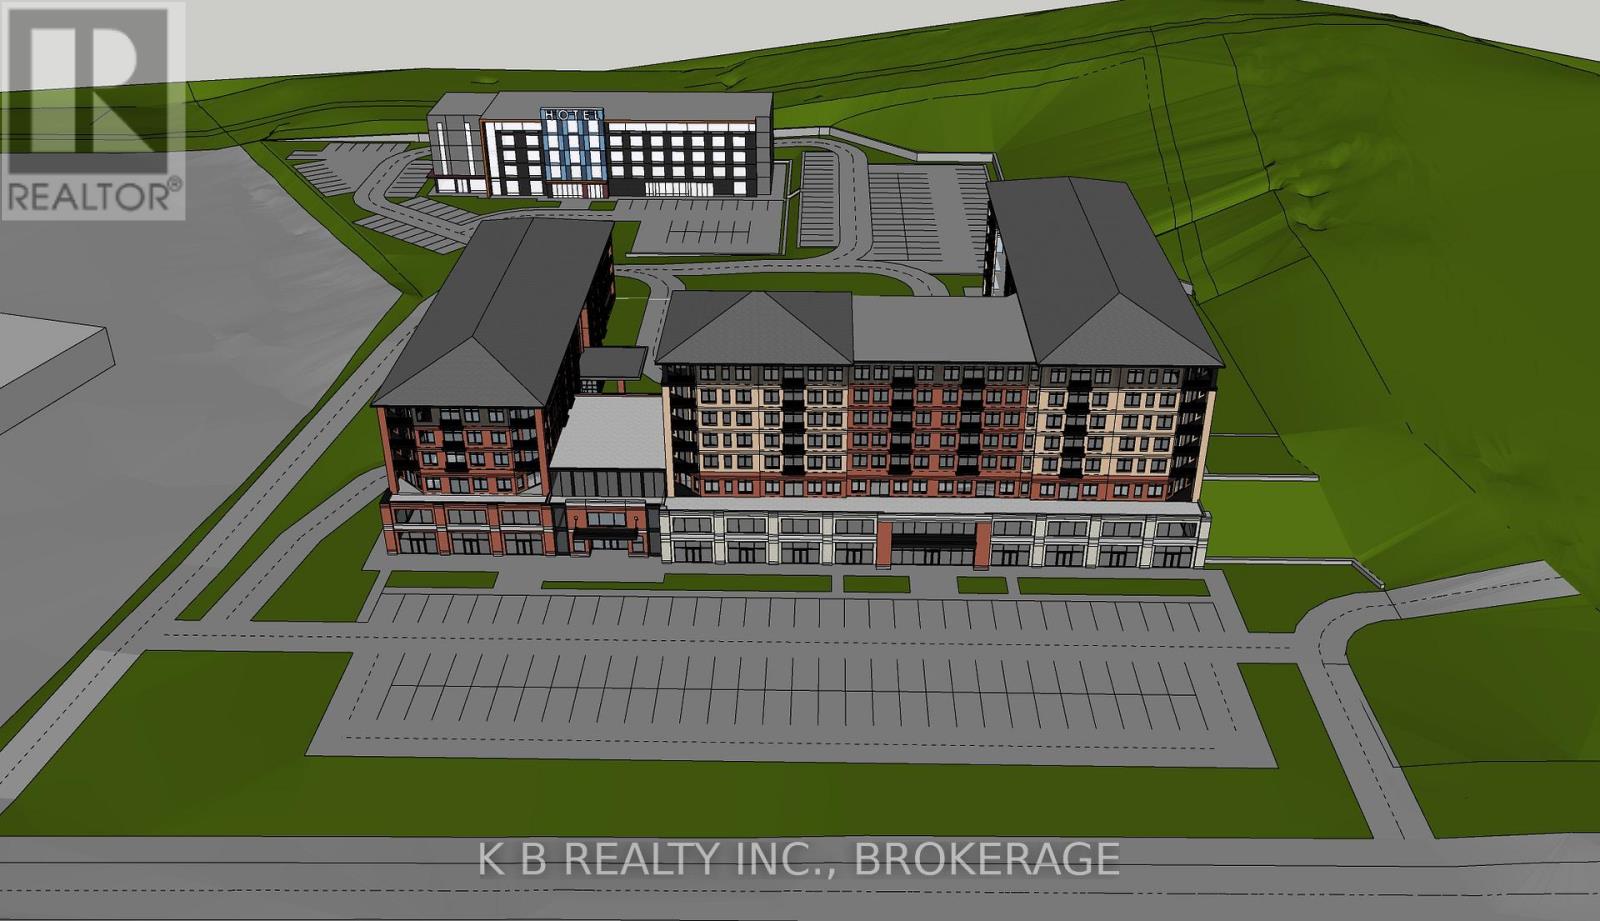
Prime 9.4-acre commercial/residential development site at Hwy. 401 Exit 525 in Trenton (Quinte West). Featuring approx 700+ ft. of footage on Trenton-Frankford Road with incredible views of the Trent River, this service-ready parcel is zoned commercial (including retirement housing) and supported for high-density, mixed-use development. A proposed concept includes 220 residential units, a 118-unit hotel, and ancilliary commercial space. Current zoning allows 40% coverage and 4 storeys, with municipal openness to 5-6 storey designs. Clean Phase I ESA complete, municipal services at lot line, and pre-consultation with municipal support makes permits possible quickly. High-profile location with immediate 401 access, adjacent to established commercial and residential growth, and minutes from CFB Trenton. (id:63476)