
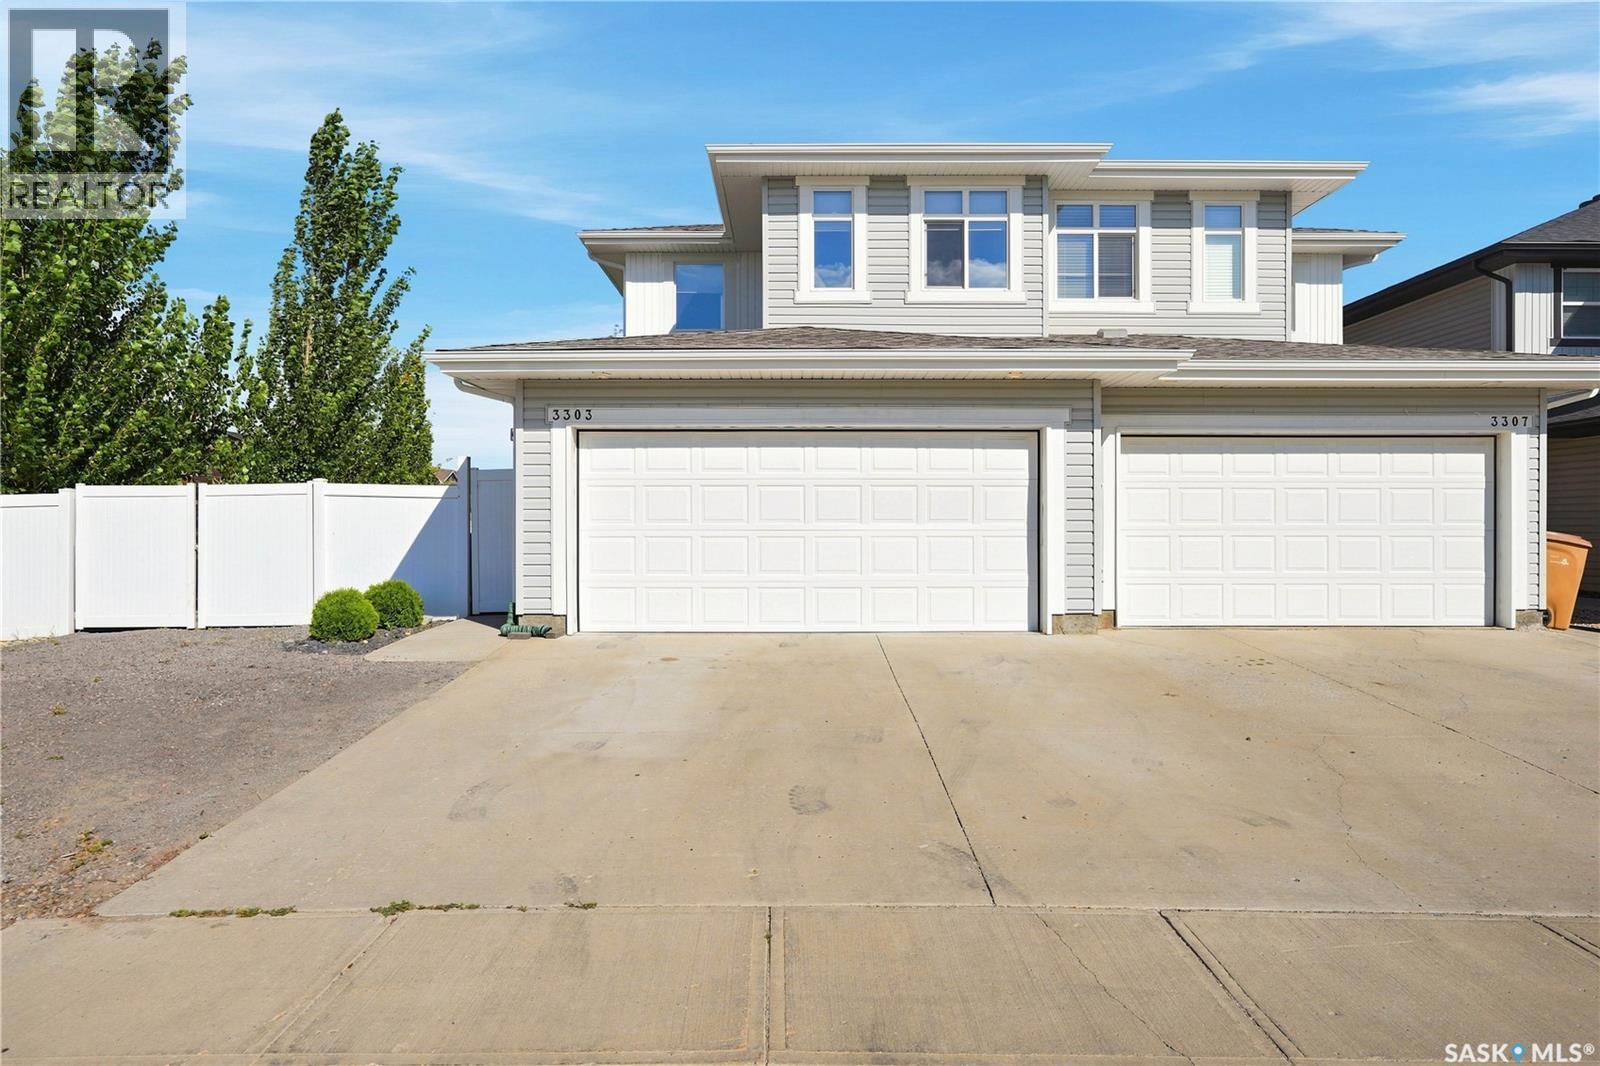
3303 Green Sandcherry Street
Regina, Saskatchewan
Welcome to Regina’s amenity rich east end where everything you need is within a short walk or drive. This family sized 2 story offers over 1,200 sq. ft. on 2 levels and a heated double garage with direct entry. Garage can fit 2 full sized vehicles. Enter into a spacious foyer. One step up will lead you to the main living area. This is where family time will be spent. Living room, dining room and kitchen are all open and overlooking the huge fenced backyard. Kitchen has beautiful dark toned cabinetry with the sink and built-in dishwasher in the centre island and a pantry in the corner. All appliances will remain. Powder room is tucked around the corner for your guests. Garden doors open up to back yard where there is lots of room for kids to play or pets to run. Large gate will open for boat or RV storage. Upstairs you will find 3 really good-sized bedrooms and laundry. The primary bedroom has a walk-in closet and an en-suite. Main hall has a family bathroom and laundry area. Washer and dryer will remain. Lower level is unfinished but is insulated on outer walls and is roughed in for another bathroom. Central air for those warm Saskatchewan summers. Only 1 block to Wascana Plains School. Parks, shopping, groceries, gas and many restaurants and coffee shops are close by. Enjoy the many paths that meander through the area. Fresh paint throughout. Don’t let this beautiful home get away. As per the Seller’s direction, all offers will be presented on 08/23/2026 3:00PM. (id:63476)
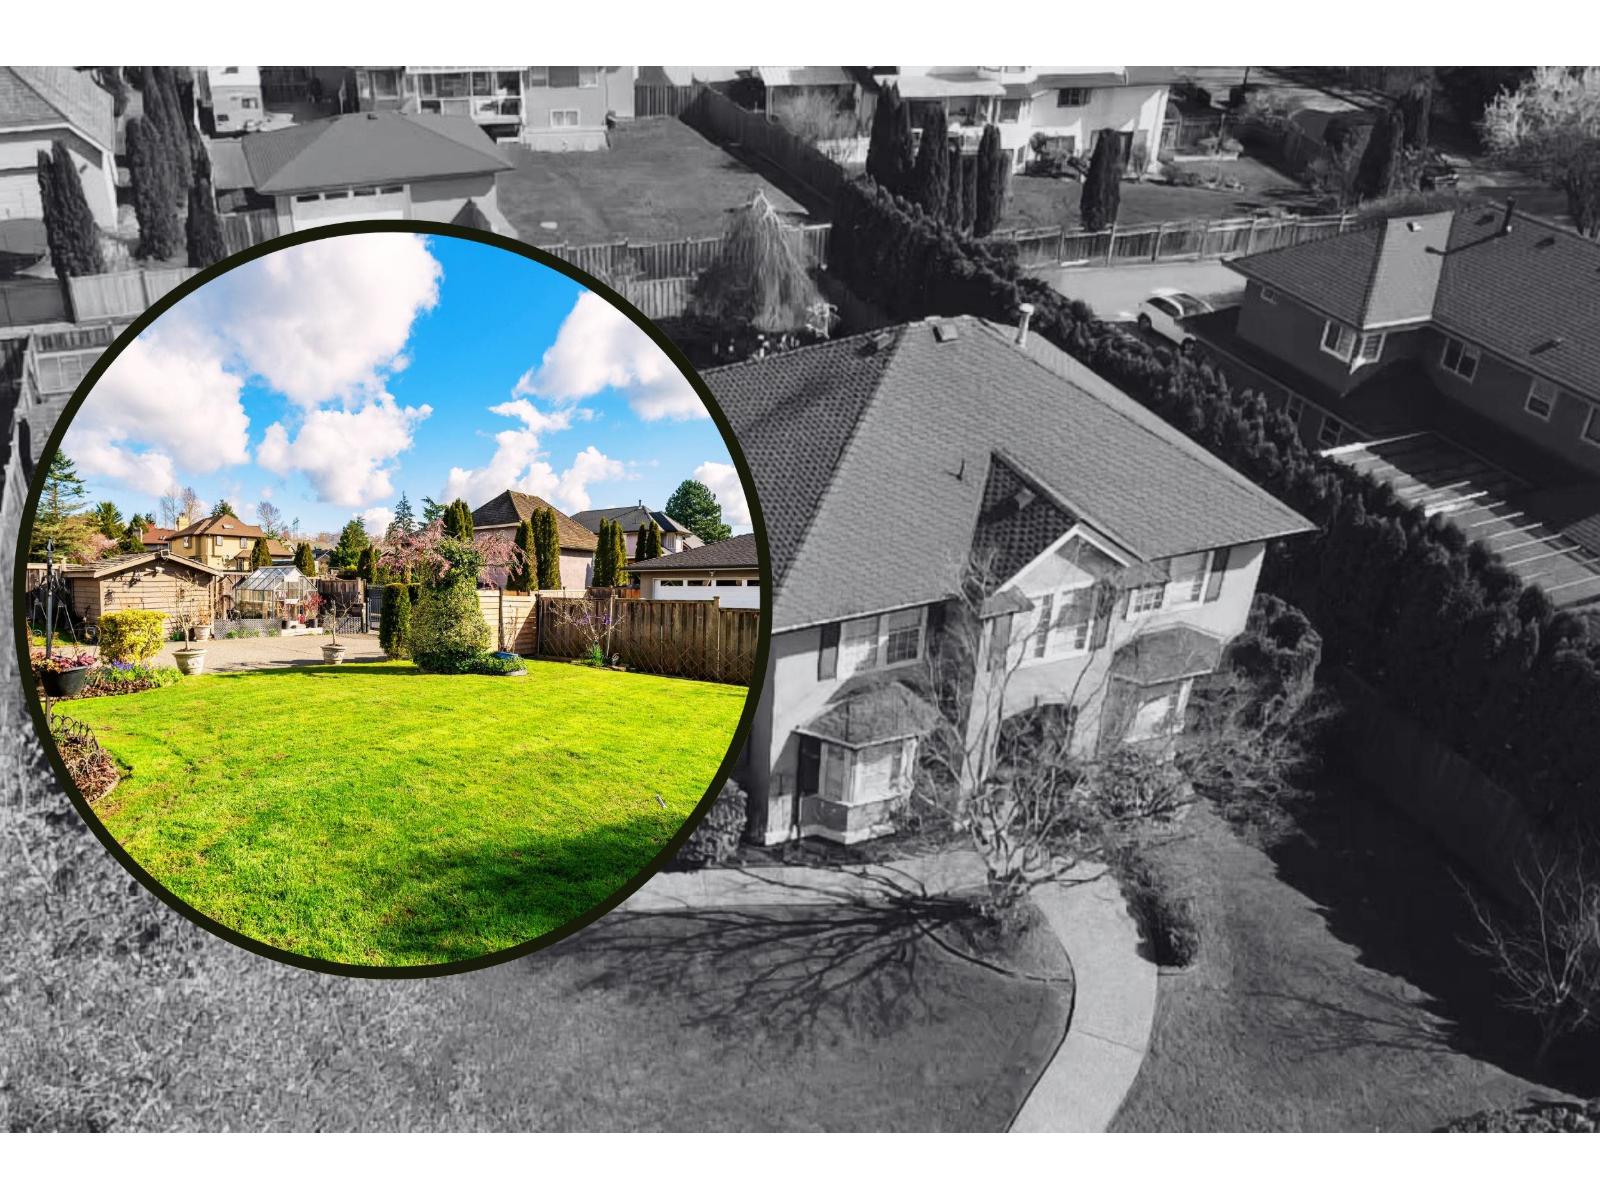
7930 144 Street
Surrey, British Columbia
Executive living in prestigious British Manor! Beautifully maintained 6-bed, 3-bath, 3,120 sq ft home on an impressive 12,000+ sq ft lot. Bright kitchen, S/S appliances, luxury vinyl plank floors, fresh paint, spacious rooms & 2 gas fireplaces. Upstairs offers 3 large bedrooms, including a spacious primary retreat. Main floor bedroom + full bath ideal for guests. Fully finished basement w/2 more bedrooms or space for rec room/media area. Enjoy the private backyard oasis w/gardens, fruit trees, flowering bushes & large patio for summer entertaining. Gated lane access, double garage & concrete patio pad. Extensive updates incl. windows, gutters, retaining wall, perimeter drains & high-end 3-ply Duroid roof. Quality construction in one of Surrey's most sought-after executive neighbourhoods. (id:63476)
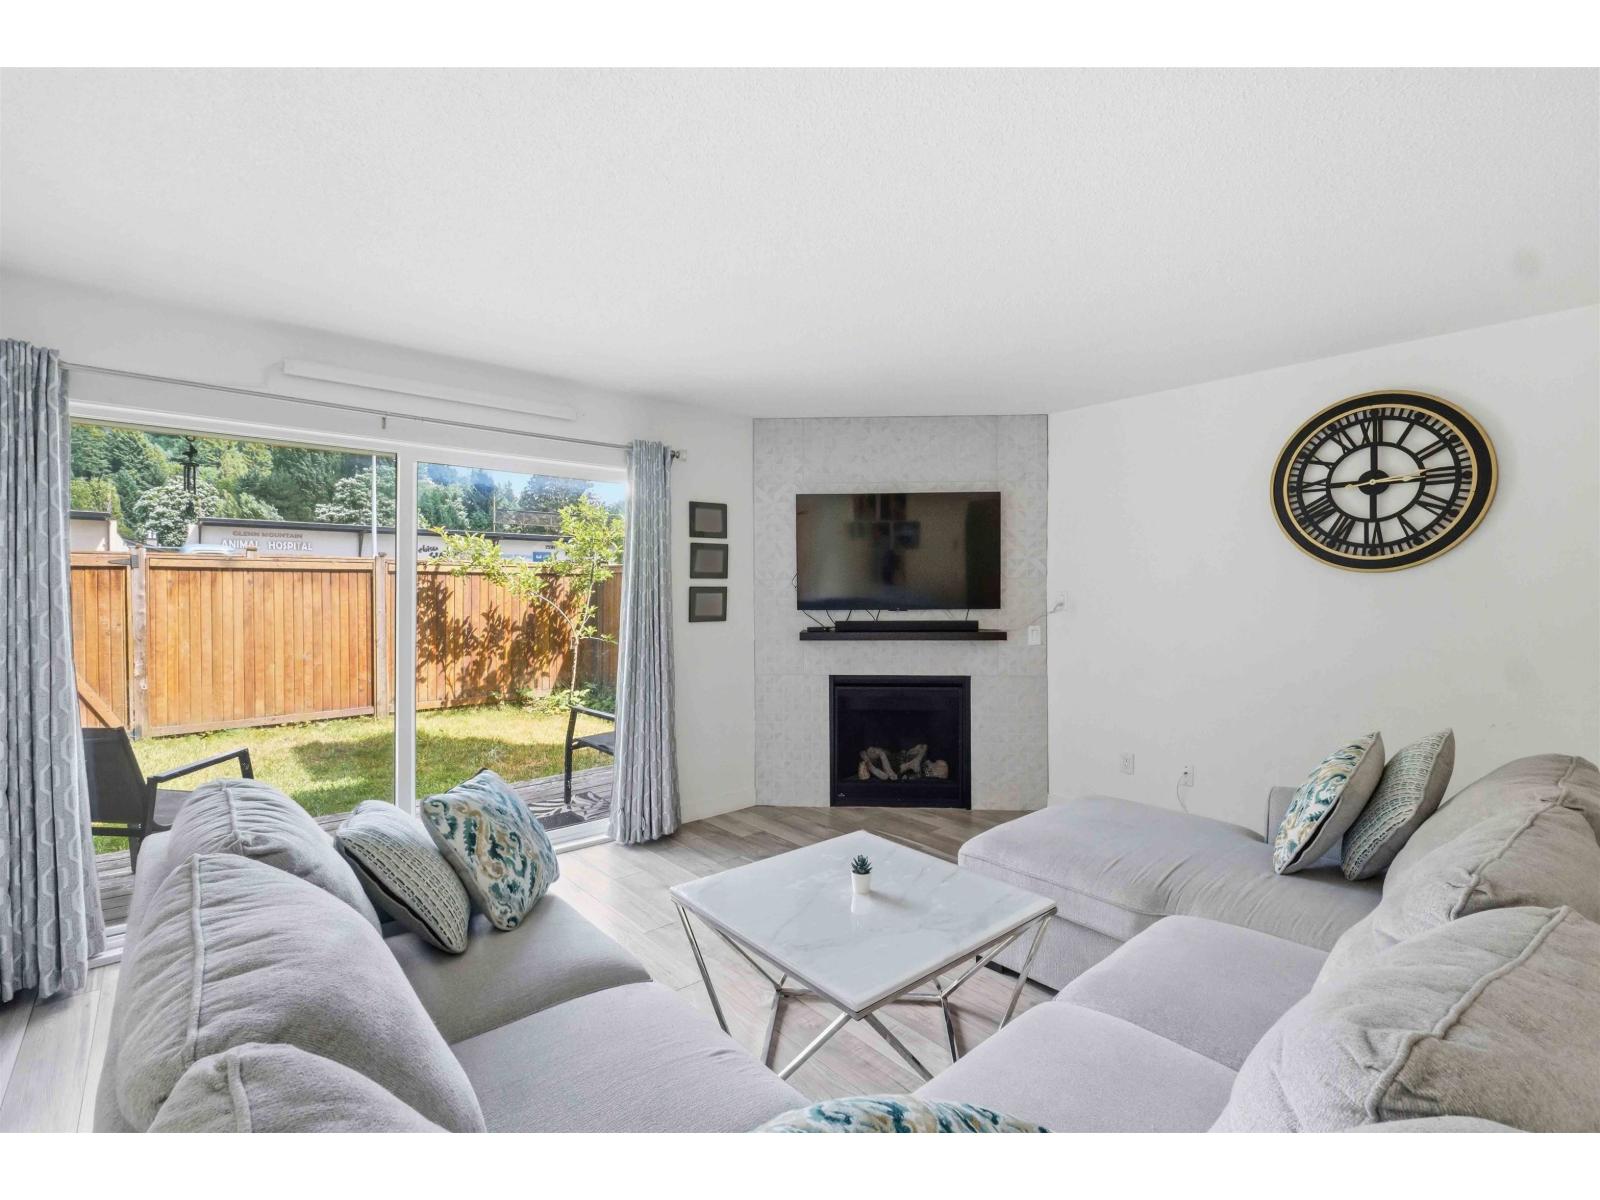
17 34755 Old Yale Road
Abbotsford, British Columbia
Glennview at Mcmillan, the most sought-after area in East Abbotsford for families. Walk across top-rated schools and recreation from your beautifully updated 3-bedroom + den (can be 4th bedroom), 2.5 bath end-unit townhome. A walk-out den opens into a well-designed kitchen with lots of quartz workspace and storage, stainless steel appliances. New glass windows and doors highlight your dedicated dining and living space perfect for gatherings and entertaining. 3 comfortable bedrooms and 2 full bathrooms upstairs. Convenient powder room, mudroom & laundry on the main, 1 car garage (new door) + 1 parking stall #17. Almost 2,000 sq ft interior with front & backyard retreats. Minutes to parks, shopping & highway, this home is so accessible and family friendly! Call to view today! (id:63476)
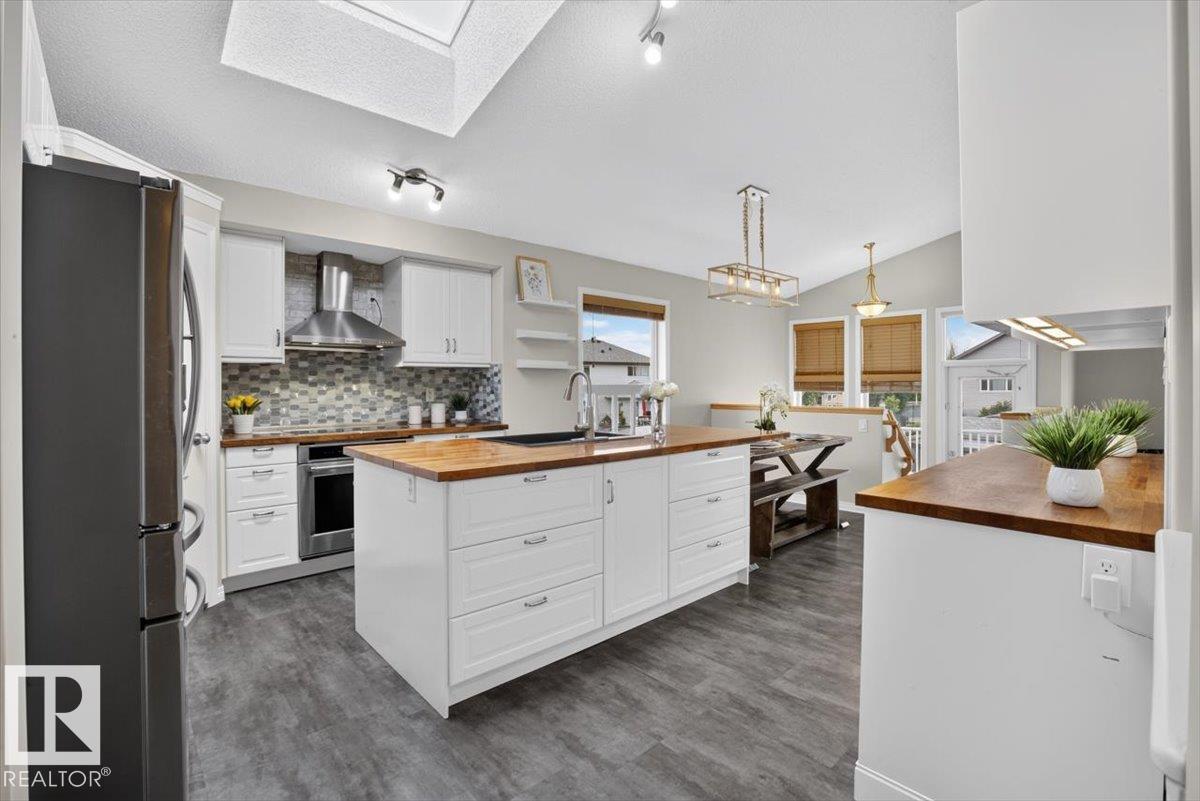
31 Haney Ld
Spruce Grove, Alberta
A home where your family can truly GROW, PLAY & MAKE MEMORIES! Tucked away in a quiet keyhole with NO THROUGH TRAFFIC, this updated 4-bed, 3-bath bi-level offers the space families with kids & pets will love. Step outside to the MASSIVE 8,320 SQ.FT. PIE-SHAPED LOT—an incredible backyard made for kids to run, pets to play, summer BBQs & evenings relaxing on the expansive deck. Inside, the bright, open main floor is CARPET-FREE and filled with natural light from LARGE WINDOWS & SKYLIGHT. The renovated kitchen features upgraded S/S appliances, corner pantry & spacious dining area for family meals. Cozy up by the gas fireplace or retreat to the king-sized primary with 4-pc ensuite & walk-in closet. The FULLY FINISHED BASEMENT adds a 4th bedroom, full bath & plenty of living space. Plus central A/C, NEW ROOF (2026), storage shed, ample parking & an OVERSIZED 22'X26' INSULATED GARAGE. Close to The Links, schools, parks & amenities! A wonderful place to put down roots, make lasting memories & call HOME! (id:63476)
11303 111 Av NW
Edmonton, Alberta
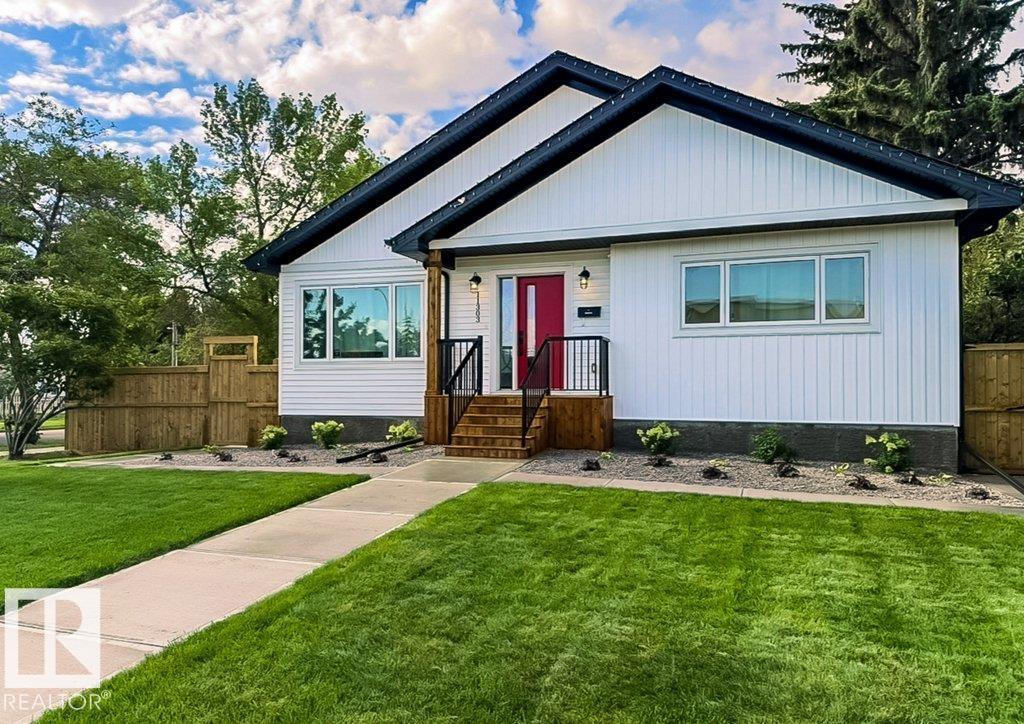
Welcome home to this immaculate custom-built bungalow offering exceptional quality, thoughtful design, and a lifestyle you'll love. Built in 2023, this stunning home features vaulted ceilings, air conditioning, triple-glazed windows, luxury vinyl flooring, quartz countertops throughout, stainless steel appliances, KitchenCraft cabinetry, and an abundance of natural light. The spacious main floor is perfect for those seeking low-maintenance luxury, while the fully finished basement offers two large bedrooms, a media room with wet bar and wine cooler, generous storage, plus additional storage under the stairs. Step outside and discover one of the property's standout features—a massive, beautifully landscaped backyard with a huge partially covered deck. The heated 24x24 garage adds exceptional everyday convenience, while the large corner lot offers room for RV parking and easy access to downtown, NAIT, MacEwan University, Kingsway, and the Royal Alex. This like-new home is truly move-in ready. (id:63476)
45 Ebenezer Street East
Ridgetown, Ontario
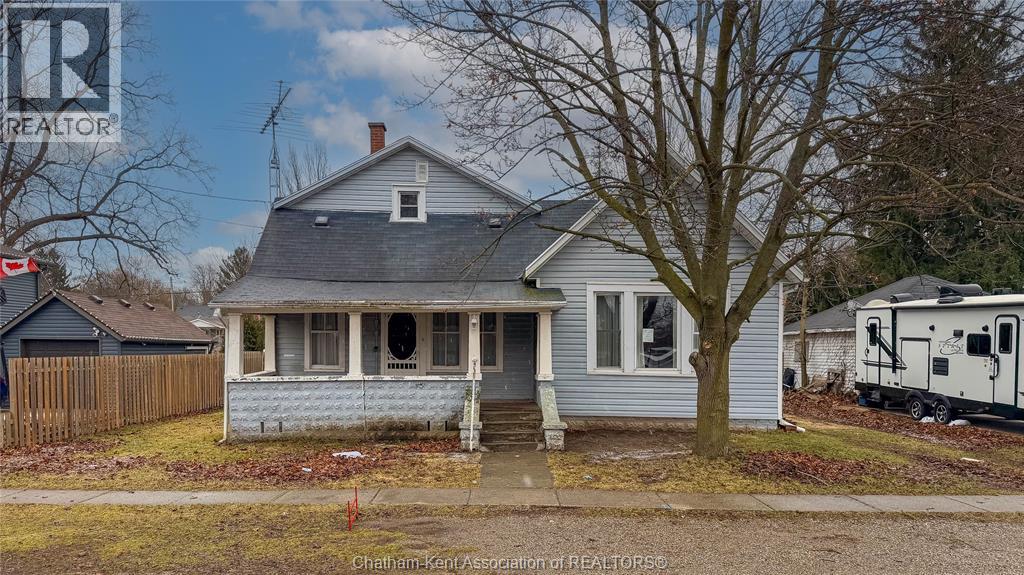
Located in Ridgetown, Ontario, this 3-bedroom, 1-bath home features a functional layout, a fully fenced yard, and a storage shed. Needing a little TLC, it presents a great opportunity to add value through updates. Set in a quiet, established neighbourhood close to local amenities, this property is well suited for first-time buyers, renovators, downsizers, or investors. (id:63476)
1 6139 Ashworth Avenue
Burnaby, British Columbia
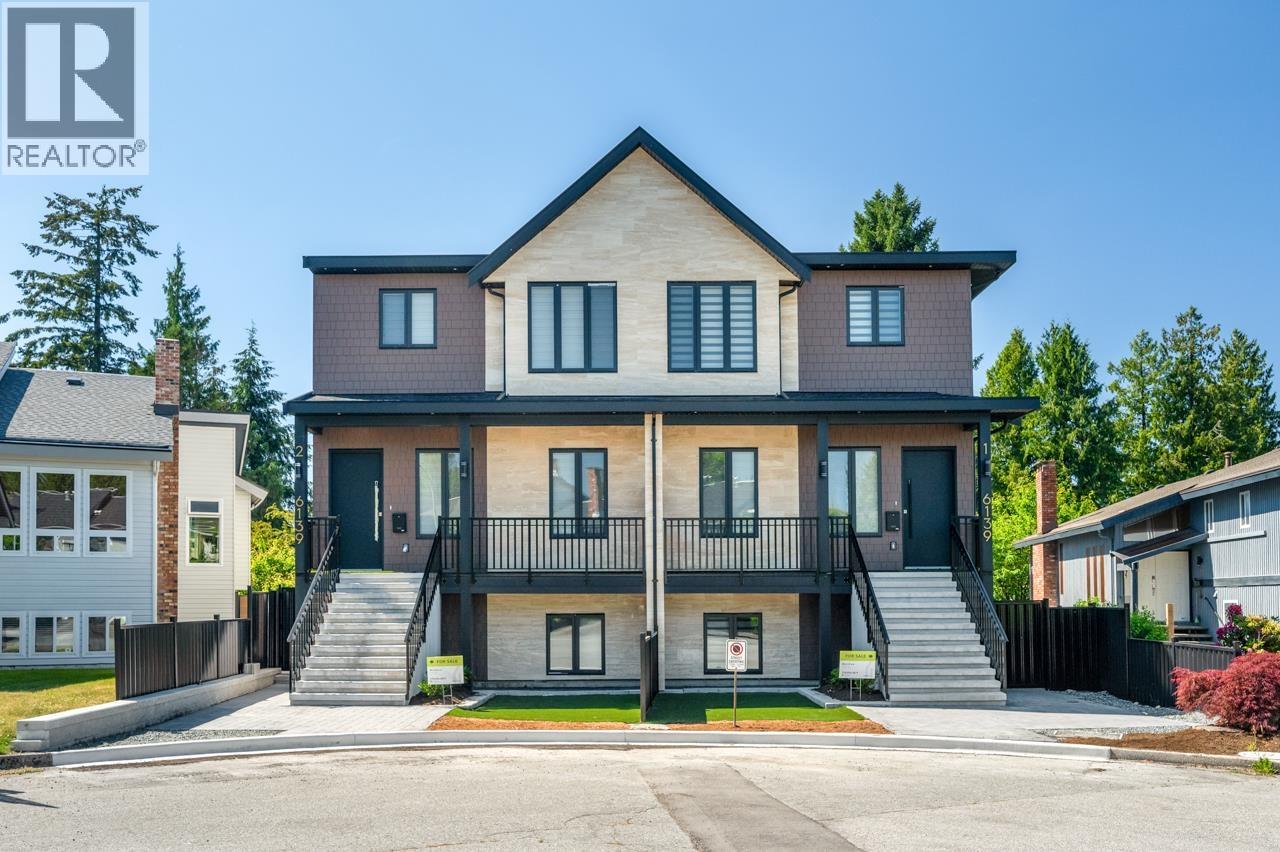
Brand new 3-level half duplex in prime Upper Deer Lake area, located on a quiet cul-de-sac. Approx. 3,564 sqft offering detached-home space at duplex pricing. Bright open-concept main floor features spacious living & dining areas. Gourmet kitchen with large island and premium appliances. Cozy gas fireplace in family room overlooking backyard. Equipped with smart home system for enhanced comfort and convenience. Main floor den with full bath ideal for guests or multi-gen living. Upper level offers 4 bedrooms & 3 baths with dual primary layout. Basement includes legal 2-bedroom suite + potential 1-bedroom in-law suite (buyer to verify). Side-by-side double garage + driveway parking for 4 cars. Walking distance to transit, community centre & Deer Lake. Brantford Elementary & Burnaby Central. (id:63476)
2 6139 Ashworth Avenue
Burnaby, British Columbia
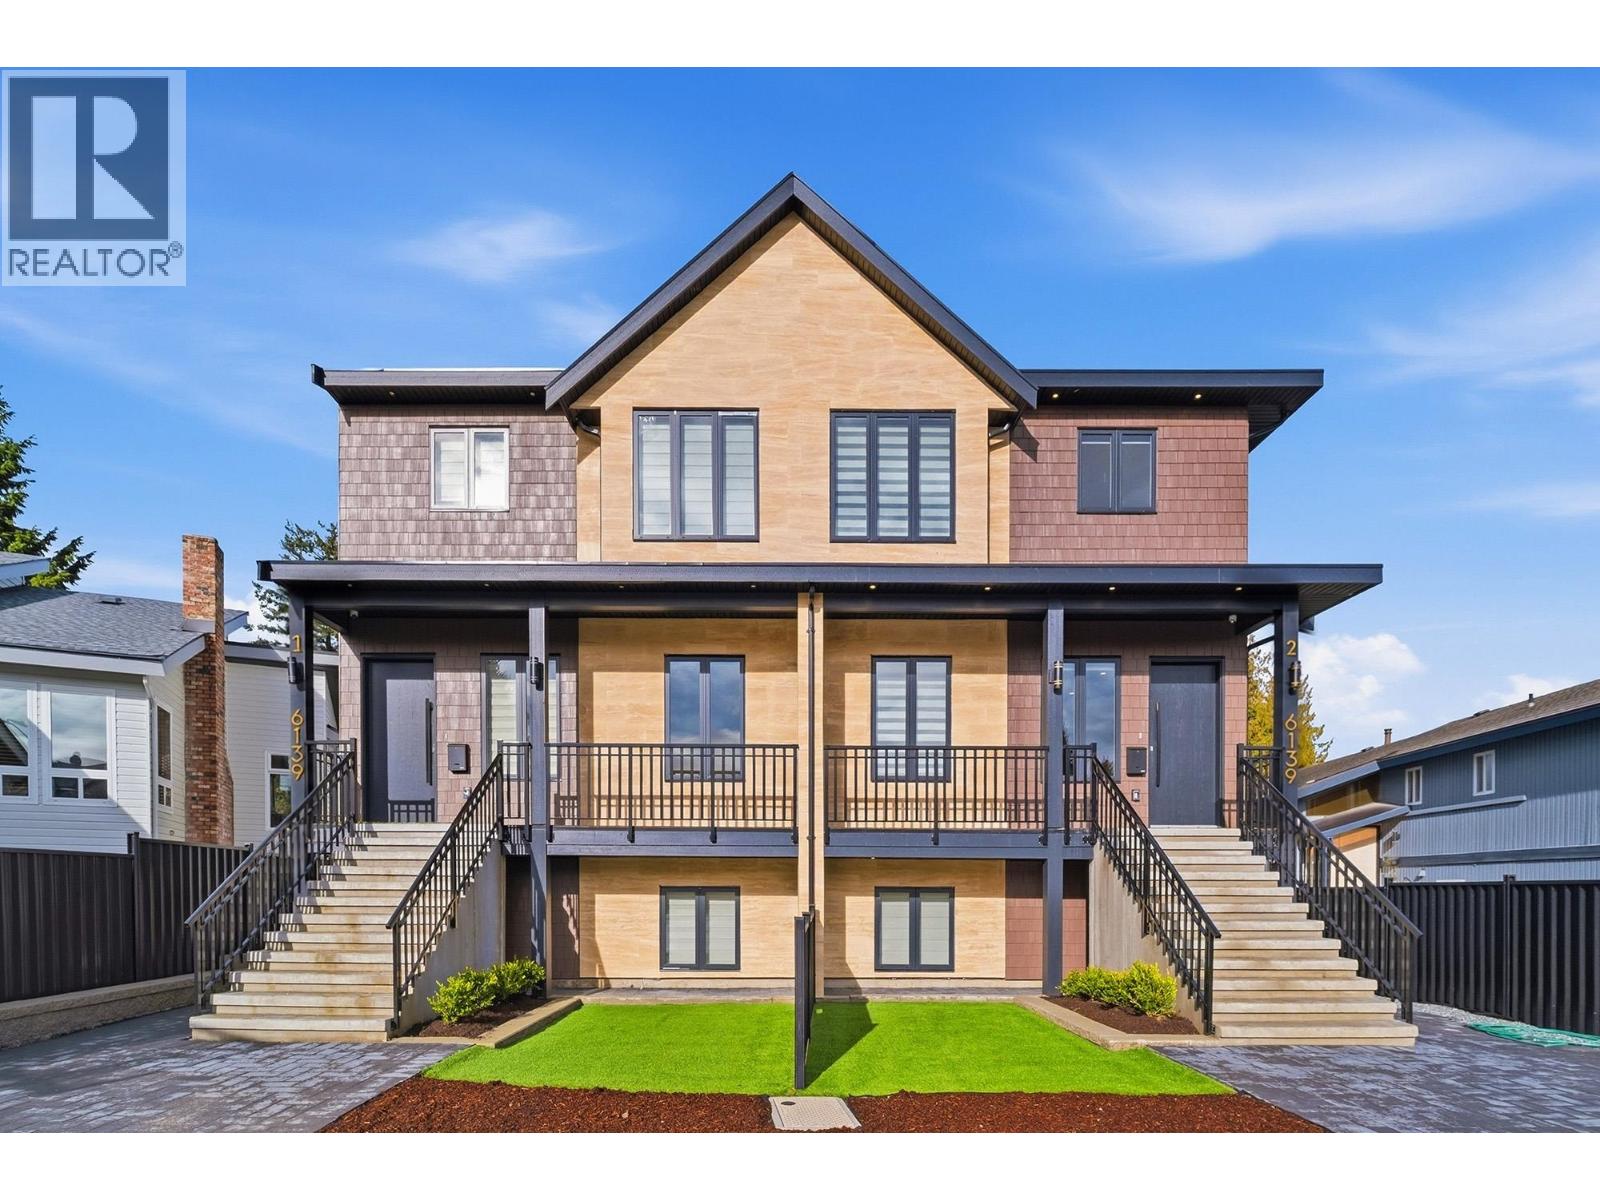
Brand new 3-level half duplex in prime Upper Deer Lake area, located on a quiet cul-de-sac. Approx. 3,564 sqft offering detached-home space at duplex pricing. Bright open-concept main floor features spacious living & dining areas. Gourmet kitchen with large island and premium appliances. Cozy gas fireplace in family room overlooking backyard. Equipped with smart home system for enhanced comfort and convenience. Main floor den with full bath ideal for guests or multi-gen living. Upper level offers 4 bedrooms & 3 baths with dual primary layout. Basement includes legal 2-bedroom suite + potential 1-bedroom in-law suite (buyer to verify). Side-by-side double garage + driveway parking for 4 cars. Walking distance to transit, community centre & Deer Lake. Brantford Elementary & Burnaby Central. (id:63476)
13 Clement Road
Lanigan, Saskatchewan
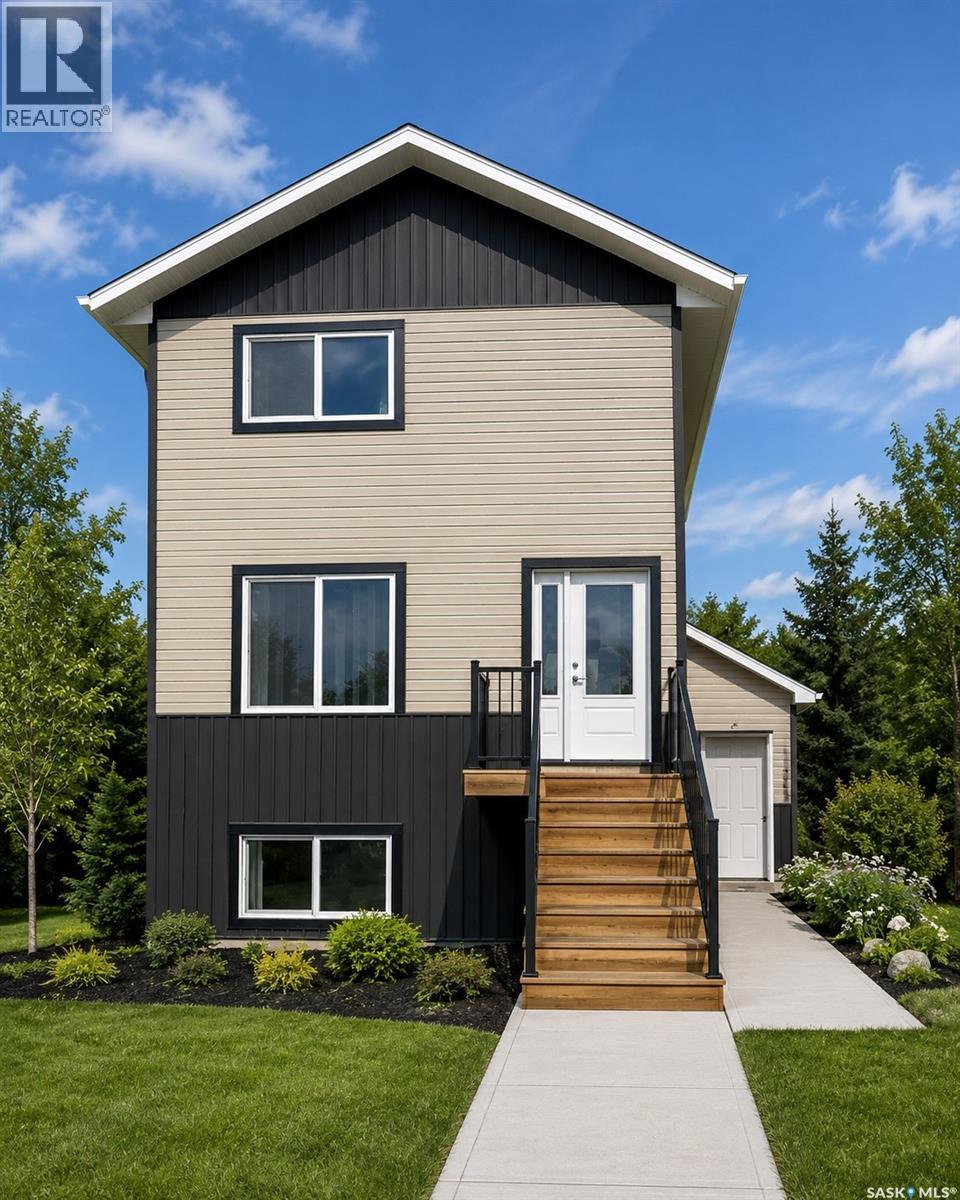
Welcome to 13 Clement Road, Lanigan—an exceptional new 1,520 sq. ft. two-storey home designed for modern family living and outstanding investment potential. Featuring 5 bedrooms and 3.5 bathrooms, this home offers a spacious 3-bedroom, 2.5-bath primary residence plus a fully developed legal 2-bedroom basement suite—ideal for rental income or multi-generational living. The main home showcases luxury vinyl plank flooring on the main level, MDF countertops, soft-close cabinetry, LED lighting throughout, second-floor laundry, and triple-pane energy-efficient windows. The legal suite features its own HRV, hot water tank, electric baseboard heating, and separate finishes for added comfort and privacy. Situated on a large lot with alley access, room to customize your landscaping. With major regional growth fueled by nearby mining developments and increasing demand for quality housing, this property offers excellent long-term rental and investment potential. Progressive New Home Warranty is included. Buyers may also qualify for the Saskatchewan Secondary Suite Incentive (SSI) program, with builder documentation provided. Rear deck and landscaping upgrades are available. Checkout Lanigan's strong rental outlook due to ongoing regional growth driven by the nearby BHP Jansen Potash Mine, existing Nutrien operations, and other major industrial developments. The Town of Lanigan itself has publicly identified increasing housing demand and new residential construction tied to these projects. Estimated completion: September 2026. Concept rendering shown; final exterior may vary. Contact your REALTOR® today for more information. (id:63476)
2718 Regina Avenue
Regina, Saskatchewan
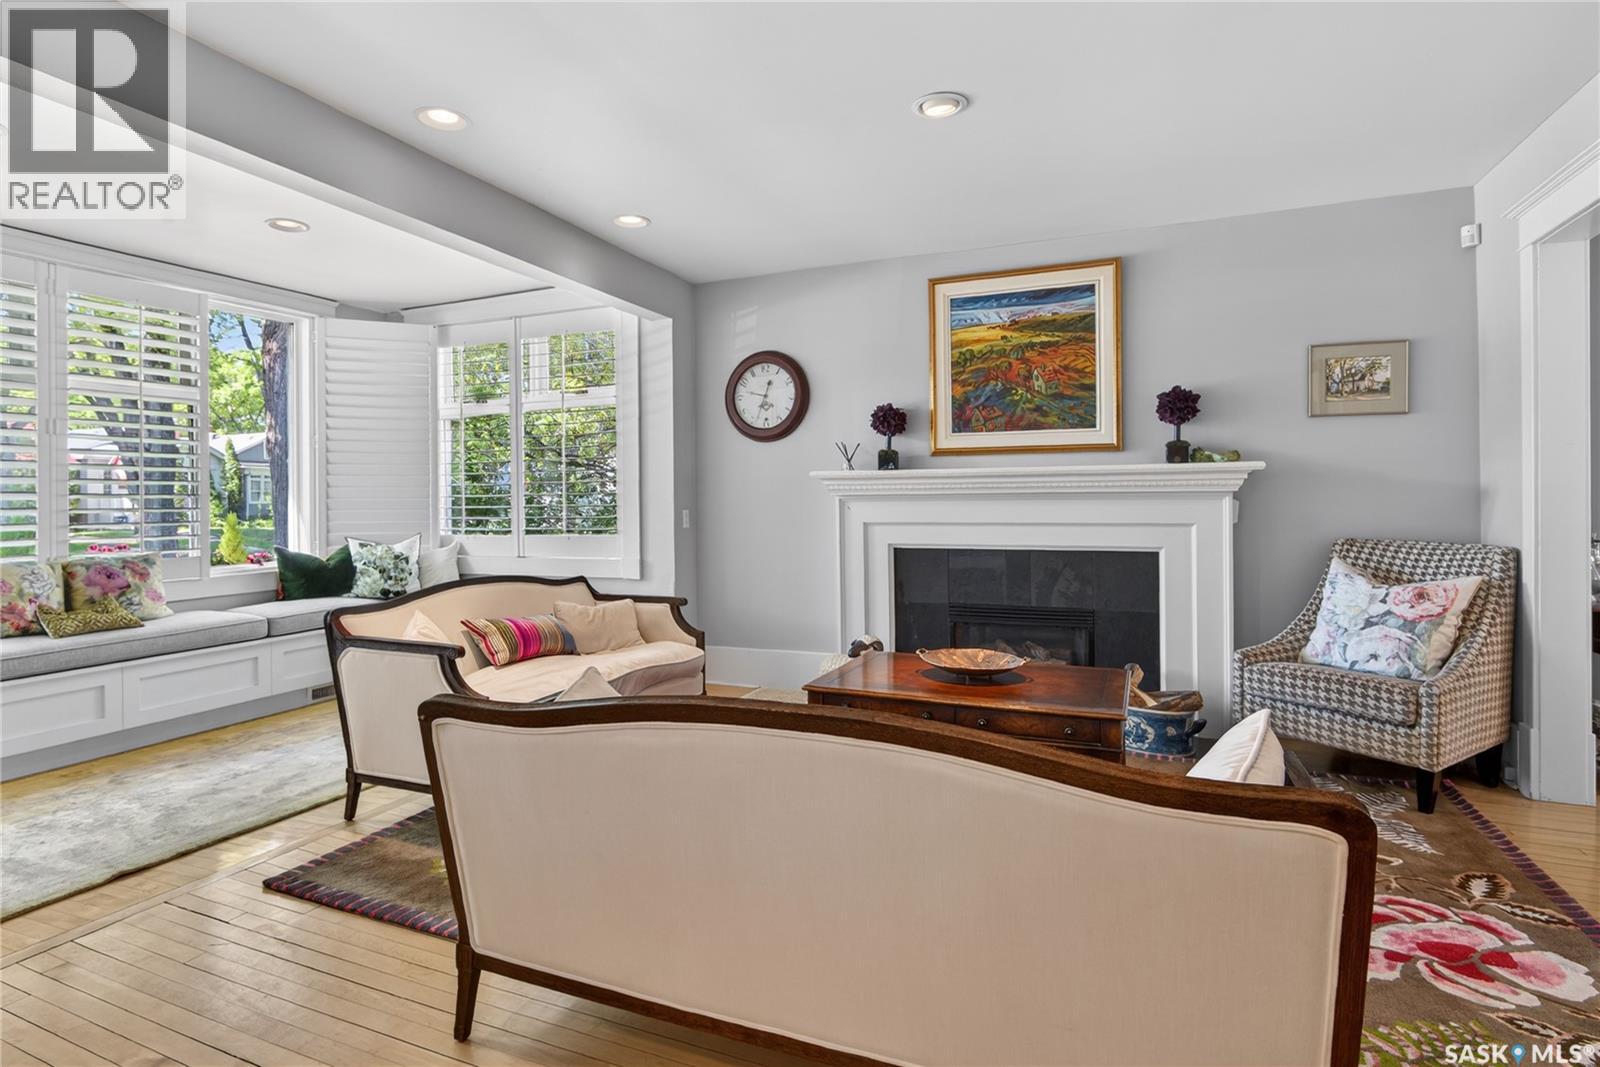
Welcome to 2718 Regina Avenue, a charming home in the heart of Old Lakeview. Nestled on one of the neighbourhood’s most picturesque tree-lined streets, this beautifully maintained home blends the historic character of 1916 with modern updates, including a large family room addition in 2006. Offering an expansive living space including open concept living room, dining room, family room, and kitchen eating area, 3 bedrooms and 2 beautiful bathrooms, and spacious recreation room, this home is perfect for family living. Step outside to a large deck overlooking a professionally landscaped backyard that faces Rotary Park with stunning views of Wascana Creek beyond. Enjoy direct access to scenic walking, cycling, and cross-country skiing pathways. Ideally located just minutes from Downtown Regina, the Legislative Building, and the expansive green of Wascana Park, this exceptional property combines the charm of a sought-after historic neighbourhood with convenient access to shopping, restaurants, Lakeview Elementary School, Regina Christian School, the Royal Saskatchewan Museum of Natural History, Dark Hall, University of Regina College Ave. Campus,, and the Norman MacKenzie Art Gallery. A truly special place to call home. (id:63476)
10339 Bunce Crescent
North Battleford, Saskatchewan
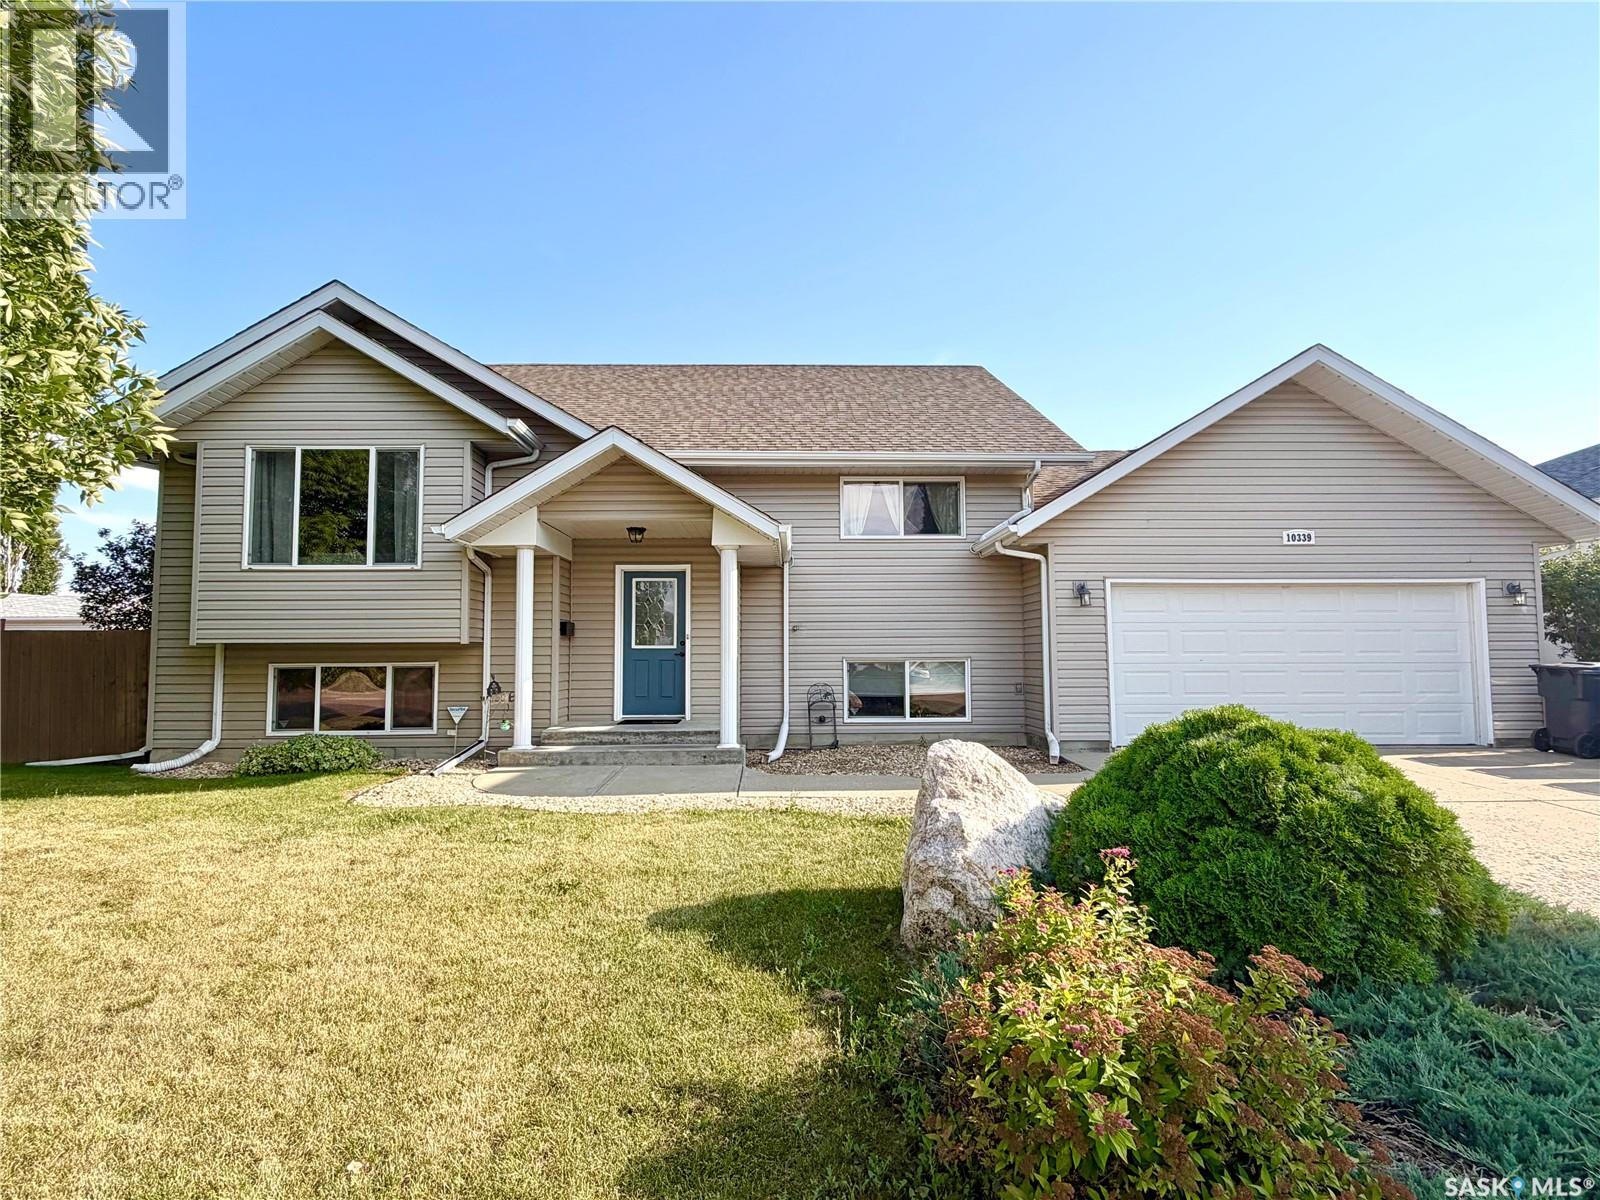
Homes like this don't come along every day! This well cared for bi-level is located on an oversized corner lot and features 6 bedrooms and 3 full bathrooms. Upon entering you'll notice the home provided plenty of natural light with the large windows throughout. There is a fantastic open layout, great for any sized family to entertain and enjoy. The kitchen features updated appliances and a garden door leads to the spacious deck. The backyard has a new shed, fire pit area and paved pad great for extra storage or basketball. The main floor of this outstanding home has three bedrooms with new flooring and the primary room has a full ensuite with updated flooring. There is direct access to the attached garage from the main floor. The basement has vinyl plank flooring, three bedrooms and the laundry room. There is no shortage of space in this home! Additional upgrades include gemstone lighting on the exterior, new furnace 2025, a/c 2021 and new wood railing on stairs . Don't miss out, call for your showing today. (id:63476)
7, 1530 26 Avenue SW
Calgary, Alberta
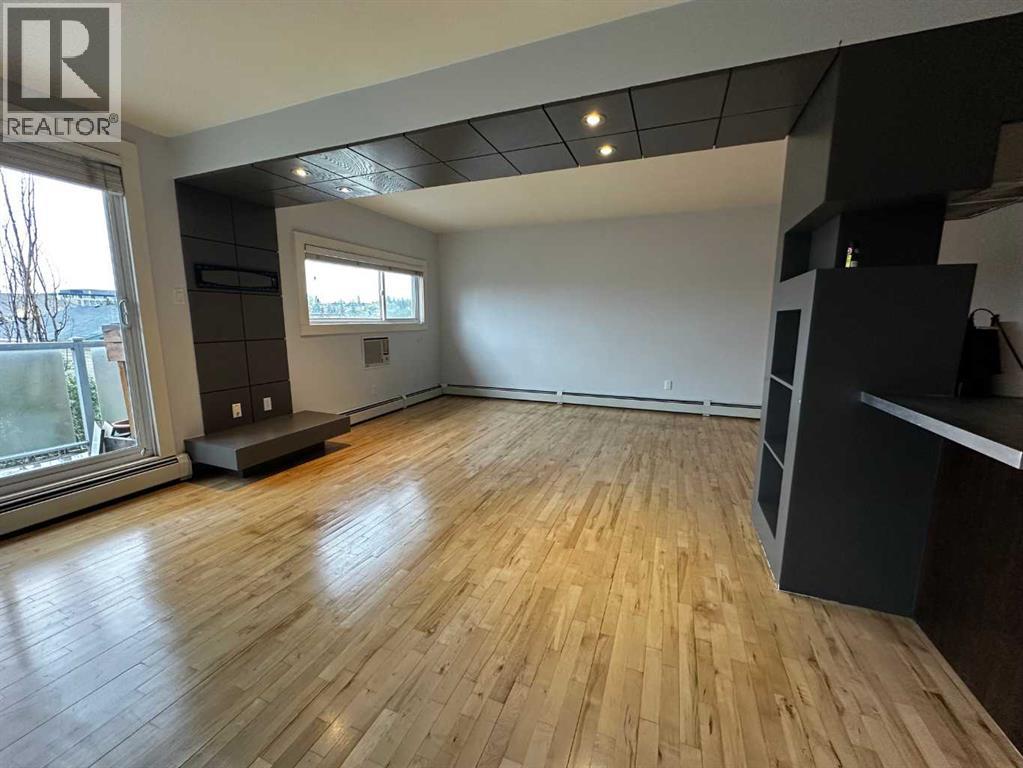
Space, light, and character — this top-floor two-bedroom suite has all three, and it shows the moment you walk in. Originally built in 1963, the building was thoughtfully reimagined in 2005 into the open-concept layout you'll find today, with rich hardwood floors, polished concrete countertops, and sleek dark built-ins running throughout. VACANT - easy to show 1530-26 Ave SW community of Bankview on the bike path!!The living and dining area is anchored by a striking dropped-ceiling detail with recessed pot lighting and a custom built-in media wall — a small architectural touch that makes the whole space feel intentional. Sliding glass doors open onto your own private balcony, with treetop and rooftop views over the neighbourhood — a great spot for morning coffee.The kitchen pairs polished concrete countertops with stainless steel appliances (fridge, dishwasher, built-in microwave, electric cooktop) and a sleek stainless hood fan. A peninsula with breakfast-bar seating opens directly onto the living space, making it easy to cook and entertain at the same time.Both bedrooms are generously sized, each with a ceiling fan, double closets, and plenty of natural light.The 4-piece bathroom carries the same updated aesthetic — a tiled tub/shower combo with a mosaic glass accent strip, and a floating concrete vanity with a vessel sink. In-suite laundry (stacked washer/dryer) sits just beside it, so laundry day never means leaving the unit.Baseboard heating keeps things comfortable through Calgary's cold winters, and outside, a dedicated storage locker — affectionately known as "the Hen House" — gives you a spot for bikes, seasonal gear, and everything else you don't need underfoot.Set on 26 Ave SW, you're right on the city's planned bike route and just steps from pathways, parks, playgrounds, schools, and the public library.$300,000 | 2 Bed | 1 Bath | 810 sq ft | PET FRIENDLY — book your showing today. (id:63476)