

1342 Nocturne Court
Mississauga, Ontario
Welcome to 1342 Nocturne Court, a landmark French Chateau-inspired estate in one of Lorne Park's most prestigious enclaves. Designed by acclaimed architect David Small, this extraordinary residence offers 8,200 sq. ft. of luxurious living space on a private estate lot. Clad in Indiana limestone with elegant stucco accents, the home showcases timeless architecture, exceptional craftsmanship, and refined finishes throughout. A grand two-storey foyer with heated floors, sweeping circular staircase, coffered ceilings, and a Schonbek Swarovski crystal chandelier set the tone for sophisticated living. The main level features formal living and dining rooms, a walnut-panelled library, and a dramatic family room with soaring ceilings, a fireplace, and expansive Marvin windows. The chef-inspired kitchen boasts a 5' x 10' centre island, custom cabinetry, premium Sub-Zero, Wolf and Bosch appliances, spice kitchen, servery, mudroom, and designer laundry room. The luxurious primary retreat offers a fireplace, sitting area, private terrace, oversized dressing room, and spa-inspired ensuite with steam shower and soaker tub. Three additional bedrooms provide spacious accommodations with ensuite access. The fully finished walk-up lower level features heated floors, two additional bedrooms, recreation lounge with kitchenette and fireplace, soundproof home theatre, private gym, steam room, infrared sauna, traditional sauna, and spa bath. Outdoor amenities include a covered stone terrace with fireplace and outdoor kitchen, integrated lighting and audio, and landscaped grounds. An estate-style circular driveway accommodates approximately 12 vehicles and features a hydronic snow-melt system. Additional highlights include a private elevator to all levels, Control4 smart home automation, whole-home audio, advanced security, radiant heated floors, and premium mechanical systems. A rare offering of architectural distinction and timeless luxury in prestigious Lorne Park. (id:63476)
40 - 1050 Bristol Road W
Mississauga, Ontario
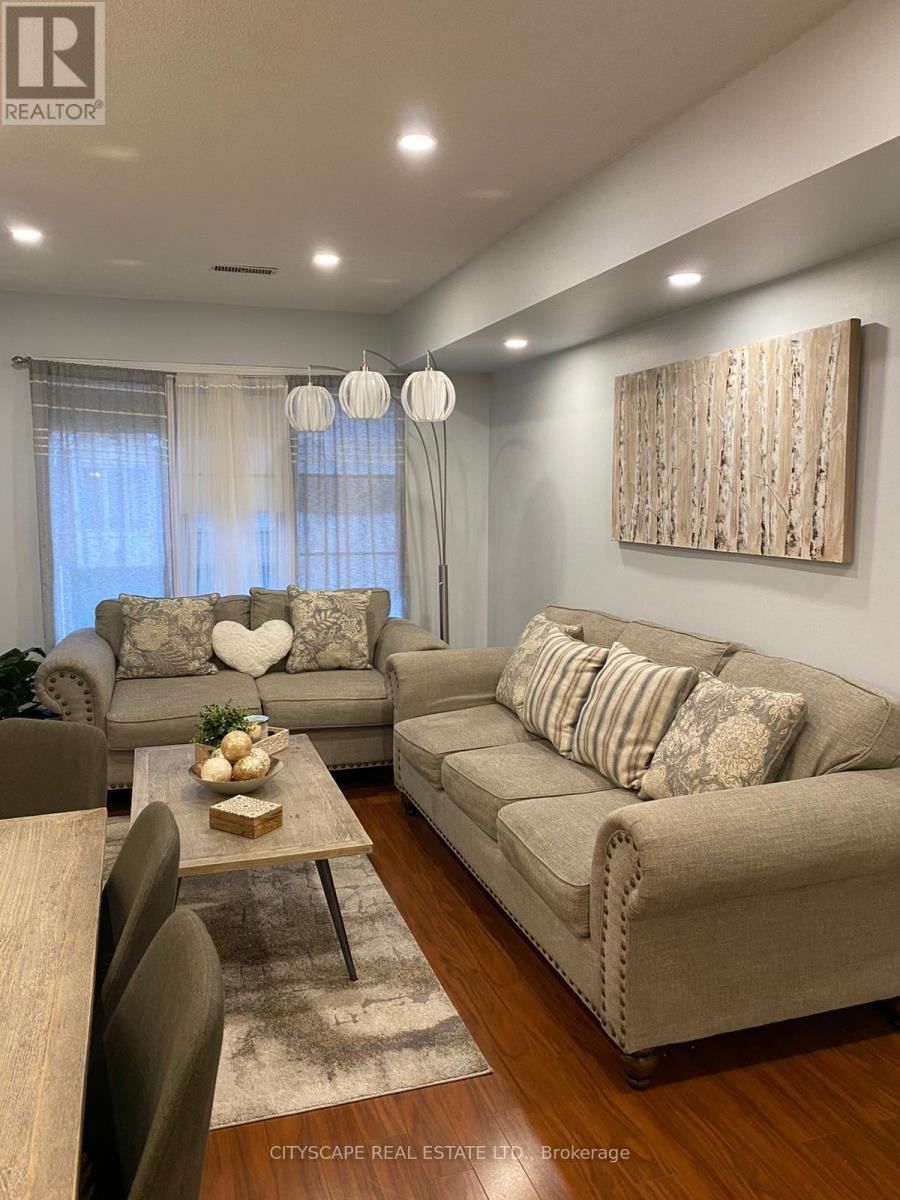
SPACIOUS 3 BED ROOM TOWN HOUSE AT EXCELLENT LOCATION IN THE HEART OF MISSISSAUGA, FULLY RENOVATED KITCHEN AND WASHROOMS WITH QUARTZ COUNTER TOPS AND WHITE CABINETS, ONE OF RARE UNITS WITH FENCED BACKYARD AND DECK, EQUIPPED WITH GOOGLE NEST THERMOSTAT AND GGOGLE CAMARA BELL, CLOSE TO ALL AMENITIES, CLOSE TO HEARTLAND, CLOSE TO SQUAREONE MALL & BRAE BEN GOLF COURSE, EASY ACCESS TO MISSISSAUGA TRANSIT HWY 401/403. FALLS IN RICK HANSEN SCHOOL DISTRICT (id:63476)
140 - 1 - 2960 Drew Road
Mississauga, Ontario
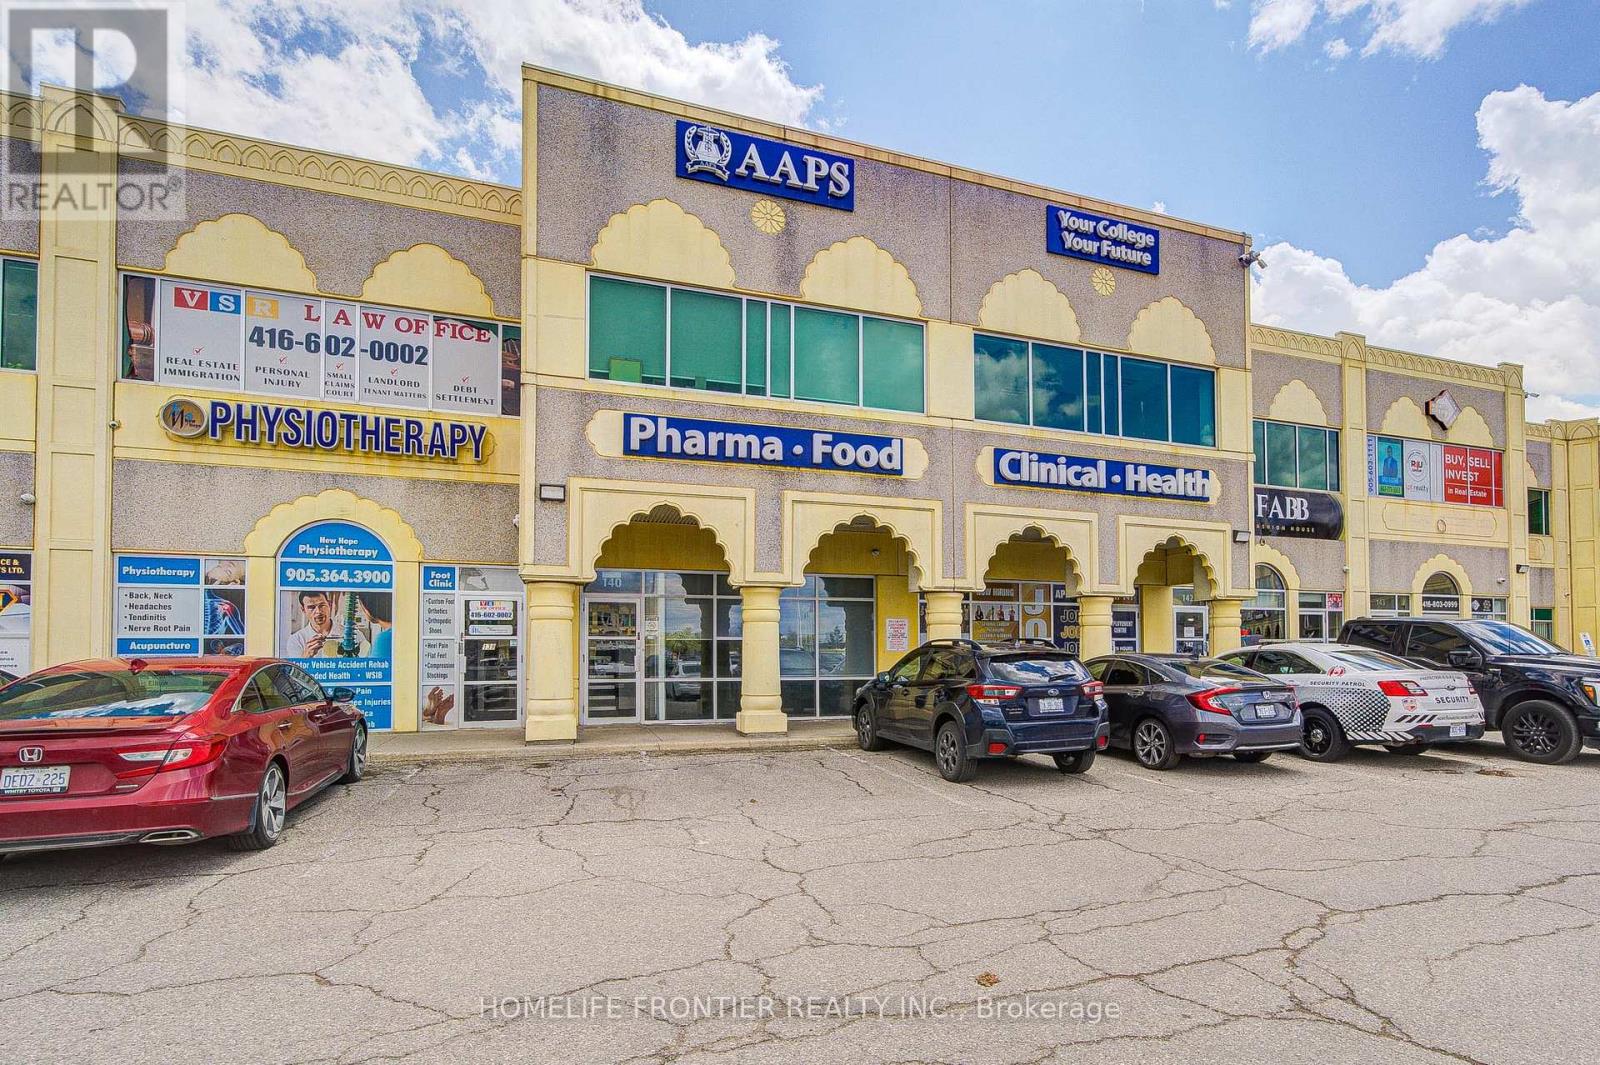
Unit 140 - Ground Floor offers approximately 1,260 square feet of professionally finished office space designed to provide an efficient and welcoming environment for businesses that value accessibility and a professional image. Ideal for client-facing operations, the space features a reception area, private offices, administrative workspace, meeting room, kitchenette, washroom, and a direct customer entrance, creating a functional layout that supports a wide range of professional and business uses. The office is move-in ready with quality finishes, abundant natural light, individually controlled HVAC, and access to a sprinklered building. Ample surface parking and convenient front and rear access provide ease of use for both employees and visitors. Strategically located within Mississauga's Airport Employment District, the property offers outstanding connectivity to Toronto Pearson International Airport and Highways 401, 407, 409, and 427, making it an ideal location for businesses serving clients throughout the Greater Toronto Area. Perfect for law firms, accounting practices, financial and insurance services, consulting firms, real estate professionals, mortgage brokerages, immigration consultants, medical administration, logistics companies, sales offices, and a variety of other professional office users seeking a well-appointed, highly accessible commercial location. (id:63476)
6769 Gracefield Drive
Mississauga, Ontario
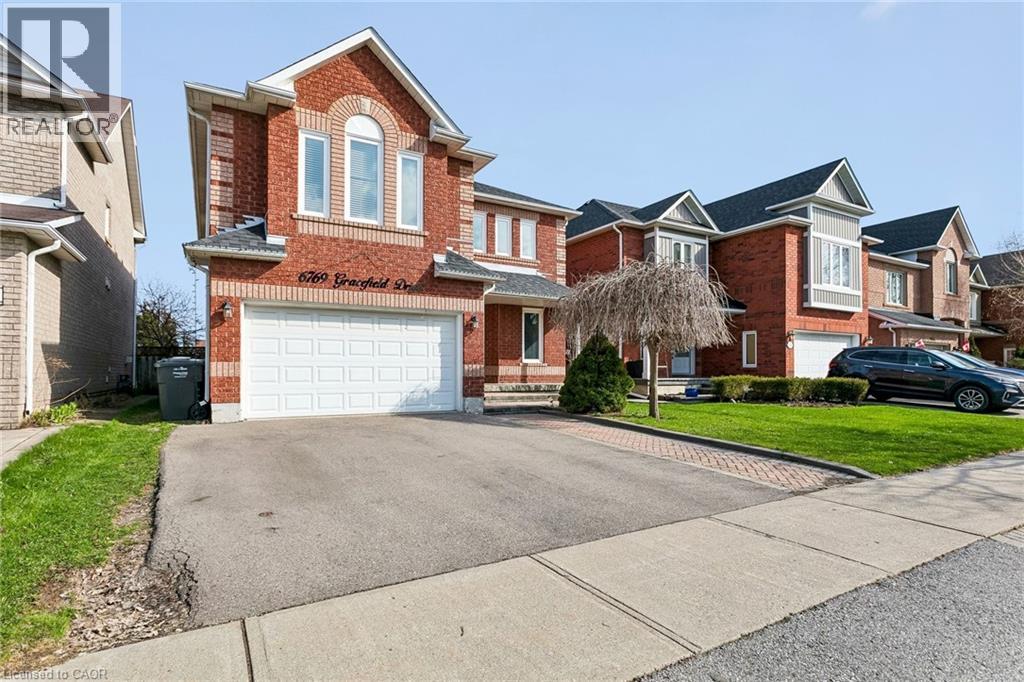
Welcome to 6769 Gracefield Drive, a beautifully modernized detached home in Mississauga's sought-after Lisgar community offering over 3,500 sq. ft. of finished living space across three levels—room for the whole family to spread out, work, and grow. A sculptural curved staircase sets the tone at the entrance, leading into a bright, functional layout with a combined living and dining area, a cozy stone gas fireplace in the family room, and a renovated chef's kitchen featuring white shaker cabinetry, stainless steel appliances, quartz counters, and a full quartz backsplash. Upstairs, four generously sized bedrooms give everyone their own space—easily configured as bedrooms, home offices, or whatever your family needs—including a primary retreat with a walk-in closet and spa-inspired ensuite featuring a freestanding soaking tub and glass shower, plus a second bedroom with its own private ensuite. Every upper-level bathroom has been fully modernized with quartz counters, LED mirrors, and designer tile. The fully finished basement extends the home even further with a large recreation area, a custom built-in bar, a bonus room ideal as a gym, playroom, or office, and a 3-piece bathroom. Step outside to a private backyard with a spacious wood deck, storage shed, and no rear neighbours, backing directly onto peaceful school greenspace. Complete with a double-car garage and located just steps from Lisgar Middle School and major transit, this move-in-ready home offers the space and flexibility today's families need. (id:63476)
1611 - 4460 Tucana Court
Mississauga, Ontario
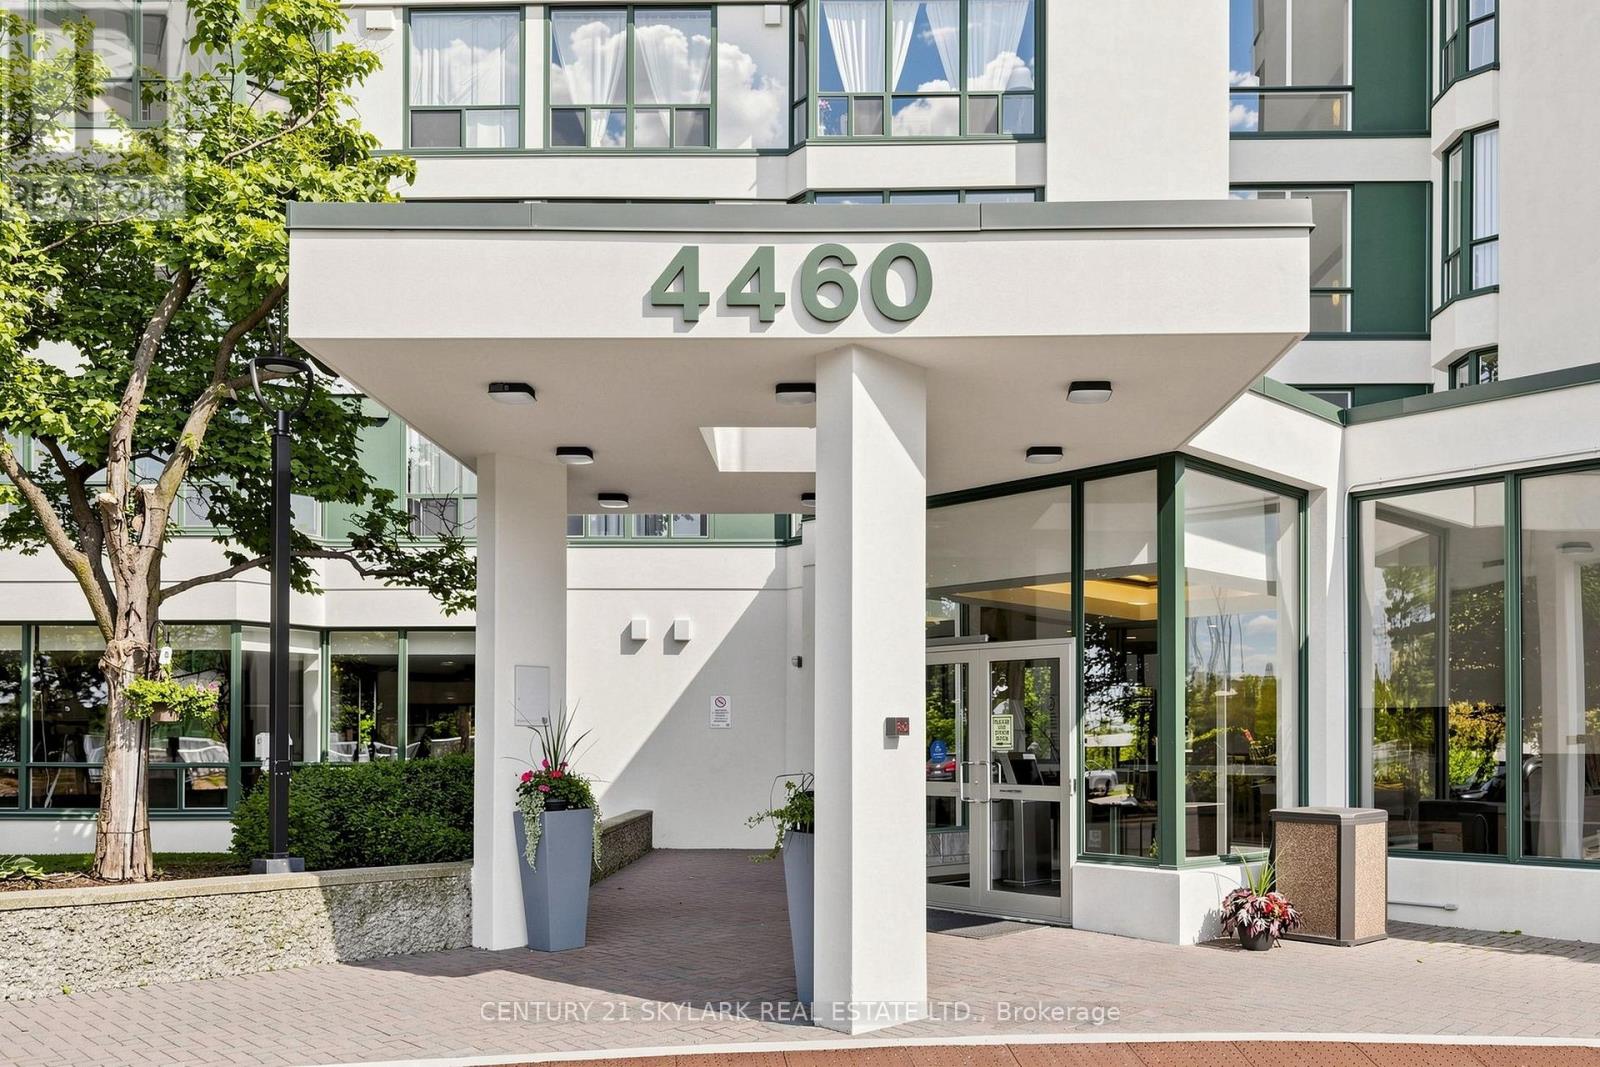
Welcome to this bright and spacious 2 + Den, 2 Bathroom condo offering approximately 900 sq ft. of well-designed living space in the heart of Mississauga. This sun-filled unit features a functional open-concept living and dining area with large windows that fill the home with natural light. The Versatile den/solarium is perfect as a home office, reading nook, play area or additional living space. The spacious primary bedroom features a walk-in closet and a private 4-piece ensuite. The second bedroom is generously sized, making this an ideal home for families, first-time buyers, downsizers or investors. A rare bonus is the ** 3 parking spaces**, including ** 1 tandem parking space (fits 2 vehicles)** plus 1 separate parking space ** . Conveniently located just minutes from square One Shopping, parks, schools, public transit, and major highways. A fantastic opportunity in a high sought-after location. (id:63476)
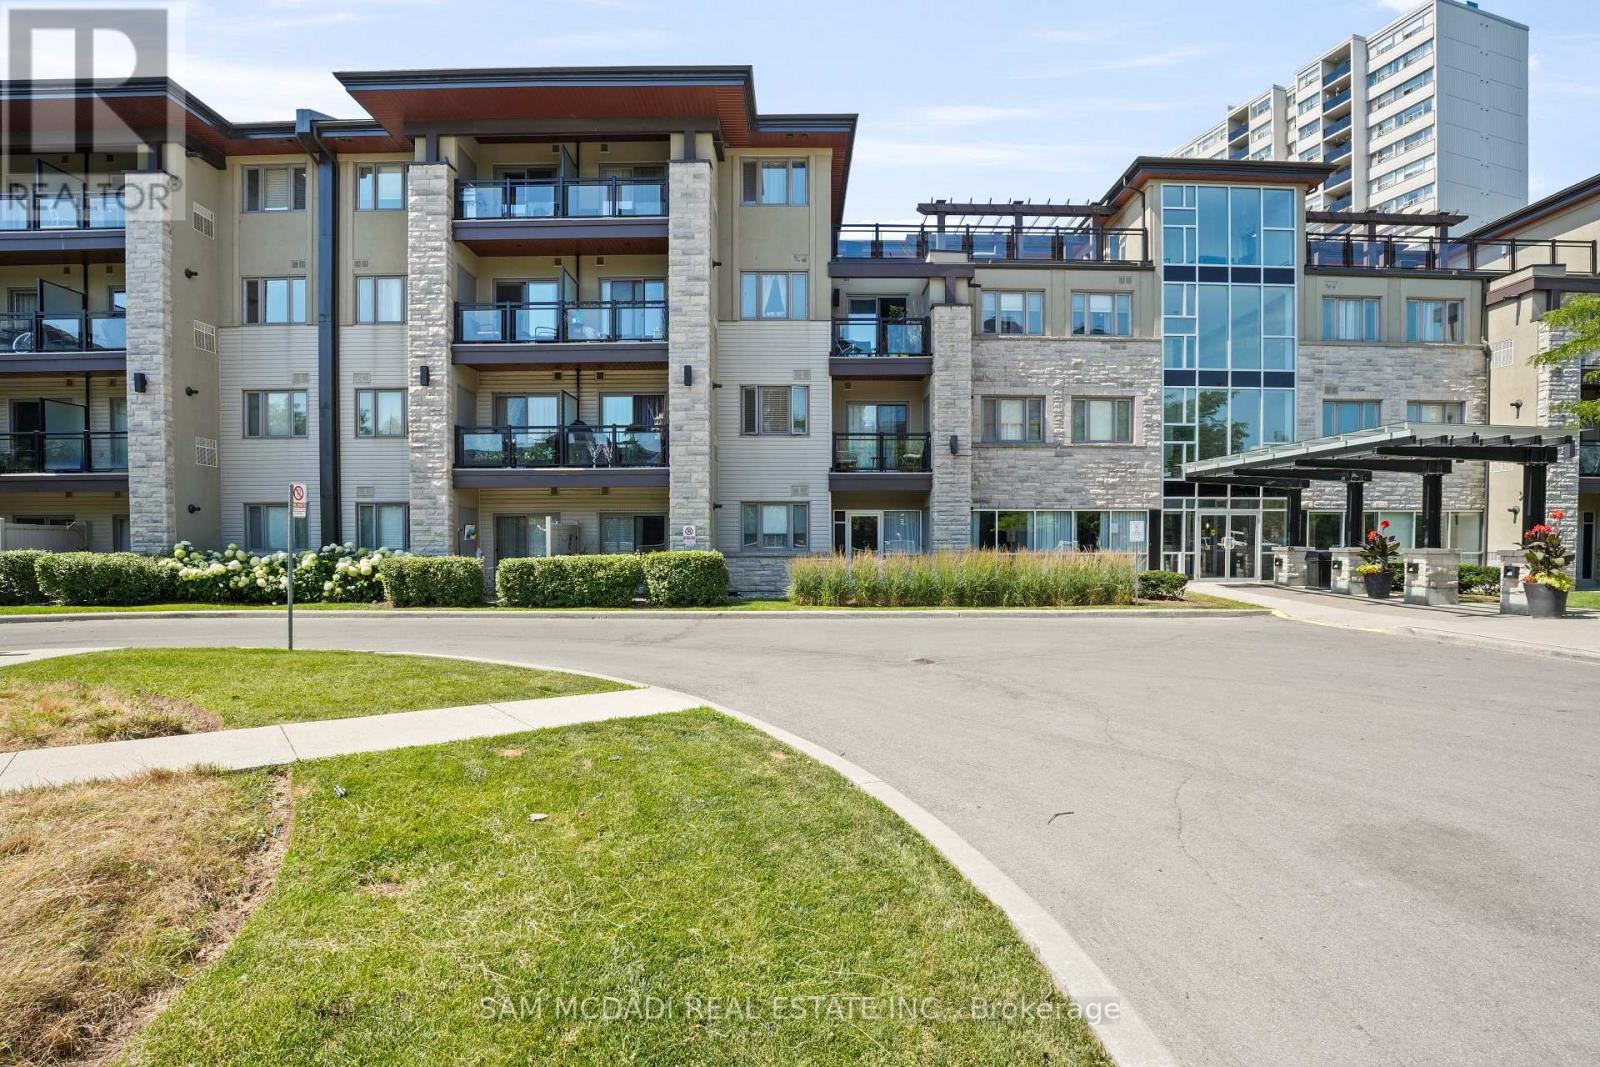
332 - 570 Lolita Gardens
Mississauga, Ontario
Beautifully maintained 2-bedroom condo featuring a bright open-concept layout, fresh paint, updated laminate flooring throughout, no carpet in the bedrooms, stylish kitchen backsplash, dishwasher (2024), and a brand-new washer drawer. Enjoy a spacious balcony, underground parking, locker, fitness centre, party room, and rooftop terrace. Located across from a family-friendly park with a playground, walking paths, and a popular tobogganing hill in the winter. Conveniently close to Dixie & Cooksville GO Stations, major highways (QEW, 403 & 427), shopping, and everyday amenities. (id:63476)
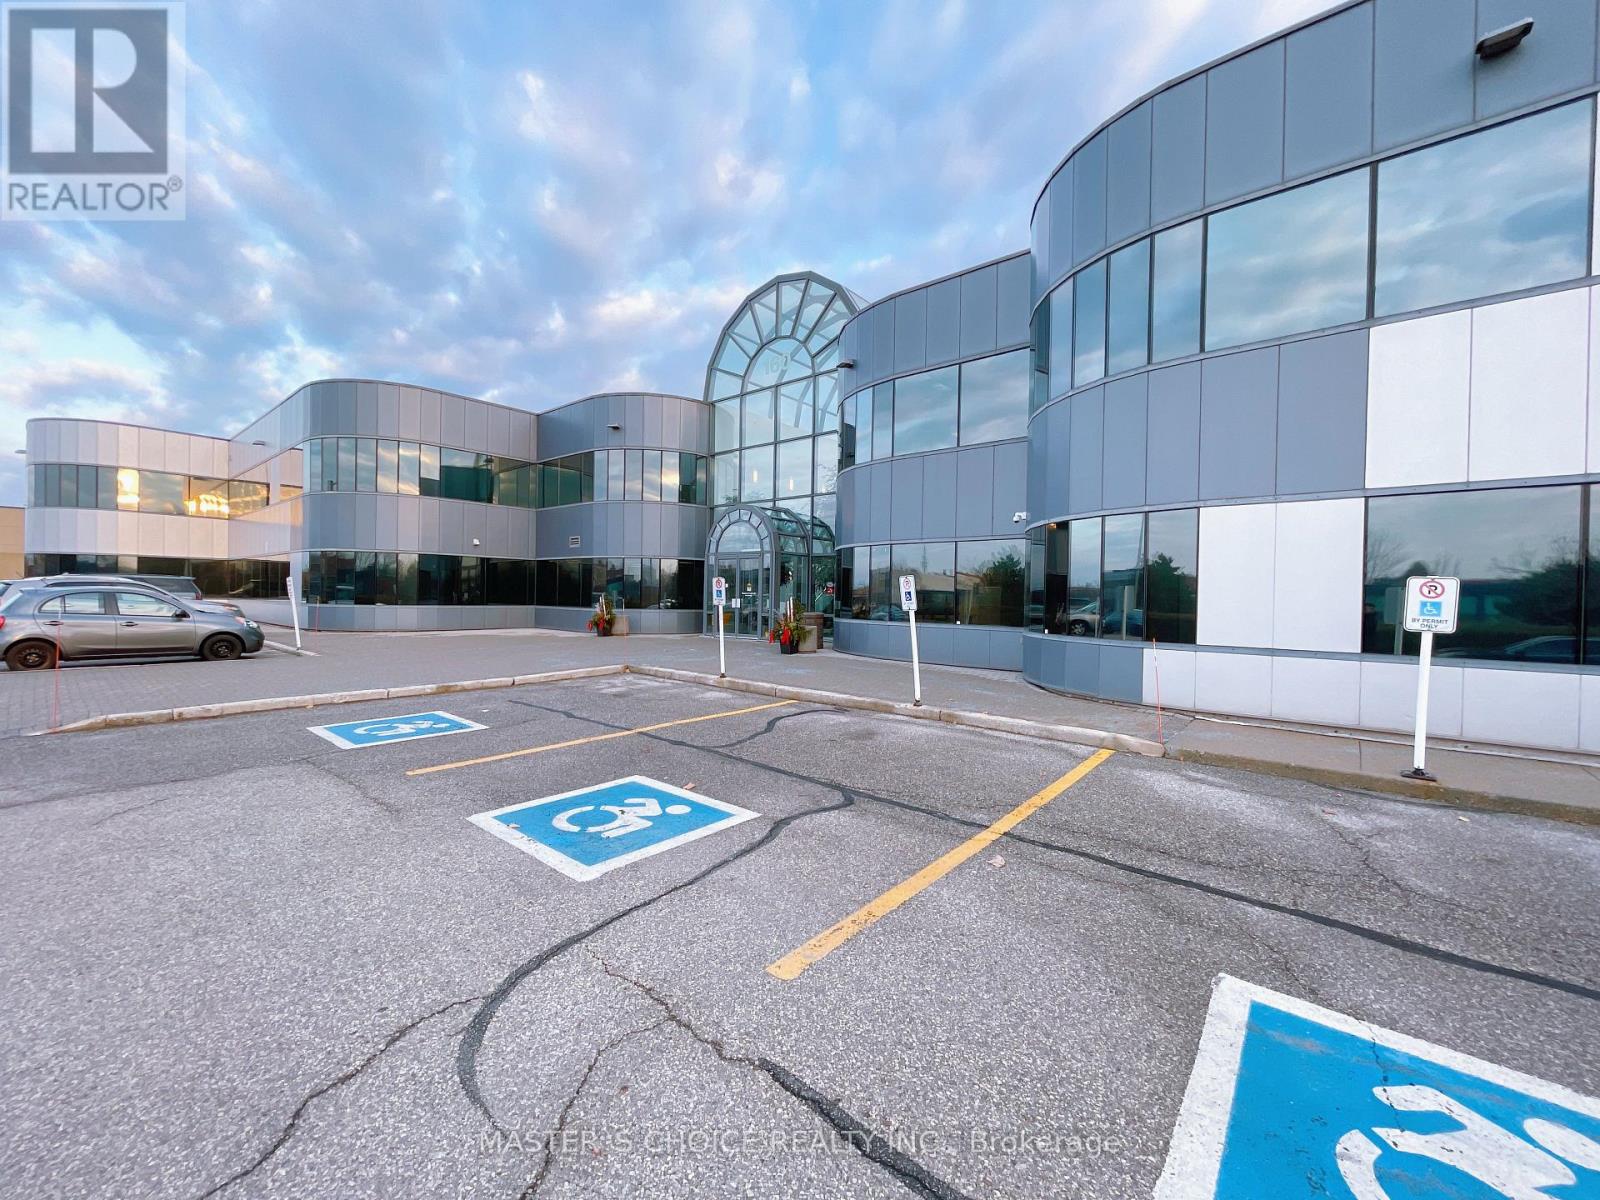
107 - 160 Traders Boulevard E
Mississauga, Ontario
Conveniently Located Just South Of Highway 401 And East Of Hurontario Street, This Two Storey Office Building With Elevator Access Is Cost-Effective And Offers A Variety Of Suite Sizes. Wide Range Of Amenities Are Just A Short Drive Away. The Hurontario Lrt Will Increase Accessibility With Estimated Completion In 2026. This Unit has separate entrance and exit for great business exposure. (id:63476)
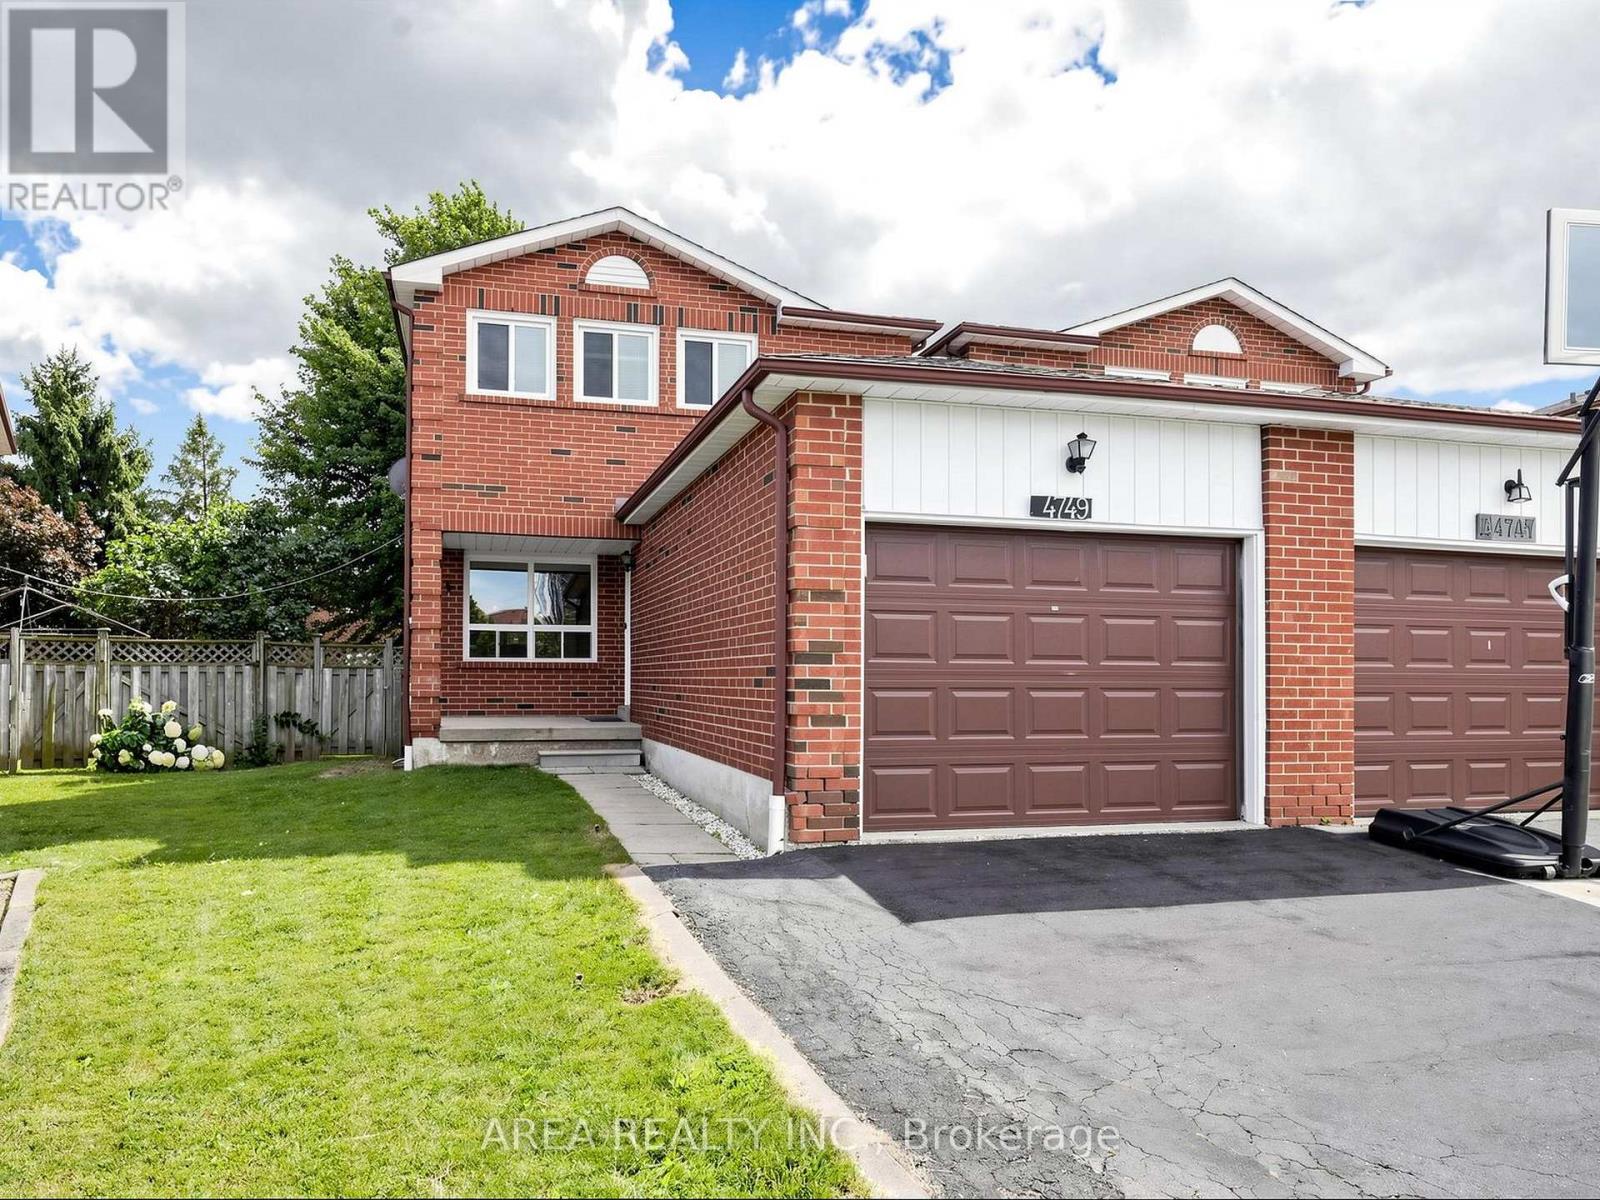
4749 Empire Crescent
Mississauga, Ontario
Welcome to 4749 Empire Crescent! This beautifully upgraded TURN-KEY home is 2-stories, offering 3 spacious bedrooms and 2.5 bathrooms in a prime Mississauga location. Featuring brand-new flooring and tiling (2026), along with stylishly renovated modern kitchen (2026), principal bath (2026), and powder room (2026). The bright, functional layout flows seamlessly on the main level. The finished basement comes complete with a full second kitchen-ideal as an in-law suite, extended family setup, or extra living space. Enjoy your own backyard oasis. Your future home awaits, nestled on a quiet, family-friendly crescent in high-demand Hurontario. Enjoy the convenience of living minutes from Square One, top-rated schools, parks such as Fairwinds Park, Hwy 403/401, and the upcoming Hurontario LRT. Turn-key, modern comfort in an unbeatable location! ** This is a linked property.** (id:63476)
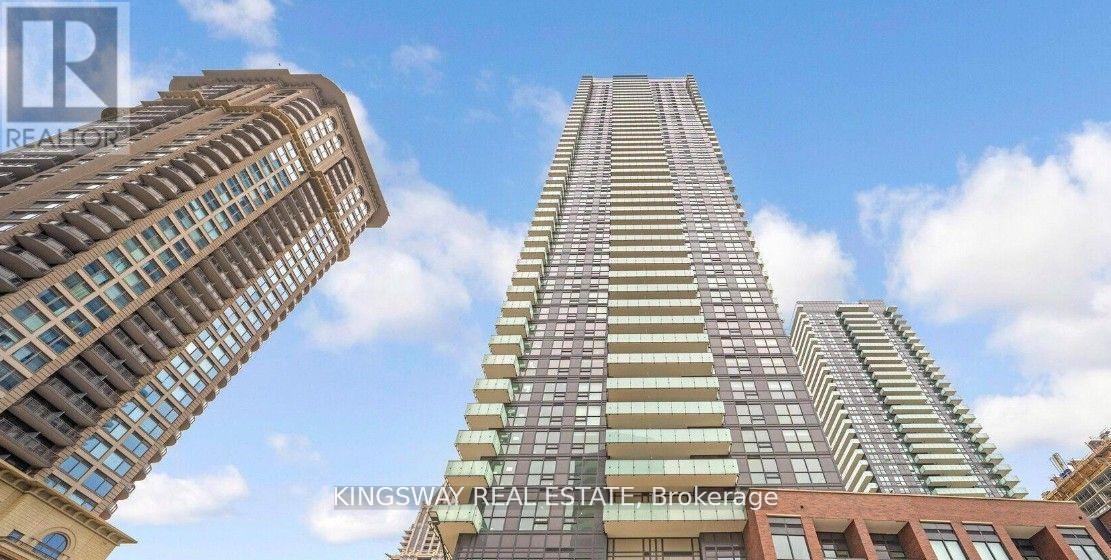
2305 - 430 Square One Drive
Mississauga, Ontario
Discover the ideal blend of comfort and convenience in this brand-new, move-in ready bachelor condo located in the vibrant heart of Mississauga City Centre. Thoughtfully designed for both relaxation and entertaining, this spacious unit features upscale finishes and modern appliances, including a fridge, dishwasher, and in-suite laundry. Just steps from Square One and Celebration Square, you'll enjoy unparalleled access to Highway 403, the Brightwater Shuttle, and public transit. Don't miss this opportunity to live in one of Mississauga's most desirable neighborhood, book your showing today! (id:63476)
607 - 80 Absolute Avenue
Mississauga, Ontario
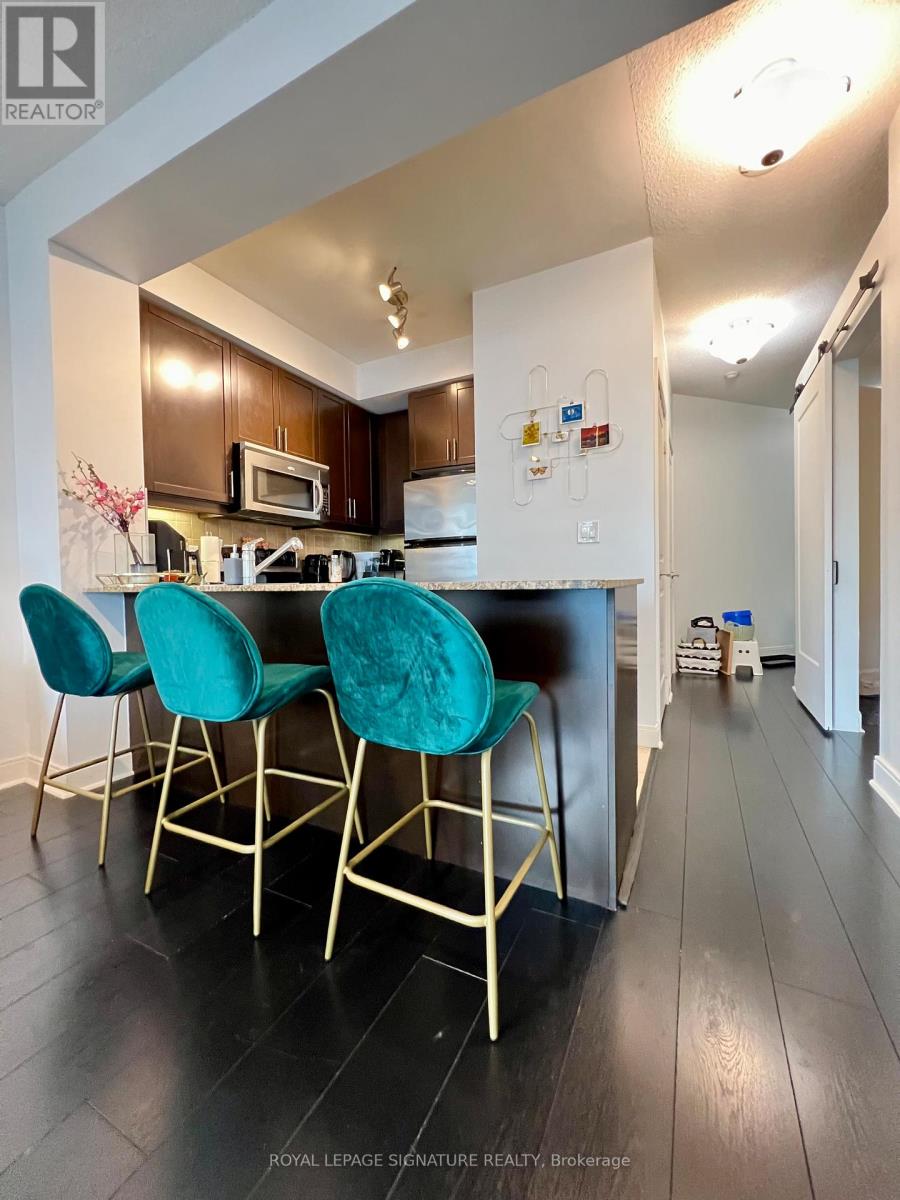
Make this home yours today! Located in a highly sought-after area, this residence boastsafunctional layout and unbeatable value. *Bonus* The enclosed den can serve as a secondbedroom. With 9 ft ceilings and floor-to-ceiling windows, natural light floods the space. Enjoya spectacular view from the oversized balcony. This carpet-free home offers over 30,000 sq ft of top-tier amenities. Meticulously maintained, this home is move-in ready. Don't miss out! (id:63476)
802 Genovese Place
Mississauga, Ontario
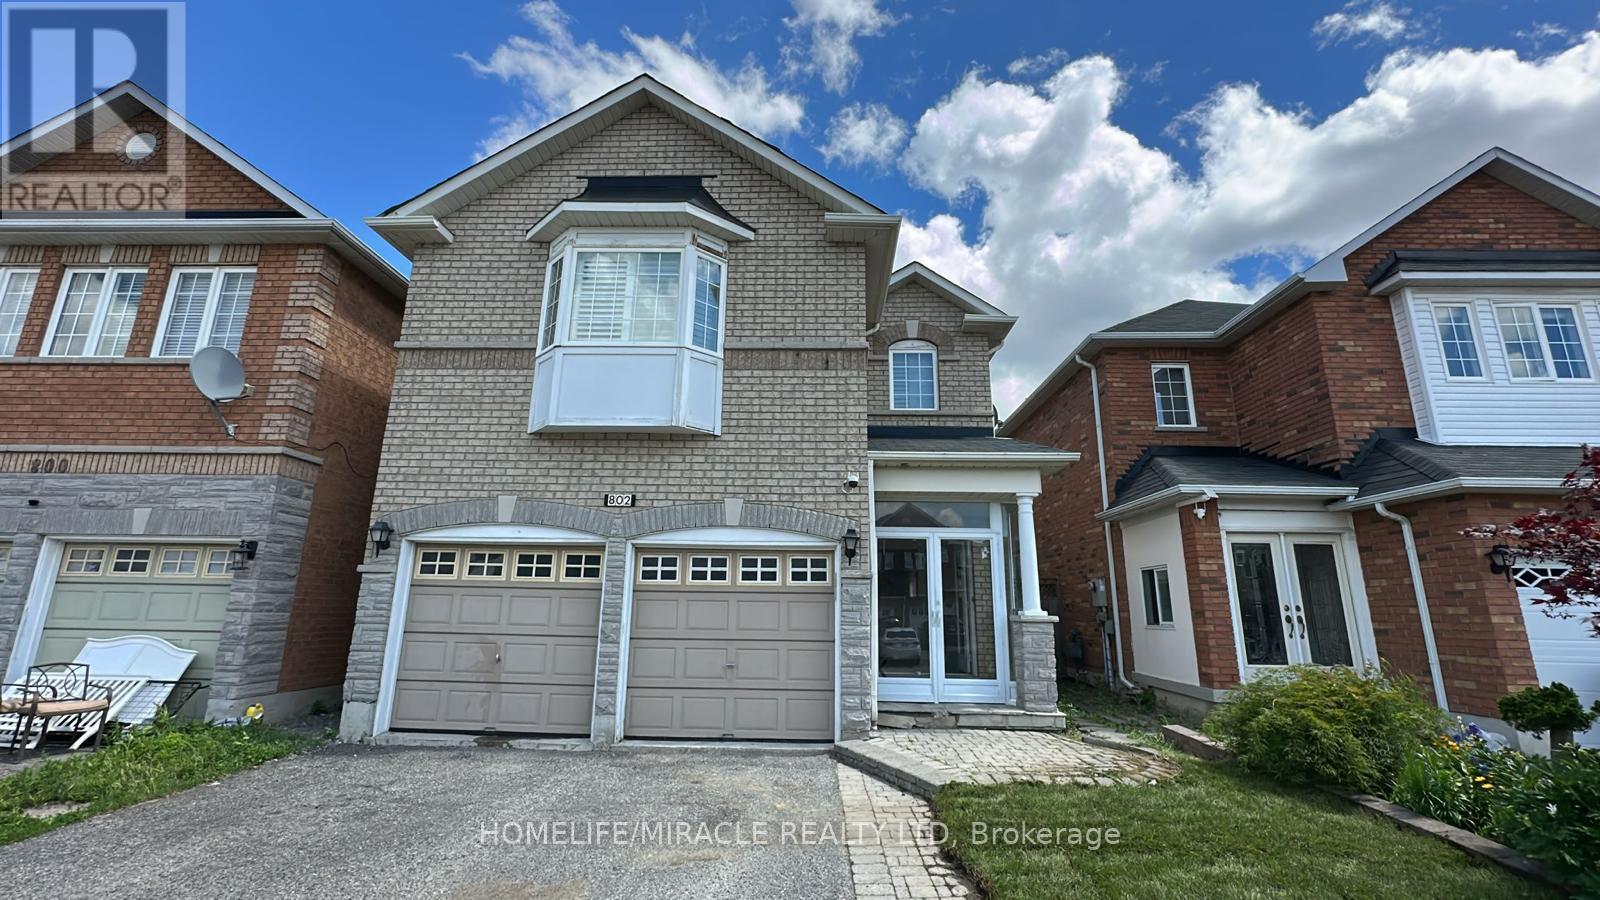
This 2 Car garage house is beautifully maintained 4-bedroom home for lease (Main & First Floor Only) located in the highly sought-after neighborhood of the Heartland Town Center. Minutes away from the Mega Walmart store. This warm and inviting home is conveniently located close to Major highways, schools, hospital, places of worship. Home has a spacious layout featuring a formal living and dining area, an inviting open-concept family room with fireplace, kitchen equipped with stainless steel appliances. Four generously sized bedrooms with complete hardwood floors throughout the house. An en-suite with a luxurious Jacuzzi. This home is the perfect blend of elegance, comfort and convenience (id:63476)
96 - 50 Strathaven Drive
Mississauga, Ontario
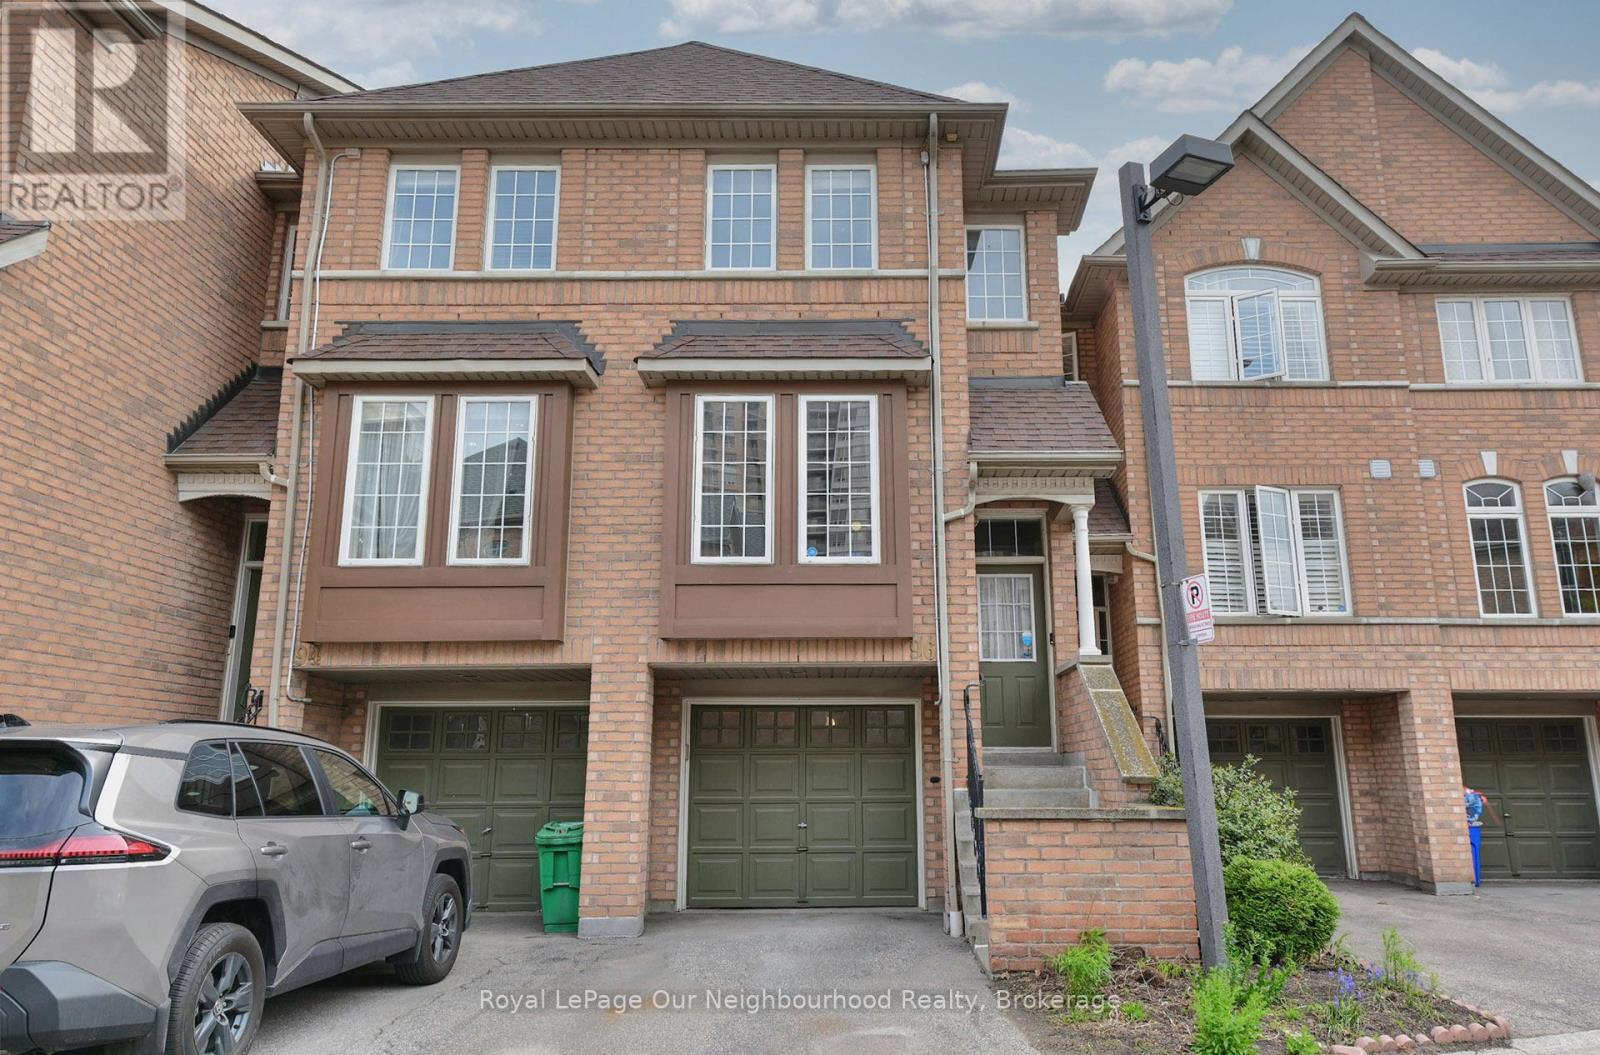
Located in the highly sought-after Hurontario community, this beautifully maintained townhome at 50 Strathaven Drive offers the perfect blend of space, convenience, and lifestyle. Situated in a well-managed complex, this home is ideal for families, first-time buyers, or investors looking to be in one of Mississauga's most central locations.This bright and functional layout features spacious principal rooms, an open-concept living and dining area, and a well-appointed kitchen perfect for everyday living and entertaining. Enjoy multiple levels of living space, generous-sized bedrooms, and a finished lower level with walkout potential for added flexibility.Residents of this community enjoy access to excellent amenities including visitor parking, an outdoor pool, and beautifully maintained grounds.Conveniently located just minutes from Square One, major highways, transit, restaurants, parks, schools, and everyday shopping, this location makes commuting and day-to-day living incredibly easy. The Hurontario neighbourhood continues to be one of Mississauga's most desirable areas for both end users and investors. (id:63476)