
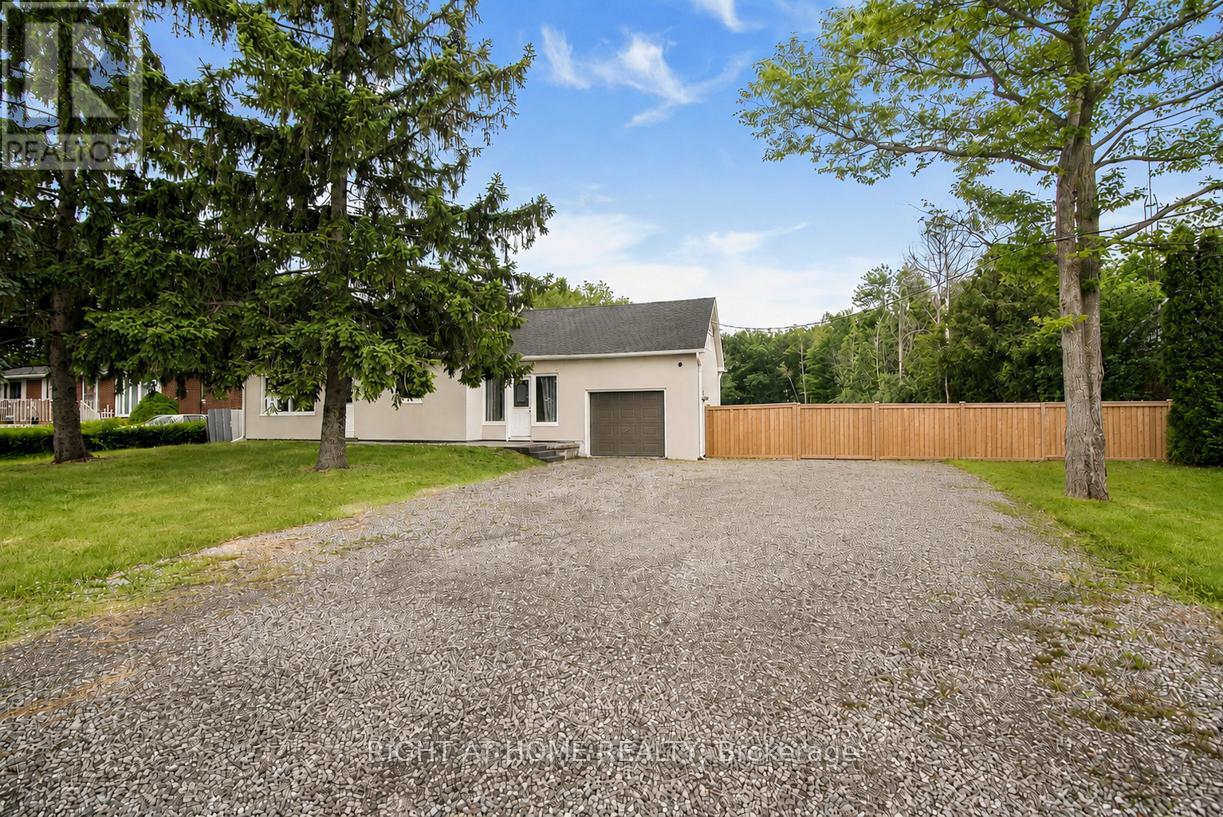
100 Green Mountain Road E
Hamilton, Ontario
Presenting a fantastic opportunity to own a beautifully renovated two-unit home with separate hydro meters, ideal for investors, multi-generational families or first-time buyers seeking to offset their mortgage with rental income. Set on an impressive 400-ft deep lot, this property offers excellent future potential in one of Stoney Creek most desirable neighborhoods. Conveniently located near Eastgate Square, top-rated schools, parks, trails, golf courses and all major amenities, with quick access to the QEW, Red Hill Parkway and the LINC. The bright open-concept main level features large windows, a spacious living area and a modern kitchen with stainless steel appliances and newer flooring, perfect for everyday living and entertaining. This level includes two bedrooms, fully bathroom, and in-suite laundry. The fully self-contained upper-level unit offers two additional bedrooms, a functional kitchen, comfortable living space and a fully bathroom-ideal for tenants or extended family. A partially finished basement adds a generous recreation area with room to customize. The expansive backyard provides exceptional space for outdoor enjoyment or complete privacy, complemented by multiple parking spaces. Extensively updated throughout including newer roof, windows, furnace, A/C, appliances, flooring, kitchens, bathrooms, soffits, eavestroughs, a separate entrance and much more. Offering strong rental appeal and endless possibilities, this is a rare opportunity not to be missed. (id:63476)
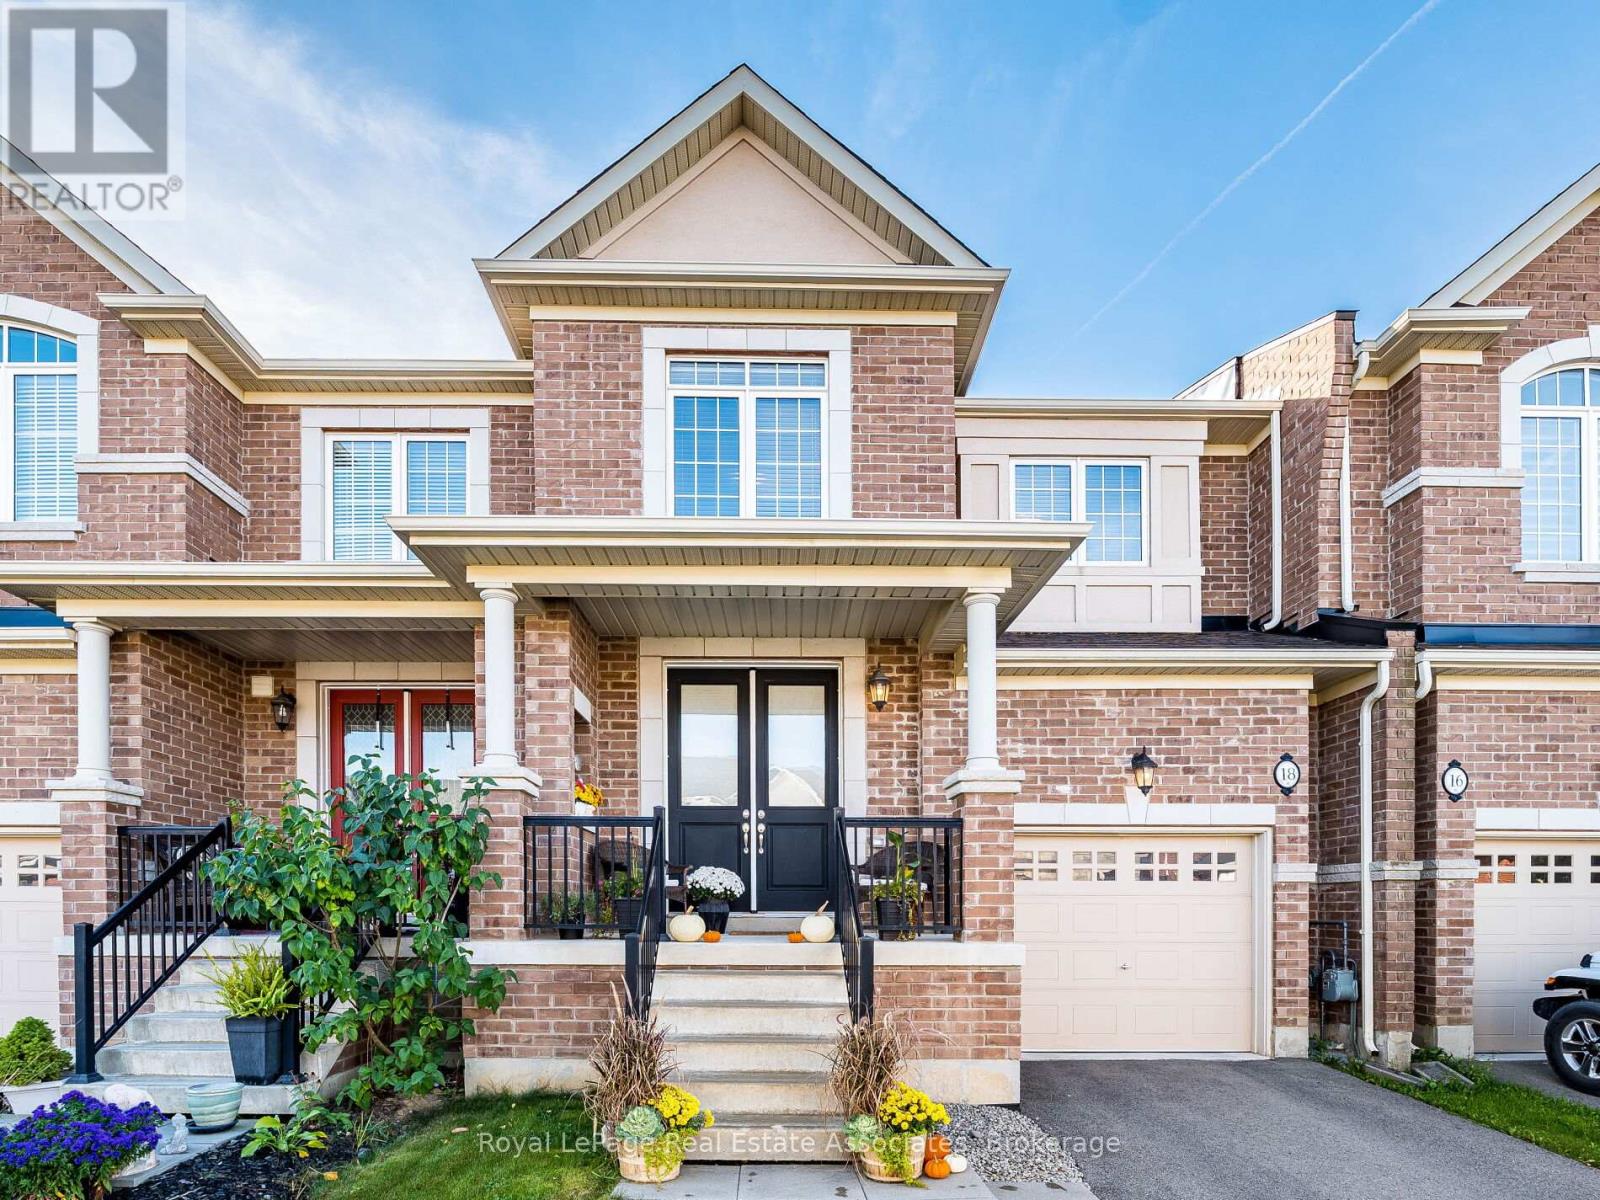
18 Heming Trail
Hamilton, Ontario
Stunning and spacious, this bright 1,987 sq. ft. townhouse offers modern living at its finest and boasts more living space than many townhomes in the neighbourhood. Featuring 3 generously sized bedrooms and 2.5 bathrooms, this carpet-free home showcases hardwood flooring throughout, including brand-new hardwood floors, baseboards, and fresh paint in all bedrooms (2025). The beautifully updated kitchen is designed to impress with quartz countertops, a stylish backsplash (2025), pot lights, stainless steel appliances, and large windows that flood the space with natural light. The spacious primary retreat features a walk-in closet, upgraded blinds, and a luxurious ensuite complete with double sinks, a glass-enclosed shower, and a modern soaker tub. Step outside to enjoy the sun-filled backyard with a newer fence (2023), perfect for entertaining, relaxing, or family gatherings. Move-in ready and thoughtfully upgraded throughout, this exceptional home offers the perfect blend of style, comfort, and functionality. Ideally located close to top-rated schools, parks, shopping, and everyday amenities. (id:63476)
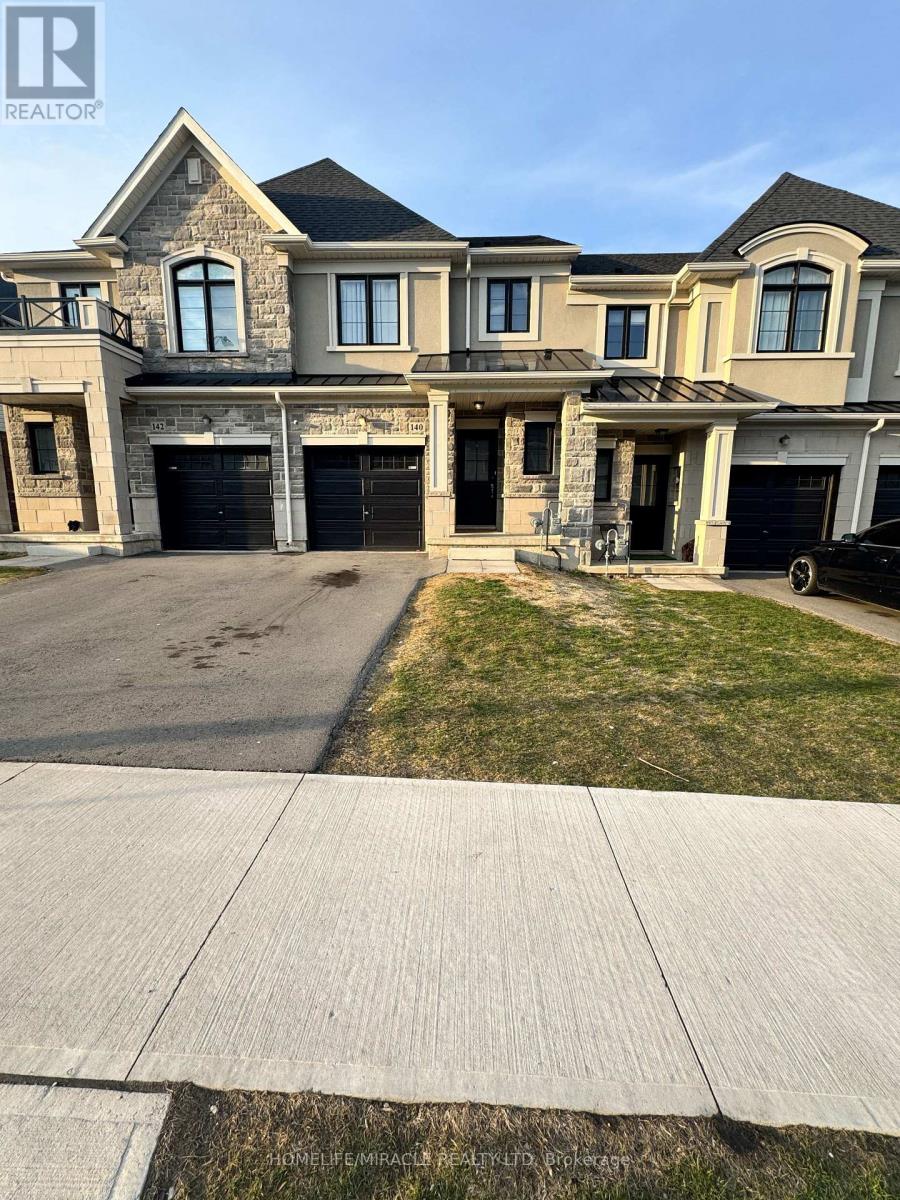
140 Aquasanta Crescent
Hamilton, Ontario
Beautiful 2 story freehold Townhome in this amazing Hamilton's mountain neighborhood. Open Concept Main Floor Offers 9' Ceiling, Hardwood Floor and hardwood stairs, Great Room, Eat In Kitchen. 3 Good Size Bedroom, laundry on 2nd Floor, Primary Bedroom With Walk In Closet And Ensuite. Quick Access To The Lincoln Alexander Parkway And Highway Access. A Must See Home. Kitchen is upgraded including Pantry, Next to Lincoln Alexander Hwy, close to Big box stores , groceries, Malls, Mohawk College, Restaurants & Entertainment. (id:63476)
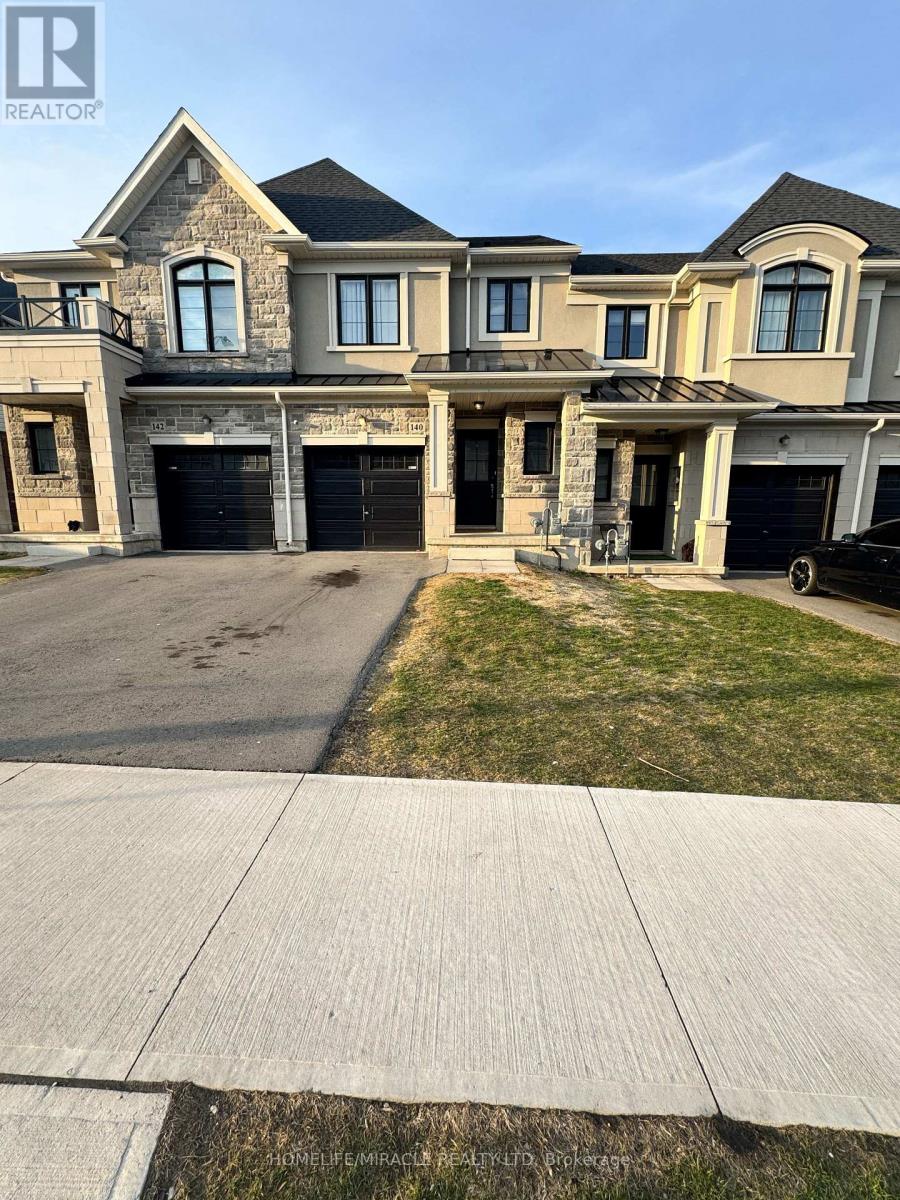
140 Aquasanta Crescent
Hamilton, Ontario
Beautiful 2 story freehold townhome in this amazing Hamilton's mountain Neighborhood. Open concept main floor offers 9' ceiling, hardwood floor and hardwood stairs, great room, eat in kitchen. 3 good size bedroom, laundry on 2nd floor, primary bedroom with walk in closet and ensuite. Quick access to the Lincoln Alexander Parkway and Highway access. A must see home. Kitchen is upgraded including pantry, next to Lincoln Alexander HWY, Close to Big Box Stores, Groceries, Malls, Mohawk College, Restaurants & entertainment. (id:63476)
208 - 1936 Rymal Road E
Hamilton, Ontario
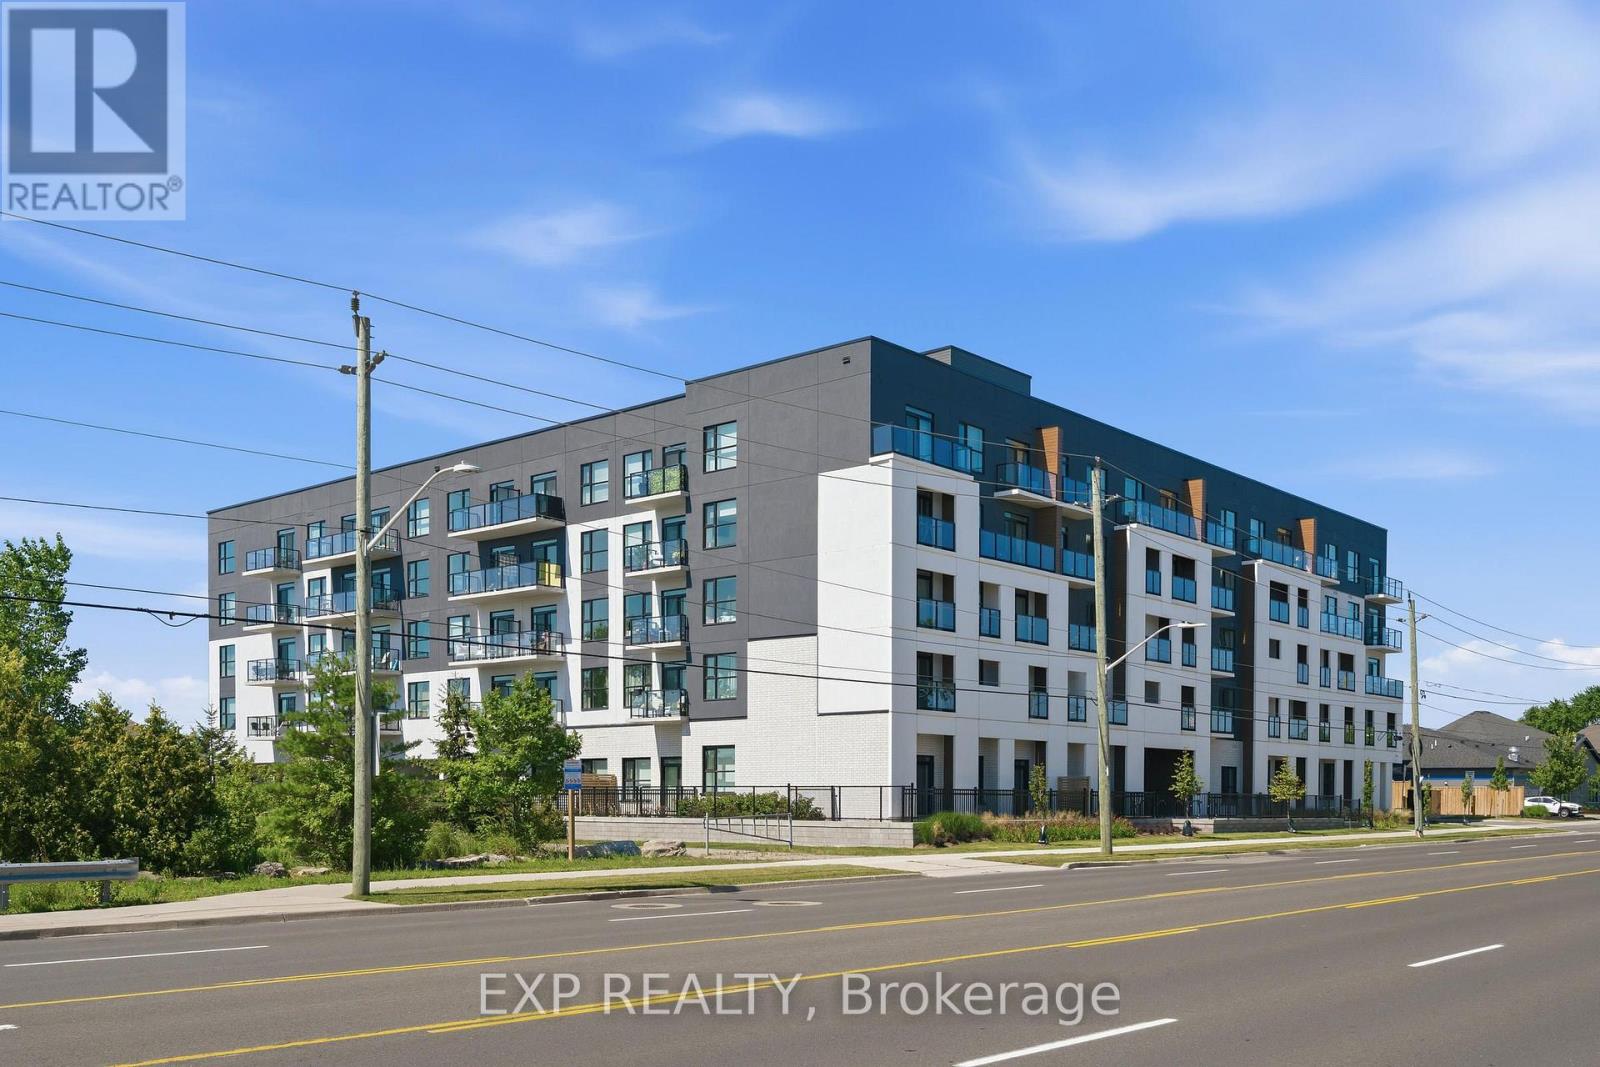
Discover elevated living at PEAK Condos by Royal Living Development, ideally located across from the stunning Eramosa Karst Conservation Area. This beautifully upgraded 1-bedroom + den suite offers 613 sq. ft. of stylish living space plus a private balcony with peaceful greenspace views. Featuring 9' ceilings, quartz countertops, stainless steel appliances, luxury vinyl plank flooring, pot lights, a walk-in closet, and in-suite laundry. Includes one owned underground parking space and a convenient storage locker located on the same floor as the suite. Enjoy premium amenities including a fitness centre, rooftop terrace with BBQs, party room, and bike storage. Ideally located close to shopping, parks, schools, transit, and major highways, this move-in-ready condo offers modern, low-maintenance living in a sought-after Hamilton Mountain community. (id:63476)
1999 Main Street W
Hamilton, Ontario
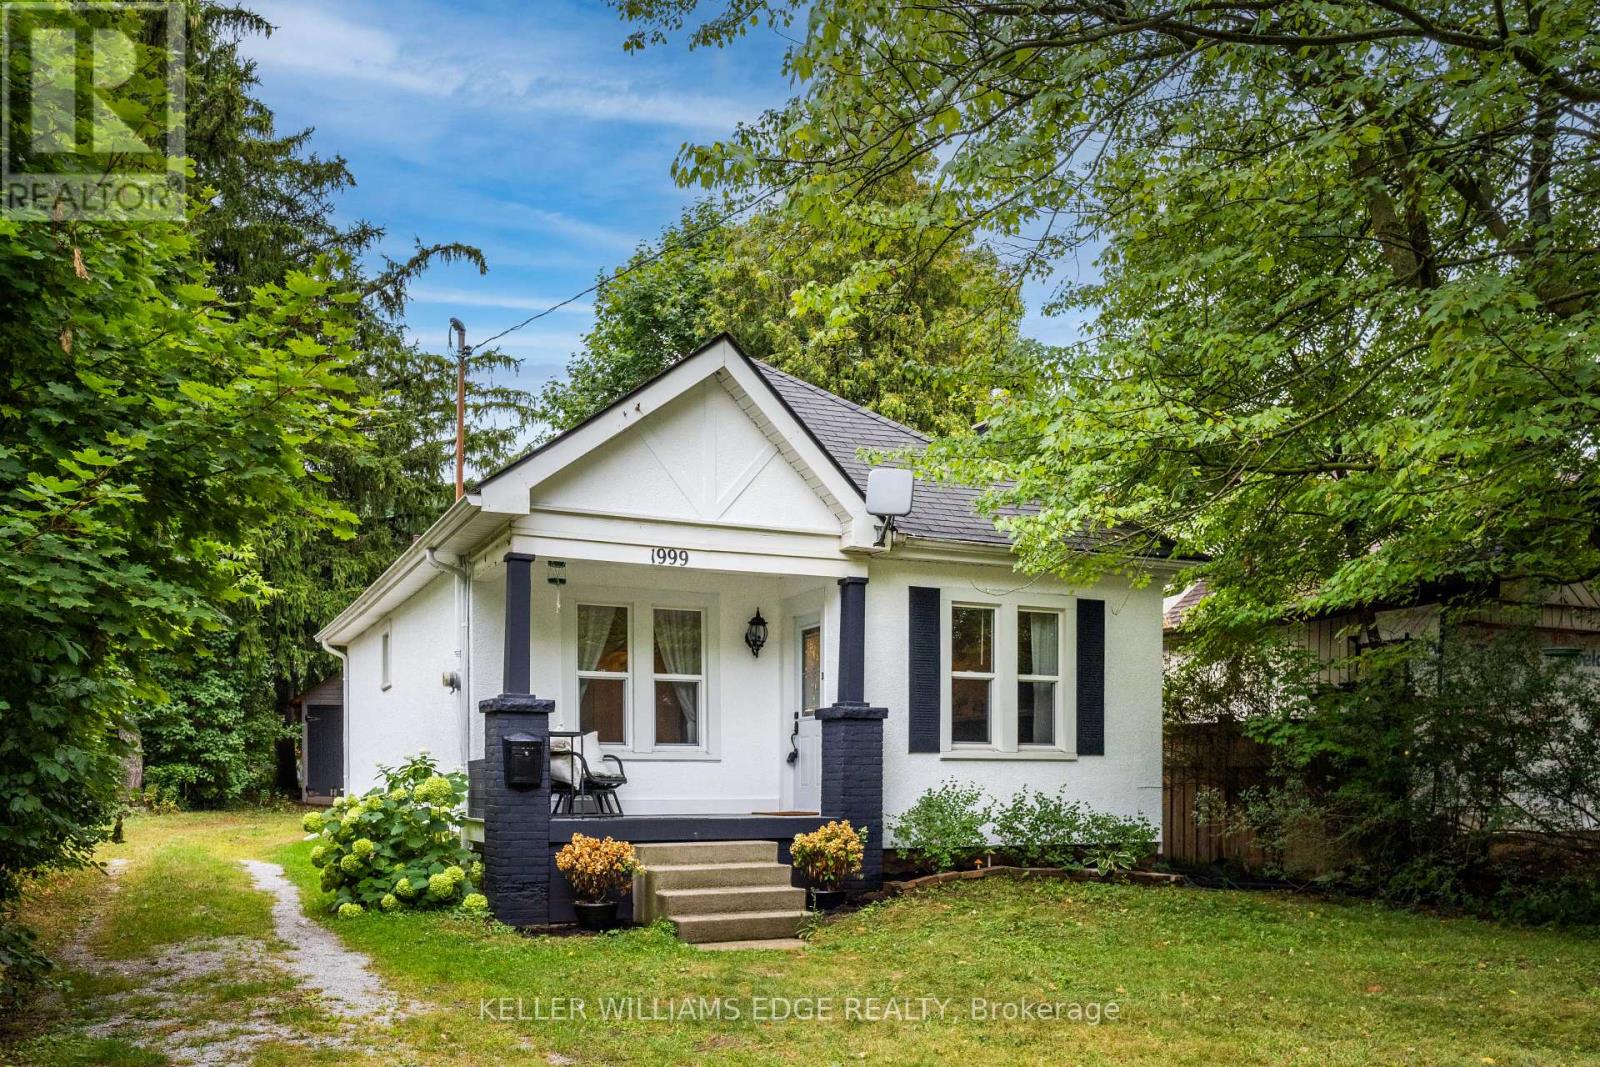
Charming and cozy in a picturesque, Muskoka-inspired setting. Tucked behind a peaceful, tree-lined front yard, this inviting two-bedroom home offers rustic character, timeless comfort, and an exceptional location on the Hamilton-Ancaster border. Enjoy the calm of nearby conservation areas, parks, and walking trails while remaining minutes from the Linc/403, downtown Hamilton, Dundas, Ancaster Village, McMaster University, and McMaster Children's Hospital. Set on an impressive 50' x 288' lot, the property offers remarkable space, privacy, and a peaceful retreat from city life. Inside, the renovated kitchen pairs style with function, featuring open shelving, convenient pot-and-pan drawers, and stainless-steel appliances. Hardwood floors and a wood-burning fireplace create a warm, welcoming living and dining area, with hardwood continuing into both bedrooms. The kitchen is finished with new engineered hardwood flooring. Bright and filled with natural light, the sunroom is an ideal place to enjoy morning coffee, settle in with a book, or take in the changing seasons overlooking the expansive backyard. Thoughtful updates include a new heat pump/cooling unit and renovated kitchen and bathroom. Laundry is conveniently located in the basement, just off the sunroom. A detached 1.5-car garage provides added storage, while the long driveway accommodates up to six vehicles-perfect for guests and family gatherings. Lovingly maintained and finished in classic neutral décor, this home offers a rare blend of character, comfort, privacy, and convenience. (id:63476)
Upper - 214 Kenilworth Avenue N
Hamilton, Ontario
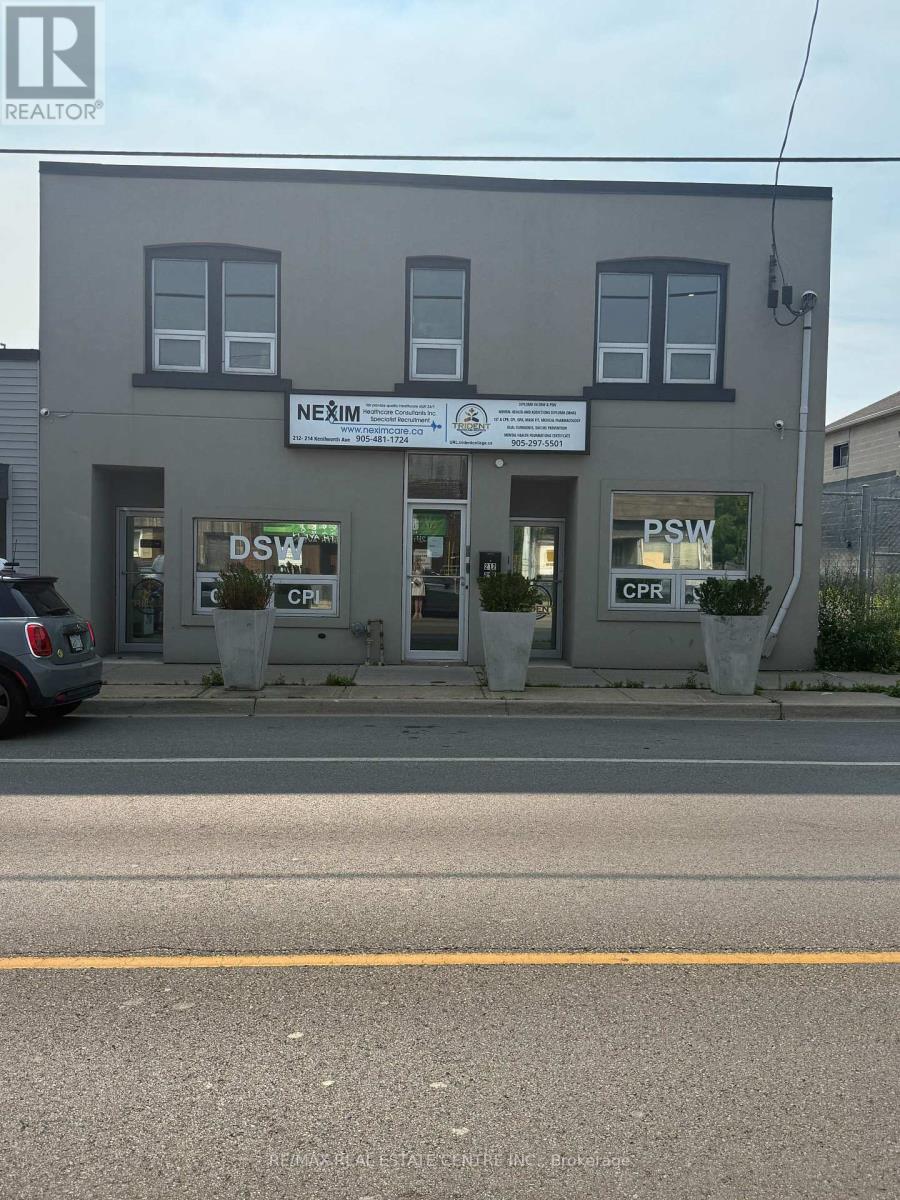
RemarksPublic Remarks: ALL INCLUSIVE FURSHISED 2nd-level commercial space approx 1650 sq ft, street-facing with 7 separate private offices with a 3 pc washroom and 2 pc on second floor and 8 parking spaces (6 to side of property and 2 back of property). Property is South of Barton, north of Cannon St E, steps from Centre Mall-high traffic at a fraction of mall-level rent. Building entrance at sidewalk; side and rear parking. Solid 2-storey mixed-use building. Basement features 1650 sf and can be negotiated for an additional cost. This includes open storage or office space with a 2 pc washroom and access from back of the property. Both Spaces are move in ready. C5A zoning with broad permitted uses: Artist Studio, Beverage Making, Catering, Child Care Centre, Commercial Entertainment, Commercial Parking, Commercial Recreation, Commercial School, Communications Establishment, Craftsperson Shop, Mixed-Use Dwelling Unit, Financial Establishment, Hotel, Laboratory, Medical Clinic, Office, Performing Arts Theatre, Personal Service. Hydro extra. Quick access to QEW, Red Hill Valley Parkway, Hamilton's industrial core. (id:63476)
1999 Main Street W
Hamilton, Ontario
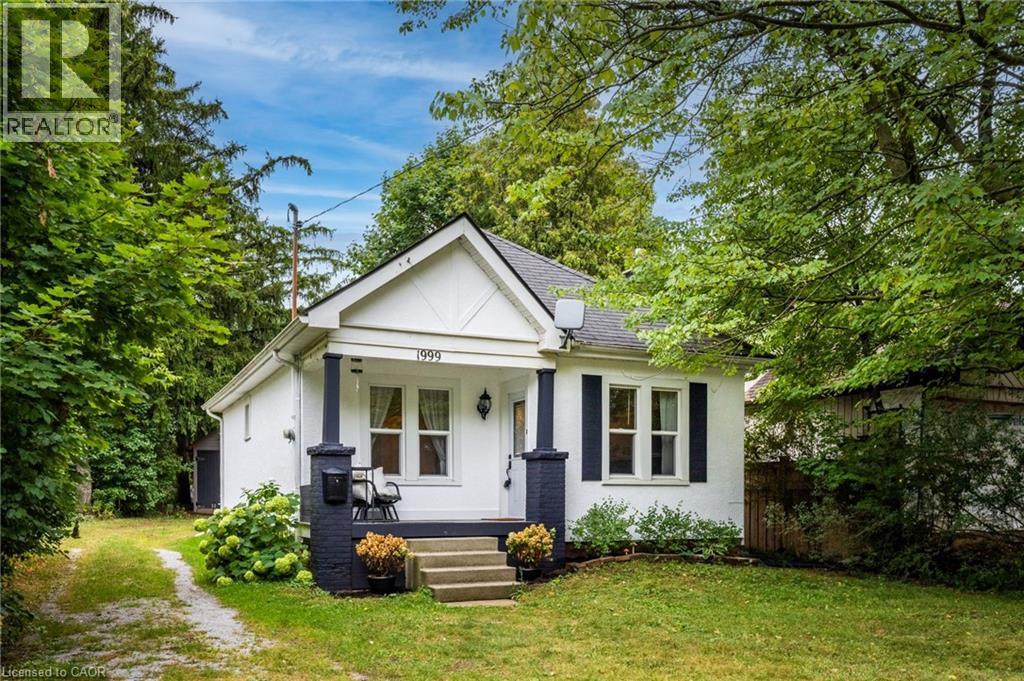
Charming and cozy in a picturesque, Muskoka-inspired setting. Tucked behind a peaceful, tree-lined front yard, this inviting two-bedroom home offers rustic character, timeless comfort, and an exceptional location on the Hamilton–Ancaster border. Enjoy the calm of nearby conservation areas, parks, and walking trails while remaining minutes from the Linc/403, downtown Hamilton, Dundas, Ancaster Village, McMaster University, and McMaster Children’s Hospital. Set on an impressive 50' x 288' lot, the property offers remarkable space, privacy, and a peaceful retreat from city life. Inside, the renovated kitchen pairs style with function, featuring open shelving, convenient pot-and-pan drawers, and stainless-steel appliances. Hardwood floors and a wood-burning fireplace create a warm, welcoming living and dining area, with hardwood continuing into both bedrooms. The kitchen is finished with new engineered hardwood flooring. Bright and filled with natural light, the sunroom is an ideal place to enjoy morning coffee, settle in with a book, or take in the changing seasons overlooking the expansive backyard. Thoughtful updates include a new heat pump/cooling unit and renovated kitchen and bathroom. Laundry is conveniently located in the basement, just off the sunroom. A detached 1.5-car garage provides added storage, while the long driveway accommodates up to six vehicles—perfect for guests and family gatherings. Lovingly maintained and finished in classic neutral décor, this home offers a rare blend of character, comfort, privacy, and convenience. (id:63476)
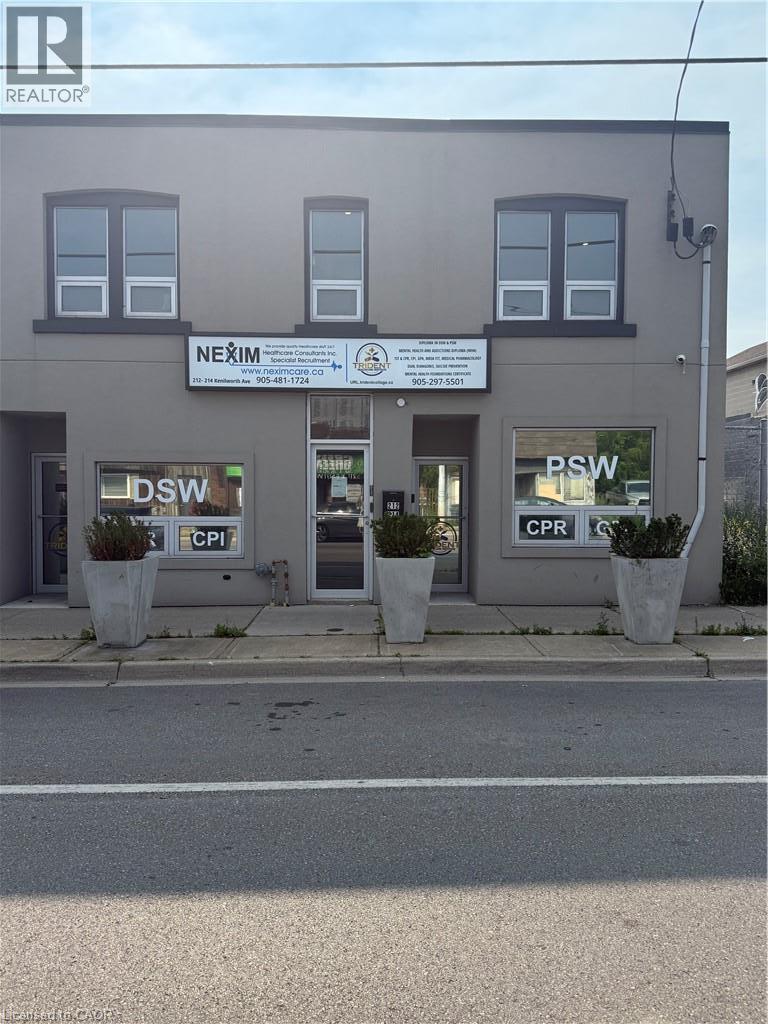
214 Kenilworth Avenue N Unit# Upper
Hamilton, Ontario
ALL INCLUSIVE FURSHISED 2nd-level commercial space approx 1650 sq ft with Basement features 1650 sf, street-facing with 7 separate private offices with a 3 pc washroom and 2 pc on second floor and 4 parking spaces (4 to side of property and 2 back of property first come first served). Property is South of Barton, north of Cannon St E, steps from Centre Mall—high traffic at a fraction of mall-level rent. Building entrance at sidewalk; side and rear parking. Solid 2-storey mixed-use building. This includes open storage or office space with a 2 pc washroom and access from back of the property. Both Spaces are move in ready. C5A zoning with broad permitted uses: Artist Studio, Beverage Making, Catering, Child Care Centre, Commercial Entertainment, Commercial Parking, Commercial Recreation, Commercial School, Communications Establishment, Craftsperson Shop, Mixed-Use Dwelling Unit, Financial Establishment, Hotel, Laboratory, Medical Clinic, Office, Performing Arts Theatre, Personal Service. Hydro extra. Quick access to QEW, Red Hill Valley Parkway, Hamilton's industrial core. (id:63476)
RE/MAX Escarpment Realty Inc.
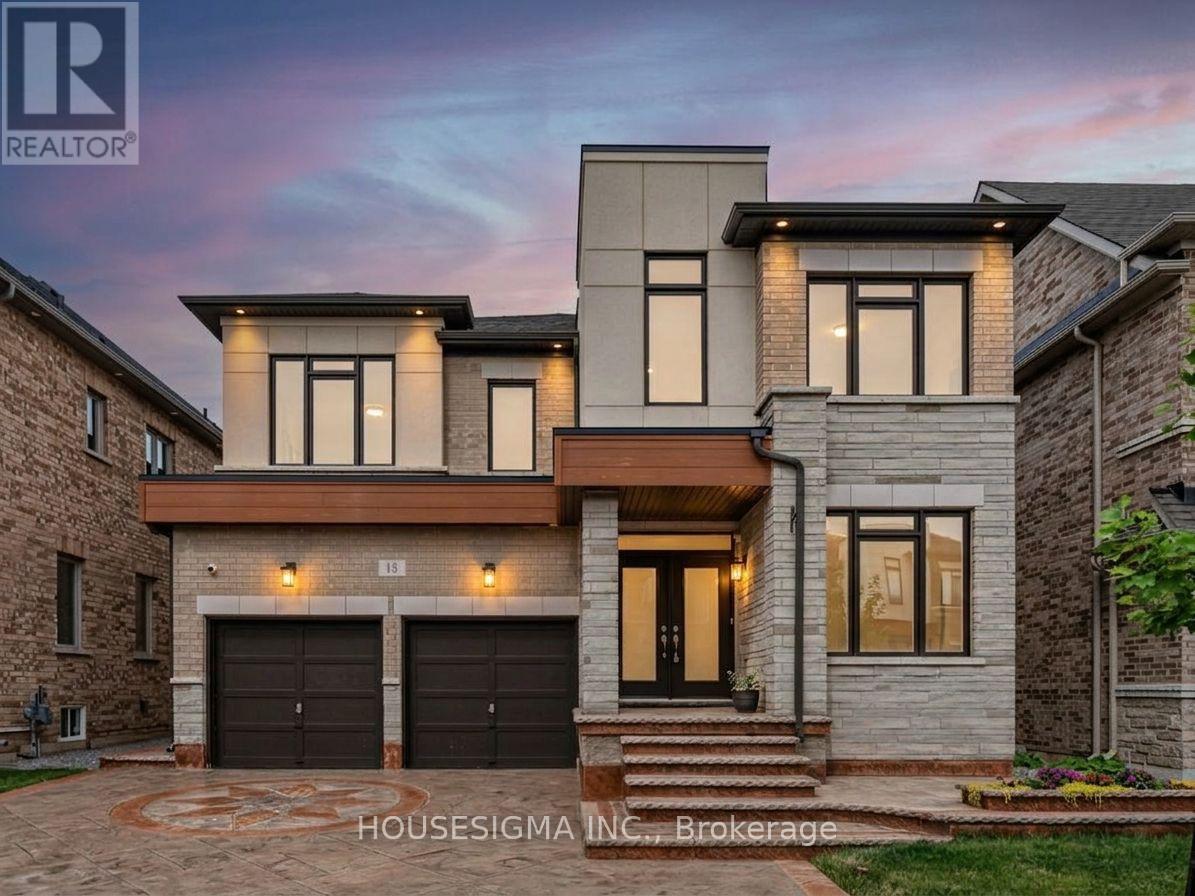
15 Edworthy Gardens
Hamilton, Ontario
Welcome to this beautifully maintained detached home in sought-after Waterdown, offering the perfect blend of family living and investment potential. The bright, open-concept layout features spacious principal rooms, generous-sized bedrooms, and quality finishes throughout. A rare highlight is the fully finished basement with two legal income-generating suites-one 1-bedroom and one 2-bedroom-each with a full bathroom and shared laundry, providing excellent rental income or flexible multi-generational living. Enjoy a family-friendly neighbourhood close to parks, scenic trails, top-rated schools, shopping, restaurants, and everyday amenities, with easy access to Highways 403, 407 and the QEW. An exceptional opportunity for homeowners and investors seeking a move-in-ready property with outstanding value, versatility, and long-term income potential. (id:63476)

34 Kildonan Crescent
Hamilton, Ontario
Welcome to 34 Kildonan Crescent, a beautifully maintained home situated on a quiet, family-friendly crescent in one of Waterdown's most desirable neighbourhoods. Backing directly ontoscenic trails and green space with no rear neighbours, this property offers exceptionalprivacy and a peaceful natural setting.Inside, you'll find a bright and inviting layout featuring hardwood flooring, pot lightsthroughout, spacious principal rooms, and abundant natural light. The primary bedroom includesa ceiling fan for added comfort. Smart-home enthusiasts will appreciate the impressivetechnology package, including a 15-inch Alexa control centre, smart switches, smart lightingon all levels, and a smart front-door lock with fingerprint entry.Extensively updated and move-in ready, this home features a new patio door (2020), owned airconditioner (2021), renovated washrooms (2022), front door and second-floor windows (2022),energy-efficient main-level windows (2025), a newly reconstructed backyard deck (2025), and anew refrigerator (2025). The furnace, air conditioner, and water heater are all fully owned,providing added value and eliminating rental costs.Step outside to your private backyard retreat overlooking mature greenery and walking trails -perfect for entertaining, relaxing, or enjoying nature year-round. Conveniently located nearparks, schools, shopping, dining, and commuter routes, this meticulously cared-for home offersan exceptional opportunity to enjoy the best of Waterdown living. (id:63476)
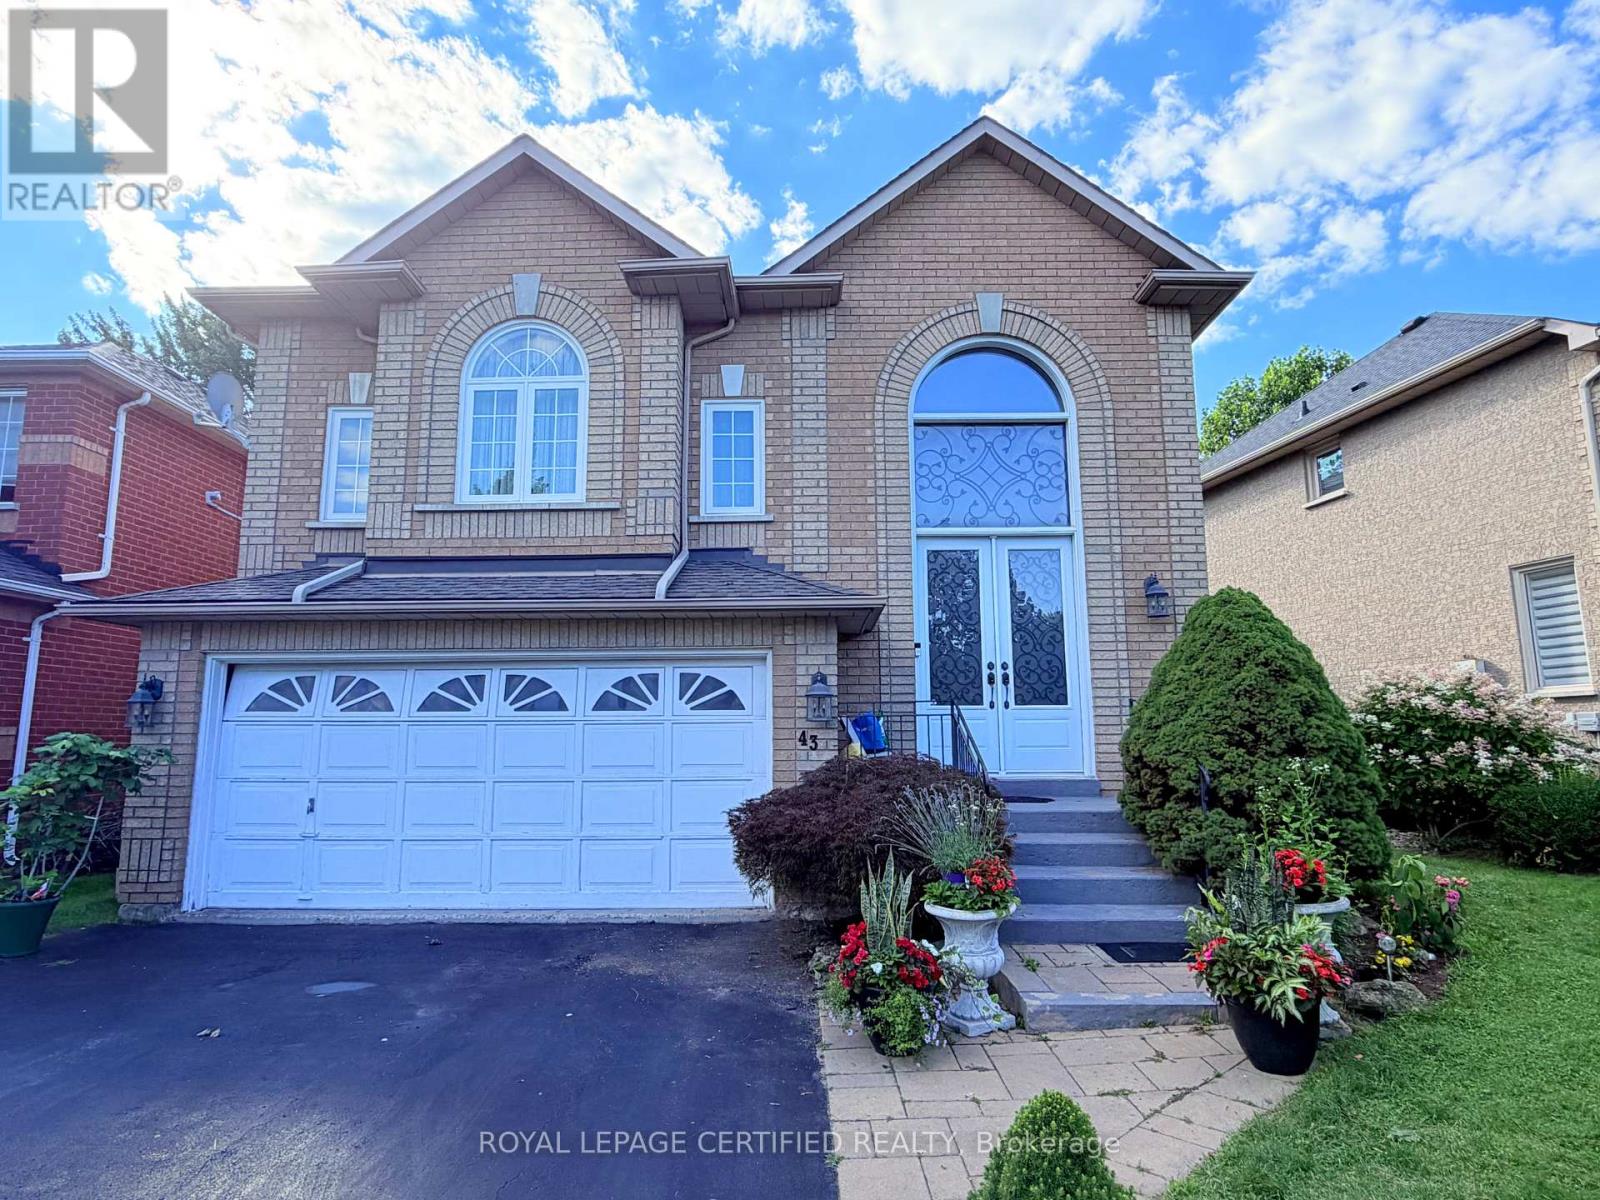
43 Boulding Avenue
Hamilton, Ontario
Welcome to this stunning, updated family home in one of Waterdown's most sought-after neighbourhoods! Offering approximately 2,800 sq. ft. of above-grade living space, this exceptional 2-storey residence features 3 spacious bedrooms plus a versatile loft, 4 bathrooms, and a fully finished basement complete with an in-law suite and full bath.Step inside to soaring cathedral ceilings, elegant flooring, contemporary lighting, and two inviting fireplaces that create a warm and sophisticated atmosphere throughout. The spacious chef's kitchen is equipped with stainless steel appliances, abundant cabinetry, and a large stone island, making it ideal for both everyday living and entertaining.The bright living room offers a cozy fireplace and pot lights, while the generous dining room and spacious breakfast area overlook the beautifully landscaped, fully fenced backyard with a patio-your own private retreat for relaxing or hosting family and friends. The impressive family room features cathedral ceilings, large windows, ceiling fans, and a second fireplace, providing the perfect gathering space.Upstairs, the luxurious primary suite boasts a walk-in closet and a spa-inspired 5-piece ensuite. Two additional generously sized bedrooms and a versatile loft complete the upper level.The fully finished lower level offers exceptional flexibility with an in-law suite featuring a bedroom, den, full bathroom, laundry room, cold room, and abundant storage space.Move-in ready and ideally located close to top-rated schools, parks, shopping, restaurants, and all essential amenities, this beautiful home offers the perfect blend of comfort, style, and functionality for today's family. (id:63476)