
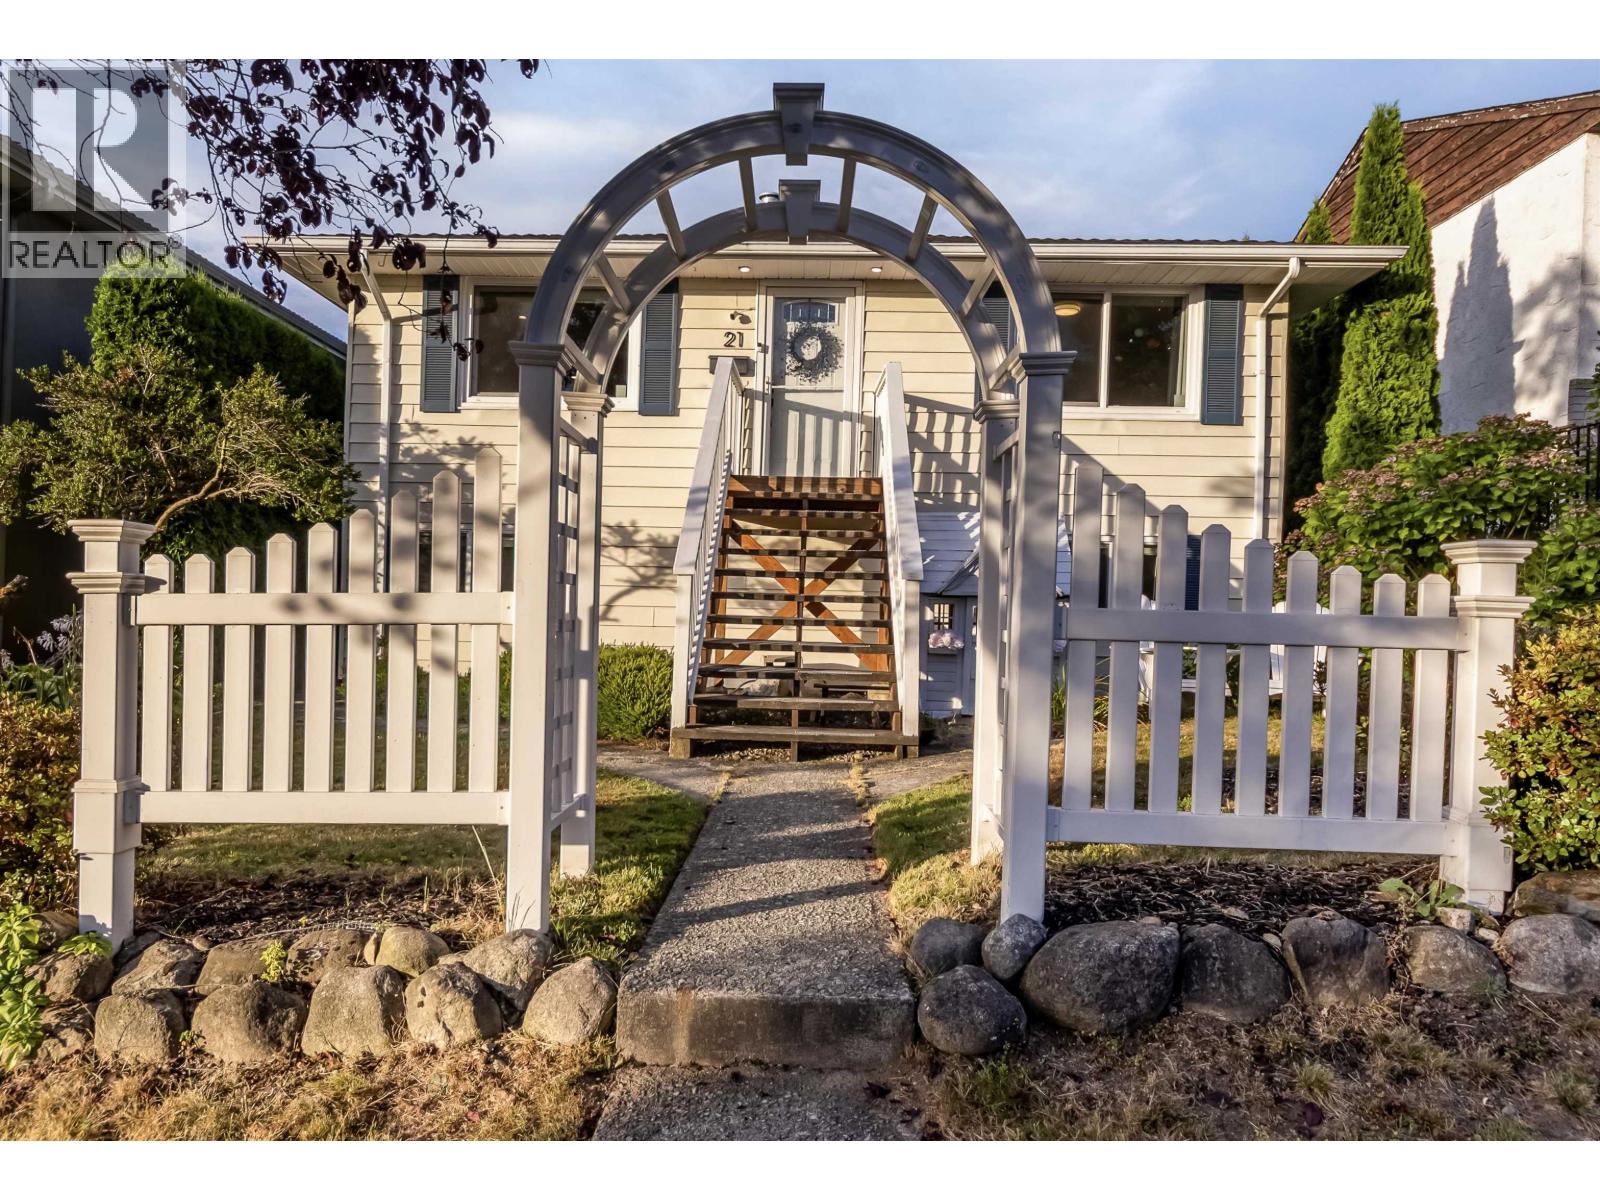
21 Malta Place
Vancouver, British Columbia
Beautifully renovated & move-in ready perfect for a growing family! This home offers 3 bdrs upstairs & 2 bdrs below w/upgrades incl. a newer furnace with A/IR CONDITIONING, updated flooring, custom mudroom incl. mill-work & an open kitchen w/stone/countertops. Enjoy beautiful SUNSET VIEWS of the North Shore Mountains from the kitchen & a LARGE COVERED DECK that overlooks a gorgeous backyard featuring charming grapevine-covered pergola perfect for entertaining. A single detached carport with an automatic garage door adds convenience. Keep the home as is or simply convert the lower level back into a 2 br 1 bth suite with a separate entrance. BONUS UNBELIEVABLY HUGE 5ft CRAWLSPACE! School catchments: Renfrew Elementary, Windermere Elementary & Vancouver Christian School. Open House Aug 29/30th (id:63476)
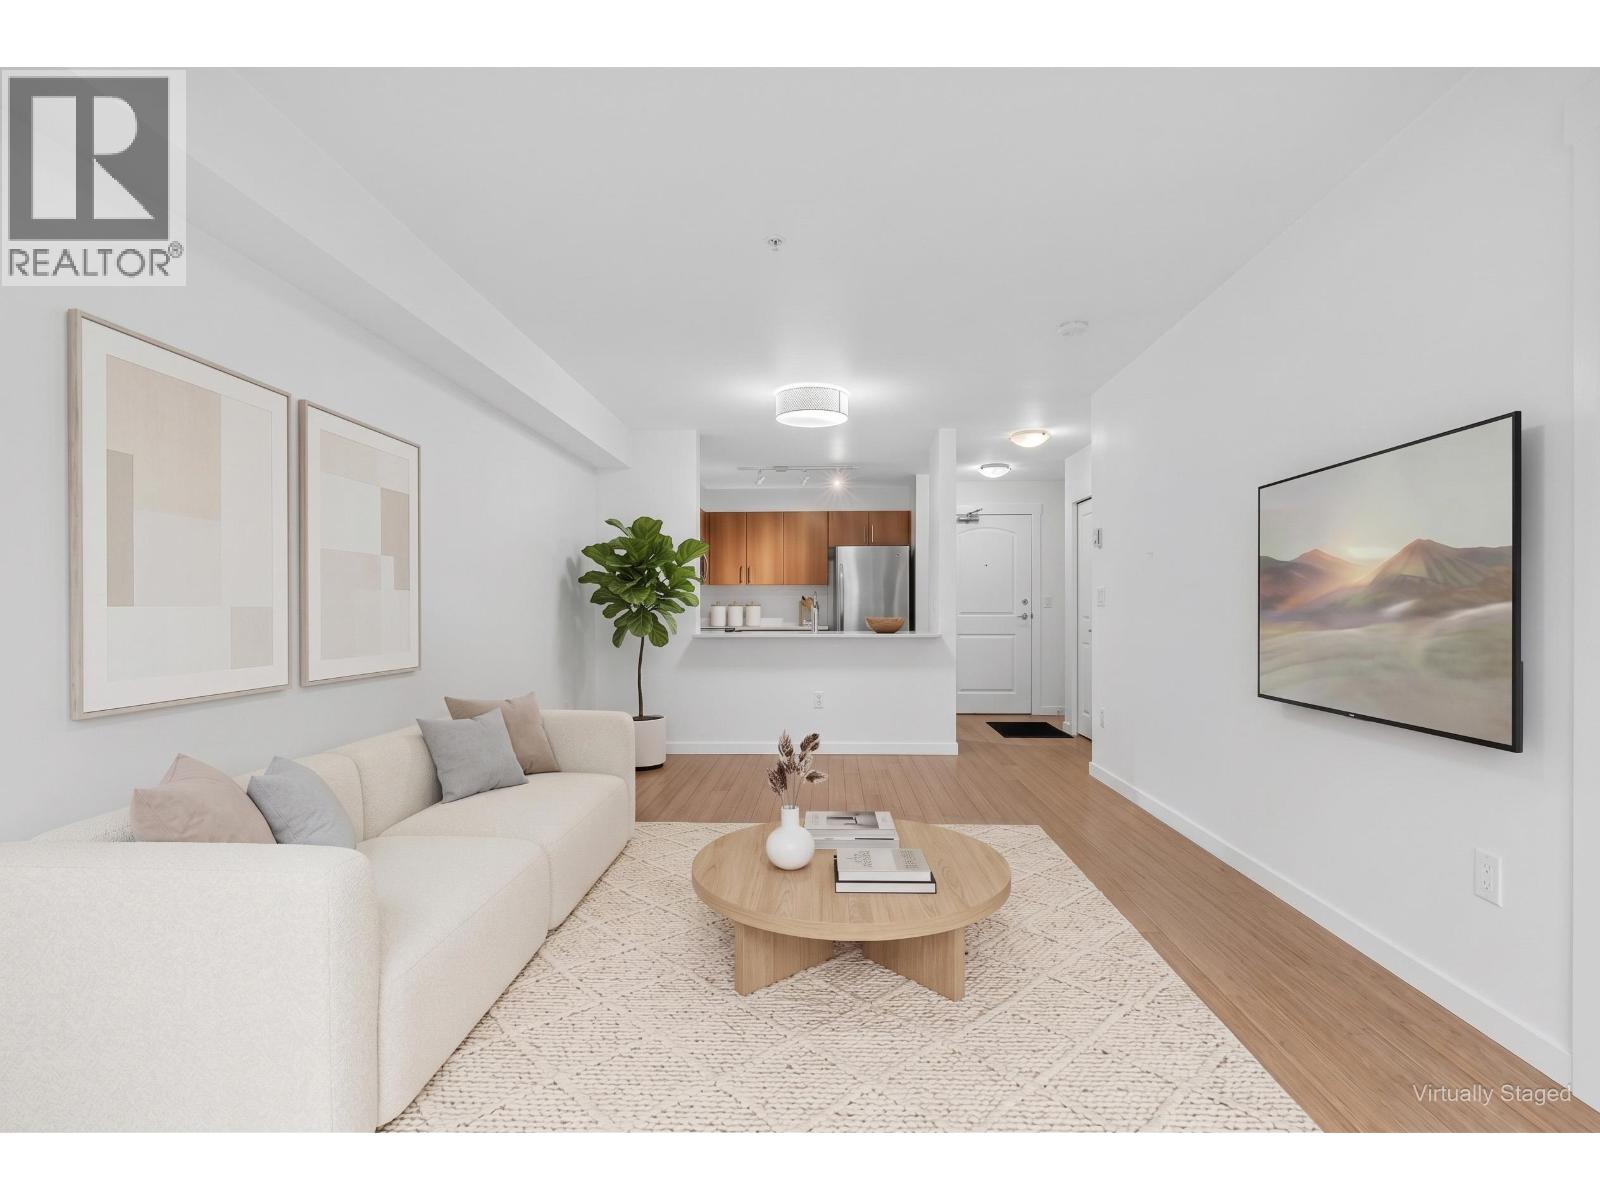
301 3575 Euclid Avenue Avenue
Vancouver, British Columbia
Welcome to Montage, a fully rainscreened and well-maintained building tucked away on a quiet, tree-lined street in Collingwood. This south-facing corner home offers 2 bedrooms and 1 bathroom with a bright, functional 720 square ft layout, large windows, beautiful cherry blossom views, bamboo flooring, a soaker tub and spacious balcony. Recent updates include fresh paint, newer appliances, updated lighting and a new screen door. Steps to parks, Collingwood Neighbourhood House, schools, shops, restaurants and Joyce-Collingwood SkyTrain, with quick access to Kingsway and Boundary. Enjoy a peaceful "city within nature" setting surrounded by parks while staying connected to everyday conveniences. Includes 1 EV-ready parking stall and 1 oversized locker.Open House Aug 29 & 30, Sat & Sun 2-4 PM (id:63476)
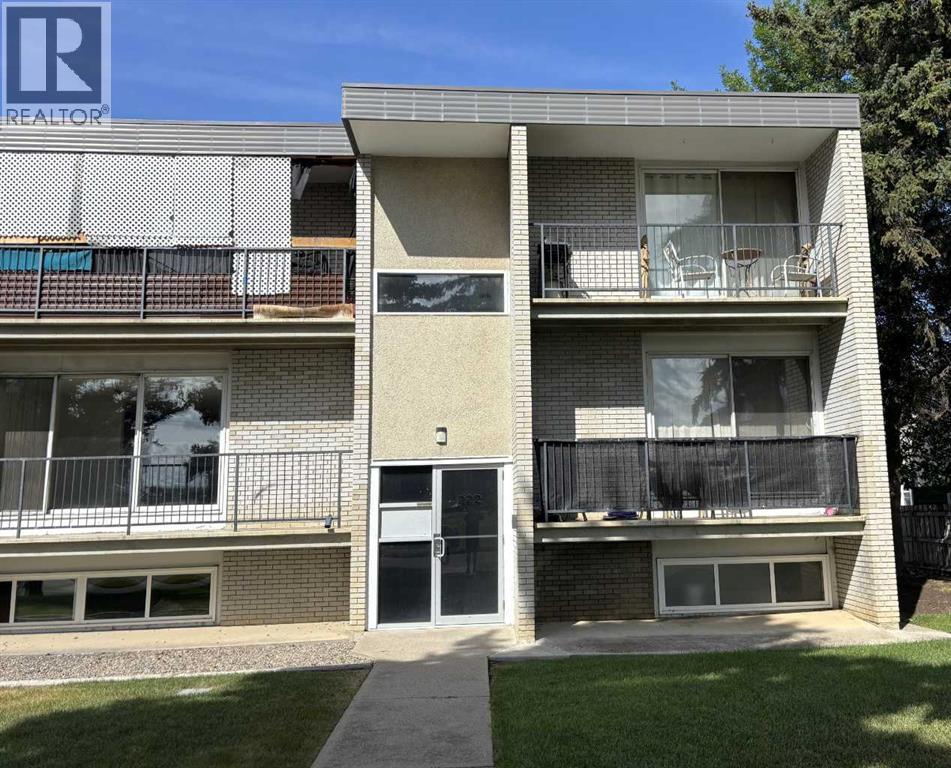
2, 222 Mayor Magrath Drive N
Lethbridge, Alberta
#2, 222 Mayor Magrath Drive, N. Affordable, low-maintenance senior living or an excellent investment opportunity! This well-maintained 1-bedroom condo offers a bright and spacious bedroom, a functional layout, and a private balcony—perfect for enjoying your morning coffee or unwinding at the end of the day. The unit also includes an on-site storage room, convenient off-street parking, and access to shared in-building laundry facilities, making everyday living both comfortable and practical. Ideally situated with quick access to Mayor Magrath Drive, major transportation routes, shopping, restaurants, and other everyday amenities, this condo offers outstanding convenience for homeowners and tenants alike. The professionally managed building is well established and provides peace of mind for owners and investors. With strong rental demand in the area and affordable ownership costs, this is an excellent opportunity for first-time buyers looking to enter the market or investors seeking a dependable addition to their portfolio. (id:63476)

412 Queen Avenue
Monarch, Alberta
Welcome to 412 Queen Avenue in Monarch, a thoughtfully designed bungalow set on a spacious double lot, offering comfortable one-level living with exceptional utility, energy efficiency, and outdoor space. This well-built home features 3 bedrooms, 2 bathrooms, and an oversized double attached garage. As you enter the home, you’re welcomed by a bright open-concept living area with high ceilings that create an inviting sense of space as well, all doorways are 36 inches wide for wheelchair access. The kitchen showcases beautiful cherrywood cabinetry, quartz countertops, and ample workspace, flowing seamlessly into the dining and living areas. The home also features a spacious primary bedroom with a 5-piece ensuite, two additional bedrooms, a 3-piece bathroom, and a convenient laundry room. Designed for year-round comfort, the home offers in-floor heating throughout, zone-controlled thermostats in every bedroom, triple-pane windows, and durable stucco siding. The property is equipped with three electrical panels and an oversized solar panel system designed to support high-energy demands, making it ideal for welding equipment, RV usage, and workshop operations. The oversized double attached garage features a 10-foot overhead door, cold storage area, and an unfinished 3-piece bathroom, providing excellent flexibility for hobbies, projects, storage, or future customization. Additional exterior features include RV hookups, a dedicated sewer-connected RV drain pit for grey/black water disposal, raised flower beds with irrigation, gardens and landscaping, and mature apple and plum trees. The expansive backyard offers exceptional outdoor living space with room for gardening, a greenhouse, workshop area, and plenty of space to enjoy the peaceful surroundings. Built with durable 40-year shingles and quality finishes throughout, this property combines practicality, efficiency, and functionality in a quiet community setting. With its energy-efficient features, oversized lot, impres sive garage, RV-friendly amenities, and thoughtfully designed layout, 412 Queen Avenue offers a rare combination of space, versatility, and modern conveniences, making it a property well suited to a wide range of lifestyles and needs. Please view the video walkthrough in the links tab or on YouTube by searching for the home address; this is a home you’ll want to experience in full. (id:63476)

326 3 Avenue
Bassano, Alberta
Discover this 3-bedroom home up in the heart of Bassano, offering extensive renovations, a spacious yard, and an impressive newer detached garage. Perfect for first-time buyers, downsizers, or anyone looking for a move-in-ready property with room to grow.Step inside to a bright, open-concept layout featuring durable vinyl flooring, updated vinyl windows, new interior and closet doors, modern trim, and a beautifully renovated 4-piece bathroom with updated plumbing.Major exterior improvements provide added peace of mind, including newer shingles and eavestroughs, refreshed siding, a newly poured sidewalk, and added blown-in attic insulation for improved energy efficiency.Outside, enjoy the generous yard and spacious 14' x 14' deck, providing plenty of room for relaxing, entertaining, or enjoying those warm Bassano evenings. The basement offers additional potential with a separate exterior entrance and roughed-in bathroom, ready for future development to suit your needs.A standout feature is the professionally built, 2-year-old detached garage, complete with a double-insulated 18' LiftMaster overhead door, quiet belt-drive opener, and dedicated 30 AMP electrical sub-panel. Whether you need secure parking, extra storage, or workshop space, this garage delivers exceptional versatility.With extensive updates already completed, great outdoor space, future basement potential, and a fantastic newer garage, this Bassano property offers an excellent combination of comfort, functionality, and value. Book your showing today and see everything this move-in-ready home has to offer! (id:63476)
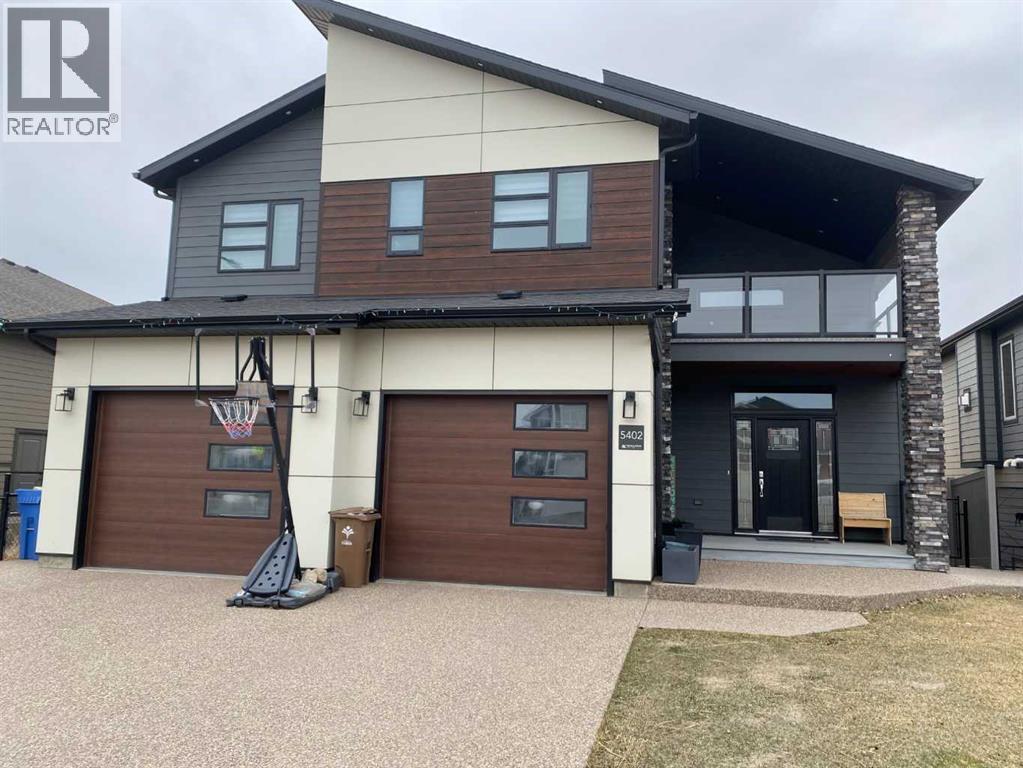
5402 43 Street
Taber, Alberta
Beautiful home on the lake in Taber! With 3400 sqft of finished living space and 5 bedrooms, this amazing bi-level home has ample room for the whole family! Built in 2020, this home located in Westview Estates was built to a high standard and features a main floor with 9 foot ceilings and large living spaces. A massive 18'x14' primary bedroom with full ensuite including jetted tub, and walk in closet are also included on the main floor as well as a 2 piece bathroom with laundry. Watch the sun set from the large 18'x12' covered deck in the back that looks out over Westview lake that has full glass walls to protect you from the wind while still maintaining the view. If you're looking for a different space to enjoy your morning coffee, you also have the option to sit on the 13'x12' covered deck at the front of the house that you access from the upper level where you will also find 2 additional bedrooms and a full bathroom. In the basement, you will love the absolutely massive 32'x21' family room that includes a wet bar. Attached to the family room is a dedicated tv/theatre room, another full bathroom and 2 more bedrooms, which could also double as an office. Walk out of the basement family room to a covered patio and the backyard that leads to the green space, park and lake! Extra features for this home include central A/C, an HVAC systems that is zoned individually for each level, built in sound system, quartz countertops, water filter, widow coverings (with some automatic), garburator, heated double garage and underground sprinklers. This home has so much value and a lot to offer, you need to take a look! (id:63476)
55 3009 156 Street
Surrey, British Columbia
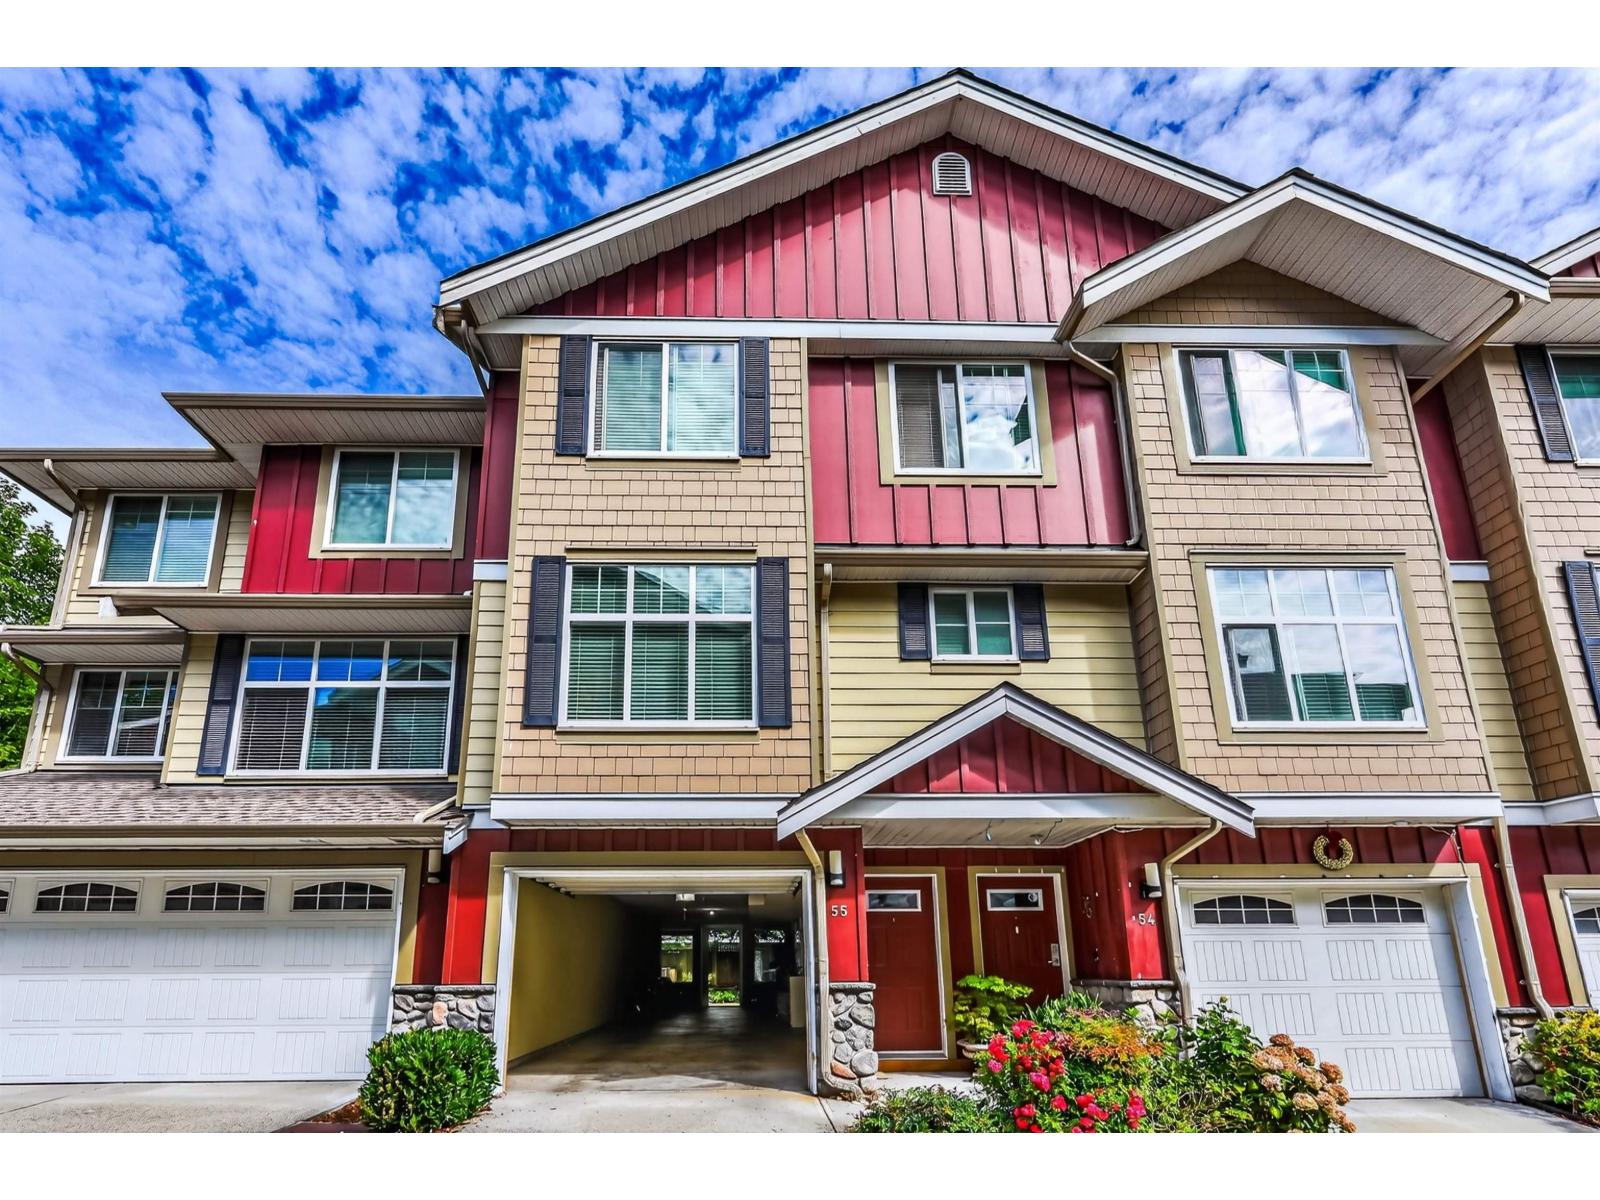
Exceptional living at Kallisto! This bright and spacious 3BR 2.5BTH home in prestigious Grandview Heights blends comfort, style and convenience. The main level offers and expansive layout featuring high ceilings, oversized windows creating an airy open-concept ambiance. Gourmet kitchen equipped with granite counters, S/S appliances, premium cabinetry and a seamless flow out to a spacious private balcony overlooking the fenced backyard. Upstairs features a tranquil primary bedroom with double closets & ensuite, plus two bright bedrooms and convenient upper laundry. Double tandem garage with bonus storage space. Kid friendly neighborhood. Walk to Sunnyside Elementary, Morgan Crossing shops and Southpoint Exchange. Easy access to Hwy 99, White Rock beach & US border. Easy showing, A must-see! (id:63476)
5205 52 Avenue
Castor, Alberta
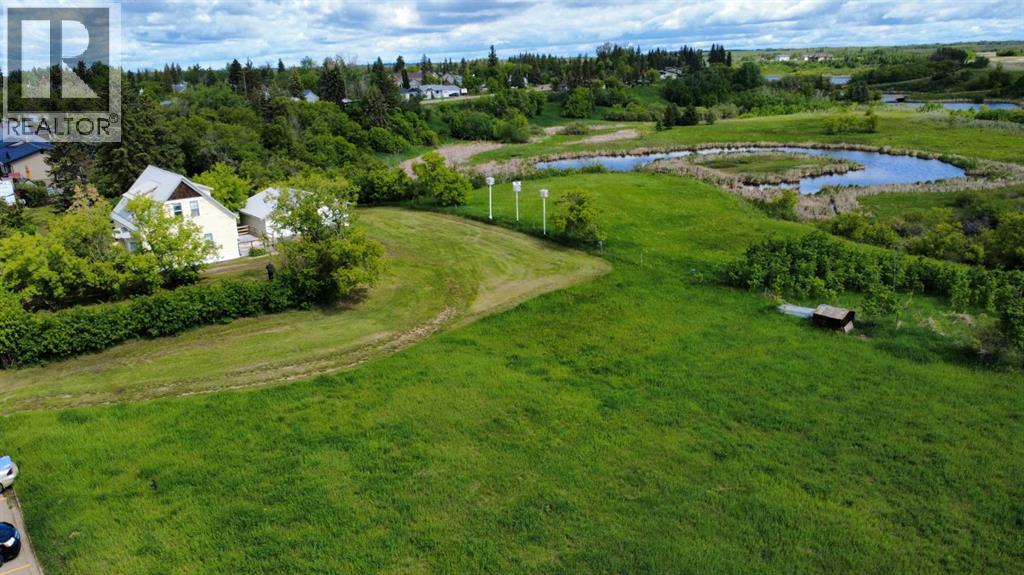
Own some beautiful history with this partially restored and modernized turn-of-the-century home! It features over 2 acres of space on the edge of town, backing onto a natural preserve, meaning you will never have rear neighbours other than the deer and other wildlife. Tinker in the oversized double-detached garage and enjoy both your tall, mature trees and the acre of potential pasture or hay land. Although this house is steps away from a K-12 school, it feels private thanks to the trees and size of the lot. Inside, fall in love with the restored hardwood and the home's open layout. Enjoy added amenities like the new upstairs bathroom, the new tankless water heater, and the recent metal roof, which make the place cozy and convenient. This place is ready to be a family home or to host short-term rentals with individual keypad locks on the four bedroom doors for privacy. The owners had asbestos remediation, have had recent furnace and ventilation cleaning, and have WW1 newspaper evidence from beneath the home's hardwood, further enhancing its safety and authenticity. A home like this is a rare beauty in an ideal location. (id:63476)
3, 49329 Folding Avenue
Rural Yellowhead County, Alberta
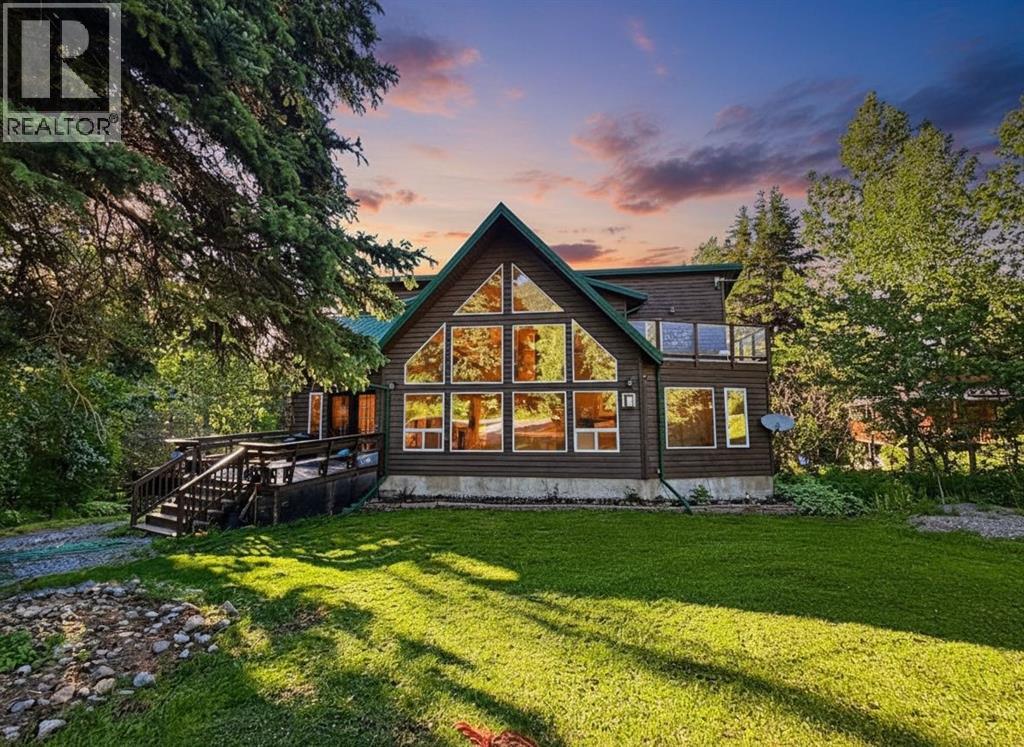
Welcome to #3 Folding Mountain Village — where mountain living meets exceptional revenue potential. Nestled in the breathtaking Rocky Mountains just outside the gates of Jasper National Park, this beautifully upgraded home offers an incredible opportunity in the up-and-coming community of Folding Mountain Village.Thoughtfully renovated and meticulously maintained, this home features a fully developed basement with a two-bedroom tourist/revenue suite, offering the potential for a lucrative income stream while enjoying your own mountain retreat. The main home has been extensively updated, including a renovated kitchen with new cabinetry, counters, sink and appliances; fresh paint, flooring, trim, baseboards and lighting throughout the main floor; and a spectacular 2026 ensuite renovation featuring a clawfoot tub, granite countertops and a customized walk-in closet.Numerous additional improvements include a new hot water tank, oversized washer and dryer, all-in-one washer/dryer in the basement suite, complete exterior staining with UV protection, and Lorex security cameras.Enjoy the perfect balance of tranquility and accessibility, surrounded by stunning mountain scenery and endless opportunities for hiking, skiing, wildlife viewing and outdoor adventure. Located just outside Jasper National Park, this property offers the unique opportunity to enjoy the Rocky Mountain lifestyle while being close to the amenities and services of Hinton.Whether you’re searching for a full-time mountain home, weekend escape, or income-generating property, #3 Folding Mountain Village is an exceptional opportunity to own a piece of this spectacular mountain community. (id:63476)
5604 16 Avenue
Edson, Alberta
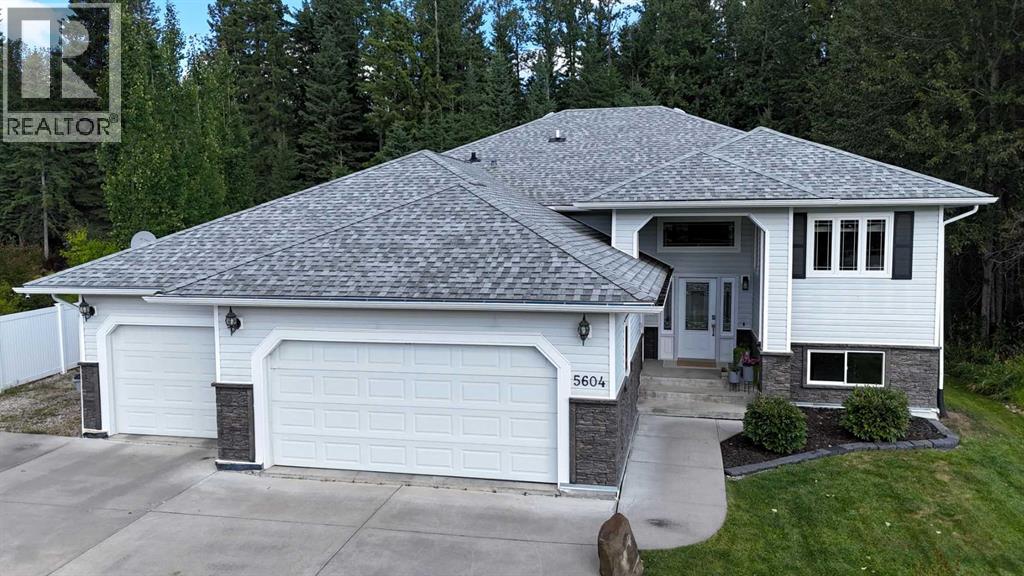
If you’re looking for an upscale, move-in-ready home in desirable Wilshire Estates, this impressive property may be the one! Offering over 3,600 sq. ft. of beautifully finished living space, 6 bedrooms, 4 bathrooms, an attached triple garage and a spacious 0.63-acre lot, there’s plenty of room for the whole family to enjoy both indoor and outdoor living. Step inside to a large, welcoming foyer with convenient access to the main level, basement and garage. The main floor features a bright, open-concept living area with a spacious living room highlighted by a gas fireplace and vaulted ceilings. The well-appointed kitchen offers plenty of wood cabinetry and counter space, upgraded stainless steel appliances, a powered island with breakfast bar and a corner pantry. The adjoining dining area features a china cabinet nook and provides direct access to the expansive back deck. The primary suite is a relaxing retreat with his-and-hers closets and a spacious ensuite featuring a soaker tub with custom tile surround and a double vanity. Two additional generously sized bedrooms complete the sleeping quarters, while the convenient main-floor laundry room offers a sink and plenty of additional storage. The fully developed basement features comfortable in-floor heat and an impressive family/rec room with plenty of space for both a TV area and games area, plus a wet bar that's perfect for entertaining. An exterior door with enclosed access adds extra convenience. This level also offers three additional bedrooms, two beautifully renovated bathrooms, a utility room with a second set of laundry machines and additional storage beneath the stairs. The attached triple garage is also equipped with in-floor heat and features two man doors, a floor drain and additional storage space. Out front, a quadruple wide concrete driveway provides lots of parking, while dedicated RV parking beside the garage includes 30-amp power service. Outdoor living is just as impressive! Relax or entertain on th e 12' x 31' deck overlooking the beautiful, private backyard. A remote-controlled awning provides shade on sunny days, while a natural gas BBQ line makes outdoor cooking easy. Nestled among the trees is a private fire pit area with power outlet, creating the perfect spot to gather with family and friends. A fenced portion of the yard provides plenty of space for children and pets to play. Additional upgrades and features include upgraded stainless steel kitchen appliances, granite and quartz countertops, custom tilework, vinyl plank flooring on the main level, a new water heater, hot water on demand and black chain-link fencing. Beautifully maintained and truly move-in ready, this exceptional Wilshire Estates property offers the space, comfort, privacy and amenities – exactly what today’s families are looking for. (id:63476)
454038 75 Range
Rural Wetaskiwin No. 10, Alberta
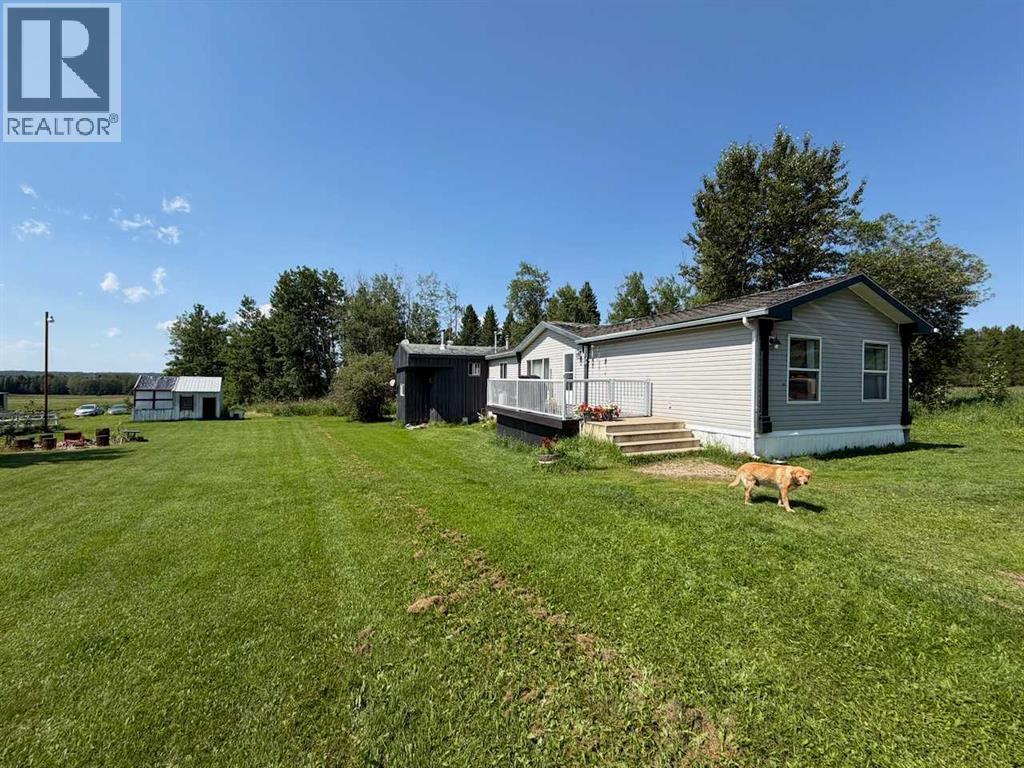
This acreage property features almost 5 acres of land and a spacious 4 bedroom, 3 bathroom home. The open concept property includes a bright living room, dining space, and island kitchen. The primary bedroom is at the back and features a 4pc. ensuite bathroom. The three other bedrooms share the main 4pc. bathroom. Plenty of storage and a laundry room off the hallway. There is an addition to the home with a wood stove for heat that has storage and an additional seasonal 3pc. bathroom. Enjoy the sunny deck and wide open spaces. An older garage structure also offers extra storage and parking. Close to Alder Flats with shopping and other amenities. (id:63476)
502, 4820 47
Red Deer, Alberta
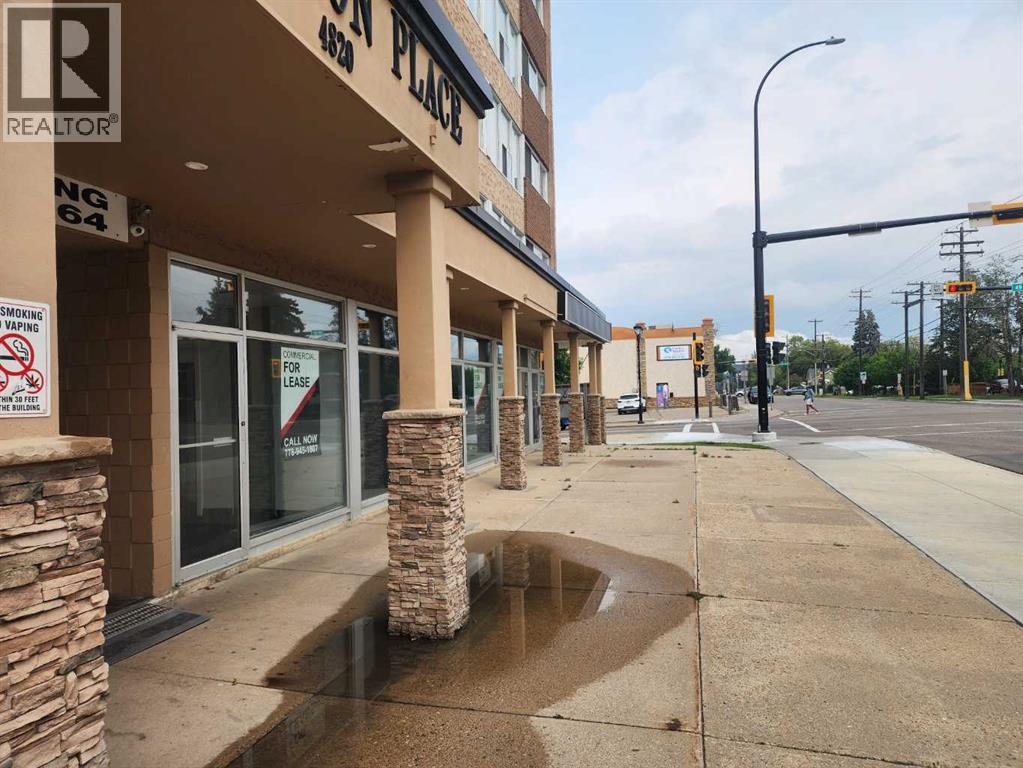
Parkvale located 5th floor , elevator access end unit 1-bedroom, 1-bathroom condo on the Edge of Downtown Red Deer. Unit shows well and features a functional open-concept layout, spacious living room, galley kitchen, and full 4-piece bath. Unit has been upgraded with Neutral paint colours, Laminate flooring in LI ( large window) Ceramic tiles in kitchen and bathroom , bedroom has lino ( Large windows) . Same-floor coin laundry, 1 parking stall with the option to pay for a powered stall for $35.00 per month. This unit has always been in a Rental pool, so electricity is presently included in Rental rate of $ 1,075.00. Tenant has lived here for around 2 yrs. Security camera's outside and inside , Fob access to building front and back doors. On-site manager. Unbeatable location within walking distance of shopping, dining, medical facilities, and Waskasoo trail system. City Park area just south of building . Golden Circle Seniors community centre and recreation centre with swimming pool is also close by. Pet friendly with board approval . Ideal for buyers or investors looking for high value! (id:63476)

32 Sagewood Close
Red Deer, Alberta
A custom estate designed to a level that would be extraordinarily difficult to recreate today. Built by Sorento Custom Homes and backing onto Piper Creek green space in Southbrook, this fully developed walkout bungalow offers nearly 4,900 Sq.Ft. of thoughtfully finished living space with a level of craftsmanship, materials, and detail rarely seen in the current market. From the full stone exterior, Loewen doors, Control4 automation, and triple-pane windows to the extensive travertine, Hickory hardwood, custom Maple millwork, and heated tile floors, every aspect of this home was built with long-term quality in mind. The layout blends luxury with livability, offering 5 Bedrooms, 4.5 Bathrooms, a stunning chef’s Kitchen with premium Viking appliances and oversized granite island, a theatre room with included equipment, a custom wet bar, private Loft retreat above the Garage, and a heated triple car Garage. Outside, the professionally landscaped west-facing yard was designed for both privacy and entertaining, with multiple covered outdoor spaces overlooking the environmental reserve. For the buyer who appreciates craftsmanship, privacy, and appreciate the true replacement value, 32 Sagewood Close represents a rare opportunity in Red Deer’s luxury market. (id:63476)
34470 Range Road 20
Rural Red Deer County, Alberta
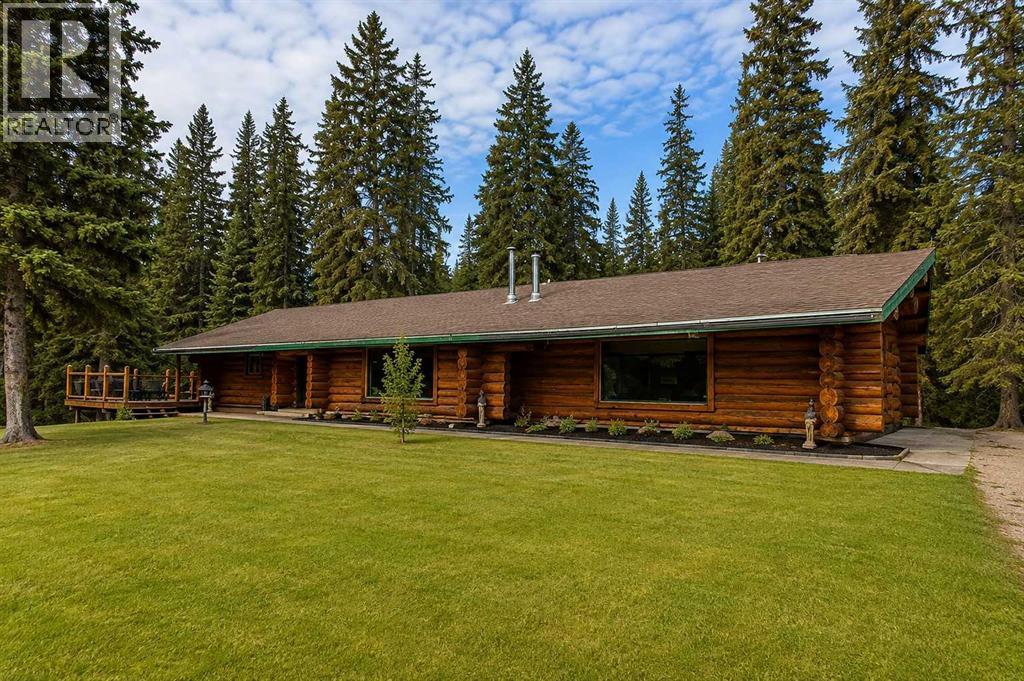
ESCAPE TO YOUR OWN PRIVATE WEST COUNTRY RETREAT! Set among mature trees in a peaceful and secluded setting, this spacious log home captures the character, warmth and freedom of country living while being conveniently located just 7 km from Highway 2 and Bowden. Inside, the inviting rustic atmosphere is complemented by updated kitchen cabinets and countertops, renovated bathrooms, generous living spaces and the comfort of in-floor heating. Recent improvements include asphalt shingles (approx. five years old). Outside, a heated 25' x 26' log garage with loft provides excellent space for vehicles, toys, storage or a workshop. An additional 30' x 50' unassembled steel building is included. With 80.5 acres to call your own, this property is made for those who love the outdoors. Explore the trees and trails, hunt, ride ATVs, gather around the fire, or simply enjoy the peace, wildlife and privacy of your own piece of Alberta. The expansive property offers plenty of room for campers, recreational equipment and a future shop, along with potential for a second residence subject to County approval. Whether you're looking for a year-round country home, recreational getaway or a place where family and friends can gather and enjoy the outdoors, this unique property delivers the space, privacy and West Country lifestyle that are increasingly hard to find. (id:63476)
317 Main Street
Alliance, Alberta

Historic Character & Modern Updates in Alliance, AlbertaStep back in time while enjoying the comfort and updates of today in this beautifully maintained two-storey historic home in the welcoming village of Alliance, Alberta. Situated on four spacious lots, this charming property offers an incredible amount of space, character, and opportunity.The home features 5 bedrooms and 2½ bathrooms, with beautiful fir hardwood floors throughout and character that is difficult to replicate. Numerous major upgrades have already been completed, including all-new windows + Siding, updated wiring, new plumbing throughout, an updated furnace, a new sump pump, and shingles with an estimated 40-year life expectancy. The home has been lovingly cared for and is truly move-in ready.Outside, the property continues to impress. Enjoy the expansive 7’ x 28’ front veranda, perfect for relaxing and taking in the peaceful surroundings, along with a rear deck for entertaining. The spectacular yard features mature fruit trees and a garden area for those who enjoy growing their own produce. Check out the Western theme Bar with wood stove in the 10 by 20 shed in the back Yard.For the vehicle enthusiast, hobbyist, or anyone needing plenty of storage, there is an extra-large 28’ x 30’ heated detached double garage, plus an additional 10’ x 20’ detached single garage, a 10’ x 20’ rear carport, and plenty of room for RV parking.With the major work already completed, this is a rare opportunity to own a historic home that combines timeless character with important modern improvements. All appliances are included.There is so much to see and appreciate here—this one truly needs to be viewed in person to experience all that it has to offer! (id:63476)
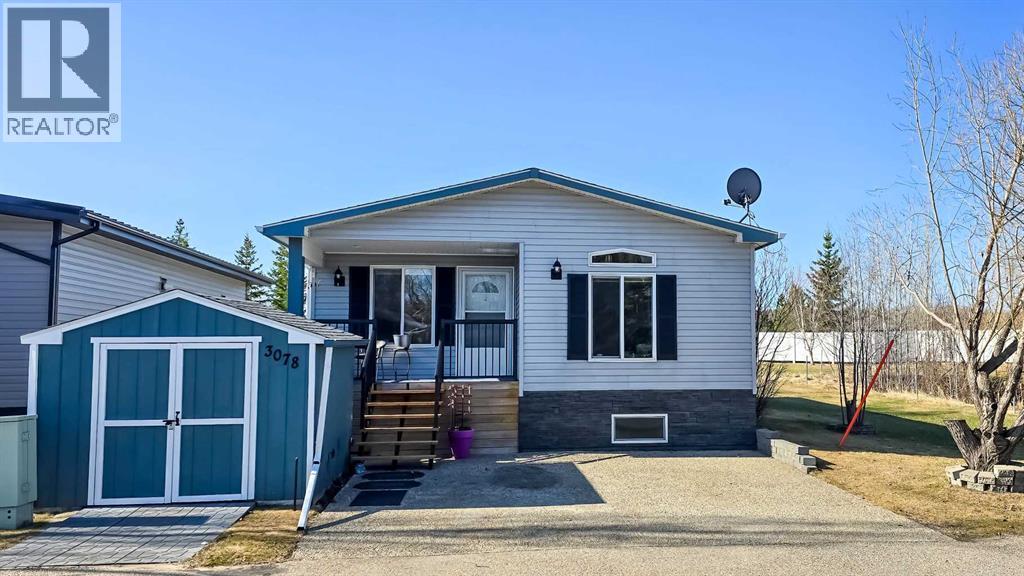
3078, 25074 South Pine Lake Road
Rural Red Deer County, Alberta
Welcome to #3078 in Whispering Pines Resort at Pine Lake! Photos were taken with owner's furniture & decor, before occupied by tenant. This beautifully updated 3-bedroom, 1.5-bath home with a partially finished basement offers the perfect blend of comfort, recreation, and low-maintenance living. Located in Phase 3, this property enjoys a peaceful setting with green space behind and a pond with fountain beside the home. The bright, inviting interior features large windows, a skylight, stainless steel appliances, central air conditioning, and a spacious living room that opens onto a covered south-facing deck. Recent updates include shingles, eavestroughs, railings, deck improvements, paint, lighting, and more. Whispering Pines is a gated four-season resort community on Pine Lake, just 30 minutes from Red Deer. Enjoy exceptional amenities including an 18-hole golf course, marina, private beach, clubhouse with restaurant, indoor pool, hot tub, fitness centre, pickleball courts, walking trails, and an active community atmosphere. Whether you're looking for a year-round home, weekend escape, or retirement retreat, this move-in-ready property offers an outstanding lifestyle opportunity in one of Central Alberta's most sought-after resort communities. (id:63476)

4309 43 Street
Castor, Alberta
Bare land in the new subdivision on the south part of Castor, 15 lots listed by Sutton Landmark Realty, all are approximately 65x128 ft. Negotiable time line to build. (id:63476)

23 Park Ridge Drive
Camrose, Alberta
Where do we begin! Green space to the back, Green space to the front ... providing SO much privacy! Situated in the sought after Parkridge area, this stunning home offers almost 2800 sq ft for your family's enjoyment PLUS the basement and is steps to the walking paths through the valley system. The main level of the home offers a generous study, living room that has some openness to the eating area and kitchen, handy walk-through pantry (with freezer) laundry, back entry AND 2 pc. powder room. The upper level has 4, YES 4 bedrooms, plus a 5 pc washroom (complete with sun tube) and the primary bedroom has a walk-through closet and 5 pc. ensuite. (both with pocket doors). The basement is an amazing space for entertaining with LOADS of room for games, music, working out, or whatever your family might need. There's an attached heated 3 car garage PLUS RV parking. :-) Now, for the beautiful front and back covered decks, complete with screen doors to the home. However, there's A/C for those super hot days anyway. A few other "extras" are: sprinkler system, BBQ gasline, gemstones at the front of the home. What are you waiting for let’s start “Parkridge Living” now! (id:63476)
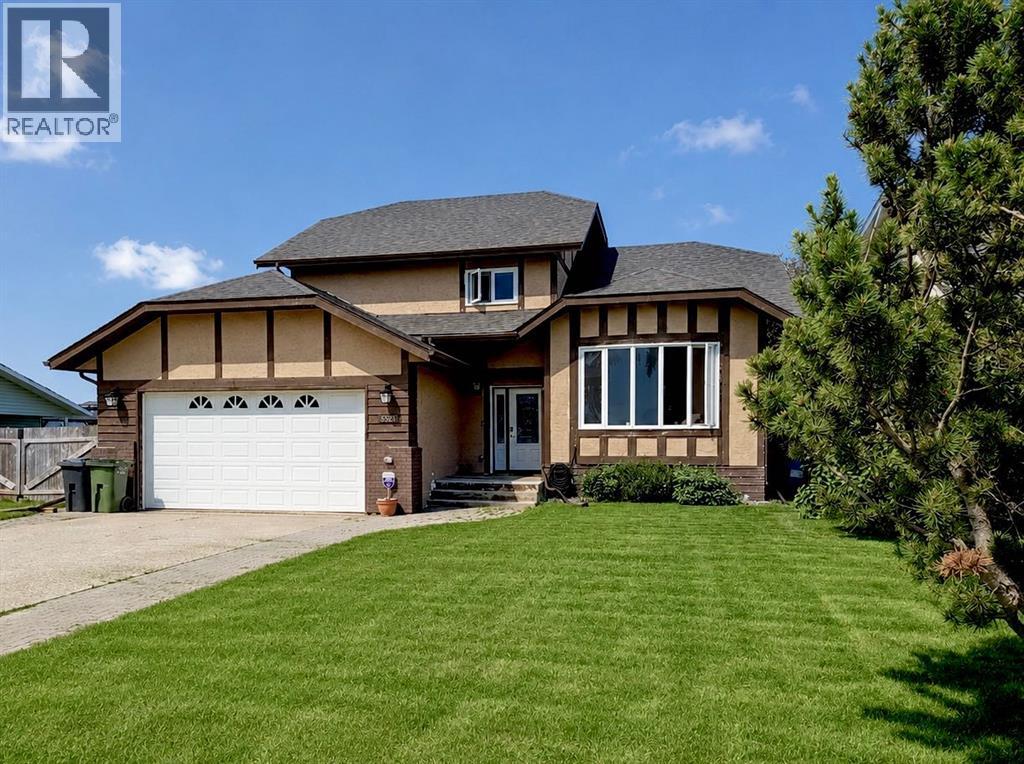
5521 46 Street
Rimbey, Alberta
With nearly 3,000 sq. ft. of developed living space spread across FIVE-LEVELS, set on a large private lot, backing onto peaceful pasture and directly across from a green space and playground, this home offers privacy, versatility, and the space you need for a large or growing family all at an affordable price. Inside you’ll find 4 bedrooms, 3.5 bathrooms, 3 spacious living areas, plus 3 ADDITIONAL FLEX ROOMS that can become your home office, gym, craft room, playroom—or all of the above. Vaulted ceilings create an open, airy feel, while fresh paint on the main-level, updated railings, and an updated kitchen bring a fresh touch to a home with timeless character. The primary suite is your own private retreat, complete with peaceful views, an oversized walk-in closet, and a functional 3-piece ensuite. Step outside onto the two-tier covered deck with the top-level completely REBUILT and enjoy your morning coffee overlooking the quiet surroundings. Need room for hobbies or projects? The heated, fully finished DOUBLE ATTACHED GARAGE includes a floor drain and hot and cold water taps, while the impressive 24’ x 28’ DETACHED WORKSHOP features vaulted ceilings, skylights, and its own hot water tank—a dream setup for any handyman, hobbyist, or entrepreneur. The entire home has been recently PRE-INSPECTED by a licensed inspector. Note that some of the carpet in a few rooms needs to be replaced and because of course every buyer has their own style, the seller is offering a CREDIT TOWARDS NEW FLOORING giving you the opportunity to personalize the home to your taste. Top it off with NEW SHINGLES (2026), an incredible lot, and endless possibilities, this home has the space you’ve been waiting for and needs to be seen in person to truly appreciate! (Some photos has been virtually staged) (id:63476)
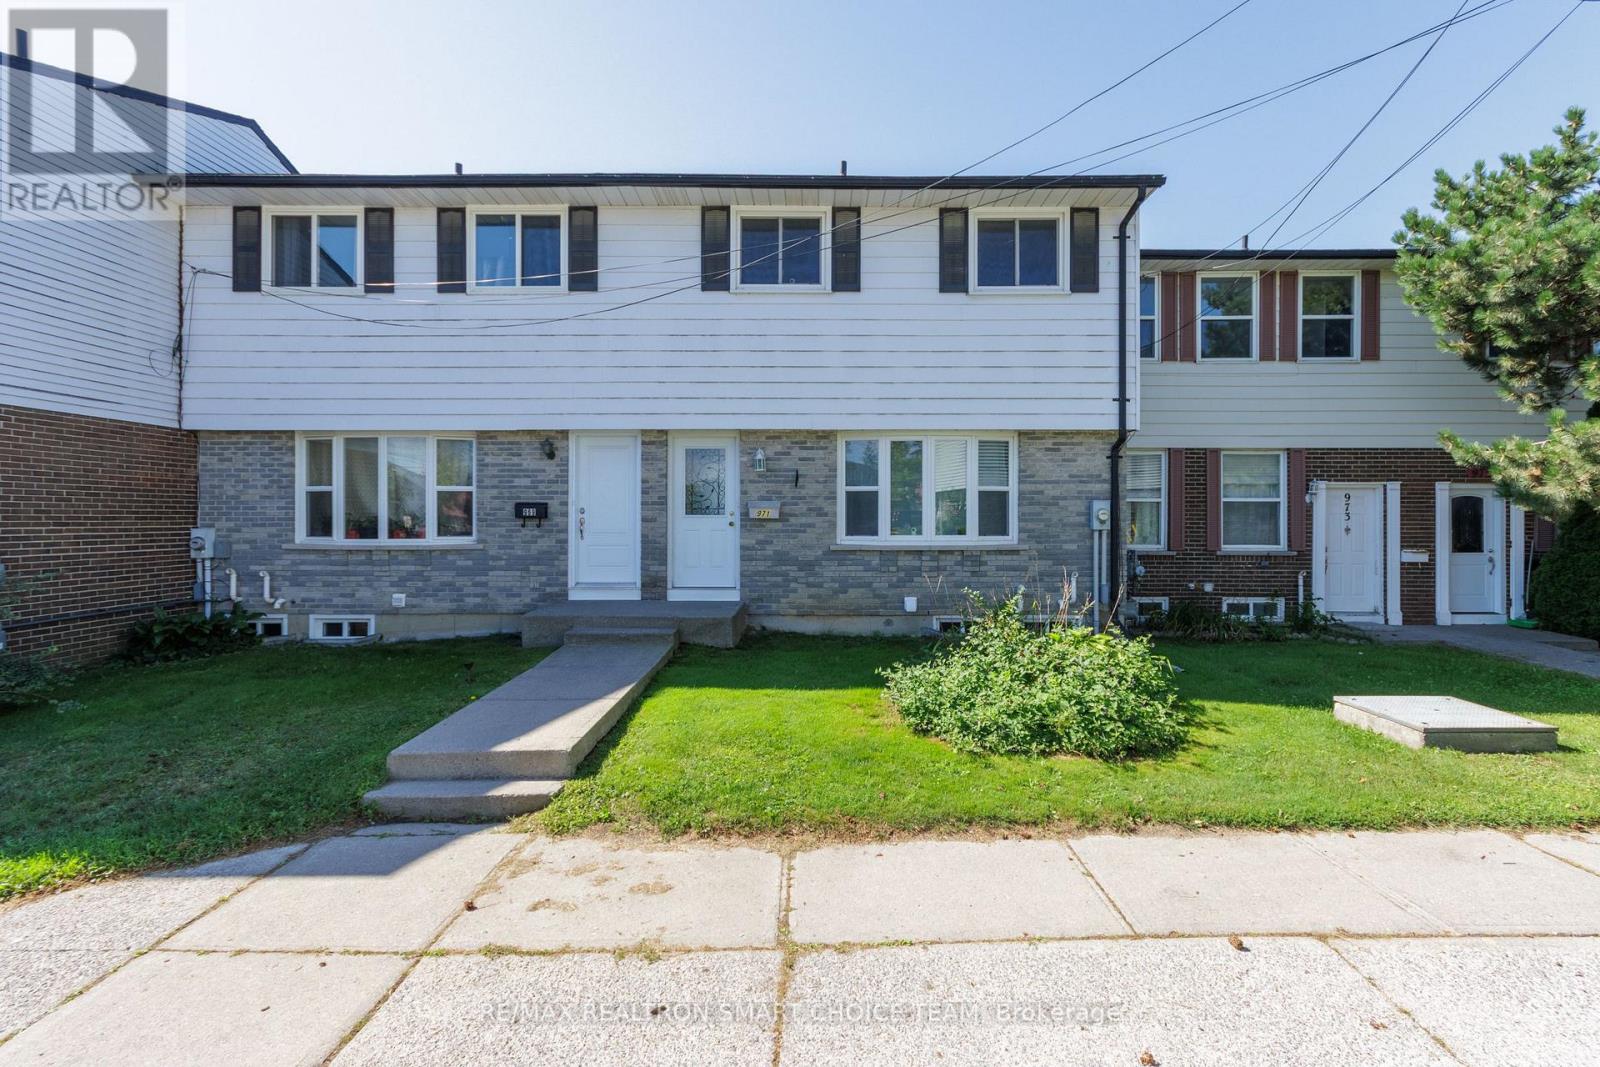
971 Oakview Avenue
Kingston, Ontario
Welcome to 971 Oakview Avenue, a well-maintained 3+1 bedroom, 2-bathroom condo townhouse in Kingston's desirable west end. This bright and functional home features a spacious living area, separate dining room, updated kitchen, and laminate flooring throughout much of the home. The upper level offers three comfortable bedrooms and a full bathroom. The finished lower level provides additional living space with a versatile recreation room or fourth bedroom, a convenient powder room, a separate laundry area, and a rare walkout to a quiet, south-facing backyard patio. Additional features include central air conditioning, a high-efficiency gas furnace, an outdoor community pool, assigned parking, and **a fully paid-off water heater**. Ideally located within walking distance of schools, parks, walking trails, major bus routes, grocery stores, restaurants, and everyday amenities, with shopping just minutes away. The property is also conveniently located only minutes from the waterfront and Lemoine Point Conservation Area. A great opportunity for first-time buyers, families, downsizers, or investors seeking a well-located home in a convenient Kingston neighbourhood. Some photos are virtual staging. (id:63476)
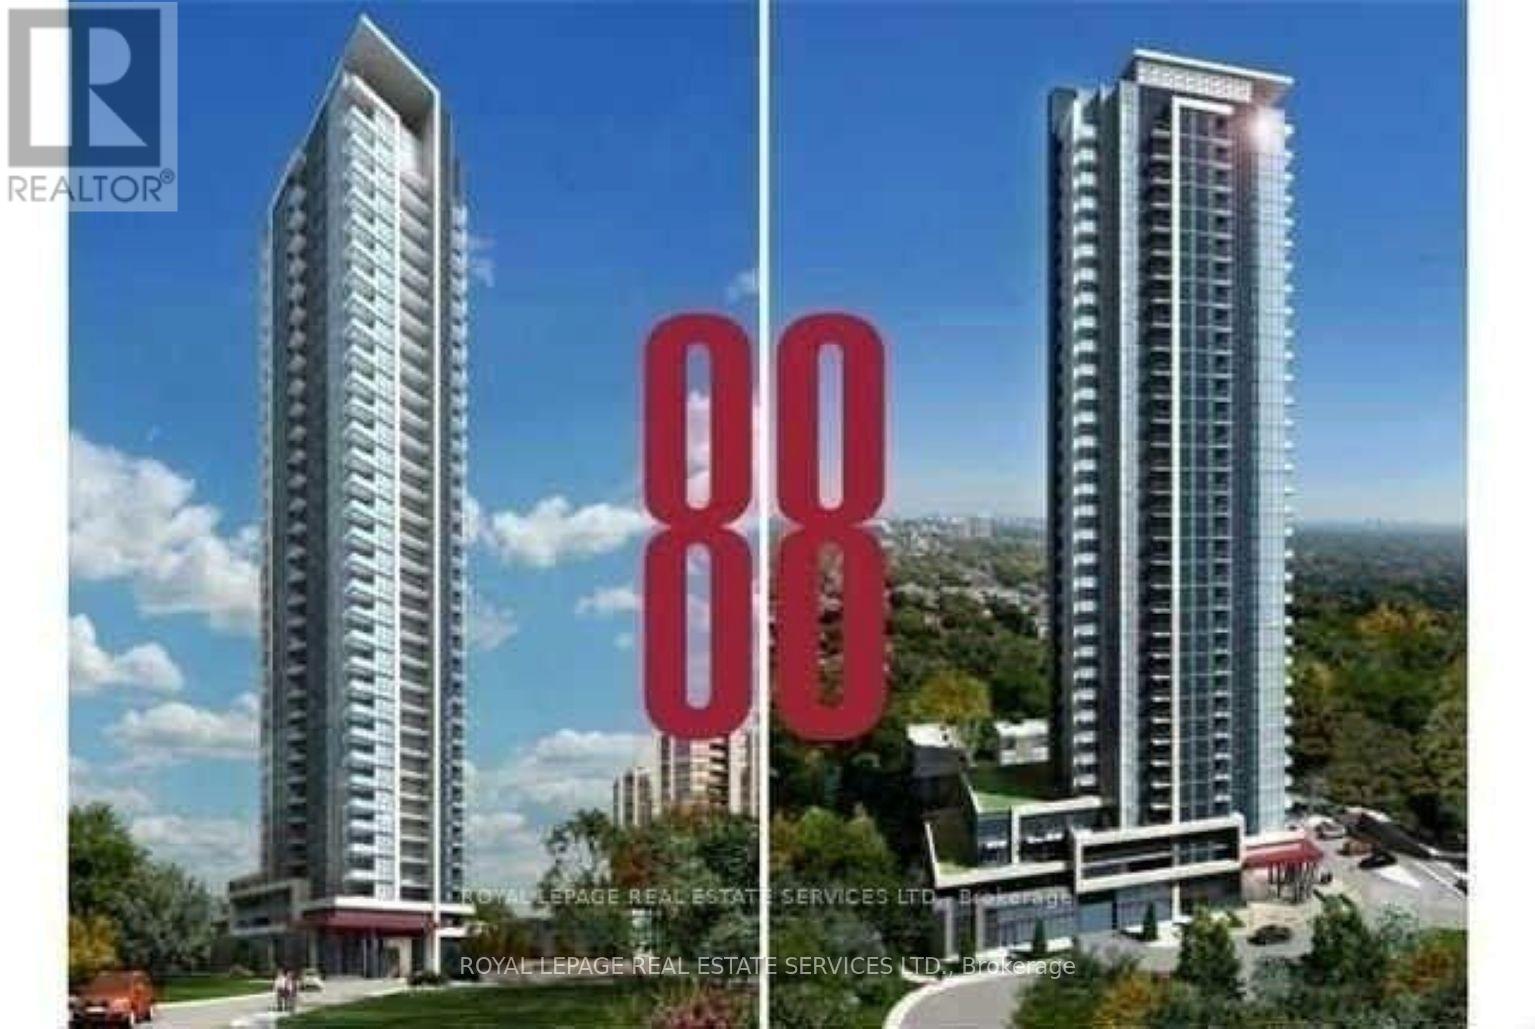
2008 - 88 Sheppard Avenue E
Toronto, Ontario
Welcome to Luxurious Minto 88 by Minto! Conveniently Located at Yonge and Sheppard, The Heart of North York with Unobstructed Panoramic View; Quiet Set Back from the Hustle and Bustle of the Neighbourhood, Yet Only Minutes from Highway 401, Steps from All Conveniences: Subway, Grocery Stores, Shopping, Restaurants, Cinema etc. Spacious and Functional Layout, 655 Sf + 56 Sf Open Balcony; 1Bedroom + Den, which Can be Used as 2nd Bedroom. New High Quality Vinyl Floors Throughout and Newly Painted! Just Move In and Enjoy! 1 Parking and 1 Locker Included. (id:63476)
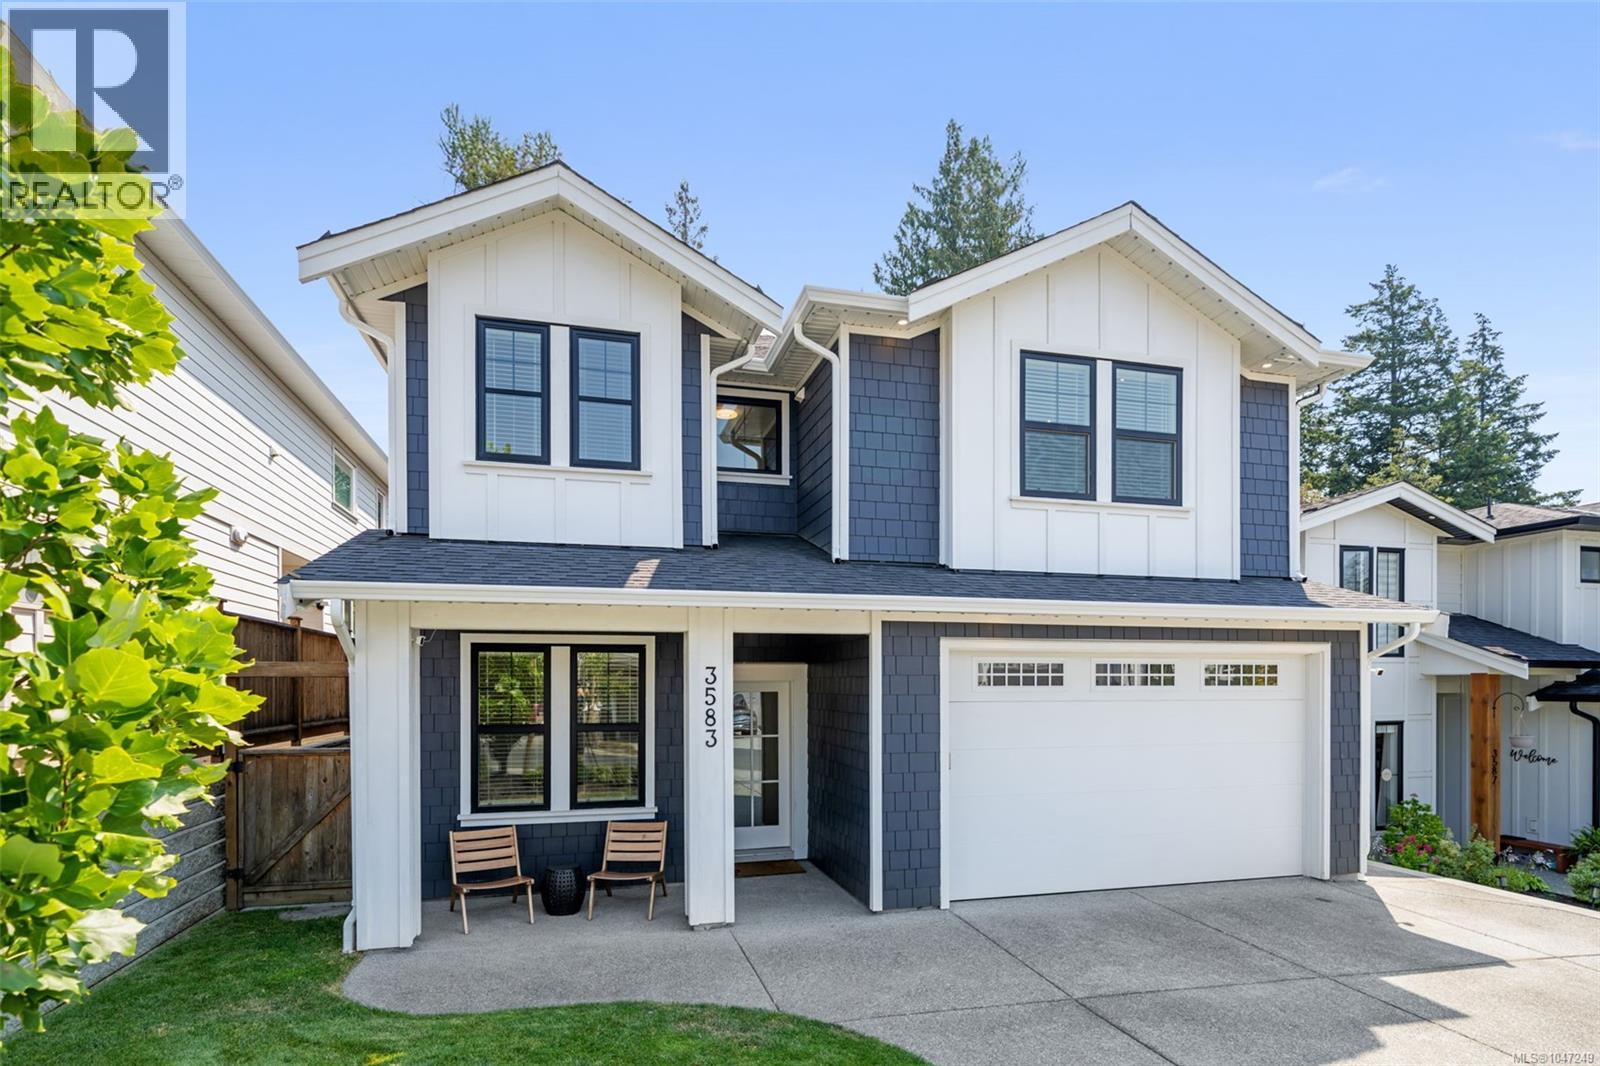
3583 Delblush Lane
Langford, British Columbia
O/H Aug 29th 1-3pm. Prepare to be wow'd! This gorgeous property looks like a show home! The main residence offers 4 bedrooms and 3 baths plus a bonus fully self contained legal 1 bedroom suite above the garage. High-end finishes throughout the thoughtfully laid-out floor plan include a chef's kitchen with Fisher & Paykel appliances, gas range, pot filler, designer lighting, stylish quartz countertops, an oversized island opening to a living area with a high-efficiency gas fireplace. The dining area leads out to a patio, and private fully fenced backyard backing onto a peaceful greenbelt creek. On the upper level, find a primary suite with a walk-in closet and dream ensuite complete with a custom double tiled shower & freestanding tub, plus 2 additional bedrooms and access to the suite if you chose to use it as part of the main home. Double garage and exterior gemlighting! Walk or short drive to all school levels, Red Barn Market, hiking trails and all the amenities of Royal Bay without the density. Your dream home awaits! (id:63476)
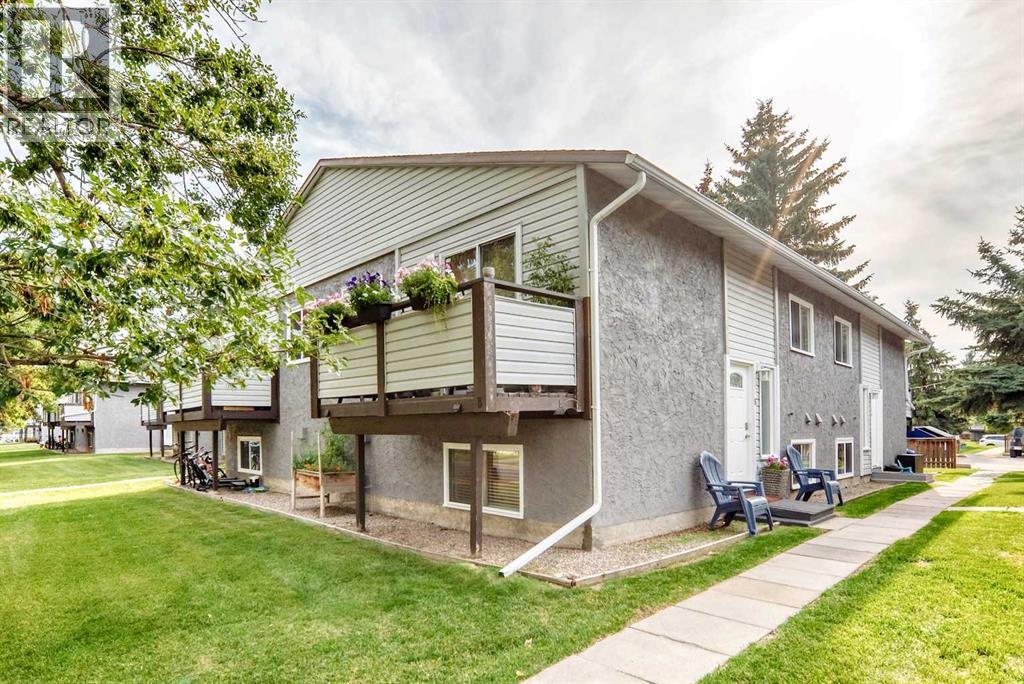
B, 109 Stanley Avenue
Okotoks, Alberta
Welcome to this bright, spacious and beautifully maintained 3-bedroom home offering just over 1,000 sq. ft. of comfortable living space in Okotoks. Clean, fresh and move-in ready, this home shows pride of ownership throughout, with newer flooring, a renovated bathroom and an updated kitchen equipped with stainless steel appliances. The galley-style kitchen features granite countertops and a refrigerator with a convenient water dispenser and ice maker. Enjoy your morning coffee on the private balcony, where mature trees provide a wonderful combination of sunshine and privacy. The home also includes an assigned parking stall, plenty of street parking for guests and low condo fees. The spacious primary bedroom offers a generous walk-in closet, while additional storage under the stairs provides plenty of room to keep everything organized.The location is hard to beat; tucked away on a quiet street yet just a quick walk to the shops, restaurants and amenities of downtown Okotoks. The Sheep River and pathway system are also close by, along with a nearby playground and soccer field, making it easy to enjoy everything the area has to offer.With three bedrooms, over 1,000 sq. ft. of living space and a great location that puts downtown within easy walking distance, this well-cared-for home is a wonderful opportunity to enjoy the Okotoks lifestyle. (id:63476)
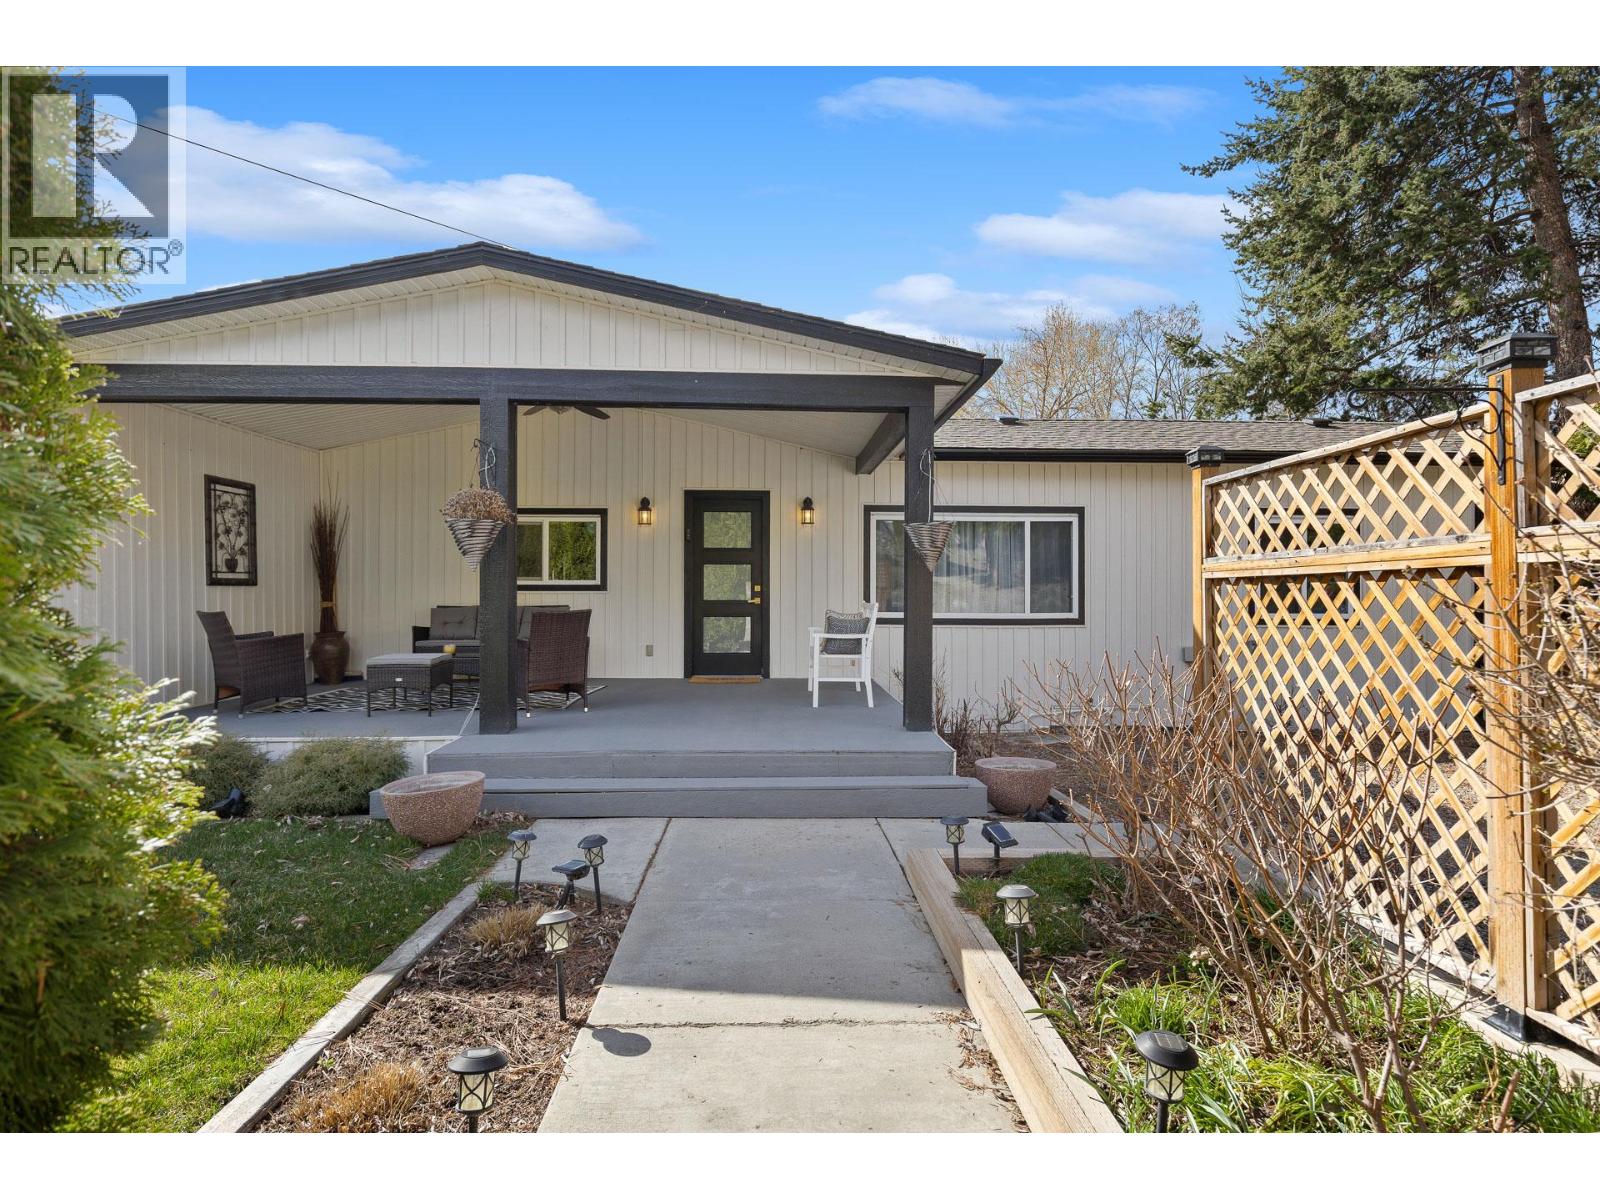
3206 Shannon Lake Road Unit# 15
West Kelowna, British Columbia
Welcome to this tastefully renovated 2-bedroom 2-bathroom home offering a functional and well-planned layout. You will find the open concept living space to be bright and spacious with direct access to a large covered front porch. The kitchen is fitted with all stainless steel appliances, along with all white cabinetry and wood countertop. The primary bedroom is generously sized and features a large walk-in closet and a full ensuite bathroom. The second bedroom is also well-proportioned and is located on the opposite end of this home, giving extra privacy between the two bedrooms. Updates completed in 2021, roof replace in 2023 and new insulation completed in 2025, improving the overall efficiency. The home is situated at the end of a cul-de-sac, providing a more secluded setting while still being close to golf courses, wineries, shopping, and other everyday amenities. This your opportunity for a move-in ready home in an established 45+ community. Up to 2 pets 14 inches at the shoulder with park approval. Buyers can try Peace Hills Trust or BMO for financng. (id:63476)
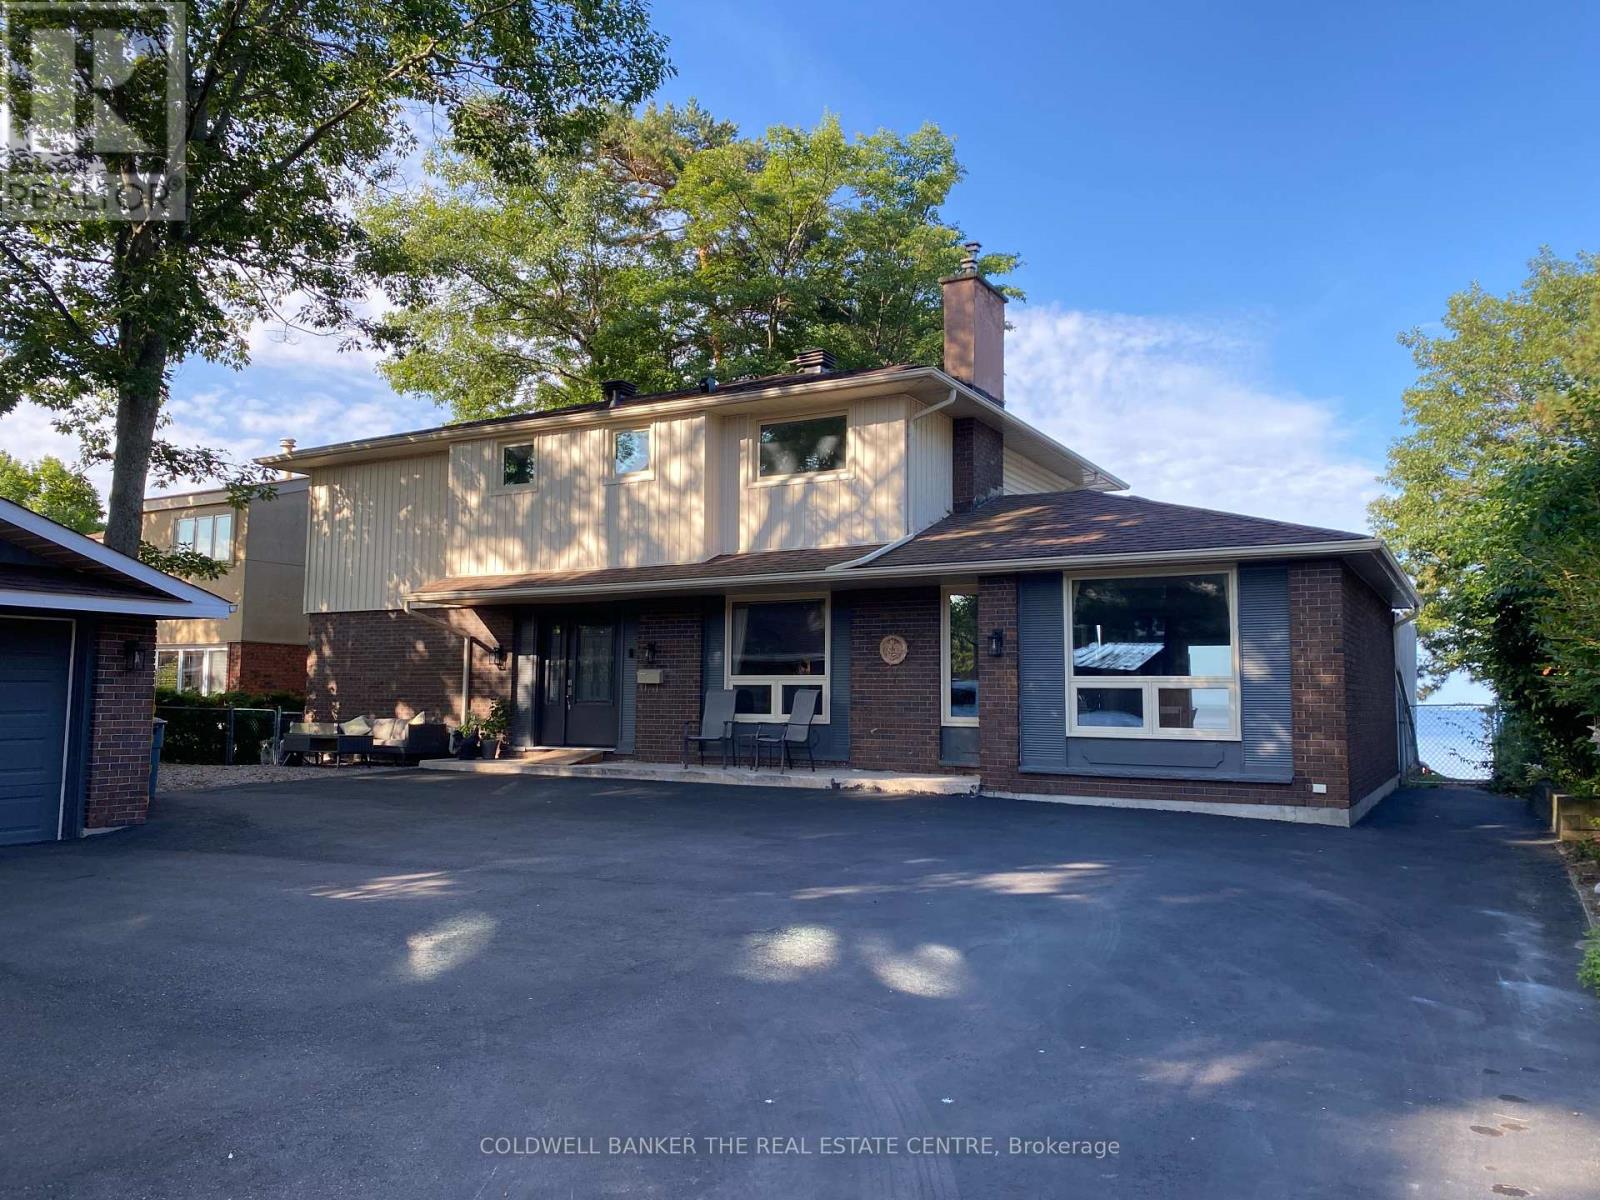
227 Parsons Avenue
North Bay, Ontario
RARE OPPORTUNITY, QUIET IN TOWN WATERFRONT and walking distance to many amenities. Very spacious and bright westerly facing waterfront family home in ideal location offers nearly 2400 sqft of above grade living space plus a full finished basement with beautiful dry bar. Having 5 bedrooms, 5 bathrooms, loads of storage space, an oversized double garage and loads of parking, this may be the one you've been waiting for. Accessible main floor area with extra wide front door and large room with an ensuite bathroom with roll in shower. Many updates already done like awning windows, all doors, attic insulation, exterior insulation, new vinyl siding, driveway expansion, gutters and guards, light fixtures and ceiling fans, Gas BBQ hook up, +++. All that is needed now is your final ideas and finishing touches. The very large and fully fenced backyard offers multiple patios and a lower waterfront deck with beach access, 2 firepits, large shed and sunsets that never get old! This may be your last chance to get this size of home and property for under a million in this wonderful family friendly neighborhood. (id:63476)
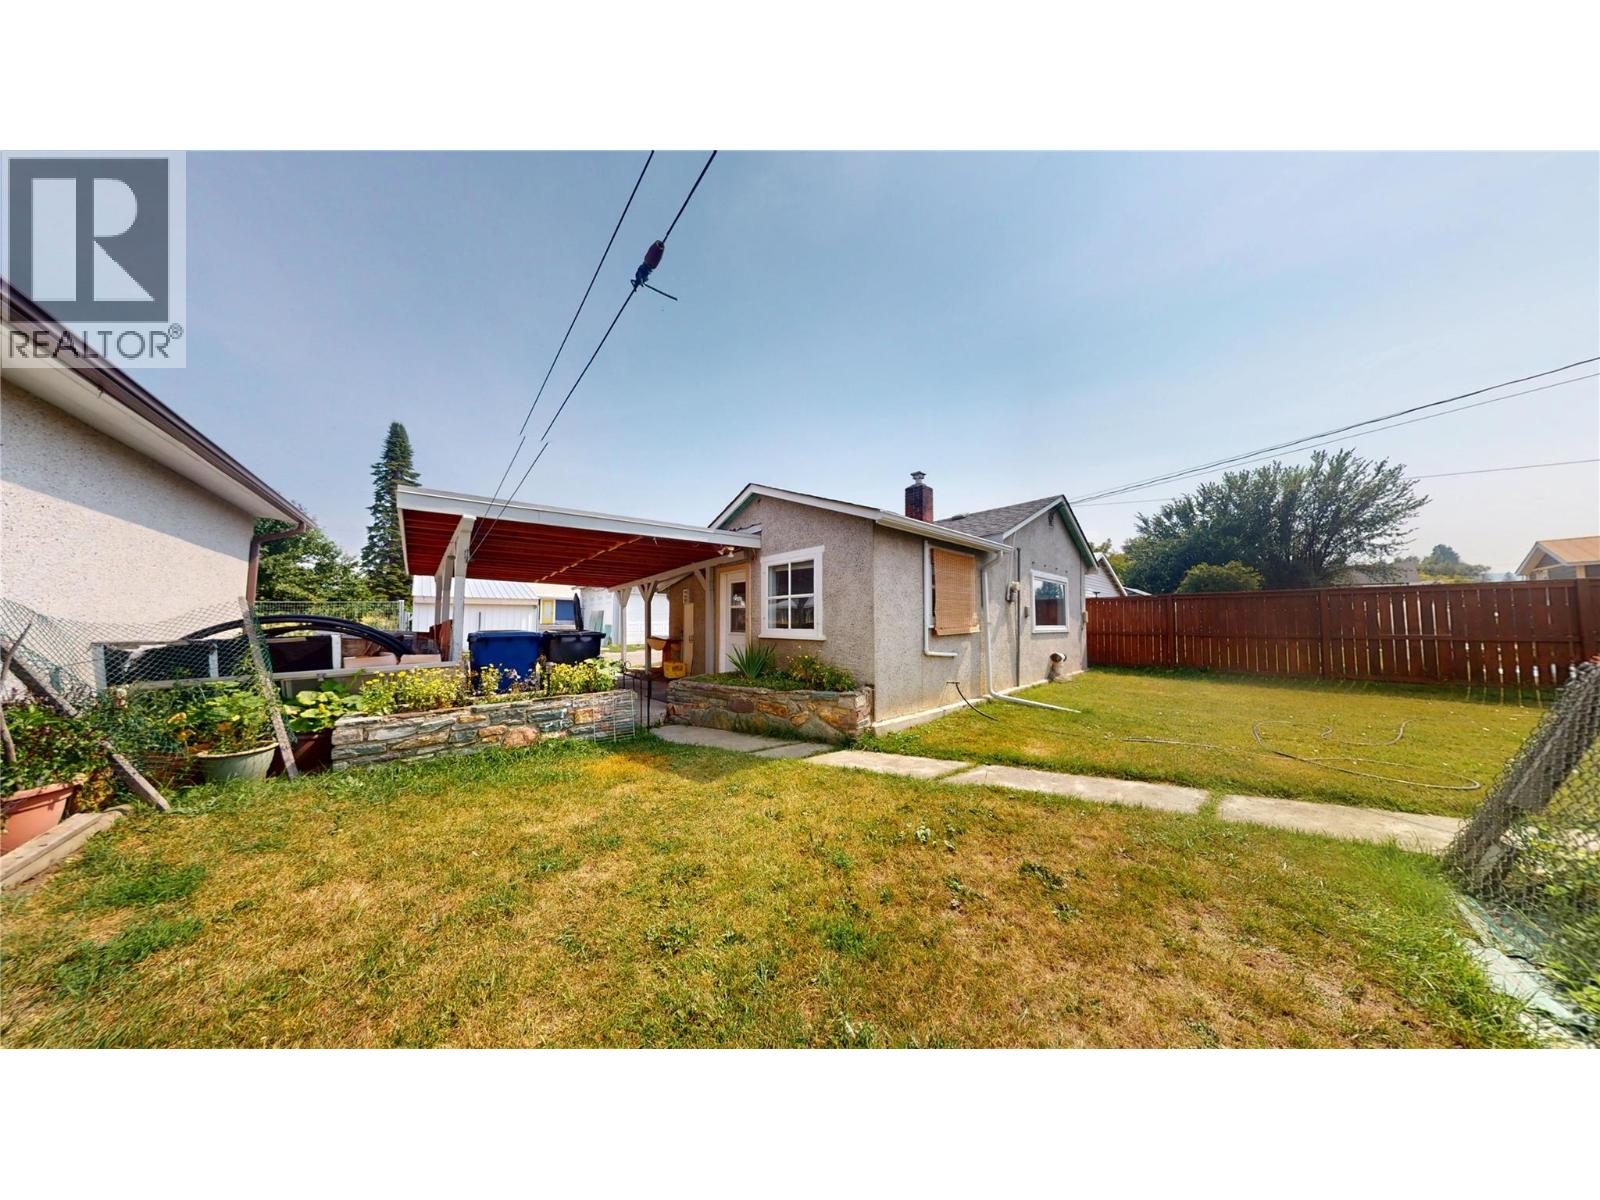
10 14th Avenue S
Cranbrook, British Columbia
Let's start here! You can afford this prime location bungalow on 0.126 acres with an amazing garden spot - it is truly a gem! With an attached carport, offers the perfect balance of comfort, charm and accessibility. Across the street from shopping, restaurants and health clinics, this home has newer windows, roof and paint. With the possibility of being 2 bedrooms, the home comes complete with fridge, stove, washer and dryer. With 5% down ($14,000) your monthly payment is just $1,395/month. This is a great starter/equity builder. (id:63476)
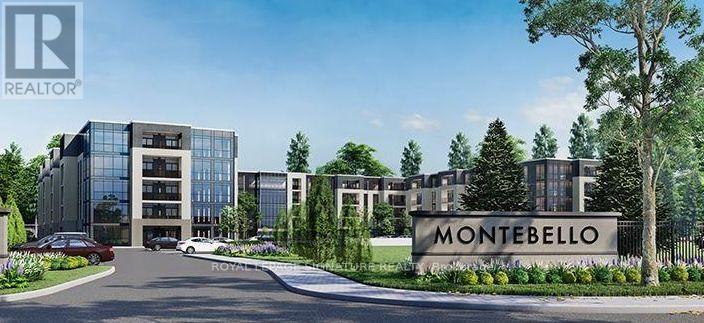
Lp09 - 50 Herrick Avenue
St. Catharines, Ontario
Experience penthouse living at 50 Herrick Avenue in this stylish and inviting one-bedroom suite. Featuring a bright, open-concept layout, contemporary finishes and plenty of natural light, this thoughtfully designed condo offers a comfortable and modern space to call home. Enjoy an excellent selection of building amenities, including a fitness centre, party room, and pickleball court. Conveniently located near shopping, golf courses, dining, everyday essentials, and major amenities, this residence combines modern living with exceptional convenience. A fantastic opportunity to enjoy low-maintenance condo living in a well-appointed building and convenient location. Tenant is responsible for all utilities (heat, hydro, water and hot water tank rental).option for Furnished Unit Available $2000/Month + All Utilities (Couch, Coffee Table, TV, TV Stand, Queen Bed Frame, Dining Table and 4 Chairs) (id:63476)

306, 7239 Sierra Morena Boulevard SW
Calgary, Alberta
Discover comfortable, low-maintenance living at #306 in The Sierras of Richmond Hill, a well-maintained 55+ Adult Living Community. Designed to encourage an active and social lifestyle, The Sierras offers an impressive range of amenities, including a Fitness Centre, Library, Wood Shop, Guest Suites, Games, Social and Hobby rooms, and more.This bright, spacious home features a west-facing balcony, creating the perfect setting to relax and enjoy spectacular sunsets. Two deck accesses are equipped with Phantom Screens, while a wall-mounted air conditioner and ceiling fans provide excellent airflow and year-round comfort.The thoughtfully designed open-concept floor plan makes the most of the natural west-facing light and offers an inviting flow between the living and dining areas—ideal for both everyday living and entertaining. Plenty of large doorways and easy flow areas for mobility. The spacious Kitchen is well appointed with beautiful Granite countertops, a convenient eating bar, abundant cabinetry, generous workspace, and an upright pantry. Tucked conveniently at the rear of the kitchen is a large laundry/storage and pantry room, offering additional storage and room for a small freezer.A versatile Flex Room provides endless possibilities and can easily serve as a 2nd Bedroom or Guest Room, Den, Hobby Room, Home Office, or whatever best suits your lifestyle. A nearby 3 piece Bathroom adds convenience for guests and overnight visitors.The generous Primary Suite offers exceptional comfort and storage with three closets, a private Ensuite featuring a jetted tub, and direct access to the covered Balcony through a separate entrance with a Phantom Screen.For added convenience, the property includes a titled, heated underground parking stall with a front storage unit, conveniently located near the elevator. Additional building amenities include a Car Wash area, Bike Storage, and Recycling facilities—making it easy to simplify and downsize without sacrificing storage or convenience.Condo fees include heat, electricity, water, sewer, garbage, and recycling, providing simple and predictable monthly expenses.Ideally located with convenient access to Stoney Trail, Sarcee Trail, Glenmore Trail, and Richmond Road, this home is also just minutes from a variety of community amenities, restaurants, shopping, and everyday conveniences. Limited Pets allowed with Board Approval (2 cats, no dogs)A wonderful opportunity to enjoy an active, social, and comfortable lifestyle with the freedom and ease of low-maintenance living. (id:63476)

503, 1025 5 Avenue SW
Calgary, Alberta
Welcome to luxury inner-city living at the prestigious Avenue West End. Situated on the 5th floor, this pristine, original-owner end unit has been freshly painted and is completely ready to move in, offering exceptional quiet, enhanced privacy, and effortless turnkey living. Flooded with natural sunlight from its prime southwest exposure, the open layout features floor-to-ceiling windows and sits just steps from the scenic Bow River pathways. The gourmet kitchen is crafted for high-end living with built-in appliances throughout to integrate a modern minimalist sleek lifestyle, complete with a gas cooktop, built-in oven, custom cabinetry, and premium quartz countertops. The layout includes a spacious walk-in closet, central air conditioning, in-suite laundry, and a private balcony.Residents enjoy full building amenities including concierge service, 24/7 security, a fitness center, a pet grooming station, and a dedicated bike workshop, along with secure underground parking and a storage locker. Conveniently located just minutes on foot from the river, the LRT, Kensington, and downtown dining, this is a strong opportunity for lifestyle buyers or investors seeking a solid, low-maintenance asset.Schedule your private tour today. (id:63476)
First Place Realty

431 37 Street SW
Calgary, Alberta
Welcome to this bright and beautifully updated semi-detached home in the desirable inner-city community of Spruce Cliff, offering just under 1,500 sqft of developed living space, 3 bedrooms, 1.5 bathrooms and NO CONDO FEES. Well maintained and updated, this home offers an open and functional layout that is perfect for first-time buyers, young professionals or investors.The main level is filled with natural light and features a spacious living area with an updated fireplace, modern flooring and large windows. The open concept kitchen has been refreshed with white cabinetry, butcher block countertops, subway tile backsplash, stainless steel appliances, a farmhouse-style sink and a generous peninsula with seating creating an inviting space for everyday living and entertaining. Just off the living area, sliding patio doors lead to the front balcony, while the addition of exterior stairs provides convenient direct access to the backyard making is great for pets!The lower level offers three well sized bedrooms, including a spacious primary bedroom with excellent natural light, along with a full 4-piece bathroom. Outside, the fenced backyard provides plenty of room for kids, pets, summer BBQs or evenings around the fire. Parking features with a single detached garage, additional rear parking pad and plenty of street parking out front.Additional improvements include updated flooring refreshed kitchen finishes, a recently replaced furnace motor and a roof replacement scheduled to be completed, weather permitting.The location ties everything together. Westbrook Mall, Westbrook CTrain Station, transit, pathways and everyday amenities are all nearby, while downtown is only a quick commute away. Whether you're looking for an affordable inner-city home, an investment property or simply more space without the added cost of condo fees, this is a property that offers an excellent combination of location, functionality and value. (id:63476)

1321, 222 Riverfront Avenue SW
Calgary, Alberta
Sky-High Luxury Living in the Waterfront! Exceptional value! $80,000 in upgrades! Prime northwest corner location with spectacular views of Prince's Island Park, Bow River, mountains, COP and the downtown city lights! The many large expansive corner windows provide an abundance of bright natural light while enhancing those incredible views from every room! Exceptional open floor plan that's perfect for entertaining and great layout with opposite side bedrooms for complete privacy! Completely renovated kitchen, bathrooms, flooring and UV-Coated windows all in 2018. Immaculate 2 Bedroom + Den home with gorgeous hardwood flooring, quartz counter-tops throughout, soft-close kitchen drawers, custom Hunter Douglas blinds and tasteful recessed lighting! You'll be sure to enjoy the large covered balcony with incredible views, natural-gas fireplace, 5 pce ensuite bath with soaker tub and rain shower, custom closet organizers, separate office-den, open kitchen with large eat-in Island, gas range, 2 built-in freezer drawers, brand new dishwasher and microwave, separate laundry room with storage, high-end stack washer/dryer and spacious entrance to greet your guests. Comes with 2 very convenient SXS parking stalls across from elevator doors and storage locker in secure storage room. **Vacant with a quick possession available!** The luxurious Waterfront towers provide first-class amenities with concierge service, impressive lobby with comfortable seating area, fully equipped fitness center, hot tub area, steam room, yoga studio, social lounge with billiard table, awesome Theater room, private inner courtyard and 2 car wash bay facilities! The location is extraordinary along the south bank of the Bow River next to Prince's Island Park, world-class pathway system, near by shops and boutiques, great restaurants and cafes, Chinese Cultural Center and quick access to transportation and the LRT. Time to enjoy the ultimate in downtown urban living! (id:63476)
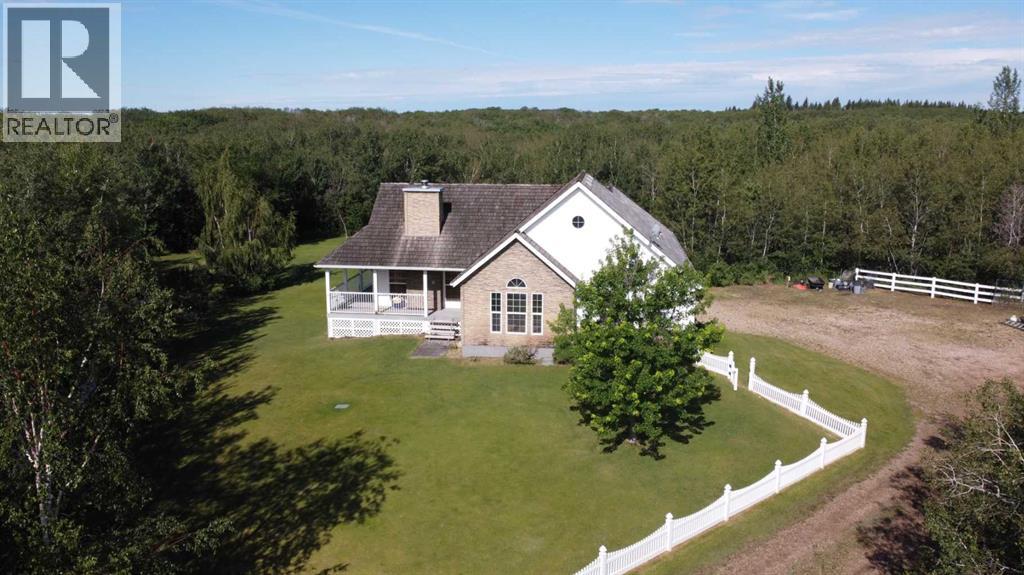
6 Cedar Crescent
Wainwright, Alberta
PRICE IMPROVED + BUYER INCENTIVE OFFERED! This secluded 3.36 acre property is nestled proudly in the trees and just a five-minute drive from Wainwright with pavement all the way! Discover the perfect blend of tranquility & modern living at "6 Cedar Crescent", where this stunning 1500+ sq ft acreage c/w an extra barndominium with family/guest space awaits your new family lifestyle. With 4 spacious bedrooms (2 up/2 dn) and 3 well-appointed bathrooms, this home offers ample space for everyone to enjoy. The main floor is highlighted with an open concept living room/kitchen, a generous primary bedroom with 5 pc. ensuite, a 2nd bedroom (or office), 4 pc. main bath and handy main floor laundry. Skip your way downstairs to a spacious family room with flex space (wet bar) for the weekly games night. You'll love the walk-out basement leading to a beautiful sheltered backyard setting c/w pond...just add fish! You may notice "Randy the Robo-Mower" working away the summer (without complaining...), which would be part of the new owners family. Additionally, you'll find 2 more bedrooms, a 3 pc. bath and utility room here to complete the perfect family sprawl. A heated attached double car garage is convenient with the entrance through the laundry/kitchen area for handy grocery drop off! The barndominium family/guest space is located privately out of sight from the main home and features a large 2 truck garage under the living space above, including single bedroom, 4 pc. bath, kitchen/living room area and a beautiful large deck setting for those sunset evenings with family and friends. (Geothermal systems for both buildings!) This property is ideal for families seeking beauty, privacy and convenience in their new home, plus the handy options for the additional family/guest space. Embrace the private acreage lifestyle with the "close to town" convenience you've always dreamed of in this remarkable setting! Check out the 3D virtual tour and call your favourite realtor today to book your personal peek! (id:63476)
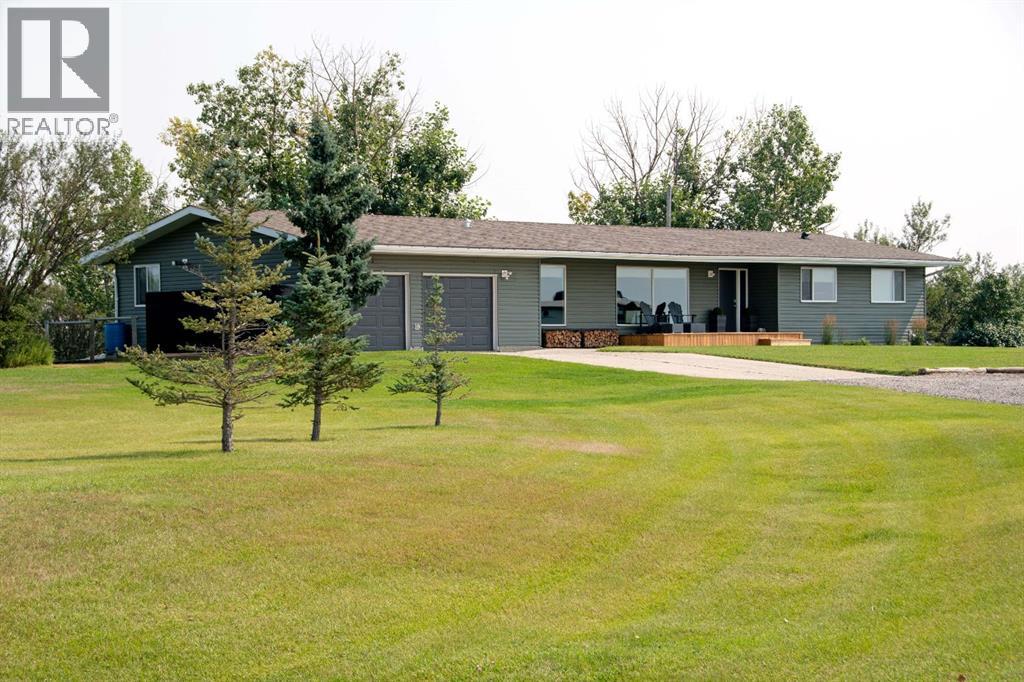
264057 562 Avenue E
Rural Foothills County, Alberta
Welcome to your dream acreage! Set on 11.5 picturesque acres with panoramic Rocky Mountain views, this exceptional property offers the rare opportunity to enjoy 2 residences, horse set up, a turn key, all in one incredible package. Whether you’re looking for a multi-generational family property, space for guests, or room for your livestock, this acreage is ready to enjoy.The main residence is a sprawling bungalow, with oversized heated attached garage. Home has been completely renovated back to the studs, offering peace of mind and modern comfort throughout. The open-concept, featuring a chef-inspired kitchen with an oversized island, abundant counter & cabinet space, a wood-burning fireplace that creates a welcoming focal point. The home features 3 bedrooms and 2 bathrooms, including an impressive primary retreat with a spa-inspired ensuite, walk-in closet, with patio sliders leading to its own private 20x14 covered deck with a built in hot tub—the perfect place to unwind while taking in the surrounding views, and incredible sunrises.A few of the extensive renovation and upgrades - replaced all windows and doors, furnace, hot water tank, replaced all insulation throughout, outside walls replaced with spray foam insulation, and exterior new vinyl siding. Outside off the living area a 30x16 back deck, designed for entertaining, BBQs and enjoying those spectacular views and quiet days.The second residence is an equally impressive modular home, with extensive upgrades, offering 2 bedrooms plus a versatile flex room that can be used as an office, hobby room, or additional guest space. The open-concept floor plan features a bright kitchen with generous counter space, plenty of storage, and a large island. Skylights and lots of windows give the home a bright and inviting atmosphere. The king-sized primary bedroom offers an ensuite with dual sinks, a walk-in shower, and walk-in closet. Covered deck runs along the front of the residence, with a new hot tub to enjoy the sunsets, and Mountain Views. Oversized heated garage with lots of room for any hobbies, or storage. Each residence has their own well, septic, and privacy. For the horse enthusiast, this property is truly turn-key. The acreage includes a 40' x 80' Quonset, round pen, paddocks, and extensive fencing, and cross fencing providing an ideal setup for horses and other livestock. Bring your animals settle in, and start enjoying acreage living from day one.With two residences, incredible mountain views, substantial renovations and upgrades, and a complete horse setup, this is an extraordinary opportunity for families seeking space, flexibility, privacy, and the freedom of country living. Come experience the views, the lifestyle, and everything this remarkable 11.5-acre property has to offer! (id:63476)

5936 Dalmead Crescent NW
Calgary, Alberta
Stunning Bungalow Backing Onto Green Space in Desirable Dalhousie!Welcome to this beautifully upgraded 1,391 sq. ft. bungalow, perfectly situated on a quiet street and an oversized 60-foot lot in the highly sought-after community of Dalhousie. Offering the ultimate blend of privacy and convenience, this exceptional property featuring stunning backyard with large mature trees backs directly onto a serene green space and playground, while remaining just minutes from top-rated schools, shopping, and transit. Meticulously maintained and modestly updated over the past few years, this move-in-ready home boasts substantial capital improvements, including a new high-efficiency furnace and hot water tank, fresh fencing, newer concrete rear pad, and updated front entry stairs.Step inside to find a bright, refreshed interior painted in a timeless Swiss Coffee palette. The main floor features freshly sanded and cleared original hardwood, complemented by brand-new carpet and luxury vinyl flooring that flows seamlessly through the main level and into the basement bathroom.The layout offers generously proportioned rooms throughout, featuring 3 spacious bedrooms on the main level. The fully developed basement adds incredible functional space with a 4th bedroom, a large Family room featuring wood burning fireplace, two dedicated storage rooms, and an enormous utility room. Complete with a double detached garage and an expansive, private backyard, this is a rare opportunity to own a premium lot in an unbeatable location. Call today to schedule your private viewing before it’s gone! (id:63476)
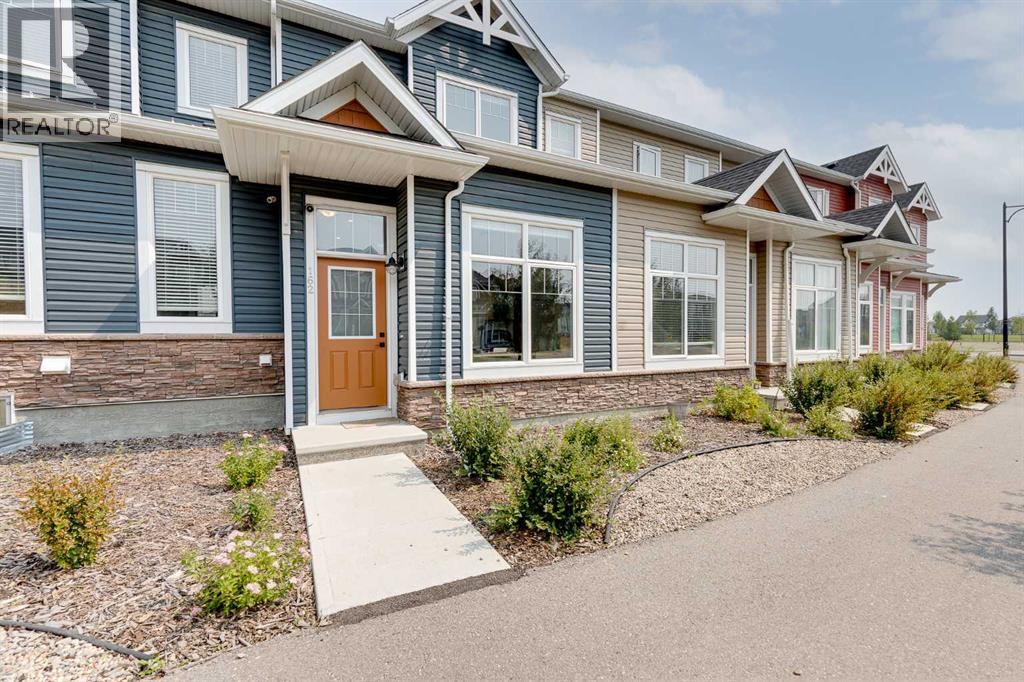
162 Chinook Gate Boulevard SW
Airdrie, Alberta
Welcome to Nearly 2,000 Square Feet of AIR CONDITIONED living space for the low $400's in Airdrie. As you enter you come to the large entrance way and flex room. Perfect space for an office area, play space, or extra seating area. Moving up the stairs you come to the living room, which gets a lot of natural light from the huge front window. Making your way into the kitchen you'll find lots of cabinet space in here, quartz countertops, a GAS STOVE, and a good size pantry! And of course, at the back of the home, you'll find the dining area, and door to your PRIVATE FENCED BACKYARD and 2 Parking Spaces. Making your way upstairs you'll find 2 large bedrooms on the upper level. The master bedroom is a great size and features a 3 piece en-suite bathroom. Bedroom #2 is also a great size at 14'x12'! The upper level is complete with another full 4 piece bathroom. Moving down to the FULLY DEVELOPED BASEMENT, down here you'll find a 3rd large bedroom, a 3rd full bathroom, and a living room area. And don't forget about the huge crawl space storage area! You'll find the location great for access to the highway and shopping, with plenty of guest parking on the street in front of the home. Book your showing today! (id:63476)
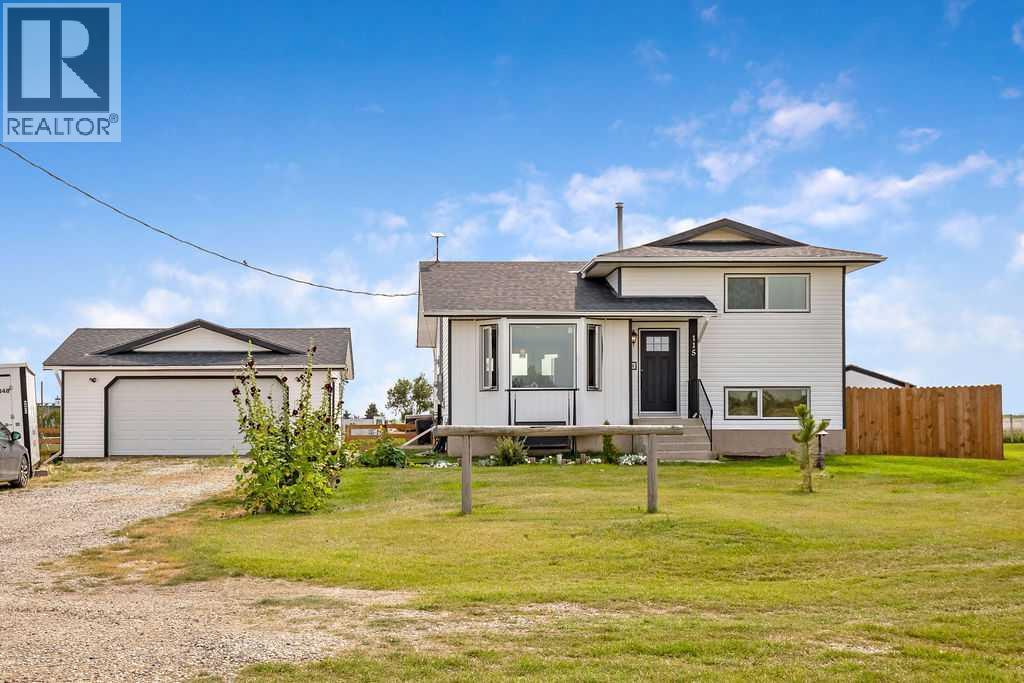
115 5 St
Dalroy, Alberta
Experience wide-open country freedom and scenic charm on this beautifully maintained half-acre property in the quiet hamlet of Dalroy. Offering exclusive small-town privacy, this tight-knit community of 22 private homes provides a peaceful escape from the city. The property sits next to the Dalroy Community Centre and local corrals, offering unobstructed pasture and horse views right from your yard. Seamlessly connected to urban hubs, you are just 20 minutes to Strathmore, 21 to Chestermere, 30 to Calgary, and 32 to Airdrie. Families will love the exceptional school accessibility: Kathryn School (K-9) is only 10 minutes away, with Rocky View Schools yellow bus transportation picking up right along local corridors. This fully finished 4-level split offers 1,884 sq ft of developed living space featuring 4 bedrooms (2 up, 2 lower) and 2 full bathrooms. The 4th-level office easily converts into a 5th bedroom by replacing the window with an egress-size model. A massive bonus is the separate, private basement entrance, providing incredible flexibility for a potential mortgage-helper suite or multi-generational living. "A secondary suite subject to MD approval and permitting. The home is built with an engineered Permanent Wood Foundation (PWF). Documented by the Canadian Wood Council, CMHC, and National Building Codes, PWFs outperform concrete by providing superior thermal insulation, eliminating dampness, and resisting settling cracks. The home has been meticulously maintained with extensive premium renovations, including new asphalt shingles, vinyl siding, soffits, fascia, and downspouts (2024). All new flooring, new R60 attic insulation and ventilation baffles, complemented by premium new triple-glaze windows and doors throughout. Features include an upgraded 200-AMP service from the utility pole right through to a new panel (2025). Whole-home surge protector. Turn-key mechanical systems boast a newer high-efficiency furnace and humidifier (2022), a new hot water tank (2021), and a new sump pump (2023). All new PEX, a newer 34-gallon pressure tank (2022), and a premium reverse osmosis water filtration system (2021) to handle the well's 6 GPM flow. The outdoor space features a new fence (2025) alongside an oversized, fully finished double detached garage (22'x24') that is insulated, drywalled, painted, with shelving, benches, and its own sub-panel. PLUS, a 12'x10' fully finished "She-Shed" that is insulated, drywalled, with electrical, and finished in a soft pink. Another massive highlight is the new double trailer pads (2025) with a 16-inch gravel base, equipped with full hookups including a dedicated 50-amp breaker, water, and septic connections. This acreage is supported by a highly efficient, 5-run, 400-foot septic absorption field. This turnkey property offers exceptional value, unmatched infrastructure for toys, and the perfect balance of country serenity with city access. Have your Realtor® print off attachments for schools, PWF info, shopping, and golf courses. (id:63476)

1318 Windsor Street NW
Calgary, Alberta
From the moment you pull up to this lush St. Andrews Heights street, it’s clear this isn't your standard luxury build. This is an architectural masterpiece balancing timeless character with modern functionality. With over 5,810 sq ft of total developed living space, the home underwent extensive renovations a couple years ago; including top-tier custom built-ins elevating the design & storage of the home; professional paint on all walls; wainscoting; built-ins; & the kitchen cabinetry, which shine in a classic white. The main & upper levels’ stunning natural tropical walnut floors have been fully refinished, complementing the brand-new lighting fixtures throughout the home & the plush new carpet underfoot. The main floor is a masterclass in layout & flow. Beautiful stone & refinished hardwoods ground the space, while a central two-way gas fireplace surrounded by granite connects the grand foyer to the heart of the home. The formal dining room sets a gorgeous scene with its massive front window & a unique architectural archway leading into the kitchen. Tailored for serious cooking, the gourmet kitchen features a paneled fridge, a high-end 6-burner gas range with a griddle, dual ovens, & an expansive slab-granite island with a prep sink. It opens directly into a sun-filled living room featuring a charming, rounded seating alcove, & quick access to the upper deck. Also tucked away on this level is a highly productive executive office with extensive built-ins. Upstairs, the home is bathed in natural light from strategic skylights. This level features a convenient laundry room & three remarkably large bedrooms-each equipped with its own private ensuite and cozy in-floor heating. The primary suite is a total escape, offering a sitting area, a boutique-style walk-in closet with custom dresser storage, & a spa-like 6-piece ensuite complete with a deep soaker tub, a steam shower, dual vanities, & a makeup area. The walk-out lower-level steps from traditional basement & leans into a high-end resort experience. A sprawling rec room centers around a stone feature wall, a built-in library,& a fully loaded wet bar with a paneled beverage fridge & dishwasher.Around the corner, wine collectors will find a dedicated cellar with room for over 500 bottles.This level also includes a flexible fourth ensuite bedroom & a full-scale wellness wing boasting a private gym, a second steam shower & a natural cedar sauna.The lifestyle extends right out the walk-out doors to a covered patio & a private backyard space with a dedicated gas fire pit area, making it perfect for evening entertainment.The triple oversized, heated garage adds functionality & additional storage. Beyond the property line, the location is unbeatable-offering effortless walkability to schools, Foothills Hospital, McMahon Stadium, the UofC, & local shopping.Benefiting from recent, high-caliber capital investments, this is a rare opportunity to secure a deeply cared-for, legacy estate in one of the city's finest neighborhoods. (id:63476)

156 Belmont Boulevard SW
Calgary, Alberta
ONE OF THE BEST VALUES IN BELMONT! Enjoy rare MAIN-FLOOR LIVING today with incredible opportunity to expand tomorrow! This beautiful MORRISON HOMES Solaris bungalow offers future potential for 2 ADDITIONAL BEDROOMS and a SPACIOUS FAMILY ROOM in the undeveloped basement. With 3 LARGE WINDOWS, 2 BATHROOM ROUGH-INS, builder DEVELOPMENT PLANS and a professionally created CONCEPT RENDERING, you can easily envision creating space your lifestyle needs. (Concept rendering is for illustration purposes only). IMAGINE THE POSSIBILITIES! A home that grows with your family! But until then, you’ll already enjoy the convenience of over 1,033 sq. ft. of stylish main-floor living with soaring vaulted ceilings, luxury vinyl plank flooring throughout, plus an ergonomic kitchen with quartz countertops, stainless steel appliances, 2 dishwashers and modern open shelving. You'll love the open-concept layout that’s bright, welcoming, and perfect for entertaining. The spacious primary bedroom has deck access, large walk-in closet and full ensuite with double sinks and glass walk-in shower that measures 72"x36"! Built in 2022, this rare bungalow also features SOLAR PANELS already installed and fully paid for—providing energy savings with no additional cost to you, maintenance-free landscaping, a fully fenced yard, an exterior storage shed, and rear parking. Located in a family friendly community with great neighbours, approximately 500m from the future Belmont LRT station with several amenities nearby including Tim Hortons and medical services. Future gas station planned as well. Just a 5-minute walk to the extensive pathway system connection Belmont, Walden, Legacy, and Shawnessy - perfect for walking, running and cycling. Whether you’re downsizing, an empty nester looking to avoid stairs, a professional working from home, or a small family wanting room to expand over time, this home offers a unique combination of comfortable main-floor living today and exceptional future potential t omorrow. Bungalows like this don’t come along often in Belmont—and now with a brand new price of $550,000, this opportunity is even more compelling. Move in and enjoy from day one, with the flexibility to add valuable living space whenever the time is right. WATCH YOUR EQUITY GROW! Call your favourite realtor for a private showing and experience the potential for yourself! (id:63476)

1005 15 Street
Wainwright, Alberta
Welcome to this beautifully maintained 1,389 sq. ft. 4-bedroom, 3-bathroom home in one of Wainwright's most desirable locations! Backing directly onto greenspace and situated on a quiet street, this property offers the perfect blend of privacy, convenience, and functionality for families and hobbyists alike.Step inside to discover a bright, open-concept layout filled with natural light, creating a warm and inviting atmosphere throughout the home. Recent updates provide peace of mind and modern appeal, including a newer furnace, hot water tank, updated flooring, fresh paint, new shingles on the garage and the complete removal of Poly-B plumbing.The spacious kitchen, dining, and living areas flow seamlessly together, making everyday living and entertaining effortless. With four bedrooms and three bathrooms, there's plenty of room for growing families, guests, or a home office setup.One of the standout features of this property is the incredible oversized (42'-6" x 28'-3") heated double garage. More than just a place to park, this impressive space includes its own 3-piece bathroom, making it ideal for projects, hobbies, a workspace, or anyone who appreciates extra functionality.Outside, you'll find a massive driveway with room for multiple vehicles, trailers, RVs, recreational toys, or even a game of basketball with the family. After a long day, relax and unwind in the included hot tub while enjoying the peaceful greenspace views behind the home.Location is everything, and this home delivers. You'll be within walking distance or a short drive to schools, parks, the splash park, and all the amenities Wainwright has to offer, while still enjoying the tranquility of a quiet, family-friendly neighborhood.If you've been searching for a move-in-ready home with an exceptional garage, unbeatable outdoor space, and a fantastic location, this property is one you won't want to miss. (id:63476)
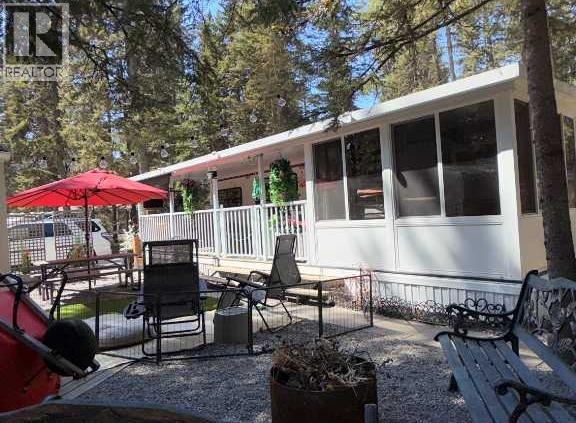
5 Timber Close, 5230 Highway 27
Sundre, Alberta
Asking price includes park fees, property taxes & propane tank lease (recently filled) not due until April/2027. This property is turnkey and ready for you to unpack and get camping. Start your camping memories at Tall Timbers Leisure Park. Bare land condo development with you own deeded title. Your Resort offers an indoor pool with hot tub, p playground for the kids, basketball hoops, pickleball, disk golf and so much more. The property is perfectly situated to enjoy privacy, sun and shade backing onto a green space to enjoy the the wildlife. 75ft frontage with plenty of parking . Spread your wings on this large lot with 2 fire pits, rear patio with BBQ and a large open area for family, friends and pets. Your home away from home with a recently renovated 1997 Aspen Lite Limited Addition 34' RKT with a new 1 piece rubber roof and 2 new skylights installed in 2023. New insolation, freshly painted, new bathroom faucet and shower head with heat control (no more cold showers) , new sofa bed ,new blinds & window coverings, kitchen ware et. all. This trailer has been exceptionally well, maintained . It offers outdoor comfort with outside kitchen area for two fridges, a large counter with extra cupboard space, fully covered deck and an enclosed sunroom for crafts, games, cats, extra guests or use the 10'x10' insulated shed/bunkhouse for another bedroom. plenty of dry storage under the nose. Winter storm windows for you to enjoy your fall camping. This property is turnkey and ready for you to unpack and get camping!! (id:63476)

7101, 400 Eau Claire Avenue SW
Calgary, Alberta
Welcome to the prestigious and exclusive Prince's Island Estates in the heart of Eau Claire. Convenient and private ground floor garden bungalow surrounded by large privacy trees that offers private use of a gated and fenced yard, garden and large patio. Updated and redesigned home with an open concept floor plan, high ceilings, hardwood and tile floors, granite countertops, crown molding, gas fireplace, stainless steel appliances, 2 bedrooms, 2 baths, office area, in-suite storage room, laundry room with stack washer/dryer and very convenient direct floor access to your heated underground titled parking. Unit can be purchased turn-key with all furniture and accessories. Quick possession can be made possible. Quiet full concrete construction with 27 underground visitor parking stalls, carwash bay on P2, gated courtyard with short term parking and onsite property manager. Pet friendly building and very convenient if you have pets with this ground floor garden bungalow. Extraordinary heart of Eau Claire location along the south bank of the Bow River next to beautiful Prince's Island Park, world-class pathway system, Eau Claire Athletic Club, and close to great restaurants and fine dining, outstanding cafes and bakeries, plus 15 skywalk system, LRT & Transportation, Peace Bridge and just a short walk to Kensington shopping and Calgary's vibrant city center. Time to enjoy the ultimate in downtown urban living! (id:63476)

2, 828 8 Avenue NE
Calgary, Alberta
**EFFECTIVE PRICE OF JUST $333,333 FOR FIRST-TIME BUYERS WHO QUALIFY FOR THE NEW GST REBATE!** Brand new, move-in ready Urban Multi-level Home in Renfrew, offering nearly 1,000 sq ft of total developed living space, with 2 beds, 2.5 baths. It's Airbnb-friendly, so it works no matter if you are buying your first home or adding to your portfolio. The sunny main floor has a private street-facing entrance, vinyl plank flooring, and an open kitchen. The central kitchen boasts 2-tone slab-style cabinetry, tiled backsplash, quartz countertops, a central island with bar seating, and stainless-steel Samsung appliances, including a French-door refrigerator and ceramic top stove. The adjoining living and dining areas provide a comfortable setting for meals or unwinding after a long day, while a stylish 2-piece powder room completes the main level. On the lower level, 2 spacious bedrooms, each with a 4-piece ensuite, await. Both bathrooms feature tiled flooring, quartz vanities, and a tub/shower combo. Completing this level is a laundry closet with a stacked washer/dryer. Stylish and durable, the exterior features Hardie Board and Smart Board detailing, as well as brushed concrete steps and walks. Located in the heart of Renfrew, a tranquil inner-city community filled with tree-lined streets and green spaces. Enjoy being steps from ample parks, playing fields, and the Renfrew Community Association, which includes a playground and seasonal ice rink. Plus, you are just minutes from the vibrant dining and shopping scene of neighbouring Bridgeland! Offering quick access to Calgary’s downtown core and major roadways, this townhome project blends inner-city convenience with the ease of a lock-and-leave lifestyle. *Buyers must qualify for the GST rebate program, enquire for details. *VISIT MULTIMEDIA LINK FOR FULL PROJECT DETAILS INCLUDING FLOORPLANS AND AVAILABLE UNITS!* (id:63476)
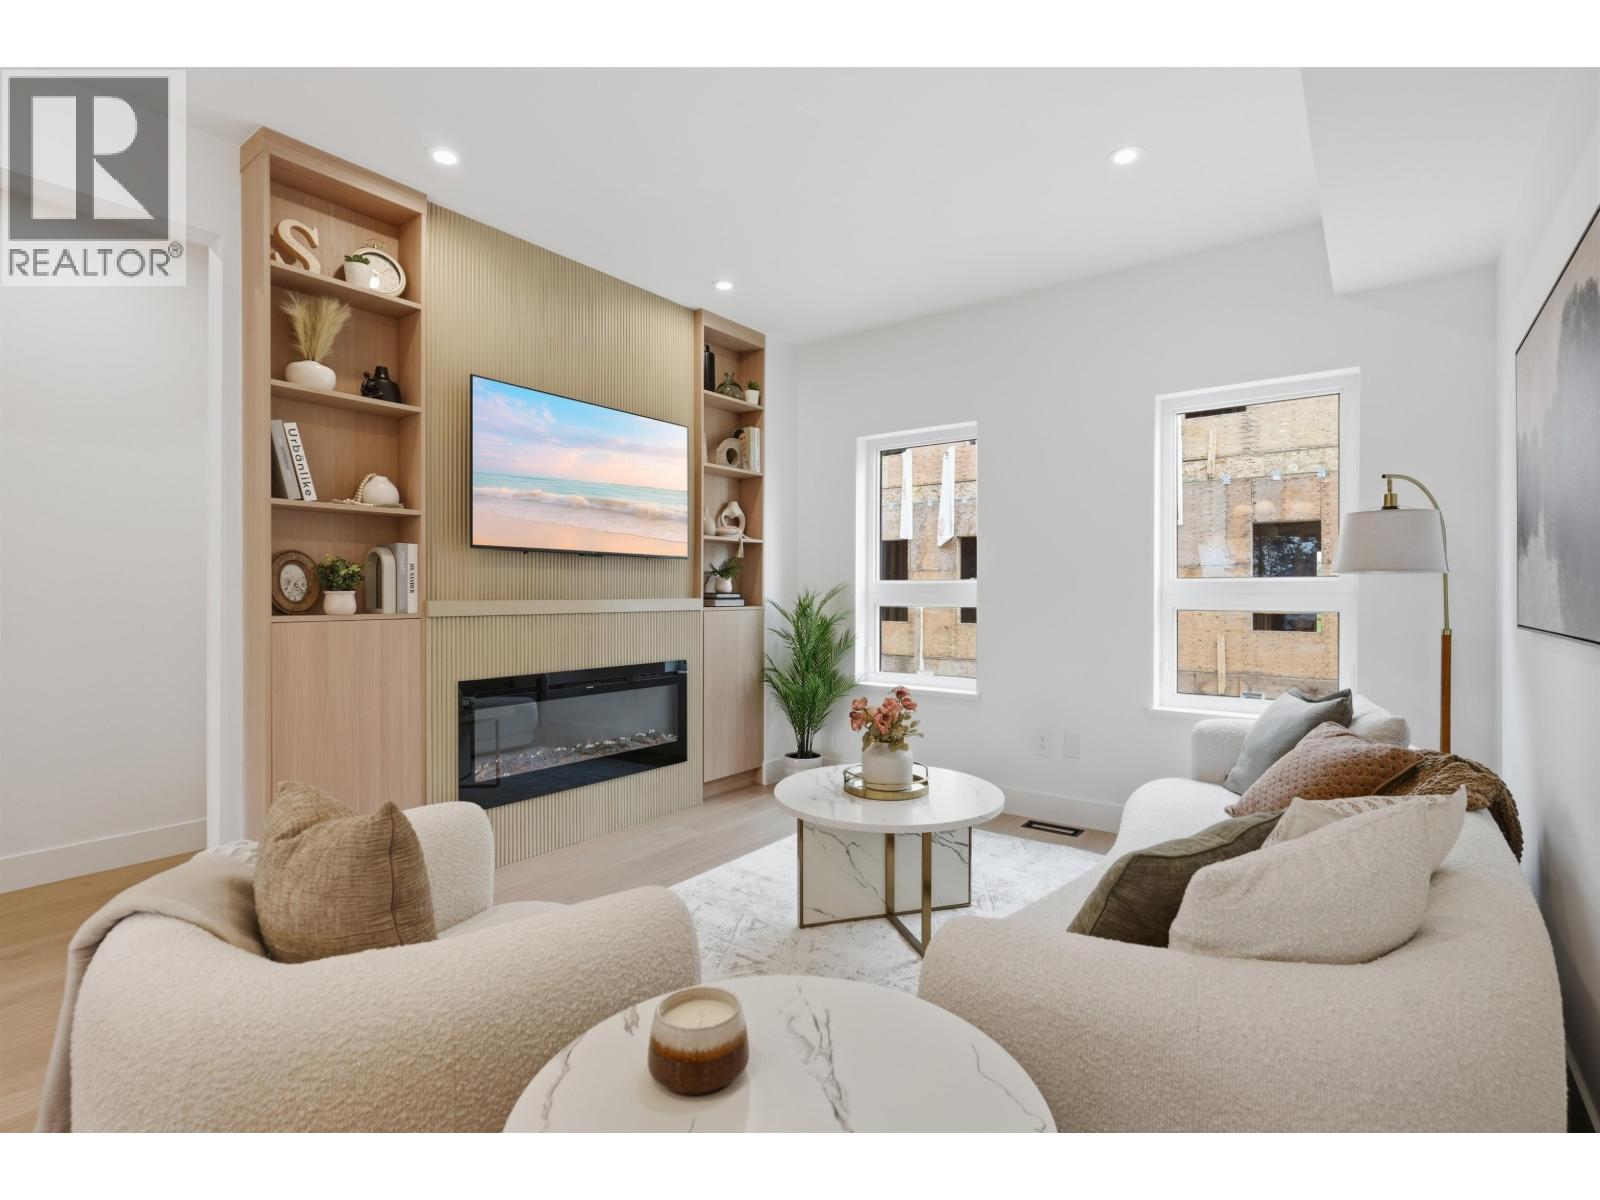
50 4732 60b Street
Delta, British Columbia
Discover SKYE Townhomes, where parks and nature are just steps away! This BRAND NEW 3-bedroom, 2.5-bath home (floor plan "Cr") offers 1,250 sq.ft. of stylish living space, featuring a spacious layout, private balcony, and gourmet kitchen with a 10' island, quartz counters, premium cabinetry, and Fisher & Paykel appliances. Choose between SUNRISE and SUNSET color schemes, and enjoy air conditioning, a cozy fireplace (optional feature), and wood closet organizers. The tandem garage includes roughed-in EV charging, and each home is backed by a 2-5-10 year warranty. Don´t miss out! (id:63476)
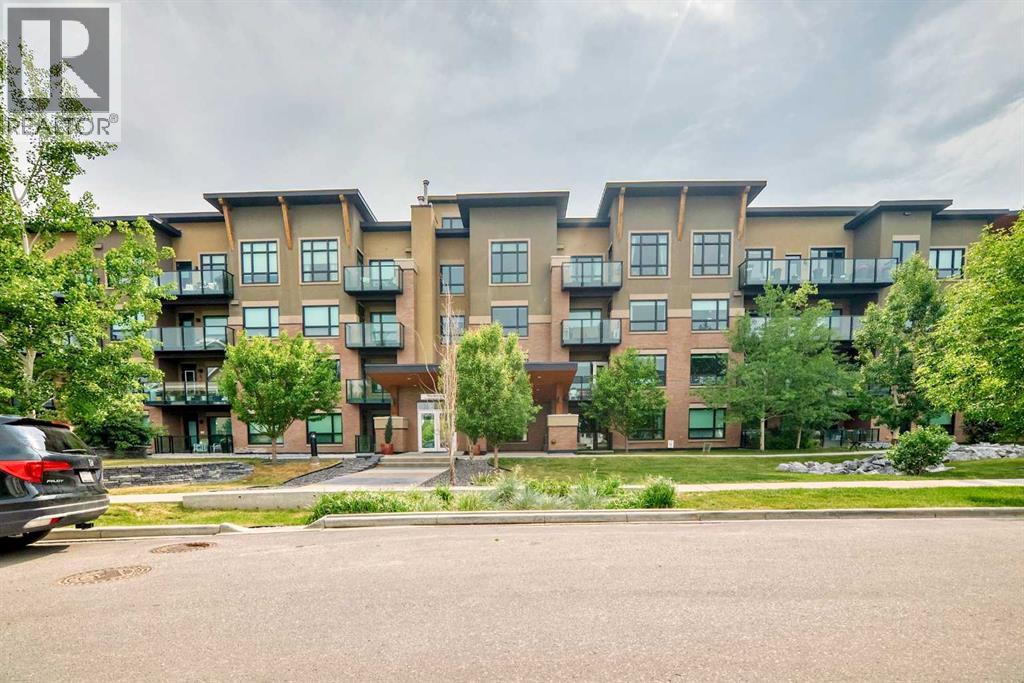
107, 145 Burma Star Road SW
Calgary, Alberta
Welcome to the Currie Barracks prestigious "The Armory", built across from the old Officers mess hall which is now “The Inn on Officers Garden” Hotel and Restaurant. The Armory was developed by Cove Properties in 2016 and has since been rated as one of the top condo buildings in the inner city of Calgary and the Currie Barracks. This unit boasts in-floor heating throughout every room, 9 ft ceilings, central air, lovely maple hardwood floors offset by stylist ceramic tiles, and newly painted walls. This is one of the few 1+ den units that face onto the private park and pathway system that leads to the officers Mess hall, where Queen Elizabeth II and Prince Philip stayed in the 1950s. With 9 foot ceilings you instantly notice how big the windows are, allowing the room to fill with natural light. The kitchen boasts matching stainless steel Kitchen Aid Range, dishwasher, and a fridge with ice maker and water dispenser, and has a stainless steel under-mounted sink encased by a matching quartz countertop. The In-suite laundry in the walkthrough closet allows for maximum convenience and quiet, and the large den/second bedroom is perfect for a home office or guest area. The bathroom is equipped with quartz countertops and a long one piece vanity mirror and soaker tub. Central Air Conditioning allowing maximum comfort all year round while in-floor heating gives additional coziness during those snowy, winter days. The large patio overlooks the private trees and gardens and serves as a peaceful escape from the bustle of the inner city. This unit comes with a TITLED underground stall (#22) in the secured and heated parkade, and the building is Pet friendly (30lbs and under). This quiet, adult-only (18+) building is a stylish and peaceful complex that is perfect for a young corporate person/couple, or downsizers that want a walkable community close to Marda Loop, DownTown Calgary, as well as easy access to get out of town via the Ring Road. Come see what The Armory and the hist ory of the Currie Barracks has to offer; book your Private viewing now! (id:63476)
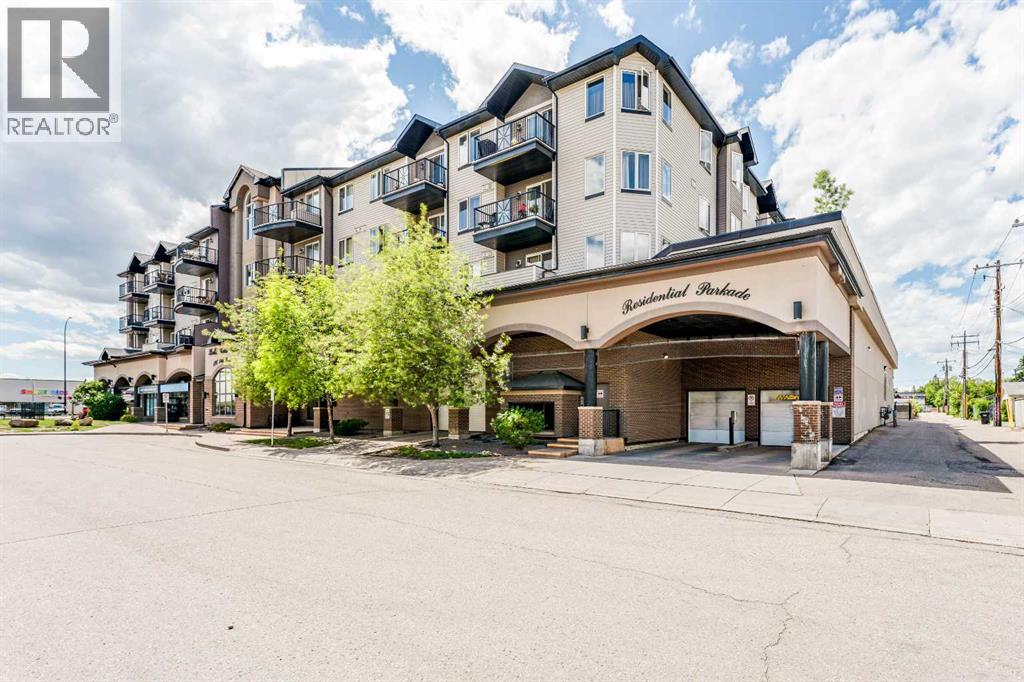
425, 1727 54 Street SE
Calgary, Alberta
Welcome to this stunning top floor corner unit offering 2 bedrooms and 2 full bathrooms, perfectly positioned for both comfort and convenience. Bright and beautifully finished, the unit features vinyl plank flooring throughout and an abundance of natural light. The well-appointed kitchen boasts a breakfast bar, pantry, and a full suite of stainless steel appliances including a fridge, stove, dishwasher, and microwave hood fan. The adjacent dining room enjoys large, bright windows. Unwind in the spacious living room centered around an elegant gas corner fireplace, complete with TV connections above. The generously sized primary suite features a walk-in closet and a private 4-piece ensuite bath. A well-sized second bedroom and an additional 4-piece main bathroom offer flexibility. The convenience of in-suite laundry will be appreciated. One titled parking stall is included. Located just off International Avenue, this home is steps from Elliston Lake and within walking distance to the Bob Bahan Aquatic & Fitness Centre and Ernest Morrow School. Commuters will appreciate quick and easy access to Stoney Trail, putting the rest of the city within easy reach. (id:63476)
1215, 14910 1 Street NW
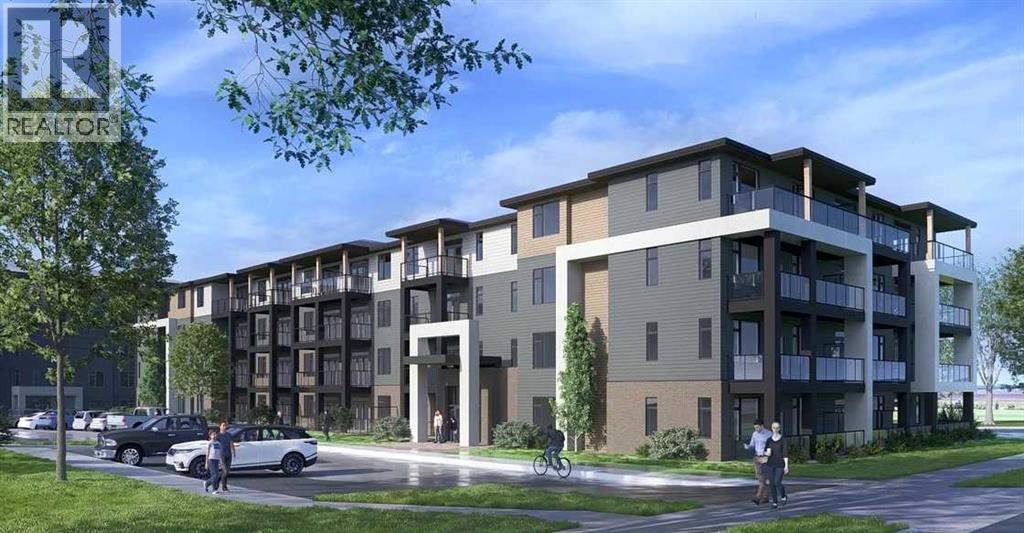
Calgary, Alberta
Welcome to The Lawrence XL, a smartly designed one-bedroom, one-bathroom residence offering 484 sq. ft. of well-planned living space. This home features 9-foot ceilings and an 8-foot-wide patio door, allowing for a ton of natural light and easy access to the balcony with a gas hookup—ideal for outdoor entertaining. The kitchen has quartz countertops, tile backsplash, soft-close cabinetry, and premium stainless steel appliances. Convenience is further enhanced with in-suite laundry. The Lawrence XL is available for possession Winter 2027. Purchasers will have a complimentary meeting with Logel Homes’ design team to help with choosing colours and any upgrades they may wish to select. For peace of mind, this home is backed by Alberta New Home Warranty, ensuring long-term quality and security (id:63476)
Lot 10, NW; 20; 22; 2; 5
Rural Foothills County, Alberta
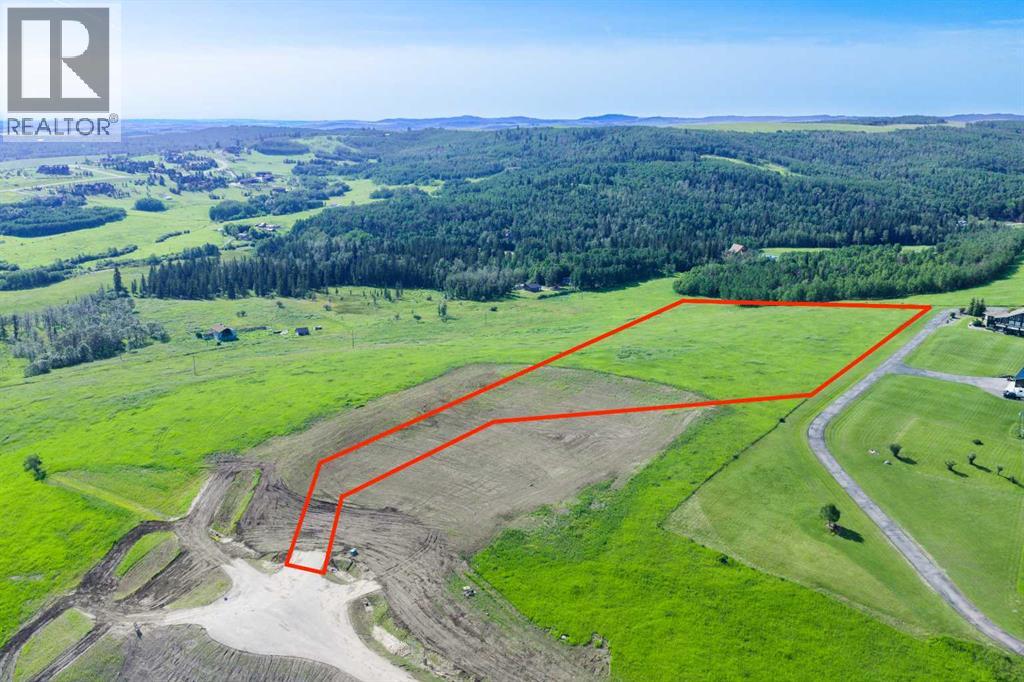
NEW HUGE FINANCING INCENTIVE!! Now OFFERING 0% INTEREST for 6 MONTHS with 25% down IF CLOSED BEFORE DECEMBER 31st, then 6% INTEREST for the FOLLOWING 6 MTHS!!! This allows you to BUILD SOONER, giving you time to SECURE TITLE & GET YOUR PLAN APPROVED by the County, all while you secure your BUILDERS MORTGAGE!! Be the FIRST to build your DREAM HOME in LUNAR SPRINGS ESTATE! Lot 10 has 4.98 ACRES of land + sits on a HIGHER ELEVATION - Providing INCREDIBLE VIEWS! This lot can have up to 3 LIVESTOCK ANIMALS + the County has APPROVED grazing within the E.R.E., making it IDEAL for HOBBY FARMERS + HORSE LOVERS. Perfectly positioned between the MAJESTIC ROCKY MOUNTAINS + the vibrant CITY OF CALGARY, this PREMIER DEVELOPMENT in FOOTHILLS COUNTY offers an UNPARALLELED BALANCE OF ACCESSIBILITY + LIFESTYLE. 7 MINS from STONEY TRAIL, w/quick access to PRIDDIS, CALGARY + the ROCKY MOUNTAINS, it’s the ideal fusion of RURAL TRANQUILITY + URBAN CONVENIENCE.11 DEVELOPABLE PARCELS, each parcel includes a NEW WELL, POWER TO THE PROPERTY LINE, + NATURAL GAS TO THE PROPERTY LINE, ensuring modern comfort + full readiness for future development. A NEW PAVED ROAD has been installed, providing SMOOTH, GRAVEL-FREE ACCESS all the way from the city to your doorstep!The VARYING ELEVATIONS across the parcels create a DYNAMIC + VISUALLY CAPTIVATING LANDSCAPE, offering each property its own UNIQUE CHARACTER, VIEWS, and BUILDING POTENTIAL.The ARCHITECTURAL CONTROL GUIDELINES elevate the value of every home, ensuring PREMIUM DESIGN STANDARDS, preserving the NATURAL BEAUTY OF THE FOOTHILLS, + creating a VISUALLY STUNNING, COHESIVE COMMUNITY that enhances both your INVESTMENT + LIFESTYLE. A portion of the property is protected by an ENVIRONMENTAL RESERVE EASEMENT (E.R.E.), preserving its NATURAL TOPOGRAPHY + ensuring part of the land remains UNTOUCHED + WILD—a BUFFER OF NATURAL BEAUTY that enhances PRIVACY + LONG-TERM VALUE.Families will appreciate that RED DEER LAKE SCHOOL, serving KINDERGARTEN THRO UGH GRADE 9, is only 6 MINS AWAY. Set amid the ROLLING HILLS + FORESTED VALLEYS of the Foothills, this property also lies within a DARK SKY COUNTY, offering UNMATCHED STARGAZING + BREATHTAKING NIGHT VIEWS.NEARBY AMENITIES & ATTRACTIONS:Just 4 MINS from the ANN & SANDY CROSS CONSERVATION AREA, offering scenic trails + abundant wildlife viewing. 12 MINS to SHAWNESSY CENTRE, home to SUPERSTORE, WALMART, LONDON DRUGS, CANADIAN TIRE, RESTAURANTS, a MOVIE THEATRE, + an array of shops for all your needs.The SOUTH CALGARY HEALTH CENTRE (24-HOUR URGENT CARE) is just 13 MINS AWAY, providing quick + reliable medical access.Stay active at the SHAWNESSY YMCA, w/ a 25-METRE LAP POOL, LEISURE POOL, FITNESS STUDIO, GYMNASIUM, INDOOR TRACK, + MULTIPURPOSE ROOMS.Explore FISH CREEK PROVINCIAL PARK, w/OVER 100 KM OF TRAILS, picnic areas.Convenient commuting via the SHAWNESSY LRT STATION + adventures at GRANARY ROAD or SPRUCE MEADOWS complete the picture of this EXCEPTIONAL FOOTHILLS LIFESTYLE. BOOK YOUR SHOWING NOW!! (id:63476)
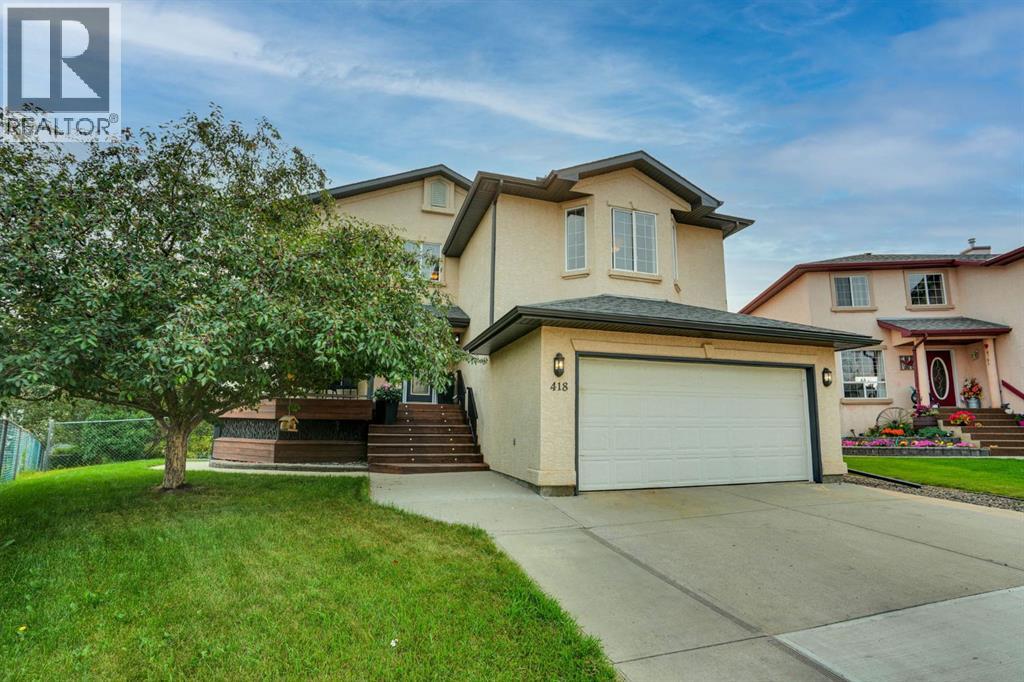
418 Long Beach Landing
Chestermere, Alberta
The listing agent and his wife have called this house their home for the past 22 years. The kids have moved on, though, and now so must we two. But we will miss it dearly. We’ll miss sitting on the edge of the bed and watching the sailboats on the lake ... walking down a few stairs (quietly, to avoid waking the kids) and looking into the bonus room where many a movie night took place ... walking down to the main floor and seeing a newly renovated open floor where friends and family often gathered over the years, like when the kids and their friends would descend noisily, like locusts, devour everything in sight and then leave just as quickly or when sometimes 30 or so friends and neighbours gathered at Christmas ... walking out to the back deck and looking over the massive yard where the trees we planted 20 years ago now provide privacy (except for the one gap where a neighbour’s tree was just removed - time to plant a new one) ... walking down the steps to the private patio where we’d sit in the cool of the evening, sometimes around a fire ... sitting by the pond as our grandkids or some of the neighbourhood kids feed the goldfish ... walking through the yard in the fall to pick apples and raspberries ... go back in through the back door to what was once the domain of the younger but now serves as an office ... up and out to the front deck, also very private, but open to the north so we could watch a baseball game or the middle school kids at recess, or talk to the neighbours using the walkway ... and finally, out to the cul-de-sac where we once gathered around the snow pile with our neighbours during Covid and sang Christmas carols or more recently gathered with the larger neighbourhood for a summer block party. This is a home which, having given us so many memories, we are confident will give you so many new ones to call your own. (id:63476)