

117 Goodwin Place
Fort Mcmurray, Alberta
Welcome to 117 Goodwin Place, Location, Location, Location a true gem nestled in the desirable community of Grayling Terrace, located in a quiet cul-de-sac & backing directly onto mature trees and green space for ultimate privacy and tranquility.From the moment you enter, you’ll appreciate the exceptional pride of ownership showcased throughout this meticulously maintained home. The spacious living room features gleaming oak hardwood flooring and large updated windows that fill the space with natural light.The open-concept eat-in kitchen is both functional and inviting, boasting quartz countertops, a glass mosaic backsplash, abundant solid oak cabinetry, tile flooring, and a gas stove. A large bay window provides stunning views of the beautifully landscaped backyard. The sunny dinette, complete with hardwood flooring and garden doors, opens onto a two-tiered deck overlooking a gardener’s paradise. Enjoy raised garden boxes, a storage shed, mature perennials, a gas line for your BBQ, and a peaceful treed backdrop that creates your own private outdoor oasis.The main floor is completed by a convenient two-piece powder room, and access to the attached Garage.Upstairs, the beautiful hardwood flooring continues throughout all three bedrooms. Spacious closets with organizers provide excellent storage. Spacious primary bedroom has amazing views of Beautiful hillside, while the updated four-piece main bathroom features non-slip porcelain tile flooring & porcelain tile tub surround.The fully developed basement provides additional living space with a large family room featuring laminate flooring, a separate laundry room with utility sink, an upgraded three-piece bathroom with tile flooring, and a versatile den/storage area. located just off downtown core close to all the amenities. There is a park within walking distance and beautiful walking trails along the river valley, and the bus stops are just a skip away. Truly a family area. Kitchen Appliances included , washer & Dryer ,hot water tank, newer Roof, upgraded Quartz countertops, water filtration , Central air conditioner, central vacuum and attachments, 7 X7 Shed (id:63476)
5604 16 Avenue
Edson, Alberta
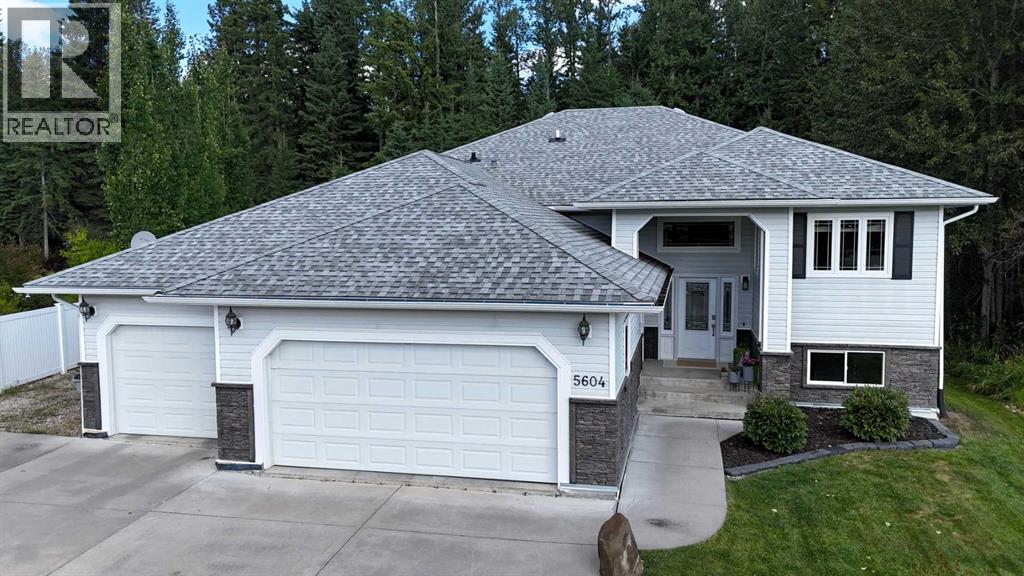
If you’re looking for an upscale, move-in-ready home in desirable Wilshire Estates, this impressive property may be the one! Offering over 3,600 sq. ft. of beautifully finished living space, an attached triple garage and a spacious 0.63-acre lot, there’s plenty of room for the whole family to enjoy both indoor and outdoor living. Step inside to a large, welcoming foyer with convenient access to the main level, basement and garage. The main floor features a bright, open-concept living area with a spacious living room highlighted by a gas fireplace and vaulted ceilings. The well-appointed kitchen offers plenty of wood cabinetry and counter space, upgraded stainless steel appliances, a powered island with breakfast bar and a corner pantry. The adjoining dining area features a china cabinet nook and provides direct access to the expansive back deck. The primary suite is a relaxing retreat with his-and-hers closets and a spacious ensuite featuring a soaker tub with custom tile surround and a double vanity. Two additional generously sized bedrooms complete the sleeping quarters, while the convenient main-floor laundry room offers a sink and plenty of additional storage. The fully developed basement features comfortable in-floor heat and an impressive family/rec room with plenty of space for both a TV area and games area, plus a wet bar that's perfect for entertaining. An exterior door with enclosed access adds extra convenience. This level also offers three additional bedrooms, two beautifully renovated bathrooms, a utility room with a second set of laundry machines and additional storage beneath the stairs. The attached triple garage is also equipped with in-floor heat and features two man doors, a floor drain and additional storage space. Out front, a quadruple wide concrete driveway provides lots of parking, while dedicated RV parking beside the garage includes 30-amp power service. Outdoor living is just as impressive! Relax or entertain on the 12' x 31' deck overlook ing the beautiful, private backyard. A remote-controlled awning provides shade on sunny days, while a natural gas BBQ line makes outdoor cooking easy. Nestled among the trees is a private fire pit area with power outlet, creating the perfect spot to gather with family and friends. A fenced portion of the yard provides plenty of space for children and pets to play. Additional upgrades and features include upgraded stainless steel kitchen appliances, granite and quartz countertops, custom tilework, vinyl plank flooring on the main level, a new water heater, hot water on demand and black chain-link fencing. Beautifully maintained and truly move-in ready, this exceptional Wilshire Estates property offers the space, comfort, privacy and amenities – exactly what today’s families are looking for. (id:63476)
14 Old Hill Road
Turkey Point, Ontario
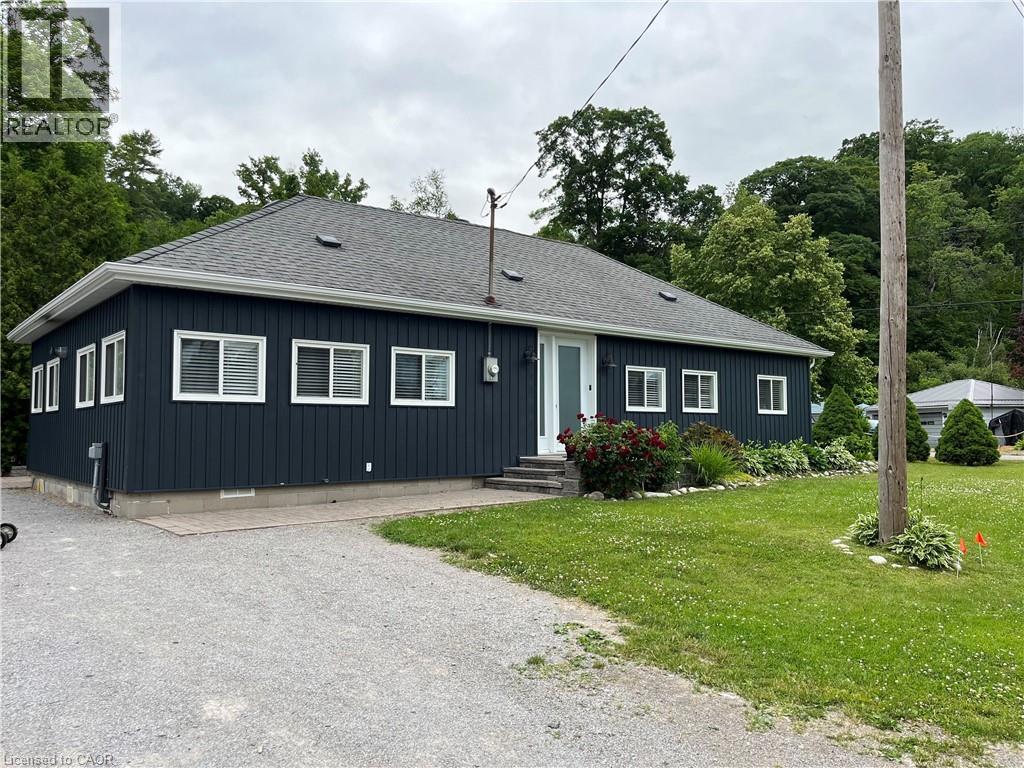
Welcome to 14 Old Hill, a charming and well-maintained bungalow available for lease in the heart of Turkey Point. Offering approximately 1,200 sq. ft. of bright and comfortable living space, this inviting home features 3 bedrooms and 1 full bathroom, a spacious kitchen and an open, welcoming layout perfect for easy everyday living. Enjoy the comforts of heating and air conditioning, high-speed internet. A private backyard , EV Charger , Fully Furnished. Located just minutes from Turkey Point Beach, the marina, restaurants, golf, hiking and biking trails, this is an incredible opportunity to enjoy the relaxed lifestyle Turkey Point is known for. With plenty of parking and a wonderful location close to Lake Erie, 14 Old Hill is an ideal place to call home. (id:63476)
28 Lower Lake Lane
South Frontenac, Ontario
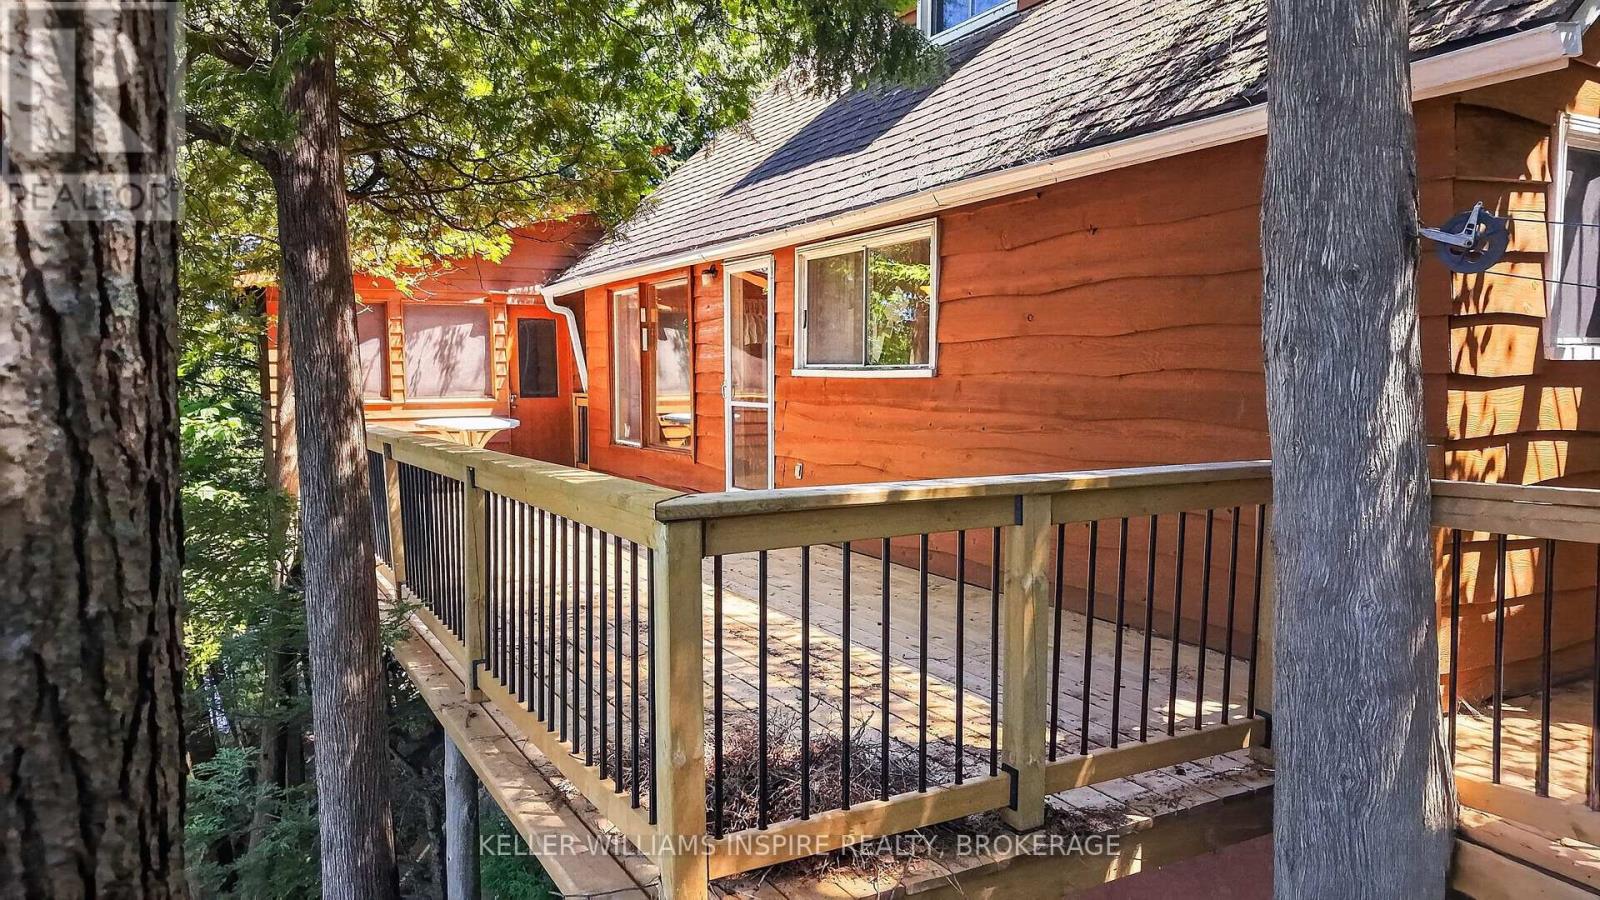
Charming, 3-season cottage on the shores of beautiful Burridge Lake, set on over half an acre of private land surrounded by mature trees. Enjoy gorgeous waterfront views, deep, clean water, and a peaceful setting that's perfect for making memories with family for years to come. The spacious lakeside deck is the perfect place to relax, entertain, or take in the view, and the property also features a gazebo for enjoying the outdoors. Inside, the open living and dining area features a walkout to the deck, creating an easy flow for cottage living. The cottage offers a functional kitchen, a main-floor bedroom, and a storage area off the deck for all your outdoor essentials. Upstairs, you'll find two additional bedrooms, each with its own private balcony overlooking the property and the lake. A good-sized storage shed provides plenty of space for tools, water toys, and seasonal equipment.Whether you're spending your days on the water or enjoying quiet evenings outdoors, this classic Burridge Lake cottage is ready to be enjoyed for generations to come. (id:63476)
56 Heritage Grove
Cochrane, Alberta
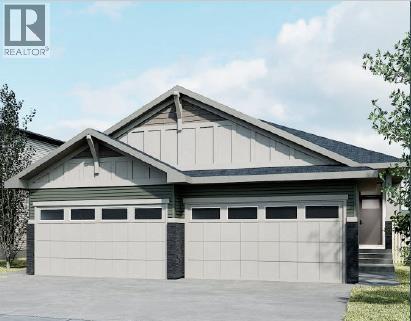
***OPEN HOUSE EVERY SUNDAY 12PM TO 5PM VISIT THE SHOW HOME LOCATED AT 104 HERITAGE RIDGE *** Welcome to 56 Heritage Grove in Cochrane, where stylish bungalow living meets everyday convenience. This beautifully designed Cantiro duplex offers the perfect blend of comfort, functionality, and low-maintenance living. The bright, open-concept main floor features soaring ceilings, a spacious kitchen with ample cabinetry and pantry space, an inviting dining area, and a welcoming living room—ideal for entertaining or relaxing. The primary bedroom retreat includes a walk-in closet and private ensuite, while a dedicated front den provides the perfect space for a home office, hobby room, or reading nook. Main floor laundry and a convenient powder room complete the thoughtfully designed layout. The undeveloped basement offers nearly 1,000 sq. ft. of additional space, providing endless possibilities to customize with extra bedrooms, a recreation room, bathroom, and storage to suit your lifestyle. Located in the sought-after community of Heritage Hills, you'll enjoy easy access to parks, pathways, shopping, schools, and Cochrane's growing list of amenities, all while embracing the ease of bungalow living. Whether you're downsizing, buying your first home, or simply looking for the convenience of main-floor living, 56 Heritage Grove offers exceptional value in one of Cochrane's most desirable communities. (id:63476)
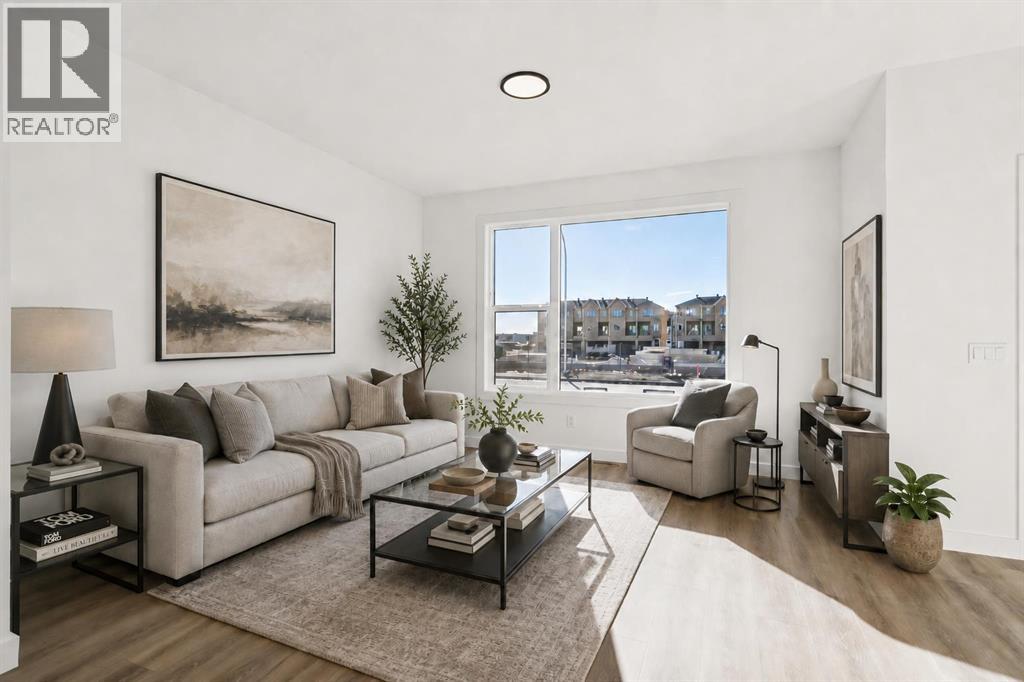
294 Belvedere Avenue SE
Calgary, Alberta
NO CONDO FEES, NO HOA FEES AND A DOUBLE DETACHED GARAGE — this brand new Fifth Avenue Homes street town pairs polished contemporary finishes with a streamlined, low-maintenance ownership experience in Belvedere.The Irvine floor plan backs up its good looks with details buyers will appreciate long after move-in: three bedrooms, upper-floor laundry, a primary retreat with walk-in closet and three-piece ensuite, plus a kitchen equipped with SAMSUNG STAINLESS STEEL APPLIANCES, a CHIMNEY-STYLE RANGE HOOD and BUILT-IN MICROWAVE. A TANKLESS HOT WATER SYSTEM adds efficiency, while central A/C ROUGH-IN makes future installation simpler.Outside, the 10' X 10' REAR DECK creates a genuine place to relax, dine or entertain. The rear-lane DOUBLE DETACHED GARAGE brings secure parking, valuable storage and everyday convenience — a major advantage over many comparable townhome options.Belvedere is one of southeast Calgary's most exciting emerging communities, offering quick access to East Hills Shopping Centre, Stoney Trail, 17 Avenue SE, transit, parks, pathways and everyday amenities. Even better, you get all the advantages of a brand new home without condo fees or HOA fees—a combination that's becoming increasingly difficult to find.If you've been looking for a home that delivers modern finishes, practical upgrades and exceptional long-term value, THIS ONE DESERVES A SPOT AT THE TOP OF YOUR LIST. Visit the Fifth Avenue Homes sales centre at 10 Belvedere Terrace SE, or contact a real estate agent to arrange a private showing. Already working with an agent? PLEASE BRING THEM WITH YOU FOR ALL SHOWHOME VISITS. • PLEASE NOTE: Photos are of a DIFFERENT Spec Home of a similar model – fit and finish may differ. Interior selections and floorplans shown in photos. (id:63476)

12 Oakvale Place SW
Calgary, Alberta
** CHECK OUT THE VIDEO TOUR ** Welcome home to 12 Oakvale Place SW — a beautifully renovated 5-LEVEL SPLIT tucked into one of OAKRIDGE's most established and family-friendly CUL-DE-SAC streets. Offering over 2,850 sq ft of developing living space, 5 bedrooms and 2.5 bathrooms, every detail in this home has been thoughtfully designed for both style and everyday functionality. From the moment you step inside, you'll be captivated by the SOARING VAULTED CEILINGS, rich hardwood floors, and an abundance of natural light pouring through oversized windows. The heart of the home is the open and airy main floor, anchored by a cozy WOOD-BURNING FIREPLACE in the sun-filled living room and flowing seamlessly into a spacious dining area — perfect for everything from quiet weeknight dinners to hosting the whole family. The FULLY RENOVATED CHEF'S KITCHEN is a true showstopper, featuring crisp white shaker cabinetry, sleek black quartz countertops, a designer herringbone backsplash, stainless steel appliances with double wall ovens, and a wall pantry. Upstairs, you'll find three generously sized bedrooms and a full 4-piece bathroom — ideal for growing families. A few steps up, a unique LOFT-STYLE SPACE overlooks the main living area, offering a bright and airy spot that works beautifully as a home office, reading nook, or kids' play area. The PRIVATE PRIMARY RETREAT occupies its own level and feels like a true escape. Wrapped in warm wood paneling with a vaulted ceiling, it features a walk-in closet, 2-piece ensuite, and not one but TWO PRIVATE DECKS — one facing northeast to catch the morning sun with your coffee, and another facing northwest, perfect for unwinding with a glass of wine as the sunset paints the Alberta sky. The lower levels extend your living space with a versatile den, a 5th bedroom, a 3-piece bathroom, and a large rec room — perfect for a media room, home gym, or guest suite. A dedicated laundry and ample storage round out the basement. Step outside to a generous , NW-FACING BACKYARD on a LARGE 5,736 Sq Ft LOT — ideal for summer barbecues, kids and pets at play, or quiet evenings under mature trees. An ATTACHED OVERSIZED SINGLE GARAGE with additional driveway parking and separate covered storage offers plenty of room for vehicles, tools, and hobbies. Updated TRIPLE-PANE WINDOWS keep the home quiet, efficient, and cozy year-round. Oakridge is known for its mature, tree-lined streets and strong sense of community. Top-rated schools, parks, playgrounds, and everyday amenities are all just minutes away, with SOUTH GLENMORE PARK and the Glenmore Reservoir around the corner offering endless pathways for biking, walking, and weekend adventures. Homes like this — MOVE-IN READY, full of character, and on a quiet cul-de-sac in such a sought-after neighbourhood — don't come along often. Renovated, Reimagined, Ready — Your Oakridge Dream Awaits. BOOK YOUR PRIVATE SHOWING TODAY and come see why this is the perfect place to call home!! (id:63476)
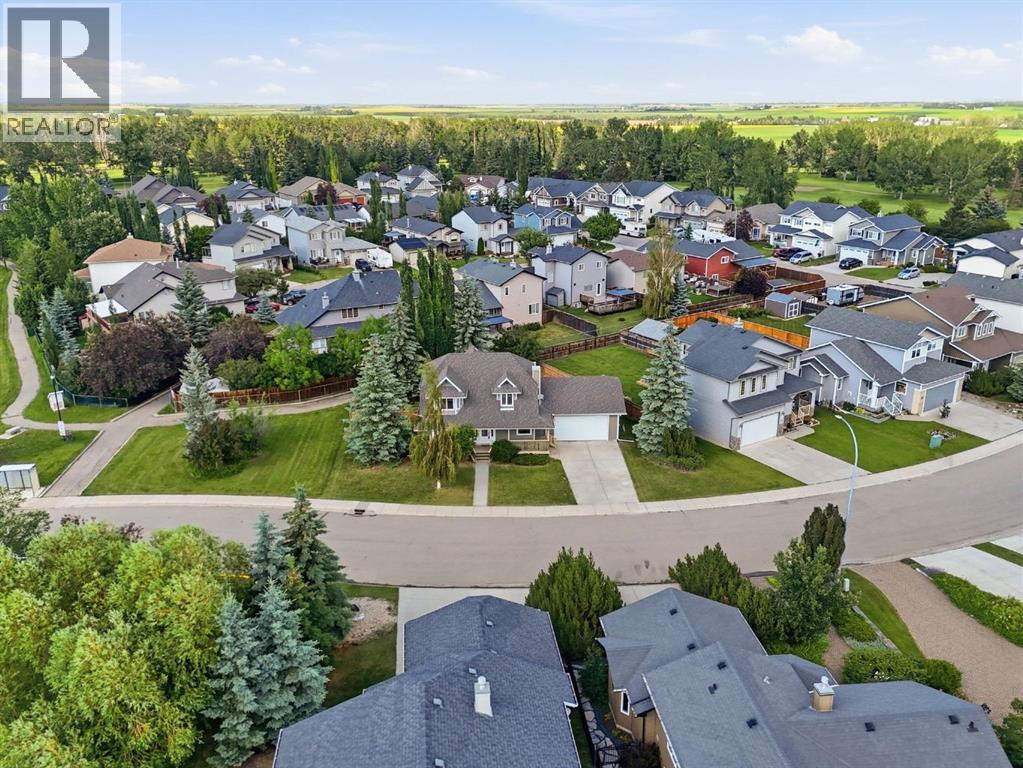
763 Stonehaven Drive
Carstairs, Alberta
Welcome to this charming FORMER SHOWHOME offering over 2,600 sq ft. of developed living space on a quiet street, steps to the bus stop, in the family-friendly community of Carstairs. Set on a generously sized pie-shaped lot with only ONE NEIGHBOUR, this exceptional property sides onto a picturesque community pond, walking paths, & greenspace, delivering a rare combination of privacy, space, & stunning water views within an established neighbourhood. As you approach, you'll immediately notice the great curb appeal & inviting covered front porch. Step inside to an abundance of natural light, with large picture windows framing views of the pond & mature trees throughout the main floor. This versatile, open-concept home has been thoughtfully updated with durable luxury vinyl plank flooring on the main floor & freshly painted walls throughout. The spacious gourmet kitchen features custom cabinets including built-in wine storage, ample storage, gas oven, & a raised eating bar ideal for everyday living & entertaining. The kitchen overlooks the dining room with direct access to a covered back deck, creating a seamless indoor-outdoor flow. Adjacent is an additional living space, reading nook, or playroom. A 2-WAY GAS FIREPLACE & French doors separate this room from the bright front living room creating distinct yet connected spaces. The main floor also features a dedicated front office or formal dining room. The double attached garage conveniently connects to the back entry, main floor laundry, & kitchen for easy day-to-day living. Upstairs, the primary suite enjoys beautiful POND & GREENSPACE VIEWS, along with a walk-in closet & a 3-piece ensuite. Two additional generously sized bedrooms & a 4-piece main bathroom complete the upper level. The basement offers a large recreation space ready to become a playroom, gym, or media room. Large egress windows create endless opportunities & the potential to add another bedroom. The lower level is complete with rough ins for a future wet bar & an additional full bathroom rough in. The expansive backyard feels like a natural extension of the surrounding landscape. Offering both an upper deck & lower patio, mature trees, & generous lawn space creating a true outdoor oasis! An added bonus is the extended driveway, ideal for RV or boat storage, as the Town of Carstairs has no bylaw restrictions on long-term parking. Located in a quiet residential enclave with minimal through traffic. Just minutes from everything Carstairs has to offer, including the Hugh Sutherland & School (K-12), the Carstairs Elementary School, two golf courses, restaurants, Memorial Complex Arena, a skate park, splash park, playgrounds, & a growing network of pathways & trails. Blending small-town charm with big-city convenience, Carstairs is just 20 minutes from Airdrie & 30 minutes from north Calgary. This is a property best appreciated in person! View the virtual tour & schedule your private tour today. (id:63476)
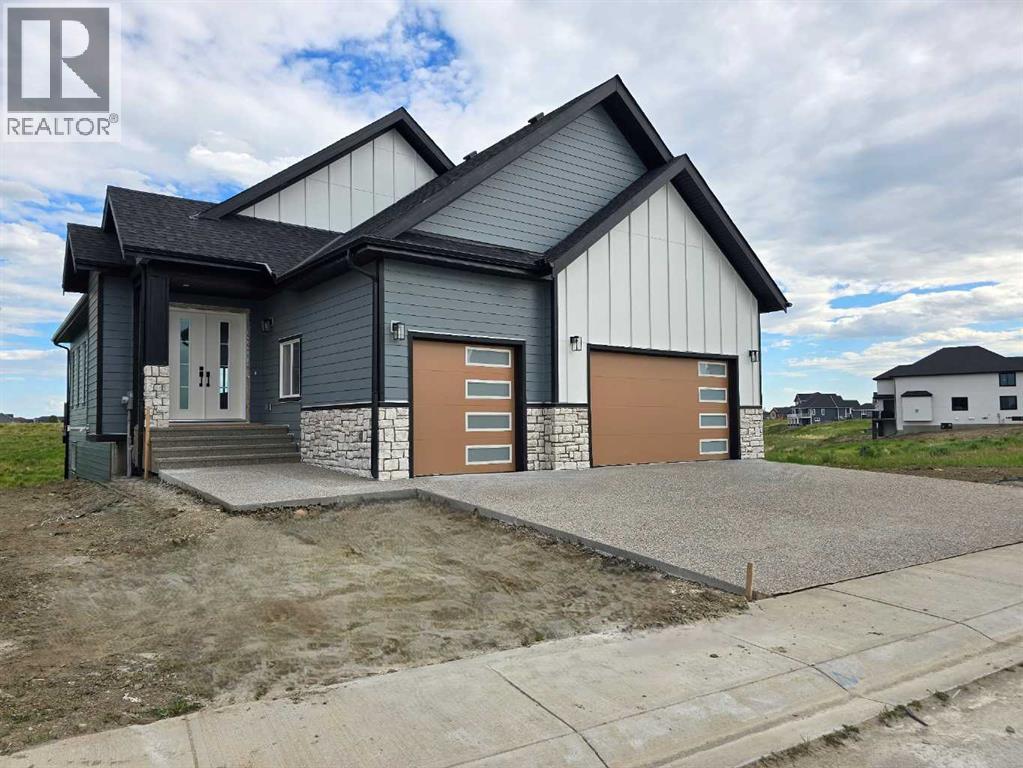
267 Muirfield Crescent
Lyalta, Alberta
ELIGIBLE FOR FIRST HOME BUYERS GST REBATE- Stunning vaulted walkout bungalow backing onto the canal in the sought-after Lakes of Muirfield, offering 1,838 sq ft on the main level plus 1,727 sq ft in the fully developed walkout lower level. This thoughtfully designed home blends spacious living with a relaxed, country-inspired setting. The main floor is filled with natural light and highlighted by soaring vaulted ceilings and peaceful canal views from the primary living spaces. The kitchen is both functional and inviting, featuring quartz countertops, a large central island, stainless steel appliances, abundant cabinetry, and built-in storage—ideal for everyday living and entertaining. Two bedrooms are located on this level, including a spacious primary retreat with a large walk-in closet and a five-piece ensuite. A second full bathroom and convenient main-floor laundry complete the level. The fully developed walkout lower level extends the living space with two additional bedrooms, a generous recreation area with custom built-ins, and seamless access to the outdoors—perfect for family gatherings, entertaining, or multigenerational living. Enjoy outdoor living with a large deck spanning the full width of the home, overlooking the canal and surrounding pathways. An oversized triple garage provides ample room for vehicles, storage, and recreational toys. Located in a quiet, welcoming golf-course community, residents enjoy access to scenic walking trails, lakeside pathways, private community greenspaces, and the Muirfield Golf Club. With serene canal and waterway views right from your backyard, this home offers a rare combination of comfort, functionality, and community charm. Enjoy the freedom of no water restrictions in this premier golf community - a significant advantage over Calgary, Chestermere, and Strathmore. (id:63476)
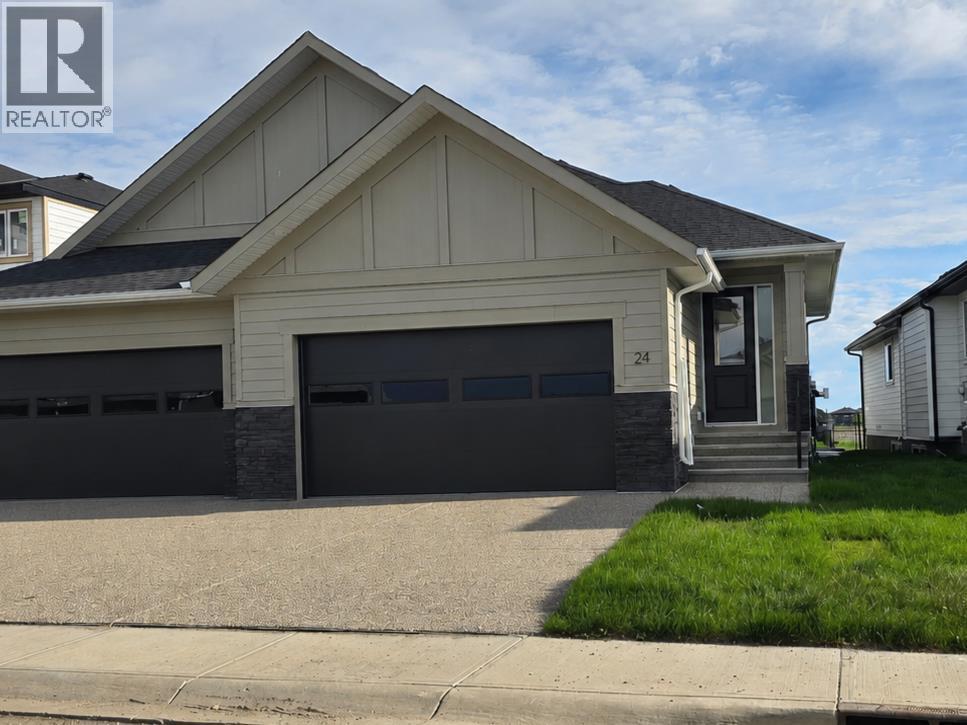
24 St Andrews Close
Lyalta, Alberta
ELIGIBLE FOR FIRST HOME BUYERS GST REBATE. Brand New Fully Finished Bungalow | Pond & Mountain Views | Quiet Cul-de-Sac | Lakes of Muirfield Welcome to 24 St. Andrews Close - an exceptional brand new semi-detached bungalow perfectly positioned on a quiet cul-de-sac in the sought-after golf course community of Lakes of Muirfield. Backing onto open space with no neighbours behind, this home offers stunning pond and mountain views along with 3,258 sq ft of beautifully finished living space. The main floor spans 1,662 sq ft above grade and showcases soaring vaulted ceilings and an open-concept design filled with natural light. The chef-inspired kitchen features quartz countertops, an oversized island with seating, stainless steel appliances, modern cabinetry, and statement pendant lighting. The kitchen flows seamlessly into the dining area and spacious living room, highlighted by a dramatic floor-to-ceiling tile fireplace feature wall. Expansive rear windows frame peaceful water views and open skies, creating a truly serene backdrop. The primary suite is a private retreat complete with a walk-in closet and a luxurious 5-piece ensuite with dual vanities, a deep soaker tub, and separate shower. A second bedroom, full 4-piece bath, mudroom, and convenient main-floor laundry complete this thoughtfully designed level. The fully finished basement offers incredible additional living space with a massive recreation room and stylish wet bar—perfect for entertaining or relaxing. Two additional bedrooms, a full bathroom, ample storage, and a second laundry area add flexibility and function, ideal for guests or multi-generational living. Enjoy the freedom of no water restrictions in this premier golf community - a significant advantage over Calgary, Chestermere, and Strathmore. Low-maintenance living in this quiet, established golf course community just 20 minutes from Calgary and Strathmore. With pond views, mountain views, no neighbours behind, and a premium cul-de-sac location, this home offers the perfect blend of privacy, comfort, and modern design. (id:63476)

201, 122 Mahogany Centre SE
Calgary, Alberta
Welcome to a truly rare offering: an original-owner, former SHOW HOME corner unit in the heart of Westman Village. This bright, all-day sun-filled home faces south and southwest and comes complete with two premium, side-by-side titled parking stalls, close to the elevator — a hard-to-find luxury in this community. Step outside to over 600 square feet of unparalleled wraparound balcony space, with a south-facing and a west-facing covered patio overlooking Centre Street Westman Village and Mahogany Boulevard. Whether you're sipping coffee at sunrise or watching the sunset over the boulevard, this outdoor space is an extension of your living room.With 1,060 square feet of beautifully finished indoor living space, this two-bedroom plus den, two-bathroom home lives large. A spacious entryway welcomes you with generous closet storage, a dedicated utility room, and in-suite laundry. The kitchen is a chef's dream, featuring stylish stainless steel appliances, luxury vinyl flooring, custom cabinetry with abundant storage, and gleaming quartz countertops that bring warmth and sophistication to every meal prepared. Add bar stools at the peninsula and you have the perfect setup for casual dining or entertaining.A custom-designed kitchen feature wall sets a striking backdrop for the adjoining dining area, which opens directly onto the balcony — complete with a BBQ gas line for effortless outdoor entertaining. The living room impresses with floor-to-ceiling windows, professionally installed blinds, and a custom stone feature wall built to showcase a large-screen TV. Just off the living room, a private den with a west-facing window offers a versatile space for a home office, media room, or guest retreat.Resort-Style Amenities, Right Outside Your Door, Life in Calligraphy at Westman Village means access to amenities unlike anywhere else in Calgary. The Village Centre spans over 40,000 square feet across three stories, offering something for everyone: a high-end fitness centre , golf simulator, wine vault, marketplace, library, gymnasium, saltwater pools with waterslide, hot tub, steam room, demo kitchen, party room, pool tables, theatre, art room, and woodworking room, plus a scenic indoor walking track. Outside, residents enjoy electric vehicle charging, a car and pet wash, bike storage, a fire pit, a playground, a resident-only off-leash dog area, and inviting outdoor gathering spaces. The Village Centre is also home to Mode Fitness and JC Spa and Salon.Everything you need is within walking distance. As a resident, you'll also enjoy full lake access to the Main Beach area and be steps from West Beach, perfect for swimming, kayaking, and picnicking. Year-round, the community hosts a full slate of activities — from art and wine nights to movie evenings and pickleball.This is more than a home — it's a lifestyle. Book your private showing today. (id:63476)
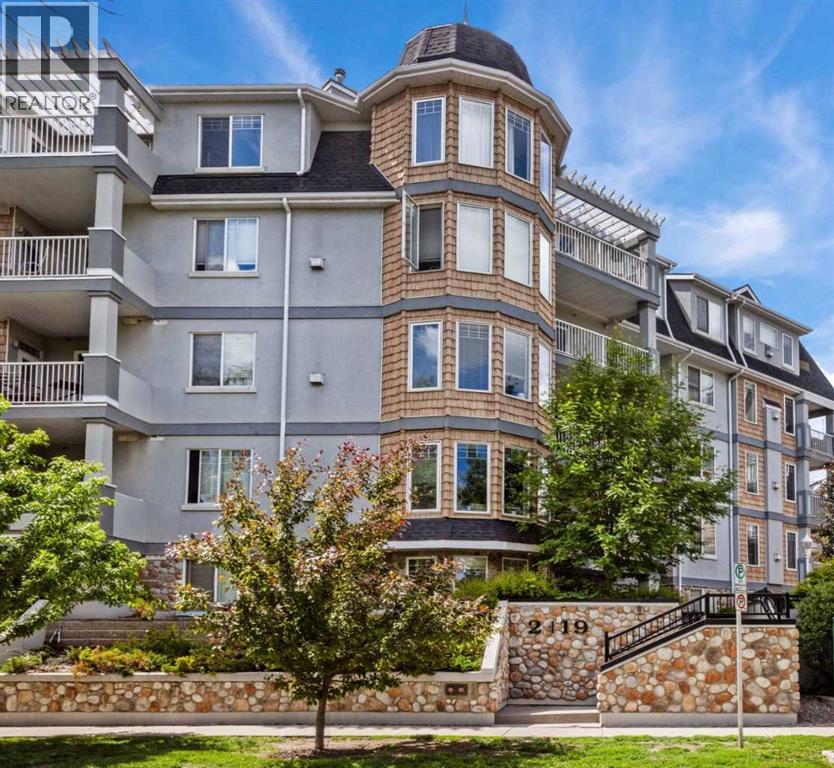
207, 2419 Erlton Road SW
Calgary, Alberta
Welcome to urban living at its finest in this beautifully maintained 2-BEDROOM, 2-BATHROOM condo in the sought-after community of Erlton. FRESHLY PAINTED and featuring HARDWOOD flooring throughout the main living areas, this bright and inviting home offers an open-concept layout designed for both comfort and functionality. The spacious living room is highlighted by a cozy GAS FIREPLACE and impressive 9-FOOT CEILINGS, creating an airy and welcoming atmosphere. The well-designed kitchen flows seamlessly into the dining and living spaces, making it ideal for everyday living and entertaining. The primary bedroom features a WALK THROUGH CLOSET and a private 4PC ENSUITE, while the 2ND BEDROOM and FULL BATHROOM, with a WALK-IN CLOSET provides FLEXIBILITY for guests, a roommate, or a HOME OFFICE. Enjoy your morning coffee on the PRIVATE COVERED east-facing BALCONY overlooking mature trees, complete with a SECURE STORAGE room for added convenience. IN-SUITE LAUNDRY, TITLED UNDERGROUND PARKING with OVERHEAD STORAGE, and exceptional building amenities further enhance the appeal. The HEATED UNDERGROUND PARKADE includes a CAR WASH bay and detailing area, plus separate SECURE BIKE STORAGE. Unbeatable location just steps to REPSOL SPORTS CENTRE, the Erlton/Stampede LRT Station, the scenic PATHWAYS ALONG THE ELBOW RIVER, and the exciting new SCOTIA PLACE entertainment district. Whether you're commuting downtown, enjoying Calgary's extensive river pathway system, or taking in concerts, sporting events, and festivals, everything you need is right outside your door. An incredible opportunity to enjoy a vibrant inner-city lifestyle with outstanding convenience and amenities. (id:63476)