
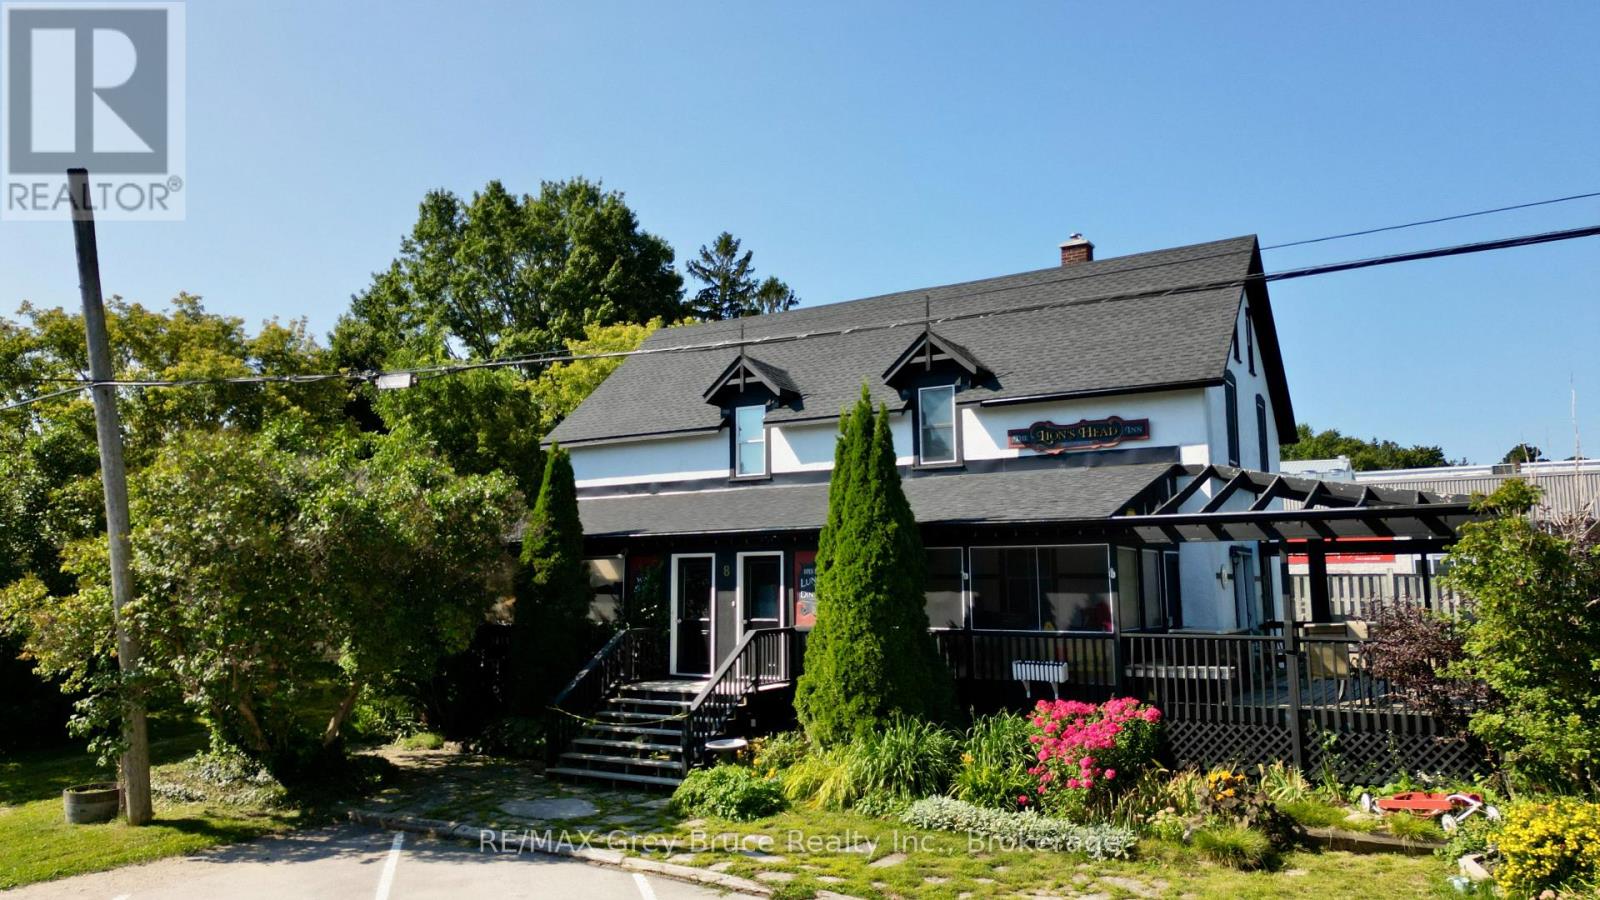
8 Helen Street
Northern Bruce Peninsula, Ontario
Location is Prime! Here in the heart of Lion's Head, just a stroll to all amenities, including the sandy beach just across the street, this country inn has gone through some extensive renovations over the last three plus years. Property is formerly known as the Lion's Head Inn and Pub. One could live in one section and rent out the others. There is an opportunity to have two separate units for rental space. Main floor has living/dining/kitchen, foyer, washroom, laundry, and a three season sunroom. The 2nd level has three bedrooms, and a three piece bathroom. The second unit on the main floor has a living/dining area, kitchen, a three piece bathroom, laundry, and a bedroom. Two of the units will require some finishing touches. The upper level can possibly be used as a third unit. Each unit has been recently wired with its own electrical panel. Property makes for a great investment where you can live on site and have accommodations. Property has plenty of parking at the front, and on either side of the building. Taxes: $2553.00. Property measures 78 feet wide and is 165 feet deep. Ideal location and excellent investment opportunity. Property is located on a year round paved municipal road - right in the heart of Lion's Head. (id:63476)
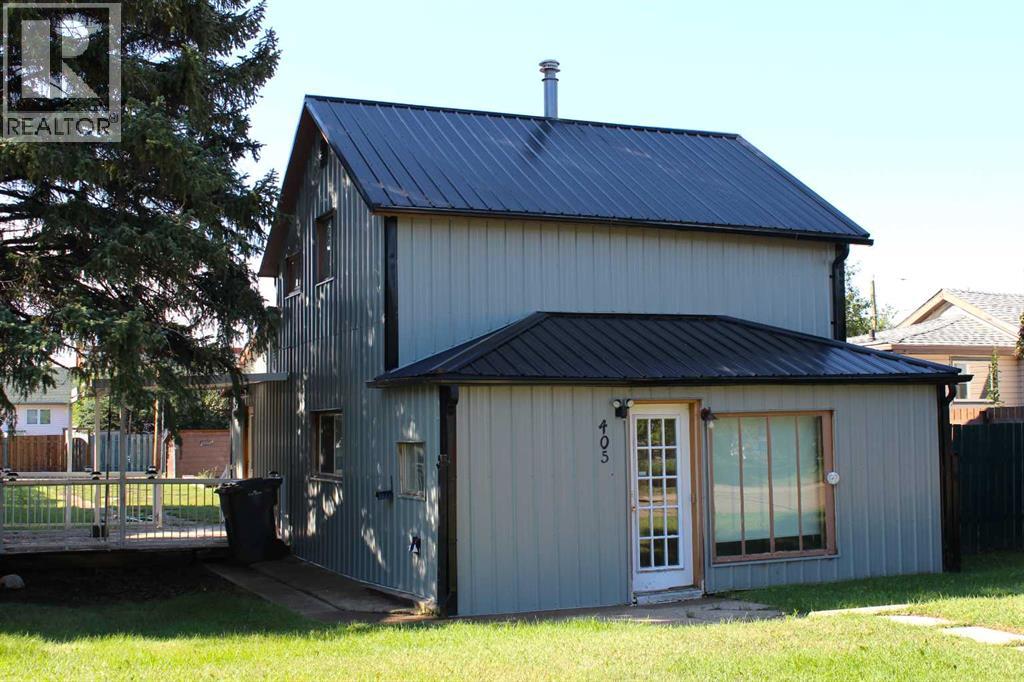
405 4 Avenue
Bassano, Alberta
Affordable opportunity in Bassano! This 1 & 1/2 storey home offers three bedrooms, including one on the main floor and two on the upper level, along with a four-piece bathroom. The exterior features durable metal siding and a metal roof, while some of the windows have also been updated. Outside, you'll find a large yard with plenty of room to enjoy, along with a driveway and additional parking at the rear of the property. The interior could benefit from some updating, making this a great opportunity for a buyer willing to put in some work and make the home their own. Whether you're a first-time home buyer looking for an affordable place to get started, an investor searching for a potential revenue property, or someone looking for a project with upside, 405 Fourth Avenue offers plenty of possibilities at an affordable price. Bring your ideas and discover the potential this Bassano property has to offer! (id:63476)
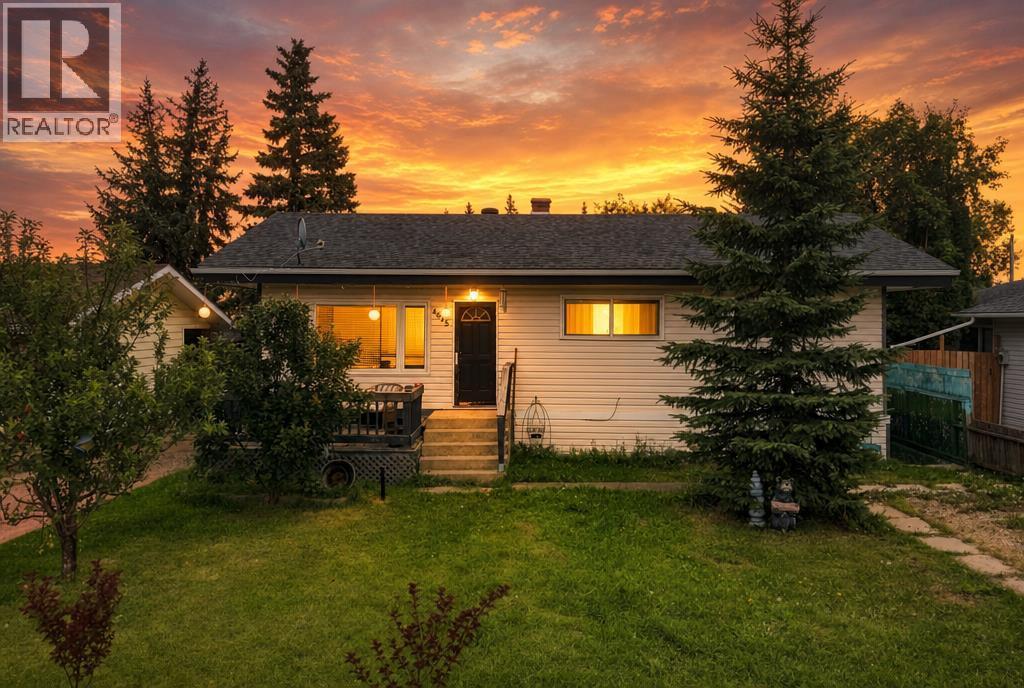
4625 47 Street
Sylvan Lake, Alberta
Set on a rare double lot in the heart of Sylvan Lake, this bungalow offers four bedrooms, two up and two down, with one full bathroom on the main floor and a second full bathroom in the basement, which has its own separate entry. The roof was replaced in 2024, the sewer line to the house was upgraded in 2025, and the city sewer line was redone in 2026. Recent updates include fully redone upstairs flooring last year, an upgraded breaker box, a bathroom update and plumbing upgrade about 10 years ago, a kitchen renovation eight years ago, and new siding 12 years ago. Outside you'll find a dirt driveway, a back deck addition with a pergola, a nice shed with its own electrical panel, and parking for four vehicles at the rear. A solid home with great bones in one of Sylvan Lake's best locations. (id:63476)
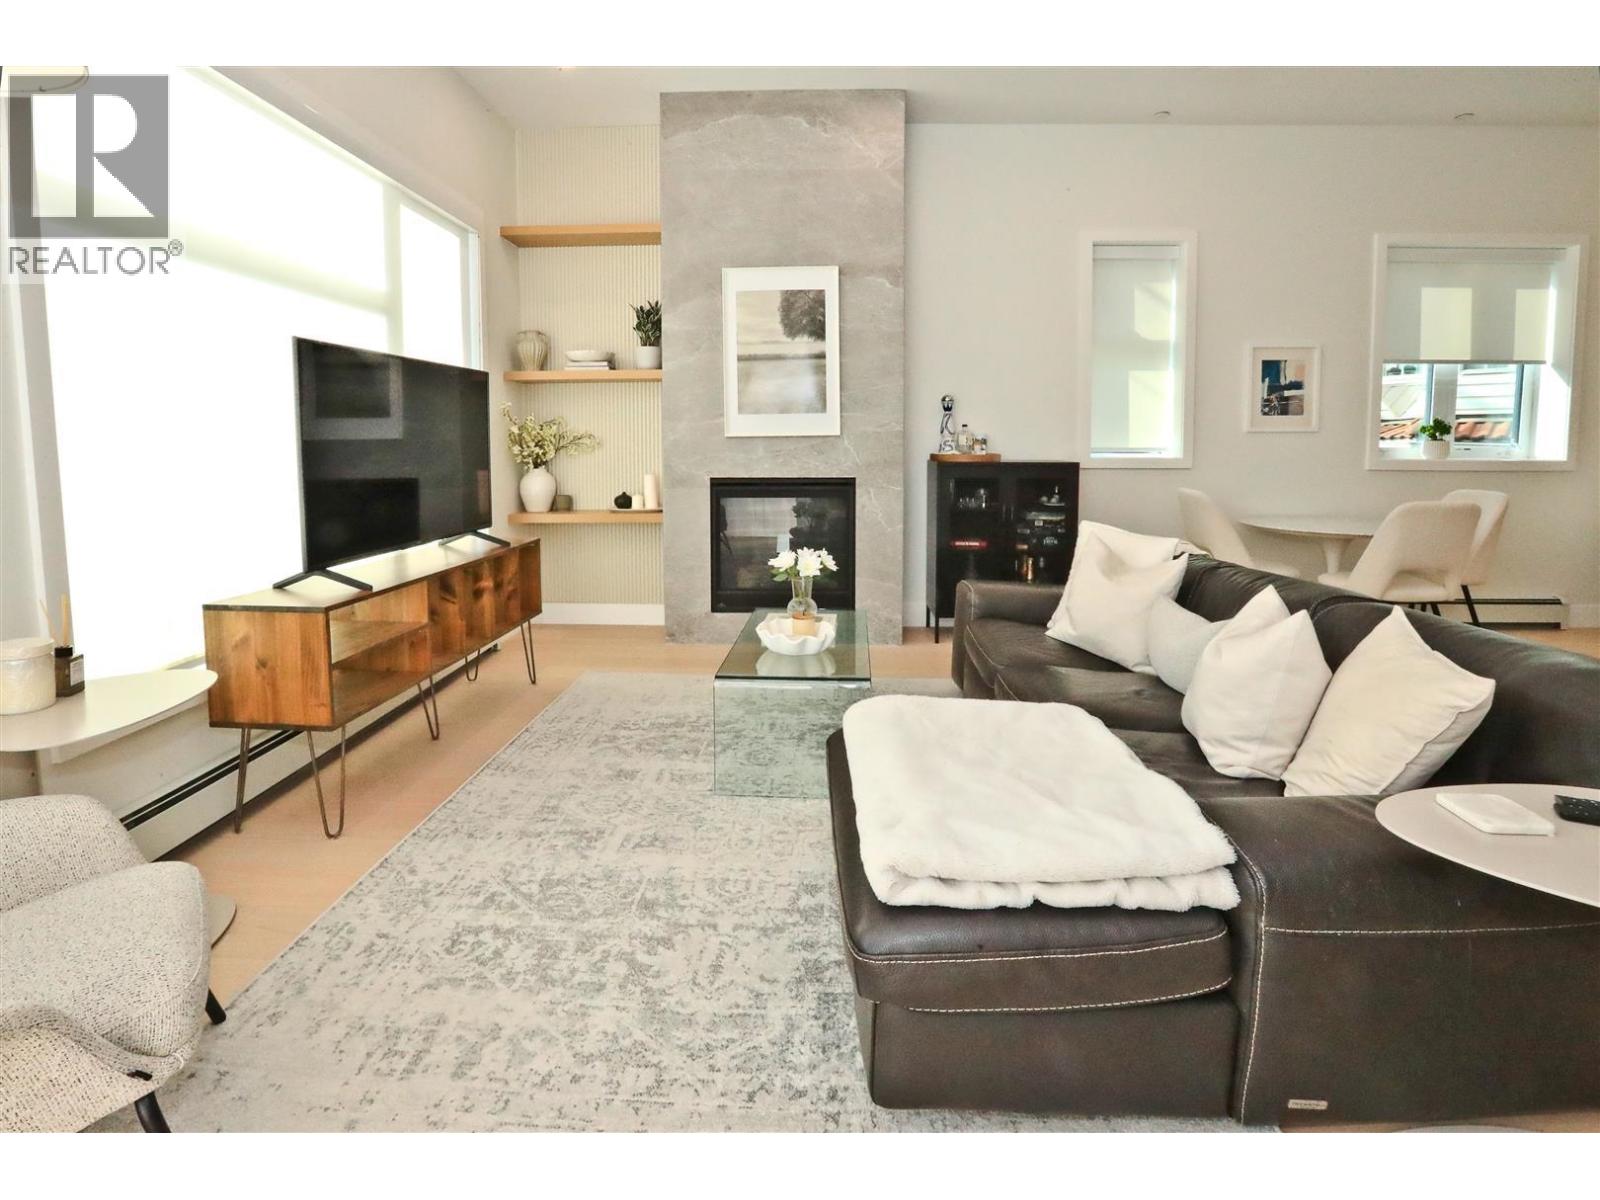
4015 Victoria Drive
Vancouver, British Columbia
This fully rebuilt historical 1910 home, transformed into two strata-titled duplexes, offers 3 bedrooms, 3.5 bathrooms, and 1,958 square ft of thoughtfully designed living space. Renovated by a reputable Vancouver builder, it features soaring 10.5' ceilings, high-end appliances, custom cabinetry, a gas oven, and AC throughout. Private lock-off studio basement suite includes a private entry and full kitchen & laundry, & has been fully licensed & legal AirBnB with revenue of $3,000 - $3,500 / mo. Enjoy a private rooftop deck with soaring views of the Northshore mountains. This home comes with EV parking and bike storage. Located in the sought-after Cedar Cottage neighbourhood, you're steps from transit, Commercial Street's vibrant cafes - this home blends modern comfort with neighbourhood charm! (id:63476)
33 Ursula Crescent
Portugal Cove/st. Philips, Newfoundland & Labrador
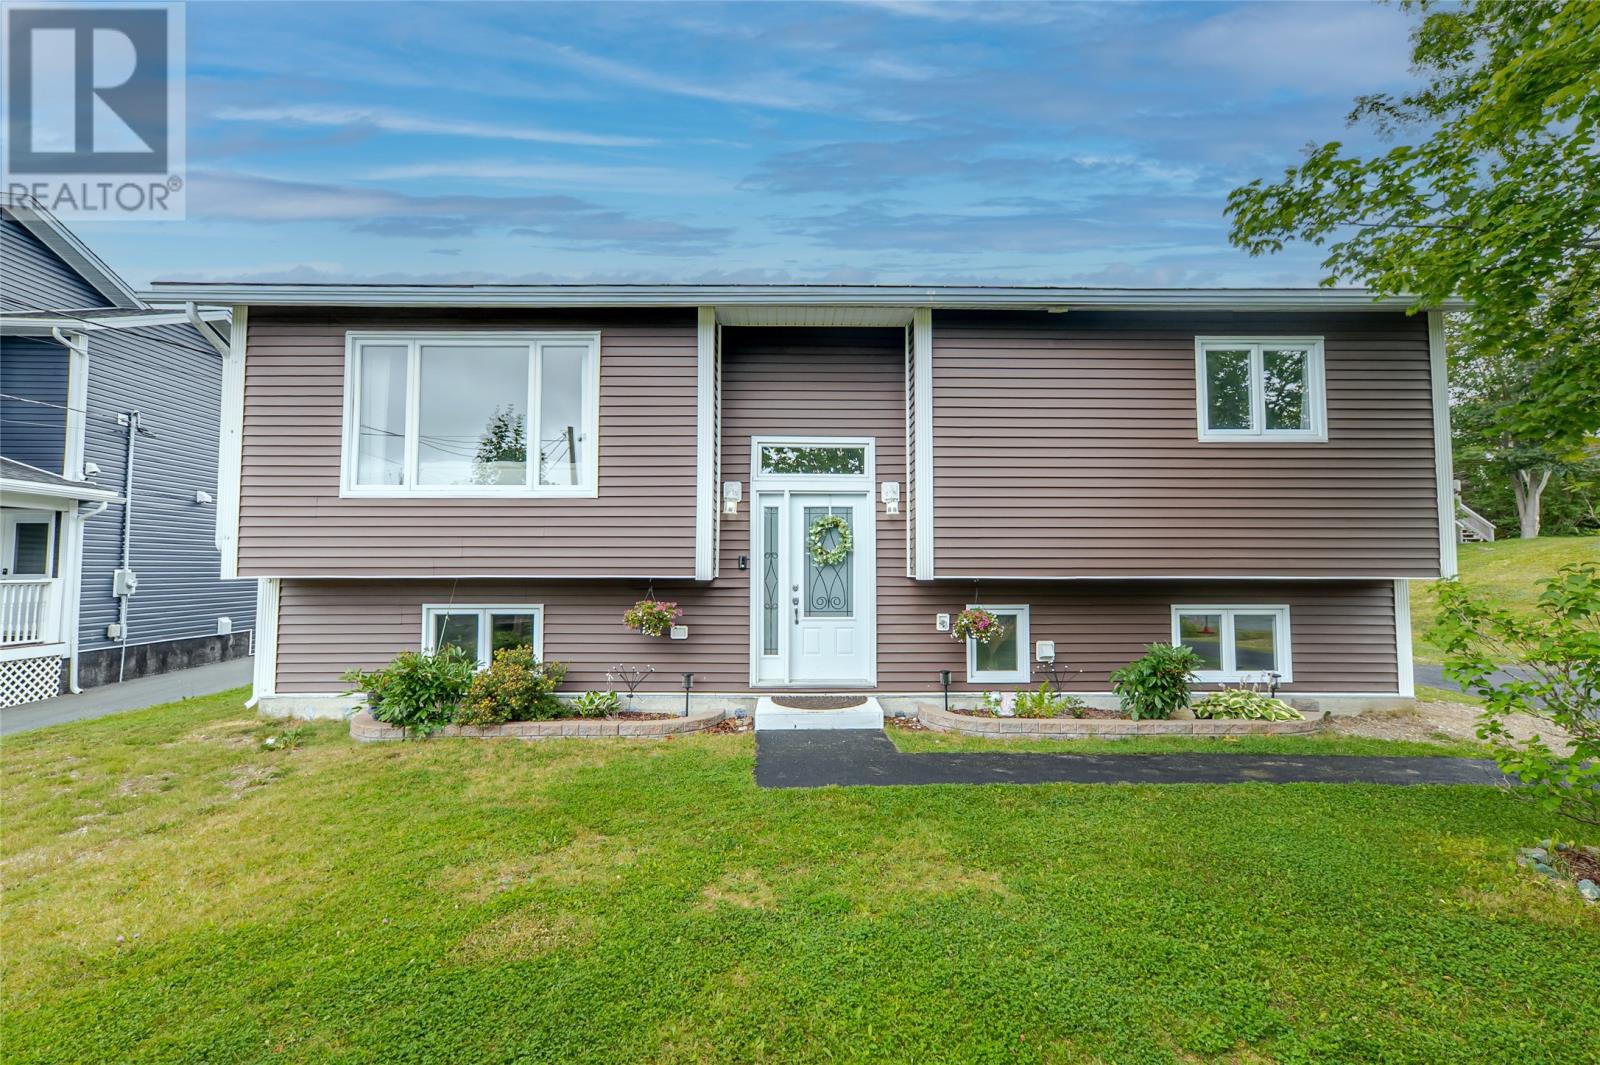
Private, treed backyard with plenty of room for the kids to play, add a pool or trampoline, or just enjoy some quiet space of your own. At 33 Ursula Crescent, a large deck looks out over it all on a quiet street with mature trees and plenty of separation between neighbours, just minutes from Beachy Cove Elementary and Brookeside Intermediate in Portugal Cove-St. Philips. Step inside to a welcoming foyer with a chandelier and hardwood flooring. The main floor features a bright living room filled with natural light, a kitchen updated in 2018 with Corian countertops, plenty of cabinet and counter space, and new appliances in 2025, along with a dining area, primary bedroom, two additional bedrooms, and a full bathroom. The fully developed, walkout basement adds excellent living space, with a family room warmed by a pellet stove, a separate den or office area with built-in shelving, a fun bunk room for the kids, a bathroom renovated in 2021, a laundry room, and plenty of storage, ideal for a growing family or extra guest space. This home has been steadily maintained over the years: a new roof and siding/windows in 2012, hot water tank in 2019, programmable thermostats in 2020, basement flooring in 2023, and new water service in 2024, including new pipes from the house to the municipal sewer. Outside, the private, landscaped, wooded backyard also includes rear yard vehicle access, ample parking with plenty of room for an RV, and a wired detached garage, great for a hobbyist, mechanic, or home-based business, all just minutes from shopping and recreation. The conveyances of offer will be on Tuesday, September 15 @ 4:00 p.m. leave your offer open until 9:00 p.m. (id:63476)
782070 Range Road 62a Road
Rural Spirit River No. 133, Alberta
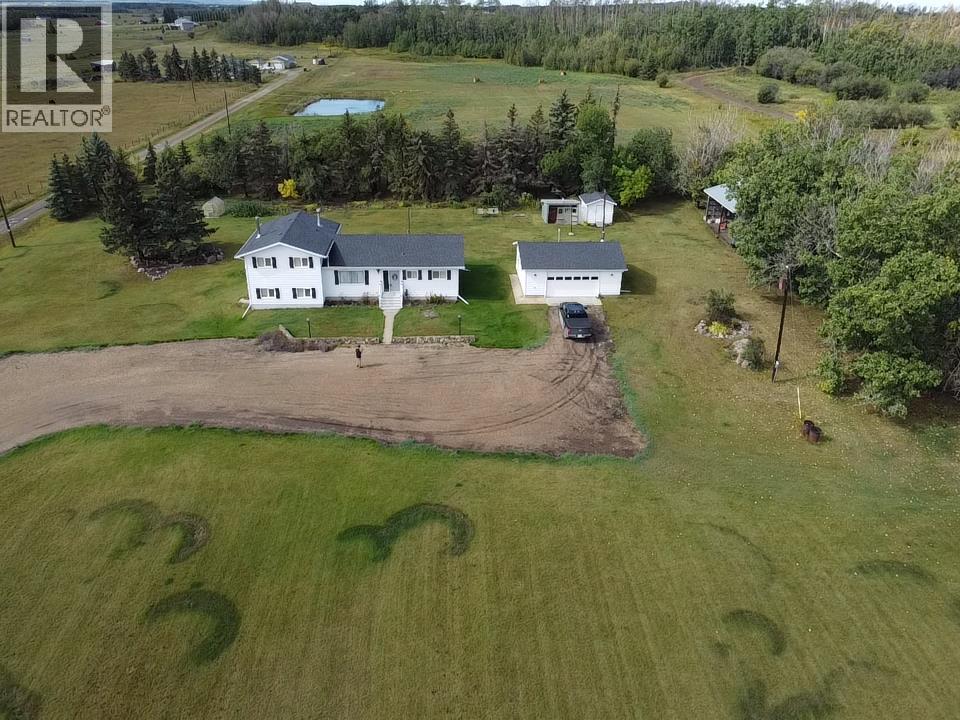
Meticulously cared for & situated on 22 acres, is this 2,188 square foot, awesome, 3-level home located just 1 mile south of the Town of Spirit River. Detached, heated 28 x 24' garage, 24 x 32' machinery pole shed, 15 x 32' lean-to, 2 garden sheds, & firewood shed, provide ample storage & space for all your projects, vehicles, RV, toys, tools & equipment. In addition, there is a wonderful greenhouse to get ahead of the planting game for your seasonal vegetables and flowers. There are also garden plots, a raspberry patch, and mature spruce trees with flower beds surrounding them to give your green thumb plenty of exercise. Swing set for adults and kids alike is included to enjoy sweeping & lovely, long distance & big sky views of neighbouring farmland. The house has 4 massive bedrooms, 2 bathrooms, and 2 family rooms with hardwood flooring and with the second one having a cozy, wood stove and fantastic, ground level walk-out. Combo dining area & kitchen is sizable with the cabinets looking brand new! Huge mudroom right off of the kitchen has handy sink & vanity as well as the laundry area and back door access to covered canopy over concrete patio making barbecuing easy -peasy being protected from the elements. Exceptional family-friendly layout in the home with 2 bedrooms on the main level, and 2 upstairs including the primary with walk-in closet & full ensuite and the other bedroom has not only a regular clothes closet but also a walk-in space with built-in shelving that would make for a great homework area or home office. The 3rd level also has a flexible room that could be a library, den or another work station. Home is heated with a boiler system and baseboard heat so no pesky noise from a furnace fan. The boiler has been serviced annually, works very well & is one of the most dependable you can own. A fabulous property, and incredible opportunity overall for anyone who owns a horse or even a few animals, or is wanting space to quad, give loads of are a for the kids to run & play or just enjoy the peace and quiet that country living provides. Contact a REALTOR® today for more information or to view! (id:63476)
549 Gladstone Avenue
Toronto, Ontario
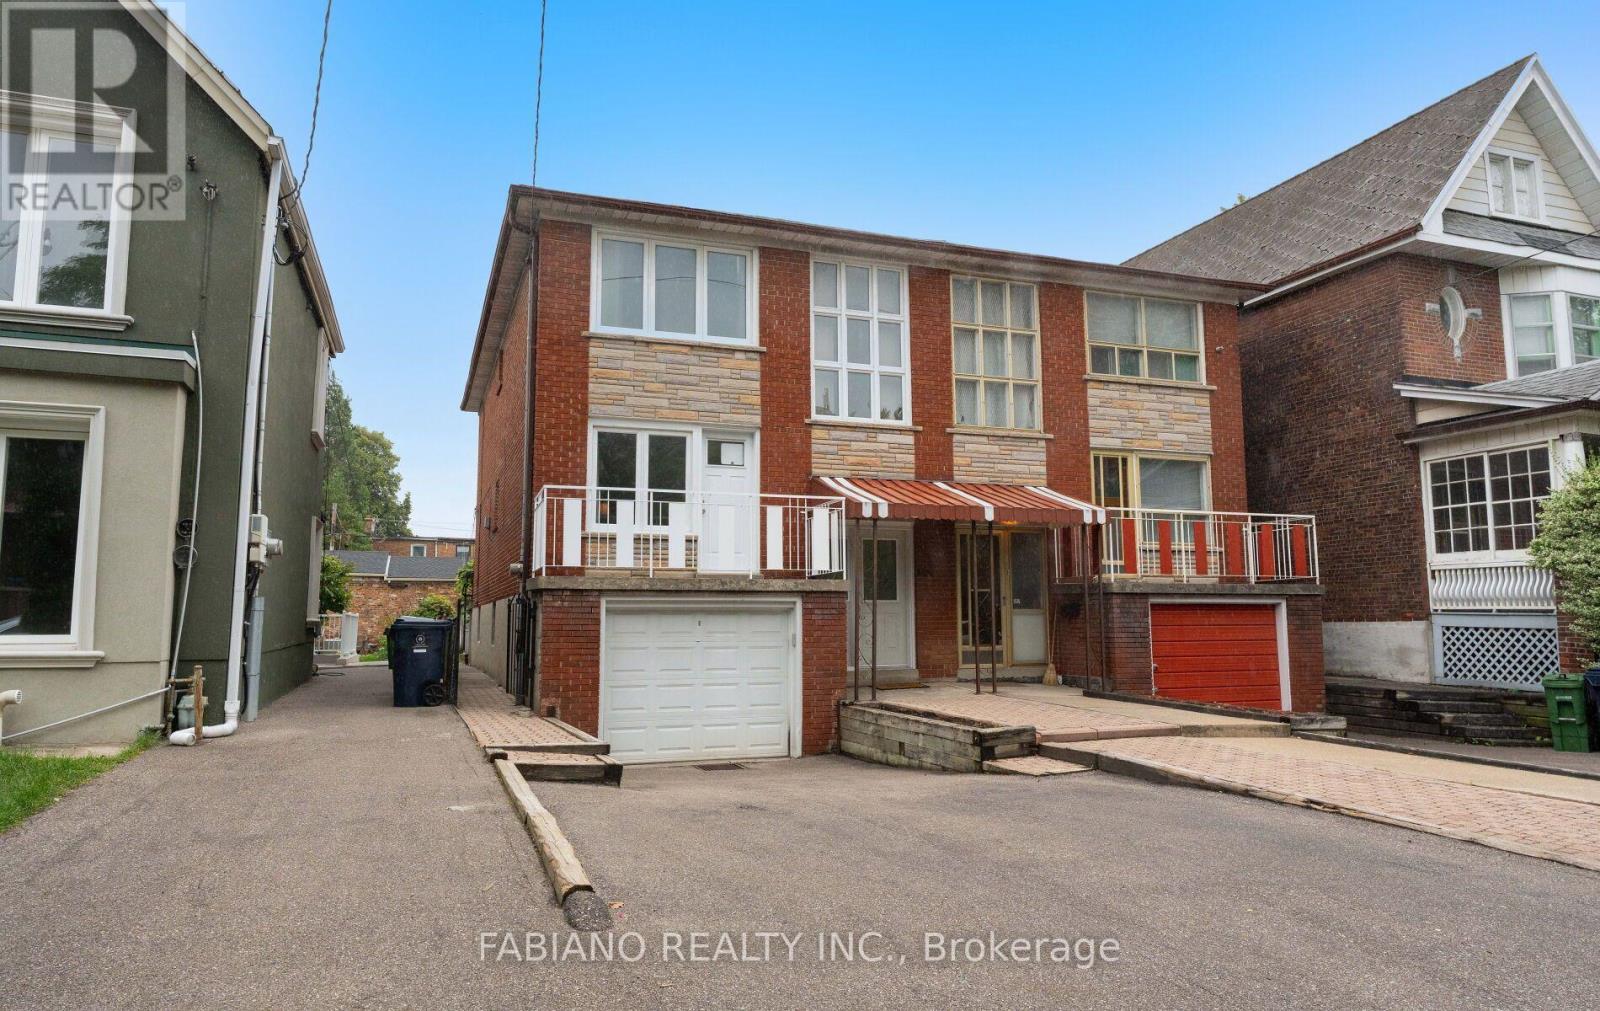
Semi-detached on a 22.5 x 131 ft lot in the heart of Dovercourt Village, just a 2-minute (150m) walk to Dufferin Station and 1 minute (80 m) to Bloor St. Ideally located between Dufferin Grove Park and Dovercourt Park, with schools, library, shops, restaurants and cafés all close by. Lovingly maintained by the same family for over 50 years, this spacious 1,748 sq ft above-grade home features 6 bedrooms, 3 full baths and 3 separate entrances, offering exceptional flexibility for single-family living, extended family or potential duplex/triplex conversion. The main floor offers a generous living room, kitchen with walkout to the rear deck and yard, 2 bedrooms and a full bath. Upstairs are 4 additional bedrooms, including one with its own kitchen, a second full bath, parquet flooring and updated windows. The approximately 600 sq ft finished basement adds a third kitchen, 4-piece bath, living area, laundry and separate walk-up to the rear yard. Private drive with parking for 2 plus a built-in single-car garage. Close to Dufferin Mall, Sugo, Piano Piano, pubs and trendy breweries. Very well maintained and exceptionally well located, this is a rare opportunity for an end user or investor to add value in one of Toronto's most connected west-end neighbourhoods. (id:63476)
12 Lookout Court
Halton Hills, Ontario
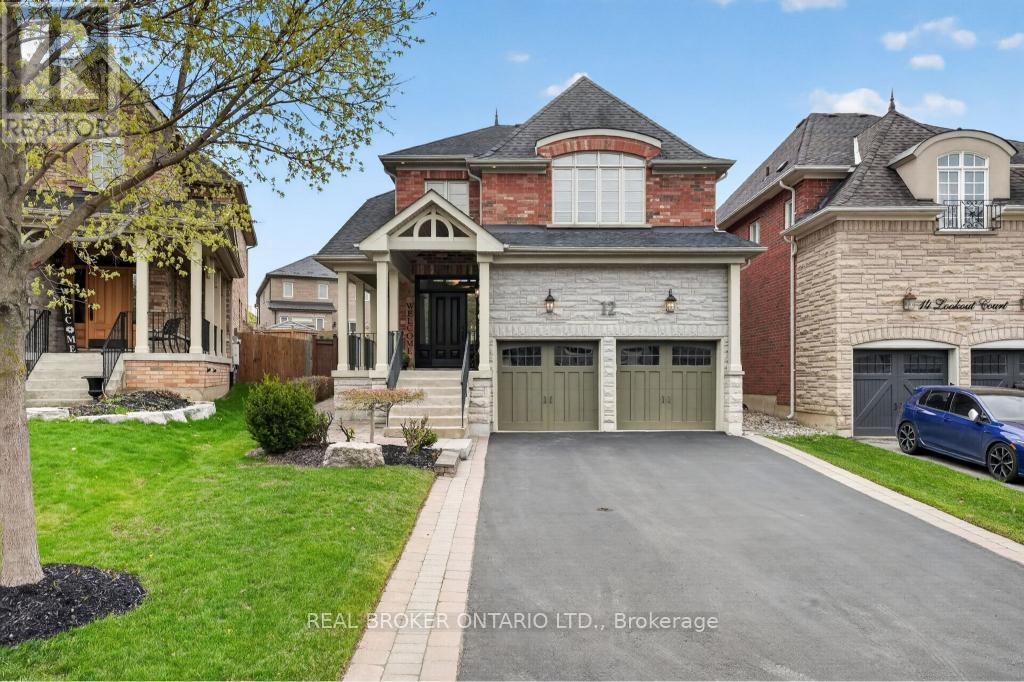
Welcome to this beautifully maintained 2-storey detached home, ideally situated on a quiet court in sought-after Halton Hills. Set on a pie-shaped lot, this home offers 4 generously sized bedrooms and 5 bathrooms-perfect for growing families. The main floor features a warm and inviting layout, highlighted by a cozy gas fireplace that adds both charm and comfort to the living space. The fully finished basement provides incredible versatility with its own kitchen and an additional gas fireplace, making it ideal for extended family, in-law potential, or additional living and entertaining space. Complete with a 2-car garage and a spacious driveway offering ample parking, this home truly checks all the boxes. Located in a family-friendly community known for its small-town charm and natural beauty, you'll enjoy close proximity to shopping, dining, parks, and scenic trails. A perfect blend of comfort, space, and location-this is a fantastic opportunity to call one of Halton Hills' most desirable areas home. (id:63476)
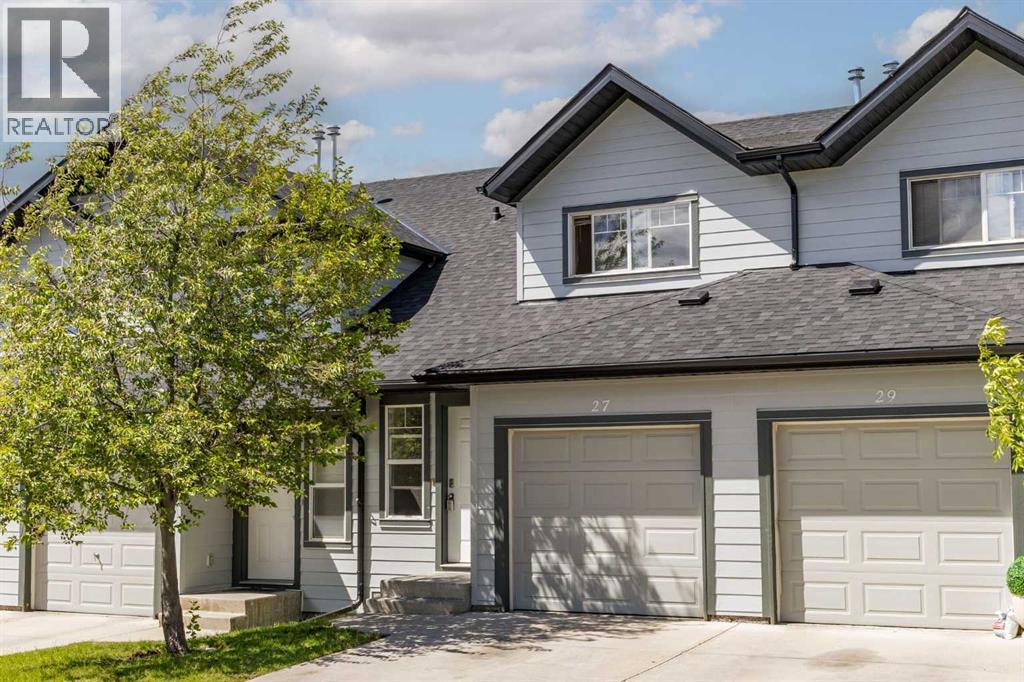
27 Panatella Villas NW
Calgary, Alberta
Welcome to 27 Panatella Villas NW, a move in ready home in the established and family-friendly community of Panorama Hills. Freshly painted throughout, this home offers peace of mind and an easy transition for its next owners.The main floor is thoughtfully laid out for everyday family living with a bright and comfortable feel throughout. The open concept design offers a designated dining area perfect for family meals, hosting friends, or gathering during special occasions. The living room is filled with natural light from the large window and creates an inviting space to relax and unwind. Just steps away, the patio extends your living space outdoors and is ideal for summer BBQs, morning coffee, or enjoying warm evenings.The kitchen provides plenty of counter space for cooking and meal prep along with generous cabinet storage to keep everything organized and functional. Upstairs features 3 well sized bedrooms including an spacious primary bedroom complete with a walk in closet, creating a comfortable retreat at the end of the day. The additional bedrooms work well for children, guests, a home office, or growing families. The basement offers additional storage space for seasonal items and everyday essentials, while the single attached garage adds convenience and keeps your vehicle protected year round. Location is one of the biggest highlights of this home. Situated only steps from a playground and within walking distance to schools, this is a home designed around family convenience. Panorama Hills continues to be one of Northwest Calgary’s most desirable communities thanks to its access to grocery stores, restaurants, coffee shops, fitness facilities, medical services, and quick connections to major roads. Residents also enjoy access to the Panorama Hills Community Centre featuring recreation spaces, sports courts, gathering areas, and a popular splash park that creates memorable summers for families and children.Offering thoughtful updates, functional living spa ces, and an unbeatable location, 27 Panatella Villas NW is ready to welcome its next chapter. (id:63476)
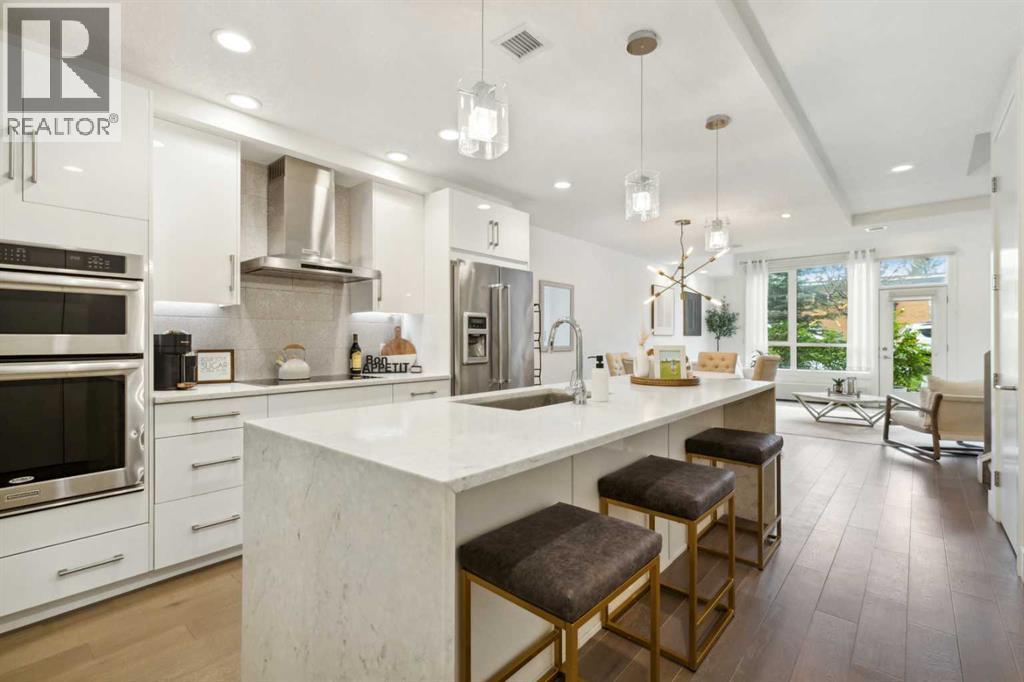
103, 1611 28 Avenue SW
Calgary, Alberta
Space, style and effortless low-maintenance living come together in this exceptional end-unit townhome in the heart of South Calgary. With more than 1,750 sq. ft. over 2 levels, it is the largest residence in The Alex Building, pairing the privacy and separation of a townhome with the elevated lifestyle of a luxury condominium. Once inside, the home’s minimalist yet sophisticated aesthetic is evident. Designed by Paul Lavoie, the interior balances clean contemporary lines with warm details for a space equally suited to entertaining, relaxing or working from home. Gleaming wide-plank hardwood floors, 9’ ceilings, solid-core 8’ doors, extra-high baseboards, designer lighting, and expansive floor-to-ceiling loft style windows establish grandeur throughout the main level. The kitchen makes a striking first impression, with sleek white cabinetry extending to the ceiling, a timeless tile backsplash and expansive island finished with a dramatic stone waterfall. Stainless-steel appliances include an induction cooktop, hood fan, built-in ovens and upgraded refrigerator. Across, a large coat closet, custom stone-appointed shelf and drawers provide everyday organization, while a large walk-in storage room keeps seasonal items and household extras neatly tucked away. The kitchen flows into the dining area and living room, where the ceiling rises to an impressive 10’ height. An electric fireplace and custom built-in cabinetry create a sophisticated focal point, while a large window and door open to a sunny patio with BBQ gas line. A discreet powder room completes the main level. Upstairs, contemporary glass railing and upgraded soft carpet lead to three well-proportioned bedrooms. The expansive primary suite feels particularly indulgent, with large windows, custom drapery and a serene boutique-hotel feel. Dual closets lead to the spa-inspired ensuite, featuring a large soaker tub, tiled shower with 10mm glass, dual sinks, stone counters and private water closet. Two additional b edrooms (one with a large walk-in closet) offer excellent flexibility and share an impressive five-piece bathroom with stone counters and upgraded plumbing fixtures. A spacious laundry room with built-in shelving completes the upper level. Thoughtful details include secure heated underground parking and two storage lockers. Ground-level access from both the secure interior and private patio adds convenience. Pet-friendly and exceptionally well maintained, this is townhome living for those who value quality, privacy and space without the upkeep of a traditional home. Live minutes from 17th Avenue and Marda Loop, with restaurants, cafés, boutiques, shops and parks all within walking distance. Equally suited to professionals, a young family or an investor seeking a distinctive inner-city property, this residence delivers an exceptional combination of value, versatility, urban convenience, and low-maintenance lifestyle. Schedule your showing or view the virtual tour today! (id:63476)
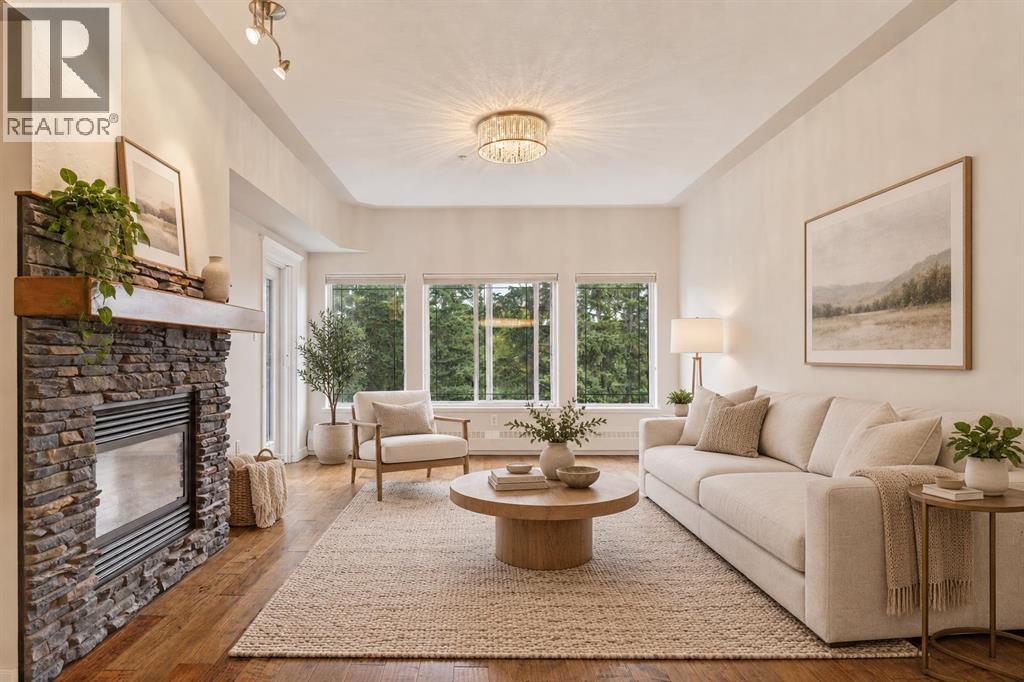
431, 20 Discovery Ridge Close SW
Calgary, Alberta
Welcome to one of the most sought-after locations and floorplans in The Wedgewoods, where this spacious 2-bedroom + den, 2-bathroom condo overlooks the 93-acre Griffith Woods Nature Reserve. One of the few layouts in the complex to offer both two bedrooms and a separate den/office, it combines excellent functionality with privacy and peaceful forest views. The open layout takes full advantage of the setting, with large windows bringing in natural light and showcasing the forest from throughout the home. High ceilings, fresh paint throughout and new carpet give the space a bright, refreshed feel, while a stone-faced fireplace and hardwood flooring add warmth to the living area. The kitchen flows naturally into the main living space, and the private balcony offers a quiet place to enjoy the surrounding trees and privacy. The spacious primary bedroom features a walk-in closet and large ensuite. A second bedroom, separate den/office, second bathroom and dedicated laundry room provide plenty of flexibility and functionality. A titled underground parking stall is also included. The building features concrete construction, and condo fees include heat, water and electricity. Residents have access to the fitness centre and community room in Building 30, while tennis courts, playgrounds, soccer fields, skating rinks and the pathways of Griffith Woods are just steps away. Discovery Ridge offers a peaceful, tucked-away setting with easy access to shopping, restaurants, schools, transit and major routes including Stoney Trail. Book your private showing today. (id:63476)
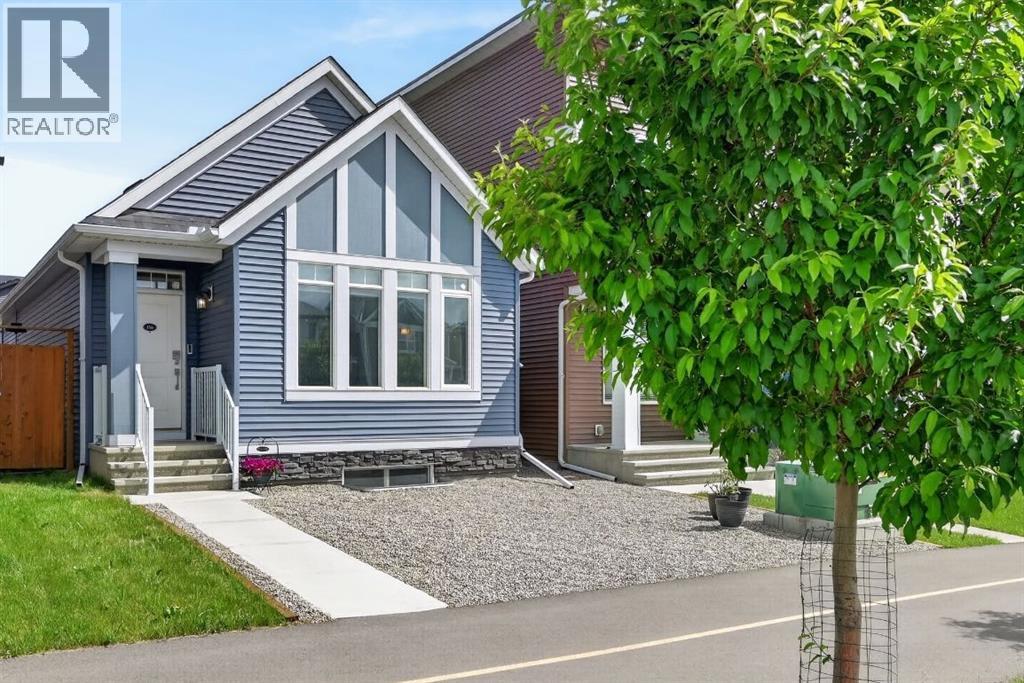
156 Belmont Boulevard SW
Calgary, Alberta
ONE OF THE BEST VALUES IN BELMONT! Enjoy rare MAIN-FLOOR LIVING today with incredible opportunity to expand tomorrow! This beautiful MORRISON HOMES Solaris bungalow offers future potential for 2 ADDITIONAL BEDROOMS and a SPACIOUS FAMILY ROOM in the undeveloped basement. With 3 LARGE WINDOWS, 2 BATHROOM ROUGH-INS, builder DEVELOPMENT PLANS and a professionally created CONCEPT RENDERING, you can easily envision creating space your lifestyle needs. (Concept rendering is for illustration purposes only). IMAGINE THE POSSIBILITIES! A home that grows with your family! But until then, you’ll already enjoy the convenience of over 1,033 sq. ft. of stylish main-floor living with soaring vaulted ceilings, luxury vinyl plank flooring throughout, plus an ergonomic kitchen with quartz countertops, stainless steel appliances, 2 dishwashers and modern open shelving. You'll love the open-concept layout that’s bright, welcoming, and perfect for entertaining. The spacious primary bedroom has deck access, large walk-in closet and full ensuite with double sinks and glass walk-in shower that measures 72"x36"! Built in 2022, this rare bungalow also features SOLAR PANELS already installed and fully paid for—providing energy savings with no additional cost to you, maintenance-free landscaping, a fully fenced yard, an exterior storage shed, and rear parking. Located in a family friendly community with great neighbours, approximately 500m from the future Belmont LRT station with several amenities nearby including Tim Hortons and medical services. Future gas station planned as well. Just a 5-minute walk to the extensive pathway system connection Belmont, Walden, Legacy, and Shawnessy - perfect for walking, running and cycling. Whether you’re downsizing, an empty nester looking to avoid stairs, a professional working from home, or a small family wanting room to expand over time, this home offers a unique combination of comfortable main-floor living today and exceptional future potential t omorrow. Bungalows like this don’t come along often in Belmont—and now with a brand new price of $550,000, this opportunity is even more compelling. Move in and enjoy from day one, with the flexibility to add valuable living space whenever the time is right. WATCH YOUR EQUITY GROW! Call your favourite realtor for a private showing and experience the potential for yourself! (id:63476)