
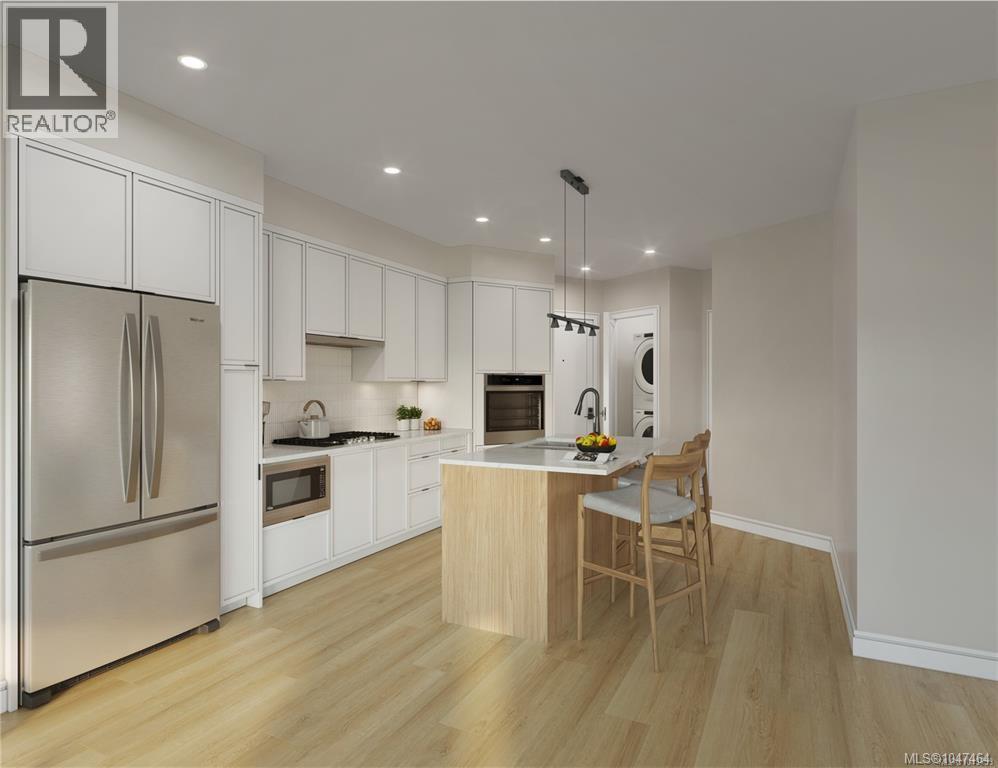
208 1810 Selenite Pl
Langford, British Columbia
Best Value Homes! Limited number of homes at our best price point, these homes are not eligible for additional incentives or promotions. Take in the mountain views with this 2 bed 3 bath home perfectly situated to enjoy the natural landscape. This home is a rare offering with walk-in-closets and beautiful ensuite bathrooms with each bedroom. Welcome to The Ridge at Vista Point, where breathtaking views of the Juan De Fuca Strait, the Olympic Mountains, downtown Victoria, and the Sooke Hills define luxury living. Nestled serenely on the south side of Skirt and Bear Mountain, this exquisitely designed complex offers some of the largest floor plans on the market, with oversized outdoor areas that are perfect for entertaining. Each residence includes a secure underground parking space, storage locker, multi-head ductless heat pump for efficient heating and cooling, a gas cooktop, high-quality vinyl flooring, and quartz countertops throughout. Building amenities feature a state-of-the-art gym, community gardens, bike wash, dog wash, and outdoor patio for lounging. Residents enjoy access to Bear Mountain's world-class offerings, including two championship golf courses, an exclusive gym and pool, fine dining, scenic hiking trails, and more. Conveniently located with easy access to the TC1 highway and just minutes from essential amenities, The Ridge at Vista Point provides unparalleled luxury living. Show Home open Saturdays & Sundays from 1-3pm or call your realtor for a private showing! (id:63476)
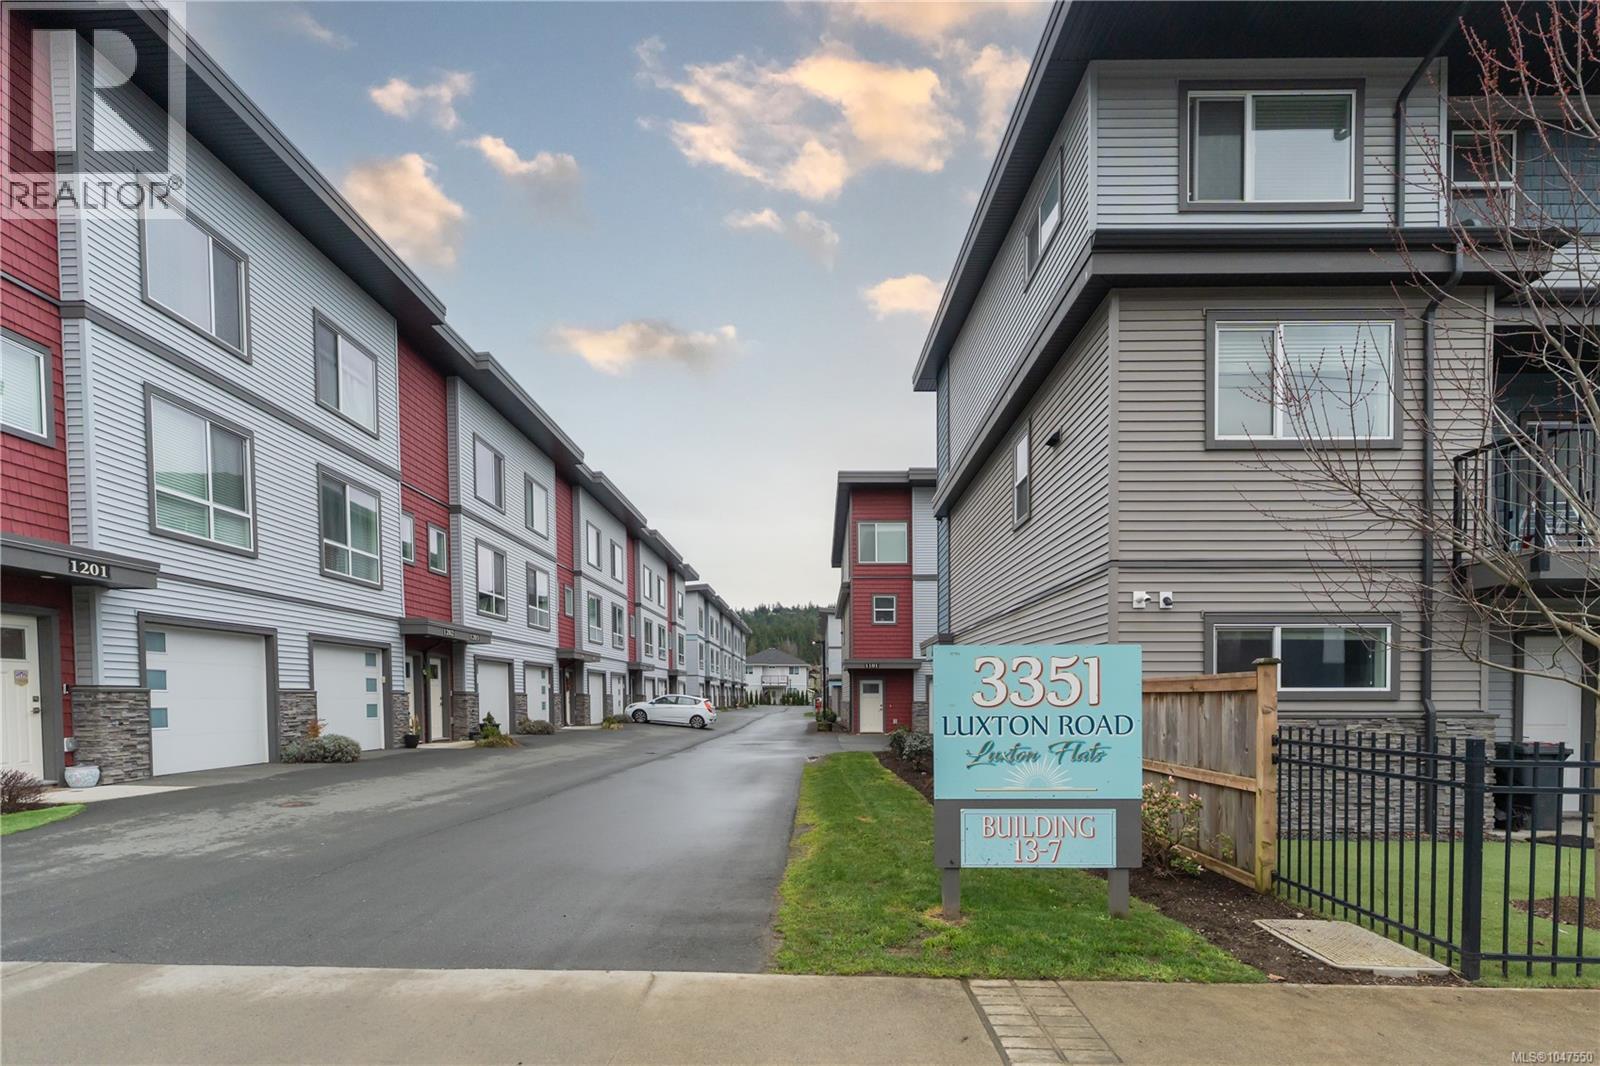
402 3351 Luxton Rd
Langford, British Columbia
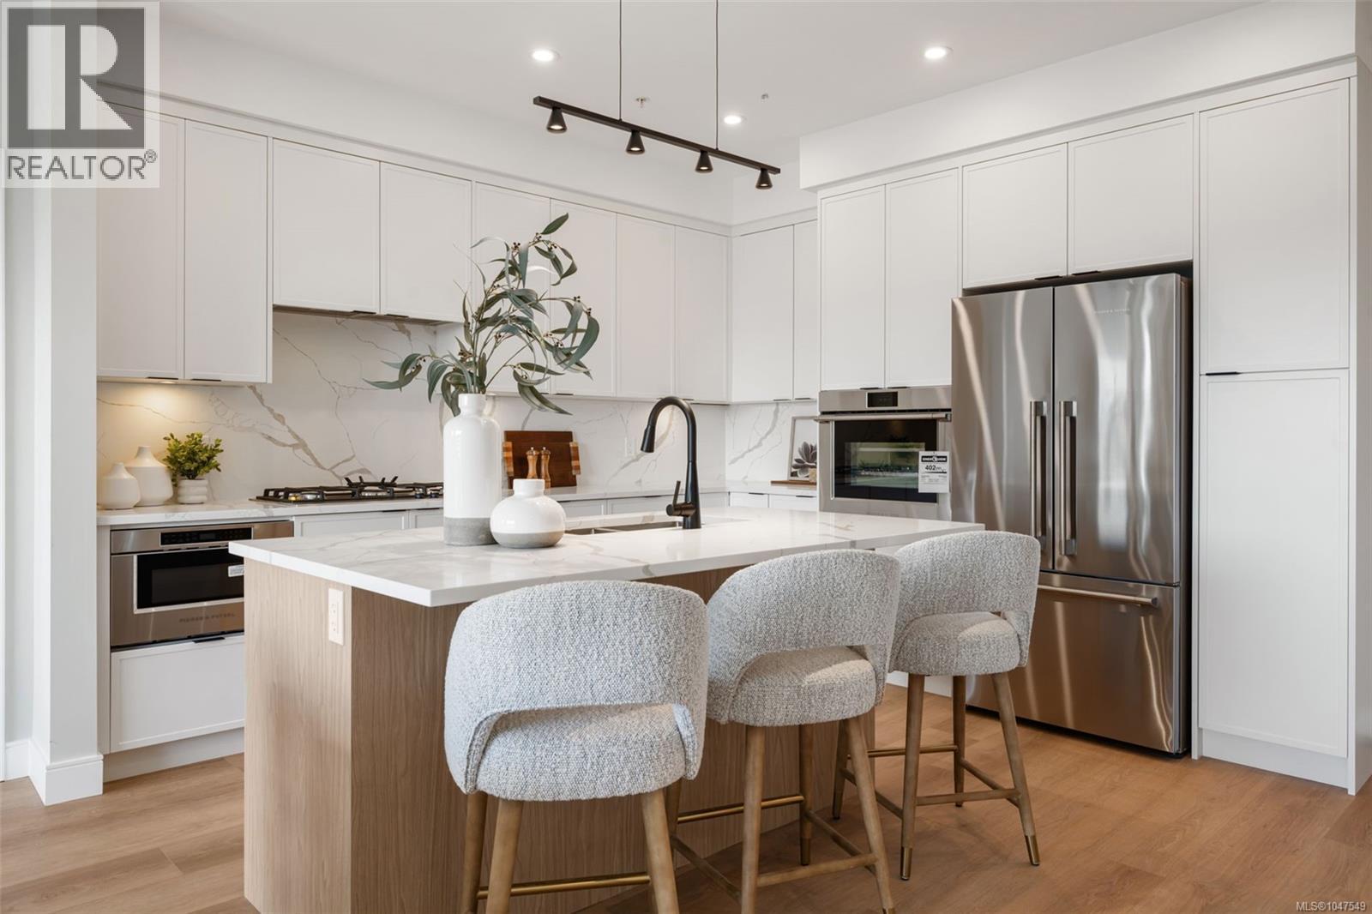
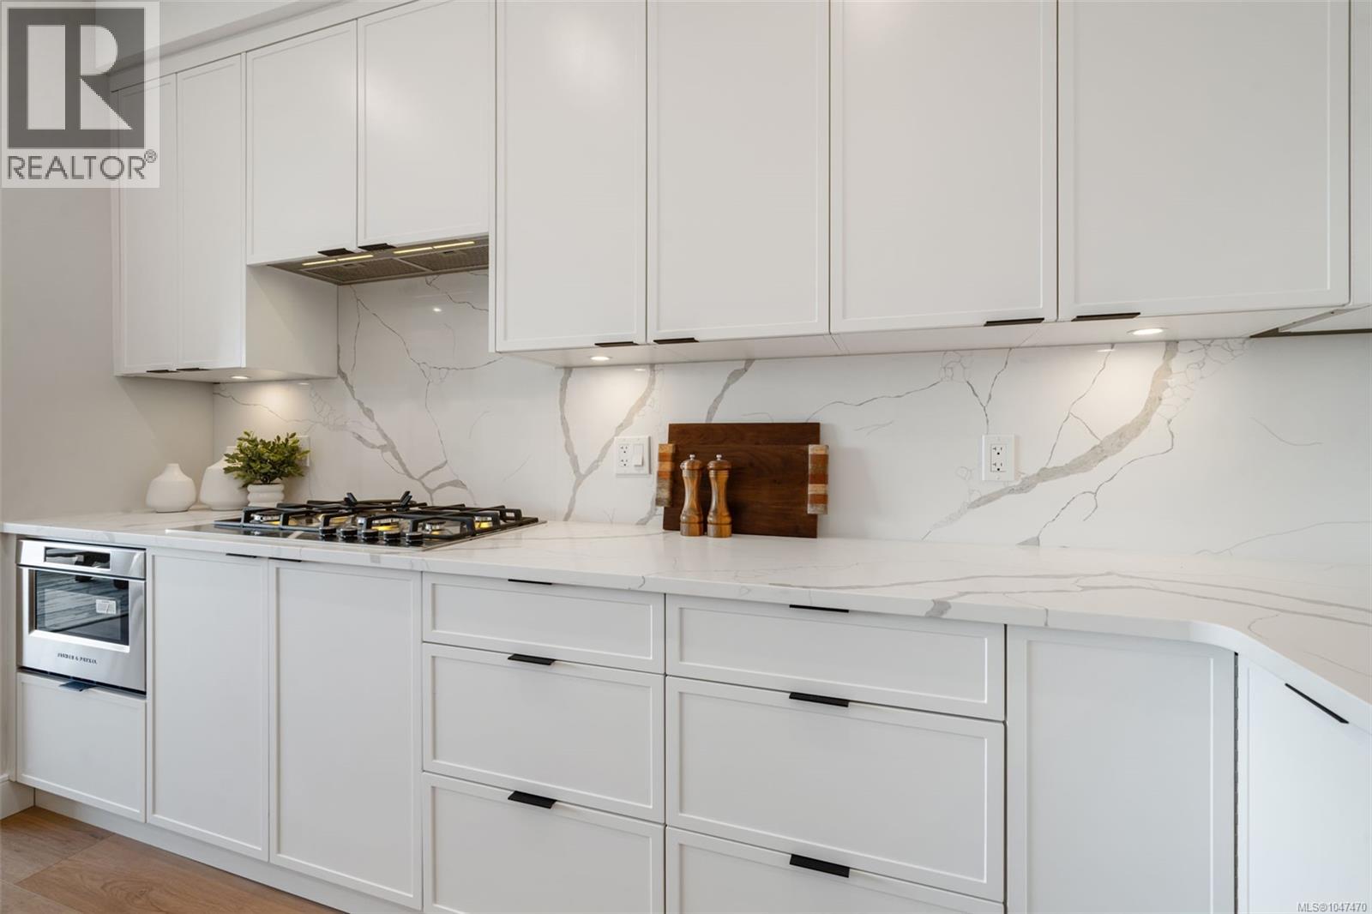
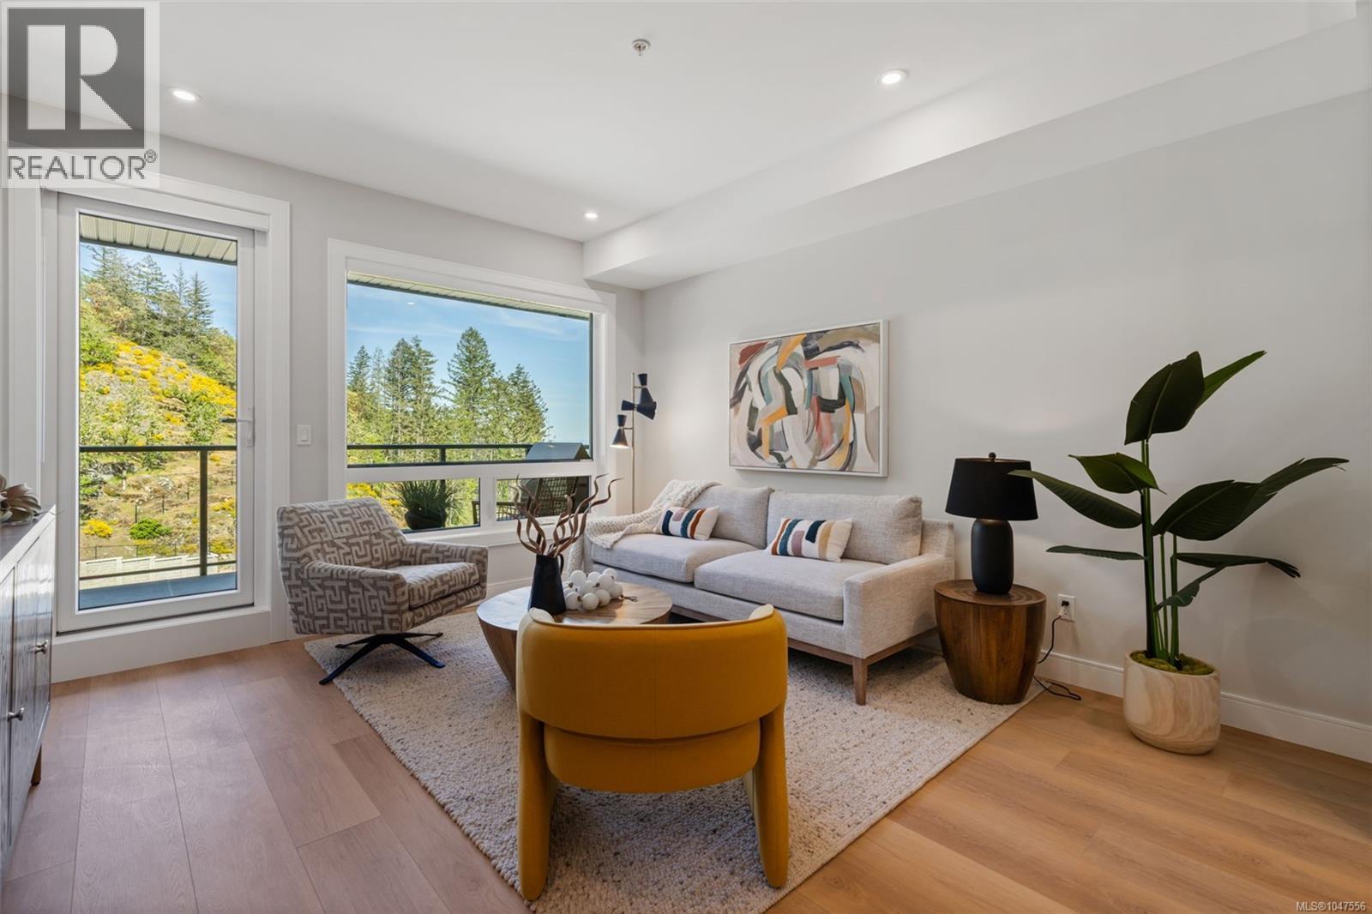
**Welcome to 3351 Luxton Rd – Modern Living in a Prime Location!** Discover this beautifully designed unit in Luxton Flat, offering comfort, style, and convenience in one of the area’s most sought-after neighborhoods. Step inside you will find impressive 9-foot ceilings that create an airy, spacious feel throughout the main living area. The kitchen features elegant quartz countertops, a premium gas range, and plenty of cabinets. Step outside to your private patio, complete with a gas outlet—ideal for summer BBQs. Gather around the cozy electric fireplace in the living room, perfect for relaxing evenings at home. Enjoy year-round comfort with a ductless heat pump.The fully fenced backyard provides a safe and secure space for kids or pets to play. This home also boasts a double car garage, offering ample storage and parking. Located within walking distance to Happy Valley Elementary School and just steps away from the scenic Galloping Goose Trail, you’ll love the easy access to parks, schools, and nature. Plus, you’re only a short drive to Westshore Parkway, making commuting a breeze. Don’t miss your chance to own this exceptional home in a vibrant, family-friendly community. Book your showing today! (id:63476)
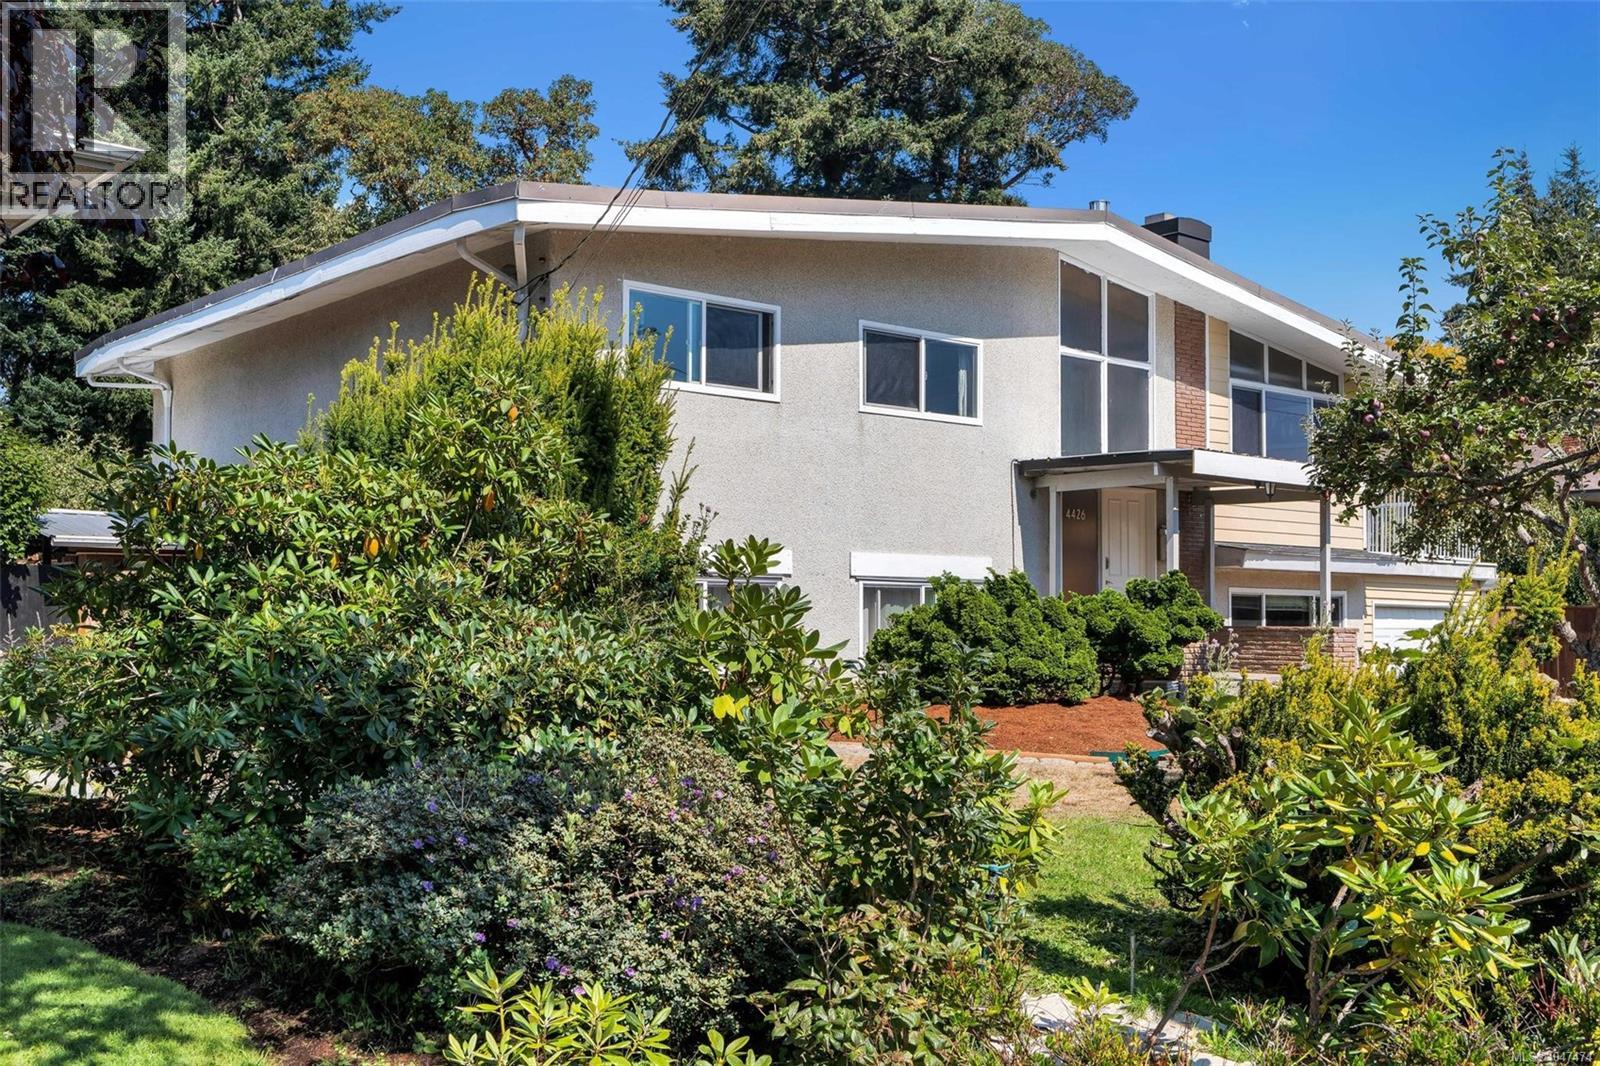
4426 Chartwell Dr
Saanich, British Columbia
Open House, Aug @29&30@1-3pm.Located in one of Gordon Head’s most desirable areas, on the quiet, well-treed cul-de-sac of Chartwell Drive, this spacious family home offers approx. 3,900 sq. ft. of living space with 6–7 bedrooms and 5 bathrooms on a fully fenced lot. Full of warmth and character, the home features hardwood floors, wood detailing and plenty of natural light. The spacious living room features an updated gas fireplace, while the bright modern kitchen offers a functional space for family living. The main level includes a large primary bedroom with 3-piece ensuite, updated main bathroom and additional bedrooms. The walk-out lower level has a private entrance and yard access, featuring a flexible 3–4 bedroom in-law suite with its own laundry, kitchen plus a large family room with wood-burning fireplace. Single garage. Close to schools, parks, shopping, transit and UVic. (id:63476)
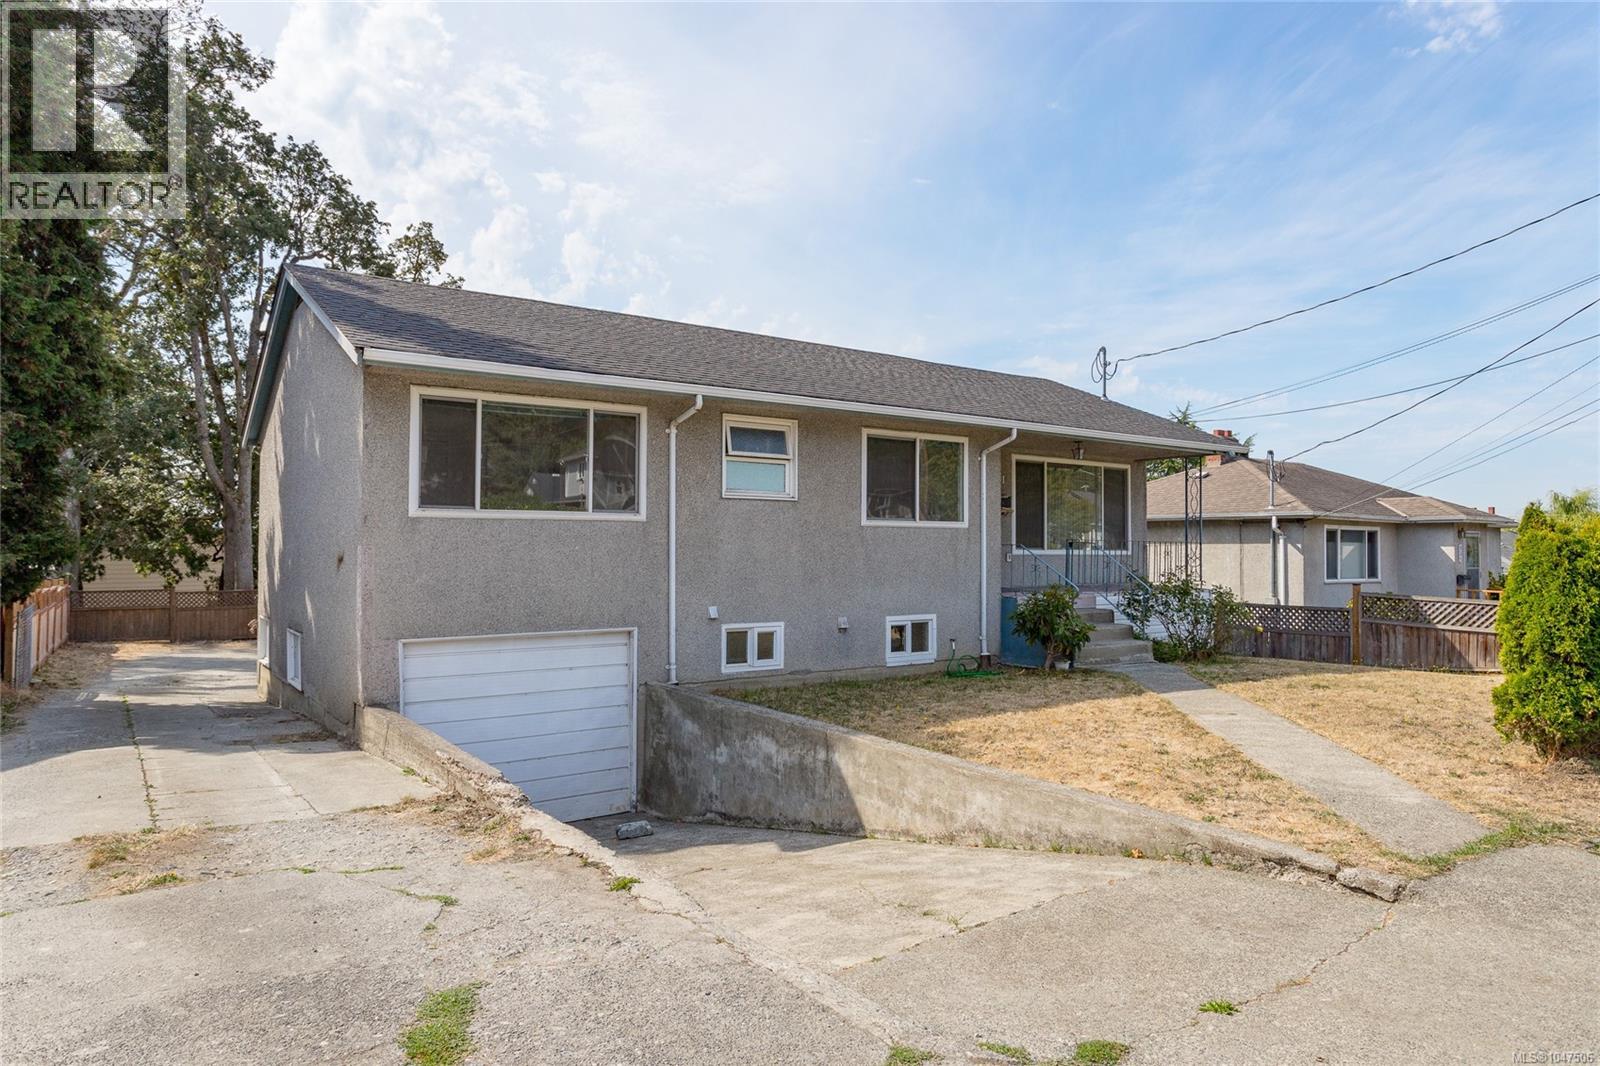
941 Mckenzie Ave
Saanich, British Columbia
A Wonderful Opportunity for homeowners, investors or families looking for Exceptional Value! This well maintained 1955 built home has approx. 1989 sf of comfortable living featuring 5 BR's and 2 BA's including a separate self contained 2 BR inlaw suite ( 7' ceilings ) that serves as an excellent mortgage helper or multigeneration accommodation. There's 3 BR ( 1 without a closet ) on the main level, a modern kitchen with attractive cabinetry, beautiful oak h/w floors and warmth and character throughout. Abundant natural light and newly repainted interior. Step outside to enjoy a large south facing deck, shared laundry and storage lies beneath the deck ( both rebuilt 2 yrs ago ). Flat level 6000 sf lot with 4 additional vehicle parking at the back, plus a single car garage. Outdoor storage shed, a small garden area, 200 amp electrical, upgraded thermo windows, and updated b/b heaters. A great location to many everyday amenities. A great combination of Value, Space and Location. (id:63476)
111 1810 Selenite Pl
Langford, British Columbia
Best Value Homes! Limited number of homes at our best price point, these homes are not eligible for additional incentives or promotions. Elevated living - Exceptional value. Move-in ready and designed for luxurious everyday living, this spacious 2 bed, 2 bath plus den home offers over 1,100 sq. ft., the open-concept layout is filled with natural light and elevated by high-end finishes throughout. Enjoy a generous outdoor patio for indoor-outdoor living. Welcome to The Ridge at Vista Point, where breathtaking views of the Juan De Fuca Strait, the Olympic Mountains, downtown Victoria, and the Sooke Hills define luxury living. Nestled serenely on the south side of Skirt and Bear Mountain, this exquisitely designed complex offers some of the largest floor plans on the market, with oversized outdoor areas that are perfect for entertaining. Each residence includes a secure underground parking space, storage locker, multi-head ductless heat pump for efficient heating and cooling, a gas cooktop, high-quality vinyl flooring, and quartz countertops throughout. Building amenities feature a state-of-the-art gym, elegant community hosting areas, and a sophisticated patio. Residents enjoy access to Bear Mountain's world-class offerings, including two championship golf courses, an exclusive gym and pool, fine dining, scenic hiking trails, and more. Conveniently located with easy access to the TC1 highway and just minutes from essential amenities, The Ridge at Vista Point provides unparalleled luxury living. Show Home open Saturday & Sunday from 1-3pm or call your realtor today to book a viewing! (id:63476)
209 1810 Selenite Pl
Langford, British Columbia
Best Value Homes! Limited number of homes at our best price point, these homes are not eligible for additional incentives or promotions. Elevated living - Exceptional value. Move-in ready and designed for luxurious everyday living, this spacious 2 bed, 2 bath plus den home offers over 1,100 sq. ft., the open-concept layout is filled with natural light and elevated by high-end finishes throughout. Enjoy a generous outdoor patio for indoor-outdoor living. Welcome to The Ridge at Vista Point, where breathtaking views of the Juan De Fuca Strait, the Olympic Mountains, downtown Victoria, and the Sooke Hills define luxury living. Nestled serenely on the south side of Skirt and Bear Mountain, this exquisitely designed complex offers some of the largest floor plans on the market, with oversized outdoor areas that are perfect for entertaining. Each residence includes a secure underground parking space, storage locker, multi-head ductless heat pump for efficient heating and cooling, a gas cooktop, high-quality vinyl flooring, and quartz countertops throughout. Building amenities feature a state-of-the-art gym, elegant community hosting areas, and a sophisticated patio. Residents enjoy access to Bear Mountain's world-class offerings, including two championship golf courses, an exclusive gym and pool, fine dining, scenic hiking trails, and more. Conveniently located with easy access to the TC1 highway and just minutes from essential amenities, The Ridge at Vista Point provides unparalleled luxury living. Show Home open Saturday & Sunday from 1-3pm or call your realtor today to book a viewing! (id:63476)
107 1810 Selenite Pl
Langford, British Columbia
Best Value Homes! Limited number of homes at our best price point, these homes are not eligible for additional incentives or promotions.Elevated living - Exceptional value! Now move-in ready, this beautifully designed 1-bedroom plus den home offers the perfect blend of comfort and style with a great view. With 739 sq. ft. of thoughtfully arranged living space, the residence showcases stunning finishes throughout. Enjoy seamless indoor-outdoor living with a spacious patio, ideal for both relaxing and enjoying the scenic water, mountain and downtown views. Welcome to The Ridge at Vista Point, where breathtaking views of the Juan De Fuca Strait, the Olympic Mountains, downtown Victoria, and the Sooke Hills define luxury living. Nestled serenely on the south side of Skirt and Bear Mountain, this exquisitely designed complex offers some of the largest floor plans on the market, with oversized outdoor areas that are perfect for entertaining. Each residence includes a secure underground parking space, storage locker, multi-head ductless heat pump for efficient heating and cooling, a gas cooktop, high-quality vinyl flooring, and quartz countertops throughout. Building amenities feature a state-of-the-art gym, community gardens, bike wash, dog wash, and outdoor patio for lounging. Residents enjoy access to Bear Mountain's world-class offerings, including two championship golf courses, an exclusive gym and pool, fine dining, scenic hiking trails, and more. Conveniently located with easy access to the TC1 highway and just minutes from essential amenities, The Ridge at Vista Point provides unparalleled luxury living. Show Home open Sat & Sun from 1-3pm or call your realtor for a private showing! (id:63476)
18 1515 Keating Cross Rd
Central Saanich, British Columbia
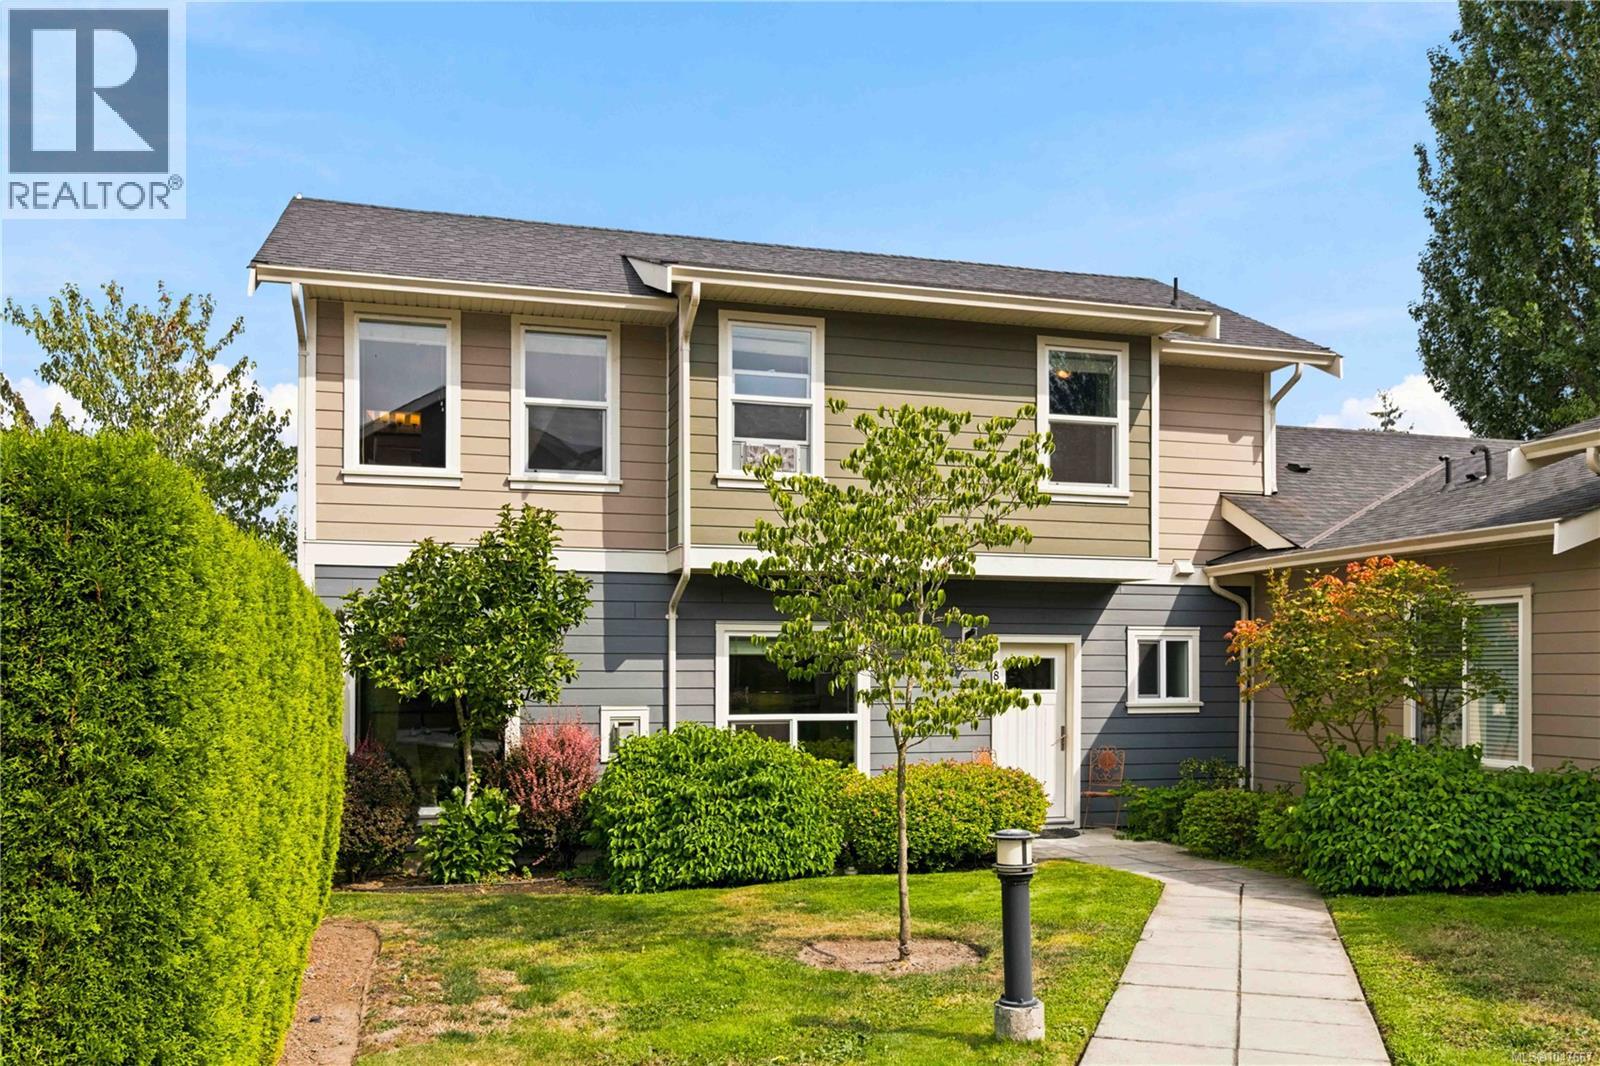
Open house Sunday August 30, 1-3pm. Welcome to Aura Village and this amazing back corner townhome that blends modern living with functionality. Located on the quiet side of the complex and away from the street and noise this like new townhome has an inviting open concept layout with oversized windows throughout the main living space. This home includes 3 bedrooms, 3 bathrooms and offers 1478 square feet of living space including SS appliances, gas fireplace, gas stove and BBQ gas hookup. Upstairs you will find 3 bedrooms and 2 bathrooms including a large primary with walk in closet, ensuite bathroom and laundry. Quiet east facing patio gets lots of sun and is perfect for pets + BBQ's. This end unit features a storage room and the location can't be beat, close to Brentwood Bay, Butchart Gardens and a quick commute to Sidney, ferries and the airport. The complex offers a nice park/play area for kids and is a quick commute to town. This is a must see, don't miss out on this townhome. (id:63476)
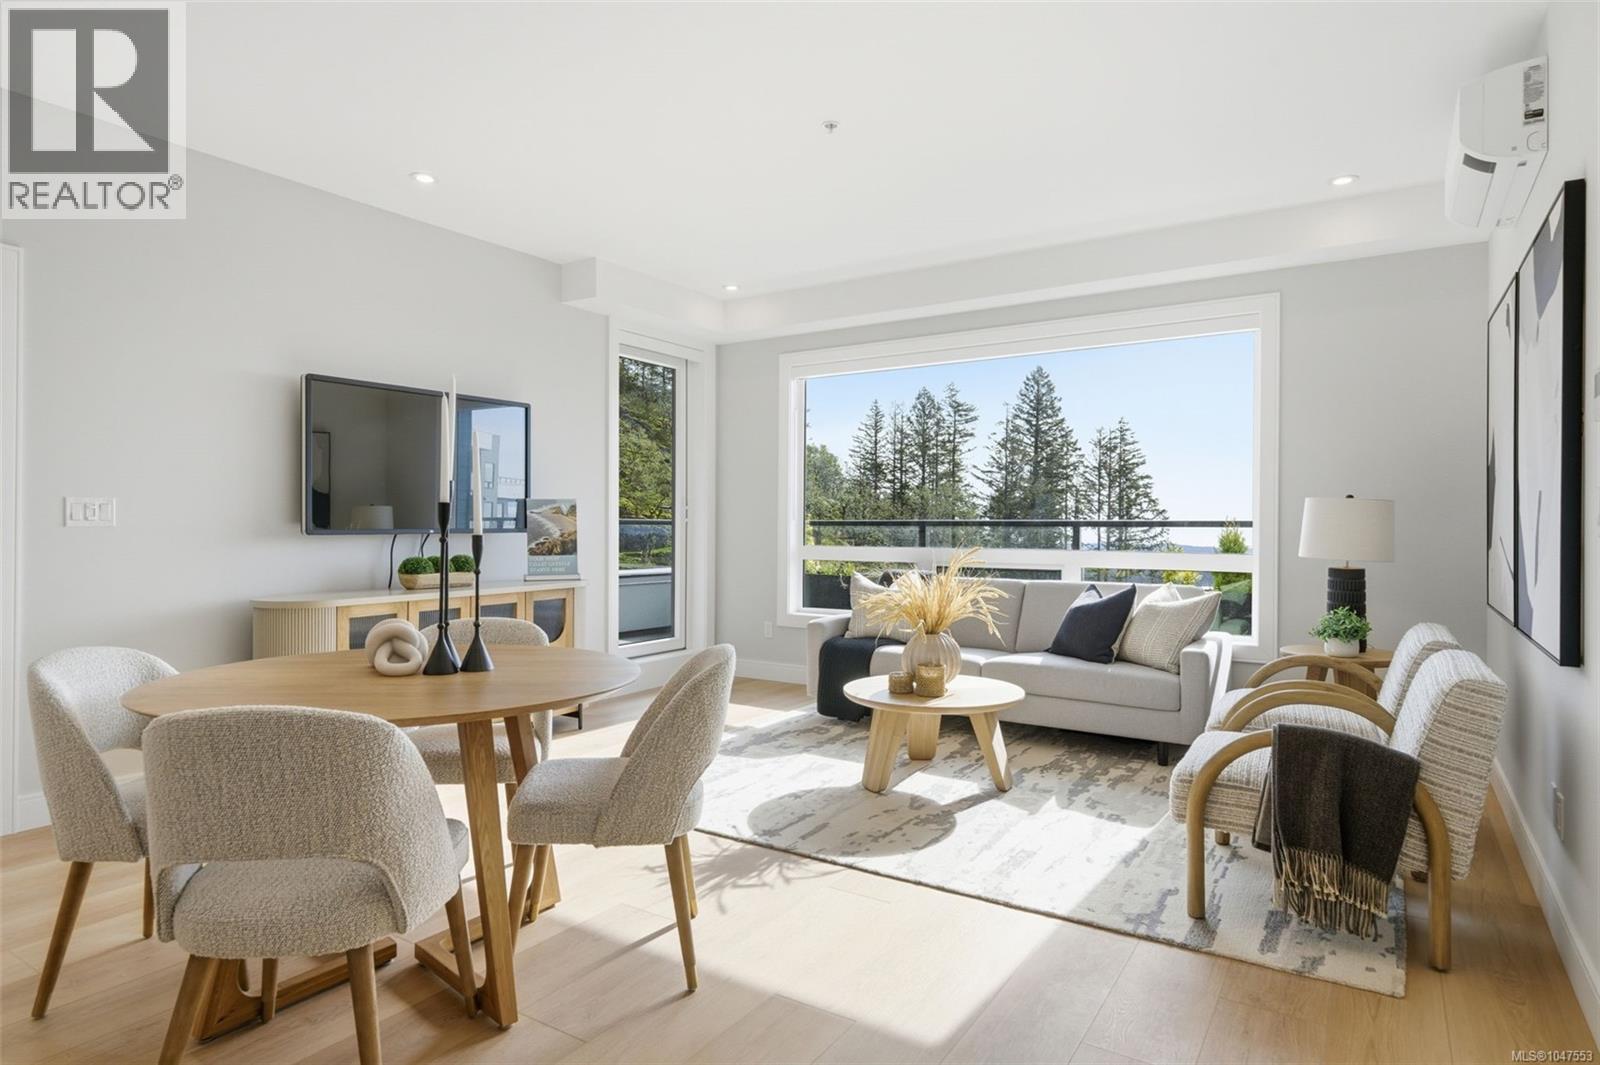
113 1810 Selenite Pl
Langford, British Columbia
Best Value Homes! Limited number of homes at our best price point, these homes are not eligible for additional incentives or promotions. Now move-in ready, this stunning 2-bedroom plus den corner home offers over 1,100 sq. ft. of thoughtfully crafted living space, complemented by a generous ~450 sq. ft. patio ideal for relaxing or entertaining. The residence features stunning finishes throughout and a well-designed layout that delivers comfort, style, and everyday livability. Welcome to The Ridge at Vista Point, where breathtaking views of the Juan De Fuca Strait, the Olympic Mountains, downtown Victoria, and the Sooke Hills define luxury living. Nestled serenely on the south side of Skirt and Bear Mountain, this exquisitely designed complex offers some of the largest floor plans on the market, with oversized outdoor areas that are perfect for entertaining. Each residence includes a secure underground parking space, storage locker, multi-head ductless heat pump for efficient heating and cooling, a gas cooktop, high-quality vinyl flooring, and quartz countertops throughout. Building amenities feature a state-of-the-art gym, community gardens, bike wash, dog wash, and outdoor patio for lounging. Residents enjoy access to Bear Mountain's world-class offerings, including two championship golf courses, an exclusive gym and pool, fine dining, scenic hiking trails, and more. Conveniently located with easy access to the TC1 highway and just minutes from essential amenities, The Ridge at Vista Point provides unparalleled luxury living. Show home open Sat & Sun from 1-3pm or call your realtor to book a showing today! (id:63476)
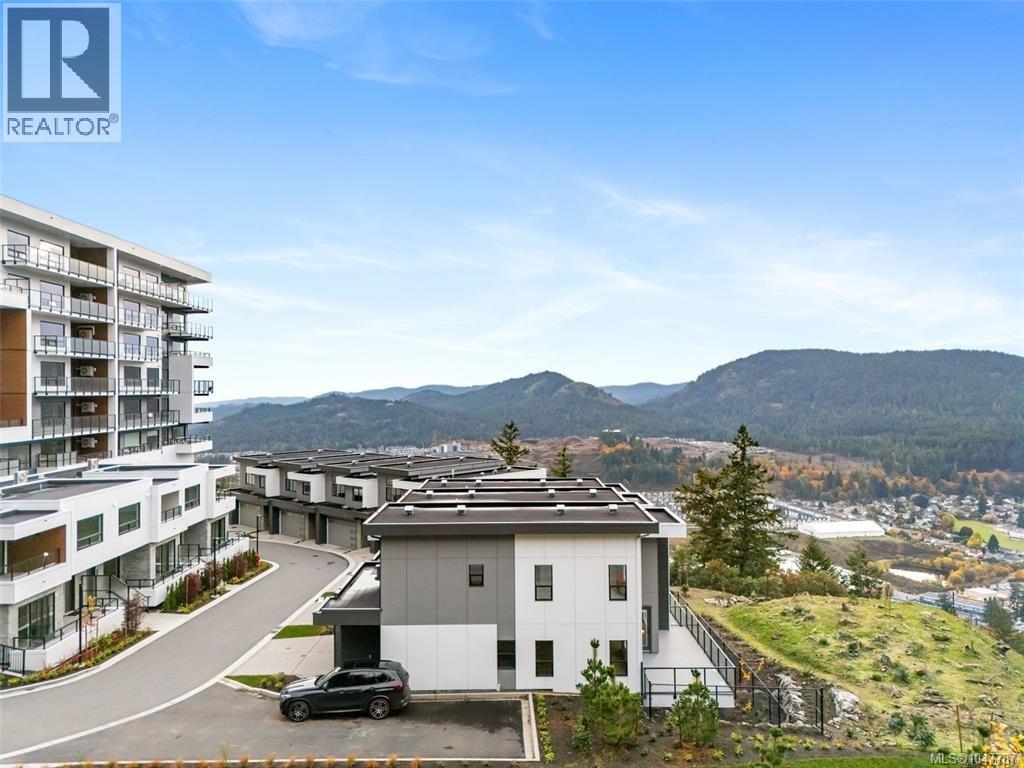
2510 Bronzite Pl
Langford, British Columbia
LIMITED TIME – Free Strata Fees for Two Years*! Move for the lifestyle & location. Experience incredible views and elevated living in this modern, exceptionally designed townhome with 4 beds, 4 baths, & nearly 2400 sq ft. The main level showcases an open-concept layout to capture the view, with spacious living and dining areas, elegant modern kitchen and large deck overlooking the mountains and valley. Upstairs, the luxurious primary suite features a walk-in closet and ensuite, accompanied by second & third bedrooms, bathroom, laundry room, & versatile flex space idea for home office space. The lower level includes a rec room, additional bedroom & bathroom and outdoor patio. This home includes a garage, crawl space, a multi-head ductless heat pump for heating & cooling, fireplace, and a Whirlpool appliance package with a wall oven & gas range. The strata amenities include gym, community gardens, a bike and dog wash, & an outdoor patio. Located near Bear Mountain, you’ll enjoy two Championship Golf courses, endless recreational opportunities, and convenient shopping. *Included on select homes. “Best Value” units are not included. Other terms and conditions apply. (id:63476)
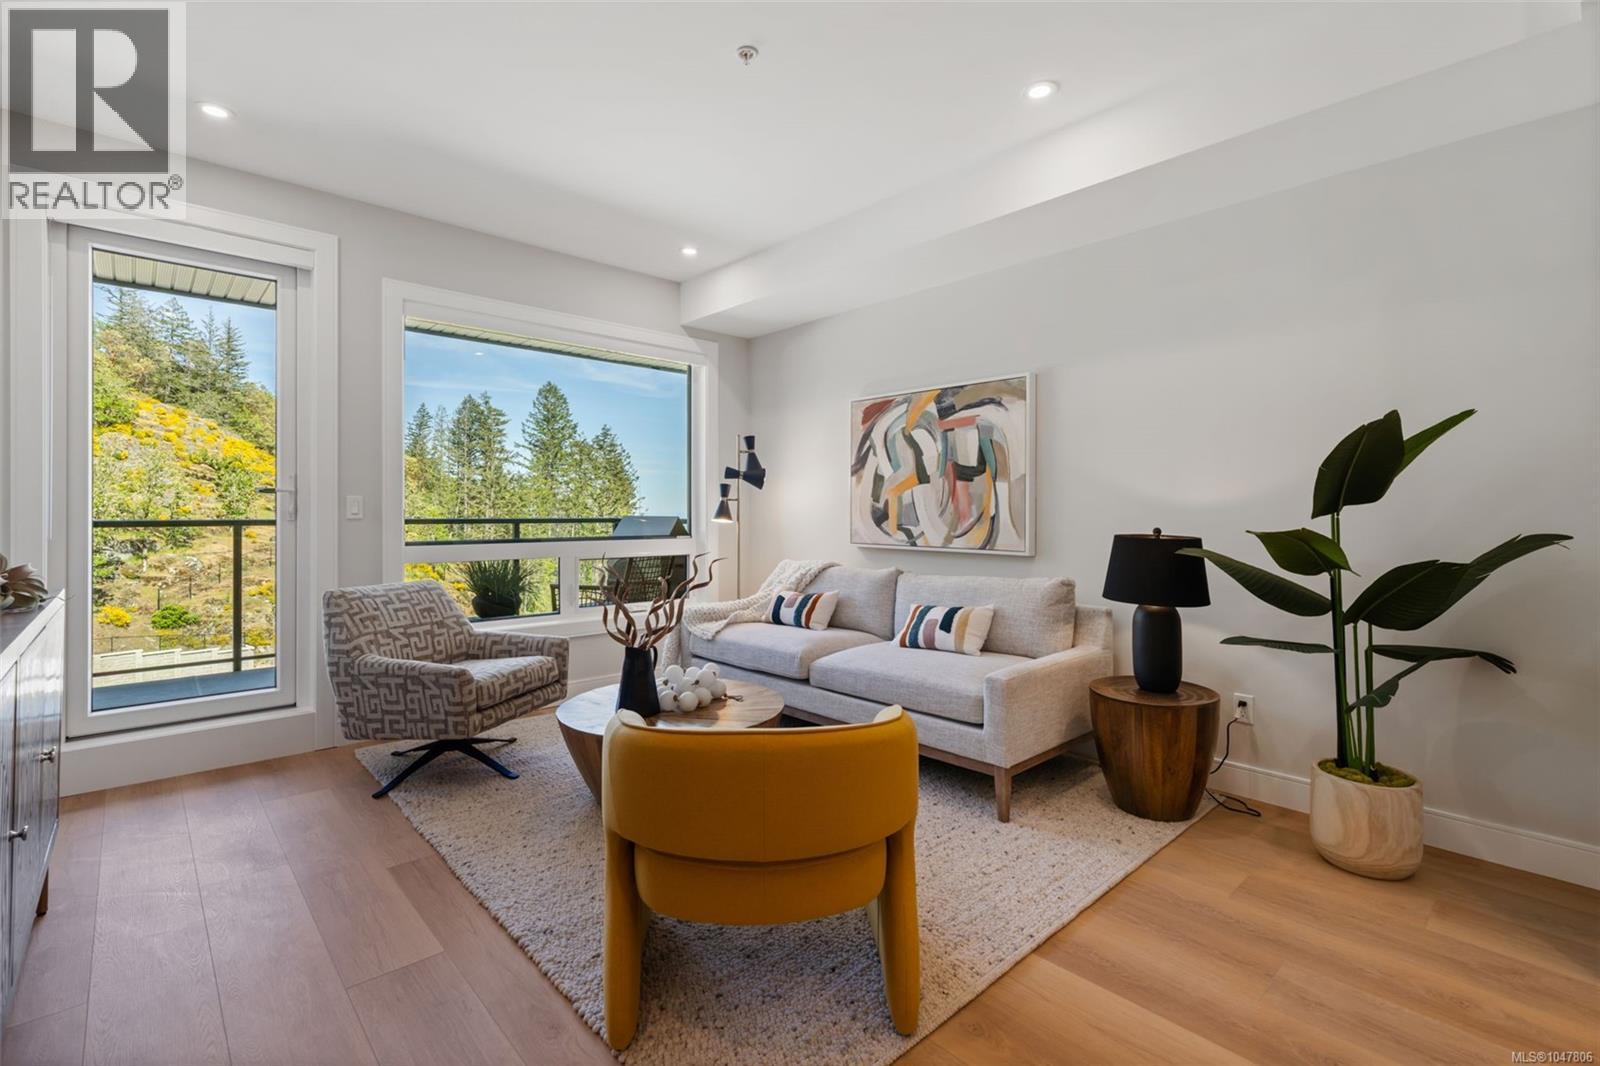
210 1810 Selenite Pl
Langford, British Columbia
LIMITED TIME – Free Strata Fees for Two Years*! Discover the perfect blend of comfort and style in this beautifully designed 1-bedroom plus den home. This residence offers 725 sq ft of thoughtfully arranged living space, featuring stunning finishes throughout. Experience seamless indoor-outdoor living with a spacious patio, ideal for relaxation and entertaining. Welcome to The Ridge at Vista Point, where breathtaking views of the Juan De Fuca Strait, the Olympic Mountains, downtown Victoria, and the Sooke Hills define luxury living. Nestled serenely on the south side of Skirt and Bear Mountain, this exquisitely designed complex offers some of the largest floor plans on the market, with oversized outdoor areas that are perfect for entertaining. Each residence includes a secure underground parking space, storage locker, multi-head ductless heat pump for efficient heating and cooling, a gas cooktop, high-quality vinyl flooring, and quartz countertops throughout. Building amenities feature a state-of-the-art gym, community gardens, bike wash, dog wash, and outdoor patio for lounging. Residents enjoy access to Bear Mountain's world-class offerings, including two championship golf courses, an exclusive gym and pool, fine dining, scenic hiking trails, and more. Conveniently located with easy access to the TC1 highway and just minutes from essential amenities, The Ridge at Vista Point provides unparalleled luxury living. *Included on select homes. “Best Value” units are not included. Other terms and conditions apply. (id:63476)
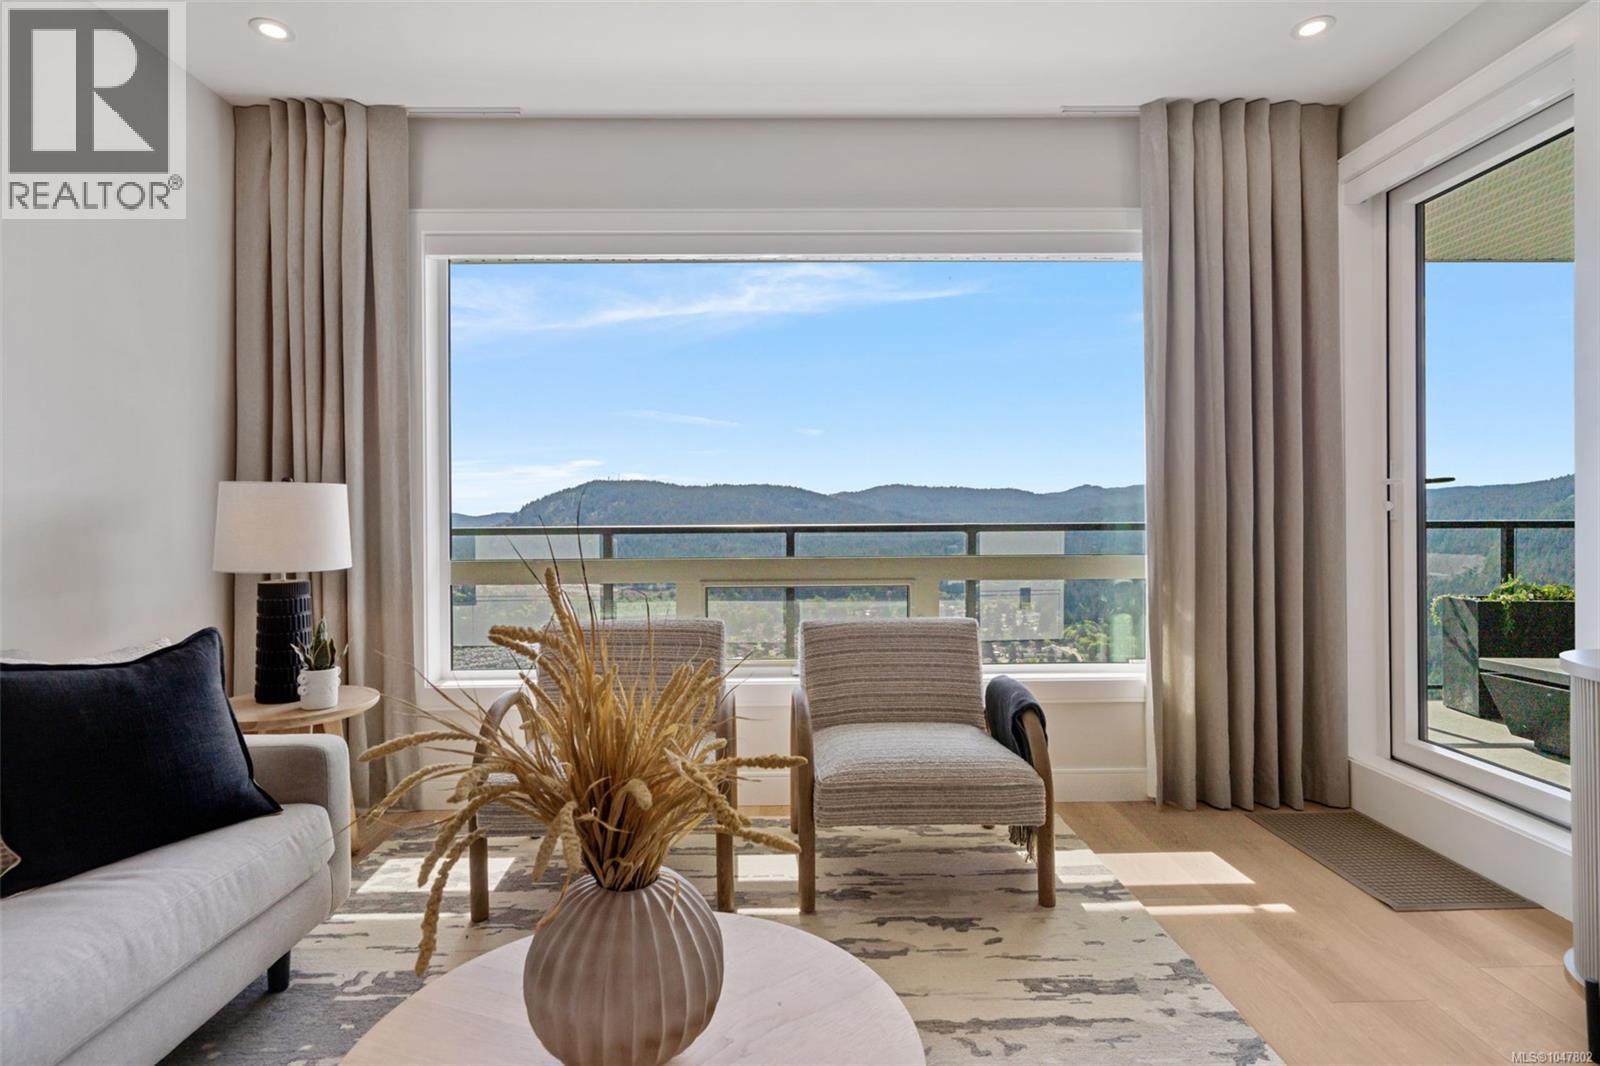
116 1810 Selenite Pl
Langford, British Columbia
LIMITED TIME – Free Strata Fees for Two Years*! Immerse yourself in luxury with this 2 bed, 2 bath home plus a versatile den with breathtaking views over the valley, mountains, and ocean. Offering over 1,100 sq. ft. of elegant living space, this residence boasts high-end finishes throughout and a spacious outdoor patio perfect for relaxation or entertaining. This beautiful home includes Whirlpool kitchen appliances, ensuite heated flooring, quartz countertops and extended backsplash, storage locker, and parking stall. Welcome to The Ridge at Vista Point, where breathtaking views of the Juan De Fuca Strait, the Olympic Mountains, downtown Victoria, and the Sooke Hills define luxury living. Nestled serenely on the south side of Skirt and Bear Mountain, this exquisitely designed complex offers some of the largest floor plans on the market, with oversized outdoor areas that are perfect for entertaining. Each residence includes a secure underground parking space, storage locker, multi-head ductless heat pump for efficient heating and cooling, a gas cooktop, high-quality vinyl flooring, and quartz countertops throughout. Building amenities feature a state-of-the-art gym, elegant community hosting areas, and a sophisticated patio. Residents enjoy access to Bear Mountain's world-class offerings, including two championship golf courses, an exclusive gym and pool, fine dining, scenic hiking trails, and more. Conveniently located with easy access to the TC1 highway and just minutes from essential amenities, The Ridge at Vista Point provides unparalleled luxury living. *Included on select homes. “Best Value” units are not included. Other terms and conditions apply. (id:63476)
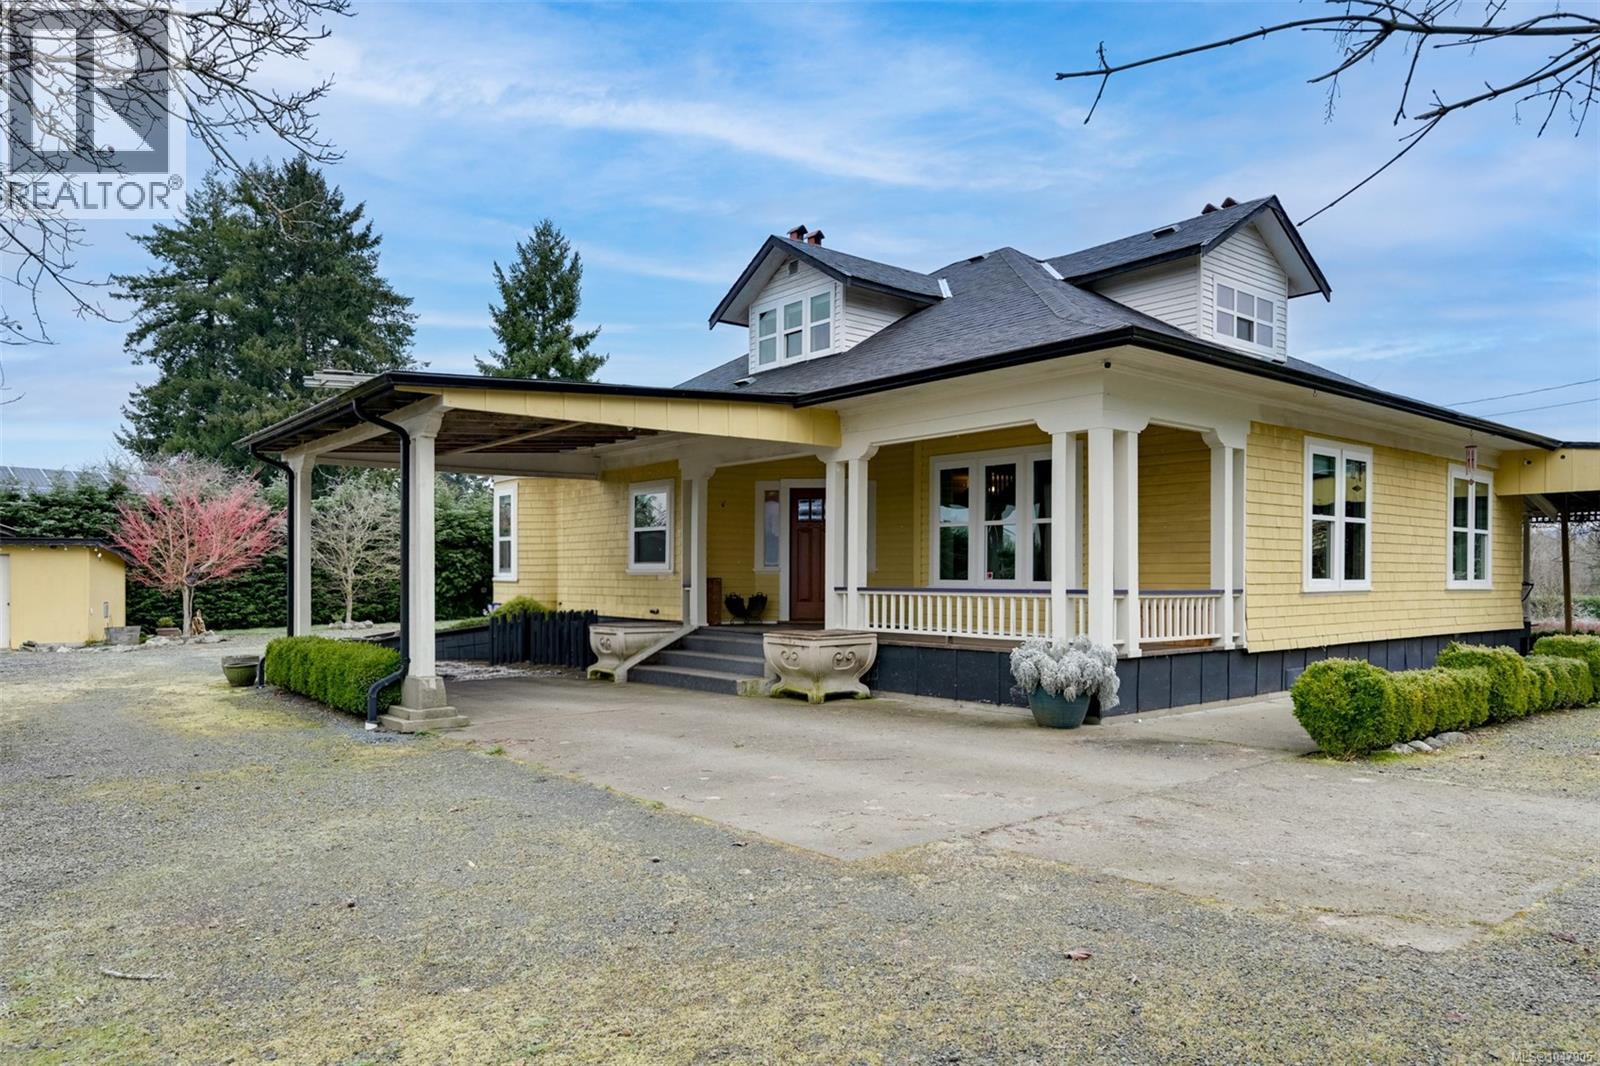
4890 Wilson Rd
Duncan, British Columbia
A rare opportunity to own a fully fenced hobby farm with gated driveway access and exceptional infrastructure. The charming 1919 character home offers high ceilings, original fir floors, cedar shake siding & a stunning 2022 farmhouse kitchen with quartz counters, soft-close cabinetry & tongue-and-groove pine ceilings. The 3 bed + den layout includes a spacious primary suite with French doors to a covered porch, + 2 baths with clawfoot tub & walk-in shower. The land is a gardener’s dream—apples, pears, cherries, figs, peaches, grapes, pawpaws, berries, asparagus, mushrooms and more. The property also features a separate 1-bedroom cabin with IKEA kitchen, propane & baseboard heat, ideal for guests, rental income, or future expansion. A 3-stall barn, large shop with 13-ft high door & city water, chicken coop, woodshed, and pond add versatility. Two 70-ft powered hoop houses grow citrus & exotics, supported by 2 irrigation wells and micro-irrigation. A turnkey homestead ready to thrive. (id:63476)
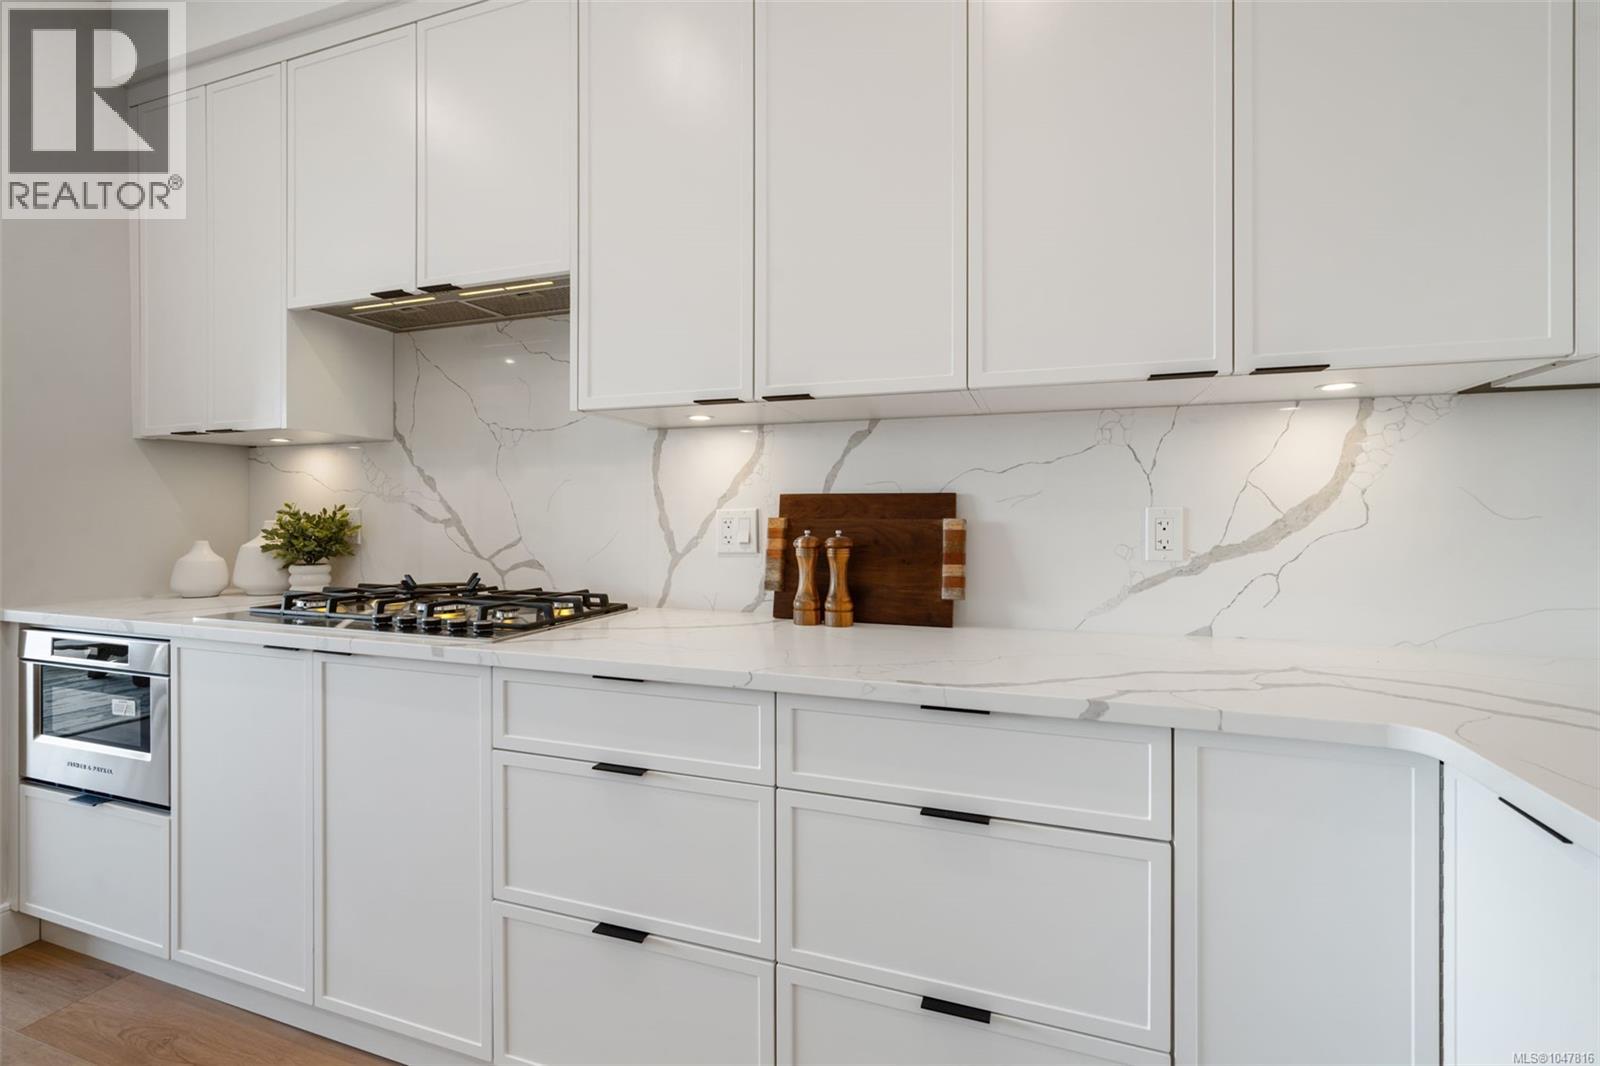
509 1810 Selenite Pl
Langford, British Columbia
LIMITED TIME – Free Strata Fees for Two Years*! Elevated living - Exceptional value. Move-in ready and designed for luxurious everyday living, this spacious 2 bed, 2 bath plus den home offers over 1,100 sq. ft., the open-concept layout is filled with natural light and elevated by high-end finishes throughout. Enjoy a generous outdoor patio for indoor-outdoor living. Welcome to The Ridge at Vista Point, where breathtaking views of the Juan De Fuca Strait, the Olympic Mountains, downtown Victoria, and the Sooke Hills define luxury living. Nestled serenely on the south side of Skirt and Bear Mountain, this exquisitely designed complex offers some of the largest floor plans on the market, with oversized outdoor areas that are perfect for entertaining. Each residence includes a secure underground parking space, storage locker, multi-head ductless heat pump for efficient heating and cooling, a gas cooktop, high-quality vinyl flooring, and quartz countertops throughout. Building amenities feature a state-of-the-art gym, elegant community hosting areas, and a sophisticated patio. Residents enjoy access to Bear Mountain's world-class offerings, including two championship golf courses, an exclusive gym and pool, fine dining, scenic hiking trails, and more. Conveniently located with easy access to the TC1 highway and just minutes from essential amenities, The Ridge at Vista Point provides unparalleled luxury living. Show Home open Saturday & Sunday from 1-3pm or call your realtor today to book a viewing! *Included on select homes. “Best Value” units are not included. Other terms and conditions apply. (id:63476)
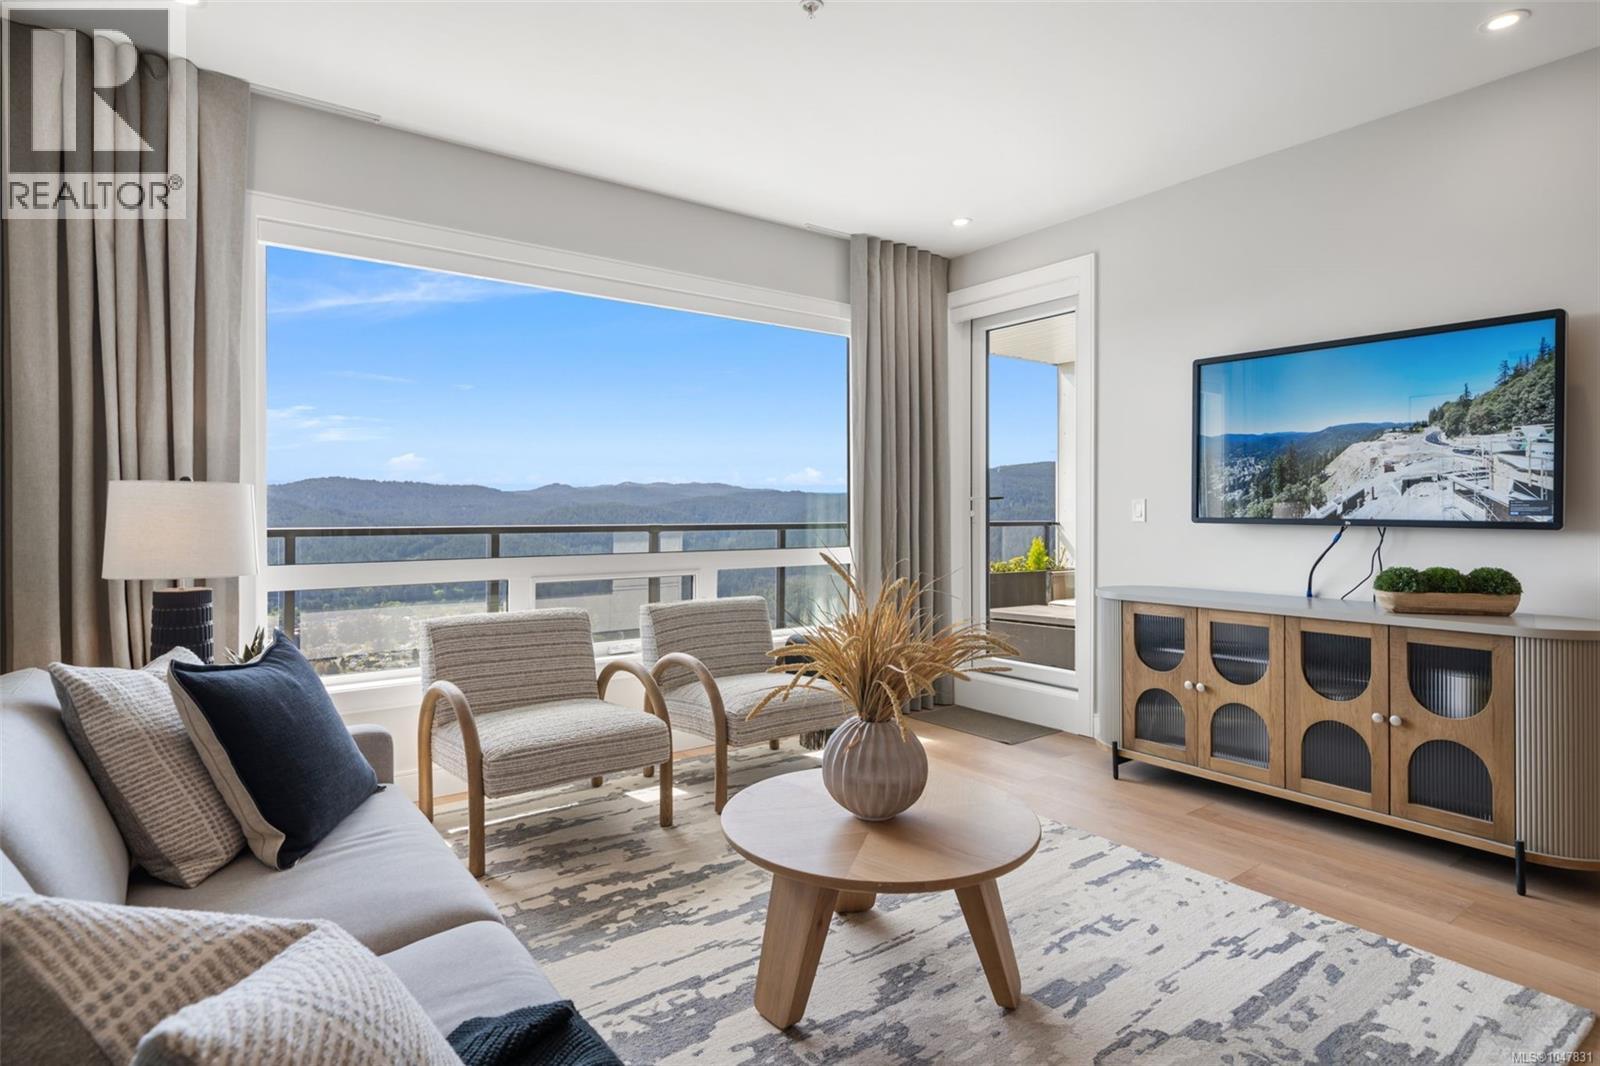
312 1810 Selenite Pl
Langford, British Columbia
LIMITED TIME – Free Strata Fees for Two Years*! Immerse yourself in luxury with this 2 bed, 2 bath home plus a versatile den with breathtaking views over the valley, mountains, and ocean. Offering over 1,100 sq. ft. of elegant living space, this residence boasts high-end finishes throughout and a spacious outdoor patio perfect for relaxation or entertaining. Welcome to The Ridge at Vista Point, where breathtaking views of the Juan De Fuca Strait, the Olympic Mountains, downtown Victoria, and the Sooke Hills define luxury living. Nestled serenely on the south side of Skirt and Bear Mountain, this exquisitely designed complex offers some of the largest floor plans on the market, with oversized outdoor areas that are perfect for entertaining. Each residence includes a secure underground parking space, storage locker, multi-head ductless heat pump for efficient heating and cooling, a gas cooktop, high-quality vinyl flooring, and quartz countertops throughout. Building amenities feature a state-of-the-art gym, community gardens, and a patio. Residents enjoy access to Bear Mountain's world-class offerings, including two championship golf courses, an exclusive gym and pool, fine dining, scenic hiking trails, and more. Conveniently located with easy access to the TC1 highway and just minutes from essential amenities, The Ridge at Vista Point provides unparalleled luxury living. *Included on select homes. “Best Value” units are not included. Other terms and conditions apply. (id:63476)
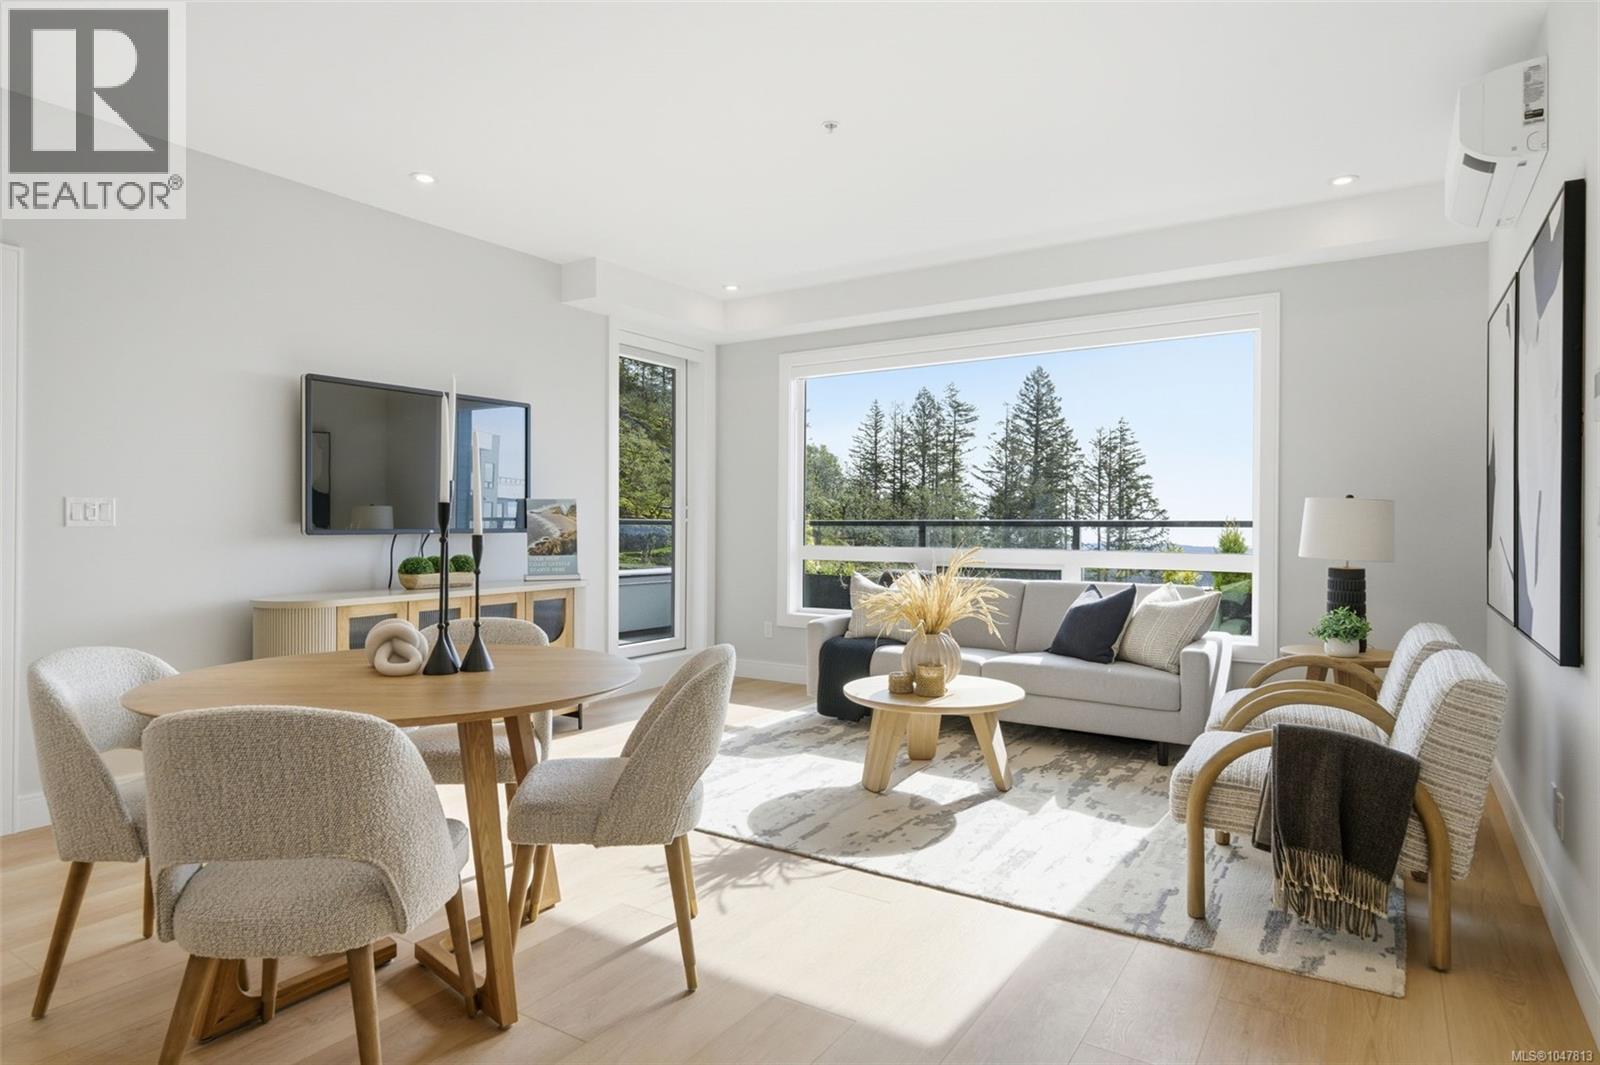
401 1810 Selenite Pl
Langford, British Columbia
LIMITED TIME – Free Strata Fees for Two Years*! Smart pricing. Quality construction. Now move-in ready, this stunning 2-bedroom plus den corner home offers over 1,100 sq. ft. of thoughtfully crafted living space, complemented by a generous ~300 sq. ft. patio ideal for relaxing or entertaining. The residence features stunning finishes throughout and a well-designed layout that delivers comfort, style, and everyday livability. Welcome to The Ridge at Vista Point, where breathtaking views of the Juan De Fuca Strait, the Olympic Mountains, downtown Victoria, and the Sooke Hills define luxury living. Nestled serenely on the south side of Skirt and Bear Mountain, this exquisitely designed complex offers some of the largest floor plans on the market, with oversized outdoor areas that are perfect for entertaining. Each residence includes a secure underground parking space, storage locker, multi-head ductless heat pump for efficient heating and cooling, a gas cooktop, high-quality vinyl flooring, and quartz countertops throughout. Building amenities feature a state-of-the-art gym, community gardens, bike wash, dog wash, and outdoor patio for lounging. Residents enjoy access to Bear Mountain's world-class offerings, including two championship golf courses, an exclusive gym and pool, fine dining, scenic hiking trails, and more. Conveniently located with easy access to the TC1 highway and just minutes from essential amenities, The Ridge at Vista Point provides unparalleled luxury living. Show home open Sat & Sun from 1-3pm or call your realtor to book a showing today! *Included on select homes. “Best Value” units are not included. Other terms and conditions apply. (id:63476)
604 1810 Selenite Pl
Langford, British Columbia
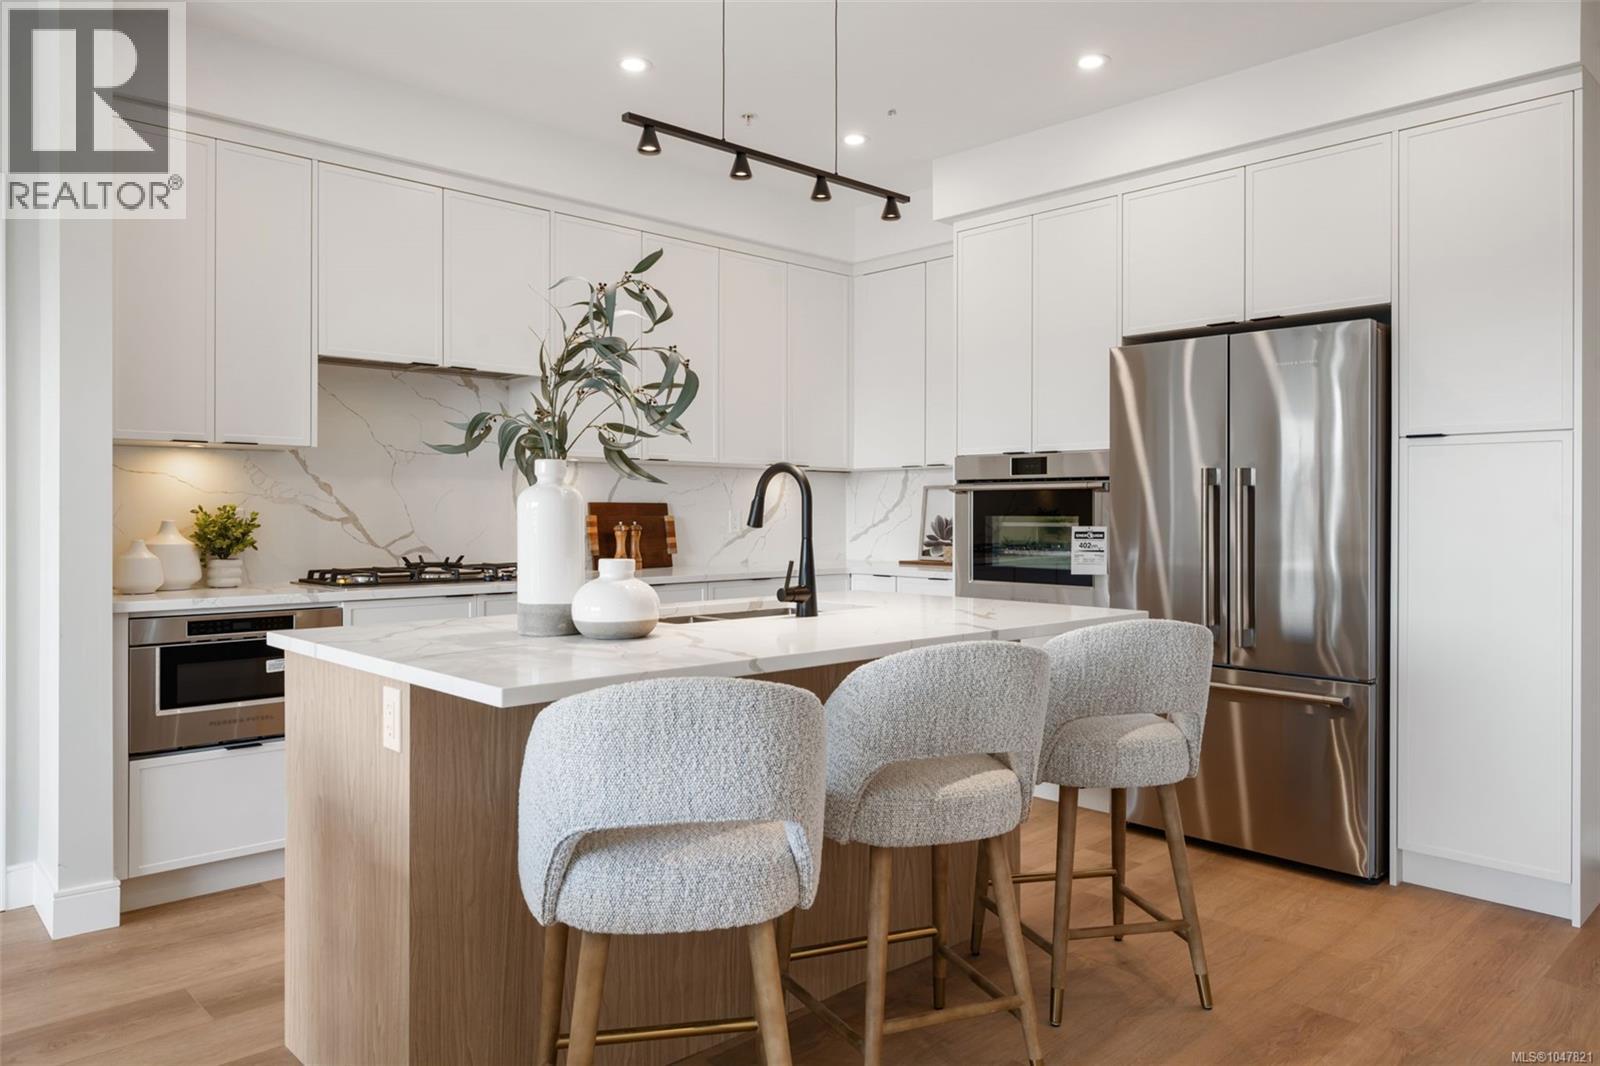
LIMITED TIME – Free Strata Fees for Two Years*! Elevated living - Exceptional value. Move-in ready and designed for luxurious everyday living, this spacious 2 bed, 2 bath plus den home offers over 1,100 sq. ft., the open-concept layout is filled with natural light and elevated by high-end finishes throughout. Enjoy a generous outdoor patio for indoor-outdoor living. Welcome to The Ridge at Vista Point, where breathtaking views of the Juan De Fuca Strait, the Olympic Mountains, downtown Victoria, and the Sooke Hills define luxury living. Nestled serenely on the south side of Skirt and Bear Mountain, this exquisitely designed complex offers some of the largest floor plans on the market, with oversized outdoor areas that are perfect for entertaining. Each residence includes a secure underground parking space, storage locker, multi-head ductless heat pump for efficient heating and cooling, a gas cooktop, high-quality vinyl flooring, and quartz countertops throughout. Building amenities feature a state-of-the-art gym, elegant community hosting areas, and a sophisticated patio. Residents enjoy access to Bear Mountain's world-class offerings, including two championship golf courses, an exclusive gym and pool, fine dining, scenic hiking trails, and more. Conveniently located with easy access to the TC1 highway and just minutes from essential amenities, The Ridge at Vista Point provides unparalleled luxury living. Show Home open Saturday & Sunday from 1-3pm or call your realtor today to book a viewing! *Included on select homes. “Best Value” units are not included. Other terms and conditions apply. (id:63476)
3973 Livingstone Ave S
Saanich, British Columbia
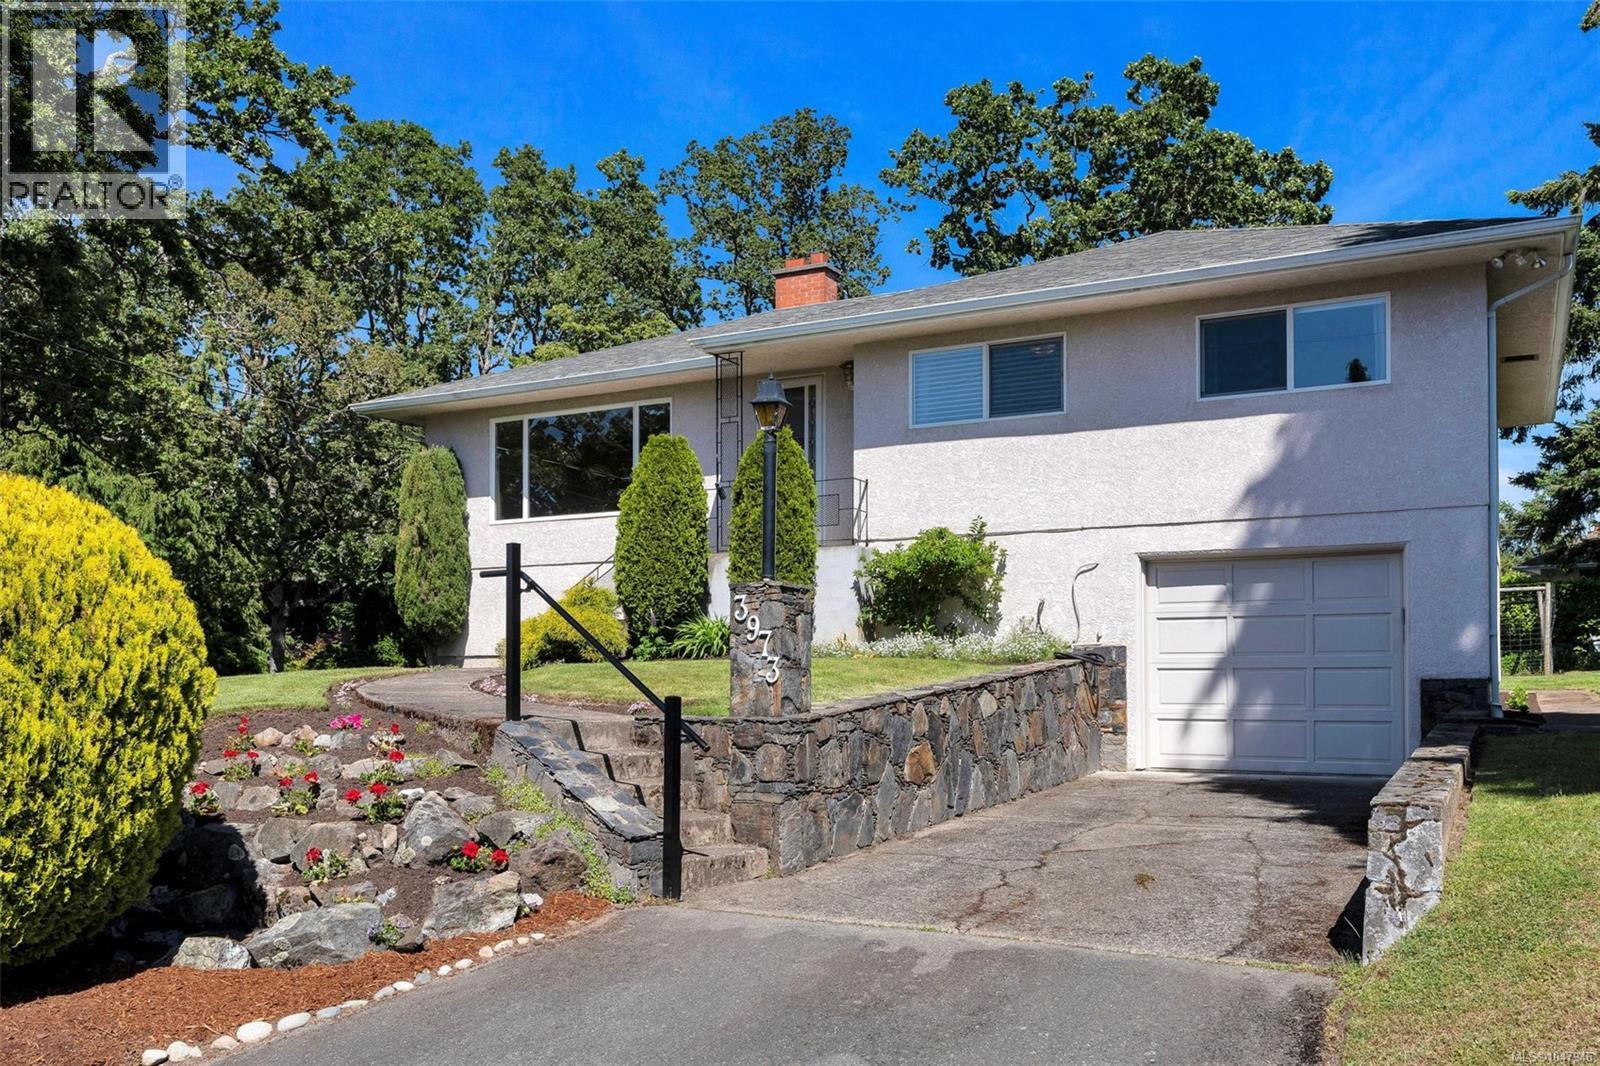
**OPEN HOUSE Sunday, August 30th 1-3PM** First time on the market! Proudly built and lovingly maintained by the original owner for the past 67 years, this well-cared-for home presents an exceptional opportunity in a desirable Saanich location. The main floor offers a functional layout featuring 3 bedrooms, coved ceilings, gleaming hardwood floors, thermal windows, and the comfort of a heat pump with air conditioning. The full-height walk-out basement provides excellent potential for additional living space, a suite, workshop, or hobby area. Situated on a sunny 11,990 sq.ft. lot, the property offers outstanding outdoor space including a fully fenced garden area ready for planting, ample room for recreation, and future possibilities. With generous frontage and development potential under Saanich's Small-Scale Multi-Unit Housing (SSMUH) initiative, this is a rare opportunity for homeowners, investors, and developers alike. A truly special property ready for its next chapter. (id:63476)
2 - 59 Blandford Street
Woodstock, Ontario
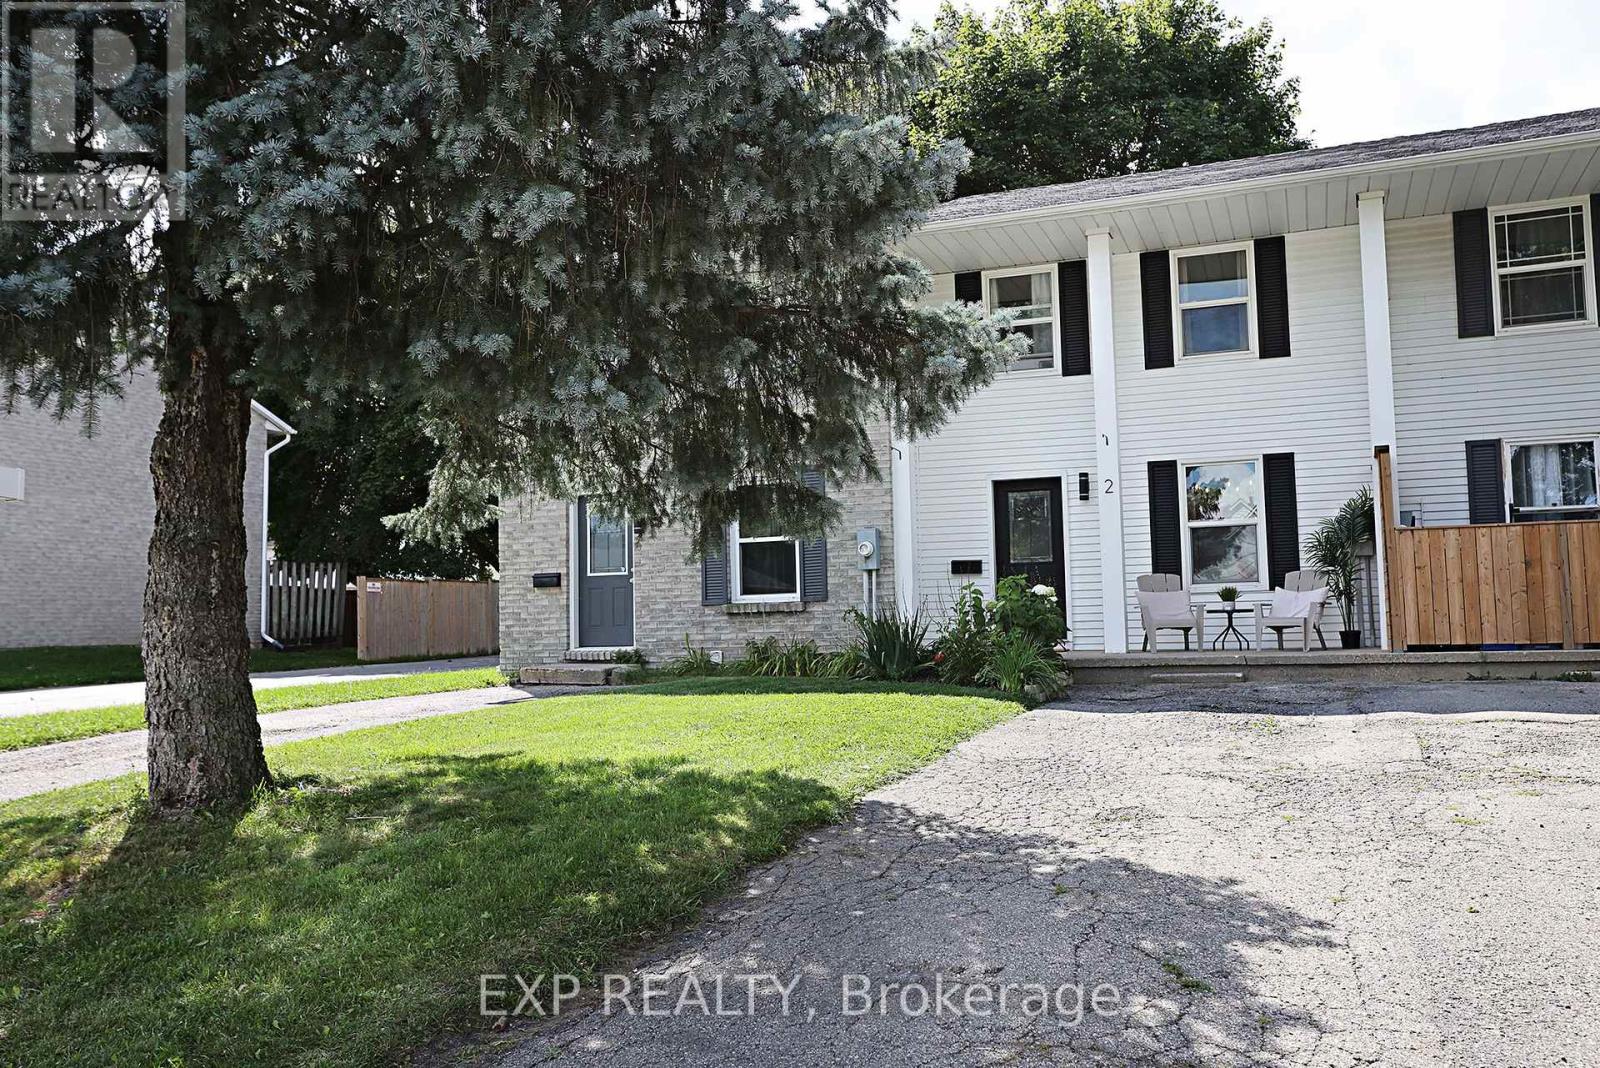
Welcome to this beautifully renovated 3-bedroom, 2-bathroom FREEHOLD townhome with NO CONDO FEES, over 1400 square feet of living space and parking for up to three small cars. Thoughtfully updated from top to bottom, this move-in-ready property offers fresh, modern finishes and comfortable living throughout. Step inside to discover luxury vinyl flooring throughout the main and second levels, complemented by new trim, pot lights, interior doors, updated fixtures and a bright, contemporary colour palette. The dated popcorn ceilings have been removed creating a clean, modern feel throughout the home. The refreshed kitchen features a new backsplash, overhead range hood, sink, hardware & fixture, providing a stylish and functional space for everyday living and entertaining. Both bathrooms have been updated with modern finishes. Upstairs, you'll find three refreshed bedrooms featuring refinished closets and light fixtures. The updates continue into the basement with fresh paint and new trim, offering additional space ready to suit your family's needs. Outside, the backyard has been freshly seeded, giving the new owners a great start toward creating their own outdoor retreat. With extensive renovations already completed and the added benefit of freehold ownership with no monthly condo fees, this is an excellent opportunity for first-time buyers, young families, downsizers or anyone looking for a stylish, low-maintenance home that's ready to enjoy. Simply move in and make it yours! (id:63476)

116 3257 Woodrush Dr
Duncan, British Columbia
Panorama at Kingsview is a new collection of affordable, well-crafted townhomes designed for easy living in a scenic natural setting. Set in one of the Cowichan Valley’s most desirable neighbourhoods, this community offers beautiful valley views and direct access to hiking and biking trails. This home features approx. 1,764 sqft of thoughtfully designed living space, including 3 bedrooms, 3 bathrooms, and a double car garage. Interiors boast bright, open-concept layouts with premium finishes, modern kitchens, and flexible spaces that suit a variety of lifestyles. Built with Vesta’s signature attention to detail and craftsmanship, these homes also qualify for a PTT Exemption and a FTHB GST Exemption —making them an ideal choice for first-time buyers, young families, or anyone looking to right-size without compromise. (id:63476)
123 3257 Woodrush Dr
Duncan, British Columbia
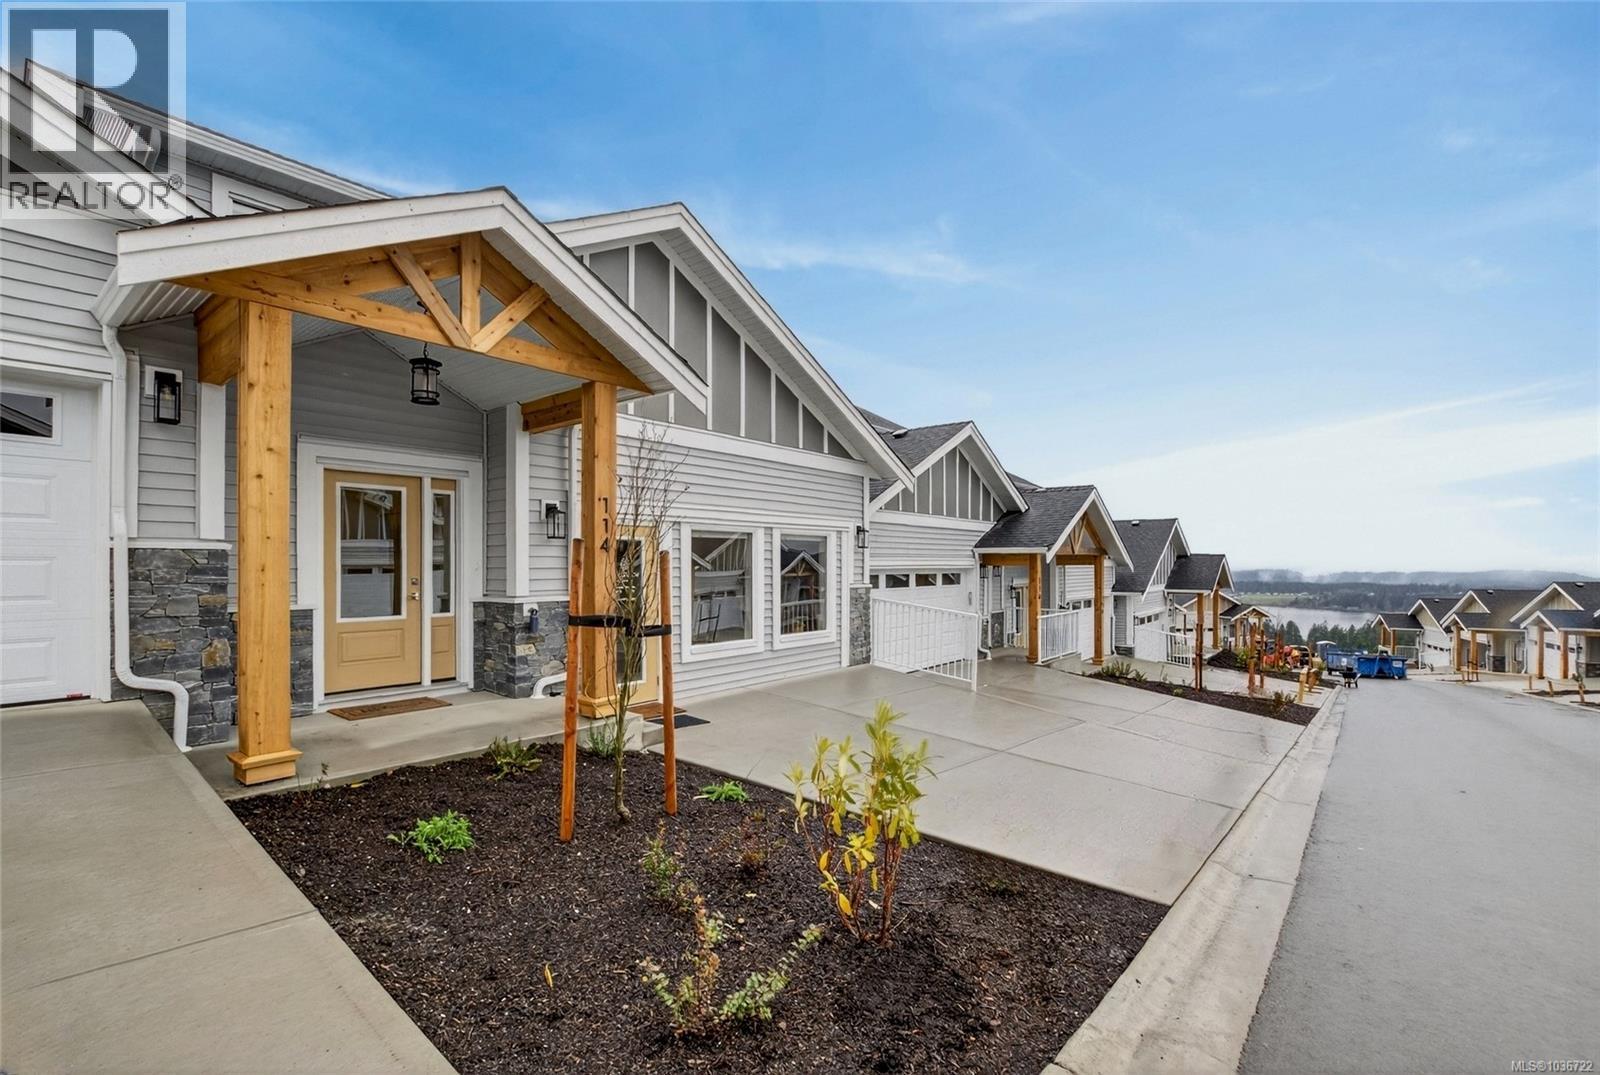
Panorama at Kingsview is a new collection of affordable, well-crafted townhomes designed for easy living in a scenic natural setting. Set in one of the Cowichan Valley’s most desirable neighbourhoods, this community offers beautiful valley views and direct access to hiking and biking trails. This home features approx. 1,922 sqft of thoughtfully designed living space, including 3 bedrooms, 3 bathrooms, and a double car garage. Interiors boast bright, open-concept layouts with premium finishes, modern kitchens, and flexible spaces that suit a variety of lifestyles. Built with Vesta’s signature attention to detail and craftsmanship, these homes also qualify for a PTT Exemption and a FTHB GST Exemption —making them an ideal choice for first-time buyers, young families, or anyone looking to right-size without compromise. (id:63476)
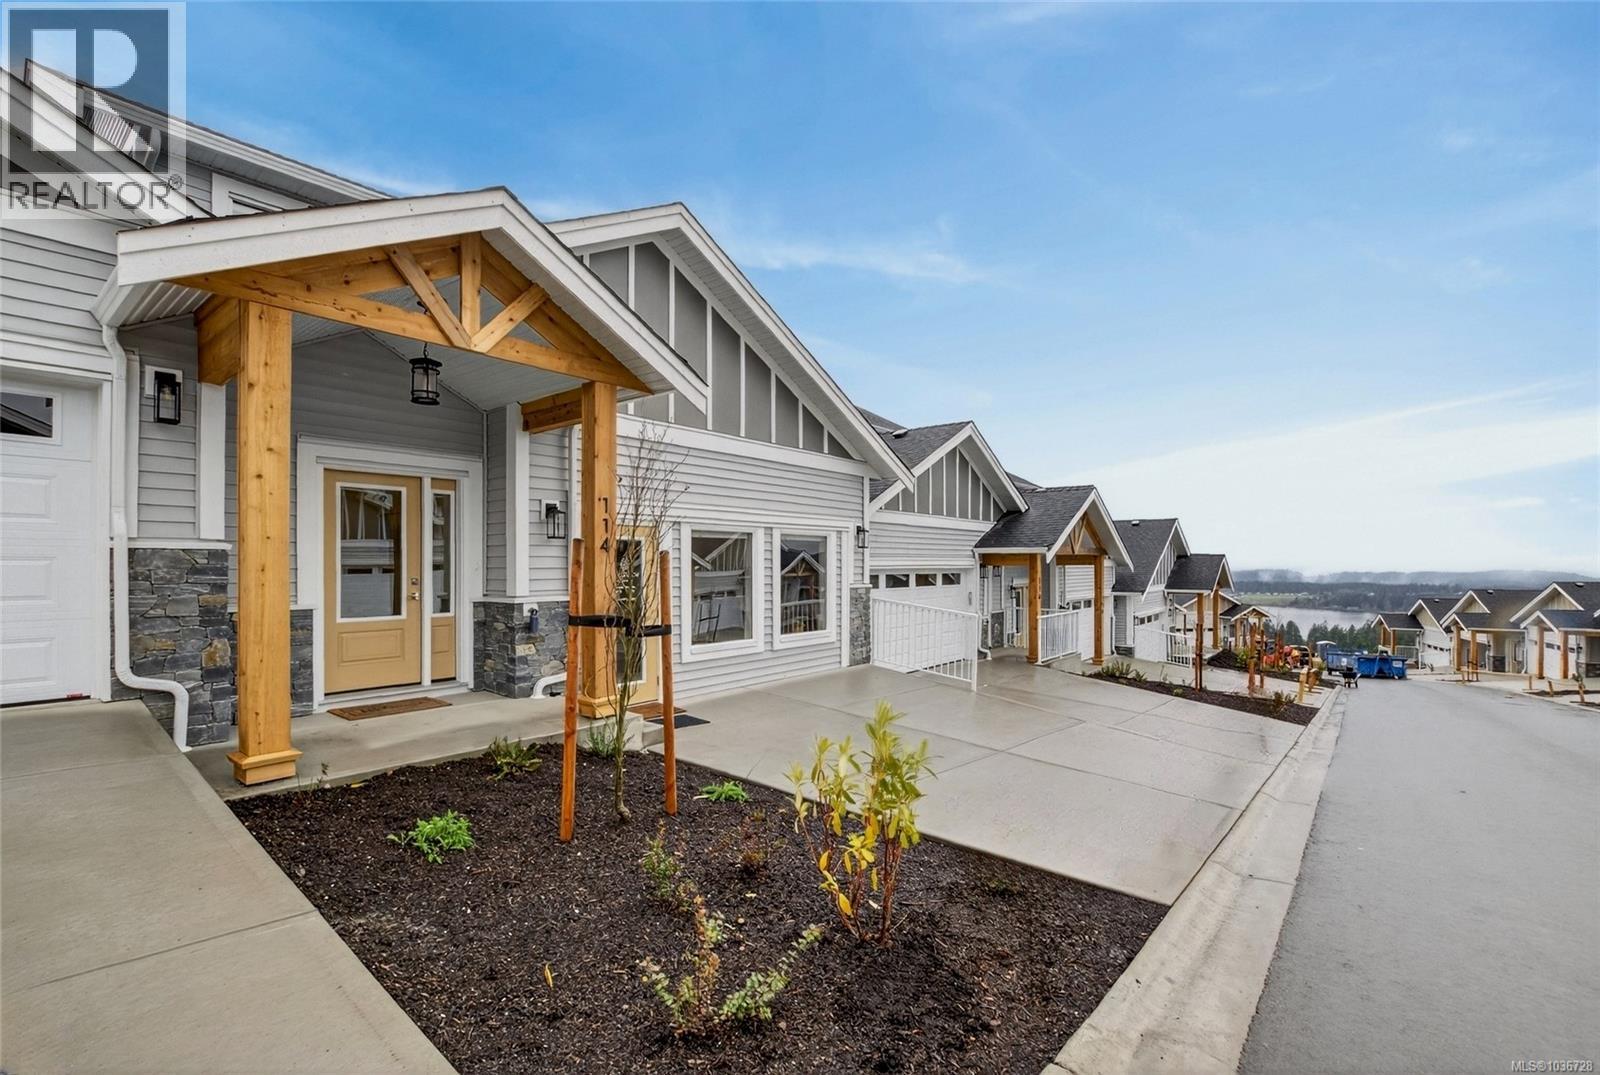
125 3257 Woodrush Dr
Duncan, British Columbia
Panorama at Kingsview is a new collection of affordable, well-crafted townhomes designed for easy living in a scenic natural setting. Set in one of the Cowichan Valley’s most desirable neighbourhoods, this community offers beautiful valley views and direct access to hiking and biking trails. This home features approx. 1,922 sqft of thoughtfully designed living space, including 3 bedrooms, 3 bathrooms, and a double car garage. Interiors boast bright, open-concept layouts with premium finishes, modern kitchens, and flexible spaces that suit a variety of lifestyles. Built with Vesta’s signature attention to detail and craftsmanship, these homes also qualify for a PTT Exemption and a FTHB GST Exemption —making them an ideal choice for first-time buyers, young families, or anyone looking to right-size without compromise. (id:63476)
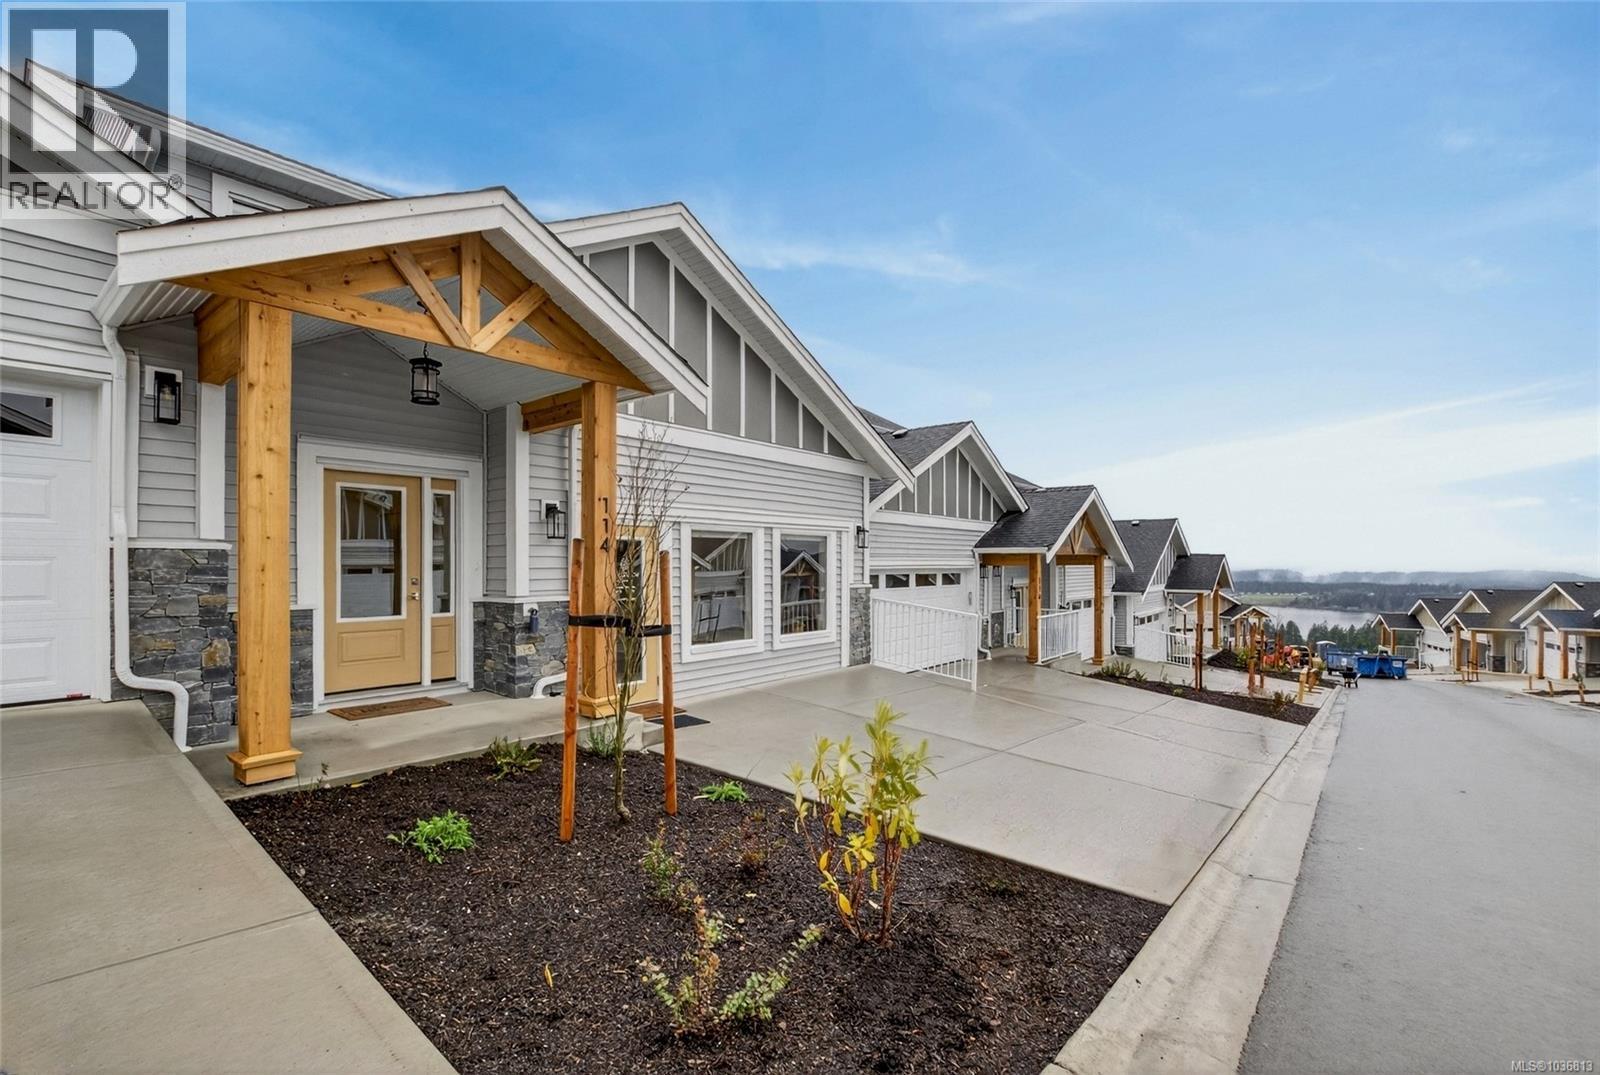
139 3257 Woodrush Dr
Duncan, British Columbia
Panorama at Kingsview is a new collection of affordable, well-crafted townhomes designed for easy living in a scenic natural setting. Set in one of the Cowichan Valley’s most desirable neighbourhoods, this community offers beautiful valley views and direct access to hiking and biking trails. This home features approx. 1,923 sqft of thoughtfully designed living space, including 3 bedrooms, 3 bathrooms, and a double car garage. Interiors boast bright, open-concept layouts with premium finishes, modern kitchens, and flexible spaces that suit a variety of lifestyles. Built with Vesta’s signature attention to detail and craftsmanship, these homes also qualify for a PTT Exemption and a FTHB GST Exemption —making them an ideal choice for first-time buyers, young families, or anyone looking to right-size without compromise. (id:63476)
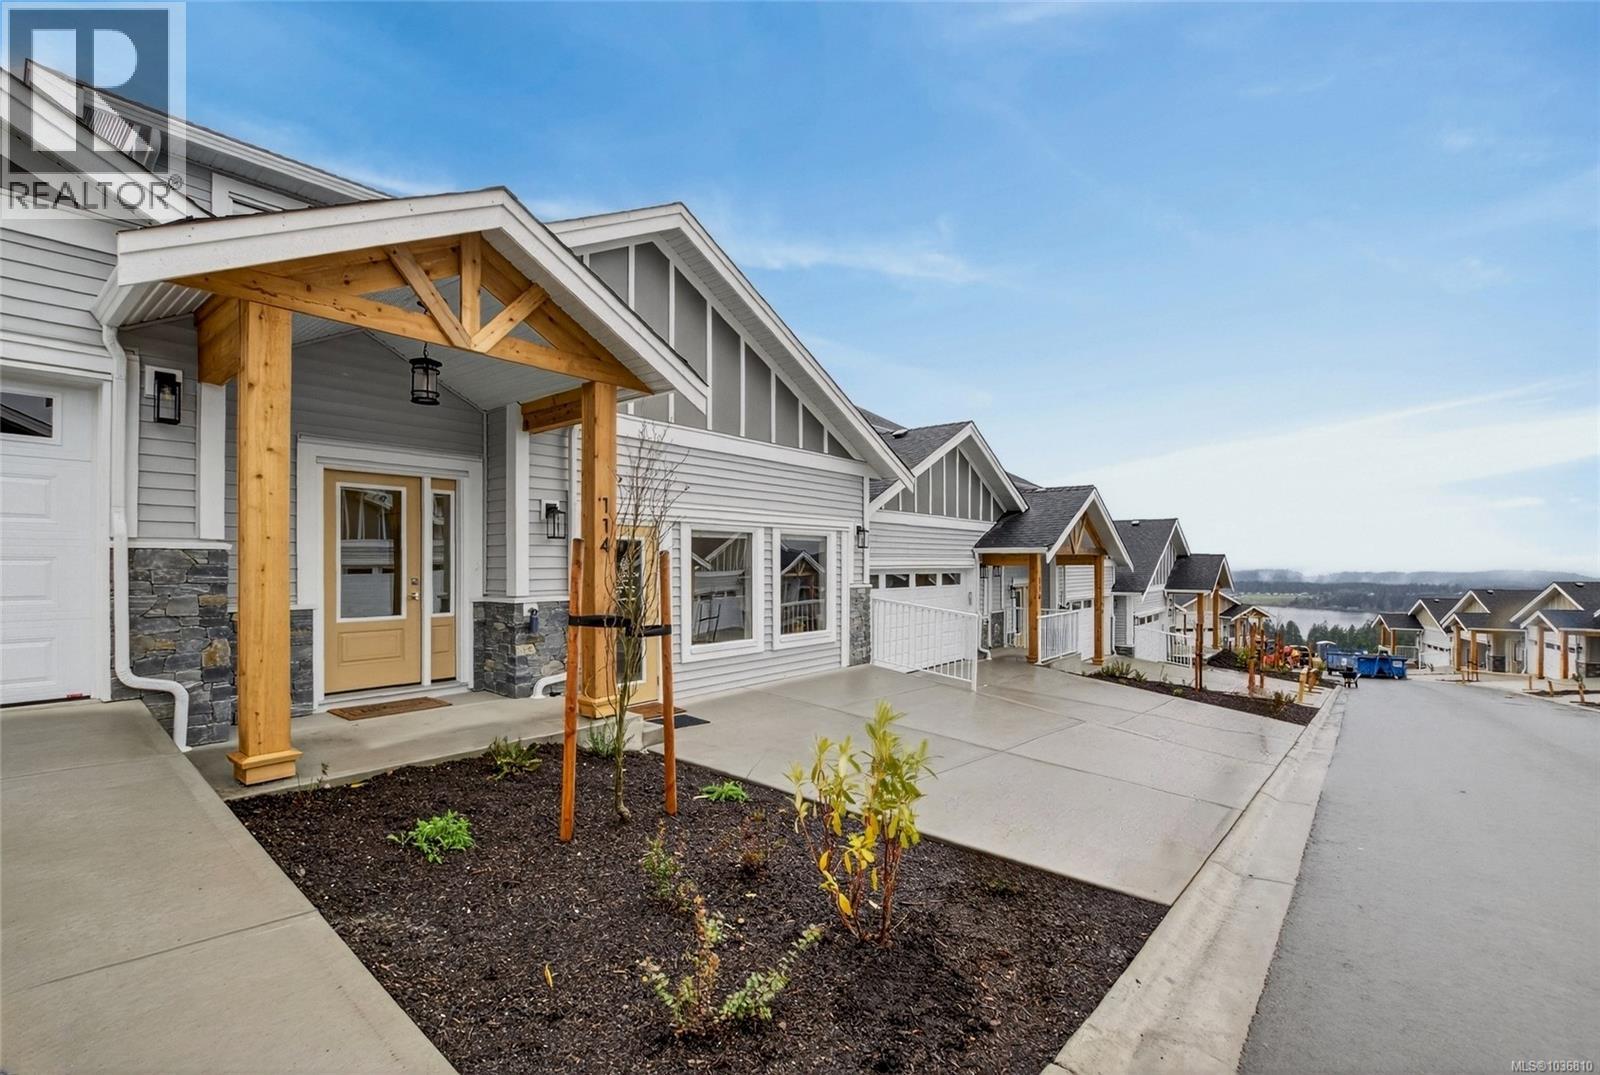
137 3257 Woodrush Dr
Duncan, British Columbia
Panorama at Kingsview is a new collection of affordable, well-crafted townhomes designed for easy living in a scenic natural setting. Set in one of the Cowichan Valley’s most desirable neighbourhoods, this community offers beautiful valley views and direct access to hiking and biking trails. This home features approx. 1,887 sqft of thoughtfully designed living space, including 3 bedrooms, 3 bathrooms, and a double car garage. Interiors boast bright, open-concept layouts with premium finishes, modern kitchens, and flexible spaces that suit a variety of lifestyles. Built with Vesta’s signature attention to detail and craftsmanship, these homes also qualify for a PTT Exemption and a FTHB GST Exemption —making them an ideal choice for first-time buyers, young families, or anyone looking to right-size without compromise. (id:63476)
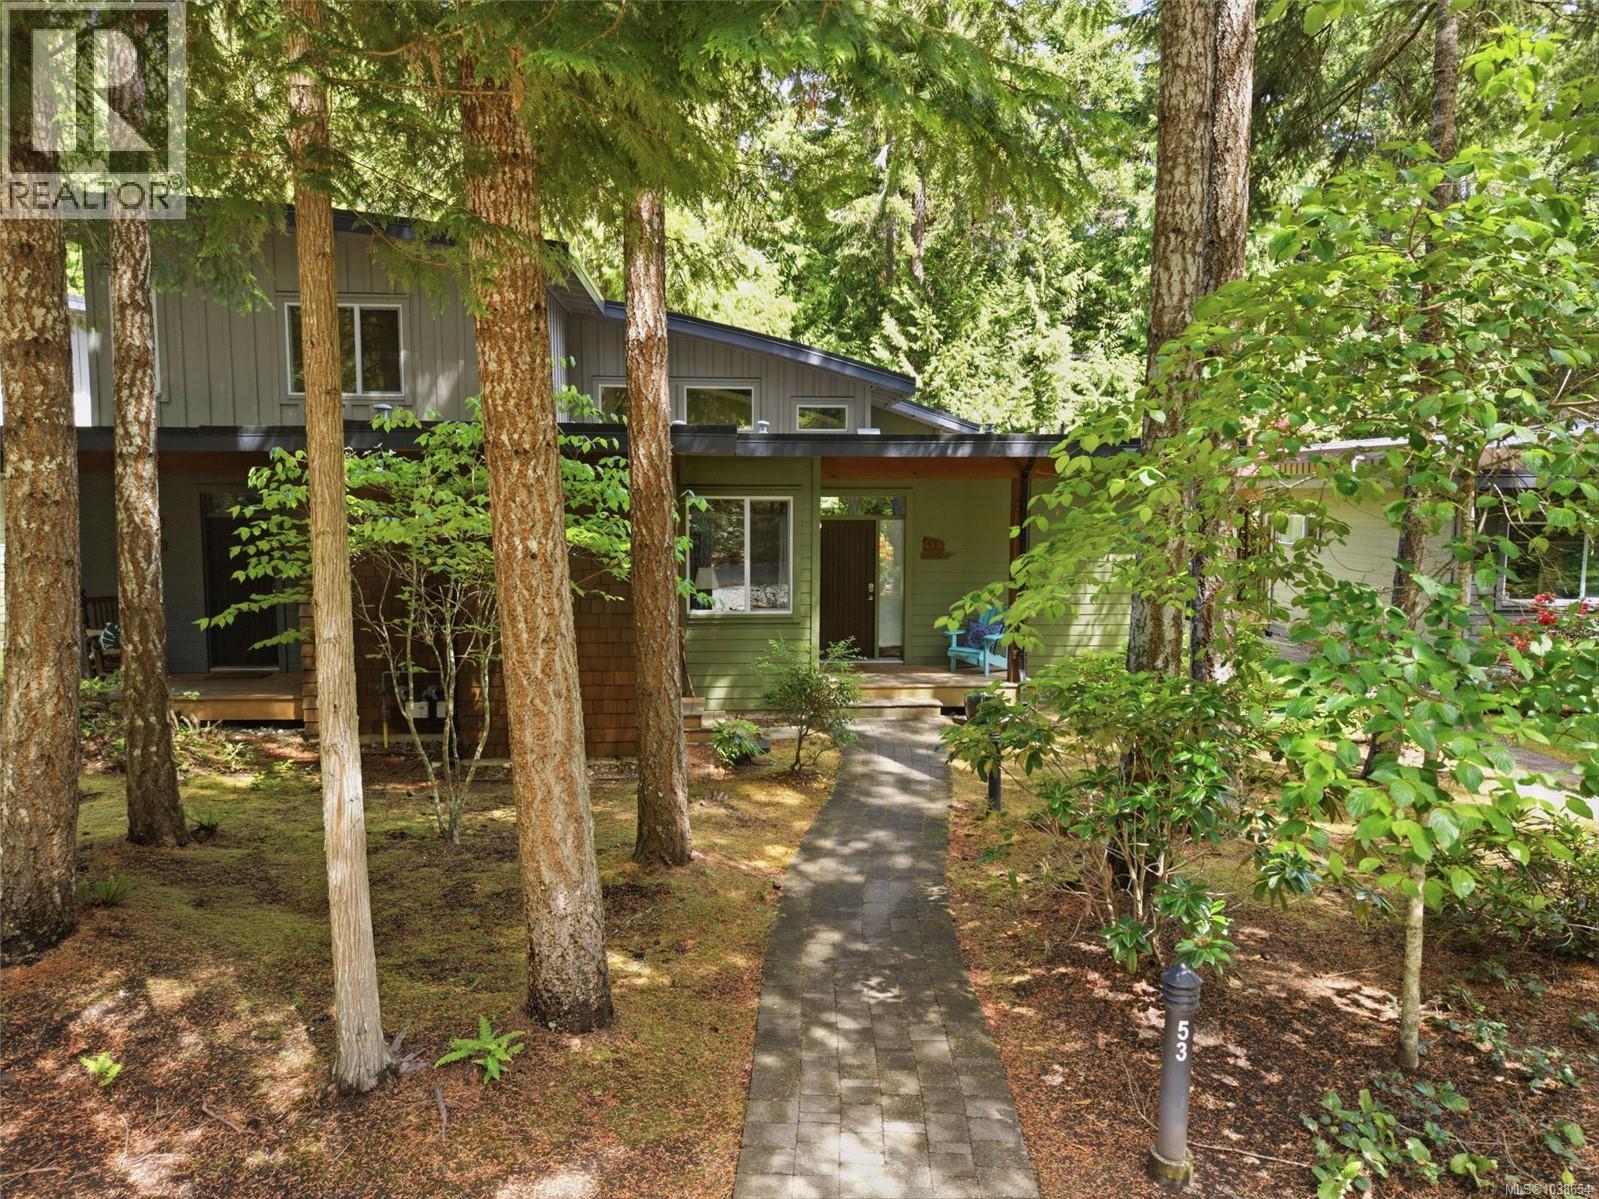
53 1059 Tanglewood Pl
Parksville, British Columbia
TAKE ADVANTAGE of HIGH SEASON CASH FLOW NOW!! This spacious high vault ceiling two-bedroom half duplex resort unit offers the best of Resort/Investment/Ownership living in the Parkville/Qualicum Beach area. Enjoy up to six months per year of personal use. Maximize on summer rental cash flow immediately. Enjoy the beach and parkland yourselves throughout the year. The layout offers excellent bedroom separation, with a spacious primary suite and private guest suite, plus two bathrooms with heated floors. Relax in the open plan living dining kitchen area or enjoy time on the patio overlooking the Rathtrevor parklands. Walk minutes to miles of sandy beach. Or use this home as a base for exploring nearby trails, parks, waterfalls, restaurants, shopping all minutes away by car. A perfect location for daytrips throughout Vancouver Island. Excellent track record, website availability and ready for turnover now. Give us a call today to check out this great investment on Vancouver Island. (id:63476)
108 1615 Northfield Rd
Nanaimo, British Columbia
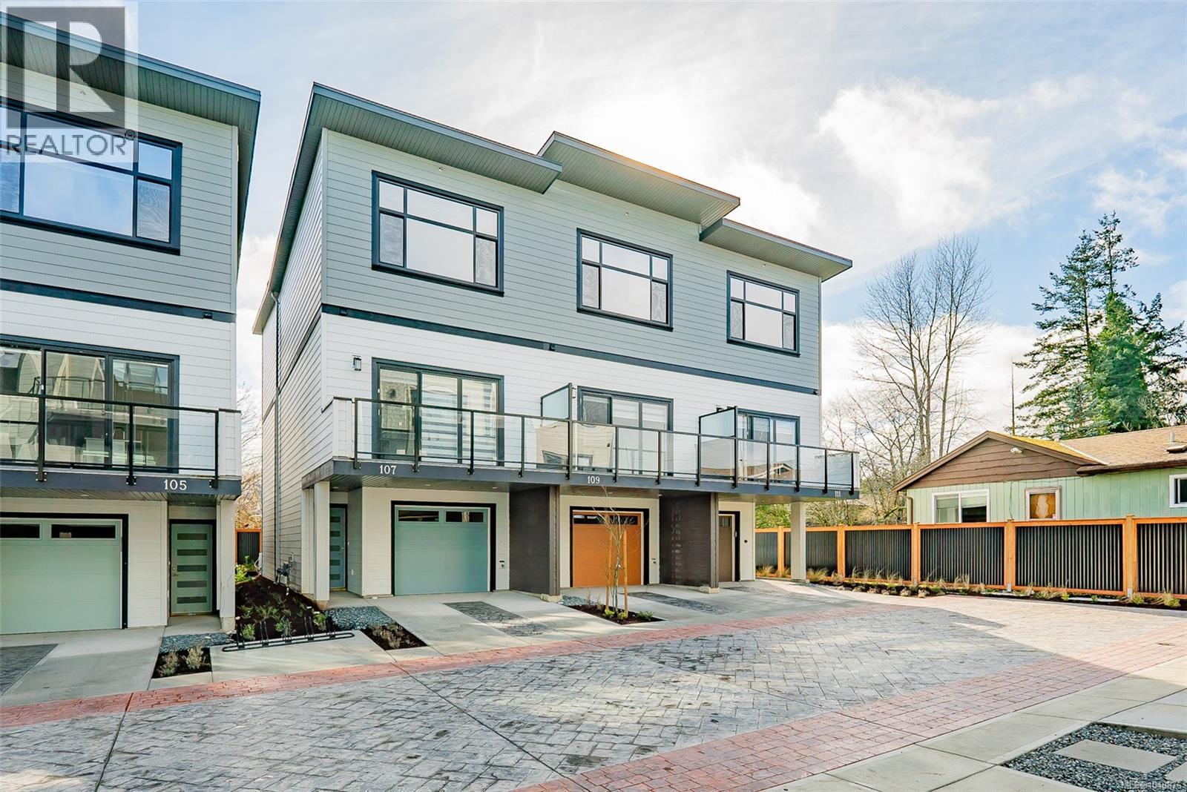
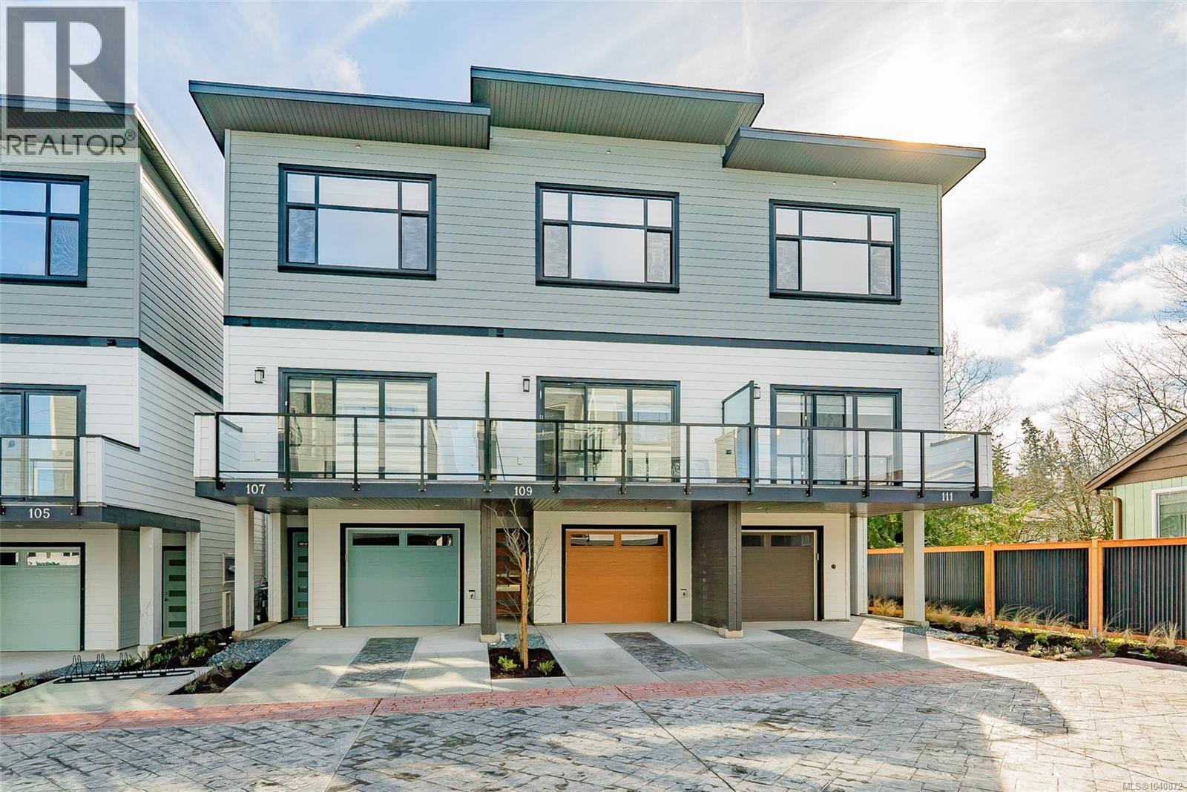
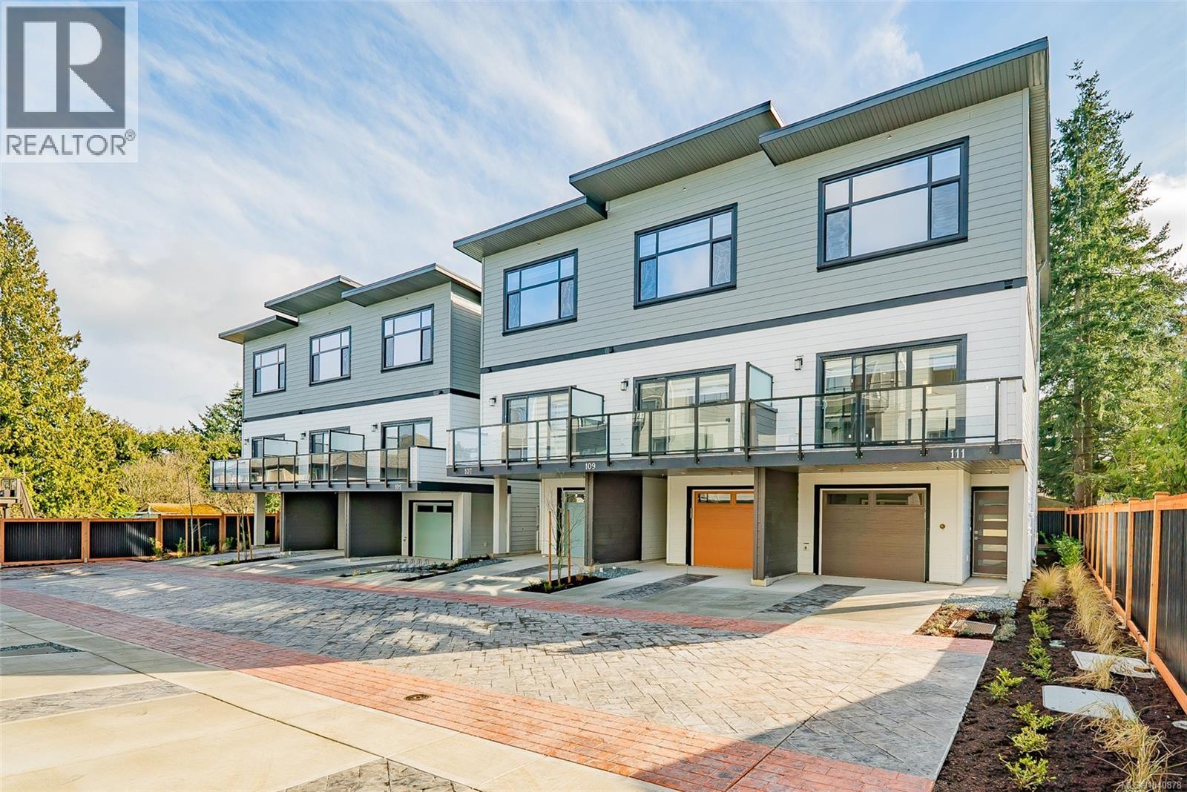
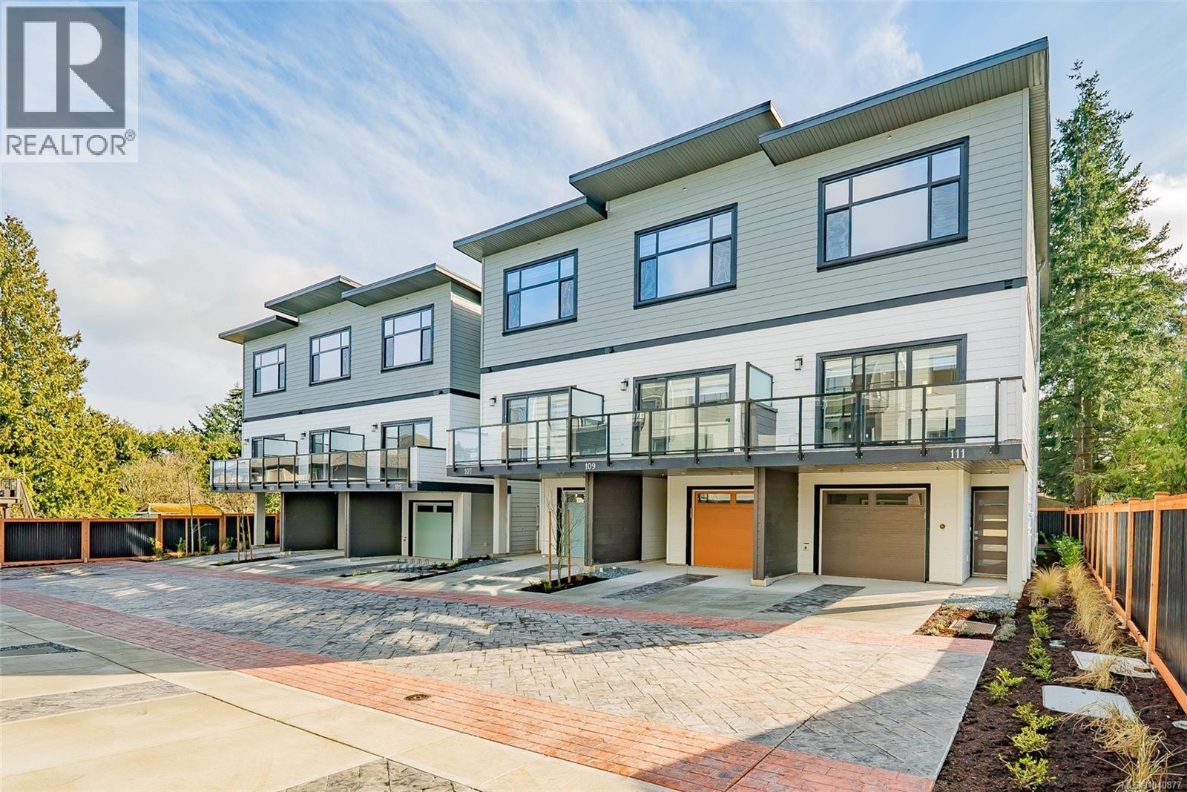
OPEN HOUSE SATURDAYS AND SUNDAYS 11-12:30. We are excited to showcase The 1615 Residences, an exciting eleven town home development in Central Nanaimo. These thoughtfully designed, quality constructed homes offer modern comforts in an easy-to-maintain setting: lock the door and venture out to enjoy Vancouver Island's natural beauty. The location is a few minutes from Departure Bay beach, Nanaimo's famous waterfront promenade, restaurants, and cafes, plus you are close to Nanaimo Hospital, grocery stores, parks, and ferry terminal. Your modern living includes 1900+ sf of living space, 3 bedrooms and 4 bathrooms, vinyl plank flooring, contemporary colours and finishes, ductless heat pumps, hardi-plank exteriors, decks, gardens, a single car garage (with EV rough-in plus driveway for parking. Excellent features on the main level include a large, deep peninsula kitchens, adjoining family/dining room, and living room with gas fireplace. The upper level features vaulted ceilings for optimal natural light, two spacious bedrooms with ensuite and 2nd full bathroom. The lower level is designed in a lock-off style with the 3rd bedroom, 3 piece ensuite, room for a undercounter fridge/bar, and slider onto the rear patio. All measurements approx. and should be verified if important. (id:63476)
106 1615 Northfield Rd
Nanaimo, British Columbia
OPEN HOUSE SATURDAYS AND SUNDAYS 11-12:30. We are excited to showcase The 1615 Residences, an exciting eleven town home development in Central Nanaimo. These thoughtfully designed, quality constructed homes offer modern comforts in an easy-to-maintain setting: lock the door and venture out to enjoy Vancouver Island's natural beauty. The location is a few minutes from Departure Bay beach, Nanaimo's famous waterfront promenade, restaurants, and cafes, plus you are close to Nanaimo Hospital, grocery stores, parks, and ferry terminal. Your modern living includes 1900+ sf of living space, 3 bedrooms and 4 bathrooms, vinyl plank flooring, contemporary colours and finishes, ductless heat pumps, hardi-plank exteriors, decks, gardens, a single car garage (with EV rough-in plus driveway for parking. Excellent features on the main level include a large, deep peninsula kitchens, adjoining family/dining room, and living room with gas fireplace. The upper level features vaulted ceilings for optimal natural light, two spacious bedrooms with ensuite and 2nd full bathroom. The lower level is designed in a lock-off style with the 3rd bedroom, 3 piece ensuite, room for a undercounter fridge/bar, and slider onto the rear patio. All measurements approx. and should be verified if important. (id:63476)
109 1615 Northfield Rd
Nanaimo, British Columbia
OPEN HOUSE SATURDAYS AND SUNDAYS 11-12:30. We are excited to showcase The 1615 Residences, an exciting eleven town home development in Central Nanaimo. These thoughtfully designed, quality constructed homes offer modern comforts in an easy-to-maintain setting: lock the door and venture out to enjoy Vancouver Island's natural beauty. The location is a few minutes from Departure Bay beach, Nanaimo's famous waterfront promenade, restaurants, and cafes, plus you are close to Nanaimo Hospital, grocery stores, parks, and ferry terminal. Your modern living includes 1900+ sf of living space, 3 bedrooms and 4 bathrooms, vinyl plank flooring, contemporary colours and finishes, ductless heat pumps, hardi-plank exteriors, decks, gardens, a single car garage (with EV rough-in plus driveway for parking. Excellent features on the main level include a large, deep peninsula kitchens, adjoining family/dining room, and living room with gas fireplace. The upper level features vaulted ceilings for optimal natural light, two spacious bedrooms with ensuite and 2nd full bathroom. The lower level is designed in a lock-off style with the 3rd bedroom, 3 piece ensuite, room for a undercounter fridge/bar, and slider onto the rear patio. All measurements approx. and should be verified if important. (id:63476)
107 1615 Northfield Rd
Nanaimo, British Columbia
OPEN HOUSE SATURDAYS AND SUNDAYS 11-12:30. We are excited to showcase The 1615 Residences, an exciting eleven town home development in Central Nanaimo. These thoughtfully designed, quality constructed homes offer modern comforts in an easy-to-maintain setting: lock the door and venture out to enjoy Vancouver Island's natural beauty. The location is a few minutes from Departure Bay beach, Nanaimo's famous waterfront promenade, restaurants, and cafes, plus you are close to Nanaimo Hospital, grocery stores, parks, and ferry terminal. Your modern living includes 1900+ sf of living space, 3 bedrooms and 4 bathrooms, vinyl plank flooring, contemporary colours and finishes, ductless heat pumps, hardi-plank exteriors, decks, gardens, a single car garage (with EV rough-in plus driveway for parking. Excellent features on the main level include a large, deep peninsula kitchens, adjoining family/dining room, and living room with gas fireplace. The upper level features vaulted ceilings for optimal natural light, two spacious bedrooms with ensuite and 2nd full bathroom. The lower level is designed in a lock-off style with the 3rd bedroom, 3 piece ensuite, room for a undercounter fridge/bar, and slider onto the rear patio. All measurements approx. and should be verified if important. (id:63476)
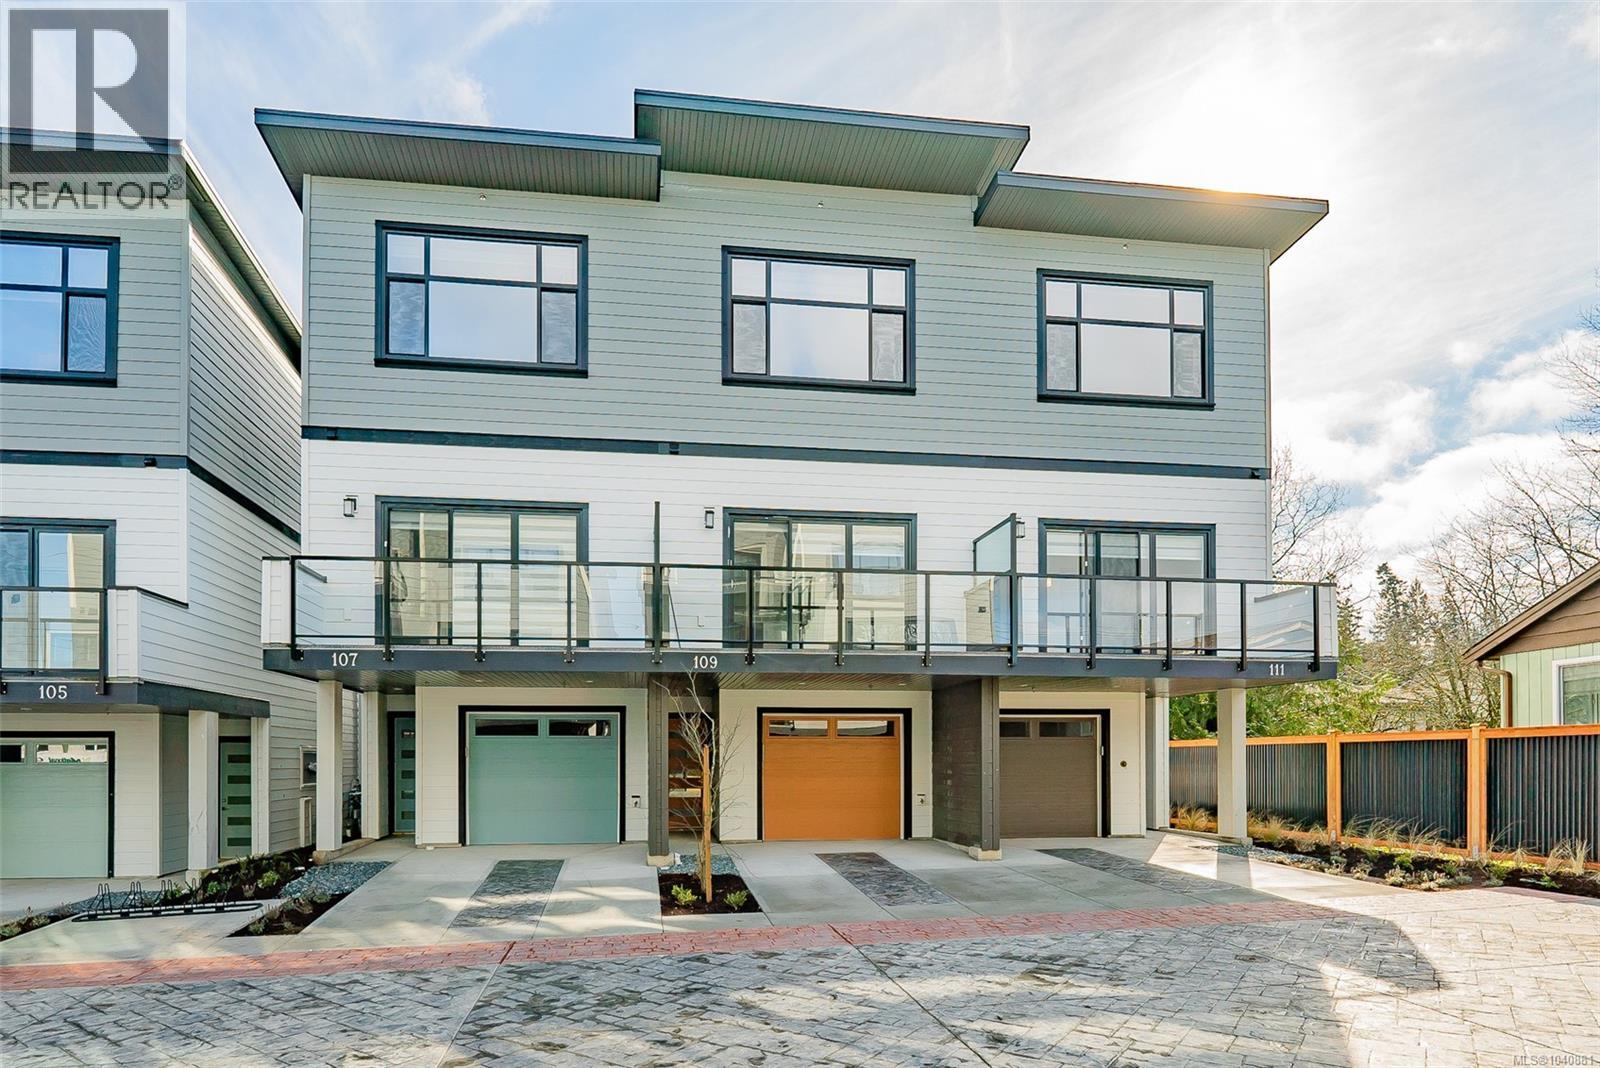
111 1615 Northfield Rd
Nanaimo, British Columbia
OPEN HOUSE SATURDAYS AND SUNDAYS 11-12:30. We are excited to showcase The 1615 Residences, an exciting eleven town home development in Central Nanaimo. These thoughtfully designed, quality constructed homes offer modern comforts in an easy-to-maintain setting: lock the door and venture out to enjoy Vancouver Island's natural beauty. The location is a few minutes from Departure Bay beach, Nanaimo's famous waterfront promenade, restaurants, and cafes, plus you are close to Nanaimo Hospital, grocery stores, parks, and ferry terminal. Your modern living includes 1900+ sf of living space, 3 bedrooms and 4 bathrooms, vinyl plank flooring, contemporary colours and finishes, ductless heat pumps, hardi-plank exteriors, decks, gardens, a single car garage (with EV rough-in plus driveway for parking. Excellent features on the main level include a large, deep peninsula kitchens, adjoining family/dining room, and living room with gas fireplace. The upper level features vaulted ceilings for optimal natural light, two spacious bedrooms with ensuite and 2nd full bathroom. The lower level is designed in a lock-off style with the 3rd bedroom, 3 piece ensuite, room for a undercounter fridge/bar, and slider onto the rear patio. All measurements approx. and should be verified if important. (id:63476)
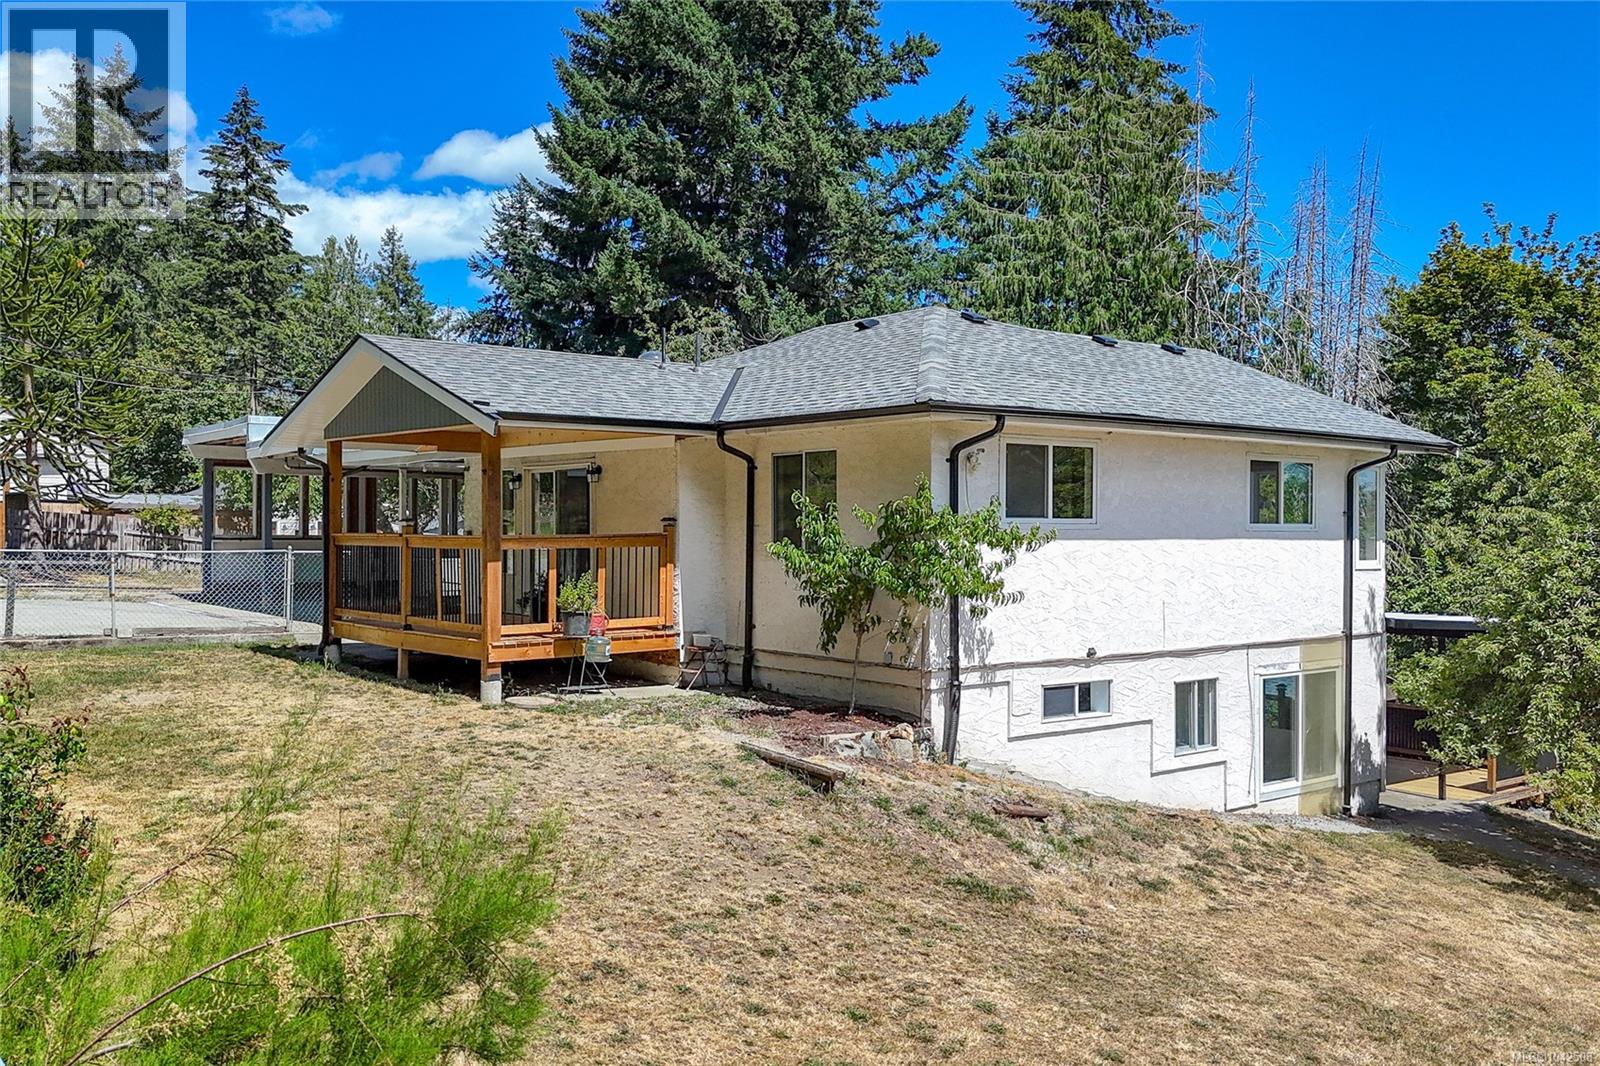
2170 Elizabeth St
Nanaimo, British Columbia
Space and privacy with room to build the island life you want. Set on over half of an acre in peaceful Extension this 5-bedroom, 3-bathroom home offers a private rural setting delivers the space and potential that serious buyers and investors move fast on. Some recent exterior updates include the roofs for the home and shop along with the front porch, decks and railings. There is room to add your own finishes and build equity on your terms. Truly an opportunity for everyone with a spacious great mortgage helper and carriage home potential. The fully fenced backyard features mature fruit trees and separate powered workshop. The oversized double carport with a mechanical pit is a rare find, offering covered parking plus built-in space for maintenance and mechanical work. RV/Boat parking is already in place also parks and trails are nearby for enjoying year-round outdoor living. Solid bones, serious infrastructure, and a private setting that buyers look for. All sizes are approximate. Book your showing today! OPEN HOUSE SUNDAY AUG 30TH 1PM-3PM! (id:63476)
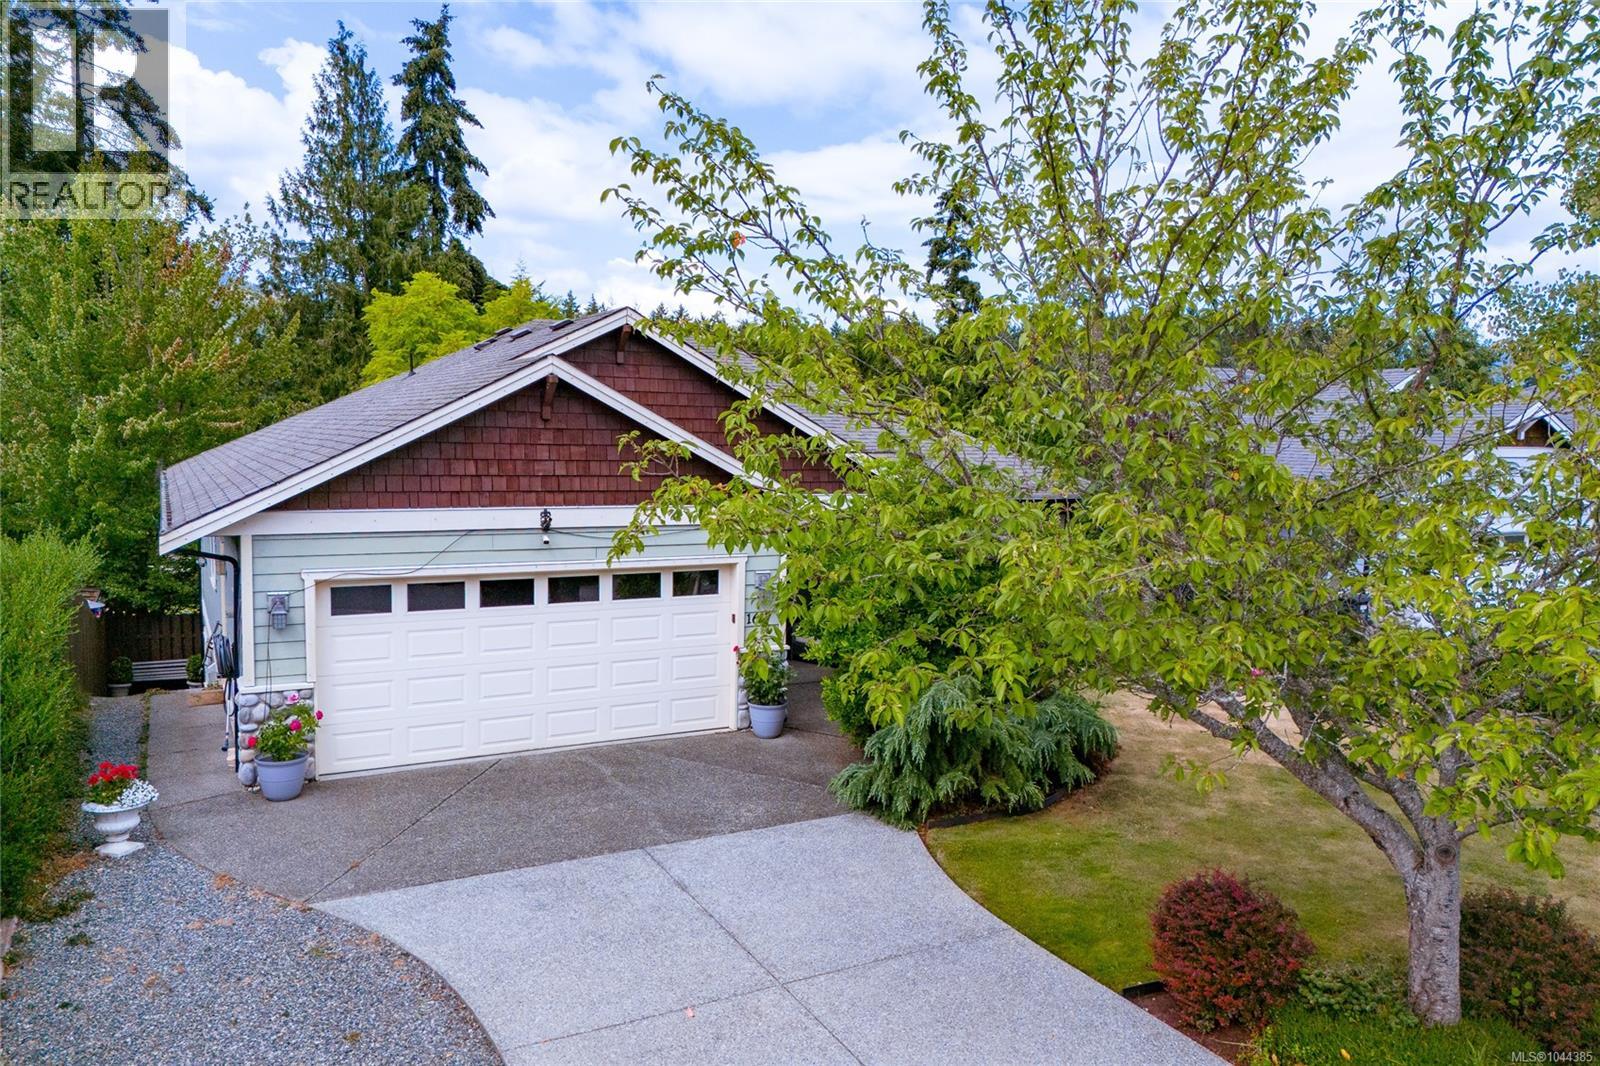
1617 Simon Pl
Cowichan Bay, British Columbia
Welcome to this beautifully maintained main-level entry home with a walkout basement, offering exceptional comfort, versatility, and a truly remarkable outdoor setting. Designed for effortless main-level living, this spacious home features 3 bedrooms and 3 bathrooms. The main floor includes 2 generous bedrooms and 2 bathrooms, highlighted by an oversized primary retreat with a walk-in closet and a spa-inspired ensuite with heated floors. An updated 4-piece bathroom features a modern walk-in shower, while the renovated living room with a natural gas fireplace creates a warm, inviting atmosphere. The bright kitchen overlooks the professionally landscaped backyard, offering beautiful garden views. Additional features include a ductless heat pump for efficient heating and cooling, central vacuum, natural gas BBQ hookup, automatic irrigation, and heated floors in both the ensuite and lower suite bathroom. The walkout lower level offers a large recreation room, an oversized office or games room, excellent storage, and a beautifully finished one-bedroom suite with a gorgeous kitchen, heated floor, a stylish 3-piece bathroom, and private entrance. The suite can also be sold vacant or furnished, making it ideal for extended family or multi-generational living. Outside, discover an extraordinary backyard featuring professionally landscaped gardens, a miniature garden railway with waterfalls, bridges, tunnels, and three inviting outdoor entertaining spaces. The train and exterior railway system are negotiable. Completing the property is a double garage, RV parking, and outstanding curb appeal. This rare offering combines exceptional main-level living with flexible space and a one-of-a-kind outdoor experience. (id:63476)
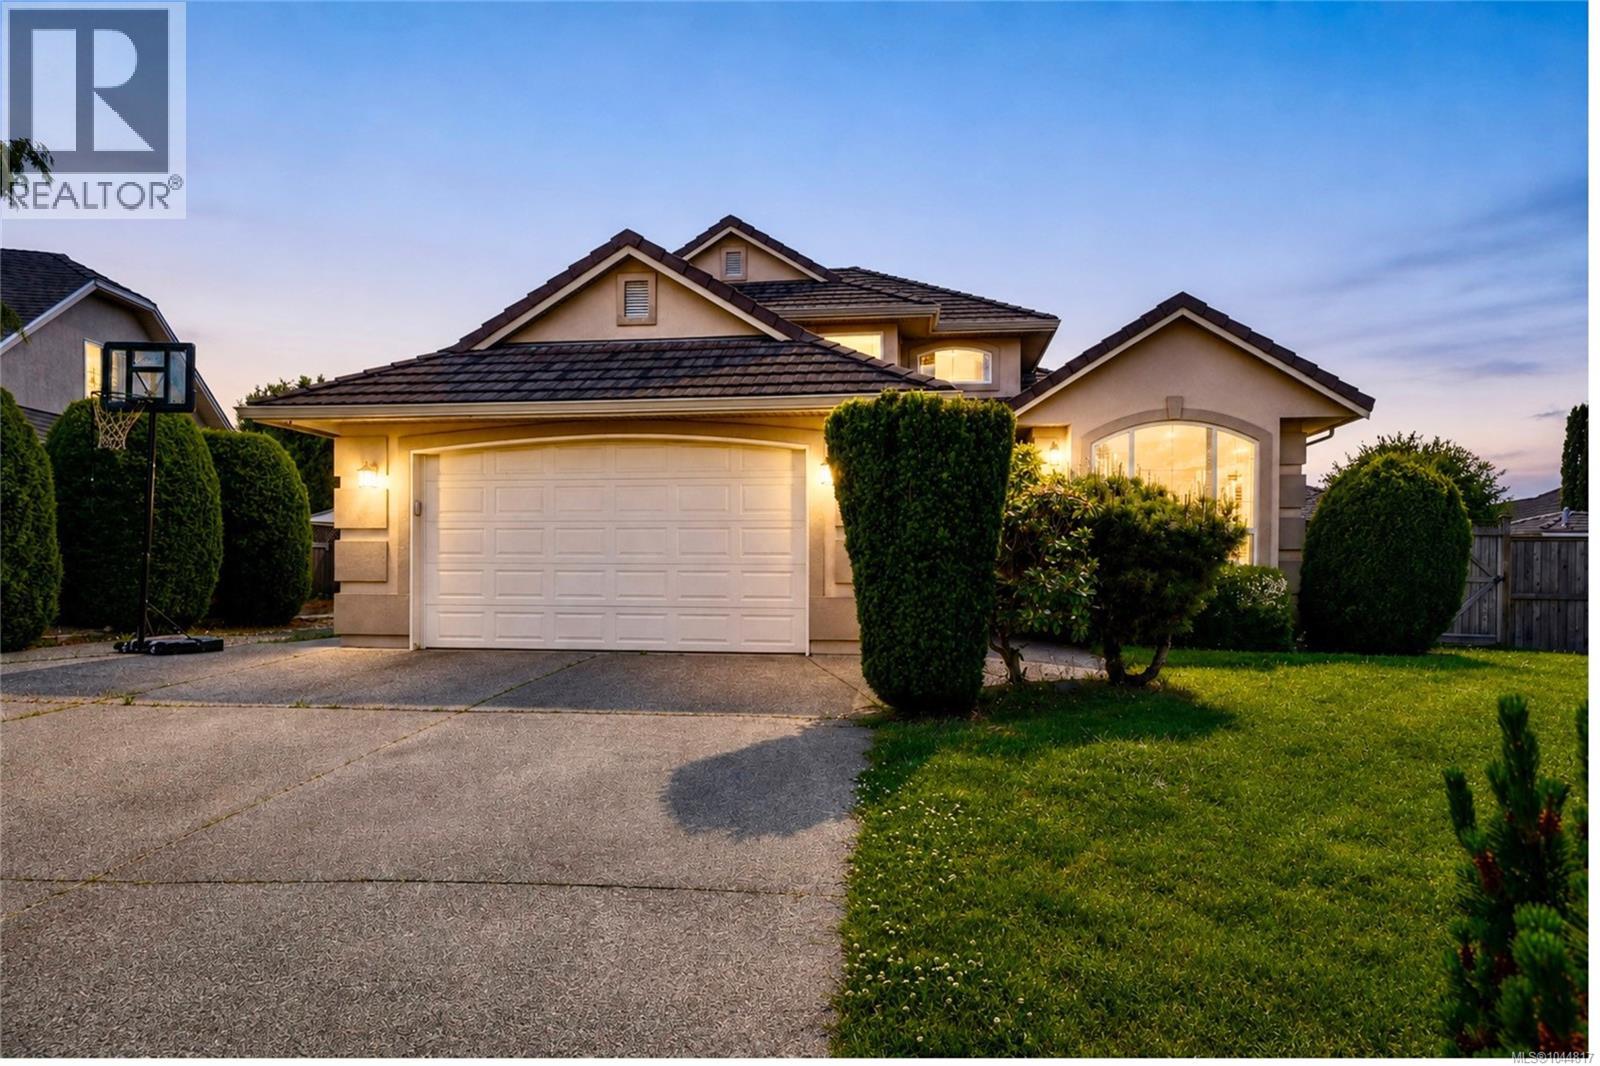
1096 Aery View Way
Parksville, British Columbia
Over $100K below assessed value! Welcome to this beautifully maintained custom home tucked away on a quiet cul-de-sac in desirable French Creek. Offering 4 bedrooms, 3 bathrooms, and 2,363 sq ft of thoughtfully designed living space, this inviting residence combines quality craftsmanship, comfort, and updates in one of Oceanside's most sought-after neighbourhoods. Enjoy a walkable lifestyle just minutes from Morningstar Golf Club, French Creek Marina, Oceanside Elementary, and the amenities of Parksville and Qualicum Beach, including shopping, dining, recreation, and sandy beaches. Rich hardwood flooring, vaulted ceilings, and abundant natural light create a warm atmosphere throughout. The spacious kitchen is designed for everyday living and entertaining, featuring granite countertops, custom cabinetry, large island, natural gas cooktop, wall oven, tile backsplash, and updated appliances. Open to the kitchen, the family room offers a tray ceiling and gas fireplace, creating a comfortable gathering space. Fresh neutral paint enhances the home's move-in-ready appeal. The main-floor primary suite offers patio access, walk-in closet, and updated ensuite. Upstairs, three additional bedrooms and a full bathroom provide flexibility for family, guests, or office space. The upper deck captures beautiful Mount Arrowsmith views and offers a wonderful place to relax. Additional highlights include air conditioning, RV parking, oversized double garage, and a rare 6-ft crawlspace with stair access providing exceptional storage. Outside, mature landscaping, irrigation, covered patio, and private fenced backyard create inviting spaces for outdoor enjoyment. Ideally located close to golf, marinas, schools, recreation, walking trails, beaches, and everyday amenities, this exceptional property offers the perfect balance of comfort, convenience, and Vancouver Island living. Measurements are approximate and should be verified if important. (id:63476)
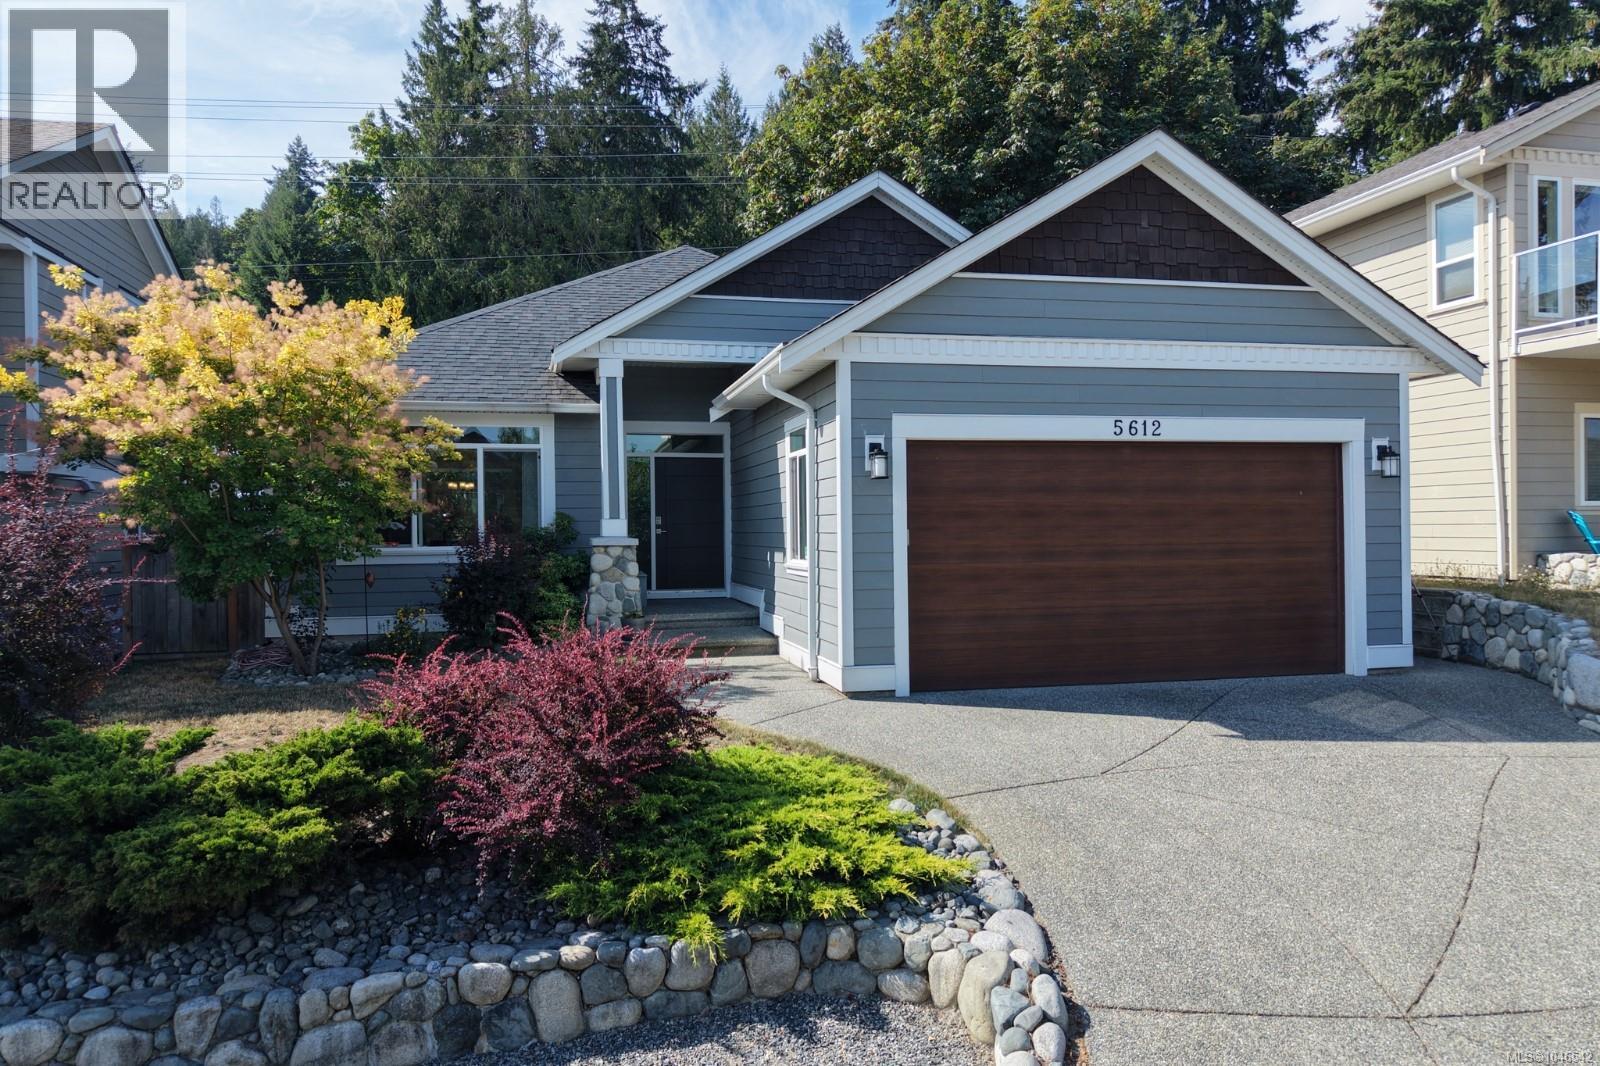
5612 Hammond Bay Rd
Nanaimo, British Columbia
Life in North Nanaimo is all about convenience and lifestyle, and this beautifully maintained 2017 rancher delivers both. Tucked into one of the area’s most desirable neighbourhoods, this 3 bedroom, 2 bathroom home offers nearly 1,500 sq ft of thoughtfully designed one-level living, just minutes from beaches, waterfront parks, Costco, restaurants and everyday amenities. Inside, soaring 9-foot ceilings, elegant tray ceilings and large windows create a bright, spacious feel, while a striking stone fireplace adds warmth and character to the main living area. The kitchen is designed for both everyday living and entertaining, with full-height shaker cabinetry, stainless steel appliances, generous workspace, a good-sized pantry and an oversized island where everyone naturally gathers. The spacious dining area opens directly to the covered patio, creating an easy connection between indoor and outdoor living. The primary suite offers a peaceful retreat with tray ceilings, walk-in closet and a beautiful ensuite featuring double sinks, ample storage and a walk-in shower. Two additional bedrooms provide flexibility for family, guests or a home office. Step outside and discover one of the home’s true highlights. The fully fenced backyard has been professionally landscaped with terraced gardens, mature trees and lush greenery, creating a private and peaceful setting. The covered patio provides the perfect spot for morning coffee, summer BBQs or relaxing with friends. A beautifully finished rancher in a fantastic North Nanaimo location, offering comfort, quality and the kind of lifestyle that makes coming home easy. (id:63476)
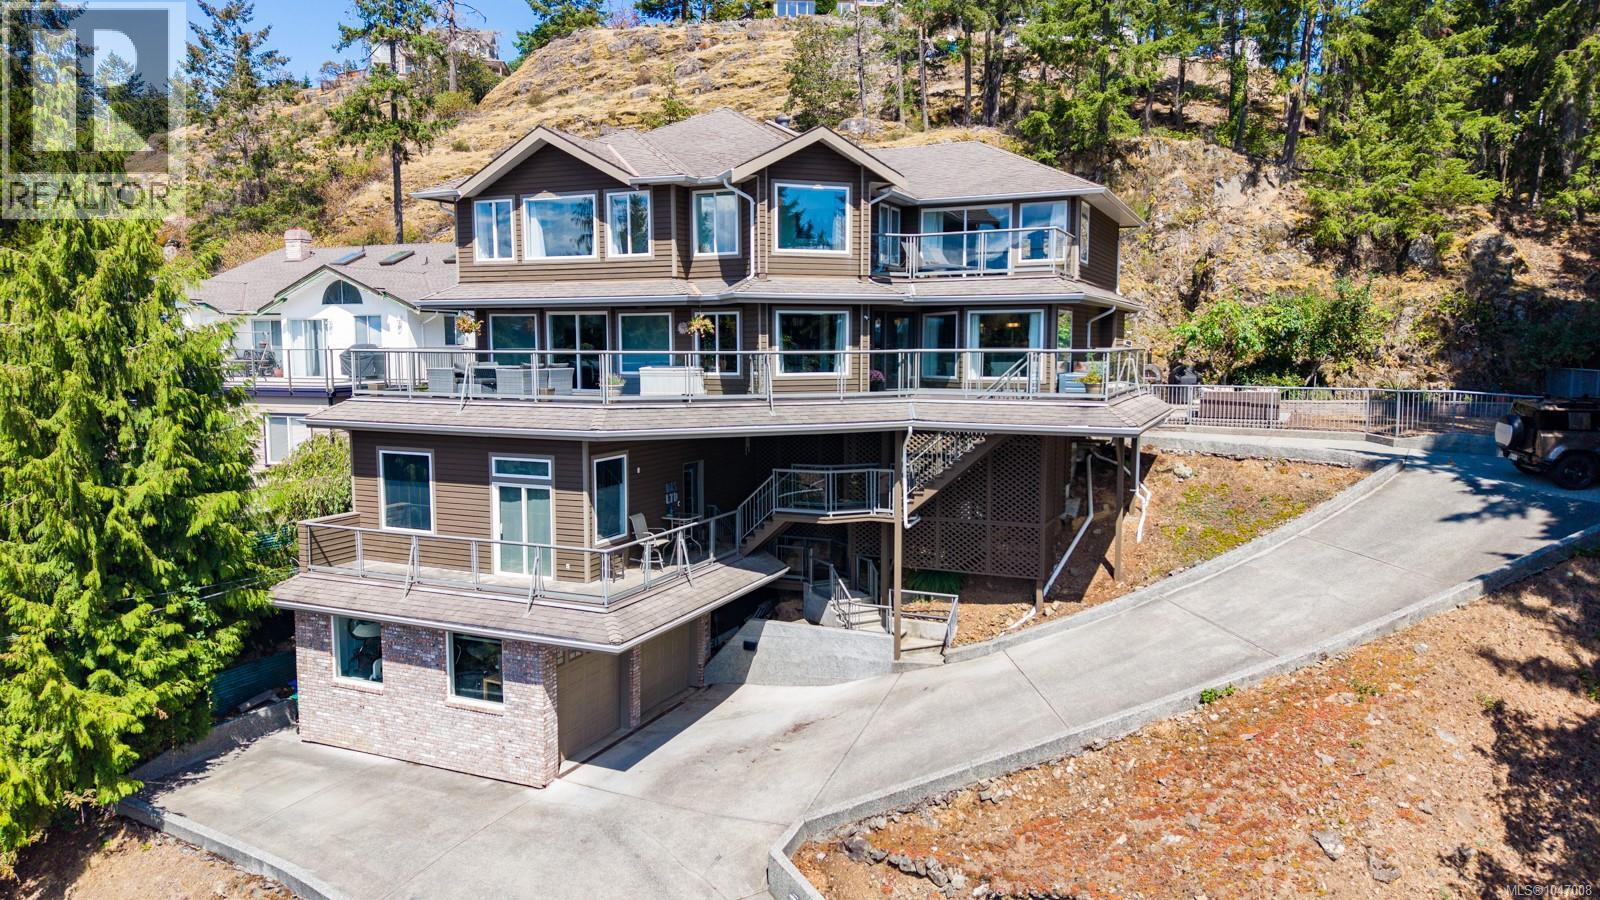
181 Prince John Way
Nanaimo, British Columbia
Welcome to 181 Prince John Way, an impressive ocean view home in Nanaimo’s sought-after Departure Bay neighbourhood. Offering approximately 4,600 sq ft with 6 bedrooms and 4 bathrooms, this home combines quality construction, thoughtful design and plenty of space inside and out. The main floor features a chef’s kitchen with marble countertops, a dedicated baking area, dual ovens and two dishwashers. This level also offers two separate living spaces, a library, laundry room and a bedroom that could easily serve as a home office or additional living space. Beautiful oak hardwood flooring runs throughout the home and remains in excellent condition. Upstairs you’ll find 5 bedrooms and 2 bathrooms, including a spacious primary bedroom with a custom 5-piece ensuite featuring heated marble floors and marble countertops. The primary also features a large custom walk-in closet with high-end built-ins and a dedicated shoe rack. With approximately 2,000 sq ft of decks and patios, there are plenty of places to relax, entertain and take in the ocean views. The lower level was custom designed as a home office and includes a 3-piece bathroom and kitchenette. Its flexible layout offers excellent potential to convert into a suite for extended family or additional income. Additional features include a 2-car garage with a separate dedicated gym, three independent ducted heat pump systems, a whole-home Delta control system for heating, cooling, ventilation and lighting, and a fire suppression system. Fully engineered, the home features a steel post-and-beam structural framework, TJI high-performance flooring and is tied into the rock face for added seismic safety. A truly unique Departure Bay home offering exceptional space, construction and ocean views. Minutes to departure bay beach as well as great high school and elementary schools. For more information, contact Travis Briggs at 250-713-5501 or travis@travisbriggs.ca (Measurements and data approximate; verify if important.) (id:63476)
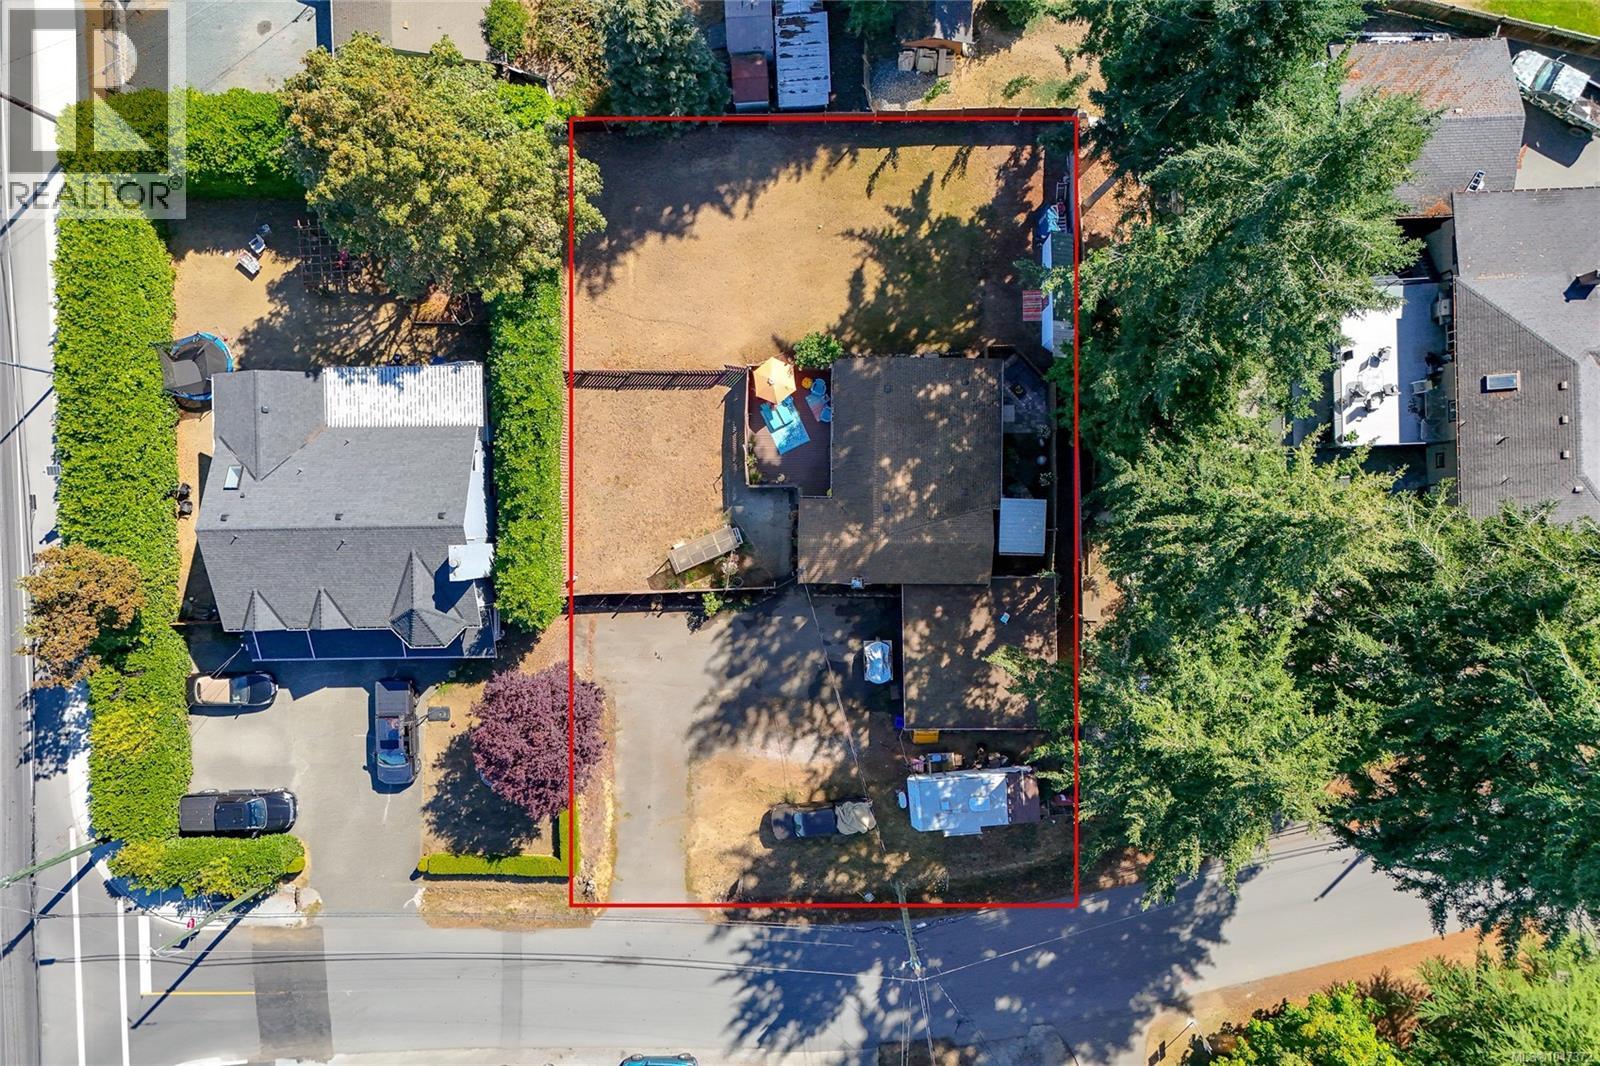
6713 Buena Vista Rd
Central Saanich, British Columbia
Tucked just off the brand new Keating X-Road fly-over, in prestigious Keating Ridge, 6713 Buena Vista Rd is a standout .27 acre property with prime development potential. Zoned R-N (Residential Neighbourhood) for up to four units, the flat lot, layout and location make it ideal for developers, builders, or investors (verify with Central Saanich). Great HOLDING PROPERTY: live in or rent out the charming 2-bedroom cottage while mapping out your redevelopment plans. The huge, fully fenced yard offers a double garage/workshop, ample parking, storage sheds, private deck, patio, and covered jet tub. Inside, the home is bright and airy, with whitewashed walls, sheer curtains, and cozy spaces. Close to parks, schools, local farms, and the shops and restaurants of Saanichton and Brentwood Bay, this is a rare chance to live, invest, and create something special on the Saanich Peninsula. Fly in the drone video! then book your viewing. PUBLIC OPEN HOUSE Sun,AUG30 1-3PM (id:63476)
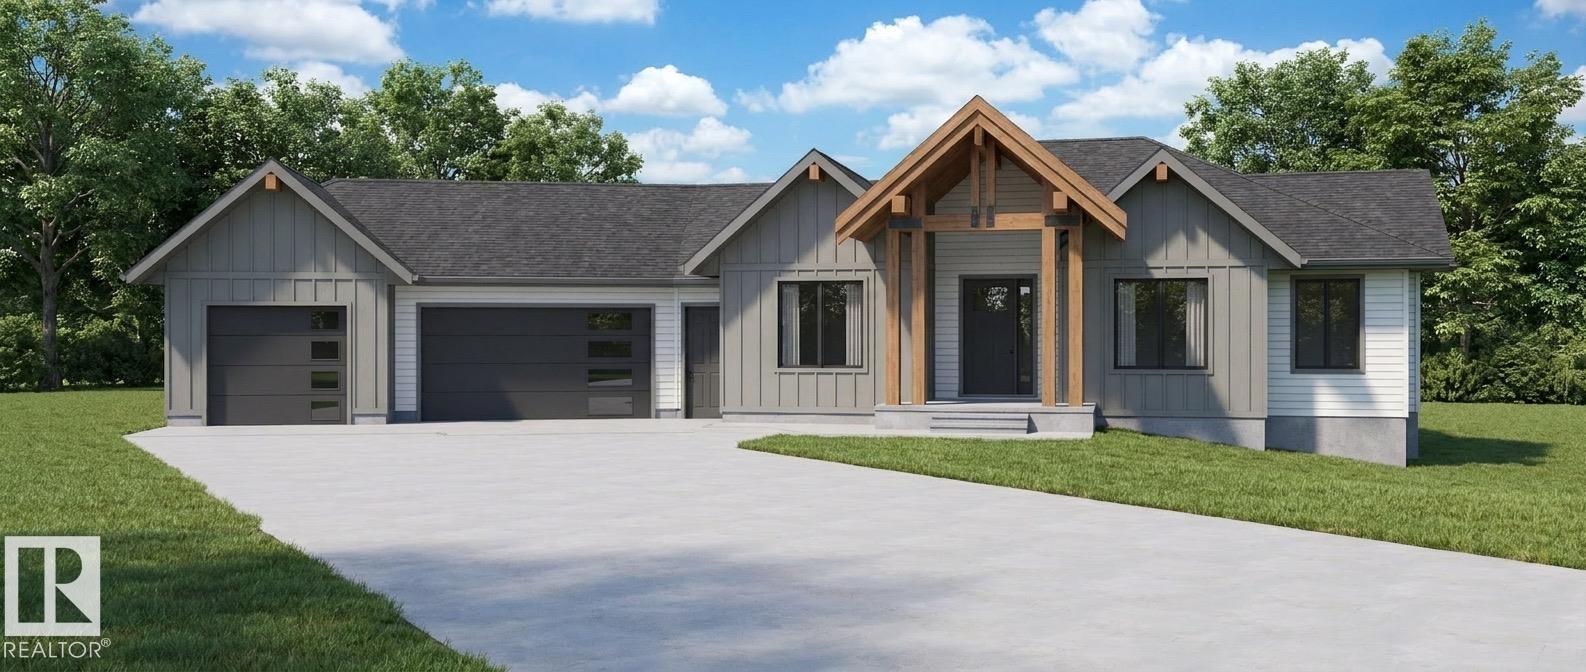
#1 27306 Twp Rd 510
Rural Parkland County, Alberta
Stunning custom-built home on 4 acres, OUT OF SUBDIVISION, offering privacy, quality and exceptional craftsmanship throughout! Featuring 1,764 sq. ft. on the main floor plus a 1,332 sq. ft. basement, 3 bedrooms (1 up/2 down), 3 bathrooms and an impressive Triple attached garage. The main floor showcases real walnut cabinetry, 3 cm quartz countertops, custom built-in closets and pantry, 8' custom doors, Venetian plaster living room feature and a spectacular 10' x 6' book-matched kitchen backsplash. Custom glass shower enclosures and 7' basement doors continue the attention to detail. Exterior features include Hardie siding, custom timber package, cast-in-place concrete deck and entry steps, high-profile ridge caps and metal roof valleys. With 195 sq. ft. of covered deck space and quality finishes inside and out, this exceptional acreage offers a rare combination of modern luxury, privacy and craftsmanship. (id:63476)
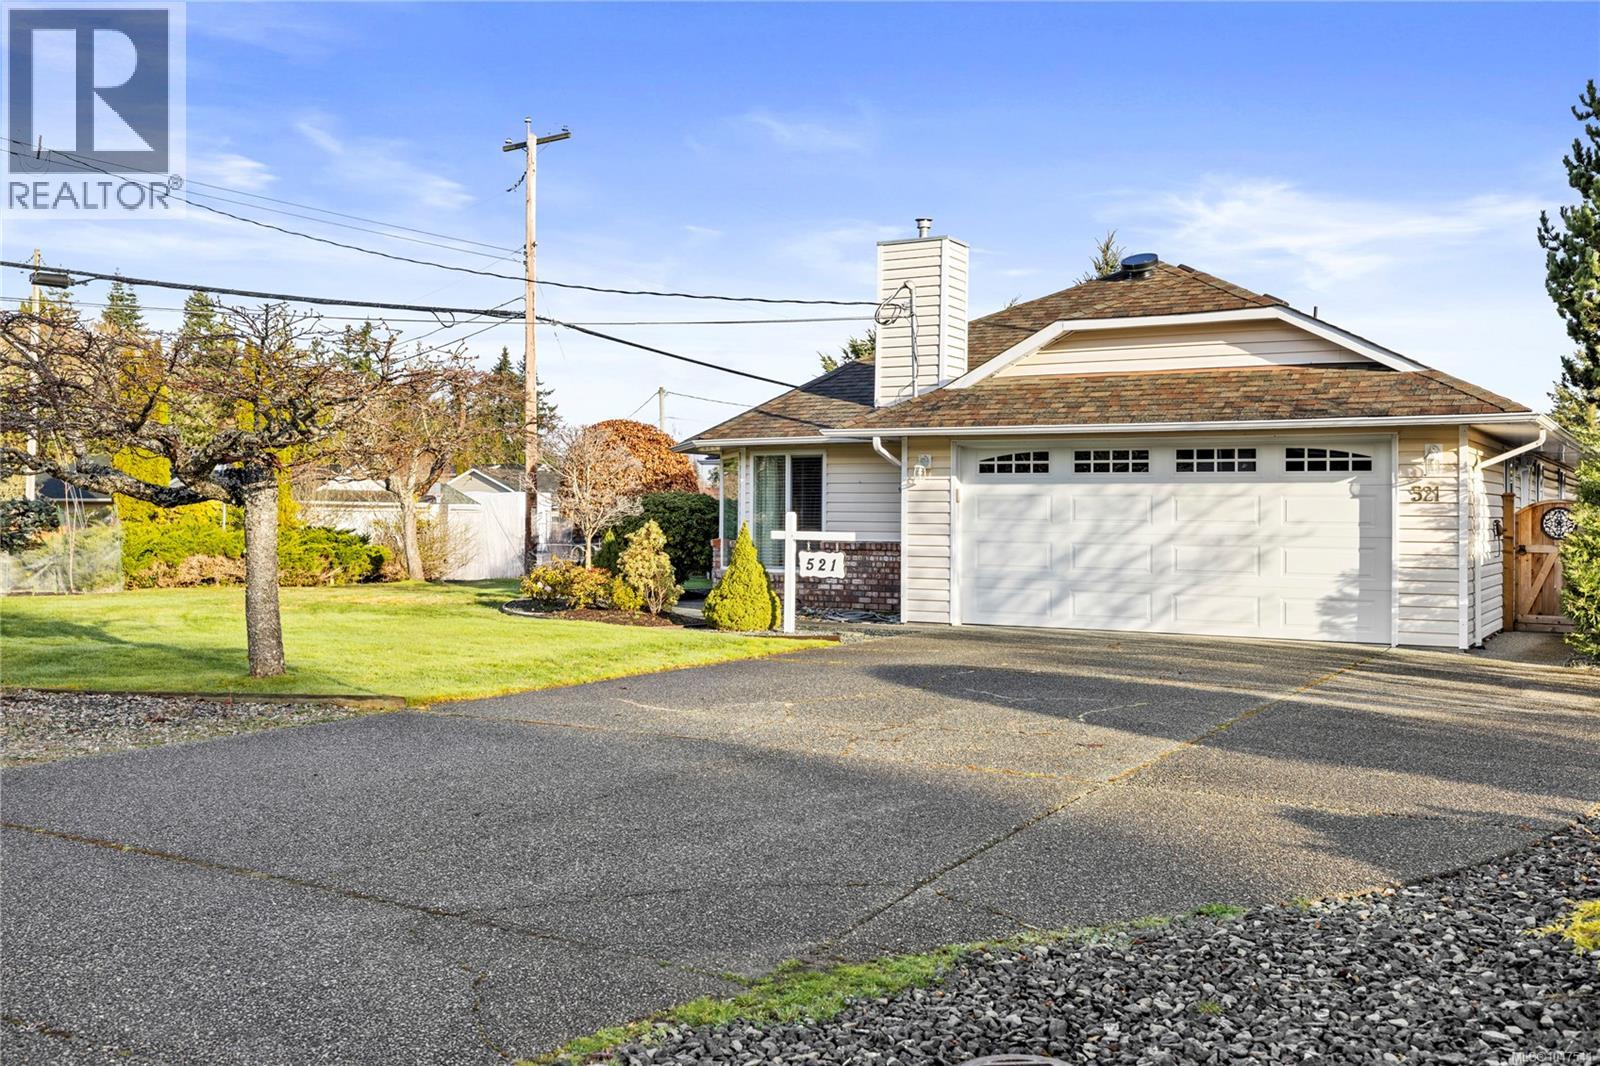
521 Birch Ave
Qualicum Beach, British Columbia
Welcome to 521 Birch Avenue, a charming 3-bedroom, 2-bathroom rancher in beautiful Qualicum Beach. Offering comfortable single-level living, this home is situated on a generous .22 acre lot, providing plenty of space to enjoy both indoors and out. This home an excellent choice for retirees, families, or anyone looking for the ease of one-level living. Three bedrooms provide flexibility for family, guests, or a home office, while two bathrooms add everyday convenience. Located in an established Qualicum Beach neighbourhood, the property is close to schools and within easy reach of the Village, beaches, walking trails, golf, recreation, shopping and all the amenities that make Qualicum Beach such a desirable place to call home. This home has been lovingly maintained with many upgrades for an efficient home including ductless heat pumps, state of the art attic work, 200 amp electrical panel wired for an EV charger, new doors, windows, blinds and more. Book an appointment today. (id:63476)
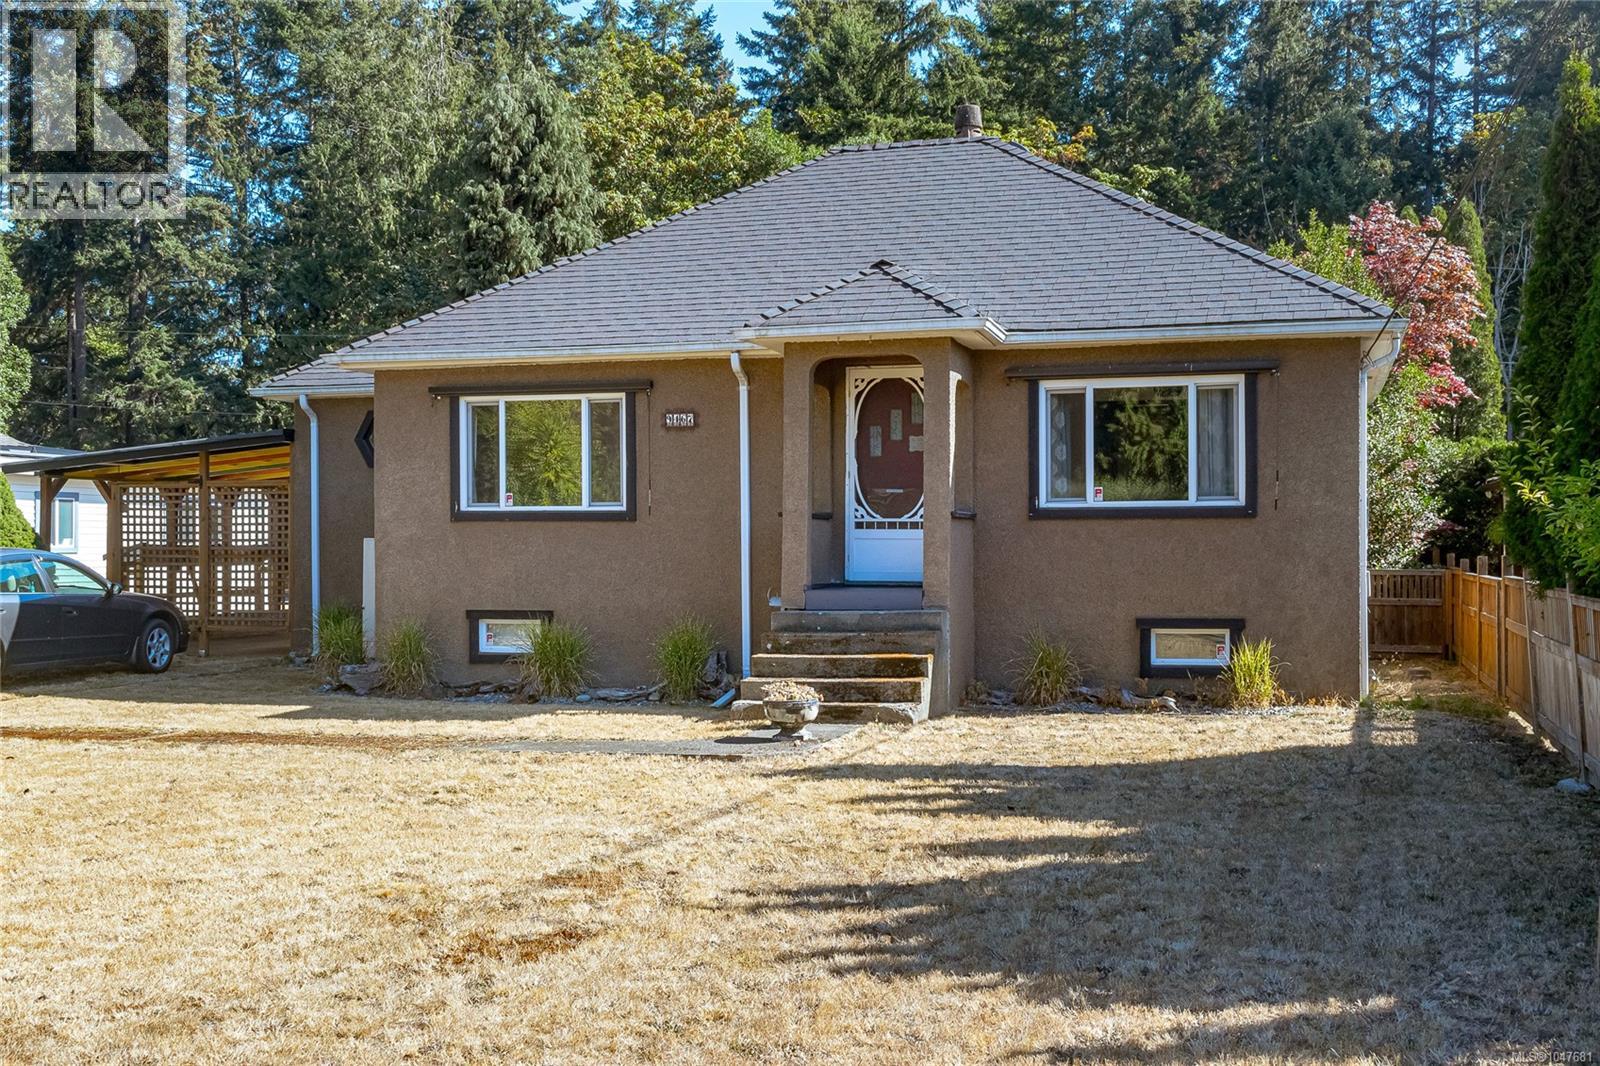
9467 Chemainus Rd
Chemainus, British Columbia
Welcome to this charming 1950s home in the heart of Chemainus, offering 1,976 sqft of living space on a beautifully landscaped and fenced 0.29-acre lot. Original character has been thoughtfully retained, including hardwood flooring and coved ceilings, while updates include some newer windows, roofing, appliances, PEX piping and a heat pump. The home offers 3 bedrooms, 1 bathroom and an unfinished basement providing excellent storage. A carport adds convenient covered parking (currently enclosed with lattice panels as patio). The detached 502 sqft unfinished garage/workshop, complete with power and accessible from Yew Street, is ideal for a hobbyist, workshop or additional storage. Outside, enjoy established landscaping, raised garden beds and multiple patio areas perfect for relaxing or entertaining. Conveniently located close to Chemainus shopping, restaurants and the renowned Chemainus Theatre. Outdoor enthusiasts will appreciate nearby Mount Benton Golf Course, parks, trails and Kinsmen Beach Park. A wonderful opportunity to add your own touches while enjoying the character, space and convenience this property offers. (id:63476)
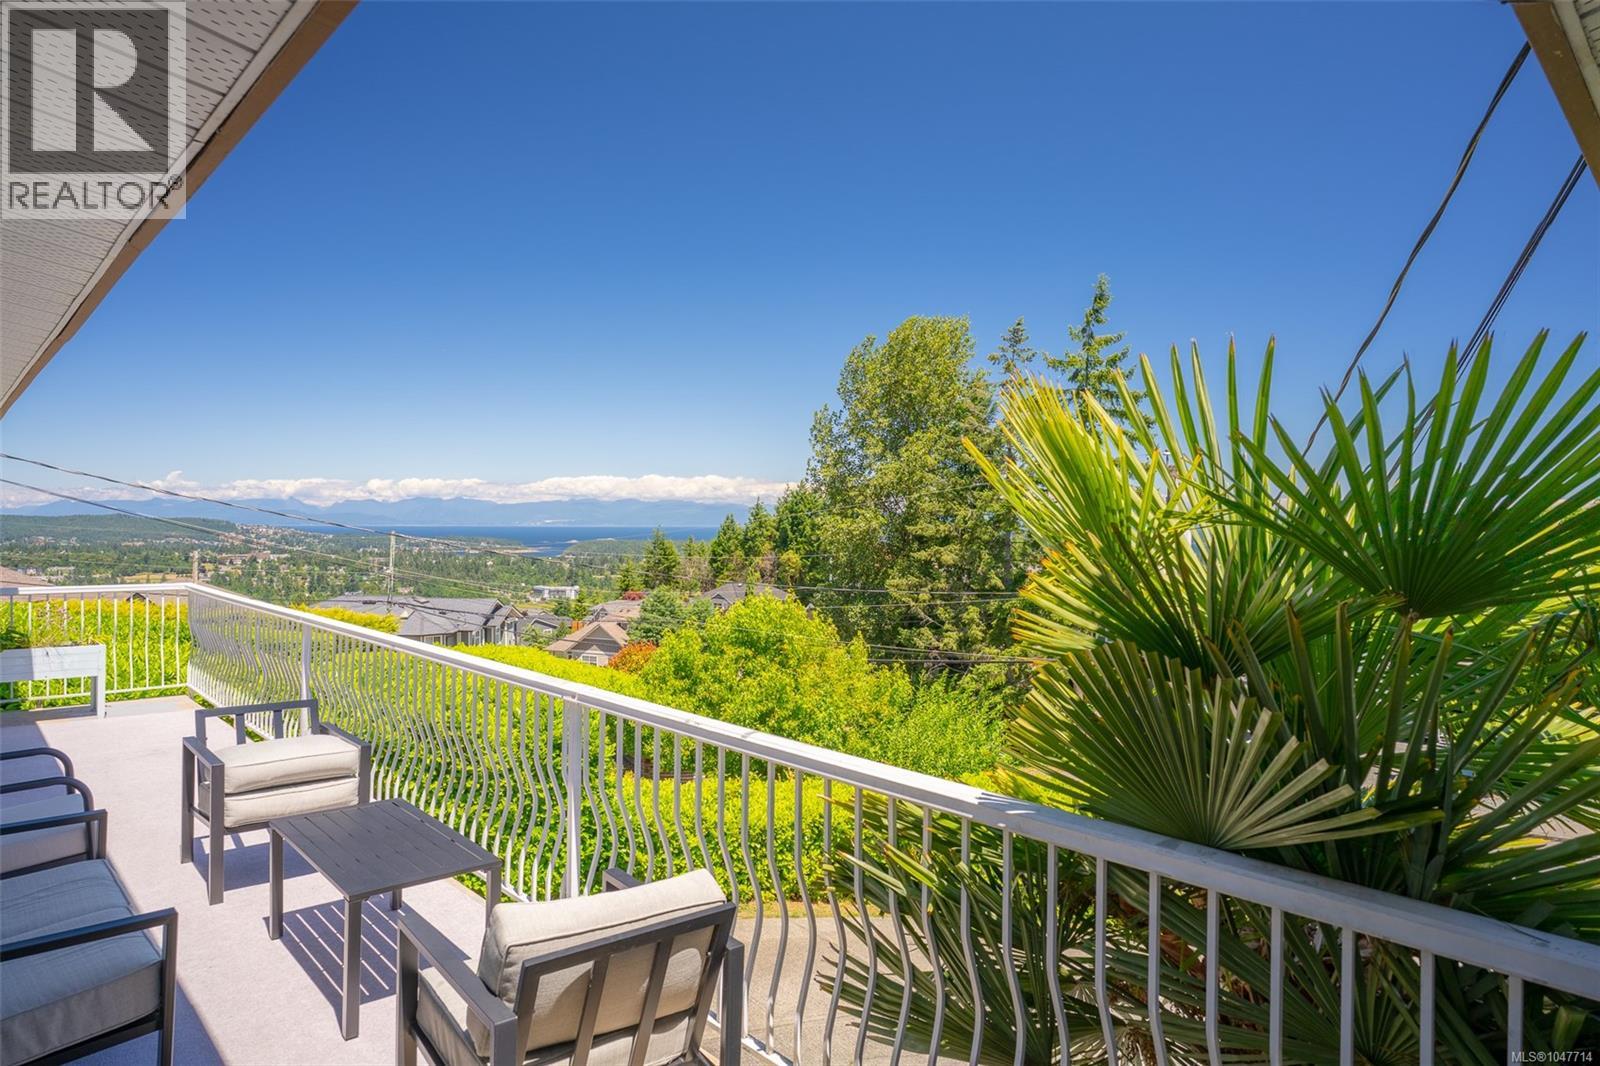
375 Cariboo Dr
Nanaimo, British Columbia
Spectacular ocean and mountain views take centre stage at this beautifully landscaped 0.24-acre property in desirable College Heights. From the comfort of the living room, enjoy gorgeous panoramic vistas and watch ferries sail along the coast against an ever-changing backdrop. This move-in-ready 4-bedroom, 3-bathroom home is tucked away in a quiet, family-oriented neighbourhood, offering a wonderful blend of peaceful living and everyday convenience. A self-contained 1-bedroom, 1bathroom in-law suite provides excellent flexibility for extended family or guests. Families will appreciate the school bus route and neighbourhood park just a 30second walk away. The landscaped yard offers plenty of space for gardening, entertaining, and outdoor enjoyment. Located minutes from schools, shopping, recreation, Vancouver Island University, and amenities, this exceptional home delivers breathtaking views, versatile living space, and an outstanding family-friendly location. (id:63476)
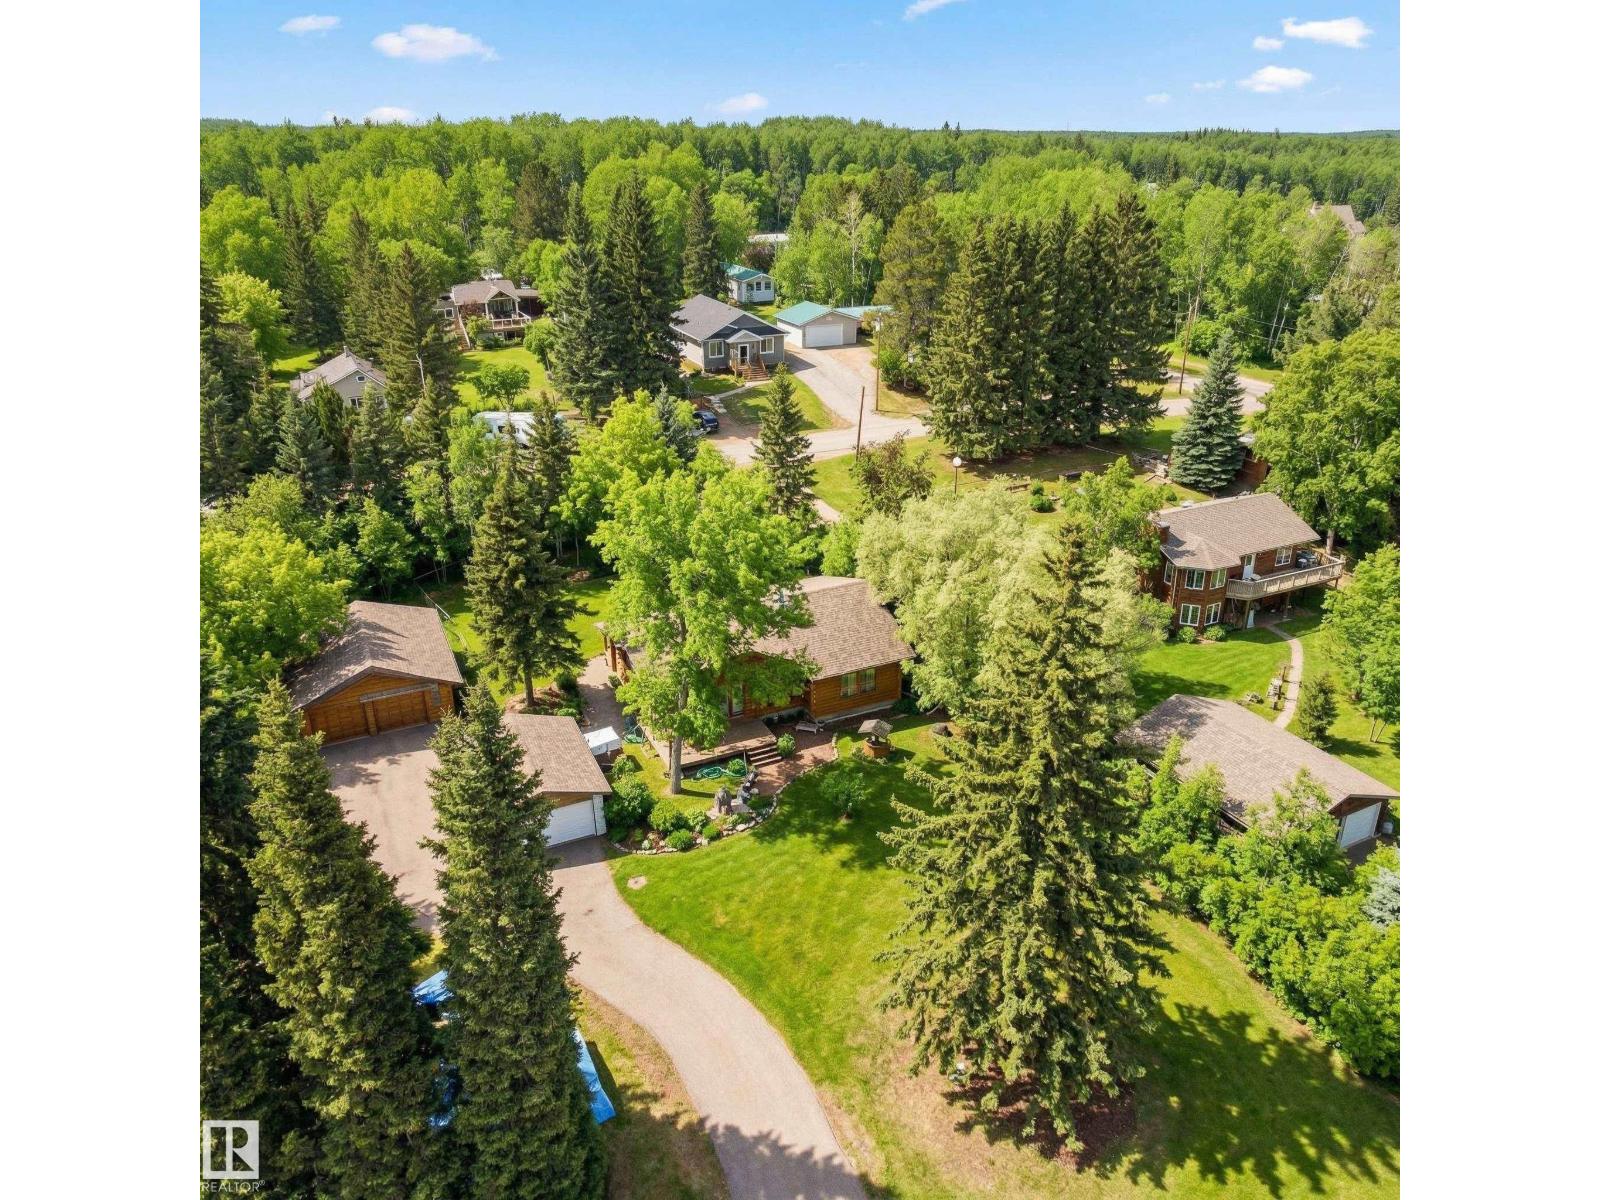
#128 4521 Lakeshore Rd
Rural Parkland County, Alberta
This 3-Bed Bungalow, just Steps from the Beach, can be Enjoyed Year Round! Situated in Whitewood Sands at Lake Wabamun, on a treed and private half-acre lot, this charming home is the perfect retreat. A light-filled living room features vaulted open-beam cedar ceilings, a substantial stone-faced fireplace, and large windows. Ample cabinets, wide work surfaces and peninsula seating entice the family to the kitchen. A spacious primary has a coveted 3-pc ensuite. Two additional beds ensure room for guests and family. A convenient main-floor laundry and 4-pc bath complete this level. The partially finished basement provides space for games and relaxing. Outside, a paved driveway leads to a 34x26 oversized, finished and heated double garage, and private decks and a large brick patio overlook the fishpond w/ quaint bridge, beautiful landscaping and a fire pit. Enjoy seasonal activities including fishing, skiing & skating, or take advantage of multiple boat launches. Just 9 min to Wabamun, 45 min to Edmonton. (id:63476)
Century 21 Leading
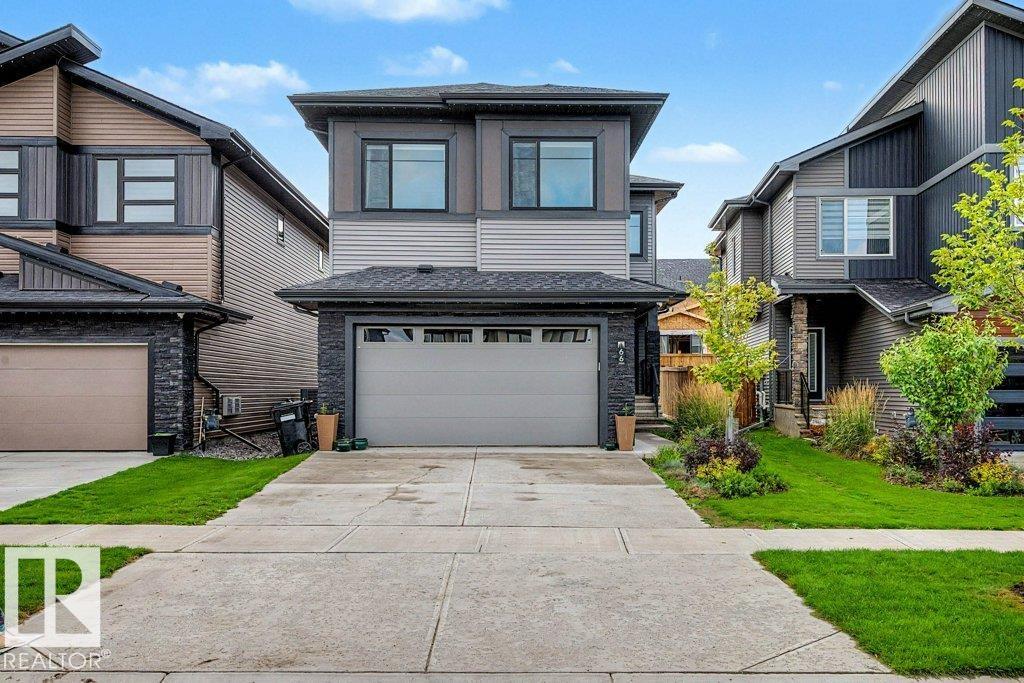
66 Fenwyck Bv
Spruce Grove, Alberta
This former 5-bedroom show home by Lyonsdale Homes will be sure to please. Over 2300 sq ft plus a fully developed basement, with a SIDE ENTRANCE, make this a perfect home for a large family. On the main floor, there is an office and the open concept living /dining space with soaring ceilings & a SUNNY SOUTH exposure. The gorgeous kitchen features extended cabinets, quartz counters, built-in appliances, a walk-through pantry, and a massive island. Upstairs, there are 3 bedrooms; the Primary is KING-SIZED w/a 5-pce ensuite, soaker tub, glass shower, walk-in closet, and double sinks. There is also a large bonus room, with a fireplace, perfect for those cozy movie nights. The oversized garage is fully developed with its own A/C, 220 & a Heater and is currently making a great gym space. Downstairs has 2 more bedrooms, a 3-piece bath, and a living room. This home is steps away from a park and an easy commute to Edmonton, with shopping and schools close by. (id:63476)
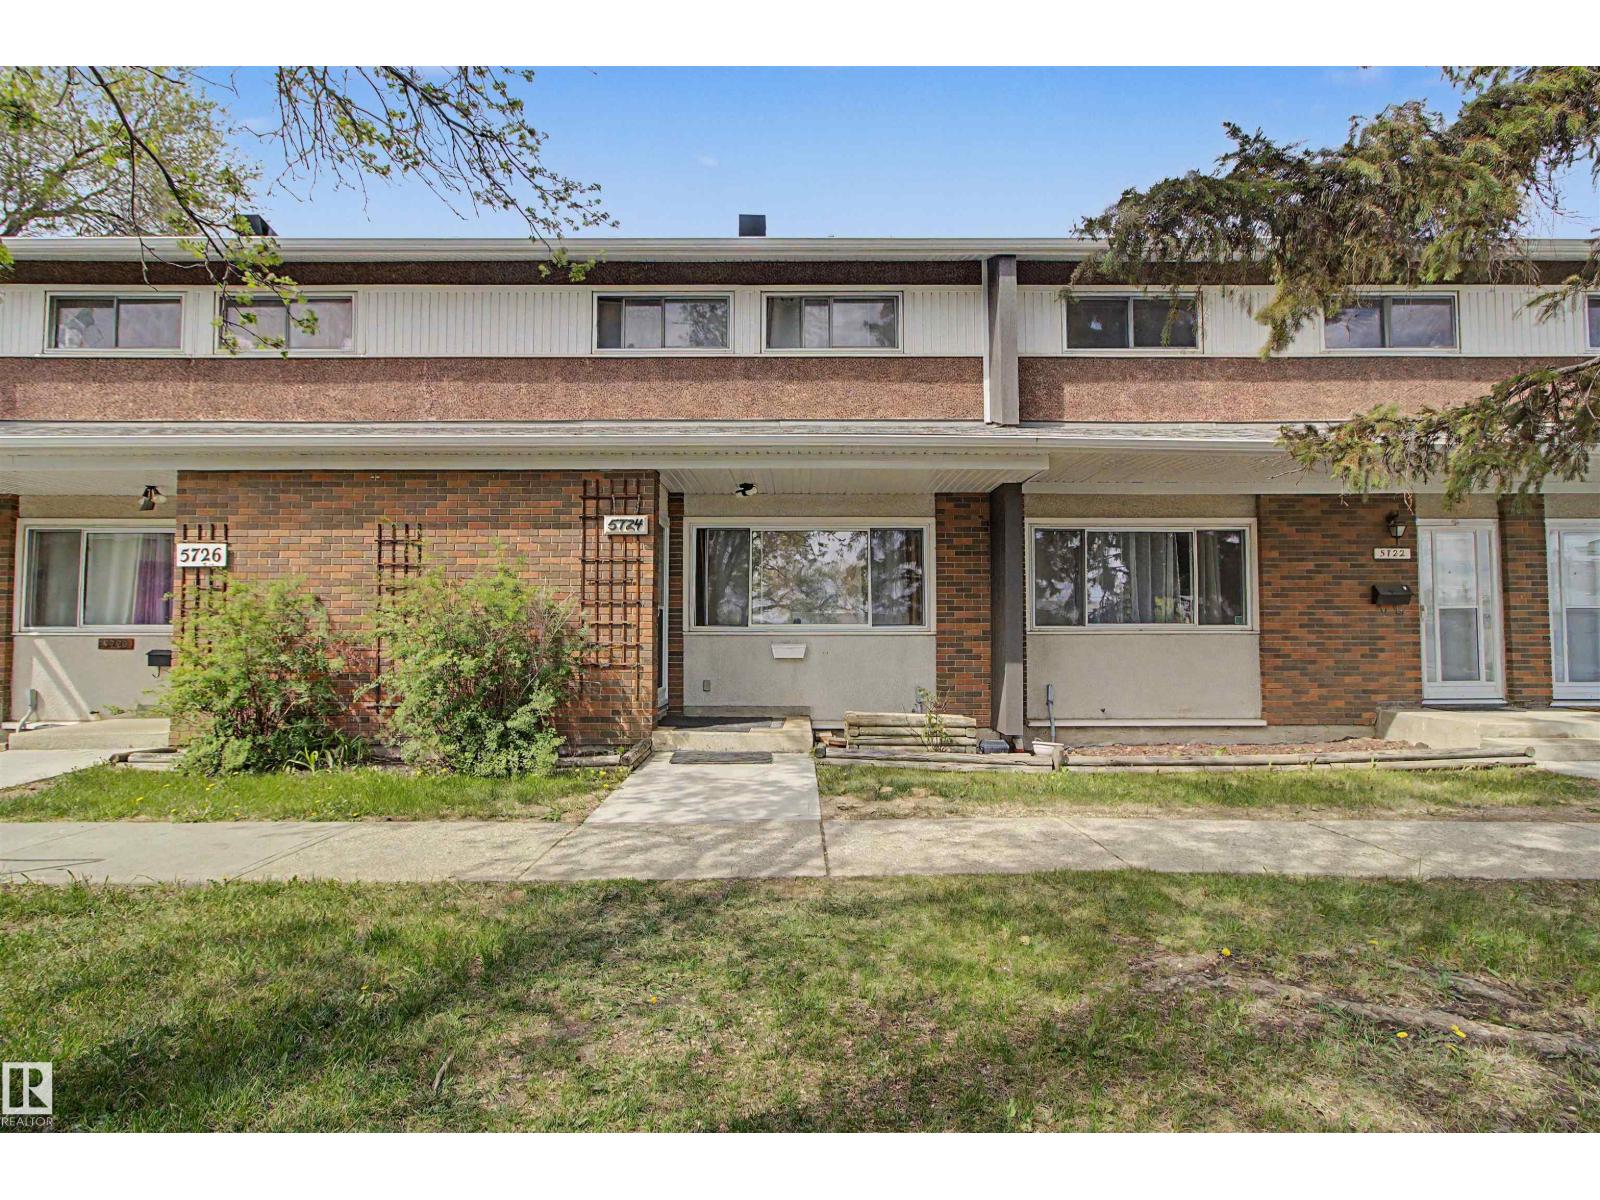
5724 143 Av NW
Edmonton, Alberta
Welcome to Brentwood Village! This 4-bed, 1.5-bath townhouse (1,280 sq. ft.) is home is fully updated and ready for its new owners! located in community of York. This is 1,280 sq. ft. 2 story plus a finished basement, this townhome is packed with value. Enjoy peace of mind with a new furnace, laminate flooring in livingroom , and an updated bathrooms. The main level is has huge living for entertaining, 3 bedroom on second floor, and large 4th bedroom is in the basement which could be used as a family room , while the private, fenced back yard with a spacious deck offers your own personal outdoor retreat. Complete with proximity to premier schools, parks, and transit routes, this home represents an unrivaled blend of convenience and affordability. (id:63476)
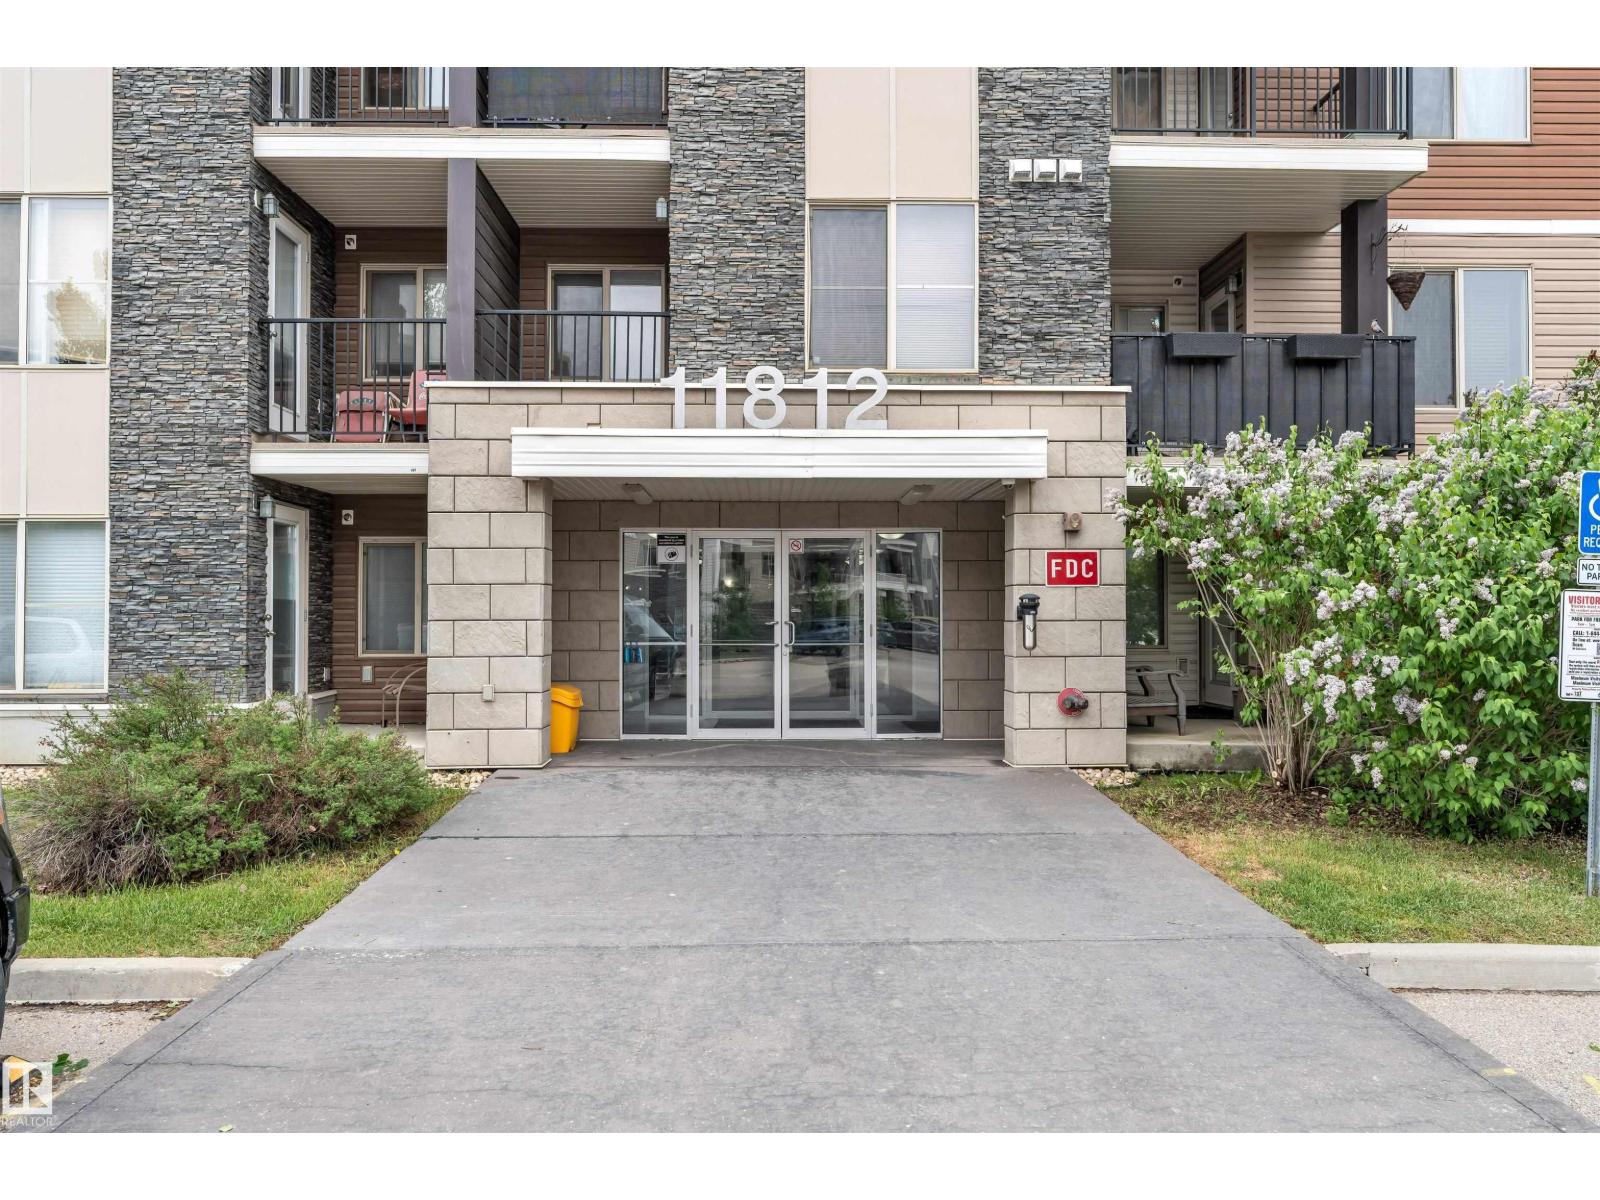
#209 11812 22 Av SW SW
Edmonton, Alberta
INVESTOR ALERT! Excellent opportunity to own this NEWLY PAINTED 1-bedroom, 1-bathroom second-floor condo in Heritage Town Centre . Featuring a functional open-concept layout, this unit includes 1 assigned surface parking stall and is available for immediate possession. Ideally located close to schools, shopping, restaurants, and everyday amenities, with quick access to Highway 2, the airport, Costco, and major employment centers including Amazon. A great option for first-time buyers, downsizers, or investors seeking strong rental appeal in a convenient location. Affordable, move-in ready, and offering exceptional value in a growing community. (id:63476)
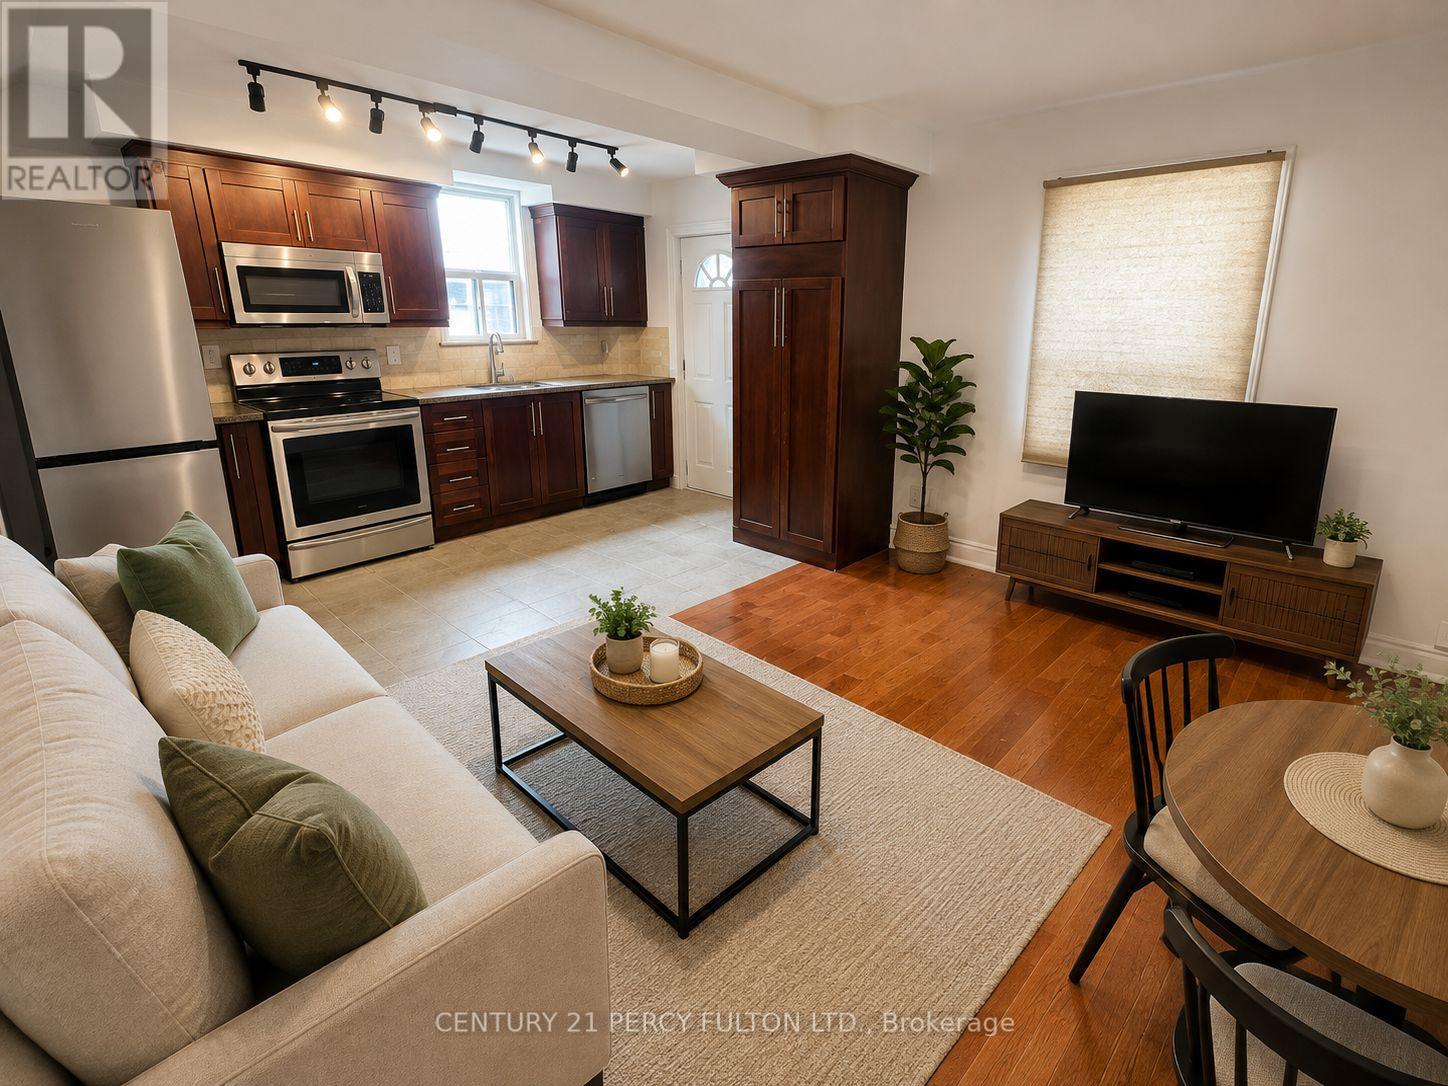
Main Floor Unit - 540 Old Weston Road
Toronto, Ontario
Welcome to this bright and modern 1-bedroom main-floor apartment at 540 Old Weston Road! Offering a comfortable and convenient living space featuring beautiful hardwood flooring throughout and a modern kitchen equipped with 4 stainless steel appliances, including fridge, stove, built-in dishwasher and microwave. Enjoy the convenience of ONE surface parking space plus exceptional value with ALL UTILITIES INCLUDED - heat, hydro water, and hot water - as well as INTERNET! A great opportunity for tenants looking for predictable monthly living expenses with no extra utility bills.Ideally located in the Weston- Pellam Park community, just steps to TTC and within walking distance to the St. Clair streetcar, with convenient access to the Eglinton Crosstown LRT, GO Transit and major routes. Enjoy nearby shopping, grocery stores, restaurants, cafés, schools and everyday services. Outdoor enthusiasts will appreciate the nearby parks and recreational opportunities, including S.A.D.R.A. Park, Upper Junction Park and access to neighbourhood green spaces. Conveniently located near The Junction, Stockyards District and Corso Italia, offering an excellent selection of shopping, dining and entertainment. Modern living, parking, internet and all utilities included - an excellent value in a convenient Toronto location. Just move in and enjoy! (id:63476)

506 Lonelm Court Unit# A
Waterloo, Ontario
This rare, newly renovated, and well-maintained LINK home offers unmatched privacy on a peaceful cul-de-sac. With all 3 levels beautifully finished, this flexible layout can accommodate up to 5 bedrooms. With no shared walls in the primary living areas and a completely detached second floor, it looks and feels almost like a detached home. The entire home is carpet-free, with waterproof vinyl flooring, modern baseboards, and matching staircases (all 2026). It also features new LED lighting and premium SW paint throughout (all 2026). The fully updated kitchen showcases new cabinets, countertops, a stylish sink and faucet, and a built-in pantry (all 2026). Three upgraded washrooms, one on each floor, offer new vanities, flooring, and faucets (all 2026). The home also includes smart thermostats and a heat pump (2023) that can both heat and cool. A separate back entrance leads to the professionally finished lower level, featuring higher-than-average ceilings, bright egress windows, and a versatile 27-foot space ideal as a family rec room, movie theatre, or an oversized 5th bedroom. Exterior updates include a freshly painted private deck and front siding (2026). The extended carport is extremely useful as a shelter from snow, rain, and sun. The newly sealed 53-foot driveway provides parking for up to 3 cars (2026). Nestled in a mature and established community, this home is perfectly situated between the universities and Waterloo's business sector. Both UW and WLU are just 3–5 minutes by direct bus or a short bike trip away, surrounded by trails, parks, and local schools. It is also close to Conestoga Mall, St. Jacobs Market, and the Albert McCormick CC, with seamless commuter access to the LRT, major bus routes (9, 19, 91), and Hwy 85. Beautifully updated and move-in ready, this property is an ideal home for growing families and an impressive opportunity for savvy investors. Schedule your showing today! (id:63476)
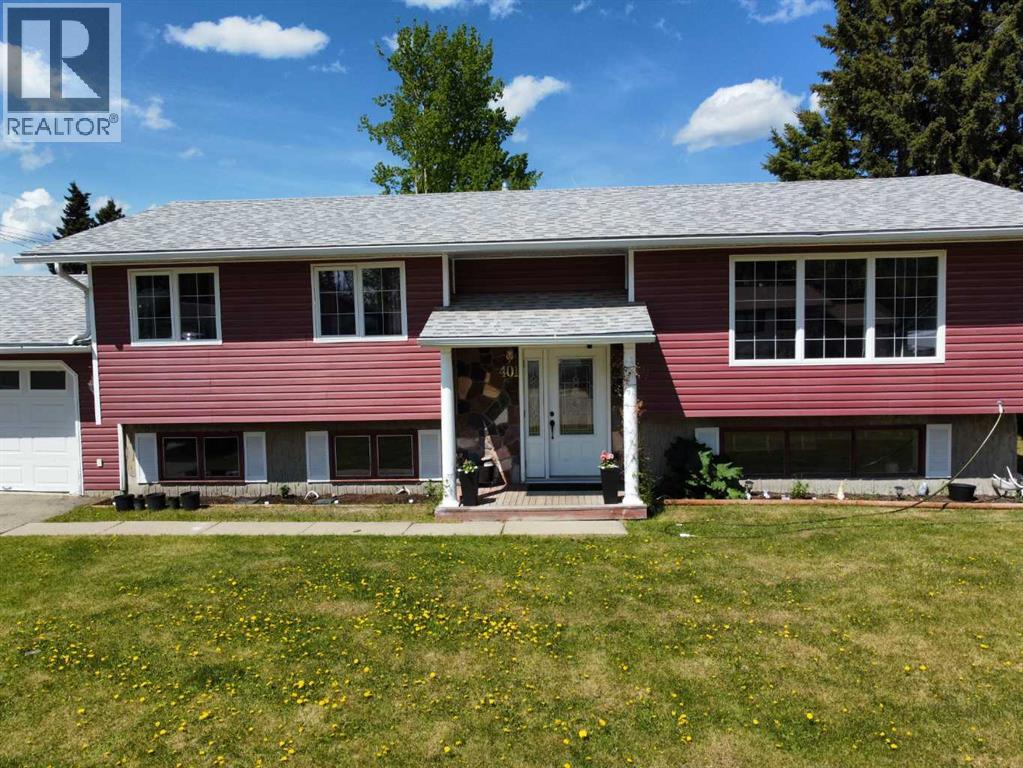
401 7 Avenue
Fox Creek, Alberta
Welcome to this beautifully maintained and thoughtfully updated home, perfect for families and entertaining! Step inside to a spacious living room that offers comfort and versatility, with newer laminate flooring flowing throughout the entire upstairs. The kitchen features modern, updated cabinets that provide both style and functionality.Upstairs, you’ll find three generous bedrooms, including a primary bedroom with its own convenient 2-piece ensuite. The main bathroom boasts a relaxing jetted tub—ideal for winding down after a long day.This home is filled with natural light, thanks to newer vinyl windows upstairs and big windows in the bright, welcoming basement. The extra-large bonus room offers endless possibilities—use it as a playroom, home office, or media space. There’s also a large storage room to keep things organized.Enjoy outdoor living on the impressive 2-tier deck (37’ x 15’), perfect for summer gatherings. Additional highlights include an attached garage, a newer water heater, and new shingles installed in 2017.Don’t miss out on this move-in-ready gem with space, style, and updates throughout! (id:63476)
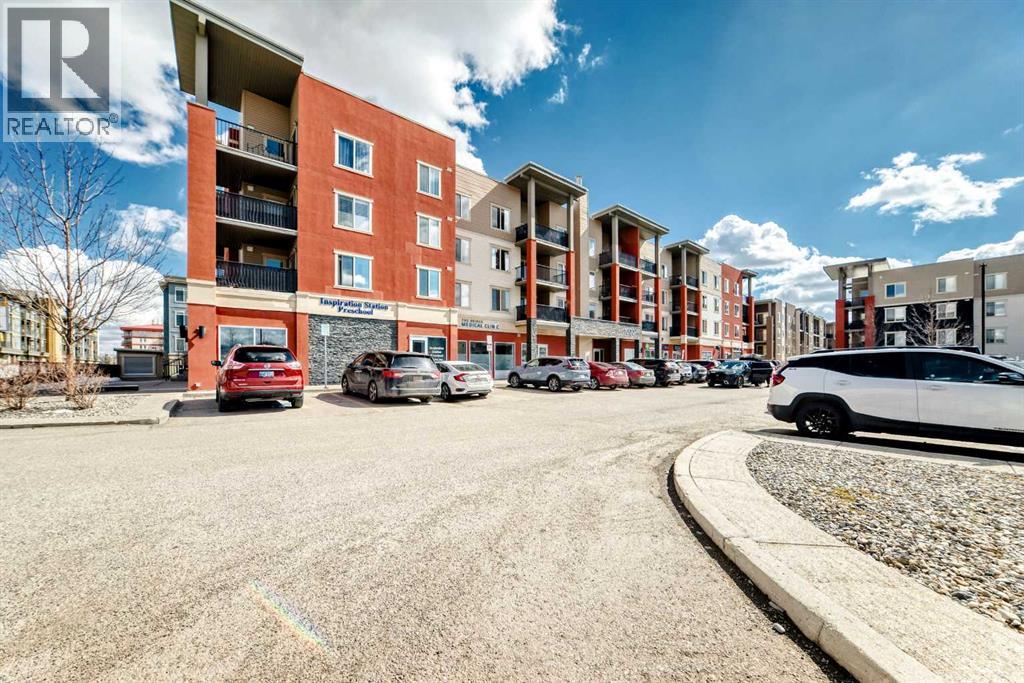
1305, 403 Mackenzie Way SW
Airdrie, Alberta
BACK ON MARKET DUE TO FINANCING!!! Step into this freshly painted, beautifully refreshed condo offering a smart and spacious layout in the heart of Airdrie. With over 760 sq ft, this 2-bedroom, 2-bathroom plus large den unit showcases recent upgrades including new flooring, tile work, and plush carpet, giving the home a crisp, modern feel.The open design creates a seamless flow between the kitchen, dining, and living areas, ideal for both relaxing and hosting. The kitchen is well-appointed with contemporary finishes, generous cabinet space, and an eat-up counter for casual dining. Natural light pours in through large windows, while the covered balcony provides a comfortable outdoor space for lounging or BBQs.The primary suite features a walk-through closet and a private ensuite with upgraded finishes, while the second bedroom is thoughtfully set apart near another full bathroom. A separate den adds flexibility for a home office, hobby space, extra storage or even a guest bedroom space. Additional highlights include in-suite laundry, titled underground parking, and ample visitor stalls. Located just steps from everyday amenities, dining, parks, and pathways, this move-in-ready home offers a convenient lifestyle suited to a variety of buyers. Don't miss this opportunity to own a beautiful condo, book your showing today! (id:63476)