
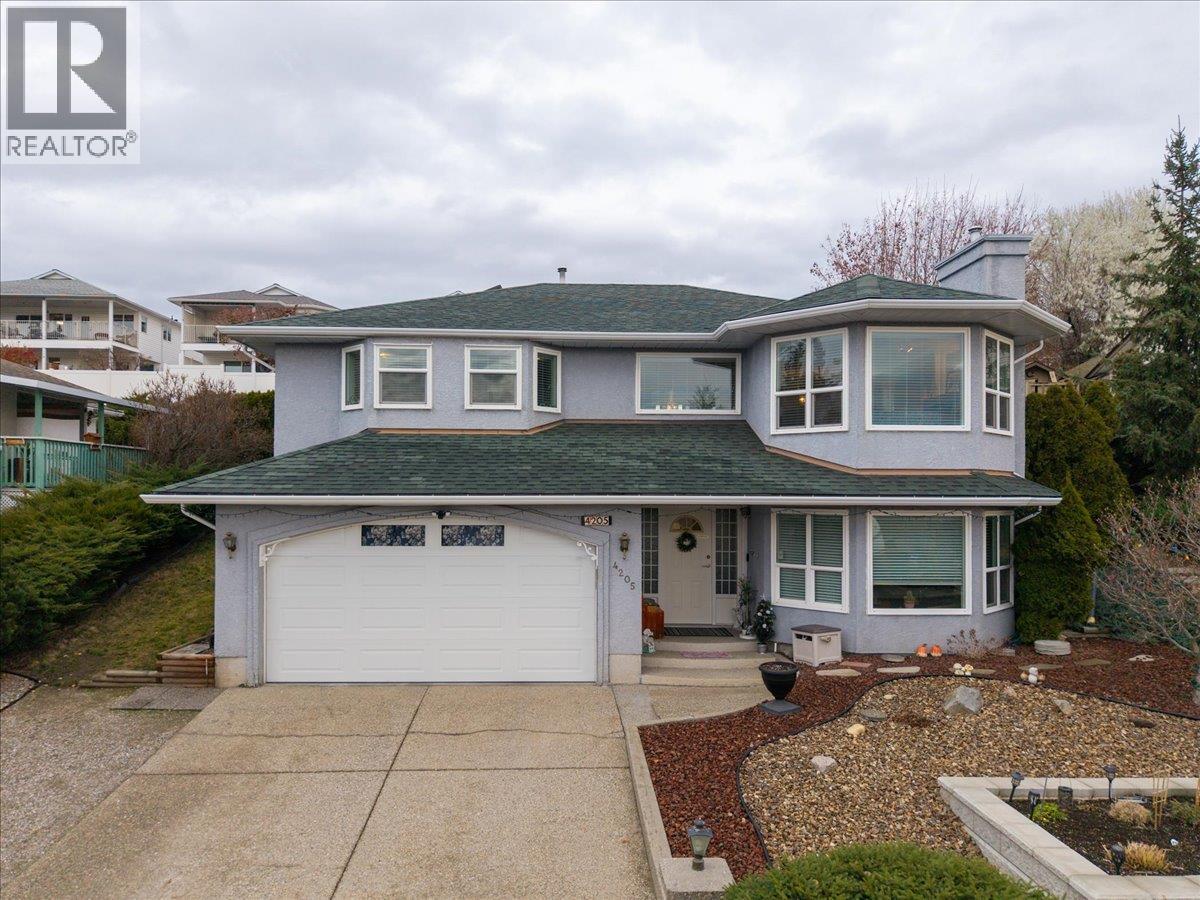
4205 Wellington Drive
Vernon, British Columbia
Welcome to this well cared for home offering over 2,000 sq. ft. of easy everyday living in one of Vernon’s most desirable neighbourhoods. With 4 bedrooms and 3 full bathrooms, the layout provides excellent flexibility for families, guests, or a home office. Large windows throughout fill the home with natural light and showcase beautiful views of the city and even a bit of Okanagan Lake. The kitchen is warm, bright, and impeccably maintained, with plenty of workspace and charm. The home features newer vinyl plank flooring, plus important upgrades including a newer furnace, A/C, and hot water tank for peace of mind and year round comfort. Outside, enjoy a very private, low maintenance yard perfect for those who want outdoor space without the upkeep. The double garage offers ample parking and storage. Located in sought after East Hill, you’re close to schools, parks, and amenities while enjoying a quiet, established neighbourhood. (id:63476)
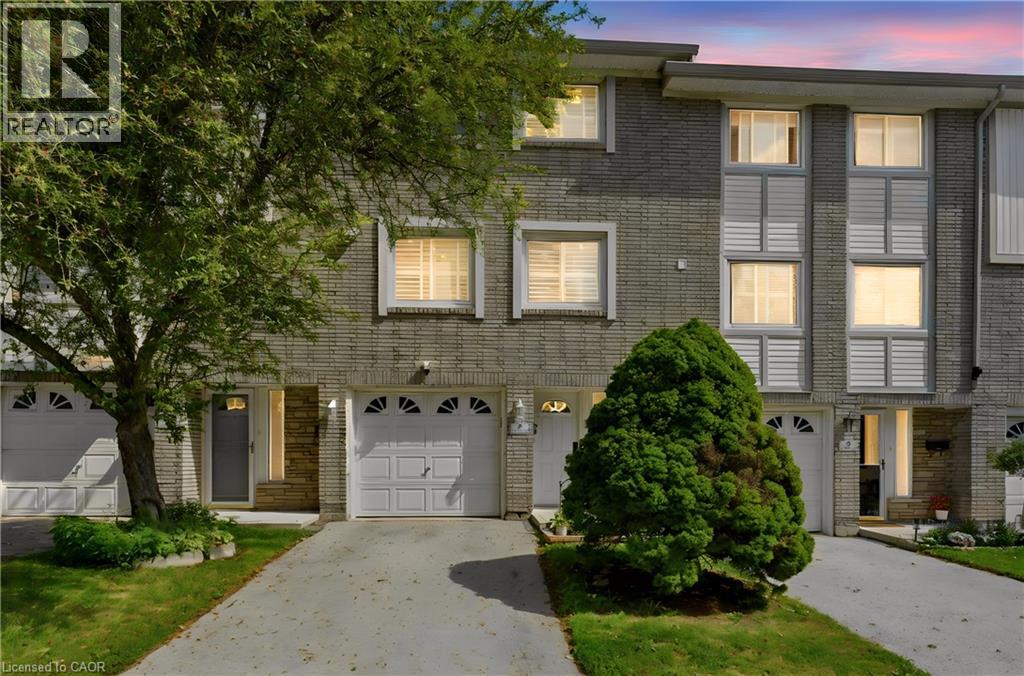
145 Rice Avenue Unit# 2
Hamilton, Ontario
Welcome to this beautiful and well-maintained 3-storey townhouse located in the highly sought-after, family-friendly West Hamilton Mountain community. This inviting home features 3 generous-sized bedrooms, 1.5 bathrooms, and a versatile main-floor den that is perfect for a home office, playroom, or additional living space. Enjoy the convenience of direct entry from the attached single-car garage and the peace of mind that comes with brand-new furnace and air conditioning systems. Best of all, there are no rental equipment contracts to assume. The bright and functional layout offers a dining area that overlooks the sun-filled living room, creating an open and welcoming atmosphere. From the living room, step out onto the deck and enjoy the landscaped, fully fenced backyard—ideal for relaxing, entertaining, or spending time with family. Situated within walking distance to parks, playgrounds, community centres, schools, public transit, shopping, and all essential amenities, this home offers exceptional convenience and lifestyle. An excellent opportunity for families, first-time buyers, or anyone looking to enjoy comfortable living in a desirable neighbourhood. (id:63476)
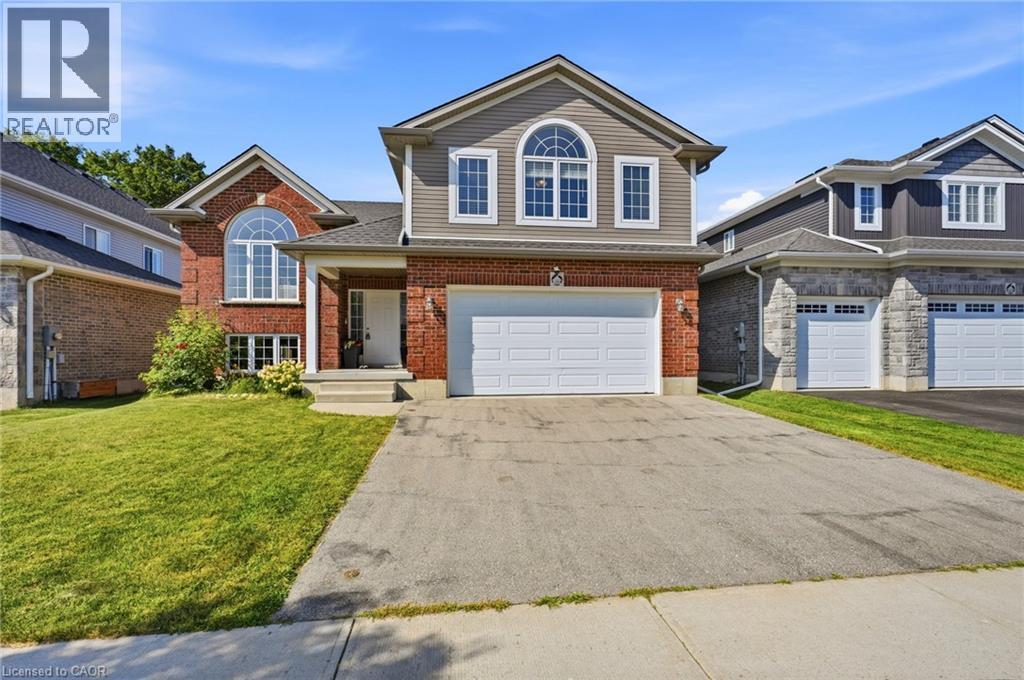
146 Jacob Street W
Tavistock, Ontario
Welcome to 146 Jacob St. W in the charming community of Tavistock! This inviting raised bungalow built in 2018 offers over 2,000 sq. ft. of comfortable living space with a bright, open-concept layout designed for everyday living and entertaining. Featuring 3 bedrooms, this home offers plenty of space for families, downsizers, or anyone looking to enjoy small-town living. Step outside and enjoy your own backyard retreat featuring a heated above-ground pool and peaceful views backing directly onto open farmland the perfect setting for summer days, evening sunsets, and added privacy with no rear neighbours. The lower level provides additional space and potential, including a rough-in for a bathroom, allowing you to customize the area to suit your needs. Located in a quiet, family-friendly neighbourhood close to local shops, restaurants, parks, schools, and amenities, while still within an easy drive of Kitchener-Waterloo and surrounding communities. A wonderful opportunity to enjoy space, privacy, and the welcoming lifestyle Tavistock has to offer! (id:63476)
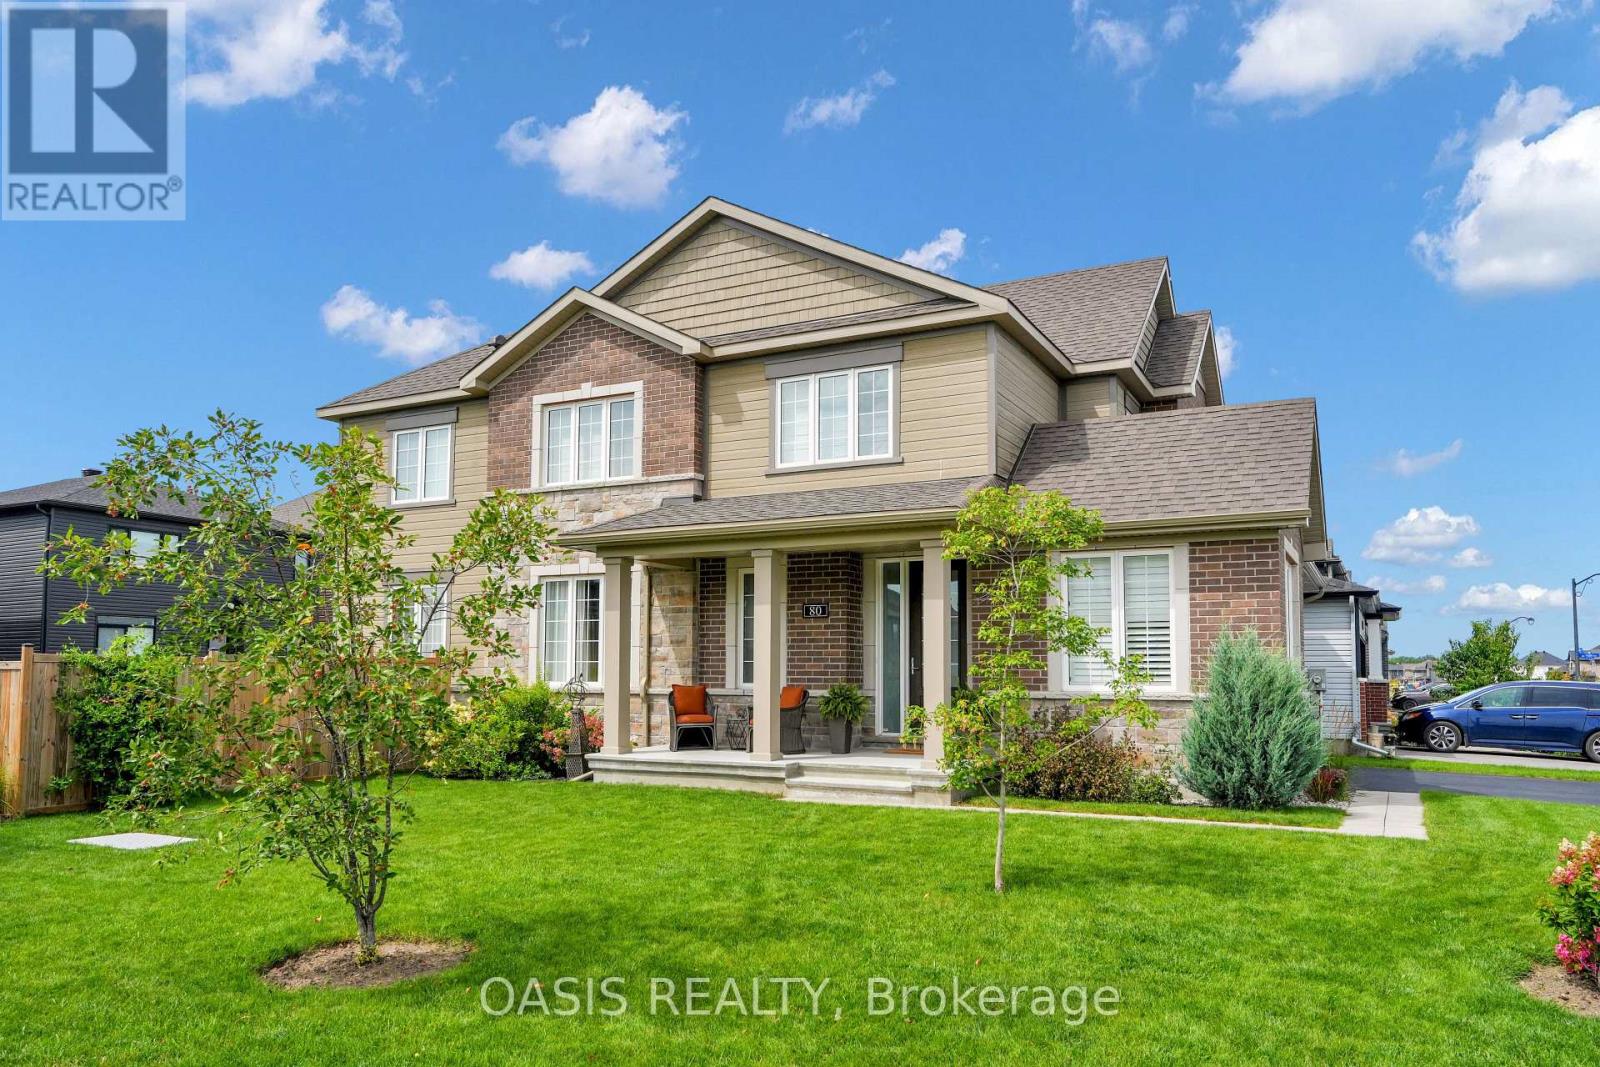
80 Lantern Road
Ottawa, Ontario
Upscale, yet affordable in Manotick Mahogany! Tastefully decorated and well appointed home with floorplan designed for its premium corner lot location, providing the best natural light and privacy possible for this southeast facing home. Timeless design choices and neutral colours abound. Three bedrooms plus a generous loft/tv room/office which could also be converted to a 4th bedroom .Main floor features a nice flow with a mix of open concept and defined functional spaces, including generous foyer, den/tv room, dining room, living room with gas fireplace and kitchen with large island and breakfast bar plus a generous eat in space. The basement level has been finished with a large family room and has both good natural light and pot lights, for additional living space with the overall finished living space a just over2,900 sq ft. (plus another 330 unfinished) Many key features and additions including: pool sized and fenced yard with garden shed, stainless steel appliances. Coffee bar, quartz counters, hardwood floors, landscaping, professional window coverings, some California style shutters, wide stairway to 2nd floor, extra pot lights and more. Enhanced value in this 5 year young home, providing the best of suburban amenities in this single family home neighbourhood , plus the village vibe, check it out today! (id:63476)
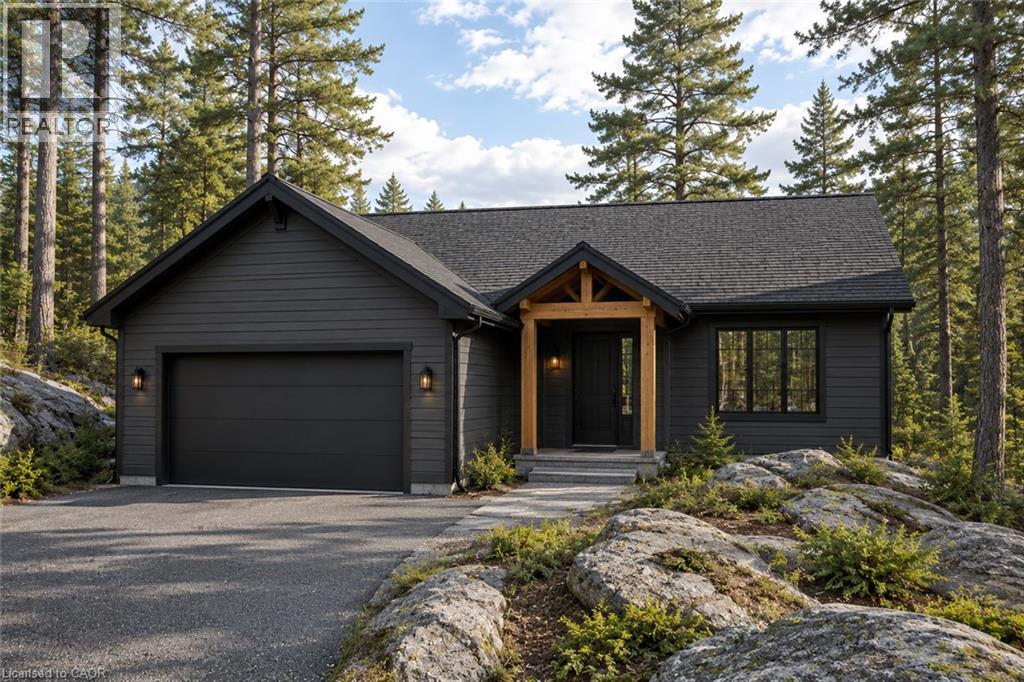
6 Glen Eagle Court
Huntsville, Ontario
To-be-built 1,470 sq ft bungalow on a private 82' x 190' lot with peaceful golf course views in the Deerhurst Highlands community. Built by Fuller Developments, a local Huntsville builder constructing in this neighbourhood since 2020, with a self-performing crew and full Tarion warranty coverage. Buyers signing now may qualify for the Enhanced HST New Housing Rebate of up to $130,000 on agreements dated between April 1, 2026 and March 31, 2027. Ask for details. This is a rare opportunity to customize a brand new home from the ground up. Work directly with the builder to select your finishes, fixtures and design details. The single-level layout features 2 bedrooms and 2 full baths, including a generous 15'10 x 18'6 primary suite, an open living and dining area with gas fireplace, attached garage, and parking for 6. Freehold title with no condo fees, on full municipal water and sewer with natural gas heat and central air. Slab-on-grade construction means true one-floor living with no stairs. The location delivers the full four-season Muskoka lifestyle: the acclaimed Deerhurst Highlands course is in your backyard, with Deerhurst Resort, its Lakeside nine, dining and trails minutes away on Peninsula Lake. Hidden Valley Highlands ski area, Arrowhead Provincial Park and Algonquin Park along Highway 60 cover winter and summer alike, and downtown Huntsville's restaurants, shops and amenities are a short drive out. Visit our finished model home at 9 Glen Eagle Court to walk the floor plan and see the quality firsthand. (id:63476)
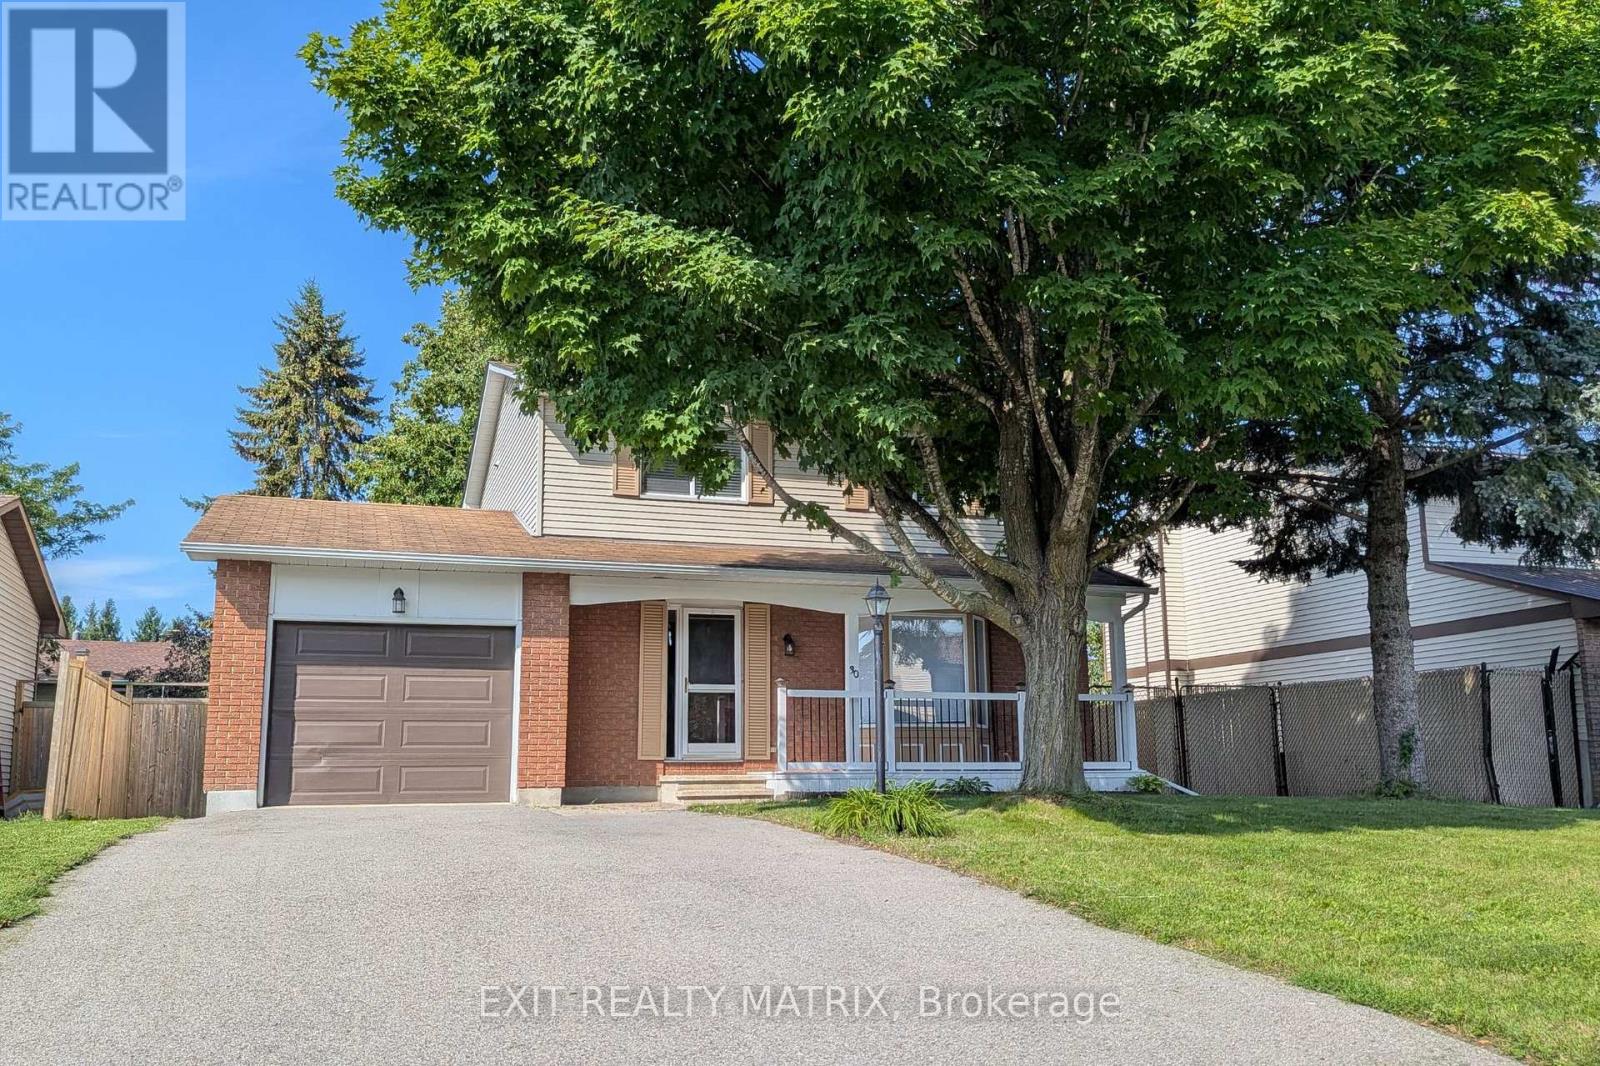
30 Bartley Crescent
Ottawa, Ontario
OPEN HOUSE SAT Aug 22 11-1 p.m. Realize your dreams in Barrhaven on the Green in this inviting 3 Bed 4 Bath Single family home siting on a peaceful crescent with West facing yard and mature trees. Updated! Fresh! and Sun Filled! Boasting a recent kitchen remodel (2016), updated windows & patio door (2020), hardwood and tile flooring (2022), remodeled bathrooms (2021), a main level laundry and three spacious bedrooms - including a luxury master ensuite. A fully finished lower level with recreation room, with +1 bedroom, and a 2pc bath. A fully fenced backyard, provides a perfect outdoor retreat with natural landscaping, beautiful mature trees, and two tiered decks with charming pergolas - ideal for summer evenings, family play, and heartfelt gatherings. Additional updates shine through: owned hot water tank (2017), New A/C (2026), fresh paint and double-wide driveway (2017) to garage - inside entry. Nestled in the heart of Barrhaven, enjoy effortless walks to grocery store, cinemas, cafes, fabulous parks, the main transit hub and more! Come home to warmth, comfort and suburban bliss! Book your showing today. (id:63476)
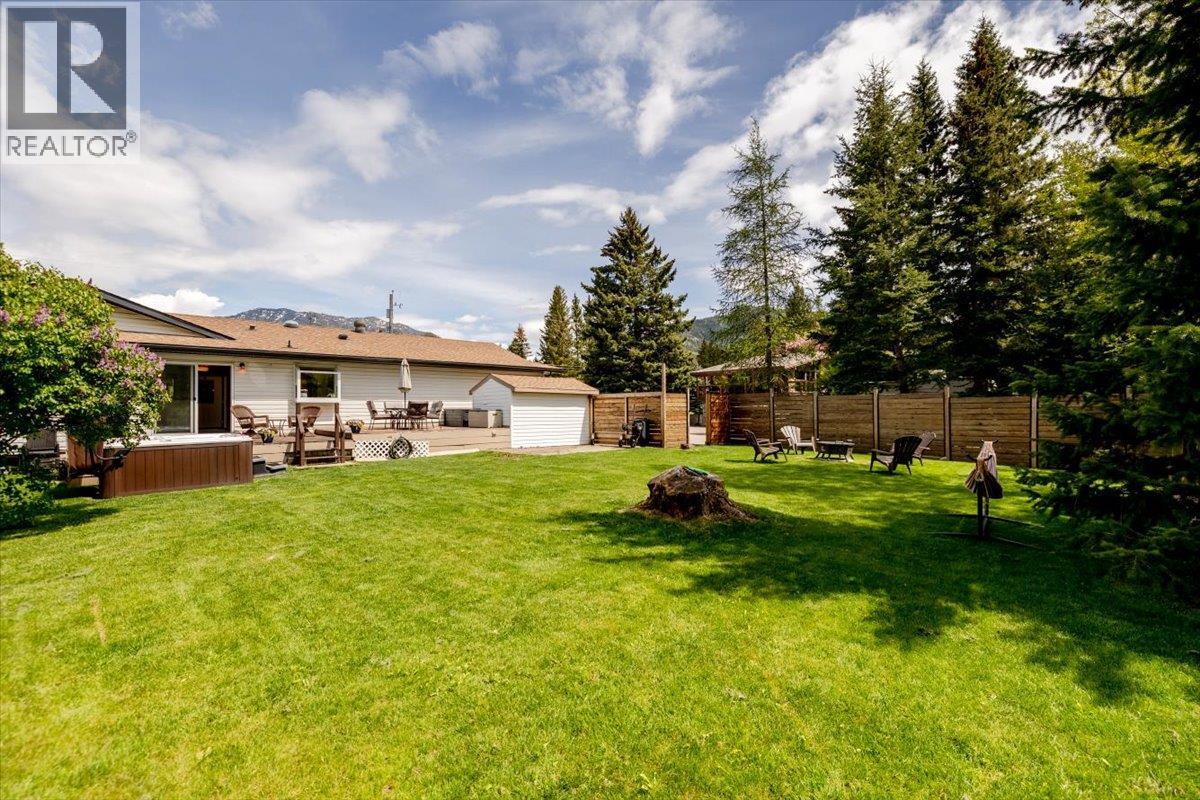
39 Elkview Drive
Fernie, British Columbia
Comfortable and spacious 4-bedroom rancher-style home located in the highly sought-after Elkview subdivision. Situated on a rare and private 0.26-acre lot backing onto a forested greenbelt, this home offers a bright, open-concept main floor with 4 bedrooms, 3 bathrooms, a large living and dining area, and easy access to the rear deck with hot tub. The updated kitchen is a standout feature, offering stone countertops, an induction range, beverage fridge, walk-in pantry, and extensive counter space. With many updates throughout, this home is move-in ready and well suited for comfortable everyday living. The fully finished basement provides excellent additional space, including a large rec room, spacious family room, full bathroom, two additional rooms that would function well as office space, extra storage, and a large laundry room with direct access from the garage. Additional features include a double attached garage with workshop area, parking for numerous vehicles, and a quiet no-through road location. The property is close to downtown and within easy walking distance to James White Park, with access to Fernie’s extensive walking and biking trail network. Enjoy peaceful evenings in the beautifully landscaped, park-like backyard with excellent privacy, greenbelt surroundings, and stunning mountain views. This combination of home, lot, and location is a rare find in today’s Fernie market. (id:63476)
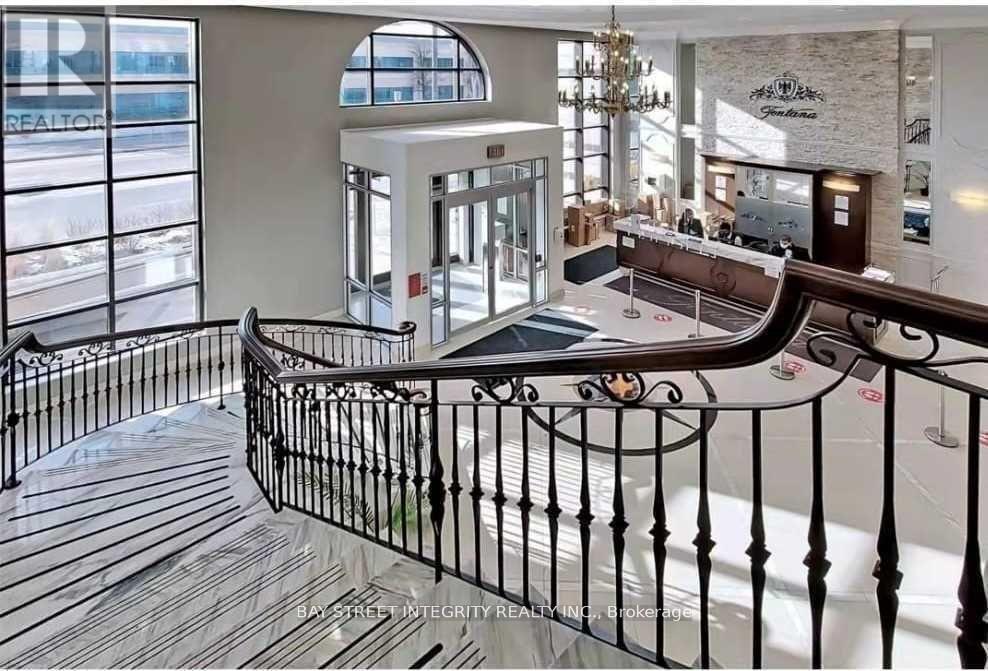
701 - 38 Cedarland Drive
Markham, Ontario
Welcome to Luxury Fontana at Unionville - A spacious Sun-Filled End Unit, 1 Bedroom + Den, 2 Full Bathrooms, Experience refined urban living in the heart of Unionville, one of Markham's most vibrant and convenient communities! **This beautiful, sun-filled end unit features 1 bedroom + 1 spacious den that can be used as a second bedroom or home office, 2 full bathrooms, 9-ft ceilings, floor-to-ceiling windows, and a large balcony overlooking an unobstructed courtyard view. **The spacious open-concept living and dining area is ideal for comfortable everyday living and entertaining. The modern kitchen features granite countertops, stainless steel appliances and abundant cabinetry. The oversized primary bedroom offers a walk-in closet, 4-piece ensuite bathroom. The versatile den and second full bathroom provide excellent flexibility for a couple, professional, small family, or work-from-home setup. Residents enjoy excellent building amenities, including an indoor swimming pool, gym/fitness center, multi-purpose court, party room, and guest suites. Exceptional Unionville location to public transit, shopping, grocery stores, restaurants, recreation facilities, Unionville High School, and York University's Markham Campus, with convenient access to Highways 404 and 407. **The unit is professionally cleaned, Including 1 parking space conveniently located near the elevator plus 1 large locker located on the same level. (id:63476)
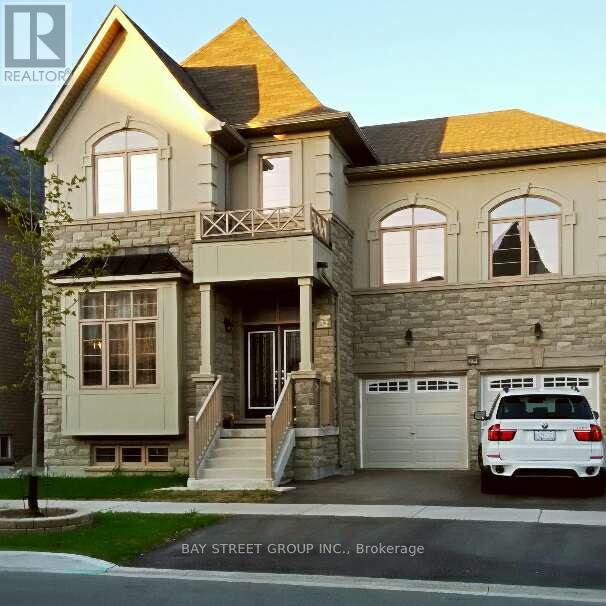
209 Kentland Street
Markham, Ontario
1. Walkout Basement Apartment For Lease, Ideal For a small family 2. Excellent New condition, Luxury Renovation, Extra 9ft High Ceiling, double sink washroom, walking distance to parks, bright & spacious 3. Shared Utilities With Owner 4. Extra Car Parking Spot is Available 5. Top ranking Donald Cousens Public School 6. Top ranking Bur Oak Secondary School 7. Walk To Mount Joy Go Train Station, Route 71 Direct To York University 8. Next To Parks, Banks, Food Basics, Home Depot, The Bricks, Shoppers, LCBO, Beer Store, No Frills, McDonalds, Pizzas 9. 2023 Markham-Unionville Landscaping Award 10. Customized Detached house in a picturesque street within the most desirable community (id:63476)

120 Sharplin Drive
Ajax, Ontario
An exceptional custom John Boddy Home located on a coveted premium lot, backing onto conservation in South Ajax. This unique Regalton model offers custom designs and premium finishes throughout, including: -10-foot ceilings on the main floor and 9-foot ceilings on the 2nd floor-stainless steel appliances in the Kitchen-3 gas fireplaces-Waffle ceiling-Composite deck overlooking the scenic backyard views-An extended double-garage that increases space for storage and living in the bedrooms above-Expansive lower level with an entertainment area, wet bar and a rear walk-out with potential for extended living (id:63476)

137 Wesley Street
Newmarket, Ontario
ATTENTION BUILDERS, DEVELOPERS & INVESTORS! Rare Opportunity to Acquire a 100' X 100' Property in the Heart of Newmarket with an Approved 3-Lot Severance, Creating Three Approximately 33' X 100' Lots and Offering the Opportunity to Build Three Detached Homes Side-By-Side in an Established Residential Neighbourhood. Consent and Minor Variance Applications Have Been Approved, With Each Proposed Lot Permitting a Single-Family Home with Provision for One Accessory Dwelling Unit with A Separate Entrance. The Property Is Currently Improved with an Existing Home, Offering the Flexibility to Renovate qnd Retain the Existing Dwelling or Pursue the Approved Redevelopment Opportunity. R1-D Zoning, With Up To 35% Lot Coverage And 8.5m Maximum Building Height, Provides an Attractive Development Framework. Potential Development Charge Credit for the Existing House with Redevelopment. Alternatively, an Approved Two-Lot Configuration of Approximately 50' X 100' Each Is Also Available, Providing Flexibility for Different Development Strategies. Located In a Well-Established and Highly Desirable Newmarket Neighbourhood, Close to Main Street, Newmarket GO Station, Schools, Southlake Hospital and Fairy Lake. Existing Dwelling and All Contents Are Being Sold As-Is, Where-Is. A Rare Opportunity to Acquire a Development-Ready Site with Multiple Options in an Established Newmarket Location.. (id:63476)

19 - 1330 Trowbridge Drive
Oshawa, Ontario
Welcome to this lovely open-concept townhome tucked away in a quiet pocket of North Oshawa walking distance to all amenities, transit and just minutes from the 407 for an easy commute! This bright and inviting home offers a spacious, functional layout with natural sunlight throughout the main floor. The well-appointed kitchen features ample counter space and convenient patio door access to the fully fenced rear yard-perfect for enjoying summer days, outdoor dining or relaxing with family and friends.The welcoming foyer leads to a convenient main-floor powder room and the open living and dining areas. Upstairs, the spacious primary bedroom features a walk-in closet and semi-ensuite access to the main bathroom, while two additional generously sized bedrooms provide plenty of room for family, guests or a home office.The finished basement adds valuable living space with a comfortable recreation room, under-stair storage, laundry room and furnace room. A wonderful opportunity to own a bright, spacious home in a peaceful North Oshawa location, close to schools, parks, shopping, amenities and major commuter routes. Furnace and Air conditioner replaced in 2021! Walk through the gate in your back yard and enjoy the inground pool! Location! Location! Location! This one is awesome! (id:63476)
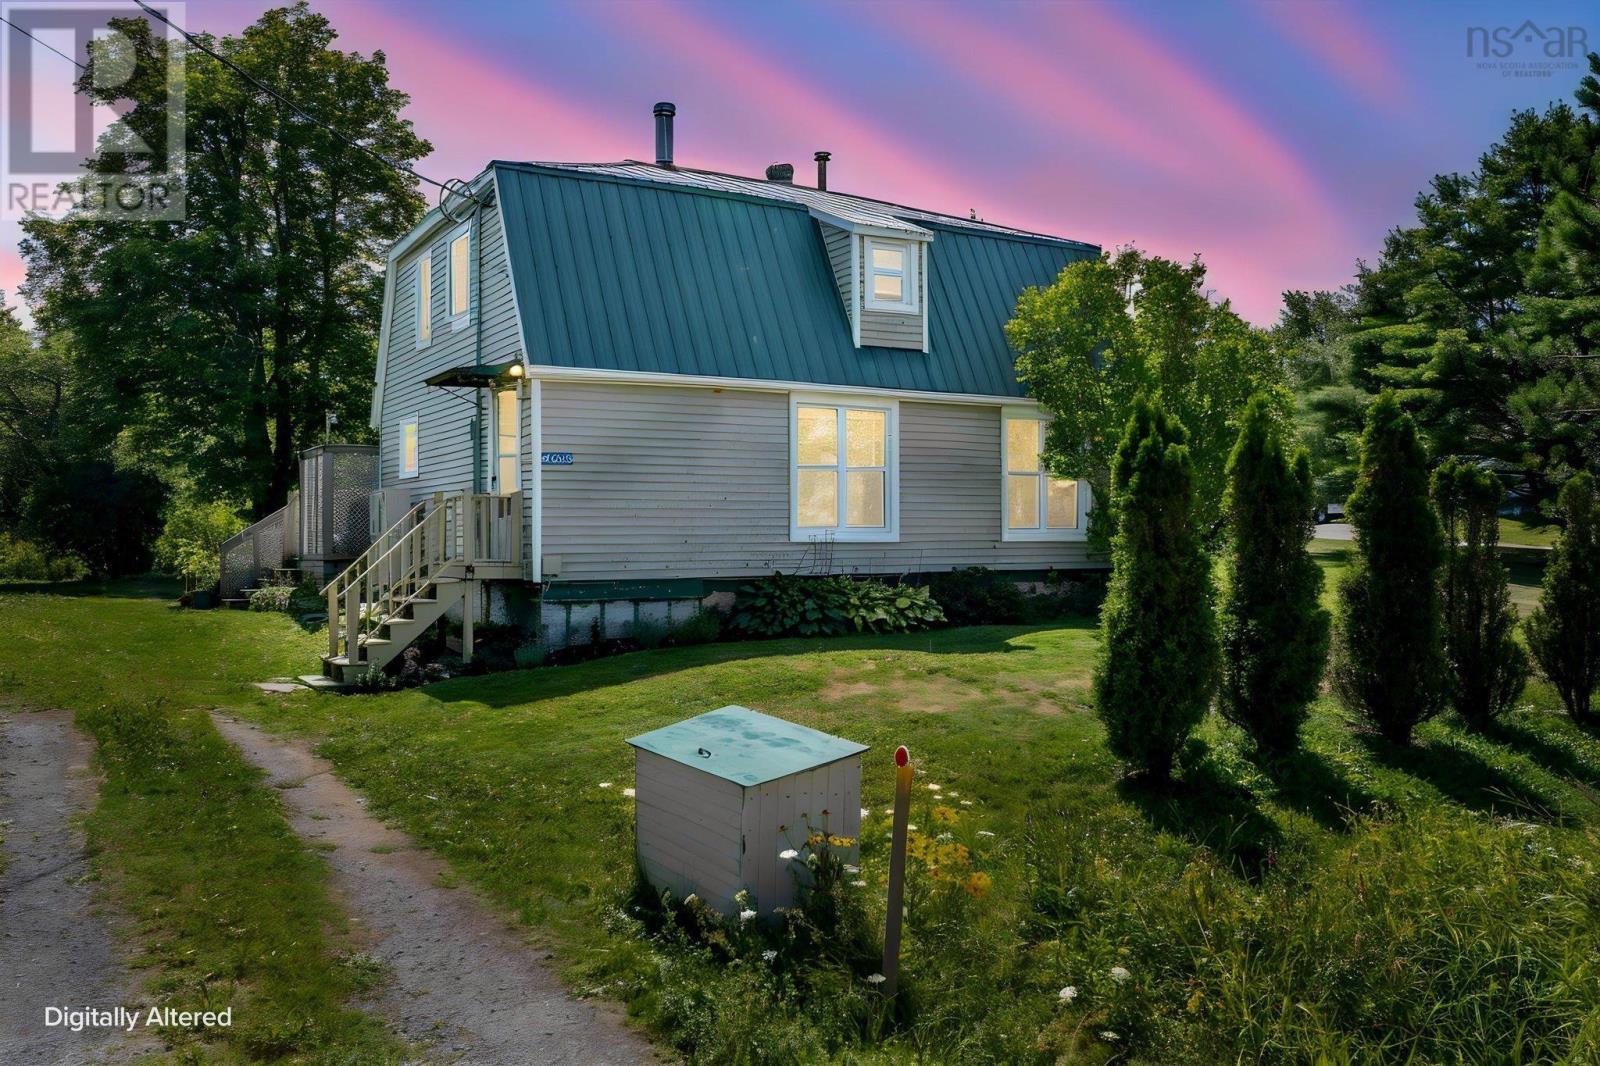
4632 Highway 215
Noel, Nova Scotia
Welcome to 4632 Highway 215 in picturesque Noel, offering an unobstructed view overlooking Cobequid Bay. This charming country home combines peaceful rural living with convenient access to some of the areas most popular attractions. Cobequid District Elementary School is just a 1-minute drive or approximately 10-minute walk away, while Adams Waterfall is only 4 minutes away and Burntcoat Head Park is just 6 minutes down the road, where you can experience the unique opportunity to walk along the ocean floor. This cozy home offers 3 bedrooms and 1 bathroom, all conveniently located on the upper level. The main floor features a comfortable living room, dining area, kitchen, and bonus room, providing plenty of space for everyday living and entertaining. Throughout the home, youll find mostly softwood and hardwood flooring, with durable tile in the kitchen. The property has seen numerous upgrades and improvements over the years, including a WETT-certified Selkirk chimney and wood stove (2005), metal roof (2006), 600-gallon septic tank (2010), updated windows, siding and deck (2012), renovated bathroom and updated kitchen countertops and backsplash (2012), hot water heater (2015), 8 x 16 metal barn/garage (2018), remaining windows and new gutters (2023), and a new LG 3-ton central heating and cooling system, upgrade from 100-amp to 200-amp electrical service, new dishwasher, washer and dryer and sump pump (2026). A charming home with character, and views it ready for the next chapter! (id:63476)
RE/MAX Nova (Halifax)
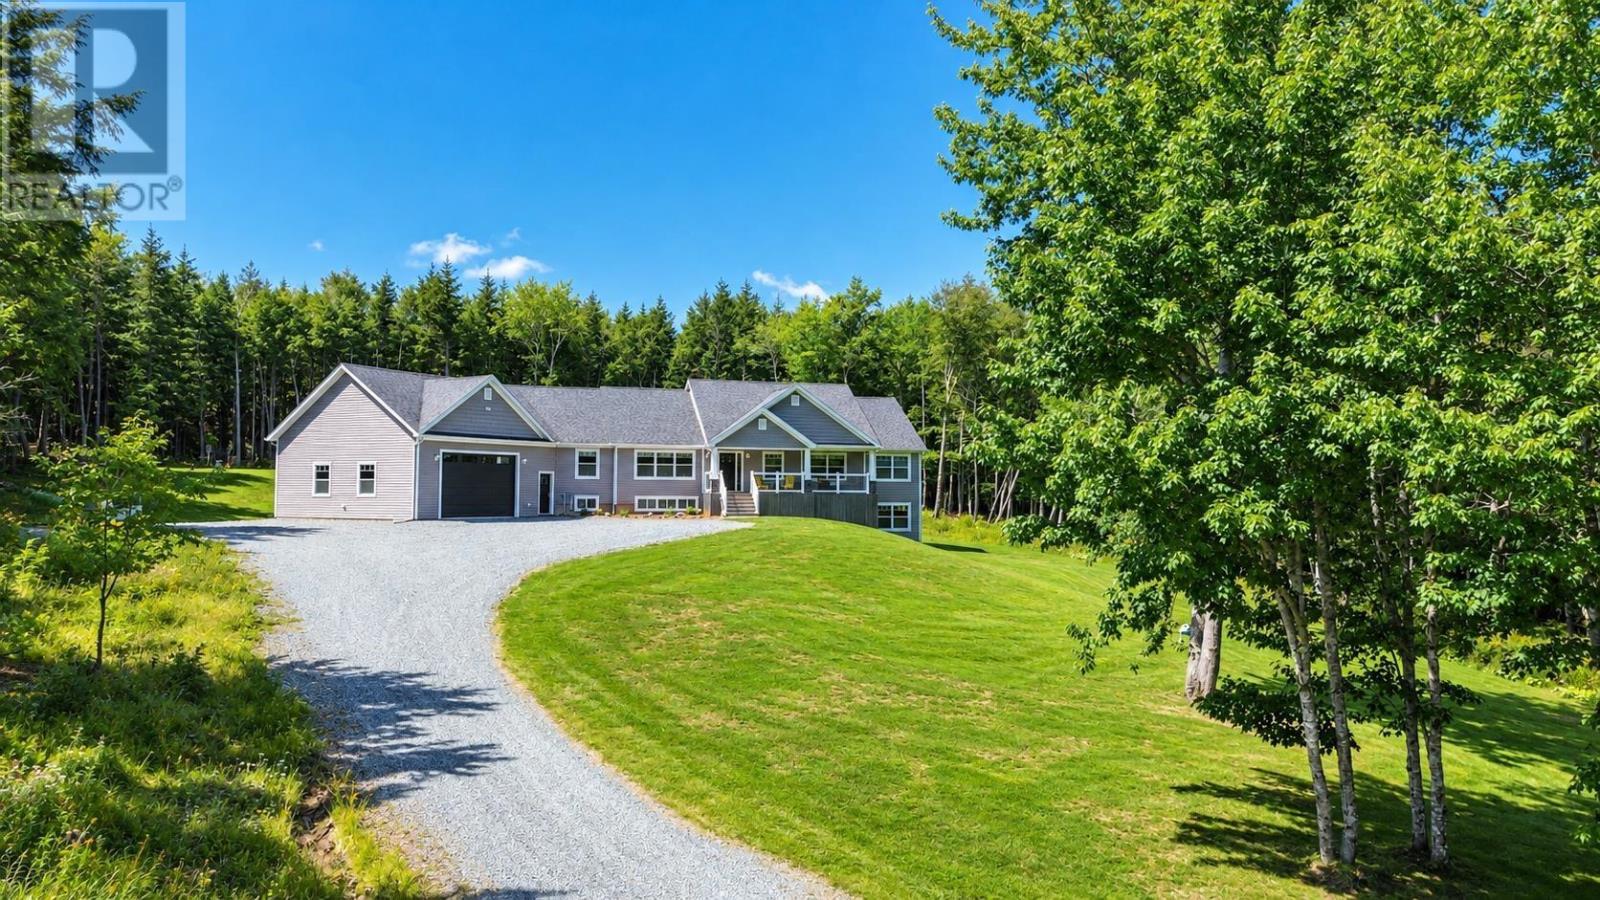
60 Monte Cristo Avenue
Enfield, Nova Scotia
A Rare Lake Lifestyle Without Leaving Home! One-of-a-kind 66' raised bungalow on a private lot along a gated road in Enfield, with unique deeded access to Grand Lake. Nestled on a beautiful, calm cove, this property offers the perfect setting for swimming, boating, kayaking and relaxing by the waterall while enjoying the comfort of a stunning year-round home. The bright, open-concept main level showcases high-end finishes and large windows throughout. The custom kitchen features an impressive 10' island, granite countertops carried through the kitchen and bathrooms, chef's pantry and abundant space for entertaining. Offering 3 bedrooms and 3 baths, the home includes a luxurious primary ensuite with freestanding soaker tub, separate rain shower and walk-in closet. Main-floor laundry features beautiful built-ins for keeping outdoor gear and family essentials organized. A new fully ducted heat pump provides efficient year-round comfort. Step outside to anincredible extension of your living space: a brand-new, multi-level composite deck over 850 sq. ft., complete with glass railings. Directly accessed from the main living space, it's perfect formorning coffee while watching the sunrise, summer entertaining or relaxing. 3 additional access points provide convenient connections to the yard, garage and outdoor spaces. The expansive,beautifully landscaped backyard offers privacy and plenty of room to play, entertain and enjoy the outdoors. The partially finished basement provides approx. 2,000 sq. ft. of additional space,with large windows, French doors and a roughed-in bathroom. A true blank canvas ready for your vision. The oversized garage accommodates multiple vehicles, with a large front door suitable forboat storage and a rear door providing access to additional parking and the lake trail. A private trail shared with only one neighbour leads directly to Grand Lake, where you have deeded access topark your boat and enjoy the dock all summer long. (id:63476)
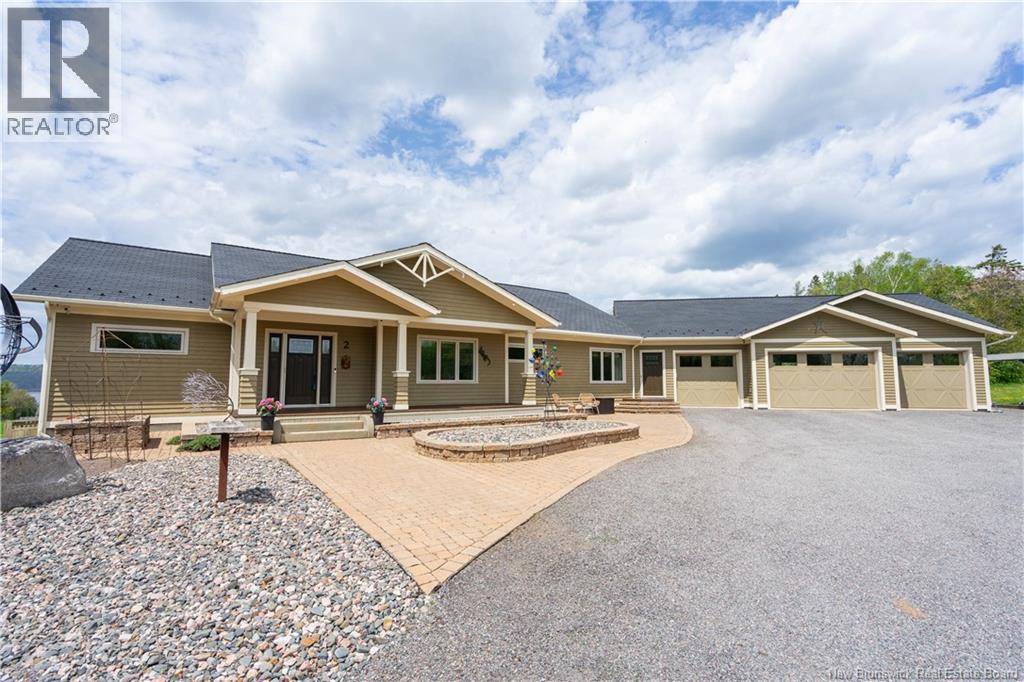
2 Dunhams Wharf Road
Kingston, New Brunswick
This exceptional riverside home captures breathtaking summer sunsets from decks and balconies, with sweeping views enjoyed from nearly every principal room. Designed for both elegant entertaining and everyday comfort, the home offers generous room dimensions, abundant storage, and multiple propane fireplaces that add warmth and ambience. This luxurious two-level ranch showcases exceptional craftsmanship and high-end finishes, from premium flooring. designer lighting to top-tier appliances. Each of the two main floor bedrooms features its own private ensuite, along with garden doors that open onto balconies or decks overlooking the gently sloping riverside setting. The main level is thoughtfully open-concept, with both ensuite bedrooms positioned at opposite ends of the home to provide maximum privacy. At it's heart is a true gourmet kitchen, impeccably appointed with dishwasher, a 6-burner stove with double ovens, and a highly functional butlers pantry. Rich custom cabinetry and natural stone counters complete this beautifully curated culinary space, where no detail has been overlooked. The fully finished lower level continues the homes expansive open-concept design and includes an additional large bedroom. A standout feature is the impressive climate-controlled wine cellar, thoughtfully designed for tastings and for showcasing a prized collection. This level also offers a cedar closet for the storage of fine garments and treasured items, a full bath, and a spacious linen closet. Completing the property is a substantial utility room equipped with high-end water treatment, heating and cooling systems, advanced climate circulation, and energy-efficient geothermal technology to support year-round comfort and efficiency. The offering is further enhanced by a three-bay attached garage with workshop space, as well as a separate two-bay Collections Building with additional room well suited for a studio, music recording space, or potential in-family suite. (id:63476)
309 Edgewood Street
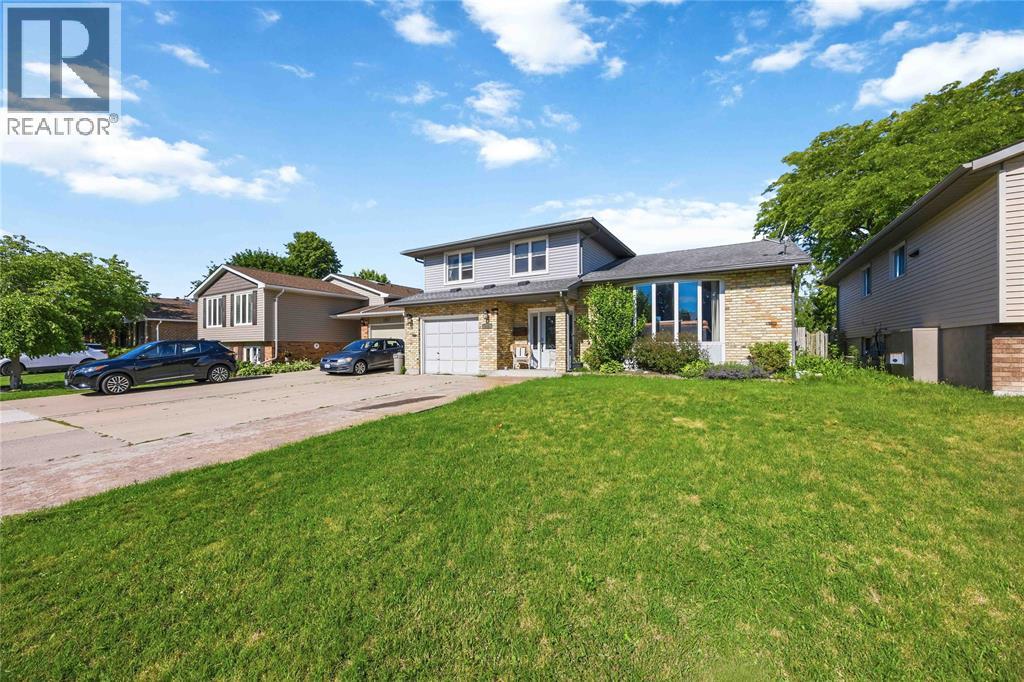
Sarnia, Ontario
Ready to make a SPLASH this summer? Welcome to 309 Edgewood St! This beautifully maintained 4-level side split has everything your family needs — offering 3 spacious bedrooms, 1.5 bathrooms, and an incredible backyard built for summer fun and entertaining! Picture yourself relaxing on warm summer evenings or getting cozy beside the fire in the inviting rec room after a long day. This home combines comfort, style, and functionality in one amazing package. Recent updates include: A/C & Hot Water on Demand (2024). Fresh flooring & paint throughout (2022) Conveniently located close to shopping, restaurants, schools, and everyday amenities, this home is perfectly situated in a fantastic family-friendly neighborhood. (id:63476)
599 Black Lake Road
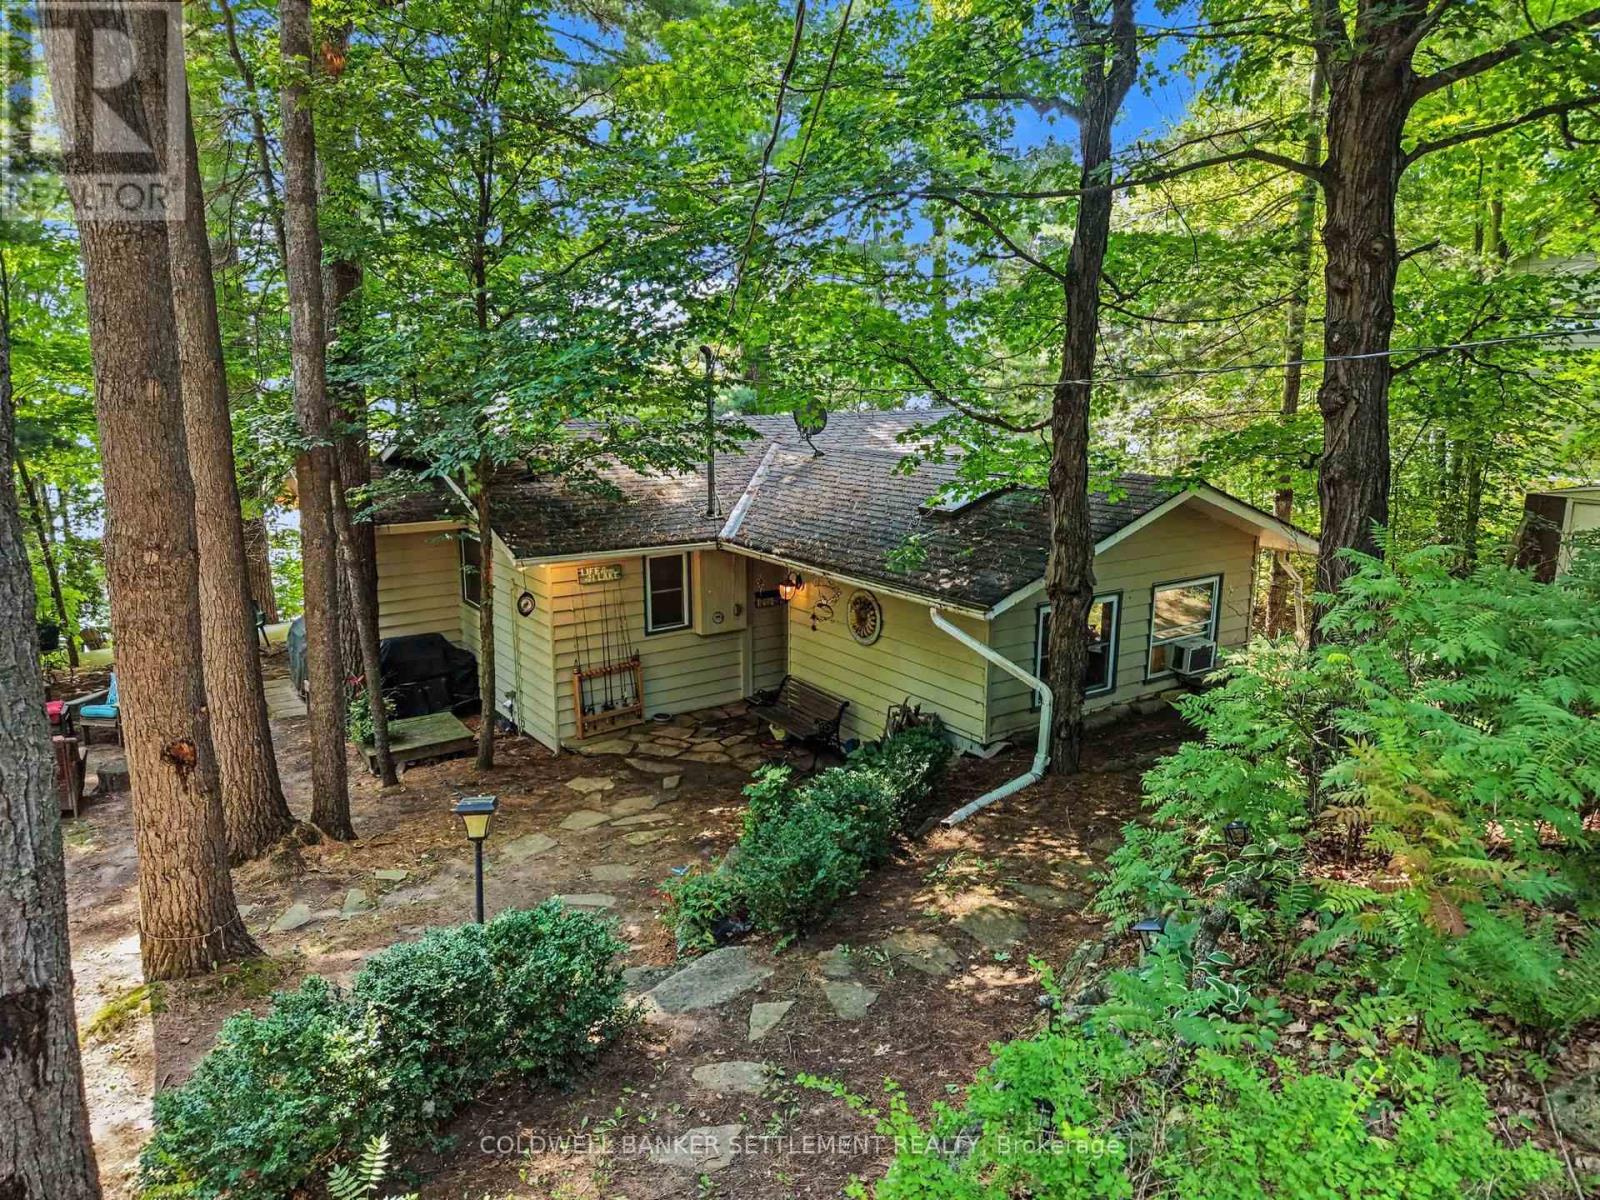
Tay Valley, Ontario
Welcome to your waterfront retreat on sought-after Black Lake. This beautifully maintained and updated two-bedroom 4 season cottage/waterfront property boasts desirable south-facing exposure, 100 feet of fabulous shoreline, and excellent swimming right off the dock. Designed for relaxed lakeside living, the open-concept layout offers a generous living space highlighted by a cozy corner propane fireplace, a large lake-facing picture window, and a patio door leading to an expansive two-tier lakeside deck-perfect for entertaining or simply enjoying the breathtaking waterfront views. The spacious kitchen features an abundance of counter and cupboard space, a convenient breakfast counter, and flows seamlessly into the large dining area, making it ideal for family gatherings. The well-appointed five-piece bathroom includes a soaker tub, double sinks, and a separate shower for added comfort Outside, you'll appreciate the exceptional decking and docking at the water's edge, providing the perfect setting for swimming, boating, and soaking up the sun. The detached 14' x20' garage offers added functionality with washer and dryer hookups, a laundry sink, and loft storage. There is also plenty of room on this property to build a bunkie or guest suite. Year-round enjoyment is made easy with township-maintained road access. Whether you're looking for a peaceful family getaway or a waterfront escape, this charming Black Lake cottage is ready to be enjoyed. Flexible possession!! (id:63476)
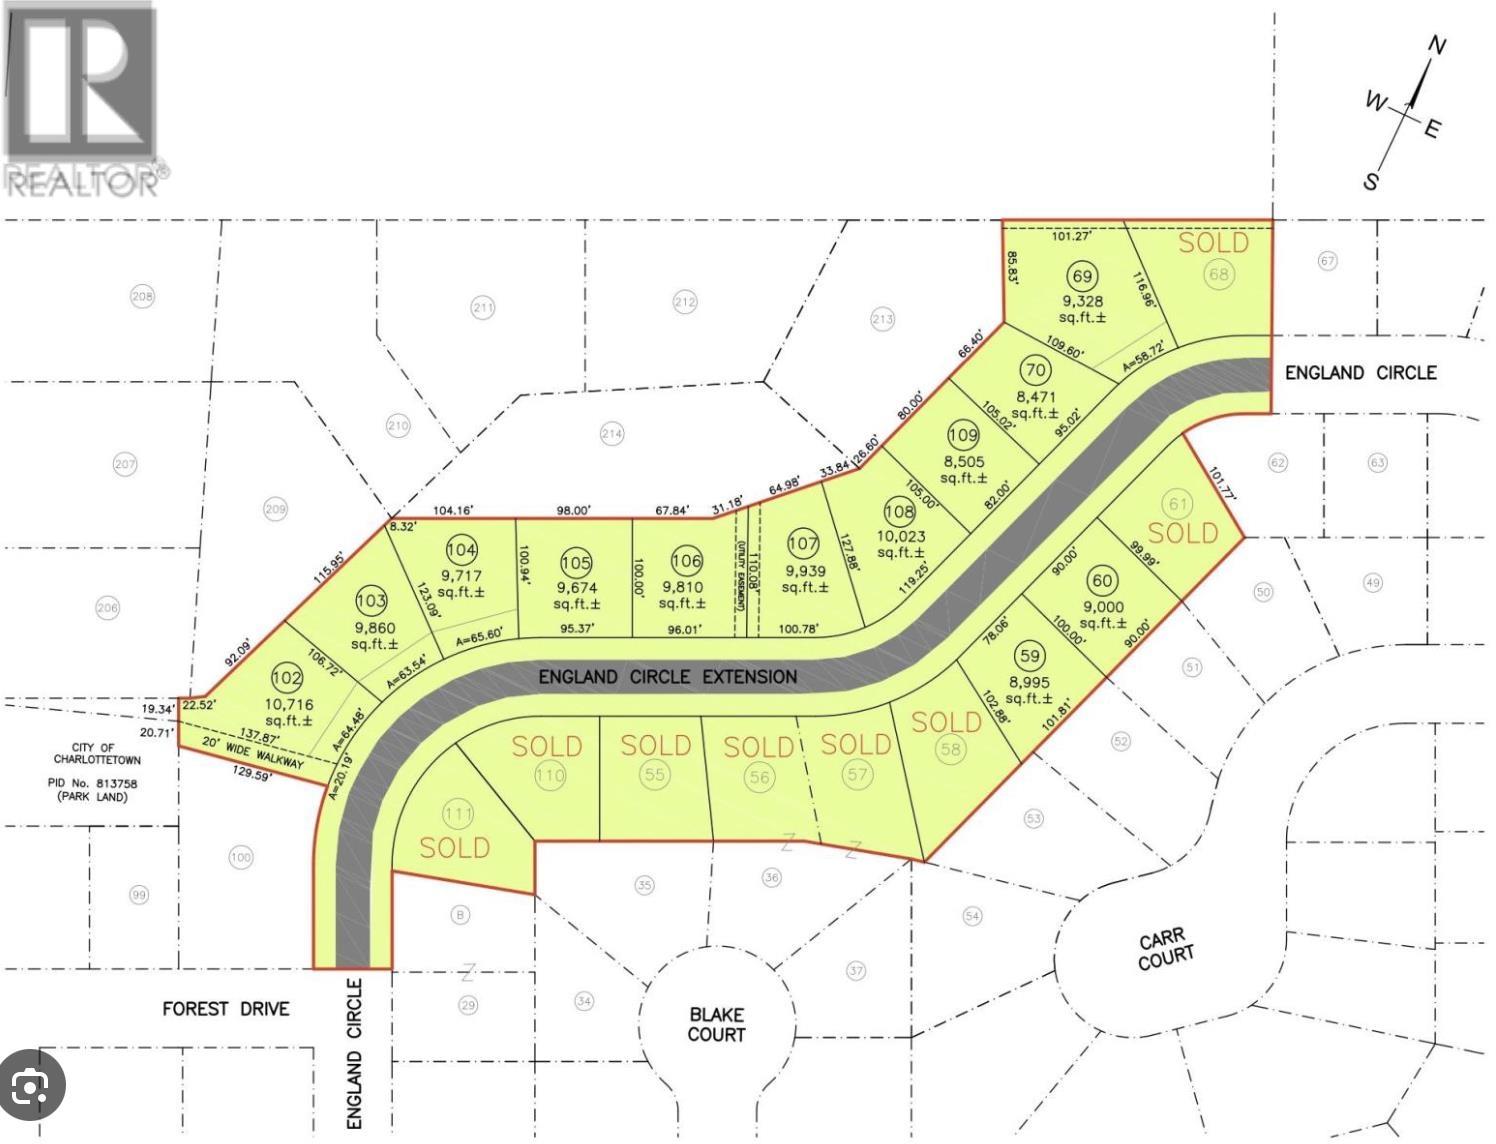
Lot 109 England Circle
West Royalty, Prince Edward Island
A great location residential lot in a highly sought after subdivision in Charlottetown forsale! The lot is fully serviced with underground electrical and is located only minutes from commercial areas, restaurants, supermarkets and close to the best schools in Charlottetown. This lot situated in a quiet neighbourhood. (id:63476)
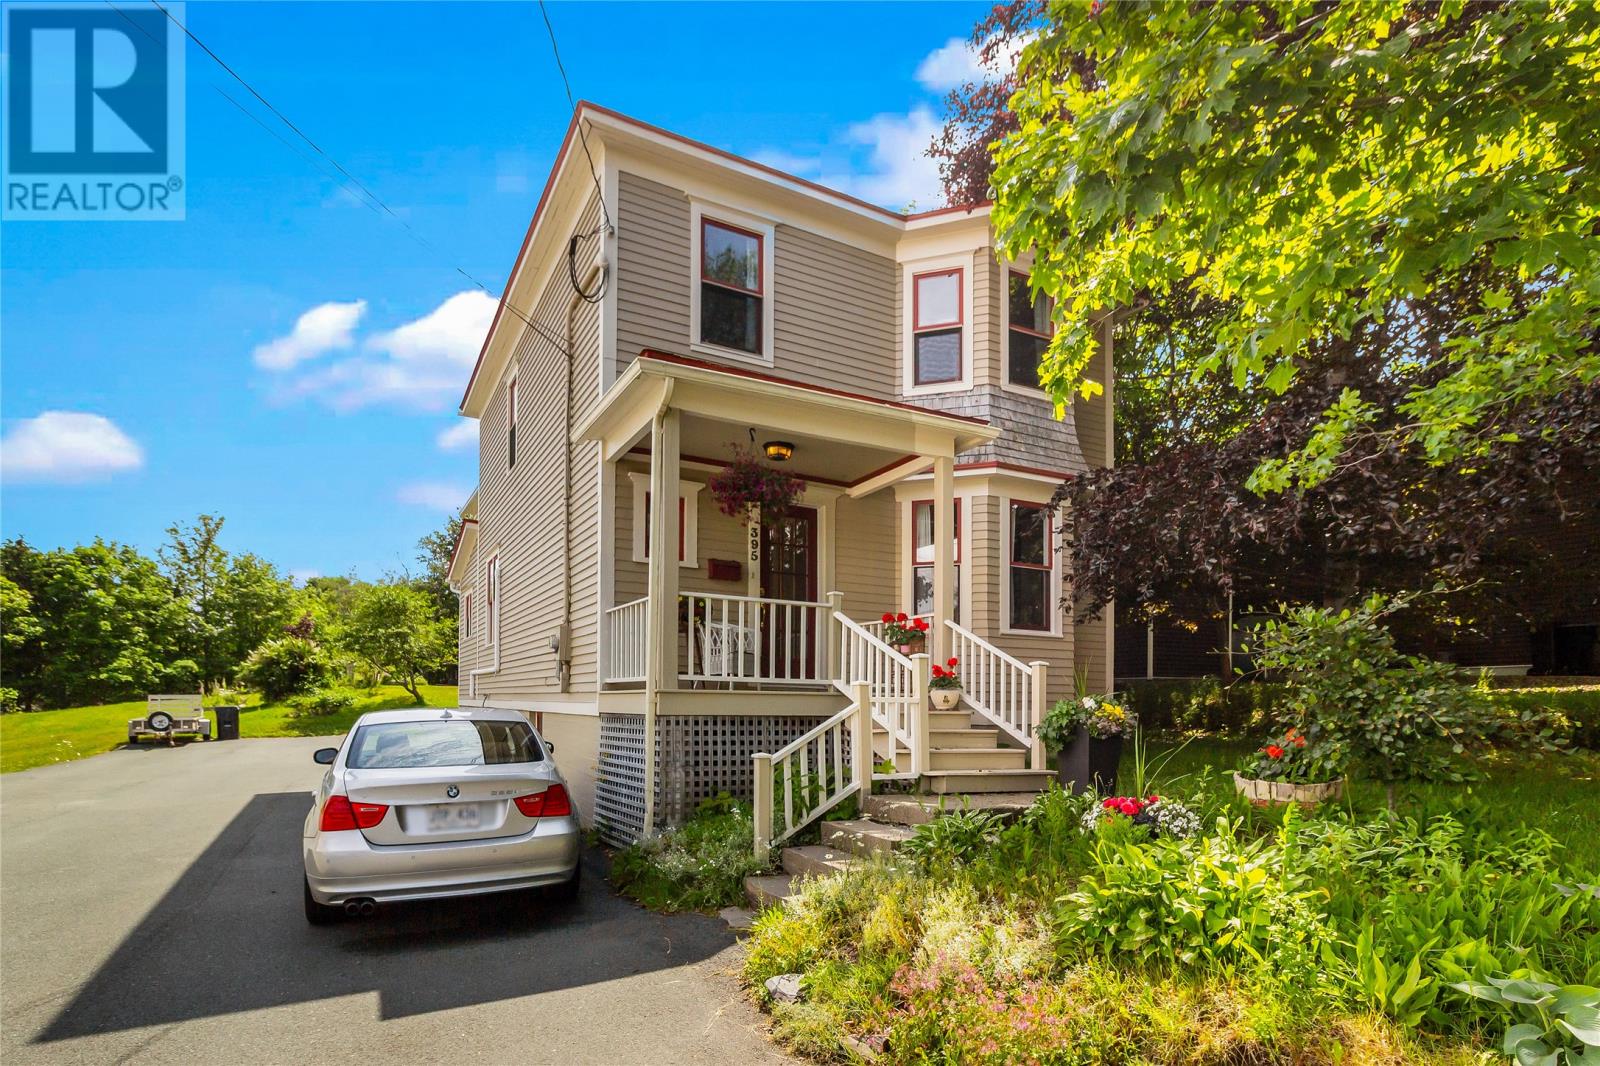
395 Hamilton Avenue Extension
St. John's, Newfoundland & Labrador
Welcome to 395 Hamilton Avenue Extension. Built in 1940, this beautiful two-story home has been well-maintained and upgraded while retaining its original character and charm. From the moment you step inside, you’ll feel the warmth, style, and thoughtful details that make this house truly special. The main floor offers a spacious foyer with a grand staircase leading to the second floor, a formal living room, a separate dining room and a spacious eat-in kitchen full of character. The back staircase leads to a bright second-floor family room with beautiful views of the surrounding trees from the south and east-facing windows, as well as access to a cozy secluded deck. The second level also features three bedrooms, one with an ensuite, a stunning family bathroom with a 6-foot cast iron claw-foot tub, and a home office. Outside, enjoy a garden setting like no other. Mature trees, shrubs, flowers and raised vegetable beds in the large garden create a park-like atmosphere year-round. Areas of sun and shade throughout the garden, as well as a side deck and a comfortable traditional front porch provide wonderful options for relaxing, playing, and enjoying the stunning views. The home also includes an attached single-car garage for convenient parking and storage. Don't delay book your viewing today !! (id:63476)
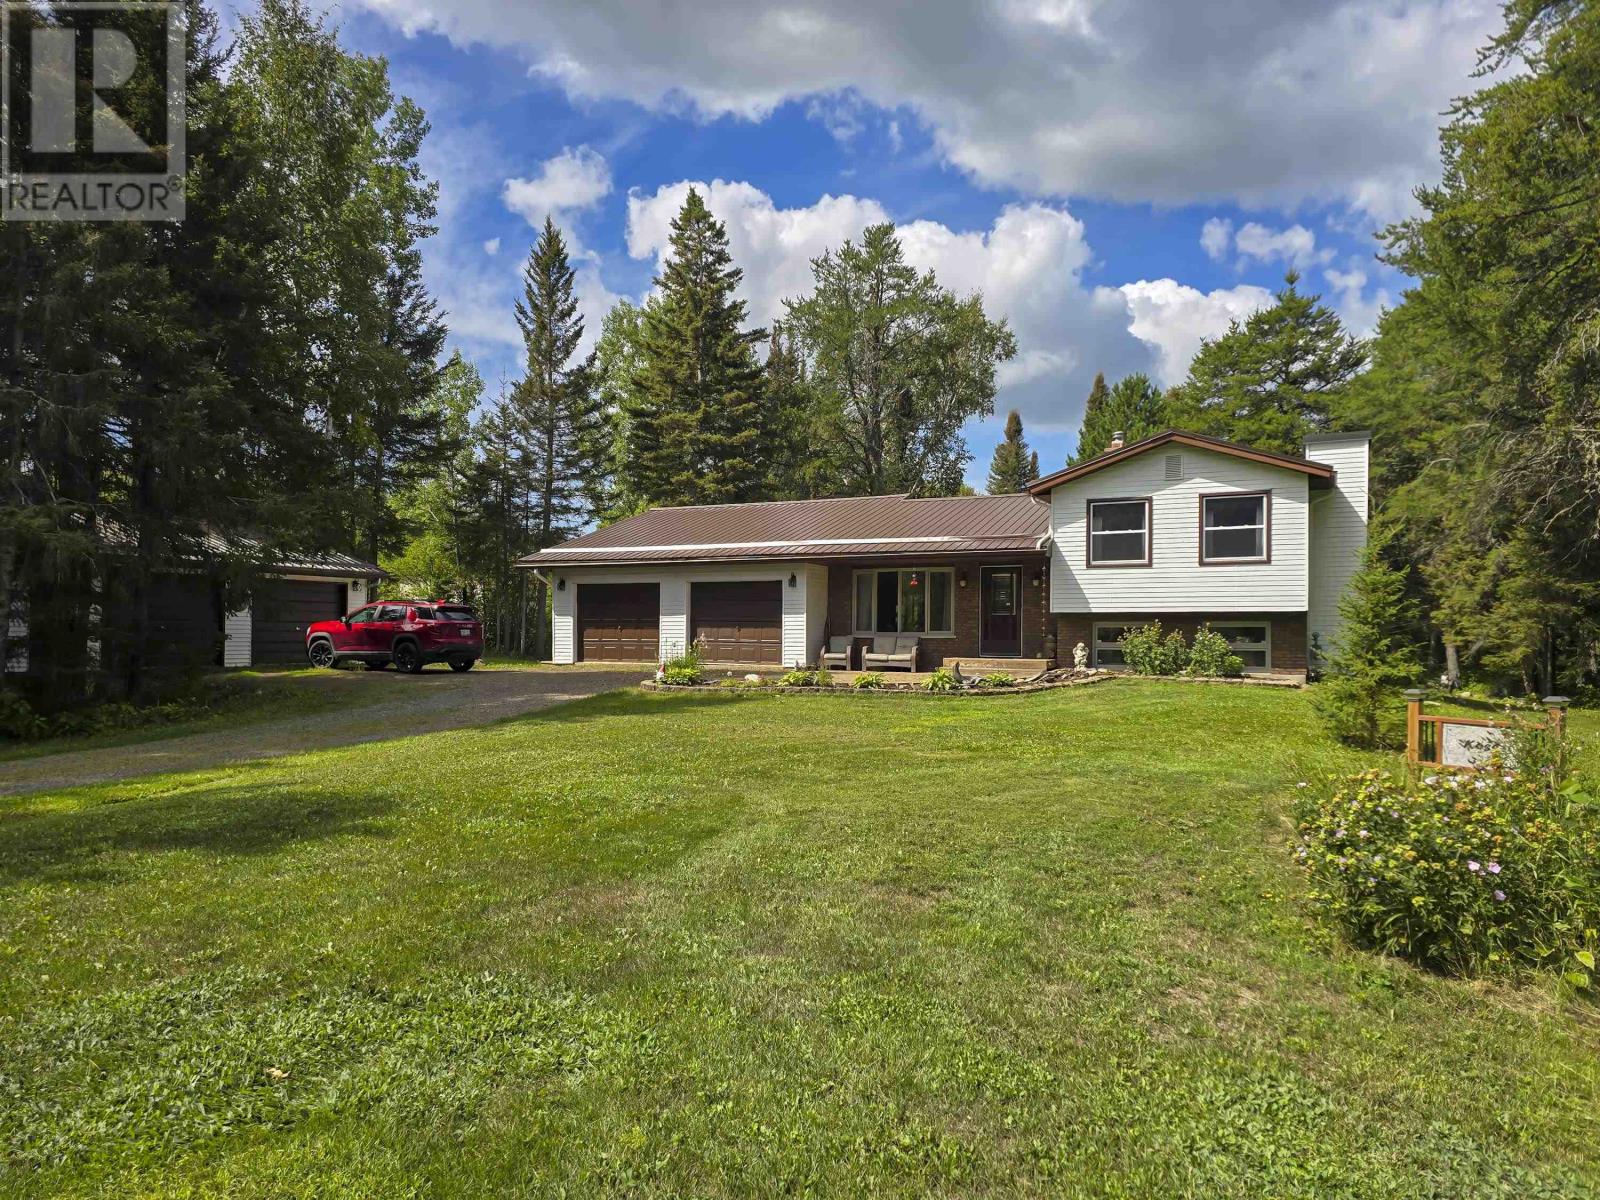
4239 Coppin Road
Thunder Bay, Ontario
Attention nature enthusiasts – enjoy a million-dollar view and your own 2.5 acres of treed yard within the city limits. This 2+1 bedroom, 4-level split has 2 full bathrooms, an all-season sunroom and a chef inspired kitchen. From the back deck you can enjoy the private backyard and from the front yard you can enjoy watching the sunrise over Lost Mountain. Visit www.century21superior.com for more info and pics (id:63476)
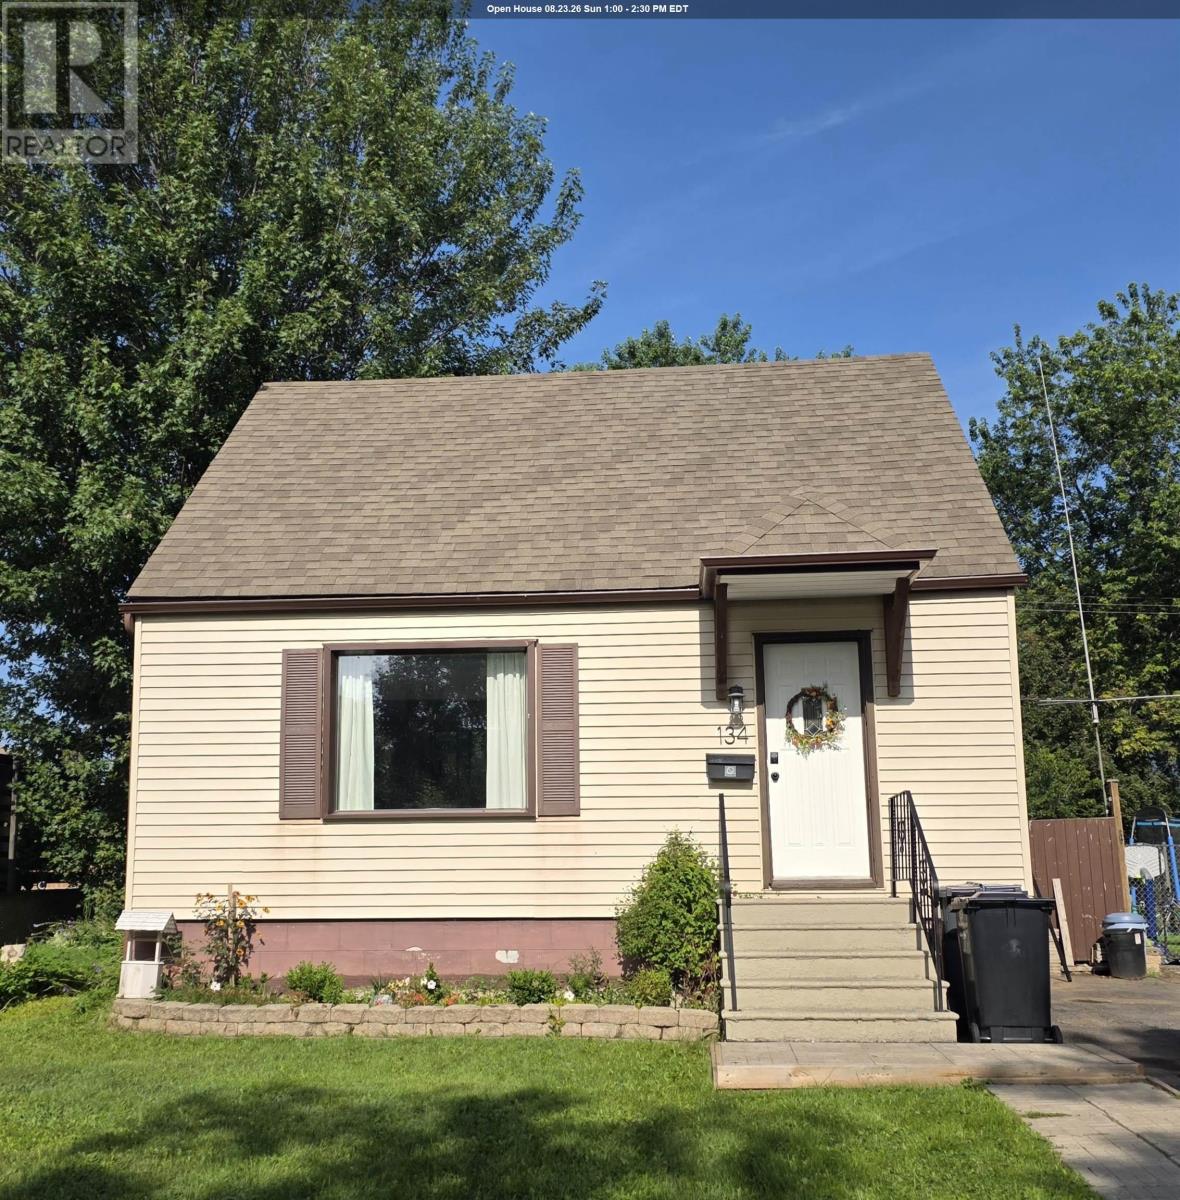
134 Kenogami Ave S
Thunder Bay, Ontario
Welcome to this charming 2-bedroom, 2-bathroom home in a highly desirable West End location. This well-maintained property features a renovated kitchen, comfortable living spaces, and a fully finished rec room perfect for relaxing or entertaining. The home offers excellent natural light throughout and has been cared for with pride. A fenced yard provides privacy and room for outdoor enjoyment. Close to Red River Road and John Street, this affordable home delivers convenience, comfort, and value. (id:63476)
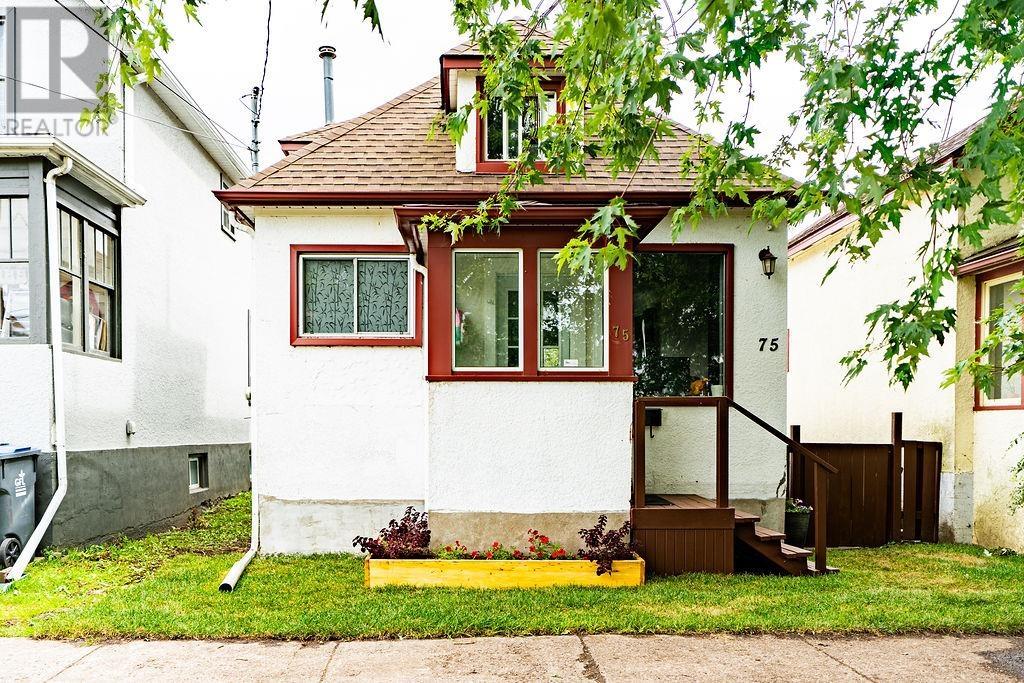
75 Ontario St
Thunder Bay, Ontario
Welcome to 75 Ontario Street! Move-in ready and packed with features, this cozy 2-bedroom, 2-bathroom home is an ideal opportunity for first-time buyers, a young couple, or anyone looking for a well-maintained home in an unbeatable location. The bright main floor features updated vinyl flooring, a spacious living room, and a practical open-concept kitchen and dining area designed for everyday living and easy meal prep. The layout keeps everything within reach, making the main floor both functional and comfortable. The home offers two full bathrooms and recently upgraded appliances, making it easy to settle in and enjoy from day one. Downstairs, you'll find additional living space along with a cozy bedroom and convenient laundry area. The basement also includes a 3-piece bathroom. Whether used for guests, a home office, or additional personal space, the lower level adds valuable flexibility to the home. Step outside to the fully fenced backyard, offering a great space for kids, pets, gardening, or relaxing outdoors. The property also features a back-lane driveway with convenient street access. And the location is truly hard to beat! Enjoy being within walking distance of Lakehead University and Confederation College, restaurants, banks, pharmacies, public transit, the post office, Thunder Bay Marina, and the Thunder Bay Art Gallery. Clean, comfortable, and well maintained, this charming home offers the perfect combination of affordability, convenience, and location. A fantastic opportunity for first-time buyers looking to make their move into homeownership! (id:63476)
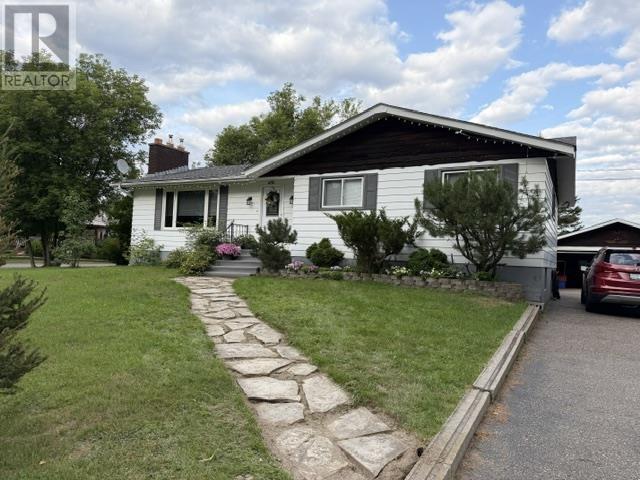
4130 Vanguard Ave
Thunder Bay, Ontario
New Listing. Country Setting In The City ! Located On A Large Size Rural Lot that Features a Tree Lined Driveway, Firepit Great for Those Summer Nights Around The Fire. Fenced Yard with Acres of Green Space in Behind . 2 Car Detached Garage and Green House, Entertaining 28 x 17 Foot Deck Off Kitchen, Beautiful Ranch Bungalow. Updated Kitchen, Living Room with Gas Fireplace, 3 Bedrooms Up and a 2 Piece Ensuite. Finished Basement with Rec Room with Fireplace, Family Room With Dry Bar, Exercise Room, Summer Kitchen, Den and 3 Piece Bath. (id:63476)
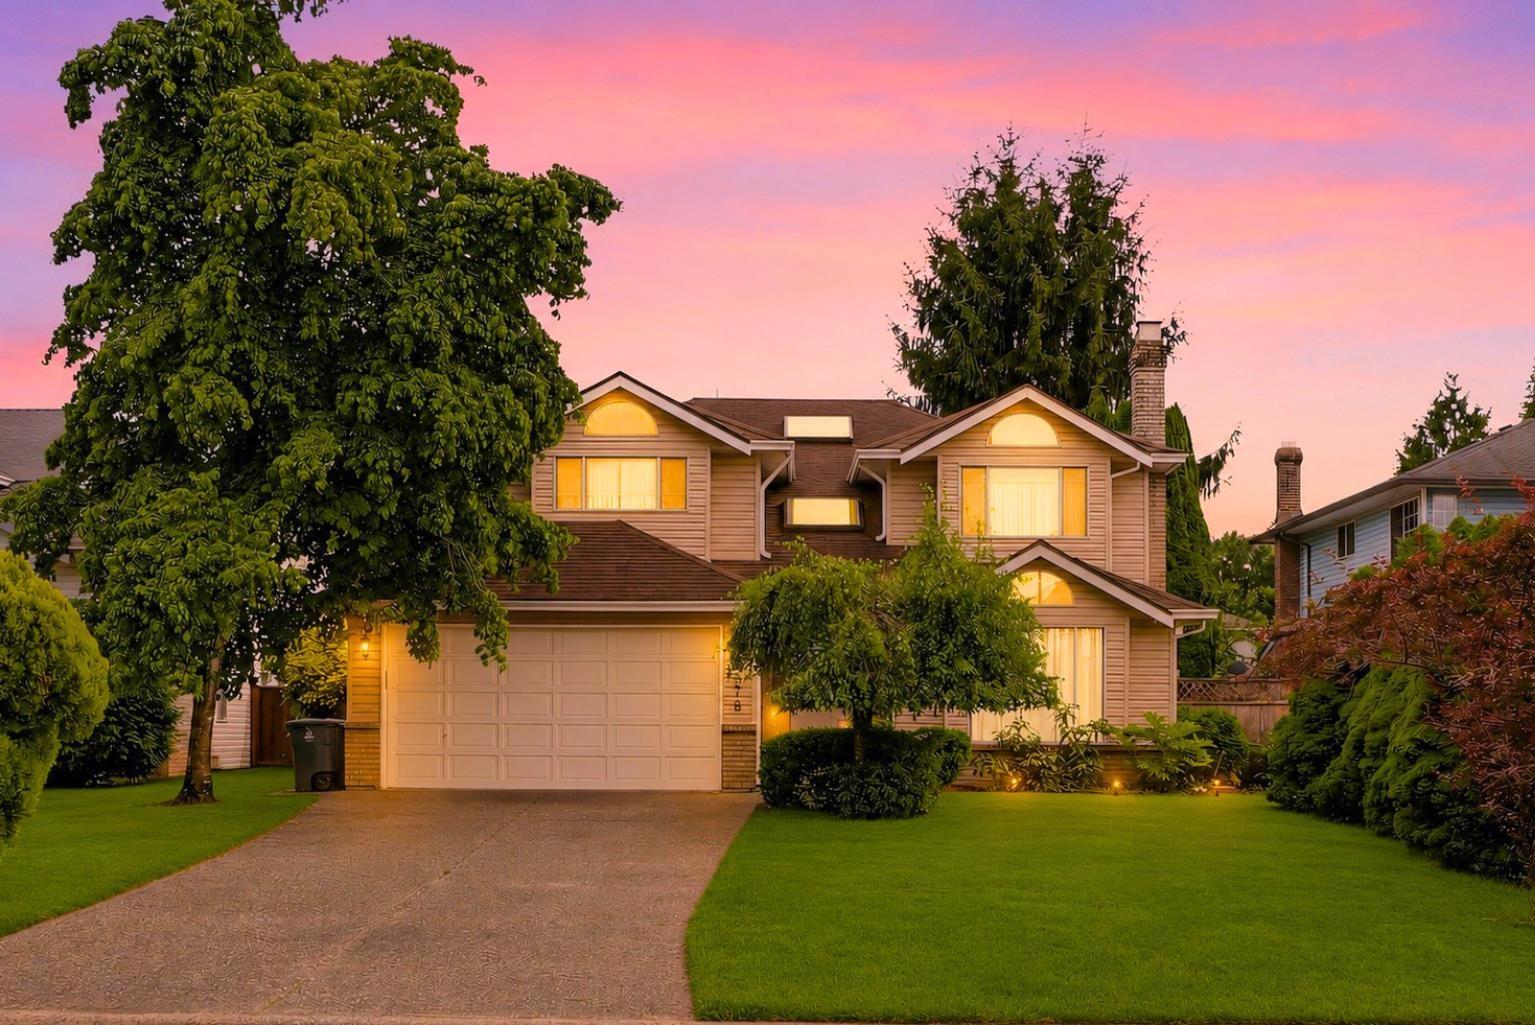
15578 112a Avenue
Surrey, British Columbia
*OPEN HOUSE: Sun, Aug 23, from 2-4pm* Beautiful 5 Bed, 3 Bath home with nearly 3,000 SQFT of living space on an 8,016 SQFT lot in sought-after Fraser Heights!! Proudly original owner owned, this home welcomes you with a grand marble foyer, updated lighting, new carpets, new insulation, and fresh paint. The kitchen features newer tile floors, large quartz island, and S/S appliances, opening to a sunny south-facing walk-out backyard, perfect for relaxing, family time & entertaining! Cozy new gas fireplace & multiple skylights fill the home with warmth & natural light. Upstairs offers 4 spacious bedrooms & 2 baths. Main floor features a 5th bedroom beside a full bath-ideal for guests or parents. Driveway parks 5 plus double garage. Minutes to top schools, Hwy 1, shopping & more. (id:63476)
Real Broker B.c. Ltd.