
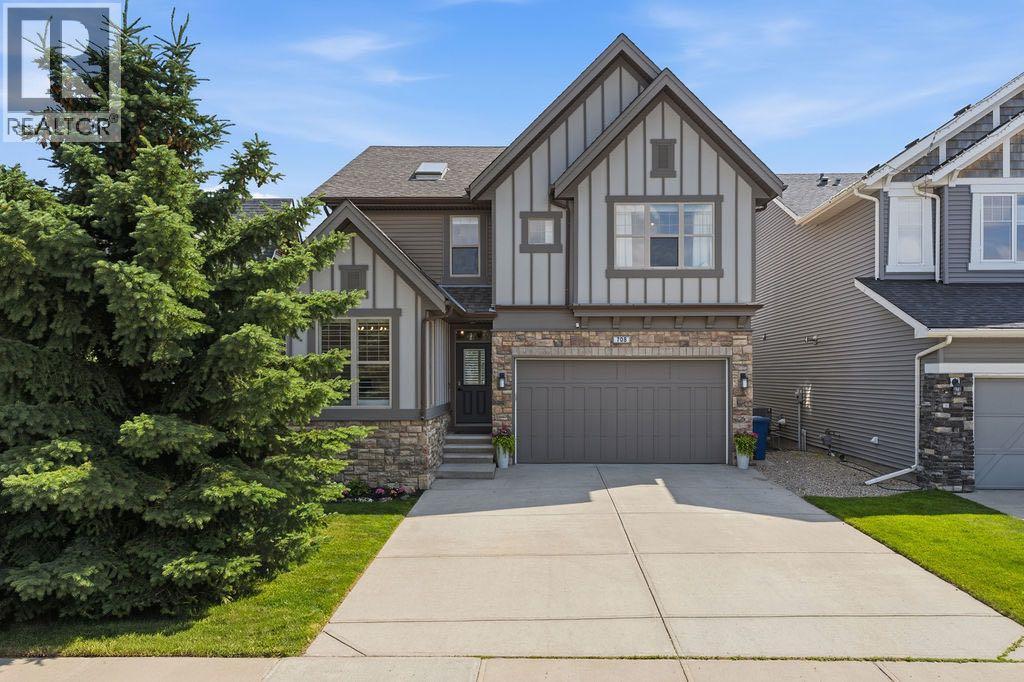
708 Coopers Square SW
Airdrie, Alberta
Beautifully appointed and thoughtfully upgraded, this fully finished two-storey in the heart of Coopers Crossing offers over 3,500 sq ft of developed living space, a family-friendly layout, and an unbeatable location backing onto walking paths just steps from Coopers Crossing School. With six bedrooms, 3.5 bathrooms, and exceptional indoor and outdoor living spaces, this home is designed to grow with your family. A welcoming front entry opens to a bright main floor featuring site-finished hardwood flooring, fresh paint throughout, custom shiplap feature walls, and an abundance of natural light. The open-concept layout is anchored by a spacious living room with a beautifully refinished gas fireplace and flows seamlessly into the kitchen and dining area.The kitchen offers granite countertops, stainless steel appliances, a large centre island with seating, a walk-in pantry, and direct access to the mudroom and attached double garage. Decorative wood ceiling beams add warmth and character, while the adjacent dining area overlooks the sunny south-facing backyard and pathway beyond. A versatile main floor office or fourth upstairs-style bedroom and a convenient two-piece bathroom complete this level.Upstairs, the spacious bonus room provides the perfect place to relax, while the primary suite offers a large walk-in closet and a five-piece ensuite with dual vanities and a soaker tub. Two additional bedrooms, each with their own walk-in closet, share a well-appointed four-piece bathroom. The upper-floor laundry room with built-in storage adds everyday convenience.The finished basement expands the living space with two additional bedrooms, a spacious recreation room, a dry bar, a modern three-piece bathroom, and plenty of storage, making it ideal for teenagers, guests, or multi-generational living.Outside, the SOUTH-FACING backyard is fully fenced and backs directly onto walking paths and greenspace, creating a peaceful setting while still being only a short walk to Coo pers Crossing School. The massive deck with a natural gas BBQ hookup makes entertaining easy, and mature trees throughout the neighbourhood provide the charm that has made Coopers Crossing one of Airdrie's most sought-after communities.Additional highlights include a three-zone furnace, central air conditioning, a brand-new LG washer and dryer, updated lighting and window coverings throughout, refinished hardwood flooring, and an attached double garage. With parks, pathways, schools, shopping, and everyday amenities all nearby, this is an exceptional opportunity to own a beautifully maintained family home in one of Airdrie's premier neighbourhoods. Don't miss your chance to see this one today. You won't be disappointed. (id:63476)

8312 47 Avenue NW
Calgary, Alberta
Attention Developers, Builders and Investors, this is an opportunity to purchase a DP Approved 4+4 development site 1 km from Bowness Park. The community blends historic small-town ambiance with active urban lifestyle. Bowness offers investors strong rental demand, among diverse housing options through community redevelopment. The architectural design melds timeless traditional Brownstone style with modern living. The approved DP Plans feature four three-bedroom two-storey attached homes, each with lower-level units with separate entrances; back lane access to a four-car parking pad; and a detached storage garage to accommodate eight bicycles. Two exterior elevation options are provided to accommodate your investment cost objectives.The Seller also includes: the required DSSP and the City of Calgary Development Levy. The Buyer to complete the Ready for Construction drawings and the associated engineering. An existing 1292 sqft bungalow, including basement development, has potential value as a holding property. The Seller provides no warranty for any of the structures or components of the existing home and land. Buyer is required to do their own due diligence. The Pivot Development team is proud to offer this exceptional opportunity to all those looking to invest or live in the amenity-rich community of Bowness. See listing supplements for brochure floorplans of the DP approved drawings. (id:63476)
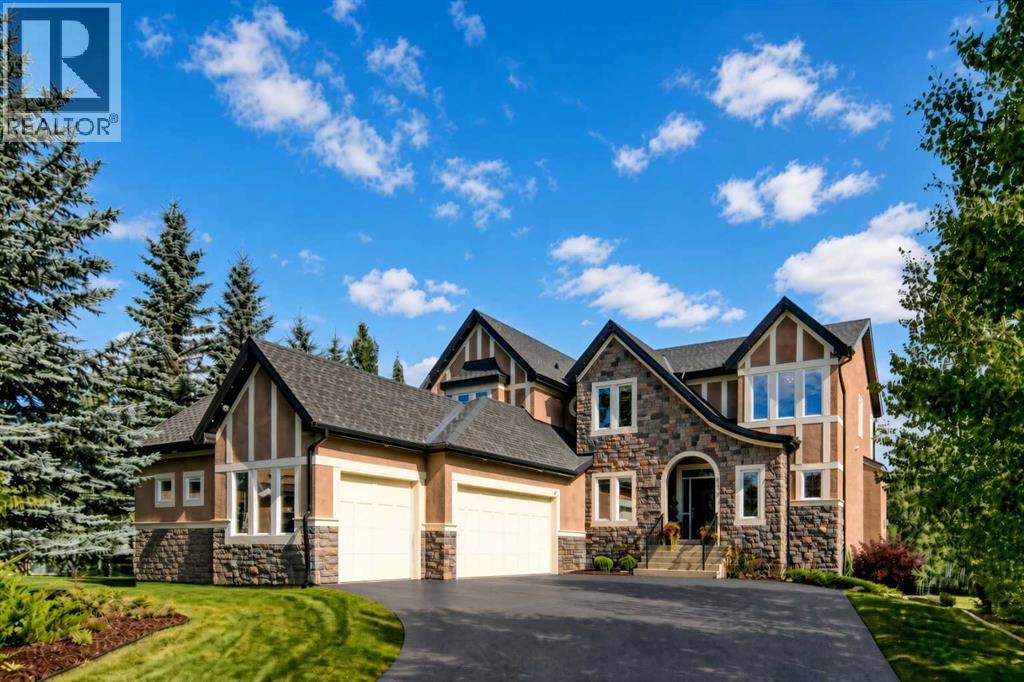
136 Heritage Isle
Heritage Pointe, Alberta
Welcome to this exceptional luxury estate, and perfect family home for your growing or older family, in the exclusive lake community of Heritage Pointe. Properties of this size rarely come to market, particularly in a setting like this. Buyers considering communities such as Cranston, Serenity, The pointe at Legacy, or Artesia will immediately appreciate how much more land, privacy and breathing room this remarkable property provides. This impressive two-storey walkout offers over 4,600 sq. ft. of refined living space, 6 bedrooms, 4 bathrooms, a triple heated garage, and a very rare massive 0.68-acre lot. The back yard is a kids oasis with large play structure, basketball hoop and still room to add an outdoor pool, rink or sports court. Striking curb appeal, brand new low maintenance crumb rubber overlay driveway, mature landscaping, and feature stonework set the tone for what’s inside. A grand foyer opens to soaring ceilings, a statement staircase, and a light-filled open layout enhanced by extensive recent upgrades. The chef’s kitchen is beautifully reimagined with ceiling-height custom cabinetry, crown moulding, freshly painted white finishes with black hardware, granite countertops, herringbone backsplash, premium appliances including a 6-burner gas range, and a large island. The dining area flows seamlessly to a wrap-around deck with sweeping ravine, with Heritage Pointe Golf Course directly below.The main level also includes a private office/den, walk-through pantry, mudroom with built-ins, and a stylishly updated powder room with designer finishes. Upstairs, the primary suite offers a serene retreat with a fully updated 5-piece ensuite, custom lighting and chandelier, and a walk-in closet with built-ins. Three additional bedrooms, and a spacious laundry room complete the upper level. The walkout basement is designed for entertaining, featuring tall ceilings, oversized windows, and an open layout with a wet bar and wine fridge. Two additional bedrooms/flex sp aces (including a gym), a 3-piece bath, and a built-in office area complete this level, with direct access to the outdoor living space/patio and natural surroundings. A rare offering in one of Heritage Pointe’s most sought-after locations—delivering luxury, privacy, and an unmatched lake and golf lifestyle in one of the best neighbourhoods anywhere. (id:63476)
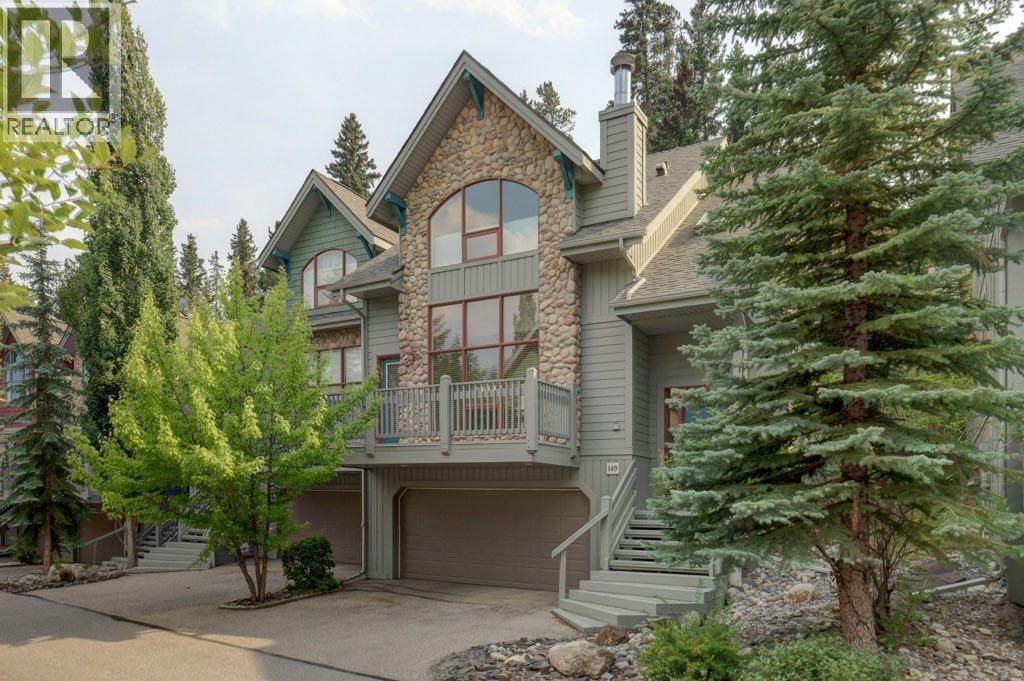
149, 200 Prospect Heights
Canmore, Alberta
Nestled in the sought after Prospect Heights, community, this spacious townhome offers a quiet setting, beautiful mountains, surroundings, and an exceptional location, just steps from the Bow, River and Downtown Canmore. The main level features a bright open concept, living area with high ceilings, a cosy fireplace and plenty of natural light. the dining area provides access to private rear deck and backyard. Creating a peaceful outdoor space for relaxing or entertaining. Laundry is also conveniently located on this level. Upstairs, the spacious primary bedroom offers a private en suite while a second generously sized bedroom and full bathroom provide comfortable accommodations for family or guests. The upper level also includes a third bedroom or study with Mountain views, access through elegant French doors. The lower level offers a private additional bedroom with its own bathroom along with a convenient access to the attached two car garage. With the Bow river, walking and biking, hiking trails, downtown Canmore, and the areas many amenities all close by, this home offers a wonderful combination of space, privacy, and convenience in one of Canmore‘s desirable locations. (id:63476)
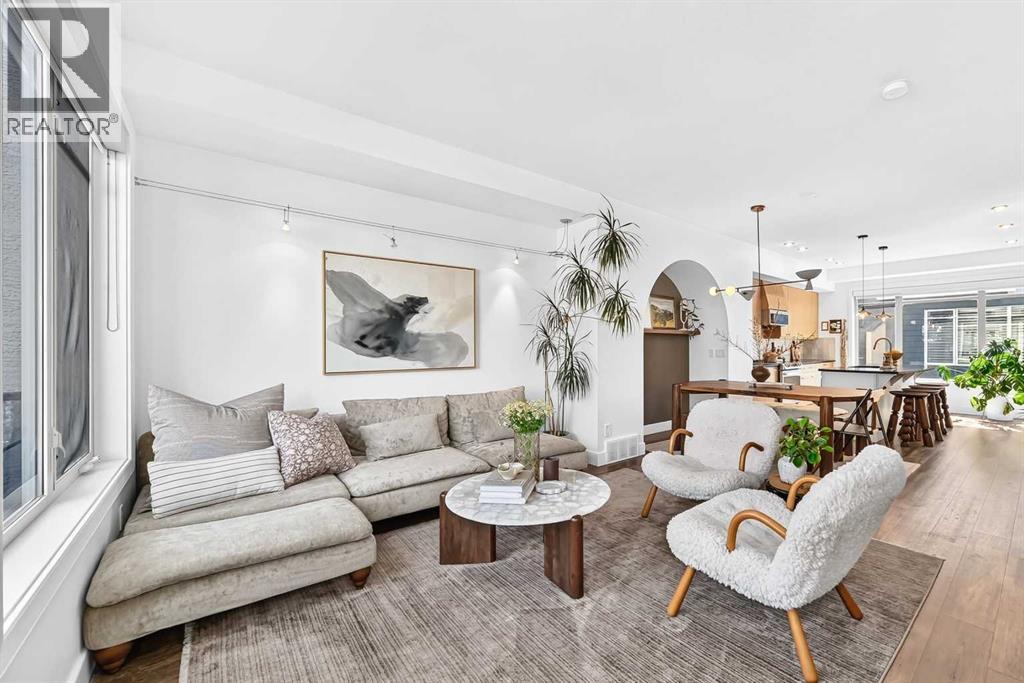
3532 21 Street SW
Calgary, Alberta
This stunning END-UNIT townhome is likely the one! Only one attached wall, extra windows and incredible natural light. With a Walk Score of 94, you are just one block from the shops, restaurants, coffee shops, fitness studios and everyday conveniences of Marda Loop. Crowchild Trail is also only blocks away, connecting you quickly to downtown and the rest of the city.The main level delivers with 9-foot ceilings, luxury vinyl plank flooring and a beautiful kitchen featuring quartz countertops, updated ceiling-height cabinetry, a large island and loads of storage. The living room is warm and inviting with a gas fireplace, a custom arched alcove and access to the upper deck with a gas BBQ hookup.Upstairs are two spacious bedrooms, each with its own ensuite, including a steam shower in the primary ensuite. The primary bedroom also features a large walk-in closet, and the laundry is conveniently located on the same level.The renovated entry level provides flexible space for a mudroom or home office and opens to a private patio. Additional features include central air conditioning, roll-down window coverings, Vacuflo, in-floor heat at the front entry and an attached double garage.Major updates include appliances, paint and luxury vinyl plank flooring in 2021; a new furnace, Vacuflo and custom arched alcove in 2022; and custom kitchen cabinetry work in 2024. An incredible home in one of Calgary’s most walkable and desirable neighbourhoods. This could be the one that checks every box! (id:63476)
149 Rockborough Green NW
Calgary, Alberta
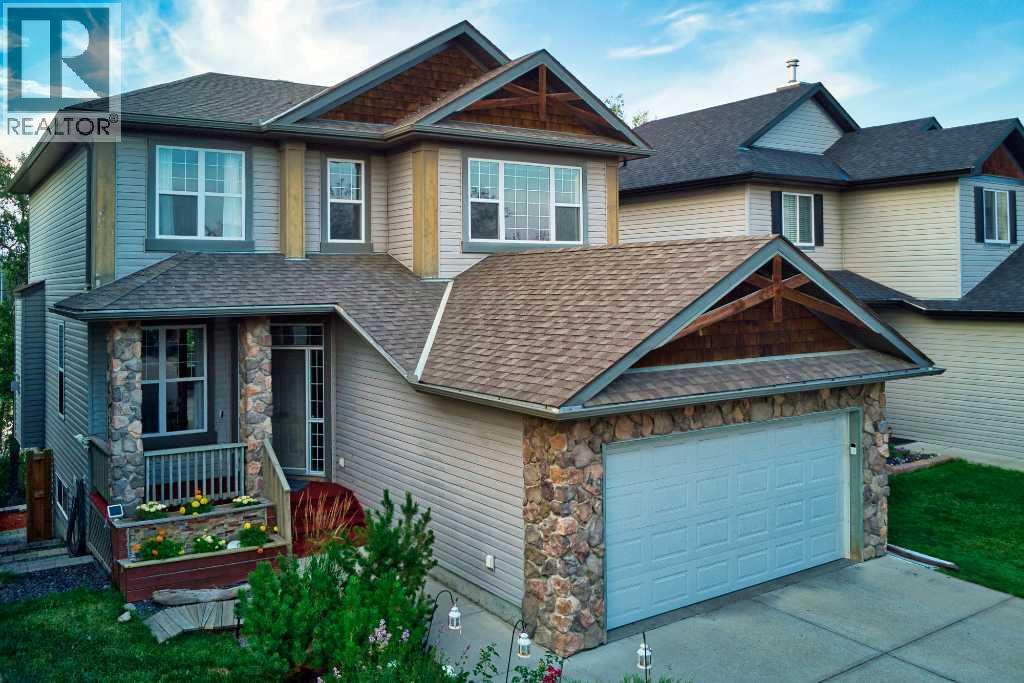
Most house hunting involves looking out a back window to see exactly what your neighbor is watching on TV. Your home at Rockborough Green politely declines that suburban staring contest. Instead of a typical fenced-in fishbowl, your backyard perimeter gives way to dense foliage, mature trees, and a quiet wetland. It is the rare kind of property that makes you entirely forget you live in a major city the second you drop your keys on the counter. Massive windows on all 3 levels and both a full width upper deck and lower patio take full advantage of the idyllic setting of this Stepper built home.Mornings here require zero caffeine-deprived problem-solving. The walk-through pantry acts as a direct tunnel from the garage mudroom to the kitchen, meaning you will never lug heavy grocery bags through the living room again. Durable real granite counters are fully prepared to handle the absolute chaos of Sunday meal prep. Upstairs, the bonus room easily absorbs the heavy audio of an action movie without interrupting the quiet dinner party happening on the main floor. The primary suite commands significant above-grade square footage, providing a massive upper retreat where your morning view is strictly a leafy canopy.Downstairs, the fully finished walkout level adds a substantial separate footprint that completely rewrites the script on basement living. Forget subterranean gloom. Huge rear windows pull the natural backdrop right inside, creating a sprawling secondary lounge that flows straight out into the yard.The sheer scale of the secondary bedrooms and the sprawling lower level act as an architectural blank check. With continuous hard surface flooring already handling the heavy foot traffic, you are looking at highly functional rooms that simply need your specific furniture plot. It is an impressive amount of highly usable space, waiting for your home office, a serious library, or a dedicated guest wing.Having a wetland right off your back deck is a massive win, bu t the Rocky Ridge amenities completely seal the deal. A discrete gate on your back fence opens directly onto the trail, turning morning dog walks into a leafy stroll rather than a concrete chore. When the mood strikes, the massive Shane Homes YMCA, local tennis / pickleball courts are waiting just around the corner to handle your sudden athletic ambitions. Excellent local shopping keeps your weekly errand radius wonderfully small, and quick access to Crowchild, Stoney Tr or the Tuscany CTrain station ensures your commute stays highly predictable.Your spot by the water is waiting. (id:63476)
81154 124 Range
Rural Saddle Hills County, Alberta
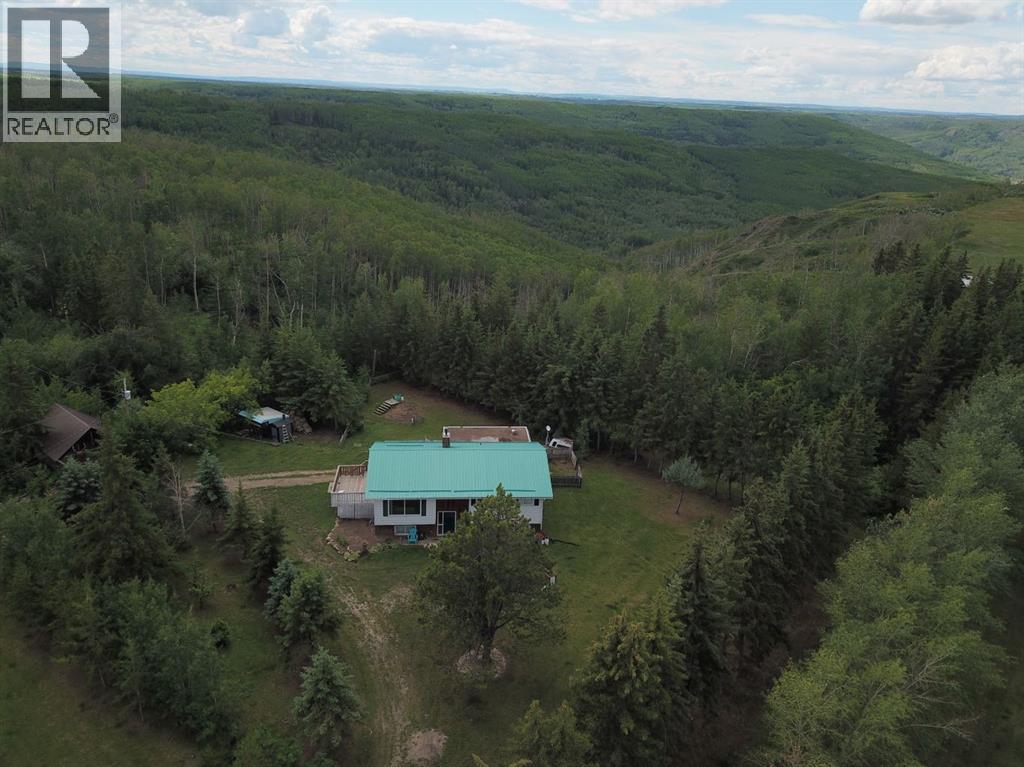
A half section for a full dream. Cattle operation ready to go with grazing leases available west and north. Class 2 soil. Residence in place. Pull yourself away from the valley views and get to work because prices are good and this operation is turnkey. Barn, cabin, fencing, dugout for animals plus waterers, various granaries, shelters, couple quonsets and handy 22X30 heated rough concrete floor shop. Lease revenue ~ $6,500 per year. Bilevel home offers three bedrooms, three bathrooms and attached garage. Just north of Bonanza, Alberta in the Saddle Hills. Feel welcomed by Saddle Hills County with a variety of support resources for farm and family. Local school K-8 and Savanna for 9-12. 45 minutes northwest of Spirit River so about an hour and a half to Grande Prairie or west over to Dawson Creek, BC about a half hour. 320 acres in a stunning part of Alberta. (id:63476)
764057 Rge Rd 45
Rural Birch Hills County, Alberta
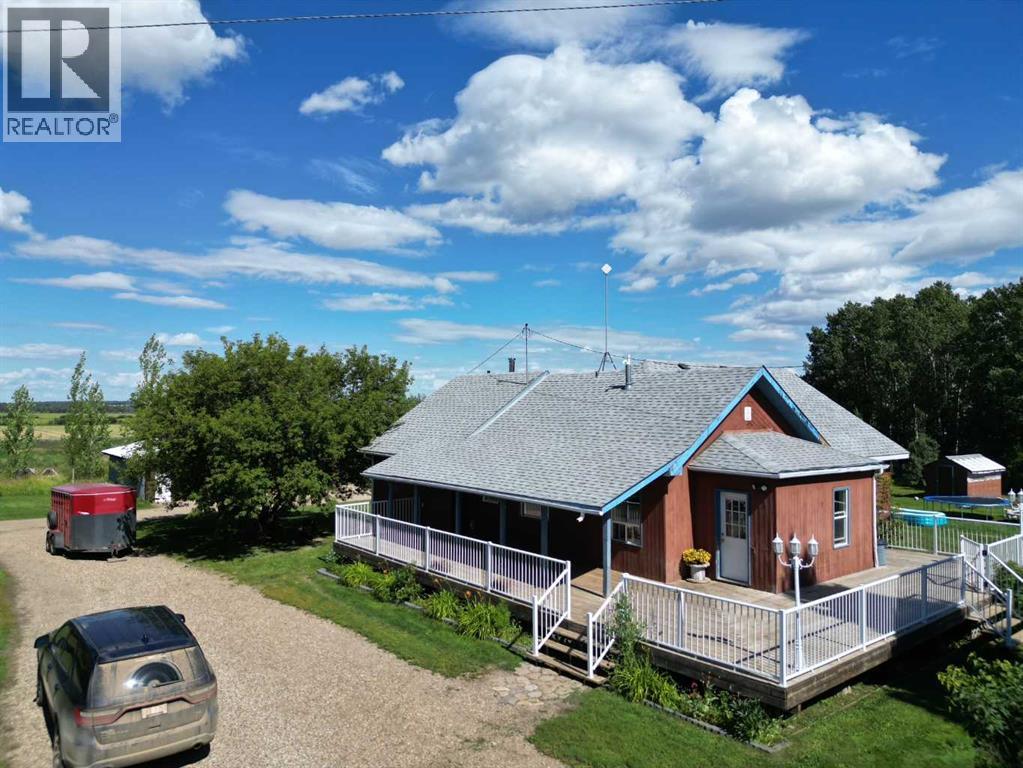
This great acreage is peaceful and quiet, and move in ready for your family. You get 13.62 acres with 3 pastures, and 2 dug outs. There are apple, and saskatoons as well. you have a quaint bridge to walk over ravine, beautiful gazebo, and lots of storage sheds, pole shed and 27 x 30 shop. Shop is heated with 200 amp power There are lots of trees, and the property in very private, surrounded by fields. You are greeted by a amazing covered deck that wraps around most of the house. This clean home is very cute, cosy, and welcoming. From the covered deck you enter into the large porch/ mud room and to the huge family room with lots of natural light. The kitchen in bright and modern, with tonnes of cupboards and counters. It is open to the family room with patio doors. There are 3 bedrooms, laundry room and bathroom on the main floor. The basement features a good sized family room with wood stove and walk out, a 4th bedroom and a bathroom that need a sink. huge utility room, and cold storage. This property is about 35 minutes to Grande Prairie. The mudroom/ entrance ceiling, wall behind kitchen table, and kitchen floor will be finished before possession if the price is right. The poly tunnel can stay if you want. septic tank is new in 2021, stove new in 2022, washer new 2024. The dishwasher has never been used, and does not work. There is possibility of renting or buying adjacent quarter . Call to view today (id:63476)
8 Hawkfield Crescent NW
Calgary, Alberta
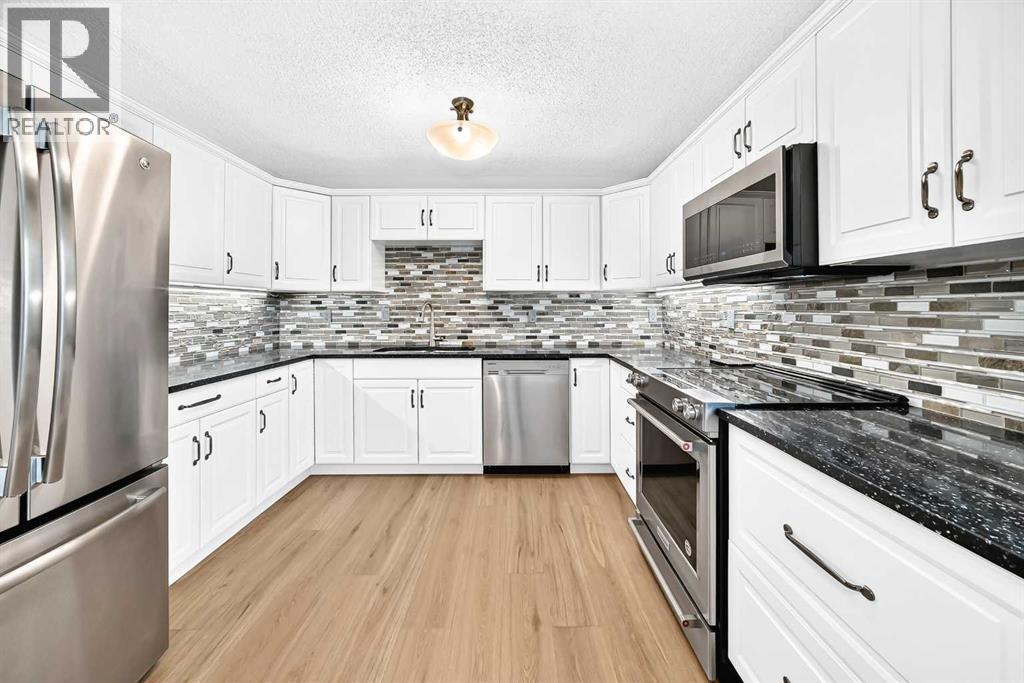
*OPEN HOUSE SUNDAY AUGUST 23 BETWEEN 3 P.M. TO 5 P.M.* Amazing Value on this 5 bedrooms and 4 full bathrooms Home with Walkout in Lower level lead to sunny Southwest backyard. This lovely home is located in a quiet crescent with walking distance to public transportations and short distance drive to Crowfoot Shopping Area with restaurants, grocery stores like Safeway & Co op, cinemas, Cafe, Rona, Crowfoot Arena, Crowfoot Library and many other shops. Easy access to Stoney Trail which can take you anywhere in the City. When you walk through the front entrance you will be welcome by a vaulted ceiling living and dining room with open plan. This property has 4 bedrooms above grade with 1 main 3 pieces bathroom and 3 ensuite bathrooms . The single attached oversize garage is a bonus for winter months. There is a separated side entrance can lead you to basement level with a beautiful kitchenette & flex room & a large bedroom with walk-in closet and ensuite bathroom also. In the lower walkout level there is a large family room with an area which you can set up an office space or Gym area. This home has been updated with new paint, new kitchen with quartz counter tops, updated bathroom, updated plumbing, renewed Stucco in 2012, new roof in 2019, new windows & patio doors in 2021 & a new hot water tank in 2025. There is an electric fireplace in living room and a wood burning fireplace ( as is condition which has not been used by sellers since they purchased the home) in lower level family. Please book your private tour to view this amazing home and do not miss out . (id:63476)
218 Les Jardins Park SE
Calgary, Alberta
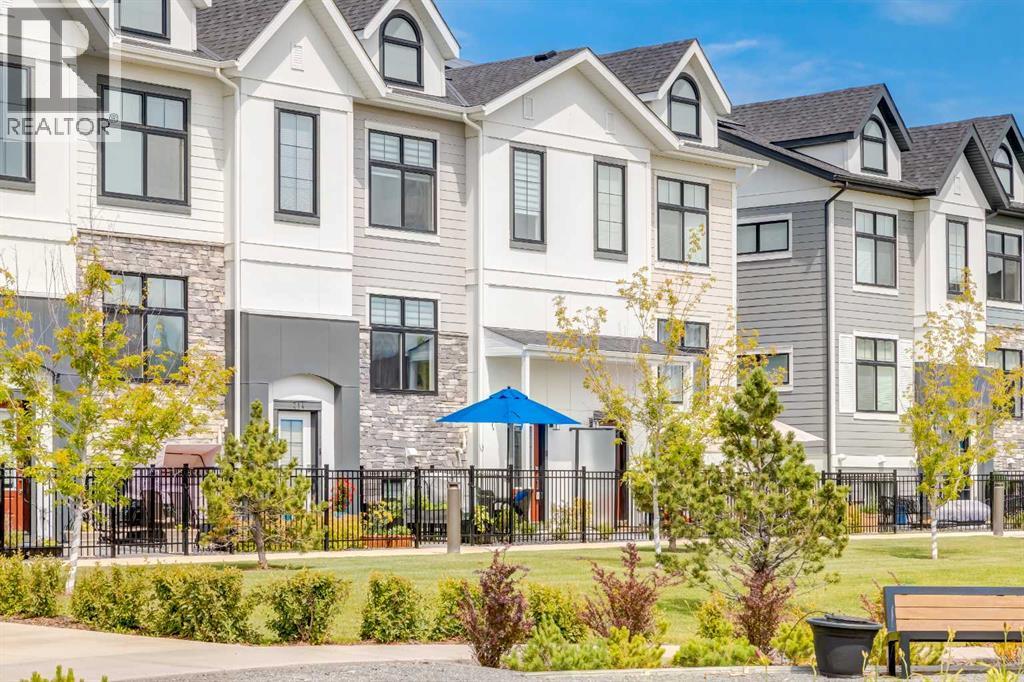
Completed at the end of 2023 and first occupied in 2024, this immaculate park-front residence at Les Jardins offers the rare opportunity to enjoy a nearly new home without compromise. Overlooking expansive green space and bathed in natural light, it is a home that effortlessly balances sophisticated design with everyday comfort. More than 1,600 square feet across three thoughtfully designed levels, every space has been carefully considered to enhance the way you live. The main floor is warm and inviting, where the kitchen naturally becomes the heart of the home. Equipped with stainless steel appliances, a generous pantry, custom window coverings, smart home technology, and refined finishes throughout. Upstairs, the private primary retreat offers a walk-in closet and spa-inspired ensuite, while two additional bedrooms provide exceptional flexibility for family, guests, or a dedicated home office. The fully developed lower level extends the home's versatility, creating the perfect setting for a media lounge, fitness space, guest retreat, or creative studio, complemented by an impressive custom walk-in storage area rarely found in townhome living. Thoughtfully designed for the future, the home features four dedicated solar panels integrated into the electrical system with a convenient monitoring app, allowing homeowners to track energy production with ease. A rough-in for an electric vehicle charger in the side-by-side double attached garage further enhances the home's forward-thinking design. The garage itself is finished with custom flooring, professionally installed bike storage, built-in racking systems, and exceptional organization, creating a space that is as functional as it is impressive. Beyond the interiors, the lifestyle continues. Enjoy morning coffee in your private gated yard overlooking the park, cycle the Bow River pathway network, explore nearby Carburn Park, or spend the afternoon at Sue Higgins Dog Park, all just moments from your front door. Residen ts also enjoy exclusive access to Les Jardins' private fitness centre. Additional features such as a reverse osmosis drinking water system and water softener reflect the exceptional level of care throughout this impeccably maintained home. Perfectly positioned just minutes from downtown Calgary, this is effortless lock-and-leave living where contemporary elegance, sustainability, and nature exist in perfect harmony. (id:63476)
117 Rainbow Falls Boulevard
Chestermere, Alberta
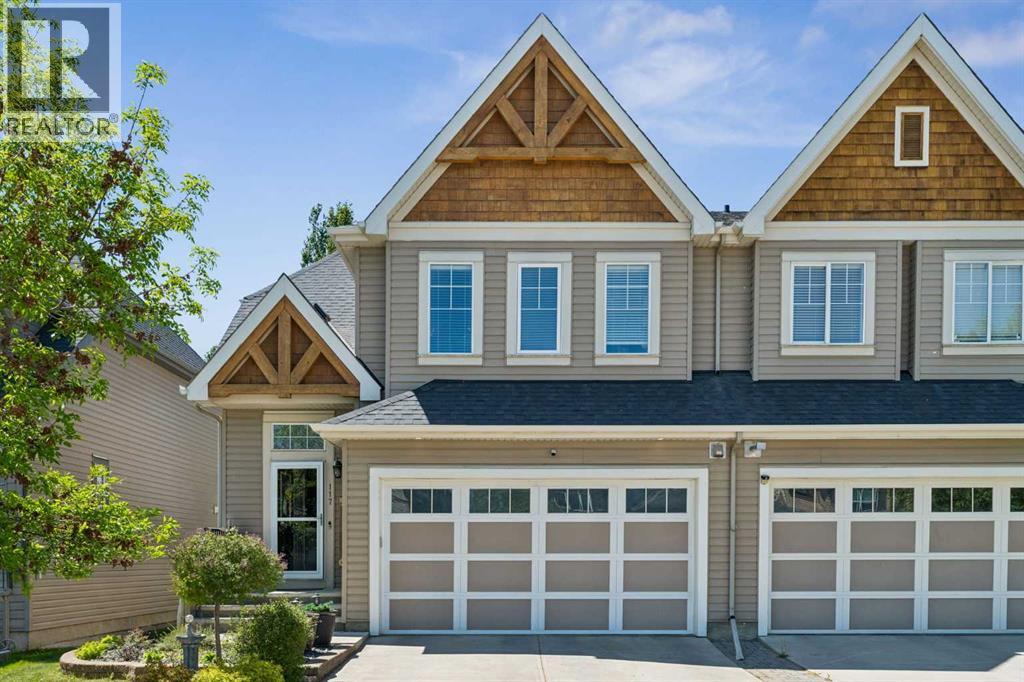
Welcome to this beautifully maintained home in the highly sought-after community of Rainbow Falls. Opportunities to own on this desirable street are rare, making this a property you won't want to miss. From the moment you step inside, you'll be impressed by the inviting entrance and bright, open-concept design. The spacious living room features a stunning gas fireplace and a large picture window that fills the space with natural light, creating a warm and welcoming atmosphere.The thoughtfully upgraded kitchen is designed for both functionality and style. Professional enhancements include custom drawer-style lower cabinetry, additional storage in the island, extended countertops and cabinetry near the stove, and elegant open shelving perfect for displaying your favorite décor. With an abundance of cupboard space, generous countertops, and a large walk-in pantry, this kitchen is sure to impress even the most discerning home chef.The adjoining dining area offers plenty of room for family gatherings and entertaining, easily accommodating a large dining table. Another oversized window allows sunlight to pour into the space, enhancing the home's bright and airy feel. A convenient two-piece powder room completes the main level.Upstairs, the spacious primary retreat features a large walk-in closet and a beautiful four-piece ensuite designed for comfort and relaxation. The second bedroom is exceptionally generous in size and includes its own walk-in closet and convenient access to the main four-piece bathroom through a cheater door.The versatile bonus room provides the perfect space for movie nights, a home office, playroom, or family room. For those needing additional bedroom space, this area could be easily converted into a third bedroom.The double attached garage offers ample room for vehicles, storage, and protection from the elements year-round.Step outside and discover what truly sets this home apart. The expansive deck and beautifully private backyard cre ate your own personal oasis. Backing onto open green space with no neighbours behind, this tranquil setting is ideal for relaxing with your morning coffee, hosting summer barbecues, or simply enjoying the peace and privacy that is increasingly difficult to find.Additional upgrades include: new hot water tank, new humidifier, new flooring, new dishwasher, new motor in garage door opener and new springs on door, deck enlarged with composite flooring. This exceptional home combines comfort, functionality, and an unbeatable location. Don't miss your chance to make it yours—schedule your private viewing today. (id:63476)
84 Saltsage Heath
Rural Rocky View County, Alberta
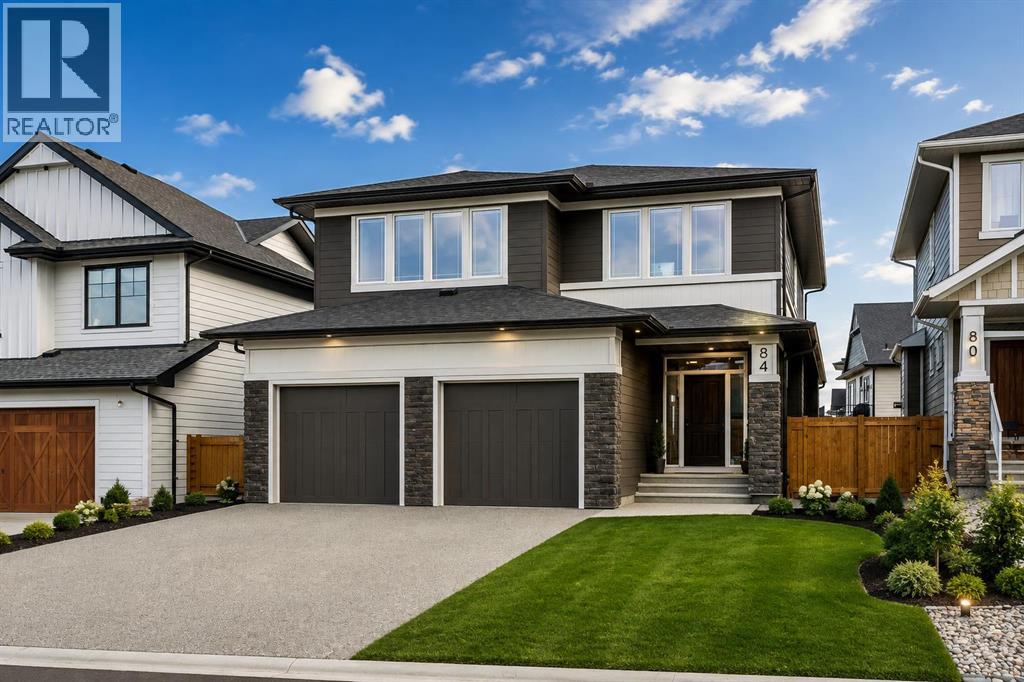
Welcome to this beautiful NuVista-build, perfectly positioned on a quiet, low traffic, no construction street in the award-winning community of Harmony. Backing onto green space with views of both the lake and the mountains, this exceptional property boasts just under 4,000 sqft of luxuriously developed living space and offers the perfect blend of modern design, functional family living. Resort-style living at it's finest with an unbeatable location just steps from the lake, pathways, golf course, and local coffee shop. Designed with today's family in mind, the thoughtfully planned upper level features four spacious bedrooms, including a stunning primary retreat with picturesque lake views, a generous walk-in closet and a luxurious ensuite. The three secondary bedrooms are equally impressive, with convenient access to a well-appointed bathroom featuring double sinks making busy mornings a breeze. A large bonus room completes the upper level, offering the perfect space for movie nights, a playroom, or a second family gathering area, all while capturing beautiful mountain views. The main floor showcases bright, open-concept living spaces enhanced by timeless finishes, expansive windows and a seamless flow ideal for both entertaining and everyday life. The modern kitchen anchors the home and opens effortlessly to the dining and living areas, creating an inviting atmosphere for family and friends. The fully developed basement adds even more versatility, including a dedicated gym space that allows you to maintain your wellness routine from the comfort of home. Additional features include central air conditioning, dual furnaces for year-round comfort, a sump pump, abundant storage and a rare TRIPLE tandem garage offering ample space for vehicles, recreational gear and workshop needs. Step outside and enjoy the tranquility of backing onto green space, where nature becomes an extension of your backyard. Whether you're enjoying an evening walk along Harmony's extensive pathw ay system, spending the day at the lake, or grabbing a coffee just minutes from home, this location offers a lifestyle that is second to none. Combining thoughtful design, premium upgrades and one of Harmony's most desirable settings, this is a rare opportunity to own a home that truly has it all. Book your private showing today and experience Harmony living at its finest. (id:63476)