

607, 13221 Macdonald Drive
Fort Mcmurray, Alberta
RENOVATED 1 bedroom, 1 bath condo is perfect for the empty Nester, professional couple, or investors alike. If you are looking to downsize or just an affordable living, come check out 607 - 13221 MacDonald Drive, located in the Tower 2 - Concrete buildings. This condo complex is one of the best run condo complex's in the City and is certified by the RMWB as crime free. Enjoy parks, trails, MacDonald Island and SMS Place for concerts, schools, shopping and all amenities, located in the area within walking distance. So many things to LOVE about this place. For those savvy buyers, there is a tenant in place on a month to month, which is also professionally managed, making it a turnkey investment. Call now to view, please give 24 hours notice for all viewings. (id:63476)
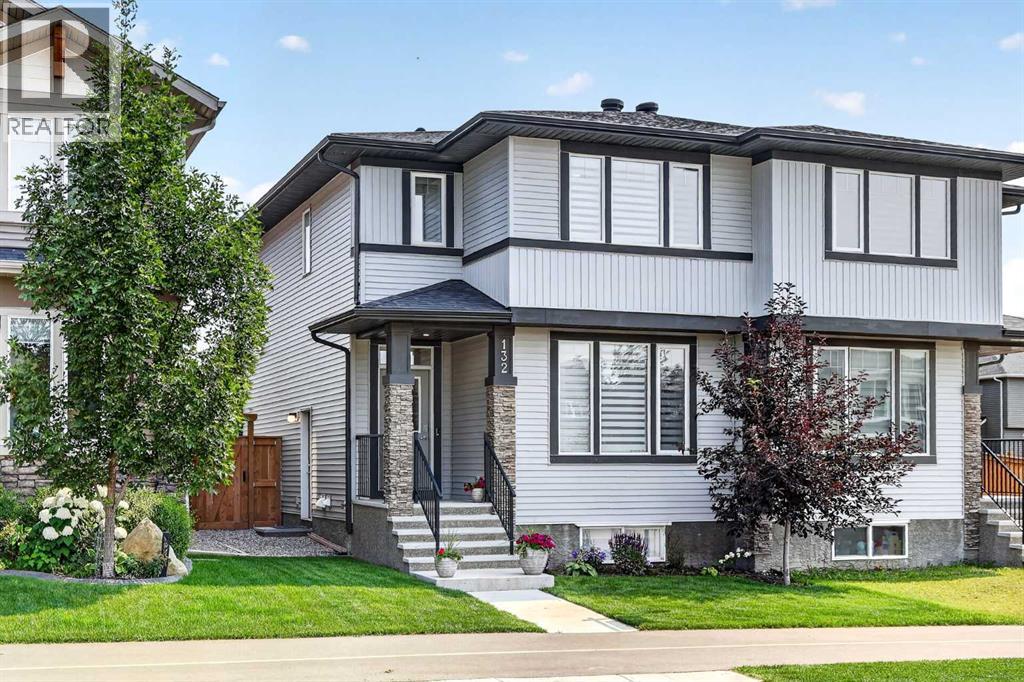
132 Creekside Drive SW
Calgary, Alberta
OPEN HOUSE, SATURDAY Aug 22nd 1pm-3pm ** This home presents like a showhome, complete with window coverings, established landscaping, AC, an oversized double garage, and a fully finished basement. Located in Sirocco at Pine Creek near the rolling foothills, this home sits on the boulevard directly across from a park, providing a welcome sense of space and openness.Lush landscaping and excellent curb appeal welcome you into a home with high ceilings, large windows and an open floorplan. The spacious living room flows into the dining area and kitchen, creating a seamless space for entertaining or family living. The kitchen features ample cabinetry, a large pantry, quartz countertops and stainless steel appliances.Upstairs, you will find three spacious bedrooms. The primary bedroom offers west-facing views toward the foothills, a walk-in closet with California Closet organizers and ensuite bath. A family bathroom with deep soaker tub and convenient laundry complete the upper level.The fully finished basement adds valuable living space with a family room and a fourth bedroom with its own ensuite. Barn doors allow the bedroom to easily adapt to your needs, whether used as a private bedroom, home office, gym or other flex space. The utility room also offers plenty of additional storage.The mudroom off the kitchen leads to the upper deck with a gas hookup for convenient BBQs. The lower patio provides a casual space to relax on summer evenings, while the lawn is ideal for kids or furry friends without a ton of upkeep. An oversized double garage provides plenty of parking and storage.Enjoy more time outdoors at the park directly across the street, complete with a basketball court, ping pong tables and swings. A block away, Creekside Green offers a children's playground, pond and access to the ever-expanding pathways through the environmental areas and throughout the community.A short walk away, the nearby commercial area offers daycare, family doctors who are sti ll accepting new patients, a pharmacy, convenience store and more. The community is also home to several future schools, while a fieldhouse, library and additional commercial amenities are currently under construction. (id:63476)

8351 Tzenzaicut Lake Forest Service Road
Quesnel, British Columbia
Off-grid log home on 412 acre crescent shaped property bordered by Ramsay Creek. 1 mile long property, 6200 Rd along one side of 180 acre hay meadow that has been hayed over the years. About 8 underground springs along creek. Water pulled from stainless tank embedded in spring. 200 amps for house. Solar & generator for power. House by Pine Tree Log Builders. Sandblasted logs & frame in basement 11 yrs ago, gutted walls upstairs, all new materials, over $100,000 for roof & interior work. Carport 24'x33'x12' high built in 2022. Held well with 6' snow. Seriously incredible location for hunters, adventurers, farmer with cattle, horses, goats or for a wilderness resort. Cozy even in winter! Your private valley! (id:63476)
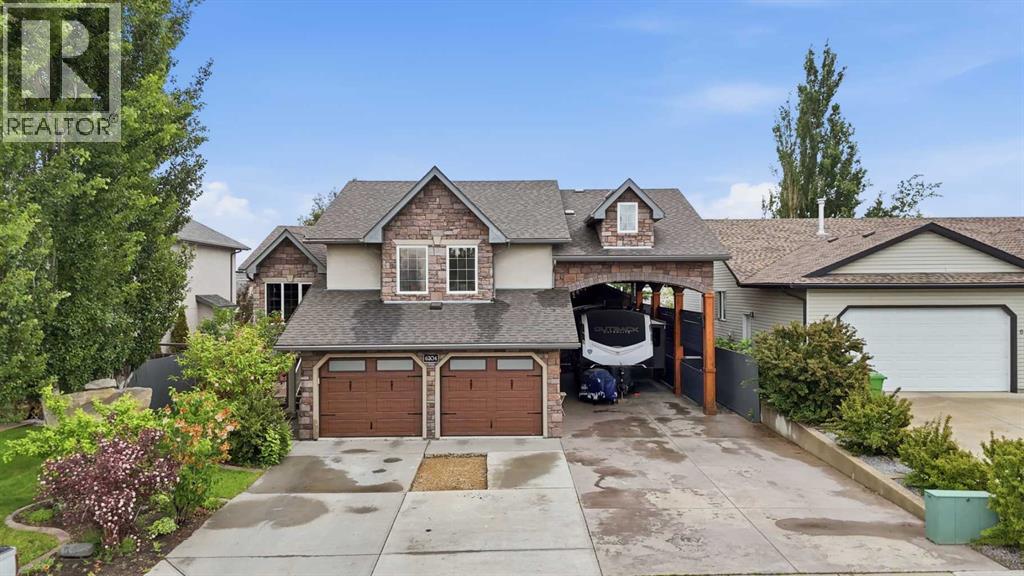
6204 58 Street
Olds, Alberta
Welcome to this stunning one-owner modified bi-level home, ideally located in a quiet and welcoming neighborhood in Olds, Alberta. This exceptional property offers over 1,892 sq. ft. of beautifully designed living space, featuring 5 bedrooms, 3 bathrooms, and a heated attached garage — with an incredible amount of room for the whole family.Built with entertaining in mind, this home offers the perfect blend of comfort, space, and functionality. The bright main floor welcomes you with vaulted ceilings, a spacious living room, and an open dining area that flows seamlessly into the impressive kitchen. The kitchen features a large island, corner pantry, abundant cabinetry, and plenty of workspace for family meals and entertaining. The dining area opens onto a private deck overlooking the beautifully landscaped backyard — the perfect place to enjoy summer BBQs, gatherings, and relaxing evenings outdoors.The upper level features a spacious primary bedroom complete with a walk-in closet and 3-piece ensuite, along with a second bedroom offering a large window and plenty of natural light. The fully finished basement provides even more living space with a large recreation room, two additional bedrooms, and a 4-piece bathroom.The backyard is truly an entertainer’s dream! Enjoy the 600 sq. ft. detached recreation room featuring a wet bar and bathroom — perfect for hosting family and friends, a home gym, games room, or private retreat. The property also offers a heated attached garage, RV parking with full hookups, and a 14’ x 16’ heated storage building for all your extra space needs.The private, maturely landscaped yard creates a peaceful outdoor oasis with plenty of room to enjoy. This home has been thoughtfully designed, well maintained, and offers exceptional versatility with everything already in place.Located in Olds, Alberta, close to Olds College and all amenities, this is a rare opportunity to own a property that truly has space for everyone. A home like this doesn ’t come along often — book your showing today! (id:63476)

2402, 910 5 Avenue SW
Calgary, Alberta
** CHECK OUT THE VIDEO TOUR ** Perched on the 24th floor of Five West Phase II, this sophisticated ONE-BEDROOM & ONE BATHROOM residence offers an exceptional opportunity to experience the best of DOWNTOWN CALGARY living. Designed for the modern professional who values both ambition and balance, this stylish retreat combines PANORAMIC BOW RIVER VIEWS, CITY SKYLINE VISTAS, and a thoughtfully designed 661 SQ FT OPEN-CONCEPT floor plan. Floor-to-ceiling windows flood the home with NATURAL LIGHT, creating a bright and inviting atmosphere throughout. The elegant living area is centered around a cozy GAS FIREPLACE, while the PRIVATE BALCONY provides the perfect place to enjoy your morning coffee, unwind with a glass of wine, and take in the ever-changing views of the river and city lights. The contemporary kitchen blends style and function with GRANITE COUNTERTOPS, STAINLESS STEEL APPLIANCES, ample cabinetry, and a versatile ISLAND WITH SEATING ideal for casual dining, entertaining, or working from home. Whether you are preparing a gourmet dinner, hosting friends for cocktails before a night out, or catching up on work before the morning commute, this space is designed to accommodate your dynamic lifestyle. The spacious PRIMARY BEDROOM offers a peaceful escape above the city, complemented by a well-appointed bathroom designed with timeless finishes, while the convenience of IN-SUITE LAUNDRY adds another layer of comfort and practicality to everyday living. Additional highlights include CENTRAL AIR CONDITIONING, a TITLED UNDERGROUND PARKING STALL, and access to a convenient BUILDING CAR WASH BAY - luxuries that elevate daily living and simplify your routine. Living in Five West means enjoying one of Calgary’s most desirable downtown locations. Step outside your front door and embrace a truly WALKABLE URBAN LIFESTYLE. Spend your mornings jogging or cycling along the scenic Bow River Pathway, enjoy summer festivals and peaceful green spaces at Prince’s Island Park, meet frien ds for dinner in Kensington, or explore the endless collection of cafés, restaurants, boutiques, and entertainment venues throughout the downtown core. With easy access to the Plus 15 network, the business district, public transit, and major roadways, commuting becomes effortless and the best of the city is always within reach. More than just a condominium, this is a lifestyle defined by LUXURY, CONVENIENCE, and CONNECTION where the energy of the city meets the tranquility of the river, and every view reminds you why you chose to live above it all. CALL TODAY to BOOK YOUR PRIVATE TOUR!! (id:63476)
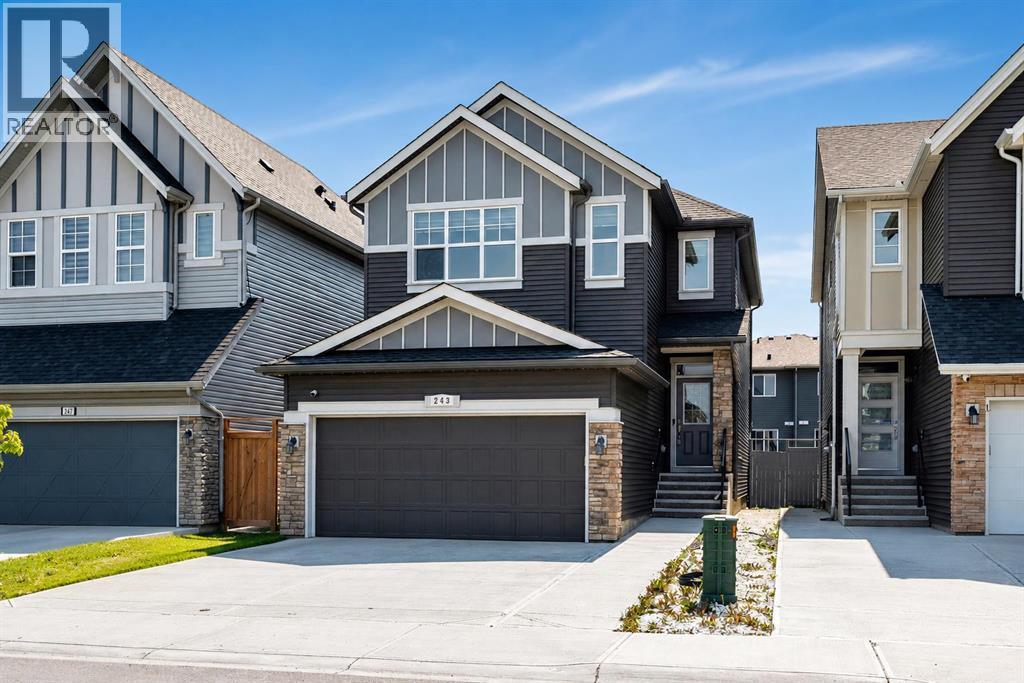
243 Savanna Lane NE
Calgary, Alberta
Built in 2019, this 2-storey on Savanna Lane NE is sized for a household that needs room and privacy to spread out: five bedrooms and four bathrooms across three finished levels, offered through a court-ordered sale. A main-floor bedroom and full bathroom, upstairs bonus room, and a self-contained lower level with its own entrance give this home a layout that works for extended family living, aging parents, or a grown child staying close, without anyone giving up their own space. With 9' ceilings on the main floor and a south-facing backyard pulling light through the rear windows most of the day, the open-plan kitchen, dining, and living space reads bigger than its footprint. The kitchen anchors the level with light cabinetry, quartz counters, a mosaic tile backsplash, and an island big enough to gather the whole household around. Step out from the dining area onto a good-sized deck overlooking the backyard, an easy spot for morning coffee or an evening with the sun still up. Upstairs, the primary bedroom has its own 4-piece ensuite and walk-in closet, two more bedrooms share a second full bathroom, and a bonus family room with custom built-in cabinetry gives the household a second place to land. Upstairs laundry means one less trip up and down with the basket. Below grade, the basement adds a fourth living zone: a rec room, a bedroom, a 3-piece bathroom, a kitchen, and a separate walk-up entrance to the backyard. It's a one-bedroom illegal suite, meaning it exists and functions as a self-contained space. That makes it a natural fit for extended family living, a home office or gym setup, or a potential income generator, provided the buyer independently confirms compliance requirements with the City rather than relying on it as registered rental space. The attached double garage is insulated and drywalled, finished, not just framed, and the backyard is fenced with a storage shed and room for kids to run. Some exterior finishing touches remain outstanding, consistent with an as-is sale. The home sits in Savanna, within NE Calgary's Saddle Ridge community, one of the city's most established and family-oriented neighbourhoods. It's close to Savanna Bazaar for everyday shopping, dining, and medical services, the Genesis Centre for recreation, the Saddletowne LRT station, an extensive network of parks and pathways including the Rotary/Mattamy Greenway, and quick access to Stoney Trail, Metis Trail, and Deerfoot Trail. Offers must be unconditional and accompanied by a deposit. Please leave offers open for a minimum of 30 days to allow time for a court date to be set. A court date will be scheduled once an offer has been approved to proceed by the lawyers. Possession will be determined by the court and cannot be granted until at least 30 days after the court application is made. This property and its appliances are being sold "as is, where is" as part of a court-ordered sale, subject to Court of King's Bench of Alberta approval. (id:63476)
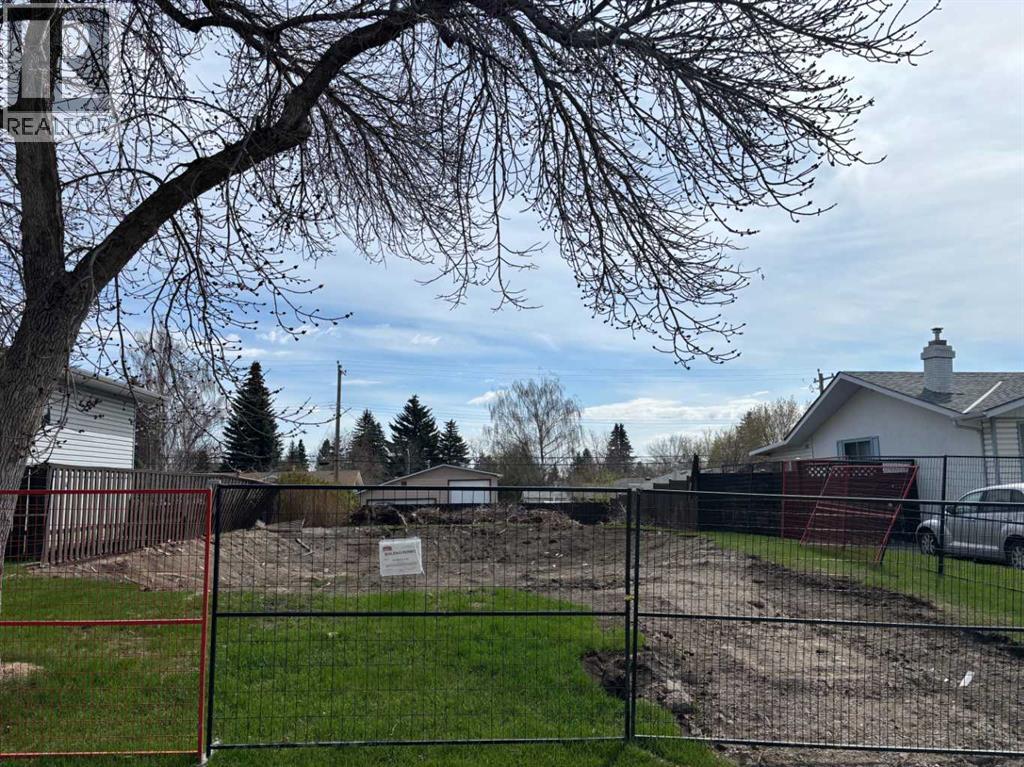
362a Ashley Crescent SE
Calgary, Alberta
Lot for sale in Acadia! 27.5 Feet Wide by 120 Feet Deep! This lot comes complete with plans as well as a development permit. You have the opportunity to build a 2 storey inner city project as a great home to live in or investment. Approved plan is for a modern infill, 2173 Square Feet - 2 Storey home. Home has been demolished and site is ready for construction. Both lots are available for sale. Building Plans and development permit are included in the price. (id:63476)
71 Chaparral Valley Way SE
Calgary, Alberta
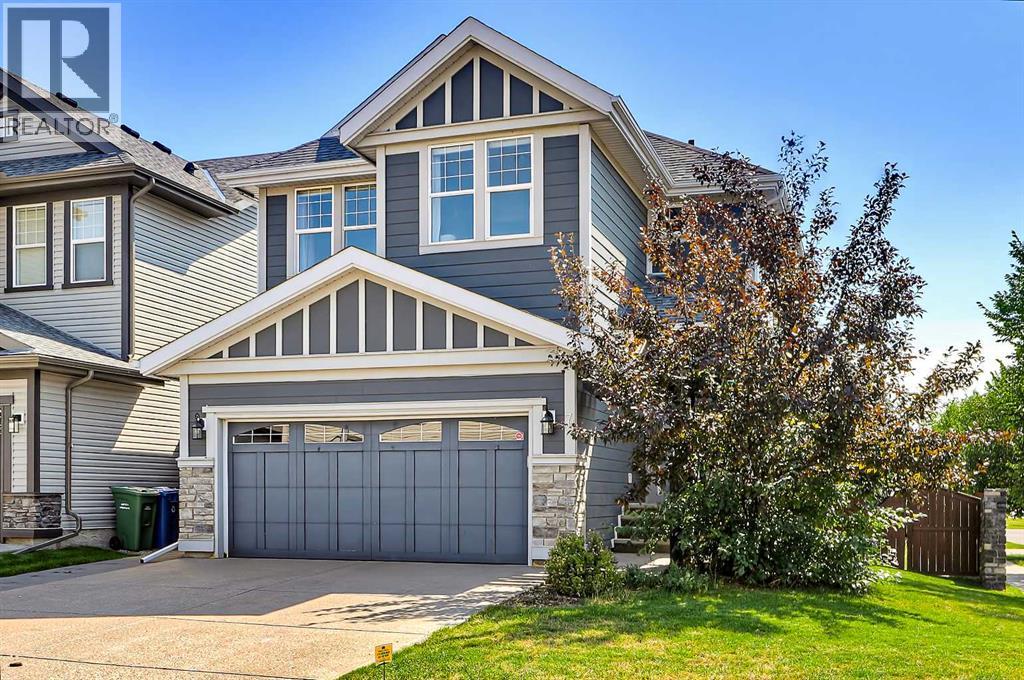
FORMER JAYMAN-BUILT CORNER LOT HOME WITH EXTRA PARKING, SUNNY SOUTH & WEST-FACING YARD, & FULLY DEVELOPED BASEMENT! This bright, functional home offers a widened driveway, back-lane access, a Hardie board exterior, and multiple outdoor living spaces. The main floor features 9-ft ceilings, oversized windows and 12" x 24" luxury tile flooring. The spacious kitchen offers extensive counter space, maple cabinetry with glass inserts, a walk-in pantry, and a full-height stainless steel and glass mosaic tile backsplash. A wall oven and microwave oven provide additional convenience, while an integrated drinking water system beside the kitchen faucet is a thoughtful everyday feature. The adjoining dining area flows into the living room, which features a sleek gas fireplace with a large modern stone surround. Step outside to the freshly painted private deck with a gas BBQ line. The fully landscaped backyard and side yard include a stone patio and metal gazebo. With a sunny South-facing backyard and West-facing side yard, this home benefits from excellent sun exposure throughout the day. A back lane provides direct backyard access for possible future RV parking, while the widened patio stone driveway offers extra room for vehicles. Upstairs, the versatile bonus room features glass sliding doors and can function as a family room, media room, home office, or 5th bedroom. The spacious primary bedroom offers dual closets, spa-like 5-pc ensuite with heated tile floors, his-and-her vanity mirrors, large jetted soaker tub, and fully glass-enclosed shower. Two additional bedrooms feature hard-surface flooring and share a full bathroom. A dedicated laundry room includes side-by-side appliances and built-in storage. The fully developed basement adds a large bedroom, a full 4-pc bathroom, a comfortable living area with a gas fireplace with mantle, and a large under-stair storage room. Additional updates include an updated washer and dryer (2024), a new water softener (2026), updated hot water tank (2024), high-end window coverings, and central A/C. Located in desirable Chaparral Valley, this home is located at the very end and final turn for the community, making it the quietest section and roads. Less than 2 houses away from Chaparral Valley Square Park & playground and just a short walk or bike ride to Blue Devil Golf Club, Fish Creek Provincial Park, Sikome Lake, and the Bow River pathway system. Families will appreciate the nearby park and playground, schools, pathways, and green space. Shopping, cafés, restaurants, and everyday services are within walking distance, with quick access to Stoney Trail, Macleod Trail, and Deerfoot Trail. (id:63476)
712, 450 8 Avenue SE
Calgary, Alberta
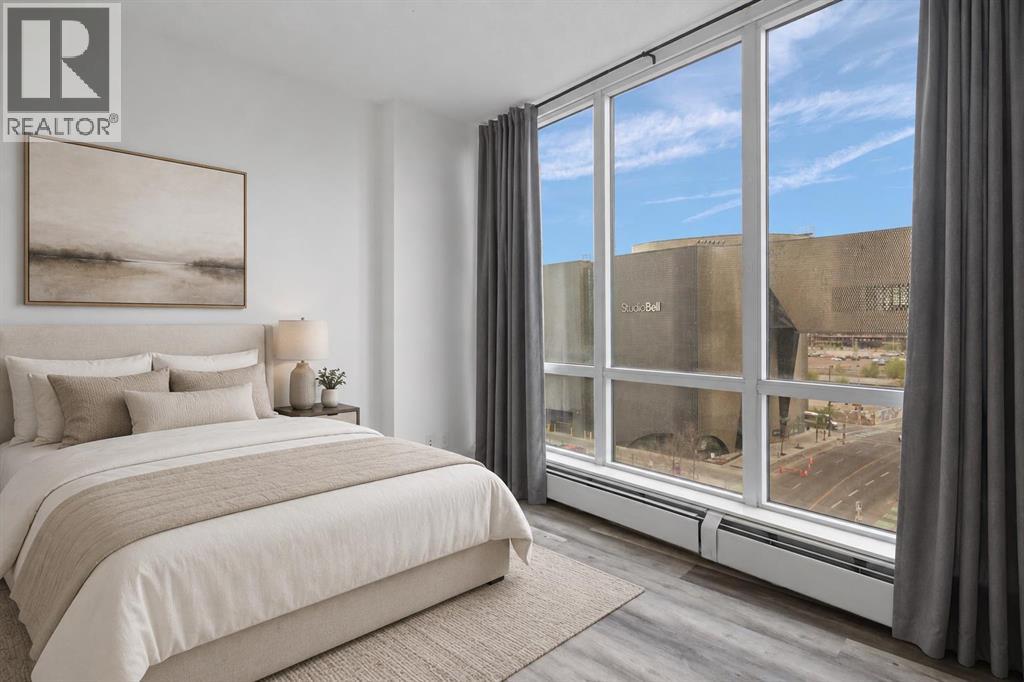
INCREDIBLE INVESTMENT POTENTIAL - Own in Calgary's vibrant East Village, with convenient access to numerous attractions. Downtown living at its finest! LONG TERM TENANT IN PLACE paying $1750/month, makes it easy for investors! This modern 1 bedroom, 1 bathroom CORNER UNIT has 9 FT CEILINGS and expansive, full length windows! Soak in the VIEWS of the Studio Bell building and beautiful Calgary sunrises, from your East facing balcony. This home is move-in ready with FRESH PAINT and NEW VINYL PLANK FLOORING. Assigned storage locker is included, for all your seasonal goods. The N3 condo is an eco-friendly & pet friendly building with LOW CONDO FEES that include heat and water. Residents enjoy access to a top floor patio with sweeping downtown views, gas BBQ's and fire tables. Other amenities include a fully stacked 2 floor fitness centre, communal lounges and a bike storage room. Walk outside your front door and stroll to the Central Library, Studio Bell, new Calgary Event Centre and scenic Bow River Pathway. NEW SADDLEDOME COMING SOON (aka ScotiaPlace) is sure to attract plenty of investment in the area. Easy access to Superstore, boutique shops, amazing restaurants - East Village truly has it all... Check out our 3D Tour and book a showing before it's too late. (id:63476)
174 Rowley Gate NW
Calgary, Alberta
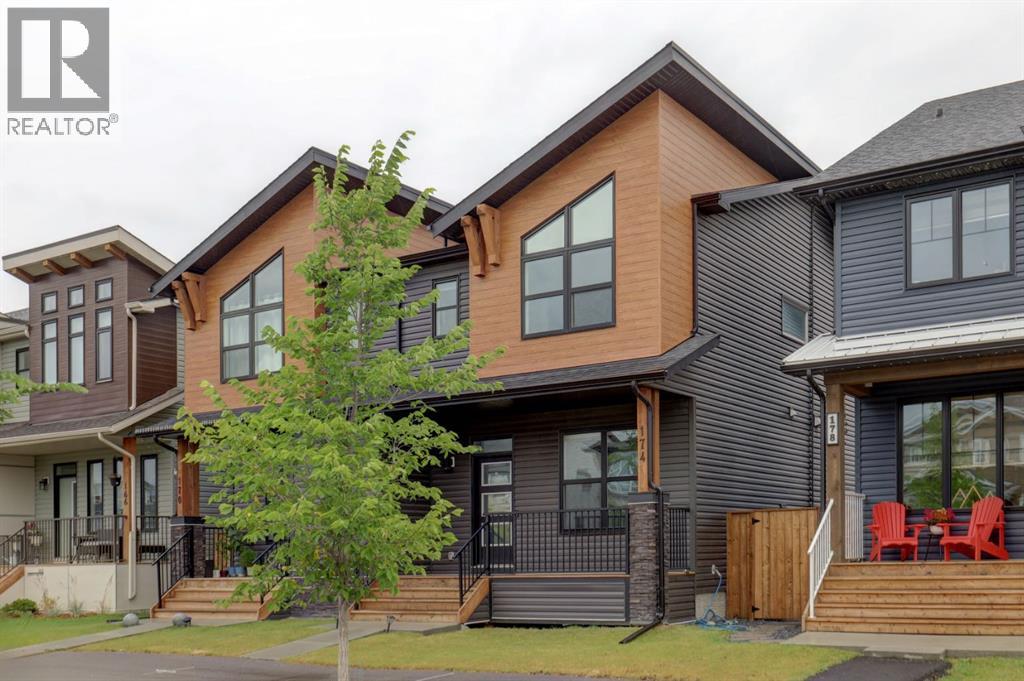
Welcome to modern living in Rockland Park, one of Calgary’s most exciting communities. Thoughtfully designed with style, functionality, and today’s connected lifestyle in mind, this bright and spacious home offers an impressive blend of UPGRADES and everyday comfort you want in a Brookfield home. At first glance you will notice the FULLY LANDSCAPED yard and front porch.The main floor welcomes you with high ceilings and an open-concept layout. At the heart of the home, the upgraded kitchen features a stunning waterfall quartz island, soft-close cabinetry, and upgraded appliances. An induction cooktop offers quick, clean cooking, while the dual-drawer dishwasher makes cleanup effortless. Just off the main living space, a convenient powder room provides privacy for guests, and the dining area looks onto the back patio.Upstairs, the stairwell is highlighted by a striking chandelier. Two generous secondary bedrooms share a modern full bathroom, while a spacious bonus room creates the perfect separation from the primary suite and an inviting space for family movie nights. The laundry room features a stainless steel stacking washer and dryer, along with plenty of shelving for storage.The primary suite is a true retreat, featuring a vaulted ceiling and large windows that fill the room with natural light. With the touch of a button, the dual , Hunter Douglas automated blinds provide privacy, filtered light, or complete blackout for restful nights. A generous walk-in closet and stylish 3-piece ensuite with walk in shower complete the space.Step outside from the dining area into your own FULLY LANDSCAPED private backyard oasis. A wood pergola creates a welcoming outdoor living space over the concrete patio, while the lawn provides room for kids or pets to enjoy. The OVERSIZED DOUBLE GARAGE is equipped with an EV charger, 50-amp breaker, and 240-volt rough-in, offering excellent flexibility for future needs.The unusually wide back lane provides additional visitor parking while also creating extra separation from neighbouring homes, adding to the privacy of your outdoor space.Downstairs, the unfinished basement is ready for future development. with bathroom rough-in, oversized water heater, water softener and upgraded electrical panel to accommodate a growing family, or tech savvy owners.For those working or studying from home, this home is equipped for the digital age with an upgraded 200-amp electrical panel and Ethernet wiring from the basement. The FULLY OWNED SOLAR PANELS drastically lower utility costs for the home.Step out into the community and enjoy a collection of amenities including parks, walking paths, playgrounds, a large pond, outdoor pool and hot tub, clubhouse, and recreation courts. It’s a thoughtfully planned community designed to make everyday life more enjoyable, and it is still growing.Modern, connected, beautifully finished, and surrounded by amenities, this is a home designed to grow with you, with all the MAJOR UPGRADES INCLUDED! (id:63476)

337, 301 Redstone Boulevard NE
Calgary, Alberta
This 3 Bedroom end unit, that overlooks the green space is hands down, one of the very ncest locations in Redstone Park! As nice as brand new, this home was never really occupied by its owners except on a few brief visits to the city, and it was notably never a rental property. Its second floor and main living area, features high ceilings, elegant modern contemporary light fixtures, and luxury vinyl plank flooring ...The staircases, upstairs landing area, and bedrooms all feature a short-pile grey carpet that adds warmth to the design. The kitchen is a dream come true for those multitaskers who love to cook and entertain guests at the same time. It's a wonderful layout and offers loads of counter space, but one of its greatest assets is a large walk-in pantry where you can store everything. From an aesthetic perspective, it is equally as appealing. The cabinets are two-toned, with the upper ones finished in a white and the lower ones in a deep matte charcoal grey. They look at once, simplistically elegant, and modern. Add to this, white quartz countertops, a high gloss white backsplash and a stainless steel appliance package and you have a WOW of an area. The Living and Dining room space is large and expansive, with loads of natural light that streams through all those extra windows. Just off the living rooms far wall, is a door that provides access to a generous deck overlooking the green space. A quiet place for your first coffee of the day, a relaxing read in the afternoon, or a chance to watch the children from a relaxing vantage point as they play in the green space below. The upper level features 3 bedrooms, a 3-piece ensuite and a 4-piece main bathroom. This level also features the laundry room, a matter of design that is as practical as it is convenient. For parking, you have a double tandem garage and a concrete driveway that has space to park a third vehicle. This property is located close to walking paths, a green space, a playgr ound, shopping and provides excellent access to some of Calgary's major traffic routes via its proximity to Stony Trail. If you are a first-time homebuyer ( or not ), a young family, a couple, or an otherwise unattached individual, this is an excellent opportunity to move into a home that is like brand new, without GST, and with the benefit of a NEW HOME warranty. This is an excellent opportunity to own a home with all the features of a newer single-family home, at a fraction of the price! Ready for you to simply move in and enjoy! (id:63476)
5970 164 Street
Surrey, British Columbia
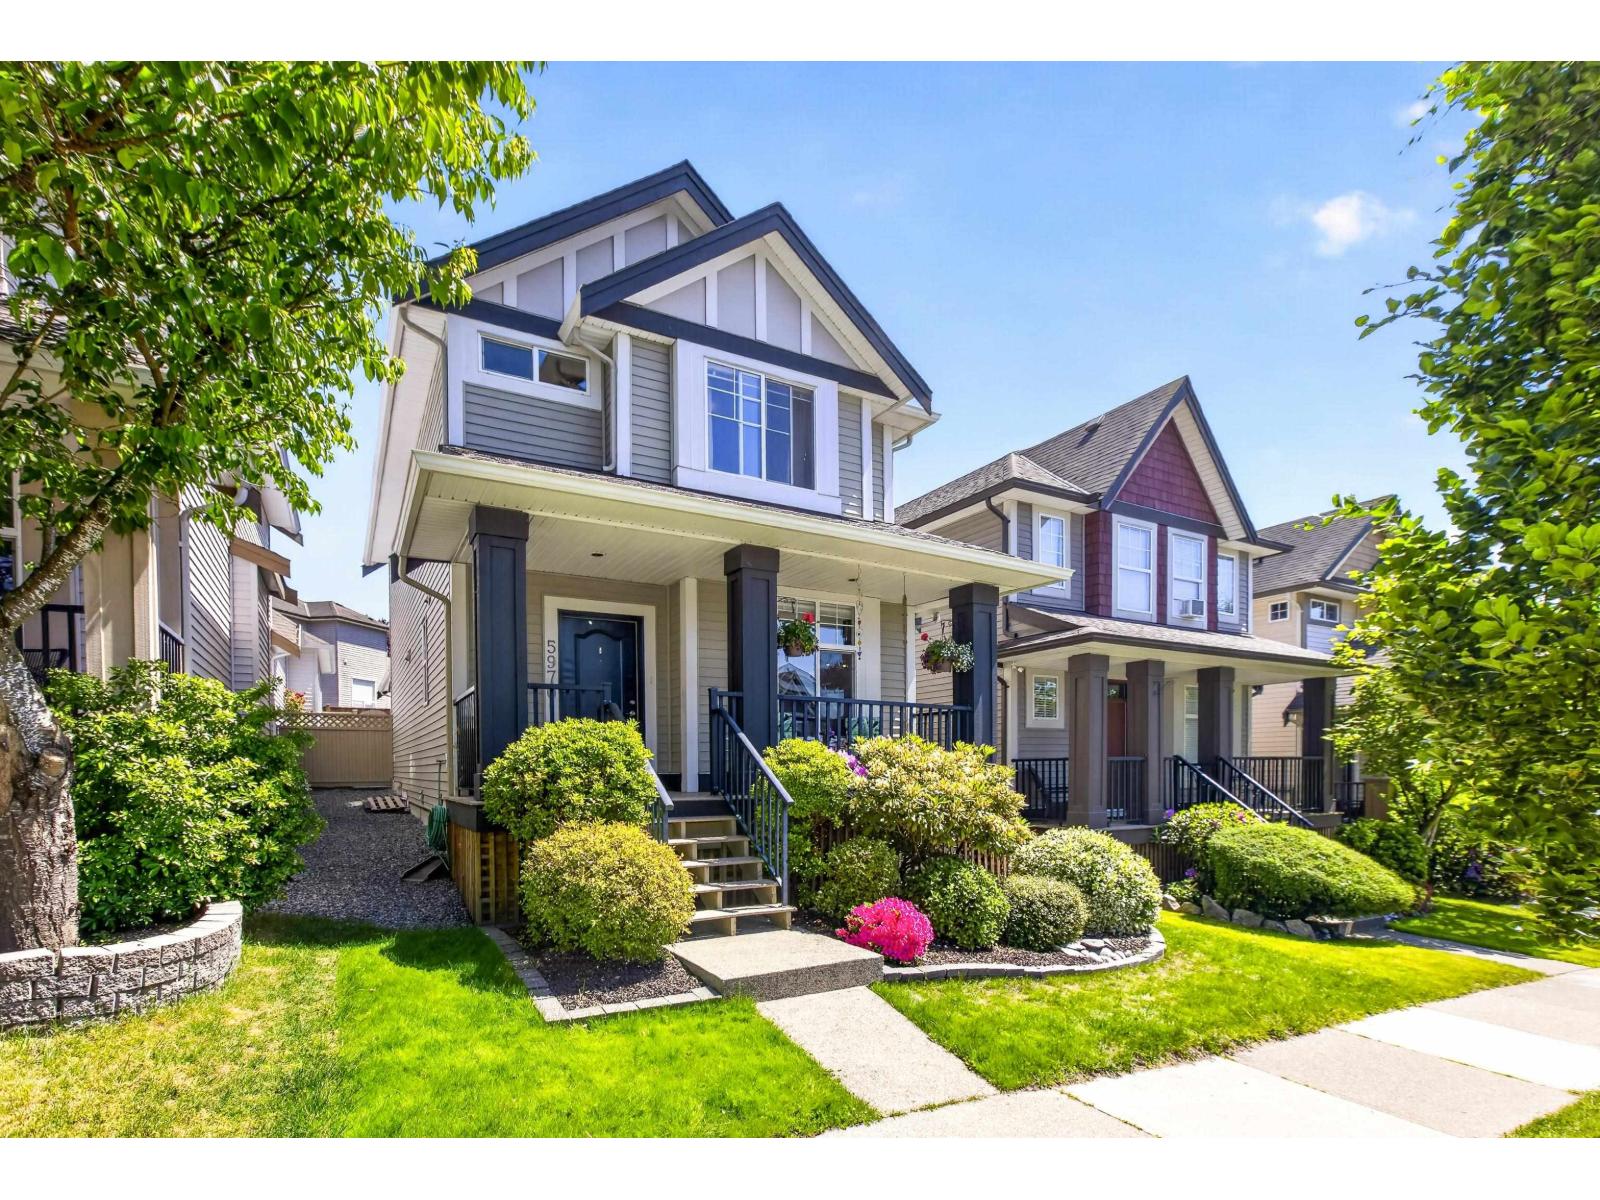
Beautiful & bright 2-storey home with basement in West Cloverdale! The open-concept main floor offers a functional kitchen, dining area, and living room with gas fireplace, plus a powder room and den ideal for a home office. Upstairs has 3 large, bright bedrooms, including a spacious primary suite with vaulted ceilings. Crown moulding throughout the main and upper floors. The basement features a rec room with separate entrance, additional bedroom, and updated bathroom. Enjoy the beautiful low-maintenance backyard with covered patio area, plus a double garage with laneway access! OPEN HOUSE CANCELLED SAT. 2 - 4pm (id:63476)