
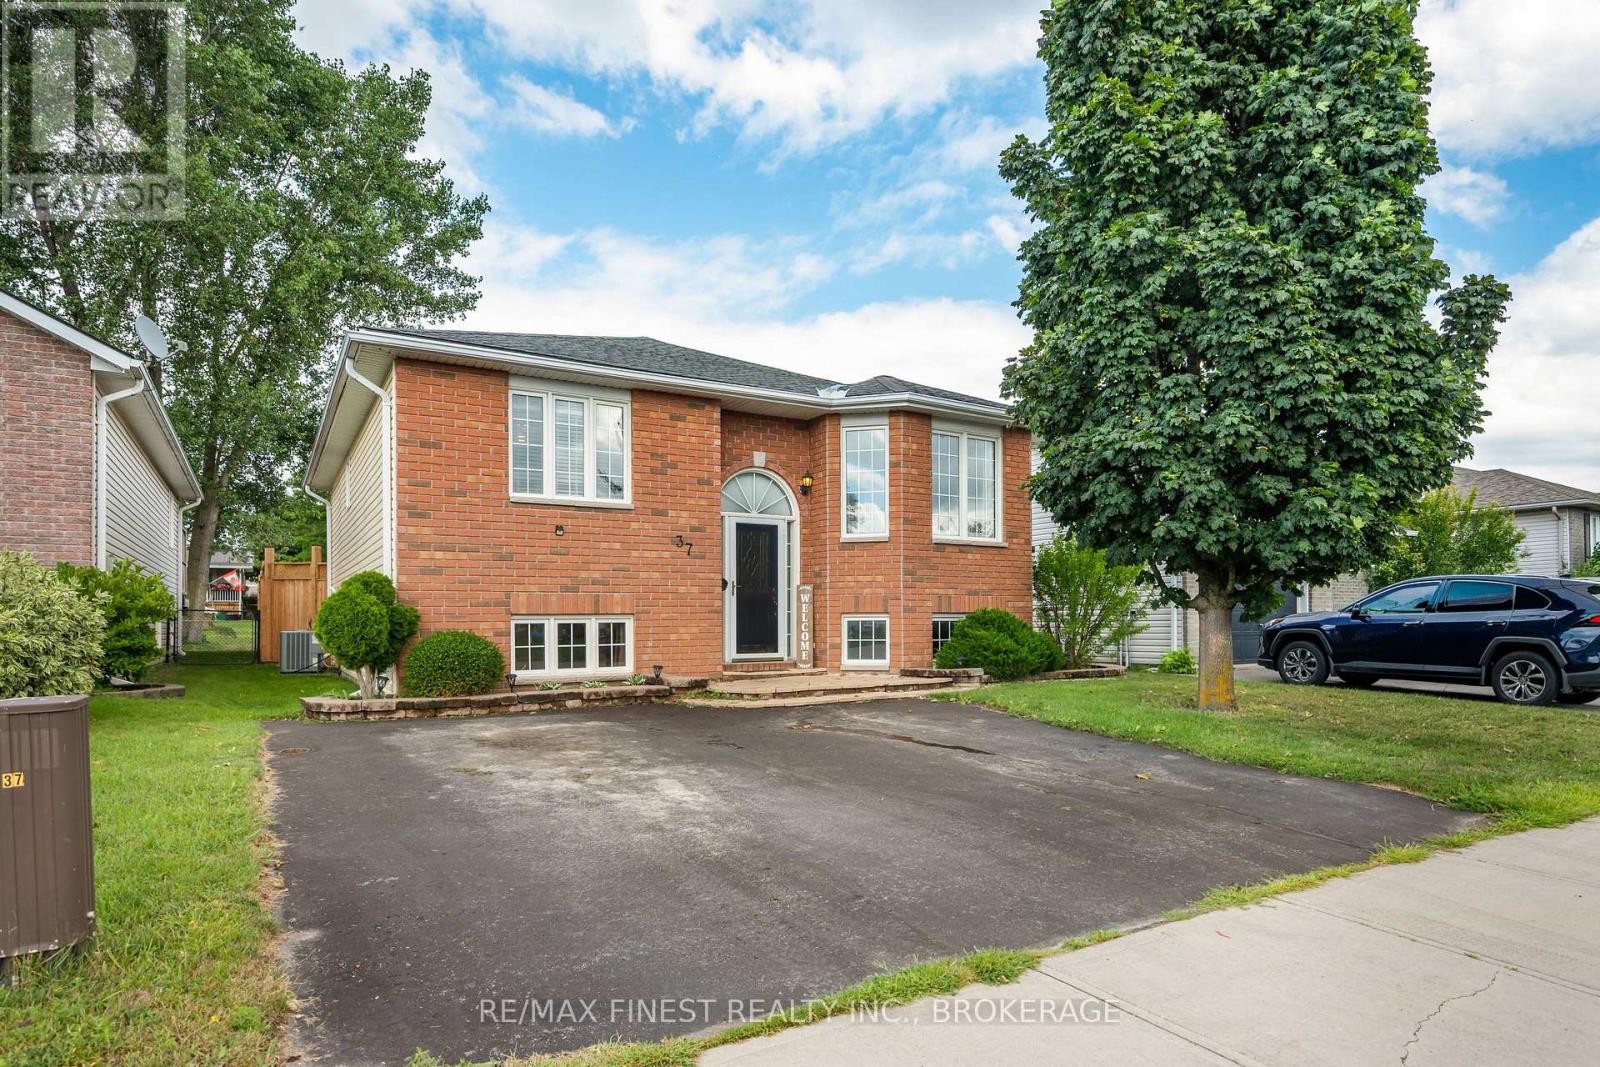
37 Liddle Lane
Belleville, Ontario
Welcome to this beautifully maintained raised bungalow, offering the ideal blend of comfort, functionality and style. With 4 beds and 2 baths, this thoughtfully designed home is perfectly suited for first-time buyers, growing families, downsizers or anyone looking for a move-in-ready property. Step inside to discover an open-concept floor plan filled with natural light & abundance of storage. The spacious living rm features beautiful hardwood floors and a stunning stone feature wall, creating a warm and inviting space to relax or entertain. The eat-in kitchen is equipped w/ granite countertops & stainless appliances, offering a comfortable setting for family meals. The oversized primary suite provides a peaceful retreat, while the custom vanity on the main level adds a stylish and practical touch. The LL offers additional living space and versatility, making it perfect for a family room, home office, gym, playroom or guest area. Outside, enjoy your morning coffee or evening gatherings on the covered deck, overlooking the backyard and green space beyond. With no direct rear neighbours and brand new 7 foot wood fence - this property offers an added sense of privacy and peace and quiet, while ideally perfectly situated in a family friendly neighbourhood. This home has been meticulously maintained & thoughtfully updated, including bathrooms (2025), lower-level flooring (2025), new appliances (2025), light fixtures (2025), whole-home painting (2025), deck painting (2025), and a new storage shed (2026) & more! For added peace of mind, the home is equipped with a sump pump, HRV system, Partner fire alarm system & more! Minutes from the amenities you need, including parks, the WF trail, schools, CAA Arena, and Quinte Mall, this is a fantastic opportunity to own a home in a convenient and welcoming community. Move-in ready, and designed for every stage of life - 37 Liddle Lane is ready to welcome you home! (id:63476)
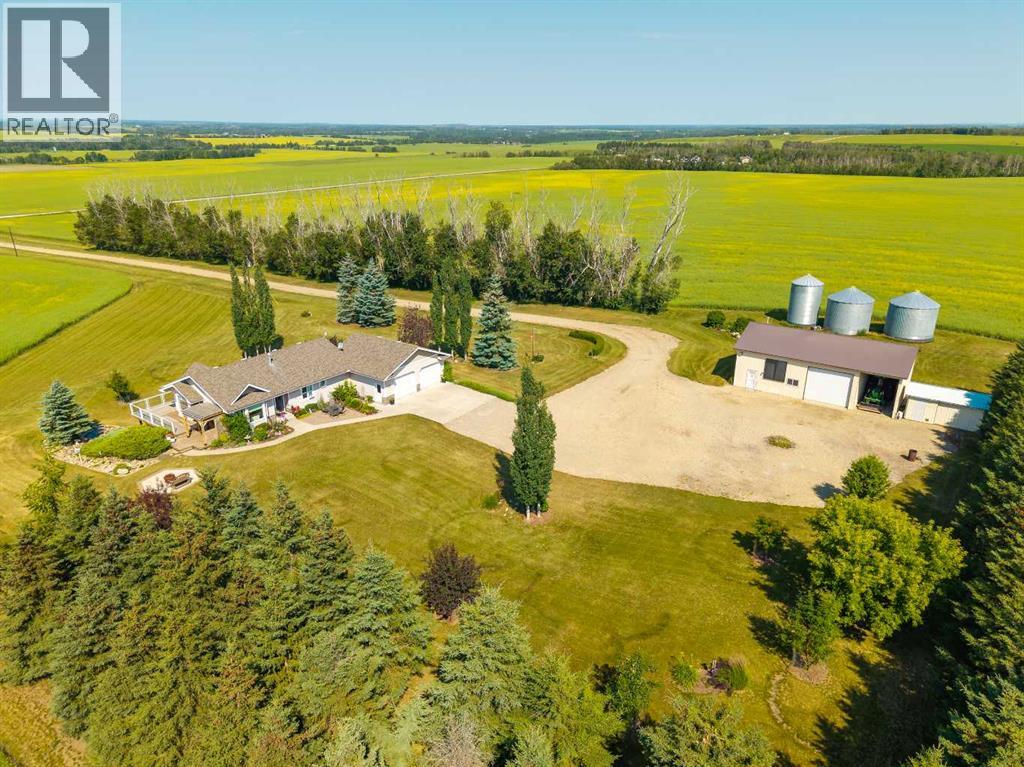
34055 Range Road 24
Rural Mountain View County, Alberta
Privacy, space and exceptional views come together on this beautifully maintained 4.42-acre property, located approximately 20 km northwest of Olds. Set well back from the gravel road and positioned on an elevated portion of the property, the home overlooks the surrounding valley and offers stunning views of the mountains to the west.Built in 2004, this well-kept 1,326-square-foot bungalow features a fully developed walkout basement, an attached heated double garage and a highly functional layout. The main floor includes a spacious mudroom with laundry conveniently located just off the garage, along with a dedicated office that could provide additional sleeping space if desired.The kitchen offers oak cabinetry, a centre island and ample workspace, while large windows capture the peaceful valley and mountain views beyond. The adjoining dining area enjoys the same impressive outlook, and the west-facing deck provides an ideal place to relax, entertain or take in the expansive views and evening sunsets. The comfortable living room is centred around a natural gas fireplace with an attractive maple surround.The primary bedroom includes a walk-in closet, two additional closets and a four-piece ensuite. A second three-piece bathroom completes the main level.Downstairs, the walkout basement offers a spacious family room with direct access to the yard, one bedroom, a three-piece bathroom and a designated sewing room that could also serve as additional guest or sleeping space. Although the home is currently configured with two bedrooms, the main-floor office and basement sewing room provide the flexibility to function much like a four-bedroom home.The landscaped yard is surrounded by mature trees, creating a private and established country setting. An approximately 1,500-square-foot heated shop adds significant value for anyone needing workspace or storage. It features a concrete floor, mezzanine, a 12-foot-high by 14-foot-wide overhead door and a small storage room with an existing water line, offering future potential for additional plumbing. A 12' × 32' lean-to provides excellent covered storage for a tractor, camper trailer or other equipment.With three full bathrooms, flexible living space, extensive landscaping, a heated garage, an impressive shop and remarkable valley and mountain views, this property offers a rare combination of privacy, functionality and comfortable acreage living within an easy drive of Olds. (id:63476)

92 Everglen Close SW
Calgary, Alberta
Set at the end of a quiet CUL-DE-SAC in Evergreen, this two-storey WALKOUT offers the kind of space families spend years searching for — SIX BEDROOMS, three and a half baths, and roughly 3,400 sq ft of finished living across three well-planned levels.Step onto hardwood that carries you through a light-filled main floor. A working fireplace anchors evenings in the living room, the dining area comfortably seats a crowd, and a walkthrough pantry leads into a kitchen finished with GRANITE COUNTERS and updated stainless steel appliances — cabinetry that's held up beautifully over the years. A den with oversized windows makes an effortless home office, rounded out by a main-floor half bath.Upstairs, the primary suite delivers on quiet-morning routines: a huge walk-in closet and an ensuite built for unwinding, with a soaking tub and separate stand-up shower. Three more bedrooms, a full bath, and a large bonus room give a growing household breathing room.Downstairs, the FULLY FINISHED WALKOUT BASEMENT opens straight to the backyard — a spacious family and entertainment room, two more bedrooms, and a full bath, ideal for teens, guests, or extended family who want their own space.Recent updates take the guesswork out of ownership: NEW ROOF (2024), TANKLESS WATER HEATER (2021), FURNACE (2020), water softener (2020), upgraded toilets, and fresh paint throughout. PERMANENT OUTDOOR LED LIGHTING adds effortless curb appeal and season-ready ambiance, day or night. A fully insulated DOUBLE ATTACHED GARAGE completes the package.SIX BEDROOMS. A WALKOUT BASEMENT. A CUL-DE-SAC ADDRESS. Layouts like this don't come up often in Evergreen. (id:63476)

438 Covecreek Circle NE
Calgary, Alberta
Welcome to unit 438 in Coventry Station, a stylish and well-appointed two-bedroom, two-bathroom townhouse nestled in the sought-after community Coventry Hills. This modern three-storey home offers the perfect blend of contemporary design, functional living, and an unbeatable community lifestyle that is ideal for first-time buyers, young professionals, or savvy investors looking for a move-in ready property in one of Calgary's most connected north communities. With low-maintenance living, an attached garage, and a thoughtful layout spread across three levels, this is townhouse living at its very finest. From the moment you arrive, the bold curb appeal sets the tone. A striking modern exterior with large windows, clean architectural lines, and an attached single garage with direct interior access makes coming home feel effortless every single day. Step inside to a welcoming entry level where the spacious garage doubles as an impressive flex space, currently used as a private home gym, giving you the freedom to stay active without ever leaving home. Head upstairs to the sun-filled main living level where rich hardwood floors, neutral tones, and an open-concept layout create a warm and inviting atmosphere. The kitchen is the heart of this home, featuring dark espresso cabinetry, granite-style countertops, a gleaming glass tile backsplash, a full stainless steel appliance package, and a peninsula with bar seating for three. Whether you are hosting friends for the evening or enjoying a quiet weeknight dinner, this kitchen delivers both style and function in equal measure. The living room is generous in size with oversized windows that flood the space with natural light throughout the day. The flexible layout easily accommodates both a comfortable lounge area and a dedicated home office setup, making remote work easy and truly practical. Step through to your private back patio, a low-maintenance outdoor retreat complete with a warm wood privacy wall, and plenty of room for a BBQ and outdoor seating. It is your own personal escape under the open Calgary sky. Upstairs, the primary bedroom is a true sanctuary with plush carpet, large windows, a walk-in closet, and a private 3 -piece ensuite featuring dark cabinetry, granite counters, and a matching glass tile backsplash. The second bedroom is equally impressive with bright windows, ample closet space, and has its own easy access to the main 4-piece bathroom. Convenient upper floor laundry with a stacked Samsung washer and dryer rounds out this level perfectly. Beyond your front door, Coventry Station offers a beautifully landscaped courtyard, a community pergola with picnic areas, lush green space, and a genuine neighbourhood feel. With quick access to Stoney Trail, Country Hills Boulevard, major shopping, top-rated schools, parks, and the Calgary International Airport just minutes away, this location truly has it all. Do not miss your opportunity to call this exceptional property home. (id:63476)

202, 122 Mahogany Centre SE
Calgary, Alberta
Welcome to this stunning, ONE-OF-A-KIND, two bedroom + den, two bath, two titled premium side by side parking stalls, NWfacing, prestigious Calligraphy, Westman Village home. This home SCREAMS RARE, LUXURY, SOPHISTICATION, UNIQUE. This Original owner homeboasts 1,045 sq.ft of indoor living space. You can enjoy relaxing or entertaining on your covered wrap-around 600 sq.ft. balcony. For those whocringe at the thought of loosing their garden space, this homeowner has created a garden oasis that will be sure to delight any avid gardener. Many ofthe pots and plants will be left behind to enjoy, along with tens of thousands of dollars of additional items (see agent remarks) Once inside thismodern and sophisticated ultra upgraded unit you notice the stylish stainless appliances, luxury vinyl flooring, cabinets which go all the way up andare designed to offer an abundance of storage. This kitchen is a dream for any cook who can summon that inner chef, from the expensive quartzcountertop which provides a warm and inviting atmosphere, to the oven & cooktop which makes the kitchen a perfect place to prepare meals andentertain guests. The unit is equipped with forced air heating and Central air to keep you comfortable year-round. Everywhere you turn you noticethe attention to detail. Upgrades included: flooring, all lighting fixtures, several motion sensor light switches, over 50% of kitchen cabinets have highend pull out drawers built in, balcony water faucet. The Calligraphy/Westman Village community resort is unprecedented, with endless amenities! Youwill not see anything similar elsewhere. The Village Centre complex includes over 40,000 sq ft of amenities spread over 3 stories. You will never runout of things to do. Amenities include electric vehicle charging, car & pet wash, bike storage, fire pit, playground, resident-only off-leash dog spaceand outdoor gathering spaces with lounge chairs. In this complex you also gain access to the high-end fitness centre, golf simulator, wine vault,marketplace, library, gymnasium, saltwater pools with waterslide, hot tub, steam room, demo kitchen, party room, pool tables, theatre, art room,woodworking room, and walking track. Additionally, the Village Centre is home to Mode Fitness and JC Spa and Salon. Within walking distance, you'llfind a variety of stores and restaurants, including Chairman's Steakhouse, Alvin's Jazz Club, Marble Slab, Diner Deluxe, Analog Coffee, Five Vinesliquor store, dry cleaning, pharmacy, and so much more. Just blocks away is Mahogany Village Market and numerous restaurants, and shopping. As aresident of Westman Village, you'll have full lake access to the Main Beach area and are steps away from West Beach, where you can enjoyswimming, kayaking, picnic areas and other outdoor activities. The Village Centre amenities are truly impressive, offering a full slate of monthlyactivities, from art & wine events to movie night and pickleball. Book your showing today. (id:63476)
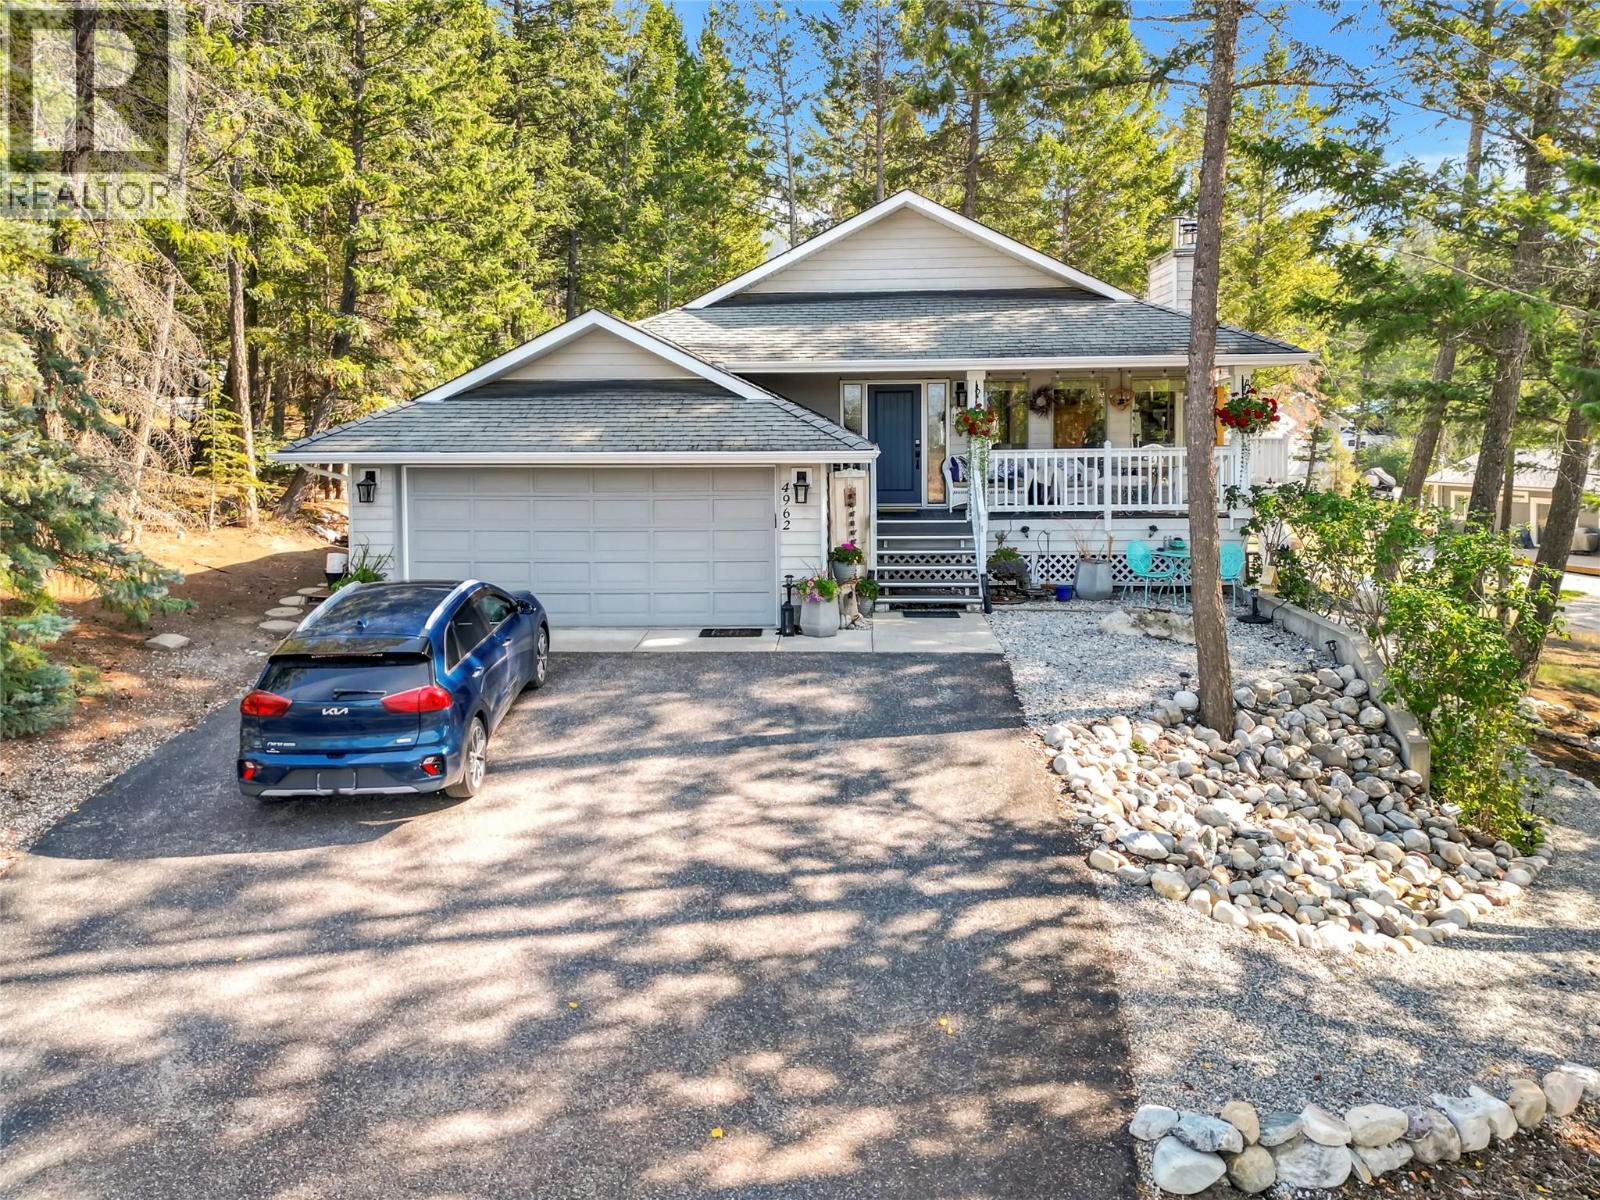
4962 Mountain Side Place
Fairmont Hot Springs, British Columbia
Mountain-inspired cottage with income potential! This reimagined home blends rustic charm with modern updates and flexible living spaces — perfect for multi-generational families or anyone seeking a live, play, and earn lifestyle. The main level features vaulted ceilings, hardwood floors, and expansive windows overlooking the treetops. The kitchen shines with alder wood cabinets, copper sink, quartz counters, and stainless steel appliances (2022). The primary suite offers serene views, new carpet with soundproof underlay, and a spa-style ensuite with heated tile floors, double sinks, and laundry. Downstairs, a cozy family room with a Blaze King wood stove (2021) and bar area connects to a guest suite with private entry and 3-piece bath. A separate, self-contained 400 sq. ft. in-law/guest suite includes a full kitchen, laundry, and its own entrance — ideal for extended family or rental income. Enjoy low-maintenance landscaping, a double garage with workshop space, and mountain views from the covered porch. Truly a versatile mountain cottage — designed to live beautifully and earn smartly. (id:63476)
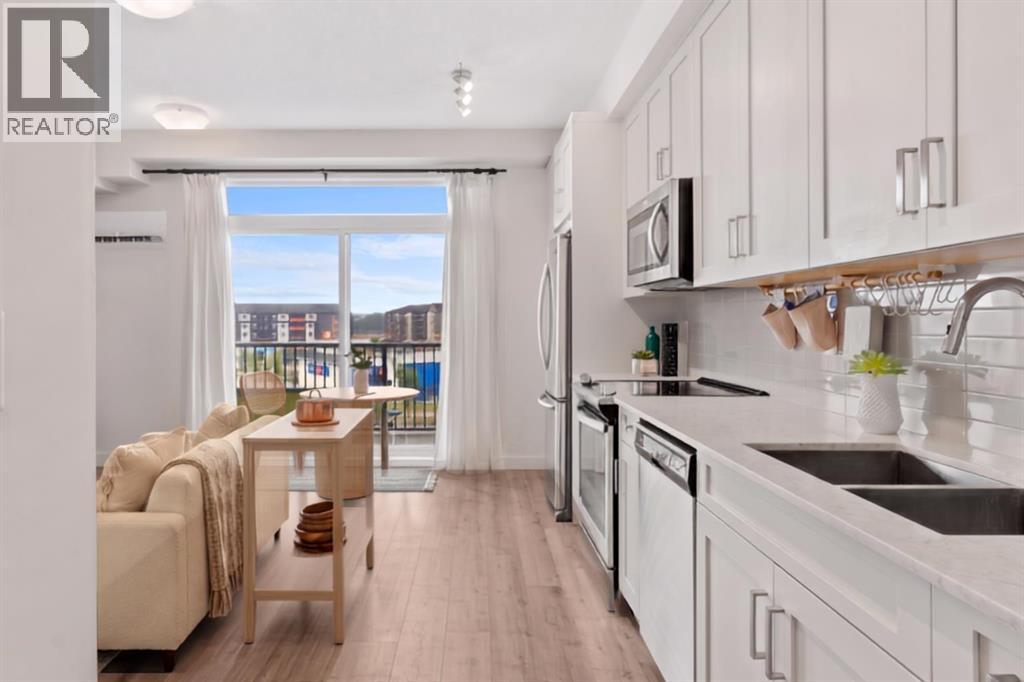
408, 20 Walgrove SE
Calgary, Alberta
Welcome to one of the best-priced one-bedroom condos in Walden — a bright, modern TOP-FLOOR home with SOUTH-FACING balcony + MOUNTAIN AND FOOTHILLS VIEWS! Ready for all seasons this unit feature AC for those hot days, with a massive screen door filled with light for the colder days. Built by Cardel Lifestyles in the popular Walden Place development, this end unit offers peace and quite with no long hallway of neighbours passing by your door and quick access to the stairs. Freshly painted, filled with natural light, the open-concept interior features modern finishes and a spacious kitchen with HIGH-END CABINETRY, QUARTZ COUNTERTOPS, a fantastic pantry, and plenty of room to add the custom island of your choice. The same quartz countertops continue into the bathroom, giving the home a polished & cohesive feel throughout. The living area opens to the large balcony— plus, the BBQ is included! The bedroom is comfortably sized and gets ambient light from the big glass door to the balcony with a ceiling fan for air movement and cozy feel. In suite laundry & excellent in-suite storage closet is an added bonus PLUS A SEPARATE STORAGE CAGE gives you even more room for seasonal items and everything you don't want to take up space inside your home. Another great feature of this Cardel-built building is the ENHANCED ACOUSTIC SOUND-ATTENUATION FLOOR AND WALL ASSEMBLIES, designed to help reduce noise transfer between units — an important feature in condo living but not one that you get in most other buildings. Your titled outdoor parking stall is conveniently located RIGHT IN FRONT OF THE BUILDING ENTRANCE, and the stairs are just steps from your unit for easy access. Condo fees are an exceptionally affordable $242.14/month and INCLUDE HEAT, WATER AND SEWER, helping keep monthly ownership costs manageable. Best of all, this is the walkable lifestyle you've been looking for! Step outside and find groceries, restaurants, pubs, a spa, pet services and everyday conveniences just acros s the street. With modern finishes, quartz countertops, fantastic storage, a top-floor location, south exposure, A/C, mountain views and affordable condo fees, this Walden home offers exceptional value for a first-time buyer, downsizer or investor. It is small but mighty in what if offers buyers. (id:63476)
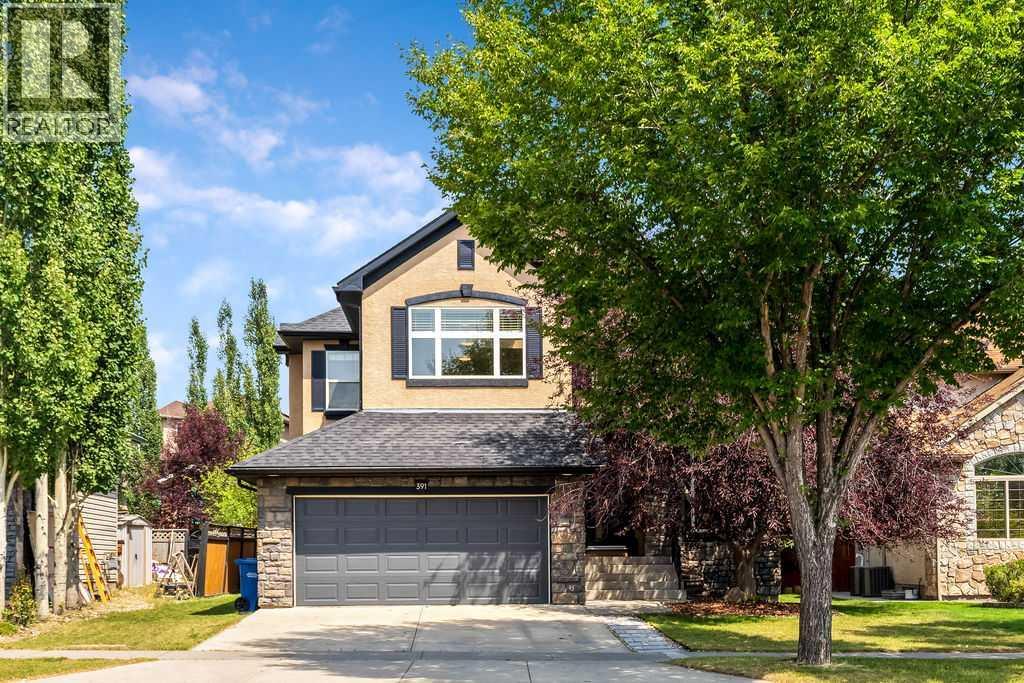
391 Banister Drive
Okotoks, Alberta
Welcome to 391 Banister Drive! An impressive FORMER SHOW HOME situated on an oversized, beautifully landscaped lot in the sought-after lake community of Crystal Shores. Offering 2,298 sq. ft. above grade, this spacious two-storey home stands apart with its rare TANDEM Triple Attached Garage, exceptional backyard and year-round lake access. Walking distance to Elementary and Junior High schools, the Recreation centre, parks and pathway and so much more.Inside, the bright and inviting main floor features hardwood flooring, a private front den and an open-concept living area designed for both everyday living and entertaining. The kitchen offers GRANITE countertops, MAPLE CABINETRY, STAINLESS STEEL KITCHEN AID APPLIANCES a gas range, pantry and a generous island with seating. The adjoining dining area overlooks the backyard, while the comfortable living room is anchored by a gas fireplace with built-in cabinetry.Upstairs, a large BONUS ROOM provides valuable additional living space and captures views toward the MOUNTAINS. The spacious PRIMARY bedroom includes a walk-in closet and ensuite with a SOAKER TUB and separate STEAM SHOWER. Two additional bedrooms complete with desk areas, a full bathroom and conveniently located UPPER-floor LAUNDRY completes this level. The full basement offers further potential for future development.The remarkable backyard is one of the home’s defining features. 7422 SQFT LOT- this BACKYARD IS AN EXPANSIVE OUTDOOR SPACE offers mature landscaping, underground irrigation and plenty of room for children, pets, gardening and outdoor entertaining. A substantial CUSTOM DECK extends the living space outdoors and creates an ideal setting for summer gatherings.Located just steps from the Crystal Shores Beach House and LAKE, and within walking distance of schools, parks and pathways, this home delivers the space, parking and outdoor lifestyle that are increasingly difficult to find in Okotoks. A rare opportunity to enjoy an oversized yard, TANDEM TRIPLE GARAGE and LAKE ACCESS - one of the community’s most desirable amenities. (id:63476)

515 4 Avenue NE
Calgary, Alberta
Incredible Bridgeland Investment Opportunity! This listing includes of 22 of the 82 units (27% of entire building) located in the Victory & Venture building located in the heart of Bridgeland – a popular sought-after inner-city community. An ideal investment in a newer building, built in 2016, this is the first time these 9-year-old units have been offered for sale through the developer. Situated on the corner of 4 Ave NE & Edmonton Tr, directly on the #5 bus route and walking distance to downtown makes this the perfect location for commuters and students. Offering 5 Townhomes, 1 x 3 Bedroom Unit, and 16 x 2 Bedroom units. Each unit has a titled underground parking space and 1 assigned storage unit, gas stove top, electric built-in oven, hood fan, fridge, dishwasher, washer and dryer, quartz countertops, large windows, and sleek cabinetry. 2 of the townhomes have central air. Common area amenities include a roof top terrace with conversation seating and amazing downtown views, bbq area and fire table, a fitness centre with yoga room, dog wash station, bike maintenance area and visitor parking. Your tenants will enjoy all inner city living has to offer including quick access to the river and pathway system, close to all amenities with an off-leash dog park nearby. A 5-minute walk to restaurants, bars, and coffee shops. Ideal opportunity to lease multiple units to corporations for their employees, this is an easy investment with the future potential of selling these separate titled units individually. (id:63476)

302, 4180 Kovitz Avenue NW
Calgary, Alberta
WELCOME TO MAGNA. Magna by Jayman BUILT got its name from the Magna Cum Laude distinction. It is the crown jewel of University District. The best of the best. Not only are these buildings a standout in this community – they showcase the highest level of finishings Jayman has ever delivered in any product. From the stunning water feature at the entrance to the European-inspired kitchens that almost know what you want to do before you do, it simply doesn’t get any better. And that’s the rule we’ve given ourselves with Magna: if it’s not the best we’ve ever done, it’s not good enough. We haven’t done this to pat ourselves on the back though; we’ve done this to pat you on the back. To give you a reward that hasn’t been available before. The others haven’t quite been good enough. They haven’t been Magna level. Welcome to Magna by Jayman BUILT. Live it to its fullest. Magna is the shining gem in an award-winning urban community. University District offers a bold, new vision for living in northwest Calgary. The community gracefully combines residential, retail, and office spaces with shopping, dining, and entertainment, all with inspiring parks and breathtaking natural scenery. University District is a pedestrian-friendly community, using bike lanes and pathways to connect you to your community. Magna offers the highest level of finishing ever offered by Jayman. Our suites come standard with European-inspired luxury kitchens, smart home technology, and the freedom to personalize your home. Welcome to some of the largest suites available in the University District, as well as the only concrete constructed residences. This is the best of the best. Imagine a home where the landscaping, snow removal and package storage are all done for you. Backing onto a picturesque greenspace, even your new backyard is a maintenance-free dream. Magna’s location was impeccably chosen to fit your lifestyle, without the upkeep. Magna is where high-end specifications and smart home technology me et to create a beautiful, sustainable home. Smart home accessories, sustainable features like solar panels, triple pane windows, and Built Green certifications all come standard with your new Jayman home...Introducing the stunning Katherine I-B. Featuring the PLUS Specifications, Smoked Quartz palette, a 2 BEDROOM, Den, 2.5 BATHS, and 2 Indoor tiled parking stalls. Enjoy luxury in an exclusive and sophisticated space that harmoniously combines comfort with functionality. Highlights • Floor to ceiling windows • 10-foot ceilings • 262 SF outdoor balcony • underground visitor parking • Spa-inspired 5-piece ensuite with a large soaker tub with separate shower • Second bedroom with an attached ensuite • Connected living, dining, and great rooms designed for large families and entertaining • Expansive kitchen area with an island, a walk-in pantry, and a dedicated storage space. MAGNIFICENT! (id:63476)

302, 1208 14 Avenue SW
Calgary, Alberta
A rare Beltline showstopper, fully renovated from top to bottom, this bright third-floor corner unit faces Connaught Off-Leash Park and offers beautiful downtown views from the wrap-around, south-facing balcony. Tucked on a quiet street, this one truly delivers the perfect blend of style, sunlight, and unbeatable inner-city lifestyle. This 2 bedroom, 1 bathroom condo is rich in detail, featuring coffered ceilings throughout and recessed lighting, a refined finish typically reserved for high-end homes, along with hardwood flooring and a beautifully updated kitchen with granite countertops and quality cabinetry. You’ll also appreciate the added comfort and convenience of built-in speakers throughout the unit, central vacuum, and new carpet recently installed in the bedrooms. At the entry, in addition to the main coat closet, you’ll find a large storage closet that offers excellent storage and can easily double as a small workshop or hobby area. The in-suite laundry area is thoughtfully designed with a laundry sink and shelving for extra storage, keeping everything neat and functional. As you move down the hall, the layout opens into a massive open-concept living space that seamlessly connects the kitchen, dining, and living areas, making it perfect for entertaining. One of the best features is the wrap-around south-facing balcony, providing sunshine throughout the day and incredible park and city views. The unit also includes one heated parking stall with its own electrical outlet. This location is hard to beat with easy walking access to 17th Avenue, cafés, restaurants, shops, professional services, and everything that makes the Beltline so vibrant. (id:63476)

611, 355 Nolancrest Heights NW
Calgary, Alberta
Welcome to this bright and beautifully finished two storey townhome in the heart of Nolan Hill. Step inside to wide-plank LVP flooring flowing through the open concept main floor, where the kitchen takes center stage with quartz countertops, a stylish backsplash, stainless steel appliances, and an island with a breakfast bar that's perfect for morning coffee or casual meals. Clean, quiet cabinetry keeps the space feeling calm and put together. Just off the dining area, a private balcony gives you a spot to step outside for fresh air or an evening drink. Upstairs, carpet underfoot leads to two generously sized bedrooms, each with its own ensuite. The primary retreat includes a walk-in closet and a 4 piece ensuite with double sinks, while the second bedroom offers a large walk-in closet of its own and a 4-piece ensuite, ideal for roommates, guests, or family who value their own space. A full-size washer and dryer are conveniently located on this upper level too, so laundry never means a trip up and down the stairs. The single attached garage brings extra versatility with a bonus room at the back and a door out to the backyard, giving you flexible space for storage, a workshop, or a mudroom setup. Prefer more parking? The wall can come down to open it up into a tandem parking configuration. Central air conditioning keeps things comfortable through Calgary's warmer months. Set in Nolan Hill, one of northwest Calgary's newer master-planned communities, this home puts you close to the castle-themed. Nolancrest Castle Playground and the neighbourhood's extensive network of parks, ponds, and pathways. Nolan Hill's Gates offer restaurants, personal services, and grocery access, and with quick connections to Stoney Trail, Shaganappi Trail, and Sarcee Trail, downtown Calgary is ~25–30 minutes away and the airport around ~15 –25 minutes. Whether you're heading out for a hike at Nose Hill Park or grabbing groceries close to home, this location keeps you connected without sacrifi cing that quiet, tucked-away feel. Perfect for young professionals, investors, or young families just getting started this is a great option to live in the NW. Book your showing today! (id:63476)