
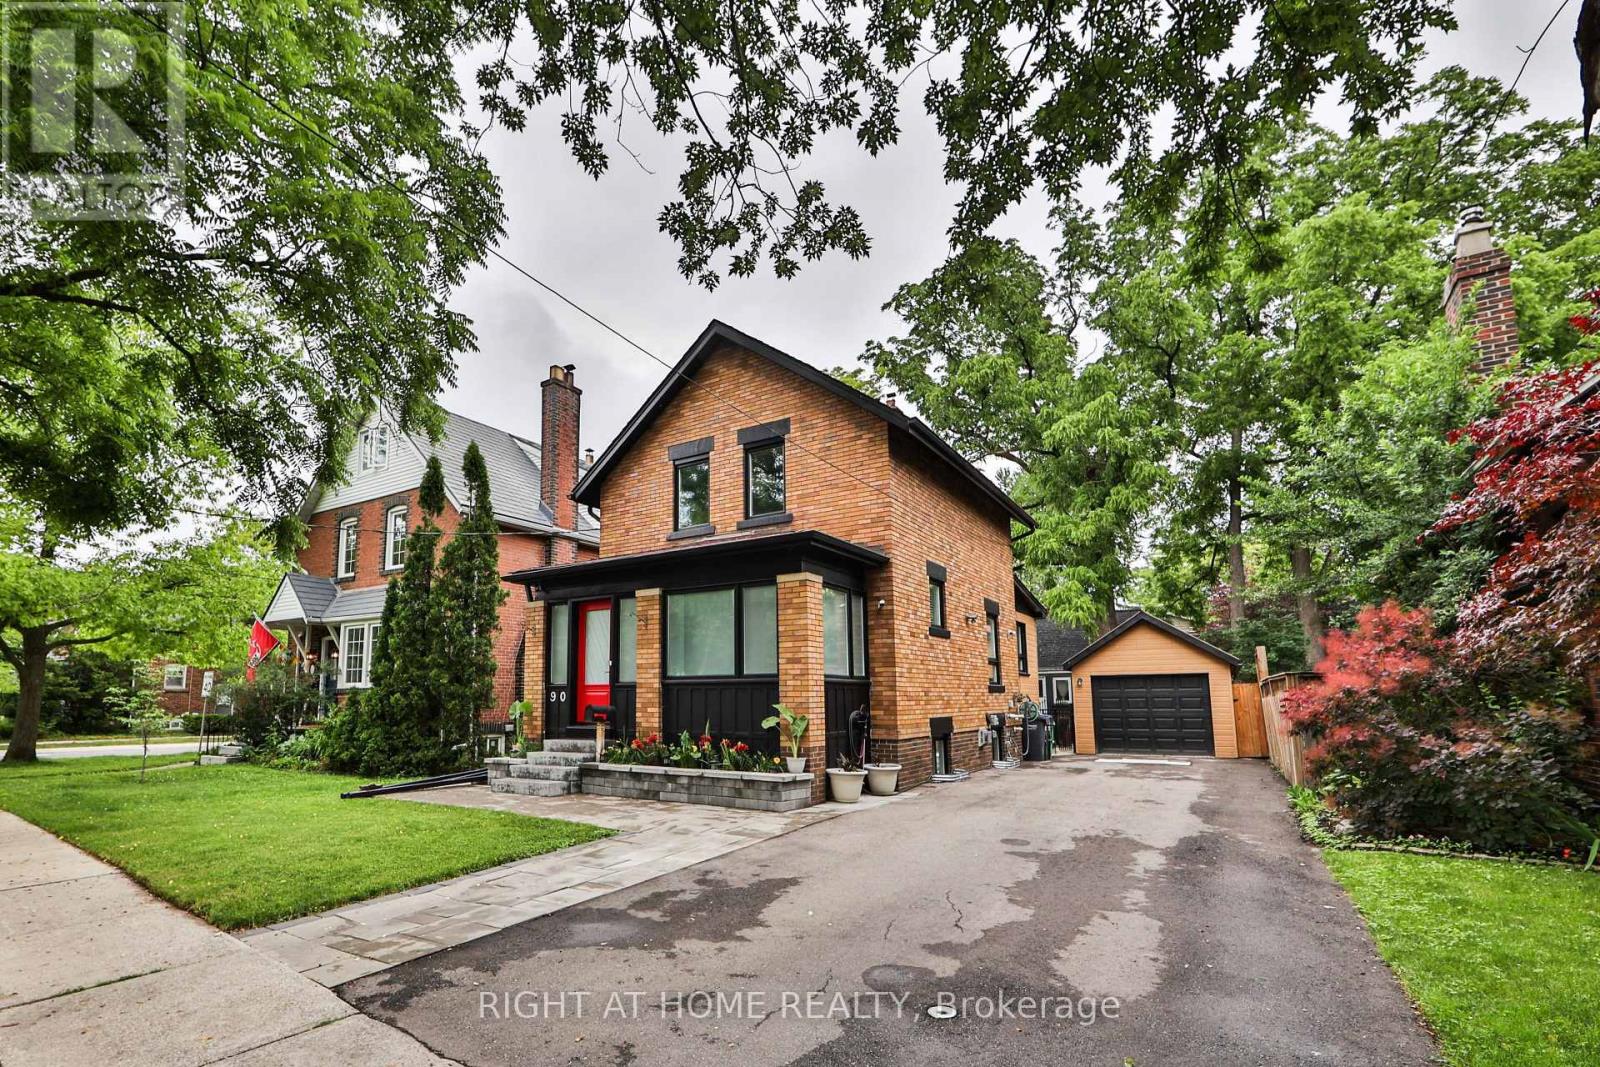
90 Mill Street S
Brampton, Ontario
Exceptional detached home, perfectly suited for those seeking a modern lifestyle in the heart of Downtown Brampton. This classic home has been extensively renovated to offer a contemporary interior within a highly desirable, established community. Situated on a 40x126 ft. lot, the property features a detached garage and a large driveway accommodating 5-6 additional vehicles. The exterior boasts great curb appeal with newly laid interlock stone at the entrance and flower beds. The main floor begins with a bright, spacious foyer leading into an open-concept living and dining area featuring large windows and pot lights. The recently renovated kitchen is a highlight, equipped with stainless steel appliances, quartz countertops and backsplash, a skylight, and pantry. It offers direct walk-out access to a large concrete patio and a fenced backyard. Additionally, the main floor includes a dedicated office or den, ideal for working from home. The second floor features a brand-new hardwood staircase leading to three well-sized bedrooms and a renovated four-piece bathroom. The finished basement offers a bright recreation space with oversized above-ground windows, a three-piece washroom with a stand-up shower, and a separate laundry room with full size front-loading washer/dryer on pedestals with ample storage. Extensive upgrades throughout the home include: Luxury broad plank vinyl flooring, fresh paint, and new baseboards. New Lennox gas heating system and central air conditioning. Old radiant system fully removed. 200-amp electrical breaker, tankless hot water system, EV charging outlet, security cameras on the exterior. Located within walking distance tp Gage Park, GO Station, Rose Theatre, Schools, City Hall, Garden Square, restaurants and other great amenities. This home shows excellently and offers significant future potential. (id:63476)
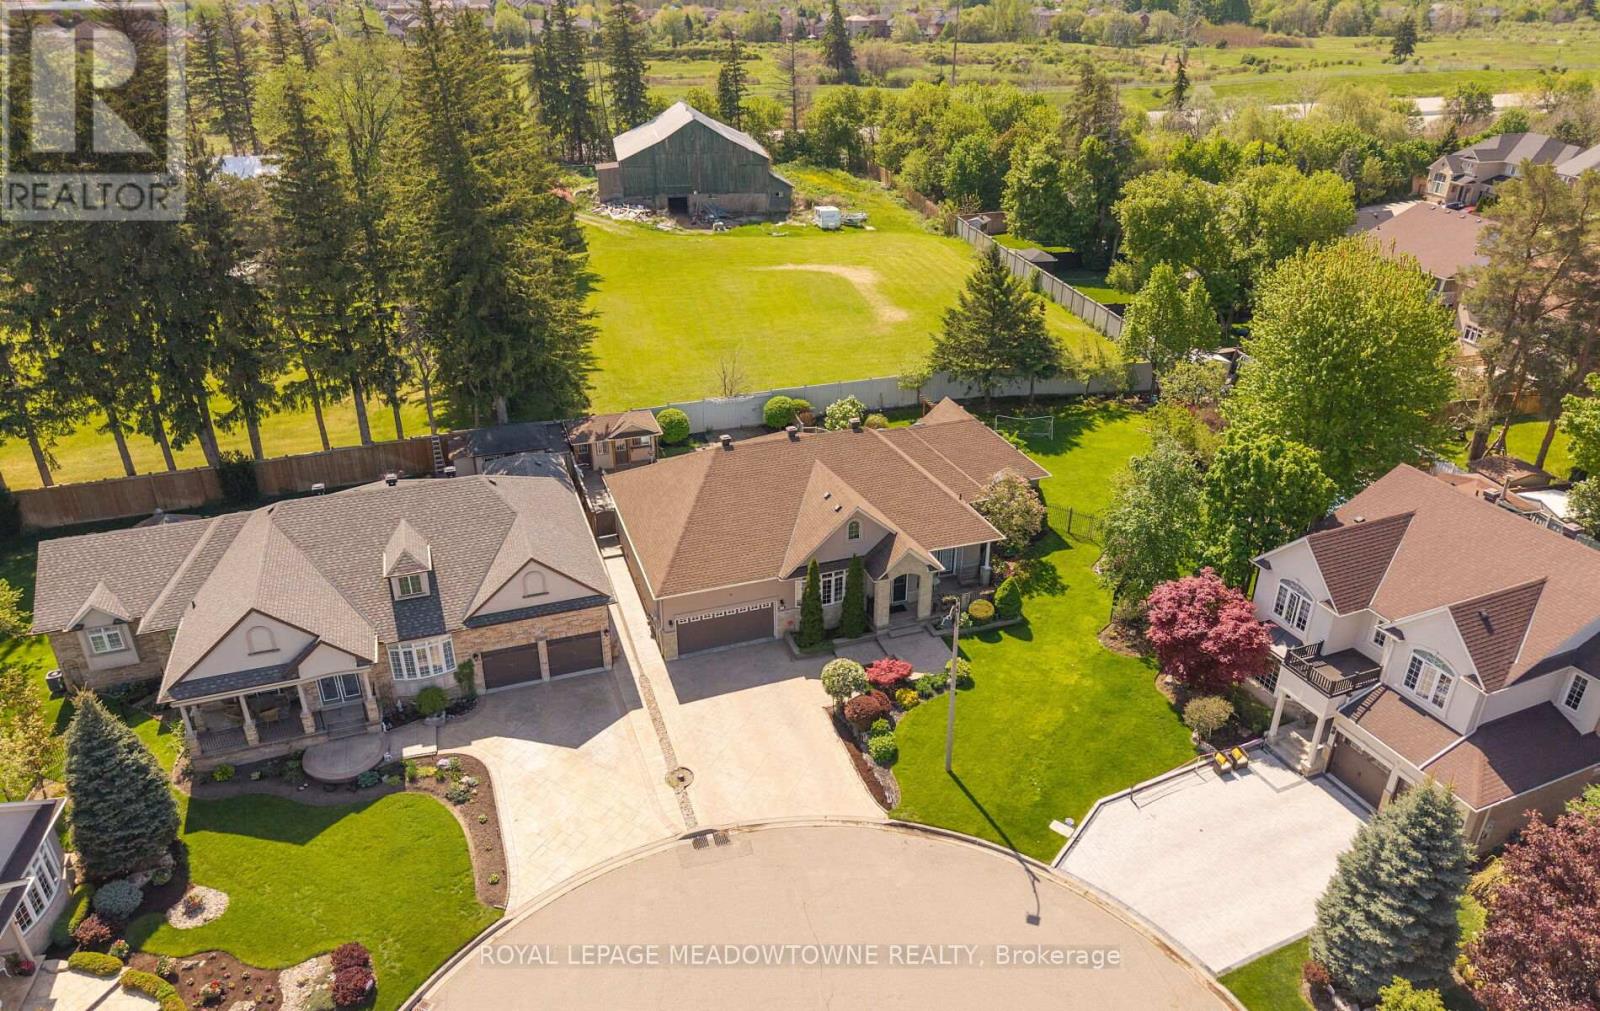
18 Tristan Court
Brampton, Ontario
Welcome to 18 Tristan Court, nestled in the highly sought-after Streetsville Glen community on one of the area's most coveted courts. Situated at the apex of a quiet cul-de-sac and just moments from Churchville South Park, this exceptional bungalow offers over 5,000 sq ft of finished living space on a rare oversized pie-shaped lot, stretching approximately 179 ft deep on one side and over 175 ft across the rear. This home presents a unique opportunity for those seeking space, privacy, and long-term potential. Featuring 3 spacious main-level bedrooms plus 2 additional lower-level bedrooms, the layout offers exceptional flexibility for extended family or multi-generational living. The finished lower level includes two self-contained living areas, each with its own kitchen and bathroom. The fully landscaped backyard is designed for year-round enjoyment, complete with an inground swimming pool, a custom garden shed with built-in sauna, and expansive outdoor space ideal for entertaining or relaxing in total privacy. Parking for up to 7 vehicles easily accommodates family and guests. Proudly owned by the original owners, this home reflects years of care and presents an incredible canvas for buyers looking to personalize and add value in a premium location. Conveniently located near major highways, shopping, and the Toronto Premium Outlets, with access to excellent schools including École secondaire Jeunes sans frontières. Golf enthusiasts will appreciate being just minutes from Lionhead Golf Club. A rare offering in one of Mississauga's most desirable enclaves-offering opportunity, space, lifestyle, and endless potential. (id:63476)
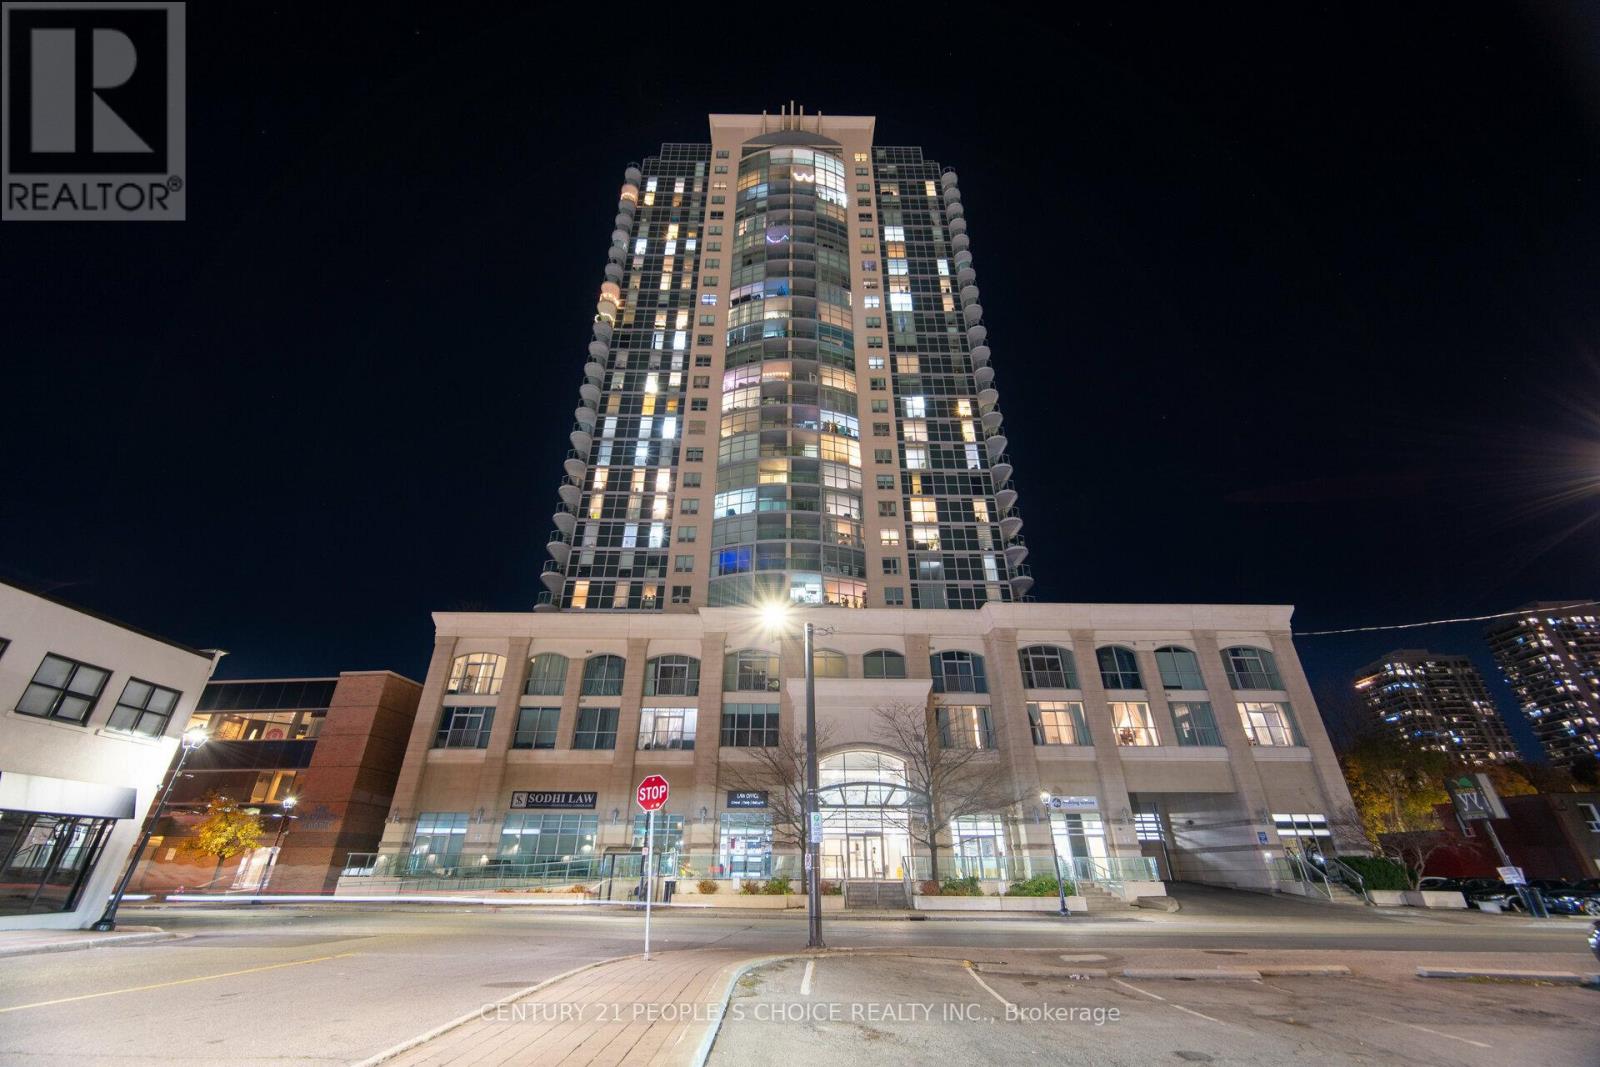
2602 - 9 George Street N
Brampton, Ontario
Welcome to Renaissance Penthouse! Luxurious Elegant and Exquisite. Beautifully designed building with a glass façade and a lot of enticing amenities. Spacious 2 bedroom, 2 Full bathroom condo. Wake up to a hair raising Sun soaked Eastern exposure, with a Panoramic view of the city and skyline and CN Tower. Enter into a Unit with bright and abundant natural light streaming through floor to ceiling windows. Everything Upgraded. Spacious open-concept living area. Upgraded Front Foyer with mirror doors. Modern kitchen Granite stone counter tops, Metallic backSplash Upgraded stainless steel appliances, and Extra size cabinet space, Eat in at kitchen counter. The Spacious Primary bedroom with wall to wall custom wardrobe with lots of organized storage, ensuite bathroom with Soaker tub and big built in vanity with large counter top. The second bedroom is generously sized, ideal for guests, a home office or additional living space equipped with a Murphy Bed/Office Table. Step out onto the private balcony from the living room and Primary Bedroom and breathtaking views of the cityscape while enjoying your morning coffee or relax after a long day. Upgraded Balcony with marble look porcelain tiles. Prime Location- fantastic area with close proximity to almost all amenities available within minutes. Two minute walk to Brampton Go Station, Rose theatre, Brampton city hall and Gage park. Downtown Brampton is undergoing a transformation. As the historic urban city centre, Downtown Brampton showcases a unique natural, cultural, and built heritage. Close Proximity to a future Medical College. (id:63476)
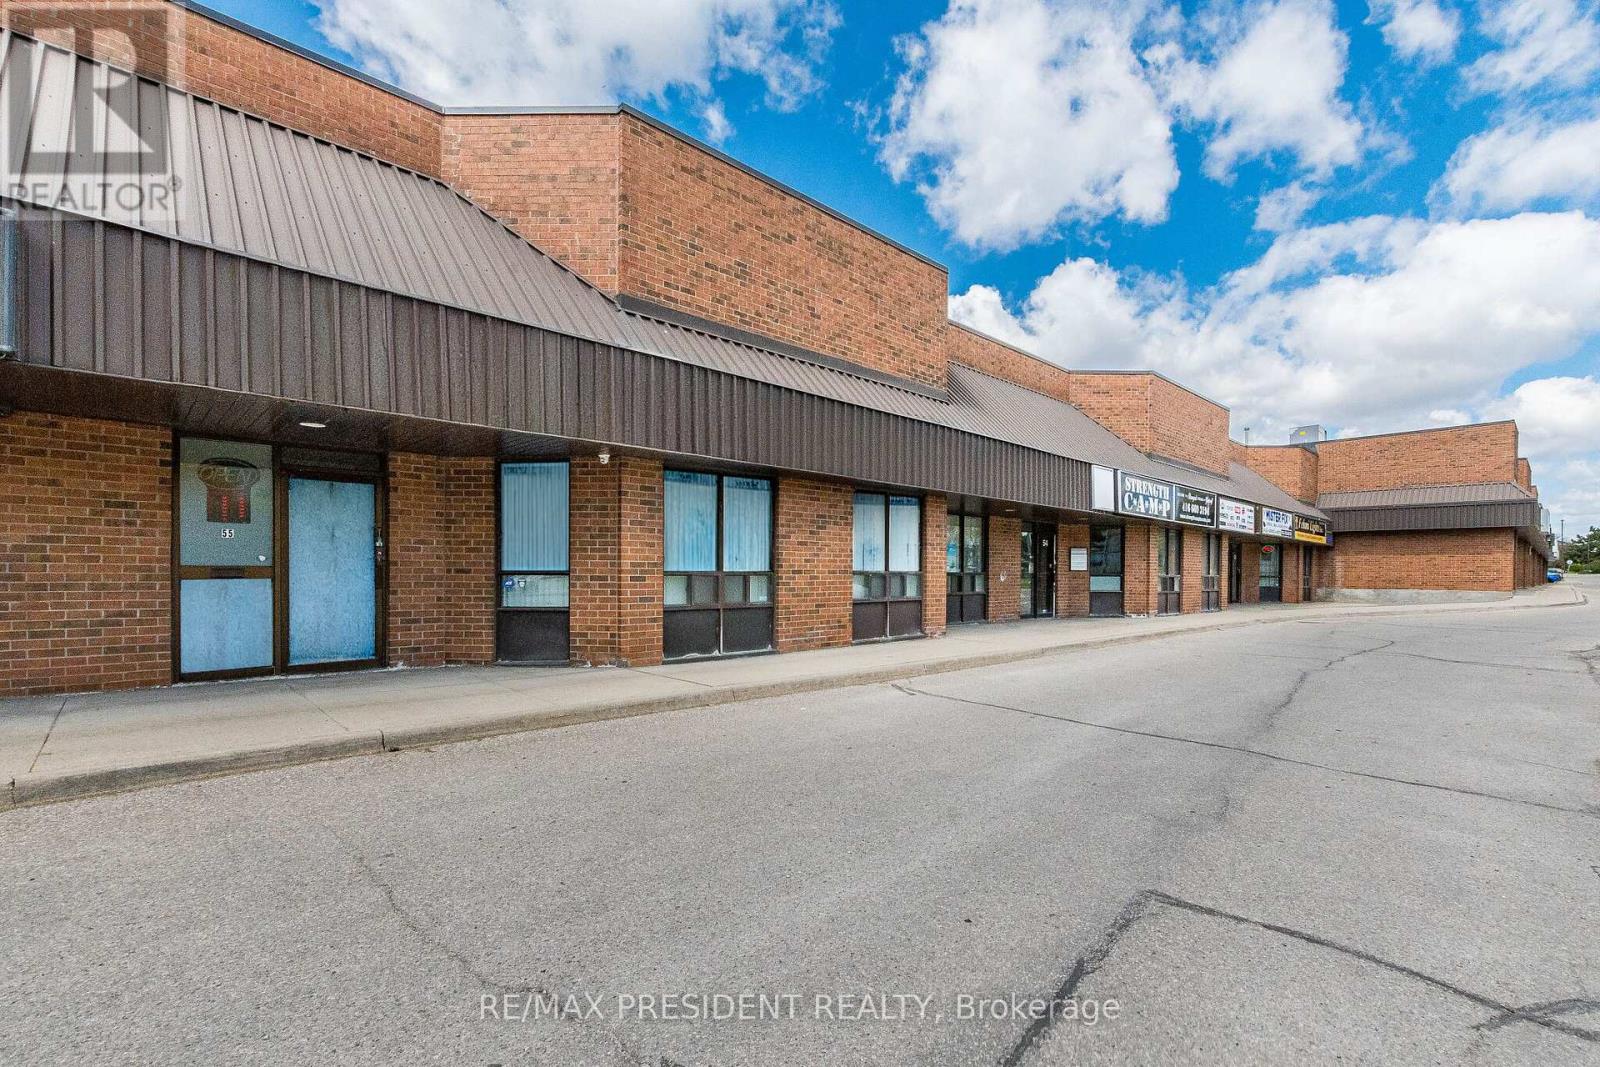
55 & 56 - 8500 Torbram Road
Brampton, Ontario
Ideally situated in a high-demand business corridor, this exceptional offering features two well-maintained commercial units with premium Torbram Road exposure and seamless access to major highways. Ideal for both investors and owner-users, the property offers a versatile layout perfect for professional uses including mortgage offices, law firms, insurance agencies, real estate offices, and other professional services. The front unit offers approximately 2,200 sq. ft. and is currently operating as a thriving physiotherapy and chiropractic clinic, highlighted by two signature skylights that fill the space with natural light. Complementing this is a rear office component of approximately 4,000 sq. ft., extensively renovated in 2021 to create a modern and highly functional workspace featuring full-size windows on both levels for abundant natural light. Combined, the property provides approximately 6,000 sq. ft. of usable space, including 2,000 sq. ft. of mezzanine area, along with ample on-site parking for staff and clients. A rare opportunity to secure a prominent commercial presence in one of the area's most sought-after business hubs. (id:63476)
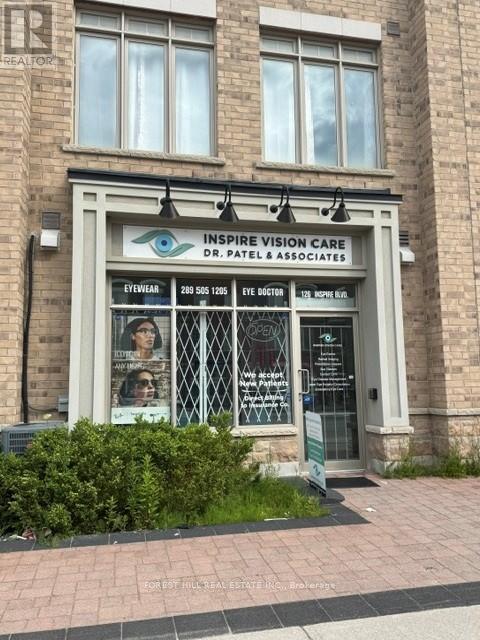
2 - 126 Inspire Boulevard
Brampton, Ontario
Excellent opportunity to lease a professionally finished office in a high-growth area near Dixie Rd & Mayfield Rd, with convenient access to Hwy 410. Surrounded by the expanding Mayfield Village community and a new luxury auto mall, this location offers strong exposure and steady foot traffic. This 558 sq.ft. unit is ideal for a variety of professional uses, including accounting, legal, medical, and wellness services. Features inlude a functional layout and a private two-piece washroom. Move-in ready and perfect for establishing or growing your business. (id:63476)
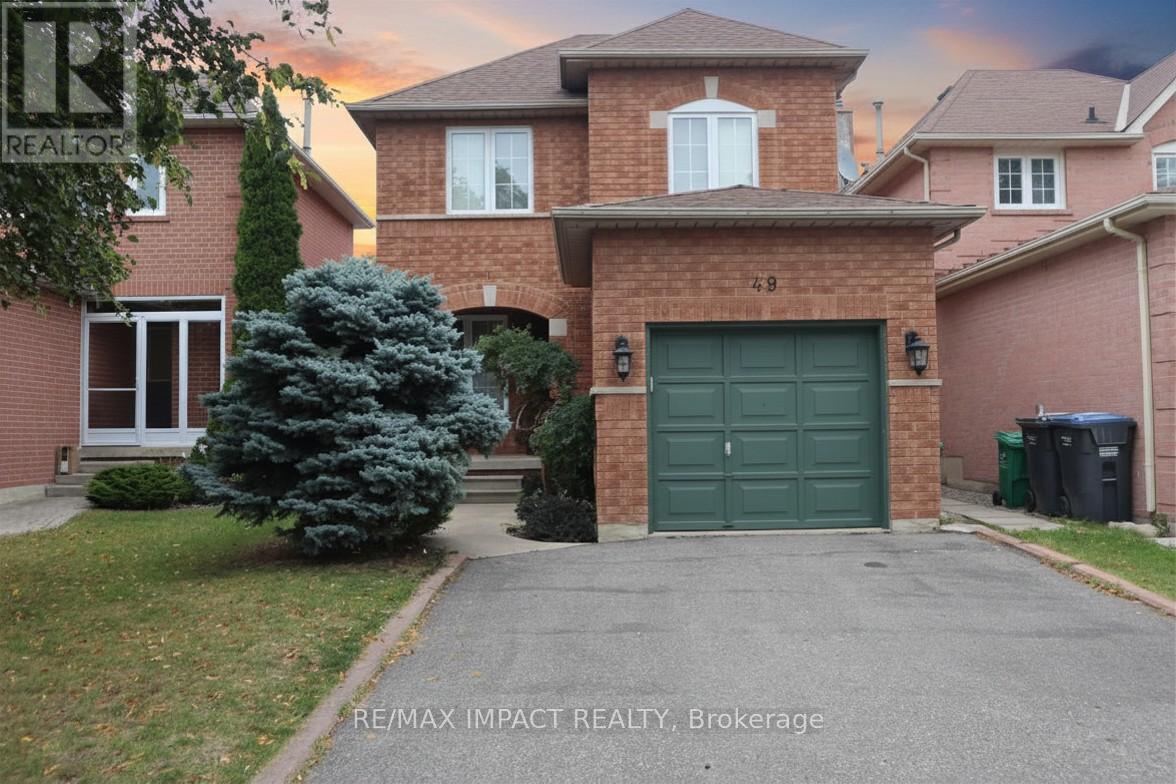
49 Hood Crescent
Brampton, Ontario
Showstopper Detached Home with Legal Basement Apartment in One of Brampton's Most Desirable Neighbourhoods! Beautifully maintained and move-in ready, this fully detached 3+1 bedroom, 3.5 bathroom home offers the perfect blend of comfort, functionality, and income potential. The bright open-concept living and dining areas create an inviting space for everyday living and entertaining. The family-sized kitchen offers a breakfast area, ample cabinetry, and a walkout to the fully fenced backyard, perfect for outdoor enjoyment and family gatherings. Upstairs, the spacious primary bedroom features a walk-in closet and private ensuite, while two additional generously sized bedrooms share a well-appointed full bathroom. Featuring a legal basement apartment with a separate entrance, this property is ideal for growing families, multi-generational living, or buyers looking for valuable mortgage support. The legal basement apartment is fully self-contained with a separate entrance and its own laundry facilities, providing excellent flexibility for extended family or rental income opportunities. Separate laundry on both the main floor and basement adds convenience and privacy for occupants. Thoughtfully upgraded throughout, the home features a 200-amp electrical panel, pot lights throughout, and numerous additional improvements that reflect pride of ownership. Ideally located in one of Brampton's most sought-after communities, close to Highways 401 and 407, public transit, schools, parks, shopping, and all essential amenities. A rare opportunity to own a versatile home that offers exceptional living space, modern upgrades, and valuable income potential. (id:63476)
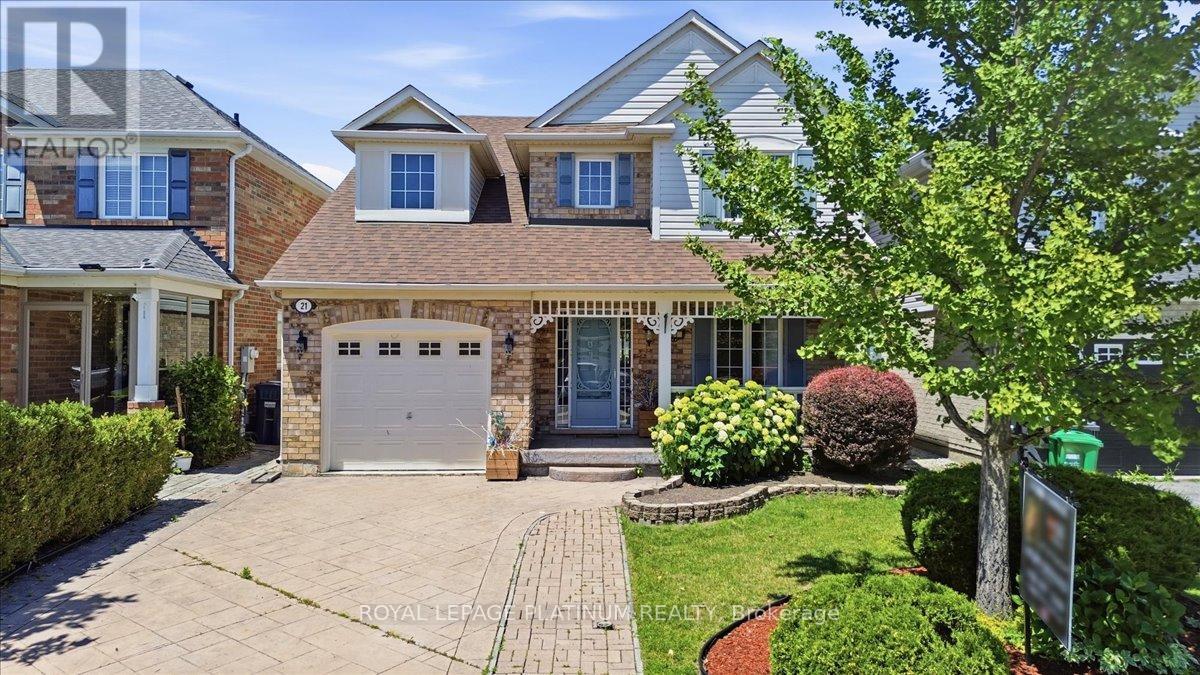
21 Vista Green Crescent
Brampton, Ontario
Welcome to this impeccably maintained detached home in the desirable Fletcher's Meadow Community!!! Situated in a family-friendly neighborhood, this well cared for 3 bedrooms, 4 bathroom home offers the perfect combination of comfort, functionality, and pride of ownership. The covered porch creates wonderful curb appeal, while the extended driveway and single car garage add everyday convenience. Inside, you will find bright, well appointed living spaces that have been well maintained, making this home move-in ready. The walkout from the home to the to a stone patio provides the perfect setting for outdoor dining, or simply relaxing. The finished basement is a standout feature complete with a custom-built wet bar(25) spacious rec room, (needs flooring) cold storage, laundry area and a 2pc bathroom already positioned for an easy conversion to a 4 pc. All electrical has been completed with ESA approval offering peace of mind. Located close to schools, parks, public transit, recreation facilities and everyday amenities. Home shows impeccable and has been lovingly maintained Don't miss this opportunity to make it yours!!!!!! (id:63476)
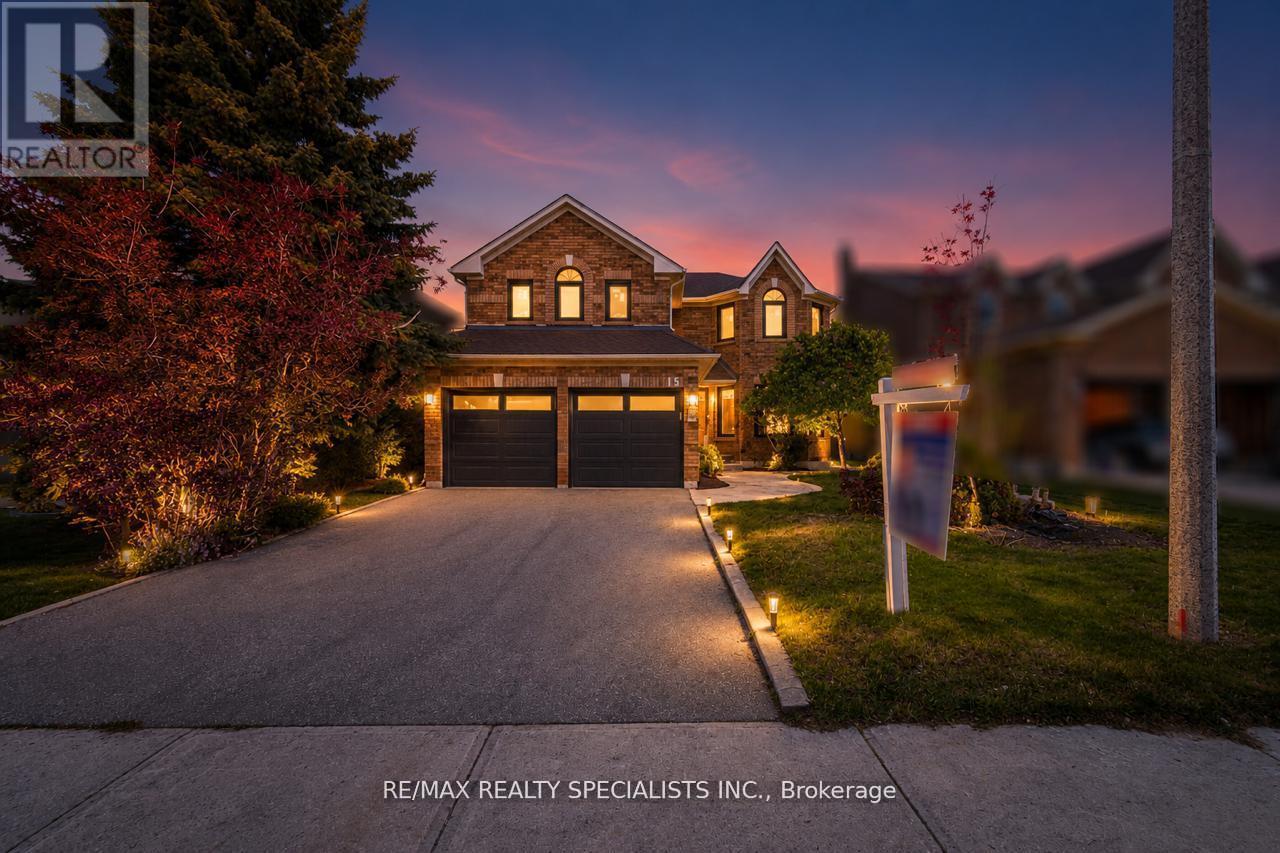
15 Eagleridge Drive
Brampton, Ontario
Welcome to 15 Eagleridge dr., Brampton - a beautifully maintained, freshly painted detached home in a prime family-friendly neighbourhood.Featuring a carpet-free layout, this home offers 5 spacious bedrooms upstairs, The fully finished basement includes a separate kitchen,providing excellent in-law potential. With 2 kitchens, this home offers incredible flexibility for multi-generational living. Close to schools, parks,shopping, transit, and Hwy 410/407 - a move-in ready home that shows beautifully. A must see! (id:63476)
32 Wildsky Road
Brampton, Ontario
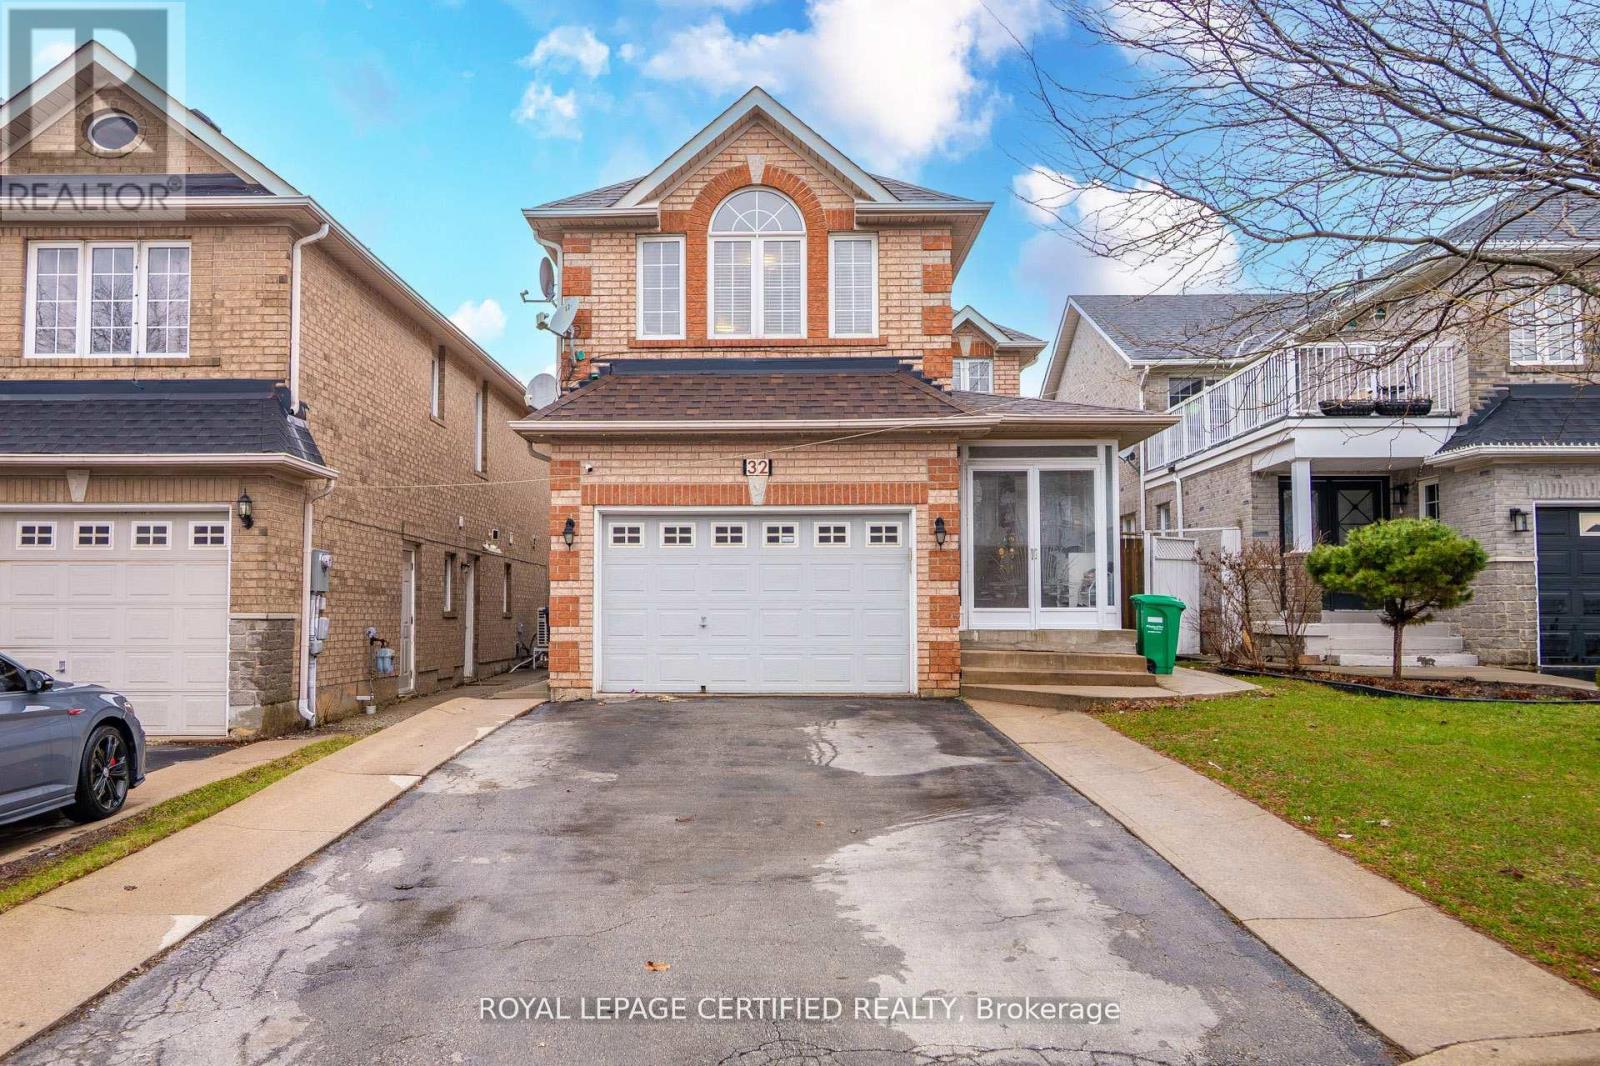
Gorgeous Upgraded Detached 4 Bedroom Brick Home With 2 Bedroom Finished Basement And Separate Entrance. Carpet free on 2nd. Laminate In 2nd Floor, All Elf's New, New Outside Concrete, Kitchen Counter & All S/S Appliances In The Main Floor. Main Floor Laundry. Stunning Location On The Border Of Mississauga/Brampton. Close To School, Public Transport & Major Access To Hwy (407,401,410). (id:63476)
1 - 1 Tara Park Court
Brampton, Ontario
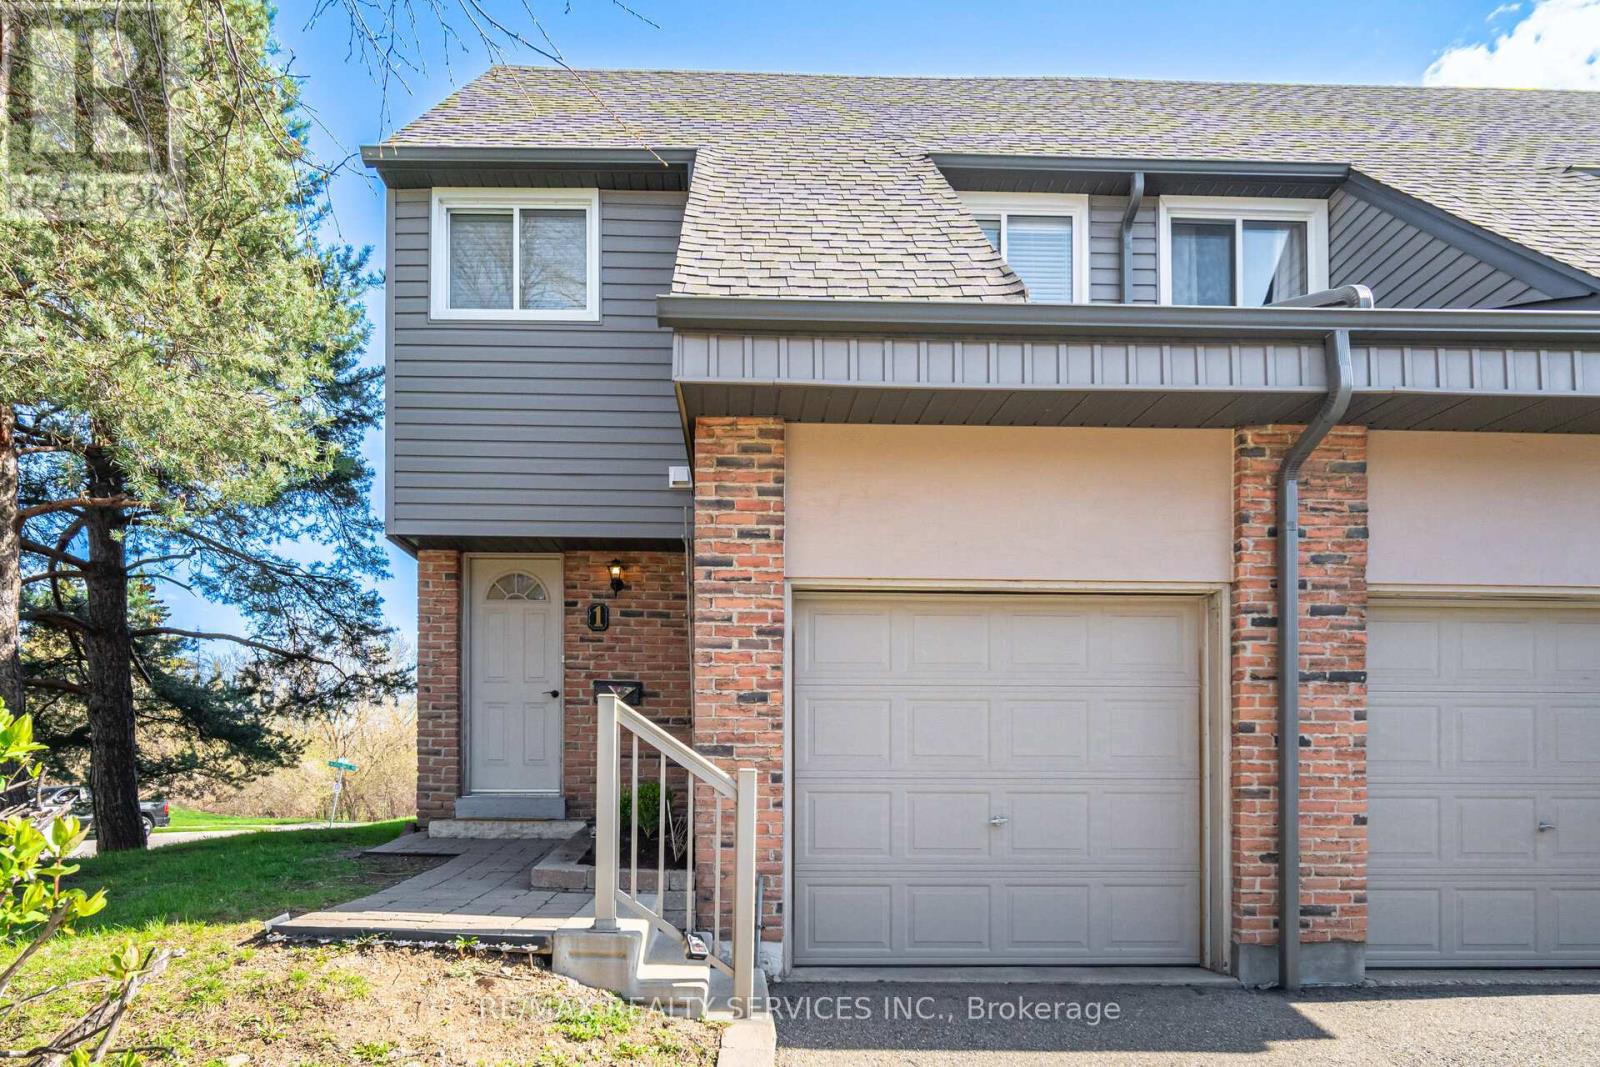
Rare 4-bedroom end-unit townhouse located on a quiet family-friendly court of only 10 homes, backing onto Etobicoke Creek trails with no rear neighbours. Ideal for growing families, multigenerational living, or work-from-home flexibility, this well-maintained home offers a fully fenced backyard, nearby GO Train access, transit a block away, and quick Highway 410 access. Home includes a brand new (Feb 2026) washer, dryer and dishwasher. Major recent updates include furnace and central air replacement (2024), while the well-managed condominium corporation has completed significant exterior improvements in recent years including roofing, siding, fencing, walkways and steps.This move-in ready property features a bright and functional layout with spacious living and dining area, perfect for everyday living and entertaining. The kitchen offers great countertops space, along with Stainless Steel appliances with a Breakfast Bar. Hardwood flooring through-out the home. Upstairs features generously sized 4 bedrooms with Hardwood floors, bright windows and Plenty of storge space. a renovated bathroom showcasing Soaker tub, a newer vanity, with access to the primary bedroom . The finished basement offers additional living space with laminate flooring ideal for a recreation room, home office, or a theater room. A true turnkey home-just move in and enjoy! This well-kept home is perfect for first-time buyers or anyone looking for a warm, inviting space to call their own. Homes like this don't come around often - come see it and make it yours. Internet and 118 channel cable TV included in maintenance fees. (id:63476)
39 Nanwood Drive
Brampton, Ontario
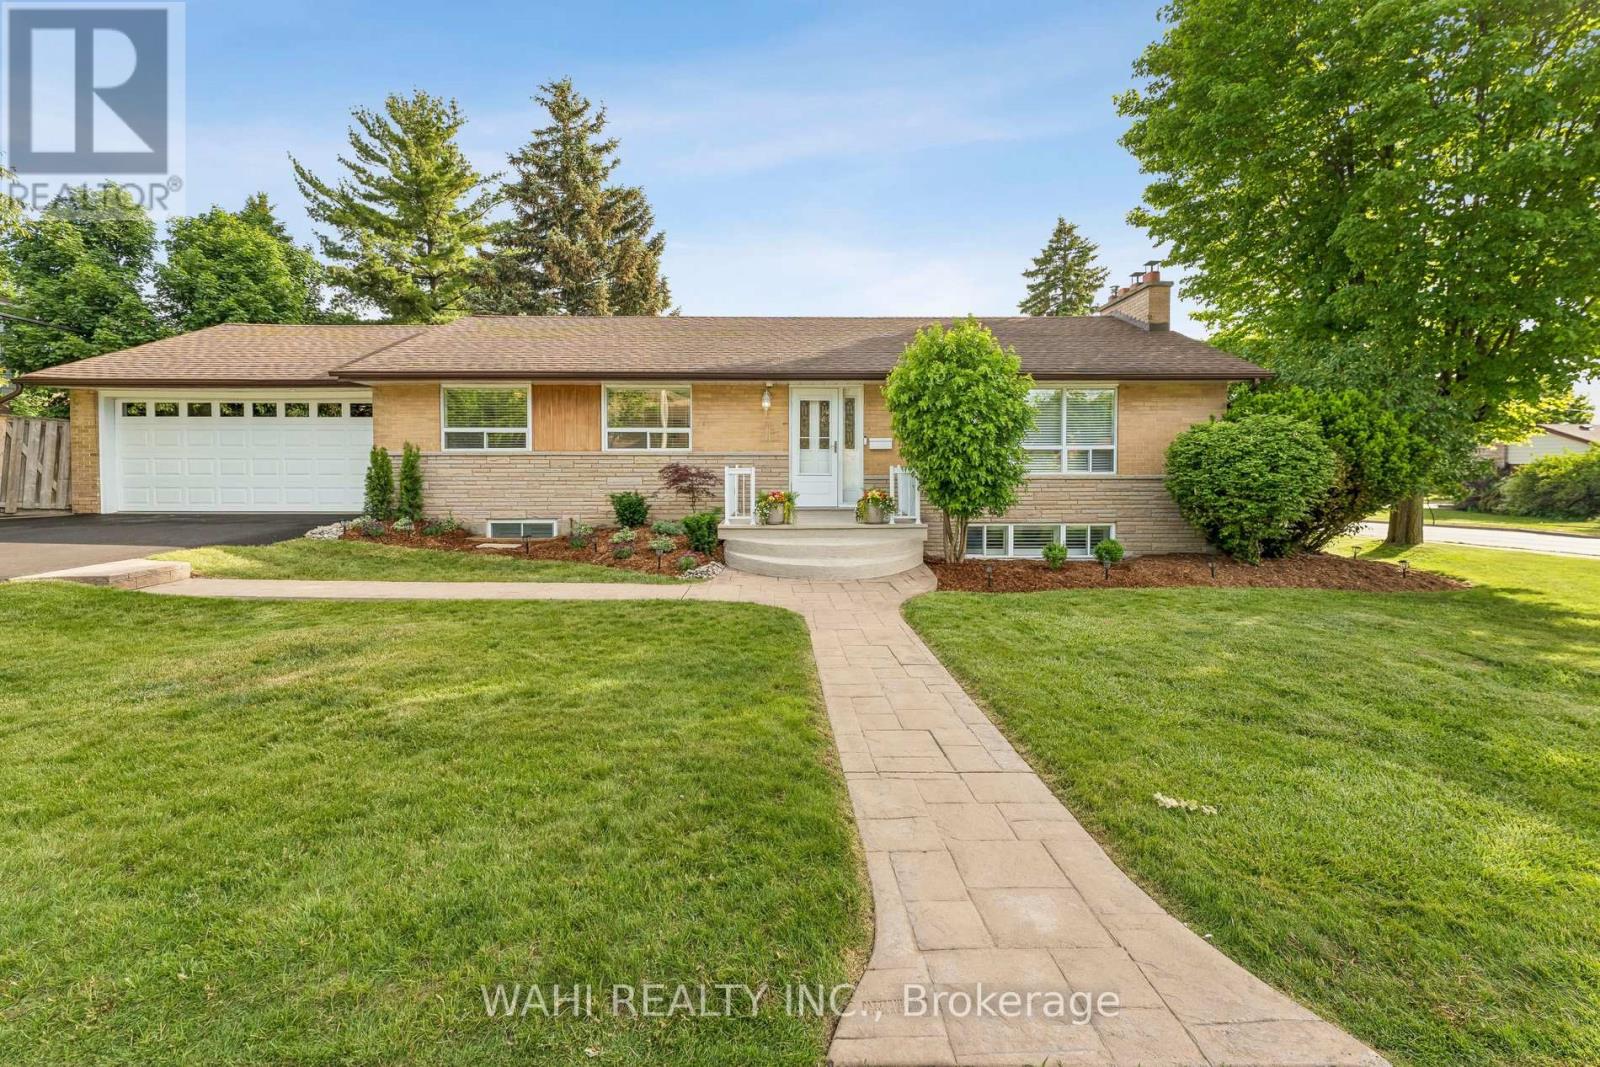
Welcome to 39 Nanwood Drive, a beautifully maintained and updated bungalow nestled in the heart of highly sought-after Peel Village. Situated on a premium corner lot, this charming home offers exceptional versatility for families, downsizers, investors, and multigenerational living.Step inside to discover a bright and inviting main level featuring spacious principal rooms, abundant natural light and a functional layout designed for comfortable everyday living and entertaining.The renovated kitchen and well-appointed living spaces provide the perfect blend of style and practicality.The finished lower level, complete with a separate entrance, offers incredible flexibility with additional living space, guest accommodations, or excellent income potential. Whether you're looking to offset your mortgage or create a private space for extended family, this home delivers endless possibilities.Outside, enjoy the convenience of an attached double-car garage, parking for up to six vehicles, and a generous yard with plenty of room for entertaining, gardening, or relaxing. The corner lot enhances both privacy and curb appeal while offering a rare sense of space in one of Brampton's most established neighbourhoods.Located close to top-rated schools, parks, shopping, transit, major highways, and all essential amenities, this is an exceptional opportunity to own a move-in-ready bungalow in a mature, family-friendly community.Don't miss your chance to experience the warmth, flexibility, and value that 39 Nanwood Drive has to offer. (id:63476)
55 - 70 Knotsberry Circle
Brampton, Ontario
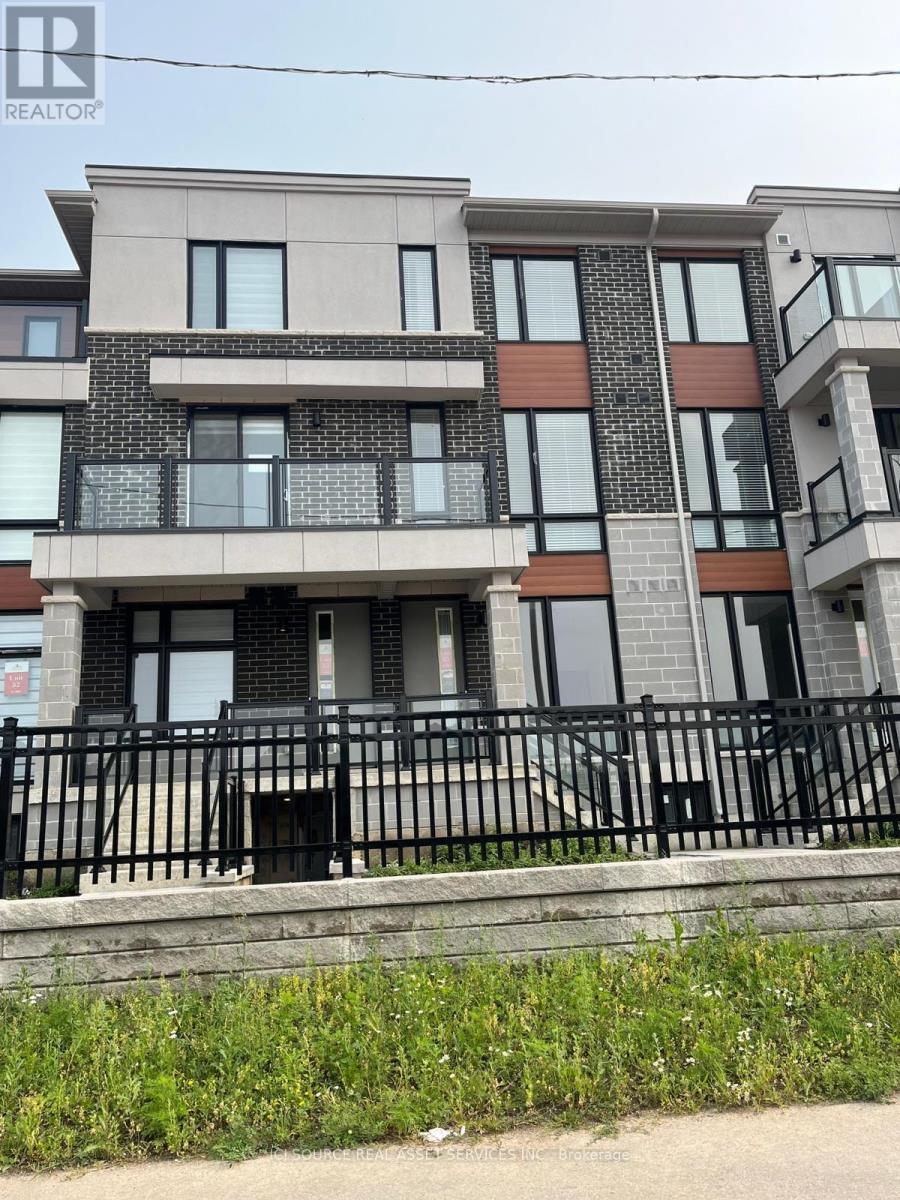
Gorgeous Townhouse - 3 Bedroom 2.5 Washroom Urban 3 Storey Stacked Condo Townhouse. Location! Location! Location! (Mississauga Rd & Financial Dr, Brampton) Walking Distance to a Galore of Restaurants, Major Banks, Grocery Store, Public Library, Golf Course, Close Proximity To Schools, Transit And More. 10 Minutes Drive To Mount Pleasant GO Station; This Property Boasts Open Concept Living/Dining, the Master Bedroom Opens On To A Smaller Cosy Balcony. 2 Parking (1 Garage + 1 Driveway). Tenant Must Pay All Utilities. *For Additional Property Details Click The Brochure Icon Below* (id:63476)