

1005 15 Street
Wainwright, Alberta
Welcome to this beautifully maintained 1,389 sq. ft. 4-bedroom, 3-bathroom home in one of Wainwright's most desirable locations! Backing directly onto greenspace and situated on a quiet street, this property offers the perfect blend of privacy, convenience, and functionality for families and hobbyists alike.Step inside to discover a bright, open-concept layout filled with natural light, creating a warm and inviting atmosphere throughout the home. Recent updates provide peace of mind and modern appeal, including a newer furnace, hot water tank, updated flooring, fresh paint, new shingles on the garage and the complete removal of Poly-B plumbing.The spacious kitchen, dining, and living areas flow seamlessly together, making everyday living and entertaining effortless. With four bedrooms and three bathrooms, there's plenty of room for growing families, guests, or a home office setup.One of the standout features of this property is the incredible oversized (42'-6" x 28'-3") heated double garage. More than just a place to park, this impressive space includes its own 3-piece bathroom, making it ideal for projects, hobbies, a workspace, or anyone who appreciates extra functionality.Outside, you'll find a massive driveway with room for multiple vehicles, trailers, RVs, recreational toys, or even a game of basketball with the family. After a long day, relax and unwind in the included hot tub while enjoying the peaceful greenspace views behind the home.Location is everything, and this home delivers. You'll be within walking distance or a short drive to schools, parks, the splash park, and all the amenities Wainwright has to offer, while still enjoying the tranquility of a quiet, family-friendly neighborhood.If you've been searching for a move-in-ready home with an exceptional garage, unbeatable outdoor space, and a fantastic location, this property is one you won't want to miss. (id:63476)
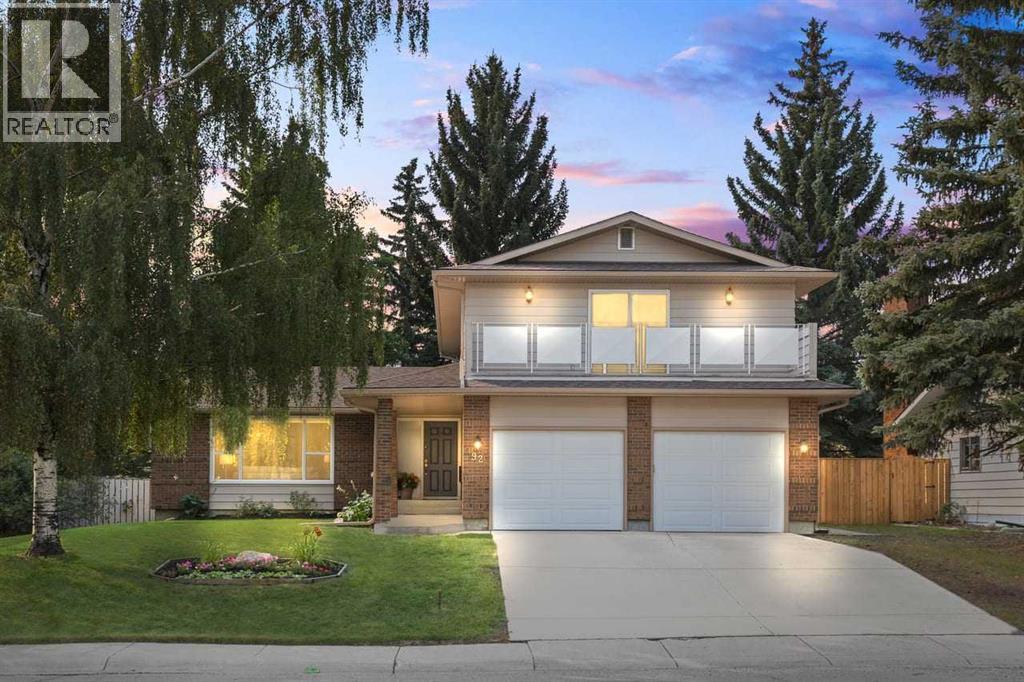
92 Canova Road SW
Calgary, Alberta
Canyon Meadows Estates is known for its larger homes, established surroundings, and exceptional access to everyday amenities: Fish Creek Park, Canyon Meadows Aquatic & Fitness Centre, Canyon Meadows Golf & Country Club, & top-rated schools all within walking distance, making it easy for kids and teenagers to become part of the neighbourhood as they grow. Convenient access to Stoney Tr, Macleod Tr, & Deerfoot Tr also keeps work commutes & daily routines simple. Lovingly cared for by the same owners for 38 years, this property reflects a true pride of ownership & a quality you can feel from the moment you step inside. This property is a place to put down roots, build traditions, and feel at home - a home where your family can settle in, grow together, and create memories for years to come. Imagine slow weekend mornings filled w/ sunlight, busy breakfasts together before school, & evenings spent reconnecting around the fireplace. The open, light-filled floor plan was designed for everyday family life, while the coveted south-facing exposure fills the home w/ warmth throughout the day. Thoughtful updates include new stainless steel appliances & light fixtures throughout (2026), along with upgraded vinyl windows (10 years). The oversized great room immediately showcases the exceptional space this home presents. The kitchen and living room flow seamlessly together, creating a natural gathering place where everyone stays connected. The sun-filled kitchen offers abundant storage, while the adjoining living room is anchored by a charming wood-burning fireplace. A convenient laundry room & powder room complete the main level. Upstairs, 4 well-appointed bedrooms provide the space & flexibility a growing family needs. The generous primary retreat easily accommodates a king-sized bed & features double closets, a four-piece ensuite, additional vanity space, & a large balcony, an inviting place to enjoy fresh air & a quiet morning coffee. The 3 additional bedrooms can comfortably evolve with your family, whether used for kids, guests, a nursery, or a home office. The family bathroom features dual vanities, helping busy school mornings run a little more smoothly. The fully finished basement offers even more room to live, play, and grow. Create a family movie room, a games area, or a home gym - the possibilities are endless! Ample storage provides plenty of room for everything that comes with an active family lifestyle. The freshly updated, oversized double attached garage offers comfortable parking & additional storage. Outside, the expansive south-facing lot spans more than 7,700 square feet and provides a private backyard setting where summer barbecues can stretch into the evening & the whole family can gather. Enjoy peaceful mornings listening to the birds from the low-maintenance deck or unwind outdoors at the end of a busy day. This is more than a well-maintained house; it’s a place to put down roots, build traditions, and feel at home for years to come. (id:63476)
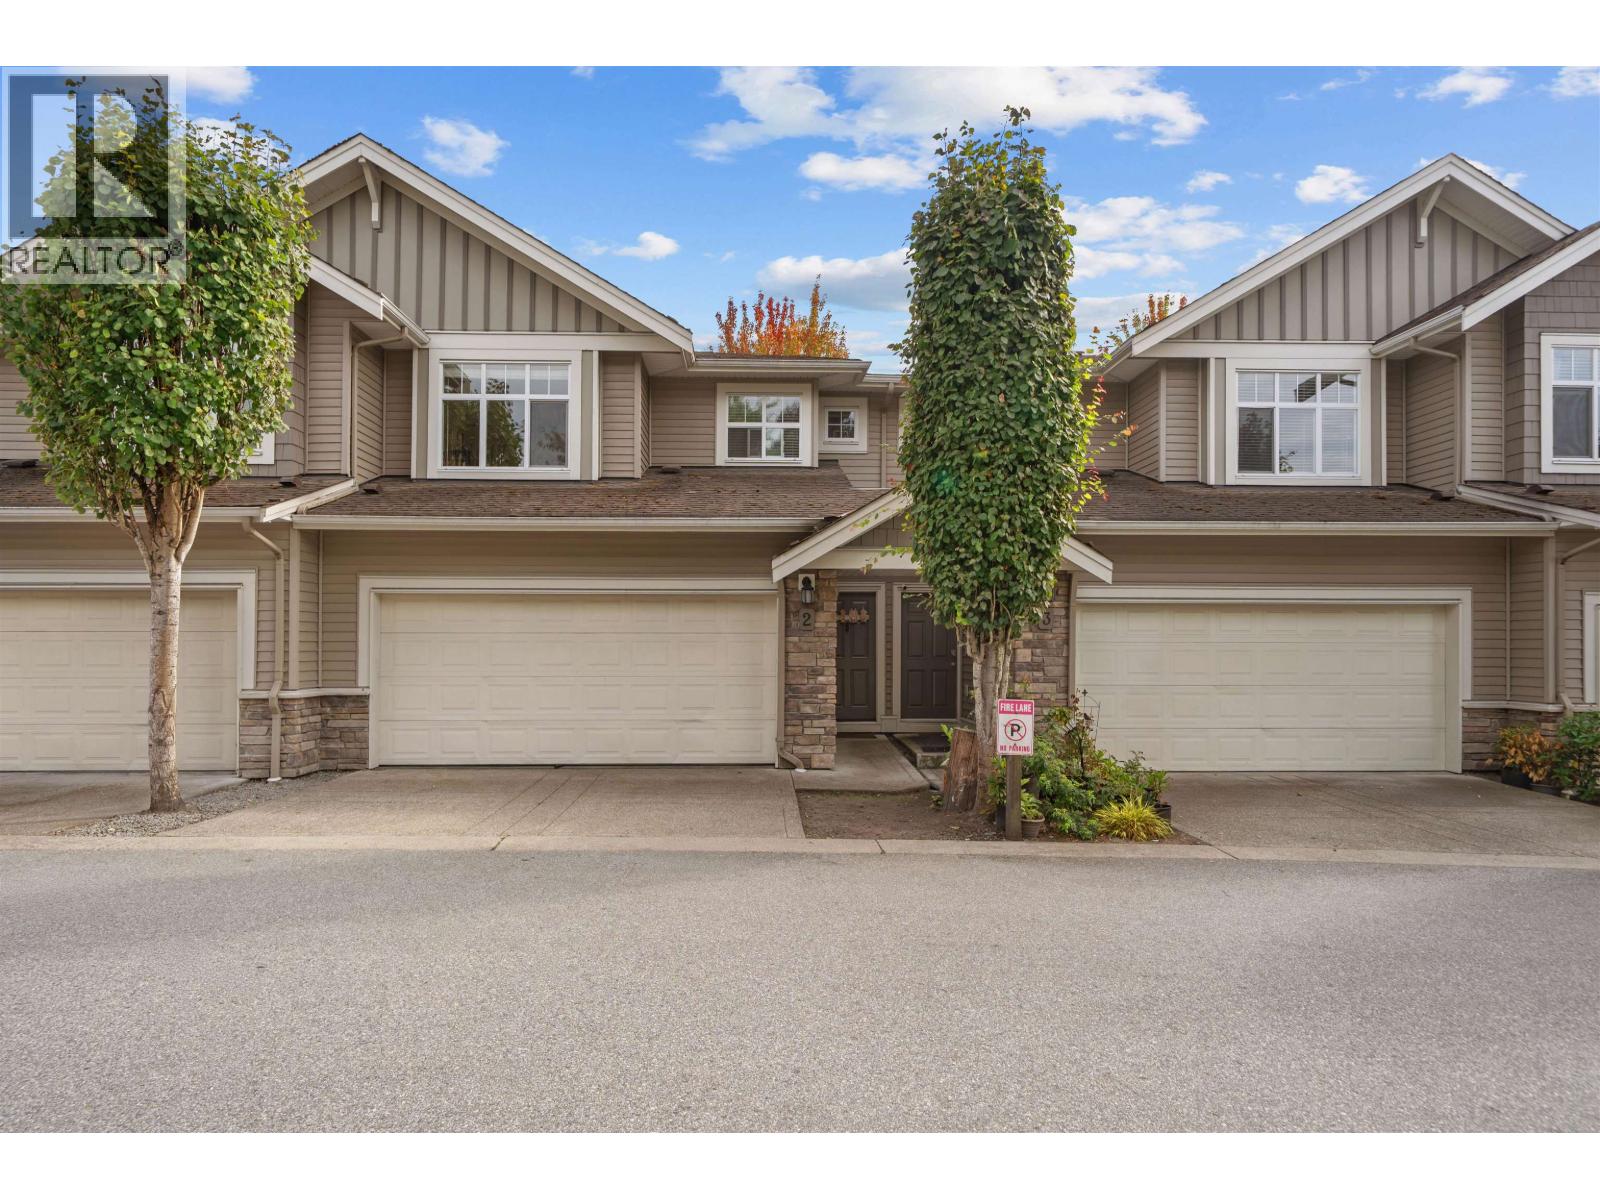
2 11282 Cottonwood Drive
Maple Ridge, British Columbia
Welcome to this spacious 3-bedroom, 4-bathroom townhome in the sought-after Cottonwood area of Maple Ridge. Offering over 2,000 sq. ft. of living space, this home delivers the comfort and flexibility growing families need. The bright main floor features generous living and dining areas, a well-appointed kitchen, cozy fireplace and large deck, perfect for BBQs and entertaining. Upstairs are three generous bedrooms, including an oversized primary with walk-in closet and private ensuite. Downstairs, the oversized family room offers flexibility as a rec room or guest room, complete with a full bathroom and direct backyard access. Including a double garage and within walking distance to elementary schools, parks, shopping and everyday amenities. OPEN HOUSE SATURDAY 22nd + SUNDAY 23rd (2-4PM) (id:63476)
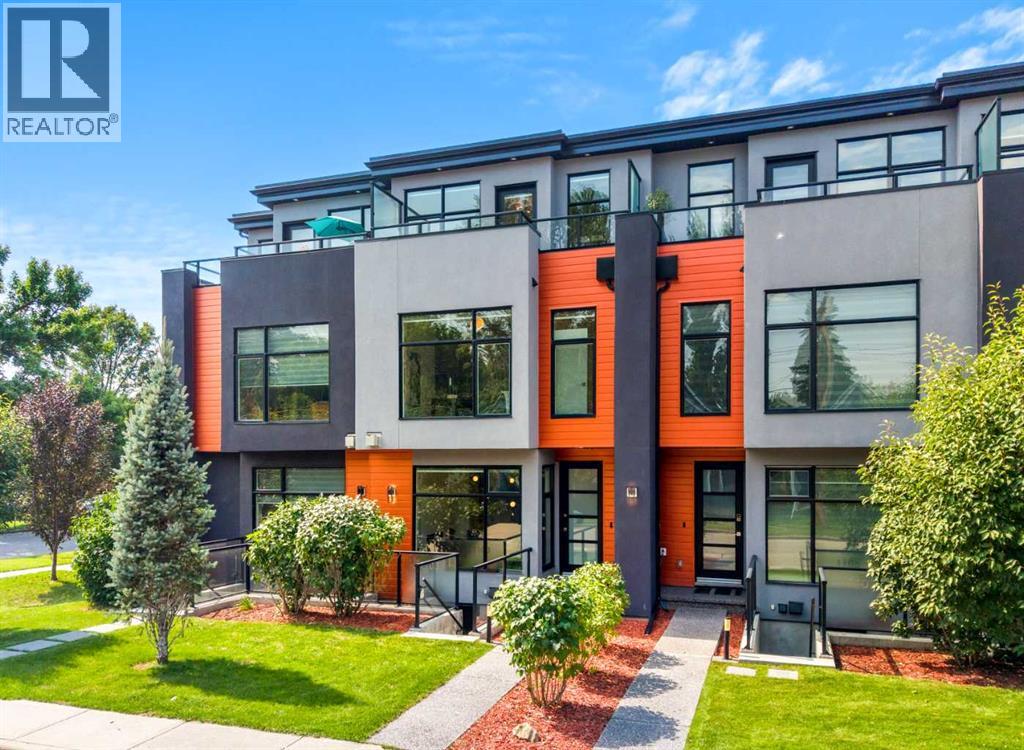
1103 4 Street NE
Calgary, Alberta
Step into refined executive living with this striking three-level townhome, crafted for those who appreciate modern design, elevated comfort, and effortless urban convenience. Situated on a beautifully tree-lined street in the heart of Renfrew, this contemporary residence offers walkable access to cafés, restaurants, grocery stores, parks, schools, transit, and downtown — all wrapped in a sleek architectural profile and enhanced by central air conditioning, a LifeBreath air filtration system, and a built-in speaker system for an elevated audio experience throughout the main living areas. Impeccably maintained, the home has had only one occupant since construction and has never been tenant-occupied, preserving its like-new condition.Across all three stories of hardwood flooring and 9-foot ceilings, the main floor sets the tone with a sophisticated living area anchored by a contemporary fireplace and a layout that flows naturally from room to room. High quality pull down blinds. The chef-inspired kitchen features streamlined cabinetry, premium appliances, and an oversized island that transforms everyday dining into a stylish experience. Thoughtful design throughout provides generous closet space and smart storage solutions, keeping the home organized and clutter-free.The second level offers two private bedroom suites, each with its own spa-like ensuite — ideal for professionals, guests, or flexible living arrangements. Both ensuites feature heated tile floors, adding a layer of luxury and comfort during Calgary’s colder months. The entire third floor becomes your personal retreat: a penthouse-style primary suite complete with a serene balcony and a luxurious ensuite showcasing dual sinks, an oversized walk-in shower, and heated flooring for a warm, spa-like start to every day.A separate entrance leads to a versatile lower level equipped with a kitchenette, dedicated laundry area, and a full bathroom — perfect for guest quarters, a private workspace, or additional l iving flexibility. The concrete walk-up features an integrated snow- and ice-melt system built directly into the slab, ensuring safe, clear access year-round. This system is controlled from the utility room, adding practical convenience to the home’s thoughtful design.The detached garage is future-ready, with room for a car lift or storage loft and equipped with an electric panel . Renfrew’s energetic community surrounds you with athletic facilities, green spaces, and the eclectic offerings of Bridgeland and Edmonton Trail just steps away.Modern design, elevated comfort, and a polished urban lifestyle — all in one standout home. (id:63476)
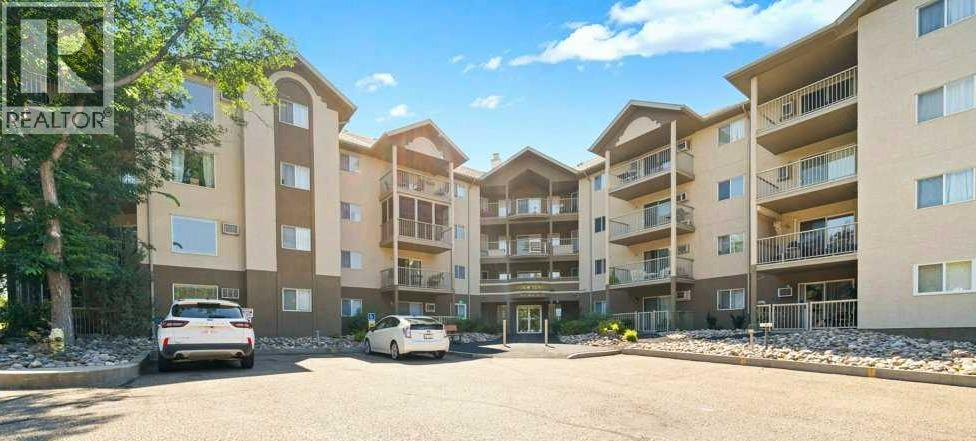
202, 245 Red Deer Drive SW
Medicine Hat, Alberta
Are you ready for relaxing condo life? This beautiful 3 bedroom, 2 bathroom corner condo is clean and move-in ready, just bring your suitcase. Riverview Terrace is in a serene location, surrounded by mature pine trees and is near to highway exits, the Big Marble Centre and the hospital. The condo has been well-maintained and updated with fresh botanical colors. The primary bedroom features a walk-through closet and ensuite. The other two bedrooms are generously sized and share a 4-piece main bath. The kitchen, bathrooms and spacious foyer have unique new flooring. Other upgrades include a stacking washer & dryer (2023) and low profile, over-range microwave (2025). You'll love the pretty sunset views from your covered, corner balcony. This unit comes with two parking stalls. All utilities are included in the condo fee, including electricity, heat, sewer and water! The condo has a storage room, plus extra storage may be available outside. This condo is not age restricted and small pets are allowed. Check out the Virtual Tour! Some photos have been virtually staged to illustrate furniture placement. (id:63476)
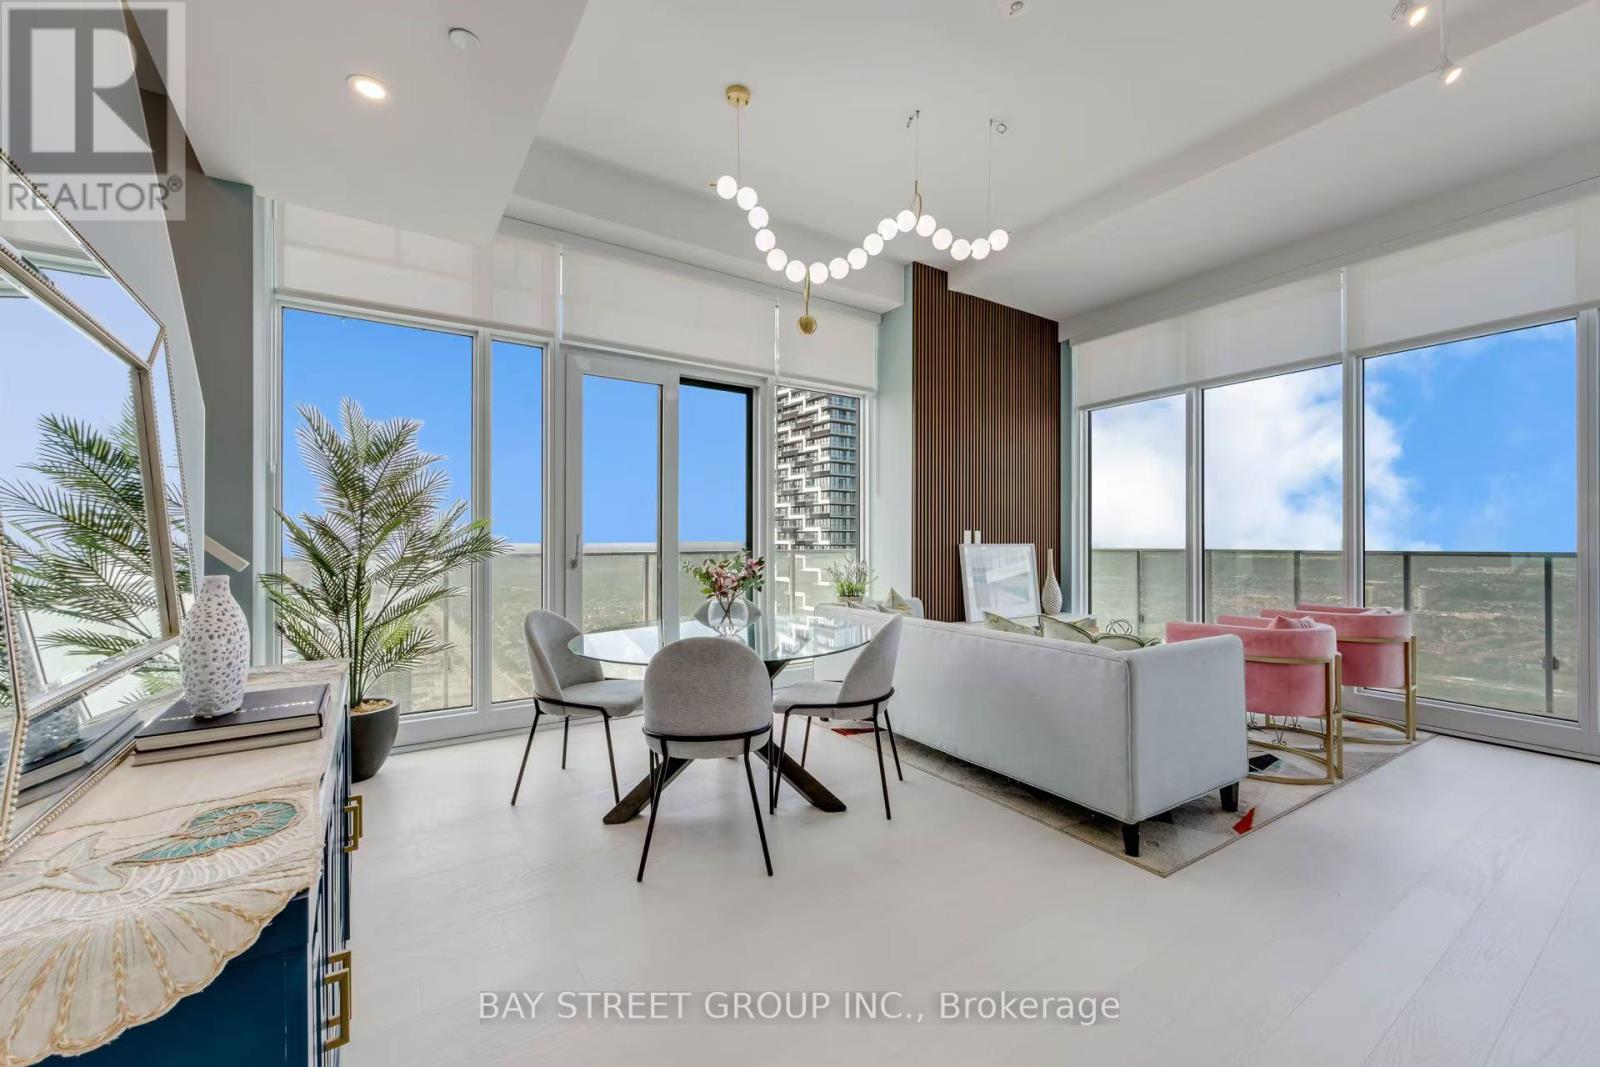
6013 - 3883 Quartz Road
Mississauga, Ontario
Indulge in luxury living at the stunning M City 2 in the Heart of Downtown Mississauga! Beautiful & Bright 2+1 Bedroom & 2.5 Bath 2-Level Penthouse Suite with Open Concept Kitchen & Combined DR & L/R Area with W/O to Balcony! Convenient Flex room on Main Level with Large Window. Upper Level Boasts Primary Bdrm with 4pc Ensuite, Huge Walk-in Closet & W/O to Upper Level Balcony, Plus 2nd Bdrm with Big Closet & 3pc Bath & Ensuite Laundry! Convenient M City Amenities - Conveniently Located W/I Walking Distance to Many Parks & Trails, Square One, Celebration Square, YMCA, GO Transit, Living Arts Centre, Sheridan College Campus & More!! Easy Access to QEW / Highway 410/403/407. Total 1,526 Sq.Ft.- 1,107 Sq.Ft. + 419 Sq.Ft. Balcony Space! 10' Ceilings & Wide-Plank Laminate Throughout. (id:63476)
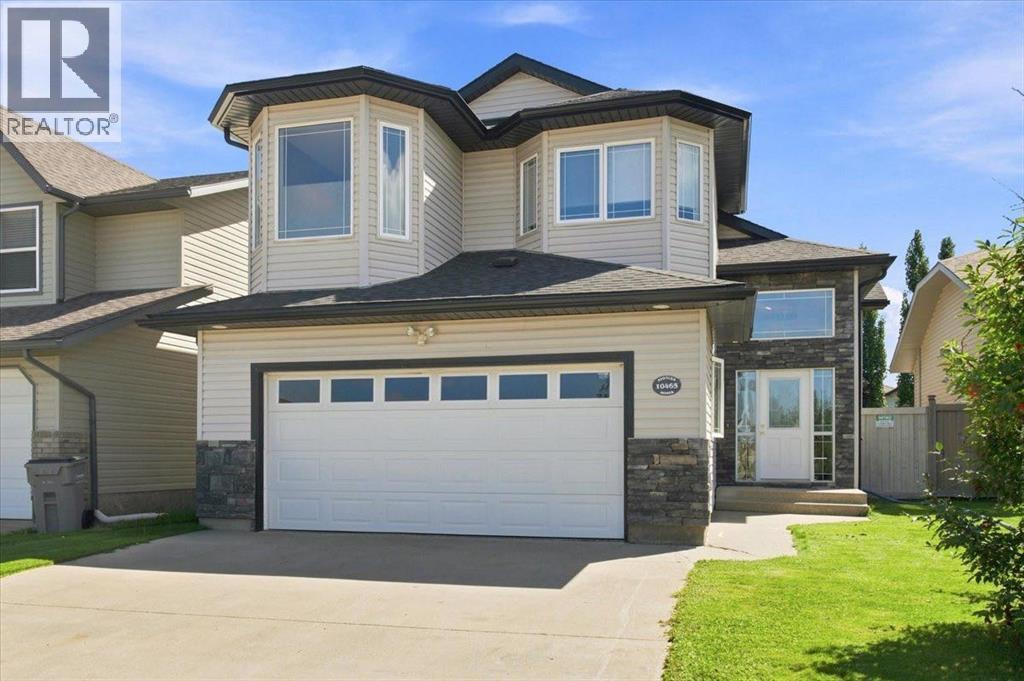
10465 Royal Oaks Drive
Grande Prairie, Alberta
Turn-Key Living Across from Roy Bickell School in Royal OaksImmaculate, sunlit executive home in one of Grande Prairie’s top neighborhoods, thoroughly renovated over the last 4 years. Upgrades include new roof shingles, hot water tank, paint, ceiling texture, lighting, appliances, Quartz countertops, refreshed cabinetry, and updated bathroom.The Primary Suite is secluded in the upper level above the garage with a huge walk-in closet and oversized en-suite.Bright entry with massive windows. Main floor features a 2nd bedroom and a formal dining room (easily a 4th bedroom or office). The lower level holds a huge living room with a fireplace, 3rd bedroom, and a full bath.Massive, partially covered deck allows you to enjoy the outside with a little protection from our GP weather. Finally, the heated garage is pristine with fresh paint and professionally coated epoxy floors.Don't miss this one! (id:63476)
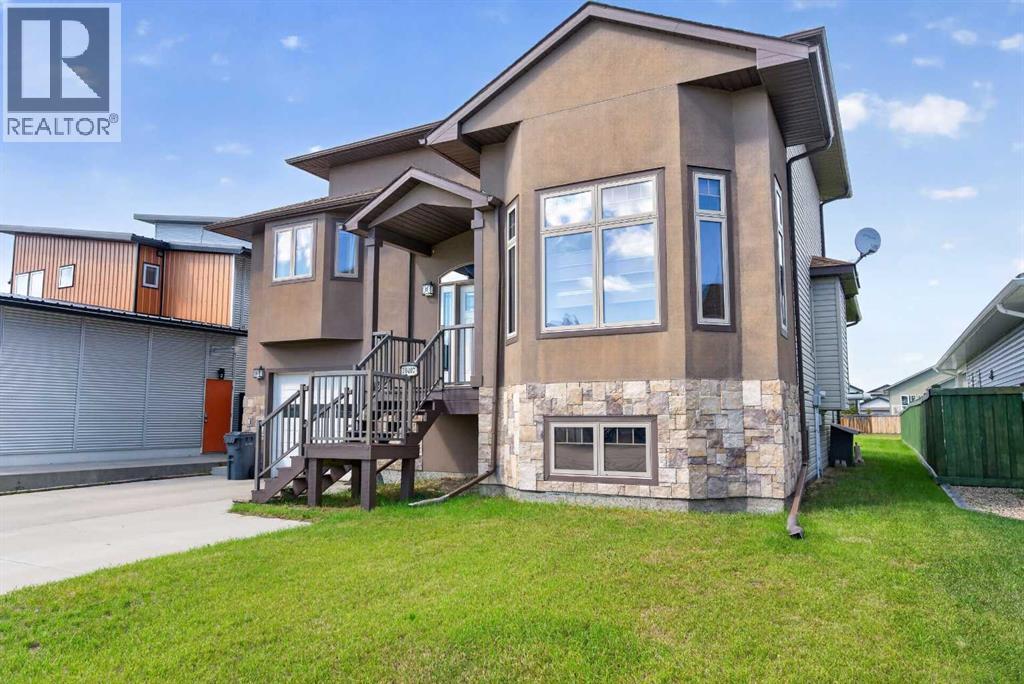
10407 102 Ave
Sexsmith, Alberta
In a market where every listing sounds like the same pop song, this one is jazz.From the moment the door opens, 16-foot ceilings pull your eyes — and your spirit — upward. Light pours in through banks of tall windows and a soaring corner window wall, spilling across wide-plank vinyl flooring, rich oak trim, and hand-turned oak railings that give this home a warmth and character you simply don't find in spec builds. Not a square inch of carpet in the home — easy on pets, allergies, and Peace Country winters.But it's the layout where this home really finds its rhythm. Five bedrooms and two and a half baths, spread across levels in a way nothing else on the street is. Open-concept where it counts — living, dining, and kitchen flowing together for effortless hosting — with real get-away spaces where you want them. The primary suite sits on its own level, a genuine private retreat with warm hardwood underfoot. Upstairs, the guest bedrooms overlook the great room from a railed loft. Entering the first bedroom you will find an enchanting oak ladder that leads to the cutest play/storage area, hardwood throughout: connected, but tucked away. That kitchen has been beautifully updated: flat-panel wood-grain cabinetry, quartz countertops, a stacked designer tile backsplash, stainless steel appliances including a double-oven range, a workstation sink with built-in cutting board and colander, and sculptural pendant lighting overhead. It's a kitchen built for people who actually cook, in a home built for people who actually entertain. And the round-about kitchen is the clever move — quietly set apart so the cook has their own space, while still honouring the open-concept design and keeping you in every conversation. Coming in from the garage, a mudroom and powder room handle the everyday. Going downstairs, two more bedrooms round out the count — and the larger of the two is the kind of room that grows with you. Close the door and it's a family room, a teen hideaway, a home office, or a fifth bedroom, depending on what this year asks of you. Outside, a covered rear deck steps down to a massive fully fenced yard on 0.2 of an acre — room for the kids, the dog, the garden, the fire pit, all of it, with storage shed already in place. Sexsmith's walking trails and parks are just steps away.This isn't just a home. It's a statement, in a market where everything else feels the same.Book your showing today. (id:63476)

4910 49 Avenue S
Eaglesham, Alberta
Are you ready to live a slower pace? Welcome to this quiet community with affordable housing and lower taxes. Welcome to this immaculate bungalow in Eaglesham, located on a quiet lot on the edge of town. Eaglesham is a small, friendly, active community with all amenities within walking distance, including the bank, convenience store, post office, recreation center, park, school, churches, senior center and high speed internet. The village is active with 4H clubs, equestrian events, a vigorous youth group, beautiful quadding and hiking trails in the Peace River Wildland Park, plenty of opportunities for fishing and water sports, along with world class hunting and golfing...to mention just a few. This lovely home is ideal for one-level living, perfect for seniors. For family living that needs more space, the finished basement features a warm family room, two additional bedrooms, a 2 piece bathroom with a rough-in for a shower and a separate laundry room with storage and cold room. The lower level also includes a hard working wood stove with a custom-built wood storage bin for tidy and convenient wood loading from the outside. The bright and spacious eat-in kitchen is designed for efficiency and easy work flow. You will appreciate the meticulous thought and planning the owner has put into this home. Some interesting extras include: escape hatches (built to code) into each of the two bedrooms in the lower level, a laundry chute in the primary bedroom ensuite, triple pane windows, 13 year old shingles, new pex plumbing, new kitchen and bathroom floors, two washing machines, in-floor heat is plumbed in the basement. There is wonderful value in the attached double garage featuring in-floor heat which makes it more than comfortable for vehicle maintenance and storage. For easy clean up, there is a sink with hot and cold water, along with a floor drain to wash down your vehicle. The garage is complimented with a durable cement driveway. The quiet and serene yard has great curb appeal. The 8x16 north-facing deck is perfect for enjoying flower gardens, your fenced fertile garden, mature trees, birds that come to visit and barbecue dinners. The shed and lean-to are included for yard and equipment storage. What a gem to find in the hamlet of Eaglesham! Whether you are looking for laid back living or a home for your family, this quiet, well-loved home may be exactly what you have been looking for. (id:63476)
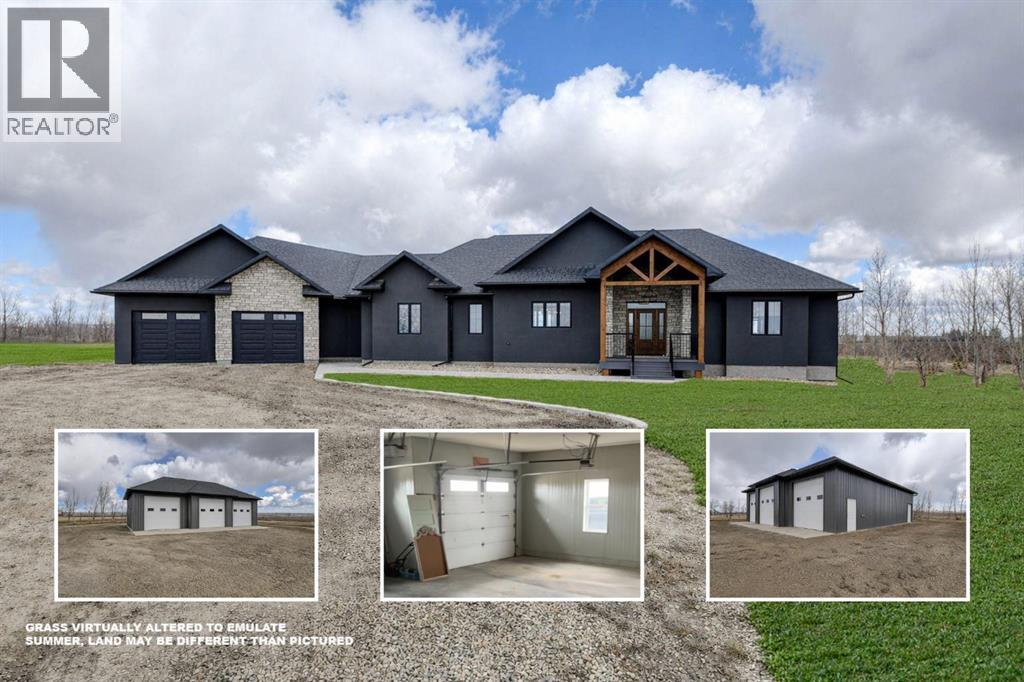
A-720017 Range Road 54
Rural Grande Prairie No. 1, Alberta
Experience the idyllic charm of rural living paired with all the conveniences of city life just minutes away in this spectacular custom masterpiece! Boasting oversized windows that capture ever-changing dawn-to-dusk views, this home offers a spacious and airy open-concept layout, along with superb outdoor living in a timeless setting overlooking green pastures and wide-open Alberta blue skies.This peaceful dream acreage is located just minutes from the city of Grande Prairie. A gently curved drive welcomes you to this impressive 2417 sq. ft, 6-bedroom, 4.5-bath executive home, showcasing a bright layout with luxurious fixtures and finishings throughout.The family chef will love the inspiring culinary masterpiece kitchen, featuring white custom cabinetry, granite countertops, and top-tier stainless steel appliances, including double ovens and a butler’s pantry. Rich vinyl floors flow gracefully throughout, complementing the oversized, functional island with an extended breakfast bar—perfect for morning coffee or quick snacks on the go. The dining room, accented with custom wood beams, is ideal for sit-down dinners and family gatherings.Extend your living space onto the stunning covered deck with timber beam accents—perfect for relaxing evenings, entertaining guests, or simply enjoying the panoramic views of the beautifully landscaped yard under northern skies.The sitting room showcases a handsome fireplace framed by custom shelving, creating a warm and inviting ambiance while offering tranquil views through large windows. A hallway leads to a 3-piece bath, laundry room, two generously sized bedrooms, and a convenient back entrance to the heated garage.Privately situated on one side of the home, the breathtaking primary suite features two walk-in closets and a spa-inspired ensuite that rivals any luxury hotel, complete with a double soaker tub and dual-sink vanity. A beautiful staircase leads to the fully finished lower level, offering a media room, a centrally locat ed wet bar for all your entertaining needs, and three additional bedrooms—one with access to the 4 piece bathroom, perfect for overnight guests, while the other two share a Jack-and-Jill bathroom. A cold storage room provides the ideal space for preserving goods from your own garden.This home is well-equipped with a forced-air furnace and in-floor heating. Additional features include a 18x51 cold shop for equipment storage, a heated 36x27 shop—sure to impress—and a 8.5 GPM well providing a reliable water source.This show-stopping home and property is a tranquil treasure, tucked away just a short 7-minute drive east of Grande Prairie. Call for your personal tour today. (id:63476)
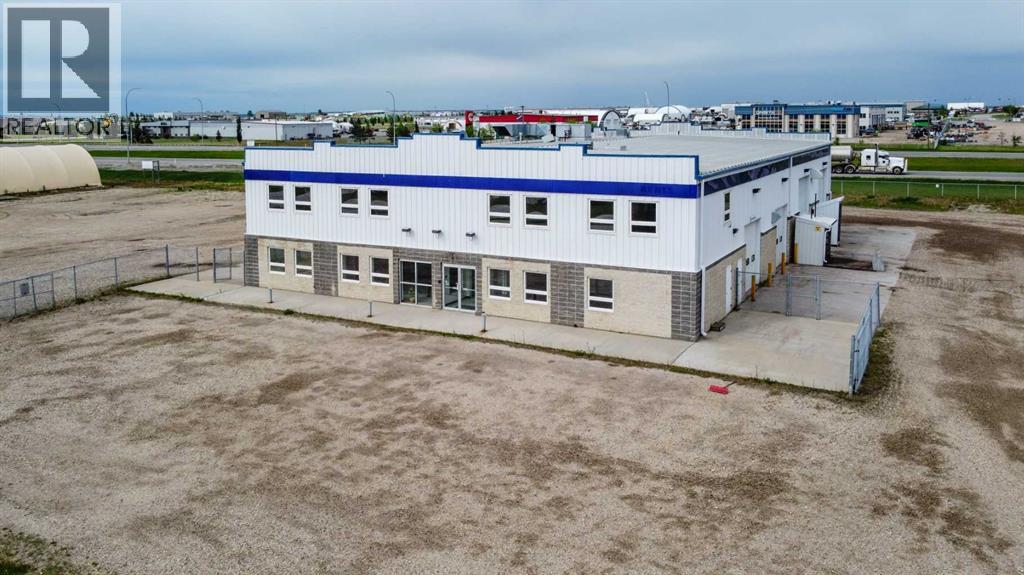
8704 99 Street
Clairmont, Alberta
High-exposure Highway 2 industrial property on 2.01 acres featuring a functional combination of showroom, office, warehouse, shop, service, and storage space. The main floor includes an 80' x 50' shop with a 5-ton overhead crane and dedicated wash bay; a repair area, a 23'8" x 50'warehouse, plus separate parts storage, reception/showroom, multiple offices, and washrooms. Multiple overhead doors provide access to both the shop and warehouse areas, including four 14' x 16' overhead doors serving the main operational areas and supporting efficient equipment and material movement through an approximately 80' drive-through bay. The layout is designed to support efficient operations, with warehouse, parts storage, repair, wash bay, and shop areas strategically connected to streamline inventory handling, maintenance, service, and equipment workflows.A standout feature is the forklift-accessible second-floor load-bearing storage area located directly above and connected to the warehouse. This configuration significantly increases storage capacity without sacrificing valuable warehouse floor area required for receiving, shipping, staging, service work, and equipment storage. The second floor also includes multiple offices, a meeting room, training room, lunchroom, washrooms, and additional storage. Independent stair access allows the upper office area to operate separately from the main floor, creating flexibility for management, additional business functions, or potential sublease opportunities.Additional features include three-phase power, in-floor heating, air-conditioned office space, air compressor connections, pressure washer system, and excellent access and visibility from four-lane Highway 2. Floor plans and architectural drawings are available upon request. Base rent is $14 per sf with annual additional rents at 4.69 per sf. (15,867 Base + 5,311 CAM = 21,178 per month). Property is also listed for sale on MLS# A2334216. (id:63476)
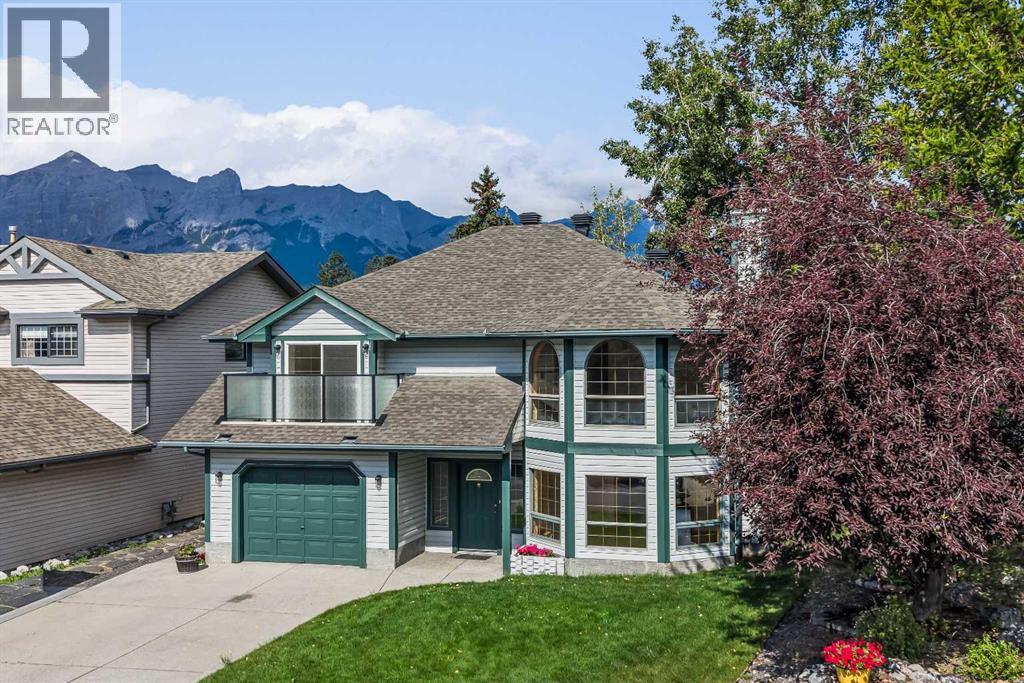
522 Grotto Road
Canmore, Alberta
Opportunities like this are exceptionally rare in Canmore. Backing directly onto Cougar Creek with breathtaking mountain views and a large, private backyard, this lovingly maintained 3-bedroom, 2.5-bath home offers an exceptional combination of privacy, and natural beauty in one of Canmore's most desirable settings.Designed for comfortable family living, the bright and functional floor plan is filled with natural light from expansive windows that frame the surrounding mountain landscape. The inviting living room is centred around a cozy fireplace, while a separate flex room with French doors provides the perfect space for a home office, reading room, or playroom.The kitchen overlooks the peaceful backyard and opens onto a beautifully renovated deck with glass railings, creating the perfect setting for morning coffee, summer barbecues, or simply relaxing.The upper level is thoughtfully designed with a spacious primary retreat featuring a private balcony, walk-in closet, and convenient two-piece ensuite. A second generous bedroom and a full four-piece bathroom complete the upper floor.The walk-out lower level adds exceptional flexibility with a third bedroom, a three-piece bathroom, a welcoming family room, a built-in sauna, laundry area, and direct access to the backyard and Cougar Creek.Lovingly cared for over the years, this home is move-in ready while offering an exciting opportunity to personalize the interior and create your own mountain retreat. Complete with a large single attached garage and located in one of Canmore's most sought-after neighbourhoods, this is a rare opportunity to own a home where the setting is every bit as remarkable as the home itself. (id:63476)

314 8 Street
Fox Creek, Alberta
Welcome to this spacious, lovingly maintained family home situated on a large corner lot in one of Fox Creek's most desirable locations, directly across from the school and close to the playground and golf course. Offering an impressive five bedrooms on the main floor and seven bedrooms in total, this home provides exceptional space for a growing family, multi-generational living, or those who simply appreciate room to spread out.Originally built in 1969 and thoughtfully expanded in 1994, the home grew alongside the family who loved it. The addition nearly doubled the main floor living space, creating the generous 2,022 sq. ft. layout enjoyed today. The current owners have cherished this property since 1982, and their pride of ownership is evident throughout. Major updates include two high-efficiency furnaces, an upgraded electrical panel, updated main floor windows, and shingles replaced in 2012, providing peace of mind for years to come.Step outside and discover what feels like a secret garden. This fully fenced property is a registered wildlife habitat, thoughtfully cultivated to support birds, pollinators, children, and pets. Mature trees, flowering shrubs, established perennials, and winding garden spaces create a peaceful sanctuary that changes beautifully with the seasons. In the summer you'll enjoy fragrant lilacs, roses, raspberries, and fresh apples from the productive apple tree. In the winter, deer quietly visit the yard at dawn and dusk, adding a touch of everyday magic.A 24' x 24' detached garage is insulated, wired, and equipped with a heater, while ample parking is available with concrete parking at the front of the home and an asphalt driveway leading to the garage and rear parking area.Whether you're hosting family gatherings, raising a large family, pursuing hobbies in the wired workshop, or simply looking for a home with exceptional space, character, and heart, this property is ready for its next chapter and the next family to love it as m uch as this one has for over four decades. (id:63476)

316a, 5611 10 Avenue
Edson, Alberta
A fantastic investment opportunity awaits! This 3-bedroom unit is on the 3rd floor of Mountain Vista Condos Building A and has northwest exposure. All rooms are a good size and have either carpet or linoleum. The galley-style kitchen is equipped with full-sized appliances (fridge, stove and dishwasher) and plenty of cabinets. The spacious living room has sliding doors to the large balcony that is great for BBQing or enjoying the outdoors. Down the hall, there’s the primary bedroom with 2-piece ensuite and two additional good-sized bedrooms, a 4-piece bathroom, and an in-suite storage room. The building's laundry room is located on the main level and has upgraded machines operated by a Coinomatic card system. Building security includes interior hallway and entrance cameras and each entrance has fob controlled access for tenants and an intercom system for guests. The large parking lot provides one powered spot for each unit and there’s lots of street parking for guests. Mountain Vista Condominiums are professionally managed by Realty Canada, and there is an onsite manager with an office in Building A. There’s a great Condo Board in place and the Condo Corporation has a healthy Reserve Fund and reasonable monthly condo fees. The complex is located in the Westhaven neighborhood, close to schools, shopping, recreation, and the Town's trail system. This unit can be self-managed or managed by a property manager for a hassle-free investment. Whether you’re looking to start out in the real estate market or for an investment property, this Condo is worth a look. (id:63476)
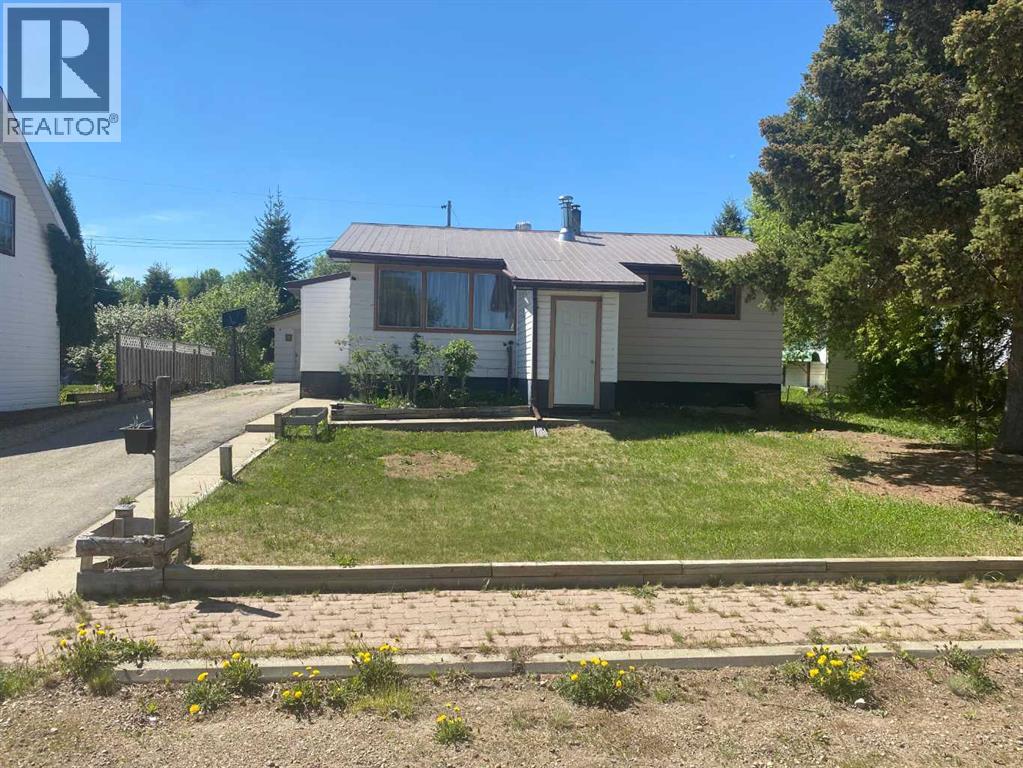
4910 51 Street
Eaglesham, Alberta
AFFORDABLE 3 BEDROOM, 1 BATHROOM home on its own lot in EAGLESHAM! This cute home has pavement to your door. You have a front and rear porch , great for all the coming and going in the winter. The kitchen is bright and clean and features a gas range, lots of cupboards, and is open to the dining area. There is new flooring and paint through out the main floor. The living room and bedrooms have new carpet, lino in the kitchen and bathroom. ( 3rd bedroom in the basement is not finished) The bathroom boasts a new toilet, and vinyl tub surround. You also have a cute laundry room in the basement, and a family room and bedroom sealed and waiting to be finished. You get a 16 x 24 garage which is partially insulated, private yard with rhubarb and raspberries, and great garden spot. Eaglesham is a great community and has much to offer for recreation, and also has awesome school. Call to view today (id:63476)
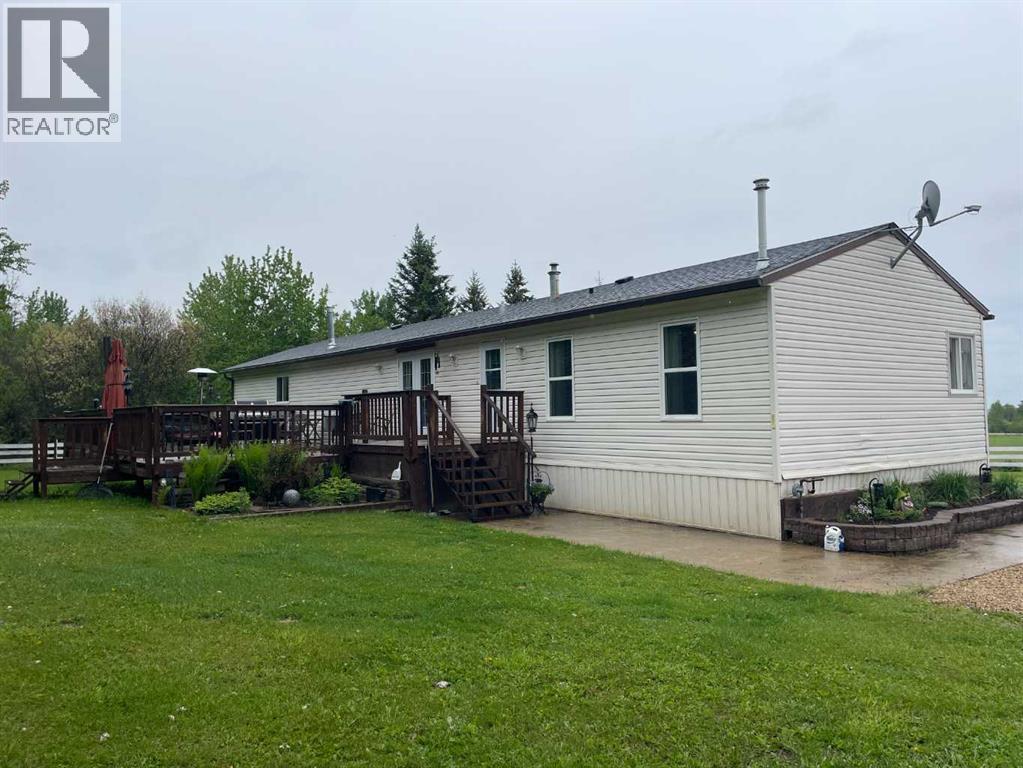
25128 Hwy 43
Valleyview, Alberta
A Trucker’s Dream Acreage – 41.25 Acres with a Massive Heated Shop and Easy Highway Access!Just off the highway and set on 41.25 acres, this incredible property is perfectly suited for truckers, owner-operators, contractors, or anyone needing space for large equipment and vehicles. The yard features a packed gravel surface with plenty of room for parking, maneuvering, and turning around large trucks and trailers with ease.The stunning 1,672 sq. ft. home welcomes you with a bright and spacious living room featuring vaulted ceilings, a large front window, a cozy gas fireplace, and an inviting open-concept layout. The kitchen offers an abundance of cream-coloured cabinetry, a large island perfect for meal prep or gathering, and a convenient pantry. Just off the kitchen, the dining area is highlighted by a beautiful chandelier and patio doors leading to the massive deck.The private primary bedroom is thoughtfully located on one end of the home and features plenty of natural light along with a spacious 4-piece ensuite complete with a large vanity and ample storage. Two additional bedrooms and another 4-piece bathroom are located on the opposite end of the home, providing excellent separation and privacy.Outside, enjoy the expansive deck with plenty of space to relax, entertain, or simply take in the peaceful views of the acreage. The property is partially fenced and offers quad and horse trails for outdoor enthusiasts.The true showstopper is the impressive 50' x 80' heated and fully finished shop Featuring 2-18-foot overhead doors, a mezzanine and laundry facilities, this space is ideal for servicing trucks, storing equipment, running a business, or housing all your recreational toys.This property offers the perfect combination of functionality and country living. Whether you're a trucker looking for the ultimate home base, a business owner needing room to operate, or simply someone who appreciates wide-open spaces, this property checks all the boxes. Properties l ike this don't come along often—call your REALTOR® today to book your private showing! FULL DISCLOSURE ~ Pictures don't do this place justice! (id:63476)

601 3 Street
Fox Creek, Alberta
Step inside to a bright, spacious foyer with 10ft ceilings and immediate access to a convenient4piece bathroom and the laundry room. A front bedroom sits just off the entry, ideal for guests ora home office.Continue into the open main living area, where large windows fill the space with natural light.The kitchen, dining, and living room flow together seamlessly. The kitchen features a largeisland with a double sink and dishwasher. There is also an induction stove, builtin microwave,and a bright walkin pantry with a window. Garden doors off the dining area lead to the DuraDeckpatio, perfect for outdoor living. The living room is anchored by a cozy gas fireplace.The primary bedroom is tucked privately on the main floor and offers a walkthrough closet to the3piece ensuite, and direct access to the laundry room for everyday convenience.Head downstairs to the 9ft ceiling basement with dropdown panels, where approximatelythreequarters of the space is finished. One bedroom is fully completed with a walkthrough closetand access to a large 3piece bathroom. A second basement bedroom is partially finished, withadditional open space ready for future development and a dedicated utility room.Mechanical and structural highlights include ondemand hot water, a 50gal tank for infloorheating, reverse osmosis system, water filter, highefficiency furnace (2022), central AC, centralvac, 100amp service, and two sump pumps with a highwater alarm. The home also features twoexterior taps and a natural gas line for a BBQ.Outside, the property offers graveled RV parking, the yard is fully fenced using chain-link, andan easement behind the home that may become a future alleyway. The attached double garageprovides 10ft ceilings and excellent storage options. (id:63476)

5804 48th Street
High Prairie, Alberta
1040 square foot bungalow with 5 bedrooms and 2 full bathrooms, an ideal home for a growing family. The main floor features the kitchen, dining area, and living room, all conveniently located on one side, perfect for entertaining and family gatherings. On the other side, you'll find three bedrooms. The main bathroom is thoughtfully designed with a separate vanity and tub, providing privacy from the toilet and convenient direct access from the primary bedroom. The fully developed basement significantly expands your living space, boasting two additional bedrooms, a large family room ideal for movie nights or a play area, ample storage, and a dedicated laundry area. A 3-piece bathroom completes the lower level. Step outside to a fenced backyard, providing a safe and private space for kids and pets to play. The back deck is covered by an extended roof overhang, perfect for enjoying your morning coffee or evening barbecues, rain or shine. Location is key as it's just a stone's throw from the public elementary school and a few blocks from both the public junior and senior high schools, making the morning commute a breeze. Call to book your viewing today! (id:63476)

53412 Highway 748 East
Rural Yellowhead County, Alberta
Great location with incredible potential! This 29.93-acre property is ideally located just east of Edson on Highway 748 E/Bear Lake Road, with pavement right to the driveway. Zoned Rural District, this versatile property offers excellent flexibility for acreage living, business use, storage, trades, or a combination of residential and commercial-style needs. The property features an impressive 3-bay, fully finished 60’ x 40’ shop with overhead doors, radiant and in-floor heat, and a floor drain. A second heated 60’ x 40’ Quonset includes a bathroom, kitchen area, septic holding tank, and chain-link fenced compound. Attached to the back is an additional 32’ x 52’ shop with an overhead door and concrete floor. A radiant heater is in place but is not currently operational. The main residence is a ranch-style home set on concrete pilings, offering 1,975 sq. ft. of living space, plus a covered deck and patio area. The home includes 3 bedrooms, a 4-piece bathroom with a corner soaker tub and separate shower, and a 2-piece bathroom located in the laundry room. The spacious layout features a full kitchen, dining room, living room, front bonus room, and a large family room at the back of the home with separate exterior access—ideal for a home office or private work area. Behind the main home is an older mobile home that, with some TLC, could provide additional accommodation, office space, or storage. The heated pump house contains the artesian well, with a setup at the back for an outdoor kitchen or entertainment area. Additional storage and workspace can be found in the 39’ x 22’ powered shed. Underground power services all buildings from the main pole. The entire property is fenced with page wire and includes a gated driveway, open pasture areas, and treed/bush areas for added privacy and usability. This Estate Sale property is being sold as is/where is. (id:63476)
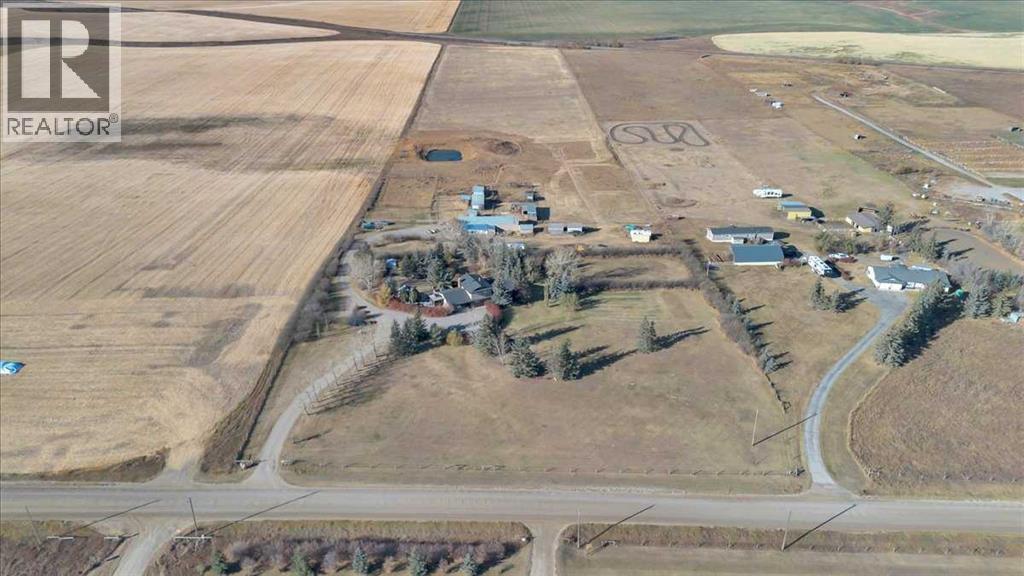
253001 Range Road 280
Rural Rocky View County, Alberta
Imagine waking each morning to endless prairie skies, where quiet surrounds you and nature sets the pace. Just outside Calgary, near the hamlet of Delacour, this exceptional 22.4-acre hilltop estate offers a rare blend of peaceful country living and convenient city access. Sweeping views include nearby golf course and across open landscapes in every direction, providing privacy, space, and a truly elevated lifestyle.Set on a gentle rise, the home is perfectly positioned to capture natural light through the day while maintaining exceptional privacy. A spacious foyer welcomes you into a warm interior defined by thoughtful upgrades and timeless comfort. The chef-inspired kitchen featuring premium Wolf and Sub-Zero appliances, anchors the main level and is designed for both everyday living and effortless entertaining. Multiple living spaces include two inviting lounges, a formal dining room, and a bright breakfast nook that frames peaceful outdoor views. A private office with custom built-ins, functional laundry room, 3-piece bathroom, and a generous games/family room with fireplace and wet bar complete the main floor. Upstairs, three spacious bedrooms provide comfortable retreats, complemented by a spa-inspired bathroom featuring a steam shower and deep soaker tub. The basement expands the living space with a large recreation area ideal for hobbies, crafts, work, or relaxation, along with multiple storage rooms, built-in shelving, a cold room, and a well-equipped utility area with modern water filtration, cistern systems, two furnaces, and air conditioning for year-round comfort and peace of mind.Outdoors, the beautifully maintained grounds invite entertaining, gardening, and quiet evenings around the fire pit. An enclosed hot tub offers year-round relaxation just steps from the home, while open spaces provide room for children to play freely and enjoy the outdoors. This land is exceptionally versatile-ideal for a hobby farm, horses, livestock, or a self-sufficient rural lifestyle. Previously used for cattle, horse boarding, and hay production, it is well-equipped for a wide range of agricultural uses. A partially heated garage, shop, and barn include equipment space, a heated tack room, horse paddocks, and additional storage. An attached greenhouse provides multi-season gardening, while steel-fenced paddocks with shelters, and multiple outbuildings support equestrian, livestock needs, and hay storage. A riding arena and dugout further enhance the property’s functionality, while two wells, buried water lines, and a reliable domestic water and septic system ensure strong infrastructure already in place. South-side placement of structures also offers potential redesignation opportunities, subject to approvals. See Area Structure Plan.This is more than a property- it is a lifestyle defined by space, freedom, and connection to the land. Experience country living at its finest. Take the 3D virtual tour and explore the views for yourself. (id:63476)
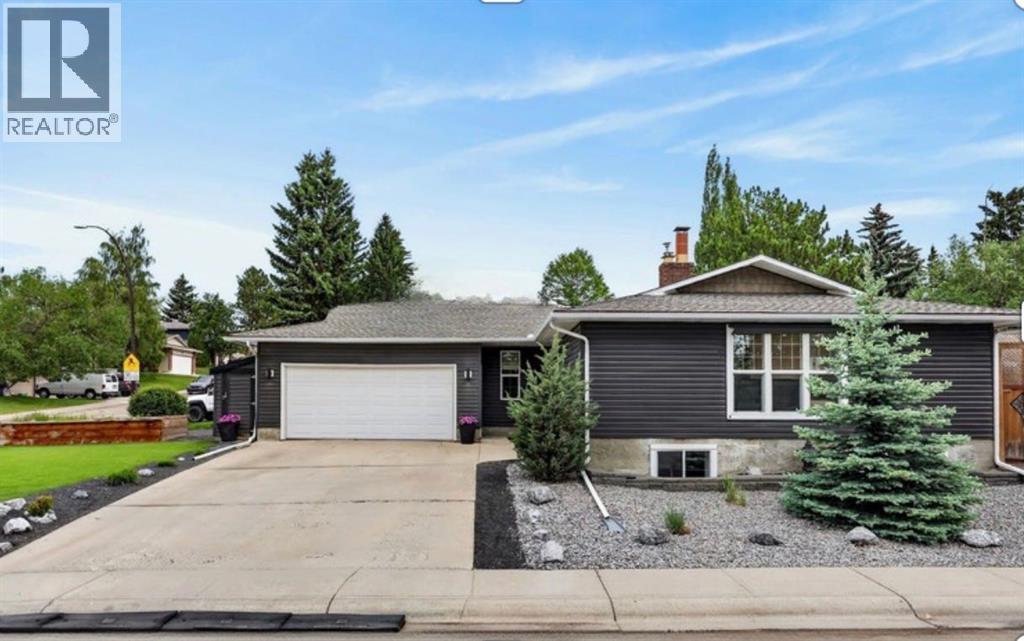
104 Silver Springs Green NW
Calgary, Alberta
Welcome to 104 Silver Springs Green NW, a move-in ready bungalow tucked into one of Northwest Calgary's most established and sought-after communities. Set on one of the larger, more generously shaped lots in the immediate area, this corner property offers a rare combination: a home that's fully livable today, with the size and shape of lot that leaves real room to grow, renovate, or add on down the road.Inside, the main level offers a bright and functional layout with a welcoming foyer, spacious living and dining rooms, and a well-equipped kitchen that opens naturally to the main living space. The primary bedroom includes its own ensuite bathroom, and two additional bedrooms and a full bathroom complete the upper level, making this home comfortable for families of any size. Downstairs, the fully developed lower level adds two more bedrooms, a second kitchen, a large recreation room, a flex space, and a dedicated laundry and utility area, giving extended family, guests, or a growing households plenty of room to spread out. In total, the home offers 2,714 square feet of developed living space across both levels, with the kind of solid, well-built bones that established 1970s Calgary homes are known for.Outside, the attached garage and driveway offer convenient parking and storage, while the oversized, irregularly shaped corner lot is what truly sets this property apart. Curving gently along Silver Springs Green NW before squaring off onto 65 Avenue NW, the lot is wider and deeper than many in the surrounding area, offering flexibility that's increasingly hard to find in an established neighbourhood: room for a future garage expansion, a bigger backyard for kids and pets, extra space for mature landscaping, or simply more breathing room between you and the neighbours.Location is where this property really shines. Families will appreciate being just a short walk from Silver Springs School, while outdoor enthusiasts will love the proximity to Bowmont Park, with its extensive network of paved pathways, ravine views, and river valley scenery just minutes away, perfect for dog walks, biking, or an evening stroll. The community itself is known for its mature trees, quiet crescent streets, and strong sense of neighbourhood, plus a community centre offering skating rinks and an outdoor pool. When it's time to head out, quick access to Crowchild Trail and Stoney Trail puts the rest of Calgary within easy reach.Whether you're searching for a comfortable, move-in ready home for your family or a property with the lot size and layout to grow into over time, 104 Silver Springs Green NW offers a combination of livability and long-term potential that is genuinely hard to find in this price range and location. Come see it for yourself. CHECK OUT our virtual tour. (id:63476)
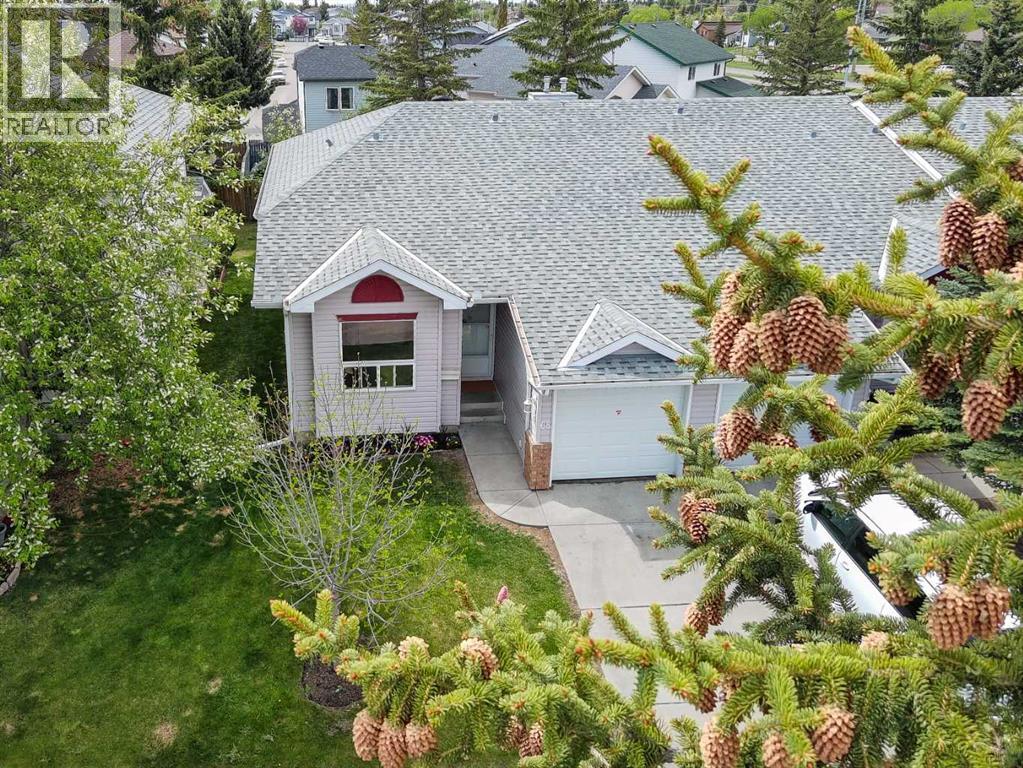
68 Catalina Circle NE
Calgary, Alberta
BRIGHT and beautifully UPDATED END UNIT BUNGALOW with a FULLY FINISHED BASEMENT in a very QUIET and WELL MAINTAINED complex with LOW CONDO FEES. This spacious home offers 3 BEDROOMS plus a LARGE OFFICE/DEN that can easily be used as a 4TH BEDROOM, along with 3 FULL BATHROOMS and PLENTY OF STORAGE throughout.The main floor is filled with NATURAL LIGHT and features VAULTED CEILINGS, professionally installed VINYL FLOORING, STAINLESS STEEL APPLIANCES, a cozy gas FIREPLACE, and FRESH PAINT throughout the home completed in May 2026. NEW LIGHTING was also installed in May 2026, and the home was PROFESSIONALLY CLEANED the same month.Major updates include NEW WINDOWS (2025), NEW FURNACE (May 21, 2026), SERVICED and inspected HOT WATER TANK (May 15, 2026), and a NEWER ROOF. Outside, enjoy the LANDSCAPED GREEN YARD, UNDERGROUND SPRINKLERS, ATTACHED SINGLE GARAGE, and a PLAYGROUND conveniently located right across the road.This professionally managed complex offers plenty of VISITOR PARKING and ongoing IMPROVEMENT PROJECTS including flood mitigation, landscaping upgrades, and fence painting. Excellent opportunity for both homeowners and investors with strong income potential and low maintenance living in a peaceful setting.Conveniently located close to schools, parks, shopping, transit, and major roadways. Nearby amenities include Prairie Winds Park, Sunridge Shopping Centre, Real Canadian Superstore, and Temple Crossing Shopping Centre. Walk to public transit including NB 68 St NE @ 43 Av NE and major routes makes commuting across Calgary simple and convenient. (id:63476)
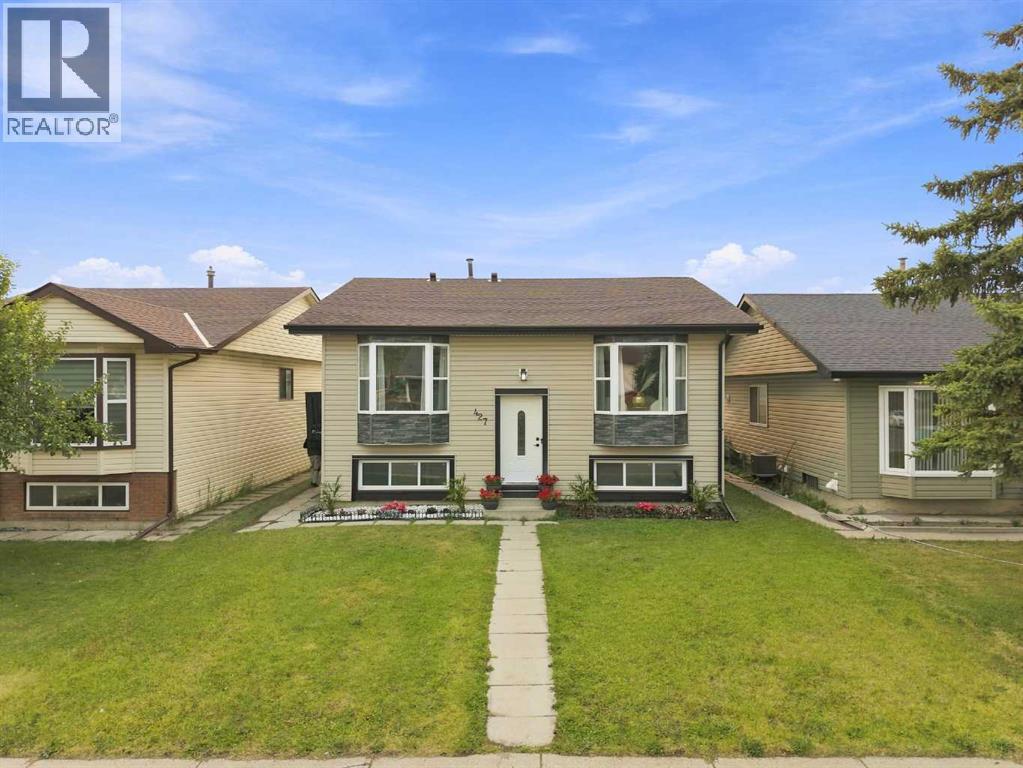
427 Falmere Road NE
Calgary, Alberta
**OPEN HOUSE SATURDAY AUG 15- 1 TO 4 PM** | EXTENSIVELY RENOVATED | ILLEGAL 2 BEDROOM BASEMENT SUITE | CUSTOM HIGH-END FINISHES | HIGH BASEMENT CEILINGS | SEPARATE LAUNDRY | MUST-SEE HOME! |Welcome to 427 Falmere Road NE—a thoughtfully renovated home in an established Falconridge location, close to shopping plazas, several schools, transit, and Sikh Temple. A landscaped front garden adds great curb appeal, while the massive backyard provides plenty of room for family gatherings, kids, and summer BBQs.Step inside to a spacious front living area that flows into a large, beautifully finished kitchen with generous counter space, fluted wall accents, and brand-new appliances. The living area is finished with a feature wall, sconce lighting, and an electric fireplace, giving the main level a clean and modern look. Additional details include a separate laundry area with an LG Stack Tower, a full bathroom, mirror closet doors, updated kitchen tiling, and stained wood railing with spindle railing. A side door provides convenient exterior access with a newly built staircase.Downstairs, the developed basement stands out with rare high ceilings and a spacious living area. The brand-new two-tone white and sea-green kitchen gives this level its own distinct look. You’ll also find a separate laundry room, two large bedrooms, and a full bathroom featuring custom sinks and a finished shower. A barn door neatly separates the furnace area while keeping the space functional.MUST-SEE PROPERTY | This won't last long—book your showing today! (id:63476)
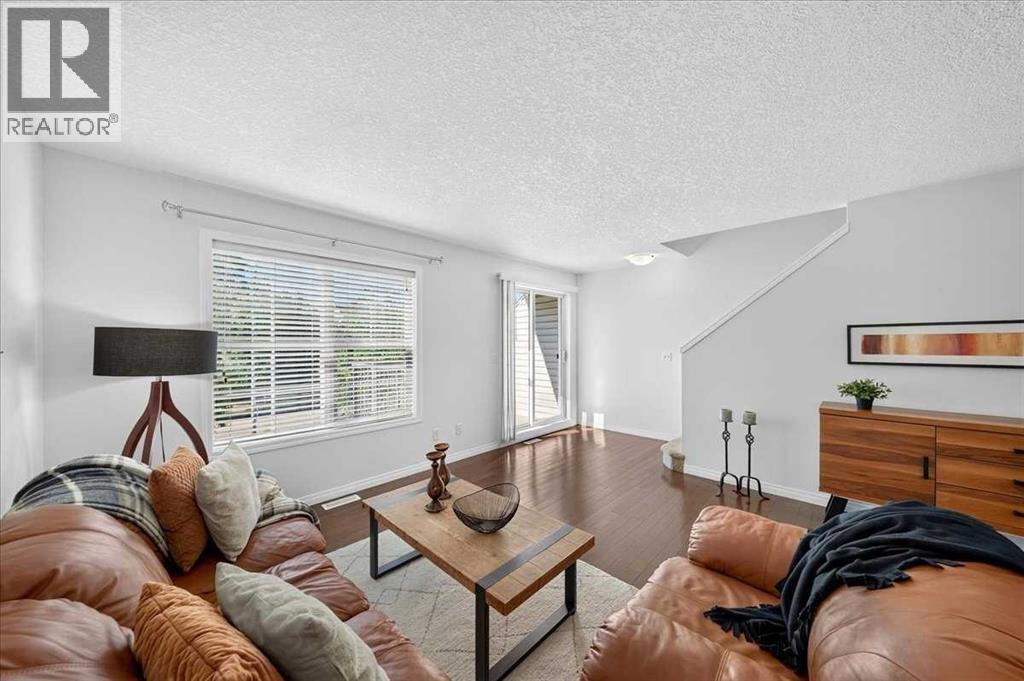
38 Cranford Drive SE
Calgary, Alberta
*** OPEN HOUSE SATURDAY, AUGUST 22 FROM 1:00 PM TO 4:00 PM and SUNDAY, AUGUST 23 FROM 11:00 AM TO 1:00 PM *** Don’t miss this opportunity! Seller will include 6 months of prepaid condo fees with a compelling offer, ideal for first-time buyers or investors looking to maximize value. This fabulous townhome is truly a MUST-SEE property in FABULOUS CONDITION and breaks the mould with a wider layout that truly feels more like a detached home. With ALL LEVELS FRESHLY PAINTED, professionally DEEP CLEANED, and fully move-in ready, it’s an ideal fit for families, roommates, or savvy investors. The street-level flex room offers endless versatility for a home office, gym, playroom, or media lounge, while the sunlit main floor showcases oversized windows, GENUINE HARDWOOD, and an open family/dining space. Sunny SOUTH-FACING BALCONY for warm summer evenings. The kitchen features a center island, stainless steel appliances, and a welcoming dining nook (or flex space for media or work area). The spacious living room easily accommodates larger furniture pieces. Upstairs, TWO PRIVATE PRIMARY SUITES each include a walk-in closet and a 4-piece ensuite, conveniently separated by an UPPER LAUNDRY room with a stackable washer and dryer. Increasingly rare is an actual SIDE-BY-SIDE DOUBLE GARAGE for extra storage room and long-term value. Cranston is a much-loved SE Calgary community, close to everything: schools, grocery stores, the Residents’ Association’s private tennis courts, splash park, and skating rink, plus South Health Campus, the YMCA, Cineplex, major shopping, and world-class pathways. Priced to move. Book your showing today. We can’t wait to show you around! (id:63476)
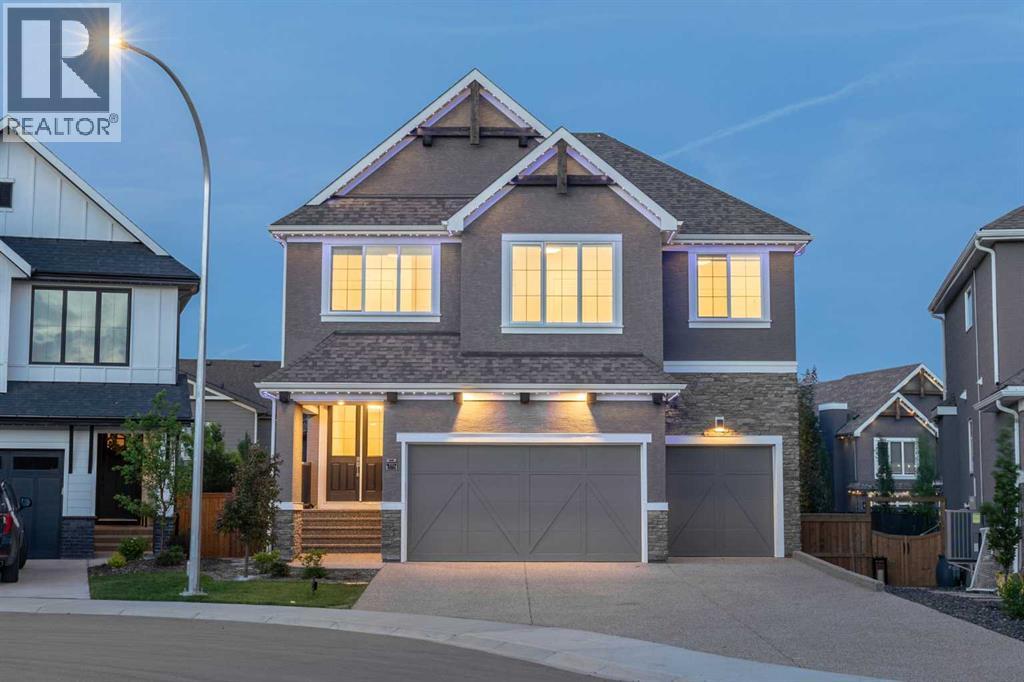
351 Marina Landing SE
Calgary, Alberta
Welcome to this exceptional luxury home in the award-winning lake community of Mahogany! Built by Calbridge Homes with the highly sought-after Serenity II floor plan, offering more than 4,400 sq. ft. of luxurious living space across three levels, this meticulously upgraded residence offers an impressive blend of elegance, functionality, and modern convenience.A grand double-door entry welcomes you into a thoughtfully designed layout featuring 9' ceilings throughout, 8' interior doorson both the main and upper floors, upgraded lighting, and a spacious main-floor flex room perfect for a home office or guest space. The stunning executive kitchen is complemented by a fully equipped spice kitchen, making it ideal for entertaining and everyday living. The inviting living room showcases a beautiful gas fireplace with floor-to-ceiling tile surround, while additional windows fill the home with natural light.Upstairs, you'll find a spectacular vaulted bonus room, dual primary suites, and a luxurious owner's retreat featuring a tray ceiling, custom wooden walk-in closet, and an upgraded 5-piece ensuite. Every upstairs bathroom is finished with tile to the ceiling, while the laundry room includes a sink rough-in and custom wooden linen storage.This home is loaded with premium upgrades, including built-in Sonos speakers throughout, a Kinetico water softener, central air conditioning, Gemstone permanent exterior lighting (front and back), EV charger rough-in, and a triple attached garage complete with a water connection. Step outside onto the full-length deck overlooking the walkout basement, with a hot tub rough-in already in place. The extended driveway and low-maintenance backyard add even more convenience.Enjoy the best of lake living with semi-private access to Mahogany Lake, along with nearby parks, schools, shopping, restaurants, and all the exceptional amenities that make Mahogany one of Calgary's most desirable communities.Luxury, space, and thoughtful upgrades throughout—this is a home that truly stands apart. Don't miss this rare opportunity to own one of Mahogany's finest homes. (id:63476)
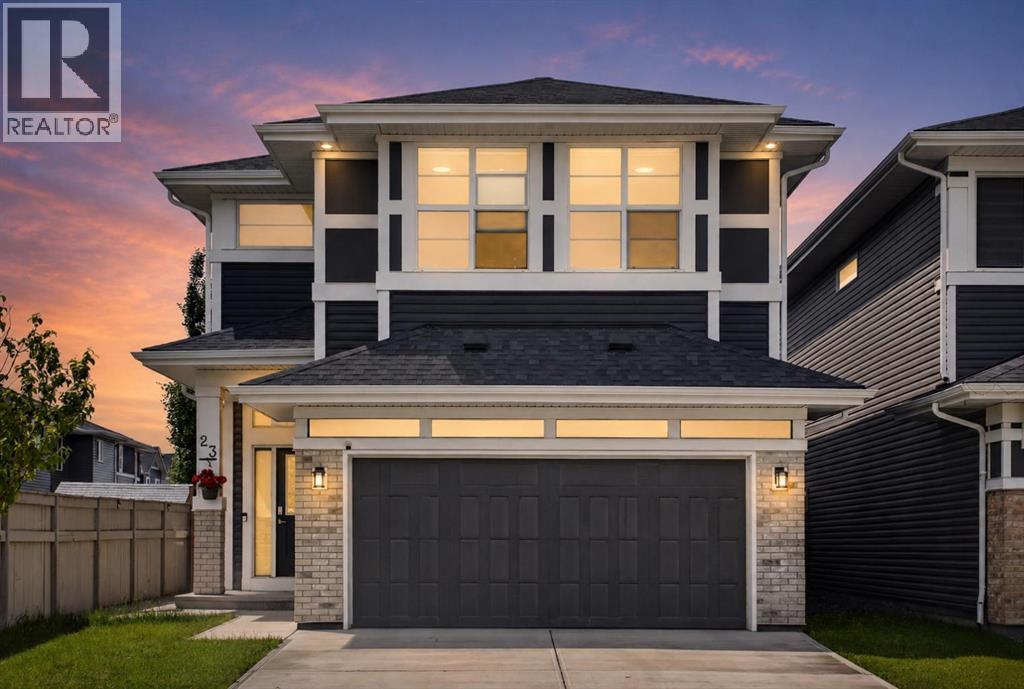
23 Red Sky Manor
Calgary, Alberta
Price Improvement - worth seeing in person! Rare. Refined. Ready. Sitting on a premium CORNER LOT in the heart of Redstone NE, this EIGHT BEDROOM *JAYMAN BUILT* home was designed for the buyer who wants more — more space, more income, more life. With over 3,800 SQ FT OF TOTAL DEVELOPED SPACE and 2,726 sq ft above grade, every inch of this home has been thoughtfully built and meticulously maintained.The main floor opens into an effortlessly flowing layout anchored by a massive kitchen island, quartz countertops, and a gas stove that means business — this is where Sunday mornings happen. A MAIN FLOOR BEDROOM + FULL BATH makes this layout genuinely versatile, whether you're hosting guests, accommodating multi-generational living, or simply want the flexibility most homes at this price point simply don't offer.Head upstairs and find FOUR BEDROOMS, a sun-soaked bonus room that's large enough to actually feel like one, and a dedicated laundry room. The primary suite is where the layout truly shines — dual vanities, dual walk-in closets, his and hers everything. Another bedroom upstairs also offers its own walk-in closet, an attached sink, and a private bathroom — the kind of setup that works perfectly for older kids, guests, or anyone who values their own space. The EAST FACING orientation floods the mornings with natural light through TRIPLE PANE WINDOWS — the kind of detail that matters in Calgary winters.The fully developed basement with a SIDE ENTRANCE, 3 bedrooms, and a full bathroom isn't just extra space — it's currently generating RENTAL INCOME, and it's set up to keep doing exactly that. Two furnaces, an HRV system, built-in humidifier, and 6 SOLAR PANELS mean this home is as smart and efficient as it is spacious.Step outside to a low-maintenance concrete backyard, hook up to the NATURAL GAS BBQ LINE, and in your garage — plug in your vehicle with the built-in EV CHARGER. Recently, this home has come back better: brand new roof, reglazed windows, update d siding, fresh eavestroughs & downspouts, and a replaced back door — all done.The community of Redstone puts you minutes from Stoney Trail, Country Hills Boulevard, grocery stores, restaurants, and daily conveniences — with schools, parks, and pathways woven right into the neighbourhood fabric. This one is built to hold a family, generate income, and hold its value. It does all three exceptionally well. (id:63476)
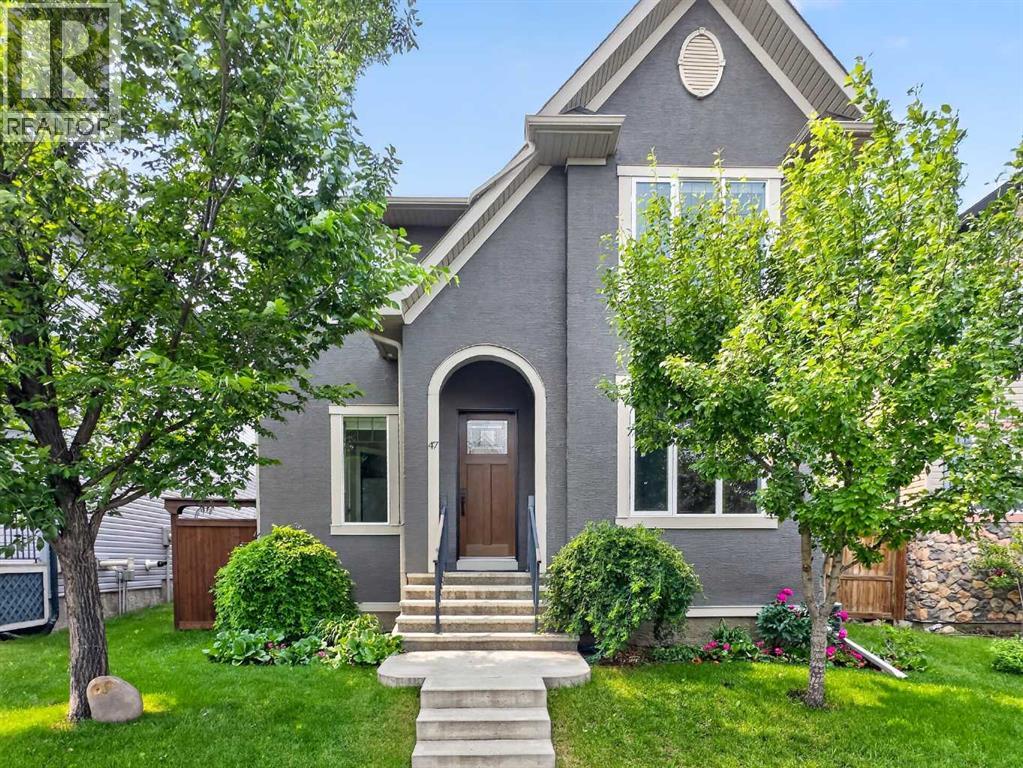
47 Elgin Meadows Road SE
Calgary, Alberta
**Open House: Sun, Aug 23 , 3-5 pm** RARE OPPORTUNITY! This exceptional family home in the heart of McKenzie Towne offers the perfect blend of upscale living and income potential with a legal 2-bedroom carriage suite (826 sq. ft.) above the heated triple detached garage, currently rented for $1,900/month. The main home offers 1,746 sq. ft., 3 bedrooms, and 2.5 bathrooms, showcasing quality craftsmanship throughout. Highlights include solid maple hardwood flooring, brand-new carpet, 9-foot ceilings on the main floor and basement, an impressive 8-foot custom front door, and central A/C. A front den provides the ideal work-from-home space, while the spacious living room is anchored by a cozy gas fireplace. The well-appointed kitchen features SS appliances, an upgraded hood fan, a gas range with an electric hookup option, and a generous corner pantry offering ample storage. A dedicated dining area is surrounded by large windows with beautiful views of the backyard. Upstairs features 3 bedrooms, including a spacious primary bedroom with a 4-piece ensuite and upgraded triple-pane privacy glass windows. Additional improvements include a water softener, HRV system, central vacuum, radon mitigation system, and an unfinished basement with four oversized windows, ready for your personal touch. Step outside to your private backyard retreat featuring an impressive 575 sq. ft. two-tier deck with a custom pressure-treated pergola, perimeter LED lighting, aluminum railings, and a natural gas BBQ hookup. Mature landscaping includes a fruit-bearing pear tree, boardwalk side storage, and a thoughtfully designed pet area complete with a custom cedar dog door leading to a covered cedar dog house and a separate pebble dog run. The Professionally finished private carriage legal suite features its own separate entrance and dedicated parking stall, with no access through the garage for maximum privacy. Inside, you'll find durable bamboo flooring, a full-sized kitchen with SS appliances, two spacious bedrooms, a 4-piece bathroom, full-sized in-suite laundry, travertine tile, central vacuum, and elegant glass railings—making it an outstanding mortgage helper or investment property. The heated triple detached garage is a dream for car enthusiasts or tradespeople. Built to an exceptional standard, it features premium 50-year Malarkey shingles, Hardie board siding, triple-pane casement windows with laminated security glass on the lower level, quiet side-mount garage door openers with automatic locking doors, spray foam insulation between the garage and the legal suite for superior soundproofing, dedicated 30-amp (240V) and 50-amp receptacles for EV charging, welders, or heavy-duty equipment. A full concrete apron surrounds three sides of the garage. Located on a quiet street in one of Calgary's most sought-after family communities, this one-of-a-kind property combines an extensively upgraded home with reliable rental income. (id:63476)
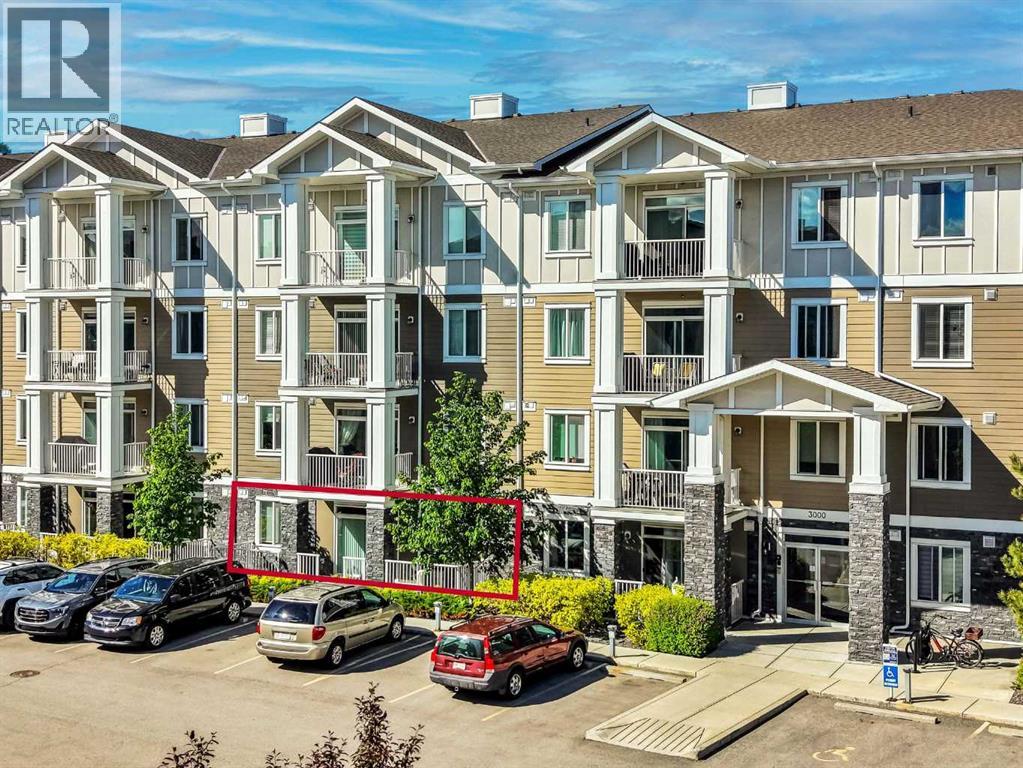
3105, 522 Cranford Drive SE
Calgary, Alberta
Welcome to this inviting 2-bedroom, 2-bathroom apartment in the sought-after community of Cranston. Offering a functional layout and comfortable living space, this home is a great fit for first-time buyers, downsizers, or investors looking for a well-located property in Calgary’s Southeast.The open-concept main living area provides an easy flow between the kitchen, dining, and living room, creating a bright and practical space for everyday living. The two-bedroom layout offers added privacy, with the primary bedroom featuring its own ensuite, while the second bedroom and additional full bathroom provide flexibility for guests, a roommate, or a home office setup.Located in Cranston Ridge, you’ll enjoy convenient access to nearby parks, pathways, schools, shopping, restaurants, transit, and major routes, with the South Health Campus and Seton amenities just a short drive away.A fantastic opportunity to own in a well-established community with everything you need close by. (id:63476)
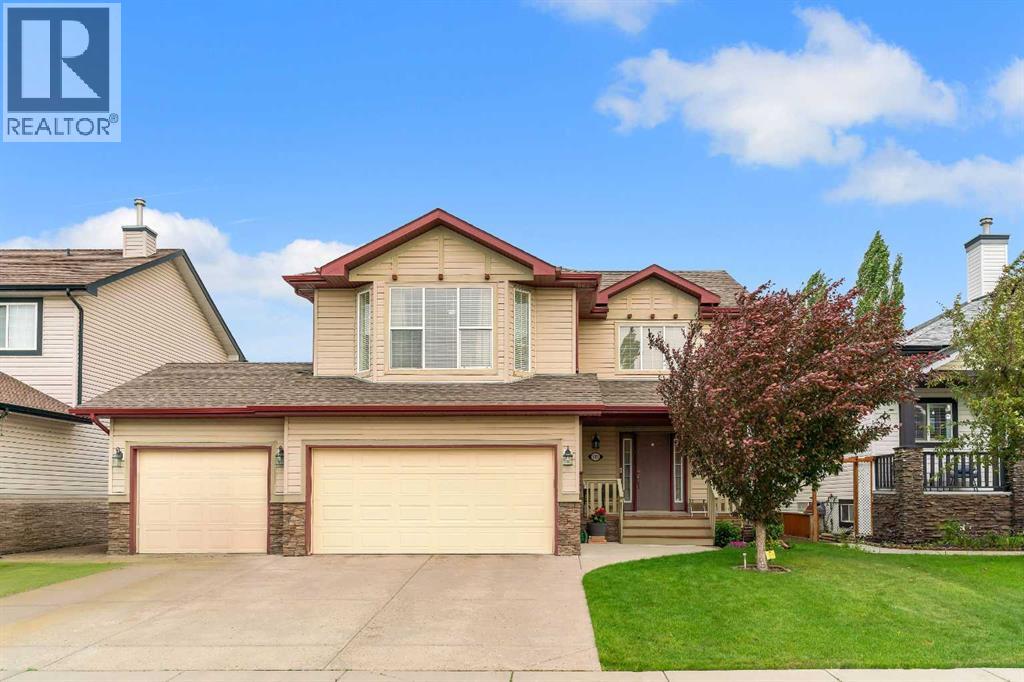
105 West Creek Pond
Chestermere, Alberta
TRIPLE ATTACHED GARAGE, 5 BEDROOMS, DEVELOPED BASEMENT, BONUS ROOM & HUGE FENCED YARD IN CHESTERMERE! Looking for more room to grow? How about spending your summers on Chestermere Lake? This beautifully maintained home offers 5 beds, 3.5 baths, a developed basement, an upper bonus room, a triple attached garage, parking for up to 6 vehicles, & a private backyard designed for everyday living & entertaining. Step inside & you're welcomed by an impressive open-to-below foyer with soaring two-storey ceilings, a grand staircase with wood railings, & decorative wrought-iron spindles. The main floor flows into a bright living, dining, & kitchen space designed to bring everyone together. The living room is anchored by a cozy gas fireplace & offers plenty of room for large furniture, giving you the flexibility to arrange the space however you'd like. At the heart of the home, the kitchen features abundant cabinetry, a central island with an eating bar, a corner pantry, & overlooks both the living & dining areas—making everyday life & entertaining effortless. The dining room opens directly onto the back deck, while large windows throughout the main floor fill the home with natural light. Outside, family & friends will love gathering in the large, fully fenced backyard featuring a well-maintained lawn & a two-tiered deck complete with a BBQ gas line. Tall wood fencing with decorative privacy details creates a private outdoor space ready for your personal touch—whether that's a play area for the kids, room for pets, a garden, or your next summer barbecue. Back inside, a 2-pc powder room, laundry room, & direct access to the triple attached garage complete the main floor. Upstairs, the open-to-below staircase leads to a spacious bonus room filled with natural light from a West-facing bay window. Whether you need a media room, kids' play space, home office, or a quiet place to unwind, this flexible space can easily adapt to your lifestyle. The primary bedroom features a walk-in c loset & a private 4-pc ensuite complete with a walk-in shower & relaxing soaker tub. Two additional beds complete the upper level, including one with its own walk-in closet, along with a shared 4-pc bath. The developed basement adds even more living space with a large recreation room, two additional bedrooms, & a 3-pc bath. Whether you need space for teenagers, overnight guests, a home gym, or hobbies, the lower level offers the flexibility to grow with your family's changing needs. Living in Chestermere means enjoying everything that makes lake living so desirable. Spend your summers paddle boarding or boating on Chestermere Lake, enjoy an afternoon at nearby Lakeside Golf Club, or explore the parks & pathways surrounding Trennen Park & Pond. Schools, shopping, restaurants, & everyday amenities are all just minutes away, while Calgary remains an easy commute. Downtown Calgary is approximately 29 mins (22.8 km), Calgary International Airport is 26 mins (24.1 km), & Banff is just 1 hour 46 mins (163km). (id:63476)
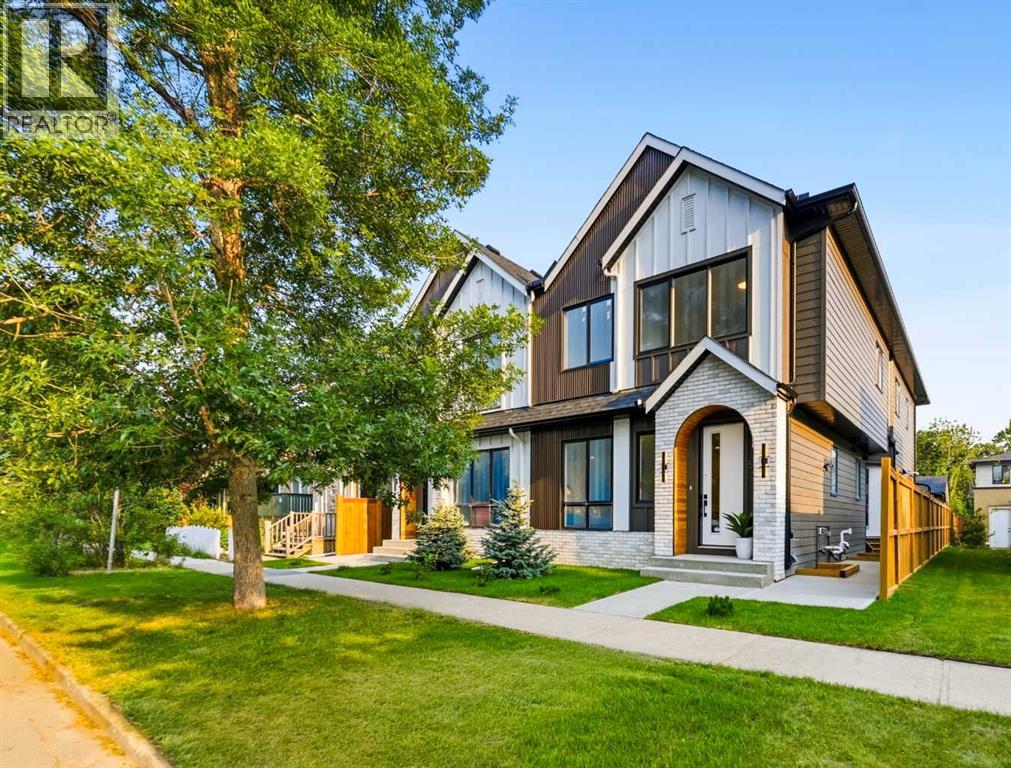
1, 521 15 Avenue NE
Calgary, Alberta
**Move-In Ready!** Modern comfort meets thoughtful design in this 4-BED, 3.5-BATH RENFREW TOWNHOME, where bright interiors and a well-planned layout come together across three finished levels. The design focuses on practical living while maintaining a clean, contemporary feel that suits both everyday routines and entertaining.A welcoming front foyer sets the tone with a convenient BUILT-IN BENCH and closet, creating an organized drop zone for coats, bags, and shoes. From there, the home opens into the kitchen and dining area, creating a bright, connected space for everyday living. The kitchen is centred around a generous quartz ISLAND with seating, making it ideal for casual meals, morning coffee, or hosting guests. Modern cabinetry, full-height storage, and ample counter space provide both style and functionality. Tucked away, a large PANTRY keeps everything organized and easily accessible.The space then transitions naturally into the open living room, where large windows bring in natural light, and a dedicated TV feature wall creates a comfortable space for relaxing or gathering with friends. A POWDER ROOM is also located on this level for added convenience.Upstairs, the PRIMARY BEDROOM is positioned as a quiet retreat, complete with a WALK-IN CLOSET and private ENSUITE featuring modern finishes and a large, fully tiled shower. Two additional bedrooms sit along the front of the home and share access to the main bathroom, making them ideal for family members, guests, or a dedicated home office. Laundry is conveniently located on this floor, keeping day-to-day living simple and efficient.The fully finished lower level adds even more usable space. A large REC ROOM creates a versatile area that works equally well as a media room, workout space, or casual hangout. The fourth bedroom offers flexibility for guests, a home office, or extended family, with easy access to the nearby full bath.The RENFREW location puts you close to some of Calgary’s best inner-city amenities. ROTARY PARK is about a 5-min walk away and offers incredible DT skyline views, green space, playgrounds & pathways. From there, you can easily connect to the BOW RIVER PATHWAY system for cycling, running, and long weekend walks. The shops and restaurants of BRIDGELAND and Edmonton Trail are close by, including favourites like the ITALIAN SUPER MARKET, MADE BY MARCUS, and OEB BREAKFAST. Local conveniences like LUKE’S DRUG MART and neighbourhood cafes are also nearby for quick errands and coffee runs.Families will appreciate nearby schools like Stanley Jones, Colonel Macleod, and Crescent Heights High. Enjoy quick access to Telus Spark, the Calgary Zoo, and Prince’s Island Park, all just minutes away. Commuting is easy with Edmonton Trail, Deerfoot Trail, and downtown under 10 minutes. This Renfrew townhome offers a prime inner-city location. *UNDER CONSTRUCTION CAN DO SOME CUSTOMIZATIONS* (id:63476)
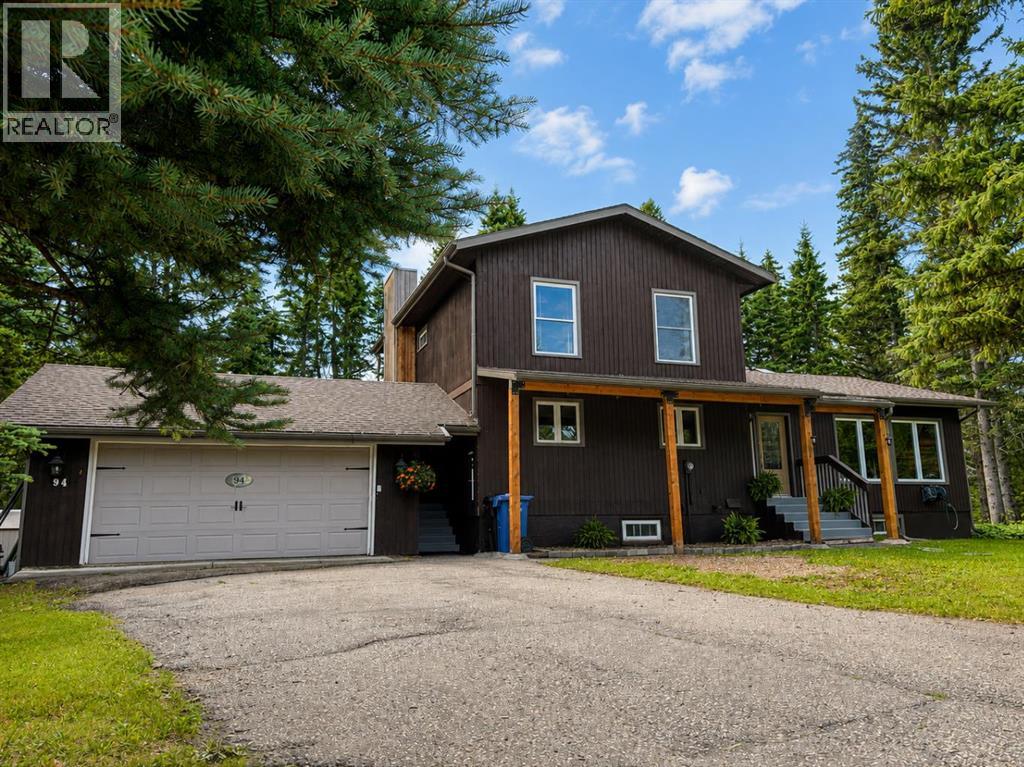
94 Redwood Meadows Drive
Rural Rocky View County, Alberta
Welcome to this spacious 5-bedroom plus office, 3.5-bathroom family home, ideally situated on the quiet side of Redwood Meadows and backing south onto the golf course on an exceptional 0.28-acre lot. Designed for entertaining and everyday family living, the bright, open floor plan features vinyl plank flooring and tile, along with a huge custom chef’s kitchen with granite countertops, a gas stove, stainless steel appliances and abundant cabinetry. The spacious dining room features patio doors opening onto a beautiful tiered deck with peaceful views across the golf course. A family room with a cozy fireplace and a large living room with striking brick accents provide plenty of space to gather. The main floor also includes a private office or bedroom, a half bathroom and a convenient laundry room. Upstairs, the primary bedroom features a 3-piece ensuite, while two additional bedrooms offer large windows, including one with a convenient Murphy bed. The developed basement includes a large recreation room, two additional bedrooms, a 3-piece bathroom, a storage room with cabinetry and workshop space. Improvements include shingles and furnace (2014), appliances (2017 and 2025), windows, doors, most flooring and an upstairs bathroom renovation (2018), along with exterior stain, impressive 6x6 cedar posts and low-flow toilets. The upstairs bedrooms have also been refreshed with updated flooring and paint. Outside, the beautifully landscaped and FireSmarted yard features towering trees, peaceful golf-course views, an expansive tiered deck, a greenhouse and a garden shed. The oversized garage includes a workbench and convenient man door to the backyard. Enjoy the river, walking trails, clubhouse, schools, parks, playgrounds and local amenities nearby, along with easy access to Kananaskis Country and the Rocky Mountains. Calgary’s LRT is approximately 30 minutes away. An exceptional property offering space, privacy and an outstanding lifestyle in one of Redwood Meadows’ most de sirable locations. (id:63476)
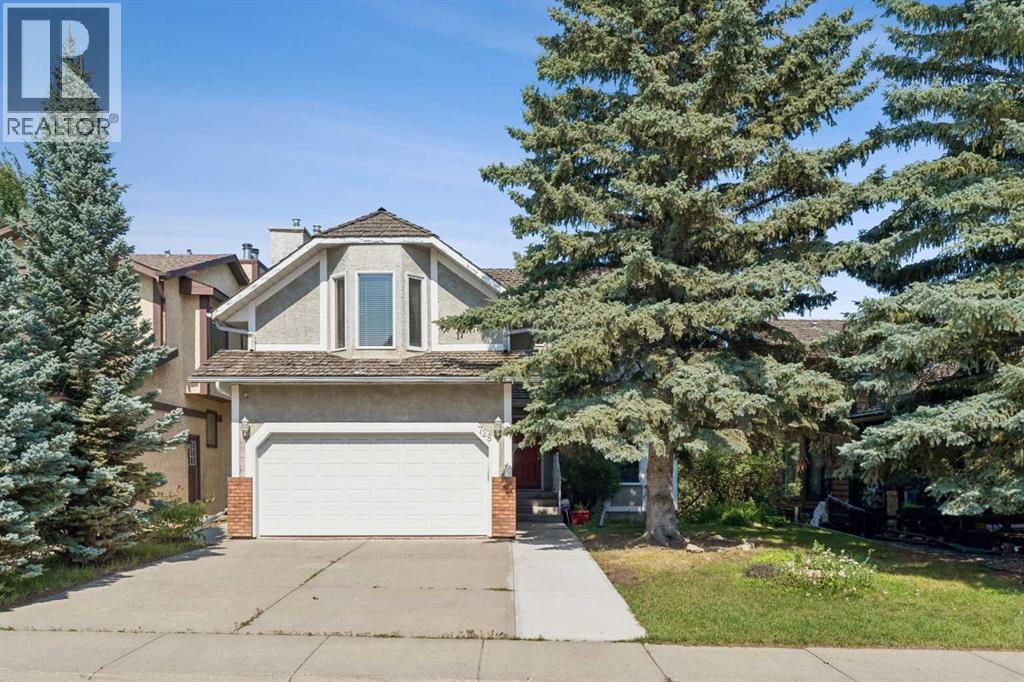
728 Shawnee Drive SW
Calgary, Alberta
**OPEN HOUSE! Saturday, August 22: 2-4pm & Sunday, August 23: 11am-1pm!** Enjoy life in the prestigious community of Shawnee Slopes - just STEPS FROM FISH CREEK PARK, the LRT, schools, shopping, and more! This unique WALKOUT two-storey home offers 4 bedrooms, 3.5 bathrooms, and a huge bonus room. Elegant bow and bay windows add character and sophistication to the home's design. Enter through the foyer into a large, spacious living room offering many layout options and plenty of room for huge gatherings. The OPEN CONCEPT FLOOR PLAN features an ABUNDANCE OF WINDOWS, filling the home with tons of NATURAL LIGHT. The living room flows into the dining room, which easily accommodates a large, family-sized table. This space is open to the UPDATED KITCHEN with STAINLESS-STEEL APPLIANCES. It features French doors that lead to a large wood deck overlooking the beautifully treed backyard. The main floor is completed by a laundry area and a convenient half bathroom. Upstairs feels grand, with French doors leading to a huge bonus room complete with a GAS FIREPLACE, WET BAR, and SKYLIGHT that provides even more natural light. The spacious master bedroom easily accommodates a king-sized bed and furniture and leads to a generous ENSUITE featuring a JETTED TUB and separate shower, along with a private water closet. The second bedroom has direct access to a 4pc bathroom, creating an ensuite-like setup. The third bedroom features French doors with window coverings for added privacy and shares the main bathroom. The lower walkout level, which is very rare in this area, is FULLY DEVELOPED with a fourth bedroom, a large recreation/family room, and a 3pc bathroom. The walkout provides direct access to the PRIVATE BACKYARD, with concrete steps along side of home leading to the front yard or side entrance to garage. The backyard offers excellent privacy from the back lane, which is barely visible thanks to the abundance of mature trees. A front attached double garage completes this home. The property has received updates over the years, including a HIGH-EFFICIENCY FURNACE (2018) which has been maintained yearly including duct cleaning. Hot water tank (2018), and microwave and dishwasher (2022). The cedar shingles were maintained/repaired in 2022, and re-inspected in 2024 after a hailstorm. The LOCATION IS AMAZING! It’s just a short few-minute walk to the LRT station, making this an ideal home for commuters. A school bus stop is a 1 minute walk away. Shawnee Slopes is an area designed with green spaces and walking paths in mind. The surrounding area is filled with acres of green spaces, making it ideal for hiking, dog walking, bike rides, and enjoying the outdoors. Fish Creek Park is also only blocks away! Shopping, schools, playgrounds, and other amenities are also nearby. This wonderful community is one you’ll want to see, and live in! With its EXCEPTIONAL LOCATION, SPACIOUS LAYOUT, WALKOUT BASEMENT, and EXTENSIVE FEATURES, this is one of the most affordable homes in the area. (id:63476)
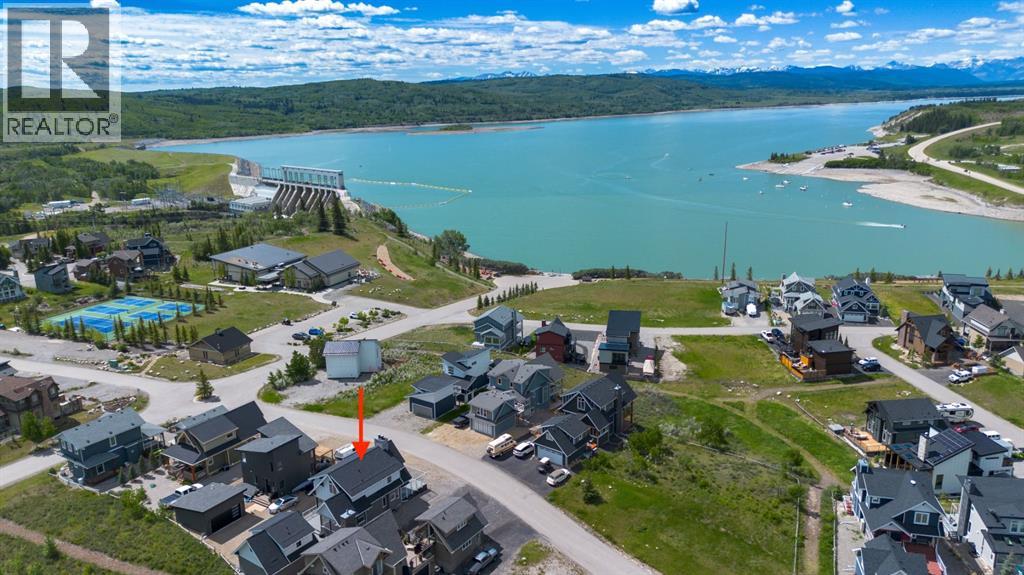
406 Cottageclub Cove
Rural Rocky View County, Alberta
Modern architecture meets effortless lake living in this beautifully designed open-concept home. Soaring vaulted ceilings and a spacious great room with a cozy wood-burning fireplace create an inviting atmosphere, while durable laminate flooring flows throughout.The stylish kitchen opens to a generous dining area and sun-filled enclosed porch adding extra space for entertaining. A 4-piece bath completes the main level.Upstairs, escape to your private retreat featuring a massive bedroom with stunning mountain views right from your bed, a walk-in closet, and 3-piece ensuite.The lower level offers the ultimate hangout space with a cozy theatre room, 2 additional bedrooms, a 4-piece bath, and laundry is convenient.Step outside to take in breathtaking lake and mountain views from your front deck, complete with its own wood-burning fireplace, perfect for sunset evenings.Bonus! The double detached garage offers a fully finished bunkie on top, including a living area, bedroom, and 3-piece bath, ideal for guests.Located in a gated, amenity-rich community featuring a clubhouse, indoor pool, fitness centre, tennis courts, private beach access, walking trails, outdoor BBQs, pizza oven, observatory, and more.This is more than a home, it’s a lifestyle. (id:63476)
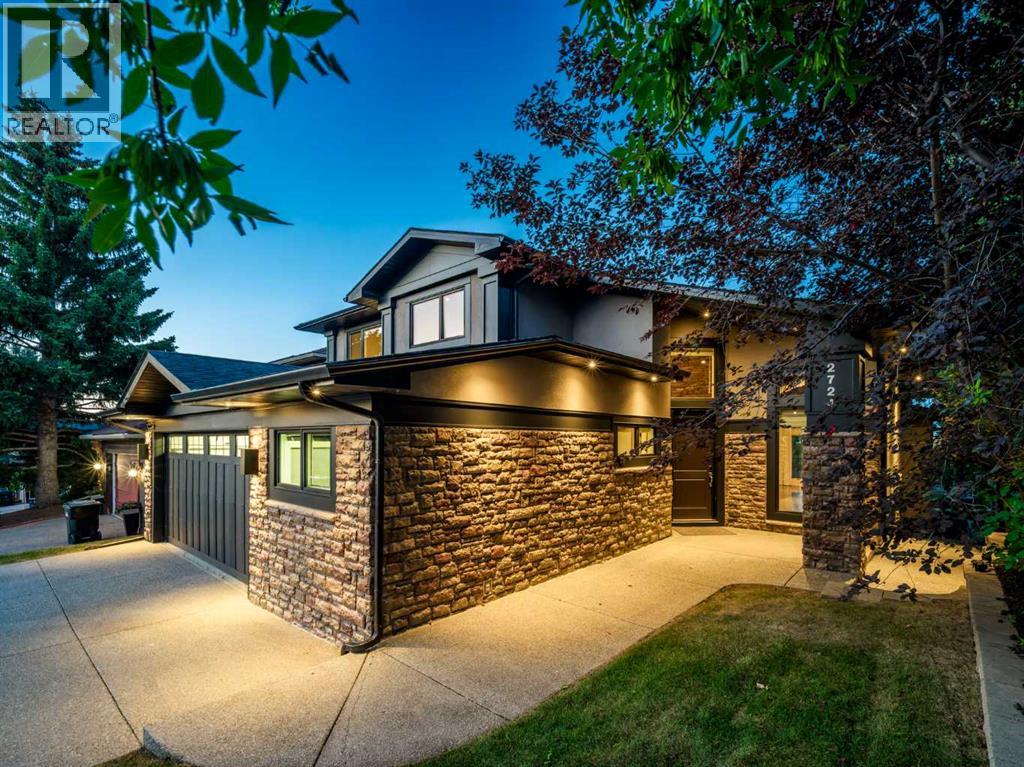
2724 Signal Ridge View SW
Calgary, Alberta
INCREDIBLE CITY VIEWS, EXCEPTIONAL OUTDOOR LIVING, AND NEARLY 4,700 SQ FT OF DEVELOPED SPACE define this distinctive five-bedroom residence in an outstanding Signal Hill location. A striking stone and stucco exterior welcomes you into a bright main level where soaring ceilings, hardwood flooring, extensive millwork, stone feature walls, and dramatic architectural details create an unforgettable first impression. The impressive two-storey living room opens to the formal dining area and showcases magnificent beam detailing, expansive windows, and an abundance of natural light. At the heart of the home, the gourmet kitchen is designed for serious cooking and entertaining with extensive custom cabinetry, GRANITE COUNTERTOPS, a stainless steel backsplash, built-in dining space, and an exceptional appliance package featuring SUB-ZERO, MIELE, AND WOLF. Large windows frame the city skyline, while direct access to the expansive rear deck creates a seamless extension of the living space for outdoor dining and entertaining. A cozy family/TV room with a WOOD-BURNING FIREPLACE and a dedicated main-floor office complete this level. Upstairs, the primary suite is a true private retreat with room for a king-size bed and sitting area, a GAS FIREPLACE, PRIVATE BALCONY, and an incredible designer walk-in dressing room featuring extensive custom built-ins, cabinetry, hanging space, and a centre island. The spa-inspired five-piece ensuite features HIS-AND-HERS SEPARATE VANITIES, an air-jetted soaker tub, private water closet, and an oversized tiled STEAM SHOWER with beautiful mosaic detailing. Two additional generously sized bedrooms and a five-piece bathroom complete the upper floor. The fully developed WALKOUT LOWER LEVEL dramatically expands the living and entertaining space with an enormous recreation area, wet bar with sink and beverage fridge, gas fireplace, room for a games table, two versatile flex rooms ideal for bedrooms, fitness, office, or hobby space, a three-piece bathroom , and abundant dedicated storage. Outdoor living is equally impressive with multiple spaces designed to take advantage of the home's setting and views. The beautiful private backyard offers an expansive lawn, mature landscaping, covered terrace, and an incredible children's playhouse and play area, while the upper deck provides an elevated vantage point overlooking the surrounding community and CITY SKYLINE. Completing the property is an OVERSIZED HEATED DOUBLE ATTACHED GARAGE with radiant in-floor heating, epoxy flooring, extensive cabinetry and workspace, additional depth, and substantial room for motorcycles, recreational equipment, or a home gym. Offering remarkable space, architectural character, privacy, and spectacular views, this is a truly special opportunity in one of Calgary's most established west-side communities! (id:63476)
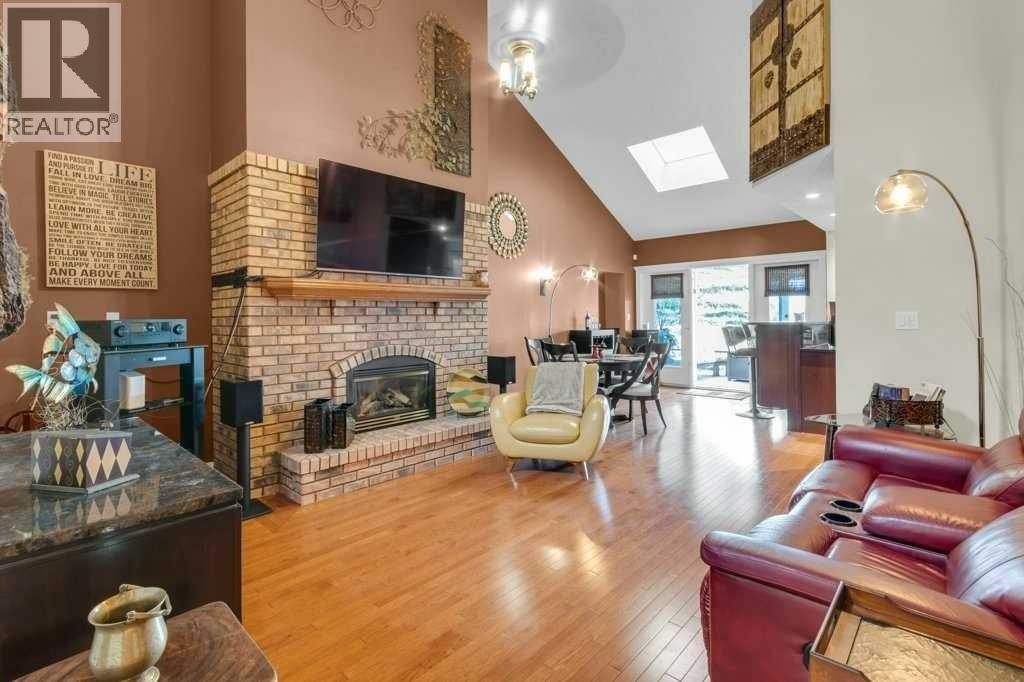
63 Edenstone Way NW
Calgary, Alberta
Get ready to be IMPRESSED by this incredible CUSTOM-BUILT BUNGALOW in sought-after EDENSTONE! Perfectly positioned on a PRIME CORNER LOT, this large and truly unique home offers a rare blend of thoughtful design, QUALITY UPGRADES, and everyday comfort. From the moment you arrive, the CUSTOM FEATURES and upgraded details set this property apart. The STRIKING ENTRANCE draws your eye to the VAULTED CEILINGS and skylight as well as the open floor plan with durable HICKORY HARDWOOD that are throughout the main level. The stunning family room is anchored by a COZY FIREPLACE and features dramatic vaulted ceilings. Head out to the upper-level COVERED DECK to enjoy the great outdoors and the EXPANSIVE YARD with NEW BACK FENCE and shed. The PRIMARY BEDROOM is tucked away in its OWN WING and is a generous size but still cozy and has 2 WALK-IN CLOSETS. Enjoy the soaker tub or hop in the separate shower in the ensuite. The kitchen is a knockout with a central island with INDUCTION COOKTOP, several BOSCH appliances and 2 refrigerators. The cupboards wrap around the entire kitchen and are set off by granite countertops. An eating bar and breakfast nook compliment this functional CHEF'S KITCHEN that flows nicely to the dining room for gatherings with FAMILY AND FRIENDS. The living room is another great spot to gather and framed by LOTS OF WINDOWS. The main floor also has a SECOND BEDROOM WITH AN ENSUITE which is ideal for guests. A 2-piece bathroom and LAUNDRY ROOM complete the main level living space. The lower WALKOUT level is FULLY FINISHED with 2 bedrooms, a family room and second living space with a FIREPLACE. There is also a FULL KITCHEN, a LARGE BATHROOM with DOUBLE SINKS and LAUNDRY. Another unique feature of the home is the SUNROOM with direct access outside that is great for an office, playroom, or a workshop as it also features a 240V pony panel. The utility room is where you will find the mechanics for the BOILER SYSTEM that was REPLACED IN 2022 and LOADS OF STORAGE. Th e IN-FLOOR HEATING system provides exceptional comfort and offers ZONE HEATING in virtually every room. The OVERSIZE HEATED GARAGE has a 240V Pony Panel that can be used for EV CHARGING. SOLAR PANELS add major appeal and COST SAVINGS with their energy-conscious EFFICIENCY and LONG-TERM VALUE. You’ll love the generous layout, inviting living spaces (inside and out), and all the features and one-of-a-kind character of this OVER 4,000 SQUARE FOOT home. With its quality upgrades and DESIRABLE LOCATION, this EDENSTONE BUNGALOW is an opportunity you don’t want to miss! CLICK ON THE 'PLAY BUTTON' TO VIEW MORE PHOTOS, FLOORPLANS AND VIRTUAL TOURS OF THE INSIDE AND OUTSIDE OF THE HOME! (id:63476)
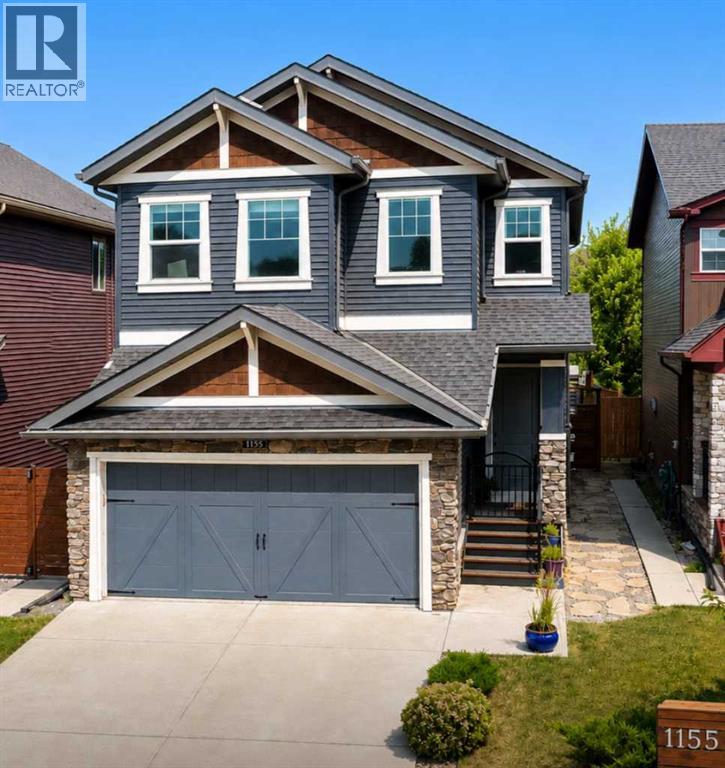
1155 Kings Heights Way SE
Airdrie, Alberta
NEW LISTING PRICE OF $729,900 MODERN LUXURY AND FAMILY CONVENIENCE >> Located in the wonderful, family-friendly neighbourhood of King's Heights just minutes from schools and shopping, this stylish home offers a total of 2,632 sq. ft. of bright, open luxury living with easy access to Calgary and the QE2 highway. >> FUNCTIONAL LAYOUT DESIGN: Open-concept layout features a clever walk-through pantry that connects to the kitchen for grocery unloading. >> BRIGHT MODERN STYLE: A clean neutral palette harmonizes with tasteful design to create a stylish, light-filled home. >> FULLY DEVELOPED BASEMENT: Expansive lower level adds valuable extra living space, complete with a brand-new high-efficiency furnace installed in 2025. >> SEAMLESS INDOOR-OUTDOOR FLOW: Access the large, sunny deck directly from the kitchen and main living area for family entertaining. >> SUNNY PRIVATE BACKYARD: Fully fenced yard with beautiful trees and coveted southern exposure. >> MODERN STUDIO SHED: Standalone space equipped with 20-amp power, perfect for a creative studio or hobby workshop. >> FUTURE HOT TUB READY: Fully prepared backyard setup equipped with 220-amp power, ready for your dream spa. >> SMART LAUNDRY CHUTE: Thoughtful top-floor laundry chute drops clothes directly into the basement laundry area to simplify your daily routine. >> Schedule your showing today to appreciate the quality McKee Home craftsmanship and see how this beautiful property checks every box on your list. (id:63476)
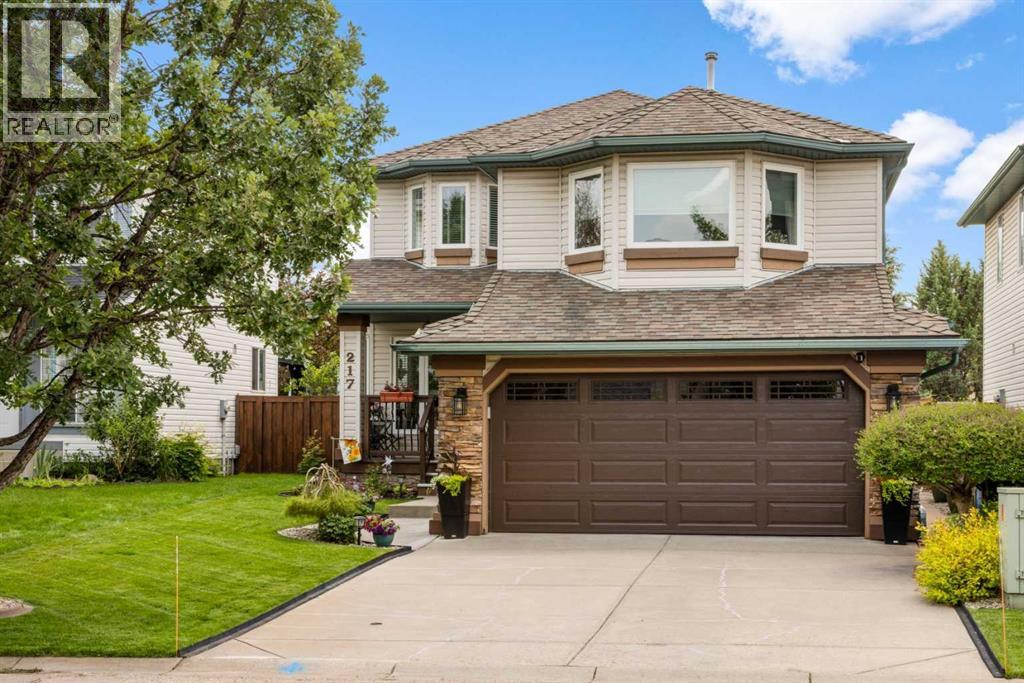
217 Douglas Glen Close SE
Calgary, Alberta
From the moment you arrive, you'll immediately appreciate the pride of ownership that shines throughout this beautifully maintained home, lovingly cared for by its original owners and located on a quiet cul-de-sac. The spacious front entry is the hub of the home with hardwood stairs that lead to the upper and lower levels. Beyond the entry is the elegant formal dining room, located at the front of the home for hosting family dinners and special occasions. The rich on-site finished hardwood flooring guides you to the back of the home where an inviting open-concept design creates the perfect setting for everyday living and entertaining. The beautifully appointed kitchen features a central island with raised breakfast bar, stunning quartz and quartzite countertops, stainless steel appliances, an abundance of cabinetry, under-cabinet lighting, and a spacious pantry. The bright breakfast nook overlooks the backyard, making it the perfect spot to enjoy your morning coffee or casual meals. Just beyond, the sunken living room offers a warm and inviting atmosphere while newer windows throughout the home flood the space with natural light and provide beautiful backyard views. A few steps down from the main living area you'll find the conveniently located powder and laundry room, and direct access to the oversized, insulated double attached garage complete with a 220V electric heater. The upper levels offer an exceptional family-friendly layout. The first upper level features a spacious bonus room with vaulted ceilings and a gas fireplace with floor-to-ceiling stone surround and a raised hearth with built-in storage. Just a few more steps lead to the private bedroom level where the generous primary suite offers a walk-in closet and a luxurious four-piece ensuite complete with a soaker tub and separate shower. Two additional spacious bedrooms and a full four-piece bathroom complete the upper level. The fully developed basement provides even more functional living space with a r ecreation room, dedicated gym area, versatile flex room ideal for a home office or craft room, and an abundance of storage. Step outside and discover your own private backyard retreat. Fully fenced and meticulously landscaped, this outdoor oasis features lush lawn space, mature trees, beautiful gardens, a garden shed, and an expansive two-tier deck thoughtfully designed with separate areas for barbecuing, outdoor dining, lounging, and entertaining beneath the pergola. This exceptional home combines outstanding care, quality upgrades, and an incredibly functional floor plan, making it the perfect place for your family to create lasting memories. (id:63476)
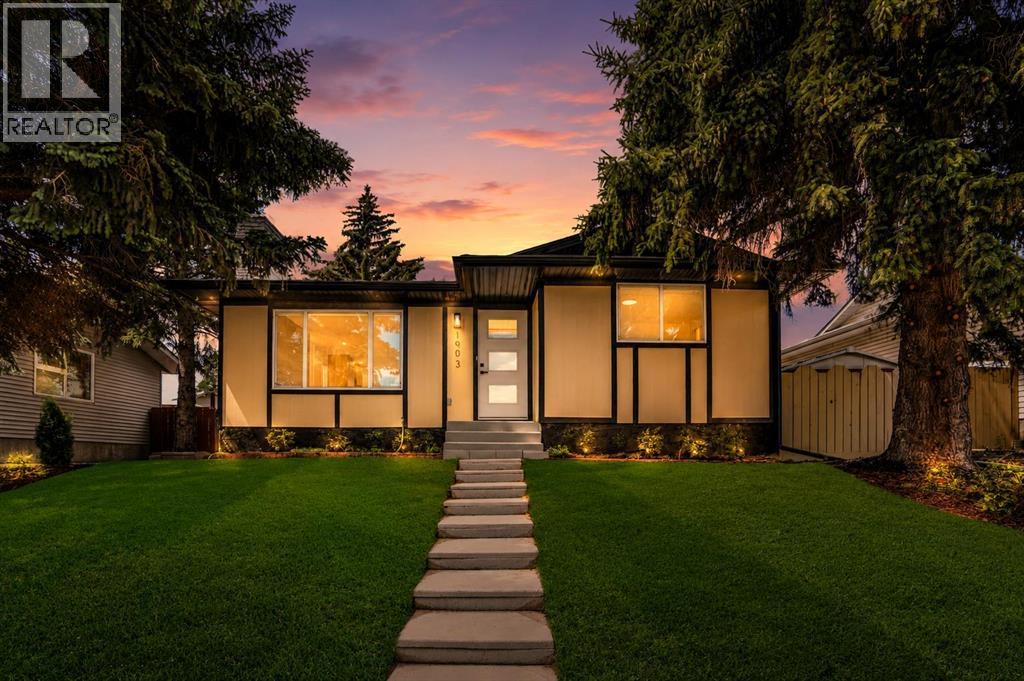
1903 62 Street NE
Calgary, Alberta
Welcome to this beautifully renovated 5-bedroom, 2-bathroom bungalow with an basement suite perfectly situated in a sought-after mature NE Calgary neighbourhood. This approximately 1,035 sq. ft. bungalow has been completely transformed from top to bottom: new roof, new siding, new doors and windows, a brand new modern kitchen with stylish countertops, and fresh flooring throughout. Thoughtful design elements and modern architectural touches carry through every corner of the home, creating a space that feels both stylish and functional. You name it, this house has it!Sitting on an oversized lot, this property boasts a large west-facing backyard that's fully fenced and beautifully landscaped ready for you to move in and enjoy from day one.This is a true turn-key up/down income property with excellent mortgage helper potential live up, rent down. The basement has been fully redone with a brand-new kitchen, bathroom, bedrooms, and flooring, and features its own separate entrance, making it perfect for tenants and offering maximum privacy for both units.Location doesn't get better than this. You're just steps from schools, grocery stores, and parks, with quick access to major highways for an easy daily commute. Plus, with LRT access close by and all amenities within reach, everything you need is right at your doorstep.Don't miss your chance to own a fully renovated home with thoughtful design and income potential in a prime, well-connected community, book your showing today! (id:63476)
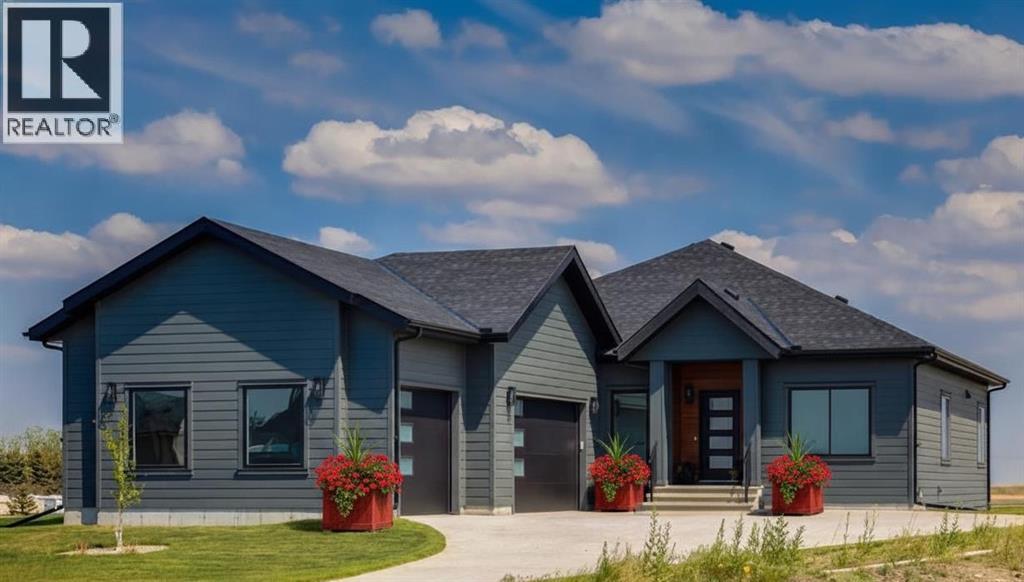
232 Red Tail Ridge SE
High River, Alberta
Discover one of High River's premier estate community offering LARGER LOTS, MORE SPACE PRIVACY AND EXECUTIVE COUNTRY RESIDENTIAL FEEL. Welcome to Red Tail Rise, where the dream of modern country living meets the convenience of town amenities. A truly Perfectly situated along the Little Bow River Valley, this sought-after neighbourhood offers estate-sized lots, beautiful natural surroundings, and the rare opportunity to enjoy country living within walking distance to town.This BRAND NEW custom-built walkout bungalow sits on a generous 0.37-acre PIE-SHAPED LOT with a triple garage and exposed aggregate L-shaped driveway. Thoughtfully designed and finished with care, it offers over 3,200 sq. ft. of developed living space filled with natural light, open-concept design, and high-end contemporary finishes.Step inside to a bright and welcoming main floor where the great room showcases soaring windows, an electric fireplace, and seamless flow into the kitchen and dining areas. The chef’s kitchen is the heart of the home, featuring a massive quartz island, walk-in pantry, pot lighting, sleek cabinetry, and a sunny breakfast nook that opens to the upper deck—perfect for enjoying morning coffee or evening sunsets. W are offering smart and spacious main floor design. The primary retreat is a true sanctuary, complete with a spa-inspired 5-pc ensuite boasting a stand-alone soaker tub, glass-enclosed shower, dual vanities, and a custom walk-in closet with built-ins. Also on the main floor is an additional bedroom, a spacious front office/den with a large West window, a full 4- piece bathroom and 2 piece powder room. The fully finished walkout basement expands your living space with two additional bedrooms, a 4-pc bathroom, ample storage, and a sprawling family/rec room with direct access to a concrete patio overlooking the yard. Dreaming of having a gym or crafts room ? We offer a designated den space to fill this dream. This level is perfect for entertaining, relaxing, or creating a private retreat for guests and family.Every detail of this home reflects quality craftsmanship and thoughtful design—from the expansive windows to the multiple outdoor living spaces, offering a seamless connection between indoor comfort and outdoor enjoyment.Living in Red Tail Rise means more than just owning a home—it’s about embracing a lifestyle of space, serenity, and community, all while being minutes from High River’s schools, shopping, dining, and recreation. Voted one of Canada’s Top 100 Places to Live, High River offers small-town charm, big-city access, and a welcoming community spirit. Calgary, Okotoks, and South Health Campus are just a short drive away, making this location ideal for commuters or those seeking balance between country and city life.Don’t miss this opportunity to own an exceptional custom walkout bungalow in a highly desirable estate community. Whether you’re looking for elegance, functionality, or a place to truly call home, this property delivers it all. (id:63476)
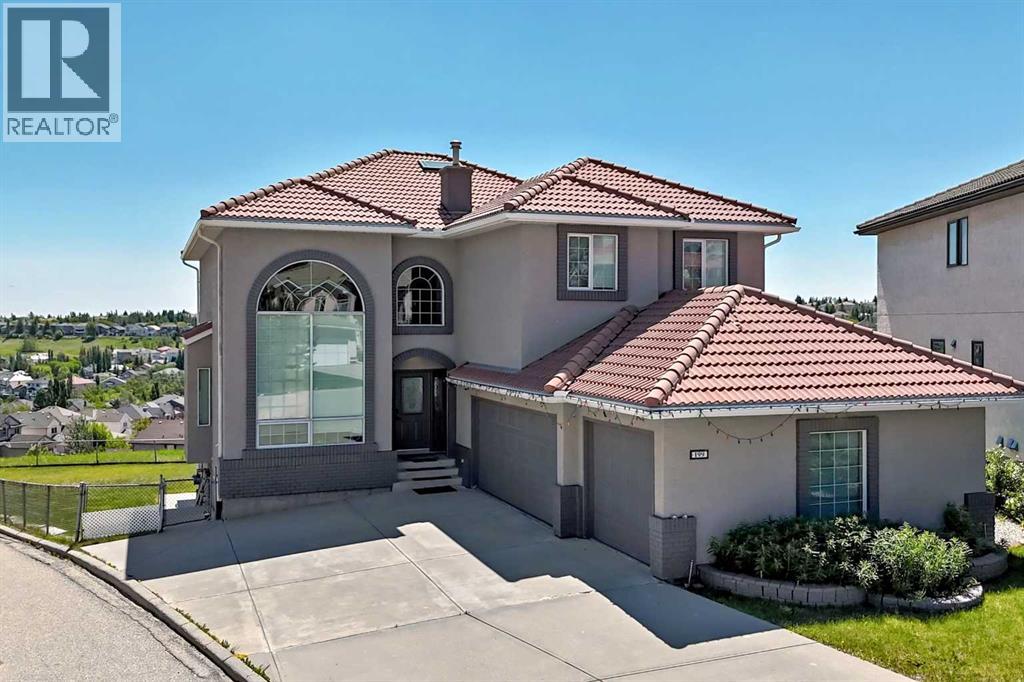
199 Hampstead Way NW
Calgary, Alberta
OPEN HOUSE AUG 22, 2026 SATURDAY 330-5pm Back on the market and better than ever, this stately home has been meticulously maintained since its 2021 transformation. With nearly 4,000 sq ft of finished floor space and towering ceilings throughout, this residence sits on one of the largest lots in Hamptons (9,182 sq ft)—a rare find in today's market. This year's assessment is $1,410,000—yet we're listing at just $1,388,888, offering immediate equity from day one.Completely renovated from top to bottom by WhiteLoft Design, this amazing property can serve as a palace for a large family, with its walkout in-law illegal suite, a playground for kids, a fabulous work-at-home station (with a private, bright main-floor office), and much more. Spacious and elegant from entrance onward, the home astounds with towering windows and high vaulted ceilings that create an immediate sense of grandeur. The sprawling kitchen opens to both dining/bar and living room, and like most of the living space, is SOUTH ORIENTED—bathed in natural brightness all day long. Add to that stunning panoramic views of Nose Hill's northside and Edgemont Hills area, and you have a truly paradisiacal living experience.The main floor is completed by a secluded west-facing office, spacious laundry room, powder room, and of course, the OVERSIZE THREE-CAR GARAGE that can store any vehicle, any size! A gorgeous curved hardwood staircase takes you to exquisite views of the front foyer/dining area with its towering vaulted ceilings and dramatic two-storey window. All FOUR BEDROOMS upstairs are adorned with beautiful hardwood flooring. The primary bedroom is super spacious, with a generous walk-in closet and a BEAUTIFULLY RENOVATED 5-PIECE ENSUITE featuring a soaker tub, dual quartz vanity, and subway tile shower. A second LARGE BEDROOM with walk-in closet and its own ENSUITE makes this perfect for a growing teenager who needs privacy. Two more bedrooms and a remodeled 4-piece round out the upper floor, with a se parate thermostat for complete AC comfort.The WALKOUT basement is ALSO SOUTH ORIENTED, SPACIOUS and BRIGHT. It includes a FULL KITCHEN with stainless steel appliances, smart contemporary décor, adjacent dining area, and huge living/media room perfect for entertaining. A good-sized bedroom with 4-piece bath completes this comfortable separate living space. Besides the dual furnace and in-floor heating, it has its own washer and dryer for total independence. The MASSIVE OVERSIZE 3-CAR GARAGE and 4-car driveway preserve great curb appeal, while freshly painted stucco and smart brick trim augment the lifelong clay tile roof beautifully. And then there's the yard—we could go on.This is a house you have to see for yourself! With autumn just beginning and 2026 demand at an all-time high, inventory is moving fast—this exceptional property priced below assessment won't last long. Book your private showing today! (id:63476)
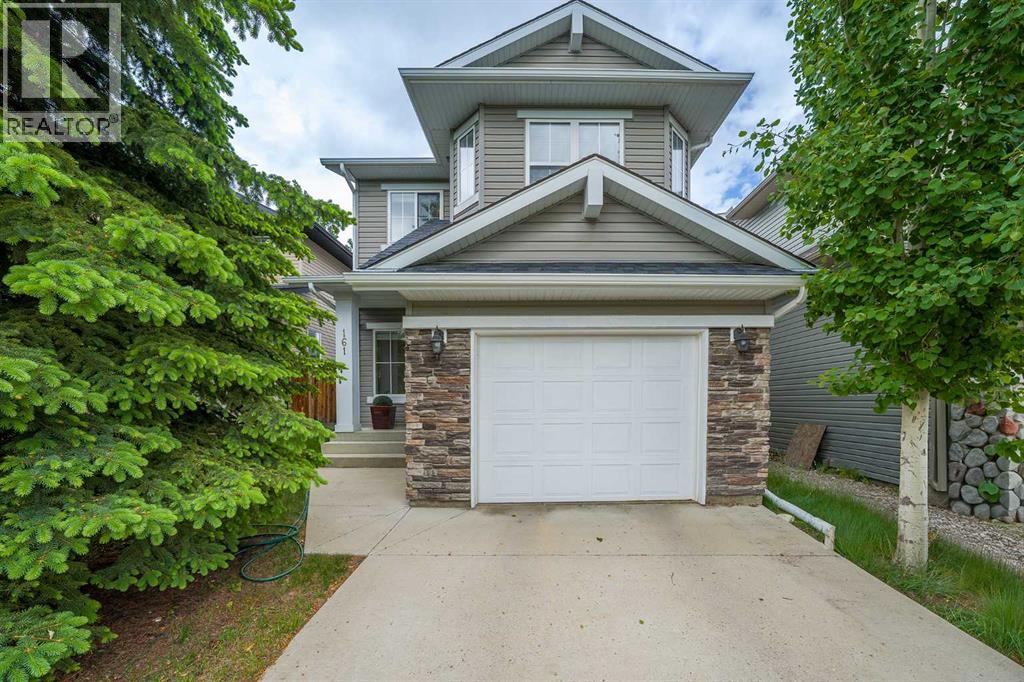
161 Everoak Gardens SW
Calgary, Alberta
Imagine a home where your kids can walk to all levels of schooling in under 10 minutes! Welcome to this exceptional family home, perfectly positioned within 1 km of highly rated elementary, junior high, and high schools. Nestled on an ultra-quiet inside street with only local traffic, this location offers total peace and safety for playing children, while keeping you effortlessly connected to everything you need. You are just minutes from a quick Costco run, the Shawnessy LRT station, excellent shopping, dining, and major routes like Macleod Trail and Stoney Trail for an easy commute.For the outdoor lover, you are also steps from the incredible interconnected walking pathways and modern playgrounds of Evergreen, with quick access to the spectacular trails of nearby Fish Creek Provincial Park.Offered for the very first time by its original owner, this immaculate 3-bedroom detached home radiates incredible pride of ownership and meticulous maintenance throughout.The main floor features a highly functional, open-concept layout designed for effortless entertaining and daily family life. You will love the spacious living room, anchored by a cozy fireplace, which flows seamlessly into the bright dining area. The welcoming kitchen comes complete with a walk-in pantry and plenty of storage. Upstairs, the layout is incredibly bright and versatile, featuring a spacious bonus room filled with natural light and perfect for movie nights. The primary bedroom has a custom-built walk-in closet and a private ensuite complete with a relaxing soaker tub. Two additional bedrooms, a full 4-piece bathroom, and the ultimate daily convenience of an upstairs laundry room complete this level. The unfinished basement offers a blank canvas, perfectly prepped for a future recreational room, gym or home office. Step outside into your fully fenced, low maintenance backyard, ideal for summer BBQ’s.Whether you are a growing family looking for the perfect community to put down roots or an outdoo r lover wanting nature right at your doorstep, this home truly has it all! (id:63476)
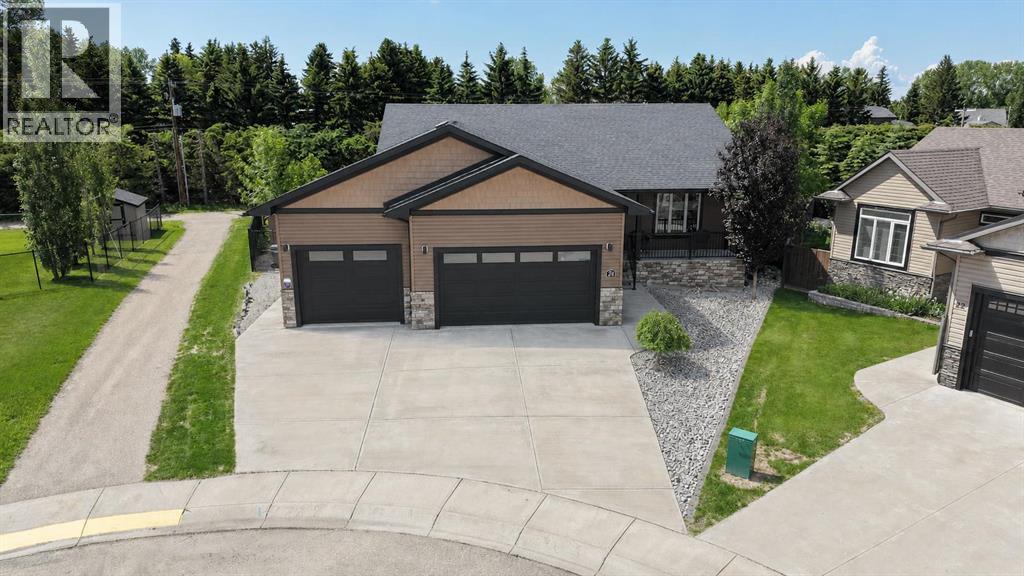
24 Vermont Close
Olds, Alberta
Meticulously maintained & beautifully presented, this home shows exceptionally well both inside & out. Backing onto a beautifully treed pathway, this fully developed 2 + 2 bedroom bungalow offers an exceptional combination of privacy, space & functionality. Car enthusiasts & hobbyists will appreciate the oversized, in floor heated triple attached garage w/floor drain complete w/epoxy flooring, while the peaceful setting provides the perfect backdrop to enjoy every season. From the covered front porch, step inside to a welcoming foyer that opens into the living room featuring a cozy gas fireplace. The adjoining kitchen offers plenty of cabinetry & workspace, flowing seamlessly into the dining area where large windows capture views of the stunning backyard. The primary bedroom is privately situated & features a large walk-in closet along w/a spacious ensuite. A 2nd bedroom & a full 4-piece bathroom complete the main living area, while the conveniently located main floor laundry room w/a sink & direct access from the back entrance, adds everyday practicality. The fully finished basement expands your living space w/impressive 9-foot ceilings & comfortable in-floor heating. Here you'll find a massive family room, a generous rec area perfect for entertaining, 2 additional bedrooms & another full bath, offering plenty of room for family, guests or a home office. With an unbeatable location backing onto nature, an incredible heated triple garage & over 2 levels of thoughtfully designed living space, this home offers the perfect balance of comfort, convenience & lifestyle. Don't miss the video & 3D virtual tour. (id:63476)
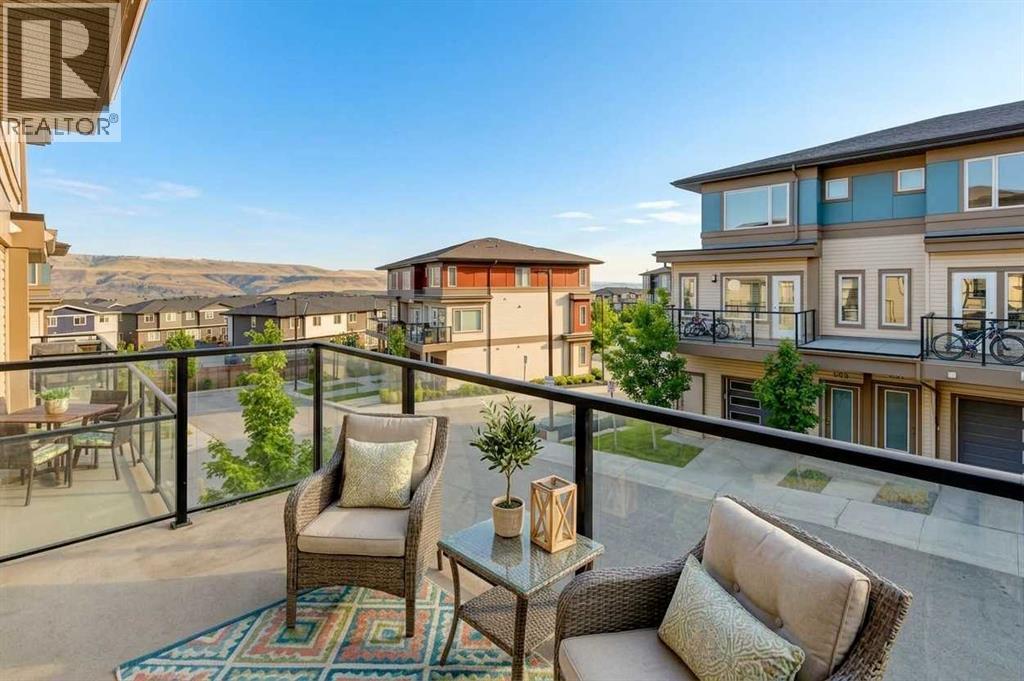
500, 501 River Heights Drive
Cochrane, Alberta
Welcome to River Song, where your next chapter comes with 1,600 sq. ft., mountain views, green space and enough flexibility to keep up with whatever life throws at you.This bright townhouse is a pretty fantastic first step into homeownership. The main floor is made for living, with oversized windows, an open-concept kitchen, dining and living area, upgraded stainless-steel appliances and plenty of room to gather. Step outside to your private balcony for coffee, cocktails or a little fresh air especially for those gorgeous sunrises and sunsets. Need a home office? You've got the space. Want a gym? Easy. Movie room? Guest space? Hobby zone? The flexible areas let you decide how your home works for you. And here's the fun part: both bedrooms are primary bedrooms, each with its own full ensuite and huge walk-in closets. Roommates? Guests? Kids? A partner who steals all the closet space? No problem. Everyone gets their own space.And outside, you've got designated green space behind you, professionally maintained grounds, garden boxes and a shared firepit area—because some of the best evenings are the ones that start with “let's just sit outside for a bit” and end three hours later.For a young family, there's room to grow. For young professionals, there's room to work, relax and entertain. For first-time buyers, there's finally a chance to stop paying someone else's mortgage and start building your own future. High School in the community is an easy walk and bussing available to Fireside for K-8 school and Catholic school.And the location? Mountain people, this one's for you. River Song puts you close to pathways, parks and the Bow River, with quick access to Highway 22 for heading west toward the Rockies. Weekend adventure is practically built into the address—hiking, biking, camping, skiing, sightseeing or just taking the scenic route because…why not?Need Calgary for a few hours? It's an easy 15 minute drive away. Want to stay in Cochrane? Even better. You've got the community feel, local amenities and outdoor lifestyle without giving up access to the city.Big space. Flexible layout. Mountain lifestyle. Room to grow. Honestly, your landlord is probably going to miss you.Come see why this could be the home that makes owning feel a whole lot more fun. (id:63476)
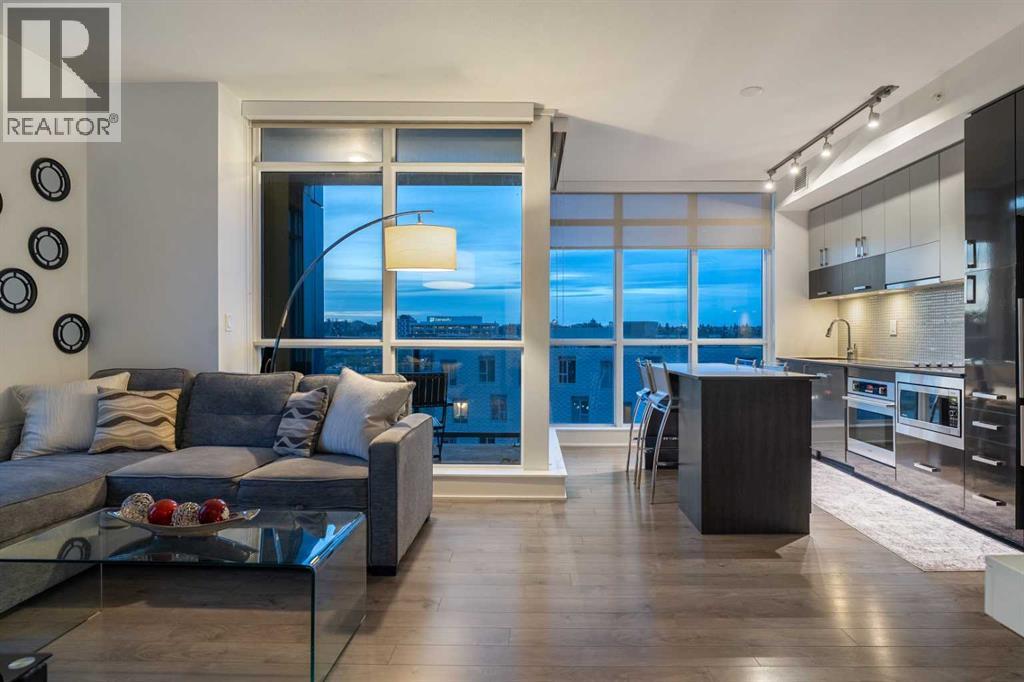
810, 550 Riverfront Avenue SE
Calgary, Alberta
This show-home worthy condo hosts two-bedrooms, two-bathrooms, and 700 square feet of elevated living! This residence welcomes you with a formal entryway, inspiring 9’ ceilings, luxury vinyl plank flooring, and a modern, yet timeless ambiance. Step into your extraordinary living area, where you are enveloped by floor-to-ceiling windows, a benefit of being a rare corner unit, and you will be captivated by the plethora of natural light and breathtaking sightlines of the Bow River and beyond! The culinary retreat exudes opulence, showcasing designer cabinets, quartz countertops, refined tile and a top-tier appliance suite. The extravagant island duals as a dining table with sitting room for four and the open-concept design seamlessly integrates into the sunlit family room, designed for effortless entertaining. The family room features a designated space that can be used for an office nook. The family room offers access to your balcony with panoramic Bow River and City Views, and from here you can take in the sunrise or dine alfresco, all while feeling like you are on vacation. From the family room, balcony and primary bedroom, you can enjoy a peek-a-boo Calgary Tower View too. Step into the gorgeous primary bedroom, which features dual walk-through closets that lead to your private three-piece ensuite spa. The spa is stunning with quarts details and a large walk-in shower elevated with tile. The second bedroom is ensconced on the opposing end of the unit, an ideal configuration for privacy between roommates, guests, and family members alike. This bedroom is adorned with river views and is situated next to the shared four-piece bath. This property offers versatility as a live-in or rent-out investment, and yes, the furniture is included too. This unit features a heated underground parking stall, a private storage locker and in-suite laundry. Living here means you can leave your vehicle at home and walk to the new arena to enjoy the Flames game, Conferences, Stampede an d more. The building offers first-class amenities including concierge service, security, a full-sized gym, yoga studio, courtyard and of course a gorgeous sky lounge with panoramic views and a rooftop terrace overlooking the river – perfect for entertaining, working from home, or unwinding - without needing to leave the building. For those of you with an active lifestyle, The Bow River Pathway system and Princess Island Park are steps away and this complex offers a walk score of 92 and a bike score of 93. The boutiques, restaurants, and cafes of Inglewood, Bridgeland and The Core right next door. This home is suited to both live-in or rent-out, and offers versatility for young professionals, those looking to right size, families, or as a lock-and-leave retreat. This inspiring condo promises to leave a lasting impression! (id:63476)
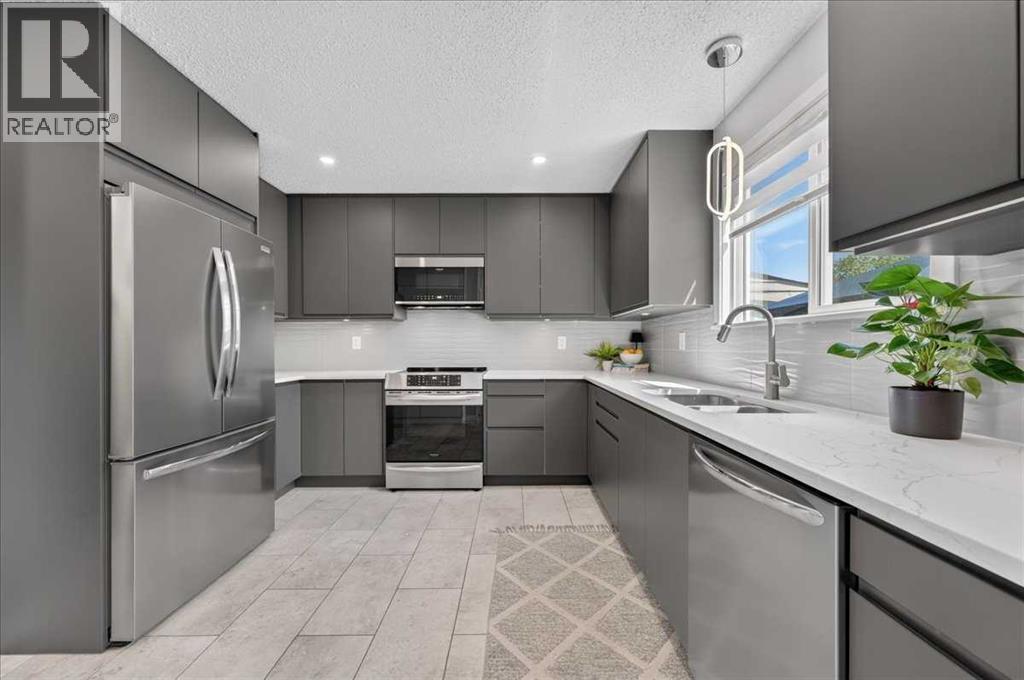
39 Midridge Gardens SE
Calgary, Alberta
Welcome to this beautifully renovated two-storey duplex in the heart of sought-after Midnapore, where modern updates, an unbeatable location, and year-round lake living come together. Whether you're buying your first home or looking for a place to grow, this home offers the perfect balance of style, function, and community. The thoughtfully renovated main floor is designed for everyday living and effortless entertaining. At its heart is a stunning contemporary kitchen featuring stainless steel appliances, stone countertops, abundant prep space, generous storage, and a bright window that fills the space with natural light. The kitchen flows into the open living and dining areas, creating a welcoming gathering place for family and friends. A practical mudroom with built-in storage keeps backpacks, shoes, and sports gear organized, while a convenient two-piece powder room completes the main level. Upstairs, you'll find three spacious bedrooms, including a generous primary retreat with room for a king-size bed. The beautifully renovated four-piece family bathroom serves the upper level. The undeveloped basement offers outstanding potential to grow with your family, with space for a future recreation room, additional bedroom, bathroom, and dedicated laundry area already in place. Recent upgrades, including newer vinyl windows, newer vinyl siding, a high-efficiency furnace, and central air conditioning, provide year-round comfort and peace of mind. Outside, the fully fenced backyard is ready for summer enjoyment, featuring a spacious patio for BBQs and entertaining, raised garden boxes for those with a green thumb, and a large rear parking pad with plenty of room to build a future garage if desired. Step outside and enjoy everything that makes Midnapore one of Calgary's most desirable communities. Walk to schools, shopping, and the community centre, while exclusive access to Midnapore Lake means every season brings a new adventure—from sunny days at the beach, boating, fi shing, pickleball, and tennis to winter skating and sledding. This is more than a home—it's a lifestyle community your family will love. (id:63476)
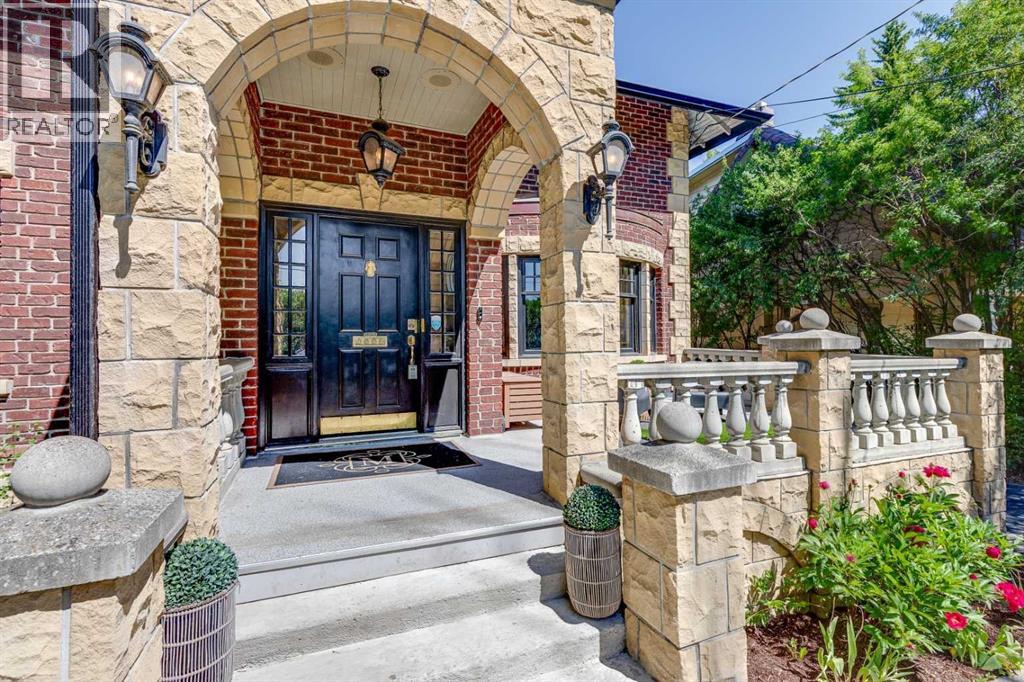
628 Elbow Drive SW
Calgary, Alberta
Ideally located within walking distance to downtown, the Glencoe Club, the shops and restaurants of 4th Street and 17th Avenue, and all levels of schooling, this charming traditional home offers an exceptional lifestyle in one of Calgary's most sought-after inner-city locations. Situated directly across from the Elbow River and its extensive pathway system, this exceptional property combines urban convenience with outstanding access to nature, recreation, and some of Calgary's most desirable amenities. Set on an incredibly private, gated 1/3-acre (50' x 330') flat lot, a rare offering in this premier location, the property boasts outstanding curb appeal with its timeless brick and stone exterior, welcoming front patio, mature landscaping, and park-like backyard. The expansive grounds also provide exceptional parking and storage with a rare triple detached garage, creating a unique opportunity to own a wonderful family home on an extraordinary lot. This beautifully maintained home has benefited from numerous recent improvements throughout. The entire interior has been freshly painted, all flooring has been professionally stained, and all interior light fixtures have been replaced. Significant mechanical upgrades include new plumbing throughout, updated electrical systems, two furnaces, a new water heater (2026), and central air conditioning. The main floor offers spacious principal rooms, including a formal living room, dining room, private office, laundry room, and a generous family room addition overlooking the park-like backyard. The fully renovated kitchen is equipped with a large island, professional-grade appliances, a wine refrigerator, new backsplash and countertops, including a new washer and dryer, and a new oven and microwave in 2025. A renovated powder room and electric fireplace complete the main level. Upstairs, four generously sized bedrooms provide excellent family accommodation. The primary suite features a walk-in closet and private ensuite, while t wo full bathrooms have been beautifully renovated. The staircase railing has also been replaced, adding to the home's updated appeal. The redeveloped lower level offers a spacious family/recreation room, guest bedroom, full bathroom, new carpeting, and upgraded mechanical systems. Additional exterior improvements include refinished garage flooring, deck flooring, and a restored chimney, all completed in 2026. Featuring hardwood flooring throughout, abundant natural light, three fireplaces, and beautifully proportioned living spaces, this move-in-ready property seamlessly combines timeless character with thoughtful modern updates in one of Calgary's premier neighborhoods. (id:63476)
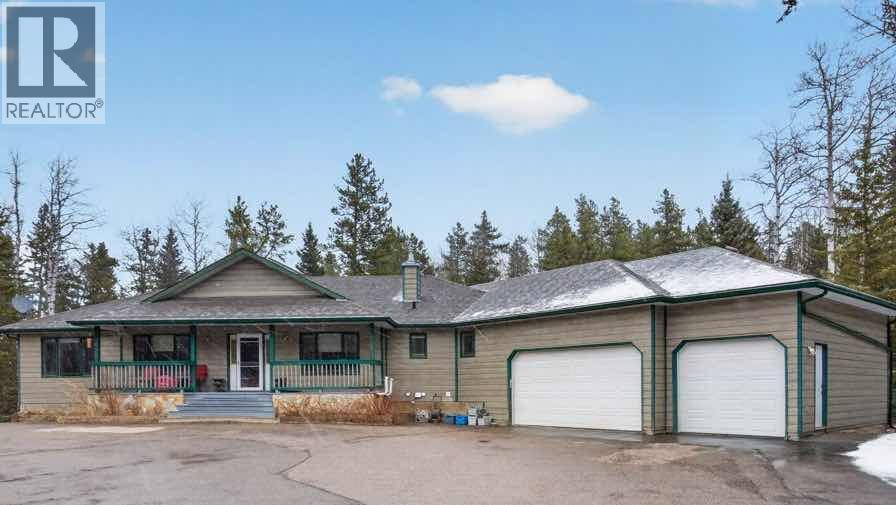
39 Highlands Terrace
Bragg Creek, Alberta
Set on 4.00 acres of mature trees in The Highlands of West Bragg Creek, this walkout bungalow offers a balance of space, functionality, and a quiet rural setting just minutes from the hamlet. With over 2,400 square feet above grade and a fully developed lower level, the home features five bedrooms and 3.1 bathrooms, with a layout that supports both day-to-day living and hosting family and guests .The main floor includes three bedrooms, a formal dining room, private office, and a spacious living area anchored by oak hardwood flooring and large windows that connect the home to its natural surroundings. The kitchen has been updated and provides ample storage and workspace with an island the size of, well, an island! It transitions into a breakfast nook and out to a large deck with glass railing—an ideal spot to take in the natural beauty and seasonal creek. Neutral paint throughout creates a cohesive, move-in ready feel, while Hunter Douglas honeycomb blinds add both style and efficiency.The primary suite includes an updated ensuite with in-floor heat and a curb-less shower, designed with comfort and accessibility in mind. An elevator lift connects the garage, main level, and walkout basement, offering flexibility for a variety of living needs. The lower level includes a large recreation space with a games area, a pool table (included), two additional bedrooms, and a second office that could also function as a bedroom.Practical upgrades include two newer furnaces. water filtration and reverse osmosis systems all within the past 7 years. The home is serviced by a well and septic system that has been maintained to ensure proper functioning.For those needing workspace or storage, the property is well equipped with a heated attached triple garage with high ceilings and room for car-lifts, a heated detached double garage/shop, and an RV parking port with electrical service. A lawn tractor with snow blower and mower attachments is also included, supporting year-round property maintenance.Beyond the property, the location offers direct access, within walking distance to some of Alberta’s most sought-after outdoor amenities. Trails in nearby Kananaskis Country and West Bragg Creek provide year-round opportunities for hiking, cross-country skiing, and mountain biking. The hamlet of Bragg Creek offers a range of local shops, restaurants, and services, along with a strong sense of community, all within a short drive. Calgary’s west edge is also accessible for commuting or additional amenities.This is a property that combines functional acreage living with access to both nature and nearby services, in one of the more established and desirable areas west of the city. (id:63476)
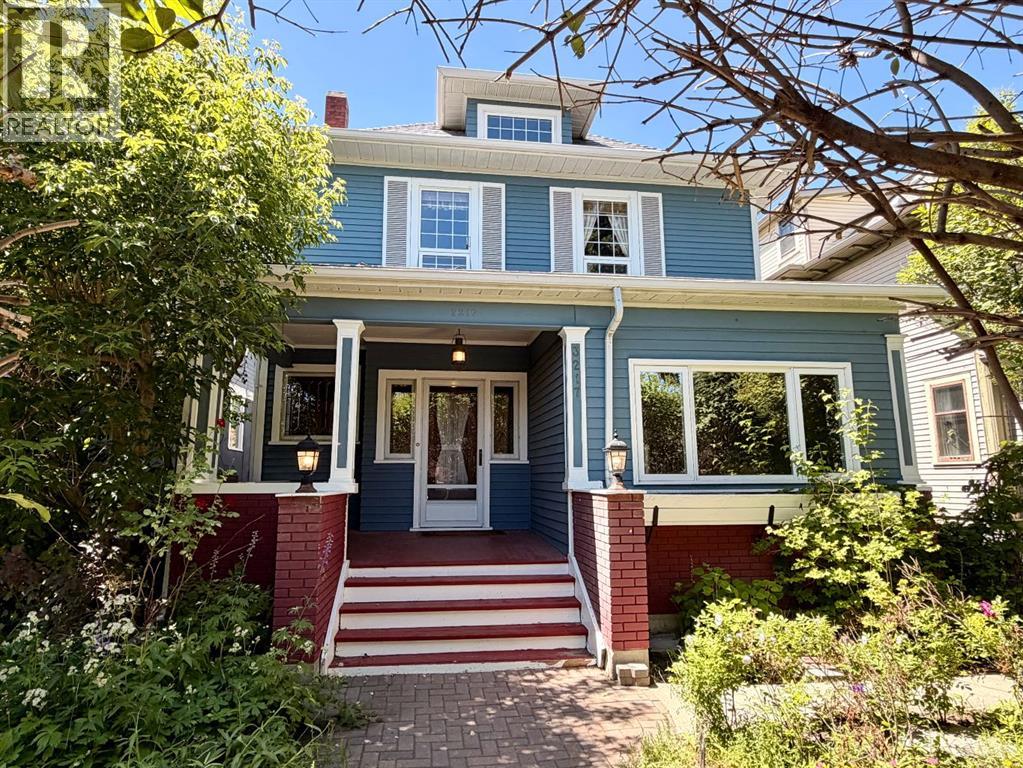
3217 Elbow Drive SW
Calgary, Alberta
Nestled on prestigious Elbow Drive, directly across from picturesque park space, green space, and the scenic Elbow River with highly desirable walking and biking paths and a pedestrian bridge, this classic 2½-storey character home offers a rare opportunity to own a truly special property in one of Calgary’s most desirable locations. Offered as an estate sale, this cherished family home has been lovingly enjoyed for many years and is rich with warmth, history, and timeless charm.Step inside to discover impressive 9’3” main floor ceilings, an inviting front foyer anchored by a beautiful stone fireplace, and expansive living spaces filled with character. The open living and dining areas feature hardwood flooring, elegant bay windows, and striking beamed ceilings, creating an atmosphere that is both grand and welcoming.The updated kitchen blends modern convenience with classic appeal, offering quartz countertops, stainless steel appliances, under counter lighting, pot lights and a bright eating area perfect for everyday living. Main floor laundry adds convenience and functionality.Upstairs, the second level features four generous bedrooms and an updated 3-piece bathroom. The primary bedroom offers patio doors leading to a large west-facing sundeck—an ideal retreat for enjoying afternoon sun and evening sunsets.The third level adds incredible versatility with a bonus room, flex space, and potential recreation area, all enhanced by charming dormer windows that fill the space with natural light.While the roof has been replaced relatively recently and the exterior remains in solid condition, the interior presents an exciting opportunity for renovation or personalization to suit modern tastes while preserving the home’s original character.Outside, the private west-facing backyard offers a spacious sundeck, multiple patio areas, and an older single detached garage with convenient alley access. Mature landscaping in the front yard, including a beautiful lilac hedge, prov ides privacy and enhances curb appeal along iconic Elbow Drive.With immediate access to walking and biking pathways and just minutes from the boutiques, dining, and amenities of 4th Street SW, this is an exceptional opportunity to restore, renovate, or simply appreciate a remarkable home in an extraordinary setting. Note: Metal roofing and most windows are vinyl. (id:63476)