
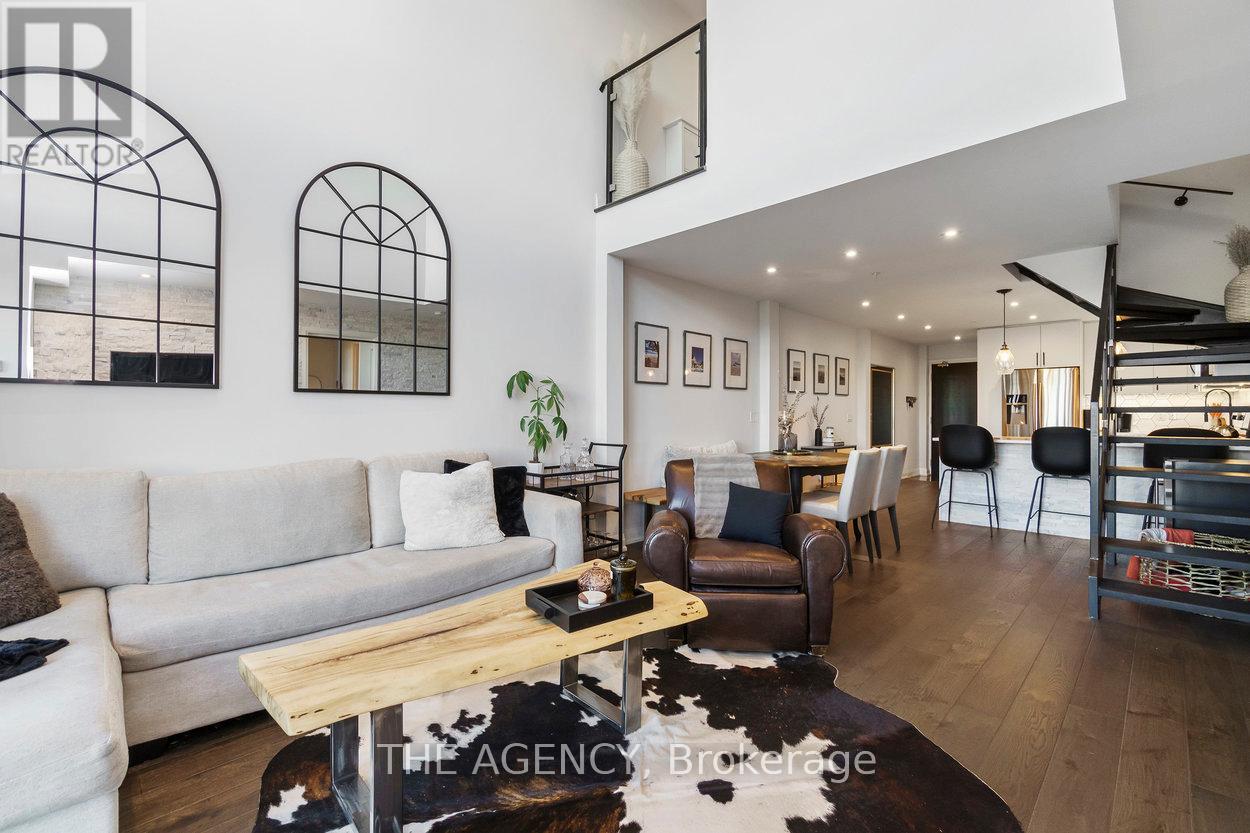
108 - 65 Yorkland Boulevard
Brampton, Ontario
Exceptional ground floor offering at Cocoon Condos, combining the feel of a private town home with the ease of condo living. This well-designed 2 bedroom + den, 3 bathroom residence offers approximately 1,100 sq. ft. of interior space with a highly functional open-concept layout. Bright and airy with soaring ceilings and expansive windows, the unit is filled with natural light throughout. The modern kitchen features stone countertops, stainless steel appliances, and ample cabinetry, ideal for everyday living and entertaining. The versatile den provides the perfect space for a home office, nursery, or guest room. Walk out to a rare and oversized 160 sqft private terrace overlooking tranquil green space, offering privacy and a seamless indoor-outdoor lifestyle. The upper level features two generously sized bedrooms, each with its own private ensuite. Enjoy the convenience of 2 parking spots and a locker, along with access to building amenities including a gym, party/meeting room, pet wash, visitor parking, and security. Located in a high-growth area close to major highways, transit, shopping, and everyday amenities, this is a unique opportunity to own a ground floor unit that truly stands apart in both layout and lifestyle. (id:63476)
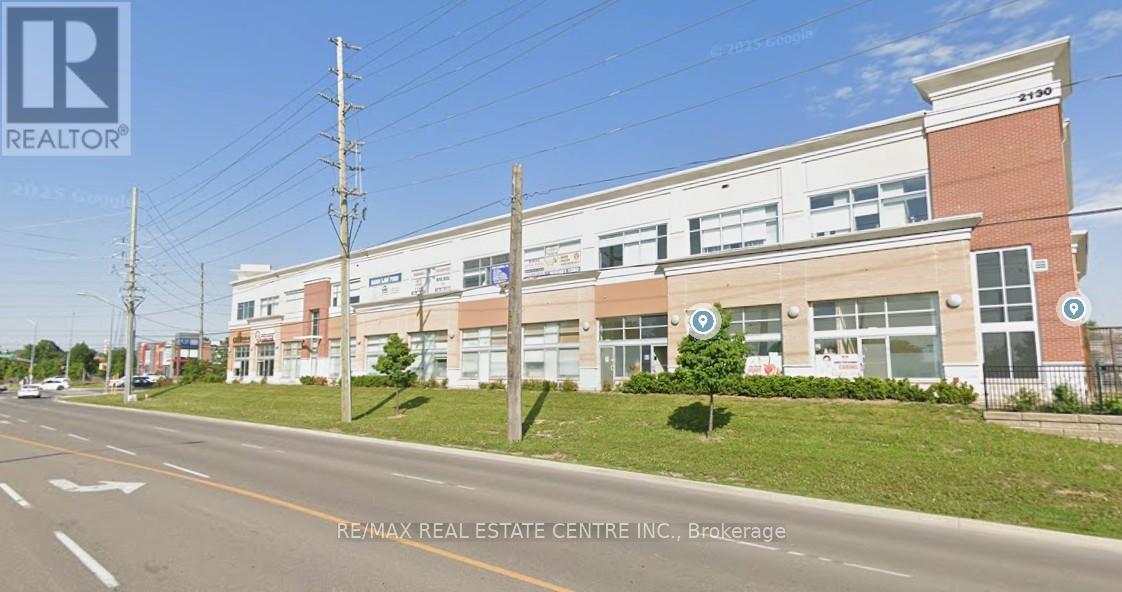
232 - 2130 North Park Drive
Brampton, Ontario
Professional Office Unit #232 Available For Sale In The High Traffic North Park Plaza. 2nd Floor Office with Reception & Waiting Area. 6 Separate Rooms Plus Reception Area. One with Large Picture Window, Another Currently Used as a Utility Rm & Another as Office Break Rm with Sink Vanity & Wall Cupboards. Tile Floor Throughout. Easy Access In & Out of Plaza with Plenty of Parking. **Excellent Investment Opportunity! Very Busy Plaza with Pharmacy, Restaurants, X-Ray, Ultrasound, Doctor, Dentist & Other Established Health Centre Practitioners & Offices. (id:63476)
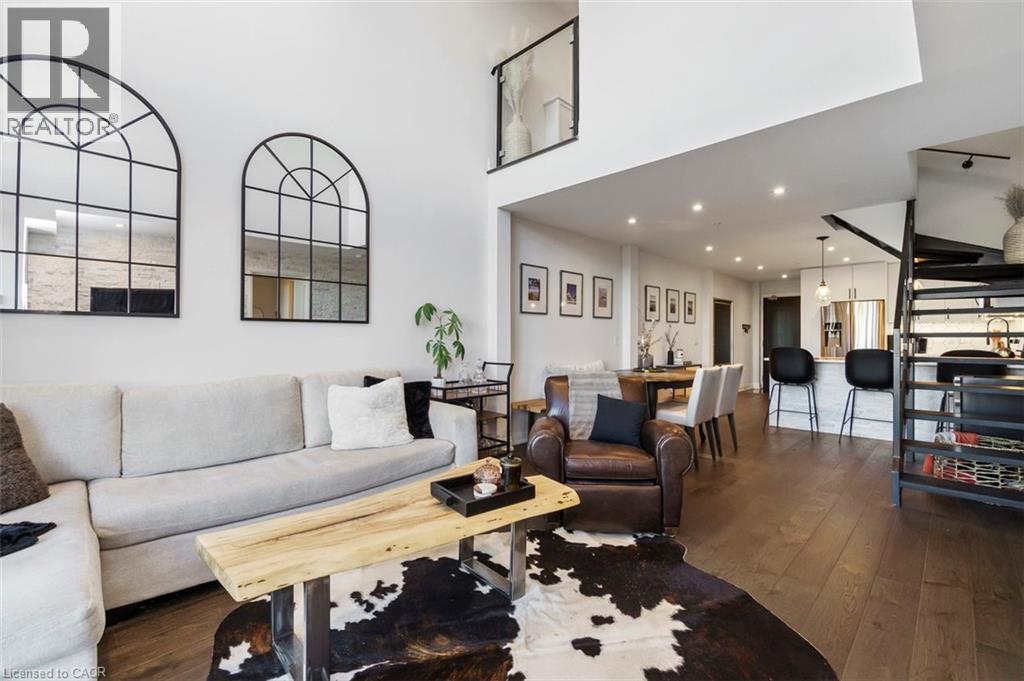
65 Yorkland Boulevard Unit# 108
Brampton, Ontario
Exceptional ground floor offering at Cocoon Condos, combining the feel of a private townhome with the ease of condo living. This well-designed 2 bedroom + den, 3 bathroom residence offers approximately 1,100 sq. ft. of interior space with a highly functional open-concept layout. Bright and airy with soaring ceilings and expansive windows, the unit is filled with natural light throughout. The modern kitchen features stone countertops, stainless steel appliances, and ample cabinetry, ideal for everyday living and entertaining. The versatile den provides the perfect space for a home office, nursery, or guest room. Walk out to a rare and oversized 160 sqft private terrace overlooking tranquil green space, offering privacy and a seamless indoor-outdoor lifestyle. The upper level features two generously sized bedrooms, each with its own private ensuite. Enjoy the convenience of 2 parking spots and a locker, along with access to building amenities including a gym, party/meeting room, pet wash, visitor parking, and security. Located in a high-growth area close to major highways, transit, shopping, and everyday amenities, this is a unique opportunity to own a ground floor unit that truly stands apart in both layout and lifestyle. (id:63476)
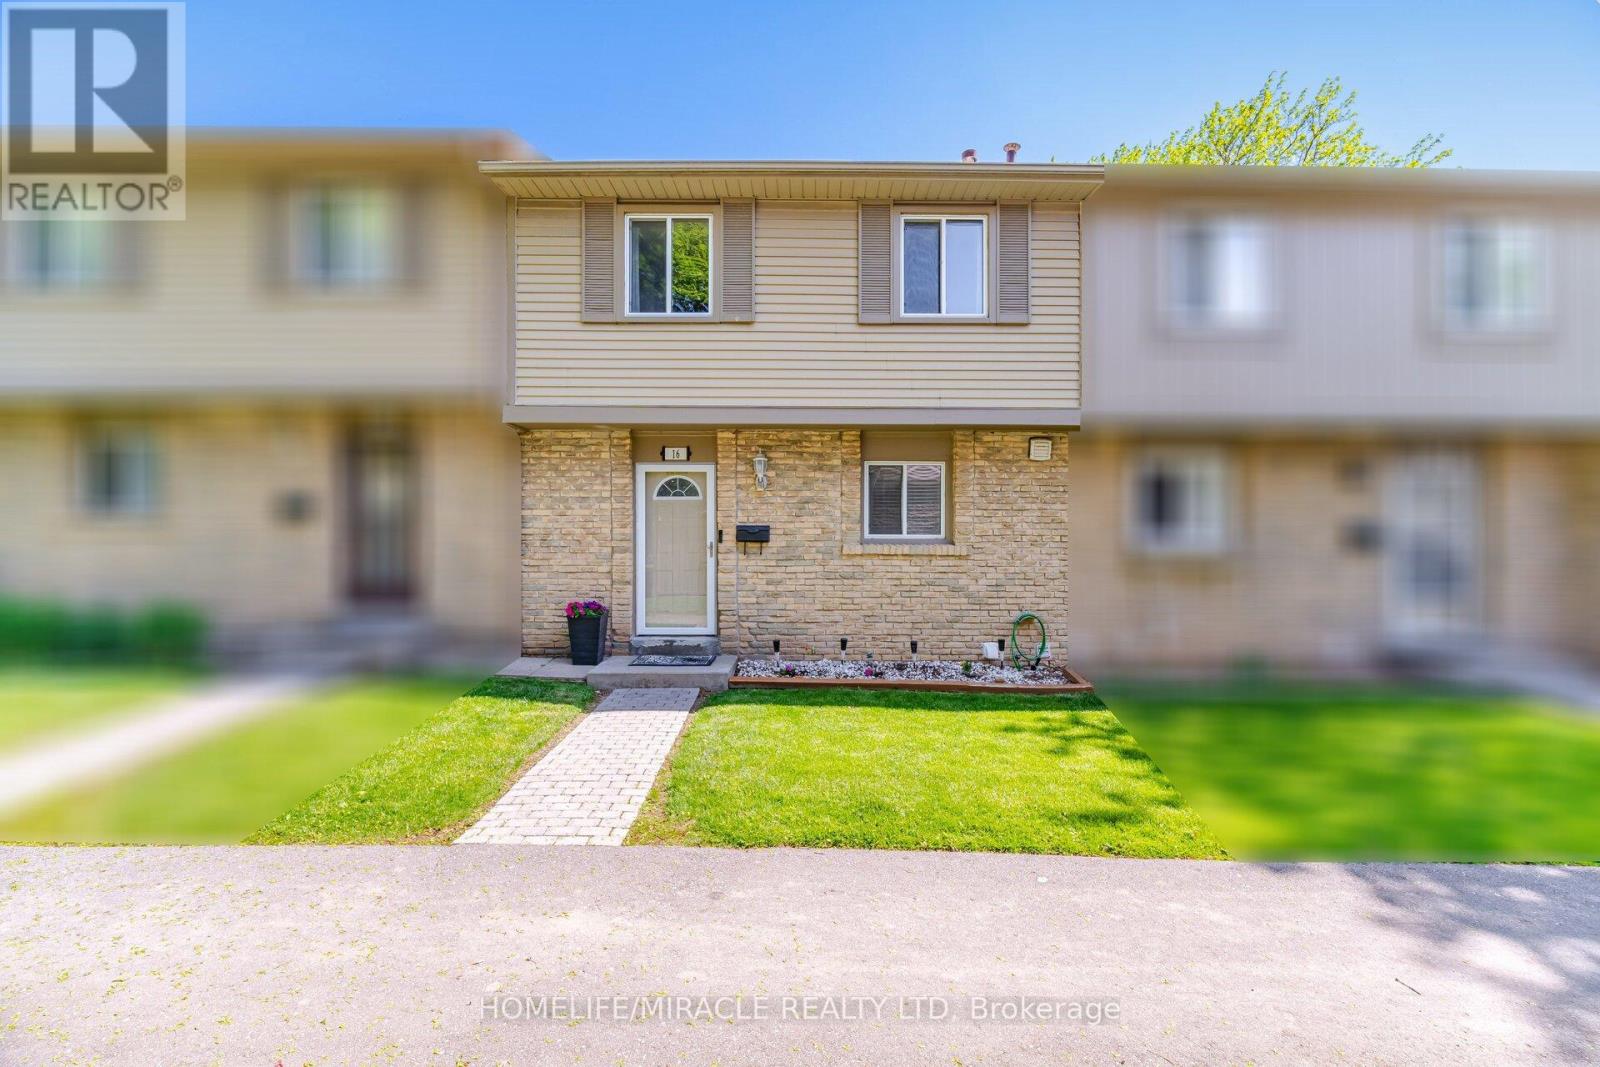
16 - 57 Hansen Road N
Brampton, Ontario
Stunning Renovated & Move-In Ready 3+1 Bedroom, 2.5 Bath Condo Townhouse With 1 Parking Space In A Prime Brampton Location - Walking Distance To Schools, Parks, Transit, And Bramalea City Centre!!Bright And Spacious Layout Featuring An Upgraded High-End Kitchen - A Chef's Dream With Elegant Countertops, Custom Cabinetry, And Stainless Steel Appliances. The Main Floor Offers Spacious Living And Dining Areas, A Powder Room, And An Open-Concept Living/Family Area With Walkout To A Large Private Fenced Backyard. Upstairs Features A Private Primary Bedroom With Closet Space, A 4-Piece Bathroom, And Two Generously Sized Bedrooms. Fully Finished Basement / With An Extra Bedroom, Additional Living Space, Full 4-Piece Bathroom, And Private Laundry. Maintenance Fees Include Internet, Cable, Water, Roof, Windows, Snow Removal, And Lawn Care. Community Amenities Include An Outdoor Pool And Visitor Parking. Conveniently Located Minutes From Hwy 410, Bramalea City Centre, Schools, Parks, And Transit. Perfect For First-Time Buyers, Families, Or Investors. (id:63476)
184 Treeline Boulevard
Brampton, Ontario
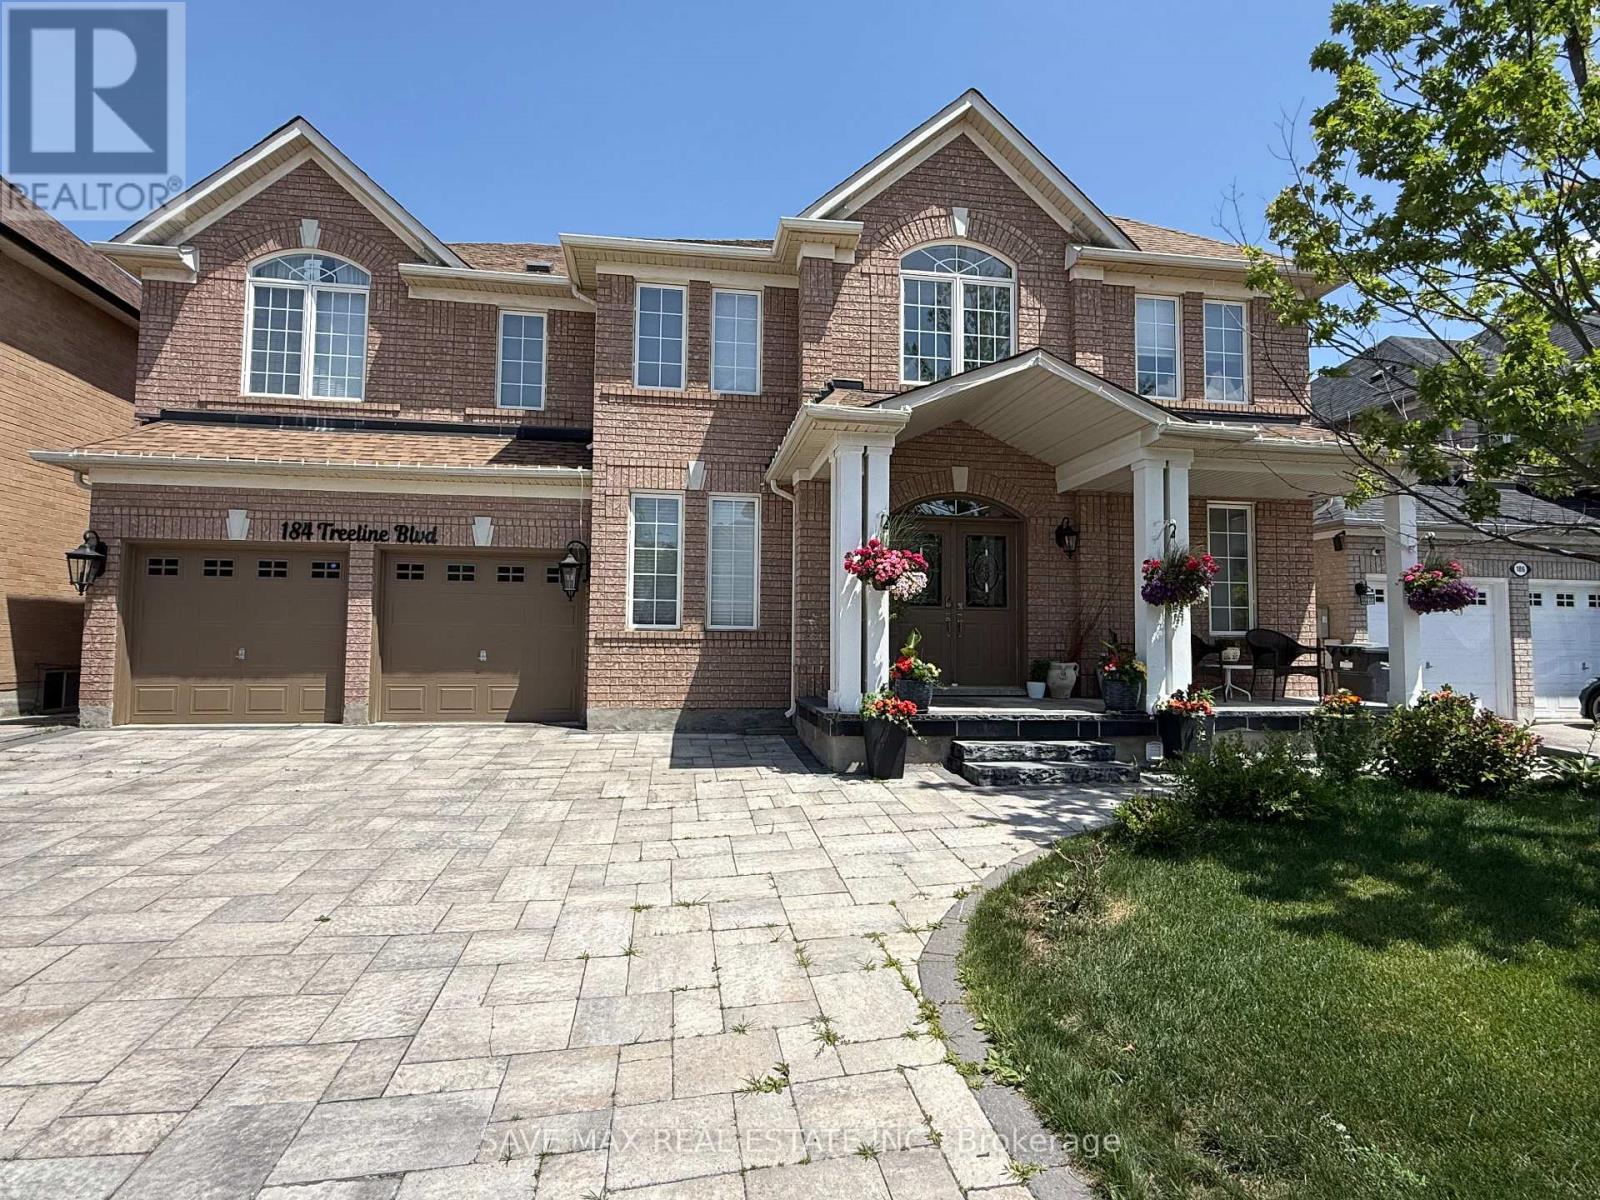
Very spacious home for lease. Looking for family maximum 7 people. Very clean house. Carpet free. Outside will maintained by owner(grass cutting and snow shovelling). Public school within 5 mins walk. Ravine lot. Very quiet neighbourhood. Landlord is a Licenced Registant. (id:63476)
30,31 - 2565 Steeles Avenue E
Brampton, Ontario
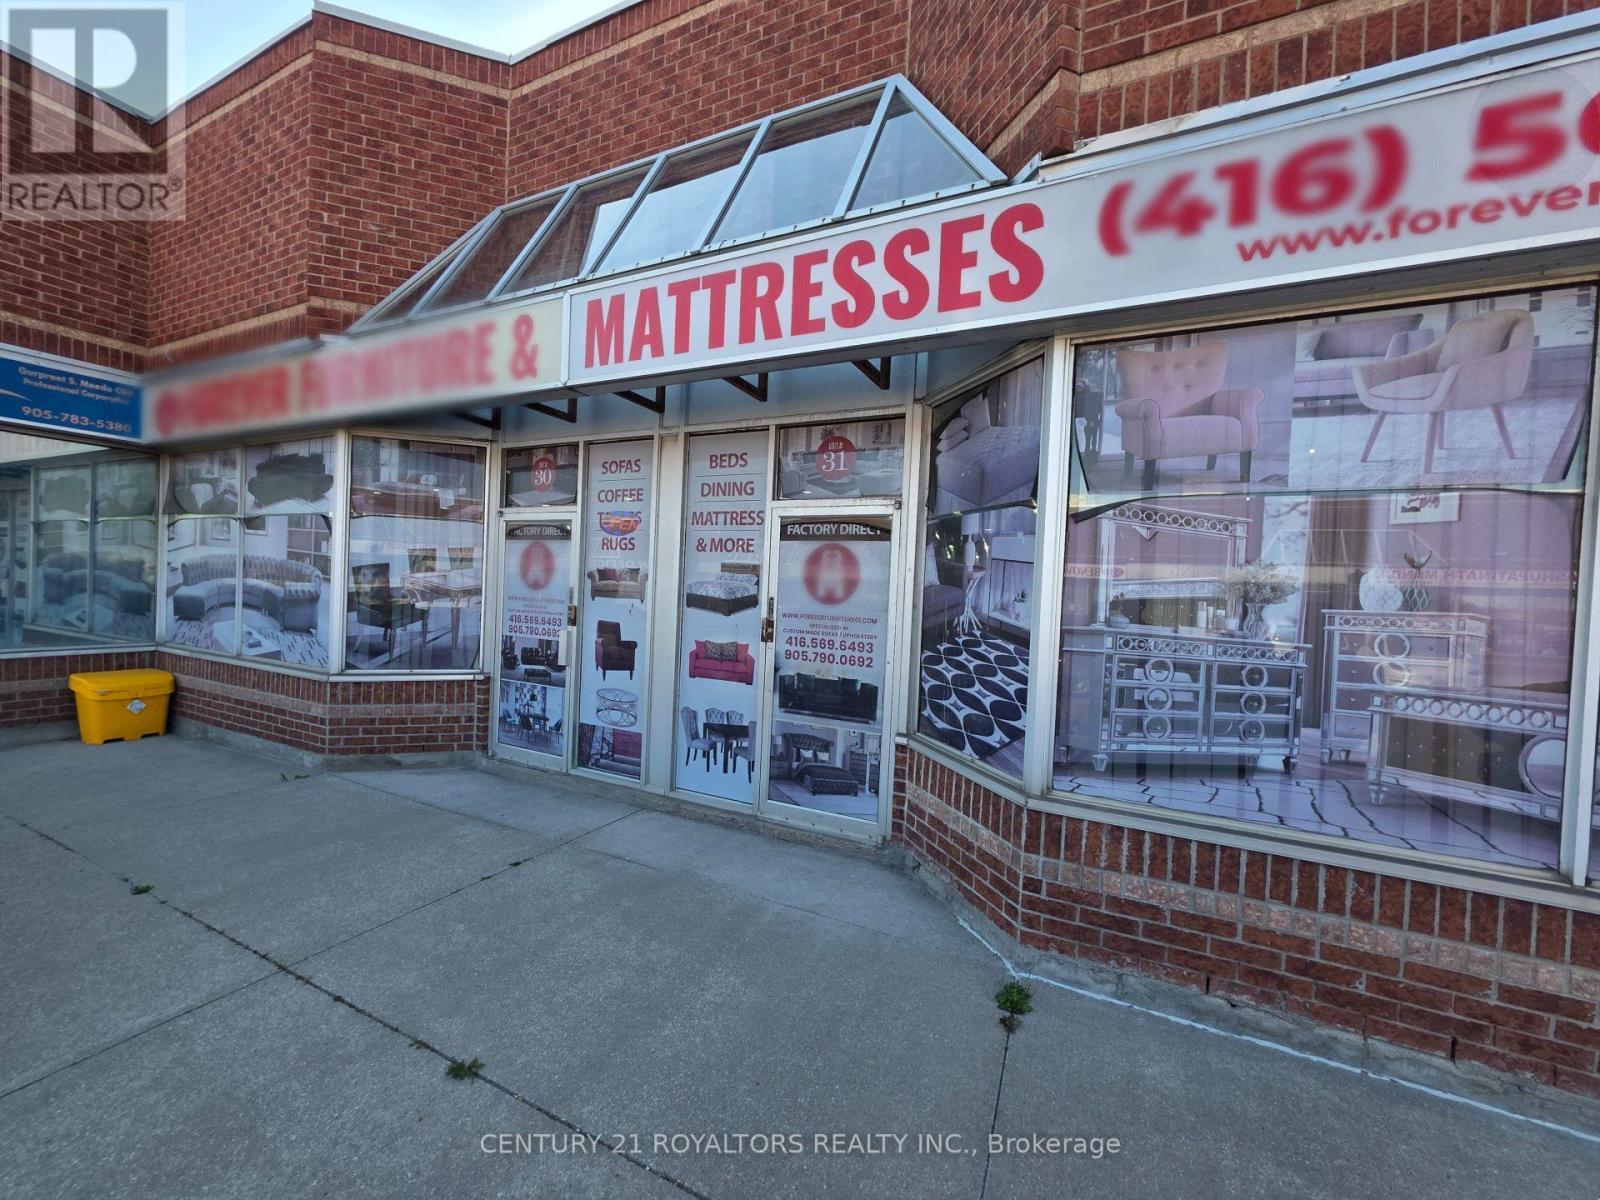
Discover the immense potential of this premier property, situated in the highly sought-after Steeles and Torbram commercial corridor. Currently operating as a successful furniture showroom, this site offers a unique opportunity: the unit comes side-by-side with the adjacent space, featuring no wall in between to provide approx. 4,000 sq. ft. of expansive, open-concept floor space. Furthermore, the rear portion of the unit includes an industrial workshop, offering versatility for a blend of retail and operations. (id:63476)
30,31 - 2565 Steeles Avenue E
Brampton, Ontario
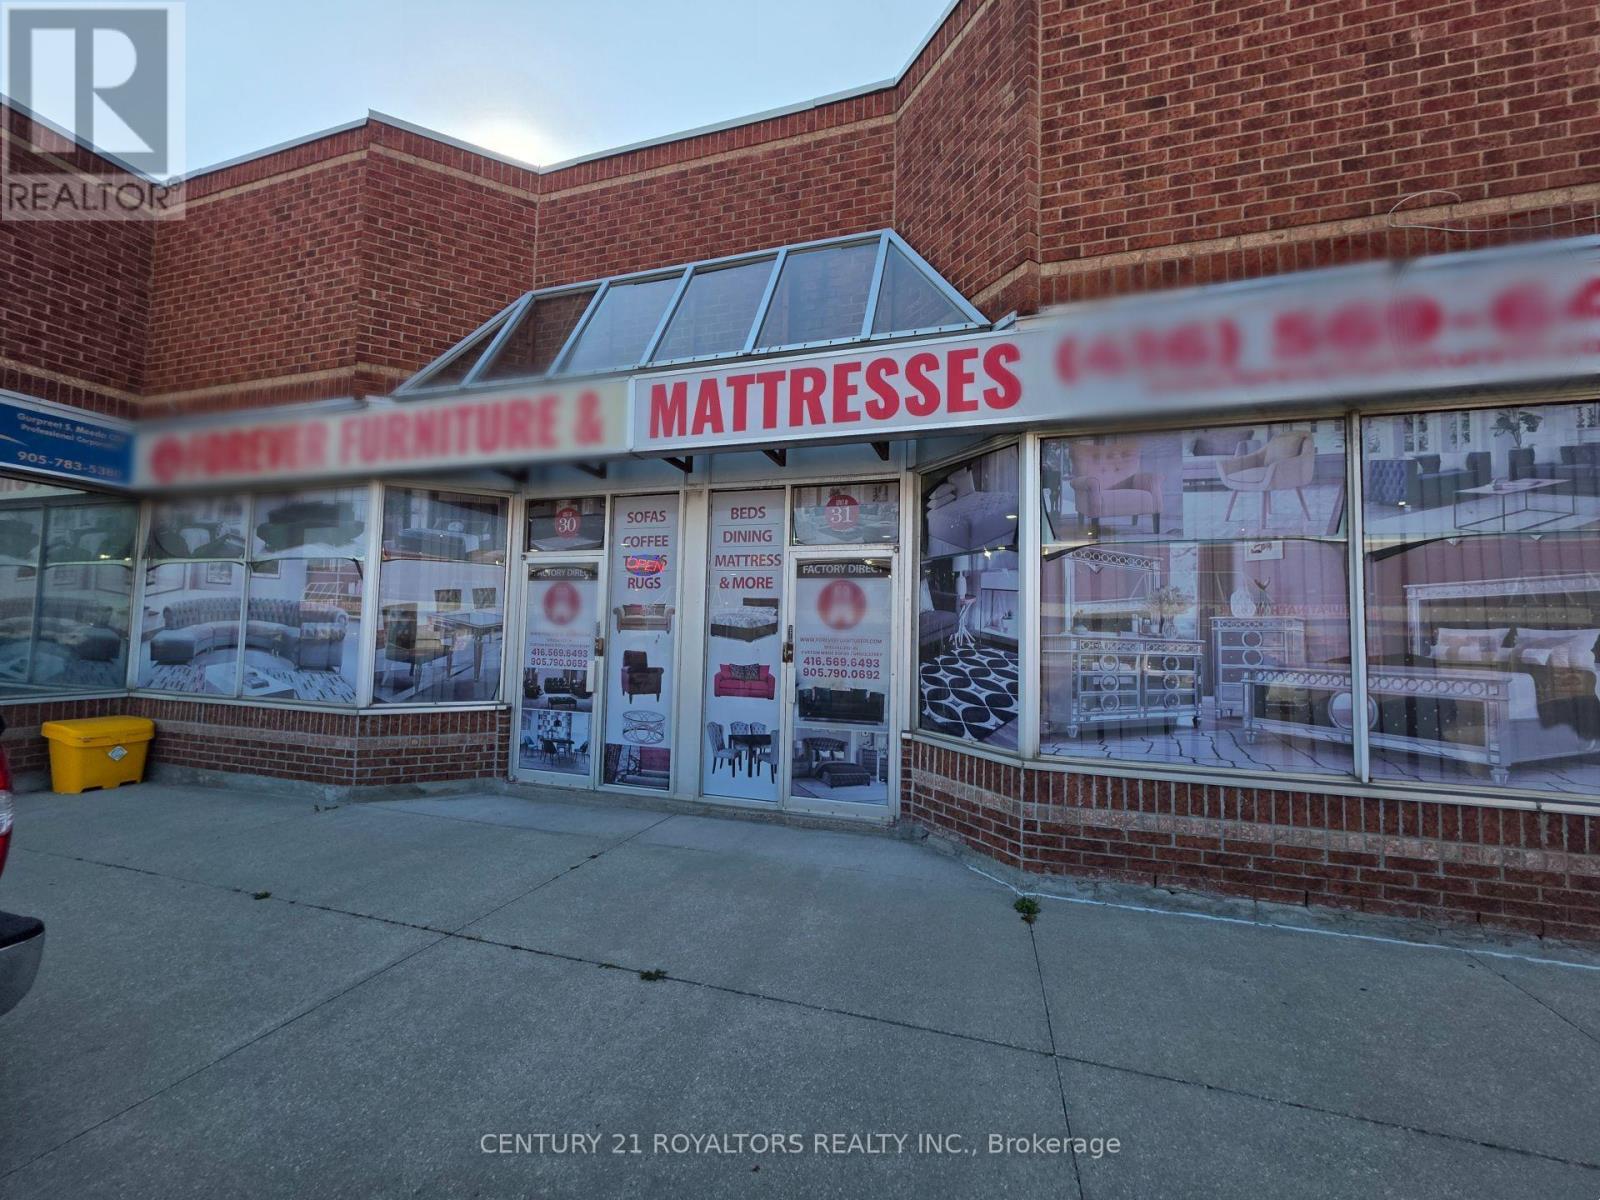
Unlock the potential of this exceptional commercial space, perfectly positioned in the highly sought-after Steeles and Torbram corridor. This property offers a unique, rare opportunity for businesses seeking a flexible, high-visibility footprint in a thriving commercial hub. The layout is a standout feature, comprised of two units combined side-by-side with no separating wall, resulting in over 4,000 sq. ft. of expansive, open-concept space. This grand, versatile floor plan is perfectly suited for a wide range of uses, from high-end retail showrooms and galleries to professional creative studios or open-plan corporate offices. The abundance of space ensures a seamless, airy flow that can be customized to suit your specific branding and operational requirements. Beyond the showroom potential, the property offers a distinct functional advantage: an integrated industrial workshop in the rear. This dedicated space is ideal for light manufacturing, custom assembly, or specialized inventory processing, allowing you to manage production and logistics without sacrificing your premium front-facing appeal. Benefit from the strategic prestige of being located in one of the GTA's most desirable business nodes, ensuring constant high-traffic visibility and easy access for your team and clientele. Whether you are looking to elevate your retail presence or streamline your operations with a versatile workshop, this location provides the perfect balance of form and function. Don't miss this chance to secure a high-impact, adaptable space that grows with your business in an unbeatable location. (id:63476)
G1 - 243 Queen Street E
Brampton, Ontario
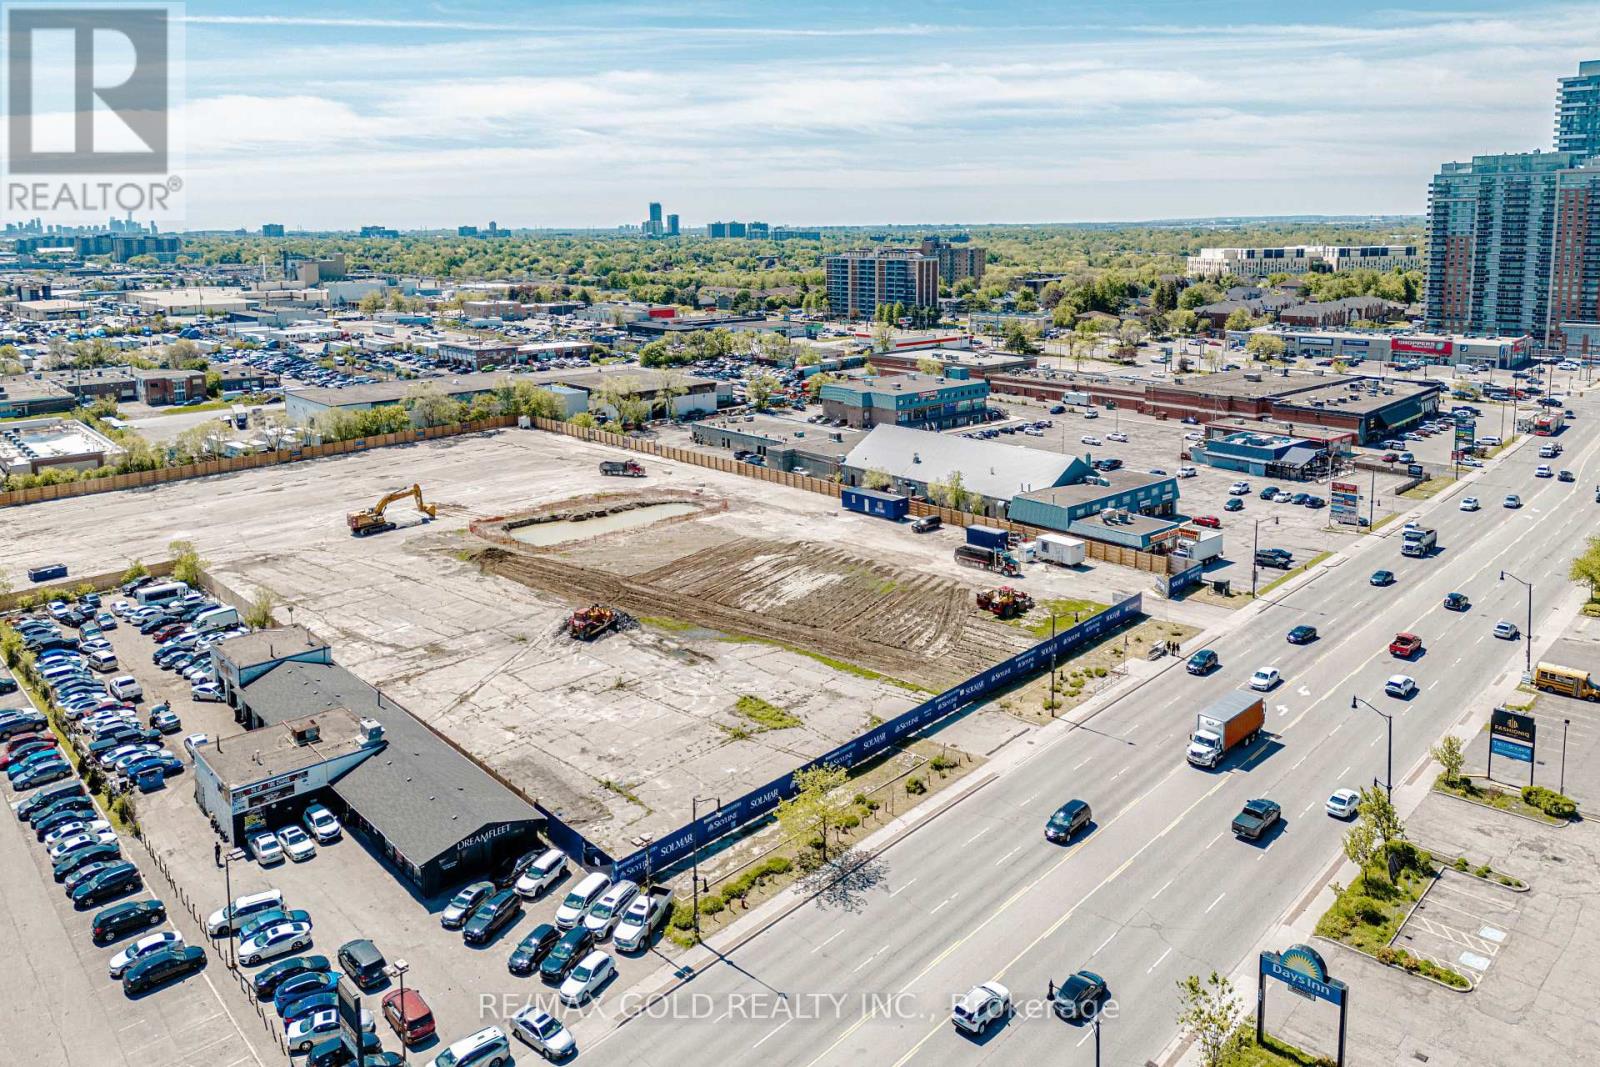
Prime opportunity to lease a high-exposure automotive commercial property located on a very busy street with exceptional traffic flow and visibility. Operating successfully as a car dealership for over 10 years, this well-established location offers outstanding exposure for automotive sales and related businesses.The property features a spacious lot with parking capacity for 42 vehicles, making it ideal for dealerships, fleet sales, auto leasing, or related automotive operations. Includes a functional indoor showroom perfect for displaying inventory year-round and providing a professional customer experience. 2000 sq covered area. (id:63476)
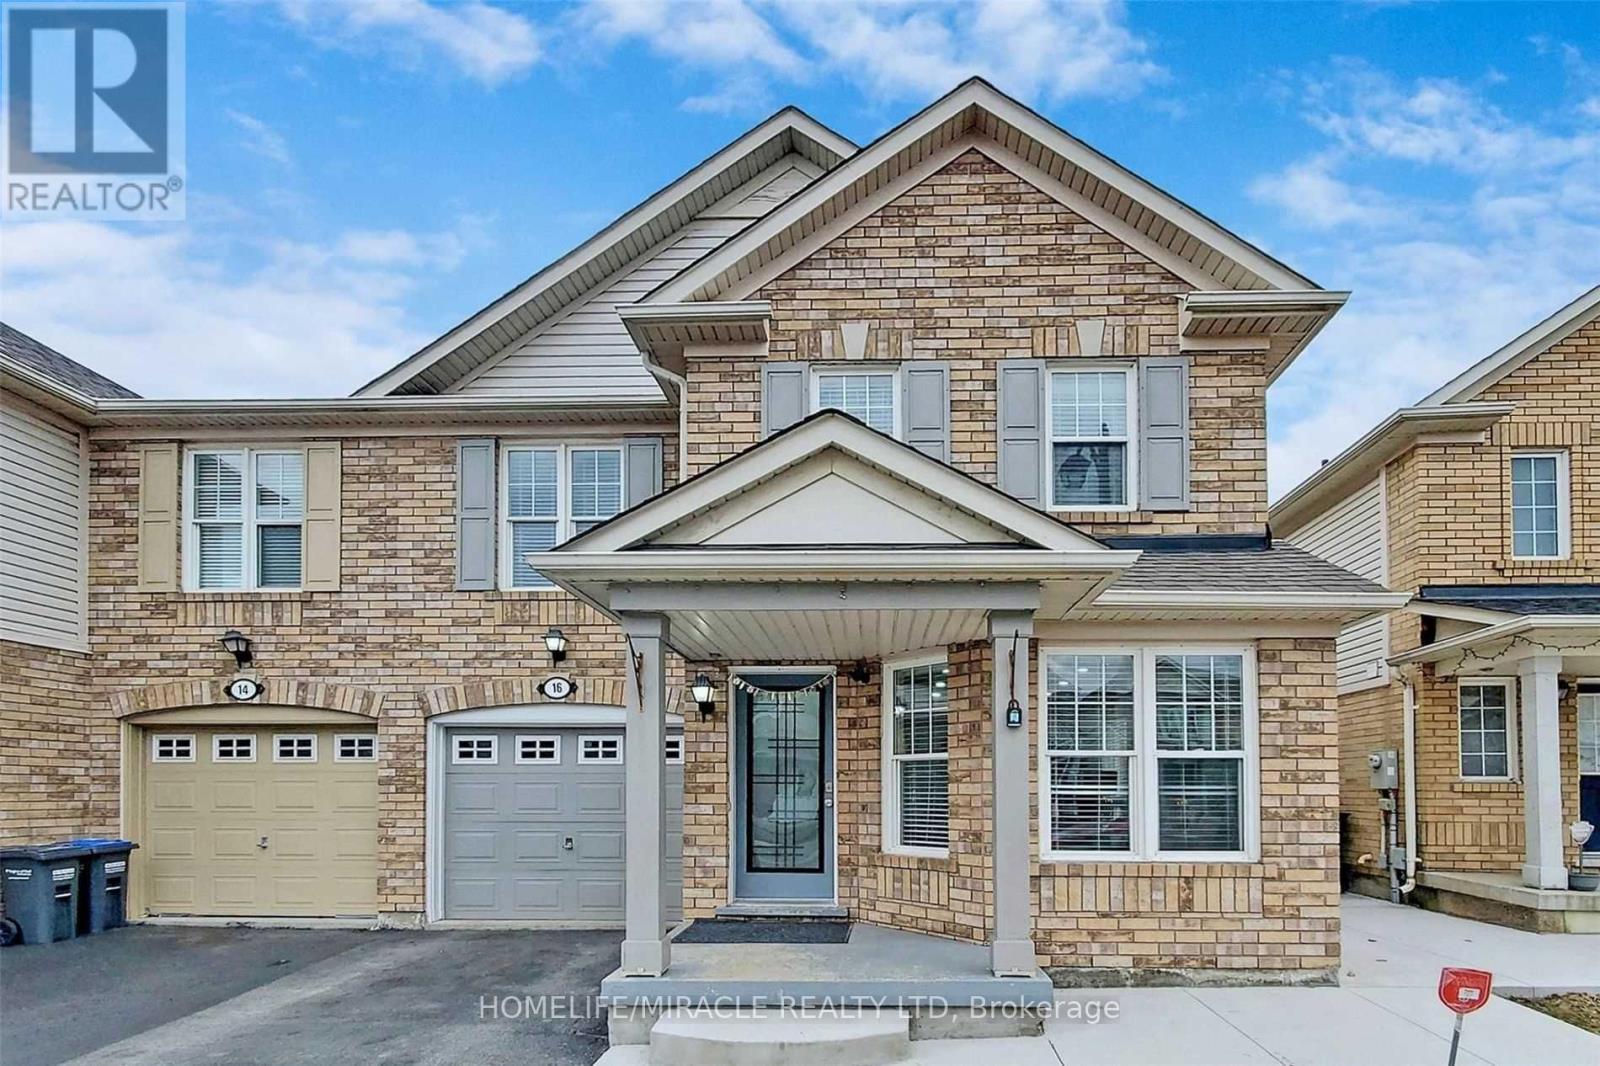
16 Sentimental Way
Brampton, Ontario
**Available Starting Aug 15th** Welcome To This Well Kept Beautiful 4 Bedroom Semidetached home. Spacious Main Floor Layout With Large Eat In Kitchen & Walk-Out To Fenced Yard. Beautiful Upgraded Modern Kitchen With Island. Seperate Living & Family room. Pot Lights, Walking Distance To Elementary & High Schools, Cassie Cambel Rec Centre, Shopping, Transit. Extended Driveway, Garage Access To Home. (id:63476)
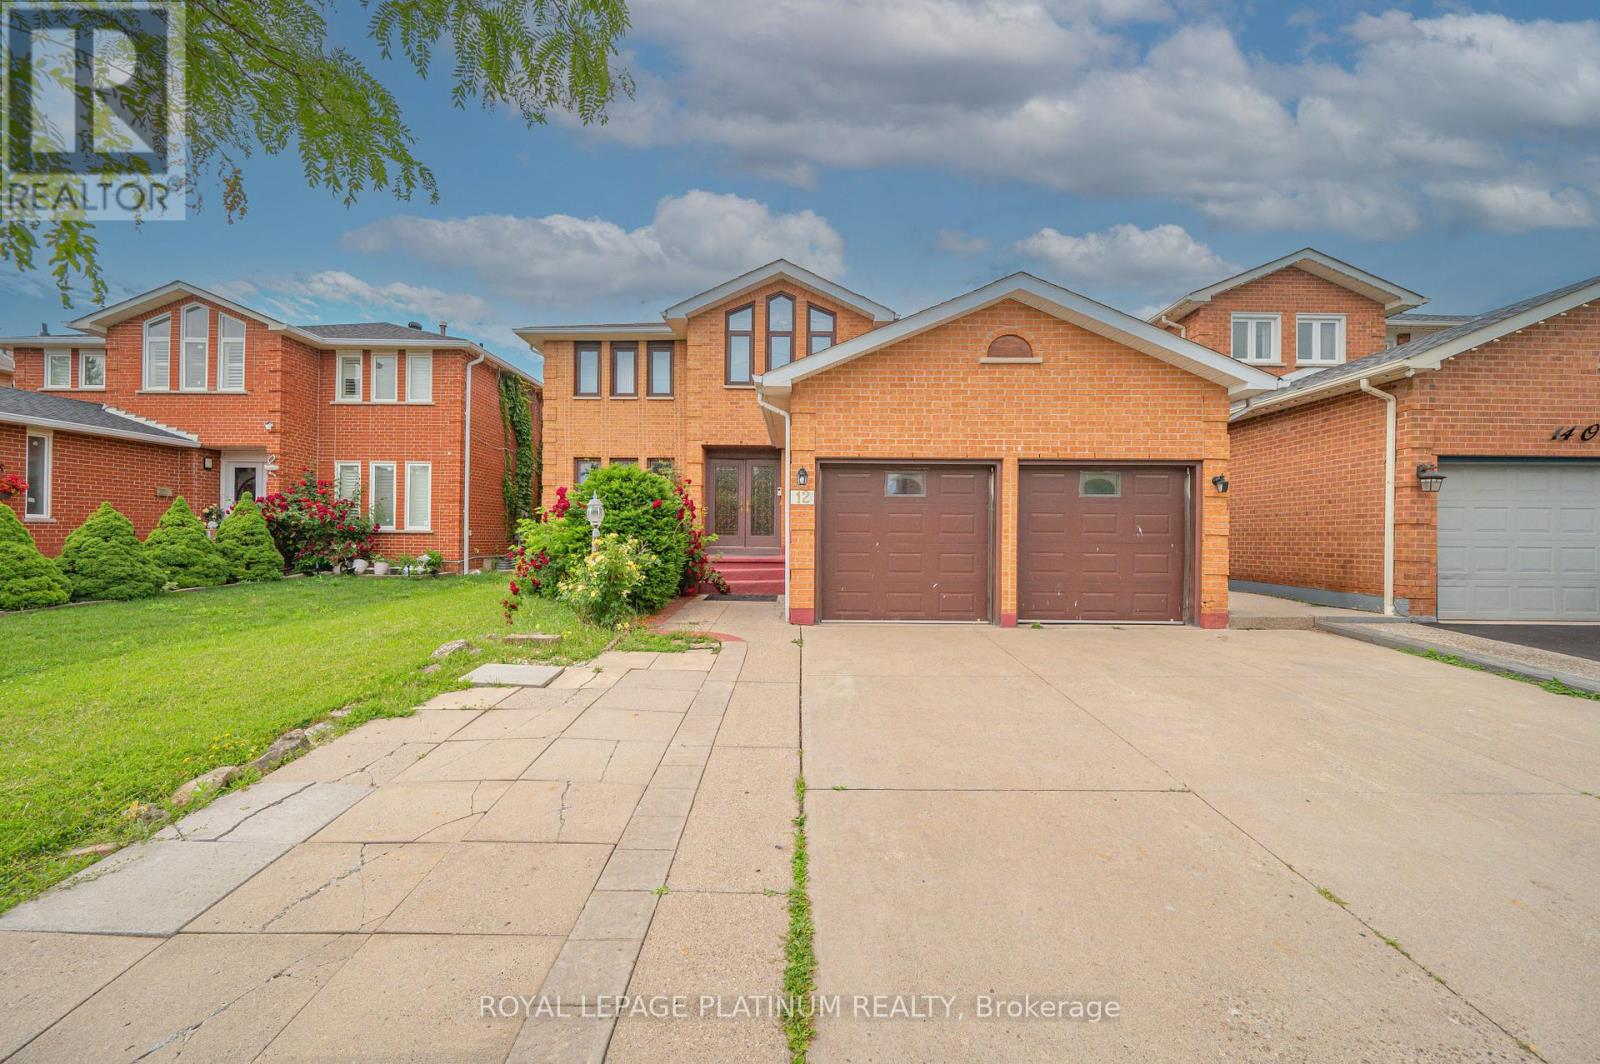
12 O'hara Place
Brampton, Ontario
Welcome To 12 O'Hara Place In Brampton! This Beautifully Maintained Family Home Offers A Functional Layout With Spacious Living And Dining Areas, A Bright Kitchen, And Comfortable Bedrooms Perfect For Family Living. The Finished Basement Provides Additional Living Space, Ideal For A Recreation Room, Home Office, Guest Area, Or Extended Family Use. Located In A Convenient Brampton Neighbourhood Close To Schools, Parks, Shopping, Transit, And Major Highways. A Great Opportunity For First-Time Buyers, Growing Families, Or Investors Looking For A Move-In Ready Home With Extra Finished Space. (id:63476)
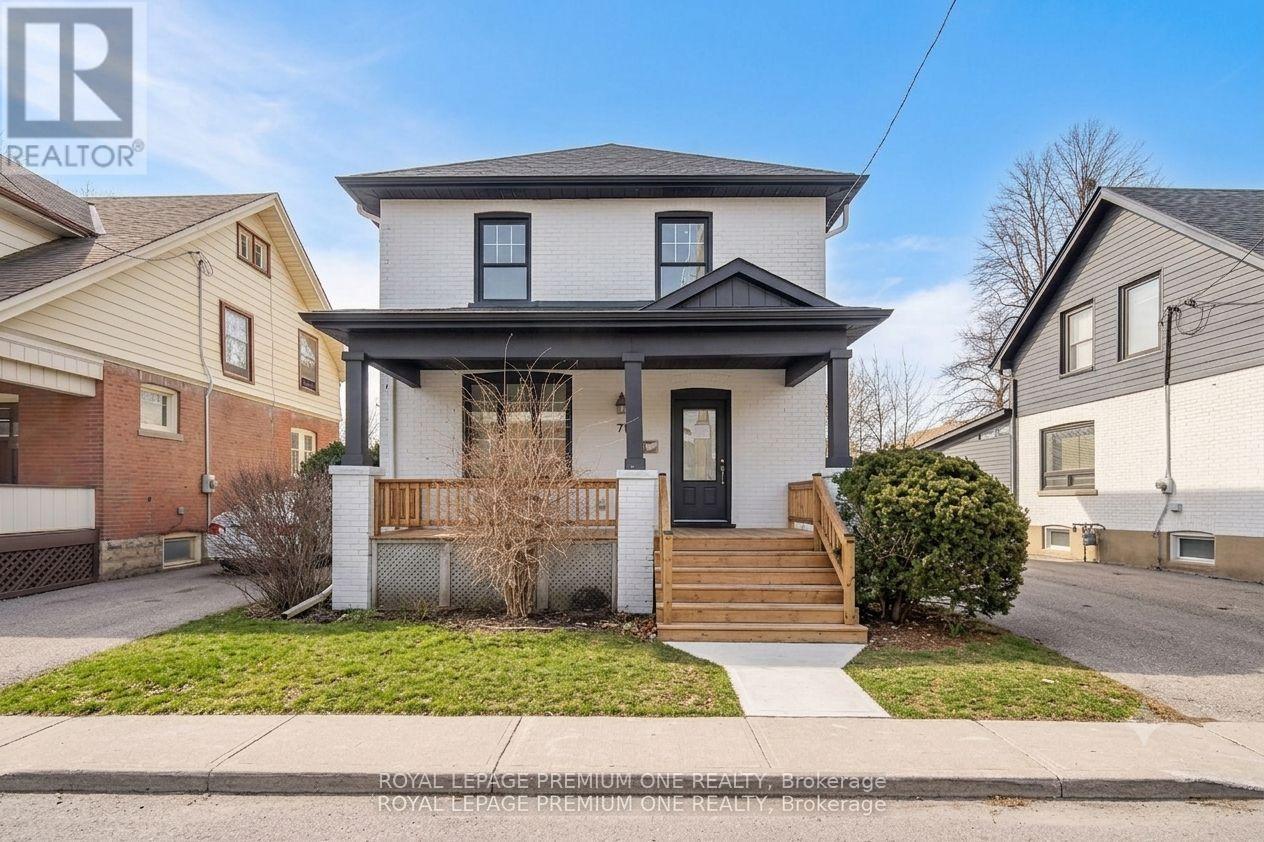
71 Mill Street S
Brampton, Ontario
The beautifully renovated, open-concept 2-storey home offers a perfect blend of modern convenience and classic charm in the heart of Downtown Brampton. With 3+1 bedrooms, this residence features a thoughtfully designed layout ideal for families and entertaining. The main floor boasts an inviting living and dining area with elegant wainscoting on the walls, complemented by a modern kitchen with stainless steel appliances, a convenient breakfast bar, and a sunroom that walks out to a spacious deck. Upstairs, three generously sized bedrooms provide comfort and versatility. The fully finished separate entrance basement offers additional living space with a second kitchen, a cozy bedroom, and a 3-piece washroom, perfect for guests or potential rental income. The backyard is a generous haven with ample space for outdoor activities, complete with a shed for extra storage. (id:63476)
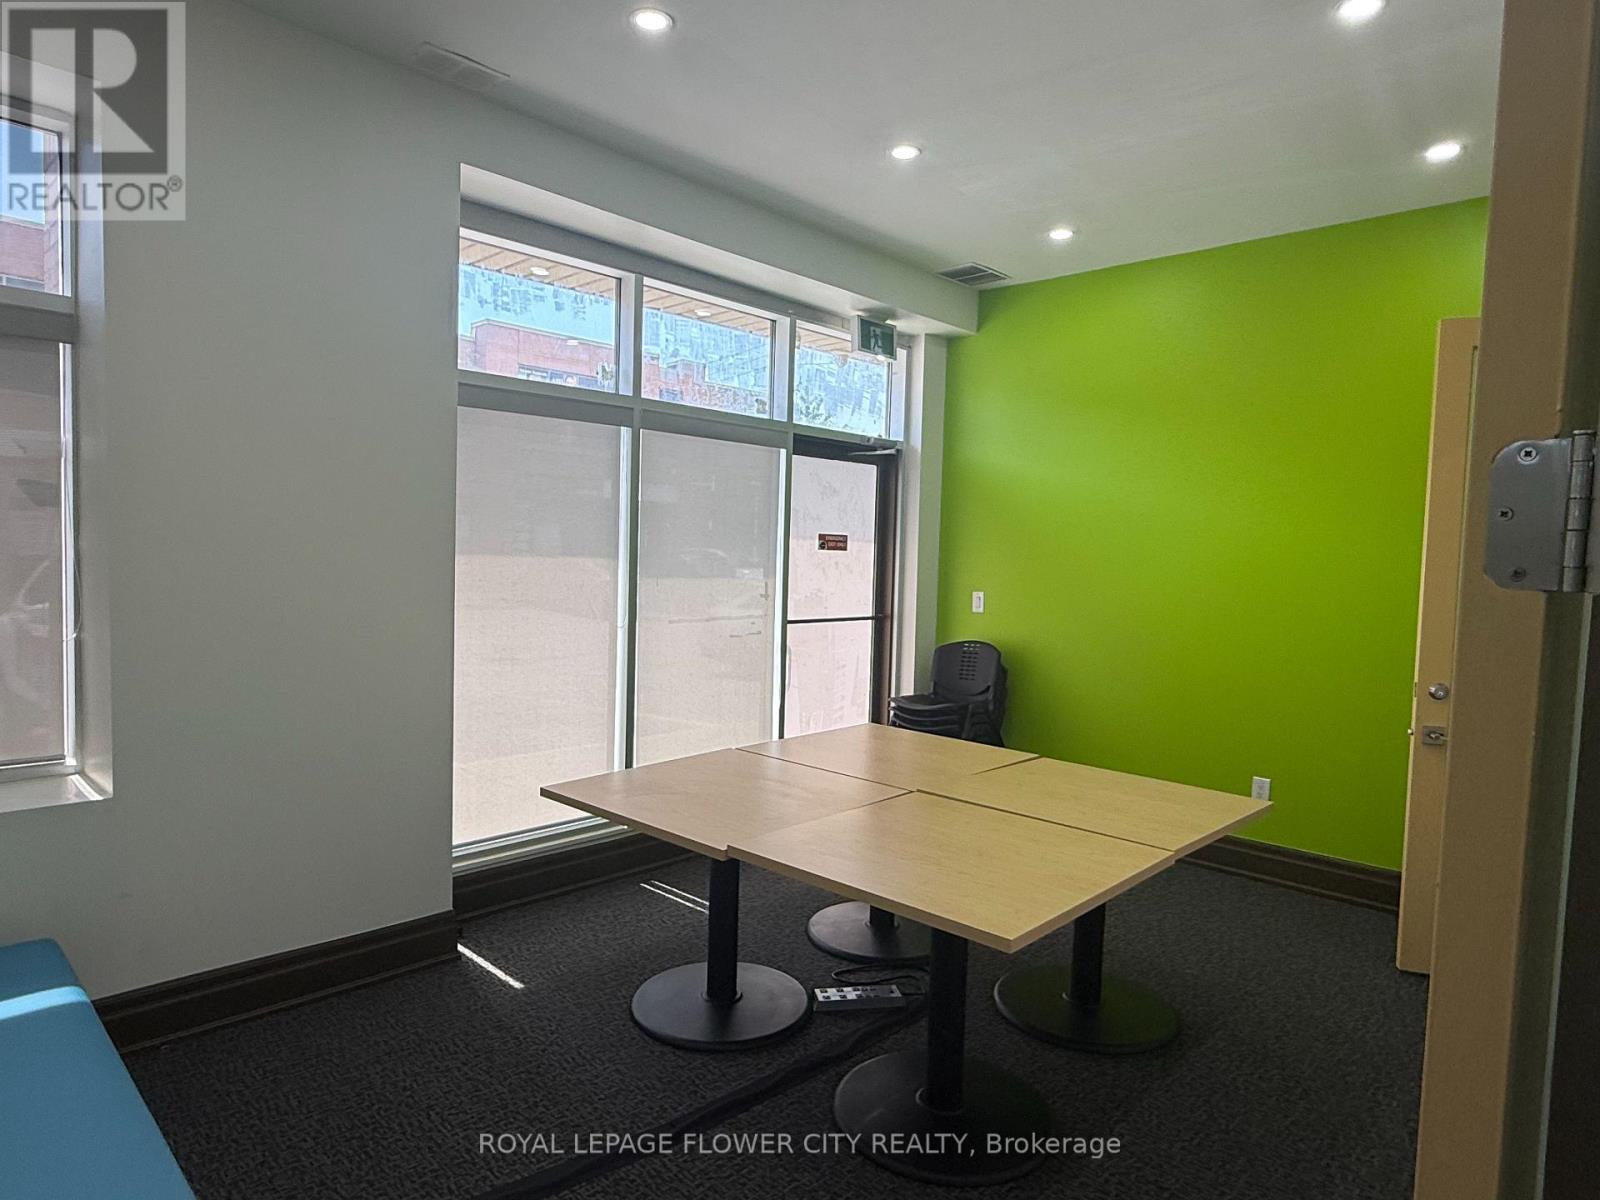
7 - 7 Sun Pac Boulevard
Brampton, Ontario
Premium Commercial Unit In A Prime High-Demand Location! This Turnkey Space Features A Highly Functional Layout In A Vibrant Plaza. Includes A Welcoming, Spacious Reception Area, 5 Private Rooms/Classrooms, 1 Dedicated Executive Office, And 2 Washrooms. Designed With 2 Independent Exterior Access Doors For Convenient Main Entry and Separate Exit. Exceptionally Clean And Versatile Unit Perfect For Professional Offices, Tutoring/Learning Centres, Private Schools, Medical/Therapy Clinics, And Many Other Commercial Retail Uses. Excellent Street Exposure With Abundant Customer Parking and Quick Transit Access. A Must See!Key Marketing Highlights Included:Layout Detail: Highlights the 5 rooms, office, reception, and 2 washrooms clearly.Safety & Flow: Explicitly notes the 2 independent entry/exit doors, which is a huge selling point for schools and clinics regarding traffic flow and fire safety.Target Audience: Specifically calls out schools, tuition/tutoring, and offices to attract your ideal tenants. (id:63476)