
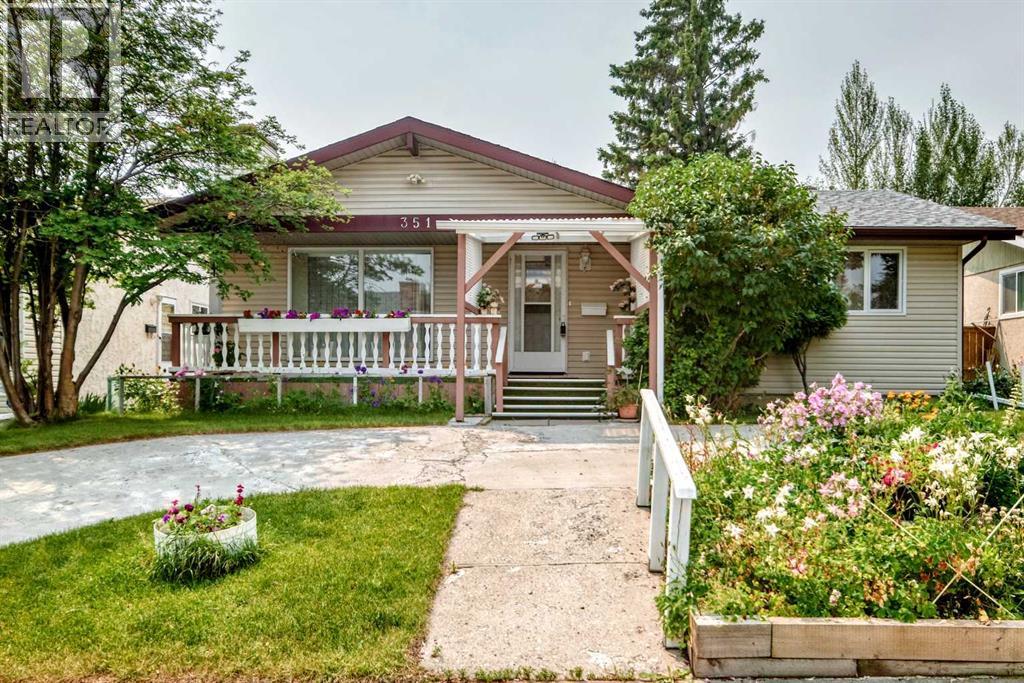
351 Cedarpark Drive SW
Calgary, Alberta
Open house: Aug 22 1:00pm to 3:00pm. Welcome to this spacious, fully developed bungalow in the established and highly desirable community of Cedarbrae, offering five bedrooms, 2.5 bathrooms, generous indoor and outdoor living spaces, and an oversized detached garage.Situated on an approximately 50’ × 100’ lot with rear lane access, this well-maintained home features beautifully cared-for gardens, large front and rear decks, and an oversized 25’ × 21’ detached garage. The expansive front yard, colourful garden beds, and semi-circular driveway provide attractive curb appeal and ample parking for family and guests.Located on a quiet street in a mature neighbourhood, the property is close to schools, shopping, parks, public transit, Southland Leisure Centre, Rockyview General Hospital, and major roadways providing easy access throughout southwest Calgary.Inside, the main level offers a functional and inviting layout with hardwood and tile flooring. The spacious kitchen features granite countertops, upgraded cabinetry, generous workspace, and a brand-new stove.The main floor includes three bedrooms, with the primary bedroom offering its own private two-piece ensuite. A full bathroom serves the additional bedrooms and main living areas.The fully developed lower level provides excellent additional living space with two more bedrooms, a full bathroom, and a large recreation room. Whether used for family gatherings, guests, teenagers, hobbies, entertainment, or a home office, the lower level offers excellent flexibility.The property has benefited from several improvements over the years, including shingles on both the house and garage completed in 2018, updated windows, replacement of original plumbing lines, and a brand-new washing machine. The furnace was installed in 2012, and the hot water tank dates from 2011.A former separate exterior entrance was sealed by a previous owner and may offer potential to be reopened in the future, subject to buyer verificatio n and all required municipal permits and approvals.Outside, enjoy the large front and rear decks and beautifully maintained garden spaces. The oversized detached garage provides excellent space for parking, storage, tools, recreational equipment, or hobby use.With five bedrooms, 2.5 bathrooms, excellent parking, an oversized garage, generous living spaces, and several recent improvements, this Cedarbrae bungalow offers an excellent opportunity for buyers seeking space, convenience, and value in a mature southwest Calgary community. (id:63476)
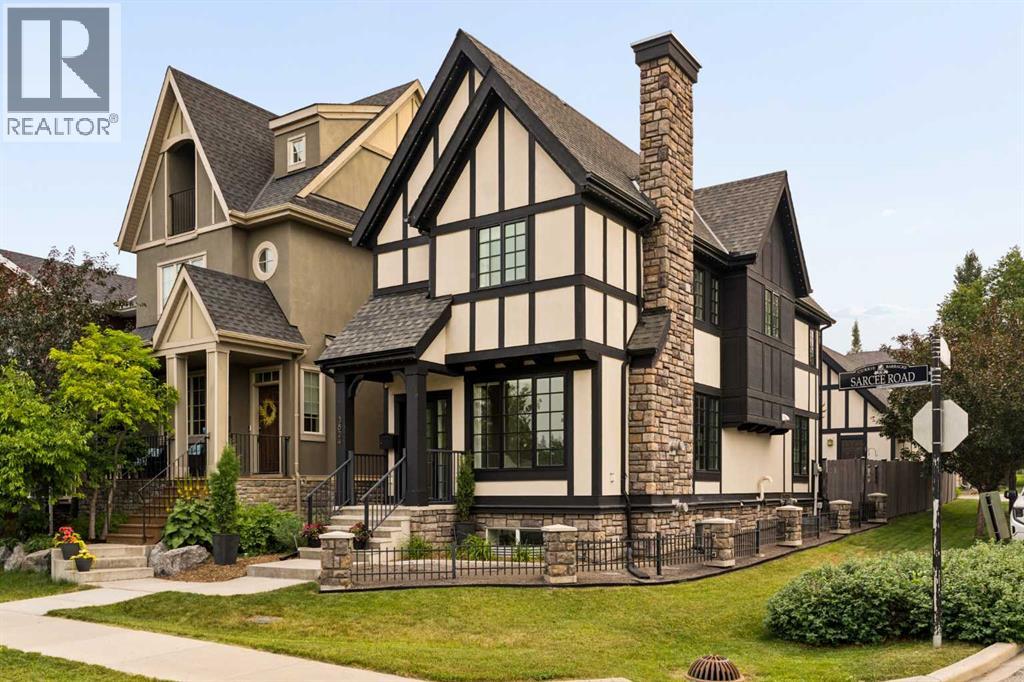
3824 Sarcee Road SW
Calgary, Alberta
Proudly presenting 3824 Sarcee Road SW. Located in the highly sought-after inner-city community of Currie Barracks, this beautifully presented original-owner home reflects true pride of ownership. Offering over 2,400 SF of developed living space, including 4 bedrooms, 3.5 bathrooms & 2 fireplaces, it provides the perfect blend of timeless finishes & everyday comfort. Large windows fill the bright living room with natural light while an elegant fireplace, attached bookcases & display cabinetry add character, bringing an air of relaxed sophistication to this refined space. The kitchen delivers both style & function. Extended cabinetry, quartz countertops, stainless steel appliances, island with seating for 3, walk-in pantry & a dedicated beverage centre flow seamlessly into the adjoining dining area, creating an inviting space for cooking, gathering, & entertaining. Completing the main floor is a pretty powder room & a well-organized mudroom featuring floor-to-ceiling storage & a built-in bench. Upstairs, the spacious primary suite offers a relaxing retreat with a vaulted ceiling, walk-in closet, sitting area & wardrobe, while the serene ensuite includes dual vanities, a deep soaker tub & a separate shower. Two additional bedrooms are ideal for children, guests, or a home office & share access to a 2nd full bathroom. A laundry room with folding counter & built-in cabinetry further enhances the thoughtful 2nd floor layout. The professionally developed lower level offers 770 SF of versatile living space, featuring a family room with a 2nd gas fireplace, along with a 4th bedroom & 4th bathroom. Blending traditional character with contemporary design, the modern English Tudor exterior showcases timeless architectural details, including decorative timbering, steeply pitched gables, multi-pane windows & stone accents. The outdoor setting complements the home with a charming backyard centred around a patio, deck & large gazebo offering a delightful space for morning coffee, summer evenings & entertaining. Additional highlights of this special property include: 1) double detached HEATED garage with storage attic, 2) central air conditioning, 3) Gemstone lighting, 4) new hot water heater (July 2026) & 5) Green Build Canada construction - Gold Tier Certification. Known for its community vision & rich history, Currie Barracks is a vibrant master-planned neighbourhood providing a unique blend of historic character, pedestrian-friendly streetscapes & connected urban living. Future plans include a grocery store, retail & daily services, further enhancing the convenience & value of this sought-after inner-city location. Enjoy close proximity to Marda Loop, Downtown Calgary, several schools & local destinations including The Inn on Officers’ Garden, Veranda, Airport Playground & the Bark & Splash Parks. Welcome Home to elevated urban living at its finest, where elegance, modern comfort & a strong sense of connection come together. (id:63476)
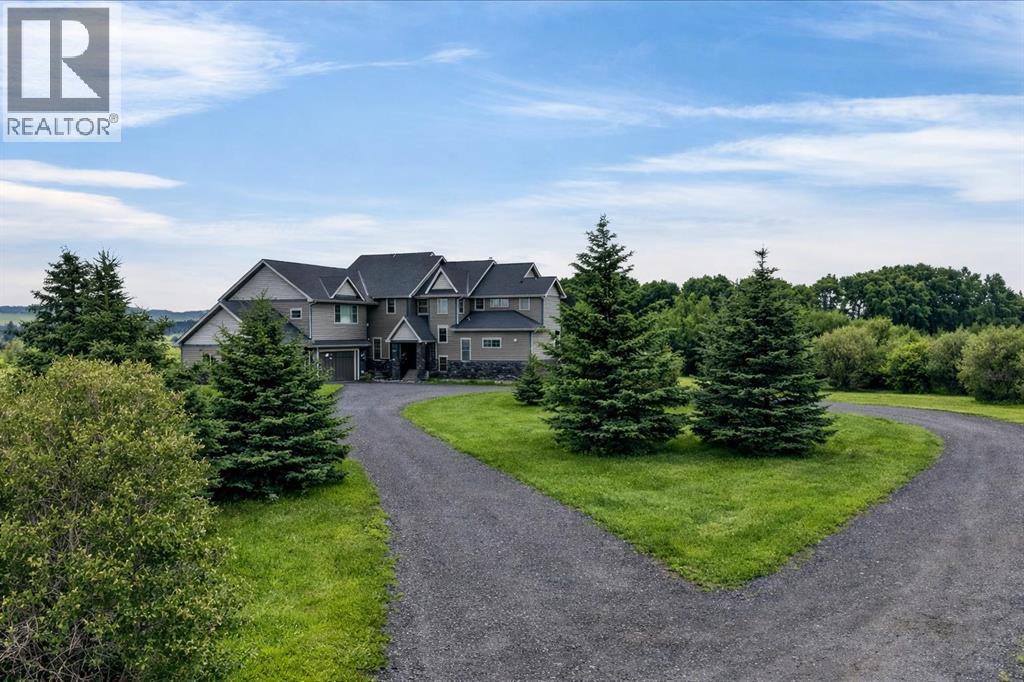
240117 210 Avenue W
Rural Foothills County, Alberta
Just west of Calgary in the Priddis area, this exceptional 159-acre parcel offers a rare combination of natural beauty, privacy and versatility. The land is richly scenic, with mature trees, open meadows, natural shrubs, and softly rolling terrain that creates a peaceful, retreat-like atmosphere. An on-site stock pond provides water for horses or other livestock, enhancing the property’s functionality. Occasional wildlife sightings and the sense of tranquillity here simply cannot be replicated in the city.Whether your vision includes expanding the existing executive-style estate, developing an equestrian facility, or establishing a self-reliant acreage with gardens and livestock, this property can accommodate it. The land offers exceptional flexibility for anyone looking to craft a lifestyle tailored to their needs.As you drive up the private lane, lined with mature trees and lush shrubbery, you arrive at a stunning, beautifully designed home that complements the natural surroundings. From the foyer, your eyes are drawn into the family room, where a striking 20-foot stone fireplace anchors the space. Large windows frame serene views of the backyard, highlighted by majestic trees and greenery.The gourmet kitchen features a generous 10 foot island with seating, granite countertops, a stylish backsplash, a silgranit under mount double sink, and high end SS appliances: a Jenn Air 48” dual fuel range with six burners, grill and dual ovens, Broan hood vent, Jenn Air built in oven, double door refrigerator/freezer, dishwasher, trash compactor, wine fridge & warming drawer. A built-in desk with upper cabinetry adds both function & style. The inviting eating area offers lovely views of the forest-like surroundings, while the formal dining room provides an ideal setting for gatherings. Both the eating area and the main floor primary suite enjoy access to the expansive deck with BBQ hookup.This home offers the rare choice of two primary suites, one on the main floor & one on the upper level. The main floor ensuite features a jetted tub, double vanity, and steam shower, with two additional 2-piece bathrooms completing this level. The upper floor showcases an open-to-below catwalk and multiple built-in desk nooks, perfect for study or remote work. The upper primary bedroom includes its own desk nook, a 3-piece ensuite, and a walk-in closet. Two additional bedrooms share a thoughtfully designed Jack-and-Jill bathroom. A spacious bonus room anchors the upper level, plus a conveniently located laundry room & a 2-piece bath. An oversized heated 3-car garage provides space for vehicles, storage & hobbies with direct access to both the unfinished basement and the main level. **GST application is unknown. List price does not include GST. If GST is payable & the Buyer is not a registrant, Buyer shall remit applicable GST to the Seller’s lawyer before Completion Day. Permits & Foothills required for development. (id:63476)
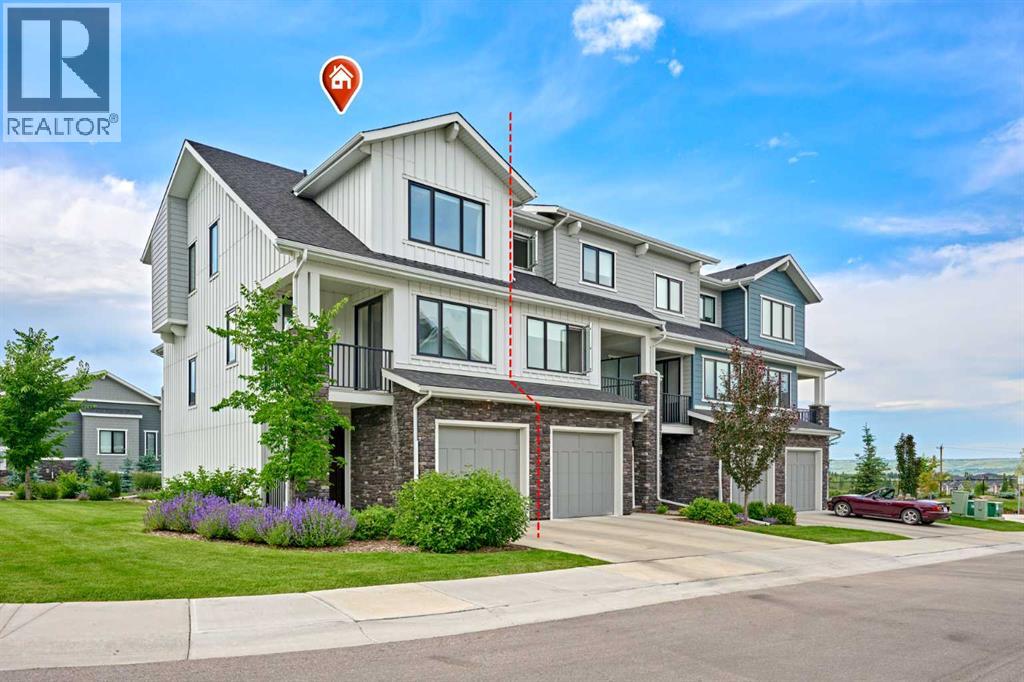
102 Crestridge Common SW
Calgary, Alberta
Rare Opportunity! Over 2,045+sqft of LIVING SPACE in a townhouse, CORNER UNIT with a WALKOUT MAIN LEVEL nestled in the quite scenic of Crestmont. This Gorgeous home with numerous upgrades offers a rare combination of privacy and beautiful views, looking onto a tranquil pond with uninterrupted mountain views. With no unit attached to the back - a rarity within the complex - the sense of openness and connection to nature is truly special. This certified "Built-Green" townhouse is about to leave you at a wow! 3 Bedrooms + Bonus/Rec Room | 2.5 Bathrooms | WALKOUT MAIN LEVEL | Open Spacious Floor Plan | 3 balconies/patio | Fully Upgraded In & Out | Luxury Finishings | OVERSIZED Single Car Garage + Driveway | East/West Orientation | Tankless Water Heater | A/C. A charming front porch welcomes you home. The entry level hosts a spotless foyer leading to a versatile Rec/Bonus room, perfect for family gatherings or movie nights. This level also offers direct outdoor access, allowing guests to conveniently park nearby and enter the home with ease. Step out onto the west-facing covered patio, seamlessly blending indoor and outdoor living spaces. The main level is a standout, designed to maximize both functionality and the spectacular setting. It features LVP floor throughout. A spacious living room, opens onto a large covered west deck, equipped with gas hookups for effortless outdoor grilling and relaxation with sweeping mountain and pond views. The chef-inspired kitchen features a massive center island w/quartz countertop, cabinets to the ceiling, under the cabinet’s lights, sleek stainless built-in steel appliances, elegant backsplash, and plenty of cabinet space. A formal dining space with its own small deck offers the perfect spot for your morning coffee. Enjoy your expansive covered west deck, equipped with gas hookups for effortless outdoor grilling and relaxation. Upstairs, the upper level features three generously sized bedrooms. The master suite enjoys east-facing na tural light, complemented by a spa-like Ensuite bathroom with dual sinks, quartz countertops, and a separate shower. Convenient upper-level stacked laundry adds practicality, with the second and third bedrooms comfortably accommodating queen-sized beds and sharing access to a full 4-piece bathroom. All staircases boast upgraded spindle railings, enhancing both safety and aesthetic appeal throughout the home. The oversized/heated single garage offers ample room for storage, bikes, and outdoor gear, supporting an active lifestyle. The location is exceptionally convenient, just steps away from the parks, pathways and pond, perfect for dog owners and nature lovers. With quick access to Stoney Trail for easy commuting downtown or seamless escapes to the mountains, and all major city routes close by. Don't miss this opportunity to own your dream townhome in a vibrant and amenity-rich community. Schedule a viewing today and experience the lifestyle that awaits you!! (id:63476)
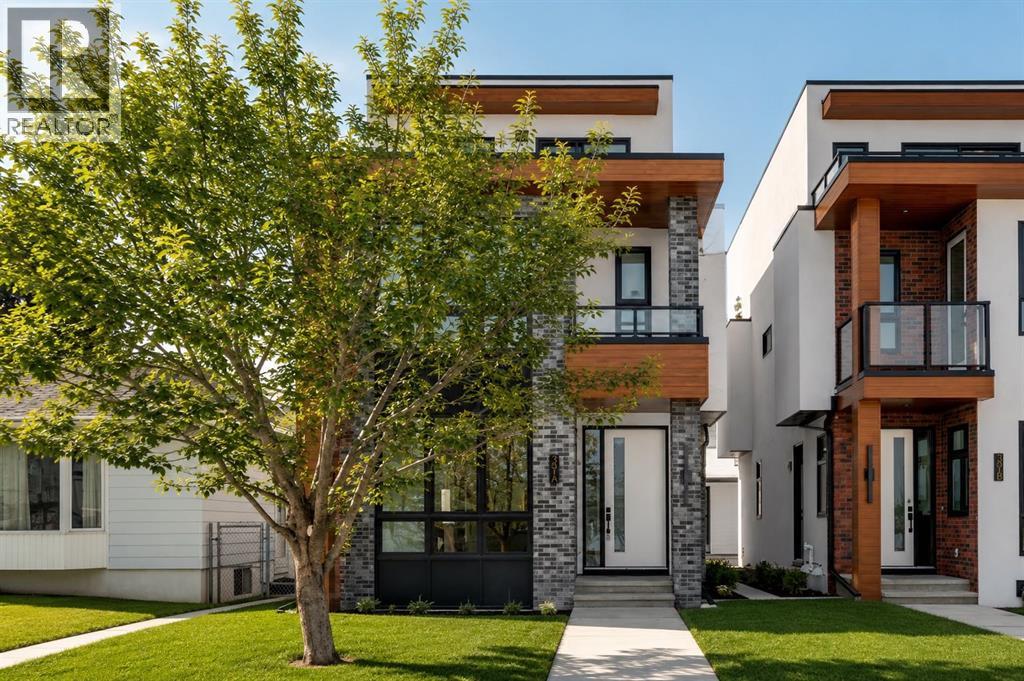
39a Moncton Road NE
Calgary, Alberta
This is a fantastic home in Winston Heights that gives you over 2,900 sq. ft. of beautifully finished living space and some really stunning views.As soon as you walk in, the bright living room with its cozy gas fireplace feels warm and welcoming — perfect for relaxing or hosting friends and family. The kitchen is a chef’s dream, with high-end finishes and plenty of space to cook and entertain.Up on the second floor, you’ve got a peaceful primary bedroom with a luxurious 5-piece ensuite, plus two more good-sized bedrooms that would work great for kids, a home office, or whatever you need.The third floor is one of my favourite parts — there’s a big family room that opens onto a private balcony with awesome park views, ideal for enjoying summer evenings. There’s also another large bedroom and full bath, making it a perfect office space or an additional space for more family time.Throughout the house, the quality really shows — beautiful hardwood floors, sleek quartz countertops, and thoughtful details everywhere.The fully developed basement adds even more living space with a big rec area, two extra bedrooms, kitchen and a full bathroom — super handy for guests or older kids. LEGAL SECONDARY SUITE APPLICATION HAS BEEN SUBMITTED TO THE CITY OF CALGARY (depends on the Municipality or City’s approval), offering the potential for a future mortgage helper and additional income stream. Located in the great Winston Heights neighborhood, you’re close to parks, golf courses, and just a short drive from downtown.If you’re looking for a spacious, well-built home with flexibility and great views, this one checks all the boxes. (id:63476)
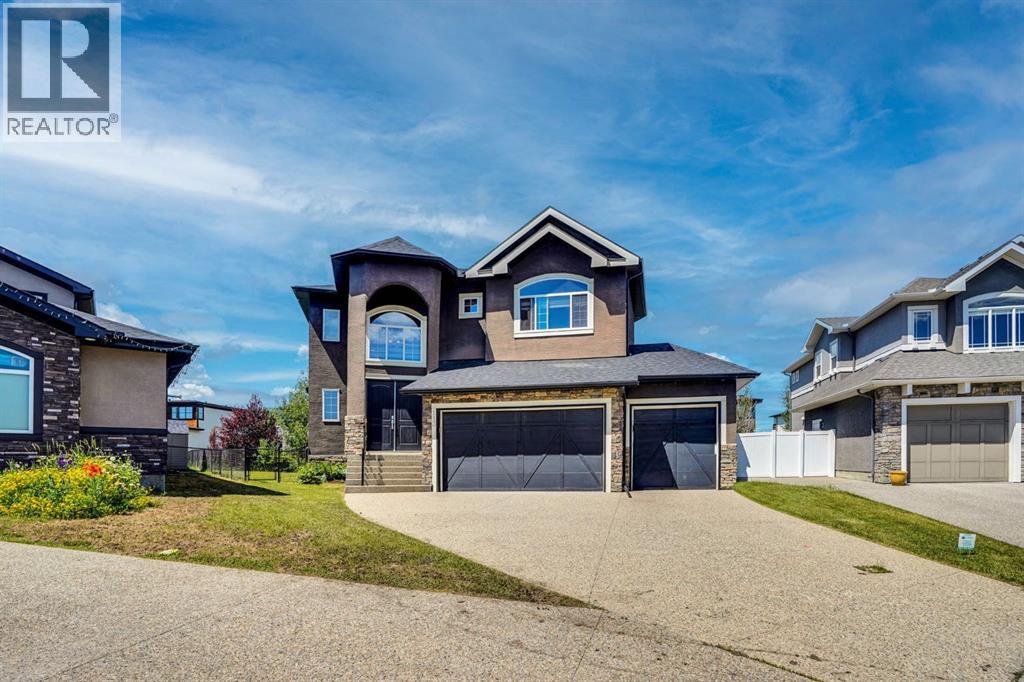
113 Kinniburgh Bay
Chestermere, Alberta
Welcome to this exceptional 2-storey family home nestled on a quiet cul-de-sac, offering over 3,186.18 sq. ft. of interior living space with an impressive layout designed for both everyday comfort and entertaining. Boasting 6 bedrooms and 4 full bathrooms, this beautifully maintained residence features soaring high ceilings, an abundance of natural light, and spacious living areas throughout.The main floor showcases a bright and inviting living room, a dedicated home office/den, formal dining area, and a generous breakfast nook overlooking the backyard. The well-appointed kitchen offers ample cabinetry, expansive counter space, a walk-in pantry, and seamless flow for family gatherings and entertaining. Convenient main floor laundry adds to the home's functionality.Upstairs, you'll find 4 spacious bedrooms, including a luxurious primary retreat complete with a 5-piece ensuite and walk-in closet. The additional bedrooms are generously sized and serviced by another full 4-piece bathroom, and a bonus room for your private lounging, making this the ideal layout for growing families.The fully finished basement expands your living space with 2 additional bedrooms, a full 4-piece bathroom, and a massive recreation room perfect for a bar, home theatre, game room, fitness area, or entertaining guests.Outside, enjoy a fully fenced backyard offering privacy and deck plenty of room for children and pets, and endless possibilities for outdoor living. The oversized triple attached garage provides abundant space for vehicles, storage, and hobbies.Location is everything, and this home truly delivers. Enjoy being just minutes from beautiful Chestermere Lake, where you can take advantage of year-round recreation including boating, paddleboarding, kayaking, fishing, beach access, scenic walking paths, and family-friendly parks. Perfectly situated in a family-friendly community, this home offers exceptional convenience with East Lake School just minutes away, nearby parks, gro cery stores, restaurants, healthcare services, and recreational amenities. Commuters will appreciate the easy access to public transit, with the nearest bus stop only 9 minutes away, quick access to Marlborough LRT Station, and approximately 27 minutes to downtown Calgary, making daily travel simple and convenient.A rare opportunity to own a spacious, move-in ready home in a highly desirable cul-de-sac location—offering the perfect combination of space, functionality, and lifestyle. This is one you won't want to miss! (id:63476)
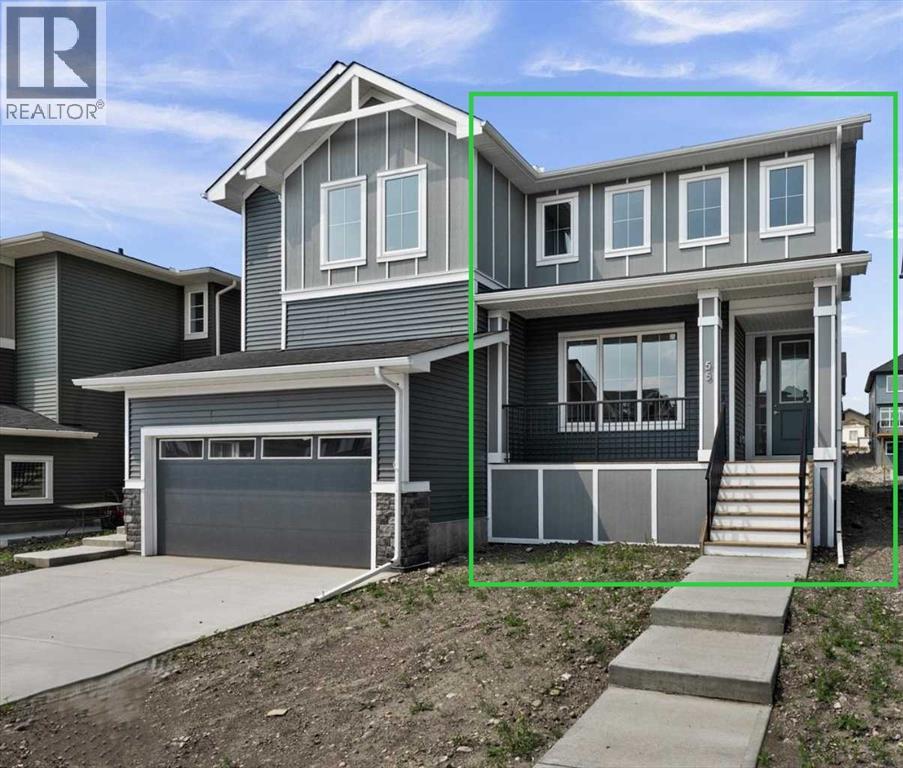
55 Agate Road
Cochrane, Alberta
IMMEDIATE POSSESSION! BRAND NEW HOME by Douglas Homes, Master Builder in central Greystone, short walking distance to the Bow River, shopping & interconnected pathway system. Featuring the Melbourne with additional SIDE ENTRY. Located down the street from the community Kids Play Park on a sunny west facing backyard, great for entertaining. This gorgeous 3 bedroom, 2 & 1/2 half bath home offers over 1280 sq ft of living space. Loads of Designer/upgraded features in this beautiful, open floor plan. The main floor greets you with a grand glazed 8' front door, soaring 9' ceilings, oversized windows , & 8' 0" passage doors. Distinctive Engineered Hardwood floors flow through the Foyer, Hall, Great Room, Kitchen & Nook adding a feeling of warmth & style. The two sided Kitchen is completed with an oversized entertainment island (9'0" single level island) & breakfast bar, roomy cabinet pantry, Quartz Countertops, 42" Cabinet Uppers accented by decorative drywall bulkhead, Pots & Pans Drawers, soft close doors & drawers throughout, new stainless appliance package including Microwave/Hood Fan combo over the stove , smooth top electric Range, Fridge & built-in Dishwasher. The main floor is completed with an expansive, open Great Room with Napoleon "Entice" fireplace, spacious Nook finished with over height windows, rear entry with full French Door & transom above, closet & 1/2 bath . Upstairs you'll find a well sized Primary Bedroom with 3 piece Ensuite including separated Quartz vanity with undermounted sink & oversized 5'0" x 3'0" shower with tiled walls & ceramic tile flooring. There is also a generous sized walk-in closet accessed from the bedroom. There are two additional good sized bedrooms with roomy closets. The second floor is completed by a main bathroom with combination Tub/Shower with tiled walls, Quartz countertop with undermounted sink & in-vanity drawer all completed by ceramic tile flooring. You're certain to love the convenience of the 2nd Laundry for stacked washer/dryer also completed with tile flooring. This is a very popular plan, great for young families or for the sizing down crowd. Spacious, Beautiful and Elegant! The perfect place for your perfect home. Call today! Some photos are from prior build & are reflective of fit, finish & included features. Note: Some interior photos are for illustration purposes, some interior colors/finishes, & upgrades may be different than shown & the Seller is under no obligation to provide them as such. (id:63476)
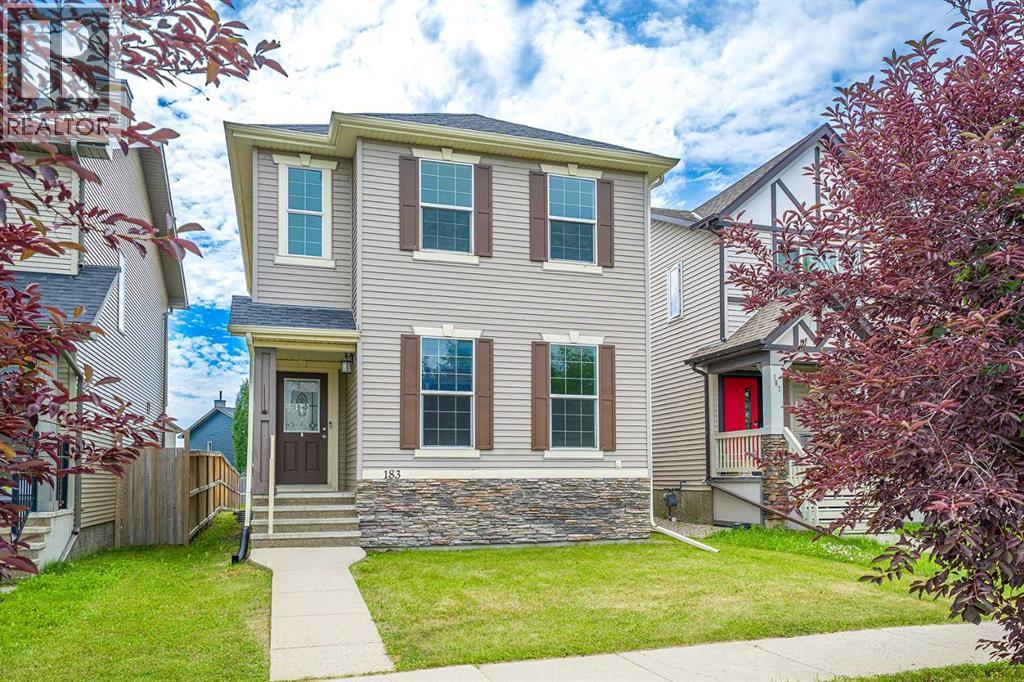
183 Silverado Way SW
Calgary, Alberta
Welcome to this beautifully updated 1,502 sq. ft. two-storey home offering 3 bedrooms and 2.5 bathrooms, ideally located in the heart of the sought-after community of Silverado.The main floor features 9-foot ceilings and a bright, functional open layout designed for comfortable everyday living. The spacious kitchen offers a central island, providing additional workspace and a convenient gathering area for family and entertaining. The dining area is conveniently located beside the kitchen, creating an efficient and inviting space for daily meals and family gatherings. A back door provides easy access to the backyard, and a convenient 2-piece bathroom completes the main level.This home has been thoughtfully updated with brand-new vinyl plank flooring in the kitchen and dining area, new carpet throughout the living room and upper level, and fresh paint throughout the entire home. All interior doors, including closet doors, have been professionally sprayed for a refreshed, modern appearance. All bathrooms feature durable vinyl plank flooring, and the home is roughed in for central vacuum.The upper level features three spacious bedrooms, each with its own walk-in closet. The primary bedroom offers a private retreat with a walk-in closet featuring a window for natural light and a 4-piece ensuite bathroom.The unfinished basement offers great future development potential, featuring a functional layout with the furnace and hot water tank tucked away in the corner, allowing the new owner to customize the space to suit their needs.The backyard features a recently installed fence, providing added privacy and a great outdoor space for family enjoyment.Located in the heart of Silverado, this home offers exceptional convenience with close proximity to shopping, schools, parks, public transit, and major roadways, including Stoney Trail. Enjoy the perfect balance of a quiet residential neighborhood and easy access to everyday amenities. (id:63476)
130, 41019 Range Road 11
Rural Lacombe County, Alberta
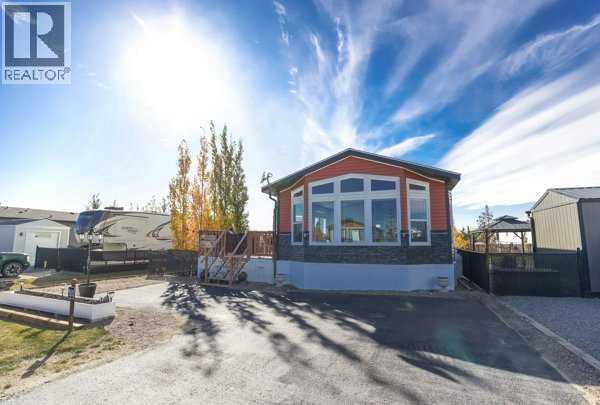
This turn-key property features modern laminate flooring, a great kitchen island, a pantry, and a dedicated laundry room. Enjoy the mature trees from your fenced yard, complete with a wonderful deck featuring an outdoor firepit and a handy storage shed.Live like you're on vacation year-round! Incredible community perks include a brand-new golf course, marina/boat access, beach, playgrounds, walking paths, beach volleyball, a General Store, and an active summer social committee. Winter lovers can enjoy ice fishing and sledding. All this, and you're only 5 minutes to Bentley for the Saturday Farmers Markets. A fantastic year-round community feel! (id:63476)
134 Belmont Street SW
Calgary, Alberta
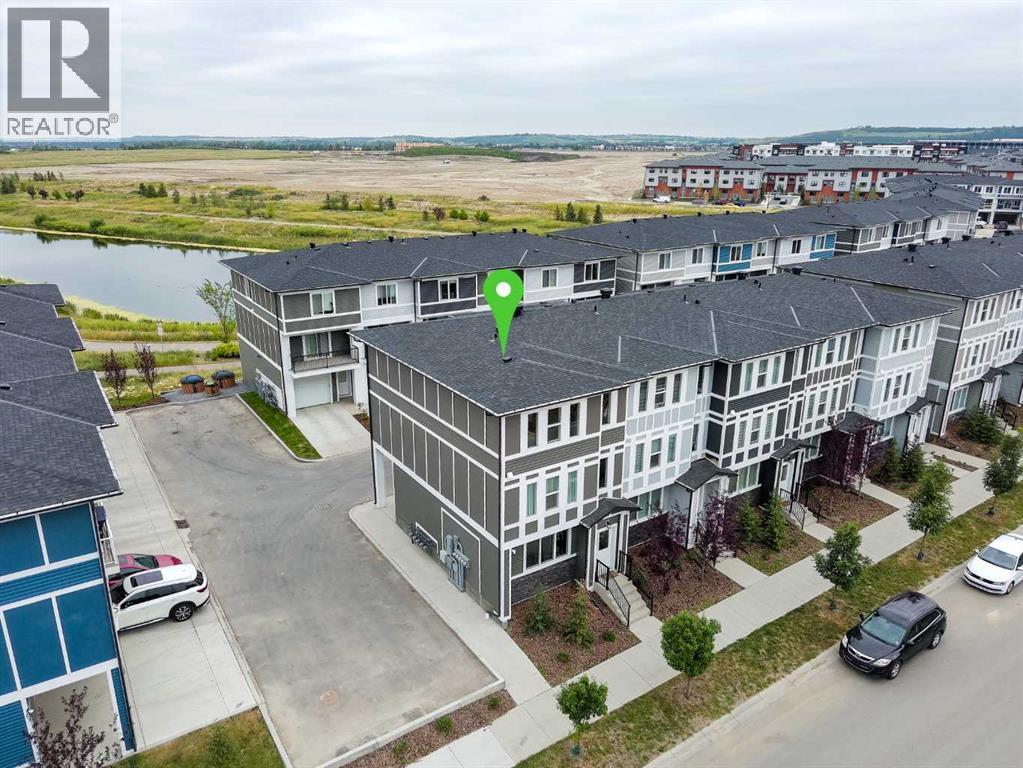
Like New Townhome With Pond Views*** Double Attached Garage *** Flex Room Ideal For Home Office Or 4th Bedroom *** Bright Open Concept Main Floor *** Granite Countertops Throughout *** Large Kitchen Island *** Breakfast Bar *** Huge Cabinet Style Pantry *** Stainless Steel Appliances *** Vinyl Plank Flooring *** Balcony With BBQ Gas Line *** Upper Floor Laundry *** Large Primary Bedroom with Walk In Closet and 5 Piece Ensuite With Double Vanity *** Two Additional Bedrooms *** Certified New Home Warranty Remaining *** Facing Beautiful Walking Trail and a Pond *** Safe And Family Friendly Community *** Newly Built Retail Plaza Across The Street *** Close To Shopping, Restaurants And Everyday Amenities *** Landscaped Complex *** Playground Nearby *** Scenic Pond *** Walking Paths *** Minutes To Stoney Trail *** Easy Access To Macleod Trail *** Close To Township Shopping Centre *** Designated For Ethel M. Johnson School (K To 6) *** Designated For Dr. E.P. Scarlett High School (10 To 12) *** Close To All Saints High School *** Move In Ready *** (id:63476)
25 Redstone Path NE
Calgary, Alberta
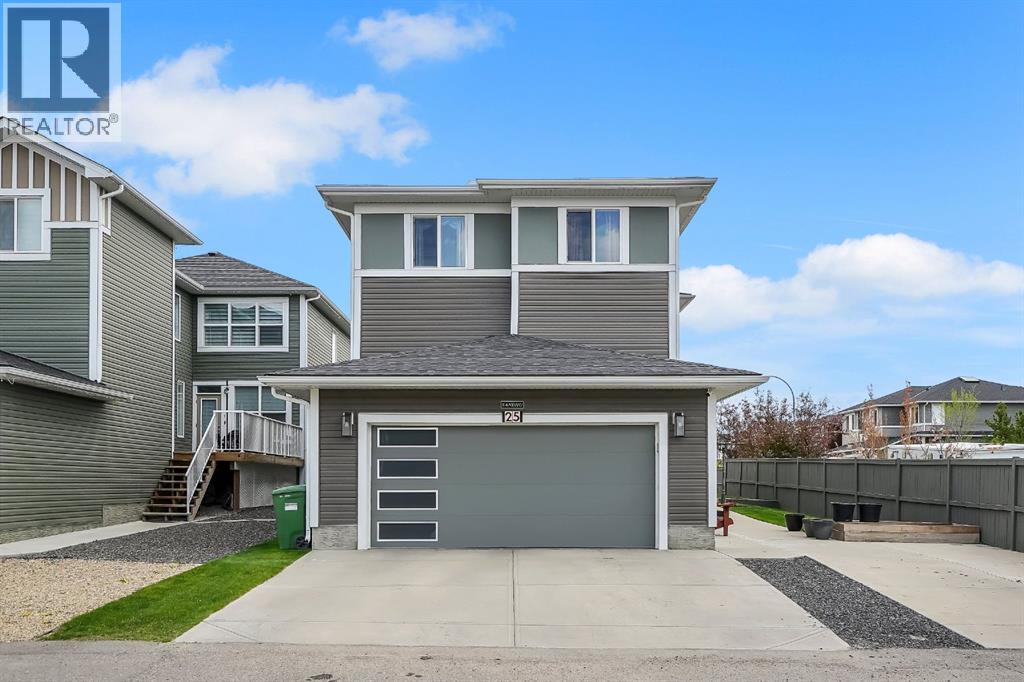
$40,000 PRICE DROP! **OPEN HOUSE THIS UPCOMING WEEKEND JULY 25 - 26 FROM 1PM-4PM** Welcome to 25 Redstone Path NE, an impressive and meticulously maintained home offering over 3,600 sq. ft. of developed living space in the highly sought-after community of Redstone. Combining thoughtful design, exceptional functionality, and income potential, this home is perfectly suited for large or multi-generational families.From the moment you enter, you’ll be welcomed by a bright and spacious open-concept layout enhanced by large windows that flood the home with natural light. The main floor is designed for both everyday living and entertaining, featuring expansive living and dining areas, a beautifully appointed kitchen, a dedicated spice kitchen, a full bedroom, and a convenient 3-piece bathroom—ideal for guests, extended family, or those seeking main-floor living flexibility.The upper level offers an outstanding layout with 4 generously sized bedrooms plus a spacious bonus room, providing plenty of room for growing families. The thoughtfully designed floor plan ensures both comfort and privacy while maximizing usable living space.Adding tremendous value is the fully legal 2-bedroom, 2-bathroom basement suite with a separate entrance, offering an excellent mortgage helper, investment opportunity, or private space for extended family members.Outside, enjoy a low-maintenance yard designed for convenience and easy upkeep. The extended driveway provides ample additional parking, while the fully finished double garage is equipped with a heater and built-in storage, making it a functional space year-round for vehicles, hobbies, or a workshop.Located close to parks, schools, shopping, public transit, major roadways, and all essential amenities, this exceptional property delivers the perfect combination of space, versatility, and long-term value. Whether you’re searching for your forever family home or a smart investment opportunity, this move-in-ready residence checks ev ery box. (id:63476)
1-3, 4768 Riverside Drive
Red Deer, Alberta
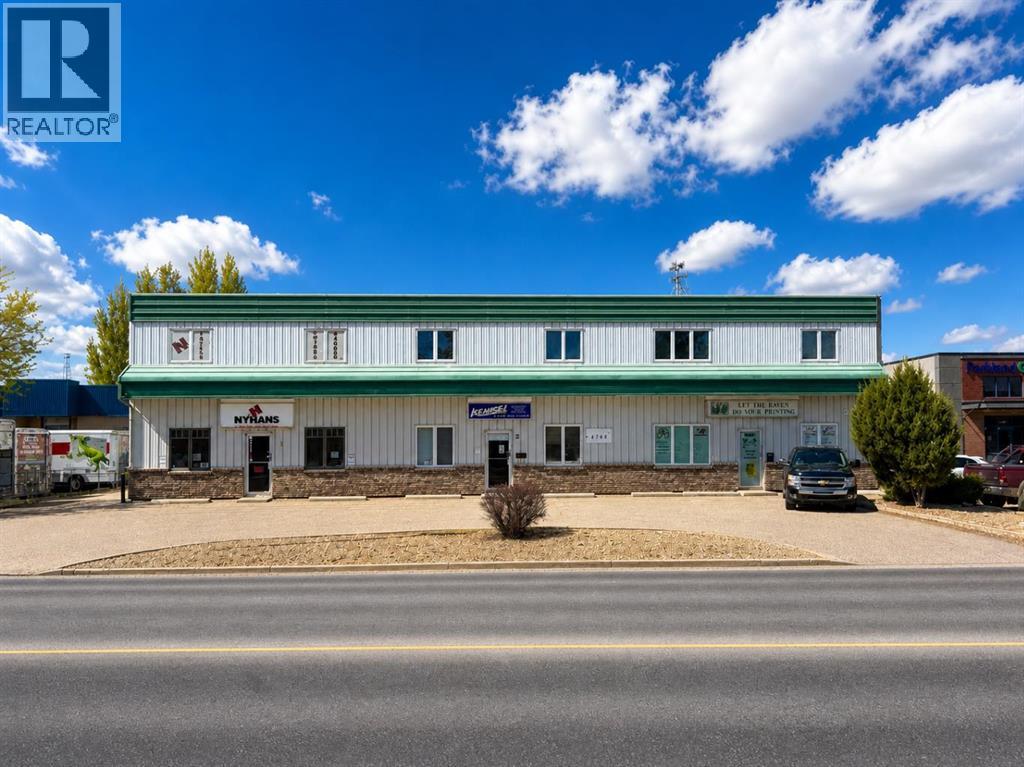
Excellent owner/user investment opportunity! Located in Riverside Light Industrial Park, this 8,955 SF multi-unit industrial/commercial mix building, on 0.51 acres, is available for sale. A purchaser can occupy a portion of the building while benefitting from existing rental income from established tenants. There are three units in the building. Unit 1 is 4,200 SF and is currently the home of a printing business who will vacate upon completion of a sale. Unit 2 is 2,400 SF and is currently leased to Kensei Gym. Unit 3 is 2,355 SF and is currently leased to Nyman's Artmarks. There is a fully fenced, shared yard behind the building and ample paved parking available directly in front. The property is centrally located with quick access to Gaetz Avenue and 67th Street. (id:63476)
2023 20 Avenue
Bowden, Alberta
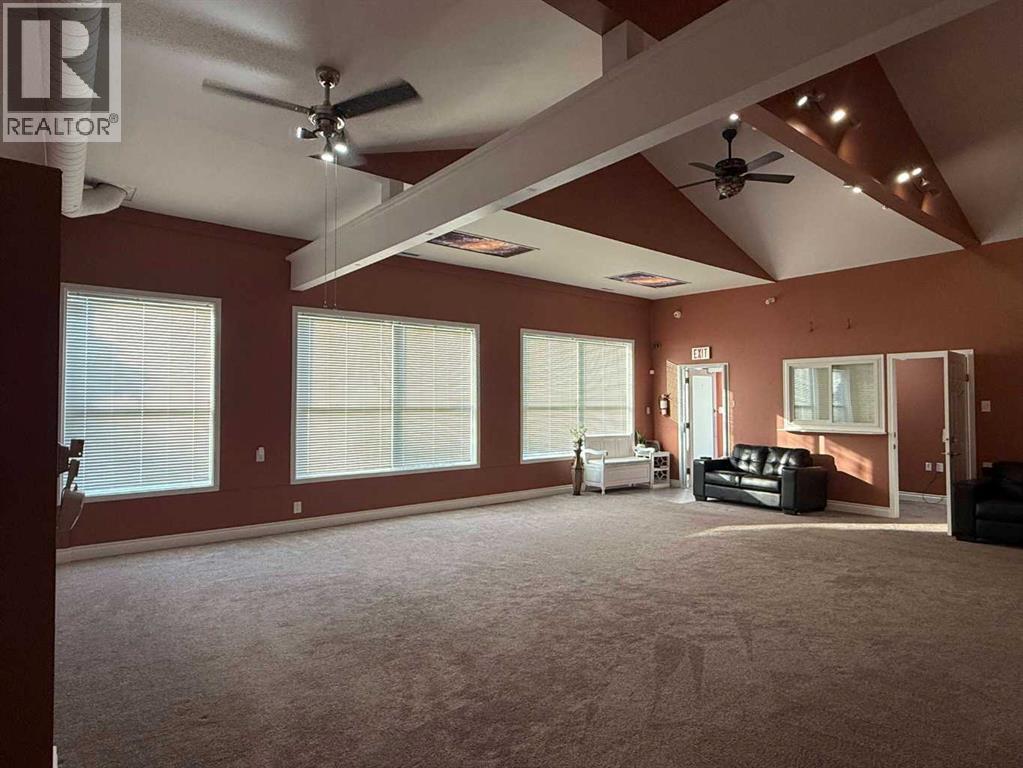
HAVE A LARGE 6 BEDROOM HOME WITH A COMMERCIAL COMPONENT! GREAT LIVE/WORK UNIT! Once-in-a-lifetime opportunity! Live, work, & create your dream lifestyle in the heart of Bowden! Welcome to this one-of-a-kind commercial property located right on Main Street in the charming, centrally located community of Bowden, Alberta. Perfectly positioned between CALGARY & RED DEER & just off the QE2 Highway, this landmark property offers a balanced live/work lifestyle or dynamic investment with endless potential. 125’ of prime MAIN STREE FRONTAGE, this versatile property combines small-town charm with big business opportunity. Extensive renovations over recent years make it TURNKEY & ready to accommodate nearly any vision—specialty grocery, café, lounge, medical or professional offices, car lot, or creative studio. Designed for accessibility & flexibility, this property invites your entrepreneurial dreams to life. At its core is a beautifully updated residence (1920) & addition (2007) featuring 6 bedrooms, 2 baths, & an integrated storefront/office—the perfect live/work setup. The 125’x120’ lot includes the home, shop, & yard space. Recent upgrades: new metal roofing/siding, metal fencing, updated plumbing/electrical, new flooring, sidewalks, rubberized walkways, water softener/filtration system, & extensive cement work (sidewalks, parking pads, etc.).The front office connects seamlessly to the storefront with high ceilings & admin wicket, offering a customer-ready layout. 2 furnaces, a 60-gal. hot water tank, modern finishes, & a re-parged basement for extra storage ensure efficiency & comfort. The 2007 addition adds 5 separate rooms—ideal for private client sessions, offices, or extra living space. With vaulted ceilings, 4 skylights, & roughed-in in-floor heating, it’s perfect for owner-occupiers or staff accommodations. Outside, the 50’x120’ yard features mature landscaping, pear, apple, & cherry trees, providing a peaceful retreat. The heated 32’x44’ shop (2022) is fully finis hed with 220V, 2-10’x16’ overhead doors, 12’ ceilings, metal roof/siding, 2 automatic sliding gates, 2 large parking pads, & a new shed—ideal for workspace, storage, or deliveries. Fully fenced with metal fencing, security system, Alexa-integrated smart features, & heat-traced eaves, the property is designed for comfort, safety, & low-maintenance living. Whether you’re an entrepreneur, investor, or someone seeking a lifestyle change, this remarkable property delivers unmatched versatility, exposure, & charm. Neighboring lot available MLS#A2328775 (id:63476)
10 Tagish Avenue
Red Deer, Alberta
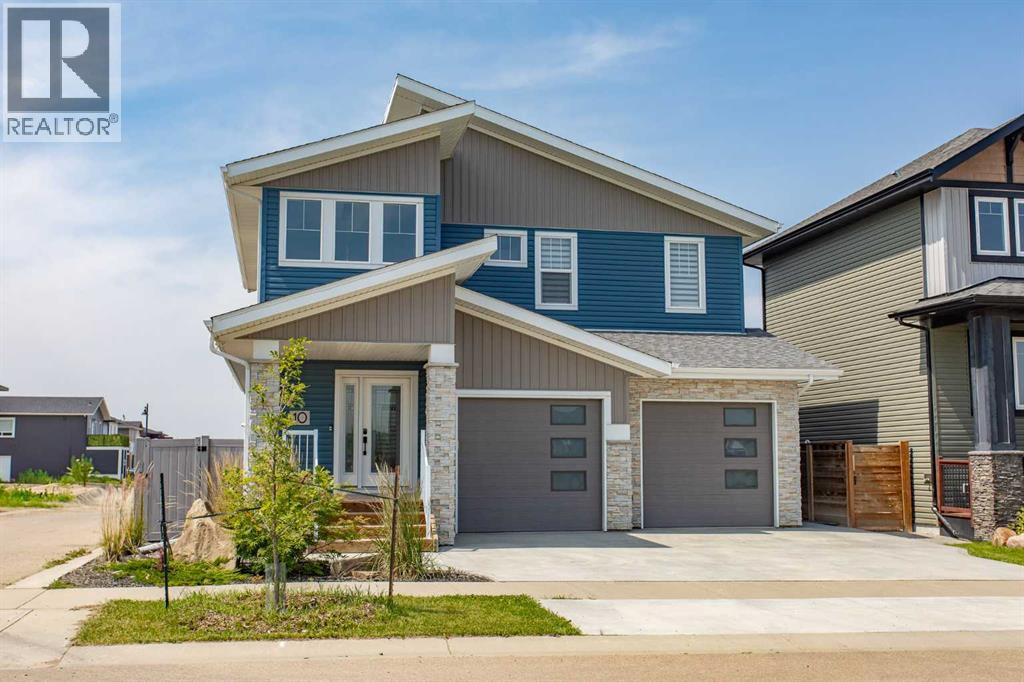
What if your next home could do more than simply give you a place to live? Some homes give you a beautiful place to come home to. This one gives you choices. A legal suite to rent out, give a college-aged child a place of their own, keep family close without sacrificing privacy, or simply own a home that's designed to adapt as life changes. That's what makes this Timberlands North property so different. Along with a beautifully designed main home, you'll find a carriage home (legal suite) above the detached garage—a feature that's still surprisingly rare in Red Deer, but one more buyers are beginning to recognize for the flexibility and long-term value it offers. This legal suite is a fully self-contained living space complete with a full kitchen, comfortable living room, spacious bedroom, full bathroom, private laundry, and even a Murphy bed for added flexibility. Unlike many carriage homes, it also includes its own private deck, creating an outdoor living space that's just as inviting as the suite itself. Step inside the main home and you'll immediately notice how effortlessly it lives. The layout is functional, organized, and designed for real life, with vinyl plank flooring throughout and bright, welcoming spaces that feel comfortable from the moment you walk through the front door. At the heart of the home, the kitchen is built for everyday living and entertaining, complete with double wall ovens, quartz countertops, abundant workspace, and an easy connection to the dining and living areas. Upstairs, you'll find one of this home's most unique features. Rather than the traditional layout of one primary bedroom and secondary bedrooms, this home offers two spacious primary suites, each with its own walk-in closet and private ensuite—a layout that's hard to find and even harder to outgrow. The home also includes upper level Laundry for convenience. The fully finished basement continues the home's thoughtful design with a third bedroom, full bathroom, and a stylish wet bar, creating the perfect space for overnight guests, teenagers, extended family, or entertaining on game day and movie night. Outside, the west-facing backyard is made for long summer evenings, while central air conditioning keeps the home cool and comfortable on warm Alberta afternoons. With a heated double attached garage, a heated detached double garage beneath the carriage home, and virtually no yard maintenance, you'll spend less time maintaining your property and more time enjoying it. Located directly across from the park in one of Red Deer's most walkable neighbourhoods, you'll also enjoy beautiful pathways, schools, shopping, and everyday amenities just minutes from your front door. This isn't just a beautiful new home. It's a home that gives you more flexibility, more possibilities, and a lifestyle that's built to grow with you. (id:63476)
2110, 2518 Fish Creek Boulevard SW
Calgary, Alberta
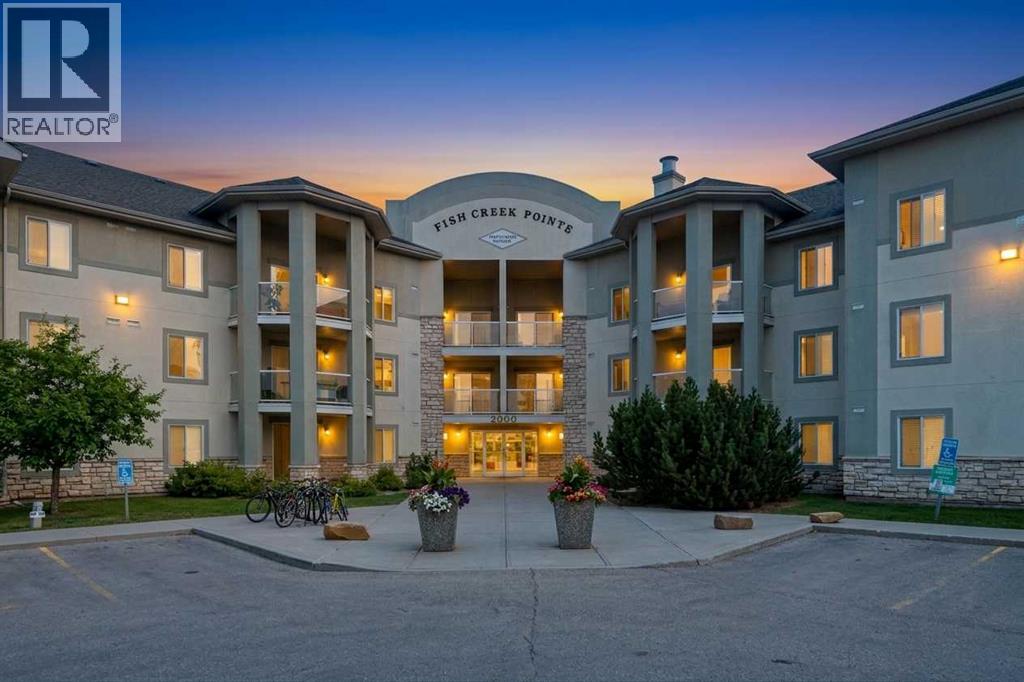
Step into this Rare 3 bedroom condo and imagine your life here, siding onto the tranquility of a treed view and easy access to Fish Creek Park. At almost 1600ft2, this spacious home features an open floor plan, 3 bedrooms, 2 full baths, an abundance of storage and 2 underground parking stalls. Upon entering you'll breathe a sigh of relief. No need to downsize your furniture here....a large foyer allows you ample room to come home or greet guests, leading you into the open concept living room and dining area. Easy access to the well designed kitchen makes living and entertaining a breeze. Step outside onto one of 2 patios, and enjoy the fully treed landscape, and maybe even a deer or 2 wander by. The 3 bedrooms of this home are nicely tucked away for privacy. The primary bedroom is huge - with more than enough room for a king sized bed and accompanying furniture. All of your clothing will fit in the oversized walk in closet. A full ensuite bath completes this room while access to a private patio makes this primary a separate oasis. The 2nd bedroom is a nice size and the 3rd bedroom overlooks the trees and has a full cheater ensuite. Storage is not an issue here! You have 2 well sized storage rooms insuite as well as an insuite washer and dryer. Updated flooring and paint were completed in 2023 - making this a turnkey home. Your TWO titled parking stalls are very close to the elevator and visitor parking is provided outside for your guests. Your condo fees include all utilities. Your four legged friend is welcome with board approval...bring the whole family and make this your home. (id:63476)
98 Panamount Villas NW
Calgary, Alberta
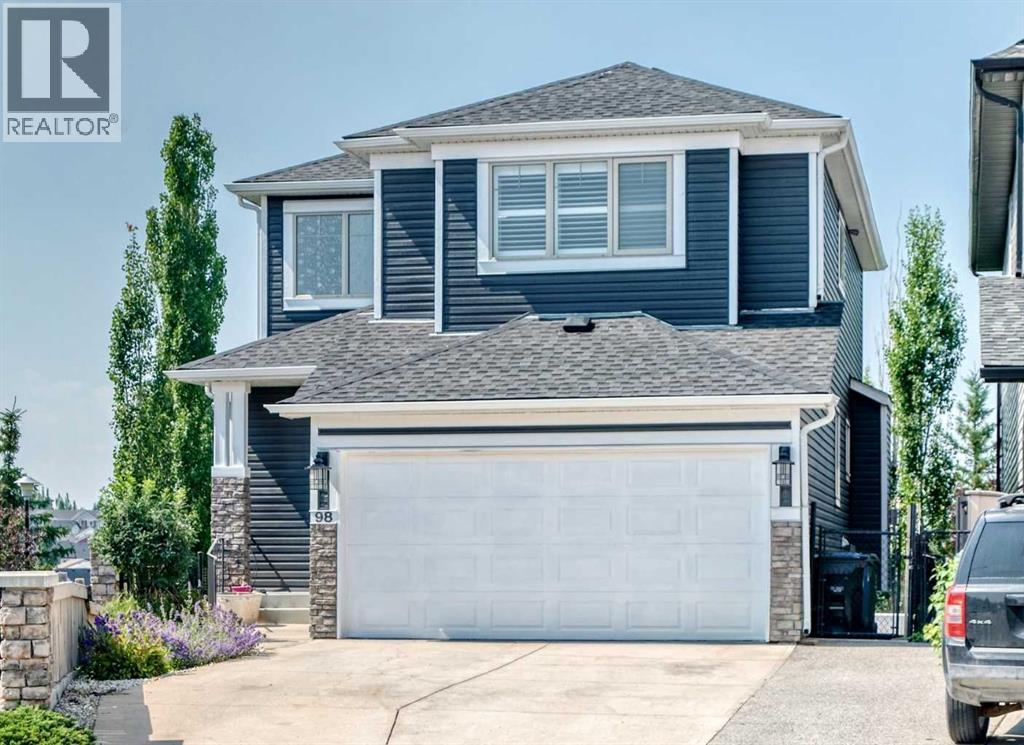
Welcome to an exceptional opportunity to own a beautifully maintained two-storey walkout home in the highly sought-after community of Panorama Hills. The bright main level offers an open floor plan with gleaming hardwood floors, a welcoming Living Room with a fireplace, a spacious Dining area & a functional Sunroom overlooking the green space behind the home— perfect for everyday living and entertaining. The stunning Kitchen features stainless-steel appliances, quartz countertops, a large island, a corner pantry and abundant cabinetry. The Laundry Room includes a sink and extensive built-in cabinetry for added storage. A massive entertainment-sized deck provides the ideal setting for summer BBQs and outdoor dining, while the expansive yard offers plenty of space for children and pets to play. Upstairs, you will find a large Bonus Room with a vaulted ceiling and a large window. The spacious Primary Retreat includes a walk-in closet and a well-appointed 4-piece Ensuite. Two additional Bedrooms & a full Bathroom complete this level. Wait there's more… The fully developed walkout basement expands your living space with a generous Family Room, an additional Bedroom, an Office area, a dedicated Gym or flex space, a 4-piece Bathroom, and ample storage in the Utility Room. The walkout leads to a low-maintenance yard backing directly onto green space with access to extensive pathways. Children can conveniently reach the playground and athletic fields of Captain Nichola Goddard Elementary School through the back gate. Perfectly situated in one of NW Calgary's most desirable family-friendly communities, this home is just steps from schools, parks, playgrounds, scenic ponds, picturesque walking pathways and open green spaces. It is conveniently situated just minutes from shopping, restaurants, transit, Vivo Recreation Centre, golf, movie theatre and major roadways including Stoney Trail, Deerfoot Trail, and Country Hills Boulevard. Don't miss your chance to own this outsta nding family home— thoughtfully designed for comfort, functionality, and everyday family living.Note: Brand new roof & siding (2025) & fresh paint throughout (2026). (id:63476)
40225 Rr 19-2
Rural Stettler No. 6, Alberta
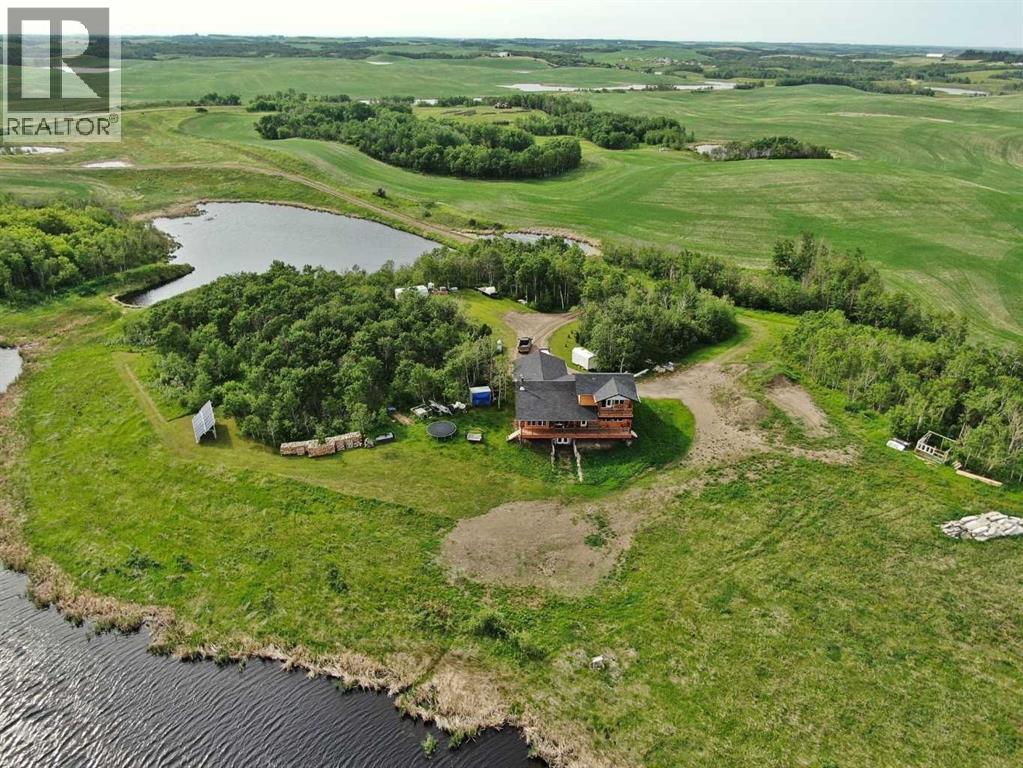
Set on approximately 150 acres, this exceptional property offers over 3,400 sq ft of thoughtfully designed living space with 5 bedrooms and 4.5 bathrooms(basement is not completely finished; See Virtual Tour for more views). The land is a remarkable blend of natural beauty and functionality, featuring ±100 acres of mature treed wildlife habitat and ±40 acres of productive cropland. Ultimate privacy is assured, with the nearest neighbour located half a mile away, Crown land bordering the south, and Nature Conservancy land to the east.The main floor showcases an open-concept design with 9’ ceilings, rich hardwood flooring, and granite countertops throughout. The spacious kitchen is equipped with a premium stainless steel 8-burner dual-oven propane range, perfectly suited for entertaining or serious home chefs. Large windows frame breathtaking panoramic views, while the striking wood stove creates a warm and inviting focal point in the living area. Two generously sized main-floor bedrooms each feature private ensuites and large closets. An office, half bath, and laundry room add functionality, while the slate-tiled mudroom provides convenient access to the attached garage.A grand staircase leads to the upper-level primary retreat, complete with a private ensuite, two walk-in closets, and access to a second-floor deck—an incredible vantage point to enjoy the peace, privacy, and sweeping views of the surrounding landscape.The walkout lower level is equipped with in-floor heating and offers two additional bedrooms, a full bathroom, cold storage, roughed-in wet bar area, and a spacious family room awaiting your finishing touches with primed walls and stippled ceilings already in place. The mechanical room houses the 1,100-gallon water cistern, furnace, in-floor heating tank, hot water tank, power inverter, and deep-cycle battery bank.Outside, the beautifully maintained yard site features a mowed walking trail, secluded firepit area, ground-mounted solar array, a 200 sq ft multi-purpose/wood shed with additional solar panels, a smaller lean-to garden/wood shed, and young shelterbelt evergreens. A large level area offers excellent potential for a future shop. The surrounding forest is woven with trails ideal for walking or quadding, along with a spectacular toboggan hill and a wildlife-rich slough that transforms into a classic outdoor hockey rink during the winter months.Power and water services are already available on the west side of the property, and subdivision potential adds further long-term value to this truly one-of-a-kind rural retreat. (id:63476)
1009 18 Avenue NW
Calgary, Alberta
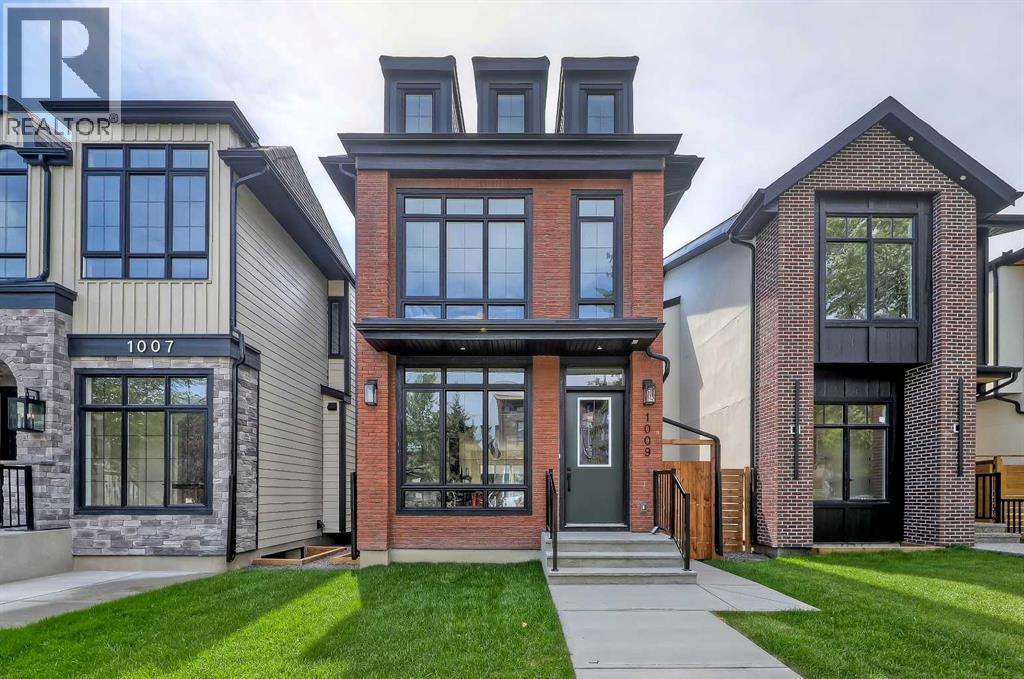
Exceptional homes aren't defined by trends—they're defined by thoughtful design, timeless materials, and craftsmanship that stands the test of time. This brand-new move-in ready detached home in the heart of Mount Pleasant blends those qualities with refined finishes and functional living. Offering almost 2,700 square feet of developed living space across three levels, with four bedrooms, three-and-a-half bathrooms, a fully finished basement, and a double detached garage, every space has been designed to elevate daily living. Step inside and appreciate the quality throughout. Soaring ten-foot ceilings, oversized windows, eight-foot doors, wide-plank engineered hardwood flooring, custom millwork, and designer finishes create bright, inviting spaces that feel timeless rather than trendy. At the heart of the home, the kitchen blends beauty with function. A striking quartz island with fluted detailing is complemented by ceiling-height cabinetry, a quartz backsplash, premium built-in appliances, and generous storage. The adjoining dining area comfortably hosts family dinners and holiday celebrations while flowing naturally into the living room. At the rear of the home, the living room is anchored by a sleek linear gas fireplace framed by timeless brick, while oversized glass doors open to the sunny south-facing backyard, creating effortless indoor-outdoor living. A mudroom with custom built-ins and a stylish powder room complete the main level. Upstairs, the primary suite offers a peaceful retreat inspired by boutique hotel design. The spa-like ensuite features heated tile floors, a freestanding soaker tub, dual vanities, an oversized steam-ready shower, and a spacious walk-in closet. Two additional bedrooms, each with walk-in closets, share a beautifully finished bathroom, while the upper laundry room adds everyday practicality. The lower level offers exceptional flexibility with a spacious recreation room featuring a custom built-in entertainment centre and wet bar, a fourth bedroom, and a full bathroom—ideal for guests, teenagers, or a private home office. Outside, James Hardie siding and classic red brick create timeless curb appeal. The fully landscaped south-facing yard, spacious rear deck, and insulated double detached garage complete the outdoor living experience, while premium mechanical systems provide lasting comfort and efficiency. Mount Pleasant is one of Calgary's most sought-after inner-city communities, offering mature tree-lined streets, excellent schools, Confederation Park, neighbourhood cafés, and quick access to downtown, SAIT, the University of Calgary, Foothills Medical Centre, and major commuter routes. Luxury isn't measured by a list of features—it's found in thoughtful design, enduring craftsmanship, and spaces that make everyday living extraordinary. Beautifully crafted and perfectly positioned, this is a home you'll be proud to own for years to come. (id:63476)
16 Timber Circle
Sundre, Alberta
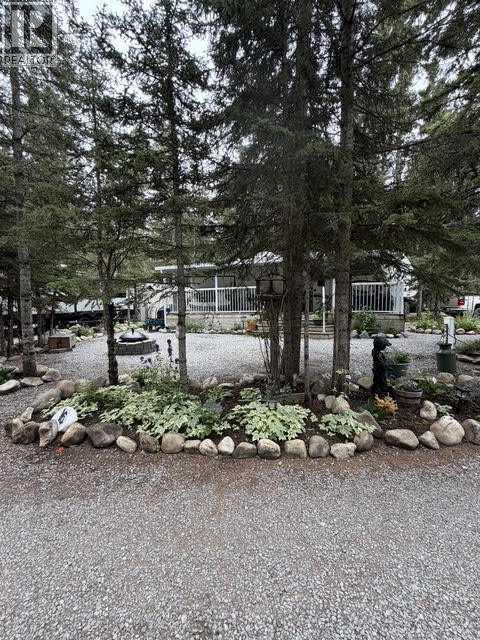
20 + years of love have gone into making this lovely lot what it is today! You will be impressed with the attention to detail in everything from the meticulously maintained flower beds to the coziness of the 2005, 35 foot, Jayco Eagle 5th wheel trailer with it's lovingly decorated interior and full length, covered veranda. There's a queen bedroom in the front and double bunks in the back bedroom with a TV viewing area. The trailer exudes charm and is tastefully decorated to give anyone that enters a warm and fuzzy feeling. Tall Timber Leisure Park is designed with everything you can imagine to keep the whole family entertained. It's truly a great spot to get away to throughout the summer months. There's a swimming pool, playground, laundry facility and even a convenience store! Stop in and have a peak. Be sure to check out the video link. You will be impressed! (id:63476)
183069 Hwy 663
Boyle, Alberta
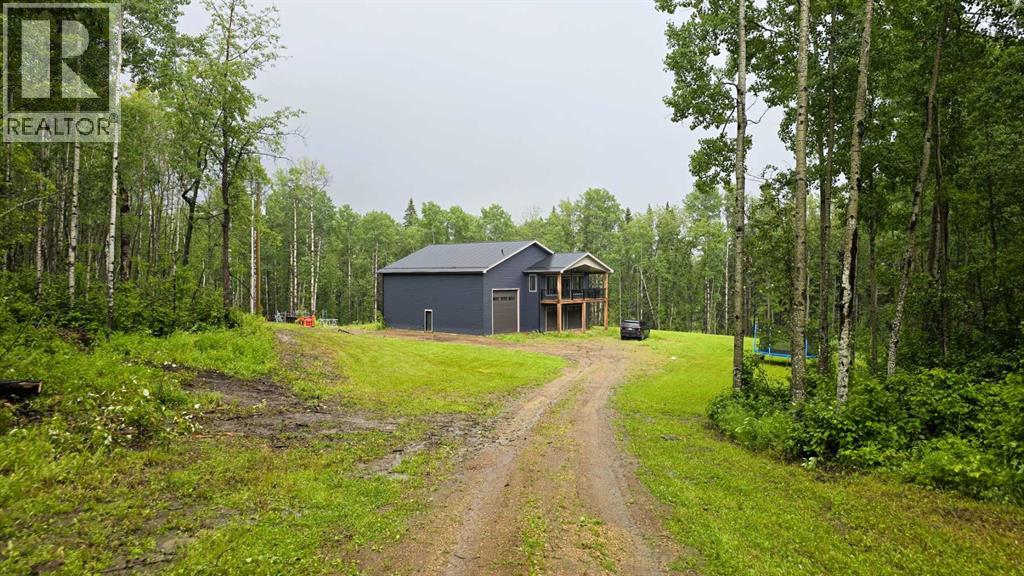
Welcome to your own private retreat on 25 acres, just minutes from Skeleton Lake, Amisk Lake, and the community of Boyle, Alberta. Whether you're looking for a year-round home or the perfect weekend escape, this brand-new custom-built property offers the ideal combination of comfort, privacy, and outdoor recreation. Built to impress, the property features a 20' x 50' RV garage with 22-foot ceilings, plus an attached double garage with plenty of room for your RV, boats, vehicles, and all your toys. Surrounded by miles of Crown land trails, you'll enjoy endless opportunities for ATVing, snowmobiling, hiking, and hunting, while being just minutes from golf, boating, and two nearby boat launches. Inside, the home blends modern finishes with timeless East Coast charm, featuring hardwood floors, herringbone tile, a beautiful stone gas fireplace, quartz countertops, stylish lighting, and brand-new appliances. The practical layout offers 4 bedrooms and 3 full bathrooms, with three bedrooms, two bathrooms, laundry, and additional living space upstairs, while the main floor includes a spacious foyer, a large bedroom with a walk-in closet, and another full bathroom. This home was built with quality and efficiency in mind, offering in-floor heating with three zones, air conditioning, on-demand hot water, spray foam insulation, a metal roof, an upper deck with a natural gas BBQ hookup, a gated driveway, 200-amp service, security cameras, and a well filtration systems. The insulated RV garage provides even more functional space, and the home is backed by the 10-Year New Home Warranty. If you're looking for a private acreage that offers modern living, incredible storage, and easy access to Alberta's best outdoor recreation, this is one you won't want to miss.Please note the wall color in the 3-D tour is not accurate, the blue walls are more slate blue like shown in the photos. (id:63476)

29 Baywin Road
Rural Athabasca County, Alberta
Escape to your dream acreage and peaceful lake country living at 29 Bay Win Road , 1.4 acres in BAYWIN ESTATES perfectly located between Amisk Lake and Skeleton Lake! This gated entrance and beautifully crafted custom home offers 2 bedrooms, including a spacious primary suite with two walk-in closets, and a large main bath with extra storage. The heart of the home features a stunning kitchen with a quartz island countertop, self-closing drawers, and a massive walk-in pantry, all flowing into a bright dining area with a cozy gas fireplace and direct access to your backyard. The large living room boasts high ceilings and a gas fireplace, allowing natural light to pour in and create a warm, inviting atmosphere. Step outside to a covered deck complete with built-in speakers and pull-down blinds—perfect for entertaining year-round. Comfort meets efficiency with in-floor heating (6 zones) and central air. The property is loaded with value, including a heated triple attached garage with laundry and 1/2 bath, plus a double heated detached garage with powered carport for all your toys, along with RV parking and power. BONUS; a fully self-contained loft above the detached garage offers 1 bedroom, 3-piece bath, living space, hot water on demand, and its own 500 cistern and 500 septic tanks. Every outbuilding features a metal roof, including the incredible firepit area with its own powered shed, cabinetry, overhead door, and man door—even the garden shed has power! It doesn't get better than this!!! Bring your family and friends and all your toys and make lake country living your reality! ! With a 2,000-gallon cistern and septic for the main home, a fully asphalted driveway, separate gardening area, and pride of ownership throughout, this property is a must-see! (id:63476)
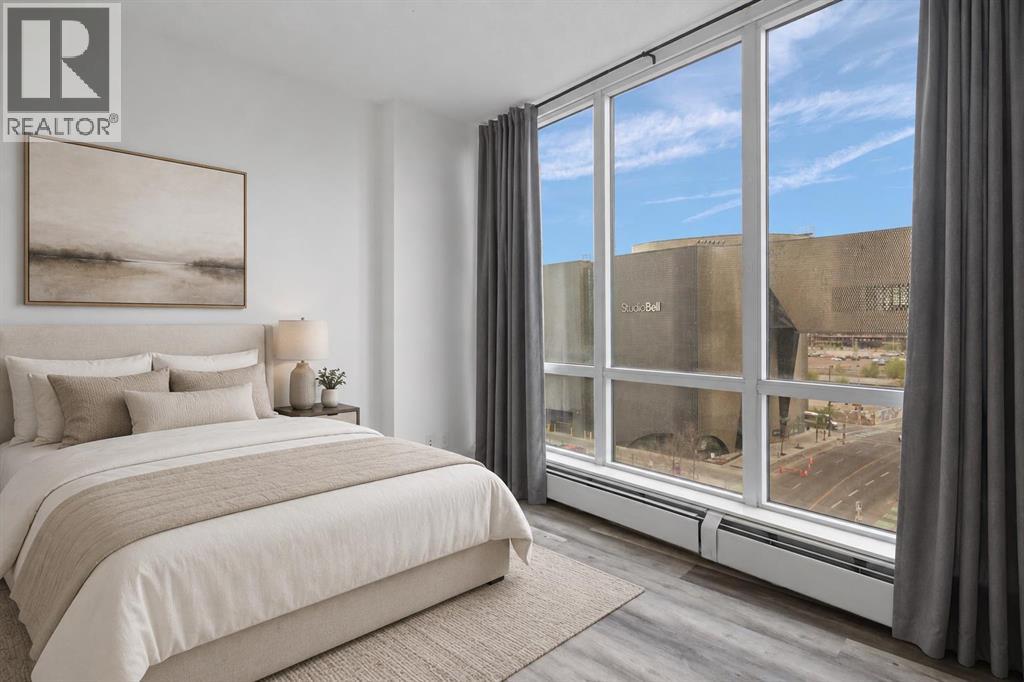
712, 450 8 Avenue SE
Calgary, Alberta
INCREDIBLE INVESTMENT POTENTIAL - Own in Calgary's vibrant East Village, with convenient access to numerous attractions. Downtown living at its finest! LONG TERM TENANT IN PLACE paying $1750/month, makes it easy for investors! This modern 1 bedroom, 1 bathroom CORNER UNIT has 9 FT CEILINGS and expansive, full length windows! Soak in the VIEWS of the Studio Bell building and beautiful Calgary sunrises, from your East facing balcony. This home is move-in ready with FRESH PAINT and NEW VINYL PLANK FLOORING. Assigned storage locker is included, for all your seasonal goods. The N3 condo is an eco-friendly & pet friendly building with LOW CONDO FEES that include heat and water. Residents enjoy access to a top floor patio with sweeping downtown views, gas BBQ's and fire tables. Other amenities include a fully stacked 2 floor fitness centre, communal lounges and a bike storage room. Walk outside your front door and stroll to the Central Library, Studio Bell, new Calgary Event Centre and scenic Bow River Pathway. NEW SADDLEDOME COMING SOON (aka ScotiaPlace) is sure to attract plenty of investment in the area. Easy access to Superstore, boutique shops, amazing restaurants - East Village truly has it all... Check out our 3D Tour and book a showing before it's too late. (id:63476)

2714 74 Avenue SE
Calgary, Alberta
Excellent investment opportunity in Ogden with strong rental income potential! This spacious 6-bedroom bungalow offers approximately 1,718.9 sq. ft. of total finished living space, including a fully developed basement with 3 additional bedrooms, a full bathroom, and egress windows. The main floor features 3 bedrooms, a full bathroom, and the primary kitchen, providing a functional layout for shared accommodation or a large family.Currently generating approximately $3,100/month in rental income with 5 of 6 rooms occupied, this property offers potential to increase income to approximately $3,700/month when fully rented *. The home is located near the future Green Line LRT, adding long-term growth potential and convenience for tenants.The property includes a large backyard, an additional side entrance, and a flexible layout with potential for future customization (subject to City requirements and permits). An excellent opportunity for investors looking for an income-producing property in a growing Calgary community. (id:63476)

1209 Coopers Drive SW
Airdrie, Alberta
Unique opportunity to own a brand-new home in one of the most desirable locations in Coopers Crossing! Situated on a huge corner lot directly across from Discovery Park, this never-occupied property features rear alley access and complete privacy. This stunning 2-storey home boasts 2,604 sq. ft. of meticulously developed above-grade living space, over $60K in high-end upgrades, 4 total bedrooms, and a massive, oversized triple garage.?The open-concept main floor features an inviting foyer that flows seamlessly into a spacious family room, anchored by a beautiful fireplace surrounded by custom luxury tile and a stylish mantel. The gourmet kitchen is a chef’s dream, featuring white ceiling-height cabinetry, an oversized center island, premium quartz countertops, and high-end stainless steel appliances—including a modern side-by-side fridge/freezer, gas range, range hood, and built-in microwave. A large dining area and a private, generous main-floor office complete this level.?The upper level offers a spacious primary retreat featuring a deluxe 5-piece ensuite with dual sinks, a vanity makeup area, a deep soaking tub, a separate tiled shower with a built-in seating bench, and a large walk-in closet. Three additional well-appointed bedrooms with custom built-in closets share a second 5-piece bathroom complete with double sinks and a separate tub/shower enclosure. A versatile bonus room and a dedicated laundry room round out the upper floor.?Throughout the home, you will find premium finishes including quartz countertops, custom closet organizers, 9-foot ceilings on the main floor and basement, 8-foot interior doors on the main level, and an upgraded designer lighting package. The exterior makes a striking statement with its unique architectural elevation, sloped rooflines, and modern color palette.?Step outside to an expansive, south-facing rear yard complete with a large deck designed for relaxing and entertaining, featuring a dedicated gas hookup for your BBQ. The unfinished basement offers over 1,000 sq. ft. of flexible space, already equipped with rough-ins for a future bathroom and wet bar, ready for your custom touch. Conveniently located within walking distance to Coopers Plaza Promenade, green space trails, parks, top-rated schools, and local amenities.?Call today to book your private viewing! (id:63476)