
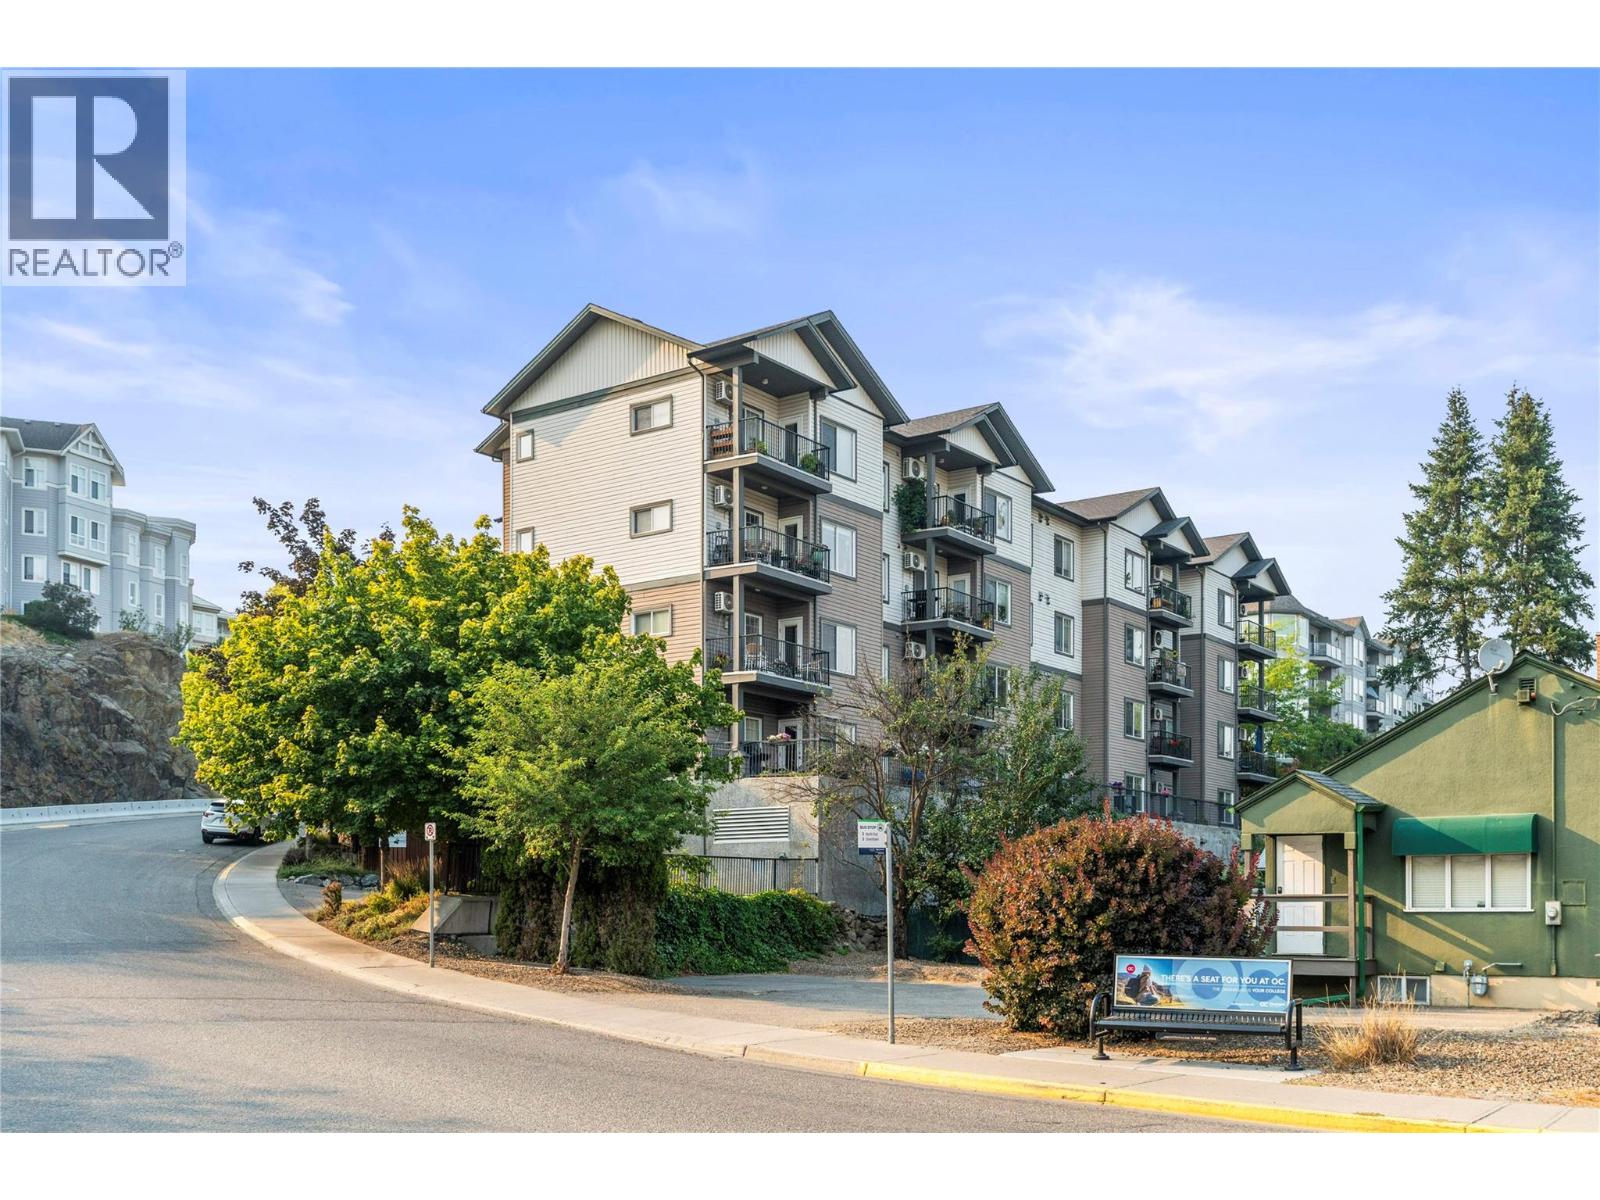
3211 Centennial Drive Unit# 24
Vernon, British Columbia
Welcome to #24 3211 Centennial Drive, a bright and inviting top-floor, corner unit apartment offering low-maintenance living in a convenient central location. Step inside to a functional open-concept layout featuring a spacious kitchen with an island flowing naturally into the dining and living areas. An electric fireplace adds warmth and ambience to the living room, while large windows bring in plenty of natural light. With two bedrooms and two bathrooms, there’s plenty of flexibility whether you need a second bedroom, guest space, or home office. One of the highlights of this home is the covered patio, where you can relax, enjoy your morning coffee, or unwind at the end of the day while taking in beautiful mountain and city views. With the added privacy and appeal of a top-floor location, this is an outdoor space you can enjoy throughout much of the year. In-unit laundry adds everyday convenience, while the included storage locker provides valuable extra space. Best of all, this home comes with TWO parking spots, a standout feature for apartment living. Located in downtown Vernon, this home puts shopping, dining, parks and recreation within easy reach. One dog, not to exceed 14"" in height at the shoulder fully grown, or one cat (id:63476)
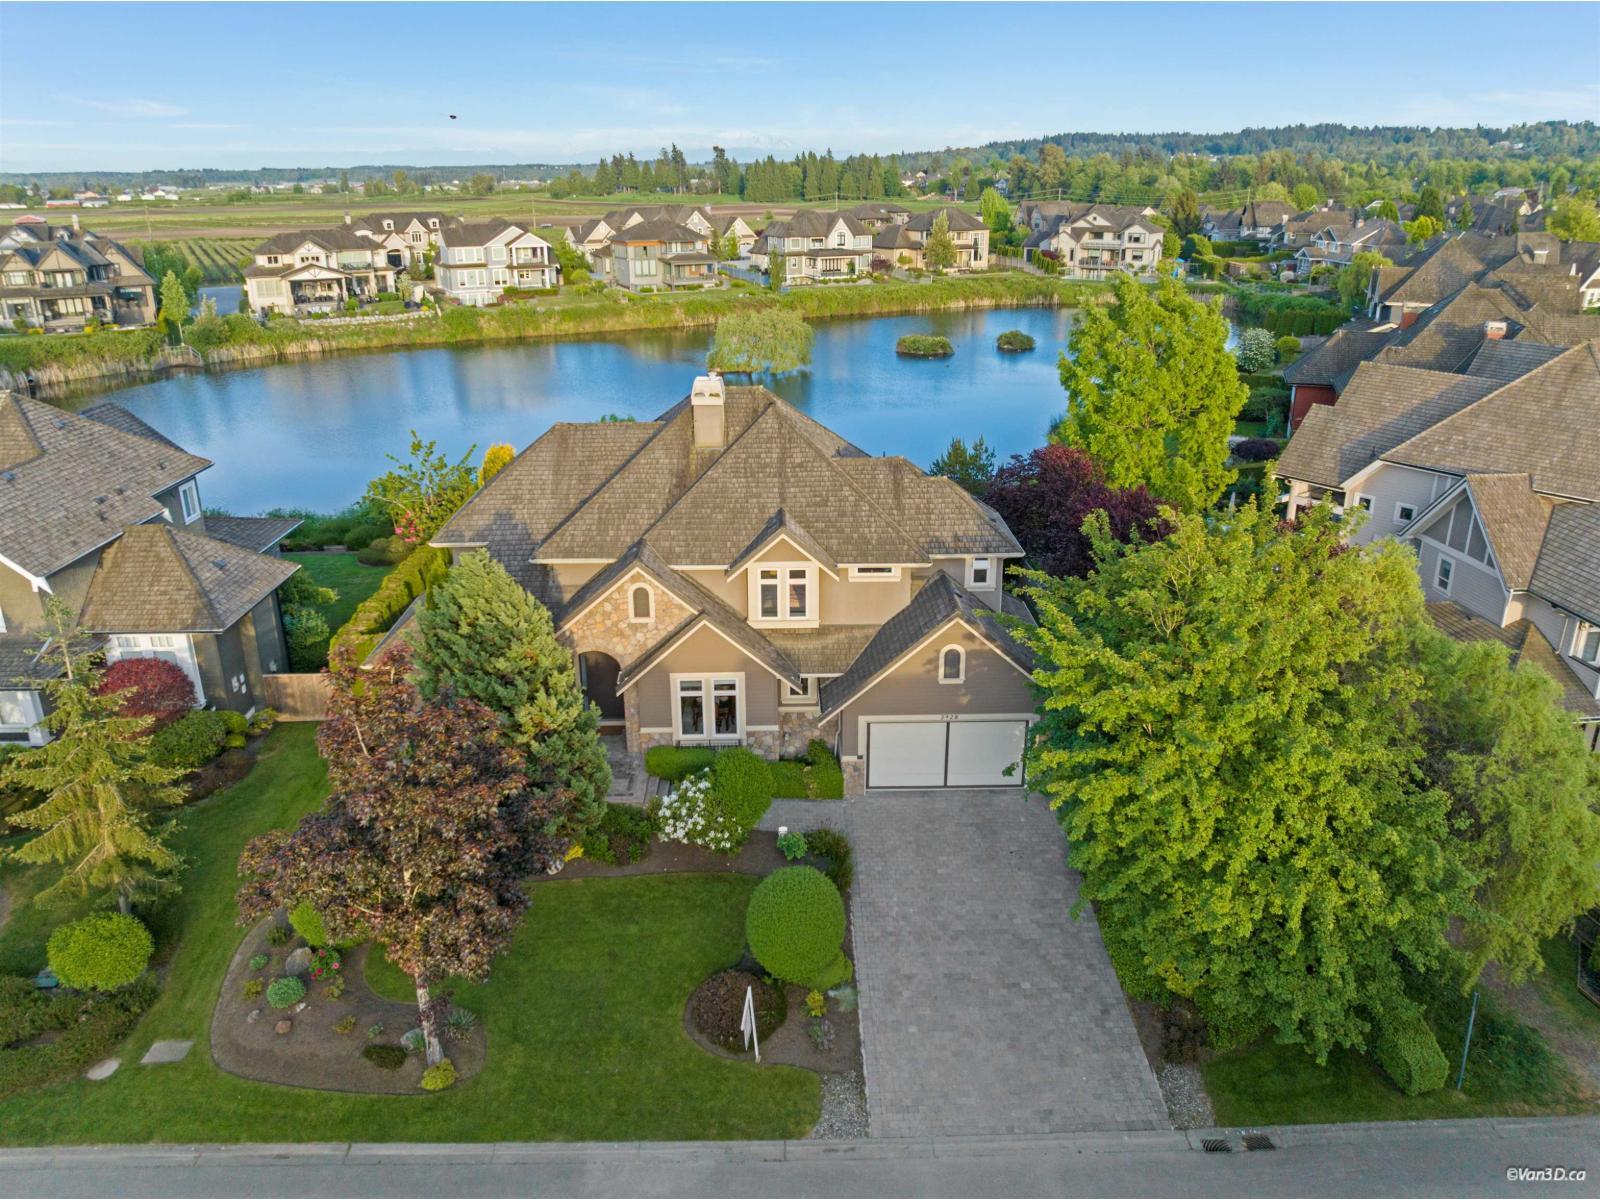
3928 159 Street
Surrey, British Columbia
Proudly presenting this custom-designed executive home in prestigious Morgan Creek, offering over 4,360 sq.ft. of luxury living with spectacular pond and Mt. Baker views. A grand double-height foyer welcomes you into the elegant living room featuring a stone mantel fireplace, alongside a coffered ceiling formal dining room. The impressive two-storey family room showcases floor-to-ceiling windows, a massive stone fireplace, and stunning water views. The gourmet kitchen is equipped with granite countertops, stainless steel appliances, and provides access to a private back porch overlooking the water. Upstairs offers 3 generously sized ensuite bedrooms. The spacious primary suite features a luxurious spa-like bath and French doors leading to a covered deck with beautiful pond views (id:63476)
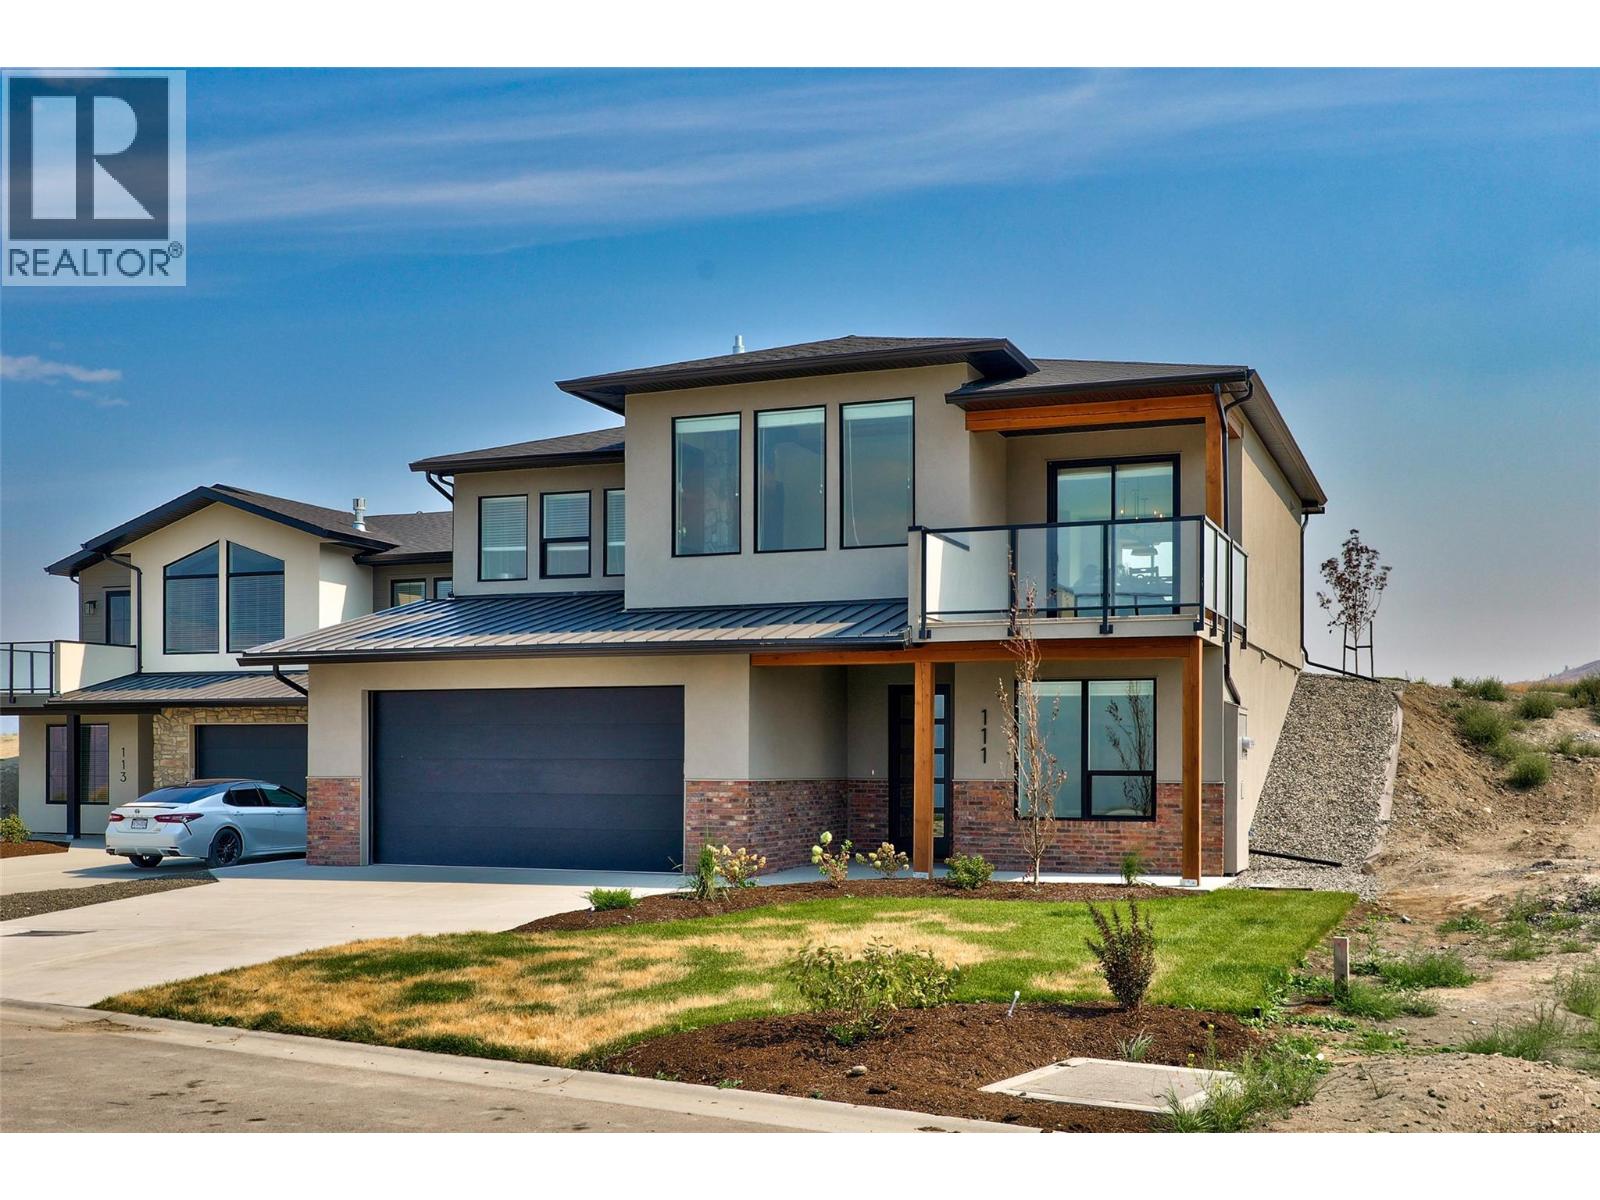
38 Rue Cheval Noir Unit# 111
Kamloops, British Columbia
Brand new and beautifully finished, this exceptional home is located in Latitude at Tobiano, a stunning new development nestled along the fringes of the world-renowned Tobiano Golf Course and just steps from Kamloops Lake. Offering over 2,600 sq ft of thoughtfully designed living space, the home showcases high-end finishes throughout, including stone countertops, stainless steel appliances, custom cabinetry and millwork, and a gas fireplace anchoring the bright, open-concept living area. Expansive windows and generous outdoor spaces take full advantage of the spectacular lake, golf course, and mountain views. The main level features 3 bedrooms, including a spacious primary retreat with a walk-in closet and private ensuite. Downstairs, a fully finished 1-bedroom suite provides excellent income potential or flexible space for extended family and guests, plus plenty of storage. An oversized double garage offers room for vehicles and recreational gear. Enjoy a remarkable lifestyle with golf, boating, and outdoor recreation at your doorstep, while the amenities of Kamloops remain within easy reach. An incredible opportunity to own a brand-new home in one of the region’s most exciting new communities! (id:63476)
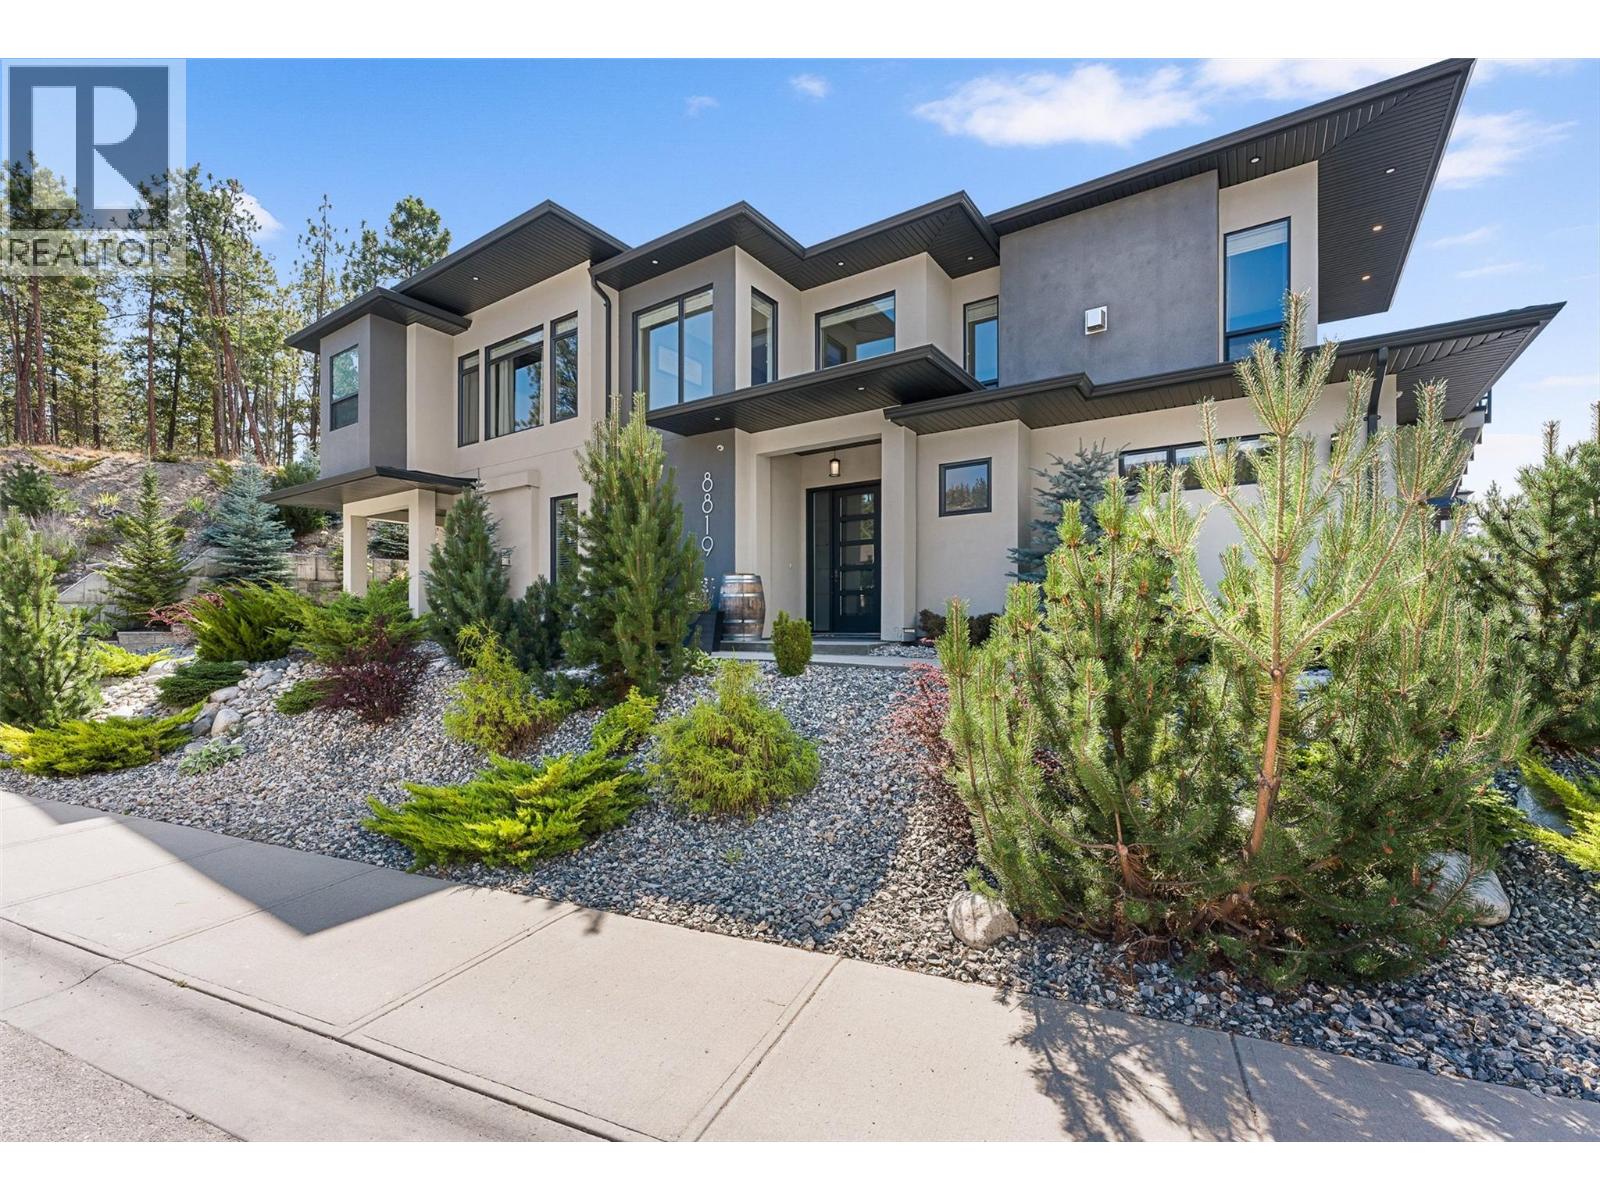
8819 Heritage Drive
Lake Country, British Columbia
6 BEDROOMS | INCOME POTENTIAL | FAMILY-FRIENDLY LAYOUT. Welcome to the perfect blend of family living and investment opportunity in one of Lake Country's most sought-after neighbourhoods. On a corner lot, surrounded by scenic views, and offering over 2,700 SQ FT, this thoughtfully designed 6 bedroom, 4 bathroom home provides exceptional flexibility for growing families, multi-generational living, or buyers looking for additional income opportunities. Draped with an abundance of windows, the bright, open-concept main floor features 3 spacious bedrooms, including a Primary space that feels like an oasis, creating the ideal space for everyday family life. Downstairs, you'll find an additional bedroom (or home office), powder room and laundry room, PLUS a self-contained 2 bedroom, 1 bath In-Law suite that has been successfully operating as a short-term rental, offering excellent income potential and endless possibilities. Pride of ownership is evident throughout, with quality finishings, a functional layout, and a home that is truly move-in ready. Located just minutes from award-winning wineries, hiking and biking trails, parks, beaches, shopping, Kelowna International Airport, UBCO and all the amenities that make Lake Country such an incredible place to call home, this property offers the complete Okanagan lifestyle. Whether you're searching for room to grow, space for extended family, or a home that works as hard as you do, this exceptional property checks all the boxes. (id:63476)
1126 Pinecrest Lane
Kelowna, British Columbia
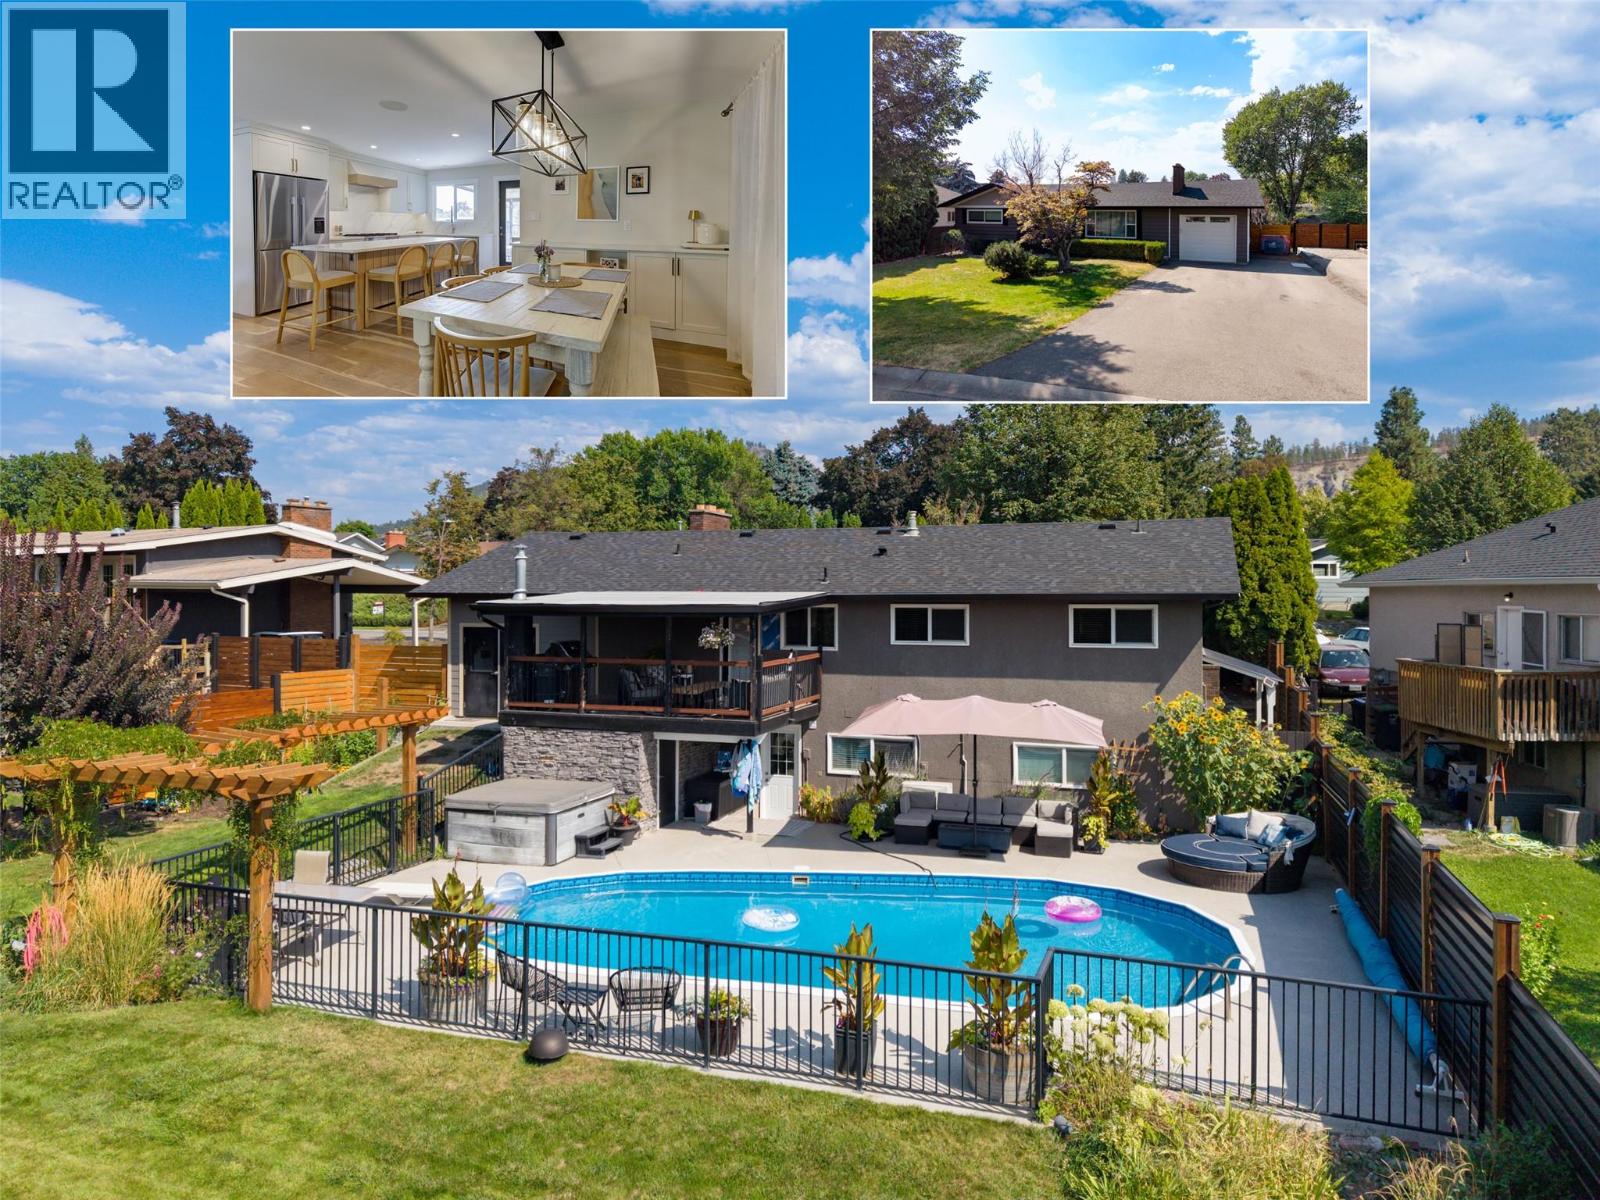
Welcome to 1126 Pinecrest Lane! Located in one of Kelowna’s most sought-after neighbourhoods, this beautifully updated 4-bedroom, 4-bathroom home offers 2,473 sq. ft. of comfortable and versatile living space. The main level features three bedrooms, including a spacious primary suite with a beautiful ensuite, along with two additional bedrooms and a bright, inviting living and dining area. The brand-new kitchen is a standout, featuring quartz countertops, high-end appliances, a large island and gas range. Step directly from the kitchen onto the spacious upper deck, where you can enjoy views of the expansive backyard complete with a pool and hot tub. Downstairs offers even more flexibility with a large recreation room, mudroom, bathroom with convenient access to the pool deck, laundry, and a one-bedroom in-law suite with its own separate entrance. The home has seen extensive updates throughout, with many completed within the past 5–6 years, offering the perfect blend of style, comfort and peace of mind. Come see for yourself why this neighbourhood continues to be one of Kelowna’s most popular places to call home!. Hurry and Call you Realtor now! (id:63476)
319, 5 Saddlestone Way NE
Calgary, Alberta
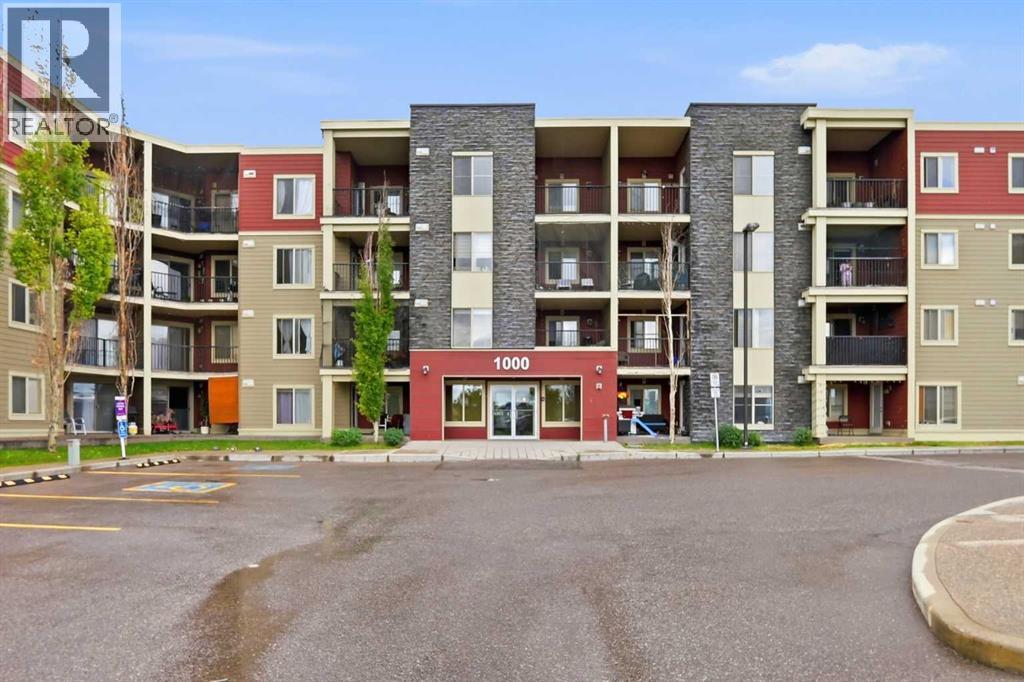
Welcome to this beautifully upgraded third floor corner unit in the heart of Saddlestone, where comfort meets modern living. Offering nearly 900 sq. ft. of thoughtfully designed living space, this bright and inviting home features 2 spacious bedrooms, 2 full bathrooms, a dedicated office/den, and a private balcony perfect for professionals, first-time buyers, downsizers, or investors alike. Step inside to discover a functional open concept layout highlighted by large windows that flood the home with natural light throughout the day. The stylish kitchen is a true centerpiece, showcasing granite countertops, stainless steel appliances, ample cabinetry, an upgraded sink and faucet, pantry storage, and a large island with breakfast bar seating. The spacious dining and living areas create an ideal setting for both everyday living and entertaining guests. Retreat to the generous primary bedroom featuring a custom walk-in closet and a private 3 piece ensuite. The second bedroom is conveniently located beside a full 4 piece bathroom, offering excellent privacy for family members or guests. The versatile office/den provides the perfect work from home space, study area, or reading nook. Additional highlights include modern LED lighting, in suite laundry, titled underground heated parking, and a rare private storage room. Enjoy the convenience of being just steps from shopping, restaurants, grocery stores, schools, parks, playgrounds, and public transit. Combining modern upgrades, exceptional functionality, and an unbeatable location, this move in ready home is a fantastic opportunity you won't want to miss. Book your private showing today and experience the lifestyle this exceptional property has to offer! (id:63476)
220 Armstrong Street
Carmangay, Alberta
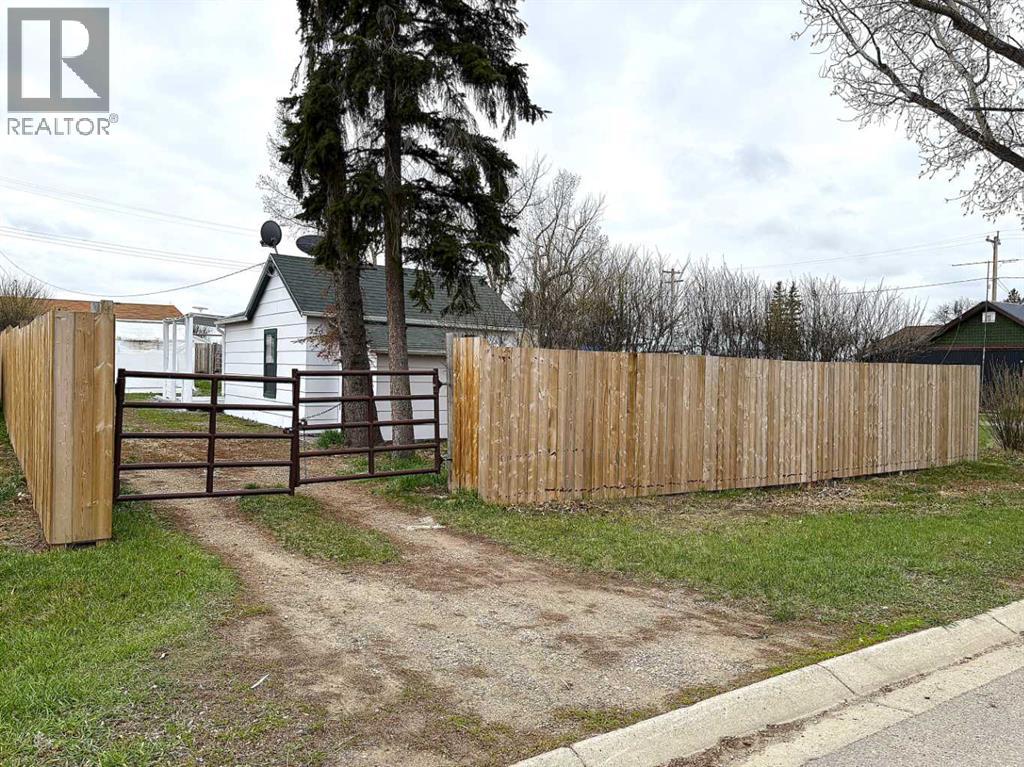
Beautifully RENOVATED ,BIG FENCED SOUTH BACKYARD with rear lane access. LOTS of parking . NEW Vinyl Plank flooring .Newer STAINLESS STEEL Appliances.White Kitchen cabinets,accented with glass TILE Backsplash .Large SOUTH covered deck with access from Master Bedroom. Enclosed front Porch. Property shows well inside and out . (id:63476)
326 27 Avenue NE
Calgary, Alberta
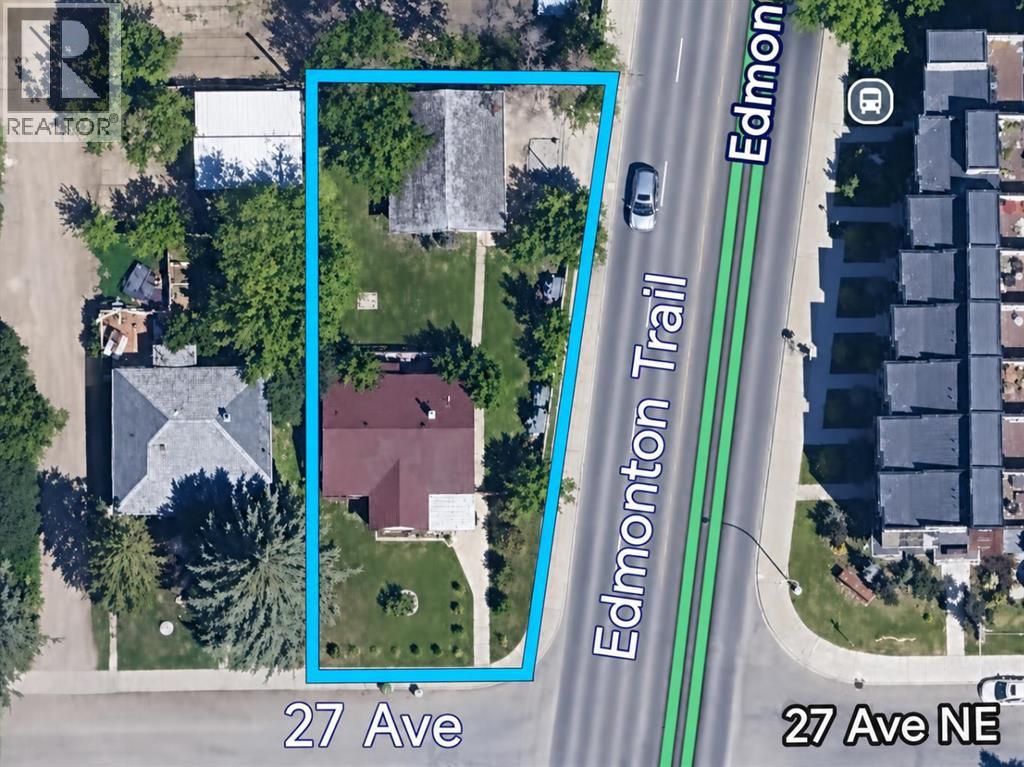
Exceptional corner pie lot on Edmonton Trail, perfect opportunity for builders, developers, and investors. This property sits on a 7,384 sq ft pie-shaped lot with a 50 ft frontage expanding to 67.49 ft at the rear and 125ft in length. Next Door 324 27 AVE (MLS:A2277312) Is also for sale, offering added design flexibility and site potential. The property includes a triple garage plus driveway parking for 3 additional vehicles, and the existing home provides solid holding income while you plan your next project. Notable updates include roof (2024), hot water tank (2023), and boiler (2009).Prominently located on Edmonton Trail, this is a rare opportunity to secure a high-exposure parcel with size, utility, and long-term upside. (id:63476)
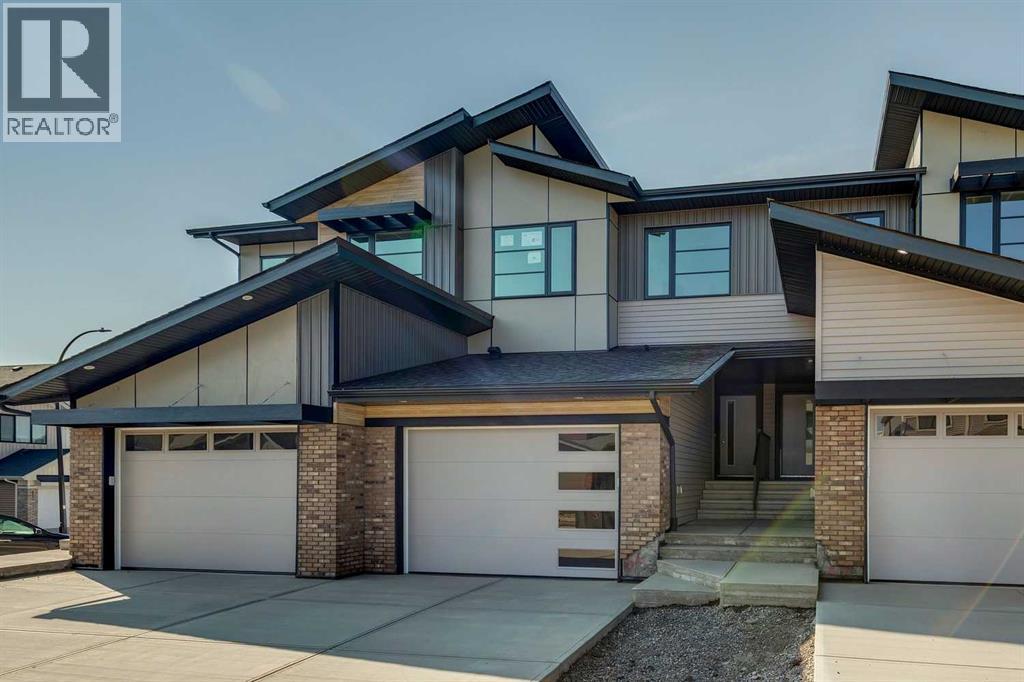
56 Heritage Manor
Cochrane, Alberta
NO CONDO FEES, WALKOUT BASEMENT & MOVE-IN READY! Welcome to the Soho T, a stylish townhome offering the freedom of homeownership without monthly condo fees! The bright, open-concept main floor features impressive 9’ ceilings, beautiful French-imported laminate flooring and a modern kitchen complete with quartz countertops, a convenient corner pantry and plenty of space to gather and entertain. Upstairs, you’ll find 3 bedrooms and 2 full bathrooms, including a spacious primary retreat with its own ensuite and walk-in closet, plus an incredibly functional upper-floor laundry room with a sink. Quartz countertops continue throughout the home for a polished, cohesive finish. The walkout basement offers fantastic additional potential with direct outdoor access, while the attached oversized single garage adds everyday convenience. Best of all, this Soho cmes complete with a $5K credit to The Brick so you can choose your own appliances! (id:63476)
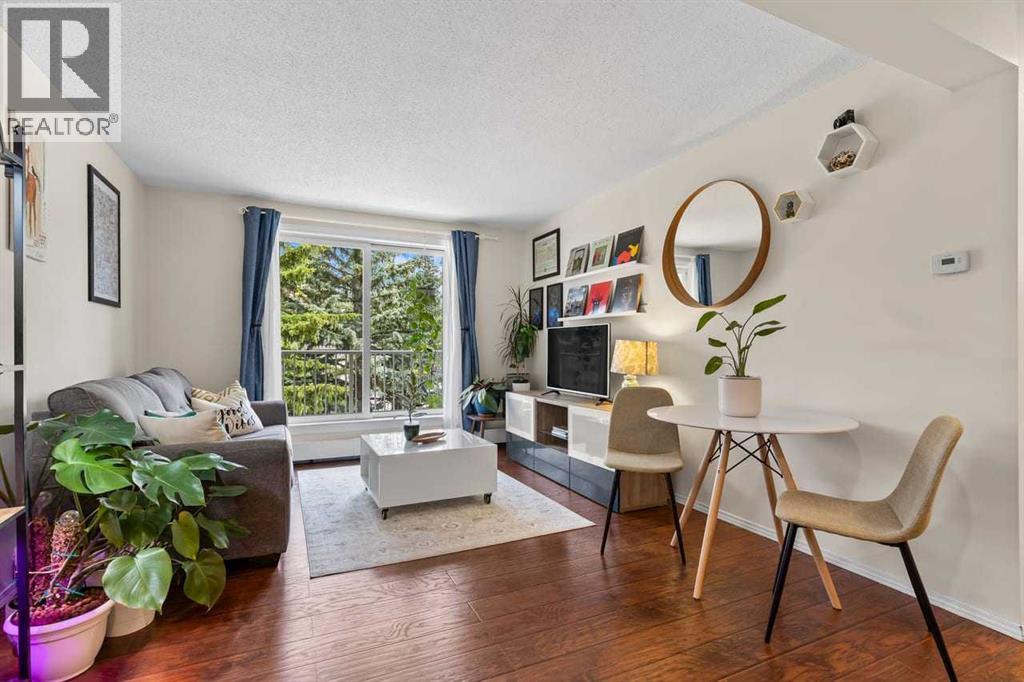
303d, 5601 Dalton Drive NW
Calgary, Alberta
Move right into this well-maintained, updated, and affordable 1-bedroom condo in one of NW Calgary's most convenient locations. The functional open-concept layout seamlessly connects the updated kitchen, dining area, and living room, creating a welcoming space for both everyday living and entertaining. The kitchen has been renovated with modern cabinetry, quartz countertops, a stylish backsplash, stainless steel appliances, an upgraded sink, and a faucet. The spacious king-sized primary bedroom is complemented by an updated bathroom featuring a new vanity, toilet, tile flooring, a tile tub surround, and a modern light fixture. Thoughtful extras include in-suite laundry with a washer, in-suite storage, a linen closet, an assigned outdoor parking stall, visitor parking, and additional common laundry facilities. With a bright northeast-facing exposure overlooking mature trees, you'll enjoy peaceful views. The location is truly hard to beat. Walk to Dalhousie Co-op, Canadian Tire, Walmart, and other local amenities, and everyday shopping, with Northland Village Mall just minutes away. Dalhousie LRT Station is an easy walk, making commuting simple, while the U of C, SAIT, Foothills Medical Centre, Alberta Children's Hospital, and the vibrant University District are all just a short drive away. Outdoor enthusiasts will love having Dalton Park as their backyard and Nose Hill Park just minutes from home, with quick access to Crowchild Trail for citywide access. Offering outstanding value, quality updates, and an unbeatable location, this move-in-ready home is perfect for first-time buyers, students, downsizers, or investors alike. (id:63476)
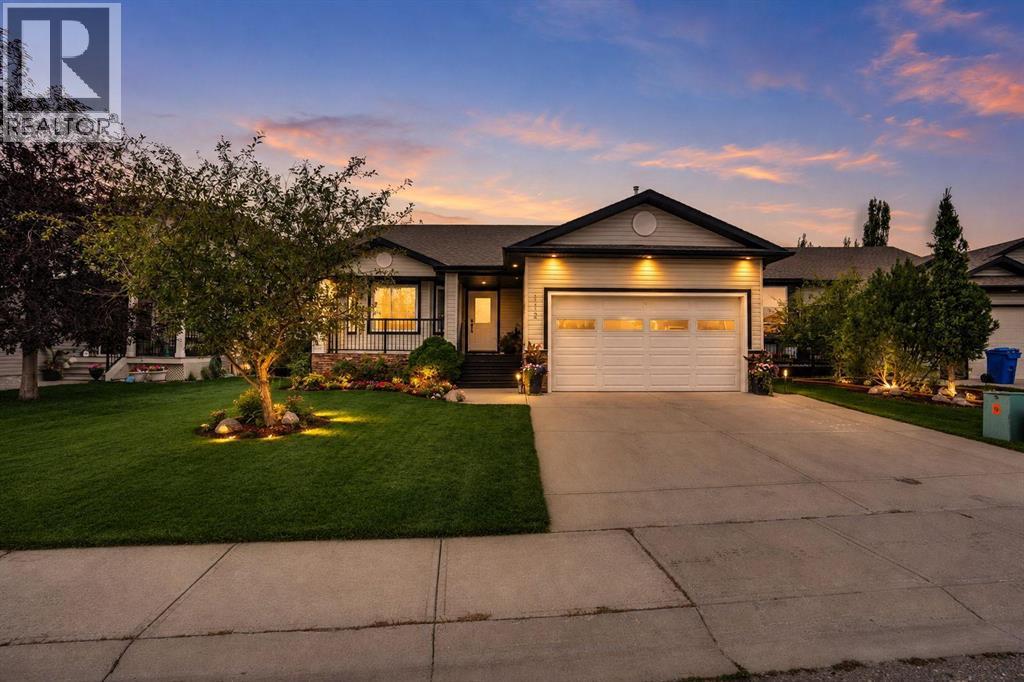
112 Aspen Creek Crescent
Strathmore, Alberta
Fabulous Bungalow. Welcome to this beautifully updated 3 bedroom, 2 bathroom one-storey home in the heart of Aspen Creek, Strathmore, AB. Offering 1500 sq ft of comfortable main-floor living, this home has been, updated. Bright and Spacious.The massive kitchen is finished with granite countertops, tile flooring, and plenty of room for cooking. Entertaining, and gathering. The bright living room includes a cozy gas fireplace, making it the perfect spot to unwind. Convenient main-floor laundry , tile floor adds to the ease of everyday living.The unfinished basement provides a blank canvas to design the space that fits your lifestyle—complete with in-floor heat rough-in for future comfort. Outside, the backyard is fully equipped with a large storage shed, dog run, and a newly stained deck ideal for summer evenings.A double attached garage heated with in-floor heat rough-in completes this fantastic property. A wonderful opportunity to invest in a well-maintained home in a family-friendly neighbourhood. (id:63476)
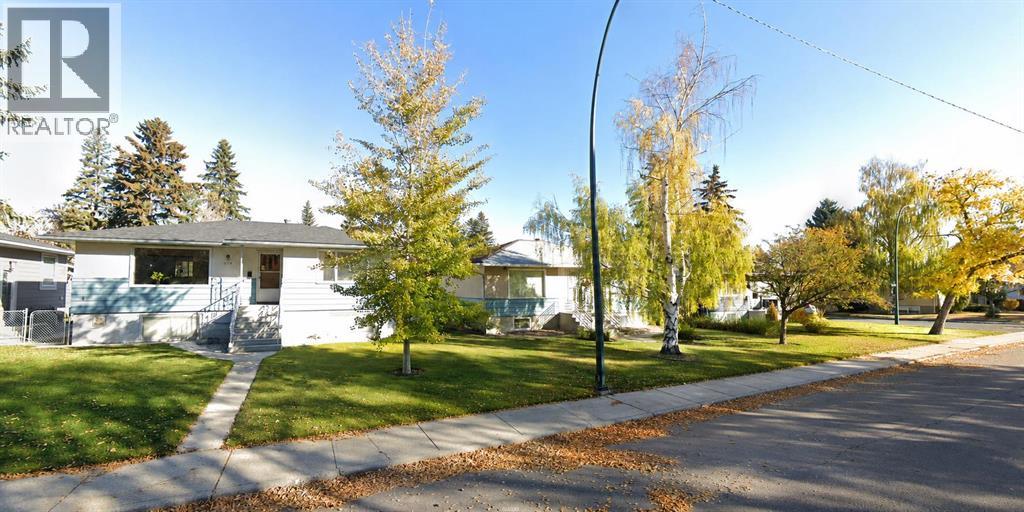
708 55 Avenue SW
Calgary, Alberta
Calling All Builders & Investors. WELCOME TO ONE OF WINDSOR PARK’S MOST COMPELLING DEVELOPMENT OPPORTUNITIES!THREE LOTS. ONE ASSEMBLY. ONE EXCEPTIONAL VISION.A significant Windsor Park land assembly has just become even more compelling!The original two-lot, 11,997.8 sq. ft. assembly has now been joined by 716 55 Avenue SW, creating a substantial three-lot development site of approximately 0.413 acres in one of Windsor Park’s premier redevelopment locations.THREE ADJOINING LOTS. APPROX. 0.413 ACRES. EXCEPTIONAL REDEVELOPMENT POTENTIAL.This is not simply another inner-city land offering. It is an opportunity to acquire a large, contiguous development footprint in an established and increasingly valuable southwest Calgary community, surrounded by significant redevelopment activity.DEVELOPERS & BUILDERS: Before calling, we strongly encourage you to investigate the nearby amalgamation of 720, 724 and 728 55 Avenue SW into 722 55 Avenue SW, including its current zoning, approved development framework and the implications that surrounding redevelopment may have for this assembly.WINDSOR PARK IS CHANGING.LARGE ASSEMBLIES LIKE THIS ARE BECOMING INCREASINGLY DIFFICULT TO CREATE.THE OPPORTUNITY IS HERE NOW.THREE WINDSOR PARK LOTS.ONE EXTRAORDINARY SITE.INFINITE POTENTIAL.+++ Please see attached Parcel Fact Sheet and Brochure +++ The immediate vicinity along 55 Avenue SW is a hotbed for rapid multi-residential redevelopment. This assembly sits just blocks away from CF Chinook Centre, Calgary’s largest and most profitable shopping mall! Future residents will have effortless, walkable access to hundreds of retail stores, dining options, grocery shopping, and entertainment facilities. This acts as a massive selling feature for young professionals and downsizers alike. The parcels are strategically positioned within easy walking distance of the Chinook LRT Station. This seamless connection to Calgary's primary light rail network allows future tenants or buyers to comm ute to the downtown core in under 15 minutes, qualifying the development as highly desirable Transit-Oriented Development. Windsor Park is a highly coveted inner-city community known for its mature tree canopies, active community association, and proximity to the Elbow River pathway system. The neighbourhood features high-demand schools, such as the nearby Elboya School, along with ample parks and green spaces that attract premium rental rates and strong resale values. Developing three side-by-side lots simultaneously offers excellent economies of scale. Civil works, utility tie-ins (water, deep services, gas), excavation, and staging can be managed under a single mobilization fee. This slashes overall soft and hard construction costs compared to developing two scattered infills. There are no City trees on this lot. (id:63476)
1147 Bayside Drive SW
Airdrie, Alberta
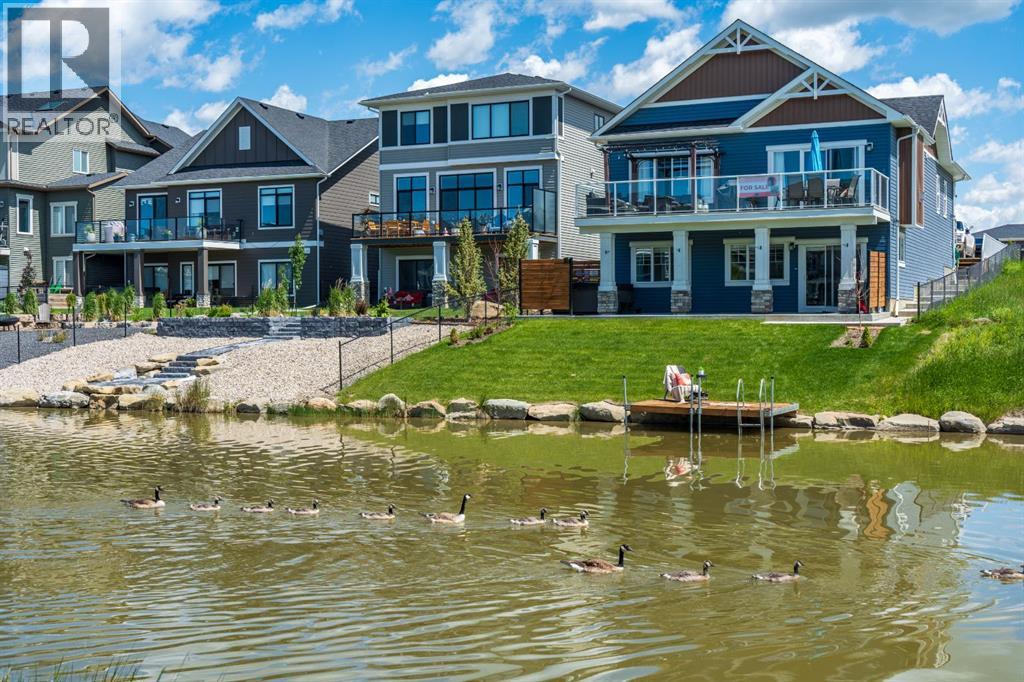
--OPEN HOUSE SUNDAY AUGUST 23, 1-3PM-- The GARAGE, the CANAL, the BUNGALOW - these three things are going to make you fall in LOVE! The garage at 1147 Bayside Drive is truly something special. At nearly 50 feet long, and almost 1000 sqft, this oversized triple garage could comfortably fit 3 vehicles plus motorcycles and toys, or become the ultimate workshop, gym, storage space, hobby area. Honestly, the possibilities are endless.Located in Bayside Estates (the only private loop in Bayside) this incredible canal-front property offers a rare combination of privacy, luxury, and lifestyle. Plus, with direct canal access and your own private dock, your summer kayak adventures can start literally from your backyard. Bayside is famous for its waterfront properties with tons of walking paths and playgrounds.The bright foyer welcomes you with beautiful natural light pouring through oversized side windows. One of the best parts? You only have one direct neighbour thanks to the greenspace beside the home, creating extra privacy that’s hard to find.The main living area feels absolutely stunning with soaring 13’8” ceilings and massive windows showcasing the canal views. The gas fireplace creates the perfect cozy atmosphere. The layout between the living and dining spaces is incredibly flexible, making it easy to host everything from intimate dinners to large holiday gatherings.The kitchen was thoughtfully designed with both style and practicality in mind. You’ll love the gas stove, beautiful wood hood fan, under-cabinet lighting, hidden storage beneath the island, extra drawers everywhere you turn, and appliances that are in fantastic condition. There’s also a second pantry tucked into the mudroom along with excellent everyday storage space.The primary retreat feels grand with huge windows overlooking the canal and soaring 13’10” vaulted ceilings. The ensuite features 12x24 tile, double vanity sinks, a relaxing soaker tub, and a bright oversized shower. The dedicated upstai rs laundry room is another thoughtful touch, offering tons of shelving, and storage.The walkout basement is set up perfectly for entertaining and family living. The MOVEABLE live-edge wood bar with floating shelves, bar sink, and seating for three creates such a fun atmosphere for family game nights. Two generously sized bedrooms downstairs are perfect for teenagers, guests, or multi-generational living. You’ll also find a spacious full bathroom, storage under the stairs, additional storage in the furnace room, and even an office space complete with a convenient sink. The TV area features another custom live-edge mantle, extra shelving, a linear electric fireplace with excellent heat output. Under the upper deck may just be one of the most magical spaces on the property. Thanks to the aluminum soffit overhead, you can relax in the hot tub without getting dripped on during the rain. The upper deck itself features upgraded Dura Decking, glass railings, and some of the best canal views in Bayside. (id:63476)
N/a Mcarthur Trail
Gore Bay, Ontario
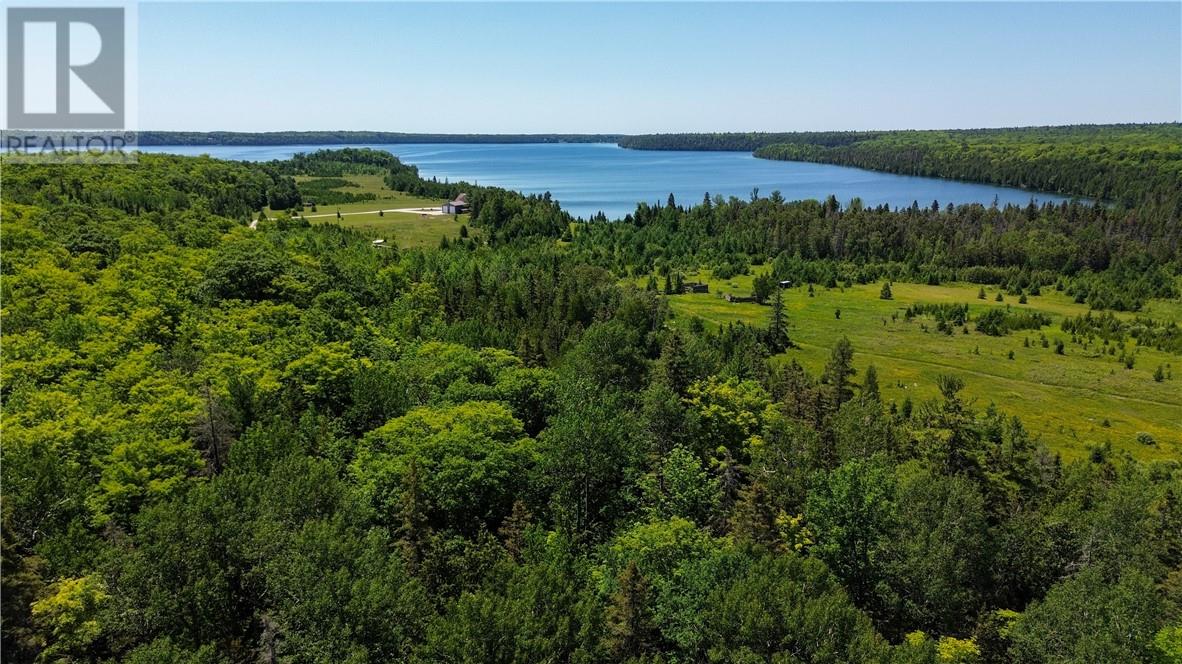
Rare opportunity to own just over 75 acres with beautiful Lake Kagawong views. Located at the end of a private road, this impressive parcel offers privacy, mature mixed bush, and endless recreational potential. The property features several established trails throughout, making it ideal for hunting, hiking, cross-country skiing, ATV use, exploring, or simply enjoying the peaceful natural surroundings. A large Quonset building with hydro is located along the driveway into the property, providing excellent storage or workspace potential. With a beautiful mix of trees and a quiet setting, this property offers a wonderful escape for outdoor enthusiasts, nature lovers, or those looking for additional space and privacy. This parcel is also attached to an additional 7-acre waterfront property featuring an executive home, which is also available for sale. Together, the two properties create an exceptional Lake Kagawong offering with acreage, waterfront, trails, privacy, and a substantial year-round residence nearby. (id:63476)
44 Templehill Drive NE
Calgary, Alberta
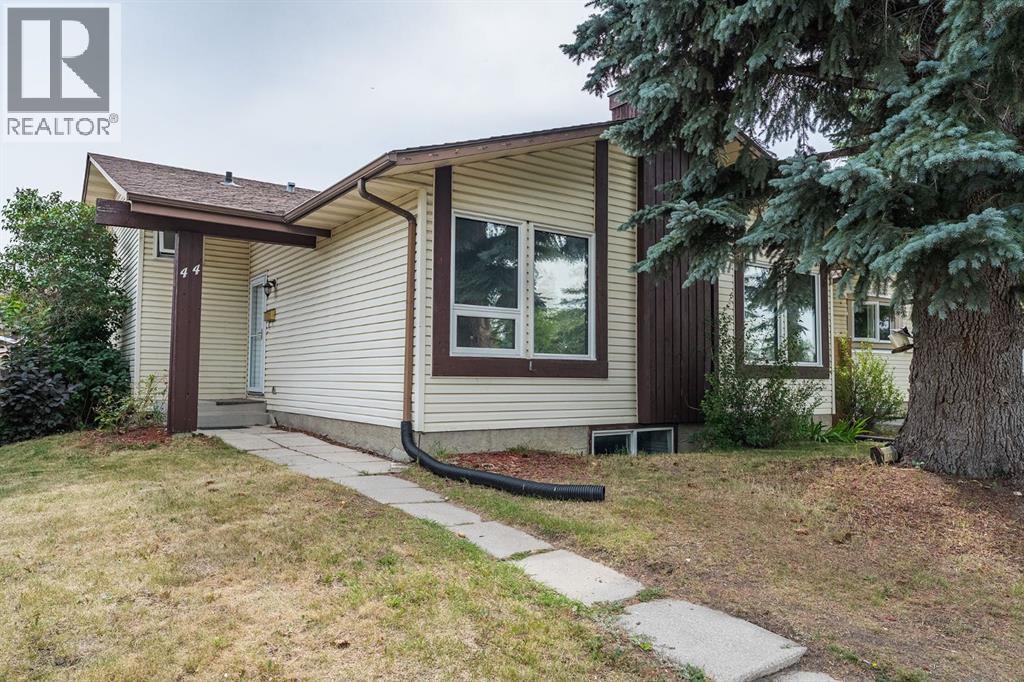
Situated in a spectacular location - across from a schoolyard, ball diamonds, playgrounds and an expansive pathway system, this beautifully updated multi-level home perfectly blends everyday comfort with functional elegance. Step inside to an inviting open-concept main floor featuring a grand entry, rich hardwood flooring throughout, and a bright living room anchored by a stunning wood burning, rock-finished corner fireplace and framed by generous windows that flood the space with natural light. The renovated kitchen, equipped with sleek stainless steel appliances, will impress the Chef in Your Family, connects to a spacious dining room designed effortlessly for entertaining. Upstairs, the tranquil primary suite offers a private two-piece ensuite, accompanied by two additional well-sized bedrooms and a stylish four-piece bath.The fully repainted interior extends down to a versatile third level, where there is a cozy den but can easily transition back into a fifth bedroom plus a Family Room for TV/ Games Night or a Wonderful play area. A fourth level provides even more living space with an additional bedroom, and dedicated laundry and utility rooms featuring a newer furnace and hot water tank. Complete with all-new windows and exterior doors, the home opens out to a superb, fully fenced backyard with a ground-level patio deck—ideal for outdoor gatherings—alongside the added convenience of a double detached garage.Great Street and has Wonderful Neighbors who will make You know You made the right choice - Call Your Favorite Realtor today for a Private Showing ! (id:63476)
32 Del Rio Place NE
Calgary, Alberta
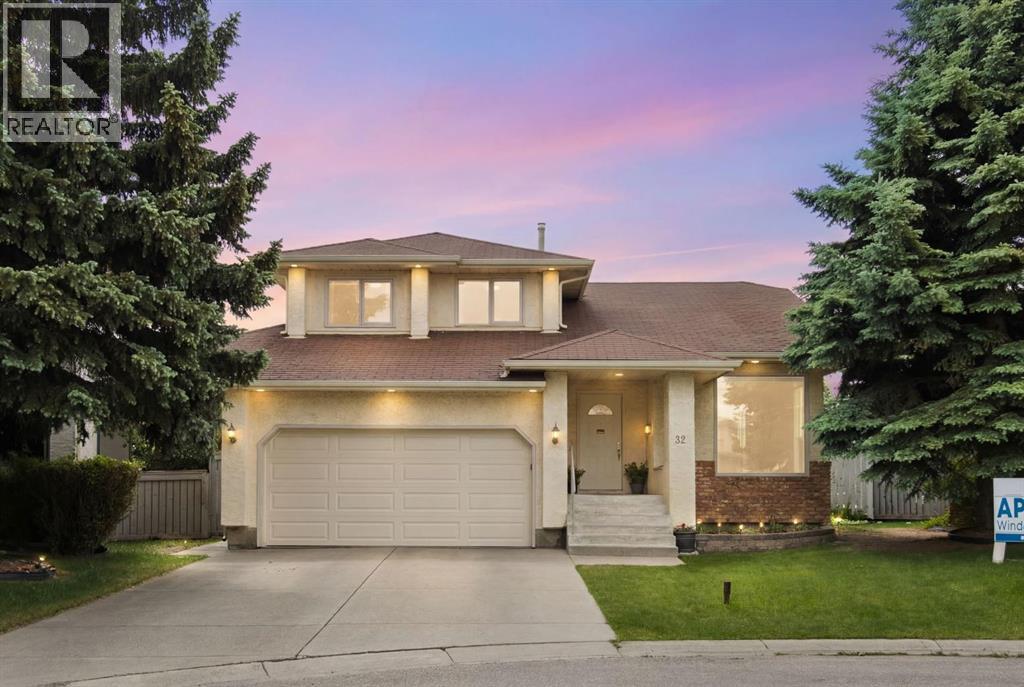
Tucked away in a quiet cul-de-sac, this spacious Monterey Park home sits on one of the community's larger pie-shaped lots, offering a rare combination of space, privacy, and outdoor living. With a functional family-friendly layout and an exceptional south-facing backyard, this is a property that offers both immediate comfort and the opportunity to personalize over time. The grand covered front entry welcomes you inside, where vaulted ceilings and large windows create a bright and inviting atmosphere throughout the formal living and dining areas. At the heart of the home, the kitchen and breakfast nook overlook the backyard and connect directly to a covered deck, making it easy to enjoy outdoor living throughout the seasons. A few steps down, the family room features a cozy wood-burning fireplace and large windows framing views of the beautifully landscaped yard. Outside, the south-facing backyard is truly the star of the property, with mature fruit trees, seasonal flower beds, a covered deck, a second sun deck, and plenty of room for family gatherings, gardening, or simply relaxing outdoors. Upstairs, you'll find a spacious primary bedroom with vaulted ceilings, a walk-in closet, and a private ensuite, along with two additional bedrooms and a full bathroom. The finished basement adds additional living space, a full bathroom, and plenty of storage. Recent updates include the furnace and hot water tank. Located close to schools, parks, shopping, and major routes, this is a fantastic opportunity to own a well-located home on one of Monterey Park's most desirable lots. (id:63476)
228 Berwick Drive NW
Calgary, Alberta
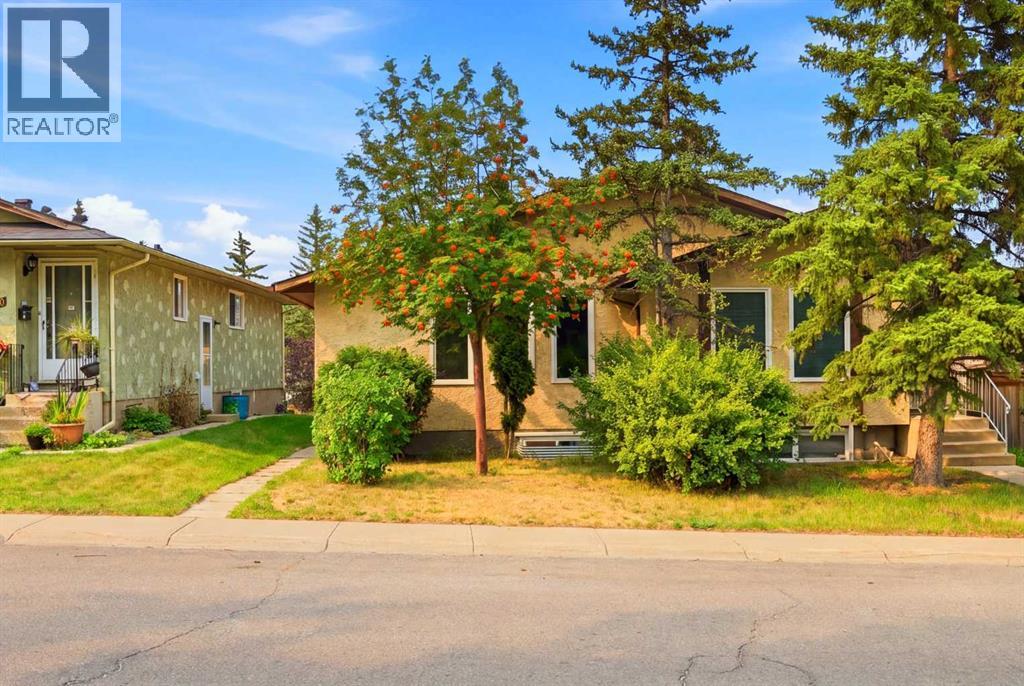
Offering over 2000 sq. ft. of developed living space, this well-maintained home presents an exceptional opportunity for investors or homeowners looking to offset their mortgage with rental income. Featuring a fully LEGAL 2-bedroom, 1-bathroom basement suite with a private walkout entrance and separate laundry, this property is ideal for multi-generational living or as a turnkey income-producing investment.The bright and inviting main floor is filled with natural light from three large front windows and offers a spacious open-concept living room and kitchen, new lvp flooring, three generously sized bedrooms, separate laundry and a full 4-piece bathroom.The self-contained legal basement suite provides two comfortable bedrooms, a full 4-piece bathroom, a functional kitchen, spacious living area, separate laundry, and its own private walkout entrance, offering excellent privacy and flexibility for tenants or extended family.Situated on a quiet street in the established community of Beddington Heights, this home enjoys an outstanding location close to everything you need. Within minutes you'll find Beddington Towne Centre, grocery stores, restaurants, cafés, pharmacies, and everyday shopping, while nearby schools, parks, playgrounds, and off-leash areas make it an ideal setting for families. Outdoor enthusiasts will appreciate the close proximity to Nose Hill Park, one of Calgary's largest natural parks with extensive walking and cycling pathways. Commuting is effortless with convenient public transit nearby and quick access to Centre Street, Beddington Trail, Deerfoot Trail, Stoney Trail, and 14 Street NW, providing excellent connectivity throughout the city.Complete with a fully fenced backyard and parking pad for two vehicles, this is a fantastic opportunity to own a versatile property in one of northwest Calgary's most convenient and established communities. Whether you're searching for a home with a mortgage helper or a strong investment property, this one i s not to be missed. Be sure to view the virtual tour and book your private showing today! (id:63476)
78 Currie St Street
Glace Bay, Nova Scotia
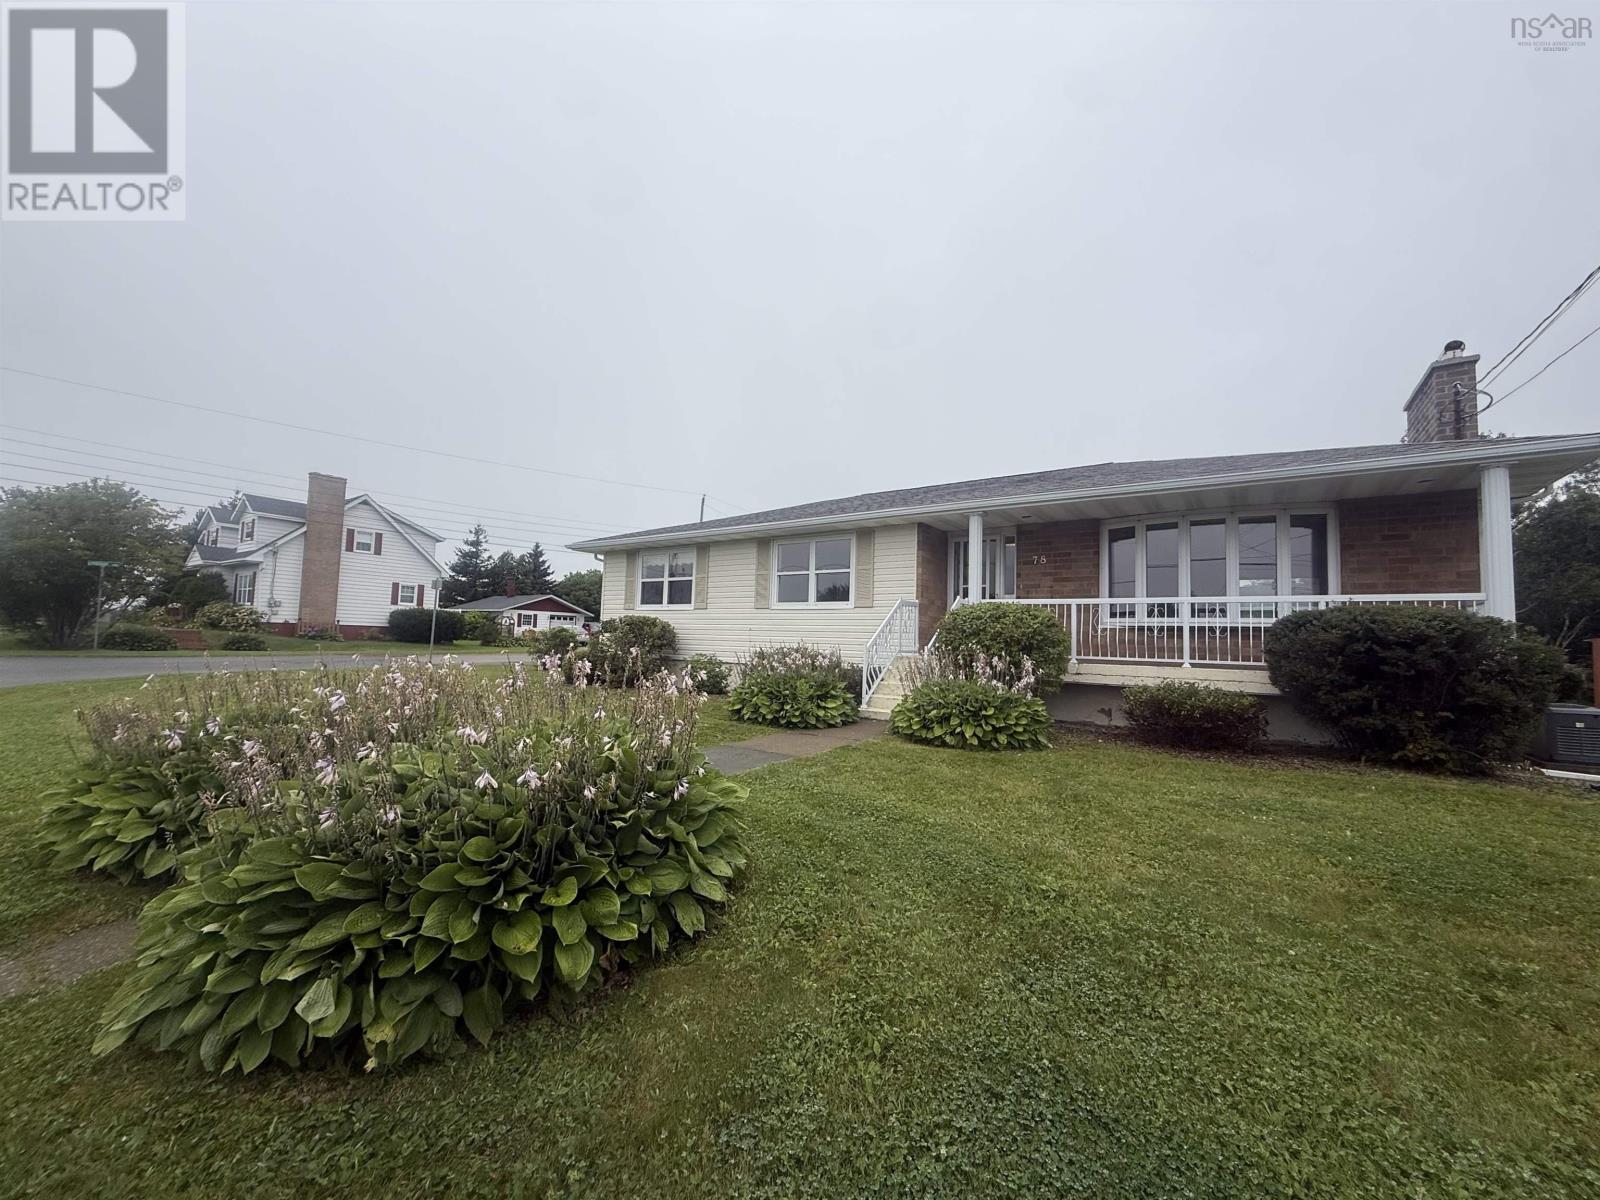
This beautiful, spacious, and recently renovated 4-bedroom, 3-bathroom home features new flooring throughout, new countertops & much more. It is located in a family-oriented neighborhood close to schools and local amenities. Most bathrooms have been updated, and the property could easily be converted into up-and-down apartments. The layout offers three bedrooms and 1.5 baths upstairs, plus one bedroom and an office downstairs that could serve as a second bedroom with the addition of a closet and door. Sellers will be adding a bran new Fridge Stove washer & dryer in the basement. Schedule a viewing before this property is gone. (id:63476)
362 7 Street NW
Medicine Hat, Alberta
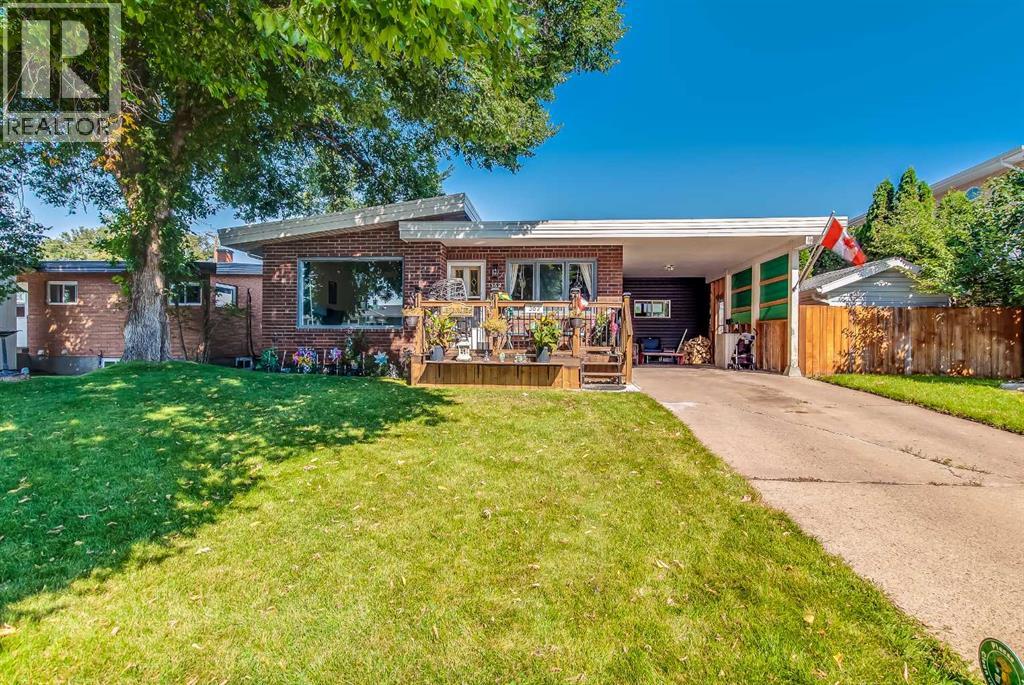
Welcome to a spacious and inviting home in a convenient location backing onto Vincent Massey School. This property offers 3 bedrooms but potential of 5 bedrooms (One bedroom upstairs was converted to an office and the basement bedroom does not meet todays egress) plus 2 full bathrooms. The main 4-piece bathroom has been updated with a new tub, vanity, toilet and flooring. The main floor features a large living room with vaulted ceilings, hardwood flooring, newer interior doors, new light fixtures, and a bright kitchen complete with fridge, stove and dishwasher. The primary bedroom and additional bedroom provide comfortable living space, while the office offers direct access to the back deck. There is an additional flex space in the lower level, along with a large family room. Downstairs bathroom is brand new 3-piece bathroom. The home also features a carport, single detached garage with shingles replaced approximately one year ago, RV parking and additional parking beside the garage. The 16x24 garage is heated. The fully fenced backyard includes underground sprinklers to the front and back left side of the yard, three sheds, and a welcoming outdoor space for enjoying the warmer months. The home has stucco and exterior brick, 100-amp electrical service, a hot water tank from 2019, washer and dryer, new furnace and new central A/C, and fresh paint throughout much of the home over the past two years. The water detectors and smoke detectors (monthly fee) provide added peace of mind. With its generous living space, excellent parking options, updated bathrooms, beautiful fenced yard with walking access to Vincent Massey school right our your back gate, this property offers plenty of potential to make it your own. (id:63476)
11 Highway
Chamberlain, Saskatchewan
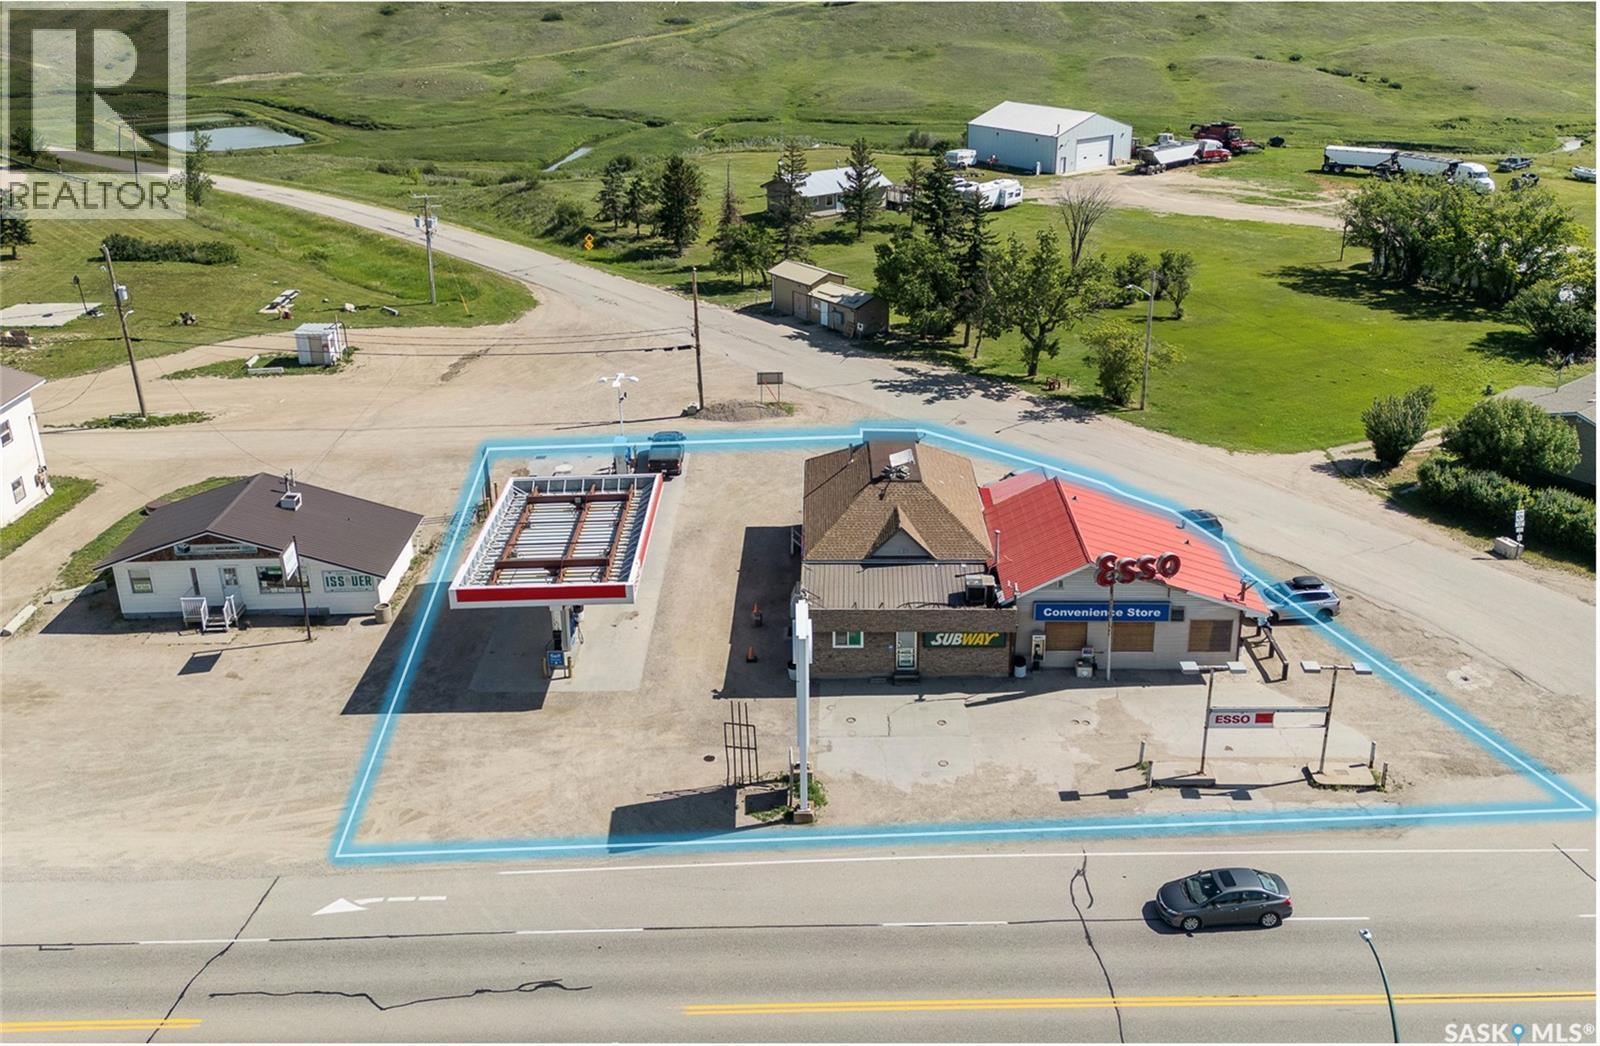
Don't miss this rare chance to own a fully renovated Esso gas station combined with a profitable Subway franchise, located in the heart of Saskatchewan along a major highway. (id:63476)
129 3220 11th Street W
Saskatoon, Saskatchewan
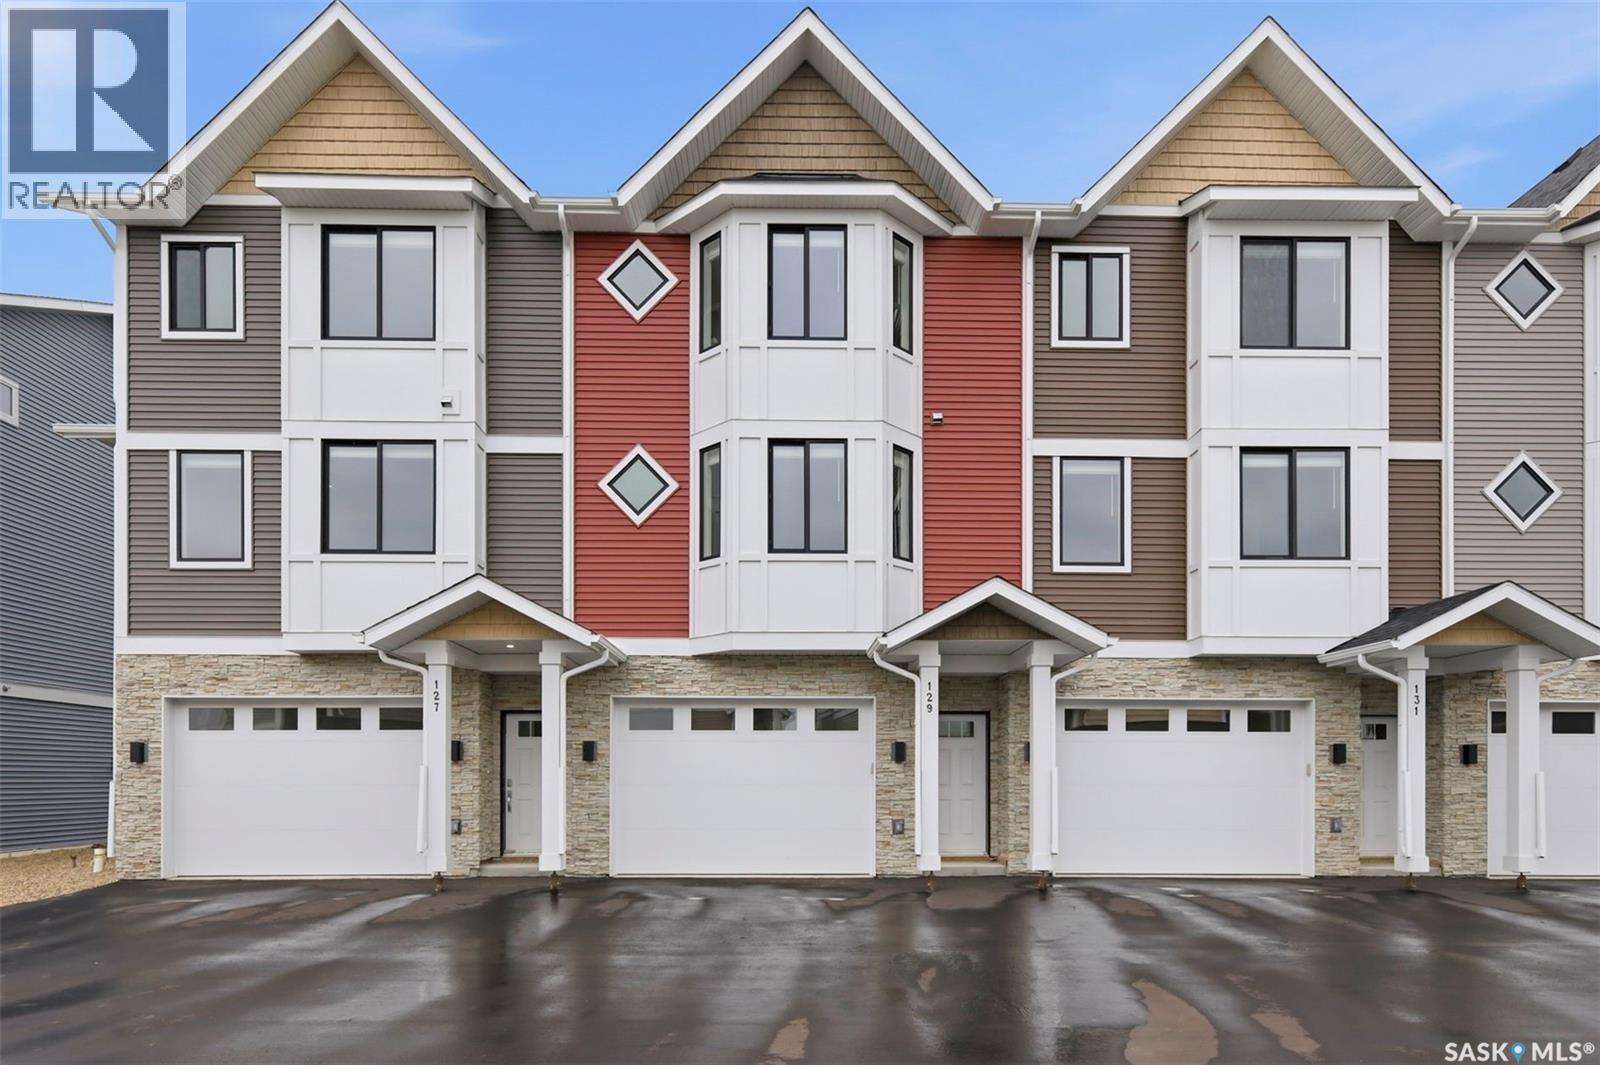
Welcome to 129–3220 11th Street West, a brand new, contemporary 3-storey townhouse offering the perfect blend of style, comfort, and functionality in the desirable Montgomery Place neighbourhood. Designed with modern living in mind, this home features an attached 2-car tandem style garage with a single drive and over 1,400 sq. ft. of thoughtfully designed space on a durable slab foundation. Step inside to a bright and open second floor featuring 9 ft. ceilings, a spacious living and dining area, and a beautifully finished kitchen with quartz countertops, soft-close cabinetry, tiled backsplash, and a patio door leading to your private balcony. A convenient 2-piece bath completes this level. Upstairs, the third floor offers a well-planned layout with three bedrooms and two full bathrooms, including a primary suite with a walk-in closet and a beautiful ensuite. The additional 4-piece bath and laundry area are ideally located on the same floor for everyday convenience. Enjoy the peace of mind that comes with new construction, plus quick access to Circle Drive, shopping, and amenities. Whether you’re a first-time buyer, young professional, or investor, this home checks all the boxes for modern, low-maintenance living. (id:63476)
102 419 Main Street
Saskatoon, Saskatchewan
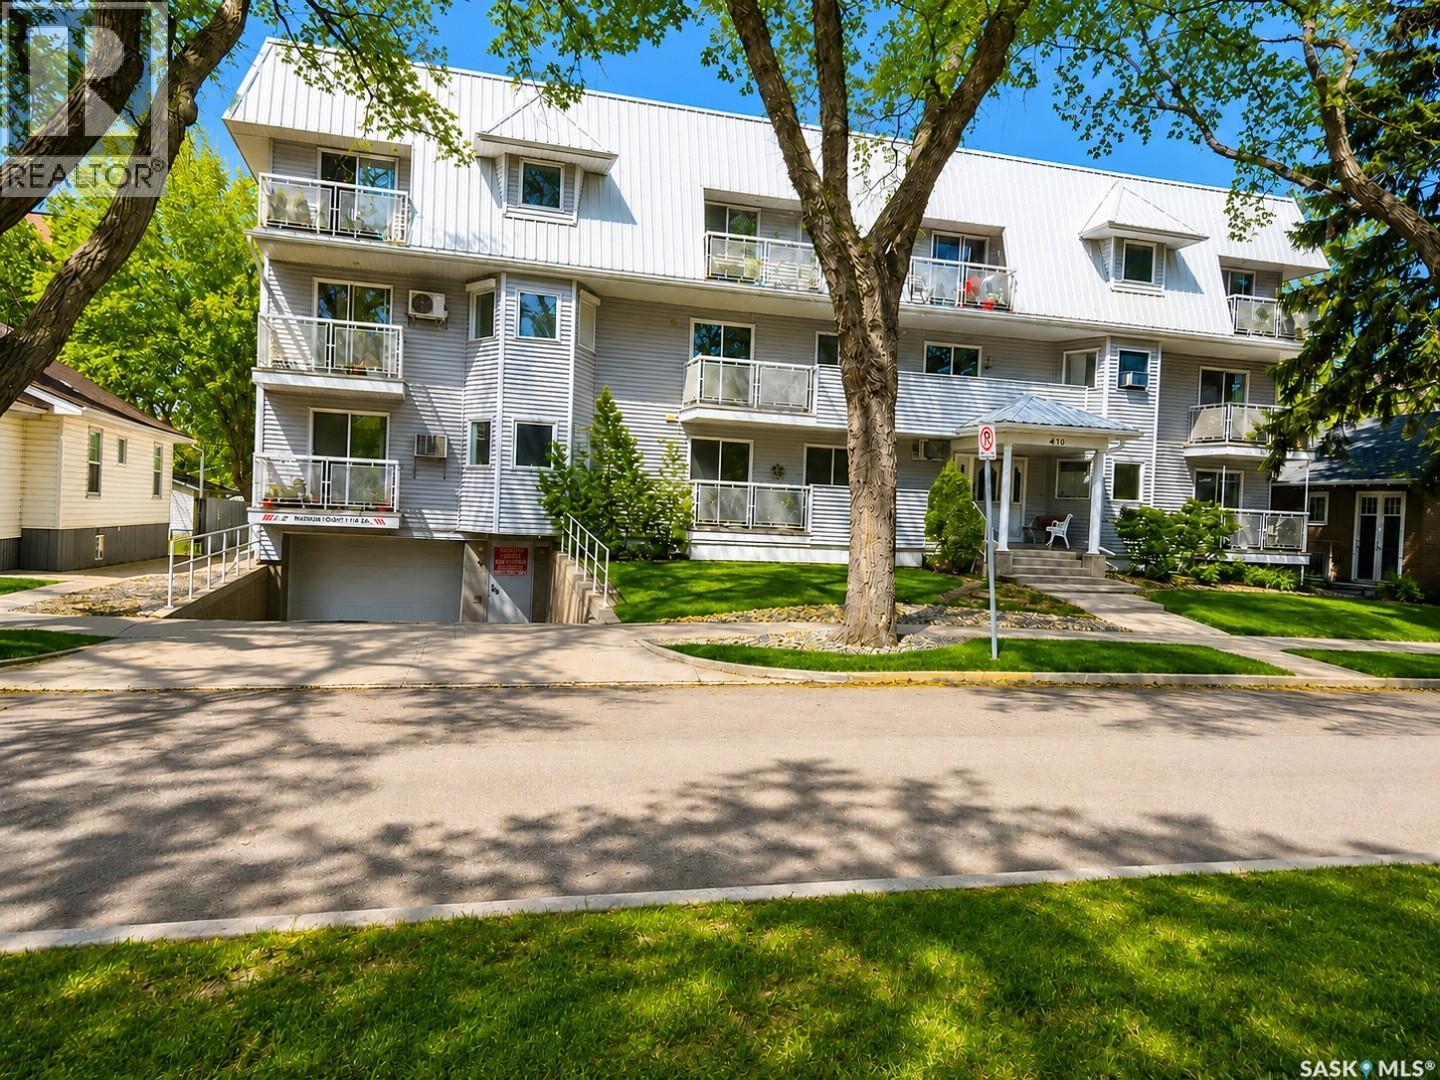
Welcome to this beautifully located condo in the heart of one of Saskatoon’s most desirable areas—just steps from the river, downtown, and the vibrant Broadway district. Enjoy the ultimate walkable lifestyle with cafés, restaurants, festivals, shopping, and public transit all nearby, while the University is only minutes away. Perfect for professionals, students, first-time buyers, or investors. This bright and functional unit has been thoughtfully designed to maximize storage and organization, with exceptionally efficient use of every drawer, shelf, and closet space. The spacious primary bedroom features a walk-in closet, adding both comfort and practicality. The building offers excellent amenities, including secure underground parking, elevator access, an exercise/meeting room, and additional outdoor storage—features that add convenience and value year-round. One of the standout features is the inviting shared backyard space, perfect for summer BBQs, relaxing outdoors, or gathering with friends and neighbors. If you’ve been looking for an affordable condo that combines location, lifestyle, and functionality in one package, this is an opportunity you won’t want to miss. (id:63476)
307 Covehaven View NE
Calgary, Alberta
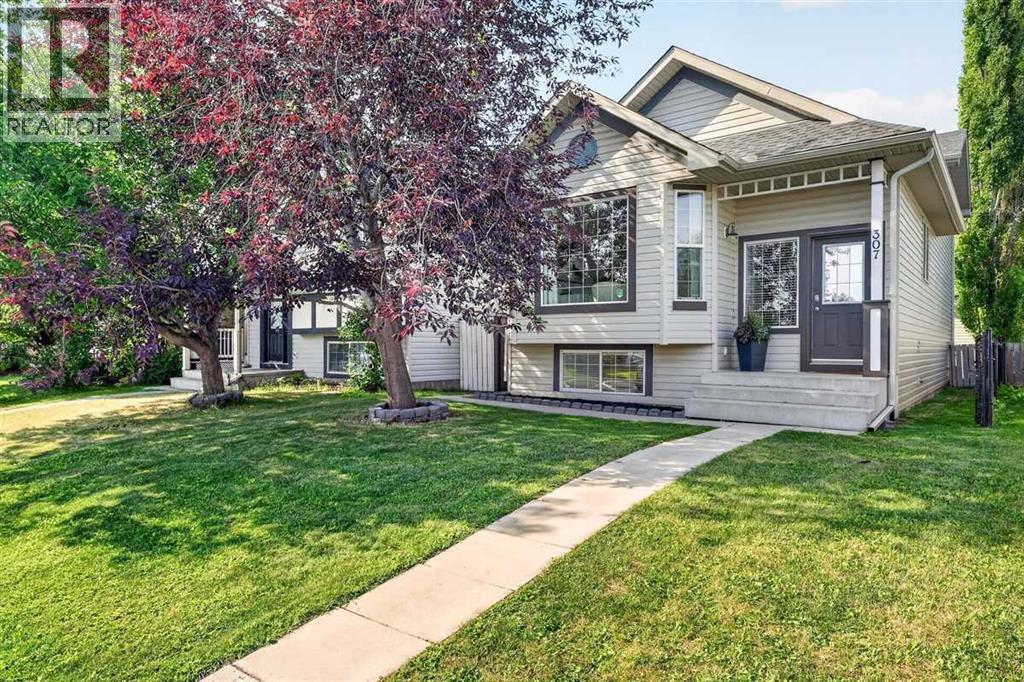
FRESH & INVITING...FULL OF POSSIBILITIES! Welcome home to this bright and nicely maintained 1,425 sq ft 4-level-split with 3 + 1 bedrooms, and THIRD LEVEL WALKOUT to the sunny west fully fenced back yard. Ideal for first-time buyers or anyone looking for a flexible living space with an ILLEGAL SUITE WITH SEPARATE ENTRANCE. Lovely hardwood flooring throughout the main floor and 3rds level walk-out family room. Open and airy layout with a vaulted main floor ceiling and super-open concept. Oversized windows let in lots of natural light. Timeless white cabinetry and stainless steel appliances creates a timeless main floor kitchen. Upstairs you'll find three comfortable bedrooms while the fourth level offers an additional spacious bedroom, full bathroom and second laundry area - ideal for guests, teens or extended family. This third-level walkout features a stylish second kitchen complete with large windows and a cozy corner gas fireplace. Whether you're looking for room for family, a private home office or the opportunity for suppoementral rent, this versatile layout offers exceptional flexibility. Decorated in modern neutral tones throughout. Double detached garage (20x22), shingles (2024), hot water tank (2025). Just a short stroll to transit, restaurants, Superstore, Winners, Shopper's Drug Mart, Starbucks and many more everyday amenities, this home is affordable in a great community with space to grow. Put this on your list! (id:63476)
301 1700 Main Street
Saskatoon, Saskatchewan
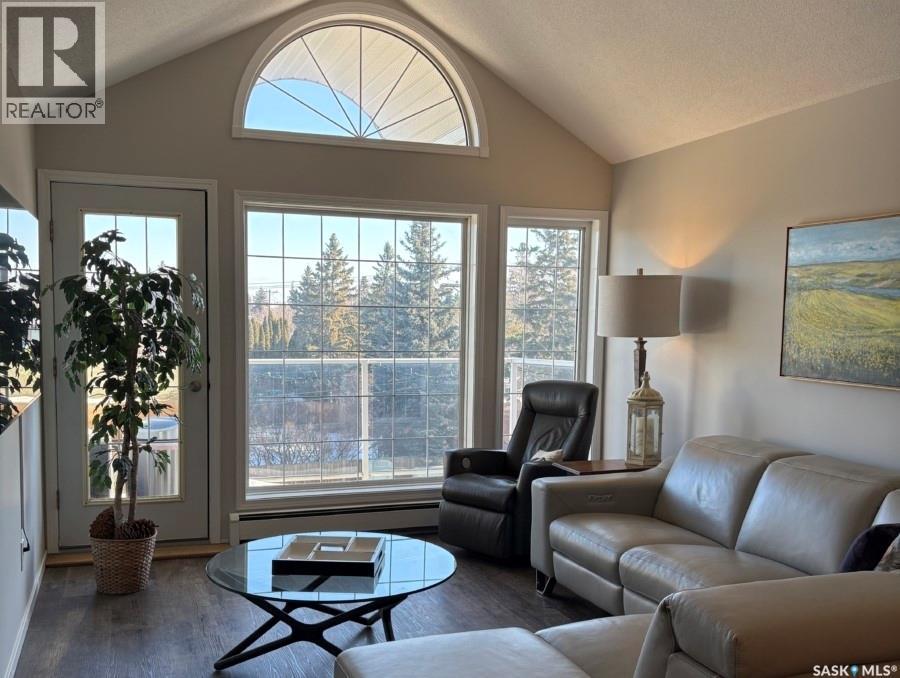
Welcome to this fantastic top floor, renovated condo within walking distance to the University of Saskatchewan. Tree top, north facing views make coming home to your private oasis delightful. The unit boasts 2 bedrooms, 2 bathrooms, and 2 heated underground parking stalls. An abundance of natural light pours into the living space, enhanced by the vaulted ceiling and oversized windows. The large primary bedroom serves as a private retreat, featuring an appointed ensuite and generous closet space. A second bedroom offers versatility for guests, a home office, or additional living space. Adding to the appeal are two heated underground parking stalls and a large dedicated storage locker, providing exceptional convenience and practicality year-round. With over 95% owner occupancy, the building offers a quiet, well-cared-for environment and a strong sense of pride of ownership throughout. Residents benefit from an outstanding self-managed condominium board that is proactive, financially responsible, and committed to maintaining the building to a high standard. This well-established community provides peace of mind and fosters a welcoming atmosphere that is increasingly difficult to find. (id:63476)
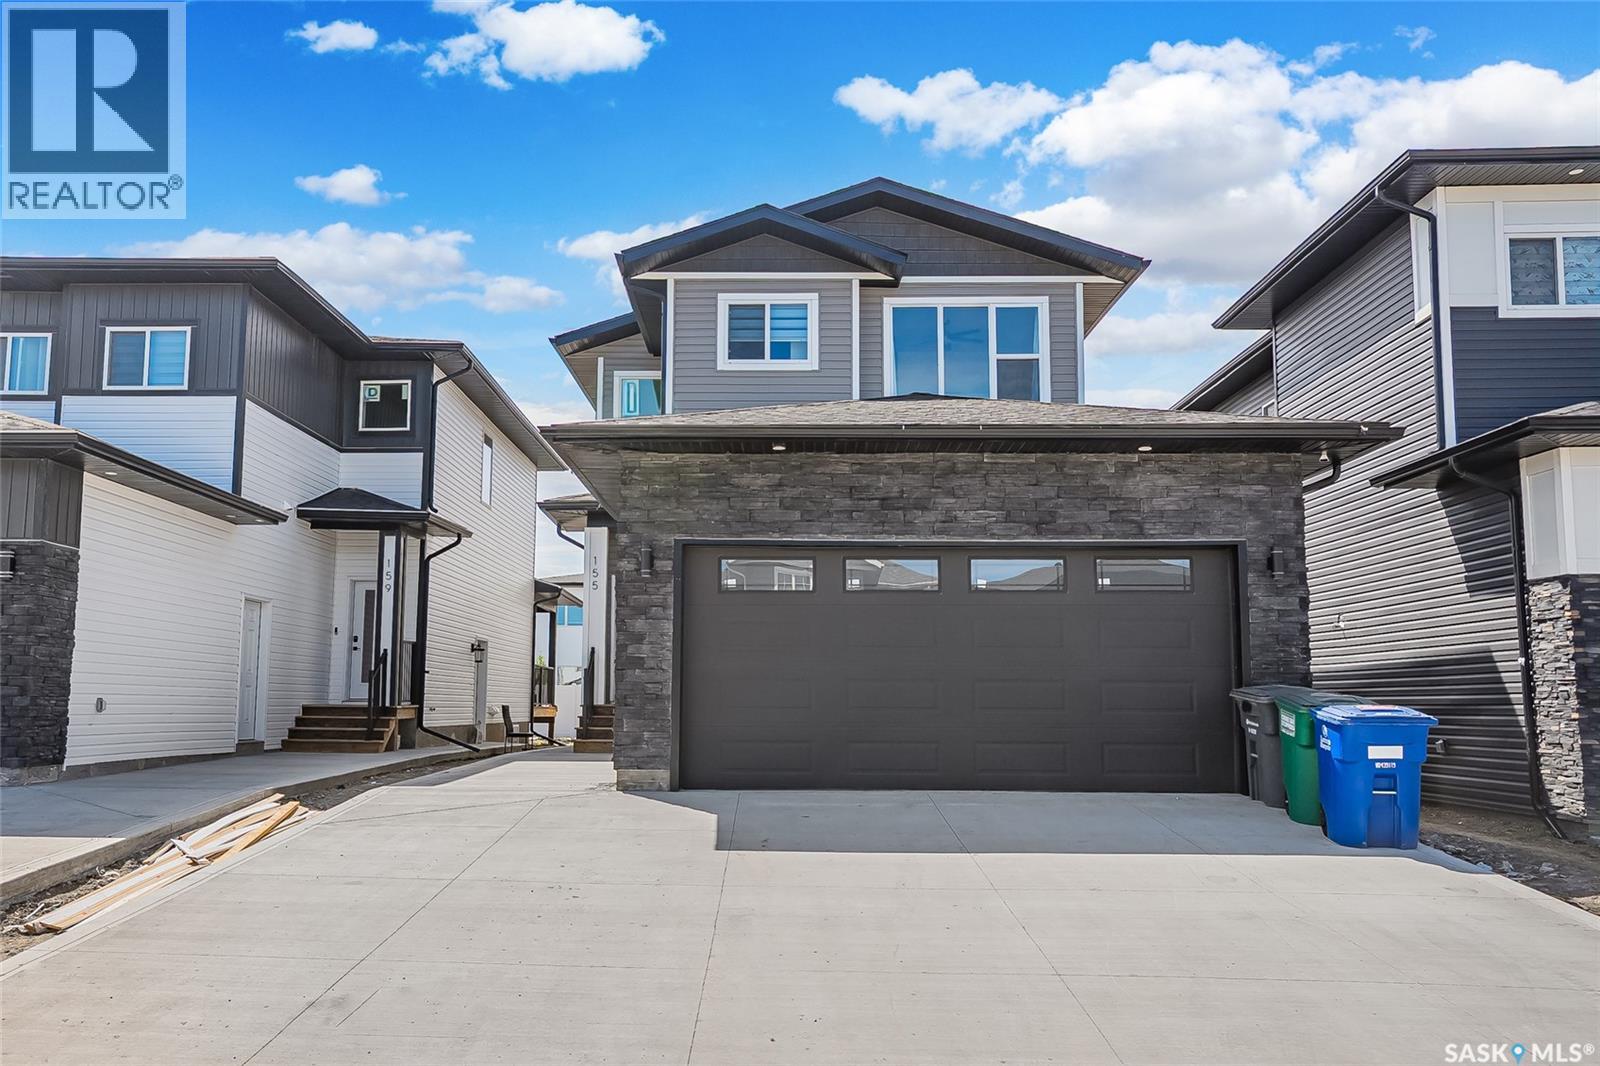
155 Schmeiser Lane
Saskatoon, Saskatchewan
Welcome to 155 Schmeiser Lane—a beautifully designed two-storey home that perfectly blends modern style, functionality, and income potential. Featuring impressive contemporary finishes throughout, this home welcomes you with a grand, wide entrance and a stunning open-to-above foyer that creates a bright and spacious first impression. The main floor offers a thoughtfully designed open-concept layout with a full bathroom, making it ideal for guests or multi-generational living. The modern kitchen flows seamlessly into the dining and living areas, creating the perfect space for entertaining and everyday family life with Bedroom on the main floor with full Bath is feature you crave for. Upstairs, you'll find three generously sized bedrooms, including a spacious primary suite, along with well-appointed bathrooms designed for comfort and convenience. Step outside to enjoy the covered rear deck, perfect for relaxing or entertaining in any season. The fully developed basement features a self-contained two-bedroom suite with a separate entrance, providing an excellent mortgage helper or investment opportunity. Located in a desirable neighborhood close to parks, schools, and everyday amenities, this exceptional home combines elegant design, practical living, and outstanding value. Don't miss your opportunity to own this beautiful property. (id:63476)
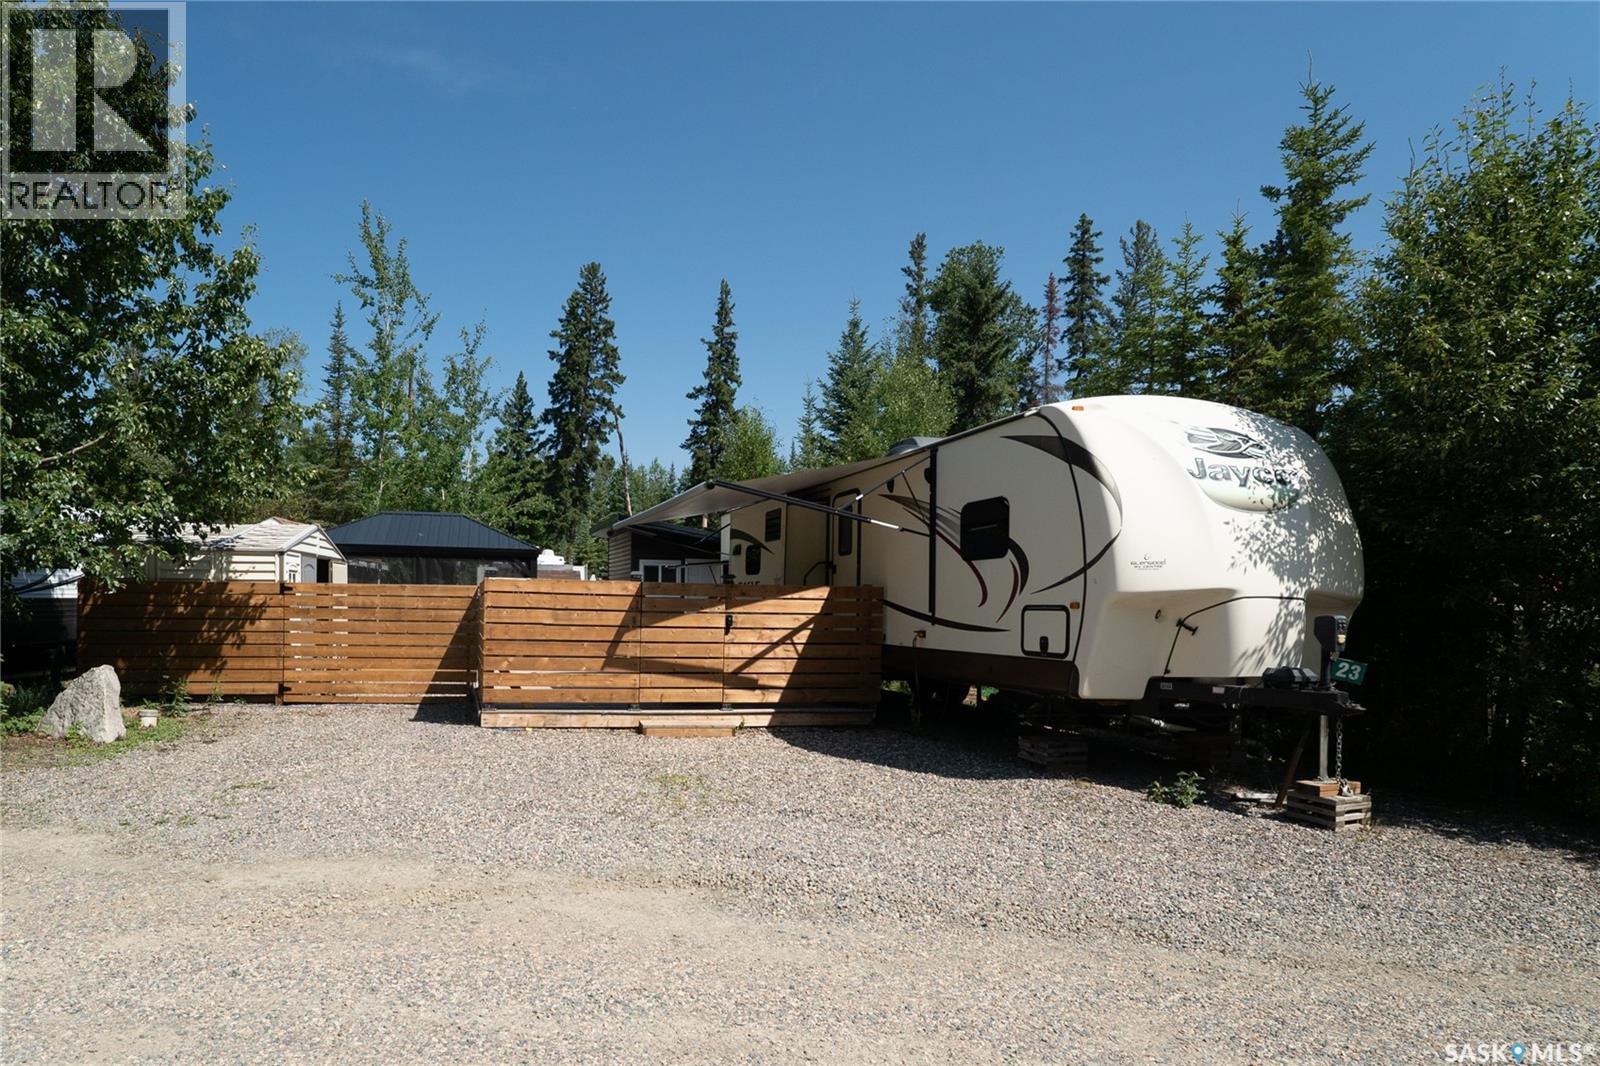
23 Wensley Way
Candle Lake, Saskatchewan
Welcome to Noble’s Point at Candle Lake, where the fun begins and every day feels like a holiday! This incredible seasonal RV site offers the perfect combination of relaxation, outdoor adventure, and the comforts of home. The spacious Jayco 32 ft Eagle RV comfortably sleeps 10 people, making it ideal for family getaways or hosting friends. Inside, you’ll love the thoughtfully designed kitchen featuring abundant storage, generous counter space, and functionality that makes meal preparation a breeze. The private primary bedroom offers a queen bed for a peaceful retreat, while the bunk room includes two single beds plus a versatile J-Cube sofa that easily converts to sleep three more guests. A convenient 3 piece bathroom completes the well-appointed interior. Step outside and discover a space designed for making unforgettable summer memories. The large deck is perfect for entertaining and is complemented by a 10’ x 12’ gazebo, providing shade for warm afternoons. Gather around the spacious firepit area to enjoy evenings under the stars, while the 8’ x 12’ bunkhouse with fan offers a cool and comfortable space for extra guests or kids to call their own. There’s also a storage shed included, plus plenty of room behind the front fence that opens to easy accessible space to store all your recreational toys, whether it’s a quad, side by side, a couple of Sea Doos, or more. The site is fenced on the front, back, and one side, while mature trees surrounding the property create exceptional privacy giving you your own peaceful escape at the lake. Plus plenty of parking in front for a couple vehicles. If you’ve been dreaming of an affordable seasonal retreat where comfort meets adventure, this is your opportunity to enjoy everything Candle Lake has to offer. Simply arrive, relax, and start making memories that will last a lifetime. Contact your favourite REALTOR today and book your showing. (id:63476)
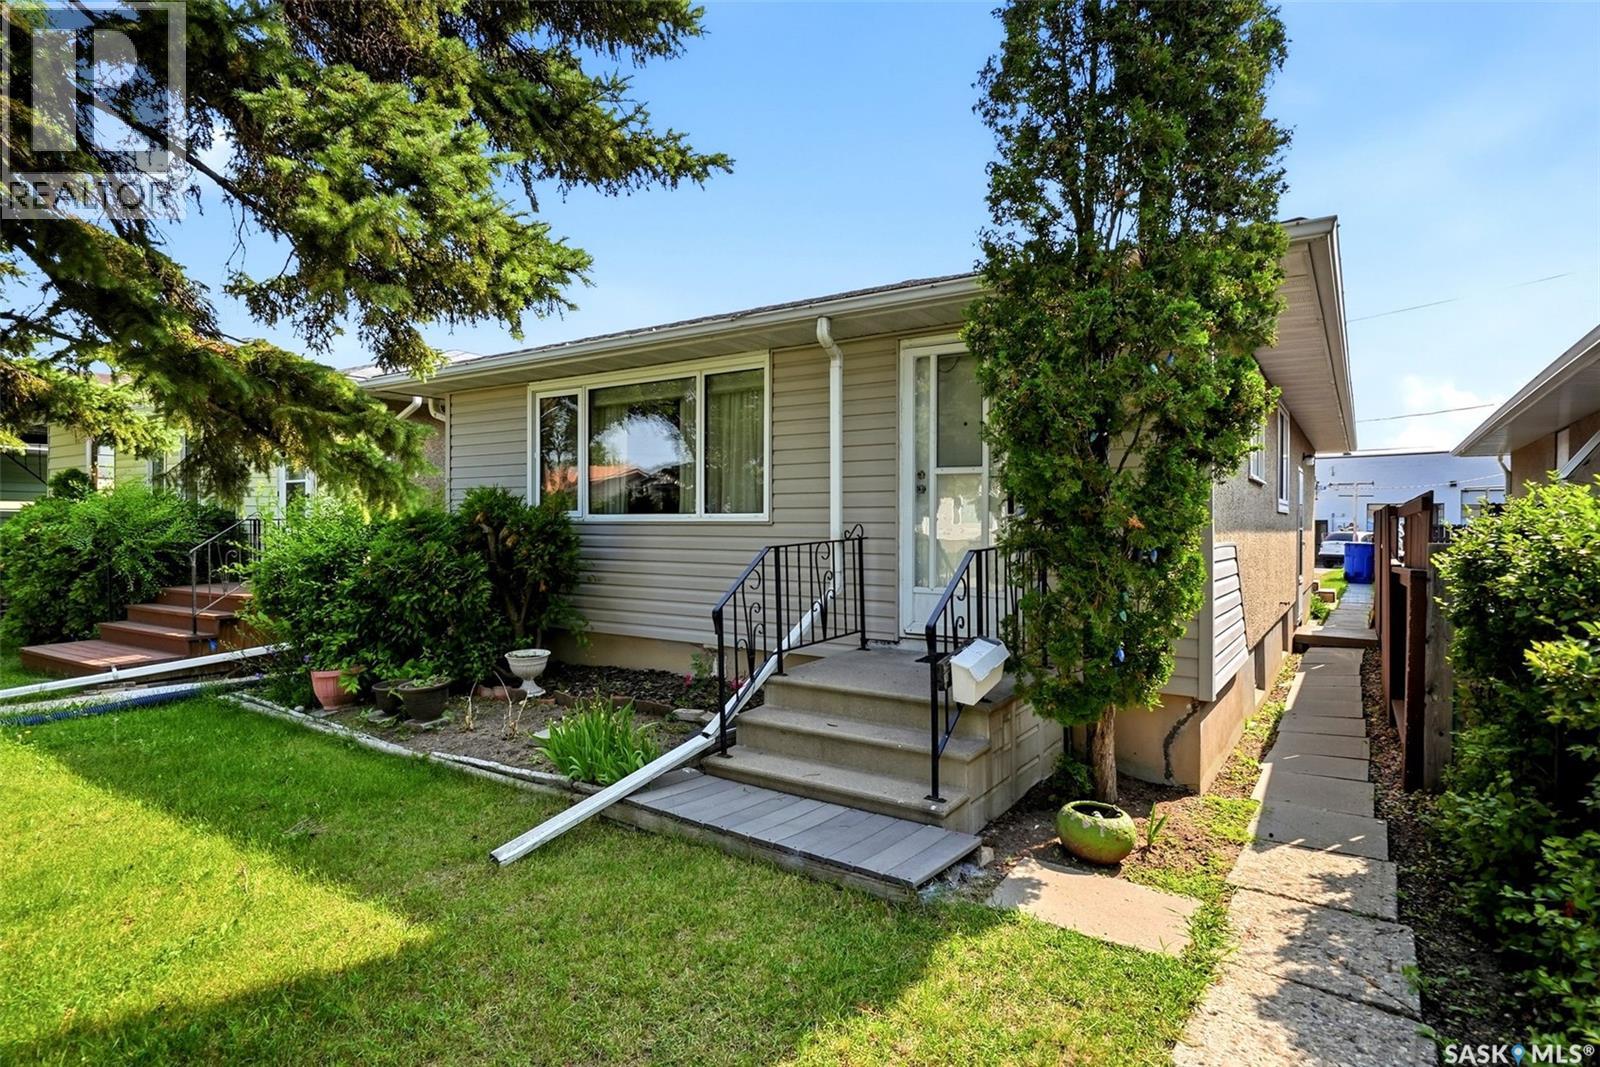
273 Angus Street
Regina, Saskatchewan
Welcome to this move-in ready original-owner home in the quiet Coronation Park neighbourhood! Offering a great opportunity for first-time buyers, down sizers, or anyone looking to add their own personal touches. The main floor features a spacious living room with large front windows that bring in plenty of natural light. The seller states there is hardwood flooring under the carpet in the living and dining areas. The kitchen offers beautiful golden oak cabinetry, white appliances, vinyl plank flooring and a functional layout. There are three bedrooms and a four-piece bathroom on the main floor which offers space for the whole family. The partially finished basement provides additional flexibility for future living space or an income suite if desired - there is a separate side door entry. An oversized single detached garage offers comfort and convenience with additional storage space even with a car in it. The windows have been updated throughout this home. A solid home in an established neighbourhood with plenty of potential! (id:63476)
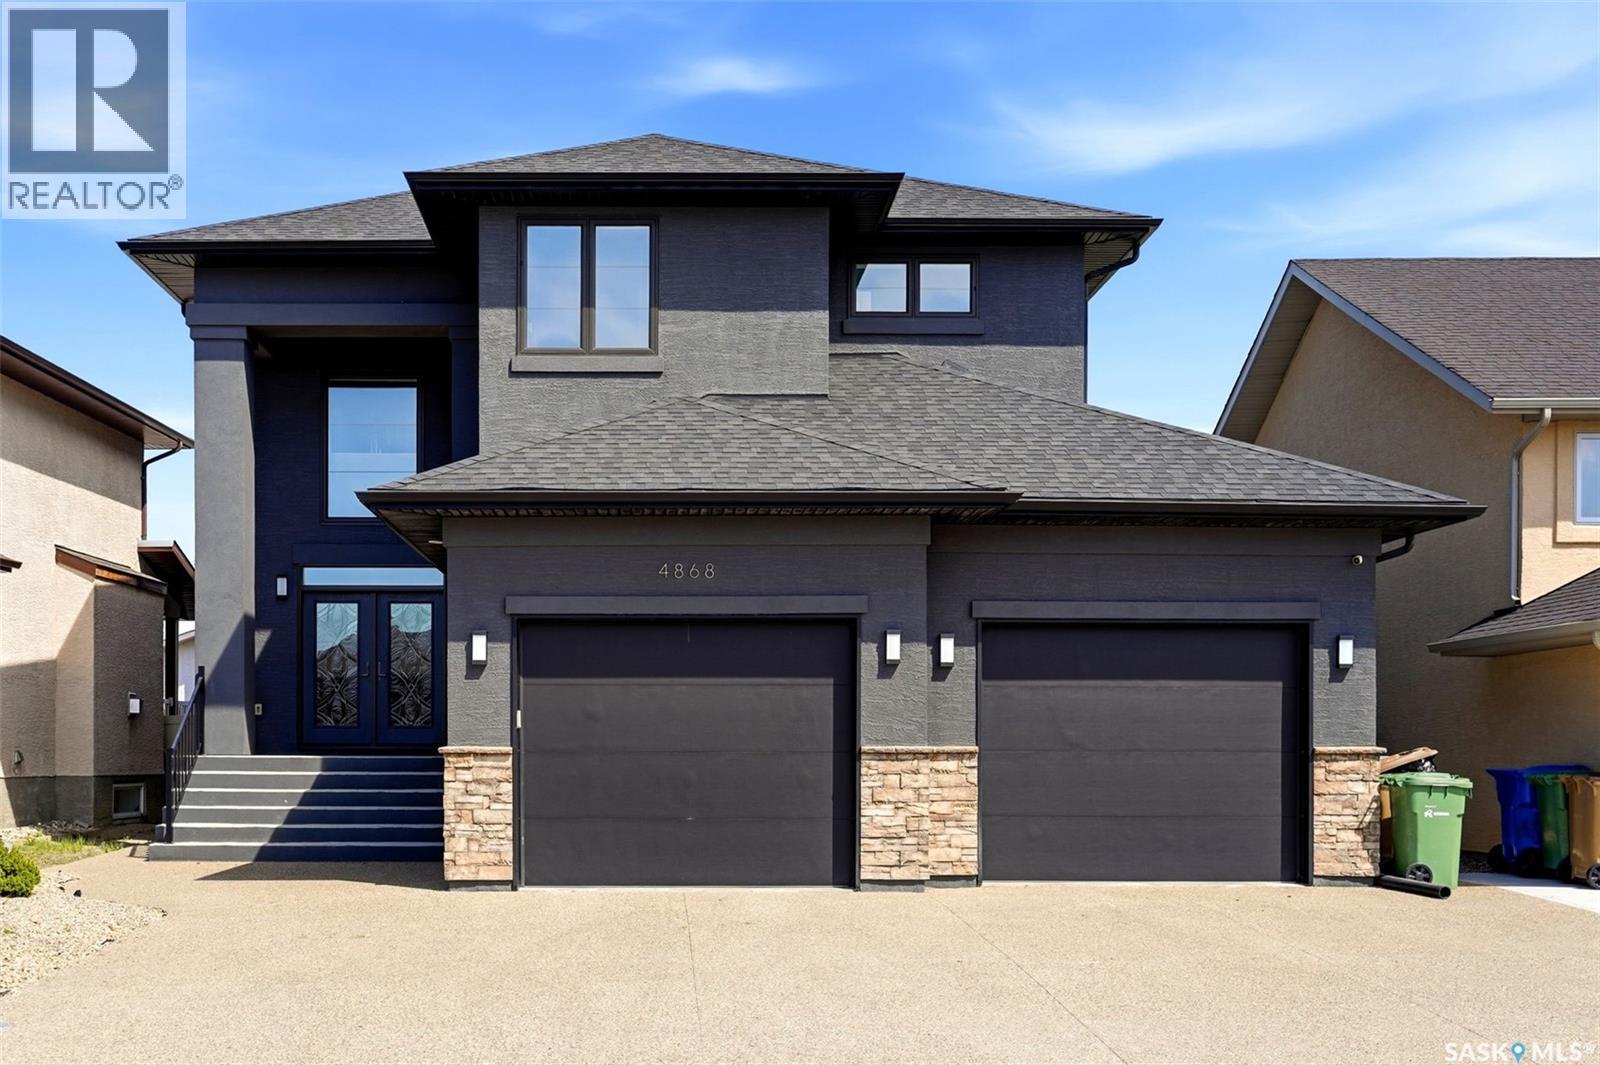
4868 Wright Road
Regina, Saskatchewan
Welcome to this exceptional custom-built luxury two-storey in the heart of Harbour Landing offering over 2,678 sq. ft. plus a fully developed basement. Built with quality and attention to detail throughout, this impressive home combines premium finishes, functional design, and incredible space for modern family living. The striking exterior is matched by a grand front entry with soaring 20-ft ceilings, while 9-ft ceilings on both the main and upper levels create a bright and spacious feel throughout. Premium features include granite countertops, triple-pane windows, high-end appliances, LED lighting throughout, 200 AMP electrical service, pile construction, and steel beam support. The main floor offers a bright open-concept layout with elegant tile flooring, a spacious living room with gas fireplace, and a stunning chef-inspired kitchen featuring rich cabinetry, stone countertops, stainless steel appliances, a large island, and abundant storage. The dining area overlooks the backyard and opens directly onto the covered composite deck—perfect for entertaining. A rare main floor bedroom with walk-in closet and full 3-piece bathroom offers excellent flexibility for guests, aging parents, or multigenerational living. Upstairs features a spacious bonus room, second-floor laundry, and 3 generously sized bedrooms with two primary-style bedrooms, with its own ensuite bath and walk-in closet. The main primary retreat includes a luxurious 5-piece ensuite with freestanding soaker tub, dual vanity, and walk-in closet. The fully developed basement offers even more living space with a second kitchen, large recreation area, 2 bedrooms, bathroom, and separate side entrance—ideal for extended family or multigenerational living. No carpet throughout, with tile, hardwood on the main and upper floors, and vinyl flooring in the basement. Located within walking distance to schools, parks, shopping and amenities. This is a rare opportunity to own a truly outstanding home. (id:63476)
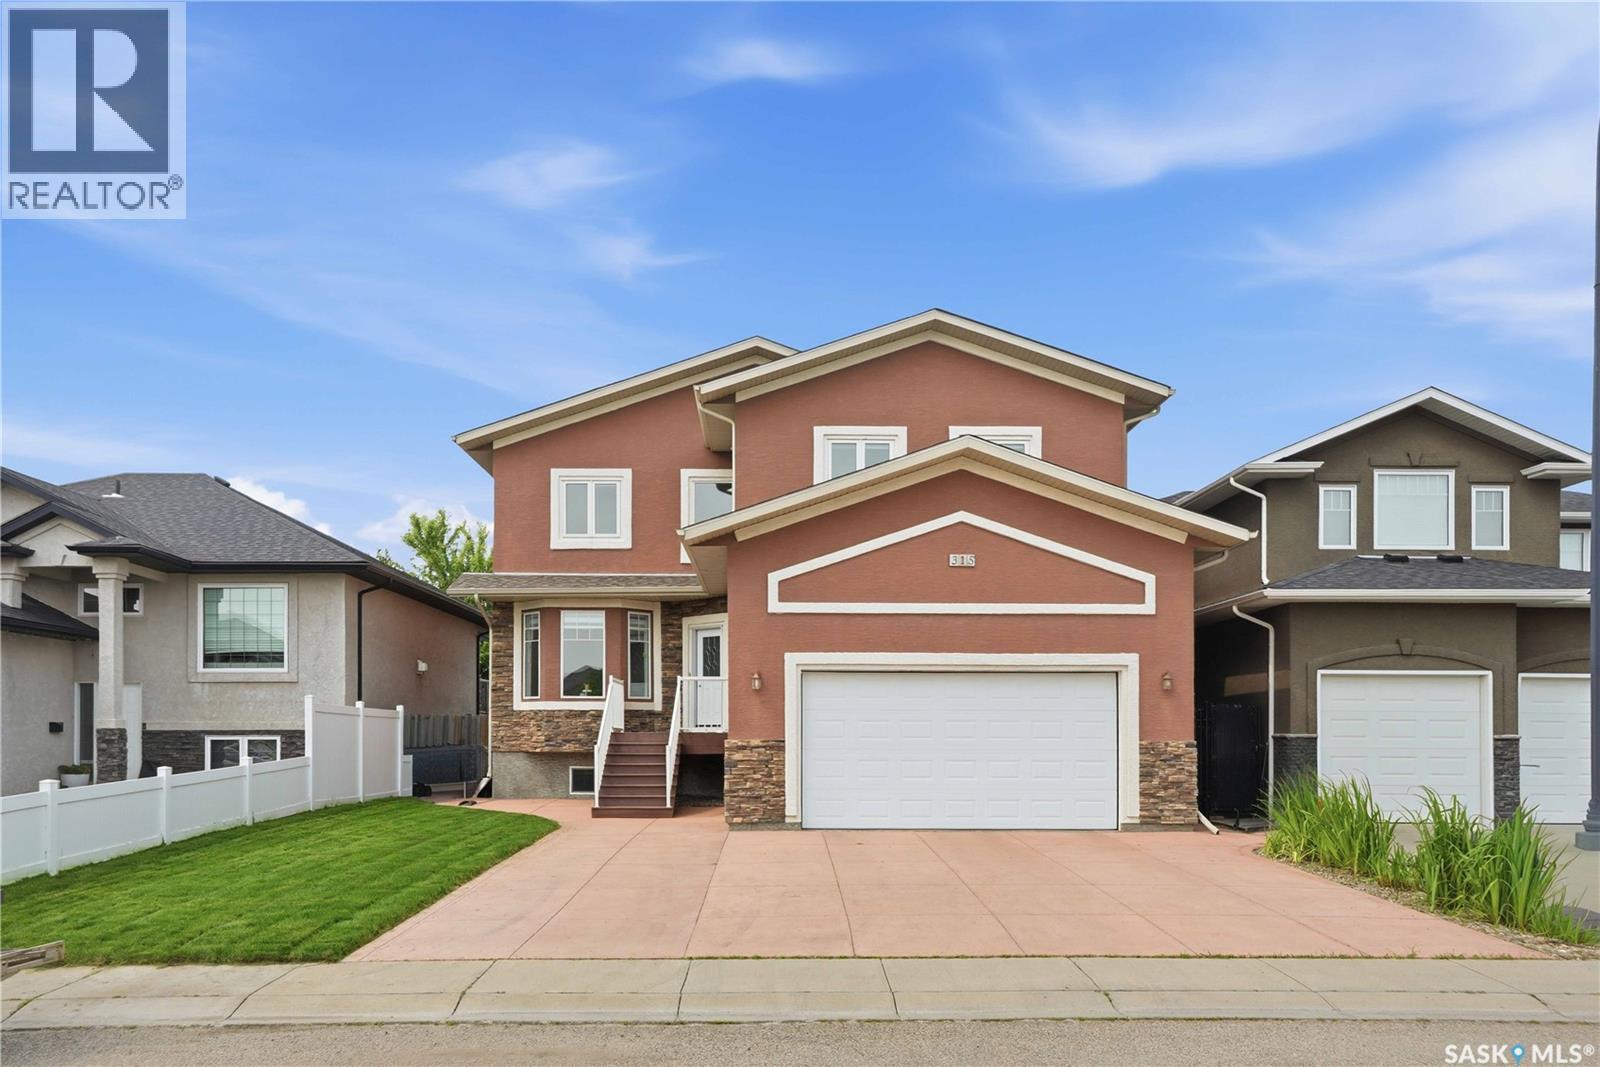
315 Waters Crescent
Saskatoon, Saskatchewan
One-of-a-kind custom-built two-storey home, located on a quiet sought-after crescent in Willowgrove offers 2,486 sq. ft. of functional living space & high-end finishes. Features 4 bedrooms, 2 bonus rooms (upstairs and downstairs), 4.5 bathrooms, finished basement, fully landscaped yard & an oversized 2-car attached garage. Original owner home, with easy access to the University of Saskatchewan, ideally located within walking distance to elementary schools, high schools, parks, trails, & all the great amenities Willowgrove has to offer. Main floor features an open area with soaring ceilings, two separate living areas (front family room & living room with a stone-surround gas fireplace & built-in shelving), a designated nook, a two-piece bathroom, & a laundry/mudroom off the garage. Chef's inspired kitchen offers ample storage, granite countertops, an eat-in centre island with built-in storage, upper cabinets, stainless steel appliances, an exterior hood fan & a corner pantry. The kitchen opens to the formal dining room and backyard: a composite deck, green space with fresh grass, a concrete patio, & unobstructed west-facing sunset views. Upstairs, there are 3 bedrooms: 2 with ensuite bathrooms & one 4-piece hallway bathroom—an ideal setup for a growing family. Primary bedroom features 2 walk-in closets, 5-piece ensuite with tile flooring, double sinks ft. granite countertops, Jacuzzi tub & walk-in shower. An open space suitable for a study/reading area & a huge bonus room complete the upstairs. The basement features an open recreation area, a 4-piece bathroom, 1 large bedroom & a multi-functional bonus room. Central vac & attachments, underground sprinklers, central air conditioner, natural gas hookup for bbq, new water heater, triple-pane windows, tile & hardwood flooring, granite countertops, 9ft ceilings (main floor & basement); triple car front concrete driveway, insulated & heated garage with 14ft ceilings, pot lights, new cooktop & updated interior painting! (id:63476)
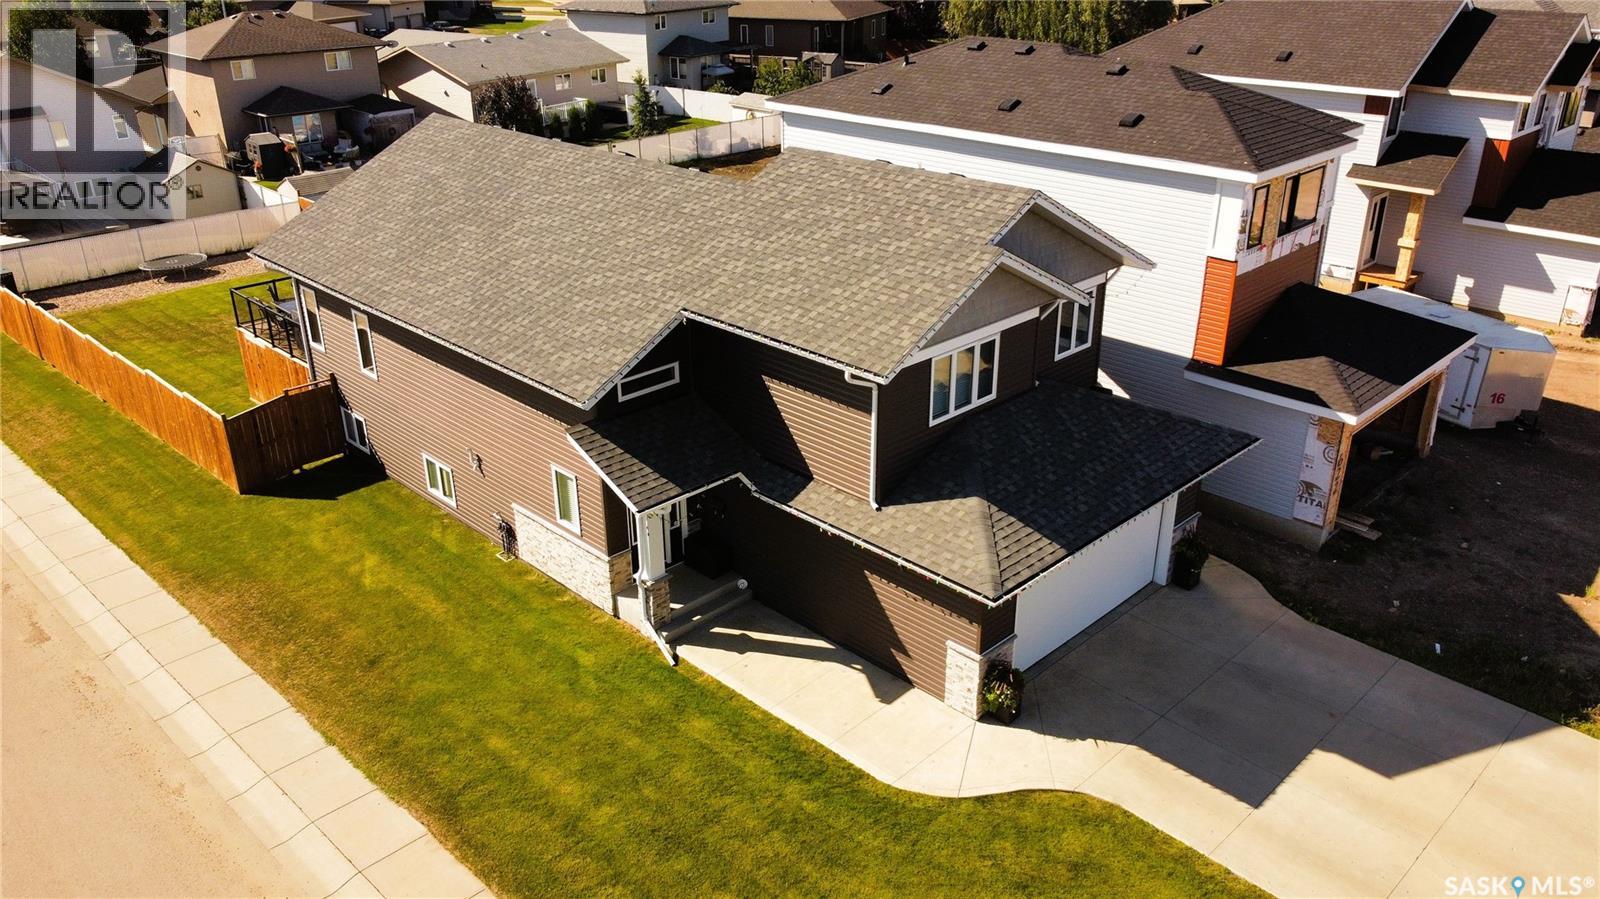
626 Kinloch Crescent
Saskatoon, Saskatchewan
Custom Build in 2018 by Pawluk Homes - Beautiful Modified Bi-Level - 1480 Sq. Ft. in the Parkridge extension. Completely Developed Up & Down, Inside & Outside with all the Development expense completed! Features 4 Bedrooms, 3 Bathrooms, Classy Extras in the Finished Laundry room, 6 Appliances, Central Air, U.G. Sprinklers, Fully Fenced & Landscaped yards, Large 2 Tiered Deck, Heated Garage & Lots of Storage!. The Bright & Spacious Main Floor features Open Floor Plan, Towering Vaulted Ceilings, Gas Fireplace, Kitchen Island, Pantry, Quartz Countertops & Classic Hanging Light Fixtures. Upstairs features an Extra Large Master Bedroom with Walk-in Closet & Beautiful 4 Piece bath with Soaker Tub & Separate Shower. The Basement is fully Developed with Large Family room space, 4th Bedroom, 3 Piece Bathroom, Richly finished Laundry room & lots of Storage. 165' Deep Lot allows room for RV Parking or a 2nd Garage. Complete package, nothing left to do but Enjoy! Contact your favorite Real Estate Agent to easily arrange a Viewing! (id:63476)
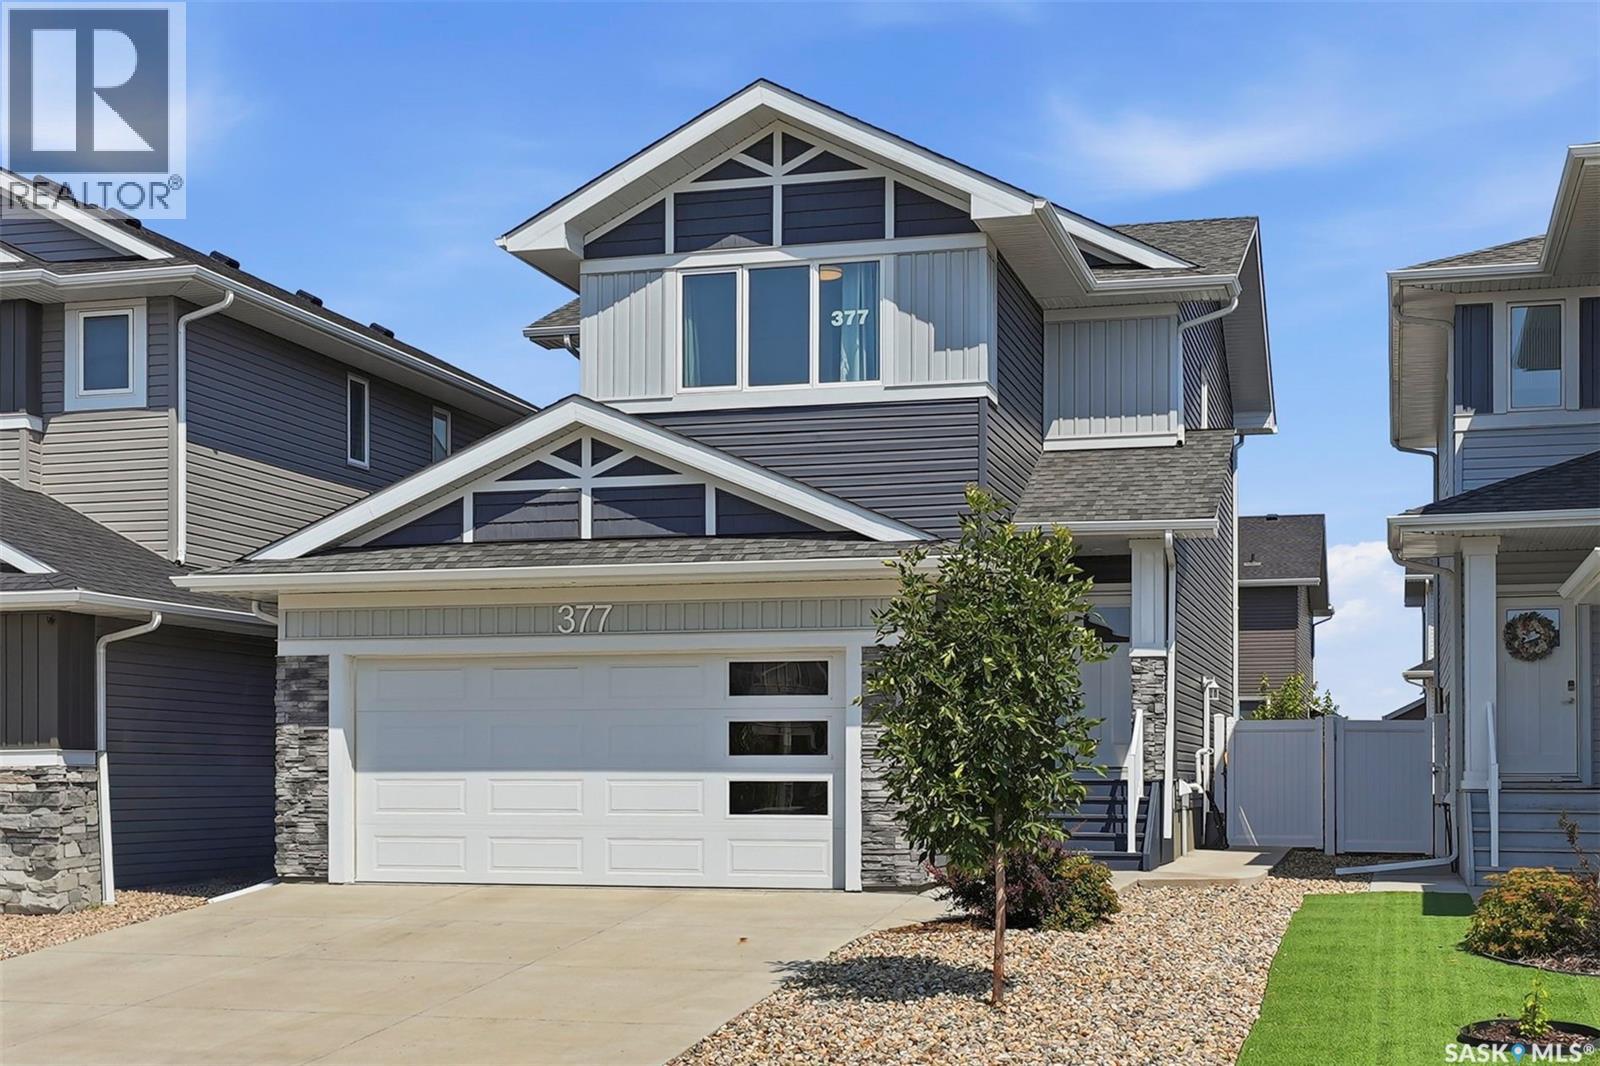
377 Germain Manor
Saskatoon, Saskatchewan
Welcome to this immaculate 1684 sq ft two-story, fully finished home complete with a 1 bedroom legal suite designed for modern living. A generous foyer welcomes you upon arrival. The main floor features a bright,seamless open-concept layout connecting the family room and dining area and a chef-inspired kitchen. Here you will find premium kitchen finishes including a large,quartz island, a spacious walk-in pantry, modern soft-close cabinetry, Moen fixtures,stylish silver Beckett lighting and complete with a full stainless steel appliance package. The well appointed 2pc washroom and laundry room adds convenience complete with washer and dryer. Directly off of the dining room, a garden door opens to a beautiful,composite deck that is perfect for outdoor entertaining looking out onto the zero maintenance,fully fenced and professionally landscaped yard! Descending upstairs you will find a generous primary suite with walk in closet and 4pce ensuite, 2 additional bedrooms and a 4pce bathroom. The basement is complete with a 1 bedroom basement suite the echos the quality of the main floor. The functional,executive design makes the most of its footprint with a beautiful kitchen with sit up island that opens to the family room, bedroom , laundry room and 4pce bath. You will enjoy the benefits of a 2 car attached garage that is heated and insulated for the cold winter days. Additonal features: central air, patio, and blind package in the basement. This Brighton beauty is a must see! (id:63476)
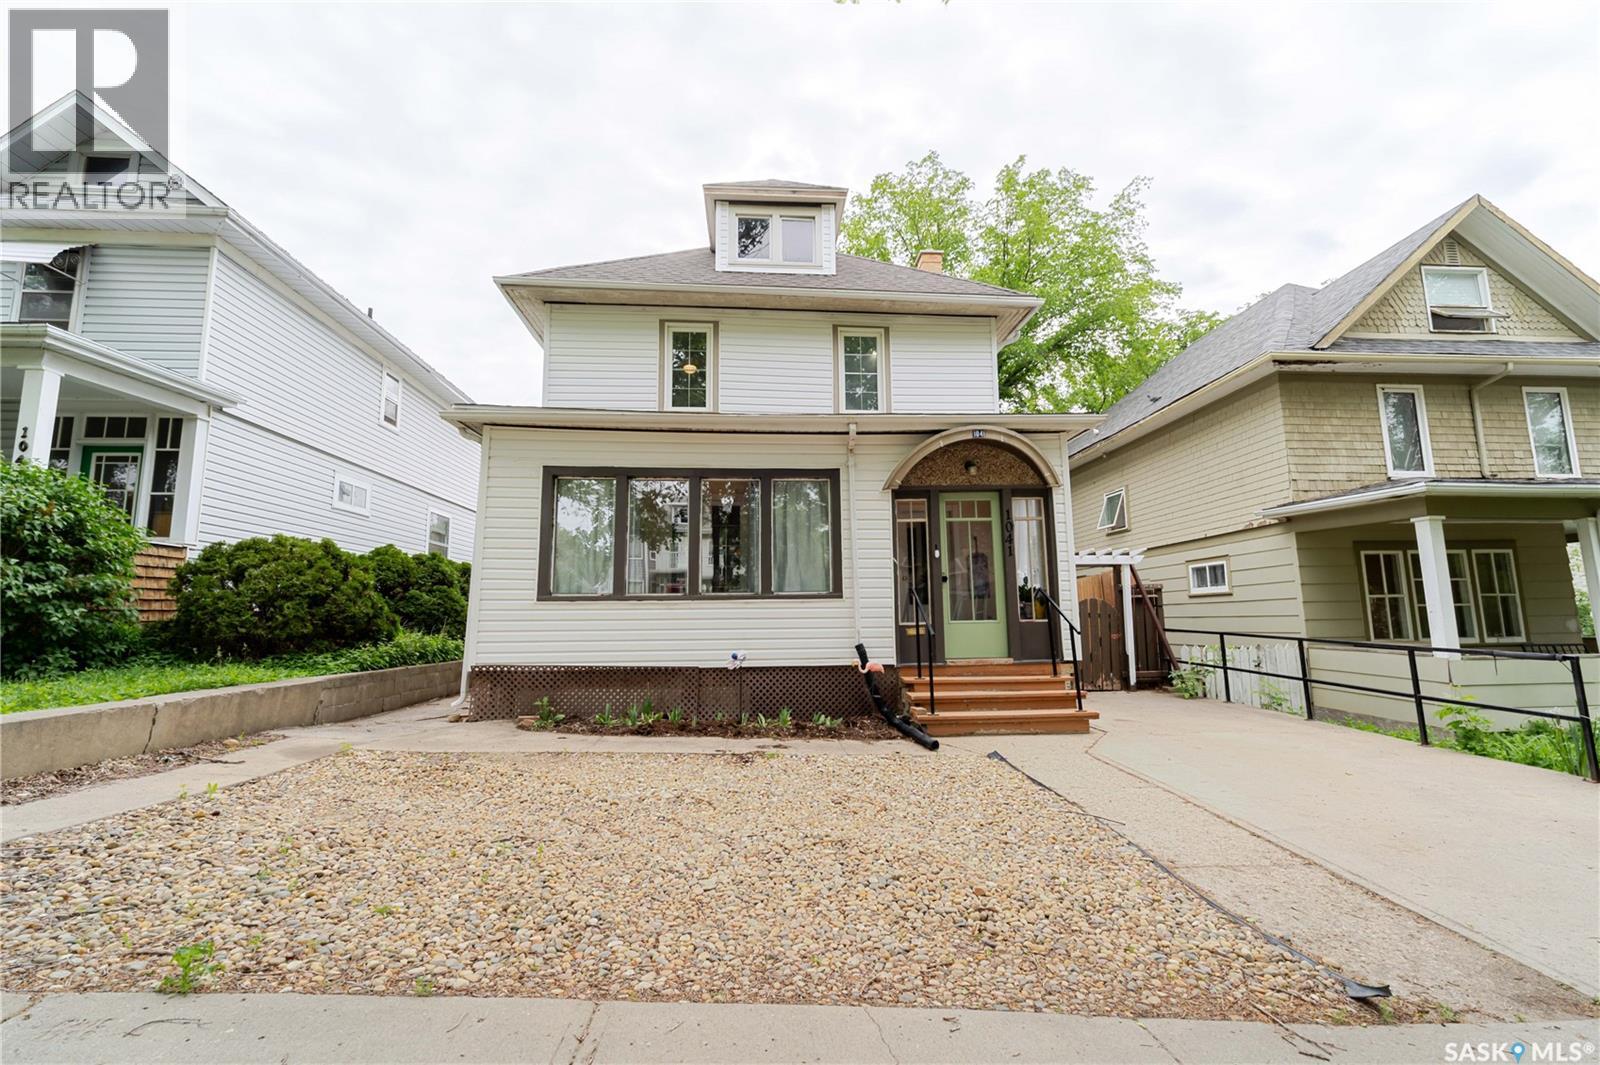
1041 2nd Avenue NW
Moose Jaw, Saskatchewan
Spacious family home located in the desirable Avenues! This inviting house features three bedrooms, two bathrooms, and over 1,600 sq ft of comfortable living space. Positioned on a quiet, charming street within walking distance of both high schools and elementary schools. Enter through a bright front porch into a mudroom leading to a welcoming foyer with a cozy wood-burning fireplace. The main floor offers a living room accentuated by a beautiful stained-glass window, a large separate dining area, and a kitchen equipped with a combination of cabinetry, modern open shelving, and a convenient small island. Also on the main floor is a full 4-piece bathroom and a back porch providing ample storage and pantry space. Upstairs, you’ll find three well-sized bedrooms, including a primary bedroom with a full room currently serving as a walk-in closet that can easily be converted into a fourth bedroom if needed. One of the secondary bedrooms includes a porch overlooking the backyard, perfect as a hobby space or quiet retreat. The updated 3-piece bathroom completes the upper level. The unfinished basement offers great potential for a workshop, additional storage, or future finishing to expand your living space. This home has been thoughtfully maintained with numerous updates including new shingles (2017), siding and insulation (2021), new furnace, air conditioner, and rented water heater (2022), kitchen and upstairs bathroom renovations, and basement bracing in 2025. Don’t miss this wonderful opportunity—book your showing today! (id:63476)
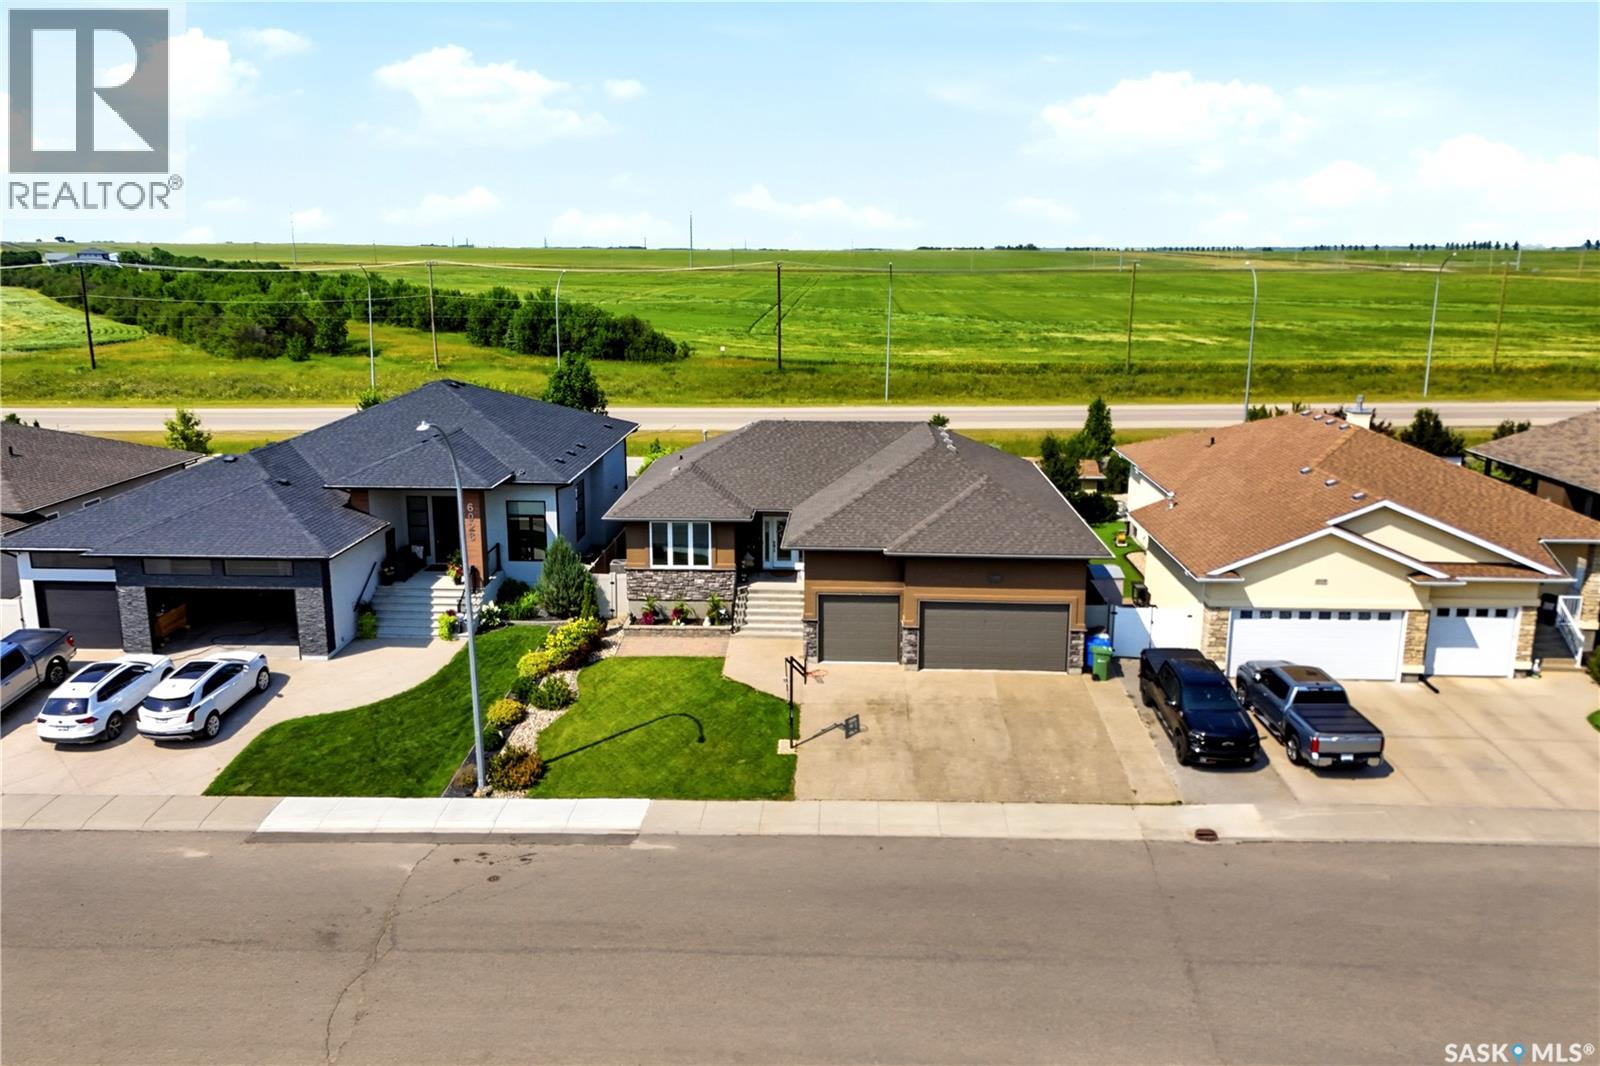
6024 Little Pine Loop
Regina, Saskatchewan
Welcome to 6024 Little Pine Loop, an impressive 1,504 sqft bungalow home located in Regina’s desirable Skyview neighbourhood. Offering 5 bedrooms, 3 bathrooms and a fully finished basement, this property provides plenty of space for the entire family. One of the standout features is the fully fenced backyard, complete with a swimming pool, hot tub, lawn, low-maintenance xeriscaping and beautiful views of the field instead of a neighbour's yard behind the property. A deck off the dining room provides the perfect place to relax while offering direct access to your private backyard retreat. Inside, the open-concept main level features hardwood flooring throughout most of the space, while large windows add an abundance of natural light. The open-concept kitchen is beautifully finished with dark cabinetry, stainless steel appliances, and a large sit-up island with granite countertops for convenient entertaining. A gas fireplace creates a warm focal point in the living room, while expansive windows showcase views of the backyard, pool, and green space beyond. The primary bedroom also overlooks the backyard and includes a walk-in closet and 4-piece ensuite with dual sinks and a shower. A second generously sized bedroom, another 4-piece bathroom and convenient main-floor laundry located just off the mudroom complete this level. Downstairs, the fully finished basement offers a spacious recreation room with a dry bar, 3 large bedrooms, a 3-piece bathroom and a utility room with additional storage. The furthest bedroom is set up with a raised floor, perfect for tiered seating if someone wanted to turn it into a theatre room. A fully insulated and heated triple attached garage completes this exceptional home. With 5 bedrooms, incredible indoor and outdoor living spaces, a backyard pool, included hot tub, and a fantastic Skyview location, 6024 Little Pine Loop is a property you won't want to miss. Call today to schedule your private showing! (id:63476)
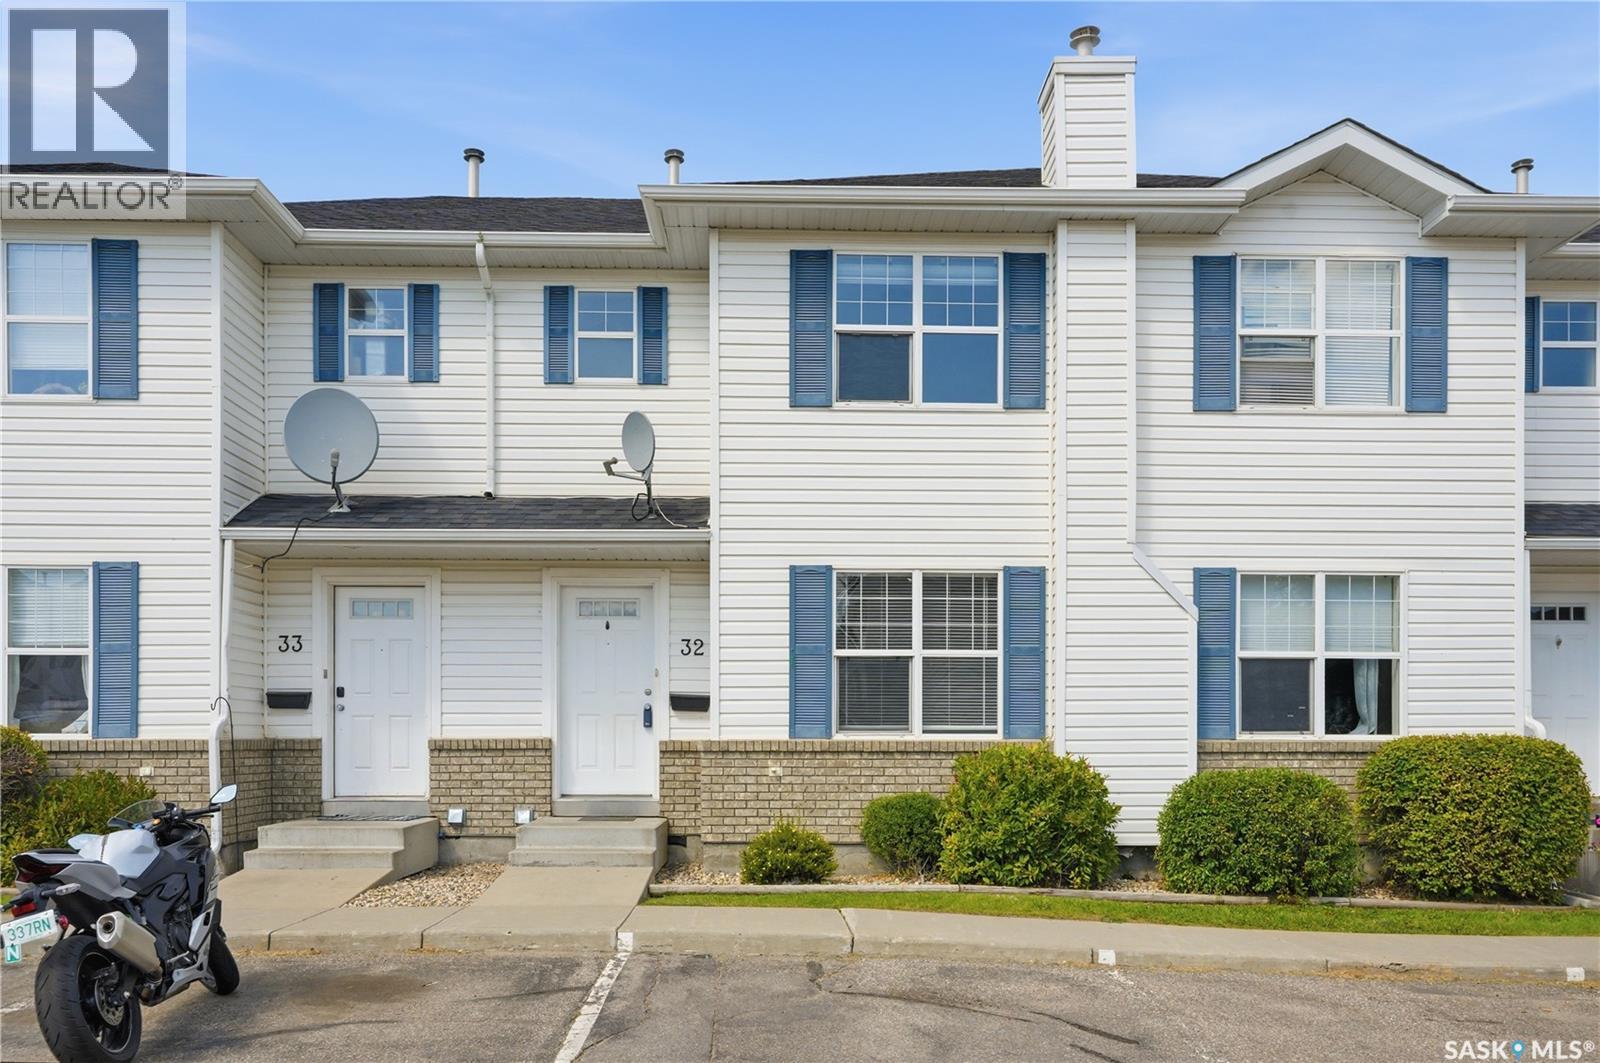
32 203 Herold Terrace
Saskatoon, Saskatchewan
Welcome to this 3-bedroom, 2-bathroom townhouse in Lakewood, ideally located close to shopping, parks, schools, restaurants, and many other amenities. The main floor offers a functional layout with updated flooring from 2020 and a kitchen featuring newer appliances, including a dishwasher, stove and fridge replaced in 2021 and a new microwave added in 2024. The bathroom vanity was also updated in 2021. Downstairs, the finished basement provides plenty of additional space for a family room, home office, gym, or whatever works best for you. The home also features central air conditioning and central vacuum, adding to the convenience and comfort. Outside, you'll find a deck and two electrified parking spaces located directly in front of the unit. Vacant and ready for immediate possession, this is a great opportunity for a first-time buyer, investor, or anyone looking for a comfortable home in a convenient Lakewood location. (id:63476)
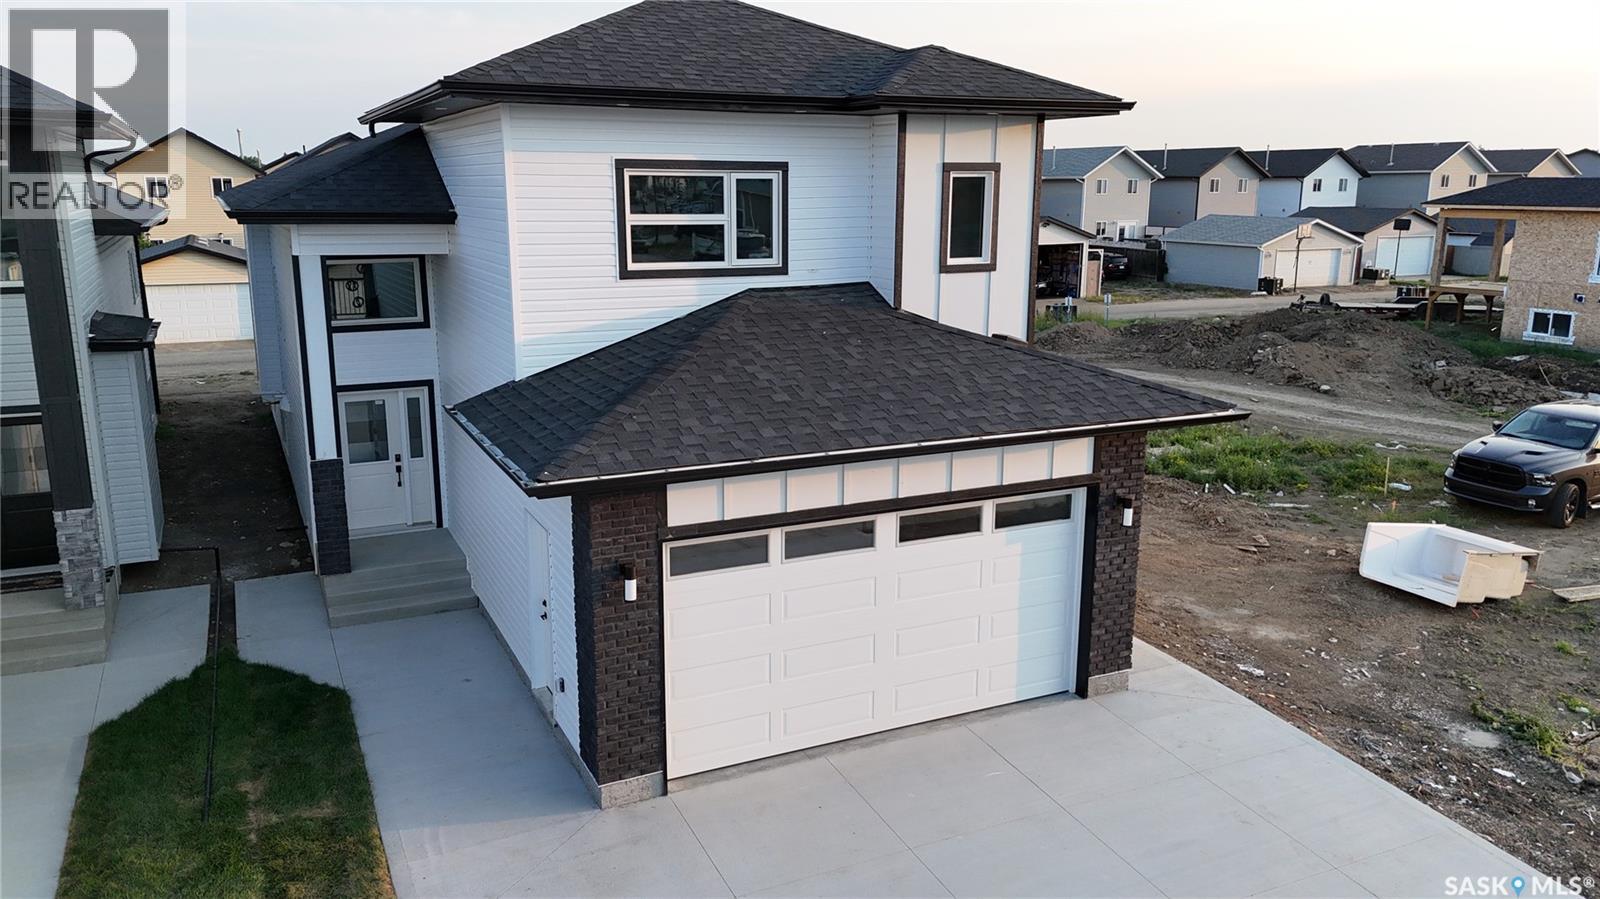
1211 Nightingale Terrace
Saskatoon, Saskatchewan
Gorgeous Modified Bi-Level with 2 Bedroom Legal Suite in Kensington! Welcome to this beautifully designed 1,525 sq. ft. modified bi-level offering 6 bedrooms and 4 bathrooms, perfect for first-time buyers, growing families, investors, or multi-generational living. The bright main floor features an open-concept kitchen, dining and living area, quartz countertops, quality cabinetry and stainless steel appliances. The kitchen is roughed in for either a gas or electric range/oven, offering flexibility to suit your preference. Two bedrooms and a 4-piece bath complete the main level, while the upper floor features a spacious primary bedroom with walk-in closet and 4-piece ensuite. The fully finished basement includes a 2-bedroom legal suite with separate entrance, kitchen, living/dining area, 4-piece bath, in-suite laundry, quartz countertops, matching cabinetry and stainless steel appliances. The owner's side also includes an additional bedroom and full bathroom, providing excellent flexibility. Additional features include two furnaces, roughed-in central vacuum and central air conditioning lines, and a fully insulated and finished double attached garage with gas line roughed in for a future garage heater. Enjoy a concrete driveway, completed front lawn and a concrete walkways to both entrances. Located in desirable Kensington, close to parks, walking paths, schools, playgrounds, shopping, restaurants and other everyday amenities, with convenient access to major routes throughout Saskatoon. GST & PST are included in the purchase price, with applicable rebates assigned to the Builder. The SSI Legal Suite incentive will be credited to the Buyer. Covered by the National Home Warranty Program. A fantastic opportunity to own a newly built home offering modern finishes, abundant space and excellent income potential! (id:63476)
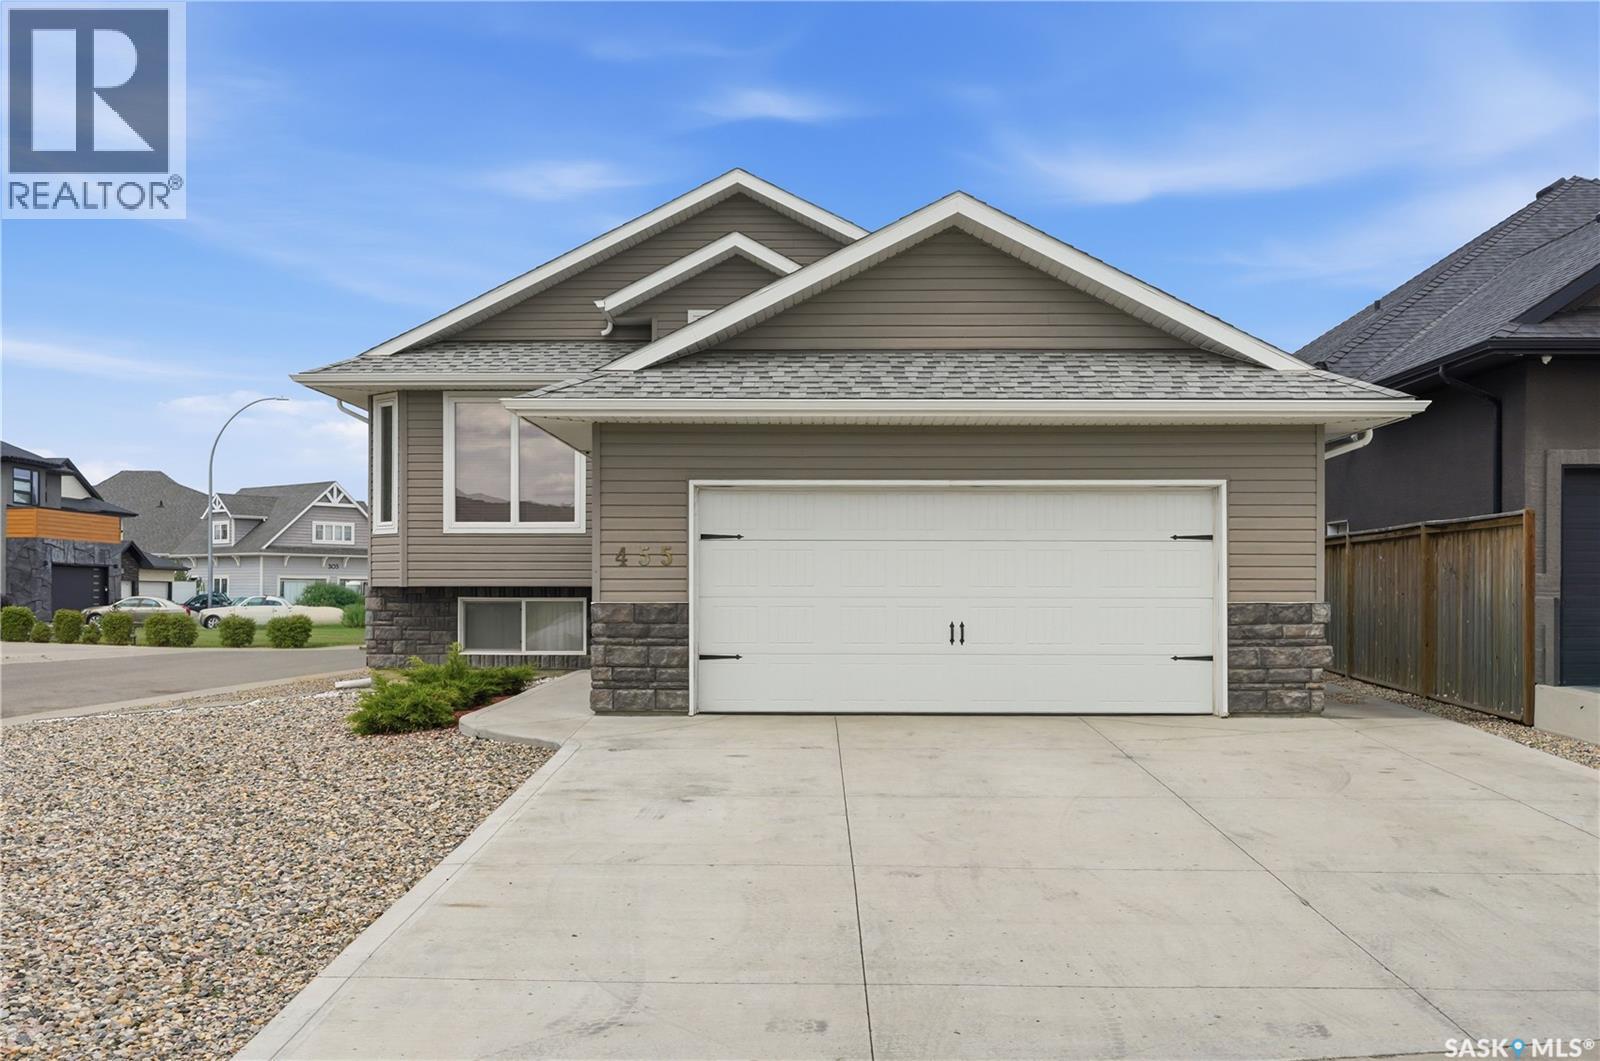
455 Hastings Crescent
Saskatoon, Saskatchewan
Location, location, location. Welcome to this exceptional corner-lot bi-level home in the highly desirable Hastings Crescent of Rosewood. Step inside to a bright, open-concept main floor where the kitchen, dining, and living areas flow together seamlessly. The kitchen features premium cabinetry from one of Saskatchewan’s respected manufacturers, granite countertops, and ample workspace. The main level offers four bedrooms and three full baths, One bedroom and a full bathroom located in the basement for the owner’s use. A legal one-bedroom plus den/office suite with a private entrance is currently vacant and was previously rented at $1,500 per month, offering solid income potential. Recent updates include new hardwood flooring and fresh interior paint throughout, making this home truly move-in ready. Additional features include central air conditioning and an insulated, heated double attached garage. The corner lot provides rare side access, perfect for RV, boat, or trailer parking. The backyard is grassed and ready for your dream landscaping vision. Families will appreciate school bus pickup right out front and quick access to schools, shopping, transit, and recreation just minutes away. A rare blend of location, flexibility, and opportunity. Don’t miss your chance to make this one yours—call your agent to book a private showing today. (id:63476)
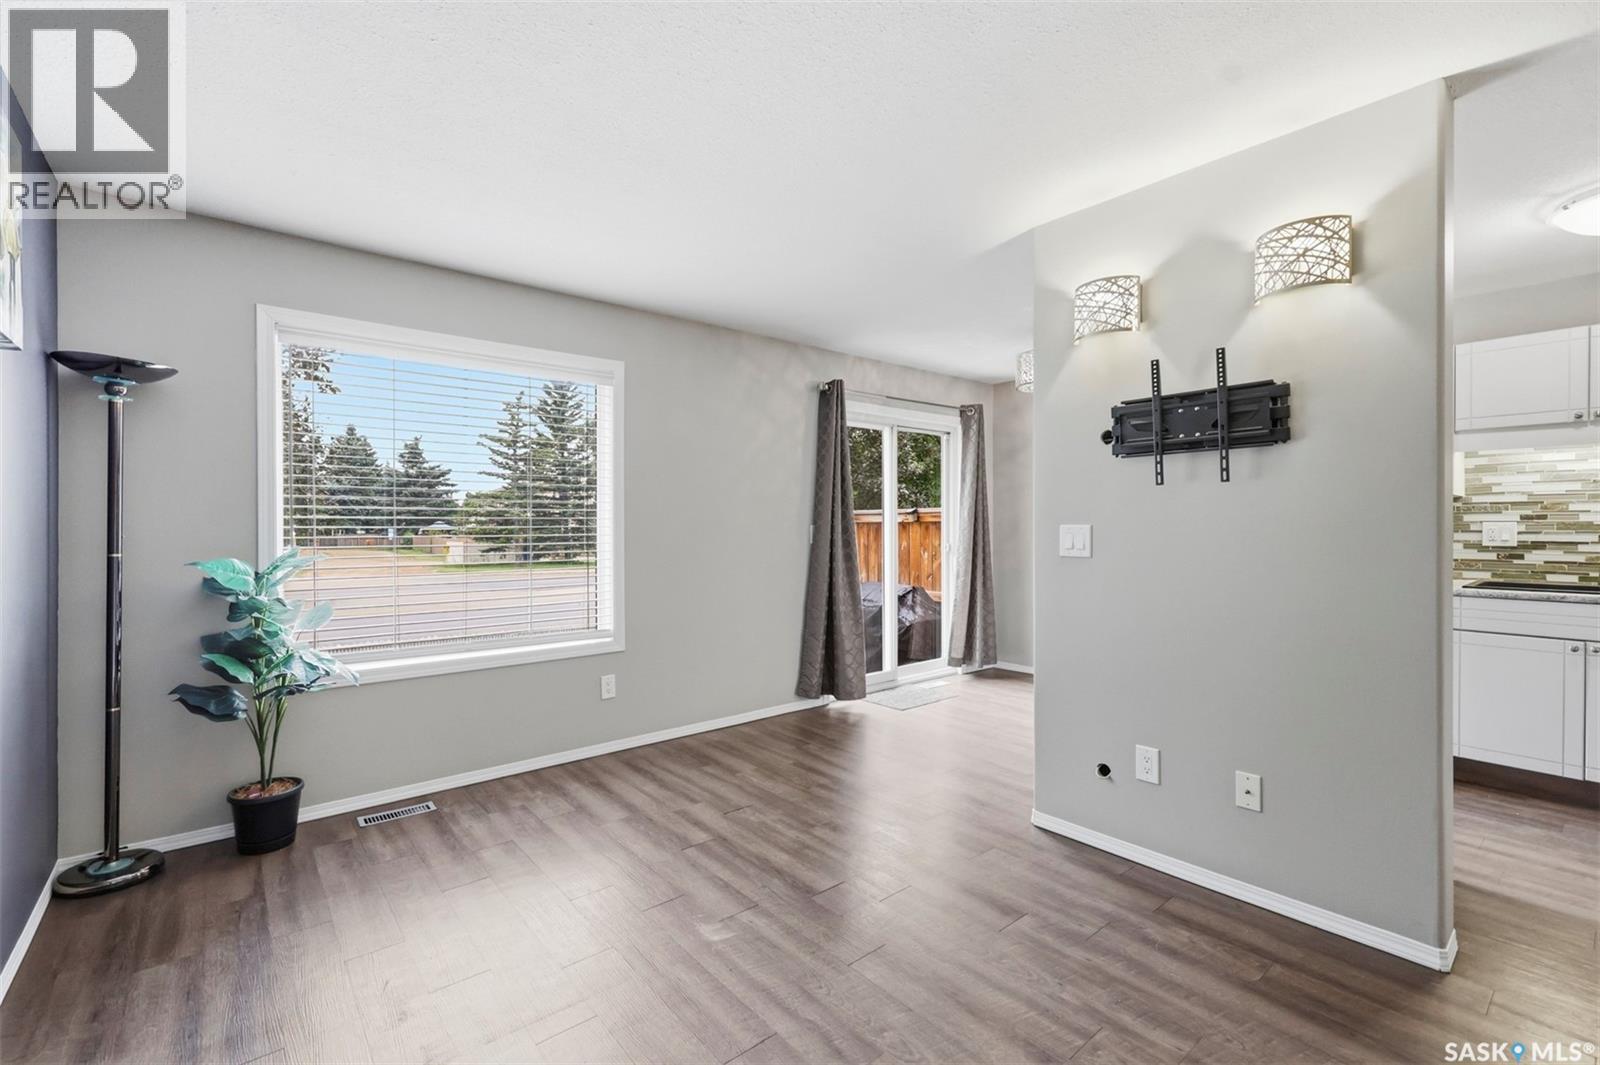
8 103 Berini Drive
Saskatoon, Saskatchewan
Welcome to this fully developed 2-storey townhouse in desirable Erindale! This 2-bedroom, 3-bathroom home offers over 1,110 sq. ft. of living space, a fully finished basement, and a single attached garage. Includes stainless steel appliances, three modern bathrooms, updated flooring, fresh paint, and modern light fixtures. The east-facing home offers a bright, welcoming space with large windows at the back, facing the open green space and the street, bringing tons of light throughout the day. The finished basement features a large family room, 3-piece bathroom, and laundry area. Newer water heater installed. Air conditioner installed in 2021. Well cared for. Always owner-occupied. Conveniently located close to elementary and high schools, shopping, amenities, and transit. A great opportunity for first-time buyers, families, or investors! (id:63476)
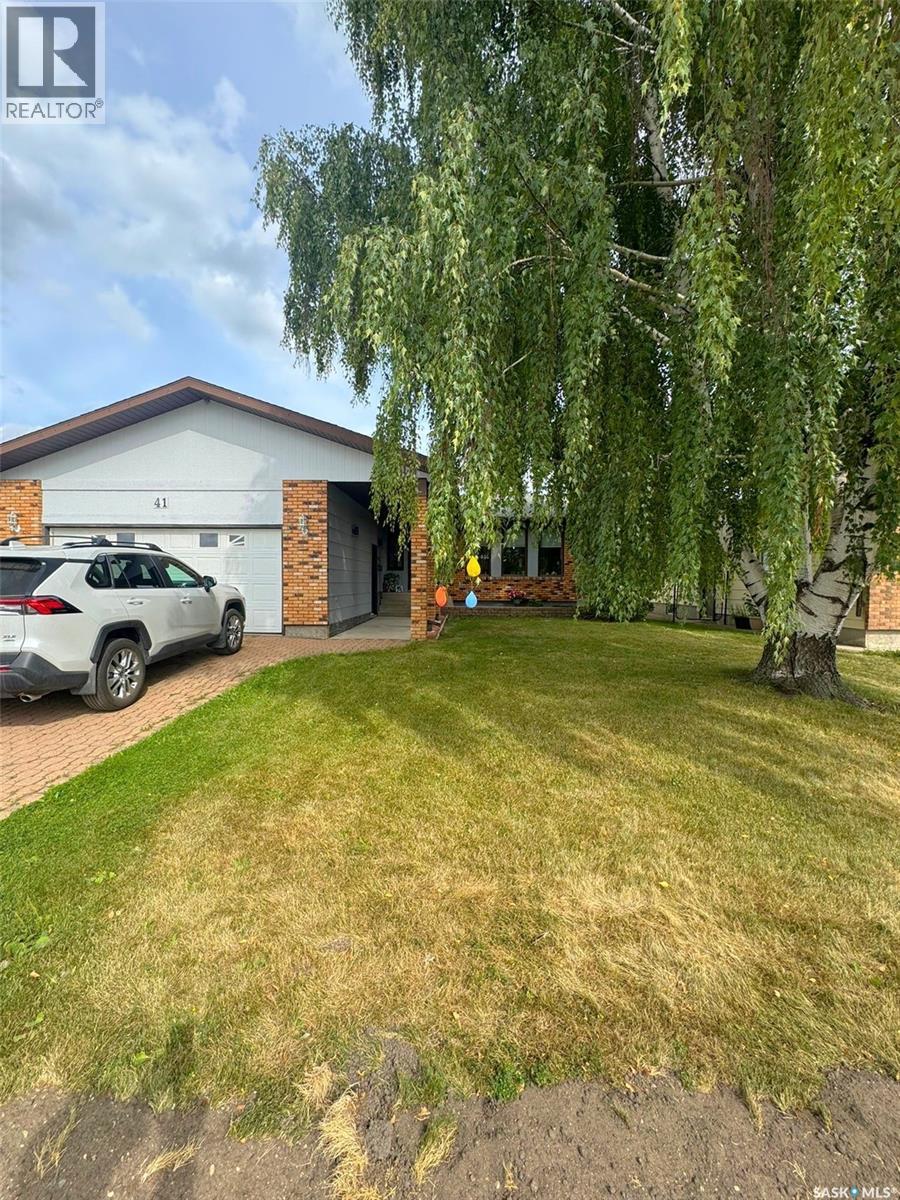
41 Biggs Crescent
Yorkton, Saskatchewan
Welcome to 41 Biggs Crescent, a spacious family home in Yorkton’s desirable Weinmaster Park neighbourhood! Ideally located just down the street from an elementary school, around the corner from shopping and within a five-minute walk of a large neighbourhood park featuring a playground, walking trails, hard-surface court, winter skating rink and water park. The home sits on a nicely sized, fully fenced lot with back-lane access and features a double attached garage and welcoming covered front step. Inside, a spacious foyer opens to the bright front living room with vaulted ceilings. The kitchen offers plenty of cabinet and counter space, two pantries and a handy island overlooking the large dining area. There’s room for the whole family around the table, or step through the double garden doors onto the spacious back deck for BBQs and outdoor dining. The main floor offers three bedrooms, including a primary bedroom with a walk-in closet and convenient walk-through 2-piece ensuite leading to the main-floor laundry and rear entrance. The fully developed basement provides even more living space with a large recreation room featuring a cozy wood-burning fireplace, two additional bedrooms, a den, 3-piece bathroom and plenty of storage. With five bedrooms, three bathrooms, main-floor laundry, a double attached garage and a fantastic family-friendly location, this Weinmaster Park home has the space and convenience your family has been looking for! (id:63476)
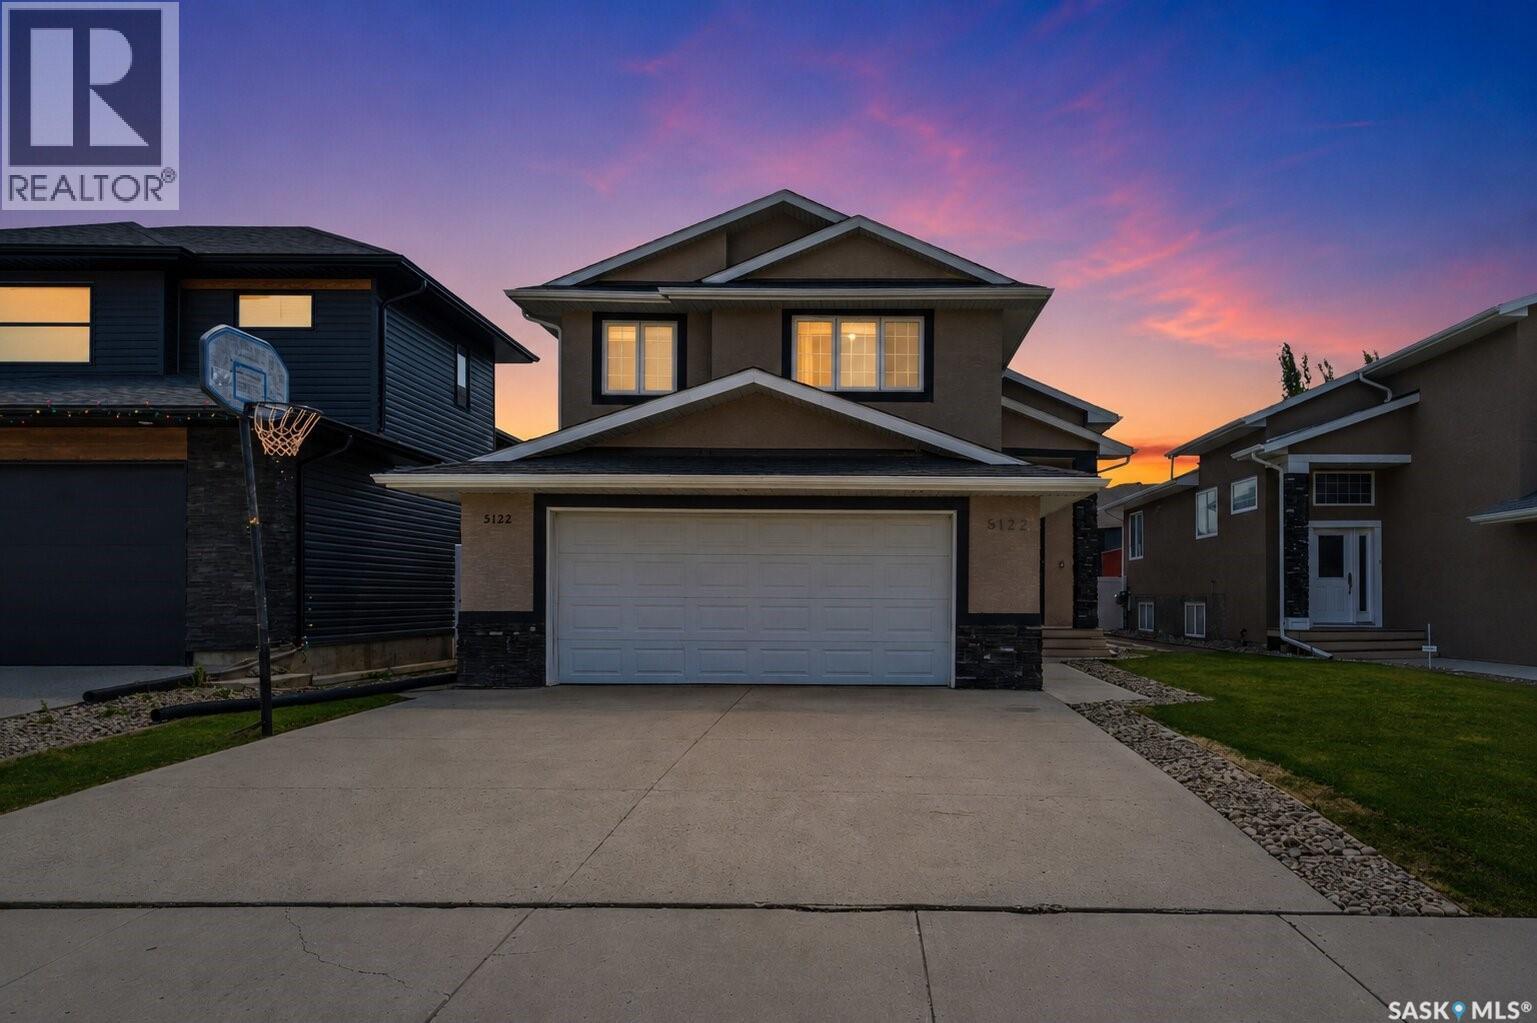
5122 Canuck Crescent
Regina, Saskatchewan
Welcome to 5122 Canuck Crescent in the prestigious community of Harbour Landing! This house is Built on Piles and ideally located close to schools, parks, restaurants, and shopping, this beautifully maintained modified bi-level offers the perfect combination of style, space, and functionality. Step inside to a spacious foyer that leads to an open-concept main floor featuring soaring vaulted ceilings, rich hardwood flooring, and granite countertops throughout. The bright living room flows seamlessly into the dining area and kitchen, creating the perfect space for everyday living and entertaining. The main floor also offers two generously sized bedrooms, a full bathroom, and convenient main-floor laundry. A few steps above, you'll find a private primary retreat complete with a walk-in closet and a luxurious ensuite featuring a relaxing jetted tub. Near the front entrance, a dedicated office/den provides an ideal space for working from home or a quiet study area. The oversized 23' x 28' insulated double attached garage offers plenty of room for vehicles, storage, and hobbies. The unfinished basement features a separate entrance, providing endless potential for future development, a secondary suite (subject to approvals), or additional family living space. Outside, enjoy the beautifully maintained front and backyard along with a spacious deck—perfect for summer barbecues and relaxing with family and friends. This is a fantastic opportunity to own a well-appointed home in one of Regina's most sought-after neighborhoods. Contact your agent today to schedule your own private viewing. (id:63476)
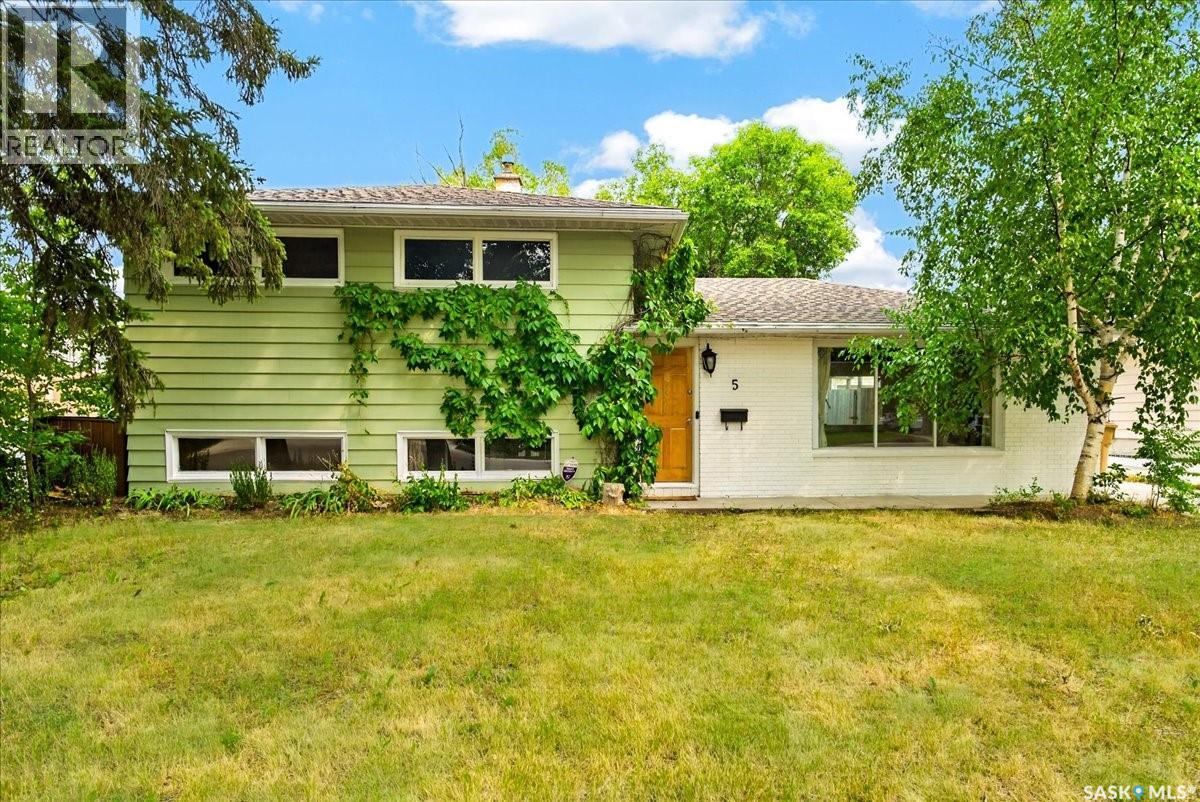
5 Bryant Street
Regina, Saskatchewan
Step into a backyard made for summer, where an in-ground saltwater pool and patio area create the feel of a private resort at home. Set in Hillsdale on a mature, tree lined street, this three level split offers an open-concept layout in a convenient south-end location close to the University of Regina, schools, shopping, restaurants, and everyday amenities. Inside, the open-concept layout is finished with hardwood throughout most of the home and a gas fireplace in the living room. The renovated kitchen is the perfect place to practice your culinary creativity with plenty of cabinetry and counter space, making it easy to cook, prep, and host all your friends and family. The home has also seen upgrades to lighting, electrical and furnace. In 2017 the 18x26 in-ground saltwater pool and patio area was constructed. With its Hillsdale location, functional layout, renovated kitchen, hardwood flooring, and private pool area, this home is a solid opportunity in a well-established Regina neighbourhood. With a fantastic location, wonderful neighbours, close proximity to schools and U of R, some major upgrades and a backyard you’ll love, this is an excellent opportunity to own a wonderful family home in one of Regina’s most desirable neighbourhoods. (id:63476)
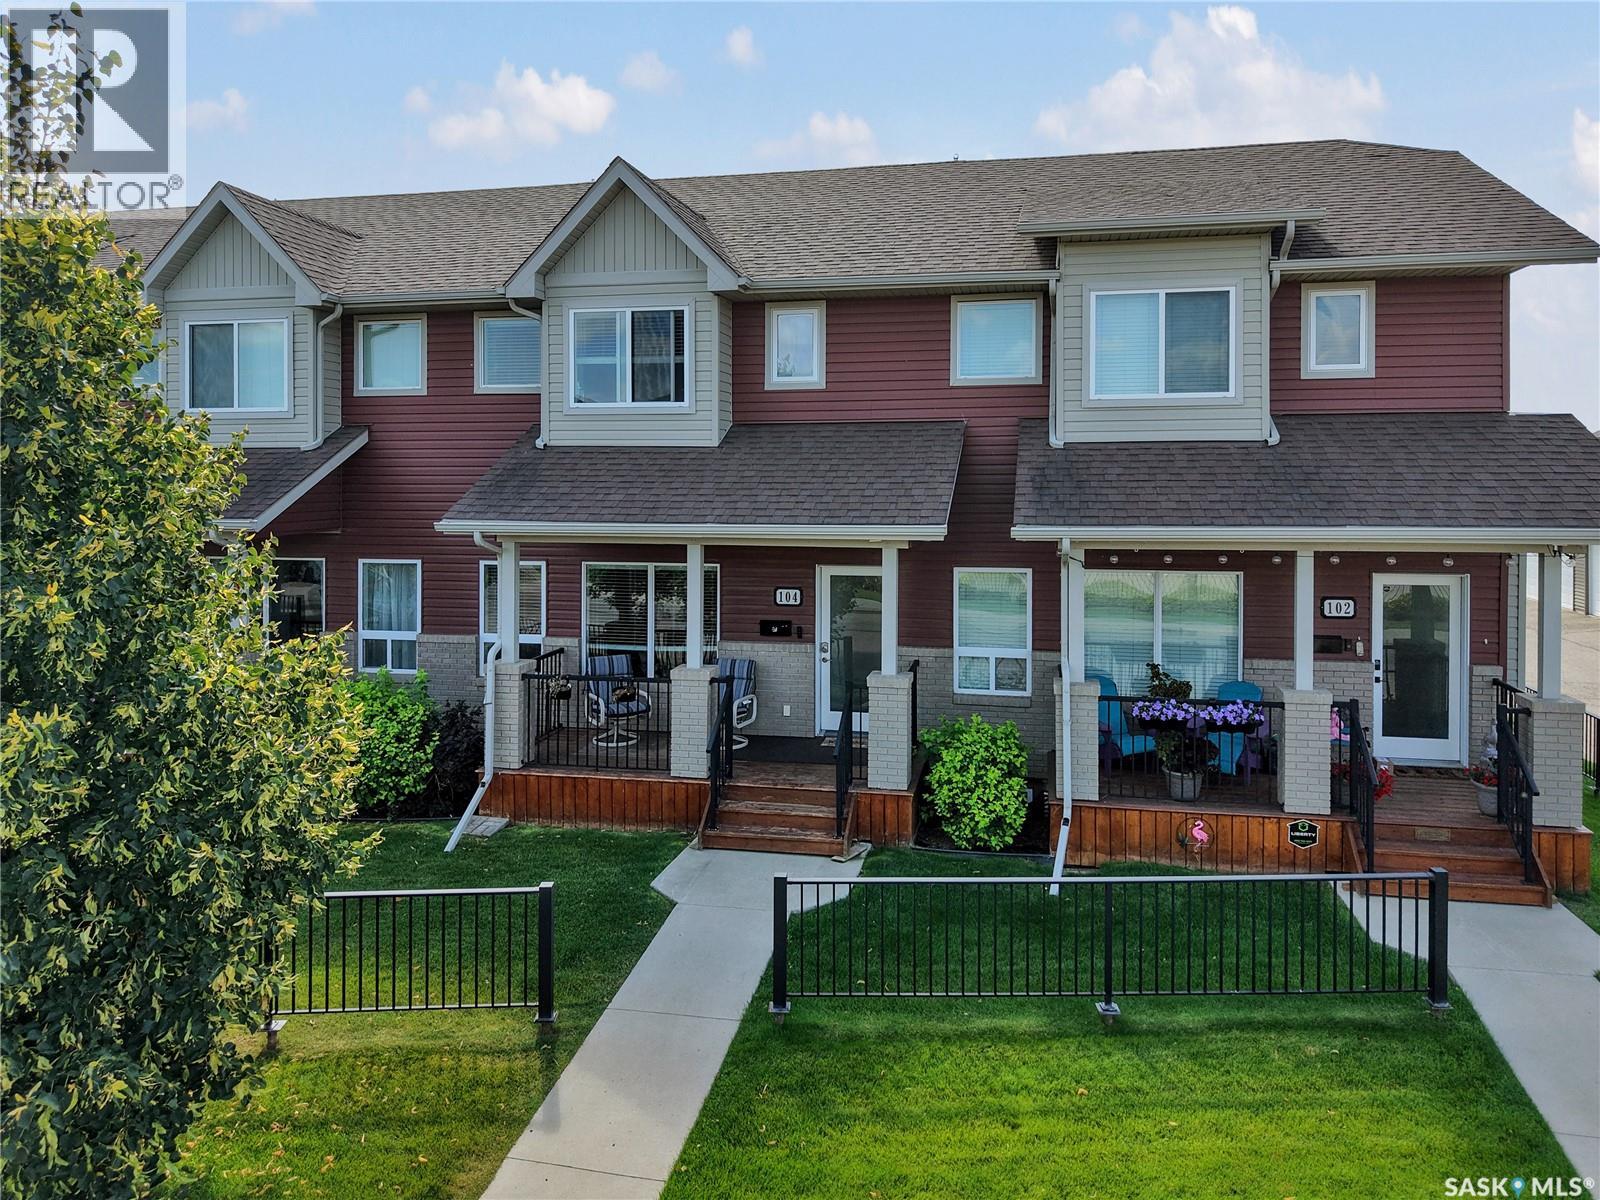
104 Shepherd Crescent
Saskatoon, Saskatchewan
Welcome to this beautifully maintained townhouse in the desirable community of Willowgrove! Ideally located just two blocks from two schools and close to parks, walking trails, shopping, restaurants, and convenient transit to the University of Saskatchewan, this home offers an excellent combination of comfort and convenience. The main floor features a spacious living room and dining area, along with a functional kitchen complete with granite countertops, a centre island, walk-in pantry/storage, and plenty of workspace. Laminate flooring flows throughout the main living areas, and a convenient 2-piece bathroom completes this level. Upstairs, you’ll find three bedrooms, including a generous primary suite featuring a walk-in closet and private 4-piece ensuite. Two additional bedrooms, a second 4-piece bathroom, and conveniently located upper-level laundry provide everything needed for comfortable everyday living. The basement is open for future development, offering the opportunity to create additional living space tailored to your needs. Outside, enjoy your morning coffee on the welcoming front veranda or relax and entertain on the rear deck. Additional features include central air conditioning, central vacuum, underground sprinklers and professionally painted interior. Move-in ready and situated in a fantastic Willowgrove location close to schools and amenities, this townhouse is an excellent opportunity for families, professionals, or first-time buyers! (id:63476)
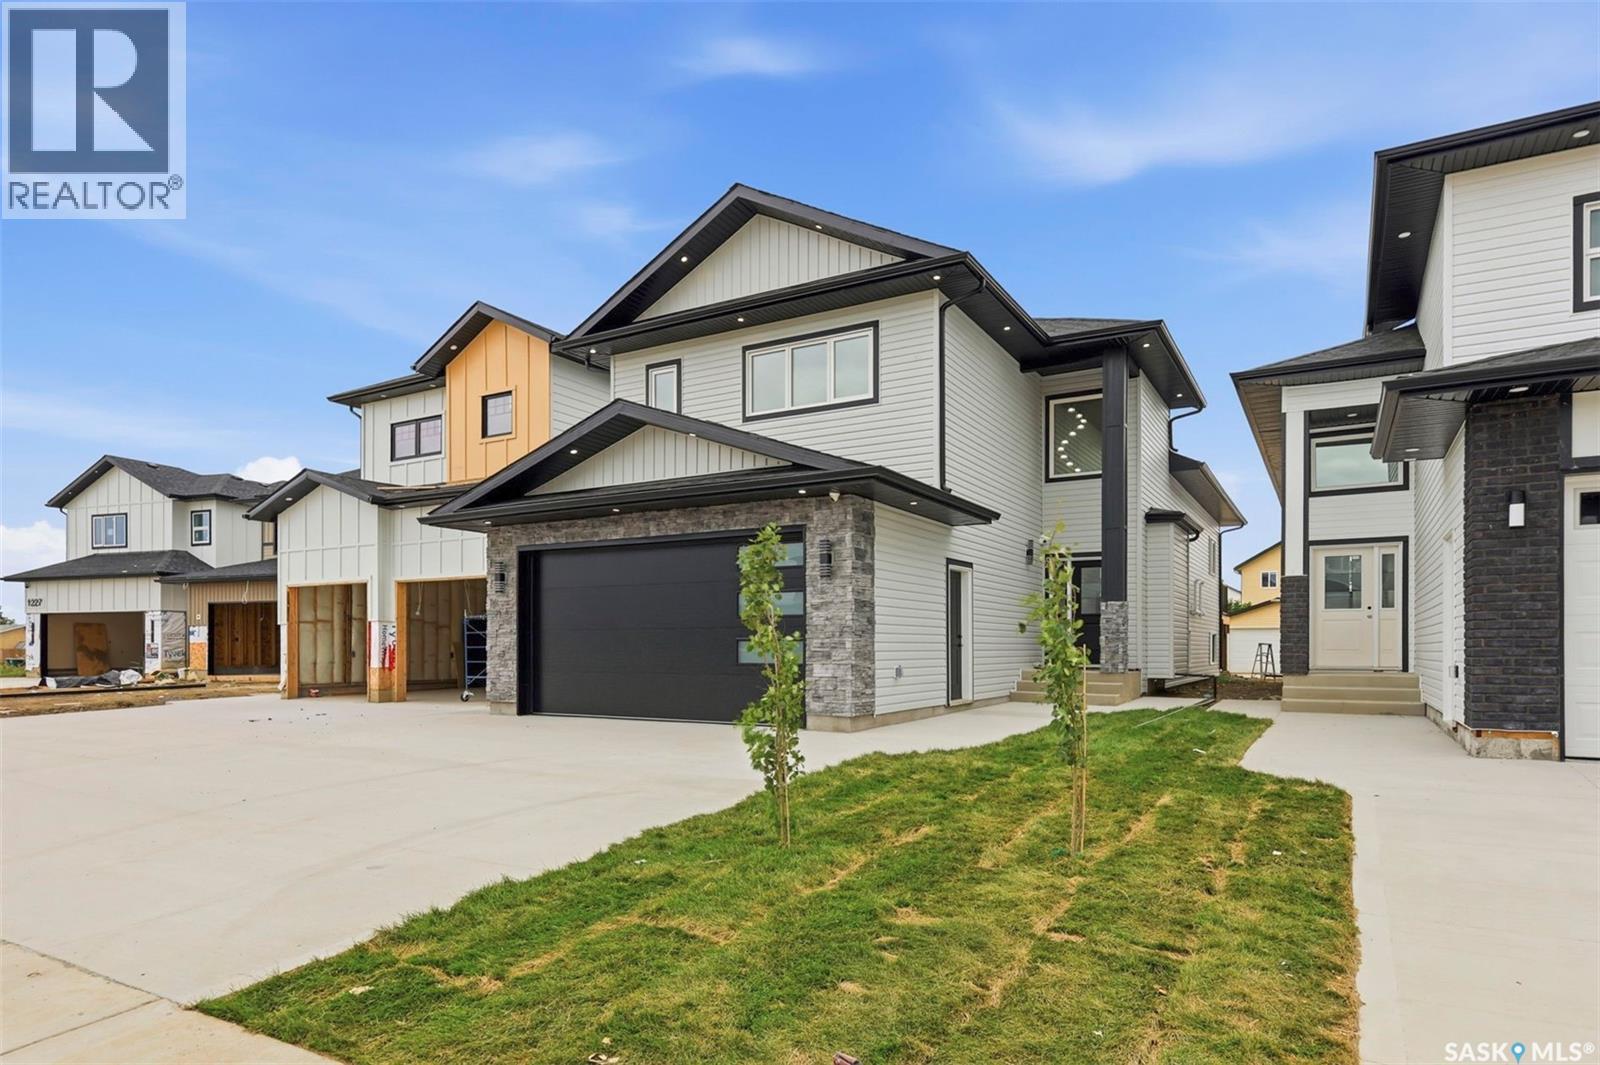
1215 Nightingale Terrace
Saskatoon, Saskatchewan
Welcome to 1215 Nightingale Terrace, a brand-new 1,500 sq. ft. modified bi-level in Saskatoon’s growing Kensington neighbourhood, conveniently located near schools, the Shaw Centre and Blairmore amenities, with easy access to 22nd Street and major roadways. This thoughtfully designed home offers three bedrooms and three bathrooms on the main level, along with a bright living room, dining area and modern kitchen, and a basement bonus room with a wet bar. The fully developed legal basement suite features a separate entrance, two bedrooms, one bathroom, its own kitchen and living spaces, plus a second natural-gas furnace for added comfort and lower heating costs compared to electric heating. Additional highlights include an electric fireplace, LED lightings, a deck, a landscaped front yard, installed security cameras, an EV charging plug, and a fully insulated, painted double-attached garage. (id:63476)
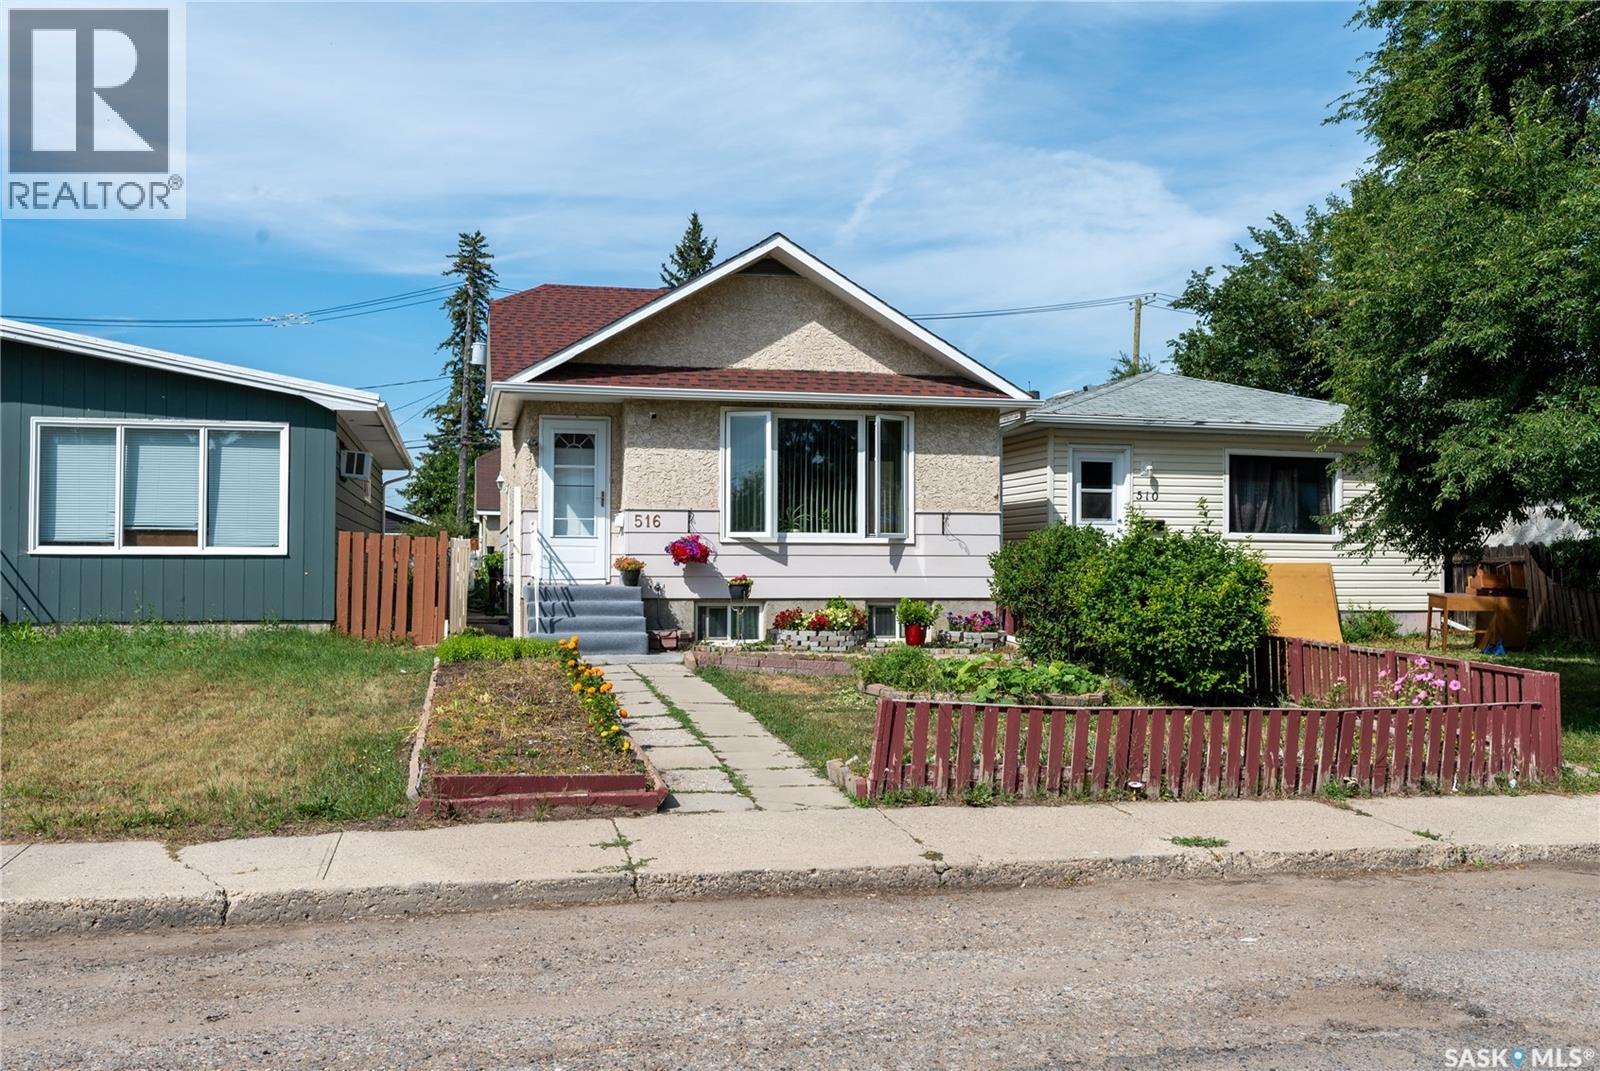
516 Hamilton Street
Regina, Saskatchewan
Welcome to this well-maintained 1,152 sq. ft. four-level split located in the desirable Highland Park neighbourhood. Lovingly cared for by the same owners for the past 17 years, this spacious family home offers 3 bedrooms, 2 bathrooms, and a functional layout with plenty of room for the whole family. The main level features a bright and inviting living room, along with a kitchen and dining area. Upstairs, you’ll find two comfortable bedrooms, including the primary bedroom with a walk-in closet, as well as a 4-piece bathroom. The third level offers a third bedroom, a spacious family room, and a 3-piece bathroom. The lower level provides additional finished recreation space along with a crawl space offering plenty of extra storage. Outside, you’ll find a double detached 18' x 20' garage with an overhead door, separate side entry, and attic storage. Conveniently located close to schools and other amenities, this home has seen several updates over the years. As per the seller, the windows in all bedrooms and the dining area were replaced in 2025. Other recent updates include laminate flooring throughout the bedrooms, living areas, dining room, and stairs. The high-efficiency furnace was installed in 2013, and the roof shingles were replaced in 2015. A well-cared-for home with plenty of space, storage, and updates, ready for its next owners to make it their own! (id:63476)
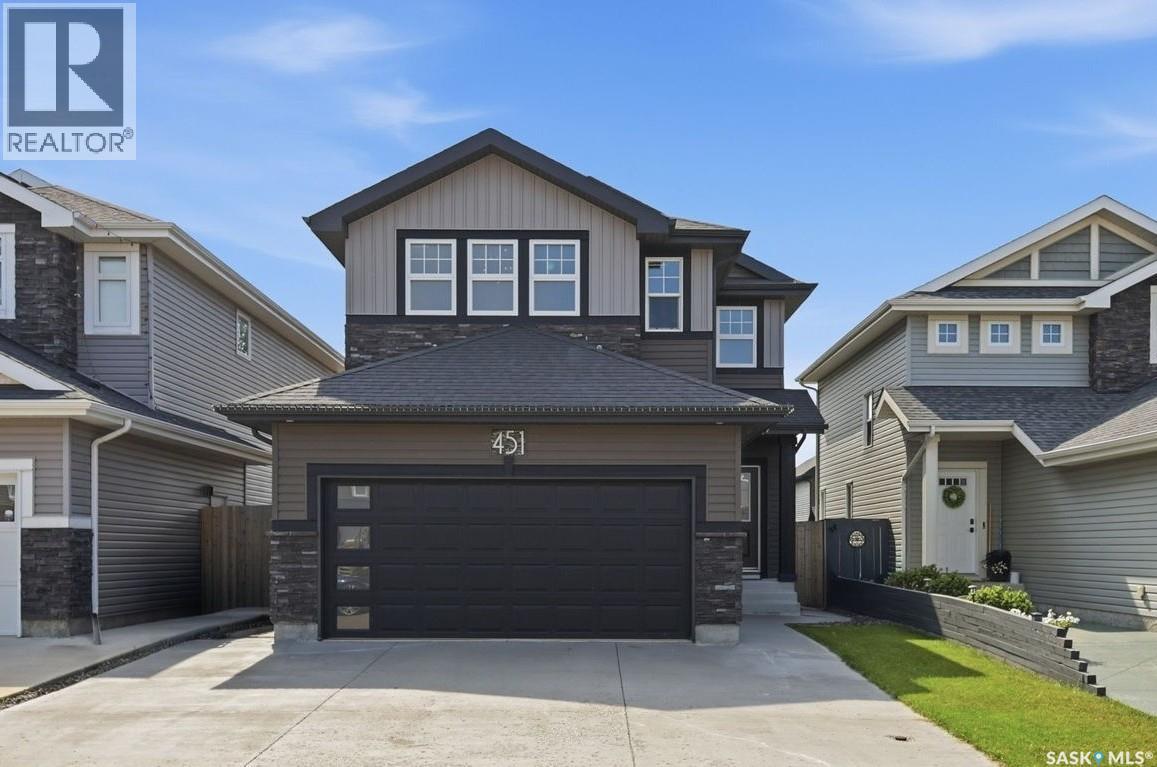
451 Veltkamp Crescent
Saskatoon, Saskatchewan
Welcome to 451 Veltkamp Cres, a well-designed 3-bedroom, 4-bathroom home offering just over 1,700 sq. ft. above grade, plus a fully developed basement with the potential to easily add a fourth bedroom. The main floor features high ceilings and an open-concept layout, with a custom kitchen featuring granite countertops, tile backsplash, and a large granite island overlooking the spacious living and dining areas. A feature wall adds character to the living room, while the main floor also includes a dedicated laundry room and 2-piece bathroom. The heated double attached garage offers direct entry and ample storage. Upstairs, the vaulted-ceiling bonus room provides flexible space for a family room, movie area, or kids’ playroom. Two generously sized bedrooms are complemented by a spacious primary bedroom with a walk-in closet and custom ensuite featuring a walk-in glass shower. The fully developed basement offers excellent versatility, with a large family room and fireplace, granite wet bar, workout area, dedicated desk space, 4-piece bathroom with in-floor heating, and a unique under-stair hideaway. The workout area could easily be converted into a fourth bedroom if desired. Additional features include central ac , HRV, a built-in sound system powered by Alexa throughout the home. The backyard is designed for both everyday enjoyment and entertaining, featuring a large composite deck, built-in hot tub, gas bbq hookup, pergola with lighting, multiple seating areas, space for a children’s play area, and two raised garden beds. A practical and versatile home offering a functional layout, quality finishes, and flexible living space for a growing family. (id:63476)
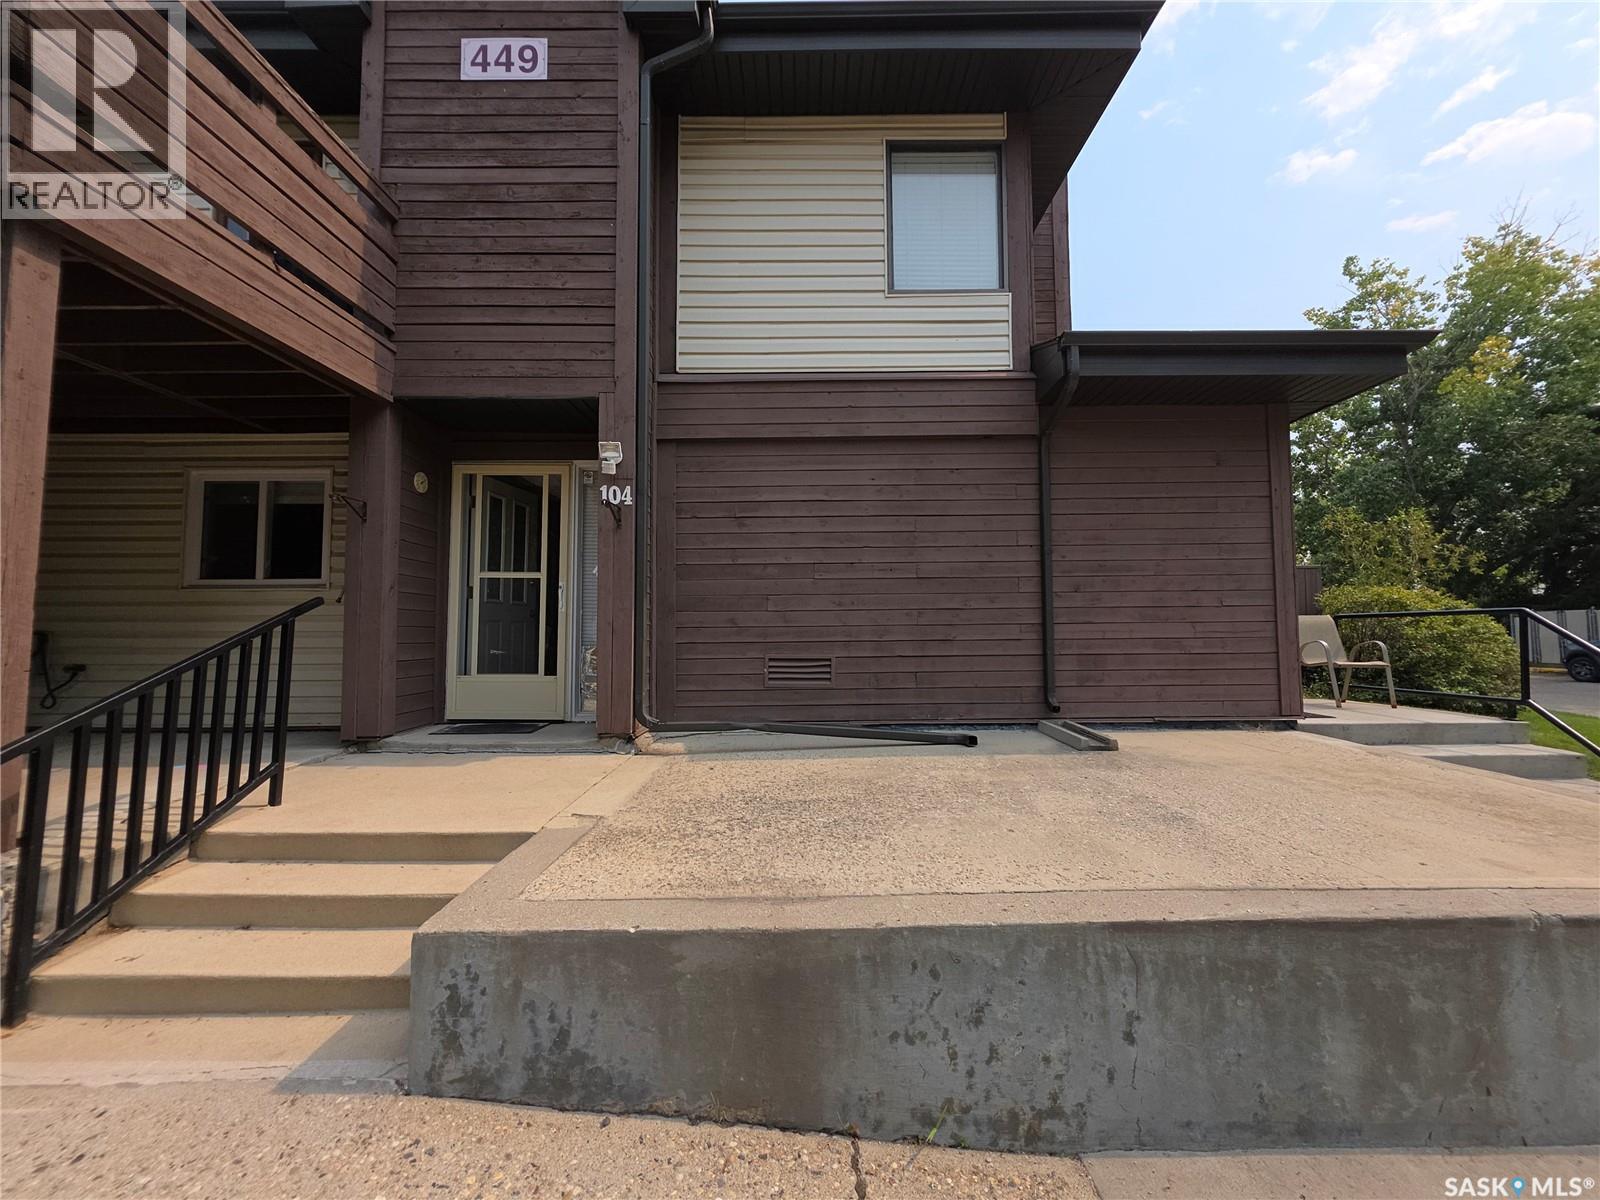
104 449 Pendygrasse Road
Saskatoon, Saskatchewan
Large 3 bedroom condo nestled in the quiet back area of the Prairie Ridge development. Facing south to a lovely grassed area, this main floor unit includes a spacious private deck for 3 seasons of quiet outdoor living. The kitchen has lots of cupboard space and the laundry room easily fits a small freezer with room to move. The large master bedroom has a walk-in closet while the other 2 bedrooms are a good size with the 3rd bedroom could make a lovely office with bright sunlight to cheer-up the room. Many recent upgrades such as all new windows and patio door, new high efficient furnace and hot water tank in 2022. All new kitchen appliances in 2026! This pet friendly complex has a dog park green space attached to it and is close to both public and separate elementary schools, a city of Saskatoon bus route, and shopping. The parking for the unit is steps away from the front entrance with visitor parking available also. Come see this gem of a coach style condo! As per the Seller’s direction, all offers will be presented on 08/30/2026 7:00PM. (id:63476)
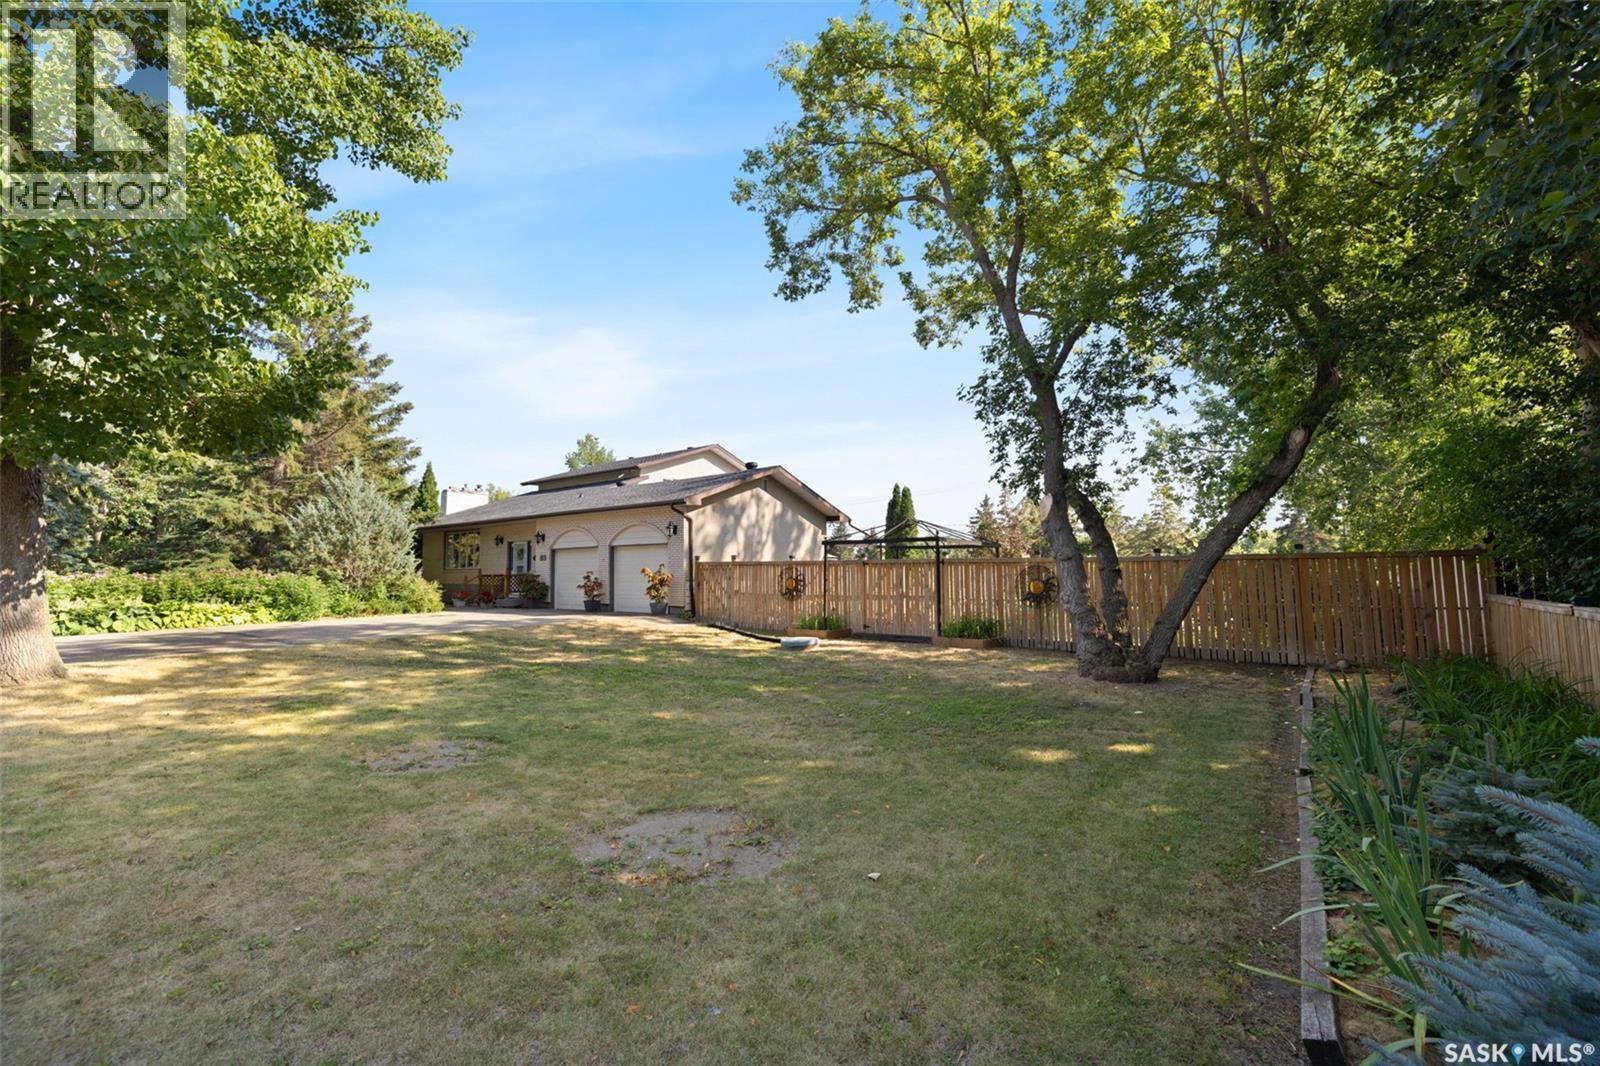
23 Ridgedale Bay
White City, Saskatchewan
Welcome to 23 Ridgedale Bay, a distinctive bungalow with an upper-level addition on an approximately 0.67-acre lot in desirable White City. The flexible layout offers four bedrooms, a main-floor office/den, multiple bathrooms, main-floor laundry with adjoining powder room and floor-to-ceiling storage, plus a partially finished basement with a large recreation room and excellent storage. The private primary retreat features an ensuite, walk-in closet and balcony. Heated tile flooring is found in one main-floor bathroom and the basement bathroom. The fully fenced, park-like backyard is the showpiece, featuring a heated 16' x 32' chlorine pool with diving board and expansive concrete deck. The pump and filter were replaced in 2026. Also included are a new 2026 solar blanket, winter safety cover, robotic cleaner, cleaning equipment and remaining pool chemicals. Multiple patios, a wood deck and gazebos provide excellent entertaining space. Garden enthusiasts will appreciate the established garden, storage shed, glazed cold frame and dedicated composting area. Two powered accessory buildings offer exceptional flexibility. The 35' x 23' former garage is now a heated hobby/workshop space with an attached pool change room and equipment area. The second 18.6' x 15.2' building is used for starting plants, garden preparation and storage; it was reshingled and had eaves added around 2016. Additional features include a 23' x 23' double attached garage with storage, asphalt parking for up to six vehicles, outdoor dog kennel, newer modulating furnace and water heater, shingles replaced within approximately five years, and an electrical panel replaced around 2010. Located within walking distance of École White City School, this unique property delivers privacy and an acreage-style lifestyle within White City. As per the Seller’s direction, all offers will be presented on 08/31/2026 12:12PM. (id:63476)
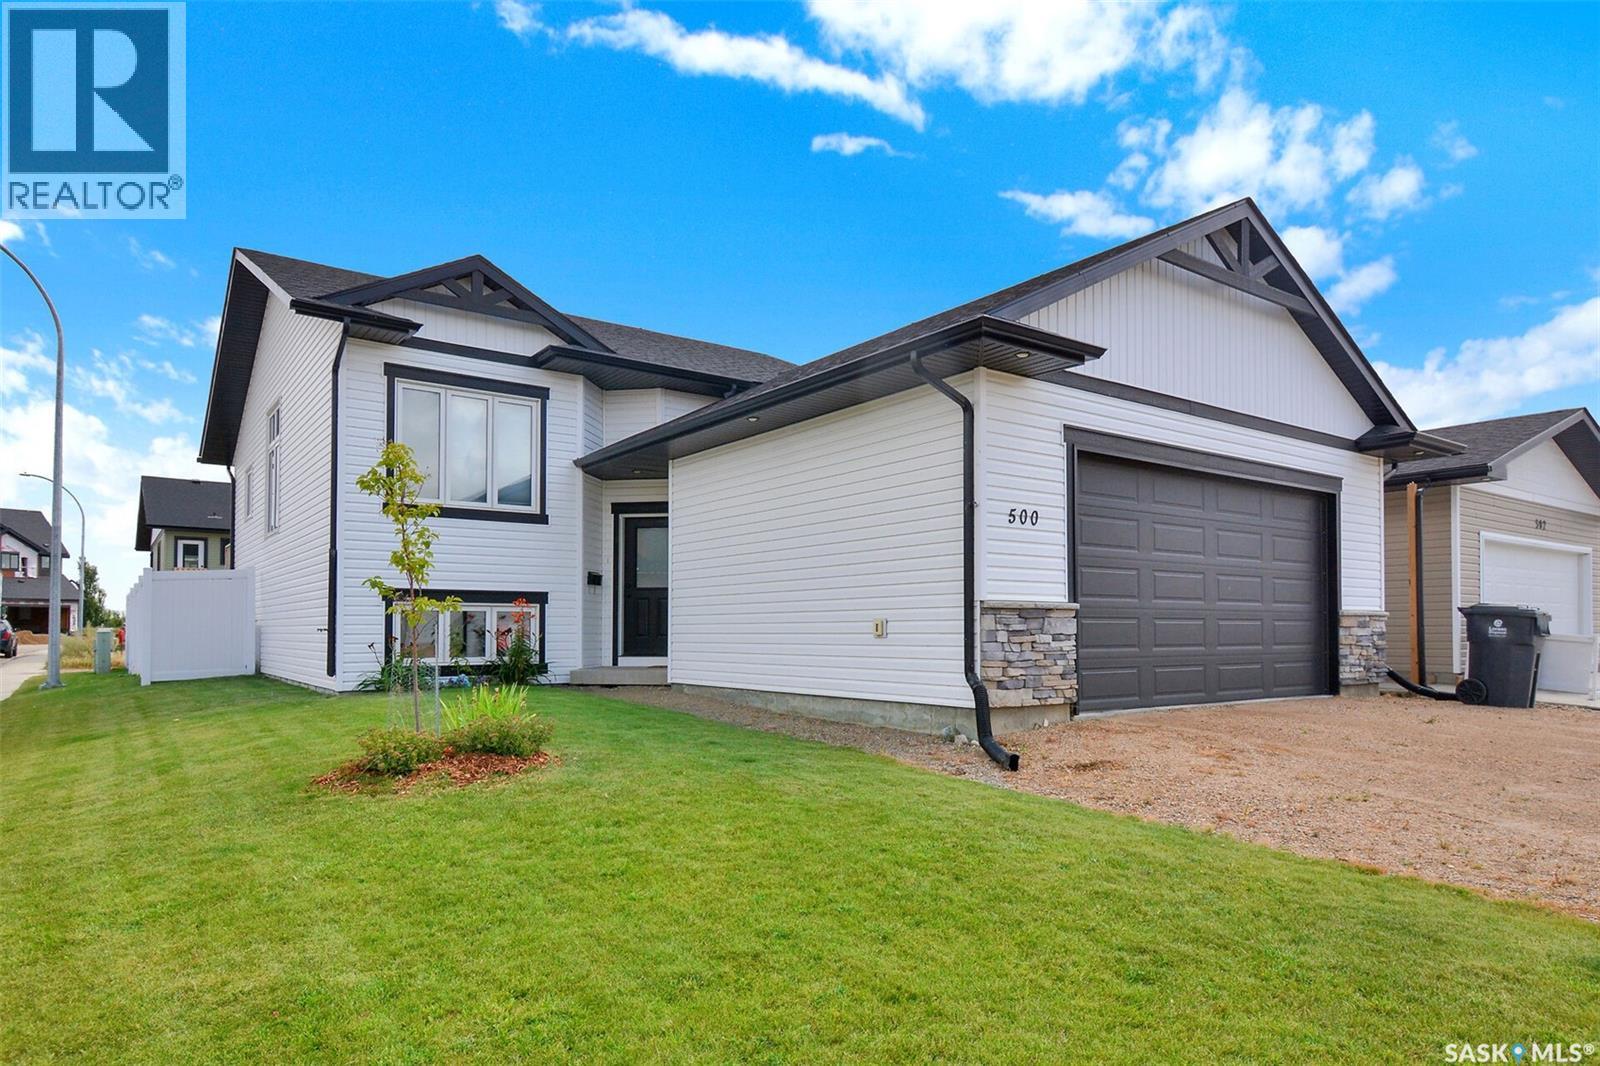
500 Froese Street
Warman, Saskatchewan
Welcome to 500 Froese St Warman. This well-kept 1080 sq.ft bi-level is on a quiet street. With 9’ ceilings, the open concept living, kitchen, and dining room are great for entertaining and family living. The kitchen features a peninsula with seating, tall upper cabinets, stainless steel appliances, glass tile backsplash, and microwave hood fan. Completing the main floor are 3 bedrooms and the 4-piece bath. The primary bedroom has a walk-in closet and 3-piece ensuite with a 5’ shower. The lower level is fully insulated and open for development, complete with large window, roughed-in plumbing, and is home to the laundry area. A 24’x24’ double attached garage has direct entry to the house. Off the kitchen is a large deck for barbequing and enjoying the luscious grass in the vinyl fenced back yard. Contact your favorite agent for a viewing. As per the Seller’s direction, all offers will be presented on 08/30/2026 6:00PM. (id:63476)
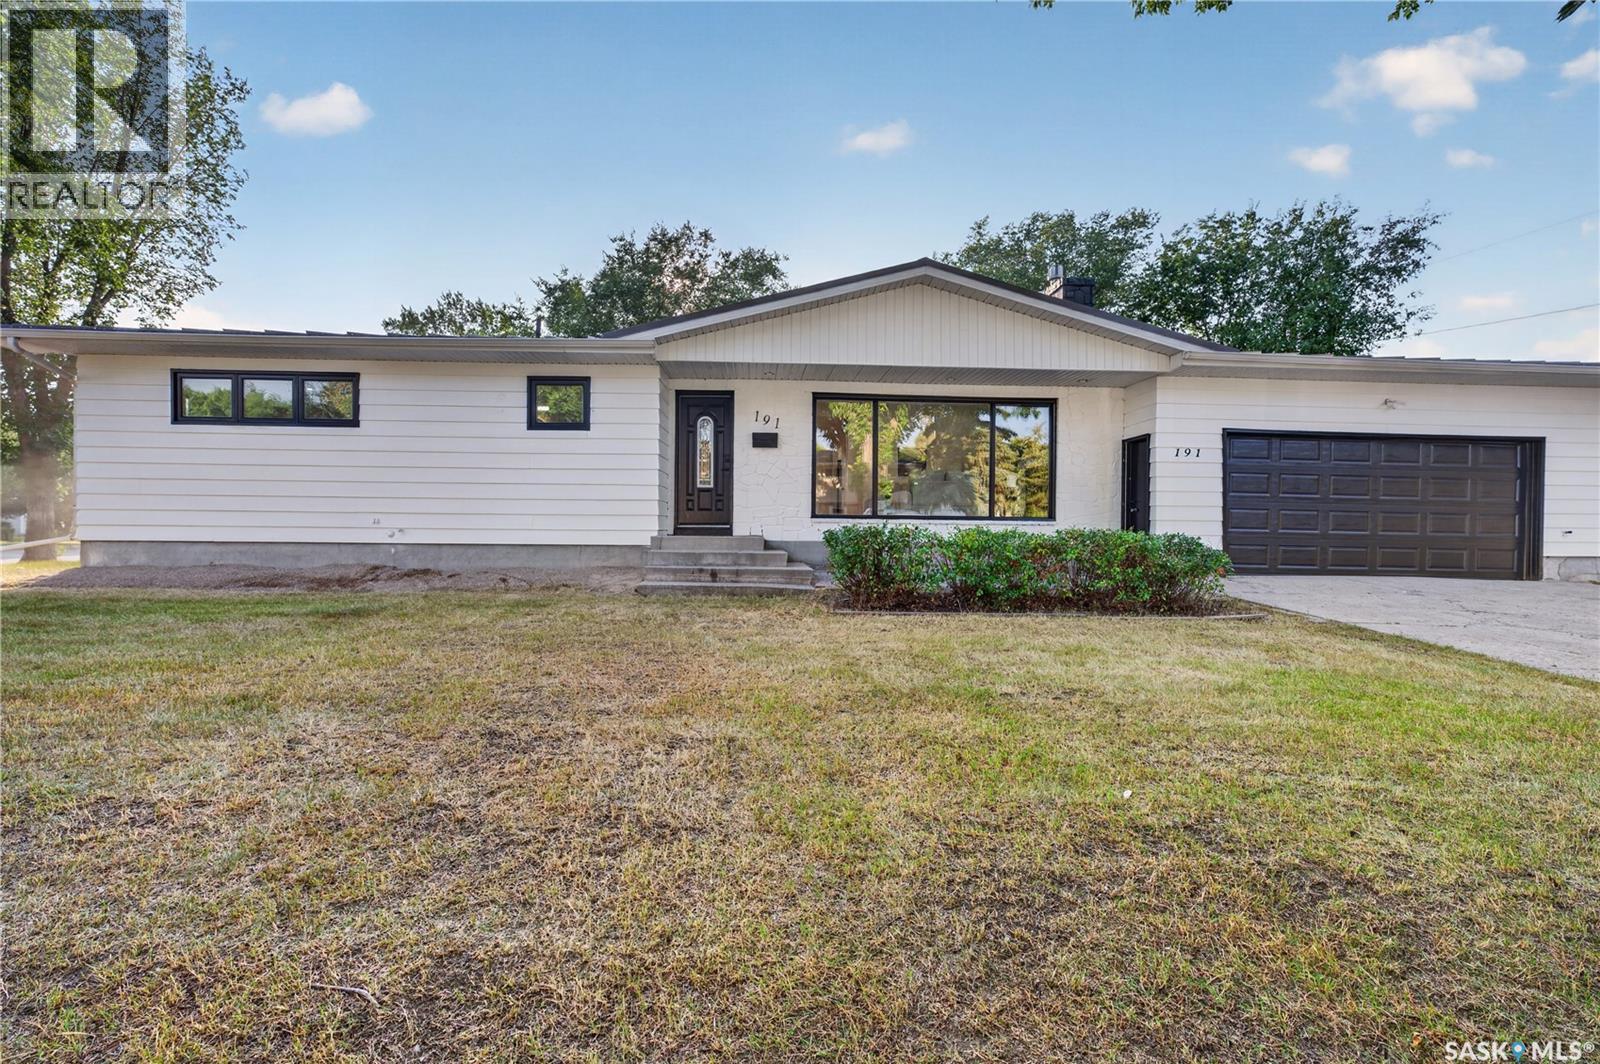
191 Procter Place
Regina, Saskatchewan
Welcome to 191 Procter Place! This beautifully renovated and spacious 5-bedroom, 3-bathroom bungalow offers an excellent combination of comfort, style, and functionality, ideally situated on an oversized corner lot in a desirable South-End neighbourhood. The main floor features luxury vinyl plank flooring throughout the living room, dining room, hallway, and bedrooms, creating a clean and modern feel. The updated kitchen offers modern cabinetry, ample storage, and brand-new stainless steel appliances. The bright living room features a large dual-pane picture window, while the spacious primary bedroom includes a 4-piece ensuite. Two additional bedrooms with extra windows and an updated main bathroom complete the main level. The fully developed basement provides a large recreation room, two additional bedrooms, and a 3-piece bathroom, offering plenty of space for family, guests, or entertaining. Enjoy the outdoors in the private backyard, featuring a wooden deck perfect for summer BBQs, entertaining, or relaxing with family and friends. Numerous updates include plumbing, electrical panel, sewer line, air conditioning (2024), high-efficiency furnace, long-life metal roof, and sump pump. The insulated double attached garage features a natural gas heater for added year-round convenience. Conveniently located close to Dr. Martin LeBoldus High School, Campbell Collegiate, Massey School, parks, sports facilities, shopping, restaurants, and public transportation. With its extensive renovations, generous living space, excellent outdoor area, and prime location, this is a fantastic opportunity for a family looking for a move-in-ready home. As per the Seller’s direction, all offers will be presented on 08/31/2026 7:00PM. (id:63476)