
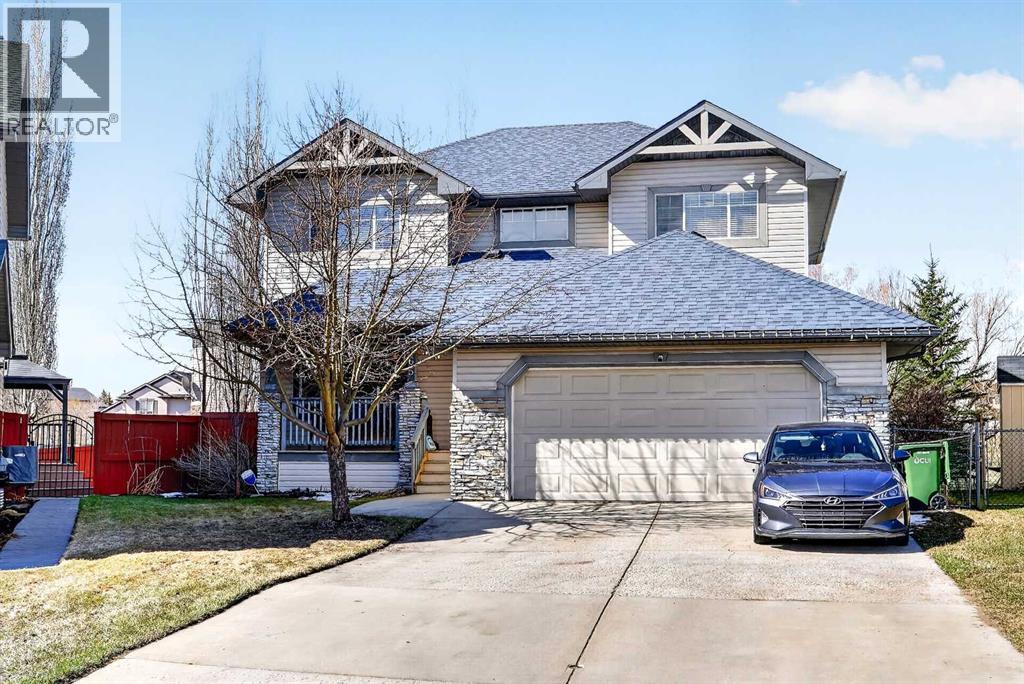
765 Qualicum Beach Bay
Chestermere, Alberta
Welcome to this spacious family home tucked away in a quiet cul-de-sac with no through traffic, located in the thriving lake community of Chestermere. Offering plenty of room for a growing family, this home is ideally situated just minutes from schools, shopping, parks, and beautiful Chestermere Lake. Inside, you’ll find a bright open-concept floor plan with generously sized rooms designed for comfortable everyday living. The large primary bedroom is a true retreat, featuring an impressive ensuite complete with a relaxing jetted tub, walk-in closet, and full 4-piece bathroom.This home offers incredible potential for buyers looking to add their own style and personal touches. A fantastic opportunity to create the home you’ve always envisioned while enjoying all the amenities of this family-oriented community.Pet-friendly and full of possibilities — don’t miss your chance to make this home your own! Back yard has a good sized deck, shed and lawn area, front of the house has a deck as well. Roof covering (shingles), siding and downspouts repaired in 2017. (id:63476)
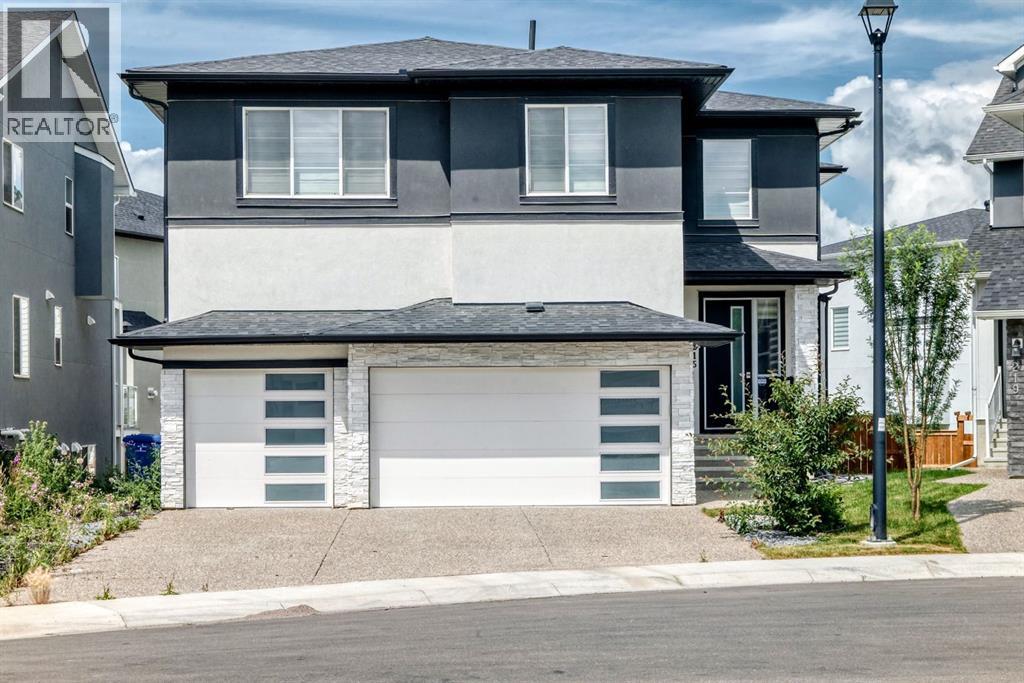
215 Kinniburgh Place
Chestermere, Alberta
Exceptional value in the sought-after community of Kinniburgh! This spacious home sits on a quiet cul-de-sac and offers over 2,900 sq ft of living space with 5 bedrooms, 4 full bathrooms, and an attached triple garage — offered as-is through foreclosure proceedings.The home features an open-concept main floor with a family room with fireplace, dining area, bedroom, full bath, and a well-appointed kitchen with island, granite countertops, and a spice kitchen. The main floor bedroom with direct full bath access is a practical bonus for extended families.Upstairs you'll find 4 bedrooms — each with walk-in closets — 3 full baths, a bonus room, and convenient upper-level laundry. The upper level includes two master suites, with the primary featuring tray ceilings and a 5-piece ensuite. Additional highlights include 9 ft ceilings throughout, quartz/granite finishes, built-in features, and a walk-out basement.This is a rare chance to acquire a well-built home with premium finishes in an established neighbourhood at a foreclosure price. Property is being sold as-is — buyers are encouraged to conduct their own due diligence (id:63476)
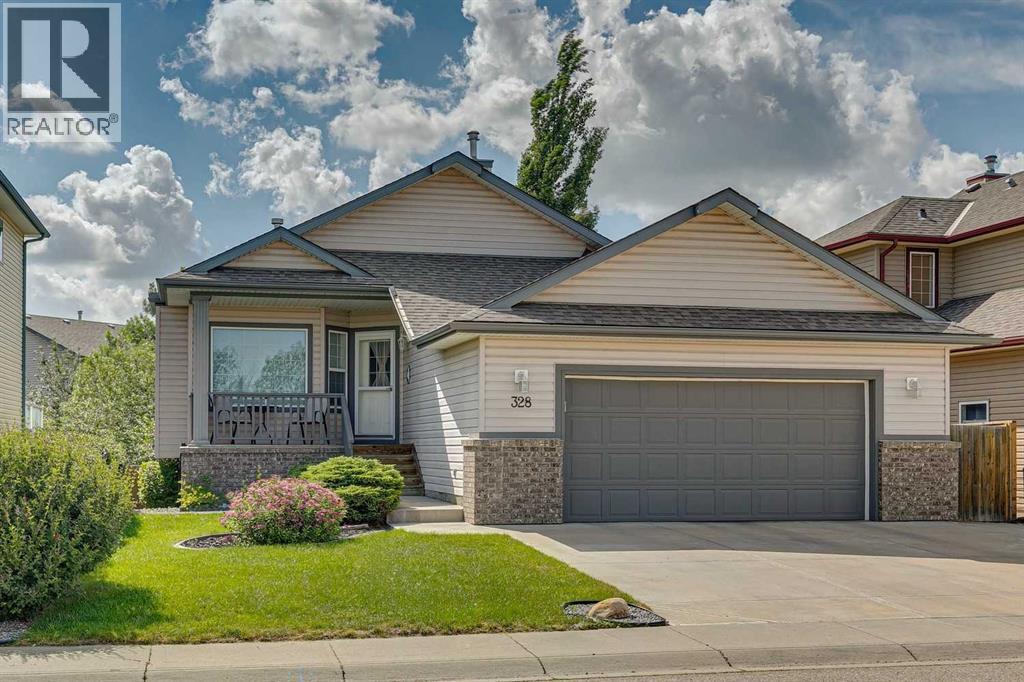
328 Cove Road
Chestermere, Alberta
Welcome to 328 Cove Road in Chestermere, a fantastic walkout bungalow located in the exclusive community of The Cove. This beautiful community is tucked into the northeast part of the city right off the north end of the lake, offering a great path system, easy access to the entire Lake of Chestermere, and lovely parks.As you walk in the front door, you're going to notice this home has a unique and fantastic layout for a bungalow. There are two bedrooms up, including an incredible primary suite at the back of the home that includes a walk-in closet and a 4-piece ensuite. At the front of the house, you have a full-size bedroom that could be used as an office if you like; it also has a 4-piece bath right beside it, which is rare as you typically only get a 2 or 3-piece bath on the main floor for the extra bedroom. There is also a formal dining area that can be used as an office instead, if you don't want to use the bedroom for that purpose.The basement is perfectly set up for entertaining with a wide-open TV space, a wet bar, and a games room. This level also features a bedroom with an incredible Walk in Relax A Mist Steam Shower, complete with overhead rain bird, 4 shower jets and hand held spray nozzle…it’s to die for. Outside, the back patio under the deck has been enclosed for a 3-season sunroom which is awesome for entertaining, though these walls are easily removed if that's not your thing. The west-facing back deck encompasses the entire width of the house and overlooks your treed backyard, making it a beautiful spot to relax. This is 328 Cove Road—for more details including our full length narrated video, 360 Virtual Tour, and floor plans, all you have to do is click the links below. (id:63476)
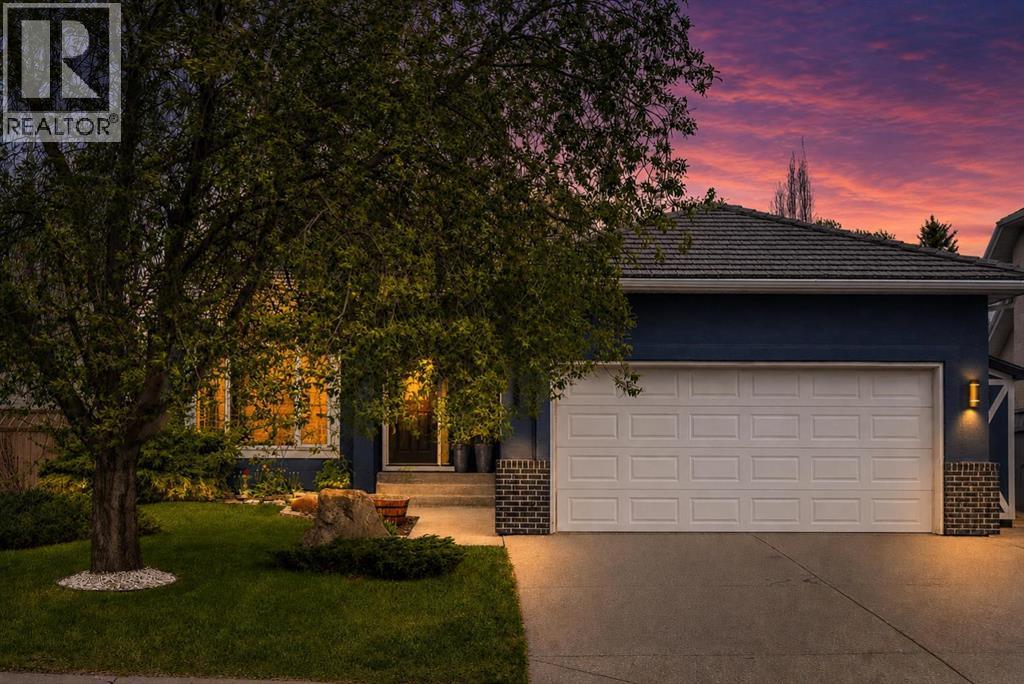
260 Westchester Way
Chestermere, Alberta
Tremendous location close to the lake. IMMACULATE large WALKOUT bungalow is situated on a large lot , on a beautiful tree lined street, in the desirable community of Rainbow Falls in Chestermere. Just a short walk to the lake, canal pathway system, off-leash dog park, schools, restaurants, grocery stores, pharmacies, and many other amenities — with Calgary only 7–10 minutes away. Features an incredible outdoor living space with a huge upper deck, covered walkout patio, spacious yard, custom outdoor kitchen with gas BBQ, and a wood-burning fireplace. Inside, the foyer opens to vaulted ceilings and a bright main floor with living room, dining room combination. The dining room flows easily into the kitchen area. Open concept from the kitchen to the great room and nook featuring large windows and plenty of natural light. The kitchen is accented with granite countertops, a large island with eating bar, corner pantry, stainless steel appliances, heated floors, abundant cabinetry, and a newer refrigerator (2025). The current great room is being used as a dining area, but can easily transition back into a cozy family room centered around the gas fireplace. The master bedroom offers a walk-in closet and a 4-piece ensuite with heated floors. A second generous bedroom and additional 4-piece bathroom complete the main level. The back entrance includes built-in storage for coats and shoes and leads to the insulated, drywalled double attached garage with heater. Hardwood and slate flooring add warmth and character throughout the main floor. The fully developed WALKOUT BASEMENT provides additional living space with two large bedrooms, a spacious recreation room, office area, and a beautifully updated 4-piece bathroom featuring a steam shower. The lower level also includes a large utility/storage room and laundry area. The home also features in-floor heating in the basement. Additional upgrades and features include: Triple-pane windows throughout, Air conditioning, Composite de ck, newer basement carpet, large side shed, hot water tank (2024), and a recently serviced and cleaned furnace. This is an incredible opportunity to own a well-maintained bungalow that has been loved. Shows 10 out of 10! (id:63476)
153 Dawson Wharf View
Chestermere, Alberta
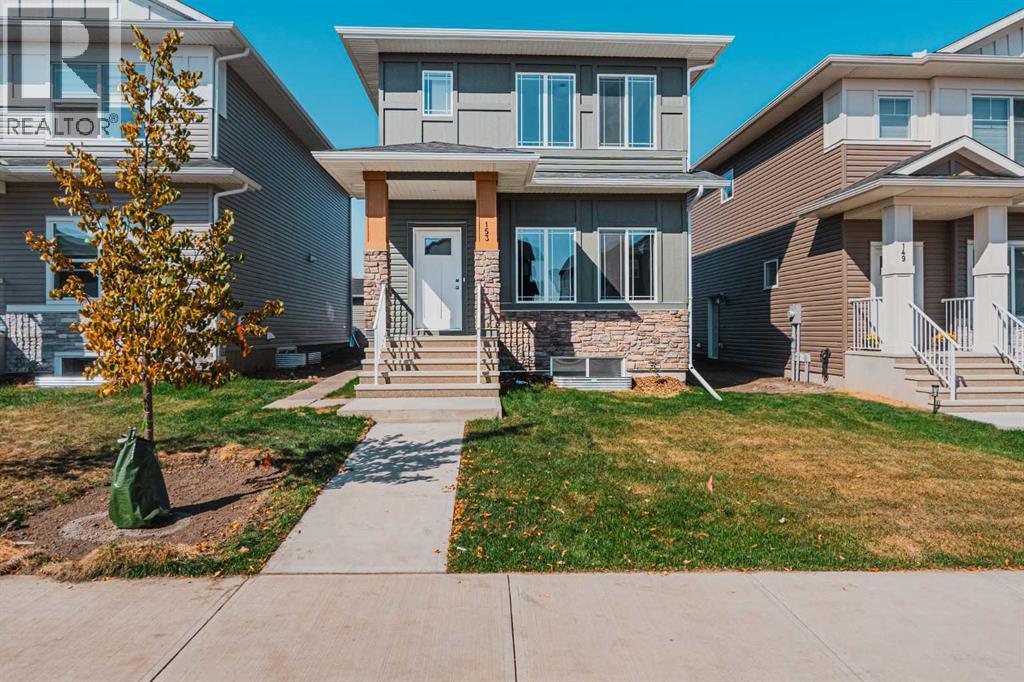
Welcome to this beautifully crafted 2025 built laned home, offering the perfect blend of modern design, functionality and income potential. Boasting 5 bedrooms and 3.5 bathrooms, this home features 1,615 sq. ft. of thoughtfully designed living space on a traditional lot, complete with a detached double garage. A standout feature is the fully developed 2-bedroom illegal basement suite, currently rented and providing excellent mortgage helper potential or added flexibility for extended family living. The bright and open concept main floor showcases contemporary finishes, spacious living areas and a functional layout designed for today’s lifestyle. Ideally situated in a highly desirable neighborhood, you will enjoy the convenience of being within walking distance to schools, parks, shopping, transit and everyday amenities. Whether you are a first time buyer, growing family or investor, this is an exceptional opportunity to own a nearly new home in a prime location. Don’t miss out, schedule your private showing today! (id:63476)
153 Waterford Boulevard
Chestermere, Alberta
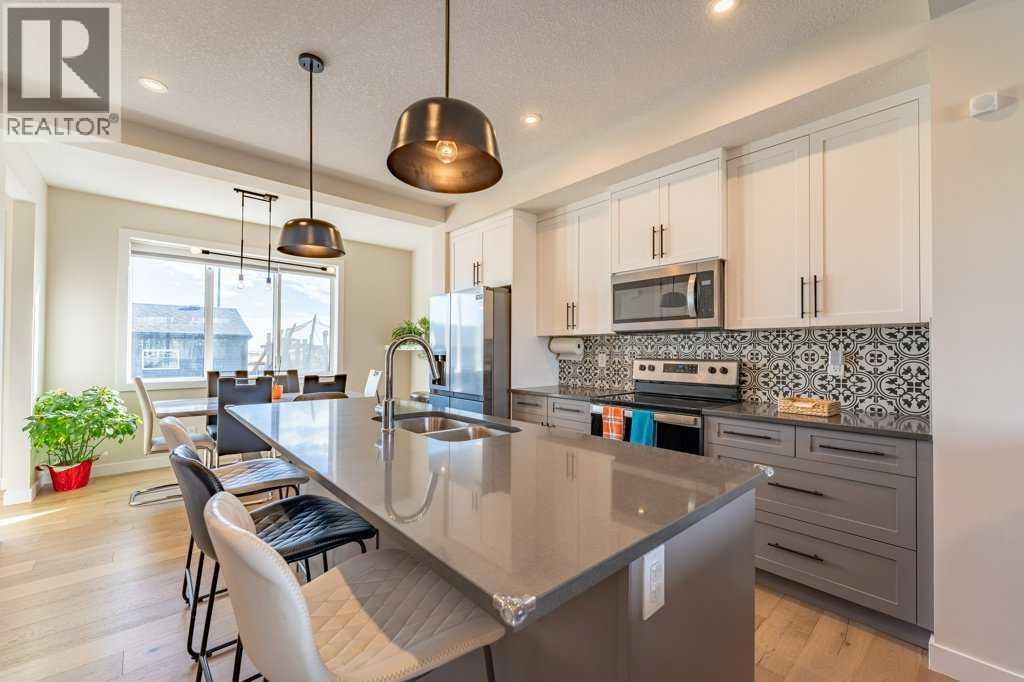
Open House Sun July 19, 2:00 - 4:00 - End Unit | Minutes to Calgary | Not a Condo | No Fees | 4 Bedrooms/3.5 Baths | Possible additional Entrance | Bonus FeaturesOPPORTUNITY: No GST, Thousands in Bonuses from The fully developed basement including bathroom and fourth bedroom, Land steeped and fully fenced backyard, double detached garage and more.Welcome to this beautifully upgraded end-unit townhome located in the sought-after community of Waterford in Chestermere, offering modern design, luxury finishes, and the convenience of no condo fees. From the moment you step inside, you’ll appreciate the bright open-concept layout highlighted by large windows that flood the home with natural light, 9-foot knockdown ceilings, engineered hardwood flooring, and 8-foot doors throughout the main level, creating a spacious and elegant feel. The great room is warm and inviting, featuring a stylish feature wall with an electric fireplace—perfect for relaxing evenings or entertaining guests. The chef-inspired kitchen is thoughtfully designed with: A large quartz island ideal for gatherings and meal prep, Soft-close cabinetry and drawers throughout, Undermount sinks and quartz countertops, A walk-in pantry for extra storage, A unique built-in coffee and beverage station The kitchen is complemented by a new appliance package, including a smooth-top electric range, refrigerator, dishwasher, and a microwave/hood fan combination above the stove. Adjacent to the kitchen is a spacious dining area, perfect for family meals or entertaining. Upstairs, the generous primary retreat offers comfort and style with a long quartz vanity featuring dual undermount sinks, a 5-foot shower, and a walk-in closet. Two additional well-sized bedrooms, convenient upper-floor laundry, and a linen closet complete the upper level. The finished basement comes complete with a four-piece bathroom, 4th bedroom and rec room. Outside, enjoy a fully landscaped and fenced yard, a concrete patio pad, and a detach ed double garage, providing both convenience and privacy. Ideally located on the southwest edge of Chestermere near the Calgary city limits, Waterford offers an easy commute into Calgary, making it ideal for professionals who want quick access to the city while enjoying the space and lifestyle of a growing lakeside community. Chestermere continues to expand with shopping, restaurants, recreation, and lake amenities, many just minutes away or within walking distance. An exceptional opportunity to own a stylish, upgraded home in a prime location. Call today to book your private showing. (id:63476)
265 Dawson Wharf Crescent E
Chestermere, Alberta
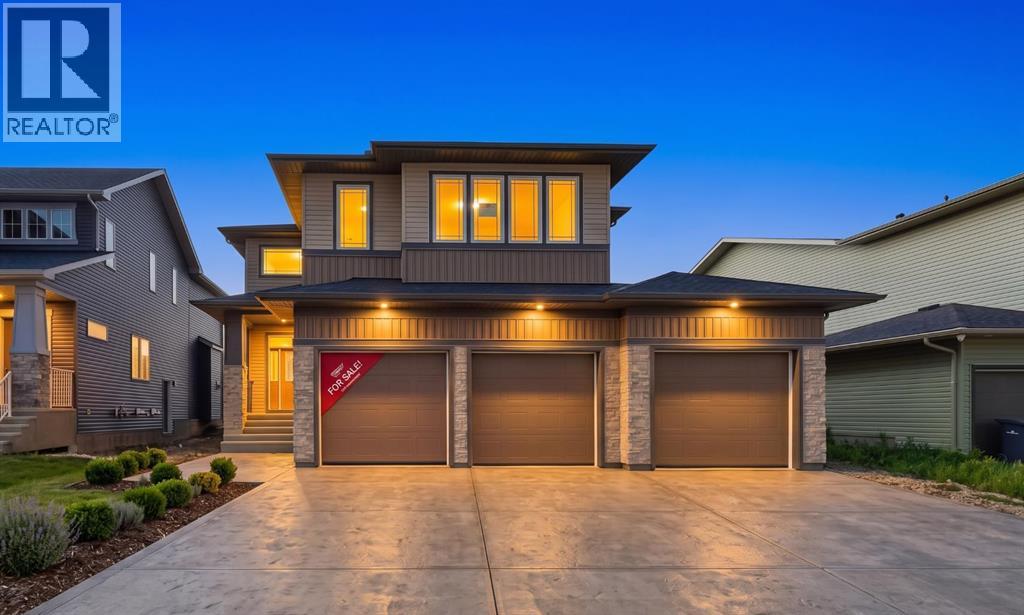
Welcome to this brand-new, 2026-built architectural marvel that effortlessly combines grand scale with functional elegance. Designed for multi-generational luxury, this show-stopping home boasts 5 true master bedrooms (each featuring its own private ensuite), a chic guest powder room, and a massive oversized triple-car garage perfect for premium vehicles and storage. The breathtaking interior immediately captivates with a dramatic open-to-below living room centered around a stunning, floor-to-ceiling tiled electric fireplace wall. A chef’s dream, the main floor features an extended gourmet kitchen with high-end built-in appliances, seamlessly paired with a fully equipped secondary spice kitchen for effortless hosting. Perfectly situated in a vibrant, highly walkable neighborhood, you are just steps from top-rated schools, playgrounds, grocery stores, and all major amenities. This pristine, never-lived-in estate offers an unparalleled lifestyle of convenience and luxury. (id:63476)
140 Cascades Pass
Chestermere, Alberta
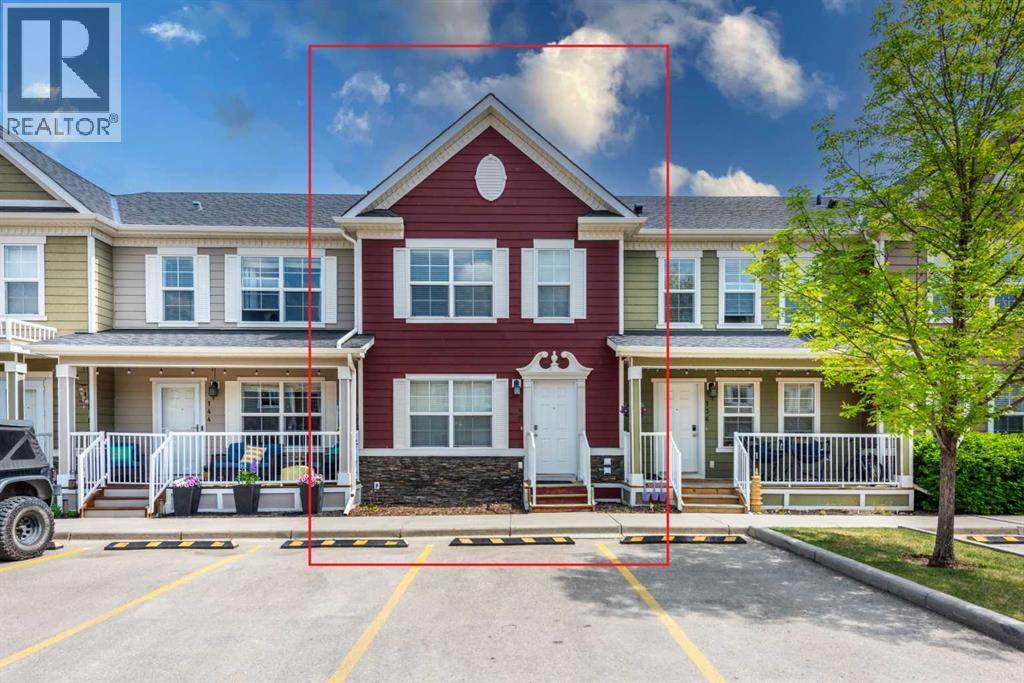
Welcome to this beautifully maintained townhome in the heart of vibrant Chestermere, offering comfort, functionality, and exceptional value — perfect for first-time buyers, downsizers, or investors alike!This bright and inviting home features a modern layout with 2 spacious bedrooms, 2.5 bathrooms, and a thoughtfully designed floorplan ideal for everyday living. The main floor welcomes you with an open and functional living space highlighted by updated vinyl plank flooring, fresh modern tones, and large windows that fill the home with natural light.The stylish kitchen is equipped with quartz countertops, ample cabinetry, and generous prep space, seamlessly connecting to the dining and living areas — perfect for entertaining or relaxing with family. A convenient 2-piece bathroom and direct access to the cozy backyard complete the main level.Upstairs, you’ll find a spacious primary bedroom featuring a private 4-piece ensuite, along with a second well-sized bedroom and an additional versatile bonus/family room space — ideal for a home office, kids’ area, or media room.Enjoy the convenience of 2 parking stalls and a family-friendly setting with a shared playground located just outside the backyard, creating the perfect environment for families and outdoor enjoyment.Recent updates including the brand-new furnace system provide added peace of mind and long-term value.Located close to schools, parks, shopping, restaurants, walking pathways, and just minutes from beautiful Chestermere Lake, this home offers the perfect balance of small-town charm and city convenience with easy access to Calgary.This is an incredible opportunity to own a stylish and affordable home in one of Chestermere’s growing communities.Book your private showing today! (id:63476)
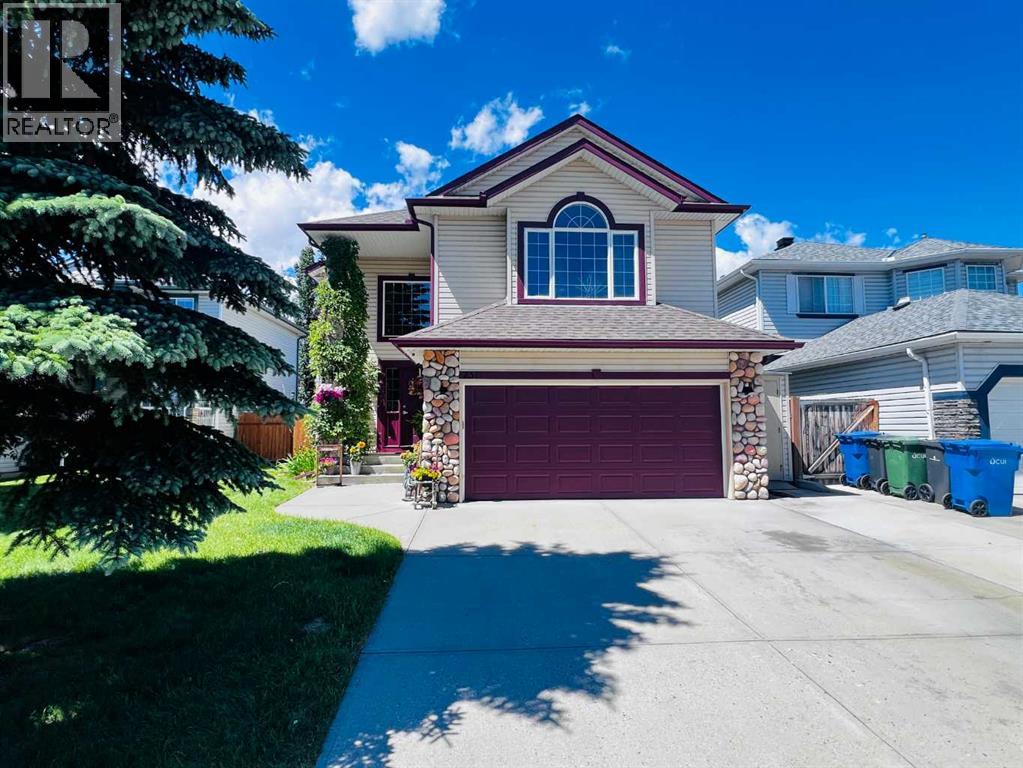
251 Lakeview Cove
Chestermere, Alberta
Welcome to this beautifully maintained family home offering approximately 3,000 sq. ft. of developed living space, perfectly situated on a quiet circular cul-de-sac in one of Chestermere's most established, safe, and family-friendly neighbourhoods.Location is everything, and this home delivers. Enjoy being just a short walk to both Catholic and public elementary schools, a junior high school, scenic parks, Lake Chestermere, and the golf course. Whether it's walking the kids to school, spending weekends at the lake, or enjoying a round of golf, this location offers an exceptional lifestyle for families.Built in 1998, this home has been meticulously maintained and features numerous important updates, including replacing poly B with PVC pipings, a new furnace (2018), two hot water tanks (2018), and a new roof (2018) with approximately 25 years of warranty remaining, providing peace of mind for years to come. The home is also equipped with central air conditioning for year-round comfort.The spacious main floor offers an excellent layout designed for both everyday living and entertaining. The kitchen flows seamlessly into the bright living room, creating a warm and inviting gathering space for family and friends. Convenient main-floor laundry adds to the home's functionality.Upstairs, the generous primary bedroom provides a relaxing retreat complete with its own cozy fireplace and private ensuite. Two additional bedrooms offer plenty of space for a growing family. The fully developed basement expands your living space with endless possibilities for recreation, hobbies, or entertaining.Step outside to the large west-facing backyard, perfect for children, pets, summer BBQs, and enjoying long evenings with family and friends.Combining generous living space, major mechanical updates, an unbeatable family-oriented location, and close proximity to schools, Lake Chestermere, the golf course, parks, shopping, and Calgary, this is an outstanding opportunity to own a h ome in one of Chestermere's most desirable communities. Contact your favourite REALTOR® today to book your private showing. (id:63476)
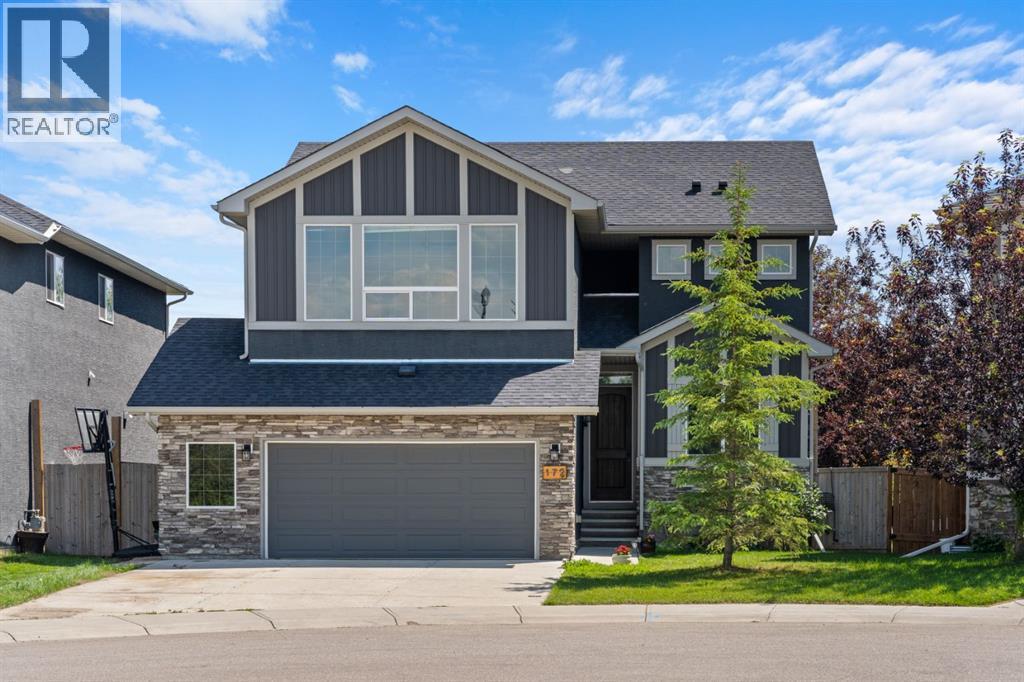
172 Mcivor Terrace
Chestermere, Alberta
Welcome to the sought-after lake lifestyle of Chestermere! Nestled on a quiet cul-de-sac in the prestigious community of McIvor, this beautifully appointed Douglas Homes-built two-storey offers exceptional value just one block from Chestermere Lake and steps from a playground, parks, pathways, and the Chestermere Golf & Country Club.Designed with both elegance and functionality in mind, this home features 9-foot ceilings, impressive 8-foot doorways, dark maple hardwood flooring, wrought iron railings, granite countertops throughout, and stainless steel appliances. The spacious great room is centred around a cozy gas fireplace, while the dedicated main floor office provides the perfect work-from-home space. The thoughtfully designed mudroom includes a built-in coffee bar and a walk-in closet, creating a practical and stylish transition from the oversized drywalled double attached garage.The bright dining area opens onto a custom south-facing composite deck complete with a gas BBQ hookup, overlooking the large backyard—an ideal setting for entertaining, relaxing, or family gatherings.Upstairs, the spacious primary retreat features a luxurious ensuite with dual sinks, a large tiled shower, soaker tub, and walk-in closet. Two additional generously sized bedrooms, an upper-floor laundry room, and an expansive bonus room provide plenty of space for growing families.The unfinished basement is filled with natural light from large windows and includes rough-ins for future development, allowing you to customize the space to suit your needs. Additional features include a high-efficiency furnace, water softener, water conditioner, built-in HEPA filtration unit, commercial hot water tank, stucco exterior, and an oversized garage with room for vehicles, storage, and a workshop.McIvor is one of Chestermere's most desirable family communities, offering a peaceful setting with convenient access to schools, parks, walking paths, golf, and year-round lake recreation, while r emaining just 10 minutes to Stoney Trail and approximately 25 minutes to downtown Calgary.This is an exceptional opportunity to enjoy the best of Chestermere living in a quality-built home by one of Alberta's most respected builders. (id:63476)
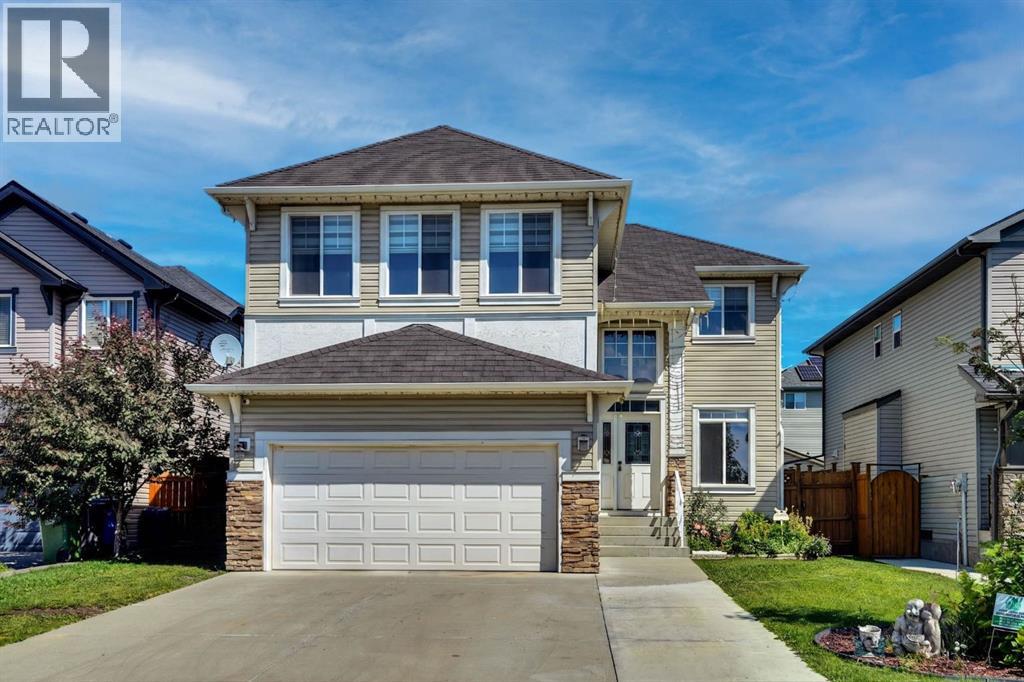
117 Hawkmere Place
Chestermere, Alberta
Former spec home on a quiet cul-de-sac with 5 Bedrooms, 3.5 Bathrooms with fully finished basement. House has been updated with new carpet, flooring and paint. A Huge Bonus room with custom cabinets with roughed in wiring for home theatre and open to below area allows more natural light. A good size deck surrounded by fully landscaped / fenced private yard with flowers, trees and shrubs for all summer enjoyment. Main and Basement ceiling include inbuilt ceiling speakers for entertaining guests. Multiple locations of ethernet outlets allow seamless connectivity of devices require extra bandwidth. Rough in irrigation available at front and back of house for future use. Extended driveway to park extra vehicles with ease. Upper floor vanities and kitchen sink has been under mounted with granite counter tops. Recently Range, Microwave, Dishwasher and Hot water tank has been replaced. (id:63476)
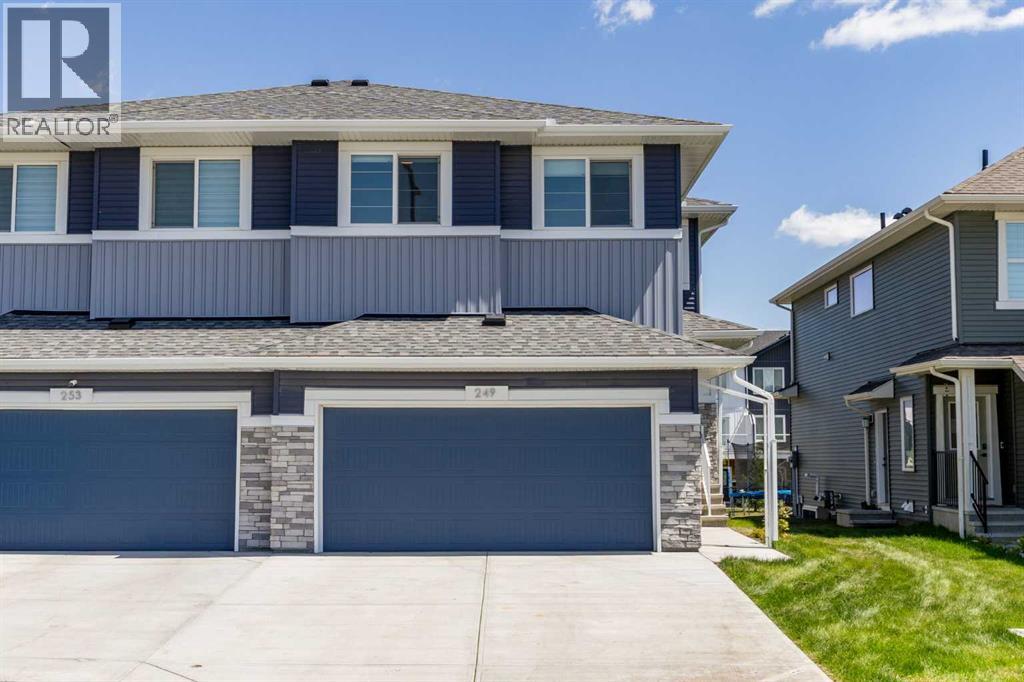
249 Chelsea Court
Chestermere, Alberta
Welcome to 249 Chelsea Court, an exceptional Caspian model built by Sterling Homes that feels as fresh as the day it was completed. Offering more than two thousand one hundred square feet of thoughtfully designed living space, this impressive two story home features four bedrooms, two and a half bathrooms, and a long list of premium upgrades that set it apart. The home faces west and enjoys an east facing backyard with brand new sod and peaceful views of the green space behind. This is a certified green home equipped with triple pane windows, a tankless hot water system, a high efficiency furnace, a solar ready setup, and an electric car charger rough in. Smart technology is integrated throughout, including a programmable thermostat, a Ring doorbell camera, a smart front door lock, motion activated switches, Lutron lighting, and an Alexa touchscreen hub that brings everything together with ease. The kitchen is a true showpiece for the home chef, featuring stainless steel appliances, a gas range, a stunning waterfall island with pendant lighting, a matte black faucet, and stylish two tone cabinetry. The main floor also includes a bright den, elegant railings with iron spindles, and a side entrance for added flexibility. Upstairs, the spacious layout includes a bonus flex room and a beautiful five piece ensuite with a tiled shower. The nine foot basement ceiling and two large windows create an ideal foundation for future development. Additional highlights include a dry walled and insulated garage, a gas line for the barbecue off the deck, and a backyard that blends privacy with open green views. This is a rare opportunity to own a nearly new, highly efficient, smart equipped home in a growing community close to pathways, parks, schools, and all the amenities Chestermere has to offer. (id:63476)