
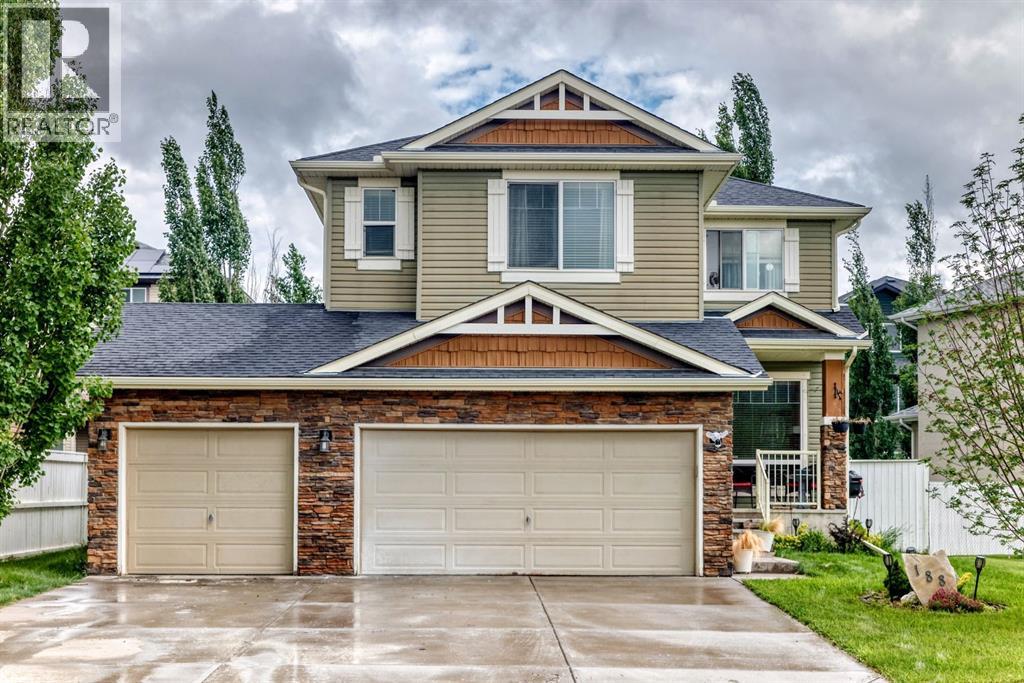
188 Magenta Crescent
Chestermere, Alberta
MODERN LIVING AT ITS BEST! This home boasts of 5 bedrooms, 3.5 bathrooms, triple car garage with RV parking and loads of state of the art upgrades. Walking up to the front door you first land on the covered front porch for a nice sit-out during those nice spring, summer and fall days ( without snow). Enter in to gleaming hardwood floors all through the main floor. To the right of the spacious foyer is the den/home office with a huge window that brings in natural light. As you proceed you are greeted with the warmly beautiful ambience of an open-concept layout. Living room, kitchen and dining flowing in harmonious rhythm. The walk through pantry flows into the mudroom and laundry room. The cabinetry in the mudroom/laundry is just functional and amazing. Come up the stairs Into a bonus room with a flood of natural light. From there you access two good size rooms and a 4 pace bathroom. Down the hall, the huge primary bedroom adorned with a 5PCE LUXURIOUS SPA. You have to see this for yourself to really appreciate the full value. On the lower level yo have huge REC area and Flex room. Then 2 bedrooms and a 3pce bathroom completes the living arrangement on the lower level. NEW FURNACE INSTALLED JANUARY 2024. NEW HOT WATER TANK INSTALLED FEBRUARY 2025. The low maintenance landscape has stone work on the patio, mature trees from the side of the property and lining the fence enclosing a huge backyard. This property is situated within walking distance of amenities in the sprawling city of Chestermere. This one will not last. Call today for your private viewing. (id:63476)
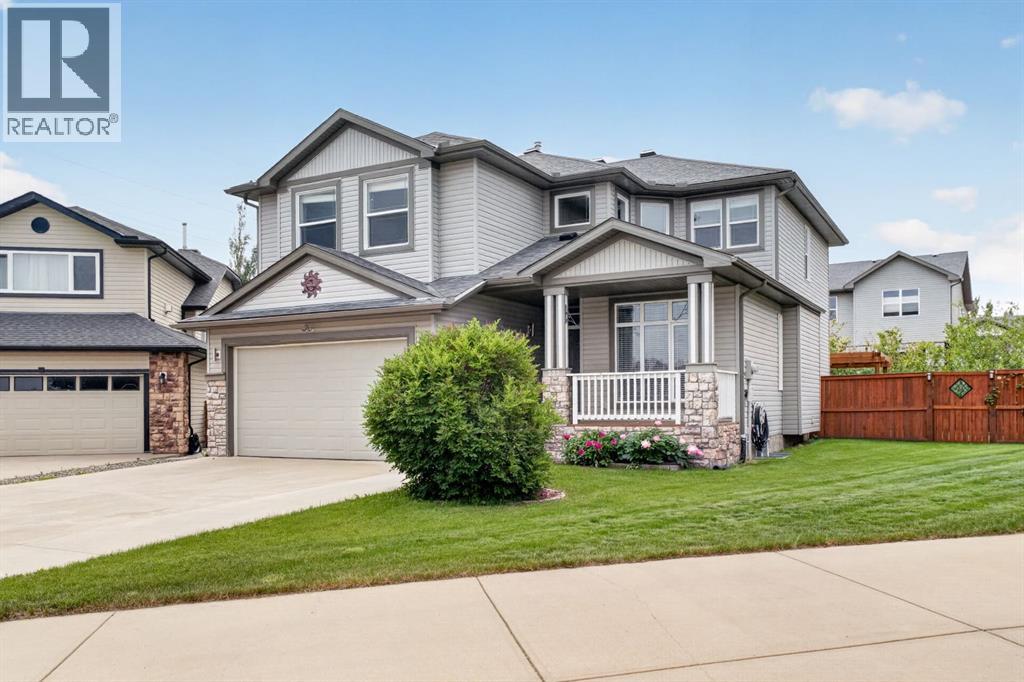
222 West Creek Mews
Chestermere, Alberta
Ideally located just blocks from Chestermere Lake, this 4-bedroom, 3-bathroom 2-storey comes with major peace of mind thanks to an updated roof, newer furnace, and newer central air conditioning already completed. Situated in a quiet cul-de-sac within minutes of local schools and grocery stores, the home immediately impresses with soaring 18-foot ceilings, allowing an abundance of natural light to flood the main floor. This level features hardwood flooring, a functional open-concept kitchen with stainless steel appliances, a versatile flex room ideal for a home office, and convenient main-floor laundry. Upstairs, you will find a spacious central bonus room that overlooks the main level, perfect as a second living area. The upstairs also hosts the secondary bedrooms and the oversized primary retreat, which features a walk-in closet and a private ensuite with dual sinks and a soaker tub. The fully developed basement provides excellent additional living space, featuring a fourth bedroom, a 3-piece bathroom, a dedicated gym or workout area, and a functional wet bar with built-in storage. Outside, the private, fully fenced backyard serves as a quiet retreat framed by mature trees, complete with a wooden deck, a lower paved patio with a gazebo, and a built-in BBQ and bar area perfect for entertaining. (id:63476)
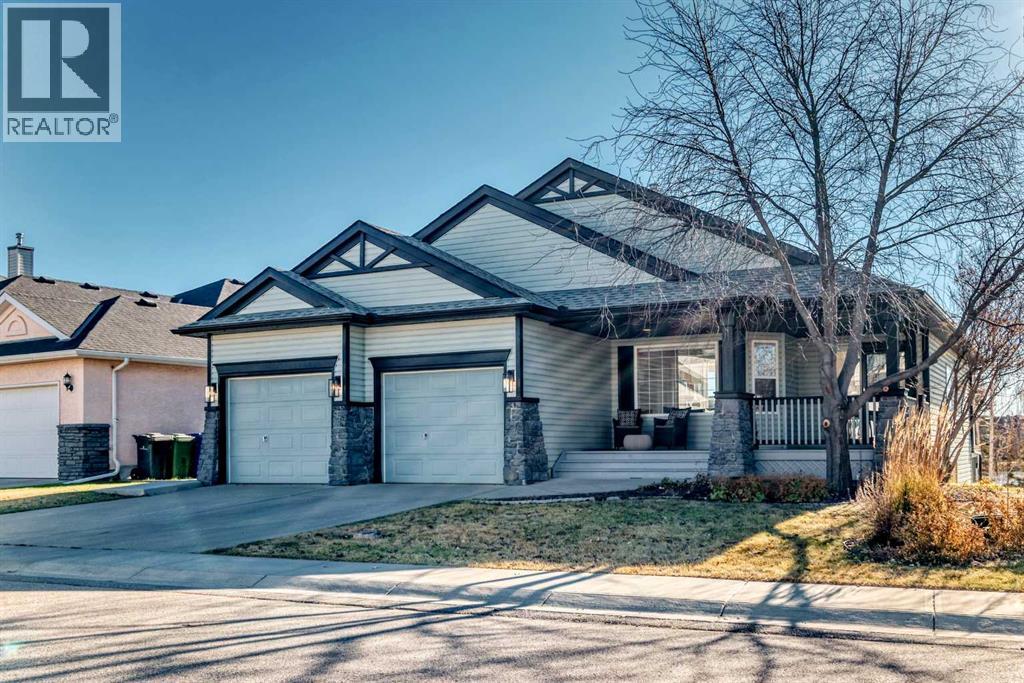
161 West Creek Pond
Chestermere, Alberta
LUXURY LIVING ON THE POND! Experience exceptional pondside living in this stunning, renovated walkout bungalow backing directly onto West Creek Pond. Perfectly positioned on a large south-facing lot, this home offers breathtaking water views, unforgettable sunrises and sunsets, and direct access to scenic walking pathways right from your backyard. The bright, open-concept main floor is designed to maximize the incredible views, featuring 13-foot-high vaulted ceilings, expansive windows, and abundant natural light. The beautifully renovated kitchen is a chef's dream, showcasing custom cabinetry, premium appliances, waterfall-edge quartz countertops with a full-height quartz backsplash, and a custom pot filler. Gorgeous engineered white oak hardwood flooring, designer tile and carpet, quartz countertops throughout, and custom finishes elevate every room. Offering three spacious bedrooms, three beautifully appointed bathrooms, and a dedicated main-floor office/den, this home provides flexible living for families and professionals alike. The luxurious primary ensuite features a curbless tiled walk-in shower with custom glass, creating a spa-inspired retreat. The fully developed walkout basement is equally impressive, complete with a stylish custom wet bar, generous living space, and seamless access to the backyard, pond, and pathways beyond. Additional features include main-floor laundry, a professionally landscaped yard with an irrigation system, and a VacuFlo system. Roof shingles replaced in the last six years. Ideally located just minutes from Chestermere’s Golf course, beach, lake, schools, shopping, restaurants, playgrounds, and major commuter routes, this remarkable home offers the perfect combination of natural beauty and everyday convenience. This is a rare opportunity to own one of West Creek's premier walkout bungalow properties. 3D Virtual Tour Available. Book your private showing today. (id:63476)
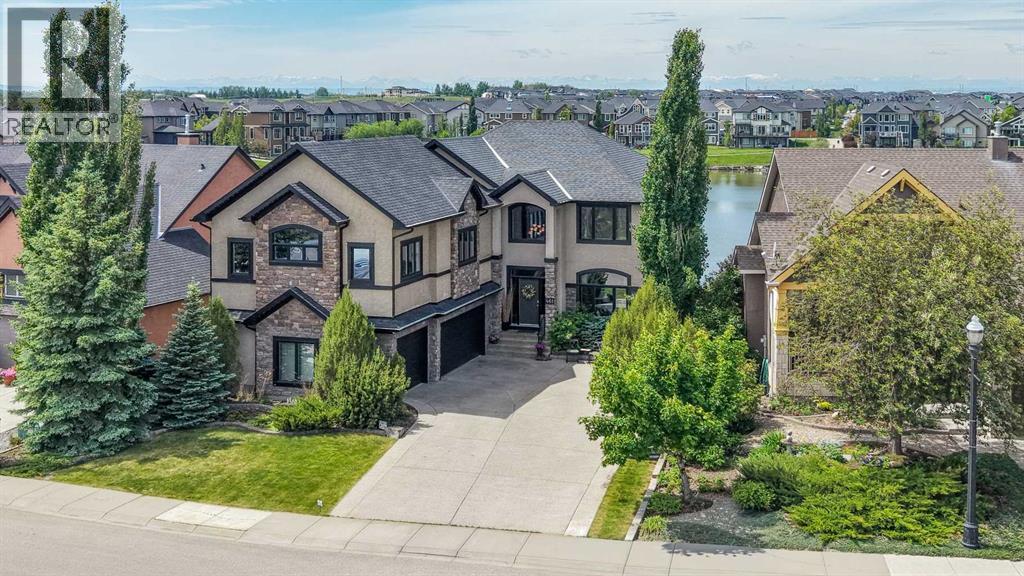
461 Rainbow Falls Way
Chestermere, Alberta
Welcome to one of Rainbow Falls’ most distinguished waterfront residences, where exceptional craftsmanship, luxury finishes, and breathtaking natural beauty come together. Custom built by the renowned Alanridge and Jager teams, this remarkable estate is perfectly positioned on a west-facing walkout lot overlooking Rainbow Falls Pond, offering spectacular sunset views and an unparalleled lifestyle.From the moment you arrive, the home impresses with its stately curb appeal, exposed aggregate driveway, and oversized triple attached garage. Inside, a grand foyer showcases soaring ceilings, custom tile inlays, rich maple hardwood flooring, and a stunning open-tread curved staircase.Designed for both entertaining and everyday living, the chef-inspired kitchen features dual wall ovens, a professional gas range, an oversized island, full-height shaker cabinetry, and an elegant chimney-style hood fan. The kitchen flows seamlessly into the expansive great room, where custom built-ins, a gas fireplace, and floor-to-ceiling windows frame uninterrupted pond views. The upper deck offers the perfect vantage point to enjoy the spectacular sunsets reflected across the water.The main level also includes a refined dining room with custom detailing and a concealed Murphy bed for added versatility, a dedicated executive office, and a spacious mudroom featuring an impressive designer shoe closet.Upstairs, the luxurious primary retreat overlooks the pond and features a spa-inspired ensuite with a BainUltra soaker tub, custom walk-in shower, and expansive dressing room. Two additional bedrooms, a laundry room, and a substantial recreation and games room added above the garage in 2022 provide exceptional space for family living and entertaining. Complete with a pool table, dry bar, and wine fridge, this flexible retreat is ideal for gatherings, recreation, or media enjoyment.The fully finished walkout level is designed for entertaining, featuring a custom bar, media area, and rece nt upgrades that create a private in-law or guest retreat with two additional bedrooms, renovated bathroom, and dedicated laundry facilities.Comfort is ensured year-round with basement radiant in-floor heating, dual furnaces, central air conditioning, and a high-efficiency boiler system providing endless hot water.Outside, the professionally landscaped grounds feature underground irrigation, decorative rockwork, premium artificial turf, permanent Gemstone lighting, and a premium SUNCOAST screened room that extends outdoor enjoyment throughout the seasons.Offering exceptional craftsmanship, extensive upgrades, a fully developed walkout design, and stunning west-facing pond views, this is a rare opportunity to own one of Rainbow Falls’ premier waterfront properties. (id:63476)
233 Rainbow Falls Drive
Chestermere, Alberta
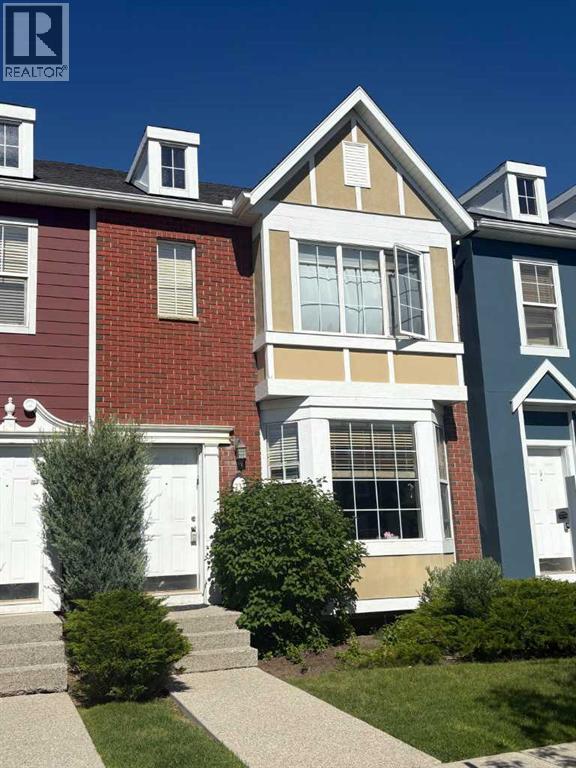
Here is an amazing opportunity in The Brownstones of Rainbow Falls, this beautiful well maintained complex is in a prime location in Chestermere, with Schools and Shopping and easy access in and out. This home offers room for the whole family, the main floor features a large living room and dining room combo a great space to gather and entertain. The fully appointed kitchen will inspire the chef in the family with tons of cupboard space and room to create. There is a large balacony of the kitchen to enjoy the sunny days and tons of room for family BBQ's, the main floor has a 2 piece bathroom for your convenience. Upstairs you will find a massive primary bedroom with a large walk in closet, two additional bedrooms and a 5 piece bathroom. The walkout basement is partially finished, vinyl flooring has been installed as well as some framing, but still room to make it your own, on this level you can access your double detached garage and there is concrete patio here for additional outdoor space, a great place for the little ones to play. The home has had some upgrades in the last couple of years including, Washer (1 year) and Dryer (4 months), Fridge and Dishwasher both replaced in the last 3 years, and hot water tank less than 1 year. This amenities rich community has it all and with some cosmetic touches this home will be a stunner, at this price there is tons of opportunity to gain some “sweat equity” and make the space your own! (id:63476)
604, 280 Chelsea Road
Chestermere, Alberta
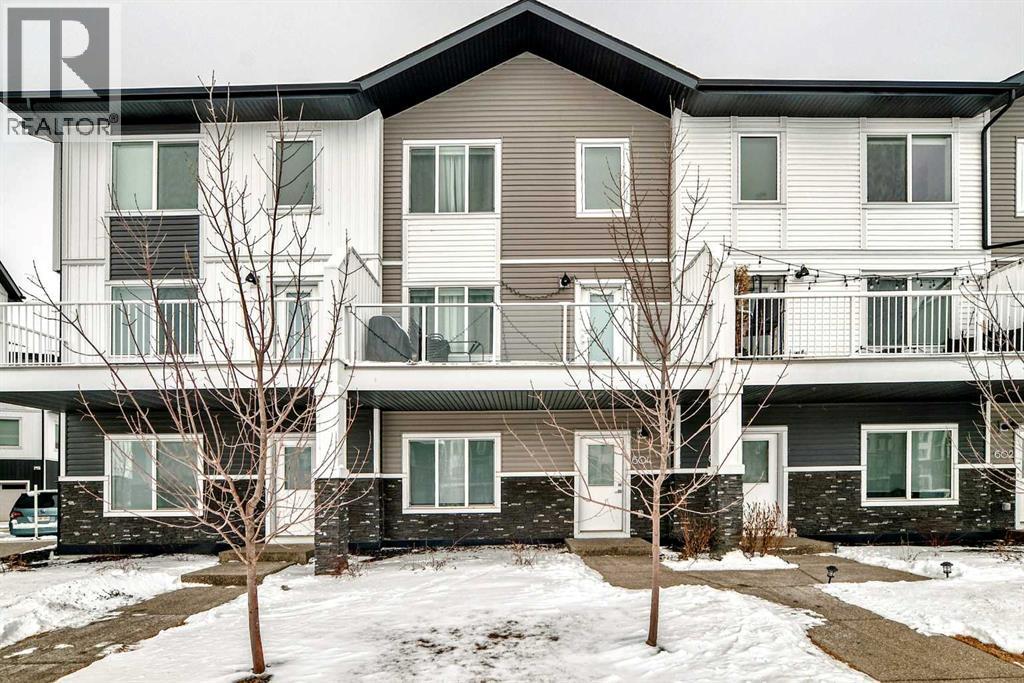
Fantastic location in the desirable community of Chestermere, close to all amenities, schools, parks, walking paths and just minutes from East Hills Shopping Centre featuring Costco, Walmart, numerous restaurants, and a variety of retail shops. Enjoy quick access to the Calgary city limits and convenient routes to Highway 1.This townhome offers over 1,660 sq ft of above-grade living space. The main level welcomes you with a spacious foyer and a versatile bedroom or flex room that is ideal for a home office. Flex room has plenty of closet space and easy access to the double attached garage on the same level. The next level up features a bright and open living space that flows from the living room into the dining area and kitchen. This functional kitchen features a large central working island with eating bar, an additional L-shaped island with another eating bar, stainless steel appliances, large pantry, quartz counter tops and attractive off-white cabinetry. From the living patio doors lead to a large balcony with gas line for a BBQ. Upstairs you will find three bedrooms, including a spacious master bedroom with a walk-in closet and a four-piece ensuite. An additional four-piece bathroom and the convenience of upper-level laundry complete the top floor.Vinyl tile in bathroom, vinyl plank on kitchen level and lower level. Carpet is upstairs and on the stairs going up. The double attached garage is fully insulated and drywalled and includes an electric garage door and remote. A wonderful opportunity to call this your home or great for investment. (id:63476)
237 Kinniburgh Way
Chestermere, Alberta
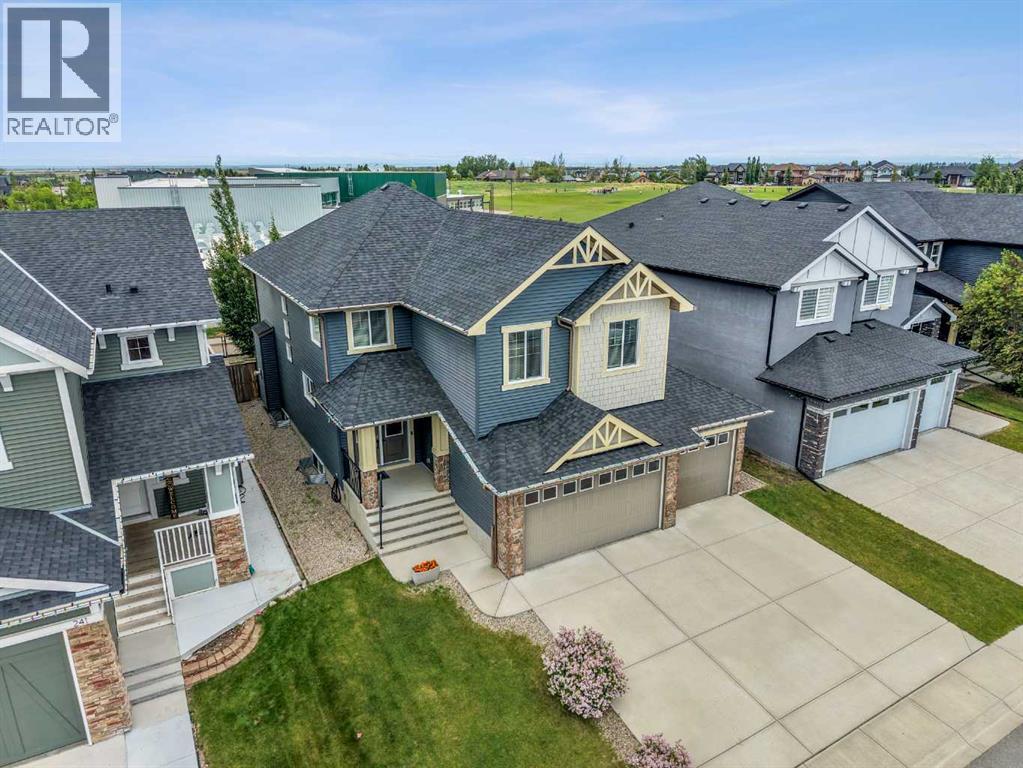
Welcome to this beautifully appointed home with an attached 3-car garage (6 parking spots in total) in North Kinniburgh, where custom finishes and functionality come together to create the perfect space for growing and multi-generational families. Backing onto open space with no neighbours behind, this home offers an environment ideal for everyday living and large family gatherings. With over $80,000 in premium upgrades, this residence has been thoughtfully designed to accommodate both elegant entertaining and practical day-to-day life. The main floor features rich solid hardwood flooring, bringing warmth, durability, and timeless sophistication, perfect for busy households. A formal front dining room provides an ideal setting for festive celebrations, while the bright living room, complete with a gas fireplace and expansive windows, offers a welcoming space to gather with family. At the heart of the home lies a gourmet kitchen equipped with high-end appliances, including a WOLF induction cooktop, JennAir built-in ovens, Miele dishwasher, Samsung 32 cu. ft. refrigerator, and a ULine beverage cooler. Granite countertops, a spacious walk-in pantry, and a generous breakfast nook ensure both beauty and practicality. The walk-in pantry layout also presents the opportunity to incorporate a dedicated spice kitchen (secondary prep kitchen) – a highly desirable feature for preparing aromatic dishes while keeping the main kitchen pristine. Upstairs, the vaulted primary bedroom serves as a serene retreat, complete with a spa-inspired 5-piece ensuite and an expansive walk-in closet. Three additional bedrooms, a Jack & Jill 5-piece bathroom, and a bright bonus room provide flexible space for children, guests, or extended family. The upper-floor laundry room with sink adds convenience for busy households. The unfinished basement offers incredible potential to be transformed into a fully developed lower level tailored for multi-generational living. Envision a complete private spac e featuring two additional bedrooms, a 4-piece bathroom, and a spacious living area, ideal for extended family members, in-laws, or even guests seeking comfort and independence under one roof. Additional highlights include central air conditioning, pre-wiring for a Sonos sound system, and a heated triple-car garage with epoxy flooring—perfect for vehicles, storage, or hobby space. Located in one of Chestermere’s most sought-after communities, this home is surrounded by parks, pathways, schools, and convenient amenities. Known for its welcoming atmosphere and strong sense of community, Chestermere offers an exceptional lifestyle for families of all sizes. (id:63476)
846 Chelsea Village S
Chestermere, Alberta
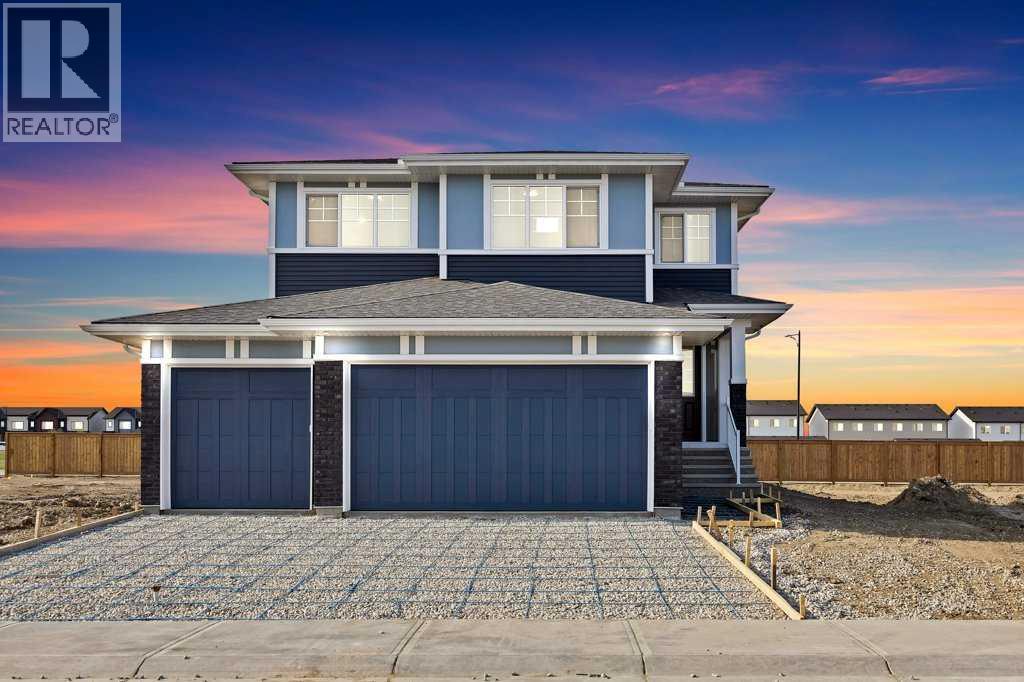
Welcome to this beautifully designed home in the vibrant community of Chelsea, Chestermere, offering nearly around 2,900 sq. ft. of thoughtfully planned living space with a triple attached garage and impressive open-to-below design that creates a bright and spacious atmosphere. The main floor features a modern open-concept layout with a spacious living area, large dining space, gourmet kitchen with ample cabinetry, dedicated spice kitchen/servery, and a main floor den perfect for a home office or guest space. Large windows throughout the home bring in an abundance of natural light while enhancing the elegant finishes and functional design. Upstairs offers 4 generously sized bedrooms including 2 primary bedrooms, each with its own private ensuite featuring luxurious 5-piece and 4-piece bathrooms respectively. The upper level also includes a convenient laundry area, a full bathroom, and a large bonus room ideal for family gatherings, entertainment, or a kids’ play area. The open-to-below feature adds a grand touch to the upper floor overlooking the main living area below. The unfinished basement comes with a separate side entrance, offering excellent future development potential for additional living space or an income-generating suite (subject to city approvals). Located in a growing family-friendly community close to parks, pathways, shopping, and amenities, this home combines luxury, functionality, and future potential in one exceptional package. (id:63476)
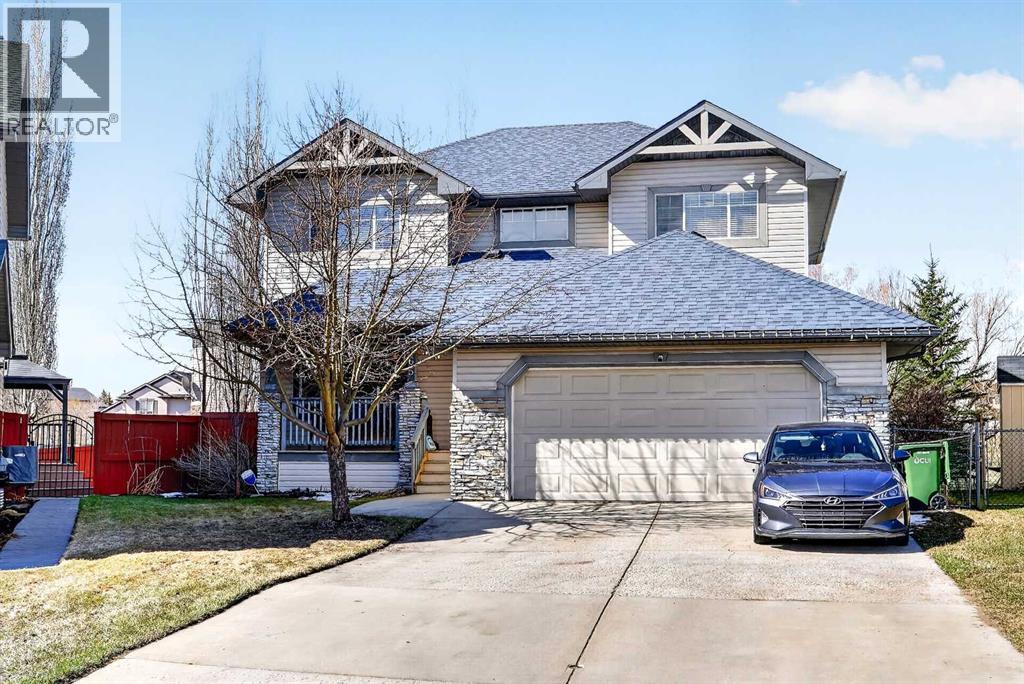
765 Qualicum Beach Bay
Chestermere, Alberta
Welcome to this spacious family home tucked away in a quiet cul-de-sac with no through traffic, located in the thriving lake community of Chestermere. Offering plenty of room for a growing family, this home is ideally situated just minutes from schools, shopping, parks, and beautiful Chestermere Lake. Inside, you’ll find a bright open-concept floor plan with generously sized rooms designed for comfortable everyday living. The large primary bedroom is a true retreat, featuring an impressive ensuite complete with a relaxing jetted tub, walk-in closet, and full 4-piece bathroom.This home offers incredible potential for buyers looking to add their own style and personal touches. A fantastic opportunity to create the home you’ve always envisioned while enjoying all the amenities of this family-oriented community.Pet-friendly and full of possibilities — don’t miss your chance to make this home your own! Back yard has a good sized deck, shed and lawn area, front of the house has a deck as well. Roof covering (shingles), siding and downspouts repaired in 2017. (id:63476)
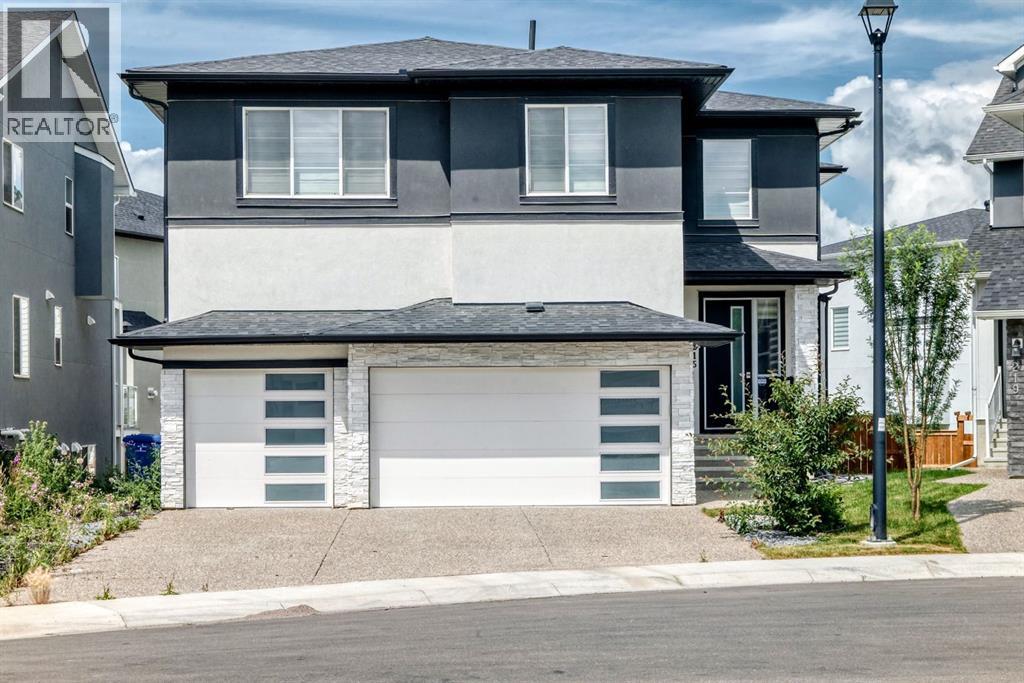
215 Kinniburgh Place
Chestermere, Alberta
Exceptional value in the sought-after community of Kinniburgh! This spacious home sits on a quiet cul-de-sac and offers over 2,900 sq ft of living space with 5 bedrooms, 4 full bathrooms, and an attached triple garage — offered as-is through foreclosure proceedings.The home features an open-concept main floor with a family room with fireplace, dining area, bedroom, full bath, and a well-appointed kitchen with island, granite countertops, and a spice kitchen. The main floor bedroom with direct full bath access is a practical bonus for extended families.Upstairs you'll find 4 bedrooms — each with walk-in closets — 3 full baths, a bonus room, and convenient upper-level laundry. The upper level includes two master suites, with the primary featuring tray ceilings and a 5-piece ensuite. Additional highlights include 9 ft ceilings throughout, quartz/granite finishes, built-in features, and a walk-out basement.This is a rare chance to acquire a well-built home with premium finishes in an established neighbourhood at a foreclosure price. Property is being sold as-is — buyers are encouraged to conduct their own due diligence (id:63476)
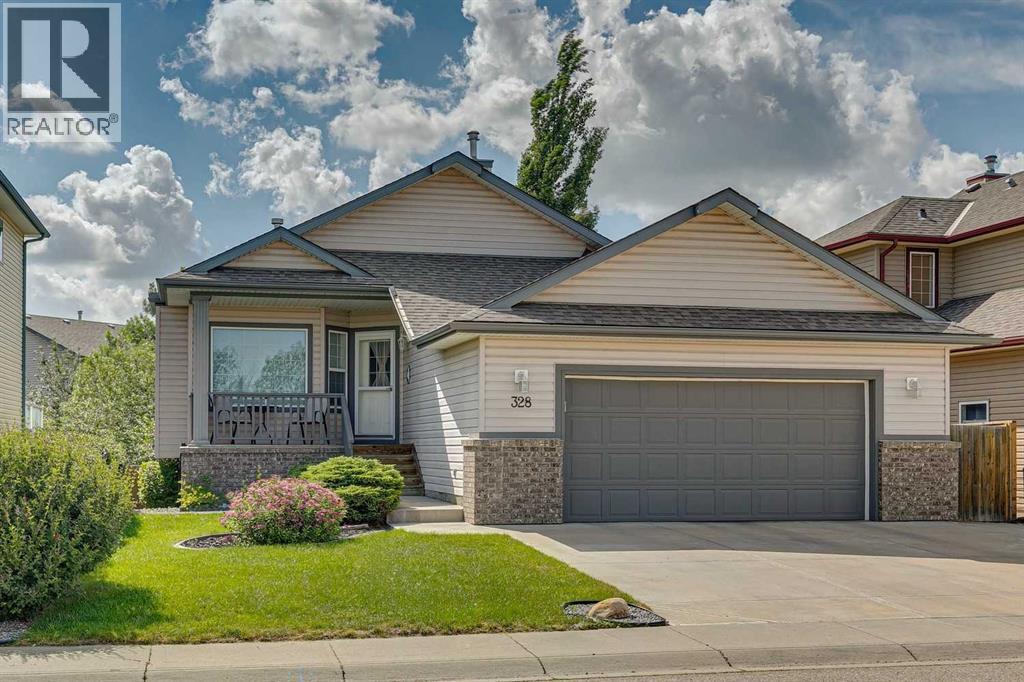
328 Cove Road
Chestermere, Alberta
Welcome to 328 Cove Road in Chestermere, a fantastic walkout bungalow located in the exclusive community of The Cove. This beautiful community is tucked into the northeast part of the city right off the north end of the lake, offering a great path system, easy access to the entire Lake of Chestermere, and lovely parks.As you walk in the front door, you're going to notice this home has a unique and fantastic layout for a bungalow. There are two bedrooms up, including an incredible primary suite at the back of the home that includes a walk-in closet and a 4-piece ensuite. At the front of the house, you have a full-size bedroom that could be used as an office if you like; it also has a 4-piece bath right beside it, which is rare as you typically only get a 2 or 3-piece bath on the main floor for the extra bedroom. There is also a formal dining area that can be used as an office instead, if you don't want to use the bedroom for that purpose.The basement is perfectly set up for entertaining with a wide-open TV space, a wet bar, and a games room. This level also features a bedroom with an incredible Walk in Relax A Mist Steam Shower, complete with overhead rain bird, 4 shower jets and hand held spray nozzle…it’s to die for. Outside, the back patio under the deck has been enclosed for a 3-season sunroom which is awesome for entertaining, though these walls are easily removed if that's not your thing. The west-facing back deck encompasses the entire width of the house and overlooks your treed backyard, making it a beautiful spot to relax. This is 328 Cove Road—for more details including our full length narrated video, 360 Virtual Tour, and floor plans, all you have to do is click the links below. (id:63476)
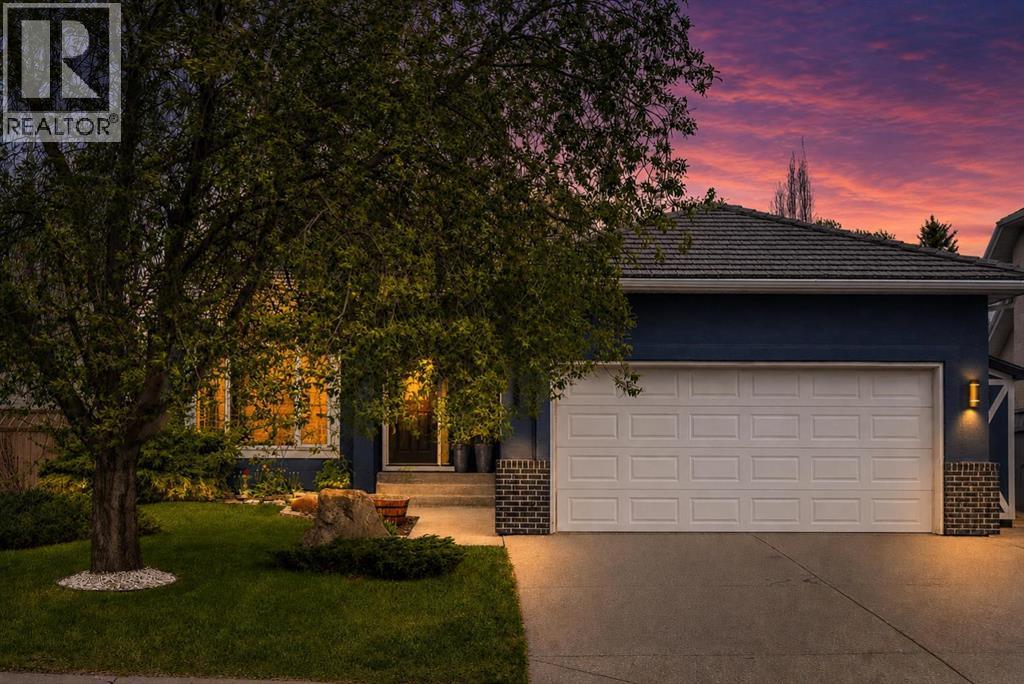
260 Westchester Way
Chestermere, Alberta
Tremendous location close to the lake. IMMACULATE large WALKOUT bungalow is situated on a large lot , on a beautiful tree lined street, in the desirable community of Rainbow Falls in Chestermere. Just a short walk to the lake, canal pathway system, off-leash dog park, schools, restaurants, grocery stores, pharmacies, and many other amenities — with Calgary only 7–10 minutes away. Features an incredible outdoor living space with a huge upper deck, covered walkout patio, spacious yard, custom outdoor kitchen with gas BBQ, and a wood-burning fireplace. Inside, the foyer opens to vaulted ceilings and a bright main floor with living room, dining room combination. The dining room flows easily into the kitchen area. Open concept from the kitchen to the great room and nook featuring large windows and plenty of natural light. The kitchen is accented with granite countertops, a large island with eating bar, corner pantry, stainless steel appliances, heated floors, abundant cabinetry, and a newer refrigerator (2025). The current great room is being used as a dining area, but can easily transition back into a cozy family room centered around the gas fireplace. The master bedroom offers a walk-in closet and a 4-piece ensuite with heated floors. A second generous bedroom and additional 4-piece bathroom complete the main level. The back entrance includes built-in storage for coats and shoes and leads to the insulated, drywalled double attached garage with heater. Hardwood and slate flooring add warmth and character throughout the main floor. The fully developed WALKOUT BASEMENT provides additional living space with two large bedrooms, a spacious recreation room, office area, and a beautifully updated 4-piece bathroom featuring a steam shower. The lower level also includes a large utility/storage room and laundry area. The home also features in-floor heating in the basement. Additional upgrades and features include: Triple-pane windows throughout, Air conditioning, Composite de ck, newer basement carpet, large side shed, hot water tank (2024), and a recently serviced and cleaned furnace. This is an incredible opportunity to own a well-maintained bungalow that has been loved. Shows 10 out of 10! (id:63476)