
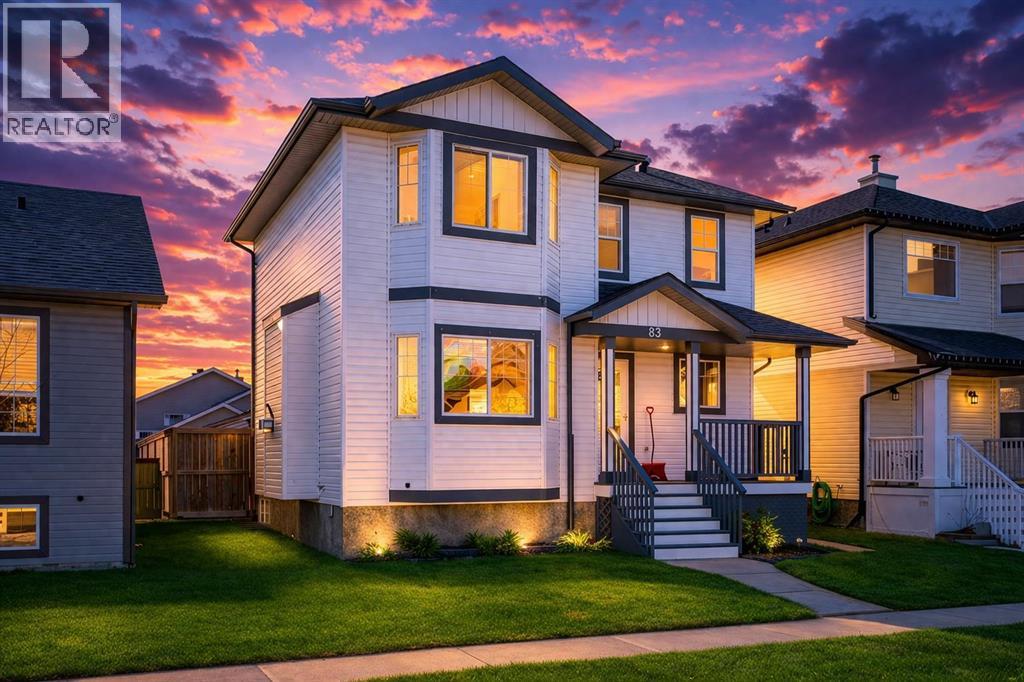
83 Luxstone Crescent SW
Airdrie, Alberta
What if your home didn’t just hold value—but quietly built your future every single month? Welcome to this beautifully maintained Luxstone property where comfort, convenience, and real financial opportunity come together. Imagine the ease of everyday living with A.E. Bowers, Muriel Clayton, and George McDougall all within reach, and the rare luxury of St. Martin de Porres High School just a short 7-minute walk away. Just minutes from Sierra Springs Shopping Centre, everything you need—Walmart, Tim Hortons, A&W, Winners, London Drugs—is right at your fingertips. This is the kind of location that simply makes life feel easier.Step inside and feel the warmth immediately—a cozy gas fireplace, a beautifully designed kitchen with full-height cabinetry and pantry, and a seamless flow into your sun-filled backyard complete with a large deck, gazebo, and fire pit—where ordinary evenings turn into unforgettable moments. Upstairs, three spacious bedrooms offer comfort and retreat, including a serene primary suite designed for you to truly unwind.SEPARATE ENTRANCE BASEMENT SUITE (ILLEGAL) – A POWERFUL OPPORTUNITY TO OFFSET YOUR MORTGAGE.Downstairs, the potential is undeniable. With its own entrance, full kitchen, bedroom, bathroom, and living space, this fully finished level offers flexibility for extended family or the ability to generate additional income—creating real financial breathing room and long-term advantage (subject to municipal approval).With a double garage, rare RV parking, and quick access to Deerfoot Trail, Calgary International Airport, CrossIron Mills, and Costco, this isn’t just a home—it’s a place that supports your lifestyle, strengthens your future, and turns everyday living into lasting value. Start building your next chapter here today. (id:63476)
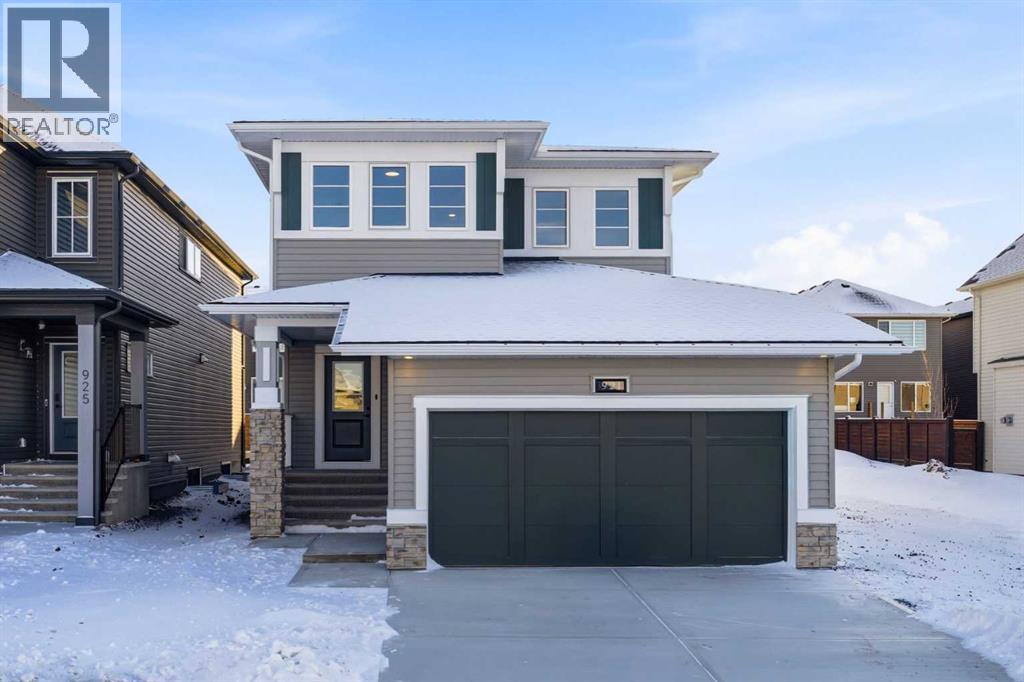
921 Chinook Winds Meadow SW
Airdrie, Alberta
Welcome to this beautifully crafted, newly built McKee home located in the sought-after community of Chinook Gate. Designed with both elegance and functionality in mind, this home features an open-concept floor plan that creates a seamless flow between living spaces, perfect for everyday living and entertaining alike.The main floor offers a rare and highly desirable bedroom paired with a full bathroom, ideal for guests, extended family, or a private home office. A spacious kitchen anchors the heart of the home, showcasing stylish upgrades, ample cabinetry, and generous counter space that will impress any home chef. The inviting living area is highlighted by a contemporary fireplace, while 9-foot ceilings on the main floor enhance the sense of space and natural light throughout.Upstairs, you’ll find three generously sized bedrooms, including a luxurious primary retreat complete with a well-appointed ensuite bathroom. A large bonus room provides flexible living space and is bathed in natural light from expansive windows, making it the perfect area for relaxation, media, or family gatherings.Additional features include an optimal south-facing backyard, ideal for enjoying sunlight throughout the day, and a convenient side entrance offering added versatility and future potential. Located in a vibrant, family-friendly community, this exceptional McKee home combines thoughtful design, quality craftsmanship, and modern comfort in one outstanding package. (id:63476)
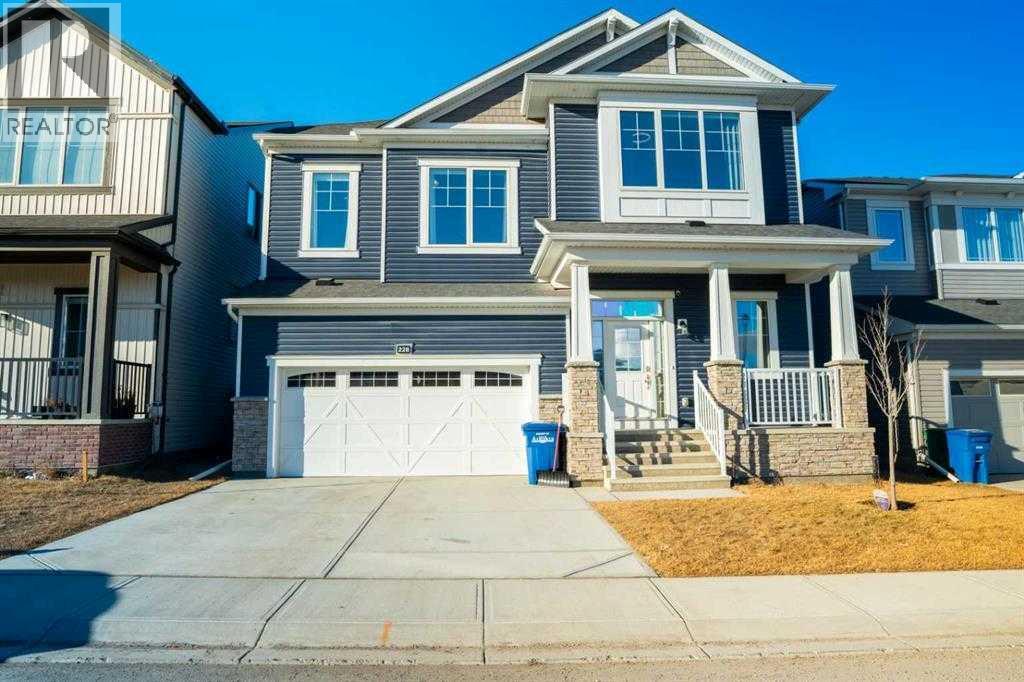
228 Windrow Link SW
Airdrie, Alberta
Welcome to 228 Windrow Link SW — a rare walkout home positioned on a premium pond-backing lot with a park directly out front. With no homes immediately in front or behind, this property offers the kind of privacy, natural light, and open views that buyers rarely find.Inside, the main floor feels bright, open, and thoughtfully designed. The great room features a sleek electric fireplace with a bold black accent wall, creating a modern focal point while keeping the space warm and inviting. The kitchen is the heart of the home, highlighted by a custom oversized quartz island with soft curved edges, full-height cabinetry, built-in appliances, and a clean modern finish. It is built for everyday family living, entertaining, and hosting with ease.A separate spice kitchen adds major value, allowing you to cook freely while keeping the main kitchen clean and presentable. The main floor office provides the perfect space for working from home, studying, or managing day-to-day business.Upstairs offers four generously sized bedrooms, including a comfortable primary retreat with a walk-in closet and private ensuite. The layout is ideal for growing families, multigenerational living, or anyone wanting space without sacrificing function.The walkout basement opens the door to future possibilities — whether you are considering additional living space, extended family use, or potential income options, subject to required approvals. Step outside to the glass-railed deck and enjoy peaceful pond views, evening sunsets, and a backyard setting that feels private and relaxing.This home combines a premium lot, functional layout, modern finishes, spice kitchen, main floor office, and walkout basement potential — all in one of Airdrie’s desirable communities. (id:63476)
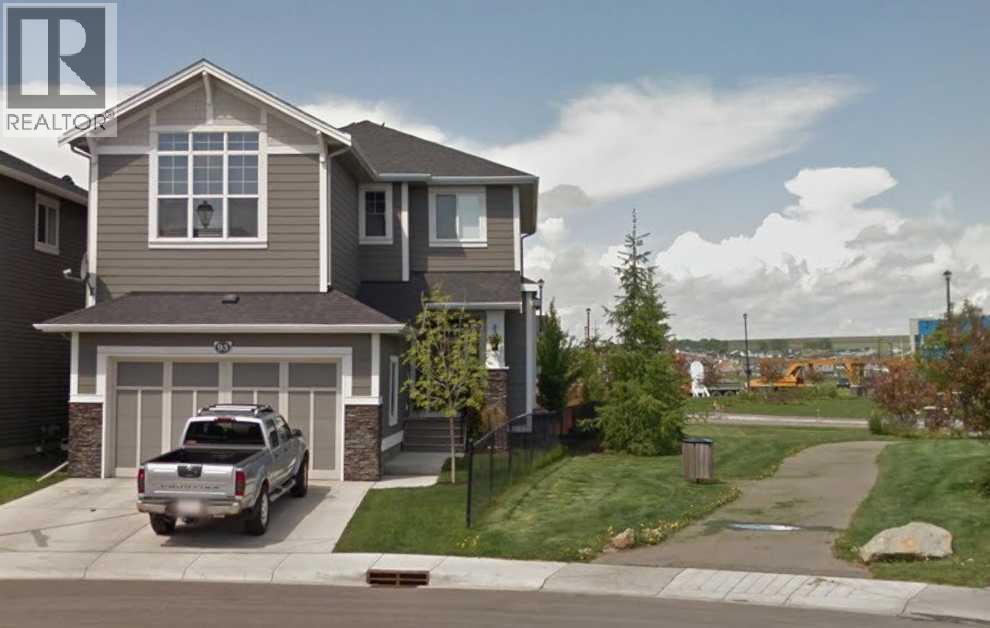
93 Williamstown Green NW
Airdrie, Alberta
Stunning, custom-built, fully air-conditioned 2-storey home featuring 4 bedrooms (3+1), 3.5 bathrooms, and a professionally developed, fully permitted basement completed by the original builder. Located in a prime cul-de-sac on a west-facing pie-shaped lot, this property also sides onto a beautifully treed park and is within walking distance to the school. = Main Floor Highlights: - Oak charcoal hardwood installed on thediagonal |- 9' ceilings |- Oversized, beautifully designed kitchen |- Carrington lighting package |- Granite countertops throughout |- Central islandwith bar fridge and wine storage |- Stainless steel appliances, including a gas stove |- Extra-height cabinetry |- Walk-through pantry |- Designerfireplace with built-in shelving and a Frame TV that displays artwork when not in use |- Main floor office |- Custom interior doors |- Hunter Douglasblinds | Upper Level: - Oversized bonus room with vaulted ceiling | - Two generously sized bedrooms | - Large primary suite with walk-in closet,including additional IKEA closet storage units | - Two full bathrooms, including a luxurious 5-piece ensuite | - Convenient second-floor laundry room |Professionally Developed Basement: - Spacious family room that converts into a theatre room in seconds | - Built-in projector and large screenincluded | - Additional bedroom, perfect for guests, teens, or extended family | - Full 4-piece bathroom accessible from bedroom and hallway |Outdoor Features: - A gardener’s dream yard with mature trees and shrubs | - Large new deck with Trex Enhance composite decking | - Remote-controlled awning for added comfort | Additional Perks : - Fully finished and heated garage | - Impeccably maintained home offering exceptionalvalue | - Smoke FREE home | - This home isn’t just well-built — it’s been cared for, upgraded, and loved. (id:63476)
9 Tanner Close SE
Airdrie, Alberta
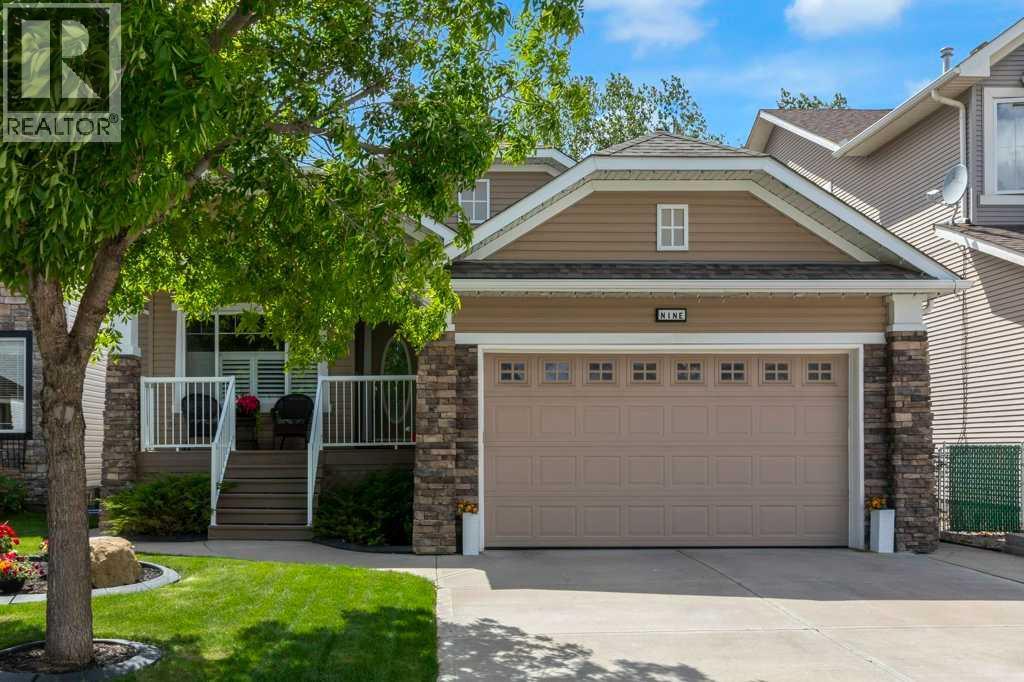
Welcome to this exceptional former showhome in the highly sought-after community of Thorburn, offering an impressive 1,780 sq. ft. bungalow plus a fully developed basement and an unbeatable location backing directly onto a greenbelt and park. Just steps from East Lake, scenic walking pathways, schools, and the recreation centre, this home combines luxury, comfort, and convenience in one remarkable package. Designed for both everyday living and entertaining, this spacious home features over 3,500 sq. ft. of developed living space, highlighted by soaring ceilings with skylights, expansive windows, and three cozy fireplaces that create warmth and character throughout. The extensively upgraded kitchen is a true showpiece, featuring premium cabinetry, quality finishes, generous workspace, and an inviting layout that will impress even the most discerning home chef. The main floor is anchored by a stunning primary retreat complete with a beautifully upgraded spa-inspired 5 piece ensuite, cozy reading area with fireplace and access to a private balcony overlooking the park, offering the perfect place to unwind. A convenient front office, along with spacious living and dining areas and another full bathroom complete the main level. The fully developed basement provides exceptional additional living space with two large bedrooms, a full bathroom, expansive recreation and family room areas with wet bar, and the added comfort of in-floor heating. Heated floors also extend to the garage, ensuring year-round comfort and functionality. Outside, you'll enjoy the privacy and beauty of a mature setting backing onto green space with direct access to parks and pathways. Whether enjoying a morning coffee on the deck, walking around East Lake, or taking advantage of nearby recreational amenities, this location offers a lifestyle that is difficult to match. With central air conditioning, extensive upgrades throughout, three fireplaces, heated basement and garage floors, and a premium park -side setting, this one-of-a-kind bungalow represents a rare opportunity to own a truly distinguished home in one of Airdrie's most established and desirable neighbourhoods. (id:63476)
406, 132 1 Avenue NW
Airdrie, Alberta
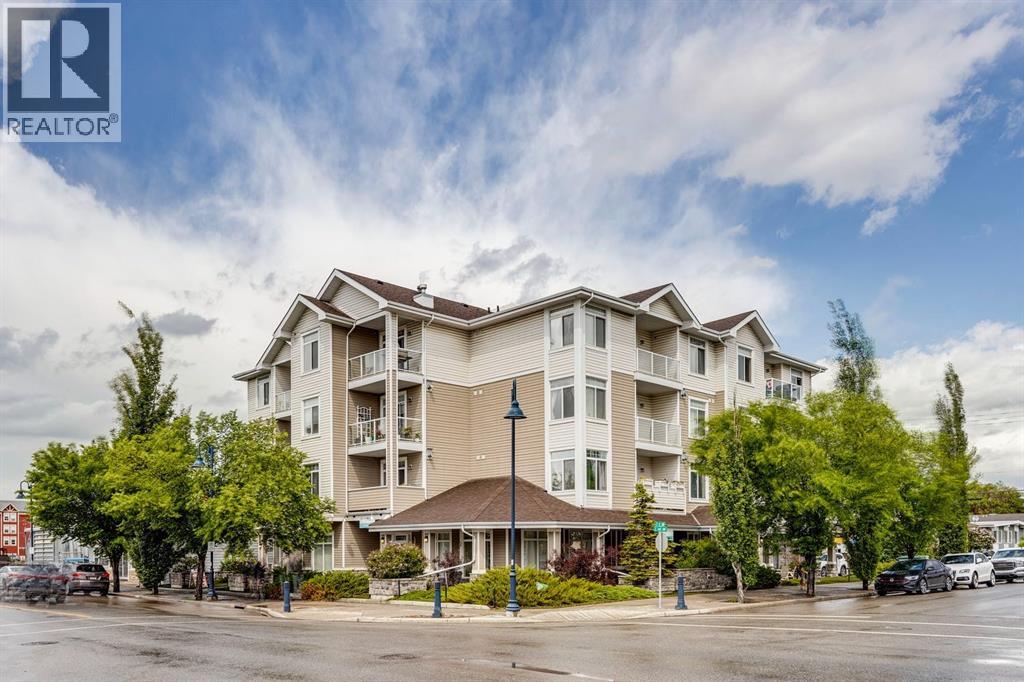
Welcome to one of downtown Airdrie's best-kept secrets! Perched on the top floor and perfectly positioned as a desirable corner unit, this beautifully maintained one-bedroom condo offers an exceptional combination of comfort, style, and convenience in one of the city's most charming boutique buildings. Proudly offered by the original owner, this thoughtfully designed home features an inviting open-concept layout with soaring 9' ceilings and an abundance of natural light pouring through oversized windows. The spacious living room is warm and welcoming, complete with a cozy gas fireplace—perfect for relaxing evenings at home. The well-appointed kitchen is both functional and stylish, showcasing rich cabinetry, granite countertops, a convenient eat-up island, and ample storage, making it ideal for everyday living or entertaining guests. The generous primary bedroom provides a peaceful retreat, while the in-suite laundry with stacked washer and dryer adds everyday convenience. In-floor heating keeps the home comfortable year-round, creating a warm and inviting atmosphere throughout. Step outside onto your sunny south-facing balcony and enjoy your morning coffee or evening BBQ, thanks to the built-in gas line. From this top-floor vantage point, you'll appreciate the added privacy, natural light, and pleasant views that only this premium location offers.This exceptional home also includes a titled heated underground parking stall and a separate storage locker, providing secure parking and valuable extra storage space. The location truly sets this property apart. Situated in the heart of downtown Airdrie, you're just steps from local boutiques, restaurants, coffee shops, shopping, parks, schools, pathways, and everyday amenities. Spend your afternoons exploring Fletcher Park, enjoying the scenic trails along Nose Creek, or taking advantage of the vibrant downtown atmosphere—all within walking distance. Commuters will also appreciate the quick and easy access out of town . Whether you're a first-time buyer, downsizer, investor, or simply looking for a low-maintenance lifestyle without sacrificing quality, this top-floor gem checks all the boxes. Stylish, well-appointed, and ideally located, this is urban condo living at its finest. Don't miss your opportunity to own this bright, welcoming home in one of Airdrie's most desirable downtown locations! (id:63476)
246 Cooperswood Green SW
Airdrie, Alberta
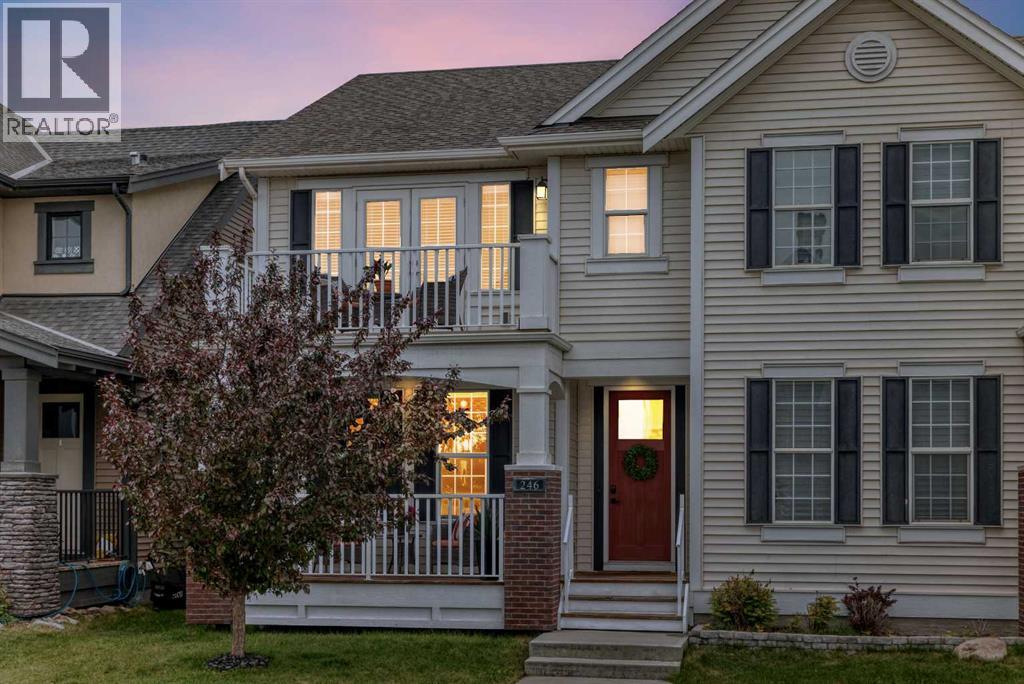
**NO CONDO FEES**This gorgeous 4 bedroom, 4 bathroom duplex is located in the highly sought after neighborhood Coopers Crossing. It is located close to shopping, schools, walking paths and playgrounds. It is truly is a family friendly neighborhood. The duplex is a fantastic home for all. The main floor has an open concept. Walking in you have a living room with cozy fireplace, large eating area with plenty of room for the whole family to gather in. The kitchen is stunning with a large island, with pot drawers for extra storage, pantry, sink by the window to watch the kids playing in the private backyard, and plenty of cupboard space. The mudroom also has the laundry conveniently located on the main floor. To finish you have a two piece bathroom on the main floor. Upstairs you have a primary to dream about. Walking through the french doors you have a huge bedroom, spacious walk in closet and spa like ensuite. Down the hall you have another bedroom, four piece bathroom and one more bedroom with walk in closet and front balcony for those evening reading breaks. Downstairs you have a huge family room, large bedroom and another four piece bathroom. Enough room for all to have their own space. Outside you have a low maintenance backyard with patio stones and large double detached garage! You have to see this fantastic duplex with NO CONDO FEES! (id:63476)
693 Creekmill Court SW
Airdrie, Alberta
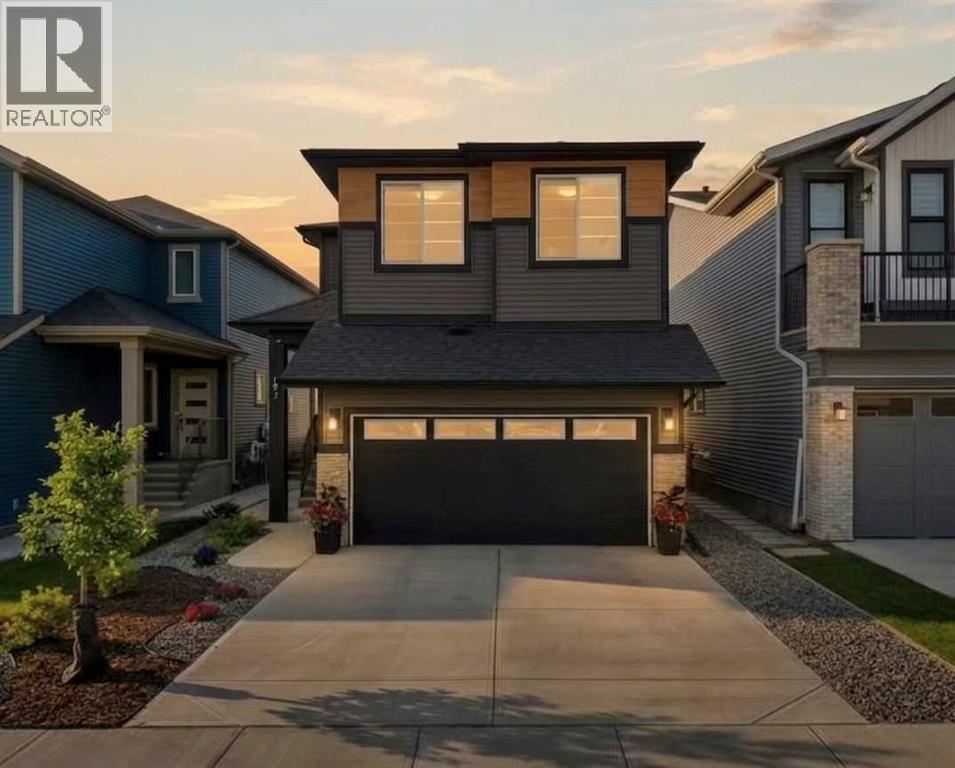
Why wait months for a new build when you can move into a like-new home today, complete with the fencing, landscaping, extended deck, and all the finishing touches already done for you?Perfectly positioned on a sunny south-facing lot backing onto an expansive GREENSPACE, this exceptional two-storey home offers nearly 2,400 sq. ft. of thoughtfully designed living space with 4 bedrooms all on the upper level, a spacious bonus room, a versatile main floor flex room, and 2.5 bathrooms. The fenced and fully landscaped backyard, extended deck, and low-maintenance front landscaping mean you can simply unpack and start enjoying your new home from day one.Step inside to a bright, open-concept main floor where oversized windows flood the space with natural light. The inviting living room is centred around a modern electric FIREPLACE, creating a warm focal point while flowing seamlessly into the dining area and beautifully upgraded kitchen.Designed for both everyday living and entertaining, the kitchen features QUARTZ countertops, an oversized island, FULL HEIGHT CABINETRY, a full tile backsplash, built-in stainless steel appliances, a GAS COOKTOP, BUILT-IN WALL OVEN and microwave, plus a separate walk through BUTLER's KITCHEN offering additional prep space and storage.The dining area opens onto the extended rear deck, creating the perfect setting for morning coffee, summer BBQs, or relaxing evenings overlooking the green space. Just beyond your backyard, you'll enjoy an incredible outdoor lifestyle with pickleball and tennis courts, a basketball court, soccer fields, and a future school site all just steps away. You're also within walking distance of Chinook Winds Regional Park, one of Airdrie's premier recreation destinations featuring playgrounds, splash park, skate park, baseball diamonds, beach volleyball, walking paths, and year-round community events.Upstairs, you'll find a generous bonus room, four spacious bedrooms with WALK-IN CLOSETS, and a conveniently loc ated laundry room featuring additional custom storage to keep everything organized. The spacious primary bedroom offers a relaxing retreat with a beautifully appointed 5-piece ensuite.The SEPERATE SIDE ENTRANCE to the unfinished basement offers endless possibilities for future development, whether you're envisioning additional family living space, a home gym, or a secondary suite (subject to municipal approval).Located just minutes from shopping, schools, restaurants, and major commuter routes (NEW 40th Overpass for quick access to QE2), this home also offers the added benefit of being close to the future Southwest Recreation Centre, making this an exceptional opportunity in one of Airdrie's fastest-growing and most desirable communities.Skip the wait, avoid the extra expense of completing a new build, and enjoy a home that's truly move-in ready, inside and out. (id:63476)
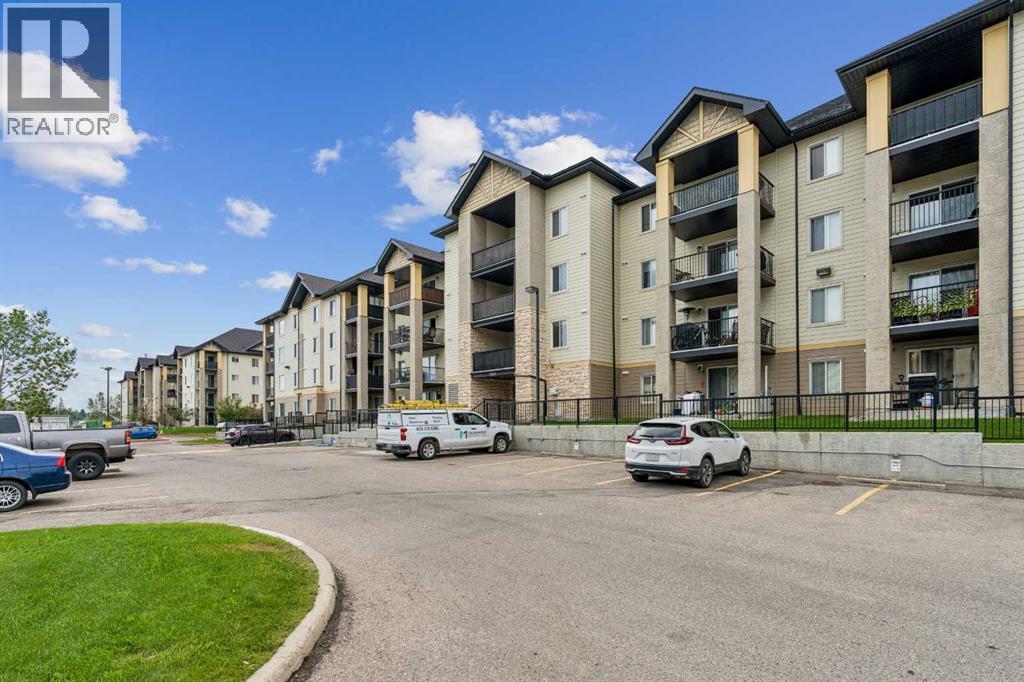
7207, 304 Mackenzie Way SW
Airdrie, Alberta
This is one of the largest apartments in the complex at 1058 ft². Clean and well kept just like the secure and well run complex. New paint. 2 parking stalls, one underground and one outside. Huge, secure storage locker at the front of the underground parking stall. Massive covered balcony. In suite laundry. 2 huge bedrooms. 2 baths. Master has large walk in closet and ensuite. Condo fees cover everything except your internet/cable. No bull. No AI photos or virtual staging, just good value. Check out the tour link and floor-plans. (id:63476)
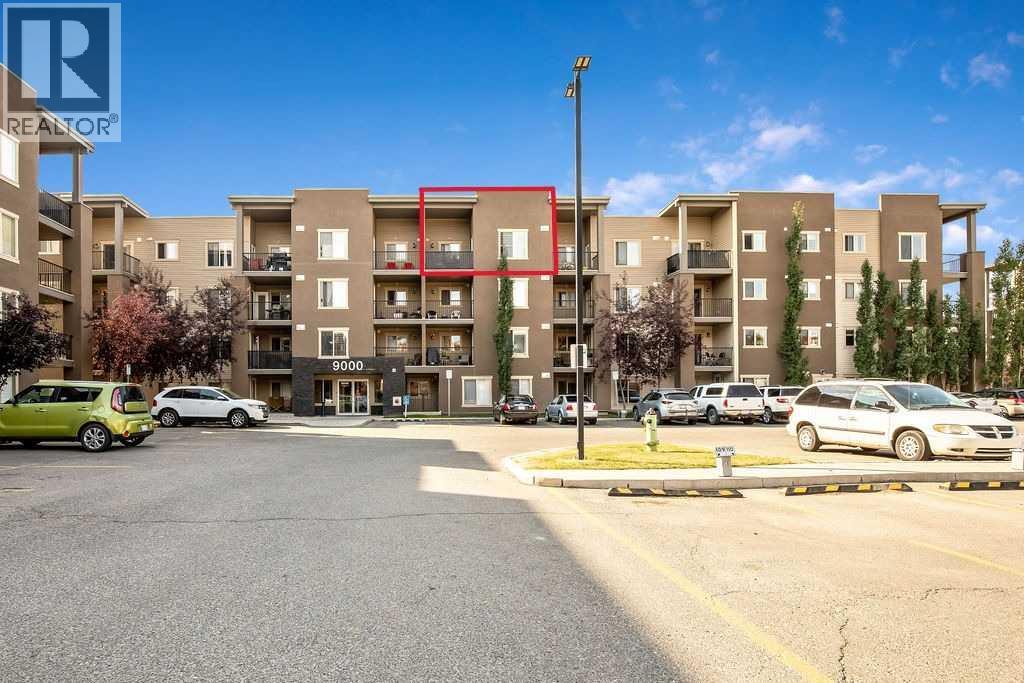
9410, 403 Mackenzie Way SW
Airdrie, Alberta
This 2 bedroom, one bathroom is situated on the TOP FLOOR of this building with over 650+ square feet all on one level. No one above you! TWO spacious bedrooms within a quiet location in the complex. Dark kitchen with quartz counter tops. New pain in livingroom/dining room. One parking stall right outside the front entry for quick access. Low condo fee's. A beautiful modern looking building with rustic colours. Walking park just around the corner as well. Investors please take a serious look at this price with low condo fee's for a long term investment opportunity. (id:63476)
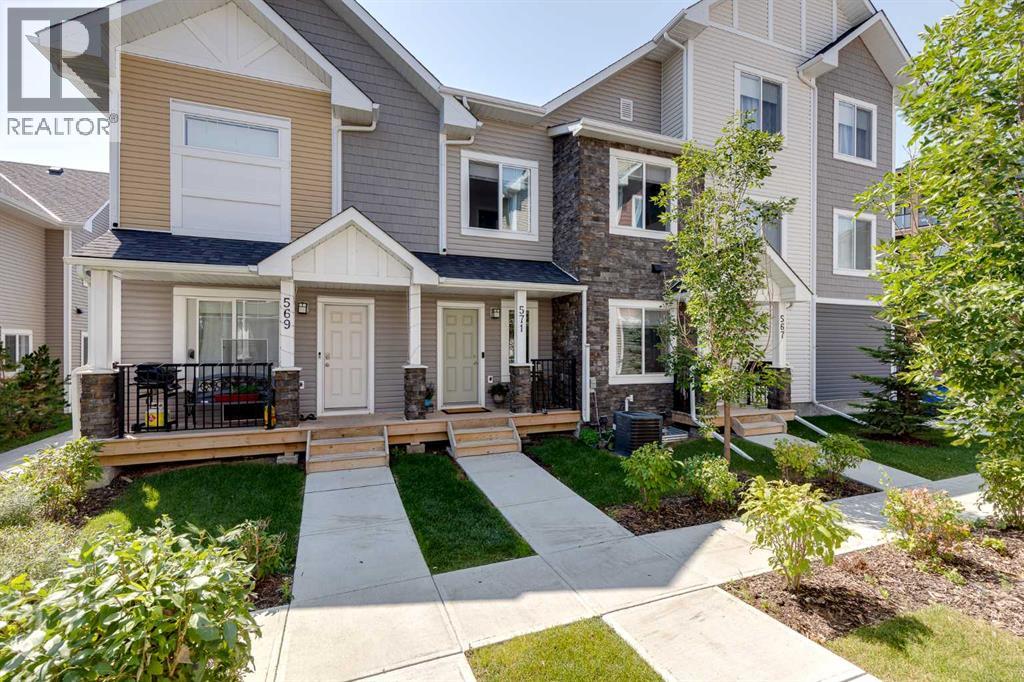
571 Canals Crossing SW
Airdrie, Alberta
Welcome to 571 Canals Crossing in Airdrie!This bright and well-maintained 2-bedroom, 3-bathroom home offers the perfect blend of comfort, convenience, and low-maintenance living. Enjoy the peace of no one above or below you, plus an attached single-car garage and central air conditioning for year-round ease.Inside you’ll find stylish quartz countertops, a large pantry in the mudroom, and an undeveloped basement packed with storage shelving—ready for your finishing touches or simply extra space. Outside, a nearby playground and the Canals community’s extensive walking trails make this home ideal for families and pet owners alike.Located in a great central spot, you’re close to the Canals, everyday amenities, parks, and pathways—perfect for first-time buyers or savvy investors seeking a move-in-ready property with strong lifestyle appeal.Come experience the ease of Canals Crossing living—book your showing today! (id:63476)
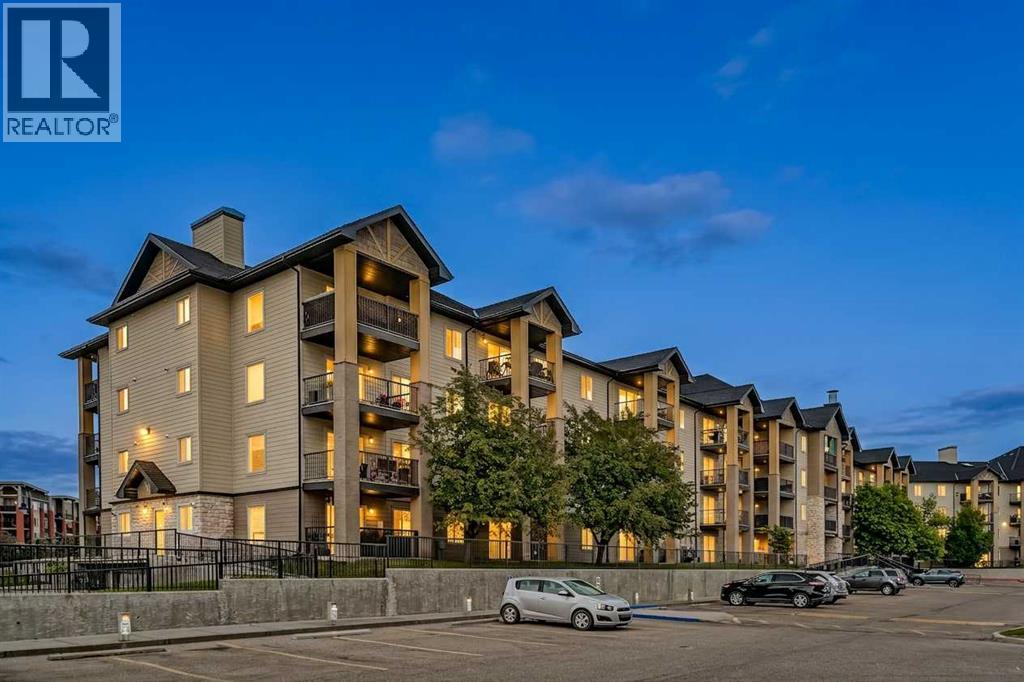
8223, 304 Mackenzie Way SW
Airdrie, Alberta
Welcome to this beautifully updated 2-bedroom, 2-bathroom condo offering an ideal combination of comfort, privacy, and convenience. Featuring a bright open-concept layout, this home has been refreshed with new LUXURY VINYL PLANK FLOORING throughout, creating a clean and modern feel. The kitchen offers ample counter space, and a raised eating bar, while seamlessly connecting to the spacious dining and living areas. Large sliding patio doors fill the home with natural light and lead to one of this unit's standout features, an exceptionally PRIVATE covered balcony surrounded by mature trees, providing a peaceful outdoor space that's perfect for enjoying your morning coffee or unwinding after a long day. The thoughtfully designed floor plan places the two bedrooms on opposite sides of the unit, offering excellent privacy for roommates, guests, or a home office. The spacious primary bedroom features dual closets, a renovated 3-piece ensuite, and a ceiling fan for added comfort. The second bedroom is generously sized with a large window that fills the space with natural light, while a full second bathroom adds everyday convenience. Additional highlights include IN-SUITE laundry with extra storage, a TITLED HEATED UNDERGROUND PARKING STALL, and condo fees that include HEAT, WATER, and ELECTRICITY, helping simplify your monthly expenses. Recently painted, professionally cleaned, and available for immediate possession, this move-in-ready home is an outstanding opportunity for first-time buyers, downsizers and investors alike. Ideally located close to Fletcher Park, Woodside Golf Course, Sobeys, restaurants, shopping, public transit, and other everyday amenities, this home offers exceptional value in a convenient location. (id:63476)