
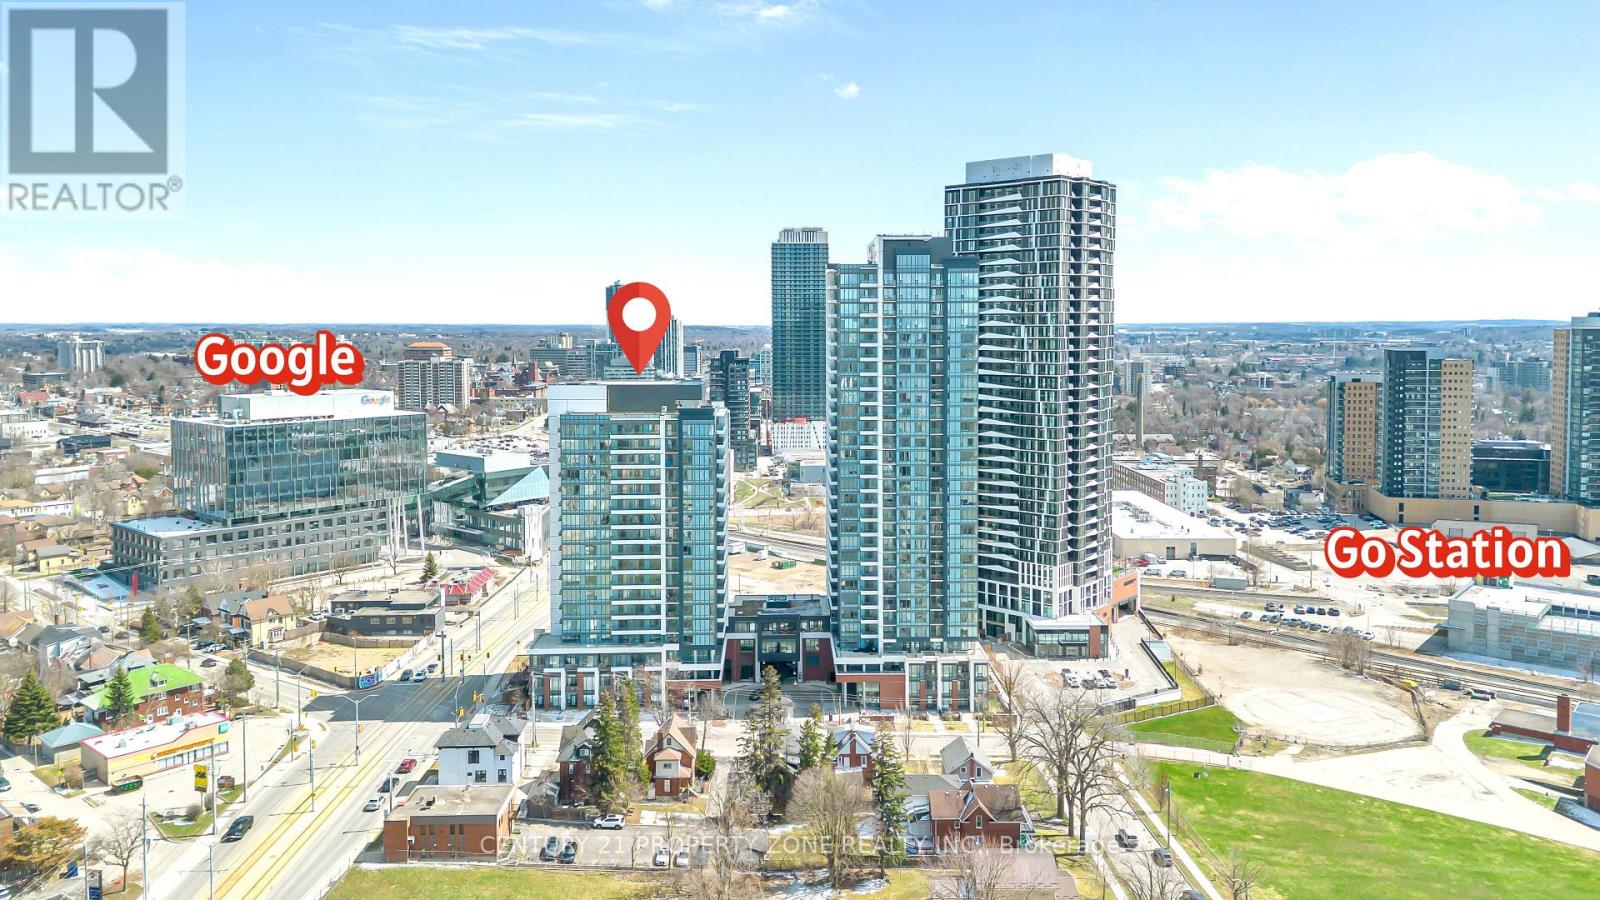
1612 - 5 Wellington Street
Kitchener, Ontario
Welcome to Unit 1612 at Station Park offering a rare opportunity to own a pristine,freshly painted, Carpet free-vacant home in the heart of Midtown Kitchener. This impeccably crafted 2 bedroom 2 washroom suite delivers a seamless blend of sophistication, comfort, and investment potentia lwithin one of the region's most coveted communities. Bathed in natural light, the open-conceptliving space showcases refined finishes and seamless design. The contemporary kitchen is a statement in both style and function, featuring sleek stainlesssteel appliances, polished granite countertops, custom soft-close cabinetry, and elegant potlighting-perfect for both everyday living and effortless entertaining.Unwind in the sun-filledliving area or step onto your private balcony to take in breathtaking sunset views that elevateyour everyday experience. A versatile denprovides the ideal space for a home office or guest retreat, while in-suitelaundry and dedicated underground parking add an extra layer of convenience. Residents ofStation Park enjoy an unparalleled suite of resort-inspired amenities designed to rival luxuryhotels. From concierge service and an expansive sky deck to aswim spa, hot tubs, private bowling lanes, and a state-of-the-art fitness centre with Peloton studio-every detail iscurated for an exceptional lifestyle. Social lounges, co-working spaces, BBQ terraces, EVcharging, and pet-friendly features complete this dynamic offering. Positioned steps from the ION LRT, the Google campus, Downtown Kitchener, Uptown Waterloo, andthe thriving Innovation District, this residence offers un-matched connectivity to the region's top employers, dining, and cultural destinations.this property also presents a compelling opportunity for the savvy buyer seeking lifestyle. Some Photo's are virtually staged. (id:63476)
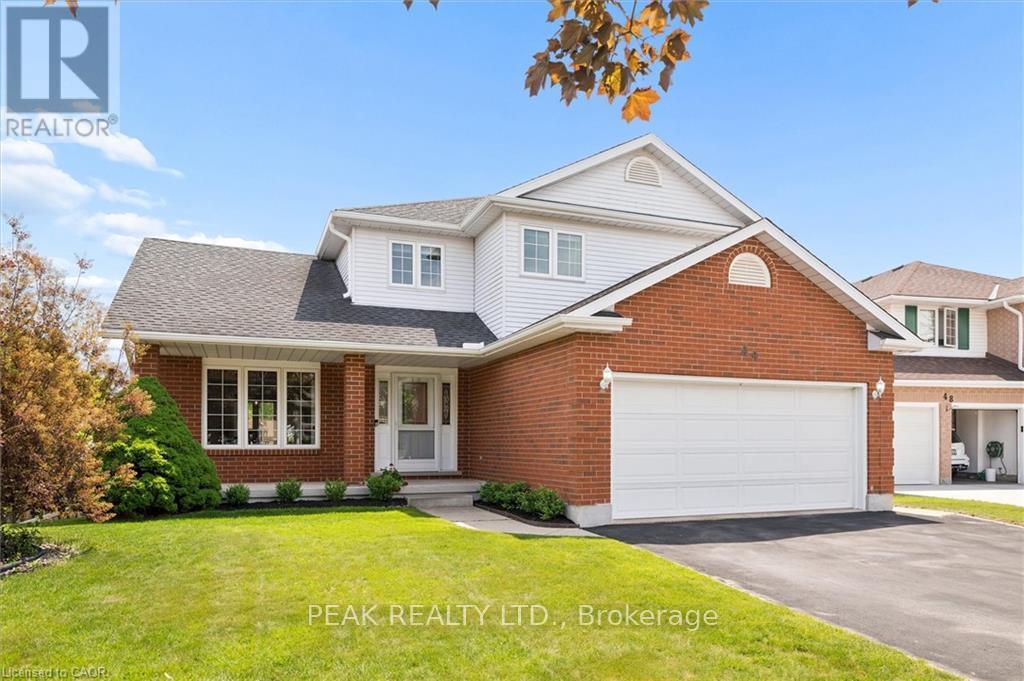
44 Tami Court
Kitchener, Ontario
Welcome to 44 Tami Court, Kitchener, a quality-built family home situated on a premium pie-shaped lot. Exceptionally maintained and offering 5 bedrooms and 3.5 baths, this spacious home is ideal for large families, multigenerational living, or those seeking a comfortable in-law setup. Nestled on a quiet court and backing onto beautiful forest, the home is conveniently located near schools, shopping, Hwy 7,8 & 401, the Grand River, trails, parks, KPL, & more. This 100% carpet-free home is easy to maintain. From the moment you enter, the spacious foyer and thoughtfully designed layout create a welcoming first impression. Living room flows seamlessly into the bright formal dining room. The newer kitchen is done by the quality Bamco Kitchen Group, featuring granite countertops, a large eat-in island, newer stainless steel appliances, and plenty of space for everyday living and entertaining. Just steps away, the inviting family room offers a cozy fireplace, creating the perfect place to relax. The main level is completed by a convenient 2-pcs bathroom and a laundry/mudroom with direct access to the oversized double-car garage. Upstairs, you'll find three spacious bedrooms, two full baths, and a versatile office nook. The primary suite serves as a private retreat, featuring a walk-in closet and a spacious 4-pcs ensuite with double vanities. The fully finished walk-out basement provides excellent additional living space, including a large rec-room with direct backyard access, a kitchen area, two additional bedrooms, a full bathroom & ample storage. Step outside to the fully fenced backyard, designed for both relaxation and entertaining. Enjoy the 40'x20' Fresh Water EcoSmart pool, which requires no chemicals or salt, heated by a heat pump & solar cover, along with a patio, deck & backyard. If you're looking for a quality-built home with room for multiple generations under one roof, this home may be the opportunity you've been waiting for. (id:63476)
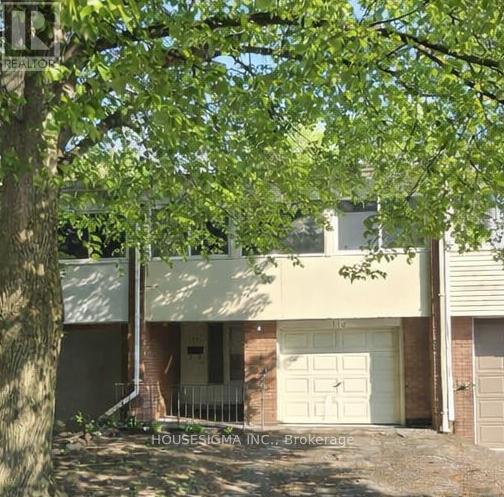
110 Overlea Drive
Kitchener, Ontario
Spacious and freshly updated 4-bedroom townhouse available for rent in the desirable Forest Hill community. Featuring new flooring throughout and freshly painted interiors, this bright and well-maintained home offers comfortable family living in a convenient location. Functional kitchen with ample storage, generous-sized bedrooms, and a great layout for families or professionals. Located close to shopping, grocery stores, schools, parks, transit, and all everyday amenities. Move-in ready and situated in a family-friendly neighbourhood. (id:63476)
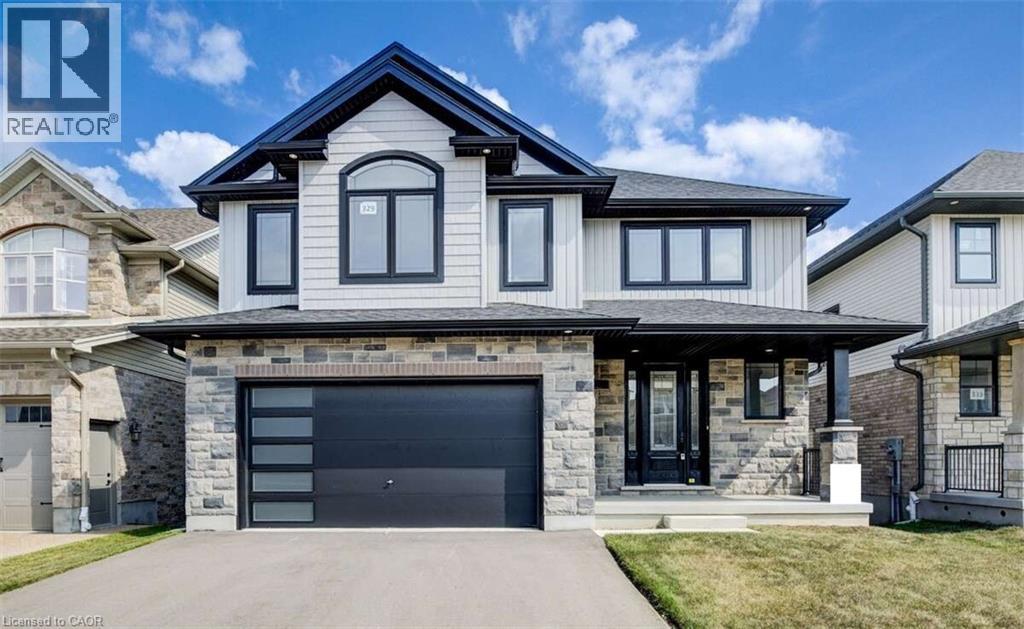
329 Rivertrail Avenue
Kitchener, Ontario
For more info on this property, please click the Brochure button. Advertised price: The applicable rebates are included in the purchase price, provided the rebate documents are signed and assigned to the builder on closing. Backing onto the beautiful Grand River Valley, this new home at 329 Rivertrail Ave in Kitchener, ON is 3621 finished square feet with an attached double garage, a paved driveway, a rear deck and an unfinished walk-out basement that boasts of great potential for additional living space. Stepping inside, the foyer feels open and bright with an upper window, a soaring ceiling and a skylight that floods the space with natural light. The main floor, with a 9-foot-high ceiling, includes the family room, kitchen, dinette, dining room, den and athree-piece bathroom. The family room is dominated by a large windows, filling the space with light and offering views of the Grand River Valley. It also features a modern linear gas fireplace and bright overhead pot lights. The functional kitchen, also brightly lit by large windows and pot lights, contains upgraded white ceiling-height cabinetry (upper glass doors), premium quartz countertops, 6 professional appliances and a walk-in pantry. Designed for modern living, the expansive black kitchen island with its breakfast bar serves as both a workspace and a gathering spot. The marbled quartz countertop extends over the sides in a 'waterfall' edge, a bold and sophisticated feature. The dinette features ample room for a large dining set, sizeable windows and a glass terrace door that opens to the rear deck. Hardwood flooring covers the main level, except for tile flooring in the bathroom. An oak staircase to the secondProperty not yet assessed. Please visit our Model Home located at 88 Grand Flats Trail in Kitchener to arrange a viewing of this home. The Model Home is open each Tuesday and Thursday from 2pm-6pm and every Saturday from 12pm-4pm. (id:63476)
15 Langton Drive
Kitchener, Ontario
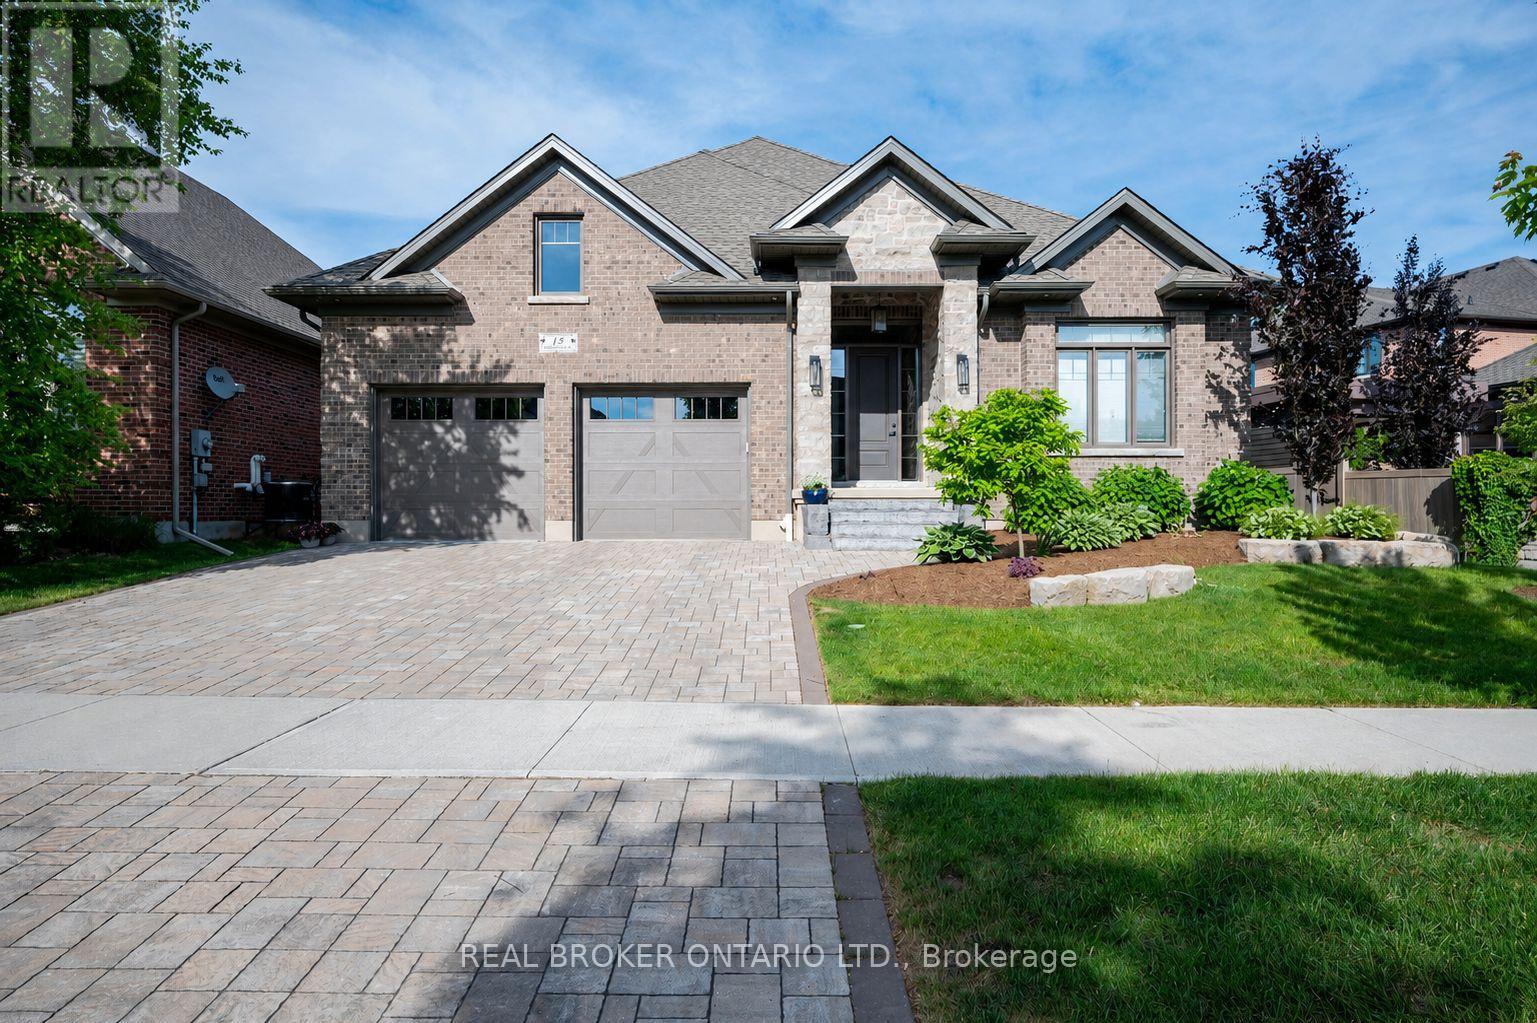
Some homes are built to impress. This one was built to be lived in. Tucked into Deer Ridge Estates, this Grason-built bungalow carries a strong reputation, and it shows the moment you enter. Everything here feels intentional, with an elevated sense of luxury throughout. The main floor offers three bedrooms, including two with their own ensuites, along with a powder room finished with clean, refined details. The primary suite features double vanities, glass shower finishes, and modern lines that create a calm, retreat-like atmosphere. Hardwood floors, tray ceilings, and natural light enhance the space without sacrificing comfort. The kitchen is designed exactly how it should be, with two-tone cabinetry, an elegant, uniquely laid subway tile backsplash, quartz countertops, and custom lighting, all opening seamlessly into the main living area. With over 3,400 sq ft of finished living space across two levels, plus an additional 1,000 sq ft of storage, there is ample room for a growing family. The lower level continues with 9-foot ceilings, a fourth bedroom with walk-in closet, a full bathroom, and a spacious living area that feels like a true extension of the home. Outside, a covered porch leads to a private deck with pot lights, complemented by a new shed for added storage. Located steps from the Walter Bean Grand River Trail and minutes to the prestigious Deer Ridge Golf Club, this home is surrounded by nature, mature trees, and a highly sought-after neighbourhood known for its quiet streets and lasting appeal. (id:63476)
202 - 5 Wellington Street S
Kitchener, Ontario
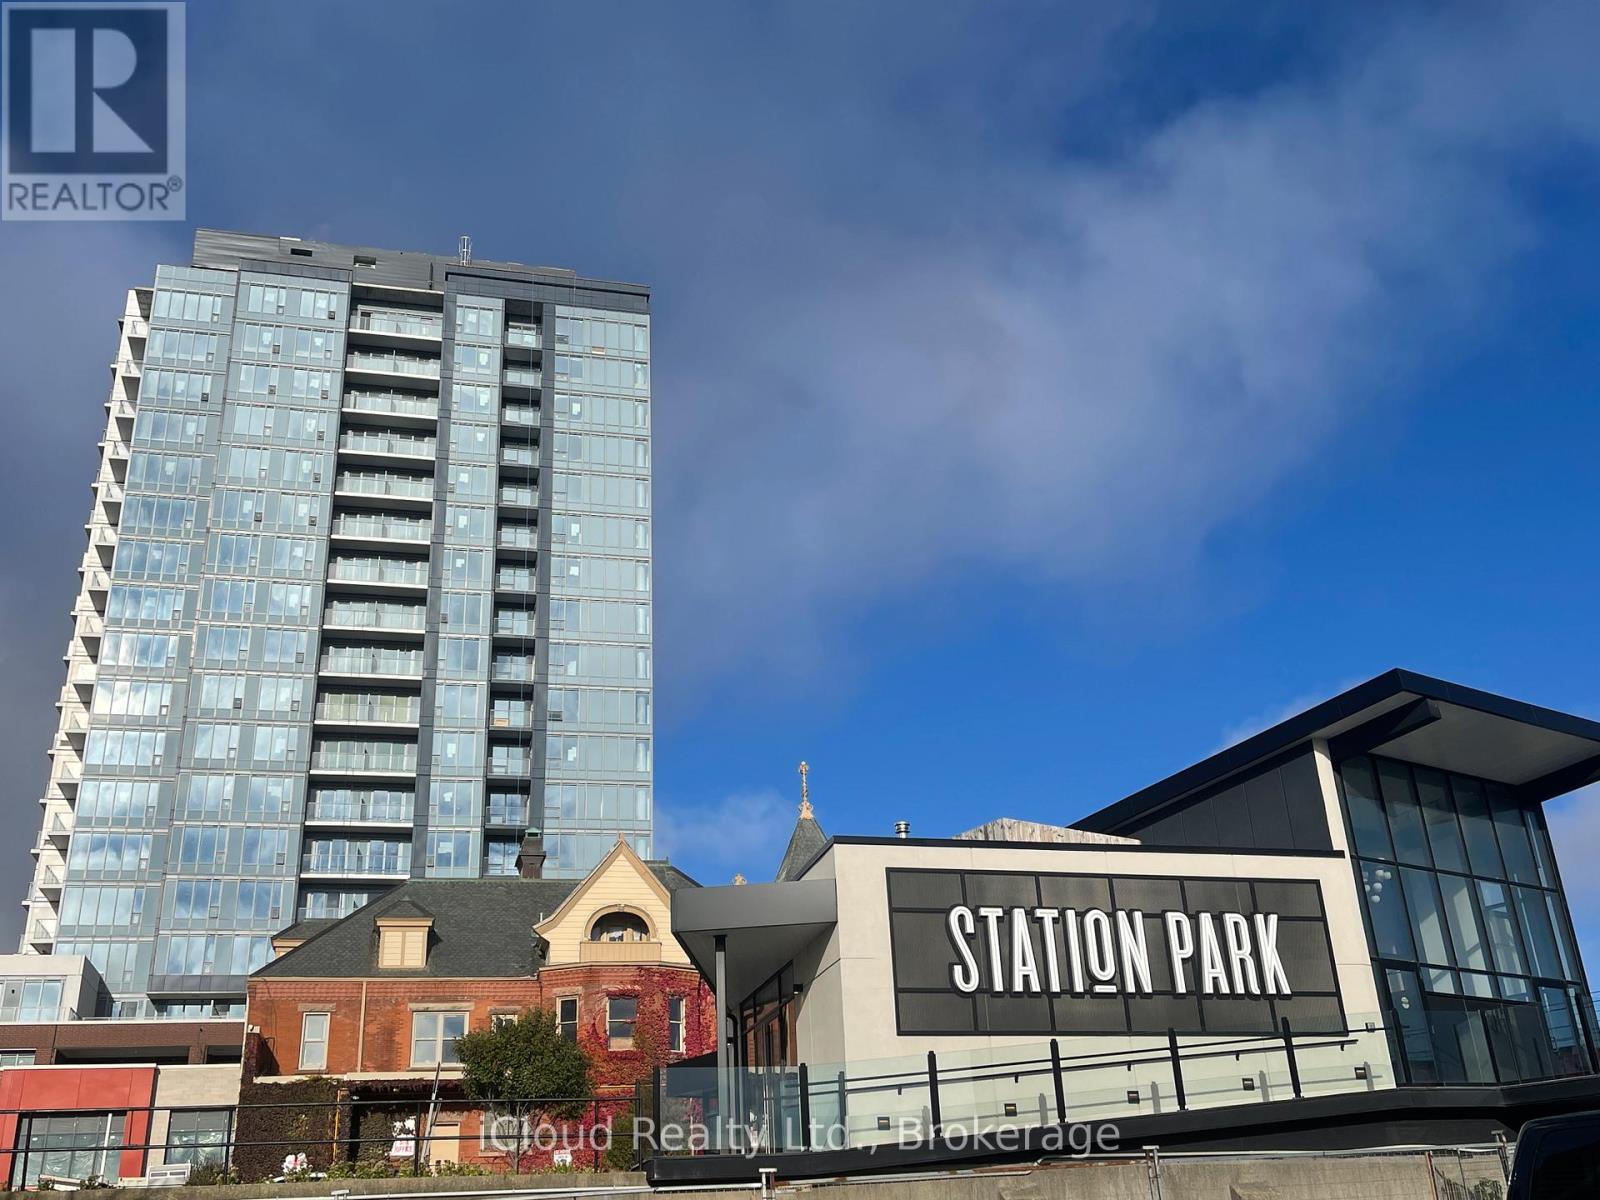
Here is your opportunity to live in the heart of the Innovation District - the newer Station Park Condos. Walking distance to Victoria Park, shops, restaurants & the technology hub. This luxurious 1-bedroom, 1-bathroom suite has an incredible open concept floor plan and offers an abundance of light with 11-ft ceilings. Station Park condos will have a concierge service for residents and guests, as well as a café-style co-working space in the lobby. It is a highly sought-after address due to its prime location & unique facilities. Stay active with a state-of-the-art fitness facility area to yoga, sports court & wellness rooms - this building has it all!!. You'll live steps from the new ION light rail system, the region's future transit hub, Victoria Park, and Kitchener's vibrant downtown. Include Internet Parking and Locker. Picture from previous listings. (id:63476)
354 Charles Street E
Kitchener, Ontario
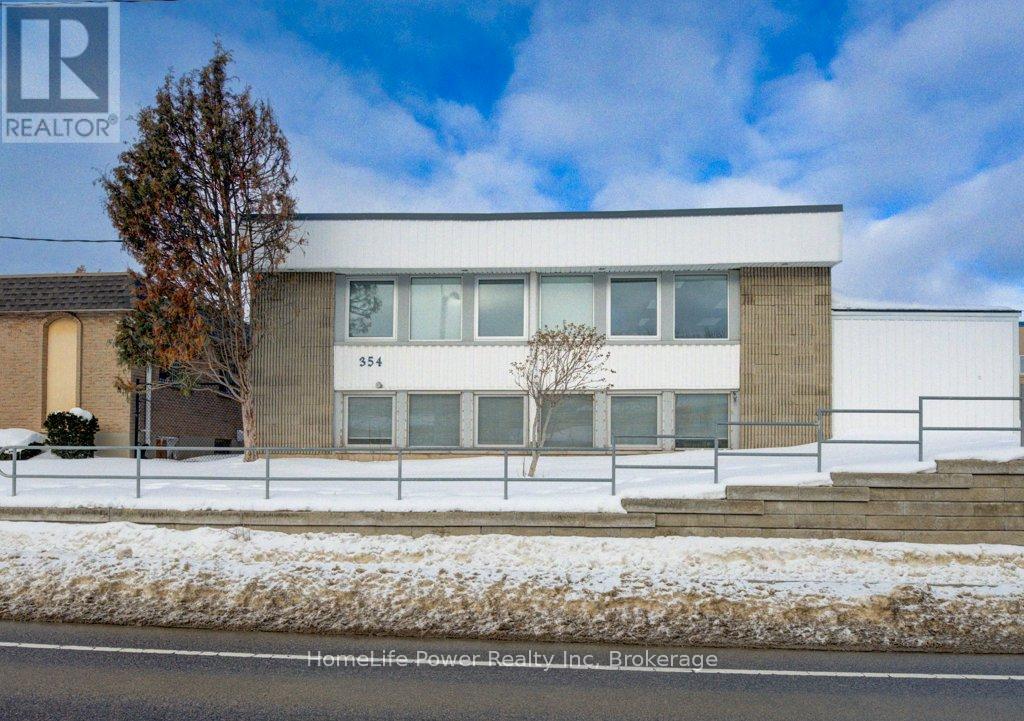
Spacious Layout: 2,679 total sq. ft. featuring a professional configuration of 7 private offices and a generous 208 sq. ft. staff area for meetings or breaks.Modern Kitchenette: A dedicated 39 sq. ft. kitchenette on-site, perfect for daily staff use.Dedicated Parking: Rare downtown convenience with 5 designated on-site parking spots included. Option to park in adjoining parking lot. Unbeatable Location: Situated on Charles Street East, just steps from the ION LRT and major transit hubs.Accessibility: Centrally located near the Innovation District, Market Square, and local amenities including restaurants and retail. (id:63476)
354 E Charles Street E
Kitchener, Ontario

Spacious Layout: 2,679 total sq. ft. featuring a professional configuration of 7 private offices and a generous 208 sq. ft. staff area for meetings or breaks. Modern Kitchenette: A dedicated 39 sq. ft. kitchenette on-site, perfect for daily staff use. Dedicated Parking: Rare downtown convenience with 5 designated on-site parking spots included. Option to park in adjoining parking lot. Unbeatable Location: Situated on Charles Street East, just steps from the ION LRT and major transit hubs. Accessibility: Centrally located near the Innovation District, Market Square, and local amenities including restaurants and retail. (id:63476)
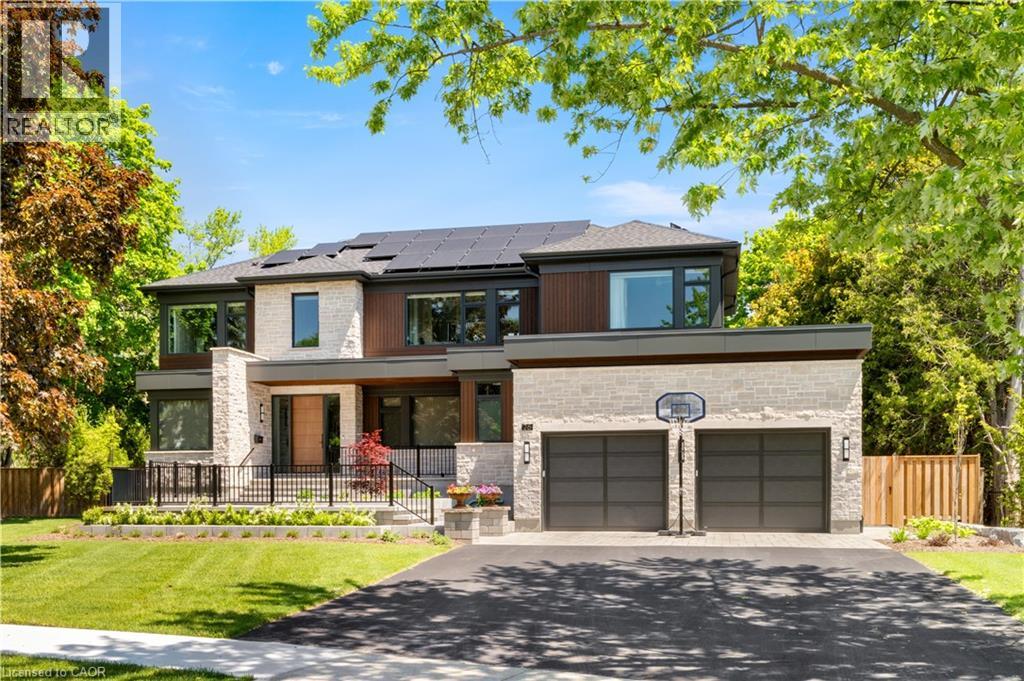
26 Golfview Place
Kitchener, Ontario
Positioned on a quiet, tree-lined street in the heart of Old Westmount, this exceptional custom residence offers a rare opportunity to enjoy modern luxury within one of Waterloo Region’s most established and sought-after communities. Built in 2024 and set on a private pie-shaped, the property delivers an extraordinary combination of architectural excellence, resort-inspired outdoor living, and everyday convenience. Just steps from Westmount Golf & Country Club, residents enjoy access to championship golf, tennis, curling, and a vibrant social community that has made this neighbourhood one of the region’s most coveted addresses. Striking contemporary design is showcased through natural stone, warm wood accents, expansive windows, and clean architectural lines that create a sophisticated yet welcoming presence. Inside, soaring ceilings and sun-filled open-concept spaces provide the perfect backdrop for both family living and entertaining. The chef-inspired kitchen serves as the heart of the home, featuring premium appliances, quartz surfaces, and an oversized gathering space. Elegant principal rooms offer a seamless flow between indoor and outdoor living, while the luxurious primary suite provides a private retreat complete with a spa-inspired ensuite. The finished lower level extends the home's versatility with space for recreation, fitness, hobbies, and storage. Outside, the professionally landscaped grounds create a private oasis rarely found within the city. A composite deck overlooks the fully fenced backyard, where a stunning saltwater pool, with Cabana, expansive patio areas, and mature trees provide the perfect setting for summer entertaining, family gatherings, or quiet evenings at home. The flat, usable yard offers space for children to play, pets to roam, and future outdoor enjoyment. This is more than a remarkable home—it is an opportunity to become part of one of Waterloo Region’s most connected, prestigious, and enduring communities. (id:63476)
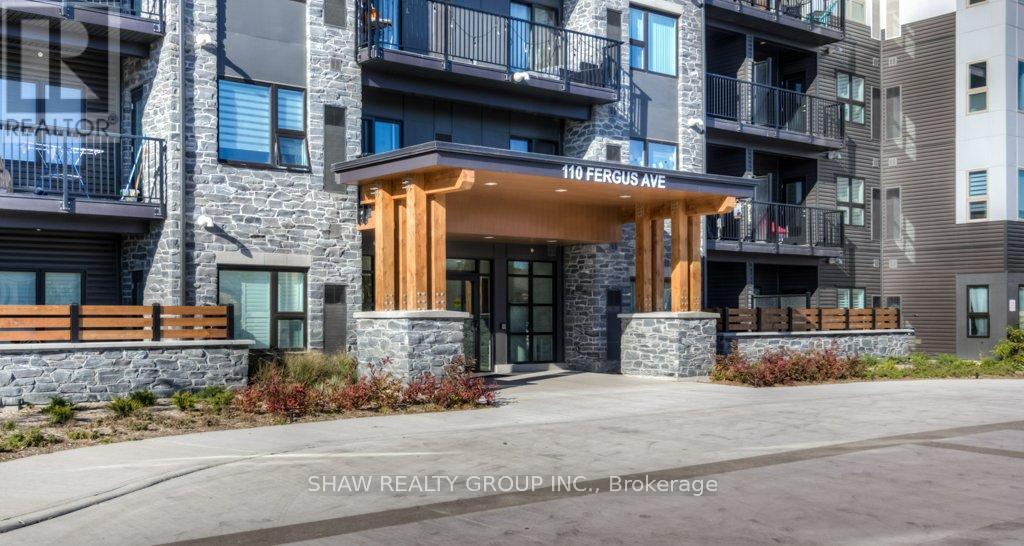
205 - 110 Fergus Avenue
Kitchener, Ontario
Right in the heart of Kitchener, the sought after Hush Condos are near everything you could want in an urban setting. Restaurants, shopping, a vibrant nightlife and also positioned close to the mall, hospital and Skiing for the outdoor enthusiast. This 1 bed, 1 bath home has an excellent large open concept design, in suite laundry and large private patio. The design is bright and airy with lots of space for your lifestyle. The building amenities include an outdoor BBQ in the courtyard and a stylish event space for all your party and entertaining needs. (id:63476)
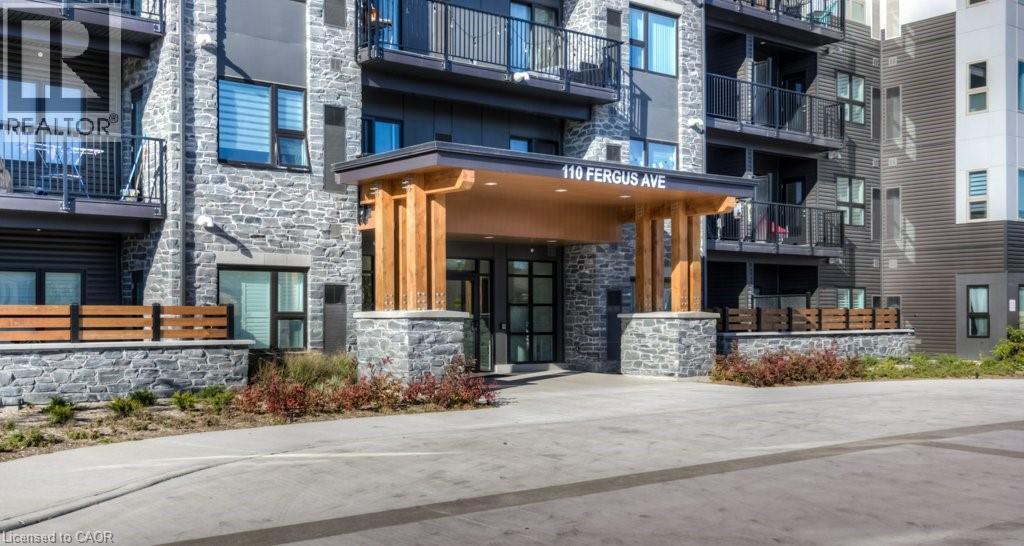
110 Fergus Avenue Unit# 205
Kitchener, Ontario
Right in the heart of Kitchener, the sought after Hush Condos are near everything you could want in an urban setting. Restaurants, shopping, a vibrant nightlife and also positioned close to the mall, hospital and Skiing for the outdoor enthusiast. This 1 bed, 1 bath home has an excellent large open concept design, in suite laundry and large private patio. The design is bright and airy with lots of space for your lifestyle. The building amenities include an outdoor BBQ in the courtyard and a stylish event space for all your party and entertaining needs. (id:63476)
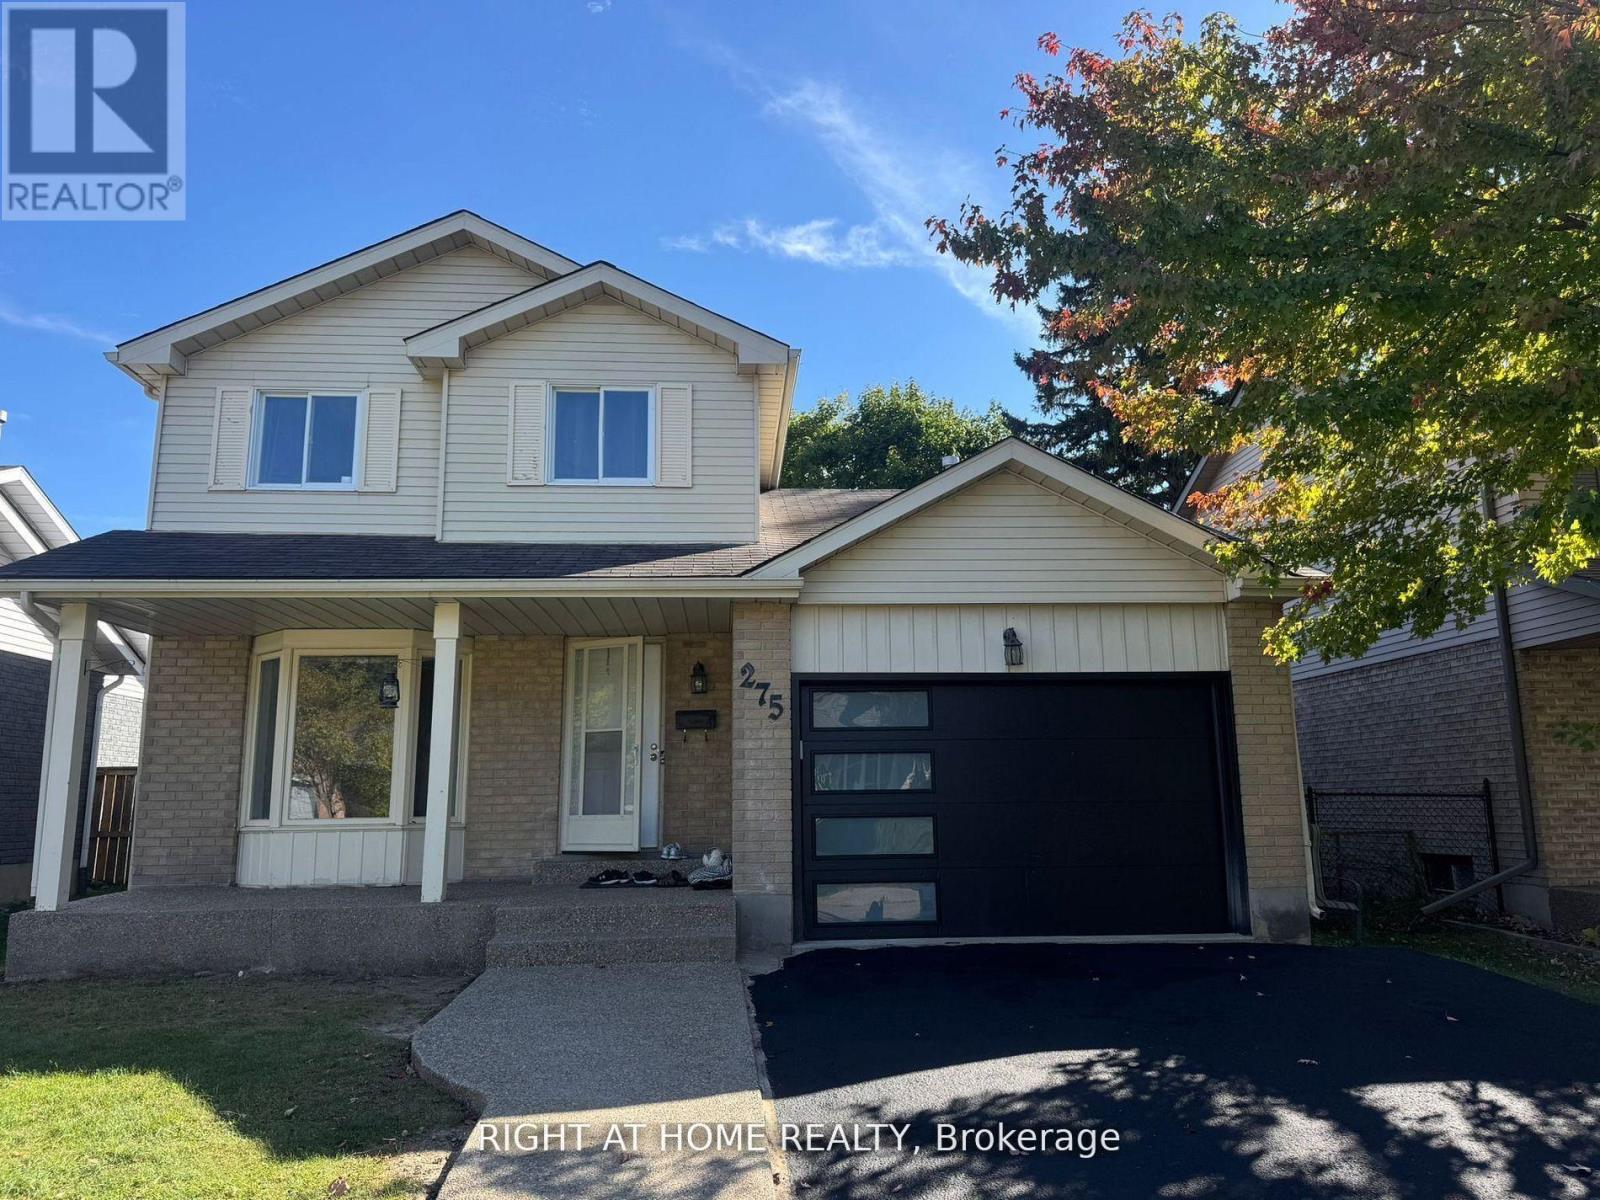
275 Tagge Crescent
Kitchener, Ontario
BRIDGEPORT EAST! Family-sized 3 bedroom, 3 bathroom, 1,378 sq. ft. 2 story with 1-1/2 garage, plus driveway parking for 4. Attractive crescent location. Spacious living and formal dining rooms. Main floor powder room. Eat-in kitchen with pantry. Walkout from kitchen to backyard. Finished basement features rec room and 3 piece bathroom. Close proximity to Joe Thompson Sports fields, Bridgeport Park and Grand River trails. new furnace and AC (2023). (id:63476)