
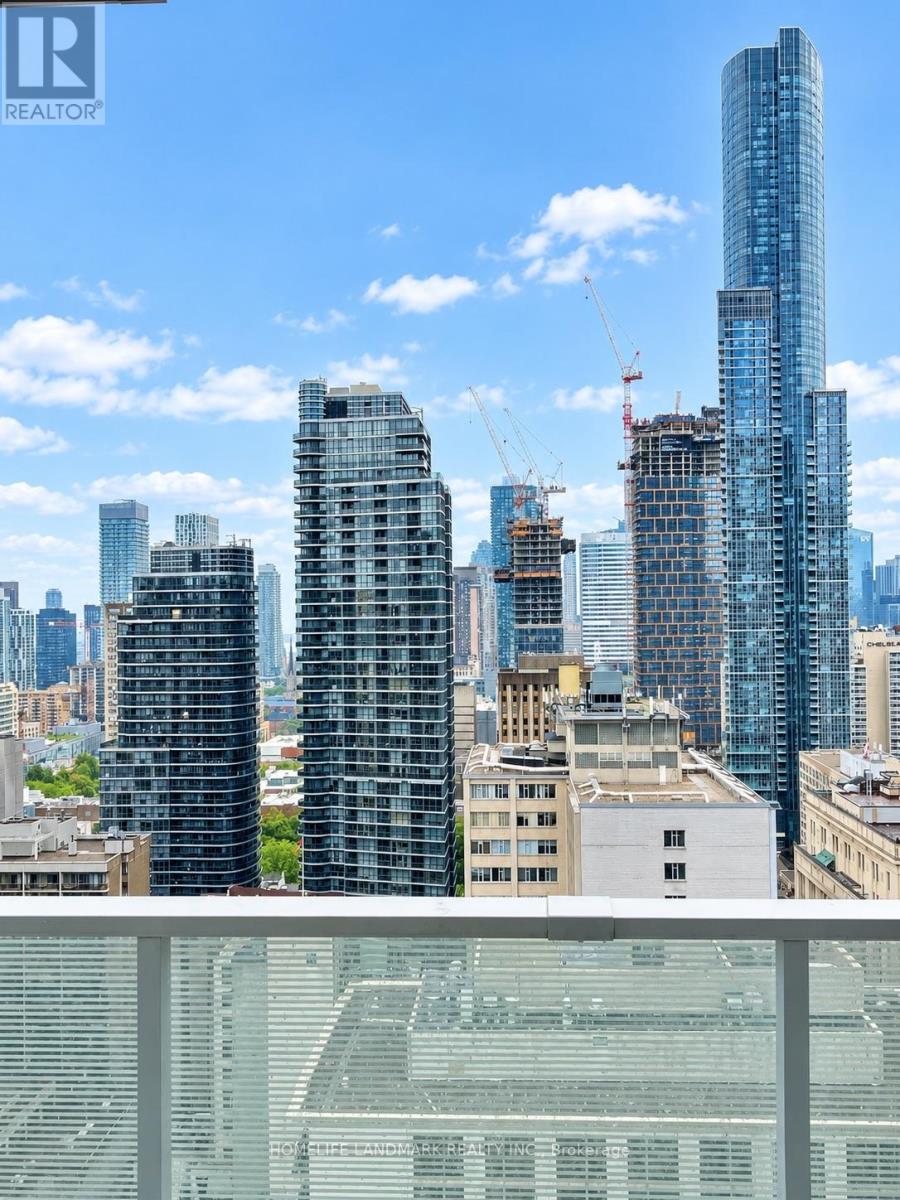
2509 - 501 Yonge Street
Toronto, Ontario
Luxury Teahouse Condo in the heart of Downtown Toronto! Bright and prestigious 2-bedroom, 2-bathroom + study corner unit featuring unobstructed southeast views, 9-ft ceilings, a modern kitchen with stainless steel appliances, and two walk-out balconies. Over 800 sq. ft. of interior living space. Walk Score 99/100! Steps to the subway, U of T, Toronto Metropolitan University, shops, restaurants, grocery stores, banks, and more. Excellent building amenities. (id:63476)
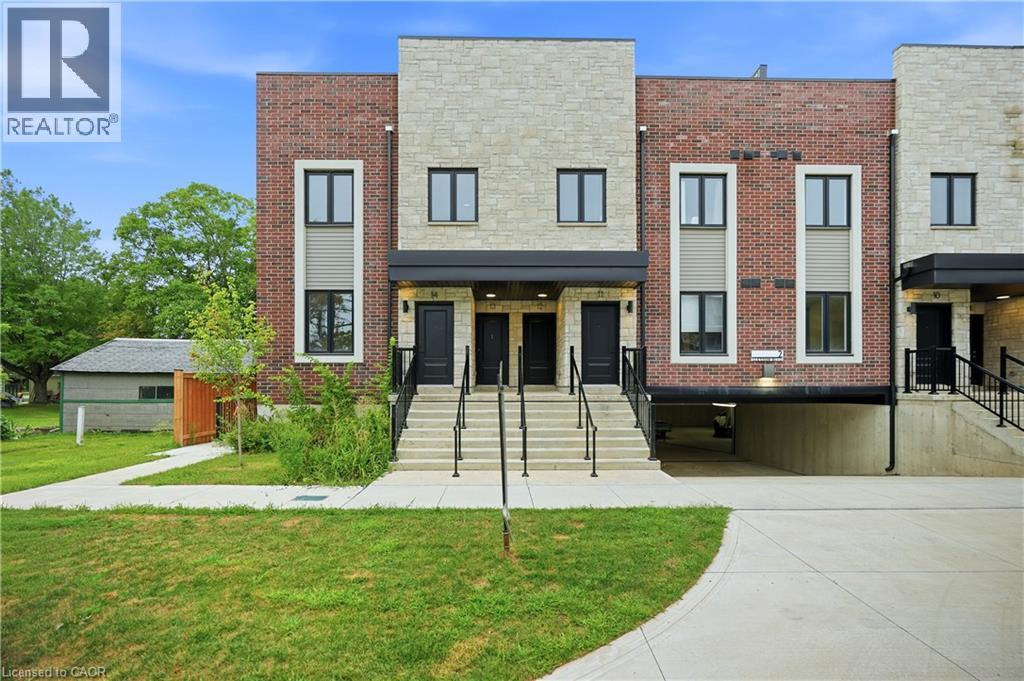
2 Slessor Boulevard Unit# 12
Grimsby, Ontario
BUILDER IS PAYING THE HST! Step into a refined lifestyle where modern design, elevated finishes, and effortless convenience come together. This impressive, never-before-lived-in townhome offers approximately 1,911 sq. ft. of beautifully designed living space, plus a spectacular 287 sq. ft. private rooftop terrace. Your own elevated outdoor escape in the heart of downtown Grimsby. Inside, contemporary architecture meets sophisticated comfort. The bright, open-concept main level is thoughtfully designed for both everyday living and entertaining, featuring abundant natural light, sleek quartz countertops, pot lights, and brand-new stainless steel appliances. Every detail feels fresh and polished. The home's versatile multi-level layout offers 3 Bedrooms + Den and 2.5 bathrooms, providing exceptional flexibility for families, professionals, or those who desire dedicated spaces for work and guests. The second level features a generous primary suite complete with a private ensuite and walk-in closet, along with a generous second bedroom, a second 3pc Bath, and a versatile Den. Upstairs, discover a private third bedroom with its own walk-in closet and direct walk-out access to the showstopping rooftop terrace. Whether hosting friends under the evening sky, enjoying your morning coffee, or creating a peaceful retreat above the city, this outdoor space adds a rare dimension to downtown living. And then there's the location. Just outside your door, downtown Grimsby offers an inviting blend of boutique shopping, restaurants, cafes, recreation, and everyday amenities. The Peach King Community Centre and GO Transit are also close by, making it easy to enjoy a connected lifestyle while still having a sophisticated home to retreat to. Plus, take advantage of the limited-time GST/HST New Housing Rebate savings. Its an exceptional opportunity to own brand-new luxury with added value. This is Grimsby living, elevated. (id:63476)
Exp Realty Of Canada Inc
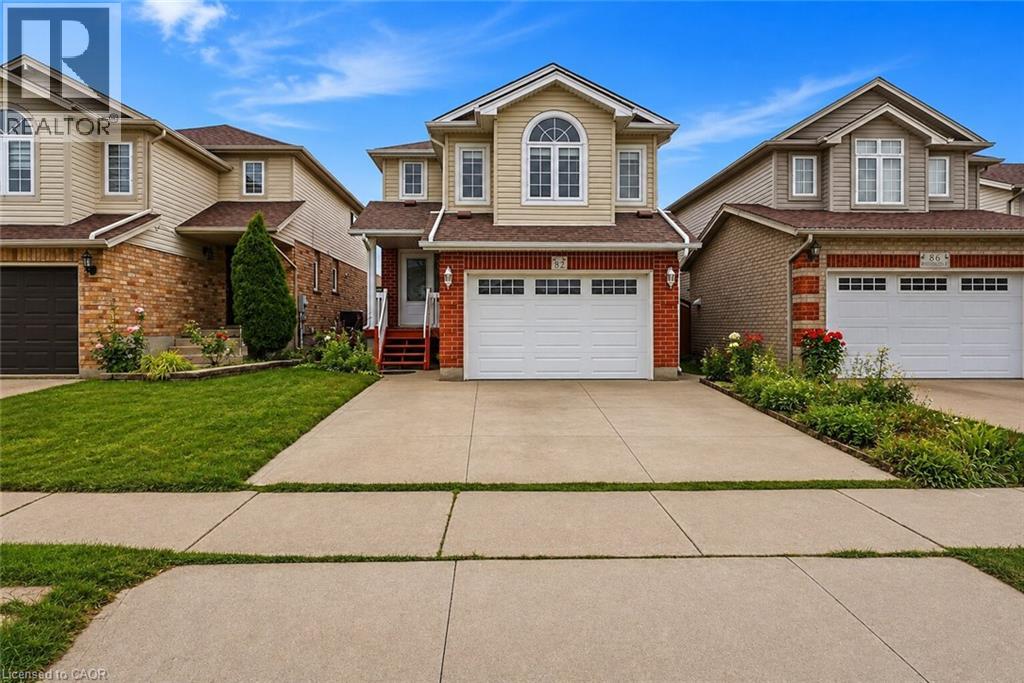
82 Bridlewreath Street
Kitchener, Ontario
Welcome to 82 Bridlewreath Street, a spacious and beautifully refreshed 5 bedroom, 3-bathroom family home in the desirable Laurentian West neighbourhood. Freshly painted throughout and featuring brand-new flooring, this bright, clean and well-maintained home is move-in ready. The functional multi-level layout offers plenty of space for a growing or extended family, with an inviting open-concept kitchen, dining and living area ideal for everyday living and entertaining. Generously sized bedrooms provide flexibility for family, guests or a home office. The lower level features a separate entrance along with its own kitchen, living area, bedroom and 3-piece ensuite bathroom, offering excellent flexibility for extended family or multi-generational living. Enjoy the backyard and deck, perfect for relaxing and entertaining during the warmer months. Conveniently located close to schools, parks, public transit, shopping, everyday amenities and highway access. Some listing photos have been virtually staged for illustration purposes. Freshly painted, brand-new flooring, separate basement entrance, spacious and ready to move in 82 Bridlewreath Street is a wonderful place to call home.**Virtually staged images**. (id:63476)
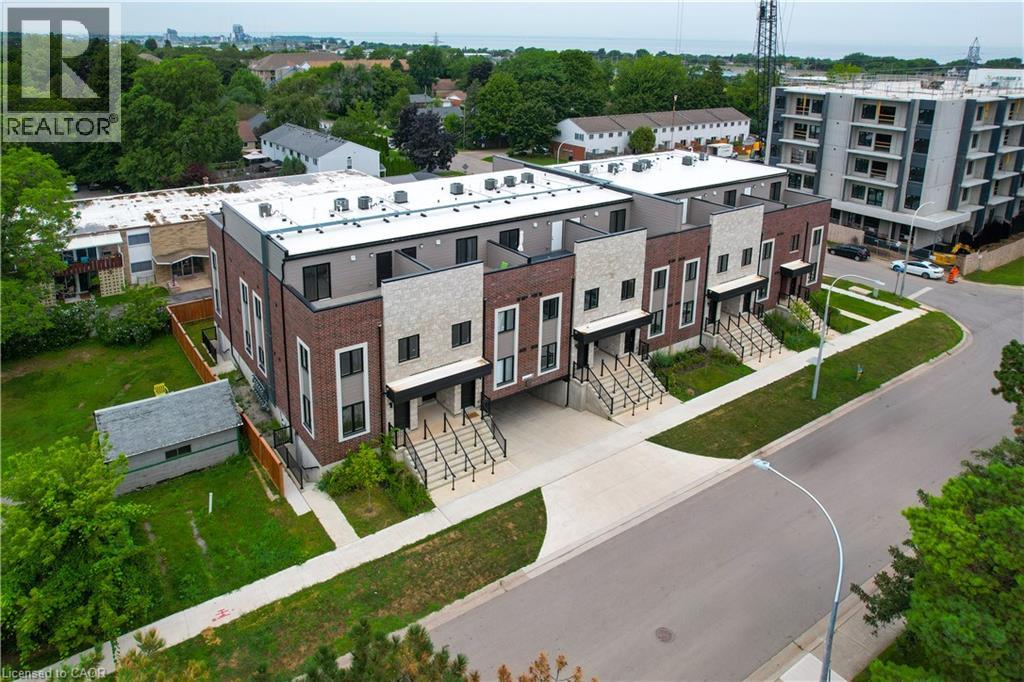
2 Slessor Boulevard Unit# 10
Grimsby, Ontario
BUILDER IS PAYING THE HST! Thoughtful design, refined finishes, and effortless lifestyle come together. This is Sky Terraces. A brand-new 3-level townhome in the heart of downtown Grimsby, thoughtfully designed for those who appreciate modern design, quality craftsmanship, and the freedom of low-maintenance living. Offering approximately 1,601 sq.ft. of beautifully finished living space, this exceptional home features 3 bedrooms, a versatile den, and 2.5 bathrooms, with a bright, open-concept layout created for both everyday comfort and stylish entertaining. Expansive windows fill the interiors with natural light, while pot lighting and durable high-end laminate flooring create a polished, sophisticated atmosphere. At the heart of the home, the sleek kitchen combines quartz countertops, contemporary cabinetry, stainless steel appliances, and a generous breakfast bar. A space equally suited to quiet mornings and lively gatherings. The bathrooms continue the elevated aesthetic with large-format porcelain tile and clean, modern finishes that bring a sense of understated luxury. And then there is the outdoor experience: step upstairs to your private rooftop terrace, an ideal retreat for morning coffee, evening dinners, entertaining friends, or simply enjoying the views and fresh air. Designed with convenience in mind, this home also offers ground-level entry, underground parking with a dedicated parking space, and a private locker. Shops, cafés, restaurants, parks, schools, and everyday amenities are all within easy reach, while the shores of Lake Ontario are just minutes away. Spend your morning exploring the neighbourhood, enjoy a leisurely afternoon by the lake, and come home to a beautifully crafted space that feels distinctly your own. Brand new, beautifully designed, and exceptionally well positioned. (id:63476)
Exp Realty Of Canada Inc
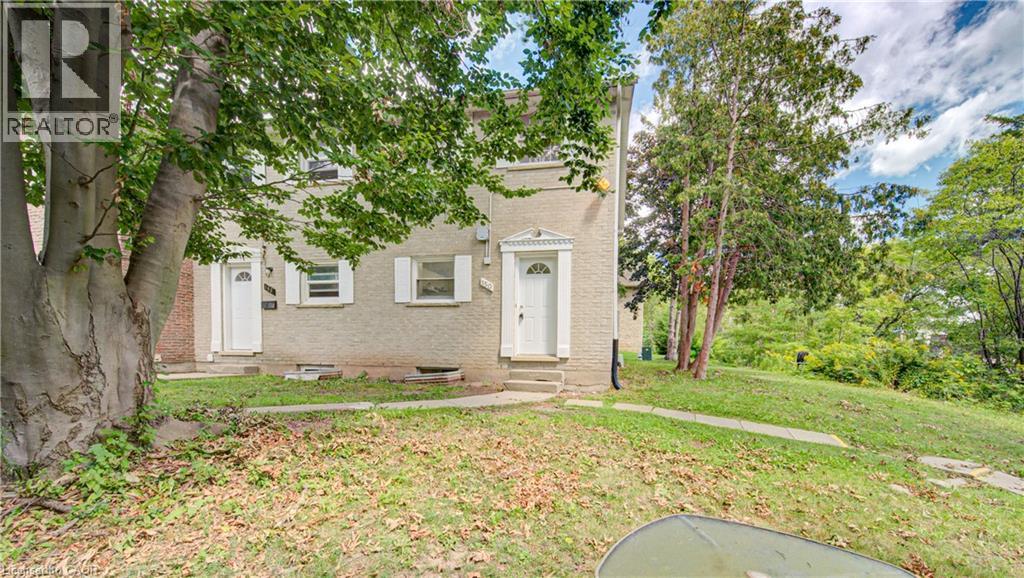
150 Westcourt Place
Waterloo, Ontario
Welcome to 150 Westcourt Place, a well-maintained condo townhome offering a practical layout, comfortable living space and plenty of room to make it your own. The main level provides an inviting space for everyday living and entertaining, along with a convenient two-piece bathroom. Upstairs, you’ll find two comfortable bedrooms and a full bathroom. The partially finished basement adds even more flexibility with a cozy hangout area that could also serve as a home office, games room or workout space. There is also plenty of storage throughout the home, making it easy to keep everything organized. This property also includes 1 dedicated parking space, Located in a convenient Waterloo neighbourhood walking distance to the Universities, shopping, transit and everyday amenities, this is a great opportunity for students, first-time buyers, downsizers or anyone looking for a low-maintenance property in a prime area. (id:63476)
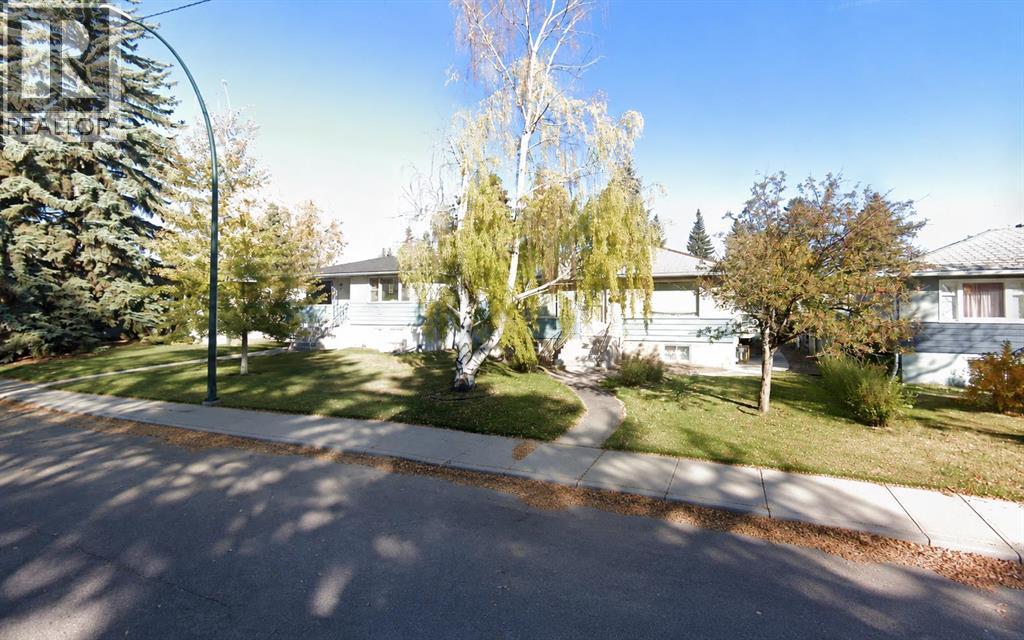
712 55 Avenue SW
Calgary, Alberta
Calling All Builders & Investors. WELCOME TO ONE OF WINDSOR PARK’S MOST COMPELLING DEVELOPMENT OPPORTUNITIES!THREE LOTS. ONE ASSEMBLY. ONE EXCEPTIONAL VISION.A significant Windsor Park land assembly has just become even more compelling!The original two-lot, 11,997.8 sq. ft. assembly has now been joined by 716 55 Avenue SW, creating a substantial three-lot development site of approximately 0.413 acres in one of Windsor Park’s premier redevelopment locations.THREE ADJOINING LOTS. APPROX. 0.413 ACRES. EXCEPTIONAL REDEVELOPMENT POTENTIAL.This is not simply another inner-city land offering. It is an opportunity to acquire a large, contiguous development footprint in an established and increasingly valuable southwest Calgary community, surrounded by significant redevelopment activity.DEVELOPERS & BUILDERS: Before calling, we strongly encourage you to investigate the nearby amalgamation of 720, 724 and 728 55 Avenue SW into 722 55 Avenue SW, including its current zoning, approved development framework and the implications that surrounding redevelopment may have for this assembly.WINDSOR PARK IS CHANGING.LARGE ASSEMBLIES LIKE THIS ARE BECOMING INCREASINGLY DIFFICULT TO CREATE.THE OPPORTUNITY IS HERE NOW.THREE WINDSOR PARK LOTS.ONE EXTRAORDINARY SITE.INFINITE POTENTIAL.+++ Please see attached Parcel Fact Sheet and Brochure +++ The immediate vicinity along 55 Avenue SW is a hotbed for rapid multi-residential redevelopment. This assembly sits just blocks away from CF Chinook Centre, Calgary’s largest and most profitable shopping mall! Future residents will have effortless, walkable access to hundreds of retail stores, dining options, grocery shopping, and entertainment facilities. This acts as a massive selling feature for young professionals and downsizers alike. The parcels are strategically positioned within easy walking distance of the Chinook LRT Station. This seamless connection to Calgary's primary light rail network allows future tenants or buyers to comm ute to the downtown core in under 15 minutes, qualifying the development as highly desirable Transit-Oriented Development. Windsor Park is a highly coveted inner-city community known for its mature tree canopies, active community association, and proximity to the Elbow River pathway system. The neighbourhood features high-demand schools, such as the nearby Elboya School, along with ample parks and green spaces that attract premium rental rates and strong resale values. Developing three side-by-side lots simultaneously offers excellent economies of scale. Civil works, utility tie-ins (water, deep services, gas), excavation, and staging can be managed under a single mobilization fee. This slashes overall soft and hard construction costs compared to developing two scattered infills. There are no City trees on this lot.There is a self contained 1 bedroom suite with a full kitchen and full bathroom in the basement. (id:63476)
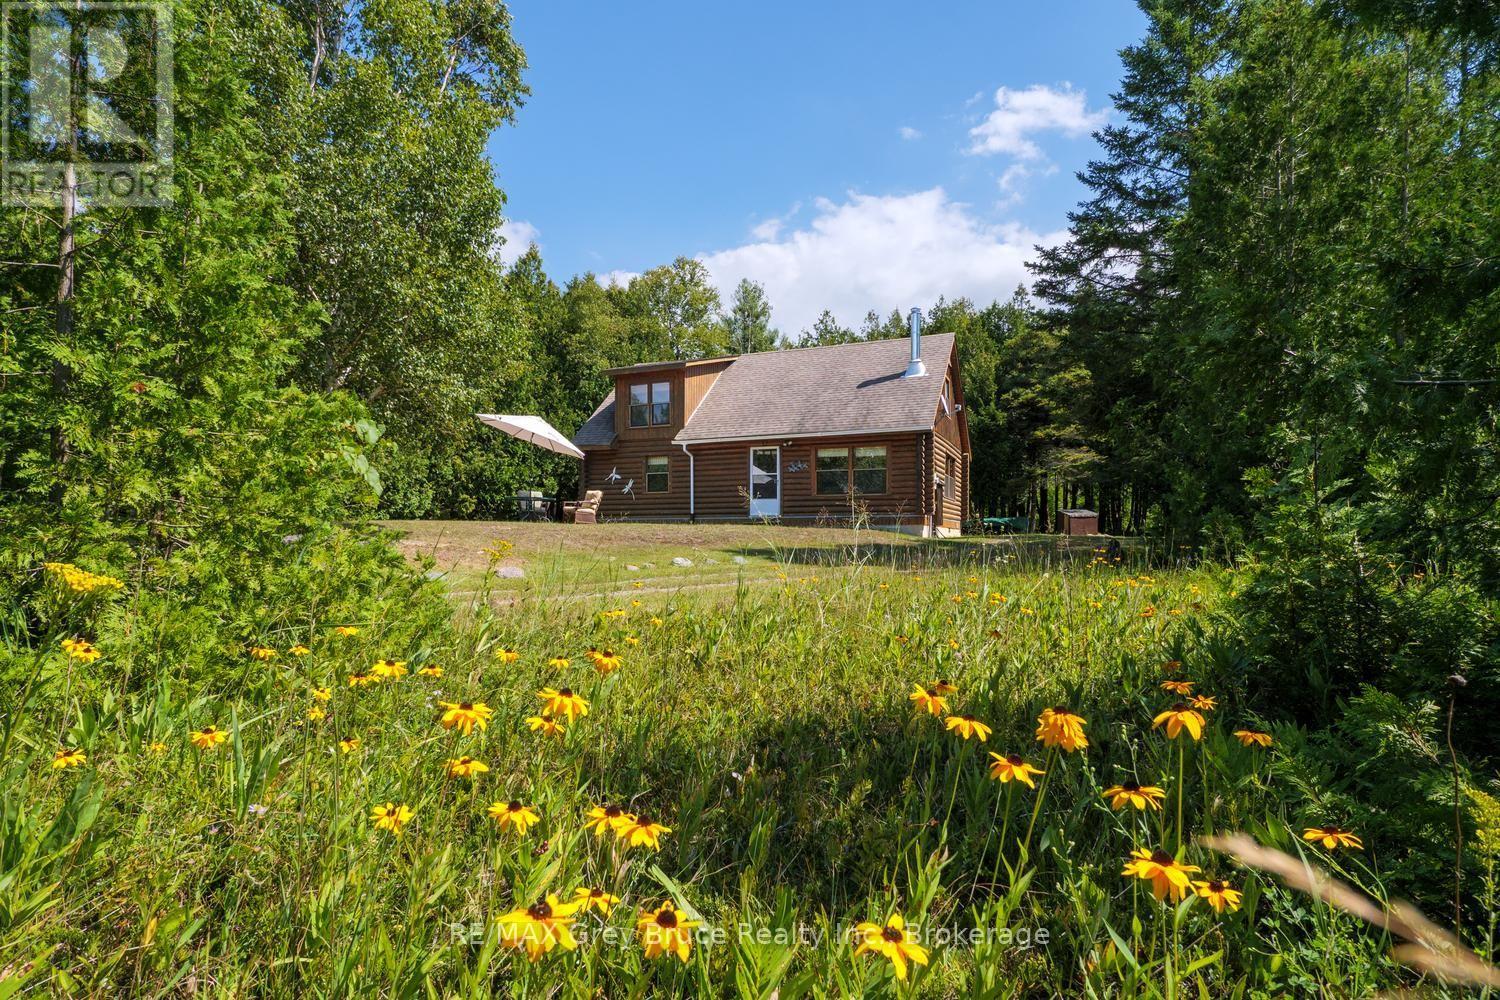
281 Shoreline Avenue
South Bruce Peninsula, Ontario
Along the sandy shores of North Oliphant, on the beautiful Lake Huron, this distinctive Frontier log home occupies a private and expansive setting in one of the area's most sought-after natural environments. The shoreline is a destination for kiteboarders, boaters, swimmers, paddlers and fishermen, while the sunsets over the water are nothing short of extraordinary. The home offers two main-floor bedrooms and a charming loft bedroom overlooking the great room, where soaring cathedral ceilings and a woodstove create a sense of warmth and simplicity that suits the setting perfectly. The property encompasses two roll numbers, including a rear lot with frontage on the road behind, providing exceptional privacy, solitude, and additional possibilities for the future. Enjoy the company of your forest friends and the quiet beauty of a property immersed in nature. The generous lot size offers room to expand and the opportunity to shape the landscape to your preference-open the property to enhance the water views or preserve the natural surroundings and remarkable privacy that already exist. This is a property with space, character and possibilities, set against the sandy shoreline and world-class sunsets of North Oliphant. Two roll numbers under one PIN. Second roll # is 410254001832705 , 24 Caroline Cres zoned RU2 (id:63476)
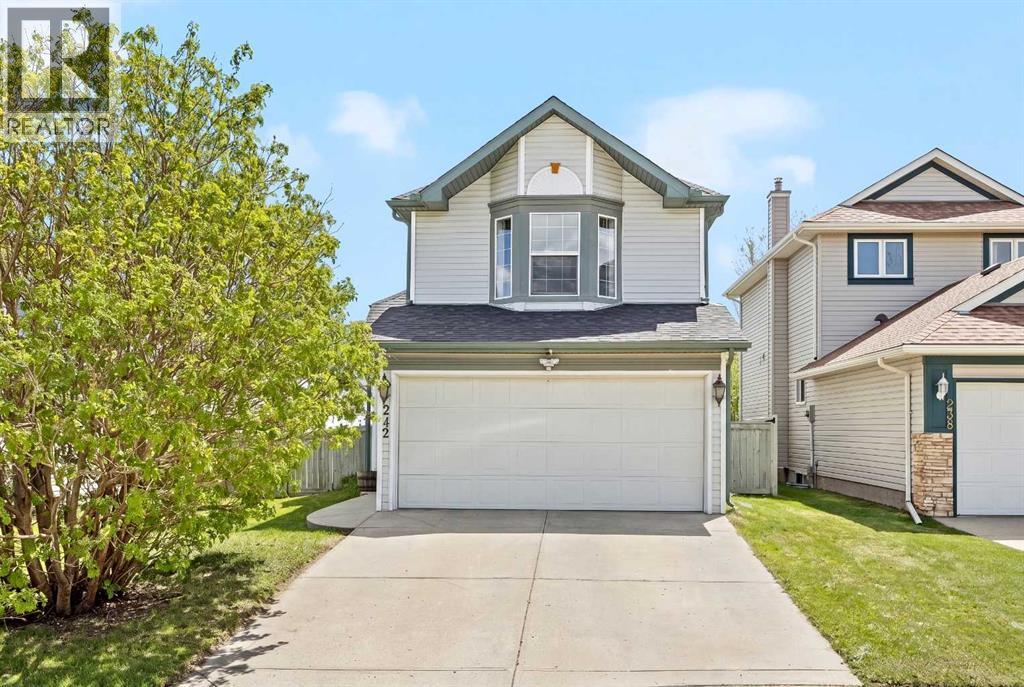
242 Hidden Spring Mews NW
Calgary, Alberta
This home is a rare layout. Unique bilevel fully finished with over 1600 sq ft of total living space. Two bedrooms up and one bedroom down with two full bathrooms. Beautiful open to below on main floor into living room. This layout is bright and open with tons of natural sunlight. A front double garage at this price is very rare and is unlikely to be found again. Quiet cul-de-sac, across from a children's park. Next to pathway system. Close walk to three schools Catholic, public and french immersion k-Gr9. This home you are not going to want to miss. (id:63476)
3001 - 80 John Street
Toronto, Ontario
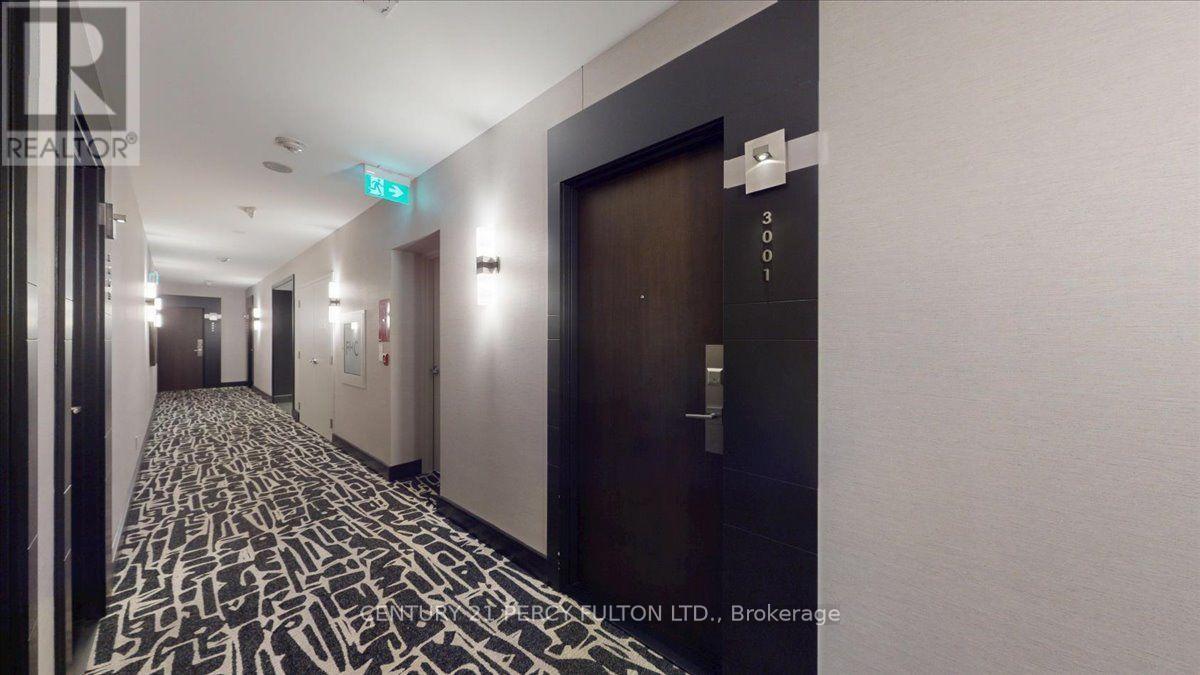
A Spectacular Project By Daniels (Festival Tower) Bacall Model, 1151 Sf + 246 Sf Balcony, Great Layout With Split Bedrms, 9 Ft Ceilings, Kitchen With Breakfast Area & Upgraded Cabinets, Countertops & Faucets, His & Hers W/I Closet In Mbr Br. 24 Hrs Concierge, Indoor Pool, Business Centre, Guest Suites, Sauna & Full Fitness Centre. Private Cinema House & 5 Star Hotel Services. Unit Layout Attached. (id:63476)
205b, 1 Industrial Place
Canmore, Alberta
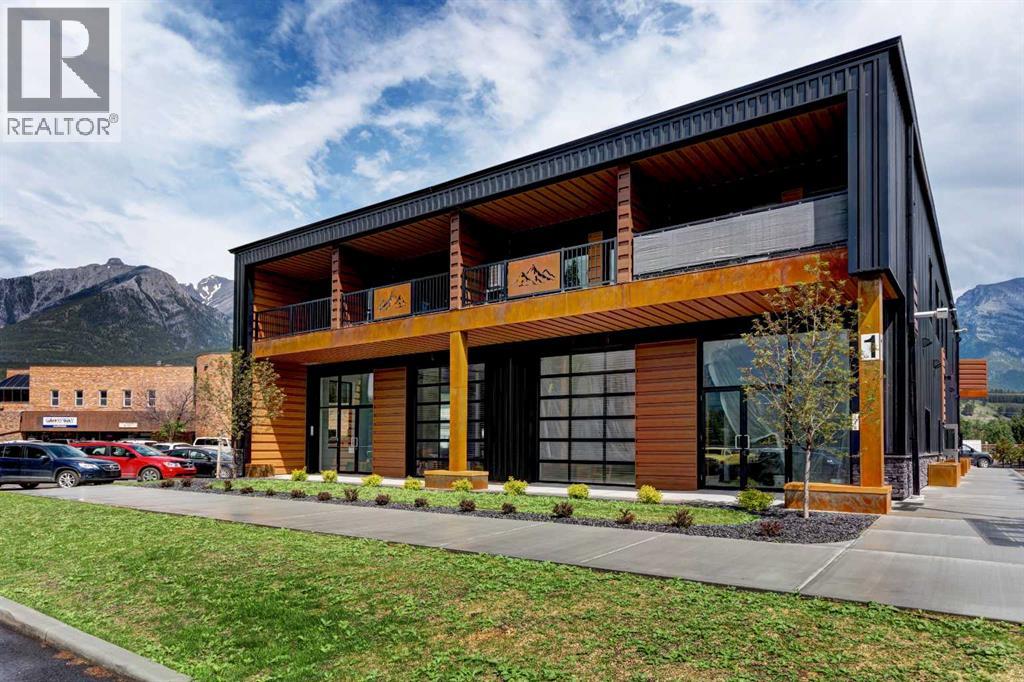
Enjoy stunning west-facing mountain views from this charming loft style condo, ideally located within walking distance of downtown Canmore's shops, restaurants, cafés, and extensive trail network. Blending cozy cabin inspired character with modern comforts, the open-concept living space features a modern kitchen and dining area that seamlessly connects to the living room and private balcony, all framed by breathtaking Rocky Mountain vistas. The lofted bedroom creates a unique and inviting retreat, complete with armoire style closet storage. A newly installed air conditioner ensures year round comfort. Additional building amenities include secure bike storage, a convenient dog wash station, a private storage unit, e-bike charging, and complimentary extra laundry facilities. One occupant of the home must be employed within the Bow Valley for a minimum of 20 hours per week. *photos are of a different unit with an identical layout (id:63476)
724 Innes Avenue Unit# 61
Cranbrook, British Columbia
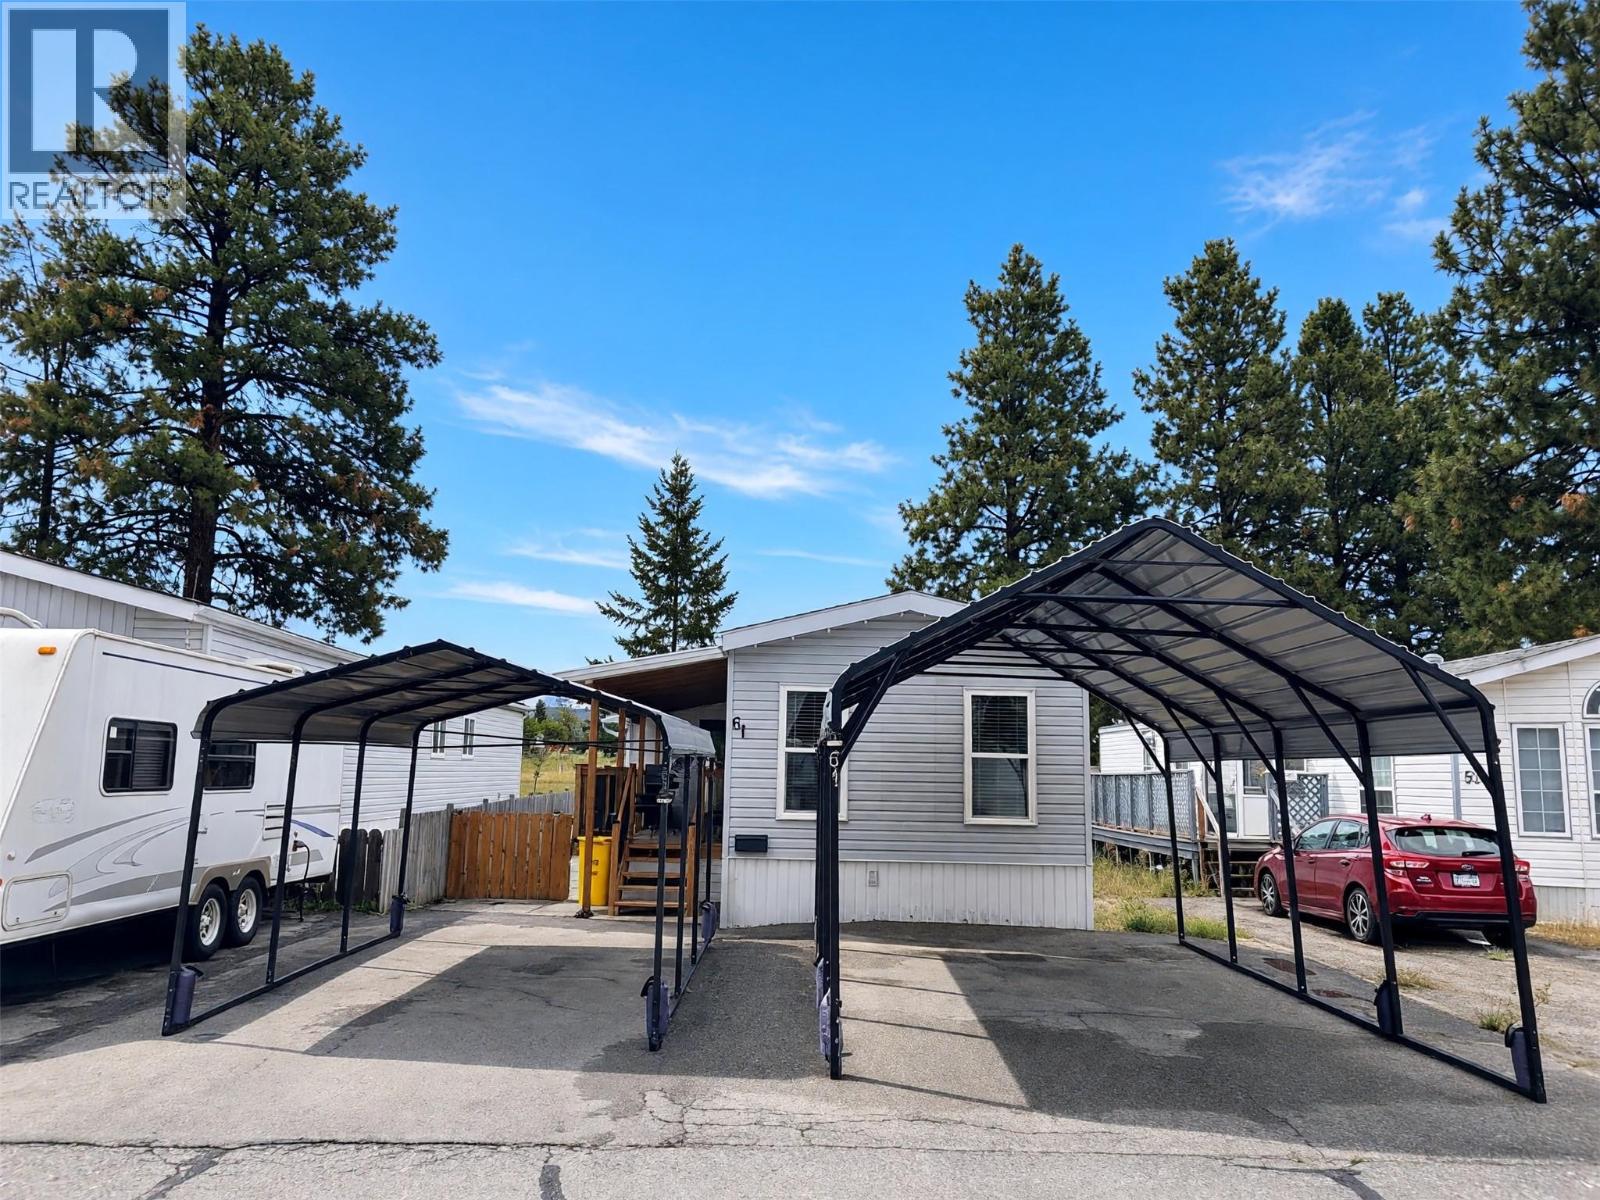
Fully updated 2 bedroom 2 bathroom home on its own land, in a great location, with workshop and backing on to green space! Step in and you will immediately appreciate the care and updates throughout. The front half of the home has a nice sized guest bedroom and full bathroom followed by a wide open living room and light filled kitchen. Then the back half of the home has laundry and primary bedroom with full ensuite. Outside you will love the covered porch, separate mudroom, 2 carport spaces, workshop with power, utility shed and fully landscaped fenced yard backing on to a school park. All this and the furnace is a couple years old, AC is newer and the shingles were recently replaced as well. This is a great starter home or place to retire to in Cranbrook as all the work is done! Contact your agent for more information today. (id:63476)
10807 104 Street
High Level, Alberta
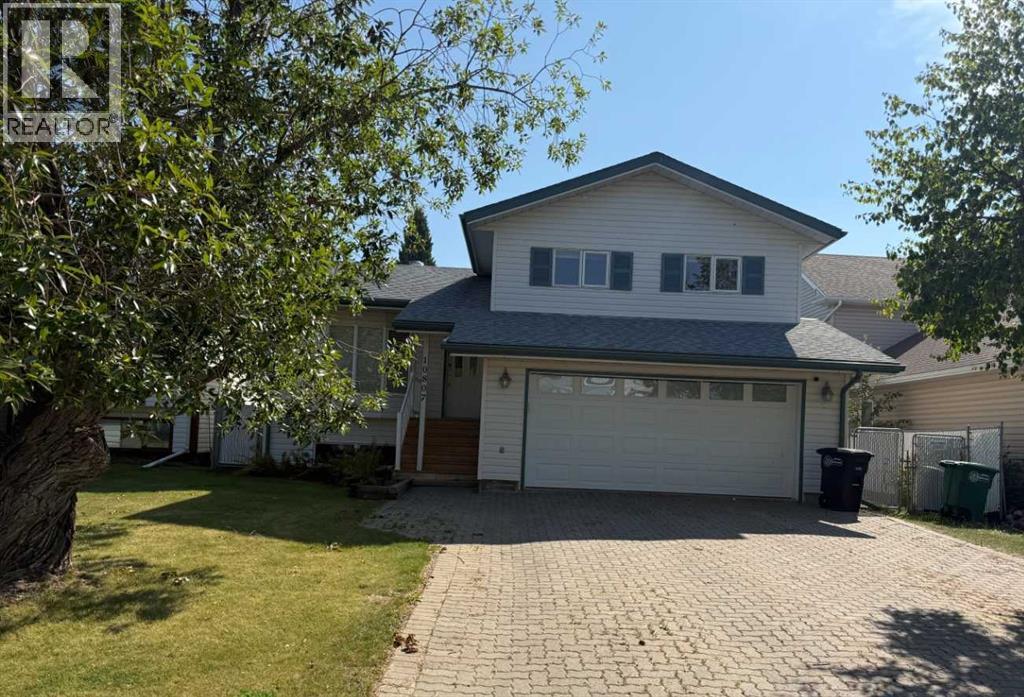
WOW! Describes this 4 level split home the Best!! This home has been upgraded afew years ago and is loaded with tons of Bells and Whistles that you will not see in many homes in High Level, AB, from the scrapped walnut flooring, the air tub in the main bathroom, all the built in appliances, automatic awning outside, hot water on demand, water softener, and the list goes on and on. The main level has an open floor plan with the living room, dining area and large kitchen that has plenty of cupboard and counter space, along with a food prep area, garburators and pantry . There are 3 bedrooms and 2 bathrooms upstairs. The third level is the family area with a corner natural gas stove, another 2 piece bathroom/laundry area and walk out to the backyard. The fourth level has an office, a work out room or play or craft area and another large bedroom and a full 4 piece bathroom. There are many large storage closets and rooms throughout this home. Add to this a beautiful yard and a heated attached garage. (Note that the square feet named as footage only includes the main level and the upper level) Call today to view and be in before fall. (id:63476)
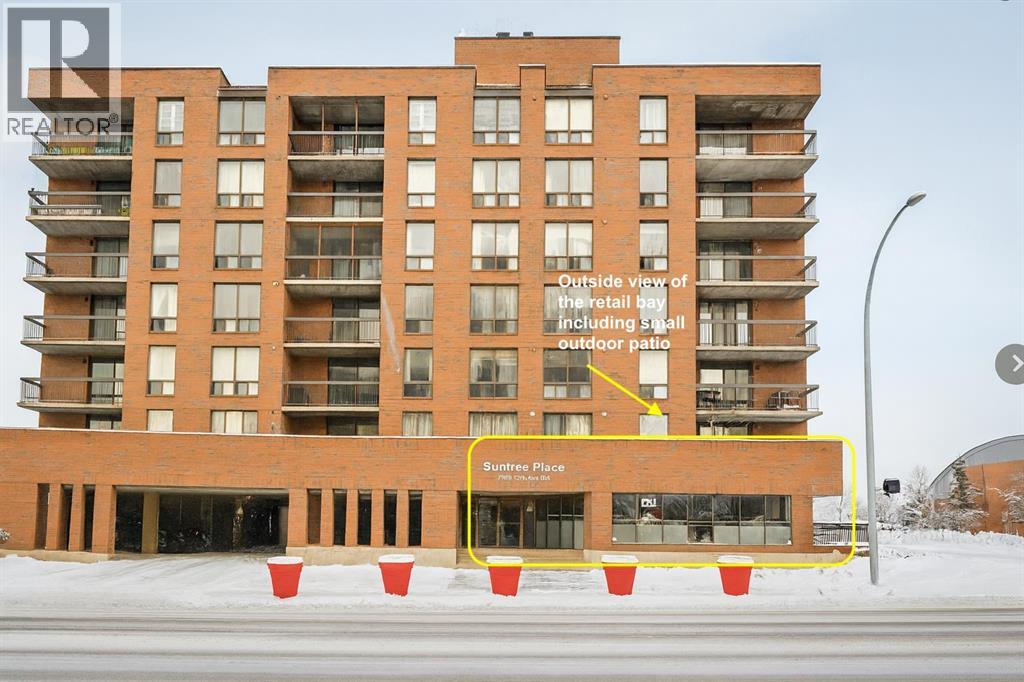
100, 2909 17 Avenue SW
Calgary, Alberta
Price Reduced!! Position your business in one of Calgary’s most sought-after retail corridors. Located directly across from a newly completed residential tower and on the main floor of a well-established building, this street-front commercial unit offers exceptional visibility and steady foot traffic in a market where well-located, move-in-ready retail spaces are in high demand. Currently operating as an upscale, long-standing hair salon, this space provides a rare turnkey opportunity for another salon or spa—or an ideal chance to start, relocate, or expand your business into a vibrant, destination neighbourhood. Rising construction and build-out costs make fully improved spaces like this especially attractive in today’s market. Featuring **975 sq. ft. of main-floor retail** with **direct front-door access onto 17 Avenue SW** plus **an additional 328 sq. ft. of secure storage** conveniently located across the common hallway, the layout is practical, efficient, and designed for both customer flow and staff functionality. Surrounded by established retailers, new residential density, and continuous pedestrian activity, this location offers the stability and visibility that businesses are seeking in Calgary’s tight retail environment. A standout opportunity in the heart of the 17th Avenue district. For lease of for sale. (id:63476)
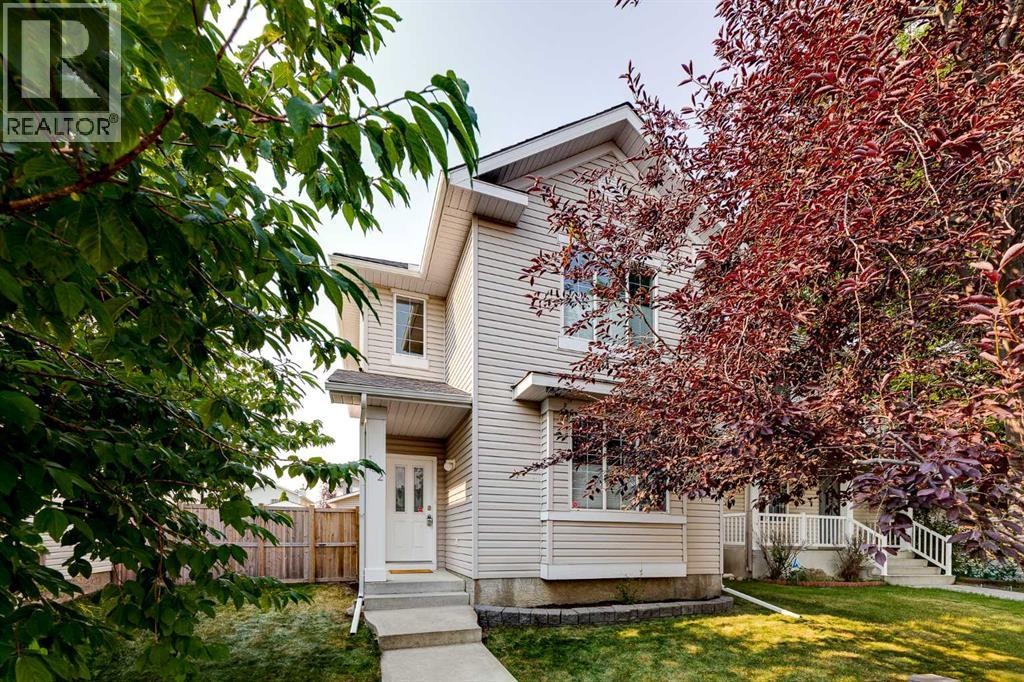
152 Covewood Green NE
Calgary, Alberta
Welcome to this 2-storey family home located in ever-popular, family-friendly Coventry Hills! Offering 3 bedrooms, 2.5 bathrooms, an oversized double attached garage, and a smart, functional layout, this residence is designed for comfortable daily living and effortless entertaining. Peace of mind comes built-in with major recent mechanical and exterior upgrades, including a new furnace, hot water tank, roof, and siding. As you step inside, you are greeted by low-maintenance laminate flooring that flows seamlessly throughout the main level. The front living space provides a formal gathering area, while heading toward the rear of the home, the layout opens up into a bright kitchen, dining nook, and inviting family room centered on a cozy gas fireplace. The chef-inspired kitchen features sleek granite countertops, stainless steel appliances, and a spacious corner pantry with ample storage for all your culinary essentials. Adjacent to the kitchen, the sunlit dining nook offers lovely views of the backyard, making morning coffee and family dinners a delight. A discreet 2-piece powder room completes the main level. Upstairs, the layout continues to impress with thoughtful design, abundant storage, and exceptional convenience. The spacious primary bedroom serves as a private retreat, complete with a luxurious 4-piece ensuite that features a relaxing corner soaker tub. Two additional well-sized bedrooms offer plenty of space for children, guests, or a dedicated home office, and share a clean 4-piece family bathroom. To top it off, you will find a dedicated upper-level laundry room—equipped with a new washing machine—eliminating the hassle of carrying laundry up and down the stairs! Downstairs, the unfinished basement offers a versatile blank canvas—perfect for future development, a home gym, or extensive extra storage. Outside, enjoy the fully fenced south-facing backyard, an ideal setup for summer barbecues, outdoor relaxation, and letting kids or pets play safely. You als o enjoy direct access to the oversized double attached garage, providing secure parking and plenty of room for vehicles, tools, and gear.Coventry Hills is renowned for its welcoming atmosphere and exceptional convenience. Enjoy walking distance or quick drives to top-rated local schools (including Coventry Hills School, Nose Creek School, and St. Clare Catholic School). Shopping and dining options abound at nearby Country Hills Town Centre, Harvest Hills Crossing, and CrossIron Mills. Plus, enjoy world-class fitness and recreation facilities just minutes away at Vivo for Healthier Generations. Commuting across the city or escaping for a weekend trip is effortless thanks to immediate access to major routes like Stoney Trail, Deerfoot Trail, and the Calgary International Airport. Don’t miss out on this turn-key opportunity—schedule your private showing today! (id:63476)
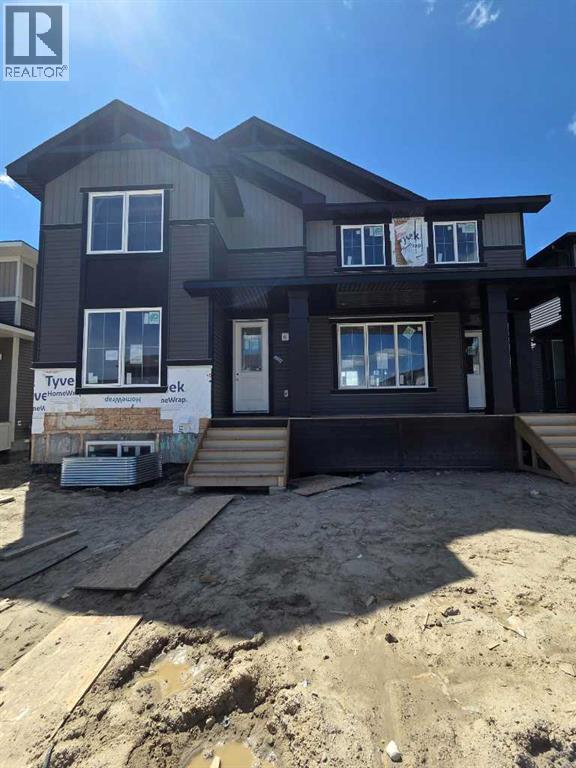
2081 Cobblespring Avenue SW
Airdrie, Alberta
UNDER CONSTRUCTION" "UNDER CONSTRUCTION" "The Melbourne" by award winning Master Builder, Douglas Homes Ltd. 3 bedroom, 2 1/2 bath, 2 storey 1/2 duplex, WITH SIDE ENTRY TO BASEMENT . Loaded with upgrades, including 9ft main floor, with 8ft doors, hardwood floor throughout the main level, quartz counter tops and bathroom vanities, upgraded 42 inch, soft close cabinetry, electric fireplace, upgraded plumbing and light fixtures. Includes stainless steel fridge, dishwasher, over the range microwave/hoodfan, and glass top, self cleaning electric range. PICTURES ARE OF SAME MODEL, NOT SUBJECT PROPERTY. (id:63476)
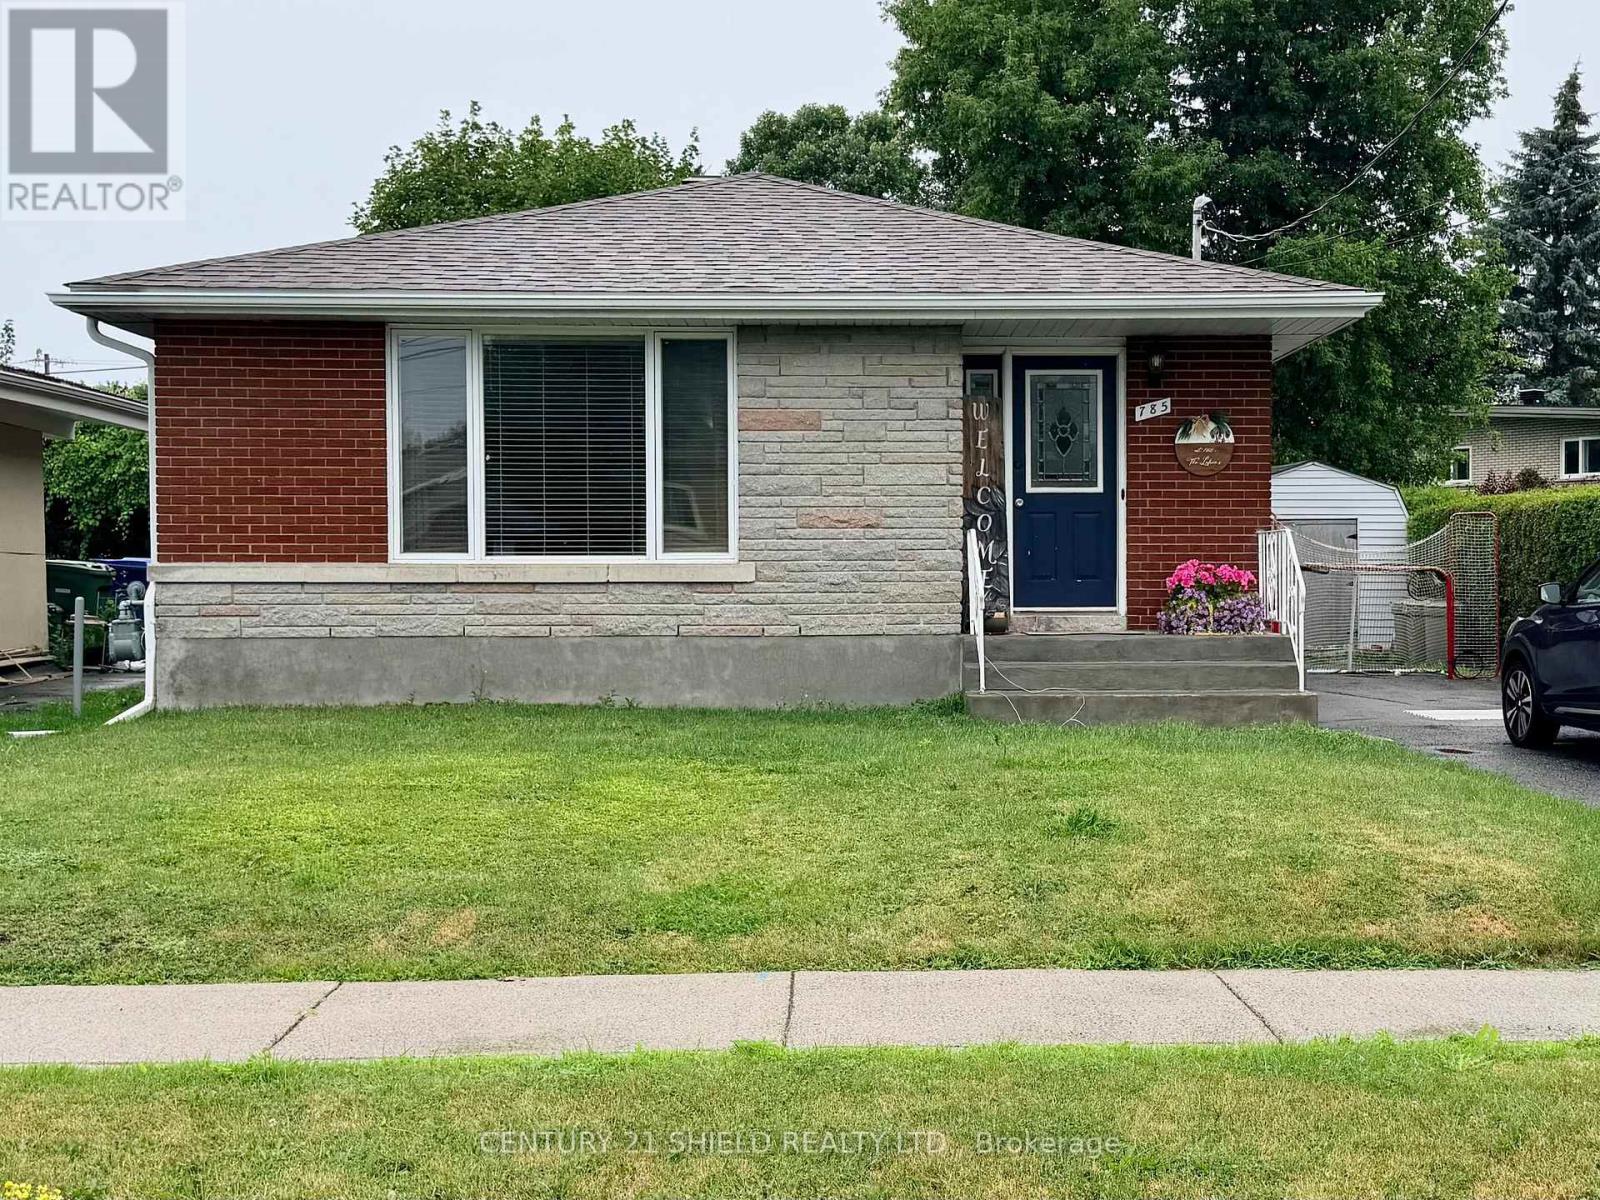
785 Sandfield Crescent
Cornwall, Ontario
Well maintained bungalow in a very desirable location on quiet crescent where cars passing by are a rarity (mostly local traffic). This brick bungalow is in overall good shape and had new shingles installed in 2025. The home features hardwood floors on the main floor (except kitchen & bath), updated kitchen, gas fireplace in living room & a very functional layout. The lower level features a 2nd bathroom, large laundry/storage room, a 4th bedroom and a spacious recreation room with gas fireplace. Outside has a deck at back of home, shed & a fenced back yard ideal for small children and or pets. Although the home is baseboard heat you will barely need them as there is a gas fireplace on each floor. Come check it out - you will not be disappointed. (id:63476)
475 Baywater Green SW
Airdrie, Alberta
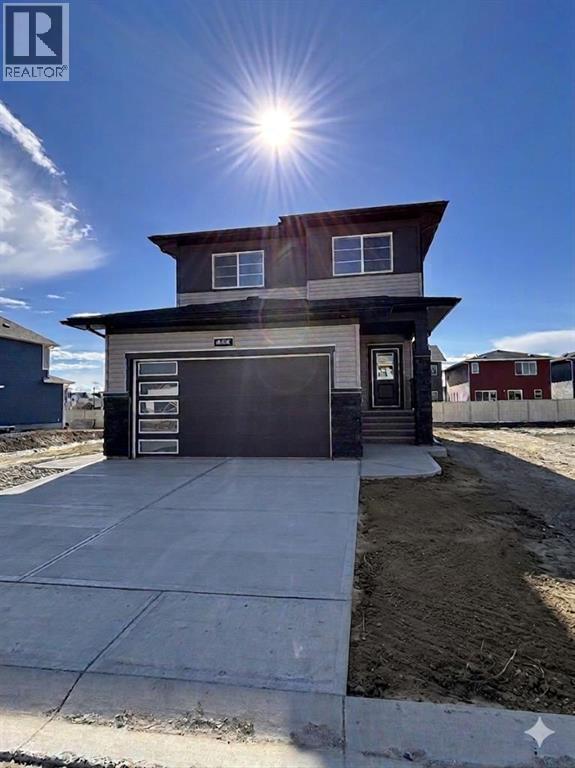
Nestled in the highly sought-after community of Bayside, this beautifully designed Parkgate model by McKee Homes offers the perfect blend of style, space, and functionality for today’s modern family. This quick possession home is thoughtfully crafted with an open-concept layout and loaded with upgrades throughout.The main floor features a rare and versatile bedroom paired with a full bathroom, making it ideal for guests, extended family, or a private home office setup. The heart of the home is the upgraded kitchen, showcasing premium appliances, modern finishes, ample cabinetry, and plenty of prep space for both everyday living and entertaining.Upstairs, you’ll find three spacious bedrooms, including a relaxing primary retreat, along with a bright and inviting bonus room perfect for movie nights, a kids’ play area, or additional living space. Large windows throughout the home flood the interior with natural light, creating a warm and welcoming atmosphere.The oversized double attached garage offers extra room for a workbench, bikes, tools, or additional storage — a dream setup for hobbyists and busy families alike. A convenient side entrance adds future flexibility and functionality to the home.Step outside to enjoy the oversized backyard, offering endless possibilities for outdoor entertaining, gardening, or creating your own private oasis. Located in the well-established and family-friendly community of Bayside, this exceptional home combines comfort, convenience, and timeless design in one incredible package. (id:63476)
637 Tuscarora
Windsor, Ontario
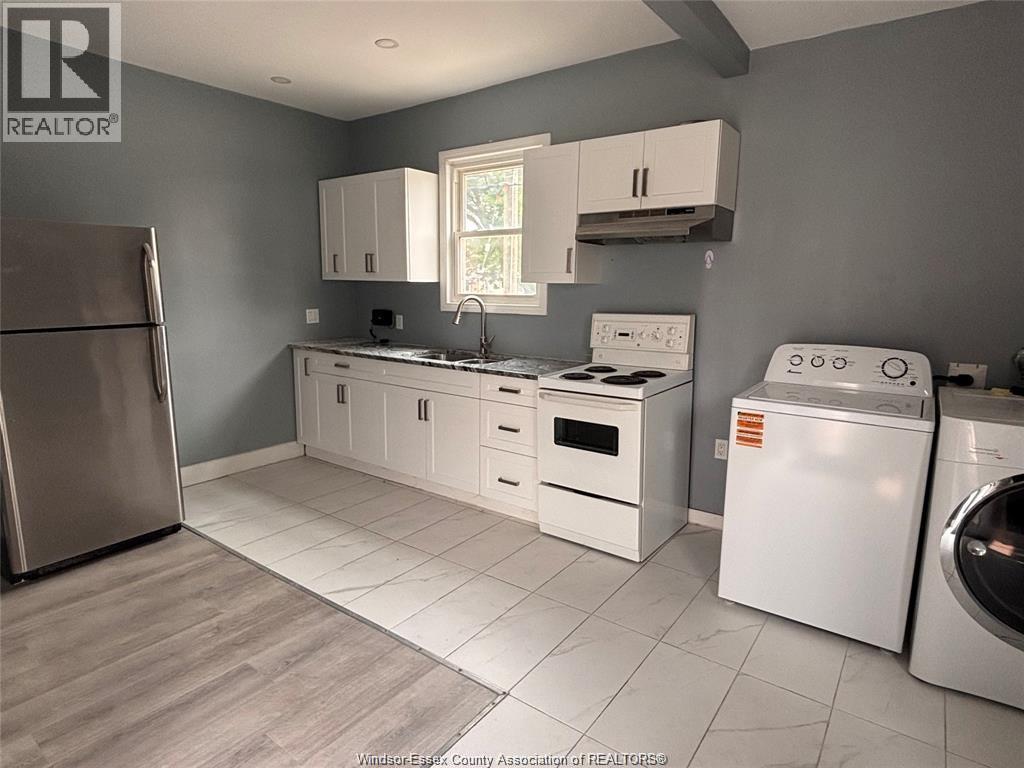
FOR LEASE - DOWNTOWN WINDSOR | $1,100 + UTILITIES 1-bedroom, 1-bathroom unit in the heart of Downtown Windsor featuring in-suite laundry and a prime location close to shopping, restaurants, public transit, schools, and all amenities. Ideal for those seeking convenient downtown living. Applicants must provide a credit report and proof of income. (id:63476)
2607 63 Street
Camrose, Alberta
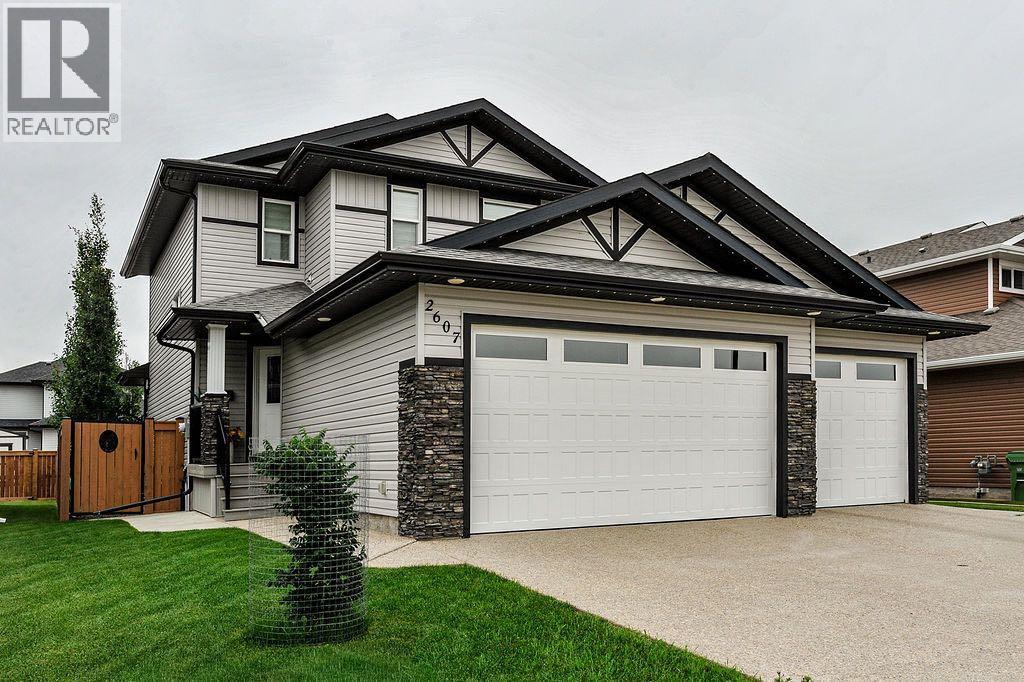
Welcome to Valleyview West, one of Camrose’s most coveted family communities. Perfectly positioned on a quiet cul-de-sac just steps from scenic Valleyview Pond, this exceptional two-storey home offers a refined blend of luxury, functionality, and lifestyle. From morning walks around the water to winter skating and hockey with neighbours, and easy access to miles of valley trails, this is a setting where family life truly thrives.Thoughtfully designed, the home welcomes you with a spacious front entry, while the oversized rear mudroom off the triple attached heated garage is tailored for busy households, complete with built-in cubbies, hooks, and ample storage. The garage features floor drains and generous space for vehicles, hobbies, and more. Outside, the expansive 19x60 RV pad with power offers recreational storage or future possibilities like a sport court.Inside, every detail has been carefully considered. Evening ambiance is elevated with both pot lighting and gemstone lighting, creating the perfect setting for entertaining or quiet family nights. Stay comfortable year-round with central A/C throughout. The walk-through pantry seamlessly connects the mudroom to the kitchen, enhancing both flow and function, while a convenient 2-piece powder room completes the main level.At the heart of the home, the bright and open living space is designed to gather and impress. The kitchen showcases a stunning oversized quartz island and abundant workspace, opening into a dining area framed by large windows overlooking the backyard. The inviting living room is filled with natural light, and just off the dining space, a covered composite deck offers an ideal outdoor retreat for relaxing or hosting.Upstairs, you’ll find three well-appointed bedrooms, including a serene primary suite featuring a walk-in closet and a spa-inspired 3-piece ensuite with heated floors and a tiled walk-in shower. A full 4-piece bathroom and convenient upper-level laundry room add everyday ease.The fully finished basement extends your living space with a spacious recreation room, a versatile bedroom or office (no closet), a 3-piece bathroom, and excellent storage options.With its high-end finishes, thoughtful layout, and unbeatable location near the new high school, this Valleyview West home delivers an elevated family lifestyle in one of Camrose’s most desirable neighborhoods. (id:63476)
31 Williams Place
Bragg Creek, Alberta
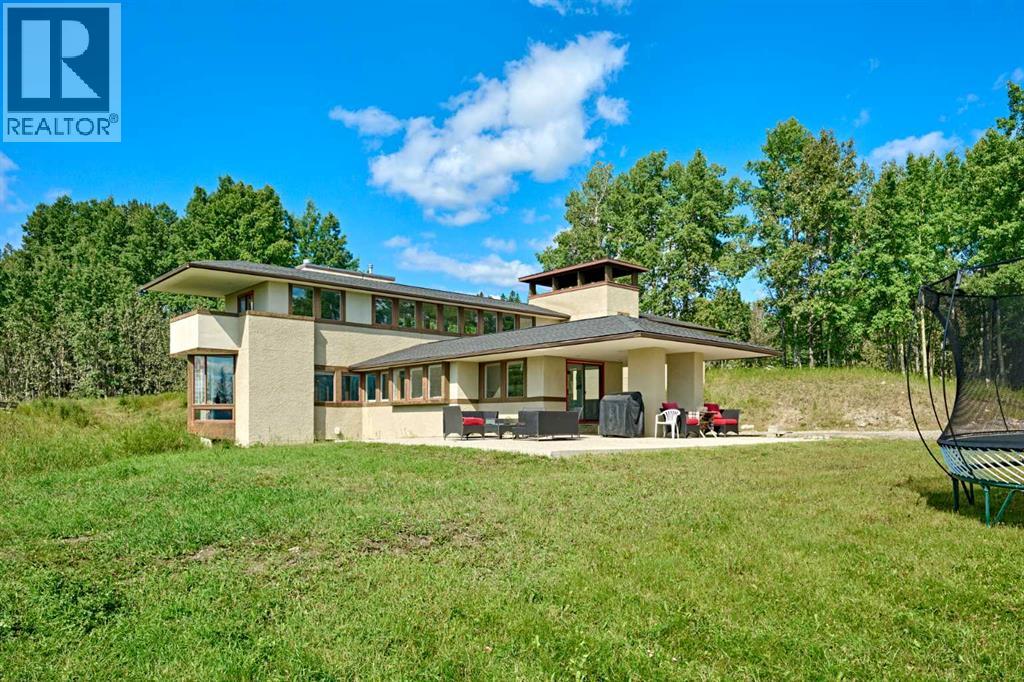
Judicial Sale – Sold “As-Is, Where-Is.” This property has been far more than a house to the family—it was the owner’s heart and soul. Over the years, substantial investment and thoughtful upgrades have been made to enhance both comfort and functionality, including three furnaces, heated basement floor, two hot water tanks and two air-conditioning units, providing year-round comfort.Set on a private 2.03 acre corner lot in a quiet cul-de-sac, the property is surrounded by mature trees and a serene natural setting. Inspired by Frank Lloyd Wright, this prairie-style architectural walk-out bungalow encompasses approximately 3,900 sq.ft. of developed living space, with views from every room.The home offers five bedrooms, a spacious family room in basement, and three-and-a-half bathrooms across each level. The main floor features a primary bedroom with a luxurious ensuite complete with steam shower. The upper level includes two bedrooms, a recreation area, while the walk-out lower level provides two additional bedrooms and a generous family room with large windows overlooking the natural surroundings. Imagine waking up to quiet mornings and open skies, where rural charm meets modern convenience. This beautiful piece of land offers peaceful country living with the convenience of Bragg Creek town center just minutes away. Nearby Branded Peak School serves students from Kindergarten through Grade 8 with English and French Immersion programming. For Grades 9 through 12, the property is located within the Springbank Community High School attendance area, subject to Rocky View Schools' current attendance boundaries.Architecturally distinctive. Extensively updated. Privately set in nature. Minutes from the heart of Bragg Creek. A rare opportunity to make this exceptional property your own and begin its new chapter. (id:63476)
123 Millbank Road SW
Calgary, Alberta
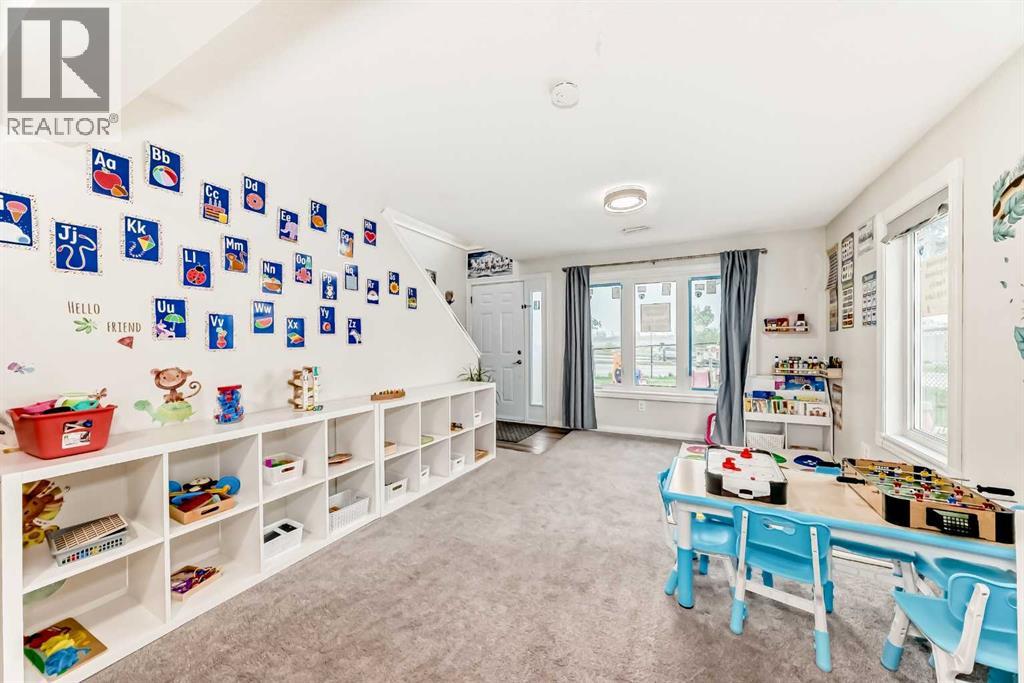
Exceptional DAYCARE opportunity to LEASE (NNN) or purchase a strategically located daycare conversion property in the established SW community of Millrise. Received discretionary DEVELOPMENT PERMIT APPROVAL for a Child Care Service for up to 30 children, conditional upon completion of required building code, municipal, and licensing improvements. This fully developed hillside bungalow, currently a dayhome, offers over 2,375 SF of functional space ideal for childcare operations, including multiple activity rooms, outdoor play area, dedicated pick-up/drop-off access, and convenient connectivity to Fish Creek–Lacombe, Shawnessy, and Bridlewood LRT stations. Includes a fully outfitted kitchen, air conditioning (2025), water softener (2025), new windows & doors (2022), and new roof (2024). The approved daycare plans include outdoor play areas, staff space, universal washroom accessibility, and operational layouts designed for childcare functionality. GC quote is available upon conditional offers. All required permitted use improvements will be responsibly of the tenant. BASE RENT is $50psf PLUS OPERATING COSTS and UTILITIES. An outstanding opportunity for experienced daycare operators seeking a well-located property with development permit approvals already in place, helping reduce entitlement timelines and accelerate opening potential. (id:63476)
105 Morton Avenue
Rosebud, Alberta
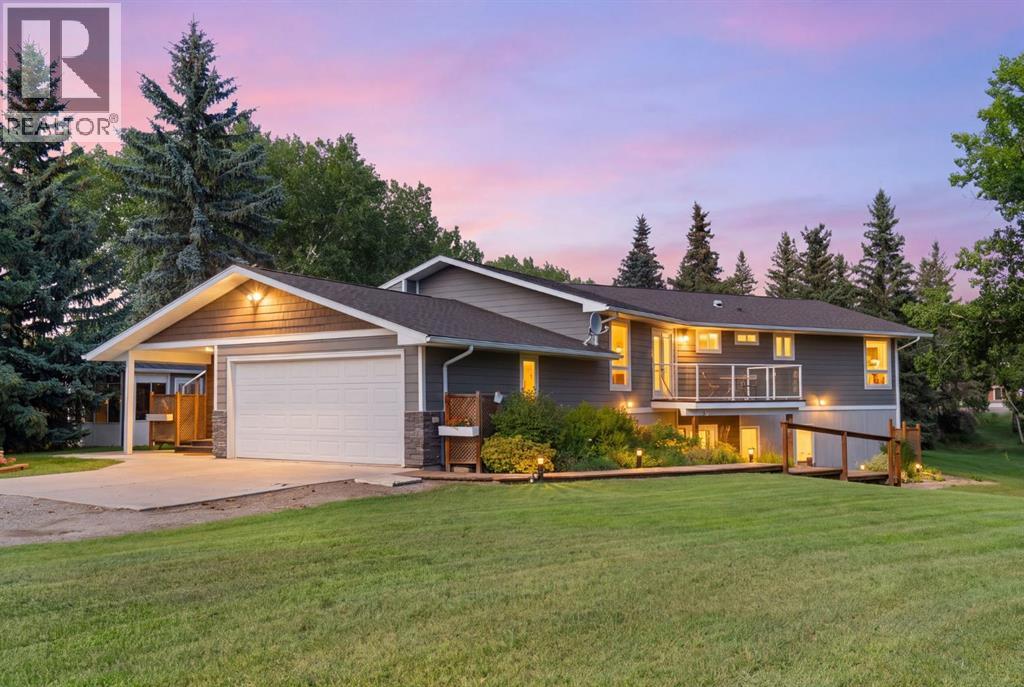
Riverfront living in the heart of Rosebud! Nestled on just under an acre along the banks of the Rosebud River, this beautiful fully finished one-storey home offers space, privacy, and incredible flexibility for all stages of life.The home was moved onto a new foundation in 2017, with updates and finishing completed in 2018. Thoughtfully built for comfort and efficiency, it features Hardie Board siding, triple-pane windows, and 2x8 exterior insulated walls.The main floor offers three spacious bedrooms and a comfortable layout designed for everyday living. The fully finished basement expands the possibilities with a large living room and half bath on one side, while the other side features a separate entrance, kitchenette, dining area, and two generously sized bedrooms, each with its own ensuite bathroom.Outside, mature trees create a peaceful and private setting along the river, with plenty of room to enjoy the outdoors. Located in the vibrant community of Rosebud, Alberta, known for its renowned theatre, arts, and cultural scene, this property offers a unique combination of country-style living and community connection.Whether you're looking for room for a growing family, space for extended family or guests, a multi-generational setup, or a home that can adapt as life changes, this property offers incredible possibilities.Be sure to check out the virtual walkthrough and book your private viewing with your favourite REALTOR® to experience this unique riverfront property for yourself! (id:63476)
3157 Secord Place
Niagara Falls, Ontario
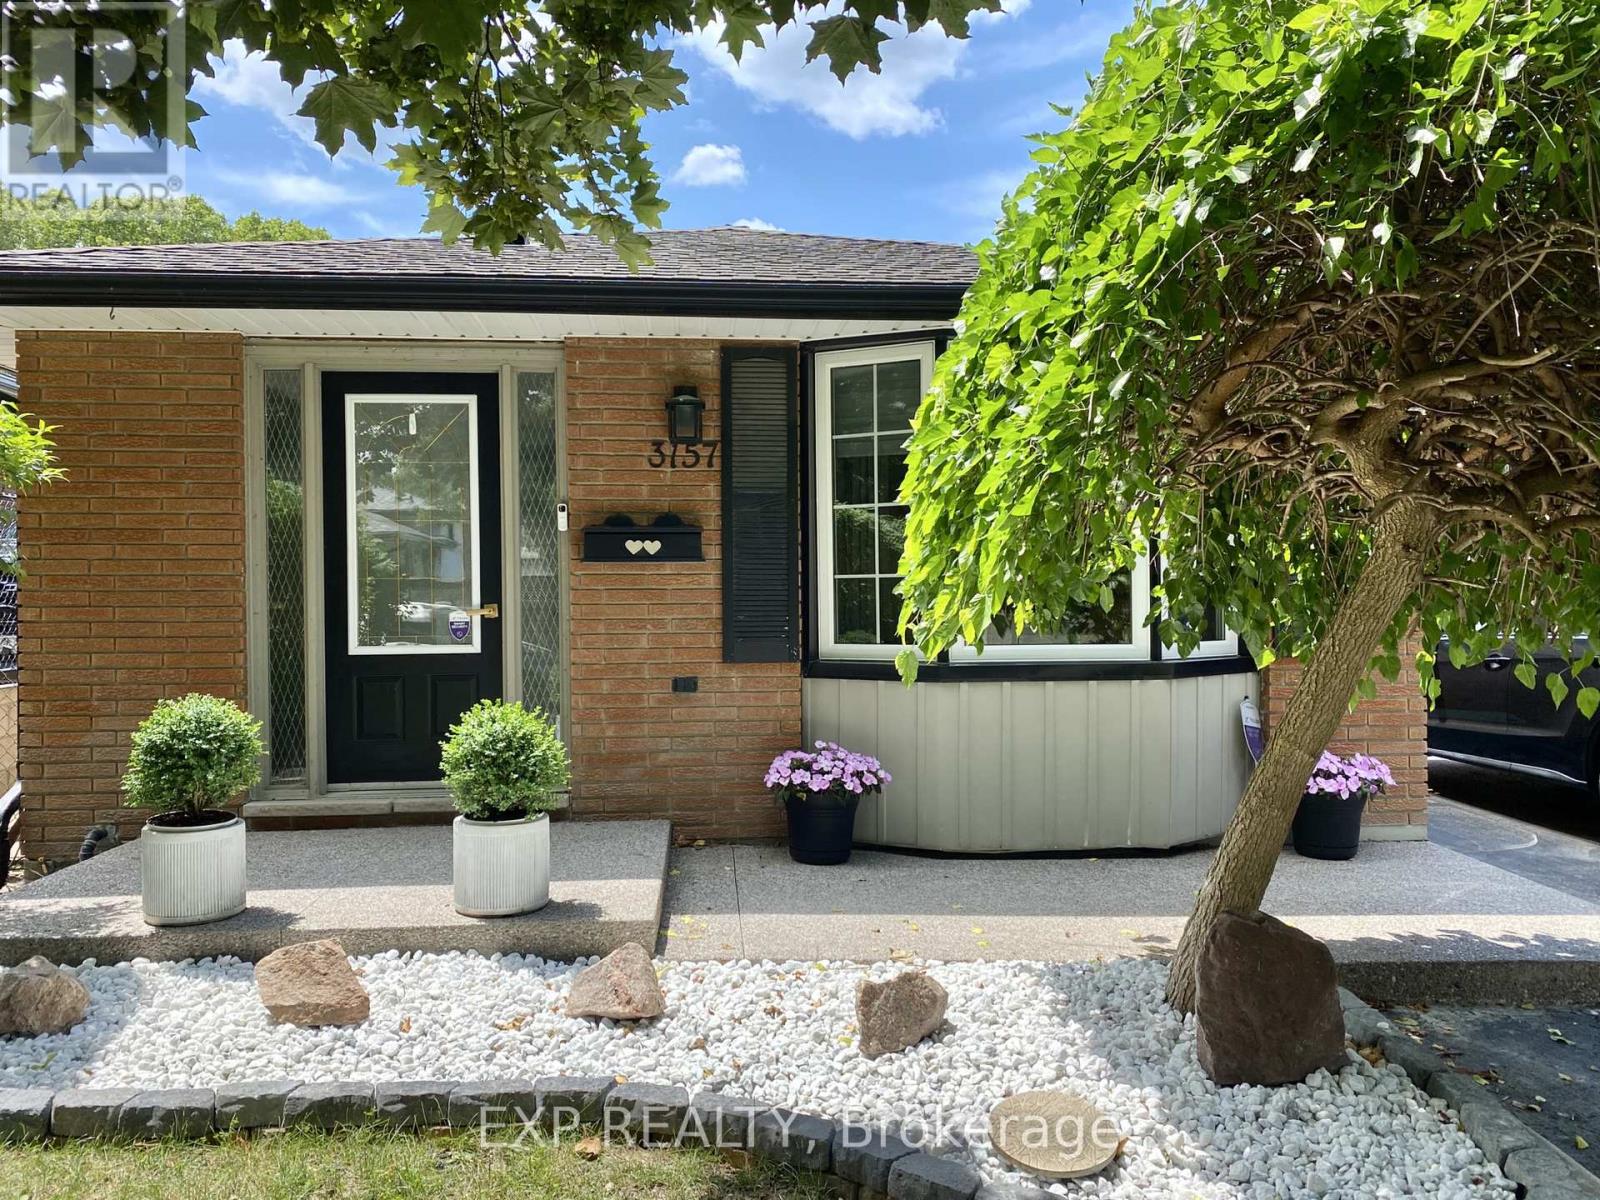
Beautifully updated 3-bedroom, 2-bathroom backsplit available for lease in a fantastic family-friendly neighbourhood. Offering a bright and spacious layout, this home provides the perfect balance of style, comfort, and functionality. The modern kitchen features granite countertops, stainless steel appliances, and flows seamlessly into the main living area, creating an ideal space for both everyday living and entertaining. Outside, you'll find a spacious, well-maintained backyard complete with plenty of green space to enjoy throughout the warmer months. Large windows fill the home with natural light, while generous storage and closet space add to the home's practicality. Conveniently located close to schools, parks, shopping, and everyday amenities, this is a wonderful opportunity to lease a move-in-ready home in a desirable community. (id:63476)
164 St-Malo Place
Russell, Ontario
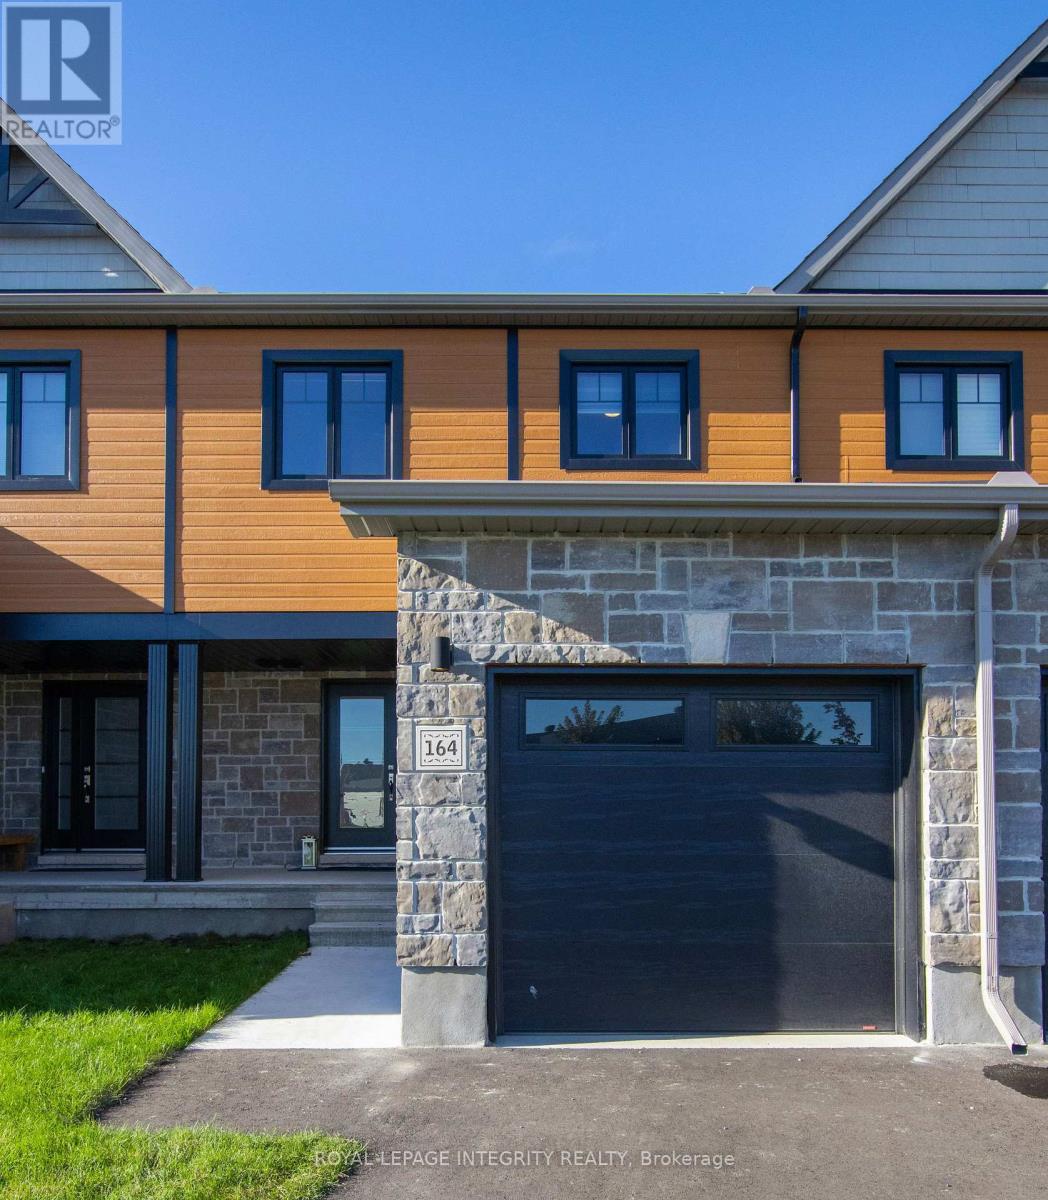
Immediate occupancy available. 3 bedroom townhome, located in a family orientated community of Ste-Marie Hamlet. Main floor features 9ft. ceilings & a functional open concept living/dining/kitchen area. Bright modern kitchen features quartz countertops, extended island, backsplash & new stainless steel appliances. Hardwood flooring throughout main floor, tile in kitchen & wet areas. Upstairs principal bedroom boasts large walk-in closet plus an ensuite w/ standalone shower. Two additional bedrooms & another 4 pc full bath complete the second level. Lower level has laundry, rec room, and storage area. The fenced backyard, with deck private area to sit and enjoy the day. AC installed. Insulated single car garage. Close to local amenities; walking paths, trails, schools, grocery stores, LBCO & restaurants. Great family neighbourhood. Ready for September 1st. Updated photos coming as the basement is now finished., Flooring: Laminate (id:63476)
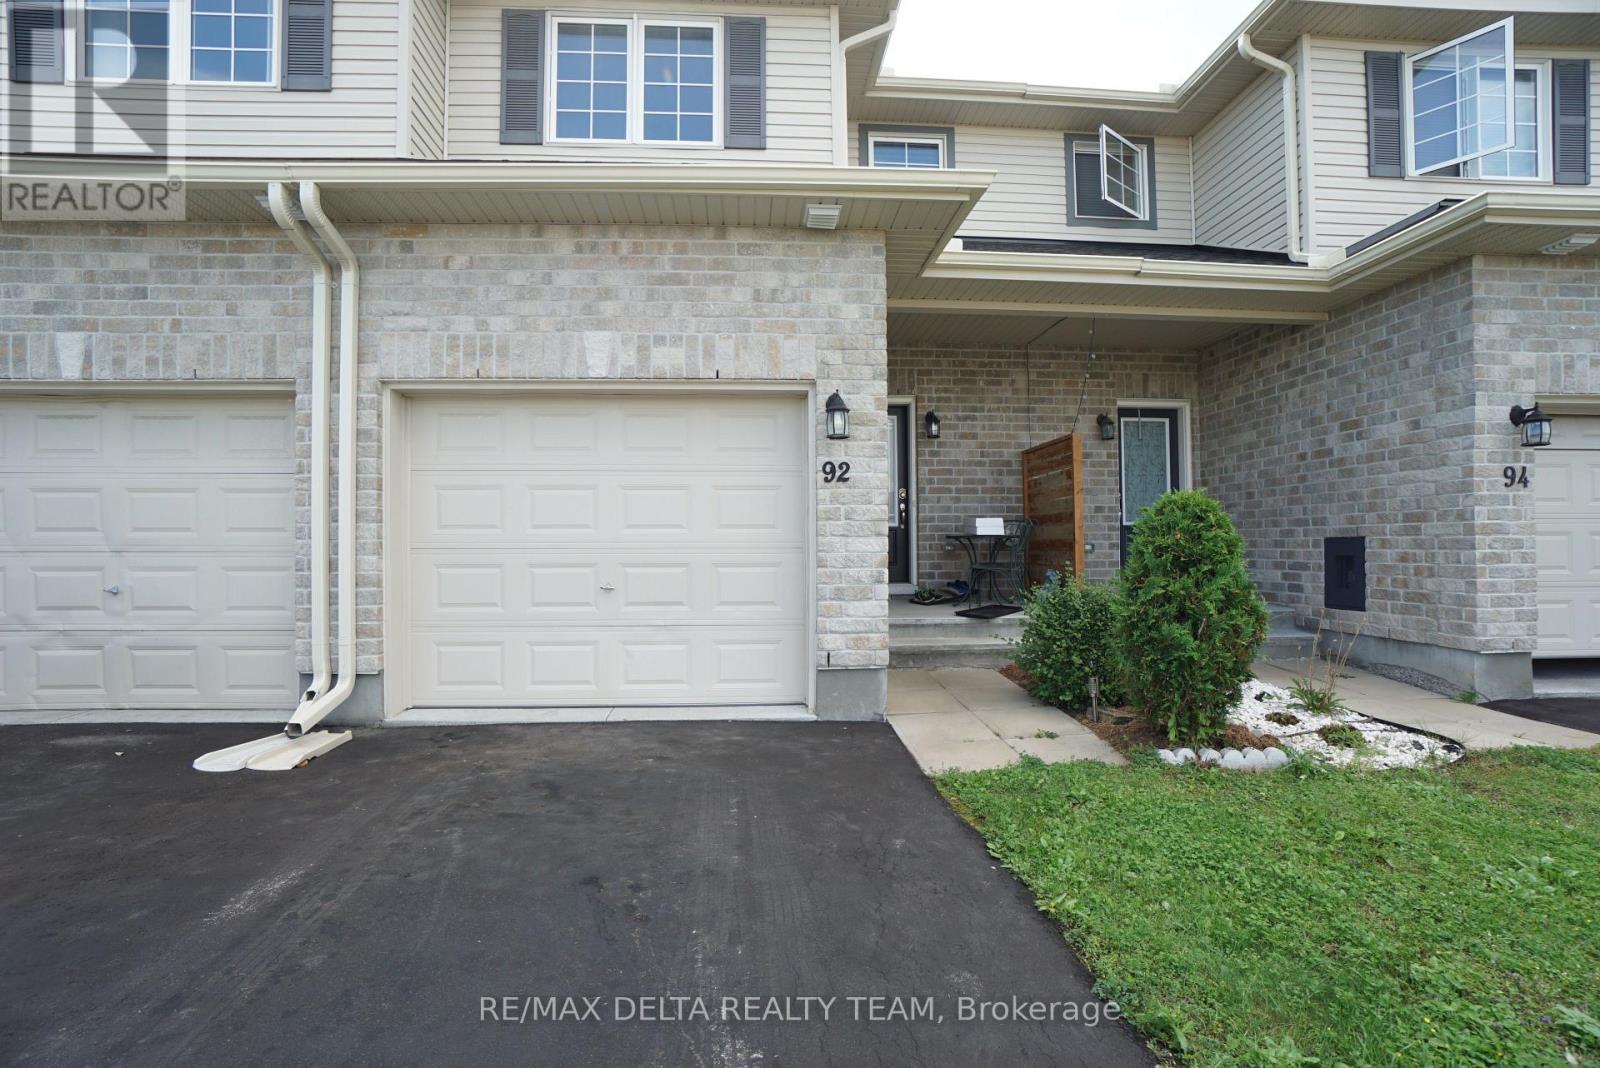
92 Bellwood Drive
Arnprior, Ontario
Welcome to 92 Bellwood Drive! This affordable and spacious townhome is nestled in the heart of the friendly community of Arnprior, just minutes to Highway 417 and only 30 min commute to Kanata/Stittsville and close to all everyday amenities, shopping, restaurants, parks and much more. This 3 bedrooms-2.5 baths home offers comfort, functionality, and versatile living spaces throughout.Main level has laminate flooring and features a spacious foyer with direct access to the garage, a powder room and an open concept kitchen with breakfast bar and pantry, lots of cabinet and counter space, plus large living and dining areas. A wide staircase leads to the carpet-free second level that boasts a very generous size primary bedroom and two additional bedrooms that all share a full 3 pc large bathroom. 2nd level laundry room for added convenience. The finished basement has a spacious rec room and another large 3 piece bath , as well as lots of storage space. Fully fenced rear yard. This home offers the perfect blend of space, flexibility, and community living. AC (2021), eavestroughs (2024), basement freshly painted (2026). Book your showing now! (id:63476)

181 Mountshannon Drive
Ottawa, Ontario
In-laws welcome! A great property to convert to 2 family home! Immaculate and upgraded home with large3+1 bedrooms and 2 full washrooms, nestled in one of Nepean's most sought-after neighbourhood! This beautifully maintained residence offers you a perfect blend of comfort, style, and functionality. This home featuring a spacious and sun-filled layout, the home boasts generous principal rooms, a well-appointed kitchen with ample cabinetry and workspace, and an inviting living and dining area ideal for both every day living and entertaining. Upstairs, you'll find well-sized 3 bedrooms, including a relaxing primary retreat. The lower level offers additional living space perfect for a family room or a secondary unit or recreation area. Step outside to enjoy a private backyard, ideal for summer gatherings or quiet evenings. Located in a family-friendly community, this home is close to top-rated schools, parks, shopping, and transit, with easy access to major routes. Whether you're a growing family or an investor, this is a fantastic opportunity to own a property in a prime Nepean location. See it today! You shall be glad you did it! (id:63476)
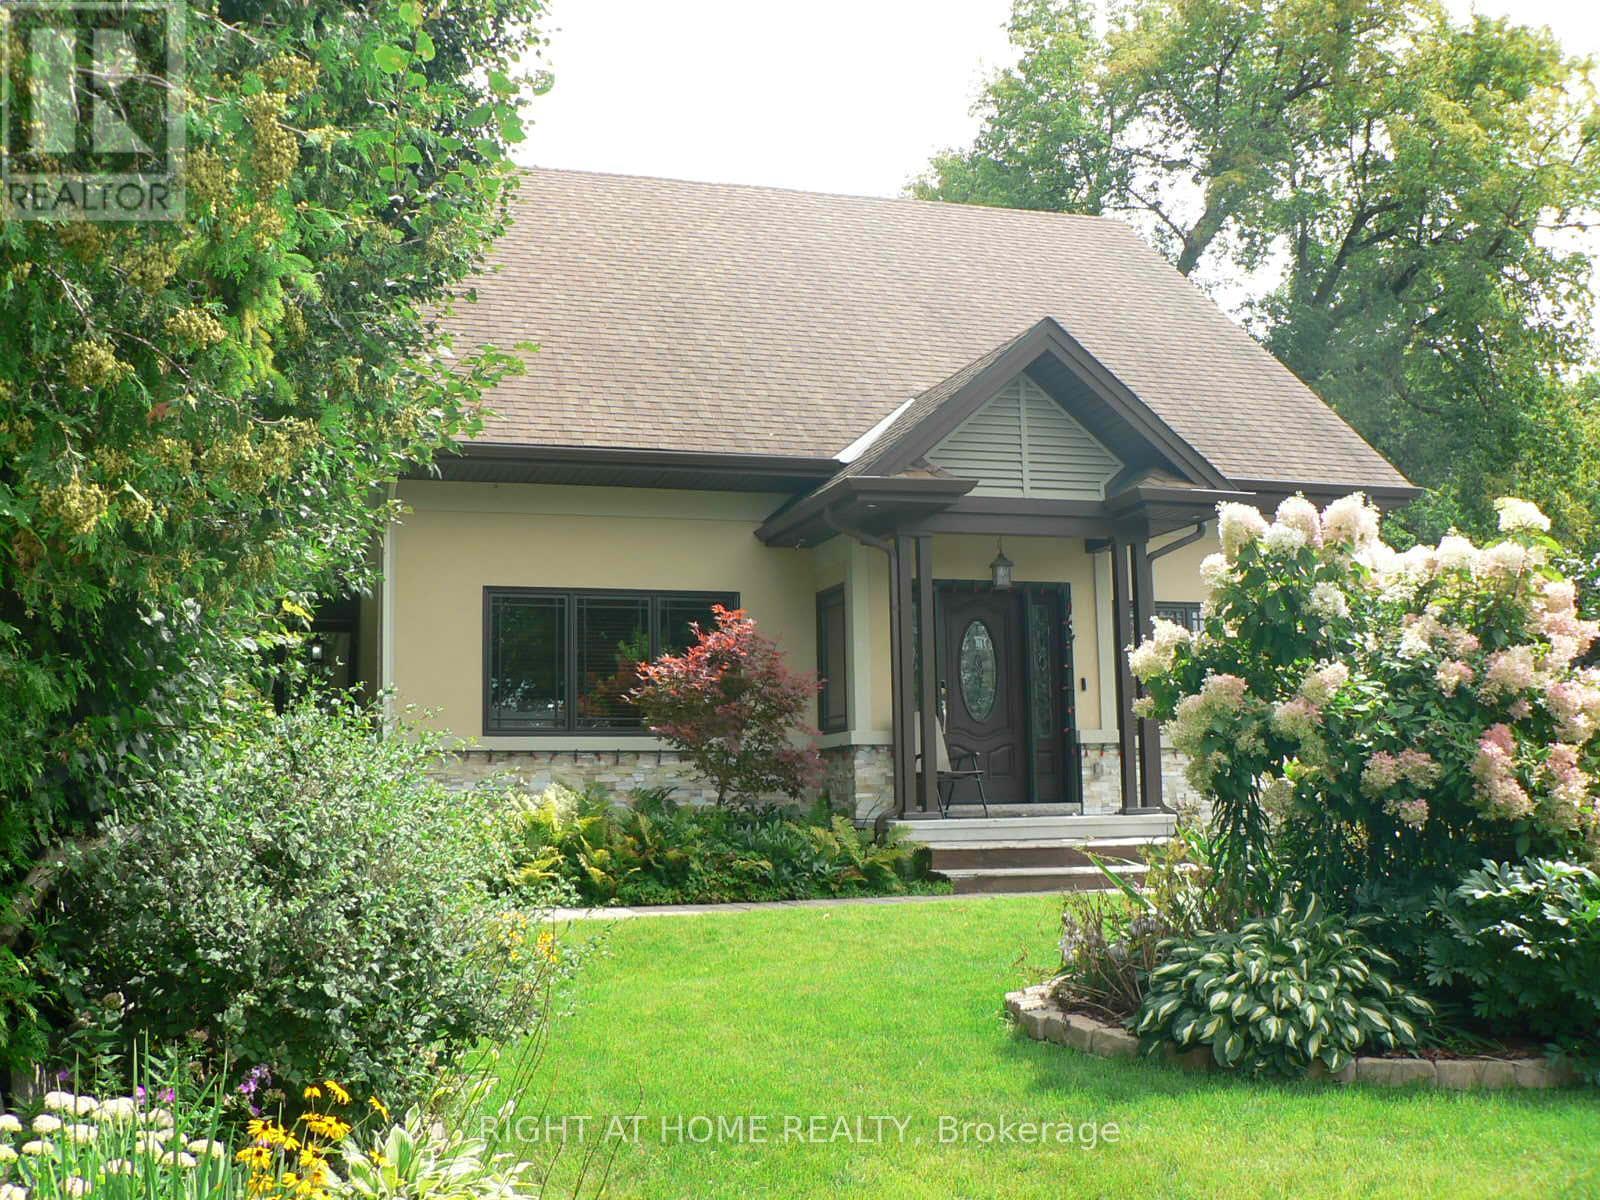
1271 Field Street
Ottawa, Ontario
Open House Sunday September 6th 2-4pm. One of Kind, 4 bedroom, 5 bath detached home located in Sought after Bel-Air Park on large lot backing onto Greenspace! This home was rebuilt in 2015 and provides multiple possibilities as a family home, in-law potential and/or rental income. Features 4 bedrooms all with ensuite baths, laundry on main & 2nd floor, unspoiled basement with great potential, 200 amp service, 2 hot water tanks (2015), 2 furnaces (2015), , 2 air conditioners (2015); Air Exchanger (2015); Gas Stove with Grill (Monogram), Pella Windows are Stained Clear Pine, double glazed, Doors are also Pella with Fiberglass Insulation, Roof offers 35 Year Shingles (2015); Fantastic chef's kitchen with built-in Stainless Steal appliances, Large pantry, large island with breakfast bar & Brazilian granite counters (with Mica and Agate Embedded), 2 x 2 Porcelain Tile with in floor heating with a Walnut Look Porcelain Border; Main floor primary bedroom offers 4" Width Black walnut flooring, beautiful Brazillan Granite accent wall with electric fireplace, walk in closet & ensuite bath with double sinks, heated flooring; pot lighting, plenty of natural light; crown moulding in Living Room; Main Floor Laundry offers a Sink with Water and Hand Shower - Great to wash a small dog - See Attached Sheet giving more Details of the Home; Close to pond, trails & lookouts, walking distance to bus station, transit, College Square, schools, parks & Algonquin College. (id:63476)
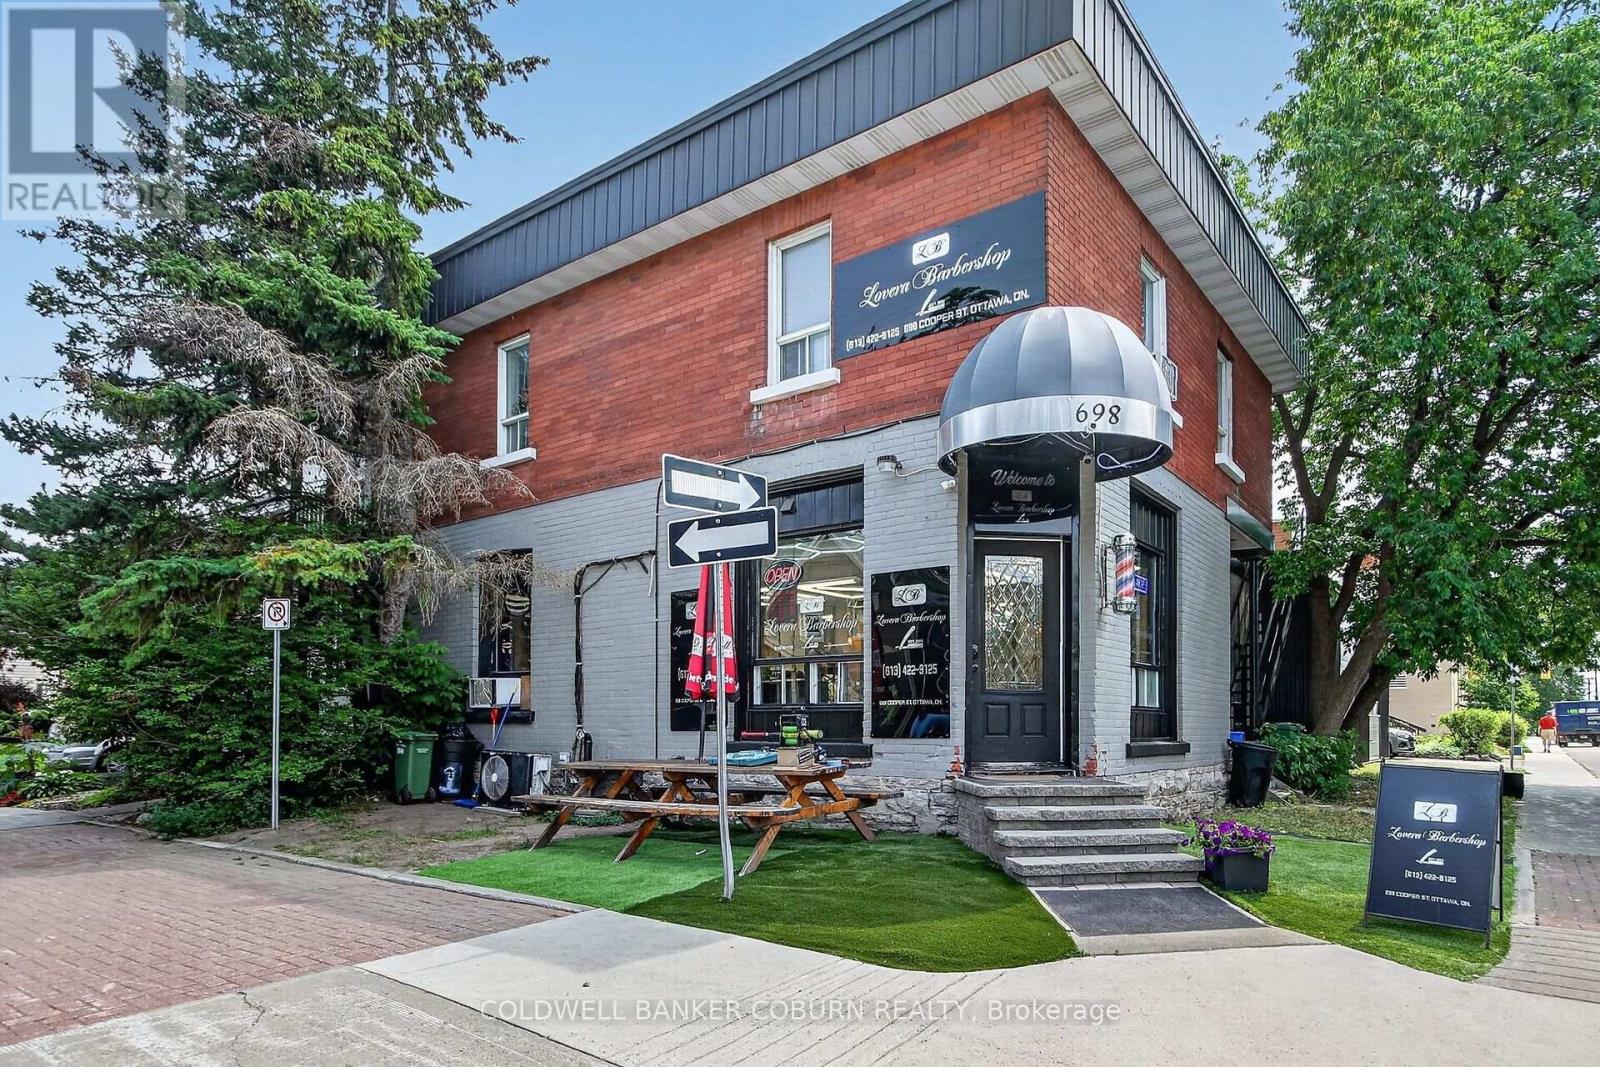
698 Cooper Street
Ottawa, Ontario
Excellent Investment Opportunity Single Commercial Unit and 3 Residential Units see attachments for rental income. (id:63476)
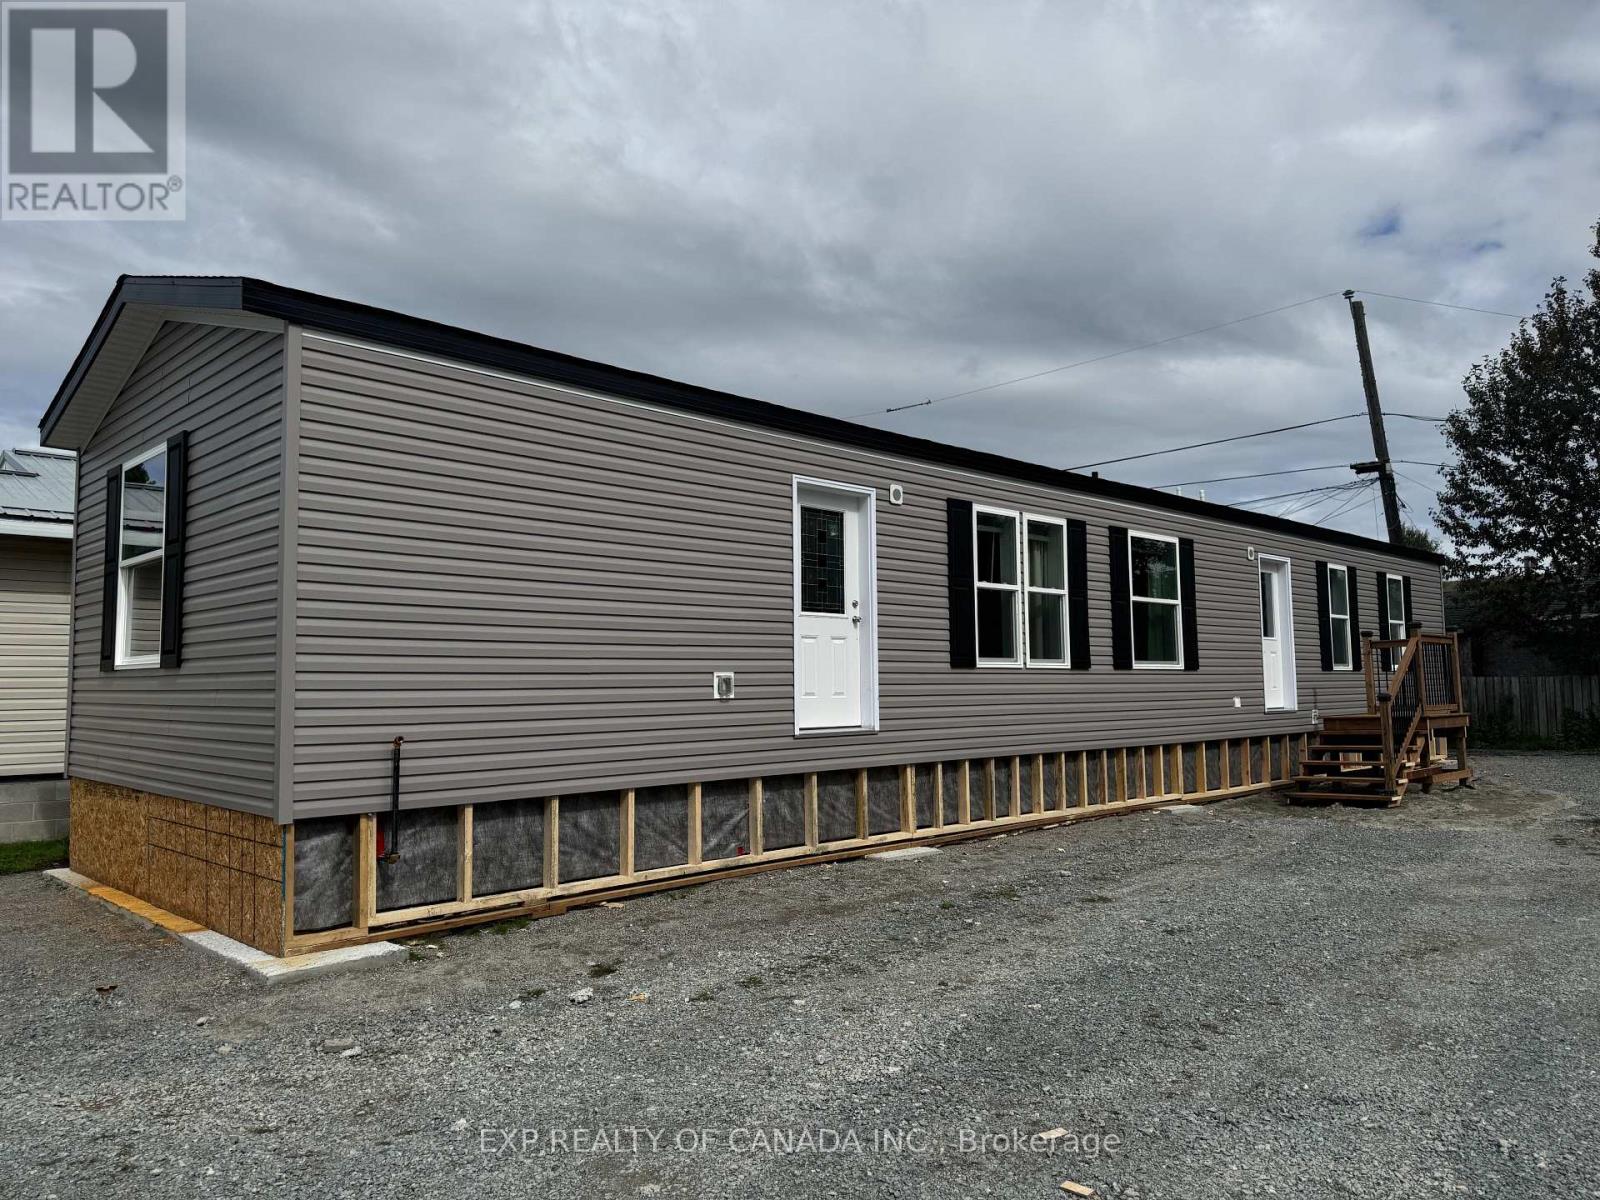
268 Evelyn Crescent
Timmins, Ontario
You deserve to enjoy this brand-new modular home fabricated on July 13th, 2026. This is your opportunity to own a brand-new home that offers your family long-lasting affordability, comfort, lower monthly energy cost, energy efficiency and best value for your dollar! Whether planning downsizing or a starter home, you can begin your next chapter here, in this thoughtfully designed modular home that was built to withstand northern Ontario's warm and cooler climate. This home is designed to prevent heat loss in plus or minus 40 degrees Celsius weather, featuring 60 R Value in the ceiling, 24 R Value in the exterior walls, 31 R value in the floor, spray foam insulation in the skirt and on the surface of the slab too (the ground under the mobile home will be covered with hard foam insulation, offering further energy savings and comfort that truly sets this home apart from older models that were built before energy efficiency became important). This spacious 1016 square feet opened concept home shows very well and is ready for immediate possession. You will enjoy the spacious primary bedroom with an en-suite 4-piece bathroom, a 2nd bedroom with spacious closets, and a conveniently located 2nd 4-piece bathroom. The chef in the family will enjoy the natural gas range and new whirlpool appliances, plenty of counter space and natural wood-finish kitchen cabinets. The 33 feet by 14.5 feet open concept area combines the kitchen, living room and dining room, all accented by plenty of natural light. Enjoy other features like an HRV, a built-in dishwasher, a built-in microwave, modern flooring and more! The asking price includes the HST see offer remarks. (id:63476)
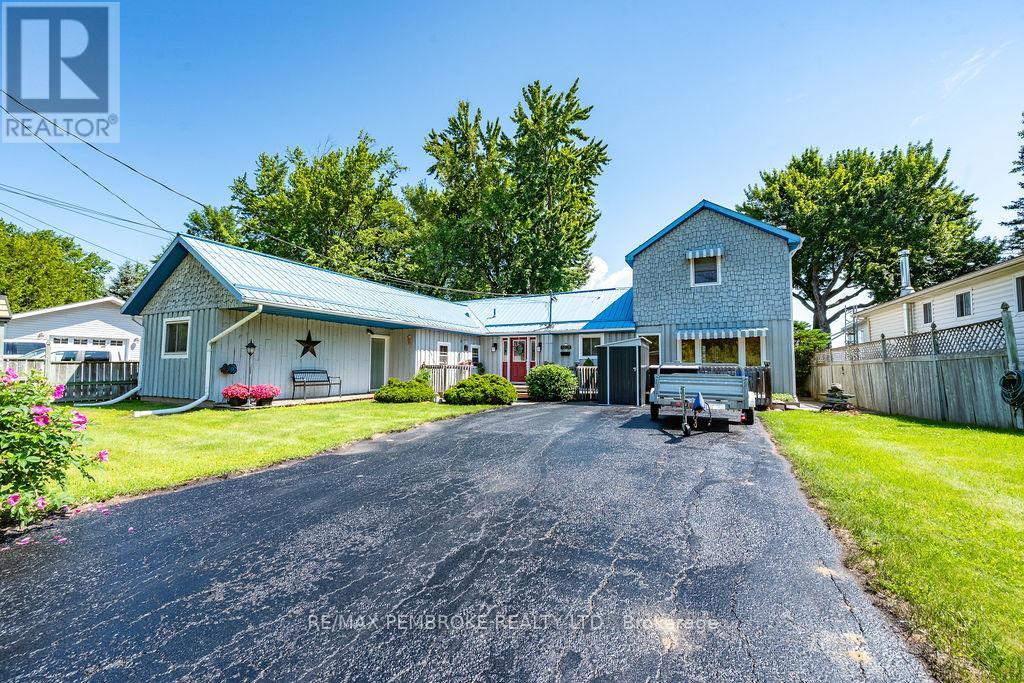
1213 Burns Drive
Laurentian Valley, Ontario
Welcome to your very own slice of paradise! Nestled on the picturesque banks of the Ottawa River, this well maintained 3-bedroom home offers the perfect blend of comfort, style, and functionality, all for an affordable price. The heart of the home boasts a stylish kitchen with ample counter space, the adjacent dining area is perfect for family meals or entertaining guests. Step inside a spacious living room with spectacular river views featuring a cozy wood stove for those chilly winter evenings. From the living room, ascend the circular staircase to find a spacious family room, overlooking the river making it an excellent spot for quiet reflection, game nights, or movie marathons. This second floor room could also be used as another bedroom. On the other side of the home are three bedrooms and a full washroom, the primary bedroom features a convenient cheater door to the washroom. A laundry room completes the main floor. Step outside onto your expansive back deck, where you can unwind in the sunken hot tub while soaking in the beautiful river views and lush gardens. This outdoor space is perfect for summer barbecues, entertaining friends, or simply enjoying your morning coffee as you watch the sun rise over the water. This property comes complete with several large sheds for all your outdoor storage needs, a reliable generator for peace of mind, and solid docking to access the water for fishing, kayaking, or simply enjoying a day on the river. The shoreline is reinforced with stones, ensuring peace of mind during those rare high-water years. Enjoy the tranquility of waterfront living without sacrificing convenience. This home is within walking distance to the East End Mall, providing easy access to shopping, dining, and entertainment. (id:63476)
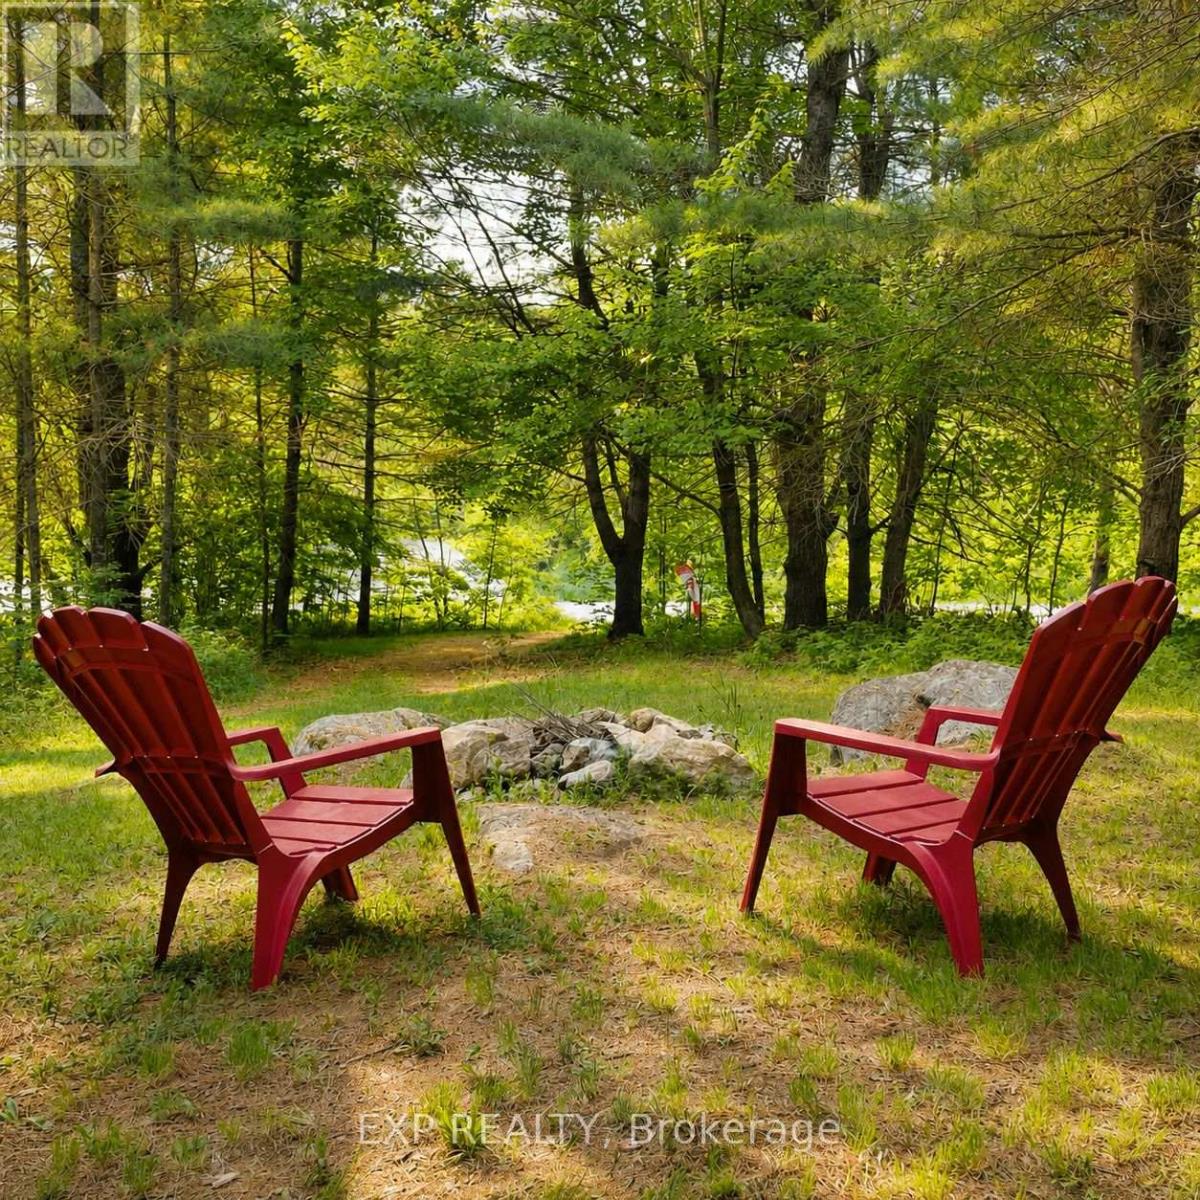
141 Carson Heights Road
Madawaska Valley, Ontario
Tucked away in the rolling hills of Barry's Bay, this 1.6-acre property sits between not one but TWO freshwater lakes (Carson and Trout Lakes) offers an affordable opportunity to own your own piece of Canadian soil! Ready to enjoy, the property includes a vintage trailer with guest accommodation potential, a relaxing sauna and a storage shed. Featuring deeded water access to Carson Lake, whether you're looking for a recreational getaway, family camping site, or future building residence, the possibilities are endless.Enjoy year-round access via municipally maintained, plowed roads, with hydro available at the road. Just minutes from downtown Barry's Bay, you'll enjoy convenient access to shopping, restaurants, pharmacies, and hospital services while still experiencing the peace and privacy of cottage country. An affordable and unique getaway in a highly desirable location-don't miss this opportunity. (id:63476)
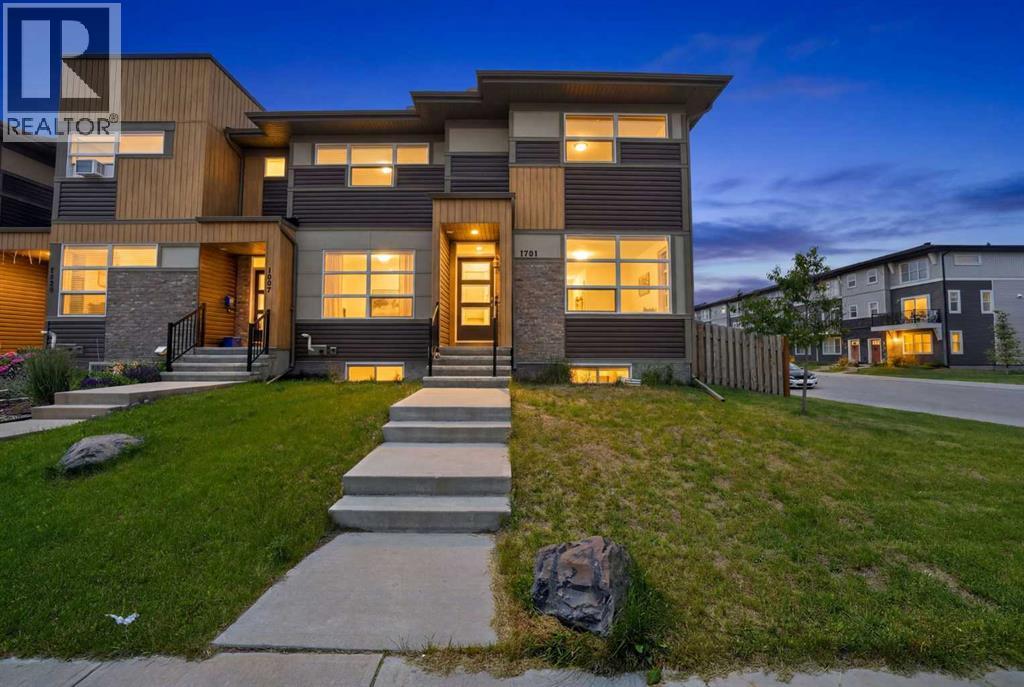
1701 Cornerstone Boulevard NE
Calgary, Alberta
Welcome to 1701 Cornerstone Boulevard NE, an incredible opportunity to own a NO CONDO FEE townhome in one of Calgary's fastest-growing communities! Whether you're a first-time buyer, investor, or someone looking for a home with future upside, this property checks all the boxes. Featuring 3 spacious bedrooms, 2.5 bathrooms, and an unfinished basement, this home offers the perfect opportunity to add value by developing additional living space or exploring the potential for a basement suite (subject to City approval). Sitting on the largest lot on the street, this desirable corner lot provides extra outdoor space, privacy, and endless possibilities, including room to build a detached garage in the future. The west-facing backyard is perfect for enjoying afternoon and evening sunshine, while recent upgrades including central air conditioning, a brand-new roof, and new siding provide peace of mind for years to come. Located in the vibrant community of Cornerstone, you'll enjoy easy access to parks, playgrounds, scenic walking pathways, natural wetlands, and extensive green spaces, making it an ideal location for families and outdoor enthusiasts. Everyday conveniences are just minutes away with Highstreet at Cornerstone, featuring grocery shopping, restaurants, cafés, pharmacies, and professional services. You'll also appreciate quick access to Stoney Trail, Country Hills Boulevard, Deerfoot Trail, Calgary International Airport, CrossIron Mills, transit, and the community's growing selection of schools and recreational amenities.With no condo fees, a premium corner lot, major exterior updates already completed, and outstanding future potential, this is a rare opportunity to own a property that offers exceptional value today while leaving plenty of room to build equity tomorrow. (id:63476)
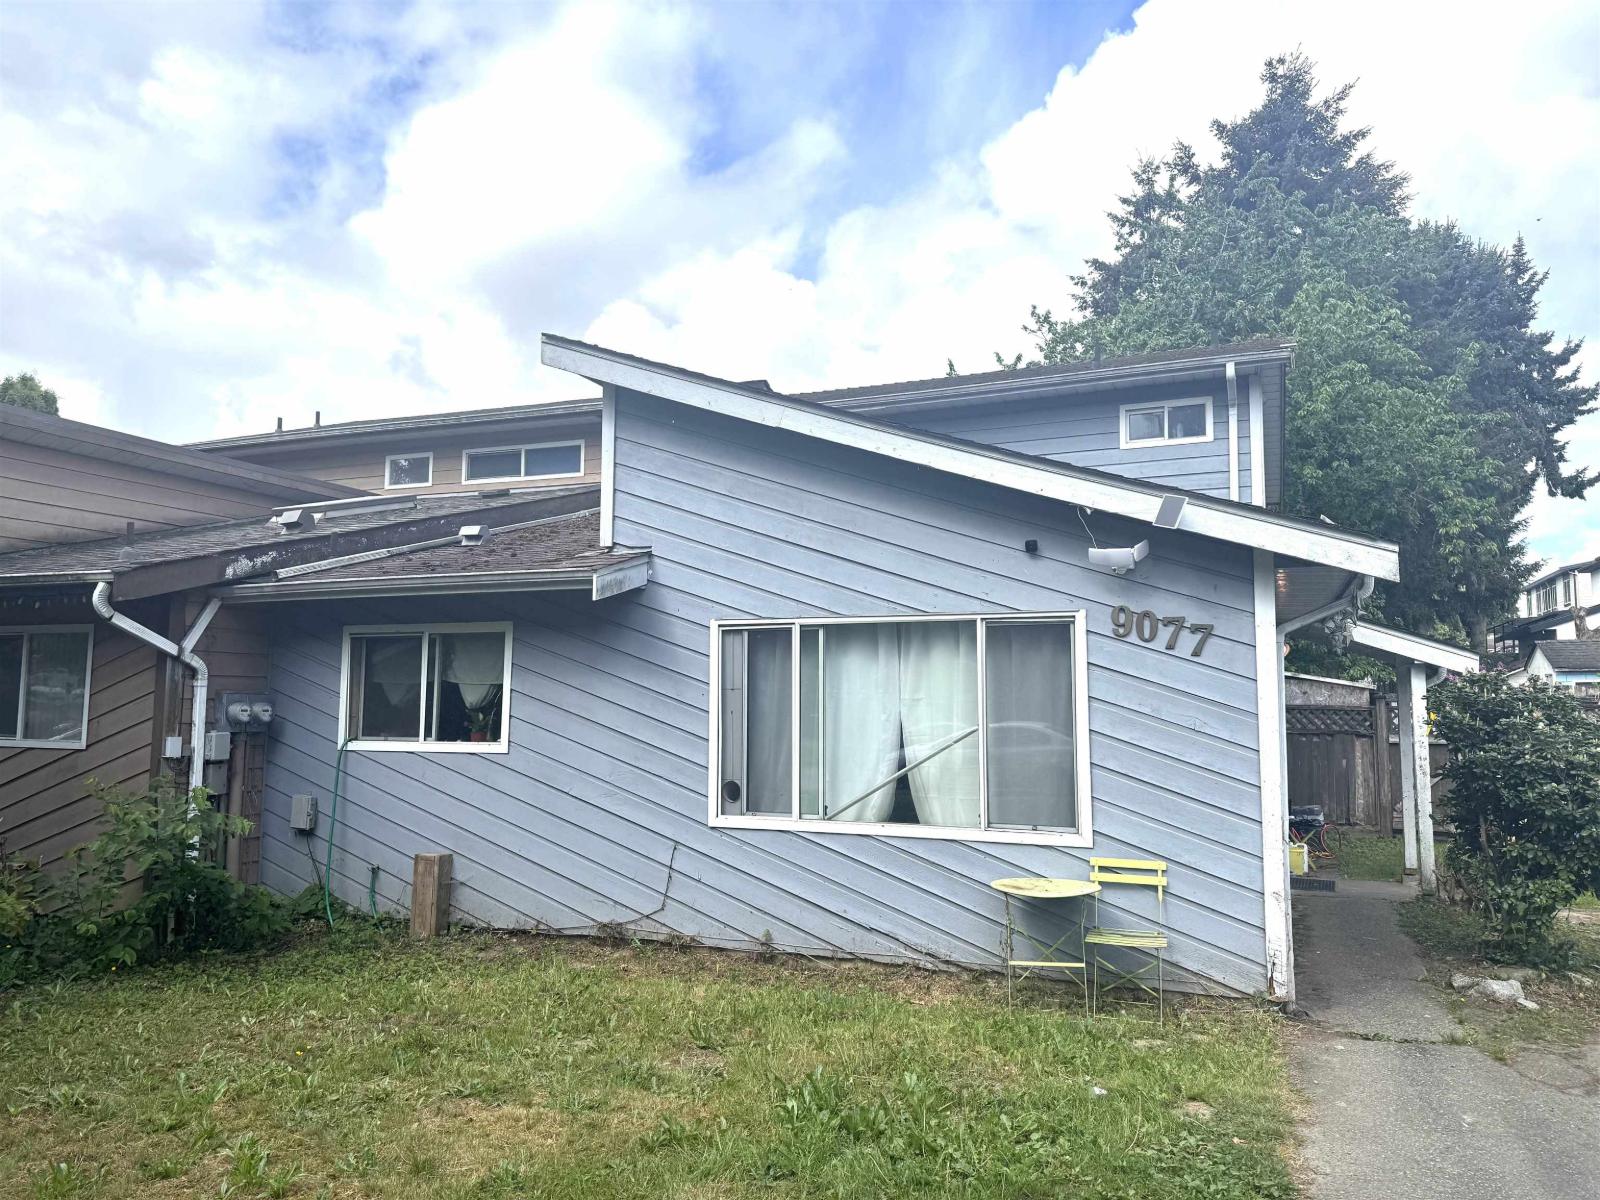
9077 135a Street
Surrey, British Columbia
Great location, 5200 sqft big lot for affordable half duplex. No strata fees. The backyard is fully fenced. 4 bdrms, large family room, laminate flrs, Good neighbors, very close to schools, Sky-trans & Surrey central shopping, parks. (id:63476)
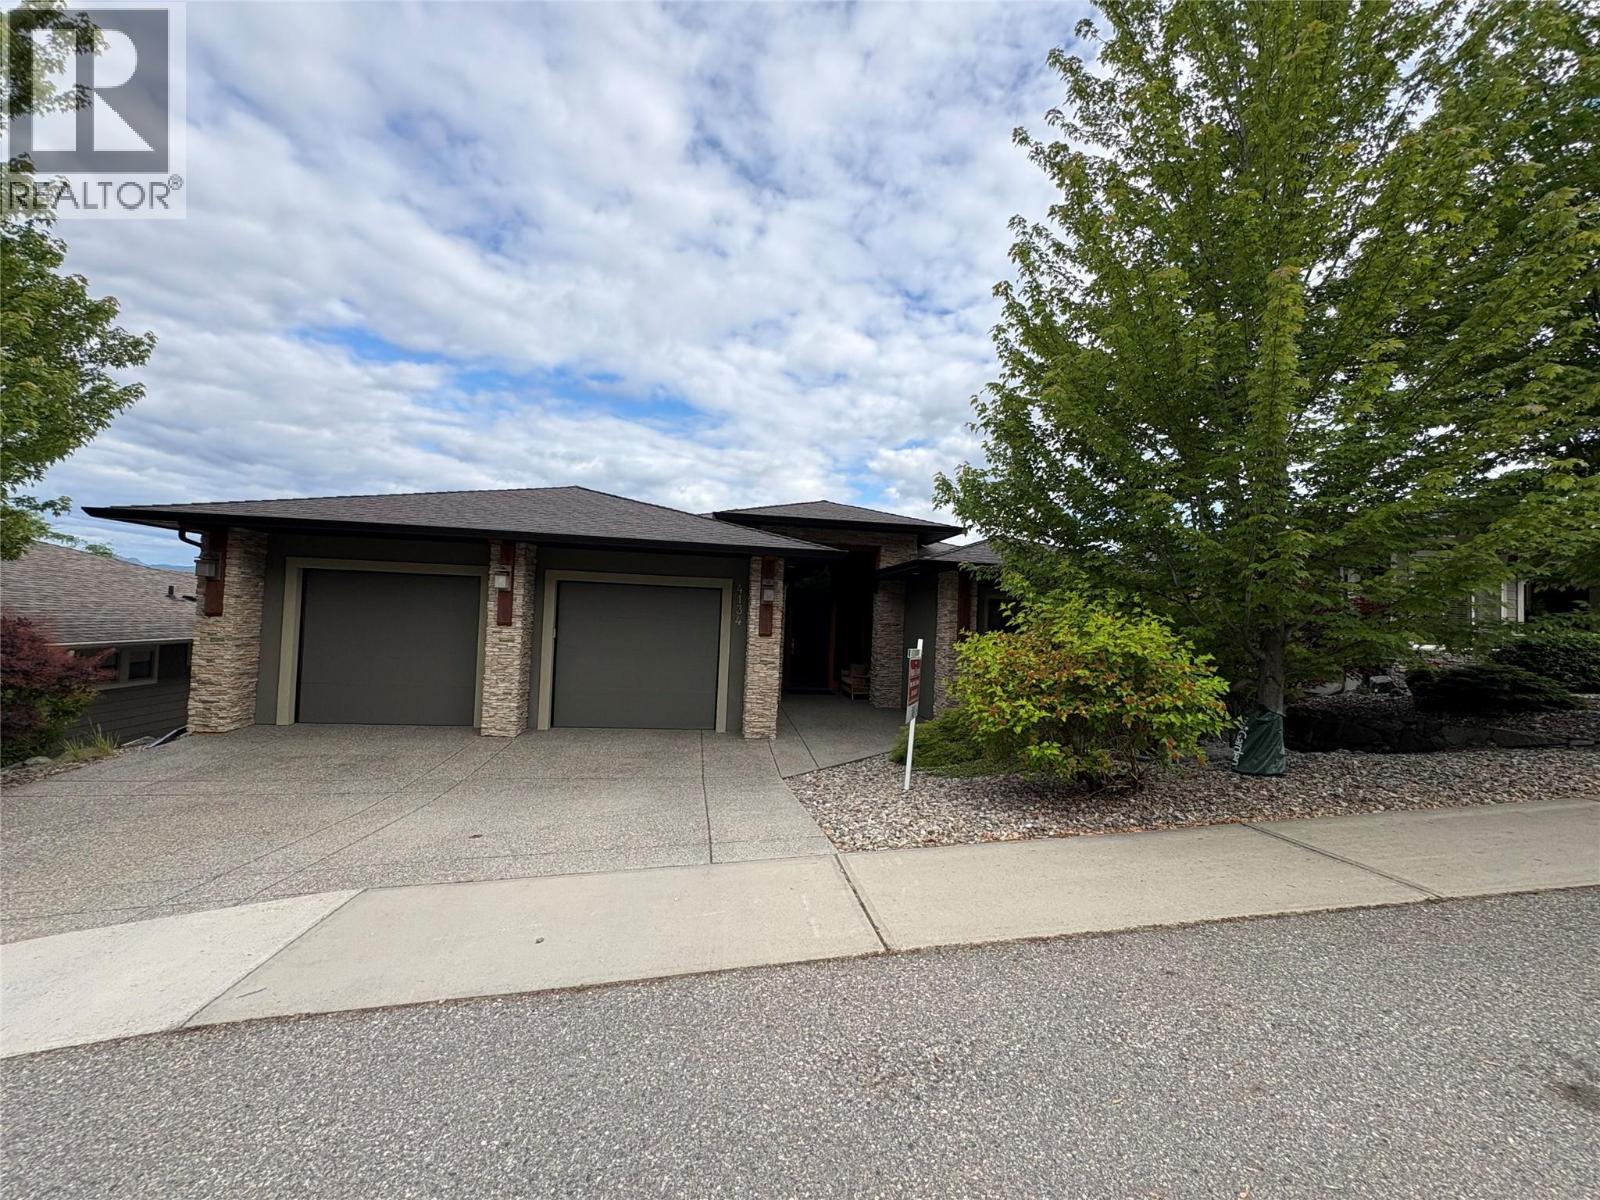
4134 Camelback Way
Vernon, British Columbia
Welcome to desirable Turtle Mountain! Enjoy breathtaking, unobstructed valley and lake views from this custom built 4 bedroom, 3 bathroom home with a fully self contained in law suite, perfectly situated on a low maintenance lot. The main floor showcases a spacious kitchen featuring a gas range, Corian countertops, a 9 ft eating bar, and striking white wood veneer cabinetry. Adjacent to the kitchen is a bright eating nook with direct access to a covered patio and stamped concrete deck ideal for entertaining or relaxing while taking in the views. The living room impresses with a tray ceiling, hardwood floors, and a dramatic floor to ceiling stone gas fireplace. The primary bedroom offers private access to the covered deck, a full 5 piece ensuite, and a walk-in closet. A second bedroom or den, full bathroom, and convenient laundry complete the main level. Downstairs, you’ll find a spacious 2 bedroom, 1 bath in law suite with a separate entrance and private patio perfect for extended family or added flexibility. Additional features include an oversized 22' x 26' double garage, central A/C, gas furnace, new gas hot water tank, water softener, and charming timber frame accents. Located close to shopping, city services, and miles of walking and biking trails, this home is ideal for young families, multi generational living, or urban professionals seeking comfort, style, and views. (id:63476)
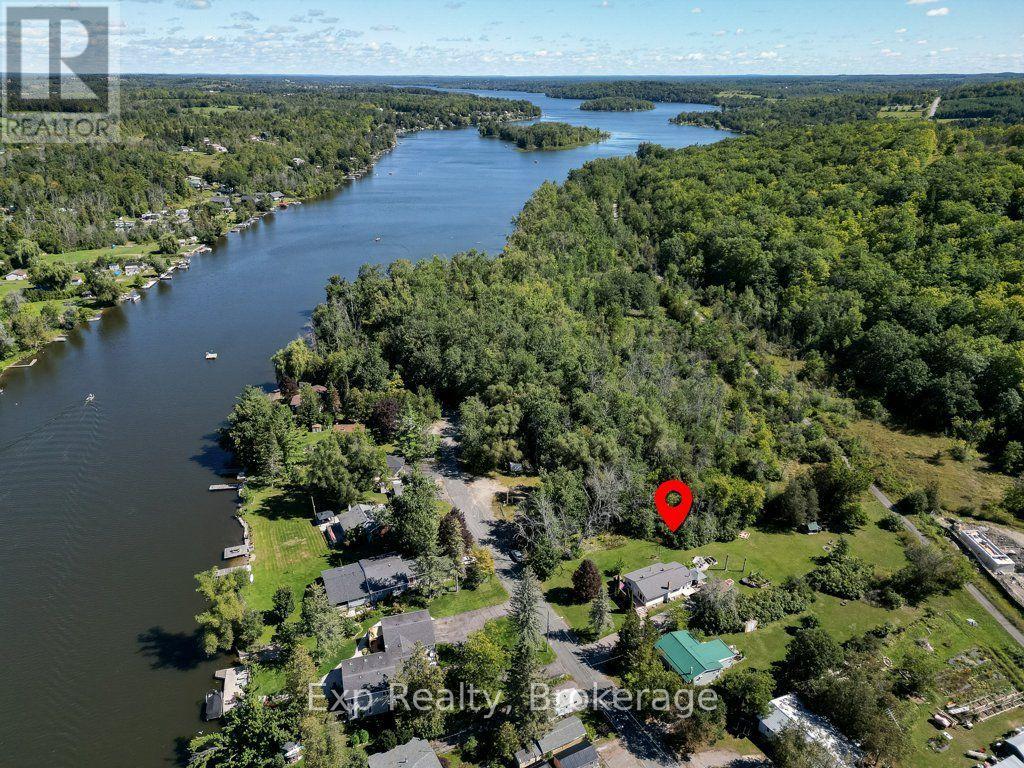
156 Cedar Drive
Trent Hills, Ontario
Wake up to birdsong and lilacs at the end of a quiet dead-end street, where the only traffic is your own. Mornings start in the sunroom, coffee in hand, with the door open onto a backyard that runs deeper than you expect. By mid-morning you are out in the raised beds pulling squash and cucumbers, or collecting eggs from the coop, or simply walking the lawn with bare feet because there is no one behind you or beside you to see. Inside, the main floor keeps things easy. An open living and kitchen space where whoever is cooking stays part of the conversation, warm wood cabinetry, hardwood underfoot, and two bedrooms with a full bath just down the hall. Downstairs is where this property gets interesting. Two more bedrooms, a second full bath, a kitchenette, its own laundry, and generous storage, all of it brighter than you would expect below grade. Because the stairs come off the sunroom, the lower level comes and goes on its own, without anyone tracking through the main floor. That kind of separation is what makes a full house feel comfortable instead of crowded. A parent close by with their own space and their own door. An adult kid saving for their first place. Guests who stay a little longer than planned. Everyone gets their own corner, and everyone still shows up at the same table for dinner. Evenings belong outside. The covered gazebo for shade, the deck for a long dinner with friends, and the fire pit out back for the part of the night when nobody wants to go home yet. The Trent River and everything the village of Hastings offers are minutes away, but from your own yard you would never guess it. Homes set up for two generations under one roof are hard to find, and harder still on a private lot like this. If your family needs the space, book your showing before someone else does. (id:63476)
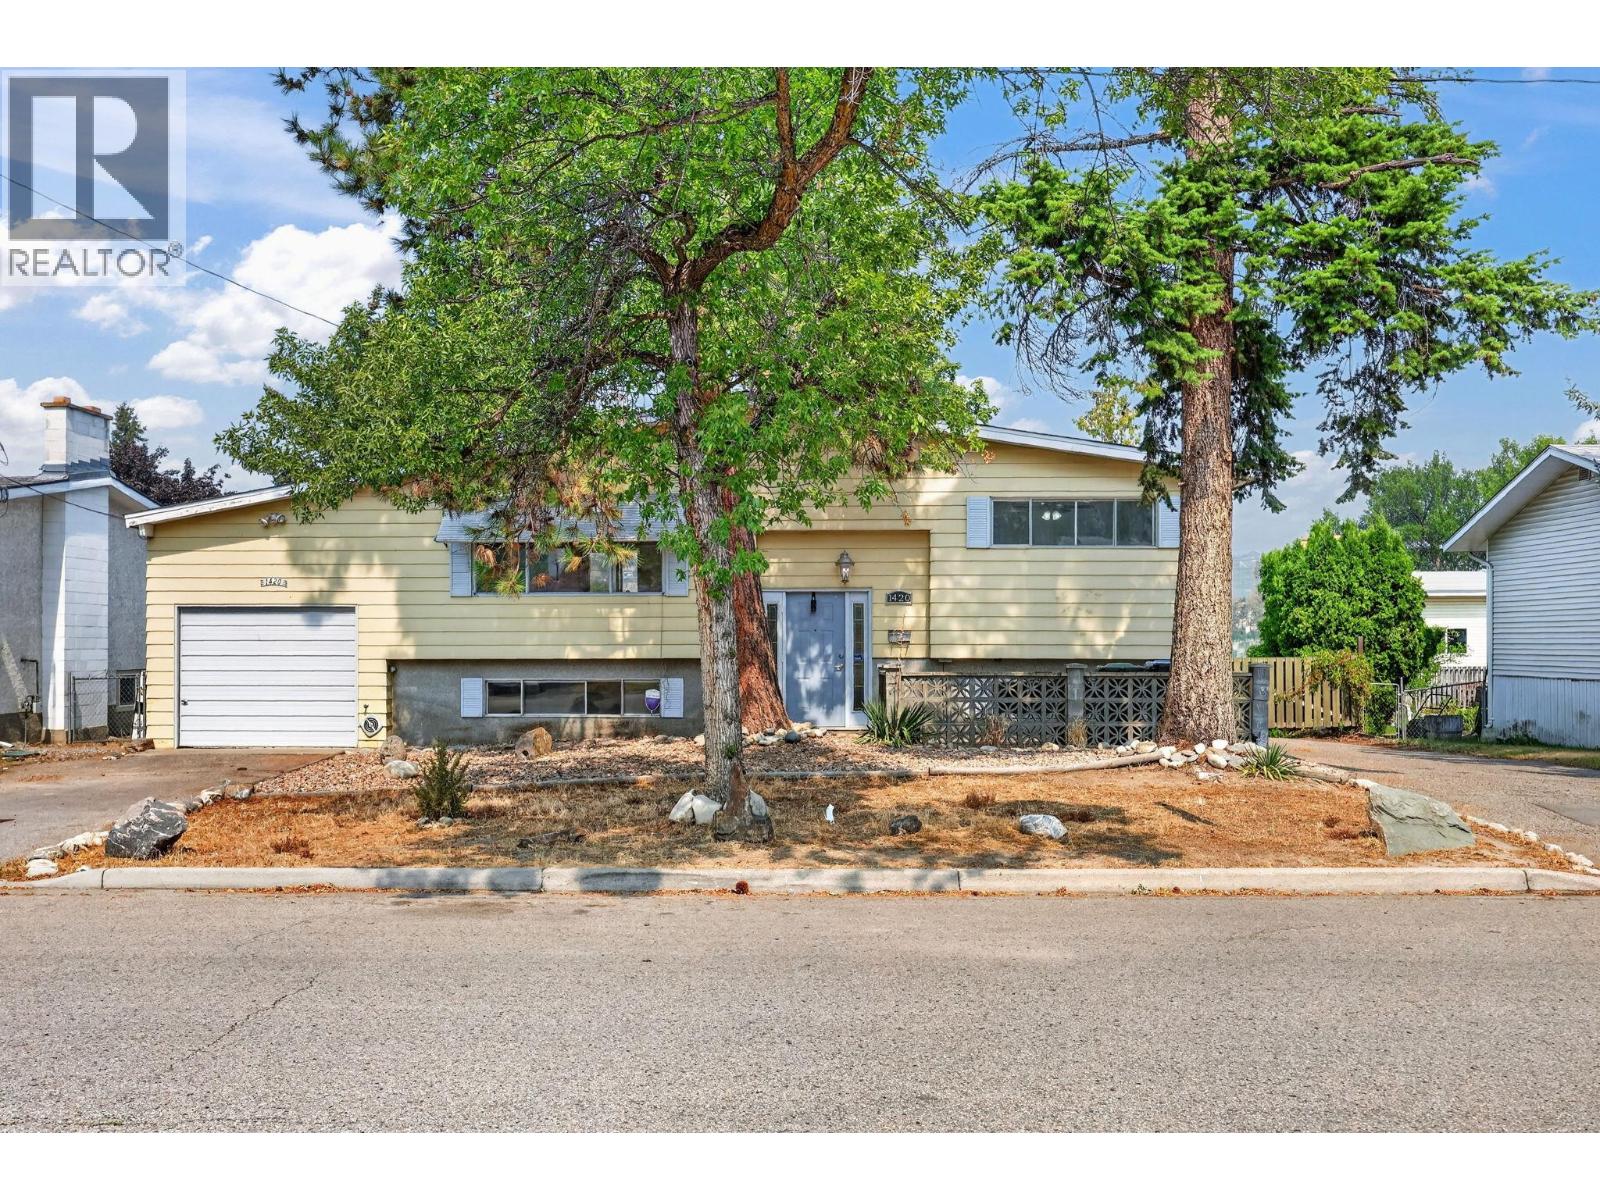
1420 Graham Road
Kelowna, British Columbia
Welcome to this fantastic opportunity in the heart of Rutland South! This four bedroom, two bath bi-level home offers incredible value for first-time homebuyers and savvy investors alike. Step inside to discover a functional layout with generous living spaces, perfect for families. The upper level features a welcoming living room filled with natural light, while the lower level offers additional bedrooms and flexible space ideal for guests, a home office, or rental potential. Outside, you’ll love the large, fully fenced yard—perfect for kids, pets, and summer entertaining. There’s ample RV parking for all your toys, plus a convenient single-car garage for added storage and convenience. Located just minutes from schools, parks, shopping, transit, and all essential amenities, making everyday living easy and accessible. Whether you're stepping into the market or expanding your investment portfolio, this is a property you don’t want to miss.Terrific location, solid layout, and great value. (id:63476)
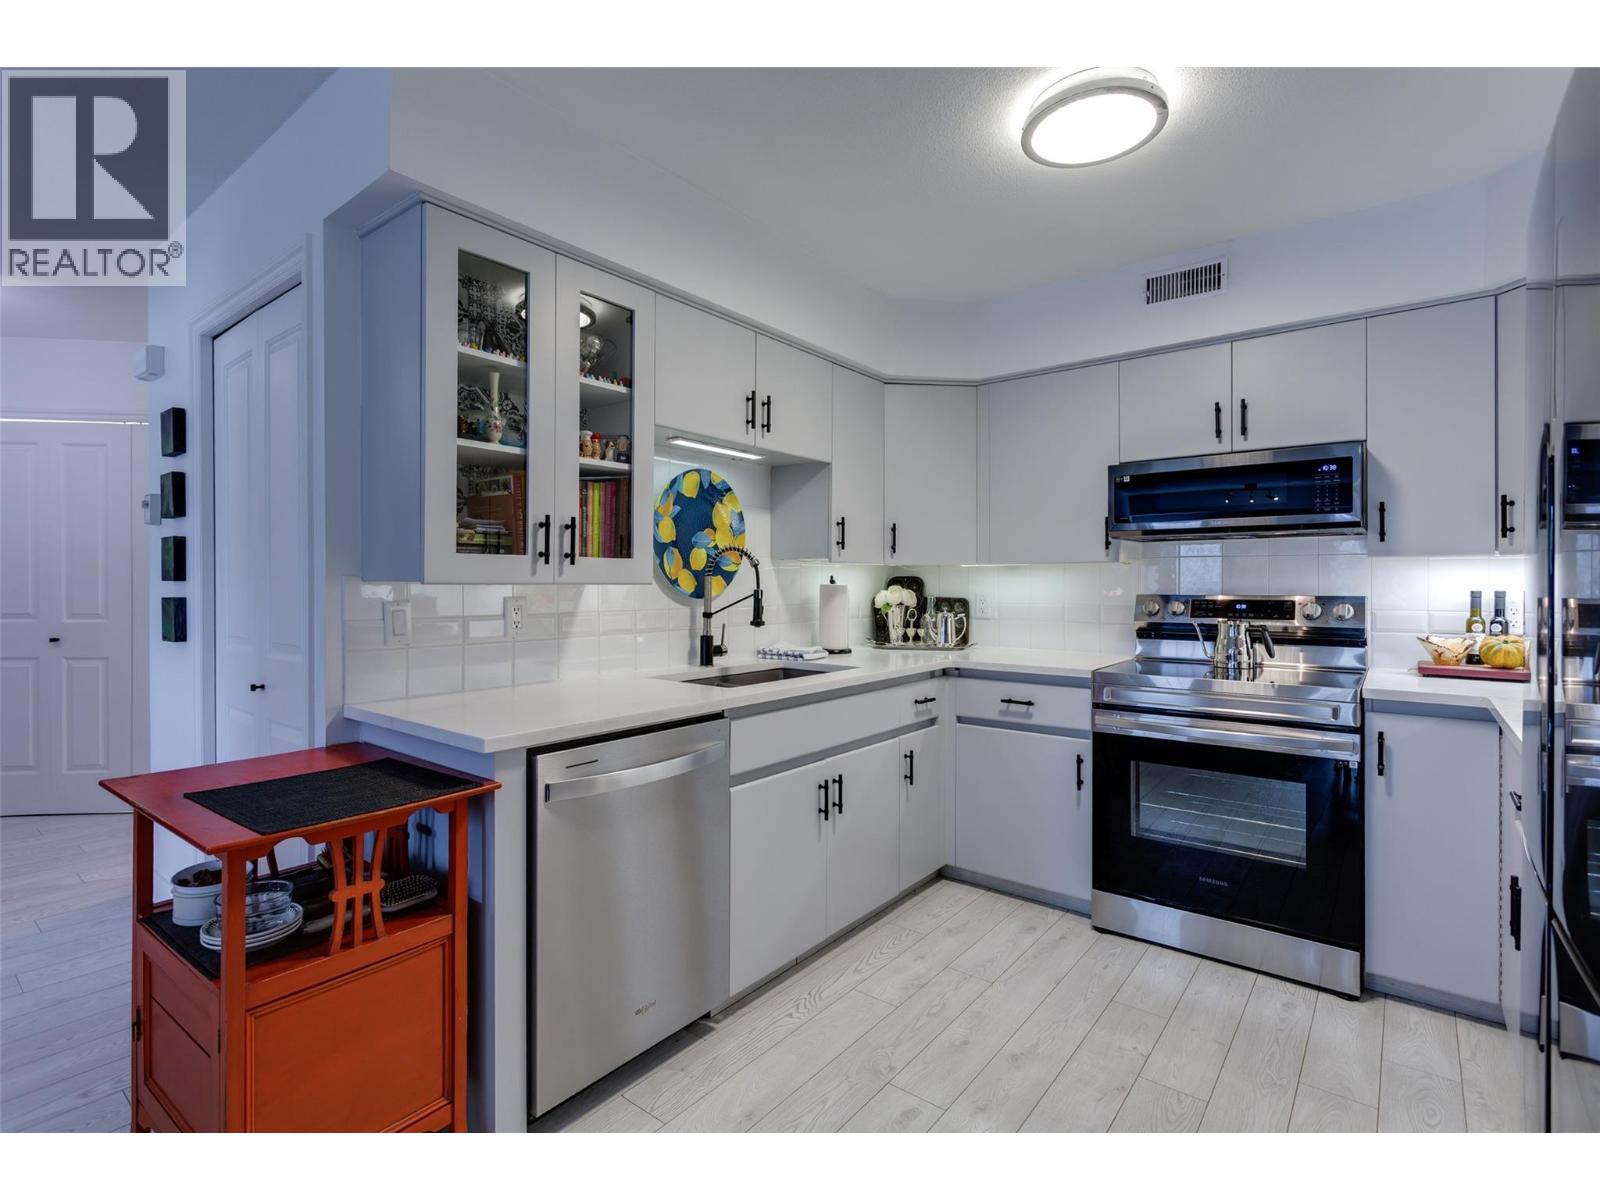
2350 Stillingfleet Road Unit# 113
Kelowna, British Columbia
Located in the well-established and highly sought-after Guisachan Village, this desirable 2-bedroom, 2-bathroom home offers peaceful east-facing views and a quiet setting. With 1075 sq. ft. of living space, this spacious unit combines comfort and convenience in one of Kelowna’s most popular communities. The updated kitchen features quartz countertops, new fixtures, new stainless steel appliances, updated lighting, and new flooring. The bright, open floor plan welcomes you with a cozy living room, fireplace and dining area. The generous primary bedroom is being used as a den and access to the private east-facing patio. The second bedroom is also oversized and is conveniently located near the second full bathroom, which features a new quartz countertop, cabinets and plumbing fixtures. Practicality continues w/ brand new washer & dryer. This home also includes a dedicated storage unit and one underground parking stall. Residents enjoy fantastic amenities including an inground pool, hot tub, change room, and barbeque area by the pool. Pets are welcome. Located close to transit, shopping, and all the conveniences of Guisachan Village, including Daniel Chocolates, Starbucks, a medical clinic, groceries, pharmacy, banking, liquor store, dry cleaners, gift shops, and more, you’ll love the walkable lifestyle this home provides, You are just a 10-minute walk to Okanagan Lake, the beach, nearby parks, and hospital. Come discover why so many people love calling Guisachan Village home. (id:63476)
1019 Osler Lane
Minden Hills, Ontario
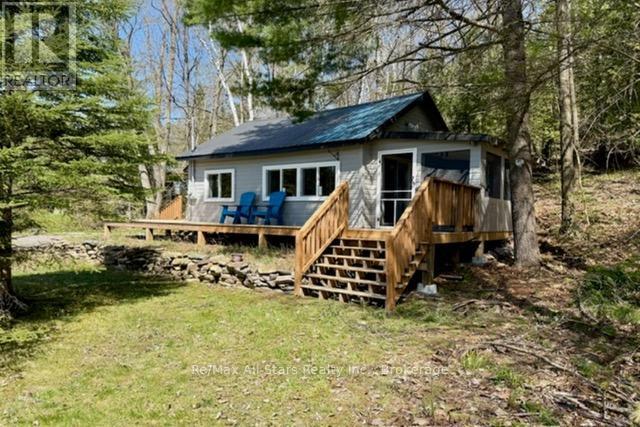
On The Stunning Shores Of Gull Lake In The Enchanting Haliburton Highlands, This Beautifully Renovated 520 Sq Ft Cottage, Along With A Charming Bunkhouse, Perfectly Marries Rustic Elegance With Contemporary Comfort. With Accommodations For Up To 5 Guests And An Impressive 169 Feet Of Lakefront, With Shallow Water And A Sandy Bottom. Gull Lake Is Expansive, And Offers Great - Spacious Grounds: Spread Across More Than Acre, The Spacious Lot Offers Ample Room For Outdoor Fun And Peaceful Relaxation. Thorough Renovations: The Cottage Has Been Completely Updated With New Electrical, Plumbing, Septic & Water Systems. Ensuring A Seamless Move-In Experience, Providing Comfort & Convenience. Start Each Day With Stunning West Facing View Of Gull Lake And Enjoy The Evenings On New Wrap-Around Deck - Ideal For Entertaining & Relaxation. Bright And Welcoming Interior: Large New Windows Fill The Cottage With Natural Light, Providing A Cozy Ambience. The Modern Kitchen Boasts New Cabinetry And Appliances. The Modern Main Bathroom Is New, The 2nd (Bunkie) Bathroom Provides Guest Convenience. Connect With Nature In Screened-In Porch, A Perfect Spot To Savor The Outdoor Experience While Staying Shielded From The Elements. Accessible Location: Just 2 Hours From The GTA And Mere Minutes From Minden And Norland, This Getaway Is Conveniently Located For Your Weekend Escapes. This Property Is A Dream For Outdoor Lovers, Providing Endless Opportunities For Lake Activities, Scenic Hikes, And A Cozy Fire Pit For Relaxing Evenings By The Water. Whether You're In Search Of A Tranquil Escape From Urban Life Or Eyeing A Quality Investment Opportunity, This Lakeside Sanctuary Offers Great Potential. Arrange Your Visit Today & Immerse Yourself In The Beauty Of This Gull Lake Escape Property! (id:63476)
832 Manhattan Drive
Kelowna, British Columbia
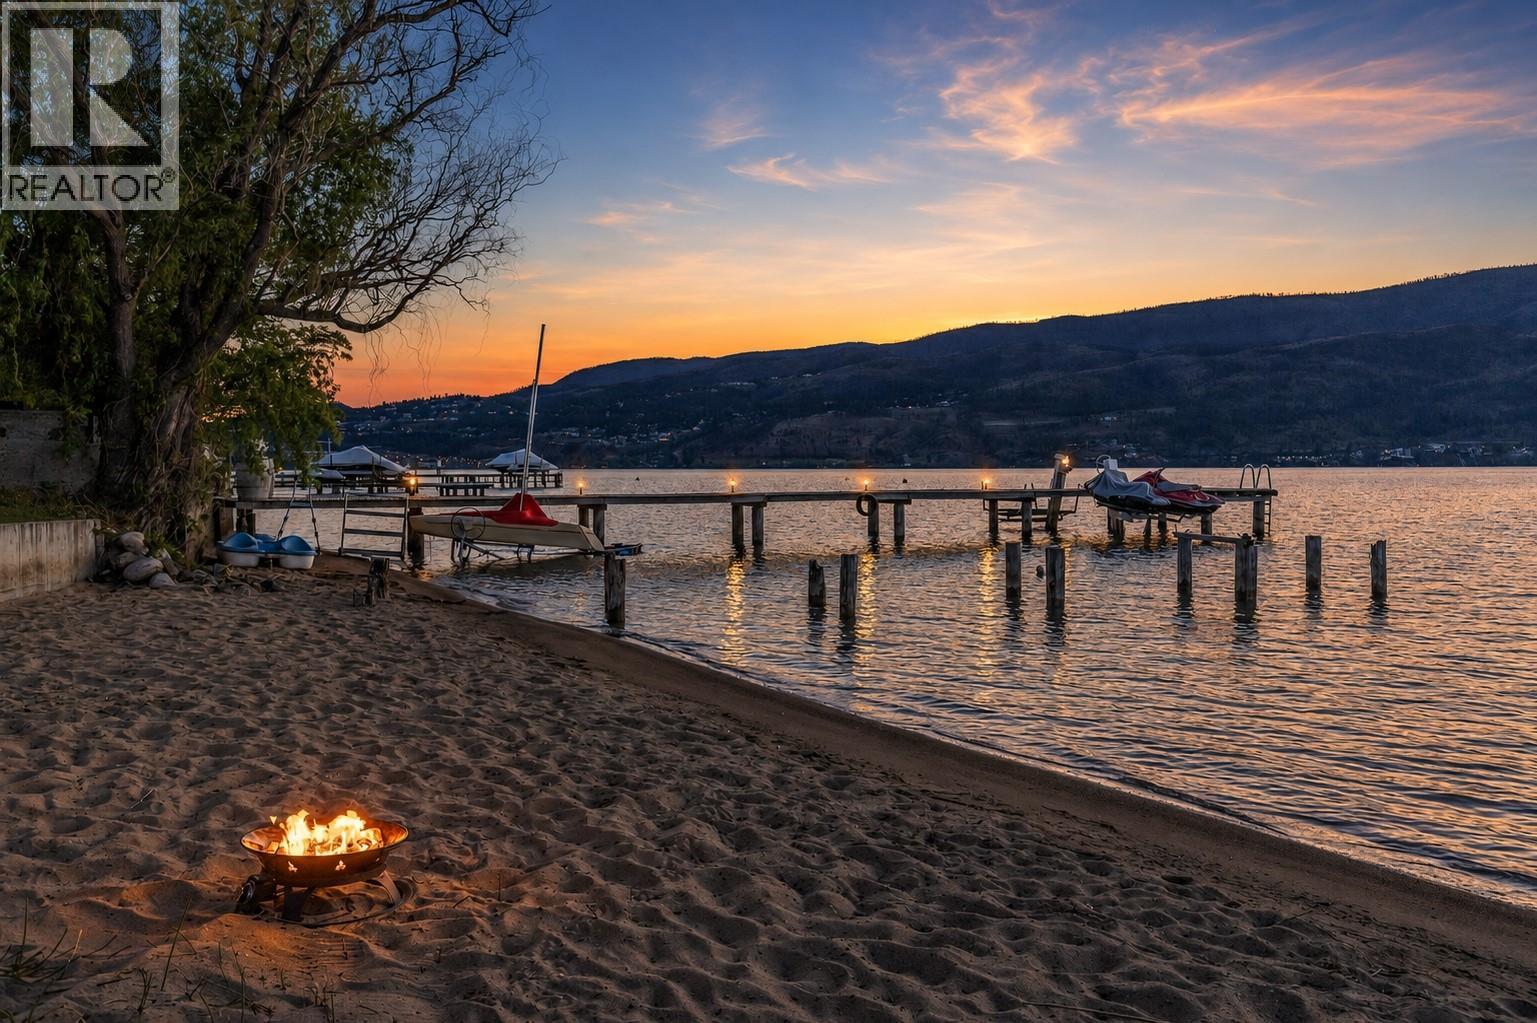
OPEN HOUSE SATURDAY AUG. 29 1-3pm BRAND NEW PRICE! Set along 55 feet of pristine private beachfront, this fully renovated lakefront retreat offers the ultimate blend of luxury, lifestyle, and location in the heart of Kelowna. Thoughtfully designed across 1,430 sq.ft., the property features an updated 2-bedroom, 2-bathroom main home paired with a fully equipped detached carriage house offering a luxurious guest suite with its own private outdoor space, third bedroom, and third bathroom, ideal for hosting guests, extended family, or generating income potential. Every inch of the home has been carefully curated with functionality, custom storage, and timeless design in mind. Bright open living spaces seamlessly connect to the outdoors, creating the perfect setting for entertaining or relaxing lakeside. The expansive waterfront patio is designed for unforgettable gatherings, offering multiple entertaining areas including a dedicated hot tub pad, separate BBQ deck, and beautifully landscaped surroundings that maximize both privacy and lake views. Enjoy direct access to your own private beach while embracing the convenience of being just a short walk to downtown. Just up the shoreline, the 40 acre former North Kelowna mill site is being redeveloped into a vibrant new waterfront community, positioning this address at the doorstep of one of the Okanagan’s most anticipated transformations. A rare opportunity to own a turn-key waterfront property! (id:63476)
2120 Shannon Ridge Drive Unit# 110
West Kelowna, British Columbia
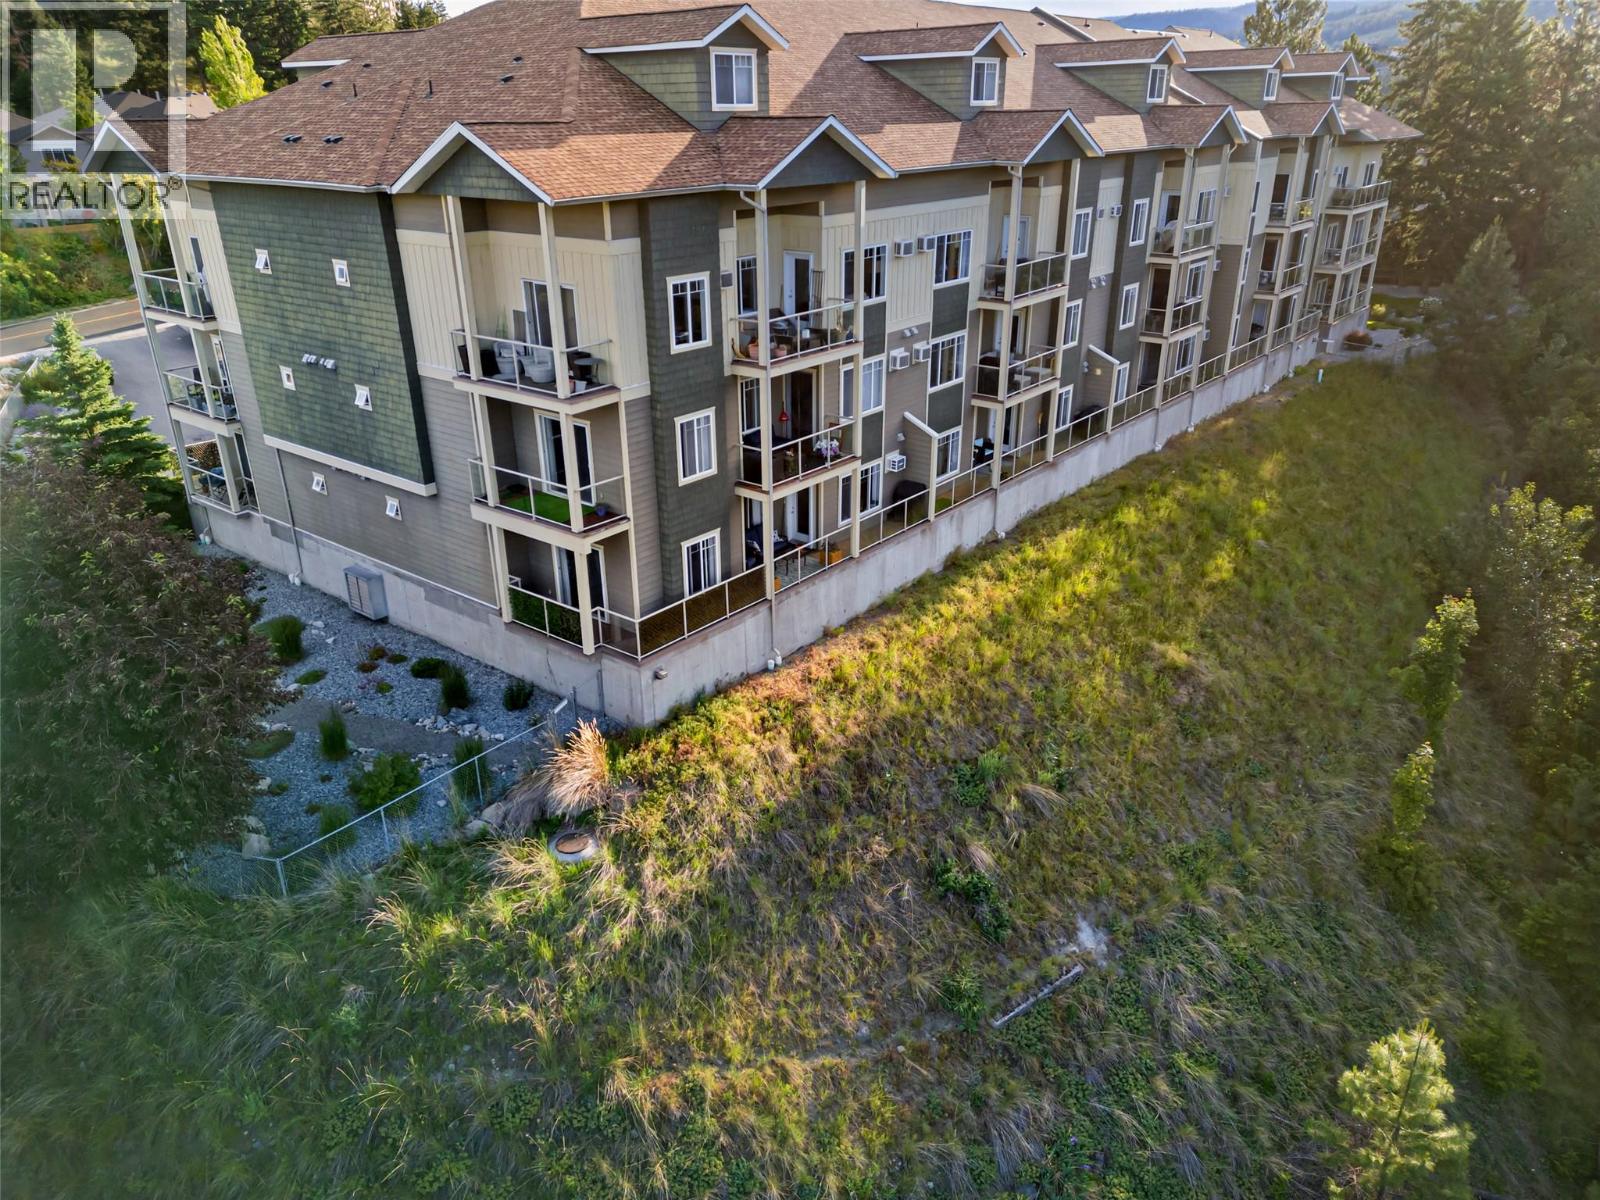
Room to move, and views to enjoy, in this clean and spacious 2 bed/2 bath, Westside condo. Located in the ever-popular Shannon Lake community, and close to recreational trails, golfing and of course Shannon Lake itself! The home is a corner-unit that is positioned on the quiet side of the building, with vistas across the mountains and valleys from your 2-sided wrap around balcony. Just perfect for winding down in the long Okanagan evenings. From the light-filled open plan kitchen/living/dining area, the two spacious bedrooms, and the entrance foyer- you'll really appreciate the extra room being provided. There's even more storage space in the walk in laundry! Make sure to look at the 3D walk through to get a better idea! A parking stall and a storage locker are also included- and the building is pet friendly, (1 dog and 1 cat, or 2 cats ok). And with no need to catch the elevator to the door, entry is a breeze! Ask your Realtor to book a viewing! (id:63476)
2120 Shannon Ridge Drive Unit# 105
West Kelowna, British Columbia
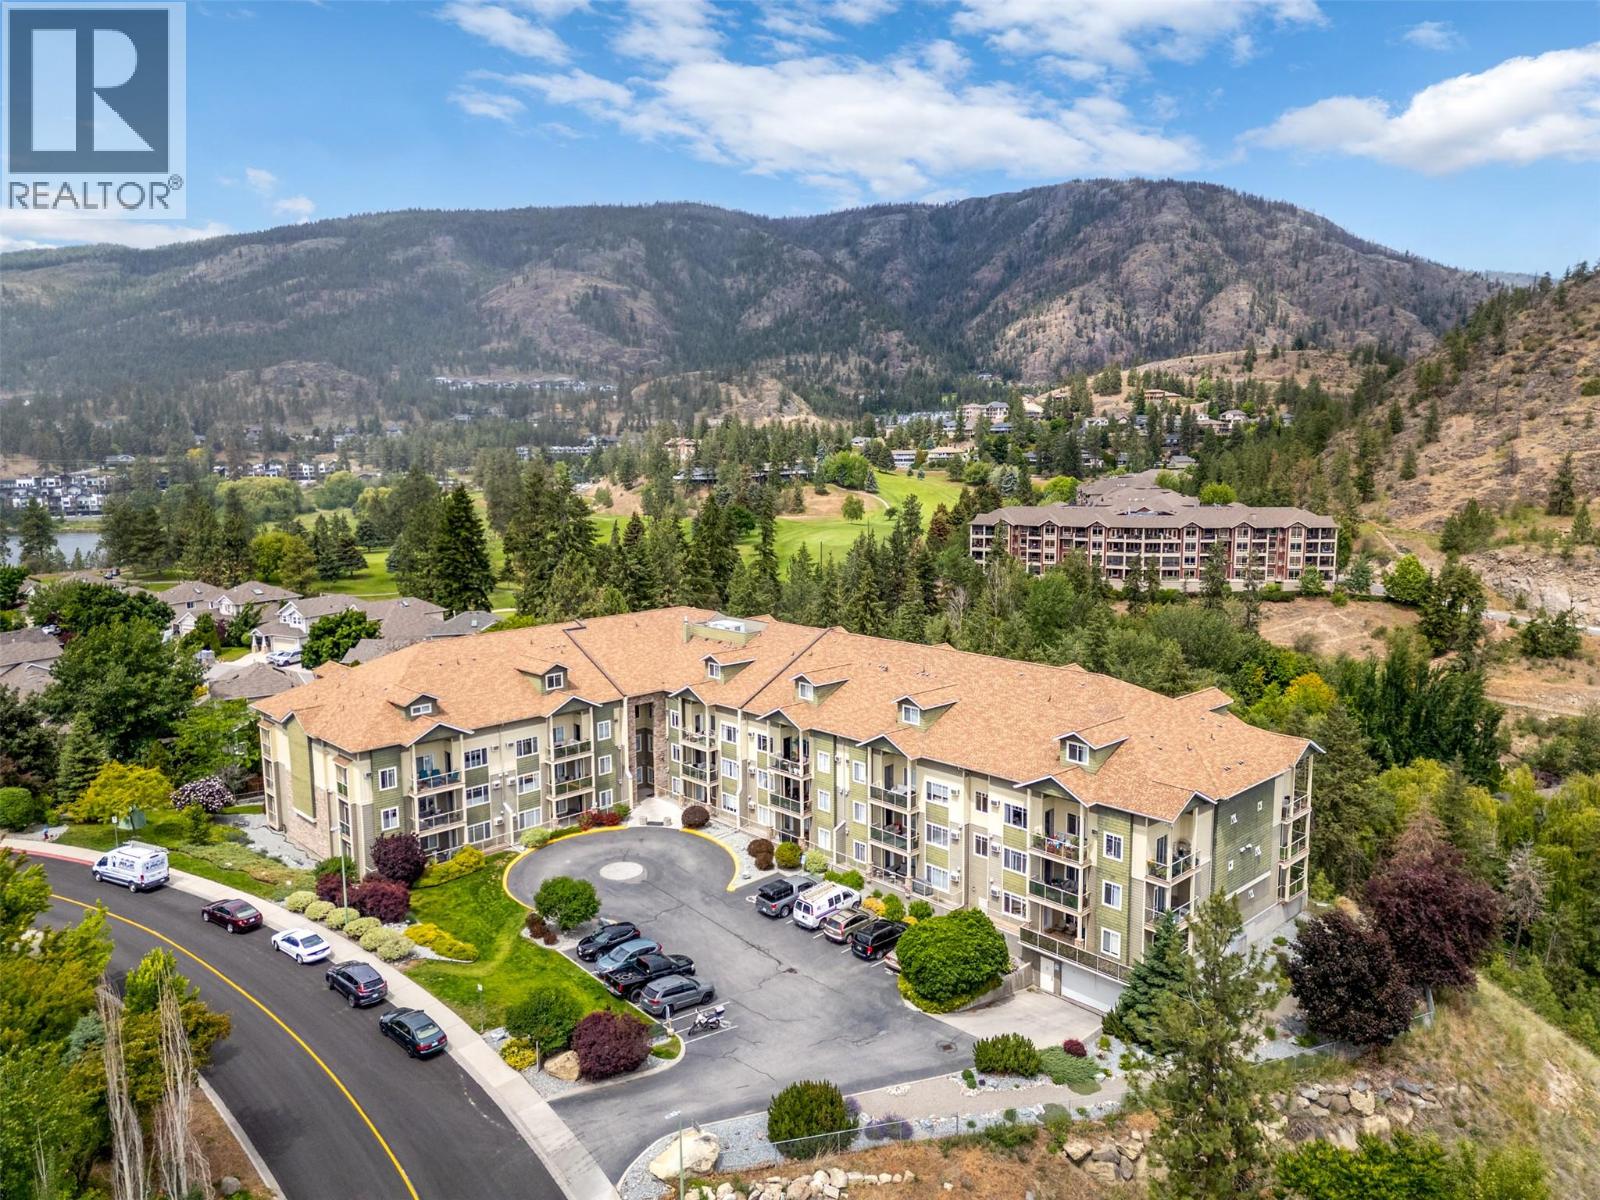
OPEN HOUSE this Saturday 1-3PM. Convenient ground-floor 2-bedroom condo at Rock Ridge, located in the heart of Shannon Lake offering one of the only layouts in the building with two separate A/C units (living & primary) for year-round comfort. The home features a stunning open peninsula kitchen with premium waterfall quartz counter tops and seamless backsplash by Revita Stone, arguably the nicest in the building, making everyday a pleasure to cook and entertain with ample space for a sectional in the living room for comfortable gathering areas. Enjoy a quiet, park & trail view covered patio, one of the largest non-corner unit balconies in the complex, creating a private, peaceful, naturally shaded outdoor retreat. Perfect for that morning coffee or evening relaxation. Set in a family-friendly, nature-rich neighbourhood, this home is within walking distance to both elementary and middle schools, parks, trails, golf (Hole 3), and Shannon Lake. Pet friendly (1 dog or cat, 21"" at the shoulder). Includes truck-size U/G parking stall with direct-access storage locker behind. A rare combination of comfort, quality upgrades, privacy, and location in one of West Kelowna’s most desirable communities. (id:63476)
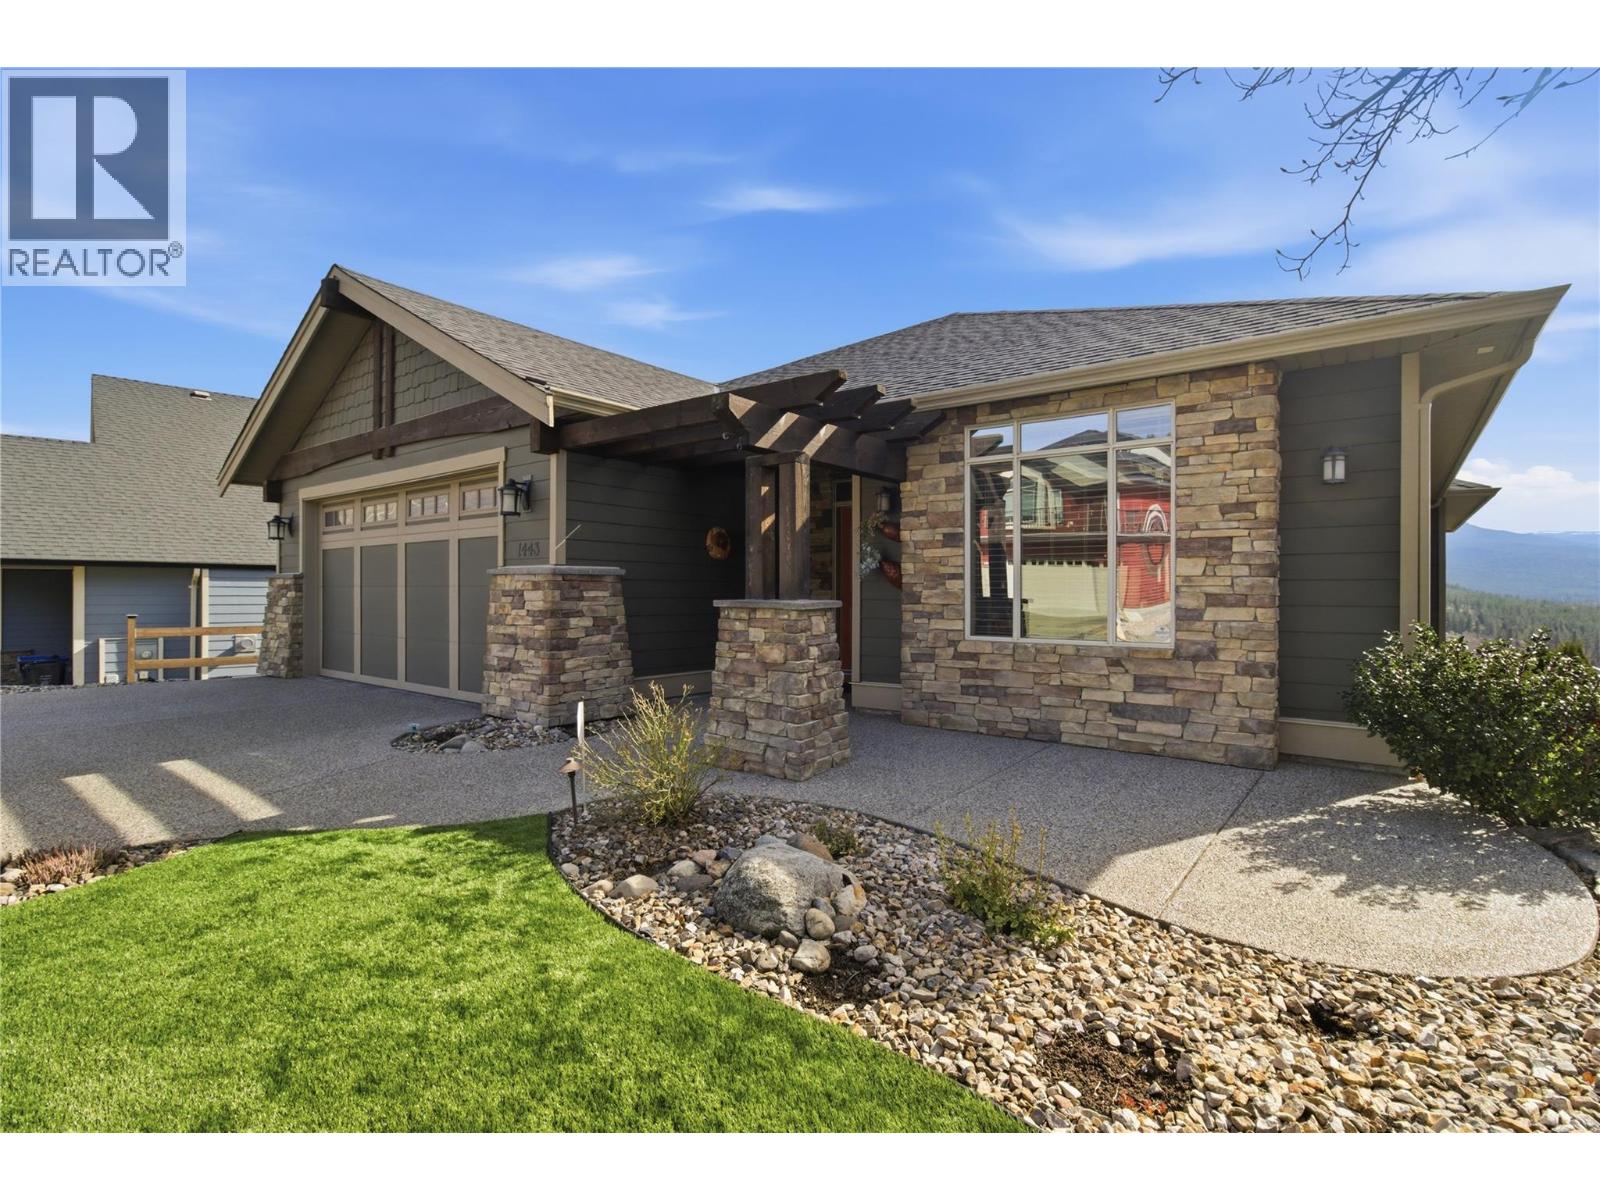
1443 Wilmot Avenue
Kelowna, British Columbia
Set in the highly desirable Black Mountain community, this beautifully maintained rancher with basement offers over 3,000 sq ft of thoughtfully designed living space with 4 bedrooms and 3 bathrooms. Enjoy breathtaking mountain, valley, and lake views from a home that blends comfort and functionality. The main level features hardwood flooring, soaring ceilings, and a bright open-concept layout ideal for one-level living. The kitchen includes granite countertops, stainless steel appliances, and a large island with seating for six—perfect for entertaining. The inviting living room centers around a stone gas fireplace and opens onto a spacious deck with built-in ceiling speakers. The primary bedroom includes a full ensuite and integrated sound system, while the second bedroom has direct access to the main floor bathroom for added convenience. A combined laundry and mudroom off the garage adds everyday practicality. Downstairs, the fully finished lower level offers a large recreation room with projector, movie screen, and built-in surround sound—perfect for movie nights. Two additional bedrooms, a full bathroom, and ample storage complete the space. Outdoor areas are designed for easy living, featuring a lower deck suited for a hot tub, full irrigation, and a low-maintenance front yard with artificial turf. With quick access to Big White and nearby amenities, this property is ideal for those seeking both recreation and everyday convenience. (id:63476)
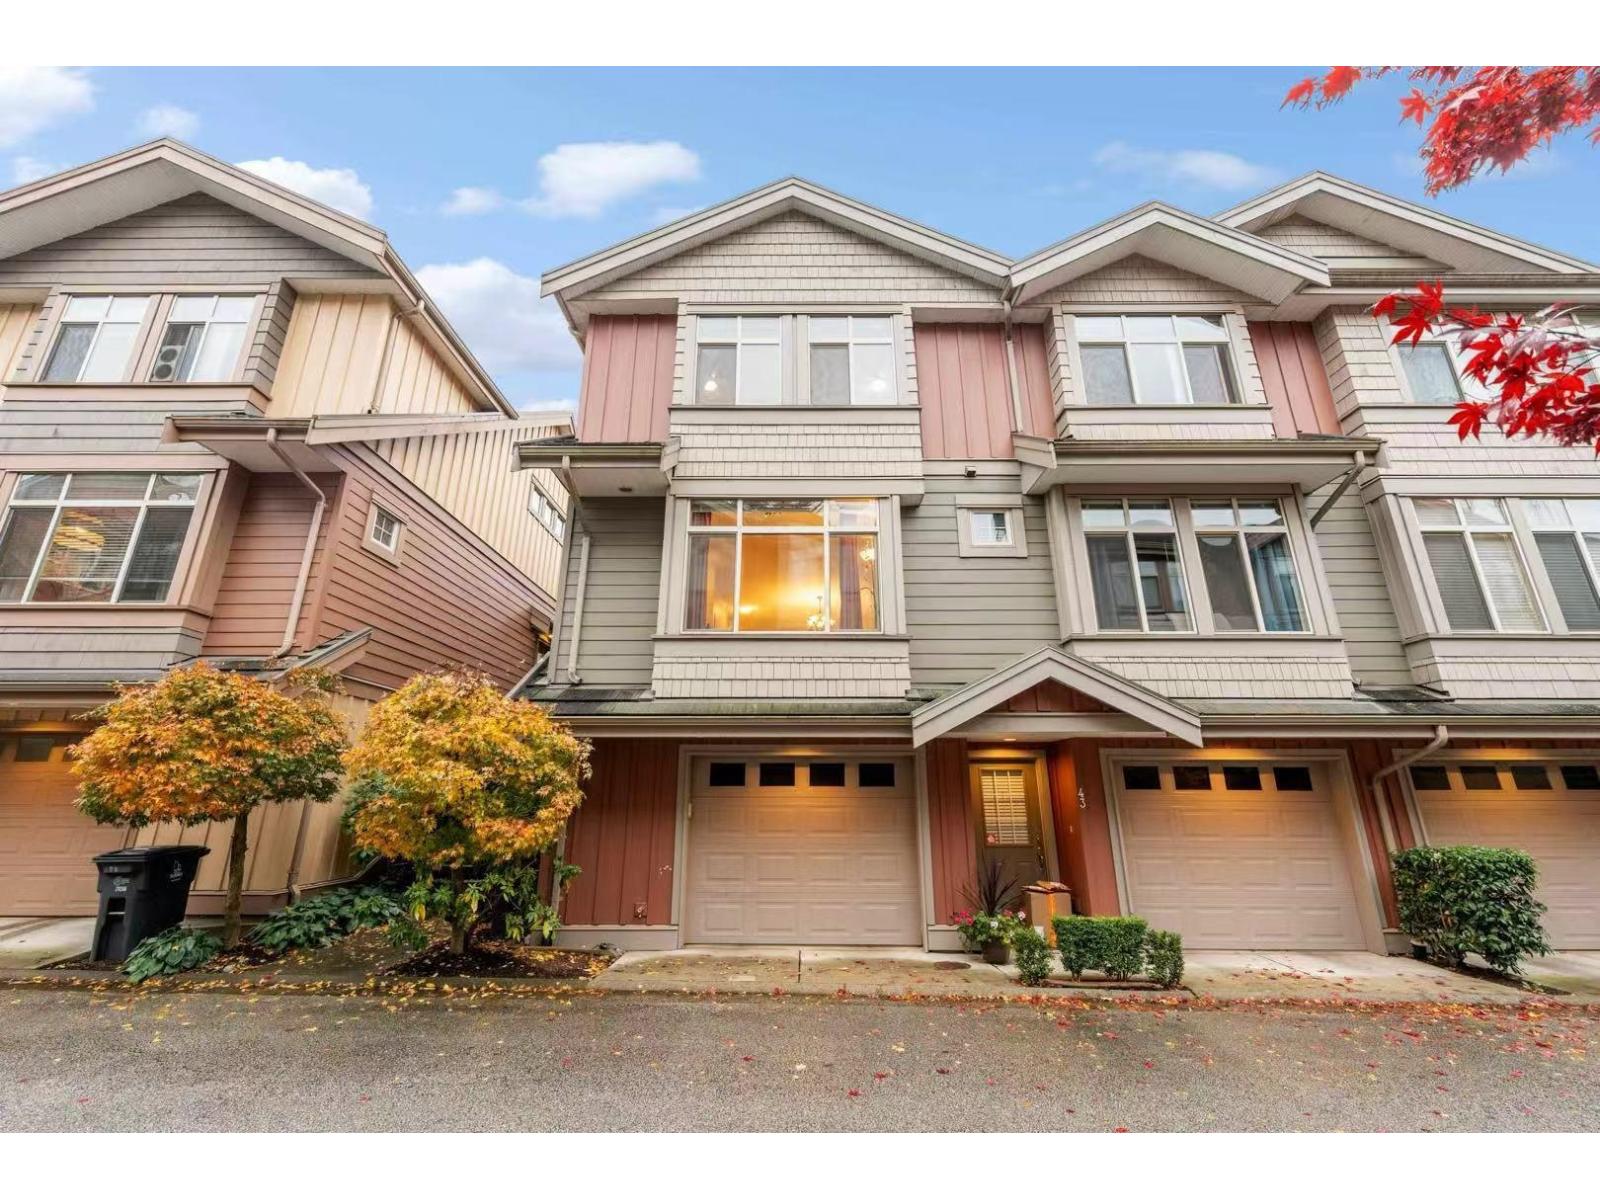
42 15151 34 Avenue
Surrey, British Columbia
Welcome to Sereno! This lovely 3-bedroom, 2.5-bath home features an open layout with a bright south-facing backyard right off the family room - perfect for relaxing or entertaining. Enjoy laminate flooring, crown mouldings, granite counters, and stainless steel appliances. The clubhouse adds extra lifestyle perks with a gym, library, bar, and cozy fireside lounges. ideally located near highways, shops, and transit (id:63476)
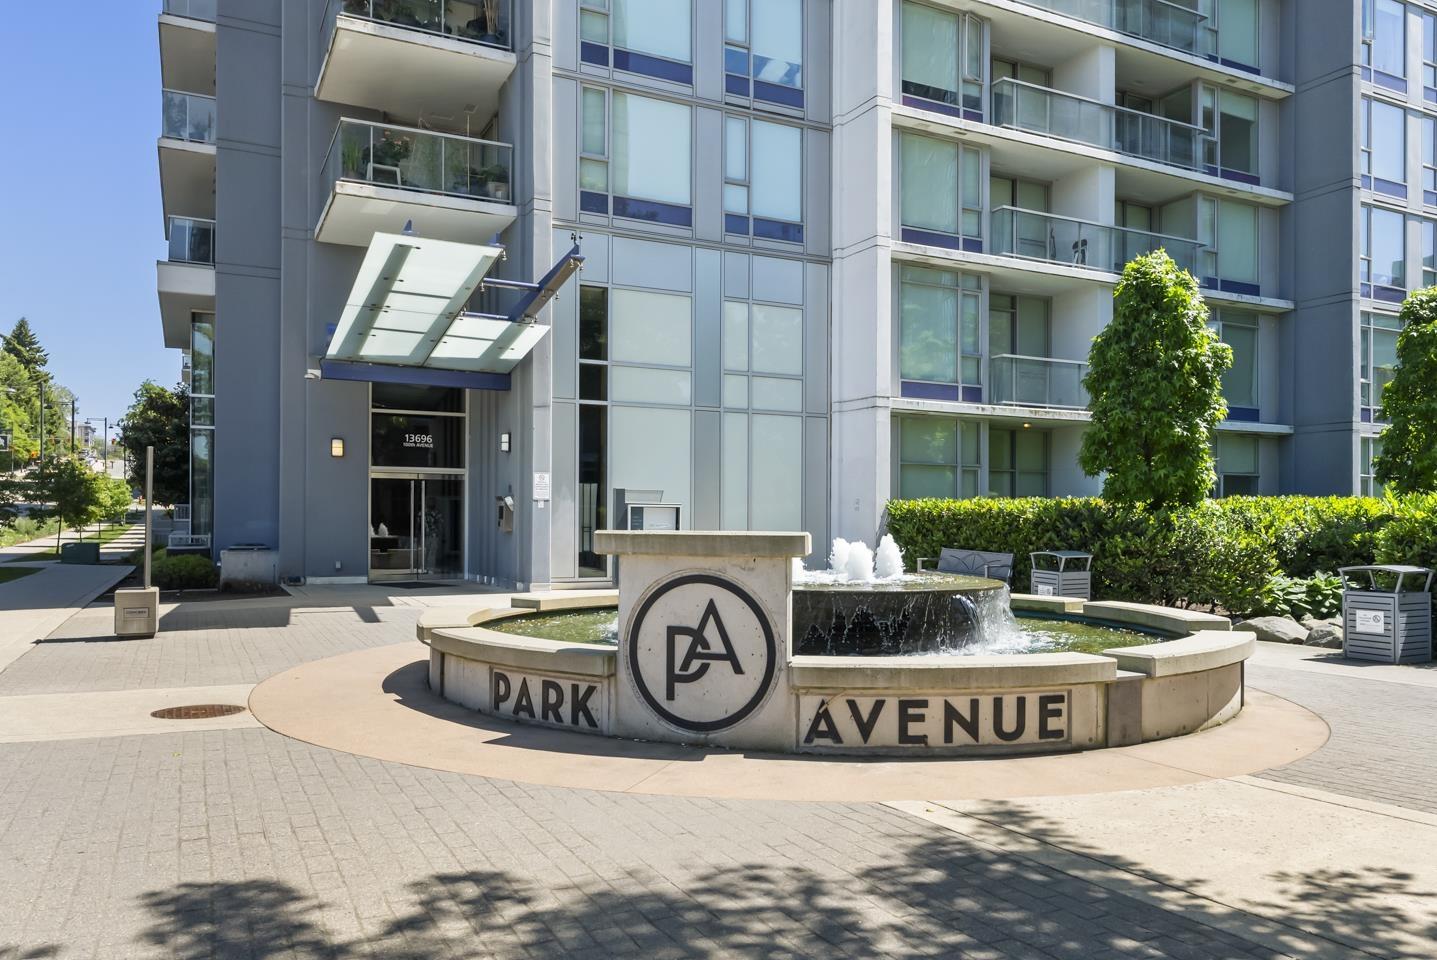
3908 13696 100 Avenue
Surrey, British Columbia
Elevate your lifestyle at Park Avenue West! Perched on the 39th floor, this stunning 1-bedroom home showcases sweeping city and mountain views through expansive windows. The smart, open layout features a sleek quartz kitchen with stainless appliances and a private balcony perfect for sunset views. Enjoy true resort-style living with premium amenities including an outdoor pool, hot tub, steam room, gym, tennis court, lounge, and a 24-hour concierge. Located in the heart of Surrey Centre, you are mere steps from the SkyTrain, SFU, shopping, cafes, and dining. This is an ideal turn-key home for first-time buyers or investors looking for modern style, ultimate convenience, and breathtaking views in one of Surrey's most vibrant communities! (id:63476)
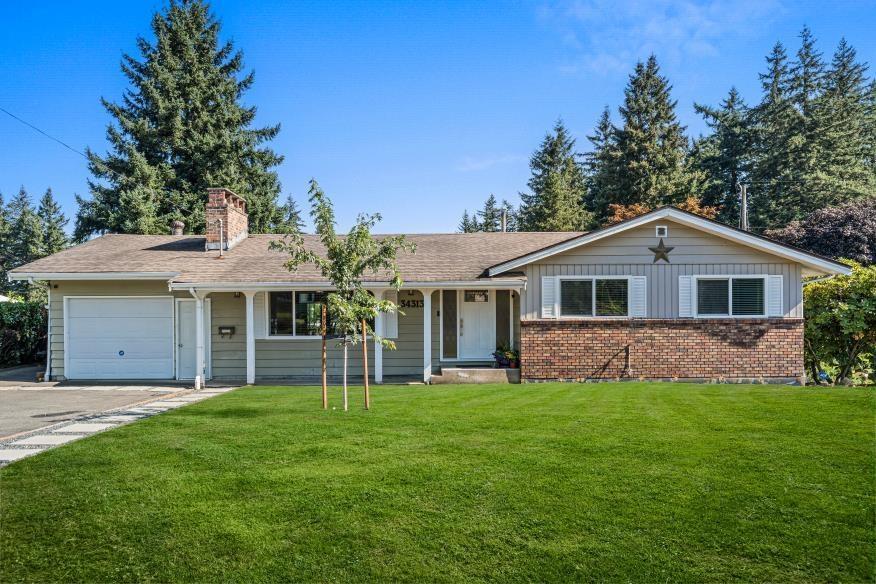
34313 George Ferguson Way
Abbotsford, British Columbia
Prime Central Abbotsford Corner Lot, Rare Dual Driveway/Dual Garage Setup with Townhouse One(TH1) zoning and OCP designation- Townhouse. Welcome to this 5 Bed, 3 Bath rancher with finished basement, sitting on a substantial 7,570-square-foot corner lot. Encompassing 2,585 square feet of well-planned living space. Inside, the main floor is bright living area with vaulted ceilings, a spacious dining area, and a stylish open-concept kitchen. The primary bedroom and two additional bedrooms complete the main level. Downstairs, a fully finished basement features its own kitchen, 2 bedrooms, recreation room with a cozy brick fireplace, and separate laundry option. Buyer/ Buyer's Agent to verify zoning/development potential with City of Abbotsford. Open House Saturday Aug 29th 1PM- 3PM. (id:63476)
203 6875 121 Street
Surrey, British Columbia
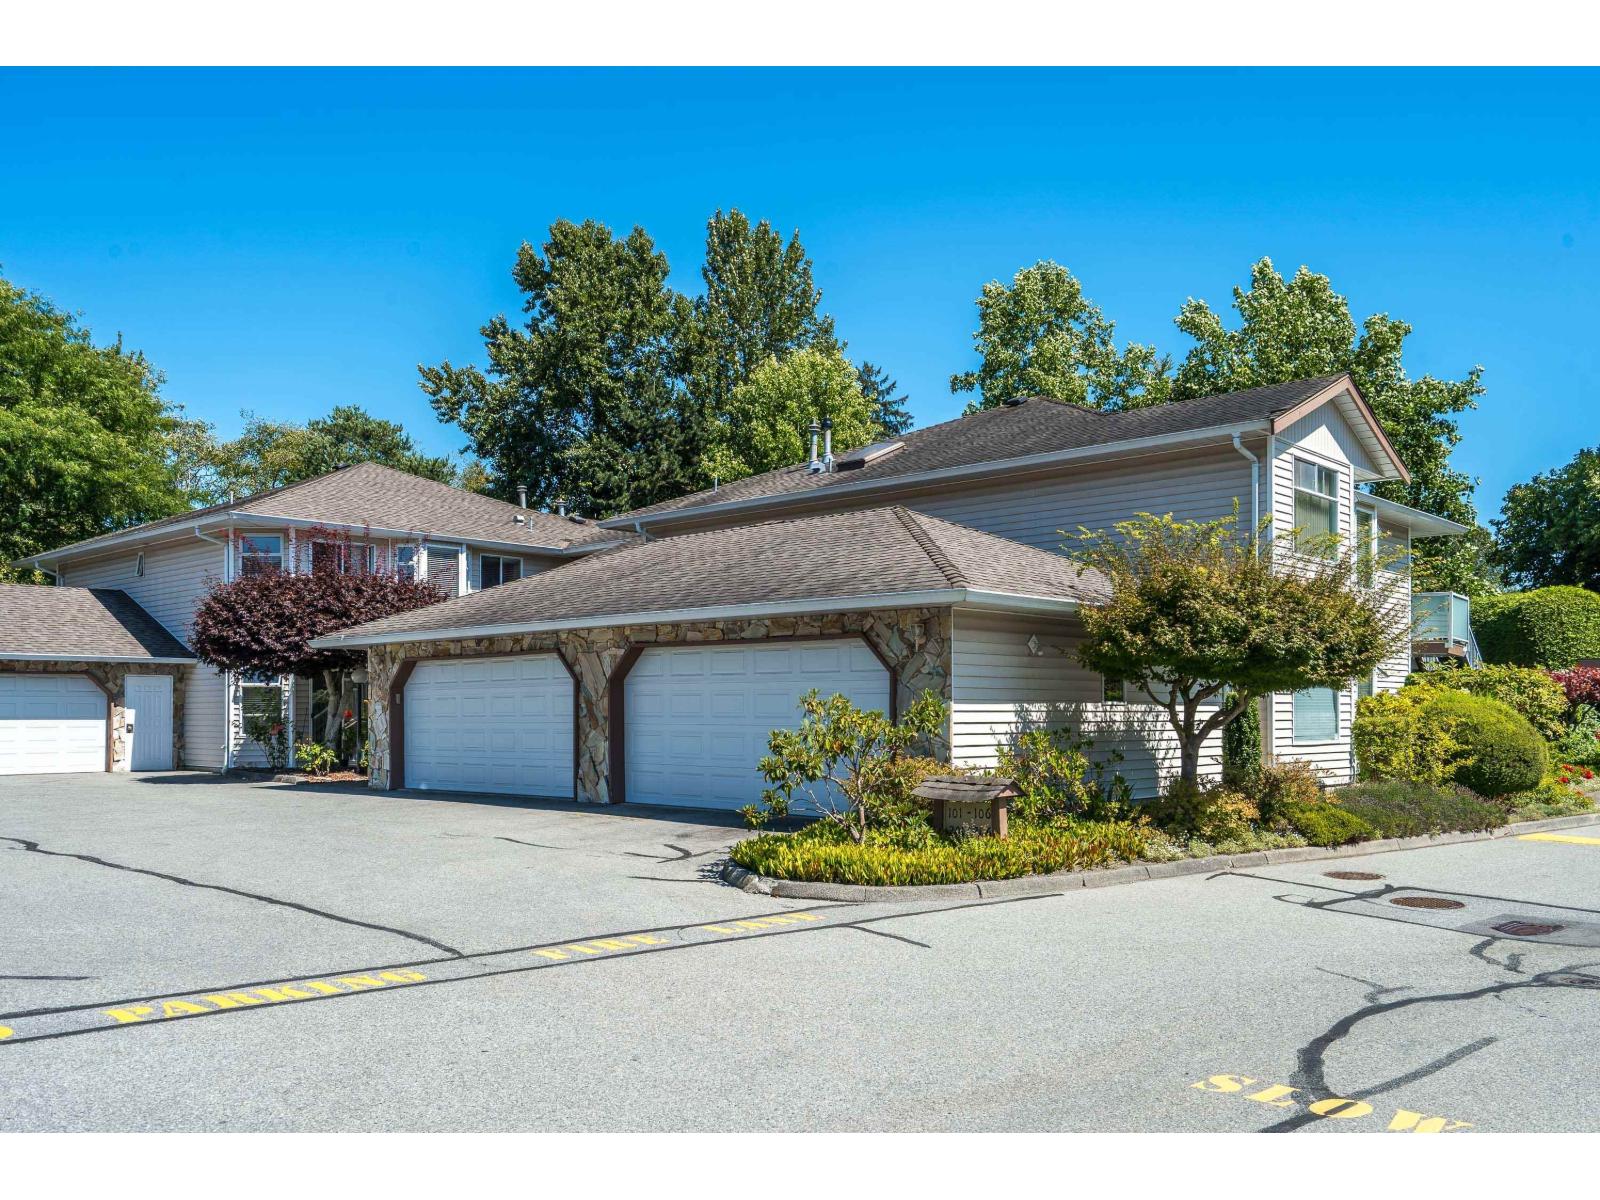
Welcome to Your Perfect Parkside Retreat! One of the BEST locations in the complex, backing onto Cougar Creek Park, this beautifully cared-for 2-bdrm, 2-bath upper unit offers a peaceful, private setting w/lush green views. The bright & sunny kitchen features refinished cabinet doors, extra drawers added in pantry & some lower cabinets, quartz counters, updated backsplash & S/S appl. Newer hot water-on-demand, removal of dated sunshine ceiling w/pot lighting added, engineered hardwood flooring in L/R dining rm & family rm, plus updated flooring in bdrms. The spacious living & dining rooms provide plenty of room for entertaining, while the living rm features a newer gas fireplace creating a warm & inviting space. Step outside to the huge private deck & enjoy the tranquil park setting. (id:63476)
206 15735 85 Avenue
Surrey, British Columbia
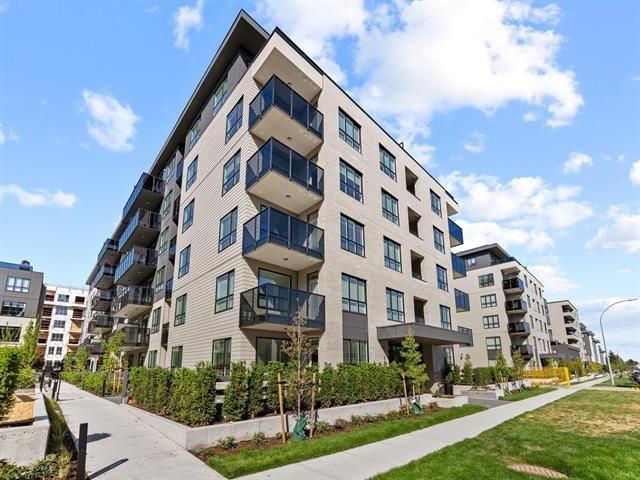
SEE IT TODAY !! Brand new! Gorgeous ! junior 2 bedroom apartment available for long term now ! The second bedroom is a junior bedroom and has a closet but no window... Fantastic for an office, flex space or a small bedroom. Stainless steel kitchen appliances, in unit washer and dryer, large balcony facing courtyard, underground secured parking, large storage locker, gym, resident lounge, rooftop deck, quiet exposure but steps from New sky train, restaurants, shops, markets, parks, all levels of school and only a few minutes from SFU campus and Vanc. College in city central, Hwy 1, and anywhere you want to go.... Amazing location, beautiful surroundings in a convenient and great neighbourhood! This is your opportunity to live in comfort and enjoy an amazing life style! 6042186329 (id:63476)
505 9644 134 Street
Surrey, British Columbia
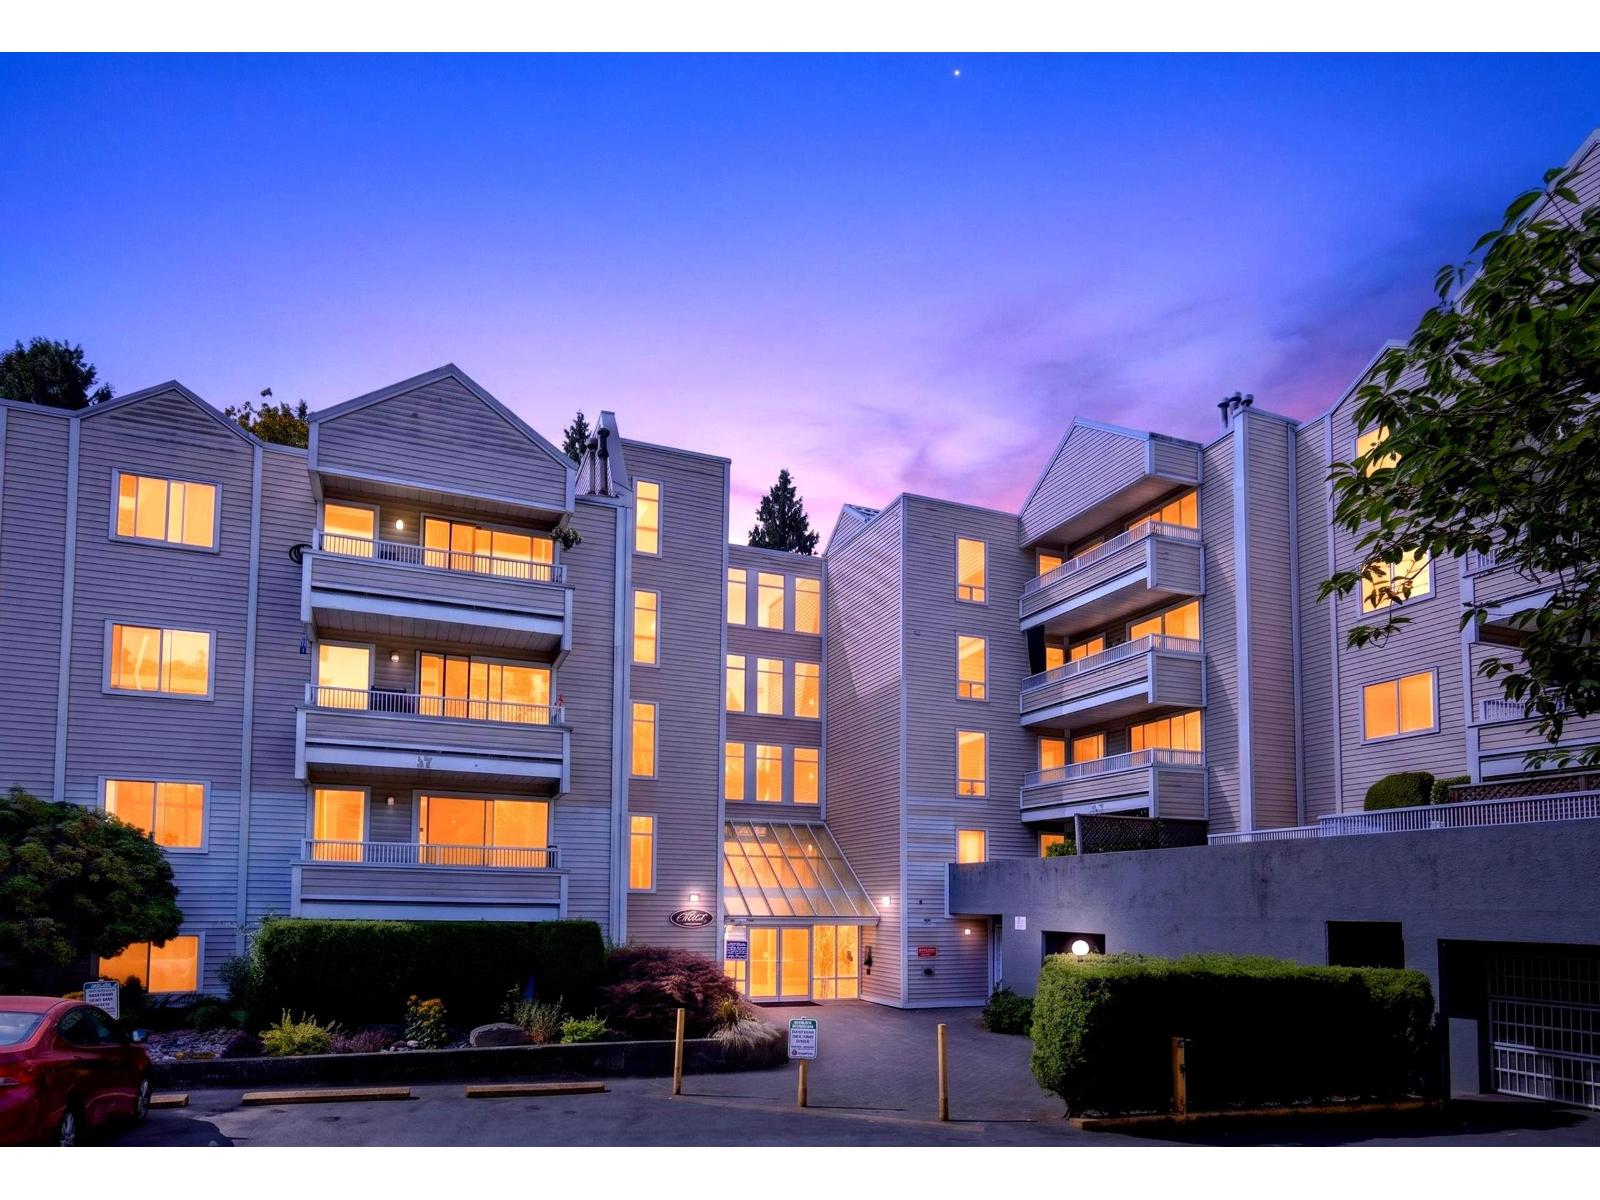
Welcome to this beautifully updated, south facing, top floor, large and spacious 1,000 sq.ft., corner unit. This home features a brand new kitchen with new appliances, updated bathroom with tile tub surround, new doors, crown mouldings throughout, updated light fixtures, and laminate flooring throughout....the list goes on. No detail has been overlooked. Enjoy the privacy from your patio overlooking trees and nature. The well managed and well maintained building is centrally located just steps to Skytrain, Central City Mall, SFU Campus, Surrey Memorial Hospital, restaurants, parks, schools, and all amenities. Added Bonus...Strata fees include cable, internet, and natural gas for fireplace. Perfect for first-time buyers, investors, students, or professionals. Excellent rental potential (id:63476)