
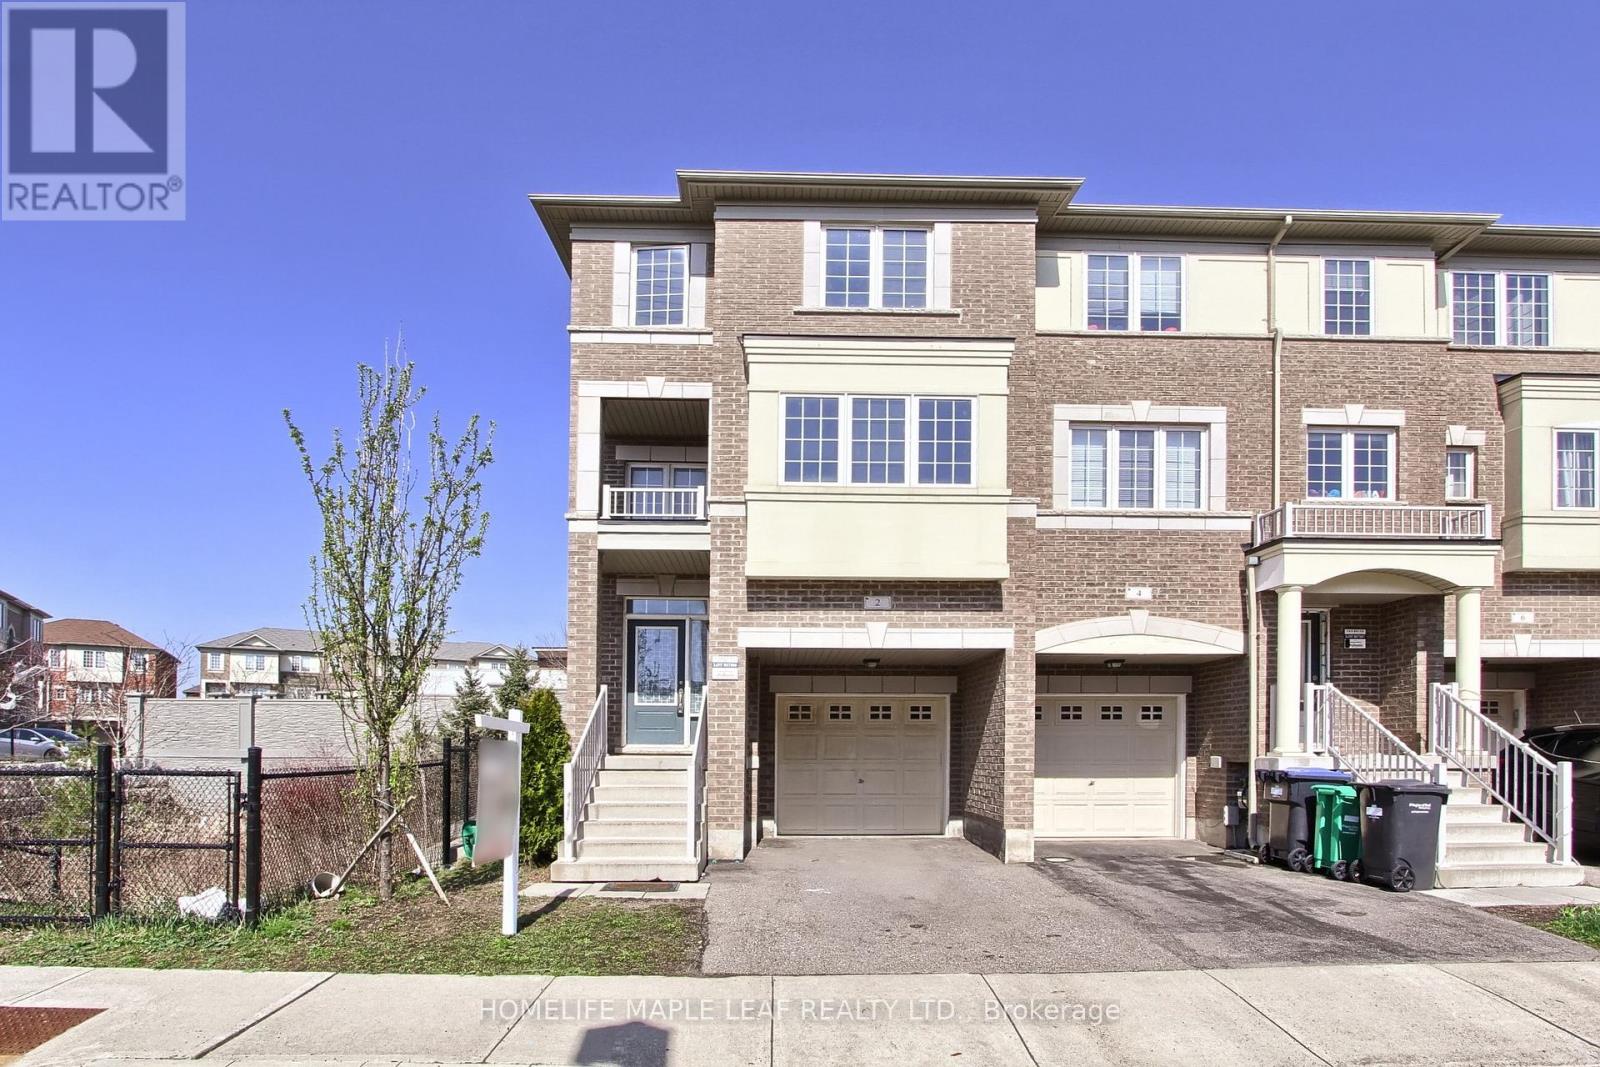
2 Cedarland Road E
Brampton, Ontario
Welcome to this massive, sun-filled end-unit townhouse feels exactly like a semi-detached boasting 4 bedrooms, 5 washrooms, and a fully finished basement.This home stands completely in a class of its own. This is the largest and most premium layout available. Designed with ultimate flexibility in mind, this rare floor plan features 3 separate builder entrances and 2 Primary Ensuites. The ground-floor bedroom suite is ideal for multi-generational living (elderly parents), a nanny suite, or premium rental income. The second luxurious primary retreat awaits on the 3rd level. Perfect for families and a goldmine for investors! Located just 10 minutes from Sheridan College. Steps to public transit, Starbucks, grocery stores, banks, parks, and walking trails.Some Pictures Virtually staged for visualization purposes.Totally turnkey, immaculately maintained, and move-in ready anytime! (id:63476)
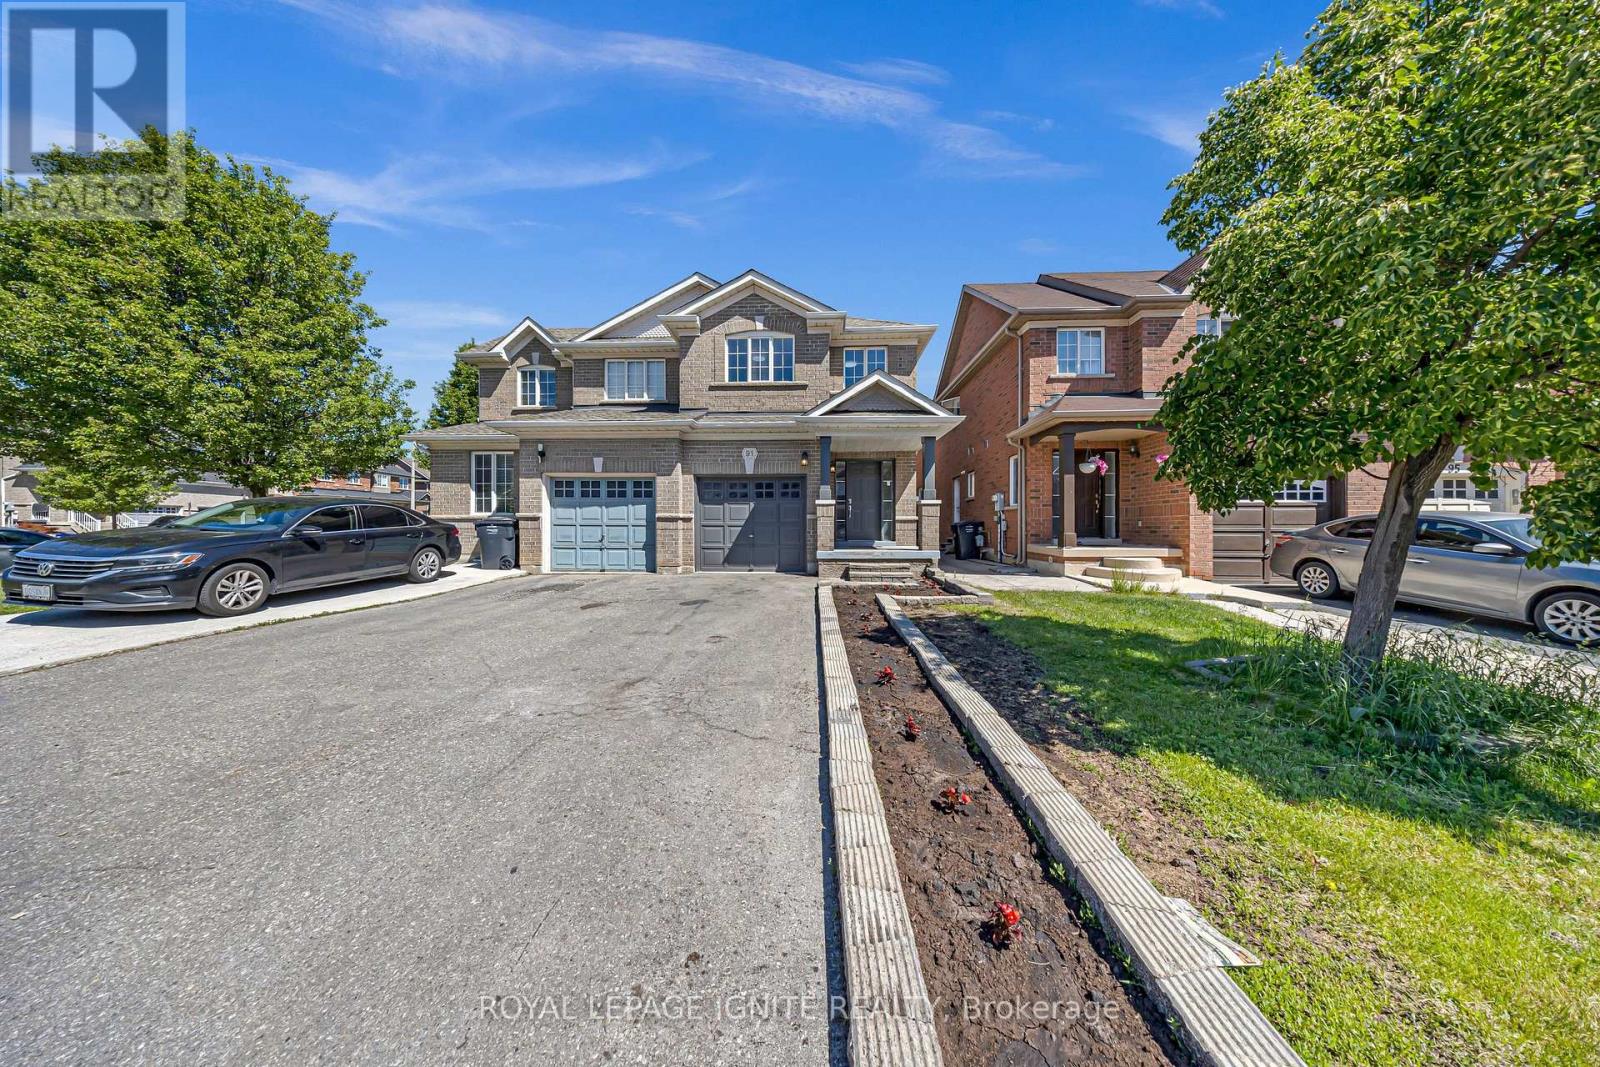
91 Albright Road
Brampton, Ontario
Discover refined living in the desirable Fletcher's Creek Village neighbourhood, where this impeccably maintained semi-detached residence offers a perfect combination of elegance, functionality, and modern comfort. Freshly painted throughout and featuring a modern, carpet-free interior, this home is truly turnkey. The oversized primary retreat sets this home apart, offering exceptional space rarely found in semi-detached homes, with plenty of room for a king-sized bed, sitting area, and additional furnishings. Complete with a private ensuite bathroom, it's the perfect place to unwind. The sun-filled breakfast area opens directly to a charming backyard patio, creating an ideal setting for morning coffee, family gatherings, or summer entertaining. Conveniently located close to top-rated schools, public transit, shopping, parks, and just minutes from the GO Station, this home offers the perfect balance of suburban comfort and commuter-friendly accessibility. An outstanding opportunity for growing families, professionals, and first-time home buyers looking for a move-in-ready home in a sought-after neighborhood. (id:63476)
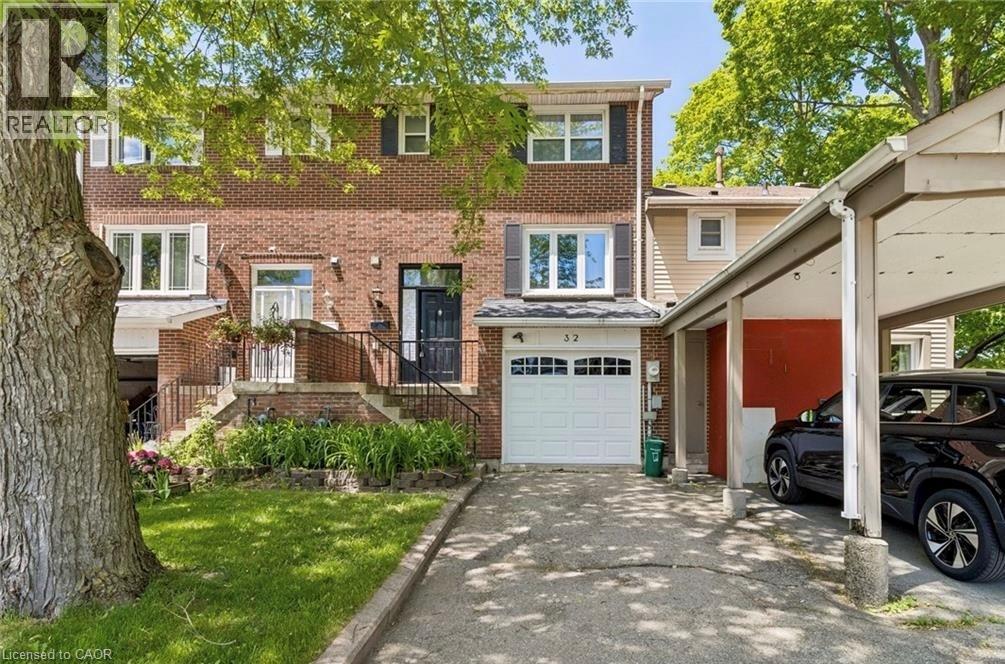
32 Lansing Square
Brampton, Ontario
Welcome To This Beautiful Freehold Townhome Nestled In The Heart Of Brampton's Charming Heart Lake Area. This Rare Find Offers Comfort, Convenience, And Excellent Value, Making It A Great Opportunity For First-Time Buyers, Downsizers, Or Anyone Looking For A Well-Located Home Priced To Sell. The Functional Multi-Level Layout Starts With A Convenient 2-Piece Bathroom Upon Entry, Then Leads Up A Few Steps To The Main Living Area And Kitchen. The Upper Level Features Three Spacious Bedrooms And A Full 4-Piece Bathroom. The Finished Lower Level Offers A Comfortable Rec Room, Direct Access To The Garage Through A Man Door, And A Walk-Out To A Large Fully Fenced Backyard, Perfect For Everyday Living, Entertaining, Kids, Or Pets. Featuring Updated Flooring And Doors Throughout, This Home Is Ideally Situated Just Steps From Shopping, Schools, Parks, Transit, And Everyday Amenities. Don't Miss Your Chance To Own A Freehold Townhome In A Fantastic Location. Schedule Your Showing Today! (id:63476)
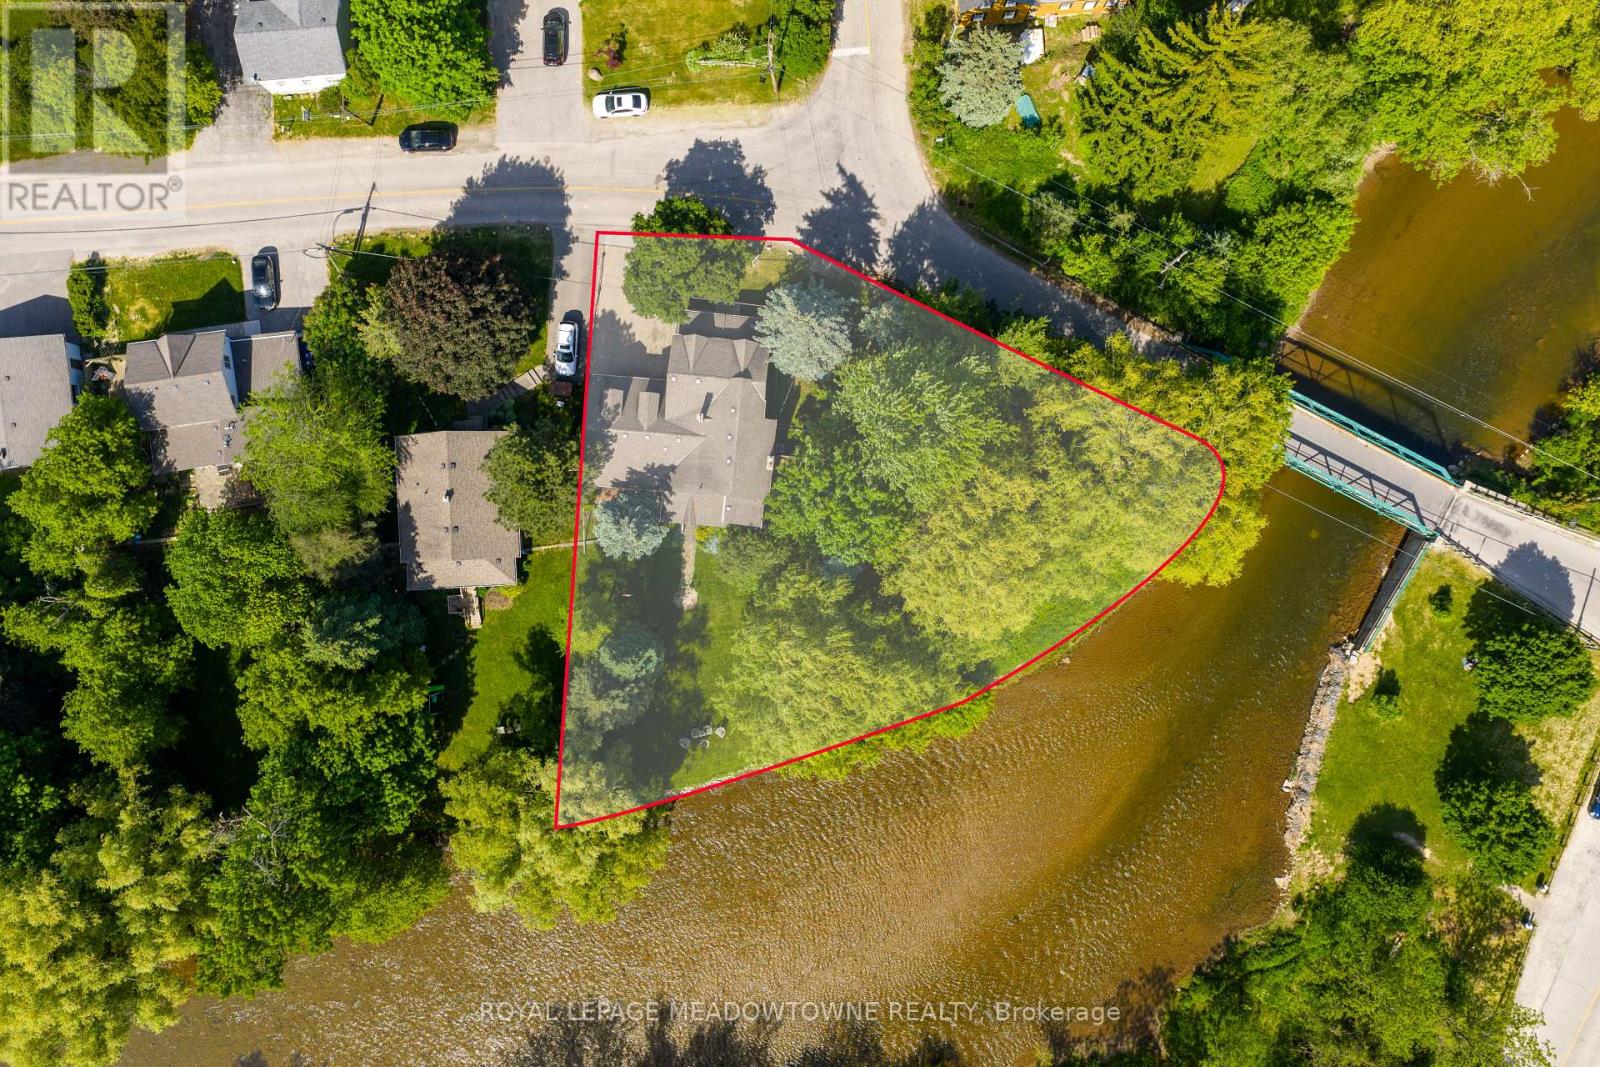
7736 Churchville Road
Brampton, Ontario
169 Ft of Credit River Frontage. A rare opportunity to own a riverfront property in the heart of Historic Churchville. Set on a spectacular East Facing lot with approximately 169 feet of frontage along the Credit River, this meticulously maintained century home offers a unique blend of character, privacy, and natural beauty. Featuring 4 bedrooms and 2 bathrooms, the home is filled with timeless charm, including original hardwood flooring and character that simply cannot be replicated. Enjoy unobstructed river views from the back porch, a bright sunroom filled with natural light, spacious principal rooms, and a cozy gas fireplace. The heated double-car garage with workshop area, sink, and built-in storage provides exceptional functionality, while the driveway accommodates up to 4 vehicles. Thoughtfully maintained throughout, the property features a new air conditioner (2026), owned hot water tank (2025), owned water softener (2023), sump pump with new battery backup, and backwater valve. Surrounded by mature trees, scenic trails, abundant wildlife, and the rich history of Churchville Village, this property offers a peaceful retreat just minutes from shopping, schools, and everyday amenities. Conveniently located with easy access to Highways 401, 407, and 410. A truly special waterfront property in one of Brampton's most treasured communities.***The interior can be completely renovated, redesigned, and modernized to suit your personal taste and lifestyle. There may also be potential to add an addition above the garage, subject to buyer due diligence and any required approvals. (id:63476)
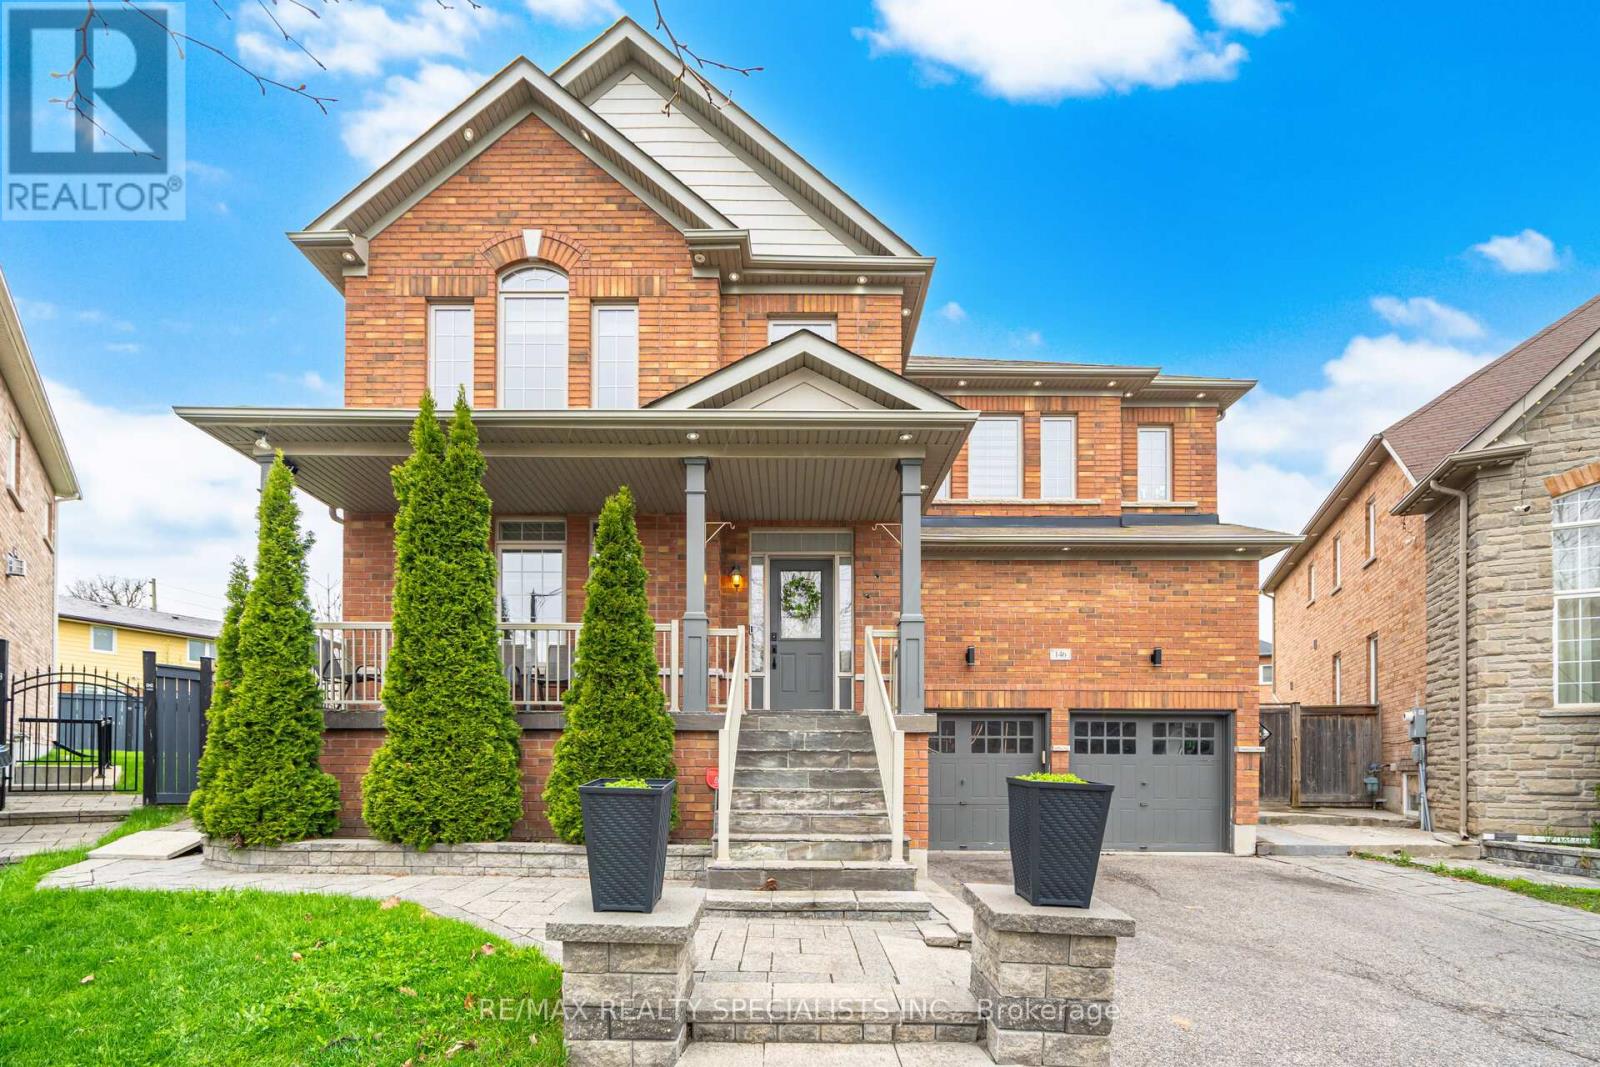
146 Lloyd Sanderson Drive
Brampton, Ontario
OFFERS LEGAL BASEMENT APARTMENT. Welcome to this exquisite, fully upgraded executive home located in the prestigious Credit Valley community. Situated on a premium pie-shaped lot with one of the largest backyards on the street, this impressive residence offers over 3,381 sq. ft. (MPAC), thoughtfully designed for modern living. Boasting 4 spacious bedrooms With Main Floor and 2nd Floor Separate Dens and 5 bathrooms, the home features 9-ft ceilings on both the main and second levels, complemented by elegant hardwood flooring. The designer, fully renovated kitchen with quartz countertops, a large center island, and high-end finishes. Extensively renovated in the past year with approximately $200,000 in upgrades, includes New hardwood flooring, designer carpeting, upgraded doors and mouldings, decorative modern chandeliers, custom wallpapers, and designer fabric window coverings. The exterior is equally impressive with professionally completed backyard and side landscaping. The legal finished basement adds Rental Income, featuring two bedrooms, a full washroom, a spacious recreation area, and a separate laundry. Additional highlights include a 200-amp electrical panel and a prime location close to top-rated schools, parks, and all essential amenities. A rare opportunity to own a truly turnkey, designer home in one of Brampton's most sought-after neighborhoods. (id:63476)
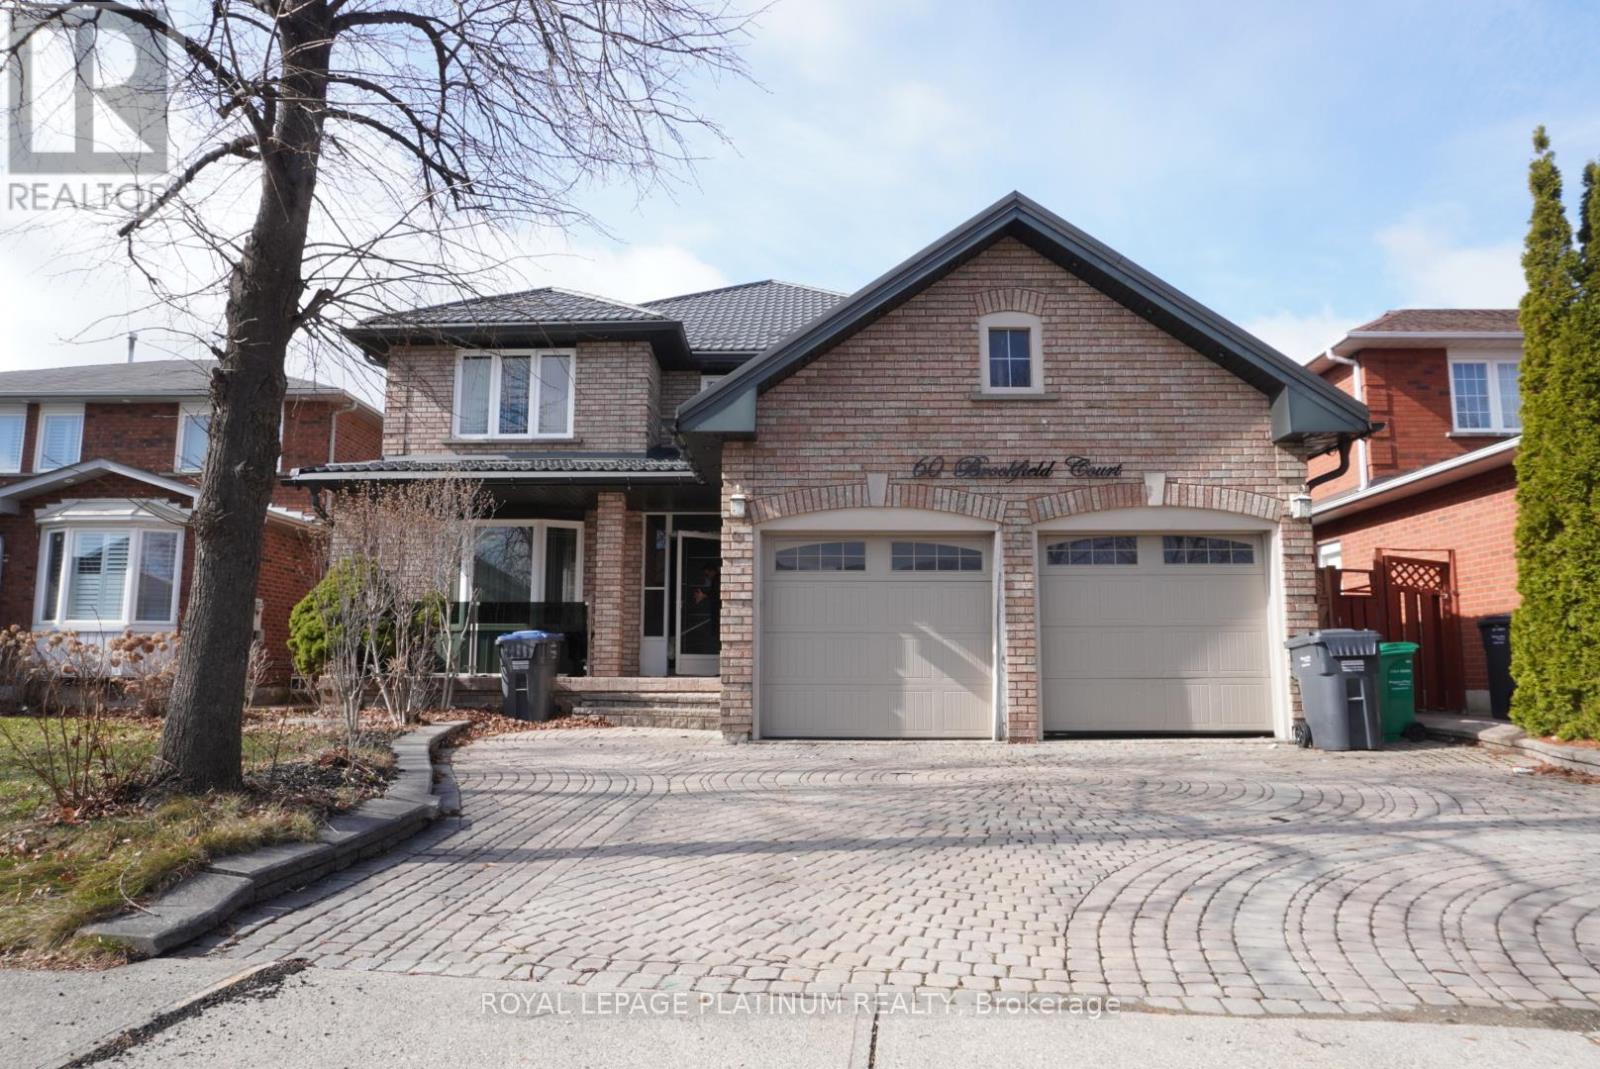
60 Brookfield Court
Brampton, Ontario
Welcome to 60 Brookfield Court, a spacious detached 4-bedroom home nestled in a highly sought-after Brampton neighbourhood. This property features a double-car garage, and a generously sized backyard-perfect for family living and entertaining. Ideally located close to top-rated schools, shopping centres, parks, and public transit, this home offers both convenience and long-term value. A fantastic opportunity to personalize and make it your own in a prime location. Don't miss your chance to own in this desirable community! (id:63476)
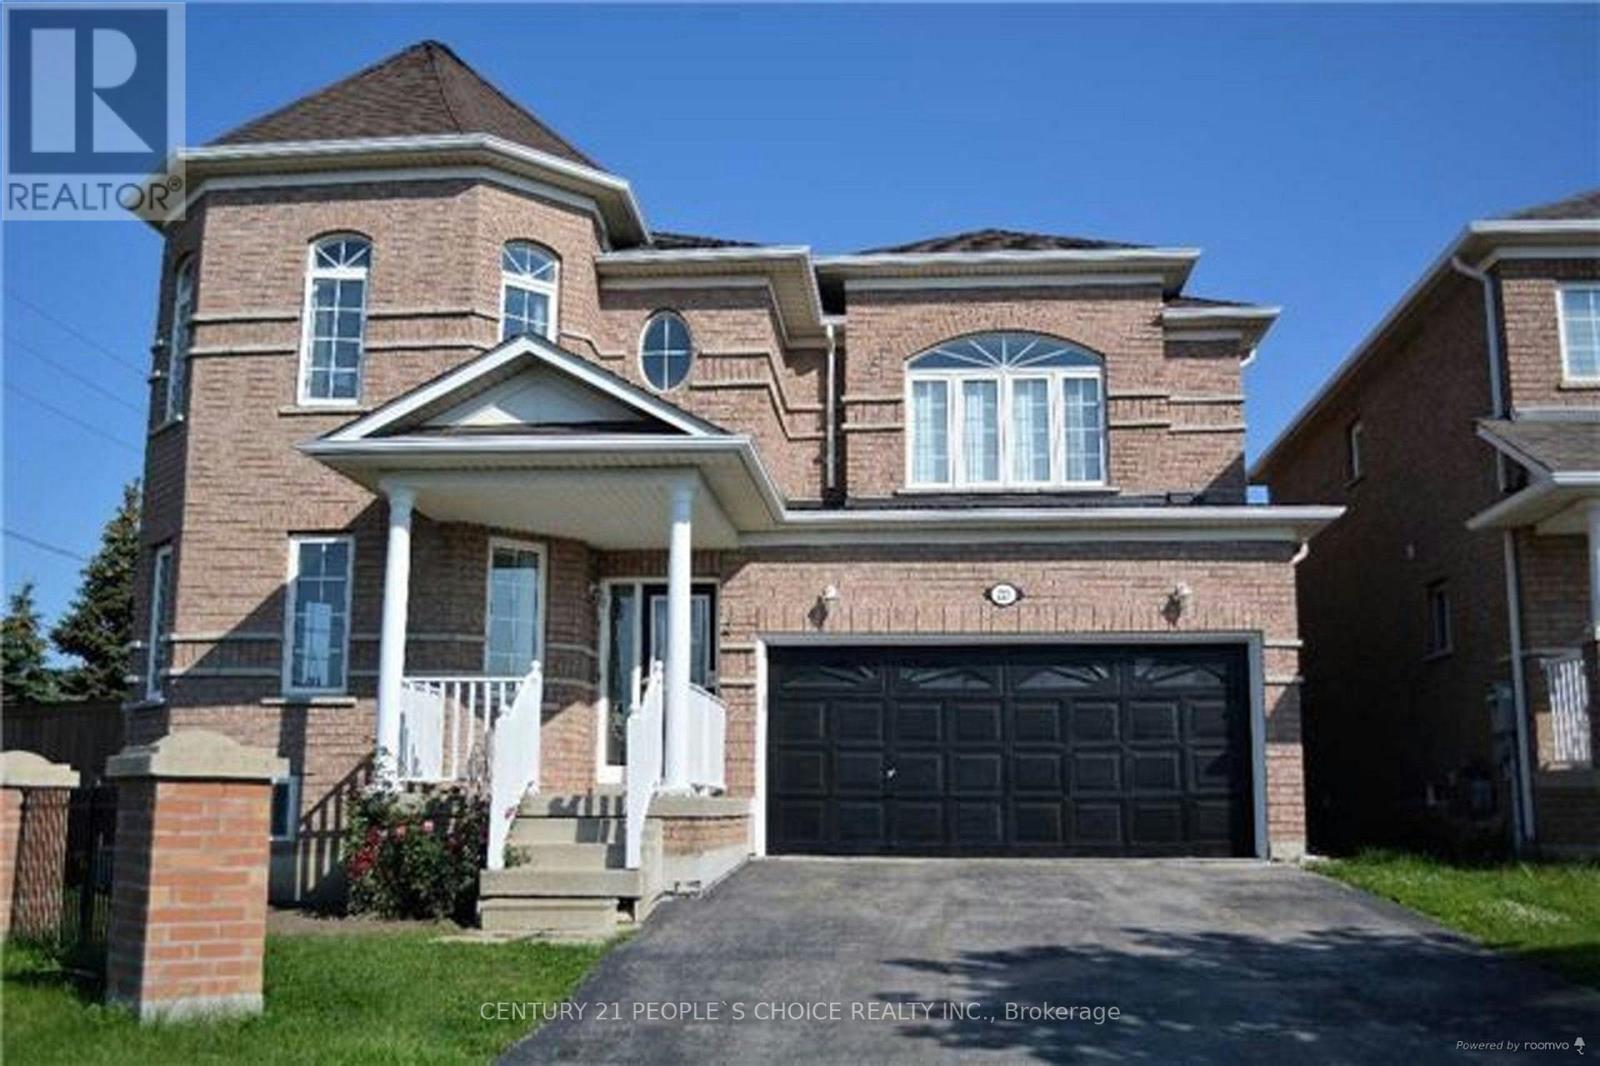
Upper - 223 Van Scott Drive
Brampton, Ontario
LOCATION LOCATION LOCATION WITH EXCELLENT NEIGHBOURHOOD IN Brampton In The Sought After Community Of Northwest Sandalwood Pkwy. Amazing Floor Plan With 9' Ceilings On Main, Separate Living & Dining Room, Separate Office/Study Area, Large Chef's Kitchen With Oversized Island, Breakfast Area Leads Out The Finished Backyard. Second Floor Family Room, Master With Large Private Bath Oasis. Great Size Bedrooms All With Custom Closet Organizers. Main Floor Laundry! Huge Corner Lot Shows Bright And Clean. Absolutely Immaculate & Well Laid-Out. Tenant pays 70 % of all utilities (Heat / Hydro/Water/ HWT) . Bsmt rented out separately. Comes With Existing Appliances (Stove, Fridge, Dishwasher, Microwave), Washer, Dryer, Existing Lighting Fixtures. Public Transit + School Bus Within Community. Big shopping Now Open Within Walking Distance. (id:63476)
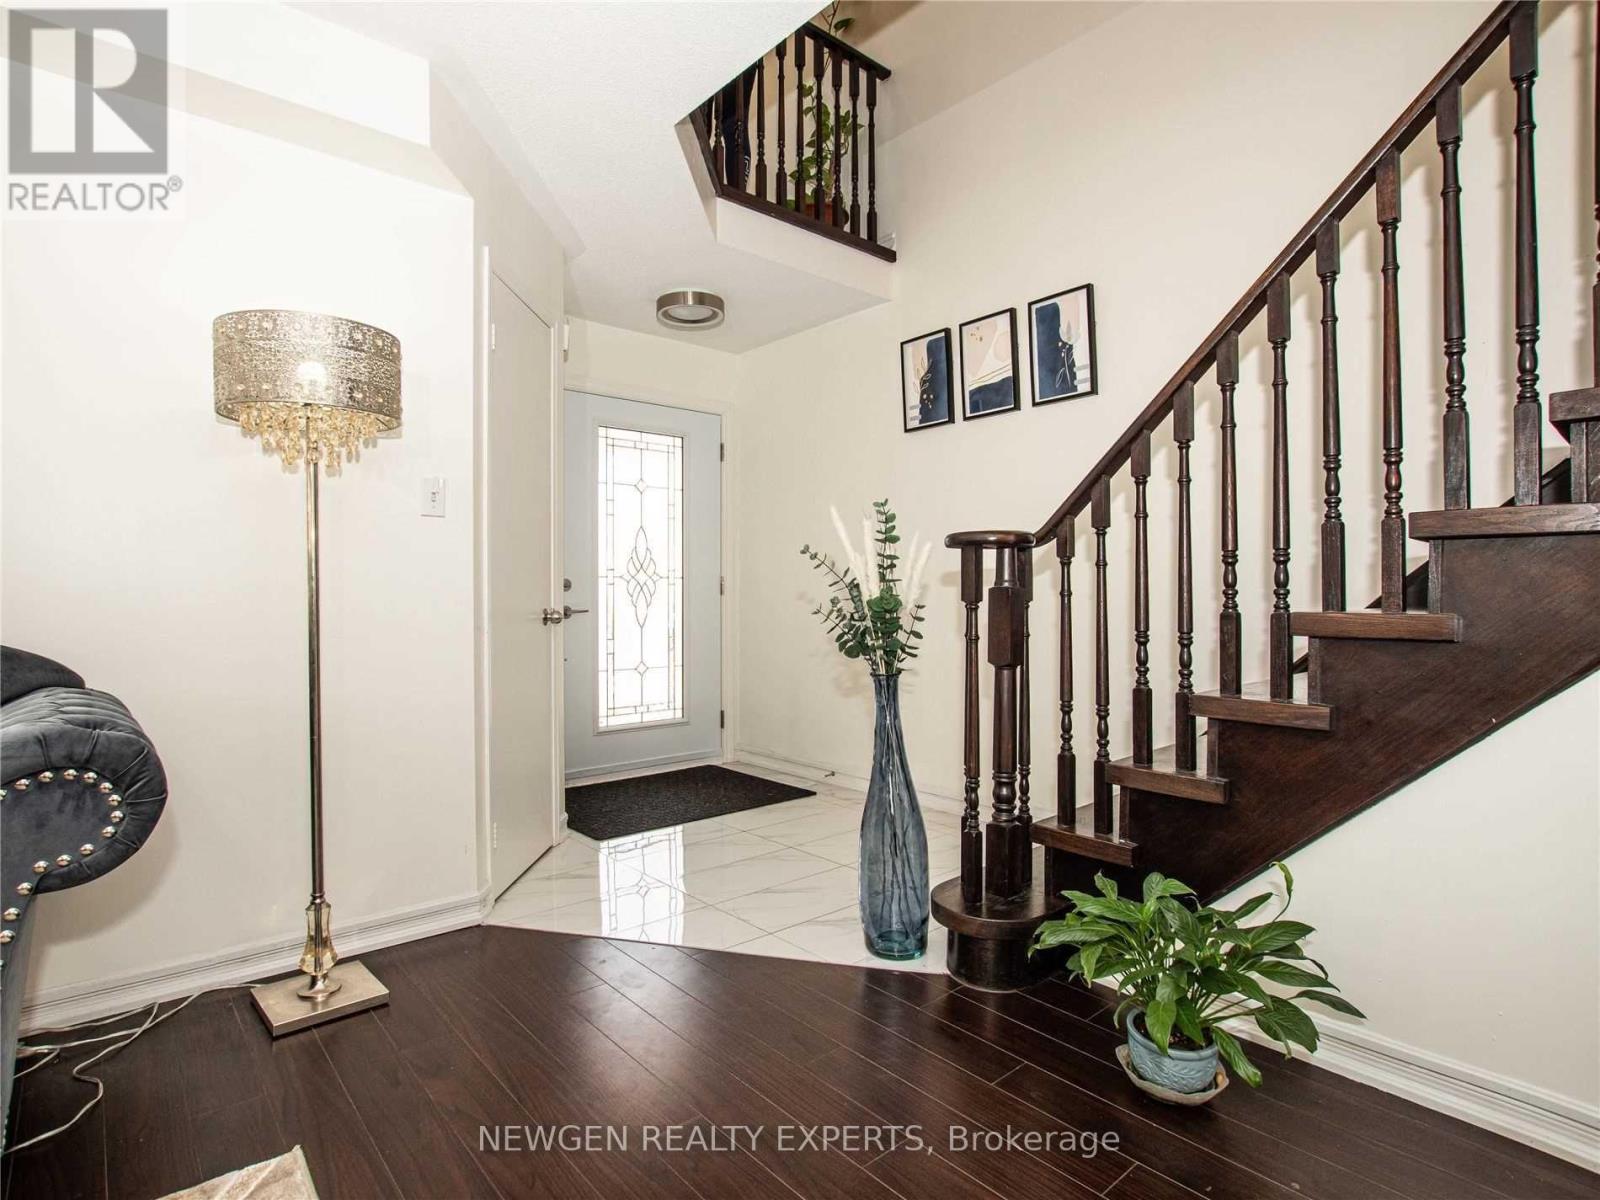
Main Fl - 134 Muirland Crescent N
Brampton, Ontario
Beautiful!!! Fully Renovated Absolutely Stunning 4 Bedroom Detached House Features Large Living & Dining Space And Separate Family Room. Chef's Delight Modern Upgraded Kitchen With Breakfast Area & Walk Out To Huge Backyard. Huge Master Bedroom With Washroom Ensuite & 3 Other Good Sized Bedrooms. All 3 New Washrooms, Shared Laundry , New Flooring, New Windows (2022), New Patio & Main Door (2022), Freshly Painted, Potlights All Over The House, No Carpet In The House. Close To Schools, Mall, Transit And Many Amenities. (id:63476)

12 Greenhills Square
Brampton, Ontario
Opportunity knocks! Rare chance to own a beautifully maintained detached 2-storey freehold home in the Brampton. This spacious home features 3 bedrooms, 3 full bathrooms, an open-concept main floor with hardwood flooring throughout, and a cozy gas fireplace. The finished basement offers excellent potential for an in-law suite or 1-bedroom apartment. Enjoy a private fenced backyard, complete with a roofed wooden deck. The entire house has been fitted with new copper wiring (2023) and a new 125 amp circuit breaker. Most lights in house can be controlled with Wifi dimmers through your smartphone. The house is includes a smart washer & dryer, and a smart dishwasher. There is parking for up to 4 vehicles. Located on a quiet family-friendly court close to schools, parks, shopping, transit, and all amenities. Ideal for first-time buyers, growing families, or investors. ***Disclaimer*** The buyer and their broker are responsible for verifying all of the measurements of the property in this this listing. (id:63476)
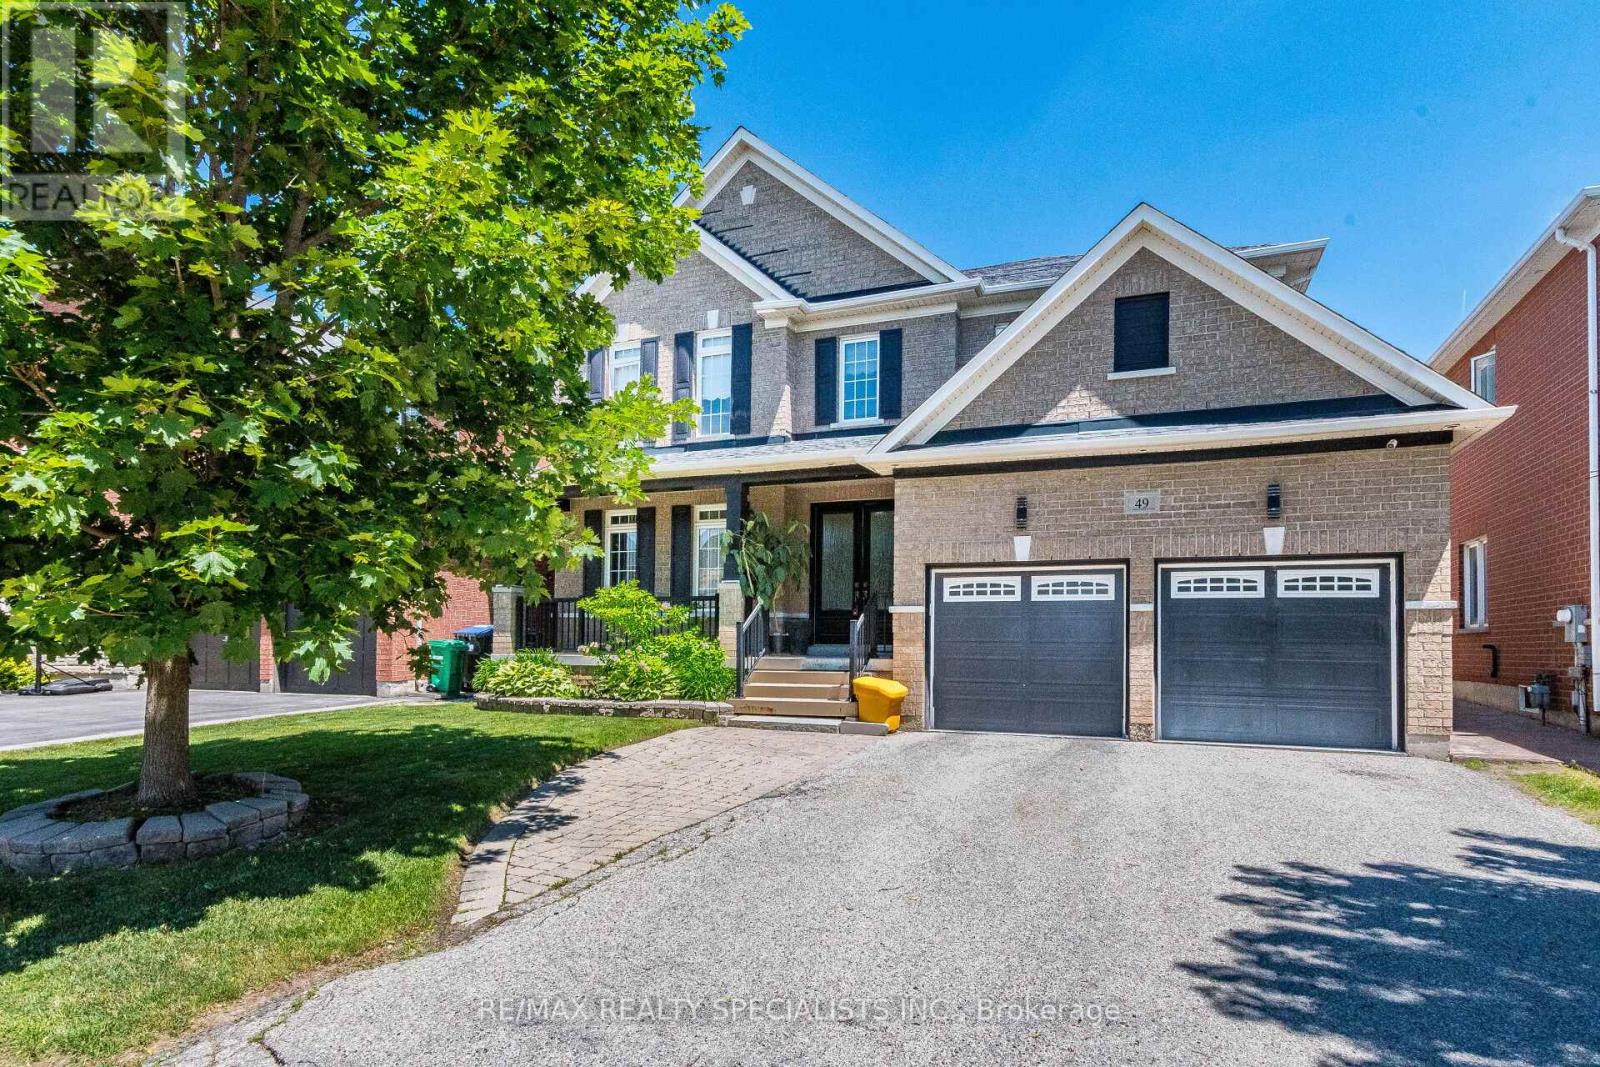
49 Maisonneuve Boulevard
Brampton, Ontario
Welcome to this executive 5-bedroom luxury residence in the heart of Castlemore. Offering 3,770 sq ft of beautifully crafted living space plus a fully finished basement, this home showcases high-end custom finishes throughout, including rich hardwood floors, elegant crown mouldings, extensive pot lights, and detailed custom wainscoting. A striking two-way custom fireplace w/ stone and tumbled marble adds warmth and sophistication to the main level. Step through custom double front doors into grand foyer featuring an oak staircase with wrought-iron spindles and an oversized balcony overlooking this prestigious neighbourhood. The open-concept layout is ideal for both everyday living. The family-sized gourmet kitchen incl a built-in KitchenAid oven/microwave combo, 36" built-in cooktop, stainless canopy hood fan, stylish ceramic backsplash, a walk-in pantry, extended cabinetry, abundant storage, large breakfast area w/ walkout. A main-floor laundry room with garage access adds convenience. The primary suite offers a spa-inspired ensuite w/ two separate sinks, a separate glass-enclosed shower, walk-in closet. The additional upstairs bedrooms share a Jack-and-Jill ensuite w/ a walk-in closet, combining privacy w/ functionality. The remaining upstairs bedrooms each include their own private ensuite as well. The fully finished basement adds tremendous value and versatility, featuring laminate flooring throughout, two additional bedrooms, and a 3-Piece bath, a full kitchen w/ double sink, a bar area, a spacious living/rec room, and a separate entrance-ideal for in-laws or rental potential. The backyard is a true oasis, complete w/ stamped concrete, a gazebo, and a fully fenced yard. Located in one of Brampton's most sought-after communities, this home is steps from top amenities including Castlemore Plaza, Gore Meadows Community Centre, premium schools, parks, trails, public transit, and major routes including Highway 50 and 427. (id:63476)
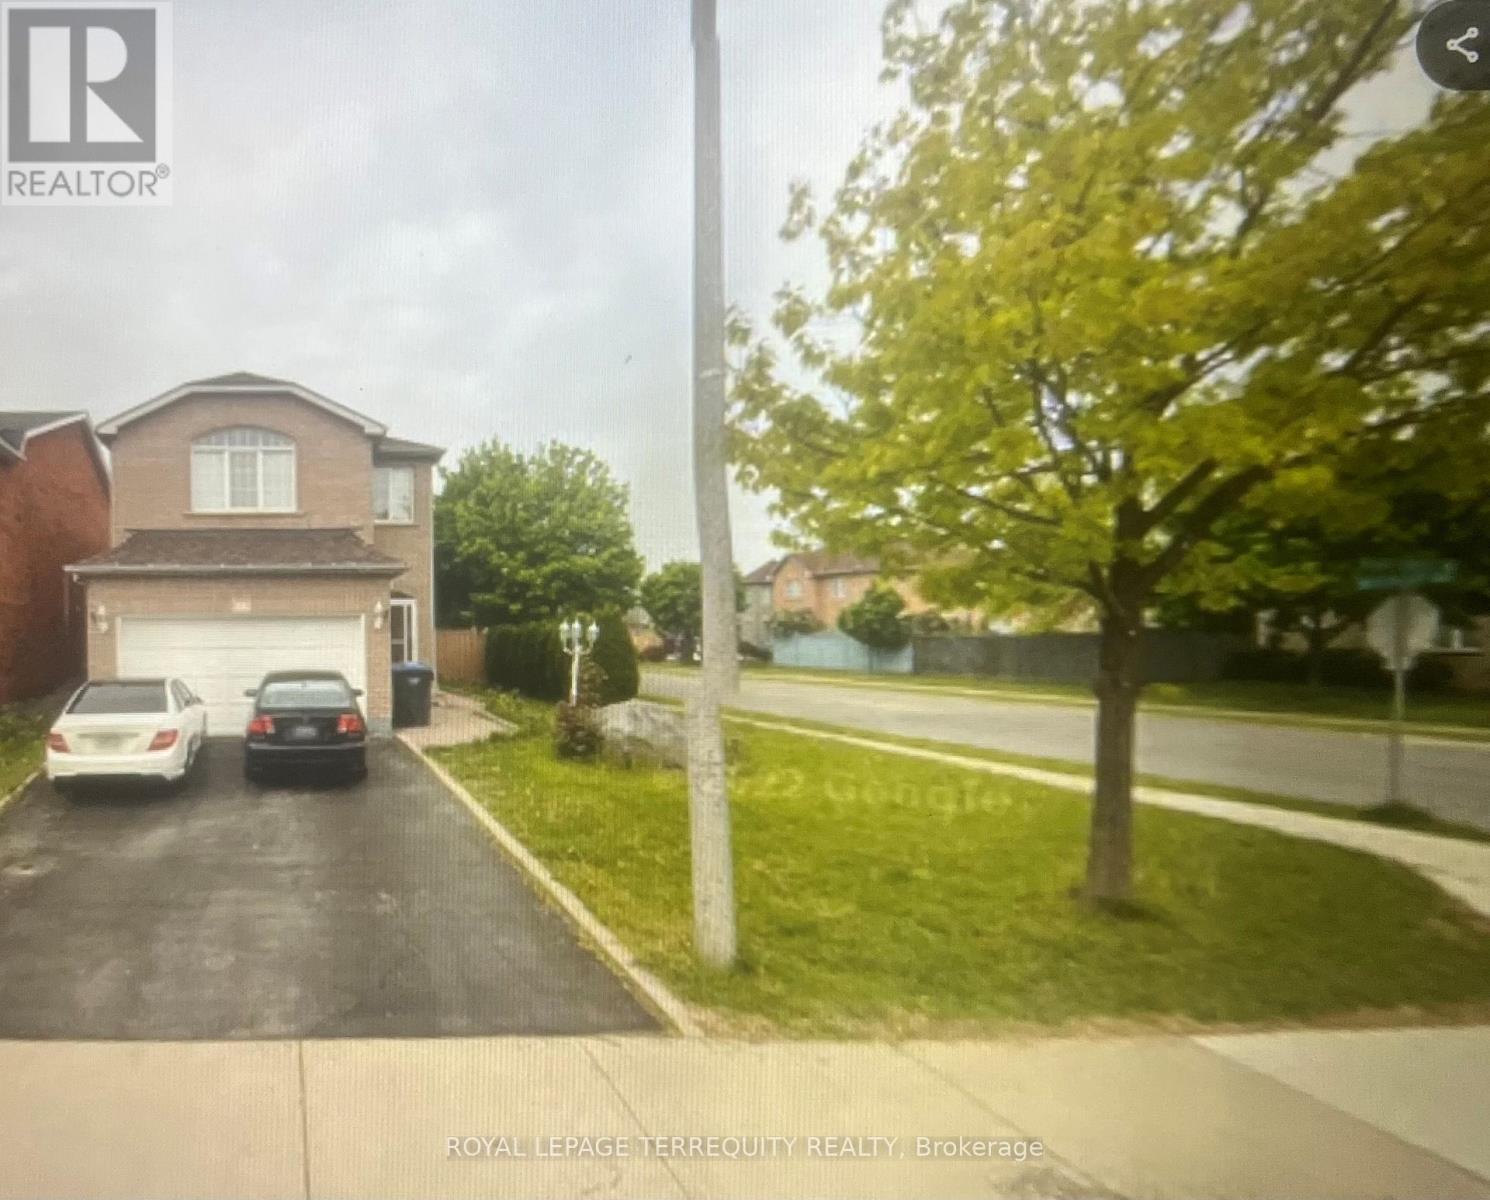
14 Winterberry Gate
Brampton, Ontario
Well-maintained detached 2-storey home located in a desirable Brampton neighbourhood. Bright and functional layout featuring spacious principal rooms, generous bedroom sizes, and ample natural light throughout. Gourmet kitchen counter top with breakfast bar. Family-friendly area close to schools, parks, transit, and all amenities. Ideal opportunity for families or investors. Finished lower level gives abundance of space and flexibility to add more rooms (id:63476)
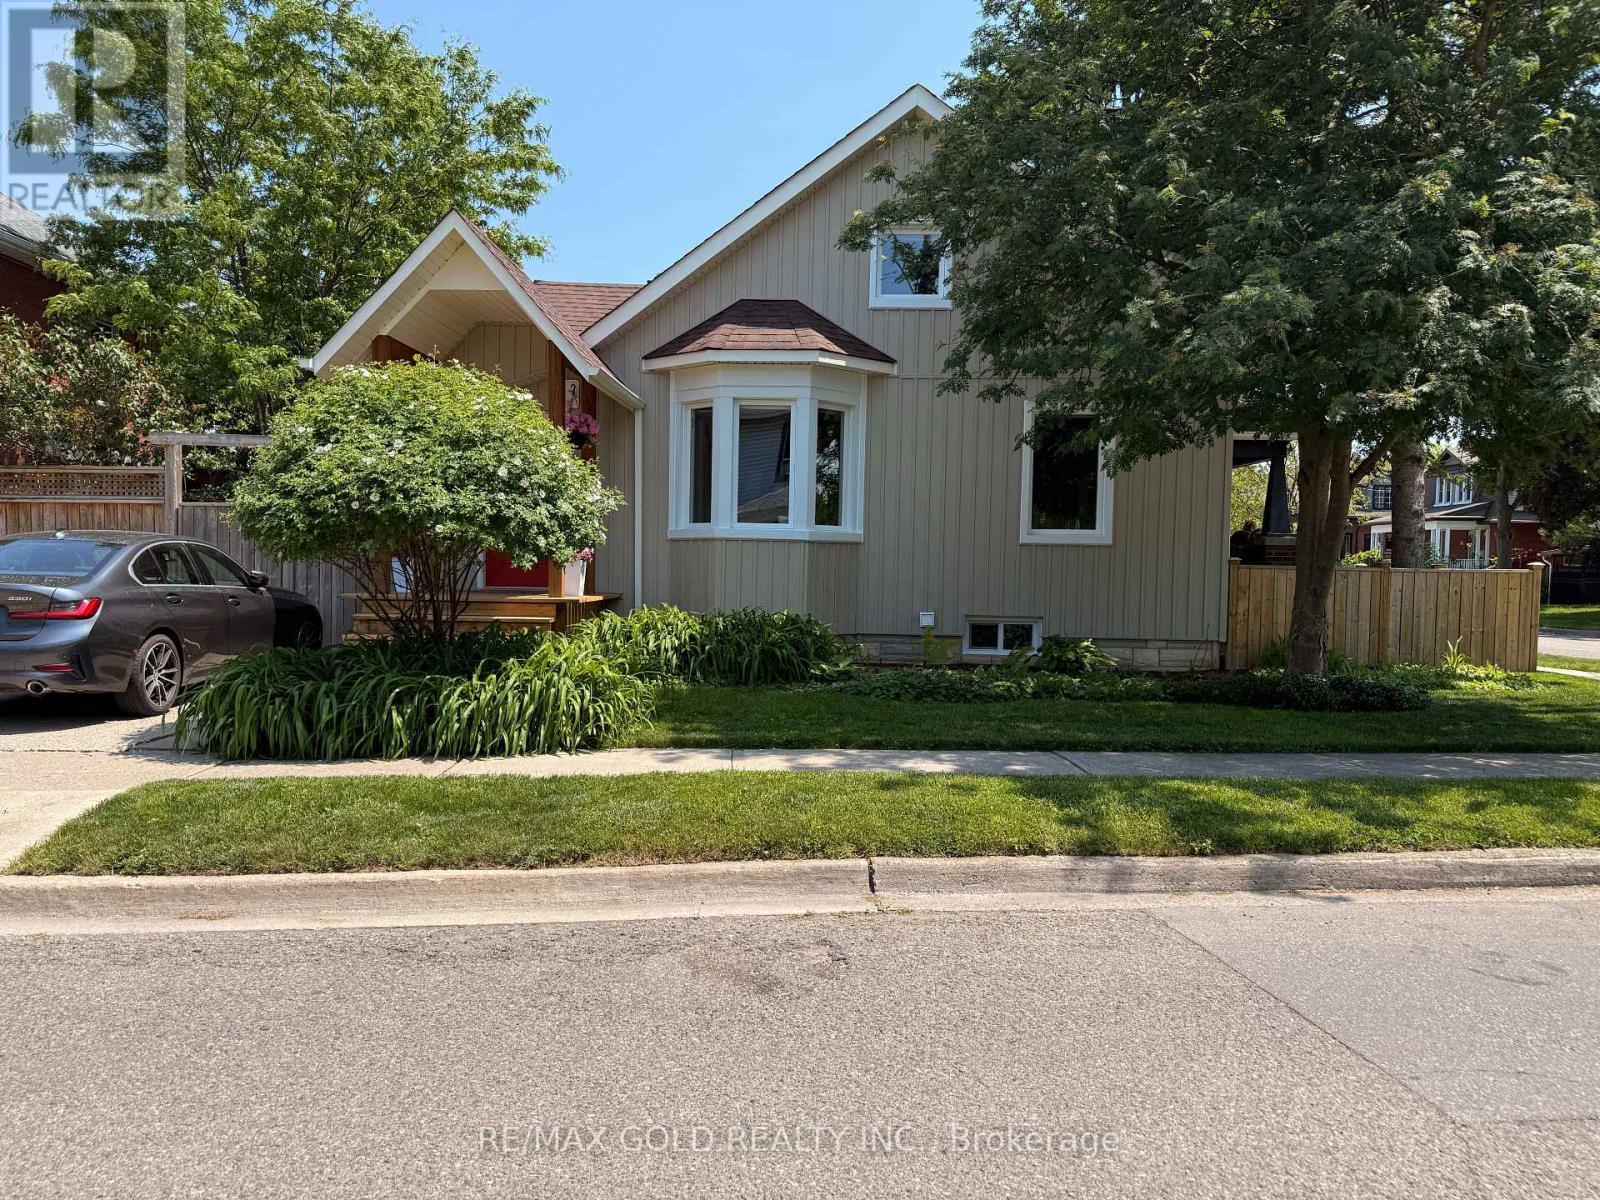
70 West Street W
Brampton, Ontario
This space has everything you need, including your own private entrance a second kitchen, a spacious living area and a good sized bedroom and three pieces bathroom located in amazing area. You are just steps from go station and everything downtown Brampton has to offer. (id:63476)