
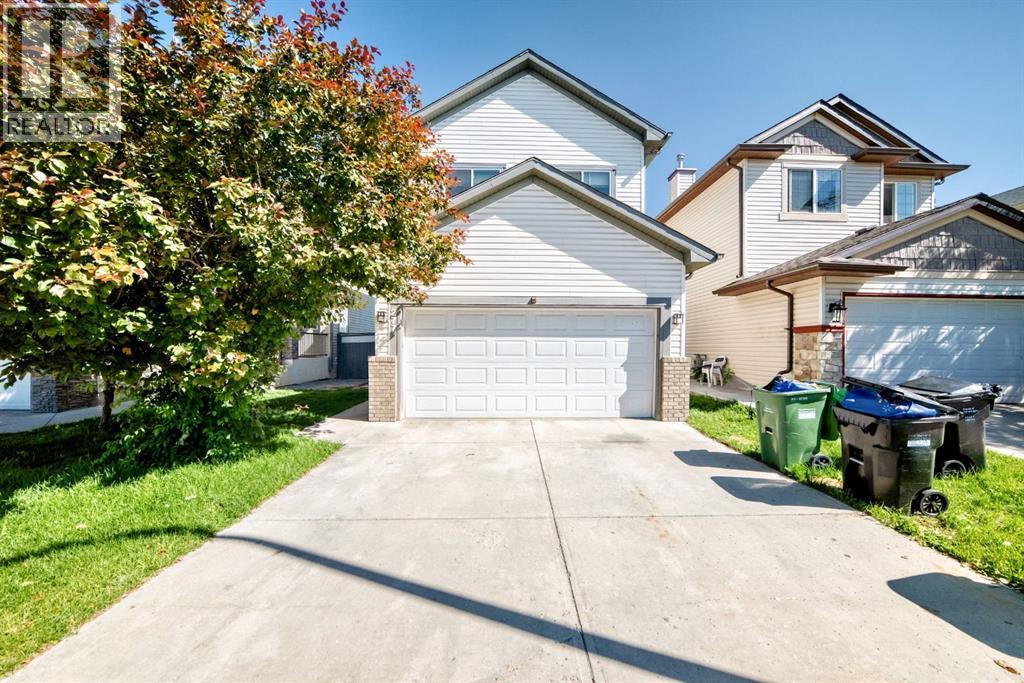
277 Saddlecrest Way NE
Calgary, Alberta
Some photos in this listing have been virtually staged to help illustrate the property’s potential. Furniture and decor shown are digitally added and are not included with the sale. Welcome to this beautifully family home in the heart of Saddle RidgeWelcome to this gorgeous front-attached garage two-storey home in the highly sought-after community of Saddle Ridge! Offering approximately 1,700 sq. ft. of beautifully designed living space, this home combines comfort and functionality.The main floor features an open-concept layout with a bright living room and cozy gas fireplace, a modern kitchen with quartz countertops, ample cabinetry, and a spacious dining area. A convenient 2-piece bathroom completes the main level.Upstairs offers 3 generously sized bedrooms, including a primary bedroom with a 4-piece ensuite, an additional full bathroom, and a bright bonus room ideal for family gatherings or a home office.The basement features an illegal suite with a separate entrance through the garage, including a kitchen, one bedroom, a living area, and a 3-piece bathroom.Enjoy the low-maintenance backyard with a spacious deck and no neighbours behind, providing added privacy and Close to public transit including Saddletowne LRT Station and future planned LRT extension.Conveniently located close to schools, shopping, public transit, the Genesis Centre, Calgary International Airport, and with quick access to Stoney Trail, this home is perfect for families or investors alike. (id:63476)
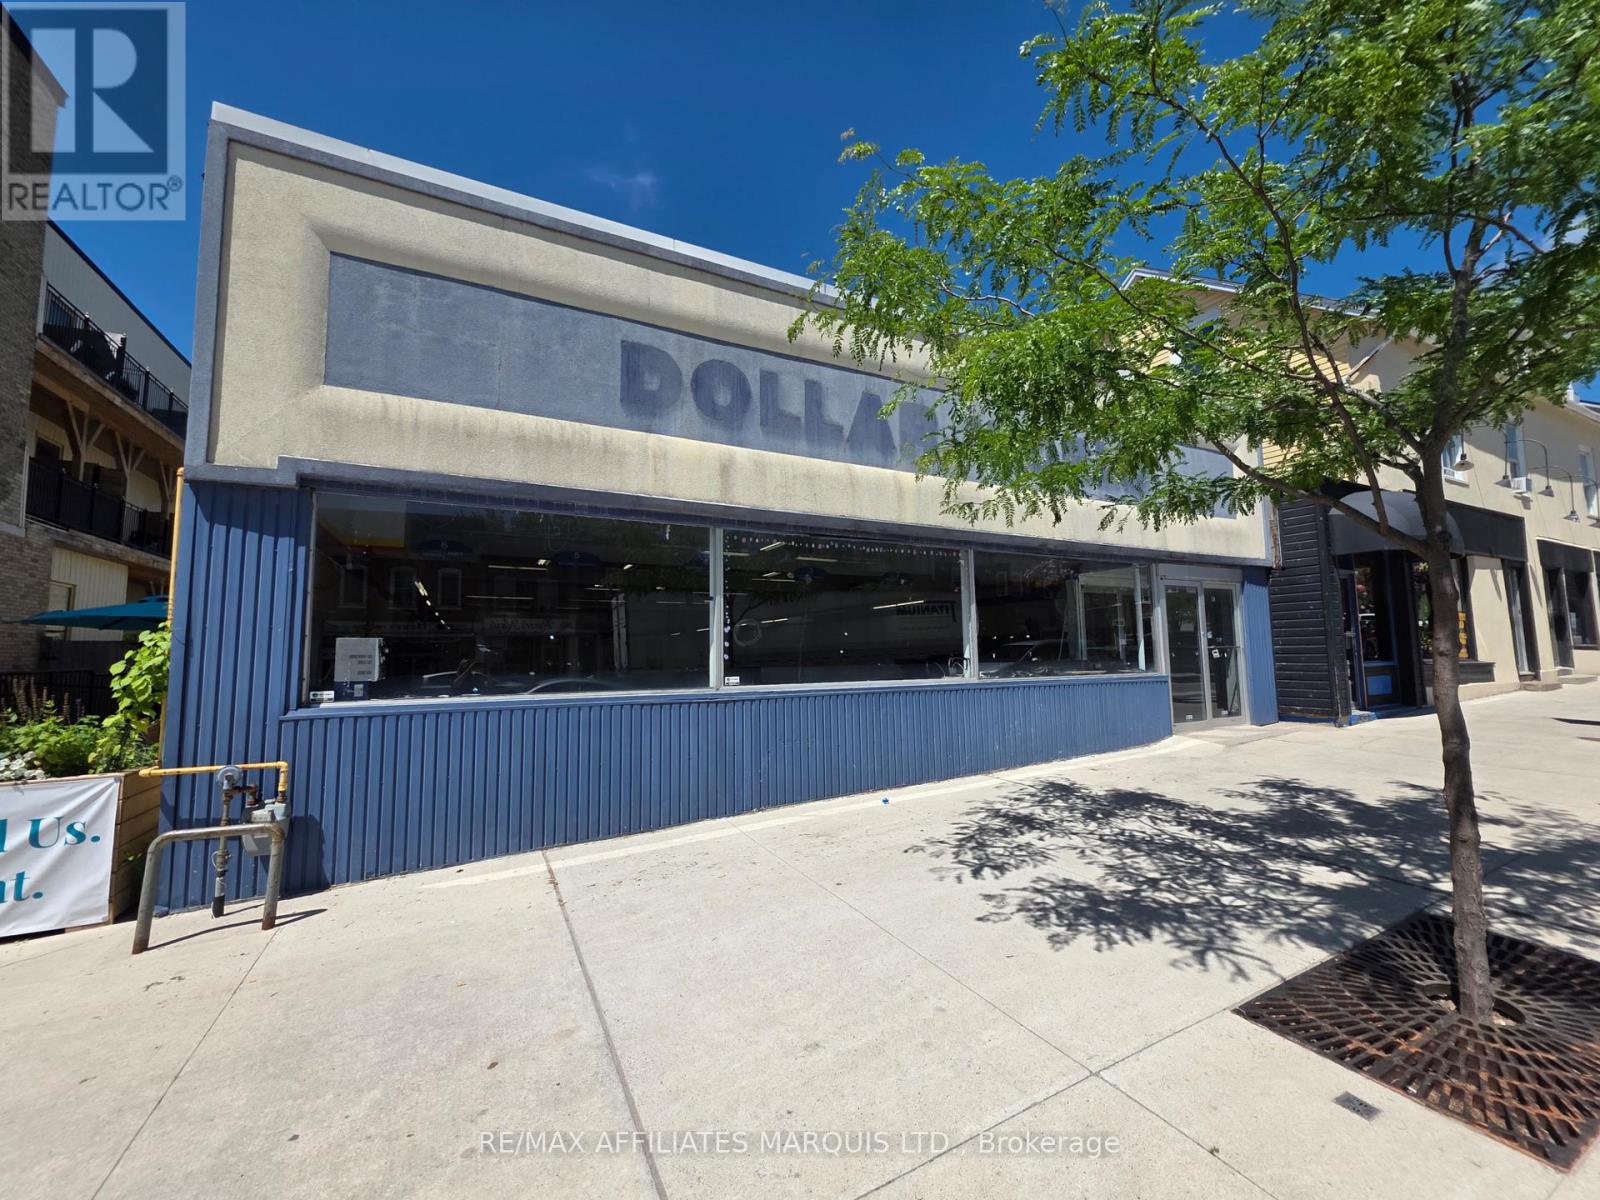
28 Beckwith Street N
Smiths Falls, Ontario
VTB AVAILABLE on approved credit!!!! Calling all business owners & investors! This versatile, single-level commercial space offers roughly 5,000sq ft ready to customize for retail, office, or service-oriented operations. The layout can be easily re-configured into multiple units to suit your vision, offset expenses, create income streams. With expansive storefront windows, high ceiling height, and excellent street exposure, the building benefits from steady foot & vehicle traffic. Ground-level construction ensures smooth, accessible entry for all customers. Positioned in the heart of the downtown district, the property allows for a broad range of permitted uses and sits among successful shops, restaurants, and services. CITY GRANTS AVAILABLE if you qualify. Large section of the roof replaced in 2026. Book today! 24-hour irrevocable on all offers. (id:63476)
RE/MAX Affiliates Marquis
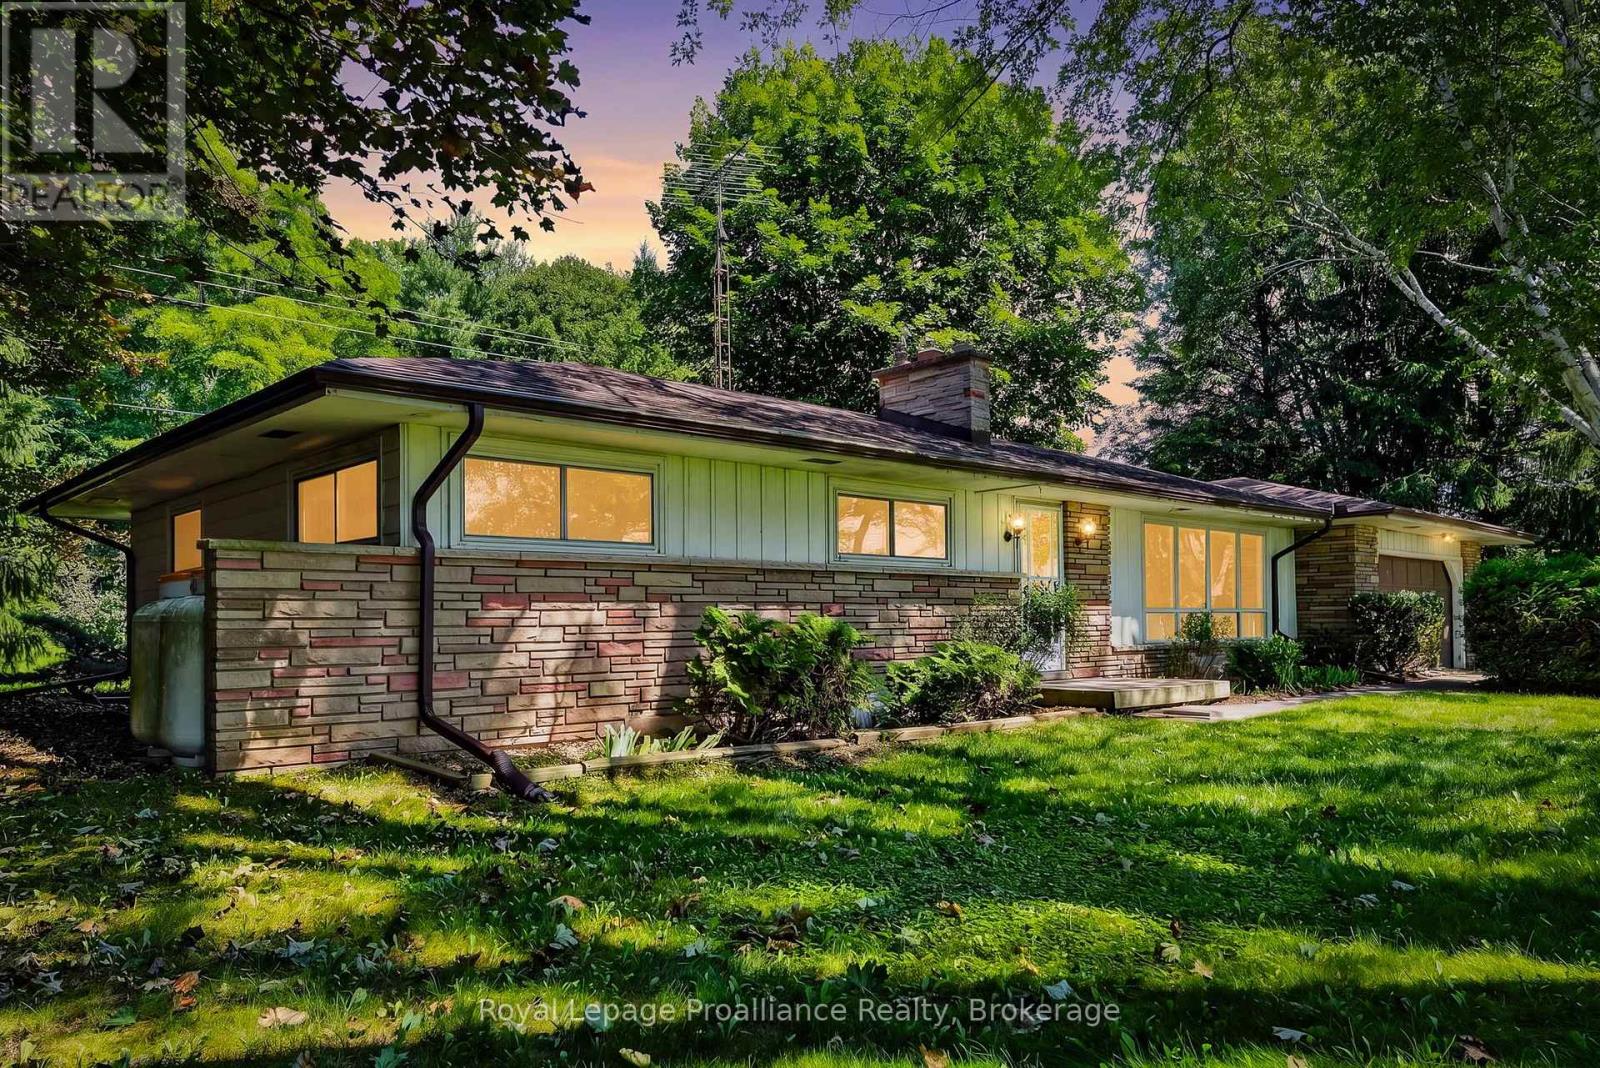
10132 County Rd 2
Alnwick/haldimand, Ontario
Welcome to the perfect blend of country living, 10 minutes east of Cobourg's downtown and waterfront. On 1.3 acres, this home is a well designed ranch style bungalow with attractive brick work. Freshly painted, the natural light shines through the many windows and gives a picturesque view of the tree lined property. The land is flat and ideal for gardening(neighbours farm land). New vinyl flooring has been installed in the living room, hall and 3bedrooms. The bedrooms have new insulation, drywall and trim. The double garage has remote control access and a side door entrance into house. There is a brick fireplace with a propane insert in the living room and a woodstove in the basement both recently serviced. The unfinished basement has new weeping tiles with a lifetime guarantee from RCC Waterproofing Inc. The newly installed sump pump and drainage system are all under warranty. Both electrical panels and transfer switch for generator are new. The 100 amp generator was recently serviced. It is 4 years old with 5 year warranty. The hot water tank, water softener, the pump for the well and the holding tank are new. The roof is 5 years old. 10132 County Road #2 will give you the peace and privacy of country living while being close to Cobourg's waterfront sandy beach, parks, bandshell, camp grounds, marina, shopping, restaurants, community centres, library, schools, hospital, churches and Grafton Legion. (id:63476)
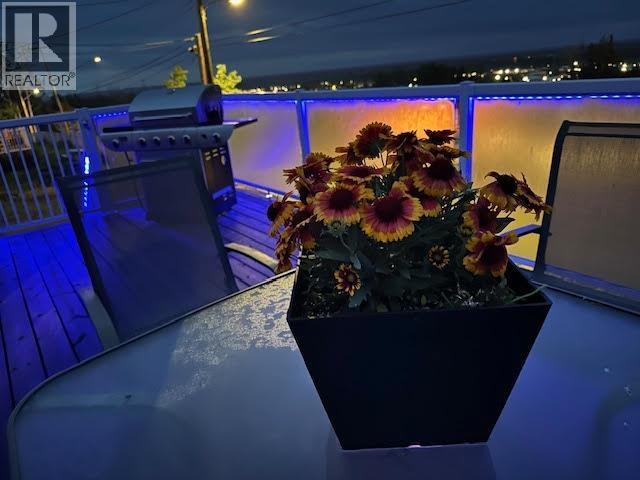
5208 W 54 Avenue
Fort Nelson, British Columbia
Prepare to Be WOWED! Perched above the hospital with one of the best views in town, this beautifully updated 4-bedroom home is move-in ready! The spectacular front deck, larger than the home's footprint, features glass railings, LED lighting, and a natural gas BBQ. Inside you'll love the maple hardwood, and 2017 renovations including bright white cabinetry, updated windows, fresh paint, and modern finishes. The concrete basement offers extra living space with room to add your finishing touches. Complete with a detached garage, fenced yard, firepit, and close to schools and recreation. A classic home that's been taken to the next level! Check out the video! (id:63476)
1980 Concession 1 Road
Alfred And Plantagenet, Ontario
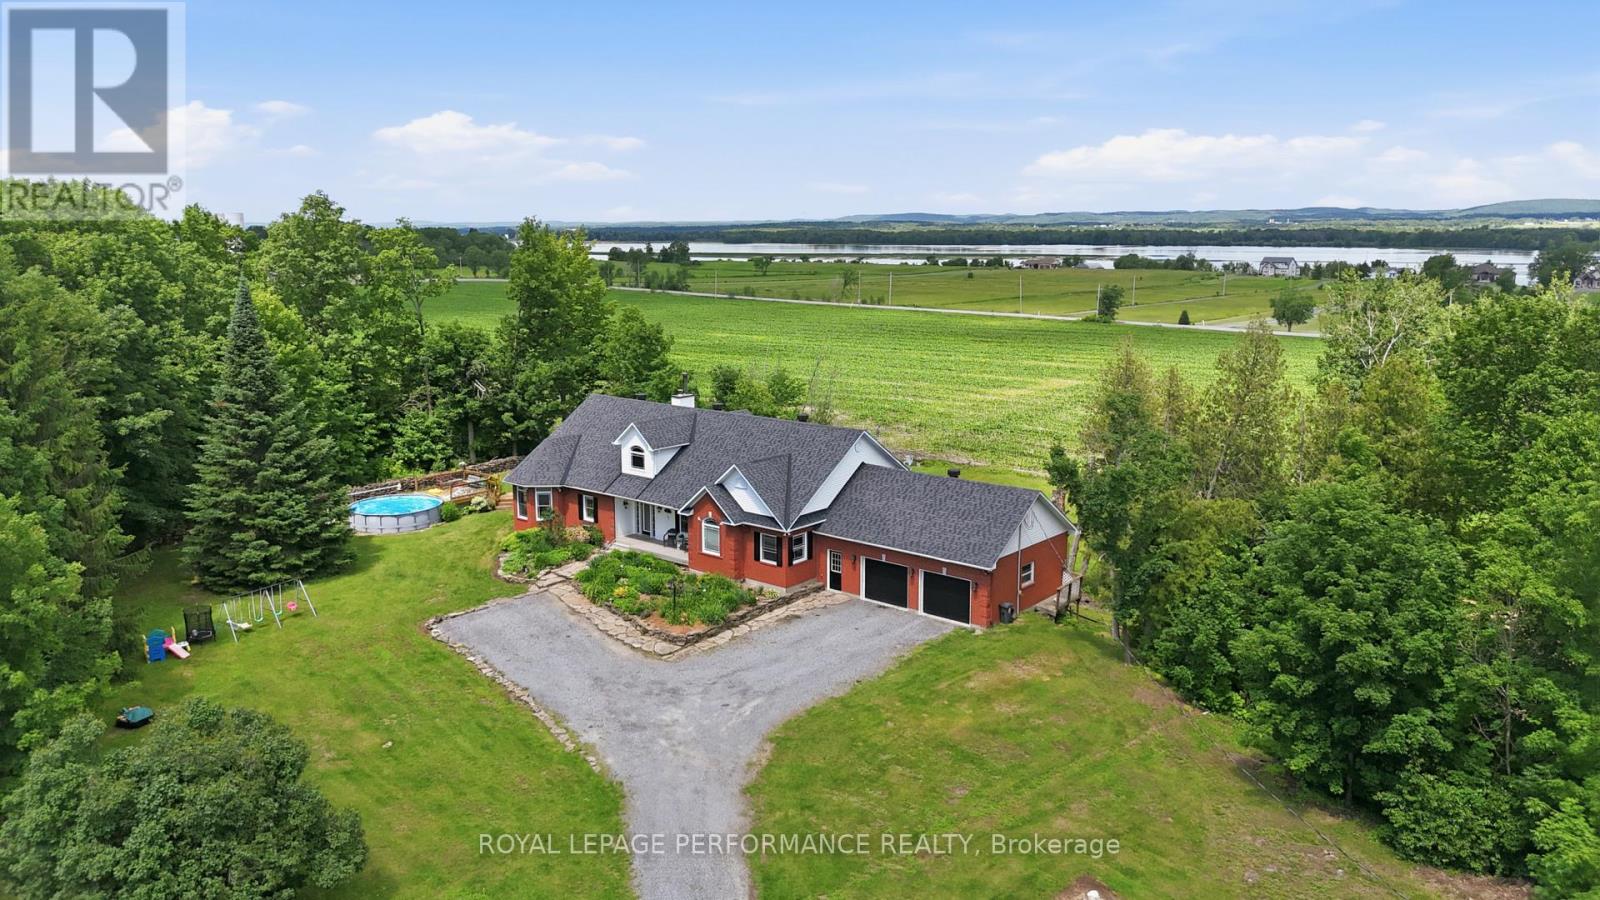
Discover a rare country opportunity in Plantagenet. This 1999-built bungalow offers 2 bedrooms on the main floor, 2 full and 1 half baths, a warm fireplace, and a spacious double-door attached garage - comfortable living with room to spread out.The bright open main floor connects kitchen, dining, and living areas - an inviting space for family gatherings and quiet evenings alike. Downstairs, the finished lower level adds a generous recreation room, a third bedroom, a full bathroom, and ample storage - perfect for guests, a growing family, or a home office. But the land is the real story. A productive maple sugar bush with roughly 1,500 taps and a well-organized pipeline system feeds a sugar shack equipped with a boiler and evaporator - ready to run come syrup season. You'll also find sections of cultivable land, mature woodland, and accessory farm buildings, all set on rural RU-1 zoning. Whether you're dreaming of a hobby farm, your own maple syrup operation, or simply a private rural retreat with space to breathe, this property delivers character, versatility, and genuine possibility. The surrounding fields and forest offer privacy and a true connection to nature.Book your private showing today and experience everything this exceptional Plantagenet property has to offer. Approximately 42.77 acres remaining following a recent severance of approximately 25 acres from the original 67.788-acre parcel. The severance process was finalized in July, 2026. Acreage is approximate and has not been confirmed by survey. Buyers to verify lot size, dimensions and boundaries to their own satisfaction. "HST is expected to apply to approximately 36 acres of land. The house value and with five acres will not be subject to HST. Confirmation to be provided at closing. Buyers to verify independently." Also across the road concession 1, there is a deeded water river access. (Ottawa River). (id:63476)
273 Victoria Street
Trent Hills, Ontario
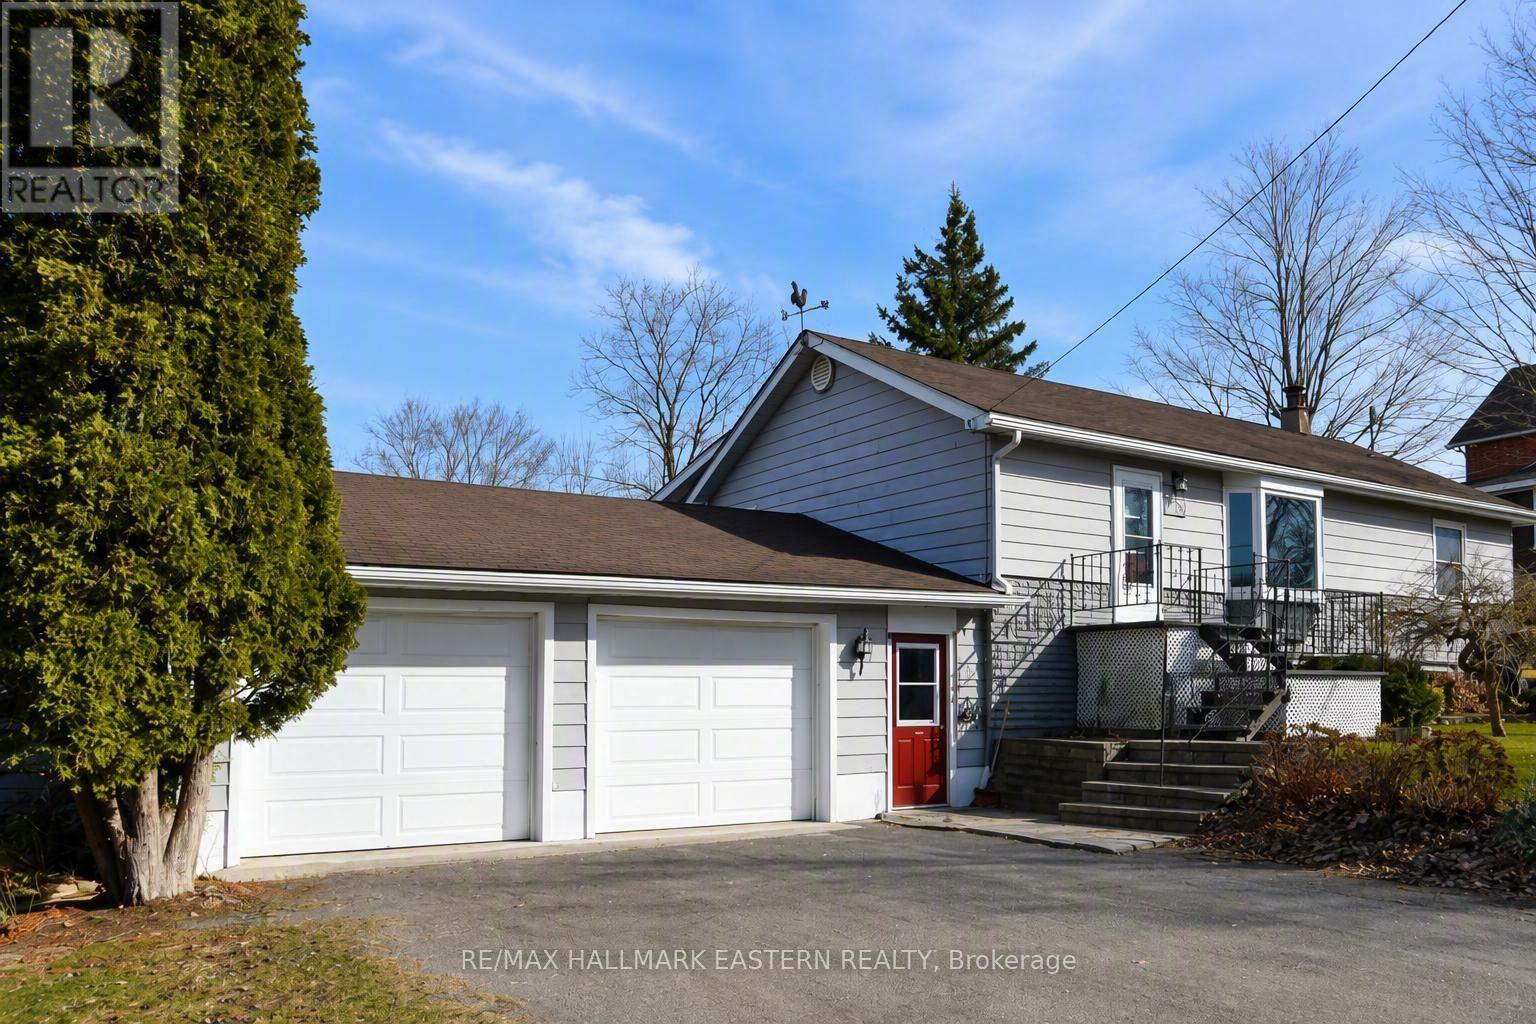
273 Victoria Street in Campbellford is a beautifully refreshed raised bungalow offering a four-season sunroom, finished basement, recent updates and a deep, private backyard in a convenient edge-of-town location. It is a comfortable, flexible home that feels welcoming from the moment you step inside. The main level features fresh flooring throughout the living room, hallway and sunroom, along with brand-new carpeting in the primary bedroom. The updated eat-in kitchen provides plenty of room for family meals and casual gatherings, with an easy flow into the main living area. The home's best features is the bright four-season sunroom. It is a peaceful place to enjoy your morning coffee, read a book, entertain friends or take in the backyard views. It could also work well as a home office, hobby room or additional sitting area. The finished basement adds valuable living space and has been refreshed with new carpeting. A cozy gas stove, bathroom rough-in and versatile layout provide several possibilities for a family room, games area, gym, guest space or home office. New flooring in the lower entryway and breezeway adds to the home's clean, move-in-ready feel. Several important updates have already been completed, including a furnace and shingles approximately four years old, plus an air conditioner and water heater approximately one year old. Ages are based on information provided by the seller. Outside, the deep and private backyard offers room to garden, entertain, relax, or give children and pets space to play. Located near the edge of Campbellford, this Trent Hills home offers a quieter setting without giving up everyday convenience. Downtown shopping, restaurants, parks, walking trails, the Trent River, Campbellford Memorial Hospital and the award-winning Dooher's Bakery are all nearby. Fresh updates, flexible living space, a four-season sunroom and an impressive backyard property. Welcome to 273 Victoria Street. Come take a look and imagine yourself at home. (id:63476)
531 65 Street
Edson, Alberta
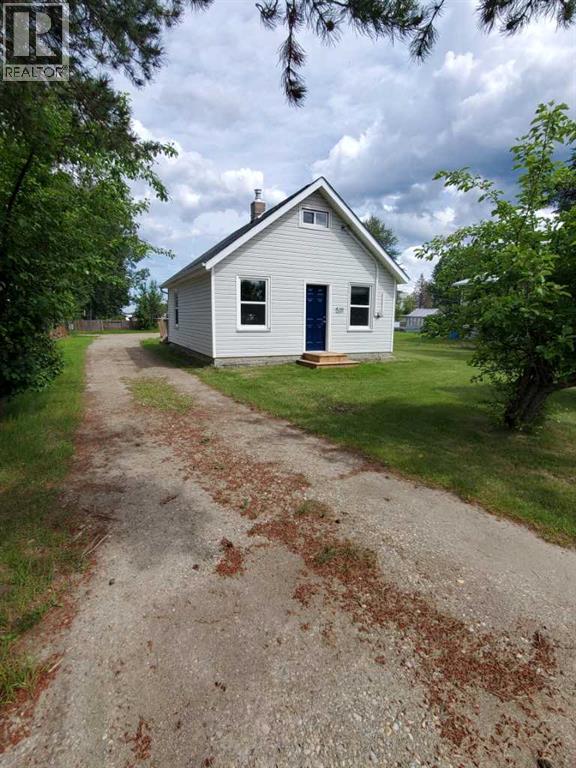
This beautifully updated home is packed with renovations and ready for its next owners! Situated in a fantastic location on an oversized lot, it offers plenty of space inside and out. With numerous upgrades already completed, you can move in and enjoy with confidence. Priced to sell, this is an incredible opportunity you won't want to miss. (id:63476)
228 Cornerbrook Road NE
Calgary, Alberta
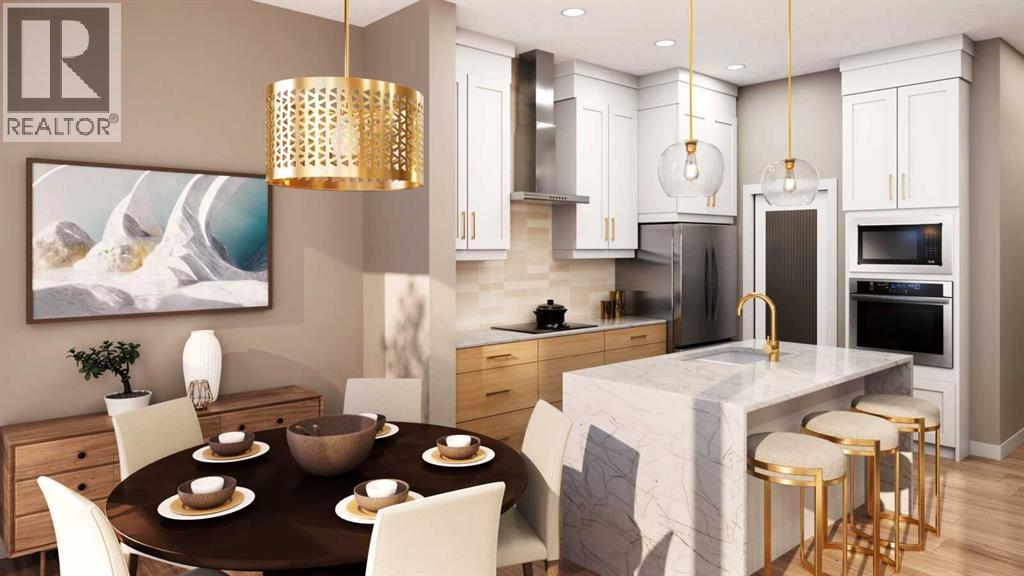
Welcome to 228 Cornerbrook Road NE, a thoughtfully designed home in the growing community of Cornerstone that combines modern finishes, flexible living spaces, and features ideal for today’s busy households. With a MAIN FLOOR BEDROOM AND FULL BATHROOM, SPICE KITCHEN, BUILT-IN APPLIANCES, BONUS ROOM, SIDE ENTRANCE, and NO REAR NEIGHBOURS, this home offers exceptional versatility for growing or multigenerational families.Step inside to an impressive OPEN-TO-ABOVE FRONT ENTRY, where soaring ceilings create a bright and welcoming first impression. The open-concept main floor flows naturally between the kitchen, dining area, and living room, providing a comfortable setting for everyday living and entertaining. A convenient MAIN FLOOR BEDROOM AND FULL BATHROOM offers excellent flexibility for guests, extended family, or those looking for accessible main-level accommodations.The kitchen is both stylish and functional with CABINETRY EXTENDING TO THE CEILING, generous storage and workspace, and sleek BUILT-IN APPLIANCES. A separate SPICE KITCHEN WITH GAS RANGE provides additional cooking and preparation space while helping keep the main kitchen ready for entertaining. Thoughtful details, including railing throughout, add to the home’s polished and open feel.Upstairs, a spacious BONUS ROOM creates an additional gathering space that can easily accommodate movie nights, a children’s play area, homework station, or casual family lounge. The primary bedroom provides a relaxing retreat complete with a well-appointed 5-PIECE ENSUITE, while the upper-level layout offers the space and separation families appreciate.The basement provides excellent potential for future development with a 9-FOOT FOUNDATION, TWO BASEMENT WINDOWS, and SEPARATE SIDE ENTRANCE, giving you added flexibility to customize the lower level to suit your needs, subject to City approvals and permitting. Outside, NO REAR NEIGHBOURS provides additional privacy and a more open feel behind the property.Living in Cornerstone means becoming part of a vibrant northeast Calgary community designed with families and everyday convenience in mind. Enjoy neighbourhood parks, playgrounds, pathways, green spaces, and easy access to shopping, services, schools, and major routes including Stoney Trail. With its growing collection of amenities and welcoming community atmosphere, Cornerstone offers an excellent place to put down roots while staying connected to everything Calgary has to offer. Head to the Showhome today for more information! (id:63476)
W:5 R:3 T:22 S:29 Q:nw Drive
Rural Foothills County, Alberta
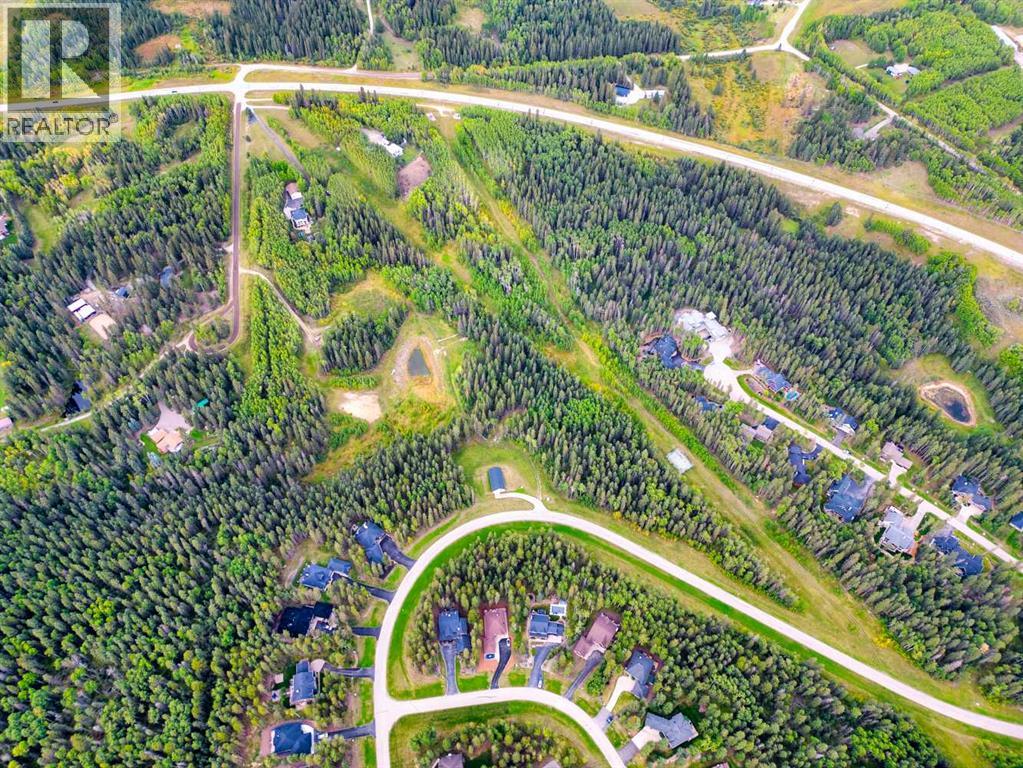
Looking for ultimate privacy without a building commitment...Introducing a Priddis paradise, where nature's beauty and limitless possibilities converge. Nestled in the Foothills, this raw land parcel offers a rare opportunity to craft your dream escape, free from the confines of building commitments and architectural controls. Situated on a tranquil dead-end road, this pristine haven boasts all the elements of your country/forest vision. As you approach, a canopy of majestic trees welcomes you, promising the utmost in privacy and seclusion. The property's natural elegance is revealed through its abundant greenery, with towering trees providing shade and serenity. At the heart of this sanctuary lies a picturesque creek-fed pond, complete with a charming dock that beckons you to pause and soak in the tranquility. Here, you'll witness the ebb and flow of seasons, creating a canvas of ever-changing beauty. Survey the land, and you'll discover prime building sites that cater to both your residential and outbuilding aspirations. Whether you envision a cozy cottage or an expansive estate, this parcel offers the flexibility to bring your architectural dreams to life. A significant attribute of this property is its two wells, providing a reliable source of water to nurture your land and accommodate your future home. This haven is situated on a road less traveled, shared by only a handful of neighboring residences. Here, you'll find the serenity and solitude you crave, cocooned by nature's embrace. The absence of architectural controls empowers you to unleash your creativity, ensuring that your vision for the perfect rural retreat can become a reality. For those seeking an active lifestyle, the nearby Priddis Greens Members-Only Golf Course offers an exclusive opportunity to tee off amidst breathtaking scenery. In just 20 minutes, you will reach Calgary, making this property a commuter’s dream. Whether you yearn to escape the city's hustle and bustle, embrace a life where you r animals roam freely, or trail ride and explore on your very own property this Priddis gem is your perfect fit. It's a place where the possibilities are as endless as the Alberta skies and where your dream property awaits. Seize this opportunity and embark on a journey filled with natural beauty and endless potential. Property lines in photos are approximate. (id:63476)

5048 William Street
Pickering, Ontario
Welcome home to this delightful country charmer located in the prestigious and close-knot hamlet of Claremont. Nestled on a sprawling 82'x489' ravine lot backing onto a picturesque farm, this one of a kind property offers space and tranquility-all just a short drive from Pickering, Uxbridge, and Stouffville. Step inside this well-maintained and thoughtfully designed home, where natural light floods the open-concept layout. This bright kitchen flows seamlessly into the dining, living, and family rooms, creating an ideal space for everyday living and entertaining plus a main -floor office and spacious laundry room. The home is barrier free and designed for accessibility in mind with elevator and roll-in shower: suitable for all generations and needs. the second floor features a spacious primary bedroom with 5-piece ensuite, walk-in closet, and three more generously sized bedrooms perfect for guests or growing families. Property features: Approx. 1 acre ravine lot with Mitchell Creek running through. Backs onto a farm with phenomenal sunset views, a sledding hill in winter, and ideal conditions for gardening in warmer months. The front porch is perfect for enjoying your morning coffee to start your day. Proven potential for revenue as a film/commercial location, previously featured in marketing for prestigious company Ads. This house is walking distance to daycare, elementary school, cafe, library and community center. Quick access to golf courses, ski hills, farmers' markets, hiking, biking trails plus short drive to major commuter routes. Vibrant local community with Seasonal Events, and community-wide garage sales. This property offers the perfect blend of rural charm and urban accessibility, ideal for families, retirees, or anyone seeking a peaceful, nature-inspired lifestyle. Don't miss your chance to own this extraordinary home in one of Durham Region's most desirable communities. (id:63476)
15 Solana Key Court Unit# 202
Osoyoos, British Columbia
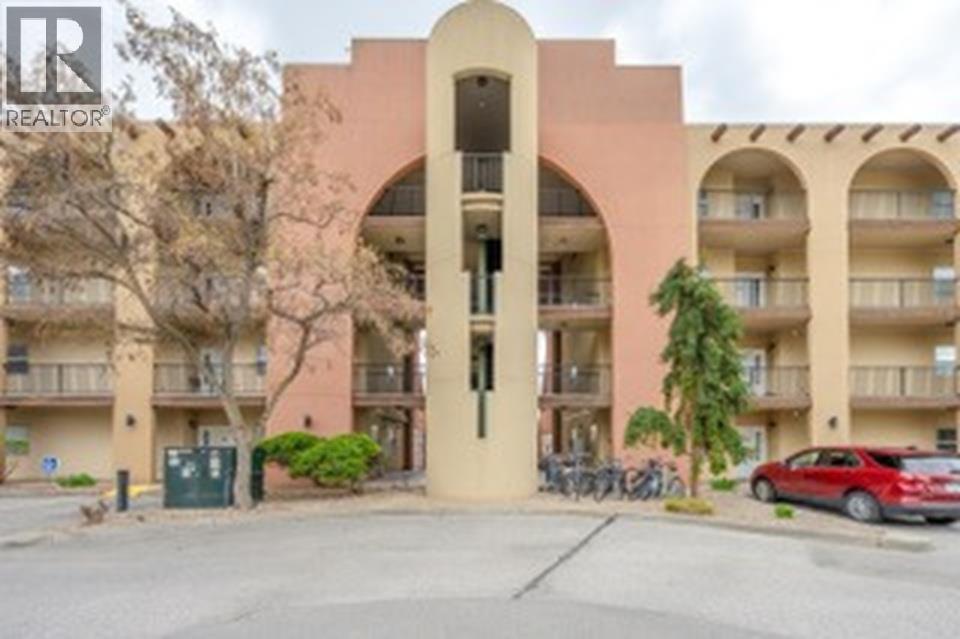
Welcome to a condo that truly redefines spacious living. This exceptional corner unit offers the size and comfort of a detached home without sacrificing the ease of condo life. Every room is generous in size creating and open airy feel. Each bedroom is complete with its own W/I closets and ensuites for both comfort & privacy. The den provides the option to use as extra room for visitors or what ever your needs are The heart of the home is the over size kitchen with an island and a large W/I pantry that will store all of your small kitchen appliances. You will also appreciate the convenience of your own in suite storage room. Enjoy access to 2 heated pools and a Hot Tub. All of this set within a beautifully maintained gated community perched above Solana Bay at Osoyoos lake. All ages are welcome in this unbeatable combination of space, location and amenities. This is condo living at its finest. (id:63476)
16 Crescent Moon Lane
Kawartha Lakes, Ontario
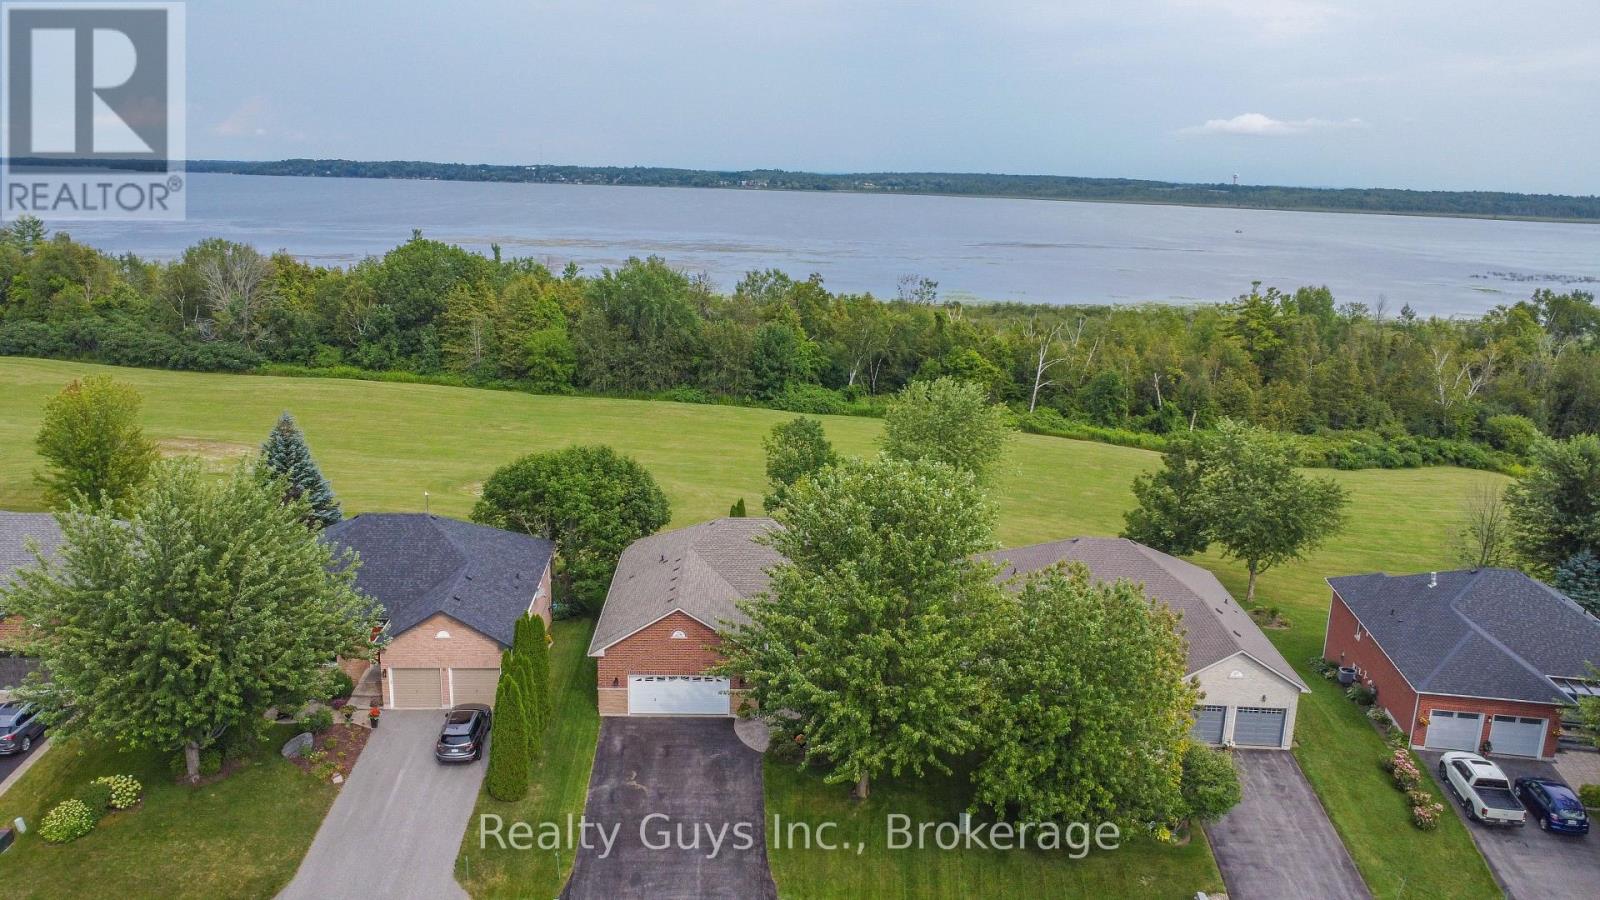
WELCOME TO PARADISE! Discover this stunning all-brick bungalow nestled in the sought-after community of King's Bay at Seagrave, just 10 minutes north of Port Perry. Set on a professionally landscaped grounds with breathtaking views, this exceptional home offers the perfect blend of comfort, style and tranquility. The bright, open-concept main floor features 9 ft ceilings, abundant pot lighting and beautiful hardwood flooring. The impressive kitchen is designed for entertaining, with a large island and plenty of workspace. The adjoining dining area walks out to an expansive Trex deck, where you can relax, dine and take in the incredible views. The inviting living room features a cozy gas fireplace, while the spacious primary suite offers a walk-in closet, luxurious 4 piece ensuite and its own walkout to the deck. A second private bedroom with a 3 piece bath and convenient main-floor laundry complete this level. The fully finished lower walk-out level provides exceptional additional living space, featuring a huge family room with gas fireplace and walkout to a beautiful lower lounge area surrounded by stunning gardens, including a natural stone water feature. A 4 piece bathroom, workshop area with double walkout doors and abundant storage add to the versatility of this level. The workshop could easily be converted to a third bedroom, offering even more possibilities for your family or guests. Enjoy the peace and privacy of this remarkable property while being just minutes from Port Perry and all its amenities. Recent updates include a 2016 roof, 2021 hot water tank and 2025 furnace.This home also includes an oversized double car garage, fully insulated, dry walled, with a loft area for storage. With incredible indoor and outdoor living spaces, gorgeous landscaping and captivating views, this is truly a home you must see to appreciate. WELCOME HOME TO KING'S BAY AT SEAGRAVE, YOUR OWN PIECE OF PARADISE AWAITS ! (id:63476)
90 Sagamore Road
Grand Forks, British Columbia
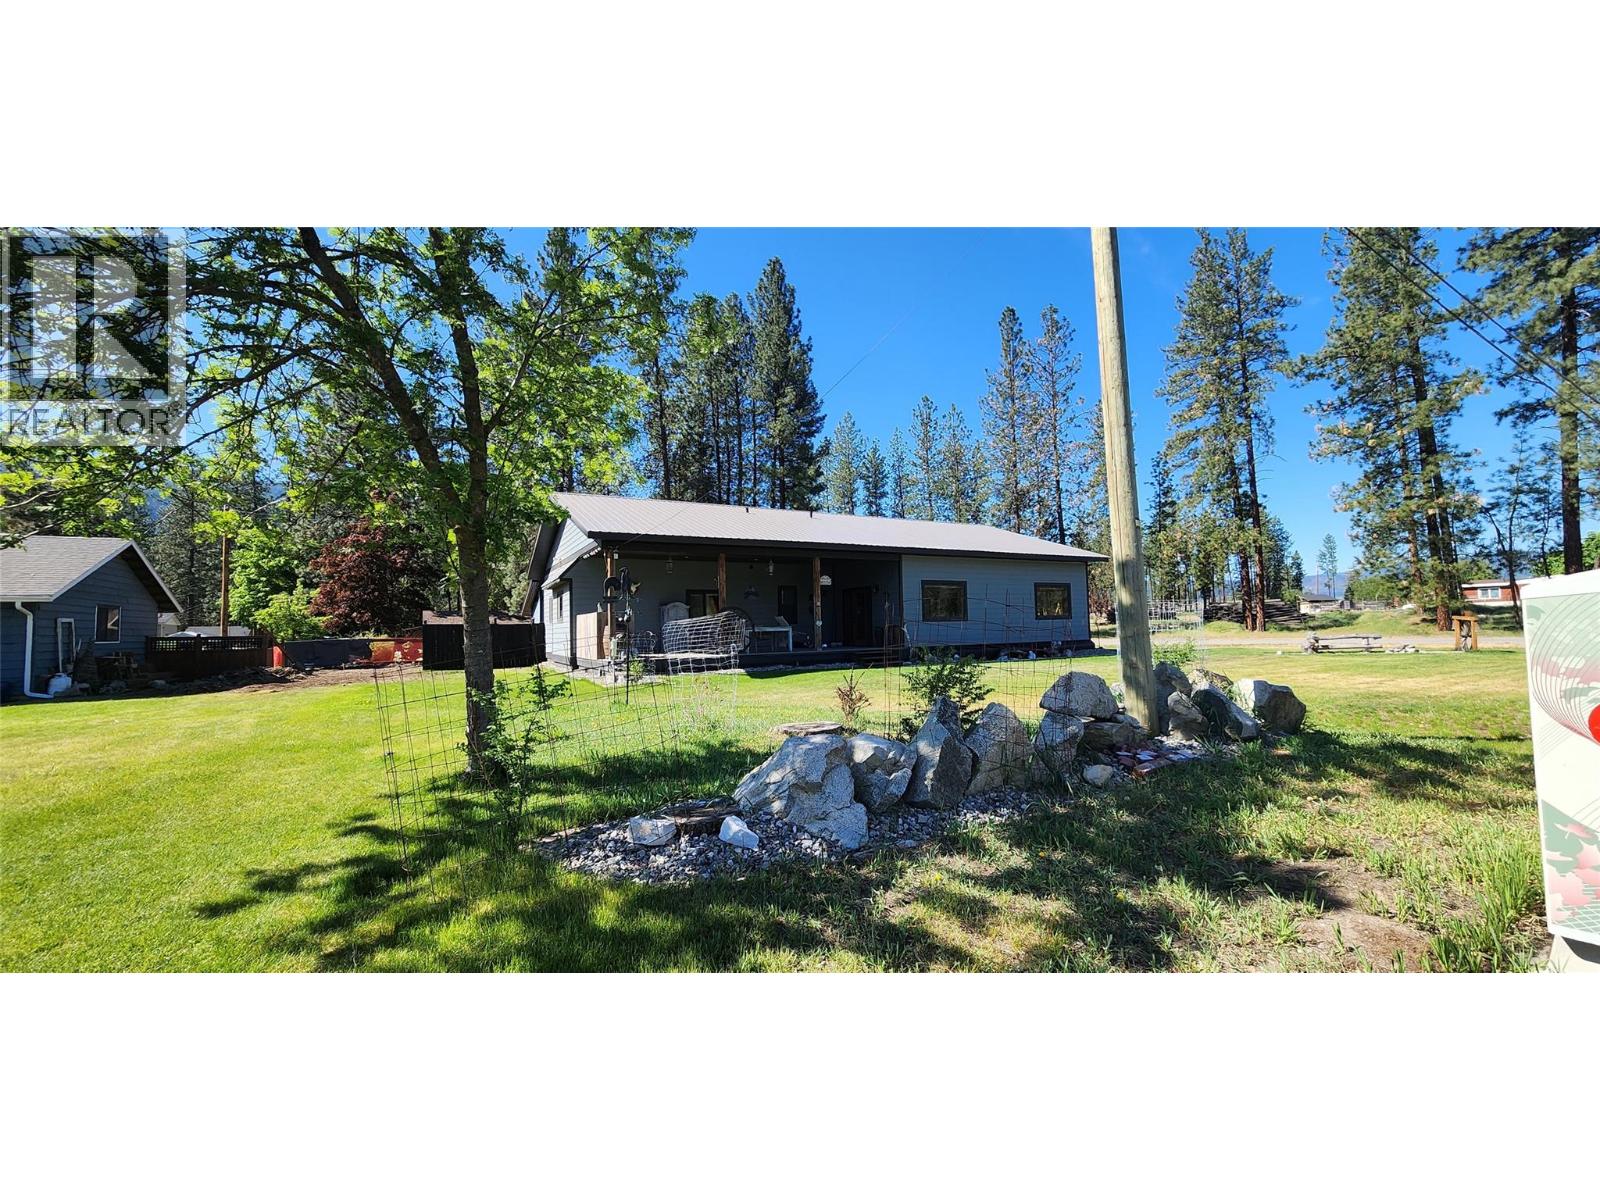
Move in Ready, BUT BETTER!! Quick possession available! Stunningly remodeled rancher with artistic craftsmanship and high ceilings. This open concept 2 bedroom, 2 bath home features an office/den and is beautifully situated on a corner lot just outside of city limits.. Enjoy the spacious living area and master bedroom adorned with high ceilings. This home offers a unique blend of character and modernity, creating a truly inviting living space. Call your agent today as this one will not last long. Buyer to confirm measurements. (id:63476)
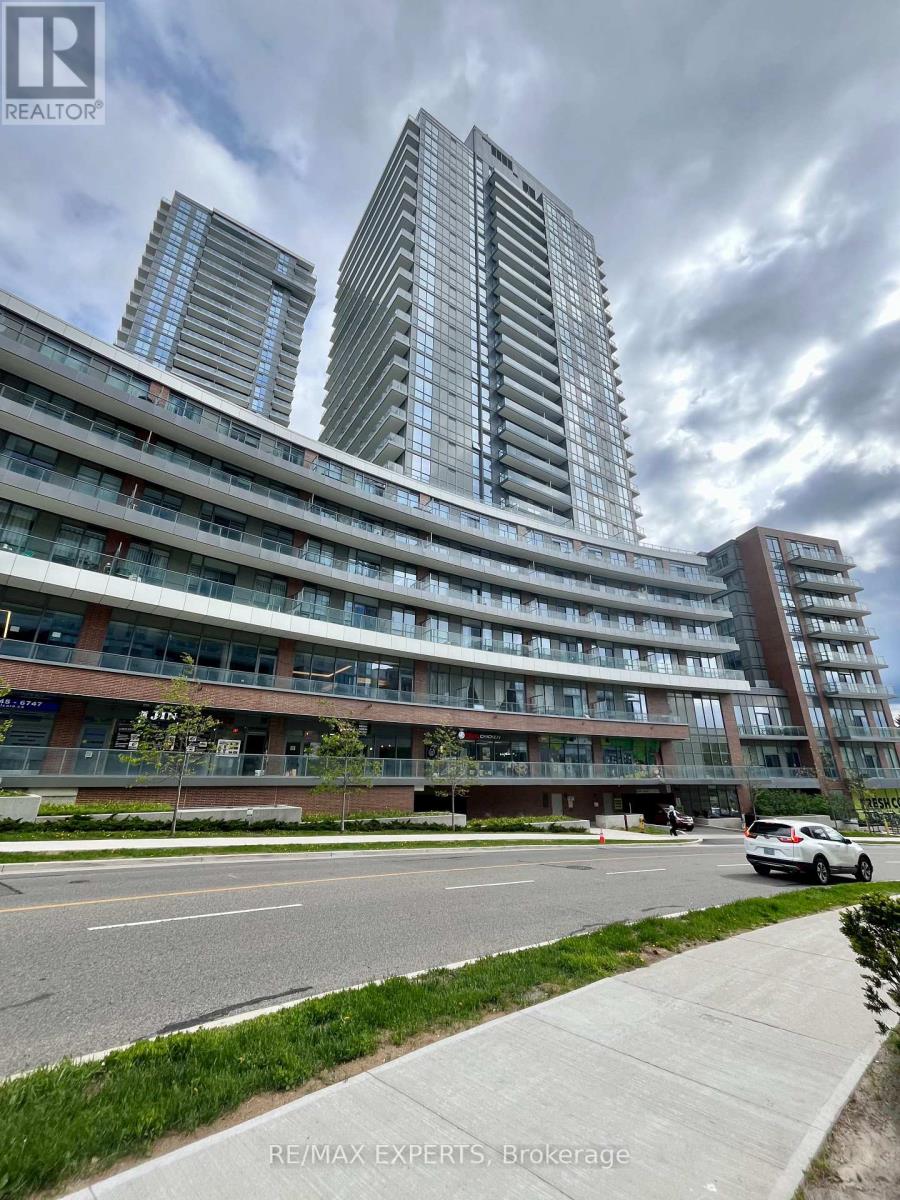
419 - 38 Forest Manor Road
Toronto, Ontario
Welcome to The Point at Emerald City! This bright and spacious 2-bedroom, 2-bathroom suite offers approximately 830 sq ft of thoughtfully designed living space plus an impressive 163 sq ft private balcony. Enjoy 9' ceilings, floor-to-ceiling windows, an open-concept layout and a modern kitchen with contemporary finishes. The northwest exposure provides an abundance of natural light and an open outlook. Includes 1 underground parking space. Exceptional building amenities include 24-hour concierge, indoor pool, fitness centre, yoga studio, theatre/media room, party and meeting spaces, guest suites and outdoor terrace areas. Unbeatable location just steps to Don Mills TTC Subway, Fairview Mall, FreshCo, T&T, parks, schools and community amenities, with quick access to Hwy 401, 404 and the DVP. A fantastic opportunity to live in one of North York's most connected communities. (id:63476)
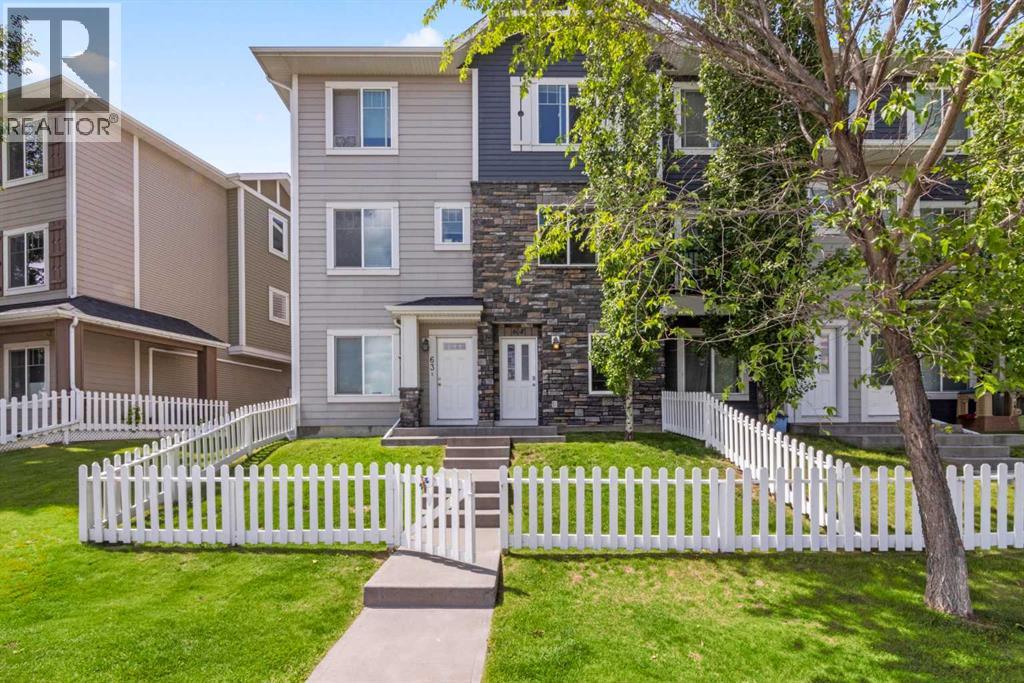
64, 300 Marina Drive
Chestermere, Alberta
Positioned in Chestermere’s sought-after Westmere community, this 1,282 sq. ft. townhome combines functional living with a relaxing lakeside lifestyle. Exceptional parking convenience comes standard with both a single attached garage and a legally titled surface parking stall. The ground level features a generous foyer, a two-piece bathroom, direct garage access, and a versatile den ideal for a dedicated home office or hobby space. On the main level, the open kitchen offers granite countertops, stainless steel appliances, central island seating, and sliding doors to a sunny, west-facing balcony. The adjacent sunlit living room captures peaceful views looking out toward Chestermere Lake. Upstairs, two well-sized bedrooms offer complete privacy, highlighted by a primary suite with a four-piece ensuite, alongside a second full bathroom and upper-floor laundry. Situated steps from local grocery stores, dining, walking paths, and the lakefront. (id:63476)
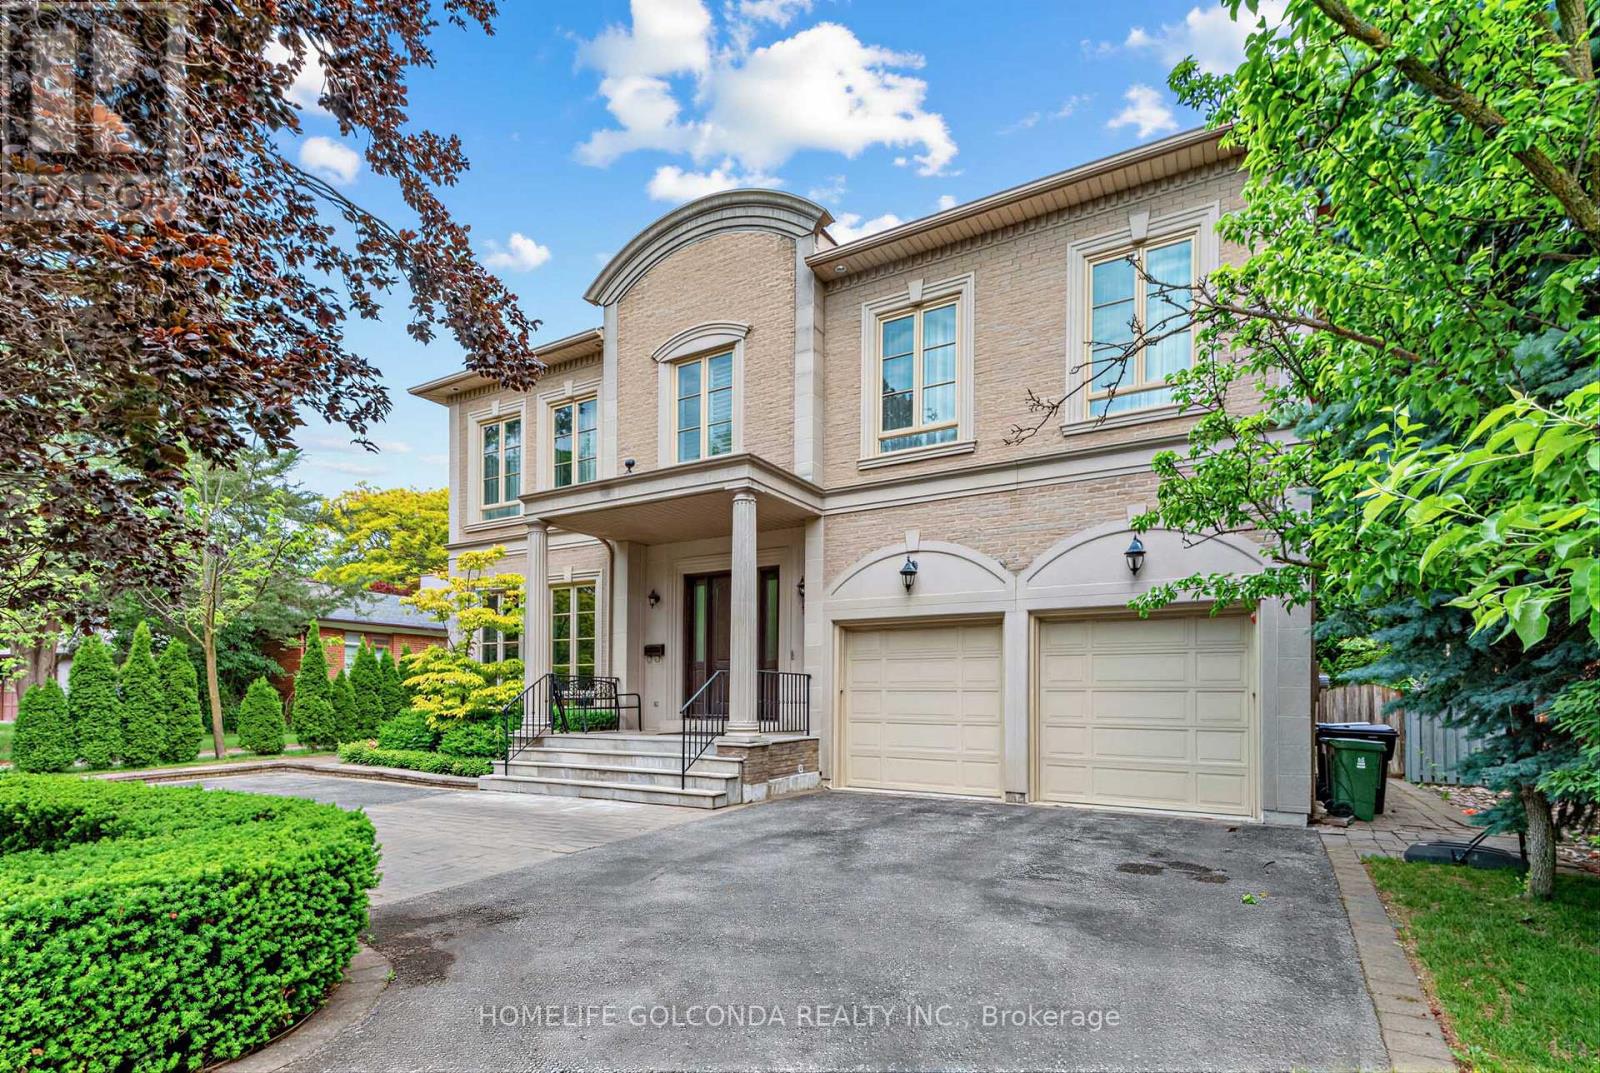
164 Owen Boulevard
Toronto, Ontario
Welcome to this exceptional residence in the prestigious St. Andrew-Windfields community, nestled on a quiet, tree-lined street surrounded by luxury homes. Boasting approximately 4,600 sq. ft. above grade, this stately home features 10 ft ceilings on the main floor, grand principal rooms, and a soaring cathedral foyer. The panelled main-floor library and chef-inspired kitchen with granite centre island and breakfast area offer both elegance and functionality.Refined details such as vaulted ceilings, rich architectural finishes, and bright, open spaces enhance everyday living. The expansive primary suite boasts his-and-hers walk-in closets and a luxurious 6-piece ensuite. The walk-out lower level is ideal for entertaining, offering multiple recreation zones, a wet bar, a nanny/in-law suite, and direct access to a lush, park-like backyard with a rare 190 ft depth.Located in one of Toronto's most sought-after school districts - York Mills Collegiate Institute, Owen Public School, and St. Andrew's Middle School - this home is perfect for families seeking luxury, comfort, and top-tier education. (id:63476)
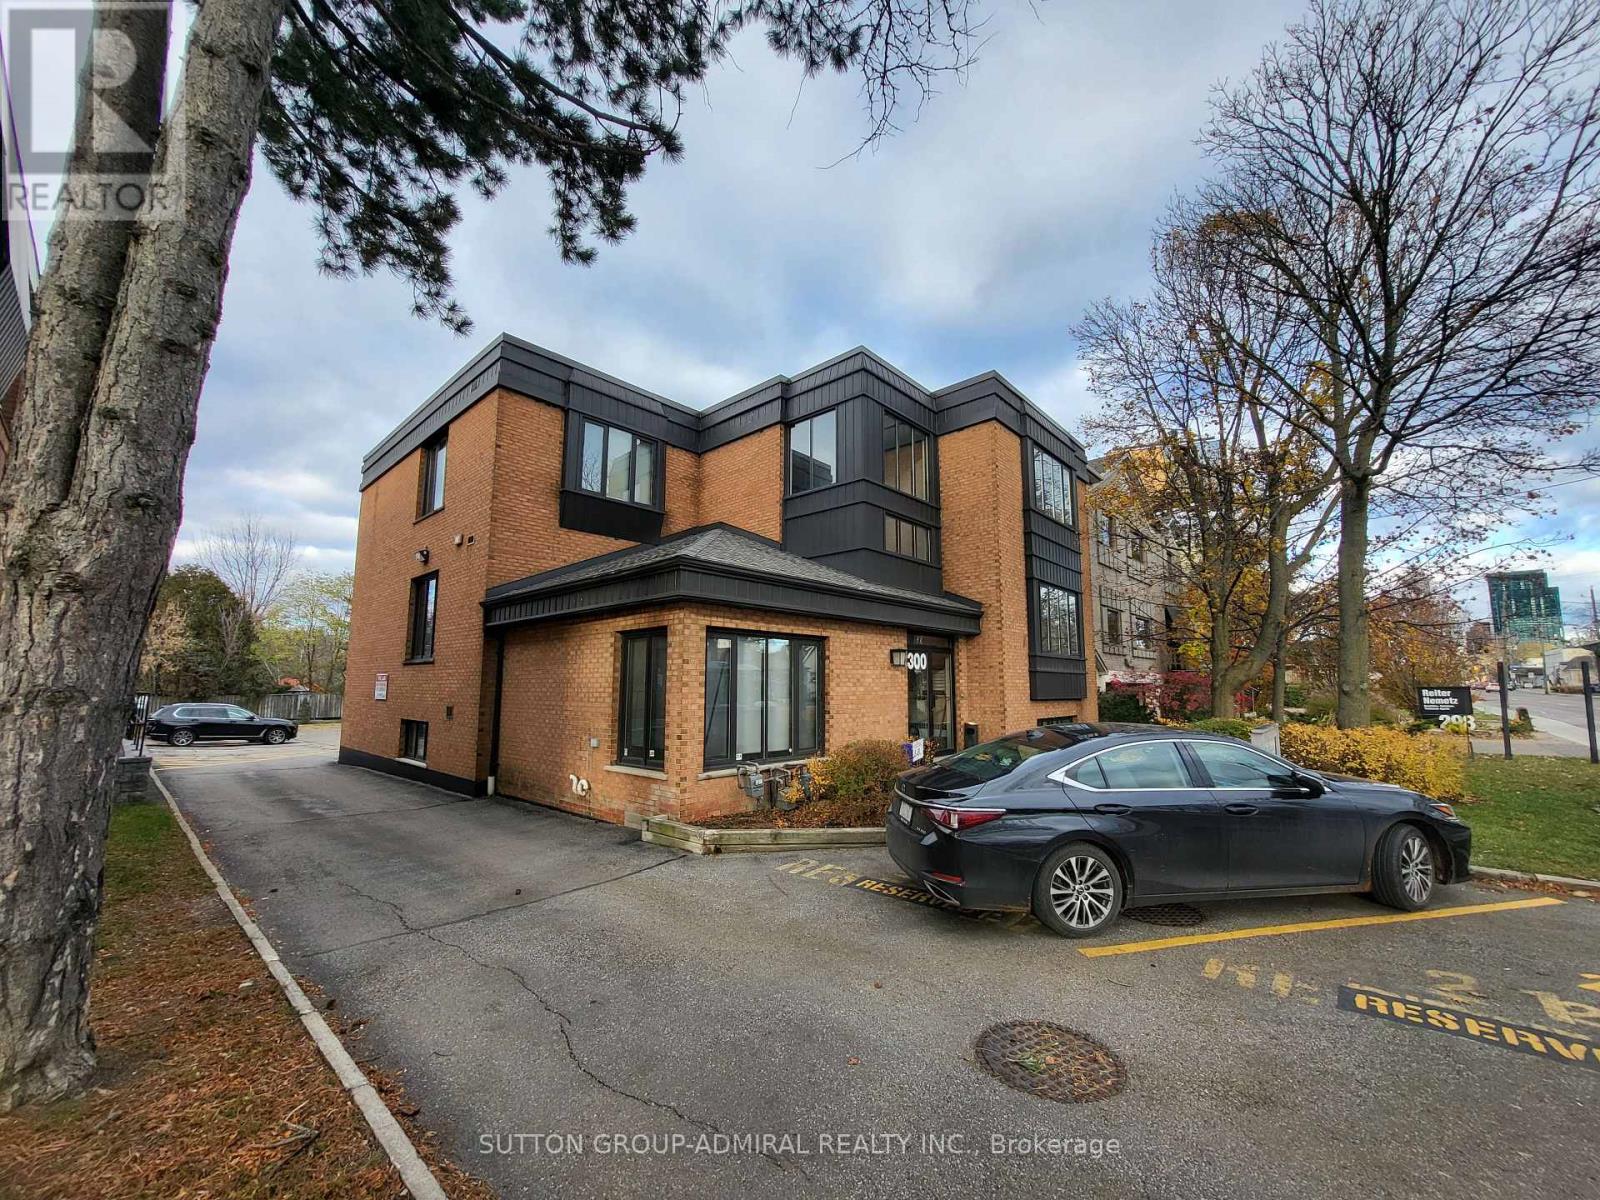
101 - 300 Sheppard Avenue W
Toronto, Ontario
*** FABULOUS SOLITARY OFFICE FOR PROFESSIONAL *** SHEPPARD YONGE AREA *** 1 LARGE PROFESSIONAL OFFICE *** KITCHEN AREA *** 1 DESIGNATED PARKING SPOT INCLUDED *** FULLY AIR CONDITIONED *** GREAT BOUTIQUE OFFICE BUILDING ON SHEPPARD AVENUE WEST *** TTC STOP IN FRONT OF BUILDING *** WELL MANAGED BUILDING *** HIGH SPEED INTERNET AVAILABLE *** FABULOUS LOCATION *** (id:63476)
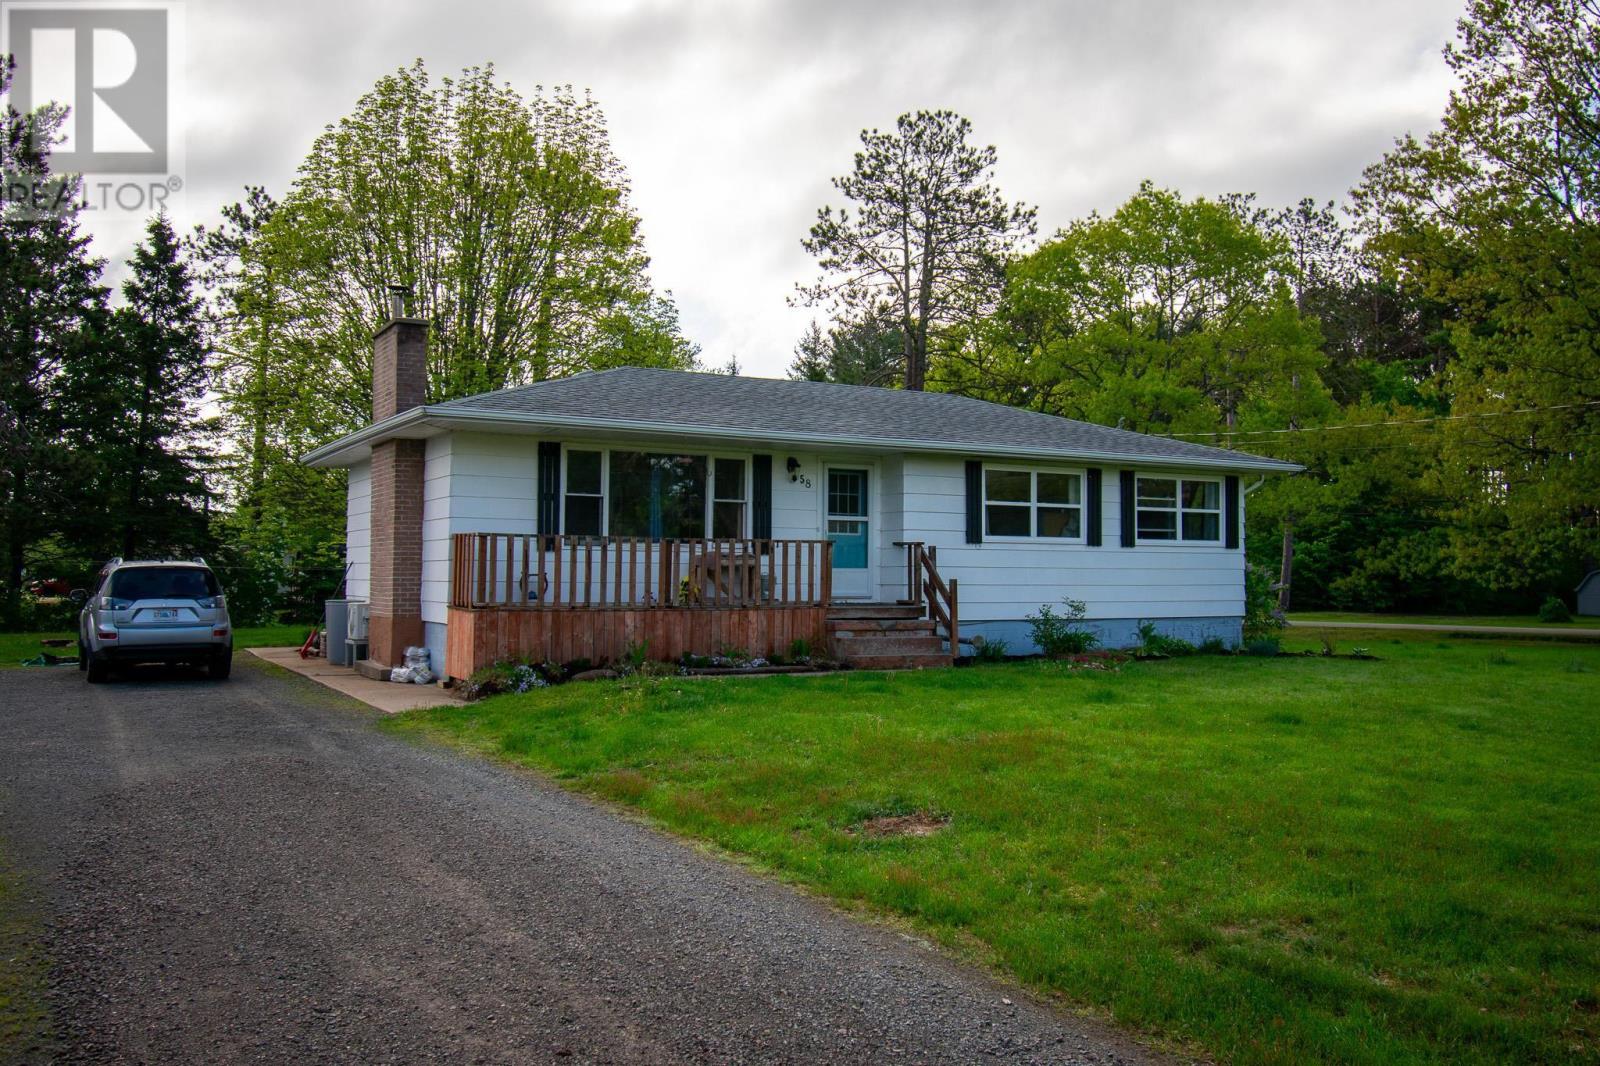
58 Stronach Mountain Road
Wilmot, Nova Scotia
Welcome to this well-maintained bungalow offering plenty of space for the whole family! Featuring 3 bedrooms on the main level and an additional bedroom downstairs, this home is perfect for first-time buyers, growing families, or anyone looking for extra living space. Stay comfortable year-round with a heat pump on the main level thats less than a year old, along with hot water boiler heat as the primary heating source. Situated on a large lot with lots of room to enjoy outdoors, this property is conveniently located close to amenities, schools, and everyday essentials. A fantastic opportunity to own a perfect starter home in a great location! (id:63476)
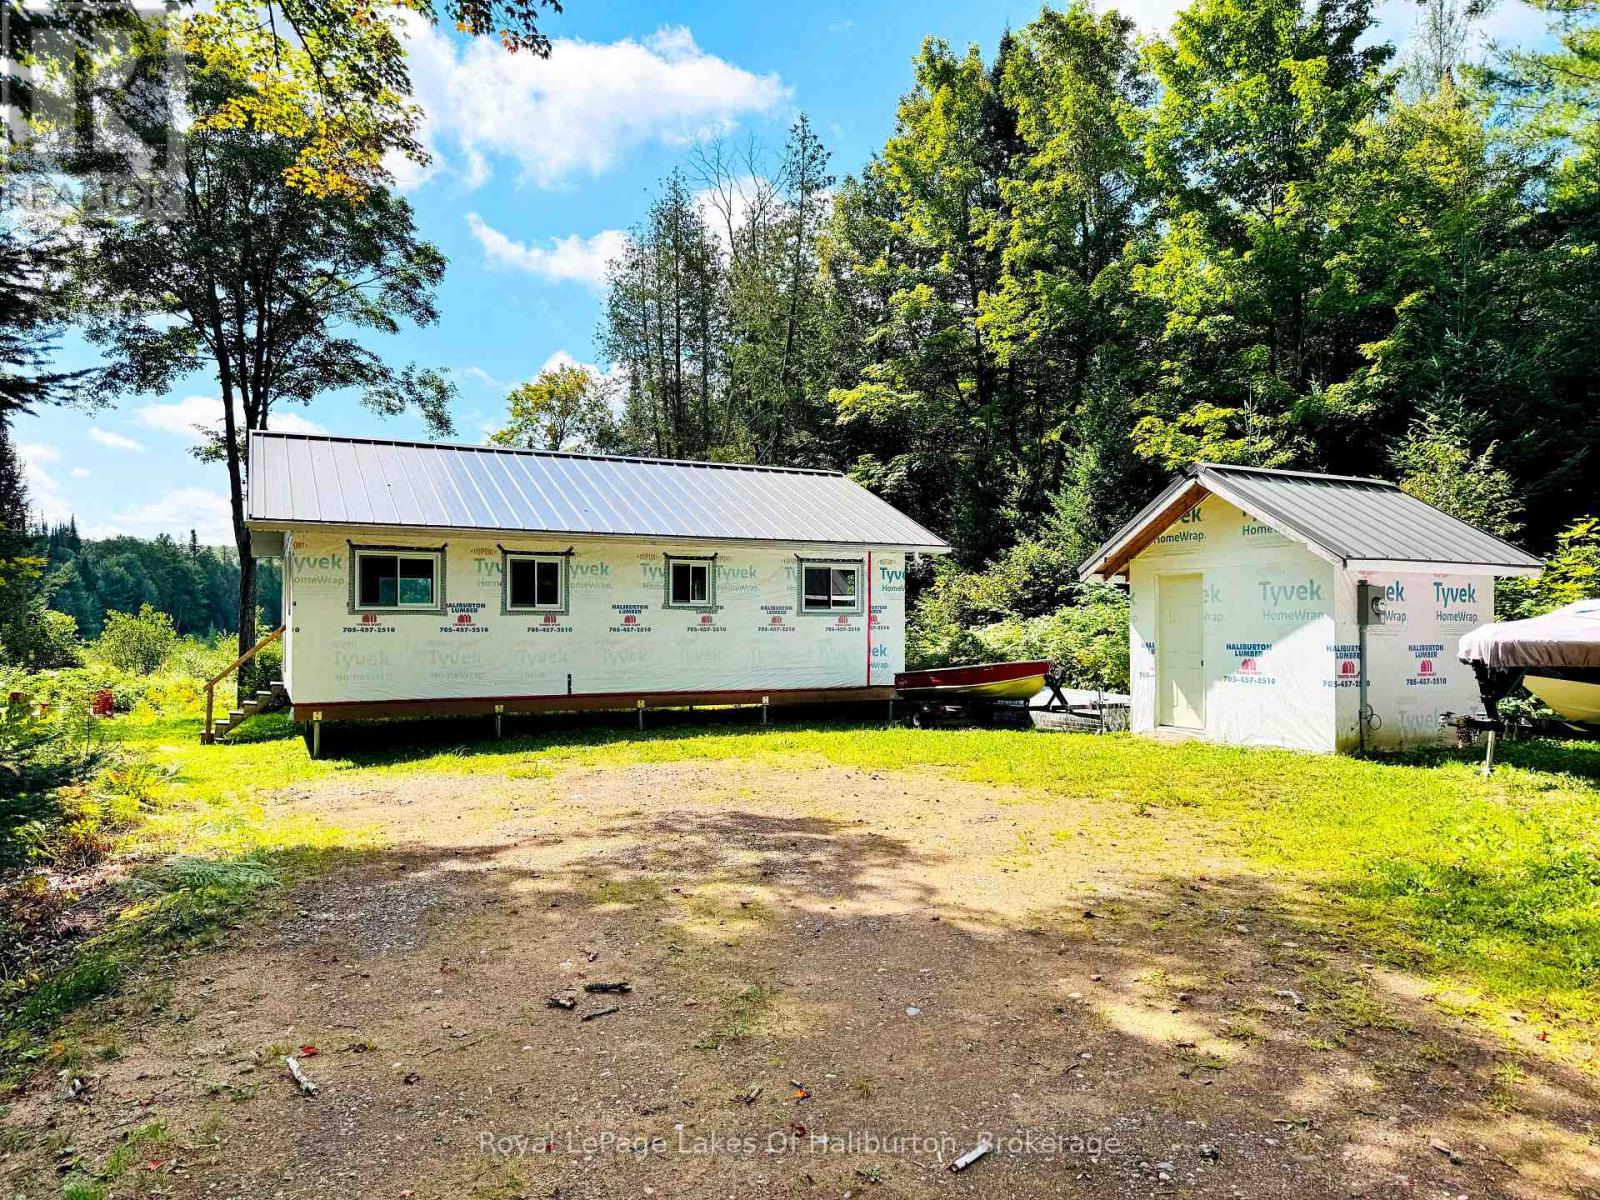
1337 Irish Line Road
Dysart Et Al, Ontario
Here's a rare opportunity to complete a brand-new home/cottage in a wonderfully private and peaceful setting, just minutes from Haliburton. Elevated on helical piers, the home is positioned to take advantage of the beautiful views overlooking a large pond/wetland area, while the level lot provides an ideal setting for your finished retreat. The structure is already well underway, with the interior framing in place, new windows and doors installed, including impressive 5-foot and 8-foot sliding doors that will bring plenty of natural light into the finished space. The current layout is framed for 2 bedrooms and 1 bathroom, but the open stud interior allows for easy changes to suit your needs and vision. A metal roof, soffits/fascia/eavestroughs and 200-amp underground hydro service to a new 10' x 10' shed add significant value to the project. All inspections (foundation/framing/roof and trusses) are up to date and building permit is transferrable (for a small fee), giving you a solid head start toward completion. Enjoy total privacy in a very quiet area while still being close to trails, lake access and outdoor recreation. The Municipally maintained road provides excellent year-round access and you're just over 5 minutes from Haliburton for shopping, dining and all your everyday amenities. This is the perfect opportunity for a contractor, builder or skilled handyperson looking to finish a new home or weekend getaway exactly to their own taste. The major groundwork is underway-now bring your ideas, finishes and personal touches to create your own private Haliburton retreat! (id:63476)
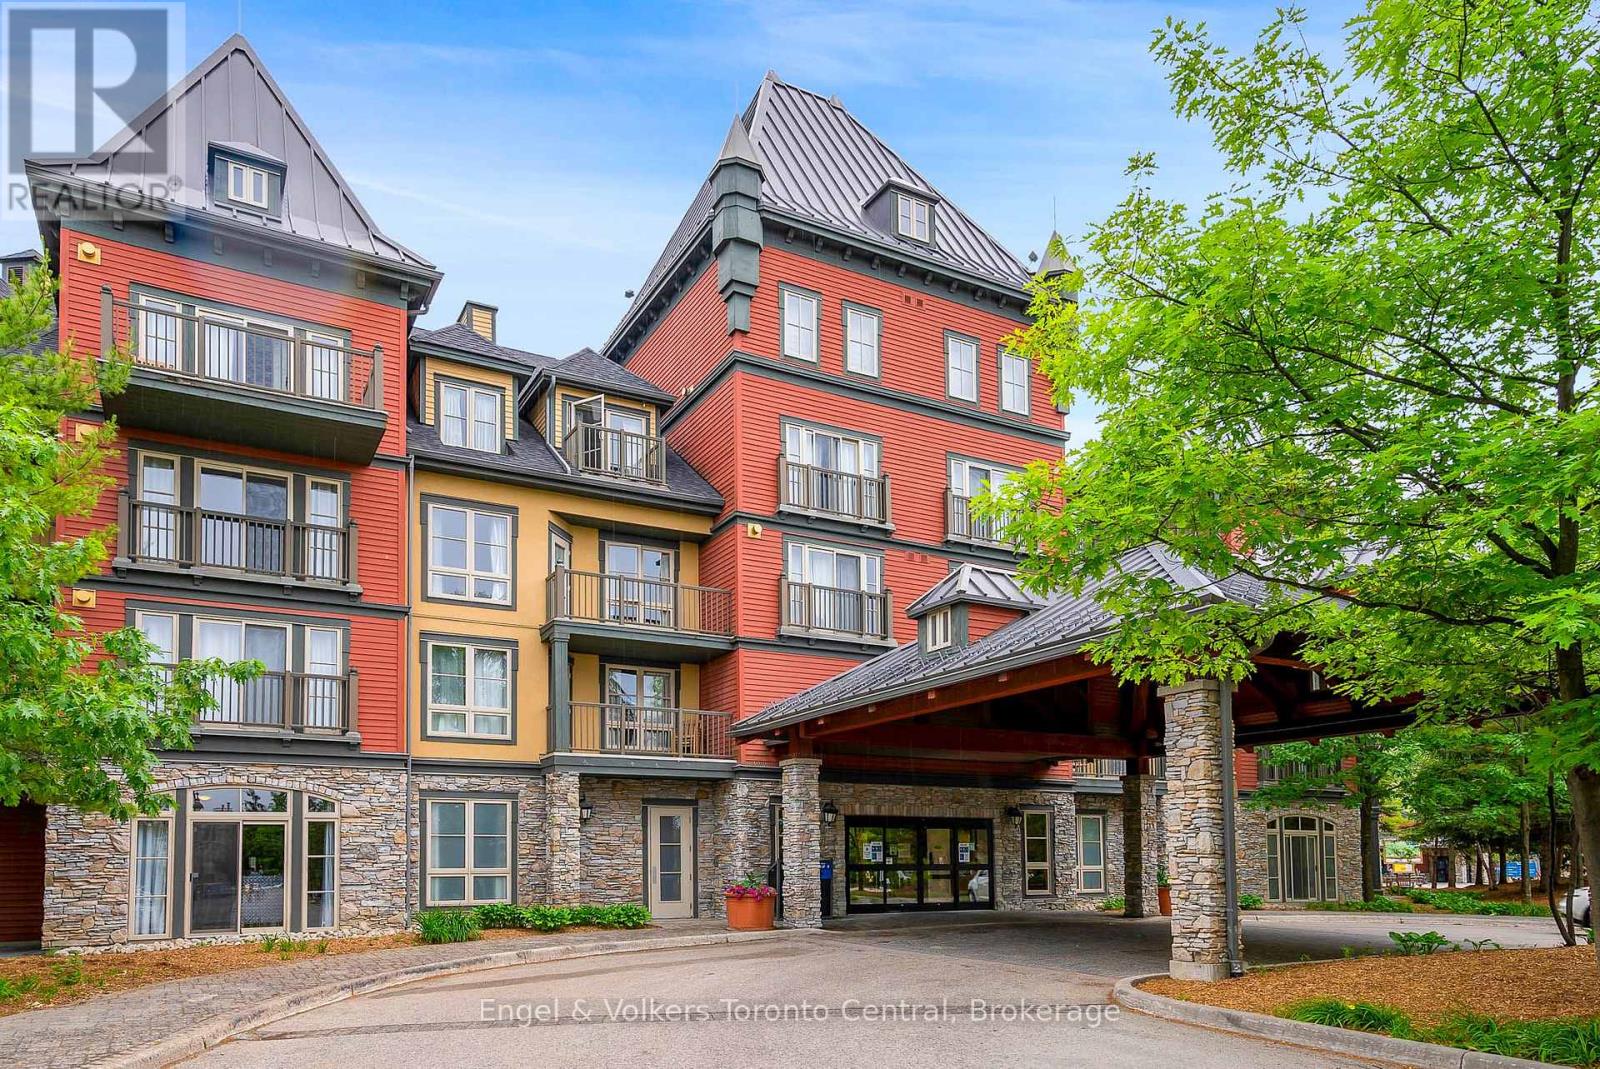
275 - 156 Jozo Weider Boulevard
Blue Mountains, Ontario
MAGNIFICENT MOUNTAIN VIEW RESORT CONDOMINIUM WITH RARE EVENTS PLAZA VIEW AS WELL! - This fabulous two-bedroom, two-bathroom suite located in The Grand Georgian at the foot of the ski slopes in Blue Mountain Village has it all! Stunning views of the mountain / ski trails and Events Plaza. Rarely does this a coveted Events Plaza come up for sale. Fabulous floor plan with turret windows. This condominium is being sold fully furnished and qualifies for the Blue Mountain Resort rental pool management program. The rental revenue really helps offset much of the cost of ownership. The Grand Georgian is rich with amenities including: two levels of heated underground parking, three elevators, fully equipped fitness room, sauna, two outdoor year-round hot tubs and a heated summer outdoor swimming pool. Enjoy the skiing and boarding in winter and the golf course and attractions in the summer. Blue Mountain Village has some of the finest restaurants and shopping in the area. (HST is applicable but can be deferred. 2% one-time Blue Mountain Village Association entry fee is applicable. $1.10 per square foot annually paid to the Blue Mountain Village Association) (id:63476)
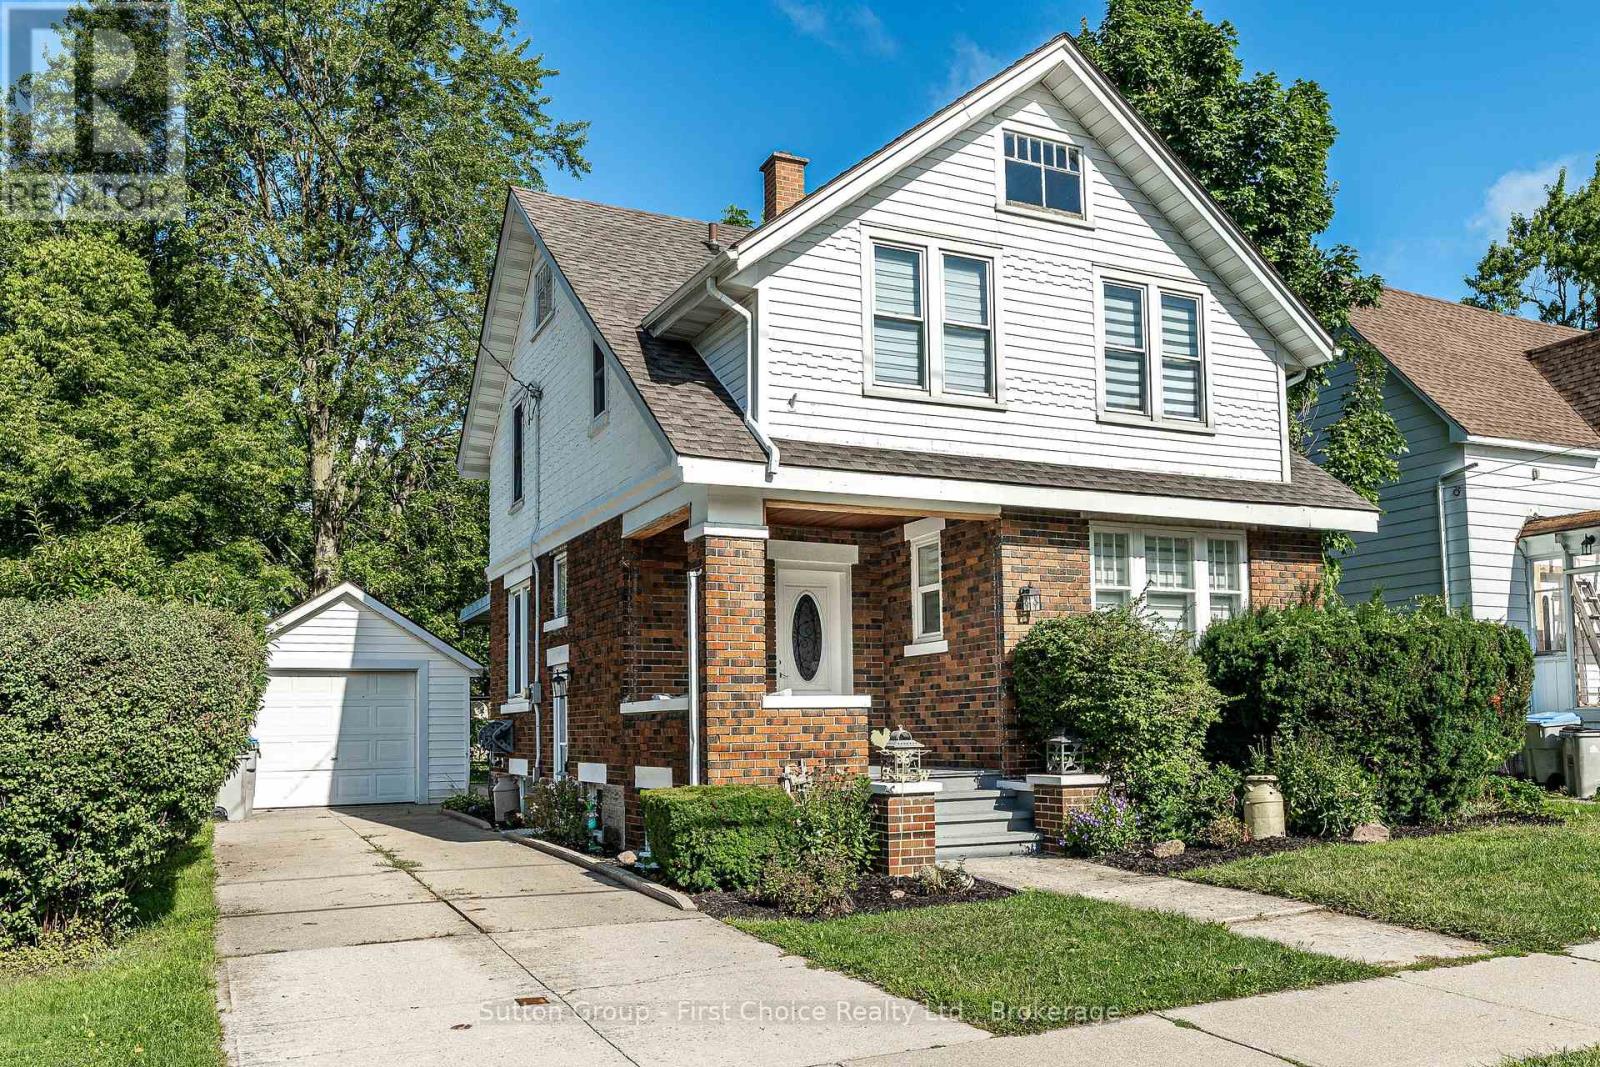
152 St Andrew Street
West Perth, Ontario
Welcome to 152 St. Andrew Street in Mitchell, ON. This 3 bedroom, 2 bathroom home has loads of natural light. The roof and water heater were updated in 2026. If you are looking for a home that is close to the schools and is walking distance to downtown, come check out this property. (id:63476)
Unit 17 - 215 B Concession Rd 10 Road
Saugeen Shores, Ontario
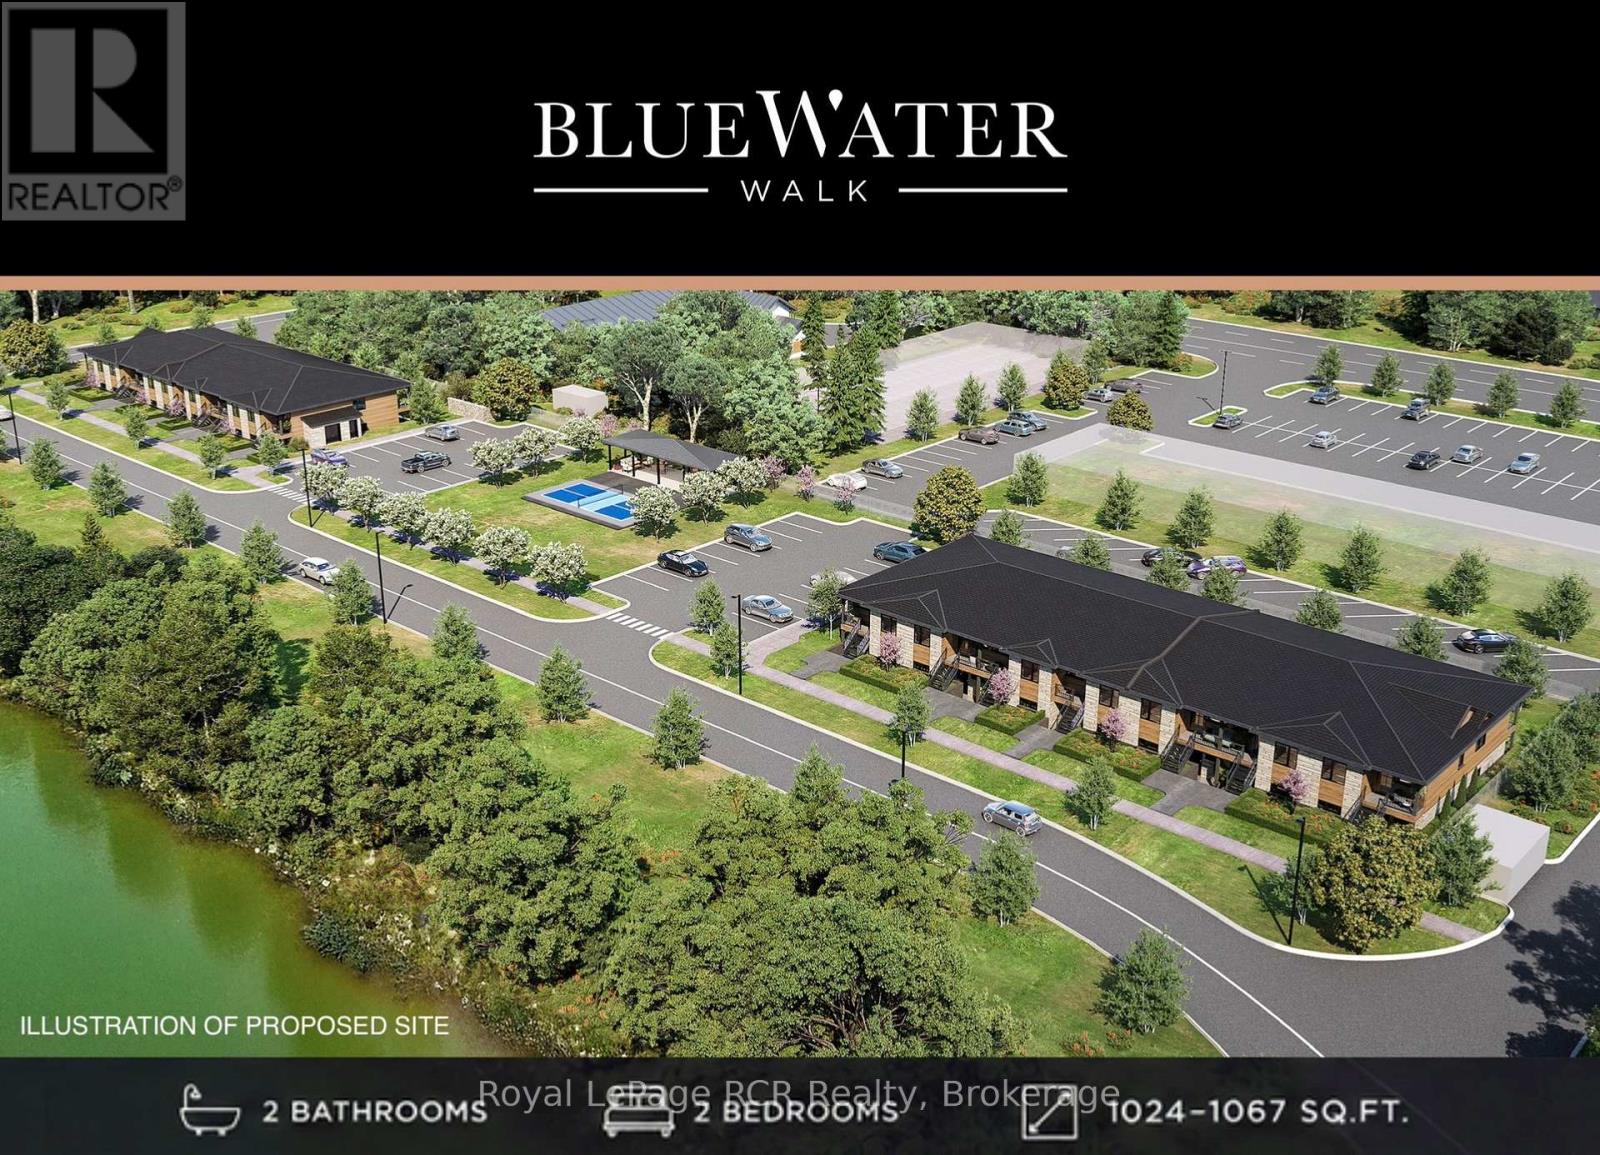
Discover BLUE WATER WALK, an exciting new community by Wilson Developments bringing fresh, modern and attainable living to the heart of Port Elgin. These thoughtfully designed private-entry townhome suites offer 2 bedrooms, 2 bathrooms and approximately 1,024-1,067 sq. ft. of stylish, well-planned living space, with occupancy anticipated for November 1, 2027.Quality is at the heart of every Wilson Developments home. This locally rooted, Mount Forest-based builder prides itself on stunning finishes, thoughtful details and craftsmanship you can see and feel. By employing locally and producing cabinetry in-house, Wilson maintains exceptional attention to detail and quality control, creating a polished, custom-inspired feel throughout.Enjoy the benefits of brand-new construction with energy-efficient design and modern systems created for year-round comfort, lower operating costs and easy, low-maintenance living. Step outside and enjoy a community designed for an active lifestyle, complete with a planned pickleball court and inviting outdoor spaces.The location is exceptional! Walk to shopping, dining, recreation, fitness and everyday conveniences, with the beaches and lifestyle of Lake Huron just minutes away.Perfect for first-time buyers, young professionals, those working in the Bruce Power region or downsizers. BLUE WATER WALK offers a fresh alternative to traditional home ownership without sacrificing style, quality or location.Starting at just $369,000, this is your opportunity to secure a brand-new home in one of Port Elgin's newest communities. Ask about available floor plans, unit locations and applicable first-time home buyer incentives.Less maintenance. More lifestyle. Quality you can feel. (id:63476)
Royal LePage D C Johnston Realty
1289 Graham Road
Gravenhurst, Ontario
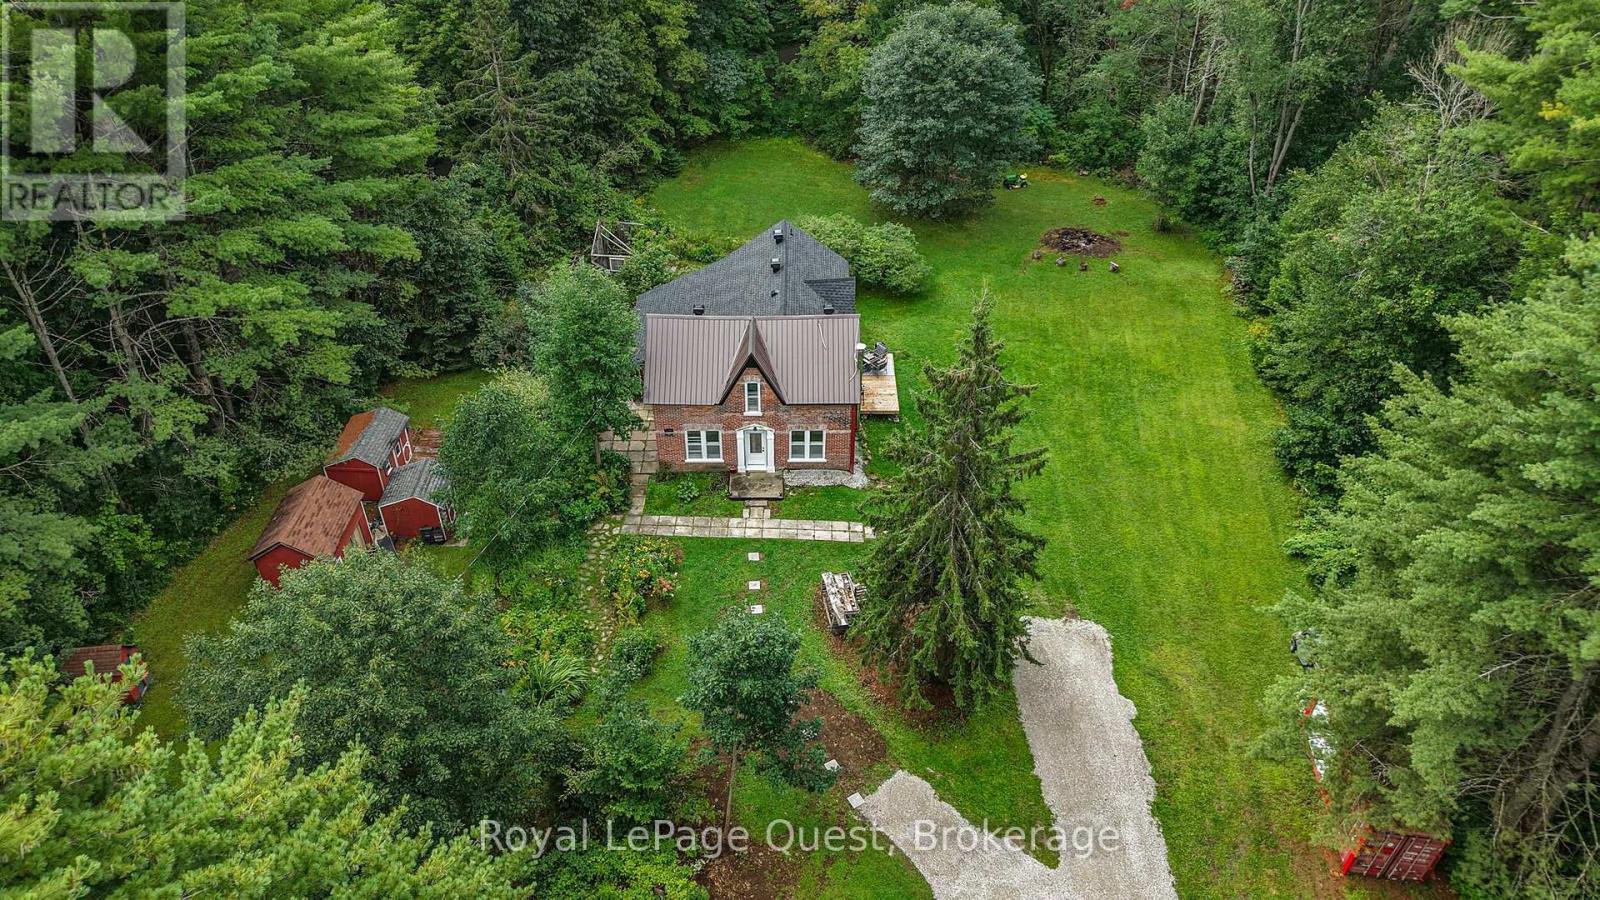
EVER SEEN a HOME LIKE THIS? Step into a home where history, character and the Muskoka lifestyle come together. Nestled on approximately 2 acres in the heart of cottage country, this enchanting century home offers something increasingly rare, a property with personality, space and a story to tell. The property is made for enjoying the outdoors, featuring bunkies, gardens, a shed, fire pit and ample parking, all surrounded by peaceful countryside just minutes from Sparrow Lake and Grass Lake. Spend summer days boating, fishing and exploring the lakes, then come home and unwind in your own private country retreat. Inside, original character blends beautifully with thoughtful modern updates. The bright living room features 9-ft ceilings, while the kitchen offers granite countertops, updated appliances and a walkout. The upgraded sunroom is a wonderful place to enjoy your morning coffee, curl up with a book or simply take in the surrounding property, with a panoramic view bringing the outdoors in. Recent improvements include an asphalt roof, soffit & eavestrough, front door, boiler, new gravel driveway, updated kitchen and appliances, spray-foam insulation and many more. Located in the Severn Bridge community, you're close to marinas, beaches, hiking and all that Muskoka has to offer, while still being conveniently located near Washago, Orillia and Gravenhurst. If you are looking for a home that feels different from the ordinary with a private peaceful lifestyle, this is it. A charming piece of Muskoka where you can slow down, spread out and create memories for years to come. Come experience it for yourself - you may not want to leave! (id:63476)
86177 7 Side Road
Meaford, Ontario
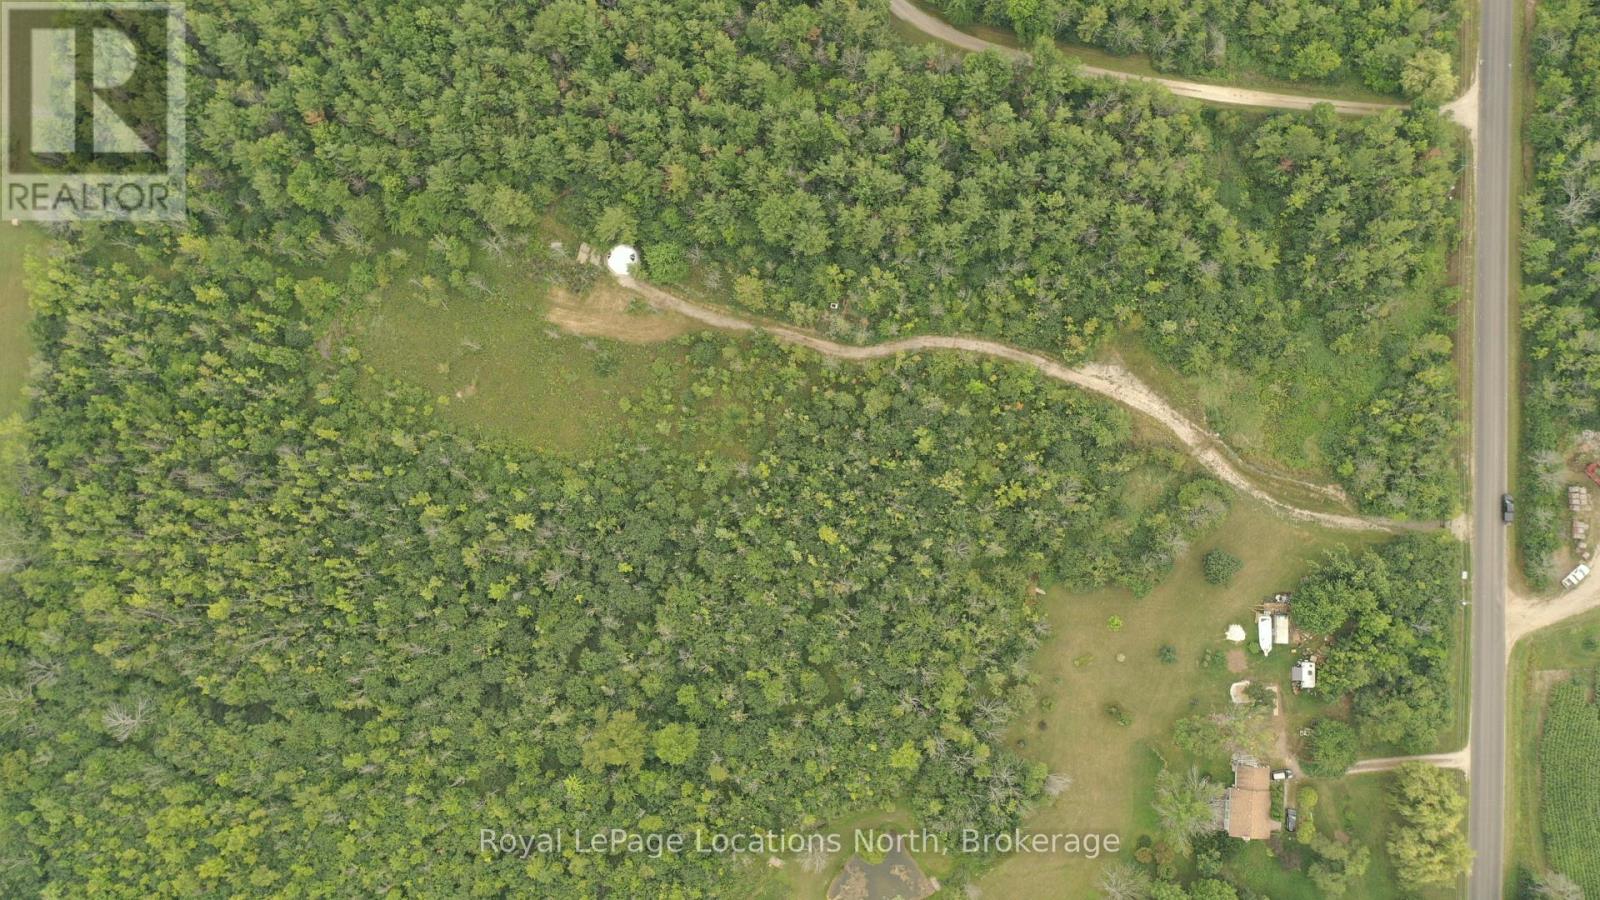
Welcome to 5.8 acres of peaceful countryside, offering the perfect opportunity to bring your vision for the future to life. A long, winding driveway leads you through the property to a private setting where you can build your dream home and enjoy the tranquility of country living. The present owner has already taken a major step toward making your plans a reality by bringing hydro onto the property. With plenty of space and privacy, this property provides a wonderful canvas for creating your ideal rural retreat. Conveniently located just minutes from Meaford and Thornbury, you can enjoy the best of both worlds - peaceful country living with easy access to an abundance of amenities and recreational opportunities. Golf, skiing, marinas, shopping, hiking, biking, restaurants, and more are all within easy reach. An opportunity to secure your own piece of the countryside and create something truly your own. (id:63476)
708 Sovereign Common SW
Calgary, Alberta
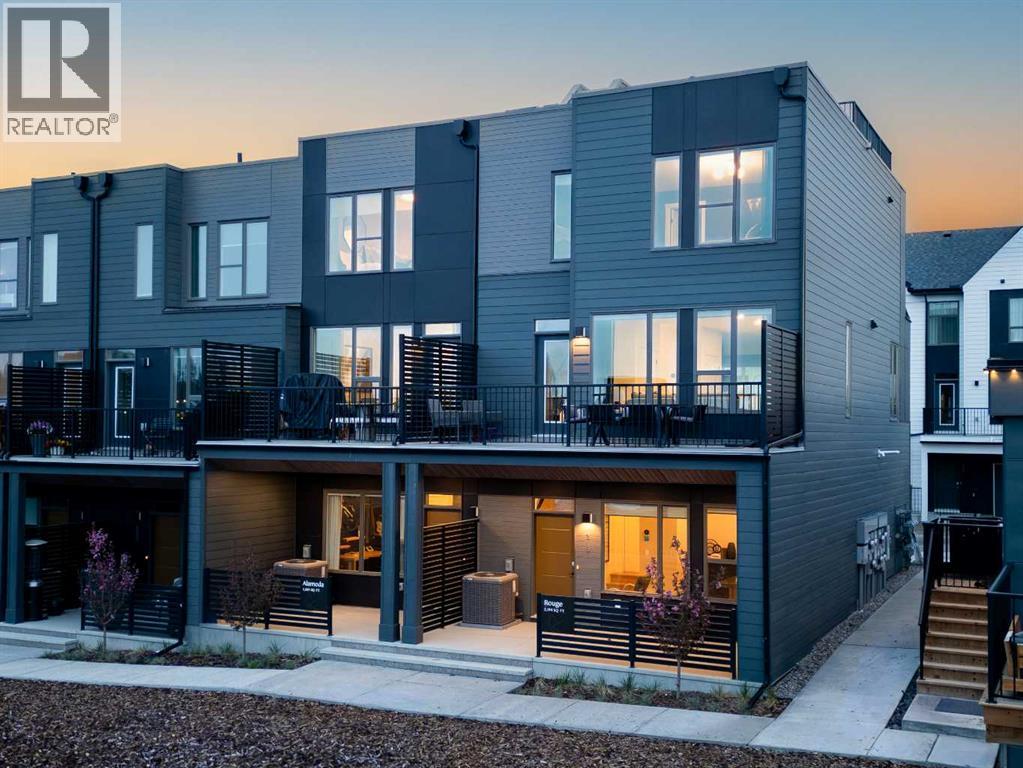
Welcome to the Alameda Walkout in Crown Park, a beautifully designed urban residence that blends timeless architecture with modern functionality in one of Calgary’s most exciting new inner-city communities. Offering exceptional downtown views, this thoughtfully designed home delivers a sophisticated, low-maintenance lifestyle in a premier location. Featuring 2 living areas, 2 bedrooms, 2.5 bathrooms, and 2 outdoor living spaces, this home is perfectly suited for young professionals, downsizers, or anyone seeking elevated inner-city living. A covered walkout patio at the front entrance creates a welcoming first impression while providing an additional private outdoor retreat. Inside, the lower-level flex space is enhanced by soaring 10’ ceilings, creating an open and versatile area ideal for a home office, fitness space, media room, or optional guest area. Luxury vinyl plank flooring extends throughout the home and up the stairs, offering both durability and a clean, modern aesthetic ideal for everyday living.The main living area feels bright, refined, and inviting, with expansive windows that flood the home with natural light while seamlessly connecting indoor and outdoor spaces. The beautifully appointed kitchen features timeless cabinetry, quartz countertops, and a large central island designed for entertaining. The open-concept layout flows effortlessly into the dining and great room areas, creating an elegant yet comfortable atmosphere for hosting guests or relaxing at home. A wall of windows spans the main level, providing direct access to the spacious front balcony, which includes a gas line for outdoor grilling and entertaining. The upper level offers excellent privacy between the two bedrooms. The spacious primary retreat features a walk-in closet and a beautifully finished ensuite complete with dual sinks and a tiled walk-in shower. A second bedroom is positioned at the opposite end of the floor; a full bathroom and convenient laundry area complete the leve l. Completing the home is an oversized attached garage, which provides secure parking and additional storage space for everyday convenience. Situated in Crown Park, one of Calgary’s final opportunities for a thoughtfully planned inner-city neighbourhood, residents enjoy quick access to downtown, the Bow River pathway system, parks, shopping, restaurants, major roadways, and countless nearby amenities. Combining architectural elegance, modern design, and an unbeatable location, this home offers an exceptional opportunity to experience refined inner-city living in one of Calgary’s most desirable new communities. *Please note: photos are not an exact representation of the property for sale. (id:63476)
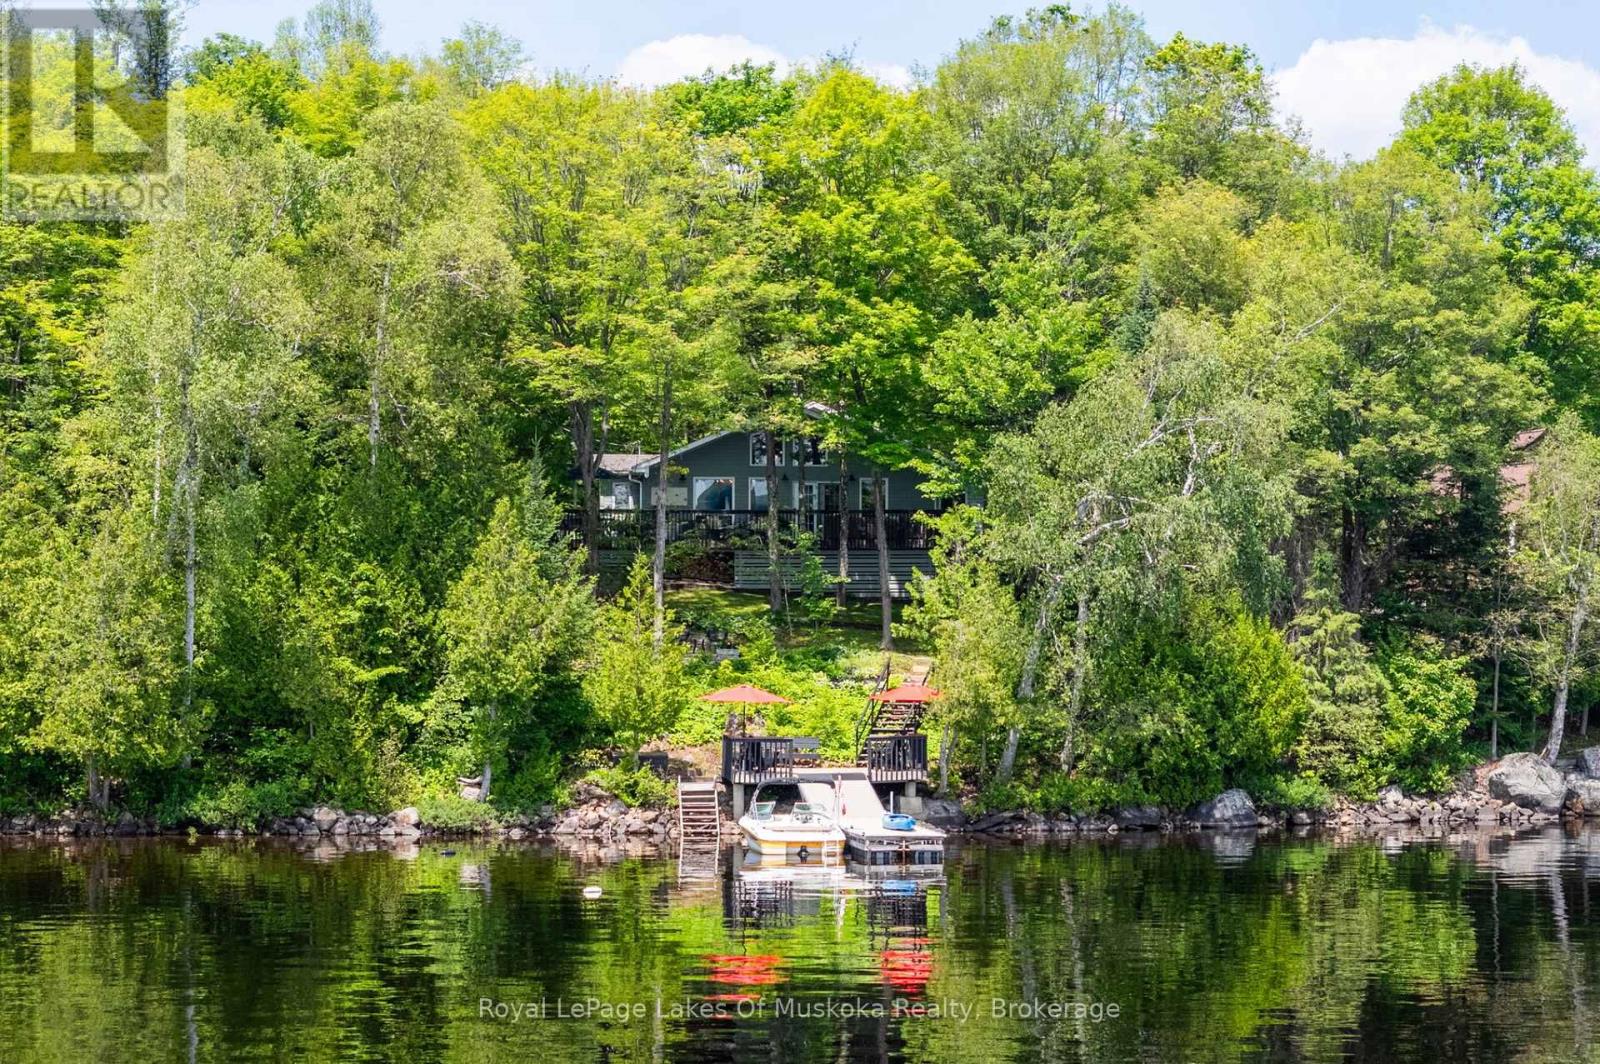
73 Fog Fire Point Lane
Kearney, Ontario
Tucked at the end of a private laneway on beautiful Sand Lake, this stylish cottage is the kind of place that turns visitors into cottage owners. Wind down the gently sloping driveway and the lake reveals itself in panoramic views that never get old. Inside, 1,136 square feet of thoughtfully designed, open-concept living, dining and kitchen space is bright, welcoming and effortlessly easy to entertain in. Step out onto the wraparound lakeside deck - spanning the full width of the cottage - and you have found your new favourite spot for morning coffee or an afternoon lost in a good novel. A few steps down, sandy walk-in waterfront welcomes the little ones while deeper water off the dock keeps things fun for everyone else. Swimming, paddling, boating, lazy summer afternoons - this shoreline does it all.With three bedrooms and one bath, there is room for the whole family or a rotating cast of weekend guests. And this cottage is truly turnkey: high-end urban rustic furnishings are included, so you can start living the cottage life from day one.Behind the charm sits real infrastructure: a full automatic Generac generator, a UV water treatment system and heated water lines, heat pump units offering warmth in winter and air conditioning in summer, mean this is a genuine four-season retreat, not just a summer escape. Close to ATV and snowmobile trails without the noise or traffic, it offers the best of both worlds - connected to Muskoka's outdoor lifestyle while still feeling wonderfully private and quiet.This cottage is spotless, beautifully maintained and move-in ready - a rare offering at a price you can stand behind with integrity. If you are dreaming of cottage ownership, this Sand Lake gem is ready whenever you are. (id:63476)
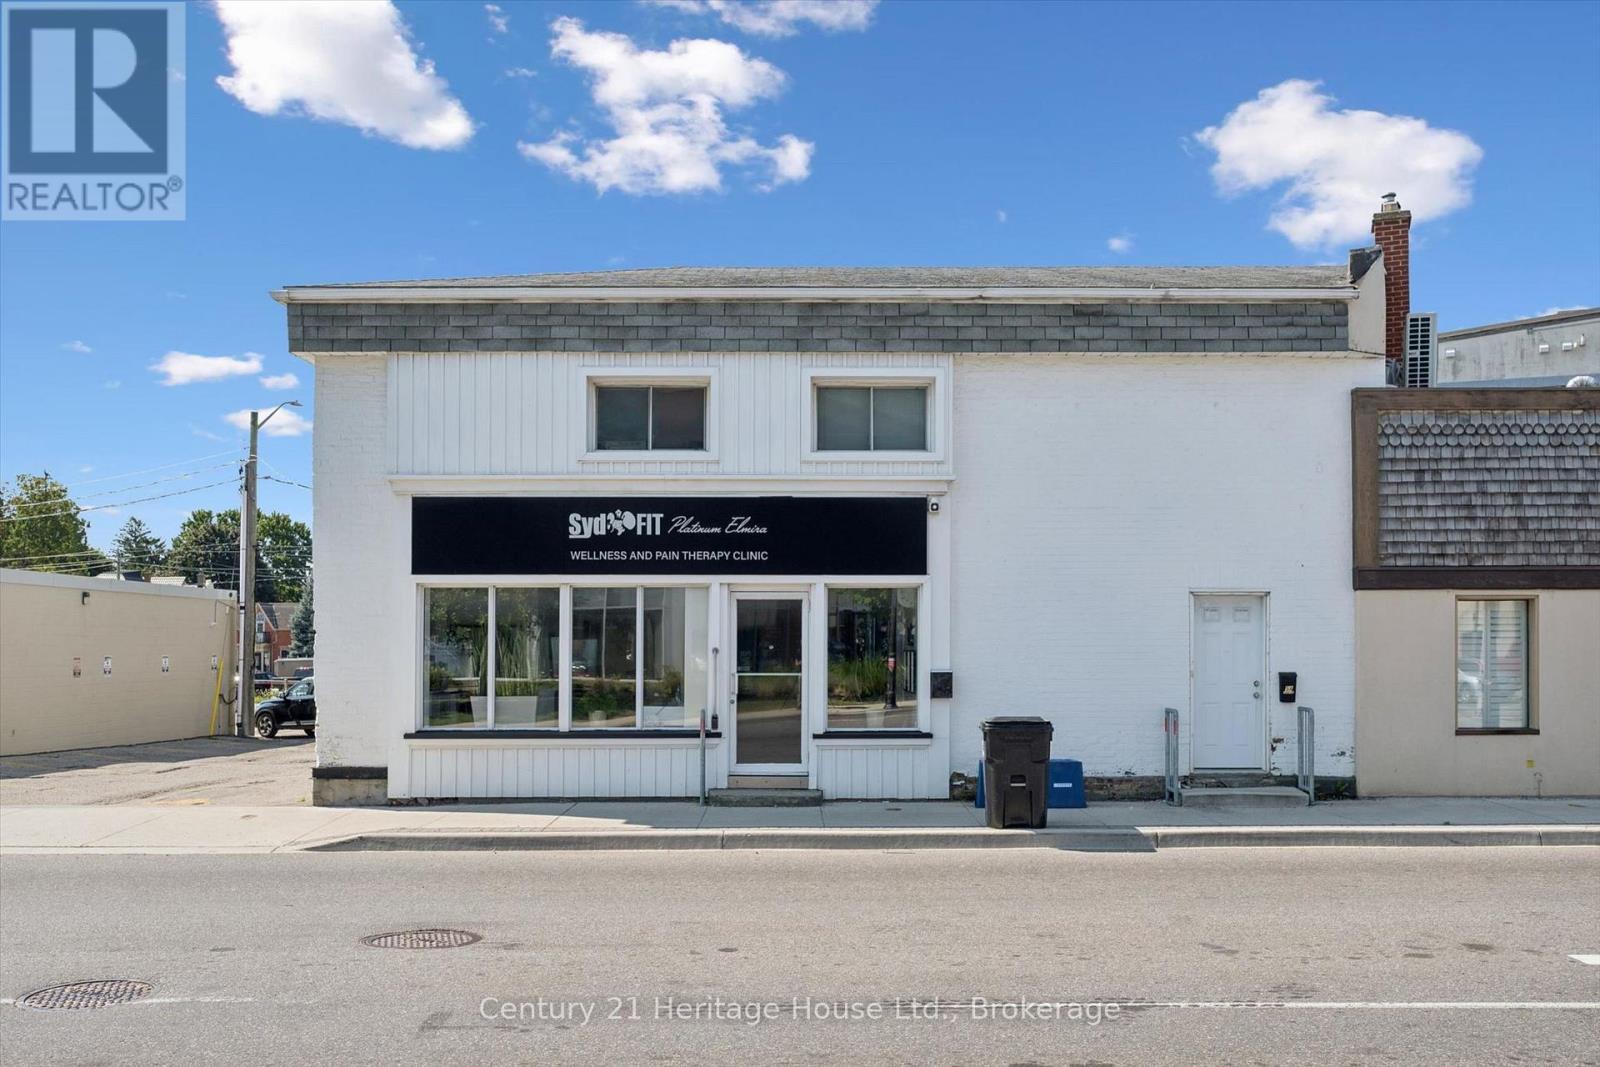
5 Church Street E
Woolwich, Ontario
Right in the heart of Elmira, this unique property offers a combination that is increasingly hard to find: A versatile commercial space, a beautifully renovated residential unit and a super-central location where much of the town is just a walk away. Previously used as a fitness and wellness facility, the 700 sq ft commercial portion offers a large, flexible open space along with two private treatment rooms, a full bathroom and a sauna in the 500 sq ft lower level. The existing layout lends itself beautifully to another wellness or fitness concept, but it also opens the door to so many other possibilities. Consider professional or creative space, a studio, personal services, offices, treatment rooms or an entirely new concept tailored to your business. Then there is the residential side. A 800 sq ft renovated two-bedroom, one-bathroom unit with its own separate entrance creates another layer of opportunity. Live where you work, use the apartment for additional income, or purchase the property as an investment with multiple potential revenue streams. And the location may be one of its best features. Set right on Church Street in central Elmira, you are within walking distance of downtown shops, restaurants, cafés, services, parks and everyday amenities. This offers a future business excellent accessibility while making the residential space incredibly convenient. For an entrepreneur looking for a place to bring an idea to life, an owner-operator wanting to combine home and business, or an investor seeking a property with multiple ways to generate value, this one is worth a closer look. One building. Multiple possibilities. Right in the heart of Elmira. (id:63476)
RE/MAX Solid Gold Realty (Ii) Ltd
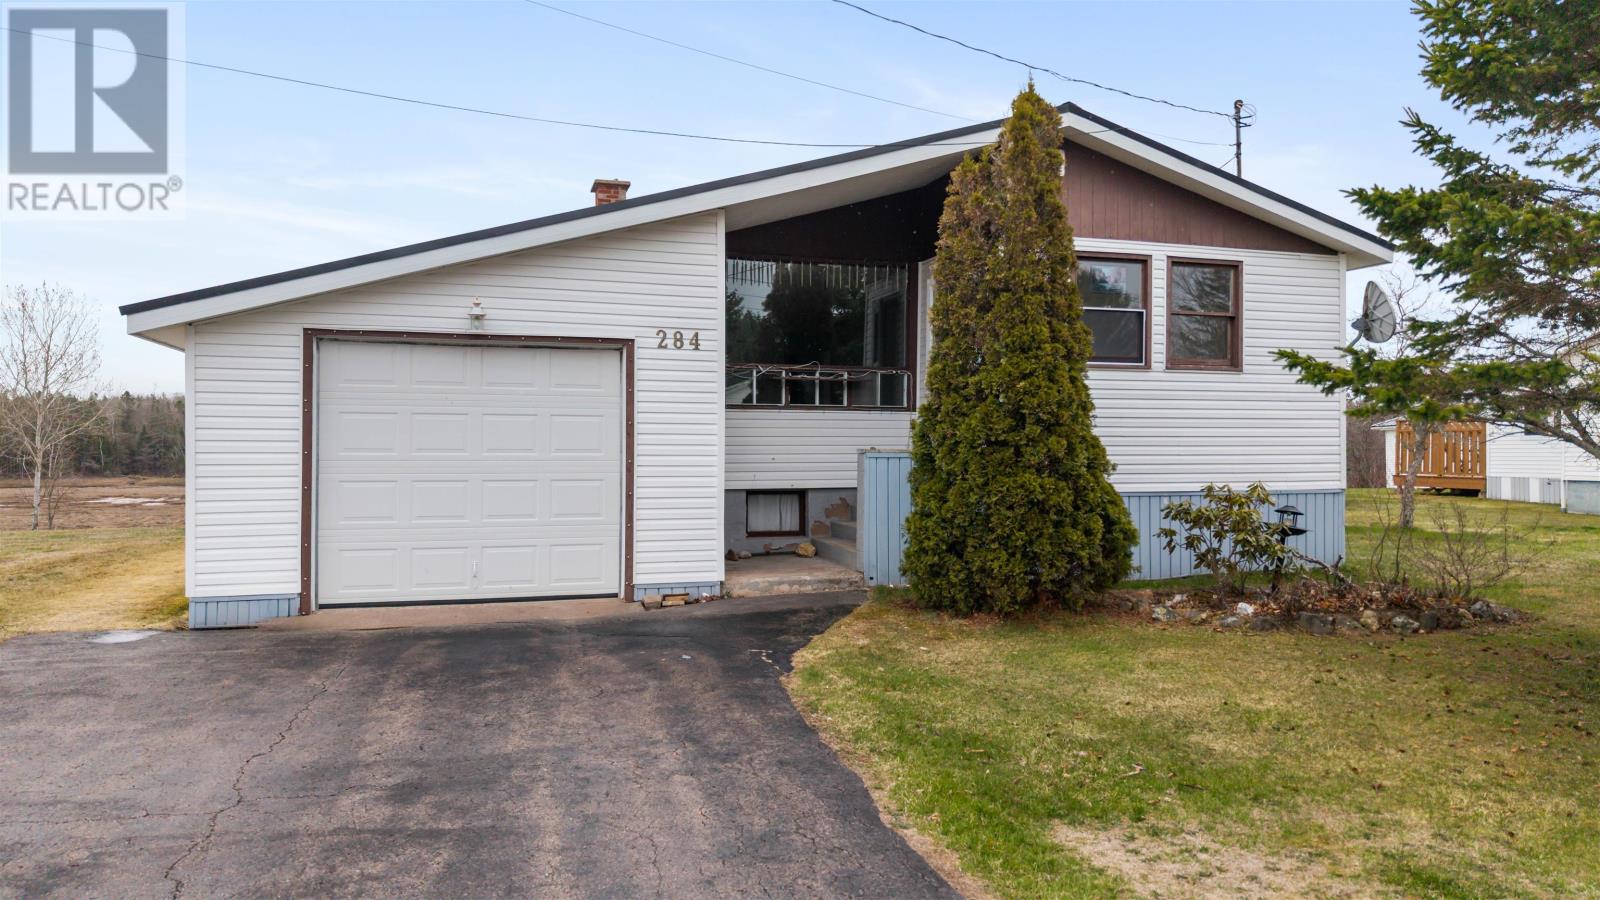
284 Willow Street
Parrsboro, Nova Scotia
LOCATION LOCATION LOCATION!! SPLIT ENTRY home located on the edge of Parrsboro is now available for sale. Sitting on a large lot, the outside of this home provides buyers with a beautiful landscape, large patio, paved driveway, and attached wired garage all located on the water with stunning views! The property provides quick access to Black Track Trail for ATV's & snowmobiling, and is only minutes to downtown or 15 minutes to Five Islands! Heading inside is a spacious living room and dining room, with access to your 3 bedrooms and full bath. Additionally, the lower level provides your open concept kitchen, making the space perfect for entertaining guests. Outside, your back patio offers you fantastic views. Shed & new metal roof. This property has so much to offer and is just waiting for the new owners to make it their own. (id:63476)
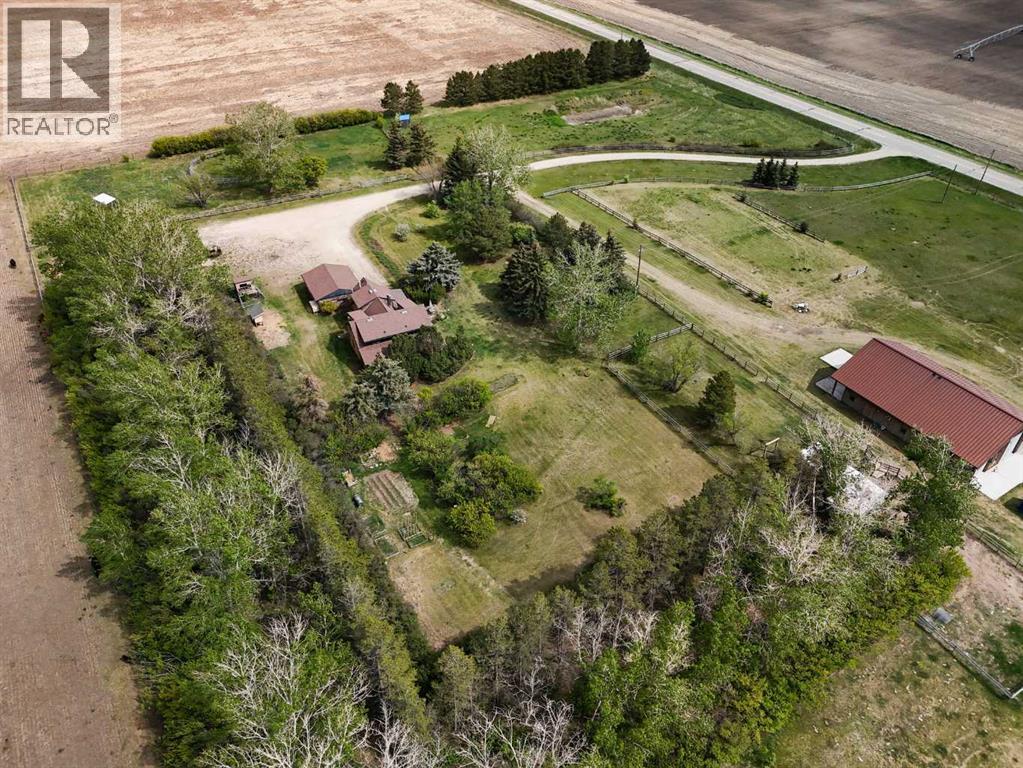
261074 Township Road 262
Rural Rocky View County, Alberta
Set on 20 fully fenced acres just 20 minutes from CrossIron Mills, this exceptional Rocky View County property is a rare opportunity for anyone seeking space, infrastructure and versatility. Ideally located along Highway 566 with pavement right to the driveway, properties with this combination of access and acreage are increasingly hard to find. Mature trees, shelter belts, and established landscaping give the property privacy and a true sense of country living, while two wells and cross-fenced pastures add practicality and flexibility for a range of rural uses. The barn/shop was the previous owner's dream build, and it shows. With space configured for up to four stalls with water and a dedicated wash bay with hot and cold plumbing, it can just as easily serve as a fully functional shop. Over-height double doors let you drive a truck and trailer straight through, while an additional garage bay is ideal for mechanical work, storage, or equipment maintenance. A studio with a full bathroom offers comfortable accommodations for hired help or guests. The property adapts easily to a range of rural lifestyles and business uses – store and service an RV or travel bus, run a small hobby farm with the existing hen house and rabbit hutch, or put the shop to work for trucks, equipment or commercial storage. Featured as well are steel-fenced paddocks with automatic waterers, cross-fenced pastures, a smaller riding pasture, and a horse shelter. Rounding out the property is a character-filled log home surrounded by mature trees and established landscaping. The main floor offers a bright living room anchored by a wood-burning fireplace, a formal dining room, a spacious kitchen with breakfast room and generous pantry storage, and a laundry/bathroom off the main entrance. Upstairs are four exceptionally large bedrooms and a main shared bathroom, offering plenty of space for family or guests. The house has been rented out for the past 10 years, and while it remains quite livable, the owner has reduced the price $200K to allow a buyer to bring it up to modern standards with their own renovations and upgrades. A rare opportunity to own a highly functional acreage with exceptional access, infrastructure, and versatility, all within an easy commute to Calgary. (id:63476)
641 Enright Road
Tyendinaga, Ontario
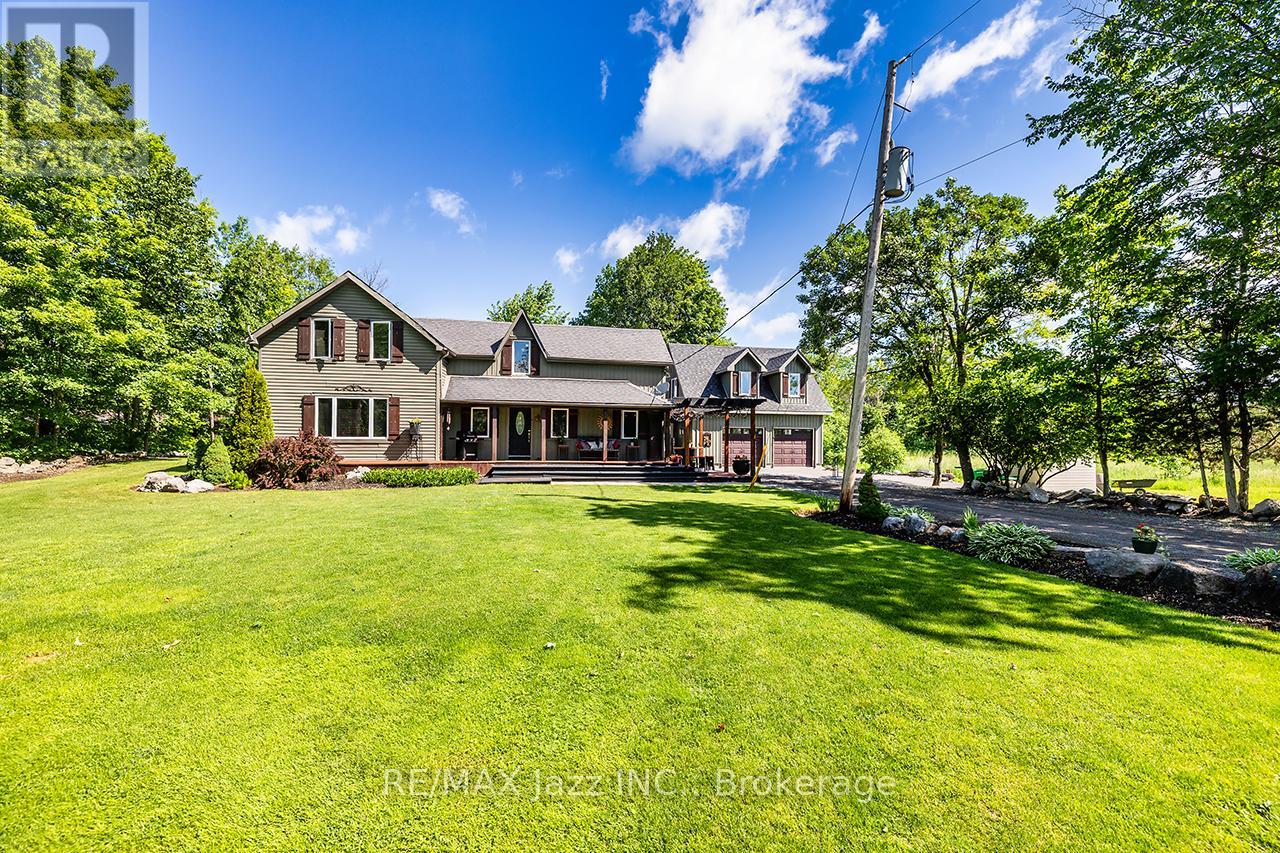
Country Living with Space, Privacy & Possibility! Welcome to 641 Enright Road, a remarkable country retreat set on over 17 acres of usable land, offering exceptional versatility, impressive outbuildings, and a spacious 2,029 sq. ft. home. Surrounded by mature trees and open space, this property delivers the perfect blend of comfort, privacy, and rural freedom. The bright and inviting home features 3 bedrooms, 3 full bathrooms, and a versatile main floor den that can easily serve as a 4th bedroom, home office, playroom, or family room. The functional kitchen offers a centre island and ample cabinetry, flowing seamlessly into the dining and living areas. Large windows showcase picturesque countryside views, while the rear deck provides the perfect setting for morning coffee, outdoor entertaining, or simply enjoying the peaceful surroundings. Upstairs, the spacious primary suite features a walk-in closet and private ensuite. A standout feature is the impressive 1,056 sq. ft. triple-car detached garage with fully self-contained living space above, complete with kitchen, full bathroom, sleeping area, and private deck. Ideal for extended family, guests, a home-based business, recreational use, or potential income opportunities. The expansive property offers incredible flexibility for hobby farming, horses, livestock, equipment storage, workshops, recreational vehicles, or simply enjoying the freedom of country living. Whether you're seeking a private family estate, hobby farm, multi-generational property, or versatile rural retreat, 641 Enright Road offers a rare combination of acreage, functionality, privacy, and future potential. 17+ Acres | 2,029 Sq. Ft. Home | 3+1 Bedrooms | 3 Bathrooms | 1,056 Sq. Ft. Triple Garage | Self-Contained Living Space | Endless Possibilities. (id:63476)
207 - 400 Romeo Street N
Stratford, Ontario
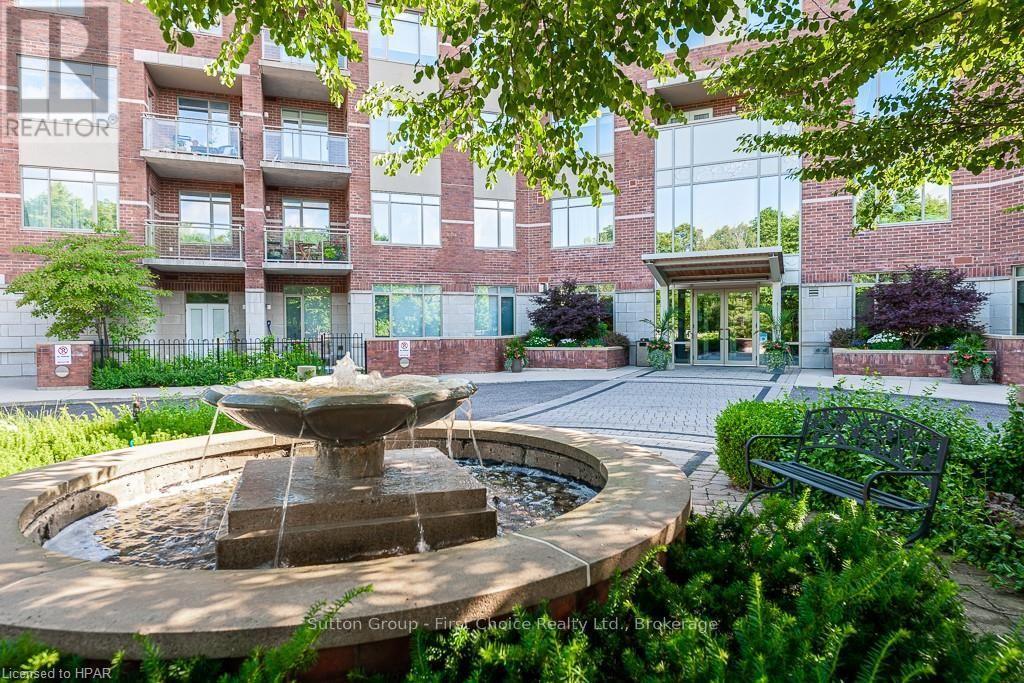
Sunny southern exposure on this second floor, 855 square foot 2 bedroom, 2 bath condo unit in Stratford Terraces. You'll find an open concept kitchen, in-suite laundry and a private, enclosed balcony. One underground parking spot and a storage locker is included. Immediate possession is available. Prospective tenants to complete application to lease, provide references, credit check and must adhere to Condo Rules & Regulations. (id:63476)
115 Southwood Drive
Cambridge, Ontario
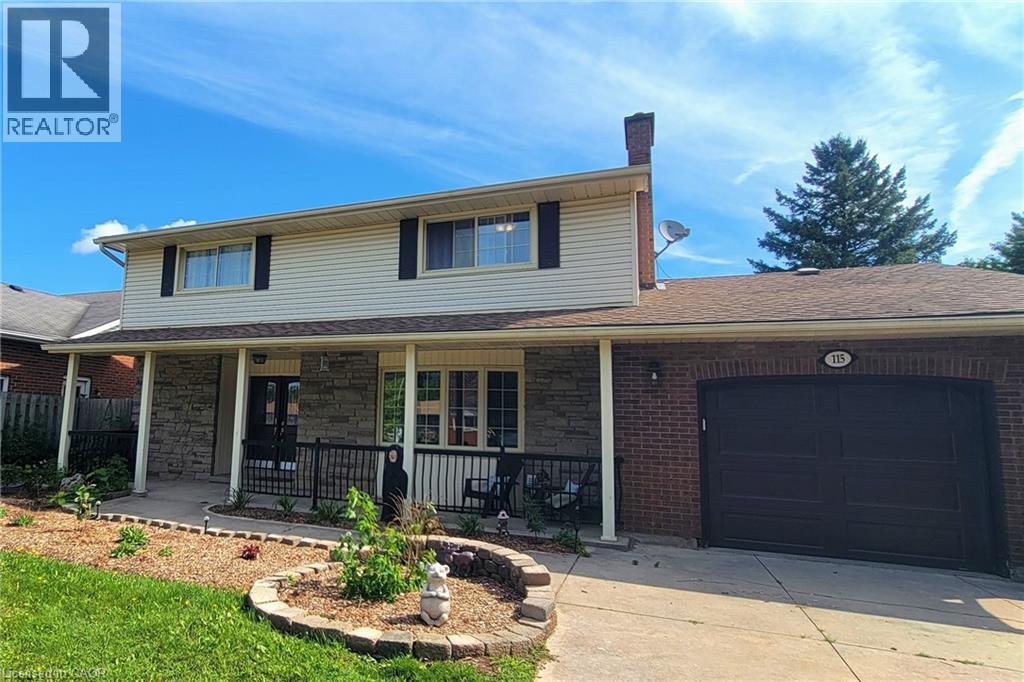
Welcome to this spacious and versatile family home, ideally situated in a desirable West Galt location close to schools and everyday amenities. This former Tamroth Model Home offers 4 bedrooms upstairs, a dedicated main floor office, and an abundance of living space. The home is designed to comfortably accommodate both growing families and the needs of today’s busy households. The updated kitchen with Z-line stainless gas stove & dual oven is a chef’s dream and provides a stylish and functional heart of the home. Numerous living and recreation areas throughout the home offers plenty of room for both adults and kids to enjoy their own spaces. Step outside to the private 19’ x 38’ inground pool, creating the perfect setting for summer entertaining, family gatherings, and making lasting memories. The large finished basement adds even more flexibility and includes the potential to create a guest suite or in-law accommodation, making this an excellent option for extended family, guests, or multi-generational living. Recent updates include Dishwasher 2025, Stove 2021, Pool Liner 2023, Carpet in bedroom areas 2024. (id:63476)
404248 Concession 20 Road
Georgian Bluffs, Ontario
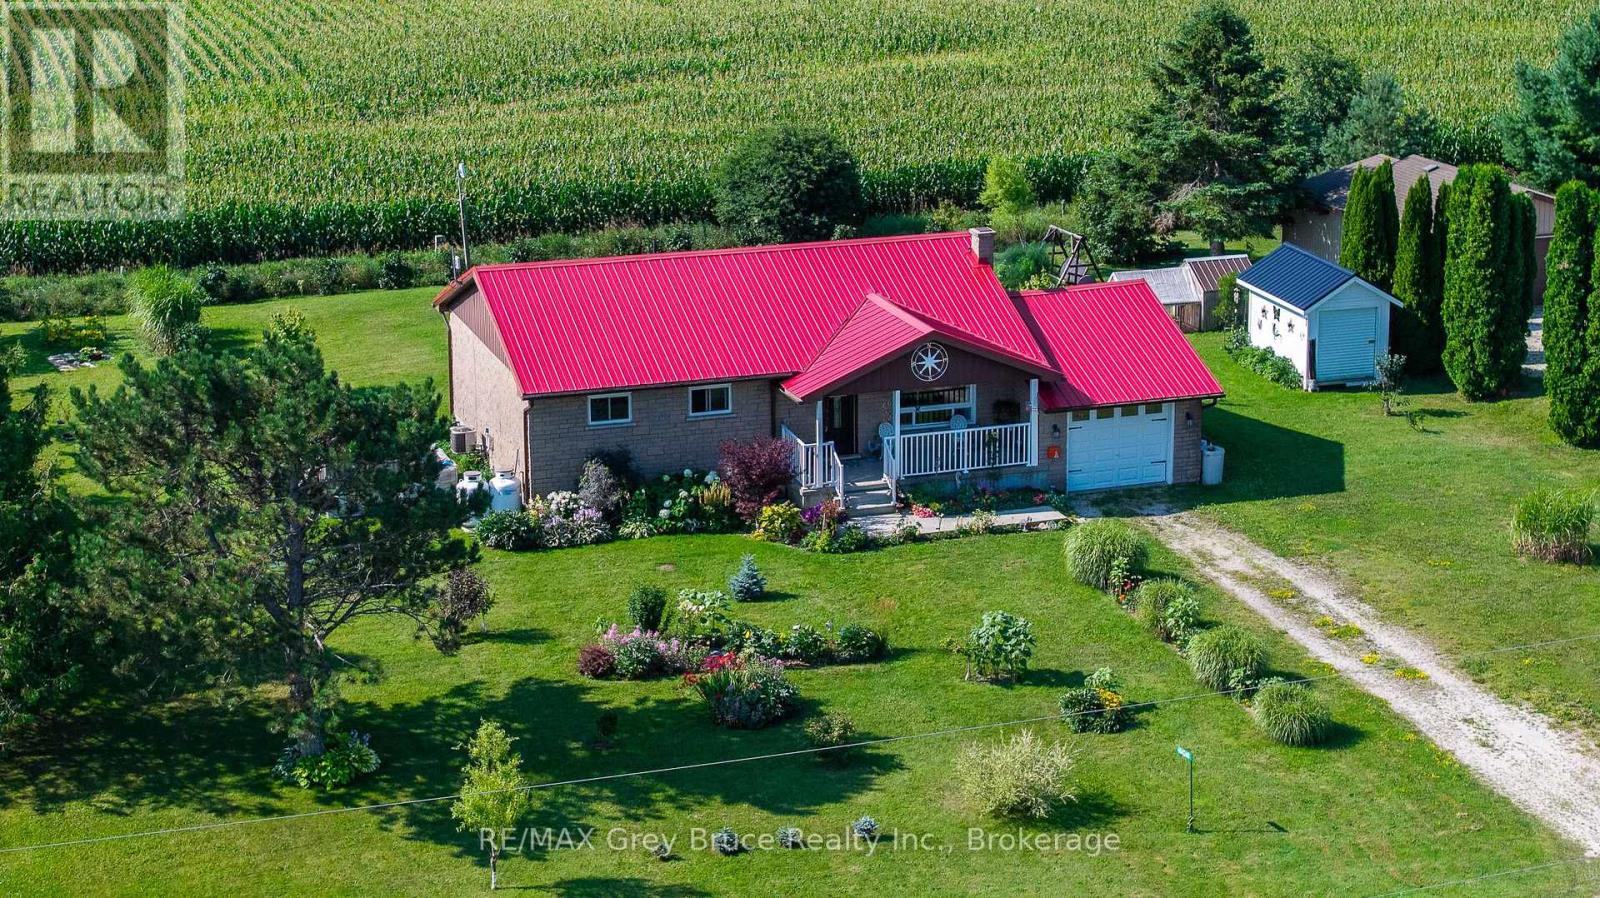
Tucked away on a half acre with farm fields behind and in front, this home offers the kind of privacy and breathing room that's hard to come by. Wonder out back and you'll find a thriving veggie garden, eight perennial garden beds, two chicken coops, and a little orchard of apple, plum, cherry, and hazelnut trees. It's the kind of yard that invites slow mornings with coffee and long evenings watching the sun go down. Inside, the home offers 3 bedrooms and 1 bathroom, with a basement just waiting for someone to turn it into extra living space. And the best part? The major updates are already done for you. Windows, furnace, and the 200 amp electrical panel have all been recently replaced, along with a full set of newer appliances fridge, stove, washer, dryer and dishwasher. Steel roof was installed in 2022. This is a place for someone who wants space to grow things, room to breath, and a home where the big jobs are already checked off the list. (id:63476)
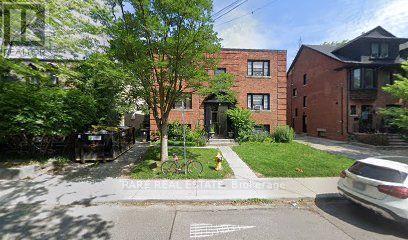
6 - 130 Macpherson Avenue
Toronto, Ontario
Renovated and bright and well-maintained bachelor apartment in a convenient Davenport and Avenue Road location, offering a comfortable and functional layout ideal for a student or single professional. This inviting suite provides a great opportunity to enjoy city living in a well-connected Toronto neighbourhood, with easy access to public transit, shopping, restaurants, cafés, parks and everyday amenities. Located close to Avenue Road, Davenport Road, Dupont and surrounding neighbourhoods, with convenient connections to downtown Toronto. A great option for those looking for an affordable and practical home in a vibrant and established area. Ready for October 1, and perfectly suited for someone seeking convenience, accessibility and a comfortable place to call home. (id:63476)
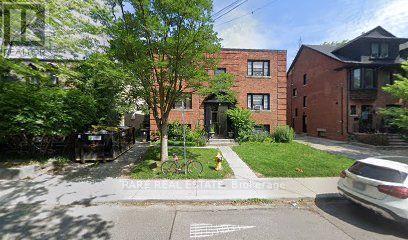
8 - 130 Macpherson Avenue
Toronto, Ontario
Renovated bright and well-maintained bachelor apartment in a convenient Davenport and Avenue Road location, offering a comfortable and functional layout ideal for a student or single professional. New kitchen, bathroom, and flooring. This inviting suite provides a great opportunity to enjoy city living in a well-connected Toronto neighbourhood, with easy access to public transit, shopping, restaurants, cafés, parks and everyday amenities. Located close to Avenue Road, Davenport Road, Dupont and surrounding neighbourhoods, with convenient connections to downtown Toronto. A great option for those looking for an affordable and practical home in a vibrant and established area. Ready for October 1 and perfectly suited for someone seeking convenience, accessibility and a comfortable place to call home. (id:63476)
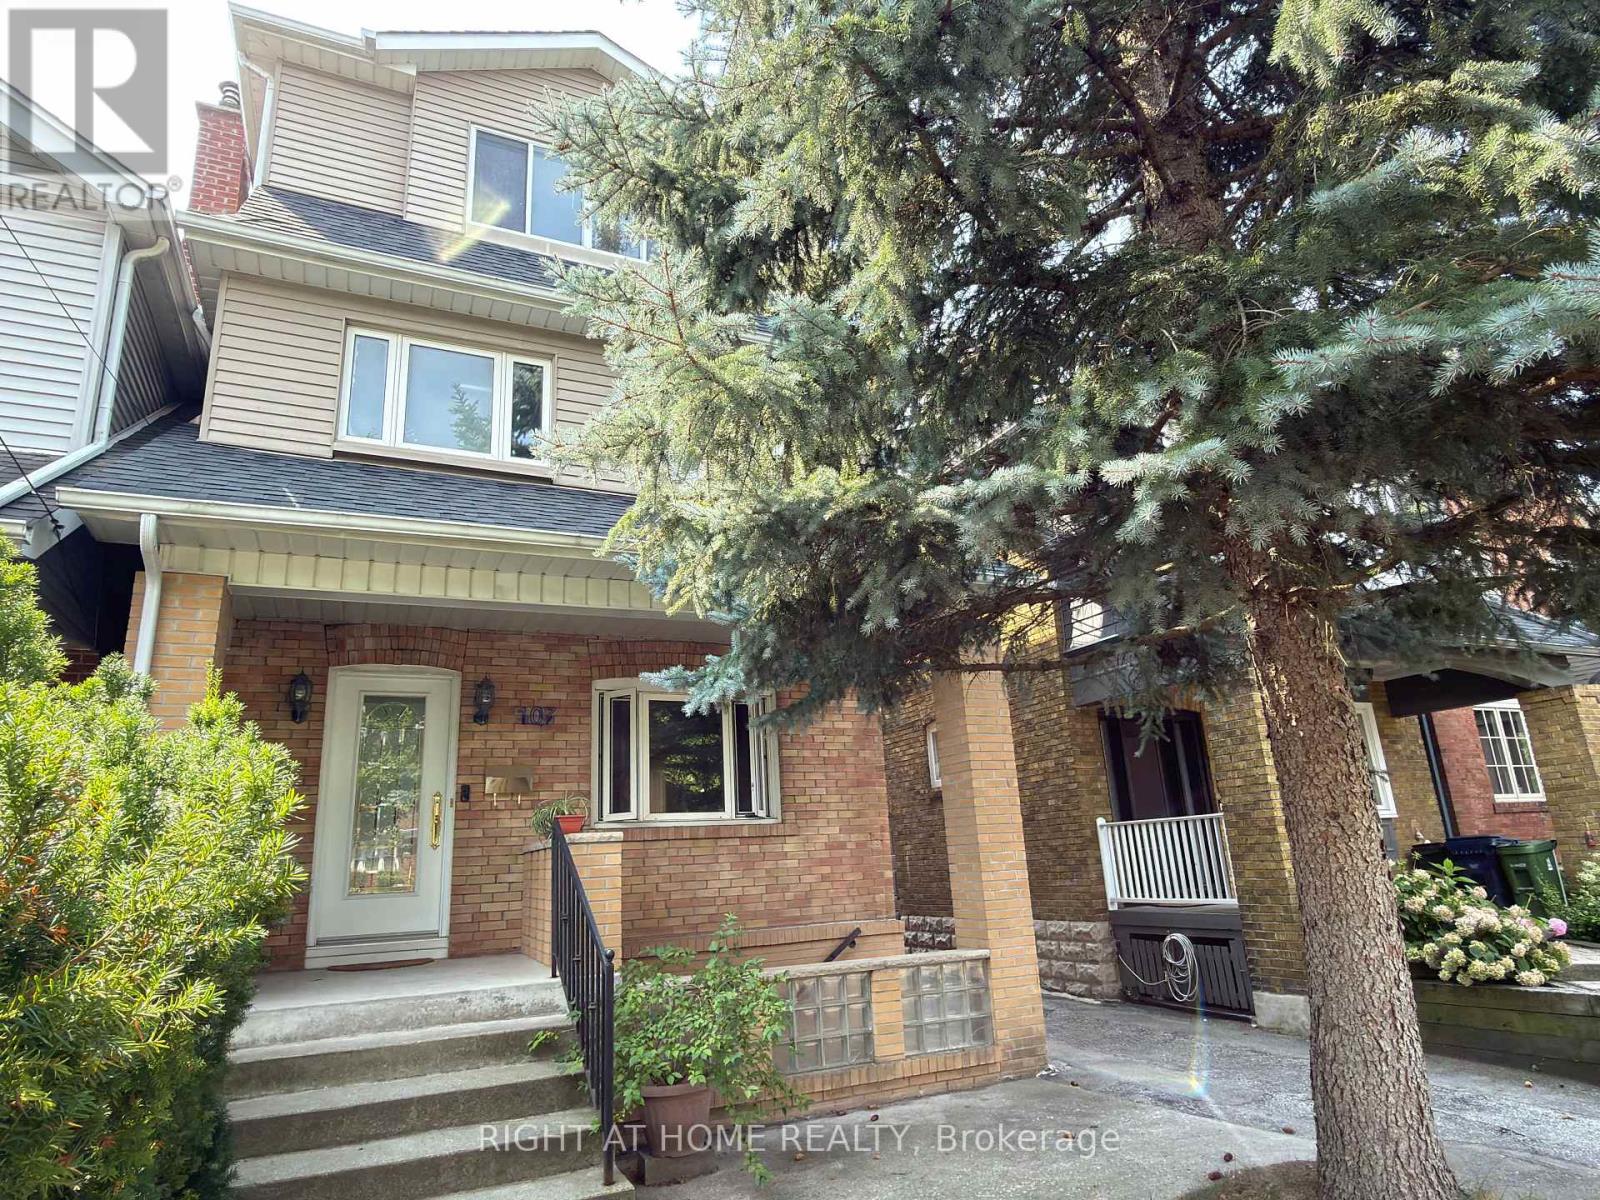
107 Melrose Avenue
Toronto, Ontario
Beautiful Detached 3-Storey Home With Double Garage In The Heart Of Bedford Park. 5 Bedrooms, Including 3 Ensuites. Carpet-Free With Hardwood Flooring Throughout. Modern Kitchen With Large Island & Granite Counter tops. Sunny South-Facing Garden & Deck. Finished Basement With Large Separate Walk-Up Entrance. Walking Distance To Schools, Yonge St Shops & Restaurants, And Lawrence Subway Station. Minutes To Hwy 401. Move-In Ready Home In One Of Toronto's Most Sought-After Neighbourhoods. (id:63476)
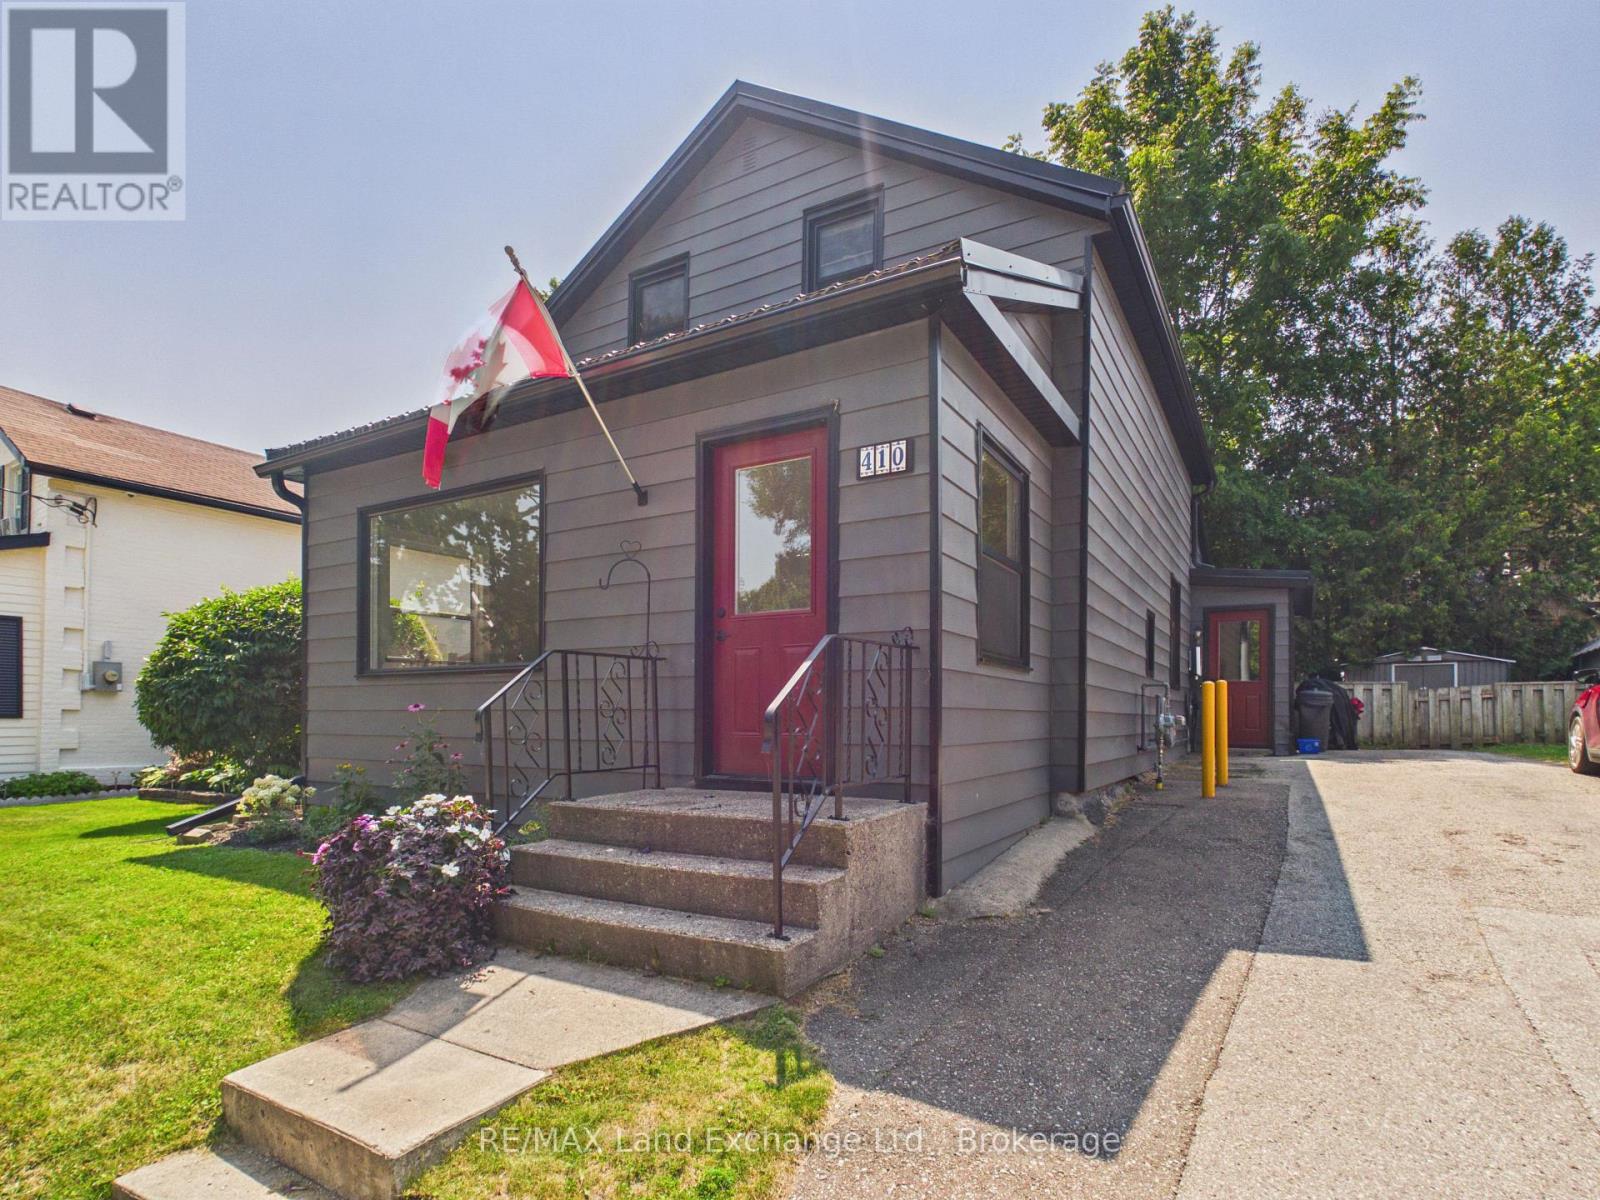
410 Russell Street
Kincardine, Ontario
Conveniently located in the heart of the downtown core, this charming home is just steps from Victoria Park, downtown shopping, the sandy shores of Lake Huron, Geddes Park, and local schools. Situated on an easy-to-maintain lot, it offers the perfect blend of comfort and convenience.The home features two spacious bedrooms on the upper level and generous living space on the main floor, complete with a welcoming front verandah-ideal for relaxing with your morning coffee or unwinding in the evening.Numerous recent updates provide peace of mind, including a modern kitchen and bathroom, high-efficiency gas furnace, hot water heater, and durable metal roof.Whether you're a first-time homebuyer, looking to downsize, or searching for a great investment opportunity, this move-in-ready property is an excellent choice. Contact us today to schedule your private viewing! (id:63476)
54 Coleman Street
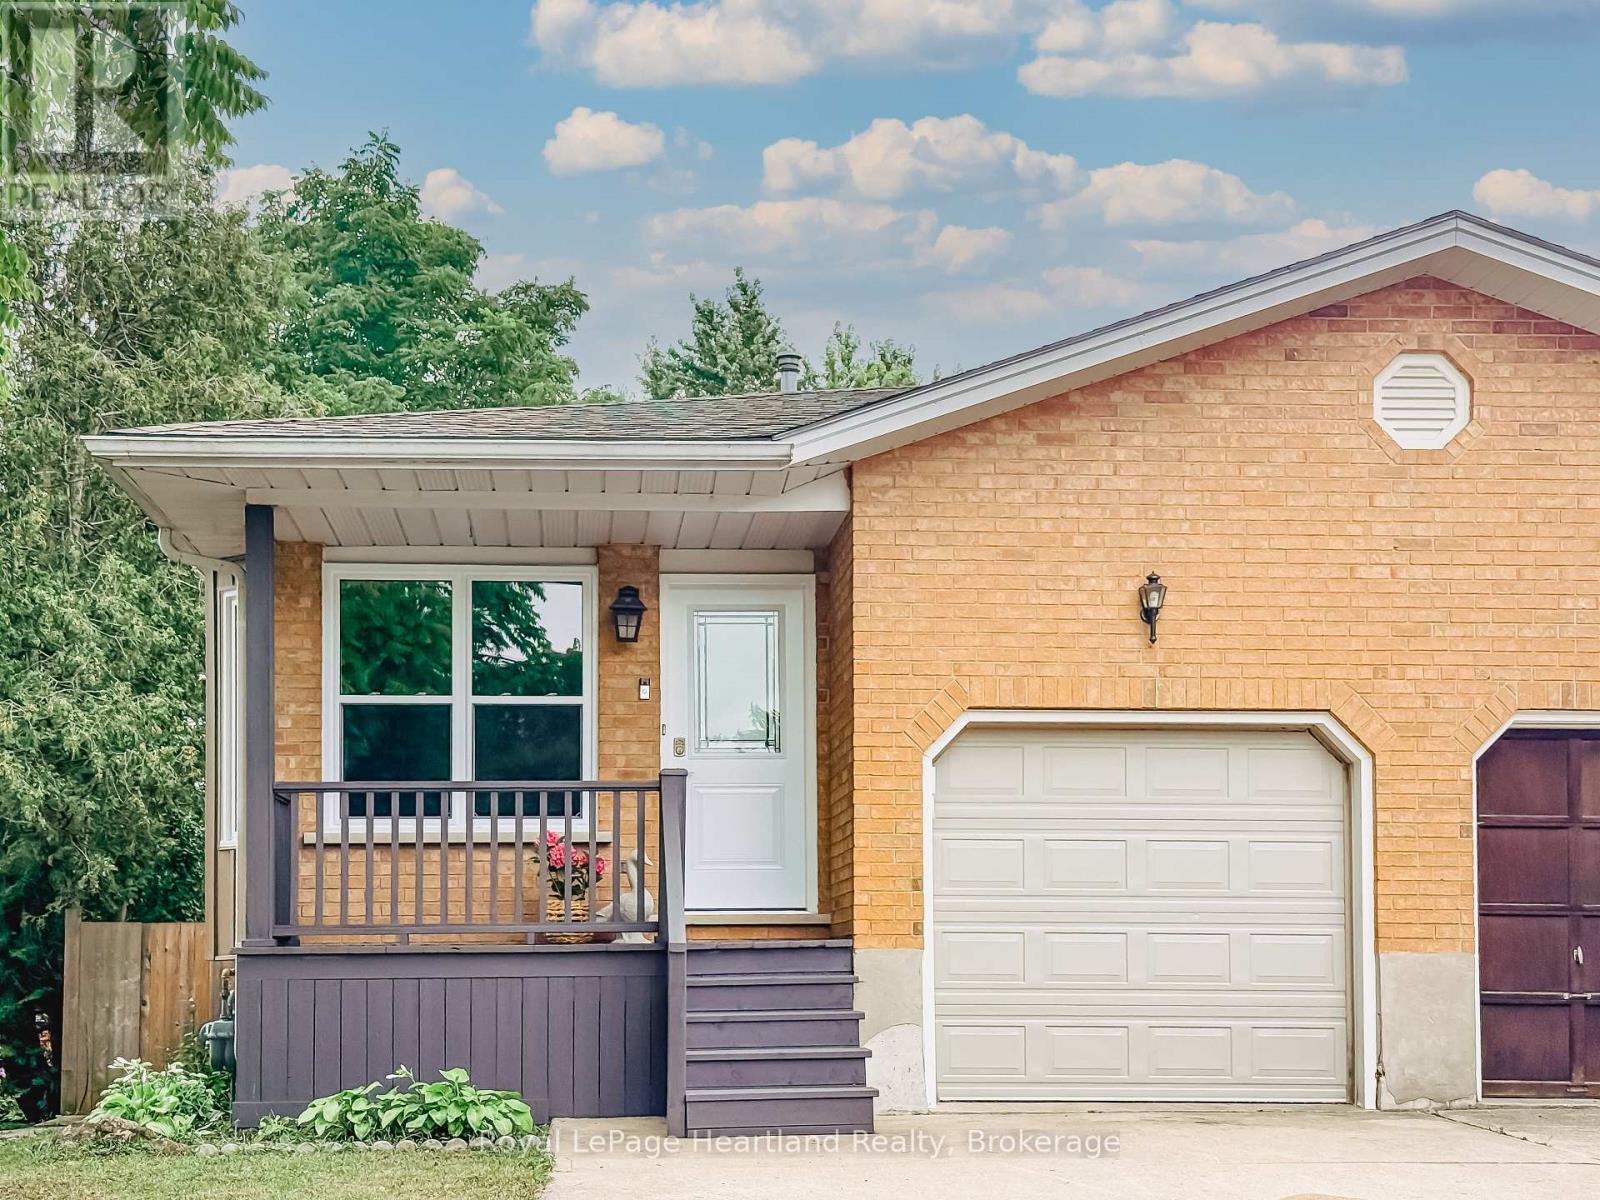
Huron East, Ontario
.Space is the standout feature at 54 Coleman Street. This semi-detached backsplit offers four finished levels of living space, providing room for growing families, guests, hobbies, or a home office-all in a functional and versatile layout.The main floor features beautiful hardwood flooring, a bright living area, and a spacious kitchen. Just a few steps up you'll find three comfortable bedrooms and a full bathroom. The walkout level offers a welcoming family room, a second bathroom, and direct access to the backyard-an ideal space for relaxing or entertaining. The lower level adds even more versatility with a fourth bedroom, laundry area, and plenty of storage.Over the years, this home has seen numerous updates, including a new roof (2019), furnace (2011), new siding (2025), most light fixtures replaced (2025), a concrete patio (2021), new fence (2022), and an attractive front entry feature. Even better, all windows and exterior doors are being replaced in August 2026, giving the next owner even greater peace of mind.Offering exceptional space, a practical layout, and many important updates, 54 Coleman Street is ready to welcome its next family home. (id:63476)
2236 81st Street SW
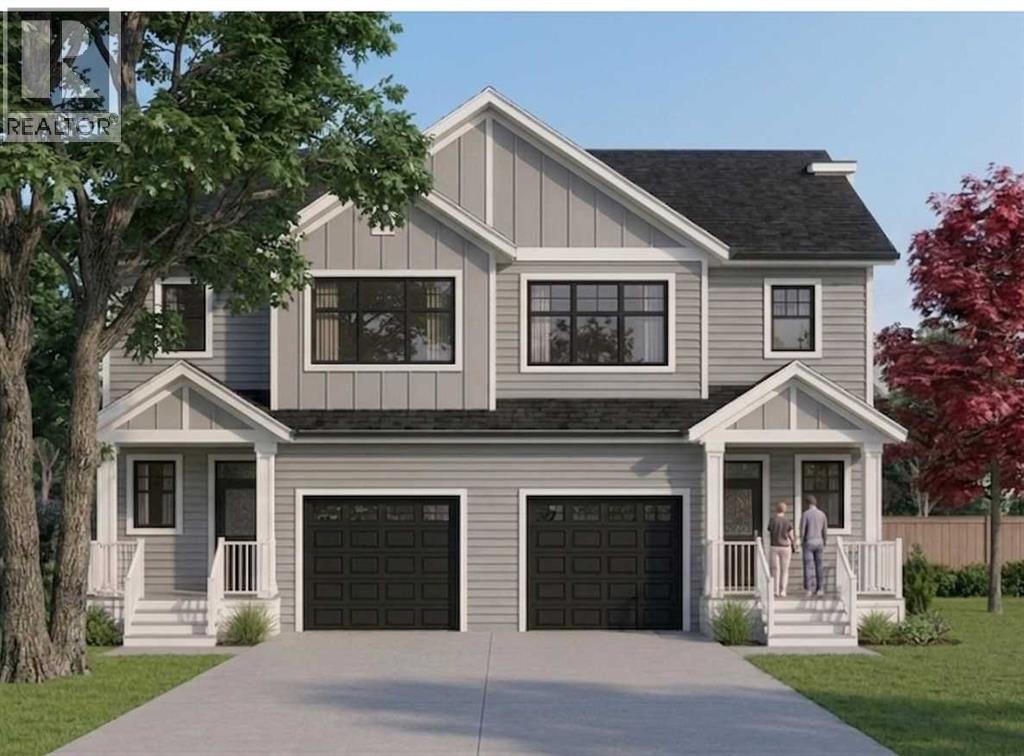
Calgary, Alberta
Contemporary elegant designed 4-bedroom & 3.5-bathroom duplex townhome offers over 2 levels of thoughtfully planned living space 1324 Sq.Ft. plus premium finished basement 459Sq.Ft.It is under construction and completed by the middle of September, 2026.The bright, open concept main floor boasts 9'ceilings, a spacious living room with double-glazed large windows filled with natural lights. **A modern kitchen with quartz countertops, a large island with breakfast bar, pantry, cabinets, recessed lighting fixtures, and all kitchen-aid stainless appliances. A dedicated living & dining area that opens onto a rear porch, luxury vinyl plank flooring throughout the main floor including powder room, closet, and entry foyer. Upstairs, you will find three spacious bedrooms; the primary suite with a walk-in closet, a private 4-piece ensuite, luxury free standing tub, stand-up shower with a sliding glass door. A second full bathroom, two additional bedrooms, linen closet, washer / dryer in laundry room. The fully finished lower level provides exceptional flexibility with a large recreation room, a fourth bedroom, and an additional full bathroom.Enjoy a professionally landscaped front porch, a single attached garage, and additional driveway parking. This home combines contemporary design, quality finishes by Porada Design, and outstanding functionality in a desirable location. This home is located in vibrant Springbank Hill and offers easy access to Aspen Landing Shopping Center, Rundle College, Griffith Woods, Ambrose University, senior care facilities, & quick access to the 69th Street LRT station for an effortless commute. **Crafted by Slokker Homes, a family-owned builder with deep roots dating back to 1935. Every detail reflects our multi-generational commitment to "long quality"—ensuring your home is built beautifully and engineered to last for decades to come. Experience the peace of mind that comes with nearly a century of building excellence. *First Time Buyers save 5% off listing price* (id:63476)
108 Empress Avenue
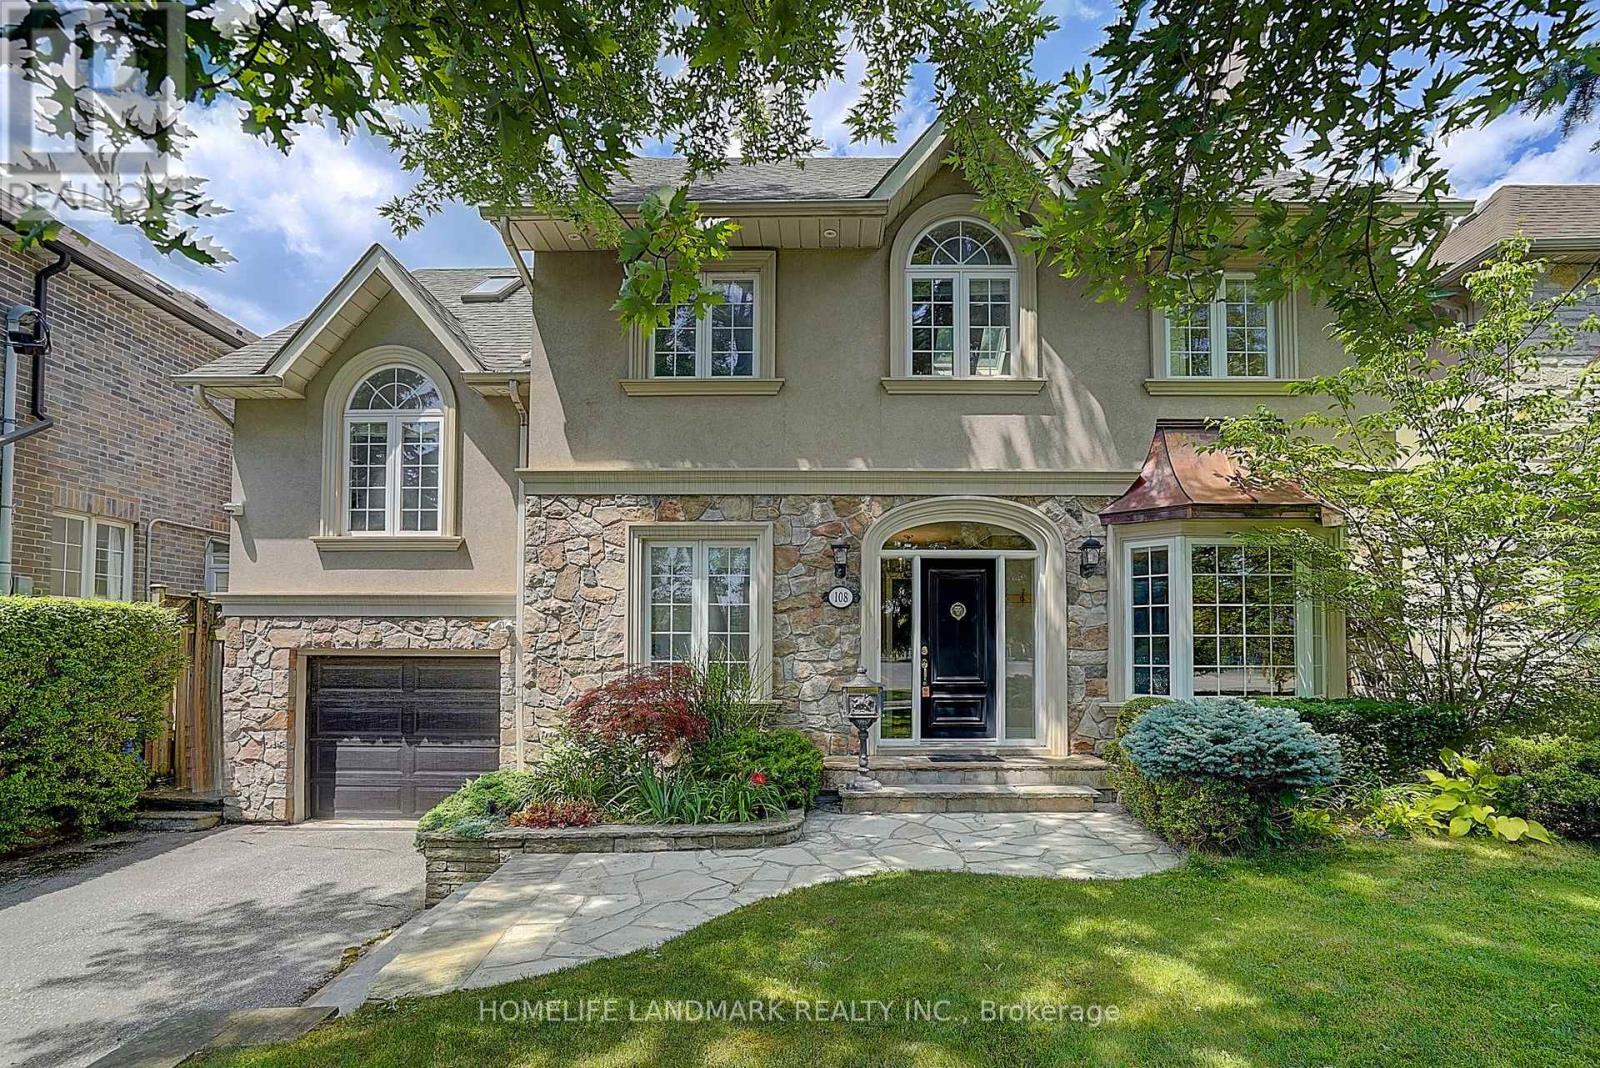
Toronto, Ontario
A Rare Opportunity to Own a Truly One-of-a-Kind Luxury Residence in Prestigious Willowdale. This professionally renovated residence offers exceptional craftsmanship, timeless character. The spectacular cottage-inspired Family Room is truly the heart of the home, featuring soaring wood-beamed ceilings, natural stone flooring, a stunning floor-to-ceiling stone fireplace, oversized windows, and walk-outs to the professionally landscaped backyard. The warm architectural details create the perfect balance of luxury and comfort, making it a space unlike anything found in most Willowdale homes.The split-level interior design naturally separates each living area, providing enhanced privacy while maintaining excellent flow throughout the home.The grand Primary Retreat occupies its own private upper level and is undoubtedly one of the home's most impressive features. Dramatic cathedral ceilings, abundant skylights, and recessed pot lights flood the room with natural light, creating an extraordinary sense of openness and airiness. Complete with custom built-in cabinetry, a gas fireplace, direct access to a private balcony, and a luxurious 6-piece ensuite with heated floors, this exceptional suite offers the feeling of a boutique luxury hotel.The finished lower level features a separate entrance, spacious recreation room, additional bedroom with ensuite, and outstanding flexibility for extended family, guests, nanny suite, or home office. The beautifully landscaped backyard offers multiple stone patios, lush greenery, and exceptional privacy-an ideal setting for outdoor entertaining or peaceful relaxation. an impressive estate-like presence. Located in one of North York's most prestigious neighbourhoods, surrounded by luxury custom homes, parks, transit, and top-ranked schools including Earl Haig Secondary School. (id:63476)
Lot 1a-20 Maple Drive
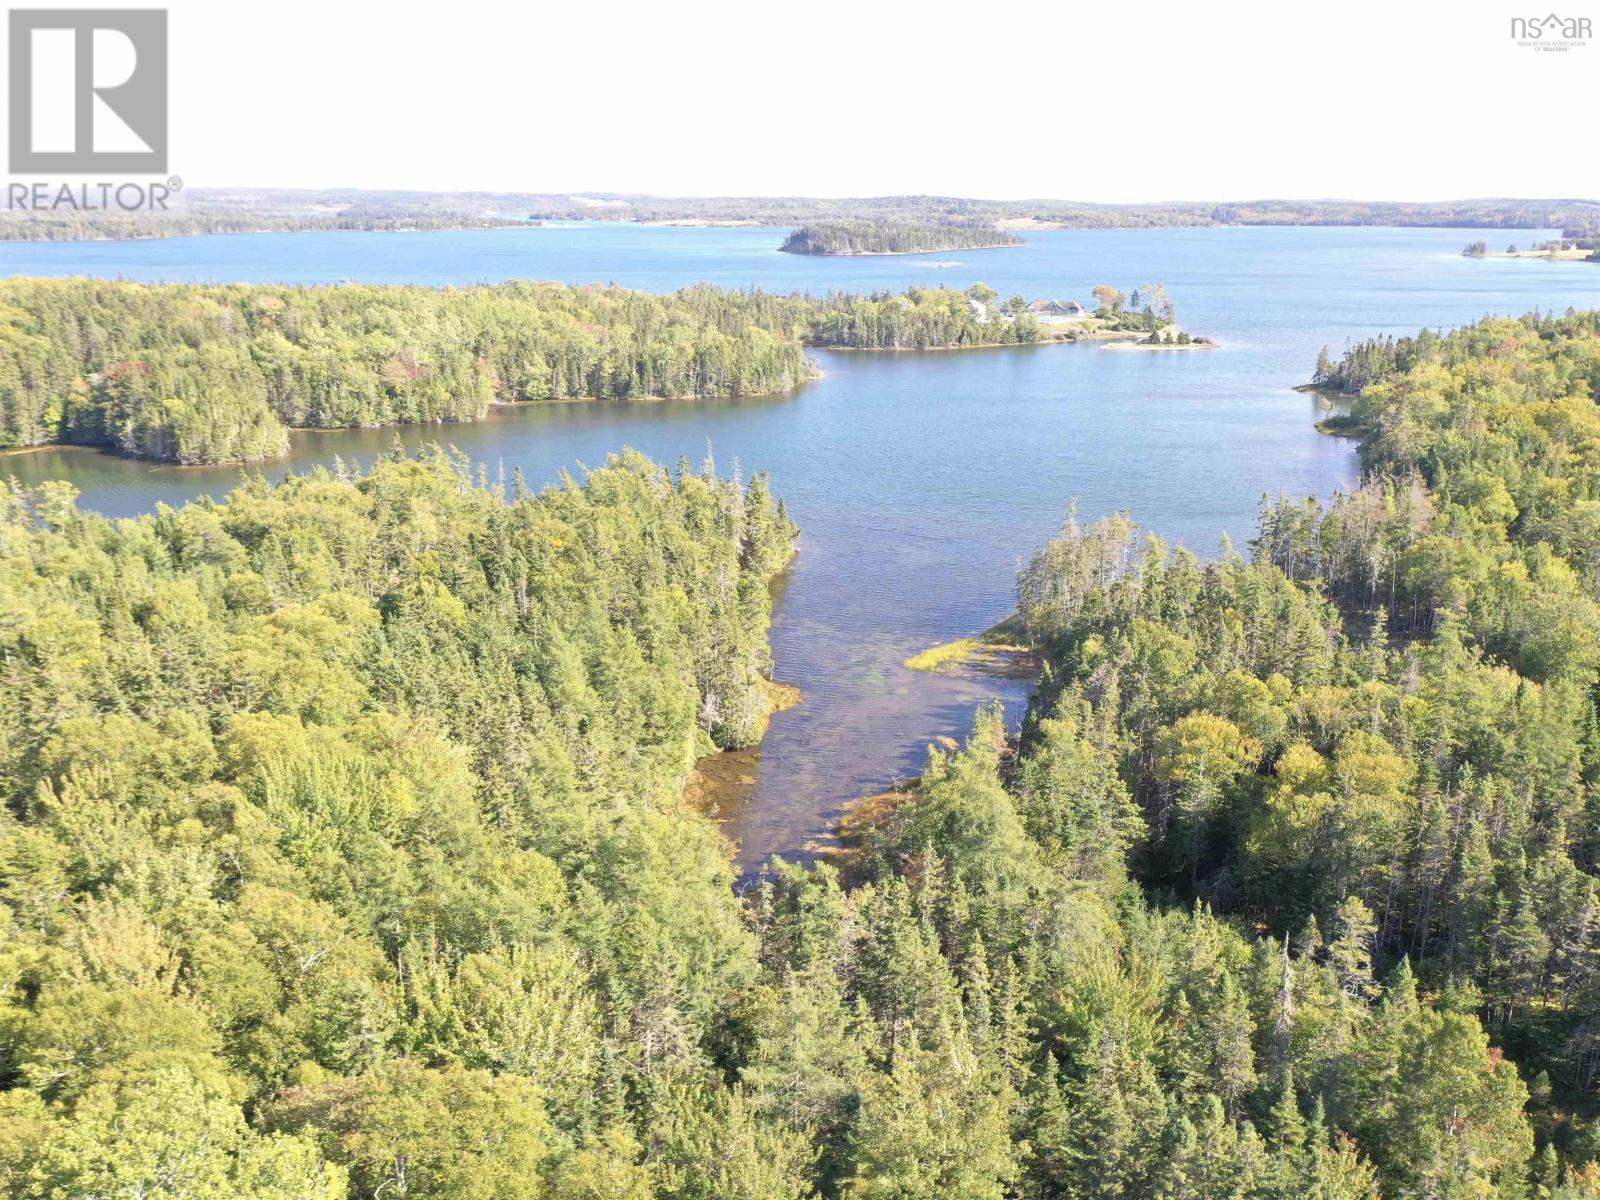
Cape George, Nova Scotia
Escape to tranquility with this breathtaking 2.48-acre lakefront property within Cape George Estates subdivision. With 100 feet of waterfront on a serene cove, and a small year round brook flowing along the entire north boundary, this parcel promises the perfect blend of privacy and natural beauty. Whether you dream of a vacation home, a year-round residence, or a nature retreat, this property offers endless possibilities. There is a recently cleared access lane leading to a cleared building site within a larger cleared area to build upon. Imagine waking up to the sounds of birds chirping and the water gently lapping against the shore. This lot is ready for you to build the kind of sanctuary you've always envisioned. Despite secluded ambiance, this lot is just minutes from the amenities of St. Peter's village, offering convenience without sacrificing peace and quiet. Enjoy shops, restaurants, and a full-service marina, all within a short drive. Whether you?re looking to build a vacation getaway or a year-round home, this property blends nature and convenience seamlessly. Don?t miss out on the chance of making this unique waterfront paradise your own. Vendor financing available. (id:63476)
1249 Glen Miller Road
Quinte West, Ontario
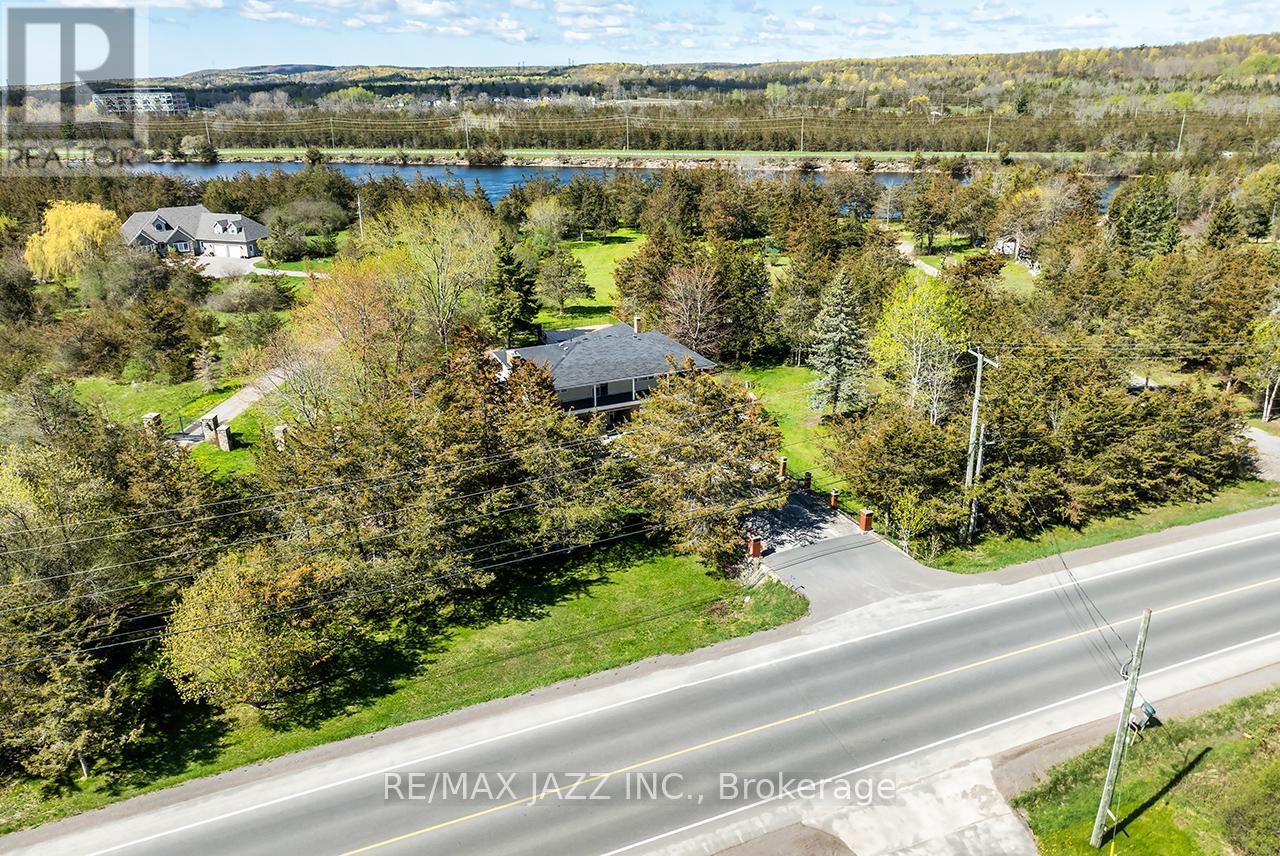
Exceptional Waterfront Retreat! Set on a picturesque 1.53-acre lot backing onto the scenic Trent River, this remarkable property offers direct waterfront access, a private natural setting, and the perfect balance of country tranquility and everyday convenience. Ideally located just minutes from Highway 401, you'll enjoy easy access to shopping, restaurants, schools, golf courses, parks, conservation areas, walking trails, arenas, waterfront beaches, and the YMCA. Offering 2,545 sq. ft. of living space, this spacious 2-storey home features 4 bedrooms, 2 bathrooms, and a bright, functional layout with generously sized principal rooms throughout. The inviting living room features French doors and a wood-burning stove with fan and thermostat, while the family room overlooks the backyard and in-ground pool and includes a cozy propane fireplace. The eat-in kitchen offers a skylight, abundant cabinetry, pantry, and breakfast area. A formal dining room walks out to the screened-in sunroom, creating seamless indoor and outdoor living. Main floor laundry and direct access to the attached 2-car garage add everyday convenience. Upstairs offers 4 generously sized bedrooms, including 1 with a walkout to a wraparound balcony. A spacious upper foyer with a second walkout and a 4-piece bathroom with a separate tub and shower complete the upper level. Step outside to your private backyard oasis featuring an in-ground pool, multiple patios, a decorative fountain, oversized shed, ornamental iron fencing, and a concrete walkway leading to the river. Kayak, canoe, fish, or simply relax while enjoying the peaceful waterfront setting. Additional features include parking for up to 10 vehicles, updated shingles, newer windows, central vacuum, a UV water treatment system, and municipal water at the lot line. Offering an exceptional combination of privacy, space, convenience, and waterfront living, this rare property is the perfect place to live, relax, and enjoy the beauty of the Trent River. (id:63476)
45 Oak Street
Trenton, Nova Scotia
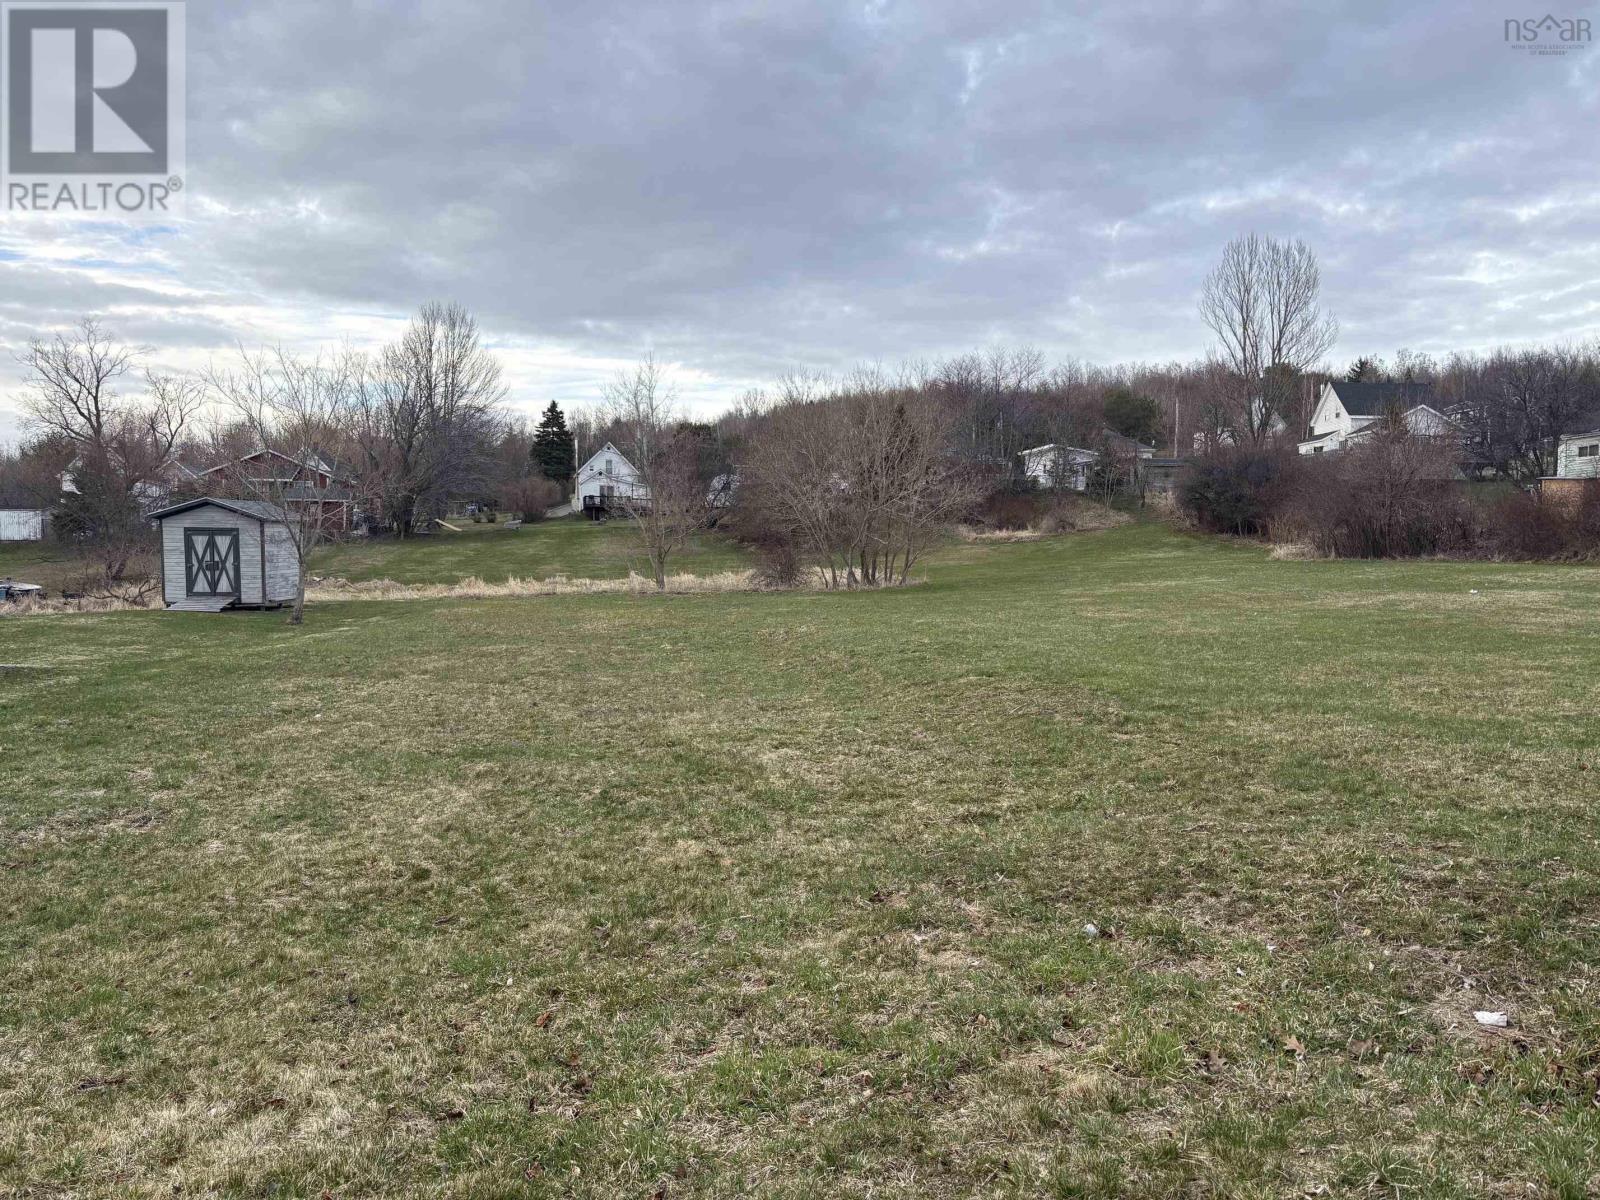
Build your home on this beautifully maintained lot in Trenton. This well maintained landscaped property offers a perfect blend of space and convenience with 7500 sq. Ft. Located close to local schools and parks, this is ideal for anyone looking to enjoy a peaceful neighbourhood. (id:63476)
9989 Huxbury Drive NE
Calgary, Alberta
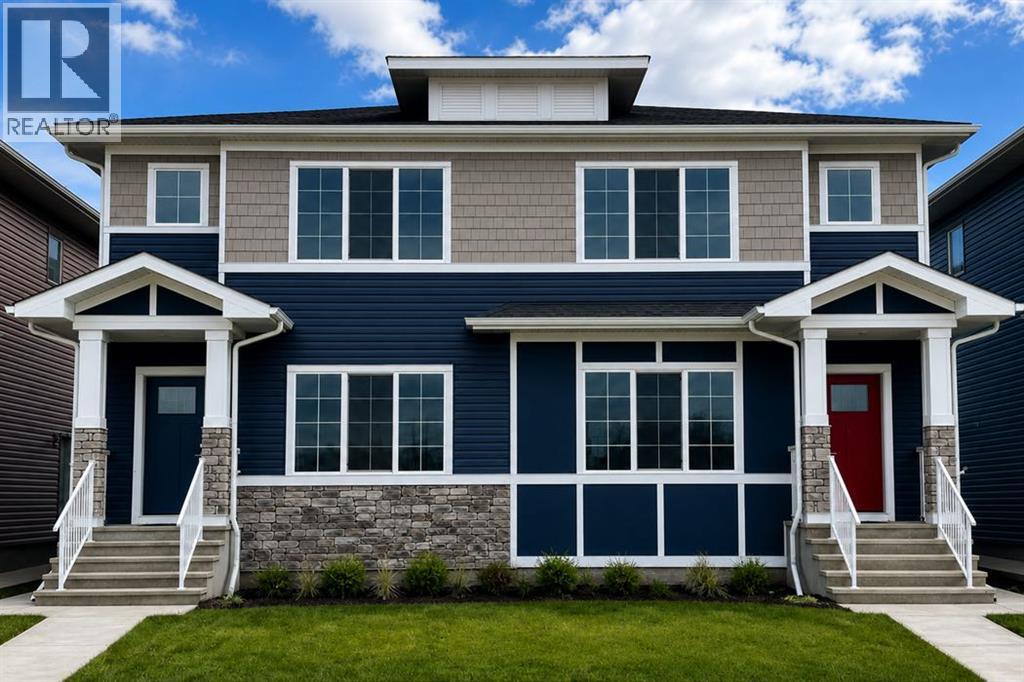
Welcome to this beautifully crafted TRUMAN-built duplex with a 1-bedroom legal basement suite, nestled in the dynamic and fast-growing community of Huxley—where modern living meets convenience, connection, and opportunity.Surrounded by over 13 acres of parks, pathways, playgrounds, and green spaces, Huxley is designed for an active lifestyle and a true sense of community. Enjoy quick access to Stoney Trail and the Trans-Canada Highway, while shopping, dining, entertainment, and everyday amenities are just minutes away at East Hills Shopping Centre.Step inside and be greeted by a bright, open-concept main floor designed for both everyday living and effortless entertaining. Featuring 9-foot ceilings, luxury vinyl plank flooring, and large windows that fill the home with natural light, the space feels welcoming from the moment you enter. The stylish kitchen is the heart of the home, showcasing full-height cabinetry, soft-close drawers and doors, quartz countertops, stainless steel appliances, a spacious pantry, and a large central island perfect for gathering with family and friends. The kitchen flows seamlessly into the dining and living areas, creating an inviting atmosphere for hosting or relaxing. A convenient mudroom, 2-piece powder room, and separate side entrance complete the main level.Upstairs, the spacious primary retreat offers a tray ceiling, walk-in closet, and private 3-piece ensuite, creating the perfect place to unwind. Two additional bedrooms, a full bathroom, upper-floor laundry, and a versatile central bonus room provide flexible space for a growing family, home office, playroom, or media area.Adding exceptional value and flexibility, the fully legal 1-bedroom basement suite features its own private entrance—ideal for multigenerational living, accommodating guests, or generating rental income to help offset mortgage costs and build long-term wealth.Combining thoughtful design, contemporary finishes, income potential, and the quality craftsmanshi p TRUMAN is known for, this exceptional home offers an incredible opportunity to own in one of Calgary’s newest and most exciting communities. Photo gallery coming soon. (id:63476)

837 - 33 Harbour Square
Toronto, Ontario
Available For Lease Immediate is this Spectacular Waterfront Luxury Living in this Stunning 2 Bedrooms and 2 Full Washrooms Residence at this iconic 33 Harbour Square Condominium, One of Toronto's Most Sought-After Condominium Addresses on Harbour Front. This Spacious open Concept Layout designed to maximize Natural Light via all Floor to Ceiling Windows and making it perfect for both Living and Entertaining. This Residence combines Elegance, Comfort and an Unbeatable Location. Suite includes many upgrades like Ceramic Backsplash, Granite Countertop, Porcelain Tiles, Decorative Columns, Mouldings, Iron Railings, Hardwood Floors. Enjoy the Convenience of Full Service Amenities such as 24 Hr Concierge, Fitness Centre , Pool, Library, Games Room, Party Room, Sauna, Squash Courts, Rooftop Terrace, Visitor Parking Indoors and Out, Car Wash, Free Downtown Shuttle Bus, Underground Walk to Harbour Castle and More. Well Established Building and Neighbourhood at Prime Watefront Location. Well Managed, No Special Assessments and Monthly Condo fees include Everything - Heat, Hydro, Water, Cable TV, AC, Parking and Locker. Steps to the Waterfront Boardwalk, Ferry Terminal and the vibrant Heart of Downtown. Easy access to Gardiner Expressway - Just Minutes Away. (id:63476)
Lots 2 & 3 Big Brook Road
Big Brook, Nova Scotia
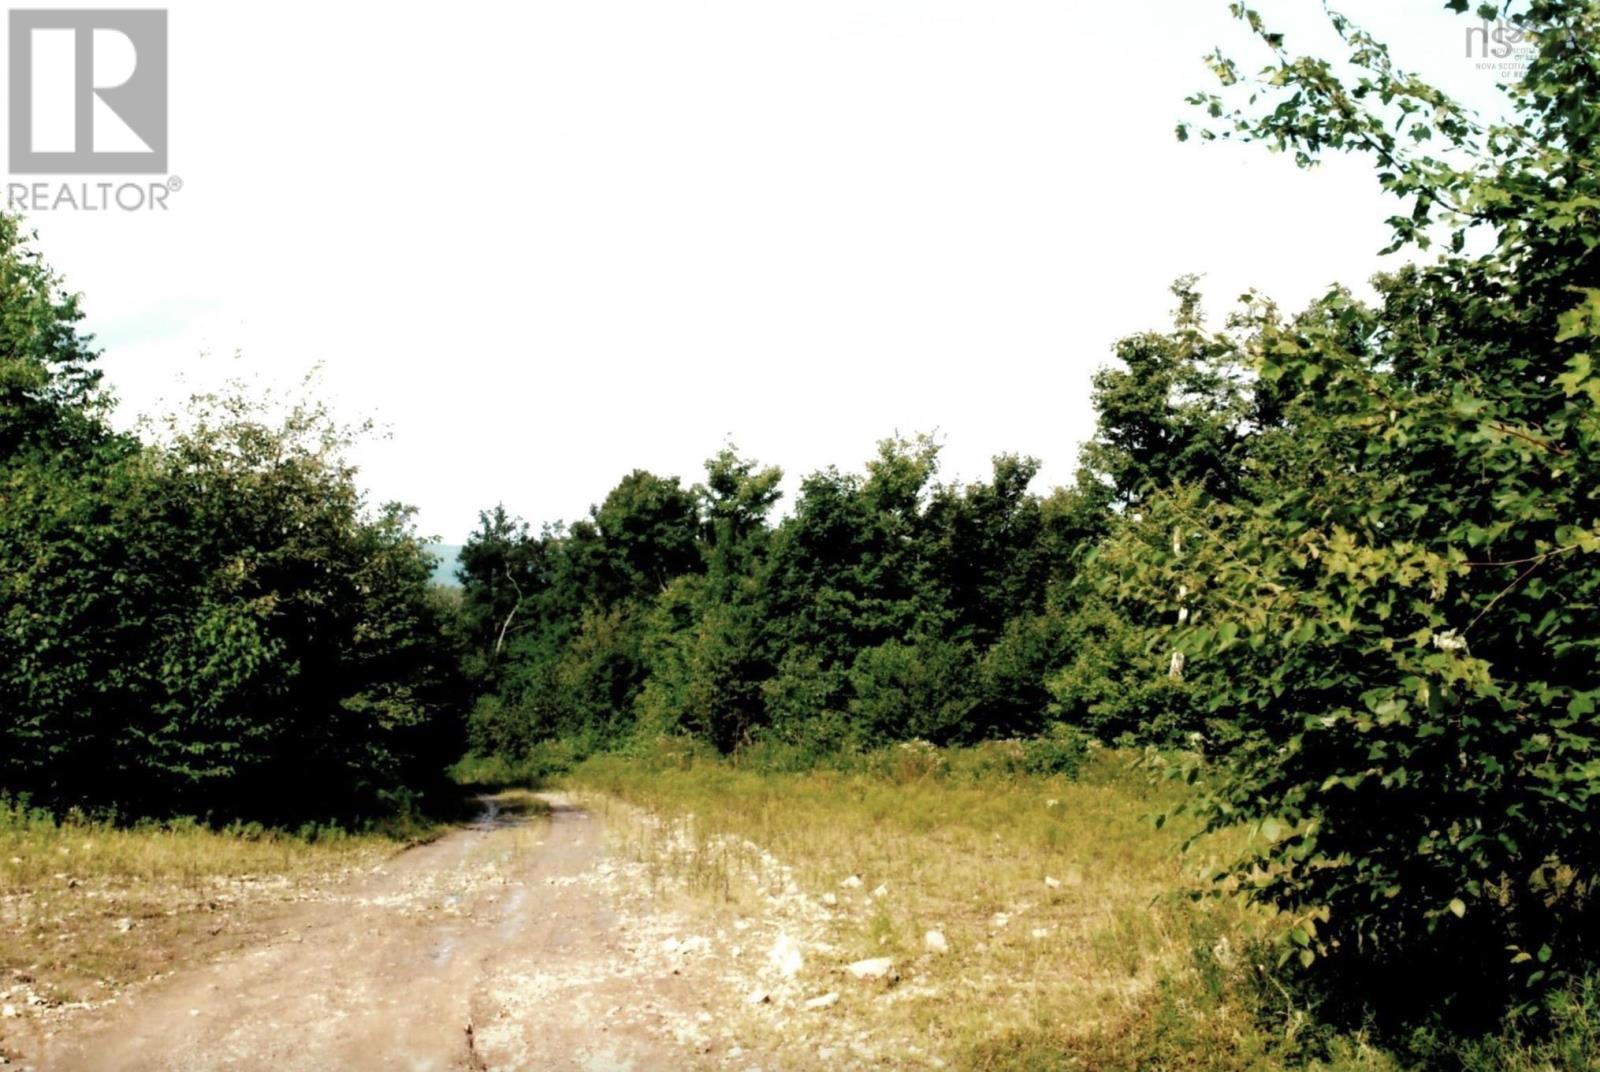
If you're yearning for a peaceful escape from the hustle and bustle of daily life, look no further than Big Brook. Comprised of two adjacent 10 acre lots, this property fronts on MacAskill Rd, resulting in an expansive 20+ acre property that offers the perfect opportunity to create your own homestead in a tranquil setting, with stunning views of the nearby valley. Whether you're looking to build a year-round residence or a seasonal retreat, this property provides everything you need for a peaceful, self-sufficient lifestyle. Should one wish an exclusive, private lane into the property, there exists an easement for such a purpose from Big Brook Rd., directly into both lots that ensures convenient access to Big Brook Rd, allowing easy entry to your private sanctuary. The land is predominantly wooded, with a mix of hardwood trees, including a large number of beautiful maple trees. This not only enhances the natural beauty of the area but also provides the potential for maple syrup production if you're inclined to tap the trees! Don't miss out on this one! Vendor financing available. (id:63476)
26 Beachwalk Crescent
Crystal Beach, Ontario
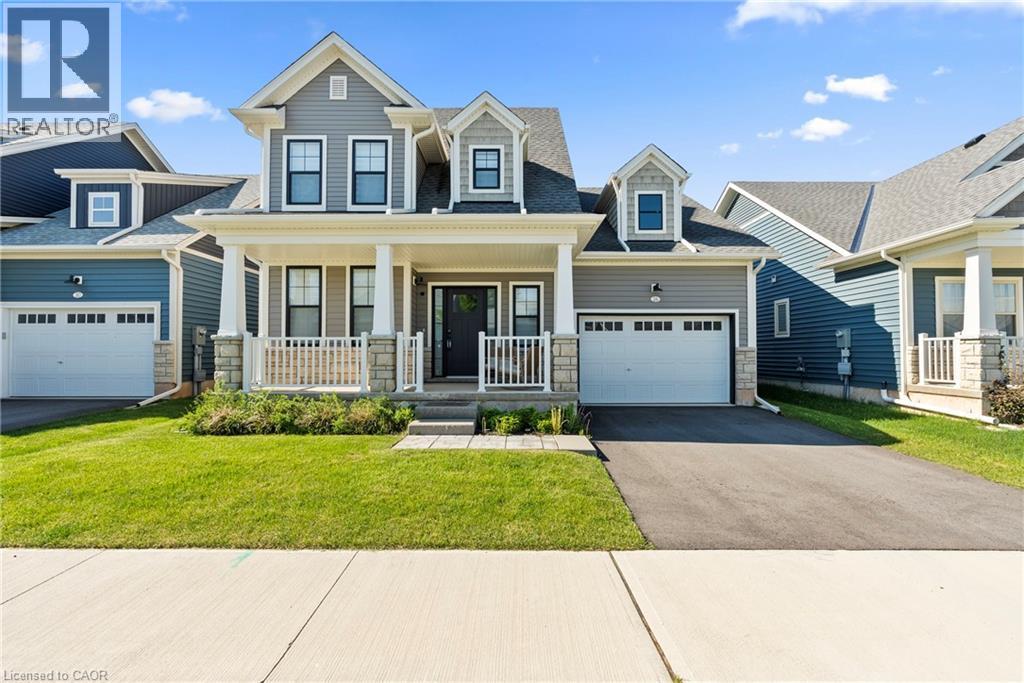
Welcome to beachside living in the beautiful BEACHWALK community built by Marz Homes. This 2 year new open concept 1924sqft bungaloft boasts over 100k in exquisite upgrades. Featuring 3 beds, 2.5 baths, vaulted dining/living room with gas fireplace, stunning two-tone kitchen with extended uppers, SS appliances, quartz countertops, tile backsplash, large island, and a spacious pantry hidden by a sleek pocket door. A second pocket door reveals the main floor laundry room with built-in sink and countertop which also includes access to the garage and unfinished basement. Large main floor primary bedroom offers a spa-like 4 piece ensuite and large walk-in closet. Up the oak stained staircase to the second floor reveals spacious loft overlooking dining/living room with upgraded railing. Down the hall you'll find the third bedroom with access to a stunning shared 4 piece bathroom finished in the latest style. Exterior upgrades include black windows and upgraded colour package. Quality craftsmanship and thought is evident in this stunning home. A few minutes walk to beautiful Bay Beach and surrounding amenities make this property the perfect way to enjoy beach life. (id:63476)
61 Gilbert Road
French River, Ontario
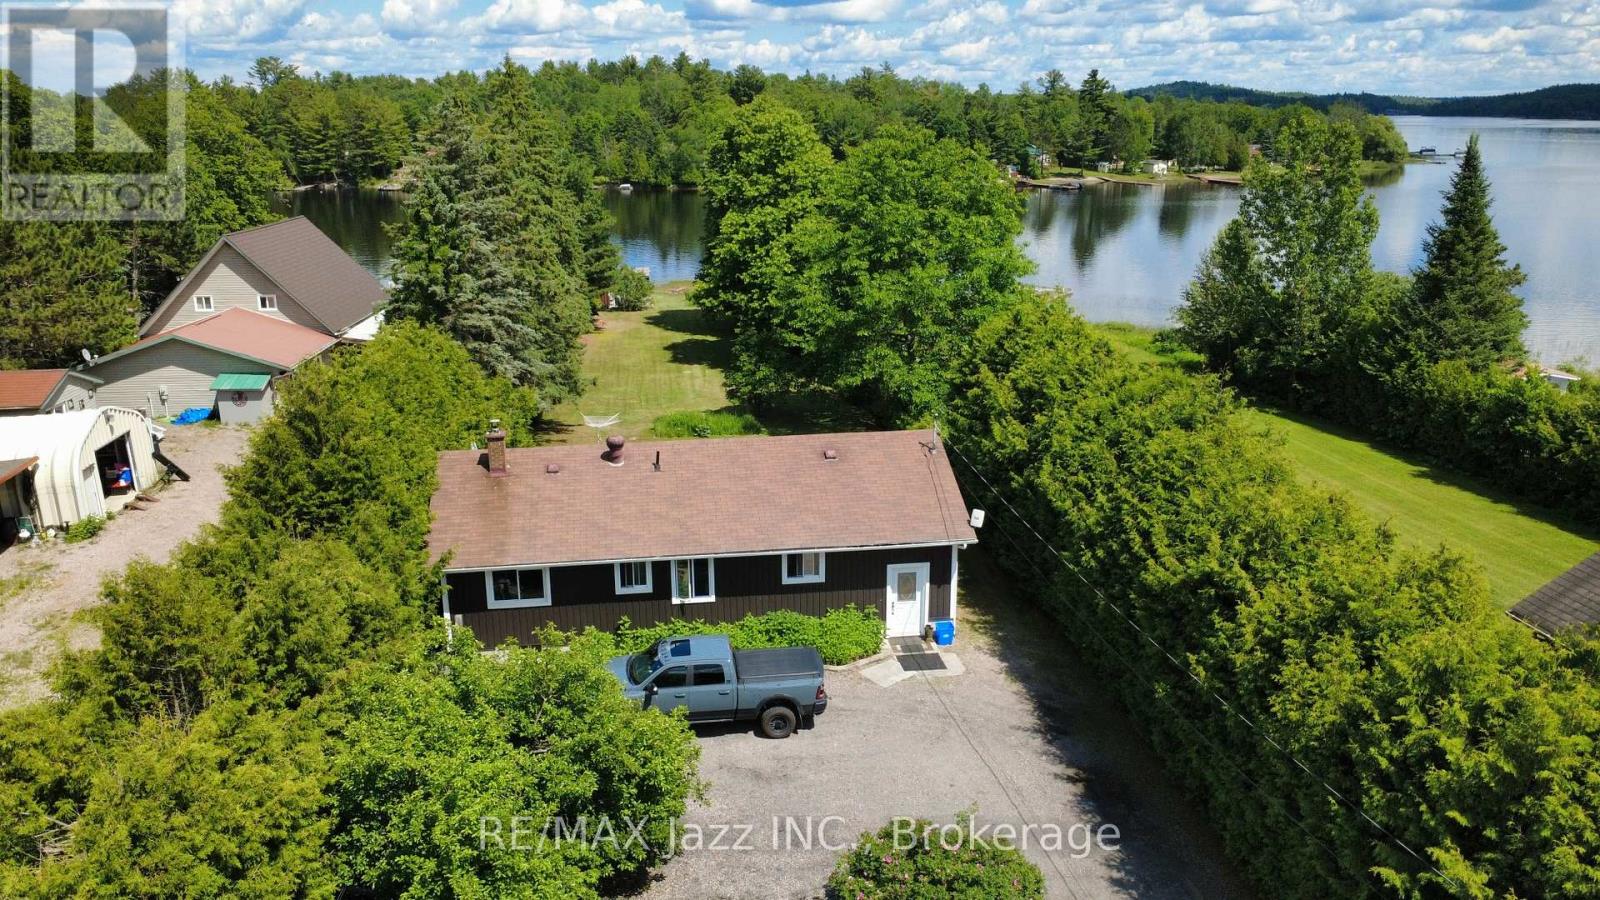
French River Waterfront Living at Its Finest! Located on the outskirts of Alban along the highly sought-after French River, this beautifully maintained year-round waterfront home offers an exceptional blend of comfort, recreation, privacy, and natural beauty. Set on a private lot at the end of a quiet dead-end street, this move-in-ready property is ideal for full-time living, family getaways, or a four-season retreat. The bright main level features a spacious eat-in kitchen filled with natural light, 3 generously sized bedrooms, an updated bathroom with relaxing Jacuzzi tub, and an expansive living room showcasing panoramic river views and beautifully maintained grounds. The fully finished lower level provides exceptional flexibility with a 4th bedroom, home office or hobby room, large family room with cozy wood stove, laundry area, and 2nd bathroom. Perfect for families, guests, or multi-generational living. Pride of ownership is evident throughout, with numerous updates including siding, most windows, flooring, and fresh paint. Step outside and experience your own waterfront paradise, complete with a sandy beach, charming bunkie that sleeps 4, and beautiful stone patio perfectly positioned to enjoy breathtaking sunrises over the water. Additional highlights include a 2-car garage, large storage shed, irrigation system drawing directly from the river, and wiring for a backup generator. Enjoy swimming, boating, kayaking, island exploring, excellent fishing, and direct access to nearby snowmobile trails. Conveniently located near Highway 69 and approximately 45 minutes from Sudbury and Sturgeon Falls, this exceptional property delivers the quintessential Northern Ontario waterfront lifestyle in every season. 4 Bedrooms | 2 Bathrooms | Year-Round Waterfront | Sandy Beach | Bunkie | Panoramic River Views | 2-Car Garage | French River Paradise (id:63476)