
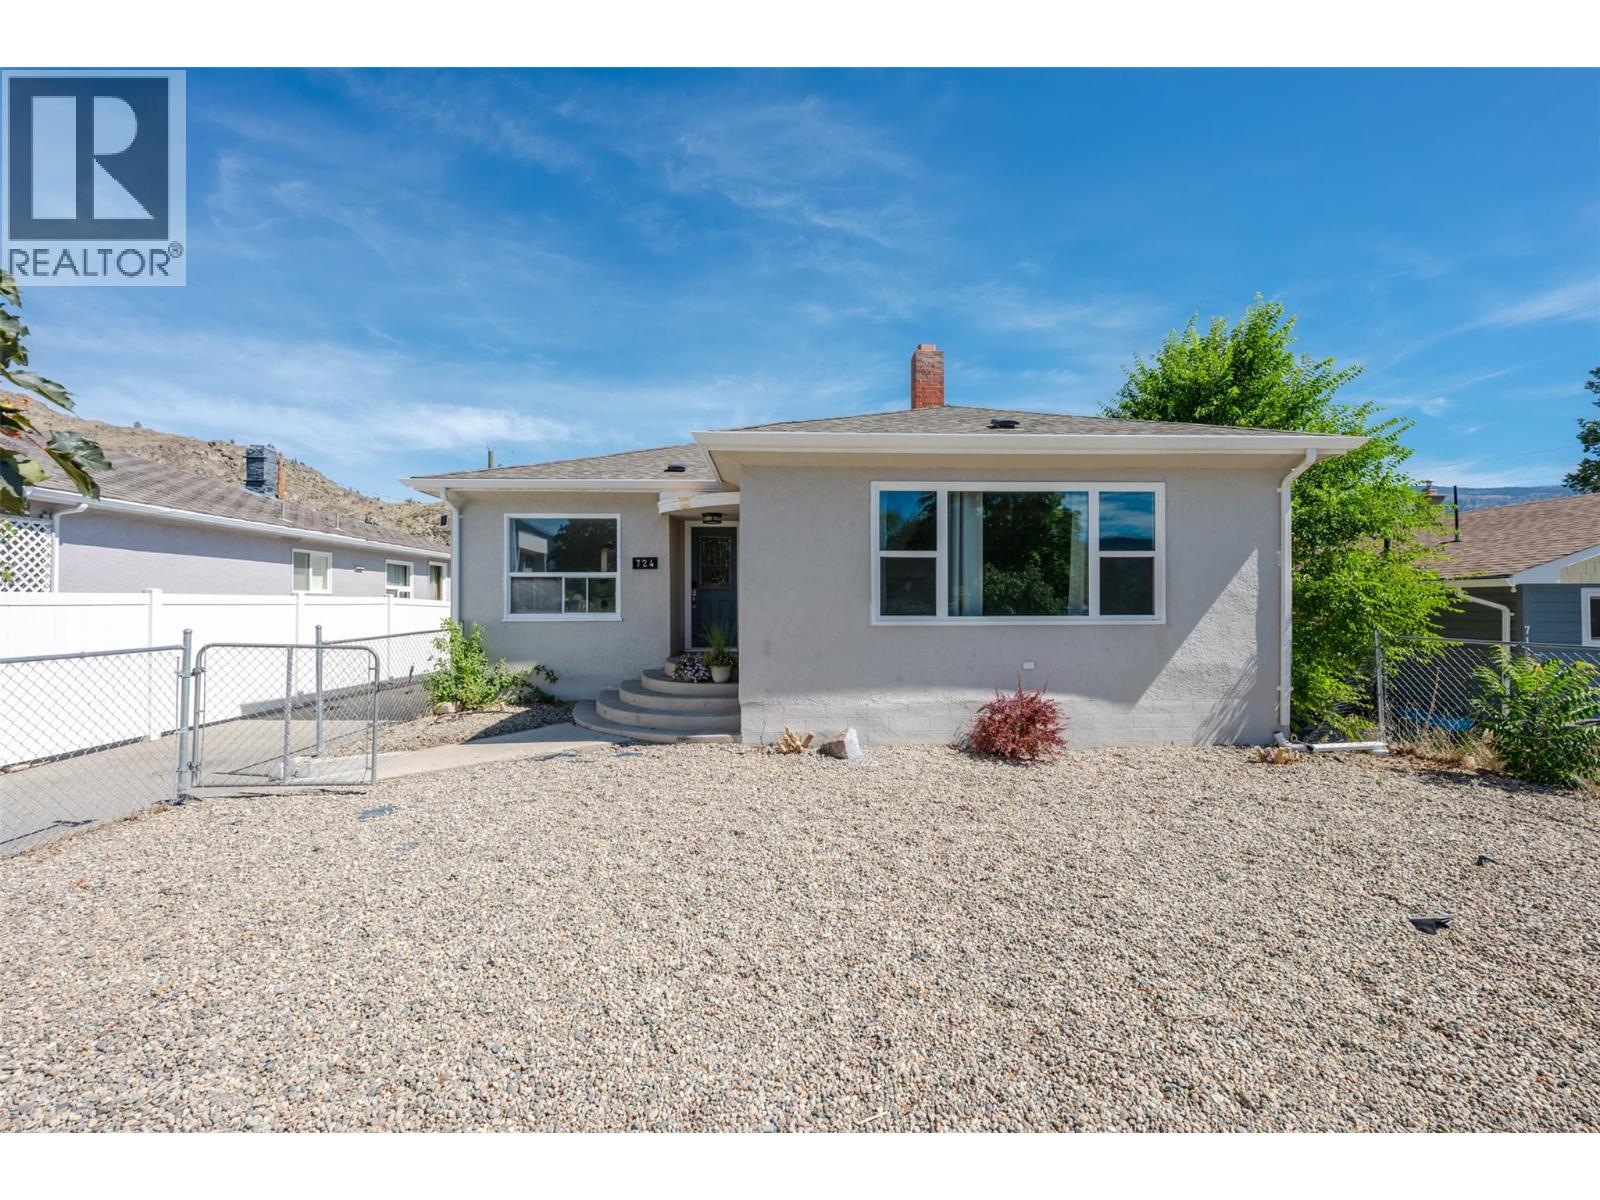
724 School Avenue
Oliver, British Columbia
This charming mid-century home blends timeless character with extensive updates completed in 2015 and 2026. Offering two fully self-contained suites, it's an ideal option for multi-generational living or for buyers looking to offset their mortgage with rental income from the self-contained two-bedroom suite. Conveniently located just steps from a school and only a 10-minute walk to downtown, this property offers both lifestyle and practicality. The long driveway provides ample parking for multiple vehicles, boats, RVs, or trailers. Recent upgrades include a new furnace, adding comfort and peace of mind. With generous square footage, versatile living options, and an affordable price point in a desirable location, this is a fantastic opportunity for homeowners and investors alike. (id:63476)
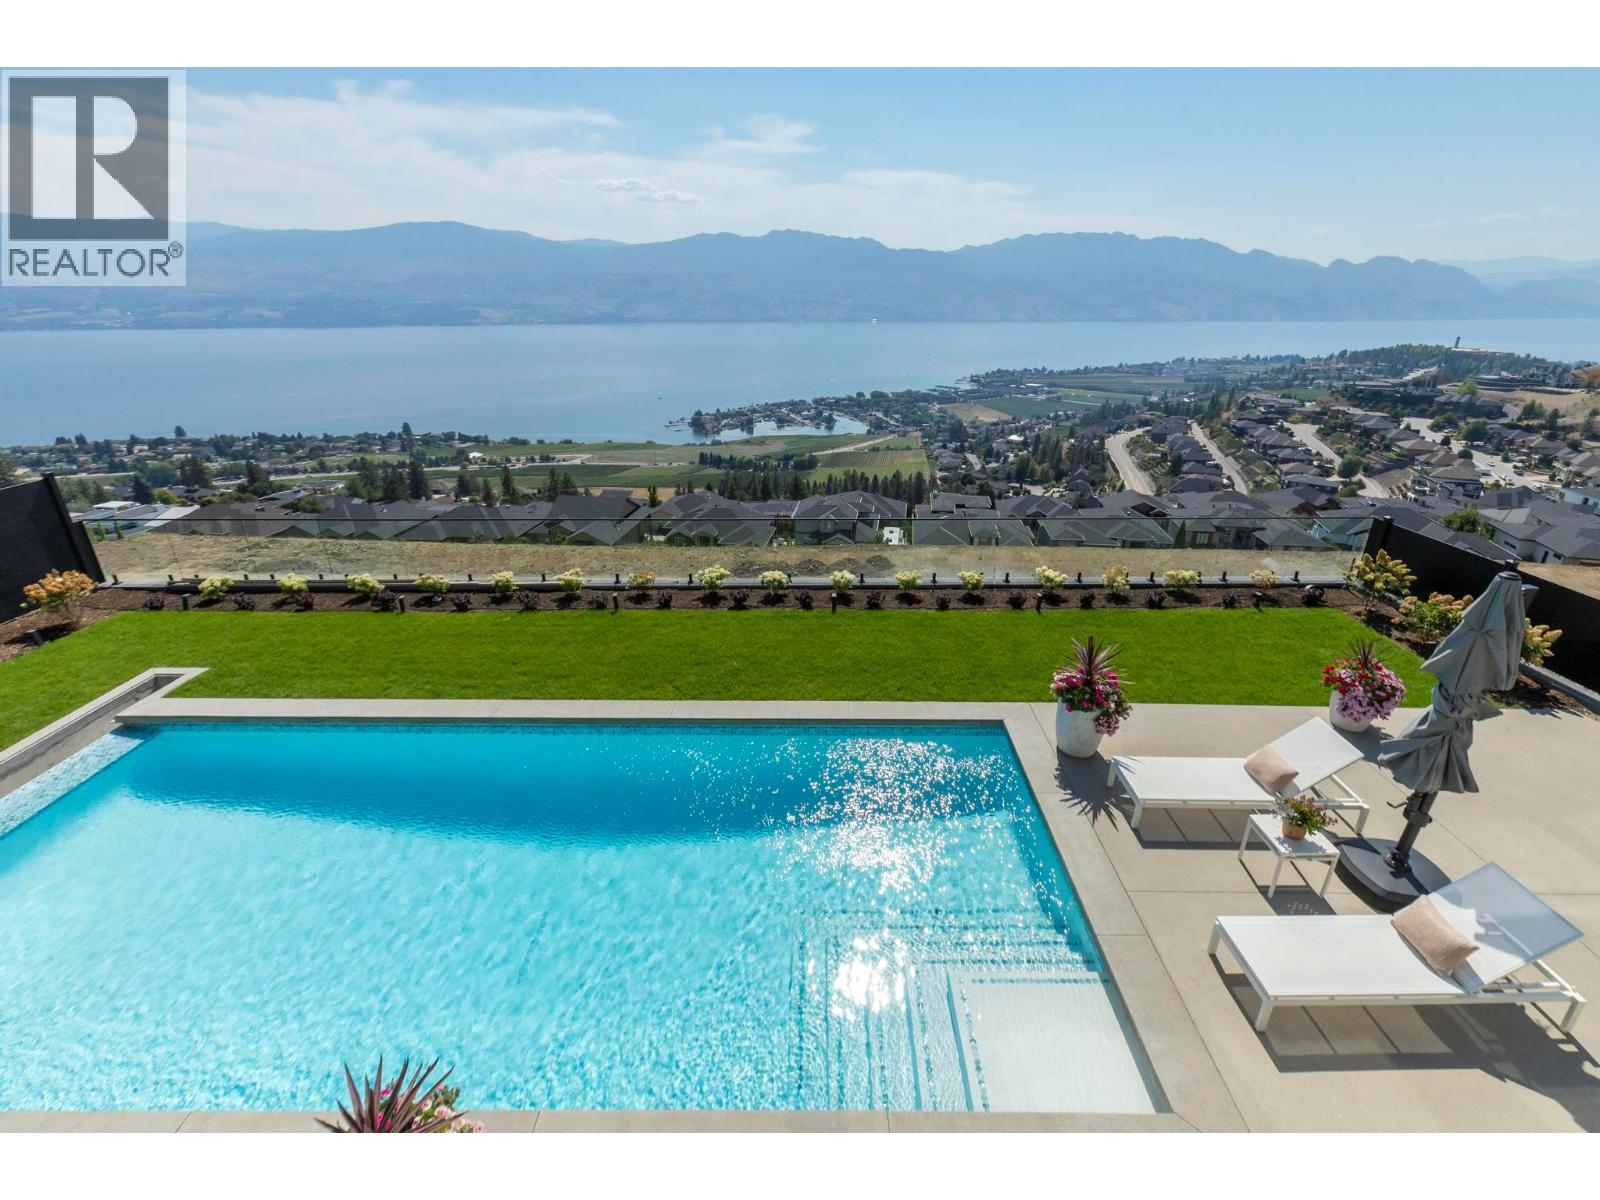
1391 Vineyard Drive
West Kelowna, British Columbia
NO GST. QUICK POSSESSION AVAILABLE - Thoughtfully designed home with warm, craftsman-farmhouse detailing and smart main-level living. The open-concept layout flows from the chef’s kitchen into the vaulted great room and dining area, with expansive windows capturing panoramic, unobstructed lake views—homes behind sit well below for privacy and clean sightlines. Main level features a spacious primary suite with spa-inspired ensuite and walk-in closet, plus two additional bedrooms with beautifully finished ensuites. Dedicated office with built-in desk. Timeless interior finishes and a calm, inviting palette throughout. Lower level includes a fully self-contained legal suite—ideal for extended family, guests, or short term rental income. Additional basement spaces include a media room (currently a gym), flexible bonus area, and a large recreation room with island bar. Walkout access leads to a backyard offering the best of both worlds: a concrete inground pool plus landscaped green space perfect for kids or pets. Located in one of West Kelowna’s most sought-after neighbourhoods, minutes from Mission Hill Family Estate and Quails’ Gate Winery, with Gellatly Beach and the city centre only a 7-minute drive away. Downtown Kelowna is just 15 minutes from your door. A rare blend of views, privacy, craftsmanship, and lifestyle in a premier setting. (id:63476)
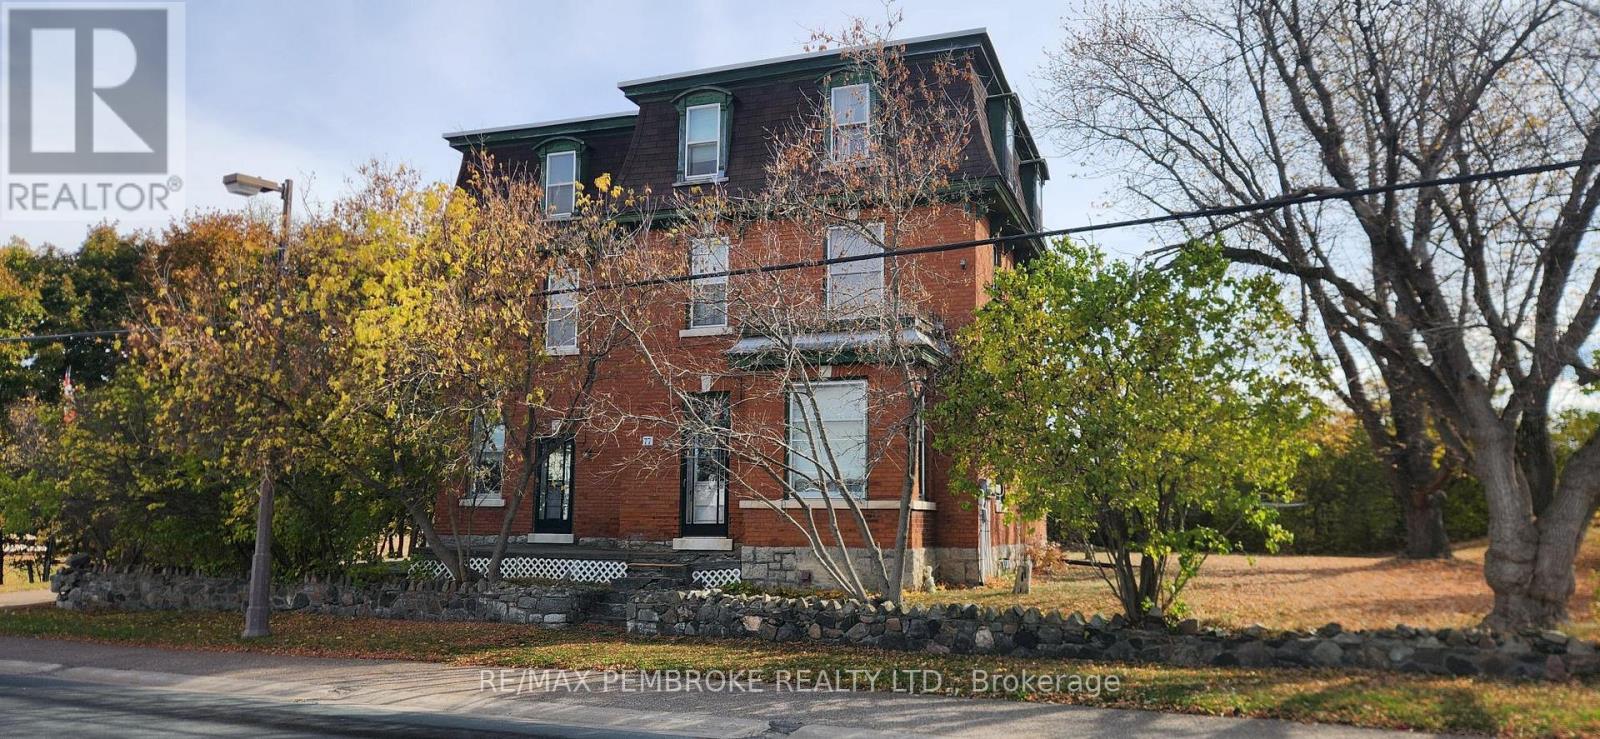
77 Main Street
Whitewater Region, Ontario
Welcome to 77 Main street Cobden. This charming 3 storey Brick Home was built in 1900 Home with Endless Potential Discover its timeless charm situated on an oversized in-town lot. Featuring six bedrooms, three bathrooms, and an attached three-car garage, this impressive property offers the perfect balance of character, space, and versatility. Once configured as a triplex, the home can easily serve as a spacious single-family residence or be possibly converted back into a multi-unit or investment property. Inside, you'll find super tall ceilings and oversized windows that fill every room with natural light, highlighting the craftsmanship and history that make this home truly unique. The large lot provides plenty of outdoor space for entertaining, gardening, or future expansion. Enjoy the convenience of being just minutes from restaurants, banking, schools, recreation, fishing, swimming, and the local community center everything you need is right at your doorstep. Whether you're searching for a grand family home or an investment opportunity, this property offers exceptional value for your hard-earned dollars. Don't miss your chance to own a piece of local history with room to grow and endless potential to make it your own (id:63476)
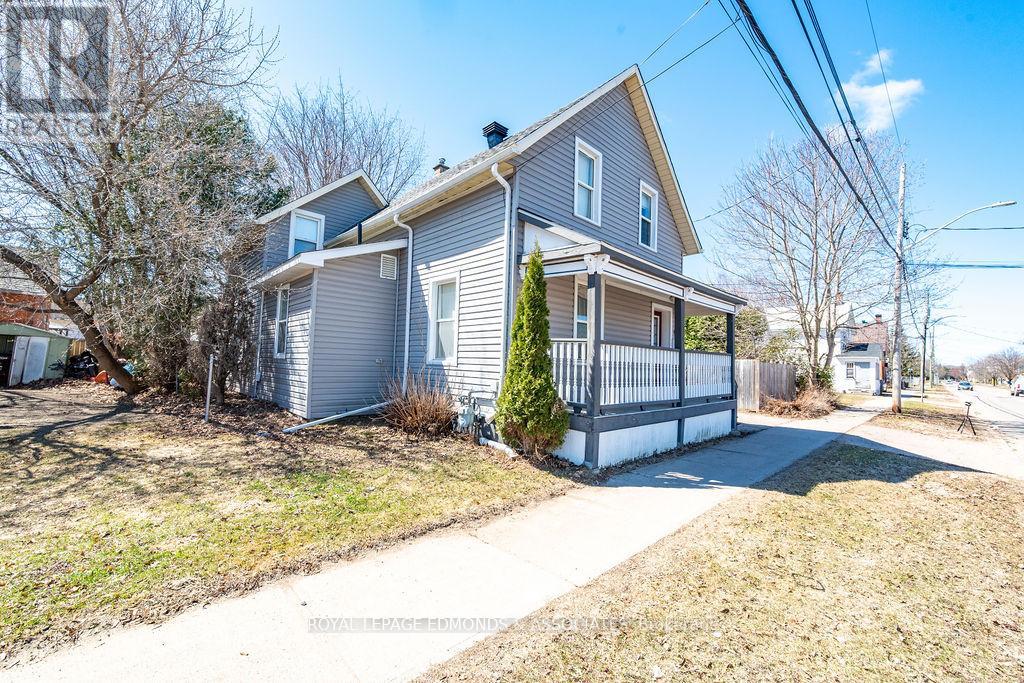
430 Mary Street
Pembroke, Ontario
Don't miss out on this well cared for 3 bedroom, 2 bathroom home located in the heart of Pembroke. Move in ready this is a great opportunity for those first time home buyers looking to get into the real estate market. Main floor features an open living/dining area with hardwood flooring throughout, and leads to the large kitchen with ample cabinetry and stainless steel appliances. Convenient main floor laundry area shares space with the 2 piece bathroom. Upstairs features three bedrooms highlighted by the oversized primary with walk through closet. Upstairs bedrooms are complimented by a full modern bathroom with tiled shower. Fenced in backyard with deck off the side door make great use of the outdoor space. Basement has been spray foamed and provides additional storage. (id:63476)
4 Mayfair Court
Dundas, Ontario
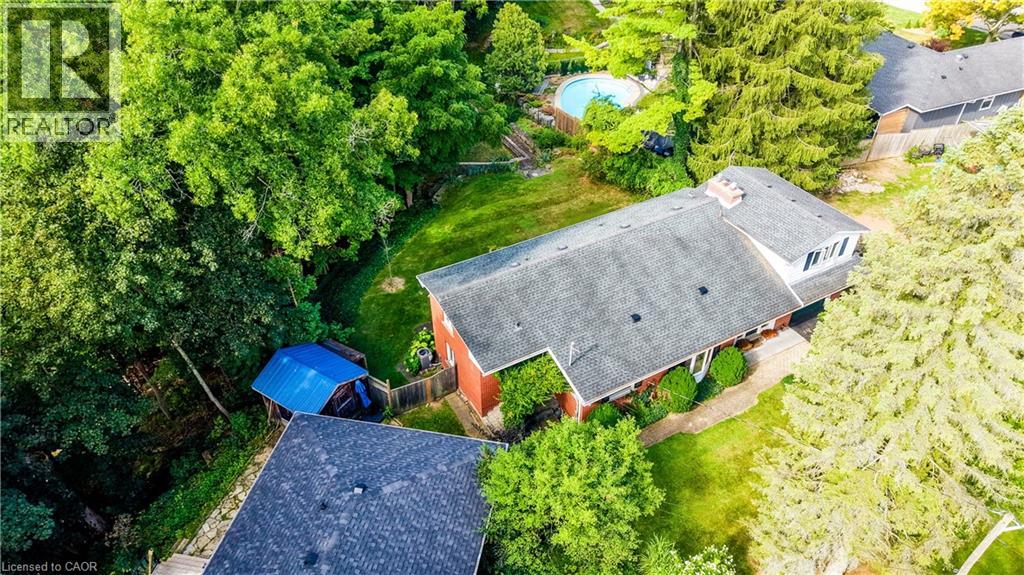
Lovingly maintained by the same family for over 60 years. The home sits on over 1/3 of an acre backing onto the Dundas Valley Conservation Area, offering an incredible combination of privacy, natural beauty and proximity to downtown Dundas. Tucked away on a quiet court and surrounded by mature trees and lush landscaping, this 3+1 bedroom, 2 bath home has been lovingly maintained and offers the opportunity to enjoy it as is or renovate over time or create something truly your own by building new on this beautiful lot. Large windows and two sets of double sliding doors bring in plenty of natural light while showcasing beautiful ravine views throughout the home. The walkout lower level features a spacious living and recreation area, office and bathroom, with direct access to the patio and fully fenced backyard. A gas fireplace adds warmth to the living space, while ample storage and a unique fourth bedroom or recreation room above the garage provide plenty of flexibility. The location is a big part of what makes this property so special. Enjoy nearby trails and conservation areas, Warren Park and the charm of downtown Dundas with its independent shops, restaurants, cafe's, galleries, and thriving arts scene. It’s a community with character and a great energy, all just minutes from home. With over 1/3 of an acre, a peaceful ravine setting and the Dundas Valley Conservation Area at your doorstep, 4 Mayfair Court offers space, privacy and an opportunity to create a home that can be enjoyed for years to come. (id:63476)
385 Perth Road
Kelowna, British Columbia
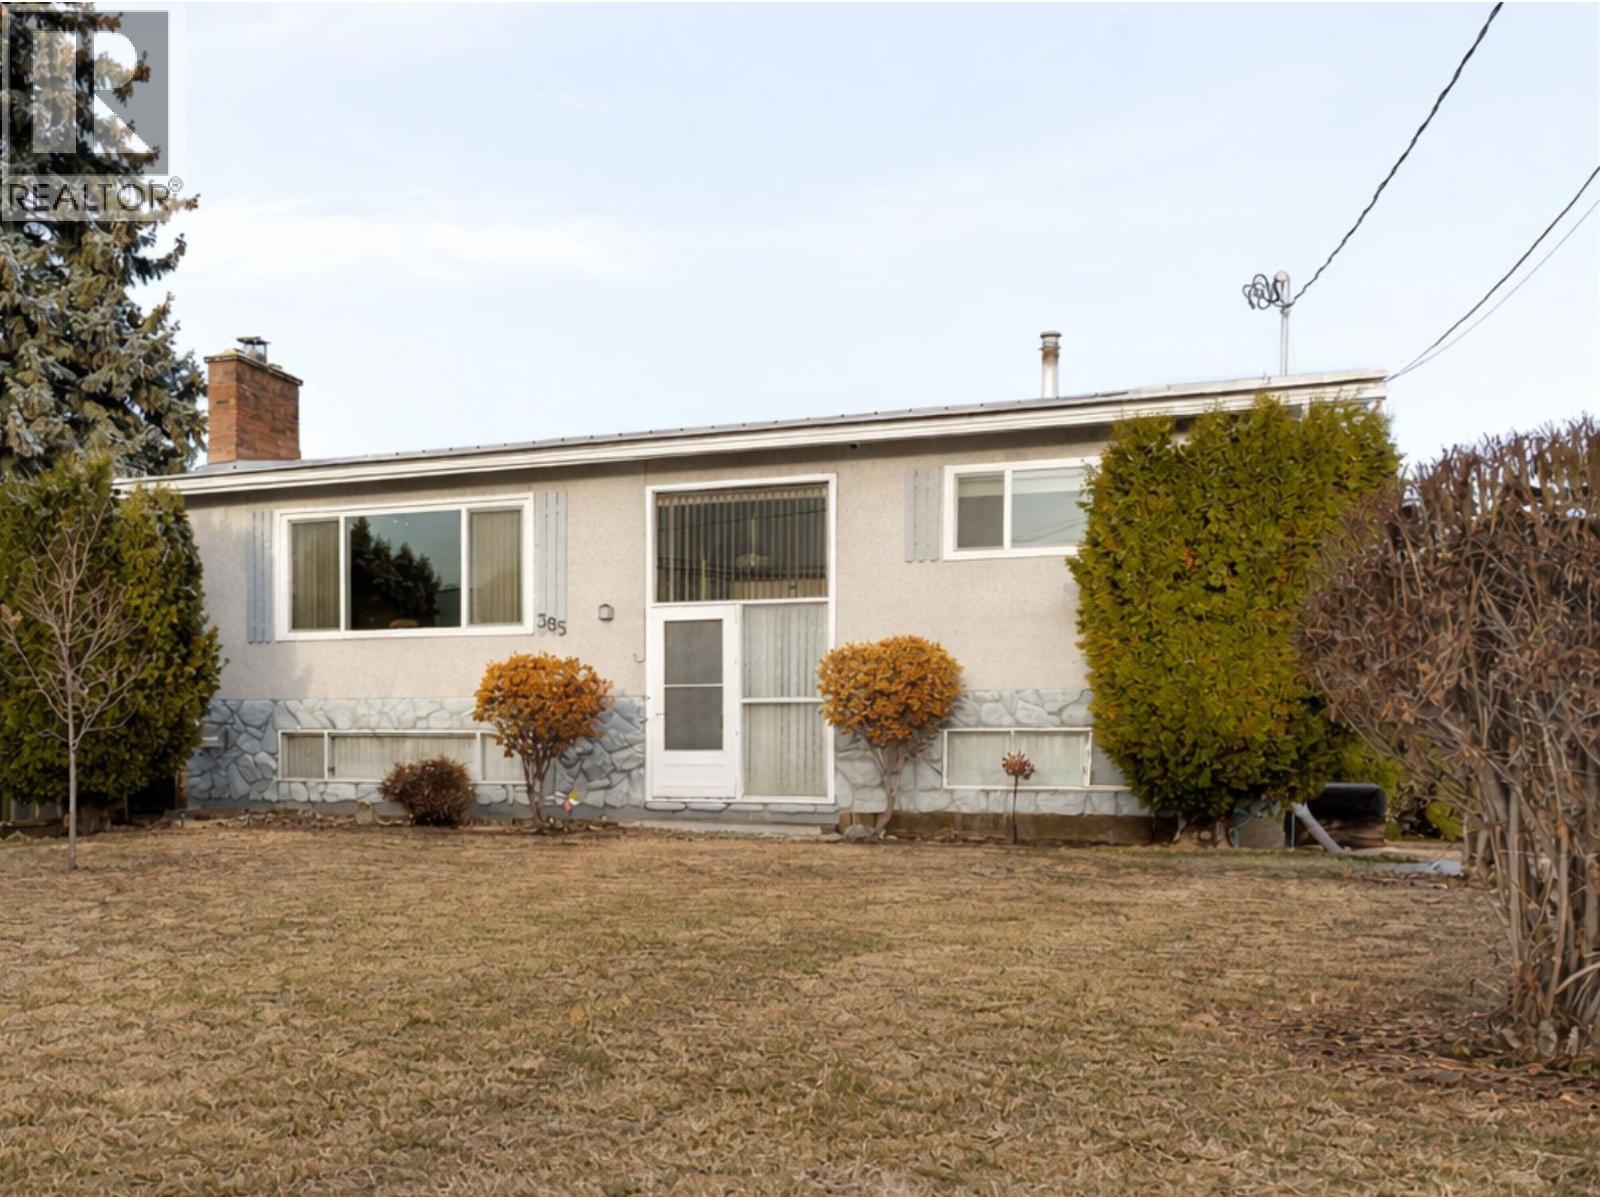
Great opportunity in a central, established neighbourhood just minutes to Quigley Elementary, Springvalley schools, parks, shopping, Save-On-Foods, and everyday amenities. There is tremendous land value here! This 3 bedroom home offers a functional layout, generous living space, and a private backyard setting with ample parking, including room for an RV. A separate entrance provides flexibility for an in-law suite or potential income generating space. The covered sundeck overlooks the yard, which previously featured a 16' x 32' inground pool and now presents an opportunity to redesign the outdoor space to suit your vision. Situated on a large corner lot with MF1 (multi-family) zoning, this property offers excellent holding potential and future development flexibility (buyer to confirm with City of Kelowna). Whether you’re looking to renovate, hold as an investment, or explore long term redevelopment options, the zoning adds meaningful upside in a location that continues to see tremendous growth. An excellent option for buyers looking to personalize a property, build equity, or secure a strategic investment in a well connected area close to transit, schools, recreation facilities, and major routes. Strong location. Flexible zoning. Real potential. (id:63476)
106 695 Castle Crag Cres
Courtenay, British Columbia
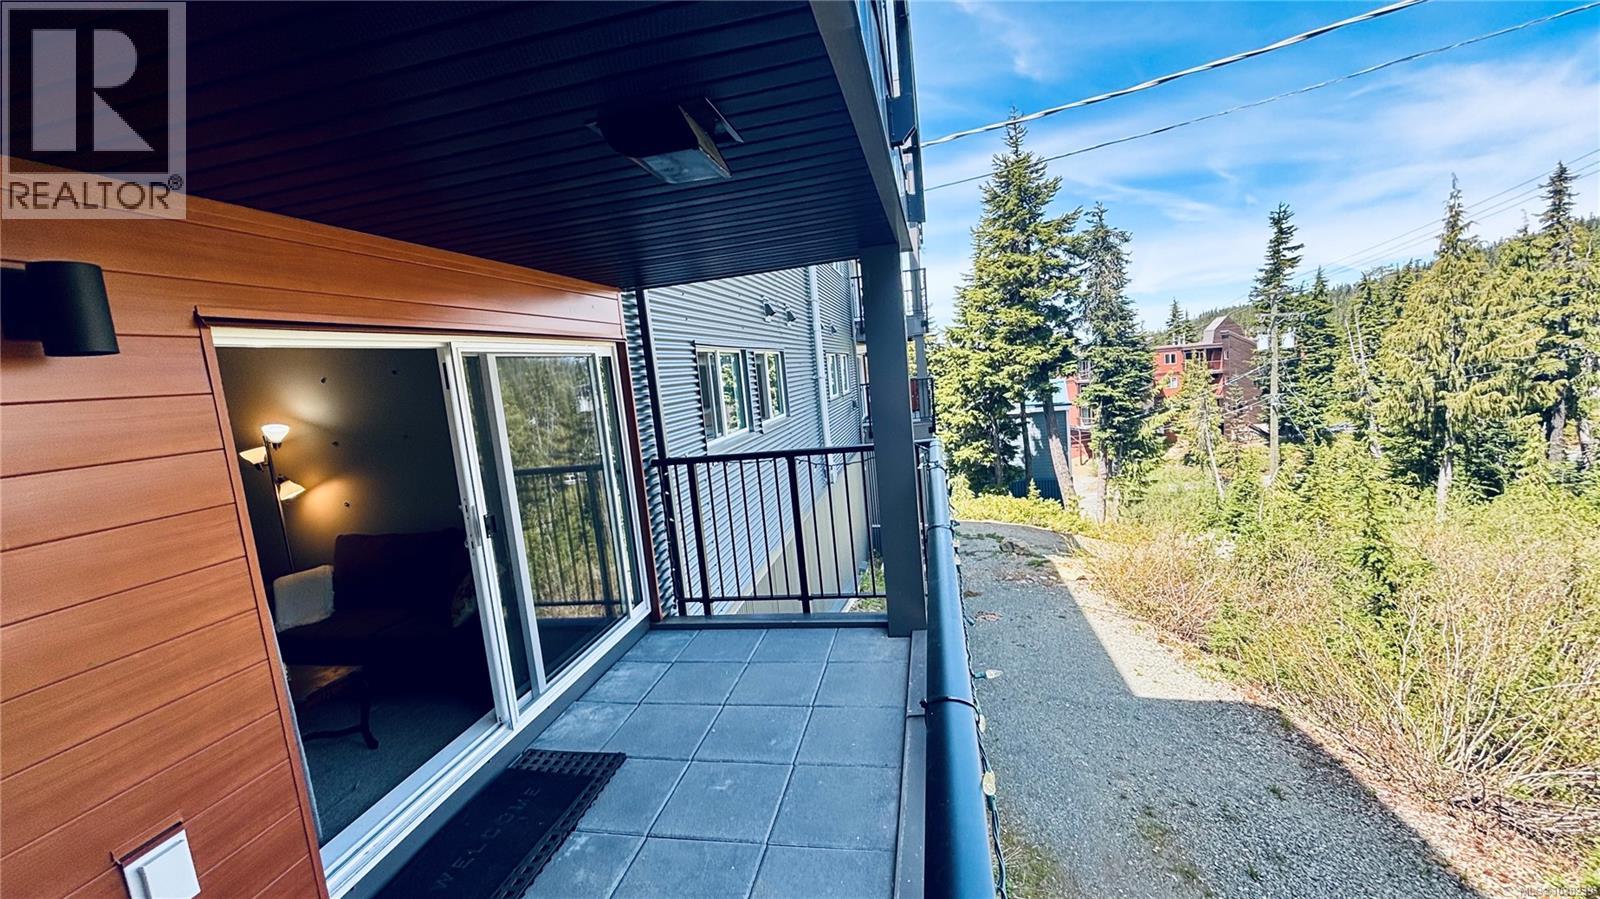
Welcome to your mountain getaway in the heart of Mount Washington Alpine Village. 2 bedroom, 2 bathroom unit offers an open layout with plenty of natural light, furnished living space, and your own private sauna. This unit has in-suite laundry and two large ski lockers. This 24-unit co-operative building has recently completed a $2 million exterior renovation, featuring metal siding, balconies, new windows, and added insulation. Short-term rentals allowed and pets for owners are welcome ! This is one of the most flexible and affordable ways to own at Mt Washington ski resort. Take a look today ! Building fees $500 per month and include taxes. Can not be financed by traditional means. A short walk from the parking area with easy access to the slopes, this fully furnished unit is ready for quick possession. Whether you’re looking for a weekend escape, income property, or a base for year-round adventure, this unit checks all the boxes. Monthly fees of $500 include taxes. (id:63476)
24 Midland Drive Unit# 503b
Kitchener, Ontario
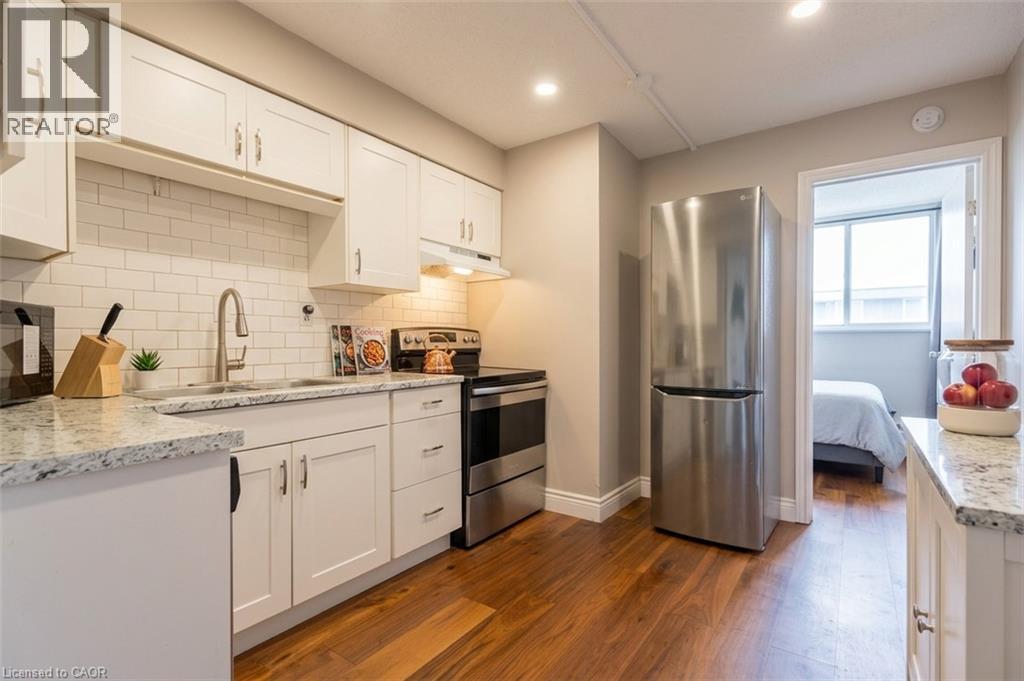
Charming effortless living in this ready to move in space. This 1 bedroom, 1 bathroom home showcases a sun-filled living room, renovated kitchen and bathroom and incredible building amenities. Move in and enjoy the space including the in-ground pool, fitness room and library. Situated in the heart of Stanley Park, you'll appreciate the convenience of nearby shopping, restaurants, parks, walking trails, community centres, places of worship, public transit, and quick access to Highway 7/8. As a co-operative community, the monthly fees include property taxes and utilities, providing exceptional value and predictable homeownership costs. Beautiful easy and affordable living. (id:63476)
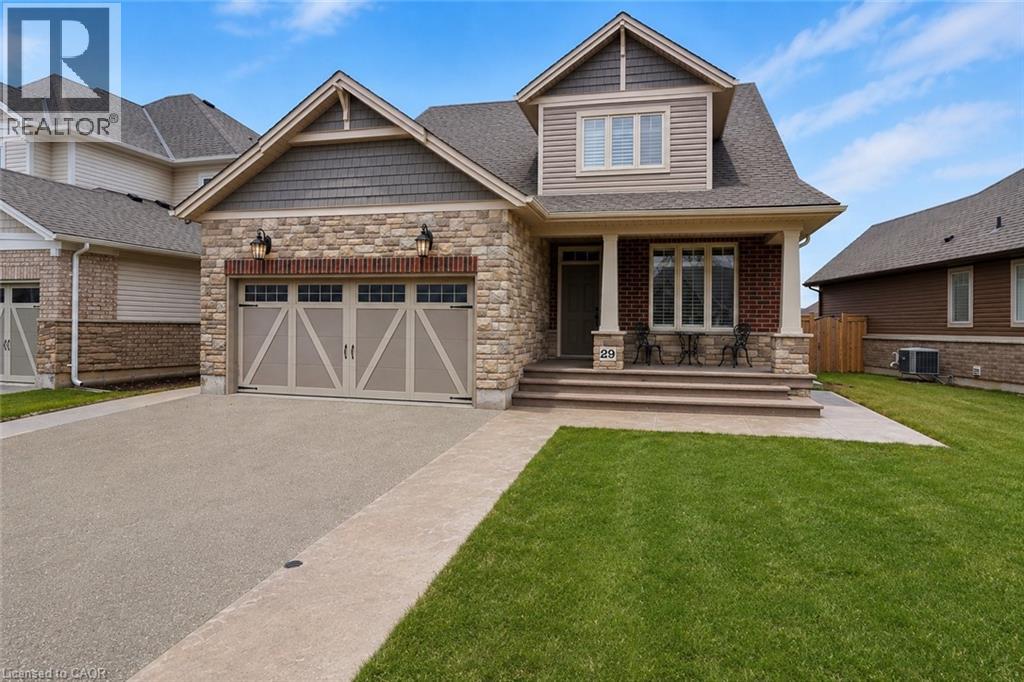
29 Harvest Gate
Smithville, Ontario
FOR LEASE – OVER 2,500 SQ FT ABOVE GRADE WITH SPACE TO GROW, ROOM TO ENTERTAIN & QUIET SMALL-TOWN LIVING! Enjoy the quieter pace of Smithville in this beautifully built Phelps home, tucked into an amazing family-friendly neighbourhood where you can walk to schools, parks, the West Lincoln Community Centre and Arena, and downtown shops. You’re away from the busyness of the city, yet still only about 20 minutes from the highway for an easy commute. With over 2,500 sq ft above grade and multiple living spaces, there’s room for everyone. The bright, open main floor is made for everyday family life and entertaining, with a spacious living room, convenient mudroom and laundry, and a walkthrough butler’s pantry leading into the heart of the home. The modern eat-in kitchen features a gas stove, large island with seating and separate dining area, all opening directly to the oversized family room so you can cook, entertain and still be part of everything happening around you. Upstairs, the massive loft creates the perfect bonus space for the kids, a second family room or home office. The spacious primary retreat offers a large walk-in closet and ensuite with double sinks, walk-in shower and oversized soaker tub. Step outside to the covered back porch and quiet backyard, perfect for morning coffee, summer dinners, watching the kids play or simply unwinding at the end of the day. A beautiful newer home offering the space of a larger property with the walkability, community feel and slower pace that make Smithville such a great place to call home. (id:63476)
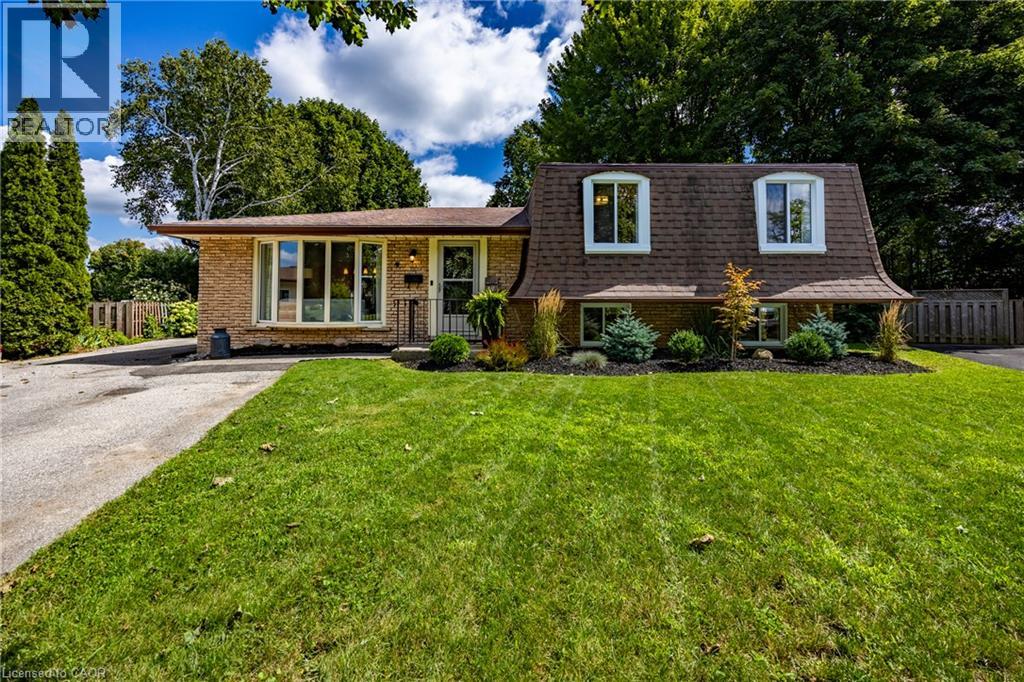
9 Normandy Circle
Simcoe, Ontario
Presenting 9 NORMANDY CI, SIMCOE ON N3Y 4J6, a meticulously remodelled single-family residence constructed in 1972. This property offers a sophisticated living experience, distinguished by its comprehensive updates and refined architectural details. The heart of this home is its recently updated kitchen designed for both culinary exploration and effortless entertaining. Adjacent, the living room provides a welcoming ambiance, centered around a classic fireplace, ideal for relaxation. This home features three comfortable bedrooms and two full bathrooms, with plenty of room for family and guests. One of the bathrooms is equipped with a walk-in shower, providing a contemporary and accessible bathing experience. This two-story split-level residence is further enhanced by a massive private yard, offering an intimate outdoor retreat. A dedicated patio area and a fire pit provide opportunities for outdoor gatherings and serene evenings. The distinctive mansard roof contributes to the property's unique exterior architectural style. Discover the refined living experience this exceptionally updated property offers by scheduling your private viewing. (id:63476)
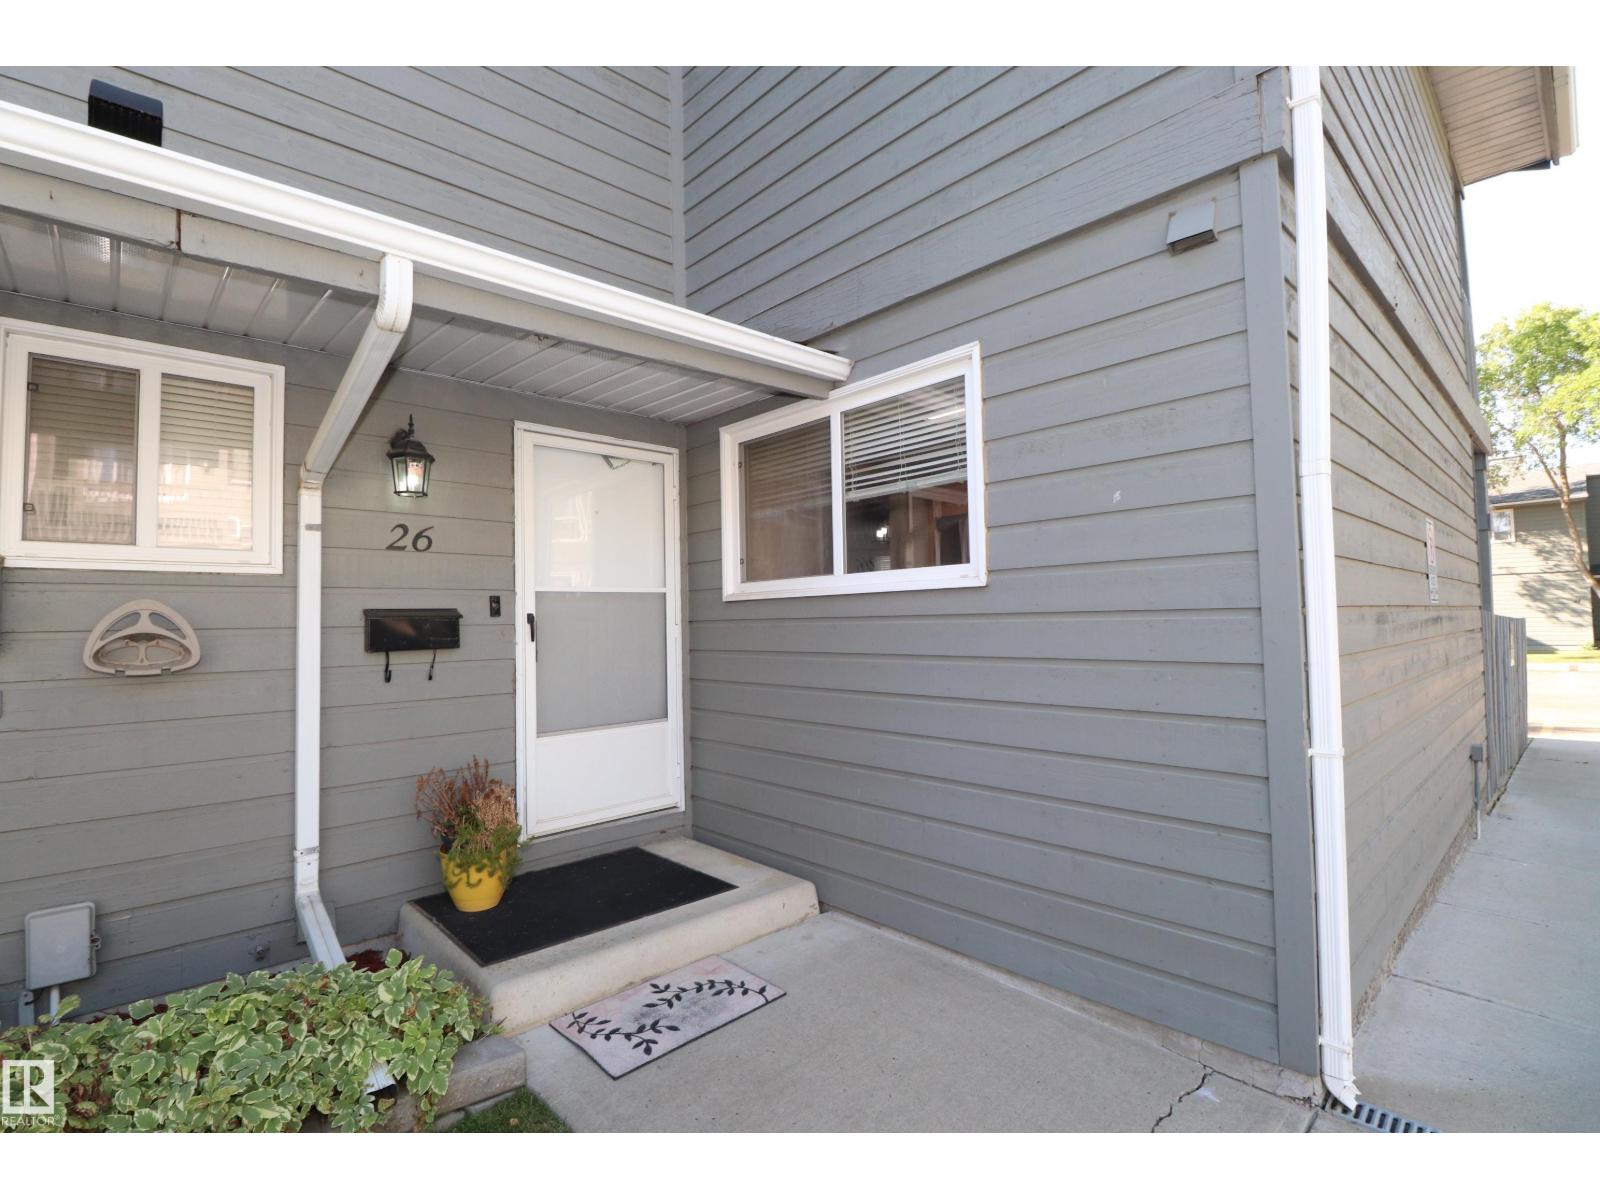
#26 4610 17 Av NW
Edmonton, Alberta
Where in Edmonton can you find a home literally seconds from three Schools, two Parks, shopping, public transport AND minutes to the Grey Nuns hospital for under $250,000? Right here is Where! This exceptional four-bedroom townhouse is a great investment for the new or growing family! Tons of Renovations! Newer Furnace, New Paint, Hot Water Tank, Stainless Steel Appliances Clean and well maintained, a no maintenance yard, and a basement with a fourth bedroom and two massive storage spaces! High effiency windows! Not done yet! Wood burning fireplace and a balcony off the main bedroom! Wow right? (id:63476)
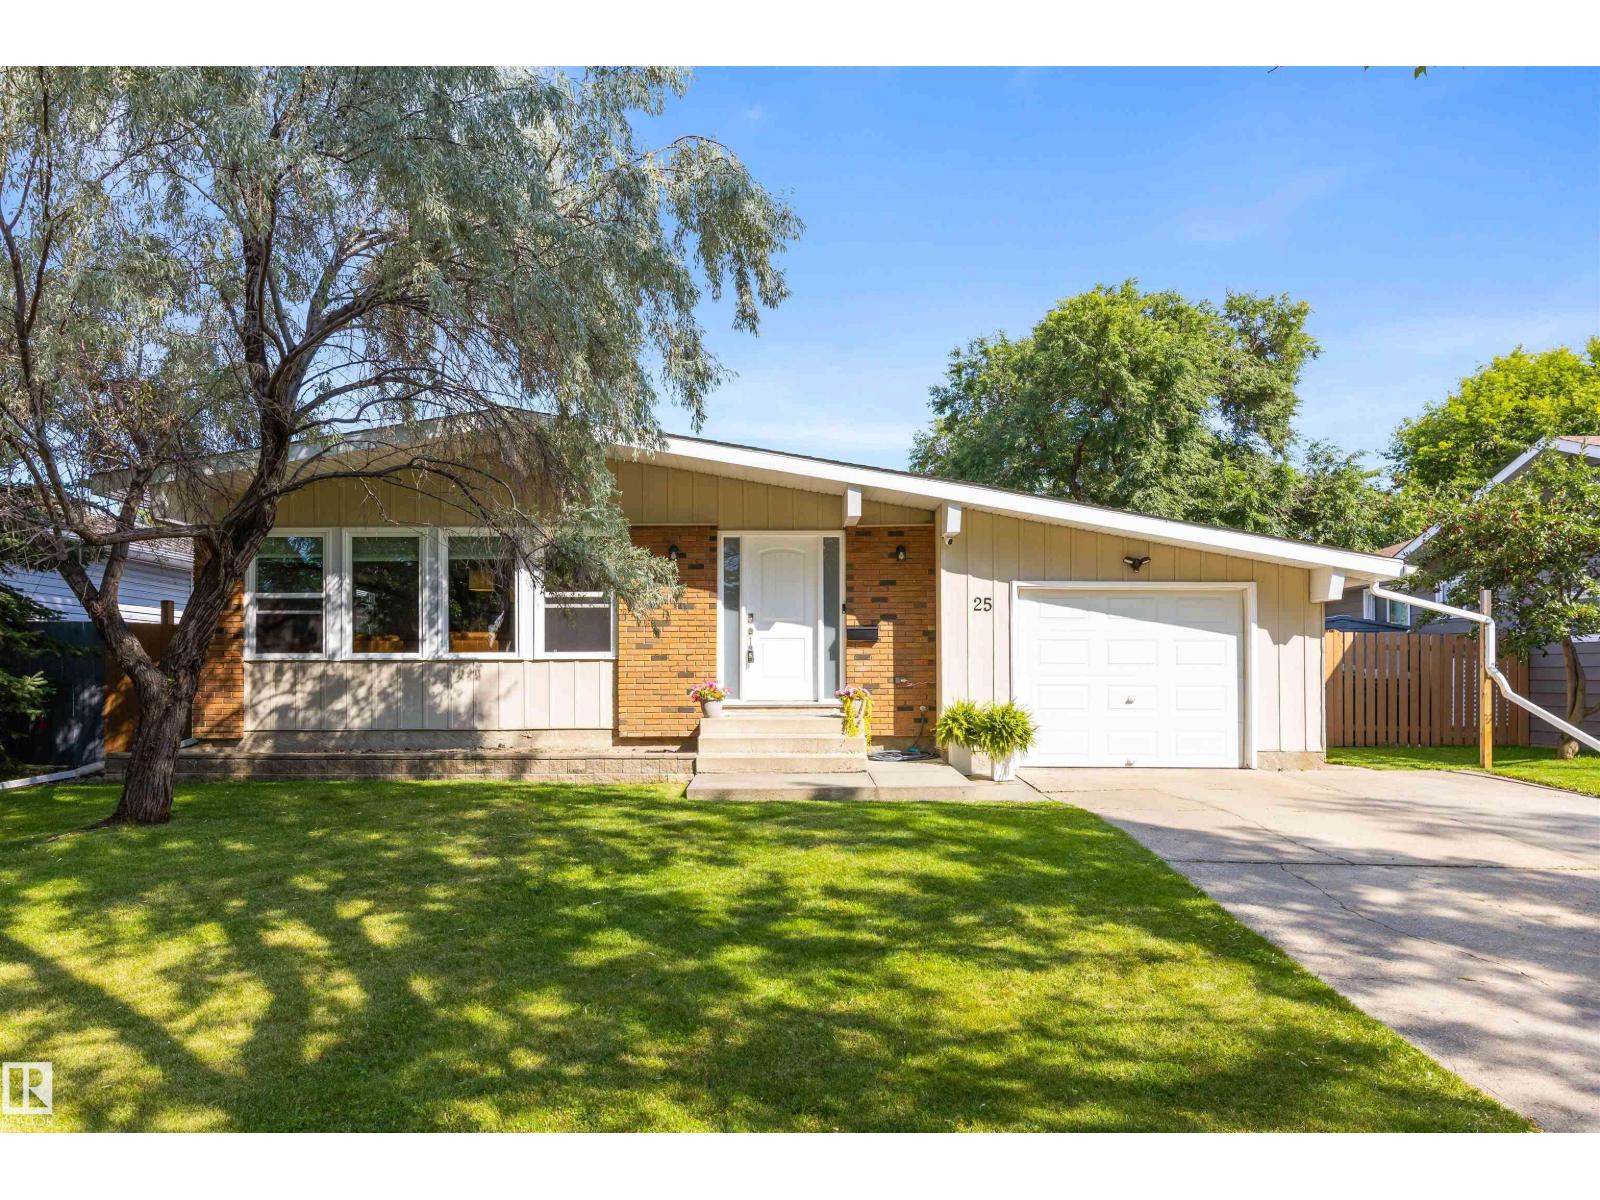
25 Amherst Cr
St. Albert, Alberta
Welcome to 25 Amherst Crescent! This fully finished 5-bedroom, 3-bathroom home is packed with space, function and family-friendly charm. Step inside to vaulted ceilings and a bright, open-concept main floor designed for easy living and entertaining. With 3 bedrooms upstairs plus 2 additional bedrooms in the finished basement, there’s room for everyone to spread out. The oversized single attached garage offers plenty of space for your vehicle, toys and gear. Out back, the large yard is the perfect place to enjoy summer evenings, family BBQs and playtime, with the property backing directly onto a park and conveniently located near a playground. Tucked away on a quiet street in St. Albert, this home delivers the ideal combination of space, privacy and an unbeatable setting. Whether you’re looking for room to grow, entertain or simply enjoy life, this one is ready to welcome you home! (id:63476)
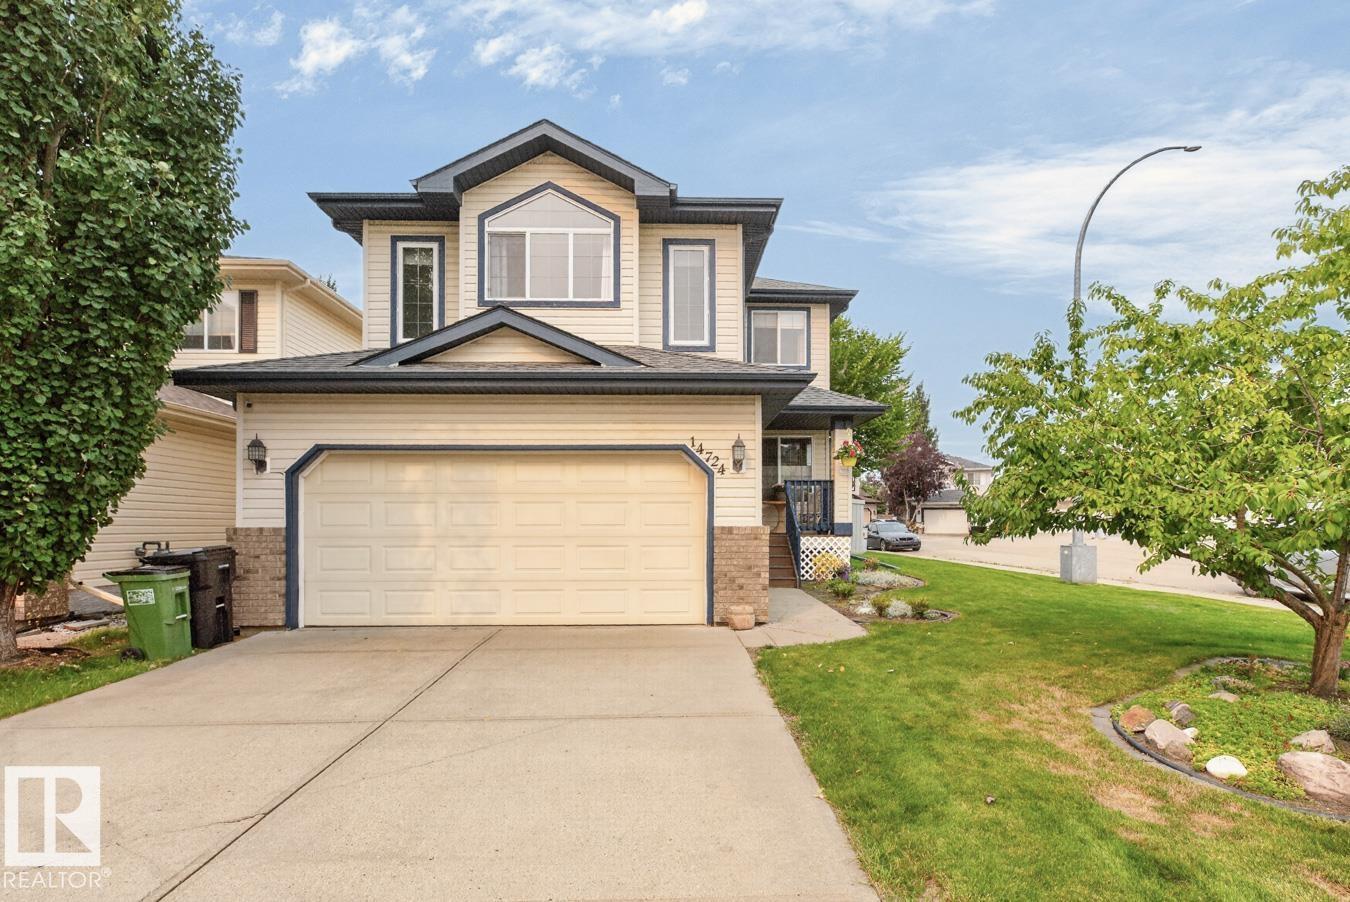
14724 138a St NW
Edmonton, Alberta
Welcome to Cumberland! This beautifully maintained family home is tucked onto a quiet street and offers 4 bedrooms, 3.5 baths, plus a long list of major updates, roof, furnace, HWT & A/C all completed in 2017. Fresh paint and NEW engineered hardwood create a bright, modern feel from the moment you step inside. The updated kitchen features abundant cabinetry, SS appliances, corner pantry & quartz island overlooking the dining area and inviting living room with cozy fireplace. A den and guest bath complete the main level. Upstairs, retreat to the king-sized primary suite with walk-in closet and luxurious ensuite featuring a rain shower and soaker tub. A spacious 2nd bedroom, 4-piece bath and vaulted bonus room complete the upper level. The finished basement adds 2 more bedrooms, 3-piece bath and tons of storage. Outside, enjoy the fully fenced yard, deck and gardens. Close to schools, shopping & Anthony Henday. Nothing to do but move in! (id:63476)
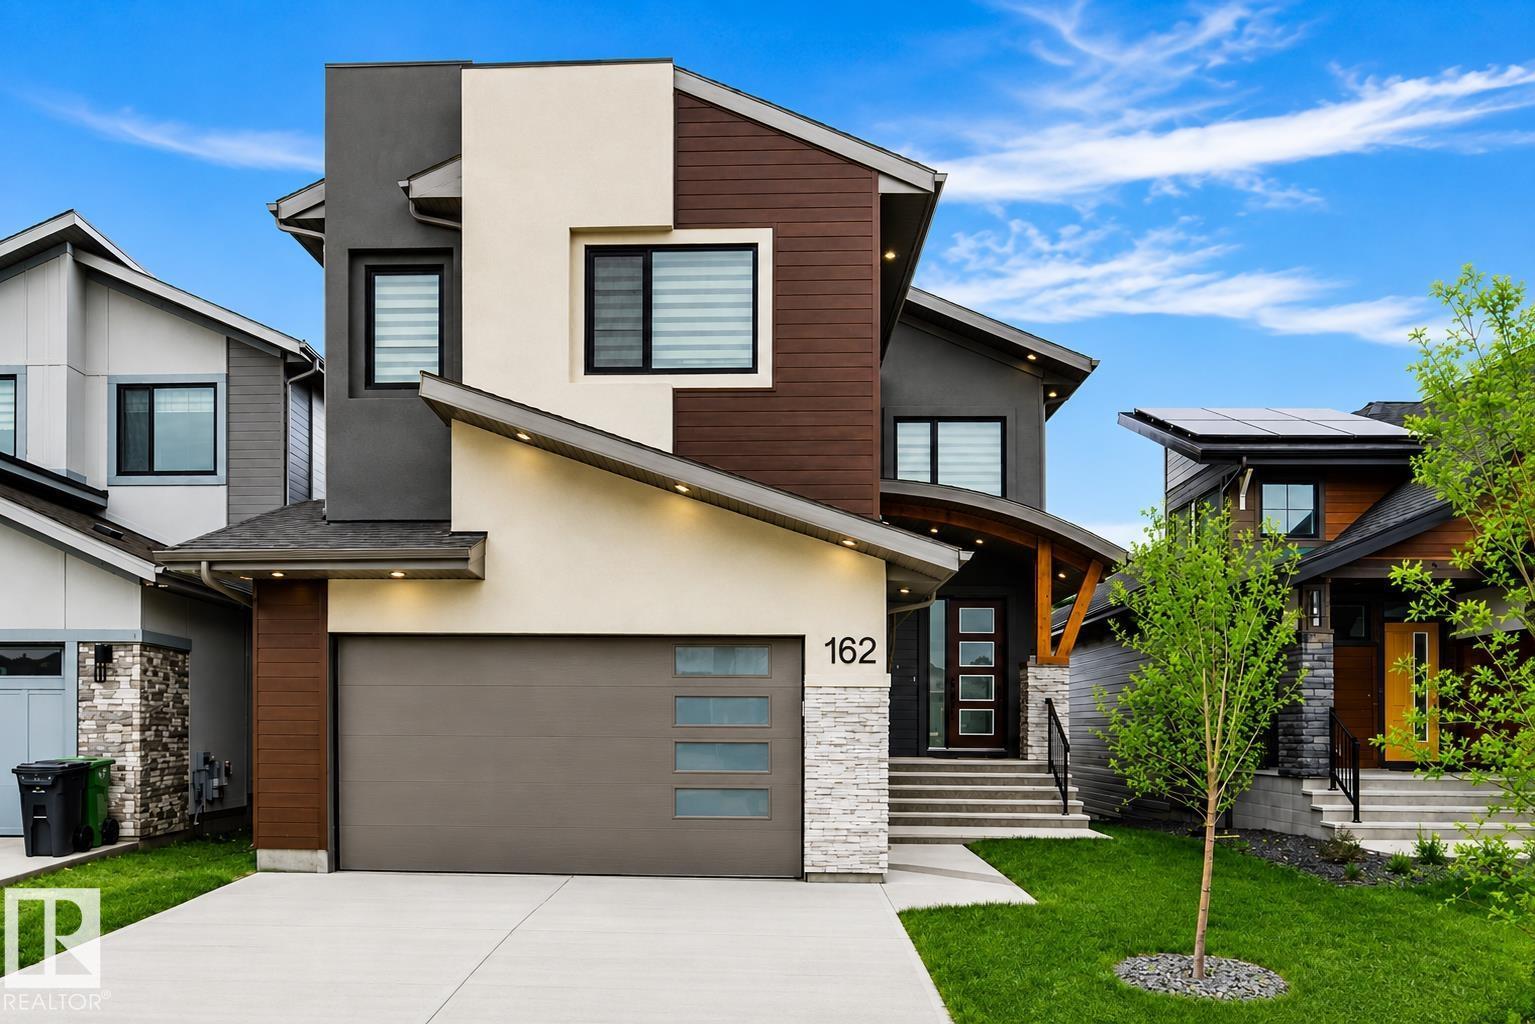
162 Edgewater Ci
Leduc, Alberta
Former EnStyle Homes Show Suite! Located in Leduc’s sought-after master-planned community, this exceptional two-story WALKOUT estate home backs onto a tranquil pond and offers approx. 2,800 sq. ft. of thoughtfully designed luxury. A grand 18’ ceiling, maple staircase with glass inserts and LED step lighting create a stunning first impression. The main floor features designer gas & electric fireplaces, coffered ceilings, a chef’s kitchen and spice kitchen with custom premium oak cabinetry and SS appliances, plus a den and 2-pc bath. Expansive windows showcase serene pond views from the breakfast nook and living area. Upstairs offers 3 spacious bedrooms, an elegant bonus room and balcony. The luxurious primary retreat features its own pond-view balcony, spa-inspired ensuite and walk-in closet with custom organizers. Complete with LED lighting throughout and EV charging rough-in, this exceptional home seamlessly combines luxury, comfort and an unbeatable waterfront setting. A 10! (id:63476)
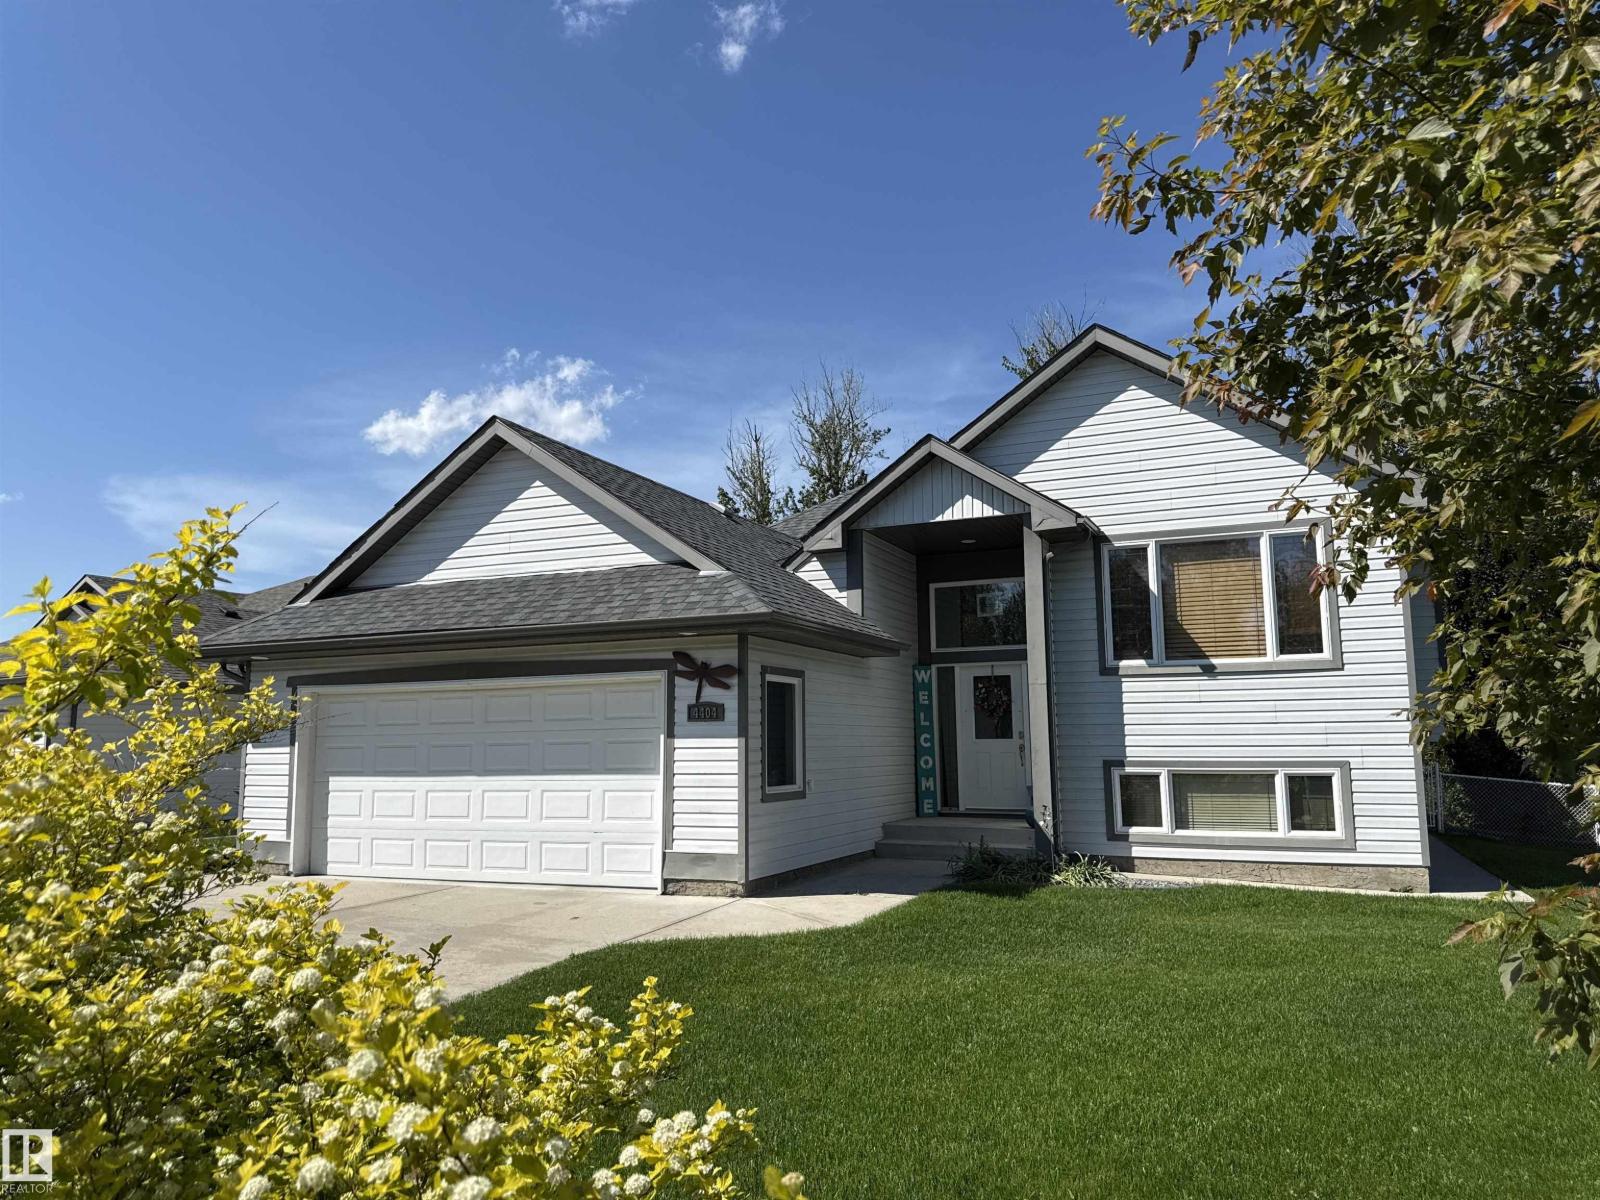
4404 Madsen Av
Drayton Valley, Alberta
Welcome to Regency Park, one of Drayton Valley’s premier subdivisions! This stunning 5+1 bedroom home offers over 1500 sq ft of beautifully maintained living space w/ impressive pride of ownership inside & out. The spacious kitchen features an eat in island, dinette, SS appliances, vinyl plank flooring, ceramic tile & large east facing windows overlooking the private fenced backyard. The living room offers plenty of natural light, a gas fireplace w/mantel & newer vinyl plank flooring. The main floor also features 3 bdrms with a spacious primary includes a beautiful 5 pce ensuite with dual sinks, & the convenience of main floor laundry. Downstairs is filled w/natural light & offers a large family room w/dry bar, 2 additional bdrms, 3rd bath & office space. In floor heating, Central AC, RO system & water softener add to the comfort. Step outside onto the updated deck overlooking your private backyard, creating the perfect space to relax, entertain & enjoy! A large double garage completes this property! (id:63476)
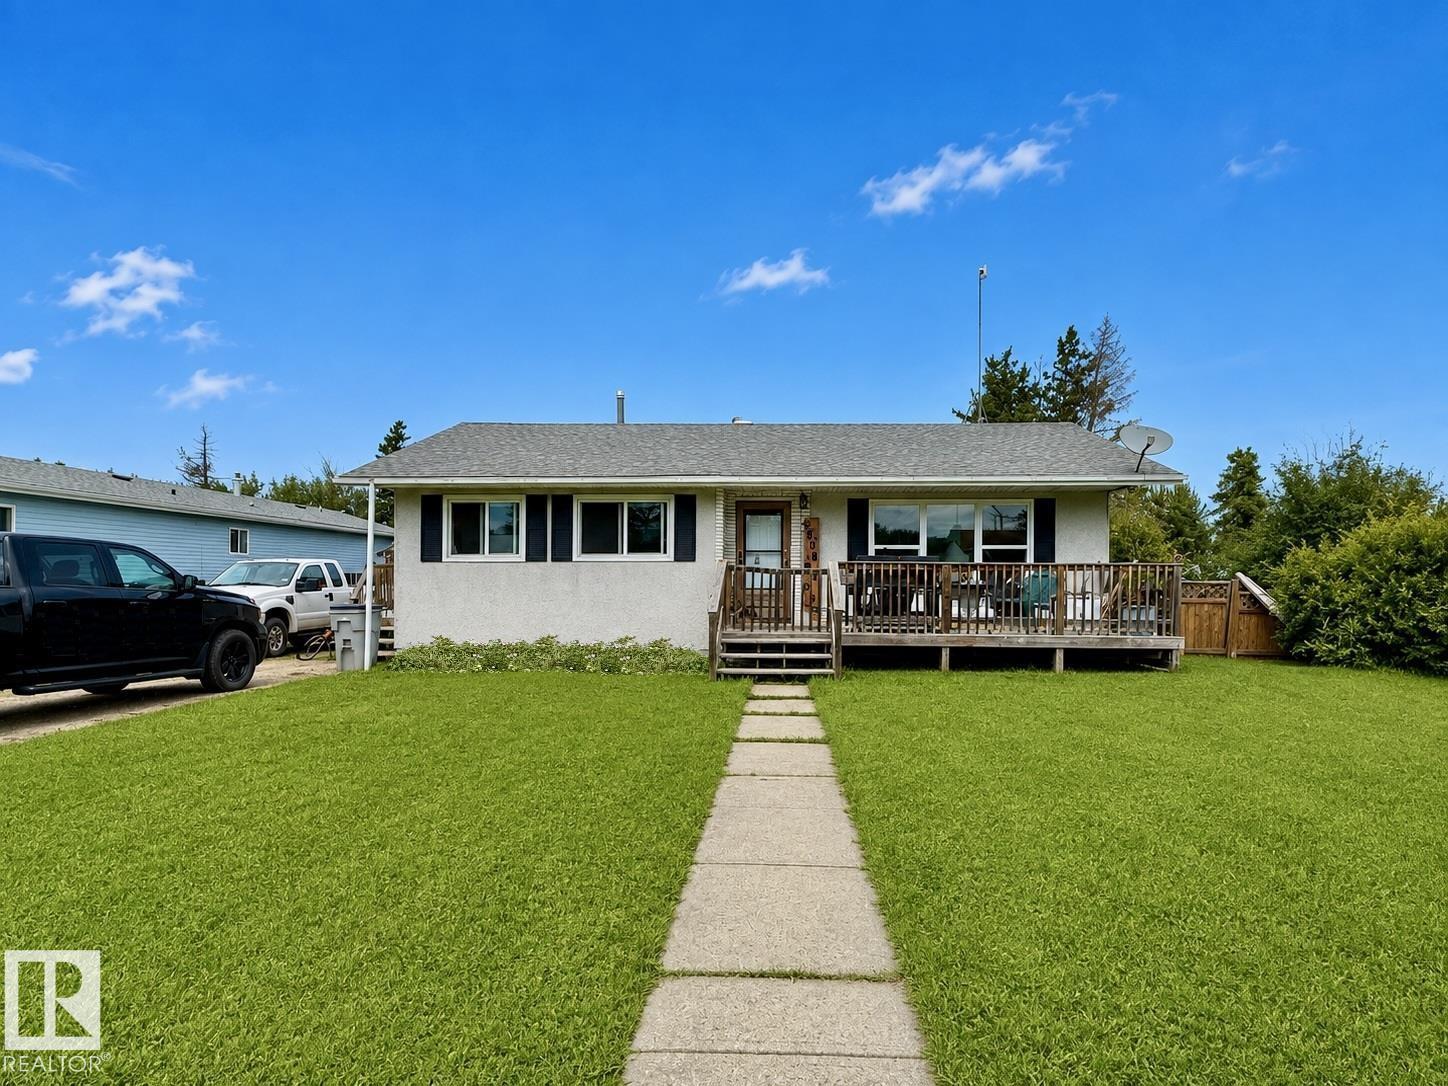
4808 52 Av
Wildwood, Alberta
Amazing value in Wildwood! This updated family home offers the perfect blend of space, style, and functionality. The heart of the home is the stunning custom kitchen, featuring an abundance of cabinetry, ample storage, and a convenient built-in dining area. A bright, spacious living room provides the perfect place to relax and entertain. With 4 bedrooms, 2 full bathrooms, an office area, massive recreation room, and laundry room, there is plenty of room for the whole family. Extensive upgrades include the kitchen, bathroom, vinyl windows, furnace, hot water tank, and shingles. Just move in and enjoy! Outside, the roughly half-acre lot offers endless possibilities, with side/back alley access plus rear road access. Renovated, move-in ready, and offering exceptional value, this property is a must-see! Just 1 hour to Edmonton, 45 mins to Drayton Valley, Edson, and Whitecourt, and 15 mins to Chip Lake and Pembina River Provincial Park. Peaceful small-town living with convenient access to nearby amenities. (id:63476)
880 Cruikshank Ridge
Courtenay, British Columbia
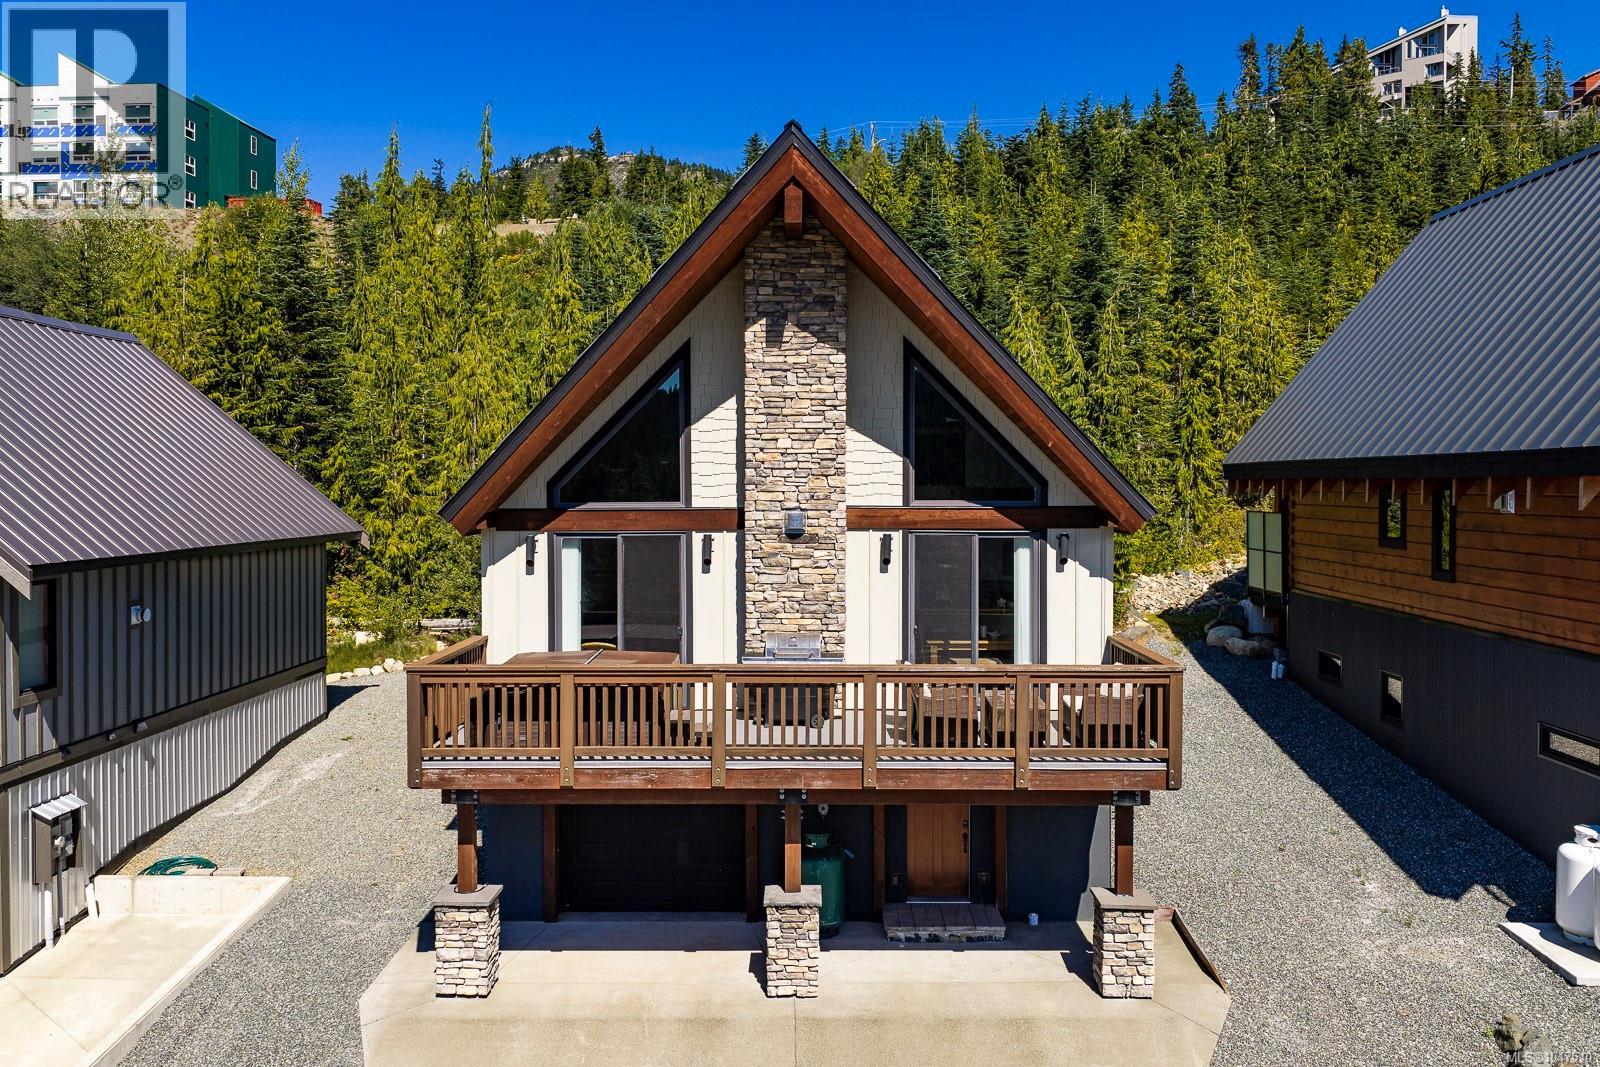
Immaculate chalet offers exceptional Mt Washington living experience. Built in 2014, this custom 2114 sqft ICF + post & beam home in coveted Beaufort Heights neighborhood offers sweeping, panoramic views of Strathcona Park from large south-facing deck with hot tub. Inside, the main floor open living area with vaulted ceilings is warmed by a rock gas fireplace with wood mantle & opens to deck and views beyond. You’ll love the bright kitchen with quartz countertops, tile backsplash, stainless steel appliances & bar counter. Two spacious bedrooms & 4-piece bathroom complete this level. Top level features a large primary bedroom with walk-in closet & ensuite + open bonus room overlooking main floor. Ground level has heated garage, flex room, sauna, bathroom, ski area & spacious entrance room for the whole family to enjoy when returning from a powder filled day. Extremely comfortable, 880 Cruikshank offers the finest in Mt Washington living – comes fully furnished, just move in & relax. (id:63476)
104 220 Back Rd
Courtenay, British Columbia
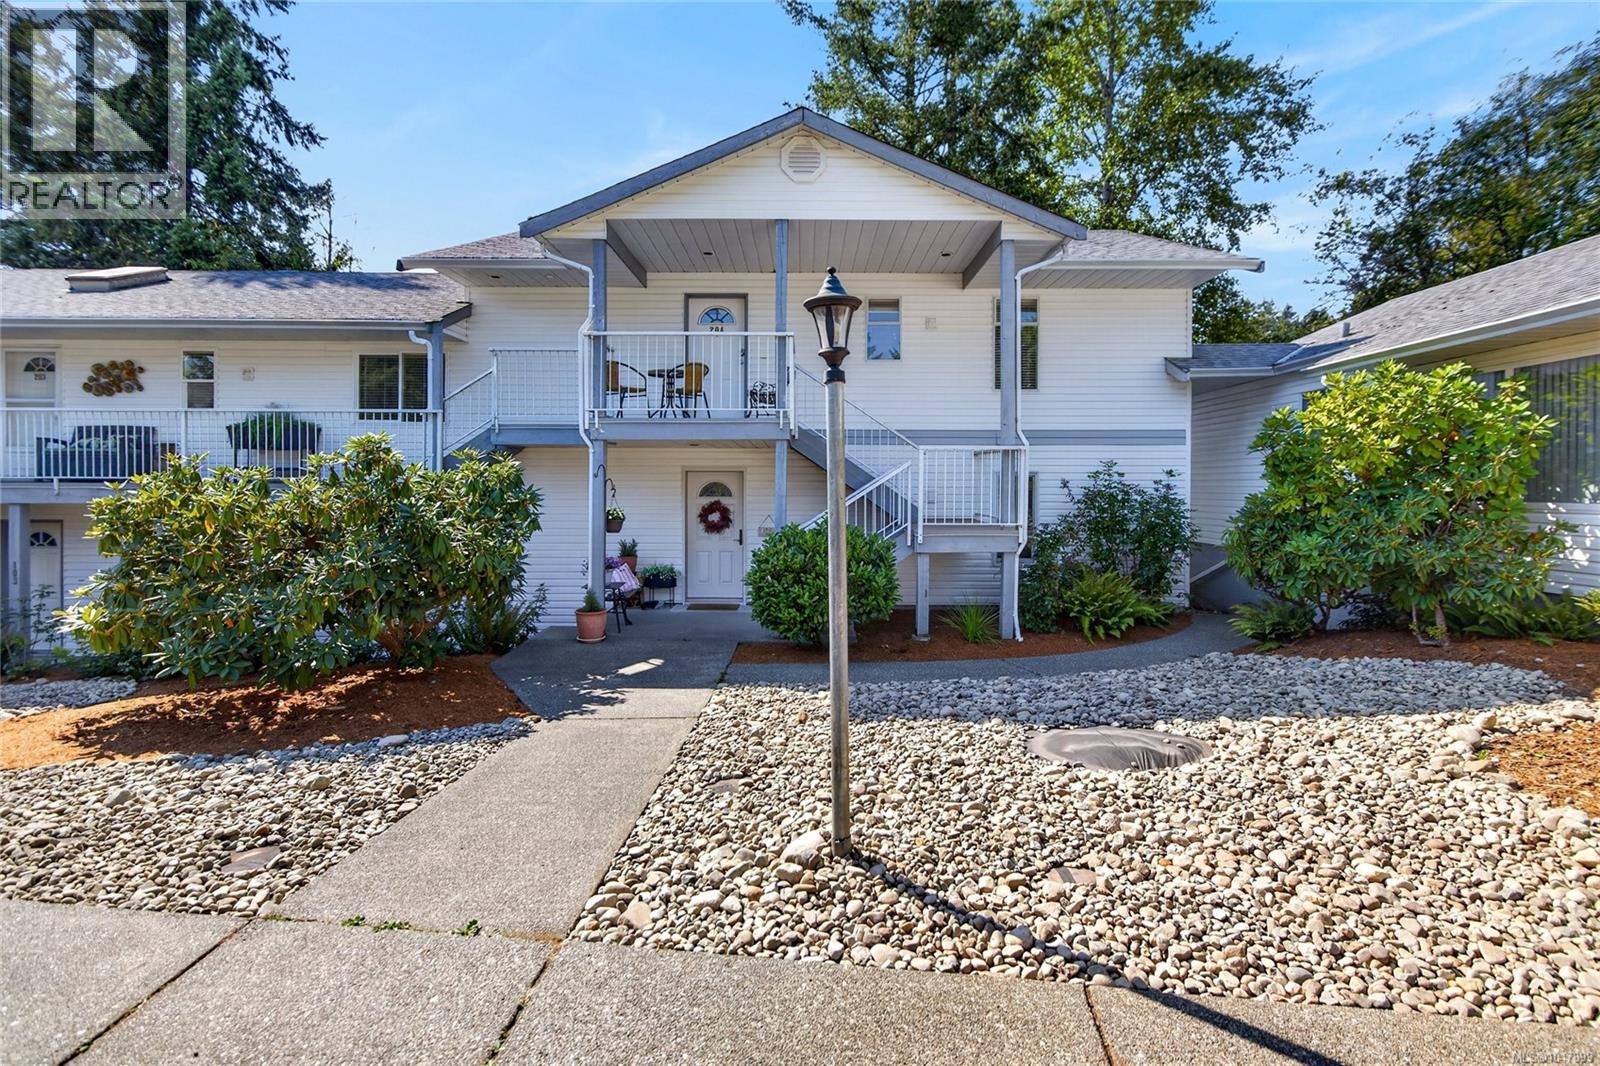
Welcome to this beautifully renovated 2-bedroom, 1-bathroom ground-level condo in an intimate 9-unit building. The bright, move-in-ready interior features new flooring, all-new windows, a new front door and rear sliding patio door, updated lighting fixtures and new baseboard heaters. The stylish kitchen showcases quartz countertops and new stainless steel appliances, while the refreshed bathroom includes a new vanity and toilet. Eye-catching feature walls in both bedrooms add warmth and character. A rare feature for a ground-floor condo is the approximately 3.5-foot crawl space beneath the entire unit, providing valuable additional storage. Conveniently located within walking distance of shops and everyday amenities, this thoughtfully updated condo offers comfortable, low-maintenance living in a great location. (id:63476)
102 2302 Arbot Rd
Nanaimo, British Columbia
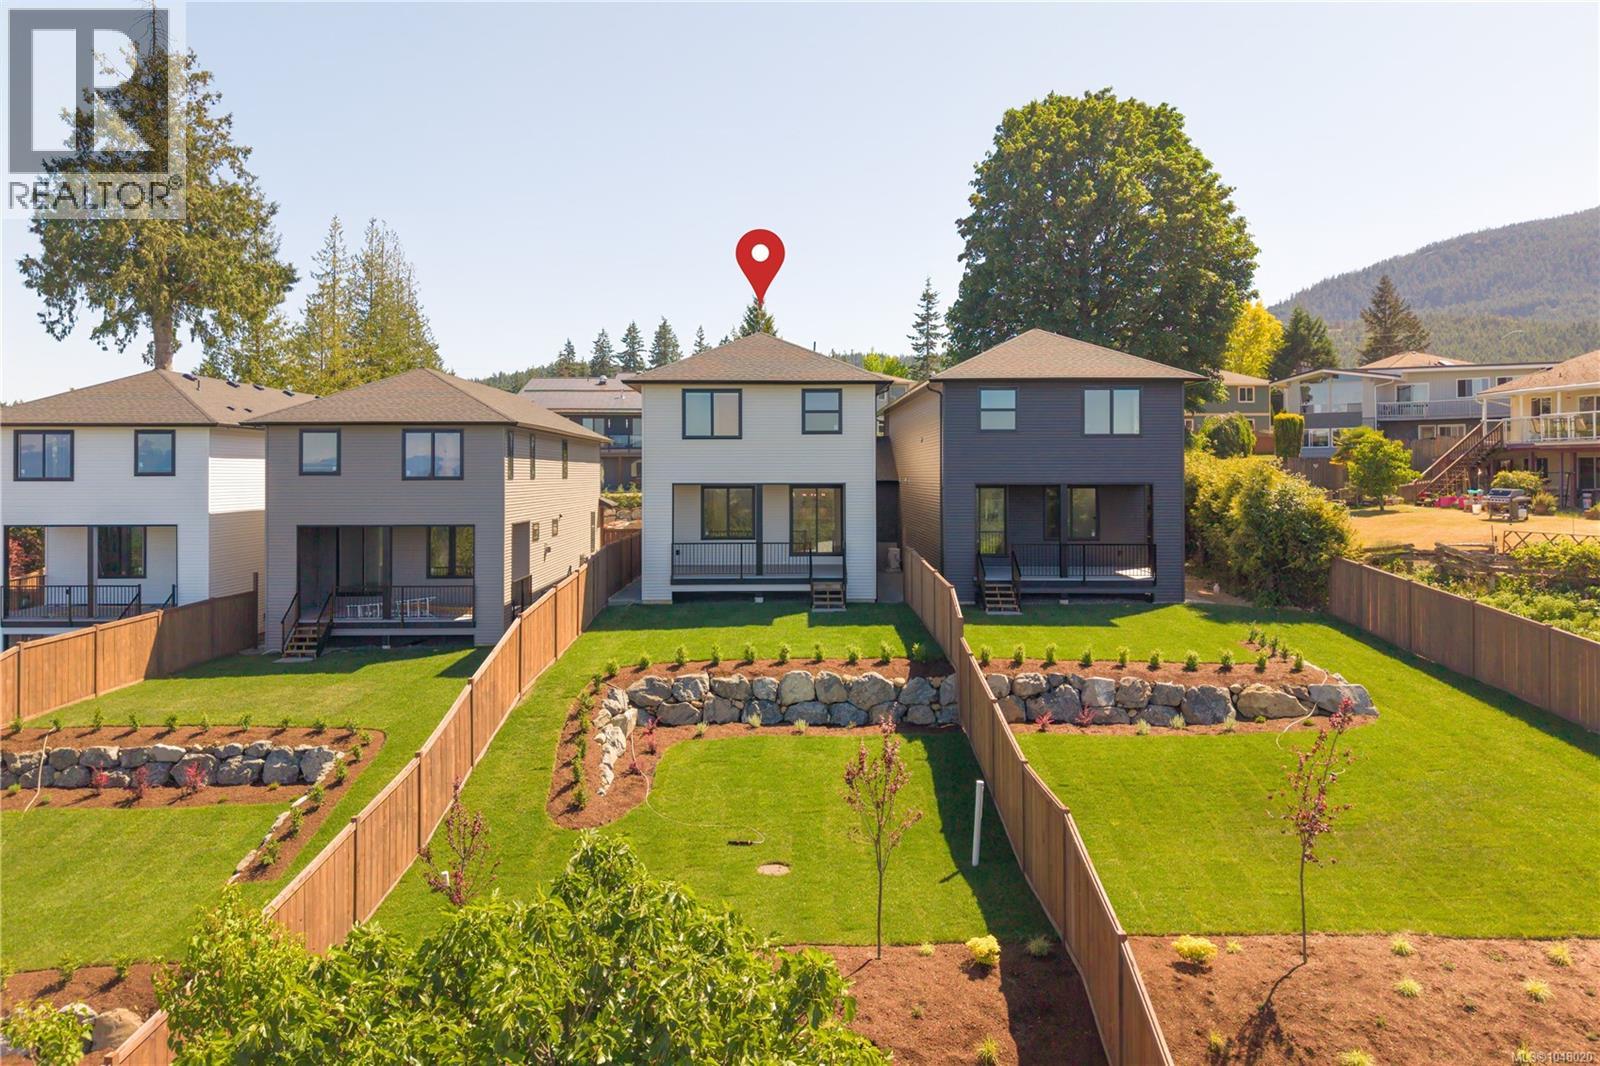
OPEN HOUSE SUN 2-4. Arguably the best ocean panoramic ocean & mountain views of these 4 new construction homes, at 2302 Arbot you have a set back location on a 0.91 shared lot in a coveted Westwood Lake location, large sun-drenched landscaped yard, plenty of parking including RV/Boat, plus hot tub ready - this new construction offers peace of mind & lifestyle! This rare gem at 2302 Arbot Road is quality built by Island Range Developments & is the 2nd of 4 luxury homes. Our most popular layout offering main level living, 9 ft ceilings & 8 ft doors on both levels, plus all 3 bedrooms and a huge rec room on the spacious upper level. Designer selected finishes include thick quartz on every counter, floor to ceiling kitchen cabinets, gas range, walk-in pantry, feature stone fireplace and extended living onto an ocean-view covered deck with gas BBQ & electric hot tub hookups! Experience coastal views from your bed too! Spacious w/i closet & luxury ensuite with dbl sinks, tiled 5 ft shower, soaker tub & throne room. Big laundry room & abundance of storage with heated & lit 4 ft crawl space. Set on nearly an acre with plenty of parking in the community including a double garage with EV charger. Built 20% more efficient than today's code and 57% more efficient than a typical new home, 50 GJ/year. Gas furnace, heat pump cooling + full warranty. Neighbor connected only at a front garage roof-line; garage wall is completely separate with air gap between. Living spaces are fully detached. Rear deck has a privacy wall plus fully fenced yard - just see your view. 5 min walk to popular Westwood Lake life - meaning Nanaimo's best swimming, hiking & biking trails plus stocked lake fishing could become your everyday. A house like this is embodies island living. Take a tour to discover how living at Arbot could make your everyday extraordinary. Call/text Mandy Colford PREC* with RE/MAX Professionals for a private tour 250-739-5678. View all listings at www.TeamInvestWest.com. (id:63476)
11720 87 St NW
Edmonton, Alberta
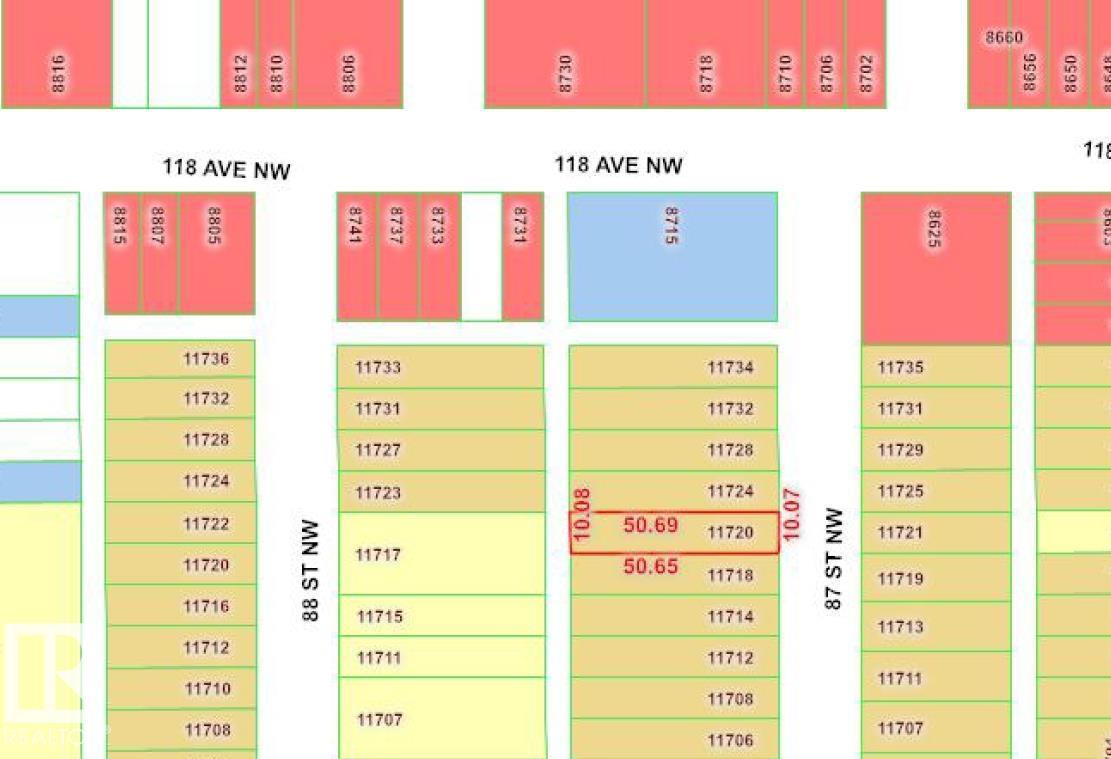
Prime Development Opportunity in Edmonton! Located in the established Parkdale neighbourhood, this exceptional lot offers outstanding potential for developers and builders. Measuring 33.07 ft x 166.30 ft with a total LOT area of 5,479.26 sq. ft., the property is zoned RS - Small Scale Residential Zone and is suitable for multi-unit housing, with potential for up to 6 units subject to municipal approvals. Enjoy an unbeatable central location near NAIT, Royal Alexandra Hospital, Downtown Edmonton, and the Capital LRT Line with convenient access to Stadium Station and NAIT/Blatchford Market Station. Walk Score 91. Nearby parks include Alberta Avenue Park, and Sheila Bowker Park. The area continues to grow, with Edmonton City Council approving a new arts hub on Alberta Avenue, adding even more future value and vibrancy. An excellent opportunity for a smart infill project in a highly accessible, transit-friendly, and rapidly evolving location. (id:63476)
305 93 Kearney Lake Road
Halifax, Nova Scotia
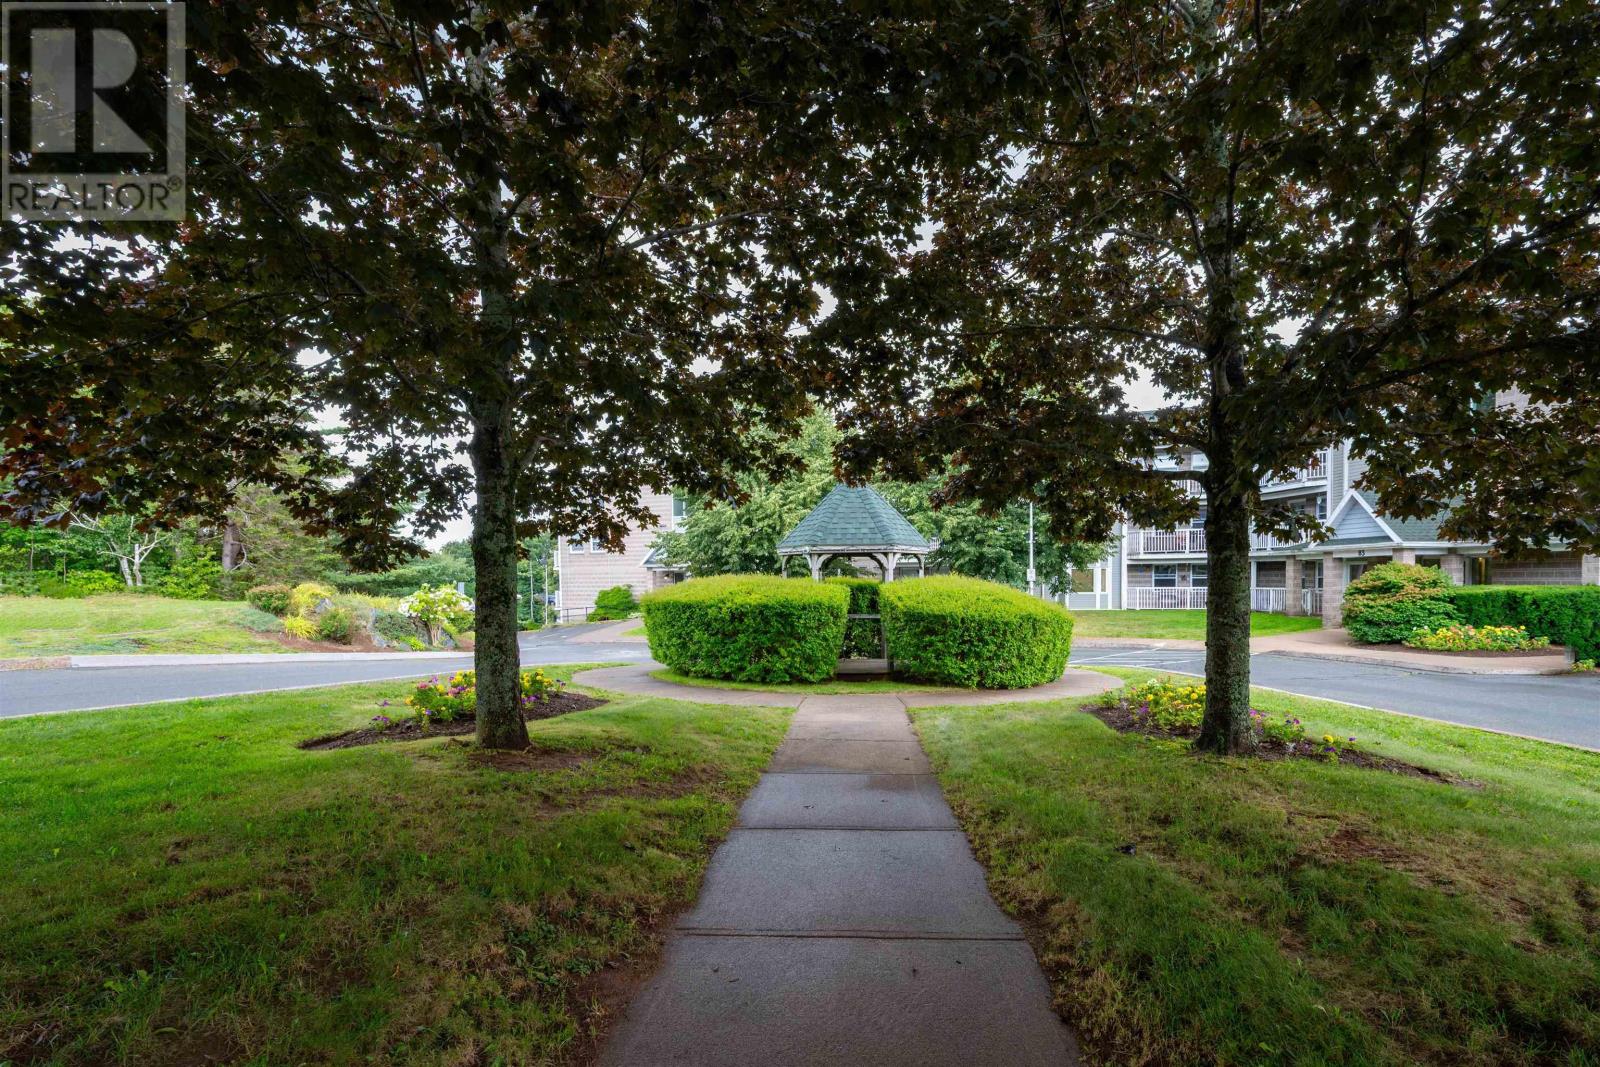
For Sale: Expertly renovated and respectfully maintained 2 bed, 1 bath condo in the Cambria Park condo community. With an extensive list of renovations & upgrades including:freshly painted throughout, new kitchen cabinets, new countertops, custom made walk in closet in the primary bedroom, new vanity and tilework in bathroom, new bathtub and glass shower door, several new appliances, and more (list of all upgrades is available) you will feel right at home! Owners have access to an outdoor swimming pool, tennis courts, a playground, and ample green space, always providing many ways to exercise and enjoy fresh air close to home. Only 20 minutes to the international airport, and near all amenities (shopping, restaurants, nature trails, gyms and more), either in Clayton Park or minutes away from several Larry Utech shopping plazas. See photos for floor plans & room dimensions. This condo must be seen to be appreciated, so contact a REALTOR® to schedule a private viewing! (id:63476)
9523 134 Av NW
Edmonton, Alberta
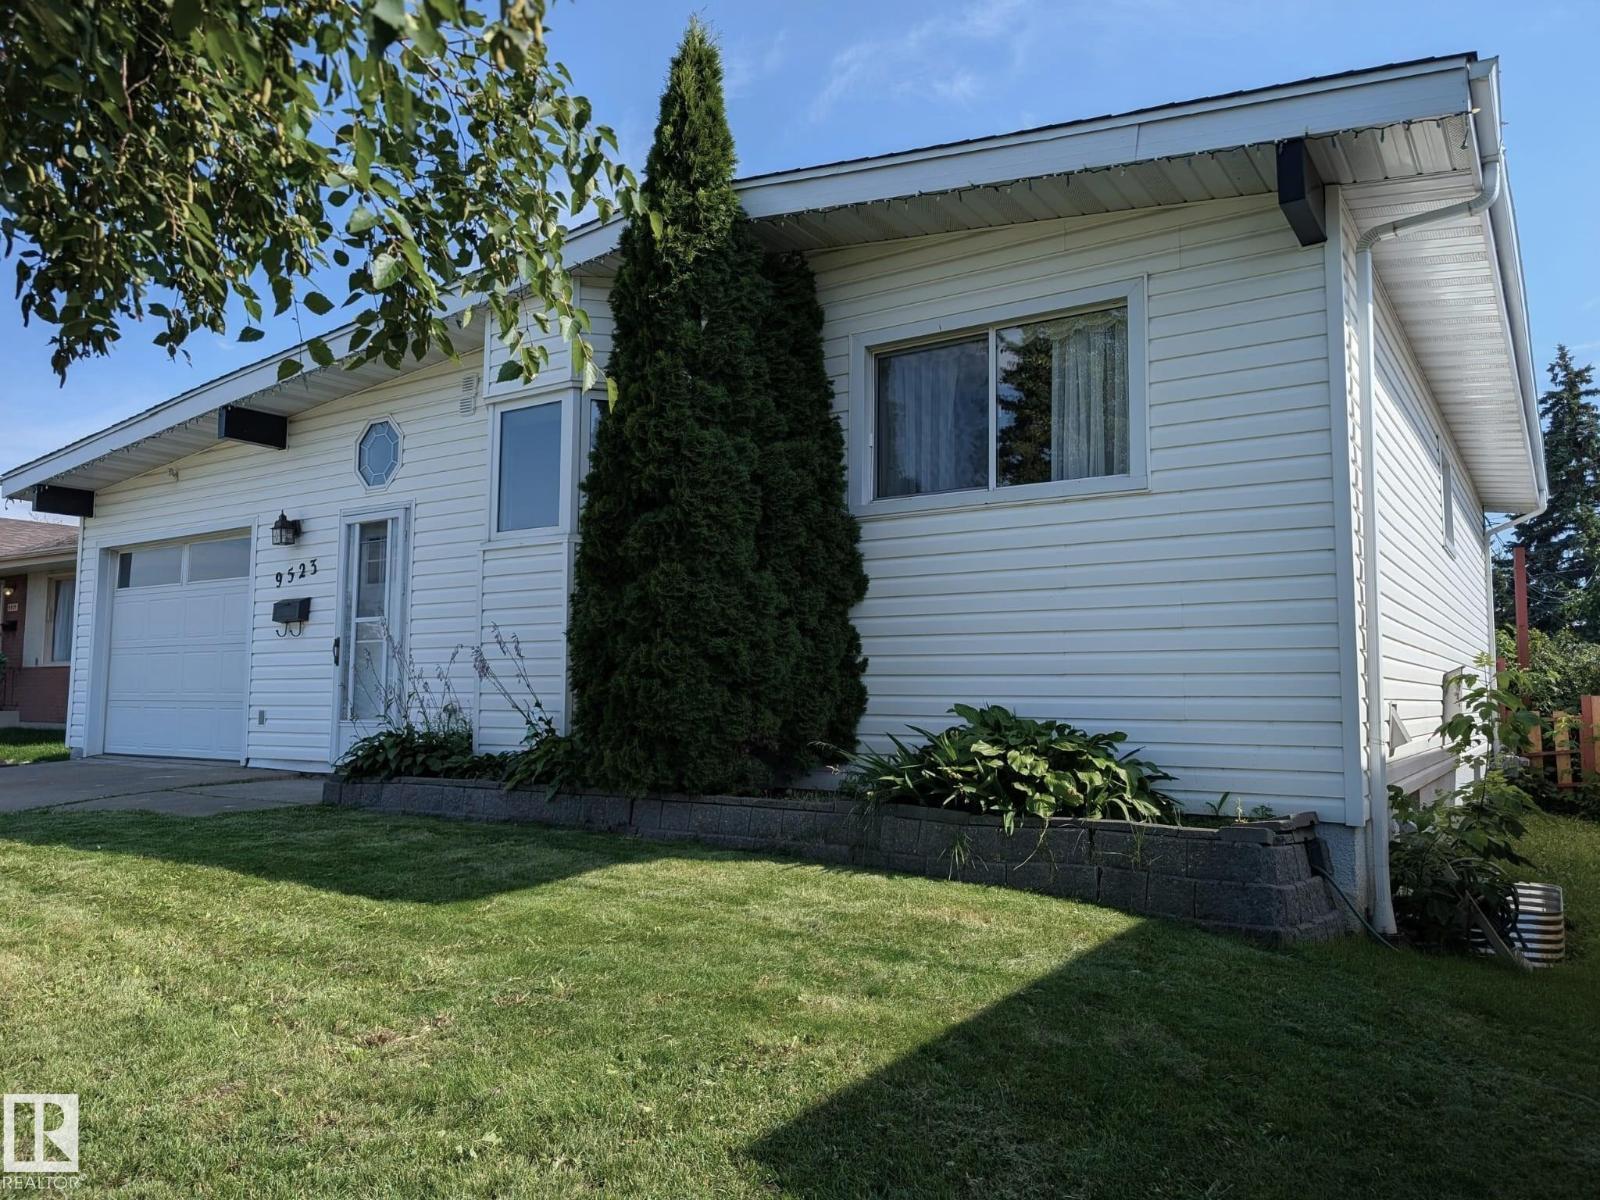
Modernized bungalow designed for extended family, with two fully separate, functional living quarters under one roof, up/down. The main floor features a brick fireplace feature wall with projecting hearth. Dual flow leads to the kitchen/dining area with quartz counters, oak cabinetry, stainless appliances & picturesque bay window. Sloped ceilings add character and depth. Main-floor back entry through a spacious mudroom, the living room features wide garden-facing door with full-size sidelights, opening onto the new large deck and lush, sanctuary-like garden with fruit trees, perennial beds and tall hedges for exceptional privacy. Two bedrooms, stacked laundry and custom bath with tesserae tile extending the floor complete the main level. Basement offers its own front entry, new carpet, bedroom, den, bath/laundry and modern kitchen. No leaks reported through recent heavy rains. Heated garage with epoxy floor. LED lighting throughout. Auxiliary electrical panel in mudroom. Walk to Northgate Mall! (id:63476)
521 Village On The Green Gr NW
Edmonton, Alberta
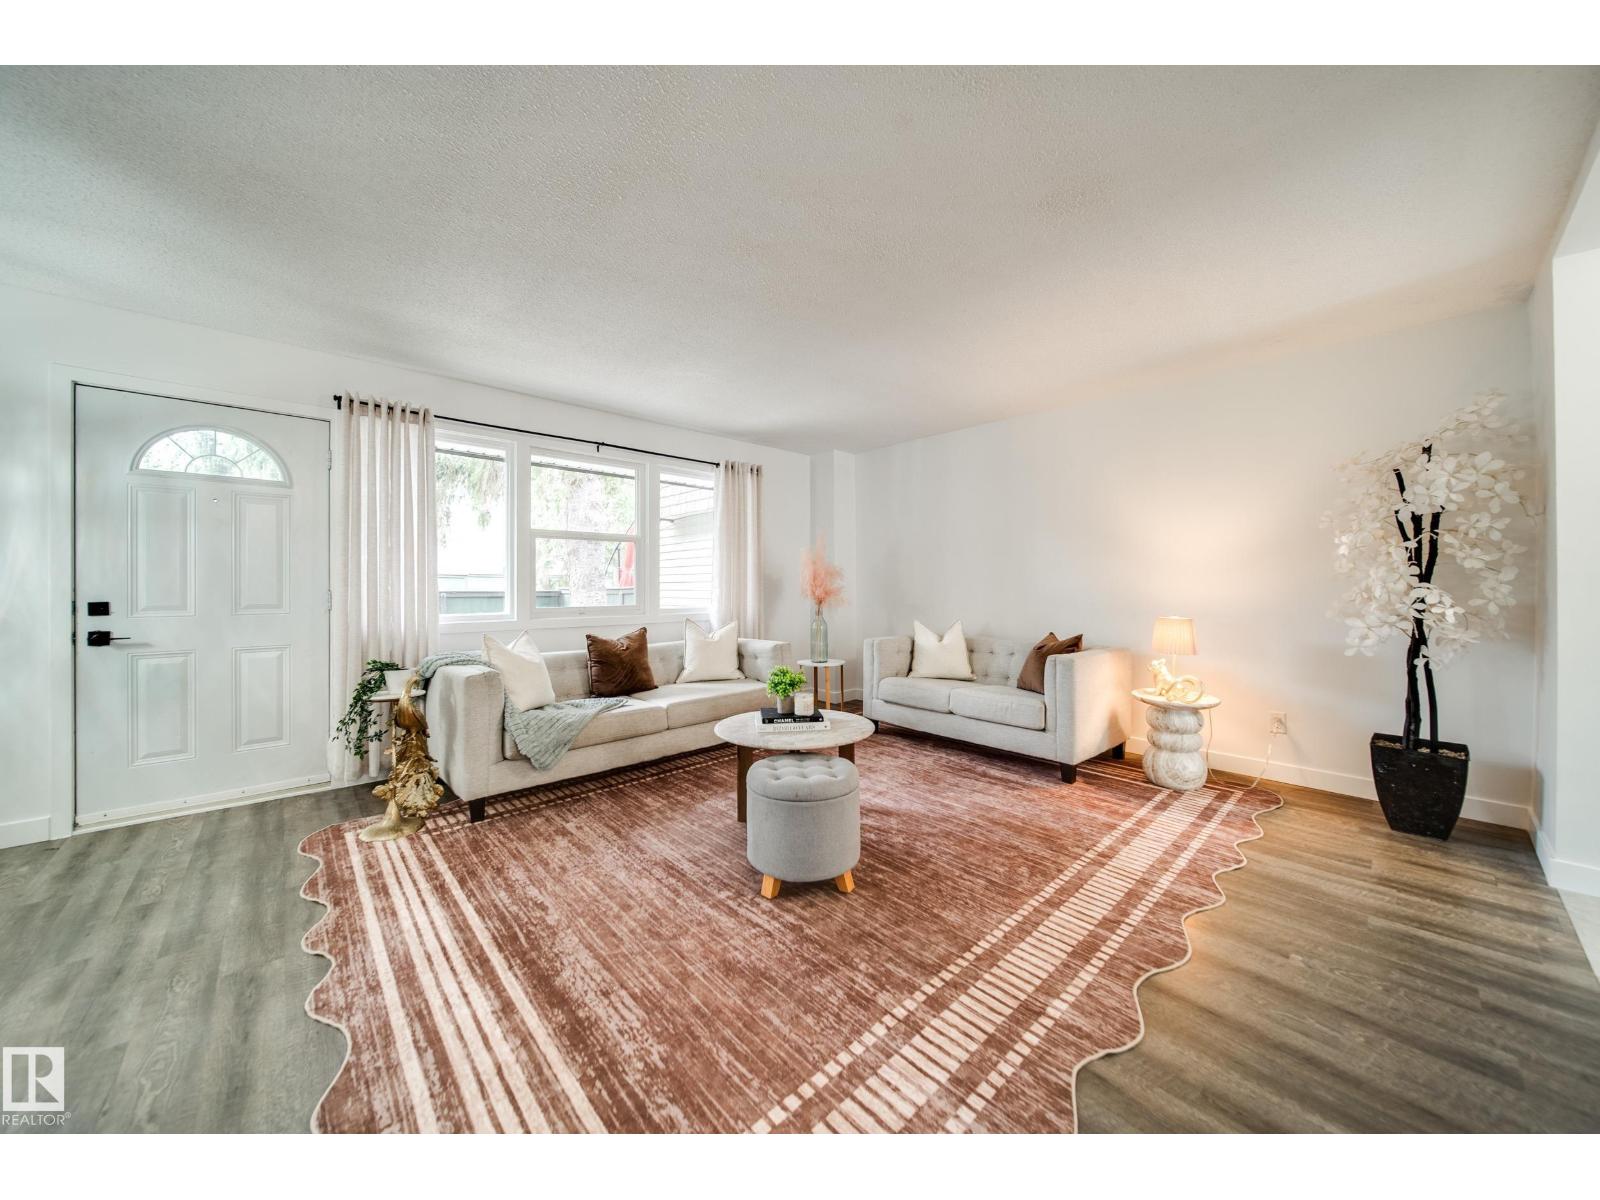
AFFORDABLE HOMEOWNERSHIP WITHOUT SACRIFICING SPACE! Freshly updated 3 BED 1.5 BATH townhome offers the space, location & lifestyle to make it an incredible place to call HOME. Step inside to NEW FLOORING & a bright OPEN CONCEPT main floor that flows seamlessly between the spacious living rm, dining & kitchen, perfect for everyday living & entertaining. Upstairs find 3 bedrms, incl. a LARGE PRIMARY w/spacious WIC, plus a full bath. The PARTIALLY FINISHED BASEMENT adds even more living space w/a FAMILY RM, STORAGE & room to make it your own. Outside,the FULLY FENCED WEST FACING BACKYARD OASIS is perfect for kids, pets,summer BBQs or simply relaxing in your own private outdoor space. Leave the windshield scraper behind w/2 UNDERGROUND PARKING stalls,plus LOADS OF STREET PARKING out front. Ideally located STEPS FROM LONDONDERRY MALL & close to SCHOOLS, PARKS, TRANSIT & everyday amenities. Whether it's your FIRST HOME, next move or investment, this is your chance to get into the market & START BUILDING EQUITY! (id:63476)
1823 Diamond View Drive
West Kelowna, British Columbia
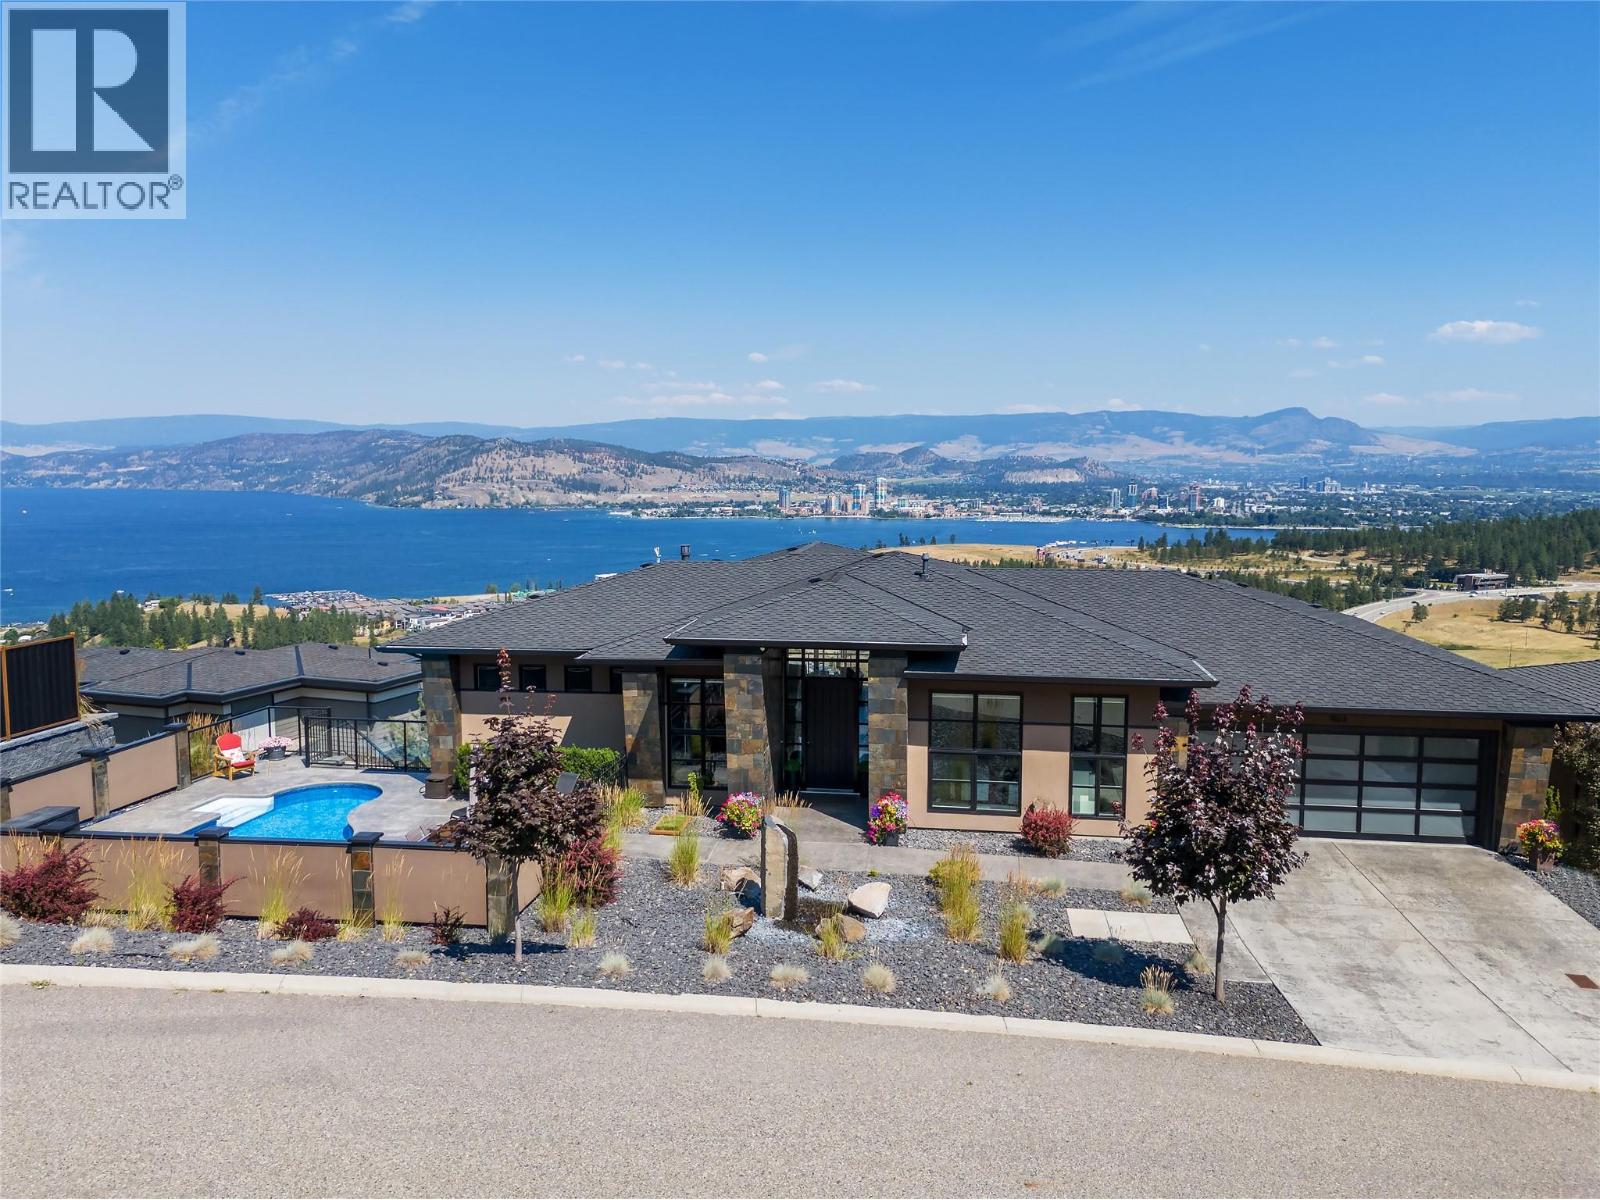
Priced to sell immediately and nestled in one of West Kelowna’s most coveted neighborhoods, renowned for breathtaking lake, mountain and city views, this exceptional lifestyle property offers the perfect blend of luxury, comfort, and year-round enjoyment. Designed to capture sweeping panoramic vistas, the home showcases stunning views from the main living spaces, kitchen, and dining area, creating an unforgettable backdrop day and night. The thoughtfully designed main level features a serene primary retreat with a spa-inspired ensuite boasting a custom steam shower and generous walk-in closet. The bright massive kitchen offers a large island, abundant cabinetry, and seamless flow for entertaining and everyday living, with direct access to the spacious and jaw dropping deck. A spacious and bright den with oversized windows provides flexibility for a home office or guest space. Step outside to your private Okanagan oasis where long summer days are best spent enjoying the inground pool with new liner and updated lighting, hot tub, and convenient exterior-access pool bathroom. The lower level with new luxury vinyl plank floors, is an entertainer’s dream featuring a home theatre room, expansive recreation area, and three additional bedrooms. One bedroom includes its own ensuite, while the flexible lower-level layout could easily accommodate an in-law suite or private guest quarters with spectacular views. This home delivers the ultimate Okanagan lifestyle and is ready to enjoy! (id:63476)
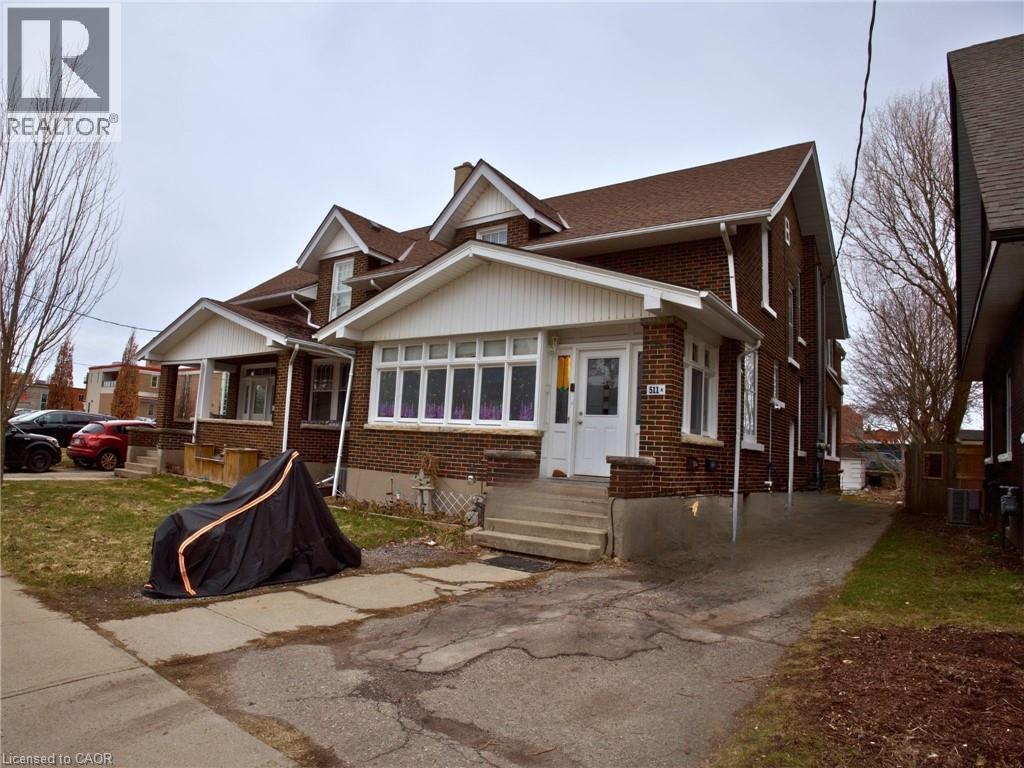
511 King Street Unit# B
Woodstock, Ontario
Bright and well-maintained 2-bedroom, 1-bathroom unit available for rent in a convenient, walkable location. This home features a private rear entrance and access to a fenced backyard, offering added privacy and outdoor space. The unit is filled with natural light, creating a warm and inviting atmosphere throughout. Laundry is located in the basement for your convenience. Situated within walking distance to downtown shops, dining, and everyday amenities, this is a great place to call home. (id:63476)
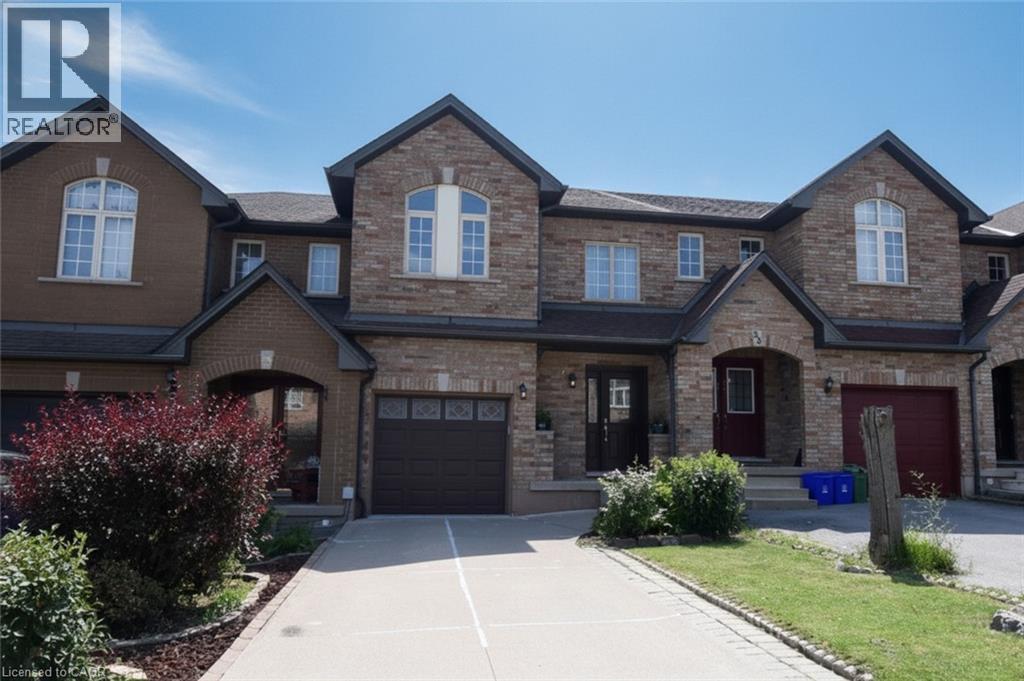
57 Townmansion Drive
Hamilton, Ontario
Pride of ownership is evident in this Freehold Townhome on Hamilton’s, east mountain! You’ll love it from the moment you walk into the grand entrance foyer with soaring ceiling, Hardwood & Ceramic floors, Kitchen granite counter, and sliding doors to a stone patio and fully fenced yard! Upstairs you’ll find 3 spacious bedrooms, an updated main Bath; the primary Bedroom with updated Ensuite and walk-in Closet! The basement is bright and finished, giving additional space for growing families! Single car garage with inside entry, plus 2 more vehicles in the driveway! Other updates over the years include Furnace & AC, Windows, Doors, owned hot water Tank, Stainless Steel kitchen Appliances and much more! Walking distance to Mohawk Sports Park, Albion Falls, the Escarpment Trail, with public transit at your doorstep! Minutes to the Red Hill/QEW access and Stoney Creek Mountain, Shopping! Put this one on your “must see” list! (id:63476)
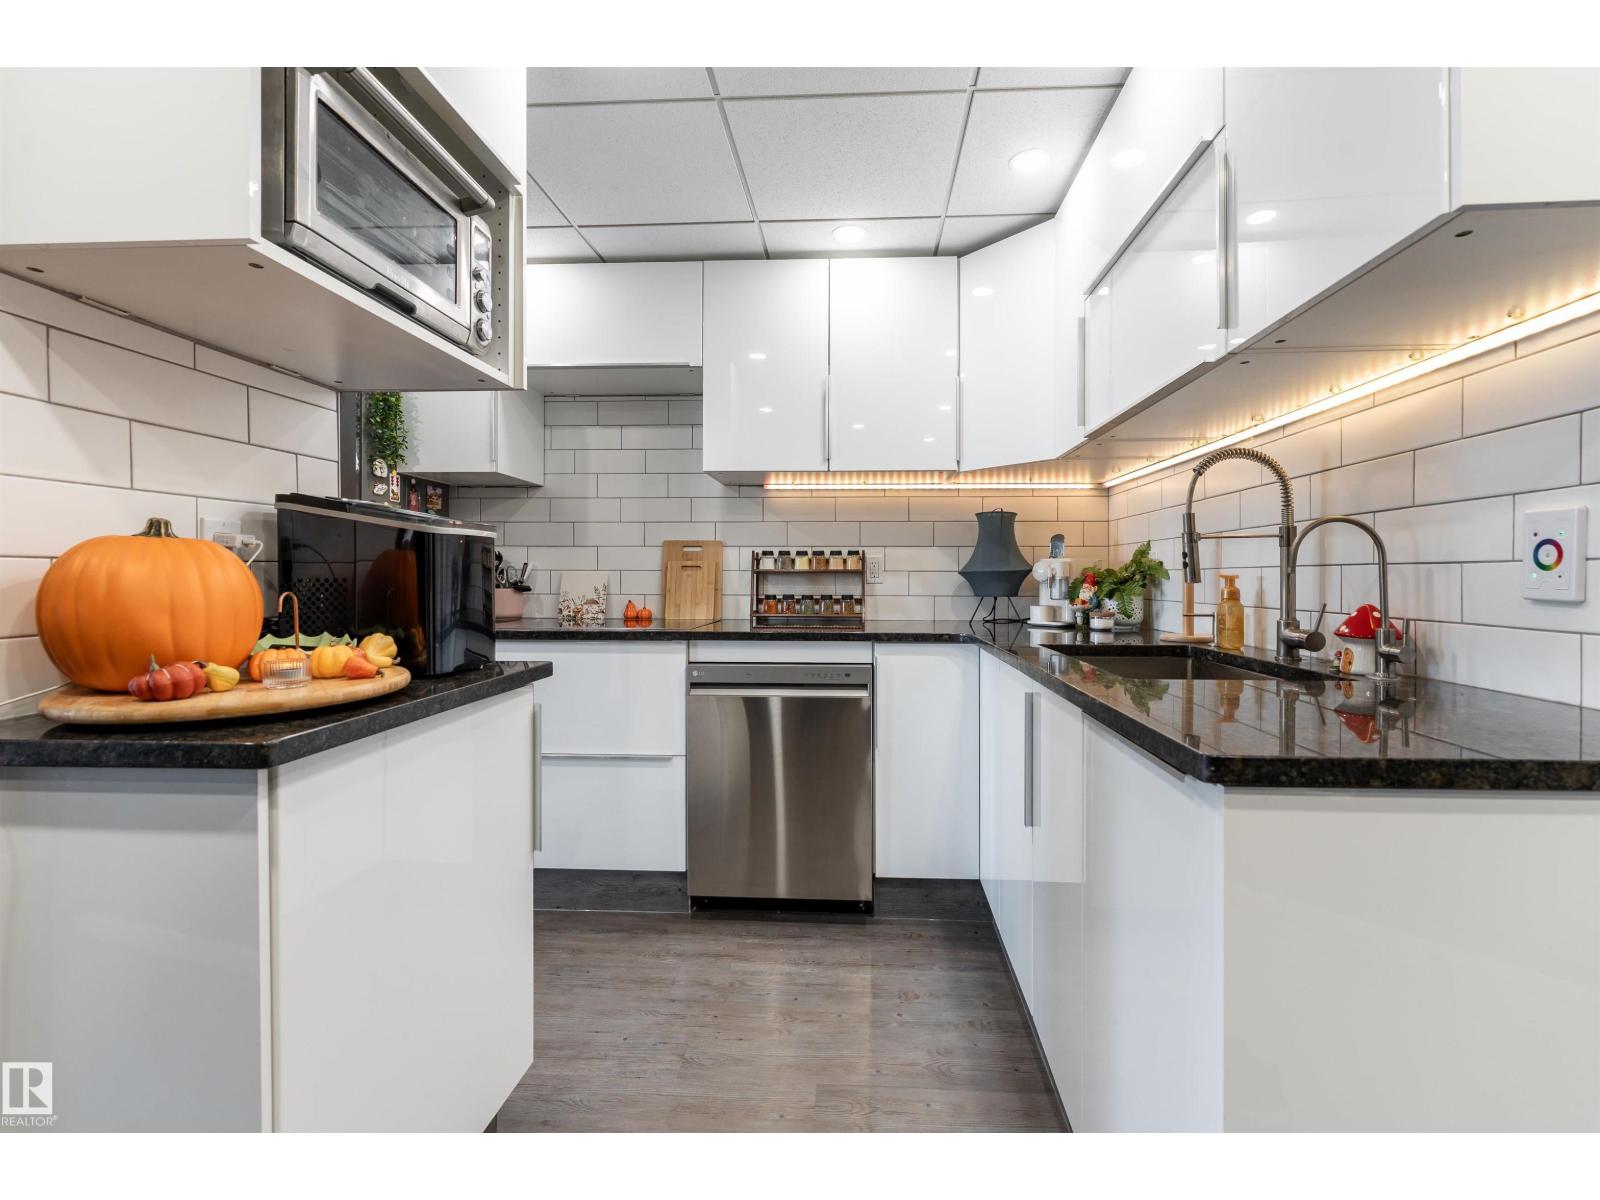
#508 10045 117 St NW
Edmonton, Alberta
Upgraded single-level apartment in Wîhkwêntôwin with modern finishes throughout. Kitchen remodeled in 2018 - galley converted to open-concept with granite countertops, pot lighting, new cabinetry, and appliances updated in 2021. East-facing balcony off the living room. Custom built-in wardrobe in the bedroom. Fully renovated bathroom (2024) with tiled tub surround, floating vanity with above-counter sink, tile flooring, and LED vanity lighting. Same-floor laundry shared with 7 units. Concrete construction, fibre internet, step-free access, and pet-friendly. Condo fees of $694/month cover all utilities - electricity, heat, and water - plus access to the indoor pool, sauna, and fitness centre. Near the River Valley, 15-minute walk to Grant MacEwan, close to parks, shopping, restaurants, and the LRT Covered parking stall rented month-to-month from the condo corporation at $80/month - new owner eligible to assume. (id:63476)
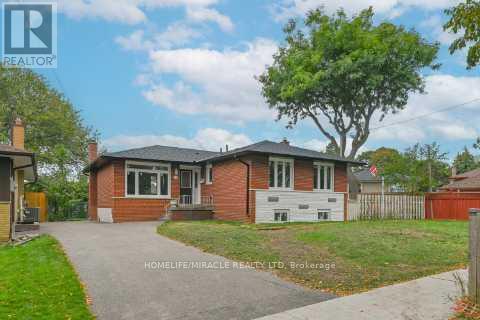
Main Floor - 46 Flintwick Drive
Toronto, Ontario
Welcome To This Beautifully Upgraded Upper-Level Home At 46 Flintwick Dr., Located In A Convenient And Desirable Scarborough Neighbourhood. This Bright And Spacious Residence Features 3 Generously Sized Bedrooms, 2 Bathrooms And 2 Parking Spaces, Offering An Excellent Combination Of Comfort, Space And Functionality. Enjoy A Well-Designed Layout With Modern Finishes, Plenty Of Natural Light And Spacious Living Areas Perfect For Everyday Family Living. Situated In A Fully Upgraded Detached Home And Conveniently Located Close To Schools, Parks, Shopping, Grocery Stores, Public Transit And Major Roads, Making Daily Commutes And Everyday Needs Easy And Convenient. Ideal For A Family Or Working Professionals Looking For A Clean, Spacious And Move-In-Ready Home In Toronto. A Fantastic Leasing Opportunity In Scarborough Don't Miss It! Tenant is responsible to pay 70% of the total utilities. (id:63476)
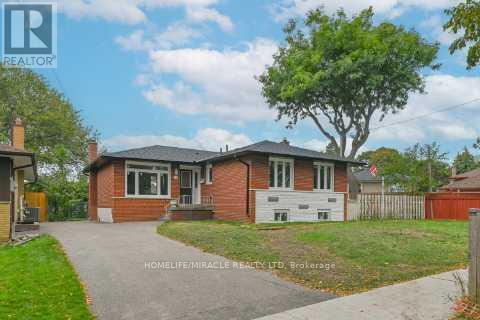
Bsmt - 46 Flintwick Drive
Toronto, Ontario
Welcome To This Beautifully Finished And Fully Upgraded 2-Bedroom, 2-Full-Bathroom Basement Apartment Located At 46 Flintwick Dr. In A Desirable Scarborough Neighbourhood. This Bright And Spacious Lower-Level Suite Offers A Functional Layout With Generously Sized Bedrooms, Two Full Bathrooms For Added Comfort And Convenience, And Quality Modern Finishes Throughout. The Unit Provides A Comfortable And Private Living Space, Ideal For A Small Family Or Working Professionals. One Parking Space Is Included. Situated In A Well-Maintained Detached Home And Conveniently Located Close To Schools, Parks, Shopping, Public Transit, Major Roads And Everyday Amenities. A Great Opportunity To Lease A Clean, Modern And Move-In-Ready Home In A Convenient Toronto Location. Don't Miss It! TENANT IS RESPONSILE FOR 30 % OF THE TOTAL UTILITIES. (id:63476)
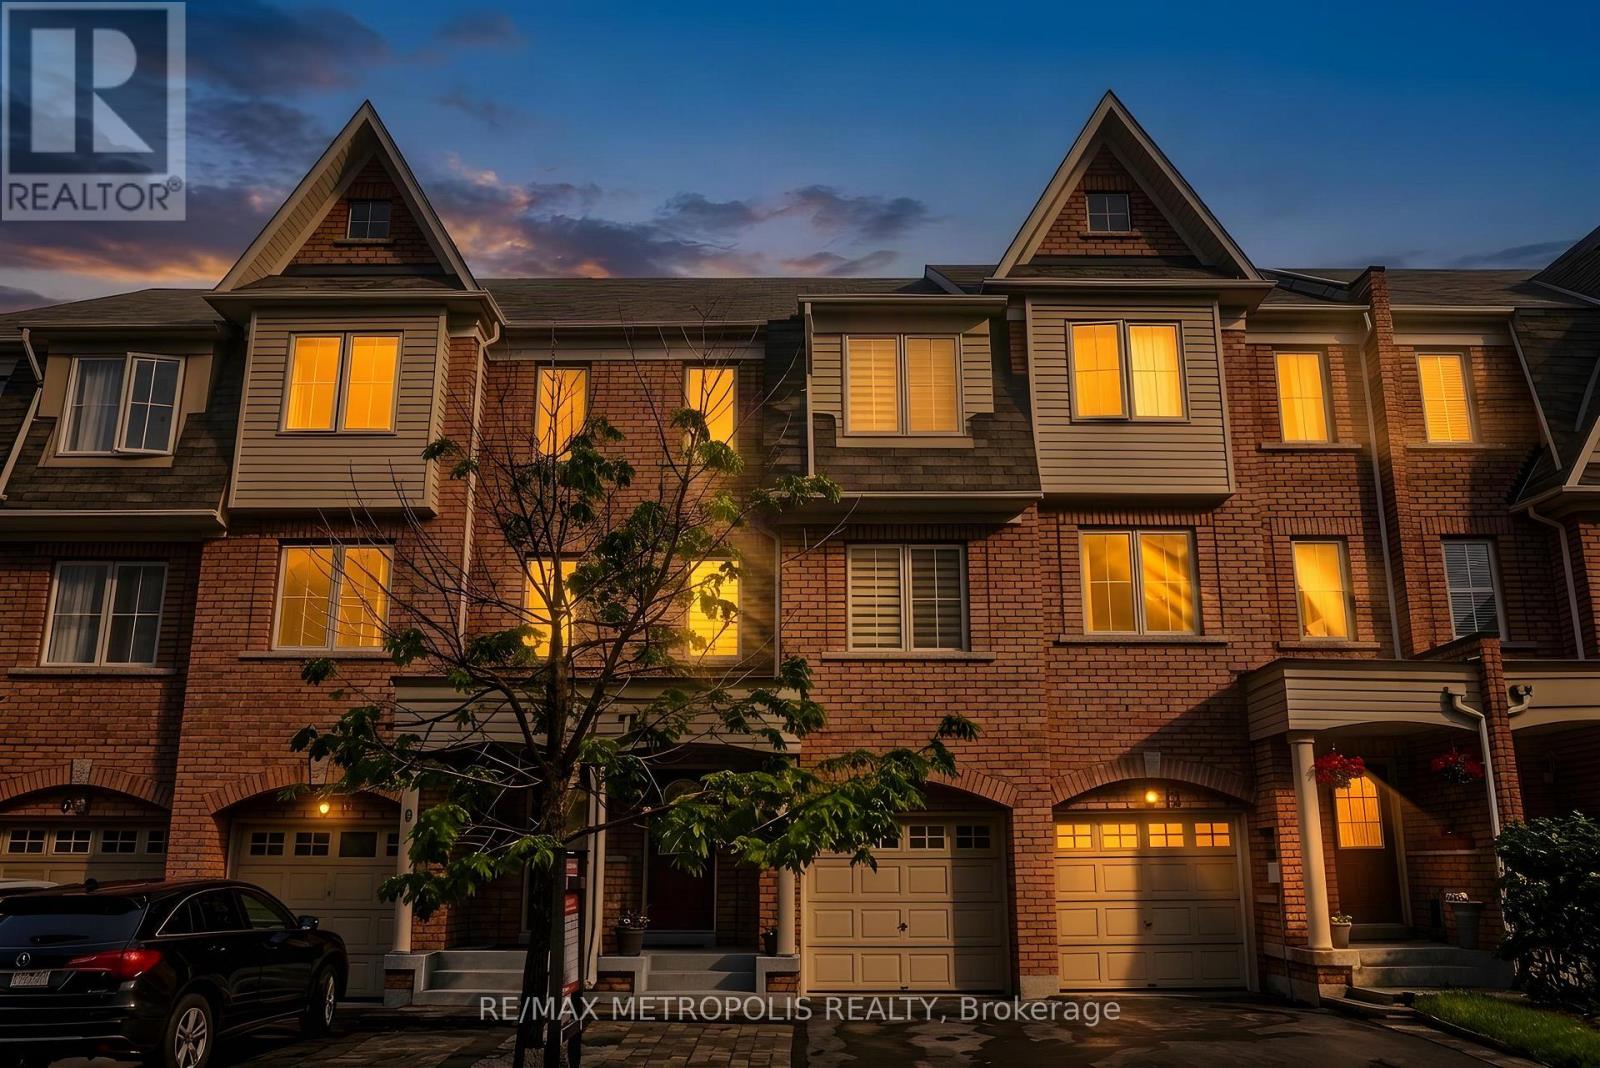
10 Pat Brooks Terrace
Toronto, Ontario
Beautifully Maintained 1600sqft 3-Storey Condo Townhome In The Heart Of Scarborough! Featuring 3+1 Bedrooms, 4 Bathrooms , A Single-Car Garage, And 1-Car Driveway Parking. Enjoy A Bright, Spacious Open-Concept Layout With Large Windows, Generous Principal Rooms, And A Versatile Den-Perfect For A Home Office, Media Room, Or Additional Bedroom. The Spacious Primary Bedroom Features A Private Ensuite For Added Comfort And Convenience.Ideally Situated In The Desirable Kennedy & Lawrence Area, With Easy Access To The Eglinton Crosstown LRT, Kennedy GO/TTC Hub, Kennedy Commons, Parks, Schools, Shopping, And Local Masjids. A Fantastic Opportunity For Families, First-Time Buyers, And Investors Looking For Space, Convenience, And Excellent Location! (id:63476)
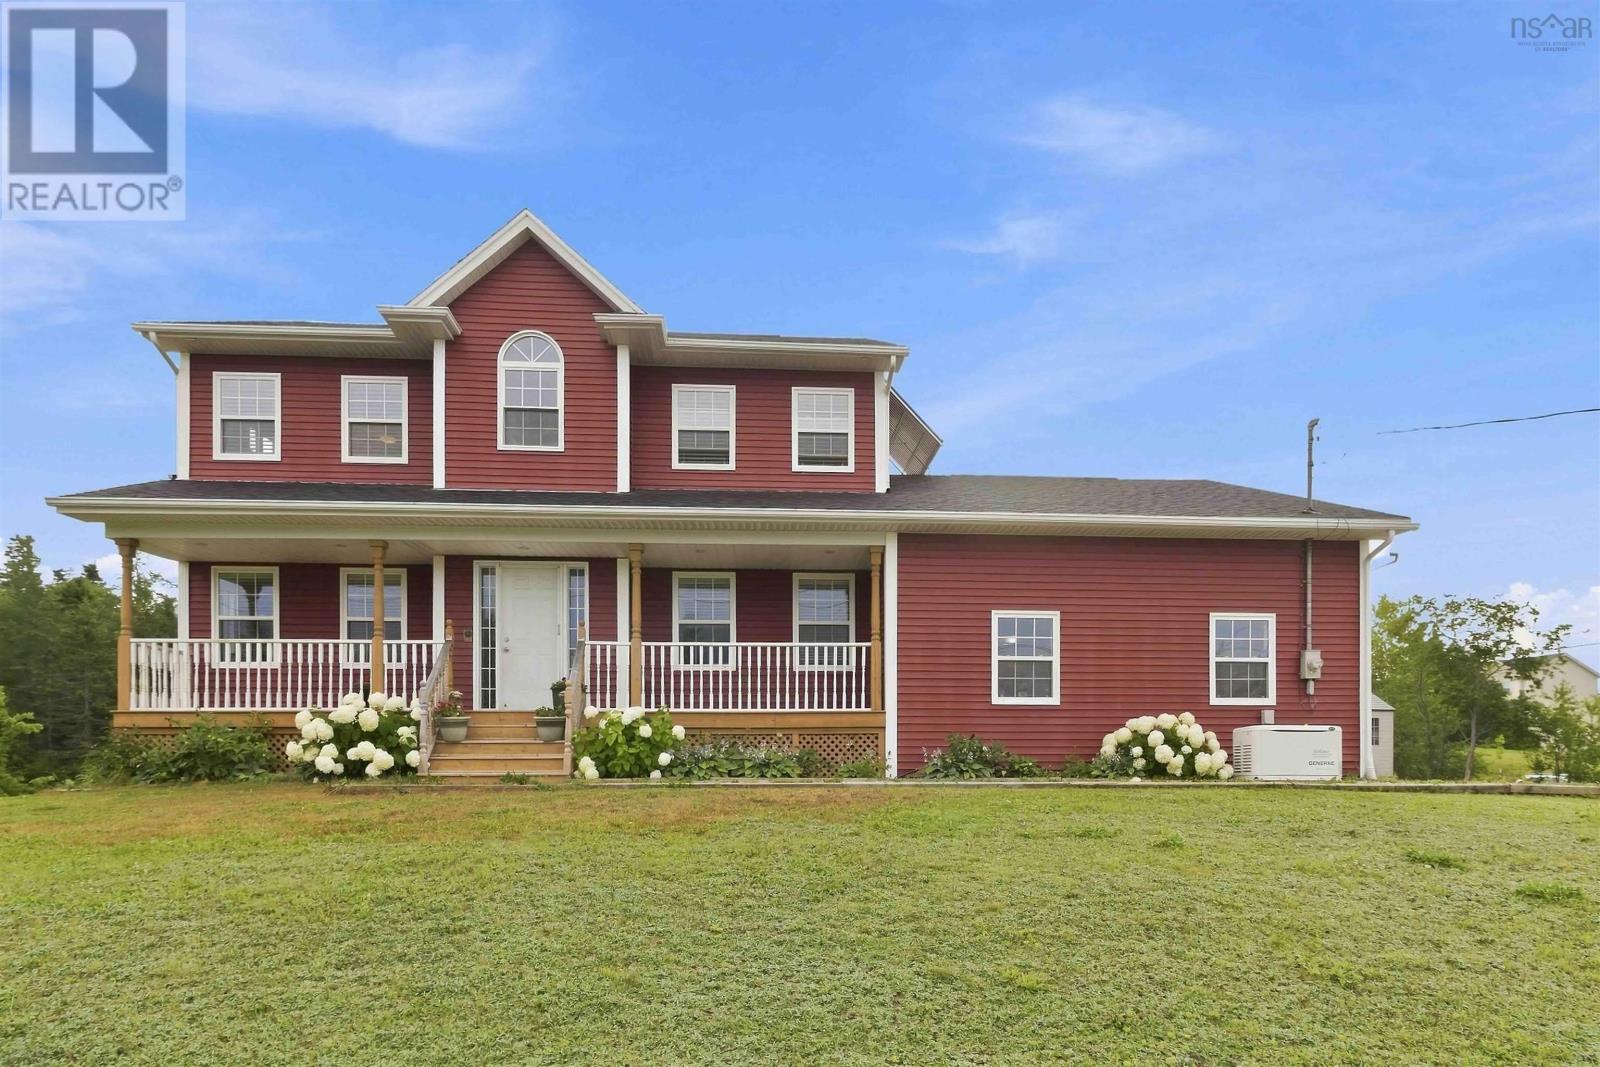
16 Morgan Drive
Lawrencetown, Nova Scotia
Welcome to 16 Morgan Drive in Gammon Lake Estates, Lawrencetown. With 3,013 sq. ft. of finished living space, six bedrooms and four bathrooms, this beautiful home delivers the space families are looking for, inside and out. The main level features an open concept kitchen, dining and living area designed for gathering, complete with a cozy propane fireplace. Two ductless heat pumps provide efficient heating and cooling, while multiple living spaces offer flexibility for a home office, guests, teenagers or extended family. Set on a large corner lot, the landscaped property features a back deck, above ground pool and attached double garage. Gammon Lake access is available from Gammon Lake Road, adding another way to enjoy the outdoors. And when the power goes out in Nova Scotia? The Generac system has your back. Automatic backup power helps keep the essentials running, devices charged and your day moving without wrestling with a portable generator. The location brings the lifestyle together. Lawrencetown Beach Provincial Park, famous for its surfing and coastline, Rainbow Haven Provincial Beach Park and the Atlantic View Trail for walking, running and cycling are all close by. Gateway Meat Market is approximately 10 minutes away, along with local favourites Lawrencetown Beach Cafe and the Atlantic Dutch Shop. Cole Harbour and some of the best shopping in the HRM at Dartmouth Crossing are also within easy reach. Country living, coastal lifestyle and modern convenience. This one brings them all together. (id:63476)
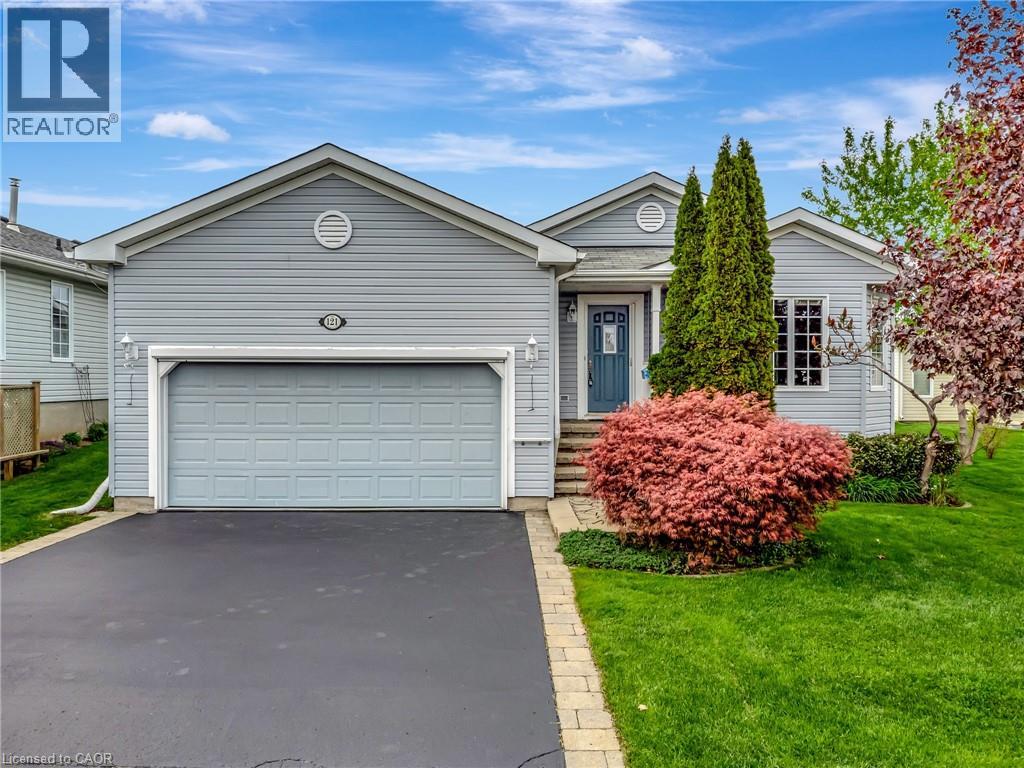
121 Crumlin Lane
Freelton, Ontario
PREMIUM ACCESSIBLE LIVING IN ANTRIM GLEN. Welcome to 121 Crumlin Lane, a comfortable, freshly painted home designed for independence in a premier Parkbridge Adult Lifestyle Community, only 15 minutes to Cambridge or Waterdown. Unlike standard models, this home features a builder-customized floor plan that expanded the original footprint. The layout adds significant square footage, resulting in an expanded living/dining room perfect for entertaining, and a noticeably more spacious second bedroom. In total, enjoy 1,563 sq. ft. of bright, airy main-floor living. Accessibility and reliability are prioritized with extensive investments: an installed wheelchair lift in the double-car garage, a luxurious walk-in tub in the primary ensuite, custom bug screens on the main and garage doors, and a whole-home Generac generator for consistent comfort. The bright interior includes a four-season sunroom that leads to an interlocking stone patio for seamless outdoor enjoyment. The primary suite offers a full walk-in closet and private bath. The unfinished basement with fully insulated walls and a pre-plumbed area for a potential future bathroom also features a raised ceiling height, providing a massive open space ideal for storage or development. The automated irrigation system ensures the gardens and lawn stay healthy throughout the growing seasons. The resealed double wide drive adds room for guests to park. As an added bonus: the house comes with brand new shingles that include a 35 year manufacturer's warranty. Antrim Glen provides a quiet, safe social environment where neighbours become friends. Residents enjoy a lively community centre, heated saltwater pool, and various organized activities. Monthly fees of $1214.82 include property taxes and unlimited access to these exceptional amenities. Don't miss this opportunity to experience the perfect blend of independence and community. Schedule your private tour today! (id:63476)
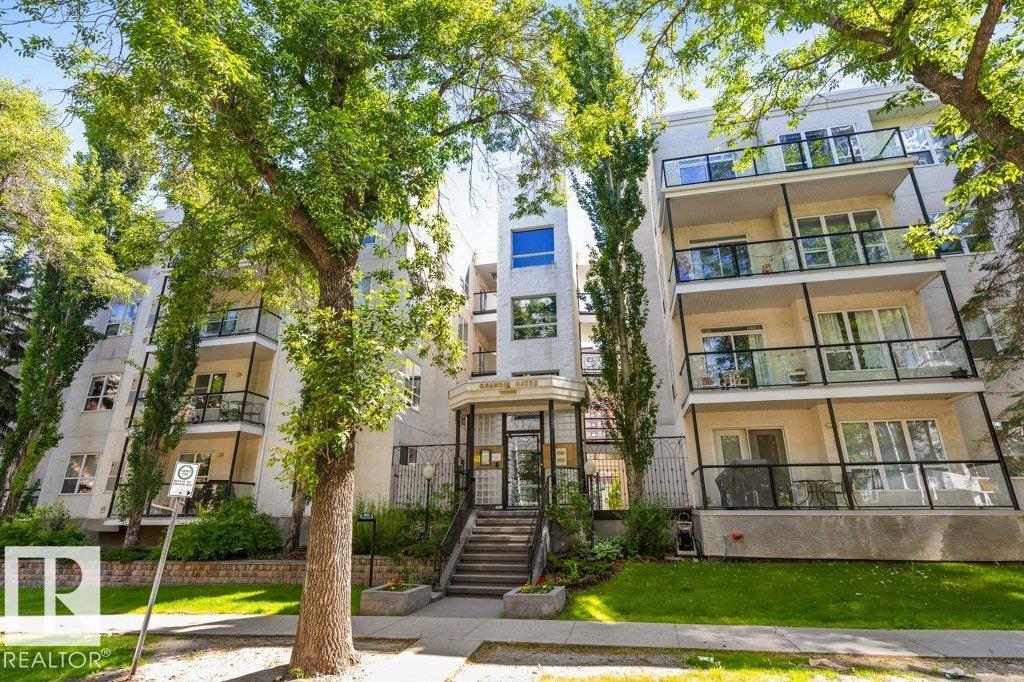
#202 10033 110 St NW
Edmonton, Alberta
Nicely updated condo in outstanding downtown location less than a 5 minute walk to the LRT Station, MacEwan University, the River Valley and Ice District. Enjoy Edmonton’s best shopping, entertainment & restaurants all in easy walking distance. This private end/corner unit is move in ready with approximately 1150Sqft of useable space and design. The unit feels modern and boasts loads of windows and natural light, 9 foot ceilings throughout, 2 large bedrooms, 2 large bathrooms, and insuite laundry. The large, east-facing balcony is a great place to start your day, grab some fresh air during the day, and enjoy long summer evenings. Hot water tank was recently replaced. Fantastic location close to all amenities and schools. Amazing value! (id:63476)
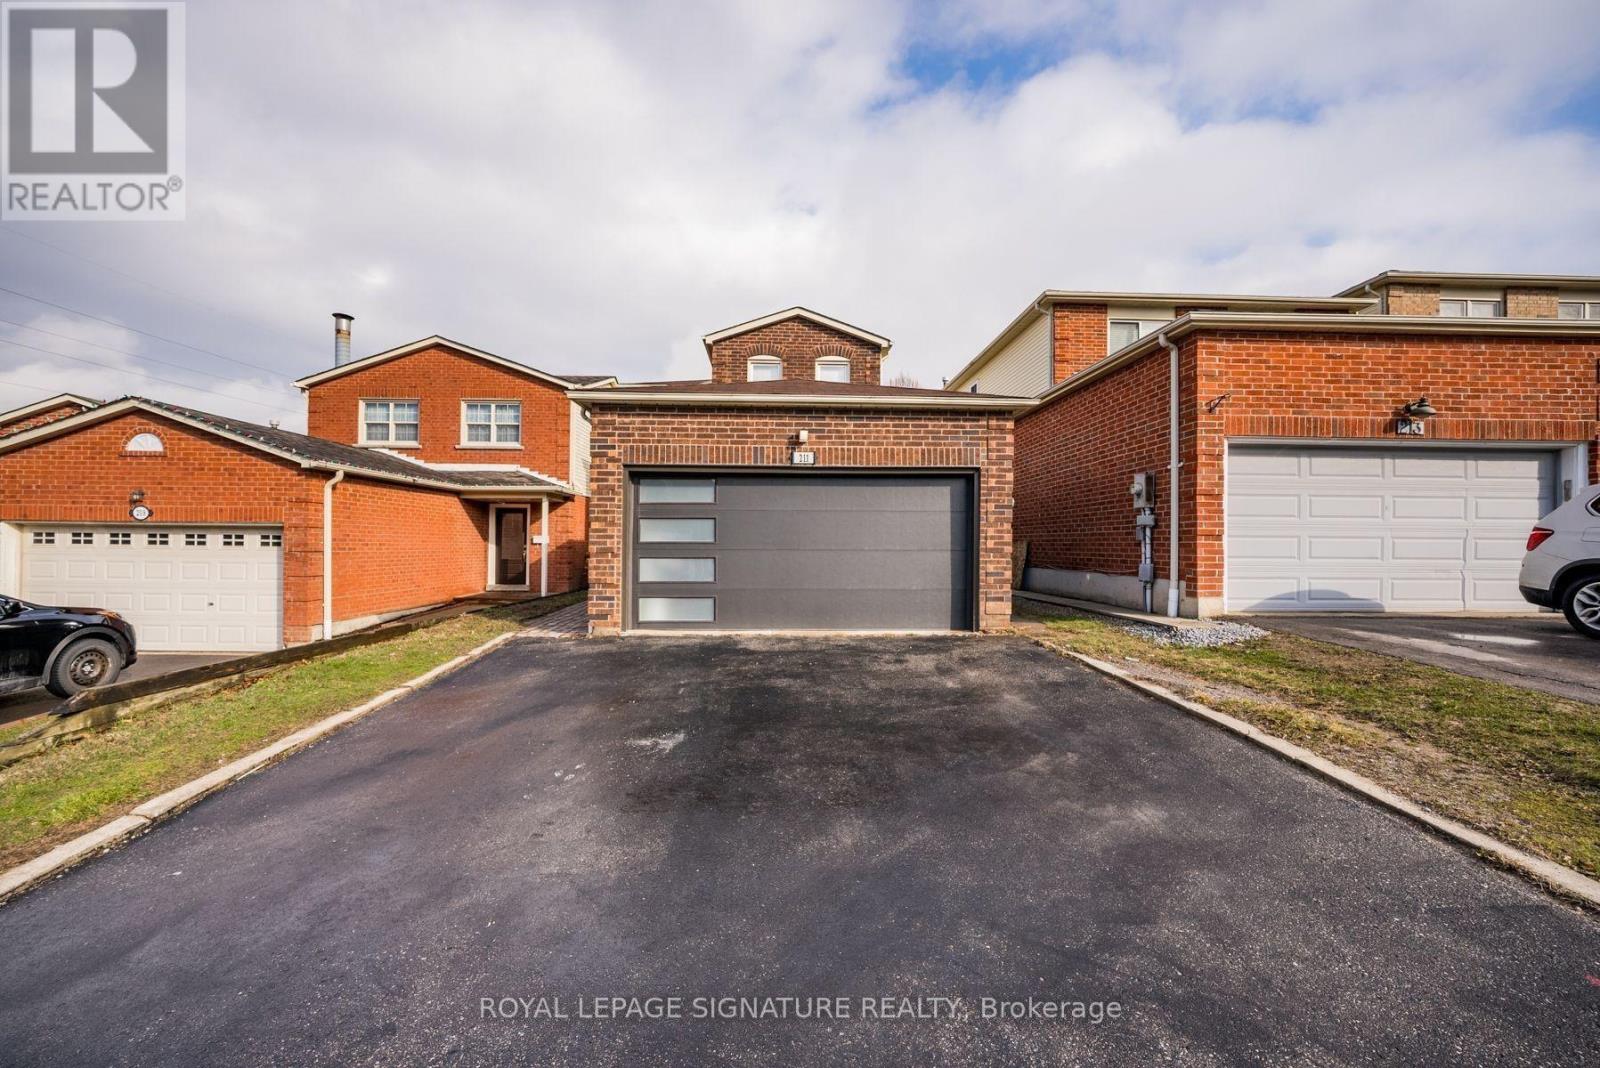
Lower - 211 Glen Hill Drive
Whitby, Ontario
Renovated basement apartment featuring 2 spacious bedrooms, 1 full bathroom, a brand new modern kitchen with stainless steel appliances, and the convenience of ensuite laundry. Bright and inviting with laminate flooring throughout, this well-maintained unit also includes 1 parking space. Ideally located close to Durham College Whitby Campus, Hwy 401, parks, schools, shopping, restaurants, and transit. Perfect for small families or working professionals seeking comfort and convenience in a prime location. Tenant responsible for 30% of utilities (Hydro, Water & Gas), plus internet and cable. (id:63476)
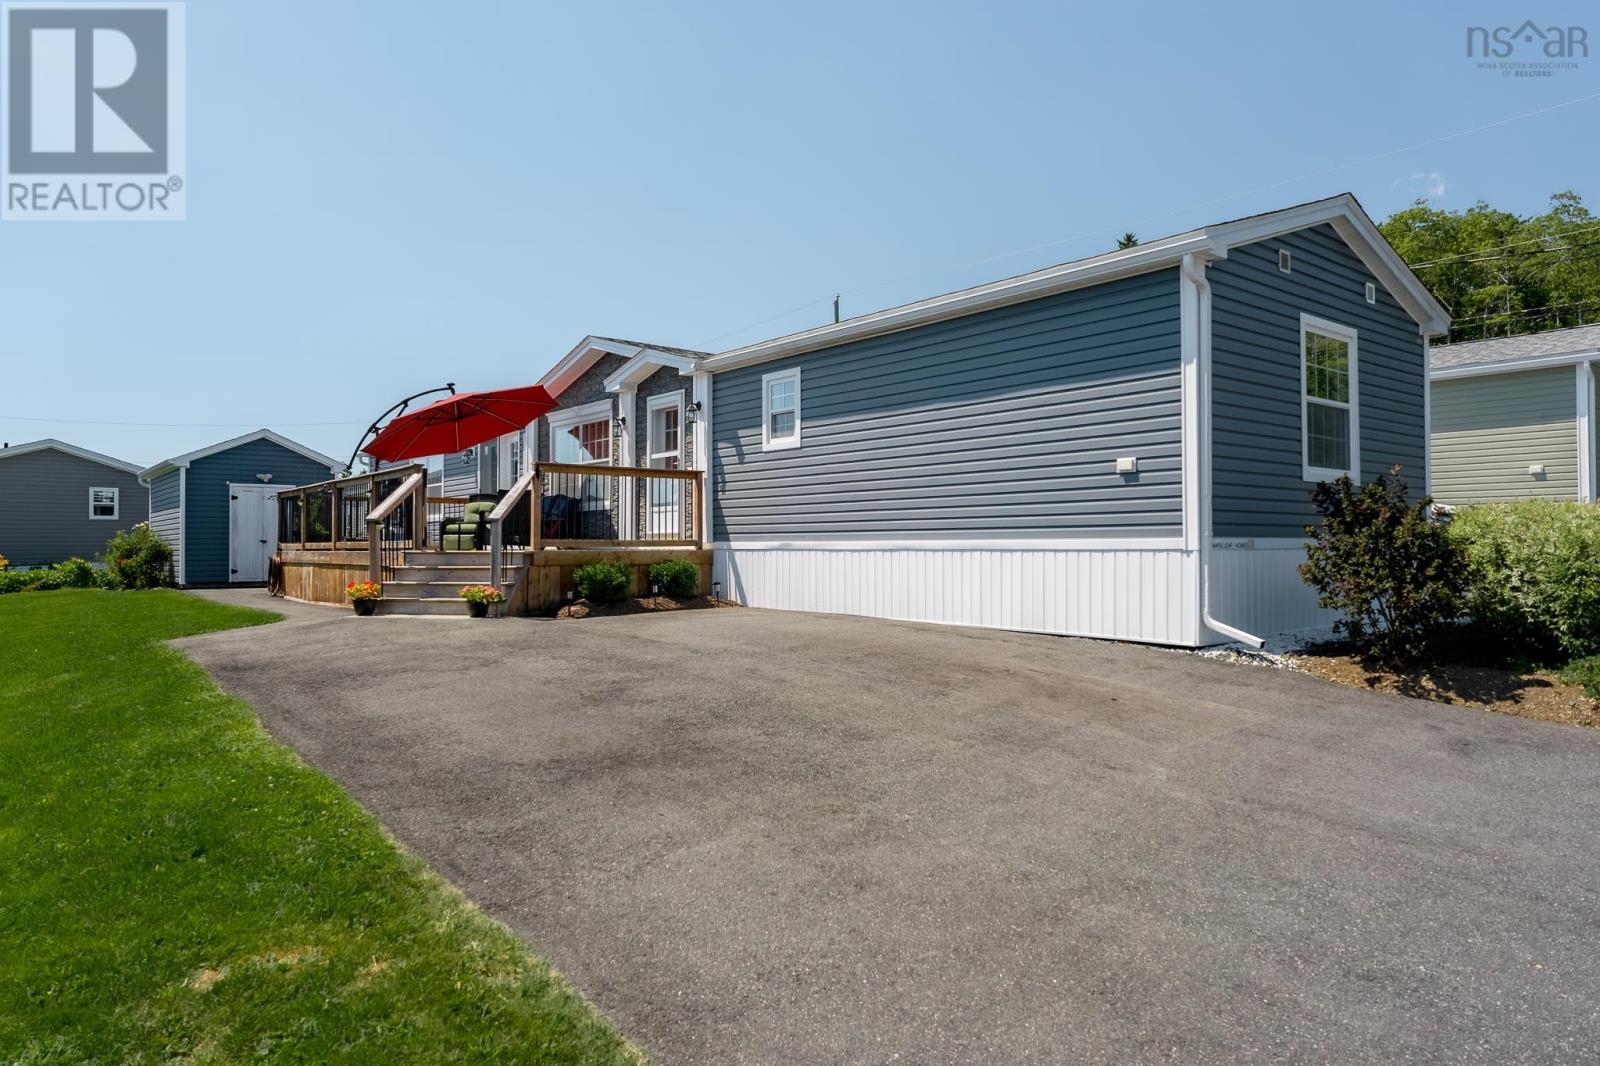
35 Seventh Street
Lucasville, Nova Scotia
Welcome to 35 Seventh Street, a well maintained 2-bedroom, 2-bathroom mini home located in Timber Trails - one of the most sought-after mobile home communities in the HRM. Built in 2019, this bright and modern home offers a spacious open-concept layout with a seamless flow between the living, dining, and kitchen areasperfect for both everyday living and entertaining. The home features efficient heat pumps, quality Kohler windows, ample pot lighting, and convenient in-unit laundry. A welcoming foyer provides excellent functionality with a large coat closet, while two well-appointed bedrooms and two full bathrooms offer comfortable accommodation for owners and children or guests alike. Step outside onto the large sun deck and enjoy your own private outdoor space, ideal for morning coffee, summer gatherings, or simply relaxing. A large storage shed provides plenty of room for tools, seasonal items, and recreational gear. The location is equally appealing, with a wide range of amenities close by, including shopping, dining, recreation, and everyday conveniences. Families will appreciate access to excellent schools, while the surrounding area offers exciting potential for continued growth and developmentmaking this an attractive location for both lifestyle and long-term value. With its modern finishes, functional layout, outdoor living space, and highly desirable location, 35 Seventh Street offers an excellent opportunity to enjoy comfortable, low-maintenance living in one of the HRM's most desirable communities. Move-in ready and waiting for its next owner! (id:63476)
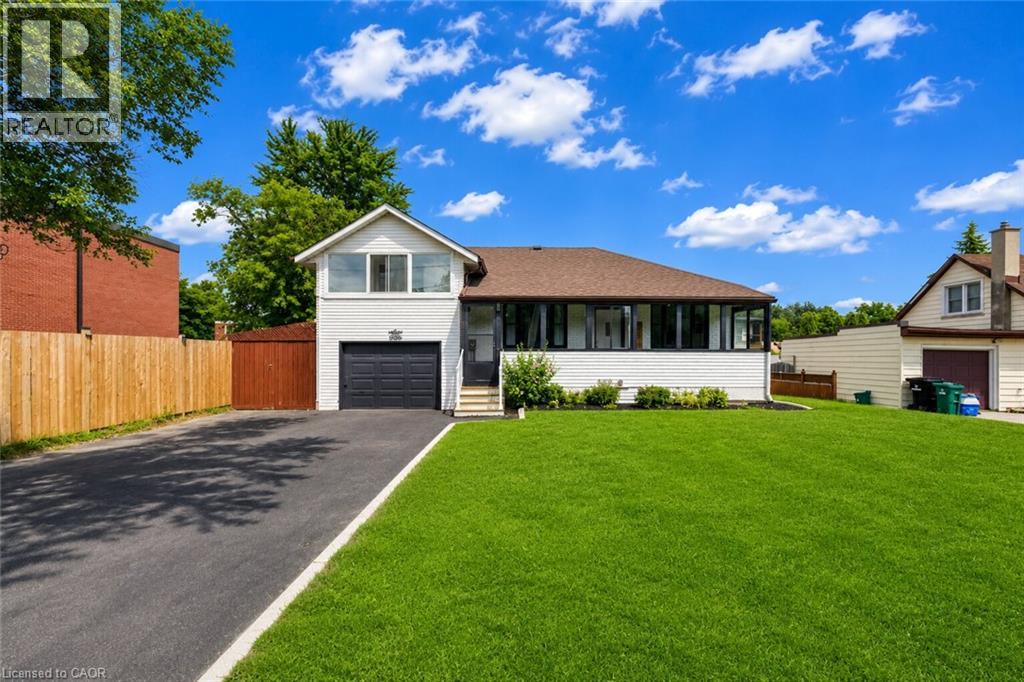
182 Avalon Place
Kitchener, Ontario
Beautifully Renovated Home on a Premium 62' x 104' Lot in a Prime Kitchener Location! This charming, fully upgraded home blends timeless character with modern finishes, offering exceptional value for families, investors, and builders alike. Featuring 3+1 spacious bedrooms, 2 full bathrooms, and a finished basement and a separate entrance to the basement, this move-in-ready home has been renovated from top to bottom with new flooring, fresh paint throughout, updated bathrooms, and stylish finishes. The bright and functional layout offers plenty of living space, highlighted by three sunrooms—one welcoming sunroom at the main entrance and two additional sunrooms attached to bedrooms, providing the perfect spots to relax and enjoy natural light year-round. Situated on a premium lot, the property also features a huge detached garage, an extra-wide driveway with parking for up to 6 vehicles, a large private backyard, and inviting outdoor spaces ideal for entertaining or family living. Located on a quiet, family-friendly street close to schools, parks, shopping, public transit, and major highways. An incredible bonus: this oversized lot also offers excellent future redevelopment potential, with the possibility of building two custom detached homes. Whether you're looking for a move-in-ready family home, an investment property, or a future development opportunity, this property offers endless possibilities. (id:63476)
147 Durant Avenue
Toronto, Ontario
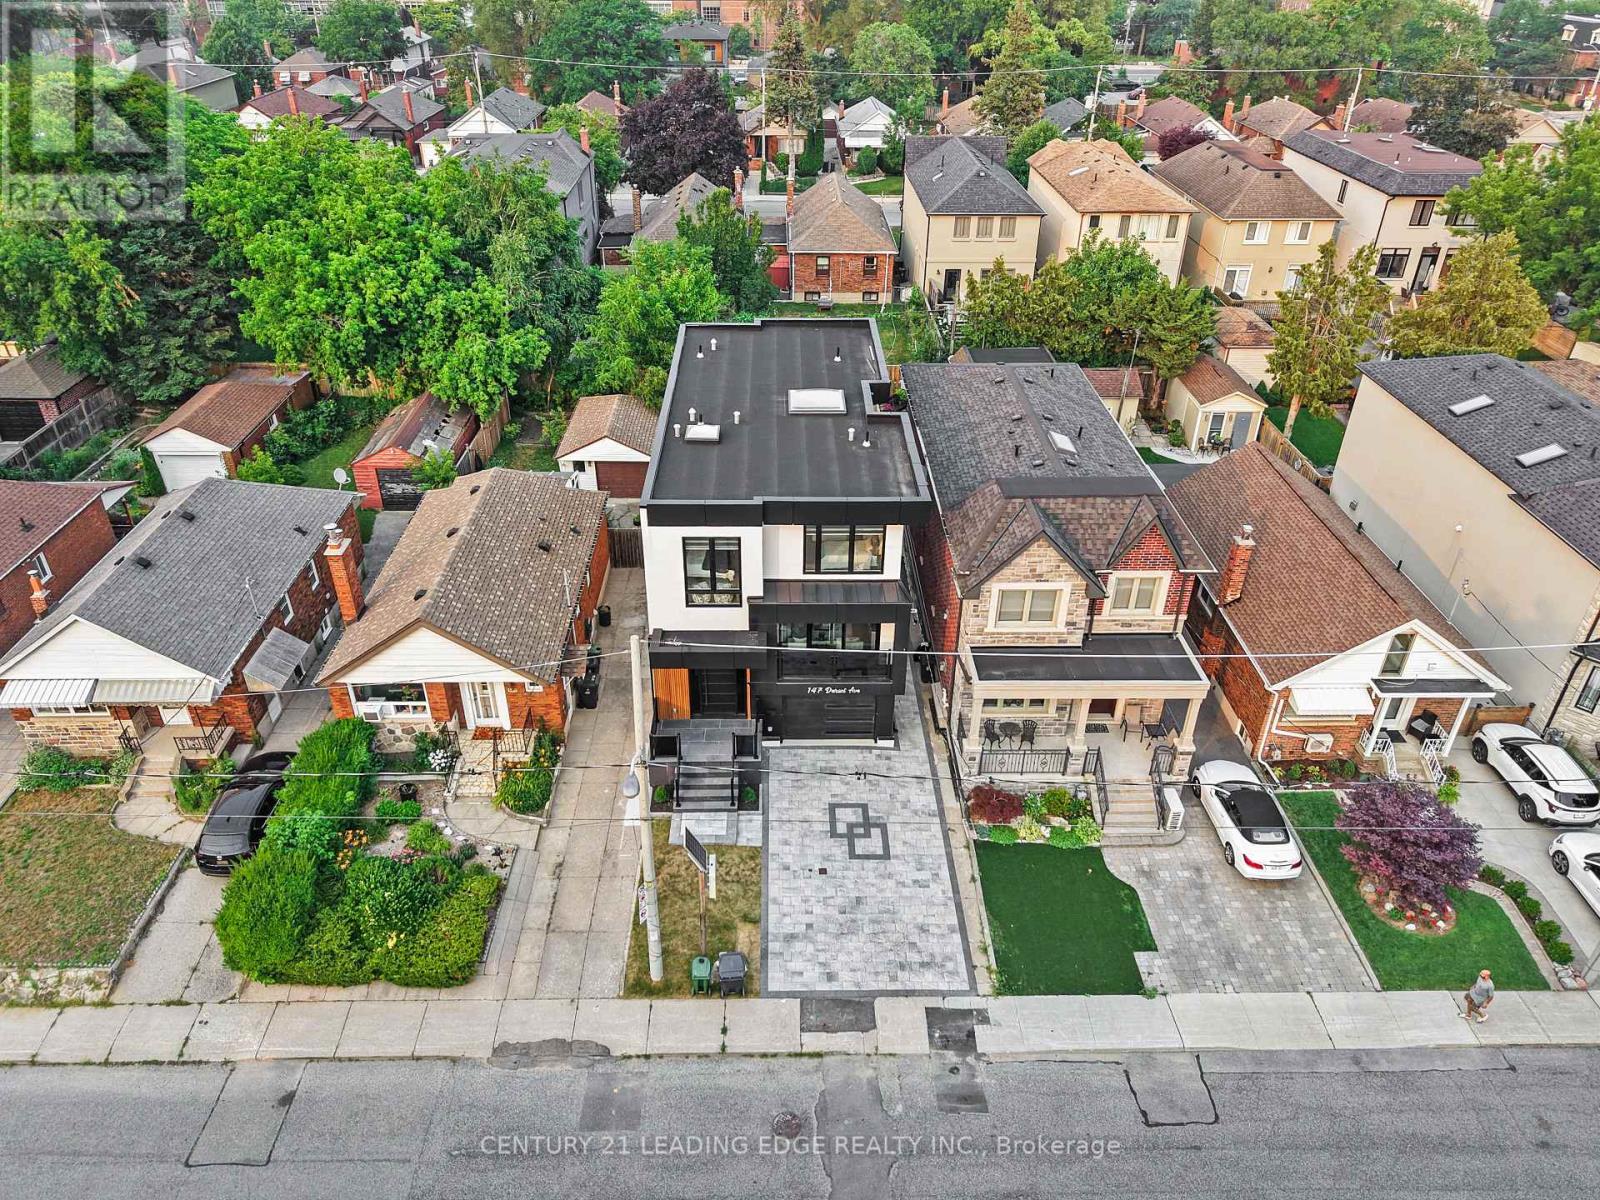
Exceptional custom-built luxury residence offering 4+1 bedrooms and 6 beautifully appointed bathrooms on a quiet street in the prestigious East York neighbourhood. Designed with uncompromising quality and timeless elegance, this stunning home features 11-ft ceilings on the main floor and 9-ft ceilings on the second and lower levels, creating an impressive sense of space and light. A spectacular big glass windows overlooks the private backyard and is complemented by automated window shades, seamlessly blending indoor and outdoor living. Flooded with natural light, the home showcases oversized energy-efficient windows and a dramatic skylight that cascades sunlight through the grand open-to-above design, enhancing the warmth and sophistication of every level. At the heart of the home is a designer chef's kitchen featuring custom cabinetry, an oversized granite waterfall island, and premium appliances, an exceptional space for everyday living and effortless entertaining. Every detail has been thoughtfully curated, including built-in speakers throughout the home and custom window coverings. Two laundry rooms one on the upper level and another in the lower level, provide outstanding convenience for modern family living. Each of the four spacious bedrooms features its own private ensuite bathroom, offering comfort and privacy for every family member. The luxurious primary ensuite includes heated floors, while all six bathrooms are finished with designer fixtures, premium materials, and timeless craftsmanship. Ideally located just steps from a highly regarded school and only minutes to Highway 404, this remarkable home offers the perfect balance of luxury, convenience, and everyday functionality. More than just a residence, it is a showcase of exceptional craftsmanship, refined design, and enduring quality. Security Cameras with Alarm settings. (id:63476)
41066 Twp Rd 824
Rural Fairview No. 136, Alberta
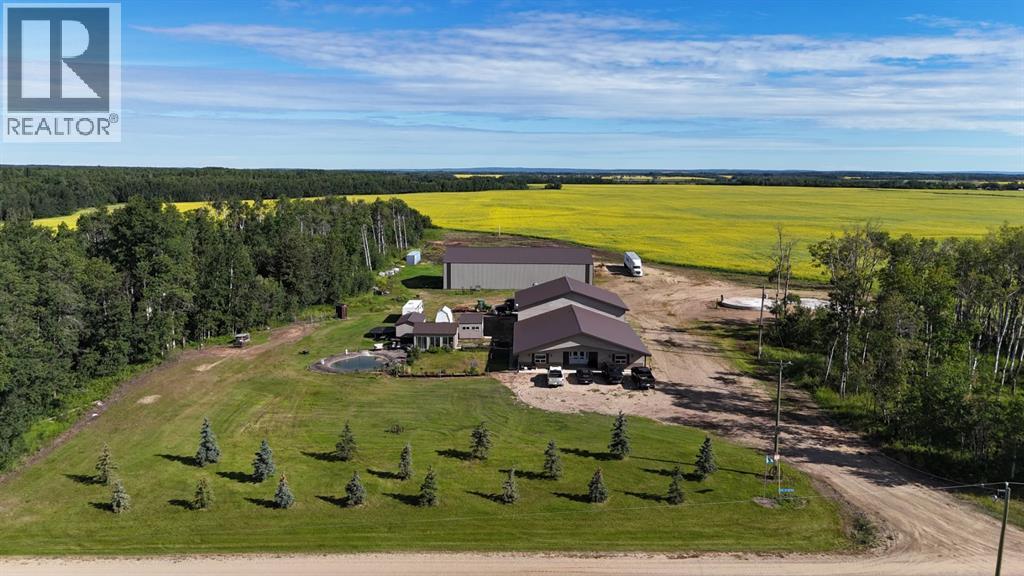
Welcome to this exceptional 9-acre country estate offering the perfect blend of privacy, functionality, and modern country living. Built in 2018, this impressive 3,243 sq. ft. bungalow-style home features all living space on one level, making everyday living effortless and convenient.Step inside to a bright and spacious open-concept design featuring vaulted ceilings, large south-facing windows, and an abundance of natural light throughout. The kitchen is the heart of the home, complete with a large island with sit-up bar, extensive cabinetry, pantry, and seamless flow into the dining and living areas—perfect for entertaining family and friends.The spacious primary bedroom is a private retreat, featuring a luxurious 4-piece ensuite with a jetted tub, oversized walk-in shower, and plenty of room to unwind. Two additional bedrooms and a second full bathroom provide comfortable space for family or guests. Main floor laundry adds to the convenience, with direct access to the attached dream shop through the laundry/storage area.The entire home and attached shop are heated with efficient in-floor heat, providing exceptional year-round comfort.For those needing exceptional shop space, this property delivers with a massive 50’ x 56’ heated attached shop featuring 14’ high x 18’ wide overhead doors, offering plenty of room for vehicles, hobbies, equipment, and all your projects. An impressive 112’ x 60’ cold storage building with 20-foot ceilings provides outstanding additional space for RVs, toys, vehicles, and equipment.Outside, enjoy a beautifully landscaped yard surrounded by mature trees, offering incredible privacy and a peaceful setting. Relax by the pond or entertain guests in the unique outdoor gathering building featuring expansive windows and a welcoming atmosphere.Outdoor enthusiasts will appreciate that the Sand Hills Recreation Area, offering over 21,000 acres of incredible quad and ATV trails, is just minutes away.Golfers will also enjoy having two golf courses within a 10-minute drive, making this an ideal property for those who love the outdoors.Located on a private and picturesque 9-acre parcel, this remarkable country estate offers the space, quality, and amenities that are rarely found. Whether you’re looking for your forever home, a recreational retreat, or the ultimate acreage lifestyle with exceptional shop space, this property truly checks all the boxes. (id:63476)
5219 49 St
Waskatenau, Alberta
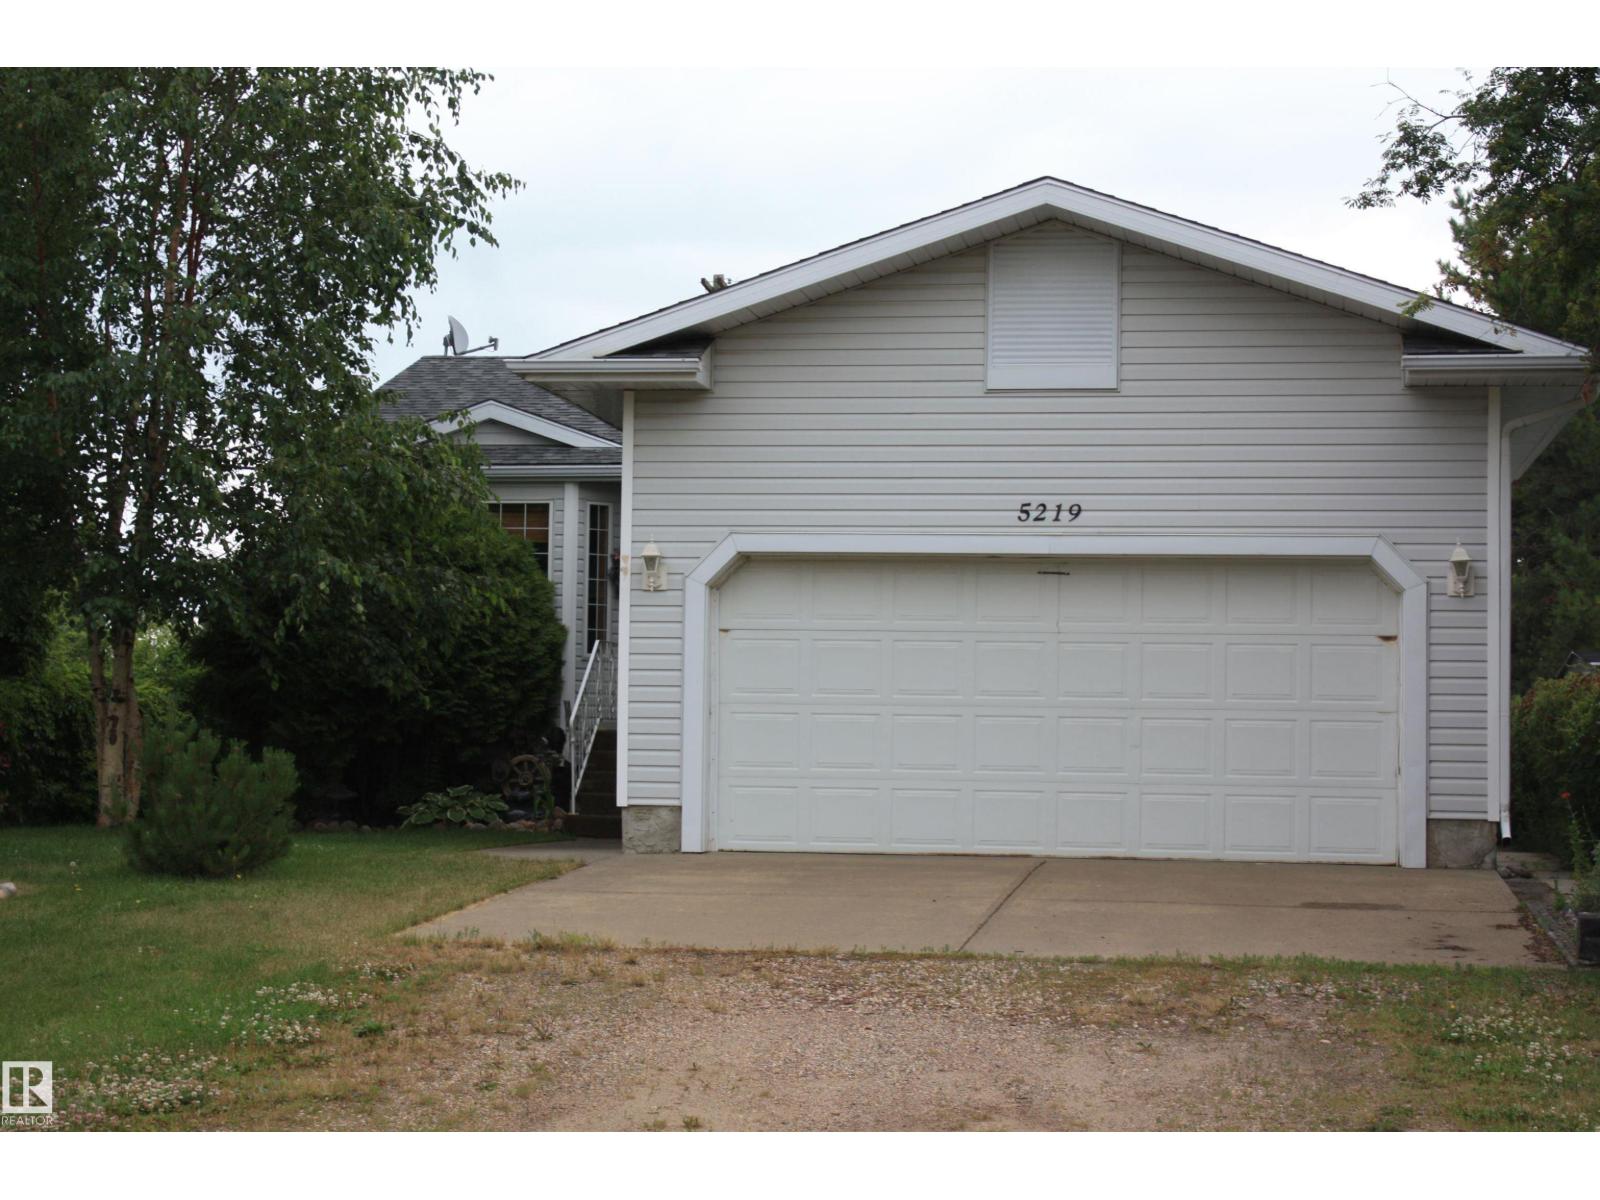
PRIDE OF OWNERSHIP HERE FOR SURE 1997 3 BDRM BUNGALOW (1 BDRM HAS BEEN CONVERTED INTO MAIN FLOOR LAUNDRY & CAN EASILY BE PUT BACK TO 3 RD BDRM) UPGRADES INCLUDE NEW SHINGLES 2017, BASEMENT FINISHED 2021 WITH VINLY PLANK FLOORING, NEW WET BAR PROFESSIONALLY INSTALLED. 2PCE BATH FINISHED , BEAUTIFUL OPEN FAMILY ROOM WITH A LITTLE NOOK OFF TO THE SIDE FOR SOME PRIVACY..MAIN FLOOR HAS KITCHEN/DINING ROOM COMBO WITH NEW FLOORING (2025) THAT LEADS TO BEAUTIFUL TIERED DECK AND GORGEOUS BACK YARD WITH RAISED GARDEN BEDS AND FLOWERS,FLOWERS, FLOWERS.. PLUS EXTRA VEHICLE PARKING IN BACK OF FAIR SIZED GARDEN SHED... MASTER BEDROOM IS GOOD SIZE WITH 3 PCE ENSUITE .LIVING ROOM HAS BAY WINDOW AND GETS WEST AFTERNOON SUN... WASKATENAU IS ALSO ON EDMONTON WATER..SITS ON LARGE 52' X 125' LOT * NOTE APPLIANCE OLDER BUT WORK WELL SOLD AS IS (id:63476)
725 Academy Way Unit# 128
Kelowna, British Columbia
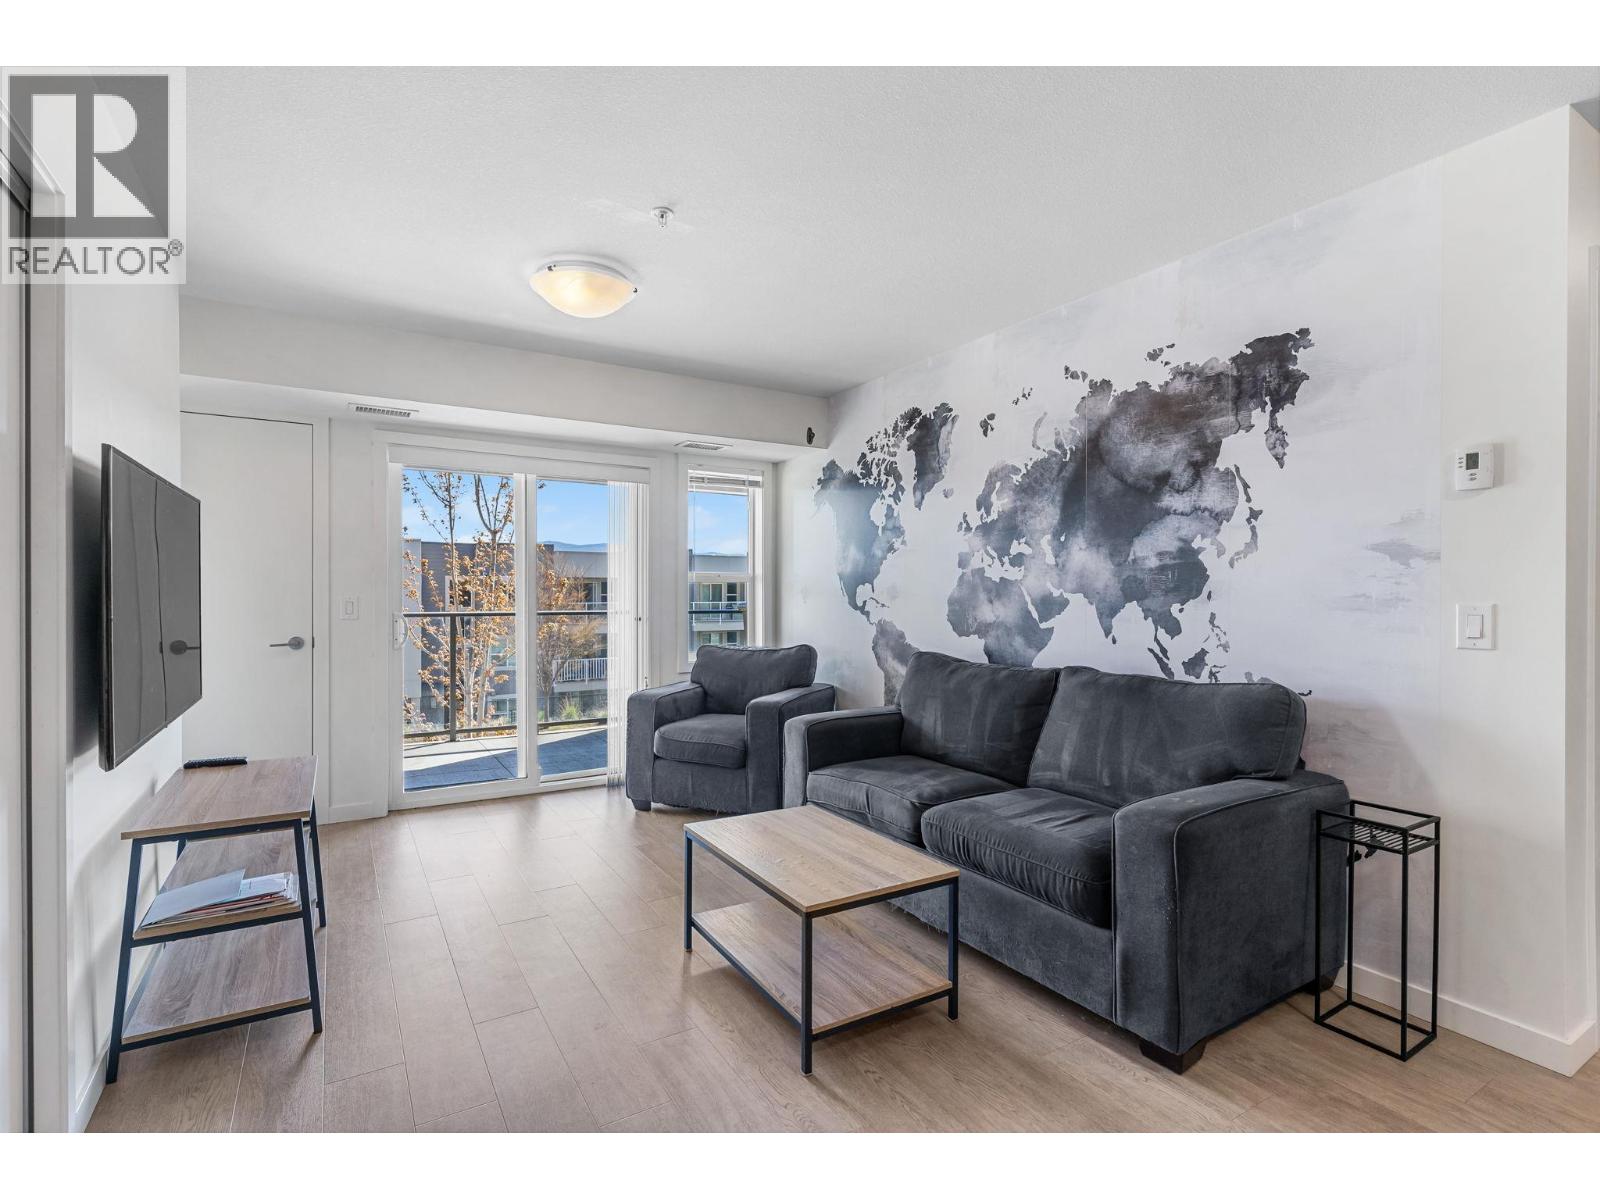
University Investment ! This fantastic furnished unit has plenty of privacy with 3 bedrooms and 3 bathrooms (two with ensuites), and an open concept living space for hanging out with roommates and friends. This former show suite is conveniently located within the building, and is walking distance to the University, eliminating the need to have a car. Unit also comes with 3 beds with frames, 3 desks and chairs, as well as living room furniture, tv, table and chairs ! New tenants moving in September 1 2026 with 1 year lease. (id:63476)
4333 East Barriere Lake Fs Road Lot# 6
Kamloops, British Columbia
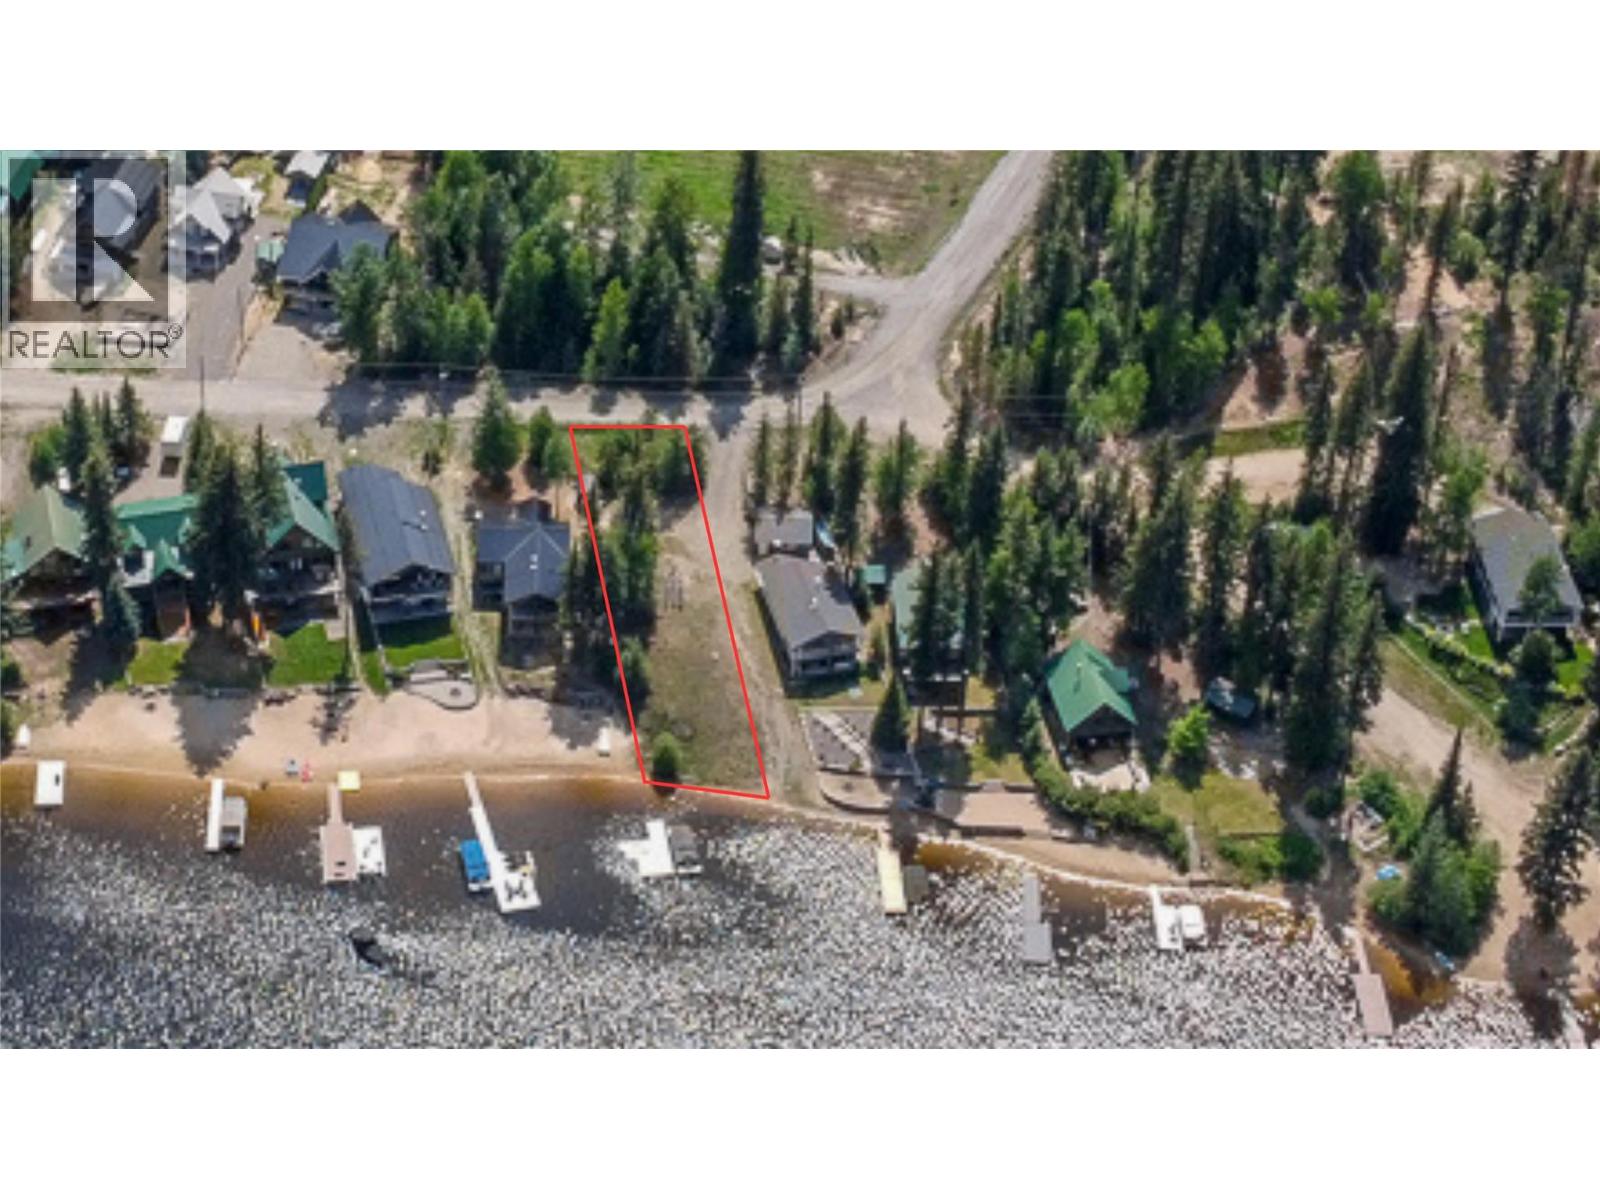
The last waterfront building lot in the Sands on East Barriere Lake! Build your dream lake home, cottage or cabin. This lot has water, septic and hydro at the lot line, ready to go. Enjoy your own sandy beach and the ability to put in your own private dock. The lot is 0.197 acres in size with approx. 50 foot frontage on both the lake and road side. East Barriere Lake is known for it's warm waters for swimming and water sports in the summer and hiking, quadding, snowmobiling, cross country skiing, and much more to enjoy during the year. Development fee of $1,400 per year for water, septic, road maintenance and snow clearing. No trailers or tenting allowed on the property owner must build. No building timeline if you buy. Located 1 hour north of Kamloops, 20 minutes from Barriere where you will find basic shopping and amenities and 5 hours from Vancouver. Note: buyers cannot obtain conventional financing on this property due to lease structure. (id:63476)
Lot 33, Wapiti River SW-21-69-10-W6
Rural Grande Prairie No. 1, Alberta
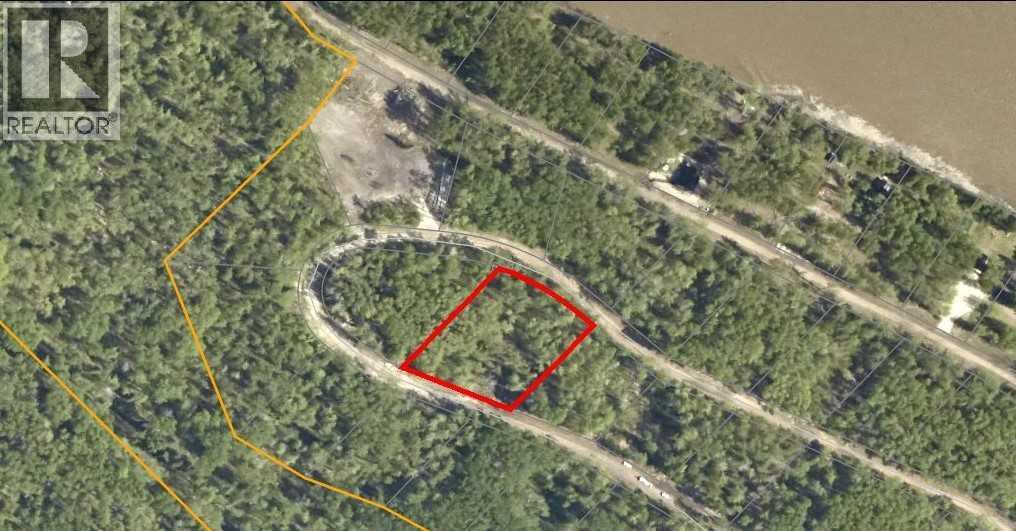
Breath-taking recreational lots on the Wapiti River; the only development of it's kind in the Peace Country! If you are looking for a tranquil spot to build the ultimate campsite or dream cabin; a place to get away from the hustle and bustle, this is the development for you, an ideal property for any River boater with access to neighboring boat launch. Location is stunning with mature trees, power at property lines, and well built all weather roads, private titled lots, architectural guidelines and covenants. There is common access to the sand and rock beach. Less than one hour from Grande Prairie and only 5.5 km off pavement! Developments like this are rare, and limited lots are available, call a Realtor to start your own recreation property life today! (id:63476)
317 8497 Young Road, Chilliwack Proper South
Chilliwack, British Columbia
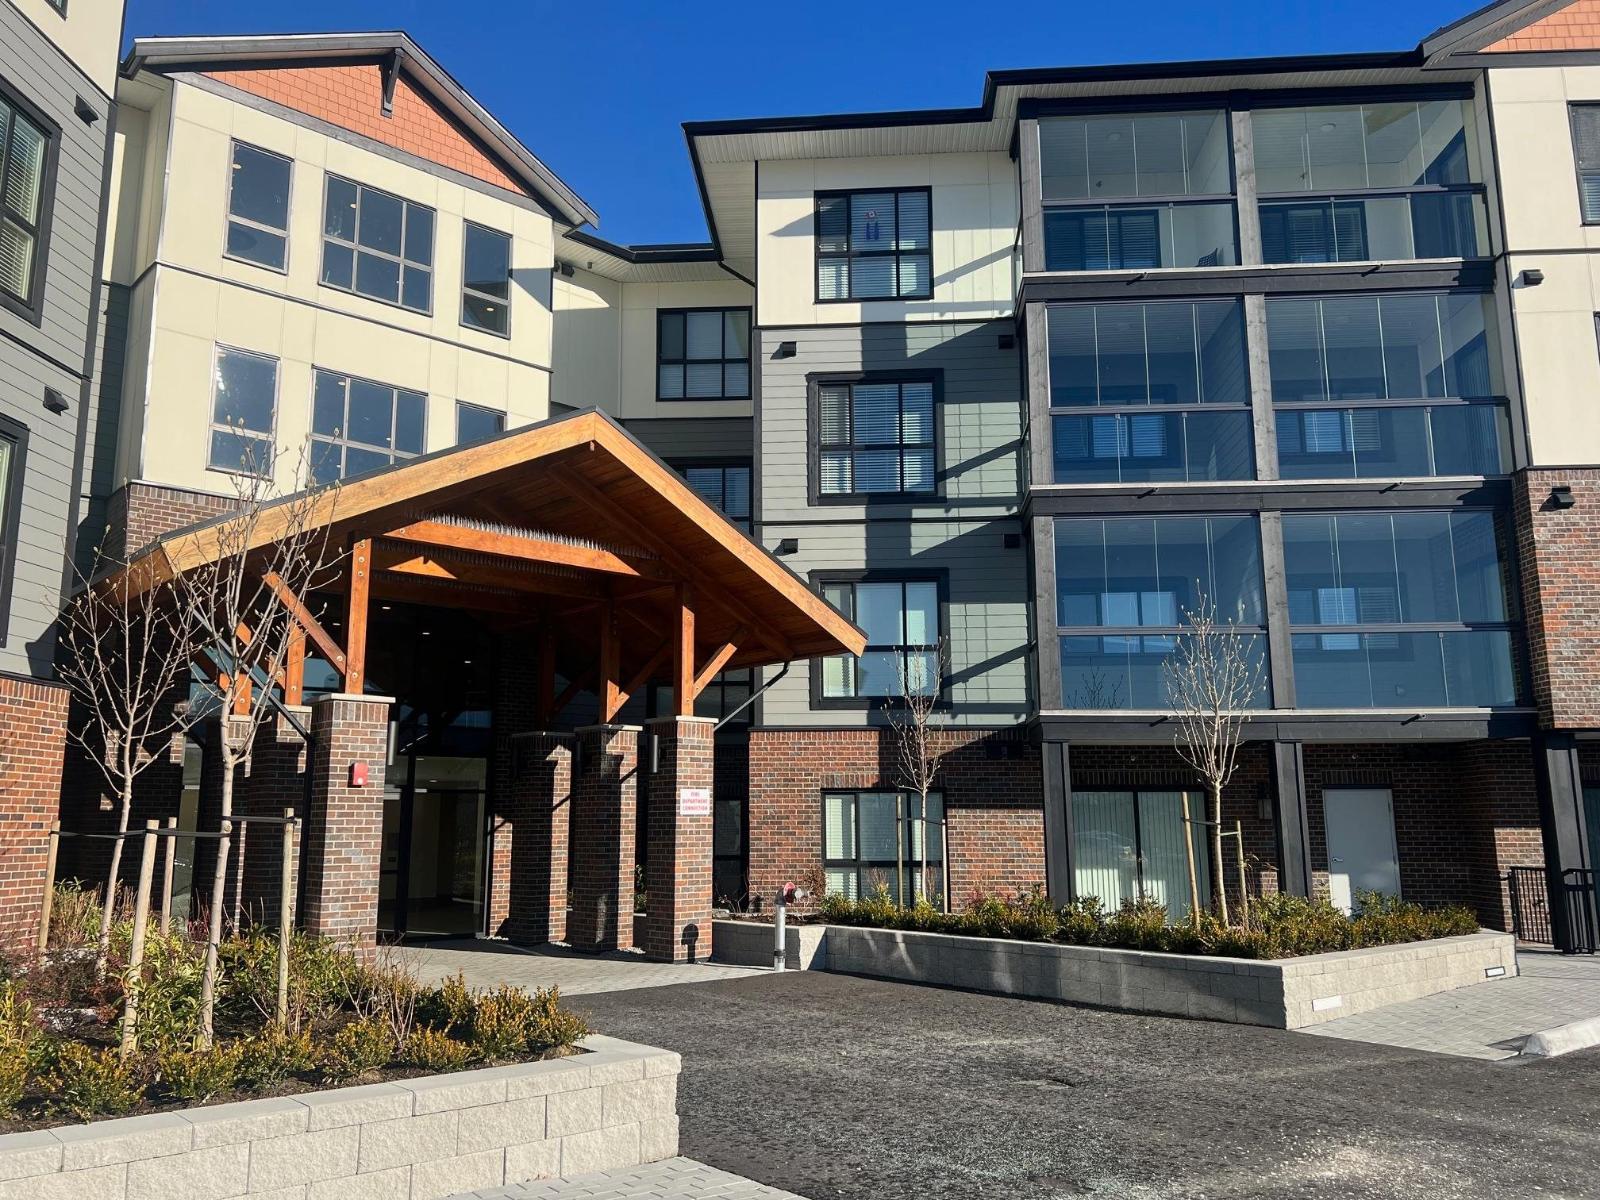
Mountainview Lane - Chilliwack's best value condos which are MOVE IN READY with 113 suites and 19 floor plans. No age restriction and pet friendly. This B1A plan is a and our best seller and features include 1 bedroom + Den, Air Cond, Quartz Counters, 6 quality Appliances, King Size Bedrooms, Wide plank scratch resistant flooring, LED lighting, Window Blinds, Screens, 9' Ceilings, Glass Solarium Patio Enclosure. Low strata fees, Fitness room, Pool Table, Ping Pong Table, Car wash and Vac, Storage, EV Car Charge Available & Much More! Open House 12:00-4:00 weekends or by private appt for serious Buyers. (id:63476)
1772 304 Highway
Cape Forchu, Nova Scotia
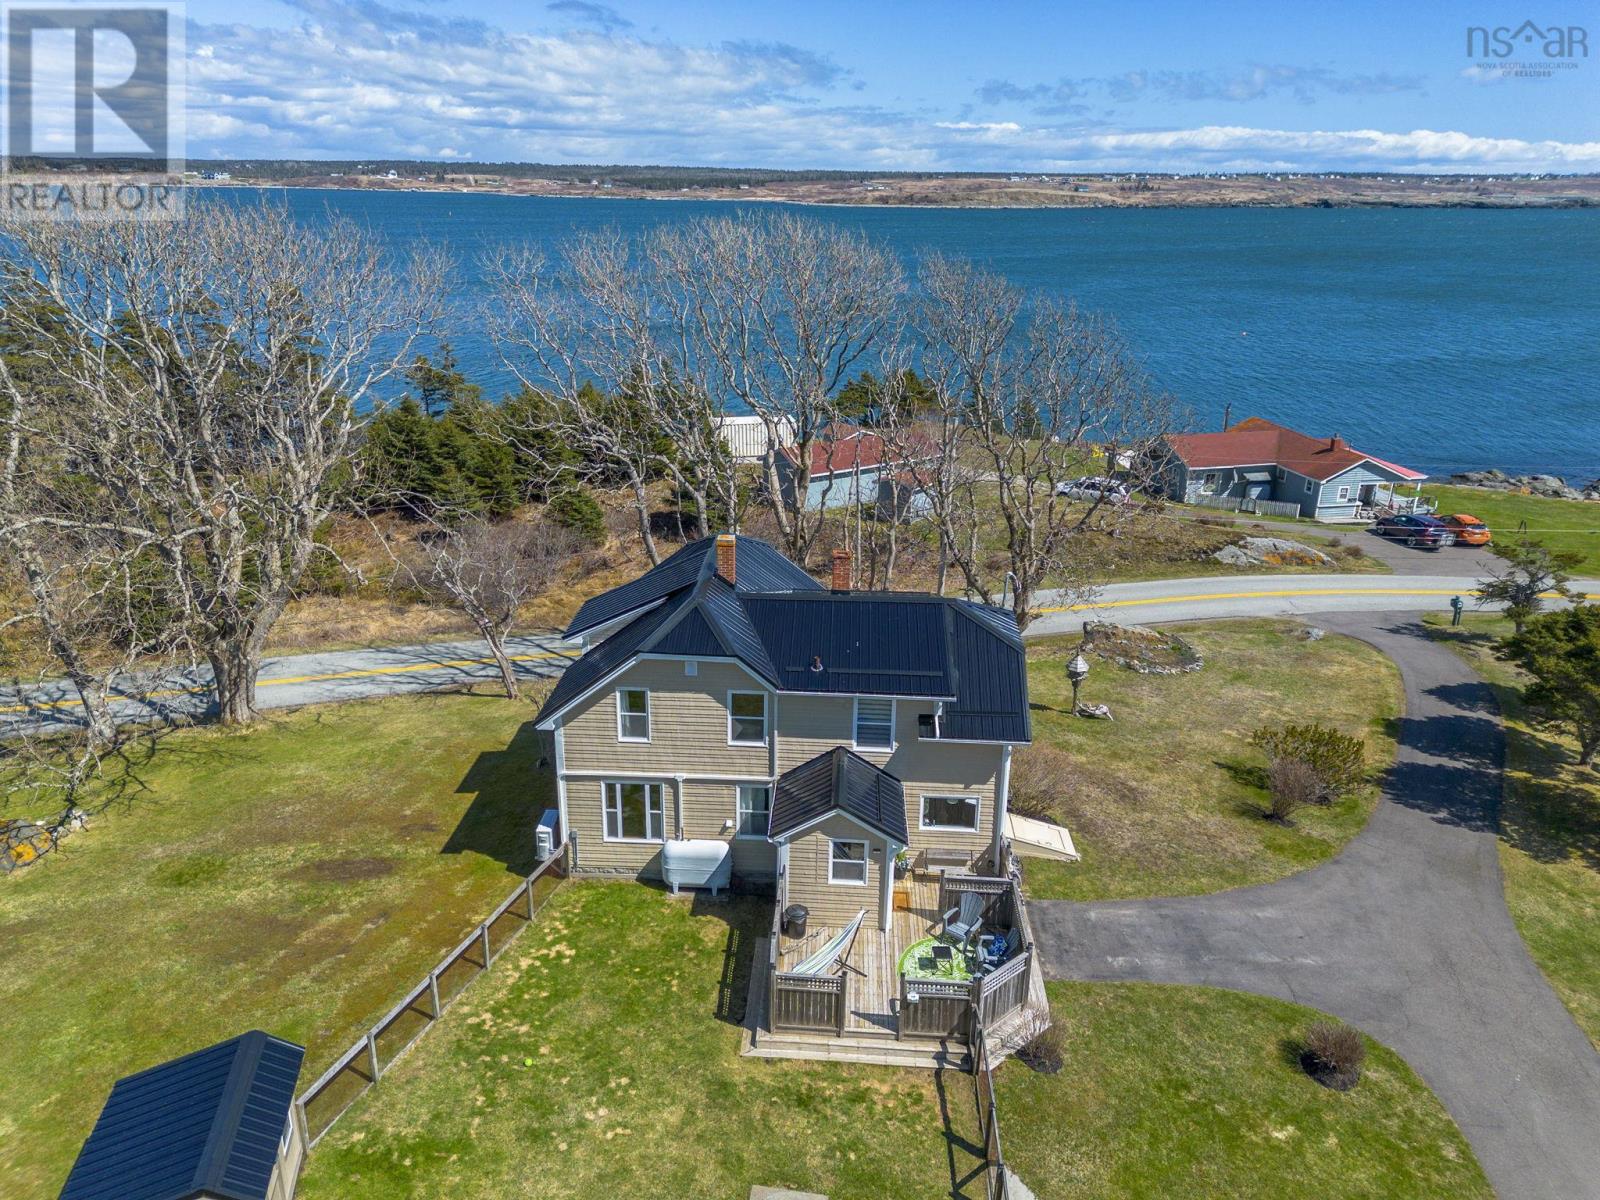
Perched just seconds from the iconic Cape Forchu Lighthouse, this picture-perfect seaside home offers a rare blend of coastal beauty and local history. Overlooking Yarmouth Harbour, youll enjoy the daily rhythm of fishing boats, seabirds overhead, and unforgettable sunsets. Known as The Cunningham House, this property carries a story as remarkable as its setting. Built in 1950 by Herbert Cunninghamchief lightkeeper of Cape Forchu for over 30 yearsit was thoughtfully placed on an elevated lot chosen for its shelter and commanding views of both the harbour and lighthouse. Herbert and his wife Grace raised their family at the lighthouse, creating decades of memories tied to sea life and community. Inside, historic charm meets modern updates. A refreshed kitchen anchors the main level, complemented by a formal dining room, inviting living space, and convenient powder room. Upstairs offers three spacious bedrooms and a full bath. Extensively maintained, the home features a durable metal roof, freshly painted exterior, and bright, updated interiormove-in ready while preserving its timeless appeal. A paved driveway leads to a spacious, wired garageideal for vehicles, a workshop, or coastal storage. Outside, one of Nova Scotias most captivating settings awaits. A short stroll brings you to Johns Cove, while nearby Yarmouth Bar and Fisherman's Wharf offer iconic buoy displays and panoramic views. Adding to its charm, the home was once locally known for its own buoy tree, a nod to the regions deep-rooted fishing culture. Whether youre seeking a seaside retreat, year-round home, or a property with a story to tell, The Cunningham House is a rare opportunity to own a piece of Cape Forchus living history. (id:63476)
43 Seagull Lane
Tidnish Cross Roads, Nova Scotia
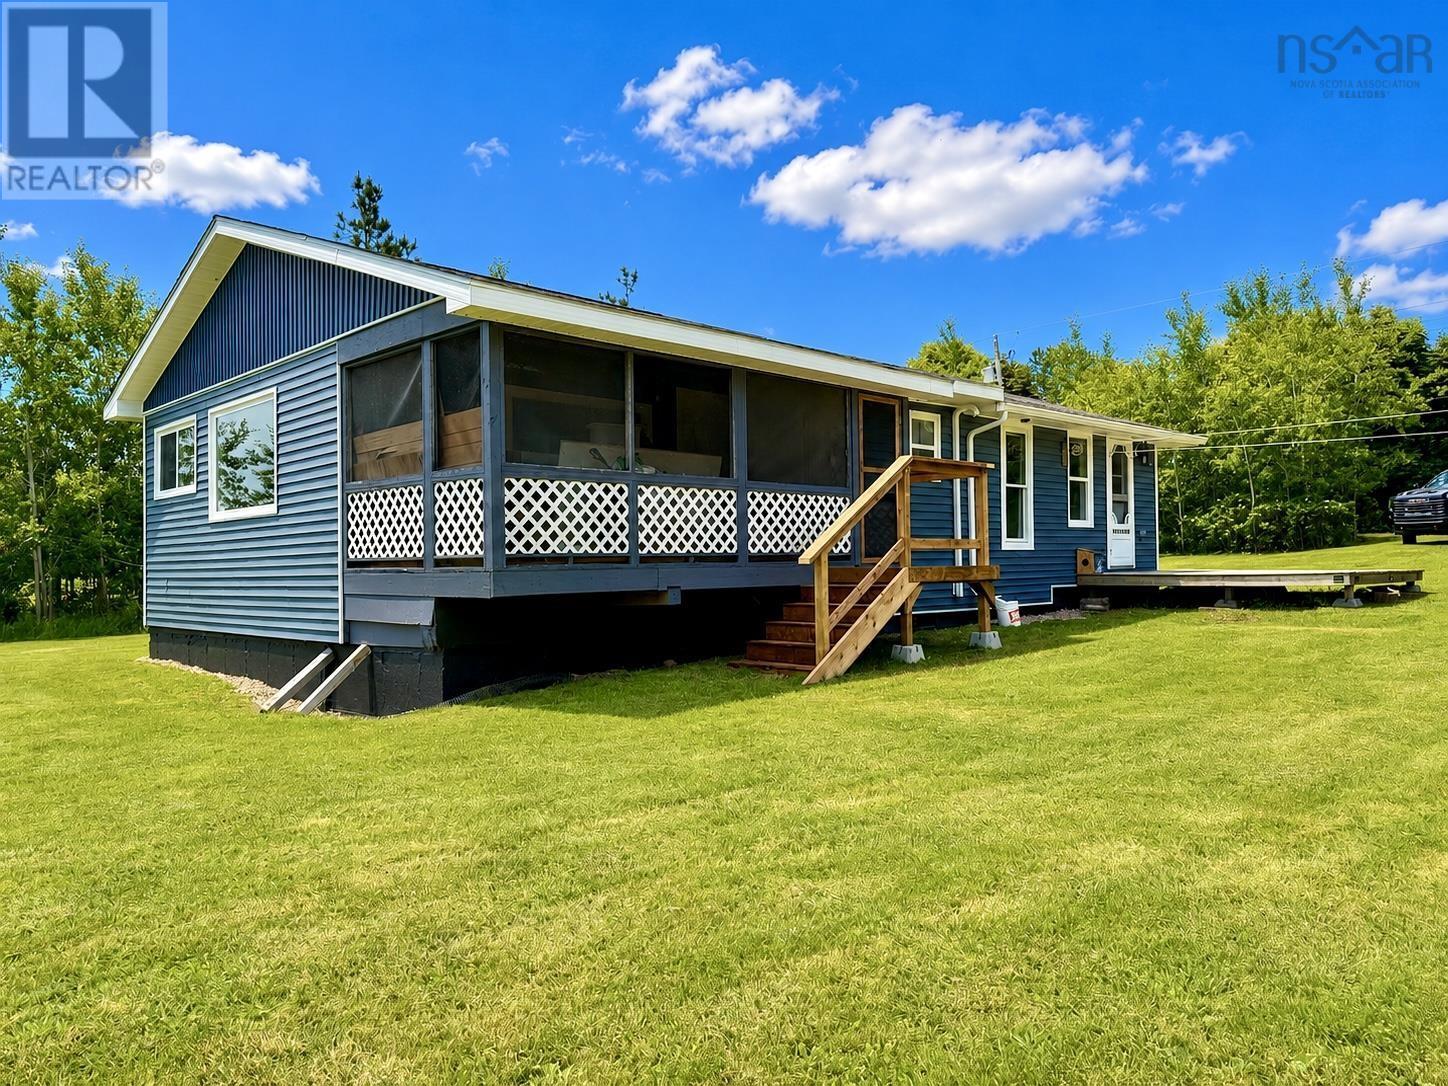
Gone from cottage to beach house! Nestled along the warm waters of the Northumberland Strait, this beautifully renovated seaside retreat combines coastal charm with modern comfort. Located on quiet Seagull Lane in Tidnish Crossroads, just 20 minutes from Amherst, this private road is shared by only a handful of residents. The beach is equally exclusive, enjoyed by just three neighbouring properties, creating the perfect setting to relax and unwind. Tidnish Dock Provincial Park, the community centre, ball field and playground are all just a short stroll away. The transformation here has been remarkable. Stripped to the studs, the home has been completely rewired with a new 200-amp service and redesigned with an improved floor plan. Renovations include all new insulation, drywall, flooring, a stylish new kitchen, updated bathroom, convenient laundry area, and the addition of a third bedroom. Electric baseboard heating and a ductless heat pump provide comfort on cool spring evenings and during the hottest summer days. While currently considered seasonal, a modest investment could make this an ideal year-round home, with several neighbouring properties already occupied throughout the year and maintained road access. The screened-in covered porch remains the perfect place to enjoy your morning coffee or evening sunsets, while the bright interior is ready to make lasting family memories. Complete with stunning views of the Northumberland Strait, this move-in-ready beach house lets you skip the renovations and start enjoying coastal living from day one. Be sure to explore the multimedia link for the immersive 3D tour and experience everything this exceptional property has to offer! (id:63476)
9510 90 Avenue
Peace River, Alberta
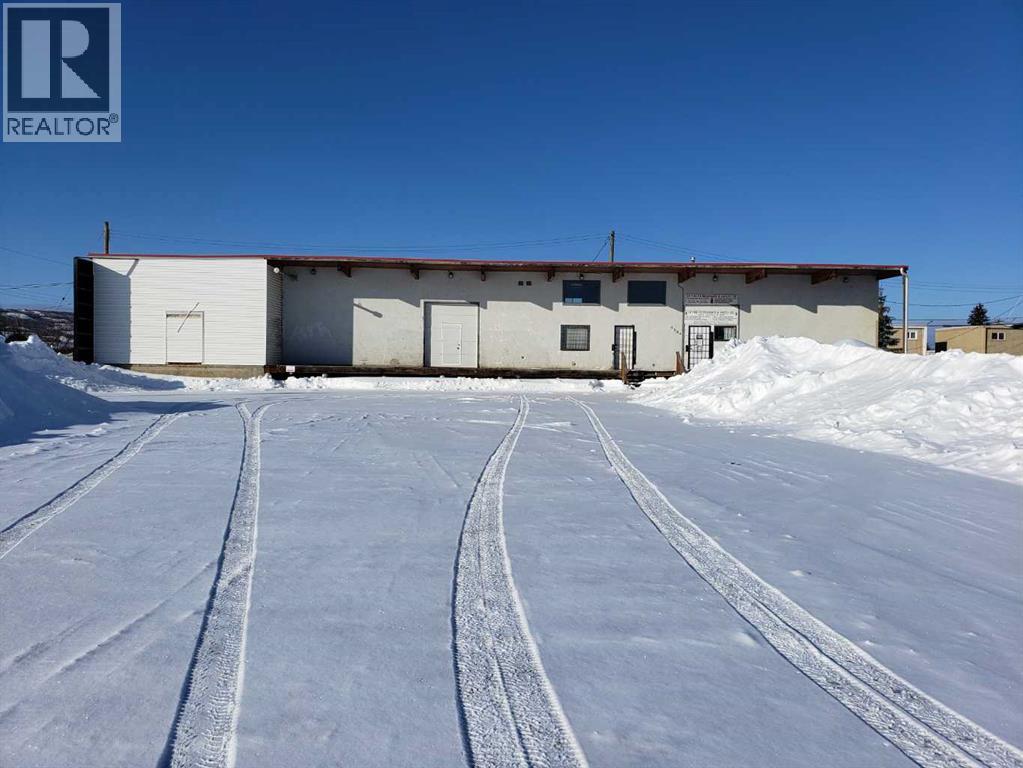
Mixed use property in the North East. Close to commercial and residential makes for lots of oportunities with this property. Sturdy well built building with loading area that is aprox. 8' deep X89' long. The entrance to the building has a greating area and an office space with a 2 piece bathroom, and large bonus area, covered by a mezzanine area. With over 14' ceilings the rest of the building has potential for various types of businesses from the East side with a large (29'X23.5') area that could be used for retail. On the West side of the entrance there is a large area that could be used as a warehouse. There is 2 - 8'X10' overhead doors in the larger warehouse side of the building, 1 OHD has a walk through door in it and is insulated. In the warehouse portion you can see the spray foam insulation (Dec 2020), this area has 2 lofts 6X12 and 29X7.5 feet, 2 overhead furnaces (1 new in Oct 2021) the other furnace had repairs done to the heater motor and the control board in 2024. There is 29'X23' cement flooring in the farthes west side of the warehouse like area. The flat roof was inspected in 2024, at that time the roof was 8 years old, it was said to be in excellent condition (report available). The building sit back an the lot giving lots of room for parking, even in a year like this with all the snow! Don't miss out on the possibilities! call for your viewing today! (id:63476)
262 Lourdes Avenue
Cornwall, Ontario
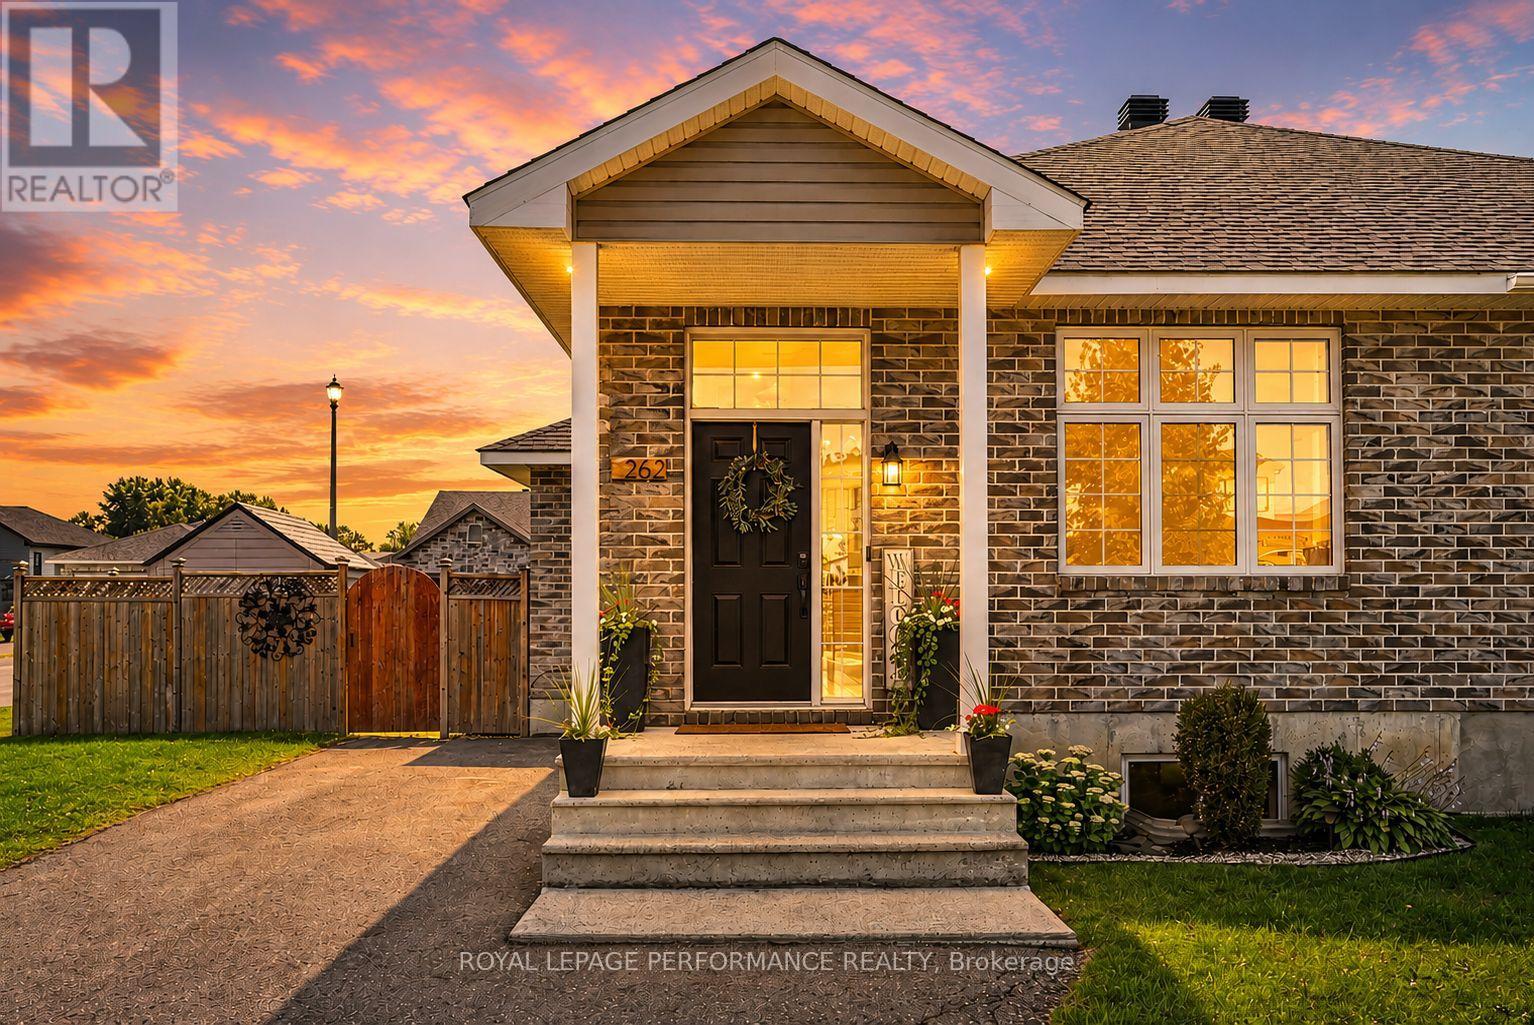
Stylish and move-in ready, this 3+1 bedroom semi-detached home is ideally situated in a desirable neighbourhood with convenient access to the city's amenities. Step inside to a tiled foyer and a bright, modern interior featuring hardwood and ceramic flooring, plenty of recessed lighting and tasteful finishes throughout. The open-concept layout creates an inviting flow between the spacious living room, dining area and well-appointed kitchen featuring a breakfast island, quartz countertops, backsplash and stainless steel appliances. Three bedrooms are located on the main level, with the flexibility to use one as a home office, along with a 4-piece bathroom with tub/shower combination.The partially finished basement adds valuable living space with a fourth bedroom, 3-piece bathroom with shower and dedicated laundry station. The unfinished portion provides plenty of storage and excellent potential to create a future family or recreation room.Outside, enjoy a fully fenced backyard designed for relaxing and entertaining, complete with a deck, concrete patio and hot tub. Beautiful landscaping enhances the property, while a paved driveway with 3 parking spaces adds everyday convenience. Natural gas heating and central air conditioning provide year-round comfort. A stylish, functional home with flexible living space inside and a backyard ready to enjoy! *Dusk image is virtually generated. As per Seller direction allow 24 hour irrevocable on offers. (id:63476)
205 Norfolk Street N
Simcoe, Ontario
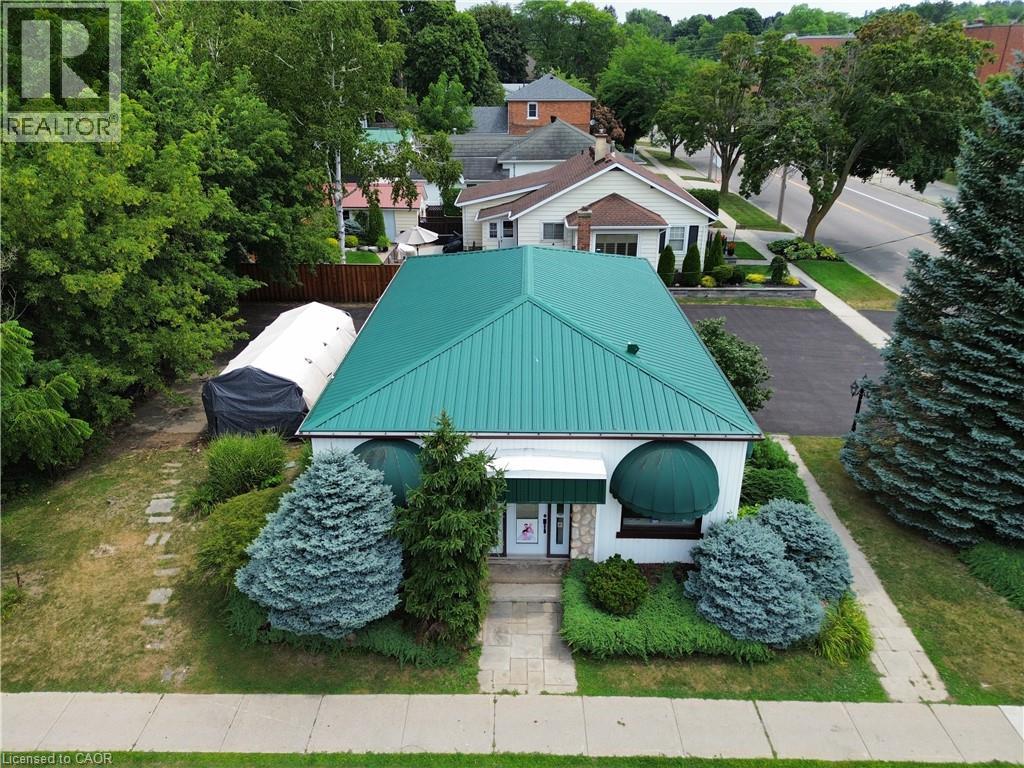
HIGH-VISIBILITY MAIN STREET COMMERCIAL SPACE FOR LEASE! Put your business in the spotlight with this exceptional 1,200+ sq. ft. commercial space offering excellent main street exposure, easy access, strong traffic, and ample on-site parking for both clients and staff. Ideally suited for a dental office, medical clinic, physiotherapy, massage therapy, naturopathic clinic, wellness centre, or other professional health and wellness practice. The functional layout is ready to accommodate a wide range of professional uses and features a welcoming reception area, waiting room, four treatment rooms, full washroom, lab/work areas, and storage. The existing configuration provides an excellent opportunity to establish, relocate, or expand your practice without starting from scratch. Prime visibility + functional layout + convenient parking = an outstanding location for your business! Bring your vision and take advantage of this fantastic opportunity to establish your practice in a highly accessible and prominent location. (id:63476)