

2 456 E 38th Avenue
Vancouver, British Columbia
Another beautifully crafted rear 3-bedroom duplex by Uptown Group Homes, thoughtfully designed by Nectar Home Design. This home offers generous formal living spaces, Fisher & Paykel appliances, engineered hardwood flooring, and impressive high ceilings. Custom oversized windows bring in abundant natural light, creating a warm and inviting interior. Enjoy the private south facing top-floor deck perfect retreat for morning coffee or evening relaxation. A must-see home showcasing quality construction, modern comfort, and timeless design. (id:63476)
3111, 310 Mckenzie Towne Gate SE
Calgary, Alberta
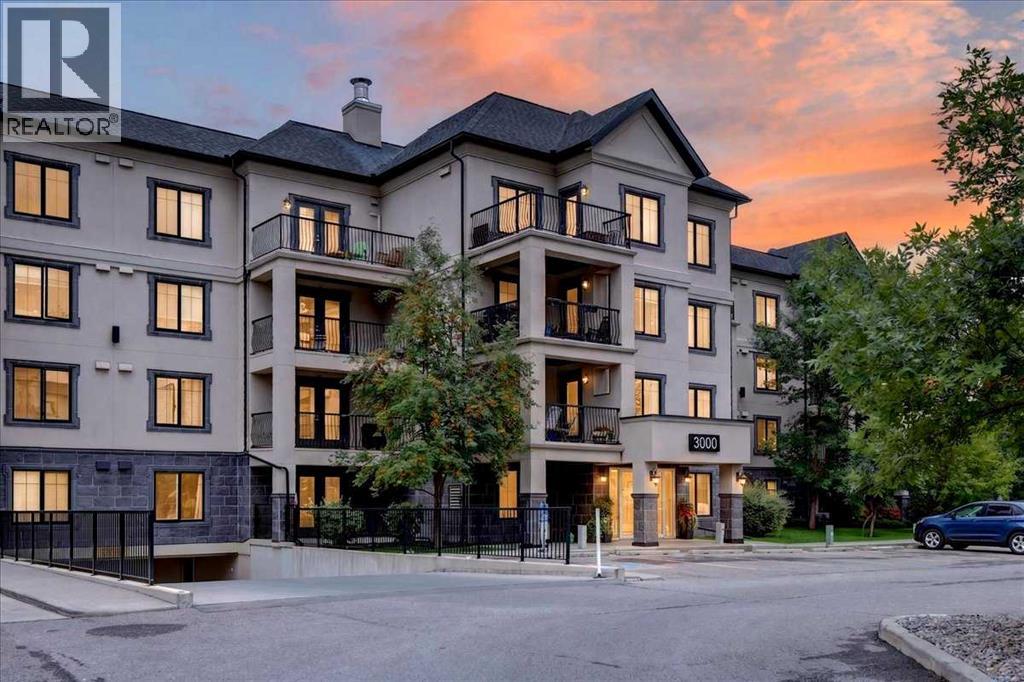
Welcome to this beautifully maintained main-floor corner unit in McKenzie Towne’s sought-after adult living at The Monarch (18+) building. Offering 2 bedrooms, 2 full bathrooms, TWO TITLED PARKING STALLS - one underground and one surface stall conveniently located just outside your door - along with a separate storage locker. This bright and spacious home has been freshly painted and is move-in ready. Step inside to an inviting open-concept layout filled with natural light from the additional west-facing windows. The spacious living room features a cozy corner gas fireplace and flows seamlessly into the kitchen, thoughtfully designed with quartz countertops, stainless steel appliances, including a BRAND NEW stove and dishwasher, and a pantry offering plenty of additional storage. The adjoining dining area comfortably accommodates a table for 4-6 guests. The bedrooms are ideally positioned on opposite sides of the living space for added privacy and both feature BRAND NEW CARPET. The spacious primary bedroom includes a walk-through closet with built-in organizers and a private 4-piece ensuite with a walk-in shower. The generous second bedroom offers plenty of flexibility as a guest room, home office, or additional living space and is conveniently located next to the 4-piece main bathroom. A large laundry room provides additional storage and everyday functionality, while the private covered patio is the perfect place to enjoy your morning coffee or relax during the warmer months. With its desirable main-floor corner location, functional layout, and thoughtful updates, this home offers the perfect combination of comfort and convenience in the heart of McKenzie Towne. Living at The Monarch means enjoying the best of McKenzie Towne right outside your door! Owners enjoy access to McKenzie Towne Hall, while shops, restaurants, grocery stores, parks, ponds, and scenic walking paths are all just minutes away. Grab your morning coffee, meet friends for dinner, or head out for an evening stroll around the pond—all without venturing far from home. Whether you're ready to downsize without compromise or simply looking for a low-maintenance lifestyle in one of Calgary’s most established communities, this is a home and location you’ll love! (id:63476)
1711, 60017 Township Road 704a
Rural Grande Prairie No. 1, Alberta
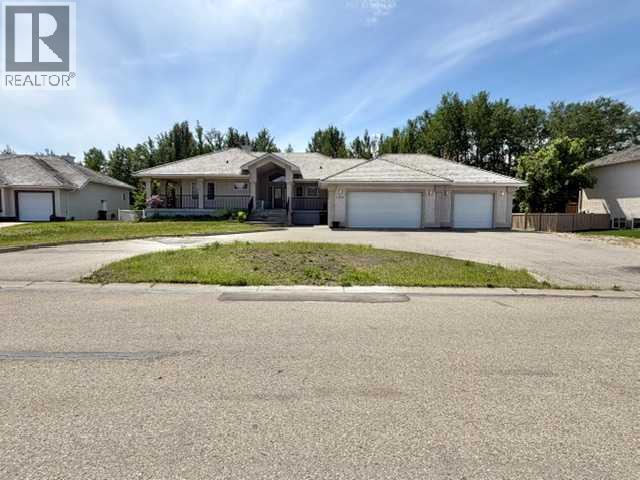
INVESTOR ALERT! This property is located in the prestigious subdivision of the Dunes on 17. It backs out to treed crown land/river banks and is just a short distance away from the Dunes Golf Course. This custom built bungalow is fully developed with a triple car garage and a walk-out basement. The main level is wide open with 9ft ceilings, 2 bedrooms, 2.5 bathrooms (including the ensuite bathroom), main floor laundry, a triple sided fireplace in the living room and an abundance of south facing windows. The main floor also features a sunroom that leads out to a large two-tiered deck. The basement features in-floor heat, a games room, a kitchenette w/pantry, 2 more bedrooms and another bathroom. The private backyard is filled with trees & shrubs and includes full irrigation system. This community enjoys the benefit of low county taxes and the convenience of city amenities nearby. The heated triple garage is over 1100 sq.ft and there’s plenty of space to park your RV. Book a private viewing to see how you can make this your own. (id:63476)

22276 Township Road 704
Rural Greenview No. 16, Alberta
Welcome to the ideal acreage where country peace meets urban convenience. This 3.59-acre property sits right on the edge of the Town of Valleyview, along Township Road 704. Enjoy the space and privacy of rural living while being connected to Town water and benefiting from being only a stone’s throw away from all the amenities located within Town! This property is truly designed to balance convenience, relaxation, and hard work. Starting with the home is a beautifully maintained 1512 sq.ft. main floor which features three spacious bedrooms and two bathrooms. The crown jewel of the home is the 5-piece ensuite bathroom addition. It serves as a private, spa-like sanctuary crafted for pure relaxation. And if you need more space the basement is already partitioned and drywalled. It offers a blank canvas for you to finish according to your lifestyle needs, whether that means extra bedrooms, an entertainment hub, or maybe a basement home gym. Extending outside is a massive, elevated wrap-around deck that frames the east side of the home. It is the perfect spot for morning coffees or summer hosting. For more intimate gatherings, step down to the private patio area at the back perfect for quiet, peaceful evenings. For the mechanic or business owner, the on-site workshop is ideal for work and storage. On one side is a fully heated workspace space equipped with a mobile gantry crane to handle your heaviest projects. On the other side is an open, secure side bay where you can keep your equipment, toys, and vehicles safe from the elements. Properties like this which offer acreage privacy, immediate proximity to town, and all the features you need for work, rest and play is incredibly rare. Book a personal viewing before this opportunity slips away. (id:63476)

4910 49 Avenue S
Eaglesham, Alberta
Are you ready to live a slower pace? Welcome to this quiet community with affordable housing and lower taxes. Welcome to this immaculate bungalow in Eaglesham, located on a quiet lot on the edge of town. Eaglesham is a small, friendly, active community with all amenities within walking distance, including the bank, convenience store, post office, recreation center, park, school, churches, senior center and high speed internet. The village is active with 4H clubs, equestrian events, a vigorous youth group, beautiful quadding and hiking trails in the Peace River Wildland Park, plenty of opportunities for fishing and water sports, along with world class hunting and golfing...to mention just a few. This lovely home is ideal for one-level living, perfect for seniors. For family living that needs more space, the finished basement features a warm family room, two additional bedrooms, a 2 piece bathroom with a rough-in for a shower and a separate laundry room with storage and cold room. The lower level also includes a hard working wood stove with a custom-built wood storage bin for tidy and convenient wood loading from the outside. The bright and spacious eat-in kitchen is designed for efficiency and easy work flow. You will appreciate the meticulous thought and planning the owner has put into this home. Some interesting extras include: escape hatches (built to code) into each of the two bedrooms in the lower level, a laundry chute in the primary bedroom ensuite, triple pane windows, 13 year old shingles, new pex plumbing, new kitchen and bathroom floors, two washing machines, in-floor heat is plumbed in the basement. There is wonderful value in the attached double garage featuring in-floor heat which makes it more than comfortable for vehicle maintenance and storage. For easy clean up, there is a sink with hot and cold water, along with a floor drain to wash down your vehicle. The garage is complimented with a durable cement driveway. The quiet and serene yard has great curb appeal. The 8x16 north-facing deck is perfect for enjoying flower gardens, your fenced fertile garden, mature trees, birds that come to visit and barbecue dinners. The shed and lean-to are included for yard and equipment storage. What a gem to find in the hamlet of Eaglesham! Whether you are looking for laid back living or a home for your family, this quiet, well-loved home may be exactly what you have been looking for. (id:63476)

63072 Township Road 733.3
Rural Spirit River No. 133, Alberta
This MILLION DOLLAR VIEW is a rare find. You can look out across the country side for miles. This peaceful, serene 8.1 acre property is at the end of the road, but not far off the hi-way. The home is ideally situated so you get the amazing view from all corners. You have a great circular drive way with a garden in the center. In back of the beautiful home are gardens, raspberries, strawberries, green house, 3 sheds, and beautiful gazebo. The home features 2 great decks, the north one is covered. The front deck greets you with easy wide steps, and lots of garden boxes. Inside you find a modern kitchen with island, pantry and plenty of cupboards. The open concept is great for entertaining. The large living room boasts a gorgeous hearth with wood stove for the cold winter days. The home has windows all along the front to take advantage of the amazing vview. You get 3 bedrooms, and the master has a huge en suite and walk in closet. If you want a one of a kind location, this place is the place for you. with the perfect balance of modern and country. The top of the line septic and 3300 gal cistern were designed to be grief free, and the sheds out back are cute and practical. Call to view today (id:63476)

5804 48th Street
High Prairie, Alberta
1040 square foot bungalow with 5 bedrooms and 2 full bathrooms, an ideal home for a growing family. The main floor features the kitchen, dining area, and living room, all conveniently located on one side, perfect for entertaining and family gatherings. On the other side, you'll find three bedrooms. The main bathroom is thoughtfully designed with a separate vanity and tub, providing privacy from the toilet and convenient direct access from the primary bedroom. The fully developed basement significantly expands your living space, boasting two additional bedrooms, a large family room ideal for movie nights or a play area, ample storage, and a dedicated laundry area. A 3-piece bathroom completes the lower level. Step outside to a fenced backyard, providing a safe and private space for kids and pets to play. The back deck is covered by an extended roof overhang, perfect for enjoying your morning coffee or evening barbecues, rain or shine. Location is key as it's just a stone's throw from the public elementary school and a few blocks from both the public junior and senior high schools, making the morning commute a breeze. Call to book your viewing today! (id:63476)

13414 Township Road 752a
Grouard, Alberta
This cottage has 2,120 square feet of finished living space within the exclusive gated community of Hilliards Bay Estates, situated on Lesser Slave Lake, Alberta's second-largest lake. The second floor features an inviting kitchen, spacious living room, and master bedroom, all designed to maximize the lake views. The walk-out basement includes two additional bedrooms, a full bathroom, and a cozy family room, making it perfect for gatherings. You'll appreciate the generous front entrance with ample storage for outerwear, as well as a walk-in pantry and a large upper deck for outdoor enjoyment. The home comes furnished and features convenient amenities such as hot water on demand and heavy-duty recycled rubber tiles in the walk-out area, ensuring durability and low maintenance.An octagonal shelter, or enclosed gazebo, on the upper deck, is equipped with a fire pit, creating an ideal spot for friends and family to gather and enjoy each other's company. The property is thoughtfully landscaped with mature trees for added privacy and includes a dedicated outdoor fire pit area.Additionally, there is a shed for extra storage, making this property both functional and inviting with minimal yard upkeep required. Call today to book your lakefront resort tour. Click the Video Link to see more. (id:63476)

A & B, 8876 75 Avenue
Grande Prairie, Alberta
Welcome to an exceptional real estate opportunity perfectly timed for Grande Prairie’s high-demand housing & rental market. This wonderful up/down legal duplex offers ultimate flexibility for savvy buyers. You can choose to live in one beautifully finished unit while letting your tenant pay the mortgage, or immediately generate strong dual-stream revenue by renting out both levels. Privacy and comfort are guaranteed for all occupants, as each self-contained unit features its own private entry, dedicated laundry, separate furnace, and energy-efficient tankless hot water system. Beautiful finishes flow through both levels, showcasing sleek stainless steel appliances, contemporary dark cabinetry, lovely tile, and durable vinyl plank flooring. The upper level boasts a fantastic, open-concept layout elevated by dramatic vaulted ceilings. This fresh 3-bedroom, 1-bathroom home features elegant wrought-iron and wood stair railings, a kitchen with a coveted corner pantry, and wonderful, sunshine-filled living room with new carpet installed in May 2024. Step outside from the dining area onto your private deck to overlook & access the massive backyard. The lower level completely redefines basement living with desirable, oversized windows that flood the entire space with beautiful natural light. This unit offers a very generous 2-bedroom, 1-bathroom floor plan featuring a big living and dining area with plenty of room to stretch out. Situated on a massive, pie-shaped lot, the property backs directly onto a peaceful greenspace with no rear neighbours. The backyard has been smartly divided with fencing, allowing residents on both levels to enjoy the great outdoors in their own private spaces. Out front, a large concrete parking pad easily accommodates four vehicles. The home is within short walking distance of Mother Teresa Catholic School (Pre-K to Grade 8), making it highly attractive to families or staff. With 'Resource Landing' being currently developed, you are also in close proximity to convenient drive-thru restaurants, medical practitioners and grocery store. ***Please Note: Marketing photos & the 3D Tour were taken when the property was vacant. The duplex is currently tenant-occupied, and a minimum of 24 hours' notice required for showings.***Don't miss out on this fantastic investment. Call a REALTOR® today for more information or to book your private viewing! (id:63476)
4303 8 Avenue
Edson, Alberta
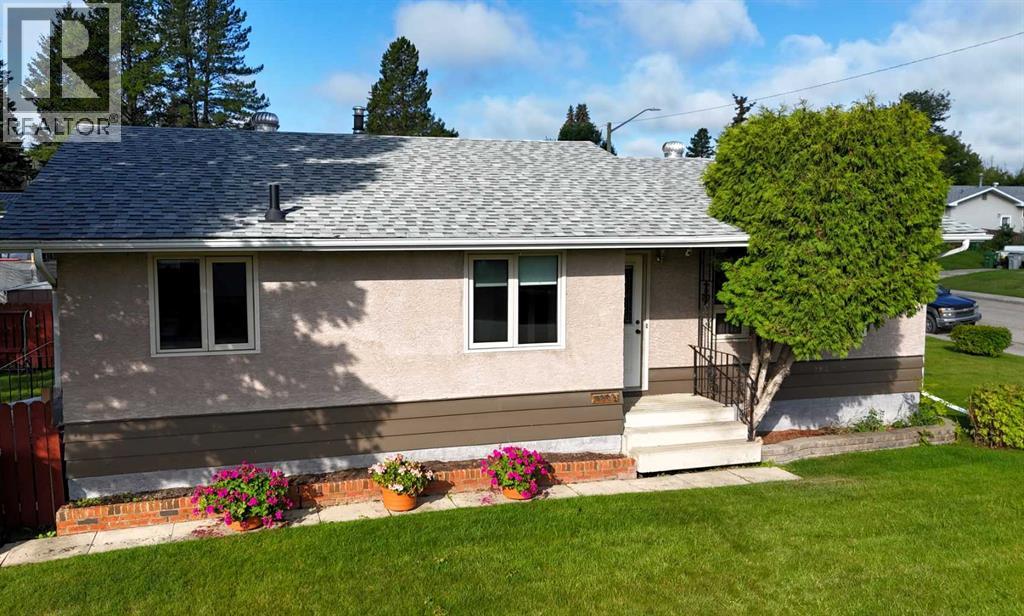
A Well-Loved Home with 50+ Years of Pride of OwnershipThere’s something special about a home that has been truly loved — and this beautifully maintained family home is a wonderful example. Nestled in Edson’s highly sought-after East End, this property has been lovingly cared for by the same owner for more than 50 years and is ready to welcome its next chapter.Offering four bedrooms, with three conveniently located on the main level and a fourth in the lower level, there is plenty of room for family and guests. The main floor features a spacious kitchen, separate dining room, comfortable living room, and one and a half bathrooms.Downstairs, the basement adds even more living space with a fourth bedroom, games area, family room, and an abundance of storage — perfect for family activities, hobbies, or simply having room to spread out.Over the years, the home has benefited from important updates including stucco, shingles, hot water tank, furnace, and main-level windows, along with various cosmetic improvements that have kept the home comfortable and well cared for.Step outside and you’ll find a large, fully fenced yard, a storage shed, and a double detached garage with convenient alley access — providing plenty of room for parking, storage, and outdoor enjoyment.A home with a history of pride, care, and countless memories, this East End gem offers the space, location, and timeless appeal that families are looking for. (id:63476)
206 - 21 Beckwith Lane
Blue Mountains, Ontario
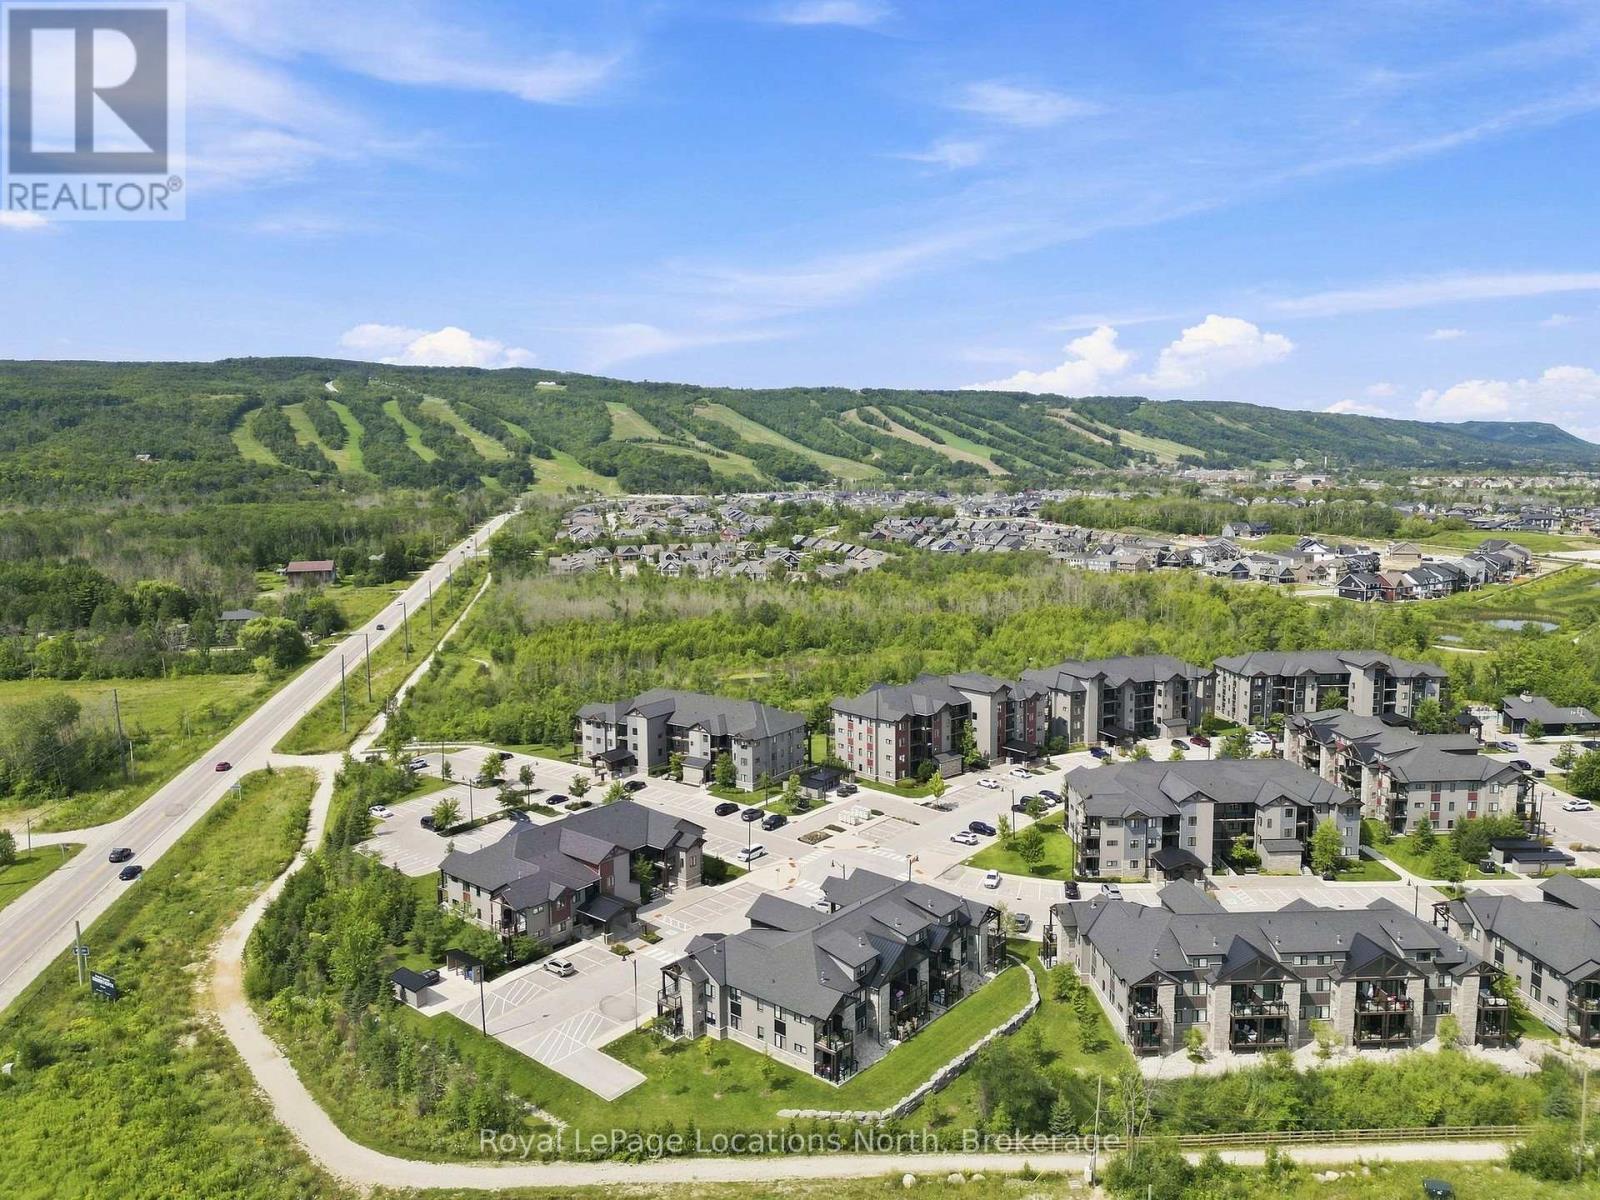
Enjoy the Blue Mountain lifestyle in this bright and airy 3-bed, 2.5-bath corner condo in Mountain House. With extra windows, an open-concept layout, modern built-in appliances and a floor-to-ceiling stone gas fireplace, this turnkey unit is the perfect four-season retreat. The spacious living area walks out to a private terrace with a gas BBQ hookup, while the primary bedroom features its own 3-piece ensuite. Two additional bedrooms share ensuite privileges, offering plenty of flexibility for family and guests. In-suite laundry, storage, one reserved parking space and ample visitor parking add to the convenience. As for the lifestyle on offer; owners enjoy access to the impressive Mountain House amenities including year-round hot and cold outdoor pools, sauna, gym, yoga and relaxation space, and the Après Lounge with a full kitchen, indoor fireplace and outdoor wood-burning fireplace. Scenic trails wind through the community and connect to Blue Mountain Village, while Scandinave Spa is just a short walk away. Ideally located minutes from Blue Mountain Village, ski hills, hiking and biking trails, beaches, golf and the shops and restaurants of downtown Collingwood, this is a property you can enjoy year-round. Whether you're looking for a personal getaway, a place to call home, or an opportunity to generate rental income when you're not using it, this is exceptional value in one of the area's premier four-season communities. (id:63476)

607, 2505 17 Avenue SW
Calgary, Alberta
NEW PRICE, MORE VALUE! Everything included in condo fees- wake up to panoramic downtown Calgary views, including the iconic Calgary Tower, from this beautifully refreshed 2-bedroom condo in The Casel. Located on the 6th floor of this sought-after concrete building, this move-in-ready home offers nearly 800 sq. ft. of thoughtfully designed living space, floor-to-ceiling windows, central air conditioning, titled underground parking, and one of the most impressive skyline views available at this price point. Freshly cleaned and painted, featuring brand-new carpet, and available for immediate possession, this is a rare opportunity to own a unit in one of Calgary's most recognizable boutique condominium buildings. The open-concept layout is designed for both everyday living and entertaining, with a spacious living and dining area positioned to maximize natural light and city views. The contemporary kitchen features quartz countertops, sleek cabinetry, built-in European appliances, a gas cooktop, generous storage, and a large island that serves as the heart of the home. The spacious primary bedroom enjoys beautiful natural light and skyline views, while the second bedroom offers flexibility for guests, a roommate, a home office, or additional living space. A well-appointed 4-piece bathroom, in-suite laundry, and additional storage complete the interior. Beyond the unit itself, The Casel offers a lifestyle that is difficult to replicate. Residents enjoy concrete construction, elevator access, secure underground parking, and street-level amenities just steps from their front door, including Cassis Bistro, Village Flatbread, a barbershop, and a Liquor Store. The condo fees include electricity, heat, water, sewer, trash removal, professional management, reserve fund contributions, and maintenance of common areas, helping simplify day-to-day ownership. Visitor parking is conveniently available nearby in the Indigo lot and on surrounding streets. One of this home's greatest adv antages is its exceptional connectivity. Located just off 17th Avenue SW and moments from Crowchild Trail, you're minutes to downtown, Mount Royal University, shopping, restaurants, parks, pathways, and public transit, while enjoying quick access to Calgary's north, south, west side, and the Rocky Mountains. Whether you're a first-time buyer, professional, downsizer, investor, or simply searching for a lock-and-leave lifestyle with breathtaking views and unbeatable convenience, this home delivers a combination of location, lifestyle, and value that is increasingly difficult to find in today's market. (id:63476)