
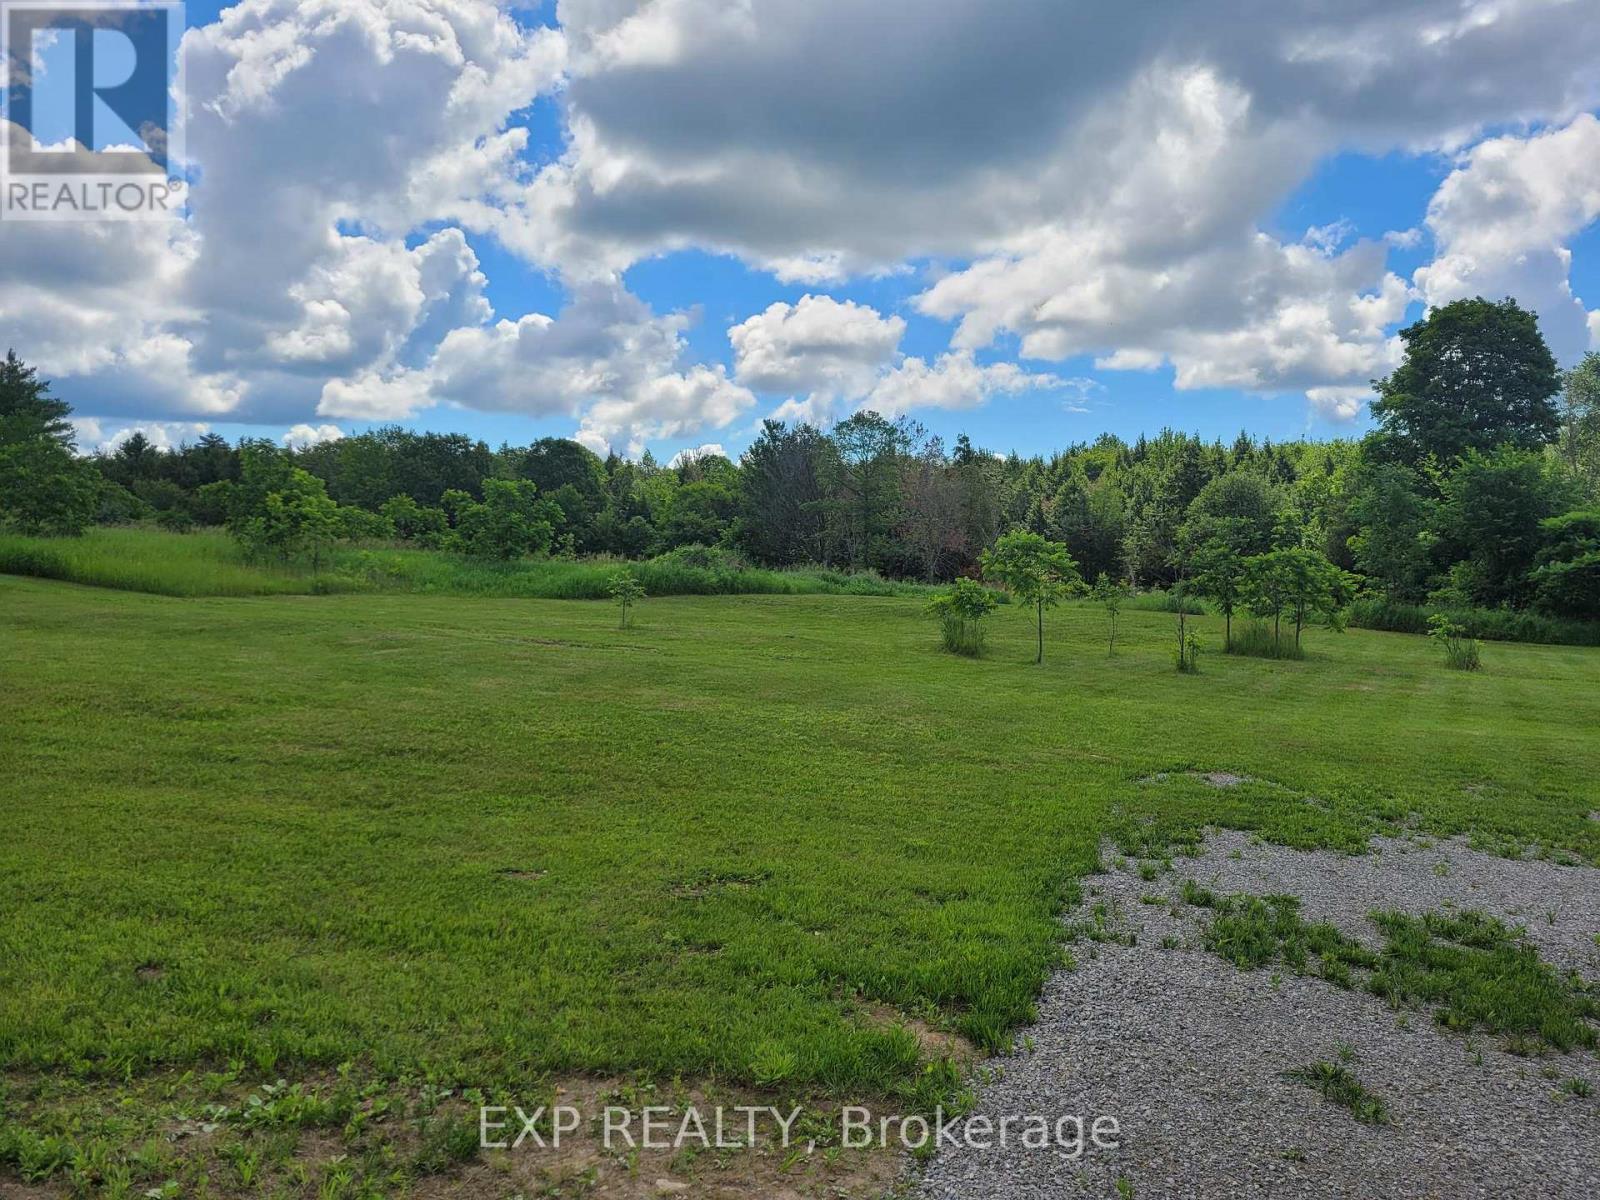
0 Caintown Road
Front Of Yonge, Ontario
Build your dream home on this beautiful approximately 1.63-acre building lot located on Caintown Road in the welcoming community of Mallorytown. This level lot offers an ideal setting for construction, making it easy to bring your vision to life.Surrounded by nature and offering plenty of privacy, you'll enjoy the peace and tranquility of country living while still being just a short drive to Brockville and all its amenities. Whether you're looking to build a family home, a retirement retreat, or simply invest in land for the future, this property presents an excellent opportunity.If you've been waiting for the perfect place to create your own private oasis, this attractive lot is well worth a look. Enjoy the best of both worlds-country serenity with convenient access to shopping, schools, recreation, and the beautiful St. Lawrence River region. This lovely lot truly needs to be walked to see the full beauty, as the lot slopes down at the back. Measurements of the lot are 259.25' frontage x 250' back x 249' west side x 319' east side. (id:63476)
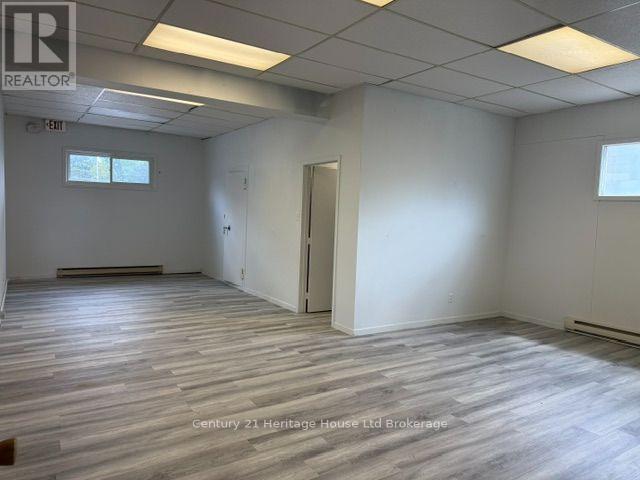
D - 237 Main Street
Norfolk, Ontario
PRIME SPACE FOR LEASE IN DELHI! Excellent location on Main Street with high traffic count, great visibility and lots of natural light. There is ample street parking, a shared hallway in professional building with common washrooms (2 ladies/2 men's) with approx. 1000(+/-) sq. ft.. This newly renovated space has a large main reception area and 2 separate offices approx. 12' X 12' that are separated by washroom and ideal for a Professional. This was currently operated by a law office for many years that have since moved out. The tenant is responsible for their own heat, electricity and garbage removal and is available for immediate possession. (id:63476)
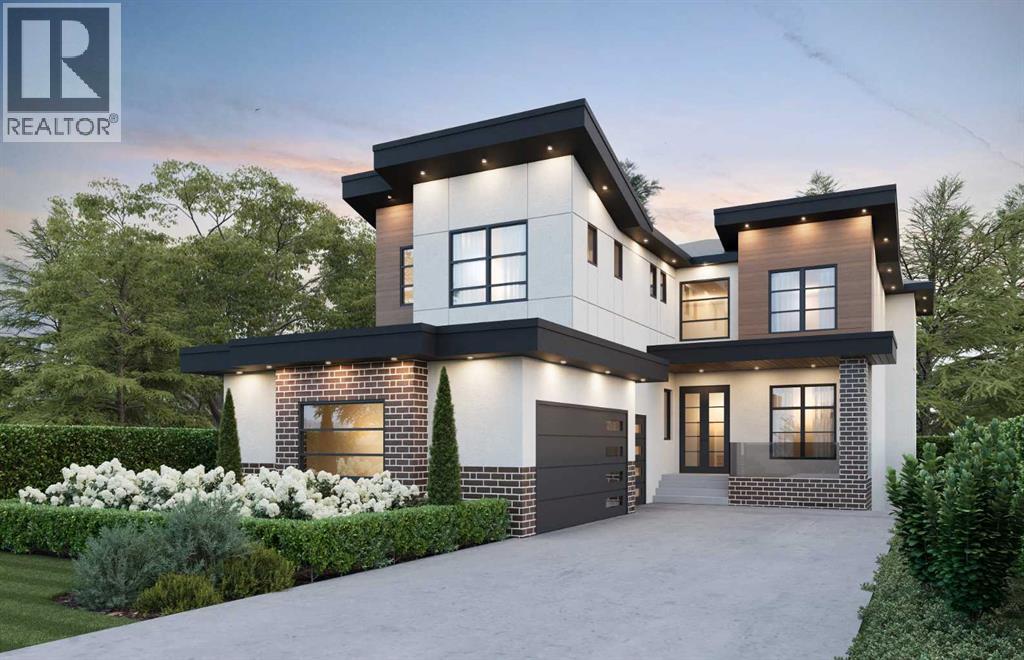
43 Duhram Way
Rural Rocky View County, Alberta
Welcome to 43 Duhram Way, an extraordinary custom residence offering just under 3,800 square feet of beautifully designed living space. Featuring four bedrooms upstairs, a spacious bonus room, and a full bedroom on the main level complete with its own ensuite, this home is ideally suited for multigenerational living or accommodating guests in comfort and privacy. Perfectly positioned on a premium lot with a walking path running alongside the property, the home enjoys added openness, increased natural light, and a rare sense of separation from neighbouring houses.From the moment you step into the spacious foyer, you are welcomed by refined architectural detail and impressive scale. The main level showcases a seamless open concept layout featuring a private den or office, a generously sized bedroom, and an elegant living area designed to impress. The living room is anchored by a dramatic tray ceiling with an open to below design and a stunning floor to ceiling fireplace that extends through the vertical space, creating a breathtaking focal point and true architectural presence. The chef inspired kitchen is complemented by a fully equipped spice kitchen, offering additional prep space and functionality while maintaining a clean and refined main kitchen presentation. Expansive windows fill the home with natural light.Step outside to one of the property’s most remarkable features, a sprawling double deck designed for elevated outdoor living. This expansive outdoor space offers exceptional versatility for entertaining, relaxing, and hosting on a grand scale, with the added benefit of the open pathway beside the home creating a more expansive and airy outdoor experience.Upstairs, luxury continues. The primary retreat features an elegant tray ceiling, private balcony, and spa inspired ensuite, creating a serene escape. Additional bedrooms provide generous accommodations for family or guests, while the vaulted ceiling in the bonus room adds impressive volume and charact er, making it the perfect secondary lounge or media space. Open to below architectural elements enhance the sense of airiness and connection throughout the upper level.The lower level presents a blank canvas with substantial square footage and includes a separate entrance, offering excellent potential for a future legal suite or private secondary living space, subject to municipal approval. Whether designed for extended family, multigenerational living, or added income potential, this feature adds long term flexibility and value.With six bedrooms above grade, multiple living zones, dedicated office space, a spice kitchen, oversized triple garage, separate entrance, and a premium side walking path location that enhances privacy and space, this home blends luxury, positioning, and long term opportunity in a way few properties can.A rare opportunity to own a home that stands out not only for its design, but for its superior lot placement and future potential. (id:63476)
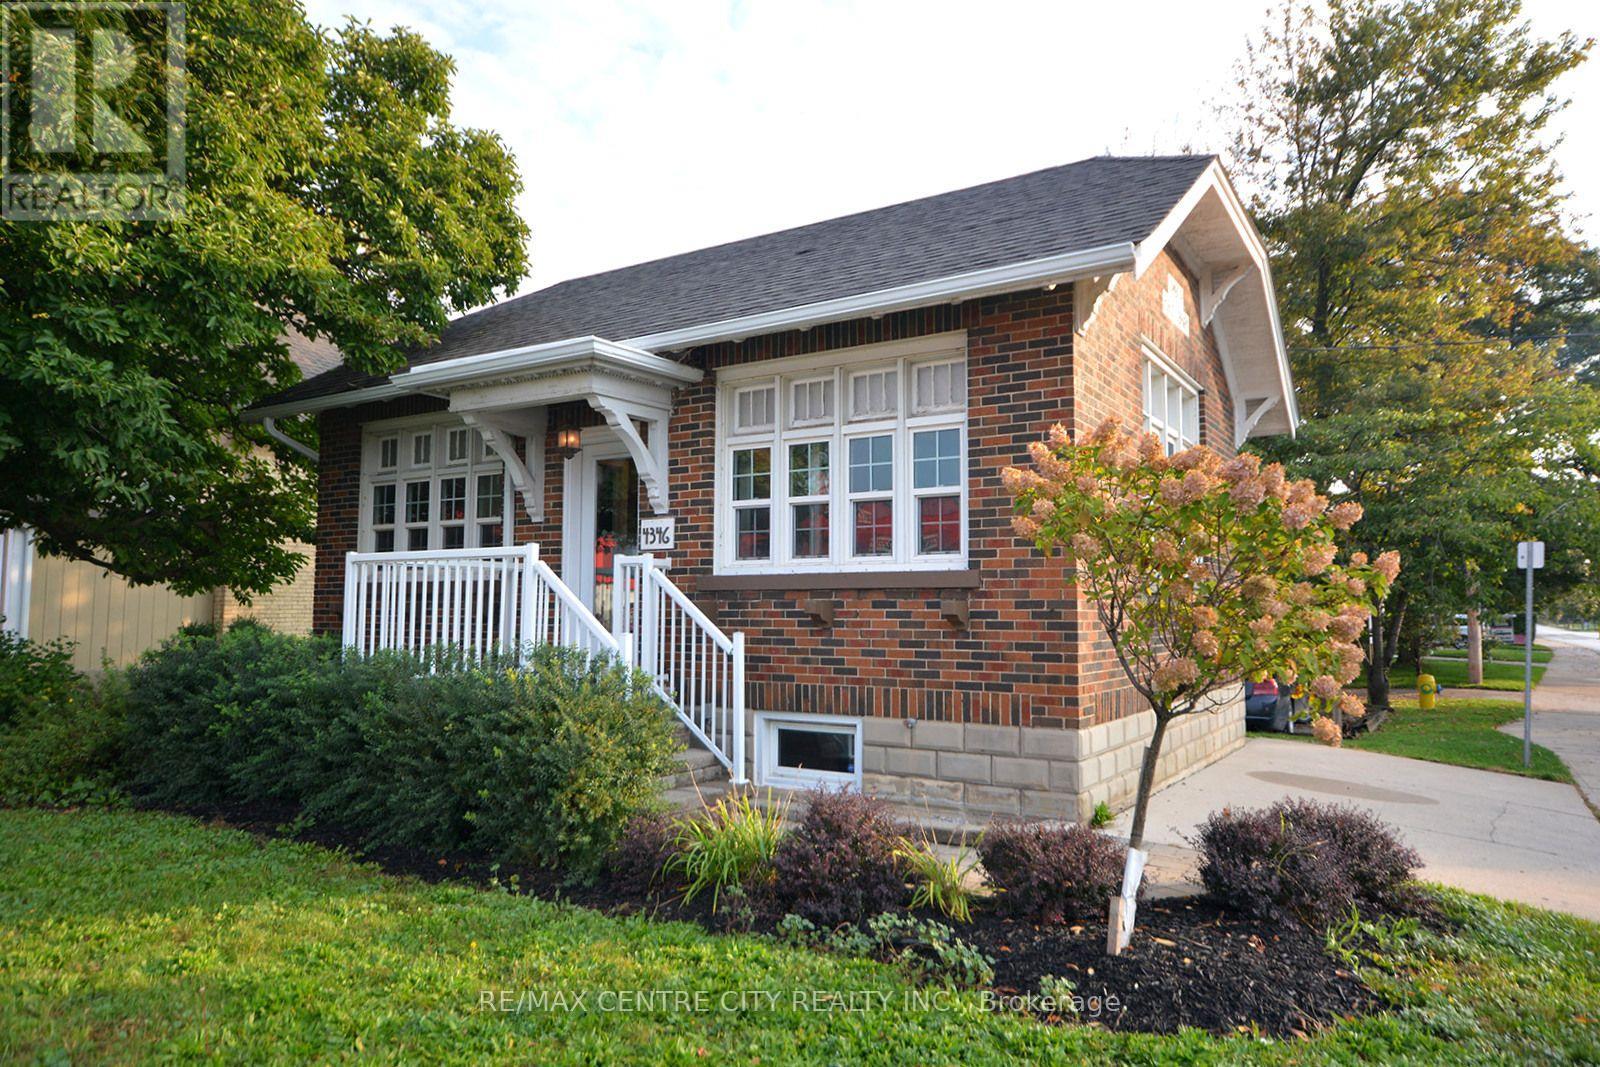
4346 Colonel Talbot Road
London South, Ontario
Exceptional and Iconic Office Setting Ideal for professionals looking to access 401/402 and thoroughfare to London's core. Rapidly expanding area of London whilst a not to ovely Lambeth's roots. This building is the former and affectionately named Lambeth Library. This Professionally finished office space offers 2 private offices a reception area in the main level and a boardroom/ workspace with a small kitchen in the lower level. One of a kind for $2200.00 plus utilities, and internal maintenance. (id:63476)

304 - 841 Battell Street
Cobourg, Ontario
Penthouse 304 at 841 Battell Street offers sought after features and practicality, yet is an affordable opportunity for those seeking comfortable living in a quiet, welcoming Cobourg community. Known for its friendly atmosphere, this building is home to great neighbors who contribute to a genuine sense of community. This top-floor suite is home to the best location in the building: no-one above you, a bright, south-facing orientation that captures plenty of natural light throughout the day and close to the elevator without being too close. The living area is highlighted by sliding glass doors that open onto a private balcony, looking towards Cobourg's historic downtown and providing a pleasant skyline view of the surrounding area. Designed with convenience in mind, the unit includes an exclusive-use storage locker located on the same penthouse level, for quick, easy access and an exclusive-use outdoor parking space that you can see from your balcony. The primary bedroom is notably spacious, offering enough square footage to incorporate a home office nook or a private sitting area. This building is also a great fit for pet owners, as the local dog park is located a few steps away on Ontario Street and the condo allows for pets, subject to the condo's restrictions. While situated in a geographically central part of town, it benefits from being in an excellent location, that's just a short distance from the shops, cafes, and essential amenities of the downtown core, the Cobourg beach, boardwalk and marina, two minutes from the Mill Restaurant and Golf Course, the Mall to the west as well as all the businesses and amenities along Division Street to the east. This suite is an ideal choice for anyone looking for condo home ownership in a well maintained condo building, with a budget-friendly home that balances features and functional indoor space with a peaceful, neighborly atmosphere. (id:63476)
2151 Main Street
Cawston, British Columbia
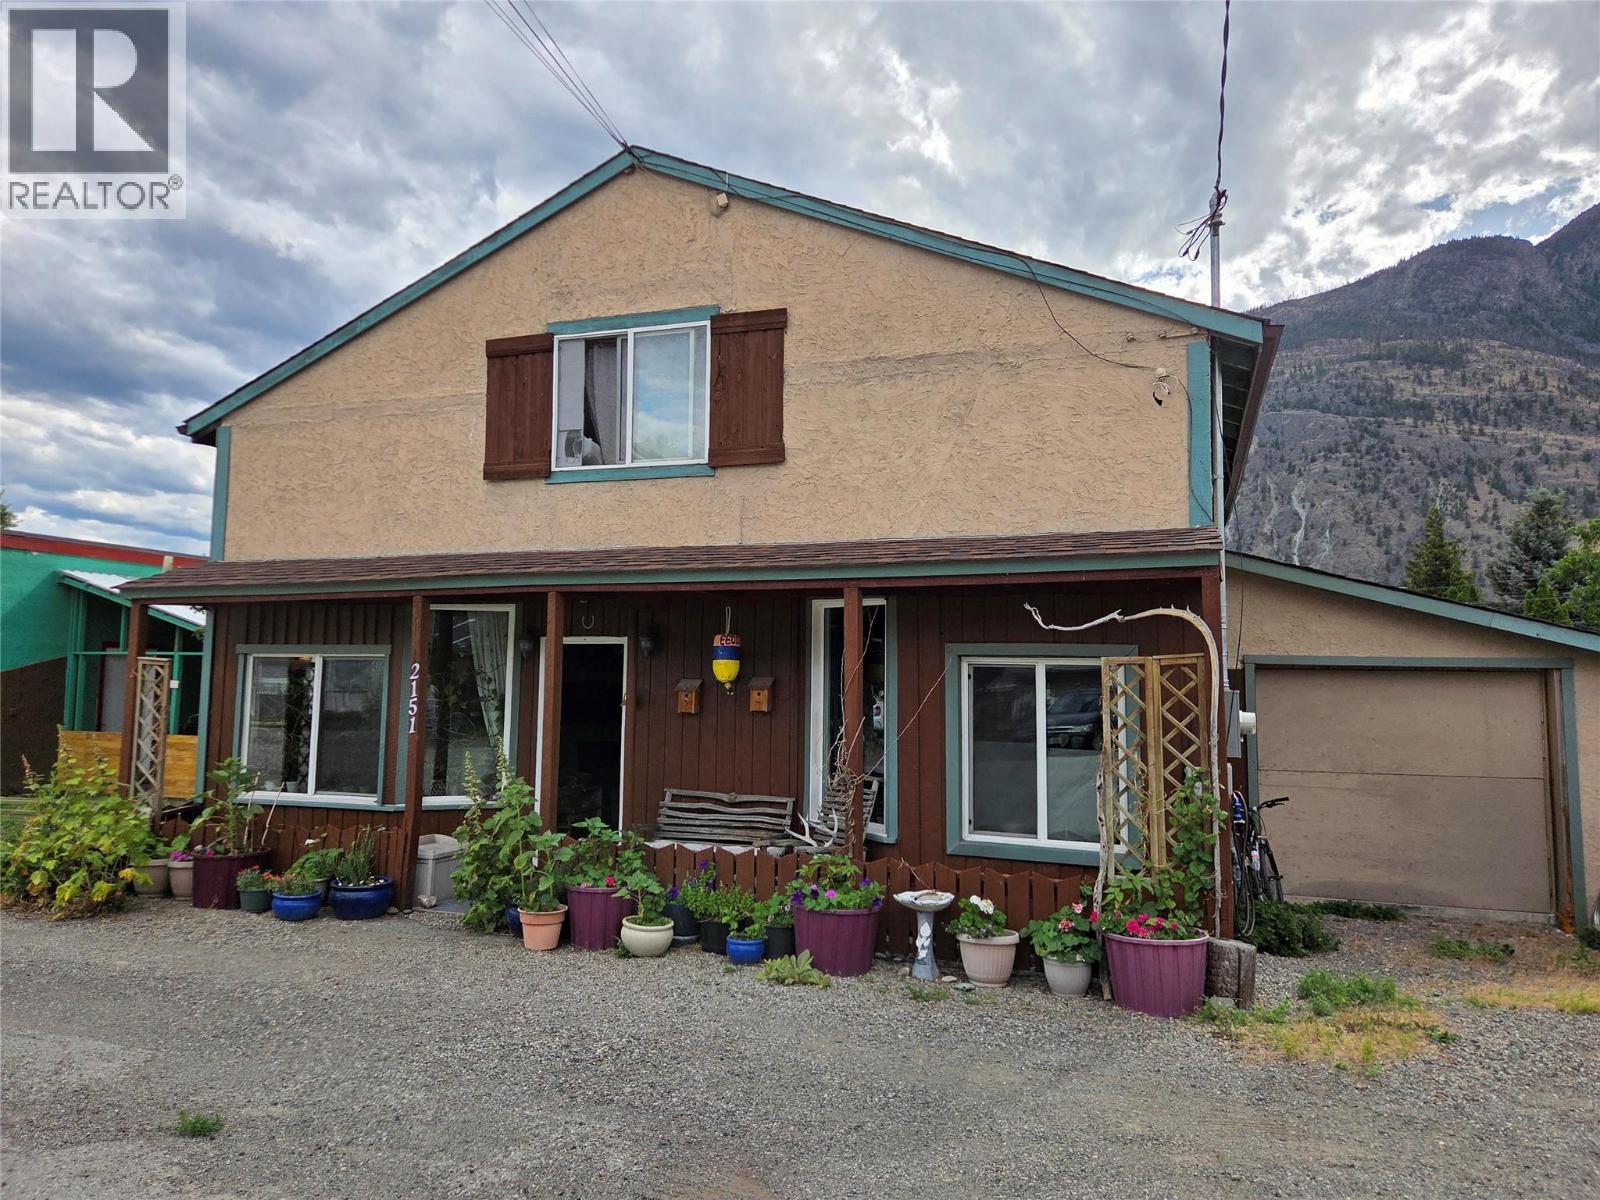
Great family home with mortgage helper! 2 full kitchens and 2 full bathrooms. Located in downtown Cawston, here is your chance to own a piece of local history. Built in 1948 as a hardware store, which later became a restaurant, and now being used as a residential home - this 2 story 2200+sqft home is loaded with potential. Move in with your family, separate the upstairs suite as a rental, or live upstairs and use the lower floor as commercial space. 1 block from the grocery store, community hall, and primary school, this place is situated well for Cawston's next business front. There are so many possibilities here, so dream big! The home has had all the major upgrades done for you. It's ready for you to add your personal touches. The recent upgrades include: New on-demand Rinnai hot water boiler with 2 circuits - 1 for domestic hot water, the other is a closed loop that heats the home through gorgeous antique cast iron radiators. The home is super cozy in the winter and the gas bill is very low - this system is very efficient! In fact, all monthly bills are low here! New well pump and pressure tank - 1 HP Berkley. New high quality roof shingles. New full kitchen upstairs. Lots of new plumbing and lighting fixtures throughout, lots of fresh paint throughout. Tonnes of food, herbs, and perennials added to the yard like; apricots, raspberries, strawberries, black currants, medicinal and culinary herbs, 2 types of grapes and more room for lawn and fire pit! (id:63476)
4940 Fletcher Creek Road
Kaslo, British Columbia
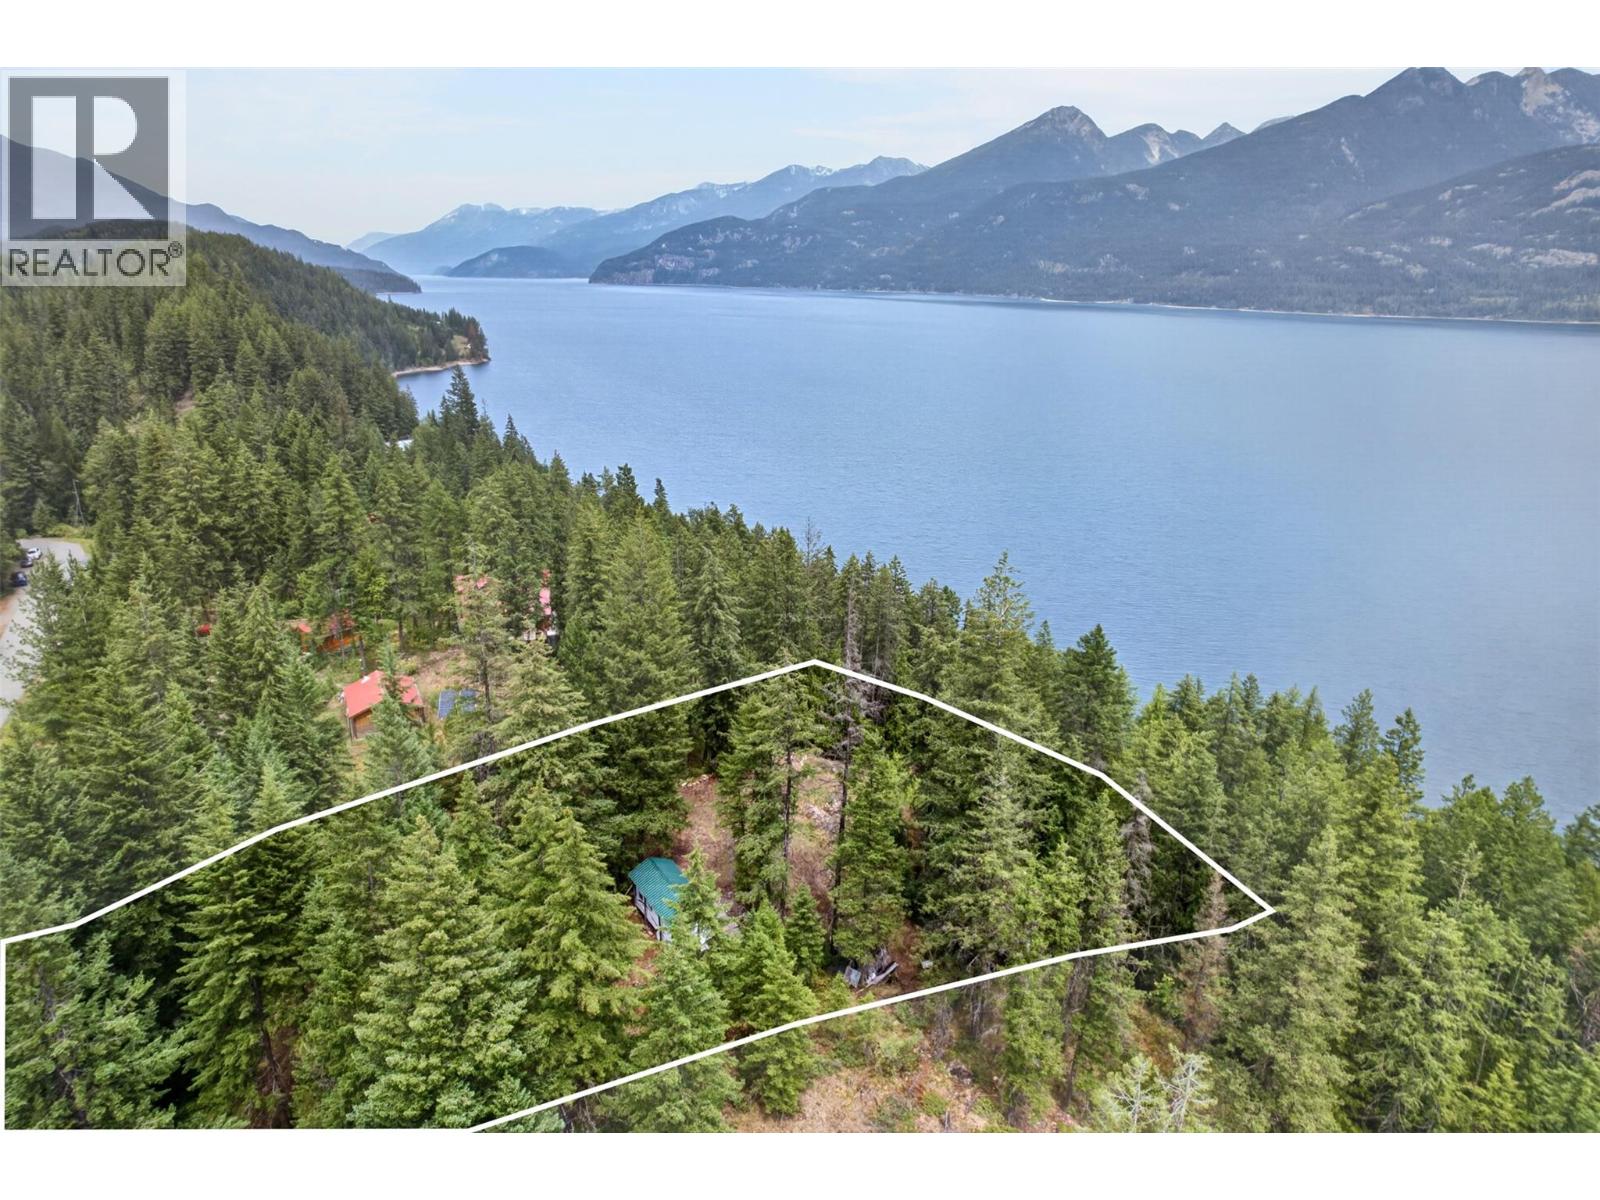
Create your own place in the Kootenays on this private 2.26-acre property in the Fletcher Falls area, approximately seven minutes south of Kaslo and 10 minutes from Ainsworth Hot Springs. With views across Kootenay Lake to the Purcell Mountains, the property offers a peaceful setting close to the water, trails, hot springs, and everything the area is known for. A cabin and RV setup are already in place, along with water, power, and a septic system. Enjoy the property as it is or continue developing it to suit the needs and plans of the next owner. Fletcher Falls and the nearby beach area are within walking distance, making this an inviting base for time at the lake, outdoor adventures, quiet weekends, and a more relaxed Kootenay lifestyle. (id:63476)
4300 44th Avenue Unit# 307
Osoyoos, British Columbia
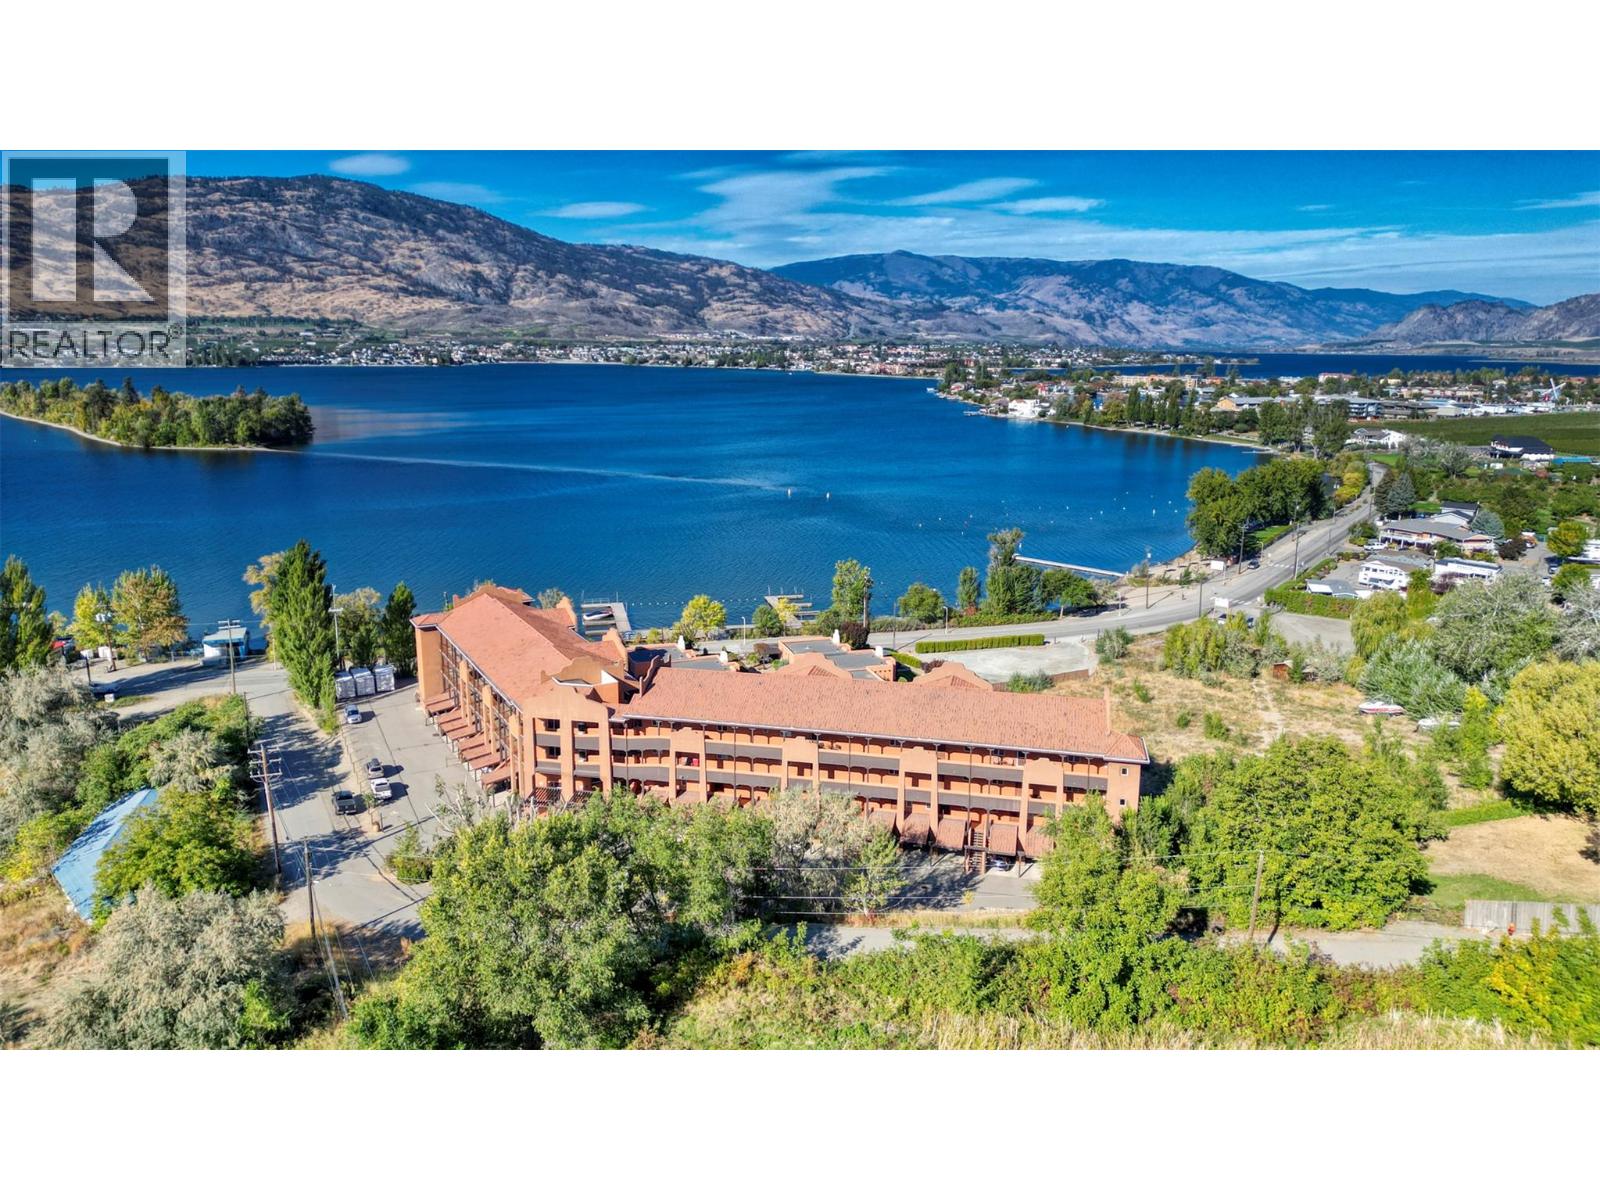
Perched on the top floor of the highly sought-after Lakeshore Villas, Unit 307 offers a rare opportunity to own one of the largest residences in the entire complex, boasting an impressive 1,415 sq. ft. of beautifully designed living space. You'll enjoy sweeping panoramic views of Haynes Point, Osoyoos Lake, and the downtown core an ever-changing backdrop that can be enjoyed from sunrise to sunset. Designed for both lifestyle and investment, this exceptional property is located in one of the few developments in Osoyoos that permits short-term rentals, creating the perfect balance between personal enjoyment and income-generating potential. Whether you're searching for a luxurious vacation home, a seasonal retreat, or a high-performing investment property, Unit 307 delivers unmatched versatility. Its resort-style amenities and year-round appeal make it especially attractive to vacationers and snowbirds alike. Ideally located just minutes from award-winning wineries, championship golf courses, sandy beaches, and some of the South Okanagan's finest dining, this is lakefront living at its best. Opportunities to own a spacious top-floor residence with exceptional views and proven rental flexibility are few and far between. Experience the perfect blend of luxury, location, and investment potential at Lakeshore Villas. (id:63476)
J3 2095 Prince Of Wales Drive
Regina, Saskatchewan
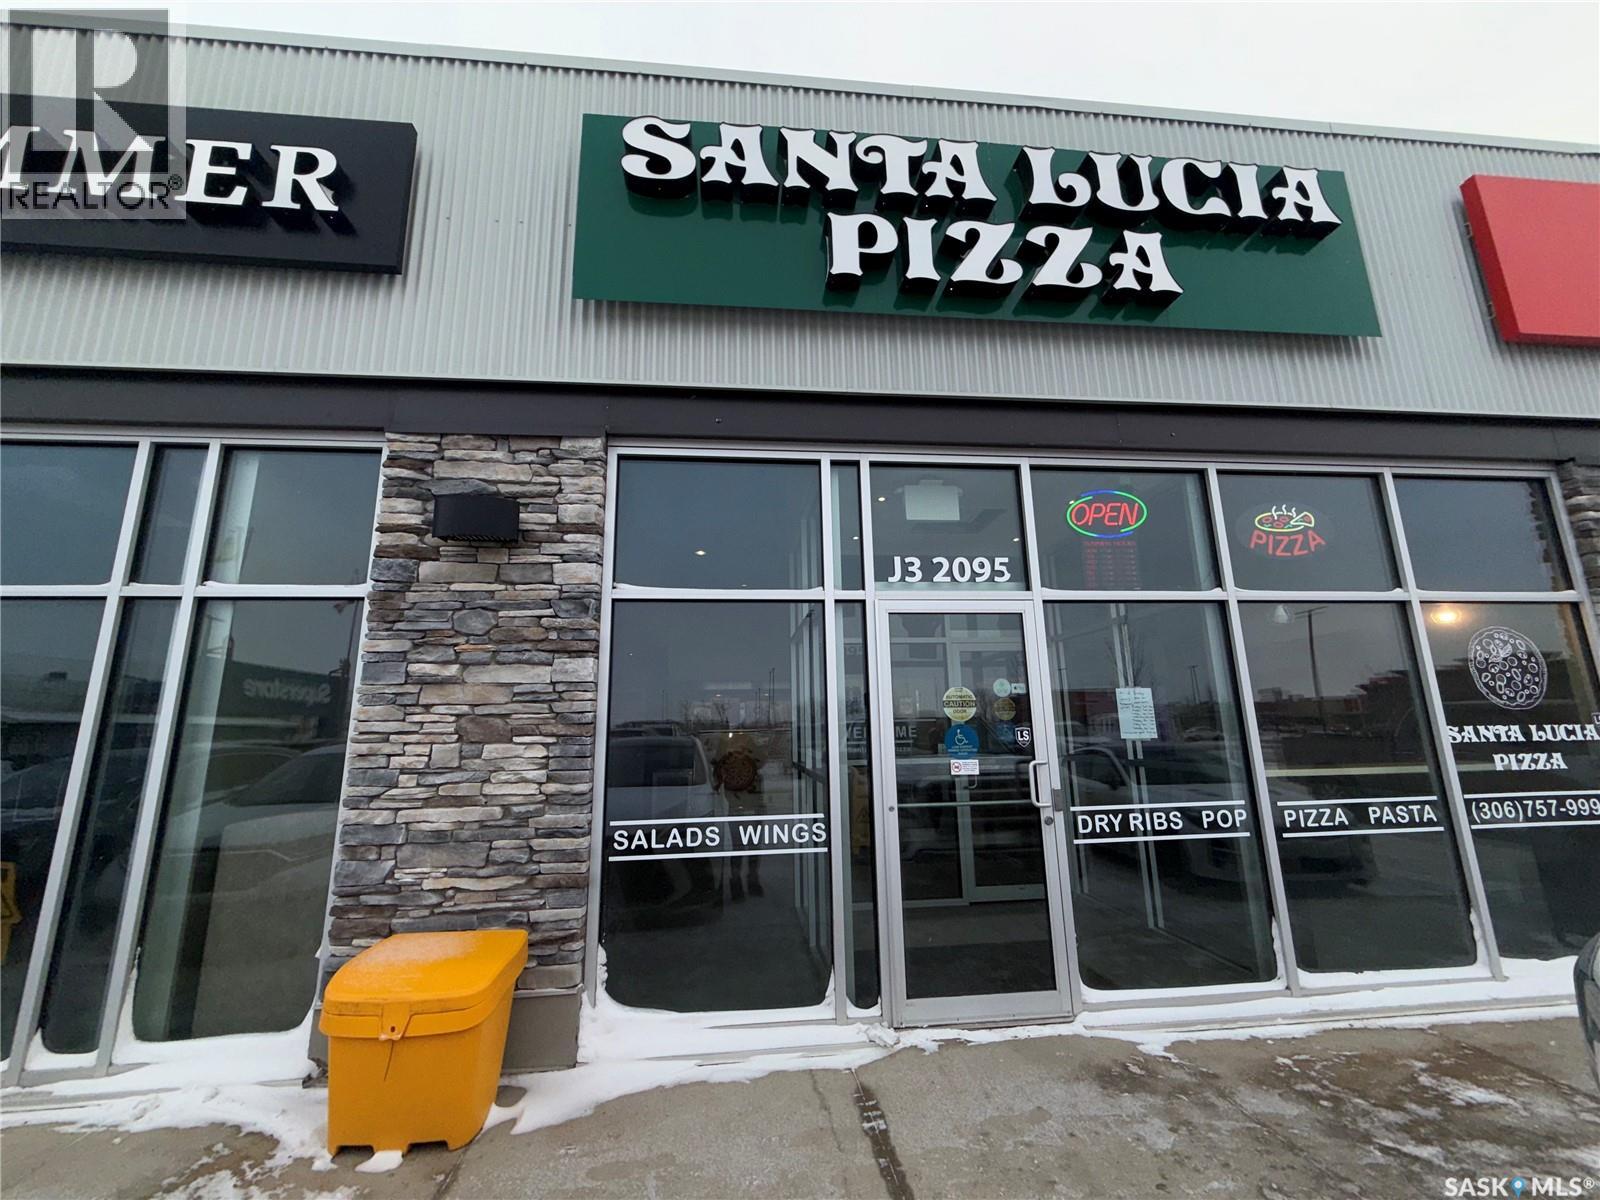
Santa Lucia Pizza Regina East is a well-established, long-term pizza brand with a strong reputation in Manitoba, offering an exceptional opportunity for entrepreneurs and investors alike. Located in a high-traffic, highly visible area, this business benefits from consistent customer flow and excellent exposure. This is an asset purchase opportunity, featuring a fully equipped commercial kitchen with top-of-the-line equipment, allowing for immediate operation with no major capital investment required. The existing lease has approximately 7 months remaining, and the landlord is open to renegotiating terms with a more favorable rental rate, adding further value and flexibility for the next owner. This is a rare chance to acquire a proven restaurant setup that can continue under the existing concept or be rebranded to operate your own restaurant, with additional potential for future redevelopment or alternative commercial uses. Call your agent today to book your private showing. (id:63476)
5115 8 Avenue
Edson, Alberta
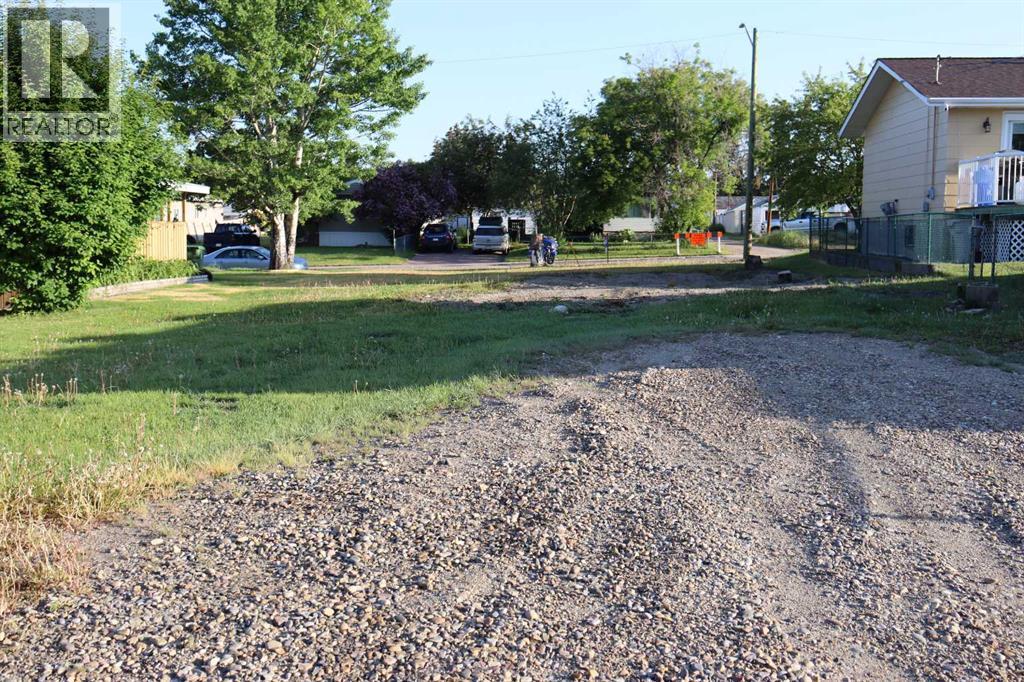
Residential lot. With town approval, permission could be granted to put in a manufactured home. Could apply for a zoning change to R-MHS (id:63476)
15 Jaylin Crescent
Norfolk, Ontario
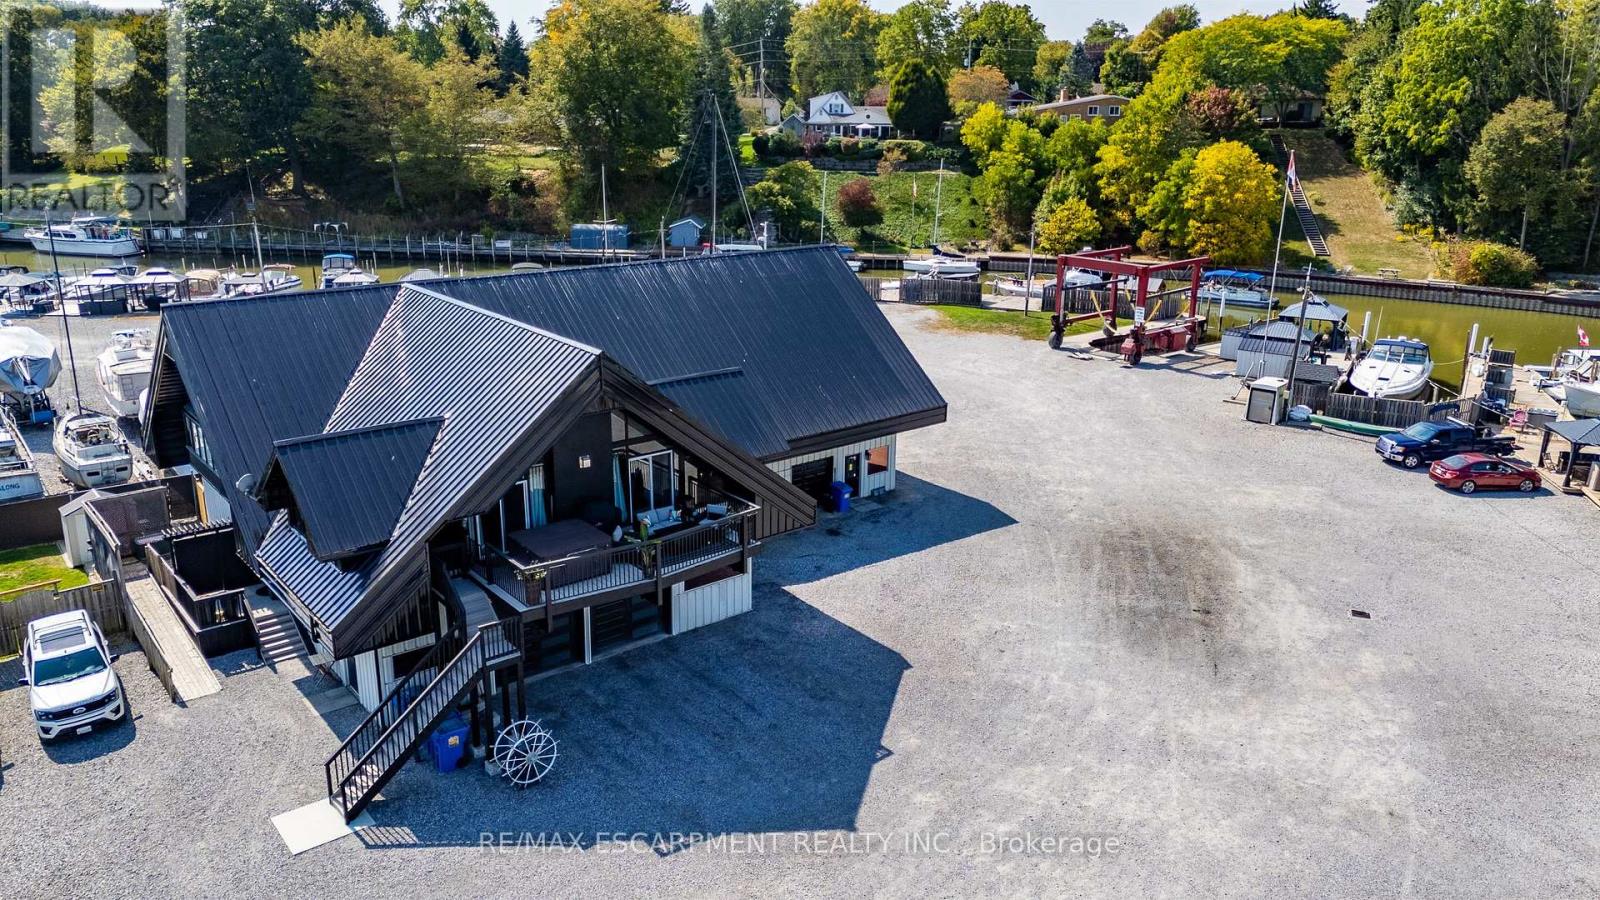
BARNDOMINIUM and 340 FEET OF WATER FRONTAGE ON BLACK CREEK (made up of deeded lots 13-15). Possibilities may include: Marina, dockaminium with clubhouse, personal barndominium residence or multi-residential development. Convenient access to Lake Erie via a short boat ride, this property beckons boaters who wish to have drive up access to their boats. Recently updated boardwalk and pedestals (Hydro-(currently being updated to 800 amp) /water supply for slips). Travel lift boat well, yacht slip (75' x 22'), 21 large boat slips all complete with hydro and water connections, as well as ample space for winter storage for boats. This property presents a unique prospect for investors and enthusiasts alike. Impressive 1870 sq.ft. residence/clubhouse on the upper level with soaring cathedral ceilings includes open concept great room, kitchen and dining area, three bedrooms including the crews quarters on the northwest wing, 4 piece and 2 piece bathroom. Awesome 3200 sq. Ft. heated shop with 20'x20' power door & 27' ceiling, 800 sq ft retail/garage space with power door and office. Two marina washrooms with showers. Includes a marine travel lift, Case 35A tractor with L340A loader, 2 overhead cranes, blocking and stands for storing boats. Whether you are seeking a marine business or an investor eyeing potential future development, this property presents an enticing opportunity not to be overlooked. Book your viewing today. (id:63476)
105 Castle Mountain Road
Fernie, British Columbia
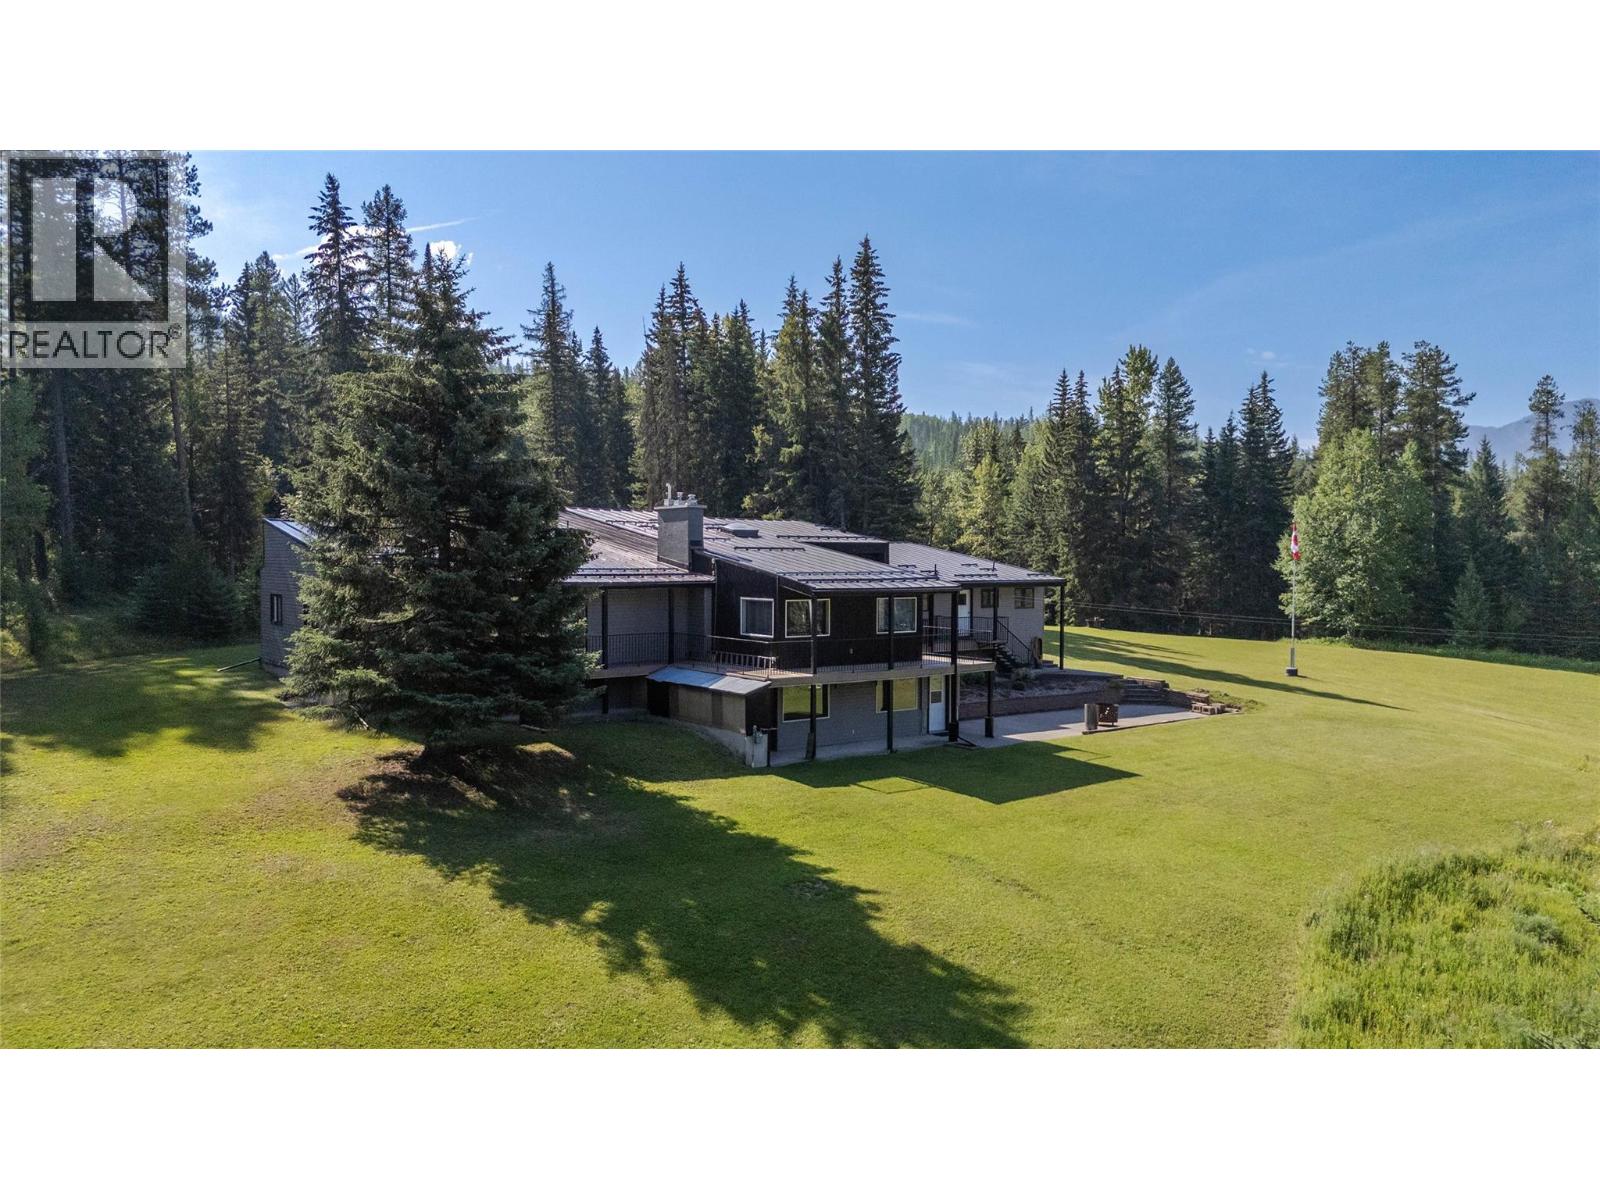
A rare opportunity to own a truly one-of-a-kind 7.99-acre property within the City of Fernie. This spacious 6-bedroom, 4-bathroom home offers the perfect blend of privacy and convenience, located just minutes from historic downtown while surrounded by breathtaking mountain and valley views. Inside, you’ll find vaulted ceilings, two cozy gas fireplaces, and a thoughtfully designed layout featuring a primary bedroom with ensuite. The walk-out lower level offers excellent suite potential, ideal for extended family or rental income. Enjoy the outdoors from large decks overlooking your private acreage, with trails right at your doorstep. Complete with a triple car garage, this exceptional property delivers space, scenery, and lifestyle in one of Fernie’s most desirable settings. Schedule your private showing today! (id:63476)