

12 Oakvale Place SW
Calgary, Alberta
** CHECK OUT THE VIDEO TOUR ** Welcome home to 12 Oakvale Place SW — a beautifully renovated 5-LEVEL SPLIT tucked into one of OAKRIDGE's most established and family-friendly CUL-DE-SAC streets. Offering over 2,850 sq ft of developing living space, 5 bedrooms and 2.5 bathrooms, every detail in this home has been thoughtfully designed for both style and everyday functionality. From the moment you step inside, you'll be captivated by the SOARING VAULTED CEILINGS, rich hardwood floors, and an abundance of natural light pouring through oversized windows. The heart of the home is the open and airy main floor, anchored by a cozy WOOD-BURNING FIREPLACE in the sun-filled living room and flowing seamlessly into a spacious dining area — perfect for everything from quiet weeknight dinners to hosting the whole family. The FULLY RENOVATED CHEF'S KITCHEN is a true showstopper, featuring crisp white shaker cabinetry, sleek black quartz countertops, a designer herringbone backsplash, stainless steel appliances with double wall ovens, and a wall pantry. Upstairs, you'll find three generously sized bedrooms and a full 4-piece bathroom — ideal for growing families. A few steps up, a unique LOFT-STYLE SPACE overlooks the main living area, offering a bright and airy spot that works beautifully as a home office, reading nook, or kids' play area. The PRIVATE PRIMARY RETREAT occupies its own level and feels like a true escape. Wrapped in warm wood paneling with a vaulted ceiling, it features a walk-in closet, 2-piece ensuite, and not one but TWO PRIVATE DECKS — one facing northeast to catch the morning sun with your coffee, and another facing northwest, perfect for unwinding with a glass of wine as the sunset paints the Alberta sky. The lower levels extend your living space with a versatile den, a 5th bedroom, a 3-piece bathroom, and a large rec room — perfect for a media room, home gym, or guest suite. A dedicated laundry and ample storage round out the basement. Step outside to a generous , NW-FACING BACKYARD on a LARGE 5,736 Sq Ft LOT — ideal for summer barbecues, kids and pets at play, or quiet evenings under mature trees. An ATTACHED OVERSIZED SINGLE GARAGE with additional driveway parking and separate covered storage offers plenty of room for vehicles, tools, and hobbies. Updated TRIPLE-PANE WINDOWS keep the home quiet, efficient, and cozy year-round. Oakridge is known for its mature, tree-lined streets and strong sense of community. Top-rated schools, parks, playgrounds, and everyday amenities are all just minutes away, with SOUTH GLENMORE PARK and the Glenmore Reservoir around the corner offering endless pathways for biking, walking, and weekend adventures. Homes like this — MOVE-IN READY, full of character, and on a quiet cul-de-sac in such a sought-after neighbourhood — don't come along often. Renovated, Reimagined, Ready — Your Oakridge Dream Awaits. BOOK YOUR PRIVATE SHOWING TODAY and come see why this is the perfect place to call home!! (id:63476)
308, 135 Belmont Passage SW
Calgary, Alberta
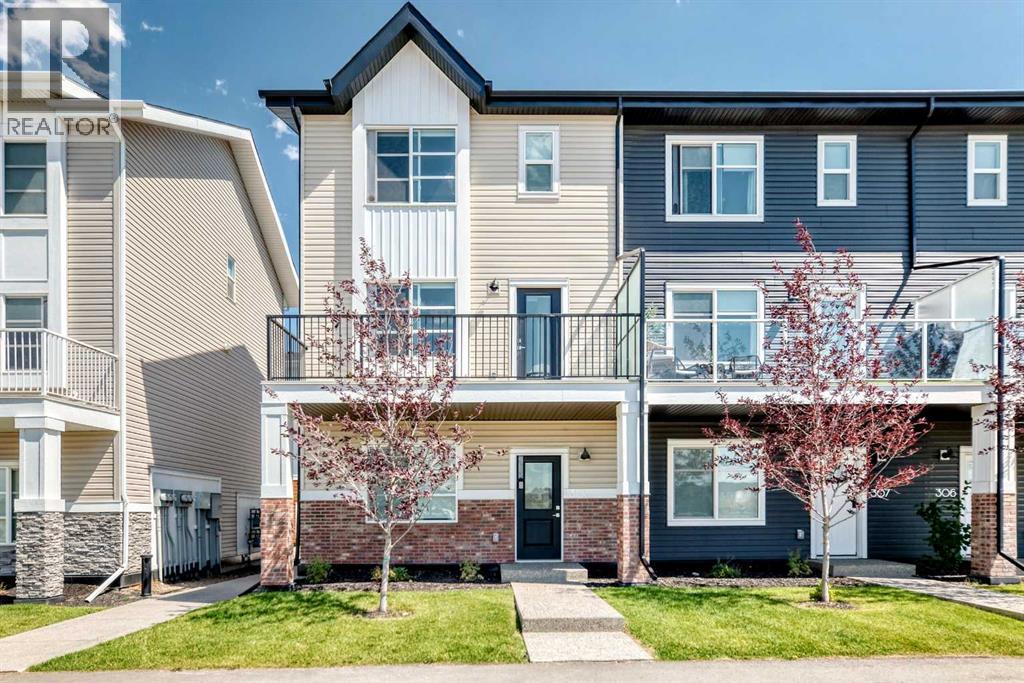
Open House! Saturday, August 15th, 2026, from 1:00 PM to 4:30 PM. Welcome home to 308, 135 Belmont Passage SW. Designed for modern living, this 3-storey, 4-bedroom townhome in SW Calgary’s vibrant community of Belmont seamlessly blends functional design with elevated style. The ground level welcomes you with a generous foyer, direct access to a heated attached double garage, and a versatile fourth bedroom that easily serves as a private guest room, home office, or gym. Upstairs on the main floor, high ceilings and large windows fill an expansive open-concept living space with natural light, anchored by a gourmet kitchen featuring quartz countertops, centre island with seating, stainless steel appliances, full-height cabinetry, and a deep pantry. A discreet powder room and a dedicated dining area that opens onto a private balcony make entertaining effortless. The top floor functions as a quiet sanctuary, offering a convenient upper-floor laundry space, two spacious bedrooms, full bathroom, & a luxurious primary suite, complete with large walk-in closet and ensuite. Beautifully appointed with luxury vinyl plank flooring, contemporary light fixtures, and energy-efficient systems, this home offers access to local playgrounds, pathways, schools, and shopping. With quick connections to Stoney & Macleod Trail, commuting across Calgary or heading out for weekend escapes is easy. Book your viewing today! (id:63476)

117 Rainbow Falls Boulevard
Chestermere, Alberta
Welcome to this beautifully maintained home in the highly sought-after community of Rainbow Falls. Opportunities to own on this desirable street are rare, making this a property you won't want to miss. From the moment you step inside, you'll be impressed by the inviting entrance and bright, open-concept design. The spacious living room features a stunning gas fireplace and a large picture window that fills the space with natural light, creating a warm and welcoming atmosphere.The thoughtfully upgraded kitchen is designed for both functionality and style. Professional enhancements include custom drawer-style lower cabinetry, additional storage in the island, extended countertops and cabinetry near the stove, and elegant open shelving perfect for displaying your favorite décor. With an abundance of cupboard space, generous countertops, and a large walk-in pantry, this kitchen is sure to impress even the most discerning home chef.The adjoining dining area offers plenty of room for family gatherings and entertaining, easily accommodating a large dining table. Another oversized window allows sunlight to pour into the space, enhancing the home's bright and airy feel. A convenient two-piece powder room completes the main level.Upstairs, the spacious primary retreat features a large walk-in closet and a beautiful four-piece ensuite designed for comfort and relaxation. The second bedroom is exceptionally generous in size and includes its own walk-in closet and convenient access to the main four-piece bathroom through a cheater door.The versatile bonus room provides the perfect space for movie nights, a home office, playroom, or family room. For those needing additional bedroom space, this area could be easily converted into a third bedroom.The double attached garage offers ample room for vehicles, storage, and protection from the elements year-round.Step outside and discover what truly sets this home apart. The expansive deck and beautifully private backyard cre ate your own personal oasis. Backing onto open green space with no neighbours behind, this tranquil setting is ideal for relaxing with your morning coffee, hosting summer barbecues, or simply enjoying the peace and privacy that is increasingly difficult to find.Additional upgrades include: new hot water tank, new humidifier, new flooring, new dishwasher, new motor in garage door opener and new springs on door, deck enlarged with composite flooring. This exceptional home combines comfort, functionality, and an unbeatable location. Don't miss your chance to make it yours—schedule your private viewing today. (id:63476)
36 Abbington Drive
Hamilton, Ontario
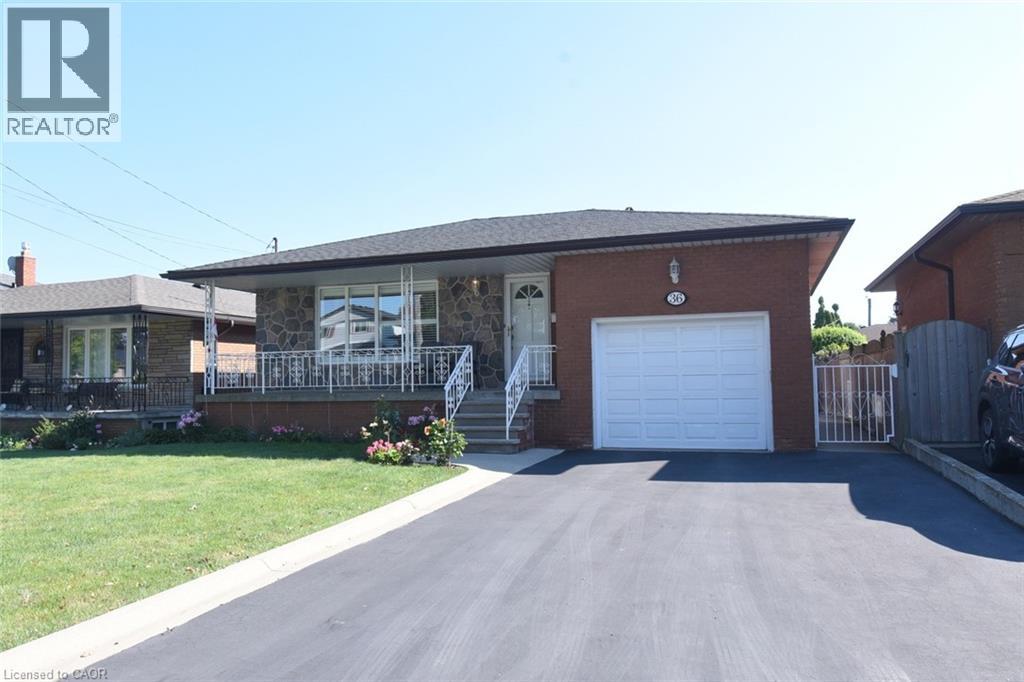
Rare opportunity to own this custom built bungalow on the West Mountain. This has been meticulously maintained by the original owner. All-brick one-floor bungalow combines quality construction with a highly desirable location. Situated on an excellent, quiet street, this solid three-bedroom, two-bathroom home is perfect for retirees, downsizers, or growing families seeking easy, stairs-free living. Features two kitchens and two finished levels with in-law potential with separate entrance. Extensive use of durable, high-quality ceramic flooring throughout. Single-car attached garage plus a private double-wide driveway for 2 additional cars. Basement is finished with a huge Rec room with potential for extra bedrooms. Beautiful private yard excellent for entertaining. (id:63476)
51 Midgrove Drive SW
Airdrie, Alberta
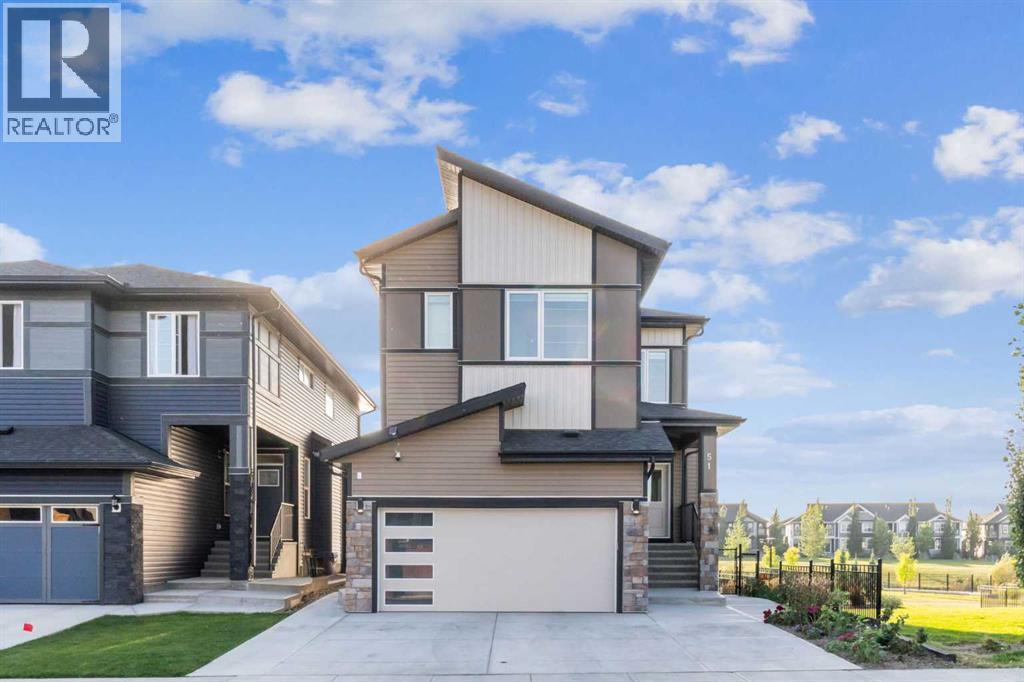
Welcome to your dream family home! This exquisite Walkout property, built on a premium Corner Lot in Midtown Airdrie, seamlessly blends modern luxury with practical living. Featuring 6 Bedrooms, 4.5 Bathrooms, and Two master suites, and total over 3300 sqft developed living area, it offers flexible living space perfect for any lifestyle. Each floor comes with 9-foot ceilings, offering a bright and spacious living environment. Step inside to discover a sun-filled open-concept layout with higher ceilings and oversized windows framing serene lake views. The main level offers a welcoming foyer, a spacious living and dining area, and a chef’s kitchen complete with built-in electric cooktop, built-in wall oven and microwave, full-height cabinets that extend to the ceiling, providing plenty of storage space, and a versatile SPICE Kitchen with an additional gas range —perfect for effortless cooking and gatherings.Upstairs, enjoy four generously sized bedrooms, including Two luxurious master suites. The primary retreat boasts stunning lake views, a walk-in closet, and a spa-like 5-pc ensuite with dual vanities and a freestanding tub. A second master bedroom faces the quiet green space and includes its own walk-in closet and ensuite bathroom. A bright bonus room overlooking the lake and a convenient laundry room complete this level.The fully finished walkout basement is an entertainer’s delight, featuring two additional bedrooms, a full bathroom, a stylish wet bar, and a second massive laundry room with extra storage—offering excellent potential for guests, teens, or rental income.Outside, the professionally landscaped backyard includes a custom garden, new concrete steps, a widened driveway, and a peaceful sunroom with motorized blinds. Enjoy summer days on your deck overlooking the pond, while kids play in the nearby playground.Recent upgrades include a new AC system (July 2025), new iron fencing, fresh concrete work, and more. Located moments from green spaces, la ke access, and a school bus stop directly across the street, this home combines luxury, location, and lifestyle like no other.Don’t miss the chance to make this extraordinary property your own! (id:63476)
903 Clover Road
Carstairs, Alberta
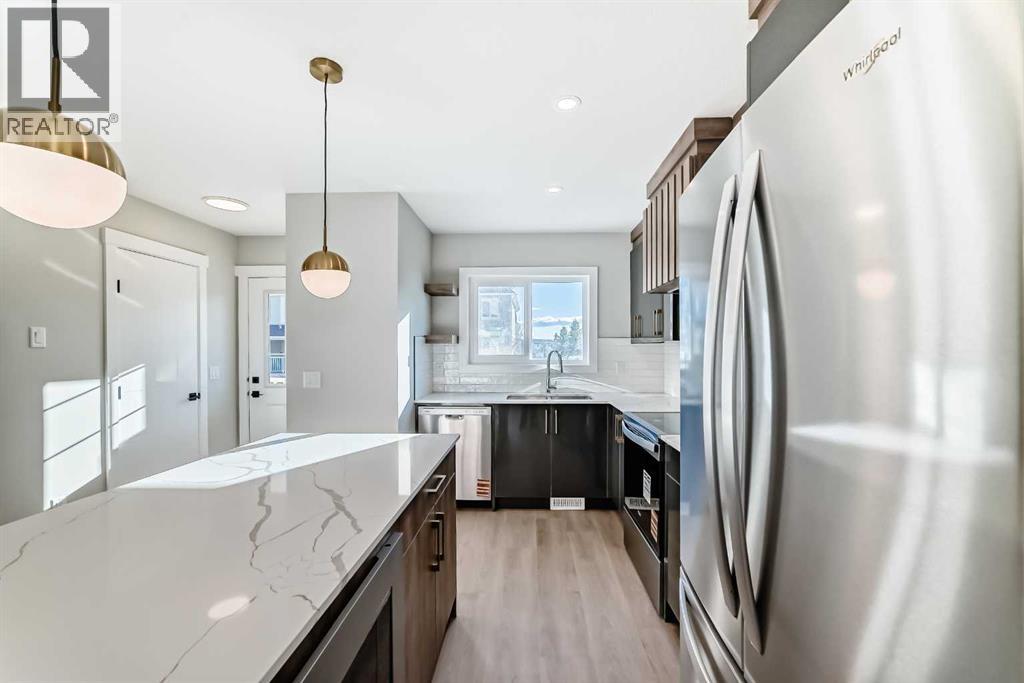
**NO CONDO FEES FOR 2026** Welcome to 903 Clover Road – a newly built, fully finished townhome that perfectly blends modern design, quality craftsmanship, and thoughtful functionality. Offering over 1590 sq ft of fully developed living space, this stunning two-story features 4 bedrooms and 3.5 bathrooms, making it ideal for young professionals, investors or families seeking extra space and comfort. Step inside and you’ll be greeted by 9-foot ceilings, a bright and open layout, and stylish finishes throughout. The main floor features LVP flooring, numerous LED pot lights, and a beautiful kitchen with quartz countertops, high-gloss cabinetry, subway tile backsplash, and Whirlpool stainless steel appliances. The undermount sink with a pull-spray faucet and a convenient water line to the fridge add both elegance and practicality. Upstairs, you’ll find a spacious primary suite complete with its own 3 pc ensuite and walk in closet, 2 additional bedrooms, a main 4-piece bathroom, and stacked laundry room for added convenience. All bathrooms feature quartz counters, undermount sinks, ceramic tile floors and walls, and comfort-height toilets. The fully finished basement expands your living space with a cozy recreation area, a custom dry bar with a mini fridge, an additional bedroom, and a full bathroom—perfect for guests, entertaining, or a home office setup. Additional highlights include a high-efficiency furnace and 50-gallon hot water tank. Outside, the home showcases Smartboard siding, and a decorative fiberglass front entry door. Large private concrete patio equipped with a gas line rough-in for easy summer BBQs. This home also includes two assigned parking stalls, and a low-maintenance lifestyle with monthly condo fees of $290.25. This move-in-ready home combines modern design, energy efficiency, and functional living in a peaceful Carstairs community — the perfect place to call home. **OPEN HOUSE SATURDAY 12-2PM AND SUNDAY 12-2PM VISIT SHOW HOME AT 903 CLOVER ROAD** (id:63476)
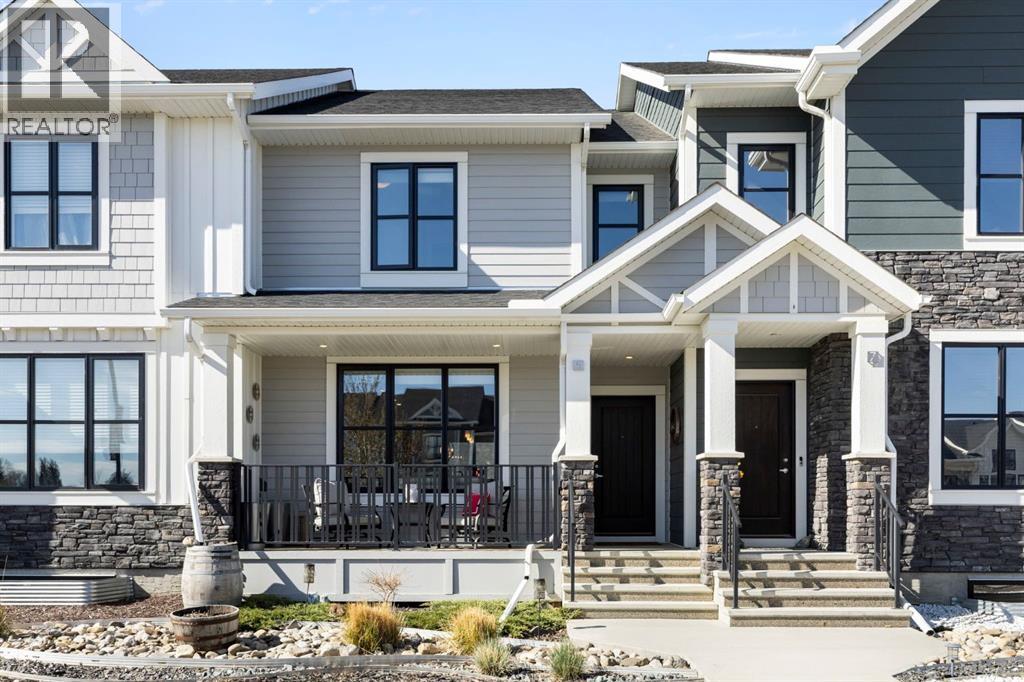
5 D'arcy Boulevard
Okotoks, Alberta
Welcome to D’Arcy, one of the most coveted communities in Okotoks! This stunning 3-bedroom laneway home offers the perfect blend of modern style, small-town charm, and unbeatable convenience. Quick access to Calgary makes for an easy commute. Surrounded by scenic pathways, parks, ponds, and mountain views - D’Arcy is the ideal place to enjoy an active lifestyle while still staying connected to the city. Inside, the beautifully designed kitchen is the heart of the home. You will love the oversized quartz island, upgraded appliances, and plenty of space for cooking, gathering, and everyday living. Upstairs, the spacious primary retreat offers a walk-in closet and private ensuite - creating the perfect place to unwind at the end of the day. Step outside to the thoughtfully designed backyard, ready for summer nights and year-round entertaining. Complete with your very own SpaBerry hot tub that stays with the home! The double detached garage adds both convenience and extra storage, making this home as functional as it is beautiful. Call your favourite realtor and come check it out! (id:63476)
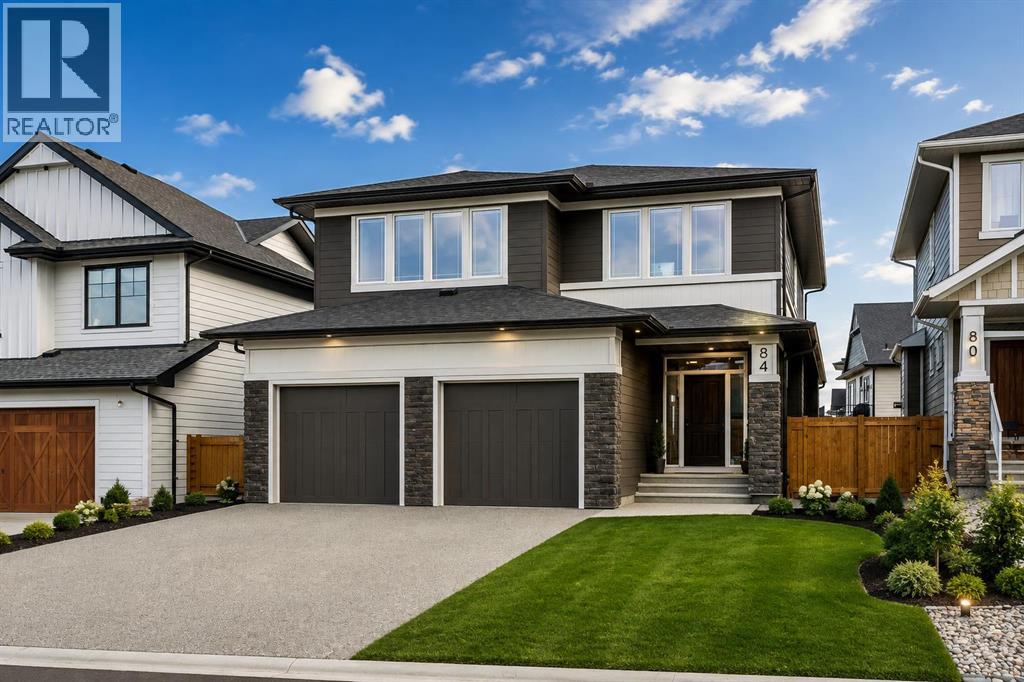
84 Saltsage Heath
Rural Rocky View County, Alberta
Welcome to this beautiful NuVista-build, perfectly positioned on a quiet, low traffic, no construction street in the award-winning community of Harmony. Backing onto green space with views of both the lake and the mountains, this exceptional property boasts just under 4,000 sqft of luxuriously developed living space and offers the perfect blend of modern design, functional family living. Resort-style living at it's finest with an unbeatable location just steps from the lake, pathways, golf course, and local coffee shop. Designed with today's family in mind, the thoughtfully planned upper level features four spacious bedrooms, including a stunning primary retreat with picturesque lake views, a generous walk-in closet and a luxurious ensuite. The three secondary bedrooms are equally impressive, with convenient access to a well-appointed bathroom featuring double sinks making busy mornings a breeze. A large bonus room completes the upper level, offering the perfect space for movie nights, a playroom, or a second family gathering area, all while capturing beautiful mountain views. The main floor showcases bright, open-concept living spaces enhanced by timeless finishes, expansive windows and a seamless flow ideal for both entertaining and everyday life. The modern kitchen anchors the home and opens effortlessly to the dining and living areas, creating an inviting atmosphere for family and friends. The fully developed basement adds even more versatility, including a dedicated gym space that allows you to maintain your wellness routine from the comfort of home. Additional features include central air conditioning, dual furnaces for year-round comfort, a sump pump, abundant storage and a rare TRIPLE tandem garage offering ample space for vehicles, recreational gear and workshop needs. Step outside and enjoy the tranquility of backing onto green space, where nature becomes an extension of your backyard. Whether you're enjoying an evening walk along Harmony's extensive pathw ay system, spending the day at the lake, or grabbing a coffee just minutes from home, this location offers a lifestyle that is second to none. Combining thoughtful design, premium upgrades and one of Harmony's most desirable settings, this is a rare opportunity to own a home that truly has it all. Book your private showing today and experience Harmony living at its finest. (id:63476)
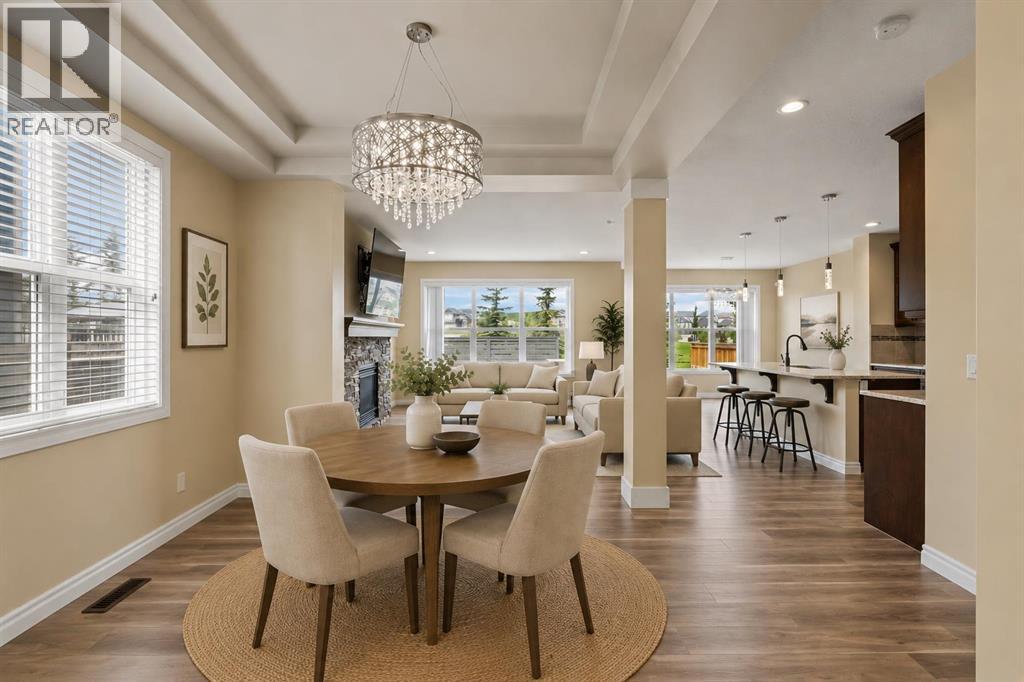
284 Nolancrest Heights NW
Calgary, Alberta
Welcome to this BEAUTIFULLY UPGRADED, fully finished 2-storey home in Nolan Hill, ideally positioned on a PREMIUM LOT BACKING ONTO OPEN FIELDS & NOLAN HILL BLVD PLAYGROUND, SIDING onto a WALKING PATH & FACING NOLANCREST CASTLE PLAYGROUND across the street. Families will appreciate being within WALKING DISTANCE of the new community K–9 SCHOOL currently under construction & projected to open in fall 2027 along with nearby amenities including Beacon Hill Shopping Centre. Inside, the bright & impressive main level features NEW LUXURY VINYL PLANK FLOORING, UPGRADED LIGHTING & SOARING OPEN-TO-BELOW CEILINGS accented by elegant CHANDELIERS & 2 spacious dining areas. The thoughtfully designed kitchen offers WARM WOOD cabinetry, an OVERSIZED ISLAND & a convenient WALK-THROUGH PANTRY. Gather around the cozy GAS FIREPLACE in the adjoining living room or step outside to the TWO-TIERED DECK, complete with a PRIVACY SCREEN with a QUARTZ BAR, ARTIFICIAL TURF & a rear gate providing direct access to the fields & playground. Upstairs, NEW CARPET continues throughout the spacious bonus room, where OPEN RAILING maintains the home’s bright, airy feel & ROUGH-IN PLUMBING offers the potential for a FUTURE WET BAR. The primary retreat overlooks the backyard & features a tiled 5PC ENSUITE with quartz countertops, DUAL SINKS, a dedicated MAKEUP VANITY, GLASS-enclosed SHOWER, RELAXING SOAKER TUB & generous WALK-IN CLOSET. An additional 3 bedrooms, a 4PC bathroom with tile and quartz finishes, & a CONVENIENT LAUNDRY room with a hanging rack & storage shelf complete the upper level. NEW CARPET in the FULLY DEVELOPED basement expands the living space with a LARGE REC ROOM, ROUGH-IN PLUMBING for another WET BAR, a 5th bedroom & an additional 4PC bathroom, making it ideal for guests, teenagers, or multi-generational living. Further highlights include CENTRAL A/C, NEW SHINGLES currently being installed & a double attached garage equipped with storage racks. With 5 bedrooms, multiple recreation sp aces & an EXCEPTIONAL LOCATION surrounded by PARKS, PATHWAYS & OPEN VIEWS, this move-in-ready home offers the perfect blend of features for comfort, space, & design for entertaining large groups or raising a family. (id:63476)
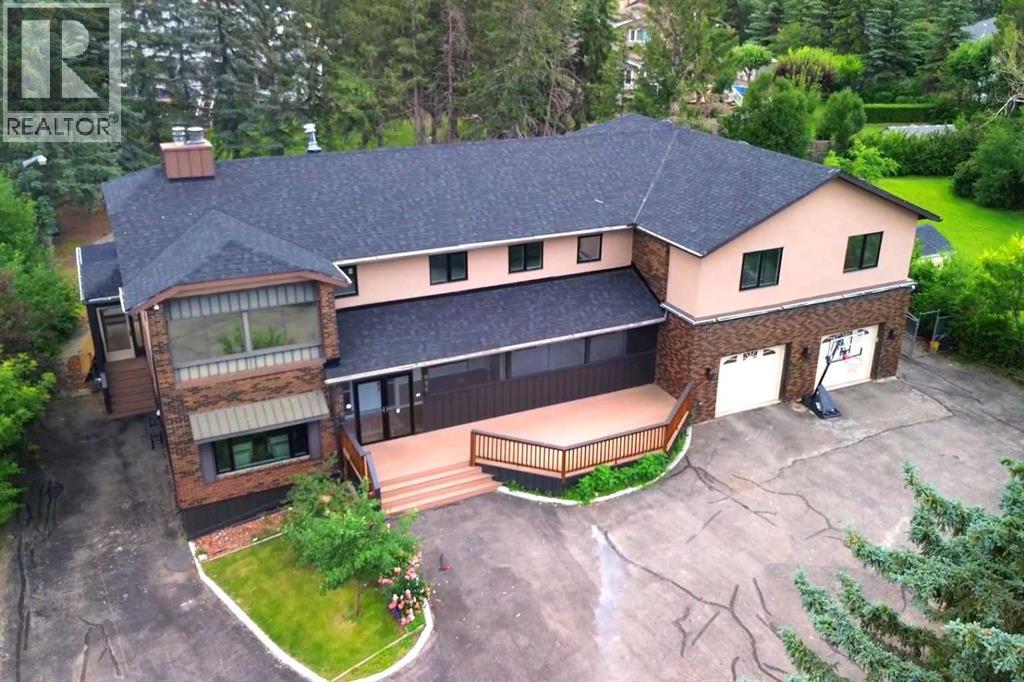
884 East Chestermere Drive
Chestermere, Alberta
Welcome to 884 East Chestermere Drive! Offering exceptional space inside and out, and situated on a large lot across from the Lake, this distinctive SEVEN -bedroom, SIX-bathroom home features more than 4,500 sq. ft. above grade, approximately 1,293 sq. ft. of finished basement space and a remarkable tree-lined backyard with an in-ground pool, screened gazebo, and multiple outdoor living areas. The main floor is arranged around a striking four-sided gas fireplace and offers bright, expansive living spaces, including a spacious kitchen with extensive counter space, built-in ovens, a large pantry and adjoining butler’s pantry, a sun-filled breakfast nook overlooking the pool and backyard, a formal dining area, generous living room and window-lined rear sunroom. Upstairs, an enormous bonus room connects five generously sized bedrooms, including an impressive primary retreat with a sitting area, three-sided fireplace, covered balcony, two walk-in closets and a five-piece ensuite with IN-FLOOR heat, a freestanding tub and glass-enclosed shower. Upper-floor laundry, several additional bathrooms, plus an additional 449.8 sq. ft. of upper-level sunroom and workshop space (not included in the RMS total) add even more flexibility. The finished basement includes a spacious recreation and games room, custom wood bar, two bedrooms, a three-piece bathroom and substantial storage, while the oversized attached garage provides room for multiple vehicles, tools and equipment. With over 5,800 sq. ft. of measured finished living space, exceptional indoor versatility and a backyard made for unforgettable summers, this is a home designed for gathering, entertaining and enjoying life on a truly grand scale. Extensive renovations over the years! New windows on main and upper level floors (2021), some doors (2026), stucco (2021), lighting (2026), roof shingles (July 2026). Updated bathrooms with new cabinetry and countertops (2021), spice kitchen (2021), new flooring (2021 & 2026) This prope rty also includes a 'car lift'! (id:63476)
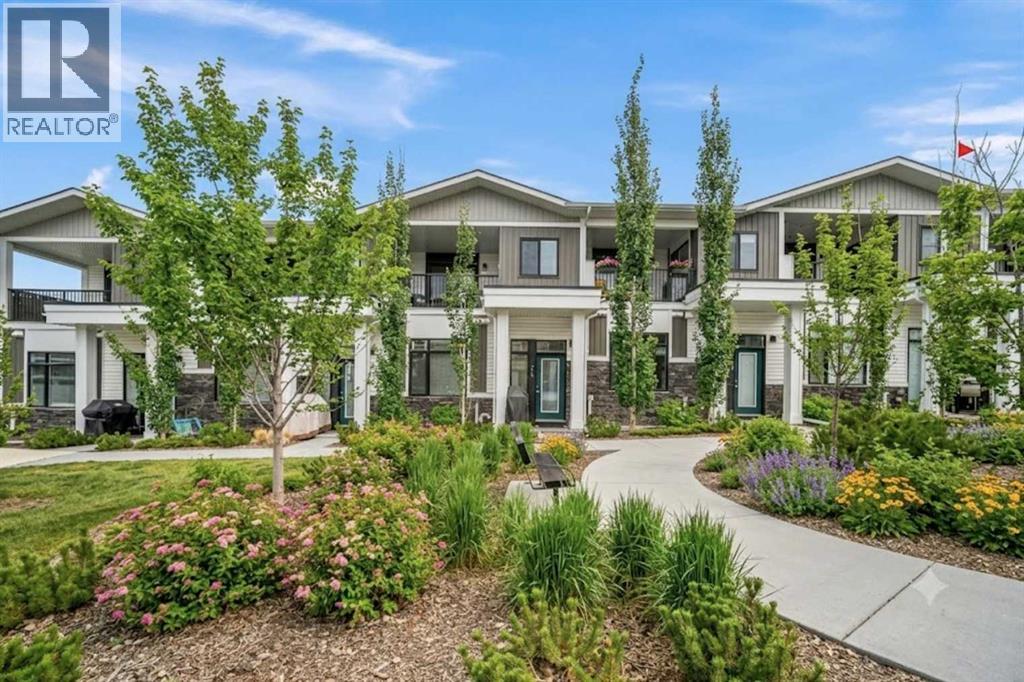
210 Crestbrook Common SW
Calgary, Alberta
Discover elevated living in the prestigious & established community of Crestmont. Perfectly positioned in the heart of the complex, your private retreat overlooks a tranquil garden courtyard, the ideal backdrop for a morning coffee on the bench. This exceptional two-storey townhome perfectly blends a low-maintenance lifestyle with 10-foot ceilings and larger windows, that is not a walk up, making everyday living easy without having to walk up a flight of stairs to bring groceries and shopping bags! Boasting 4 spacious bedrooms and 3.5 bathrooms, this home is thoughtfully designed with a fully finished basement and the comfort of A/C. Complete with a finished double attached garage, it offers the space of a detached house with the ease of condo living .Boasting 2,022 sq. ft. of thoughtfully designed living space, this beauty welcomes you onto the main floor with an inviting foyer, and an open-concept main floor that is ideal for both entertaining and everyday living, seamlessly connecting the living and dining areas to create a warm and functional gathering space.The well-appointed kitchen showcases a large quartz island and countertops, soft-close cabinetry with abundant storage, a built-in microwave, Bosch dishwasher, fridge with waterline and an electric stove (there is a gas line for a future upgrade to gas stove)—perfect for both casual meals and hosting guests. A gas line for BBQ is also located just outside the front door. A conveniently located half bath and direct access to the double attached garage along with a utility closet and shoe closet complete the main level. Upstairs, a bright and versatile nook for a home office or sitting area complements the wide hallways. The spacious primary bedroom comfortably accommodates a king-sized bed and features a private covered balcony with mountain views, a walk-in closet, and a 4 piece ensuite with dual quartz vanities. This level also includes a dedicated laundry room, a full 4-piece bathroom, and two additional b edrooms, each offering walk-in closets and large windows that fill the space with natural light.The fully developed lower level is ideal for a growing family or accommodating guests, offering a large recreation area with ample storage, a spacious fourth bedroom with built-in features in the walk-in closet, and a 4-piece bathroom with in-floor heating. Residents of Crestmont enjoy convenient access to an array of amenities, including nearby shopping at the Calgary Farmers' Market West, Calgary Climbing Centre, COP, Valley Ridge Golf course, outdoor recreation along the Bow River pathways, and proximity to destinations such as Canmore and Banff. The community itself offers a variety of exclusive amenities, including parks, playgrounds, walking and biking paths, a spray park, and Crestmont Hall. (id:63476)
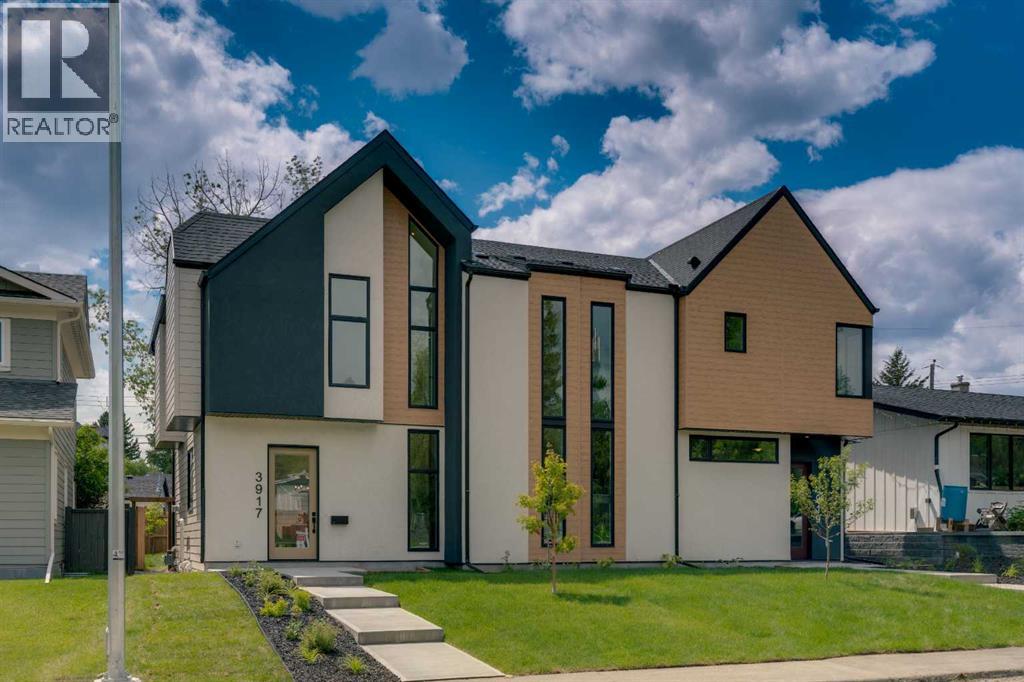
3917 23 Avenue SW
Calgary, Alberta
A statement of inner city luxury, this extra-wide residence by Ambedo Custom Homes and Stephanie Martin Interior Design redefines the duplex category. Moving beyond the generic "spec-build" aesthetic, the home is defined by an earthy sophistication, featuring white oak and olive green cabinetry and champagne brass fixtures throughout. From the custom tiling to the specialized party wall engineered for a level of quiet not found in standard builds, the home has been curated for the homeowner who values both scale and quality.The main level features 10-foot ceilings that soar over a chef-inspired kitchen and open-concept living area. The culinary space is anchored by a professional 36" gas range, panel-ready Fisher & Paykel appliances, and seamless custom millwork. Natural light pours through 14-foot architectural patio doors, dissolving the boundary between the serene interior and the south-facing backyard.The vaulted primary retreat serves as a sanctuary, complemented by two additional large bedrooms. Intentionally designed without a legal suite, the lower level is dedicated entirely to personal luxury, offering a massive recreation area and custom wet bar.Wrapped in a striking metal and stucco facade with a double garage, you are a short stroll from the Westbrook CTrain station and vibrant new coffee shops. Discover the exclusivity of a designer-led, extra-wide build—book your tour today. (id:63476)
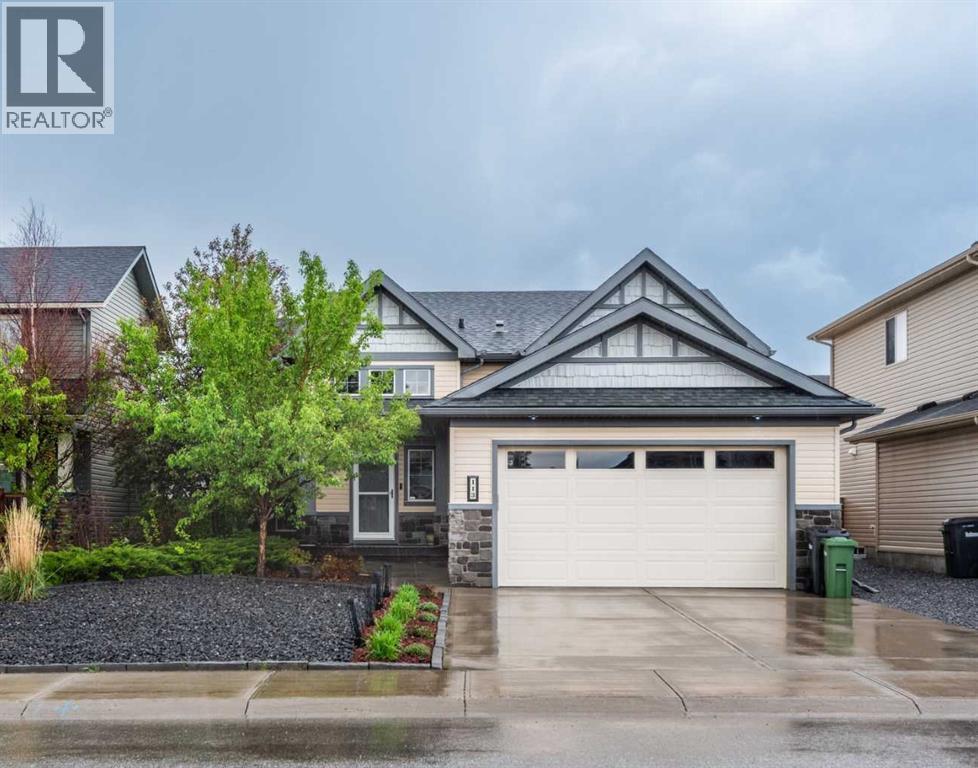
113 Wildrose Drive
Strathmore, Alberta
Prepare to be captivated. This executive former Aquilla show home in Strathmore's highly coveted Wildflower Ranch community elevates bi-level living to an entirely new standard of luxury. Spanning 1470 sf of impeccably designed main-floor space, this residence radiates sophistication with 9 foot ceilings across both the main and lower levels. A grand well-lit entryway welcomes you, offering seamless transition from any inclement outdoor weather to a space where your guests can comfortably remove outerwear. The main level is a showcase of premium craftsmanship, featuring rich engineered hardwood and an artisanal kitchen adorned with pristine granite countertops and bespoke cabinetry by Jamescraft. Architectural elegance abounds, highlighted by exquisite transom windows framing the doorways to the bedrooms. The main floor also features built-in sound system controlled from the living room and also the primary suite. The primary...large enough for the king bedroom suite, view of the backyard, full spa-like ensuite with lots of storage. The secondary bedrooms both accommodate queen beds. The fourth bedroom on the lower level is oversized and accompanied by yet another full bathroom. The sunshine basement has those large windows and is anchored by a gorgeous gas fireplace, a welcome feature to this space. In winter months you may find yourself here cuddled up watching movies or fighting for the trophy on games night! The lower level also unveils a lavishly oversized laundry room, complete with front-load appliances and versatile space that could be tailored to a sewing room or additional linen storage. Storage? The front landing offers copious amounts of storage below it and the mechanical room offers plenty of additional storage options. (Note the radon mitigation system has been installed. You can rest knowing your home is protected). The summer months are nearly upon us, and if you are not indoors in the comfort of the central air conditioning, then perhaps you are outdoors taking advantage of the sunshine. The 2 tiered deck accessed off the dining room or side yard offers massive entertaining space. Privacy screens thoughtfully installed to minimize wind exposure. The days may be spent in the warmth of the sun and the evenings can stretch out with the warmth and ambiance of the gas fire table, extending the summer days even longer. You can set your in-ground sprinklers to water before the next day begins and you never miss a watering day. Perfectly positioned just a few doors down from a community playground, this home offers convenient access to Highway 1 for an effortless Calgary commute, while keeping Strathmore's premiere medical and recreational facilities at your fingertips. A masterwork of design and position, this show home demands your immediate attention. Note the size of this lot, the oversized garage, and the low maintenance front landscaping. This property demands your attention. Call your Realtor® for a viewing. (id:63476)
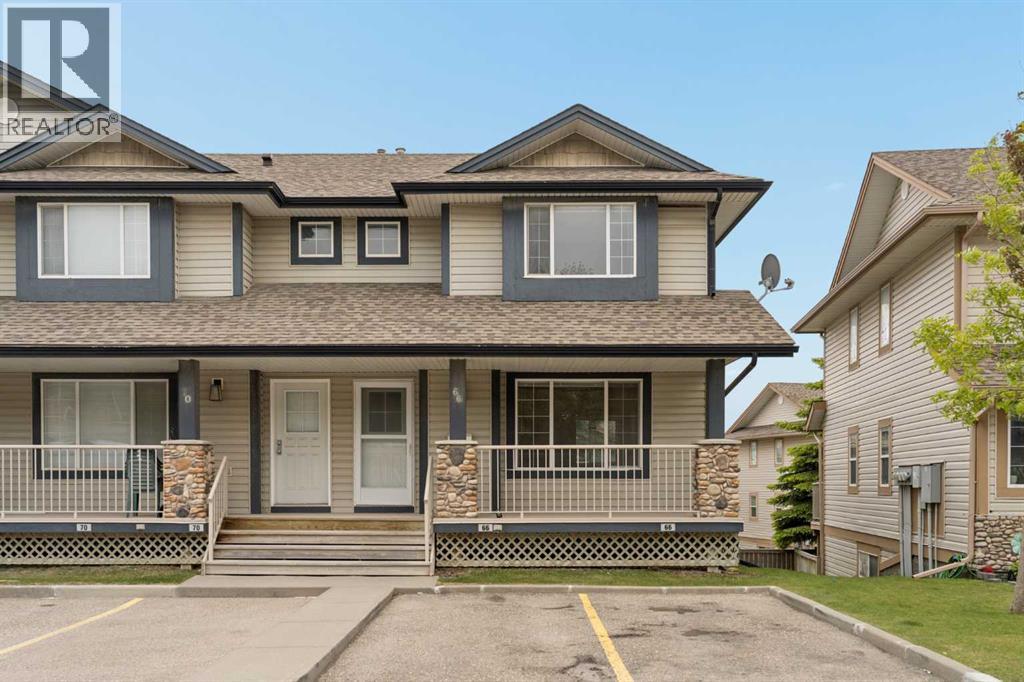
66 Citadel Point NW
Calgary, Alberta
Welcome to 66 Citadel Point NW, a bright and beautifully maintained END-UNIT townhome located in the highly sought-after community of Citadel. Offering over 1,200 sq. ft. of developed living space above grade, plus an unfinished WALKOUT basement ready for your future plans, this 3-bedroom, 1.5-bathroom home combines comfort, functionality, and exceptional convenience in one attractive package. The property has been recently painted throughout and features brand-new carpet, creating a fresh, move-in-ready feel. It also includes central air conditioning for added comfort year-round. Step inside to discover a welcoming main floor filled with natural light, thanks to the abundance of windows that come with this desirable end-unit location. The open-concept layout creates a seamless flow between the living, dining, and kitchen spaces, making everyday living and entertaining effortless. The spacious great room provides a comfortable place to gather, while elegant arched entryways leading into the kitchen and dining area add character and architectural appeal. The bright kitchen offers ample cabinetry and generous prep space, while the large dining area easily accommodates family dinners and gatherings. Step outside onto your private balcony just off the dining room, creating the perfect spot to enjoy your morning coffee, unwind at the end of the day or for summer barbecues. A convenient 2-piece powder room and additional storage complete the main level. On the upper level, the thoughtfully designed layout provides excellent bedroom separation and privacy. The spacious primary bedroom features dual closets, while two additional bedrooms and a well-appointed 4-piece bathroom offer flexibility for families or guests. Additional storage throughout the upper level adds everyday practicality. The unfinished walkout basement presents an excellent opportunity to customize the space to suit your needs. With laundry already in place, rough-in plumbing for a future bathroom, and dir ect access to the lower patio and backyard, the possibilities are endless. Outside, enjoy a private backyard space complete with a concrete patio, along with a welcoming front porch that enhances the home's curb appeal. Two assigned parking stalls are conveniently located directly in front of the unit. Located in the established community of Citadel, this home offers outstanding access to schools, playgrounds, parks, pathways, shopping, and public transit. Bus stops are just steps away, providing convenient connections to Crowfoot and Tuscany LRT stations, while major routes including Stoney Trail, Crowchild Trail, and Deerfoot Trail make commuting throughout the city effortless. With Crowfoot Crossing, multiple shopping centres, restaurants, and everyday amenities all nearby, this exceptional home delivers the perfect balance of comfort, convenience, and community living. (id:63476)
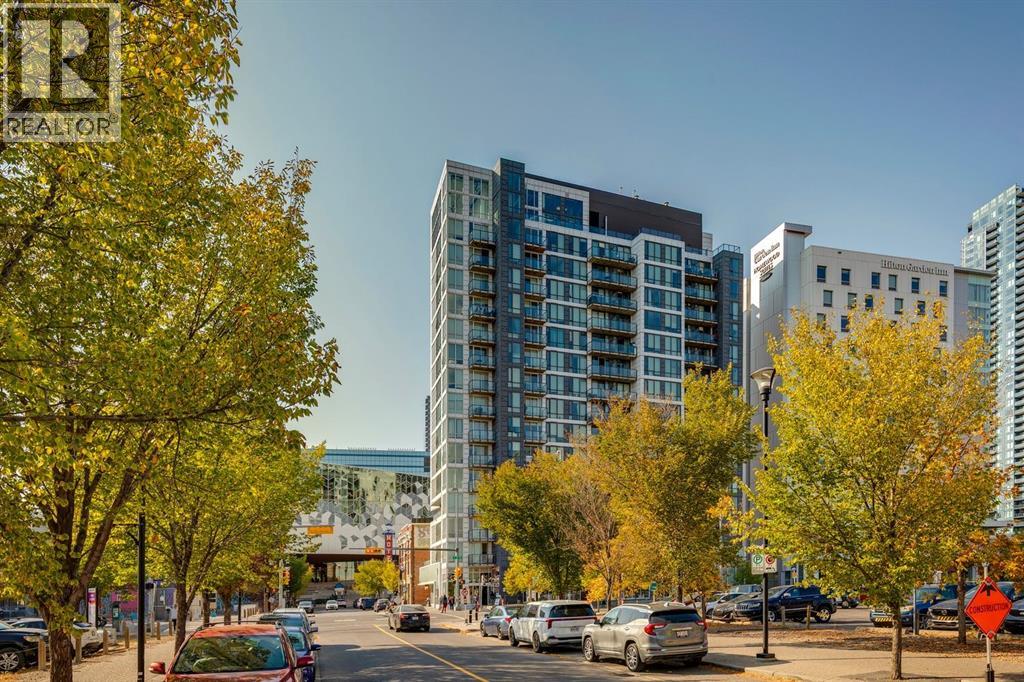
1003, 450 8 Avenue SE
Calgary, Alberta
Welcome to N3 in East Village, a groundbreaking high rise apartment literally steps from the central library, shops and amenities, transit, and more! This simple unit is perfect for a new homeowner or for an investment property. A one-bed, one-bath unit with a kitchen and living room space provides a space to call your own for an amazing entry price. The surprisingly spacious kitchen provides plenty of storage, and the lower left cabinet also contains the in-unit washer/dryer. A balcony overlooks the central library for a unique Calgary Downtown view! Windows throughout provide great light as well. Further benefits of N3 are the bike storage and assigned storage unit in the basement level, as well as an exercise area, visiting area, and outdoor roof patio with barbecue area and more amazing views of the bow river, studio bell, and city skylines. Designed with intention, N3 capitalizes on its location and provisions, giving you everything you need just a block or two away. From the superstore around the corner for your day-to-day shopping; to the c-train (freefare zone) for easy access anywhere nearby, especially with both the red and blue line connections; to the Saddledome and Stampede grounds for those Summer rodeo days or Winter hockey games; East Village's N3 comes with all of the downtown conveniences you can wish for, and then some! (id:63476)
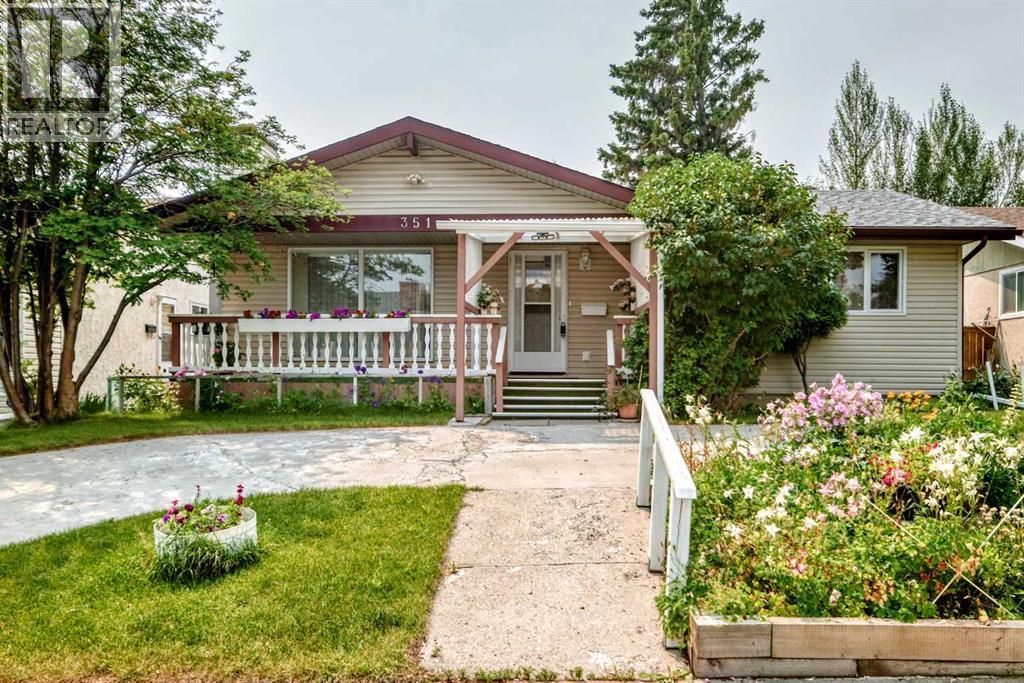
351 Cedarpark Drive SW
Calgary, Alberta
Welcome to this spacious, fully developed bungalow in the established and highly desirable community of Cedarbrae, offering five bedrooms, 2.5 bathrooms, generous indoor and outdoor living spaces, and an oversized detached garage.Situated on an approximately 50’ × 100’ lot with rear lane access, this well-maintained home features beautifully cared-for gardens, large front and rear decks, and an oversized 25’ × 21’ detached garage. The expansive front yard, colourful garden beds, and semi-circular driveway provide attractive curb appeal and ample parking for family and guests.Located on a quiet street in a mature neighbourhood, the property is close to schools, shopping, parks, public transit, Southland Leisure Centre, Rockyview General Hospital, and major roadways providing easy access throughout southwest Calgary.Inside, the main level offers a functional and inviting layout with hardwood and tile flooring. The spacious kitchen features granite countertops, upgraded cabinetry, generous workspace, and a brand-new stove.The main floor includes three bedrooms, with the primary bedroom offering its own private two-piece ensuite. A full bathroom serves the additional bedrooms and main living areas.The fully developed lower level provides excellent additional living space with two more bedrooms, a full bathroom, and a large recreation room. Whether used for family gatherings, guests, teenagers, hobbies, entertainment, or a home office, the lower level offers excellent flexibility.The property has benefited from several improvements over the years, including shingles on both the house and garage completed in 2018, updated windows, replacement of original plumbing lines, and a brand-new washing machine. The furnace was installed in 2012, and the hot water tank dates from 2011.A former separate exterior entrance was sealed by a previous owner and may offer potential to be reopened in the future, subject to buyer verification and all required municipal permits and approvals.Outside, enjoy the large front and rear decks and beautifully maintained garden spaces. The oversized detached garage provides excellent space for parking, storage, tools, recreational equipment, or hobby use.With five bedrooms, 2.5 bathrooms, excellent parking, an oversized garage, generous living spaces, and several recent improvements, this Cedarbrae bungalow offers an excellent opportunity for buyers seeking space, convenience, and value in a mature southwest Calgary community. (id:63476)
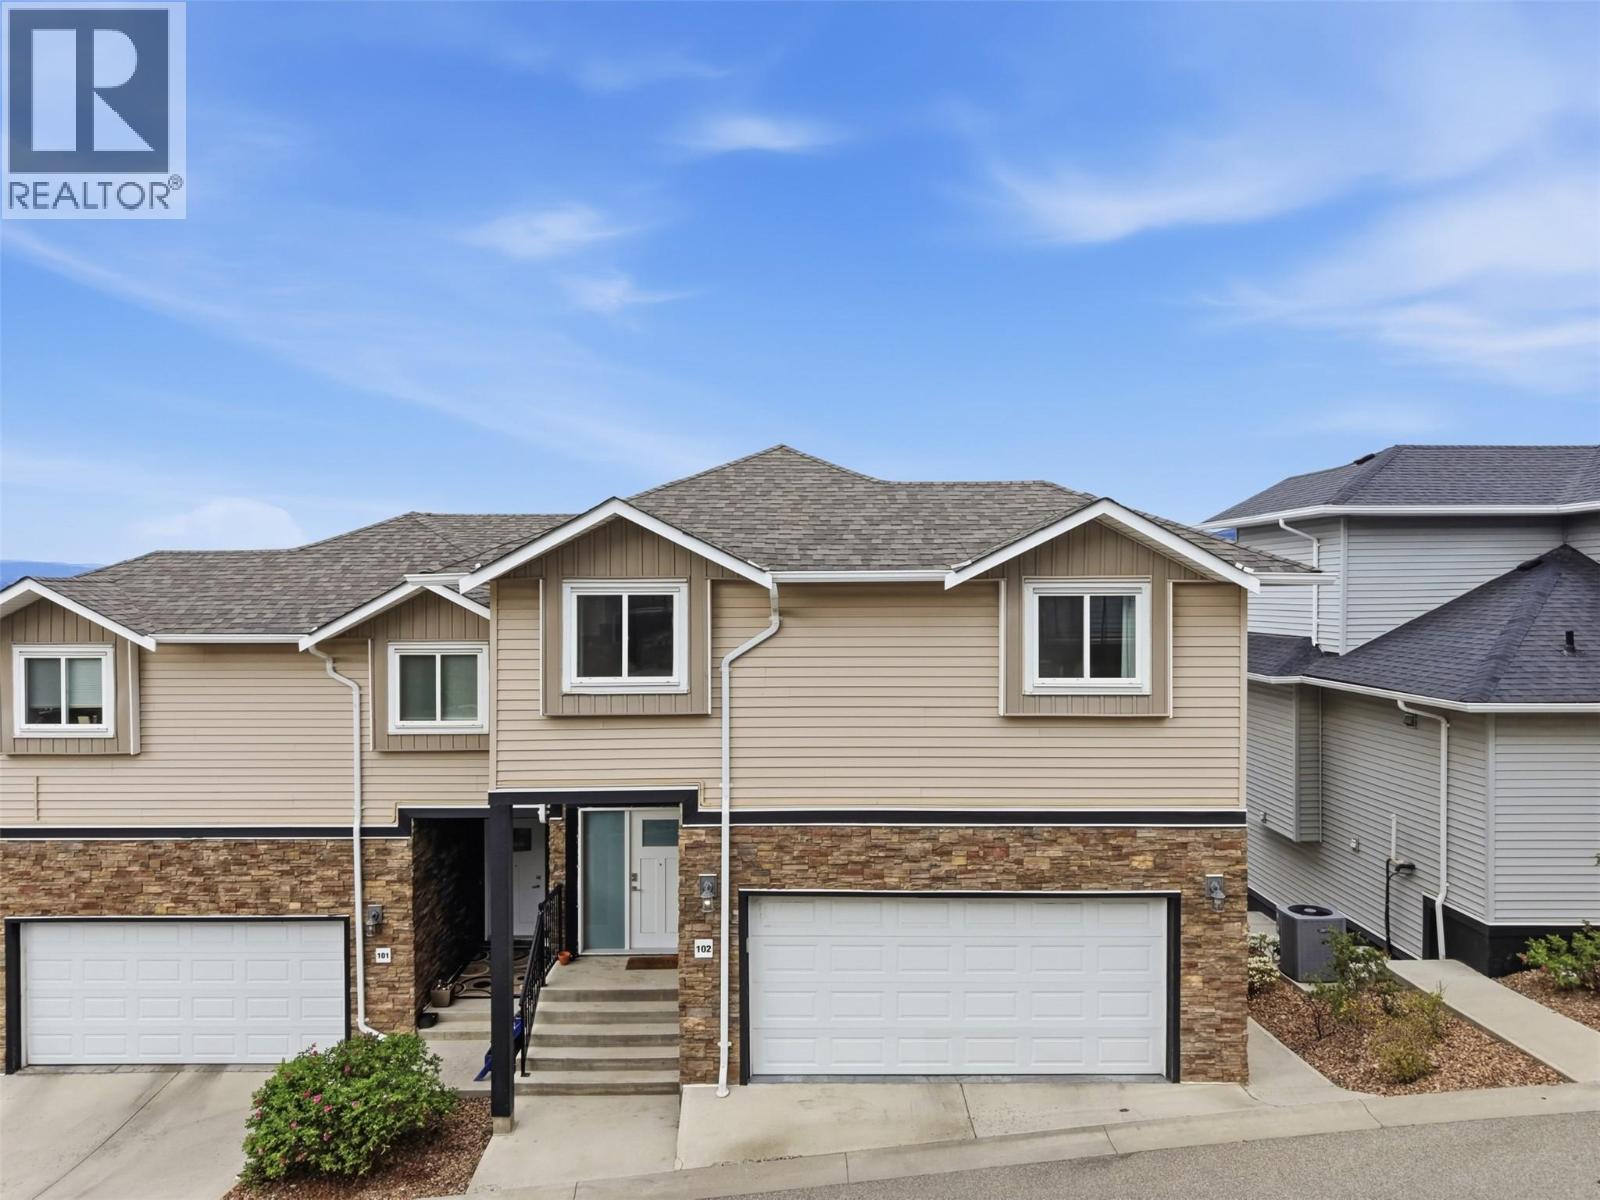
438 Waddington Drive Unit# 102
Kamloops, British Columbia
Welcome to this modern 5 bedroom, 4 bath townhouse centrally located in Sahali featuring amazing mountain and river views. This main floor entry home welcomes you either through the double garage or the spacious entryway. Down the hallway is an open concept living area with views spanning throughout the living room, dining and kitchen area. A gas fireplace with some built ins creates a cozy ambiance in the living room. Off the dining area are sliding glass doors that lead out to your sundeck with a gas hook up for the BBQ and a nice sitting area to enjoy the views. For added convenience you have a full 4pc bathroom on the main floor as well. On the second floor you will find two spacious bedrooms both with walk-in closets, a four-piece bathroom as well as a separate laundry room complete with a laundry sink. The generous sized primary bedroom is a pleasant retreat with a walk-in closet, 3pc ensuite and north facing windows capturing the serene landscape. In the basement there are two additional bedrooms, a 4pc bathroom and a rec room with sliding glass doors leading out to a covered patio. The utility room has water rough ins and good storage. This unit offers maintenance free living and is located close to shopping, transit and schools. Quick possession possible. Call now to book your showing! (id:63476)
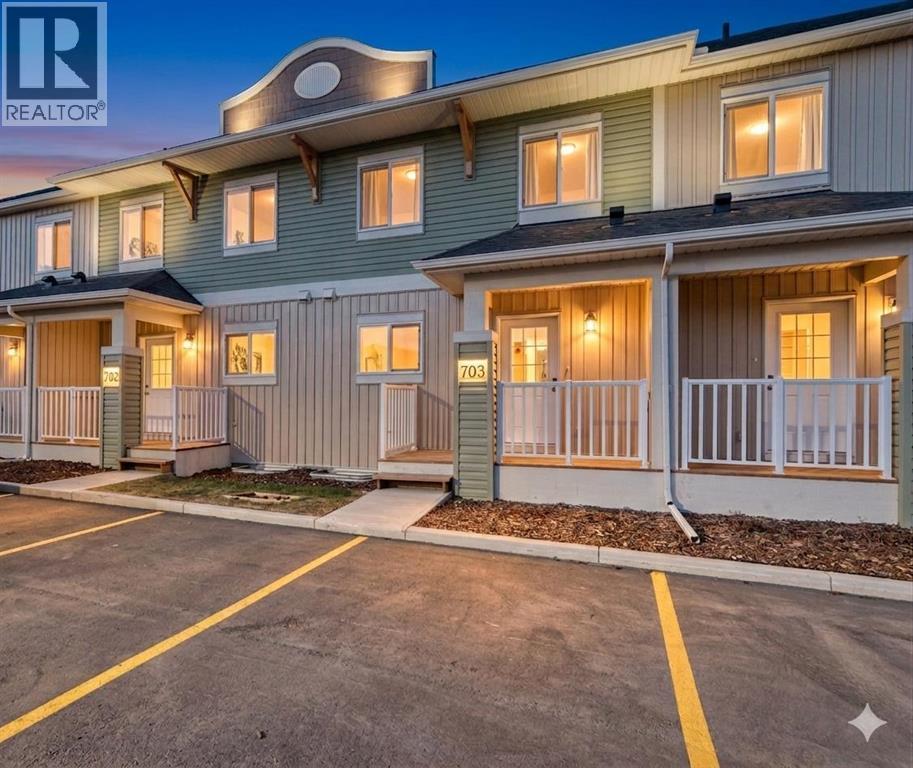
1003 Clover Road
Carstairs, Alberta
**NO CONDO FEES FOR 2026** Welcome to 1003 Clover Road – a newly built, fully finished townhome that perfectly blends modern design, quality craftsmanship, and thoughtful functionality. Offering over 1590 sq ft of fully developed living space, this stunning two-story features 4 bedrooms and 3.5 bathrooms, making it ideal for young professionals, investors or families seeking extra space and comfort. Step inside and you’ll be greeted by 9-foot ceilings, a bright and open layout, and stylish finishes throughout. The main floor features LVP flooring, numerous LED pot lights, and a beautiful kitchen with quartz countertops, high-gloss cabinetry, subway tile backsplash, and Whirlpool stainless steel appliances. The undermount sink with a pull-spray faucet and a convenient water line to the fridge add both elegance and practicality. Upstairs, you’ll find a spacious primary suite complete with its own 3 pc ensuite and walk in closet, 2 additional bedrooms, a main 4-piece bathroom, and stacked laundry room for added convenience. All bathrooms feature quartz counters, undermount sinks, ceramic tile floors and walls, and comfort-height toilets. The fully finished basement expands your living space with a cozy recreation area, a custom dry bar with a mini fridge, an additional bedroom, and a full bathroom—perfect for guests, entertaining, or a home office setup. Additional highlights include a high-efficiency furnace and 50-gallon hot water tank. Outside, the home showcases Smartboard siding, and a decorative fiberglass front entry door. Large private concrete patio equipped with a gas line rough-in for easy summer BBQs. This home also includes two assigned parking stalls, and a low-maintenance lifestyle with monthly condo fees of $290.25. This move-in-ready home combines modern design, energy efficiency, and functional living in a peaceful Carstairs community — the perfect place to call home. **OPEN HOUSE SATURDAY 12-2PM AND SUNDAY 12-2PM VISIT SHOW HOME AT 903 CLOVER ROAD** (id:63476)
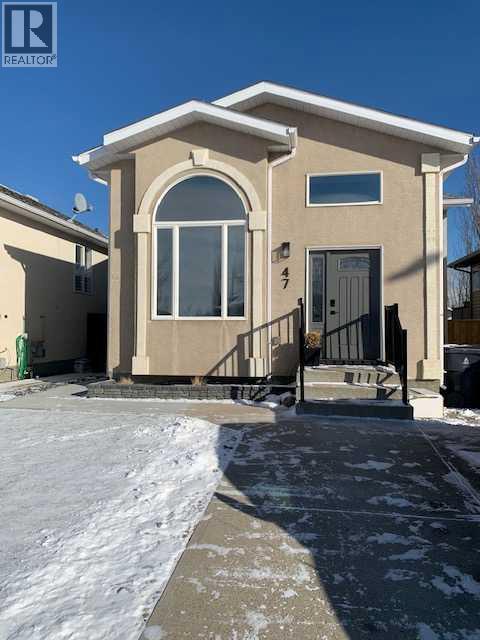
47 Blackfoot Road W
Lethbridge, Alberta
**Available: NOW**Rent: $1800.00 + 60% Utilities 2 Bedroom, 1 Bath Main Level Unit of a 4-level Split in the Subdivision of Indian Battle Heights. This newly renovated suite offers a fresh, clean space with high-end finishes and modern upgrades. The kitchen features beautiful granite countertops, creating both style and durability for everyday use. Enjoy the convenience of in-suite laundry, eliminating the hassle of shared facilities. With separate entry, this space provides privacy and comfort. Recent updates, including a new roof, furnace, and hot water tank, ensure peace of mind for years to come. The entire space has been carefully maintained, offering a bright and inviting atmosphere. This home is perfect for anyone seeking a low-maintenance, modern living experience.Pets upon approval and subject to a $50 pet fee per month.Application required prior to viewing. Security Deposit: $1800.00 (id:63476)
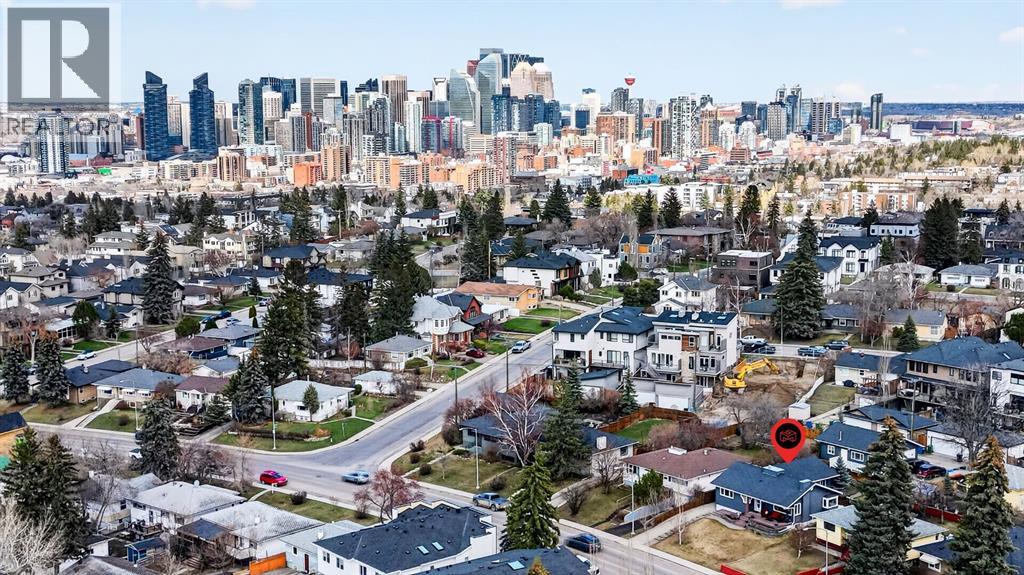
2316 Richmond Road SW
Calgary, Alberta
** OPEN HOUSE SUNDAY JUNE 26 230-430**Rare opportunities like this don't come along often. Lovingly maintained by the same owners for 47 years, this exceptionally cared-for bungalow offers the perfect balance of comfortable family living, incredible garage space, and long-term investment potential. Situated on an oversized 50' x 130' R-CG lot in sought-after Richmond, this property is ideal for families seeking a detached inner-city home, tradespeople or hobbyists needing exceptional workspace, or investors looking to secure a premium redevelopment holding property in one of Calgary's most desirable locations. With over 2,400 sq. ft. of developed living space, the home has been thoughtfully updated throughout the years while maintaining the warmth and character that only decades of pride of ownership can provide. The functional layout features four bedrooms, spacious living areas, an updated kitchen with granite countertops and maple cabinetry, and flexible lower-level living space for family, guests, hobbies, or a home office. The true standout is the oversized heated triple detached garage. Complete with in-floor heat, a dedicated office, workshop space, lofted storage, dual overhead doors, and additional rear parking for vehicles, toys, or a small RV, this is a setup rarely found in the inner city.Step outside to enjoy the private east-facing backyard, mature landscaping, underground irrigation, natural gas BBQ and firepit connections, and room for kids, pets, and entertaining. Located minutes from Marda Loop, 17th Avenue, downtown, schools, parks, shopping, and restaurants, this property offers an exceptional opportunity to move in and enjoy today while securing the long-term value of a large R-CG lot in a premier inner-city community. Whether you're looking for a family home, an incredible garage, or future redevelopment potential, this is a property that delivers on all three. (id:63476)
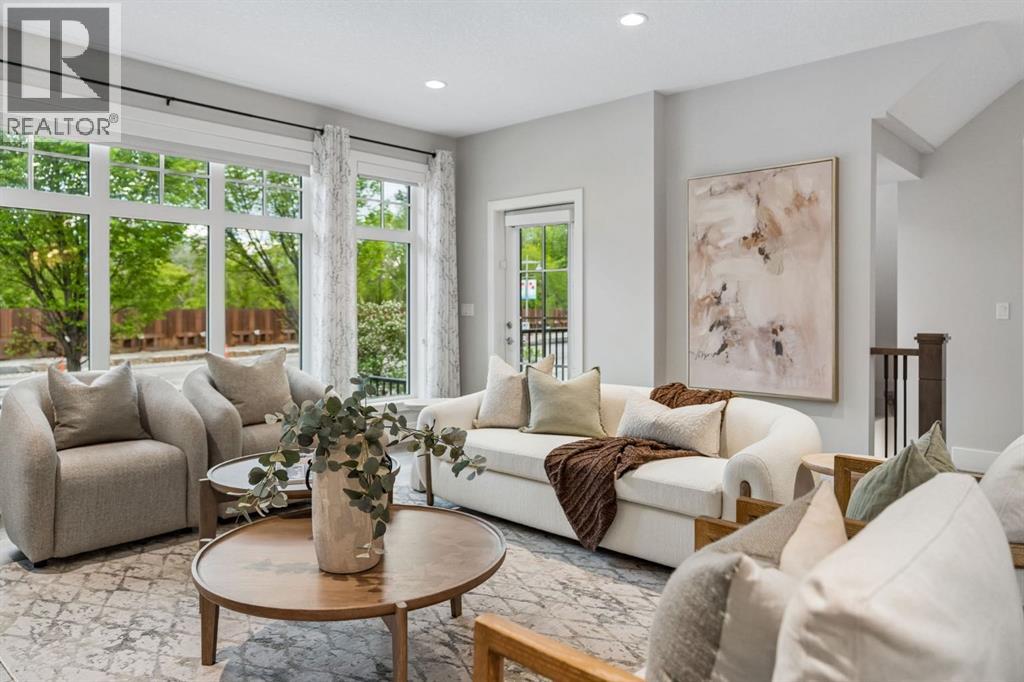
512 Memorial Drive NW
Calgary, Alberta
Welcome to 512 Memorial Drive NW, where MODERN INNER CITY LIVING meets TIMELESS FARMHOUSE DESIGN in one of Calgary’s most SOUGHT AFTER LOCATIONS. Perfectly positioned just moments from the BOW RIVER PATHWAYS, PEACE BRIDGE, PRINCE’S ISLAND PARK, KENSINGTON, and DOWNTOWN CALGARY, this exceptional home offers over 3,400 SQ FT of beautifully curated living space designed for both everyday comfort and elevated entertaining.Step inside and experience a BRIGHT, OPEN CONCEPT MAIN FLOOR filled with NATURAL LIGHT, expansive windows, beautiful FLOORING THROUGHOUT, CENTRAL A/C, CENTRAL VAC, MAIN FLOOR LAUNDRY, and a cozy GAS FIREPLACE that creates a warm and inviting atmosphere. The chef inspired kitchen is truly the heart of the home, featuring QUARTZ COUNTERTOPS, a stunning ITALIAN MADE COVERED RANGE HOOD FAN, premium finishes, and a fully appointed BUTLER PANTRY with UPPER AND LOWER CABINETRY offering exceptional storage and functionality.Enjoy seamless indoor outdoor living with the charming WRAP AROUND PORCH, perfect for morning coffee, evening wine, or gathering with friends while taking in the energy of this vibrant inner city community.Upstairs, escape to your luxurious PRIMARY RETREAT complete with a PRIVATE BALCONY showcasing stunning CITY VIEWS and a PEEK A BOO VIEW OF THE BOW RIVER. The spa inspired 5PC ENSUITE features QUARTZ COUNTERS, DOUBLE SINKS, and a beautifully TILED SHOWER WITH NICHE designed to create a true retreat experience. Two additional bedrooms are connected by a convenient JACK AND JILL 4PC BATHROOM, ideal for family living.The FULLY DEVELOPED FORCED WALKOUT BASEMENT expands your lifestyle possibilities with a LARGE STORAGE ROOM, LOWER LEVEL LAUNDRY, 4PC BATHROOM, and excellent INCOME OPPORTUNITY POTENTIAL for future rental income, multigenerational living, or a private guest space.Additional highlights include a WATER SOFTENER, HOT WATER TANK, OVERSIZED GARAGE with BUILT IN BENCH STORAGE, and thoughtful craftsmanship throughout. This is your o pportunity to enjoy the perfect blend of LUXURY, LOCATION, and LIFESTYLE in the heart of Calgary. (id:63476)

7315 5 Street SW
Calgary, Alberta
Opportunity knocks in the desirable community of Kingsland! Situated on a large 6,000 sq. ft. corner lot, this well-maintained bungalow offers exceptional potential for homeowners, investors, and builders alike.Pride of ownership is evident throughout this original home, featuring beautiful hardwood floors, newer windows, upgraded electrical, a newer furnace, and newer fridge and oven. Move in and enjoy as-is, renovate to suit your personal style, or explore the redevelopment possibilities this generous lot presents.The functional floor plan provides a solid foundation for future improvements, while the prime location offers convenient access to schools, parks, shopping, transit, and major roadways.Whether you're searching for your next renovation project, a redevelopment opportunity, or a place to call home while building equity over time, this property offers outstanding flexibility and value. Large corner lots in established communities are becoming increasingly rare. Don't miss your chance to secure this exceptional Kingsland property. (id:63476)

377 Evergreen Circle SW
Calgary, Alberta
Located in the prestigious Evergreen Estates, this exceptional Custom California Built residence offers a rare blend of timeless craftsmanship, thoughtful design, and executive-level comfort, withover 4400sqft of living space and just minutes from Fish Creek Park. Every element of the home has been carefully considered, with custom millwork, solid wood doors, generous room proportions, and beautifully planned living spaces throughout. The open-concept main floor is designed for both refined entertaining and comfortable everyday living, anchored by a chef-inspired kitchen featuring custom cabinetry, granite countertops, a large island with double Silgranit sink, Wolf gas cooktop, double Wolf convection built-in ovens, Wolf microwave, Sub-Zero fridge, and a separate oversized pantry with an additional freezer. The kitchen flows effortlessly into the dining area, where custom built-in cabinetry and garden doors connect the interior to the beautifully landscaped backyard with deck and aggregate concrete patio. The living room offers an elegant yet inviting atmosphere with a beamed ceiling, gas fireplace, and custom millwork shelving, creating a sophisticated central gathering space. A rare main floor primary suite provides a private retreat with a gas fireplace, expansive windows, a spa-inspired ensuite with oversized shower, deep soaker tub, dual vanities, water closet, and a generous walk-in closet with additional built-in cabinetry. Completing the main level is a spacious office with custom built-ins, powder room, large laundry room with excellent storage, and an impressive mudroom with built-in lockers and exceptional organization off the tandem 3-car garage. Upstairs, two spacious bedrooms offer excellent flexibility, including one with a cheater door to the 3-piece bathroom, private balcony, and a hidden bonus room ideal as a children’s play space, teen lounge, or quiet creative retreat. The fully developed lower level continues the home’s impressive scale with a theatre room, wet bar, family room, gym, two large bedrooms, an additional laundry room, and abundant storage. Additional features include newer exterior rock work, newer shingles, high-efficiency furnace, central air conditioning, central vacuum, EV charger, and a dedicated garage storage room ideal for skis, golf clubs, and seasonal items. Backing onto walking paths and close to a children’s play park, schools, and Fish Creek Park, this is a remarkable Evergreen Estates home offering quality, comfort, and a level of detail that is rarely found. (id:63476)
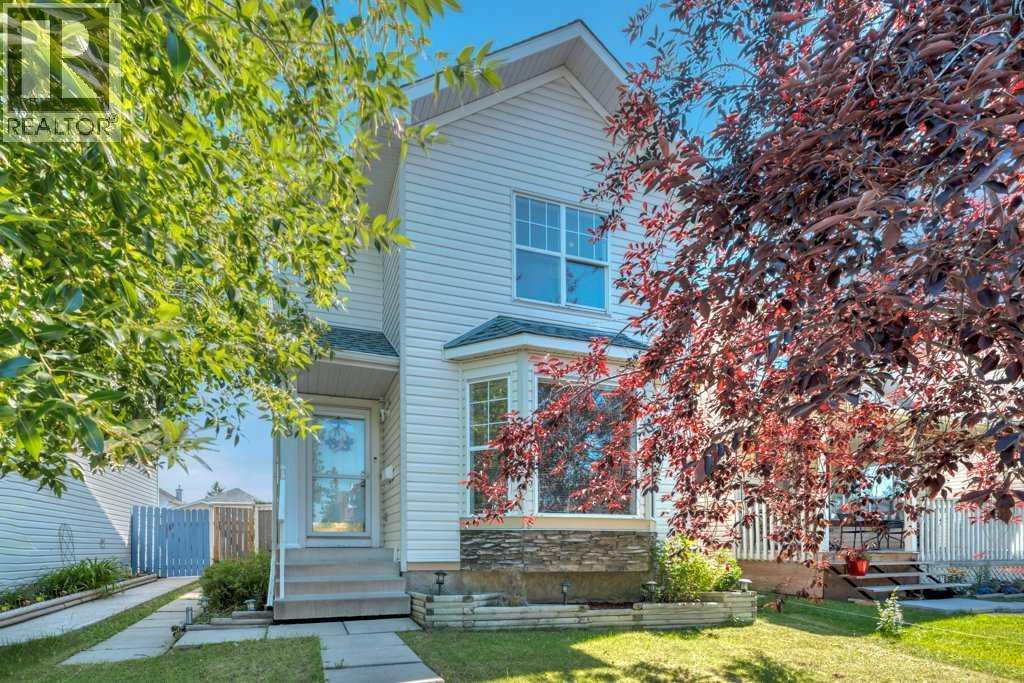
118 Tarington Close NE
Calgary, Alberta
Welcome Home —a bright and inviting two-storey home offering a functional layout, comfortable living spaces and an oversized single detached garage. Mature trees and established landscaping create a welcoming first impression. Inside, the spacious front living room is filled with natural light from large bay windows and features warm hardwood flooring. The eat-in kitchen offers plenty of cabinetry and counter space, a generous dining area and direct access to the rear deck—perfect for everyday meals and summer entertaining. A convenient main-floor powder room and laundry area complete this level. Upstairs, you’ll find three well-proportioned bedrooms, including a comfortable primary retreat with walk-in closet, along with a full four-piece bathroom. The developed lower level adds valuable living space with a large, flexible recreation room that can easily accommodate a media area, playroom, home office or gym, plus another large bedroom (window does not meet egress). Outside, enjoy a fully fenced backyard with room for children, pets and gardening, as well as a raised deck for relaxing or hosting friends. The oversized single garage provides excellent parking, workspace and storage, with convenient access from the paved back alley. A practical and welcoming home with space to live, grow and make your own. (id:63476)